
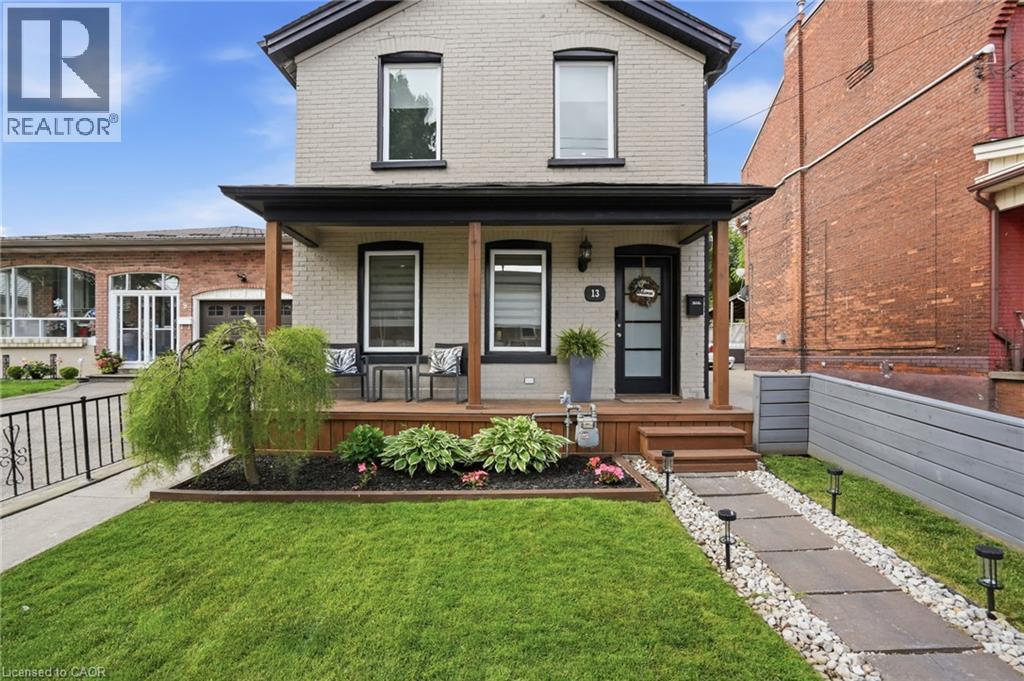
13 Picton Street W
Hamilton, Ontario
Amazing and recently renovated! This beauty in the Bay Front area of Hamilton has been transformed into an amazing two bedroom, one and a half bath stunner. The home has an inviting front porch that gives it great curb appeal. You then step into a front foyer and are greeted by a beautiful living area with gas fireplace. The living room is open to the spacious dining area with loads of natural light. Also on the main floor is an updated three-piece bathroom and a brand-new kitchen that has everything you need to cook and entertain guests. Next, you walk up the new modern staircase to an inviting primary bedroom with a spectacular walk-in closet. Also on the second level is a charming second bedroom and a new two-piece bathroom for your convenience. On the lower level is a large laundry room and a huge unfinished dry storage area. Out back we have a beautiful back yard with a great gazebo to enjoy some outdoor time. Don’t be TOO LATE *! *REG TM. RSA (id:50787)
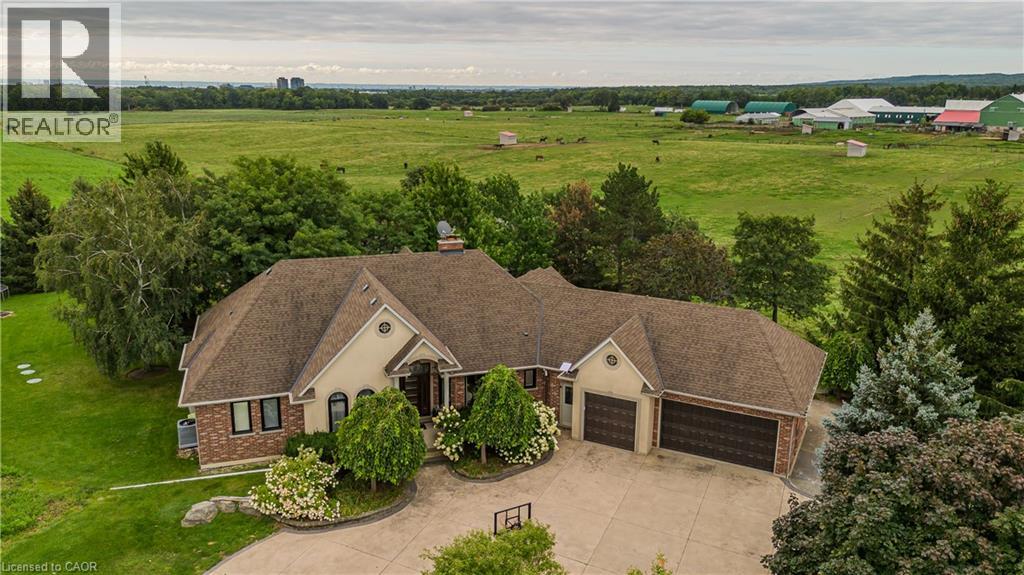
5200 No 2 Side Road
Milton, Ontario
Set on 1.86 private acres with sweeping Niagara Escarpment views,5200 No. 2 Side Rd is an exceptional country estate offering approx. 4,900 sf of finished living space, 5 beds, 3 full & 2 half baths and a fully self-contained walkout lower level. A gated entrance, expansive stamped-concrete drive, oversized 3-car garage and mature landscaping introduce this impressive property with resort-style grounds. The outdoor setting is truly special. A large inground pool is surrounded by generous patio space and spectacular views, while a custom Dutch handcrafted timber & natural-stone gazebo creates the ultimate entertaining space with a wood-burning fireplace, built-in sink, gas burners & BBQ area. Across the pool, a matching pool house/bunkie features a kitchenette, 2-pc bath & loft - perfect for guests or poolside entertaining. Inside, generous principal rooms, expansive windows & quality finishes create a warm, welcoming atmosphere. The vaulted living room is anchored by a striking stone fireplace, while the spacious dining area is ideal for entertaining. The showpiece chef’s kitchen features marble counters, extensive cabinetry, large island, Wolf gas range, Miele appliances & wine fridge. A wood-burning fireplace adds warmth, while the breakfast area and covered patio create an easy connection outdoors. The primary retreat offers a W/I closet & 5-pc ensuite. 2 additional bedrooms, full bath, powder rm & laundry complete the main level. The bright walkout lower level functions as a complete 2nd residence, ideal for multi-generational living, extended family or guests. It offers a full kitchen & dining area, expansive rec rm, 2 bedrooms, full bath, laundry, cold rm, storage, garage access & private walkout. A rare North Burlington estate combining incredible privacy, breathtaking views, exceptional outdoor living and two complete living spaces under one roof - all while remaining just minutes from everyday amenities, shopping, dining,major highways and DT Burlington. (id:50787)
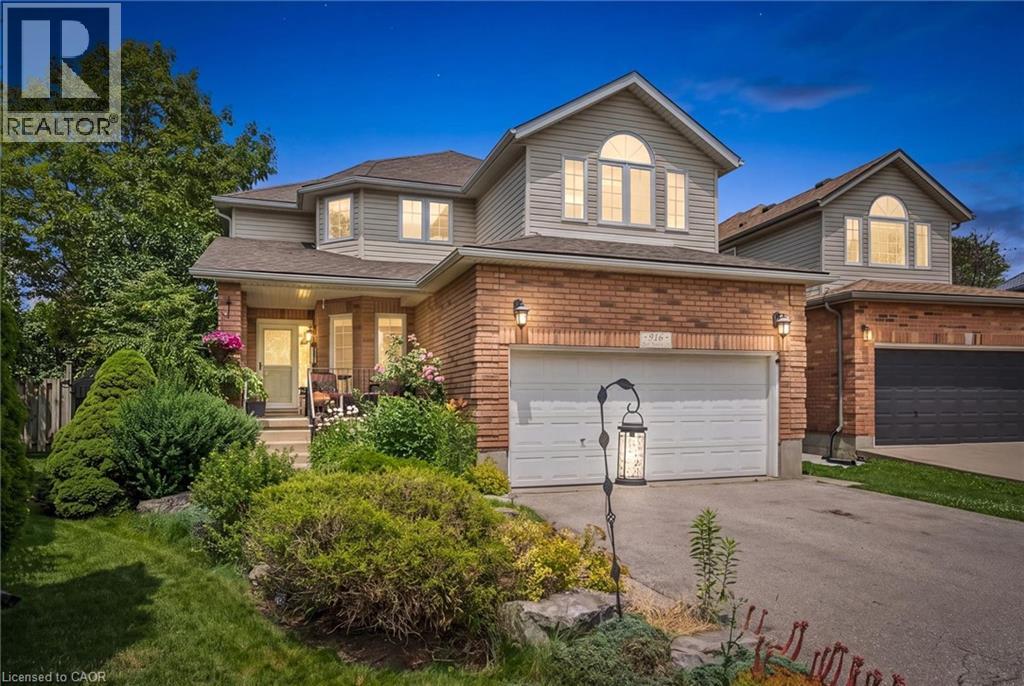
916 Rush Meadow Court
Kitchener, Ontario
916 Rush Meadow Court is an impeccably upgraded, 4-bedroom, 4-bathroom detached residence set on a tranquil pie-shaped lot in one of Kitchener’s most desirable neighbourhoods, designed for sophisticated family living and elevated outdoor entertaining. The focal point of the property is its private backyard sanctuary, framed by a canopy of mature trees that provide exceptional natural seclusion. At the centre sits an in-ground swimming pool surrounded by curated gardens a stately timber pergola with strung lighting, an integrated bar top and covered lounge area with ample seating creating a seamless outdoor living space. Inside, the home opens into a striking two-storey great room with a gas fireplace, where high ceilings and a wall of windows flood the main living area with bright, natural light. Flowing directly from the great room is the newly renovated chef's kitchen, designed with modern finishes, generous counter and cabinet space, and an expansive centre island that naturally becomes the main gathering point for family meals and conversation. The functional layout of this home features three comfortable bedrooms on the upper level, where the primary bedroom features an en-suite bath with shower and jetted tub and walk in closet and down the hall is a second bathroom, while the fully finished basement provides a flexible fourth bedroom, a full bathroom, and a generous rec room perfect for movie nights or a home gym. Complete with four well-placed bedrooms and bathrooms, a 2 storey great room, sprawling kitchen, an attached two-car garage and parking for 6 cars, an enviable pie-shaped yard on a private cul-de-sac this property gives you the elevated forever home experience you've been looking for. Book your tour today! (id:50787)
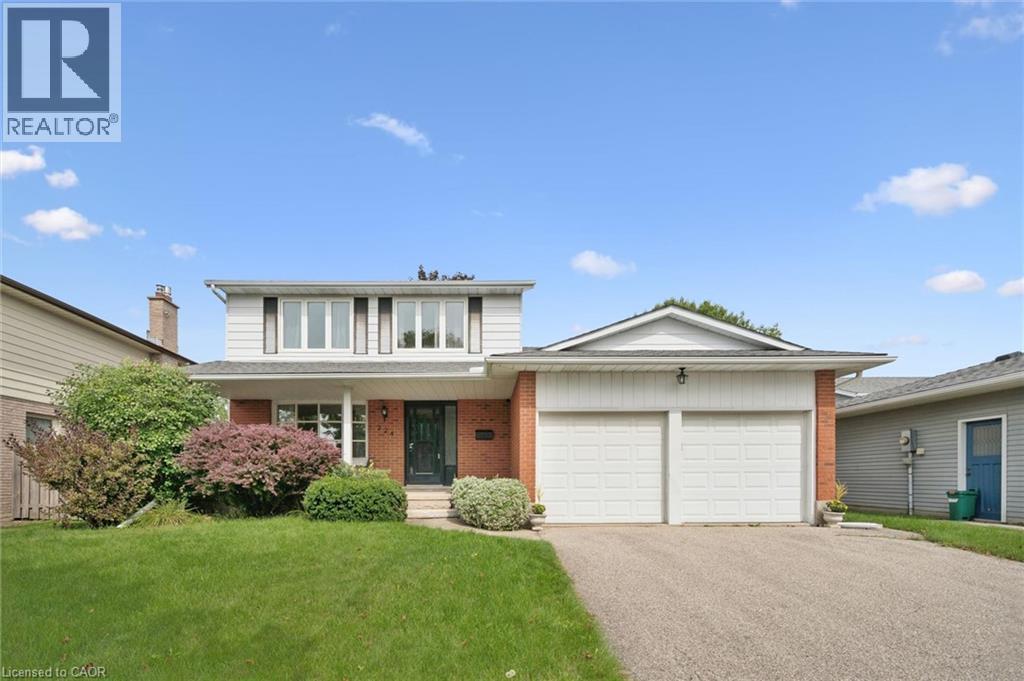
224 Foxhunt Road
Waterloo, Ontario
Check everything off your list! Located on a friendly street in Waterloo’s Colonial Acres, this one owner Haffner built home has been lovingly cared for by the original owners and is situated on a large pool sized lot close to parks, trails, and all the best amenities of East Waterloo! Once inside, the welcoming foyer invites you to a timeless floorplan, perfect for families who value living space and entertaining. The living room features large bright windows open to a spacious dining room with views of the mature backyard. The kitchen with dinette hosts a stainless double door refrigerator with water dispenser, an abundance of cabinetry including an entertainer’s peninsula and is a perfect footprint for adding modern updates. The family room or potential home office with cozy fireplace is nearby. Just down the hall is a convenient laundry room and a powder room. BONUS!! Once outside the deep and landscaped backyard is fully fenced and features an oversized deck and plenty of room for an inground pool or enjoying backyard activities (50ft x 136 foot lot)! Upstairs the second level features three large bedrooms including the primary with ensuite featuring updated walk-in shower. An additional four piece bathroom is down the hall. The huge basement is a perfect future recreation area with many possibilities! Great curb appeal with porch seating and double car garage with parking for four. New roof in 2021! Steps from Bluestream Park and minutes from excellent schools, the LRT, Conestoga Mall, Grey Silo Golf Course, U of W/Laurier and popular restaurants. This home has been well loved and impeccably maintained; an amazing opportunity in a fantastic neighbourhood! (id:50787)
2373 King Street E Unit# 52
Hamilton, Ontario
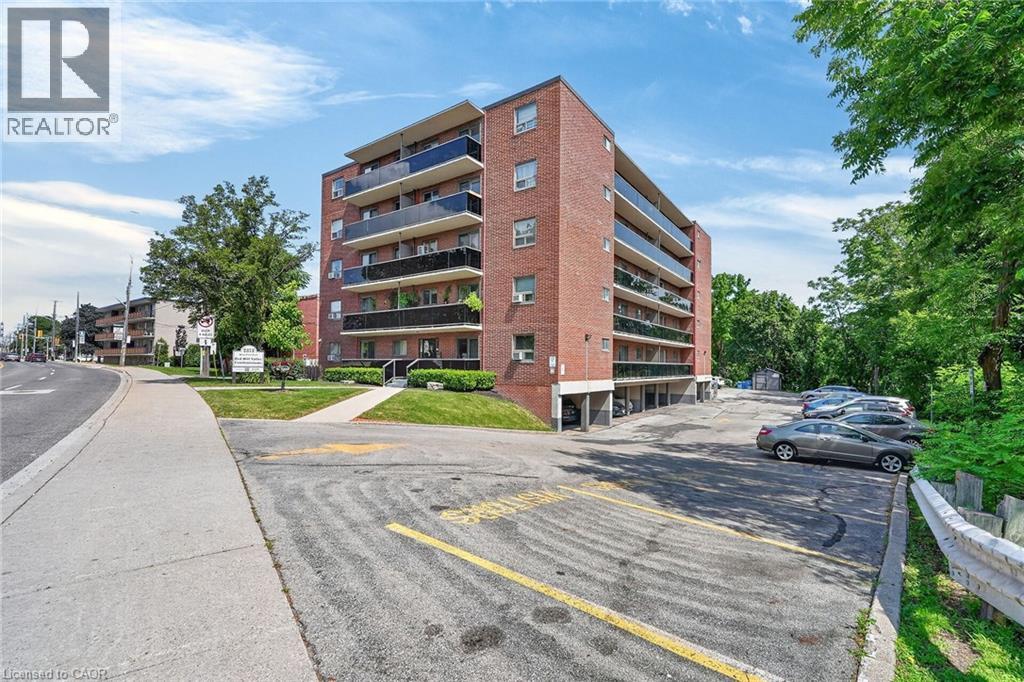
Welcome to 2373 King Street East, Unit 52, a spacious top-floor end-unit 1-bedroom condo in the highly desirable Bartonville/Glenview neighbourhood. Enjoy panoramic views of lush green trees and the escarpment from the large private balcony spanning the full length of the unit..the perfect place to relax or entertain. This bright condo features an open-concept layout, a comfortable living room with walkout to the balcony, a kitchen with plenty of oak cabinetry and a built in dishwasher, a tasteful updated bathroom, and a generous size bedroom offering excellent closet space with two closets, including one large closet with a built-in organizer. Red Hill Valley Condominiums is a quiet, well-maintained building ideally located near Red Hill Bowl Park, scenic trails, shopping, dining, public transit, and everyday amenities. Commuters will love the quick access to the Red Hill Valley Parkway, QEW, Linc, and 403. This unit includes designated covered parking spot rignt in front of the side entrance door. Affordable living...a fantastic opportunity for first-time buyers, investors, or downsizers seeking comfort, convenience, and spectacular views. (id:50787)
19 Sinclair Street
Guelph, Ontario
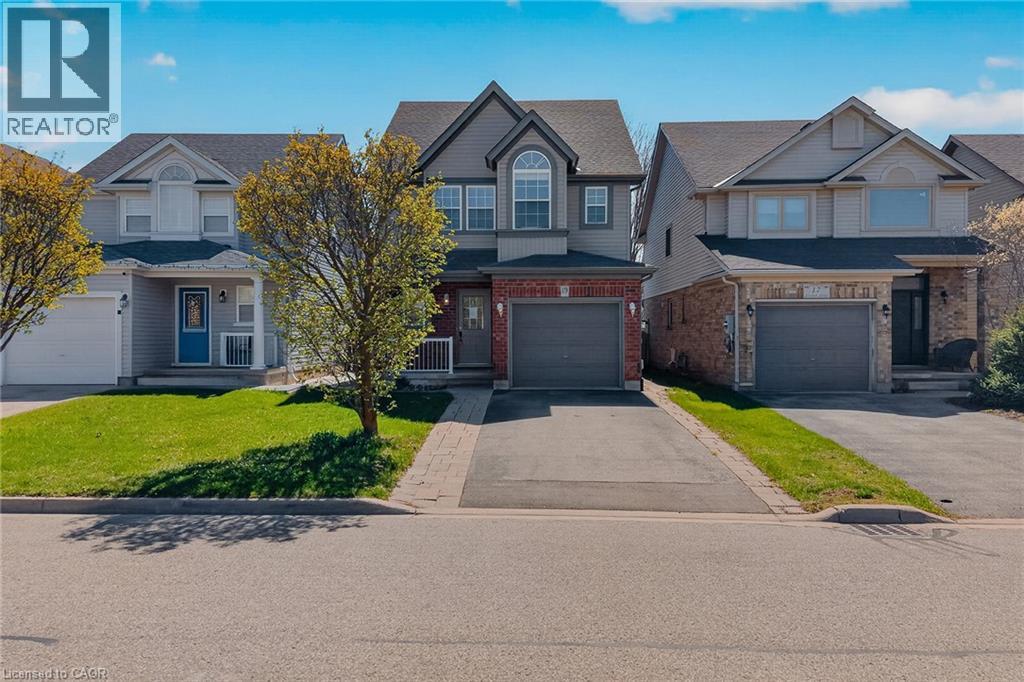
Welcome to 19 Sinclair Street, nestled in the highly sought-after Westminster Woods neighbourhood in Guelph’s desirable Southend. This spacious 2-storey home offers 3 bedrooms and 2.5 bathrooms, making it an ideal choice for growing families seeking both comfort and convenience. The open-concept main level features sleek flooring, neutral décor, and a thoughtfully designed layout that flows effortlessly for everyday living and entertaining. The bright kitchen is equipped with ample cabinetry and a central island, perfect for meal prep and casual gatherings, while generous principal rooms provide plenty of space for the whole family to relax. Upstairs, you’ll find 3 well-sized bedrooms with double closets, along with a spacious primary retreat complete with a walk-in closet. A large 5-piece main bathroom and the added convenience of upper-level laundry enhance the home’s functional appeal. The fully finished lower level extends your living space with a comfortable family room, a 3-piece bathroom, and plenty of storage options. Step outside through sliding glass doors from the main floor den to a fully fenced backyard featuring a patio area, perfect for summer barbecues and outdoor entertaining. Surrounded by scenic parks, trails, and conservation areas, this home offers a perfect balance of nature and urban living. With excellent schools, grocery stores, restaurants, fitness centres, and public transit, including Guelph Transit and GO bus connections, just minutes away, this is a rare opportunity to own a beautifully located home in one of Guelph’s most convenient and family-friendly communities. (id:50787)
645 Davidson Avenue S
Listowel, Ontario
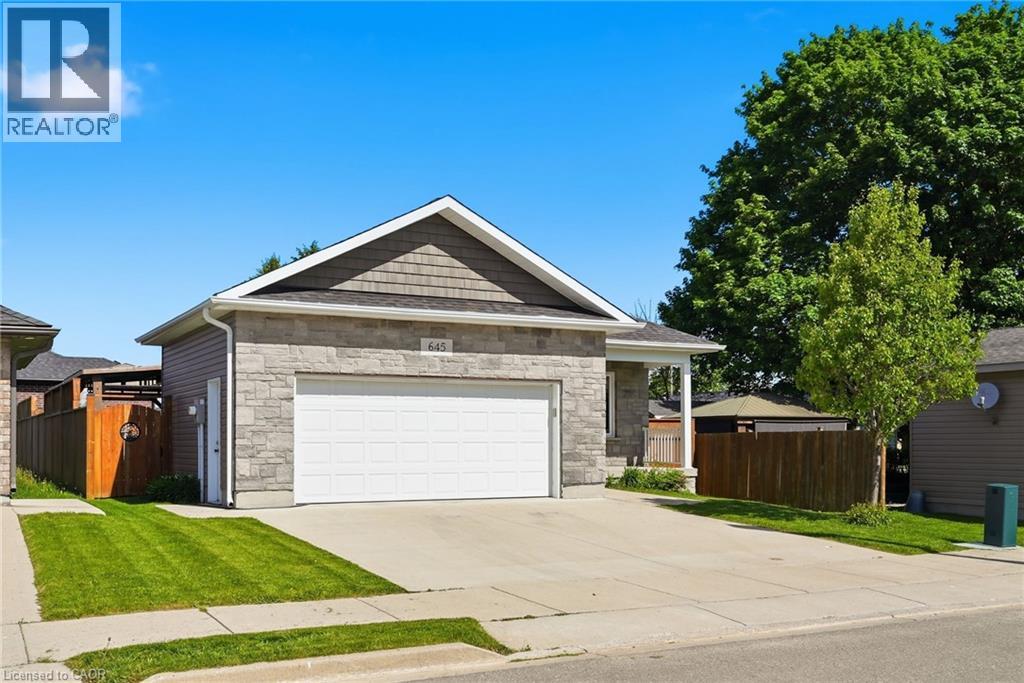
Welcome to easy, one-floor living in this well-maintained 2-bedroom bungalow, perfectly suited for first-time buyers, downsizers, or anyone seeking a low-maintenance lifestyle. Step inside to discover a bright, carpet-free interior designed for both comfort and convenience. The functional layout features two spacious bedrooms, a full bathroom, and the added benefit of main floor laundry, making everyday living effortless. The attached double car garage provides plenty of room for vehicles, tools, and hobbies, while the crawl space offers valuable storage space for seasonal items and household essentials. Outside, you’ll find a fully fenced backyard complete with a patio—an ideal space for summer barbecues, entertaining friends, or simply enjoying a quiet evening outdoors. Combining practicality, comfort, and outdoor enjoyment, this charming bungalow is ready to welcome its next owners. Don’t miss your opportunity to make it yours! (id:50787)

506 Lonelm Court Unit# A
Waterloo, Ontario
This rare, newly renovated, and well-maintained LINK home offers unmatched privacy on a peaceful cul-de-sac. With all 3 levels beautifully finished, this flexible layout maximizes rental income and is eligible for a 5-bedroom rental license. With no shared walls in the primary living areas and a completely detached second floor, it looks and feels almost like a detached home. The entire home is carpet-free, with waterproof vinyl flooring, modern baseboards, and matching staircases (all 2026). It also features new LED lighting and premium SW paint throughout (all 2026). The fully updated kitchen showcases new cabinets, countertops, a stylish sink and faucet, and a built-in pantry (all 2026). Three upgraded washrooms, one on each floor, offer new vanities, flooring, and faucets (all 2026). The home also includes smart thermostats and a heat pump (2023) that can both heat and cool. A separate back entrance leads to the professionally finished lower level, featuring higher-than-average ceilings, bright egress windows, and a versatile 27-foot space ideal as a family rec room, movie theatre, or an oversized 5th bedroom. Exterior updates include a freshly painted private deck and front siding (2026). The extended carport is extremely useful as a shelter from snow, rain, and sun. The newly sealed 53-foot driveway provides parking for up to 3 cars (2026). Nestled in a mature and established community, this home is perfectly situated between the universities and Waterloo's business sector. Both UW and WLU are just 3–5 minutes by direct bus or a short bike trip away, surrounded by trails, parks, and local schools. It is also close to Conestoga Mall, St. Jacobs Market, and the Albert McCormick CC, with seamless commuter access to the LRT, major bus routes (9, 19, 91), and Hwy 85. Beautifully updated and move-in ready, this property is an ideal home for growing families and an impressive opportunity for savvy investors. Schedule your showing today! (id:50787)
26 Elm Street
Puslinch, Ontario
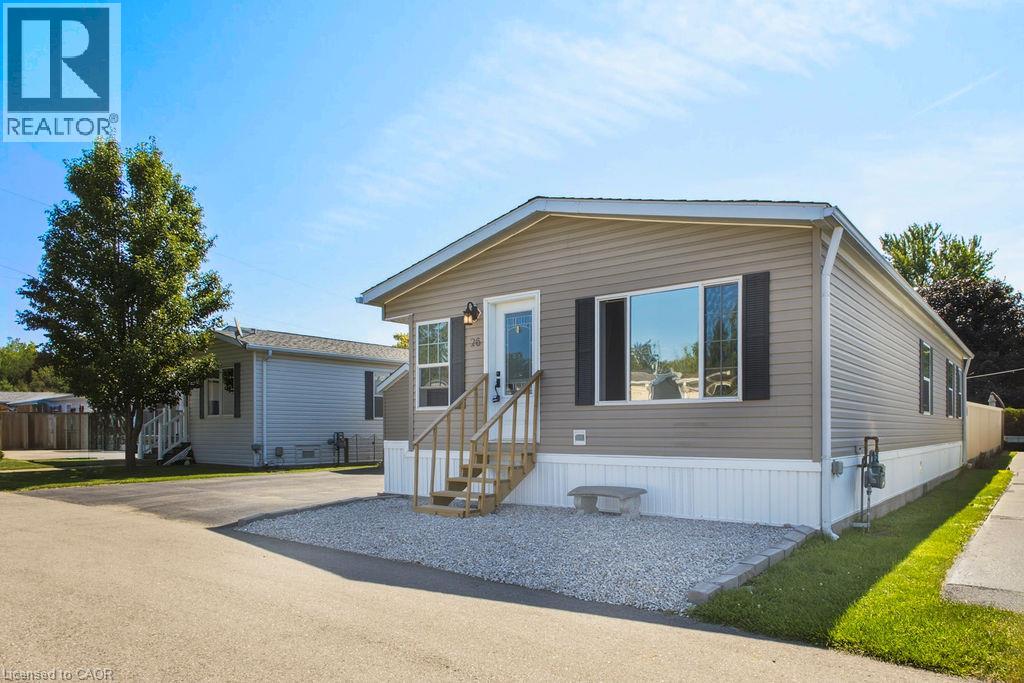
Welcome to MINI LAKES, a year round private community where you OWN your home AND your land! Step inside this spacious 1150 Square Foot Modular home with 2 Bedrooms and 2 Bathrooms. The Primary Bedroom has a large walk in closet and private 4 Piece Ensuite with soaker tub. The second Bedroom is equally spacious with a large closet and lots of natural light. Across the hall, the Second Bathroom is also 4 piece and has a tub/shower as well as a skylight. The open concept layout is perfect for a family and all your family gatherings. The impressive kitchen cupboards and pantry provide ample storage for all your appliances and the large kitchen island adds extra work space for preparing those family meals! The main floor Laundry room is tucked away with lots of storage and is well designed. Did I mention you OWN your land in the fabulous Community of Mini Lakes? Outside find a fully decked and fenced yard as well as an insulated 10 x 16 foot shed with hydro, perfect for a workshop or bunkie!! This is a rare opportunity to own both your land and home in the Mini Lakes private community and enjoy all the amenities!! From fishing in the big lake, paddle boarding or kayaking to swimming in the heated pool, we have you covered! If you enjoy Darts, Bocci, Hiking, Gardening, Entertaining or hanging out in the Library, we have you covered!! There is something for everyone in Mini Lakes and the community is always bustling with activities. Book a tour and step inside the gates to find a truly unique and special community, you won't want to leave!! Let us show you a life you've been waiting for! (id:50787)
139 Trafalgar Avenue
Kitchener, Ontario
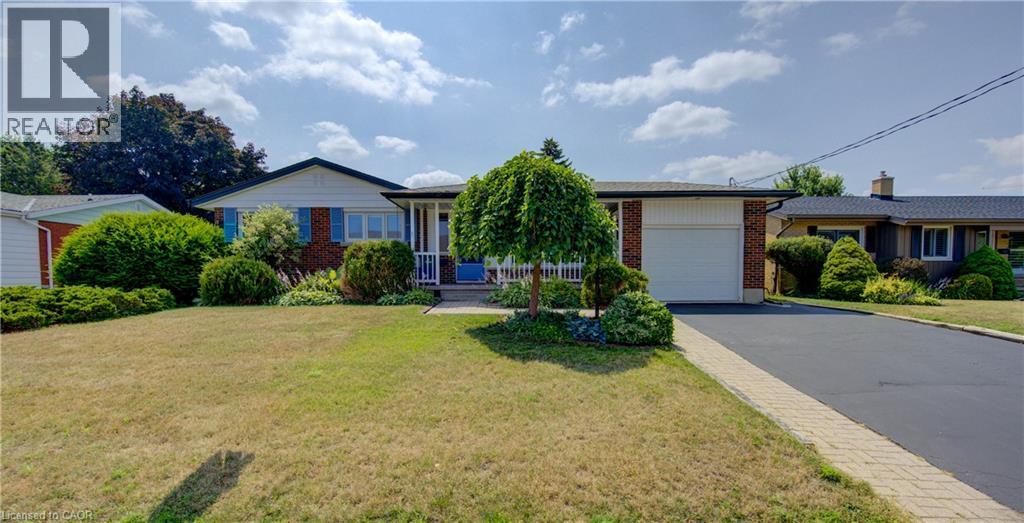
Price IMPROVEMENT!!! Beautifully maintained bungalow, where timeless character meets modern updates in one of Kitchener's most sought-after neighbourhoods—Stanley Park. Nestled on a quiet street this exceptional 3+ 1 bedroom, 2 bathroom home offers comfort, charm, and outstanding versatility for today's lifestyle. Pride of ownership is evident throughout this lovingly cared-for home, which has been recently updated while preserving the warmth and craftsmanship of its build making this home both inviting and move-in ready. Set on a spacious, beautifully landscaped lot, the property offers plenty of room to relax, entertain on its upper or lower decks, or putter in its extensive garden, as its mature landscape provides privacy and curb appeal. Inside, the flexible floor plan includes three bedrooms on the main level if desired, plus a fourth possible bedroom in the lower level that can also serve, if you prefer, as a home office, guest suite, or hobby room. The fully finished basement features a comfy large Rec Room, a massive amount of storage, a large laundry room and two separate entrances that walkout to the back patios making it an ideal situation for a future in-law suite or multi-generational living arrangement with minimal modifications. Whether you're accommodating extended family, creating additional living space, or exploring future possibilities, this home offers exceptional flexibility. Located in the heart of Stanley Park, you'll enjoy the convenience of being walking distance from excellent schools, parks, shopping, restaurants, public transit, and every amenity you need, all while living in a peaceful, family-friendly neighbourhood. This is a rare opportunity to own a home that has been meticulously maintained and ready to build your future dreams at! Whether you're looking for your forever home or one with incredible multi-family potential, this Stanley Park gem is ready to welcome its next owners. Some rooms have been Staged Using AI (id:50787)
20 Isherwood Avenue Unit# 118
Cambridge, Ontario
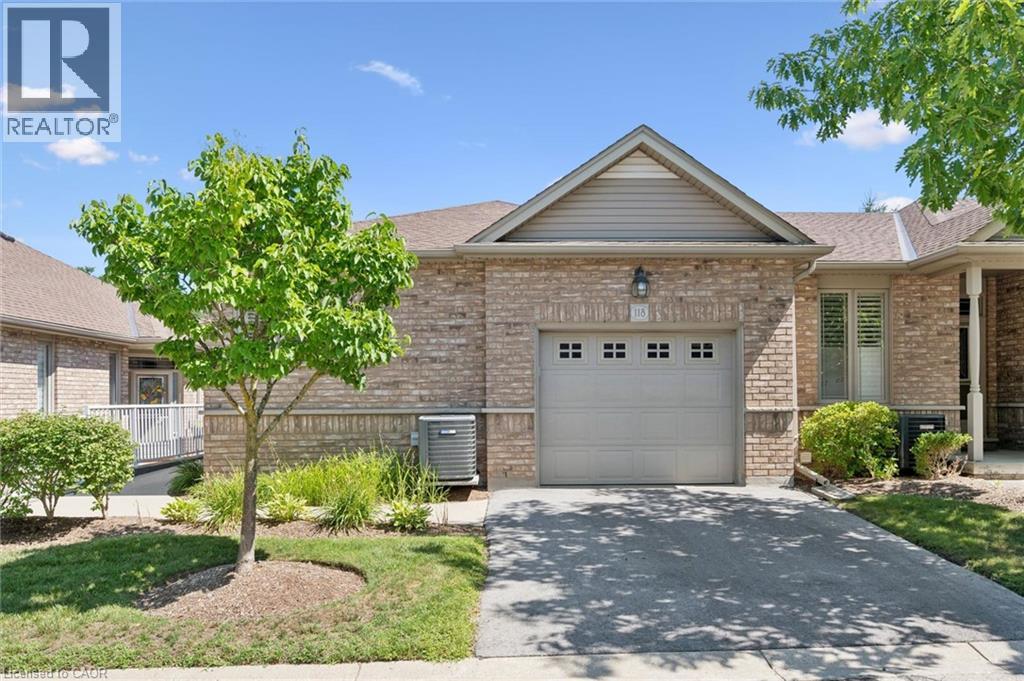
Living at 20 Isherwood Avenue in Cambridge offers a quiet, low-maintenance lifestyle within the sought-after adult-oriented Woodland Ridge community in North Galt. Built around 2006, this bungalow-style townhouse condo features a single-car garage plus a private drive to allow for two vehicles in your dedicated space. Vistor parking is just two doors down. This one bedroom home allows for an easy flow of main-floor living with your own updated en-suite bath, guest powder room and main floor laundry. The gleaming hardwood floors accentuate the open concept living space, running consistently through the kitchen and both living and dining rooms. The primary suite offers a cozy warm carpet for that first step in the morning. There is a walk out from the dining room to your private outdoor space featuring mature landscaping, an elevated deck with steps down to grade and a connection for a natural gas BBQ. Condo fees cover all common elements, building insurance, landscaping, and snow removal, freeing you from the tedious outdoor chores. This location is Commuter Friendly and provides fast, easy access to both Highway 24 and Highway 401. Nearby conveniences include local shopping, dining, medical services/hospitals, parks, and the YMCA. Come see for your self atour Open Houses both Saturday & Sunday Sept 12 & 13, from 2 to 4 PM or call your Realtor and book a private viewing. (id:50787)
597 Barton Street E
Hamilton, Ontario
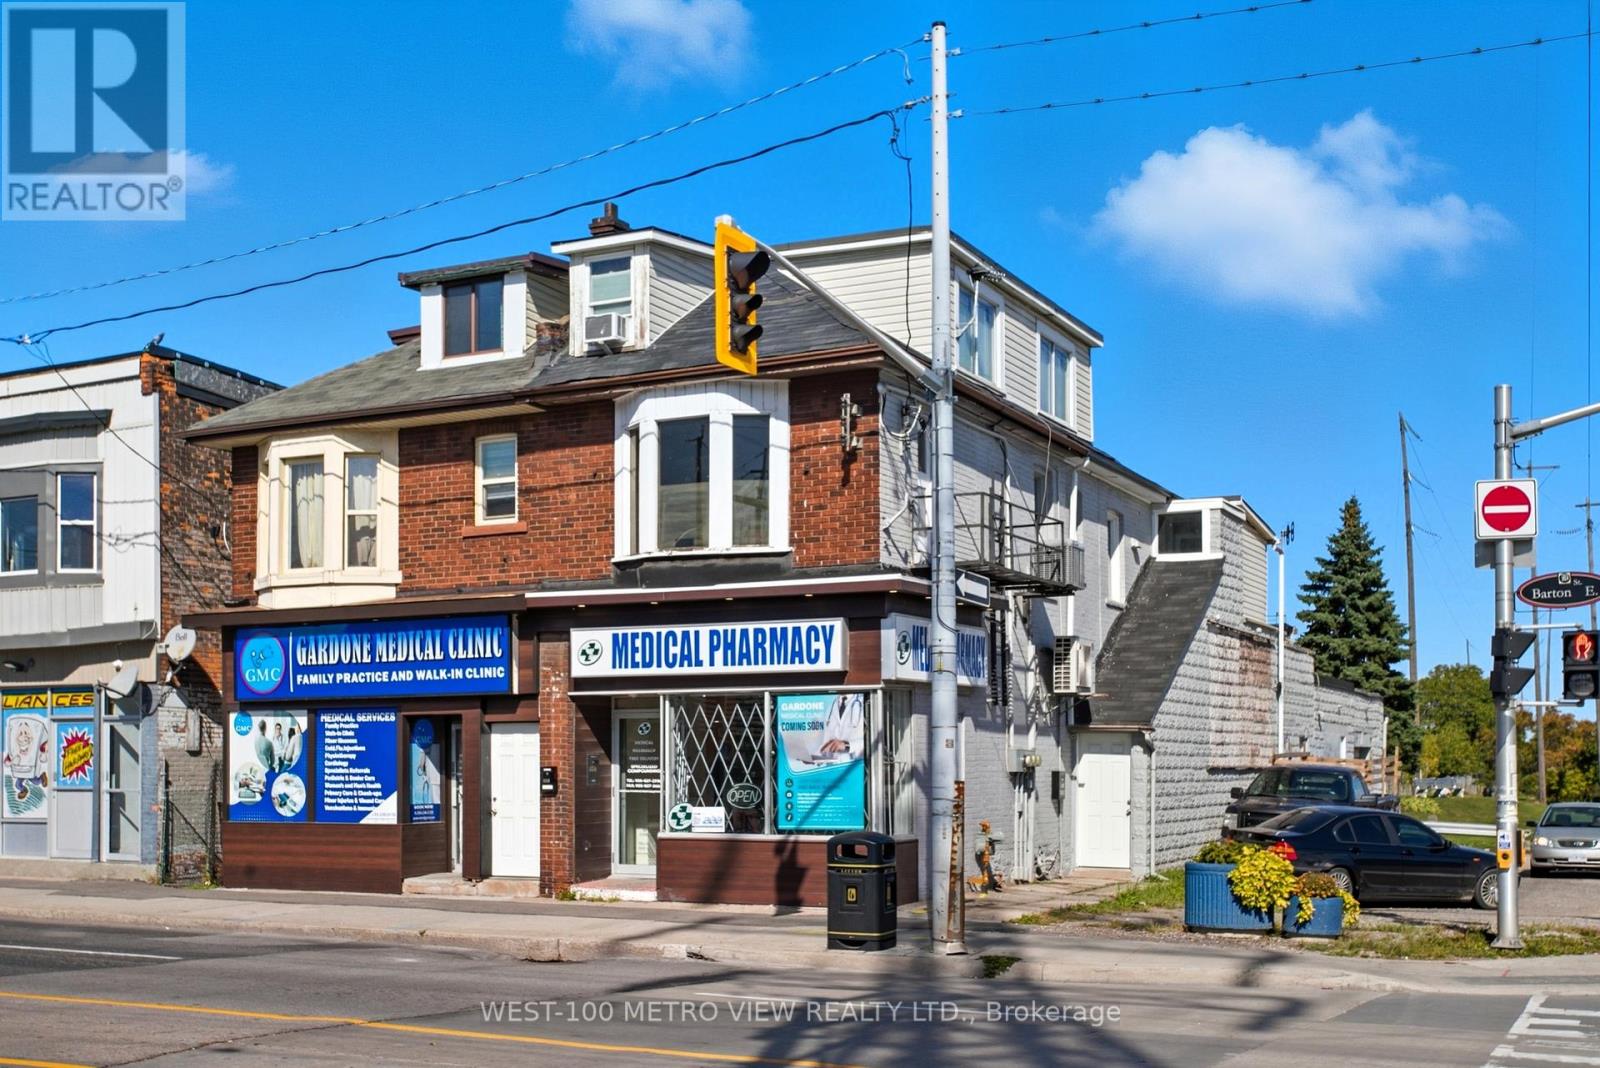
Fantastic investment opportunity at a high-visibility corner location. This mixed-use property offers a well-established pharmacy tenant on the main floor ($1,800/mo as of Aug. 31), a second-level is owner-occupied (potential $1,000-1,200/mo), and a third-floor month-to-month tenant ($760/mo). The property also includes a large unfinished basement and detached garage, providing valuable additional storage, potential income, and utility space. Residential units may not comply with current retrofit requirements. Property is being sold in "as-is, where-is" condition. This is a rare opportunity to acquire a versatile, income-generating asset with stable tenancy in place and long-term value-add potential in a growing area. (id:50787)