
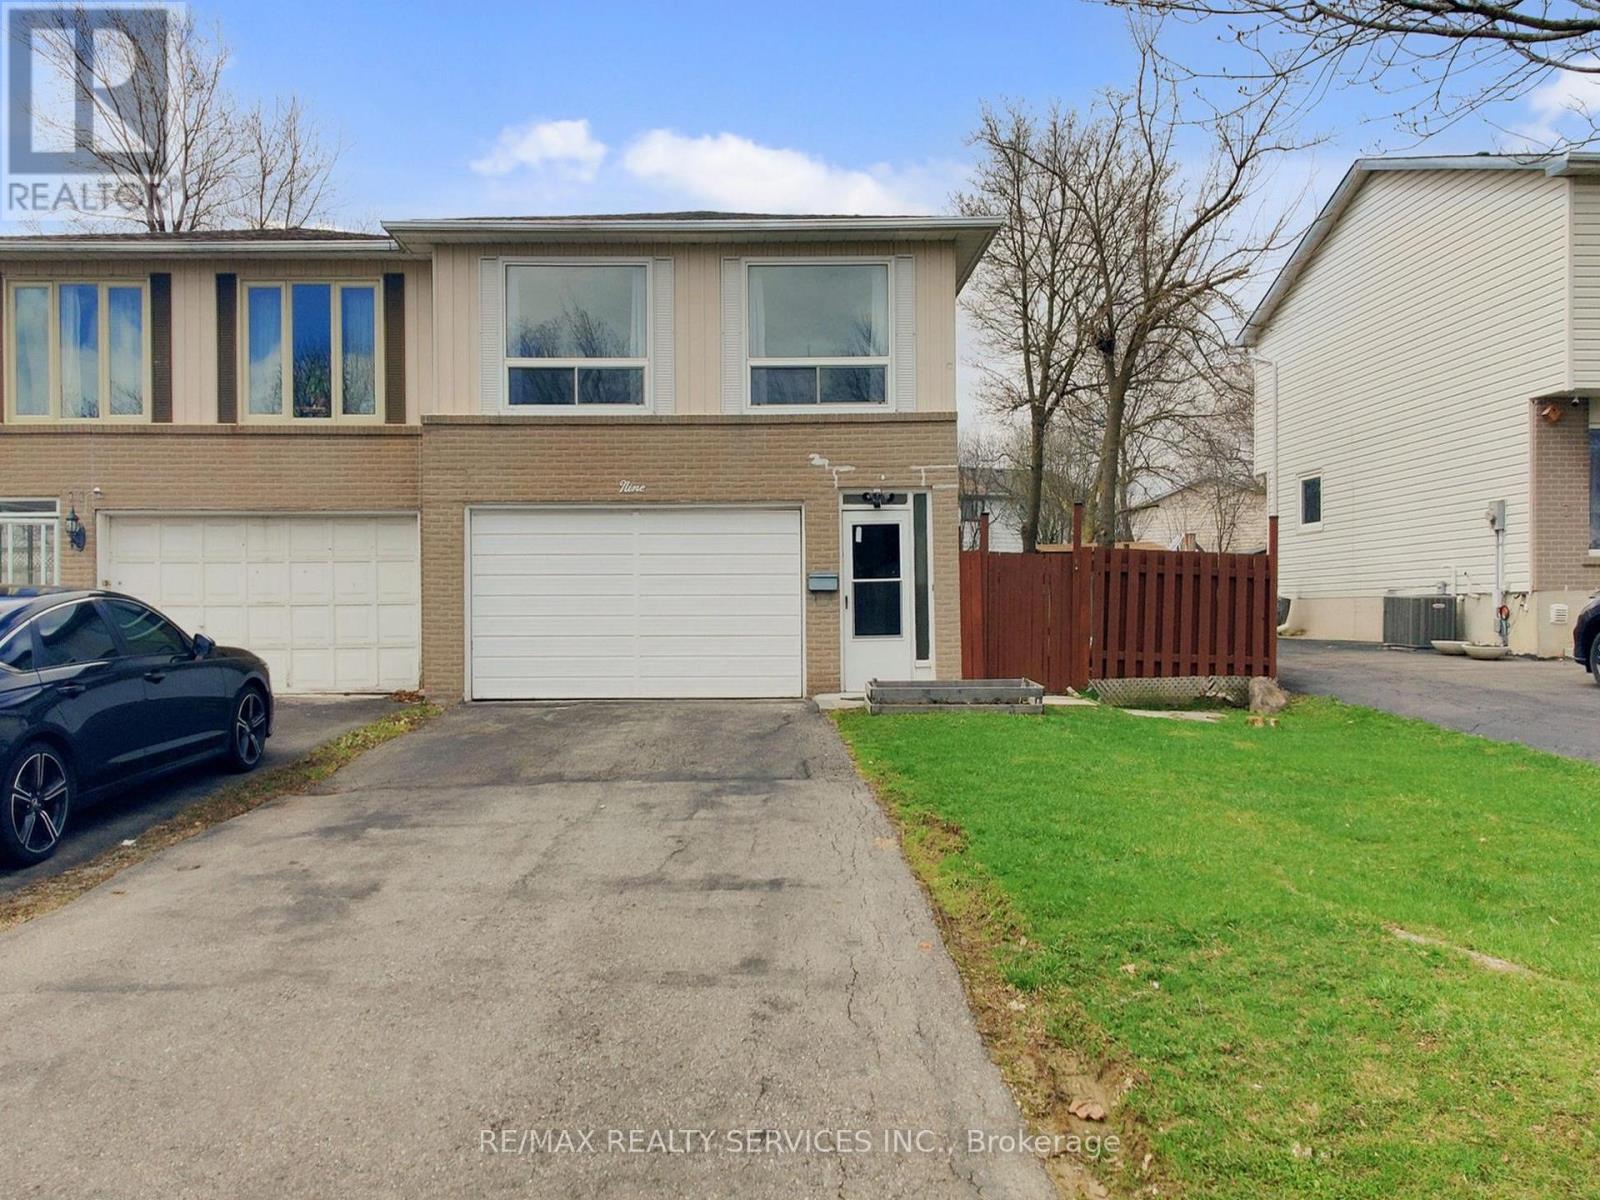
9 Glenridge Road
Brampton, Ontario
Welcome to 9 Glenridge Road, a beautifully maintained raised bungalow in Brampton's sought-after Northgate "G" Section. Freshly painted and move-in ready, this 3+1 bedroom, 2 full bathroom home sits on a generous 118 ft. deep lot and delivers the perfect blend of comfort, style, and versatility. What truly sets this home apart is its rare ground-level walk-out layout - ideal for multi-generational families or buyers seeking in-law suite potential. The ground level offers a bright suite with brand-new waterproof vinyl flooring, a sun-filled kitchen, spacious living and dining area, 4-piece bathroom, an additional room, and a large enclosed foyer with separate access to both levels plus a convenient laundry area. Upstairs, the open-concept main level impresses with neutral laminate flooring, modern pot lights, new light fixtures, three generous bedrooms, a full 4-piece bathroom, and a large eat-in kitchen with ample cabinetry and a movable breakfast bar - plus a private balcony off the second bedroom as a lovely bonus. Outside, enjoy a massive backyard with patio, a 1.5-car garage, and a double-wide driveway with parking for up to 4 cars and no sidewalk to maintain. Steps to Chinguacousy Park, schools, transit, and recreation centres, and just minutes to Bramalea City Centre, Bramalea GO Station, and Hwy 410. A rare opportunity you won't want to miss! (id:50787)

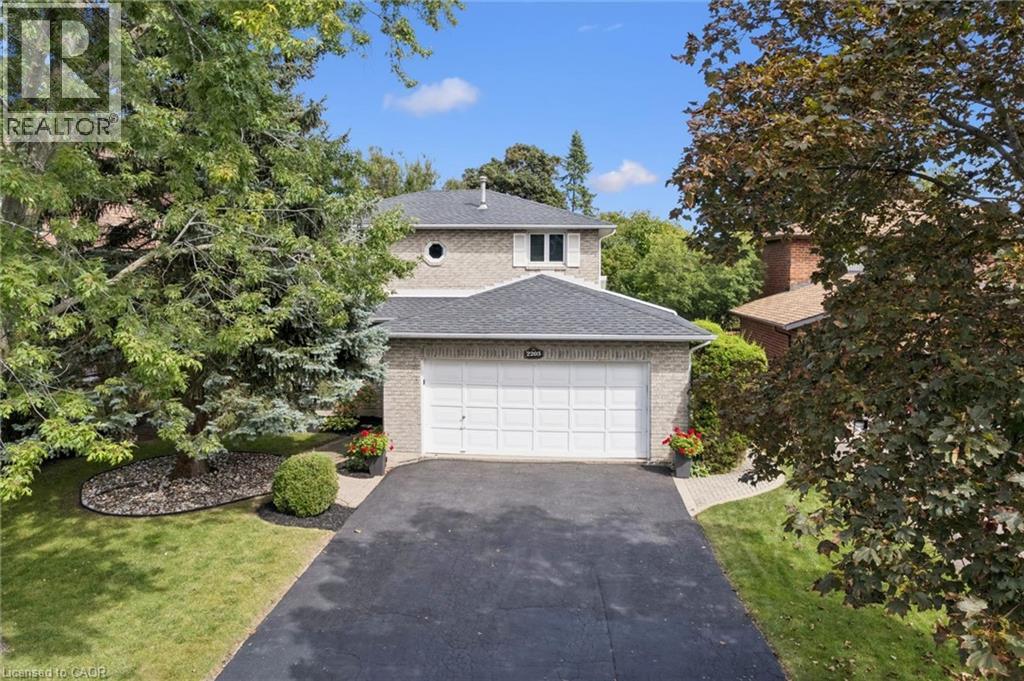
2203 Robin Drive
Mississauga, Ontario
What a Gem! Beautifully maintained and upgraded, this home has been loved by one family for over three decades. Located on a sought-after, quiet cul-de-sac backing onto green space, it offers exceptional privacy. The main level features formal open-concept living and dining rooms with bay windows, plus a cozy family room with a wood-burning fireplace and walk-out to the deck. The expanded kitchen offers extra square footage for prep and dining, newer custom cabinetry, a bay window, pot lights, stainless steel appliances, and seamless access to the outdoor living area. Upstairs, the large primary suite includes a walk-in closet and a 4-piece ensuite, complemented by two additional generous bedrooms with built-in closets (one featuring a built in dresser). The finished basement provides an office, exercise room, and recreation area to suit all your family's needs. Step outside to your private backyard sanctuary - beautifully landscaped with an on-ground swimming pool, an oversized deck, mature trees, and perennial gardens. Upgrades: Wainscoting, freshly painted main floor, roof shingles, windows, AC('24), furnace('23), front and back yard sprinkler system, BBQ gas line. This premium location is within walking distance to plazas, trails, parks, tennis and basketball courts, playgrounds, outdoor skating rink and seasonal neighbourhood events. Close proximity to schools, Credit River, UTM, shopping, hospitals, Clarkson GO and major highways. (id:50787)
2203 Robin Drive
Mississauga, Ontario
What a Gem! Beautifully maintained and upgraded, this home has been loved by one family for over three decades. Located on a sought-after, quiet cul-de-sac backing onto green space, it offers exceptional privacy. The main level features formal open-concept living and dining rooms with bay windows, plus a cozy family room with a wood-burning fireplace and walk-out to the deck. The expanded kitchen offers extra square footage for prep and dining, newer custom cabinetry, a bay window, pot lights, stainless steel appliances, and seamless access to the outdoor living area. Upstairs, the large primary suite includes a walk-in closet and a 4-piece ensuite, complemented by two additional generous bedrooms with built-in closets (one featuring a built in dresser). The finished basement provides an office, exercise room, and recreation area to suit all your family's needs. Step outside to your private backyard sanctuary - beautifully landscaped with an on-ground swimming pool, an oversized deck, mature trees, and perennial gardens. Upgrades: Wainscoting, freshly painted main floor, roof shingles, windows, AC('24), furnace ('23), front and back yard sprinkler system, BBQ gas line. This premium location is within walking distance to plazas, trails, parks, tennis and basketball courts, playgrounds, outdoor skating rink and seasonal neighbourhood events. Close proximity to schools, Credit River, UTM, shopping, hospitals, Clarkson GO and major highways. (id:50787)
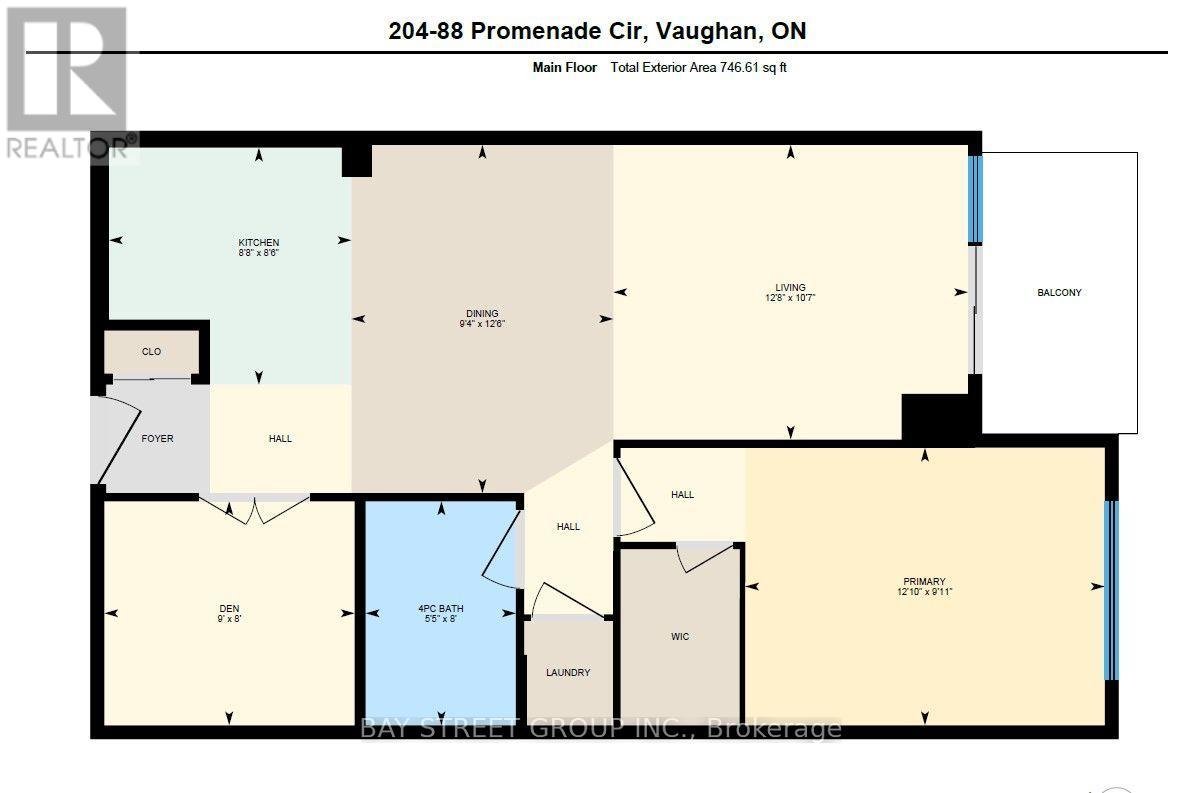
204 - 88 Promenade Circle
Vaughan, Ontario
Luxury Condo At Promenade Park Place. Large 1+1 Unit(745Sf)In Bld, SE Exposure With Lots Of Nature Light. 9 Ft Ceilings, Large Prim Bdrm (Fits King), W/I Closet, Large Den Is A Separate Room With Door Which Can Be Used As A Bdrm, Morden Kitchen With S.S Appliances, Breakfast Bar & Granite Countertop. Amazing Location! Walking Distance To Promenade Mall/T&T/Parks/Trails/Library/Transit/Schools. Easy Drive To Hwy 7/407/401/400.1 Parking And 1 Locker Included. Extras: Include: Fridge, Stove, Dishwasher, Microwave, Window Coverings; Ensuite Laundry; Water, Heat, Ac. Amenities: Gym, Pool, Sauna, Party Rm, Visitor Parking, Guest Suits, 24 Hr Concierge. Smoke Free Bld. (id:50787)
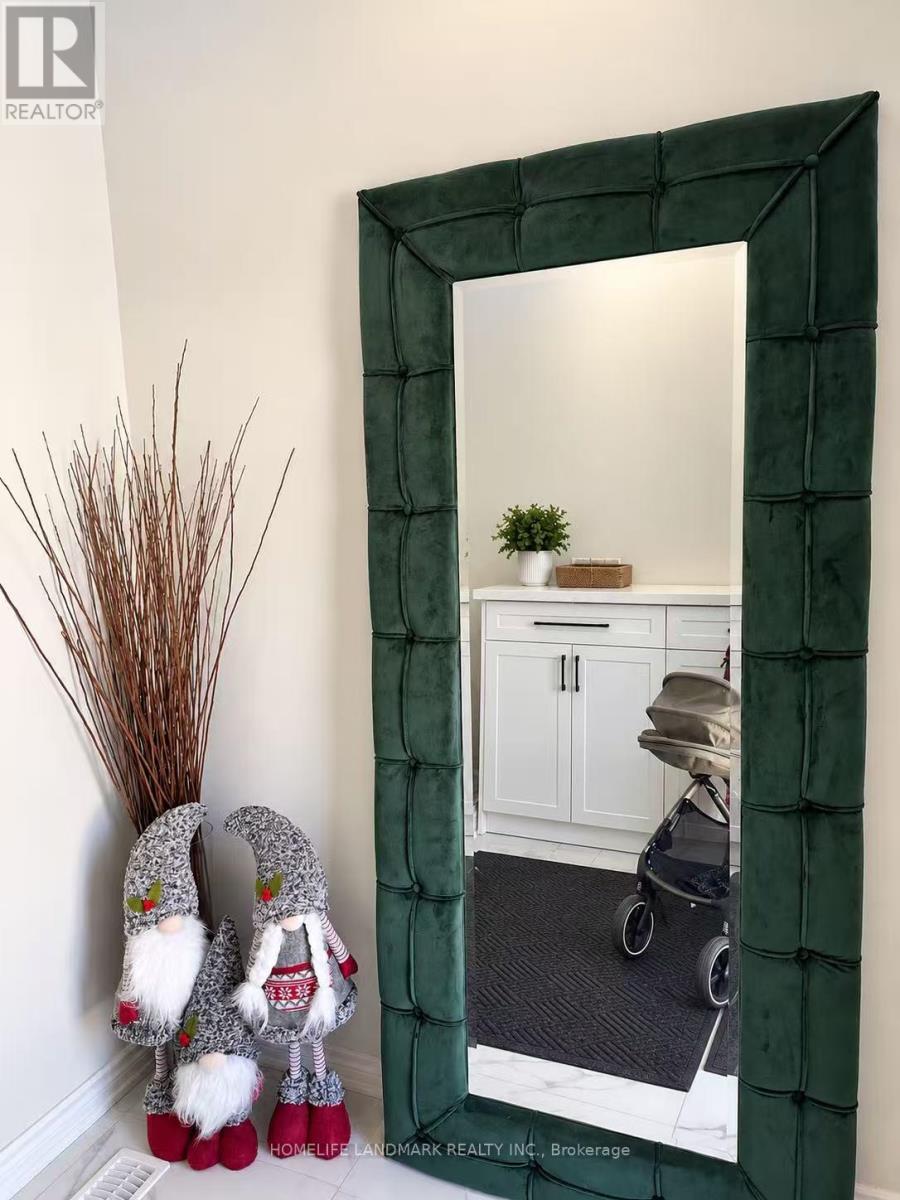
119 Maple Valley Road
Vaughan, Ontario
Welcome to this exceptionally spacious, fully furnished semi-detached home in the highly sought-after Patterson community. Offering approximately 2,432 sq. ft. above grade plus a professionally finished basement, this bright and well-maintained residence features 4 generous bedrooms, 5 washrooms, 9-ft ceilings on the main level, hardwood flooring, pot lights and a gas fireplace. The functional layout includes spacious living, dining and family rooms, plus an upgraded kitchen with granite countertops, stainless steel appliances and a breakfast area overlooking the backyard. All four upstairs bedrooms have convenient access to a full bathroom. The finished basement offers additional recreational space and a 3-piece bathroom with shower. Enjoy a spacious backyard and ample parking. Approximately 2 minutes by car to Rutherford GO Station, No Frills and Shoppers Drug Mart; 10 minutes to Vaughan Mills and Canada's Wonderland; and convenient access to Highways 7, 407 and 400. Fully furnished and move-in ready. A designated portion of the basement is reserved for the landlord's private storage. (id:50787)
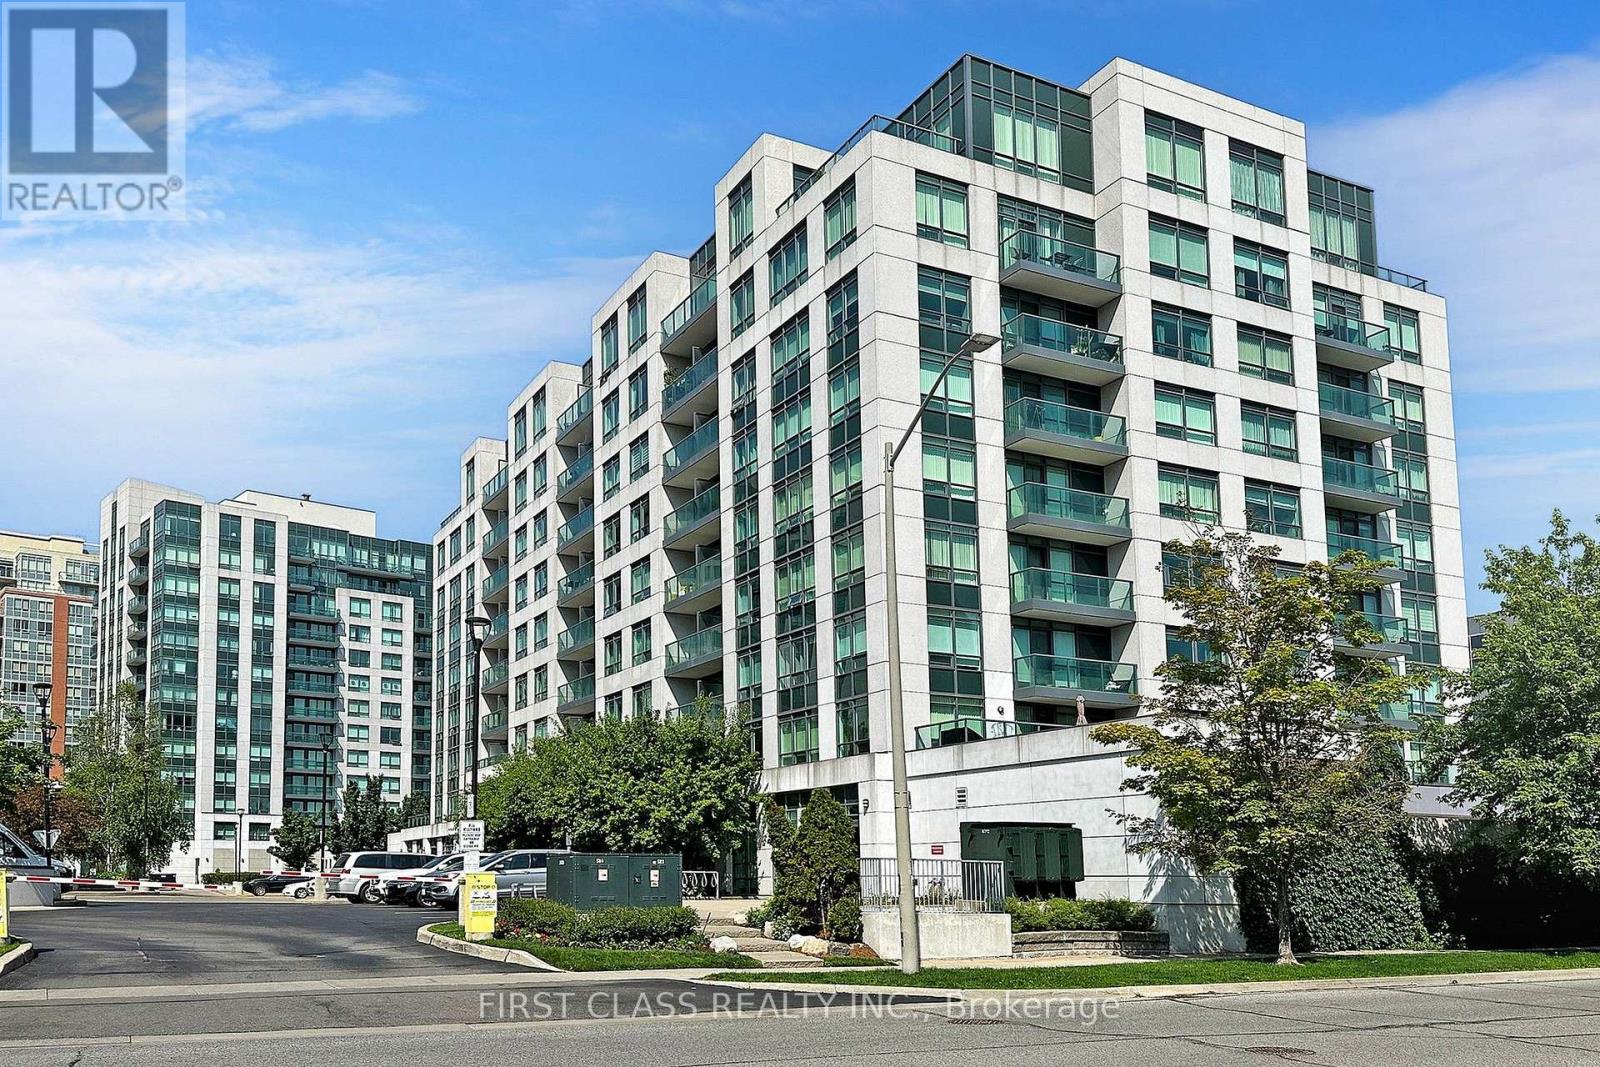
718 - 32 Clegg Road
Markham, Ontario
Luxury Condo In Heart Of Markham. Bright & Sunny South - Facing Unit With Vinyl Flooring Throughout. Upgraded Granite Countertops. Top School District (Unionville High School). Steps To Malls, Public Transit, Downtown Markham Town Centre & Markham Theatre. 24 - Hour Security. (id:50787)

82 Gwillimbury Drive
Bradford West Gwillimbury, Ontario
Welcome to this stunning 4-bedroom Donatello Model offering approximately 2100 sq. ft. of beautifully designed living space on a premium 43-foot lot. Bright and spacious, this home features an impressive open-to-above foyer, elegant granite countertops in the kitchen, a large center island, and a breakfast area with walkout to a fully fenced backyard-perfect for family living and entertaining. The primary suite boasts a luxurious ensuite with a frameless glass shower, while additional highlights include a cold cellar and convenient garage access directly to the foyer. Ideally located close to schools, hospitals, shopping, recreational facilities, public transportation, and with easy access to Highway 400, this exceptional home combines comfort, style, and convenience in a highly desirable neighborhood. A must-see property for discerning buyers! (id:50787)
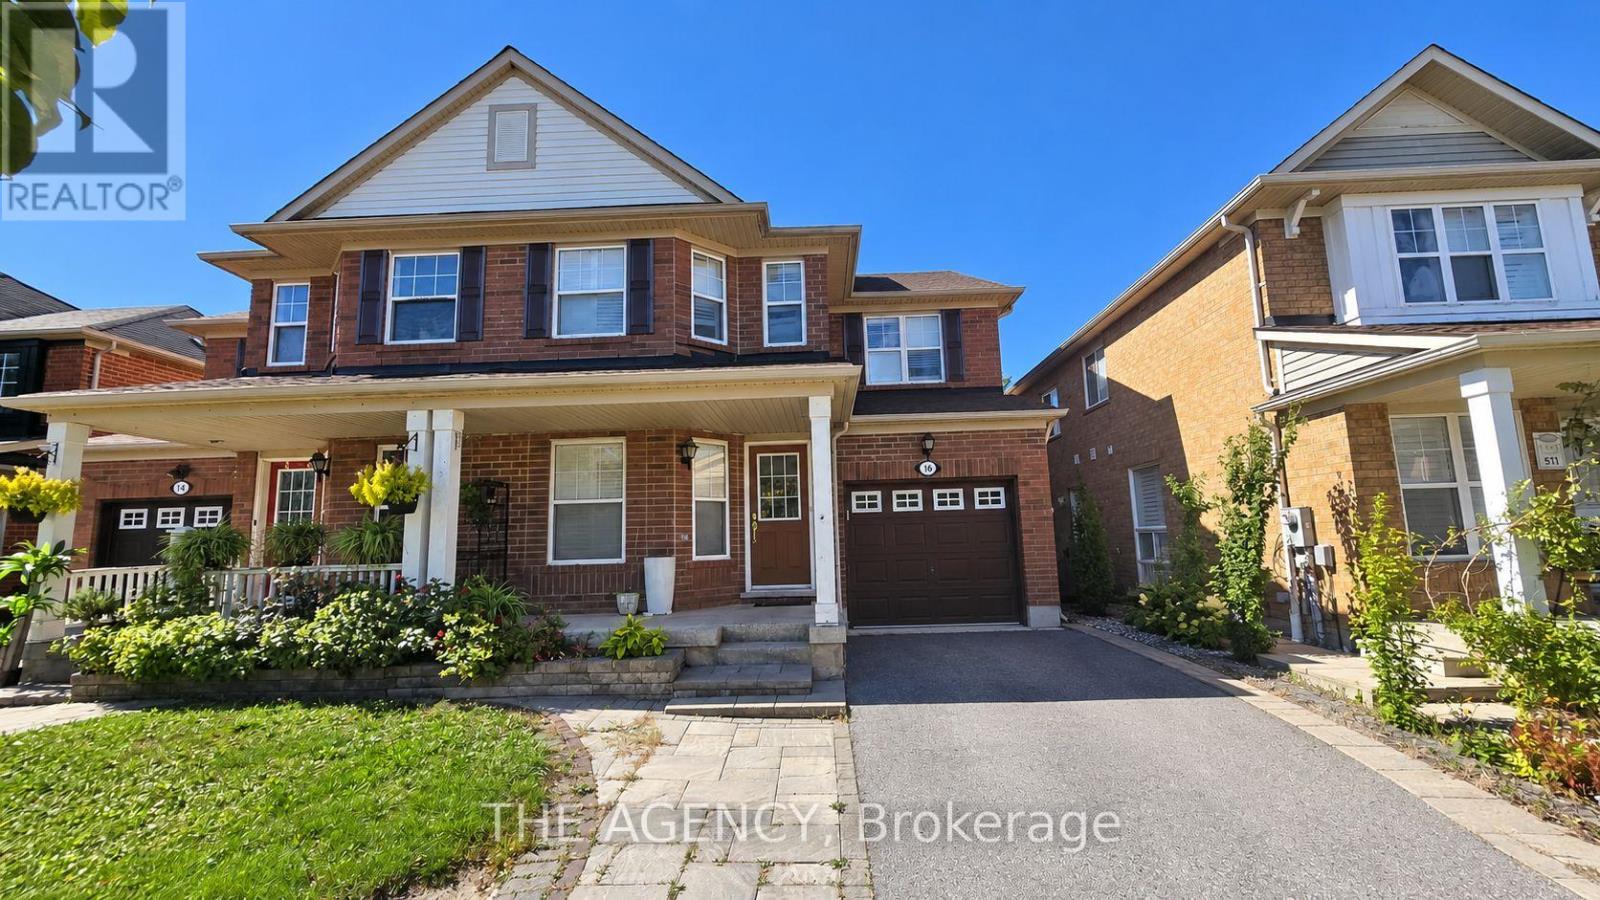
Bsmt - 16 Bobcat Terrace
Toronto, Ontario
Spacious Basement apartment for rent in the heart of Scarborough! One bedroom one full washroom with a open concept living room and separate laundry in basement. Walking distance to TTC stop, minutes to groceries, shopping and Highway 401. (id:50787)
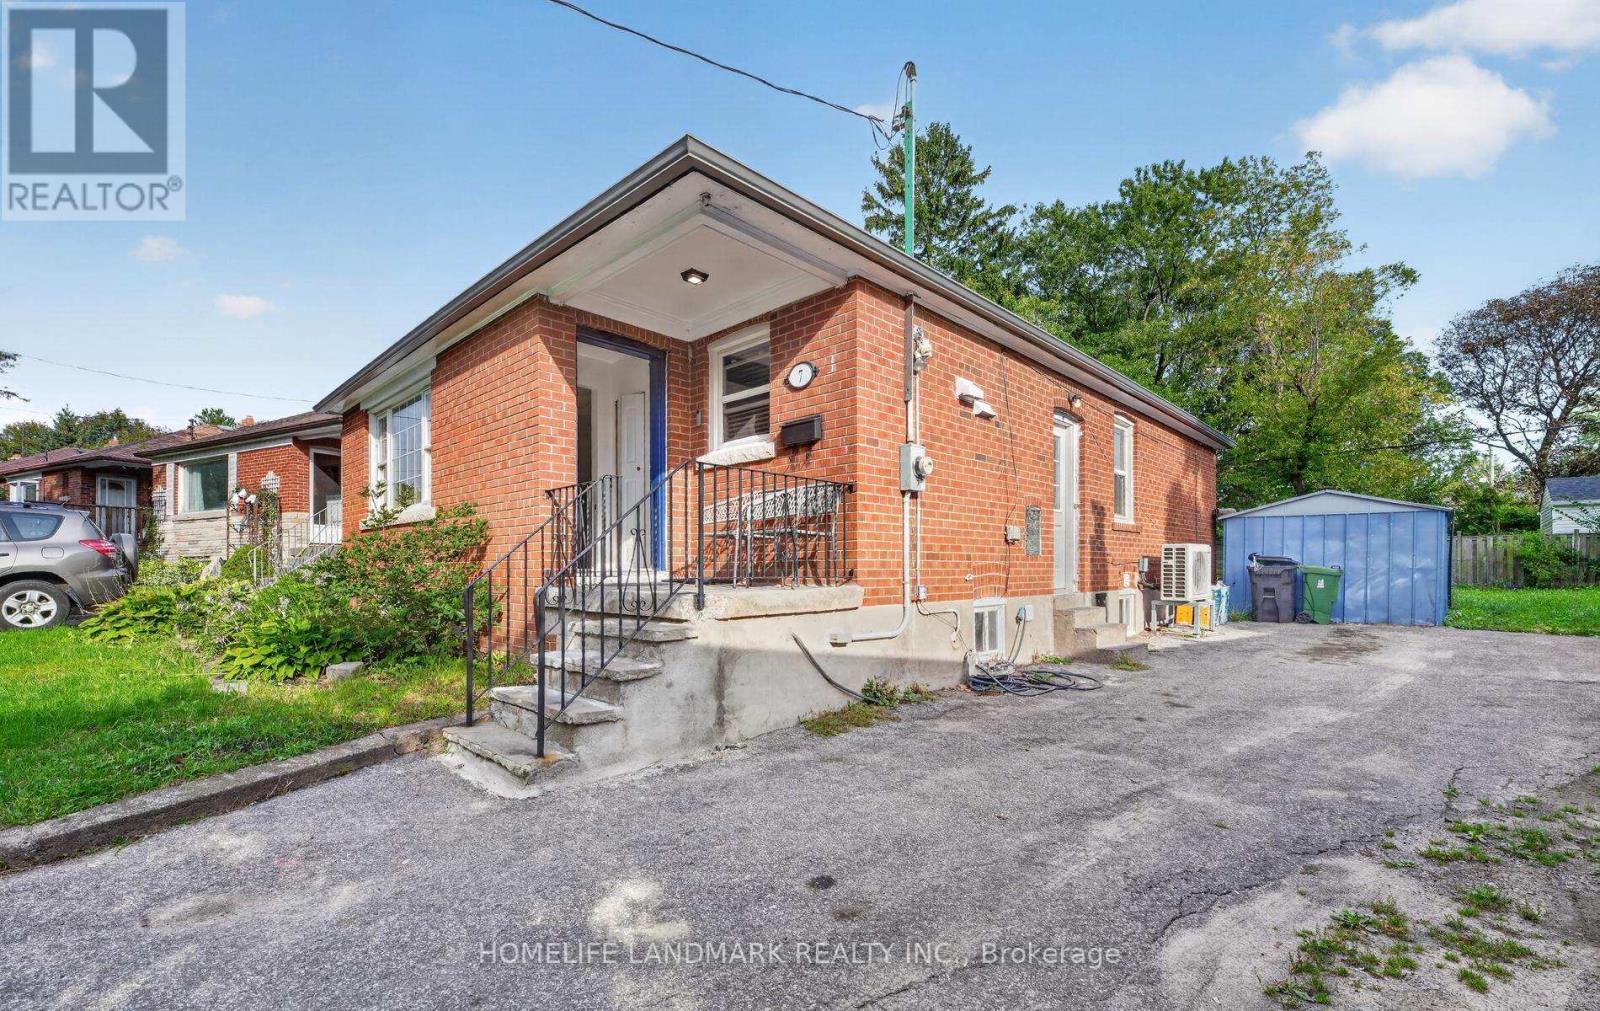
7 Baudina Crescent
Toronto, Ontario
Priced For Quick Sale! Income-Producing Home!!! 3+3 Bedrooms with 2.5 washrooms, Main washrooms newly renovated, Detached Bungalow In High Demand Area With Finish Basement Apartment. This Home Features Hardwood Floors, Large Living/Dining Room, Large Master Bedroom . Fully Fence Private Backyard. Ideally Located Close To Schools, Shopping, Parks, Public Transit. lot size108.89 ft x 36.00 ft x 120.32 ft x 63.44 ft. Located just a short walk to the Scarborough GO station and surrounded by fantastic neighbourhood amenities, this property is nestled in a vibrant, family-friendly community close to schools, parks, shopping, TTC, and major highways. Enjoy easy access to Kingston Road Village, The Bluffs, Rosetta McClain Gardens, and you're just minutes from the beach and downtown. Open house Sat & Sun 2pm to 4pm (id:50787)
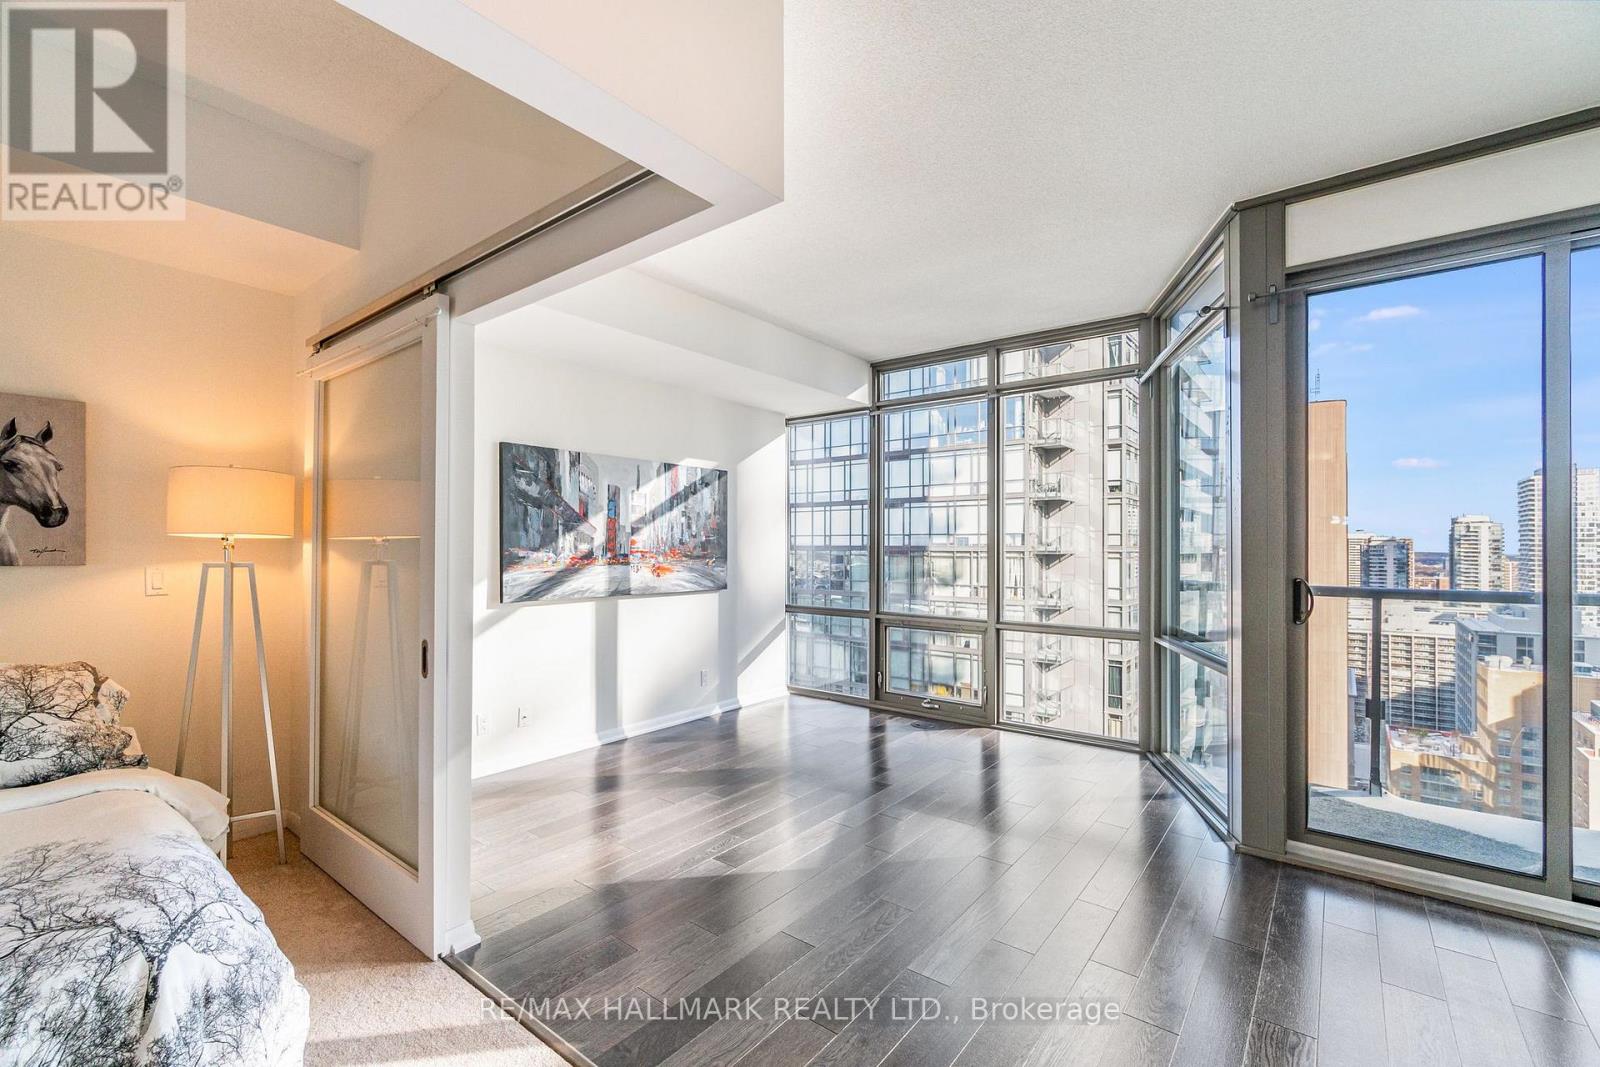
2307 - 832 Bay Street
Toronto, Ontario
Sunny 1 Bedroom W/ Balcony At Bay & College. Great Layout W/ Room For Real Furniture! Ss Appliances, Soft Brdlm In Master Bdrm. Walk To Hospitals, Uoft, Bay St Corridor. Top-Notch Facilities Incl. Gym, Outdoor Pool & Hot Tub, Sauna, Mtg Rooms, Party Room, Theatre, Billiards, Visitor Parking-Wow! Great For Professionals Or Responsible Student. 5 Mins To College St. Subway & Groceries. 10 Min Walk To Hospitals Or Yorkville. 20-Min Walk To King & Bay. (id:50787)
Lower - 263 Grace Street
Toronto, Ontario
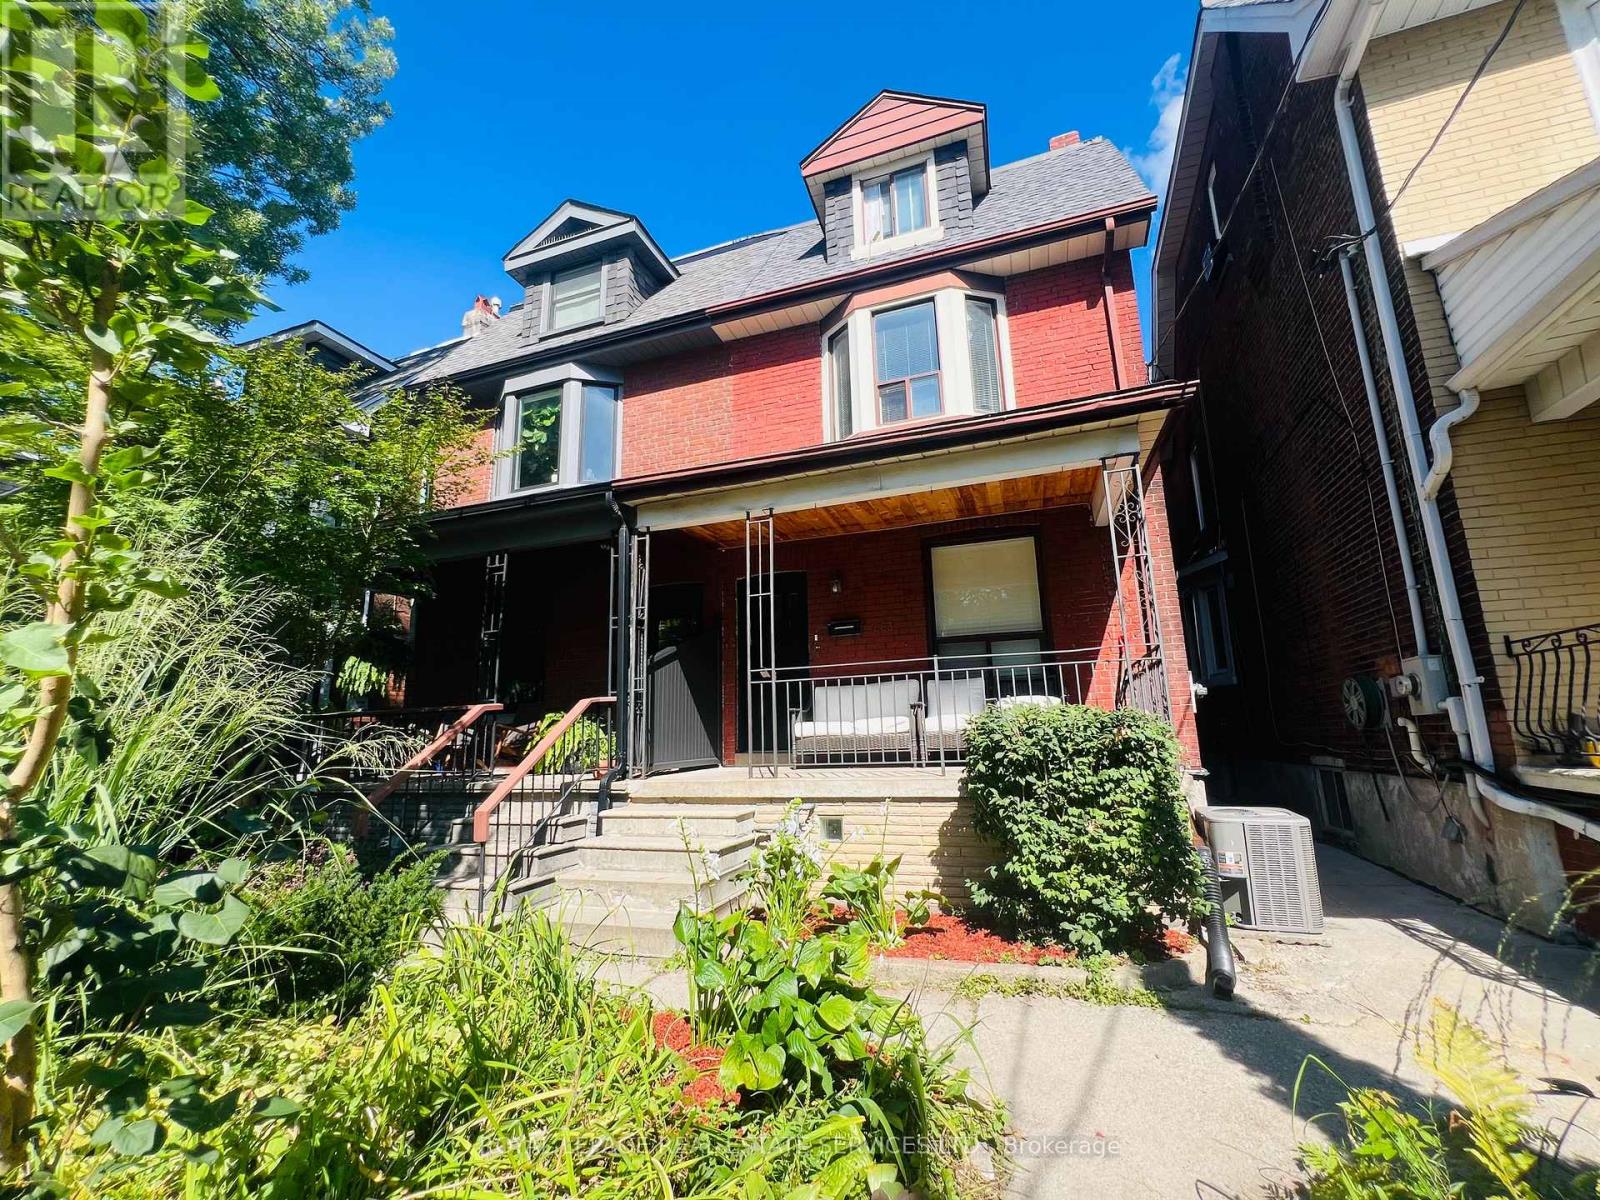
Welcome to 263 Grace Street, a beautifully renovated 1+1 bedroom lower apartment situated in the heart of Toronto's highly sought-after Little Italy neighbourhood, just steps from trendy College Street. Offering over 700 square feet of stylish and functional living space, this residence serves as the ideal condo alternative, seamlessly combining modern interior design with the rare luxury of a private outdoor retreat. Inside, a bright and spacious open-concept layout unfolds, highlighted by crisp pot lighting, durable luxury vinyl plank flooring, sleek ceramic tile, and custom built-ins that maximize space and style. The chef-inspired kitchen is designed for both everyday cooking and casual hosting, featuring a large eat-in island, extensive cabinetry, and full-sized stainless steel appliances, including a gas stove, dishwasher, slim microwave range hood, and fridge. Year-round comfort is maintained effortlessly with central air conditioning. The well-proportioned primary bedroom provides a quiet, comfortable sanctuary, while the separate den offers essential flexibility for a dedicated home office, guest room, or creative studio. A fully updated four-piece bathroom completes the interior with contemporary fixtures and clean, modern finishes. Extending the living space outdoors, the property features an exceptional shared backyard oasis-a rare find for rentals in the area-complete with distinct dining and lounge areas alongside a propane barbecue, perfect for outdoor dining and entertaining. Additional features include convenient on-site shared laundry. This unbeatable urban location is situated just steps from College Street. You are surrounded by Toronto's finest dining, cafes, boutiques, and transitoptions, offering an effortless commute to the downtown core. Available Nov 1 for $2,250/month plus hydro. Garage parking available for an extra fee. (id:50787)
1802 - 35 Bastion Street
Toronto, Ontario
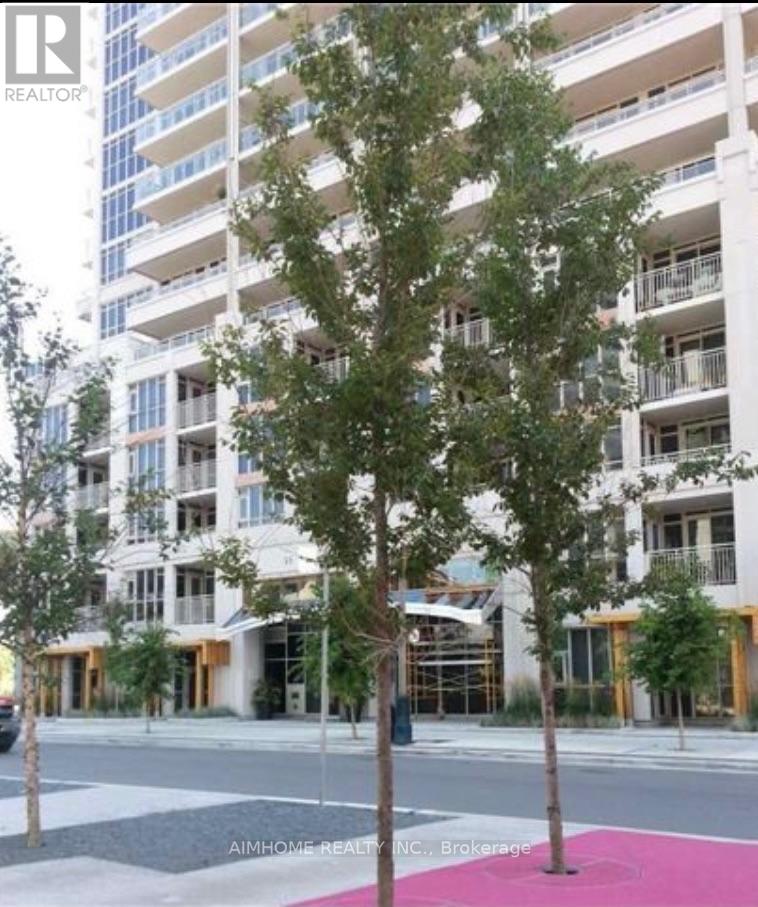
This Sought After "York Harbour Club" A Fantastic 2 Bedroom,One Den, 2 Bathroom With A Large Walk Out Balcony With Lake View And Park View. Seconds To The Waterfront, Minutes To The Downtown Core. Open Concept Modern Kitchen, Quarts Counters, Stainless Steel Appliances. Hotel Inspired Amenities: 24 Hrs Concierge, Party Rm, Outdoor Pool, Gym, Sauna (id:50787)