

115 Portsdown Road
Toronto, Ontario
Location! Location! Location! Welcome to this Detached House In Convenient Quiet Birchmount/Ellesmere Area Neighbourhood. Featuring 3 bedrooms, a functional layout, hardwood flooring, finished basement and a private driveway with carport. Situated on a generous 45*120 ft lot with an spacious backyard. Conveniently located near Ellesmere Rd& Birchmount Rd, with easy access to public transit, schools, parks, shopping, restaurants and everyday amenities. Minutes to Highway 401 and major routes. A great opportunity for families, renovators or investors to make this home their own in an established Toronto neighbourhood! (id:50787)

2009 - 832 Bay Street
Toronto, Ontario
Bright and Well-Designed One-Bedroom Suite at Burano Featuring Unobstructed City Skyline Views. Functional Open-Concept Layout and Plenty of Natural Light. Prime Downtown Location Within Walking Distance to U of T, TMU, Major Hospitals, Queen's Park, Shopping, Cafés, Restaurants, and Grocery Stores. Excellent Transit Access with Queen's Park Subway Station, Bay Street Bus Routes, and College Streetcars Just Steps Away. Enjoy the Best of Downtown Toronto Living with Everything You Need Right at Your Doorstep. (id:50787)
1115 - 45 Charles Street E
Toronto, Ontario
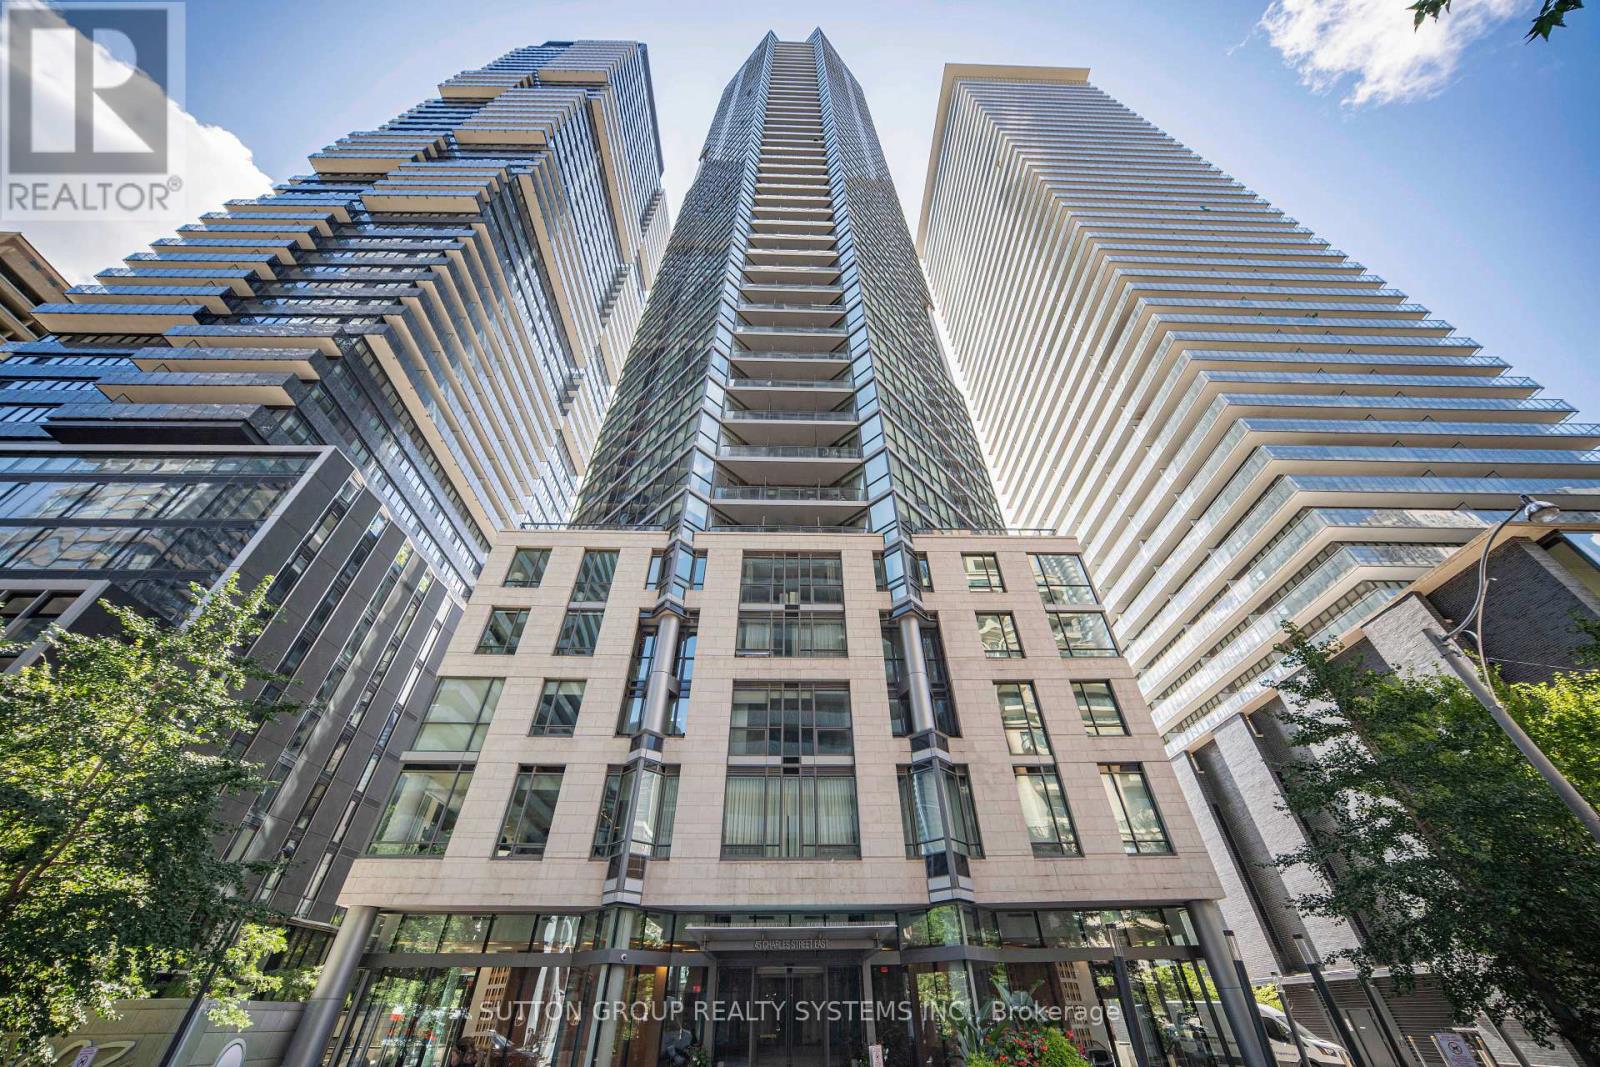
Welcome To Chaz Yorkville, Ideally Located In The Heart Of Downtown Toronto! This Spacious And Freshly Painted 1+1 Bedroom Suite Offers Approximately 752 Sq Ft Of Interior Living Space Plus An 88 Sq Ft Balcony, With Desirable South-East Exposure And An Abundance Of Natural Light. The Functional Open-Concept Layout Features Floor-To-Ceiling Windows, A Generously Sized Living And Dining Area, And A Versatile Den Ideal For A Home Office, Study, Or Additional Living Space. The Modern Kitchen With Contemporary Finishes Flows Seamlessly Into The Main Living Area, Creating A Bright, Comfortable, And Move-In Ready Urban Home. Enjoy Your Private Balcony And The Convenience Of Being Steps To Yonge & Bloor, Yorkville, Two Subway Lines, Shops, Restaurants, Cafes, U Of T, And Everything Downtown Toronto Has To Offer. An Excellent Opportunity For End Users Or Investors Seeking Space, Lifestyle, And A Prime Downtown Location. (id:50787)
200 Woodview Crescent
Ancaster, Ontario
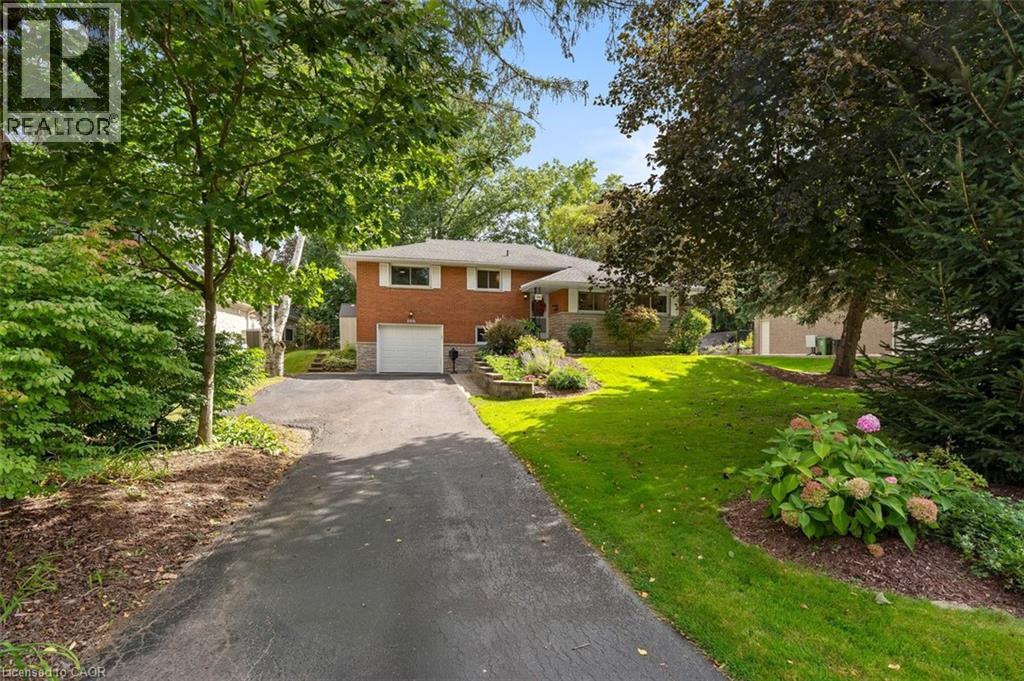
Opportunity knocks in OakHill! Surrounded by custom built homes, 200 Woodview Crescent boasts an expansive 80 X 150 lot with in-ground pool in the sought after OakHill neighbourhood, carved along the Dundas valley. Set away from the road with a long driveway, you'll enjoy room for multiple cars and a generous front yard for kids to play, shoot hoops or hang their swing off the front maple tree. Embrace summer days in the great outdoors amongst a backyard with many different zones to enjoy. Whether entertaining on the patio, warming up in the hot tub or cooling down in the in-ground pool, this fully fenced lot with picturesque gardens and mature trees gives a cottage-in-the-city experience! Lovingly maintained by the same owner for over 40 years, this 3 bed + office, 2 bath home offers 4 levels of living with tasteful updates that maintain the original charm of the home. Step inside and immediately two large family room windows frame the gas fireplace capturing views of the treed backyard from the interior. The cozy family room will soon become your favourite space, with hardwood flooring and open sight-lines to the kitchen. Gather in the formal dining with room for a large table and sideboard, adjacent to the functional, renovated kitchen (2022) with white cabinetry, quartz counters, eat-in peninsula seating and extra cabinets in the peninsula. Upstairs, 3 bedrooms are carpet-free with closets, sharing a family bathroom with heated floors while the above-grade lower office/den offers access to backyard patio. A great guest space! A handy mudroom entry from garage with hooks & closet and 3 piece bath completes this level. The 4th basement level boasts a recreation/family room, laundry, utility and workshop. With trail access and parks a short walk away and groceries, schools, restaurants, library & more a quick drive, 200 Woodview Cres. is away from the hustle & bustle yet still close to all Ancaster conveniences. Lot, location & 40+ years of love! RSA. (id:50787)
710 - 92 King Street E
Toronto, Ontario
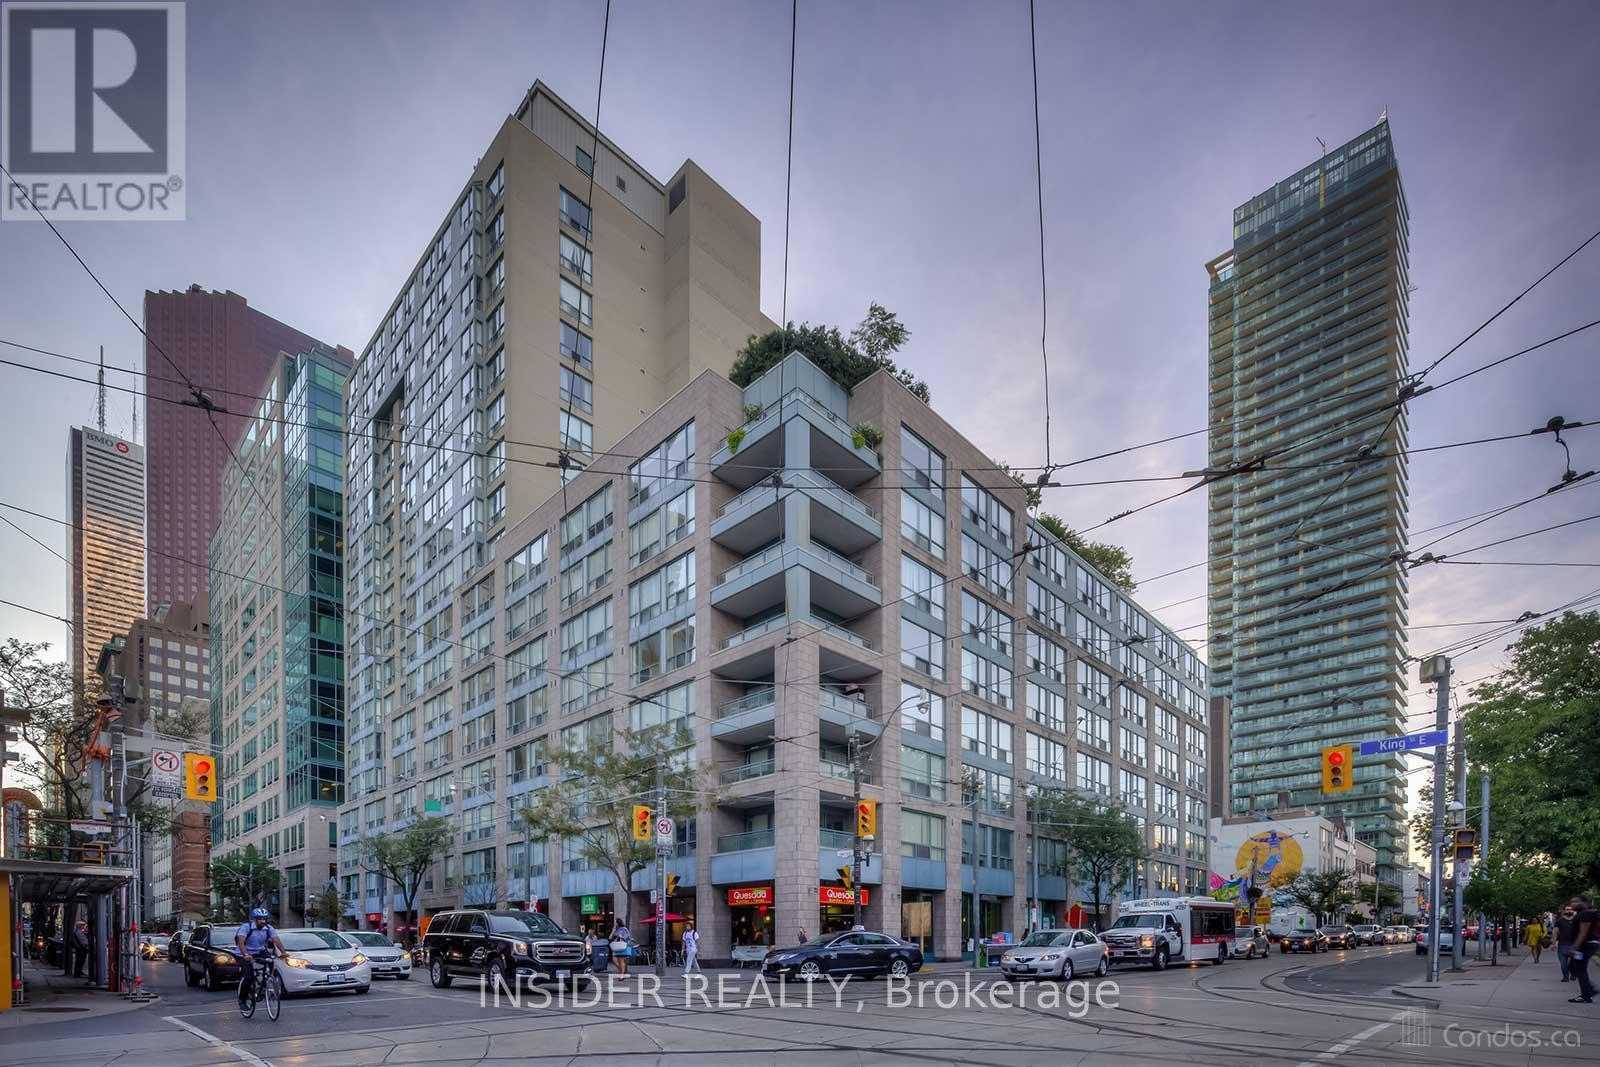
Renovated Bright And Spacious South Facing 1Br + Solarium Unit. This 700 Sq Ft Unit Features Wide Plank Laminate Flooring Throughout, New Kitchen Cabinets, Black Built-in Appliances, New Samsung Washer And Dryer, Light From Large Windows In Living Room And Solarium - Big Enough To Be Used As A Second Bedroom Or Office. Close To Financial And Entertainment Districts. 3 Minutes Walk To St Lawrence Market And 24 Hour Metro Grocery Store. Ttc At Your Door And Steps To Yonge Subway Line. Easy Access To Highways. A Highly Preferable Area. (id:50787)
350 Quigley Road Unit# 741
Hamilton, Ontario
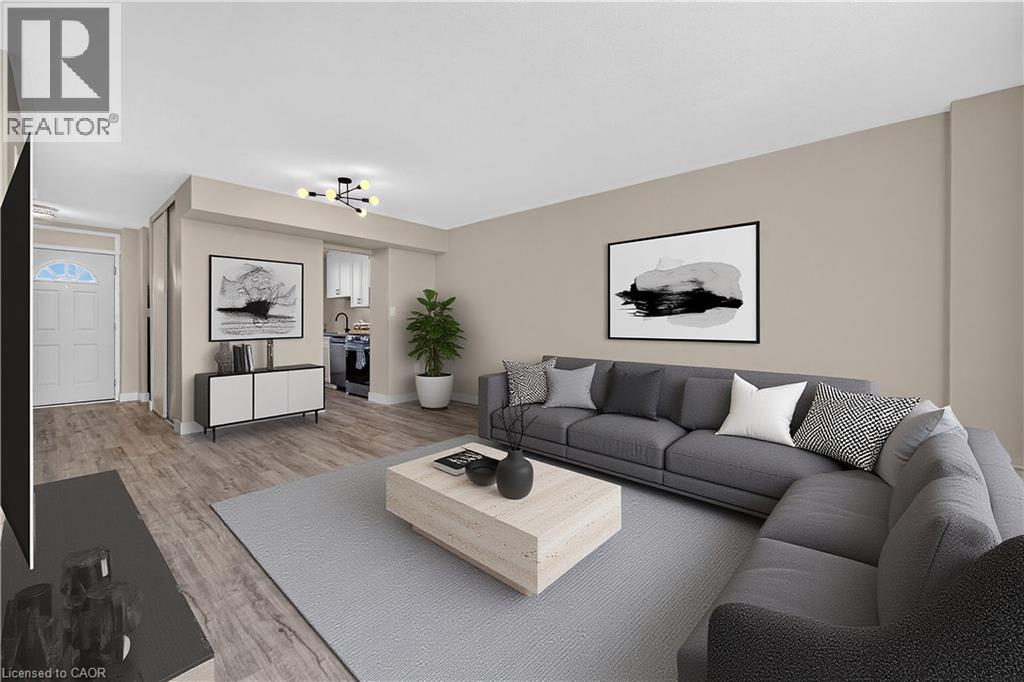
Welcome to this beautifully updated two-storey condo offering the space and feel of a townhome with the convenience of condominium living. This move-in-ready home has been extensively refreshed, featuring brand-new flooring throughout, a completely new kitchen with brand new never-used appliances (warranty included) fresh paint, a fully renovated bathroom, and new lighting and fixtures throughout. As you enter the main level, the updated kitchen is conveniently located to the left and includes a hookup for a stackable washer and dryer. Continue through to the oversized living room with plenty of room for a comfortable dining area. Sliding patio doors lead to a large private balcony where you can enjoy peaceful surroundings, beautiful views of the escarpment and nearby trails. An added bonus—you can see your designated parking space from the balcony. The upper level offers three well-proportioned bedrooms and a beautifully renovated four-piece bathroom. The spacious primary bedroom provides a comfortable retreat, while the additional bedrooms offer excellent flexibility for family, guests, a home office, study or hobby room. The unit comes with a designated parking spot, and a large storage locker. Residents enjoy a variety of amenities, including community gardens, outdoor BBQ areas, covered basketball courts, party/entertainment room and day care service. Ideally located in Hamilton’s east end close to parks, walking trails, golf, shopping and easy access to the Red Hill, Linc and QEW. (id:50787)
428 Humphrey Street
Hamilton, Ontario
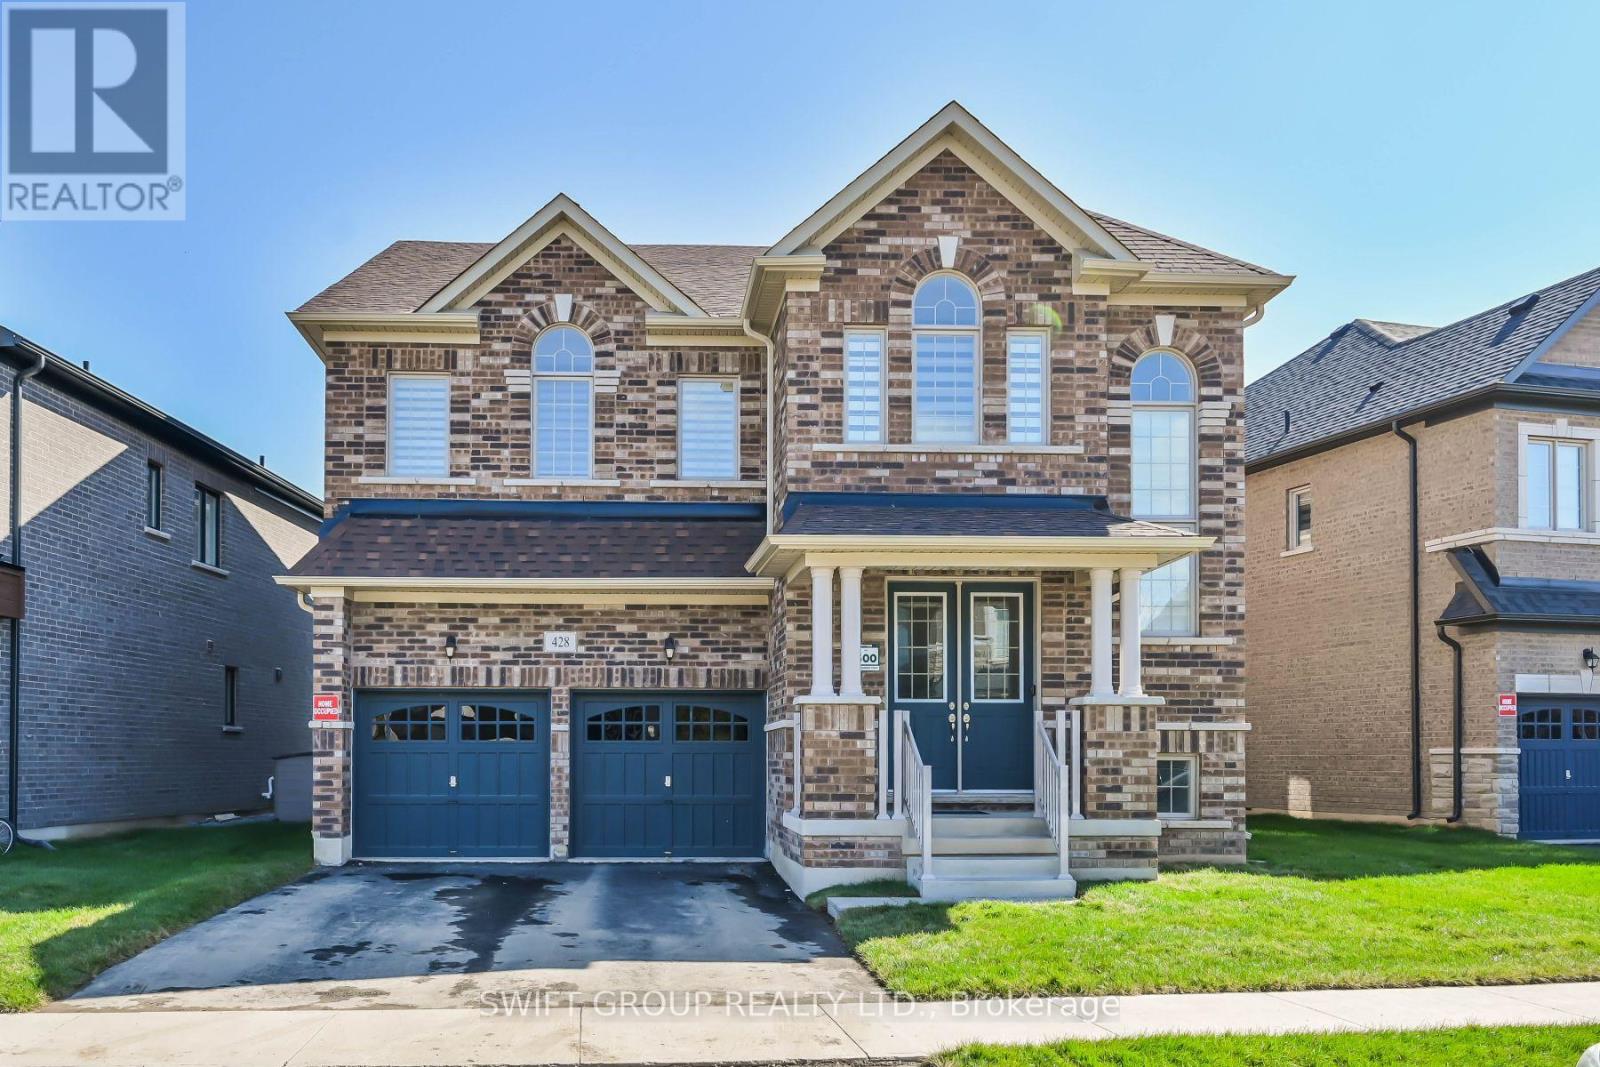
Experience luxury upgraded home in the heart of Waterdown. PREMIUM LOT, 3200 Sqft. Detached Green park MOUNTAINASH FOUR" Elev. 1 Model. Separate Living, Dining & Family Rooms. Exquisite Taste Is Evident In Stunning Family Room With Gas Fireplace And A Large Window, Hardwood Flooring. Library/Office On Main Floor. Spacious Kitchen, Walk-In Pantry. 9 Feet Ceiling On Main & 2nd Floor. Wooden Stairs. The Master Suite features with 5 Pc Ensuite and a huge His & Her walk-in closets, while three additional bedrooms have attached washrooms. Loft on 2nd Floor can be convert into 5th Bedroom. Close Proximity To Go Station, amenities, highways, School. Discover refined living in this remarkable home, perfectly nestled in a sought-after neighborhood. Your New Home Awaits Your Arrival. Must See! (id:50787)
4 - 66 Mall Road
Hamilton, Ontario
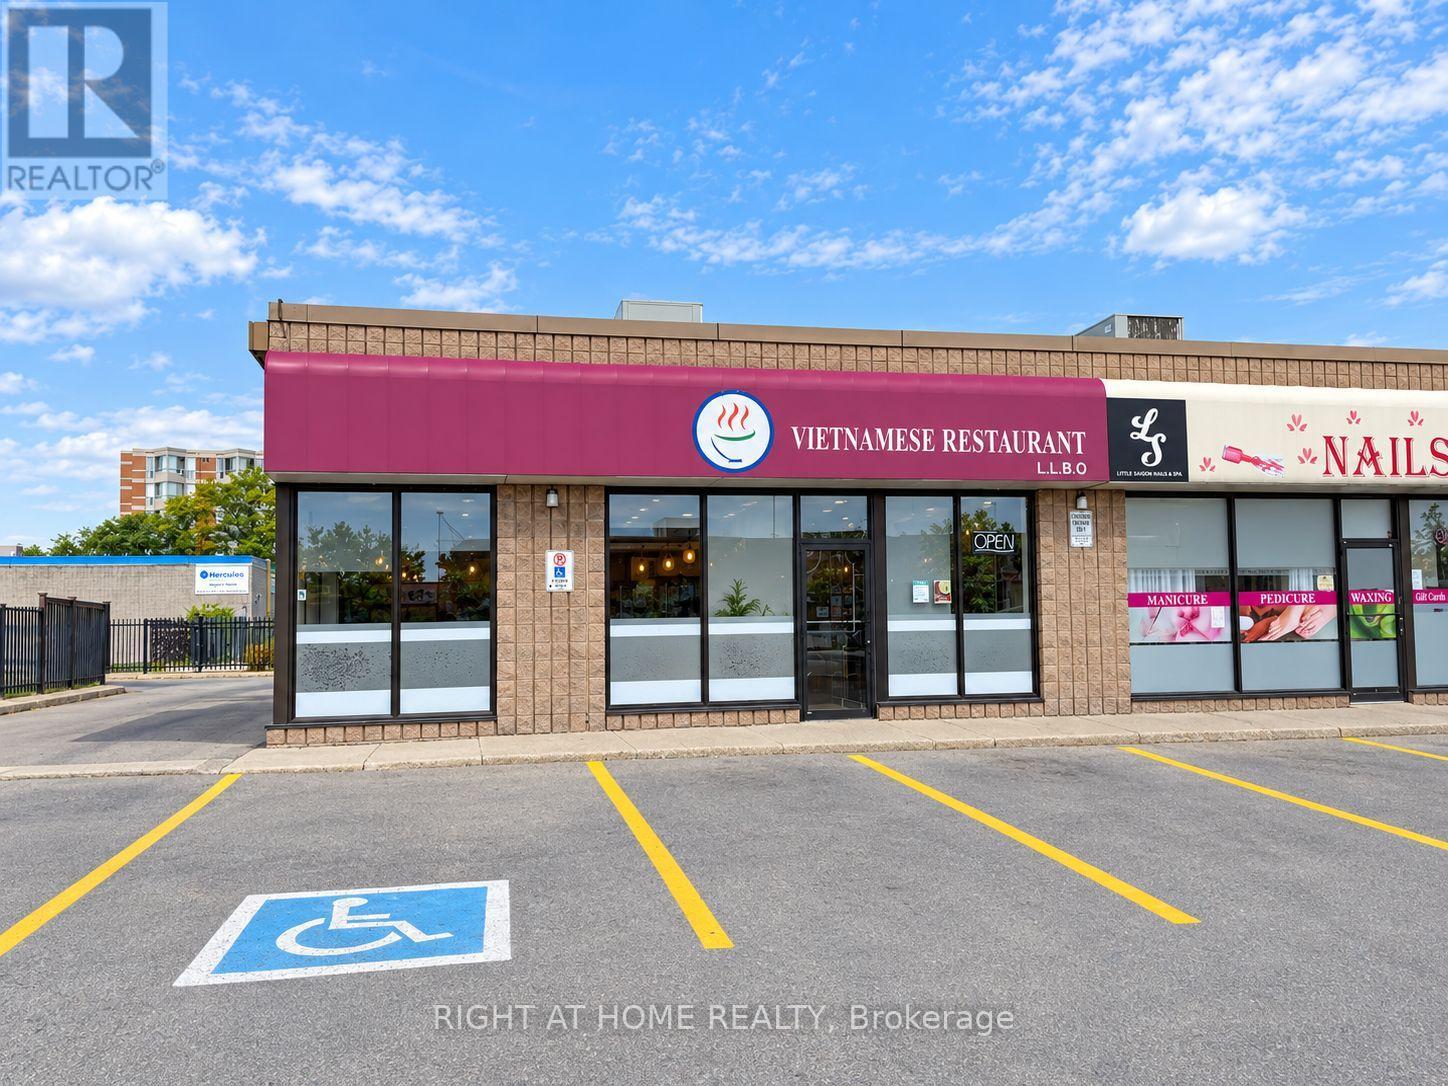
Excellent opportunity to own a turn-key Vietnamese restaurant at 66 Mall Rd, Hamilton, located in a busy plaza with ample parking and close to CF Lime Ridge Mall. Excellent Hamilton plaza location with plenty of parking. Approx 1,950 sq.ft., licensed for 57 seats, with fully equipped kitchen including 14-ft hood, newer hood fan, walk-in cooler, standing freezer and prep tables. All restaurant assets included. Functional layout suitable for dine-in, take-out, delivery and catering operations, with potential for a variety of restaurant concepts, subject to landlord and municipal approvals (id:50787)
22 Ripley Crescent
Waterloo, Ontario
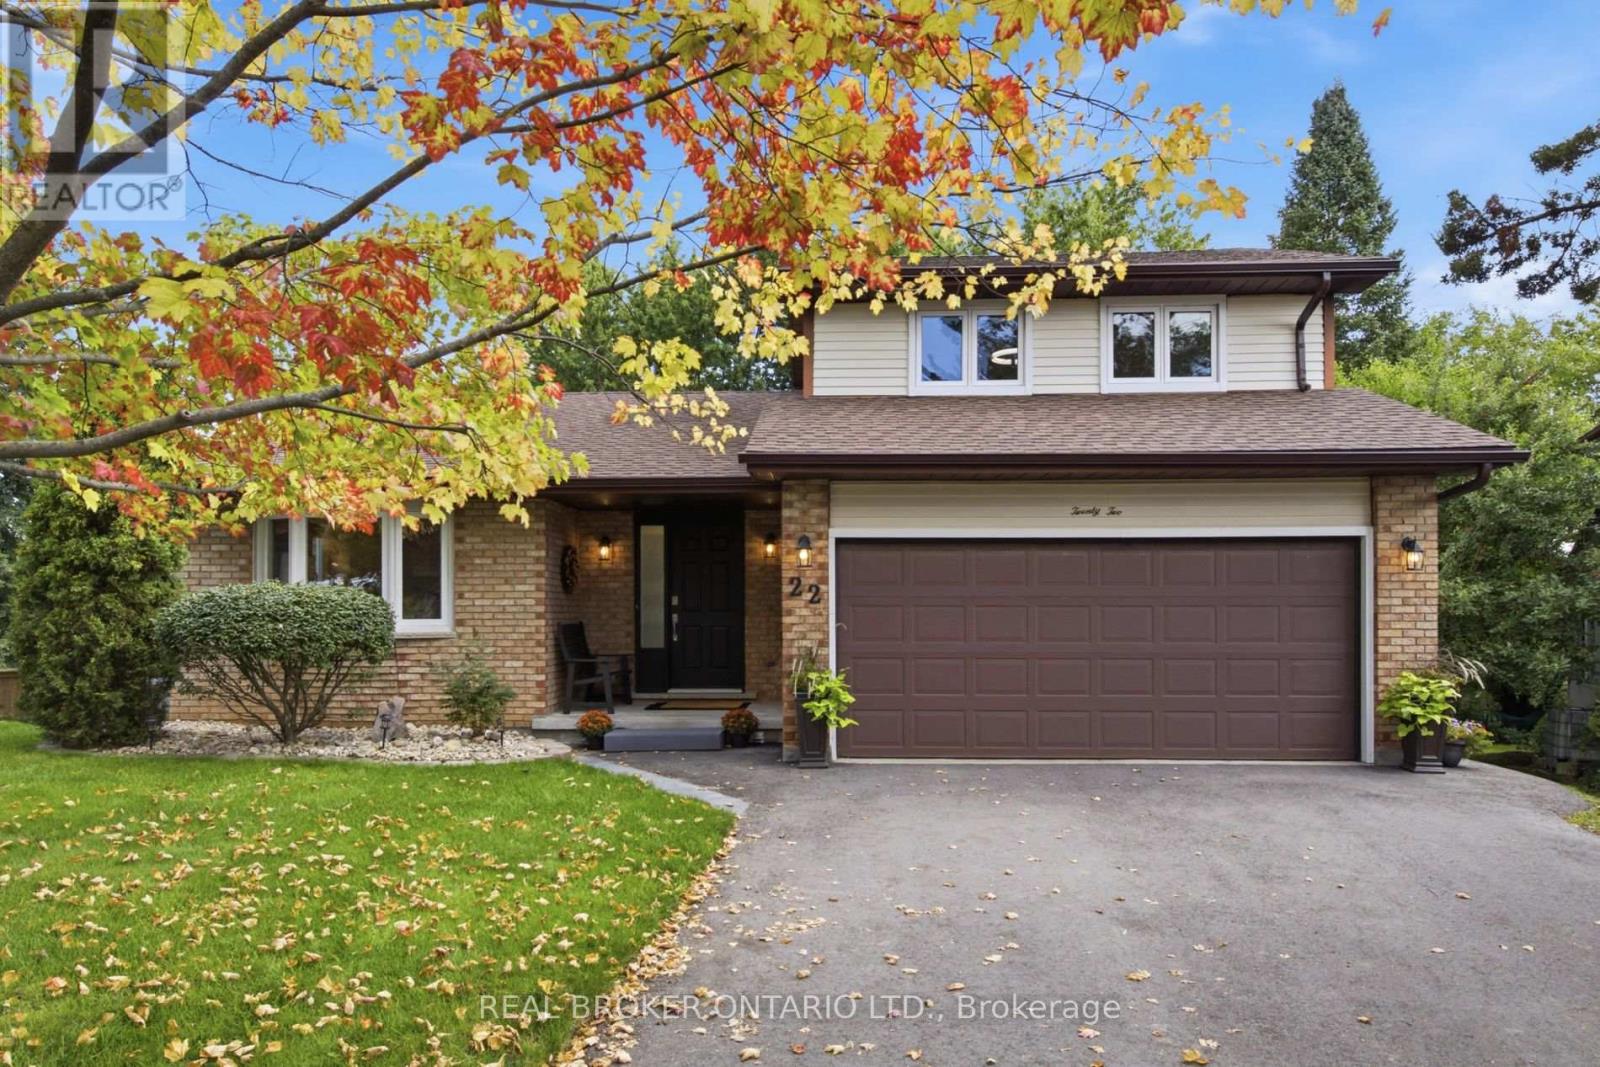
Get ready to be captivated the moment you step foot into this one-of-a-kind home. An incredible vaulted ceiling soars overhead, drawing your eye up a dramatic wrought-iron staircase to the open balcony landing above. It's the kind of entrance that makes a first impression, and it's just the beginning.A sun-filled dining room set beneath a statement chandelier flows easily into a warm living space where sliding doors open onto a private deck overlooking a breathtaking treescape, overlooking a large, landscaped, pie-shaped lot, mature trees, quiet mornings, and room to entertain all summer long.Upstairs, the primary suite is a true retreat. A private, generously sized escape complete with its own ensuite and a spacious walk-in closet.This lovingly maintained, one-owner home has been cared for like no other, and it shows: five bedrooms, three full bathrooms, a renovated kitchen, updated bathrooms, new vinyl flooring, fresh paint, and new light fixtures throughout. Every major system has been replaced! Furnace, A/C, water heater, water softener, roof with new eavestroughs and leaf guard, smart thermostat, new fire alarms, and a brand new asphalt driveway. All that's left to do is move in!Downstairs, the finished basement offers even more room to live and grow. A cozy gas fireplace sets the tone for relaxed evenings, while more space is ready to become a home office for remote work, a rec room for game nights, or a private retreat for extended family. With two bedrooms and a full bathroom down here too, there's truly room for everyone.A spacious attached 2-car garage, a quiet family-friendly crescent, and a location close to parks, schools, and everyday amenities round out the picture. Homes with this much heart, this much care, and this little left to do are one of a kind. (id:50787)
130 Daylily Lane
Kitchener, Ontario
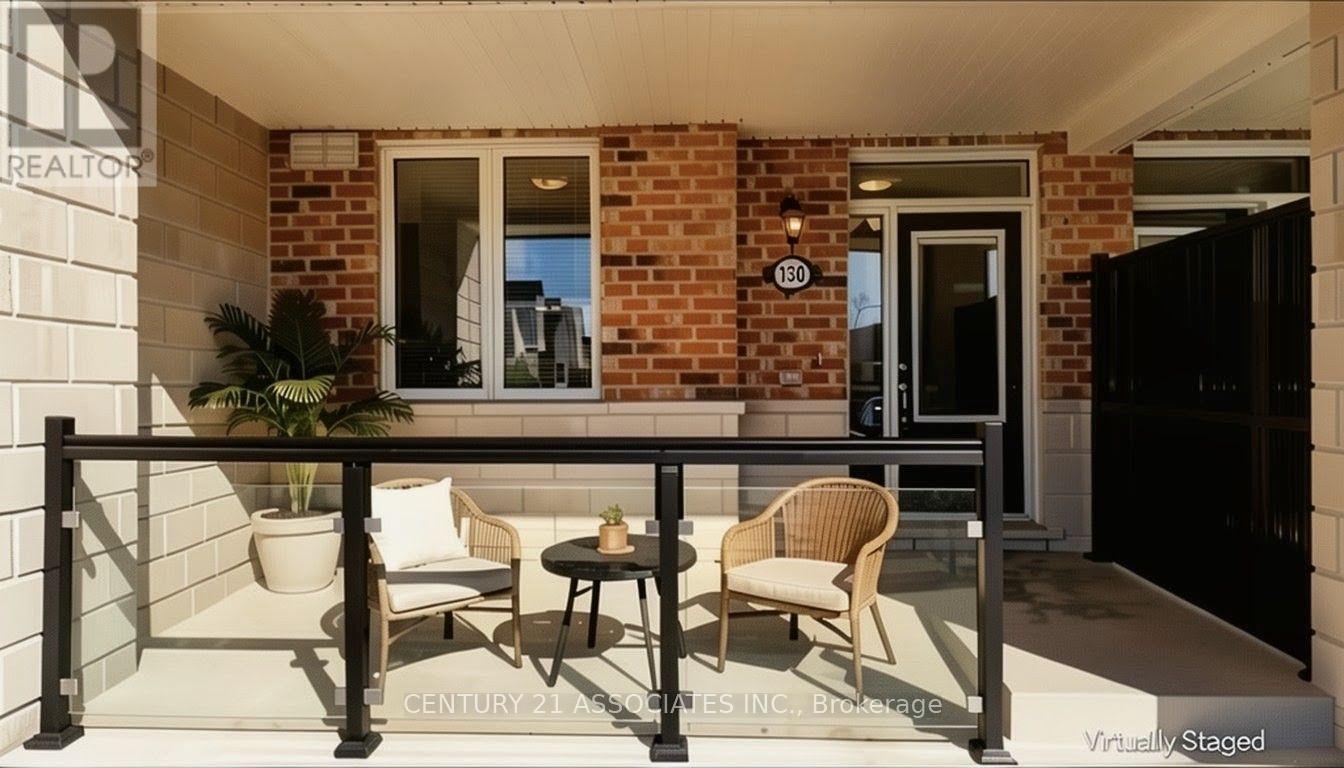
Why rent if you can buy! This condo townhouse delivers 2 parking spaces whether you are two vehicle household or need space for visiting family or rent it out for additional income, a feature that sets apart from other properties in the area. This meticuslously designed 2 bedroom , 2 full bathroom condo townhouse built by well reputable Mattamy homes, offers perfect blend of modern comfort, everyday convenience, and long term value. Whether you're a first time buyer , a downsizer looking for low maintenance living, or an investor seeking a property in a high demand , walkable community, this home delivers on every front. High ceilings with an open concept layout provides seamless blend flowing directly from the kitchen to dining and living room areas making this layout ideal for entertaining guests or simply enjoying everyday life without feeling boxed in by walls and doorways. Welcoming front porch overlooks a wide open parking area, the sightlines are open and unobstructed, giving the property more spacious , breathable feel from the moment you approach the front door. The front porch is the perfect spot to enjoy a morning coffee, greet neighbours, watch kids play or simply unwind after a long day. One added value added feature is the unfinished crawl space basement- fully functional storage area that's often missing entirely from other condo units, a space ideal for storing seasonal sports equipments, holiday decorations, luggage, tools and all other extra belongings that tend to accumulate over time but don't need to live in your main living space. This home is conveniently located within walking distance to an impressive range of everday essentials and lifestyles amenities, restaurants, shops, grocery stores, parks, schools, community centres and banks. Easy access to the unit, no stairs to climb, everything is on the main floor. *Some photos virtually staged for inspiration and to help showcase the space.***** MOTIVATED SELLERS*** (id:50787)
451 Whitmore Avenue
Toronto, Ontario
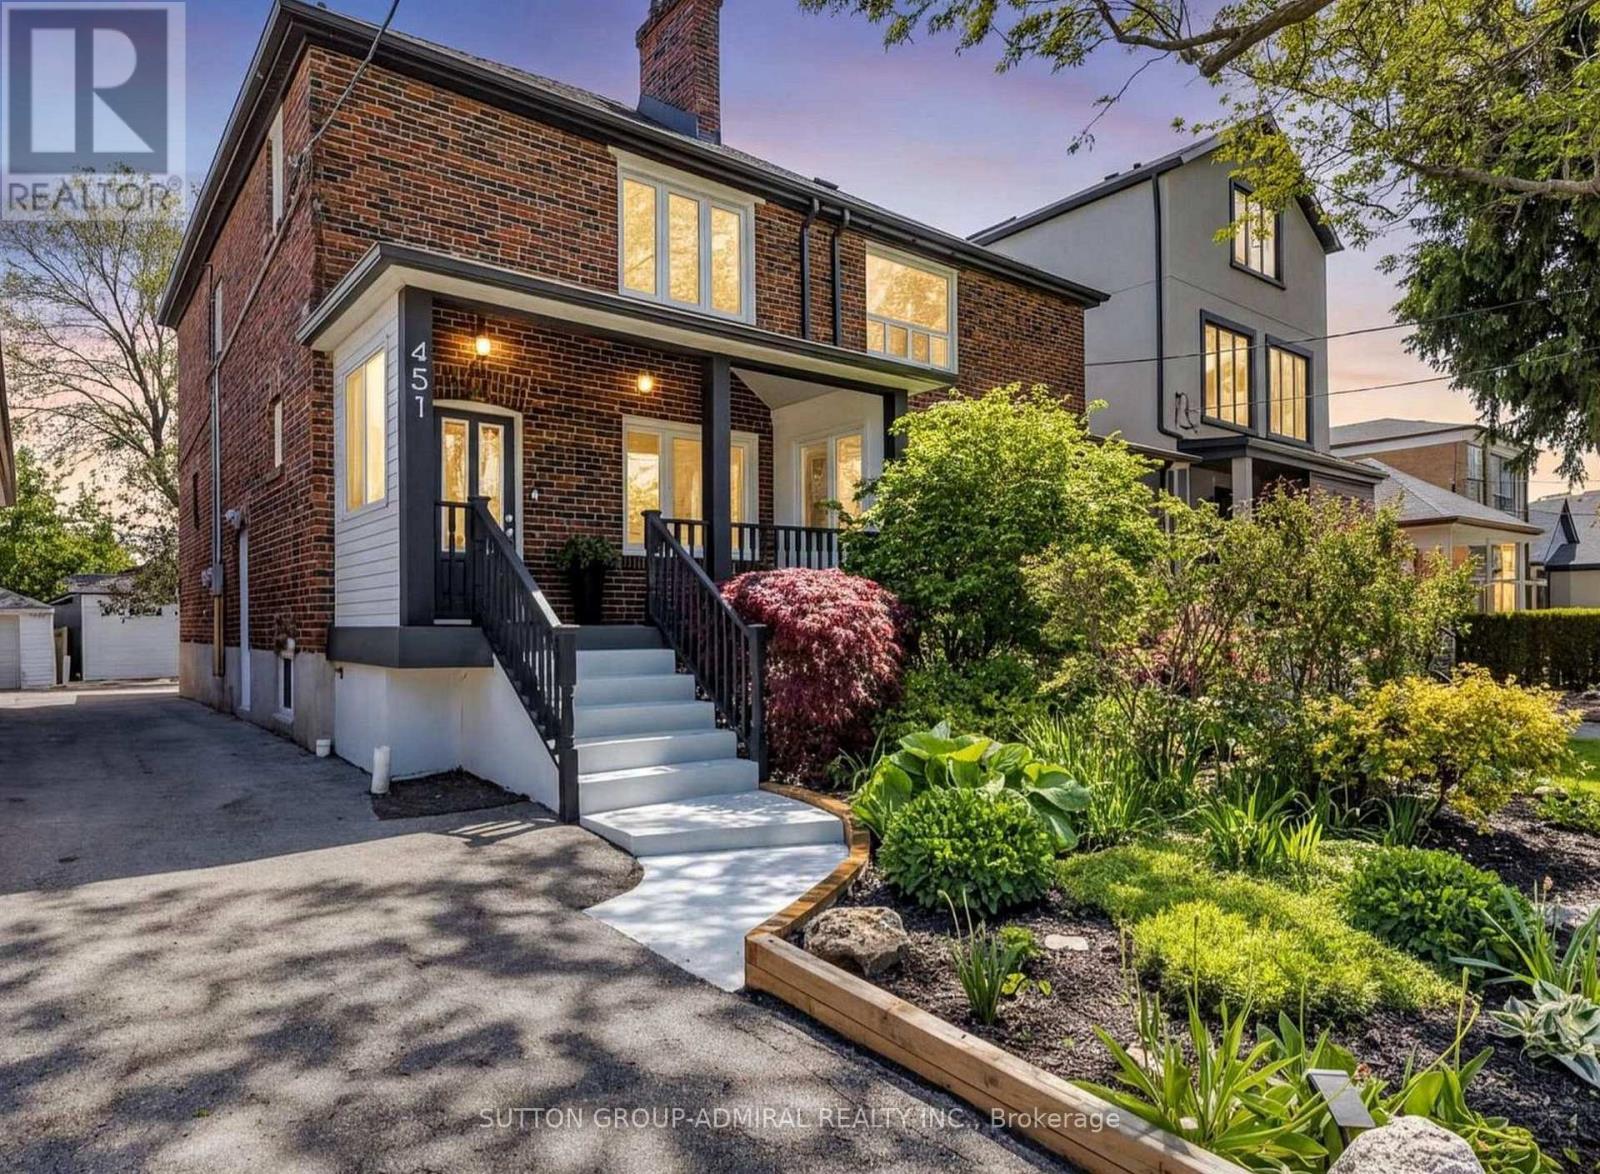
Welcome to 451 Whitmore Ave, a beautifully updated 2-storey semi-detached home in the desirable Briar Hill-Belgravia community. Offering 3 spacious bedrooms and a renovated bathroom. The bright main level features elegant hardwood flooring, crown moulding, pot lights, and a fully renovated kitchen with porcelain tile, modern finishes and stainless steel appliances. Walk out from the dining area to a large covered deck and landscaped backyard, perfect for relaxing and entertaining. The second floor features three well-sized bedrooms with hardwood flooring and generous closet space. Includes 2-car parking and ductless A/C. Excellent location just a short walk to Oakwood LRT, Walter Saunders Park and the York Beltline Trail, with easy access to shopping, schools, transit and Yorkdale. A move-in-ready home offering comfort, space and convenience in a fantastic Toronto neighbourhood. (id:50787)
50 Queen Marys Drive
Toronto, Ontario
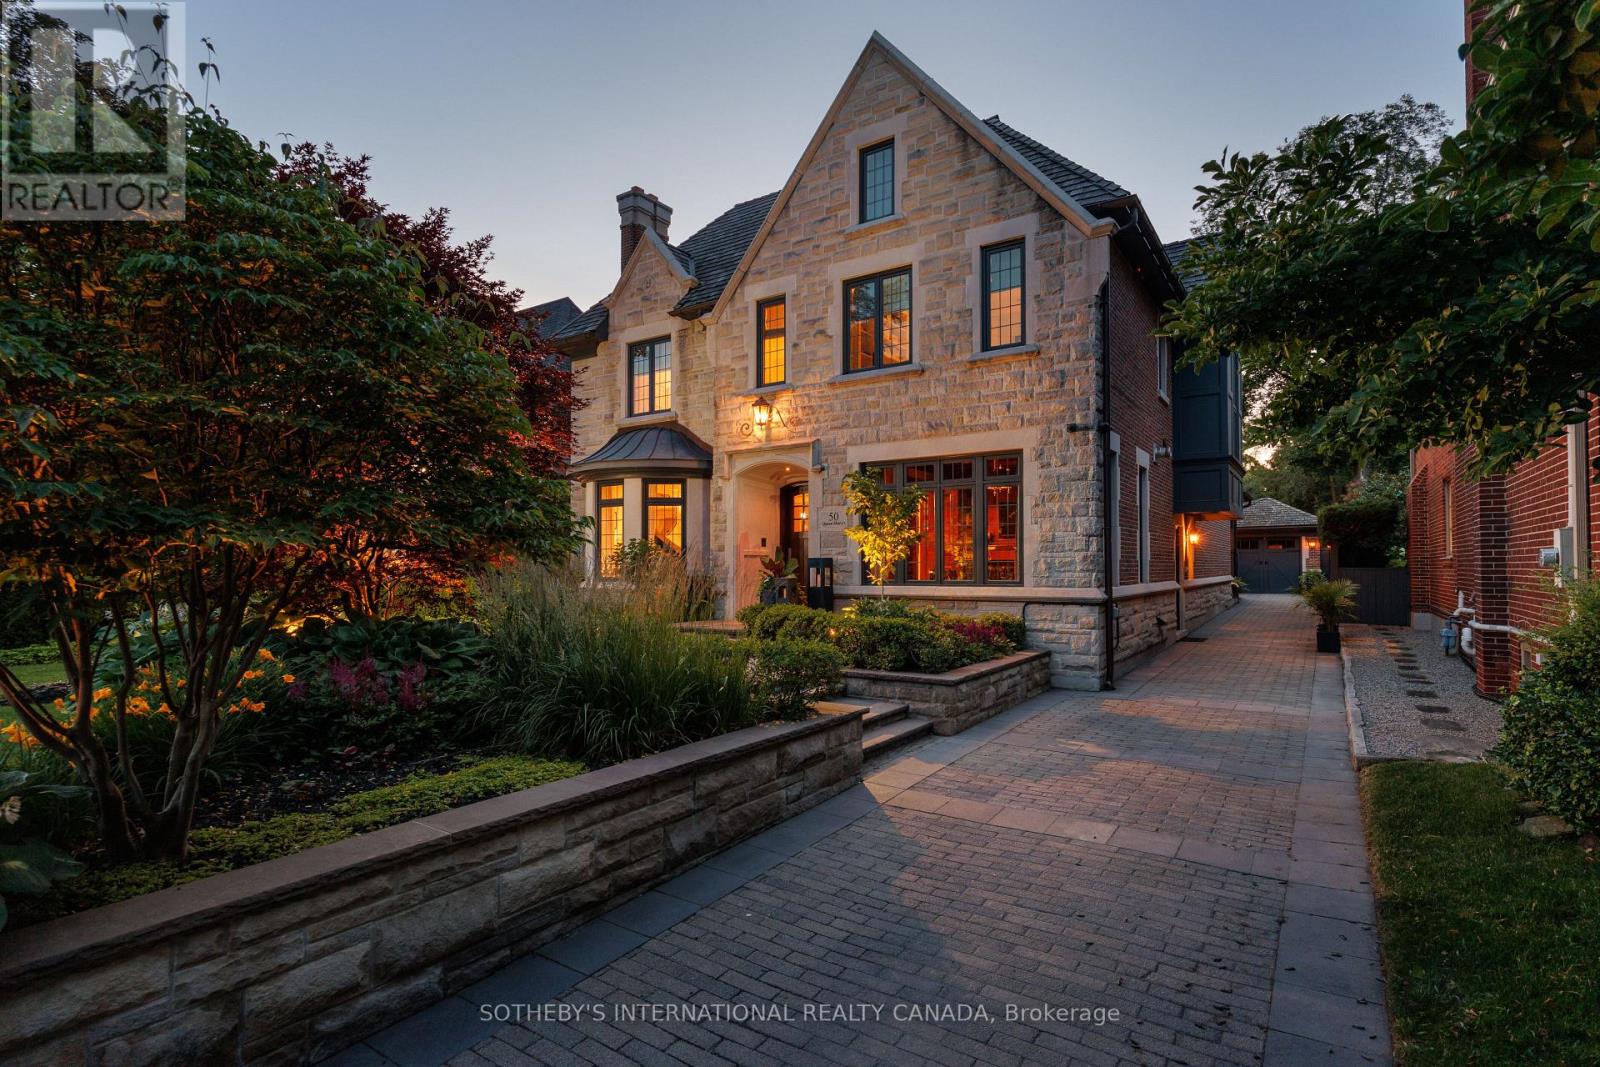
Nestled on one of The Kingsway's most prestigious streets, 50 Queen Marys Drive is an exceptional custom residence by Lloyd LeBeouf, set within one of Toronto's most distinguished west-end enclaves. Surrounded by elegant homes & mature trees, this stone-and-brick estate combines timeless architecture, superior craftsmanship, & an elevated family lifestyle. Limestone detailing, leaded windows & doors, professional landscaping, stone retaining walls, mature gardens,& a heated interlock driveway create a striking first impression. Inside, sophisticated millwork & elegant finishes complement thoughtfully designed living spaces. The open-concept kitchen & family room are ideal for everyday living & entertaining, w/ a pantry, servery, built-in cabinetry, & terrace access. A main-floor office, practical mudroom, & multiple fireplaces add warmth & functionality. The home offers four bedrooms w/ ensuites & six bathrooms, plus a fifth bedroom on the lower level. The primary retreat features a fireplace, custom walk-in closet, & spa-inspired ensuite w/ dual vanities, skylight, Jacuzzi tub, steam shower, & towel warmer. The guest bedroom includes a three-piece ensuite & two built-in closets, while the lower-level bedroom offers a large built-in closet & two windows. All bedrooms include built-in shelving. The finished lower level features family & recreation areas, crafts room, fitness room, bedroom, full bathroom, laundry, extensive storage, & a temperature-controlled wine cellar w/ approximately 2,000-bottle capacity. Smart-home features includes automated lighting, whole-home audio, security, & exterior cameras. The private, fully fenced backyard is a resort-inspired oasis backing onto a tennis court, w/ a heated gunite pool, waterfall features, attached hot tub, outdoor shower & bathroom, & equipped cabana w/ bar & built-in appliances. Heated floors, irrigation, exterior lighting, a heated driveway, & a custom-finished garage complete this extraordinary Kingsway home (id:50787)