
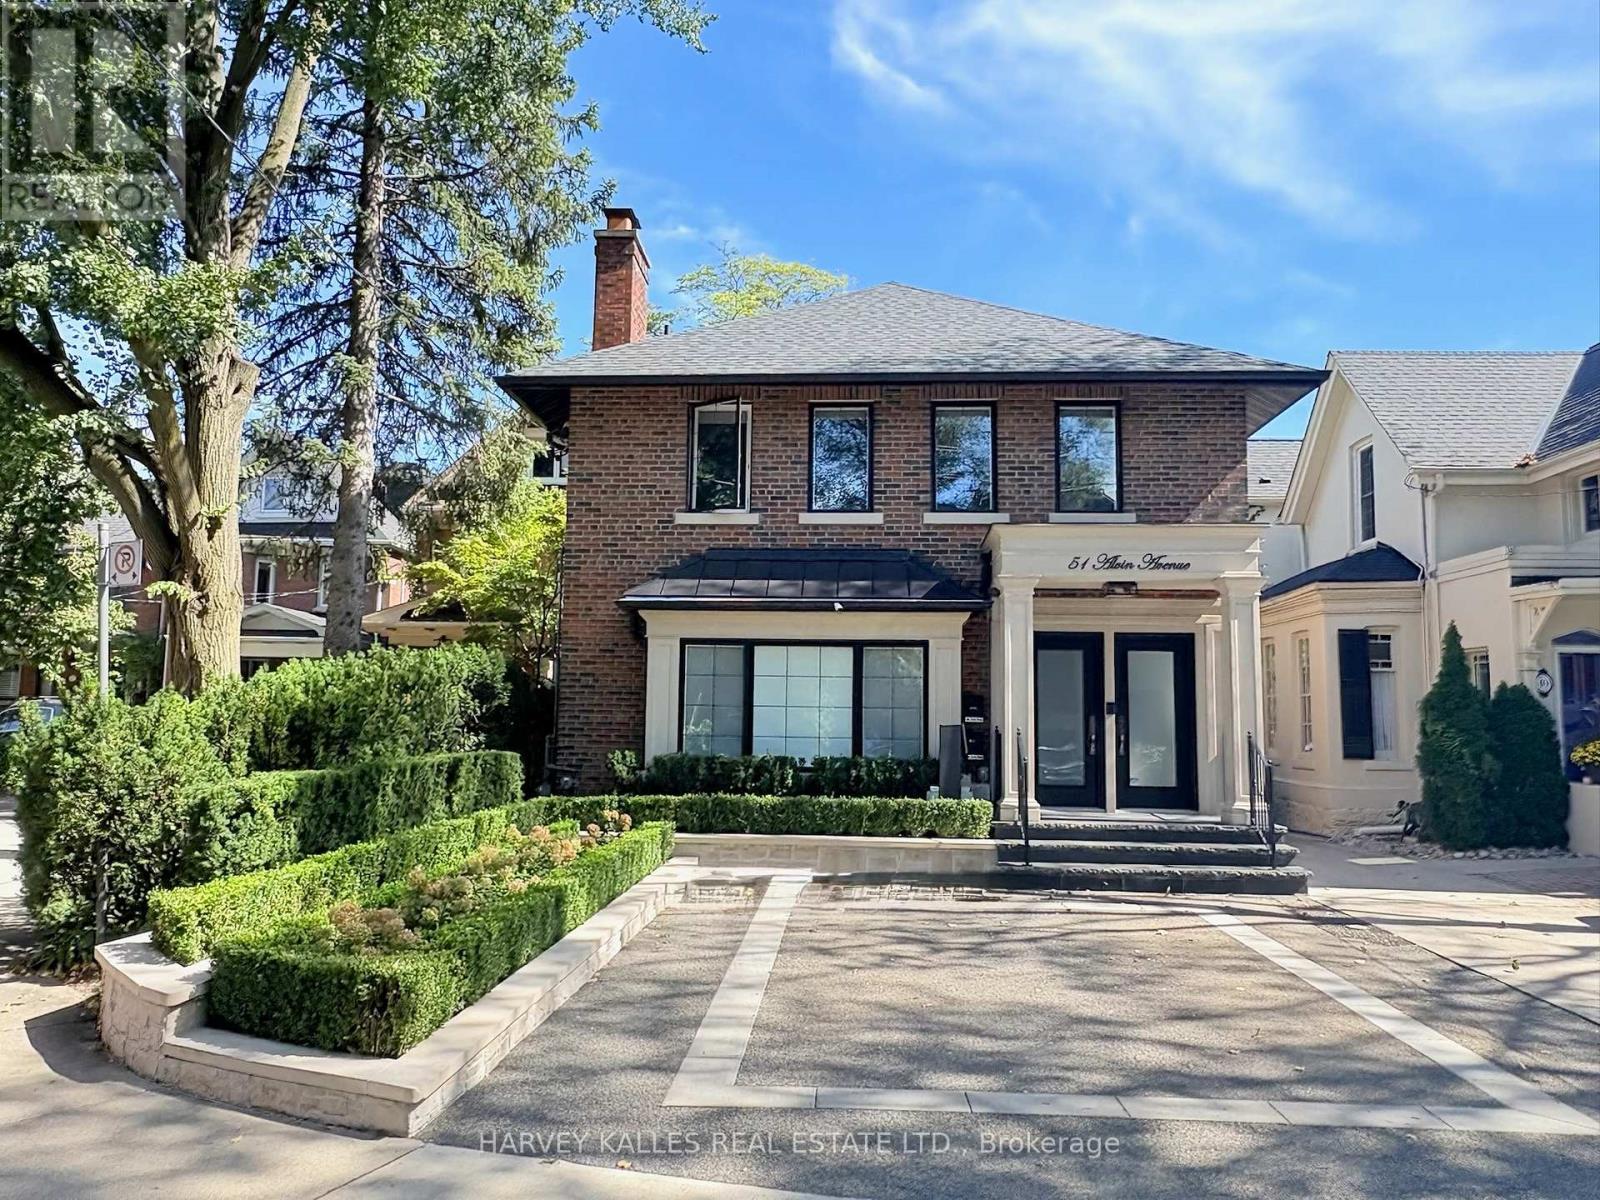
Lower - 51 Alvin Avenue
Toronto, Ontario
Welcome to a rare, move-in-ready opportunity in the heart of Deer Park. Fully renovated, furnished, and thoughtfully designed, this sophisticated executive residence offers the comfort of a luxury home with the convenience of a turnkey condo alternative, ideal for a professional couple seeking style, flexibility, and effortless Midtown living. With approximately 1300 sf, this bright, open-concept suite features a flexible designed layout, soaring 9-foot ceilings and includes premium finishes throughout such as, pot-lighting, stone countertops, hardwood floors, heated towel bars, and in-floor radiant heating throughout the entire level. The result is a warm, comfortable, and polished home designed for both relaxed everyday living and elegant entertaining. The unit offers two generously sized bedrooms with custom built-in closets, two spa-inspired bathrooms with LED medicine cabinets,bookmatch tiles making it a serene, hotel-like feel. The versatile third bedroom is designed to adapt to your lifestyle: use it as a home office, private den, guest room, or dining room has a sophisticated movable wall system and built-in closets that allows the space to be completely enclosed when privacy is needed, making it an ideal flexible room for overnight guests or a work-from-home set-up. The gourmet kitchen is a true focal point, featuring a quartz waterfall island, coordinating quartz backsplash, stainless-steel appliances, and contemporary LED pot lighting. Additional highlights include in-suite laundry, private storage, wall-mounted air conditioning, and a secure rear-entry walk-up with a self-closing gate. Set on one of Midtown Toronto's most peaceful and welcoming residential streets, this exceptional home places you just steps from the subway, TTC, the Beltline Trail, parks, boutique shops, cafés, and acclaimed restaurants. With a Walk Score of 96, Transit Score of 84, and Bike Score of 72, Deer Park offers an enviable balance of urban convenience and neighbourhood charm (id:50787)
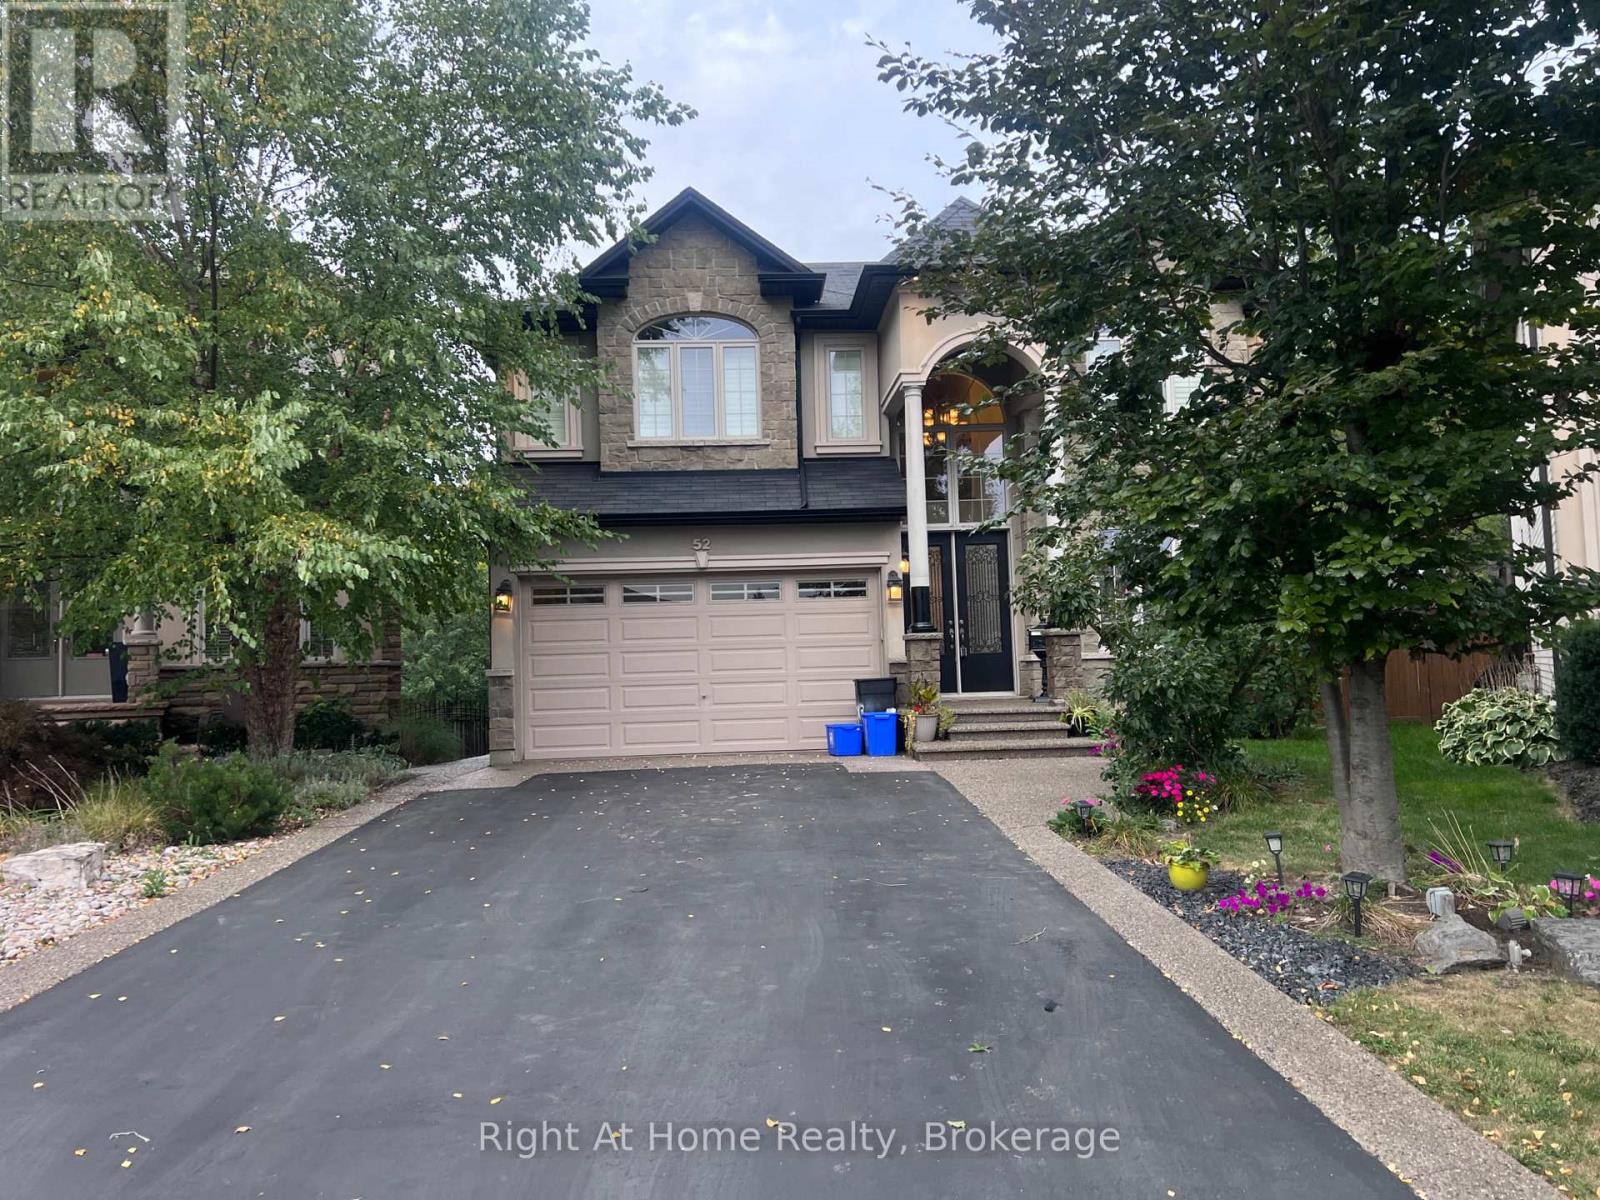
Upper - 52 Lorupe Court
Hamilton, Ontario
Fully furnished 4-bedroom, 3.1-bathroom, 2-storey detached home in Hamilton's Meadowlands, turnkey and available for possession. Built in 2012 by Scarlet Homes on a pie-shaped 0.134-acre lot, roughly 3,020 sq ft above grade with a stone-and-brick exterior. Main floor living, dining, family, and breakfast areas open to a landscaped, fully fenced yard with a garden shed. Four bedrooms upstairs, including a primary suite with a 5-piece ensuite, plus second-floor laundry. Gas forced-air heat, central air, a gas fireplace, upgraded insulation and ventilation. Double garage and driveway parking for six vehicles in total. Fully furnished and move-in ready, well suited to relocating professionals, international transferees, or local families wanting a flexible-term furnished stay without the cost and delay of moving in furniture. Base starting at $4,999 per month, 12-month term preferred, non-smoking. Basement separate unit is NOT included. (id:50787)
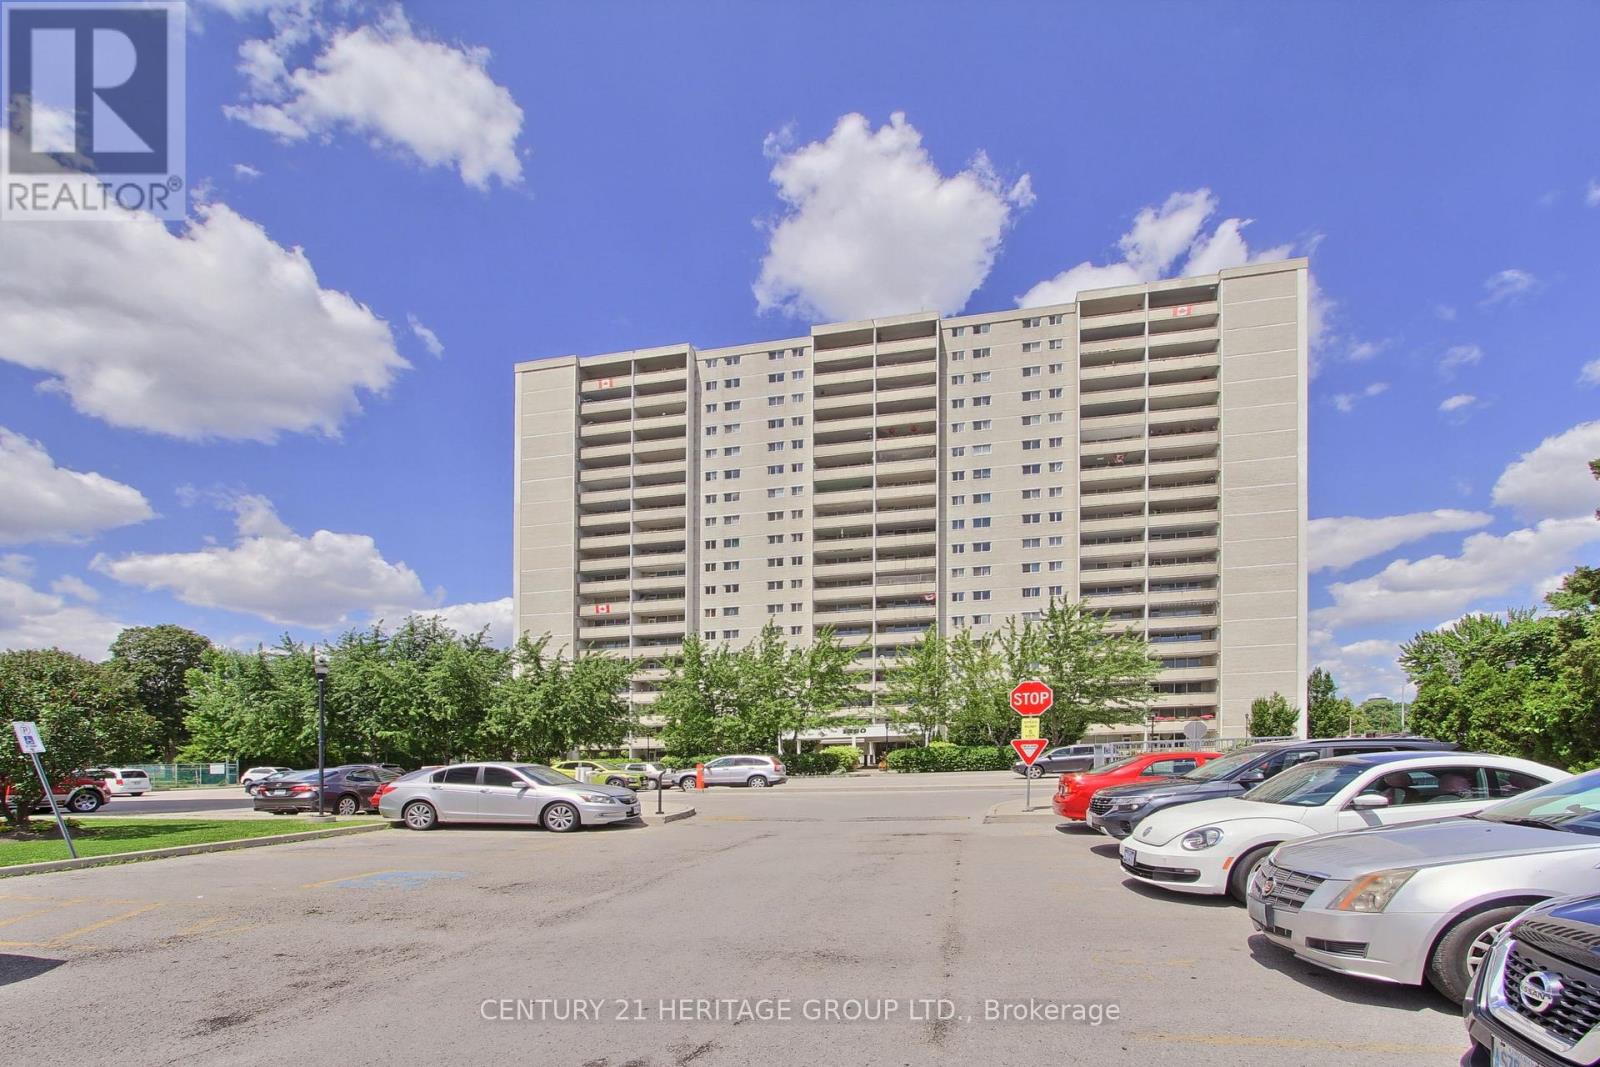
1203 - 1360 York Mills Road
Toronto, Ontario
Welcome to this exceptional south-facing 2-bedroom, 1-bathroom suite at 1360 York Mills Road, offering a bright, spacious layout and impressive views of the downtown Toronto skyline. Filled with natural light, the open-concept living and dining area features a distinctive sunken design with a walkout to a large covered balcony, the perfect place to relax and enjoy sweeping southern views, including the CN Tower.The updated kitchen is both stylish and functional, featuring modern countertops and backsplash, an oversized sink, expanded cabinetry and excellent storage. Both generously sized bedrooms enjoy sunny southern exposure and feature upgraded closet doors and organizers. A separate laundry room provides added convenience with a substantial additional storage space.Set within a welcoming, family-friendly community, residents enjoy building amenities including a fitness centre, sauna, party and games room, and two outdoor children's play areas. Just steps away, Roywood Park offers tennis courts, soccer and football fields, playgrounds and plenty of green space.Ideally located with TTC transit at your doorstep, convenient access to major highways, and minutes from shopping, restaurants, schools, parks and everyday amenities. A wonderful opportunity to own a spacious, sun-filled suite with a large balcony, spectacular southern exposure and one of the building's most desirable floor plans. (id:50787)
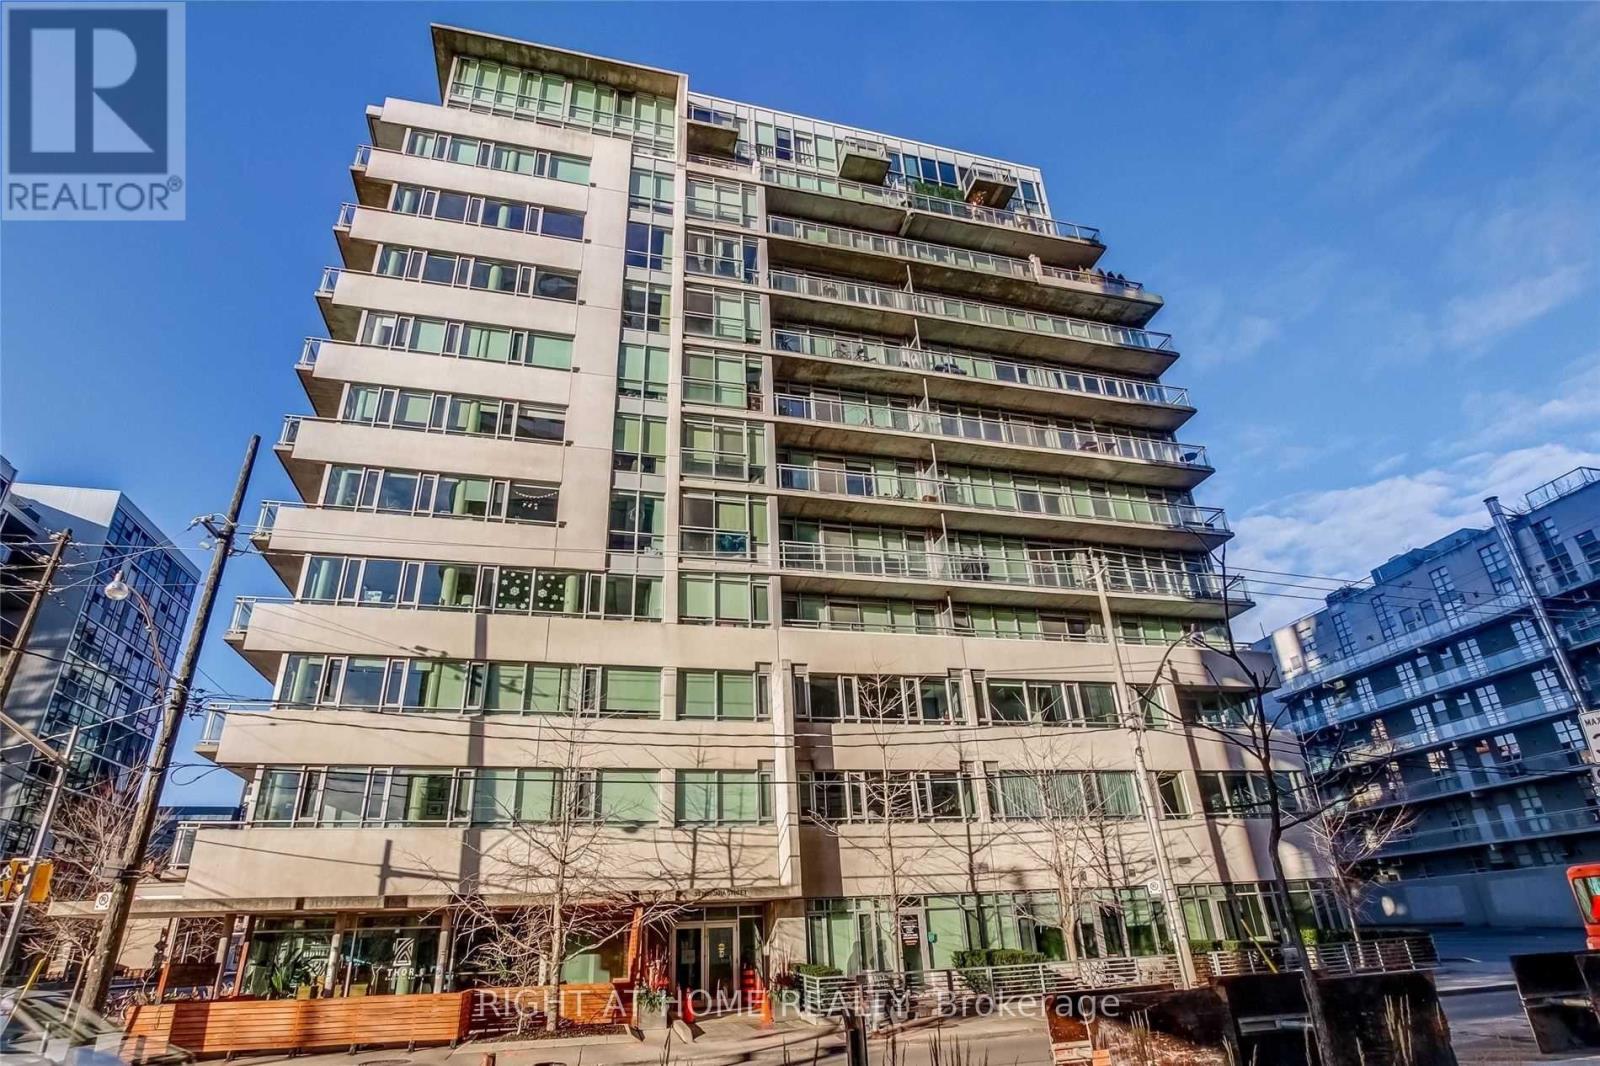
304 - 38 Niagara Street
Toronto, Ontario
RARELY AVAILABLE LUXURY CORNER LOFT IN THE HEART OF KING WEST!Experience exceptional downtown Toronto living in this spacious 1,170 sq. ft. corner suite featuring a highly desirable split 2-bedroom, 2-bathroom layout with an abundance of natural light and privacy.Recently refreshed and move-in ready, the unit will be professionally painted throughout, with new laminate flooring being installed in the primary bedroom and new blinds to be installed throughout the entire suite.Enjoy bright southeast exposure, soaring 9-foot ceilings, generous storage, and an inviting open-concept living and dining area. The modern kitchen features stainless steel appliances and excellent functionality, while the private balcony offers a gas BBQ line - perfect for entertaining or relaxing outdoors. (id:50787)
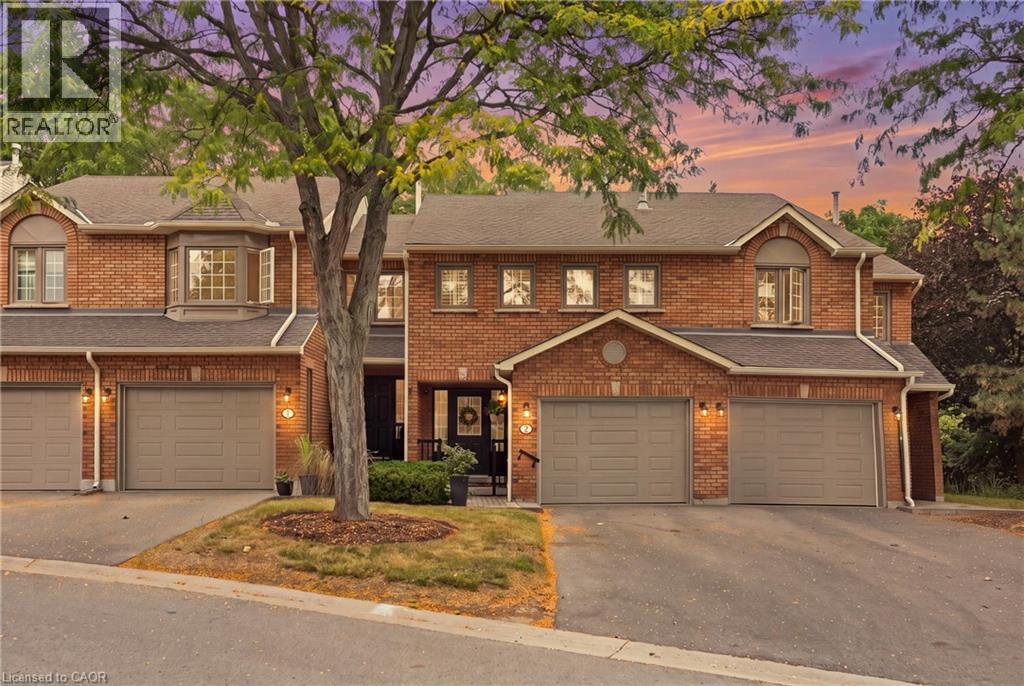
14 Huntingwood Avenue Unit# 2
Dundas, Ontario
Welcome to 14 Huntingwood Avenue, Unit 2, a spacious 3-bedroom, 3.5-bathroom home featuring a versatile layout in a beautiful Dundas setting. The walkout basement extends the living space and provides direct access to the backyard, where a stream adds a peaceful natural backdrop. The location provides an ideal balance of nature and convenience, with nearby schools, the Rail Trail and Dundas Main Loop, plus downtown Dundas within walking distance for shops, restaurants and everyday amenities. With generous living space, a walkout lower level and a setting that keeps you connected to both trails and town, this homefeatures a wonderful opportunity to enjoy the Dundas lifestyle. (id:50787)
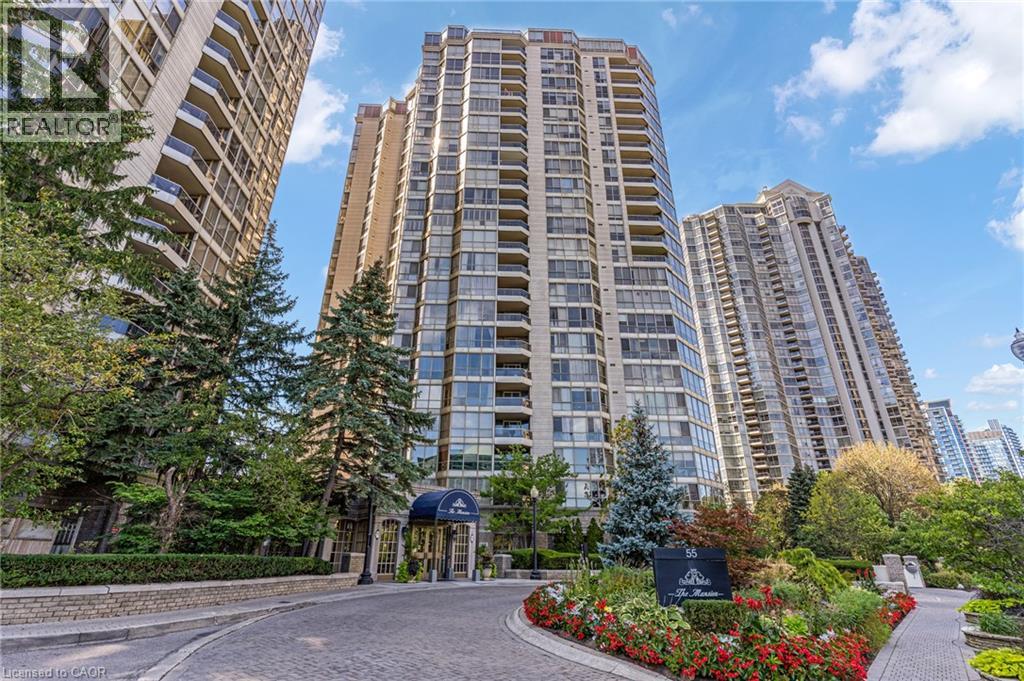
55 Kingsbridge Garden Circle Unit# 1604
Mississauga, Ontario
Welcome to The Mansion - Mississauga's premier Luxury Residence. From the moment you step into the elegant lobby, you'll feel as though you've arrived at a five-star hotel. The impressive amenities offer a true resort style experience, including a beautiful indoor pool and whirlpool, gym, lounge, billiards room, tennis courts, guest suites, and 24-hour concierge. There is a wonderful sense of community here, with many activities, day trips, and social events to enjoy. It's a place where you can stay active, meet your neighbours, and truly enjoy condo living! This spacious corner suite is just under 1,700 sq. ft. and features one of the building's largest floor plans, with a highly sought after layout. Panoramic views can be enjoyed from every window, overlooking the lush greenery and peaceful creek below. The newly renovated kitchen offers an informal dining area and an abundance of natural light. The open-concept formal dining room provides plenty of space to bring your cherished dining set and host family dinners or holiday gatherings. A favourite feature is the spacious bonus room, perfect for a third bedroom, home office, or family room to enjoy Sunday football or family movie nights. The primary bedroom features a walk-in closet and ensuite bathroom. This suite also offers two additional renovated bathrooms, bringing the total to three. The monthly maintenance fees include everything—even cable TV and internet—making condo living easy and convenient. The location can't be beat! You're just steps from grocery stores, shops, restaurants, and the new LRT transit line, with quick access to Highways 403, 401, and the QEW. Pearson International Airport is only 15 minutes away, and commuting into downtown Toronto is convenient. This property also includes two parking spaces and a locker. Whether you're looking for a spacious family home or a comfortable downsizing option, this suite offers the convenience of condo living with the space and feel of home. (id:50787)
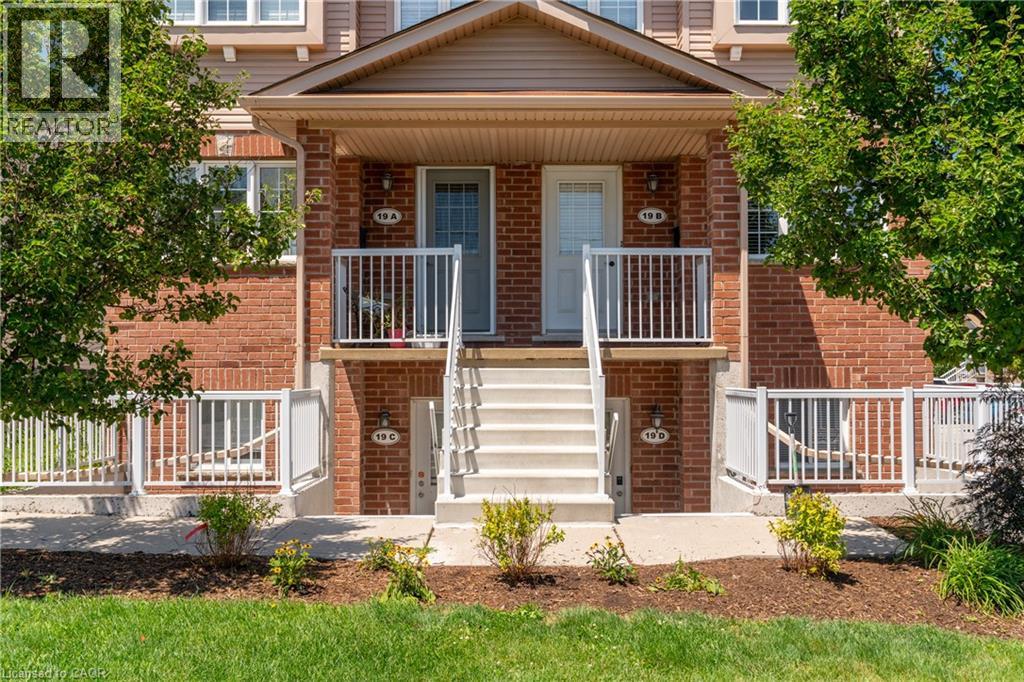
50 Howe Drive Unit# 19b
Kitchener, Ontario
Welcome to this BEAUTIFULLY UPDATED CORNER-UNIT 3-BEDROOM, 1.5-BATHROOM TOWNHOUSE offering a bright and functional layout in a highly desirable location. This END-UNIT home features EXTRA WINDOWS throughout, filling the space with NATURAL LIGHT, along with 1 DESIGNATED PARKING SPOT. The inviting main floor offers a spacious living room, a dedicated dining area, and an EAT-IN KITCHEN complete with a PANTRY CLOSET, AMPLE COUNTER AND CUPBOARD SPACE, and ALL MAJOR APPLIANCES. A french door walk-out leads to a LARGE PRIVATE DECK overlooking the park—perfect for outdoor dining, entertaining, or simply relaxing. Upstairs, the PRIMARY BEDROOM features a GENEROUS WALK-IN CLOSET, while two additional bedrooms provide flexibility for family members, guests, or a HOME OFFICE. The home includes 1 FULL BATHROOM on the second floor, a CONVENIENT POWDER ROOM on the main level, MAIN FLOOR LAUNDRY, and PLENTY OF INDOOR AND OUTDOOR STORAGE, including a BONUS STORAGE AREA UNDER THE DECK. Enjoy a LOW-MAINTENANCE LIFESTYLE with NO GRASS TO CUT and NO SNOW TO SHOVEL. Unwind on the COVERED FRONT PORCH and take advantage of the rare combination of BOTH FRONT AND BACK YARDS. This sought-after layout also features a LARGER DECK and a REAR KITCHEN DESIGN that provides seamless access to the outdoor living space. Ideally located just minutes from HIGHWAYS 7/8 AND 401, and within walking distance to SUNRISE CENTRE, schools, trails, shopping, restaurants, healthcare services, and public transit. This WELL-MAINTAINED HOME offers comfort, convenience, and exceptional value in a prime location. (id:50787)
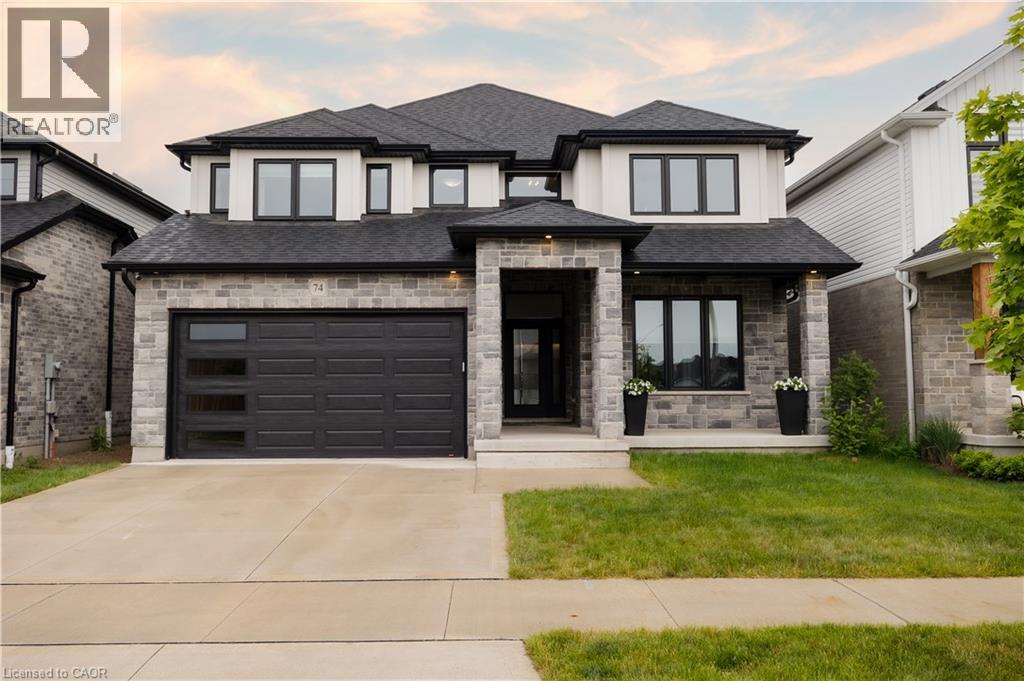
74 Gellert Drive
Breslau, Ontario
Welcome to 74 Gellert Dive, Breslau - This exquisite 2,600 sq. ft. Thomasfield-built residence, ideally located in an exclusive enclave on the edge of Kitchener and backing onto serene green space. Designed for both elegance and comfort, this newer home showcases premium finishes and a thoughtfully curated floor plan that caters to modern lifestyles. Step into the grand formal living room, where a soaring two-storey ceiling sets an impressive tone, complemented by a formal dining room ideal for sophisticated entertaining. The chef’s kitchen is a culinary masterpiece— featuring a striking centre island, high-gloss custom cabinetry, and a spacious dinette with direct access to a fully fenced backyard, blending indoor luxury with outdoor leisure. Anchored by rich hardwood flooring and a cozy gas fireplace, the family room offers a warm and inviting atmosphere with clear sightlines to the kitchen—perfect for gatherings both large and small. A sunken main floor laundry room doubles as a practical mudroom, with direct access to the oversized double garage. The expansive primary suite is a true retreat, offering a generous walk-in closet and a spa-inspired 5-piece ensuite with a curb-less glass shower, dual vanities, and a deep soaker tub. Three additional well-appointed bedrooms complete the upper level, providing ample space for family and guests. Meticulously maintained and loaded with upgrades, this is more than just a home—it’s a lifestyle. Enjoy the tranquility of nature with the convenience of city access. An exceptional opportunity awaits in one of the region’s most sought-after communities. (id:50787)
15 Crowe Valley Court
Marmora And Lake, Ontario
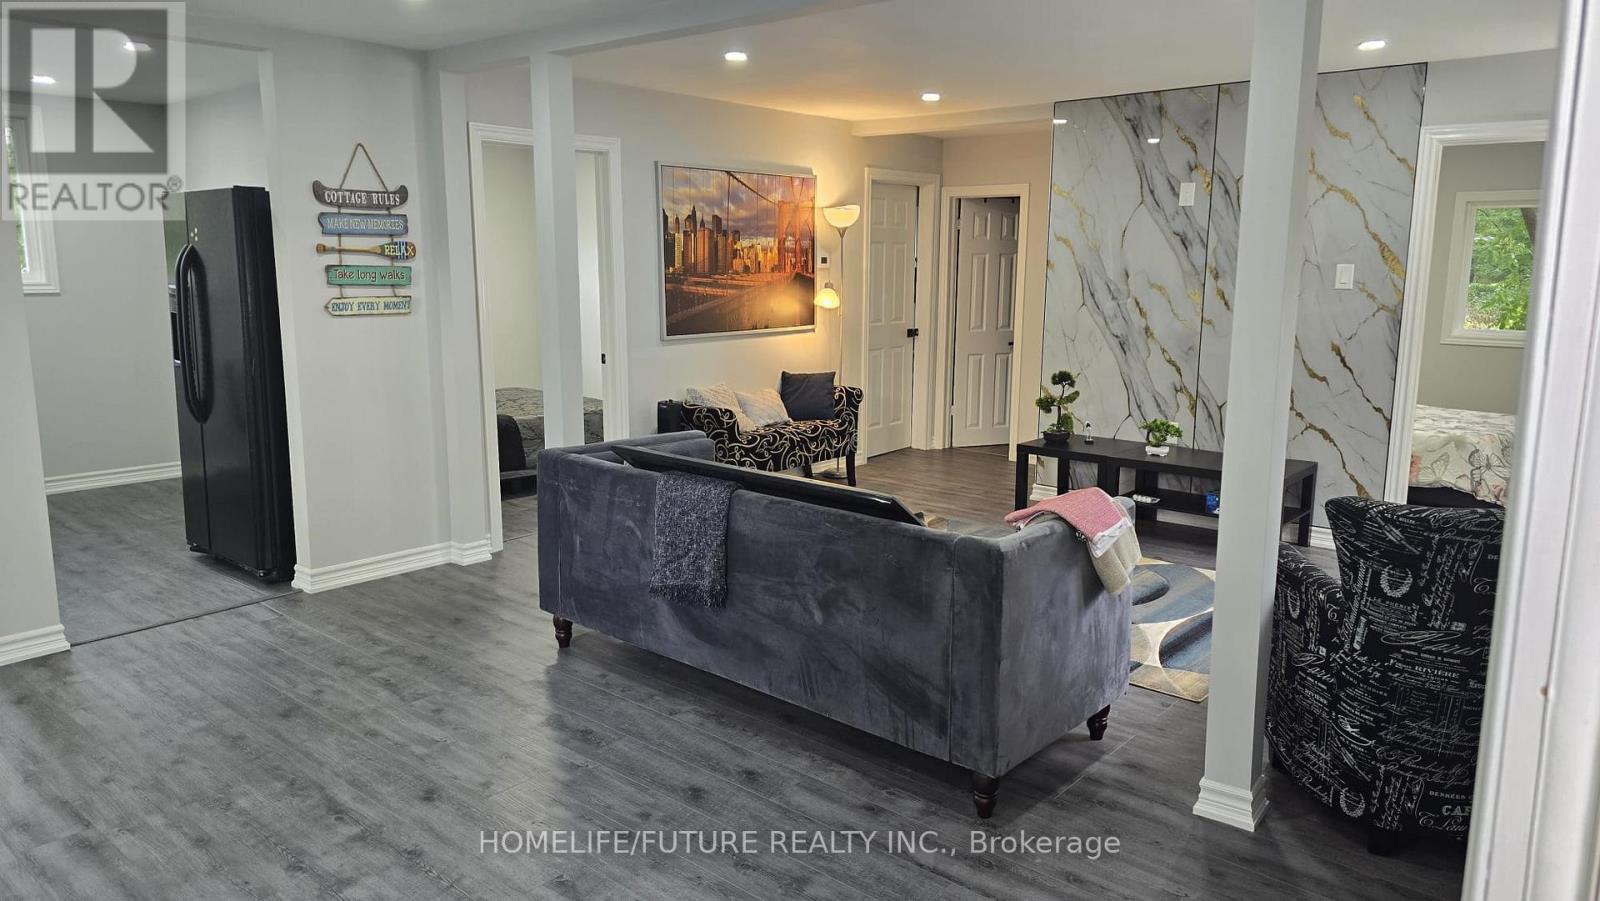
Charming 3-Bedroom Furnished Bungalow On The Crowe River. Enjoy Peaceful Waterfront Living In This Charming 3-Bedroom, 1-Bathroom Bungalow Backing Directly Onto The Beautiful Crowe River. The Home Offers A Comfortable Layout With A Full Kitchen, Inviting Living Space, And Three Large Bedrooms Providing Plenty Of Room. Step Outside And Enjoy Direct Access To The Crowe River, Making It Easy To Take Advantage Of Swimming, Fishing, Kayaking, Canoeing, And Relaxing By The Water. The Private Riverfront Setting Offers A Wonderful Opportunity To Enjoy Nature Right In Your Own Backyard. (id:50787)
300 Bedrock Drive
Hamilton, Ontario
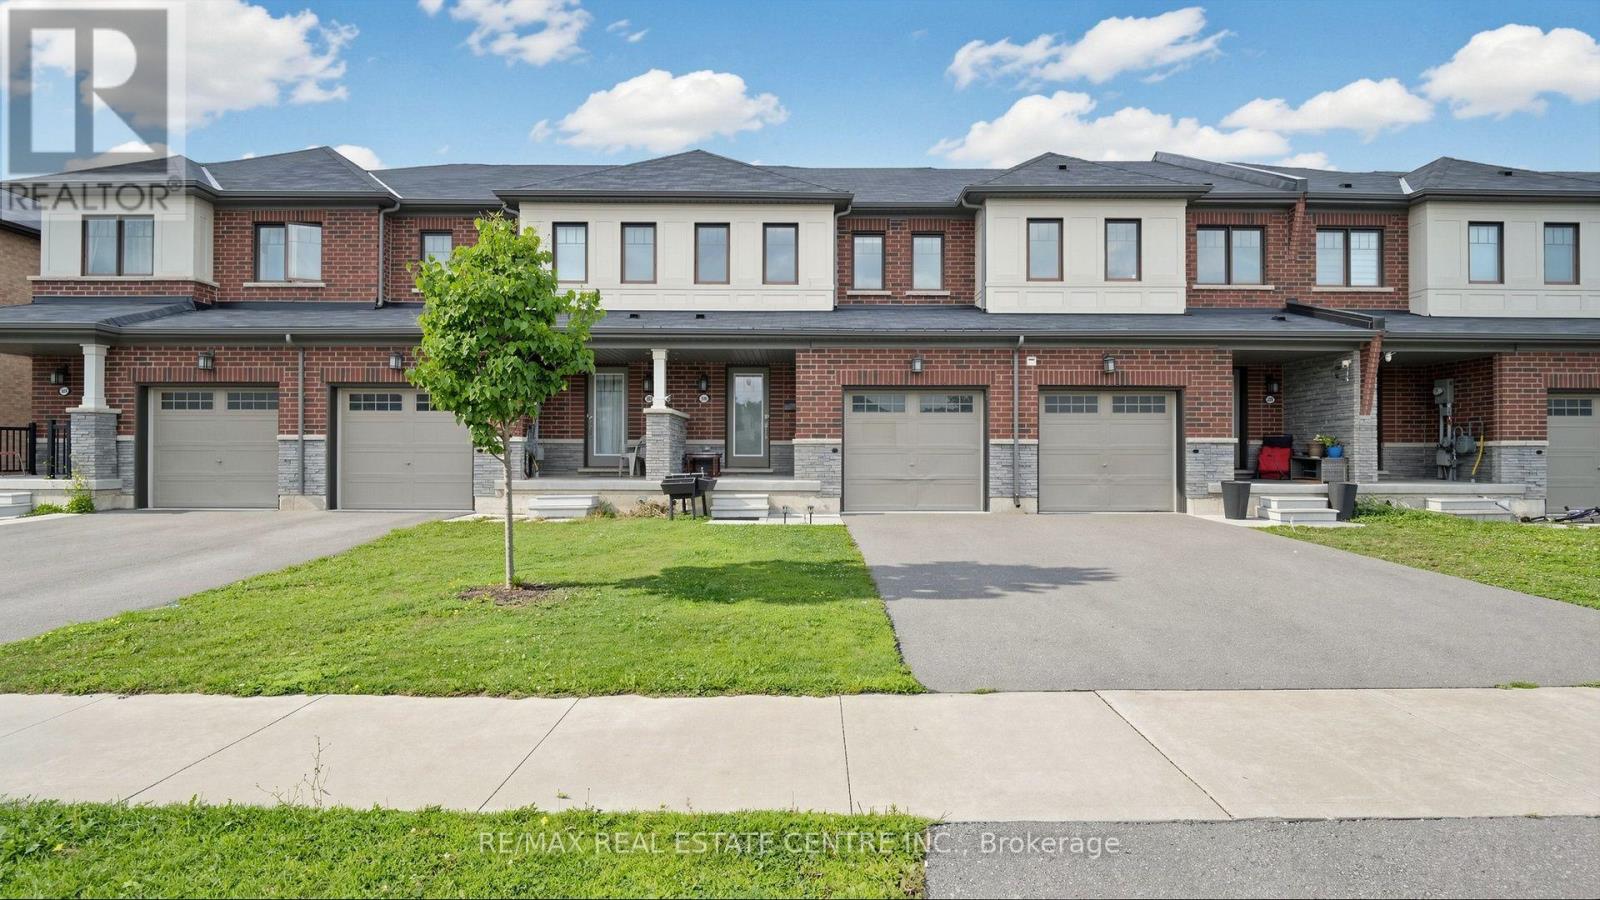
Looking for a cozy, modern, and affordable home? Your search ends here! Welcome to this gorgeous freehold townhouse offering 3 spacious bedrooms and 2.5 baths. Featuring elegant flooring on the main level and a bright open-concept living and dining area, this home is perfect for both everyday living and entertaining. Freshly & professionally Painted. New Stove, New Pot Lights. The modern kitchen boasts a generous eat-in area, center island, and breakfast bar. Enjoy well-sized bedrooms designed for comfort and functionality. A fantastic opportunity you don't want to miss-this stunning home won't last long! (id:50787)
3-105 - 253 Crescent Bay Lane
Huntsville, Ontario
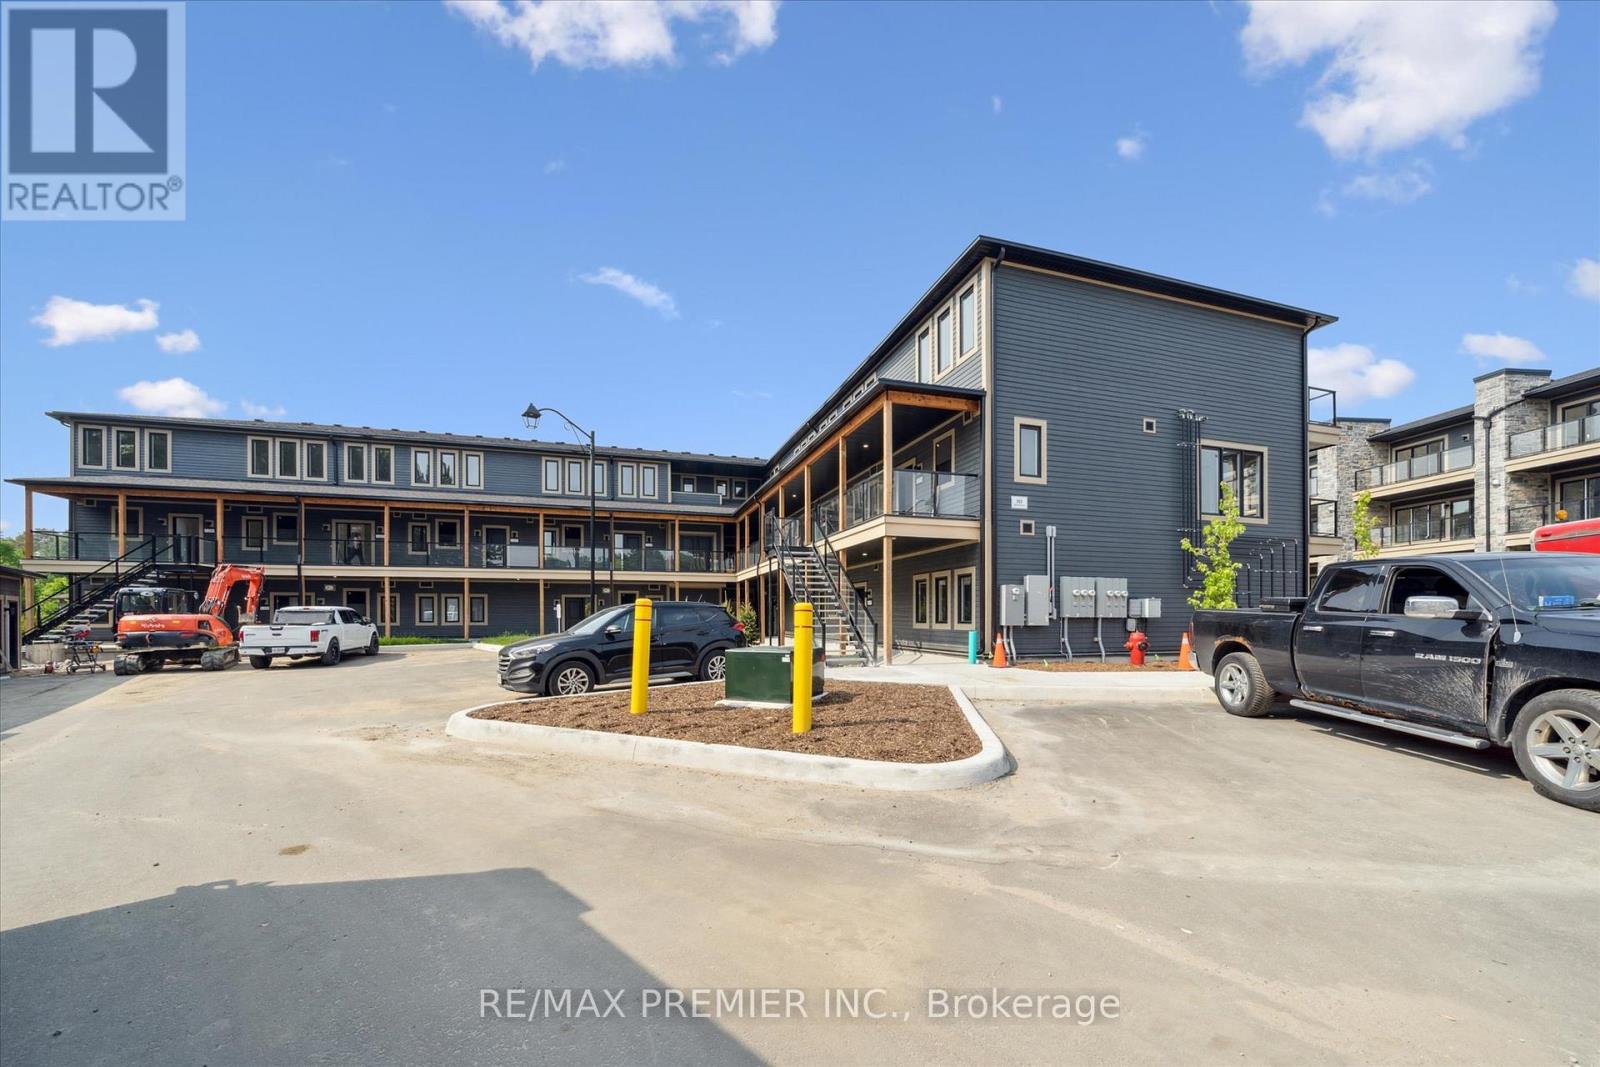
Client RemarksExperience the best of Muskoka living in this stunning Springfield Model suite at Crescent Bay Condos, nestled on the shores of Fairy Lake in beautiful Huntsville. Offering 1,265 sq ft of elegant, open-concept space, this 2-bedroom, 2-bathroom unit is the perfect blend of comfort, style, and natural beauty. 2 Generously Sized Bedrooms 2 Full Bathrooms with Modern Finishes Gourmet Kitchen with Island & Quartz Counters Private Balcony Overlooking Lush SurroundingsStep into a bright and airy layout featuring stainless steel appliances, luxury vinyl flooring, and large windows that invite in natural light and tranquil views. The spacious primary suite offers a walk-in closet and a spa-like ensuite with a glass-enclosed shower.Located in a resort-style waterfront community, residents enjoy access to Peninsula Lake perfect for kayaking, swimming, or enjoying quiet moments by the water. Just minutes to Downtown Huntsville, Deerhurst Resort, hiking trails, golf, and year-round outdoor adventures. Live the Muskoka Lifestyle: Nature at your doorstep Four-season recreation Boutique shopping & dining nearby In-Suite Laundry 1 Parking Space Included Pet-Friendly (with restrictions) (id:50787)
5735 Deerbrook Street NW
Niagara Falls, Ontario
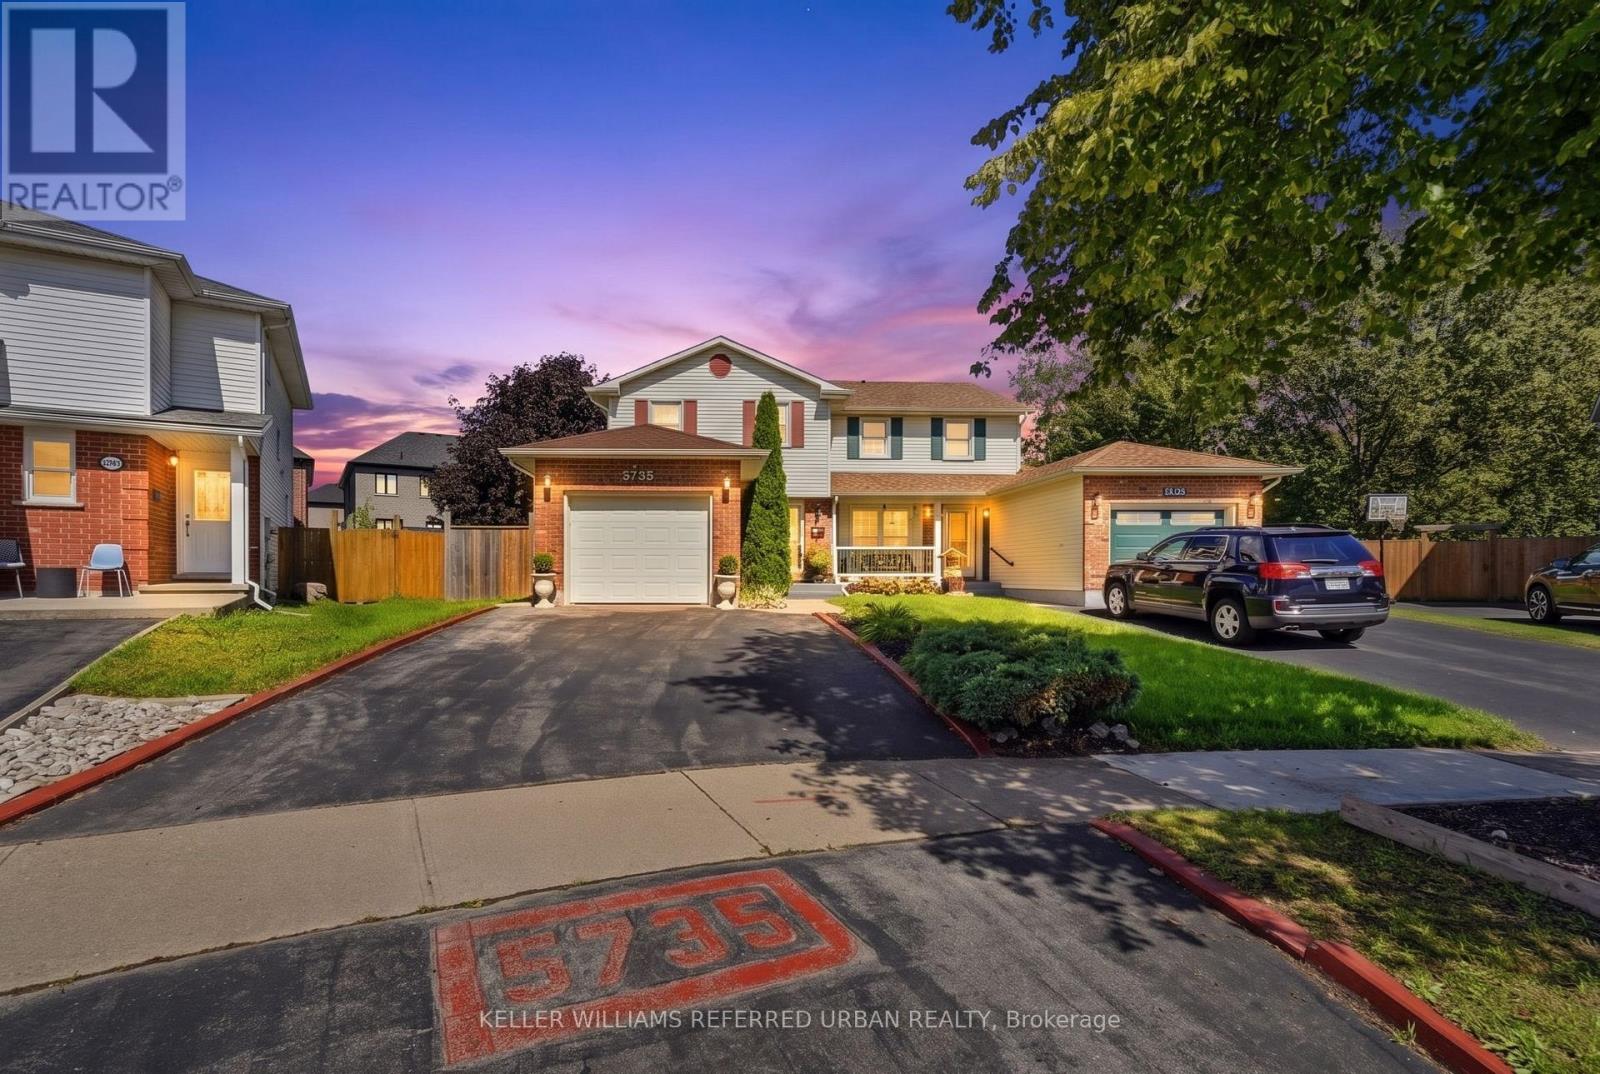
Imagine coming home to more space, a generous backyard, and the best of Niagara Falls right at your doorstep. Set on a desirable pie-shaped lot in Niagara's south end enclave, this inviting semi-detached home combines comfortable family living with an unbeatable location close to the Fallsview district, restaurants, entertainment, golf, commercial plaza and more. Step inside to a bright and welcoming main floor featuring a comfortable living room with electric fireplace combined with dining area. A cozy Breakfast nook or multi-purpose area that connects to the attached garage. Patio doors lead to the fully fenced backyard, creating the perfect setting for summer gatherings, outdoor dining, or simply relaxing with family. A convenient main-floor powder room completes the level. Upstairs, the exceptionally spacious primary bedroom features ensuite privilege to a 4-piecebathroom, while two additional bedrooms offer generous living space and ample closet storage. The finished basement adds even more versatility with a cozy recreation room and a large laundry/utility area with abundant storage space. A bathroom rough-in provides exciting potential for future customization. (id:50787)