
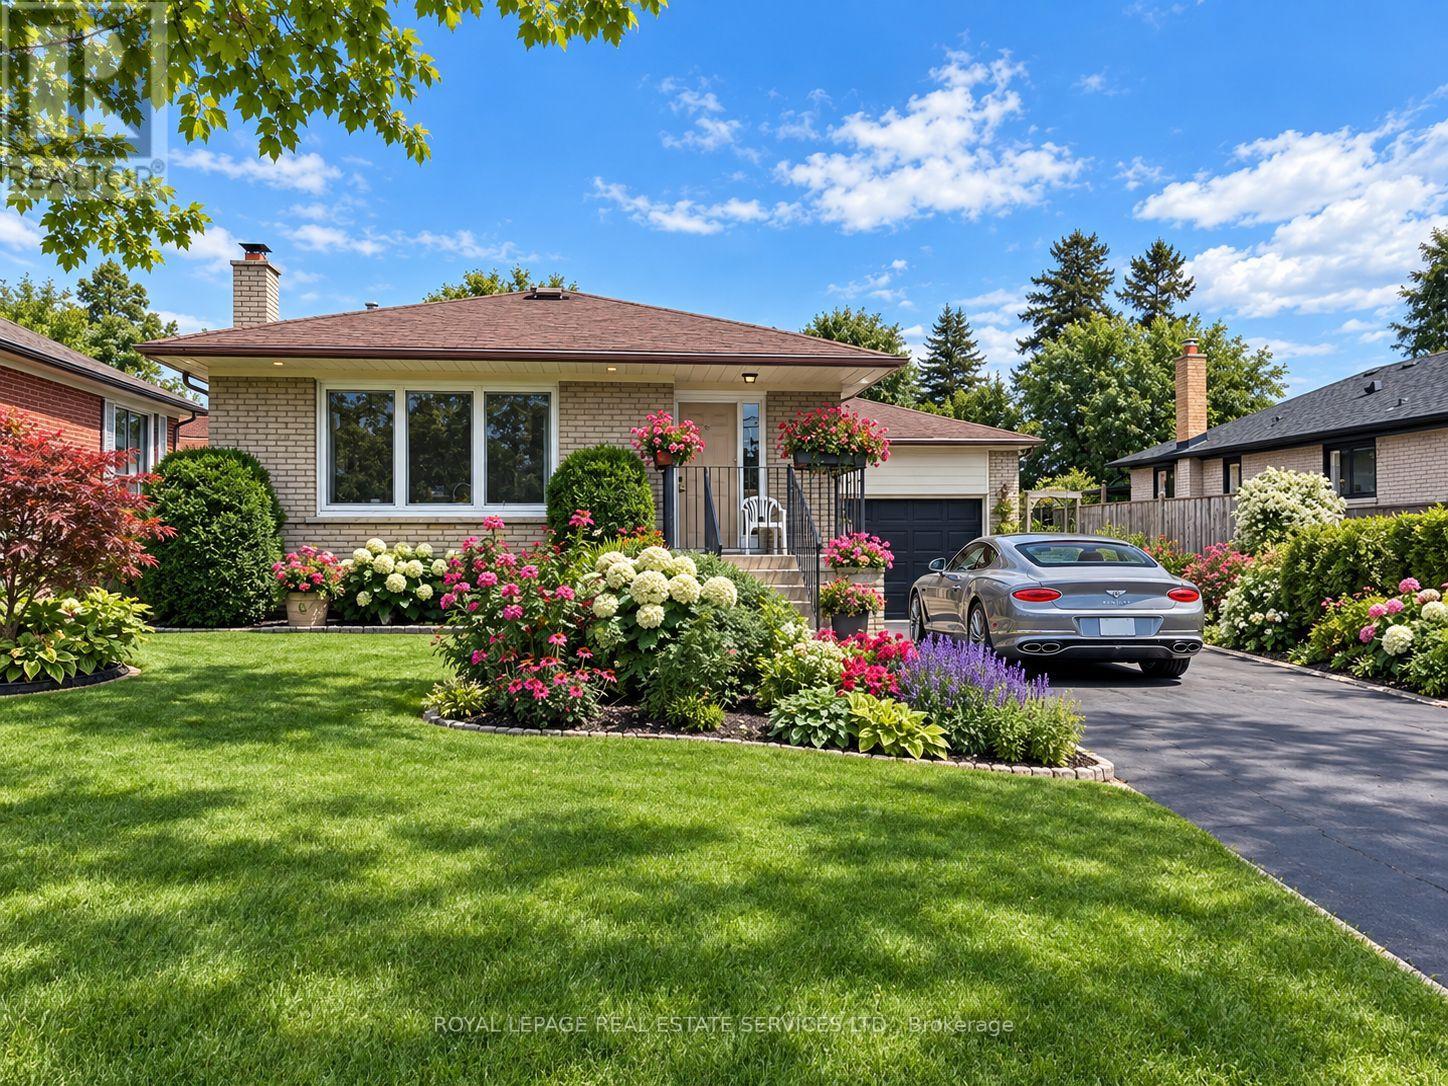
305 Queen Mary Drive
Oakville, Ontario
LOVINGLY MAINTAINED BUNGALOW IN THE HEART OF OAKVILLE'S DOWNTOWN CORE! MASSIVE 150' DEEP LOT WITH AN INGROUND POOL! ELEVATOR! An excellent opportunity to enjoy exceptional outdoor space, comfortable bungalow living, and an enviable location. Situated on an impressive 150' deep lot, this charming home offers a wonderful blend of indoor and outdoor living, with a beautifully landscaped backyard designed for summer enjoyment and relaxation. The main level features open concept living and dining rooms, a spacious kitchen, primary bedroom with walkout to a sunroom with direct backyard access, two additional bedrooms (one with hardwood flooring), and a four-piece bathroom. An elevator adds valuable accessibility and convenience, while a second sunroom off the garage provides additional flexible space. The partially finished basement offers a large recreation room with a brick floor-to-ceiling woodburning fireplace, den/fourth bedroom, laundry/utility room, and three-piece bathroom with an oversized walk-in shower. Updates include furnace (2022), roof (2013), and electrical and plumbing (1999). The inviting and private backyard is the true highlight, featuring an inground pool with a concrete surround, interlock patio, raised deck, beautiful garden, and mature hedges creating a wonderfully secluded setting for relaxing, entertaining, and enjoying warm summer days. Parking for 10 vehicles includes two spaces in the attached garage and eight on the driveway. Ideally located just steps from Oakwood Public School, parks, Sixteen Mile Creek, and the shops and restaurants of Kerr Village, with the Oakville Centre for the Performing Arts, downtown, lake, transit, highways, and GO Station all close by. A truly special downtown Oakville setting offering privacy, a pool, and an exceptional outdoor lifestyle. (certain exterior photos have been digitally enhanced to showcase potential landscaping possibilities) (id:50787)

355 Culford Road
Toronto, Ontario
Location, Location Beautiful detached, 2 bedrooms , 3 Bathrooms, prime bedroom with master ensuite, 3 bedrooms in the bsmt with another kitchen for a big Family, detached garage with private driveway and amazing backyard, close to major highways , malls and parks. (id:50787)
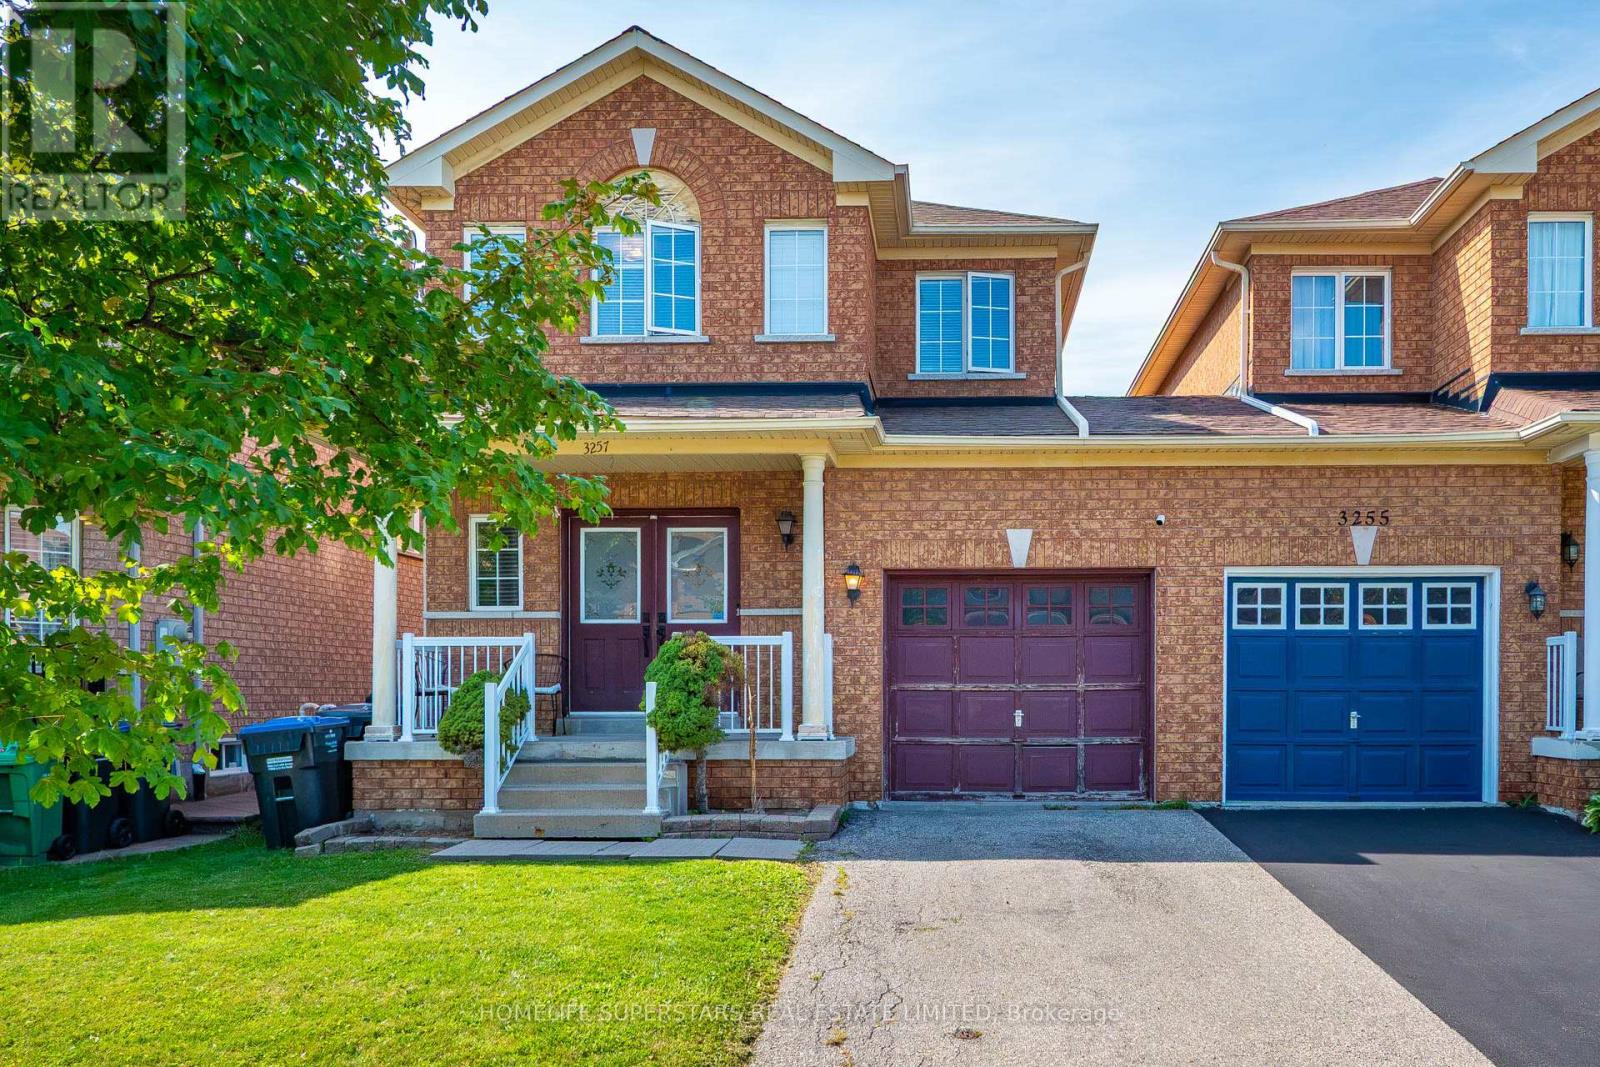
3257 Ridgeleigh Heights
Mississauga, Ontario
Welcome to 3257 Ridgeleigh Heights in sought-after Churchill Meadows! This spacious 3-bedroom, 3-bath semi-detached home offers a functional two-storey layout with plenty of room for the whole family. Featuring a bright living space, ensuite laundry, central air, and attached garage and parking for up to 3 vehicles. Situated on a 24 x 85 ft lot in a fantastic family-friendly neighbourhood, conveniently located near schools, parks, shopping, transit and major highways. A great opportunity to call Churchill Meadows home! (id:50787)
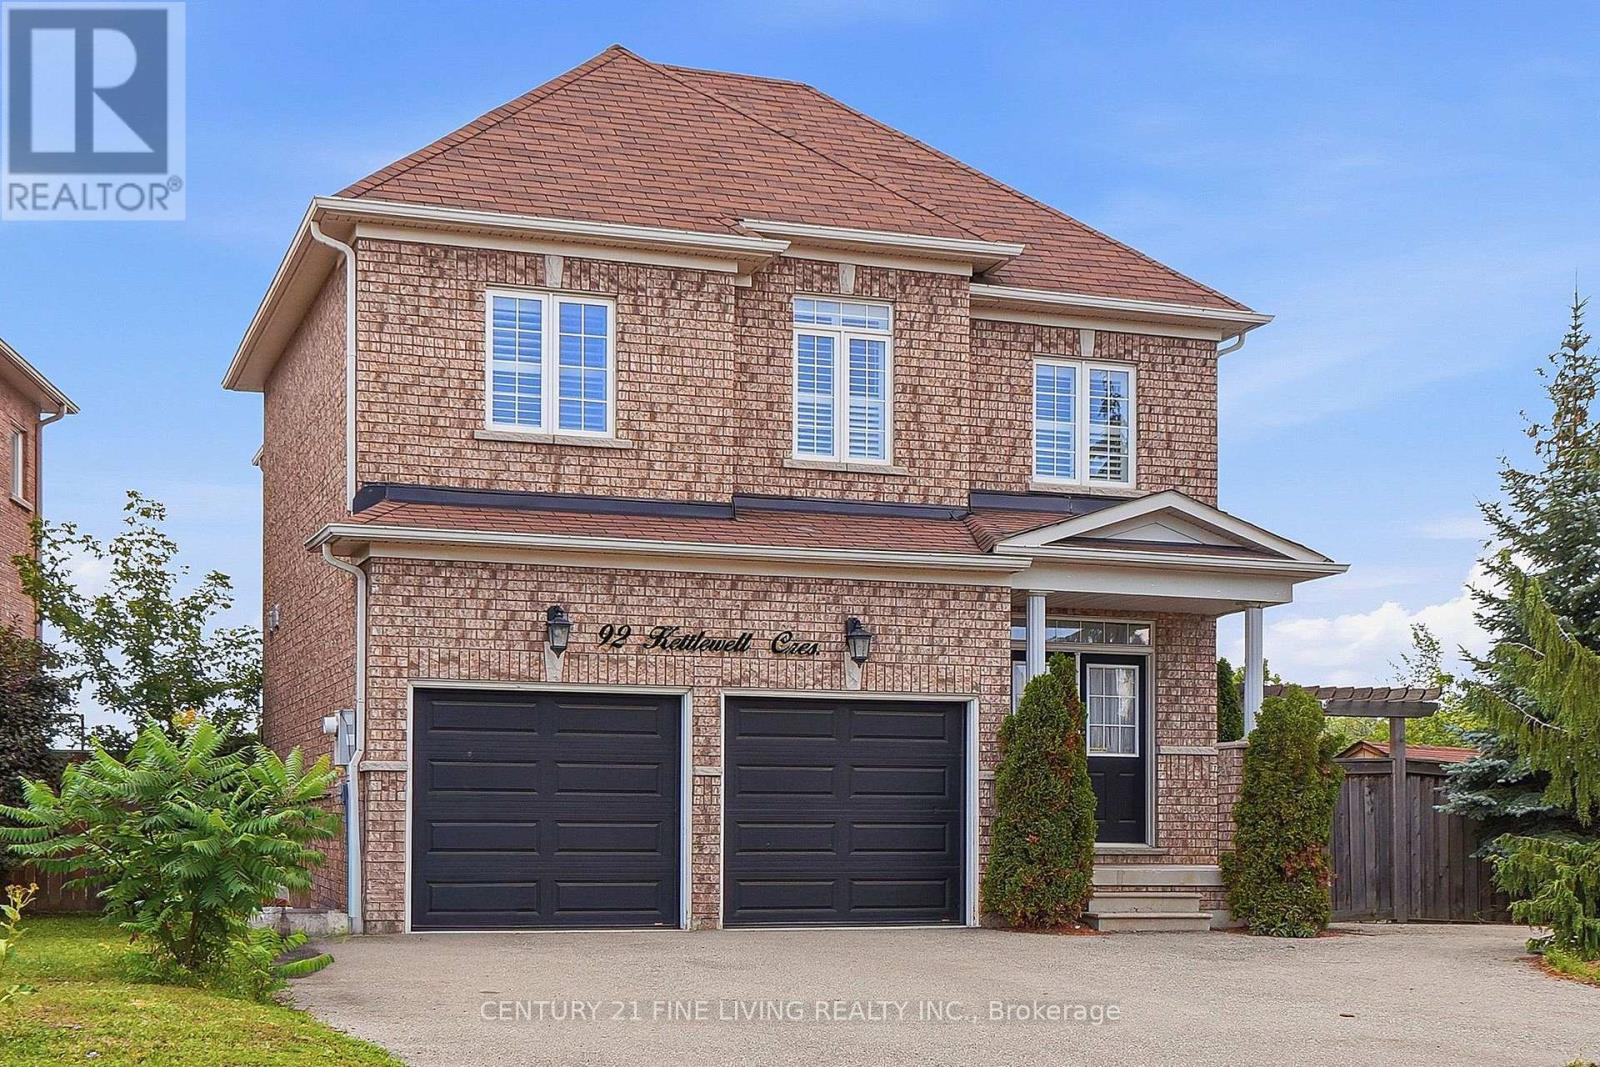
92 Kettlewell Crescent
Brampton, Ontario
****Power of Sale**** Vacant and easy to show. Bright and airy detached brick 3 bedroom home located on a generously sized lot. Double door entryway. Chef's kitchen with floor to ceiling cupboards, pot lights and a large centre island. Open concept family room with a fireplace. Spacious dining room with pot lights. Convenient main floor laundry. Large primary bedroom with 4 piece ensuite (Soaker tub and separate shower) and a walk in closet. All the bedrooms are generously sized. Full basement with a separate entrance. Direct garage access. (id:50787)
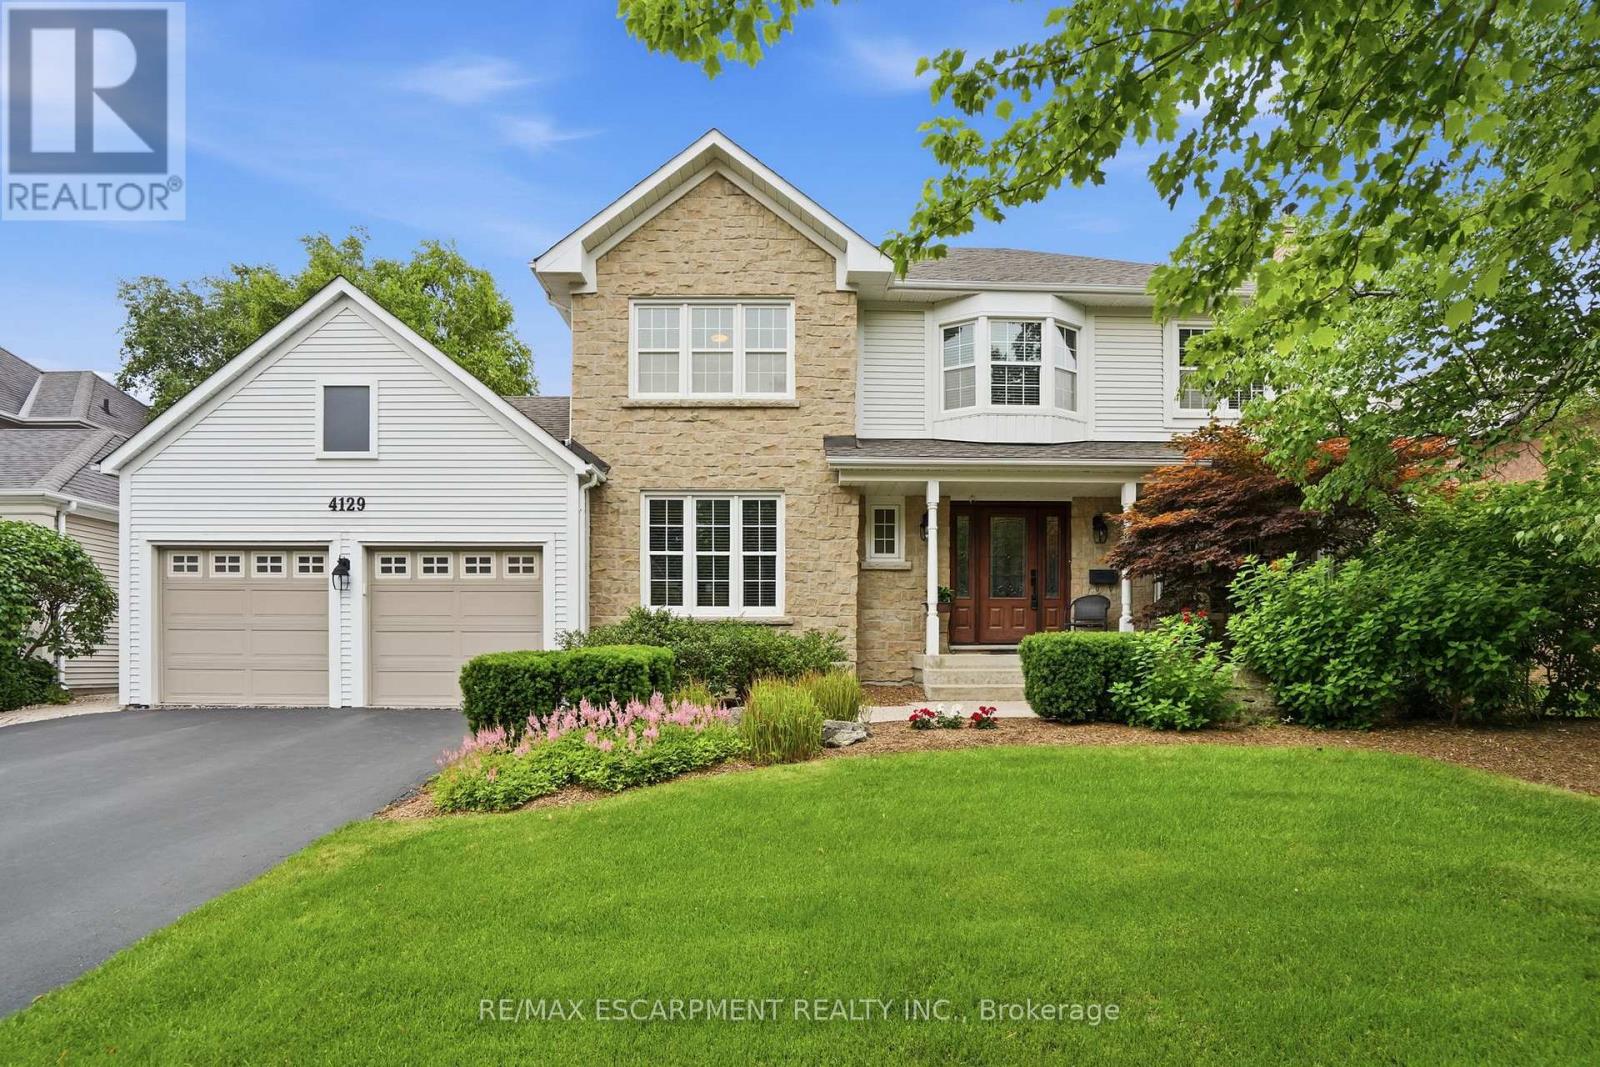
4129 Millcroft Park Drive
Burlington, Ontario
Experience classic Millcroft living at its finest in this impressive 3,000 square foot executive home, perfectly positioned on a beautifully landscaped lot, backing onto golf course greenspace. Located in one of Burlington's most sought-after communities, close to top-rated schools, QEW, 403, 407 highways, Appleby GO Station, shopping, dining, golf courses, parks, and scenic paths/trails, this exceptional home offers the lifestyle Millcroft is known for. Designed for both everyday living and entertaining, this spacious four-bedroom residence welcomes you with a grand foyer featuring hardwood floors and a stunning circular staircase. The main level offers a bright home office or den, an elegant formal living room with a wood-burning fireplace and a generously sized dining room ideal for hosting family celebrations and large gatherings. The heart of the home is the open-concept eat-in kitchen, complete with granite countertops, abundant cabinetry, extensive pantry space and a walkout to the backyard deck. A separate family room with a cozy gas fireplace provides the perfect place to unwind. Upstairs, the expansive primary retreat features a sitting area, dual walk-in closets and a luxurious ensuite with heated floors, a separate shower and a soaker tub. Three additional spacious bedrooms and a four-piece bathroom complete the upper level. The finished basement is an entertainer's dream, highlighted by a climate-controlled wine cellar with ample space to store and show off your collection, a large recreation room with a gas fireplace for movie night or to watch the big game, a games area with pool table, and two oversized storage rooms. Outside, enjoy your own private resort with a heated saltwater pool, interlocking stone patio, wooden deck with gazebos, outdoor gas BBQ, bar fridge, and plenty of lawn space for family fun. An oversized double garage and irrigation sprinkler system add convenience. RSA. (id:50787)
301 - 1150 Parkwest Place
Mississauga, Ontario
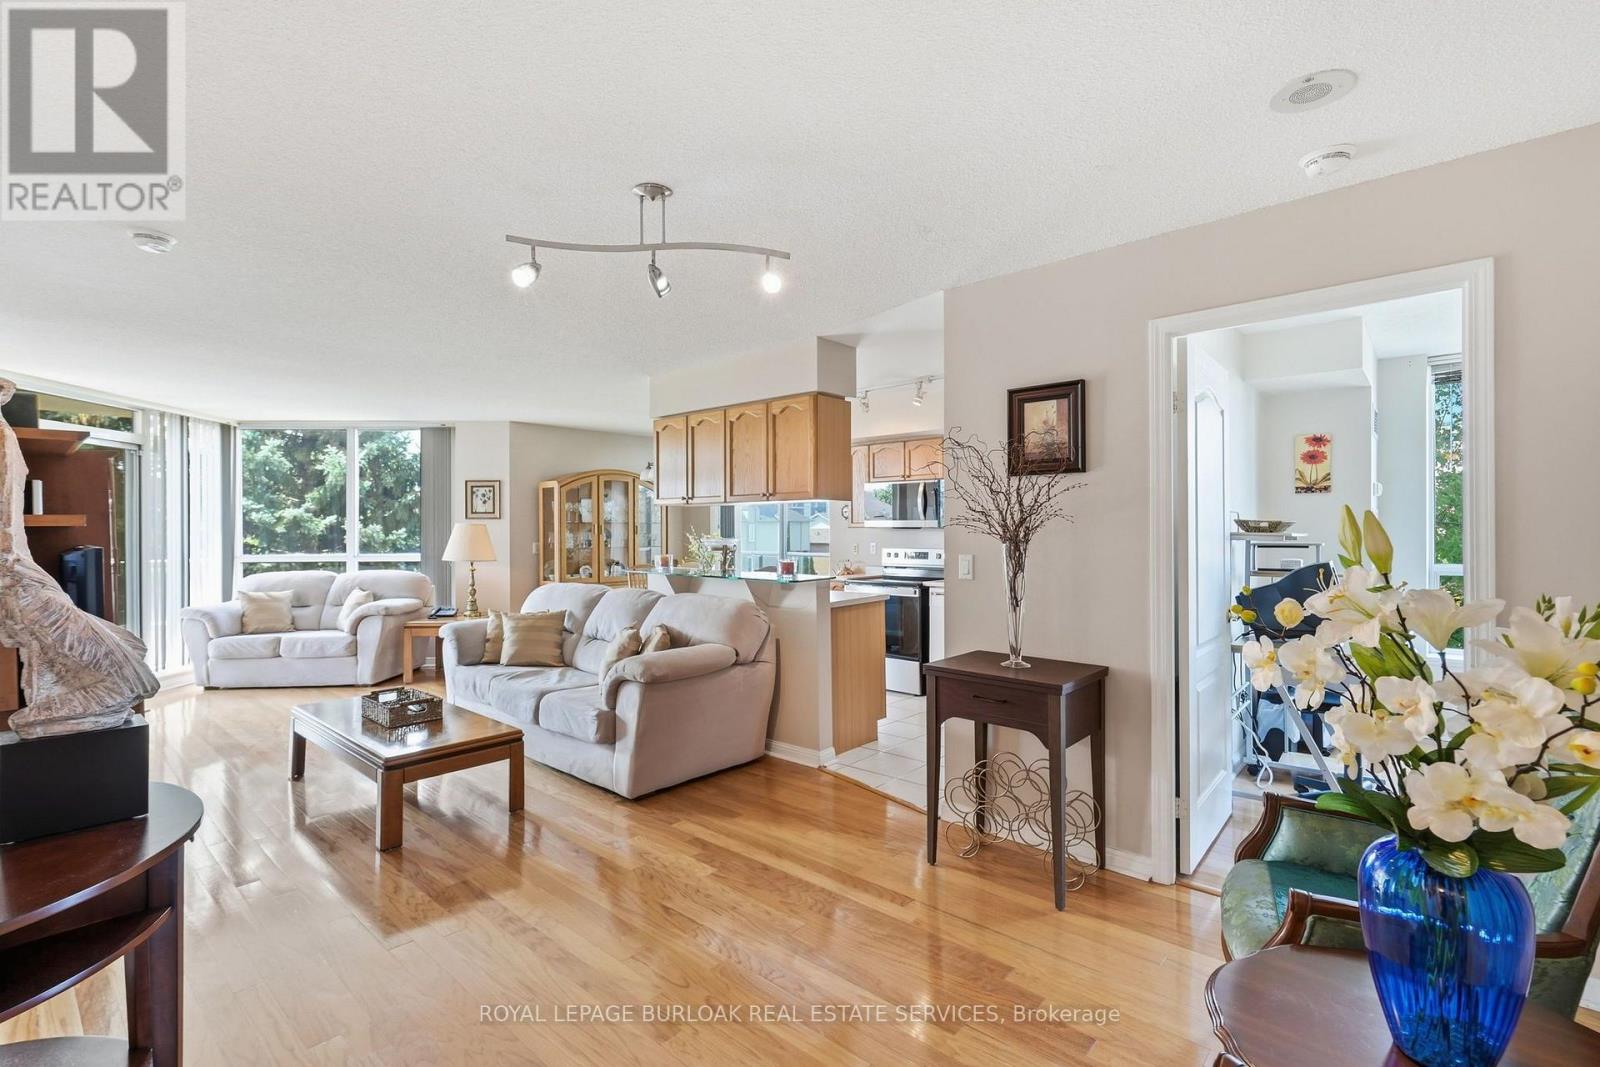
Welcome to 1150 Parkwest Place, located in the sought-after Village Terraces community in Mississauga. This spacious 2 bedroom, 2 bathroom suite offers nearly 1,100 square feet of thoughtfully designed living space with an open-concept layout and an abundance of natural light. The inviting living room showcases floor-to-ceiling windows and a walkout to the private balcony, creating the perfect setting for relaxing or entertaining. The adjoining dining area flows seamlessly into the kitchen, offering plenty of cabinetry and workspace. The generous primary bedroom features a walk-in closet and private 4-piece ensuite, while the second bedroom provides excellent versatility for family, guests, or a home office. A welcoming foyer, multiple closets, in-suite laundry, and additional storage add convenience and functionality. Enjoy two owned underground parking spaces, along with fantastic building amenities including a gym, party room, and library, plus 24-hour security and concierge service. Ideally located just minutes from Port Credit, scenic parks and trails, the QEW, GO Train, shopping, restaurants, and a wide variety of amenities, this is an excellent opportunity to enjoy spacious and convenient condominium living in a desirable Mississauga community. This is more than just a condo, it's a place to relax, entertain, and enjoy everything the area has to offer. Don't miss your opportunity to make this one your own! (id:50787)
158 - 1055 Dundas Street E
Mississauga, Ontario
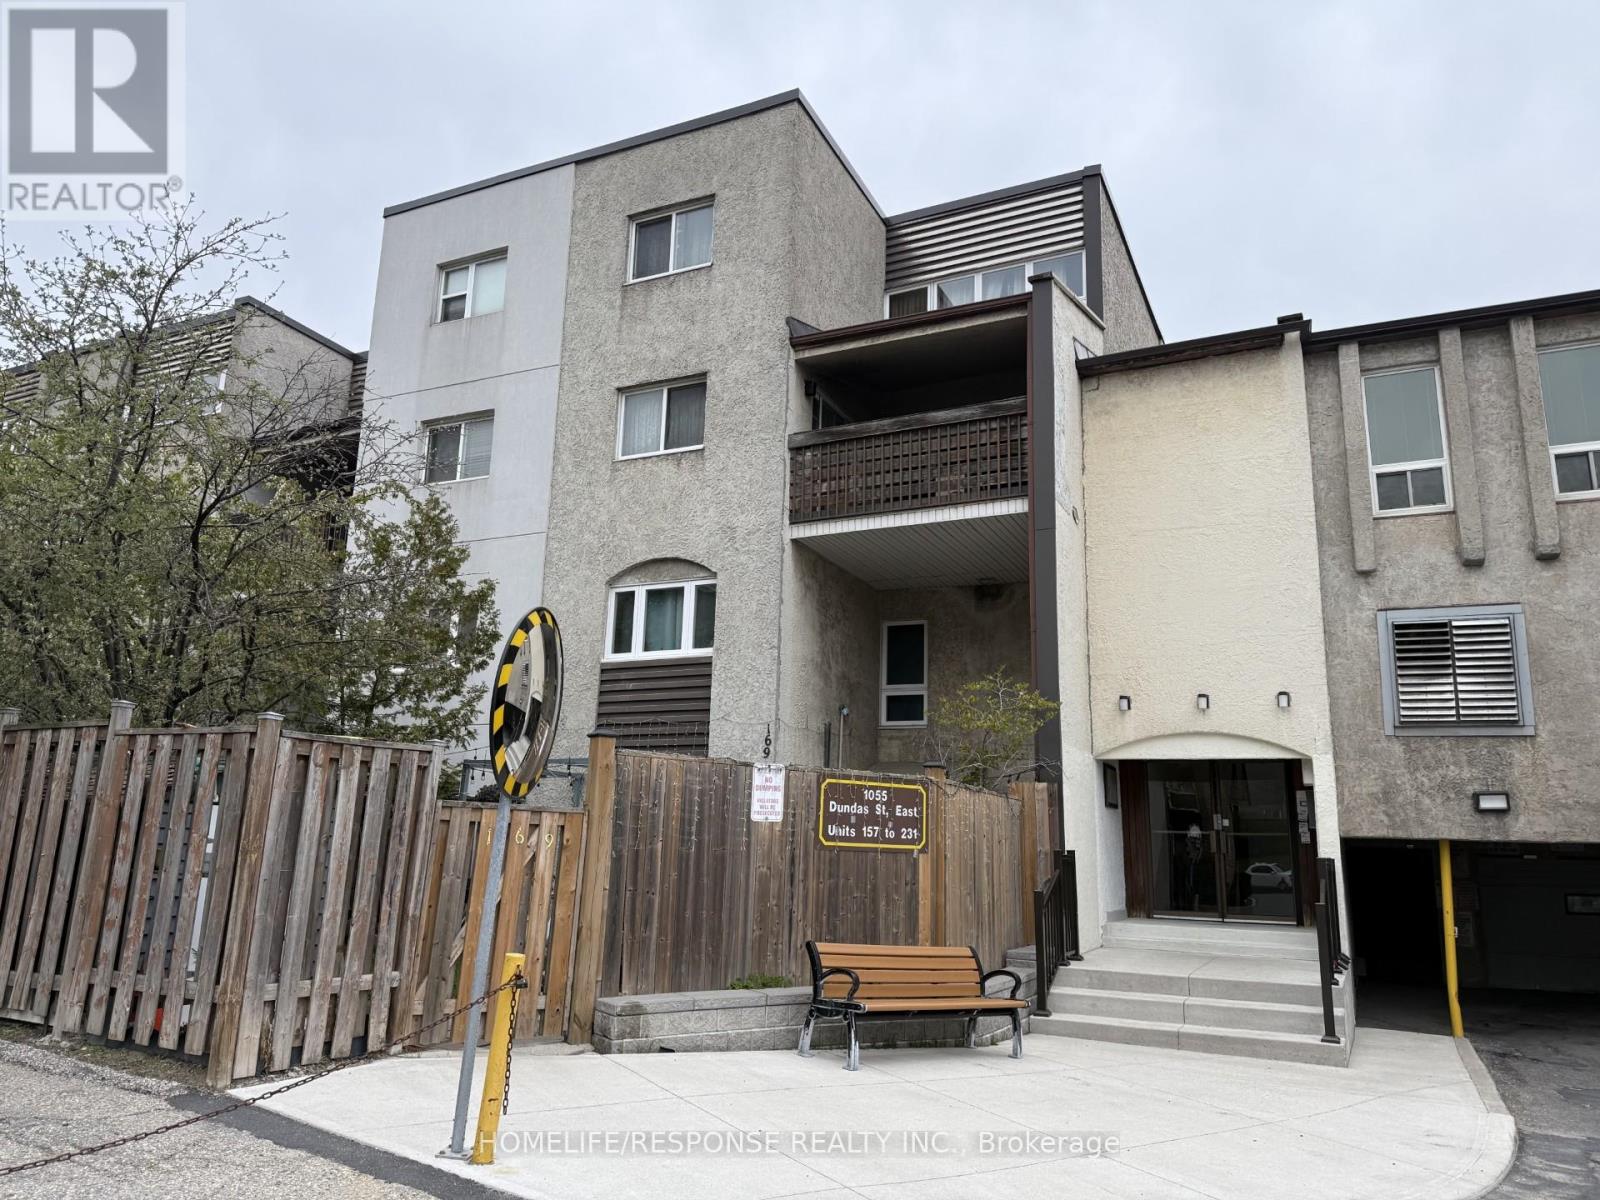
First Time Buyers Gem, 3 bedroom Townhouse, New Style Kitchen, Bathroom, High Quality Laminate Floors, Vinyl Windows, French Sliding Door to Balcony, Glass Front Door, Ceramics, Pot Lights, Stainless Steel Appliances. Steps to all Conveniences (Bus Stop, Stores, Schools, Recreation Facilities). NOTE: Unit is Located at the South/West Corner of the Complex. (id:50787)

381 Gosford Crescent
Milton, Ontario
Discover a rare opportunity at 381 Gosford Cres, situated in the most desirable neighbourhood and offering openness that is seldom found. Approximately 2,332 square feet across the main and second floors, the residence is bathed in natural light. A spacious kitchen with cabinetry and a magnificent view of the patio through a glass door. Rich hardwood flooring runs throughout the main level and hallway, with upgraded lighting fixtures throughout the home. Pot lights on the main floor enhance your everyday experience. The upper levels accommodate a growing family with five spacious bedrooms. Outside, the property makes a striking first impression with a double-car garage and a custom-upgraded exposed concrete walkway that leads to the front entrance. This property also boasts a 744-square-foot Finished basement, with a full washroom. The location provides the ultimate lifestyle of convenience, being just a short walk from a major plaza equipped with grocery stores, banks, fast-food, and more. With its unique combination of scale and premium positioning. The sports centre, velodrome, and community centre are only 5 mins away. This is more than just a home; it is a strategic investment in a premier neighbourhood! Do not miss this opportunity. (id:50787)
27 & 28 - 5160 Explorer Drive
Mississauga, Ontario
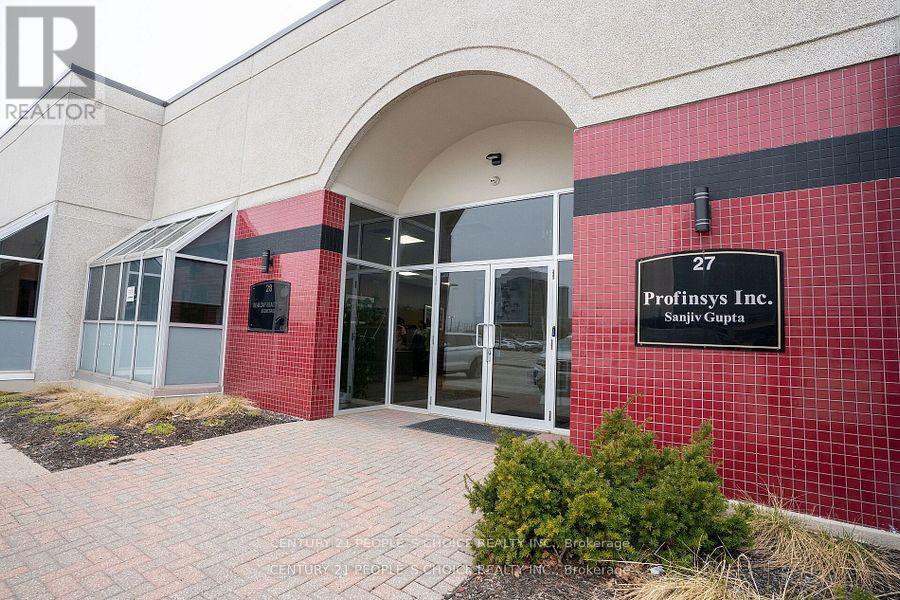
This impeccably maintained office suite features a recently completed high-end renovation, with professional design carried through every detail. Furniture is available for purchase at additional cost. The layout includes four private executive offices (one with its own ensuite washroom), four manager offices, workstations for 10+ employees, spacious boardrooms, a kitchenette, and four washrooms.Natural light is a standout feature, with front and rear windows throughout, fitted with privacy blinds. The rear entrance opens directly onto a bright, sun-filled courtyard. High-speed Bell internet is available on site.Set in the prestigious Airport Corporate Centre, the location offers excellent connectivity to Highways 401, 427 and 27, as well as Pearson International Airport.A versatile space well suited to a wide range of professional uses, including medical offices, professional services, commercial schools, financial institutions, daycare, accounting, travel agencies, law offices, and insurance and investment brokerage.Buyer and buyer's agent to verify all information, including property taxes, condominium fees, permitted uses, and square footage, with the appropriate authorities, condominium corporation, and/or municipality, as applicable. The listing brokerage, listing agent and seller make no representations or warranties regarding the accuracy of the information provided. (id:50787)

23 Lonestar Crescent
Brampton, Ontario
Welcome to 23 Lonestar Crescent, Brampton. This semi-detached home is located on a quiet street in a prime location. The property features three bedrooms and four bathrooms, with no carpet throughout. The main floor offers hardwood flooring, and the second floor is finished with laminate. The great room includes a fireplace, creating a warm and inviting space.The finished basement offers a recreation room and a full bathroom, providing additional living space. Conveniently located close to schools, parks, GO Station, Brampton Transit, shopping, and all essential amenities. (id:50787)

3 - 1185 Queensway Avenue E
Mississauga, Ontario
PROFESSIONAL USE ONLY: REAL ESTATE/ LAWYERS OFFICE/ ACCOUNTANTS/ IMMIGRATION/ CLERICAL USE ALLOWED!! Currently being used as a Real Estate Office But Can Be Used As Any Other Professional Use /// 9 Private Individual Offices, Front Desk, Board Room, Kitchen, Washroom And Handicap Washroom, Plenty Of Visitors Parking, Amazing Exposure Facing The Queensway. Front And Back Windows With Signage And Street Exposure/ (id:50787)
1055 Henry Street
Tay, Ontario
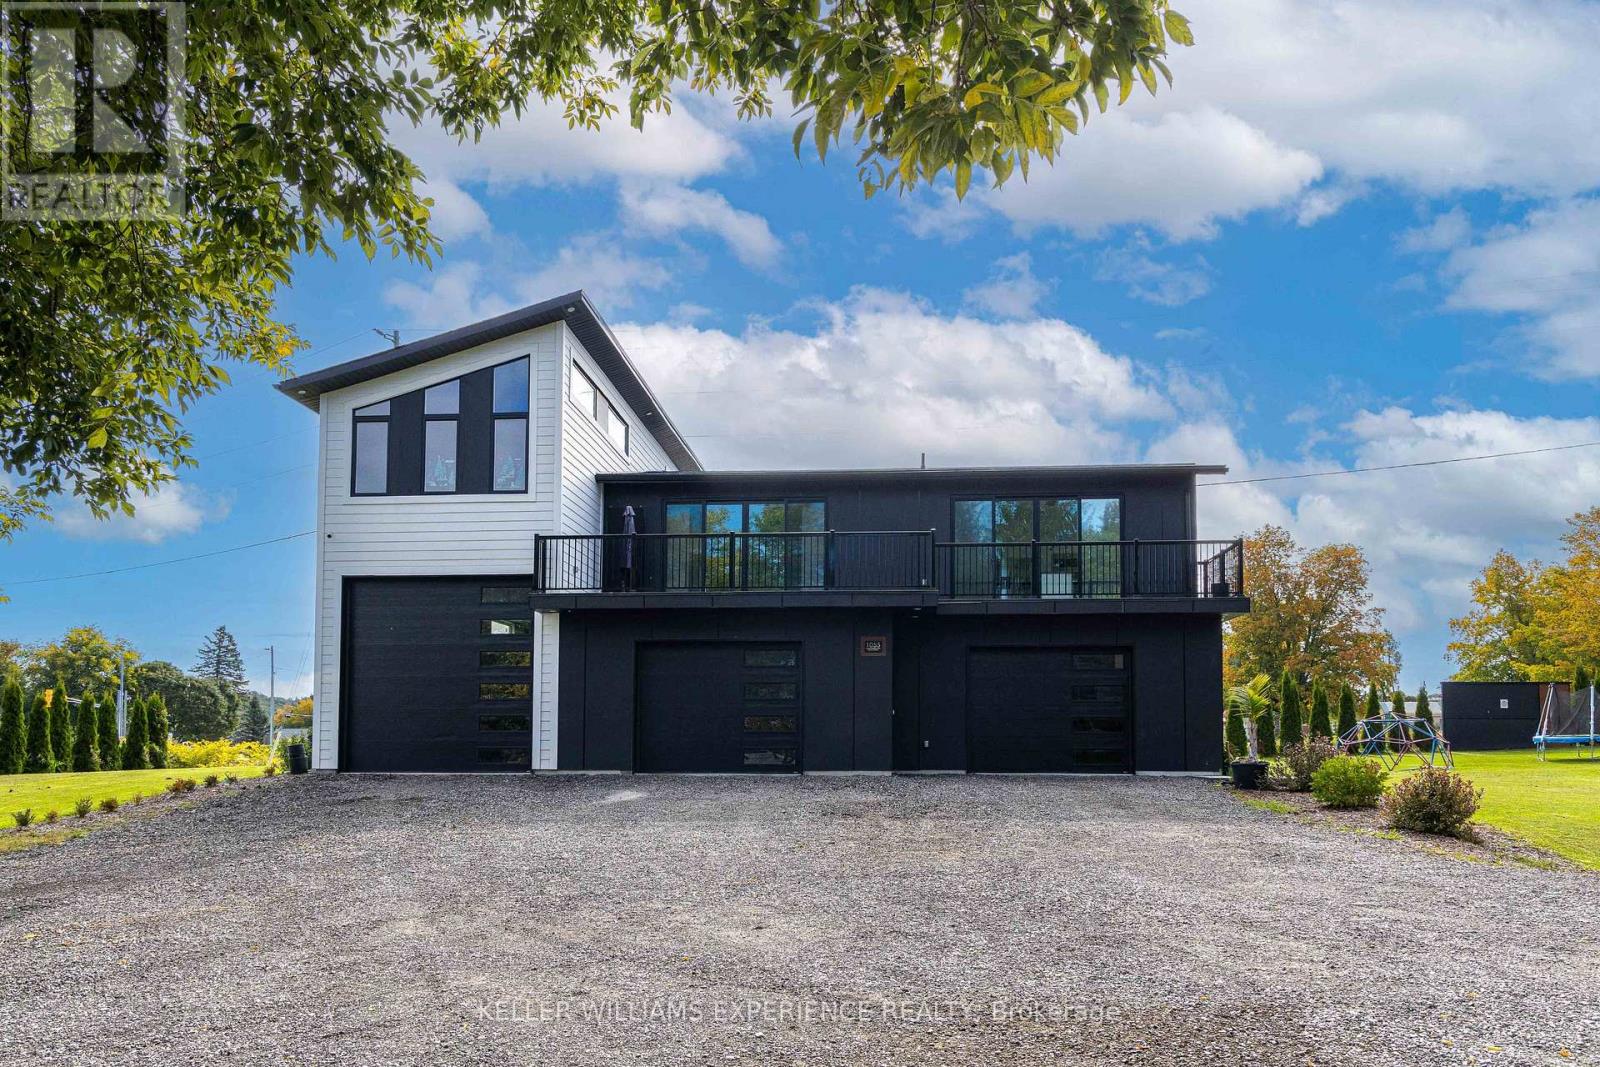
Unique Custom Home in Prime Waverley Location! Ideally situated between Georgian Bay, Horseshoe & Moonstone Ski Hills, Wasaga Beach, Orr Lake, and just minutes to Midland. This exceptional property offers 5 bedrooms, incredible multi-generational living potential, and a rare heated & insulated quadruple garage. Designed for flexibility, the home can function as one impressive family residence or accommodate an amazing 3-unit/in-law setup. The main floor features a separate entrance to a 1-bedroom suite with a kitchenette, dining and living areas, plus private laundry. The second floor showcases a contemporary kitchen and bright open-concept living/dining area with two sets of double sliding doors leading to a private 41' x 8' terrace. This level also includes 2 bedrooms, 4-pc bathroom and private laundry. Above the garage is a huge additional space featuring a full bathroom and extra storage, perfect for a family/entertainment room, games room or home theatre. With potential for 2 additional bedrooms and rough-ins for a future kitchen and laundry, this space offers excellent potential for an additional in-law suite. The quadruple garage is a true standout-fully insulated and heated, featuring a 12' garage door and tandem double-height parking, ideal for vehicles, recreational toys, workshop space or storage. The expansive driveway offers parking for approximately 15 cars. Large side yard provides plenty of room for outdoor enjoyment. A rare opportunity combining location, versatility, parking, garage space and exceptional multi-generational potential in beautiful Waverley! (id:50787)