
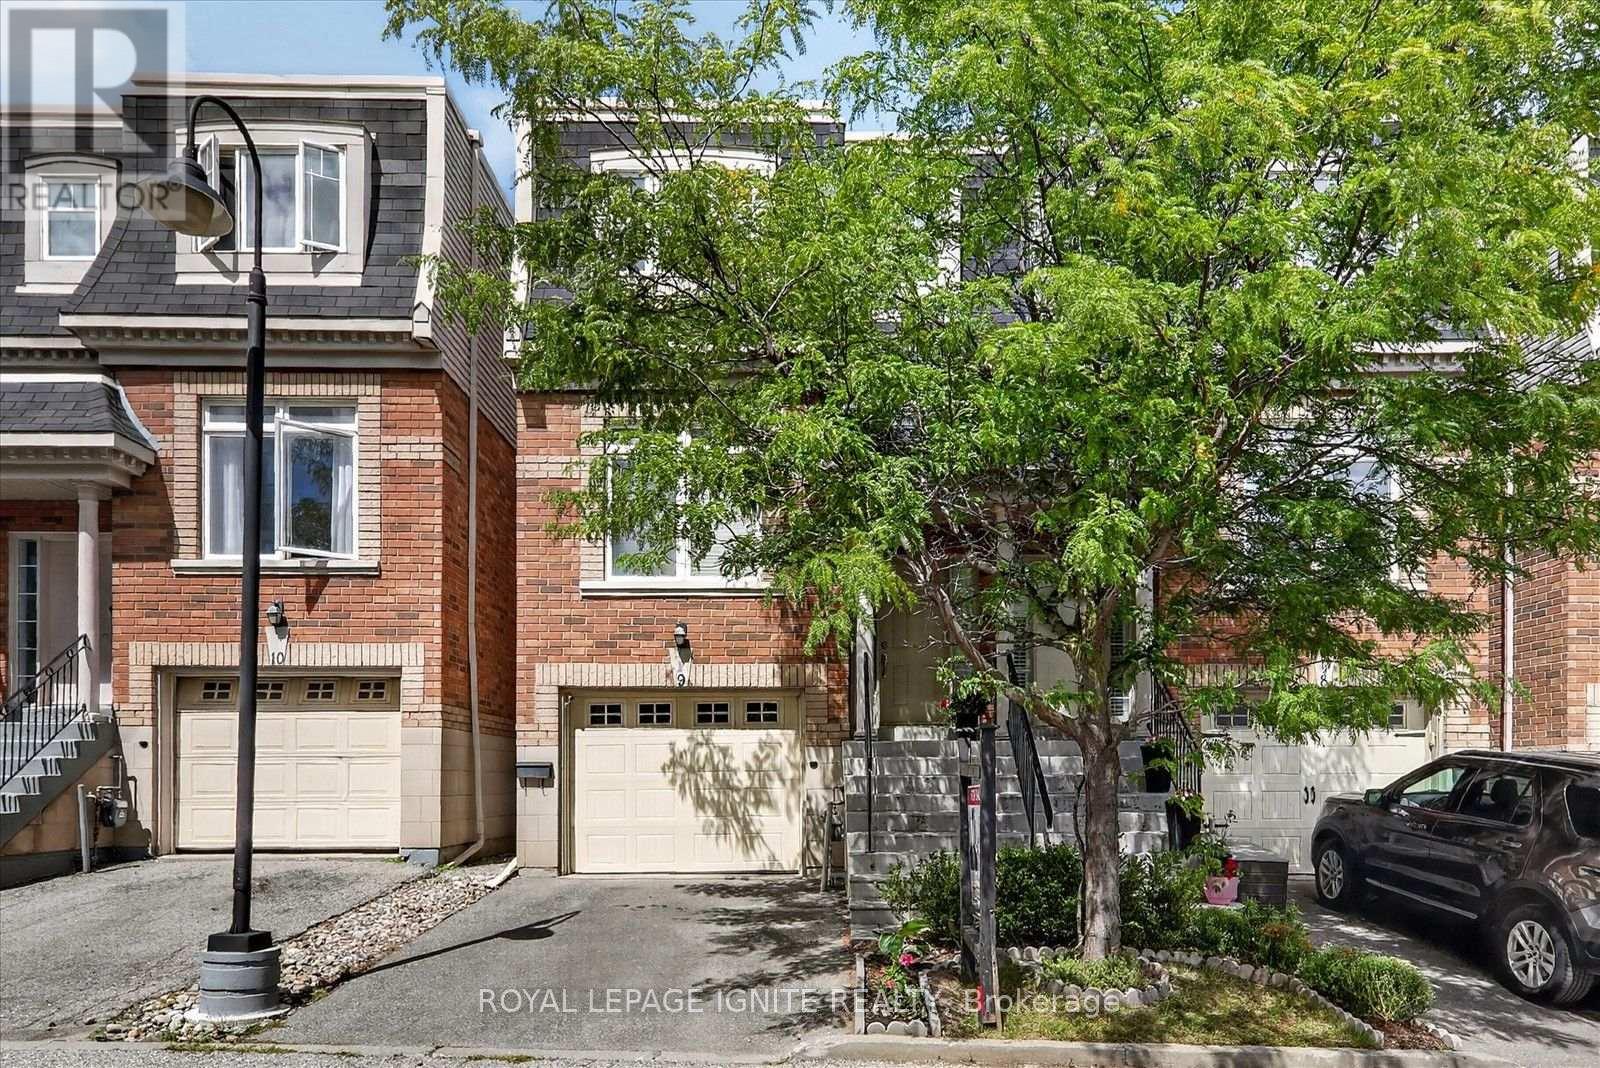
9 - 8032 Kipling Avenue
Vaughan, Ontario
Welcome To The Highlands Of Woodbridge! Ultra Modern Semi-Detached Condo, In The Heart Of WestWoodbridge. Spacious Plan Boasts Approx 2200 Sf Of Luxury Living * Freshly painted with neutralcolors * Layout Is Perfection. Main Floor Features Massive Family Room, 9Ft Ceilings, HardwoodFloors, Wrought Iron Railings, Pot Lights, And More! Kitchen Features Granite Counters, CentreIsland, Backsplash, S/S Appliances, And W/O To Large Deck Perfect For Bbq's And Family * JustMove In And Indulge In Quality. Great Location, Close to Shops, Transits, And Market Lane. DareTo Compare, You Will Not Be Disappointed!. Shows 10++ (id:50787)
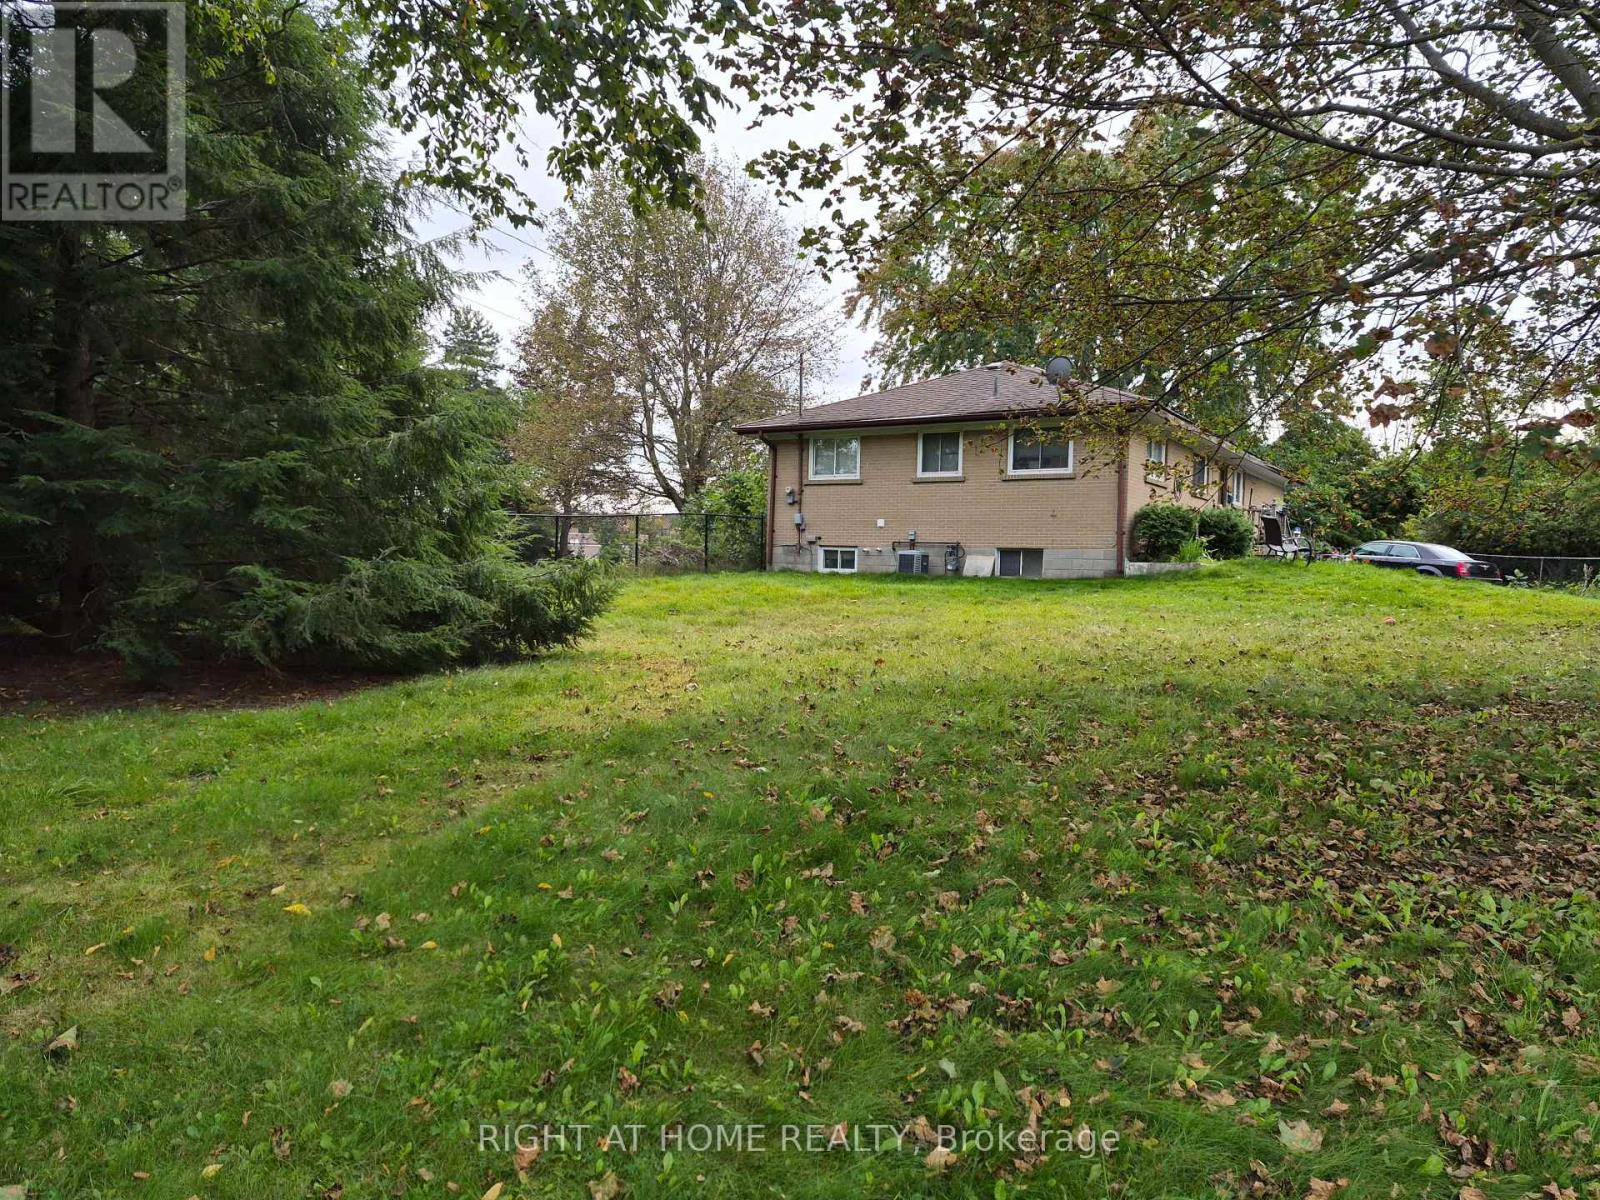
125 Riverglen Drive
Georgina, Ontario
All Brick Bungalow Situated On A Spectacular .63 Acre In Town Lot With Over 100' Of Frontage. Many Opportunities with a serviced lot of this size. A Bright Layout with Living/Dinning Combo That Has A Walk Out To A Large Deck Overlooking The Backyard. Kitchen Has Access To The Attached 1 Car Garage & Separate Entrance To Basement. An Investment Opportunity, Build your Future Dream Home or check with local Authorities to see what could be done in the way of development. Serviced Lots Like This Are Rare! Home was a 3 bedroom and could be converted back to suit your needs and will require finishing on both levels. If you are looking to redevelop or build the Sellers could possibly rent back providing income until you are ready to build in the spring. (id:50787)
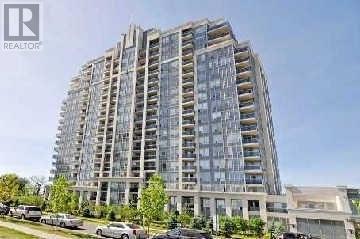
#1712 - 7 North Park Road
Vaughan, Ontario
Enjoy approx. 615 sq.ft. of modern living in this beautiful 1-bedroom unit, featuring a private balcony and sun-filled south-facing views. The apartment boasts laminate floors throughout and a sleek, minimalist kitchen with granite countertops and ceramic backsplash. Relax and entertain with great amenities including an indoor pool, sauna, and party room. Ideally located near Promenade Mall, schools, parks, and public transit, this apartment perfectly combines luxury, convenience, and lifestyle. (id:50787)
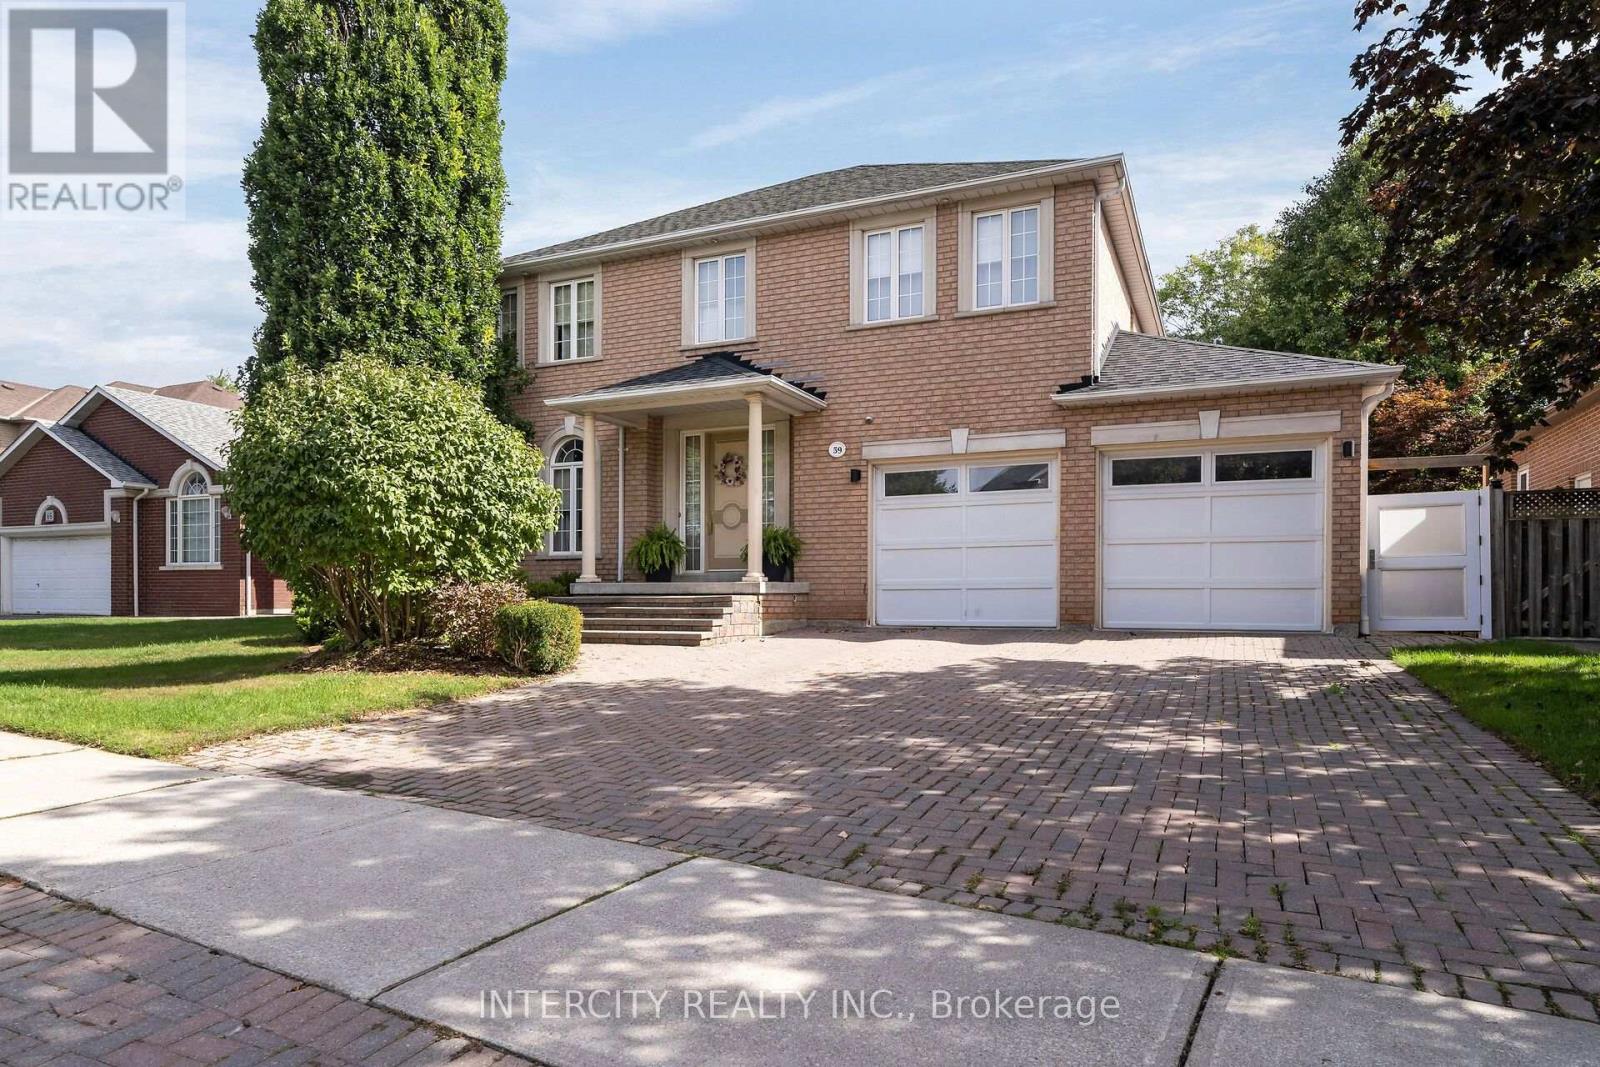
59 Kimber Crescent
Vaughan, Ontario
Welcome to 59 Kimber Cres in prestigious Weston Downs, one of a kind custom design with 3274 sq ft of above grade living space plus a full modern finished basement. Boasting 9 ft ceilings, the main floor is comprised of a combined LR/DR, large eat-in kitchen with pantry, extra large family room, office and main floor laundry room. Second floor has 4 bedrooms with 3 full bathrooms. The modern finished basement has an in-law/nanny suite, large rec room with bar, gym and cold cellar. The chlorinated in-ground pool is surrounded by mature landscaping and ideal for outdoor entertaining. Home is wired for home entertainment and smart wire. Speakers are throughout main floor and basement. This home offers an opportunity for multi generational living or extended family/nanny in the most desirable location in Woodbridge. (id:50787)
1066 Wood Street
Innisfil, Ontario
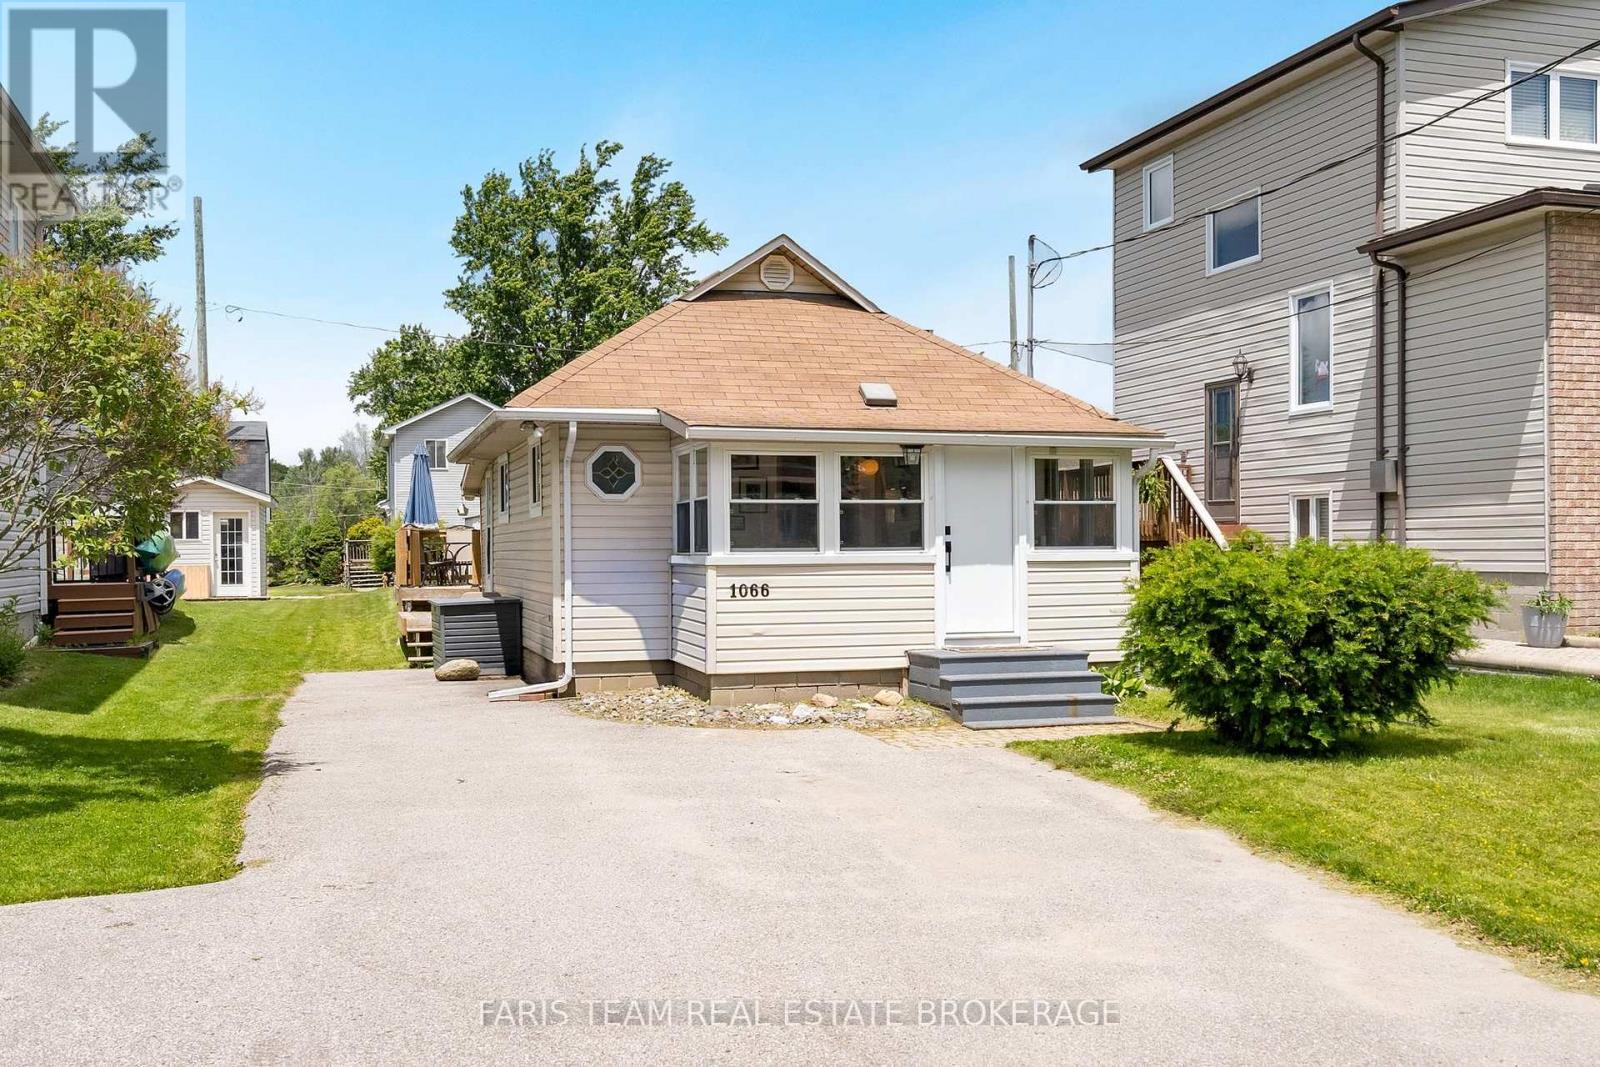
Top 5 Reasons You Will Love This Home: 1) Rarely does the opportunity arise to own an affordable detached home with a large private yard, making 1066 Wood Street an exceptional option for first-time buyers with its fully detached two bedroom bungalow set on a generous 37'x132' lot, offering the pride of home-ownership, the freedom of owning your own land, no monthly maintenance fees, no condo board restrictions, and plenty of space to enjoy and grow into 2) Completely move-in ready, this home allows you to skip the stress and expense of major renovations thanks to an updated white kitchen, a beautifully renovated 4-piece bathroom with heated floors, durable newer flooring, a cozy gas fireplace, and important infrastructure updates, including a new pressure tank, bedroom windows, and front door that provide added confidence and peace of mind 3) More than just a home, this property presents an incredible lifestyle with access to a private residents-only beach through the Bayview Beach Residents Association for a nominal annual fee, placing you just steps from Lake Simcoe where swimming, paddleboarding, boating, local marinas, and waterfront dining can become part of your everyday routine 4) Perfectly positioned for commuters, this home allows you to enjoy a relaxed lakeside setting without sacrificing convenience, located just a short drive from the Barrie South GO station and the future Innisfil GO station, making travel into downtown Toronto simple, efficient, and stress-free 5) Thoughtfully designed for everyday comfort and enjoyment, the home features a bright southeast-facing sunroom filled with natural light, a spacious backyard deck ideal for summer entertaining, and a practical mudroom with direct backyard access that creates the perfect space for organizing boots, jackets, and outdoor gear while keeping the rest of the home tidy and welcoming. 664 fin.sq.ft. (id:50787)
Bedroom 1 & 2 - 5 Dunnet Street
Markham, Ontario
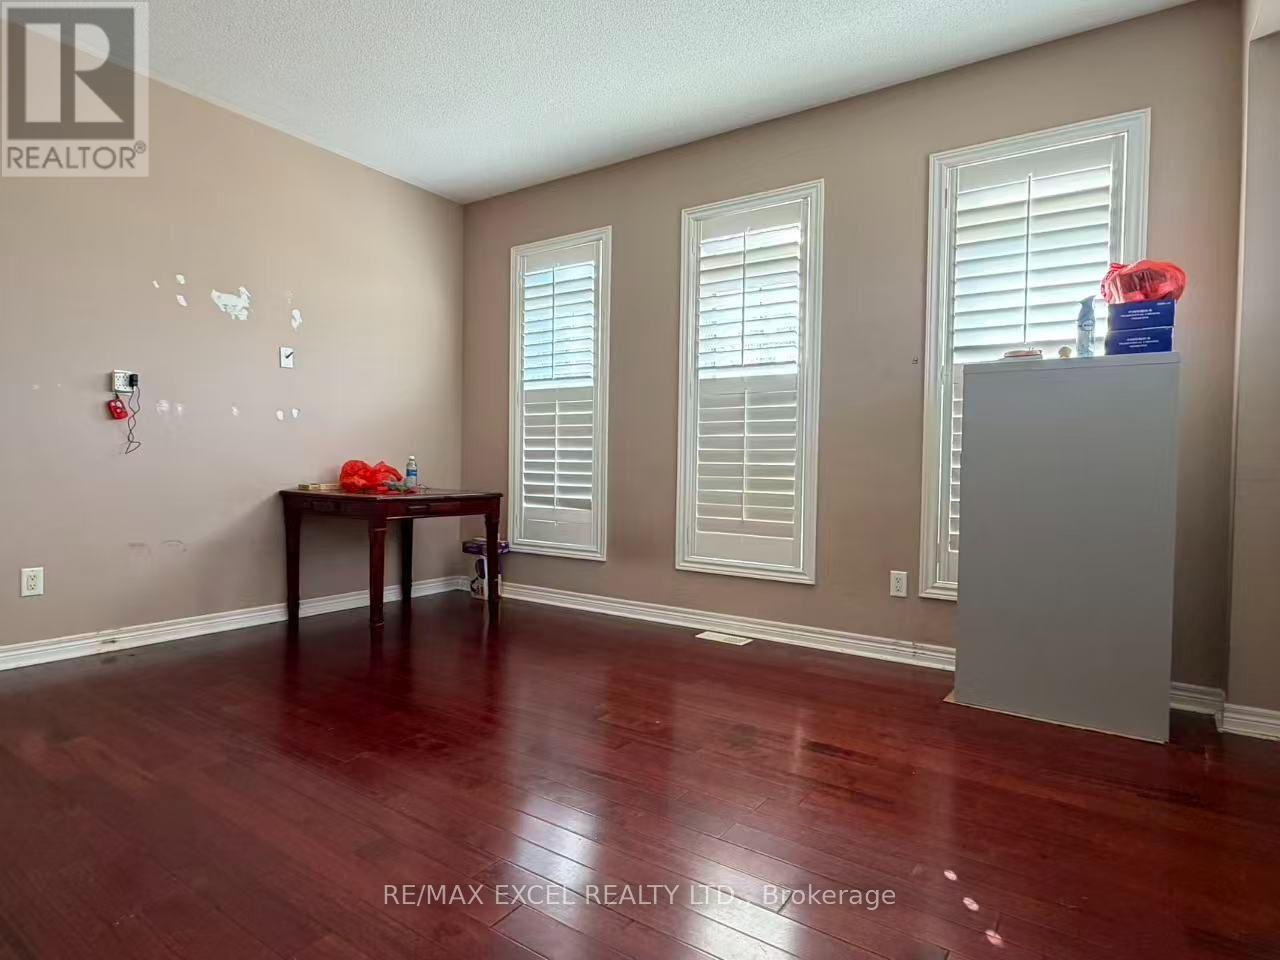
Two Spacious Bedroom in one of Markham's most desirable and convenient neighbourhood. Enjoy your own private primary bedroom featuring a walk-in closet and 4-piece ensuite bathroom, a second bedroom, with shared access to the kitchen, living room, dining area, and laundry. One parking space, all utilities, and Wi-Fi included, providing convenient and hassle-free living. Ideally located close to public transit, parks, hospitals, shopping, restaurants, and Highway 407 ETR, with everything you need just minutes away. A great opportunity for someone seeking a comfortable and convenient home in a desirable Markham location. ** This is a linked property.** (id:50787)
1 & 1a Main - 2900 Langstaff Road
Vaughan, Ontario
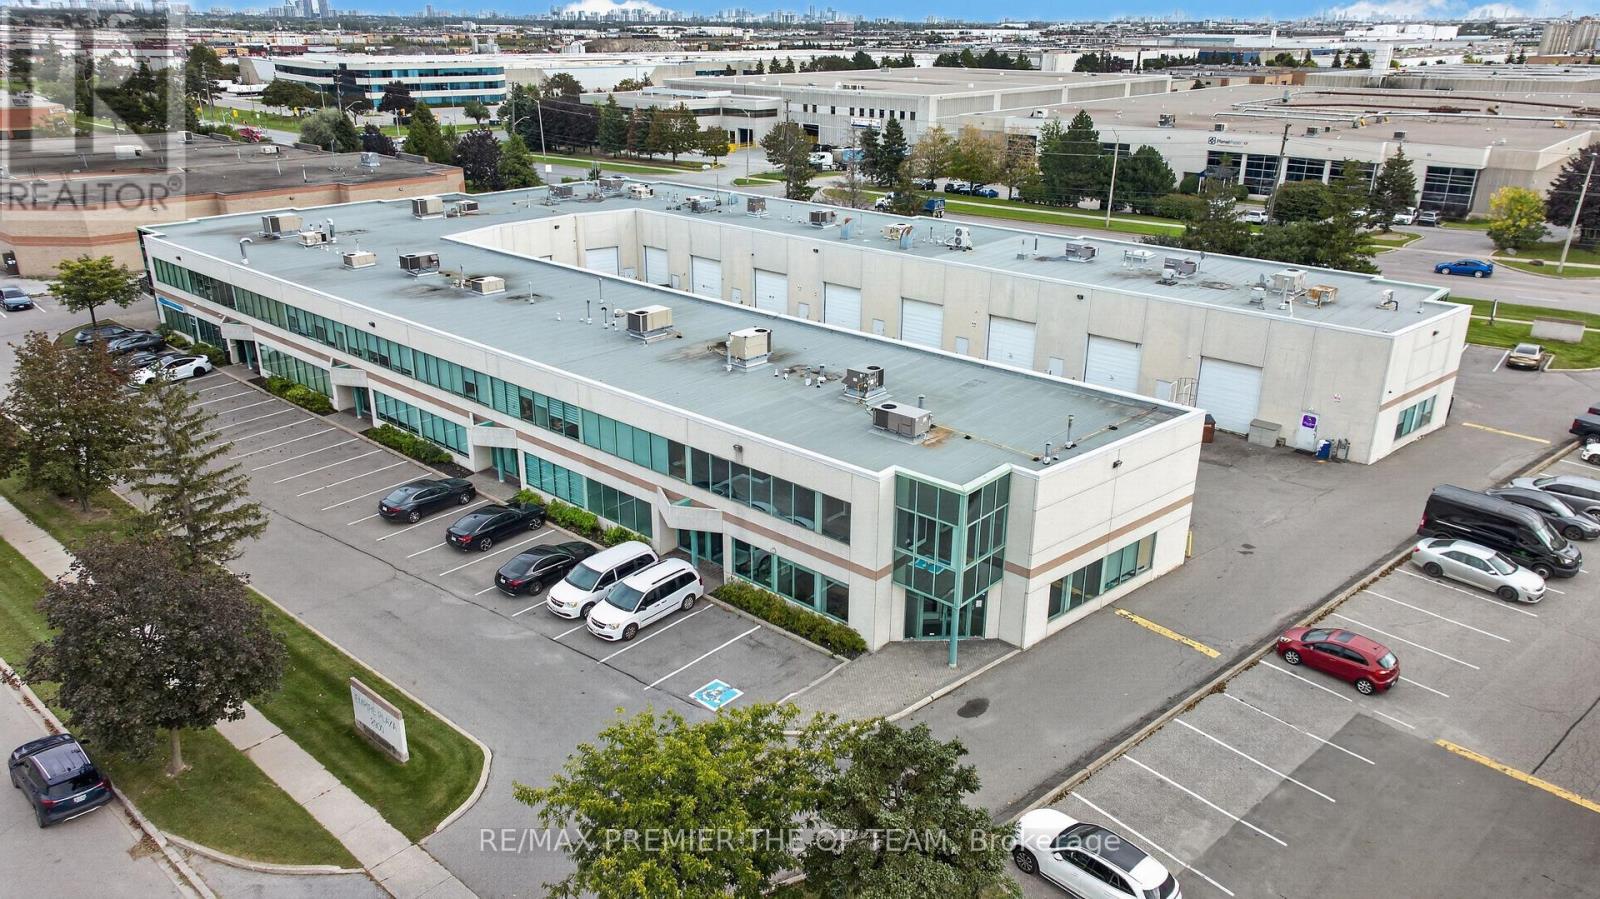
All-Inclusive Rent. Tmi And Utilities Included. Beautifully Renovated Corner Office Unit Offering Approximately 1,019 Sq Ft on Main Floor In The Heart Of Concord. Main Level Has Its Own Separate Private Entrance, Making This An Ideal Fit For A Single User on The Main Floor (Approx. 1.019 Sq Ft) Features A Welcoming Reception And Foyer, A Private Boardroom, Two Enclosed Offices, Kitchen, Washroom And A Storage Room. Turn-Key And Move-In Ready. Exceptional Location Just Minutes To Highways 400, 407 And Highway 7, With Ample Surface Parking For Staff and Clients. Mp1 Zoning Permits A Wie Range Of Professional Office Uses. A Clean, Bright, Professional Space Ready For Immediate Occupancy. (id:50787)
10 Farmcrest Court
King, Ontario
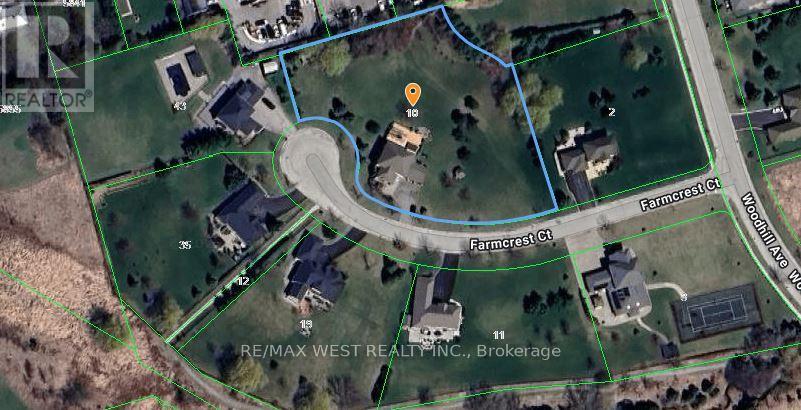
Extremely Rare Offering in Nobleton! Welcome to the largest lot in the subdivision, boasting an impressive 1.63 acres with a 416 ft frontage & over 20-year-old mature trees for ultimate privacy. This fully remodeled 4+1 bedrm, 5 bath home with a 3-car garage has been renovated from top to bottom with no detail overlooked! Main Level offers Sun-filled interiors featuring 9-ft ceilings, wide-plank oak floors, pot lights throughout, and 8-ft doorways. The sunken family room offers cathedral ceilings, built-in custom cabinetry, and a cozy gas fireplace. An oak staircase with wrought iron pickets adds timeless elegance. The custom Strutt Kitchens design is truly a chef's dream, featuring KitchenAid Professional Series appliances, 36-inch gas range, wall oven and microwave, oversized centre island with black granite counters and backsplash. The adjoining eating area includes a servery/wet bar with second sink and beverage fridge - perfect for entertaining. Walk out from the eating area to a 2,000 sq. ft. composite deck with Aqua swim spa. Complete the main floor with a private home office, spacious family room overlooking the backyard with roughed-in surround sound speakers, and a convenient laundry/mudroom with custom cabinetry, full sink, and direct access to the garage and outdoors. Upper Level has Generously sized bedrooms including a second ensuite and a Jack & Jill bath. The primary suite is flooded with natural light, offers 4 closets, and a luxurious 5-pc ensuite with freestanding tub and separate glass shower. Lower Level In-Law / Nanny Suite is Ideal for multi-generational living with a separate bedroom, walk-in closet, 3-pc ensuite, plus a large living/rec space for the kiddos! Driveway parking for 10 cars plus 3 car garage. Enjoy the oversized, park-like lot - a true private oasis! This light-filled gem offers warmth, comfort, and endless entertaining possibilities - perfect for family nights in and grand gatherings. 9 min to Hwy 400, 4 min to Hwy 27. (id:50787)
9 Oscar Steeper Lane
Markham, Ontario
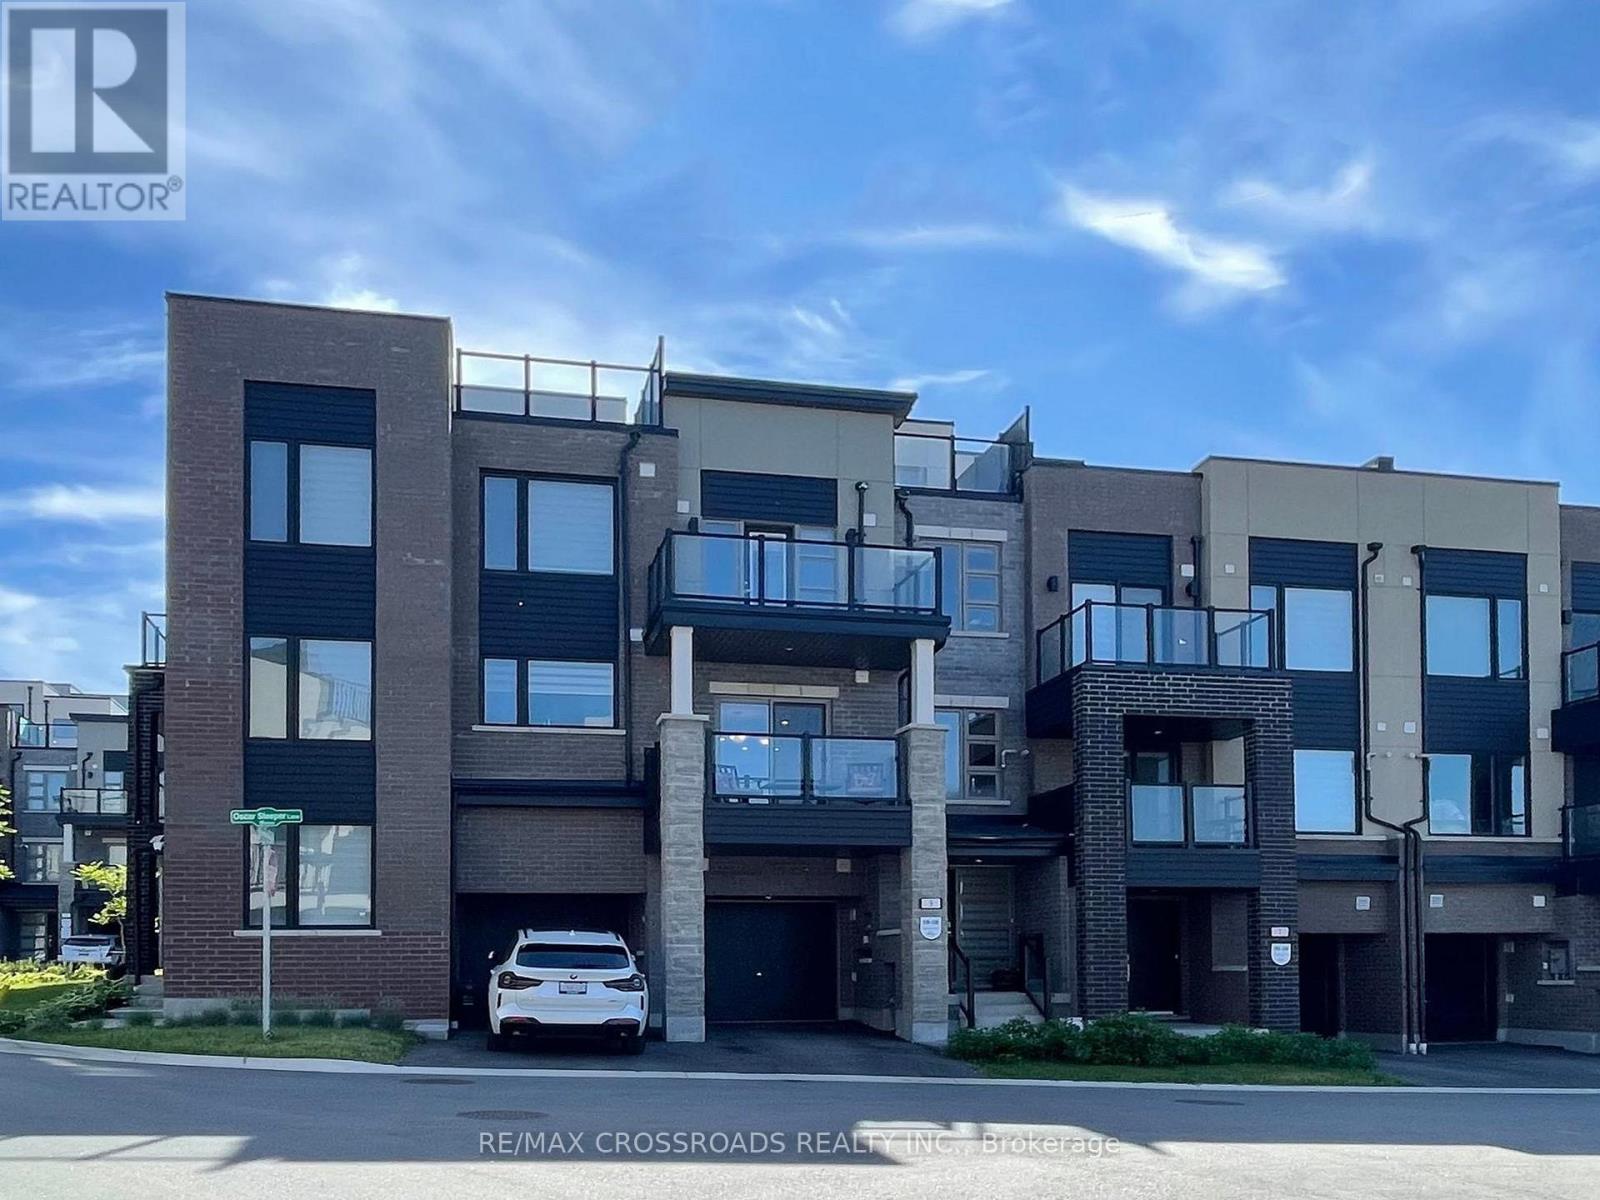
Few years old city townhome built by Minto in sought after Angus Glen Community in Markham. This open concept sun-filled layout detailed with 9' ceiling, clear view private balconies, star glazing roof top terrace. Extra deep garage prefect for storage and/or a work station, builder supplied EV charger. Visitor parking just steps aways, provides extra parkings for your guests. 3 sizable bedrooms; principle room has its own private balcony and clear view; other bedrooms with decent sized closet and window. Beautiful open kitchen with all the upgraded galores; stainless steel appliances package; granite counter tops, sleek tall cabinetry seamlessly combined with dining/living rooms create a functional elegance for entertaining. Neighborhood amenities like golf course, community centre, library, schools, groceries, public transit, banks, coffee, truly compliments to the lifestyle. POTL $129.78/mth (snow removal/lawn care/garbage collection etc) (id:50787)
201 Vellore Park Avenue
Vaughan, Ontario
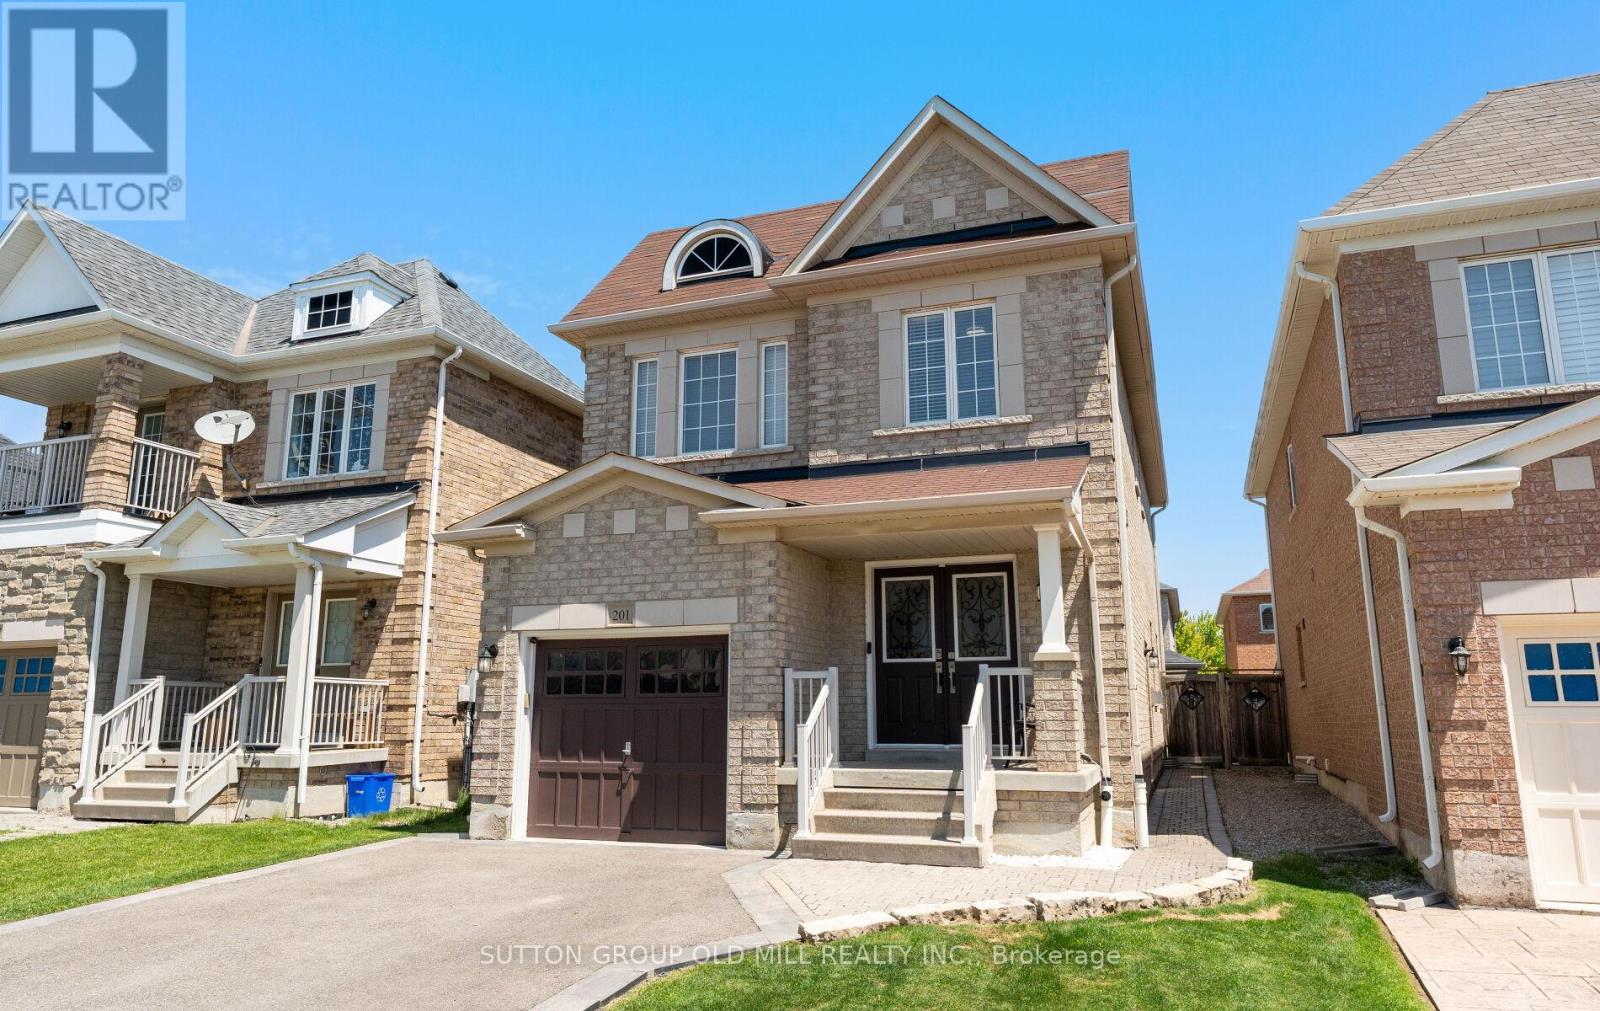
An exceptional 4-bedroom, 5-bathroom home that truly stands out! Welcome to 201 Vellore Park Avenue. Inside, approximately 9-foot ceilings and thoughtfully placed pot lights across the main living areas create a bright, open atmosphere. The intelligently designed, highly functional layout maximizes every square foot, delivering a seamless flow throughout both the main and upper levels. Offering just under 2,000 square feet above grade, the four-bedroom configuration provides excellent flexibility for families or those needing additional space. A newer custom Aurora kitchen (2022) serves as the heart of the home, featuring a full suite of stainless steel Kitchen Aid appliances, quartz countertops, and a stylish picket tile backsplash. The space opens into a comfortable dining area with direct access to a beautifully finished paver stone patio, lush backyard, and convenient outdoor storage shed-perfect for entertaining or relaxing. Plenty of room for a bbq/pizza oven or whatever your outdoor entertaining wants may be. Direct access from the garage leads into a mudroom featuring custom cabinetry for enhanced storage and organization. Upstairs, the spacious primary bedroom includes a walk-in closet and a full ensuite bathroom. The second bedroom benefits from its own private 3-piece ensuite, offering added convenience and privacy. Hardwood flooring runs throughout both the main and upper levels,enhancing the home's refined feel. The professionally finished basement provides valuable additional living space, complete with a stunning bathroom featuring a glass-enclosed shower and spacious laundry area, for extended living and comfort easily accessed by its own separate side entrance.Space, comfort and functionality, in a sought-after location. (id:50787)
127 Ozner Crescent
Vaughan, Ontario
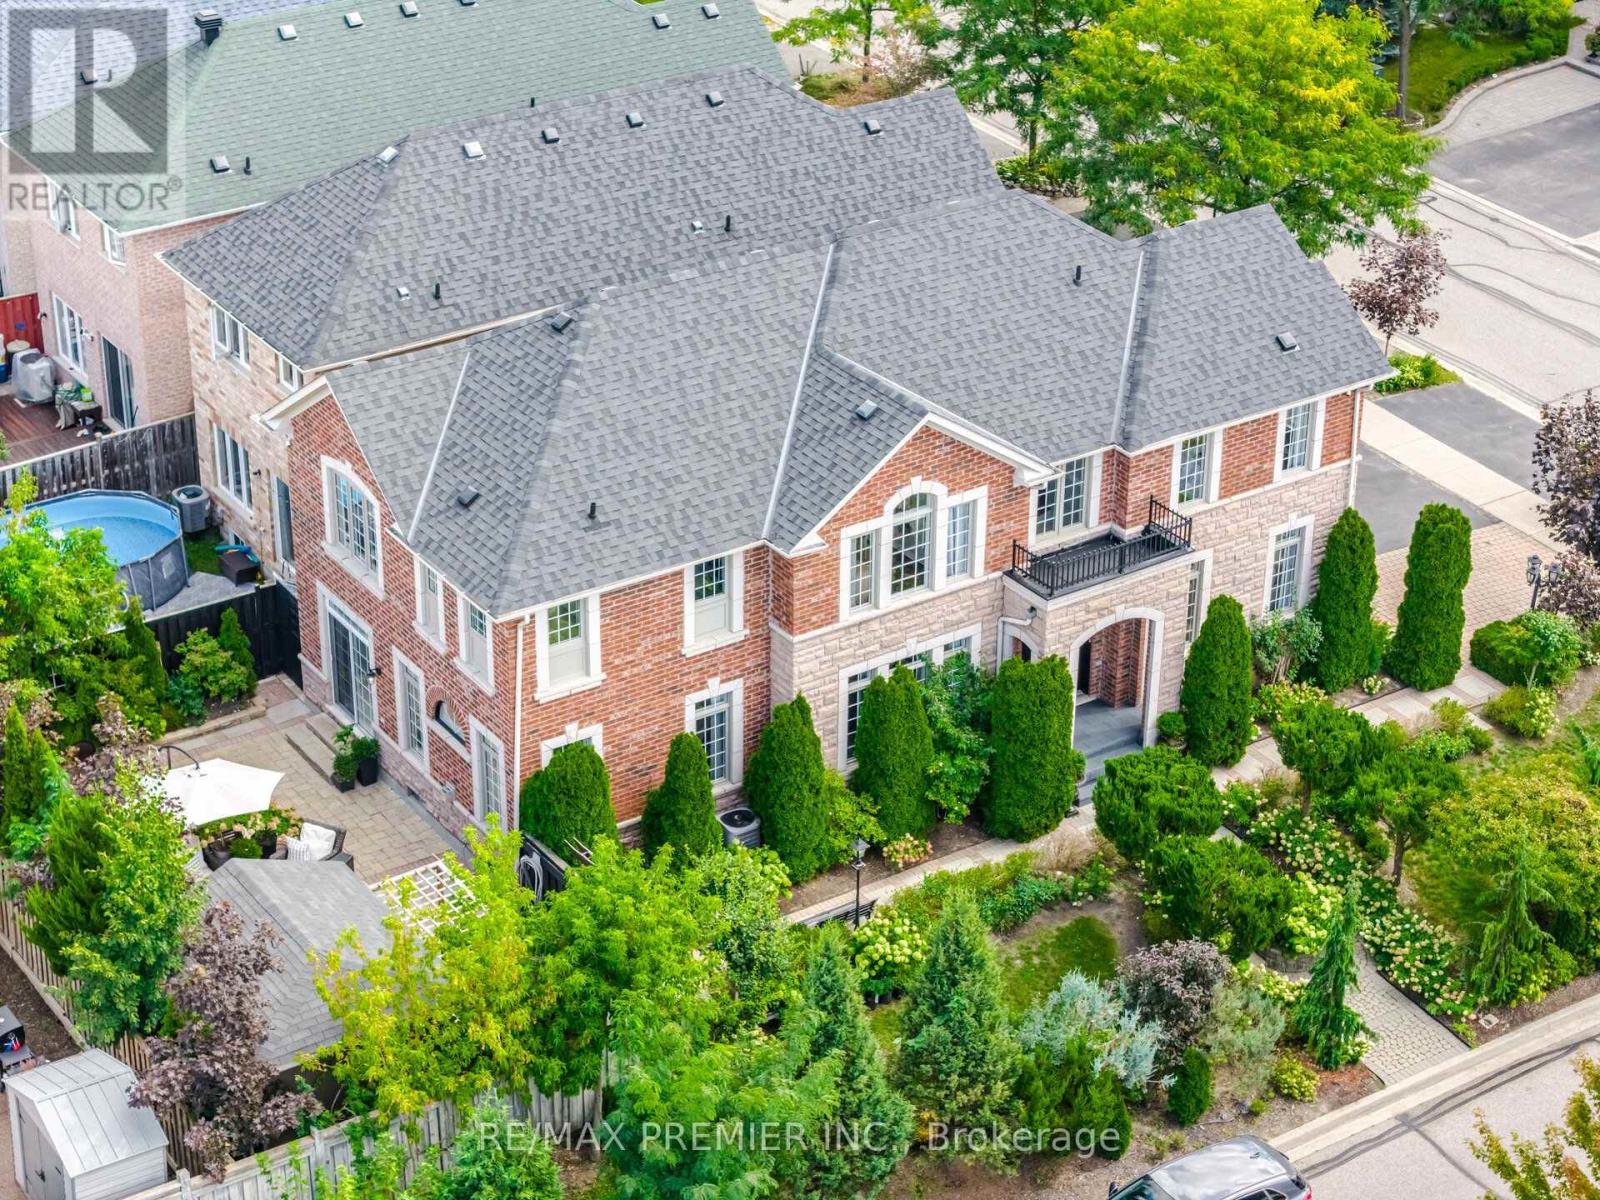
Welcome To 127 Ozner Crescent, A Beautifully Maintained Detached Home In Vaughan Approximately 2,875 Sq. Ft. Of Spacious, Thoughtfully Designed Living Space. Move-In Ready And Exceptionally Well Cared For, This Home Offers Four Generous Bedrooms, Four Washrooms, And The Perfect Blend Of Comfort, Style, And Functionality. Step Inside To Discover Hardwood Flooring Throughout, Spacious Principal Rooms, And A Separate Dining Room That Sets The Stage For Memorable Family Dinners And Effortless Entertaining. The Gourmet Kitchen, Complete With Built-In Appliances, Is Designed To Be The Heart Of The Home, Perfect For Everyday Family Life And Hosting Guests. The Finished Basement Takes Entertaining To The Next Level, Featuring A Wet Bar, Versatile Living Space, And A 3-Piece Bathroom Rough-In The Gym Section, Offering Excellent Potential For Future Customization. Perfect For Movie Nights, Game Nights, Family Gatherings, Or Simply Relaxing At The End Of The Day. Step Outside And Fall In Love With The Beautifully Landscaped Backyard. Featuring A Garden And A Wonderful Private Setting, This Outdoor Space Is A True Extension Of The Home. Perfect For Morning Coffee, Summer Gatherings, Gardening, Or Relaxing With Family. A Rare Opportunity To Own A Beautifully Kept Home With An Exceptional Layout, Spacious Living Areas, A Fantastic Finished Basement, And A Backyard You'll Want To Spend Time In. Simply Move In, Settle In, And Enjoy Everything This Wonderful Family Home Has To Offer! Walking Distance to Schools and Parks, Mins to SmartCentres Vaughan, HWYS, Cortellucci Vaughan Hospital, Restaurants and Many More Amenities! (id:50787)
50 - 8 Brighton Place
Vaughan, Ontario
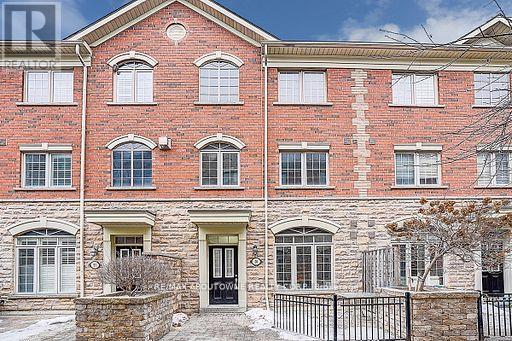
Well-maintained 1,368 sq. ft. plus finished basement 3-bedroom townhouse in the highly desirable Yonge & Steeles neighbourhood! This move-in-ready home features 3 bedrooms, 3 washrooms, and a 2-car garage with direct access to the unit. The main floor boasts 9-ft smooth ceilings. Freshly painted throughout, the home offers a hardwood staircase, laminate flooring on the first and second floors, and BRAND NEW vinyl flooring on the third floor. Additional recent upgrades include NEW lightings, four NEW carbon monoxide detectors, NEW second-floor washroom countertop, and a 2-year-new refrigerator. Enjoy bright, south-facing, open-concept living, dining, and kitchen areas-perfect for both everyday living and entertaining. The spacious primary bedroom features a cozy fireplace and a private ensuite washroom. Two additional bedrooms are ideal for family, guests, or a home office.Large windows throughout provide abundant natural light. Step out onto the private first-floor terrace, perfect for gatherings and outdoor enjoyment. Thornhill Secondary School Zoning. Prime, convenient location just steps to Steeles Avenue, TTC & VIVA transit, grocery stores, restaurants, shopping, schools, parks, and more! (id:50787)