
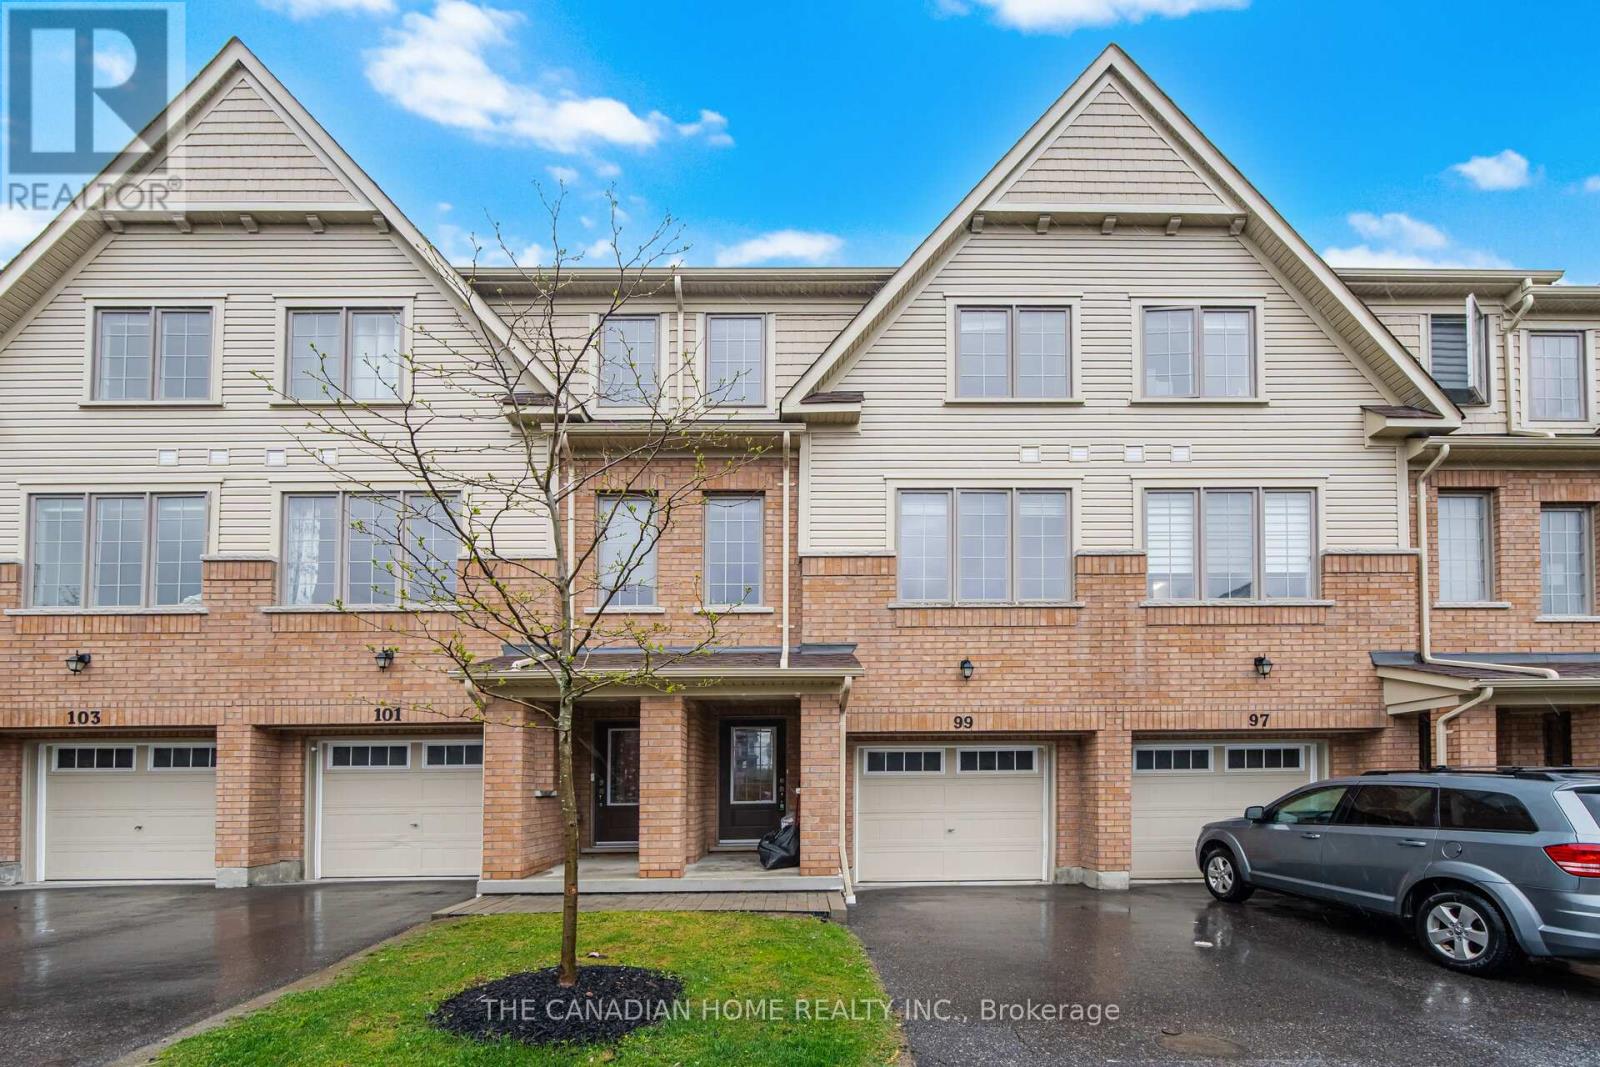
99 Danzatore Path
Oshawa, Ontario
Welcome to this beautifully designed 5-bedroom residence featuring an open-concept main floor boasting soaring 9-foot ceilings and elegant natural oak stairs. The chef's kitchen is equipped with deluxe cabinetry and premium granite countertops, which also feature throughout the bathrooms. Enjoy stylish, low-maintenance laminate flooring across the family room, breakfast area, kitchen, and spacious recreation room. (id:50787)
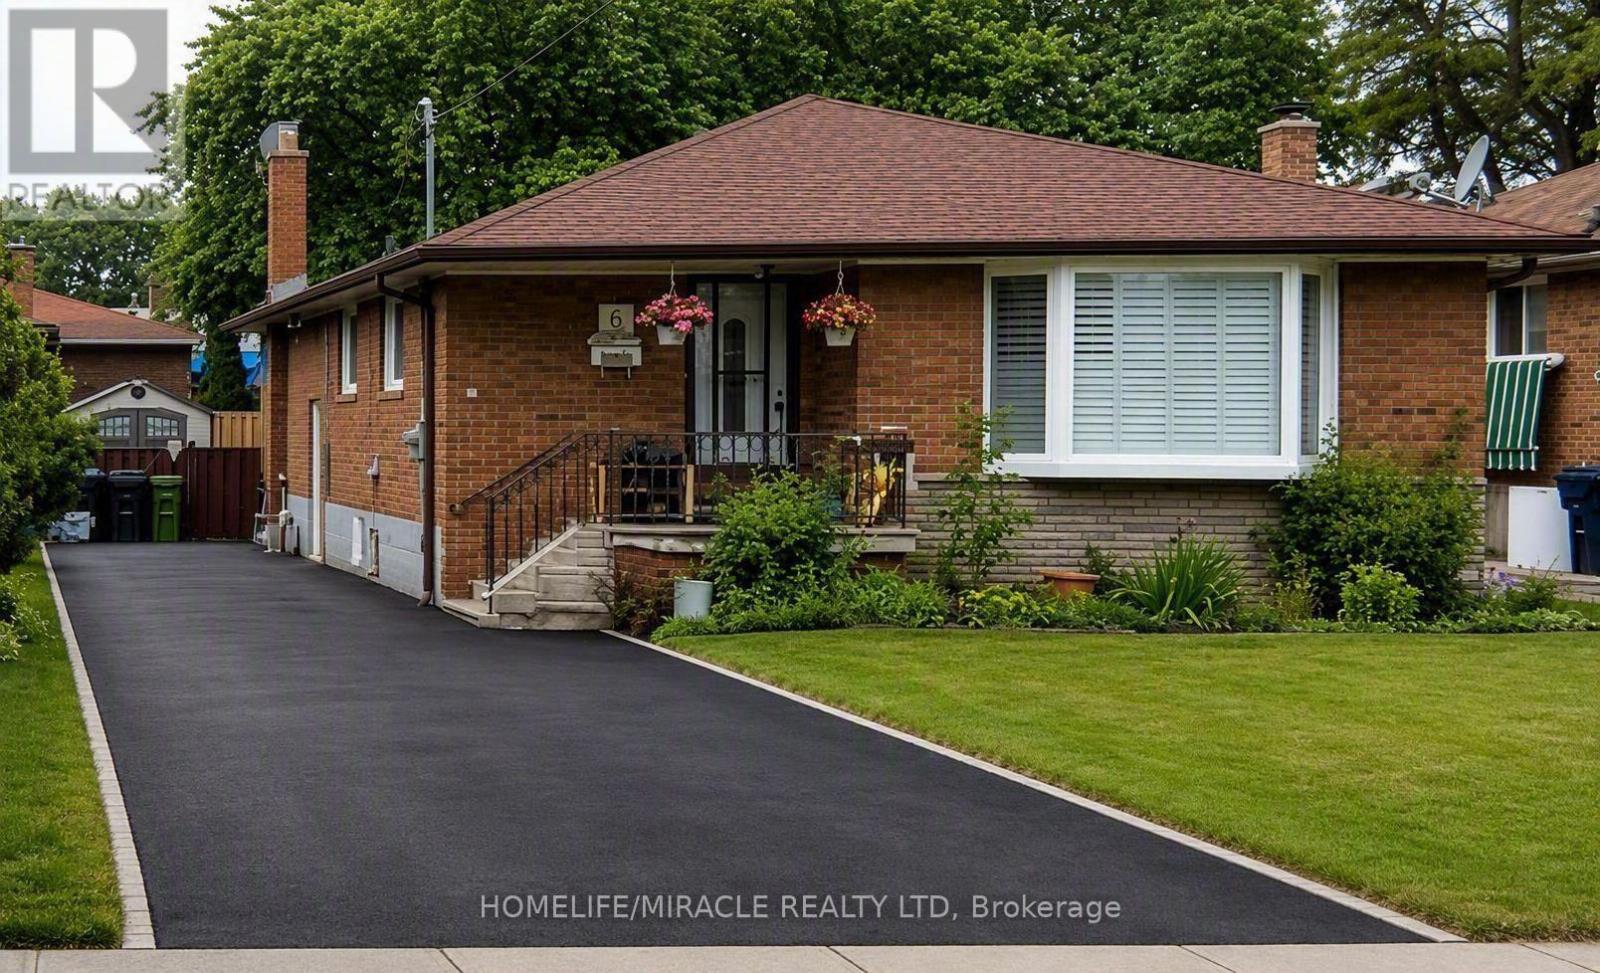
6 Barnes Crescent
Toronto, Ontario
Beautiful 3 Bedroom Bungalow House for lease In the Friendly Neighborhood Community. Amazing Location! Very Bright Home, Conveniently Located Near Highway 401, This bright and inviting home features 3 spacious bedrooms and 1.5 bathrooms, complemented by modern finishes throughout. The stylish kitchen boasts quartz countertops, and stainless steel appliances, making it perfect for everyday living. A sun-filled living room with a large bay window creates a warm and welcoming atmosphere. Enjoy Direct Park Access from the Backyard, ideal for outdoor relaxation and entertaining. U of T Scarborough, Centennial College, hospitals, schools, TTC transit, GO Transit, community centers, Scarborough Town Centre, parks, places of worship, and a variety of other amenities. An excellent opportunity to enjoy comfortable living in one of Scarborough's most sought-after communities. TESLA Charging available. (id:50787)
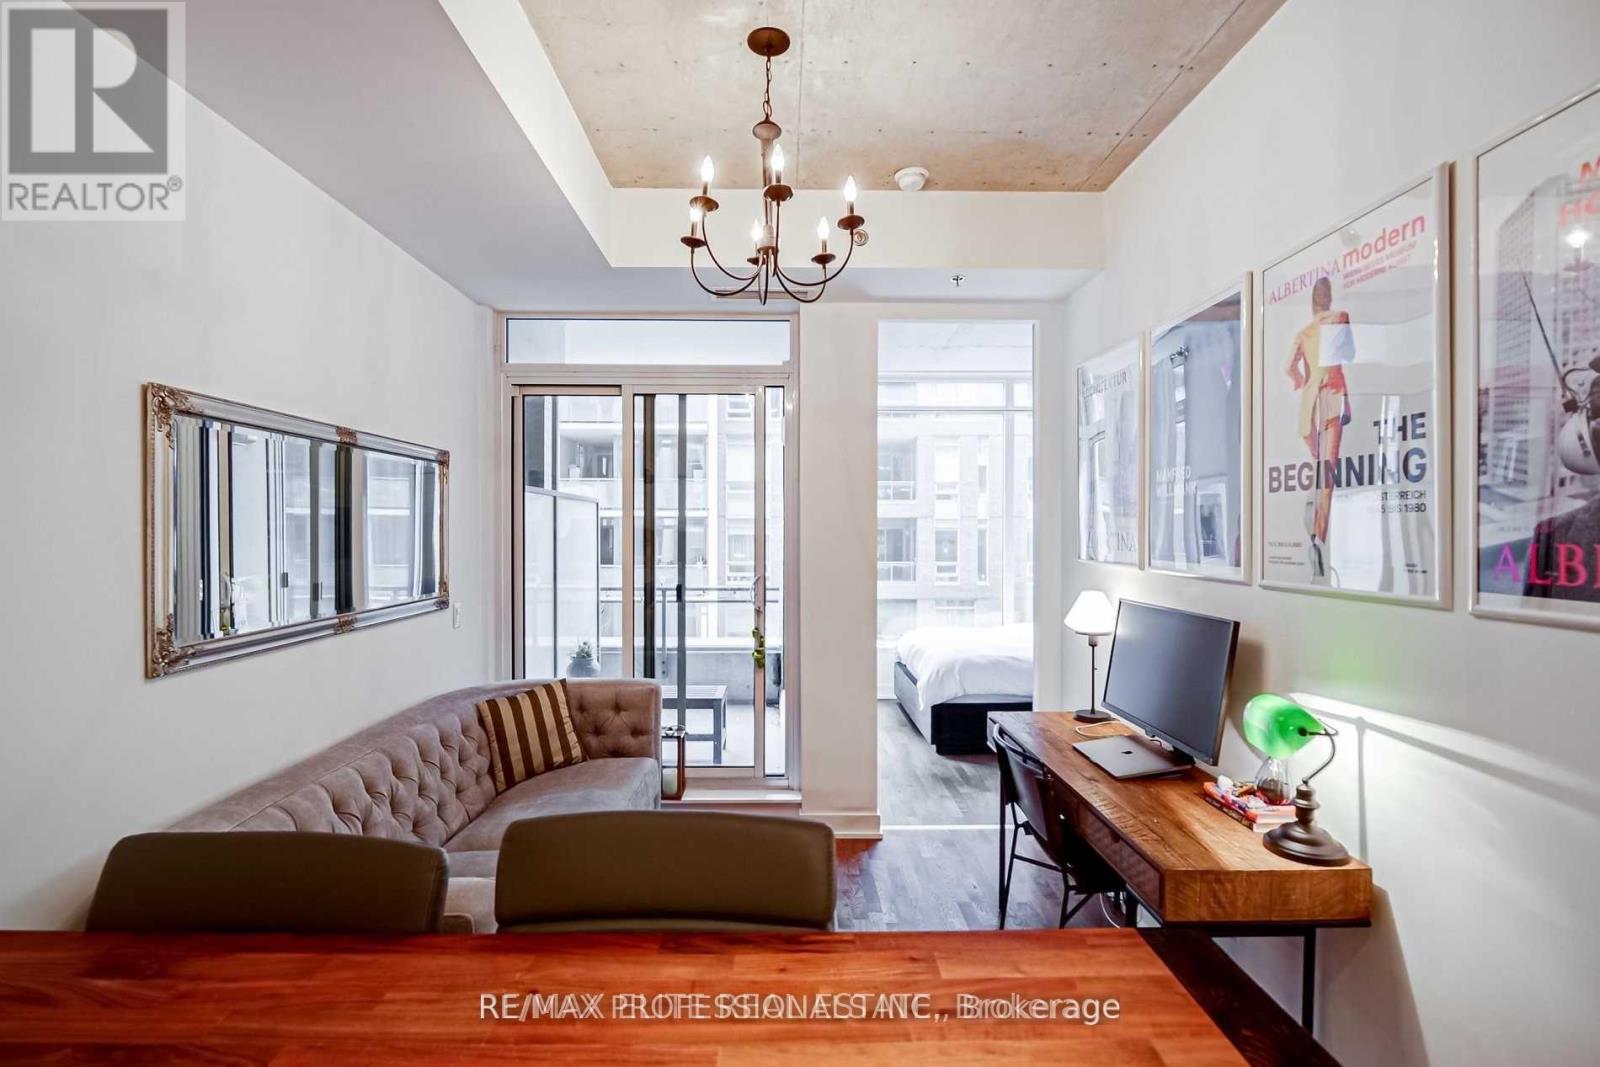
330 - 20 Minowan Miikan Lane
Toronto, Ontario
Welcome To Carnaby A Modern Condo Located In One Of The Hottest Neighbourhoods In The City. Walking Distance To Some Of The Best Restaurants, Stores, Cafes, Bars. Nearby Ttc. Metro & Starbucks. It Features A Great Open Concept Layout, Floor To Ceiling Windows, Large Balcony, All White Kitchen W/ Built-In Appliances, Hardwood Floors, Perfect Place To Call Home. Parking Included. (id:50787)
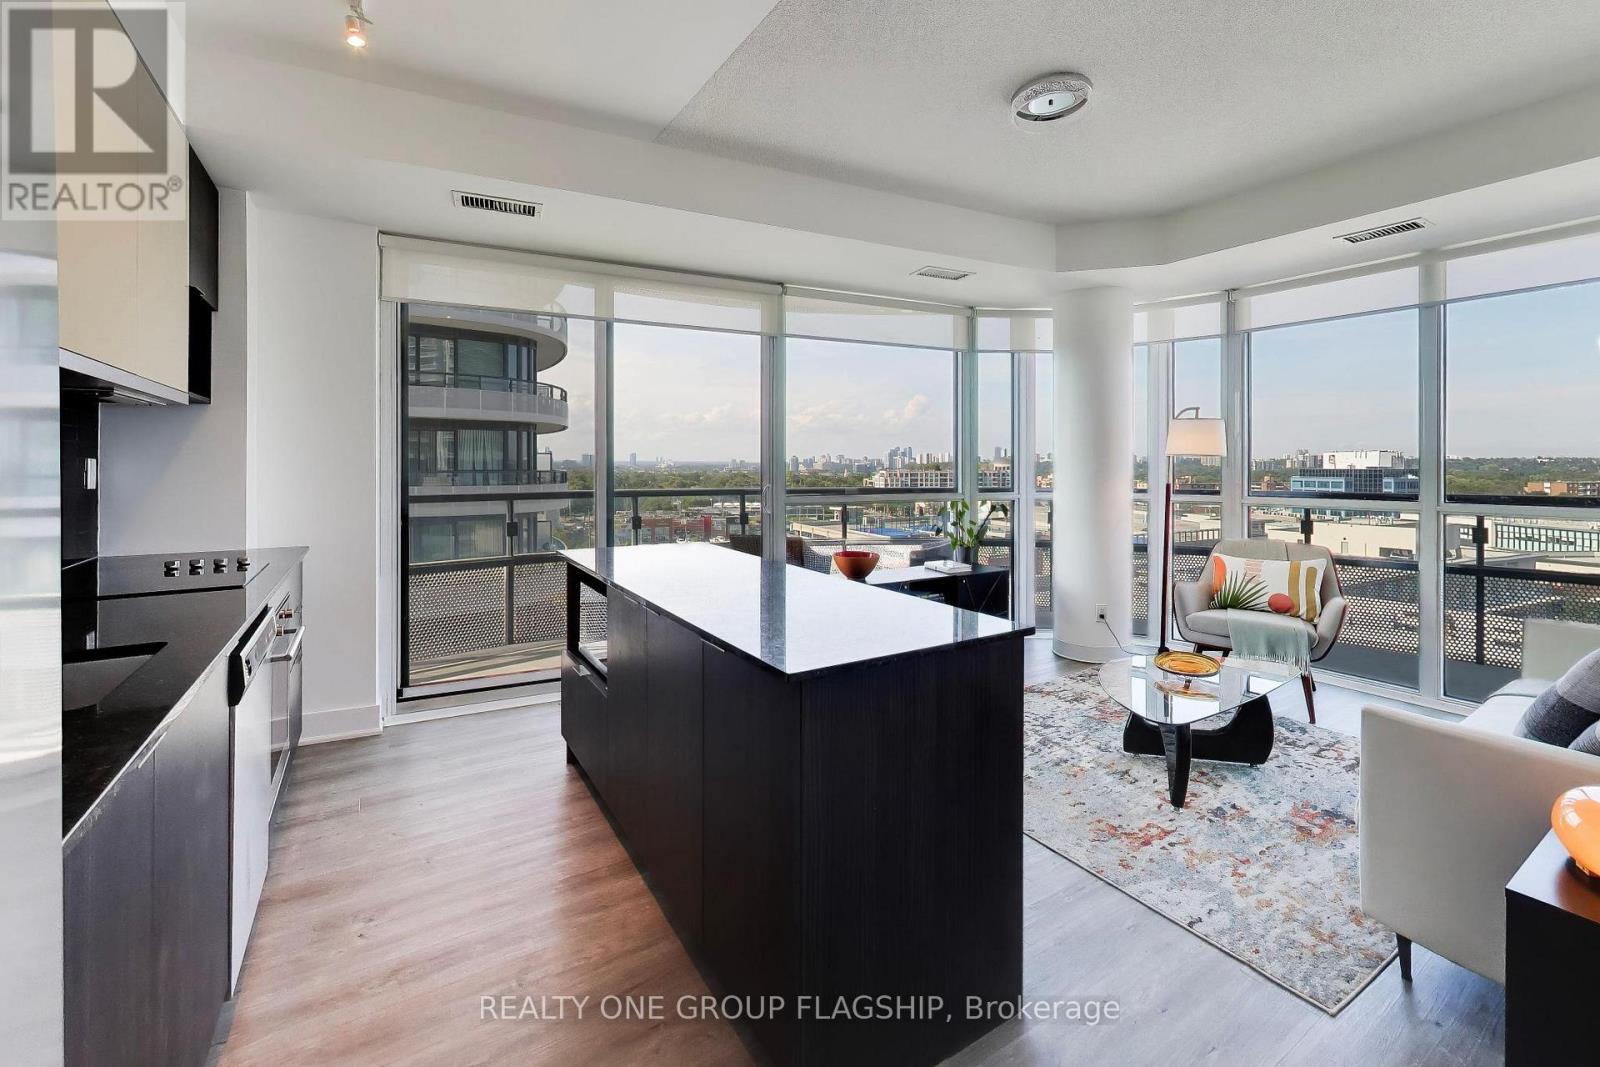
709 - 99 The Donway W
Toronto, Ontario
The perfect corner layout! Enjoy sophisticated condo living with direct access to the vibrant Shops At Don Mills. Flaire Condos greets you with manicured landscaping, a striking carport and sweeping architecture that revives the neighbourhood's modernist design legacy. This 751sf split-bedroom floorplan provides unmatched functionality and liveability. Floor to ceiling windows overlook the 159sf wrap-around balcony with panoramic views. The kitchen boasts granite countertops and a centre island which provides abundant counter space and storage. Both bedrooms are equipped with large mirrored closets, while the primary bedroom contains a 3-piece ensuite bathroom. Built-in medicine cabinets and under-sink storage adds functional storage space in both bathrooms. Freshly painted, upgrades include new fridge and microwave. Residents enjoy resort-like amenities with designer finishes including a 5th floor roof terrace with cabanas and barbeques, gym, theatre, party room + board room and a cute little dog park! Exceptional location right behind the Shops At Don Mills for all of your shopping and dining needs. Easy access to DVP via Lawrence Avenue and minutes away from the new Line 5 Eglinton for convenient transit accessibility. One parking spot and one locker included! (id:50787)
2331 - 20 Inn On The Park Drive
Toronto, Ontario
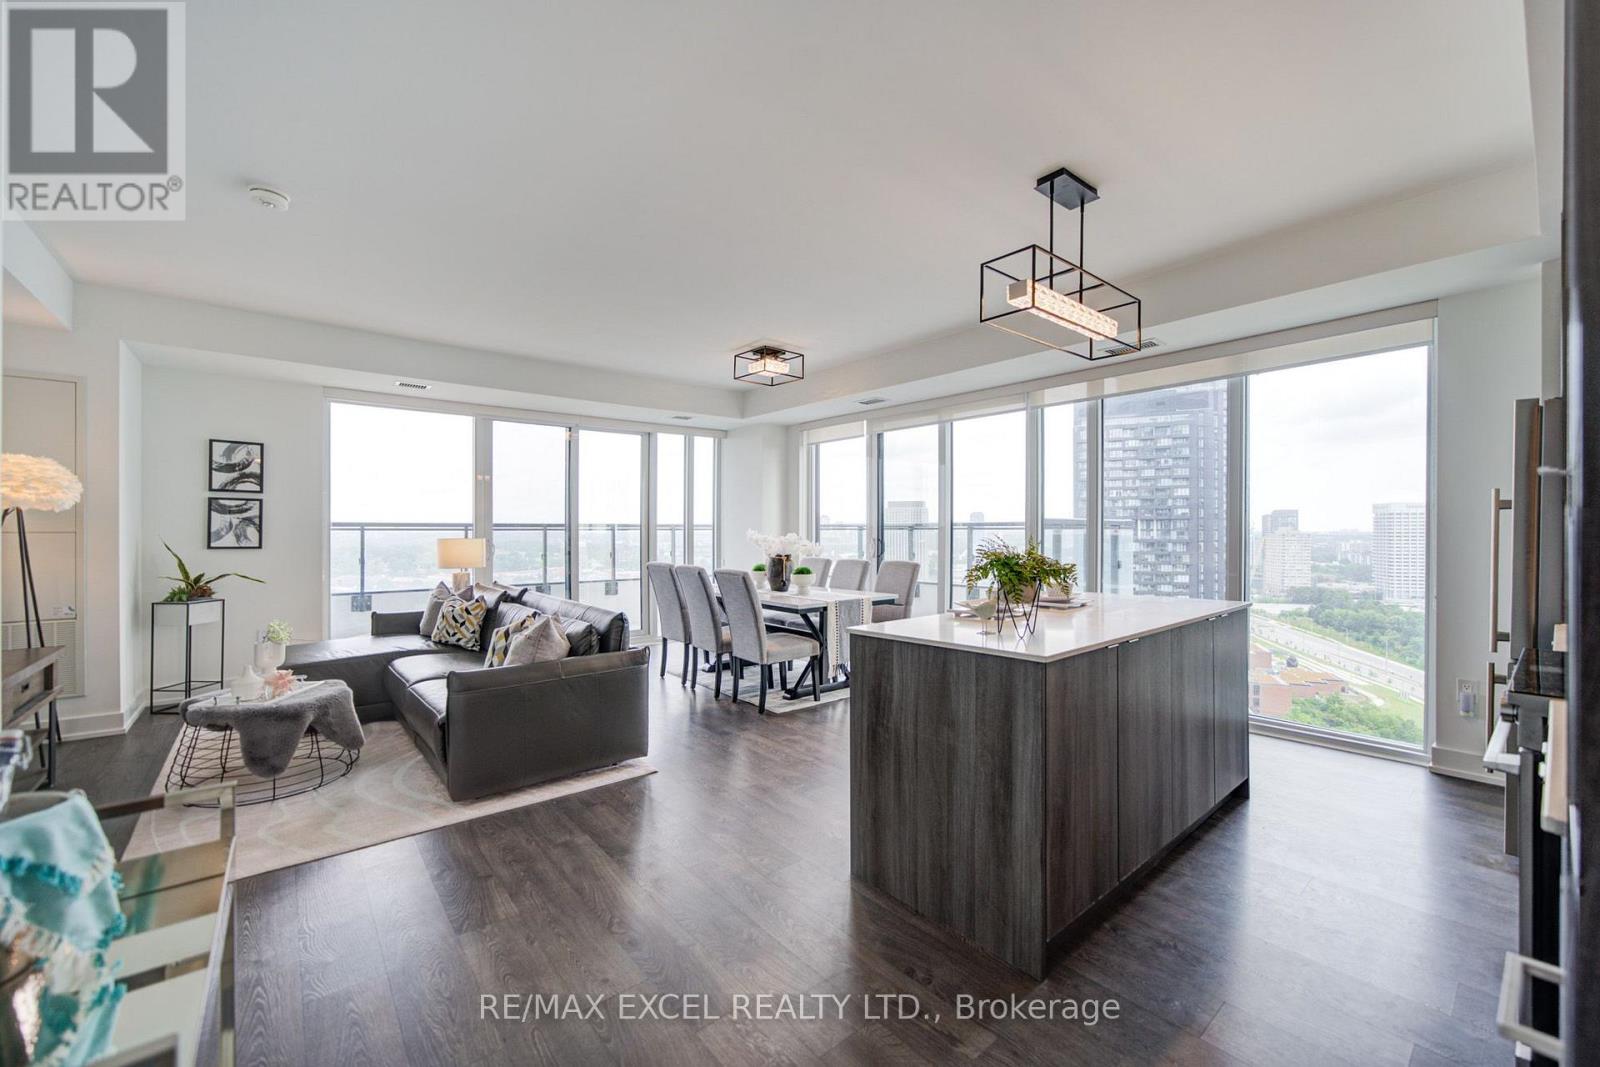
Welcome to Auberge on the Park II, an exceptional 1,069 sq. ft. northeast-facing corner suite on the 23rd floor, offering breathtaking, unobstructed views and an abundance of natural light. Built in 2024 by Tridel and Rowntree Enterprises, this beautifully designed split 2-bedroom, 2-bathroom residence offers the perfect balance of space, privacy, and contemporary luxury. The bright and spacious open-concept living and dining area features floor-to-ceiling windows and walks out to a large corner balcony, creating an impressive outdoor extension of the living space with stunning panoramic views. The modern kitchen is designed for both everyday living and entertaining, featuring upgraded cabinetry, contemporary finishes, quartz countertops, a large centre island, stainless steel appliances, upgraded built-in microwave, and AEG stainless steel hood fan. Both bedrooms are generously sized and thoughtfully separated for privacy, with the primary bedroom featuring a 3-piece ensuite. Finished with laminate flooring throughout and upgraded large-format porcelain tiles in both bathrooms. Includes 1 parking space and 1 locker. Residents enjoy an impressive collection of resort-style amenities including 24-hour concierge, indoor pool, spa/hot tub, fitness centre, yoga studio, party lounge, entertainment lounge and theatre, guest suites, outdoor BBQ areas, landscaped outdoor spaces, and pet spa. Ideally located in prestigious Banbury Don Mills, just steps to Sunnybrook Park and Edwards Gardens, and minutes to Shops at Don Mills, Superstore, restaurants, Starbucks, and LCBO. With quick access to Highways 401 & 404 and the Eglinton Crosstown LRT, this is a rare opportunity to own a spacious corner suite with an exceptional floor plan, oversized balcony, panoramic unobstructed views, and world-class amenities in one of Toronto's newest and most desirable communities. (id:50787)
169 Ranee Avenue
Toronto, Ontario
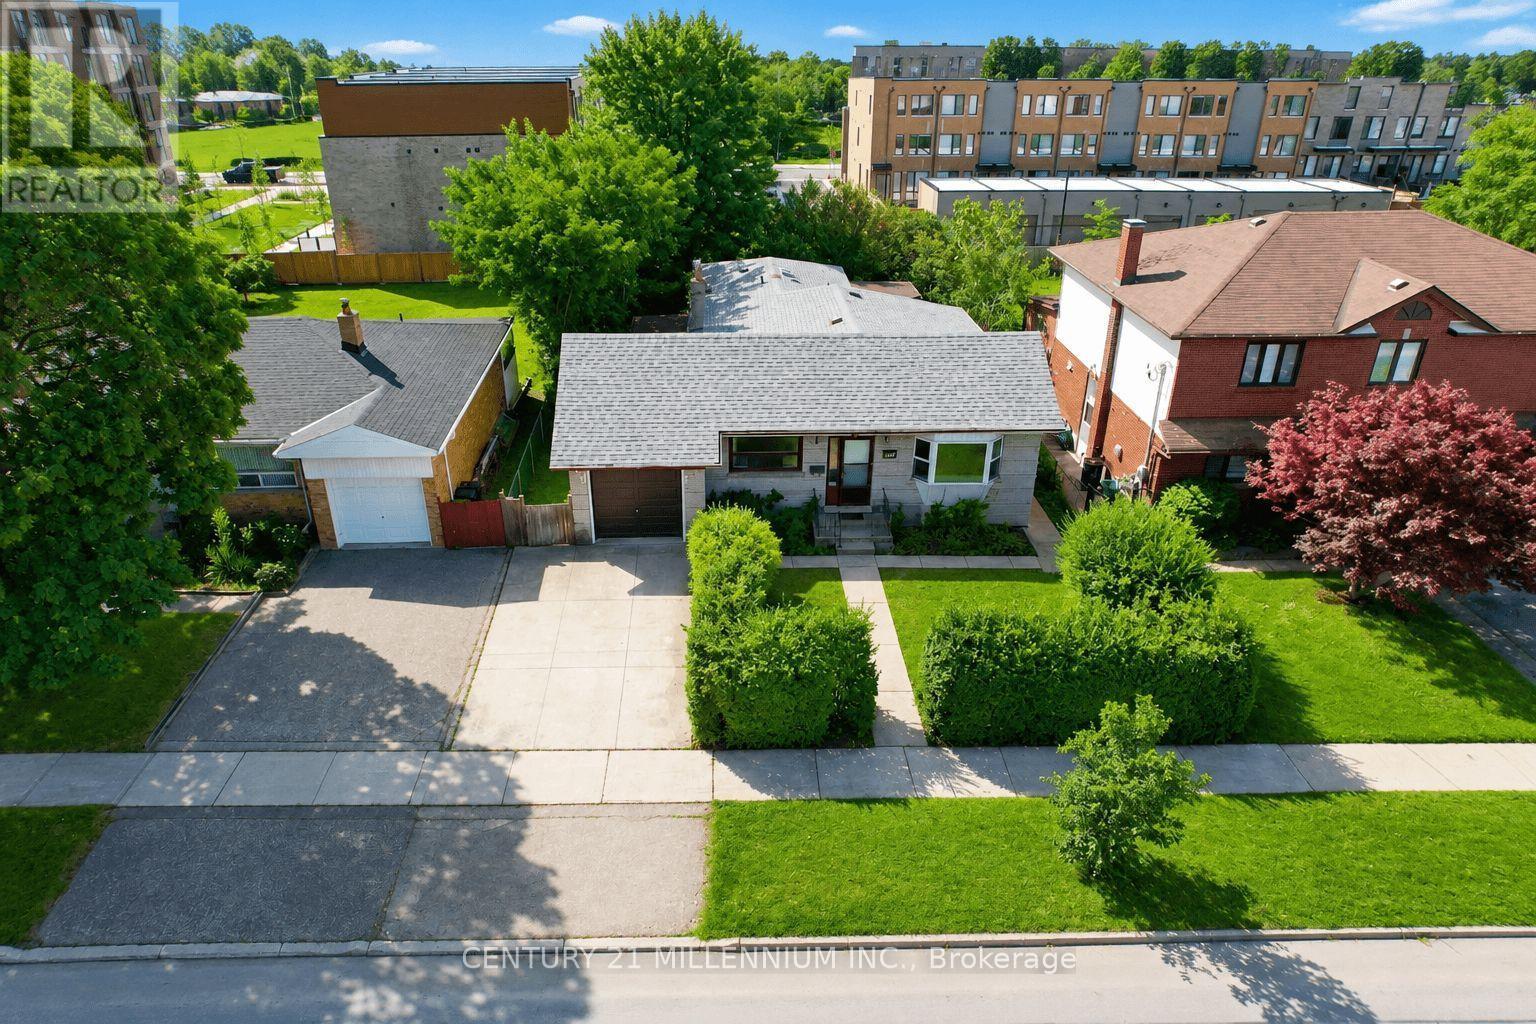
Attention Contractors, Renovators & Investors! Welcome to 169 Ranee Avenue - an incredible opportunity on an impressive 55' x 132' lot in a highly convenient Toronto location. Renovate, reimagine or explore the possibilities of building new - this property offers the combination of lot size, location and potential you've been looking for. This 3-bedroom bungalow offers approximately 1,550 sq. ft. of above-grade living space, 3 full bathrooms, generous principal rooms and two enclosed porches providing additional flexible space. A separate side entrance leads to the lower level featuring an in-law suite complete with a second kitchen, bedroom and full bathroom. The basement is currently tenanted and also provides additional living/recreation space - offering great versatility for investors, extended families or multi-generational living. Outside, the substantial 55' x 132' lot offers a mature, treed backyard with plenty of green space and privacy. Location is a standout! Walk approximately 4-5 minutes to the subway and walk to Yorkdale Shopping Centre. Enjoy quick access to TTC, Allen Road, Hwy 401, Baycrest Park, schools, shopping, restaurants and everyday amenities. For contractors, renovators and investors, this is an opportunity worth a closer look. Update the existing bungalow, undertake a major renovation or investigate the possibilities for a new build in this established Toronto neighbourhood. Bring your plans and your vision to 169 Ranee Avenue! Home and Chattels is being sold in "As is, where is" condition. No representations or warranties. Some images are virtually Staged. (id:50787)
203 - 2 Grandstand Place
Toronto, Ontario
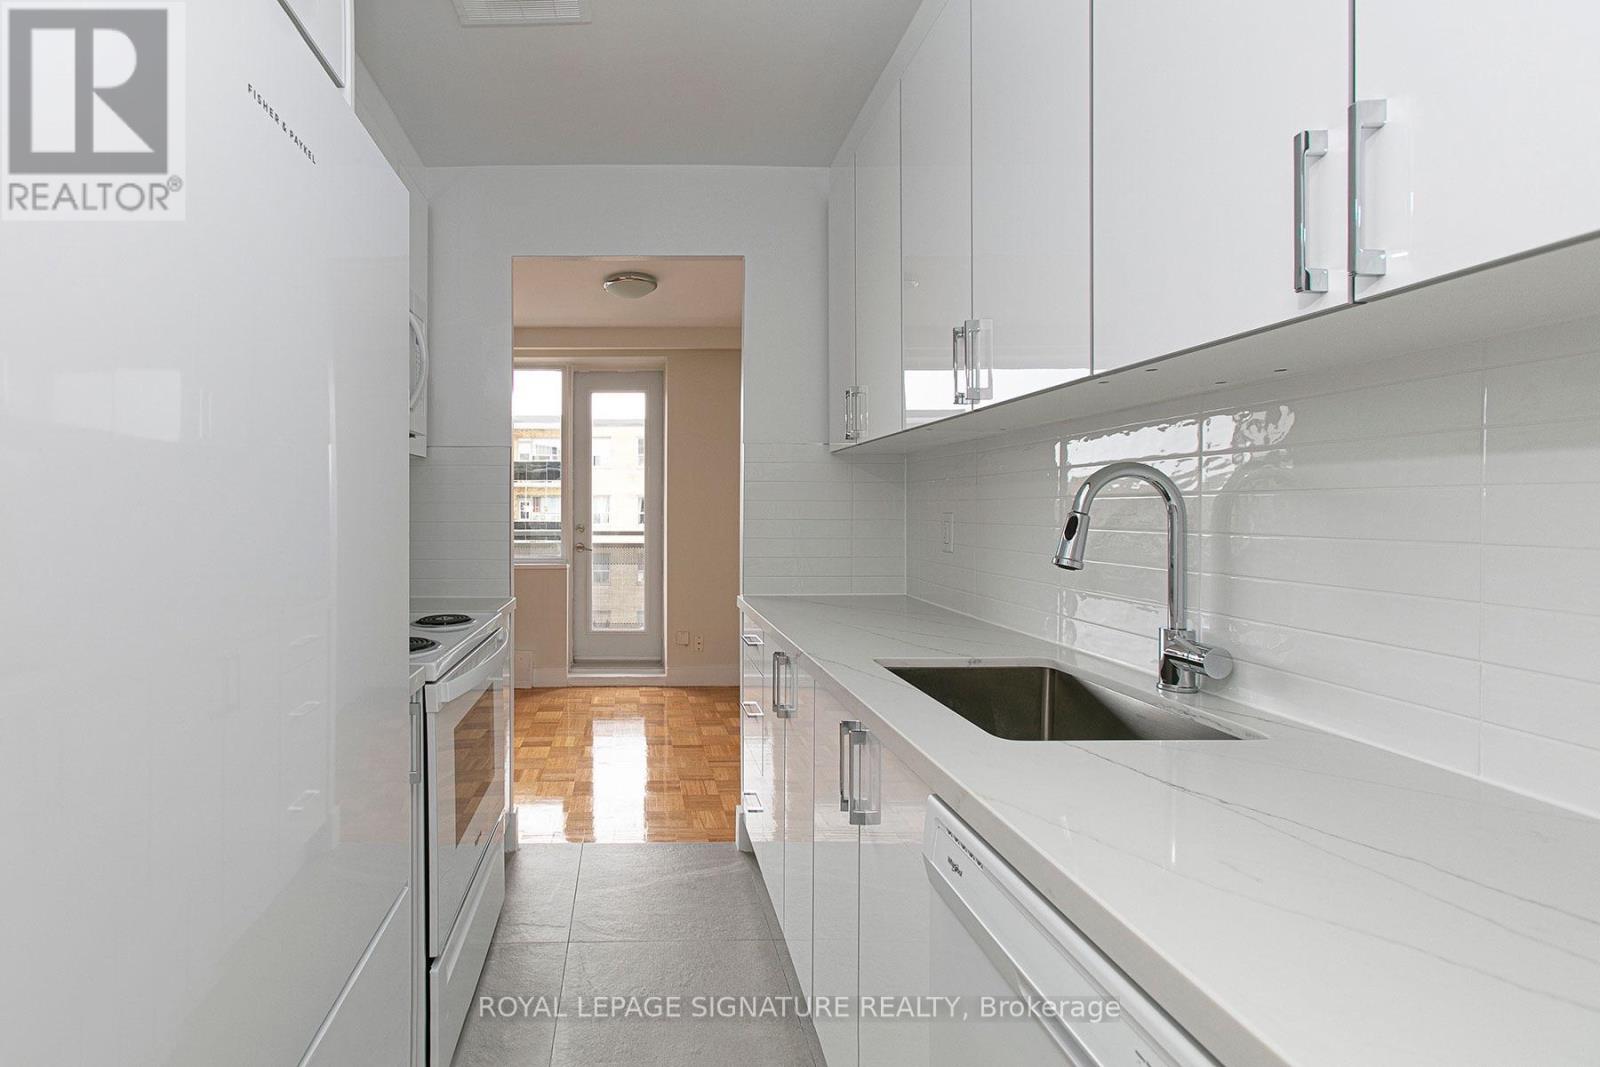
***2 MONTHS FREE ON 1 YEAR LEASE ****Don't miss this freshly renovated, bright, and exceptionally clean 2 Bedroom apartment in a quiet, well-maintained, family-friendly building-ideal for couples or families. Located in a peaceful and convenient neighborhood near Overlea Blvd and Millwood Avenue, you're just steps from East York Town Centre, schools, places of worship, and all essential shopping. The unit features hardwood flooring, a tiled kitchen, new appliances, fresh paint, and a private balcony. Included are a fridge, stove, microwave, and dishwasher, with air conditioning available upon request. Enjoy hassle-free living with ALL UTILITIES INCLUDED! This rent-controlled building also offers on-site management, a smart card laundry room on the ground floor, elevators, and 24/7 camera surveillance for added security. Parking is available for an additional fee (outdoor $125/month, underground $200/month). (id:50787)
2008 - 15 Lower Jarvis Street
Toronto, Ontario
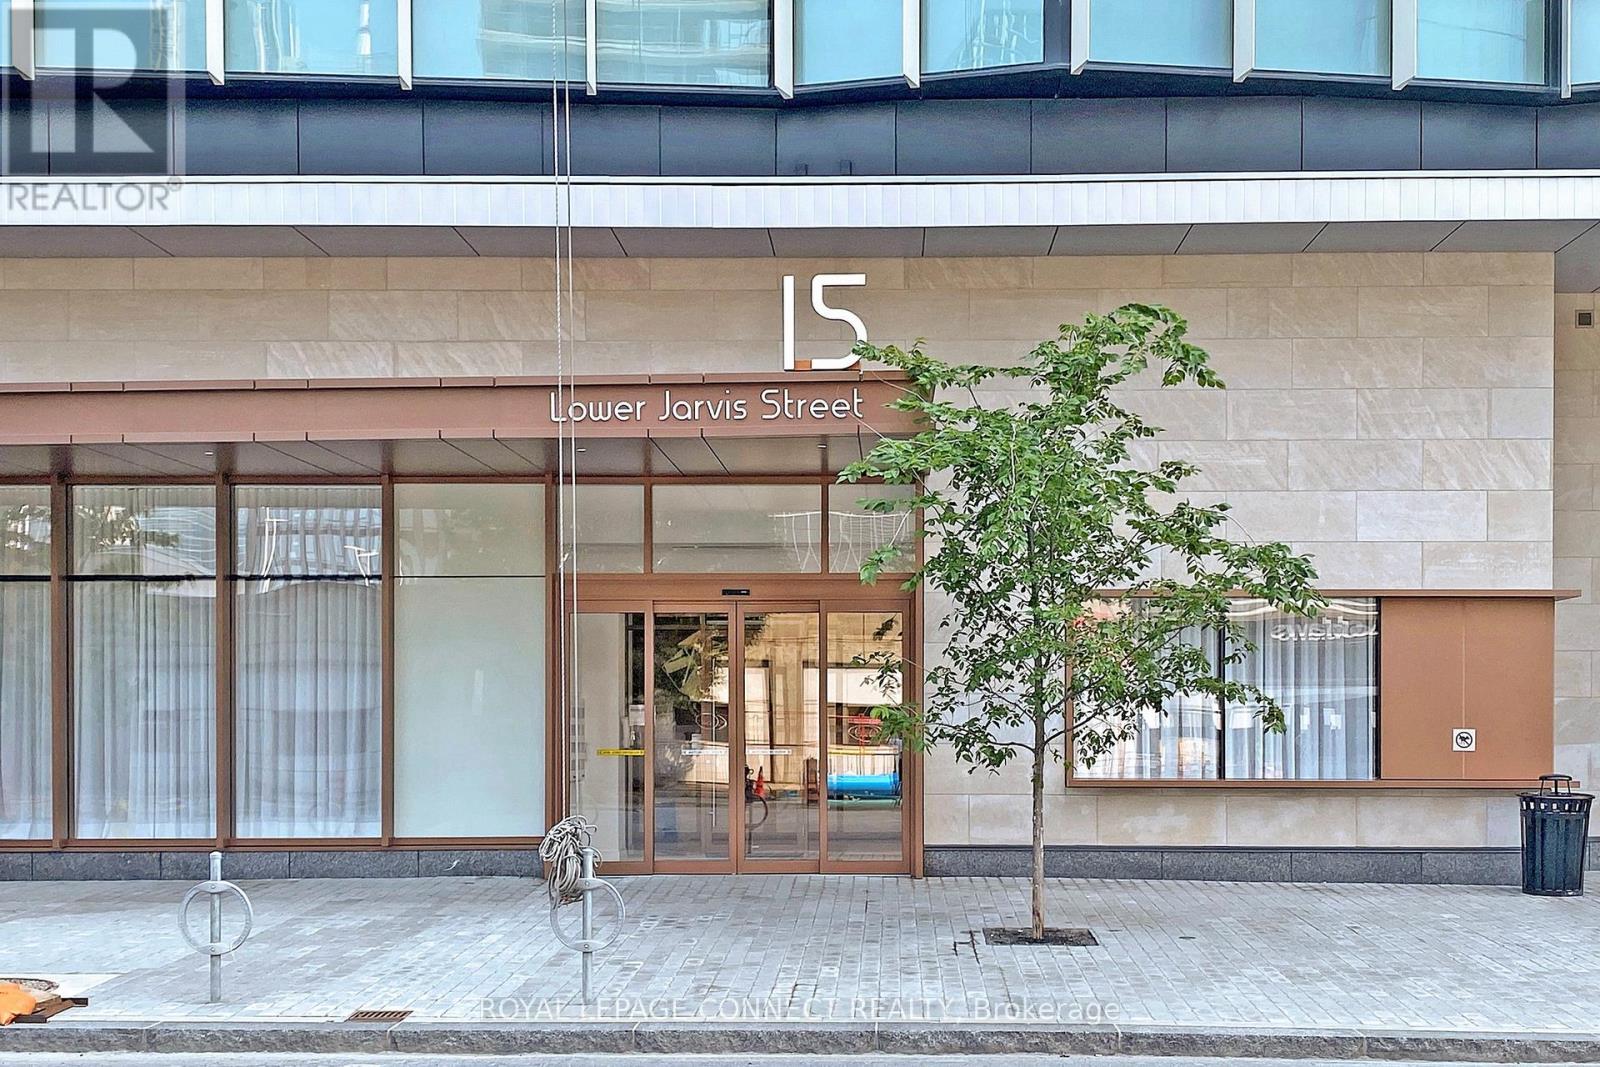
Welcome to Daniels Waterfront at 15 Lower Jarvis Street!Enjoy downtown living by the lake in this beautifully appointed Jackson Model, offering 622 sq. ft. of interior living space plus a generous 123 sq. ft. balcony - 745 sq. ft. of total living space.This bright, modern suite features a desirable west-facing exposure with views toward the lake, smooth flat ceilings throughout and a well-designed layout that maximizes both space and functionality. The versatile den features a glass partition separating it from the kitchen, creating a defined space ideal for a home office or additional living area while maintaining an open, airy feel.The upgraded semi-ensuite bathroom features a contemporary walk-in shower. Window coverings and electric light fixtures are included, making this stylish suite ready to enjoy.Located in the highly sought-after Daniels Waterfront community, just steps to the waterfront, Sugar Beach, restaurants, shops, transit and everything downtown Toronto has to offer.Ideal for a professional individual or couple looking for a modern, well-located home in one of Toronto's most vibrant waterfront communities. (id:50787)
1110 - 223 St Clair Avenue W
Toronto, Ontario
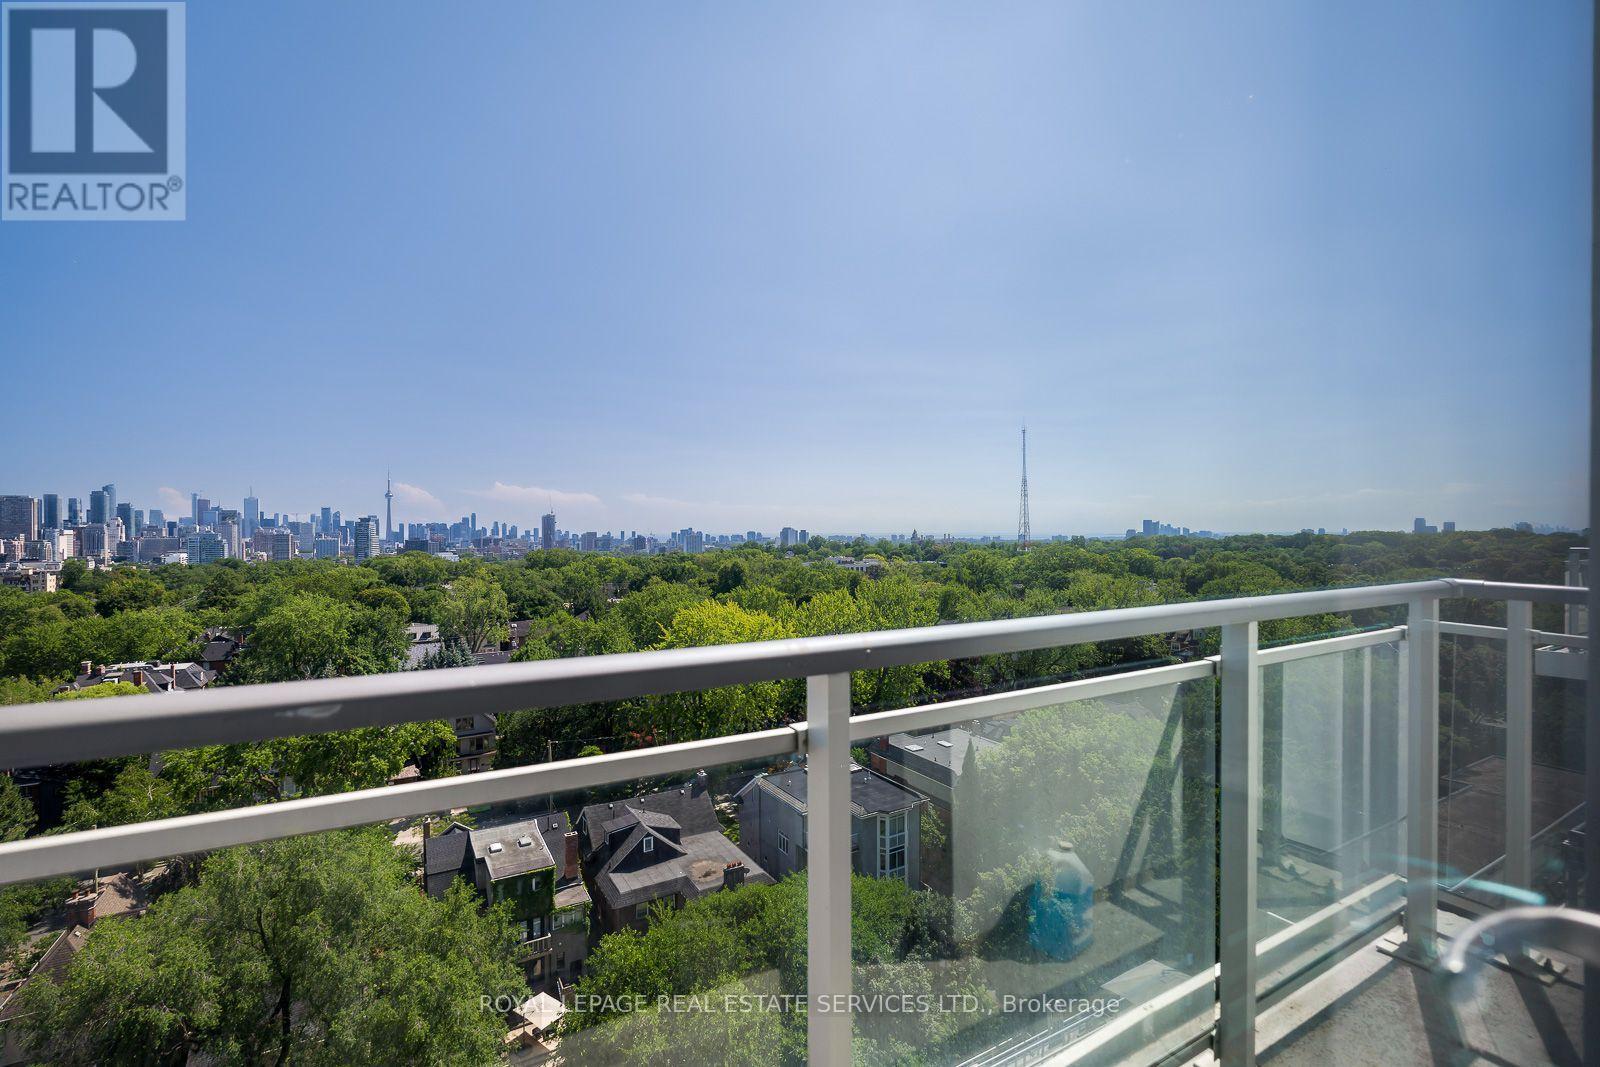
Forest Hill Condo At Zigg With Incredible Unobstructed South View, 9 Foot Smooth Ceilings, Floor To Ceiling Windows, Updated Flooring, And A Balcony. Separate Reno'd Kitchen With Window, Stone Counters & Built-In Paneled Appliances. There is also a lovely rooftop terrace. Short Walk To Yonge St., Subway, Longos, Lcbo, Loblaws. Winston Churchill Park & Tennis Club Down The Street. No Smokers & No Pets. Utilities are extra. (id:50787)
418 - 128 Fairview Mall Drive
Toronto, Ontario
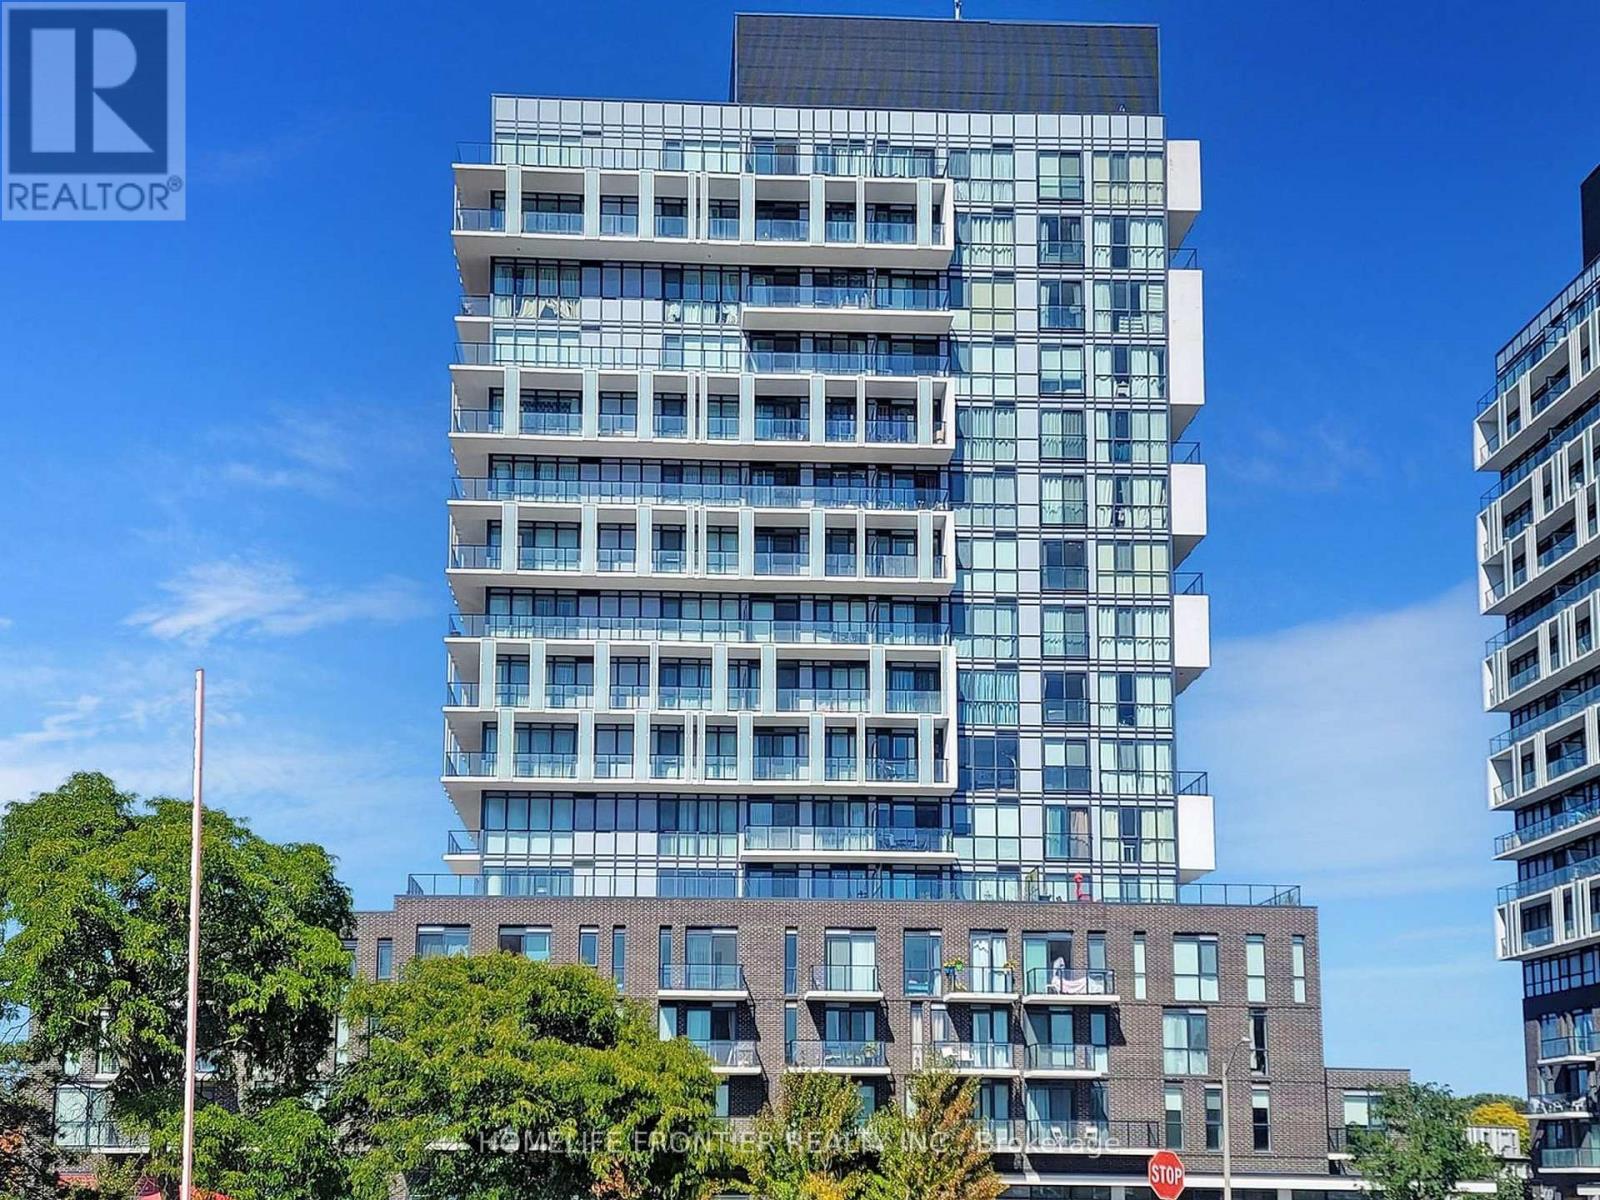
Very Convenient Location, Just Minutes Across From Fairview Mall. Minutes To Don Mills Subway Station, TTC, Library, Cineplex, and Restaurants. Stunning One Bedroom Suite With Laminate Flooring Throughout, One Underground Parking, Modern Kitchen With SS Appliances, Stacked Ensuite Laundry, Easy Access To DVP & Hwy 401. Close To Elementary, Middle And High Schools. Amenities Includes- Party Room, Gym, Concierge, and Guest Parking. (id:50787)
2409 - 18 Harrison Garden Boulevard
Toronto, Ontario
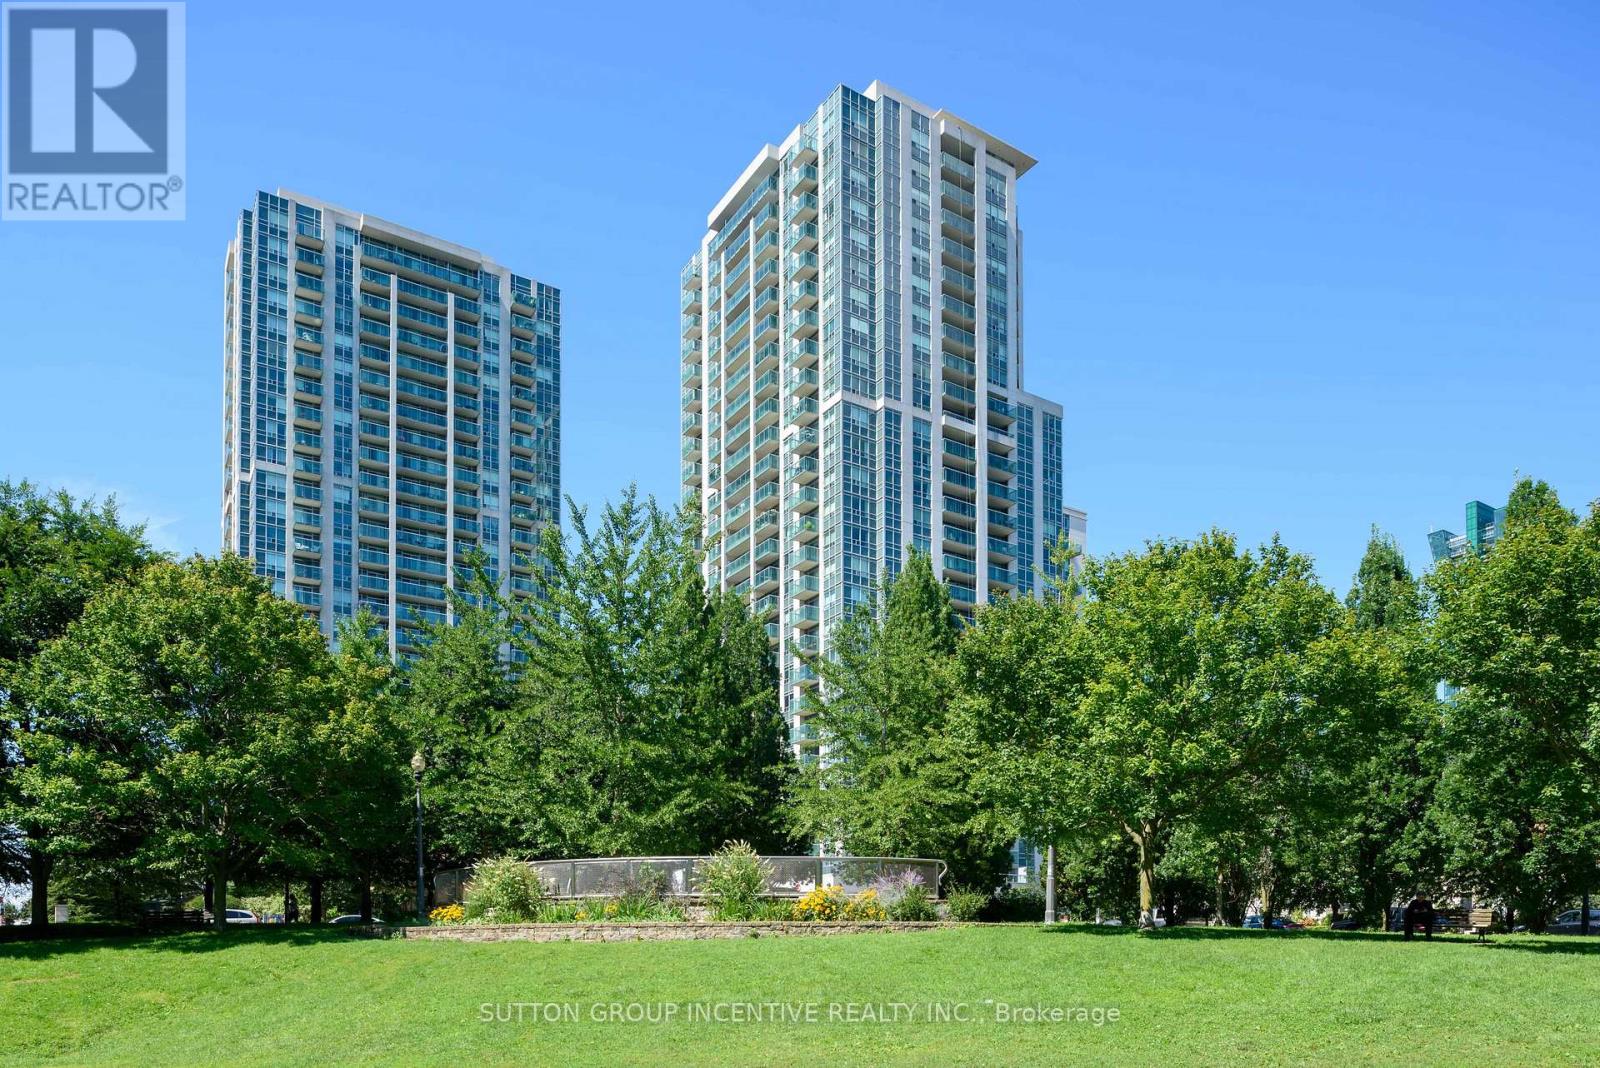
Welcome to 18 Harrison Garden Blvd, Unit 2409! Enjoy elevated city living in this oversized one-bedroom suite featuring a stunning south-facing view of the Toronto skyline. Bright, spacious, and thoughtfully updated, this open-concept home offers an inviting layout with plenty of natural light and an impressive sense of space.The contemporary living area flows seamlessly into the dining and kitchen spaces, making it ideal for both everyday living and entertaining. Step outside onto the large private balcony and take in panoramic skyline views - the perfect spot for your morning coffee or evening unwind.Recent updates include newer laminate flooring, a new washer and dryer (2026), and a new dishwasher (2026), offering the convenience of move-in-ready living.The unit also comes with an exceptionally convenient parking spot located directly outside the underground parking elevator, making coming and going effortless - especially when carrying groceries, luggage, or packages.Located in the heart of North York, this residence offers outstanding convenience with easy access to transit, major highways, shopping, restaurants, parks, and the vibrant Yonge & Sheppard area. With everything you need close by, this is a fantastic opportunity for first-time buyers, professionals, downsizers, or investors. (id:50787)
21 Loma Drive
Stoney Creek, Ontario
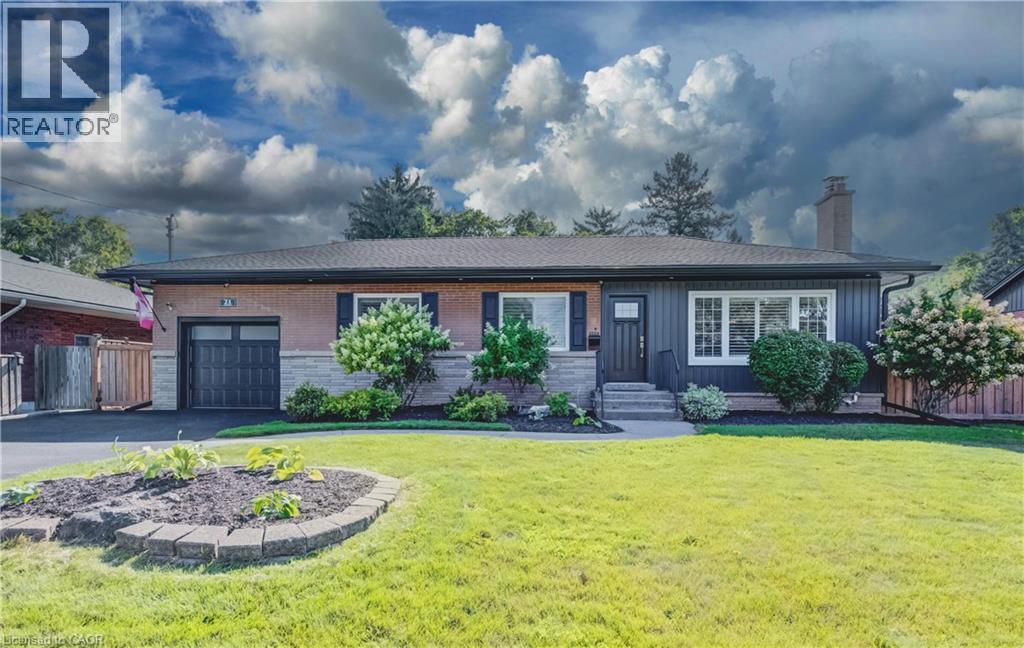
Situated on a generous 75' x 100' lot in a peaceful, quiet neighbourhood with a wonderful sense of community, this move-in-ready home is ideally located at the base of the escarpment in Stoney Creek. Enjoy picturesque views of the spectacular fall colours each autumn. Inside, the open-concept layout is designed for comfortable everyday living, with two plus one bedrooms, two full bathrooms featuring new toilets (2026) and abundant storage throughout. California shutters add a polished touch to the living room, kitchen, and primary bedroom. The beautifully renovated basement provides additional living space, featuring a custom bar perfect for entertaining and a versatile room ideal for accommodating overnight guests. Updated electrical wiring was completed in 2020, offering added peace of mind. The main floor was freshly painted in April 2026, giving the home a bright, refreshed feel. Out back, you'll find space ideal for relaxing and entertaining. The covered shelter features a natural gas fire pit with a custom-fit table that doubles as a cover when the fire pit is not in use. A bright three-season room provides the perfect spot to enjoy the refreshing spring and fall breeze. Additional updates include new eavestroughs and downspouts (2022), new front door and garage door (2021), new front siding (2024) and a brand-new Safescapes rubberized driveway, completed in June 2026, offering parking for up to four vehicles. This is a home that offers more than just comfortable living—it offers a place to gather, entertain, unwind, and enjoy the changing seasons. With its thoughtful updates, inviting indoor and outdoor spaces, and wonderful community setting, it’s a home you’ll be proud to call your own. (id:50787)

172 Alderlea Avenue
Mount Hope, Ontario
Pride of ownership shines throughout this beautifully updated Mount Hope home. Thoughtfully renovated and meticulously cared for, this is the kind of home where the big projects have already been done, so you can simply move in and enjoy. The heart of the home is the custom-renovated kitchen, complemented by updated bathrooms with quartz countertops, a refreshed primary ensuite, newer flooring throughout both levels, fresh paint, updated fireplaces and modern energy-efficient lighting and fixtures. The vaulted family room adds an airy, inviting space for everyday living, while the finished basement offers exceptional flexibility with additional bedrooms, a full bathroom, recreation space and a den. Step outside and discover your own backyard retreat, complete with a restored and freshly stained deck and above-ground pool-perfect for summer entertaining, family time and making the most of warm-weather living. Set on a generous lot, with space to fit up to six parking spaces, this 4 bedroom, 4-bathroom home offers space, functionality and thoughtful updates in one of Mount Hope's established neighbourhoods. With convenient access to Upper James, Highway 6, Hamilton International Airport, schools, shopping and major Commuter routes, this is a home that truly delivers on comfort, convenience and move-in-ready living. Beautifully updated. Exceptionally cared for. Ready for its next chapter. (id:50787)
91 Rivergreen Crescent
Cambridge, Ontario
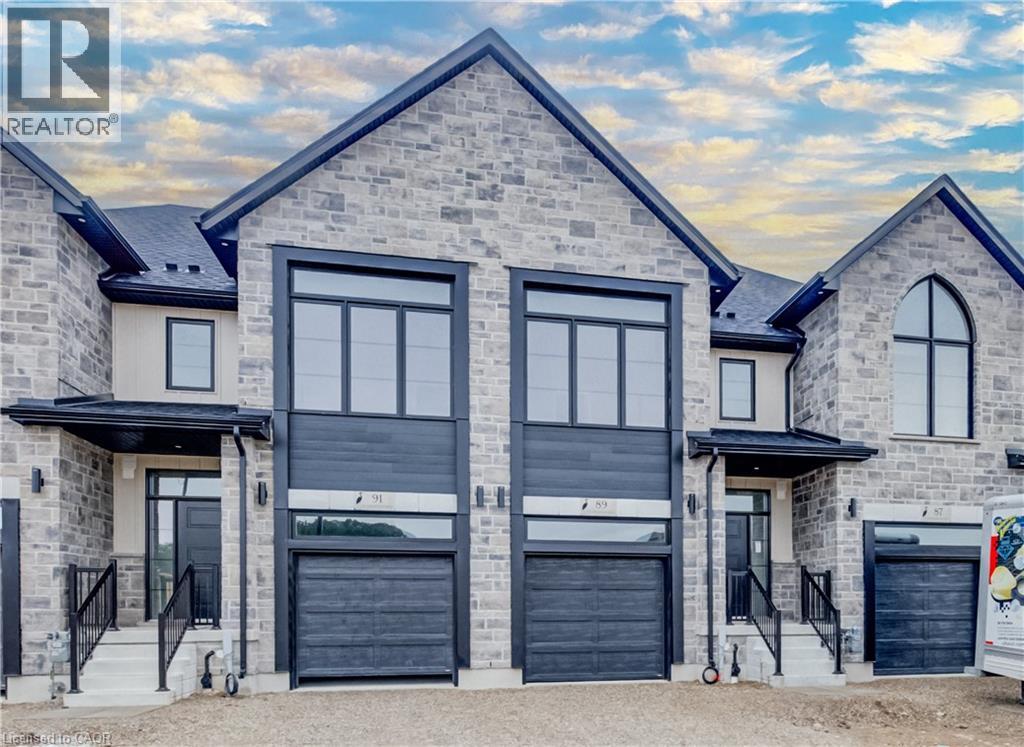
Welcome to 89 Rivergreen Crescent, Cambridge – a BRAND NEW, NEVER-LIVED-IN 3-Bedroom, 2.5-Bath Freehold Townhouse offering Contemporary Style, Quality Finishes, and Exceptional Comfort. Featuring 9-ft Ceilings on the Main Floor, this Bright and Spacious home boasts an Open-Concept Layout perfect for everyday living and entertaining. The modern Two-Tone Kitchen is beautifully appointed with Quartz Countertops, 36 Upper Cabinets, an Extended Breakfast Bar, and plenty of Cabinet Space, creating a stylish and functional space for cooking and gathering. It overlooks the Dining Area and Spacious Great Room with elegant Laminate Fooring, while Ceramic Tile completes the Foyer & Bathroom area for a clean, sophisticated finish. The Second fFoor offers 3 Spacious Bedrooms, 2 Full Bathrooms, and the convenience of a Second-Floor Laundry Room. The Generous Primary Suite features a Spa-inspired Insuite with a Glass Shower and Double Vanity, while the additional FULL Bathroom serves the Two Secondary Bedrooms, making this layout ideal for families and professionals alike. Additional features include Central Air Conditioning, a High-Efficiency Furnace, a Heat Recovery Ventilation (HRV) System, an Attached Garage, and a Large unfinished Basement offering plenty of Extra Storage space. Driveway will be done as soon as grading /soding /grass is done by the builder. Ideally located in one of Cambridge's growing family-friendly communities, you'll enjoy being just minutes from Highway 401, Cambridge Centre, Costco, Walmart, Home Depot, grocery stores, restaurants, parks, walking trails, excellent schools, public transit, and Conestoga College. Commuters will appreciate the quick access to Kitchener, Waterloo, Guelph, and Milton, making this an exceptional location for work and everyday convenience. (id:50787)
203 - 3018 Yonge Street W
Toronto, Ontario
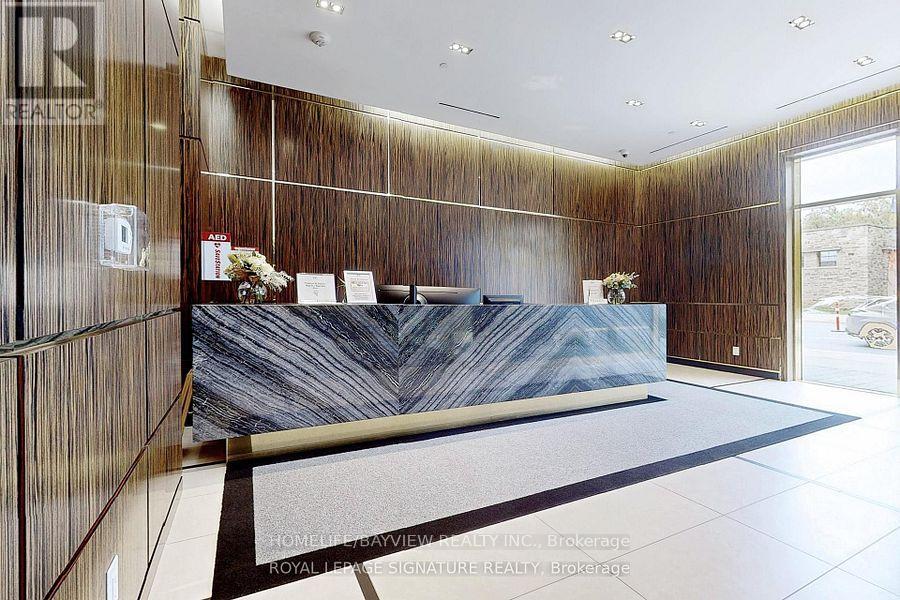
Welcome to 3018 Yonge - Where Luxury Meets Lifestyle in Prestigious Lawrence Park.This exceptional boutique residence offers hotel-inspired amenities, elegant contemporary design, and an unrivaled location surrounded by scenic ravines, upscale dining, boutique shopping, and convenient transit. Inside, sophisticated finishes, floor-to-ceiling windows, premium European appliances, and expansive outdoor living spaces create a truly elevated living experience. From the stunning rooftop pool and spa facilities to attentive concierge service and beautifully appointed resident lounges, every detail has been curated to deliver Midtown Toronto's finest luxury condominium lifestyle. Suite Features: Thoughtfully crafted open-concept layout. Soaring 10-foot smooth ceilings. Newly installed premium engineered hardwood flooring Designer kitchen with centre island and breakfast bar Luxury Miele appliances Stone and granite countertops Elegant cabinetry with abundant storage Spa-inspired bathrooms with marble surfaces and premium fixtures Unbeatable Location Steps to TTC and subway access, fine shops, and great restaurants. Set within the prestigious John Ross Robertson and Lawrence Park school catchments. Enjoy lovely walks through Alexander Muir Memorial Gardens, and find yourself just across from George Locke Public Library. A residence to call home. Building Amenities24-Hour -of-the-Art Fitness Centre / Gym Outdoor Rooftop Saltwater Pool Outdoor Hot Tub Rooftop Terrace with Panoramic City Views Outdoor Lounge Areas, BBQ & Dining Space Party Room Private Dining Room / Room Library / Quiet Lounge Areas Steam Room & Sauna Landscaped Garden & Patio Visitor Parking Secure Controlled Entry Storage Locker sPet-Friendly Building (subject to building regulations) (id:50787)
1201 - 5740 Yonge Street
Toronto, Ontario
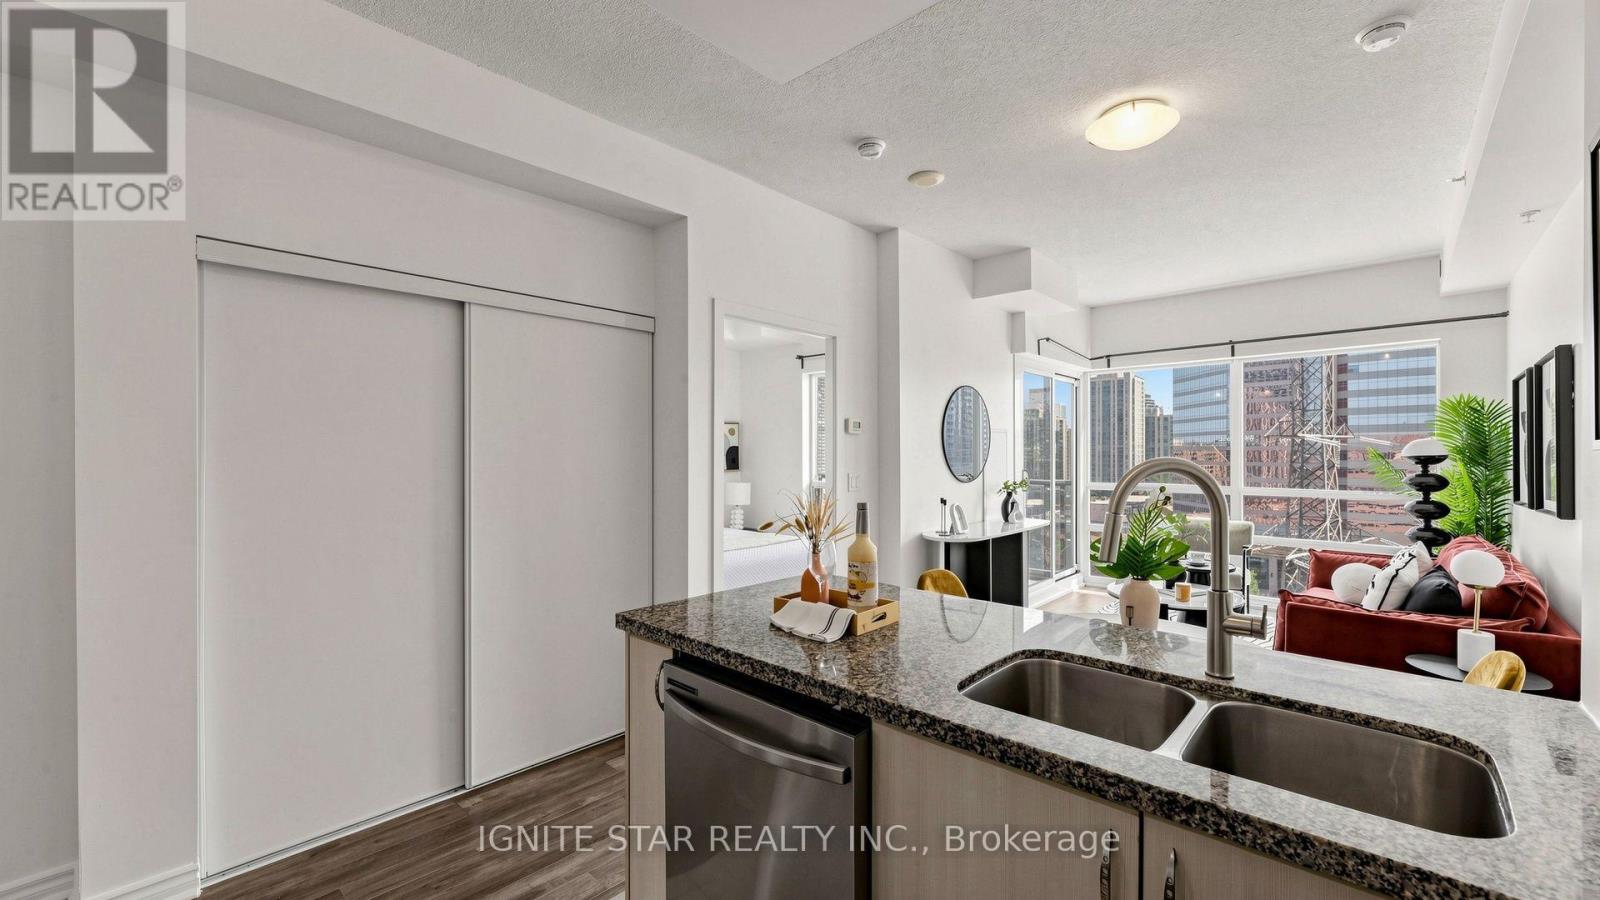
Spacious Split 2-Bedroom **| 2 Full Bathrooms **| Welcome to luxury living at The Palm Residences, located at the prime intersection of Yonge and Finch**I.Bright and spacious layout. Floor-to-ceiling windows in the living area flood the space with natural light while show casing stunning South views**I. Floor plan provides both privacy and functionality, while the balcony offers a relaxing outdoor retreat**I. The generous primary bedroom easily fits a king-size bed and features a private ensuite bathroom. Ample storage is available throughout the suite, Residents enjoy recently refreshed amenities, including an indoor swimming pool**I, and 24-hour concierge/security**I. Set back from Yonge Street, the building offers a quiet, park-like setting while remaining just steps from a world-class transit hub-including the Finch Subway Station***I, GO Transit***I, and YRT/Viva bus terminal***I. Minutes from Highways 401, 404, 407, and Hwy 7. This vibrate neighborhood is a foodie's paradise, famous for its diverse selection of Korean eateries, Trendy cafes, and international cuisine, and is within easy reach of York University***I, close to Toronto Centre for the Arts**I. Residents enjoy resort-style amenities,a fully equipped gym**I, a sauna, and party room***I. Whether you're commuting across the GTA or enjoying the local culture and entertainment, this unit offers the ultimate urban lifestyle. One Parking***& One Locker*** Included! $$$ Freshly Updated! **: Flooring (Both Bedrooms): 2020; Flooring (rest of the unit, living room, hallway, etc.) : 2022; Guest Bathroom vanity: 2022; In-suite Fan Coil unit - motor (both living room and small bedroom): 2026; Range Hood: 2026; Kitchen Faucet: 2026; Dishwasher: Wash/dryer: 2026; Master Bedroom Vanity and Faucet: 2026; Hallway closet door: 2026. A brand new large format H-Mart Asian grocery store is opening soon, It located just across the street. (id:50787)
2204 - 20 Soudan Avenue
Toronto, Ontario
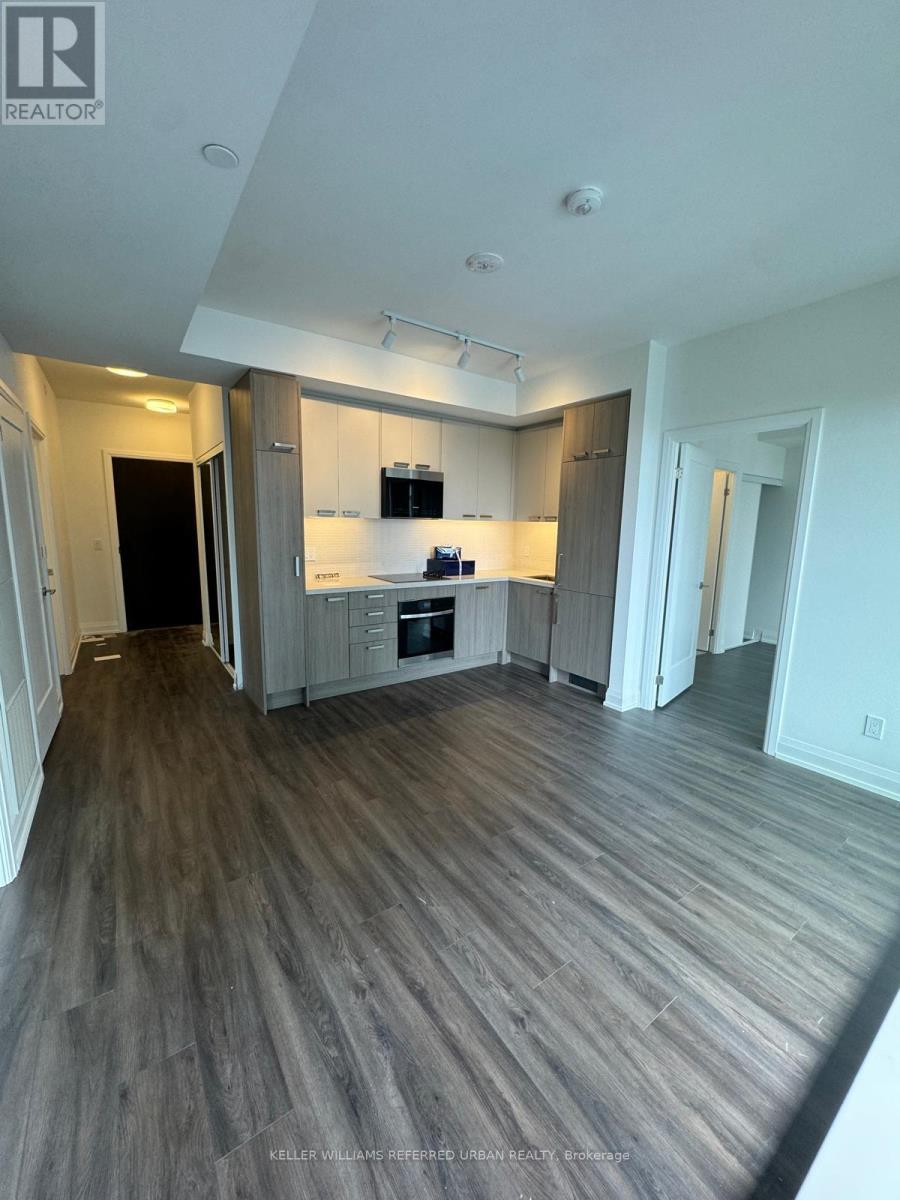
Experience refined urban living at Y&S Condominiums, a newly completed luxury residence in the heart of Midtown Toronto. Ideally positioned at Yonge & Eglinton, this beautifully designed split 2-bedroom, 2-bathroom suite offers a functional layout complemented by coveted south exposure, bathing the interior in natural light throughout the day. Thoughtfully appointed with contemporary finishes, floor-to-ceiling windows, integrated appliances, and an open-concept living space, the suite strikes the perfect balance between style and functionality. Residents enjoy an exceptional collection of amenities, including a fitness centre, co-working spaces, guest suites, a rooftop terrace, and 24-hour concierge service. Just steps from the Eglinton Crosstown LRT and directly across from Eglinton Subway Station, commuting throughout the city is effortless. Everything you need is at your doorstep, from Farm Boy next door to the shops and dining of Yonge Eglinton Centre, neighbourhood cafés, boutique retailers, and everyday conveniences. Surrounded by nearby parks and green spaces, this coveted address offers the ideal blend of city energy and neighbourhood charm. A rare opportunity to own in one of Midtown Toronto's most distinguished new developments. (id:50787)
16 Monteith Drive
Brantford, Ontario
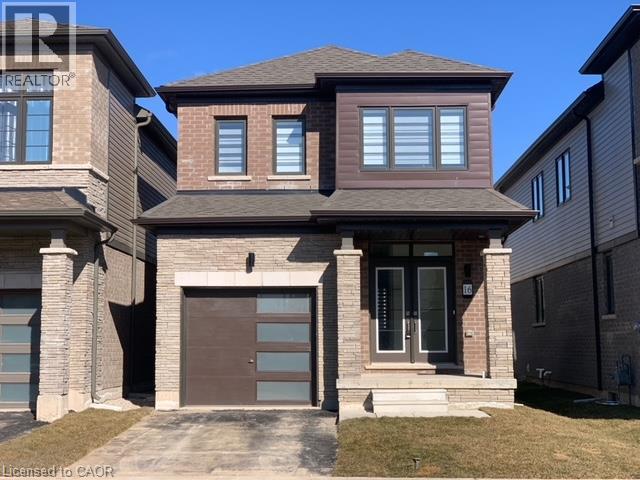
Welcome to this stunning Empire-built home in the highly sought-after Wyndfield community - perfect for a growing family! This sun-filled detached residence offers modern design and thoughtful upgrades throughout. Features include 9-foot ceilings, an open-concept layout, upgraded hardwood flooring on the main level, elegant oak staircase, and large windows that flood the home with natural light. The spacious basement boasts oversized windows, offering excellent potential for future finishing. Enjoy the convenience of 8-foot interior doors, main floor laundry, and direct garage access. The primary bedroom features a luxurious ensuite with double sinks, a separate shower, and a relaxing soaker tub. (id:50787)
3c Balsam Street
Innerkip, Ontario
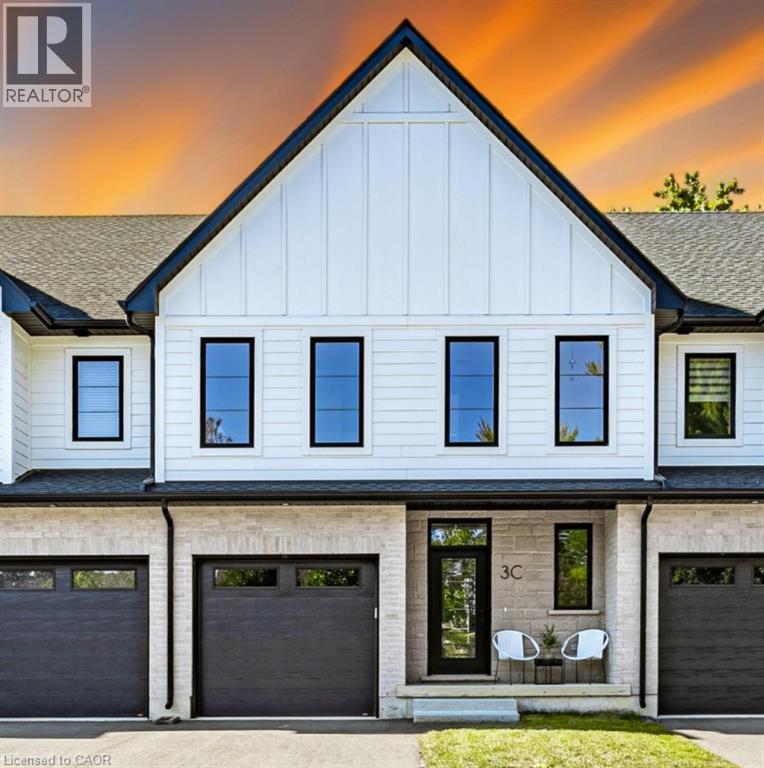
Welcome to 3C Balsam Street, a brand new built freehold townhouse located in the heart of downtown Innerkip, just steps from the Innerkip Golf Course and minutes to Hwy 401. This 3 bedroom, 3 bathroom interior townhome is thoughtfully designed and constructed with the CMU party walls between units for enhanced sound protection – a huge bonus! The open concept main floor is filled with natural light from massive windows and features a modern kitchen with brand new appliances, ample counter space, and an eat-in island that flows seamlessly into the dining and living areas. Upstairs, the spacious primary suite offers a spa-like ensuite, while the additional bedrooms are generously sized with excellent closet space. The unfinished basement provides endless potential for customization. Outside, enjoy an asphalt driveway, private backyard with deck, and green space ideal for relaxing or adding a small garden. A perfect blend of style, comfort, and convenience in a sought-after location. (id:50787)
335 Haldimand Rd 12
Fisherville, Ontario
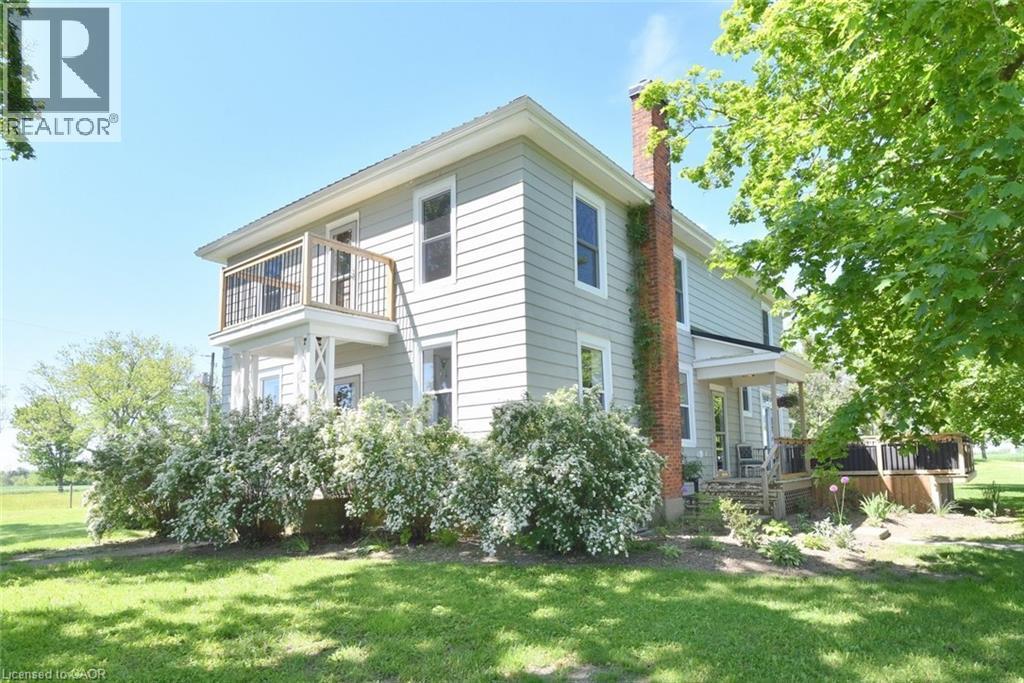
Welcome to this rural paradise where there is not much to do but move in and enjoy. This 5 bed, 3 bath home is a beautiful blend of historic and modern with the peace and quite of rural life. Many updates including: Roof(22), plumbing(21), electrical(21), furnace and AC(21), bathrooms(21), septic tank(24), and windows(26). The heart of the home is the bright open concept kitchen dinette that is flooded with natural light and is spacious. Off the kitchen, the barn door opens into a fabulous pantry and mudroom. No shortage of storage here. Continuing from the kitchen is the living room, giving additional space for hosting family and friends. The main level bedroom is also very bright. With ample bedrooms upstairs it can also be utilized as an office or den. The half bath and laundry room round out the main floor. Ascending the beautiful, old, original staircase to the first of the upper bedrooms. This large room is also filled with lots of natural light and looks out on the rear of the property. The upstairs 4pc bathroom is full of old farmhouse bright & airy charm while being modern in appeal. Nook in the upper hallway has hook up for upstairs laundry if that is something that appeals. Down the hallway, two more generous sized bedrooms bursting with natural light. Then the oversized master bedroom, unusual in old farmhouses, but continuing the pattern of lots of light that this house boasts, the master bed is a retreat with an additional viewing balcony. Large well proportioned closet space, then into the master bath. Boasting his-n-hers sinks and a beautifully tiled shower bring together the modern touch with the elegance of old. Back down on the main floor are numerous ways to get outside to the beautiful property. The 1.59 acres lot hosts 3 barns that could provide great additional space and inspiration to the right person, a healthy garden plot and hot tub (AS-IS, currently working) to enjoy the quiet beautiful outdoors or host the next backyard BBQ. (id:50787)
181 S King Street S Unit# 1602
Waterloo, Ontario
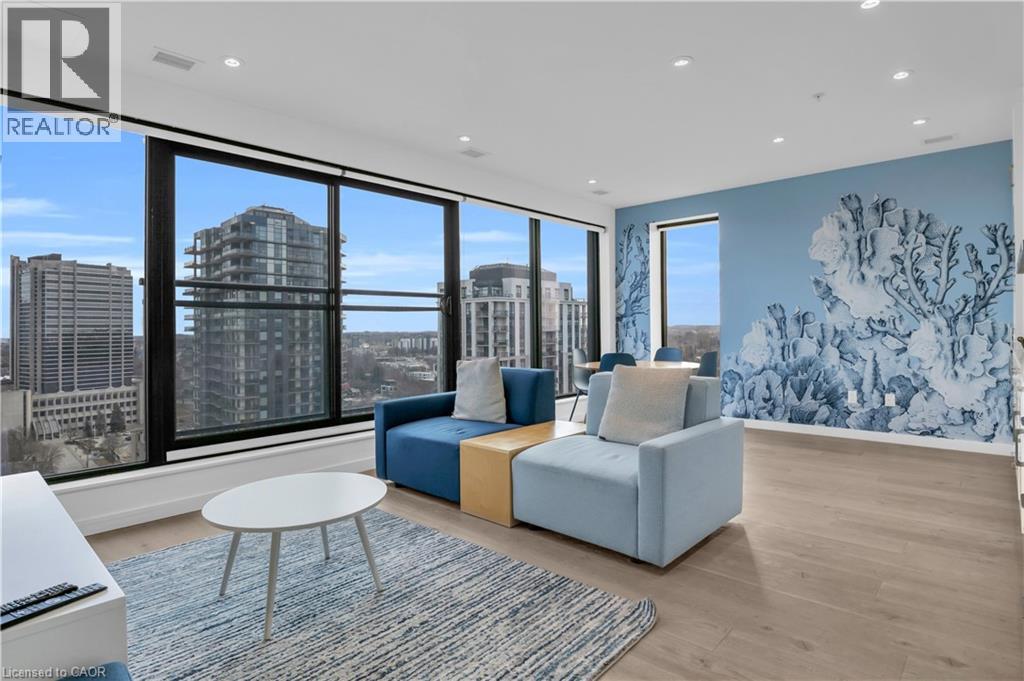
An exceptional turnkey investment opportunity in one of Uptown Waterloo’s most sought-after buildings. This unit offers a truly hands-off ownership experience, featuring a secure, long-term lease in place for 5+ years, ensuring stable and predictable income from day one. What distinguishes this property is its fully managed structure. The tenant—an established and reputable company—not only occupies the unit but also assumes all property management responsibilities. This comprehensive arrangement is seamlessly integrated into the monthly rental income, providing investors with a completely passive, worry-free investment. Ideal for those seeking long-term stability, minimal involvement, and consistent returns in a prime urban location, this is a rare opportunity to acquire a secure, low-maintenance asset in a high-demand market. (id:50787)
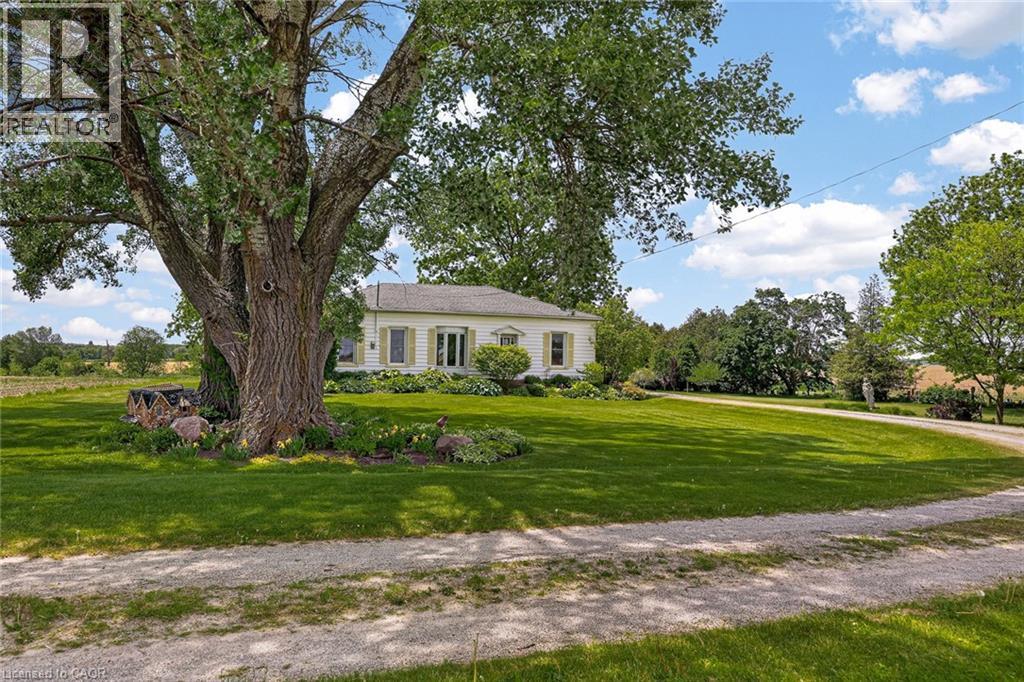
776443 Blandford Road
Bright, Ontario
Set on approximately 3 acres of pure country beauty, this is the kind of property that makes you slow down the second you arrive. The land is a dream. Mature trees, sweeping lawns, open farmland views, a winding driveway, beautiful garden beds, flowering shrubs, a gazebo, and peaceful pockets of shade create a setting that feels private, calm, and almost impossible to replace. You will not see gardens like this every day. They have been loved, layered, and cared for over time, giving the whole property a storybook feel without trying too hard. The home offers a warm and practical main floor layout with a large country kitchen, generous dining room, spacious living room with fireplace, 3 bedrooms, a 4 piece bath, main floor laundry, and a welcoming foyer. It feels comfortable, grounded, and full of heart. The unfinished stone basement offers storage and utility space, while the shop is a standout feature with garage space, multiple workshop areas, and an upper attic level for extra storage or future possibilities. Whether you have been dreaming of room for hobbies, quiet mornings with coffee, gardens you can get lost in, space for family to gather, or a country property that feels truly special, this is a rare opportunity. Properties like this do not come along often. This one has the land, the charm, the privacy, the gardens, the shop, and that hard-to-explain feeling people hope for when they say they want a little piece of country. (id:50787)
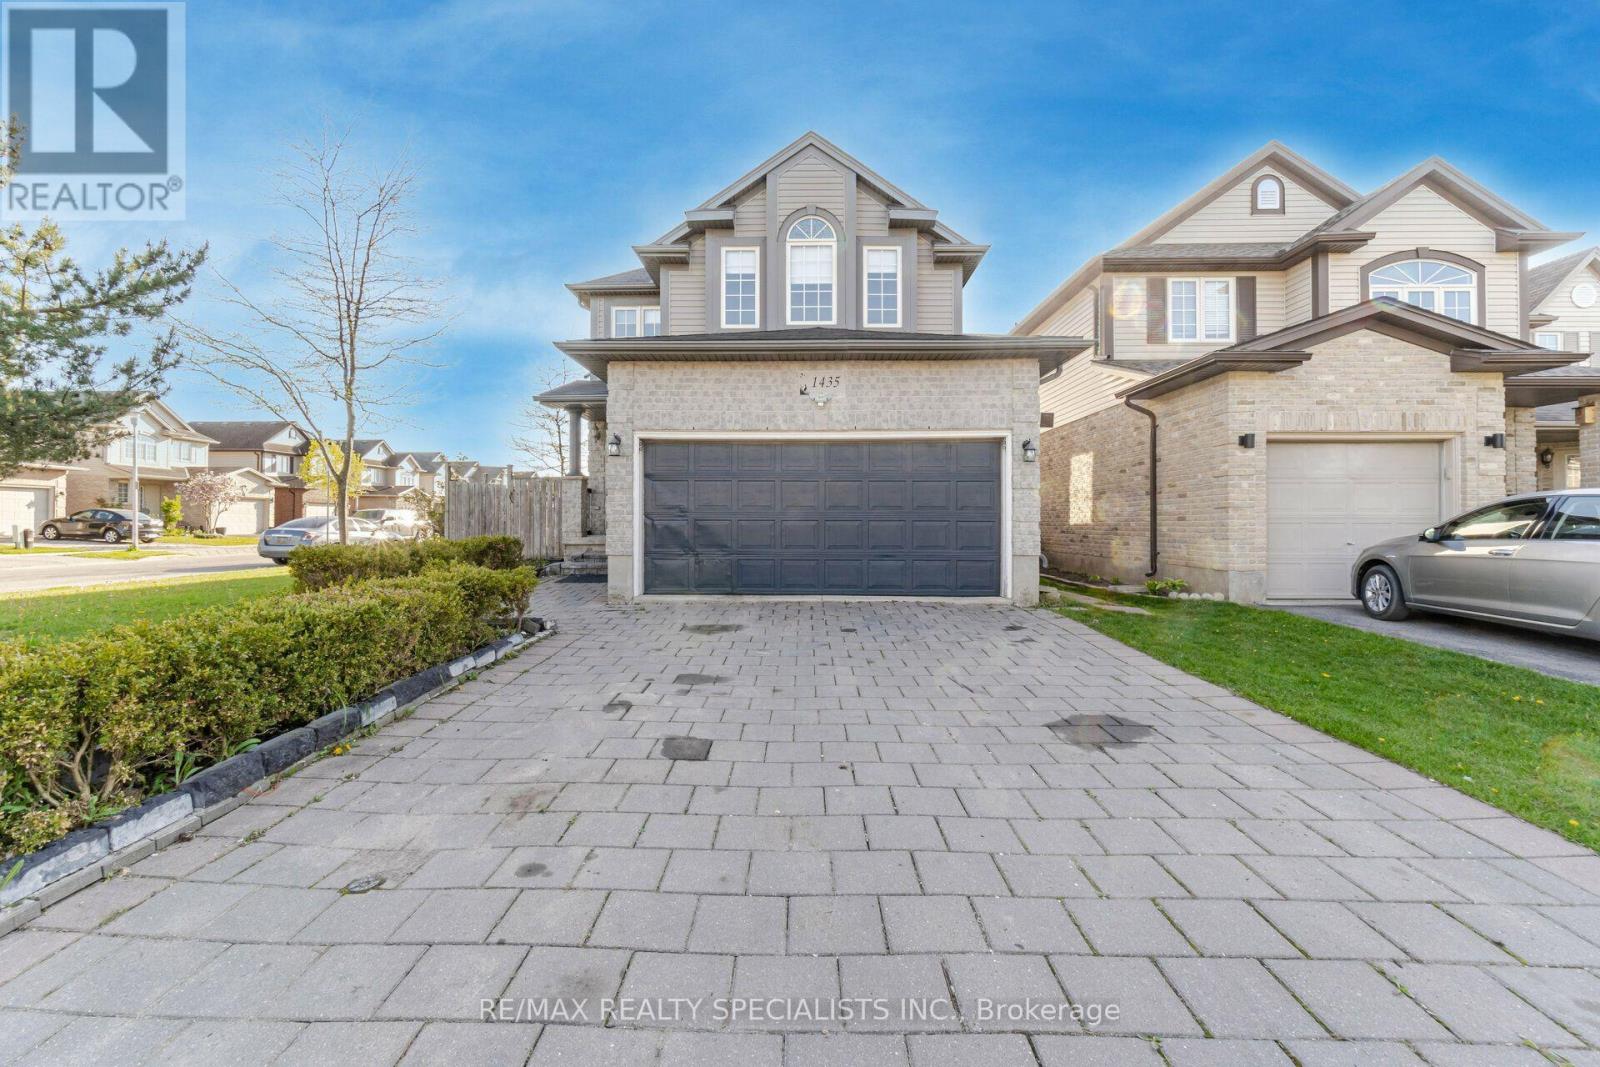
1435 Mickleborough Drive
London North, Ontario
Welcome to this stunning 2-storey corner home in one of North London's most desirable neighbourhoods. Situated on a premium corner lot with no sidewalk, this property features a4-car driveway and offers over 3,000 sq. ft. of finished living space. The bright and spacious main level boasts a unique layout with two separate living areas, making it ideal for entertaining and family gatherings. You'll also find a convenient 2-piece powder room and a functional L-shaped kitchen featuring a breakfast bar and additional space for a dining table. Upstairs, the spacious primary bedroom includes a walk-in closet and a private 4-piece ensuite. Three additional generously sized bedrooms provide excellent natural light and ample space for the whole family. The fully finished basement, with its separate side entrance, offers exceptional versatility. It includes a large family room, two bedrooms, a kitchen, a full bathroom, and a dedicated laundry area, making it ideal for an in-law suite or potential rental income. For added convenience, the home includes a washer and dryer in the garage, with an additional laundry hookup available in the main floor powder room. (id:50787)
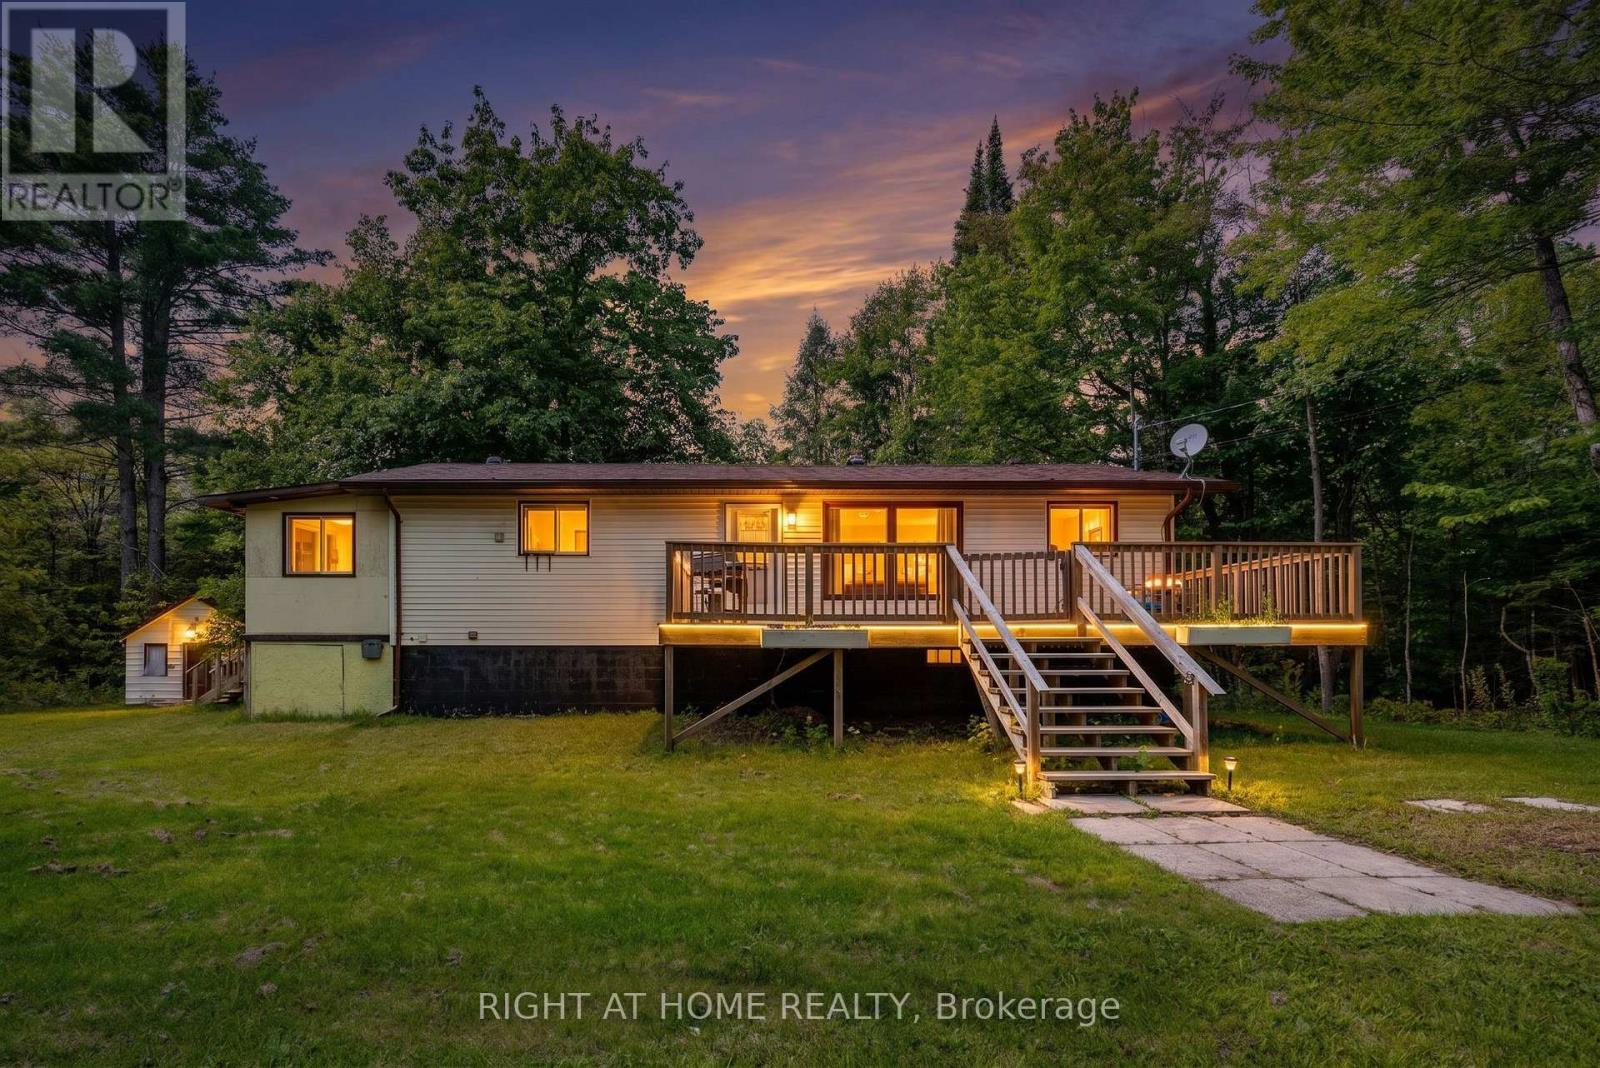
31 Morrison Street
Kawartha Lakes, Ontario
A Peaceful Kawartha Retreat on a Treed AcreWelcome to this inviting 4-bedroom bungalow nestled on a private, beautifully treed one-acre lot in the sought-after Kawartha Lakes area. Offering a wonderful combination of space, privacy, and accessibility, this property provides a peaceful country setting while remaining conveniently close to the amenities and communities of Norland, Coboconk, and Lindsay.The main level features a bright, open-concept design that brings the kitchen, dining, and living spaces together, creating a comfortable setting for both everyday living and entertaining. Large windows allow natural light to fill the home while providing lovely views of the surrounding mature trees.A full, unfinished walk-up basement provides valuable additional space and an opportunity to create something truly tailored to your lifestyle. Whether envisioned as a recreation area, home office, gym, workshop, or additional living space, the possibilities are yours to explore.Outside, the generous one-acre lot offers plenty of room to enjoy the outdoors. Mature trees create a sense of privacy and tranquility, while the expansive property provides space for gardening, outdoor activities, entertaining, or simply unwinding in nature.Located just a short drive from Balsam Lake, this home puts boating, fishing, swimming, and year-round outdoor recreation within easy reach. Whether you're looking for a comfortable full-time residence, a weekend escape, or a property with investment potential, this Kawartha Lakes gem offers an excellent opportunity to enjoy the space and serenity of country living without giving up convenience. (id:50787)