
413 - 555 William Graham Drive
Aurora, Ontario
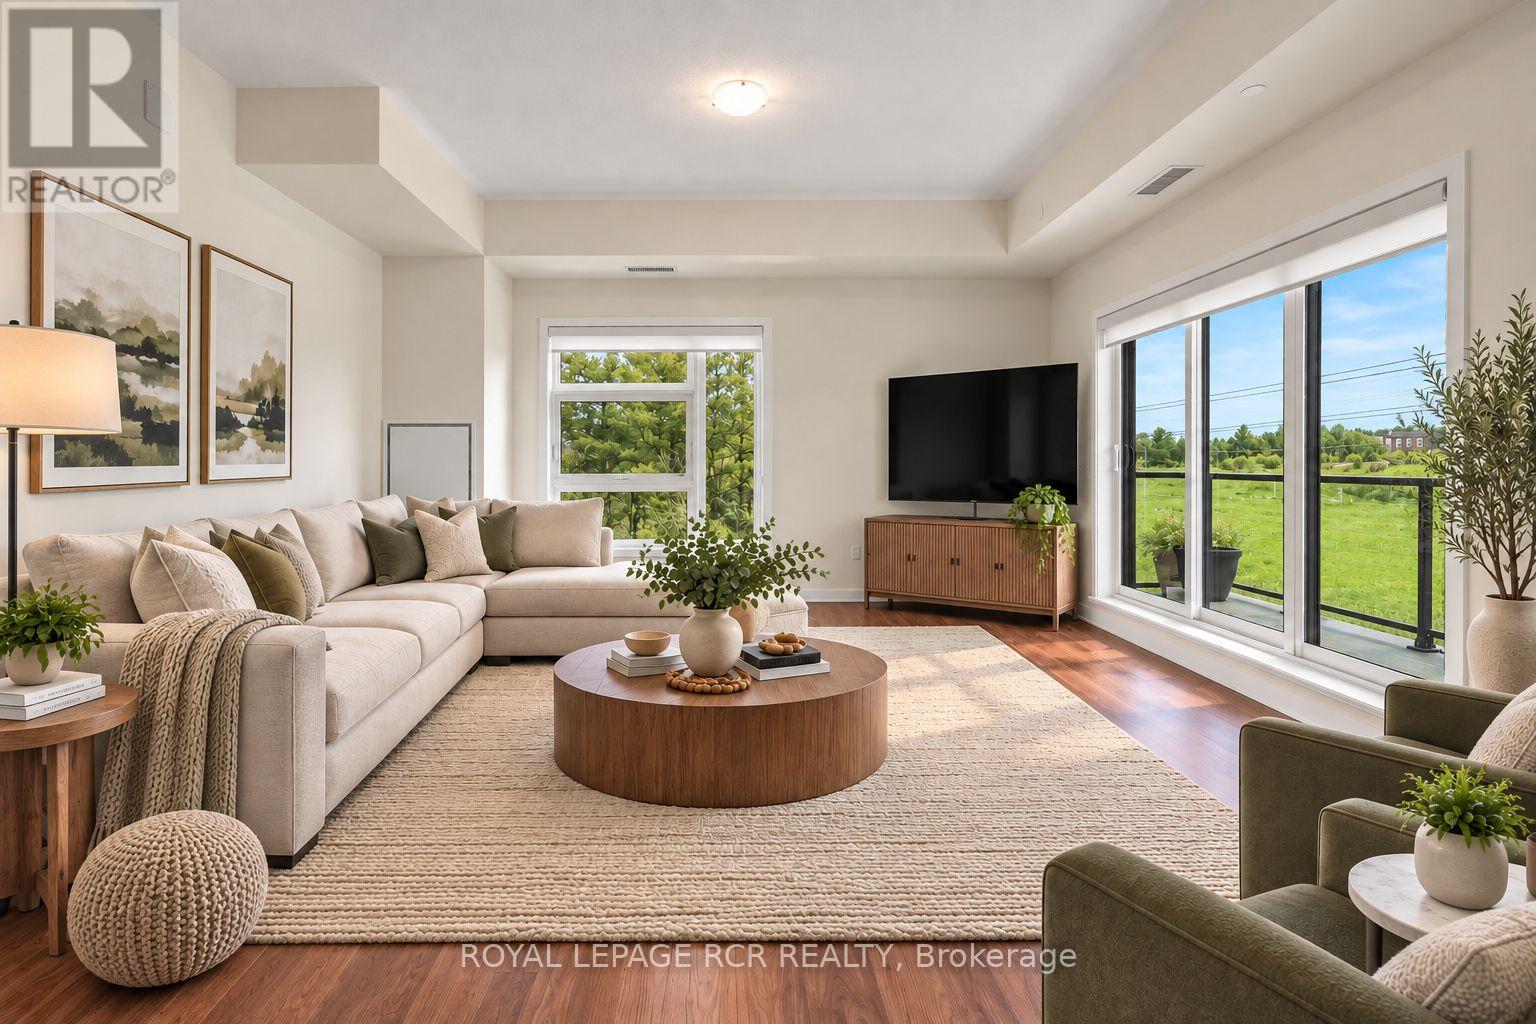
Penthouse living at its finest! This bright and spacious 2-bedroom, 2-bath corner unit condo offers an expansive open-concept layout. Huge combined living/dining and kitchen area that is perfect for both everyday living and entertaining. Enjoy a completely carpet-free space that has so much natural light it will brighten even the dreariest of winter days. Step outside to two private balconies - one expansive 34' space ideal for hosting or relaxing. It's the pefect spot for savouring your morning coffee or an end of day beverage. With ensuite laundry, locker for extra storage, and "TWO" side-by-side owned Parking Spots, this home blends comfort, convenience, and lifestyle seamlessly. First class amenities include concierge, a fully equipped gym, pet spa, yoga studio, bike storage room, party room, lounge area, billiard room, and outdoor terrace with BBQs. Easy access to the 404, Go/Bus transit, shopping and dining. Pets with restrictions are allowed, so your furry family members can enjoy the space as well. This is one of the largest and most spacious units in the building at 1273(unit) + 2 balconies at 223 combined for a total of just under 1500 square feet. Enjoy the many windows and open floor plan or add a wall to create a separate living area if that's what suits your family best. Some photos are virtually staged. (id:50787)
612 - 18 William Carson Crescent
Toronto, Ontario
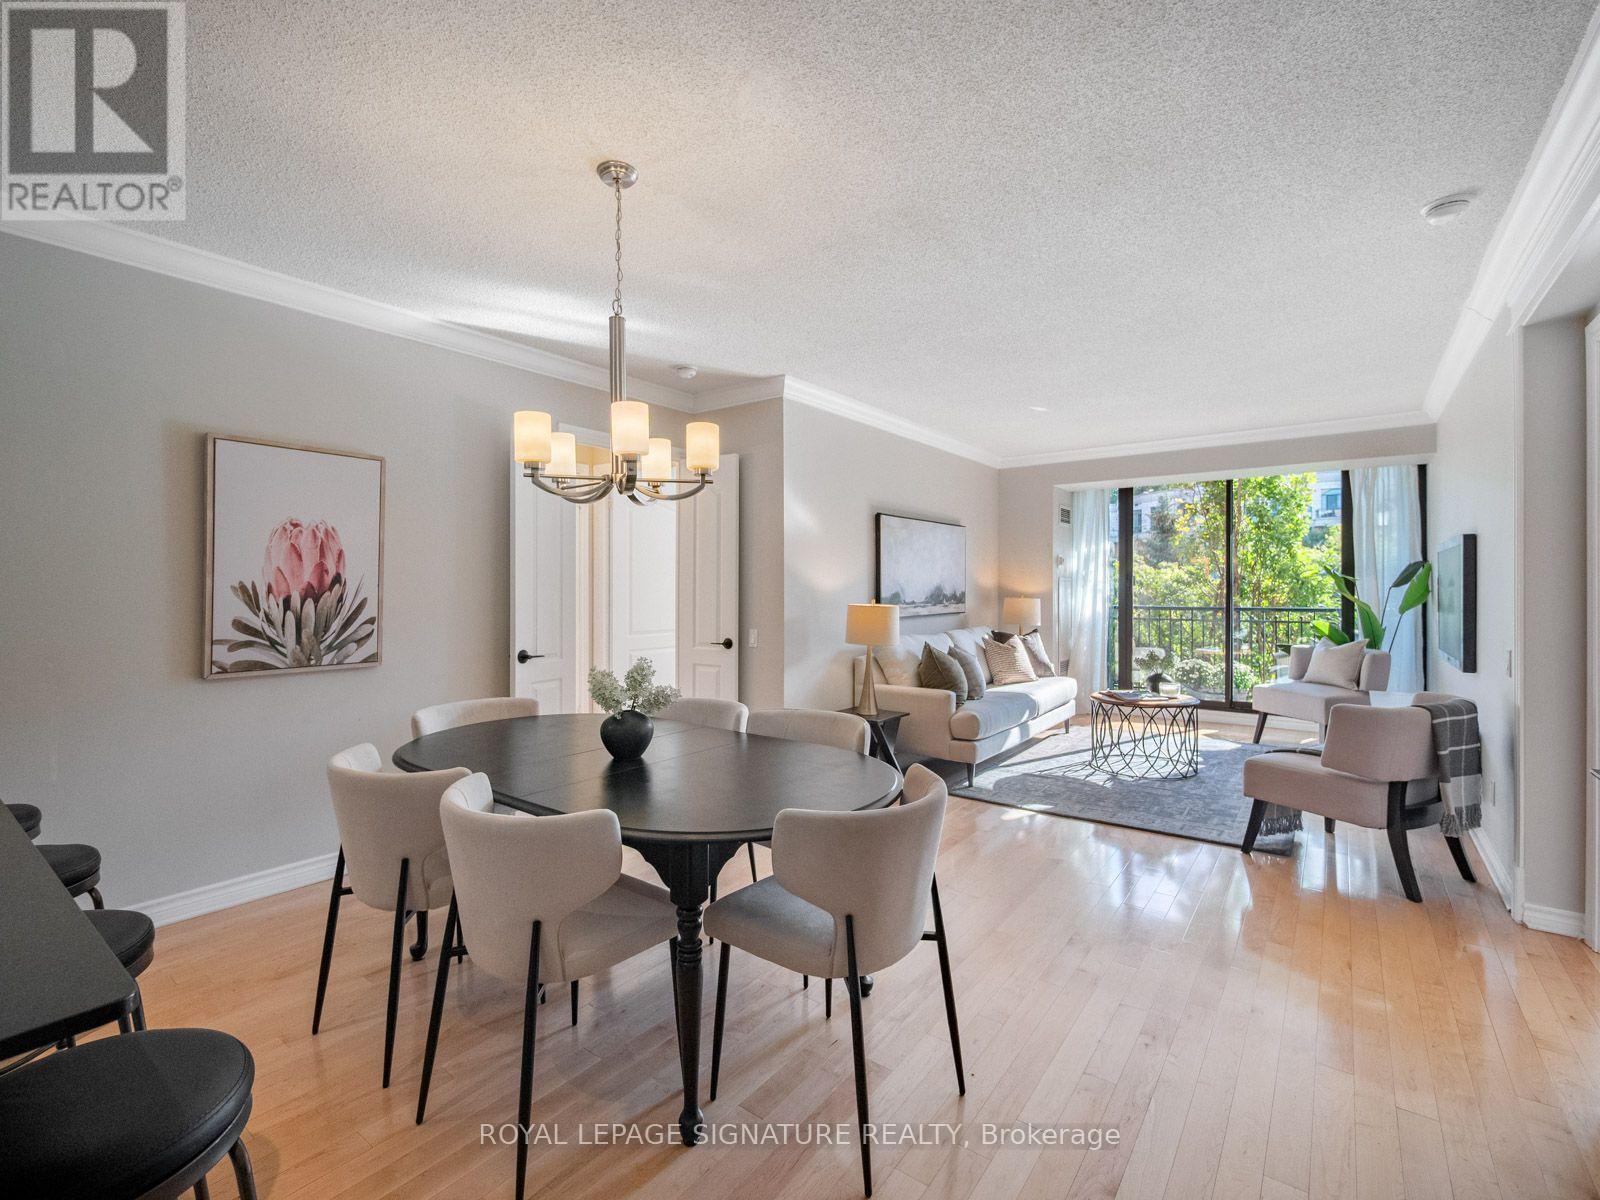
A designer's eye. A surprisingly spacious floor plan. And a treetop view that makes the city feel a world away. This 1,245 sq. ft. Hillside suite is a designer's own home, thoughtfully finished with style and function in mind. The split-wing layout offers two genuinely generous bedrooms, both large enough to serve as a primary, plus two full bathrooms. The separate den comfortably fits a queen-size bed, making an ideal third bedroom, guest room or home office. The updated kitchen is equally clever, with loads of granite counter space, breakfast bar seating, stainless steel appliances and custom open shelving. A tucked-away prep zone keeps the kitchen beautifully connected to the generous living and dining spaces. Exactly how an open-concept kitchen should work. Light oak hardwood floors, large bright windows and black-painted interior trim add a crisp, contemporary feel. Step onto the private, wonderfully green balcony with a gorgeous mature tree at eye level. Parking and locker included. Hillside offers 24-hour concierge, indoor pool, sauna, hot tub, gym, renovated party room and guest suites, with all utilities, cable and high-speed internet included in the maintenance fees. Steps to York Mills Subway and GO Bus, with the 401, sought-after schools, Don Valley Golf Course, trails, dog park and favourites including Auberge du Pommier and The Miller Tavern nearby. There's a reason the owners fell in love with this quiet little enclave. A wonderfully connected community and a hidden-gem in one of North Toronto's most desirable neighbourhoods. (id:50787)
816 - 20 Richardson Street
Toronto, Ontario
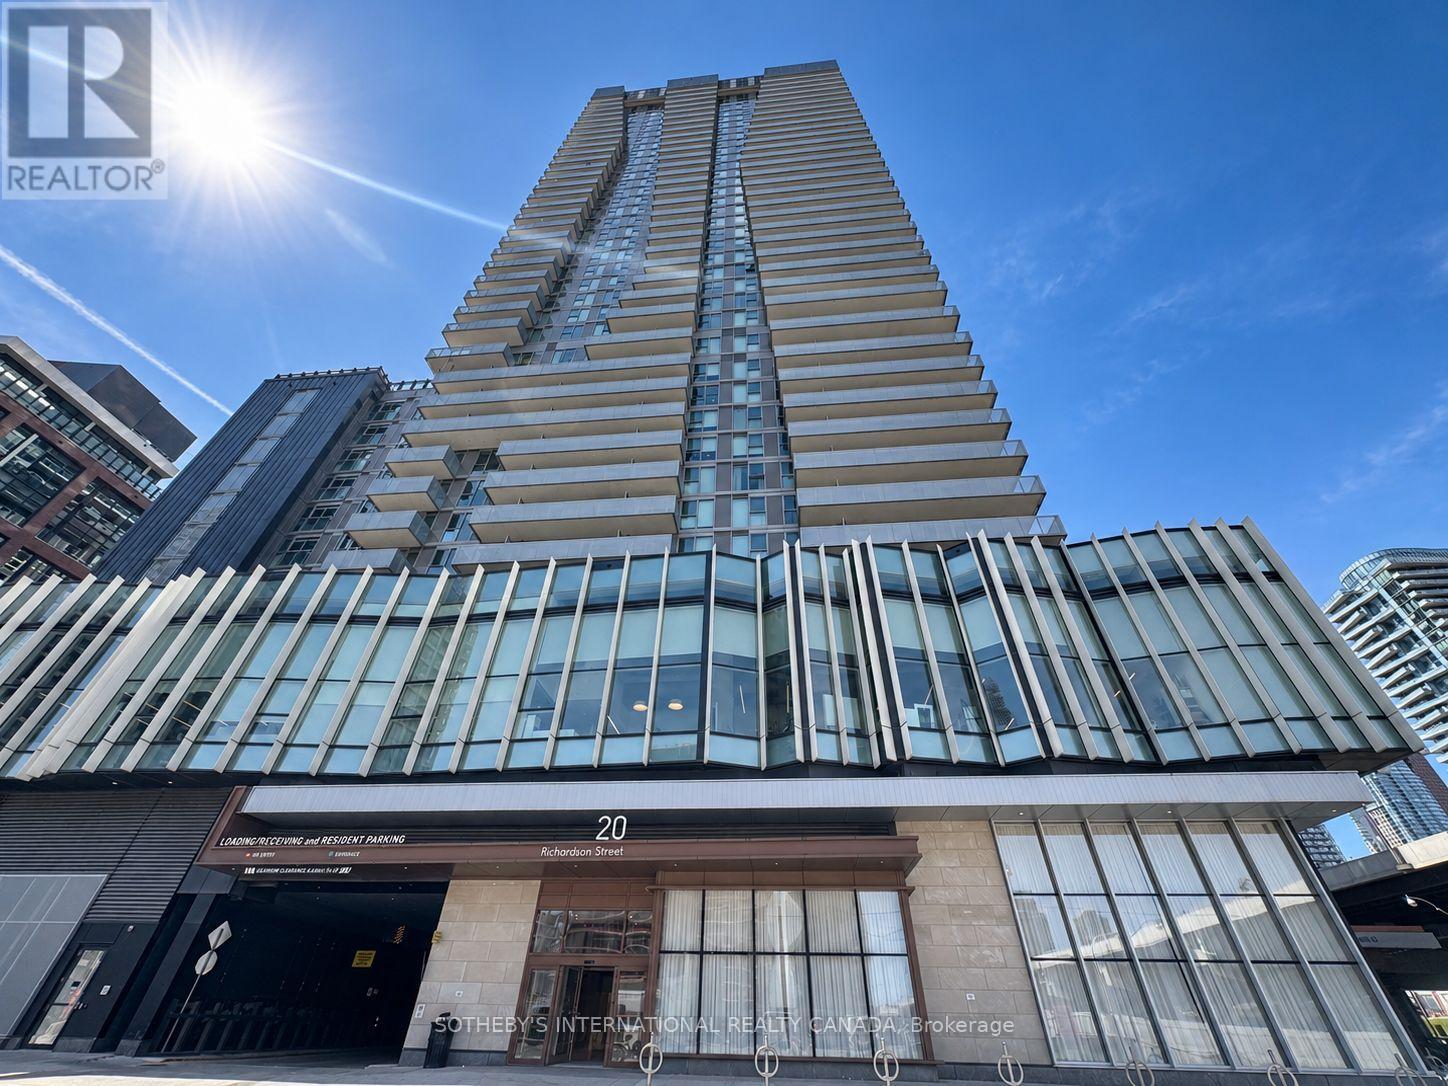
This is prime waterfront living at Lighthouse East Tower, by The Daniels Corporation. Welcome to Suite 816 - a bright, west-facing 2-bedroom, 2-bathroom, 695 sq. ft. residence with a 123 sq. ft. balcony, 1 underground parking space, and 1 locker included. The suite features floor-to-ceiling windows with roller shades, open-concept living space with a split bedroom layout, and a seamless connection to the balcony. The kitchen is finished with an upgraded backsplash, a peninsula, quartz countertops, and built-in appliances, while upgraded laminate flooring runs throughout. The primary bedroom includes two closets and a 4-piece ensuite. A second bedroom with its own closet, separate 3-piece bathroom, and in-suite laundry complete the layout. Exceptional amenities include: 24/7 concierge, expansive fitness facilities with cardio, weights, yoga/Pilates, stretch and dance zones, theatre room, art/craft studio, garden prep studio, shared tennis and basketball court, private kitchen, party room, fireside lounge, BBQ terrace, rooftop deck and garden, plus two guest suites. The location is hard to beat. Positioned at Lower Jarvis and Queens Quay, you are steps from Loblaws, Sugar Beach, the waterfront, restaurants and the TTC, with St. Lawrence Market, the Distillery District, Union Station, George Brown College, Harbourfront, the Financial District, Scotiabank Arena, Rogers Centre and the Gardiner all close by. With a perfect Transit Score of 100, a Bike Score of 98, and a Walk Score of 96, this is connected, waterfront living at its finest. Available from November 1st. (id:50787)

7b Crawford Street
Toronto, Ontario
Trendy King West Village living at its finest. This stylish 3-bedroom, 3-bathroom condo townhome offers the perfect blend of modern design, exceptional space, and unbeatable city convenience. At the heart of the home is a beautiful kitchen with a breakfast bar and stainless steel appliances. The spacious living and dining area offers an inviting setting for everyday living and entertaining, with seamless access to the balcony for al fresco dining and morning coffee. The secondary bedrooms share the middle floor with a 4 pc bath. The entire top floor is dedicated to a luxurious primary retreat, complete with ample closet space, a privacy door (unlike other similar floor plans) and a 4-piece ensuite. The highlight of this home is the private rooftop terrace, where you can unwind, entertain, and enjoy breathtaking views of the Toronto skyline and CN Tower-especially spectacular at sunset.Notable updates include new vinyl flooring and a broadloom on stairs (2026) all this with underground parking with direct access to the unit. *Maintenance fees include utilities!* Located in the heart of vibrant King West Village, steps from King West transit, trendy Queen West shops, restaurants, nightlife, and beautiful Trinity Bellwoods Park.Stylish. Spacious. Exceptionally located. This is city living elevated. (id:50787)
808 - 68 Canterbury Place
Toronto, Ontario
9' Ceiling, Freshly Painted Open Concept One Bedroom Plus Dan Luxury Condo At The Heart Of North York. Beautiful South View, Walk To Finch Subway Station, Restaurants, Shops, Art Centre, Supermarkets, Library, Park Plus Many More. High End Building Amenities And Underground Visitor Parking. Property Is Vacant Ready To Move In! (id:50787)

214 Briar Hill Avenue
Toronto, Ontario
Classic Three-Storey Detached in the Heart of Lawrence Park South. Coveted TDSB school District, Allenby, Glenview, Lawrence Park, North Toronto. Surrounded by private school options Havergal, St.Clements the list goes on! Experience the perfect marriage of timeless North Toronto charm and modern updates in this classic four-bedroom, four-bathroom detached residence. The main level welcomes you with the classic elegance of an original Lawrence Park home, featuring hardwood floors, crown moulding, and original French doors connecting the formal living and dining spaces. The heart of the home is the family room addition, which provides a seamless flow to the backyard, features a convenient 2-piece powder room, and offers wonderful views of the pool.The second floor has three bedrooms and a well-appointed family bathroom. The entire third level serves as an oversized primary sanctuary, the bedroom comfortably accommodates a king-sized bed and offers a massive walk-in closet, a luxurious 5-piece ensuite, and a large, versatile flex space-perfect for a home gym, nursery, office or den. The home's value is elevated by a professionally finished, full-height underpinned basement, featuring radiant heated floors, a versatile recreational layout, and a full fourth bathroom. Step into your private outdoor oasis, where professionally landscaped grounds frame a sparkling in-ground pool with an integrated hot tub-the ultimate summer retreat. You have your own cottage in the backyard! Ideally located in one of Toronto's most coveted neighbourhoods, this property includes a legal front parking pad with space for one car, plus access to street parking permits. An incredible opportunity to own a meticulously maintained, move-in-ready home in a top-tier school district. (id:50787)
705 - 20 Minowan Miikan Lane
Toronto, Ontario
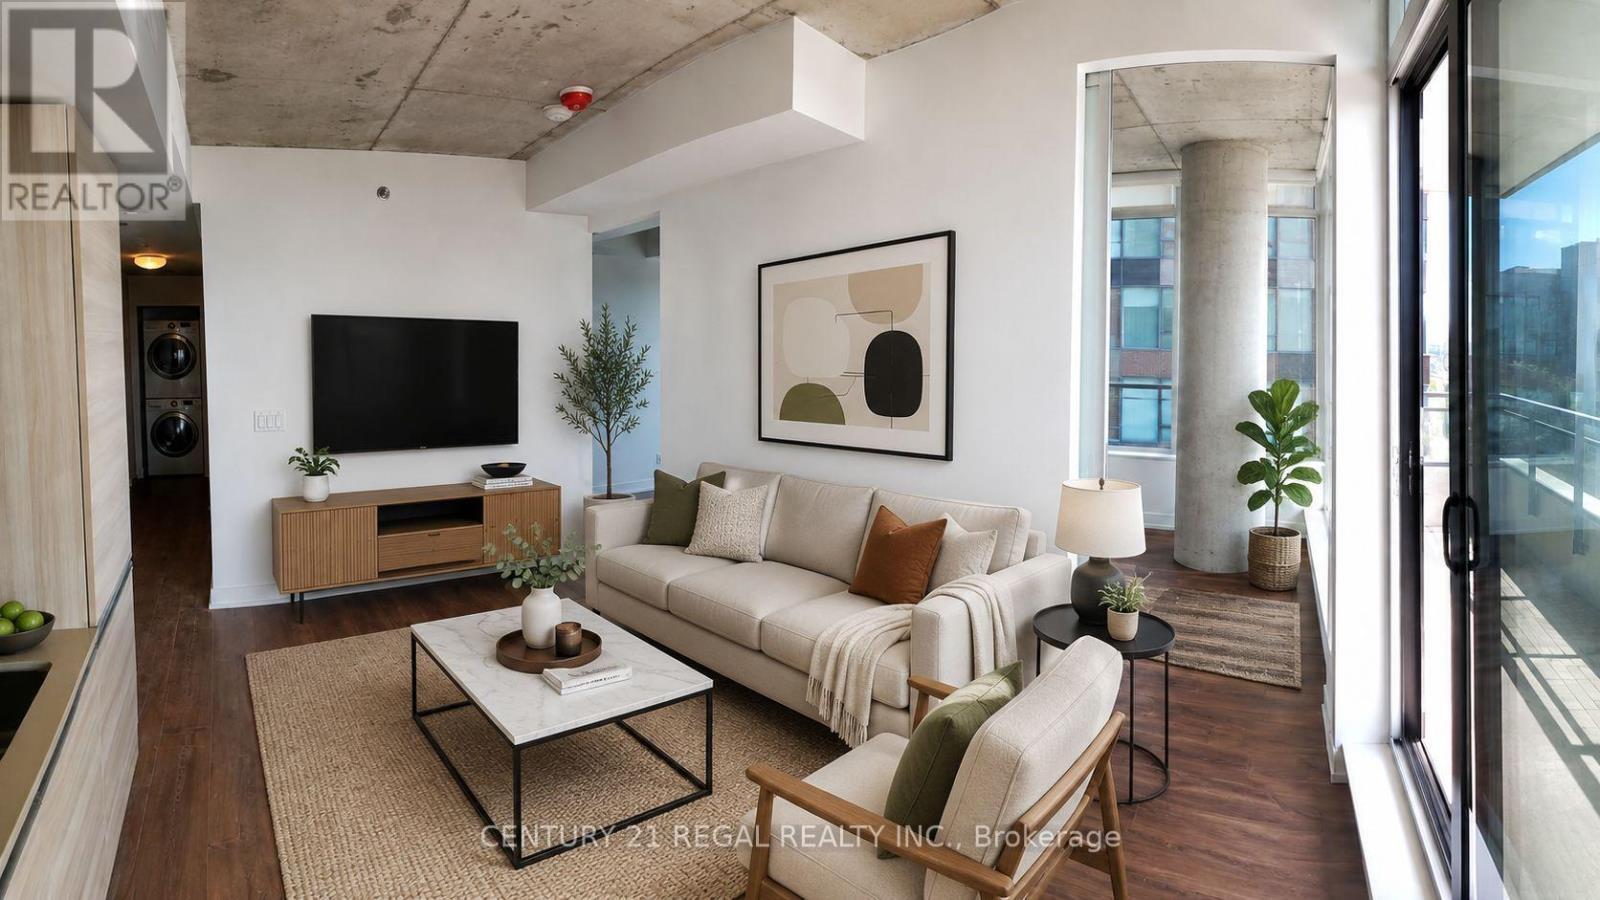
Bright South-facing corner unit with windows on two sides, open views, featuring 9-ft exposed concrete ceilings, floor-to-ceiling windows, and new oak floors. Modern kitchen with new and recent appliances and Caesarstone countertops. New stove will be provided before new tenant (s) move in. Spacious 91 sq. ft. balcony with wooden tiles across entire surface. Metro grocery store conveniently connected to the building. Freshco is opposite the building. Steps to TTC, parks, cafes, restaurants, and Queen West hotspots including The Drake & Gladstone. Walk Score 97. (id:50787)
221 Palmerston Avenue
Toronto, Ontario
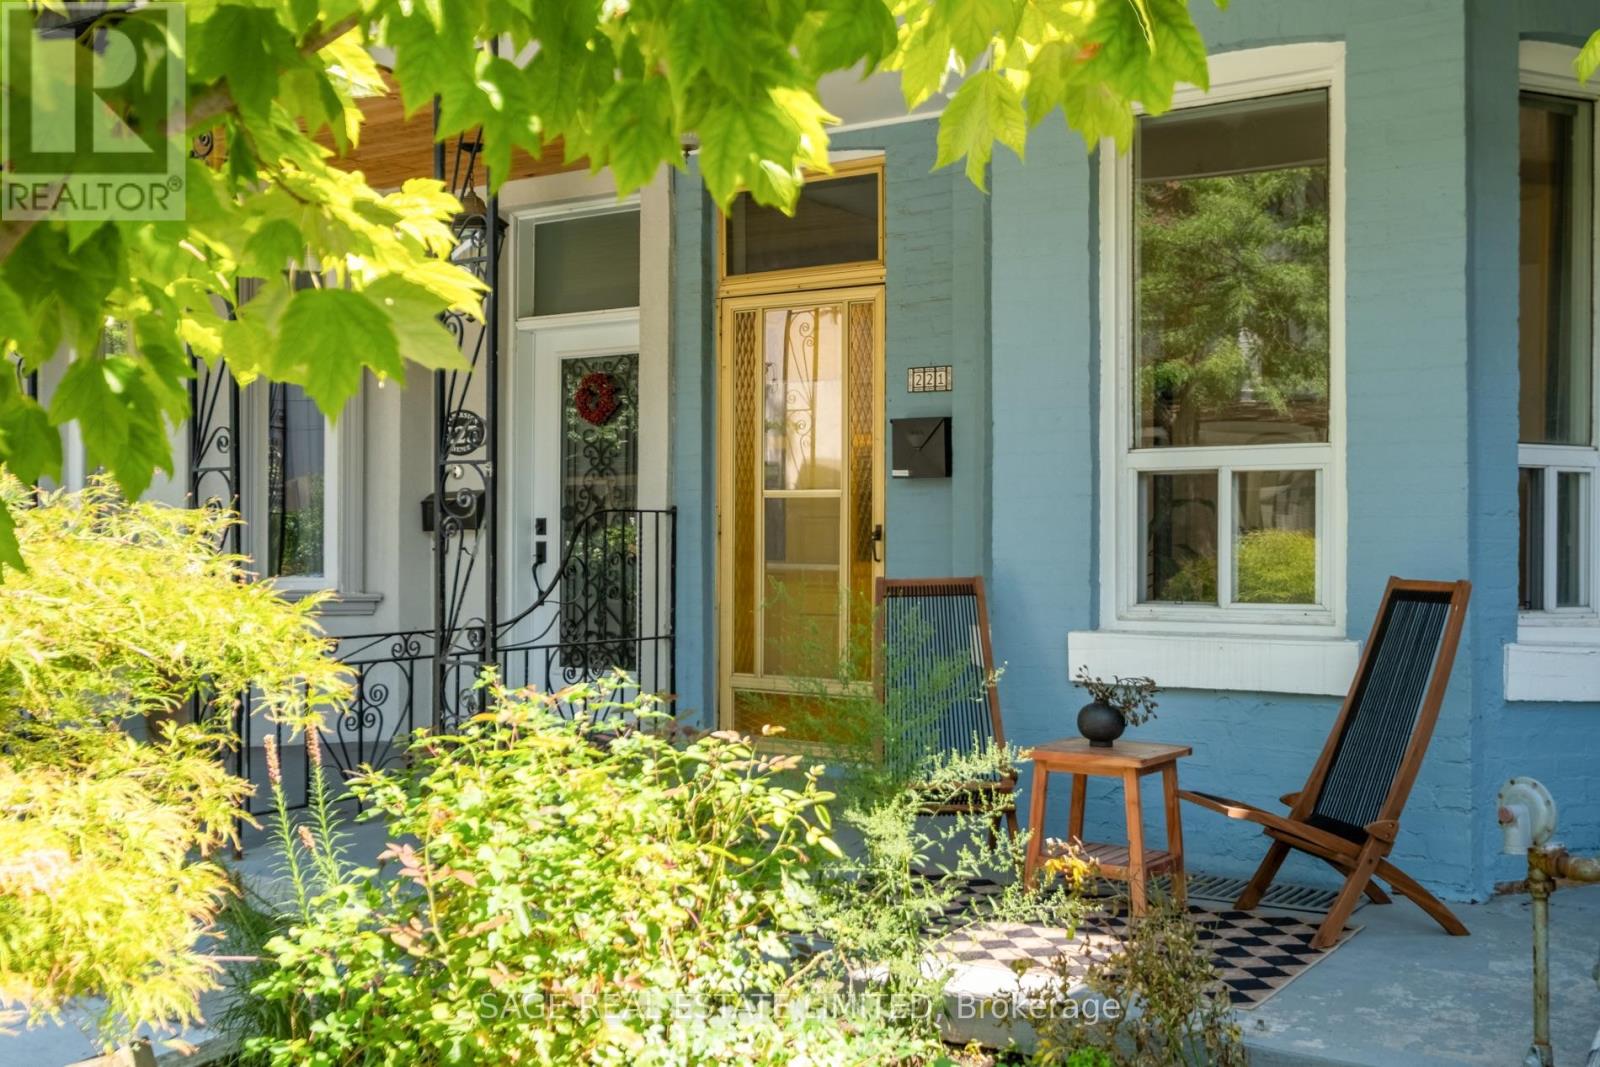
Pretty, perfect, Palmerston! Buyers, 221 Palmerston is the rare blue beauty built to catapult you up the property ladder. Semi-detached and wholly affordable, it's uniquely divided into 3 separate units, each with its own entrance. Currently earning a healthy income from the top and lower floors (~$4100/month with great tenants) allowing you to live in the updated main floor owner's suite for less money than you'd think. ***** Included is its private backyard oasis shielded from the city with planters & grapevines, a balcony with CN tower views, and a full 2 car garage (!!) to store your cars, big toys, or for a wood workshop. ***** Placed in the covetable, tree-lined & quiet stretch of Palmerston, while also being extremely convenient: perfectly in the middle of Little Italy, Trinity-Bellwoods, Ossington and Kensington, and 1-2 blocks from streetcars and everything you need. ***** Keep the home as-is, or easily transform it back into a single family home for you & your boo. The choice is yours. Live in the neighbourhood you want, for the price you can't believe. Don't miss it! (id:50787)
1406 - 38 Grenville Street
Toronto, Ontario
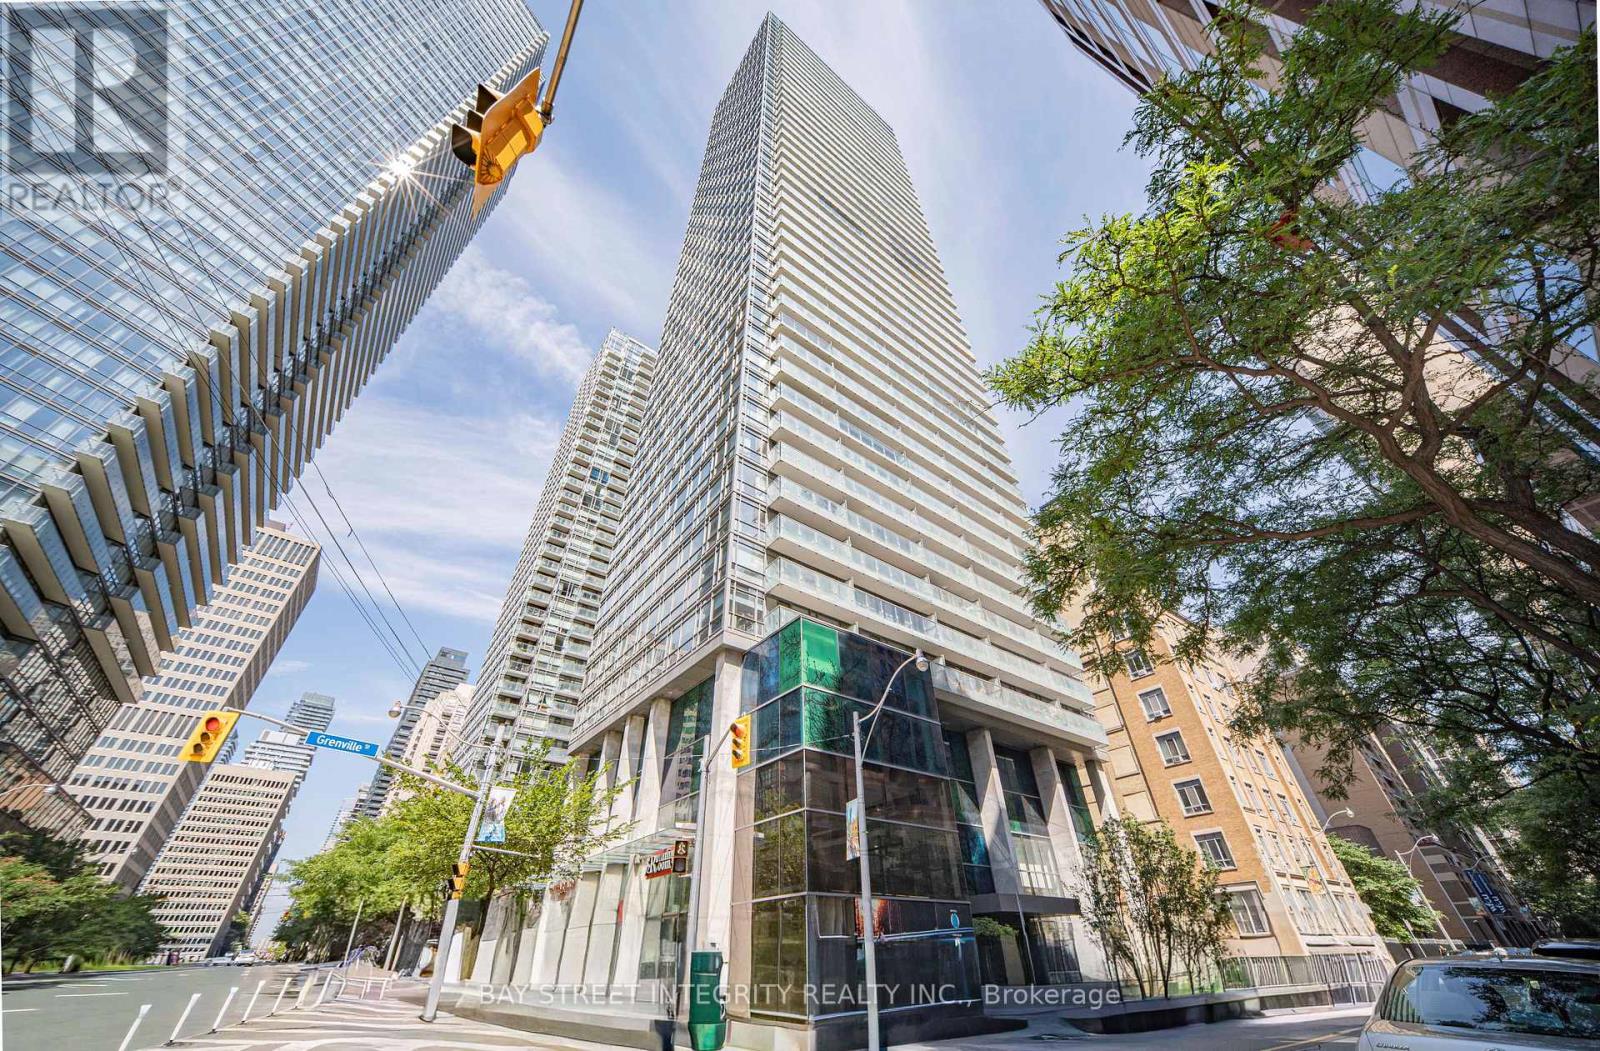
South facing with unobstructed view. One Bedroom With spacious foyer and Large Balcony Rarely Offered at Bay Corridor. New Vinyl Flooring. Open concept huge Island with Granite Counter Top. Floor To Ceiling Window for both living and bedroom. Great Amenities: 24Hr Concierge. Rec Centre W/Indoor Pool/Gym/Roof Top Running Track. Lounge Area. Convenient Location: Steps To Financial District, Hospitals, Universities, Eaton Centre, Subway, Ttc. Low condo fee. Visitor parking. walking score 98/100. 1 Staging photo is included. Locker 112 @level 1. (id:50787)
Ph2 - 297 College Street
Toronto, Ontario
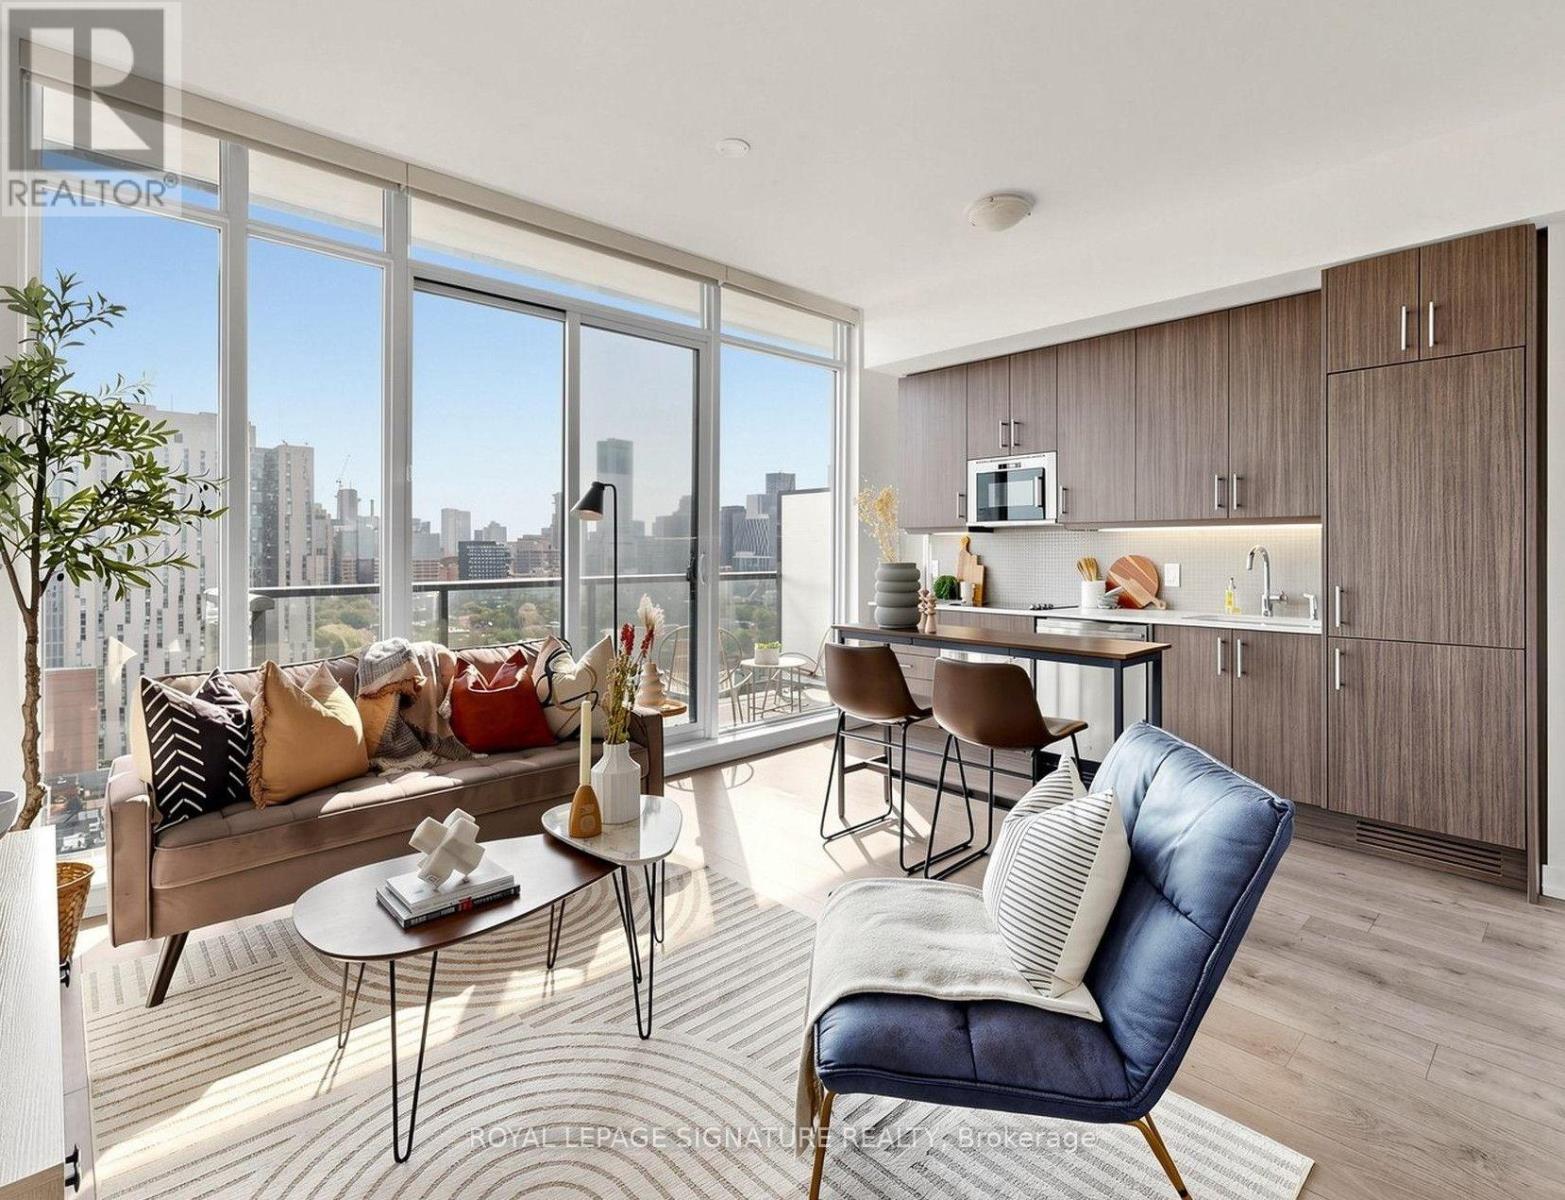
One of the largest and best-laid-out 1+1s in the building - and a true penthouse. At 623 square feet, this residence features dramatic open-concept living spaces, floor-to-ceiling windows and sweeping panoramic views. Perfectly positioned at the crossroads of Kensington Market, Chinatown, Harbord Village and the University of Toronto, this exceptional location puts some of Toronto's most vibrant neighbourhoods right outside your door. The lobby offers direct, indoor access to T&T Supermarket and TD Bank. The apartment's foyer features a custom mural by acclaimed artist Jeff Blackburn, depicting a landmark intersection in Kensington Market. A full wall of closets provides exceptional storage, while ensuite laundry is conveniently tucked away nearby. The spacious den is ideal for working from home and large enough to accommodate guests, with the option of adding sliding doors for enhanced privacy. The exceptionally bright living and dining area is designed to maximize the spectacular eastern views, with floor-to-ceiling windows and an expansive balcony stretching nearly the full width of the suite. The sleek kitchen features built-in appliances, including a new refrigerator and dishwasher installed in July and August 2026. The balcony is conveniently accessed from the kitchen and includes an electrical outlet for a barbecue. The primary bedroom features a full wall of closets. An oversized four-piece bathroom provides abundant storage and a functional, well-appointed design. Amenities include a gym, theatre room, lounge with billiard table and guest suite as well as an entertainment terrace with communal gas barbecues. A rare true penthouse offering exceptional space, light, views, and one of downtown Toronto's most vibrant locations. (id:50787)
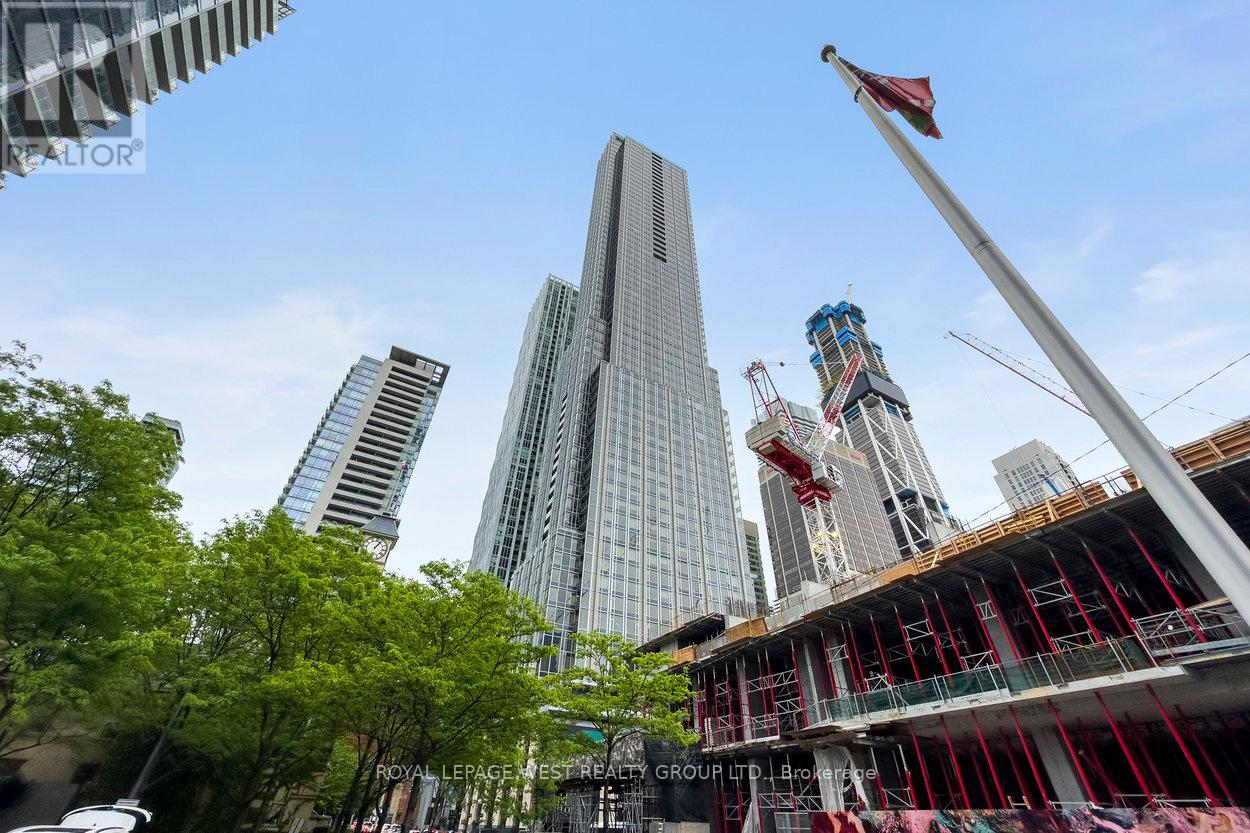
1310 - 11 Yorkville Avenue
Toronto, Ontario
Enjoy a refined lifestyle in one of Toronto's most coveted addresses - 11 Yorkville. This unit offers 3 spacious bedrooms with a den and two bathrooms. With 1,056 sq. ft. of spacious living, comfort and functionality come standard. Modern gourmet kitchen featuring integrated Miele appliances, a sleek wine fridge, and large centre island. This newly built condo features high end finishes and next level amenities. Amenities include: an indoor lap pool and spa, a fully equipped fitness centre so spacious you'll never need another gym membership, a serene yoga studio, party room, media lounge, and a outdoor terrace. (id:50787)
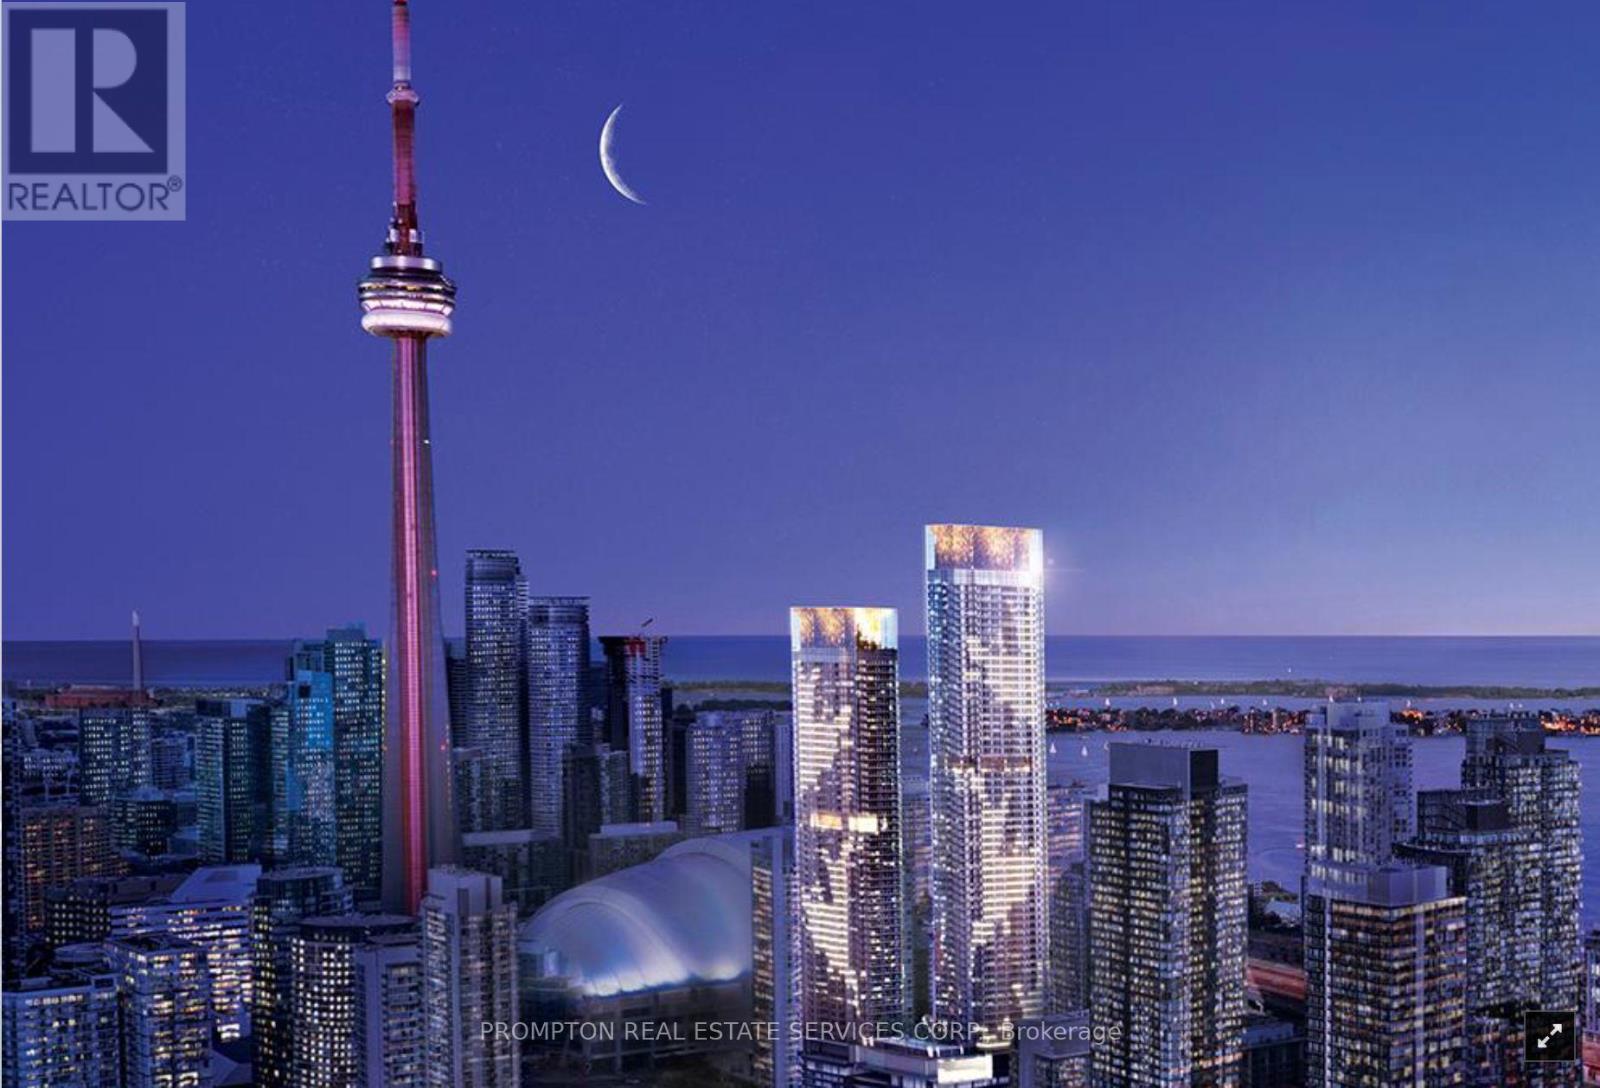
326 - 3 Concord Cityplace Way
Toronto, Ontario
Luxury Condo at Concord Canada House! Welcome to this West-facing 1 Bed + Den, 2 Bath unit in one of Toronto's newest landmark buildings. Enjoy 660 sq.ft. of well-designed interior space plus a 101 sq.ft. The Flexiable Den with a sliding door is ideal for a home office or guest area. Heated balcony for year-round use. Features include Miele appliances, modern finishes, and floor-to-ceiling windows. Unmatched building amenities: 82nd floor Sky Lounge, Sky Gym, Indoor Pool, Ice Skating Rink, Touchless Car Wash & more. *** Amenities will be available on later date. Prime downtown location Steps to CN Tower, Rogers Centre, Scotiabank Arena, Union Station, Financial District, Waterfront, Restaurants, Shopping & Entertainment. Move in Right Away. Experience Luxury living in the heart of the city! Some photos have been virtually staged for illustrative pirposes. Furniture, decor, and furnishings and may not reflect the property's current condition. (id:50787)
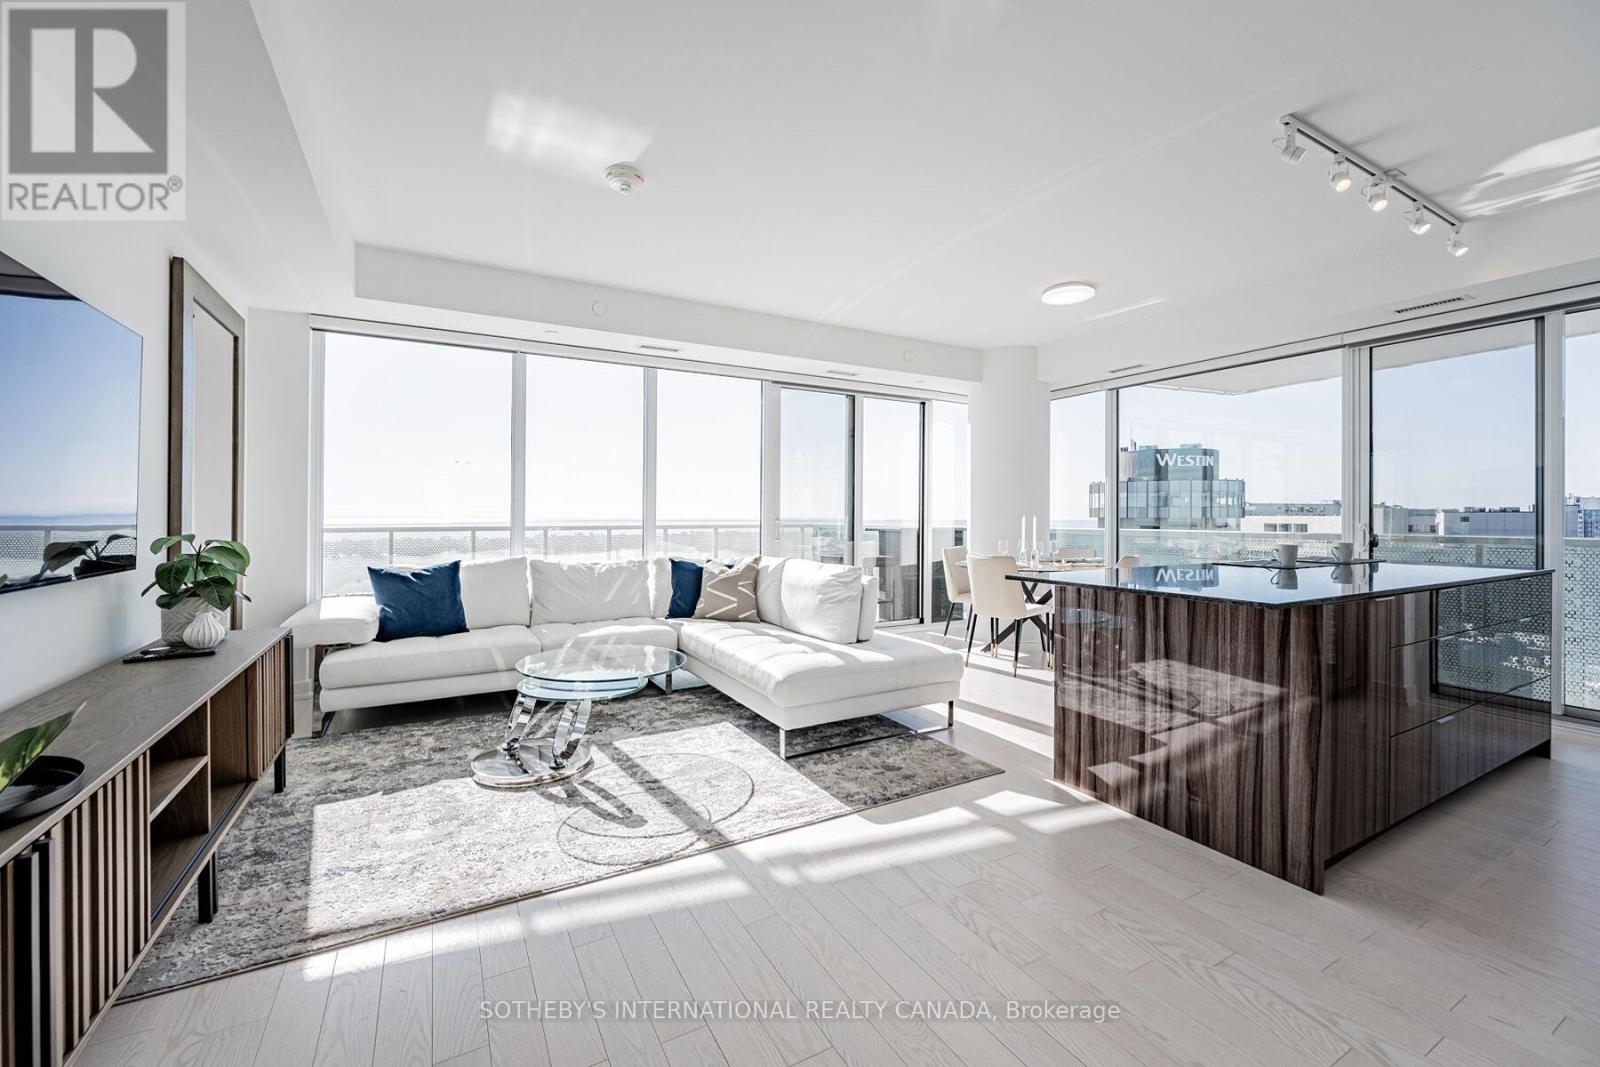
3403 - 15 Queens Quay E
Toronto, Ontario
Experience refined waterfront living at the prestigious 15 Queens Quay East. Fully designer furnished, this exceptional three-bedroom residence offers breathtaking panoramic lake and skyline views from every angle. Thoughtfully designed with sophistication and comfort in mind, the spacious open-concept layout seamlessly connects the kitchen, dining, and living areas - perfect for both everyday living and elegant entertaining. Floor-to-ceiling windows flood the home with natural light while showcasing the stunning waterfront backdrop. The serene primary suite serves as a private retreat, complete with a luxurious ensuite bath and spectacular sunrise views over the water. Two additional well-appointed bedrooms provide ample space for family, guests, or a home office. Step onto your private balcony and enjoy a tranquil escape overlooking the lake - an ideal setting for morning coffee or evening relaxation. Situated in one of Toronto's most coveted waterfront communities, Residence 3403 at 15 Queens Quay East offers unparalleled access to the city's vibrant dining, entertainment, and cultural attractions while delivering the elegance and serenity of luxury lakeside living. (id:50787)
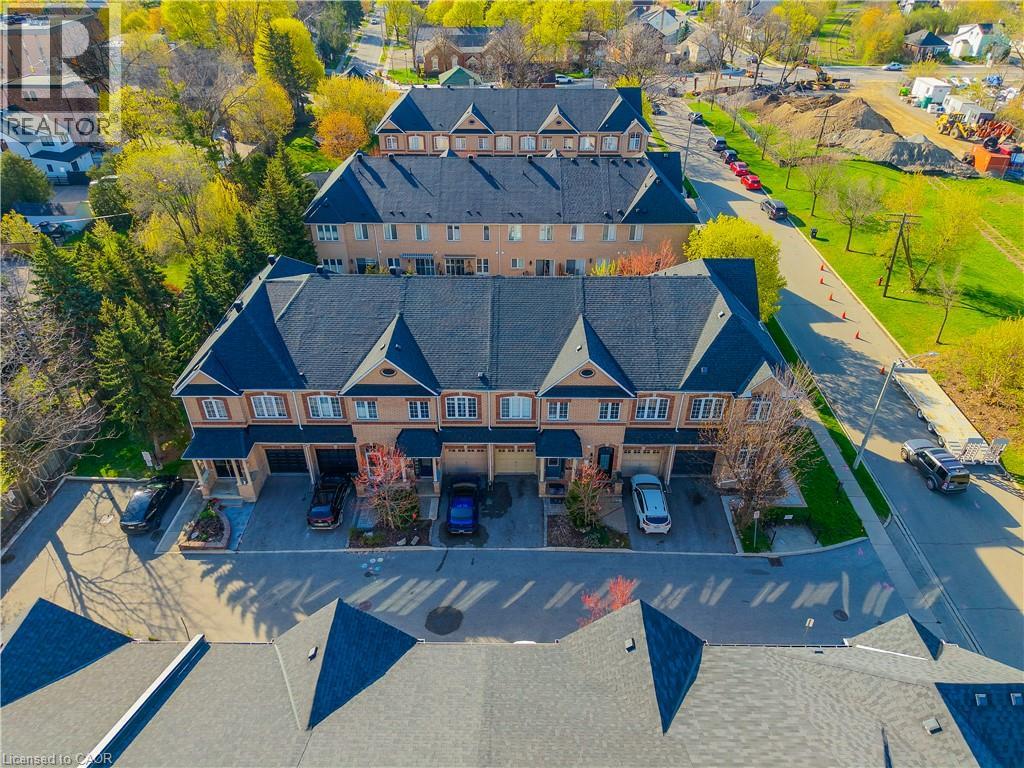
6 Purple Finch Court
Brampton, Ontario
Nestled on a quiet, family-friendly street in the heart of downtown Brampton, this stunning freehold townhouse seamlessly combines modern design with everyday practicality, making it a truly exceptional find. This move-in ready home offers a bright open-concept layout with soaring ceilings on the main and second floors, complemented by elegant crown molding.The modern kitchen features brand-new high-end appliances (2025) and flows seamlessly into a spacious living area, perfect for entertaining or relaxing. A convenient main floor powder room adds everyday functionality. Enjoy three generously sized bedrooms, including a luxurious primary suite with a large walk-in closet and a 4-piece ensuite with a soaking tub. A second bedroom features its own private 3-piece ensuite-ideal for guests or family. The fully finished basement with high ceilings offers versatile space for a family room, office, or hobby area. Updated washer and dryer with added storage enhance convenience, while ample storage is found throughout the home. Parking for two vehicles includes a private driveway and attached garage. Situated in the heart of downtown Brampton, this home places you at the centre of one of the city's most vibrant and desirable communities. World-class shopping, diverse dining, top-rated schools, and seamless access to public transportation are all just moments from your front door. (id:50787)
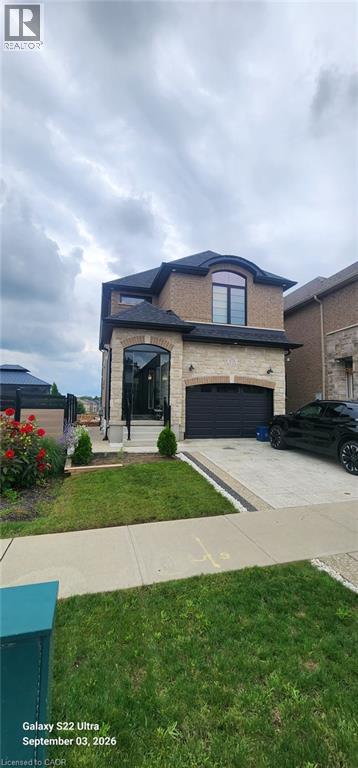
151 Forest Creek Drive Unit# Lower
Kitchener, Ontario
Welcome to this bright, spacious, clean, and well-maintained walkout basement apartment at 151 Forest Creek Dr, Kitchener, located in a safe and desirable neighbourhood. Ideally situated just 4–5 minutes by car from Conestoga College’s Doon Campus, Highway 401, shopping centres, and major amenities, this home offers exceptional convenience for students, professionals, and commuters alike. The apartment features a private entrance, a comfortable living space, a modern kitchen equipped with stainless steel appliances and ample storage, a large walk-in closet, and a stylish, clean bathroom. Enjoy the added convenience of your own in-suite washer and dryer. Nature and everyday essentials are close at hand, with forest trails, parks, bus stops, and an elementary school all within walking distance. The fully fenced backyard provides additional outdoor space, while a 360 degree security camera system and one private parking space offer added convenience and peace of mind. A well-maintained home in an excellent location, offering privacy, comfort, and easy access to everything you need. (id:50787)
2073 Deramore Drive
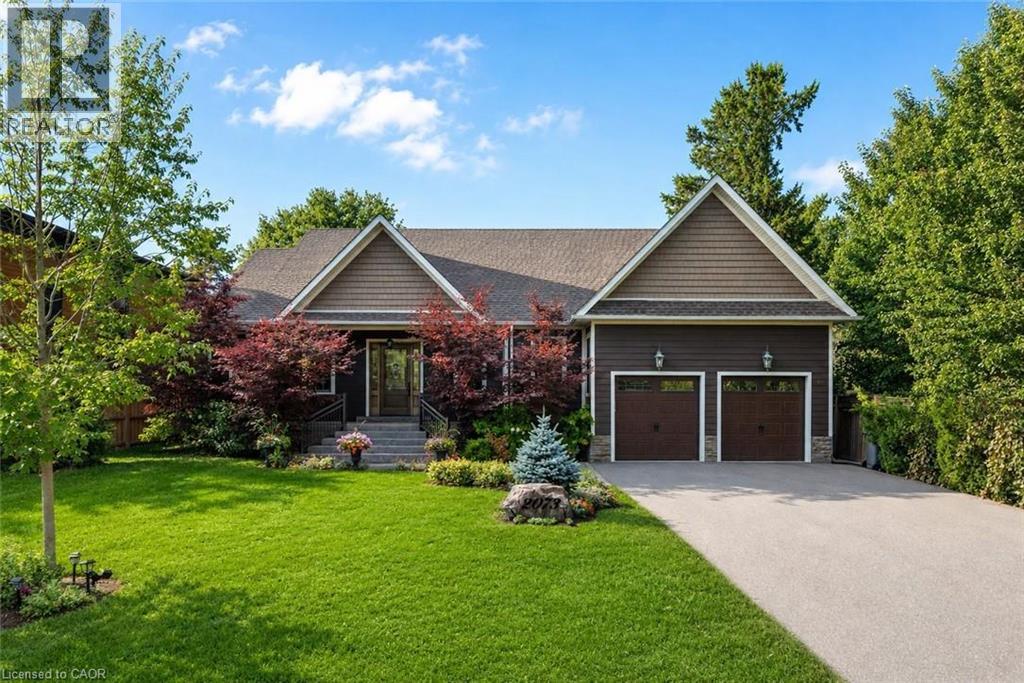
Oakville, Ontario
Tucked away in prestigious Southeast Oakville, this extraordinary custom-built bungalow tells a story of timeless elegance and effortless family living. Offering 4,356 sq. ft. of beautifully crafted space on a premium lot, every corner of this home was designed for comfort, connection, and refined everyday living. Beyond the doors, a private backyard retreat and expansive deck create the perfect setting for quiet mornings, lively gatherings, and evenings under the stars. Inside, soaring 10 foot ceilings and rich hardwood floors guide you through sun-filled formal living and dining spaces, warmed by a gas fireplace and framed by grand 8-foot sliding doors. At the heart of the home, the chef-inspired kitchen invites everyone to gather, featuring granite countertops, a Bertazzoni gas stove, a charming Belfast sink, and a bright breakfast area that opens seamlessly to the deck for easy indoor outdoor living. The main-floor primary suite is a peaceful retreat of its own, complete with French doors to the deck, a spacious walk-in closet, and a spa-inspired five-piece ensuite with a clawfoot soaker tub. Two additional bedrooms on the main level offer comfort and flexibility for family or guests. Downstairs, the finished lower lvl extends the story with a welcoming rec room, second gas fireplace, games area, wet bar, laundry, and two additional bedrooms ideal for extended family, guests, or a private home office setup. Car enthusiasts will appreciate the dbl car garage with soaring ceilings ready for a lift, along with a double-wide driveway accommodating up to six vehicles. Designed for seamless one level living, this home offers the perfect balance of luxury and practicality for families, professionals, and downsizers alike. Just moments from Oakville Trafalgar HS, Deer Run Park, and Sobeys Maple Grove, this move in-ready residence captures the best of Southeast Oakville living where sophistication, warmth and memories come together. Luxury Certified (id:50787)
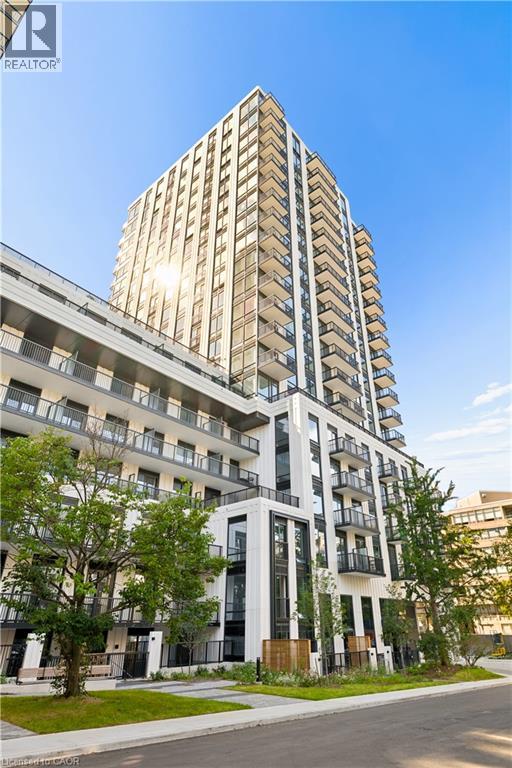
91 Montclair Avenue Unit# 1803
Toronto, Ontario
Welcome to South Forest Hill Residences, where urban living meets the prestige of one of Toronto’s most desired neighbourhoods. This unit is located on the 18th floor, and offers a one bedroom plus den, full bathroom, in suite laundry, high ceilings, large windows, a private balcony, built-in appliances (Miele) and a neutral modern colour palette. Amenities are not forgotten - Residents can enjoy a sophisticated lounge, private dining room, catering kitchen, screening and games rooms, outdoor terraces and dedicated family spaces. Let’s not forget about your personal wellness – an impressive fitness centre, private training rooms, yoga studio, and wellness spa (sauna, steam room, plunge pool, massage room, rain showers) Elevate working from home - make use of the co-working lounge with private boardrooms and individual meeting rooms. South Forest Hill provides you with beautiful tree-lined streets, established distinguished homes, parks and ravines, this exceptional residence offers the tranquility of an established residential community with outstanding access to everything Toronto has to offer. Forest Hill Village, local cafes, restaurants, boutiques and everyday conveniences are all close to home. Commuting is made easy with the St. Clair West subway station just a short walk away with convenient connections to Yorkville, the University of Toronto, Union Station, Yorkdale and the downtown core. There is also the St. Clair streetcar, providing even more options for getting around the city. The Cedarvale Park and Ravine, Beltline Trail, Nordheimer Ravine and Sir Winston Churchill Park is all nearby. Enjoy walking and cycling trails, tennis courts, sports fields and beautiful green spaces — an incredible and rare combination in the heart of Toronto. Living here is an exceptional opportunity! Schedule your showing today. (id:50787)
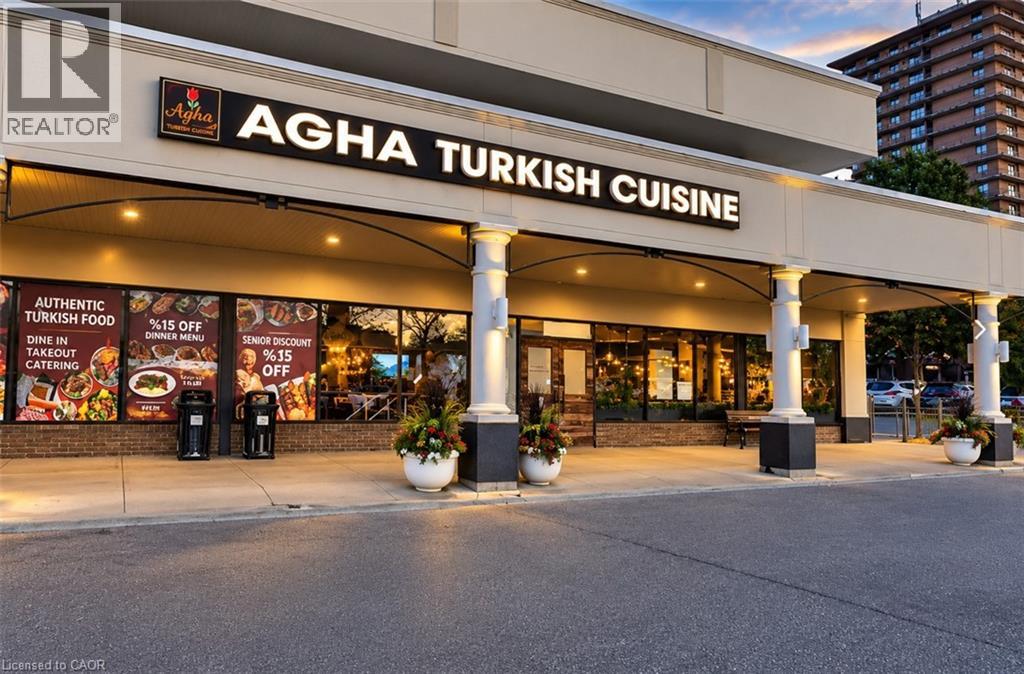
50 Westmount Road N Unit# D4-D5
Waterloo, Ontario
Exceptional opportunity to acquire Agha Restaurant in Waterloo, a spacious and fully established restaurant offering approximately 6,600 sq. ft. of interior space, plus an impressive 850 sq. ft. patio. The restaurant provides a large seating capacity of approximately 286 guests, including 245 indoor seats and 40 patio seats. All Kitchen equipment's are included. The generous layout and substantial seating capacity make this an excellent opportunity for an experienced restaurateur or investor looking for a sizeable, established operation. The space offers flexibility to continue the existing concept or introduce a new restaurant concept, subject to required approvals. Excellent potential for dine-in, private events, catering, takeout and delivery. (id:50787)
349 Rathburn Road W Unit# 107
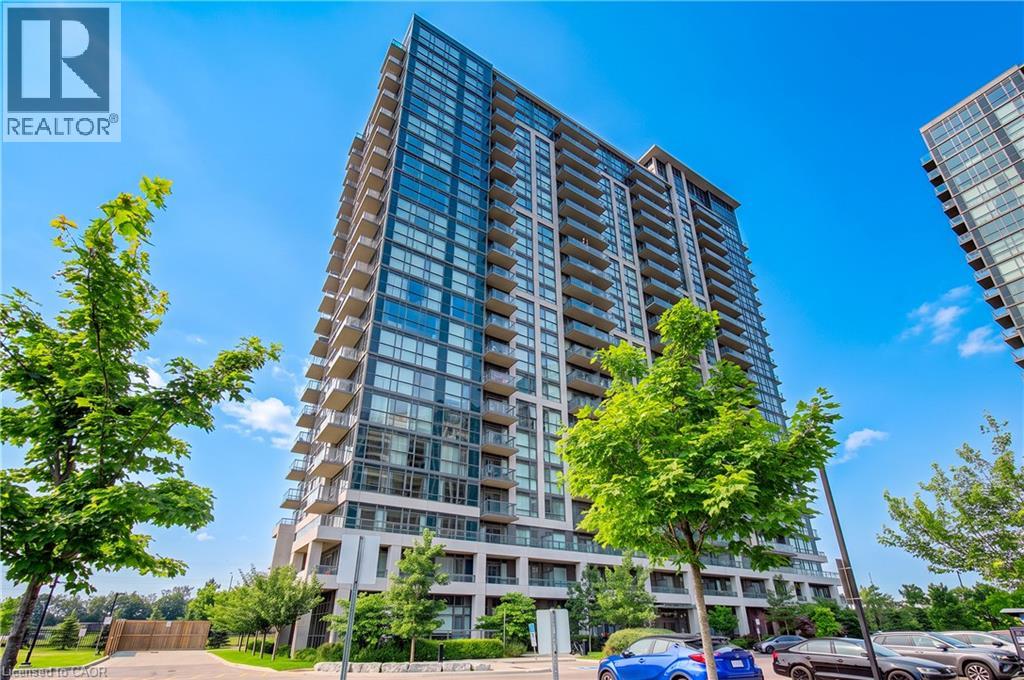
Mississauga, Ontario
Welcome to this beautifully appointed ground-floor suite in the Grande Mirage, a newer building completed in 2021, with this unit first occupied in April 2025, offering the feel of a brand-new unit. Approx 850 sq. ft., this bright 2-bedroom, 2-bathroom condo features 10-foot ceilings, floor-to-ceiling windows, an open-concept layout, an eat-in kitchen with breakfast bar, and a spacious family room with walkout to an exceptional extra-long private terrace. The primary bedroom offers a walk-in closet a 4 pc ensuite, while the second bedroom enjoys a deep closet, perfect for working from home. Being sold fully furnished, including furniture and accessories, this turnkey suite is ideal for end-users, investors, or those seeking a furnished executive residence. An underground parking space and locker included. Outstanding amenities include an indoor pool, fitness centre, sauna, party room, bowling alley, home theatre, guest suites, and bike storage. Conveniently located in the heart of Mississauga, close to shopping, restaurants, parks, and transit. Immediate closing available. (id:50787)
21 Ormond Crescent
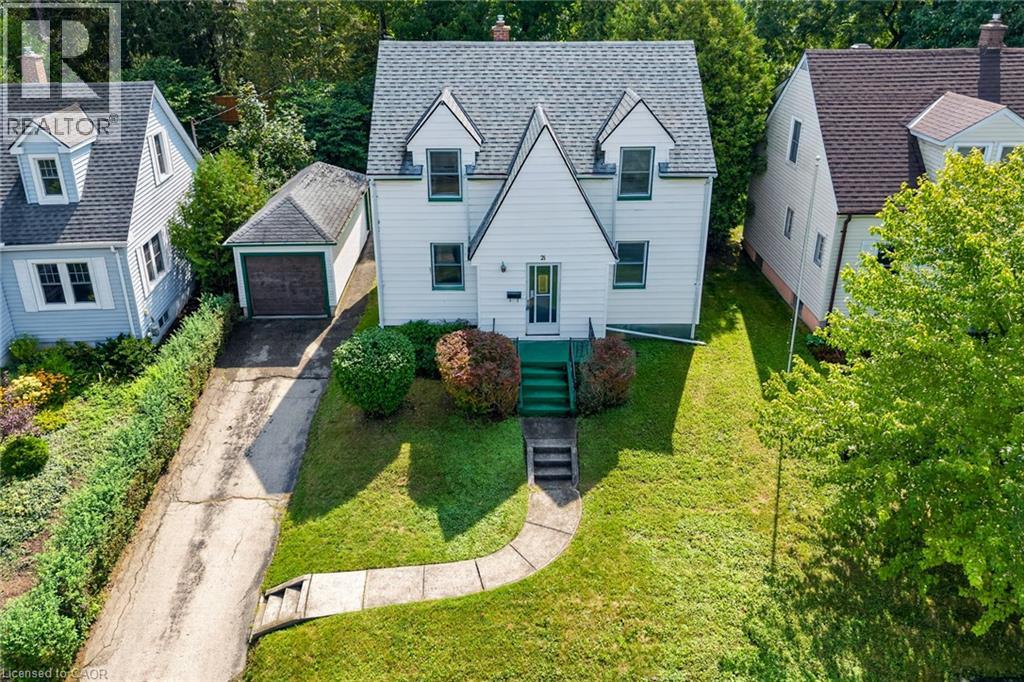
Simcoe, Ontario
GREAT OPPORTUNITY for first-time home buyers or investors! This 2-storey, 3-bedroom, 1-bathroom home is located in a mature, quiet neighbourhood within walking distance to downtown Simcoe. The main floor features a large living room, separate dining room, and spacious kitchen, with hardwood flooring throughout. Upstairs offers 3 good-sized bedrooms and a 4-piece bathroom. Recent updates include a furnace replaced in 2019, along with the roof 2017 and central air conditioning replaced approximanetly in 2017 also. A detached 1-car garage provides additional parking and storage. Enjoy the private, large backyard, perfect for family gatherings, BBQs, relaxing, and entertaining. Conveniently located close to schools, school bus routes, churches, shopping, and all amenities, with local vineyards, breweries, walking trails, and Port Dover Beach just a short drive away. The property and all included chattels are being sold on an “as is, where is” basis. (id:50787)
49 Squire Ellis Drive
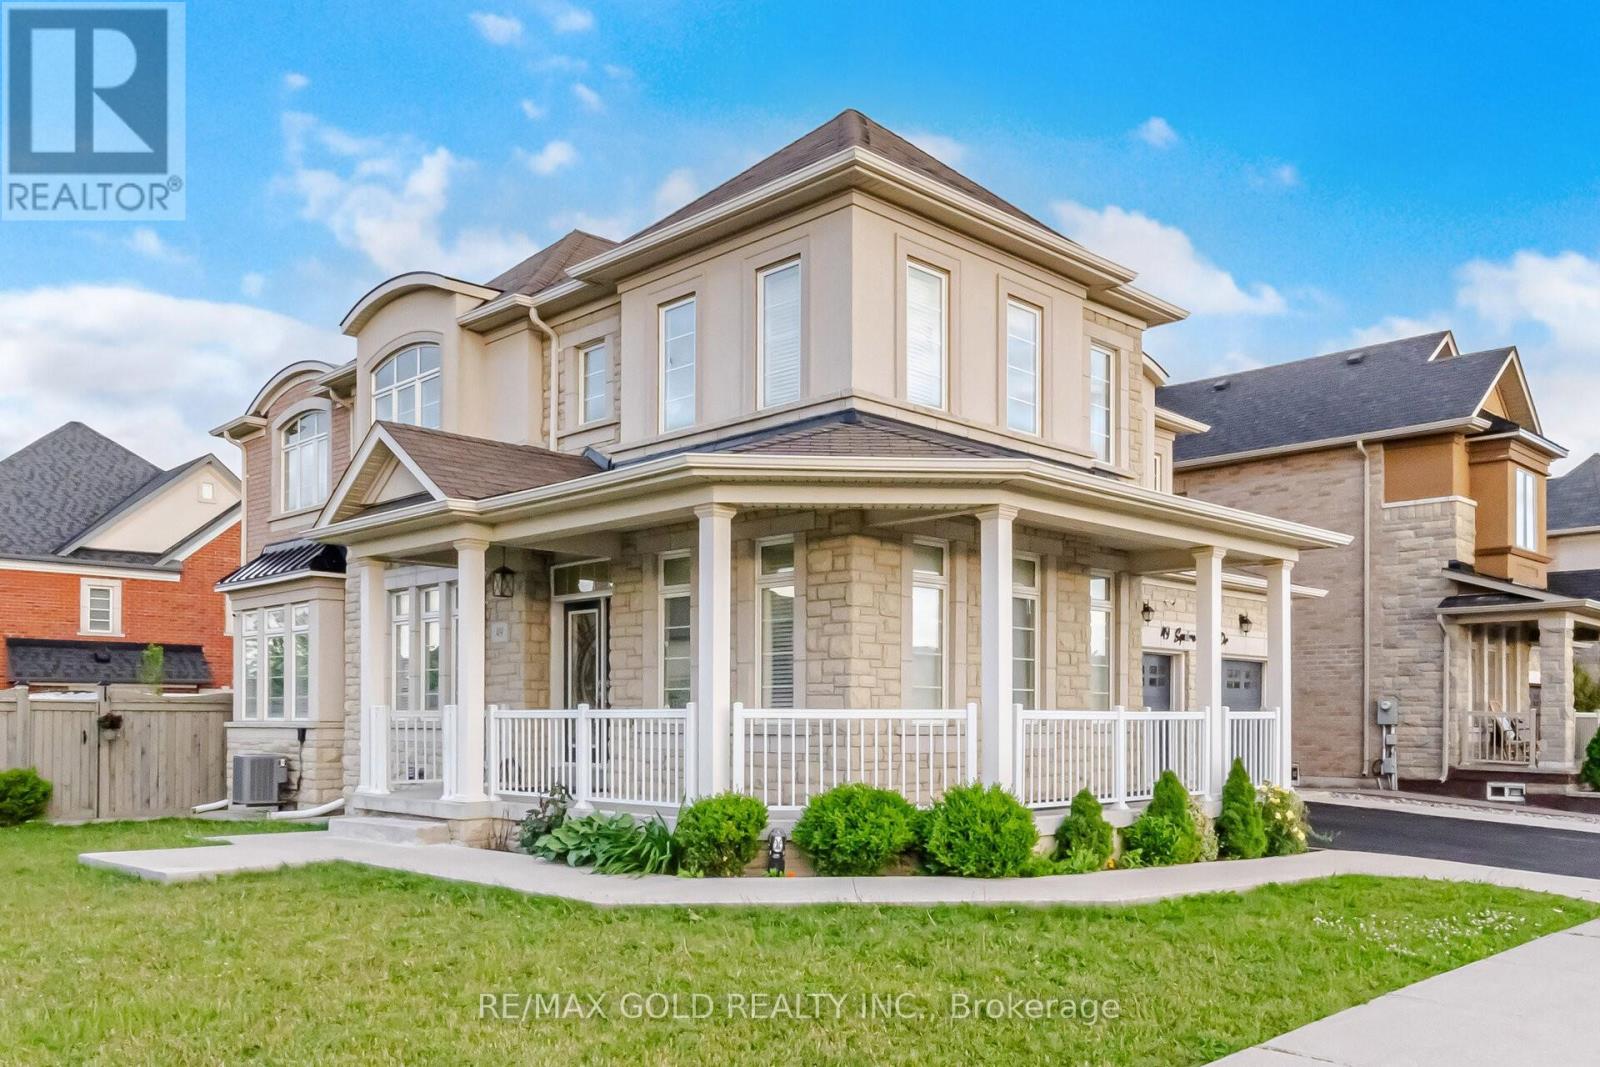
Brampton, Ontario
Aprx 3000 Sq Ft!! Welcome To 49 Squire Ellis Dr, A Stunning Fully Detached Home Situated On A Premium Corner Lot Filled With Natural Sunlight. Comes With A Finished Legal Basement Registered As A Second Dwelling With A Separate Entrance - Offering Excellent Income Potential. Main Floor Features Separate Living, Dining & Family Rooms, Enhanced By Hardwood Flooring & Pot Lights Throughout. The Upgraded Kitchen Is Equipped With Stainless Steel Appliances, Ample Cabinetry & A Bright Breakfast Area With Walk-Out To The Backyard. Second Floor Offers 5 Spacious Bedrooms & 3 Full Washrooms. The Primary Bedroom Features A Walk-In Closet & A Private Ensuite Bath. Finished Legal Basement Includes 2 Bedrooms, A Full Kitchen & Washroom, Plus An Additional 1 Bedroom Suite For Personal Use Complete With A Kitchenette & Washroom. Ideally Located In A Highly Desirable Neighborhood Close To Top-Rated Schools, Highways, Public Transit, Shopping Centres, Parks & All Major Amenities. (id:50787)
43 Riverlea Drive
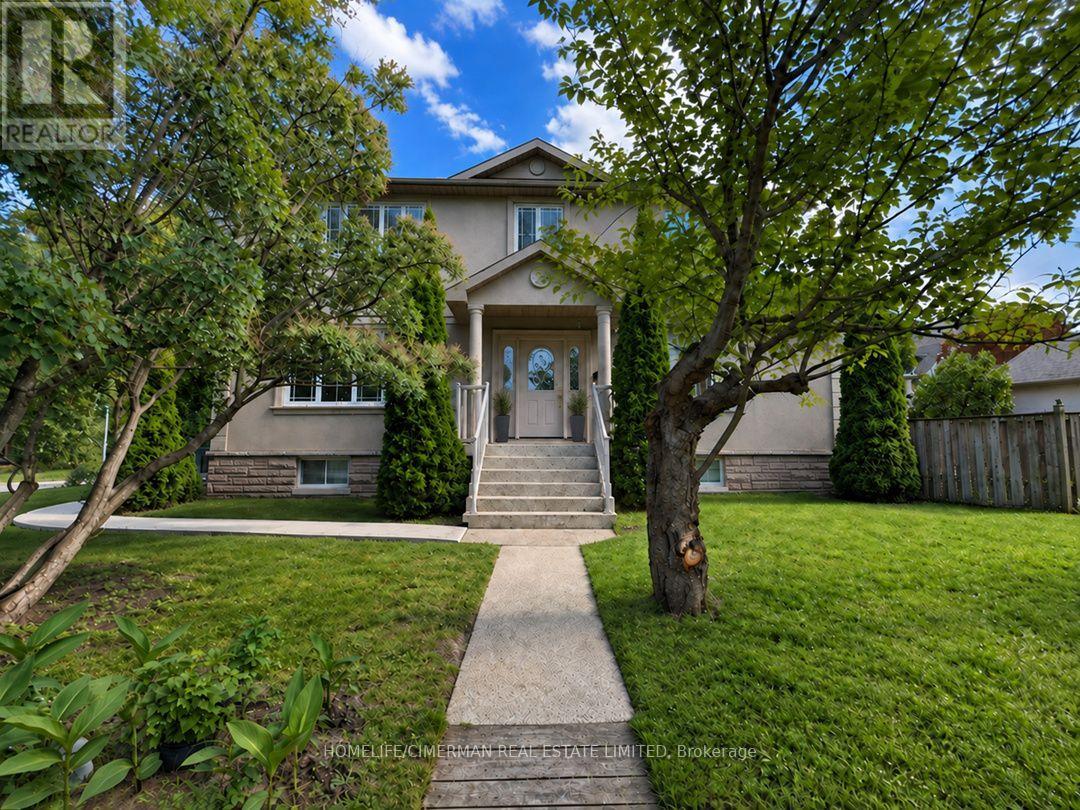
Toronto, Ontario
WELCOME TO BRIGHT HOME FILLED WITH NATURAL LIGHT, SITUATED IN ONE OF ETOBICOKE'S MOST PRESTIGIOUS NEIGHBOURHOODS. THE MAIN FLOOR OFFERS A RELAXING LIVING ROOM WITH A FIREPLACE THATCREATES AN INVITING ATMOSPHERE, AN ENTERTAINER'S KITCHEN THAT A WALK-OUT TO A SPACIOUS DECK AND PATIO OVERLOOKING A LANDSCAPED YARD AND PERENNIAL GARDEN THAQT RETURNS ANNUALLY, THE HOUSE HAS HARDWOOD FLOOR THRU-OUT. THE UPPER LEVEL INCLUDED 4 SPACIOUS BEDROOMS AND A WALK-IN CLOSETS. ONE BEDROOM IS CURRENTLY BEING USED AS AN OFFICE. THE LOWER LEVEL OFFERS A COZY APARTMENT, WHICH PRESENTLY RENTED AND A LOT OF STORAGE SPACE. THERE ARE 4 BATHROOMS IN THE HOUSE, ONE CONVIENTLY LOCATED ON MAIN LEVEL. 3 FULL BATHROOMS ON SECOND AND BASEMENT LEVEL. STEPS TO TTC: 5 MIN WALK TO ROYAL YORK, SCARLETT SUBWAY, UP, GO, BUS ON THE CORNER. THE KINGSWAY SHOPS & RESTAURANTS AND ROYAL YORK PLAZA, YORKDALE MALL. CLOSE TO 2 GOLF AND COUNTRY CLUB, AND TOP-RANKED SCHOOLS. WALK OR BIKE ALONG THE SCENIC TRAILS OF PRESTIGIOUS JAMES GARDEN. HOUSE IS FRESHLY PAINTED MOVE IN AND ENJOY! (id:50787)
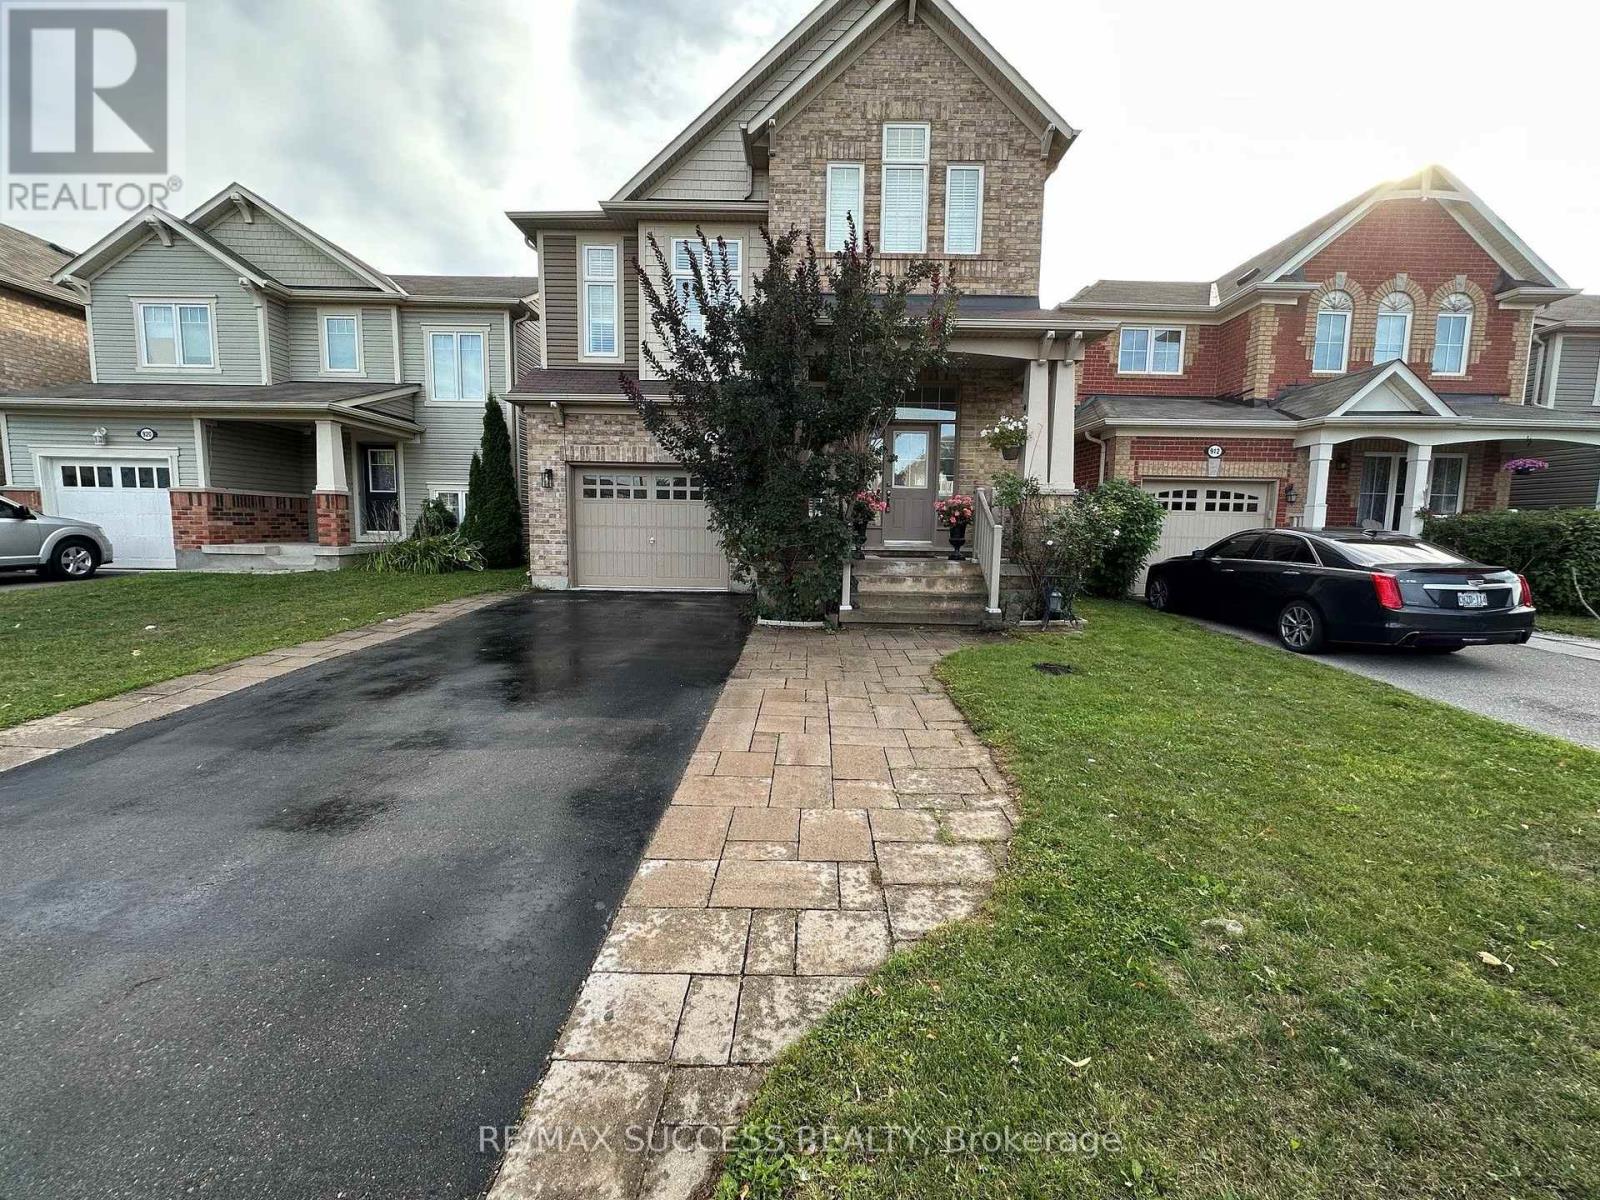
Basement - 916 Minchin Way
Milton, Ontario
Beautifully renovated 2-bedroom basement apartment in Milton featuring large south-facing windows that provide plenty of natural sunlight. This bright and clean unit offers a separate entrance through the garage, two good-sized bedrooms, a full bathroom, functional kitchen with ample storage, hardwood flooring, stainless steel appliances, and private ensuite laundry. Includes 1 parking spot. Conveniently located close to public transit, schools, parks, grocery stores, major highways, Mattamy National Cycling Centre, and approximately 10 minutes to Milton GO Station. Ideal for working professionals, couples, or a small family. Tenant pays 30% of utilities. No smoking or pets. Selected furniture is included at no additional cost if needed, including a TV, electric fireplace, sofa, and coffee table. Wi-Fi internet is also included. Submit Form 410 Rental Application, employment letter, last 3 pay stubs, full credit report with score, and copies of IDs. Newcomers and self-employed applicants are welcome. (id:50787)
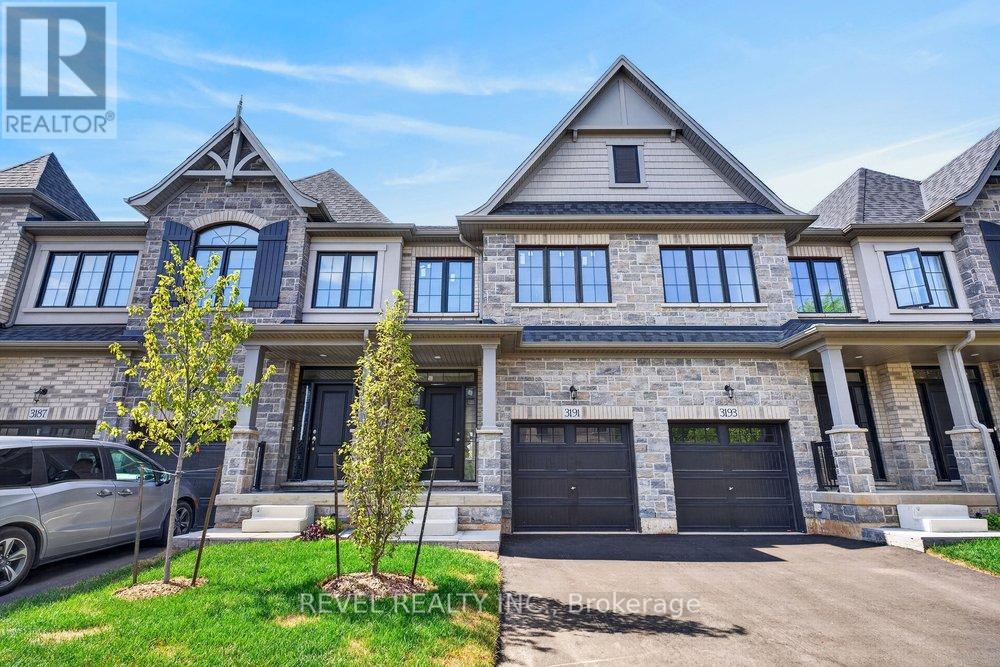
3191 Maplehill Drive
Burlington, Ontario
** Ready for your finishing touches ** Welcome to the Gala Community with a French Country feel, rustic warmth & modern farmhouse design. Soon to be built 2-storey FREEHOLD townhouse by DiCarlo Homes located in South Burlington on a quiet and child friendly private enclave. The Spartan model offers 1537 sq ft, 3 bedrooms, 2+1 bathrooms, high level of craftsmanship including exterior brick, stone, stucco & professionally landscaped with great curb appeal. Main floor features 9 ft high California ceilings, Oak Staircase & Satin Nickel door hardware. Open concept kitchen, family room & breakfast area is excellent for entertaining. Choose your custom quality kitchen cabinetry from a variety of options! Kitchen includes premium ceramic tile, double sink with pull out faucet & option to upgrade to pantry & breakfast bar. 2nd floor offers convenient & spacious laundry room. Large primary bedroom has private ensuite with glass shower door, stand alone tub, option to upgrade to double sinks & massive walk-in closet. Additional bedrooms offer fair size layouts and large windows for natural sunlight. All bedrooms include Berber carpet. *Bonus $25,000 in Decor Dollars to be used for upgrades.* This location is walking distance to parks, trails, schools Burlington Mall & lots more! Just a few minutes highways, downtown and the lake. DiCarlo Homes has built homes for 35 years and standing behind the workmanship along with TARION New Home Warranty program. (id:50787)