
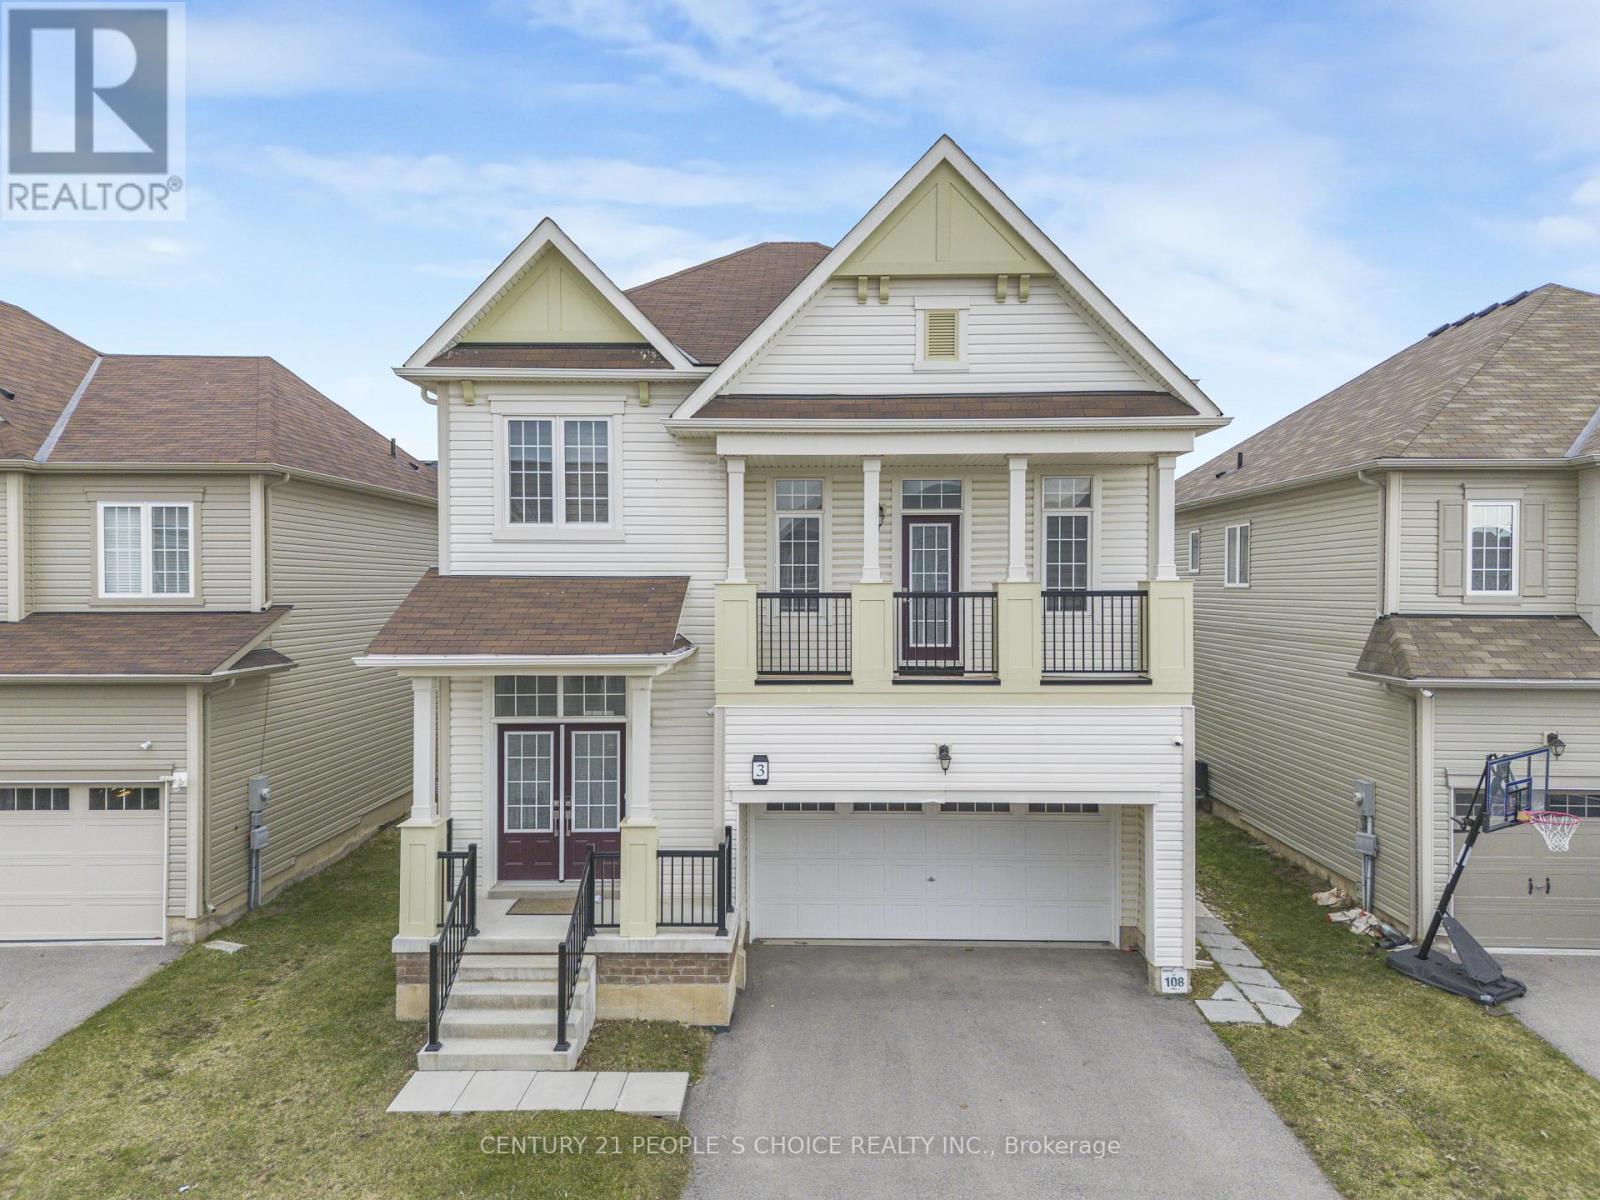
Basement - 3 Sara Drive
Thorold, Ontario
2 Bedroom LEGAL BASEMENT Apartment Available For Lease Located at 3 Sara Dr, Thorold. (id:50787)
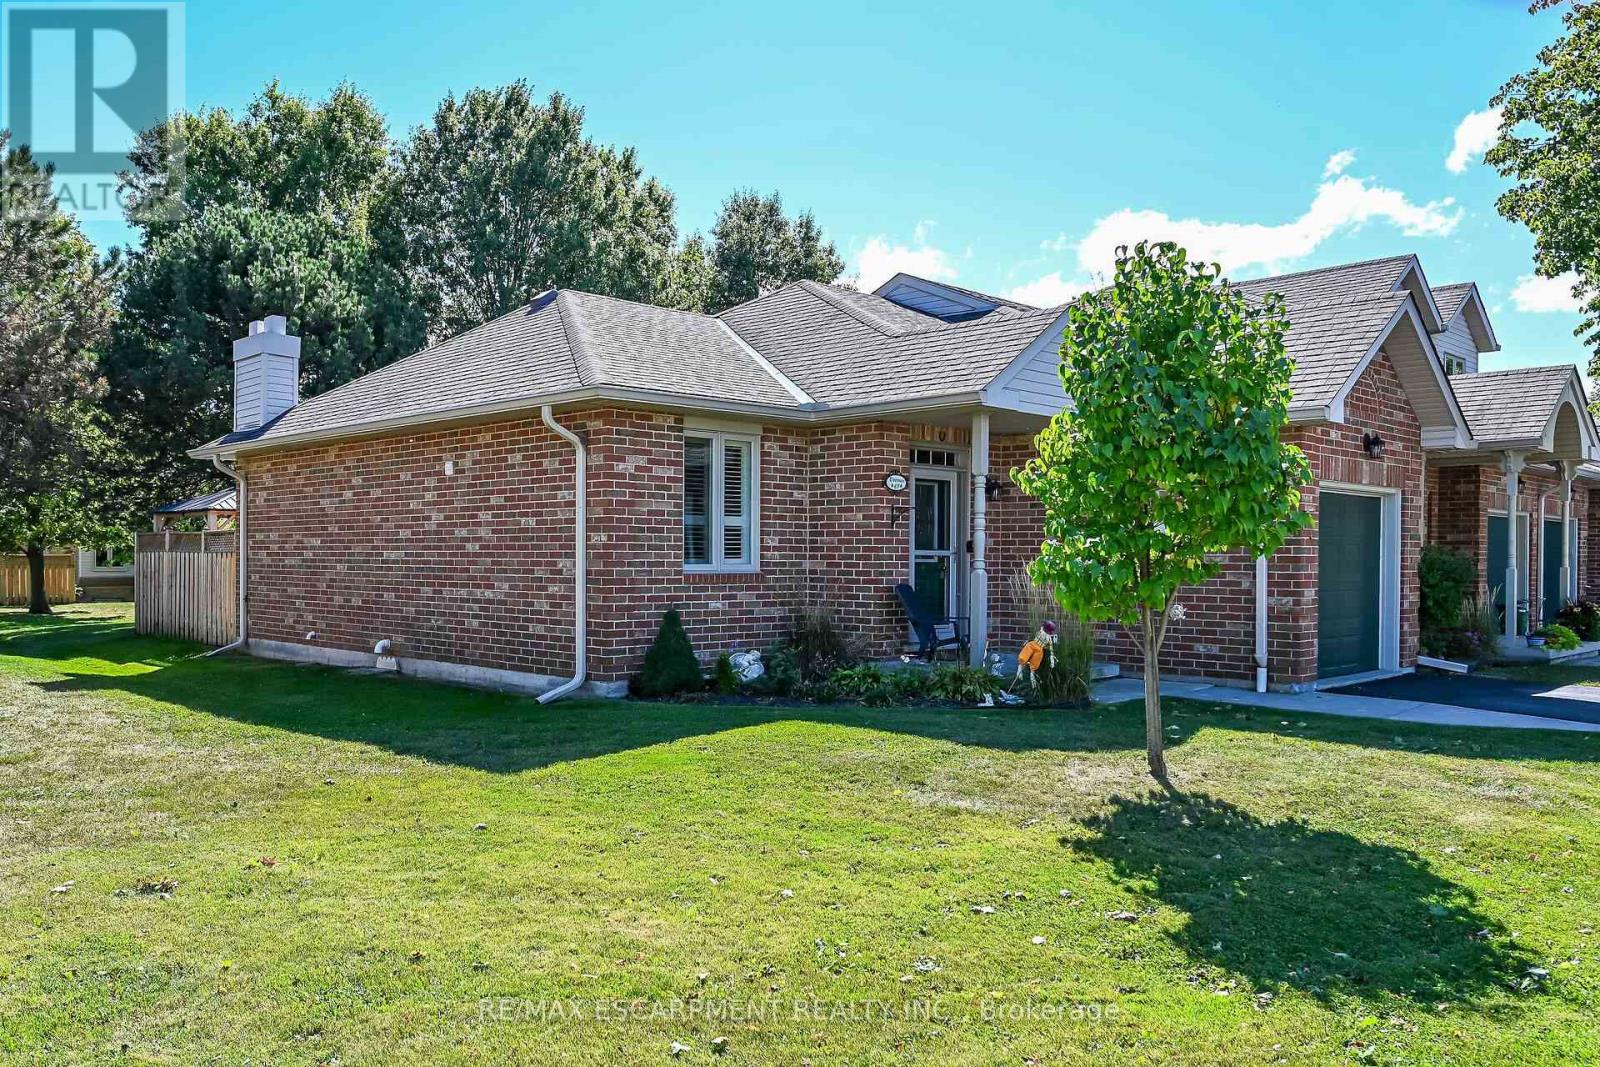
69 Natalia Avenue
Hamilton, Ontario
Prime Location, Next to the Club House! Welcome to Twenty Place. Popular Community Offers you Low Maintenance Living. Bright & Spacious End Unit Bungalow with Covered Front Porch. 1+1 Bedrooms, 2 Full Baths. Eat in Kitchen with Updated White Cabinets, Countertop, Double Sink & Ceramic Backsplash. Spacious Living Room with Gas Fireplace, Coffered Ceiling & Walk Out Leading to Private Backyard, Deck & Gazebo. Updated 5 Piece Bathroom with Separate Shower. Main Floor Laundry. Hardwood Floors. Finished Lower Level with Large Recreation Room, Extra Bedroom & 3 Piece Bathroom. Enjoy Clubhouse Amenities Including an Indoor Pool, Hot Tub, Sauna, Exercise Room, Library, Games Room, Party Room with Kitchen Facility, Pickle Ball/Tennis Court, Social Activities & Much More! Minutes to Hamilton Airport, Upper James Shopping, Restaurants & More! Quick Access to Highway 6/LINC/403/Red Hill & QEW for Easy Commuting! Room Sizes Approximate & Irregular. (id:50787)
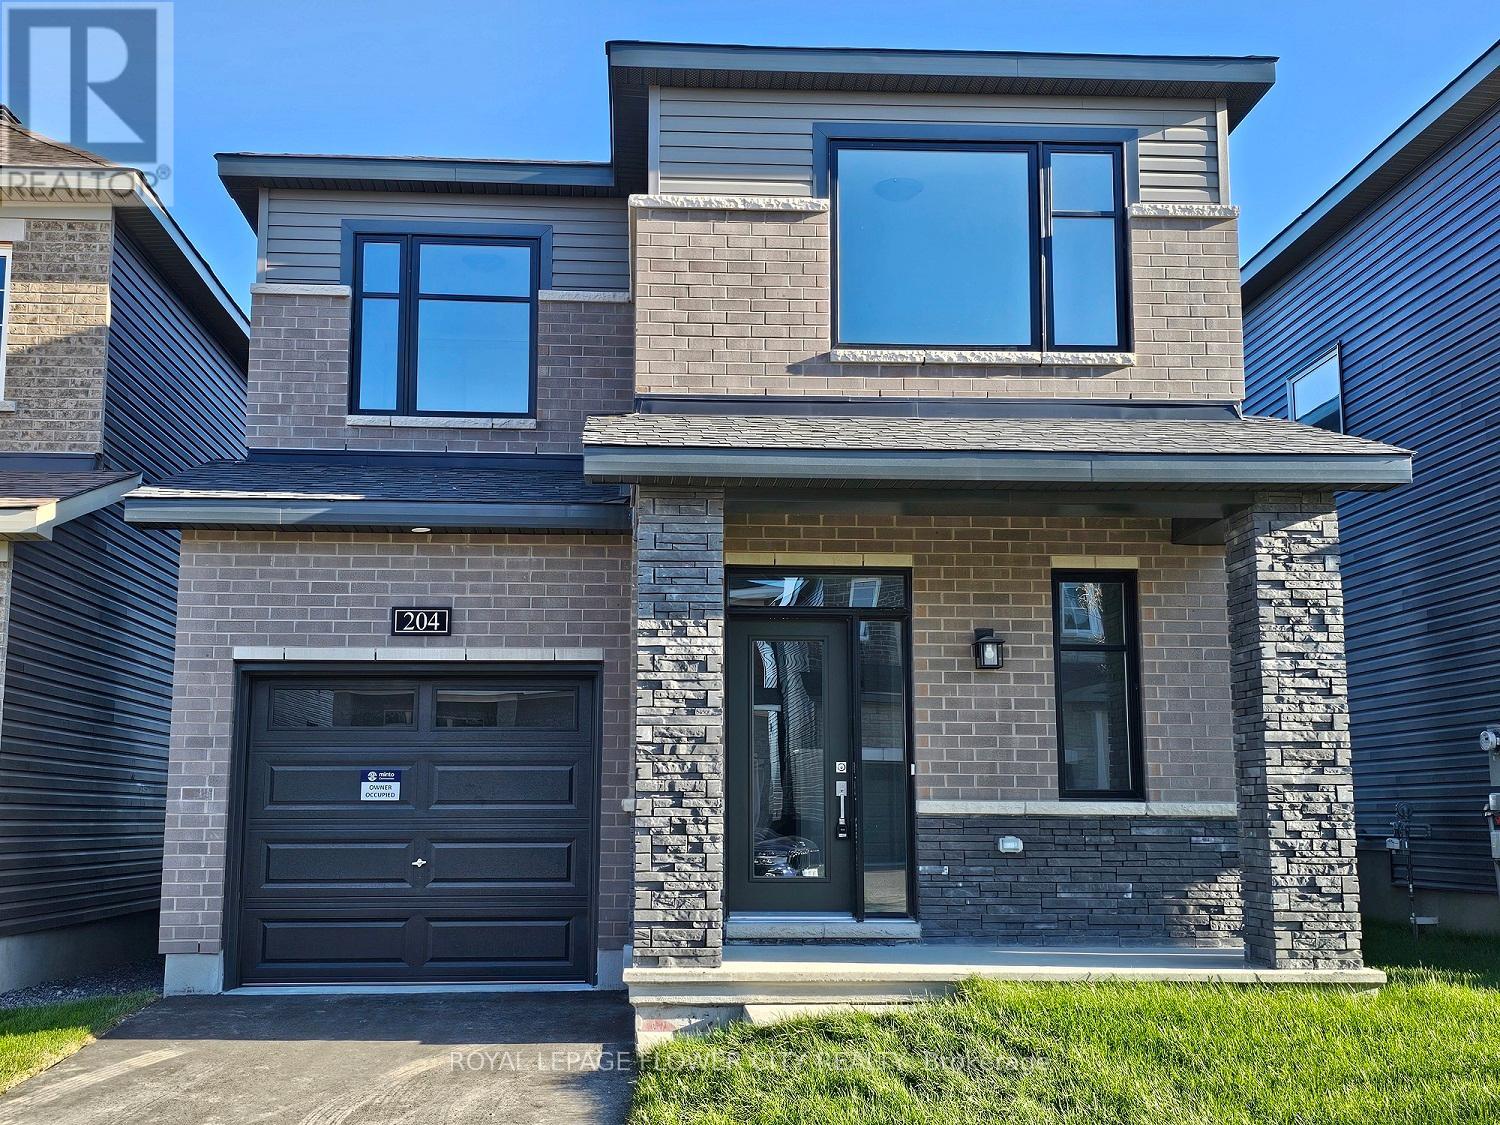
204 Elsie Macgill Walk
Ottawa, Ontario
Welcome to this beautiful 4-bedroom home located in a desirable, family-friendly neighbourhood. This spacious home features generously sized bedrooms with plenty of natural light throughout. The inviting kitchen offers a convenient walk-in pantry and a large dining area, perfect for family meals and entertaining. Enjoy the convenience of being within walking distance to public transit, schools, shopping, restaurants, and other major amenities. With numerous upgrades throughout, this home offers comfort, functionality, and modern living in a great location. Don't miss this opportunity-this home is a must-see! (id:50787)
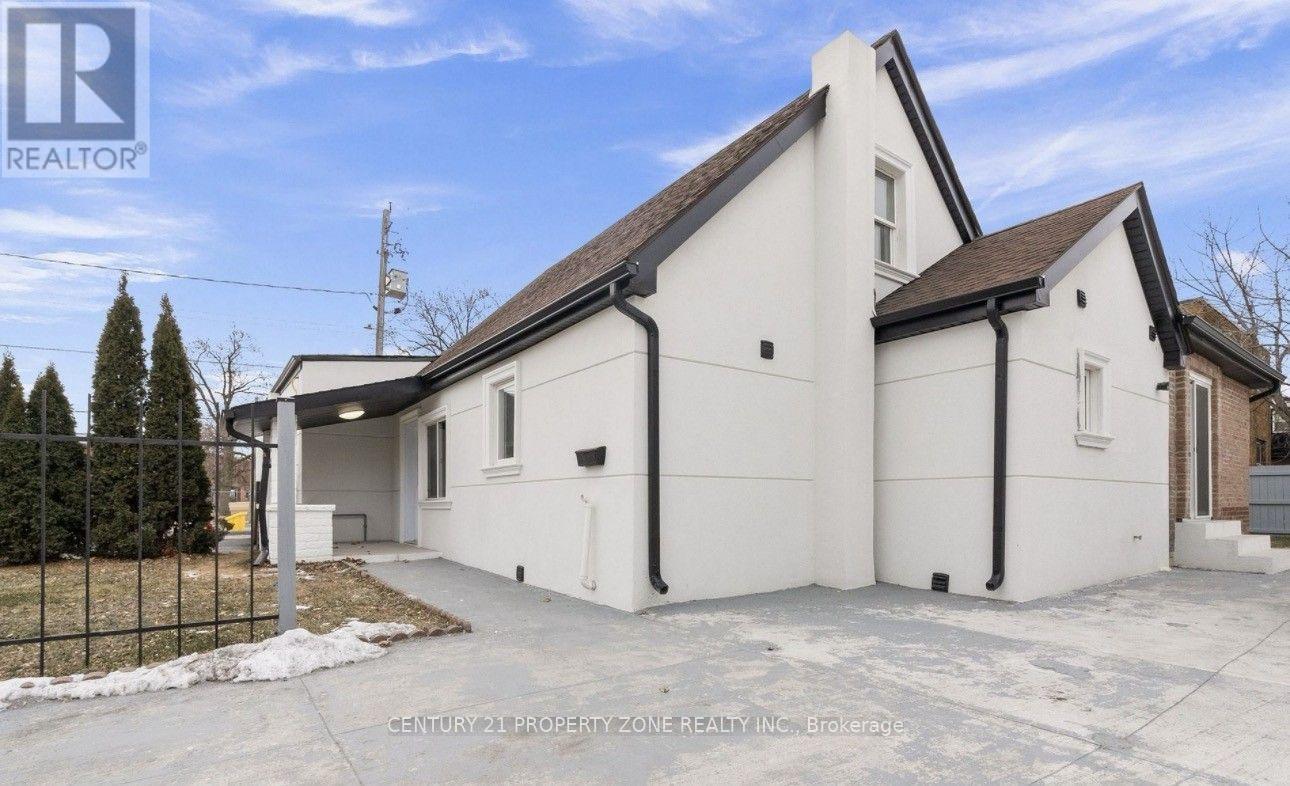
477 Melvin Avenue
Hamilton, Ontario
Bright and self-contained studio ADU available in Hamilton - perfect for a single professional or student seeking comfort, convenience, and value. This thoughtfully designed unit features a full bathroom, a functional kitchen with ample cabinetry, and an open-concept living/sleeping space that's easy to personalize. Enjoy the added benefit of one dedicated parking spot and the simplicity of ALL UTILITIES INCLUDED IN THE RENT, making budgeting straightforward and stress-free. Located in Hamilton's east end, the home offers quick access to everyday essentials and great connectivity. You're just minutes from parks, local shops, and dining options along Barton Street, with easy access to public transit and major routes like the Red Hill Valley Parkway. Nature lovers will appreciate nearby green spaces and trails, while commuters benefit from a convenient drive to downtown Hamilton or the QEW. (id:50787)
458 Freeman Crescent E
Kingston, Ontario
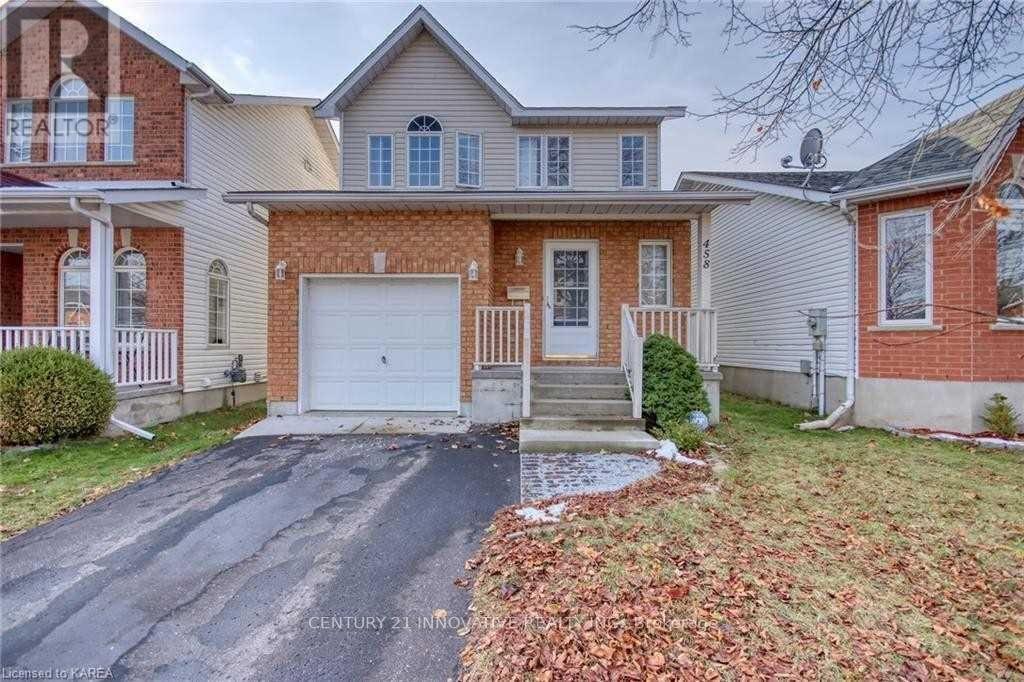
**Beautiful family home in Greenwood Park, Kingston!** Features 3 spacious bedrooms, including a primary bedroom with ensuite, upper-level laundry, bright eat-in kitchen with dishwasher, central air, 10' x 12' deck, and a fully finished basement offering additional living space, bedroom and full 3 piece bathroom. Excellent family-friendly location close to **schools, parks, recreation, shopping, restaurants, CFB Kingston, transit, Highway 15 and the 401**. A fantastic combination of comfort, space, and convenience! (id:50787)
15 Seneca Street S
Haldimand, Ontario
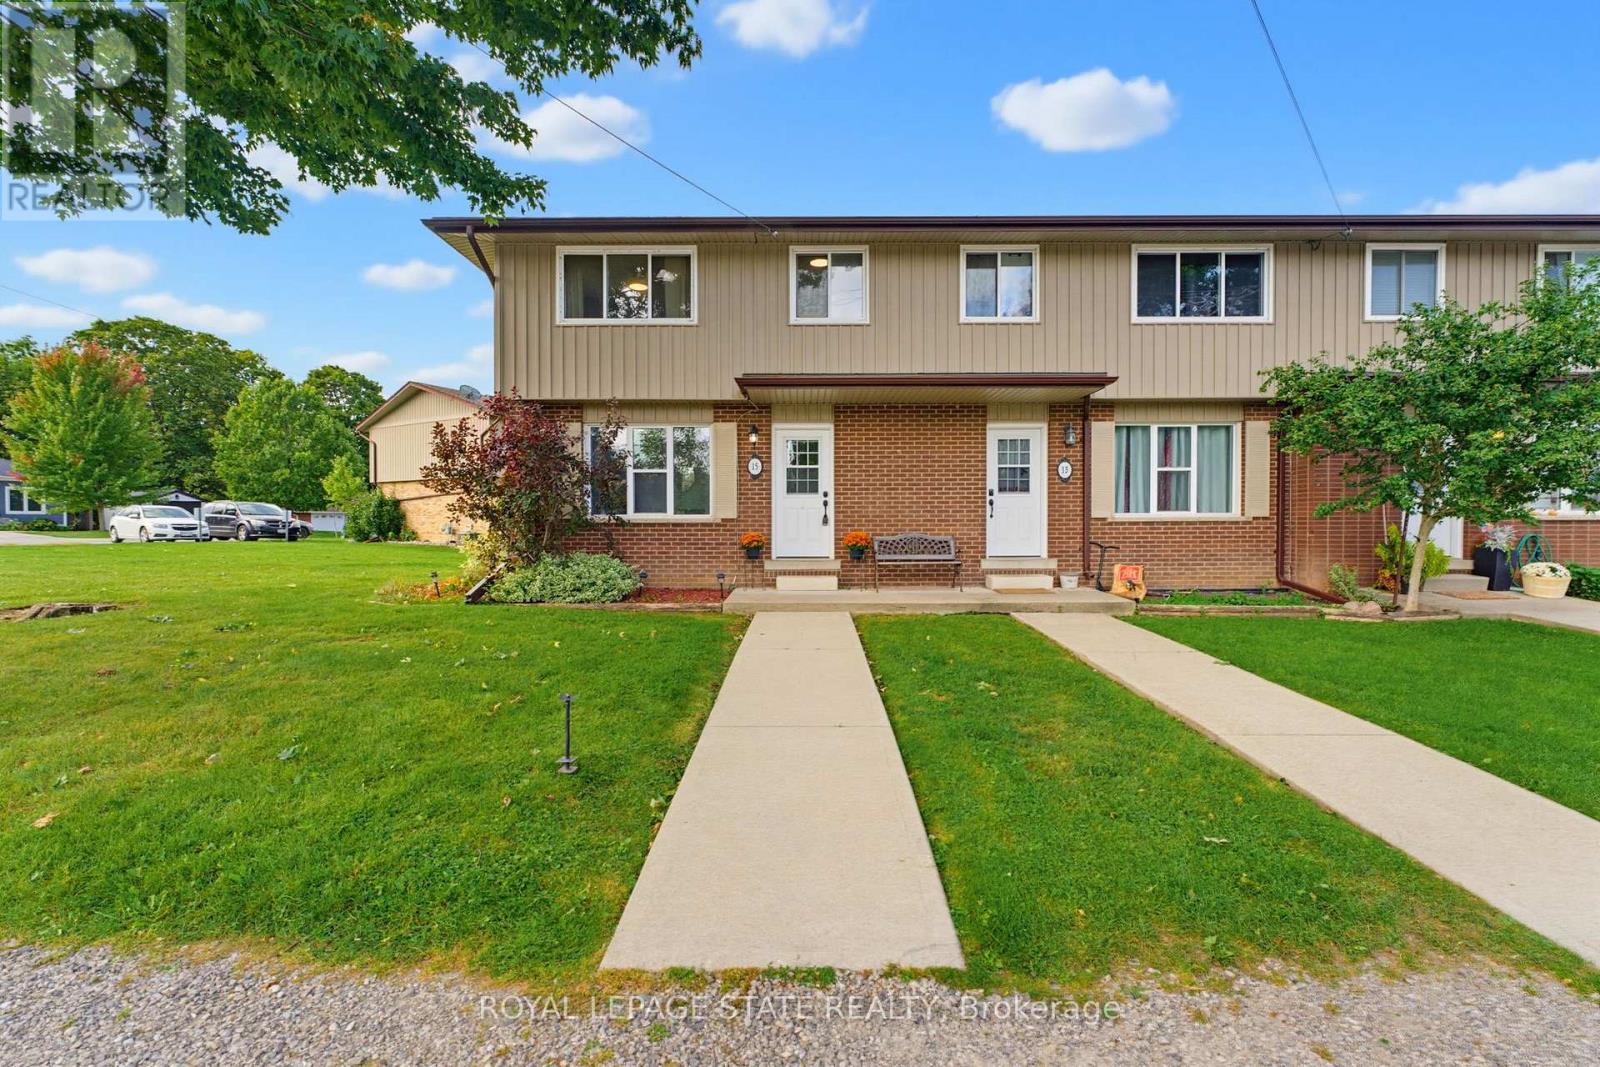
A fenced backyard, two parking spaces and the Grand River a short walk away. This three-bedroom, one-bathroom end-unit condo townhome at 15 Seneca Street South has a completely carpet-free interior, a bright living room and a separate kitchen and dining area. Upstairs are three bedrooms, while the partially finished basement provides flexible additional space and storage. Outside, the fenced backyard includes a concrete patio and shed, with room to relax or barbecue. Monthly condo fees are $260 and include exterior maintenance, building maintenance and building insurance. Located near schools, parks and the local arena, this home pairs a practical layout with the welcoming community setting of Cayuga. (id:50787)
21 Kidd Avenue
Quinte West, Ontario
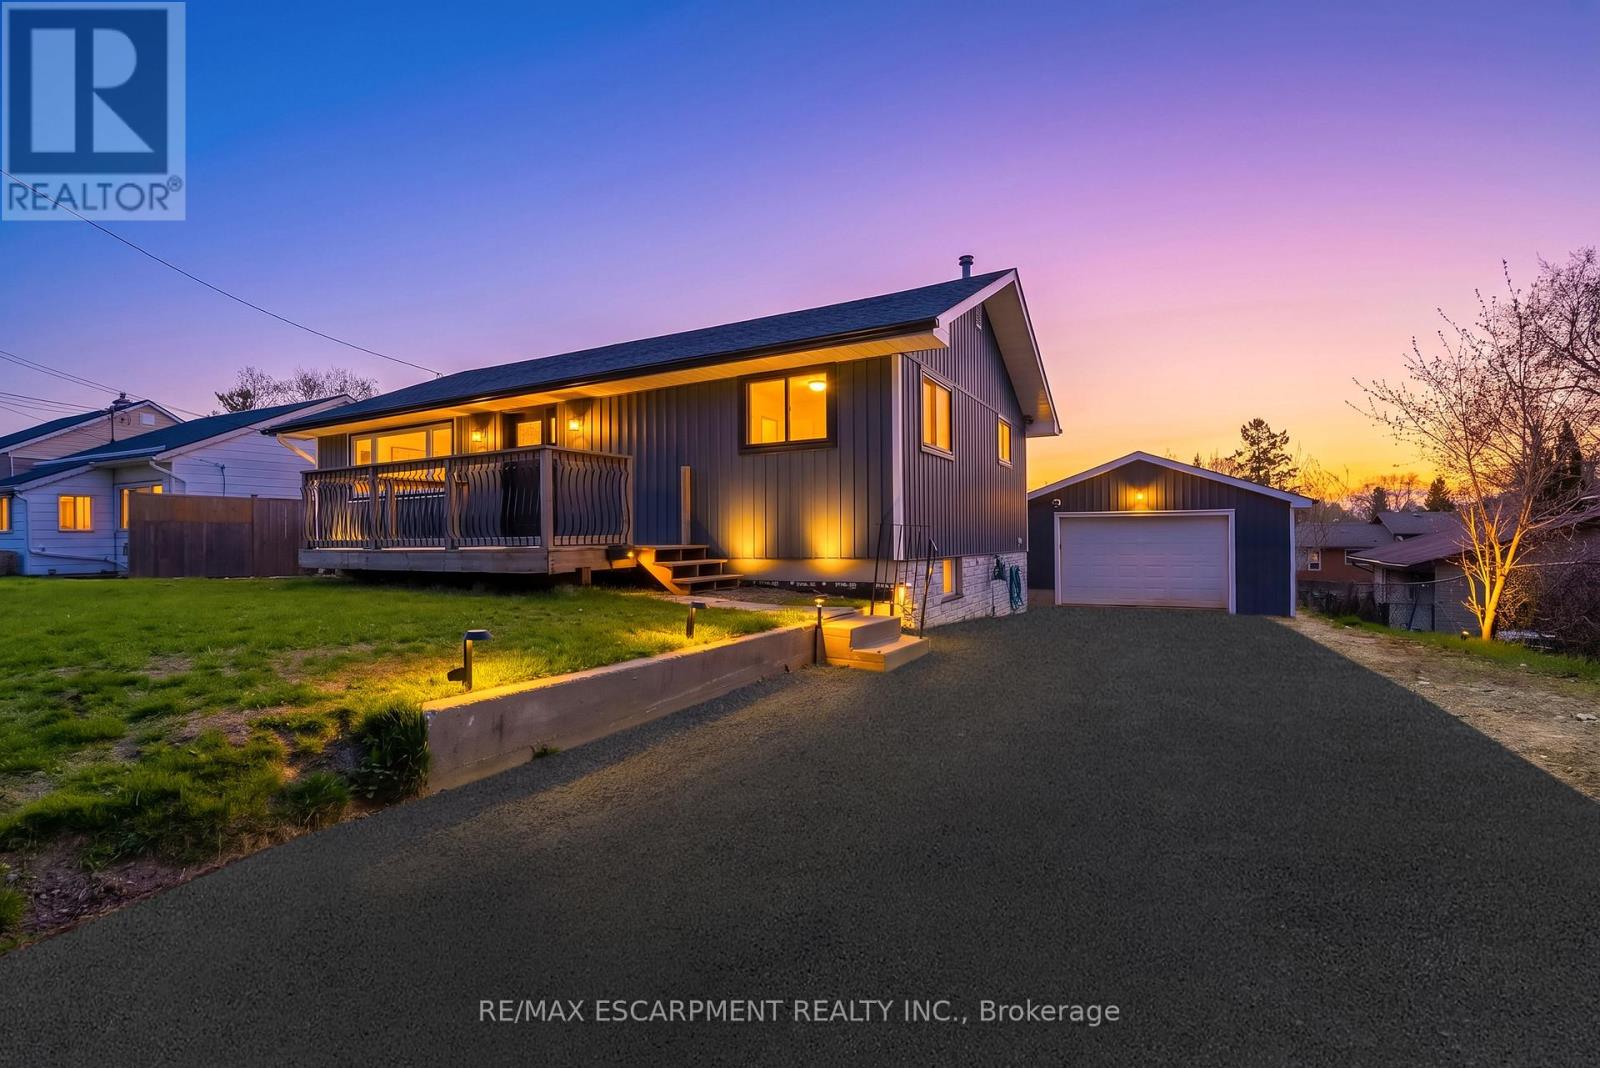
Spacious bungalow offering approximately 1,778 sq ft of finished living space, set on an extra-deep, fully fenced lot designed for outdoor enjoyment. The backyard is ideal for entertaining with multiple decks, an above-ground pool, and a children's play structure-plenty of room for family and friends.The main level features an open-concept layout with a large kitchen equipped with stainless steel appliances, a gas double-oven range, space for a centre island, and pot lights throughout. A garden door leads to a side deck, perfect for morning coffee. The welcoming foyer includes a custom built-in bench with storage and an upgraded front door. The primary bedroom offers a spacious walk-in closet, while the 4-piece main bath features a granite vanity, oversized soaker tub, separate shower, and custom storage.The walk-out basement adds valuable living space with three generously sized bedrooms, a 2-piece bathroom with potential to add a shower or tub, and additional storage.The detached garage is a standout feature, complete with epoxy flooring, pot lights, and its own 100-amp panel-ideal for a workshop or "man cave." The extra-deep double, newly paved driveway accommodates up to six vehicles. Recent updates include flooring, stairs, front and patio doors, appliances, main floor bedroom windows, pool sand filter, furnace, service lines, and more. The entire foundation was waterproofed in 2023. Ideally located just minutes to the base, Hwy 401, the Trent River, and the Bay of Quinte, with Prince Edward County, Sandbanks, and Wellington all within a short drive. A fantastic opportunity in a sought-after area known for excellent fishing and outdoor living. (id:50787)
C410 - 80 Dundas Street E
Hamilton, Ontario
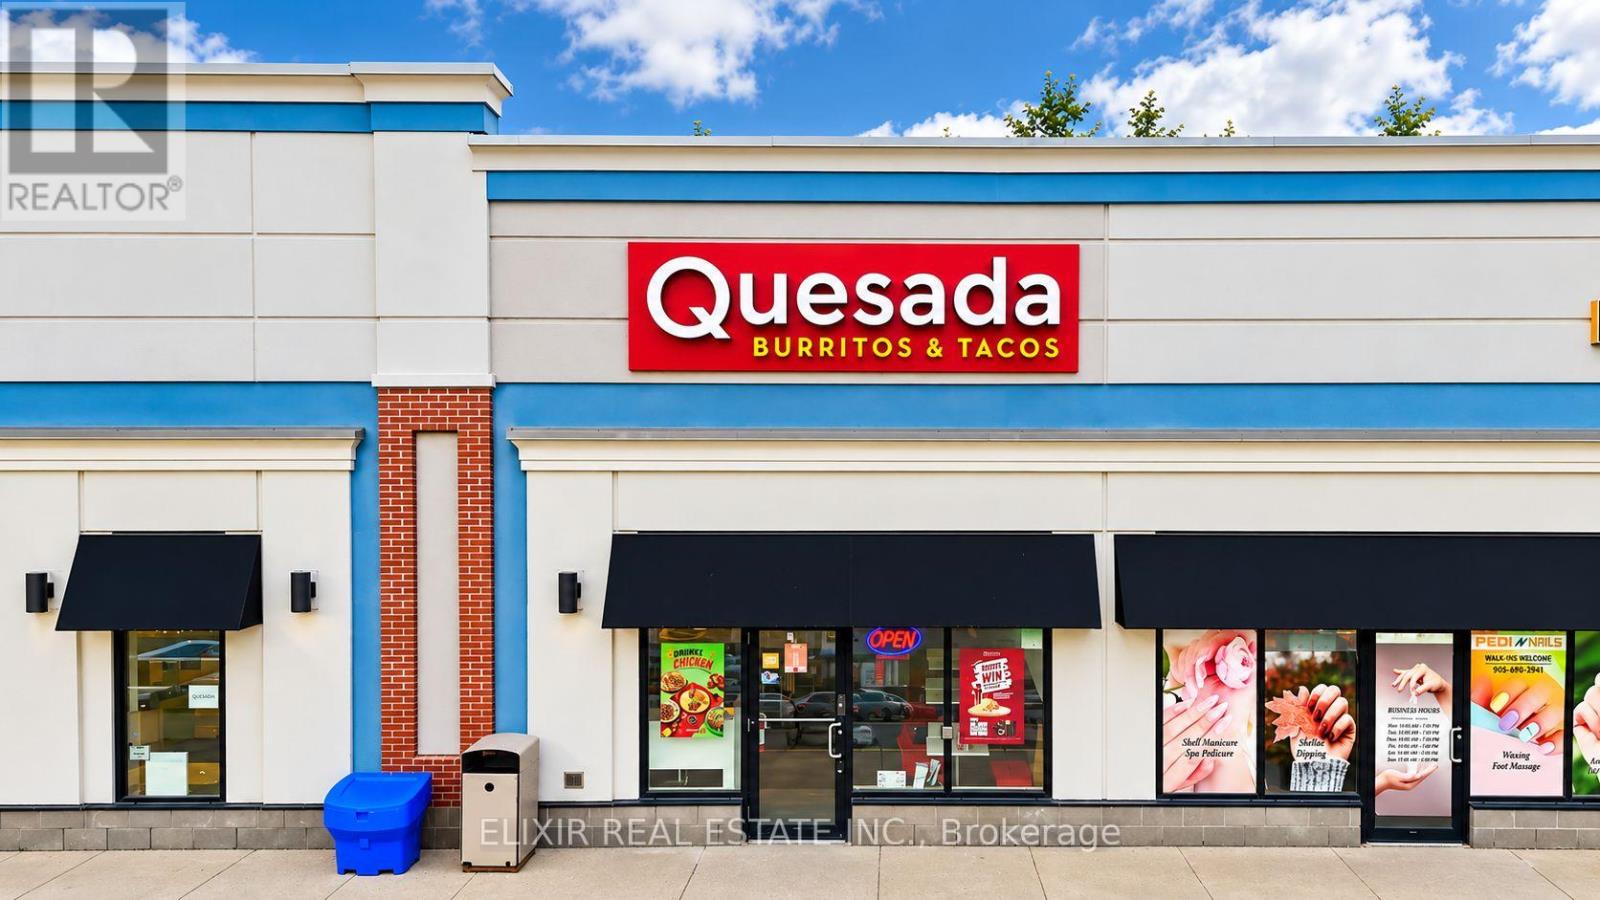
Excellent opportunity to acquire a well-established Quesada Burritos & Tacos franchise located in a busy, high-traffic plaza with strong visibility and consistent customer flow. This turnkey operation benefits from an established presence, loyal clientele, and the recognition of a well-known franchise brand.The restaurant offers comfortable seating for approximately 25-30 guests, making it well suited for dine-in, takeout, delivery, and catering. Weekly sales are approximately $6,000-$7,000, demonstrating consistent revenue and strong customer demand. The location currently operates on a manageable monthly rent of approximately $4,100, providing an attractive cost structure for a new owner.There is also significant potential to grow the business by extending operating hours, increasing delivery and catering sales, strengthening local marketing, and maximizing the existing space and customer base. Whether you are an experienced restaurant operator or an entrepreneur looking to enter the established Quesada franchise system, this is an excellent opportunity to take over a proven business in a prime location.Don't miss the opportunity to own a thriving Quesada franchise with solid sales, affordable occupancy costs, and substantial room for future growth. (id:50787)
62 - 130 Daylily Lane
Kitchener, Ontario
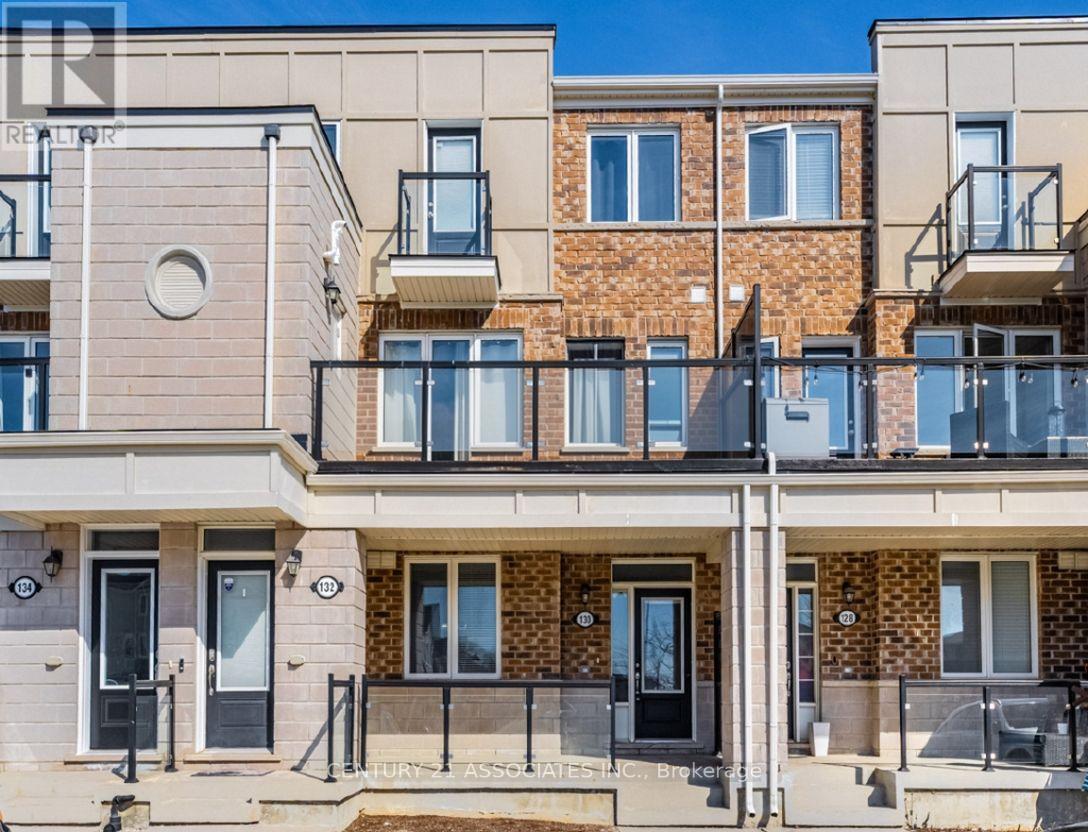
FOR LEASE! This condo townhouse delivers 2 parking spaces whether you are two vehicle household or need space for visiting family or rent it out for additional income, a feature that sets apart from other properties in the area. This meticuslously designed 2 bedroom , 2 full bathroom condo townhouse built by well reputable Mattamy homes, offers perfect blend of modern comfort, everyday convenience, and long term value. Whether you're a first time buyer , a downsizer looking for low maintenance living, or an investor seeking a property in a high demand , walkable community, this home delivers on every front. High ceilings with an open concept layout provides seamless blend flowing directly from the kitchen to dining and living room areas making this layout ideal for entertaining guests or simply enjoying everyday life without feeling boxed in by walls and doorways. Welcoming front porch overlooks a wide open parking area, the sightlines are open and unobstructed, giving the property more spacious , breathable feel from the moment you approach the front door. The front porch is the perfect spot to enjoy a morning coffee, greet neighbours, watch kids play or simply unwind after a long day. One added value added feature is the unfinished crawl space basement- fully functional storage area that's often missing entirely from other condo units, a space ideal for storing seasonal sports equipments, holiday decorations, luggage, tools and all other extra belongings that tend to accumulate over time but don't need to live in your main living space. This home is conveniently located within walking distance to an impressive range of everday essentials and lifestyles amenities, restaurants, shops, grocery stores, parks, schools, community centres and banks. *Some photos virtually staged for inspiration and to help showcase the space. **Vacant Possession anytime .** Unit is also for SALE under MLS # X13802706** (id:50787)
1434 Dewbourne Crescent
Burlington, Ontario
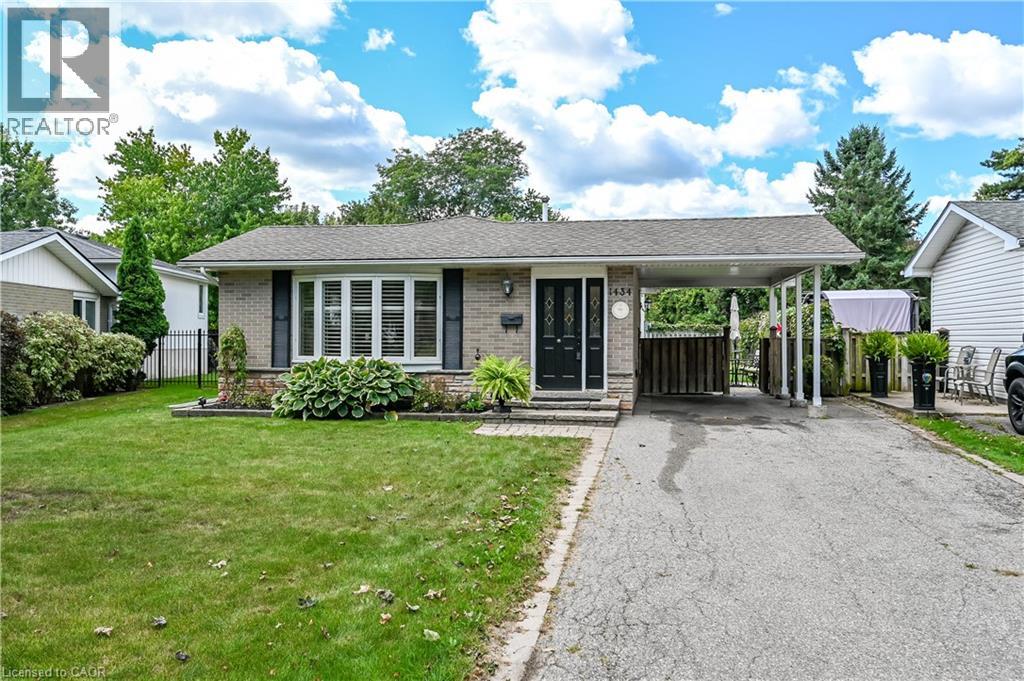
Welcome to 1434 Dewbourne Crescent! This beautifully maintained 3-bedroom, 1.5 bathroom, 3-level backsplit offers the perfect blend of comfort, functionality, and an unbeatable location. Backing directly onto the peaceful greenspace of Sycamore Park and a local elementary school, this home provides a private, family-friendly backyard oasis with no rear neighbours. The main floor boasts a bright and inviting open-concept layout seamlessly connecting the spacious living room, dining area, and kitchen, ideal for entertaining and everyday living. The heart of the home features a beautiful kitchen with light coloured cabinets, island with seating for two, pot lights, black granite countertops, backsplash, barn sink and stainless steel appliances. Upstairs, you will find three generous bedrooms and a full family bathroom. The finished basement adds excellent additional living space, featuring a cozy recreation room, a convenient 2-piece bathroom, and a functional utility room. The furnace and A/C were replaced in 2015. A convenient carport provides shelter for your vehicle and additional storage. Situated in a highly desirable neighborhood, this home is just minutes away from parks, schools, shopping, public transit, and highway access. RSA.SQFTA. (id:50787)
96 Fielding Crescent
Hamilton, Ontario
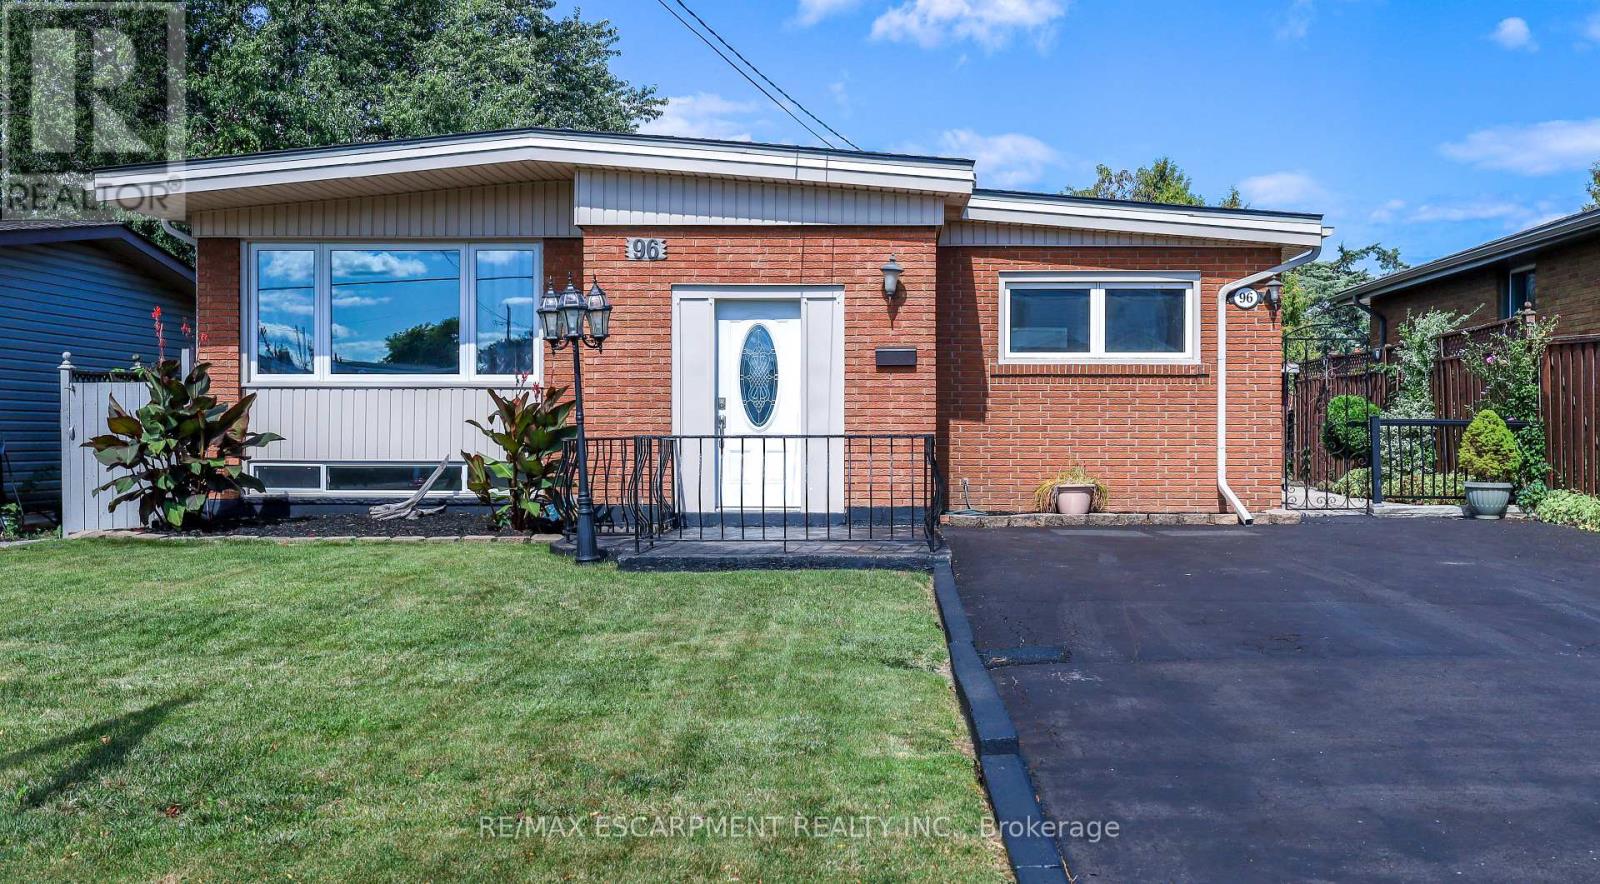
Move in Condition, Spacious Raised Ranch with In Law Set Up in Prime Hamilton Mountain! Offering 3+1 Bedrooms, 2 Full Baths. Large Eat in Kitchen Featuring New Carrara Quartz Countertop & Backsplash, Porcelain Floors Installed 2026. Beautifully Updated 4 Piece Bathroom with Porcelain Floors & Shower Surround 2026. Updated Vinyl Flooring. Thermal Windows. Potlights. Lower Level with New Kitchen Installed 2026. Open to Spacious Recreation Room with Electric Fireplace. New 3 Piece Bathroom with Porcelain Floors, Walk in Shower & Carrara Quartz Countertop Installed 2026. Main Floor Walk Out to Nicely Landscaped Backyard with Gazebo & Patio Area. 100 AMP Breakers. Roof Shingles & All New Plywood Installed 2024. 8 Appliances Included. Steps to Lawfield Arena & Community Centre, Parks, Schools & Public Transit! Just Minutes to Limeridge Mall, Shopping, Restaurants, Juravinski Hospital, Quick Access to the LINC/Red Hill for Easy Commuting! Room Sizes Approximate & Irregular. (id:50787)
37 Brookside Terrace Unit# 43
Smithville, Ontario
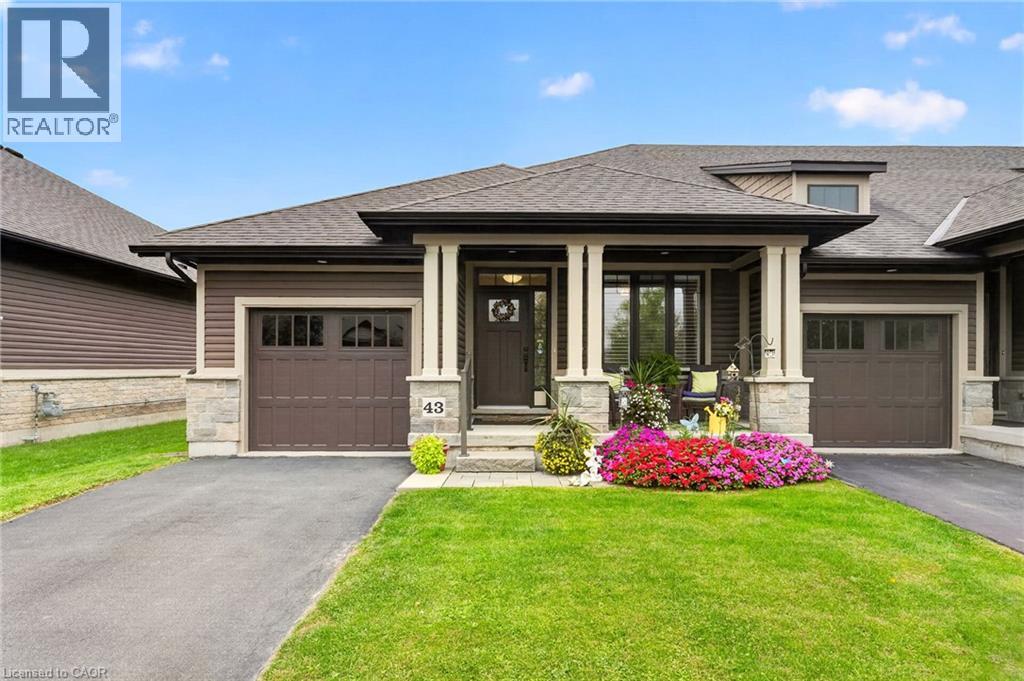
For buyers ready to trade the yard work for weekends free, this 2 bedroom, 2 bathroom end-unit bungalow townhome in Smithville offers true one-floor living. Tucked into its own quiet pocket of Smithville, this home is situated just a stone’s throw away from a walking trail along Twenty Mile Creek. It is built for a slower pace and a lock-and-leave lifestyle, with a $130 monthly common element fee covering ground maintenance, lawn sprinkler system in the front and rear yard (including the water bill for the sprinklers), and snow removal, so extended time away is never a concern. Guest parking is readily available and located just across the street from the unit. Inside, the main floor is built to be lived in. A bright den/second bedroom sits off the foyer for hobbies, office space or guests, and the main-floor laundry room means never carrying a basket up or down stairs. The kitchen anchors the open-concept living space with a large island, granite counters, abundant cabinetry and stainless steel appliances, opening directly into the dining area and a living room with a walkout to a private deck, ideal for morning coffee or evening quiet. The primary bedroom is a retreat, with a walk-in closet, a second closet and a 4-piece ensuite. A second bedroom, currently set up as a home office at the front of the home, keeps guests or family comfortable on the same level, with a 3-piece main bathroom close by. The basement is full height and unfinished, presenting abundant storage space or flexibility to add living space with the layout you want. An egress window downstairs makes adding a bedroom for guests or extended family very easy. This is what retirement should look like: less upkeep, more time, and a home that is beautifully finished so you don’t have to do anything other than move in. Note: some photos have been virtually staged. (id:50787)