
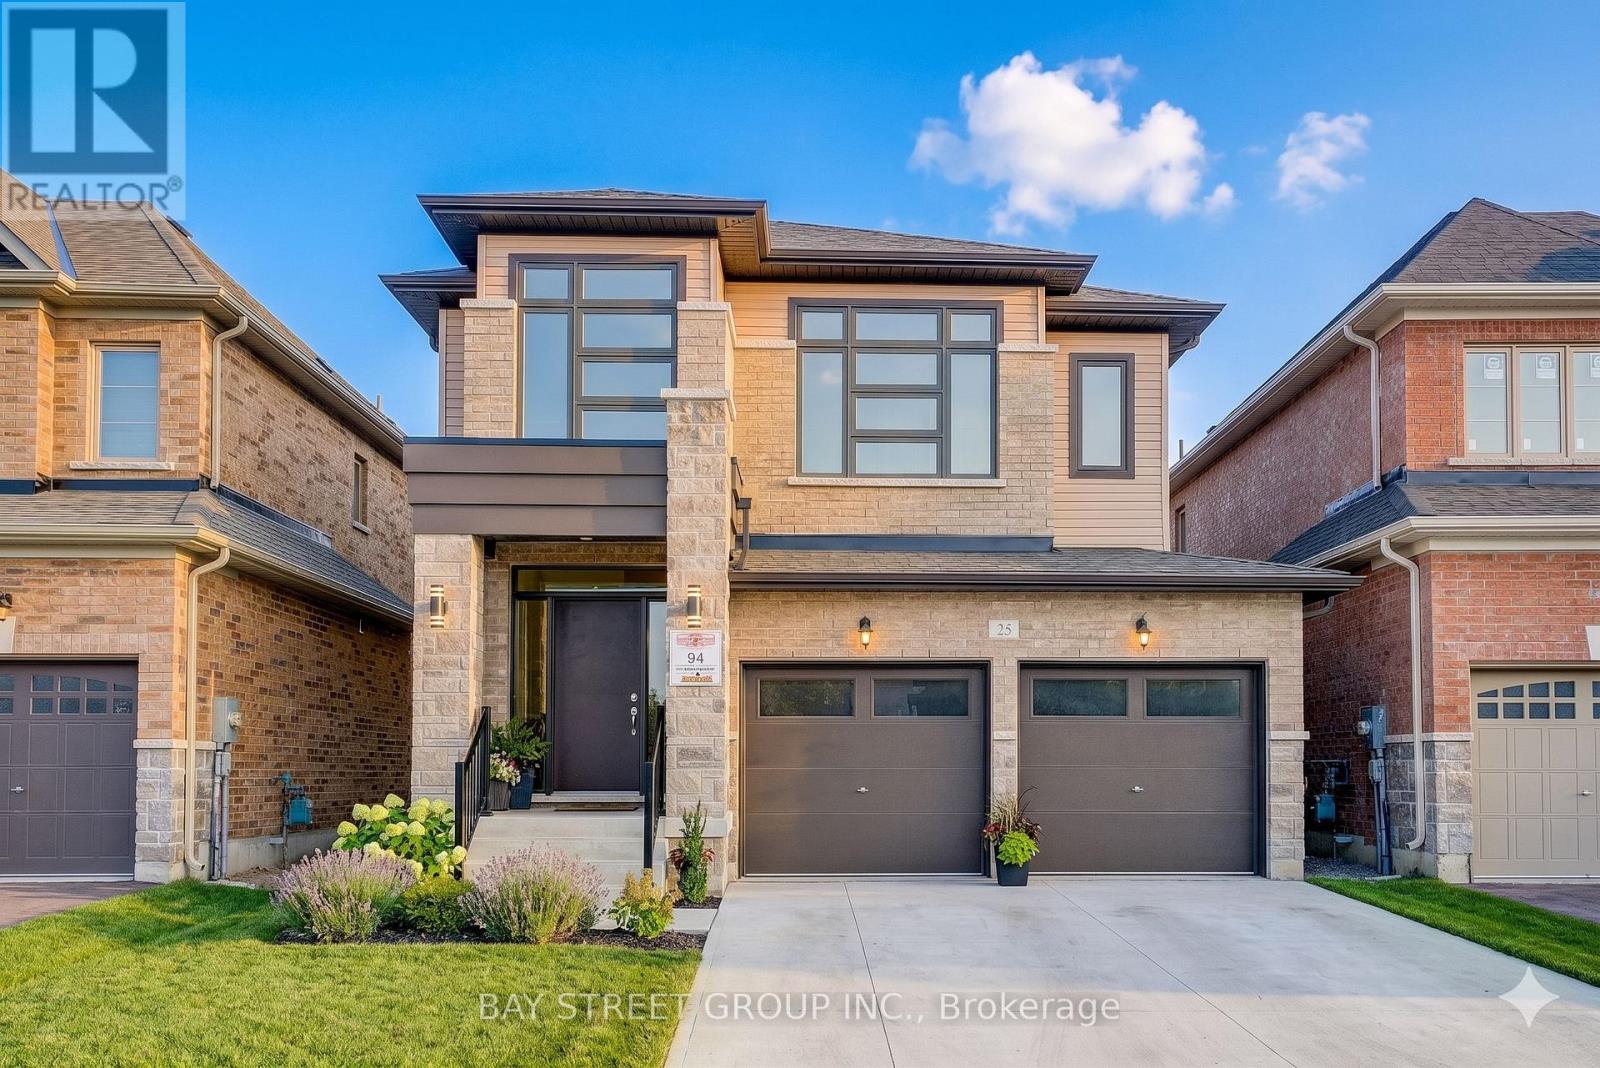
25 Garrett Styles Drive
Georgina, Ontario
Your Dream Home Awaits in Simcoe Landing!This stunning detached home in the highly sought-after South Keswick community boasts a modern design with a spacious double-car garage, airy 9-foot ceilings on the main floor, and a beautiful open-concept layout perfect for entertaining.The home features tens of thousands of dollars in premium upgrades throughout, including upgraded kitchen countertops with a stylish backsplash, an enhanced laundry room with custom countertops and cabinetry, fresh designer paint across the living room, dining room, and primary bedroom, as well as a brand-new high-end backyard fence.The luxurious master suite serves as a private retreat, featuring a generous walk-in closet and a spa-like 5-piece ensuite. Perfectly situated for both leisure and commuting, this property offers ultimate convenience with parks, top-rated schools, shops, GO Transit, and Hwy 404 just minutes away, plus the beautiful shores of Lake Simcoe just a short walk from your front door. (id:50787)
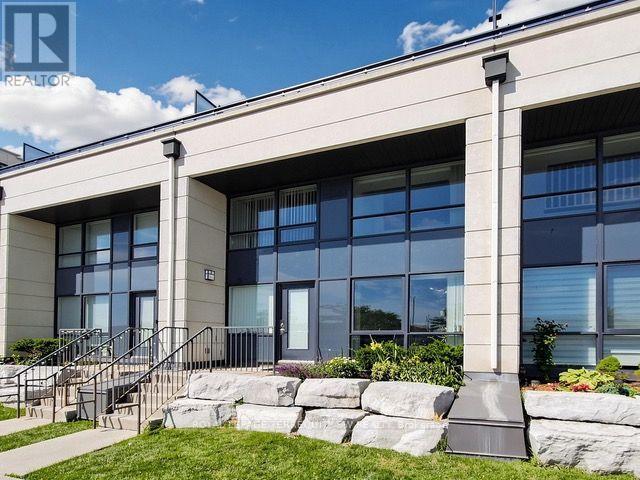
Th114 - 12 Woodstream Boulevard
Vaughan, Ontario
*Note: can be furnished or unfurnished!* With a sophisticated modern interior, and a sun-splashed private terrace, your opportunity to live in affordable elegance does indeed exist! This 2+1 bedroom, 3-bathroom residence combines the privacy of a townhome with the convenience and amenities of condominium living. The functional layout spans three levels, with a versatile den space on the second floor and third floor, ideal for a home office, reading nook, or additional lounge area. Three full bathrooms provide comfort and flexibility for families or shared living, while the ensuite laundry adds everyday convenience.Residents enjoy full access to the building's amenities, elevating day-to-day living beyond the unit itself. Ideally situated in a well-connected neighbourhood, this home places shopping, transit, and parks within easy reach - offering both convenience and a strong quality of life for its future residents.A well-appointed home in a prime location, ready to welcome you. (id:50787)
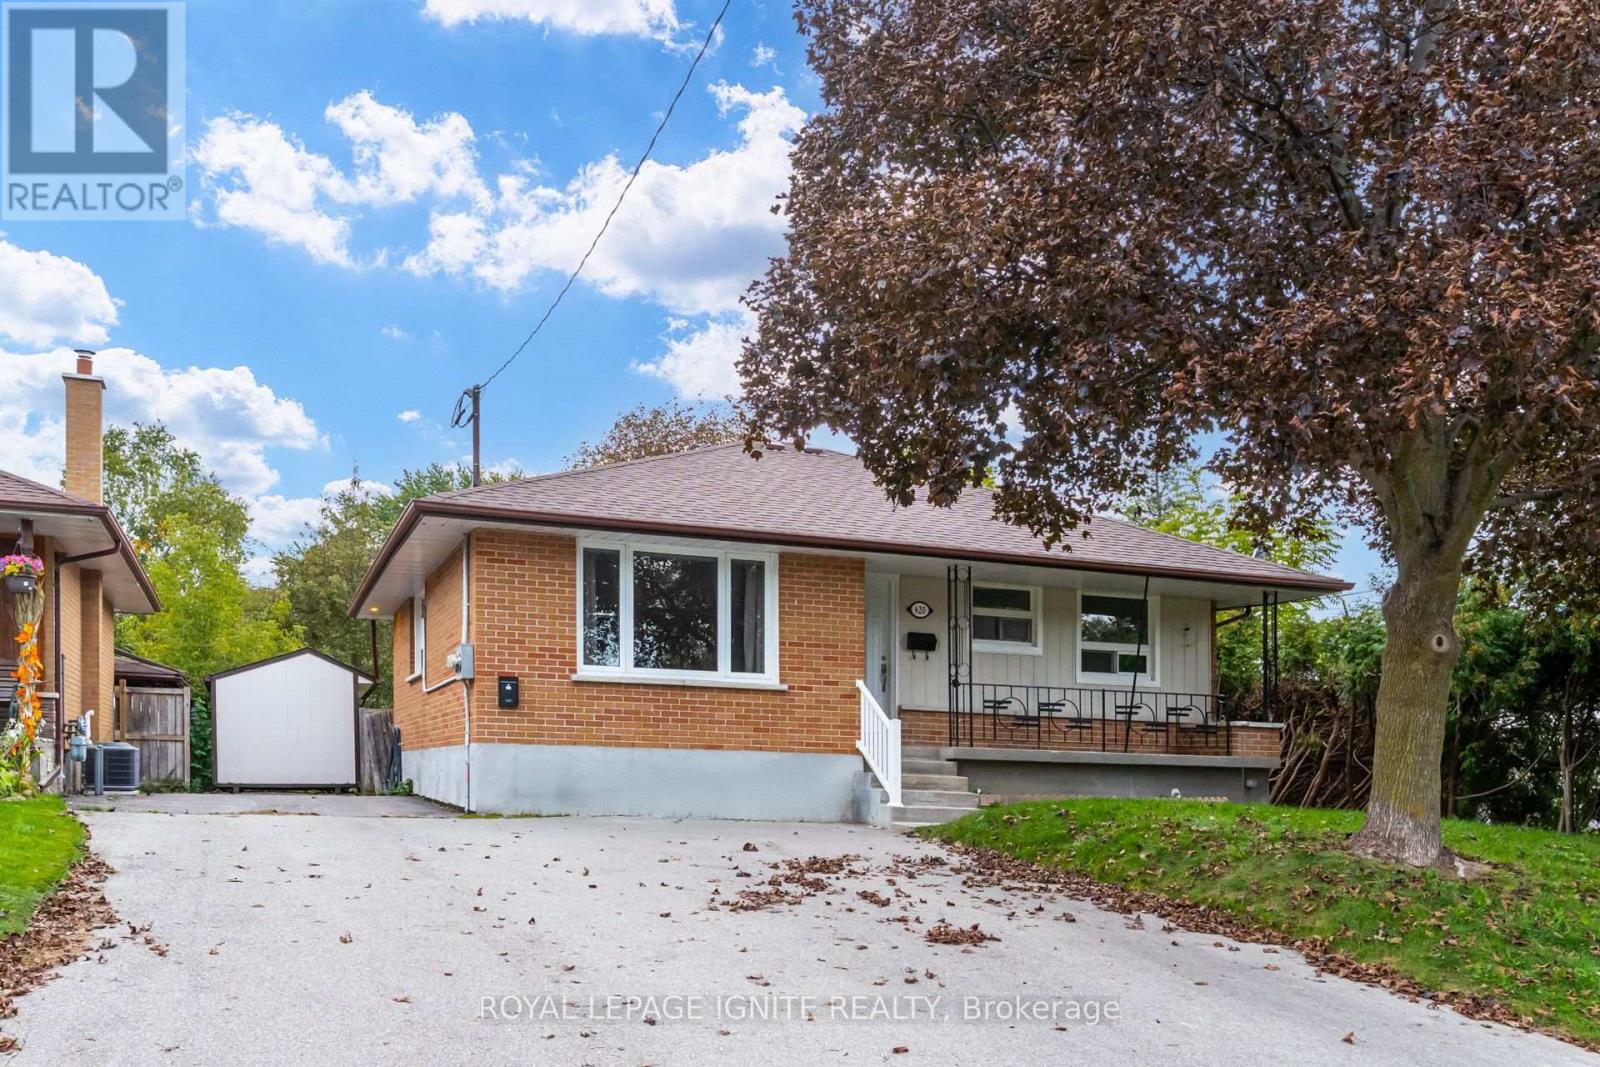
620 Central Park Boulevard N
Oshawa, Ontario
Welcome to Legal Duplex at 620 Central Park Blvd N, Oshawa Located in the highly sought-after O'Neill neighbourhood of Oshawa within Durham Region, this beautifully maintained detached bungalow has been thoughtfully designed as a legal duplex, combining comfort, functionality, and modern living. Situated on a generous 50x100 ft lot, the property offers ample space both inside and out. Property Features: The Main Floor unit has a separate entrance, providing privacy and independence. Fully Upgraded Interiors: Modern laminate throughout create a clean, contemporary look. Spacious Layouts: Main floor unit features 3 bedrooms with closets and 1 bathroom, offering functional and comfortable living spaces. Modern Kitchen: It is equipped with quartz countertops, contemporary soft close cabinetry, and newer appliances, fridge , stove , dishwasher perfect for cooking and entertaining. Convenient Ensuite Laundry: The unit includes new washer and dryer for added ease and convenience. Utilities: This unit has a 100 Amp hydro meter, Heat, water with the main tenant responsible for $300.Front yard Access: Perfect for relaxing, and gardening. Driveway Parking: Two dedicated parking spaces included. North side of the driveway Additional Highlights: Detached bungalow design ensures privacy and independence for each unit. Thoughtful updates throughout, including modern finishes, newer appliances, and efficient layouts. Prime location with easy access to local schools, parks, shopping, and transit. this is a main floor unit in a desirable area. Perfect for a young couple, or family seeking a versatile living arrangement-don't miss out! Exterior Maintenance and Seasonal Responsibilities The Tenant(s) shall be responsible for the routine care and maintenance of the exterior areas of the rental property throughout the tenancy, front porch , snow removal of the north side of the driveway. Front Yard Lawn Care: Regular mowing, trimming and edging of the lawn, and keeping grassed areas. (id:50787)
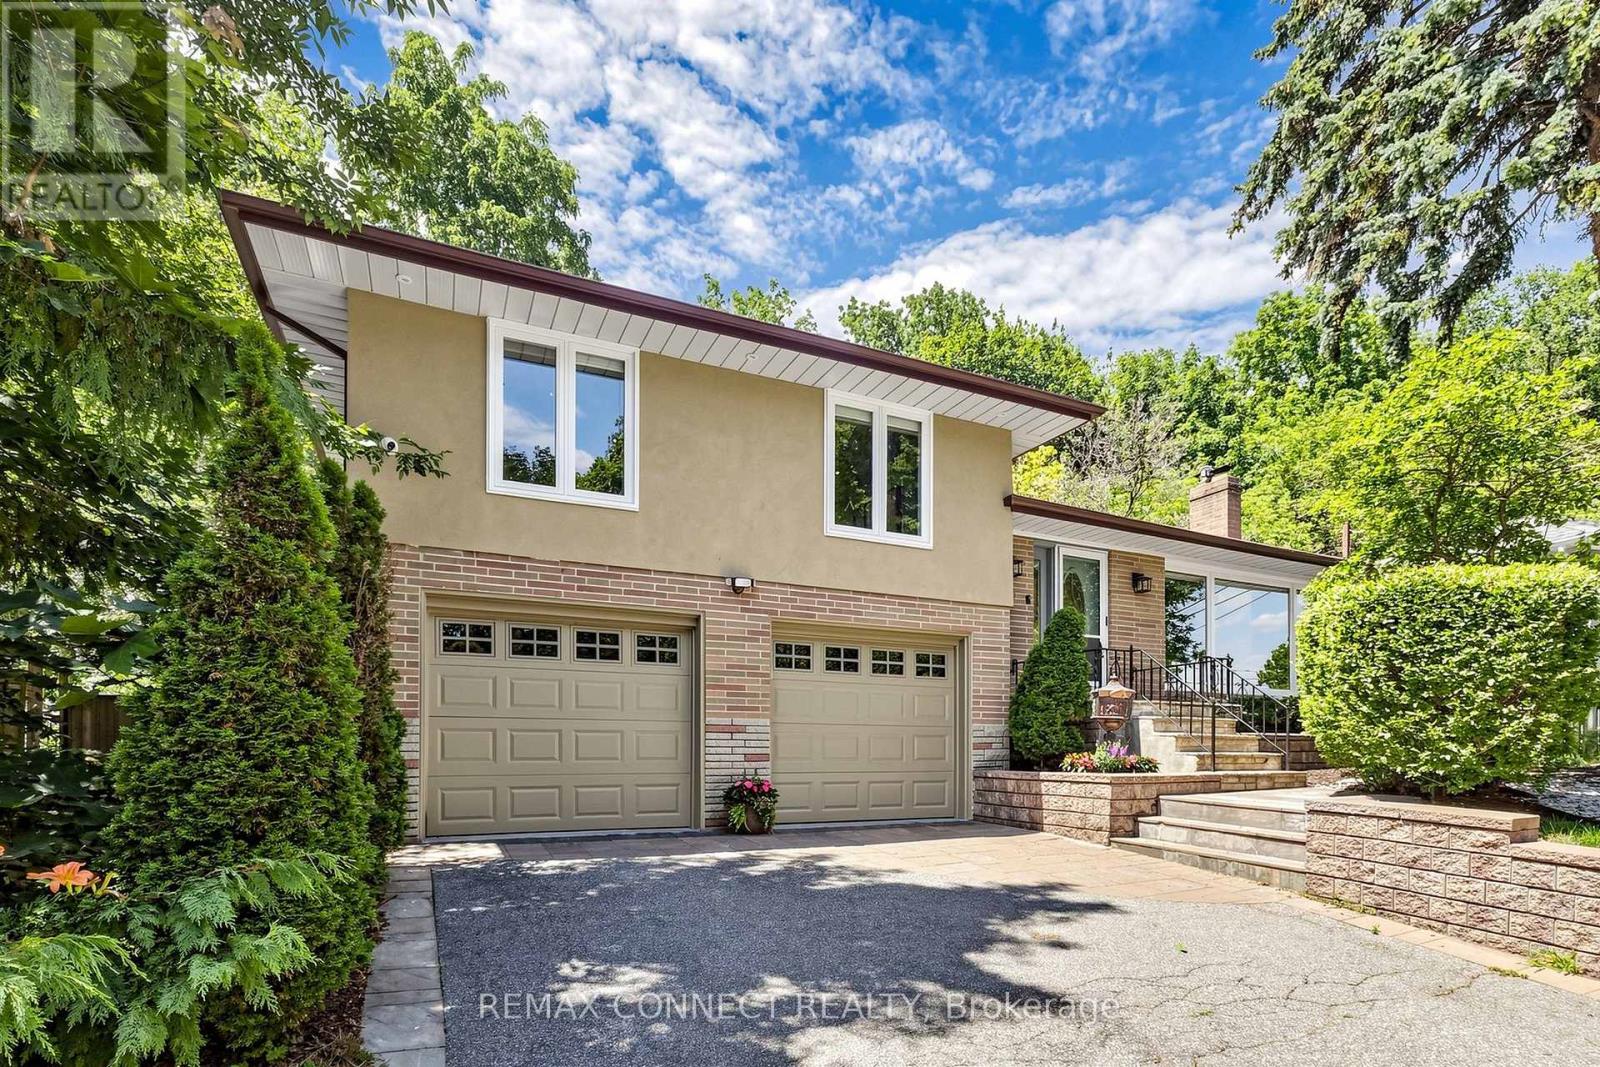
10 Catalina Drive
Toronto, Ontario
Welcome to 10 Catalina Drive, an exceptional home on a premium 60 x 130 reverse ravine lot in sought after Guildwood Village. Surrounded by mature trees and peaceful natural surroundings, this beautifully renovated smart home offers privacy, comfort, and modern living. The bright open concept main level features spacious principal rooms ideal for family living and entertaining. The renovated kitchen showcases custom cabinetry, a sleep cooktop with exhaust fan, refrigerator, generous workspace, and a large centre island overlooking the main living areas. The elegant living room features a gas fireplace with a stunning Italian marble surround. The upper level offers three bedrooms and two renovated bathrooms. The primary bedroom is a private retreat with a 3 piece ensuite featuring heated floors and sliding doors leading to a lovely deck. Conveniently located laundry with stackable washer and dryer adds everyday convenience. The professionally finished lower level with separate apartment offers exceptional flexibility with a fourth bedroom/recreation, theatre room, full kitchen with 3 full appliances, and a 3 piece bathroom. Additional laundry hookups provide additional convenience for extended family, guests, for flexible living arrangements. Enjoy the outdoors with mature landscaping, elegant stonework, a large deck for relaxing or entertaining, and a built- in basketball court. Direct backyard access from the attached garage adds convenience. A rare offering for automotive enthusiasts, the oversized garage accommodates up to four vehicles, with parking for four additional vehicles on the private driveway. Located within the Elizabeth Simcoe Junior Public School district and close to Guild Park, Scarborough Bluffs, waterfront trails, Go Transit, shopping, and major hwys, this is a rare opportunity to enjoy Guildwood Village living. (id:50787)
101 - 44 Bond Street W
Oshawa, Ontario
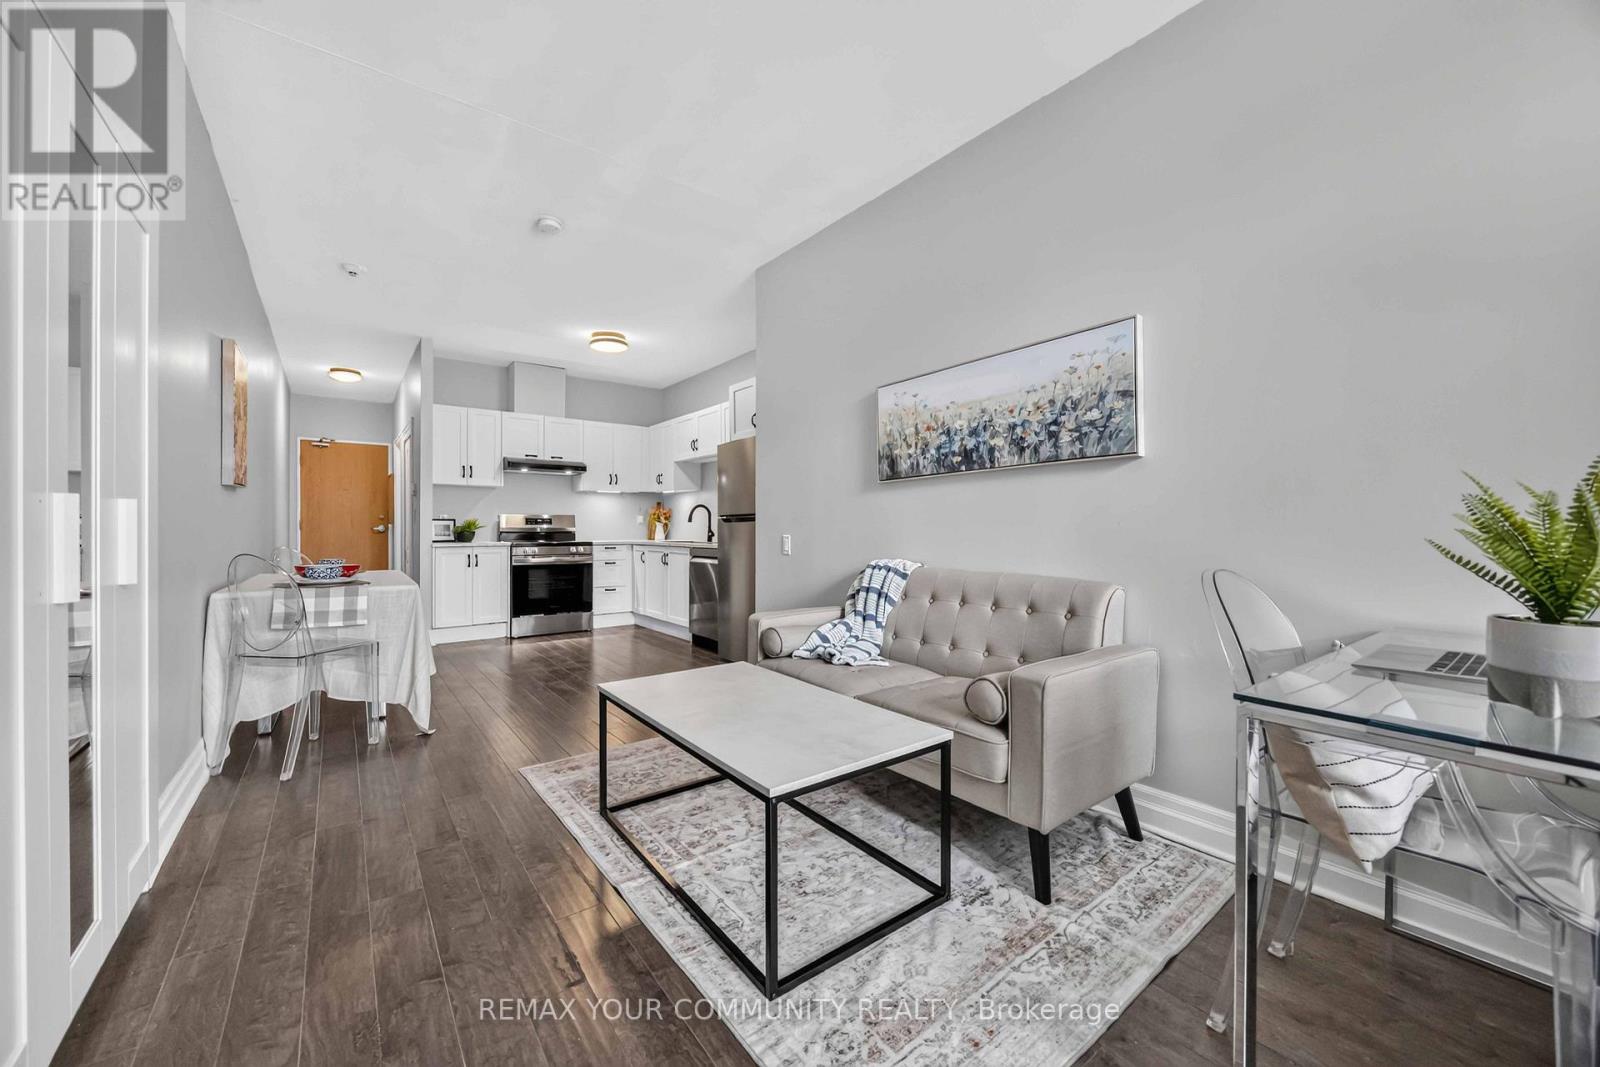
This bright first floor unit offers plenty of room to get creative and design a space that truly feels like home. Incredible value for a move in ready condo Updated bachelor suite offers updated kitchen with all new stainless steel appliances, counter tops, sink and faucet (July 2026), Updated Washroom with modern new flooring (July 2026), Freshly painted throughout (July 2026). You'll love the convenience of a main floor unit! Enjoy this well maintained building with inviting lobby and amenities including fitness room and sauna, party and meeting rooms. Step outside and discover everything downtown Oshawa has to offer. Grab a coffee, pick up groceries, meet friends for dinner, or browse the shops at Mid Town Mall. Bus stop right outside of your building easily connects you to Ontario Tech University, Lakeridge Health, Oshawa Centre and so much more. (id:50787)
33 - 3101 Kennedy Road
Toronto, Ontario
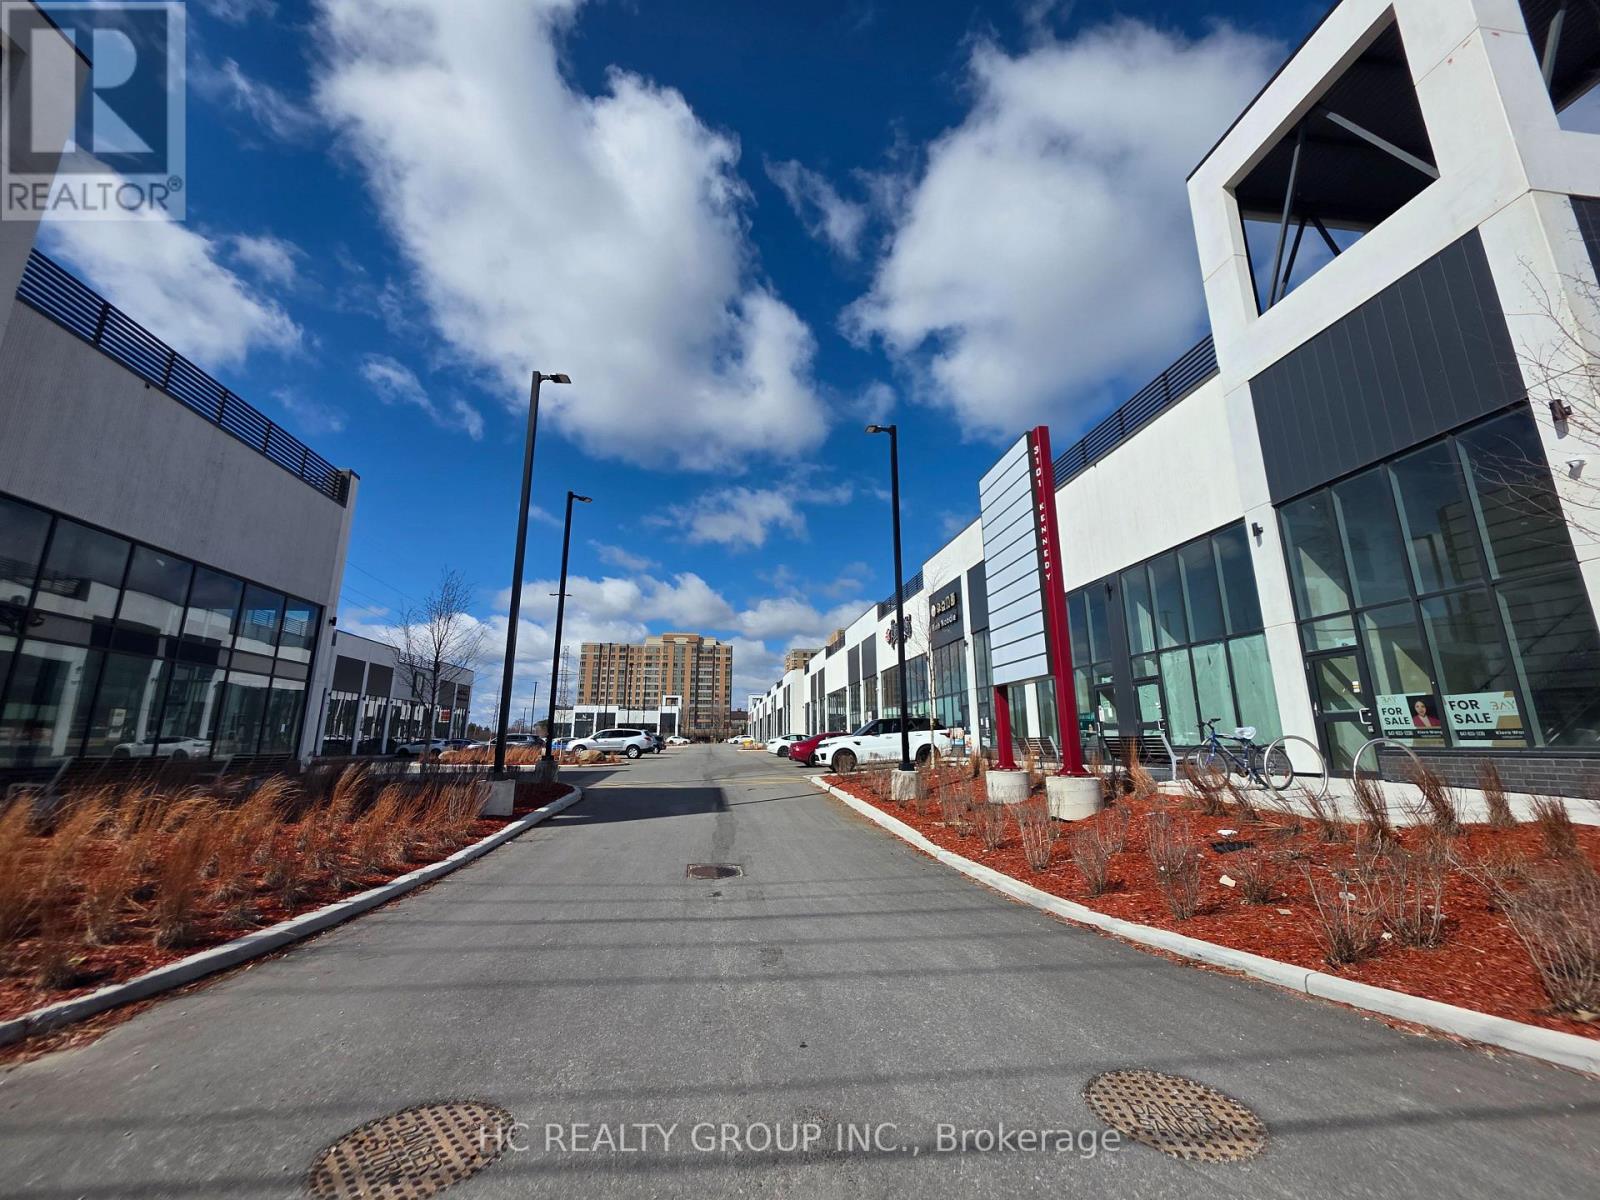
Gourmet City Commercial Condos is situated in Scarborough, at a strategic and convenient location at the SE quadrant of Kennedy Rd and McNicoll Ave, offering great exposure on Kennedy Rd, with direct access from Kennedy Rd and Milliken Blvd. The development by H & H Group features a modern design with high quality finishes. Brand-new unit with mezzanine in raw condition. Various permitted uses including restaurant, bakery, cafeteria & more. Great business ventures cater to different cultures. Versatile space with minutes drive to Hwy 404/407. Very High Ceiling (20 Feet). **EXTRAS** Tenant responsible for TMI & utility charges. (Tax estimate $18,423.50/Annual, Management fee $282.62/month, Insurance $100/month) (id:50787)
6209 - 1 Bloor Street E
Toronto, Ontario
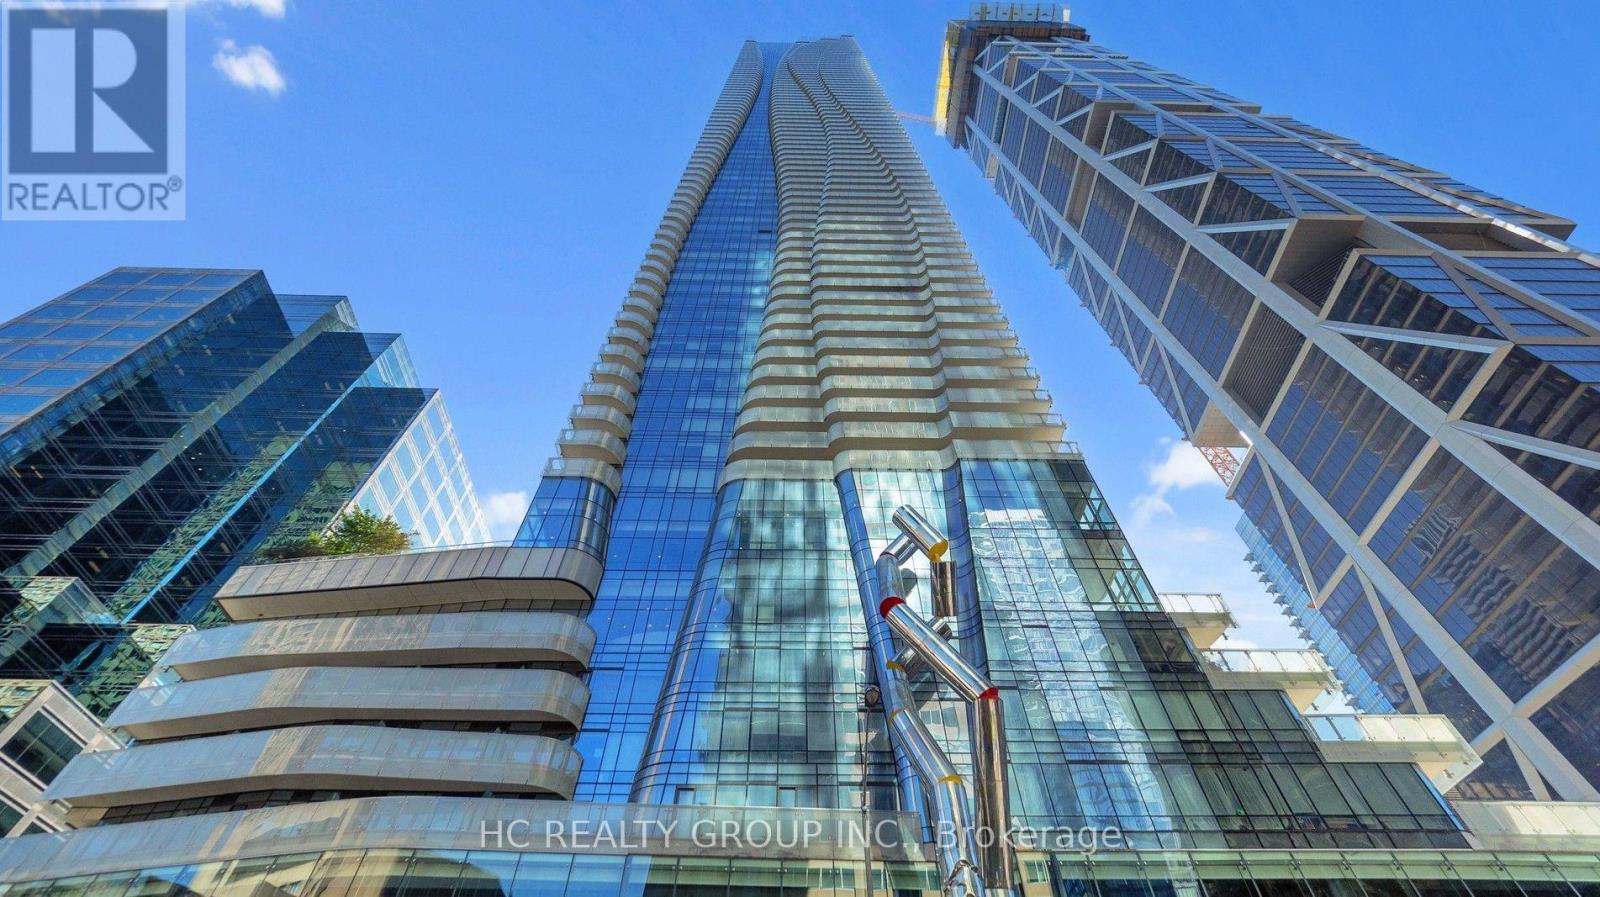
Experience elevated urban living at the iconic One Bloor! This spacious 2-bedroom, 2-bathroom residence on the 62nd floor offers approximately 1,038 sq. ft. of thoughtfully designed living space with northwest-facing city views. Featuring an open-concept living and dining area, floor-to-ceiling windows, a modern kitchen with built-in appliances, and generously sized bedrooms. Includes one parking space and one locker. Enjoy world-class building amenities and an unbeatable location at Yonge & Bloor, just steps from the subway, Yorkville's luxury shopping, fine dining, and everyday conveniences. An exceptional opportunity to own a spacious high-floor residence in one of Toronto's most sought-after addresses! (id:50787)
1402 - 89 Mcgill Street
Toronto, Ontario
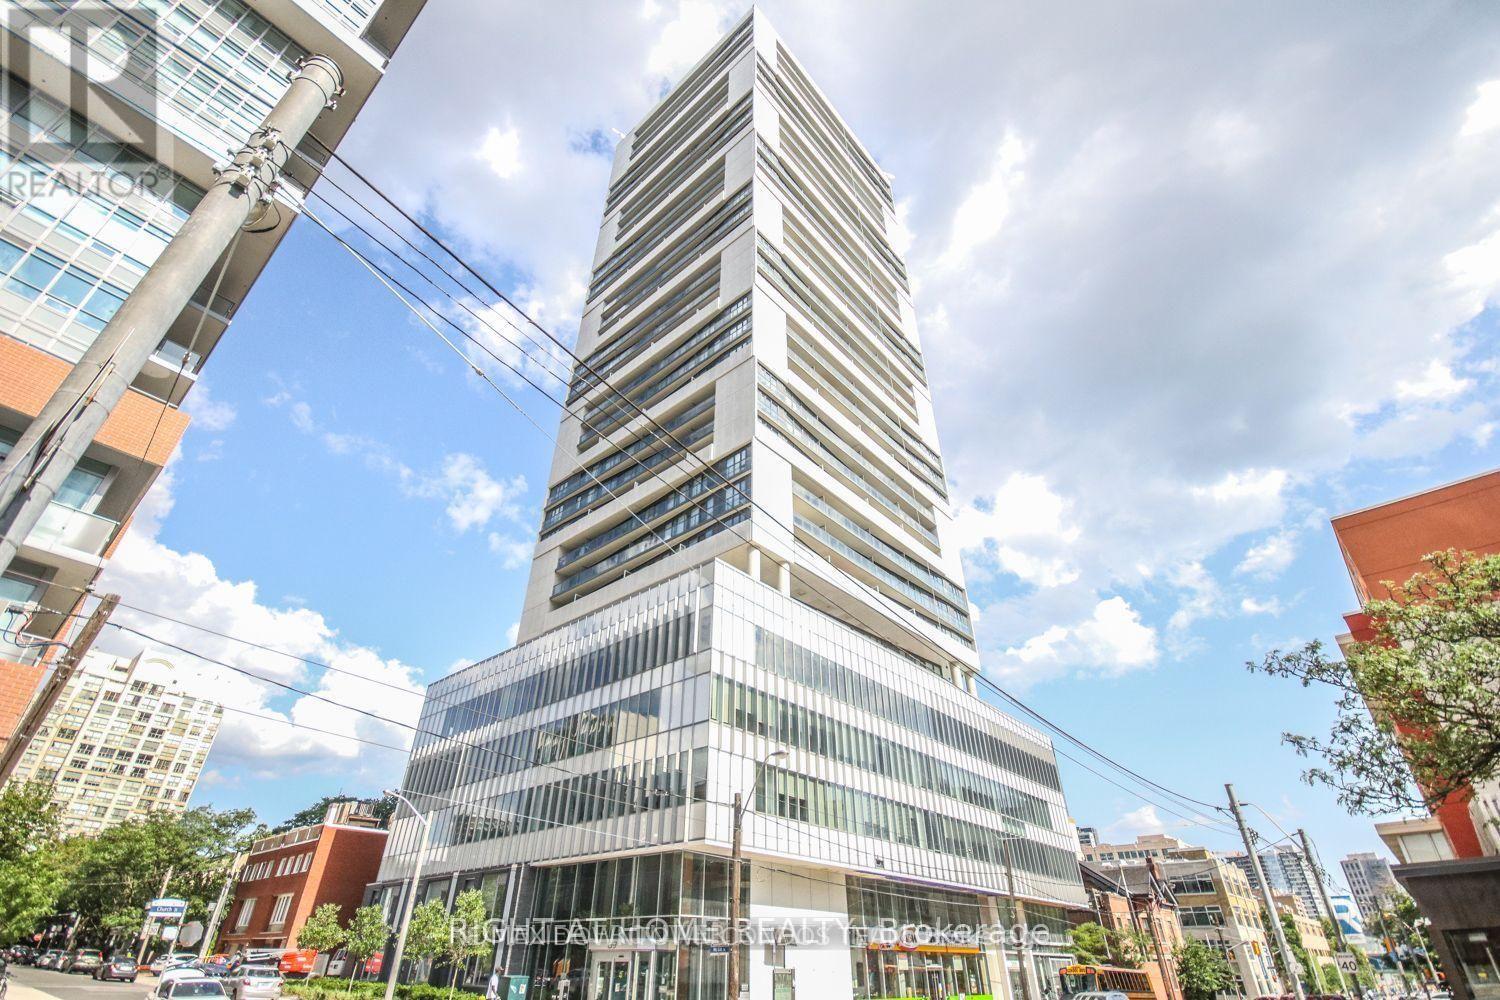
Tridel Built Luxury "Alter" At Downtown Toronto! Bright And Spacious Two Bedroom Suite. Floor To Ceiling Windows. Enjoy Panoramic North Views. Designer Kitchen Cabinetry With Built-In Appliances. Walk To Subway, TMU University And Enjoy The Vibrancy Of Yonge Street! Laminate Floor Throughout. 24 Hr Concierge, Yoga Studio, Fitness. Wet Lounge & Whirlpool, Outdoor Pool & Terrace. (id:50787)
1510 - 375 King Street W
Toronto, Ontario
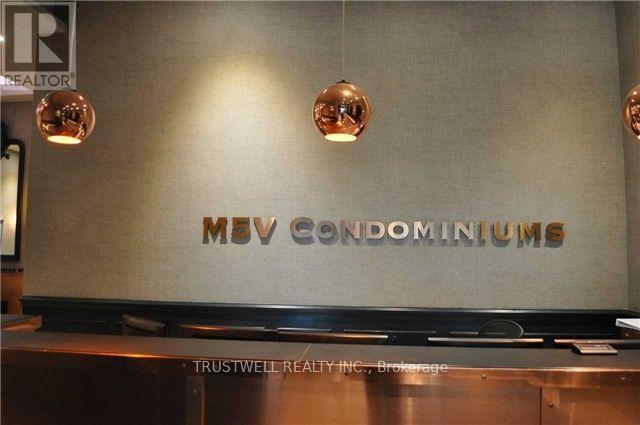
KING WEST AT ITS BEST! Welcome to Suite 1510 at M5V Condos | Panoramic Views | Expansive Private Terrace featuring breathtaking, unobstructed panoramic views of the Toronto skyline and lake. A stylish downtown retreat in the heart of Toronto's vibrant King West neighbourhood. This designer suite offers an exceptionally efficient layout, soaring ceilings, floor-to-ceiling windows and abundant natural light. The open living space flows seamlessly into a dedicated sleeping area, separated from the main living room for added privacy and functionality. Ideal as a downtown home, pied-à-terre, investment property or stylish city escape. The contemporary kitchen features full-size stainless-steel appliances, modern cabinetry and backsplash, while the bright living area opens to a private balcony - your own outdoor space above the city that includes a hookup for BBQ. Enjoy morning coffee, evening drinks or take in the energy of King West right from home. Move-in ready, with beautiful flooring, window coverings and thoughtful storage throughout. The suite also includes a locker for additional storage. M5V is one of King West's most recognizable residences, offering an impressive array of amenities including 24-hour concierge, fitness centre, party/games room, business centre, rooftop terrace, outdoor dining and BBQ areas, and visitor parking. And the location? Simply unbeatable. Step outside and you're surrounded by some of Toronto's best restaurants, cafés, nightlife, entertainment and shopping. Walk to the CN Tower, Rogers Centre, waterfront, theatres and parks, including Trinity Bellwoods and Coronation Park. Streetcar service is right outside your door, providing effortless access throughout downtown and to the subway. Whether you're looking for your first downtown home, an investment, a weekend pied-à-terre or a place in the centre of it all - this is King West living at its most convenient. Smart space. Incredible location. Exceptional lifestyle. Welcome to M5V. (id:50787)
1808 - 25 Grenville Street
Toronto, Ontario
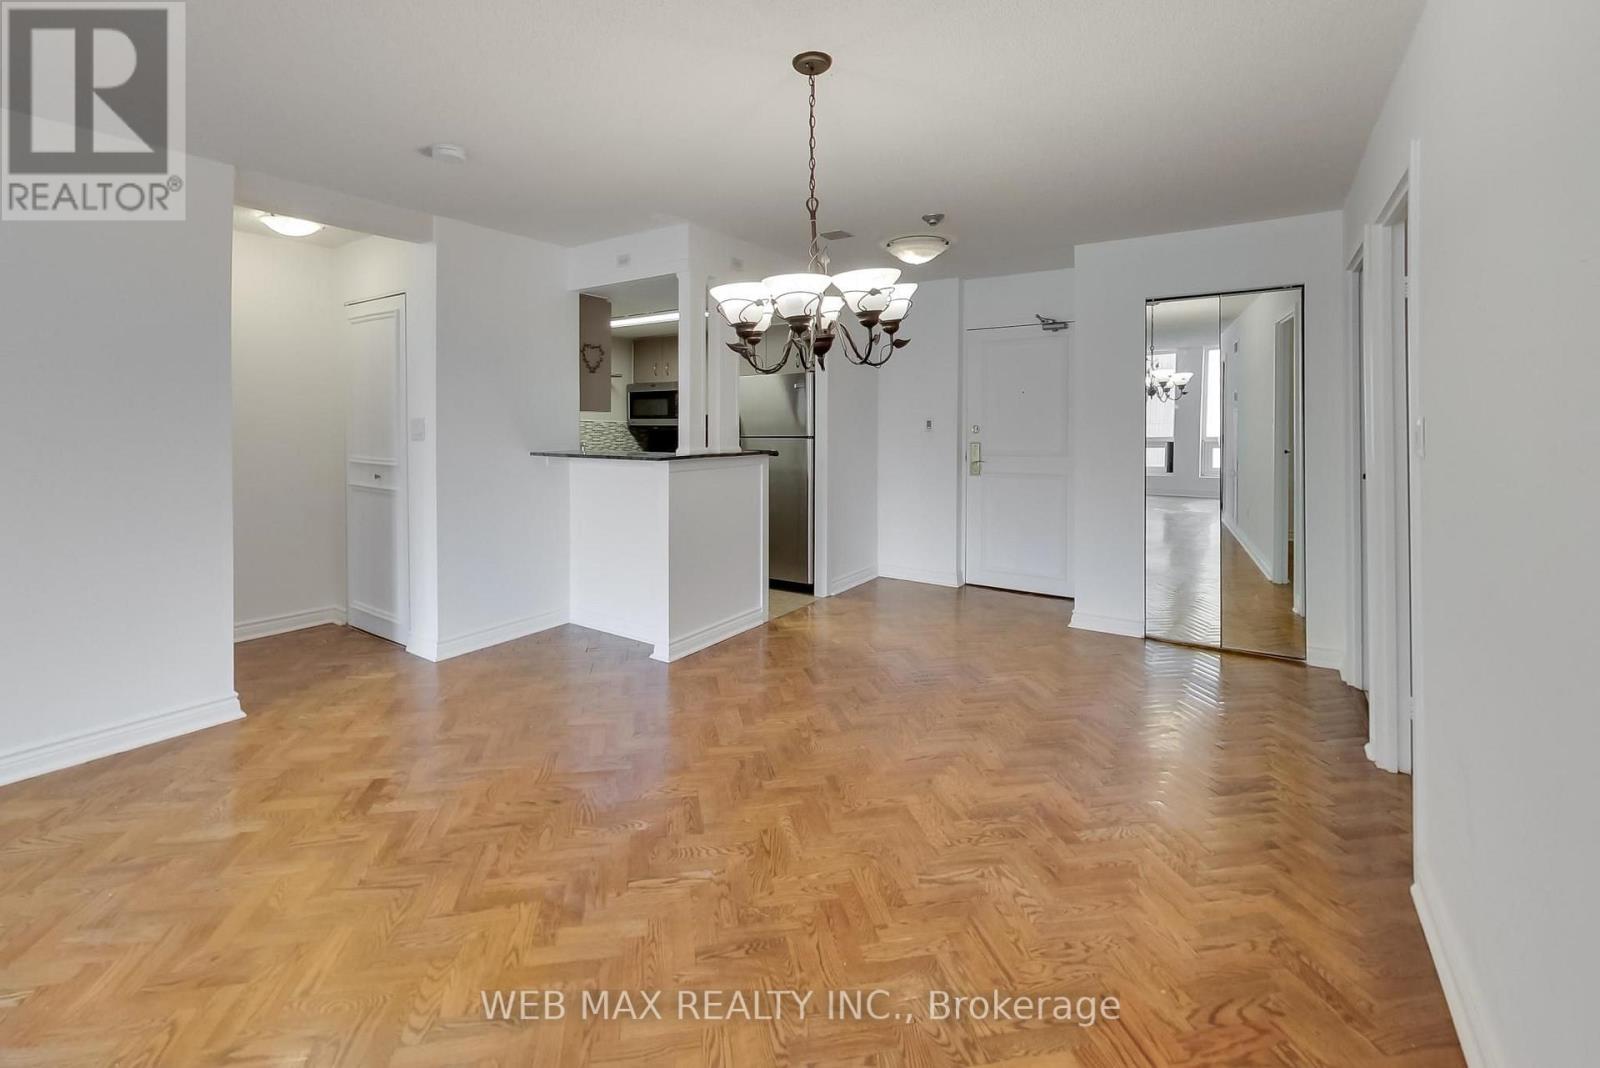
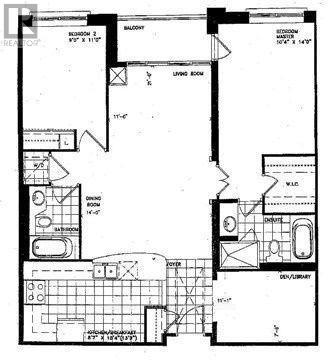
2 bedrooms + Den, 2 full bathrooms, 1 Parking for 2 cars, new windows, and inclusive utilities! Welcome to Suite 1808 at The Gallery, one of downtown Toronto's best kept secrets. Rarely offered and impossible to replicate at this price point, this bright and spacious residence delivers over 1,000 sq ft of open concept living in the absolute heart of the city. Oversized principal room, a seamlessly flowing layout, and a sun filled exposure create the kind of livability that downtown buyers spend years searching for. The den functions as a genuine third room, perfectly suited as a home office, reading room, or guest space. What sets Suite 1808 apart: ALL utilities included (hydro, water, HVAC and cable TV) for predictable carefree living with zero surprise bills. Tandem parking for TWO full size vehicles, an extraordinary and nearly impossible find downtown. Over 1,000 sq ft of well proportioned space in a professionally managed building with concierge, gym, sauna and squash courts. Steps to College Subway, U of T, TMU, Toronto's hospital row, Yorkville, and the best of midtown and downtown living with a Walk Score of 99. Whether you're a professional craving space, a family planting roots downtown, or an investor seeking a standout asset in Toronto's most walkable corridor, Suite 1808 delivers exceptional value that is simply rare to find. (id:50787)
304 - 18 William Carson Crescent
Toronto, Ontario
Sun filled prestigious hillside ravines in Hoggs Hollow. 2 split bedrooms + large Den, parking, locker, Internet cable, hydro, heat water, air-conditioning included. No Pets, Non-smokers. (id:50787)
515 Winston Road Unit# 51
Grimsby, Ontario
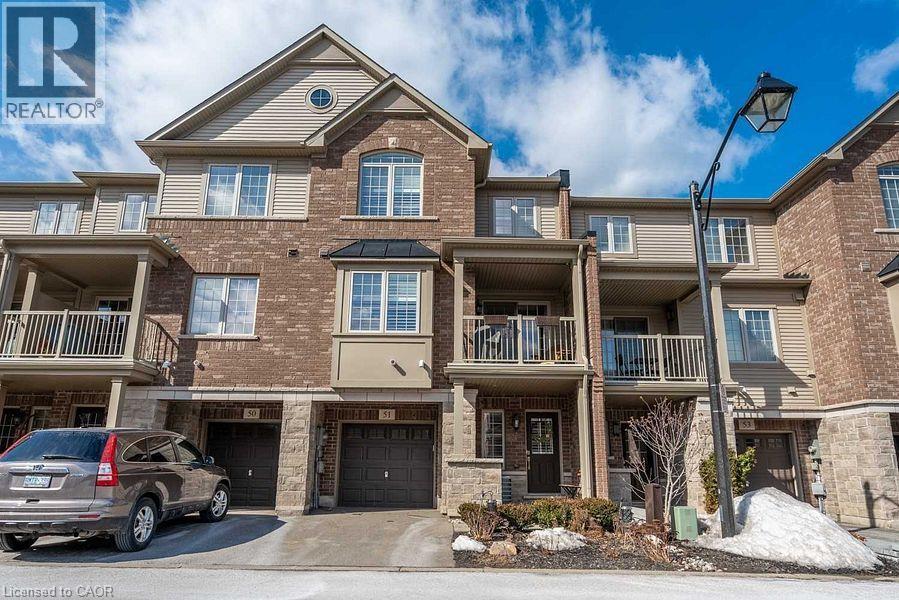
2 Bedroom +2 Den ( one on ground and one on second floor, 2 Washroom T/H, Located In The Desirable Grimsby On The Lake Community. SunFilled Townhouse With One Garage , Private Driveway, Enter Into A Reception Room/ office . Main Flr Open Floor Plan., Large Functional Living Room O/L Kitchen W/ Ample Storage And Granite Countertops, Dining With Walkout To Balcony. Second Flr Bedrooms Are Bright And Spacious With Closets ,A Generous Sized Den And A Roomy Laundry Closet. You Will Be Walking Distance To Shops, Restaurants, Beaches, And A Beautiful Lake Side Walking Path. This Neighborhood Offers Quick Access To The Qew For Commuters And Is A Short Drive To Wine Country, 50 Point Conservation Area, Hiking Trails, And Dog Parks. (id:50787)