
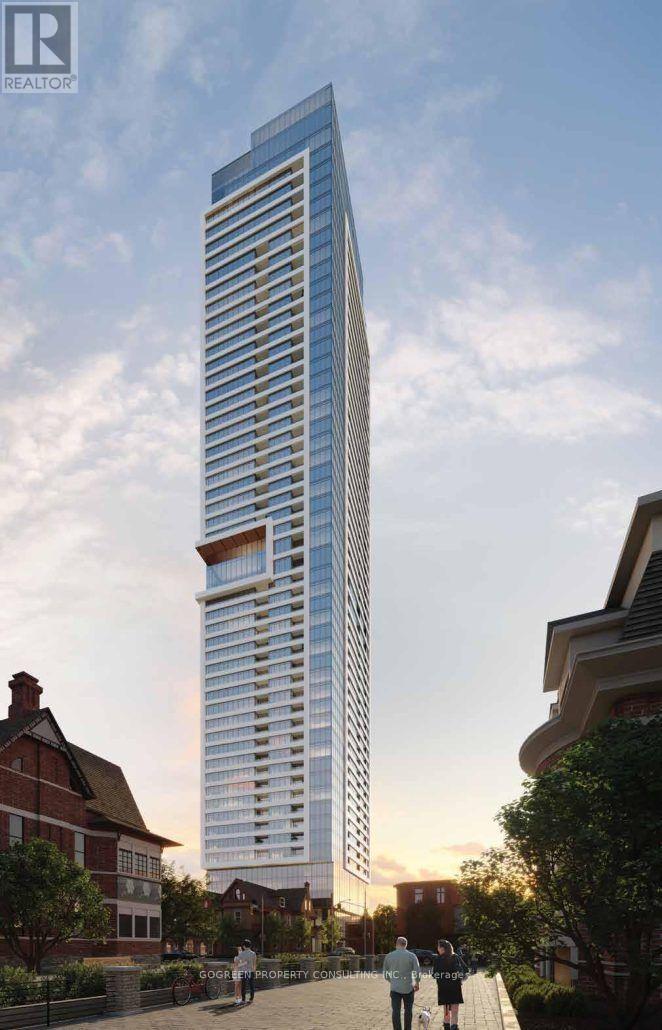
3607 - 609 Sherbourne Street
Toronto, Ontario
EV parking included. Auto curtains . Brand New Burke Condo, Stylish 2 Beds, 2 Baths 954 SQFT ,Gorgeous view of Rosedale Valley and view of Lake of Ontario. 9' ceiling height. open concept, hardwood thru. Modern Kitchen has granite counter top and Stainless Steels Appliances. Modern LED chandelier. Floor to Ceiling windows bring a lot of natural lights.Fancy Shangrila window coverings are automatized. Large Living , split layout provides privacy. Primary bedroom has large windows and 3 pieces en-suite with premium forest showerhead. 2nd bedroom has large window and Mirrored closets. steps from Sherbourne Subway Station, minutes from Yorkville, Bloor /Yonge, UofT, TMU, Hospitals, Parks, Shopping, Fancy restaurants and more! (id:50787)
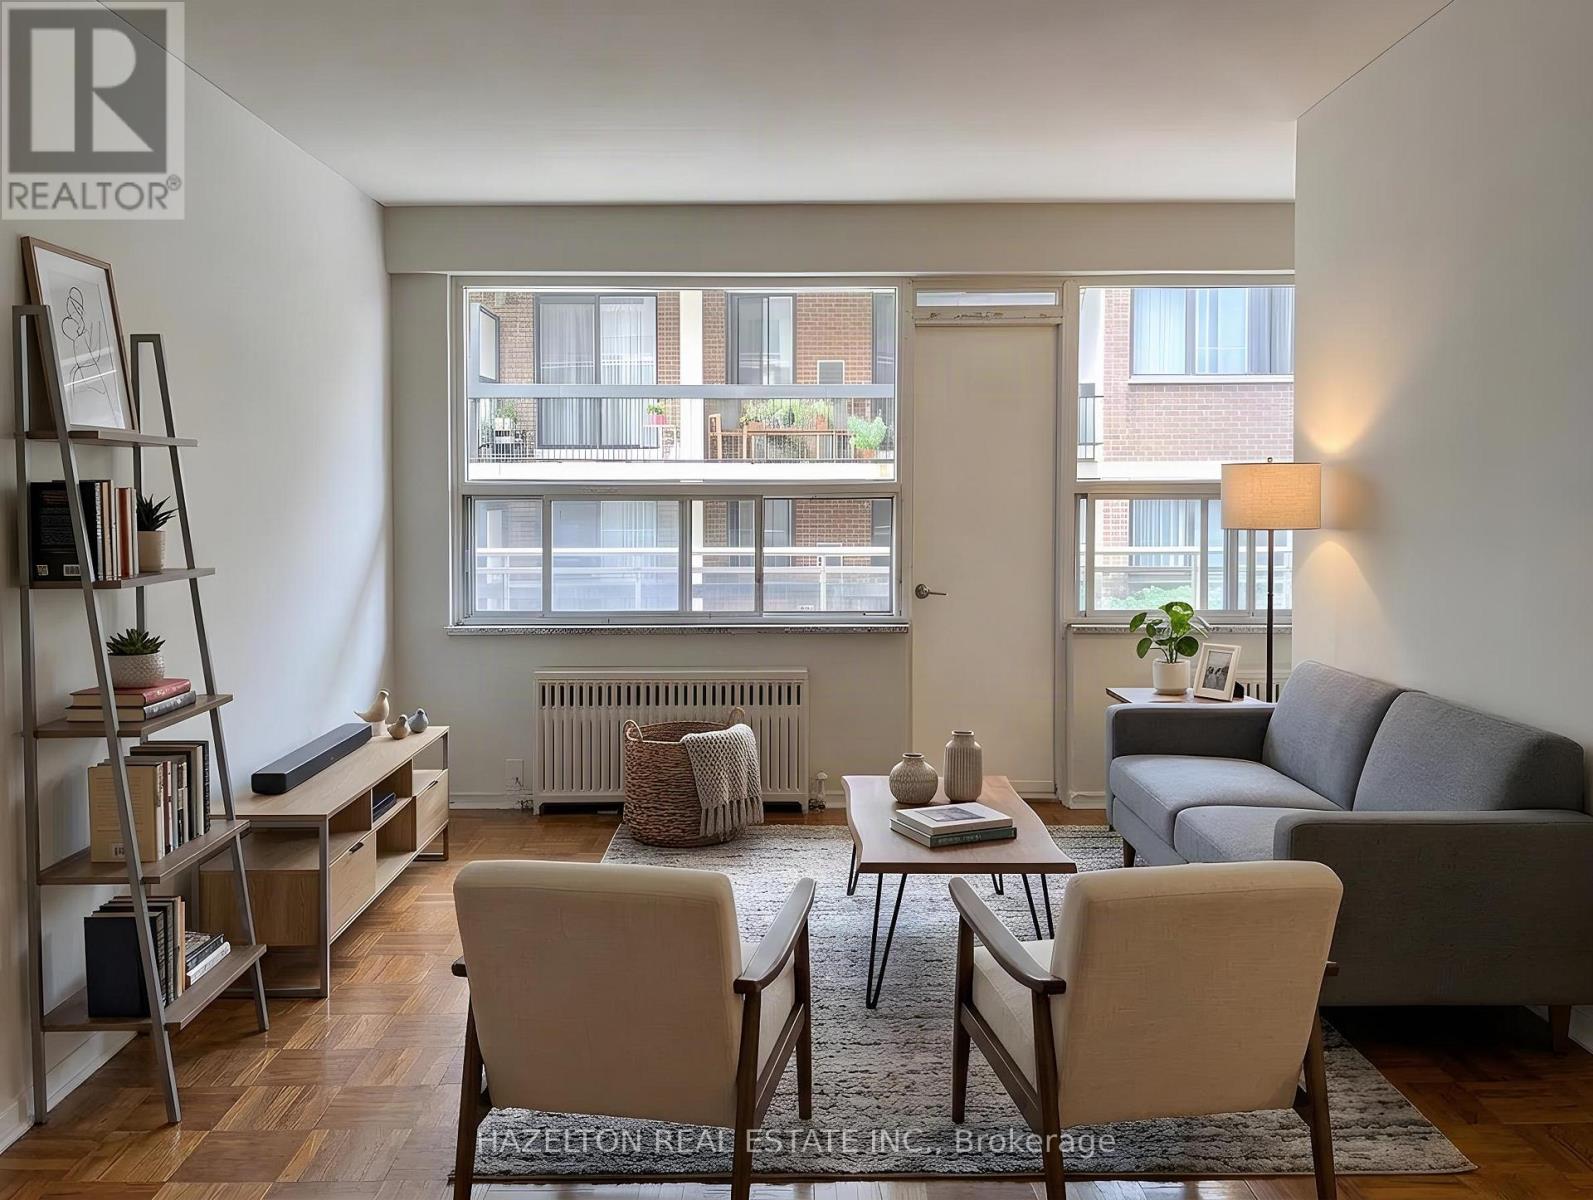
105 - 206 St George Street
Toronto, Ontario
Bright, spacious and newly renovated one-bedroom apartment in the heart of the Annex, tucked away on a quiet, tree-lined street. An unbeatable location just steps to Yorkville, Bloor Street, shopping, dining, St. George subway station, U of T, schools and parks. The comfortable open-concept layout features a bright living area and updated kitchen with a versatile breakfast nook-perfect for casual dining or a dedicated home office. Step outside onto the large private balcony, offering even more space to relax and enjoy the outdoors. Exceptional value in one of Toronto's most sought-after neighbourhoods. LIMITED-TIME OFFER: Receive 1 MONTH RENT FREE! A fantastic leasing opportunity you won't want to miss. Some photos have been virtually staged. (id:50787)
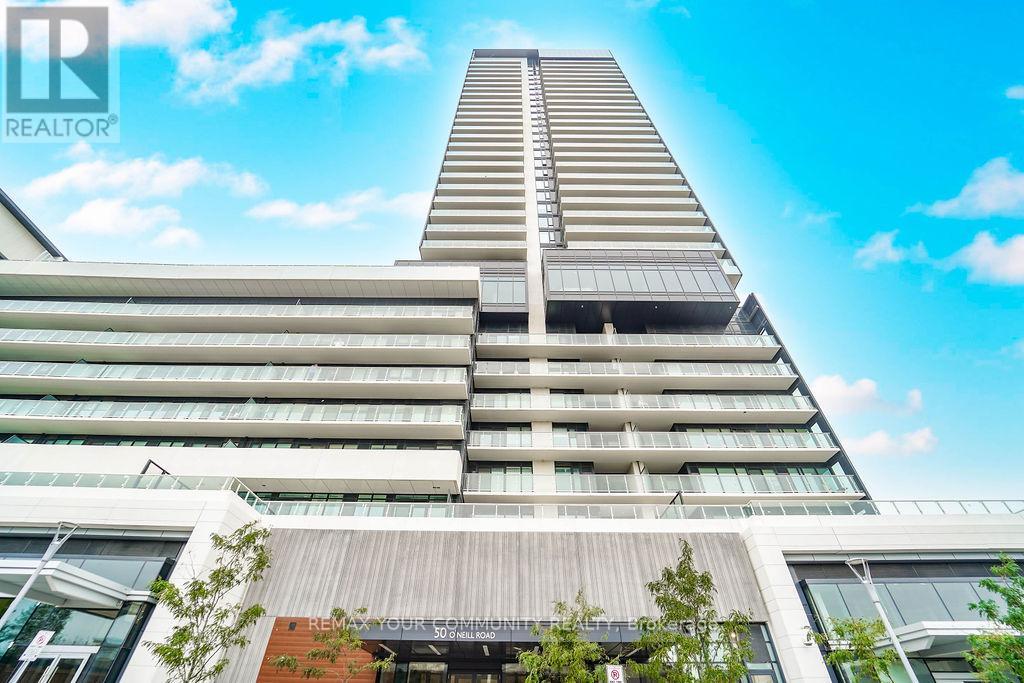
2209 - 50 O'neill Road
Toronto, Ontario
Welcome To 'Rodeo drive' condominiums .This stunning high- floor condominium offers Spectacular views of Toronto Skyline. Floor to ceilings windows. Featuring High ceilings filled with lots of natural light. The thoughtfully designed One bedroom suite with a large balcony perfect for relaxing or entertaining with great view. One under ground parking space (close to elevator entrance ) included. This unit boasts An Open concept Modern kitchen with B/I Europeans appliances, EnSuite Large laundry room. Great building amenities to enjoy : Outdoor pool ,Hot Tub, Party rooms, Terrace ,BBQ area, Fitness center , 24 hrs Concierge. Ideally located just Steps from the shops at Don mills, Restaurants , cafes ,Cinema, Banks, super market, close to parks, schools , Easy HWY and transit access. A perfect opportunity to enjoy stylish urban living in a very desirable location! Great opportunity to own a condo in a great condition, Great value . (id:50787)
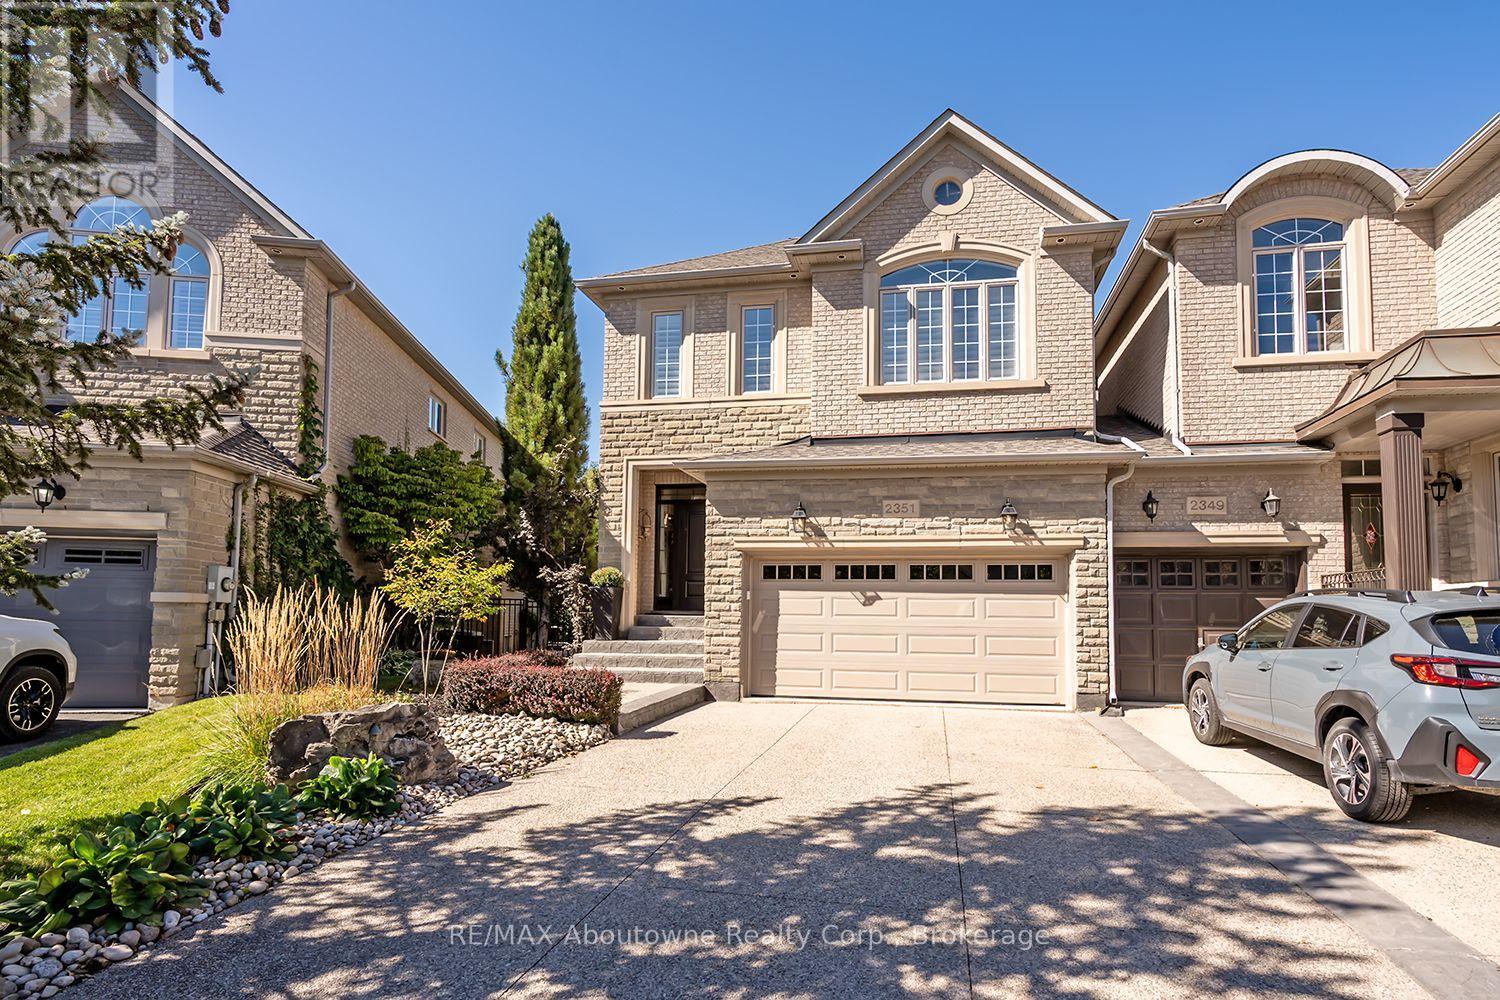
2351 Woodfield Road
Oakville, Ontario
Welcome to this exceptional end-unit freehold town home, ideally located at the end of Woodfield Road and backing directly onto a beautiful trail system with walking trails right at your doorstep.This incredibly well-maintained and stylish home features 9-foot ceilings and hardwood flooring throughout the main and second levels. The bright, open-concept layout is perfect for both everyday living and entertaining. The gourmet kitchen features granite counter tops, stainless steel appliances and ample cabinetry, with a walkout from the kitchen to a lovely back deck overlooking the surrounding greenery.The main level is beautifully appointed with pot lights, crown moulding and a classic gas fireplace, creating a warm and inviting atmosphere.An elegant open staircase leads to the professionally finished lower level, complete with a 3-piece bathroom, family room, and gas fireplace, amazing additional living space.Upstairs, you'll find three generously sized bedrooms. The spacious primary suite features a large walk-in closet and a luxurious 5-piece en-suite with a separate glass shower and soaker tub. The renovated main bathroom features a stylish double-sink vanity.The conveniently located upper-level laundry room is a standout feature, offering a quartz counter top, laundry sink and tons of additional storage.Outside, enjoy the benefits of an end-unit location, a double-car garage and parking for up to four vehicles.A truly exceptional, turnkey home in a fantastic location, steps from beautiful walking trails. Don't miss this opportunity! (id:50787)
B - 55 Addington Avenue
Toronto, Ontario
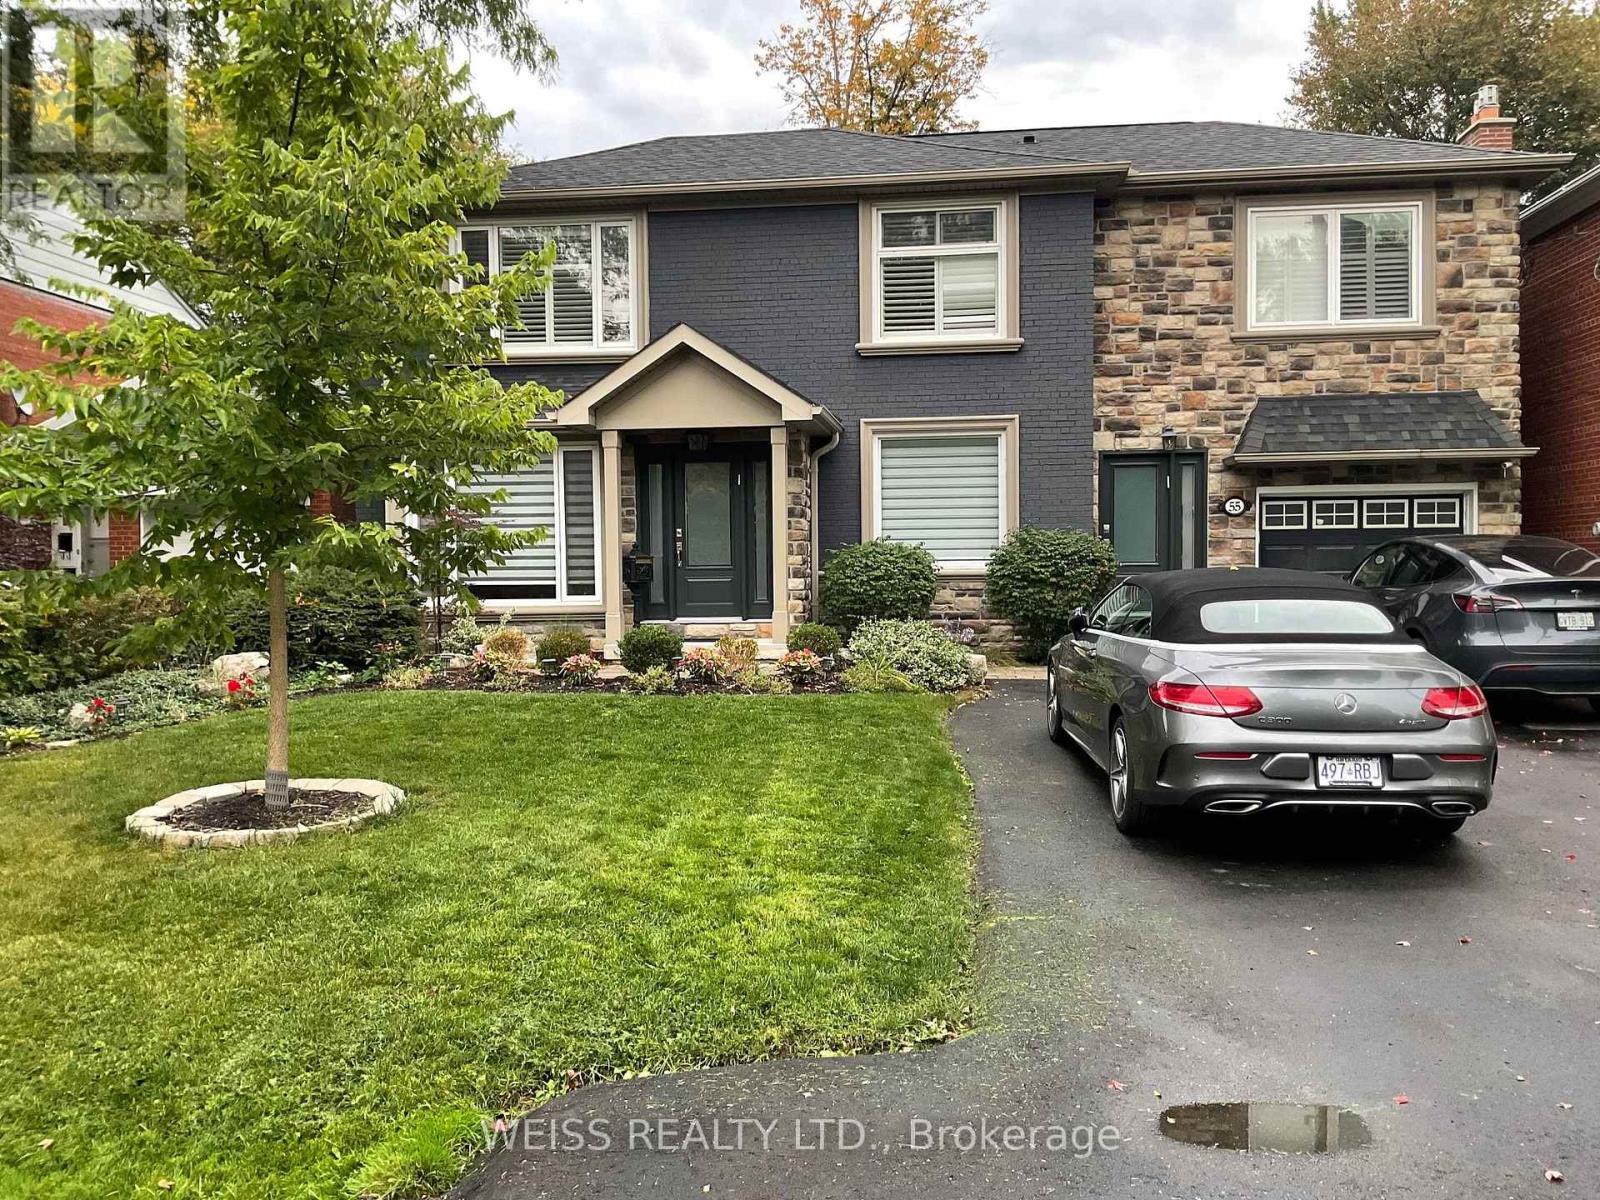
Private entrance with full natural light picture window. Enclosed entrance with vinyl covered steps to basement suite. Automatic outdoor lights and camera security for monitoring. Basement partially furnished, willing to remove items at tenants request. Partial backyard access with ravine setting. Utilities, high speed internet & Parking at an additional cost of $150 per month. (id:50787)
20 Mossgrove Trail
Toronto, Ontario
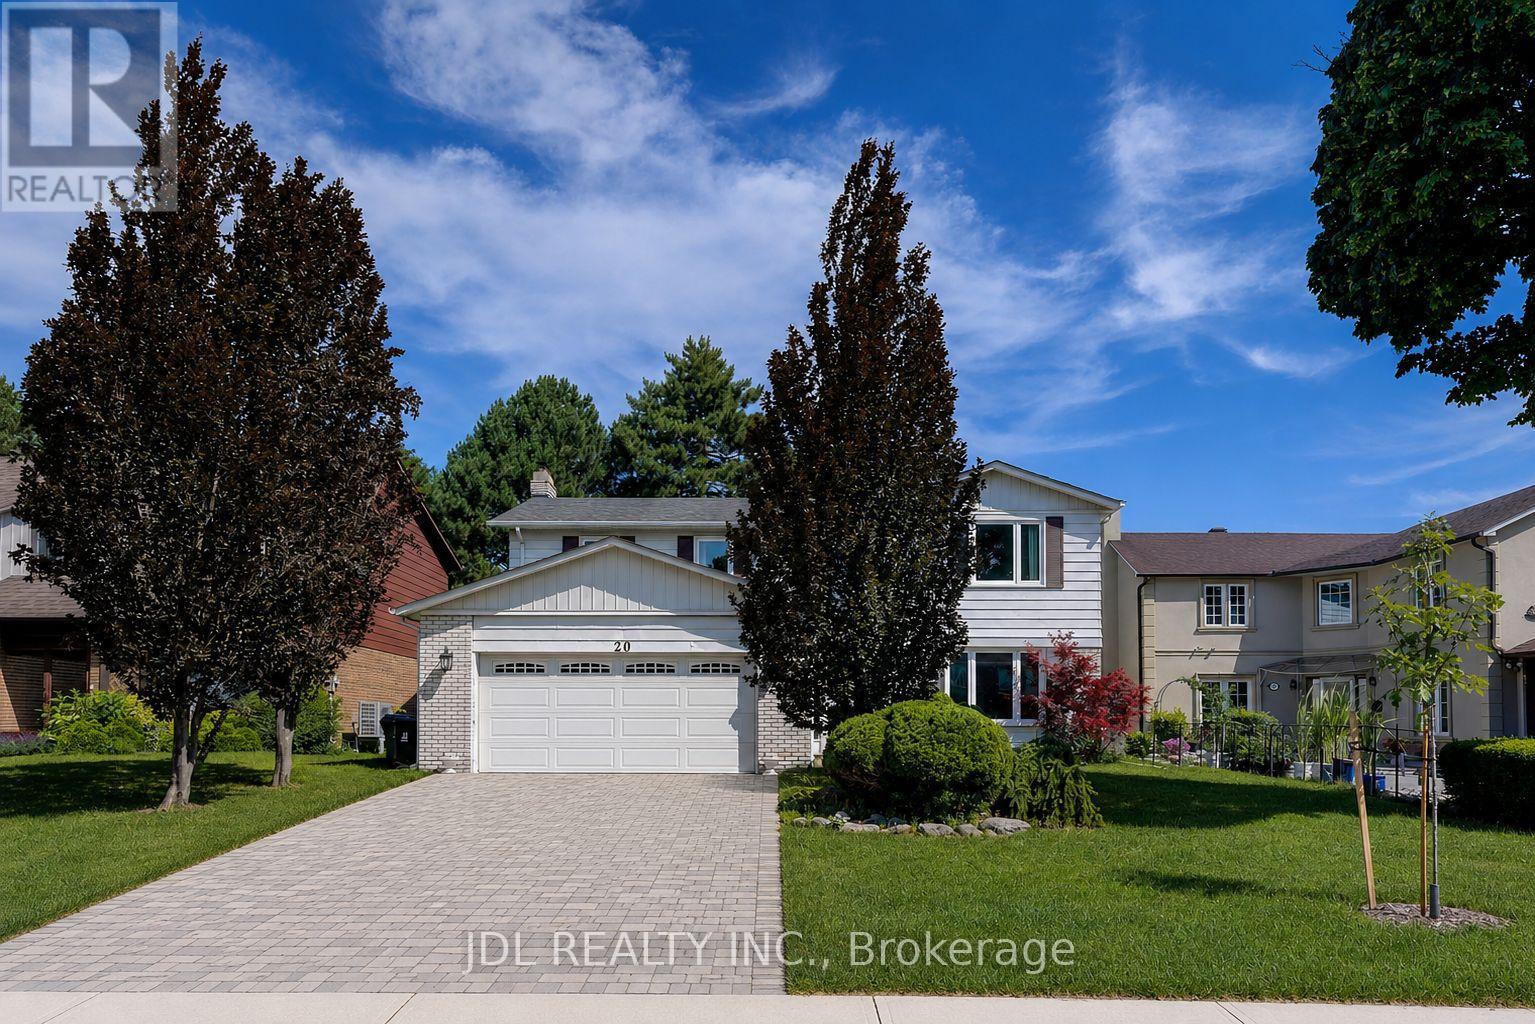
Beautifully maintained home nestled on a quiet, family-friendly street in one of Toronto's most desirable neighbourhoods. Bright, functional layout with spacious principal rooms, abundant natural light, and thoughtful updates throughout. The well-appointed kitchen flows seamlessly into the dining and living areas, creating an ideal space for everyday living and entertaining. Generous-sized bedrooms provide comfort and flexibility for growing families, professionals, or guests. Step outside to a private backyard perfect for relaxing, gardening, or hosting summer gatherings. Conveniently located close to top-rated schools, parks, walking trails, shopping, restaurants, transit, and major highways. (id:50787)
512 - 1338 York Mills Road
Toronto, Ontario
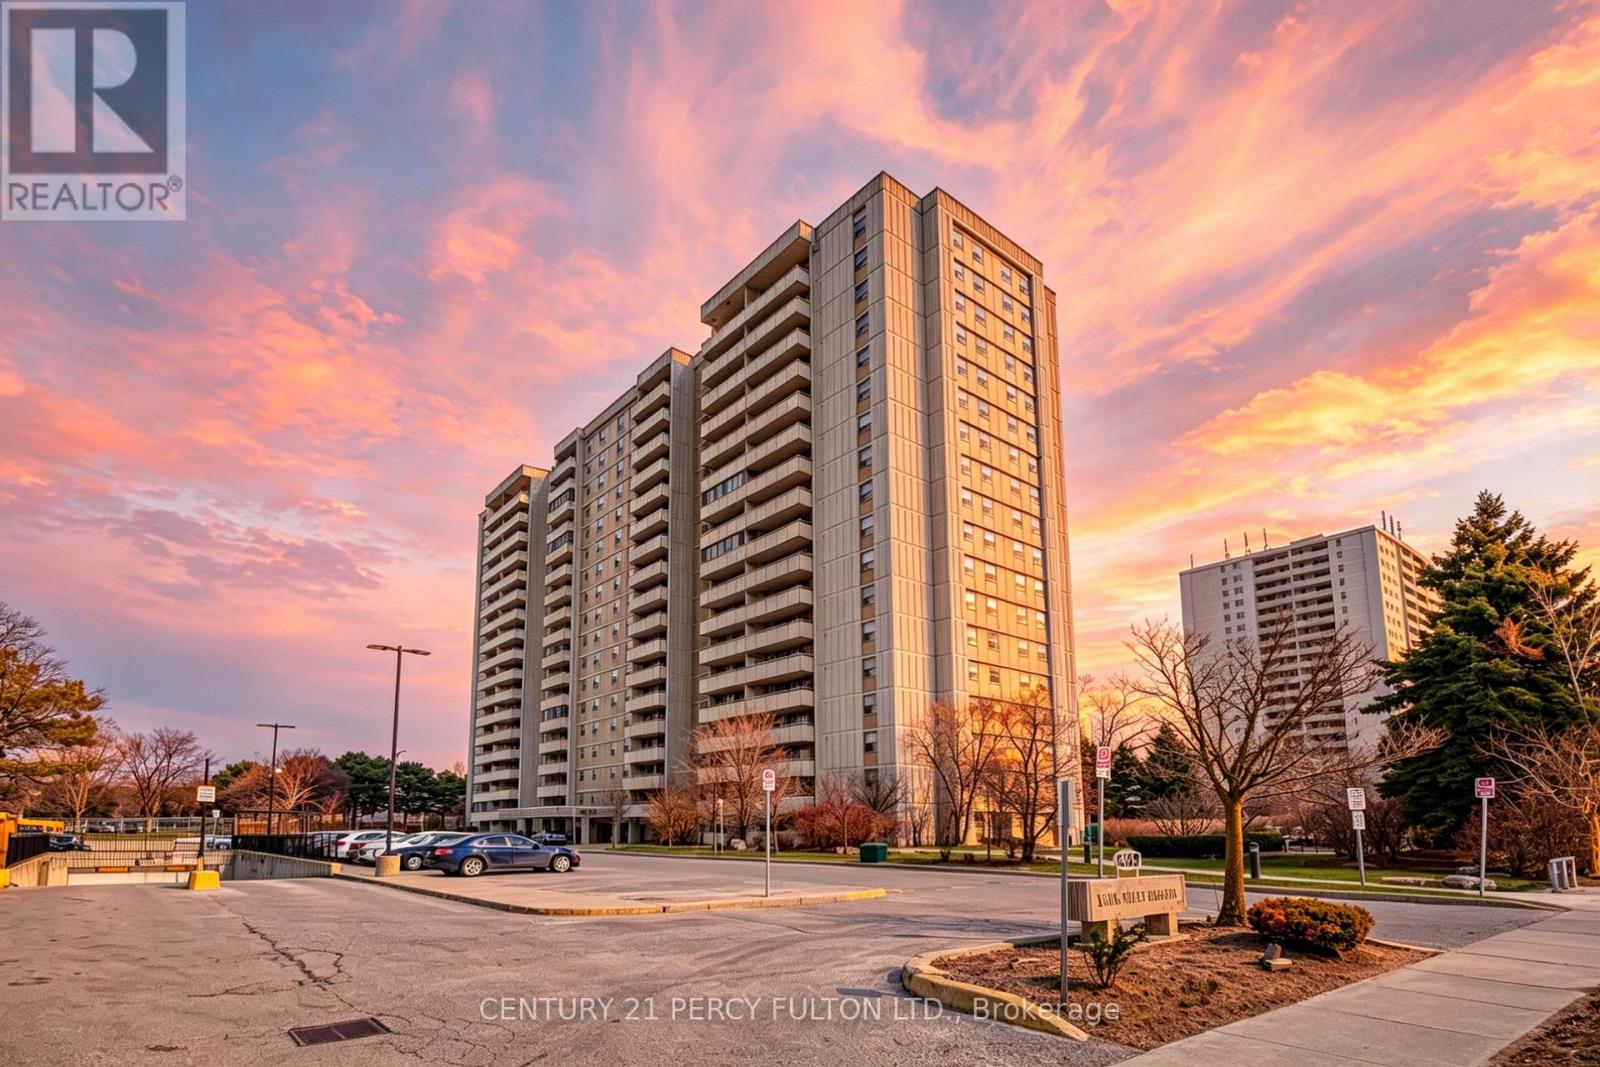
BRIGHT and SPACIOUS CORNER UNIT with UNOBSTRUCTED VIEWS. This 3-bedroom, 2-bathroom corner suite offers a functional open-concept layout. The interior has been modernised throughout, featuring a custom-designed open-plan kitchen with a functional kitchen island, high-end appliances, quartz countertops and backsplash, soft-closing cabinets/drawers, and contemporary finishes. The primary bedroom includes a large walk-in closet and a private 2-piece ensuite. A large balcony provides panoramic, unobstructed views of the surrounding area. The building is absolutely beautiful, well-maintained, and prioritises resident safety with an extensive network of security cameras. Residents have access to a range of amenities, including an outdoor swimming pool, a fully equipped gym, a sauna, and secure bicycle storage. Visitor parking spaces are available on-site. Situated in a highly convenient location with immediate access to the DVP, Highway 401, and Highway 404. The property is steps away from schools, bus stops, local parks, restaurants, and shopping centres. Maintenance fees are comprehensive, covering all utilities (Hydro, Heat, Water), Building Insurance, and Common Elements. (id:50787)
630 George Street
Burlington, Ontario
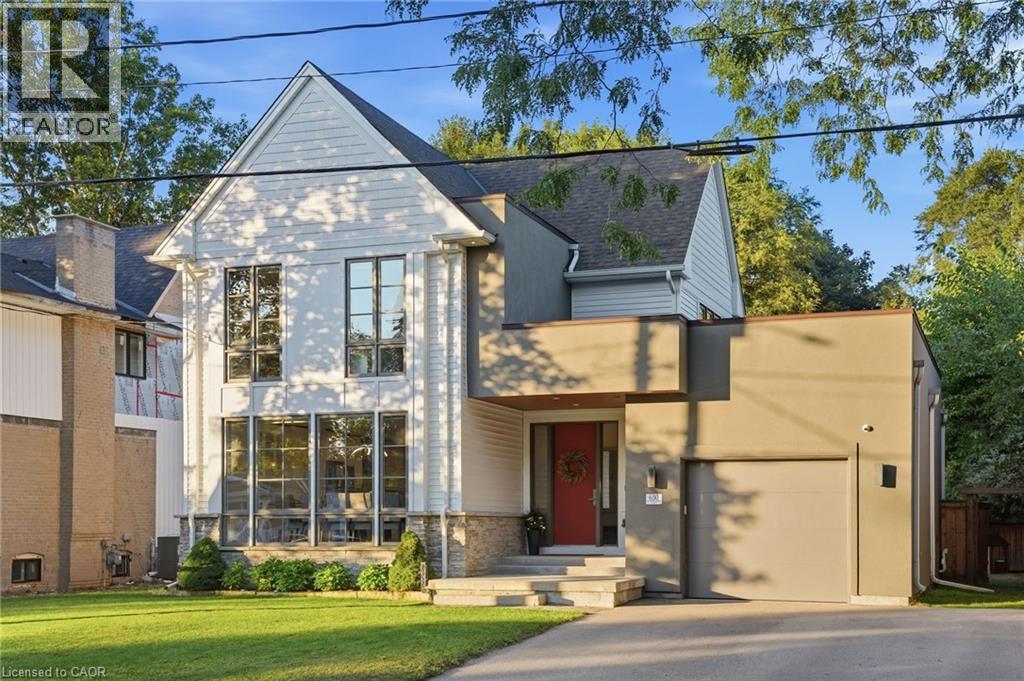
A custom home on a deep 54 x 133 ft lot in the heart of downtown Burlington. A short walk to the lake, the shops, restaurants and your favourite morning coffee, with the GO station minutes away. The main floor is built around the way a family actually lives. The kitchen is where everyone ends up, with an oversized waterfall quartz island, a gas range with pot filler, a double sink and a wine fridge. A wall of windows fills the living room with light, centred on a gas fireplace and French doors out to the backyard. Everyday life comes in through the mudroom off the garage, with custom built-in cubbies and main floor laundry beside it. Upstairs, the primary bedroom has a vaulted ceiling, its own gas fireplace and a custom walk-in dressing room. The ensuite offers a freestanding soaker tub, a glass shower and a double vanity. Two more bedrooms, each with a walk-in closet, share a full bathroom. The finished lower level adds a large rec room with a media wall and wet bar, a fourth bedroom, a play nook or home office and a full bathroom. Room for family, guests or working from home. Out back, a covered outdoor room with ceiling fans for long summer evenings, and a big fenced yard with a playground for the kids. A perfect home with room to grow. Without leaving downtown. (id:50787)
89 Little John Road
Dundas, Ontario
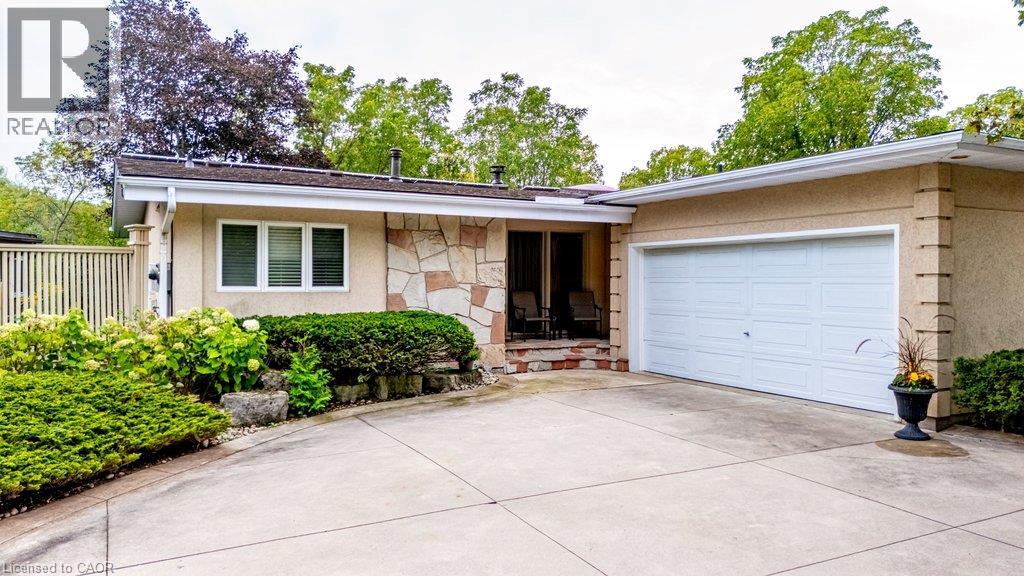
Perfectly tucked away on a quiet cul-de-sac in Dundas' coveted Pleasant Valley neighbourhood, this mid-century gem pairs striking landscaping and park views with a private ravine setting, with the trail and creek just beyond. Offering over 2,450 square feet of finished living space, this lovingly maintained home is ready to impress! A covered front entry with stone accents and manicured gardens set the tone for what awaits. Inside, the sun-filled main level boasts gleaming hardwood floors and soaring vaulted ceilings. The living room is framed by a wall of windows overlooking the treetops and shares a two-sided gas fireplace with the dining area. The bright kitchen features crisp white cabinetry, granite counters, a breakfast island, glass-front uppers and California shutters. The rare main-floor primary retreat offers a vaulted ceiling, triple doors to a private balcony, a walk-in closet with bureau-style storage, and a spa-like ensuite with jetted soaker tub, marble vanity and glass shower. A stylish powder room, main-floor laundry and inside access to the garage make single-level living effortless. Two large balconies with composite decking and glass railings overlook the peaceful yard. The fully finished walkout lower level is made for gathering, with a spacious rec room featuring a second fireplace framed by wall-to-wall built-ins, and patio doors to a sprawling patio and expansive lawn enclosed by towering cedar hedges. Two bedrooms, an office, a full bath and a bar area complete this level. Additional highlights include income-generating rooftop solar panels and a 2023 furnace, air conditioner, water treatment system and tankless water heater, plus an attached two-car garage and semi-circle driveway. Close to trails, conservation lands, parks and top schools, and minutes to historic downtown Dundas, McMaster University and highway access. With immediate possession available, a setting this special won't stay a secret for long - better call first! (id:50787)
30 Kingsbury Square
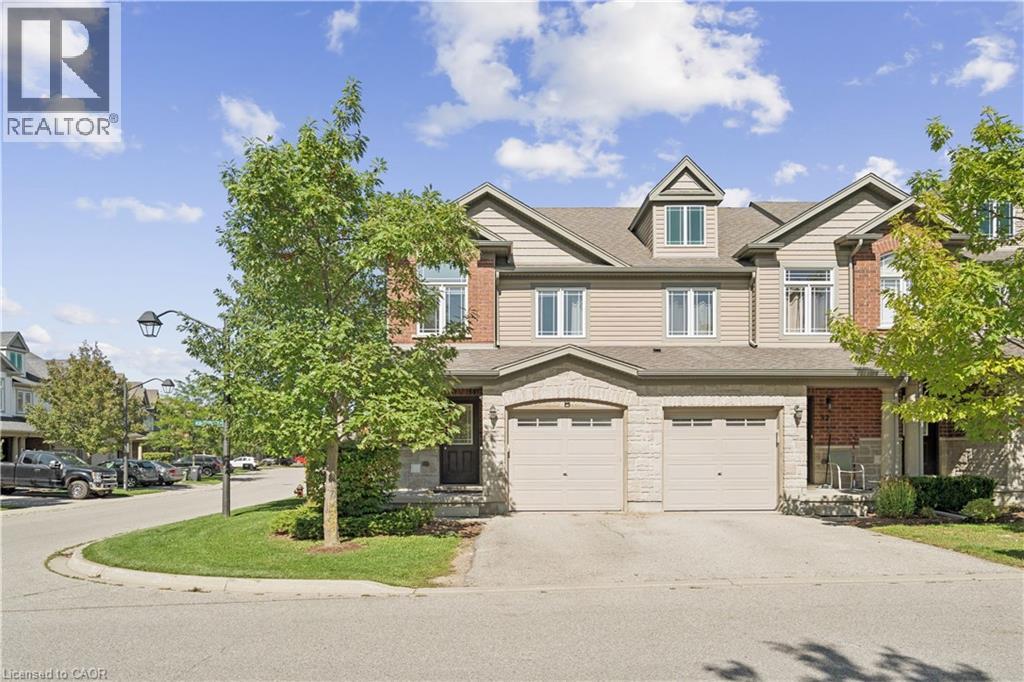
Guelph, Ontario
CORNER LOT. FINISHED BASEMENT. GREAT LOCATION. Welcome to 30 Kingsbury Square, a well-appointed 3-bedroom, 3.5-bathroom home offering 1,418 sq. ft. of thoughtfully designed living space, along with a fully finished basement. Set on a corner lot, this home offers a comfortable layout with excellent functionality throughout. The main level features a contemporary kitchen with stainless steel appliances, ample cabinetry and a practical layout that opens nicely into the principal living areas. The living room provides a sliding-door walk-out to the backyard, extending the living space outdoors and allowing for plenty of natural light. The backyard is complemented by mature trees and a spacious patio area, creating a pleasant setting for relaxing, dining or entertaining. Upstairs, all three bedrooms are conveniently located on the same level. The primary bedroom offers a generous retreat with a walk-in closet and private ensuite bathroom, while the additional bedrooms provide comfortable space for family, guests or flexible use. The fully finished basement adds valuable versatility and can easily accommodate a family room, recreation area, gym, or additional living space. With 3.5 bathrooms throughout, there is added convenience for both everyday living and entertaining. Parking is well accommodated with two total parking spaces, including one garage space, offering additional convenience. Located in Guelph's south end, with convenient access to parks, schools, shopping, restaurants and everyday amenities, this home offers a great combination of comfort, space and convenience. $3,300/month + utilities. (id:50787)
22 Poffenroth Path
Elmira, Ontario
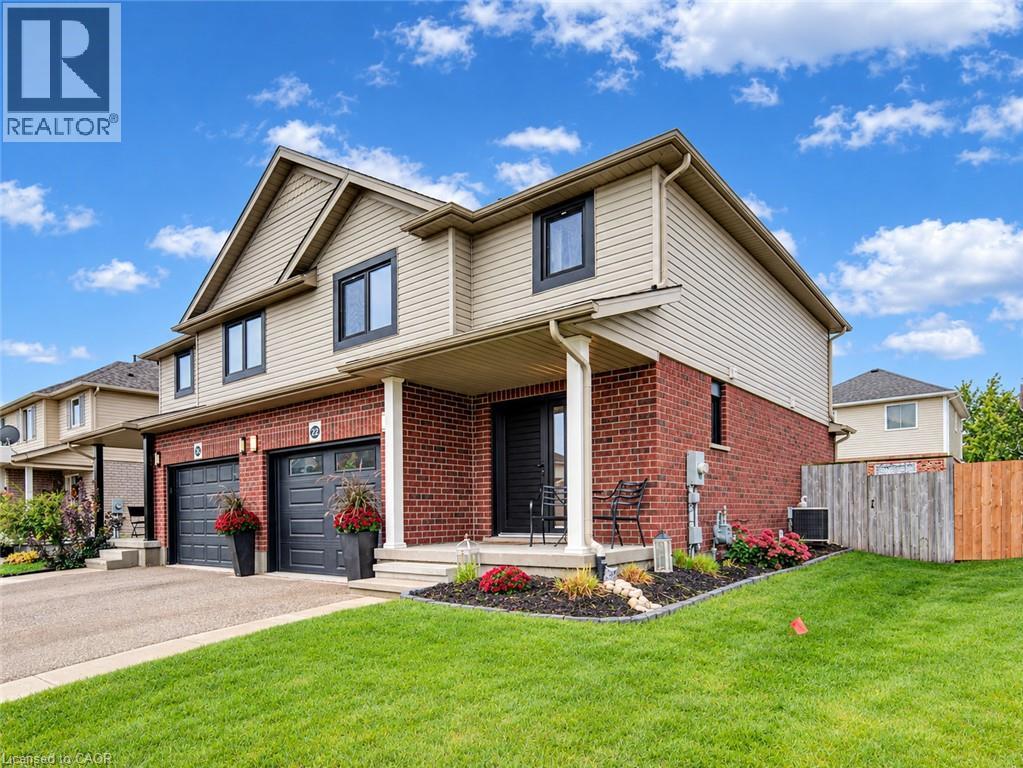
Welcome to 22 Poffenroth Path in Elmira! Beautifully maintained and finished from top to bottom, this semi-detached home offers 1,466 sq. ft. above grade, plus a fully finished basement, with 3 Bedrooms and 3 & 1/2 Bathrooms. The bright main floor features an updated Kitchen with two-tone cabinetry and a Dining area with charming built-in seating. Upstairs, the spacious Primary Bedroom includes a Walk-in Closet and Private Ensuite Bathroom. The basement provides extra room to relax, work or entertain, along with a full Bathroom and a Murphy bed for overnight guests. A covered front porch, attached garage and fenced backyard with a patio complete the package. Thoughtful updates include European-style tilt-and-turn windows and doors (2021), roof (2022), owned tankless water heater (2019) and owned water softener (2025). Enjoy Elmira’s friendly community, nearby schools and local shops, with the Maple Syrup Festival within walking distance and Kitchener, Waterloo and Guelph within easy reach. A welcoming home with so much already taken care of! Book your private showing today and come see all this home has to offer. (id:50787)
220 Harvest Drive
Milton, Ontario
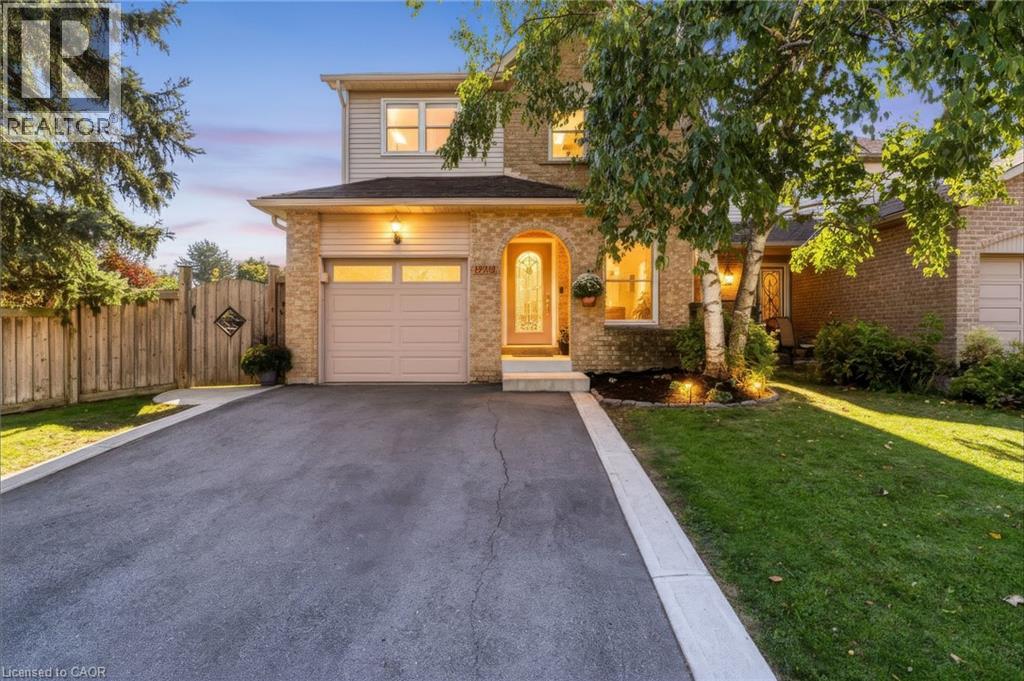
THIS Might Just Be Your FOREVER HOME! Fantastic 3+1 Bedroom, 2 Bathroom 5-level backsplit home with PARKING for FIVE VEHICLES (one in garage and four in driveway) located on an OVER-SIZED 42' x 106' LOT situated on a lovely crescent in family friendly Bronte Meadows. This home has a wonderfully functional floor plan ... and space for everyone. The main floor welcomes you with a spacious dining room, renovated powder room and large beautifully renovated kitchen that offers loads of cabinetry, tile backsplash, newer stainless steel appliances including a 6-burner 36 Professional Series gas oven, pot lights and access to both the garage and side yard. The level up offers the first of THREE LIVING SPACES (one of which could be a FOURTH BEDROOM), a large living room that is perfect for a massive sectional sofa and Netflix. There are three generous bedrooms, including the primary bedroom, and a renovated 4-pc family bathroom with storage tower. The lower levels feature a second living space, which is the home office with cozy gas fireplace, but you can make it anything you like, and the third living space, with Murphy bed and electric fireplace, laundry room with storage and laundry tub. Additional features include: furnace (2024), water softener (2024), hot water heater (rental - 2024), new driveway and concrete front step (2024), newer appliances and pot lights, GAS BBQ HOOK UP and NO SIDEWALK. The massive yard is meticulously maintained and the perfect spot to entertain at the private side yard with pergola, and there is a charming large shed for additional storage. Enjoy the perfect LOCATION: steps to schools, the newly renovated Bronte Meadows Park with splash pad, tennis courts, John Tonelli Arena, Milton Sports Centre, public transit and Milton's vibrant downtown. Welcome to your FOREVER HOME! (id:50787)