
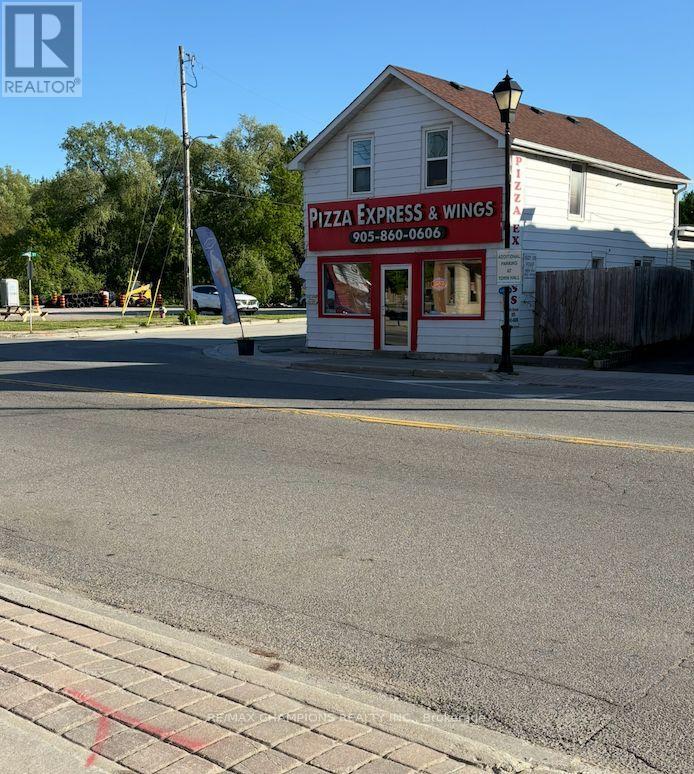
15954 Airport Road N
Caledon, Ontario
Prime high-visibility corner location with direct access from Airport Rd, surrounded by shopping centres, schools, medical offices, banks, conservation areas, and the Caledon East Community Complex-offering excellent exposure and steady traffic. Well-established pizzeria with over 14 years of proven success and a strong, loyal customer base. Located in one of Caledon East's most desirable and growing communities, the business benefits from continued residential development and increasing demand throughout the area. Now available for Lease, offering a turnkey opportunity for a experienced operator, entrepreneur, or investor. The property features over 10+ private parking spots with approximately 1100 sq ft of retail / commercial space and an additional 700 sq ft residential space upstairs, providing a highly desirable live/work setup. Ideal for owner-operators, or entrepreneurs looking to take over an established food-service operation with immediate business potential. The space also offers opportunities for renovation, expansion, or enhancement to suit your vision. with current owners retiring, its prime location, established reputation and continued community growth, this is a rare opportunity to operate a proven to be successful long-standing business in one of Caledon East's most sought-after commercial areas. (id:50787)
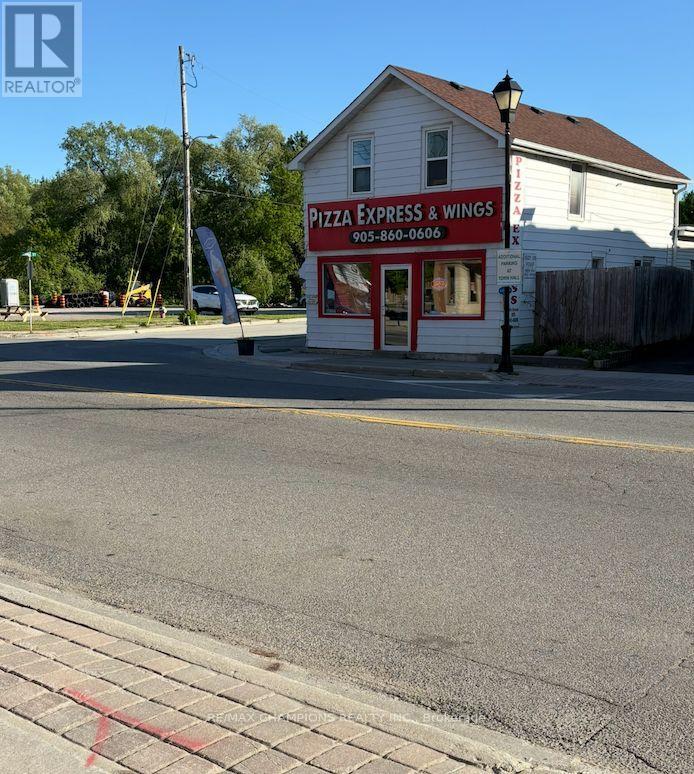
15954 Airport Road N
Caledon, Ontario
Once-in-a-lifetime opportunity in the heart of Caledon East! Prime high-visibility corner location with direct access from Airport Rd, surrounded by shopping centres, schools, medical offices, banks, conservation areas, and the Caledon East Community Complex, delivering constant traffic and maximum exposure. Well-established pizzeria with over 14 years of proven success and a strong, loyal customer base. Located in one of Caledon East's most desirable and growing communities, this thriving business benefits from continued residential development and increasing demand throughout the area. A highly desirable live/work setup with 1100 sq ft retail / commercial space and 700 sq ft residential space upstairs. Ideal for owner-operators, investors, or entrepreneurs looking to expand an existing operation. This exceptional opportunity offers strong income potential today while also providing future possibilities for renovation, expansion, enhancement, or redevelopment. With the current owners are retiring after many successful years in business, this presents a rare opportunity to establish your own business in a prime location with an established commercial presence, strong visibility and continued growth in the surrounding community-an exceptional investment opportunity in one of Caledon East's most sought-after commercial hubs. (id:50787)
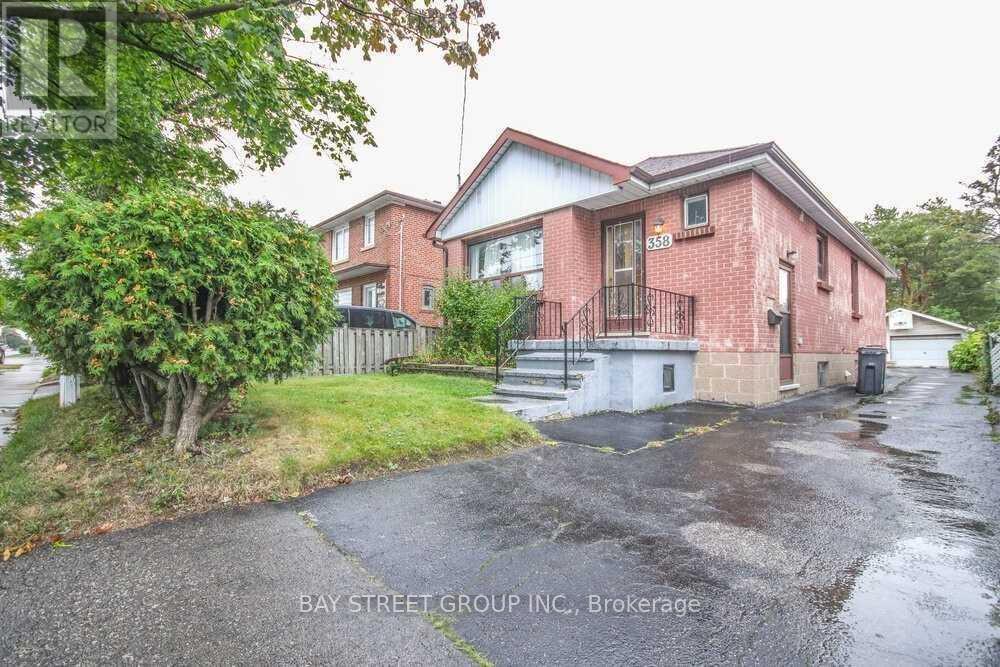
Upper - 358 Horner Avenue
Toronto, Ontario
Hardwood Floor Through Out! Soundproofed Floor Keeps Noise Out! Great Family Neighborhood & Great Location! Close To Go Station, Qew, 427. Minutes To Sherway Gardens And All Other Amenities. Additional Storage At Hallway. Basement Not Included. (id:50787)
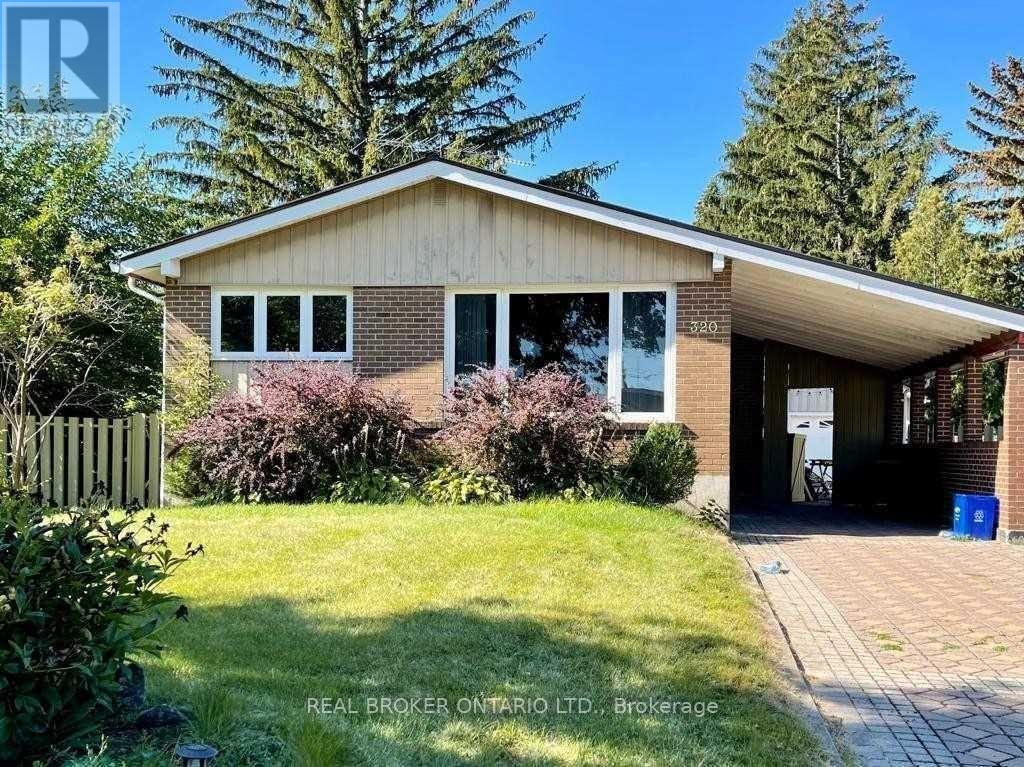
(Lower Level, Basement) - 320 Williams Avenue
Milton, Ontario
like Brand New, Loaded With Upgrades Legal Finished Basement With Separate Entrance & 2 Parking & Side Yard Exclusive Use. Two Plus 1 Bedroom, A Fully Functional Open Concept, Bright Layout, And Modern Finishes. Pot Lights, Quartz Counters, Glass Shower,& So Much More. Fantastic Location, Right Across From The School! Close To All Amenities. (id:50787)
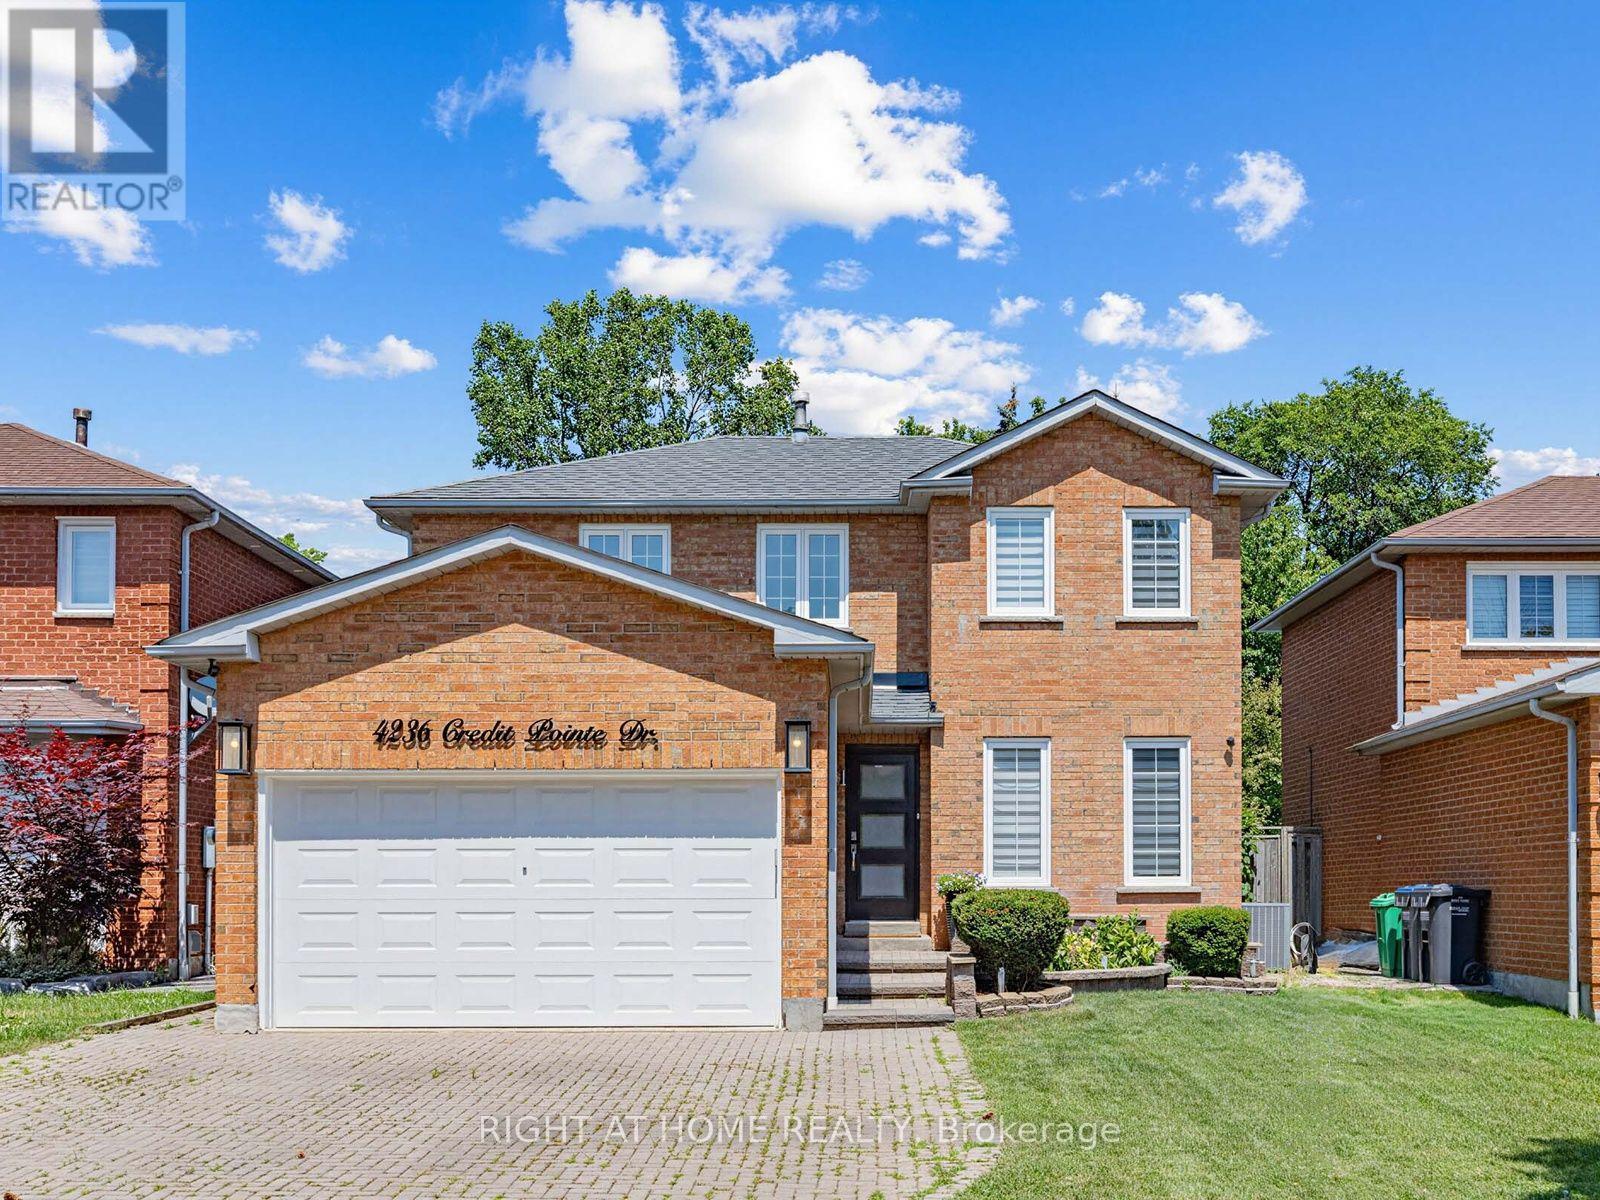
4236 Credit Pointe Drive
Mississauga, Ontario
This One's a SHOW STOPPER! Executive style, luxuriously renovated in prestigious Credit Pointe area. Rare, principal bedroom on main with 3 pc ensuite. Professionally landscaped, extra deep lot. Open concept main floor area,, family sized eat in kitchen with designer brand stainless steel appliances. Glass staircase. Updated furnace, roof shingles, exterior doors. Too many upgrades to list, must be seen! (id:50787)
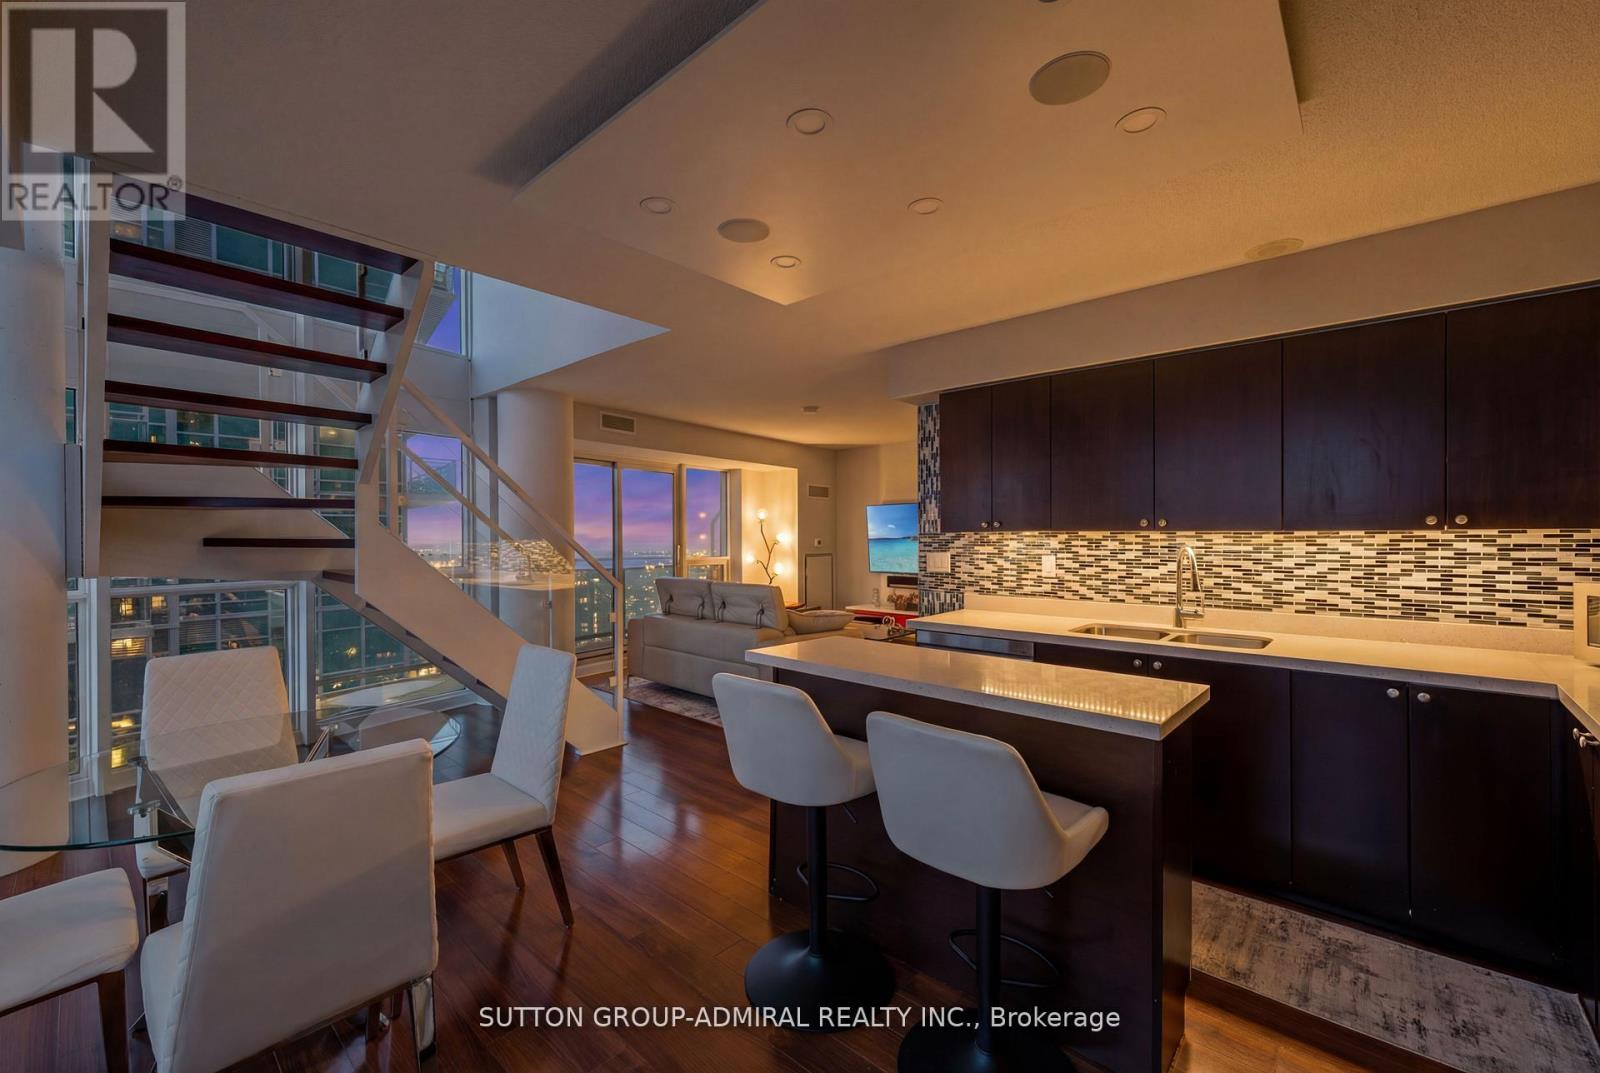
2513 - 155 Legion Road N
Toronto, Ontario
Top 5 Reasons You'll Fall in Love with this Home: 1. A bright corner suite offering over 1,000 sqft of thoughtfully designed space with soaring floor-to-ceiling windows, 9' ceilings, and sweeping views of the lake, city, and Mimico Creek Park. 2. An open-concept layout made for entertaining, with a seamless flow between the kitchen, living, and dining areas that's perfect for hosting or unwinding. 3. A kitchen featuring a modern design and lake views right from the window, bringing natural light and scenery into your daily routine. 4. A spacious balcony with skyline views, where you can enjoy summer evenings overlooking the city and taking in the lights. 5. Resort-style living in a prime Mimico location, in a well-managed, amenity-rich building with a rooftop terrace, outdoor pool, sauna, gym, media/theatre room, party and billiards rooms, all just steps to waterfront trails, transit, shops, and quick access to downtown. (id:50787)

92 Victoria Avenue
Brock, Ontario
Enjoy the best of lakeside living in this beautifully updated home or four-season cottage. Complete with 2 full bathrooms, stainless steel appliances, and contemporary finishes, it is perfectly situated within walking distance to Lake Simcoe, the marina, parks, waterfront trails, and everyday amenities. (id:50787)

12189 Regional Rd 39
Uxbridge, Ontario
Country living at its best! Don't miss this one in Zephyr, approx. 48.84 acres of land with a lovely bungalow (approx. 1747 sf) and a huge barn with a 3rd garage (approx. 1836sf) suitable live stock or storage. Offered for the first time by the original owner since 1972, this custom built bungalow has been lovingly cared for and offers a rare opportunity to own a truly special piece of countryside. The home features 3 bedrooms and 2 full bathrooms, including a spacious primary bedroom with its own 4-piece ensuite. Hardwood floors run throughout most of the main level, while the bright heated family room, complete with a fireplace, is sure to become your favourite place to unwind. With direct access to the double-car garage, a large deck with two walkouts, and panoramic views of the surrounding property, it's the perfect space to enjoy every season. The living room features a wood burning fireplace that adds even more warmth and charm to the home. The partially finished basement offers additional space for a recreation room, workshop and plenty of storage. Step outside and you'll discover what makes this property truly unforgettable, surrounded by mature trees offer incredible privacy, beautiful scenery, and endless possibilities. Whether you're looking to keep horses or livestock, start a hobby farm, grow your own crops, or simply enjoy the open space the barn is ready for your vision. Properties like this don't come along often. Peaceful, private, and full of potential, it's a place where you can slow down, enjoy nature, and create the country lifestyle you've always imagined; all within easy reach of Uxbridge, Stouffville, and Newmarket. Just 20 Mins to Highway 48, Local Schools Include Scott Central PS, Uxbridge PS, and Uxbridge SS. ** No Survey Available ** (id:50787)
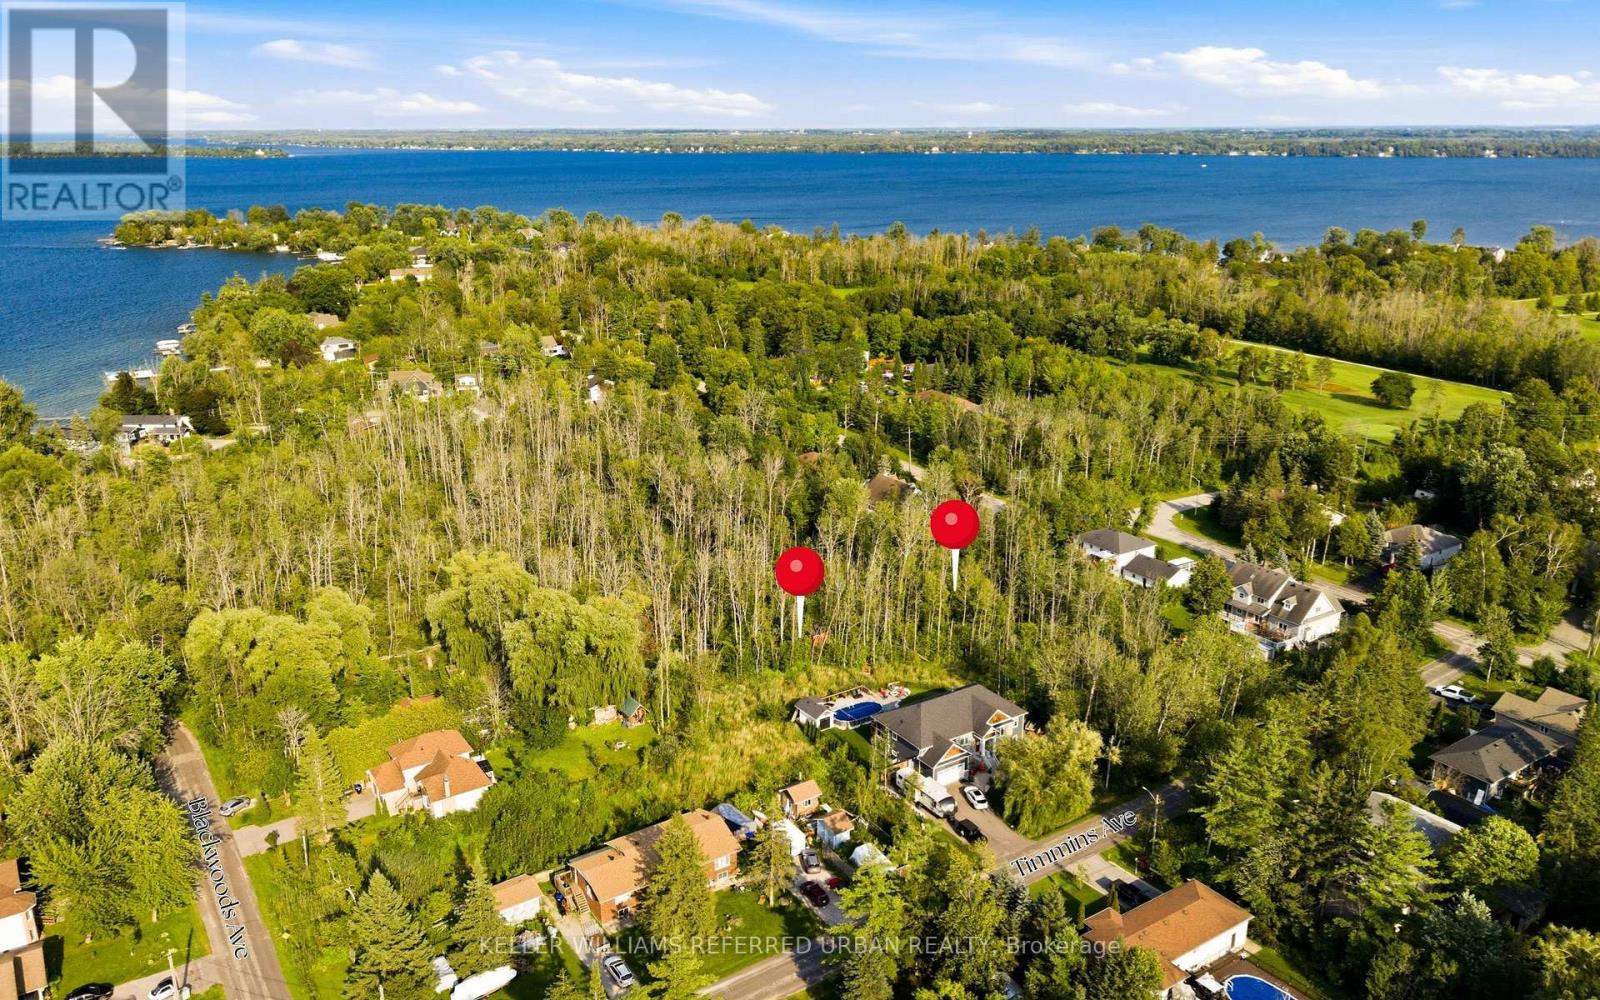
Lot 131 Plan 1197
Innisfil, Ontario
Rare opportunity to acquire a generously sized vacant residential lot in the heart of Alcona, Innisfil. Measuring approximately 131' x 134' andoffering over 17,500 sq. ft. of land, this property presents an exciting opportunity for builders, investors, contractors or those looking to create acustom home in an established residential community. Ideally situated in a well-established area of Innisfil, the property offers convenient access to St. Johns Road, Nantyr Drive, Lake Simcoe, local beaches, schools, parks, shopping and everyday amenities, while remaining within easy reach of Barrie and major transportation routes. The property is zoned RL1 - Residential Low Density and is currently vacant, offering significant potential for future residential use, subject to all applicable municipal approvals, zoning requirements, servicing and buyer due diligence. With its substantial lot size and established neighbourhood setting, this is an opportunity worth exploring for those looking to secure land in one of Innisfil's growing communities. The adjacent Lot 130 is also available for sale, presenting the opportunity to acquire both neighbouring lots together and assemble a substantially larger parcel, subject to applicable approvals and buyer due diligence. (id:50787)
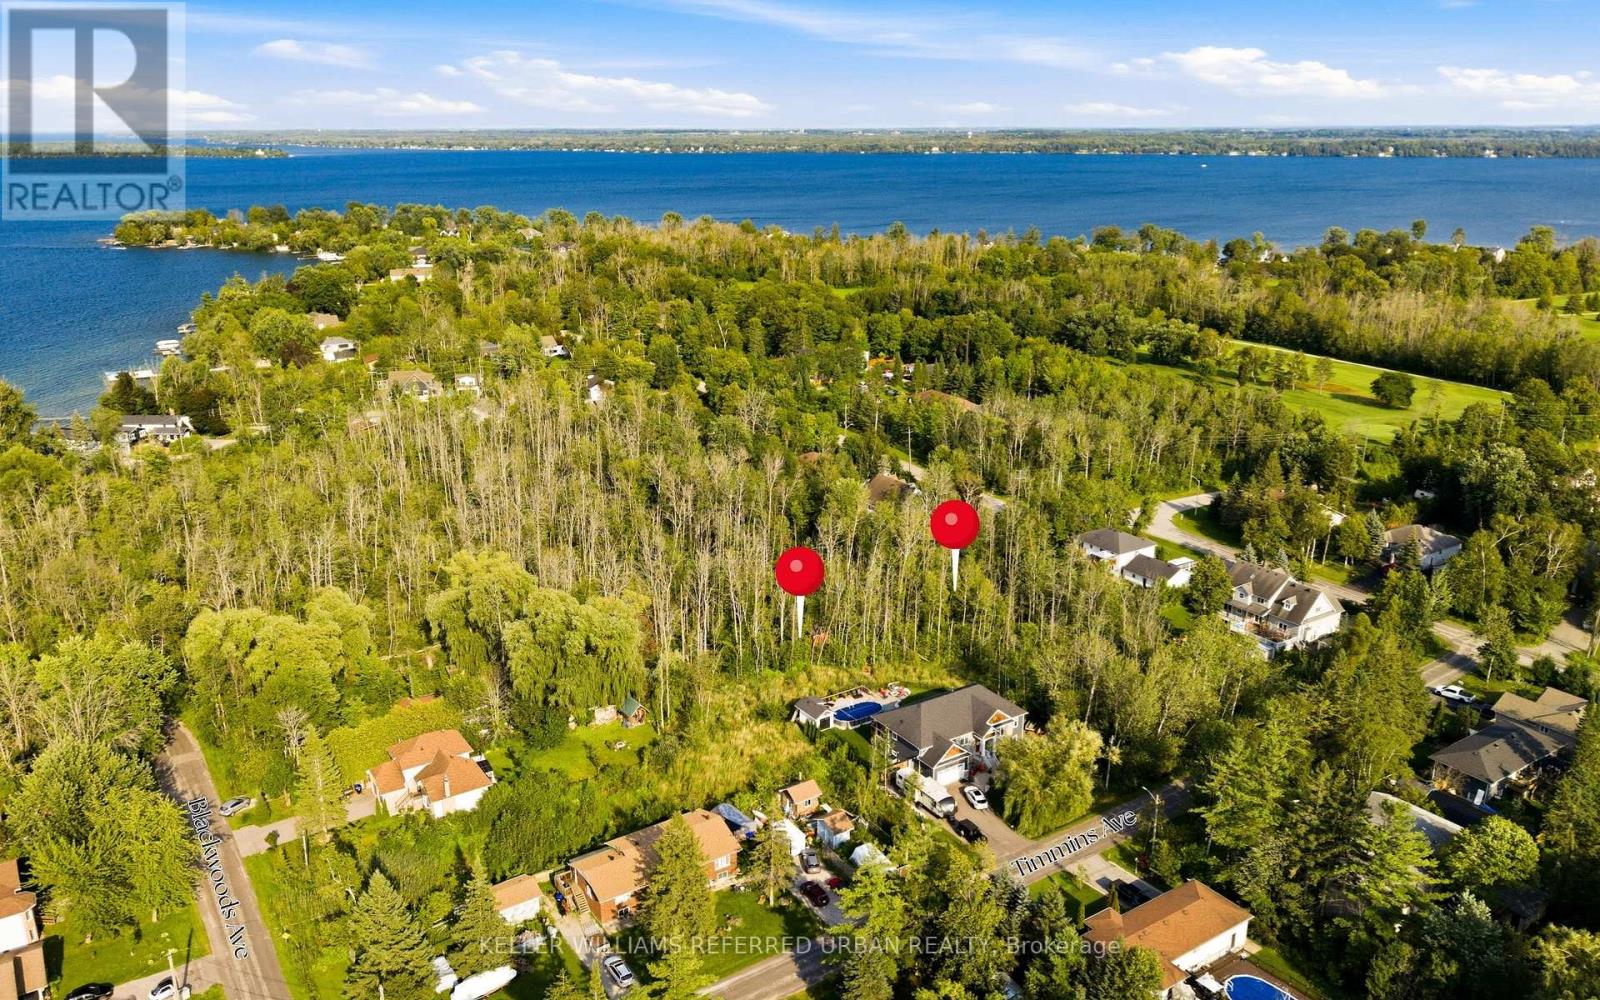
Lot 130 Plan 1197
Innisfil, Ontario
Rare opportunity to acquire a generously sized vacant residential lot in the heart of Alcona, Innisfil. Measuring approximately 131' x 134' and offering over 17,500 sq. ft. of land, this property presents an exciting opportunity for builders, investors, contractors or those looking to create a custom home in an established residential community. Ideally situated in a well-established area of Innisfil, the property offers convenient access to St. Johns Road, Nantyr Drive, Lake Simcoe, local beaches, schools, parks, shopping and everyday amenities, while remaining within easy reach of Barrie and major transportation routes. The property is zoned RL1 - Residential Low Density and is currently vacant, offering significant potential for future residential use, subject to all applicable municipal approvals, zoning requirements, servicing and buyer due diligence. With its substantial lot size and established neighbourhood setting, this is an opportunity worth exploring for those looking to secure land in one of Innisfil's growing communities. The adjacent Lot 131 is also available for sale, presenting the opportunity to acquire both neighbouring lots together and assemble a substantially larger parcel, subject to applicable approvals and buyer due diligence. (id:50787)
680 Caistorville Road
Caistorville, Ontario
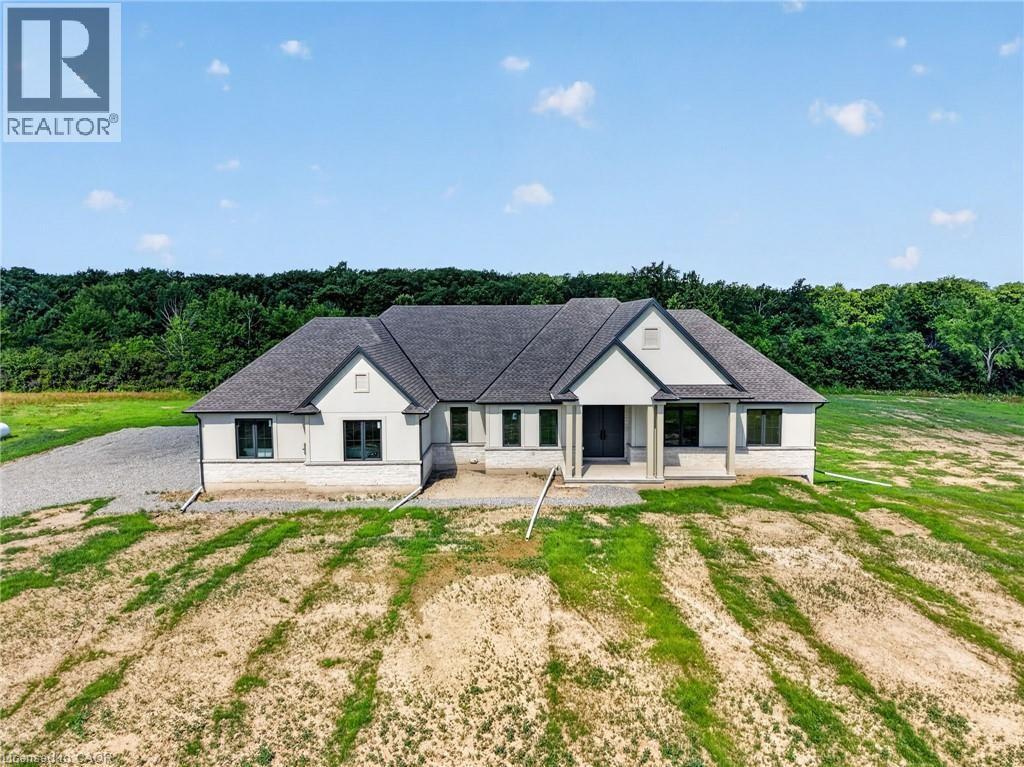
Country without compromise. Welcome to 680 Caistorville Rd – a luxury rural estate, proudly presented & meticulously crafted by DeHaan Homes. This stunning brand new bungalow (2625sf) is situated on an irreplaceable 69 acres with sweeping open fields & mature forest – all just 20 minutes to Hamilton. Inside, discover 3+1 bedrooms, 3.5 baths, & a fully finished basement w/ an additional 1194sf of exceptional living space. A stately foyer welcomes you into a dramatic living room crowned by a soaring cathedral ceiling, warmed by a cozy fireplace cladded in quartz from floor-to-ceiling, & rich wood accents – with seamless access to your covered porch featuring the same impressive ceiling detail. Pristine hardwood floors guide you to a ‘statement’ kitchen – ‘high end’ built-in appliances, a striking ‘waterfall’ quartz island, elegant white cabinetry & signature woodwork – a true ‘Winger’ specialty. Note: coveted walk-in pantry adds further convenience. The private master suite is a retreat – accented by a tray ceiling, ‘show-stopping’ 5pc ensuite w/ soaker tub, & a ‘dream’ walk-in closet complete with a make-up bar. Two additional bedrooms share a stylish 4pc bath on the opposite of the home. Completing the main level is a classy office off the foyer finished w/ wainscotting, a 2pc powder bath, and mudroom/laundry combo off the 2.5 garage. Lower level impresses with high 8’6 ceilings, oversized windows, durable vinyl plank flooring, a very spacious bedroom w/ a walk-in closet, & a sleek 3pc glass/tiled shower. Additional features include a walk-up to the garage, storage space, & an utility room. Outside, endless possibilities await – ample space for a hobby farm set up, shop, pool – a dream venue for the outdoorsman, ATV, hunting, etc! A mere 20 min drive to Hamilton & QEW – escape the city to tranquility. A rare country package like no other – it’s time to live the life you’ve always dreamt. (id:50787)

548 Ormond Drive
Oshawa, Ontario
RARE 4-bedroom detached home with finished walk-up basement apartment in Oshawa's highly sought-after Samac community! Offering approximately 3,000 sq ft of finished living space, this beautifully maintained family home features a spacious and functional layout designed for today's modern family. The main level offers multiple living areas, hardwood flooring, a bright eat-in kitchen with stainless steel appliances, ample cabinetry, a breakfast area with a walkout to the backyard, and a convenient main floor laundry with a service entrance to the garage. The upper level features 4 generously sized bedrooms, including a spacious primary retreat with a 4-piece ensuite bath and his-and-hers closets. A second full bathroom serves the additional bedrooms, making this home ideal for growing families. One of the standout features of this home is the finished basement apartment with a separate walk-up entrance, second kitchen, large recreation/living area, bedroom, and full bathroom - perfect for extended family, multi-generational living, nanny suite potential, or future rental income opportunities. Step outside to a beautifully landscaped, fully fenced backyard featuring an expansive interlock stone patio, outdoor entertaining space, mature landscaping, and storage shed - ideal for summer gatherings and family enjoyment. Located in one of Oshawa's most family-friendly communities close to Sherwood Park, schools, parks, shopping, Durham College, Ontario Tech University, public transit, and Highway 407 access. A rare combination of space, flexibility, lifestyle, and long-term value in today's market. (id:50787)
282 Baygrove Line
Dunnville, Ontario
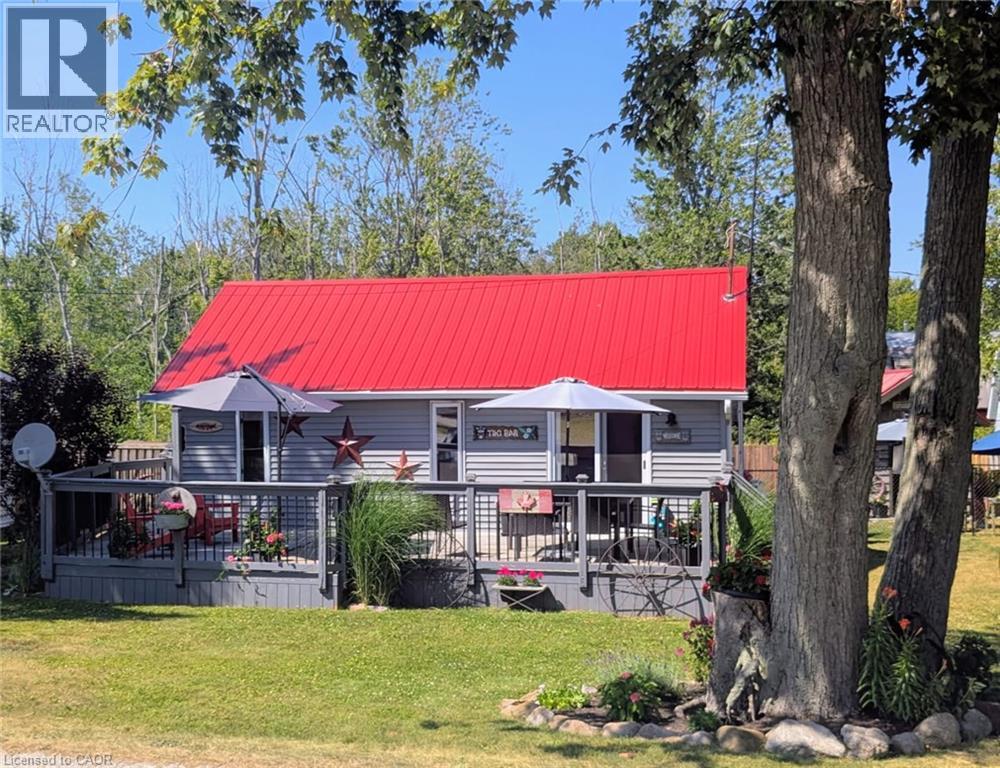
Charming year-round lakeside retreat in a serene & private setting! Welcome to ‘cottage country south’ – this two bedroom + loft retreat is ready for you to come and unwind. Just steps to the sandy shores of Lake Erie (including two right-of-ways), this beautifully renovated home (800sf) offers a tranquil lifestyle ideal for full-time living or a weekend getaway from the ‘hustle & bustle’ of the city! The property (75’x100’) is fully fenced providing security, privacy, and a great space for kids and pets to play freely! Enjoy your morning coffee or evening nightcap on a spacious 12x26 south facing deck where gentle lake breezes & an array of birdsongs create a relaxing setting. Stepping inside, your eyes are immediately drawn to the open concept layout, the cleanliness, and the ‘nautical’ inspired décor & finishes. The main focal point is a 17x17 living room highlighted by a 10’ cathedral ceiling lined with ‘white-wash’ t/g pine – pulled straight from a magazine! The same flawless laminate flooring leads you to a defined dining space drenched with natural light and seamless connected to a ‘ultra’ functional galley-style kitchen. An updated and spacious 3pc bath serves this cottage. Completing this cottage are the sleeping quarters – two practical sized bedrooms + bonus loft space with an extra bed – perfect for family/friends that are sure to visit you at the lake! Bonus: spray-foamed crawlspace ’22, septic pumped in ’25, hwt ’21, 12x10 shed w/ hydro, 7x7 shed, metal roof ’20, patio door ’21, exterior paint ’21, +++! Avoid the traffic and inflated prices in the north – and ‘escape to the lake’ in the south – 5 min to town and all its’ amenities, close to golf & boat slip. There’s ‘no life like lake life’! (id:50787)
438 Broad Street W
Dunnville, Ontario
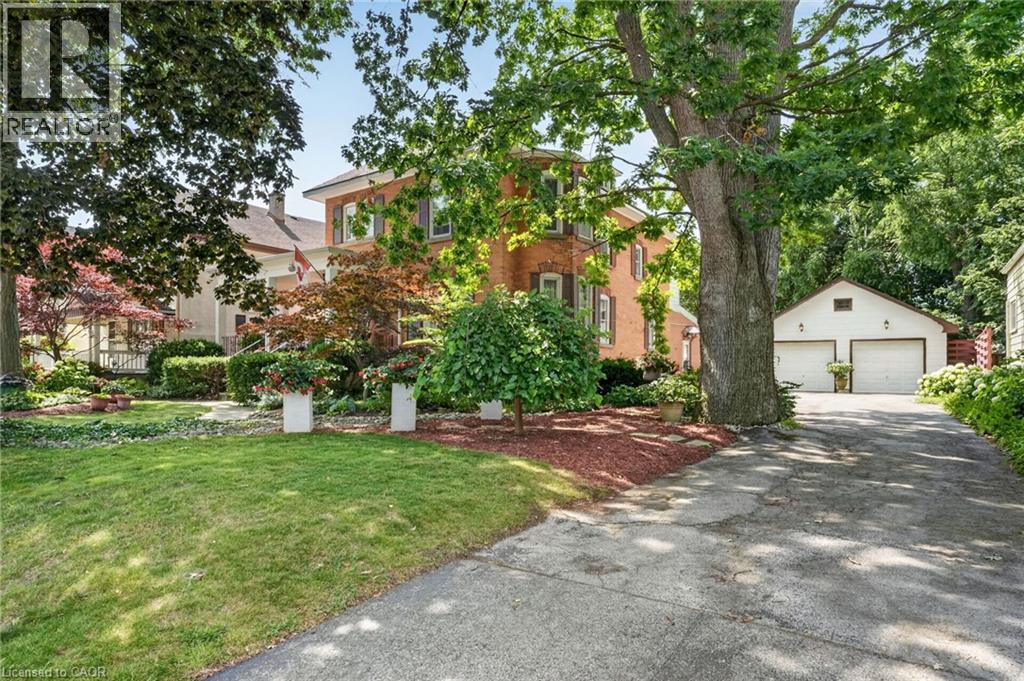
Step into yesteryear! This charming century home (2470sf), built in 1903 and lovingly preserved for more than a century, has been cherished by only three owners – once serving as nursing quarters in years past. Stately & striking from the curb, this two storey, all brick residence, captivates with mature landscaping, an inviting wraparound porch, and a detached 25x43 garage – all set on a generous 72x175 lot. Entering the front door, your gaze is drawn at once to the original millwork and soaring nearly 10’ main floor ceilings. A formal living room overlooks the front gardens, warmed by a wood burning fireplace, and bathed in light from an array of large windows. Beyond lies a professional office space with built in cabinetry/shelving, flowing into a formal dining area off the kitchen. At the rear, a spacious kitchen with abundant white cabinetry and a large countertop space overlooks a south facing family room featuring vaulted ceilings, a gas fireplace, & multiple doors that lead to the private rear yard. Note: 2pc bath completes this level. An ornate staircase ascends to the living quarters where 5 bedrooms await - including one with access to a balcony. This level is serviced by a beautifully refreshed 5pc bath offering a glass walk-in shower, double vanity, soaker tub, & heated floors. Outside, multiple patio areas overlook mature gardens & trees creating a serene & private retreat. Notably, there is a detached 25x43 heated garage – room for 4 vehicles + storage in the attic! Bonus: full stone basement, ESA certificate ‘12, forced air furnace + A/C ‘14, roof ’18, paved driveway, +++! Prime Dunnville location within mere steps to the hospital, high school, Grand River, & town core. Opportunities to own a meticulously maintained piece of history in such superb condition are rare. A true testament to enduring craftsmanship and the care this remarkable property has received. (id:50787)

219 Fleetwood Drive
Oshawa, Ontario
Situated on pie-shaped lot, 4 spacious bedrooms, 3.5 bathrooms, and a 2-car garage. The open-concept design with 9-ft ceilings and hardwood floors on the main level, abundance of natural light. Family room with a fireplace. New water tank and AC unit, pot lights throughout. Clean. Surrounded by top-rated schools, beautiful parks, shops and restaurants. Sold Under Power Of Sale Therefore As Is/Where Is Without Any Warranties From The Seller. Buyers To Verify And Satisfy Themselves Re: All Information. (id:50787)

Lower - 449 Church Street
Toronto, Ontario
Prime Church Street Address In The Heart Of The Village, South Of Wellesley! Walk Half A Floor Down To A Bright Lower Level, Open Space Of 946 Sq. Ft. With Excellent Street Visibility And Access To The Lane At Rear. It's An Excellent Opportunity For Retail Or Services. Rent: $4,300/ Month Net Plus $18.00 Psf Tmi, Per Annum, Plus Separately Metered Gas, Hydro & Waste. (id:50787)
67 Louisa Street Unit# C
Kitchener, Ontario
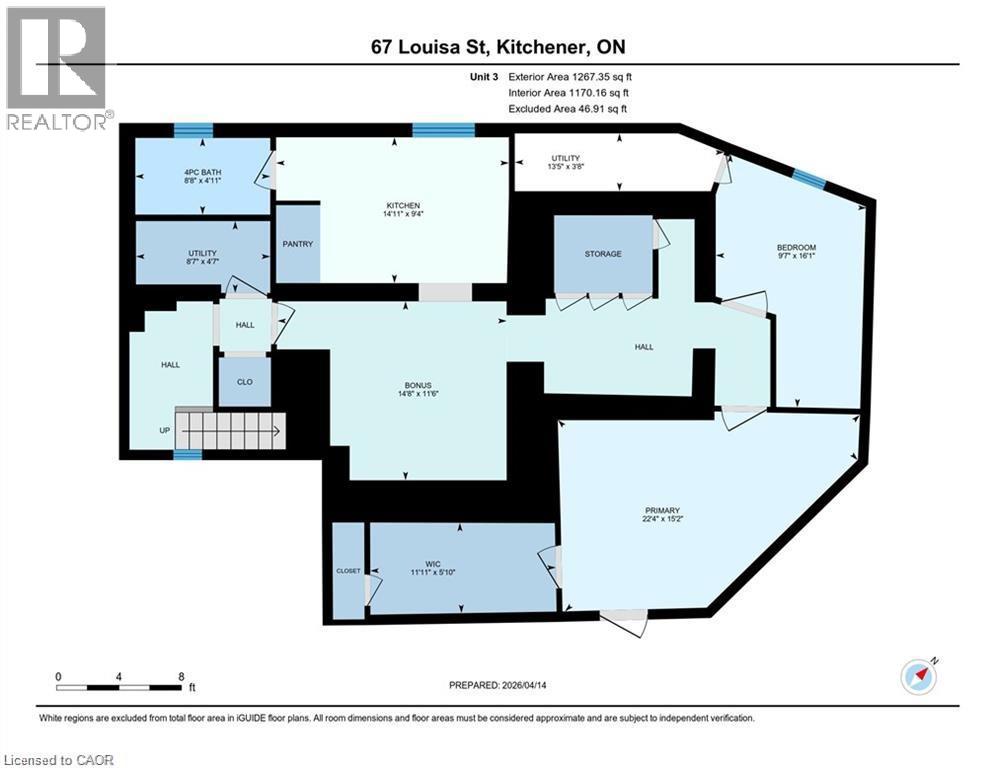
13TH MONTH FREE!* Unit C – 1 Bedroom + Den Work from home? Need extra space? This renovated 1-bedroom plus den offers the perfect blend of comfort, functionality, and location. The flexible den is ideal for a dedicated home office, guest room, fitness space, or creative studio. Bright, freshly updated, and neutrally finished throughout, this unit also features its own private entrance, private outdoor space, and included parking. Offering exceptional rental value in a convenient Kitchener location close to Downtown Kitchener, Uptown Waterloo, transit, shopping, restaurants, employment and everyday amenities. Offered at $1,750/month with HEAT AND WATER INCLUDED; tenant pays only separately metered hydro. When comparing rental options, remember to consider total monthly housing costs: based on an estimated combined heat and water cost of approximately $200/month, this offering is comparable to paying approximately $1,550/month for a unit where heat and water are additional. PLUS, the Landlord is currently offering a 13th-month rent-free promotion, adding even more value. An attractive option for tenants looking for an affordable monthly payment with fewer variable utility expenses. Available for immediate occupancy. *For a limited time, qualified tenants who enter into a new 12-month lease agreement may be eligible to receive a rent-free 13th month. Incentive available only to tenants who fulfill all terms of their lease agreement and remain in good standing throughout the initial lease term. Offer subject to landlord approval and may be modified or withdrawn without notice. Certain conditions apply. (id:50787)
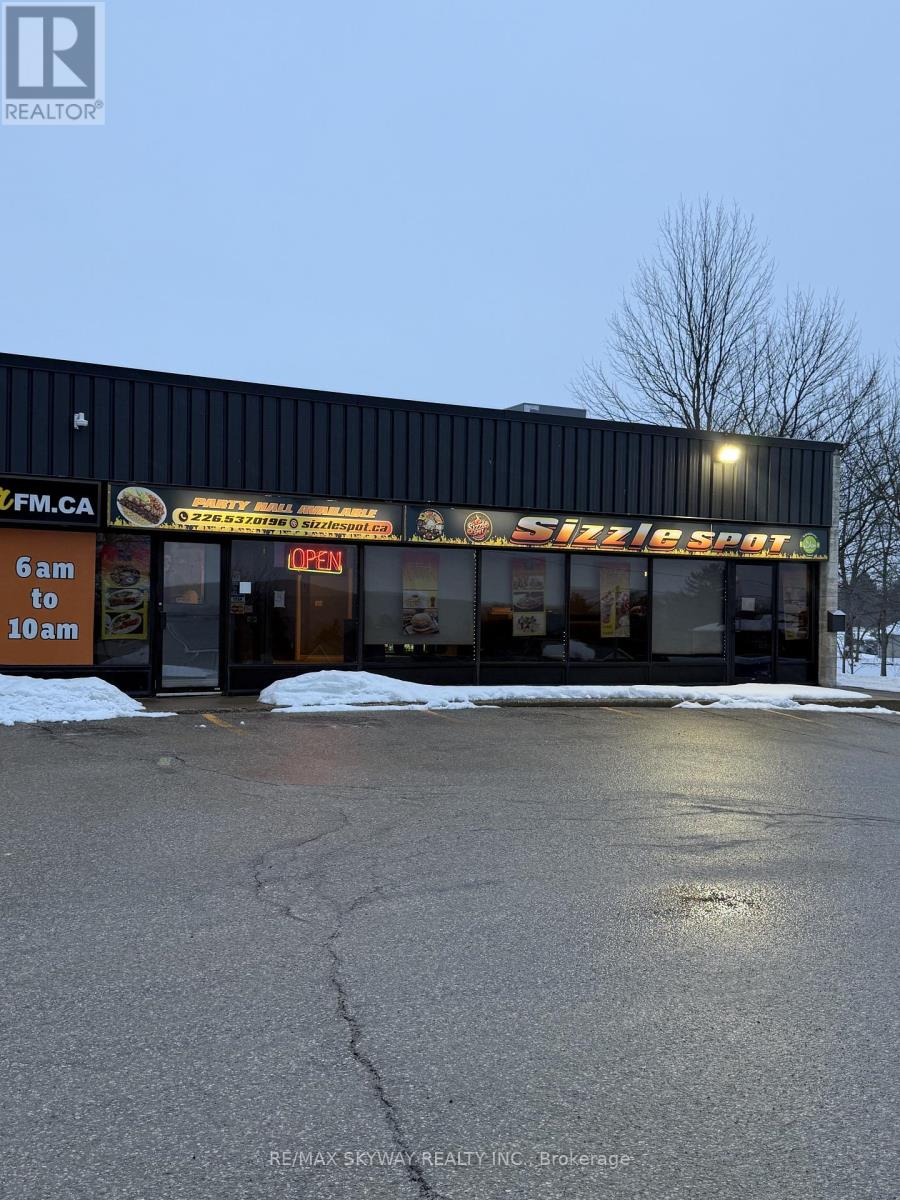
755 9th Ave E, Owen Sound, On N4k 3e6 Avenue E
Owen Sound, Ontario
Turnkey Restaurant For Sale - Sizzle Spot, Owen SoundWell-established Pakistani/Indian restaurant in a prime, high-visibility location close to Georgian College, hotels, and motels. Just 1 year in operation with a loyal customer base, strong brand recognition, and consistent sales. Features modern equipment, an efficient layout, and a private party hall accommodating 30-40 guests - ideal for catering and private events. Option to continue LLBO (liquor license). Excellent turnkey opportunity with strong growth potential for a new owner. (id:50787)
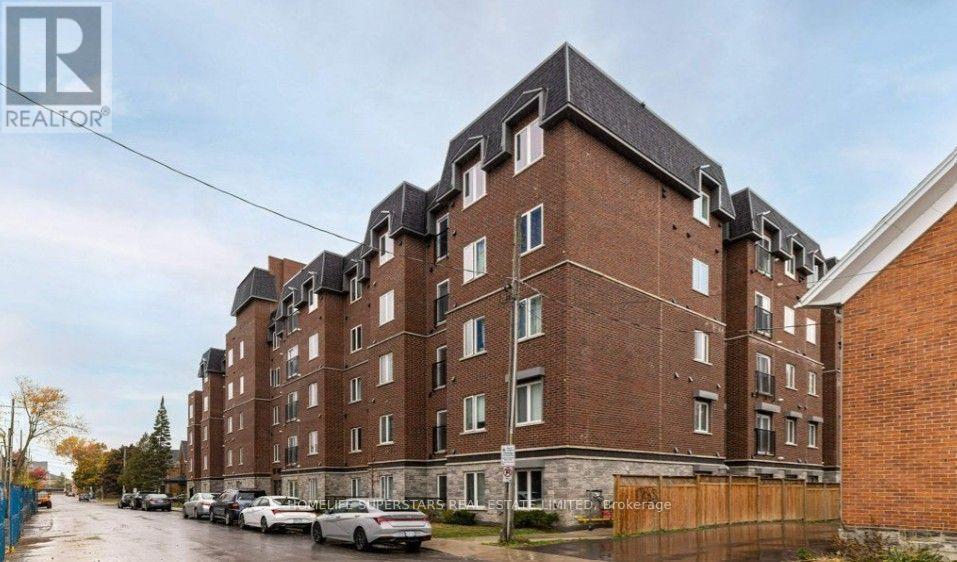
312 - 501 Frontenac Street
Kingston, Ontario
Convenient downtown living, Located just blocks from the heart of Kingston and Queens University. Courtyard facing unit with 2 Generously sized bedrooms, in suite Laundry, Bright open concept. Functional Living/Dinning/Kitchen Space. Features includes Stainless Steels appliances Double height cabinets, Quartz counter tops, Juliette balcony. Carpet free living. unit is Renter needs 24 hours notice for all showing. (id:50787)
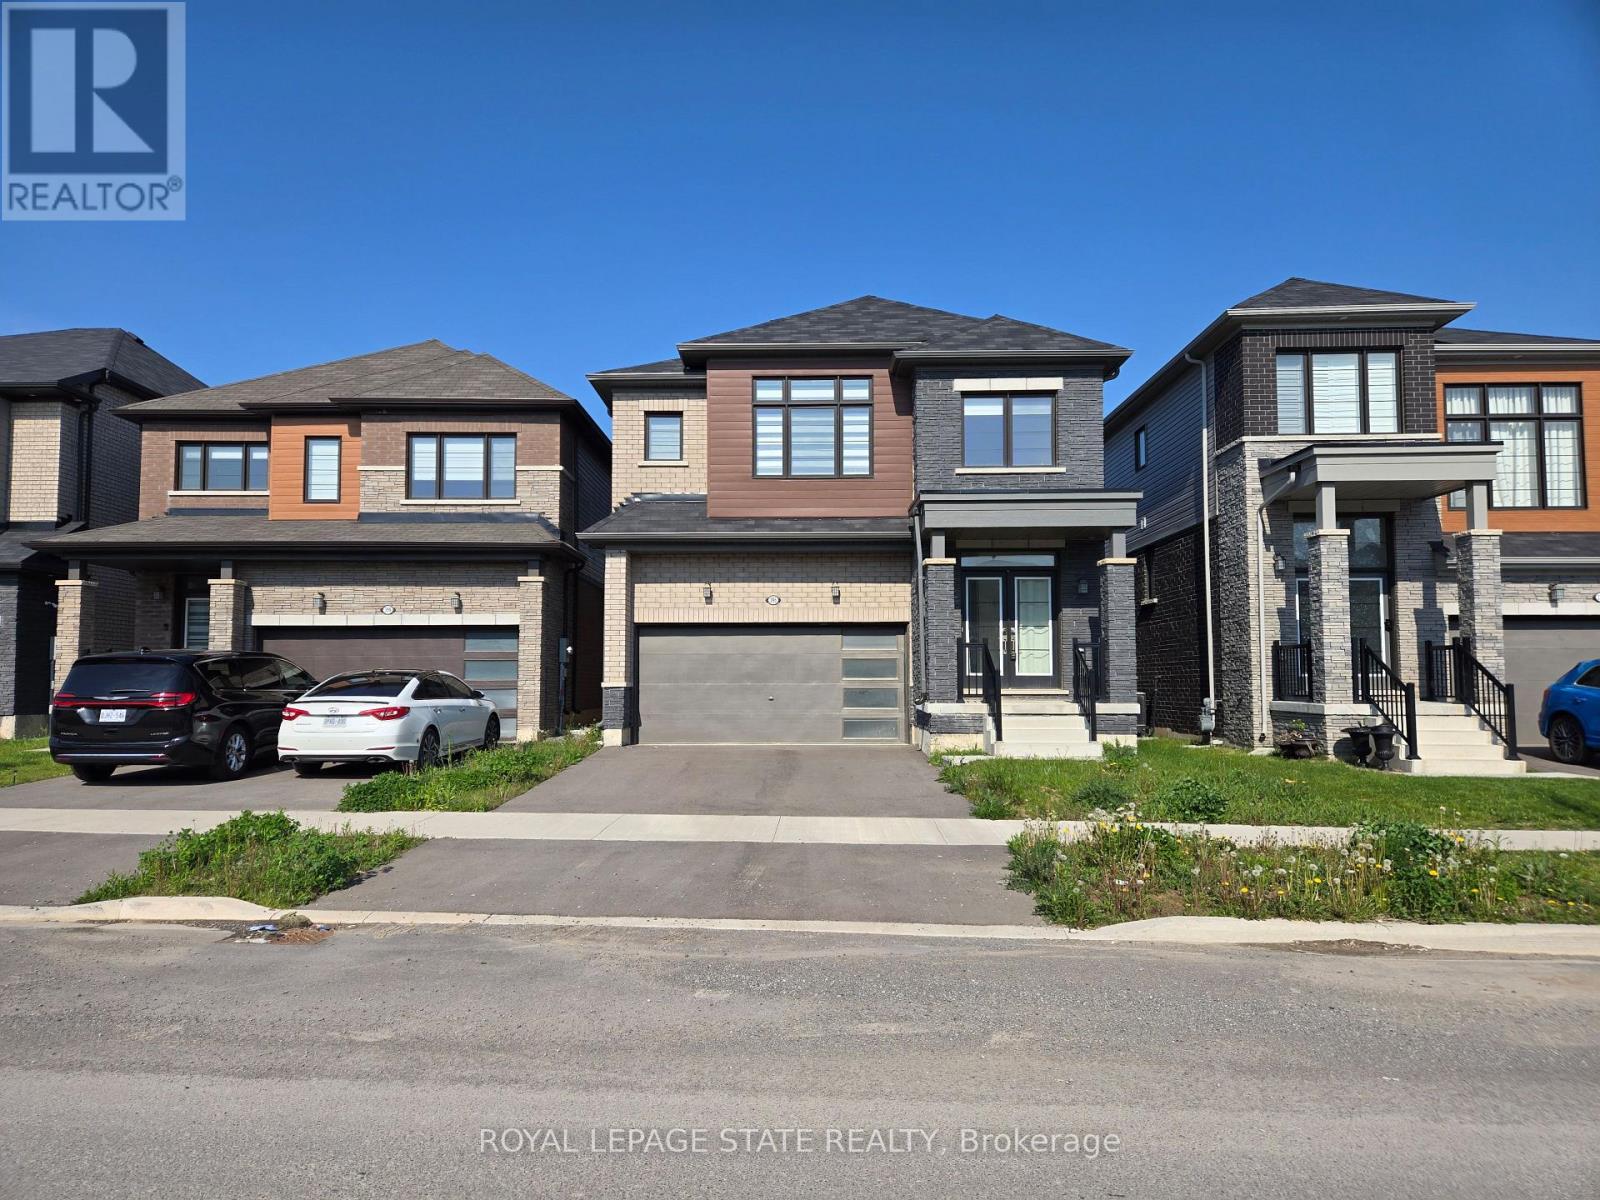
395 Barker Parkway
Thorold, Ontario
Property sold "As is, Where is" basis. Seller makes no representations and/or warranties. RSA. (id:50787)

1417 - 2520 Eglinton Avenue W
Mississauga, Ontario
Amazing Location And Value The Arc Building Comes With 3 Bed 2 Bath And 2 Parking And Locker. Breathtaking View Of The City, This Is Brand New And Unique Designed Access To All Hwy 403, 401, Qew, Mississauga And Go Transit Hospital And Erin Center Mall. Lots Of Upgrades. Floor To Ceiling Windows, Open Concept Kitchen. (id:50787)
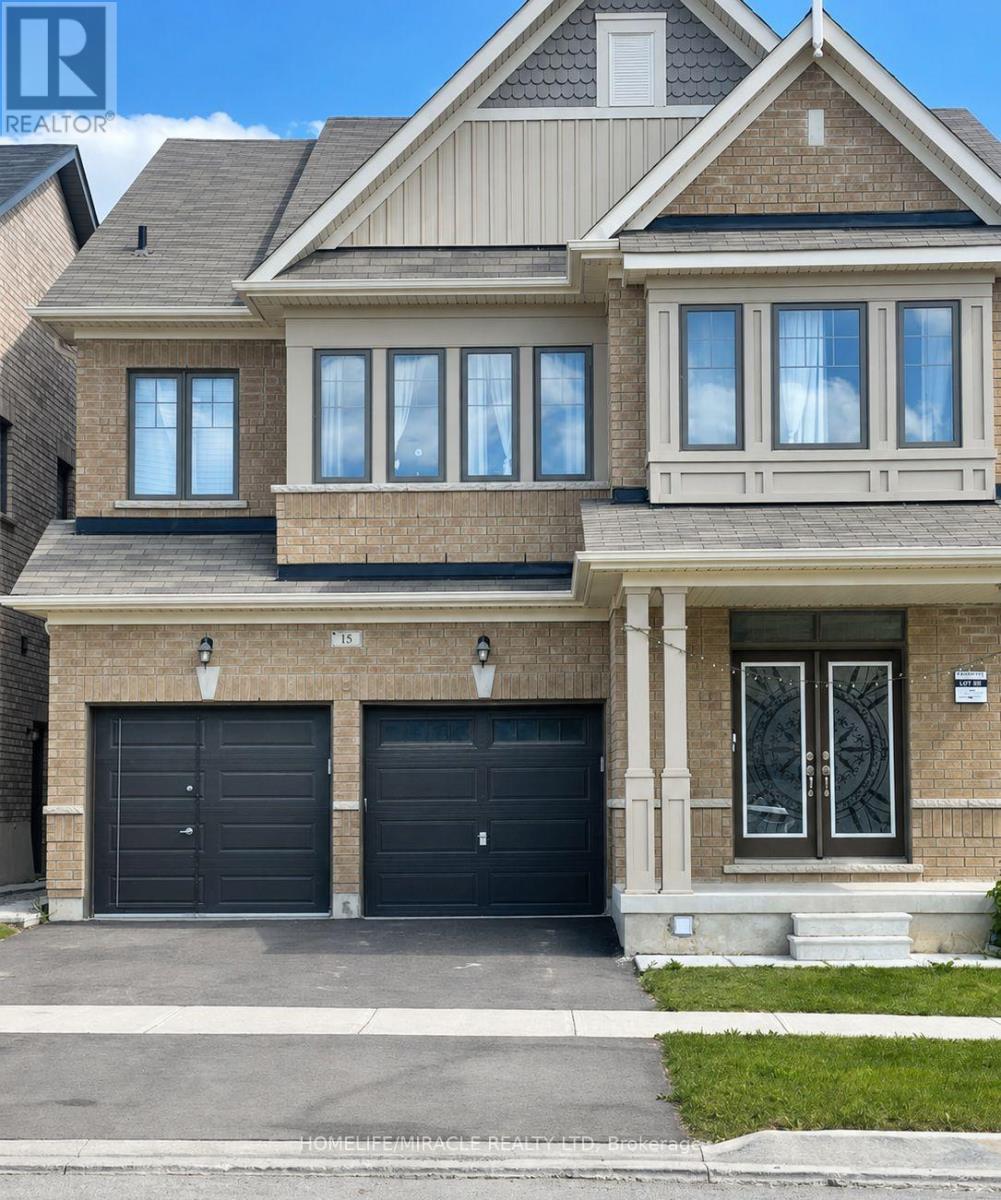
Basement - 15 Golderich Drive
Brampton, Ontario
Welcome to this bright and spacious approximately 1,000 sq. ft. two-bedroom lower-level apartment in Northwest Brampton. This carpet-free unit features a private entrance, generous living space, a functional kitchen with stainless-steel refrigerator and stove, a three-piece washroom with glass-enclosed shower, and one driveway parking space. Conveniently located near schools, parks, public transit, library and places of worship. (id:50787)
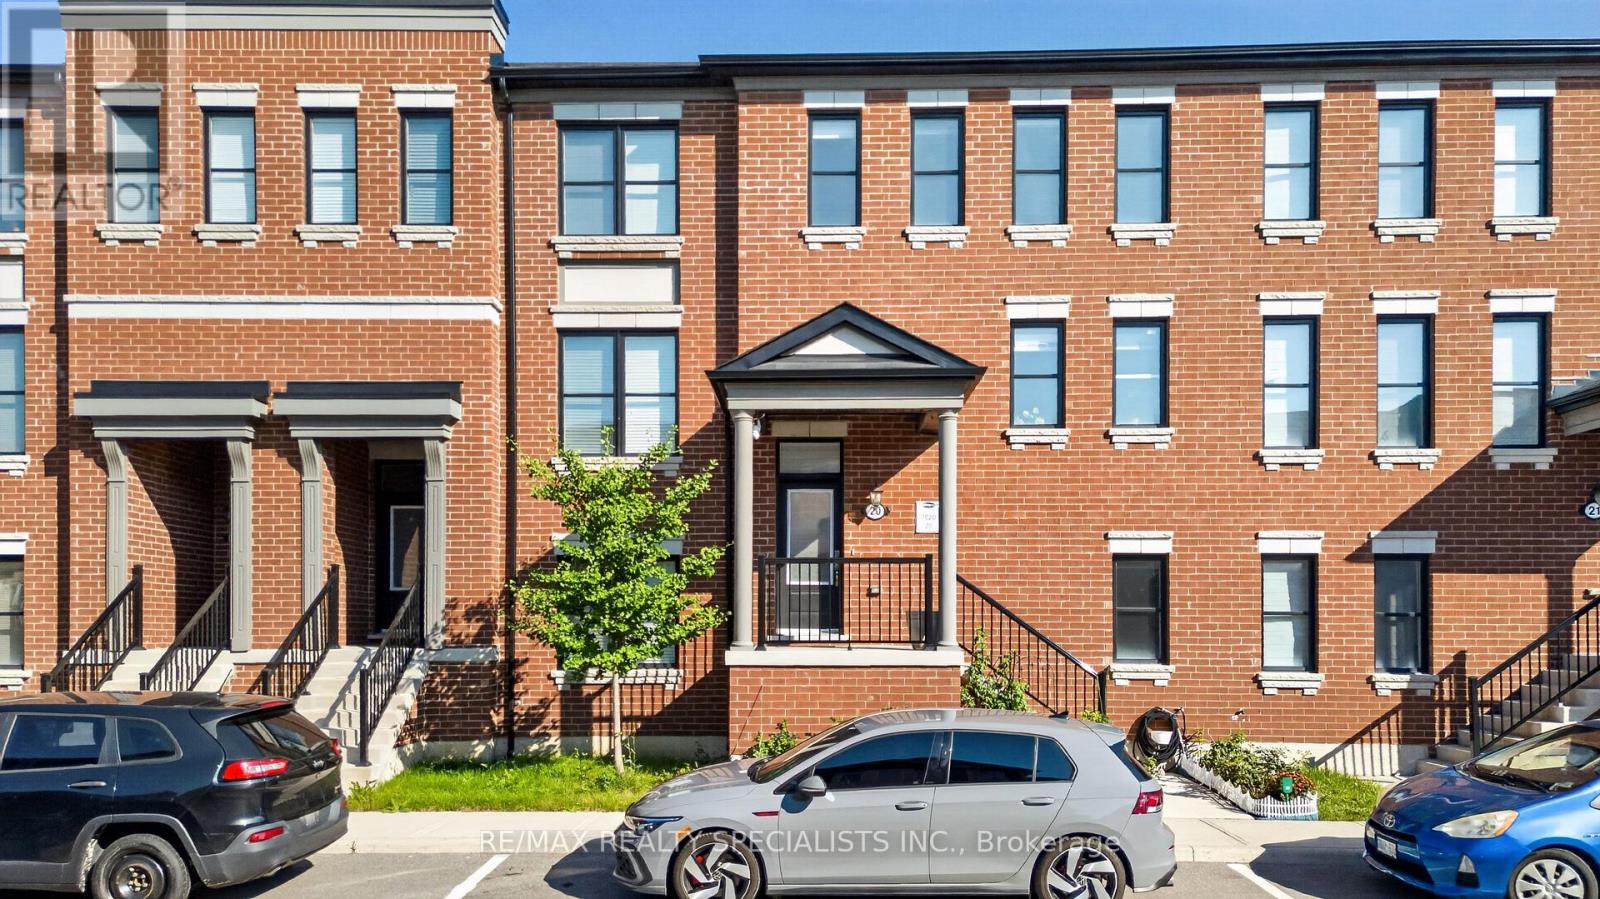
20 - 975 Whitlock Avenue
Milton, Ontario
Welcome to elevated living in Milton's vibrant and family-friendly Cobban community! This impeccably upgraded 4 bedroom townhome offers a rare combination of space, style and functionality, featuring 9-ft ceilings on the main and lower levels and over $100K in thoughtful upgrades, including custom kitchen, built-in closets, crown moulding and refined finishes throughout. Bright and inviting main level showcases hardwood flooring, wooden paneling, built-in media wall with electric fireplace and an open-concept layout designed for everyday living and entertaining. At the heart of the home is a sleek designer custom kitchen featuring stainless steel appliances, quartz countertops, wine cooler, oversized island, and custom coffee station with decorative cabinets. Upstairs, you'll find 3 well-proportioned bedrooms, including the primary bedroom w/large windows, hardwood floors, and custom closets, along with your spa-inspired ensuite. All closets come with custom organizers for efficiency! No carpet in the home! The versatile lower level features a private bedroom with its own 3-piece ensuite and direct access to your double-car garage-ideal for guests, extended family or a home office. Families will appreciate nearby school options including Cedar Ridge P.S., St. Veronica CES, Craig Kielburger S.S. and St. Kateri Tekakwitha CSS, along with access to specialized educational programs. Enjoy nearby parks and trails, Milton District Hospital, shopping, restaurants, Milton GO and easy access to Hwys 401 & 407. A beautifully maintained, move-in-ready home offering exceptional space, convenience and connectivity in one of Milton's growing family communities. (id:50787)
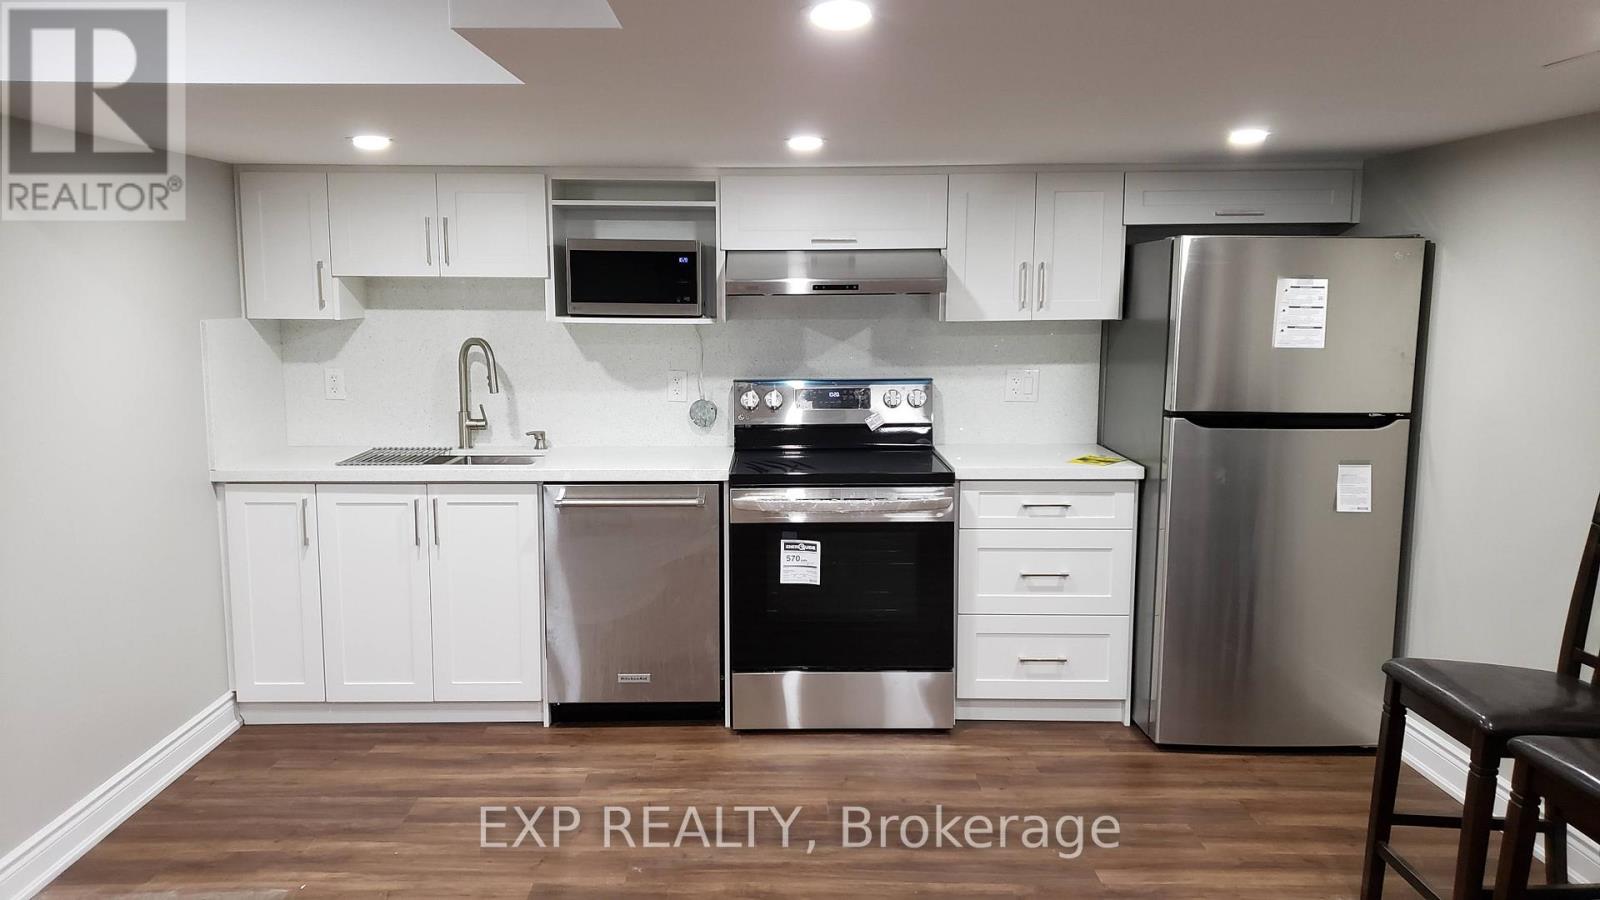
Lower - 503 Sixteen Mile Drive
Oakville, Ontario
Welcome to your new home at 503 Sixteen Miles Dr in Oakville! This spacious and well-appointed 2-bedroom, 1.5 washroom legal basement unit offers comfortable living in a desirable neighborhood near Dundas and Neyagawa.This bright and spacious basement unit features a full kitchen and in-suite laundry, providing convenience and comfort. The separate entrance ensures privacy and convenience for residents. Plus, with approximately 900 sq ft of living space, there's plenty of room to relax and unwind. Located in close proximity to highly rated schools such as Oodenawi Public School, this basement unit is ideal for families. You'll also find Fortinos Grocery Store, banks, medical facilities, and a shopping center just steps away, making errands a breeze.Commuting is convenient with a bus stop (Route 5A) within a 5-minute walk and direct bus routes to Sheridan, Walmart, Oakville GO, and the hospital.Don't miss out on the opportunity to call this basement unit home (id:50787)
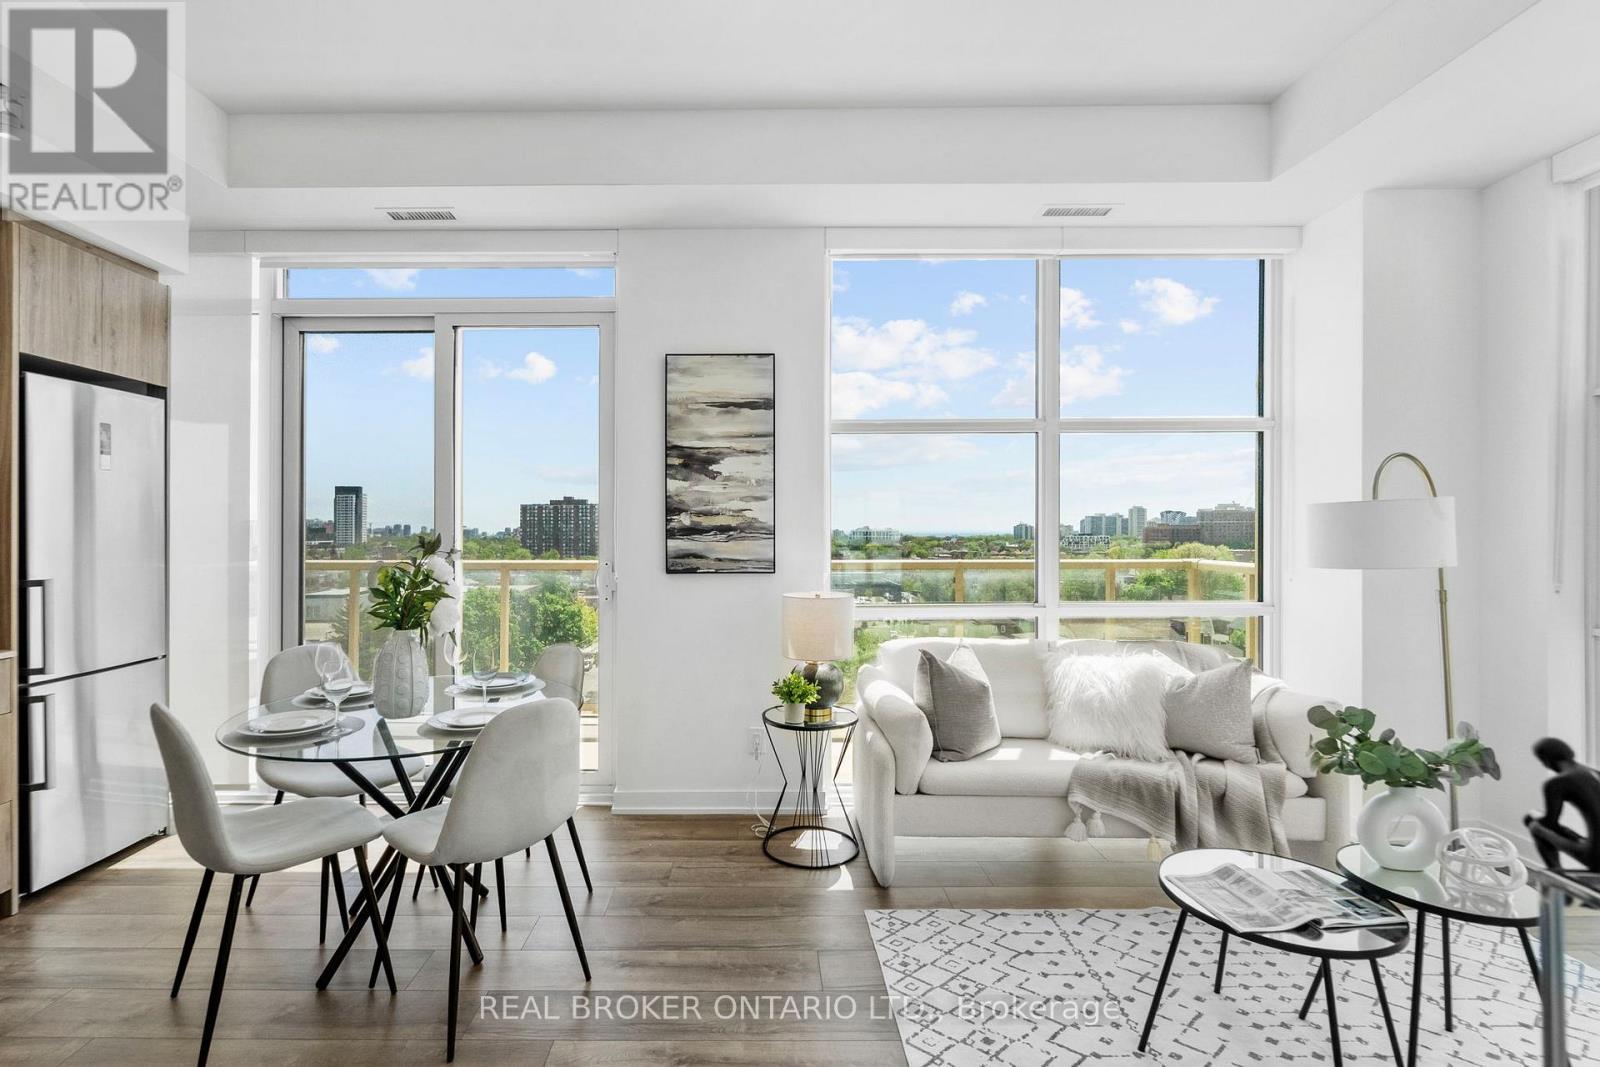
920 - 1787 St Clair Avenue W
Toronto, Ontario
Welcome to Scout Condos! This bright and beautifully designed southwest corner suite offers 891 sq. ft. of thoughtfully planned living space with 2 bedrooms, a spacious den, 2 full bathrooms, 1 parking space, and 1 locker. Floor-to-ceiling windows flood the home with natural light while showcasing expansive city views. The open-concept layout features 9-ft ceilings, contemporary finishes, brand-new stainless steel appliances, a custom upgraded pantry that provides valuable additional storage rarely found in condo living, and a versatile den that can easily serve as a home office, nursery, or guest room. The spacious primary bedroom includes a walk-in closet and private ensuite, while the large balcony provides the perfect place to relax, entertain, or enjoy the sunset. Residents of Scout Condos enjoy an impressive selection of amenities, including a fully equipped fitness centre, yoga room, rooftop terrace with BBQs and lounge areas, party room, 24 hr concierge service, visitor parking, and more. Ideally located in one of Toronto's most vibrant and rapidly growing communities, you're steps to the St. Clair streetcar, TTC, restaurants, cafes, parks, and everyday conveniences. Walk to The Stockyards Village and Nations Experience for shopping, groceries, and dining. High Park is just a short ride away, while easy transit access connects you to downtown in minutes. An exceptional opportunity for professionals, families, and investors seeking space, convenience, and an urban lifestyle in a thriving neighbourhood. (id:50787)
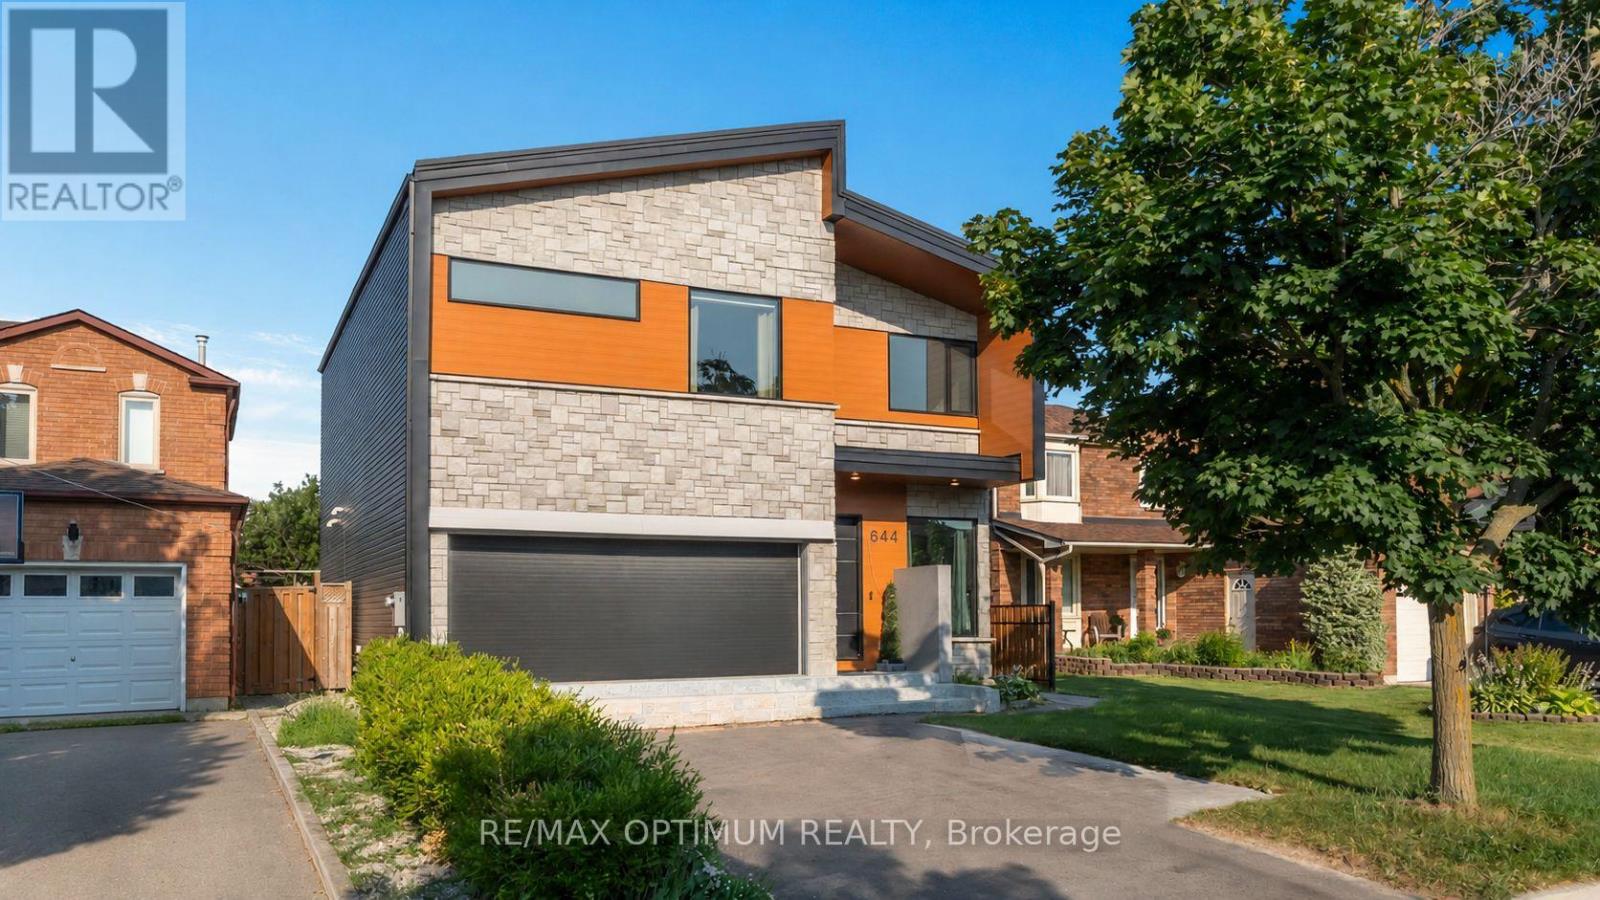
644 Roselaire Trail
Mississauga, Ontario
Welcome to 644 Roselaire Trail, an exceptional custom-built residence offering a bold interpretation of modern luxury in Mississauga's sought-after Hurontario community. The striking exterior combines elegant stonework, warm wood-inspired cladding and contemporary black accents, creating unforgettable curb appeal. Inside, soaring 12-foot ceilings, expansive windows and an open-concept design fill the home with natural light. A dramatic geometric white oak staircase with black metal stringers surrounds an illuminated feature column, forming a remarkable architectural centrepiece. The stylish entertainment area includes a wood-slat accent wall and built-in Dolby Atmos speakers, while the gourmet kitchen showcases high-end stainless steel appliances, quartz countertops and custom cabinetry. A floor-to-ceiling bi-fold window and door system creates a seamless connection between the indoor and outdoor living spaces. The upper level offers a luxurious primary bedroom, a walk-in closet ,spa-inspired 6-piece washroom, generously sized second and third bedroom along with 3 Piece washroom. The self-contained basement apartment features a separate entrance, open-concept living area, full kitchen, two bedrooms and a 4-piece bathroom-ideal for extended family or potential rental income. Additional highlights include a remarkable garage with approximately 25-foot ceilings, epoxy flooring, car-lift potential, an industrial-style roll-up door and a roughed-in EV charger. Complete with smart-home features, automated lights and blinds, a greenhouse with infrared heating, a durable metal roof and parking for up to six vehicles. (id:50787)
16167 Mclaughlin Road
Caledon, Ontario
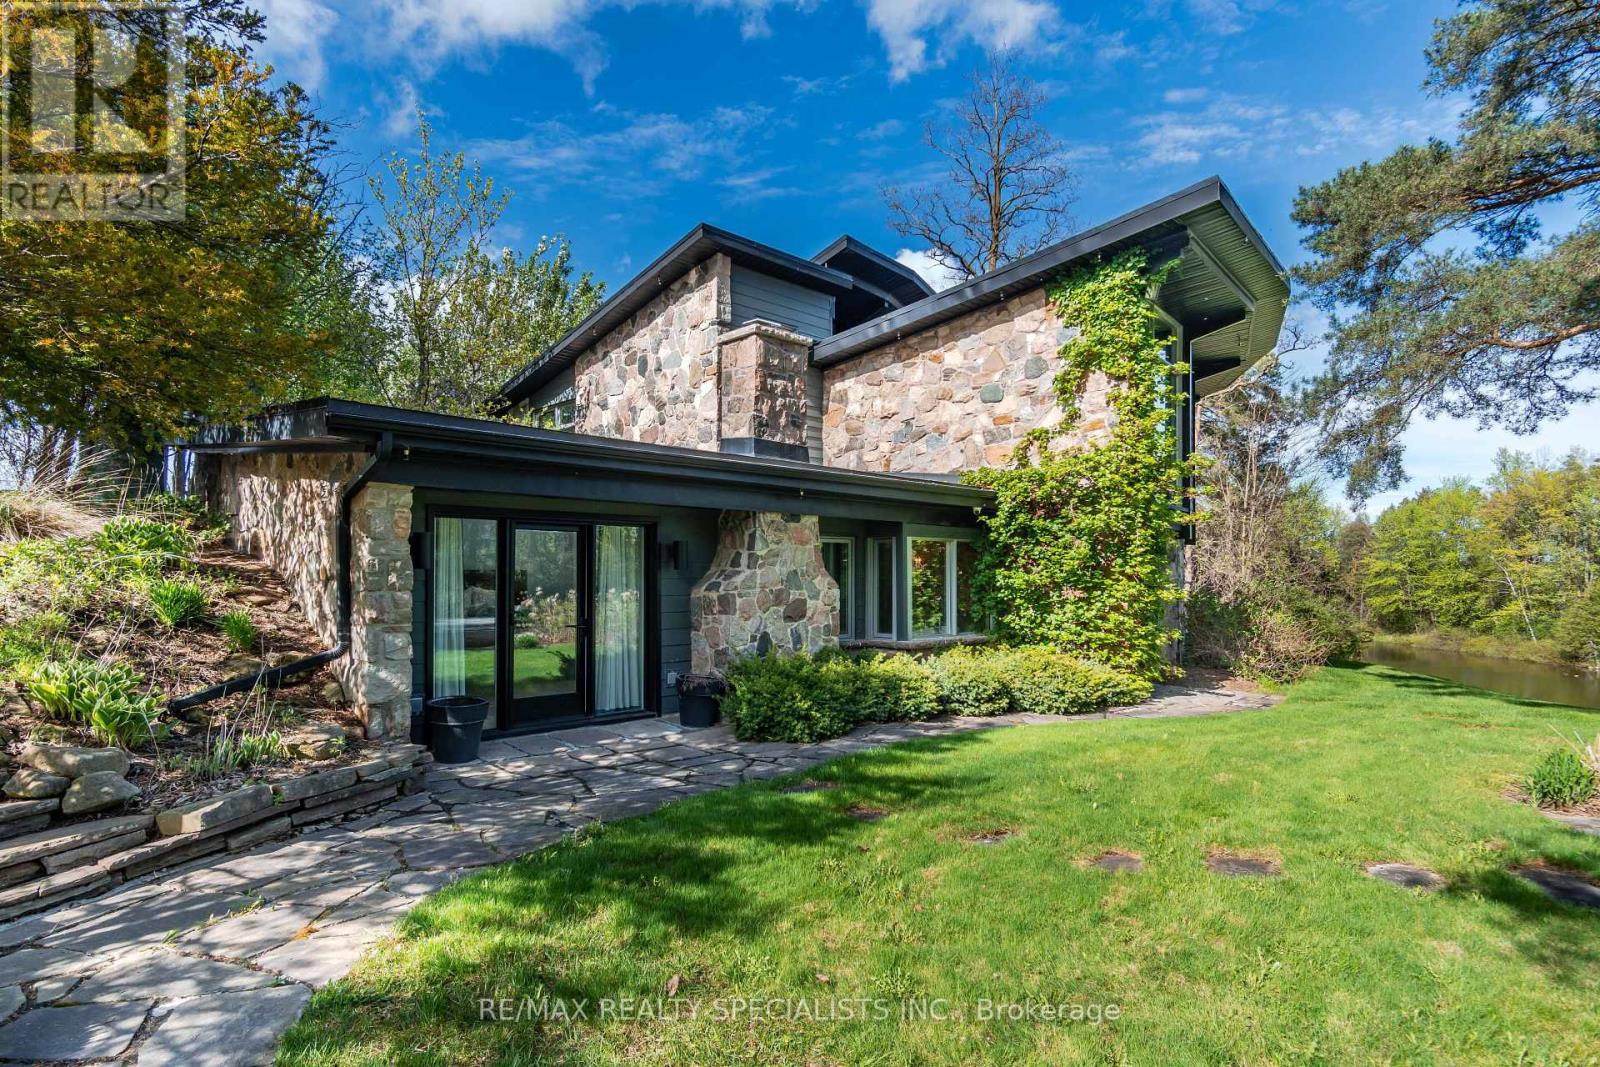
This spectacular 4-bedroom, 4-washroom detached estate is situated on one of Inglewood's finest 8-acre lots, just 50 minutes from Toronto. This modern home features soaring vaulted ceilings and breathtaking views from every room. The beautifully appointed eat-in kitchen, two bars, three fireplaces, theater room with a full bar, geothermal heating and cooling system, and spacious 5-car garage offer exceptional comfort and entertainment. The exclusive primary suite boasts its own fireplace and walk-out to the gardens, while the stunning sunroom is sure to take your breath away. A hot tub (being sold as is) completes this remarkable property. Lovingly designed, this estate has seen very little use over the past few years and is now ready for a new owner to bring it back to life with the care and attention it deserves. (id:50787)
15 Swan Lane
Tay, Ontario
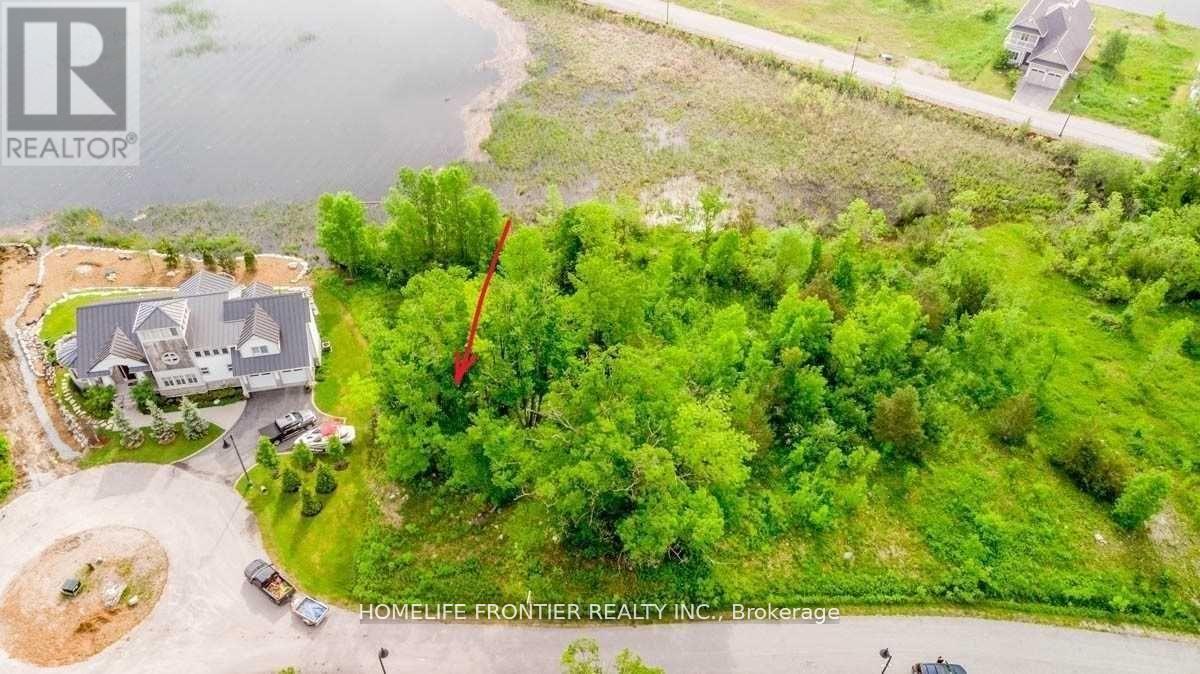
A Rare and Exceptional Opportunity to Build Your Custom Dream Home on the Shores of Georgian Bay! Tucked away on a quiet cul-de-sac in an exclusive waterfront community, this property offers direct water access with panoramic views of Georgian Bay right from your own backyard - perfect for swimming, boating, and soaking in the natural beauty of the area. Municipal water, sewer, natural gas, and hydro are all available, making it easy to bring your vision to life. Surrounded by parks, beaches, and scenic trails, this location is a nature lover's paradise. You'll also enjoy easy access to shopping in Midland, all just approximately 1.45 hours from Toronto. Don't miss this chance to build the waterfront home you've always dreamed of! (id:50787)
112 - 39 Ferndale Drive S
Barrie, Ontario
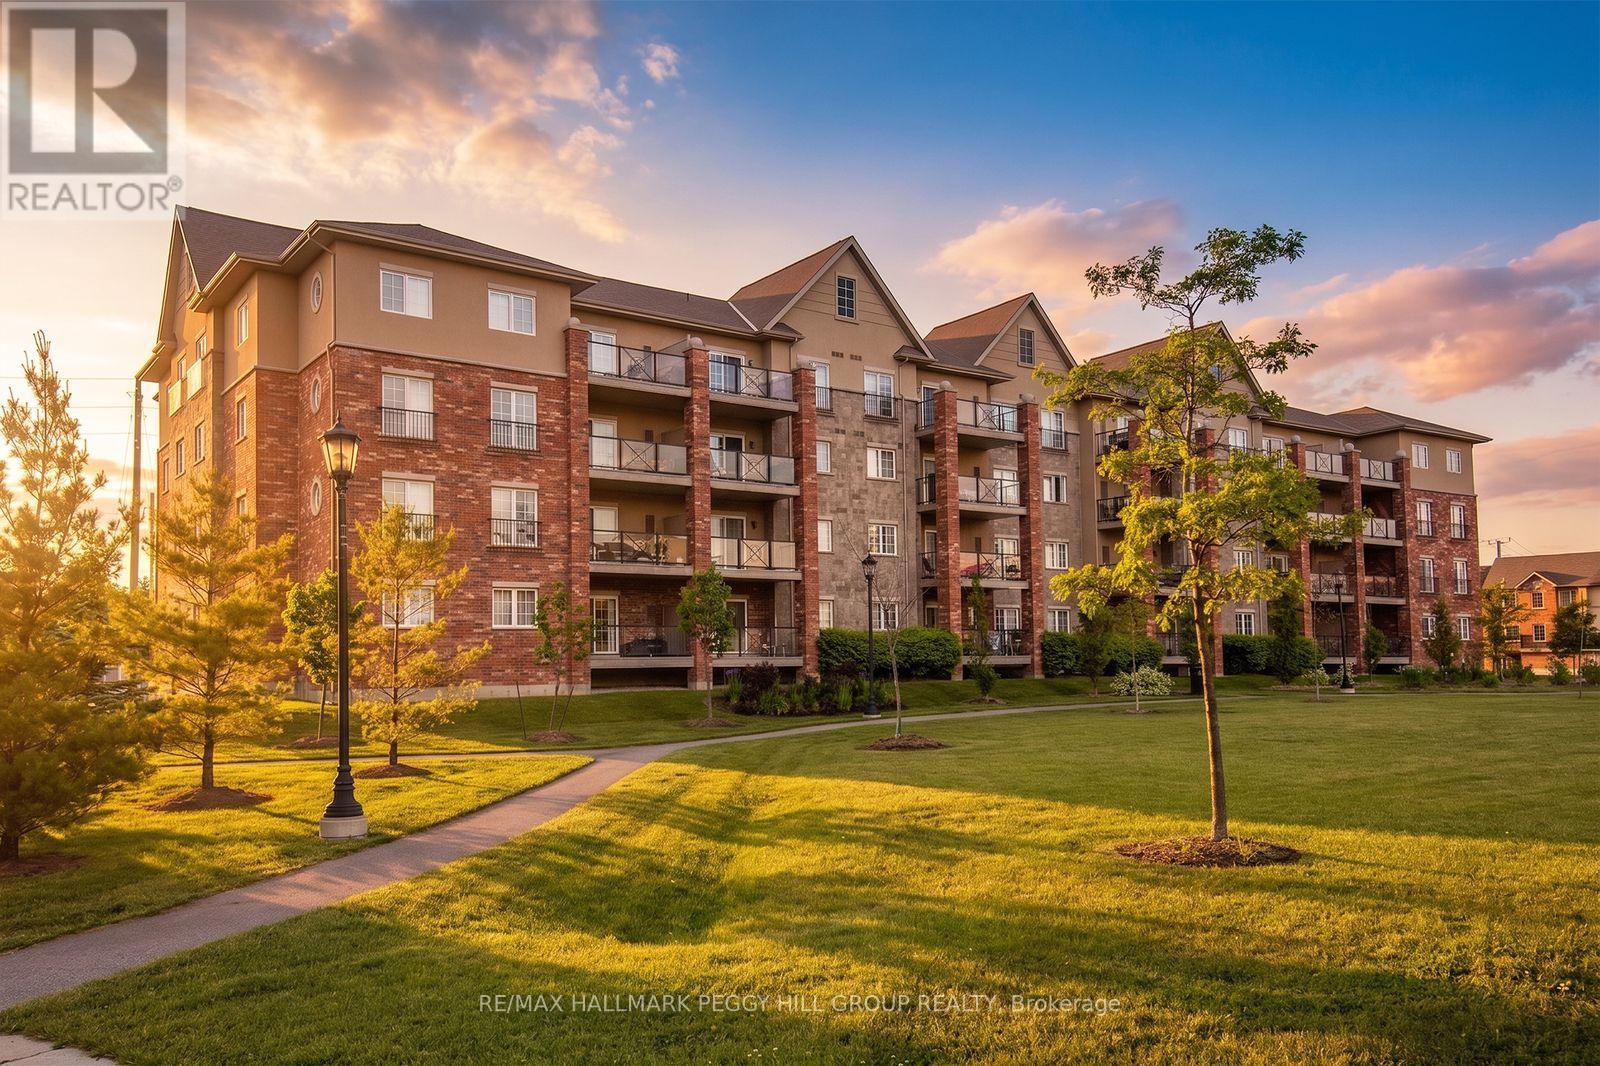
Low-Maintenance Living With A Generous Layout & Greenspace Views! At nearly 1,400 sq. ft., this spacious corner unit in Barrie's Manhattan community gives you far more room than the average condo, with three good-sized bedrooms, two full bathrooms and a covered patio overlooking the community's central greenspace, perennial gardens and walking paths. Tall ceilings and large windows give the main living areas a spacious, open feel, while the living room easily accommodates full-sized furniture and walks directly out to the covered patio for an outdoor spot with a view. The separate dining area gives you space for a proper table, while the galley kitchen features dark cabinetry, a tiled backsplash and stainless steel appliances. The primary bedroom includes a walk-in closet and private 4-piece ensuite, with two additional bedrooms and a separate 4-piece main bathroom completing the sleeping quarters. In-suite laundry, one underground parking space and an owned storage locker add useful extras, while the furnace and A/C were replaced in 2021, with an owned hot water tank and water softener also in place. The well-maintained community offers a playground and visitor parking, with BBQs permitted, while condo fees include common elements, building insurance, parking and water. Bear Creek Eco Park is nearby, with recreation, shopping, Highway 400 and the Allandale Waterfront GO Station all just a short drive away. (id:50787)
94 Roxana Avenue
Vaughan, Ontario
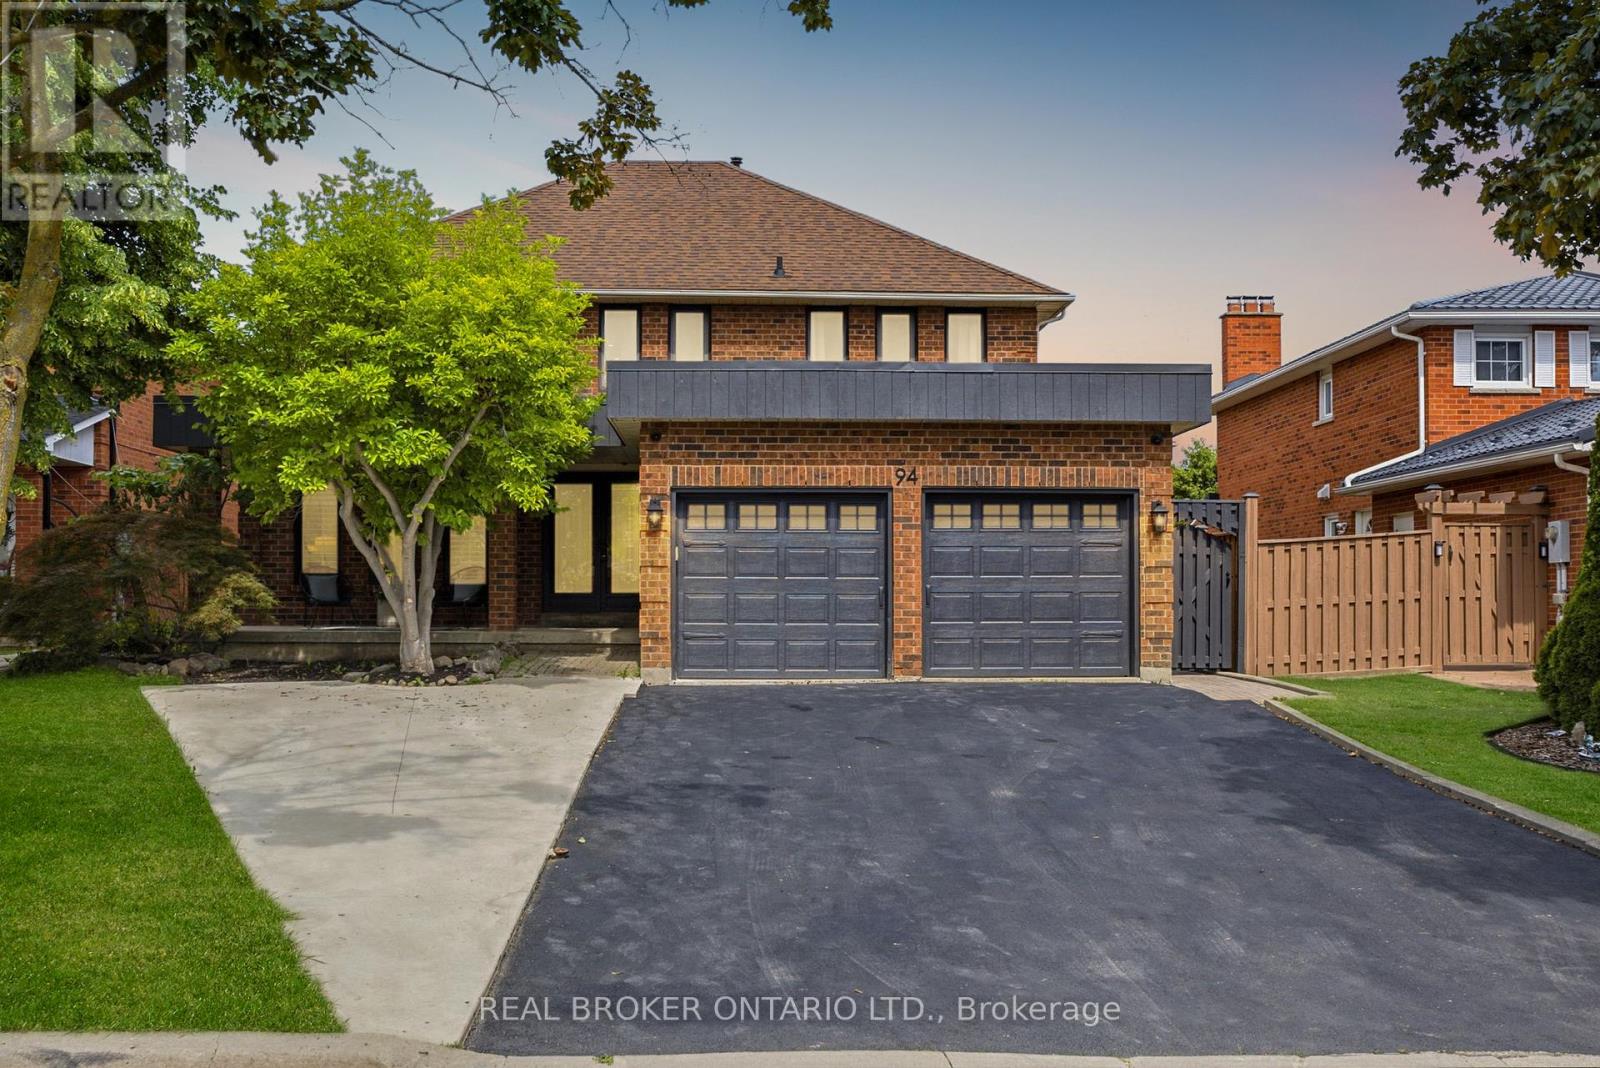
Summer was made for a house like this. 94 Roxana Ave is an updated detached 2-storey on a quiet West Woodbridge crescent, where the backyard opens to an inground pool and a deck built for long barbecues and easy evenings outside. Inside, it is ready for you. Brand new flooring throughout, an upgraded kitchen open to the family room, and pot lights that keep every room bright. Upstairs holds four real bedrooms and a dedicated laundry, including a primary with walk-in closet and ensuite, plus a fully renovated bath. Downstairs adds even more: a dedicated gym for the main home, plus a separate, soundproofed two-bedroom suite with its own kitchen, bath and laundry. Perfect for in-laws, grown kids, guests, or rental income. The home flexes to whatever life needs next. Steps to schools, parks and places of worship, with an attached double garage and inside entry. Move-in ready, family sized, and built for the way you actually live. Brand new flooring & pot lights throughout. Upgraded kitchen. Renovated upstairs bath. Separate soundproofed 2-bed lower suite w/ own kitchen, bath & laundry. Separate laundry for each unit. Inground pool w/ new liner (2024) & deck. Attached double garage w/ inside entry. Central air & central vac. (id:50787)
7600 Weston Road
Vaughan, Ontario
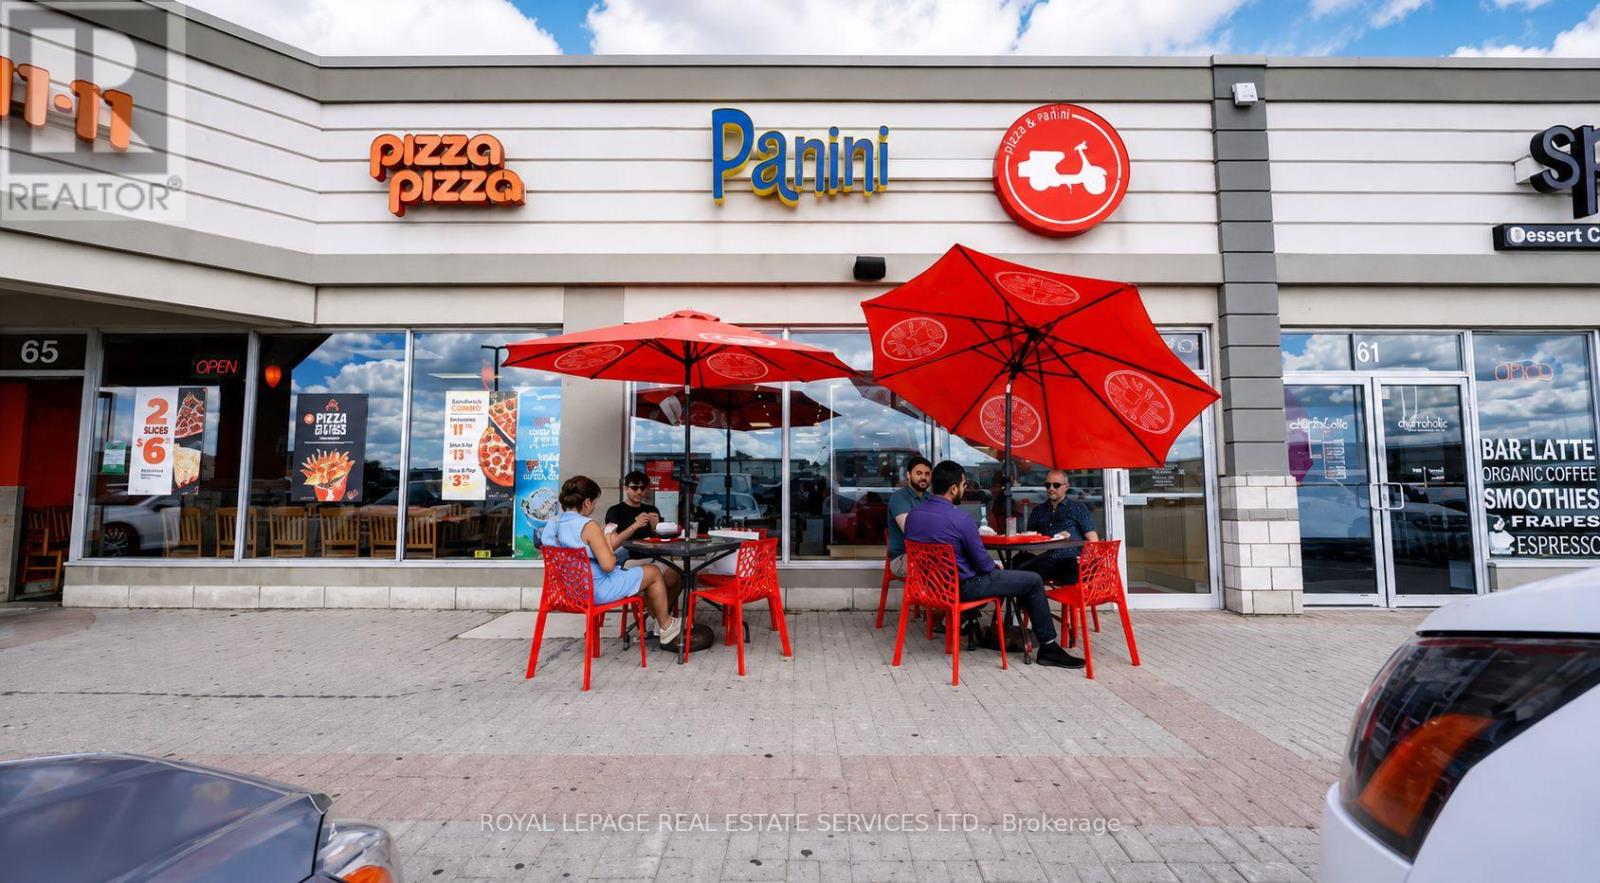
Rare opportunity to acquire a turnkey restaurant in the heart of Woodbridge's most sought-after commercial corridor. Strategically positioned at Hwy 7 and Weston Road, this 1,396 sq ft space sits within a premium plaza with ample parking, offering outstanding visibility and access in one of York Region's busiest and most affluent nodes.The restaurant is fully equipped and ready for immediate operation, ideal for an operator looking to step in and hit the ground running without the overhead of a build-out. Whether you're continuing an established concept or bringing your own vision, everything you need is already in place. High-profile intersection, premium plaza, turnkey setup, opportunities like this on the Hwy 7 corridor don't last long. Gross rent is $8,444.02 Including TMI. Approximately 4 years remaining with a 5 year renewal option. Please do not go direct or speak to staff. (id:50787)
Lower - 52 Monkswood Crescent
Newmarket, Ontario
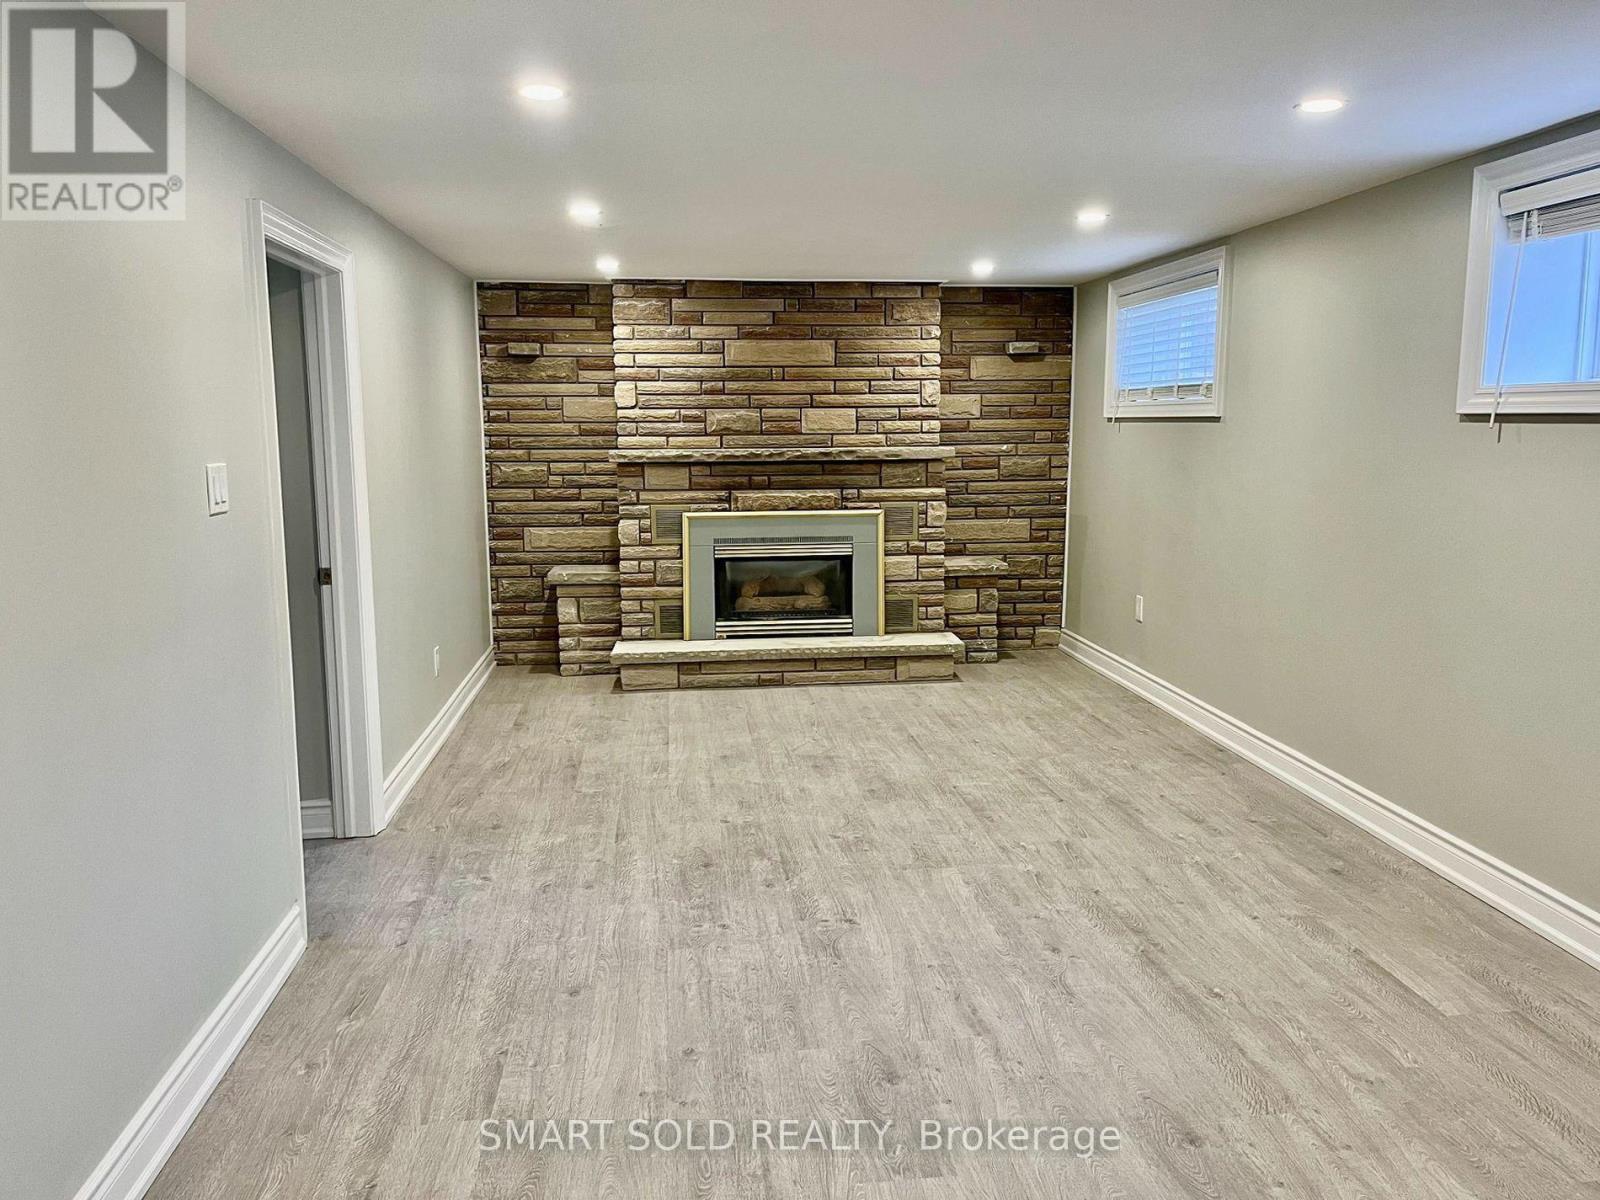
Spacious 2-bedroom plus sunroom legal basement apartment situated in the heart of Newmarket, featuring a modern kitchen with granite countertops, kitchen cabinets, and stainless steel appliances. This apartment is enhanced with updated lighting fixtures, paint, flooring, and a redesigned bathroom. High-efficiency furnace, upgraded insulation and roof shingles to save on energy bills. The expansive backyard, filled with mature trees, offers a delightful space for summer activities. Located just a short distance from Upper Canada Mall, community centers, Haskett Park, as well as convenient access to public transit, schools, and Highway 404, this apartment combines comfort with convenience. (id:50787)
2 - 4 Vata Court
Aurora, Ontario
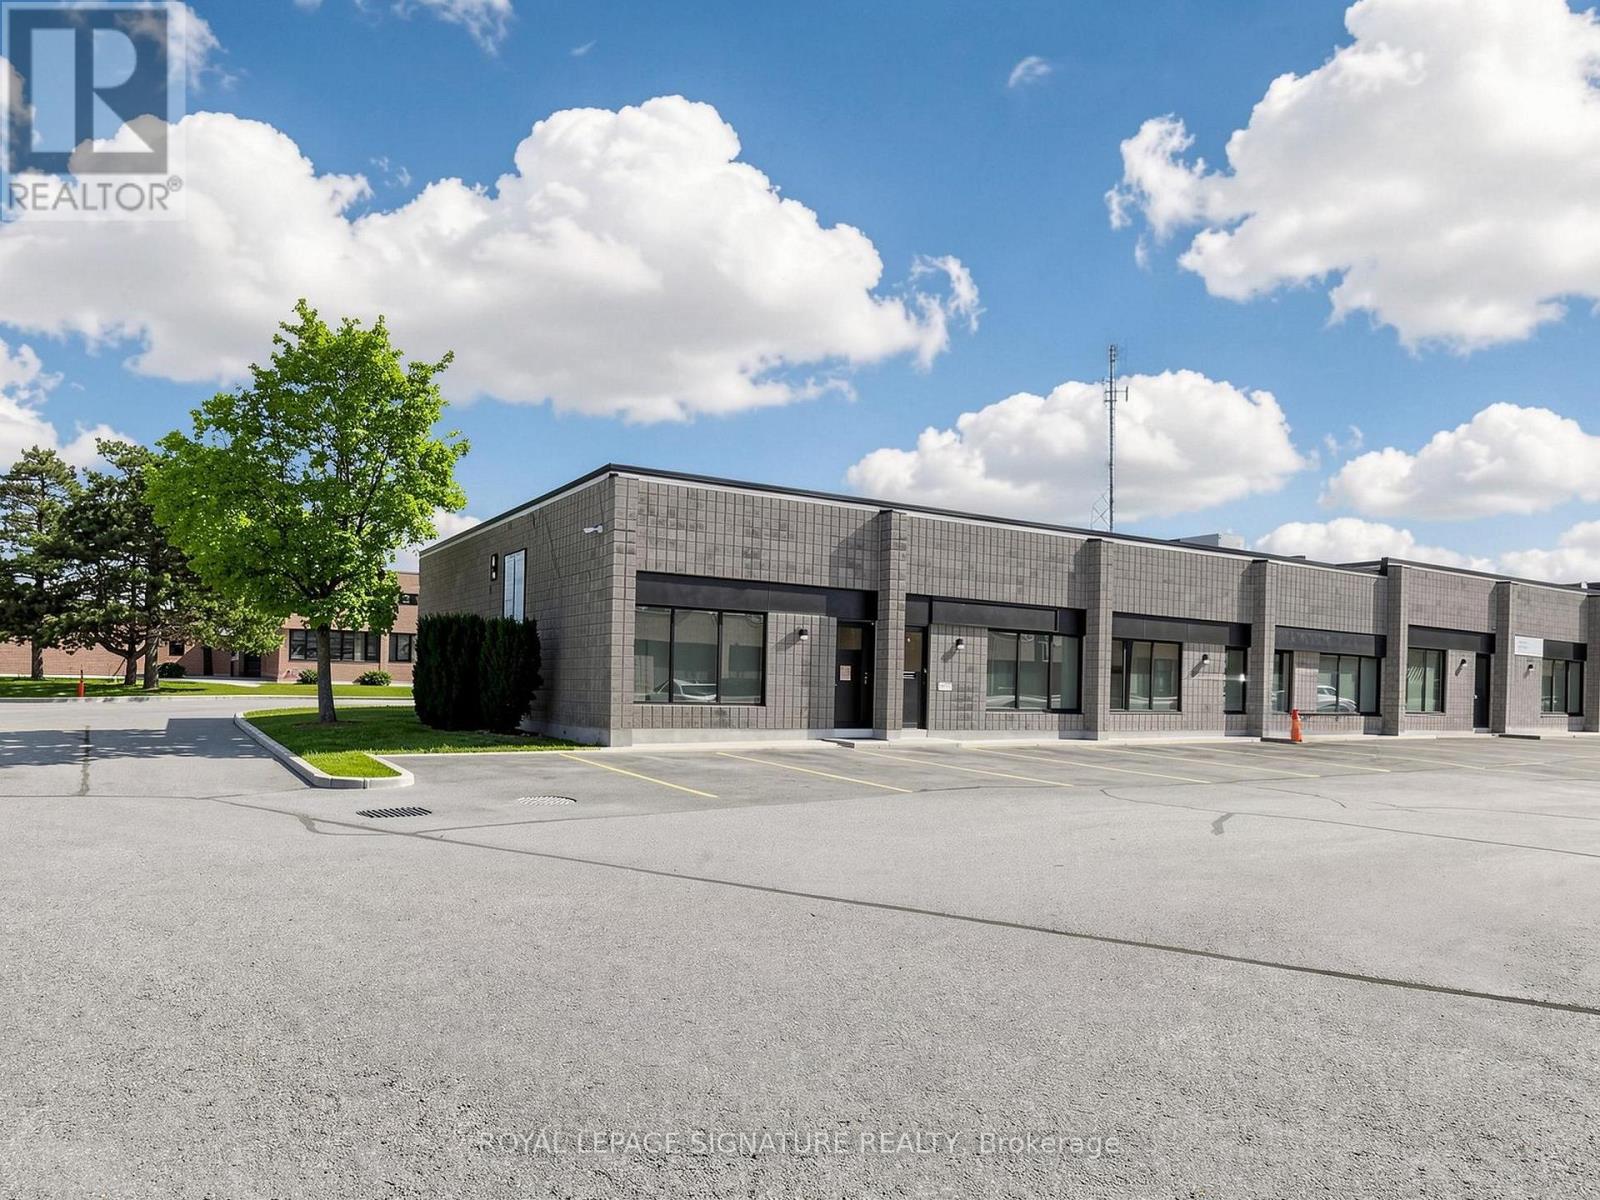
Desired Condo Complex in Aurora. Upgraded Office Reception, 2 Piece Washroom, Warehouse with 10' Insulated Roll-Up Drive In Door, Mezzanine. Close To Yonge Street & Highway 404. Ideal for a Small Business. No Automotive. Quiet, Well Run Property. (id:50787)
14 - 22 Lytham Green Circle
Newmarket, Ontario
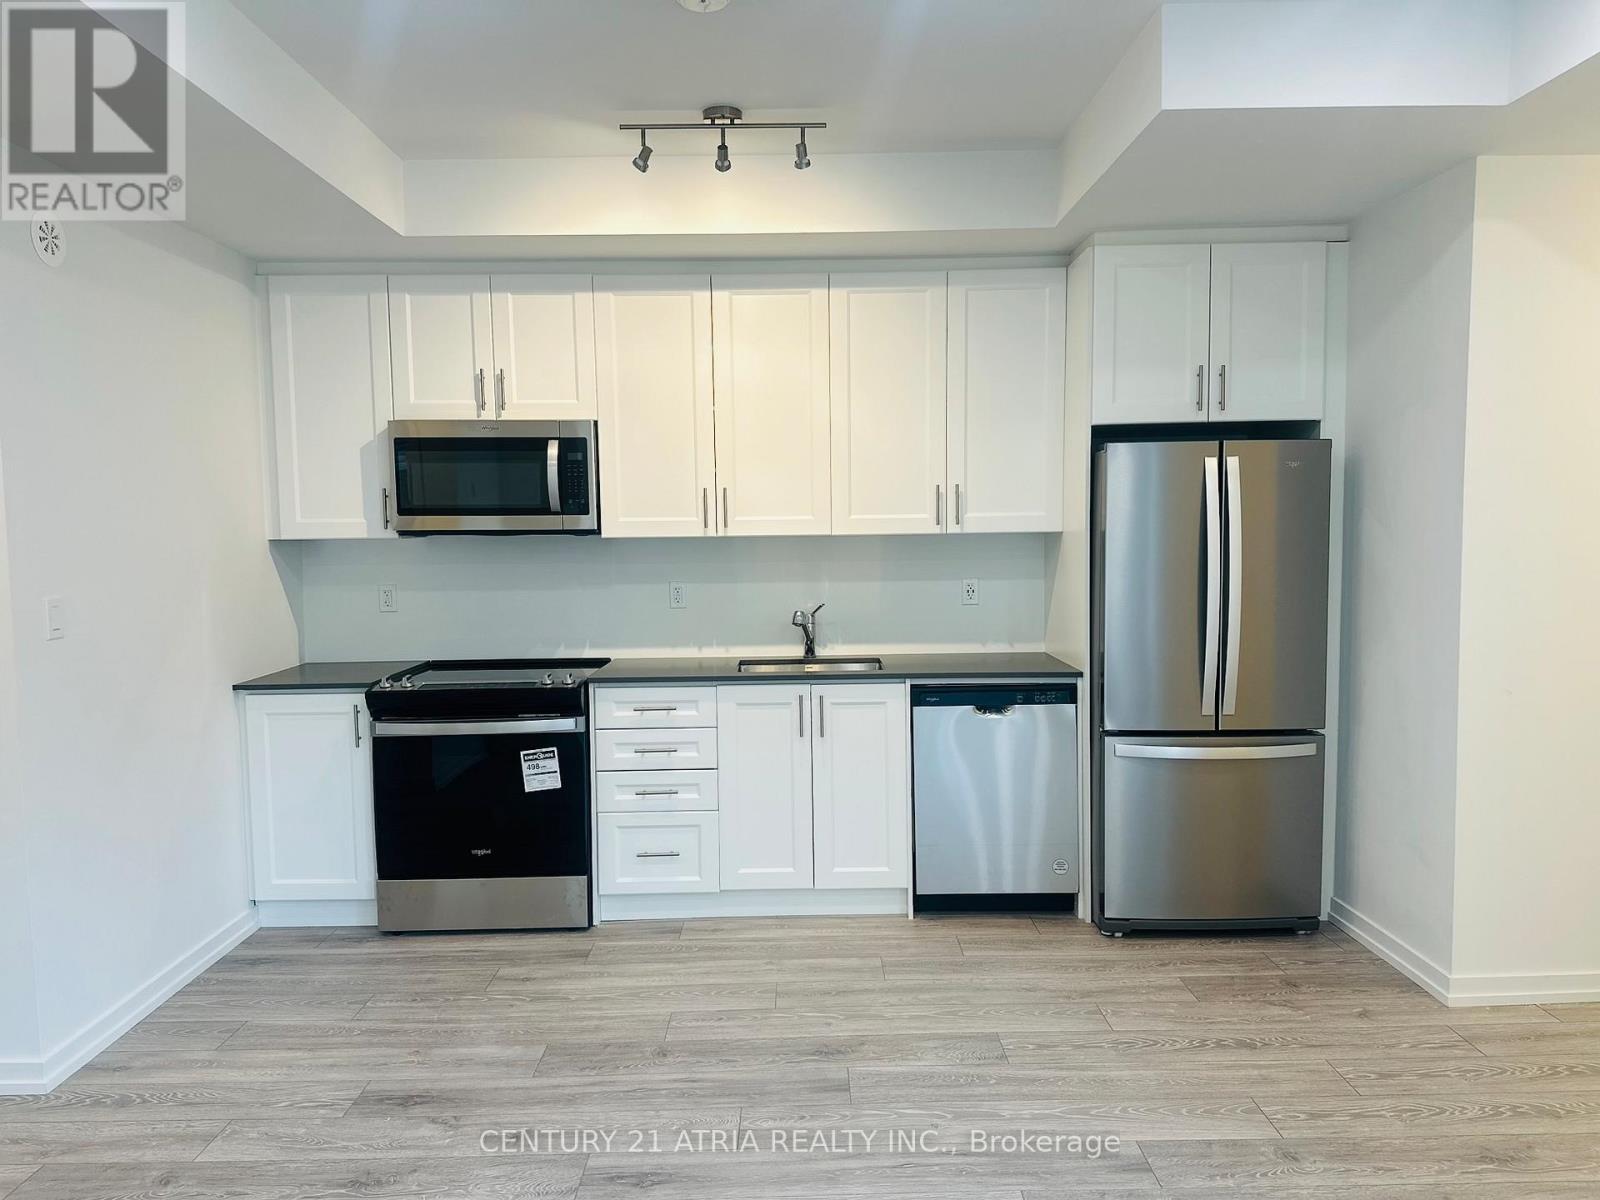
Welcome to this beautifully designed, 1-bedroom condo townhome located in the heart of Glenway Estates, where modern living meets unbeatable convenience. This stylish unit features an open-concept layout with contemporary finishes, a sleek modern kitchen, and a bright living space, perfect for singles or couples. Enjoy your own private entrance and low-maintenance living, all within walking distance to everything you need. Just a 1-minute walk to the GO Train Bus Station, steps to Upper Canada Mall, and public transit at your doorstep, this location offers a true commuter's dream. You're also just minutes from Southlake Regional Health Centre, top-rated schools, parks, and everyday amenities. With a 100% walk score, this home offers an exceptional lifestyle in one of Newmarket's most desirable communities - a must-see opportunity! (id:50787)
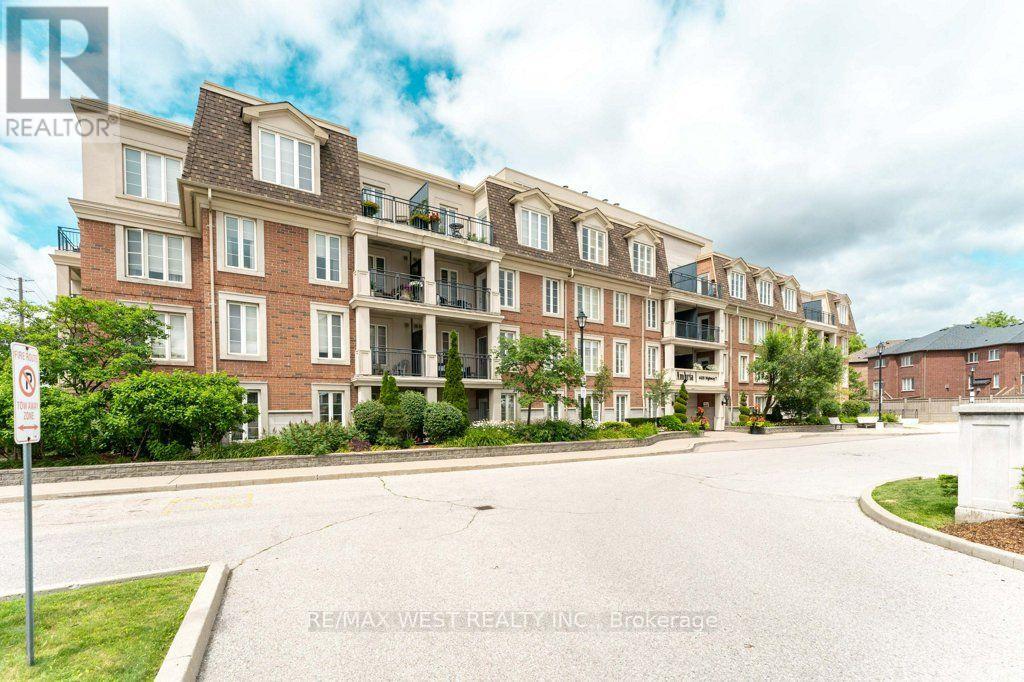
Ph 413 - 4620 Highway 7 Avenue
Vaughan, Ontario
Fall in love with the bright and airy with an open-concept layout unit, the unobstructed view and enjoy the convenience of having no body on top of you, this stylish suite features 9-foot ceilings, upgraded flooring, a modern kitchen with granite countertops, stainless steel appliances, and plenty of pot lights throughout. The spacious bedroom includes custom-built closets for added storage, while the built-in sound system adds a touch of luxury to everyday living. Step out onto your private balcony and enjoy beautiful views overlooking Highway 7. Complete with underground parking and a storage locker, this unit is perfectly located just minutes from shopping, restaurants, transit, highways, and all the everyday amenities Woodbridge has to offer. Move-in ready and shows beautifully! (id:50787)
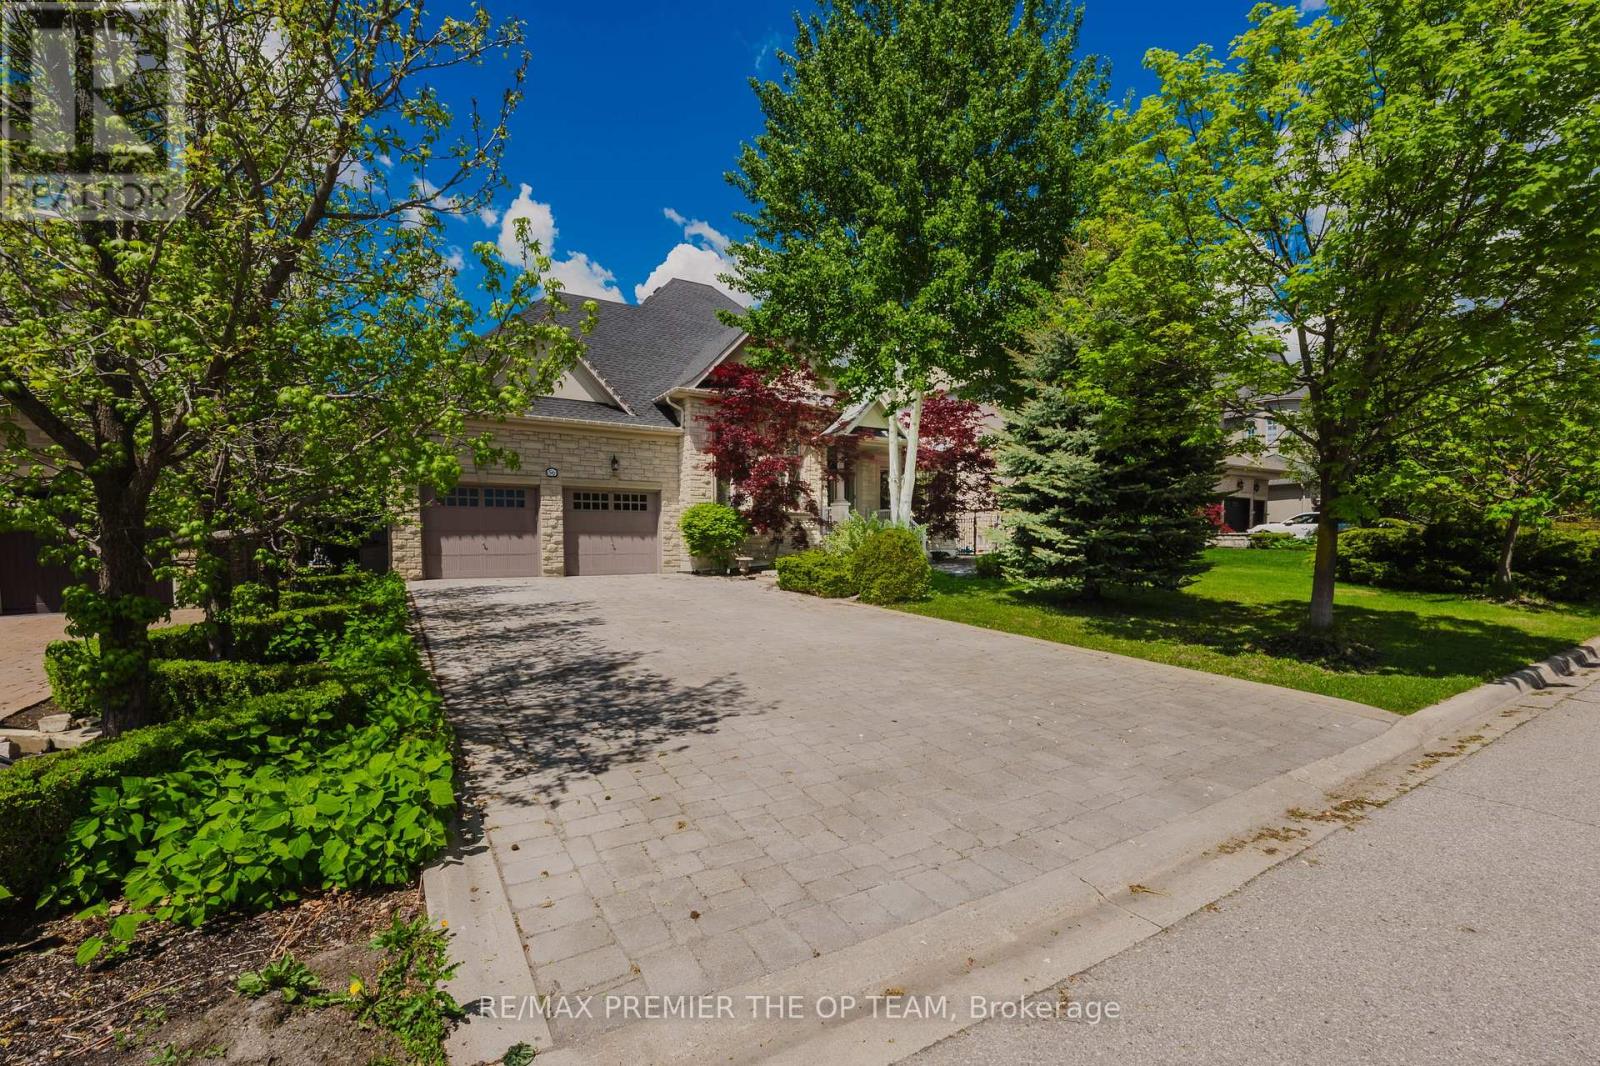
Upper - 56 Park Ridge Drive
Vaughan, Ontario
Elegant Bungalow Living In The Heart Of Kleinburg, Thoughtfully Designed Space Overlooking A Peaceful Park And Pond. The Main Level Features Cathedral Dome Ceilings, Hardwood Flooring, Intricate Crown Moldings And Trim, And A Gas Fireplace In The Family Room. The Sunlit Maple Kitchen With Center Island Opens To An Entertainers Backyard With An Interlocked Patio, Gazebo, Year-Round Heated Cabana, And A Fiberglass In-Ground Pool, All Surrounded By Mature Privacy Trees And Lush Landscaping. Includes Pool Service And Landscaping. Some Furnishings Are Negotiable. A Perfect Blend Of Luxury And Comfort. (id:50787)
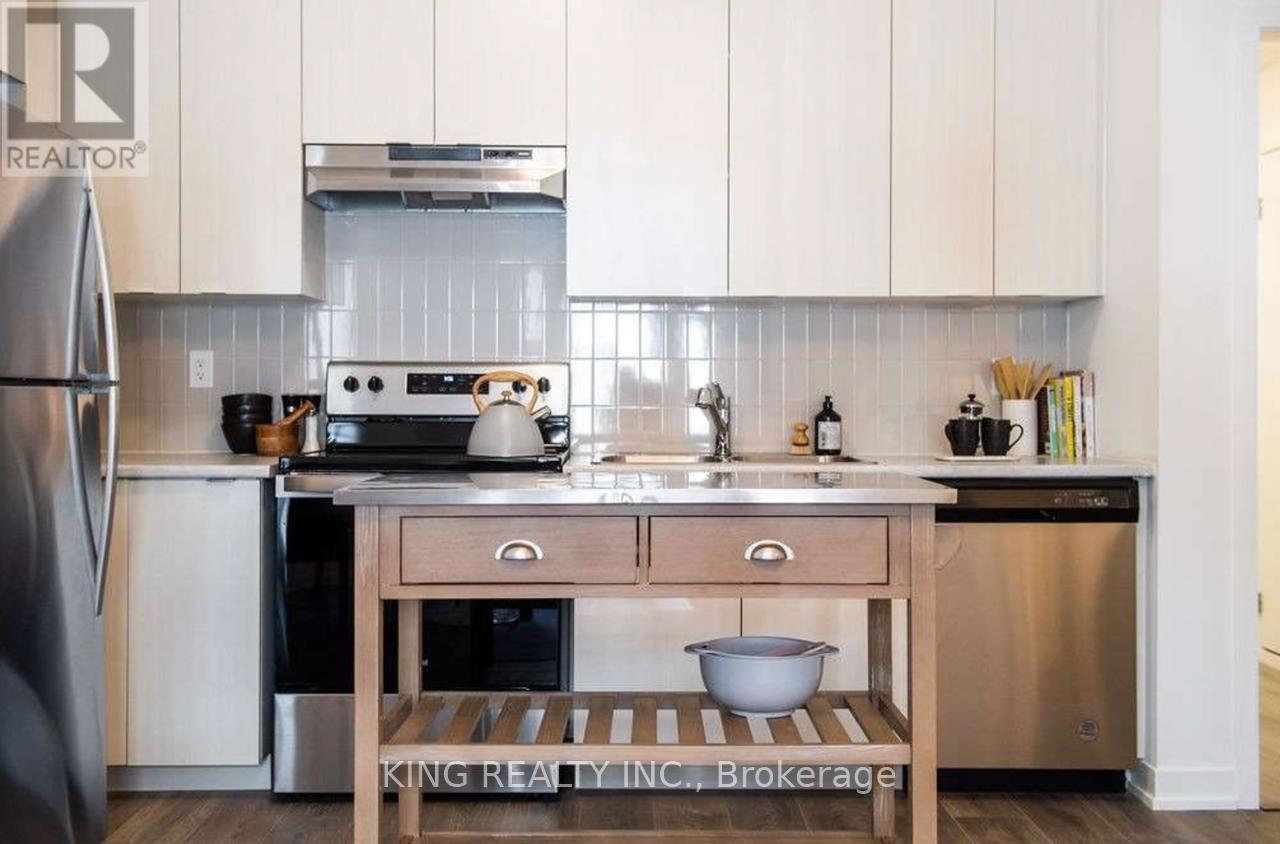
411 - 1525 Kingston Road
Pickering, Ontario
This charming townhouse is available for rent and offers a comfortable living space with one spacious bedroom and a versatile den, perfect for a home office or additional storage. The unit features one full washroom and convenient ensuite laundry for added privacy and ease. Enjoy the modern touch of new flooring throughout and stainless steel appliances in the kitchen. Included in the rent is water, making your utility management simple and stress-free. Additionally, the townhouse comes with one indoor parking spot, and an electric vehicle charging facility is available, ensuring that your car needs are covered. Located in a prime area, this townhouse is just minutes away from a mall, shopping center, and various restaurants. The bus stop is right at your doorstep, providing easy access to public transportation. Don't miss out on this fantastic opportunity! (id:50787)
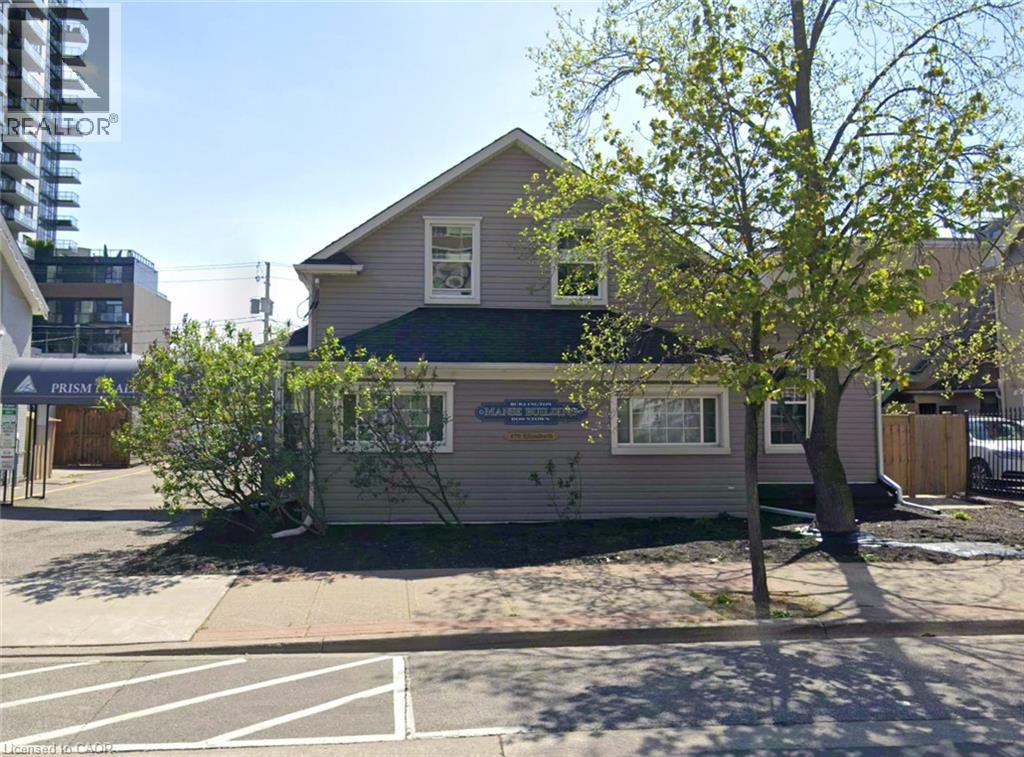
478 Elizabeth Street
Burlington, Ontario
Prime downtown Burlington location offering exceptional convenience and walkability. Situated just steps from the waterfront, vibrant shops, restaurants, arts and cultural venues, this property benefits from strong pedestrian traffic and ongoing growth in the surrounding area. Ground level parking available. The location combines urban amenities with lakeside charm, making it an attractive opportunity for businesses, investors, or future occupants seeking a highly desirable address in the heart of Burlington. (id:50787)
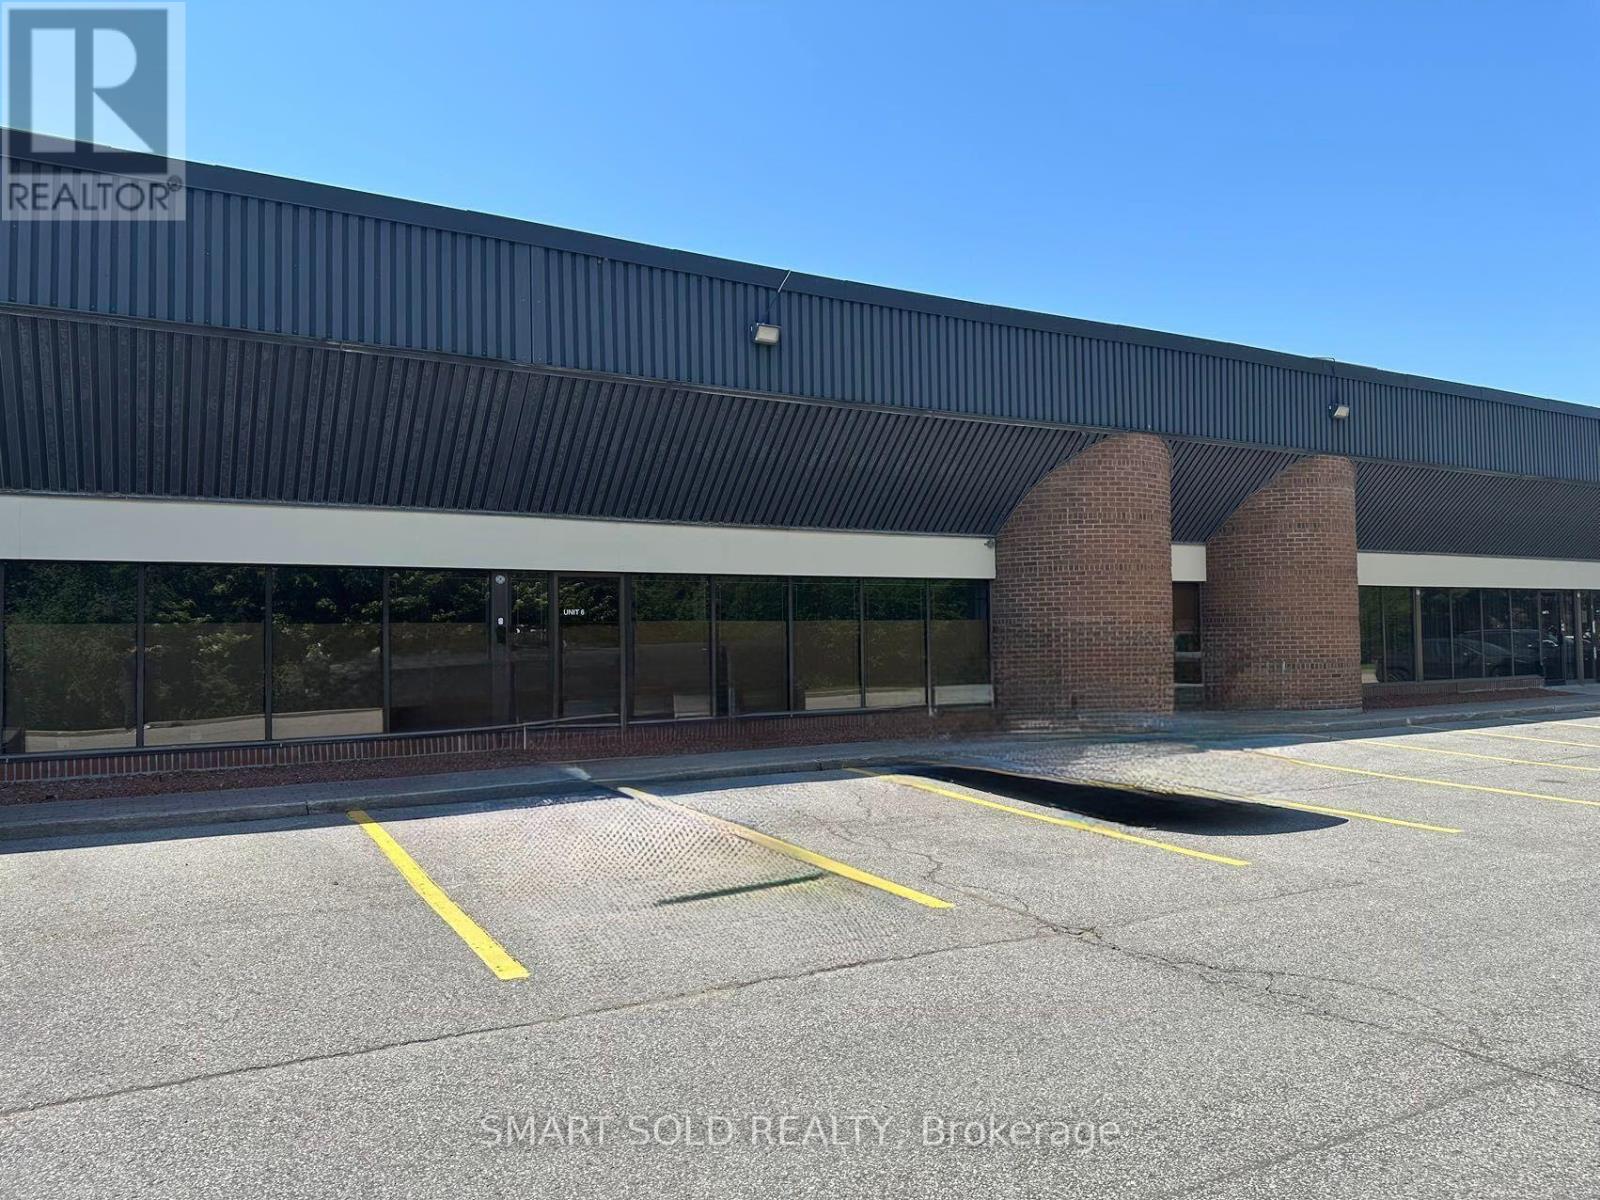
6 & 7 - 465 Milner Avenue
Toronto, Ontario
Clean, versatile warehouse space with a small office area, 53' trailer shipping capability, ample on-site parking, and two dedicated overnight 53' trailer parking spaces at the rear of the property. TTC at the doorstep, with convenient access to Highway 401 and surrounded by banks, cafés, and everyday amenities. Clean uses only. No woodworking, granite fabrication, or food production. (id:50787)
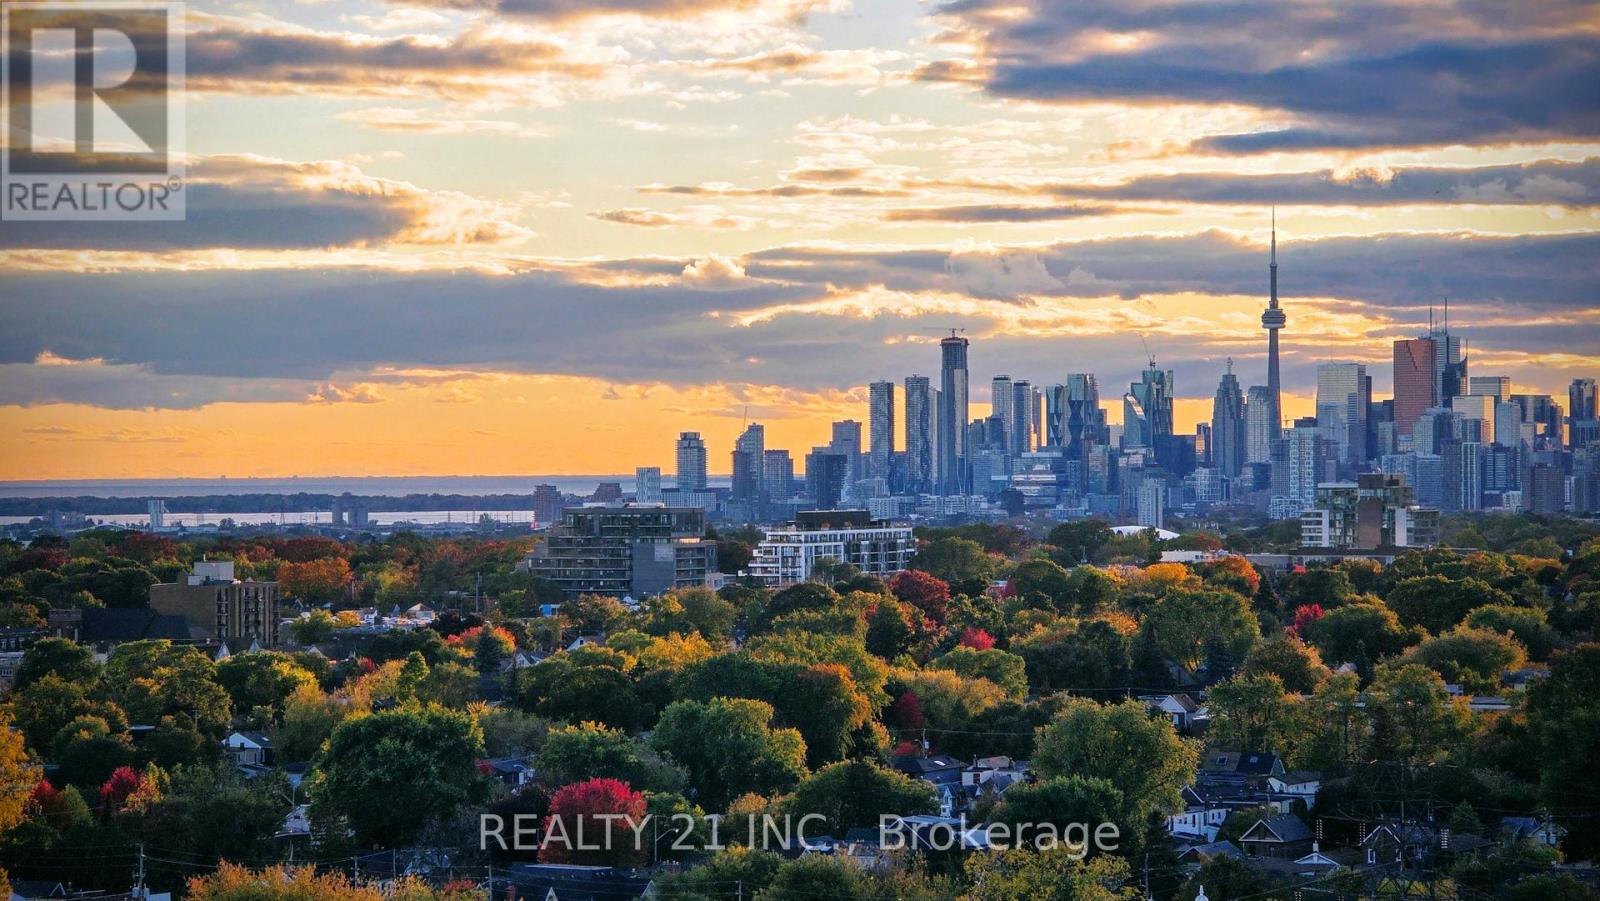
2103 - 5 Massey Square
Toronto, Ontario
Welcome To This Bright And Beautifully Maintained Condo, Offering An Exceptional Blend Of Space, Comfort And Functionality. Featuring A Generous Open-Concept Living And Dining Area With Brand-New Flooring, This Home Is Perfect For Both Entertaining And Everyday Living. The Updated Kitchen Showcases New Flooring And Countertops, Along With Ample Freshly Painted Cabinetry-Combining Style And Practicality For Daily Cooking And Hosting. Enjoy Breathtaking West-Facing Views Of The Toronto Skyline, Lake Ontario, And Tranquil Green Space From This High-Floor Unit-Minimizing Elevator Wait Times During Peak Hours. Balcony Repainting And Renovation Are Currently Underway By Building Management, Adding Further Value And Appeal To The Property. Conveniently Located Just A 5-Minutes Walk To Victoria Park Subway Station And Only 20 Minutes To Downtown, This Home Offers Easy Access To Transit, Shopping, Parks, And Essential Amenities. An Incredible Opportunity For First-Time Buyers, Downsizers, Or Investors Seeking A Move-In-Ready Home In A Prime Location. (id:50787)
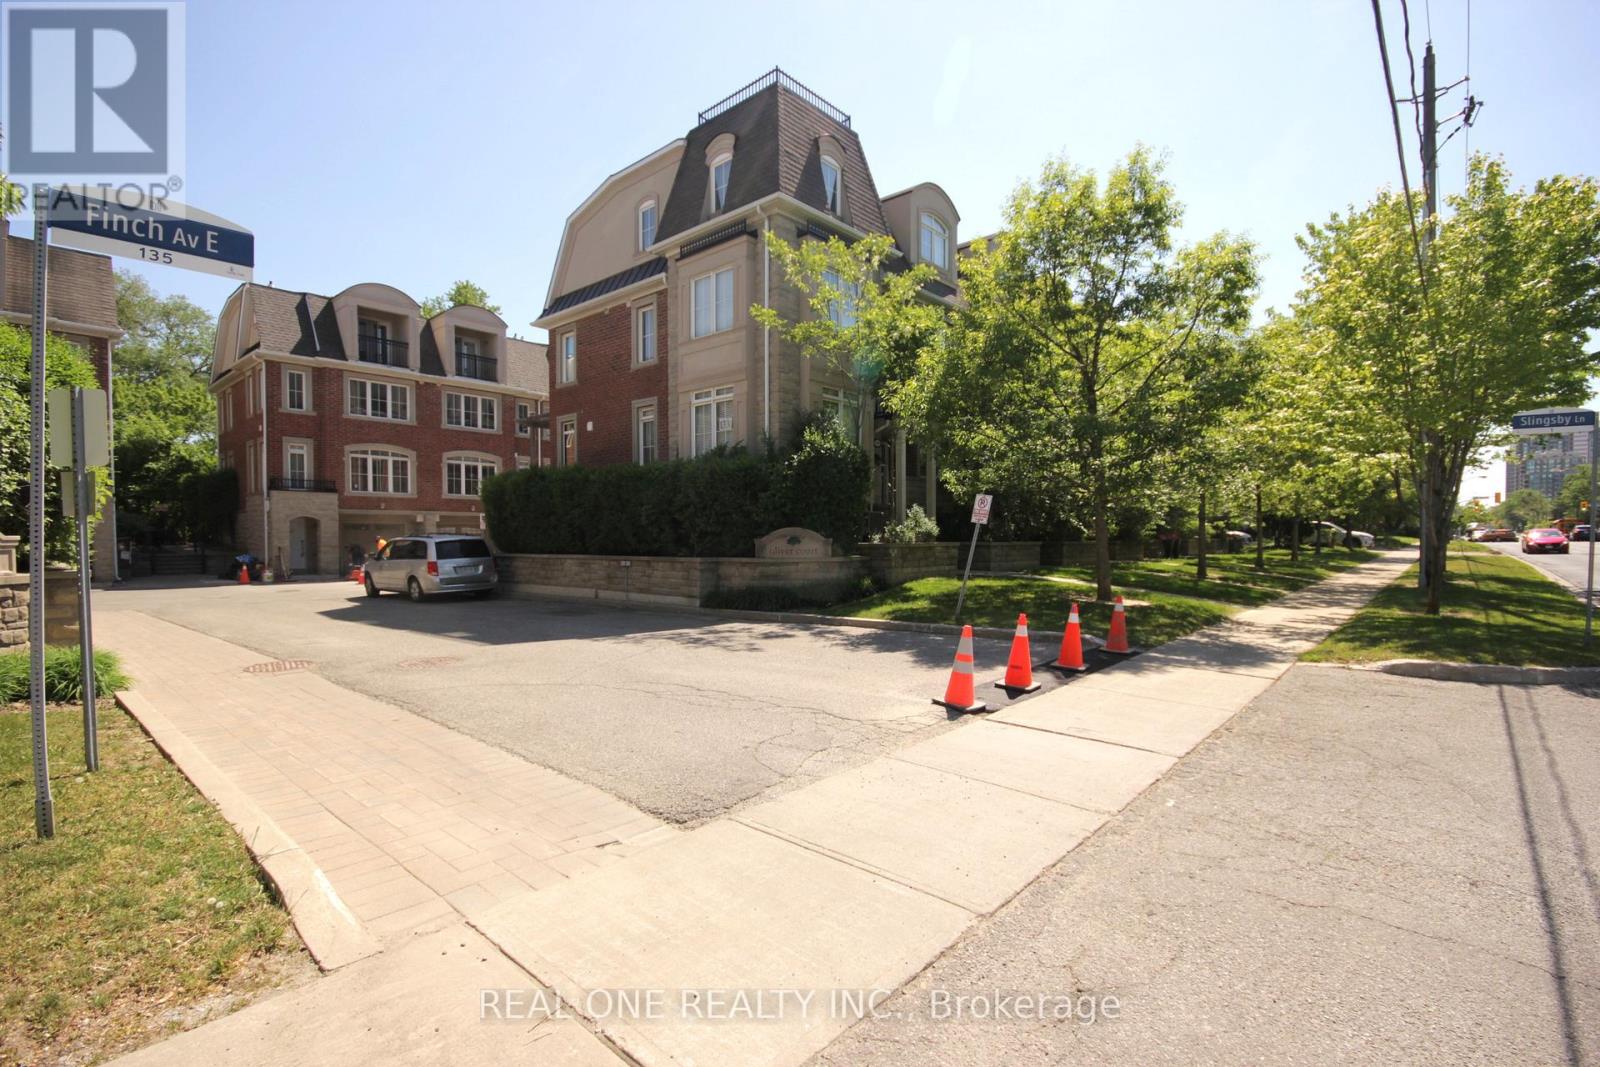
7 Slingsby Lane
Toronto, Ontario
3 Bedrooms + 4 Bathrooms Townhome Located in a Quiet Street Within Walking Distance To The Finch Subway And Go Bus Terminal. 24 Hour Ttc On Front, Beautiful, Specious and Bright Unit Layouts Bring You Comfort And Ease Of Single Family Lifestyle. Each Bedroom Has Ensuite Bathroom** 2 Parking Space. (id:50787)
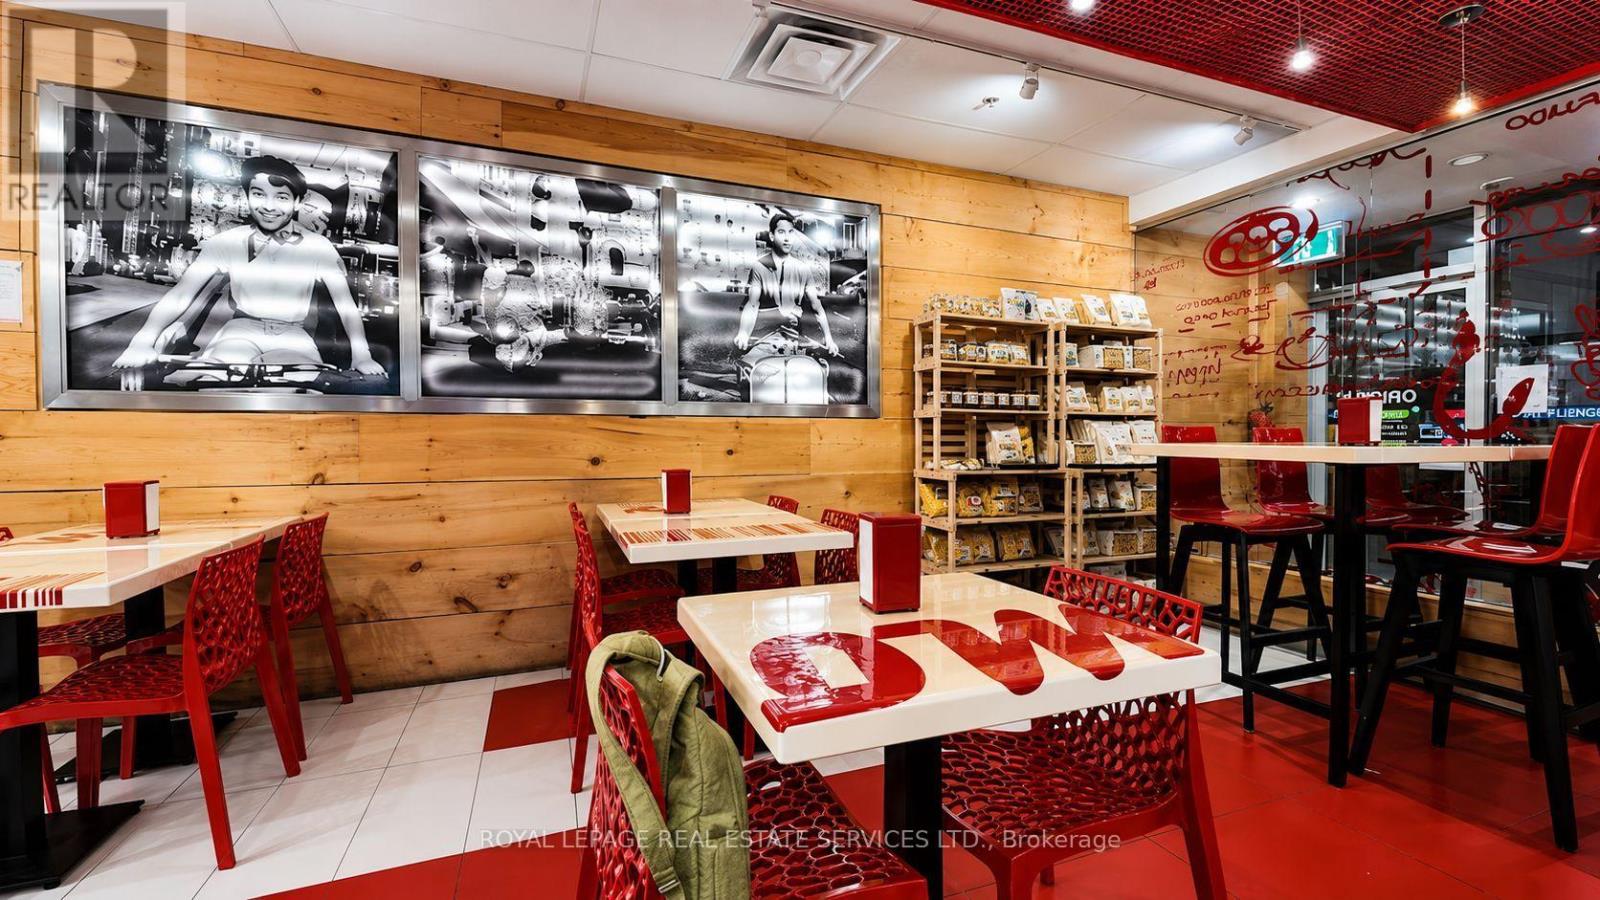
1554 Avenue Road
Toronto, Ontario
Rare opportunity to acquire a turnkey restaurant in one of Toronto's most prestigious corridors. Situated at Avenue Road and Lawrence in North York, Moto Via offers 2,500 sq ft of well-appointed dining space with two dedicated rear parking spots and exceptional street presence in an affluent, high-traffic neighbourhood.The full basement is fully equipped for serious operations - walk-in fridge, walk-in freezer, washroom, and storage - giving any operator a strong foundation to hit the ground running. Whether you're taking over an established concept or launching your own, the infrastructure is here. Properties of this calibre rarely come to market on one of Toronto's premier dining corridors. A must-see for any serious restaurant operators or investors. 4 rears remaining with 2 additional 5 year renewal options. Please do not go direct or speak to staff. (id:50787)
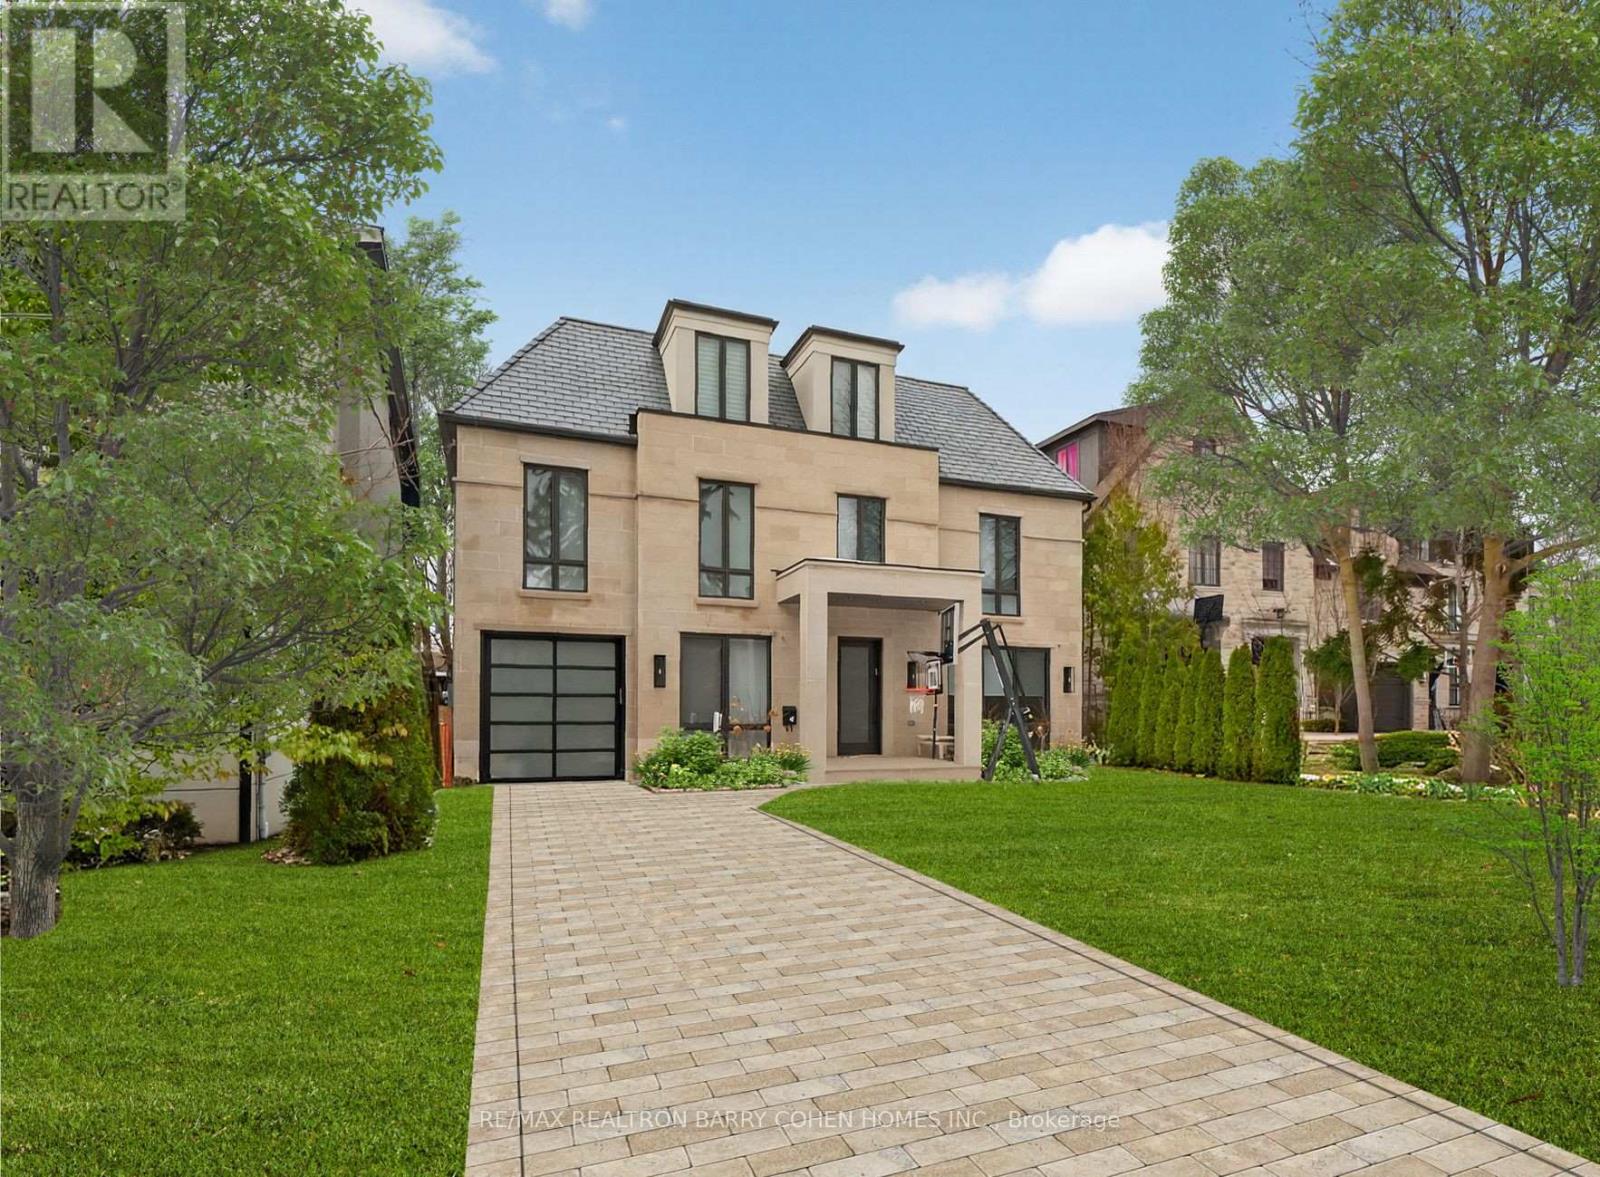
4 Forest Wood
Toronto, Ontario
Exclusive Bedford Park Enclave. Modern Luxury. Over 5,600 sf Of Living Area. 2-1/2 Storeys With Rare 3rd Floor Great Room And Fully Finished Lower Level With 2nd Kitchen/Wet Bar. This Sun Drenched Residence Is Perfectly Suited For A Large Family Or Those Who Love To Entertain And Values A Child Safe Street Community. The Gourmet Kitchen Features High-End Appliances and Waterfall Centre Island, Imported Italian Marble/Quartzite Countertops, Pot Filler, Well-Appointed Servery And Breakfast Area With Open Concept Layout To The Living Room And Dining Room. The 2nd Floor Boasts 3 Generously Sized Bedrooms With 4-Piece Ensuites And Custom Closets, Plus Primary Retreat Complete With Private Balcony Overlooking The Rear Garden, Luxurious Dressing Room And Lavish 8-Piece Marble Ensuite. Additional Living Spaces Include A Third-Level Great Room With Gas Fireplace And 4-Piece Ensuite Which Can Be Converted To A 6th Bedroom If Needed, A Fully Finished Lower Level With A Spacious Rec Room, Nanny's Suite, Wine Cellar, Laundry Room, 2nd Kitchen/Wet Bar, Lounge And Very Convenient Walk-Up To The Rear Garden. Professional Landscaping and Exterior Lighting Provide Stunning Curb Appeal To The Striking Stone Exterior, Complemented By The Equally Impressive Rear Gardens With Modern Horizontal Wood Fencing And Lush Greenery To Provide The Perfect Backdrop For Your Custom Landscape Design. A Perfect Blend Of High-End Finishes, Expert Design And Modern Comforts! (id:50787)
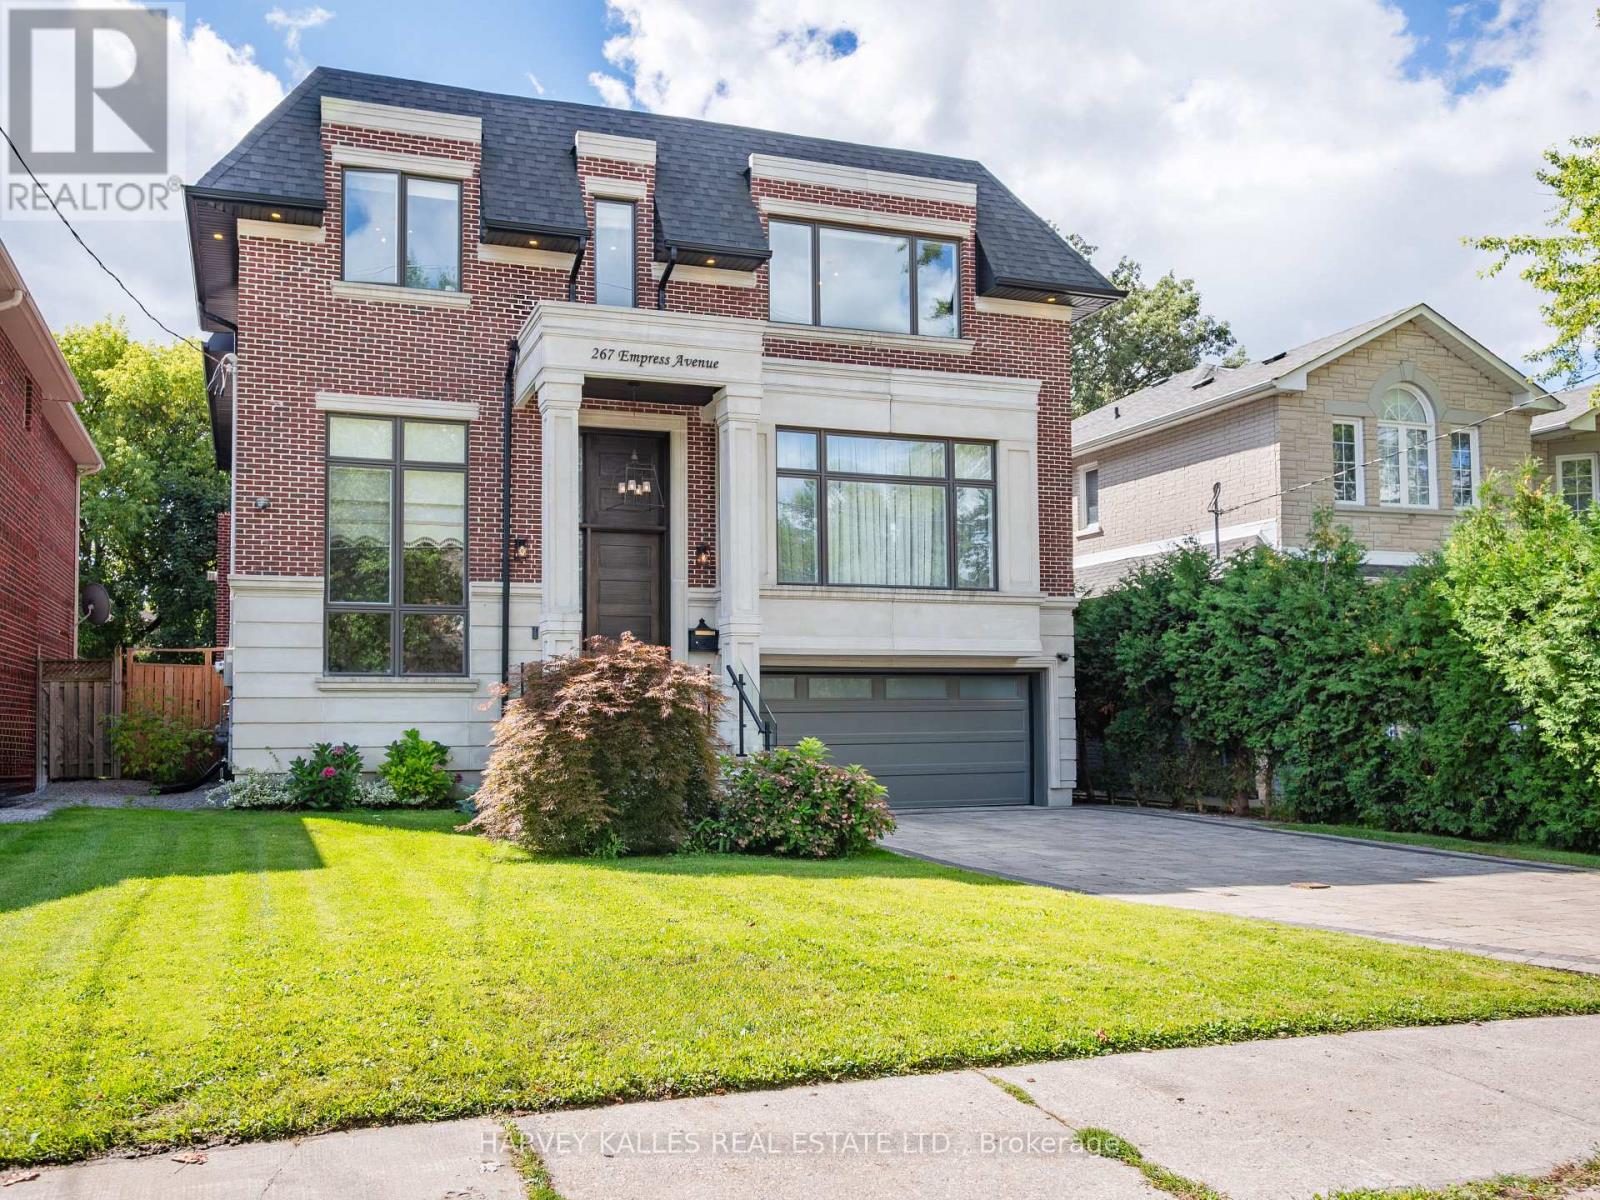
267 Empress Avenue
Toronto, Ontario
Priced to Sell! Don't miss this exceptional opportunity to own a magnificent property in Torontos highly sought-after Willowdale neighbourhood. Offering approximately 6,000 sq. ft. of luxurious living space across three levels, this stunning home combines elegance, comfort, and modern convenience.Situated in one of Torontos top districts Earl Haig Secondary School, with easy access to major highways and within walking distance to public transit, the location is second to none.The main level features a welcoming foyer leading to a bright office, while a few steps up bring you to the open-concept living and dining rooms. with dropped ceilings, oversized windows, oak hardwood floors, and built-in speakers set the tone for refined living. The chef-inspired kitchen boasts custom cabinetry, quartz countertops, a marble backsplash, and high-end Thermador built-in appliances. The adjoining family room offers a cozy gas fireplace with a marble mantle and walkout to a large, south-facing, sun-filled deck with a gas line for your BBQ perfect for entertaining.On the second level, you'll find four spacious bedrooms. The primary suite impresses with double door entry, a custom walk-in closet, and a spa-like 8-piece ensuite featuring a double vanity with quartz counters, a seamless glass rain shower with body sprays, and a freestanding tub.The lower level provides incredible versatility, with a recreation room complete with a wet bar and gas fireplace, as well as a separate gym. It could easily be converted into a self-contained apartment with its own kitchen and private entrance, offering excellent income potential or space for extended family. (id:50787)
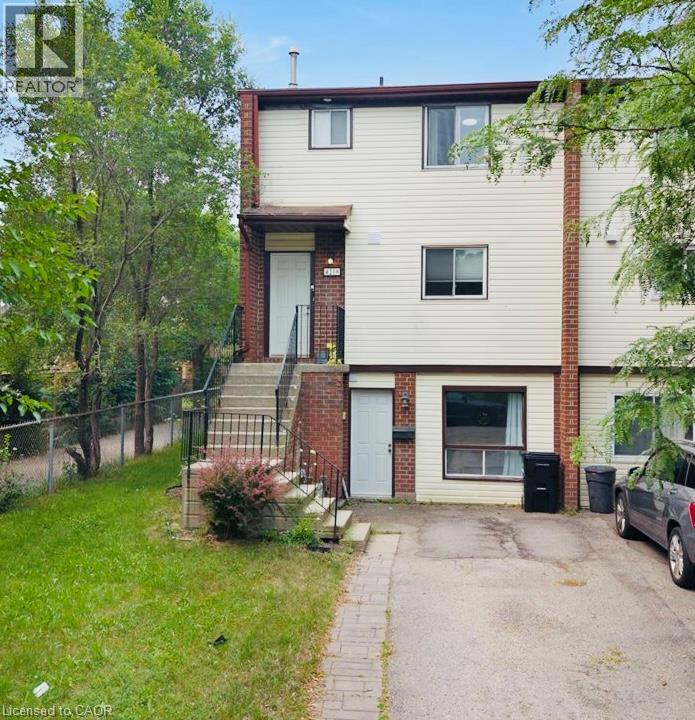
421 Bairstow Crescent
Waterloo, Ontario
Welcome Home to this amazing SEMI-DETACHED(freehold) house in amazing location of Waterloo. This bright, open-concept home is perfect for family living and investment. It features a stylish kitchen with a large island and backyard access. A generously sized island serves as a versatile hub for casual dining, meal prep, and morning coffee, all beautifully tied together by an eye-catching backsplash. Upstairs offers three bedrooms decent sized and a 4 piece washroom. The finished basement(SEPRATE ENTRANCE) with a kitchenette and Washroom ideal for in-law suite or rent. There are lots of updates that includes Furnace(2025), Paint(2025), Electrical(2026). It's located near highways, University of Waterloo, Conestoga Mall, Shopping, RIM Park, Highway 85, St. Jacobs Farmers’ Market and much more. (id:50787)
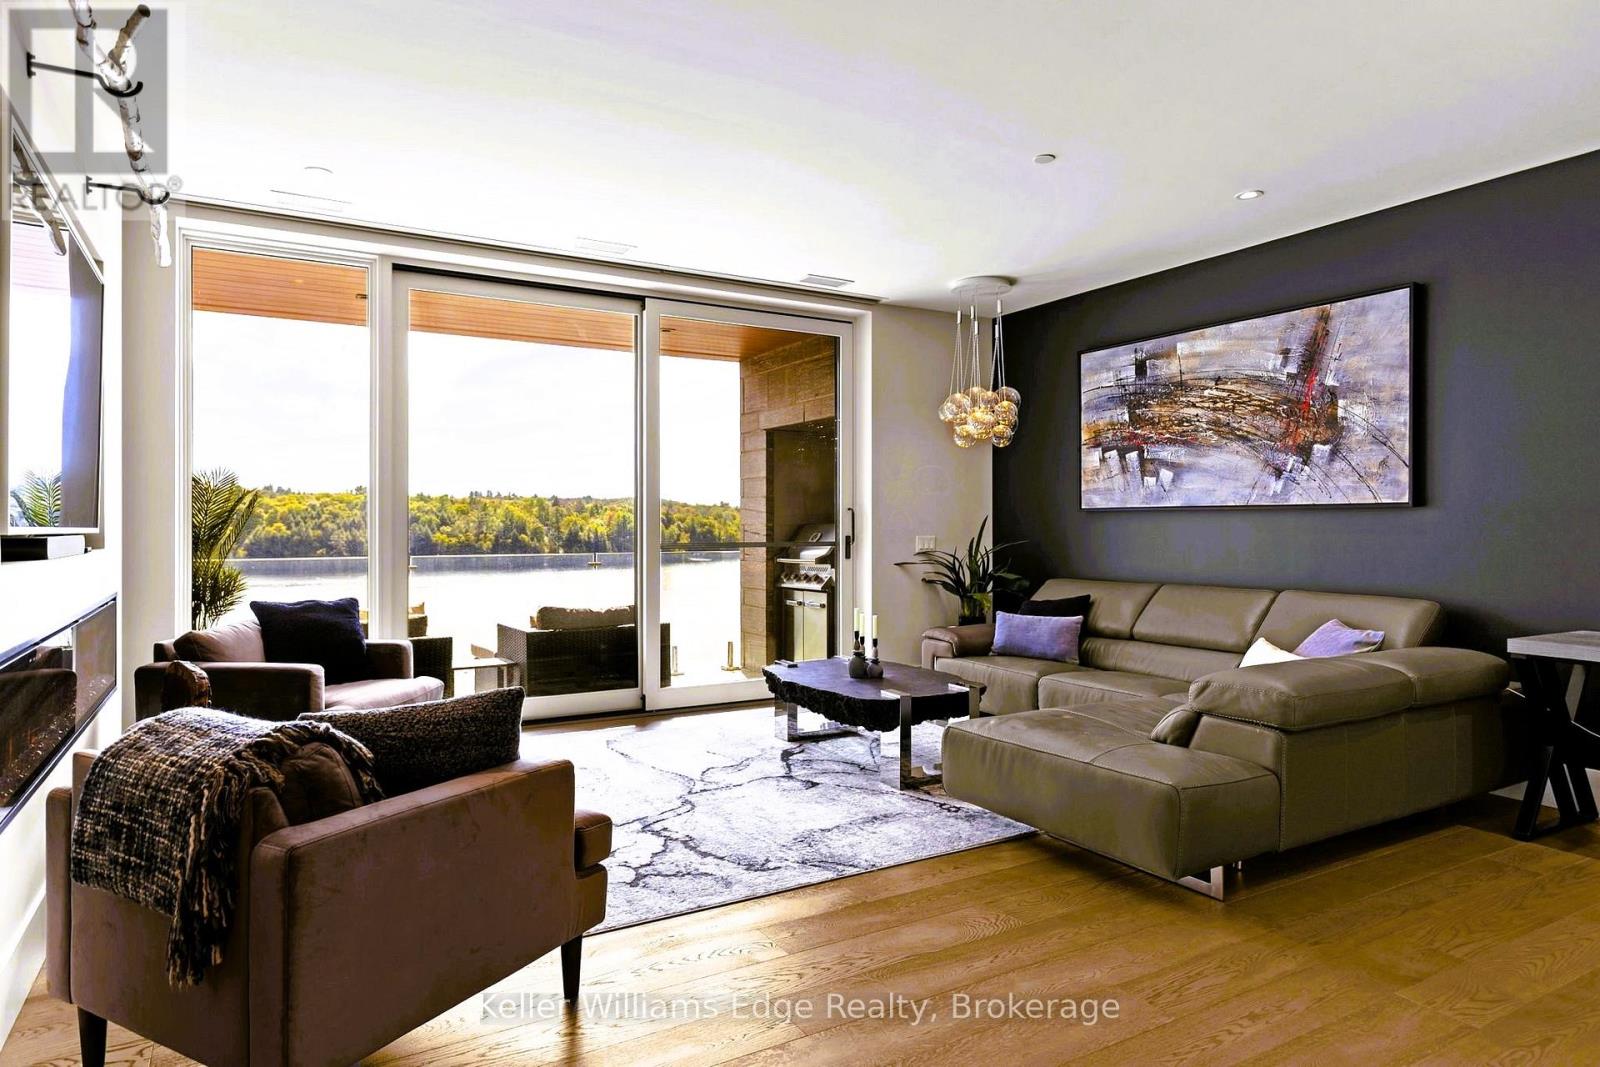
209 - 727 Grandview Drive
Huntsville, Ontario
Welcome to the exclusive 'Waterfront at Grandview' residences on Fairy Lake. Enjoy lakefront panoramic views from your private balcony, from inside the spacious and well laid out space, or enjoyed with friends and family from the exclusive rooftop patio. The exterior private amenities of this residence include a stunning infinity pool and patio with kitchen. Walk the well manicured grounds and you can enjoy your private lakefront sand beach access, lakeside fit pit, waterfront dock as well as private boat slips*. Inside the residence you'll have access to a gym, party room and use of a rental guest suite*. (*Subject to availability. See prop. mngr. for details) The condo itself has an excellent open floorplan with ample built in custom cabinetry. Modern design elements perfectly merge with the natural rustic surroundings. The large floor to ceiling windows in the main living area allow unimpeded views of the surrounding natural beauty. A BBQ with venting and lighting are built into your exclusive balcony without taking up valuable lounging space. Underground parking is equipped with an EV charger along with a large storage unit. Enjoy all that lakefront cottage country living has to offer without the hassle of maintaining a cottage! (id:50787)
302 - 153 Wilson Street W
Hamilton, Ontario
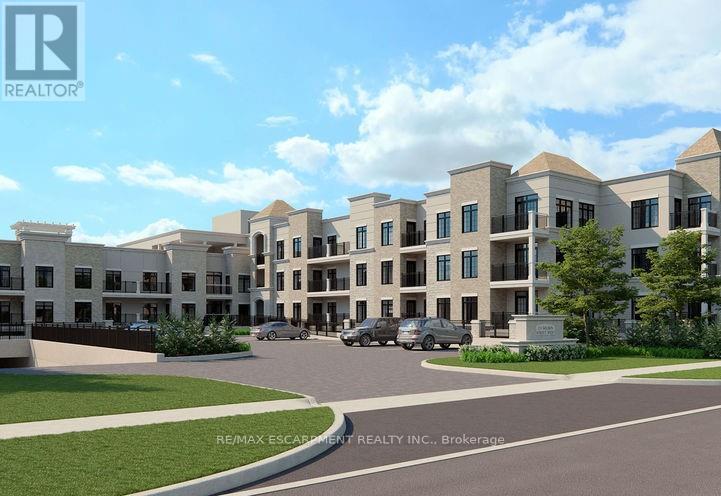
Welcome to this luxury 1058 sqft. 2 bedroom + den, 2 bath condo. This stunning unit boasts vinyl flooring, crisp white kitchen cabinets with tile backsplash and quartz countertops, large kitchen island, and stainless steel appliances. The sun filled living/dining room has access to a beautiful balcony with a view of mature trees and surrounding nature. The primary bedroom has a large ensuite and walk in closet, while the second bedroom offers ample storage space and a large window. A spacious Den allows for many uses such as an office, exercise/yoga space, or children's toy/play area. The tastefully finished main bathroom and separate laundry room round off the features of this 3rd floor unit. This unit comes with 2 underground parking spot #33, #82 and 1 conveniently located locker L3 02. The building is equipped with fantastic amenities such as a gym, roof top terrace ,movie/media room, and party room. Located in a great area that is walkable to all amenities Ancaster has. (id:50787)
1016 Twin Pine Lane
Frontenac, Ontario
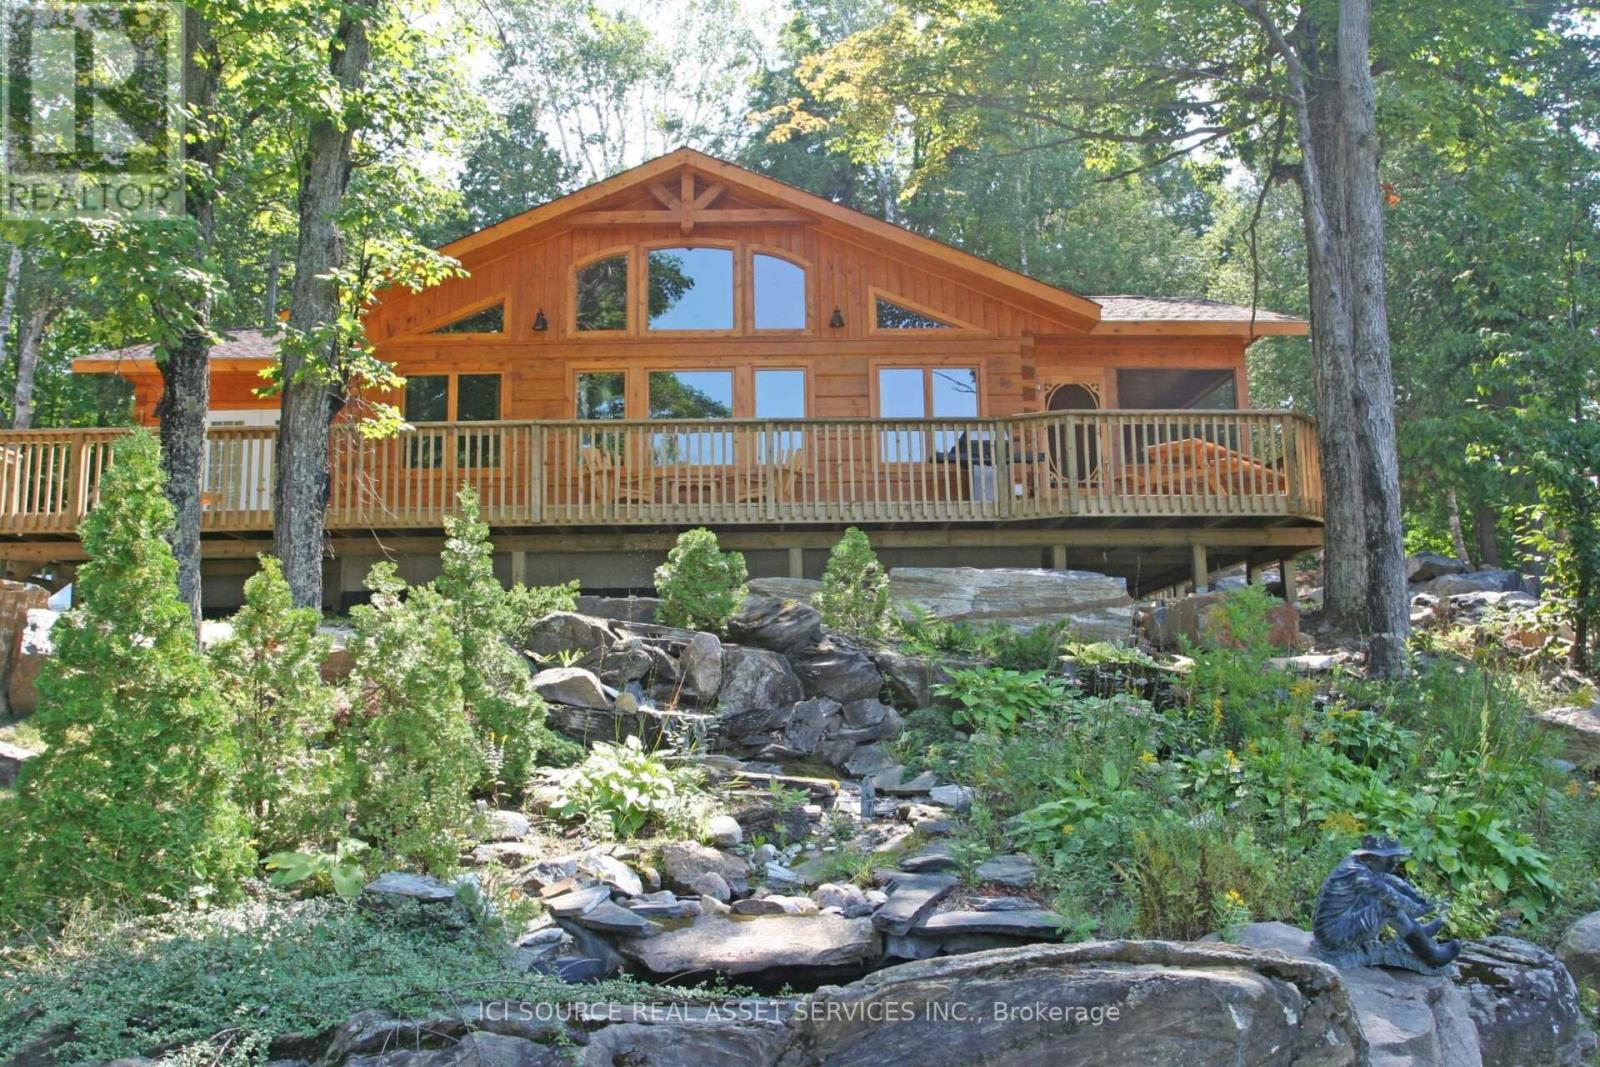
Frontenac Shores is a waterfront 8 cottage community of fractional owners situated on 6 acres on Mississagagon Lake. *For Additional Property Details Click The Brochure Icon Below* (id:50787)