
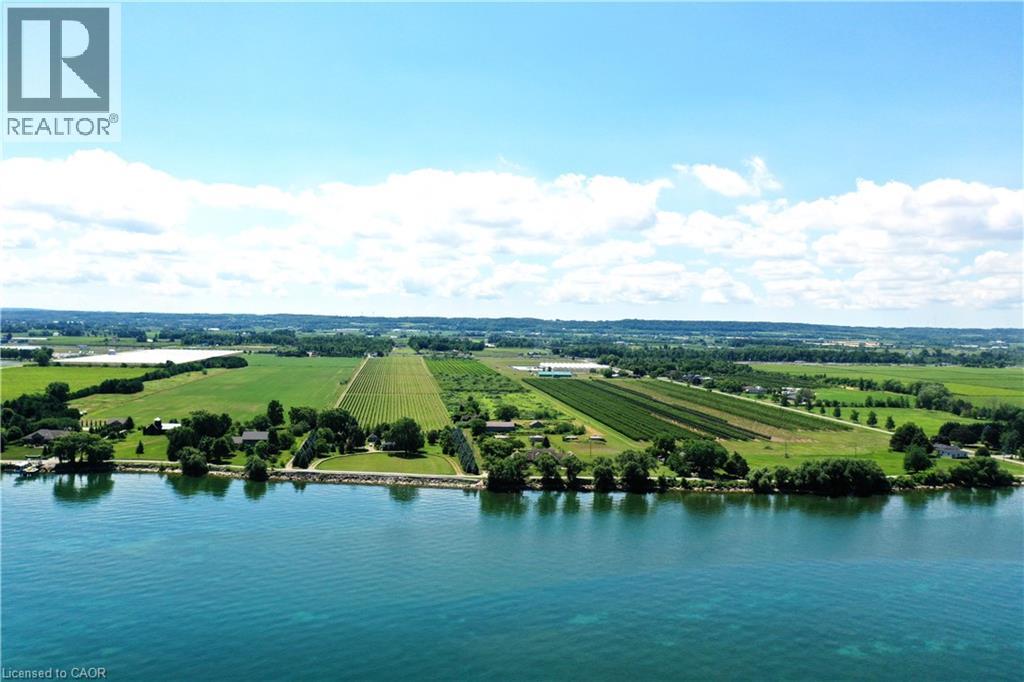
3705 Service Road N
Beamsville, Ontario
One of Niagara's most strategically positioned vineyard properties, this exceptional 26-acre offering features productive vineyard acreage, outstanding QEW exposure, proximity to Lake Ontario, excellent transportation links, and access to three-phase hydro and natural gas along the road frontage. Situated in the heart of Niagara's renowned wine country, the property stretches from N Service Road toward Lakeshore Road and enjoys picturesque lake views. The surrounding area is home to established wineries, tourism attractions, thriving agricultural enterprises, and major growth corridors. Currently planted with quality grapevines, the property also includes seasonal worker accommodation. Conveniently located within easy reach of Hamilton, St. Catharines, Niagara Falls, the GTA, and U.S. border crossings. Municipal planning documents indicate a proposed future tourism corridor generally parallel to Lakeshore Road. Subject to municipal approvals and implementation, this initiative may enhance accessibility and create additional opportunities for the property. Ongoing infrastructure improvements and significant nearby development activity further contribute to the area's long-term appeal and strategic significance within Niagara's evolving growth corridor. The availability of three-phase hydro and natural gas at the frontage presents attractive possibilities for greenhouse operations and other agricultural ventures. An outstanding opportunity for vineyard operators, greenhouse growers, agri-business investors, estate winery concepts, agri-tourism enterprises, hospitality-related uses, or those seeking a premier agricultural holding in one of Ontario's most desirable farming regions. Vendor financing may be available to qualified purchasers. (id:50787)
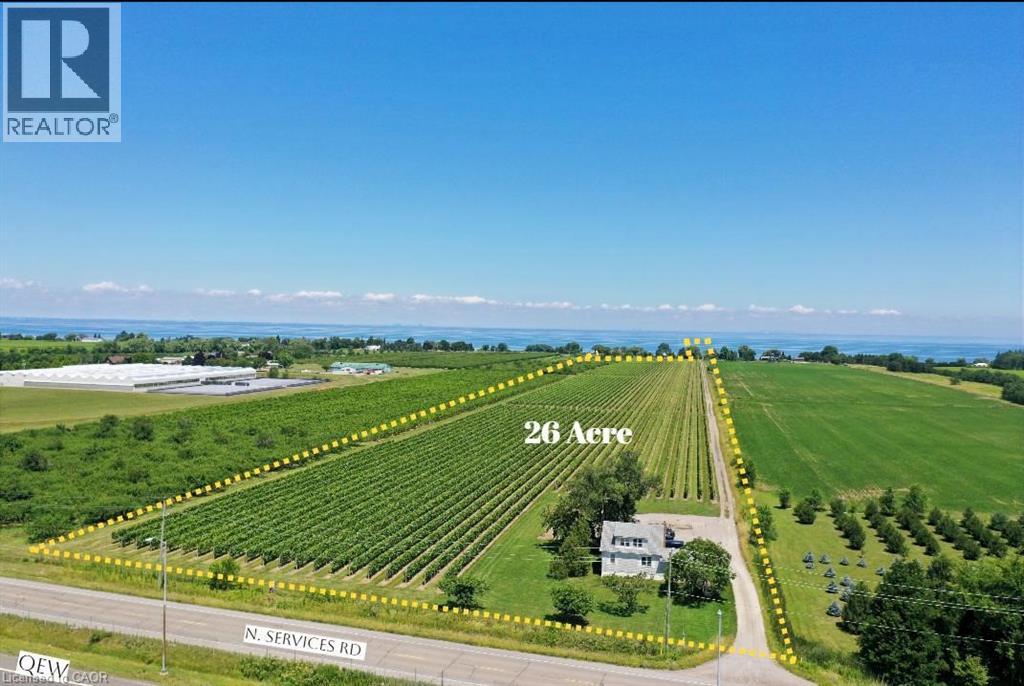
3705 Service Road N
Beamsville, Ontario
One of Niagara's most strategically positioned vineyard properties, this exceptional 26-acre offering features productive vineyard acreage, outstanding QEW exposure, proximity to Lake Ontario, excellent transportation links, and access to three-phase hydro and natural gas along the road frontage. Situated in the heart of Niagara's renowned wine country, the property stretches from N Service Road toward Lakeshore Road and enjoys picturesque lake views. The surrounding area is home to established wineries, tourism attractions, thriving agricultural enterprises, and major growth corridors. Currently planted with quality grapevines, the property also includes seasonal worker accommodation. Conveniently located within easy reach of Hamilton, St. Catharines, Niagara Falls, the GTA, and U.S. border crossings. Municipal planning documents indicate a proposed future tourism corridor generally parallel to Lakeshore Road. Subject to municipal approvals and implementation, this initiative may enhance accessibility and create additional opportunities for the property. Ongoing infrastructure improvements and significant nearby development activity further contribute to the area's long-term appeal and strategic significance within Niagara's evolving growth corridor. The availability of three-phase hydro and natural gas at the frontage presents attractive possibilities for greenhouse operations and other agricultural ventures. An outstanding opportunity for vineyard operators, greenhouse growers, agri-business investors, estate winery concepts, agri-tourism enterprises, hospitality-related uses, or those seeking a premier agricultural holding in one of Ontario's most desirable farming regions. Vendor financing may be available to qualified purchasers. (id:50787)
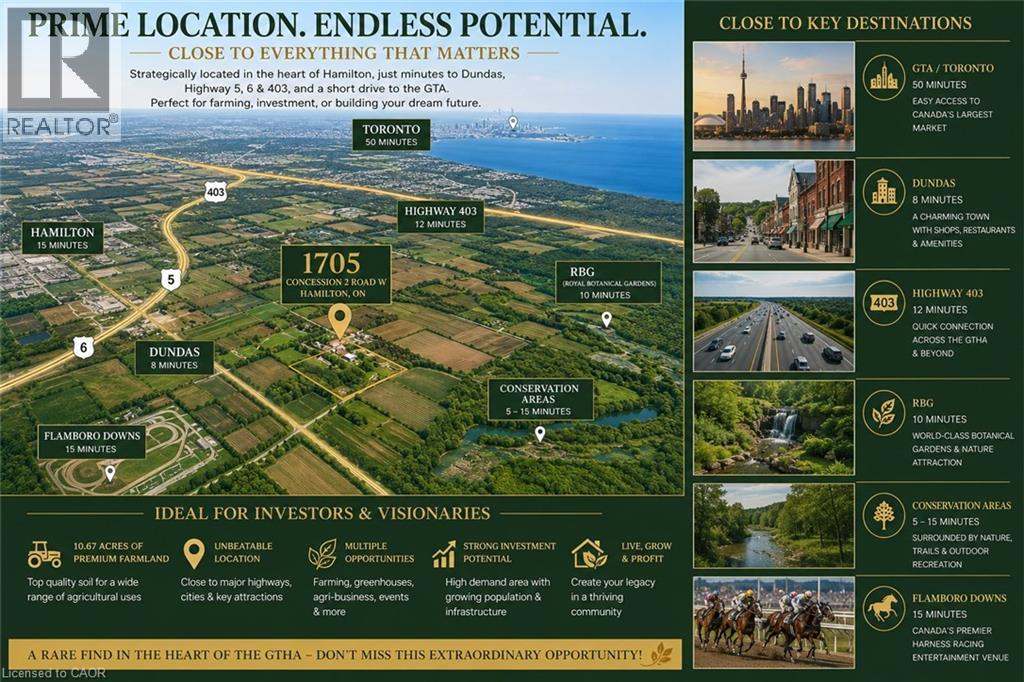
1705 W 2nd Concession Road
Hamilton, Ontario
Rare 10.67-acre farm opportunity in a prime Hamilton location near Dundas, Hwy 5, Hwy 6, Hwy 403, Burlington, RBG, conservation areas, and Flamboro Downs. A unique blend of country living, agricultural potential, and urban convenience within the Greater Toronto and Hamilton Area. The property features a spacious 5-bedroom, 3-bathroom home with a half finished basement and separate entrance, ideal for extended family living or additional flexibility. Excellent farm infrastructure includes large warehouse/barn space suitable for poultry, livestock, equipment storage, or agricultural use, plus a hoop greenhouse for growing fresh produce. A natural spring-fed pond provides a valuable water feature with potential for irrigation, hobby farming, or fish farming. Approximately 8.67 acres of premium top loam soil offer outstanding potential for vegetables, nursery stock, flowers, fruit trees, greenhouses, market gardening, or future agri-business operations. Connected to natural gas and electricity, and surrounded by established vegetable farms and flower greenhouses. An exceptional opportunity to live, grow, invest, and build long-term value in one of the GTHA’s most desirable rural corridors. (id:50787)
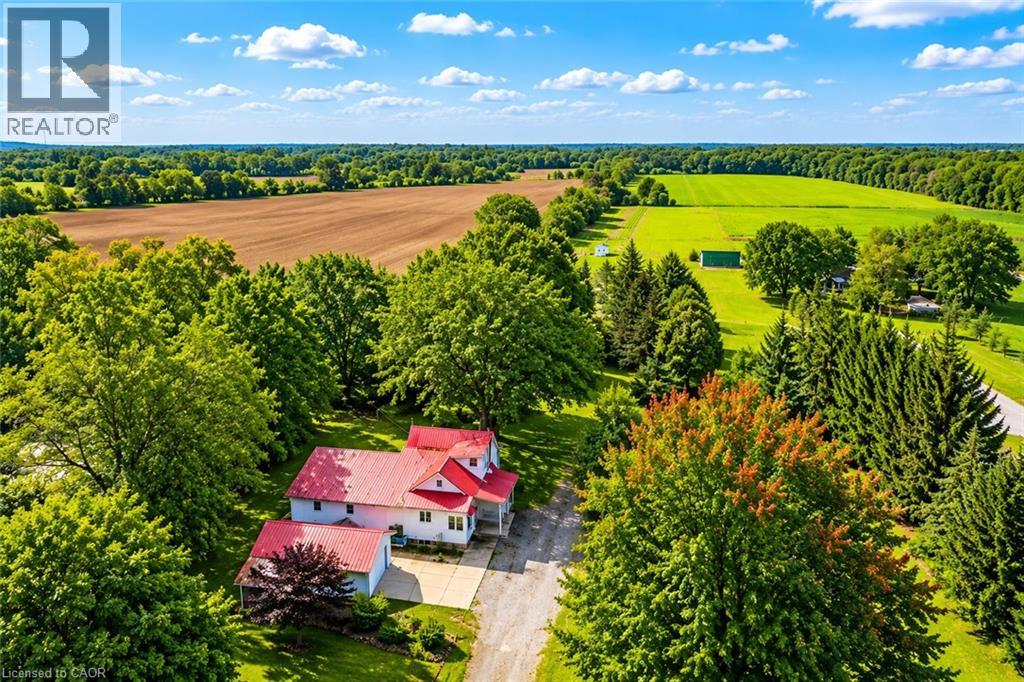
1705 W 2nd Concession Road
Hamilton, Ontario
Rare 10.67-acre farm opportunity in a prime Hamilton location near Dundas, Hwy 5, Hwy 6, Hwy 403, Burlington, RBG, conservation areas, and Flamboro Downs. A unique blend of country living, agricultural potential, and urban convenience within the Greater Toronto and Hamilton Area. The property features a spacious 5-bedroom, 3-bathroom home with a half finished basement and separate entrance, ideal for extended family living or additional flexibility. Excellent farm infrastructure includes large warehouse/barn space suitable for poultry, livestock, equipment storage, or agricultural use, plus a hoop greenhouse for growing fresh produce. A natural spring-fed pond provides a valuable water feature with potential for irrigation, hobby farming, or fish farming. Approximately 8.67 acres of premium top loam soil offer outstanding potential for vegetables, nursery stock, flowers, fruit trees, greenhouses, market gardening, or future agri-business operations. Connected to natural gas and electricity, and surrounded by established vegetable farms and flower greenhouses. An exceptional opportunity to live, grow, invest, and build long-term value in one of the GTHA’s most desirable rural corridors. (id:50787)
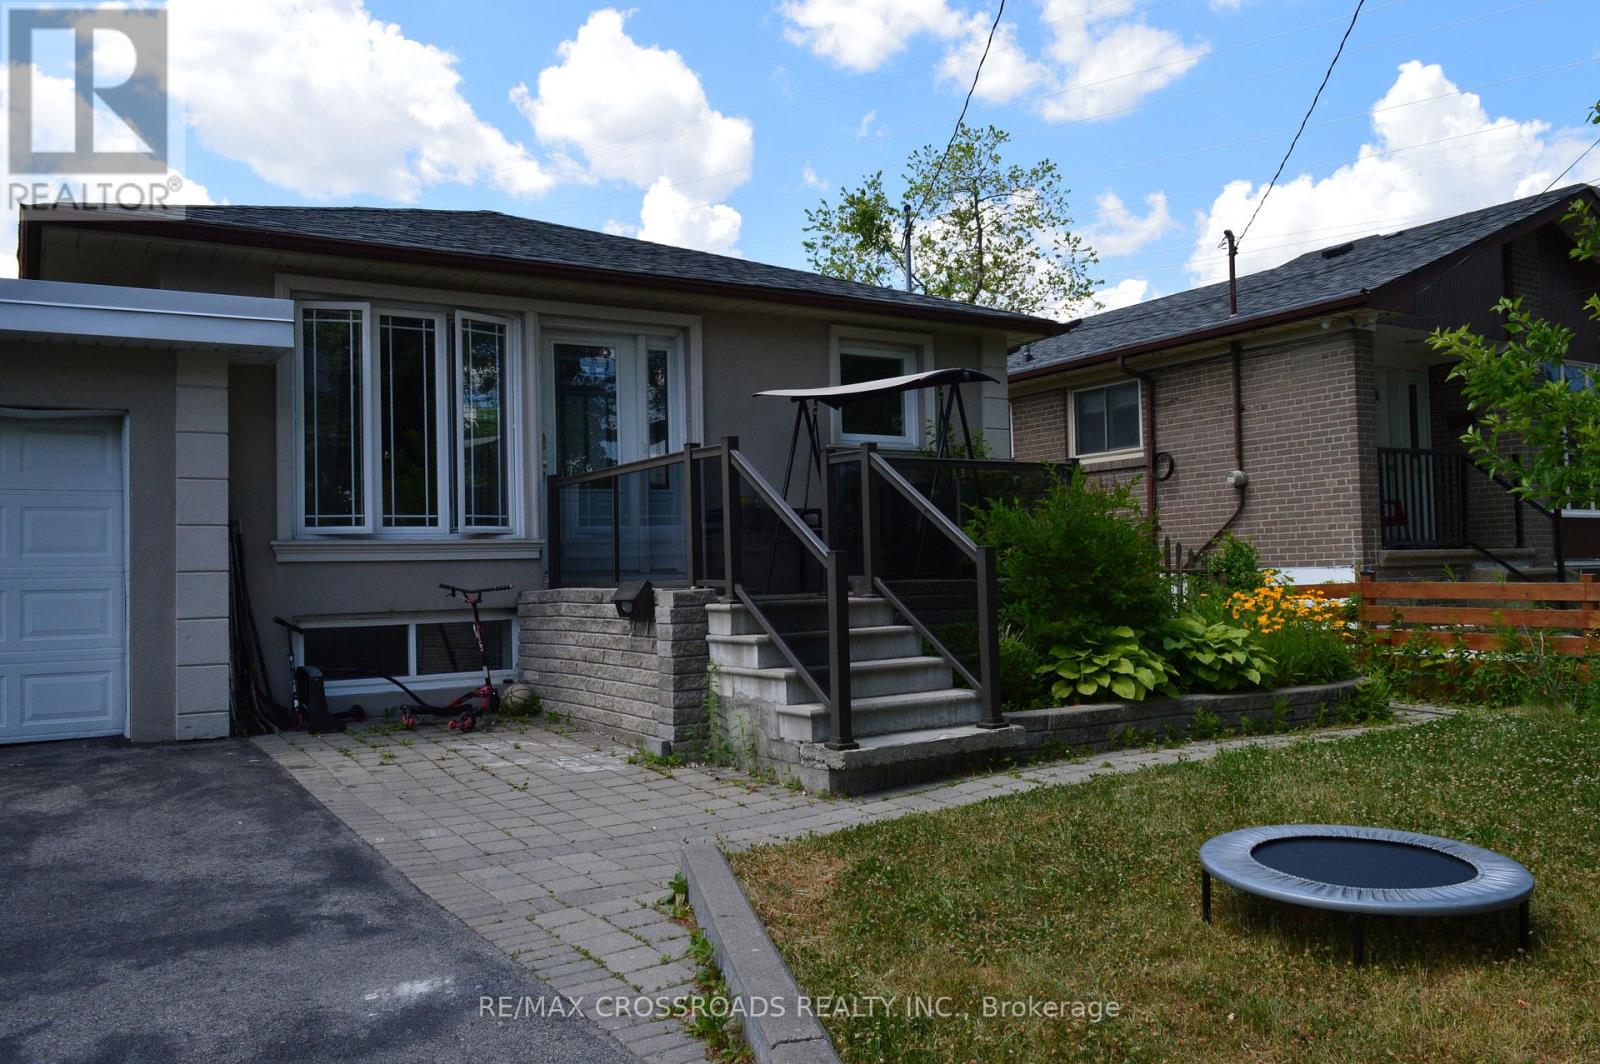
44 Romulus Basement Apartment Drive
Toronto, Ontario
Gorgious, Recently Updated, Large, Specious, and Bright Basement Apartment with 4 Bedrooms & 2 full Bathrooms is Available for Your Family to Enjoy and to make it your Sweet Home! This Entire Basement Unit Has New Gleaming Ceramic Floor in the Living Room, Kitchen, Hallway and the Bathrooms! It has its Own Independant Ensuit Laundry! All Bedrooms have Windows! All Bedrooms have Laminated Floors! 2 large Full Bathrooms are Great Facilities of Convenience! Highly Desired, Convenient Location of Midland Ave and Lawrence Ave East. Short Walk to Grocery Stores, Restaurants, Convenience Stores, Doctor's Offices, Fast Food Restaurants, Place of Worship, Public Transit, Parks, Schools, Madrassas, and Much more! Minuts Away From Down Town Toronto, Highway 401, Scarborough Town centre, and City Attractions! Very Quite and Family Neighbourhood! This is a Great Place to Raise Your Family! (id:50787)
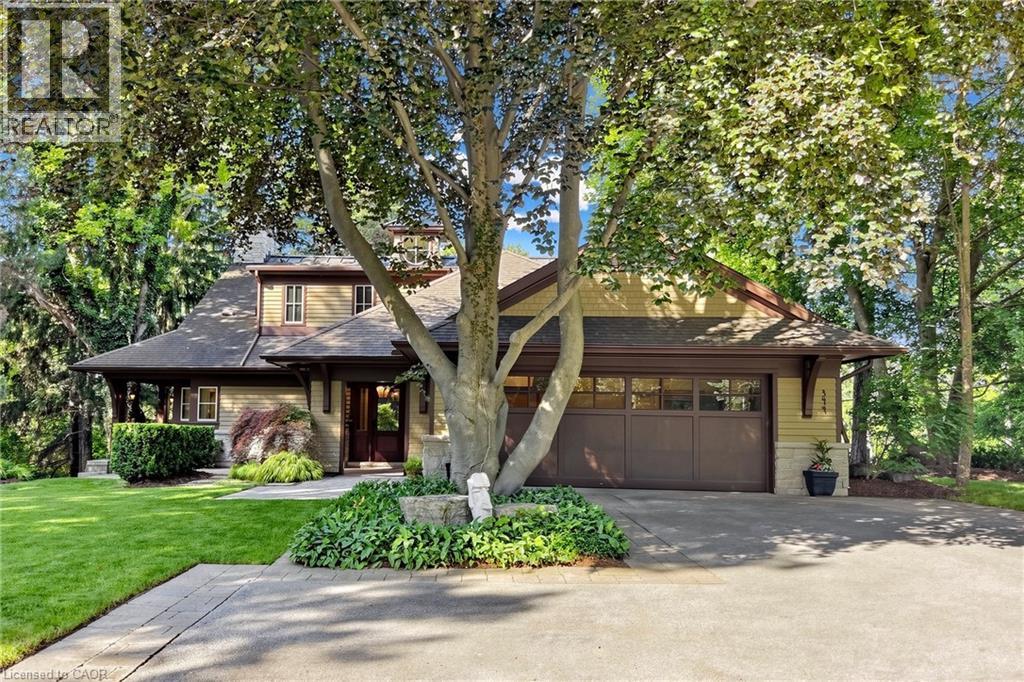
344 Mountain Brow Road
Waterdown, Ontario
Welcome to 344 Mountain Brow Road, an extraordinary Arts & Crafts-inspired custom bungaloft set on a spectacular 0.75-acre ravine lot in one of Waterdown's most coveted escarpment locations. Designed by Darren Sanger-Smith of Structured Creations, this exceptional residence blends timeless craftsmanship, luxury finishes, & breathtaking natural surroundings. Thoughtfully designed for main-floor living w/ versatile upper-level accommodations, the heart of the home is a chef-inspired kitchen featuring a large centre island, premium S/S appliances, custom cabinetry, designer hardware, & pot lighting, seamlessly connected to the impressive great room. Soaring 27ft vaulted ceilings, exposed timber frame trusses, & a dramatic floor-to-ceiling stone fireplace create a truly unforgettable living space. The elegant dining room flows into the formal living room, ideal for everyday living & entertaining. A thoughtfully designed main-floor laundry/mud room adds convenience, while a custom wine cellar provides the perfect space to showcase your collection. Main level features a luxurious primary retreat w/ walk-in closet, private ensuite, & beautiful views of the backyard deck & ravine. 2nd main-floor bedroom also offers its own ensuite & picturesque backyard views. Upper loft provides exceptional flexibility w/ a bedroom, full bathroom, sitting room, & a dedicated den/home office. Enjoy year-round ravine views from the inviting 3-season room w/ a wood-burning fireplace. Outdoor living is equally impressive w/ a newly rebuilt wraparound composite deck & hot tub, creating the perfect space to relax or entertain while immersed in nature. Ideally situated alongside the renowned Bruce Trail system, this rare offering combines the tranquility of escarpment living w/ the convenience of being minutes to downtown Burlington, everyday amenities, & less than 5 minutes to Aldershot GO Station. A truly exceptional home where luxury, architecture, & nature come together in perfect harmony. (id:50787)

B29 - 108 Finch Avenue W
Toronto, Ontario
Welcome to this beautifully updated 2-storey stacked condo townhouse in the sought-after Chelsea Gate community at Yonge & Finch. This rare ground-level layout offers direct street access interior facing and access with ease. Enjoy hardwood flooring throughout both levels, a fully renovated kitchen (2024) with quartz countertops and custom cabinetry, and pot lights throughout. No rental equipment - high-efficiency water heater (2022) is fully owned. Direct indoor access to underground parking and garbage room - no stepping outside, even in winter. Just minutes walk to Finch Subway, with Edithvale Community Centre and bus stop directly across the street. Includes 1 parking spot. An exceptional opportunity for first-time buyers, families, professionals, or investors in one of North York's most connected neighbourhoods. (id:50787)
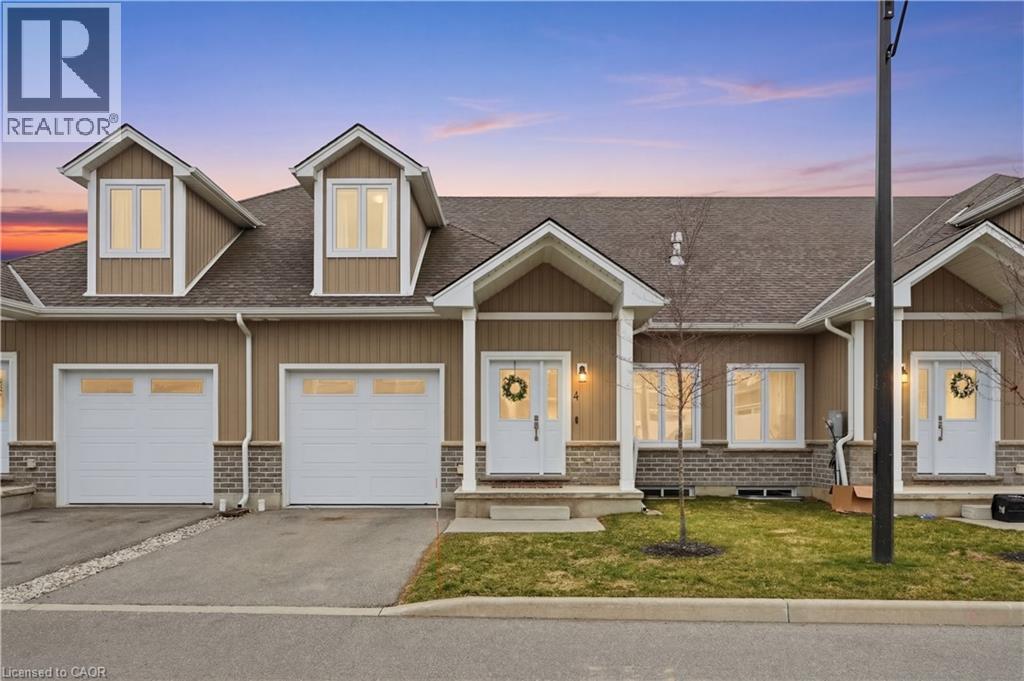
744 Nelson Street W Unit# 4
Port Dover, Ontario
Welcome to 744 Nelson St., Port Dover. This stunning Bungaloft townhome seamlessly blends modern design with everyday comfort. Offering 3 bedrooms plus loft and 2+1 baths across 1,820 sq ft, this home delivers the perfect balance of style and functionality. The open concept main living space welcomes you with soaring vaulted ceilings, abundant natural light, and a beautiful gas fireplace framed by a custom accent wall that creates a warm and inviting focal point. The high end kitchen is designed for both everyday living and entertaining, featuring a large island, stainless steel appliances, additional cabinetry, quartz countertops, and extensive pot lighting. The main floor primary bedroom with private ensuite offers convenient main level living, while the cozy loft overlooking the living area provides the perfect space for a home office, reading nook, or additional lounge area for family and guests. Enjoy the peaceful charm of Port Dover living, where quiet surroundings and beautiful sunsets are part of everyday life. Located just minutes from the town centre, shops, restaurants, wineries, and the beach, you will enjoy both tranquility and convenience. Ideal for downsizers, young families, or anyone looking to escape the hustle of the city while still enjoying modern comforts. The 974 sq ft unfinished basement offers excellent potential for additional living space with impressive ceiling height and large windows. (id:50787)
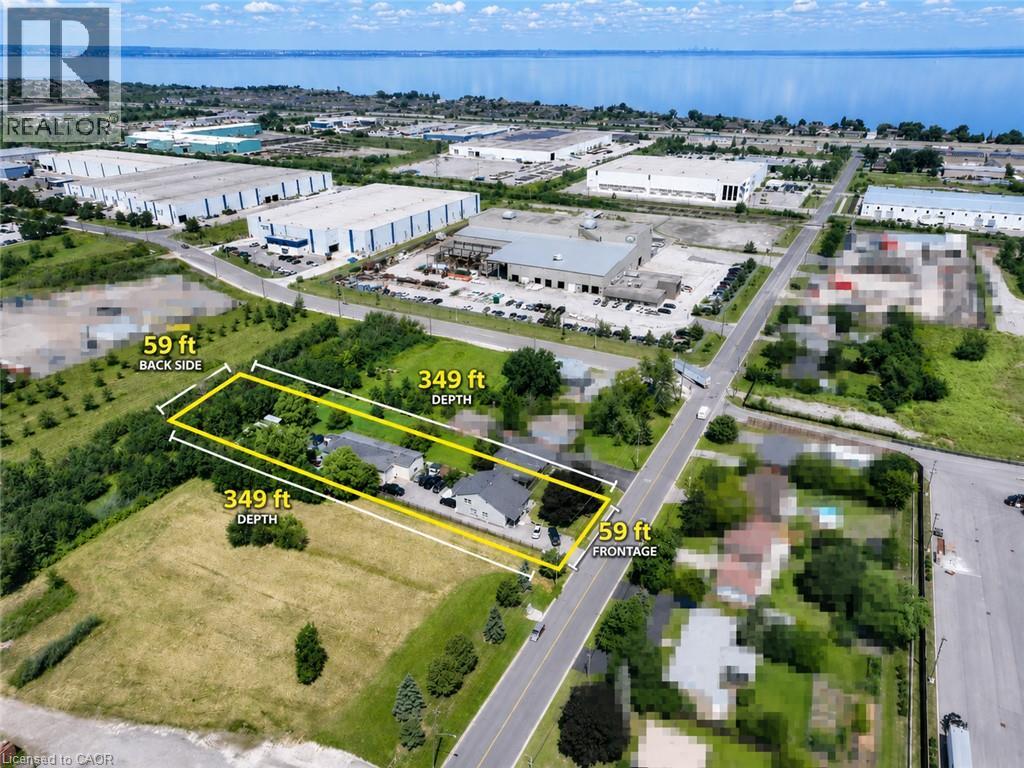
333 Mcneilly Road
Stoney Creek, Ontario
Welcome to 333 McNeilly Road, Stoney Creek—a unique property offering the perfect combination of comfortable family living and outstanding business opportunities. This well-maintained home features over 2,300 sq. ft. of living space with 5 spacious bedrooms, 2.5 bathrooms, generous living and dining areas, plus the potential for a separate basement entrance with an in-law suite. Also included is an approximately 2,500 sq. ft. hobby/workshop, ideal for a variety of personal or business uses. Situated on a 0.47-acre lot in a highly desirable M3 Industrial Zone, the property is serviced by natural gas, municipal water and sewer, with 3-phase power available at the road frontage. Conveniently located just minutes from the QEW, shopping, restaurants, banking, grocery stores, and the future GO Station, this location provides outstanding access throughout the Greater Toronto Area and to the U.S. border. The versatile M3 zoning offers exceptional potential for a wide range of permitted industrial and commercial uses, including warehousing, food processing, manufacturing, contractor operations, wholesale businesses, offices, service commercial uses, greenhouse-related operations, and more. Whether you're looking for a place to live, operate your business, invest, or redevelop for future potential, this is a rare opportunity to own a highly versatile property in one of Stoney Creek's most strategic industrial locations. (id:50787)
1938 Turkey Point Road
Simcoe, Ontario
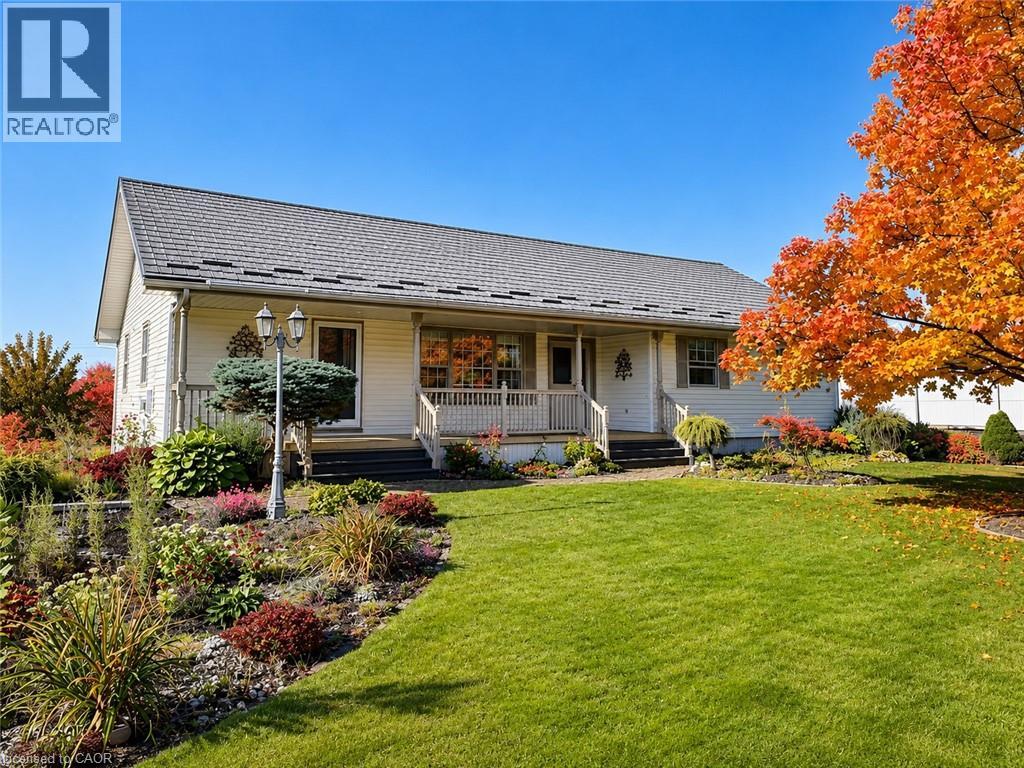
**MOTIVATED SELLER! MAJOR PRICE REDUCTION FROM $1.57M TO $1.149M!** Rare opportunity to own approx. 10 acres near Simcoe combining land investment, agricultural business potential & country living. Surrounded by productive farmland and nearby residential development, this property is well positioned for future growth and long-term land-value potential. Ideal for greenhouse and specialty farming with fertile sand-loam soil, ample water, hydro & connected natural gas. 3-phase power is available along the front road, offering excellent potential for greenhouse vegetables, processing, refrigeration and other agricultural operations. Located in Norfolk County, the heart of Ontario's ginseng industry, offering unique potential for ginseng/high-value crop production, processing, storage, wholesale and trade with Canadian & Asian markets. Excellent flexibility for multi-generational living, with potential for an additional detached residential dwelling subject to zoning and approvals. Minutes to Simcoe, Long Point, Lake Erie and provincial recreation areas—ideal for family living, B&B/rural tourism or a private country retreat. Existing 1,707 sq.ft. 3-bedroom bungalow, detached 2-car garage, and multiple outbuildings, including one with hydro & water. **SELLER IS MOTIVATED AND READY TO MAKE A DEAL!** Invest, farm, live and grow—an exceptional 10-acre opportunity with value today and exciting possibilities for tomorrow. (id:50787)
Vl North Cayuga Street W
Dunnville, Ontario
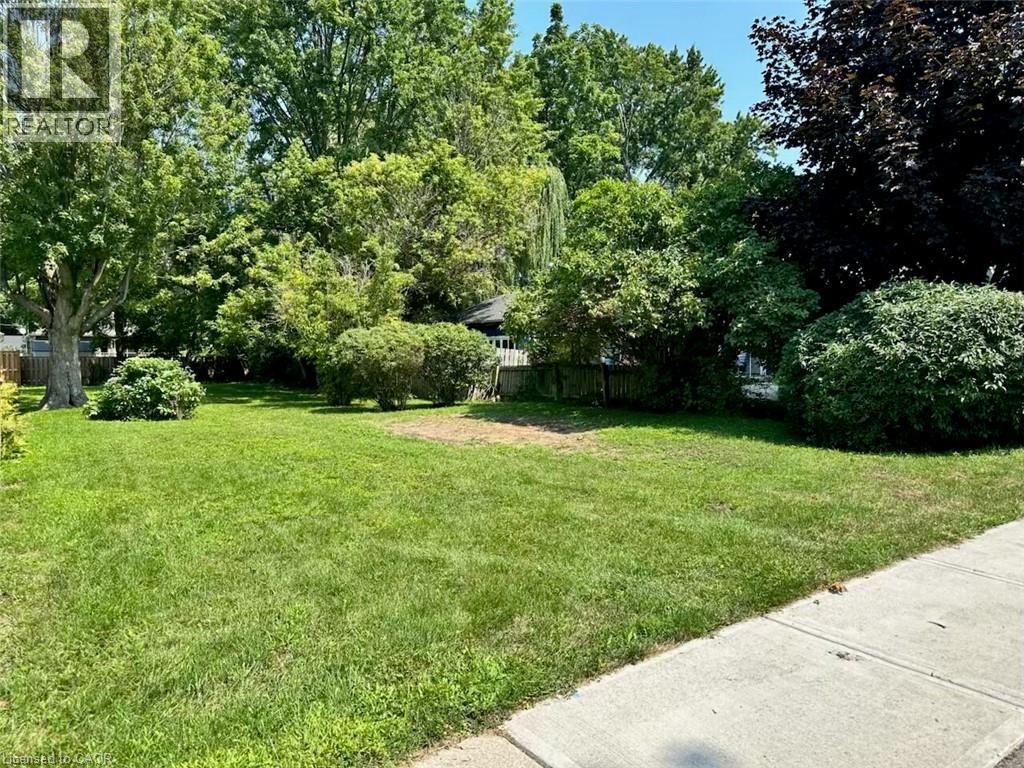
UNIQUE OPPORTUNITY to purchase a vacant lot for new construction on a municipally serviced street in the north end of Dunnville. Ideally located in a quiet setting directly across from a walking trail and just a few blocks from the Grand River waterfront. Enjoy the convenience of being within walking or biking distance to four in-town parks, including a municipal pool and tennis courts. A great opportunity to build your new home in a desirable location close to recreation, hospital and shopping and all that Dunnville has to offer. Nothing in this listing should be relied on as a substitute for legal, or engineering advice regarding permits necessary to construct home of your choice. (id:50787)
3 Maitland Avenue
Hamilton, Ontario
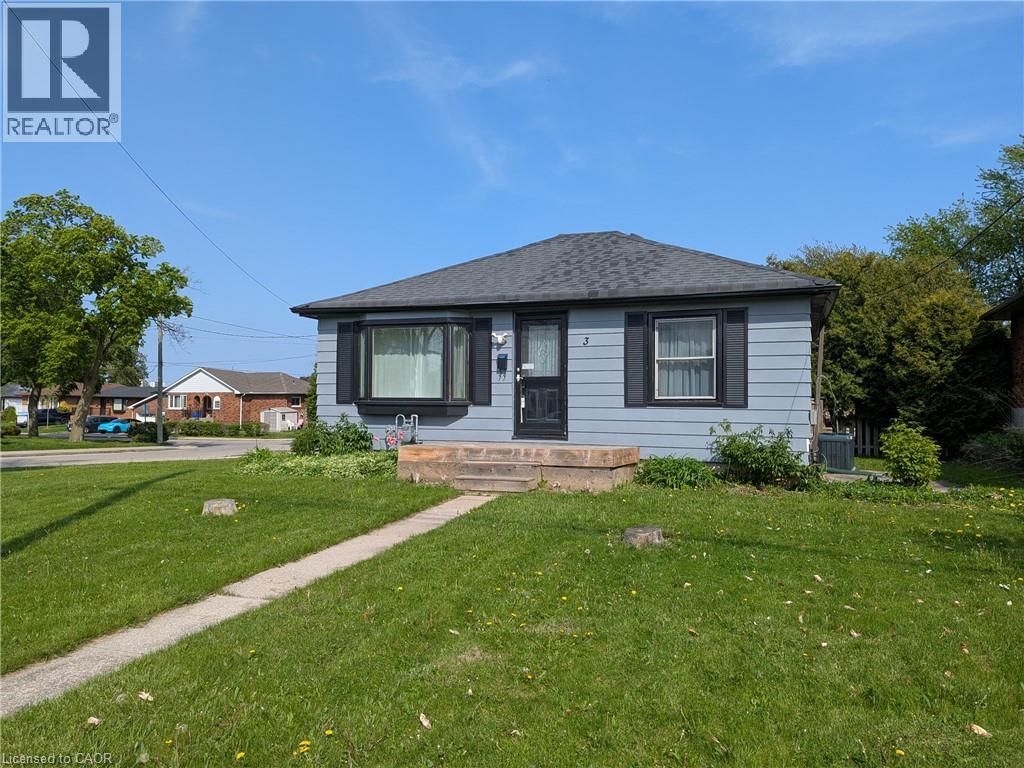
Welcome to this beautifully updated bungalow in Hamilton Mountain’s sought-after Greeningdon neighbourhood. Set within a family-friendly community, the home is conveniently close to schools, parks, shopping, recreation facilities, and easy access to the Lincoln M. Alexander Parkway. Move-in ready and well suited to first-time buyers, downsizers, or anyone looking for low-maintenance living, this inviting home offers a bright eat-in kitchen featuring quartz countertops, a classic white subway tile backsplash, and stylish modern finishes. New vinyl flooring and an updated four-piece bathroom further enhance its fresh, contemporary feel. Just off the back entrance, a large private deck provides an ideal space for summer barbecues, outdoor meals, and entertaining family and friends. The unfinished basement offers approximately 600 square feet of additional storage, hobby, or utility space, while the detached garage provides sheltered parking and excellent workshop potential. Two additional driveway parking spaces offer added everyday convenience. Whether you are searching for a comfortable home to enjoy right away or a property with long-term possibilities, this is an opportunity well worth seeing. (id:50787)

333 Mcneilly Road
Stoney Creek, Ontario
Welcome to 333 McNeilly Road, Stoney Creek—a unique property offering the perfect combination of comfortable family living and outstanding business opportunities. This well-maintained home features over 2,300 sq. ft. of living space with 5 spacious bedrooms, 2.5 bathrooms, generous living and dining areas, plus the potential for a separate basement entrance with an in-law suite. Also included is an approximately 2,500 sq. ft. hobby/workshop, ideal for a variety of personal or business uses. Situated on a 0.47-acre lot in a highly desirable M3 Industrial Zone, the property is serviced by natural gas, municipal water and sewer, with 3-phase power available at the road frontage. Conveniently located just minutes from the QEW, shopping, restaurants, banking, grocery stores, and the future GO Station, this location provides outstanding access throughout the Greater Toronto Area and to the U.S. border. The versatile M3 zoning offers exceptional potential for a wide range of permitted industrial and commercial uses, including warehousing, food processing, manufacturing, contractor operations, wholesale businesses, offices, service commercial uses, greenhouse-related operations, and more. Whether you're looking for a place to live, operate your business, invest, or redevelop for future potential, this is a rare opportunity to own a highly versatile property in one of Stoney Creek's most strategic industrial locations. (id:50787)
18 Westie Road
Brantford, Ontario
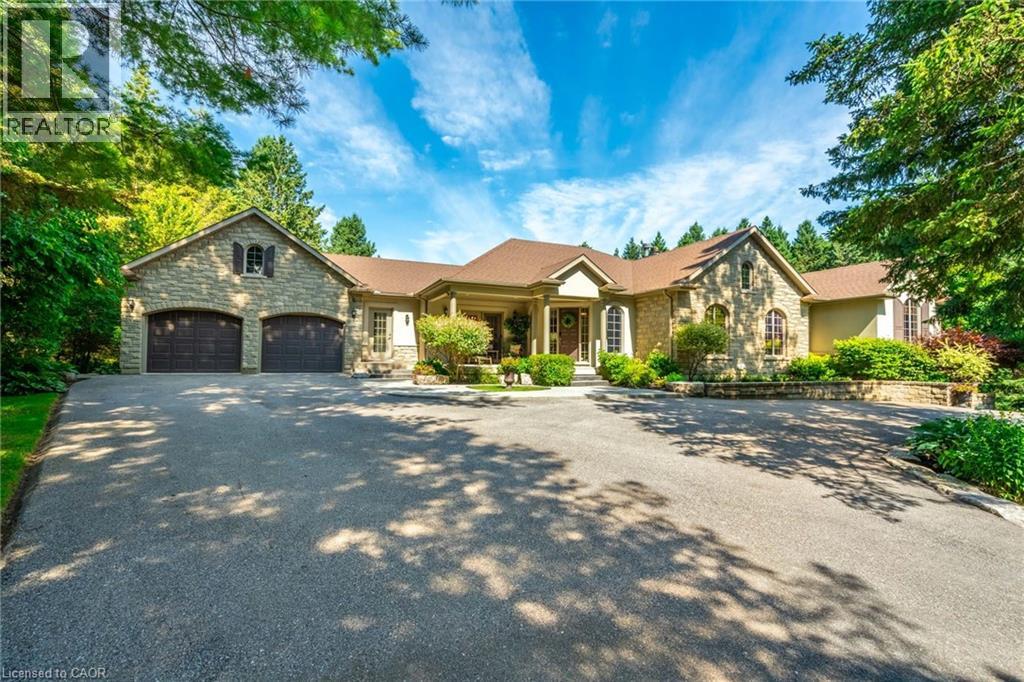
Welcome to 18 Westie Road, Brantford. This exceptional 31.025-acre estate in Brant County offers unparalleled privacy and sophistication. The meticulously maintained 5-bedroom, 4-bathroom walk-out bungalow spans over 5,000 square feet of living space. A private +700-foot paved driveway through lush forest leads to this elegant retreat where tranquility meets luxury. Inside, 16-foot cathedral ceilings and a majestic stone fireplace create a captivating ambiance in the expansive living areas. The chef's kitchen with premium appliances overlooks a stunning 50’x90’pond, perfect for entertaining. A two-tier covered deck extends the living space outdoors. The main level includes a spacious dining room, a primary bedroom with breathtaking views, and a versatile office/bedroom. The lower level features a secondary kitchen, walk-in pantry, and additional bedrooms ideal for extended family or guests. Outside amenities include a 25’x50’ detached workshop with water, hydro, and wood stove heating, surrounded by meticulously groomed grounds with expansive lawns, ponds, and diverse forests. Private trails, fishing spots, and campfire areas offer relaxation and recreation. Conveniently located minutes from Hwy 403, Ancaster, and Brantford, this property combines seclusion with accessibility. Experience luxury living harmonized with nature at its finest. (id:50787)
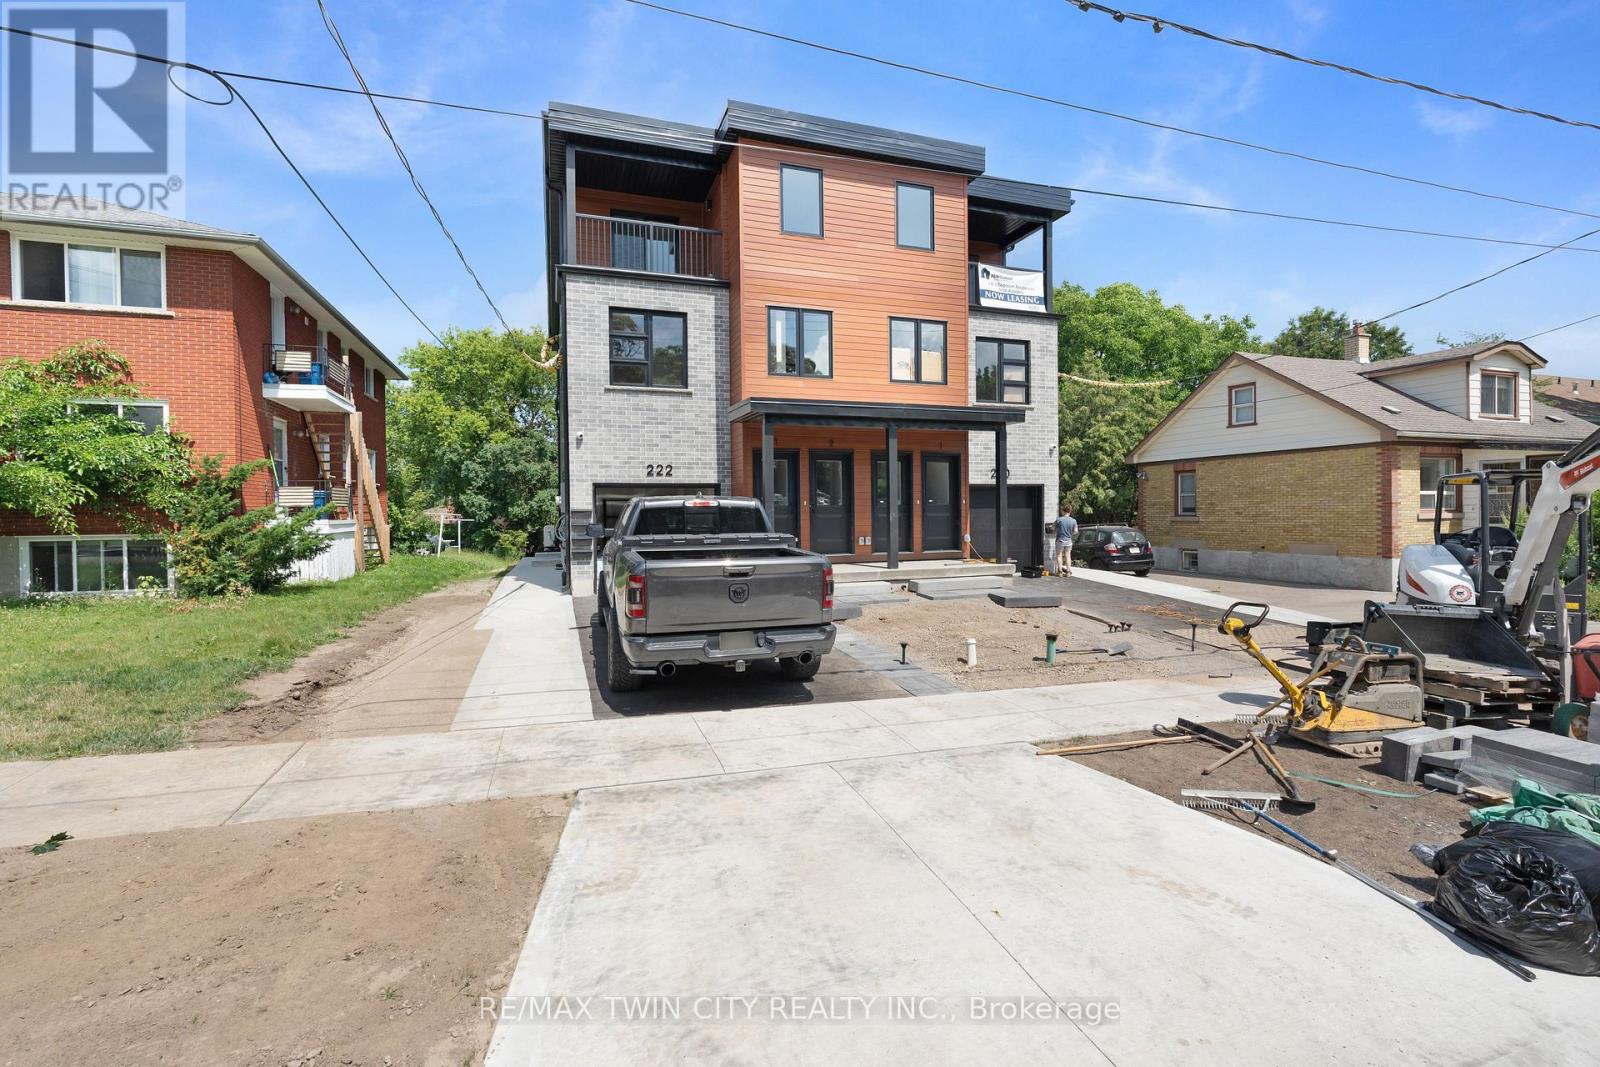
3 - 220 Heiman Street
Kitchener, Ontario
Brand-new 3-bedroom stacked townhouse offering spacious, modern living in a convenient Kitchener location. This bright, approximately 1,200 sq. ft. unit features an open-concept layout with 9-foot ceilings, large windows, and quality finishes throughout. The modern kitchen is equipped with quartz countertops, stainless steel appliances, a dishwasher, and ample cabinet space, while the generous living area opens onto a private balcony, perfect for relaxing or enjoying some fresh air. Additional features include ensuite laundry, a personal thermostat, 1.5 upgraded bathrooms, durable vinyl flooring, and full-size closets throughout. The hot water tank is included in the rent. Conveniently located close to downtown Kitchener, parks, schools, shopping, public transit, and major highways. Move in and enjoy this brand-new home today! (id:50787)
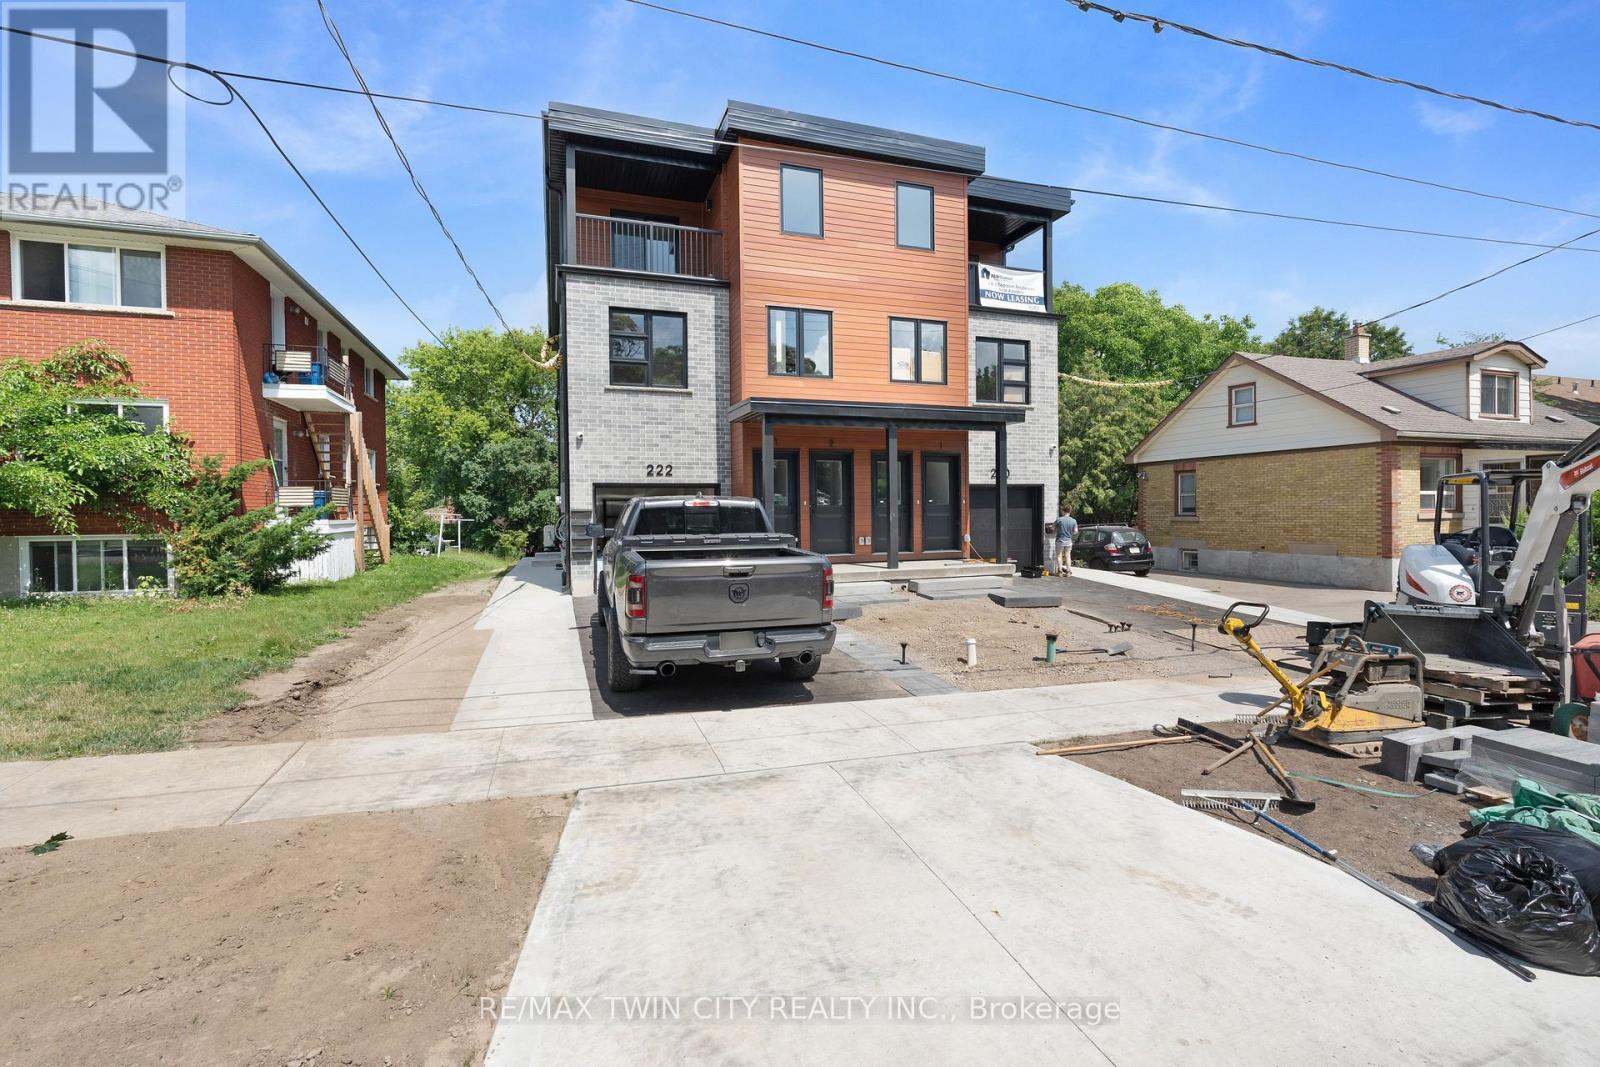
4 - 220 Heiman Street
Kitchener, Ontario
Brand-new 2-bedroom basement stacked townhouse offering modern, comfortable living in a convenient Kitchener location. This bright, approximately 1,000 sq. ft. unit features an open-concept layout with 9-foot ceilings, large windows, and quality finishes throughout. The modern kitchen is equipped with quartz countertops, stainless steel appliances, a dishwasher, and ample cabinet space, while the spacious living area provides plenty of room to relax and entertain. Additional features include ensuite laundry, a personal thermostat, a stylish bathroom, durable vinyl flooring, and plenty of natural light. The hot water tank is included in the rent. Conveniently located close to downtown Kitchener, parks, shopping, public transit, and major highways. Move in and enjoy this brand-new home today! (id:50787)
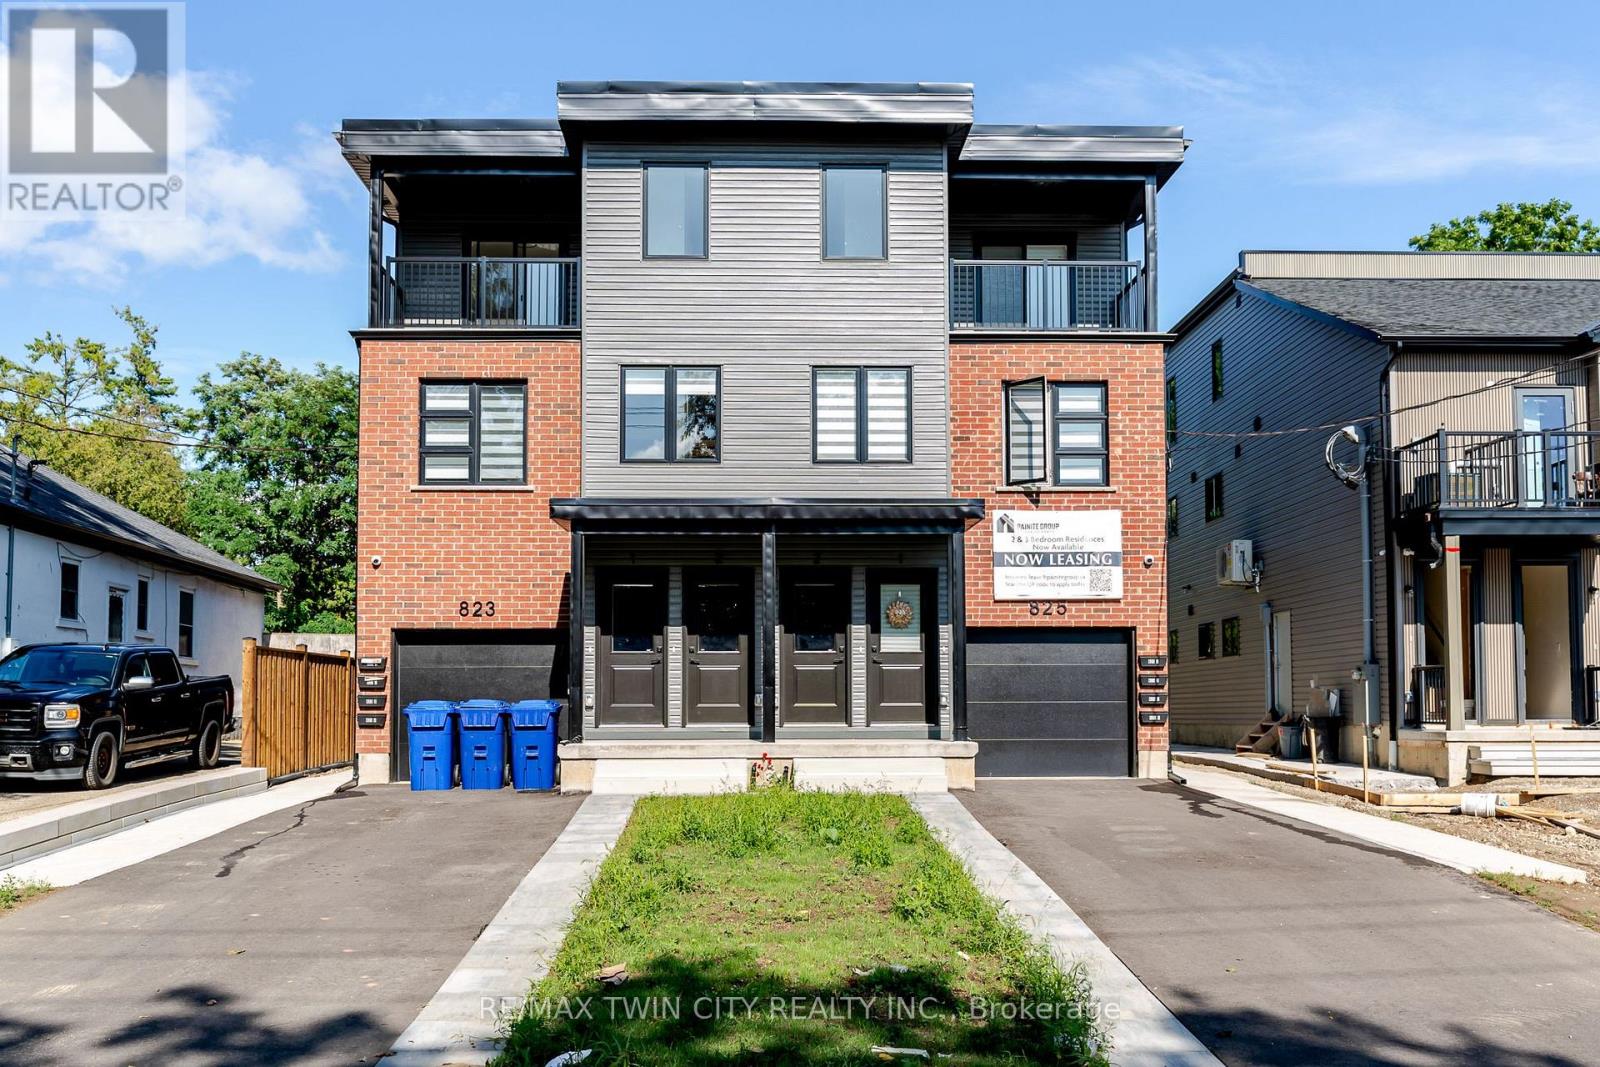
4 - 825 Stirling Avenue S
Kitchener, Ontario
Brand-new 2-bedroom basement stacked townhouse offering modern, comfortable living in a convenient Kitchener location. This bright, approximately 1,000 sq. ft. unit features an open-concept layout with 9-foot ceilings, large windows, and quality finishes throughout. The modern kitchen is equipped with quartz countertops, stainless steel appliances, a dishwasher, and ample cabinet space, while the spacious living area provides plenty of room to relax and entertain. Additional features include ensuite laundry, a personal thermostat, a stylish bathroom, durable vinyl flooring, and plenty of natural light. Free outdoor parking for 1 vehicle is included, and the hot water tank is included in the rent. Conveniently located close to downtown Kitchener, parks, shopping, public transit, and major highways. Move in and enjoy this brand-new home today! (id:50787)
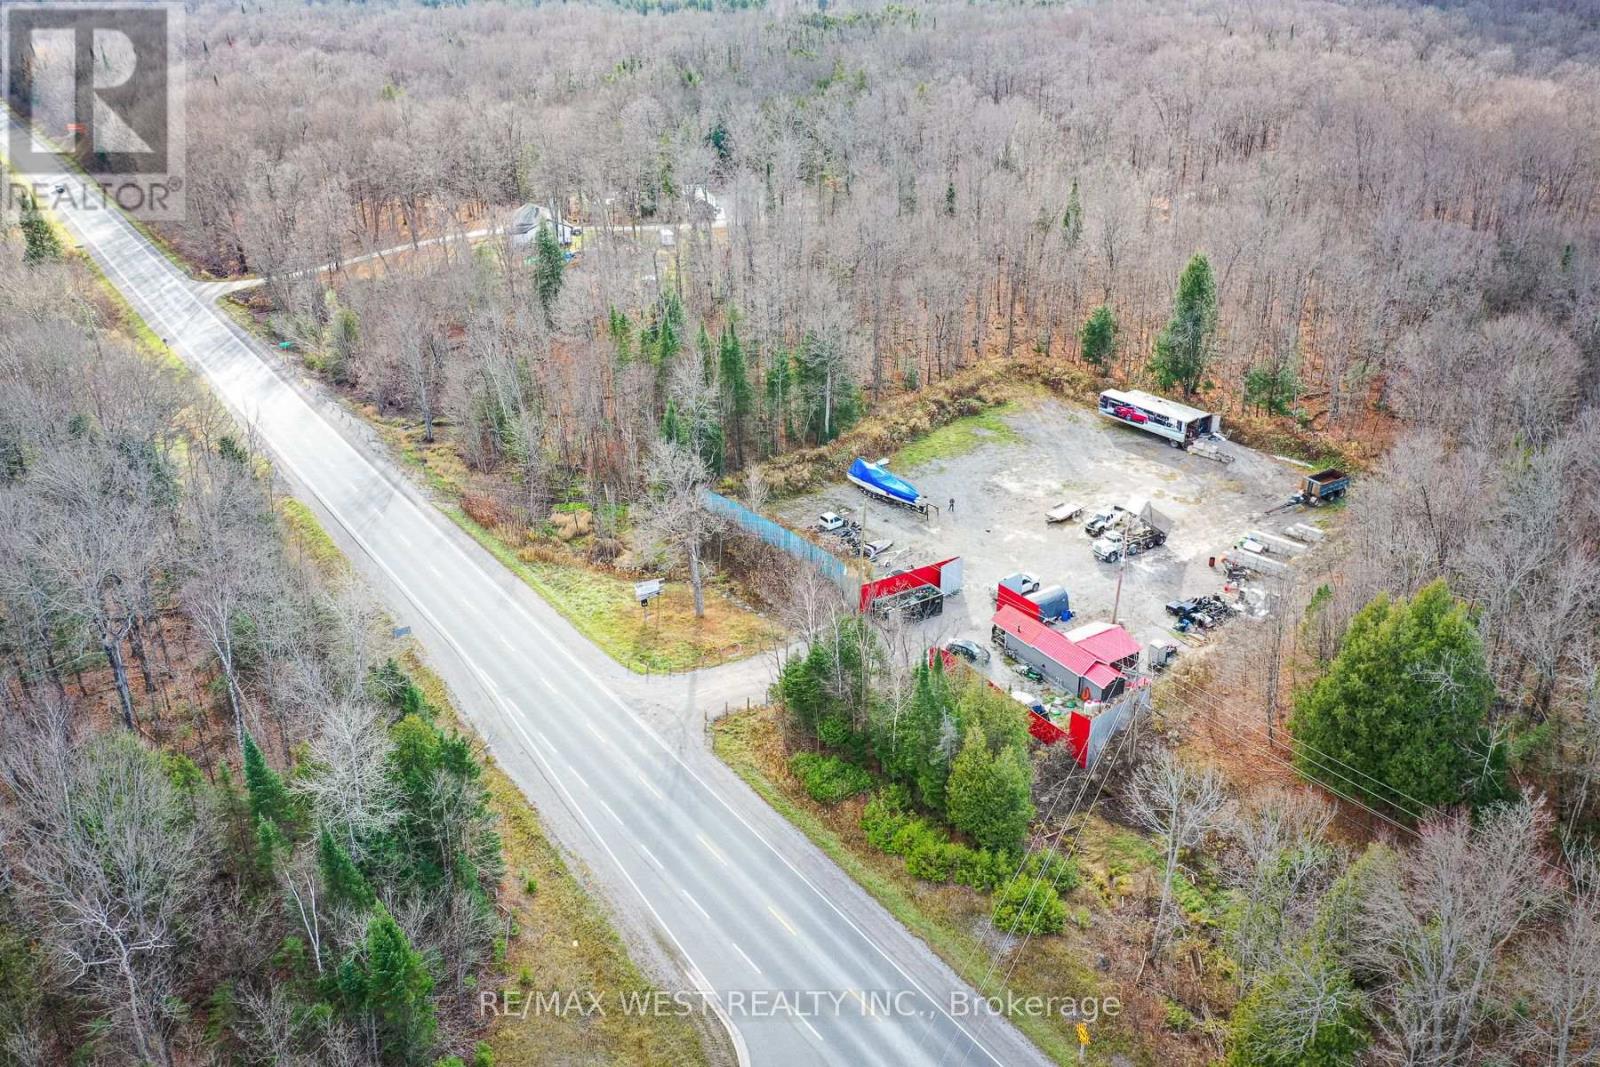
6343 Highway 35
Kawartha Lakes, Ontario
Prime one-acre industrial lot with numerous commercial uses available. Located on a high-traffic street offering excellent visibility for your business. This property includes an office on site with essential services, making it an ideal location for various industrial and commercial ventures. Don't miss this exceptional opportunity to establish your business in a thriving area with great potential! (id:50787)
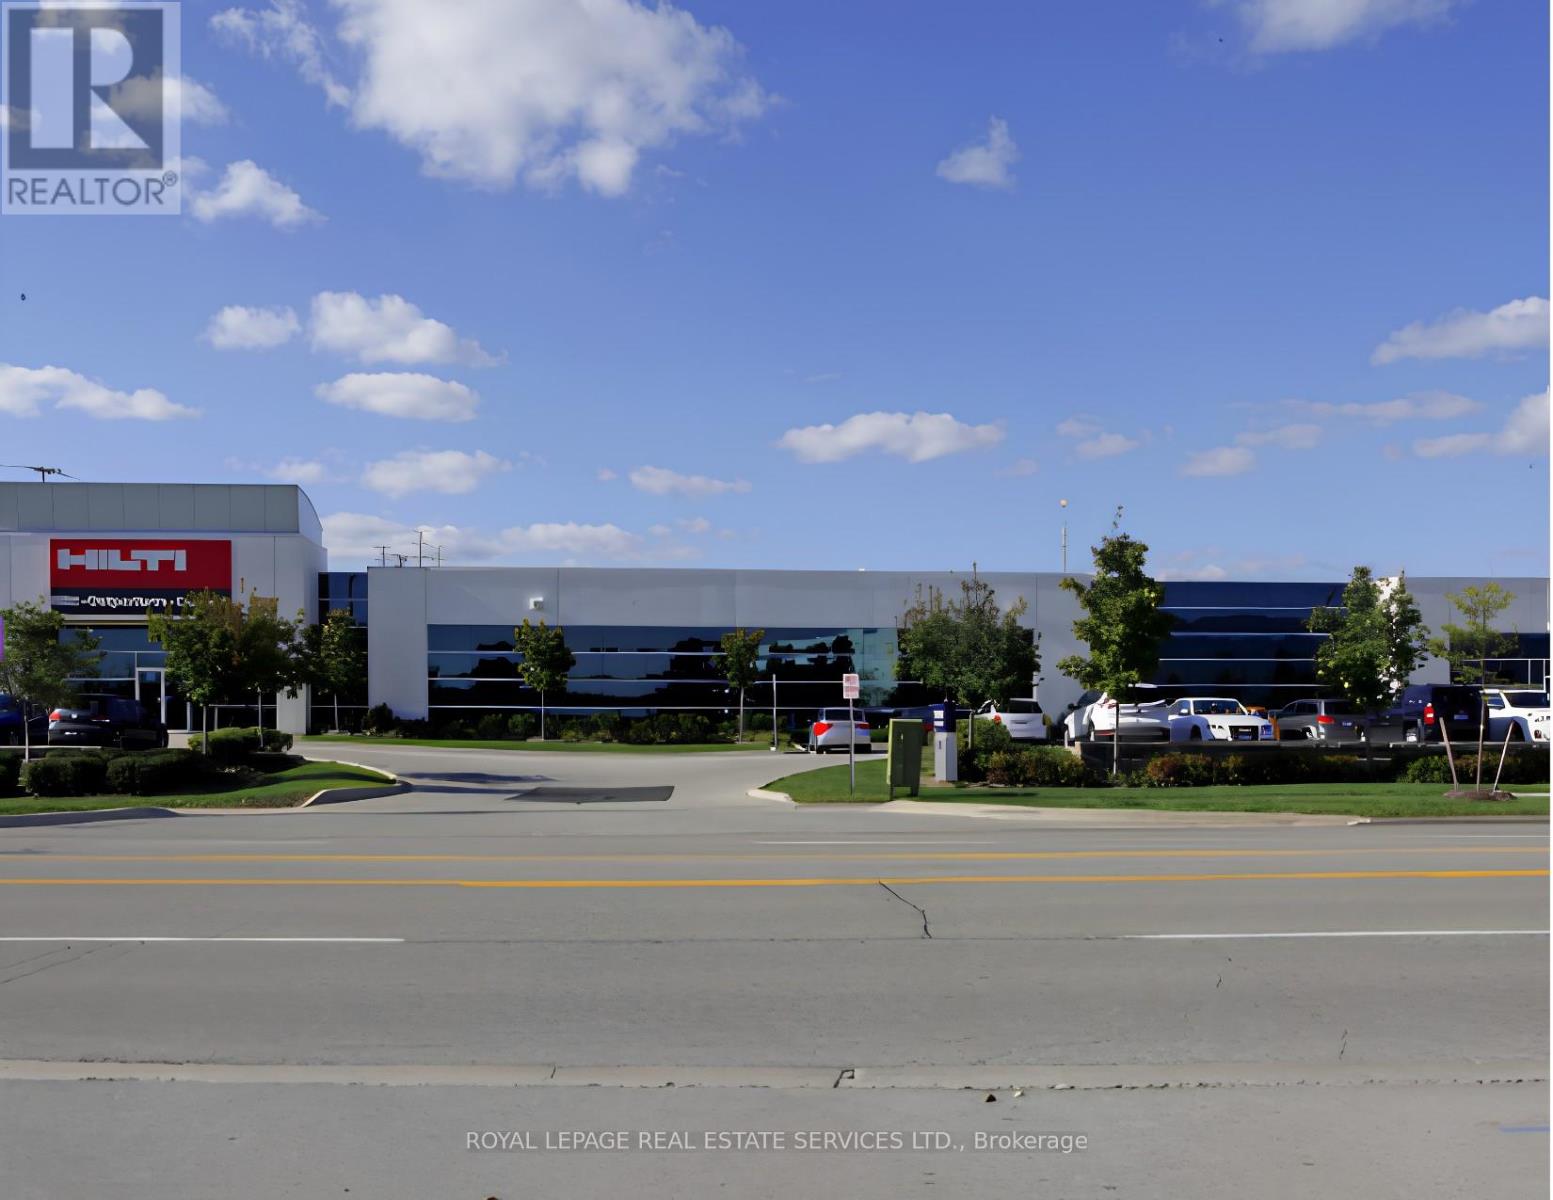
2360 Meadowpine Boulevard
Mississauga, Ontario
Nil Common Area, Low Gross-Up Factor. Direct Access And Dedicated Hvac Units. Low Additional Rents. Existing Furniture Is Available. (id:50787)
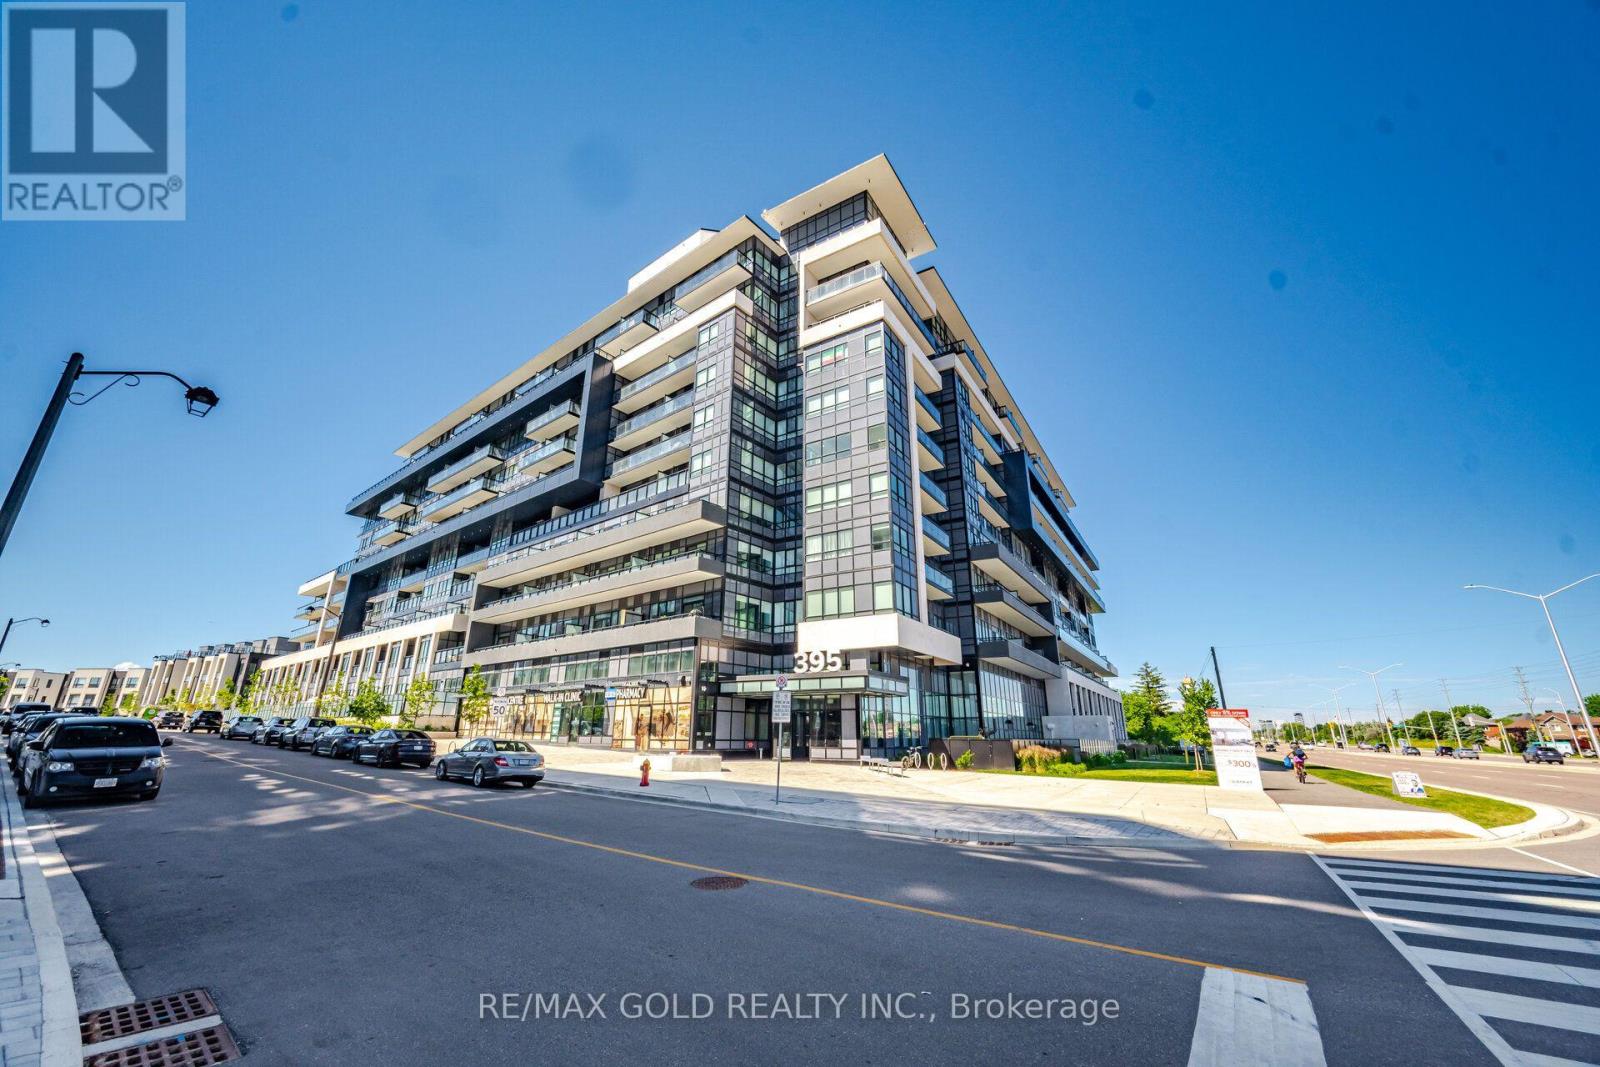
243 - 395 Dundas Street W
Oakville, Ontario
Welcome to Distrikt Trailside 2.0! This beautifully designed 1 bedroom plus den, 2 bathroom suite offers a functional open-concept layout with contemporary finishes throughout. Featuring a modern kitchen with sleek cabinetry, spacious living and dining area, a versatile den ideal for a home office, and a generous primary bedroom with ensuite bath. Enjoy seamless indoor-outdoor living with an oversized private terrace, perfect for entertaining or relaxing. Includes 1 parking space and 1 locker. Situated in one of Oakville's most sought-after communities, close to parks, trails, shopping, restaurants, schools, transit and major highways. (id:50787)
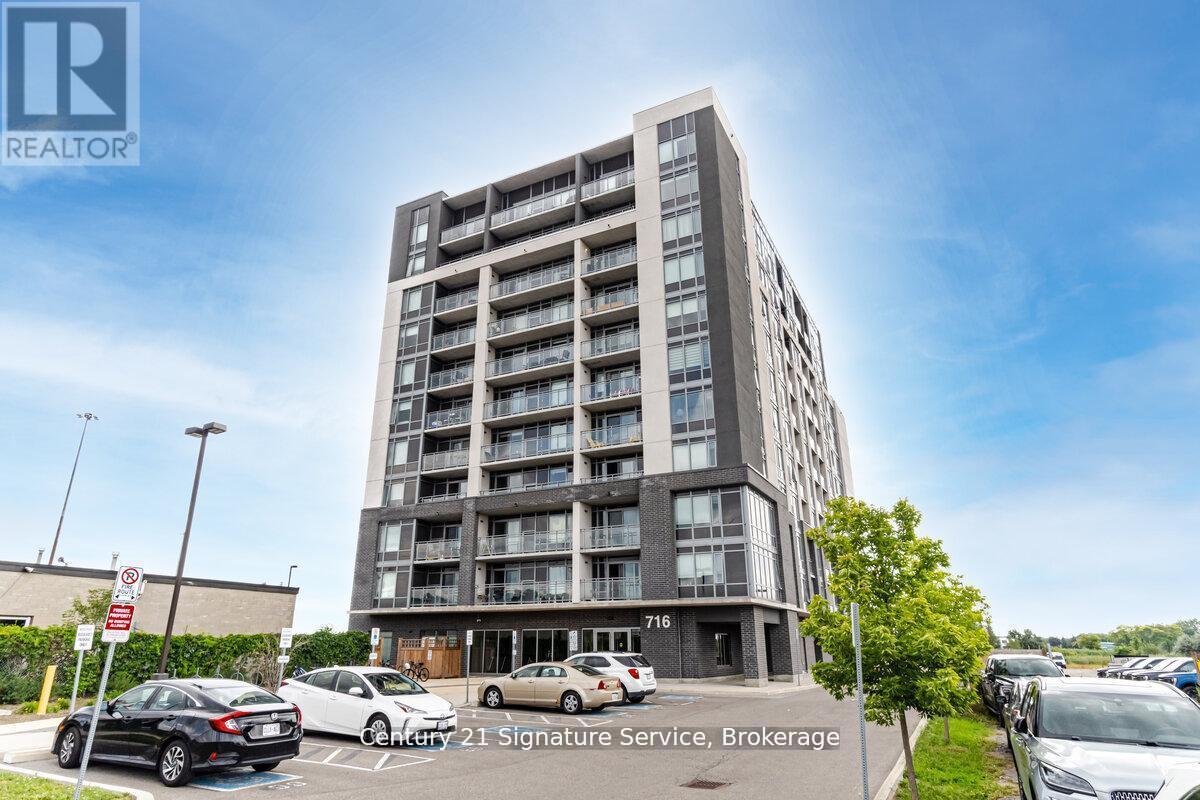
911 - 716 Main Street E
Milton, Ontario
This beautifully upgraded 2-bedroom + den, 2-bathroom corner unit offers 1,005 sq ft (+55 sq ft balcony) of sun-drenched space, with captivating northwest views of the Escarpment. Designed for both comfort and style, the open-concept layout features high-quality plank laminate flooring and cozy broadloom in the bedrooms. The modern kitchen is appointed with rich dark cabinetry, generous storage, and flows effortlessly into a bright living space?perfect for entertaining or relaxing. Step onto the spacious balcony to take in stunning sunsets and fresh air. The primary bedroom is a serene retreat, complete with a 4-piece ensuite and walk-in closet. Both bathrooms feature sleek tiles and tasteful finishes, with thoughtful upgrades throughout. Custom pot lights add warmth and charm. Enjoy premium building amenities, including a rooftop BBQ terrace, stylish party room, meeting space, guest suite, and ample visitor parking. Conveniently located with quick access to Hwy 401/407, just steps from Milton GO, and close to shopping, golf courses, Kelso, organic farms, and more. Includes one parking spot and one locker. (id:50787)
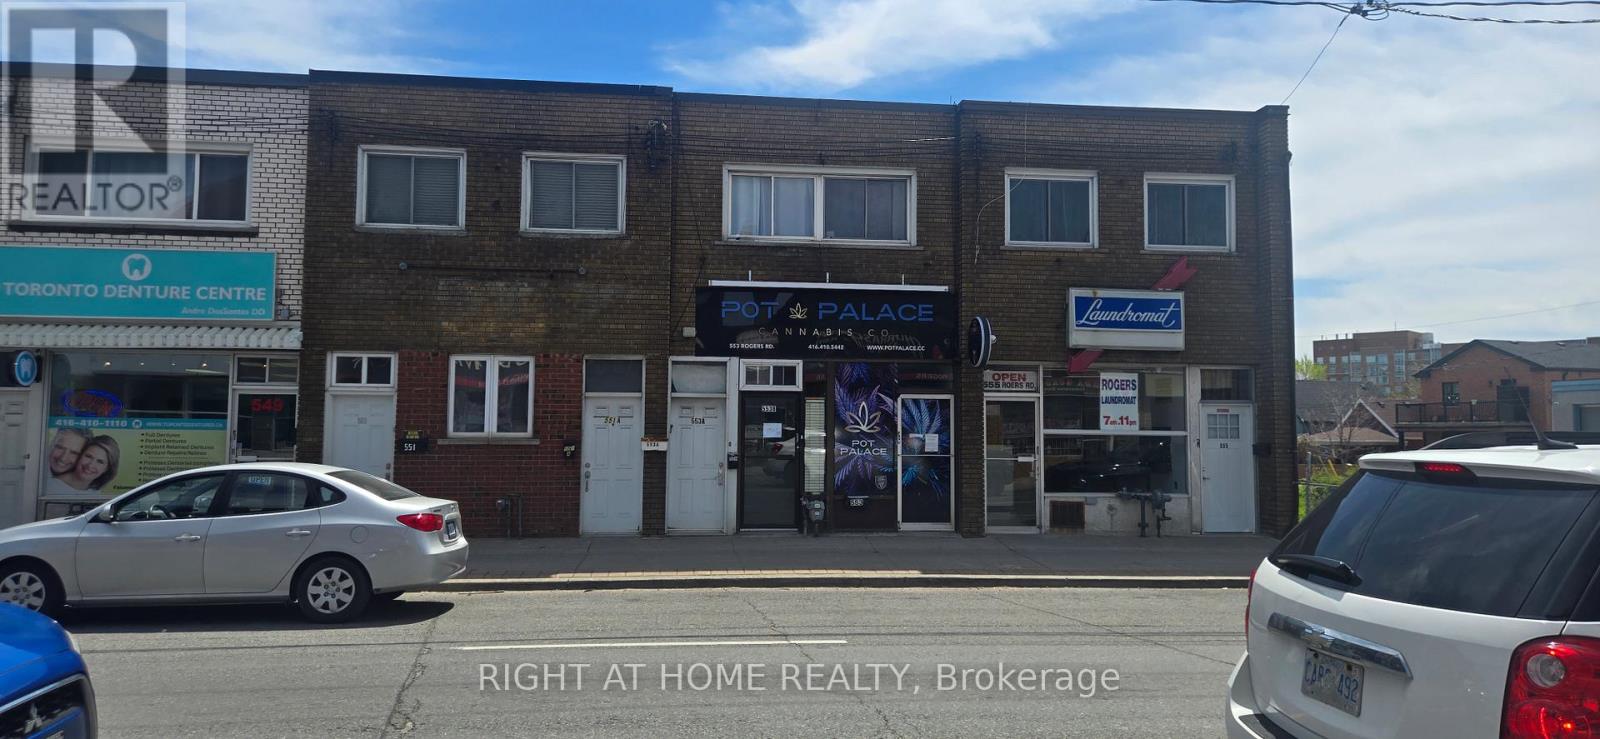
553 Rogers Road
Toronto, Ontario
High visibility commercial bldg. with 3 self contained residential apartments and 1 smaller retail unit. Ideal for many owner/occupier uses. 2 exclusive parking spaces in rear, many upgrades, ttc and most other amenities within walking distance. Low taxes! (id:50787)
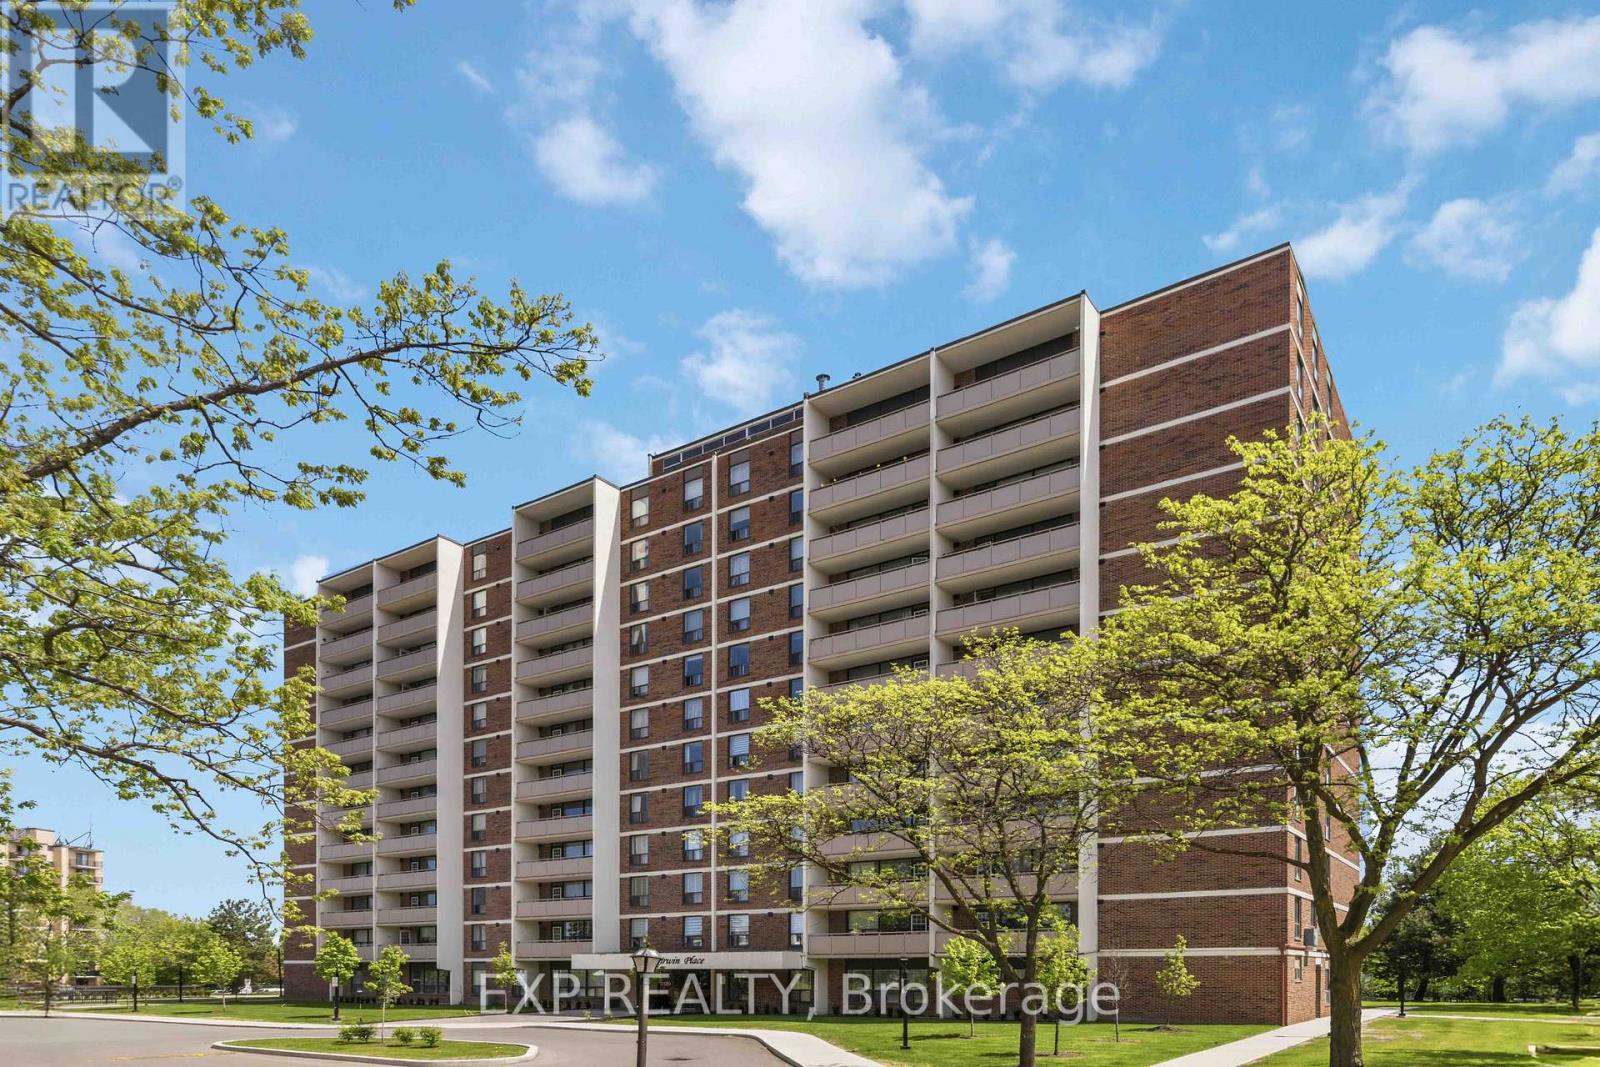
509 - 3120 Kirwin Avenue
Mississauga, Ontario
STILL AVAILABLE -- A-F-F-O-R-D-A-B-L-E......925 sq feet of well-laid-out space. Two bed, one bath condo on the 5th floor. Well maintained building that has undergone recent improvements. Enjoy carpet-free living. Amazing SE exposure. Schedule your in-person viewing and come feel the good energy! (id:50787)
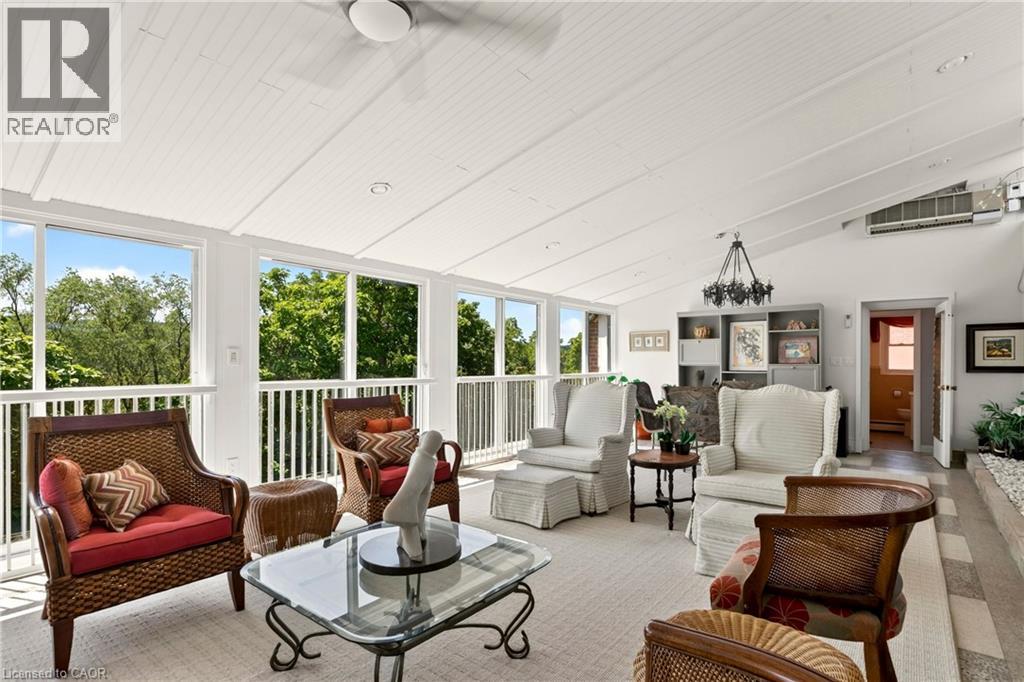
9 Grant Boulevard Unit# 602
Dundas, Ontario
Welcome to this truly one-of-a-kind 2,300 sq. ft. penthouse co-op, offering an exceptional blend of style, elegance, comfort, and an easy lock-and-go lifestyle. A standout feature is the spectacular 30' x 17' four-season sunroom, where a wall of floor-to-ceiling sliding glass doors frames breathtaking panoramic views of the Dundas and Ancaster Escarpments. A wall-mounted cooling unit provides added comfort, making this extraordinary space the perfect place to relax, entertain, or simply enjoy spectacular sunsets and the ever-changing seasons.A spacious foyer off the elevator welcomes you with generous pantry and storage space. Large updated windows on all sides flood the home with natural light, highlighting the tasteful neutral decor, crown mouldings, quality wood-look flooring, and contemporary finishes throughout. The spacious living and dining rooms flow effortlessly into the sunroom and the charming retro-inspired U-shaped kitchen, featuring built-in appliances, abundant cabinetry, deep countertops, under-cabinet lighting, a pantry/prep area or cappuccino station, and a granite breakfast bar with additional storage and seating. Adjacent to the kitchen and sunroom are a versatile den/home office and convenient 2-piece bath. The private bedroom wing features a generous primary bedroom with a wall-to-wall closet, an updated 4-piece bath, and a spacious second bedroom with ample closet space. Includes exclusive-use parking and a locker. Sun Valley Apartments is a very well-maintained, smoke-free, pet-free adult building with laundry room, workshop, meeting room, and library. The value-packed monthly co-op fee includes Cogeco Wi-Fi and TV, gas for heat , water, parking, locker, building maintenance, insurance, and property taxes—owner pays hydro (or cogeco upgrades). Ideally located minutes from vibrant downtown Dundas, conservation trails, golf, parks, schools, McMaster University, and directly across from University Plaza. Co-op Board approval is required. (id:50787)

3 - 33 Mississaga Street E
Orillia, Ontario
1115 sq. ft. main floor, heritage centre, shopping mall, upscale leaseholds, access to 86 car municipal parking lot at door. Located in middle of main block. There is a delivery dock at the back of the building. Ceiling height 12 feet. GST in addition. $24.00 per sq. ft. gross rent. See listing broker for accelerated rental rates for 5 year lease. (id:50787)
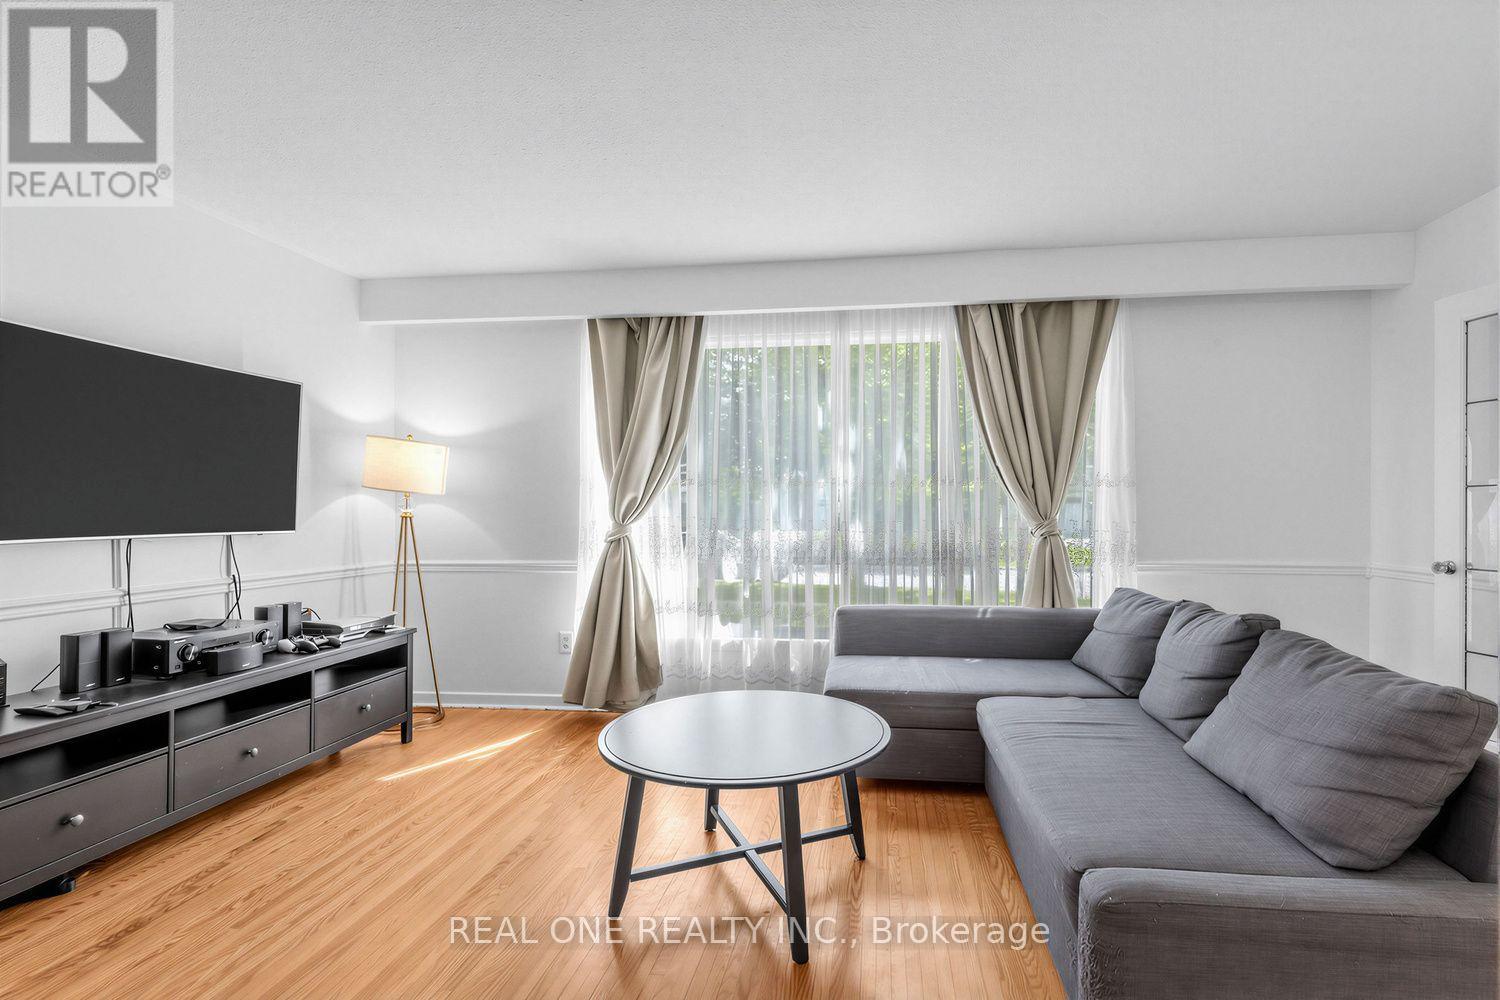
10 Devins Drive
Aurora, Ontario
Spacious detached backsplit in sought-after Aurora Heights, offering 3 levels of living space and numerous upgrades throughout. Main floor features a home office and direct garage access. Bright, generous living/dining area and a spacious eat-in kitchen. Separate bedroom wing upstairs offers privacy, while the lower level has its own entrance and walk-out to the backyard - ideal for extended family or in-law suite potential. Extra storage room in crawl space in lower level. Located in a family-friendly neighbourhood close to Machell Park, the Aurora Community Centre, and St. Andrews Shopping Centre, with easy access to Aurora GO Station, Highway 404, and top-rated local schools. A rare blend of space, function, and location. (id:50787)

101 - 9 Northern Heights Drive
Richmond Hill, Ontario
Spacious, Renovated 1 Bedroom, Ground Floor Suite W' W/o To Private Patio From L/R + Bedroom. Hardwood, Ceramic Floors + Marble Foyer. Replaced S/S Fridge + Stove In '24. Washer, Dryer '23. B/I DW. No Waiting For Elevators Here. Resort-like Amenities Include Indoor Pool, Sauna, Gym, Party Room, Tennis Court, Children's Play Area + 24Hr. Gatehouse Security. (id:50787)
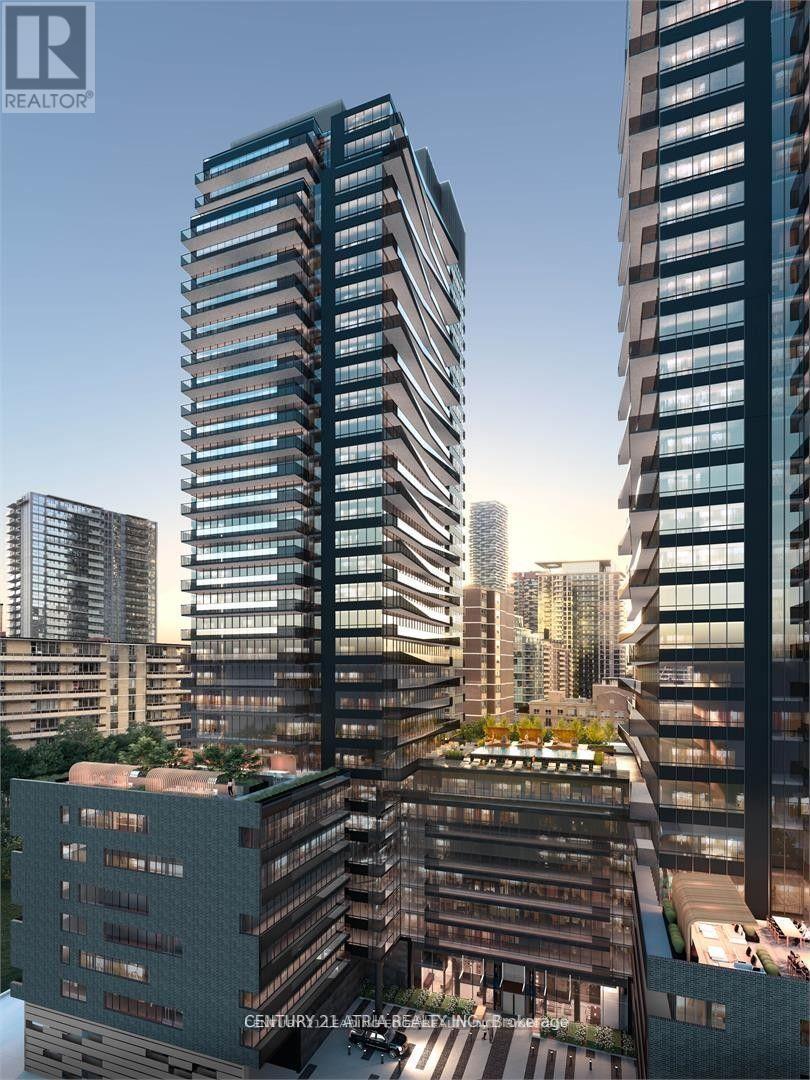
3010 - 117 Broadway Avenue
Toronto, Ontario
Furnished Option Available! Welcome to 117 Broadway Avenue in the heart of Midtown Toronto at Yonge & Eglinton! This bright and modern studio suite on the 30th floor offers breathtaking city views and abundant natural light. Featuring a functional open-concept layout, floor-toceiling windows, and high-end finishes, this home is perfect for young professionals or students. Steps away from the subway, shops, restaurants, entertainment, and all the conveniences that Midtown has to offer. Enjoy world-class building amenities and the vibrant lifestyle of one of Toronto's most sought-after neighbourhoods. (id:50787)
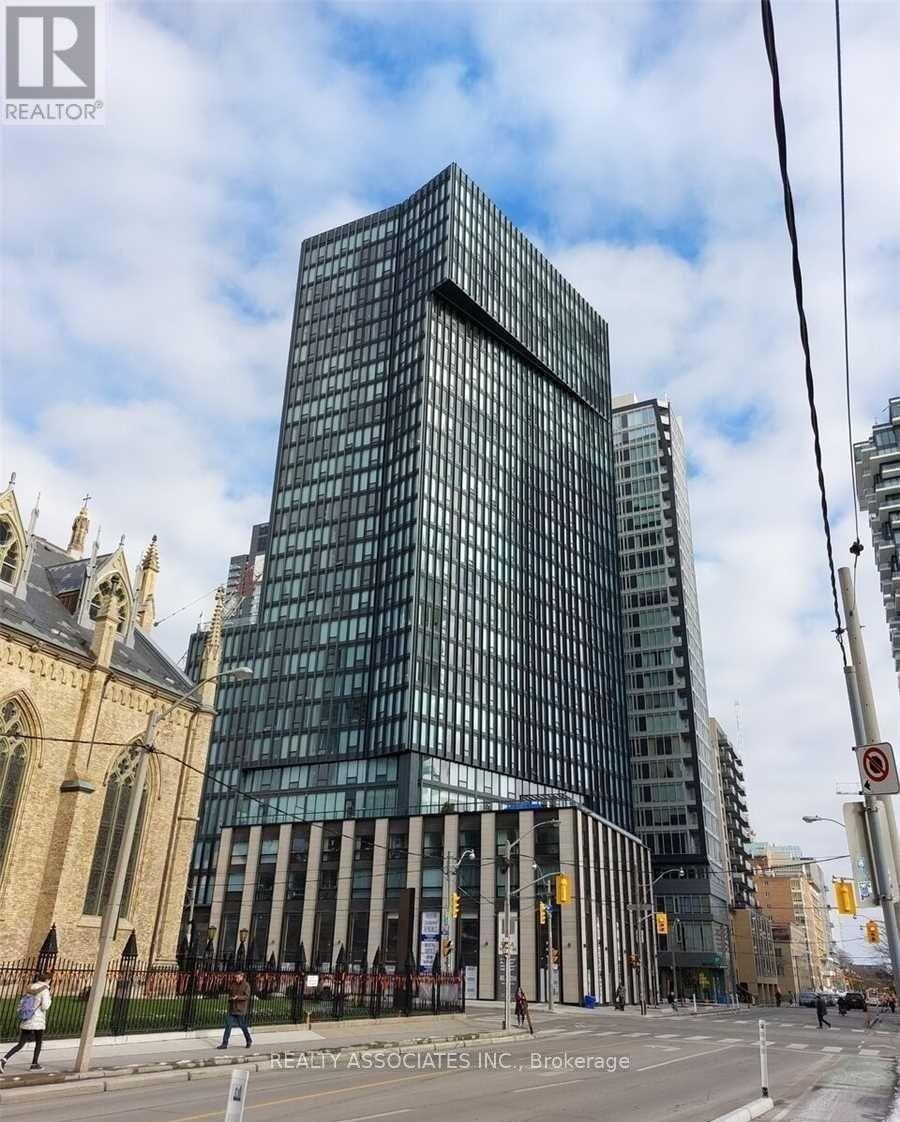
3006 - 60 Shuter Street
Toronto, Ontario
Unbeatable High-Floor 3-Bedroom + Den, with 9-foot ceilings at 60 Shuter Street! Experience elevated downtown living at Fleur, ideally located in the heart of downtown Toronto! This impressive 1,125 sq. ft. 3-bedroom + den residence is situated on the 30th floor, offering a desirable southwest exposure with spectacular city views. Enjoy an exceptional collection of amenities, including 24-hour concierge, co-working/party room, gourmet demonstration kitchen, dining area, media room, kids' room, fully equipped gym, yoga/exercise studio, and a beautifully landscaped rooftop terrace featuring BBQ stations, fire pit lounge, outdoor seating and games area. Perfectly positioned just steps from Eaton Centre, with easy access to shopping, restaurants, entertainment, business, transit and Toronto's PATH network. Enjoy the very best of downtown living with everything you need right outside your door. A rare opportunity to enjoy space, luxury amenities, stunning views and an unbeatable downtown location! Brand new reno, freshly new paint ! (id:50787)
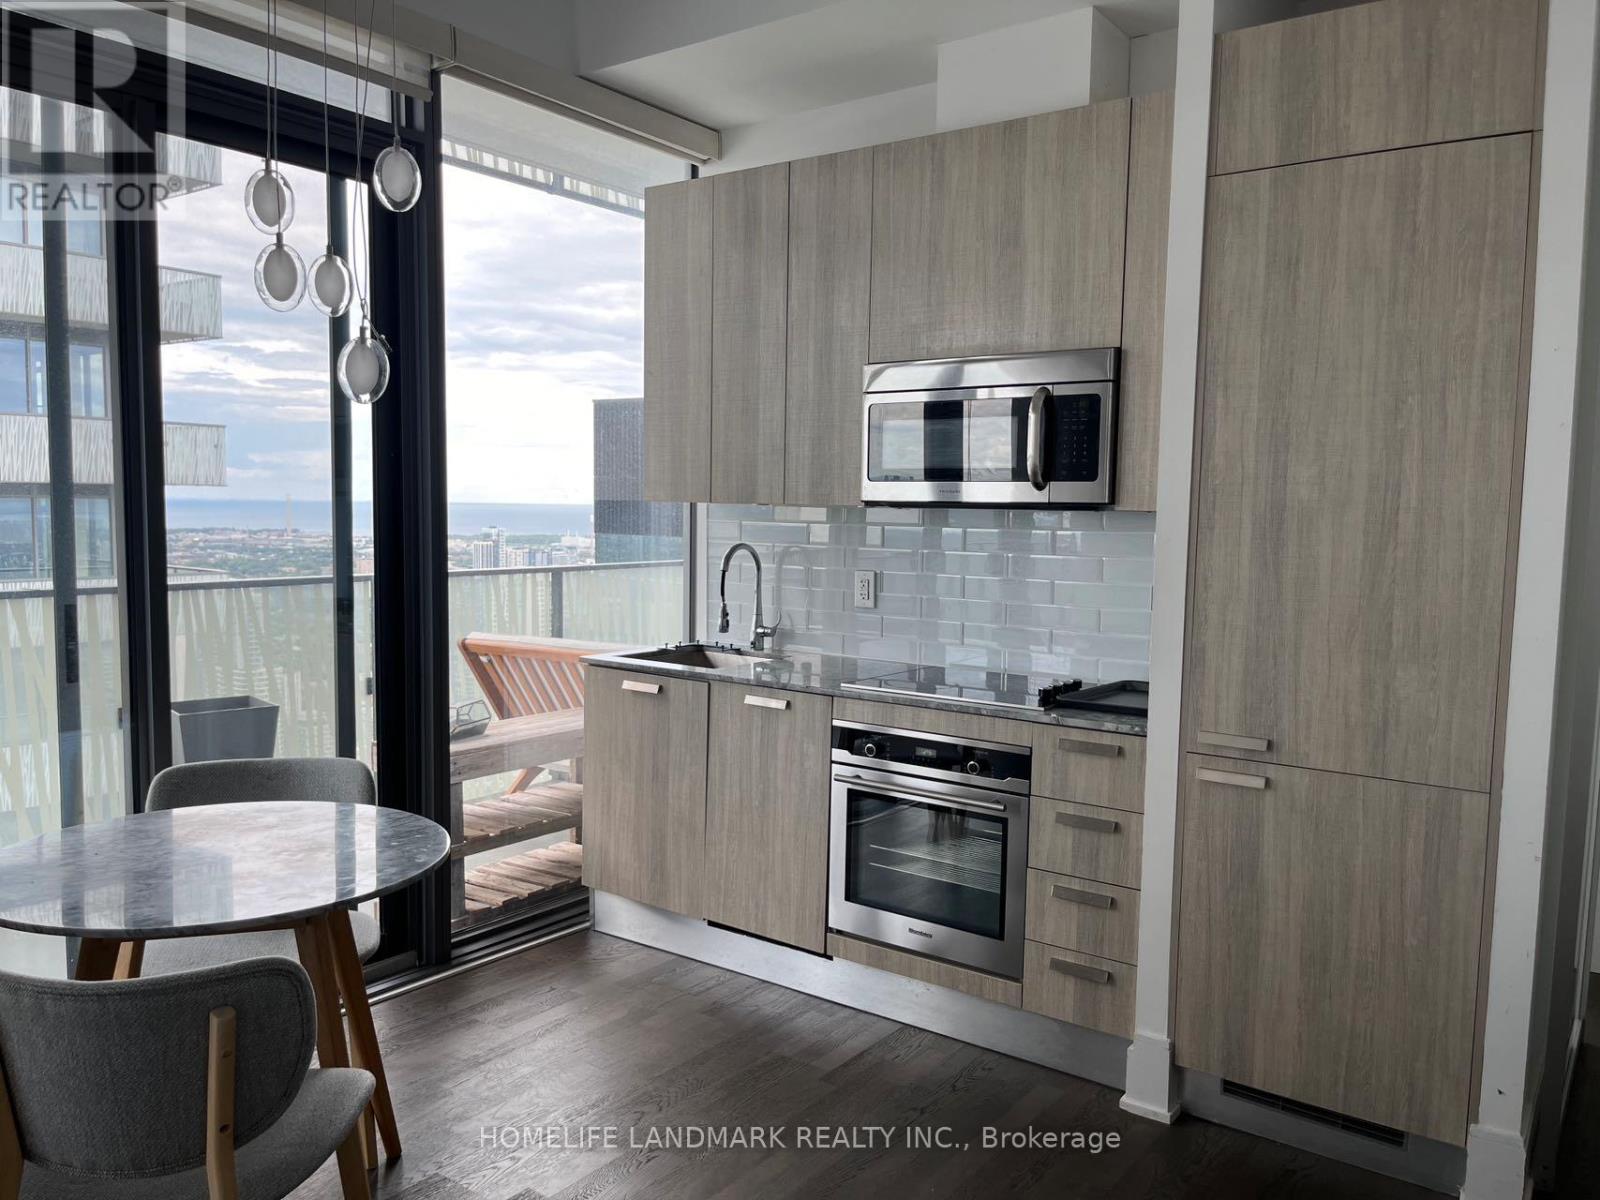
5301 - 42 Charles Street
Toronto, Ontario
Luxurious Casa Ii Condo At Yonge/Bloor. Condos Designed By Award-Winning Architects. Close To U Of T, Steps To Subway Station, Yonge St Shopping, Restaurants, Schools. Rarely Found Den With Large Windows, Can Be Used As 2nd Bedroom; 20Ft Lobby, State Of The Art Amenities Including Fully Equipped Gym, Rooftop Lounge, And Outdoor Infinity Pool. (id:50787)

Parking - 11 St Joseph Street
Toronto, Ontario
Parking For Lease. Must Be A Current Resident Of The Condo And Able To Provide Proof Of Residency. (id:50787)
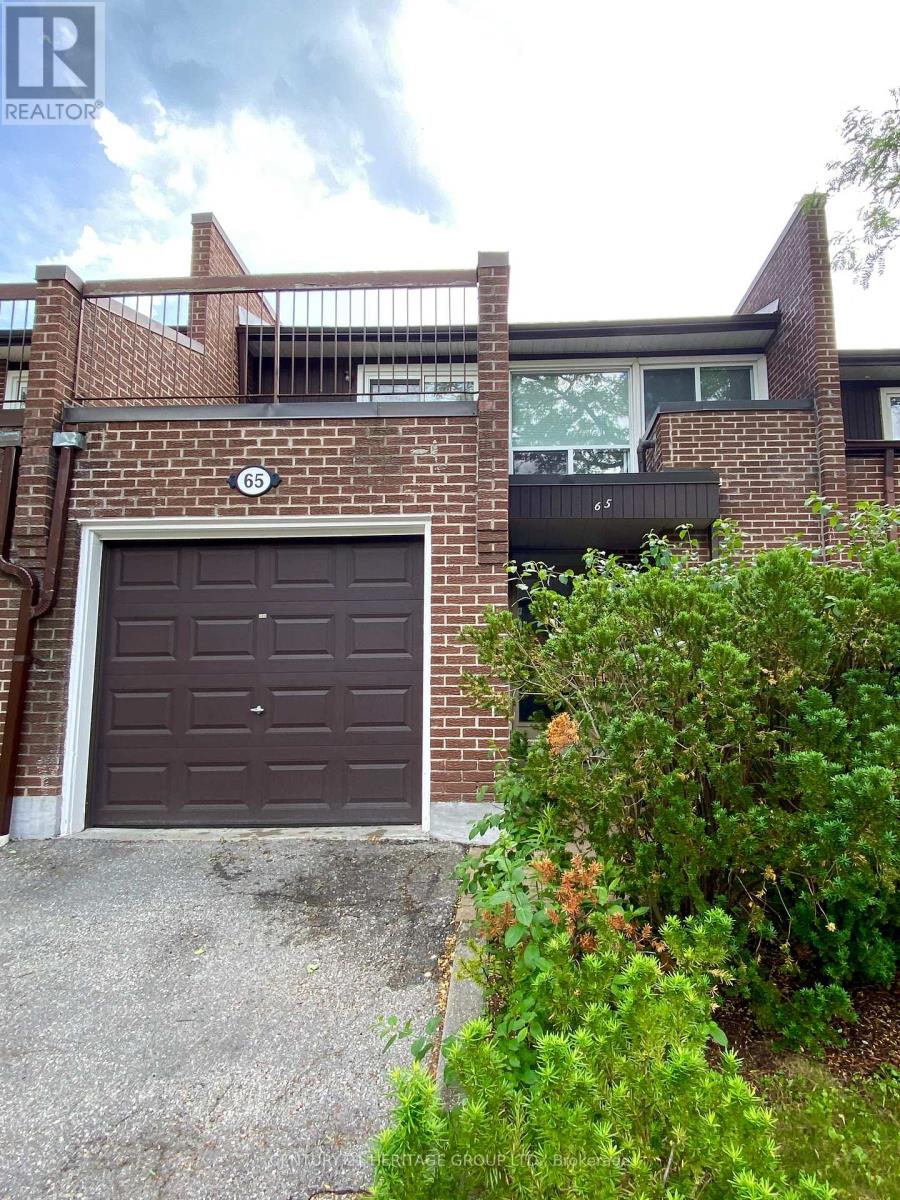
65 Black Hawk Way
Toronto, Ontario
Welcome to 65 Black Hawk Way! Enjoy the privacy and functionality of townhouse living with the low-maintenance lifestyle of a condo. Three well-sized bedrooms and 2.5 bathrooms offer room to grow, while the multi-level floor plan creates natural separation between the living and dining areas. An attached garage and a private backyard with mature shade trees are perfect for relaxation and outdoor entertaining. Safe, quiet, and well-managed complex with low monthly maintenance fees. Excellent location steps from Steeles Ave W, Bathurst St. and Dufferin St., with easy access to public transit, schools, grocery stores (FreshCo., Nofrills, Superstore, Walmart.) medical clinics, restaurants, parks, and everyday conveniences. Minutes to Highway 401, Hidden Trail Park, Promenade Mall, and CenterPoint Mall. (id:50787)
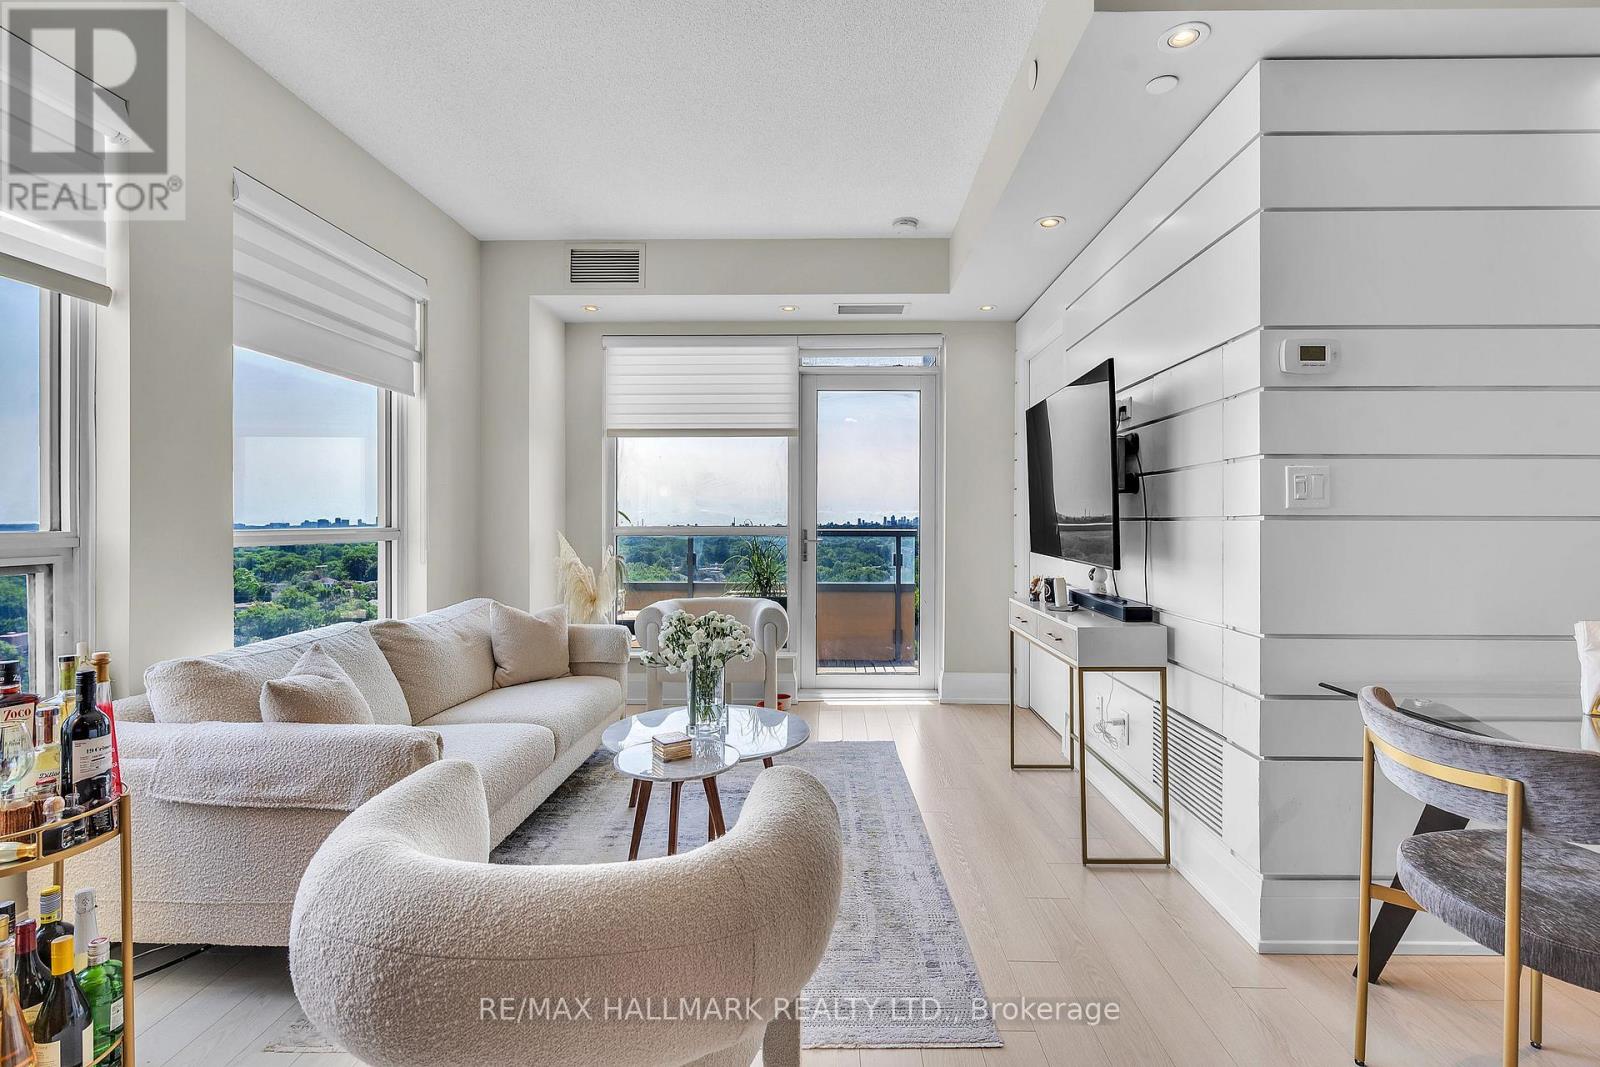
1406 - 120 Harrison Garden Boulevard
Toronto, Ontario
** Incredible value** Welcome to this upgraded luxury Tridel corner suite at 120 Harrison Garden Blvd, featuring unobstructed southeast views, abundant natural light and a private balcony to enjoy the city views. The desirable split-bedroom layout offers excellent privacy and functionality, complemented by 9' ceilings and pot lights. The modern open-concept kitchen features built-in stainless steel appliances and flows seamlessly into the living and dining areas, creating a bright and inviting space for everyday living and entertaining. Ideally located in the heart of Willowdale East at Yonge & Sheppard, just steps to the subway, shopping, restaurants, cafés and everyday conveniences, with easy access to Highway 401. A stylish, upgraded suite offering the space, views and convenience that make North York living so desirable. (id:50787)
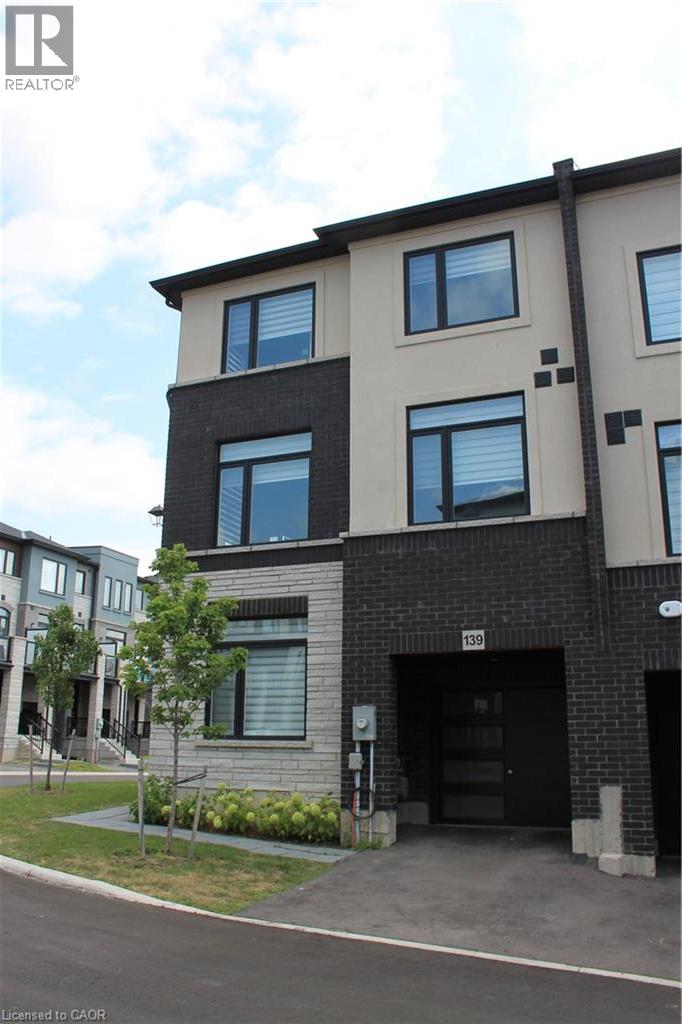
155 Equestrian Way Unit# 139
Cambridge, Ontario
Welcome to Rivermill! Modern 3-bedroom corner-unit townhouse offering a bright, spacious, and functional layout with plenty of natural light. Large windows and an open-concept design create a warm and inviting atmosphere throughout. The main floor features a versatile den, ideal for a home office, study, or additional living space. The second floor boasts a modern kitchen with pantry, dining area, spacious living room, and walk-out to a private balcony. Convenient second-floor laundry adds to the home's functionality. The third floor features a spacious primary bedroom, two additional well-sized bedrooms, and a 4-piece bathroom. Located in a desirable Rivermill community with easy access to Guelph, Kitchener, shopping, parks, Highway 401, and numerous amenities. A fantastic opportunity for first-time buyers, families, or investors. (id:50787)
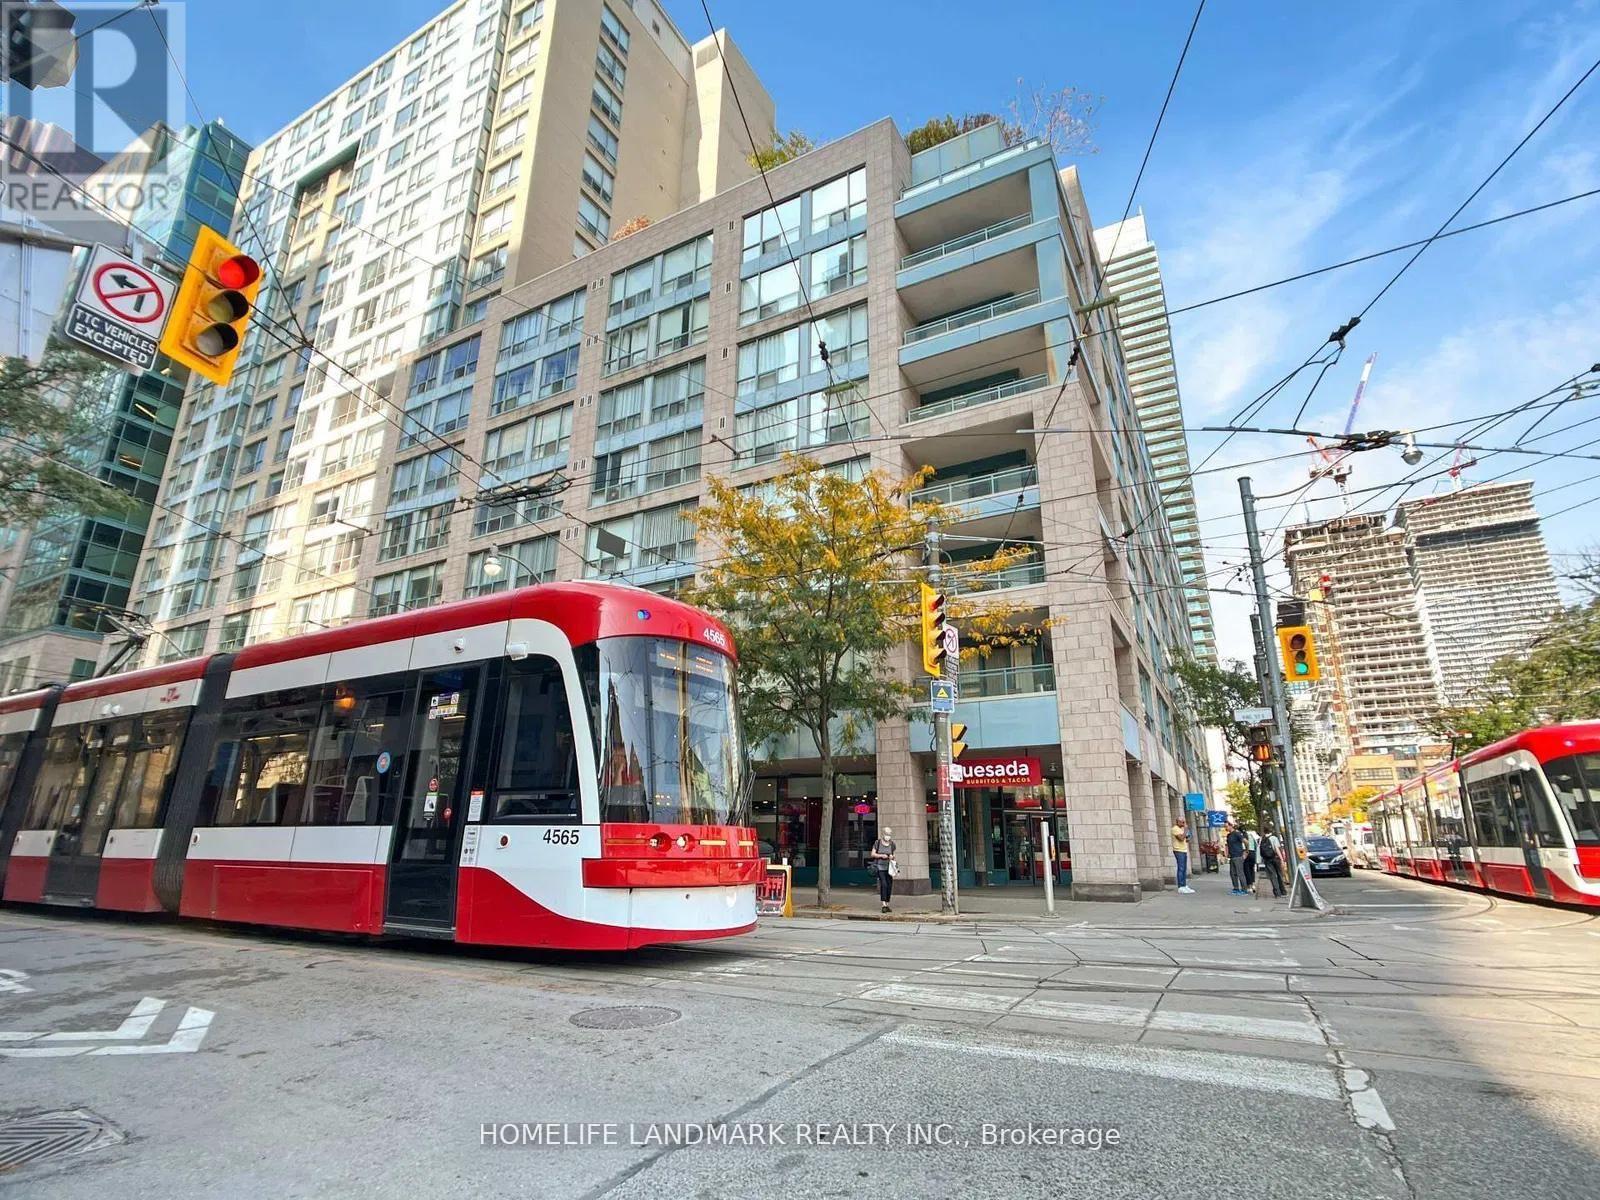
805 - 92 King Street E
Toronto, Ontario
Leased Condo! This stunning, 935 sq. ft. King Plaza condo has been reimagined with a "restaurant-style" kitchen and custom storage at every turn. Forget boring layouts-the glass-enclosed solarium connects both bedrooms, creating a bright, multi-functional flow. After exploring the nearby St. Lawrence Market or catching a show at the Sony Centre, head up to the rooftop terrace for incredible views of St. James Cathedral. Best of all? No extra bills-all utilities are included. Welcome home to your sun-drenched, newly renovated urban sanctuary! (id:50787)

Parking - 422 Lake Shore Boulevard W
Toronto, Ontario
Parking Spot On Level P1, close to exit door. (id:50787)
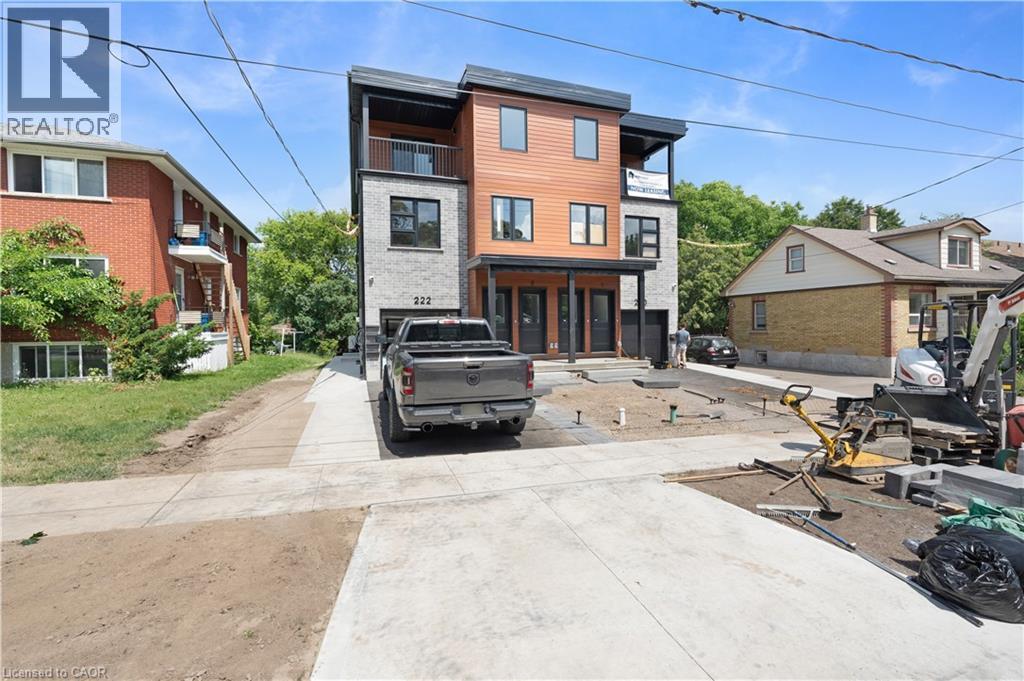
220 Heiman Street Unit# 4
Kitchener, Ontario
Brand-new 2-bedroom basement stacked townhouse offering modern, comfortable living in a convenient Kitchener location. This bright, approximately 1,000 sq. ft. unit features an open-concept layout with 9-foot ceilings, large windows, and quality finishes throughout. The modern kitchen is equipped with quartz countertops, stainless steel appliances, a dishwasher, and ample cabinet space, while the spacious living area provides plenty of room to relax and entertain. Additional features include ensuite laundry, a personal thermostat, a stylish bathroom, durable vinyl flooring, and plenty of natural light. The hot water tank is included in the rent. Conveniently located close to downtown Kitchener, parks, shopping, public transit, and major highways. Move in and enjoy this brand-new home today! (id:50787)
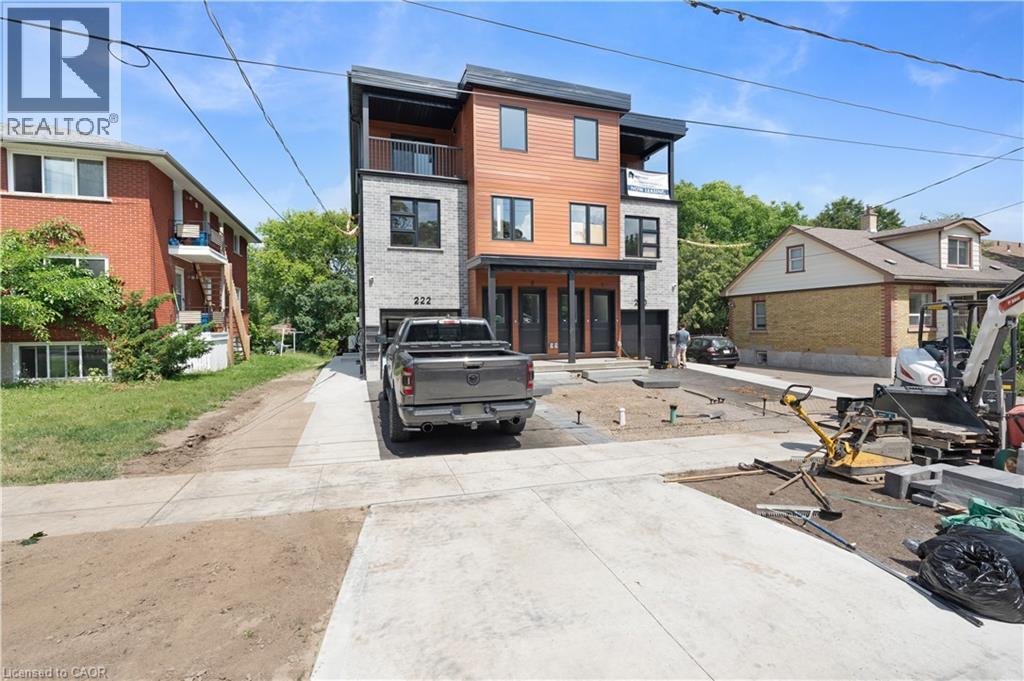
220 Heiman Street Unit# 3
Kitchener, Ontario
Brand-new 3-bedroom stacked townhouse offering spacious, modern living in a convenient Kitchener location. This bright, approximately 1,200 sq. ft. unit features an open-concept layout with 9-foot ceilings, large windows, and quality finishes throughout. The modern kitchen is equipped with quartz countertops, stainless steel appliances, a dishwasher, and ample cabinet space, while the generous living area opens onto a private balcony, perfect for relaxing or enjoying some fresh air. Additional features include ensuite laundry, a personal thermostat, 1.5 upgraded bathrooms, durable vinyl flooring, and full-size closets throughout. The hot water tank is included in the rent. Conveniently located close to downtown Kitchener, parks, schools, shopping, public transit, and major highways. Move in and enjoy this brand-new home today! (id:50787)
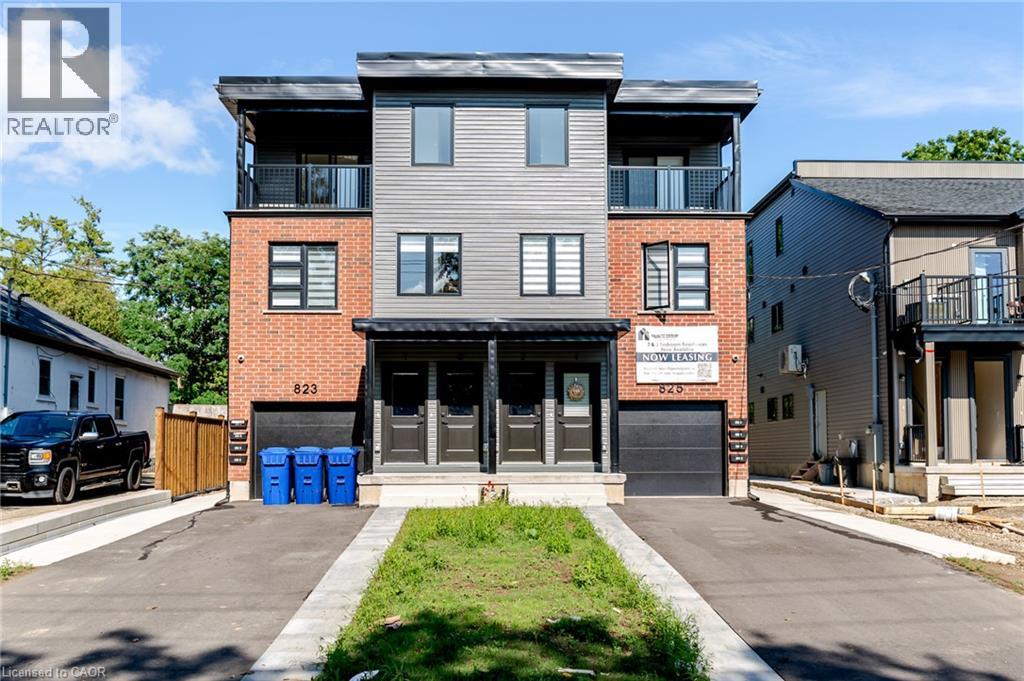
825 Stirling Avenue S Unit# 4
Kitchener, Ontario
Brand-new 2-bedroom basement stacked townhouse offering modern, comfortable living in a convenient Kitchener location. This bright, approximately 1,000 sq. ft. unit features an open-concept layout with 9-foot ceilings, large windows, and quality finishes throughout. The modern kitchen is equipped with quartz countertops, stainless steel appliances, a dishwasher, and ample cabinet space, while the spacious living area provides plenty of room to relax and entertain. Additional features include ensuite laundry, a personal thermostat, a stylish bathroom, durable vinyl flooring, and plenty of natural light. Free outdoor parking for 1 vehicle is included, and the hot water tank is included in the rent. Conveniently located close to downtown Kitchener, parks, shopping, public transit, and major highways. Move in and enjoy this brand-new home today! (id:50787)
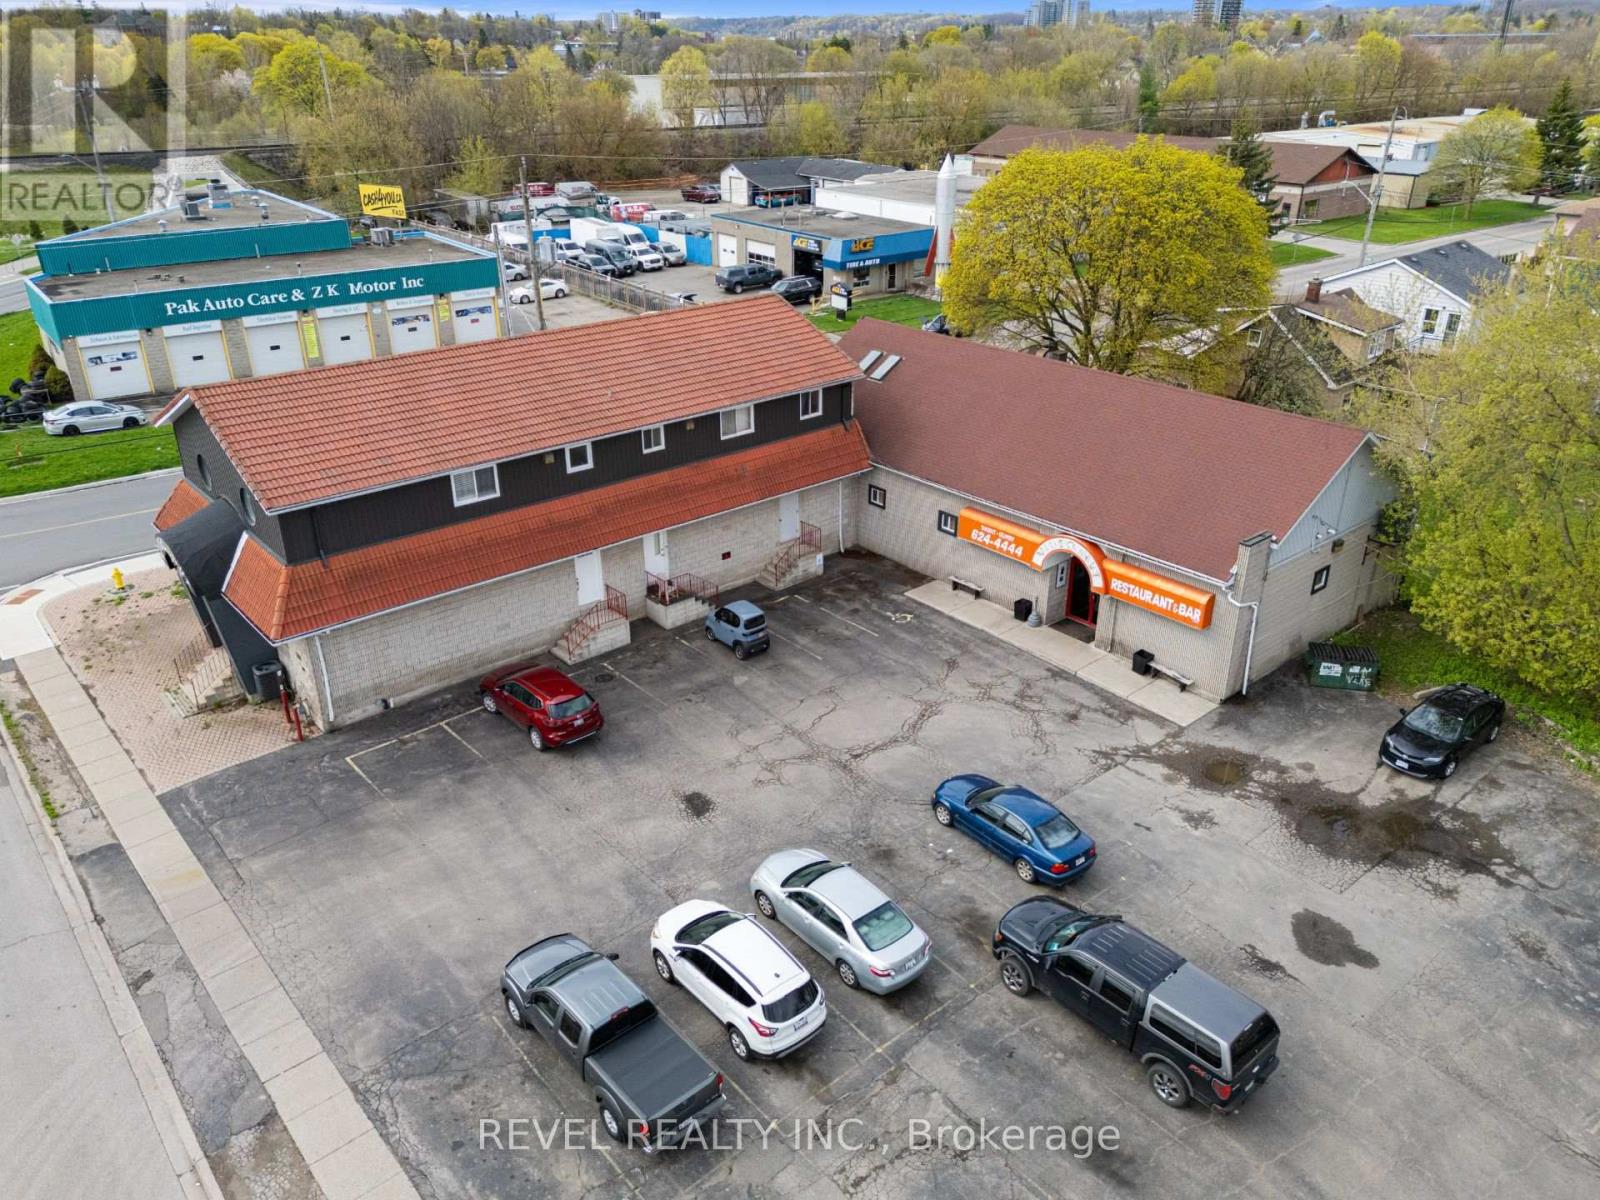
204 Samuelson Street E
Cambridge, Ontario
A unique investment opportunity in the expanding city of Cambridge. Situated on over half an acre in the growing community of Galt North, this property presents compelling possibilities for future redevelopment. With potential rezoning and a strategic location positioned to benefit from the continued growth and transformation of the area, this property offers considerable flexibility for what comes next. Residential, Commercial and Mixed use builds are all likely accomplishments. For the investor, developer, or visionary, this is the property for you. (id:50787)
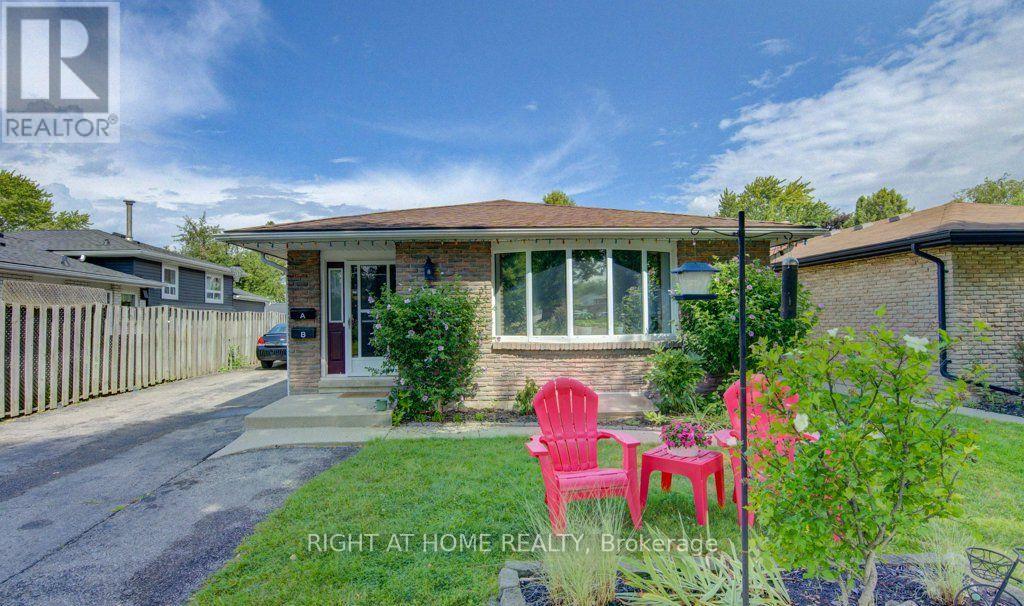
204 Holborn Drive
Kitchener, Ontario
Discover the possibilities at this legal duplex in the sought-after Stanley Park neighbourhood. Offering two fully self-contained units, each with 3 bedrooms, a 4-piece bathroom, kitchen, living space and separate laundry, this property provides an excellent combination of flexibility, space and income potential. The finished lower level features a separate entrance, making both units functional and private for occupants.Whether you're a first-time buyer looking to offset your mortgage, a multi-generational family seeking additional living space, or an investor looking to add a versatile property to your portfolio, this duplex offers multiple possibilities. With approximately 1,258 sq. ft. above grade and 861 sq. ft. of finished lower-level space, there is plenty of room for comfortable living.The property also offers 4 dedicated parking spaces, with 2 spaces allocated per unit, along with a generous lot and outdoor space. Ideally situated close to schools, shopping, public transit, places of worship and Breithaupt Community Centre, with convenient access to major routes and Highway 401. A great opportunity to own a move-in-ready legal duplex in an established Kitchener neighbourhood. **Please Note Some photos Have Been Virtually Staged for Presentation Purposes** (id:50787)
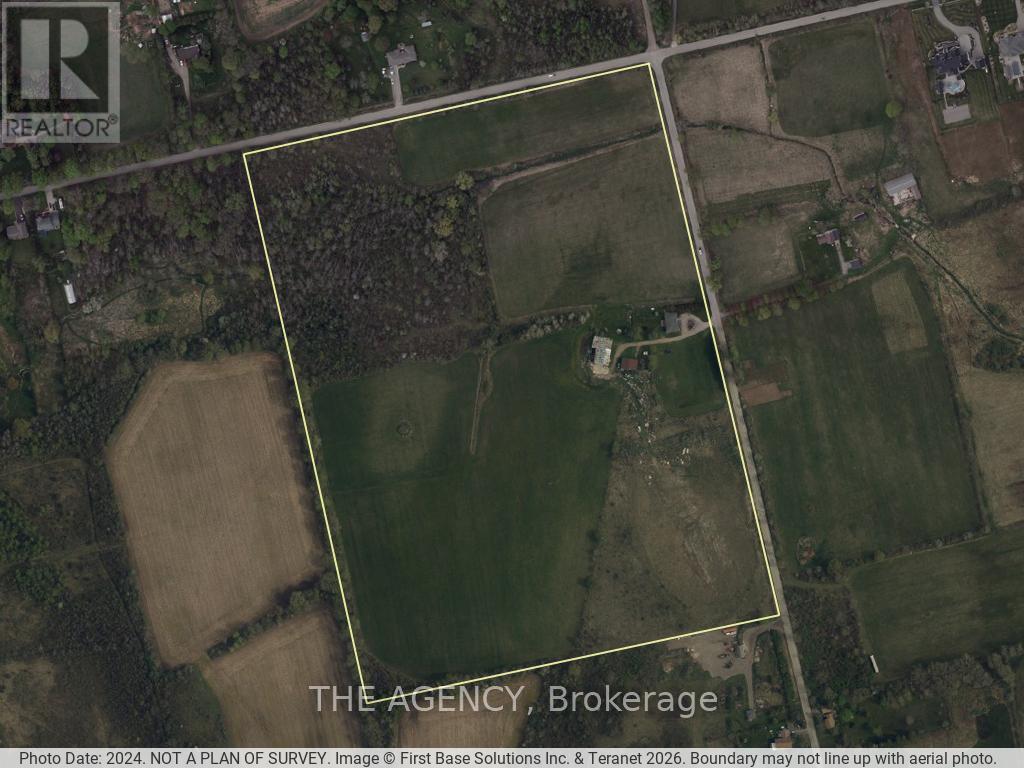
1164 Studiman Road
Cambridge, Ontario
An exceptional 52-acre (21.14 ha) development opportunity in North Dumfries, minutes from Cambridge with quick access to Highways 401 and 403 and the full Waterloo Region. Offered with a conceptual draft plan for an executive estate enclave: eighteen one-acre-plus single-detached lots on a private road, structured as a vacant land condominium, together with two frontage lots and an existing residence - twenty-one residential units in total. Pre-consultation with the Township is complete and the Official Plan and Zoning applications are underway, giving a builder a meaningful head start on a curated, controlled-entry community of a kind that is increasingly hard to assemble in this market. The lands feature a naturalized western edge shaped by a regulated watercourse and conservation limits, with the developable envelope concentrated toward the Studiman Road frontage. A rare chance to shape a signature enclave from the ground up in one of Ontario's strongest growth corridors. Concept, lot count and areas are per the current draft plan and remain subject to survey, further study, and municipal and agency approval. (id:50787)
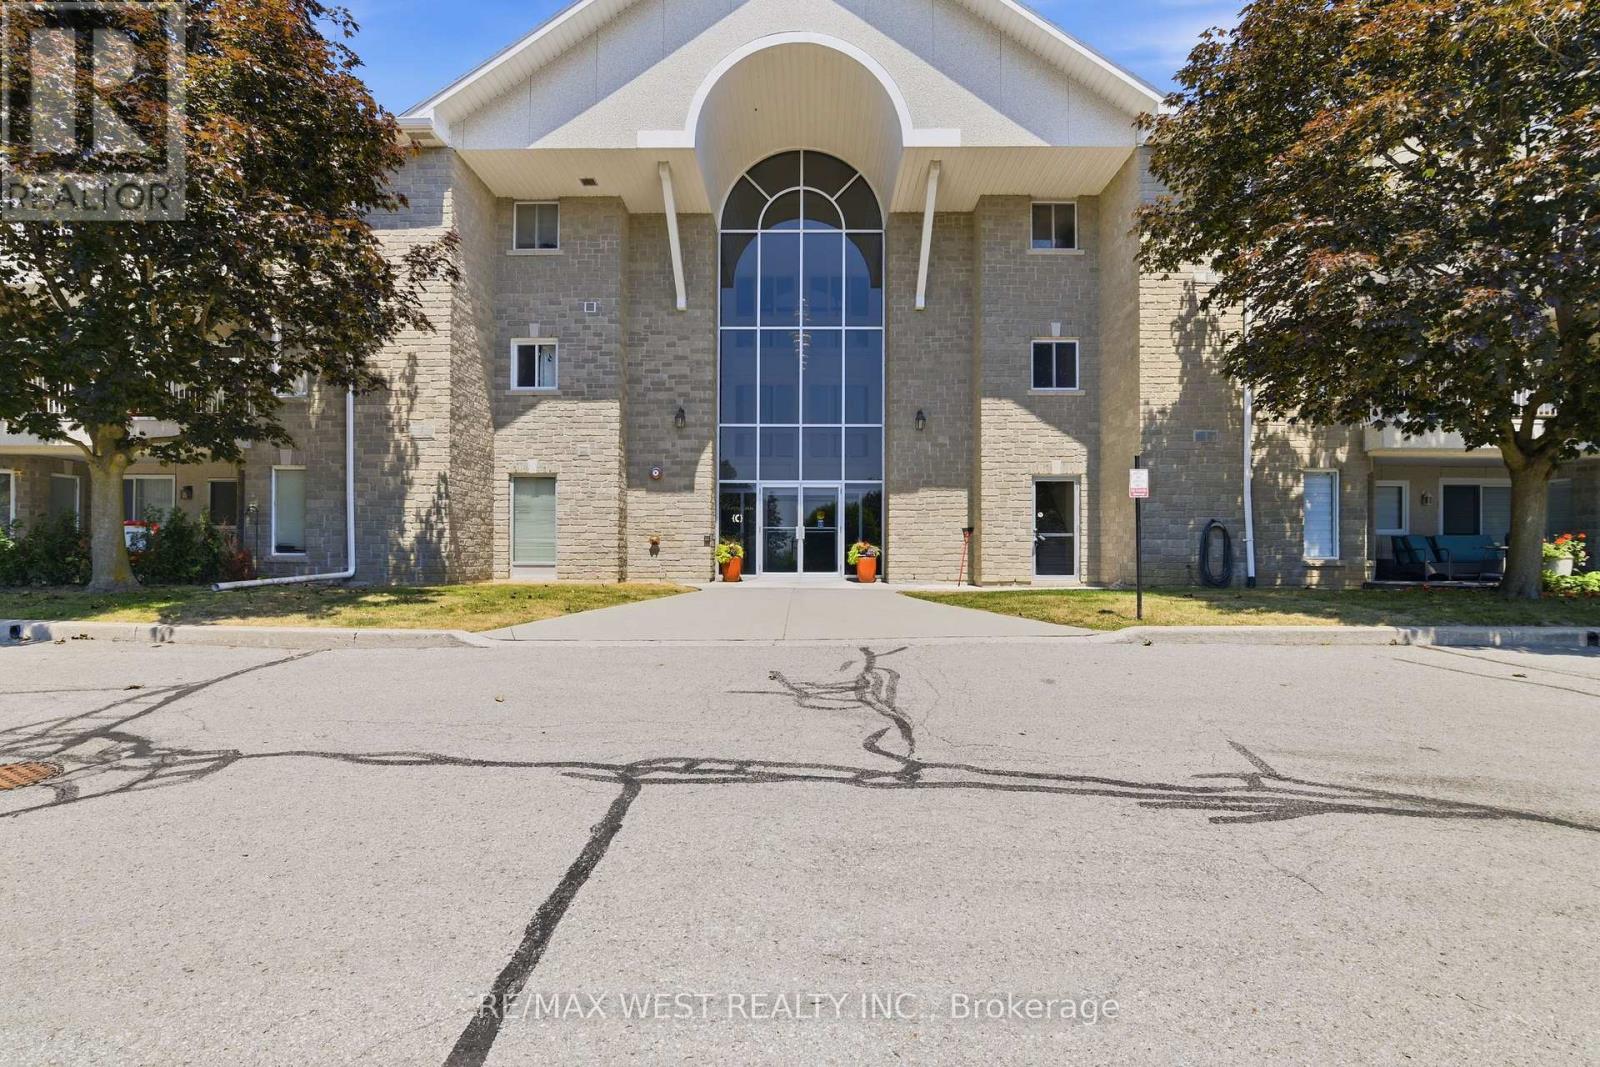
205c - 1099 Clonsilla Avenue
Peterborough, Ontario
Don't you hate having to choose between a Small Condo with Low fees or a Large Condo with high Fees? Why not have the best of both worlds with this Beautiful and Affordable 1218 sq ft unit Priced to Sell and ready for you to move in and update exactly the way you want to!? Your Canvas awaits! The Westwind Condominiums are a highly sought after development close to all of life's many necessities and conveniences! Easy Highway access, Costco, Walmart, major chain restaurants, parks, places of worship and medical services mere minutes away! Other features include: Eat in Kitchen, 2 walkouts to oversized balcony with a serene park and garden view! Sun-filled, Bright and thoughtfully designed floor plan that doesn't waste any space with separate living and dining areas! Ensuite Bathroom, Generous # of closets and MASSIVE approx. 3X sized Storage Locker makes downsizing from a large house convenient and a breeze! Premium upgraded custom Blinds, Separate Laundry room, A very well maintained and clean building with a vibrant Social Community, extra wide hallways and plenty of visitor parking for your guests! Perfect for downsizers, first time buyers, retirees and anyone looking for outstanding value when choosing their next home to live. *Some photos are virtually staged. (id:50787)
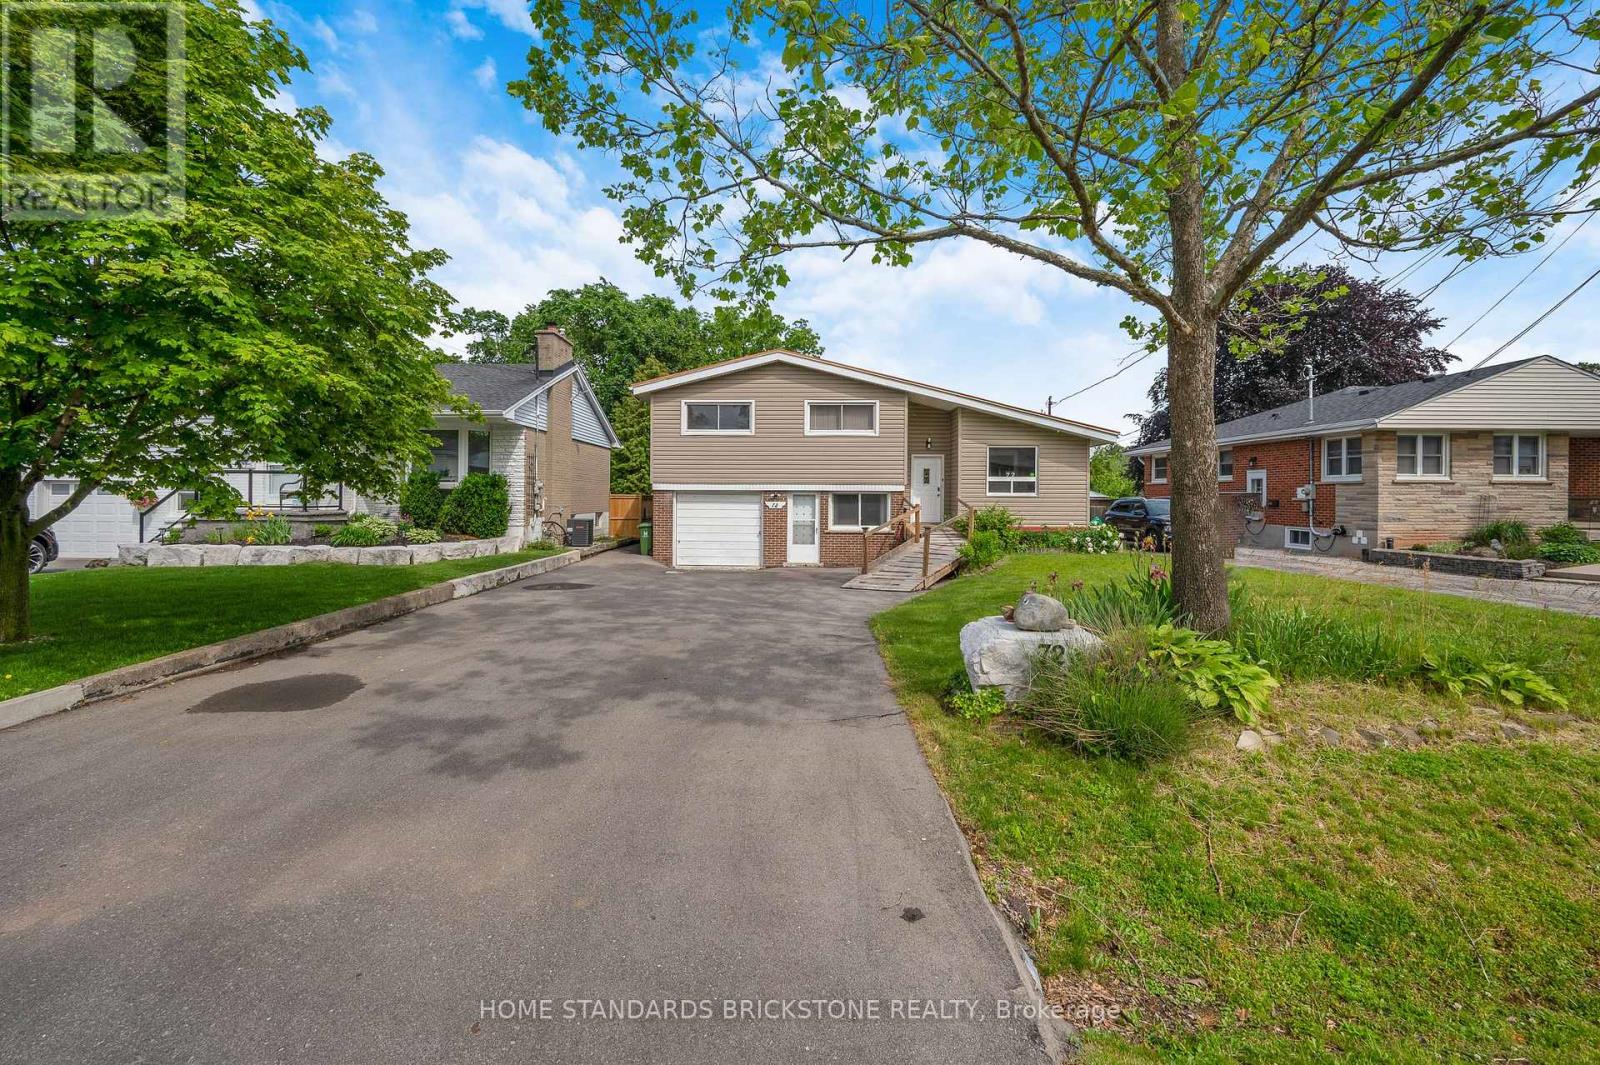
72 Mountain Avenue N
Hamilton, Ontario
Sitting on an expansive 0.45-acre lot (approx. 21,323 sq ft), this home offers a tranquil, forest-like retreat in one of Stoney Creek's most established neighborhoods-a rare gem seamlessly combining space, functional design, and natural beauty.The main floor highlights high ceilings with exposed wooden beams, a light-filled open-concept living area, and a spacious, fully renovated kitchen featuring expansive countertops. Step directly out from the living room onto a private covered terrace, perfect for relaxation. Hardwood flooring runs throughout all four bedrooms. the basement apartment comes complete with its own kitchen, bathroom, and a separate walkout entrance.Powered by a high-efficiency, eco-friendly Geothermal Heating & Cooling System, this warm, well-maintained residence ensures exceptional year-round comfort and significant energy savings. Truly move-in ready! (id:50787)
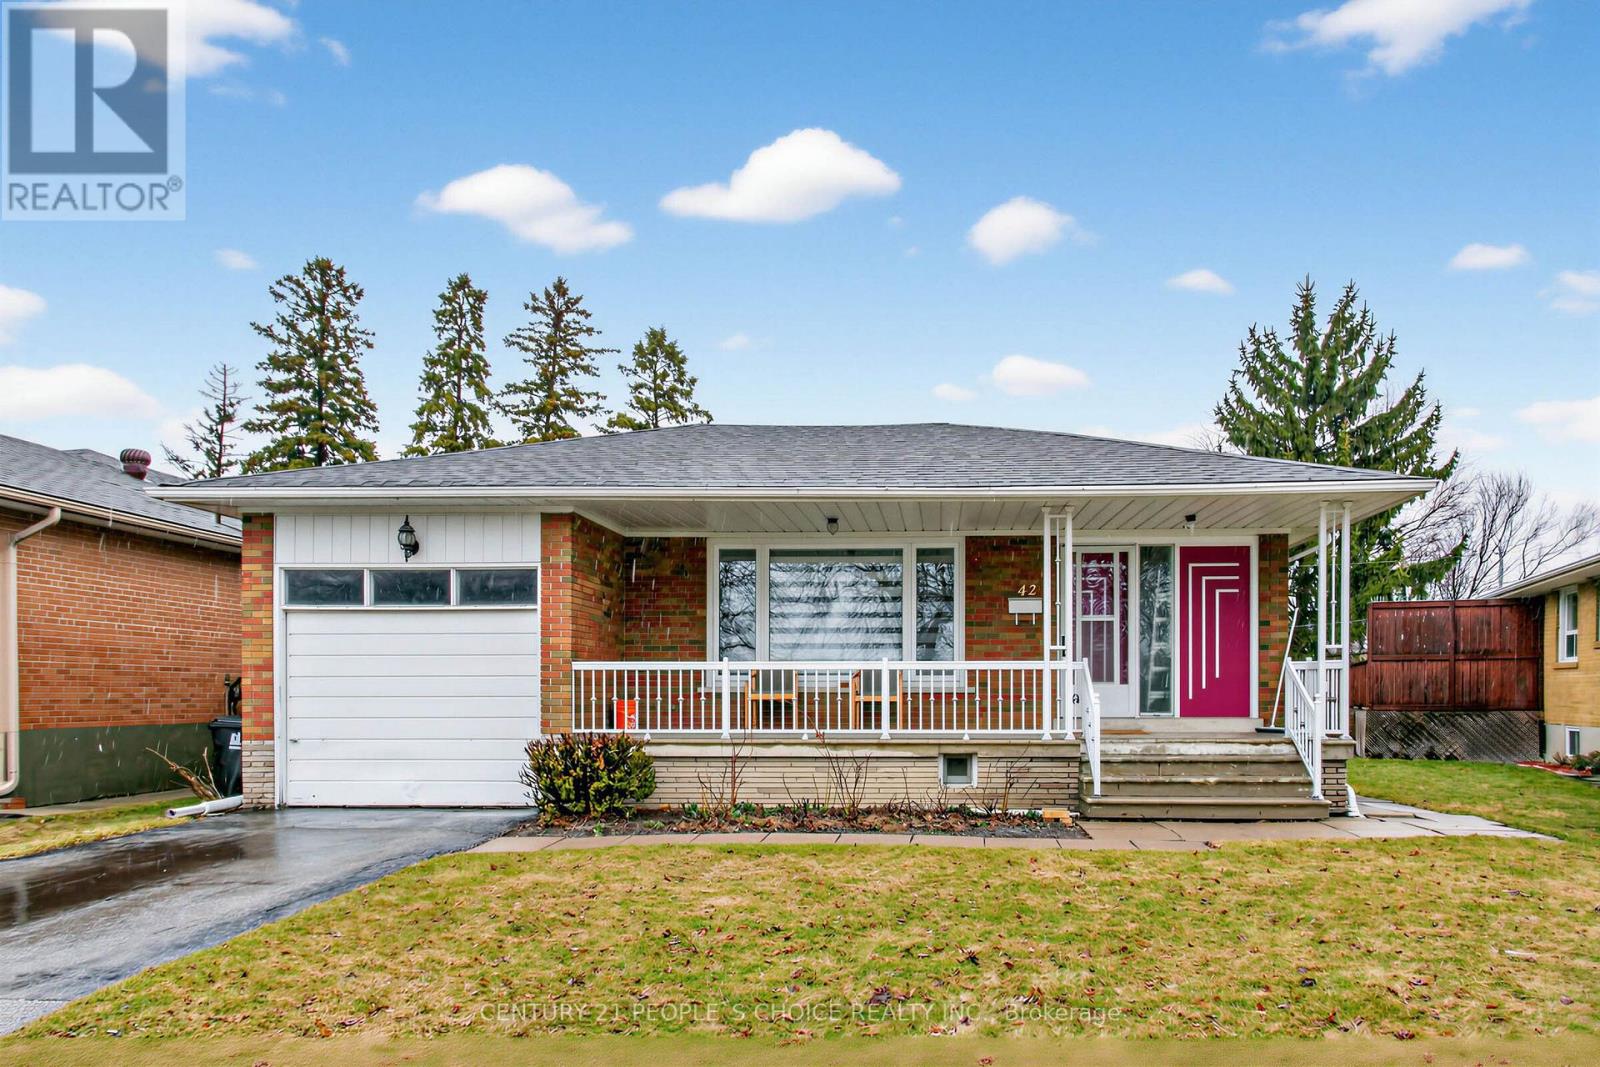
Lower - 42 Dixfield Drive
Toronto, Ontario
Recently renovated 3-bedroom, 1-bathroom unit in the desirable Eringate-Centennial Park neighborhood! This bright and spacious home features a large modern kitchen with quartz countertops, while all three bedrooms offer above-grade windows with an abundance of natural light. Conveniently located close to parks, schools, major highways, public transit, and Pearson International Airport. Enjoy a quiet, family-friendly neighborhood and convenient access to everything you need. Shared laundry with the upstairs owner. A wonderful opportunity for comfortable living in a prime Etobicoke location! (id:50787)
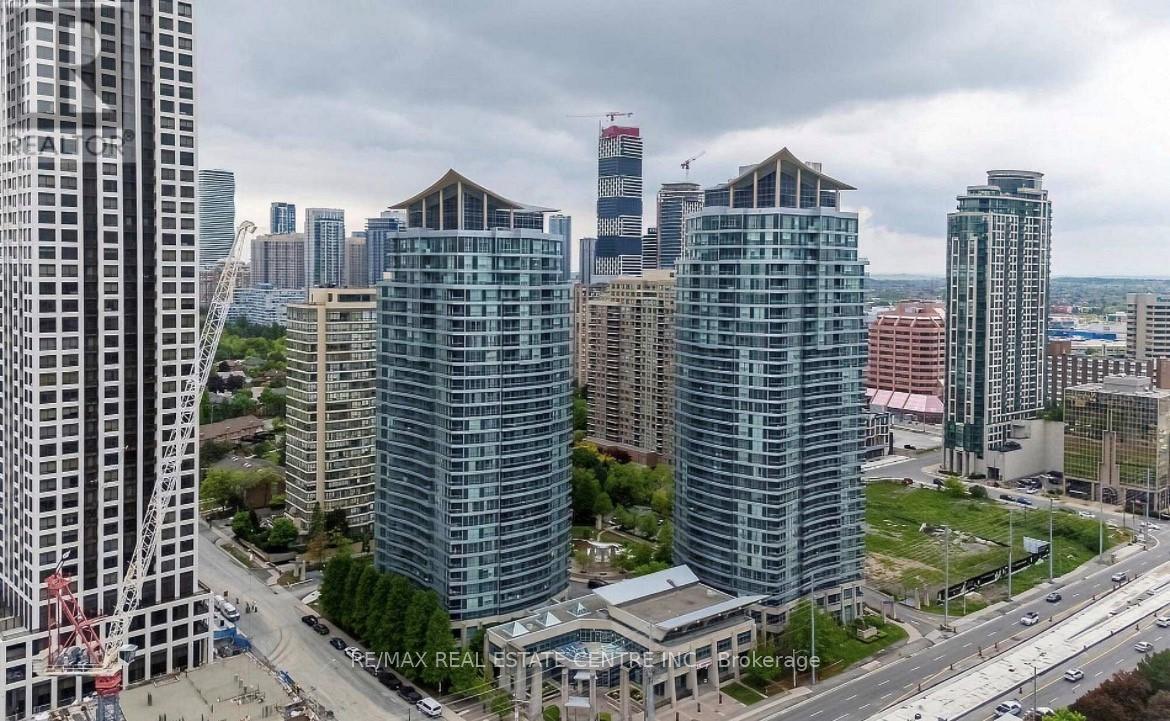
1010 - 33 Elm Drive E
Mississauga, Ontario
Well Maintained Condo in the Heart of Mississauga City Centre With All Amenities and Low Maintenance Fees, Bright Spacious 1 Bedroom Plus Spacious Den which can be Used as Second Bedroom, Spacious Living Room, Good Size Kitchen with Pantry Room And 2 Full Washrooms. Big Balcony With Great View. Enjoy the Convenience from Square One, Close to 403, Celebration Square, Restaurants, New LRT Coming Soon. It has All Amenities like Indoor Swimming Pool, Gym, Party Room, Sauna, Yoga Room, Table Tennis, Pool, Fuss ball Room. . One Parking and One Locker included.. (id:50787)
Ak Empire
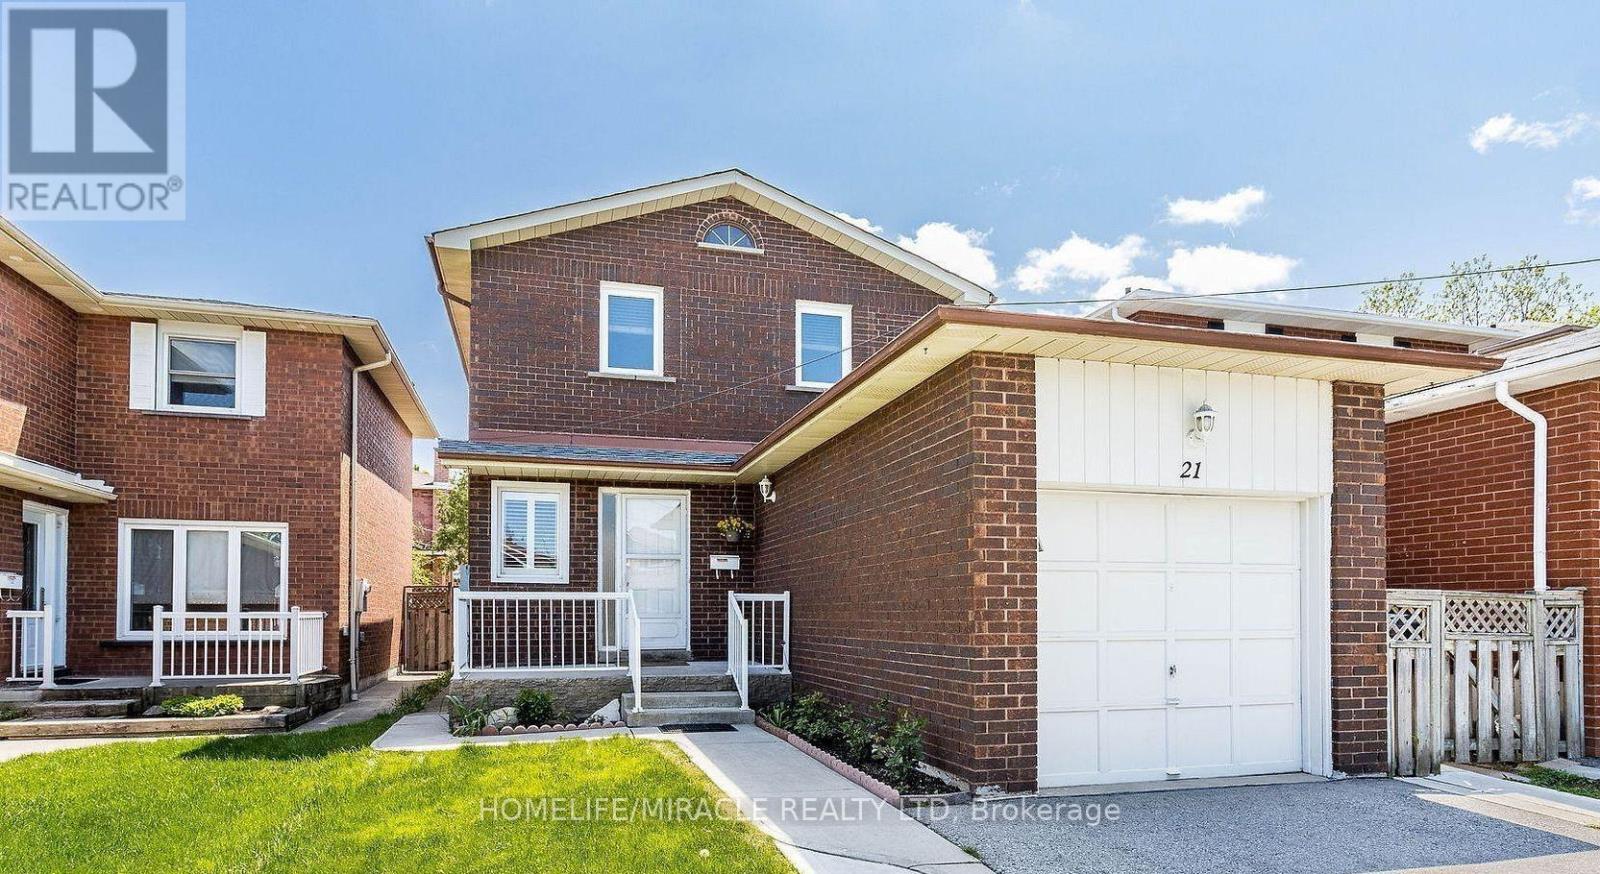
21 Tralee Street
Brampton, Ontario
Gorgeous fully detached home in Brampton's sought-after Heart Lake community, ideally located near Hurontario & Bovaird with quick access to Hwy 410, transit, schools, parks, and shopping. This meticulously maintained 3-bedroom, 3-washroom residence offers a bright, functional layout enhanced by pot lights throughout the main floor. The finished basement with separate side entrance provides excellent in-law suite potential or additional living space. Extensive upgrades include a new roof (2020) and professionally poured concrete surrounding the home and backyard (2020), offering low-maintenance outdoor living. The tankless water heater is owned-no rental contracts. Roof (2020), concrete around the house & backyard (2020), owned tankless water heater, pot lights on the main floor, finished basement with a separate side entrance. Close to Hwy 410, Trinity Common, schools & transit. A true turnkey opportunity for families and investors alike. Don't miss this one! (id:50787)
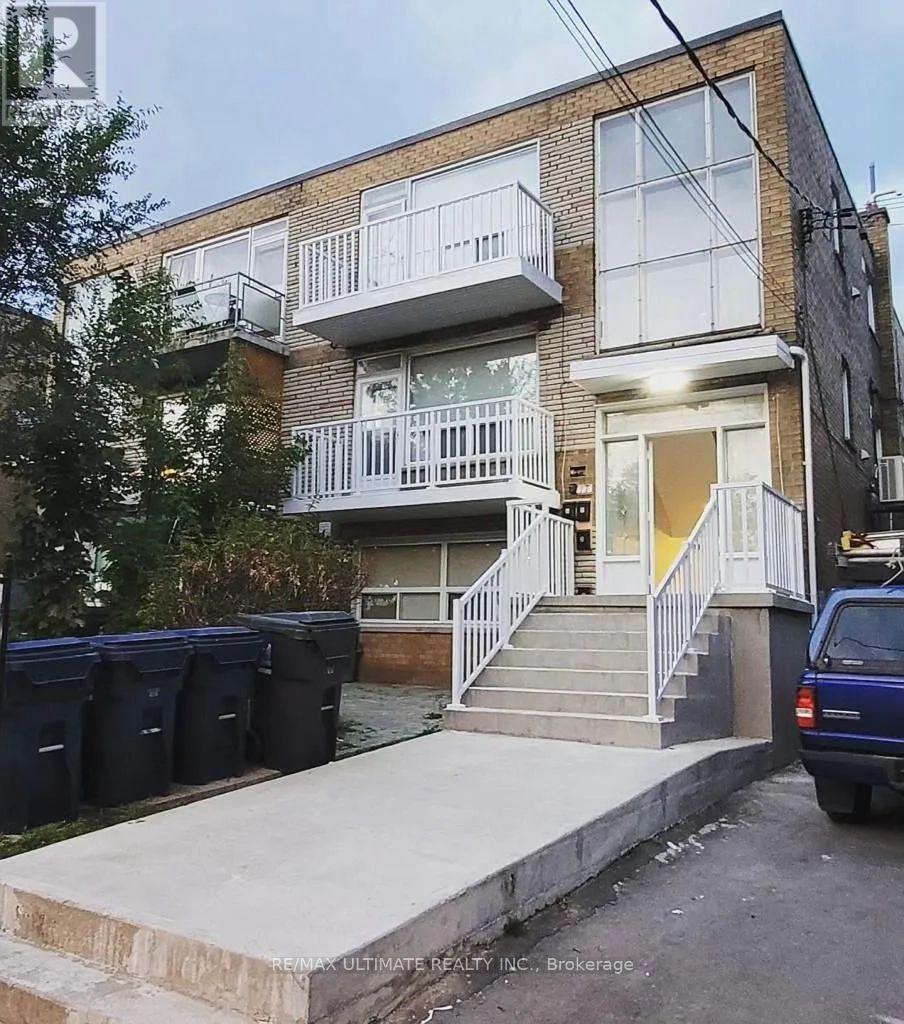
2 - 749 Marlee Avenue
Toronto, Ontario
Fully upgraded 3-bedroom unit in a well-maintained building. Totally renovated, this spacious suite features vinyl flooring, upgraded pot lights, and an elegant electric fireplace. The kitchen boasts quartz countertops and new stainless-steel appliances. The bathrooms are also fully updated with a modern design. In-unit laundry, 3 pc Mitsubishi split A/C wall units, private balcony. Prime location near Lawrence Allen Centre, Glencairn, and Lawrence West Subway Station, Allen Rd, HWY 401, Yorkdale Mall, great schools, parks, and everyday essentials. Tenant pays hydro. Parking is included. Showings 24 hours notice. (id:50787)