
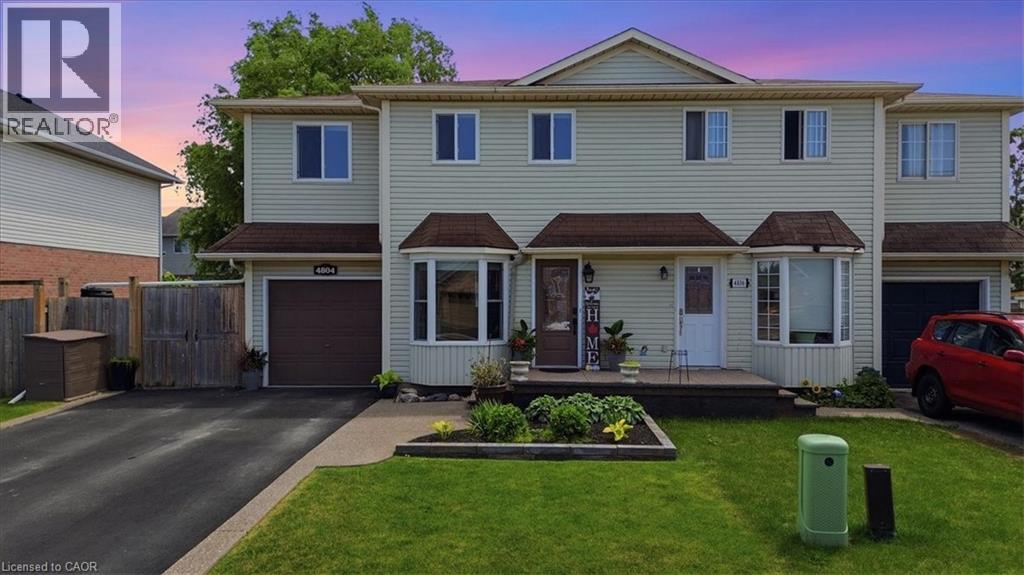
4804 John Street
Beamsville, Ontario
Welcome to this well-maintained 4-bedroom semi-detached home offering over 1,800 sq. ft. of finished living space and an ideal layout for growing families. The bright eat-in kitchen features a bay window, quartz countertops, ample cabinetry, and plenty of counter space. The dining area flows seamlessly into the spacious living room, complete with an electric fireplace and walk-out to the backyard. The main floor also offers a convenient laundry area, a 2-piece powder room, and excellent storage potential. Upstairs, you'll find four generously sized bedrooms, including a large primary bedroom with a walk-in closet and a 4-piece bathroom. The finished lower level provides additional living space with a large recreation room, while the expansive utility room offers plenty of storage and workshop space. Enjoy outdoor living in the fully fenced backyard featuring a large deck, hot tub, and plenty of room for entertaining. The oversized side yard offers endless possibilities, while the attached garage includes interior access and additional loft storage. A rare bonus for the neighborhood, the oversized driveway accommodates up to four vehicles, providing plenty of parking for family and guests. Perfectly positioned in the heart of Niagara wine country, this family home is just minutes from schools, parks, shopping, wineries, and easy QEW access, offering exceptional value and room to grow. (id:50787)
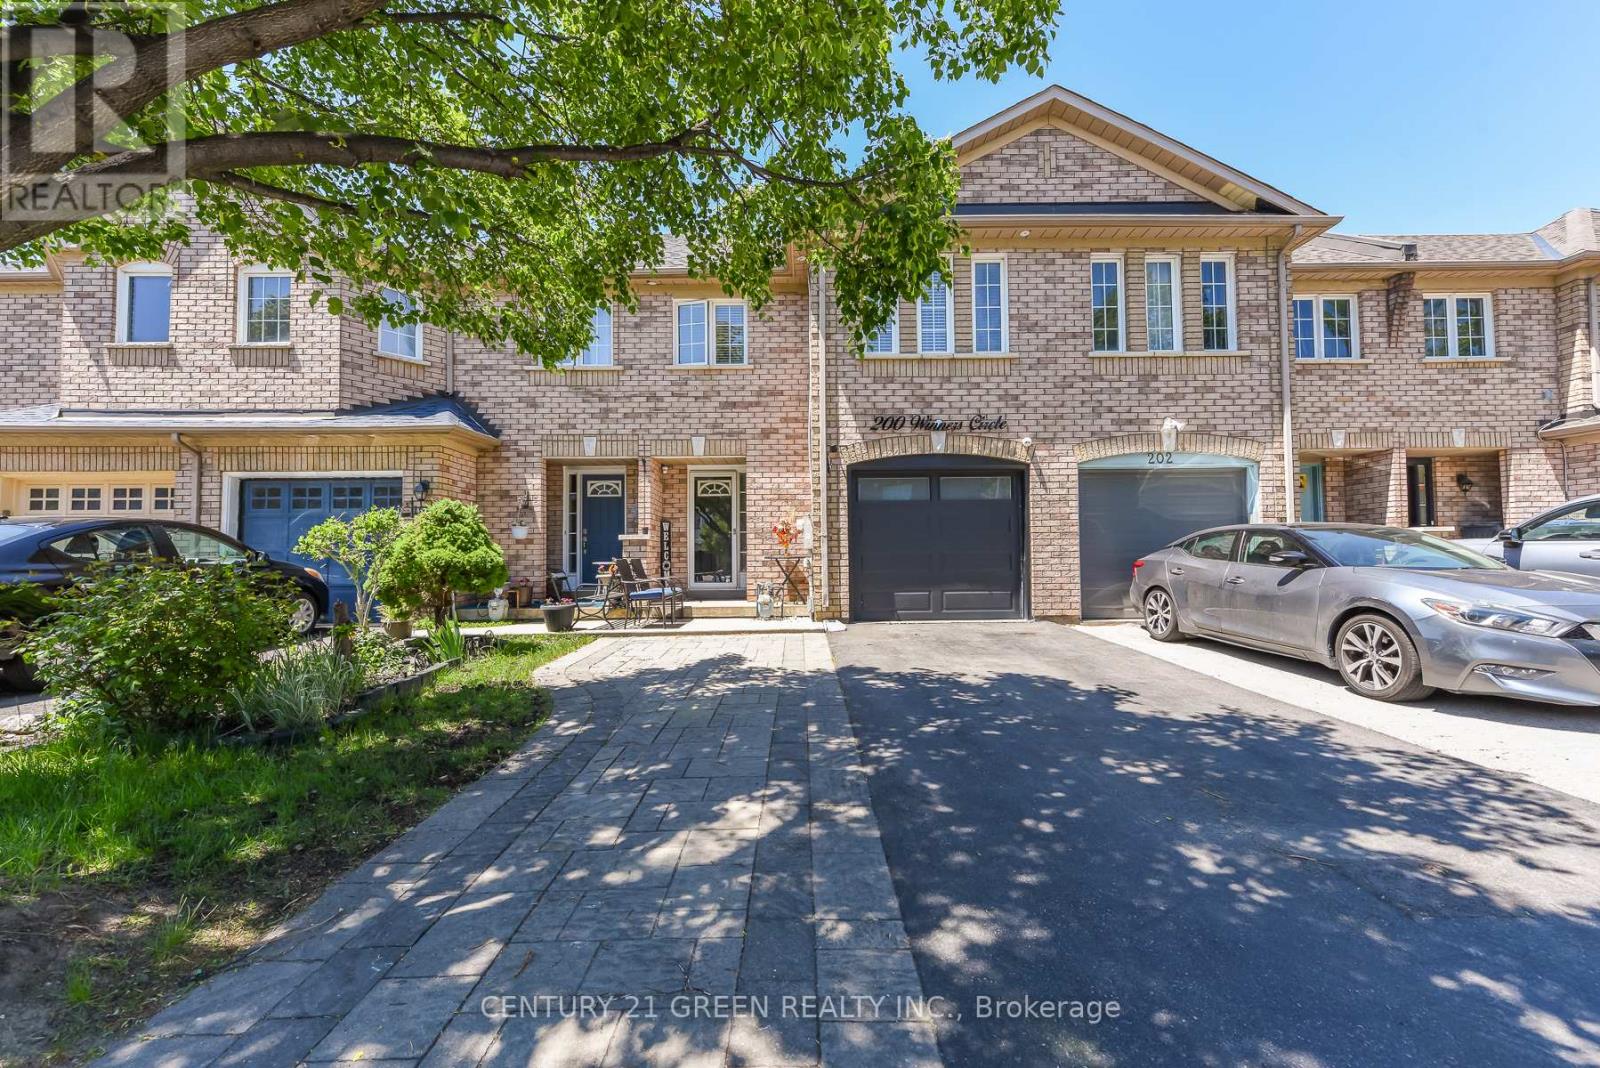
200 Winners Circle
Brampton, Ontario
Welcome to this impeccably maintained home offering a thoughtfully designed floor plan, a perfect blend of style, comfort and value. Situated in a highly sought-after family friendly neighborhood. Tastefully updated with quality finishes and modern enhancements. Featuring quality upgrades, a finished basement, ample parking, this move-in-ready residence is ideally situated in a highly desirable neighborhood close to schools, parks, shopping, transit, HWY, places of worship, community center and much more major amenities. Nestled on a premium ravine lot backing on to a beautiful pond with lots of trees around. Enjoy complete privacy with no rear neighbors, wake up to spectacular views and enjoy peaceful evenings, the place where nature meets luxury. A new garage door with new GDO(2023-2024), A stone-paved parking, Paved backyard with shed and Gazebo, exterior and interior pot lights, new roof with 25 years guarantee (2022), A door to garage, new toilet seat in powder room, extended kitchen quartz countertop, MDF kitchen cabinets(2021-2022), vinyl waterproof flooring on 2nd floor. Raised dropped ceiling in basement. An outstanding opportunity not to be missed. (id:50787)
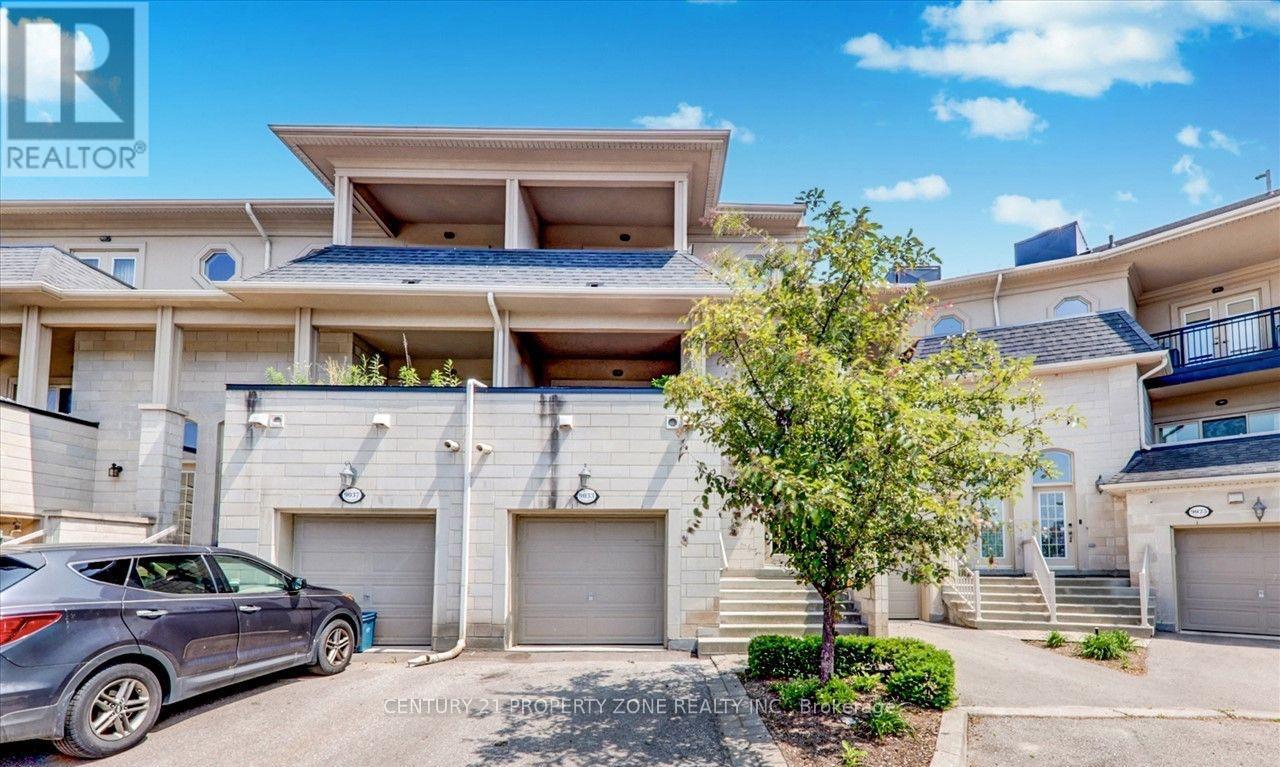
15 - 9033 Derry Road
Milton, Ontario
Welcome to this exceptional three-storey mixed-use commercial and residential property located on high-traffic Derry Road. Offering outstanding exposure and endless potential, this unique property is ideal for investors, business owners, or those seeking a live-work opportunity. The upper residential space provides comfortable living, while the commercial component benefits from excellent visibility and consistent traffic. A spacious separate 2 finished basement units offer incredible rental potential, additional residential units, commercial use, storage, or other income-generating possibilities (subject to approvals). Situated in a prime location close to major amenities, transit, and highways, this versatile property presents a rare opportunity to maximize both lifestyle and investment potential. (id:50787)
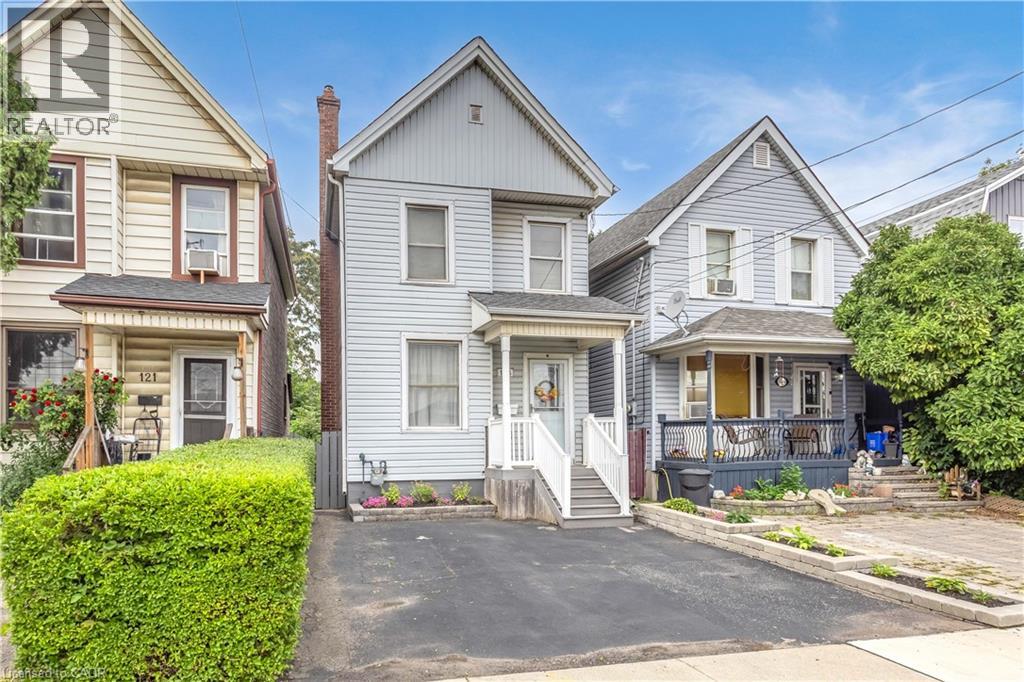
123 Hillyard Street
Hamilton, Ontario
Prime North End Hamilton location near the foot of Pier 15. This solid, well-maintained home offers a functional 3-bedroom layout and several important updates, including an updated kitchen, roof (2018), owned furnace and central air (2024), plus the convenience of main-floor laundry and a powder room. The home also features a large backyard and a rare full-height basement with exterior access from the backyard, offering excellent additional space and future potential. An easy bike ride to West Harbour GO, downtown Hamilton and James Street North, with restaurants, cafes, microbreweries and entertainment nearby. Minutes from Bayfront Park, Pier 4 and the Waterfront Trail, plus quick QEW access via Burlington Street. A great opportunity for first-time buyers, downsizers or investors in Hamilton's evolving North End and West Harbour area. (id:50787)
Lower - 4395 Longmoor Drive
Burlington, Ontario
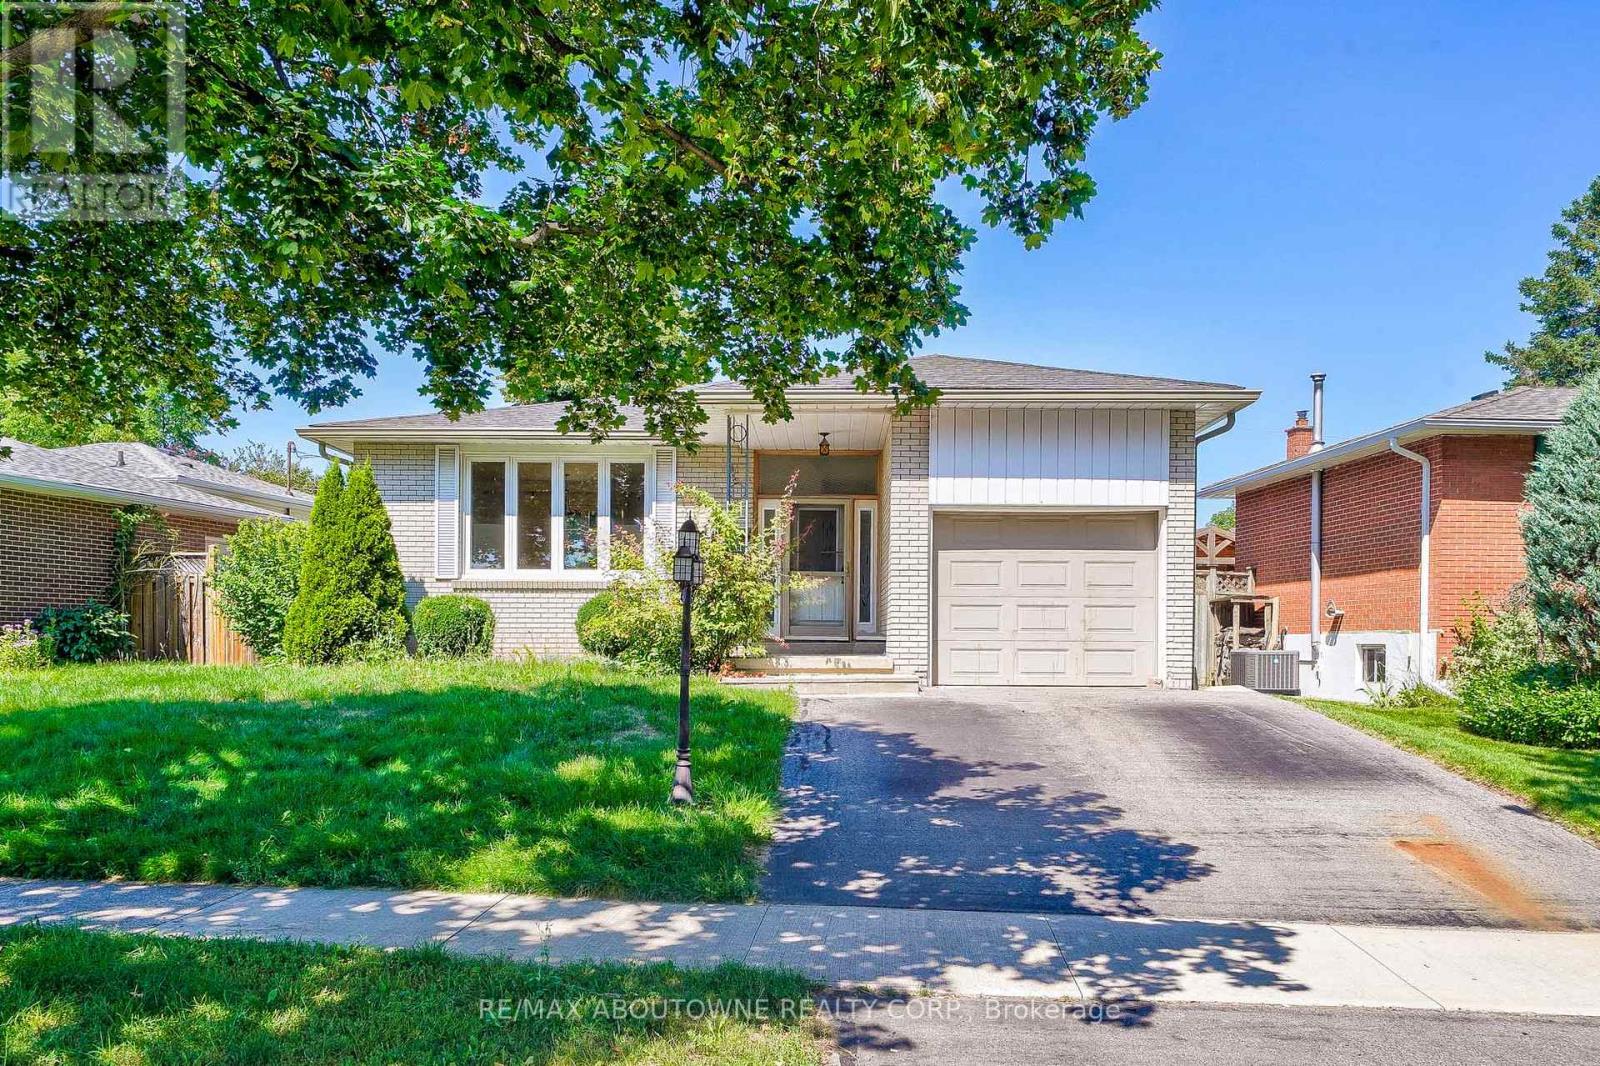
Lovely updated modern bungalow raised 2 bedroom + den lower level for rent in the prestigious neighborhood in Burlington! Close to all amenities, public transport and schools. Attend Nelson H.S while also be minutes away from Q.E.W access. Exclusive use 2 parking spaces available. Exclusive use to laundry machine within the unit, no need to share with anyone else. Possession available August 15, 2026 upon providing credit report, rental application, employment letter, reference letter, paystub (or proof of income). Tenant to pay 40% utility (water, hydro and gas). No medium or large sized pets, no smokers only. Tenant to perform front lawn maintenance and their side of the driveway (right hand side). Garage access is shared, and is for the purpose of storage only, no parking. Room size measurements unavailable, prospects to verify the exact measurements when necessary. (id:50787)
24 Joseph Street
Adjala-Tosorontio, Ontario
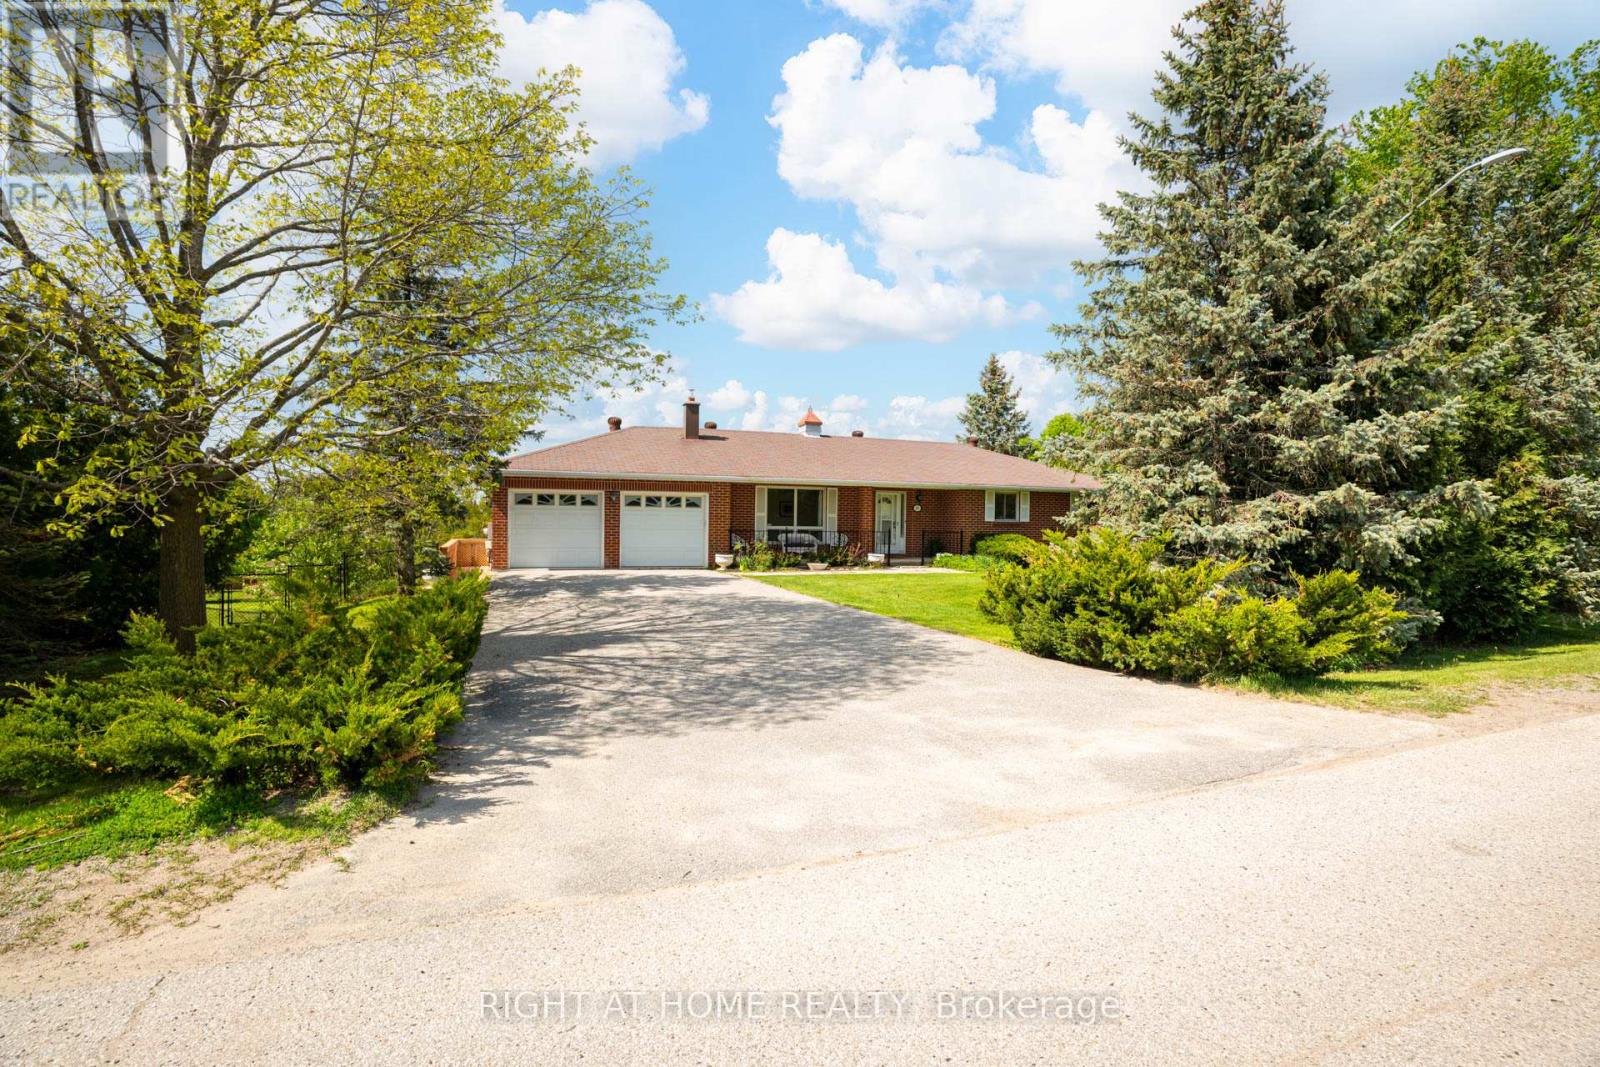
This is your chance to experience the charm of country community living in this beautifully maintained all-brick bungalow with a walkout basement, perfectly situated on a spacious corner lot in the heart of the quaint hamlet of Loretto. Offering 3 bedrooms, a 2-car garage, and a warm small-town setting, this home blends comfort, functionality, and timeless appeal.The main level features a bright and spacious living and dining area with hardwood floors throughout, creating a warm and inviting atmosphere. The separate kitchen offers a functional eat-in layout overlooking the backyard, with a sliding door walkout to the deck - ideal for everyday living and entertaining. The generous primary bedroom includes a large closet and semi-ensuite access to the 4-piece bathroom with a new vanity, while two additional well-sized bedrooms complete the main floor.The lower level provides excellent additional living space with a large rec room featuring a walkout to the backyard, a 3-piece bathroom, separate kitchen area, laundry, tile floors throughout, ample storage, and direct access to the garage through a separate entrance. With its flexible layout, the lower level offers excellent potential for an in-law suite or basement apartment.Outside, the property is surrounded by mature trees and thoughtfully landscaped gardens filled with flowers and herbs, all set on an impressive lot with over 100 feet of frontage and approximately 204 feet of depth, one of the largest lots on Joseph. A paved double driveway adds to the home's curb appeal and practicality.Move in and enjoy as-is, or update and personalize the space to suit your style over time. This is a wonderful opportunity to become part of the welcoming Loretto community. (id:50787)
3602 - 2916 Highway 7
Vaughan, Ontario
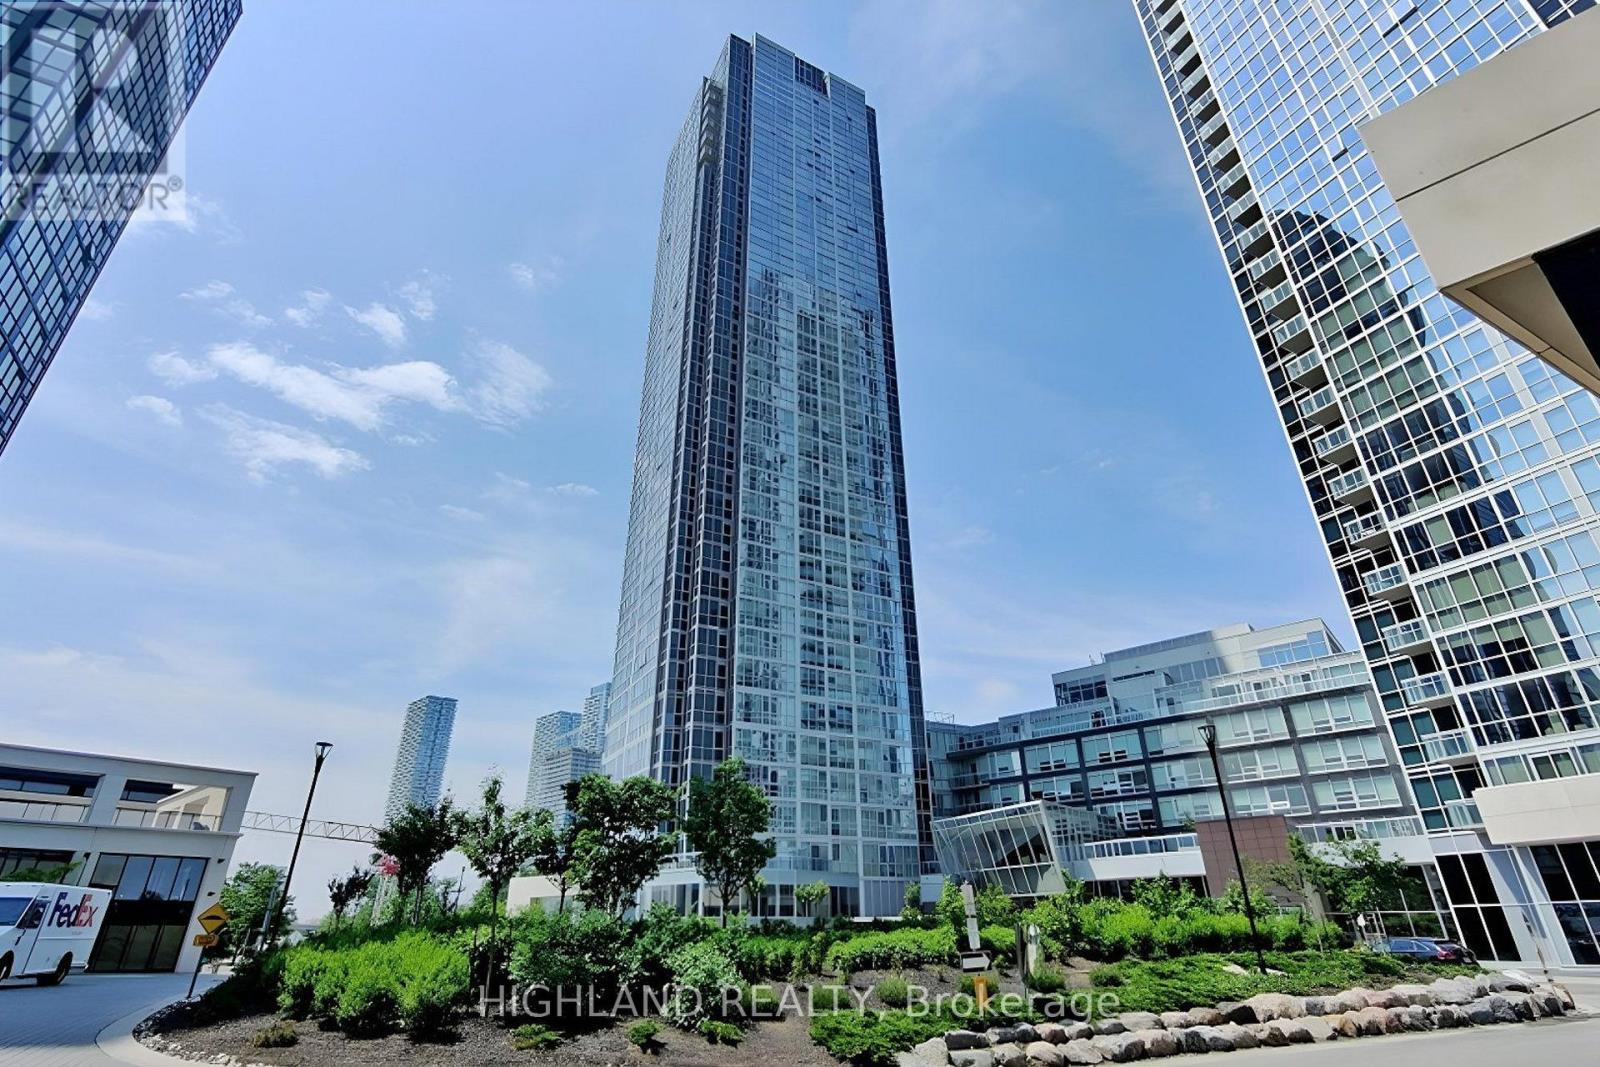
Experience Luxury Living High Above Vaughan! This Stunning High-Floor 2-Bedroom, 2-Full-Bath Corner Suite Offers An Exceptional Blend Of Style, Comfort & Spectacular Views. Featuring The Popular Essex Model With 811 Sq.Ft. Of Interior Living Space Plus A 40 Sq.Ft. Balcony, This Bright & Airy Residence Is Wrapped In Expansive Floor-To-Ceiling Windows, Filling The Home With Abundant Natural Light While Showcasing Breathtaking Unobstructed Views. Soaring 9' Ceilings Enhance The Open & Spacious Feel. The Modern Kitchen Features Built-In Stainless Steel Appliances And An Upgraded Centre Island, Providing Added Convenience, Functionality & Style. The Open-Concept Living Area Is Enhanced By A Custom Feature TV Wall, Adding A Stylish And Contemporary Touch. Step Onto The Private Balcony & Enjoy Panoramic Views From This Exceptional Corner Suite. Includes 1 Owned Parking & 1 Owned Locker. Ideally Located In The Heart Of Vaughan's New Downtown, Just Steps To VMC Subway, Transit, Restaurants, Shopping & Green Space, With Easy Access To Hwy 400/407, York University, Vaughan Mills & More. Luxury Urban Living With Views That Truly Impress! (id:50787)
4 Simmons Crescent
Aurora, Ontario
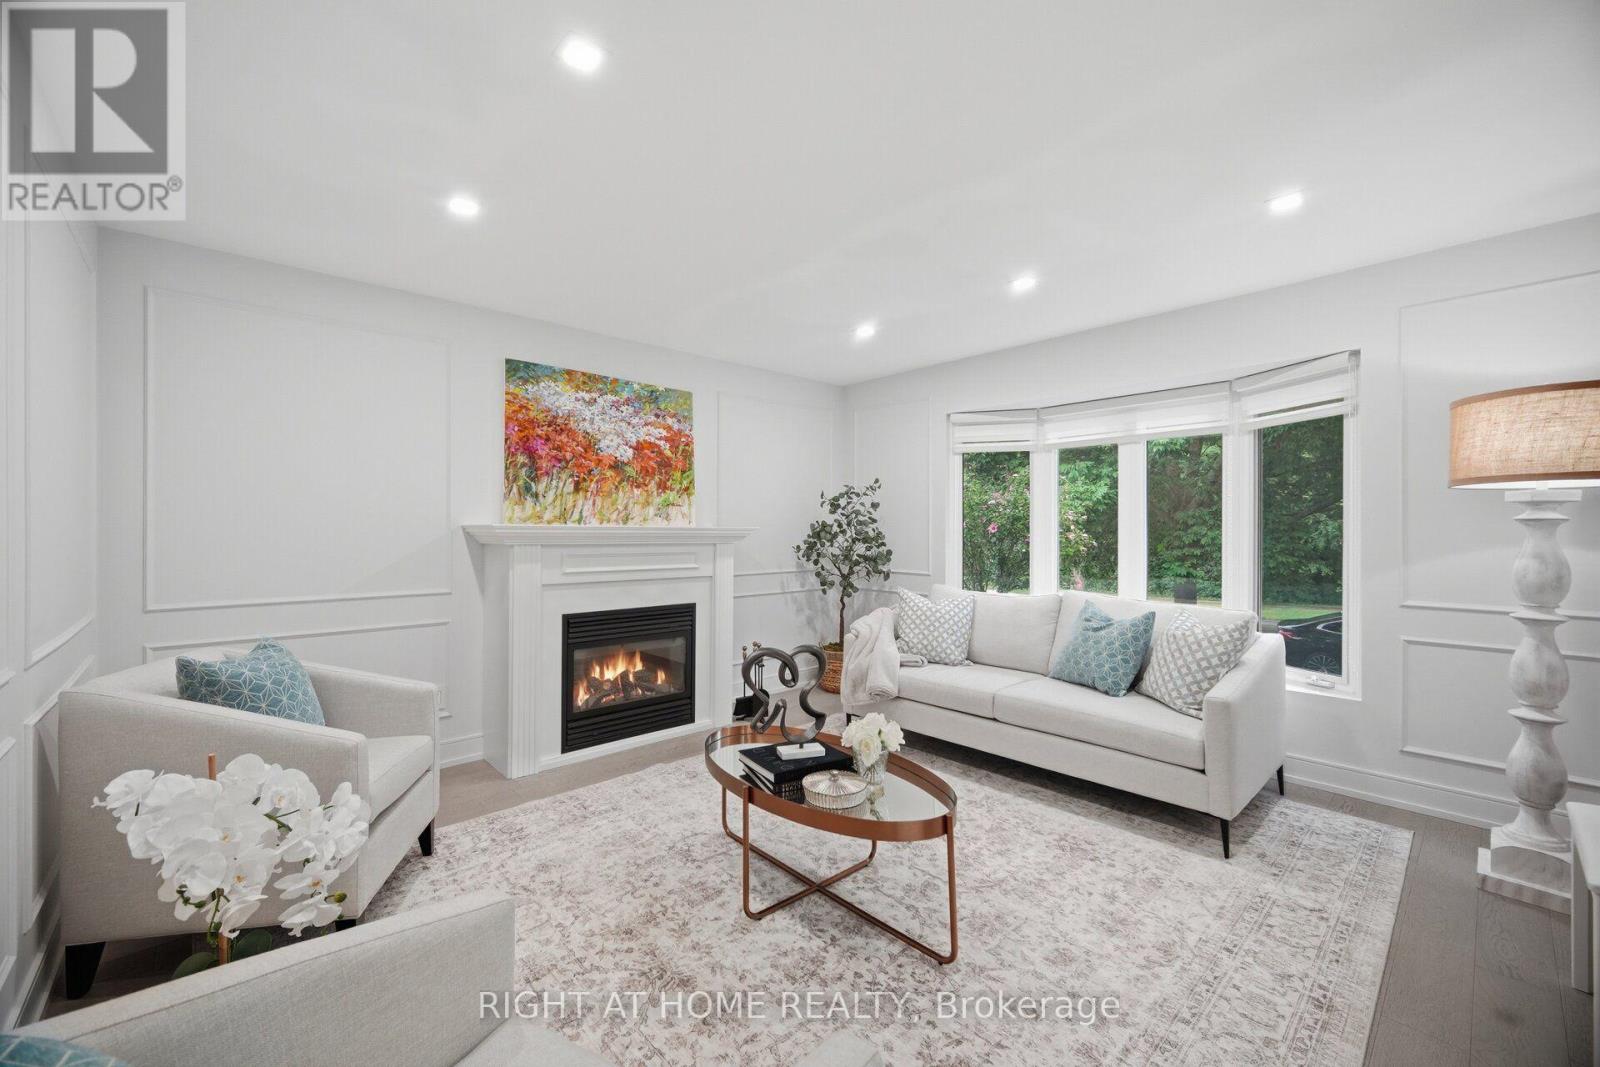
Immaculate home on a quiet, family-friendly crescent in beautiful Aurora! The first and second floors of this show stopping 4 + 1 bedroom home has been completely upgraded! Walk into the bright, inviting foyer and hallways with white carrara tile and eng. hardwood flooring throughout. A formal living room with double doors and fireplace, dining room with large, hidden pantry, large, bright breakfast area that leads to the professionally designed and fully fenced backyard oasis, large, open upgraded kitchen, family room with bay windows, separate laundry room with new laundry tower, and powder room with sensor lighting complete the first floor to enjoy for the whole family and welcome guests. The family retreat upstairs includes a large primary bedroom with 2 custom-built walk-in closets, and a 5-piece bathroom with separate tub and glass shower. The second bedroom has a custom-built loft bed with desk and lots of room to play. The third well-sized bedroom also has a large closet. The fourth bedroom is large with 2 closets with double doors and a private 3-piece ensuite bath. The fully finished basement includes a large, open rec area, 3-piece bath, a large room used for guest sleeping and office, and lots of storage spaces. With luxury wainscoting on walls throughout the first and second floors, this exceptional family home must be seen! (id:50787)

4 Kirkland Court
Richmond Hill, Ontario
Totally Renovated beautiful home with high-quality finishes in prestigious Westbrook community. Just like a new one ! Total over 5000 sq.ft. livable space including finished basement. Elegant double-door main entrance. Spacious foyer with double closets. Brand new hardwood flooring/pot lights throughout & central straight staircase which created a bright and sophisticated ambiance. Newly upgraded kitchen featuring quartz countertops & matching backsplash, elegant white cabinets & under-cabinet lighting, brand new stainless-steel appliances. Double entrance family room with elegant electric fireplace framed by a warm brown wood slat accent wall. Spacious Dining room with convenient access to both kitchen and hallway. Large sun-filled primary bedroom featuring 5-pc ensuite bathroom & walk-in closet & a sitting area with beautiful views overlooking the home's impressive interior and striking light fixtures. Finished basement with laminated floors & pot lights & 4-pc bathroom & 1 bedroom & wet bar & huge recreation area. All windows (above ground) changed using upgraded triple-pane, new roof ventilators. Close to Go station, high ranking schools (St. Theresa CHS, Ranking #4/8 74), shopping malls, hospital, restaurants, etc. A Must See. (id:50787)
2 Menotti Drive
Richmond Hill, Ontario
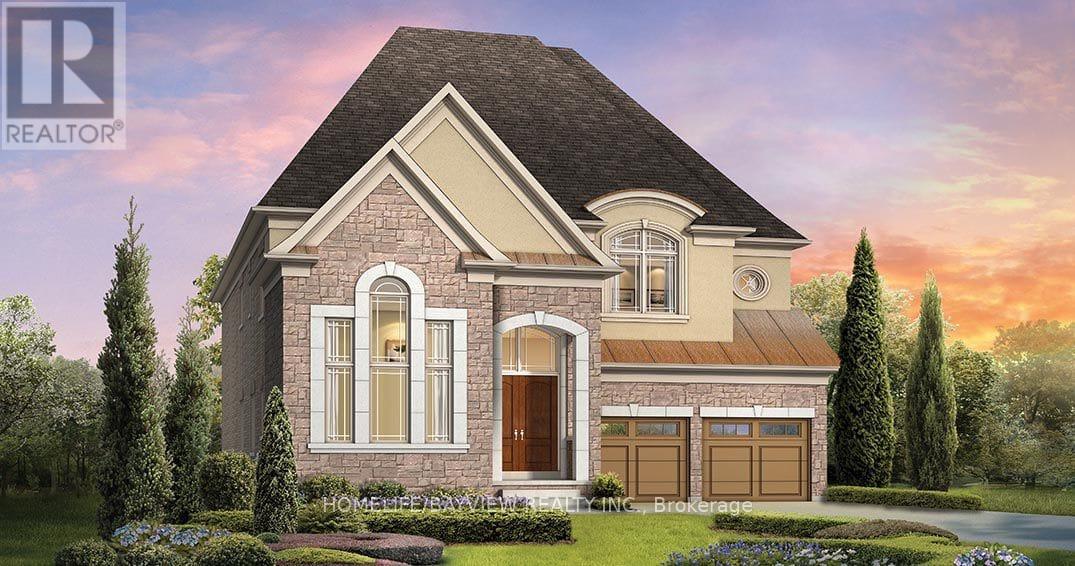
Welcome to 2 Menotti Drive, Richmond Hill - an impressive residence that combines sophisticated design, generous proportions and an exceptional level of builder upgrades. Situated on a premium 49.72 ft x 171.42 ft lot, approximately 8,523 sq. ft., this magnificent home offers approximately 3,871 sq. ft. above grade plus a substantial 1,777 sq. ft. basement, with 5 bedrooms, 6 bathrooms and a spacious 3-car garage.The grand main floor features soaring 10-ft ceilings, while the second floor and basement offer elegant 9-ft ceilings, creating an exceptional sense of space throughout. A dedicated main-floor office provides a refined and functional workspace. The thoughtfully designed basement features a separate entrance and walk-out, offering excellent flexibility for additional living or recreational space.Boasting over $150,000 in builder upgrades, this home showcases an elevated level of craftsmanship and attention to detail. Porcelain tile flooring graces the main-floor hallways and all bathrooms, adding a sophisticated touch to the interior. A rough-in for an EV car charger adds modern convenience, while double patio doors provide a seamless connection between the interior and the beautifully appointed backyard.The fully fenced backyard offers a private outdoor setting ideal for entertaining, relaxing and enjoying family time. The combination of impressive ceiling heights, expansive living areas, premium finishes, extensive upgrades and a generous lot creates a truly distinguished home.A remarkable opportunity to own a luxurious and extensively upgraded residence in one of Richmond Hill's sought-after communities, offering the perfect balance of elegance, comfort, space and modern functionality. (id:50787)
Ph03 - 30 Clegg Road
Markham, Ontario
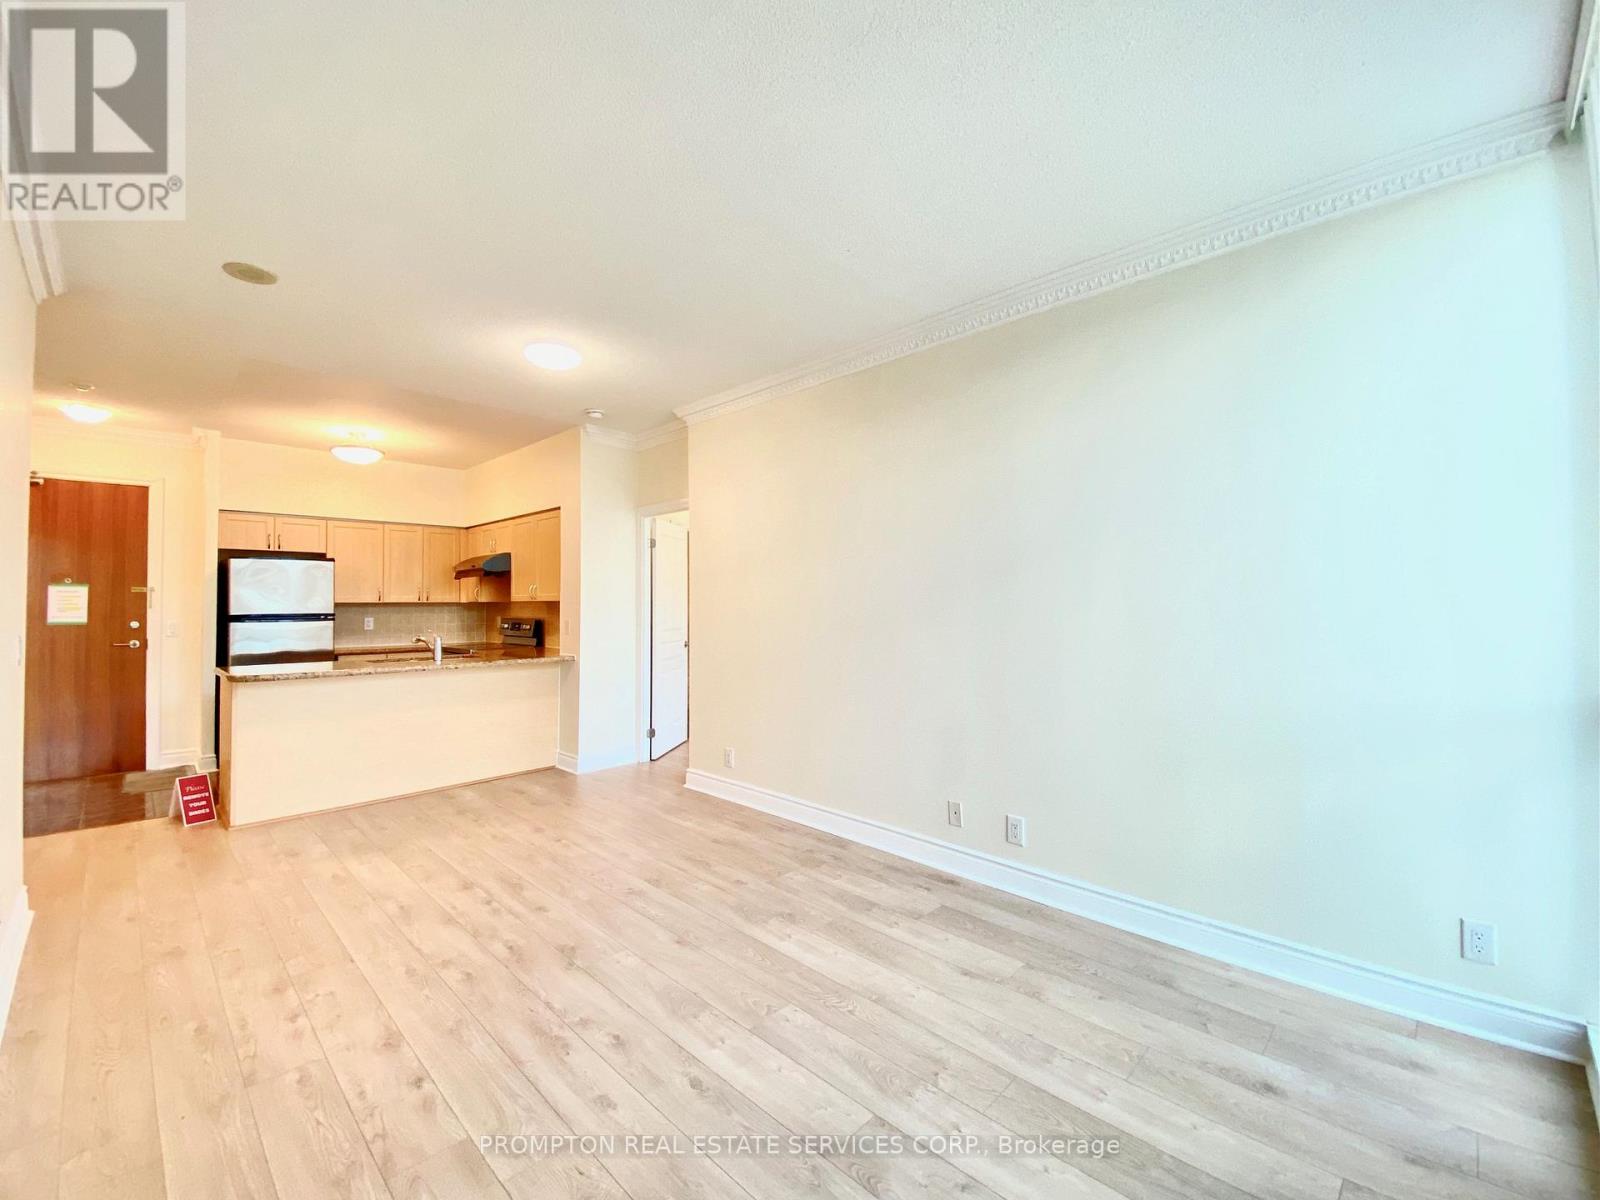
**Pls Book Showings with your realtor, listing agent represent landlord only***; Bright Penthouse At Eko 3 Condos At Warden/ Hwy 7! Very Practical Layout With 9' High Ceiling, ~950sf Interior + 100sf balcony, Walkin Closest In Both Bedrooms. Professionally Cleaned, Recent Laminate Flooring & Paint, Open Kitchen W/ Breakfast Bar & Granite Counter. With Parking & Locker. Great Bldg. Facilities, Security System & Gate House. Lots Of Visitor Parking, Demand Location Just Steps To Banks, Shopping, Restaurants & Parks. Easy Access To 404, 407, Viva & Yrt.***Photos from previous listing prior to tenant's moving in*** (id:50787)

15 Closs Square
Aurora, Ontario
Welcome to 15 Closs Square-an exceptional, fully transformed detached home in the sought-after Valhalla Heights enclave of Aurora Village. Reimagined inside and out, this rare 4+2-bedroom residence offers modern luxury, outstanding family functionality and significant income potential. The upper level has been thoughtfully reconfigured from three to four bedrooms. Below, a fully legal two-bedroom secondary suite with a private separate entrance and its own 15B municipal address creates an ideal mortgage helper, multigenerational space or investment opportunity.The bright main floor features wide-plank flooring, pot lights, custom millwork, an updated staircase with black railings and a dramatic linear fireplace with a marble-look feature wall. The showpiece kitchen boasts custom two-tone cabinetry, an oversized island, stone countertops, a full-height backsplash and a complete suite of brand-new stainless-steel appliances. All appliances throughout the property are brand new, including the washer and dryer, further enhancing the home's truly turnkey appeal.Spa-inspired bathrooms include frameless glass showers, rainfall fixtures and sleek black accents. Custom closets, abundant storage and a stylish main-floor laundry room complete the interior. Outside, the comprehensively refreshed brick façade, black-framed windows, shutters, soffits and garage door deliver striking curb appeal. Enjoy a double garage, ample parking, direct garage access, a walkout to the deck and a private, fully fenced mature yard.Steps to Wilson Park and close to Yonge Street, shopping, restaurants, YRT and Aurora GO. Walk to highly regarded Lester B. Pearson French Immersion P.S. and École élémentaire catholique Saint-Jean, with Aurora High School and St. Maximilian Kolbe nearby; minutes to St. Andrew's College. Six bedrooms, two self-contained living spaces and a prime central Aurora location-this is a truly turnkey home with exceptional versatility and income potential. (id:50787)