
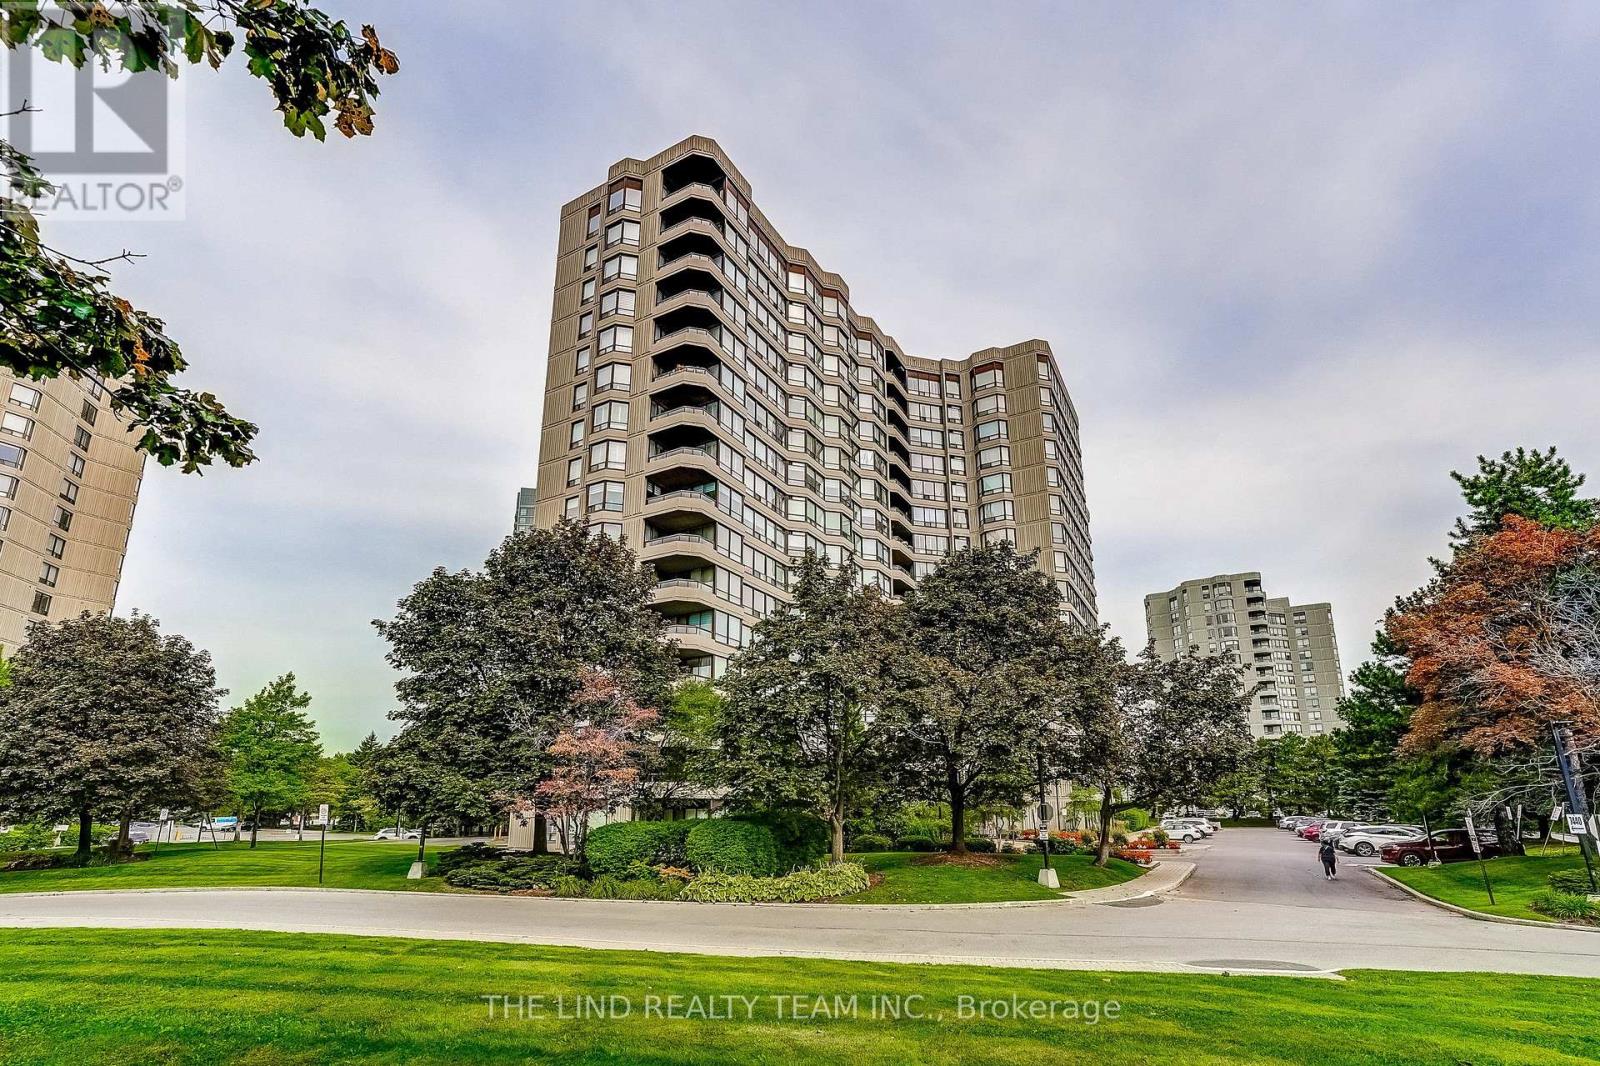
1402 - 7440 Bathurst Street
Vaughan, Ontario
Incredible opportunity to own a large and spacious 2 bedroom 2 bathroom unit at the coveted Promenade II. Flooded with natural light, large principal rooms, modern and stylish updates throughout: this unit is the definition of turn-key move in ready. Upon entering, you are welcomed by a large foyer and multiple front hall closets providing unparalleled storage options for any condominium unit in this area. The updated oversized kitchen with ample counter and cabinet space, stainless steel appliances, breakfast bar/server window and pot lights provides a perfect opportunity for family cooking, hosting, and all kinds of meal prep. The large open living space with massive windows, formal dining area, walkout to private balcony, high ceilings and new floor easily accommodates families of all shapes and sizes while still leaving plenty of room for entertaining. The very large primary bedroom comes equipped with his and her closets, a full ensuite bath and unobstructed views. The second bedroom has a full closet and secondary access to the large private balcony. Private laundry room with full-sized machines. Full 4 piece guest bathroom. Massive front hall closets. Modern finishes and upgrades. Brand new flooring. Well situated on the 14th floor of a building packed with the amenities you want, this unit will not last long! An incredibly well managed group of buildings with exceptional culture and gated security. Immerse yourself and your family in the plethora of activities supported by building amenities including: pickle ball/tennis courts, pool, gym, party room, outdoor lounge areas, and more. Wonderfully private and well maintained, this unit is also incredibly well situated by the Promenade mall. (id:50787)
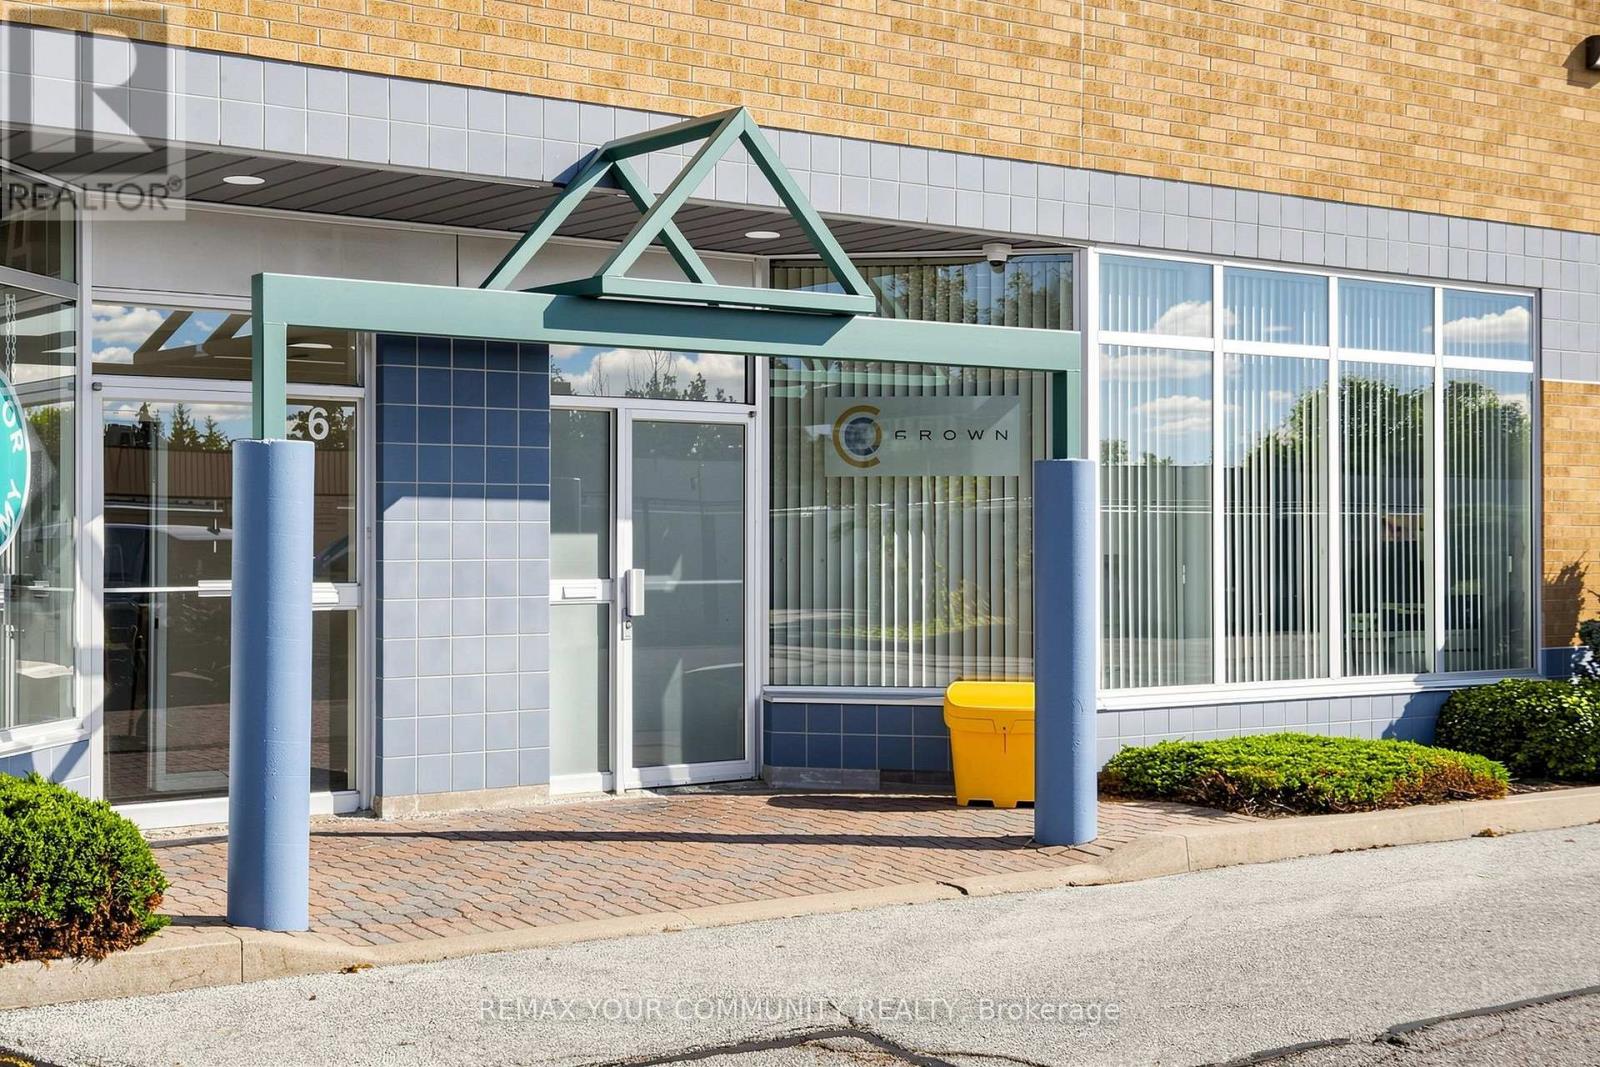
7 - 561 Edward Avenue
Richmond Hill, Ontario
Exceptional opportunity to acquire Crown Global Holding Inc., a well-equipped custom cabinet manufacturing business offered together with its Richmond Hill property. This unique turnkey operation is ideal for an owner-operator, investor, cabinet manufacturer, millwork company, or entrepreneur looking to establish or expand a high-quality manufacturing operation with both the business and real estate included. The property and facility have benefited from several hundred thousand dollars in improvements, creating a professional and highly functional manufacturing environment. The sale includes a complete range of top-brand machinery and equipment for custom cabinet manufacturing, with many machines having very low working hours. The equipment has been carefully selected to provide a modern and efficient production setup. A major highlight is the professional spray booth equipped with a rooftop make-up air system, providing a specialized finishing environment that is difficult and costly to replicate. The operation also includes tens of thousands of dollars in professional tools and several thousand dollars of inventory, providing a substantial head start for the new owner. Everything is fully paid off, with no equipment financing, making this an attractive opportunity to acquire significant tangible assets without assuming equipment debt. This is truly a one-of-a-kind setup in Richmond Hill, combining a strategically located property with a fully equipped custom cabinet manufacturing facility and substantial capital improvements. The buyer can take advantage of an existing professional infrastructure rather than spending years and significant additional capital building a comparable operation from the ground up. Business, property, machinery, tools and inventory are being offered together. Confidentiality applies. (id:50787)
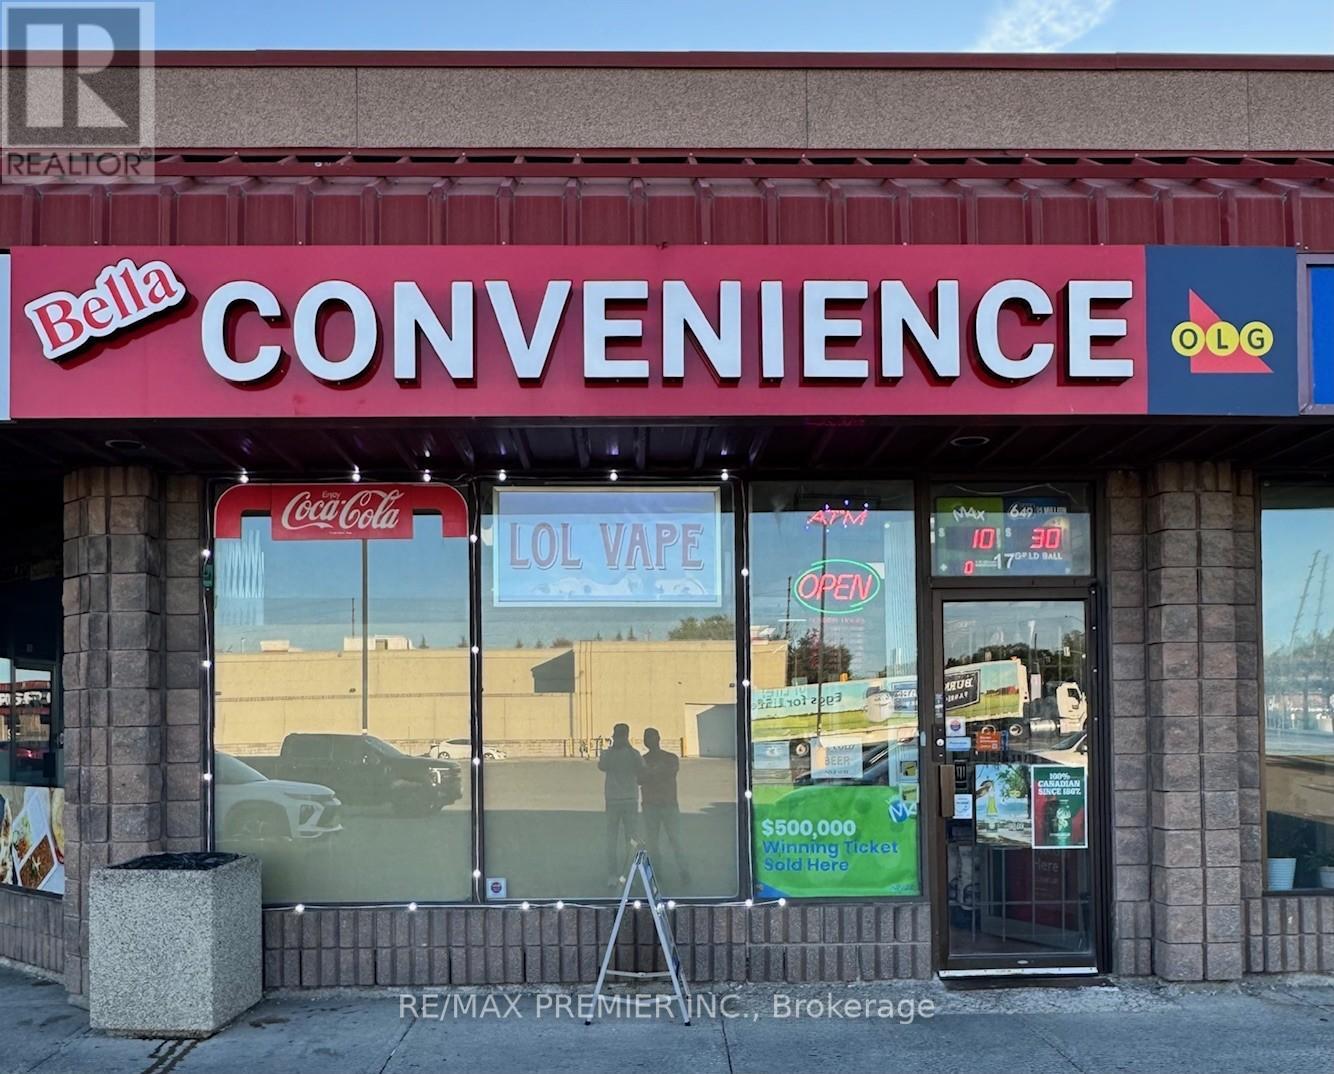
17 - 1111 Davis Drive
Newmarket, Ontario
Excellent business opportunity! Well established, clean and professionally operated convenience store in a busy Newmarket plaza. Vape store included! Turn-key operation offering an excellent opportunity for an owner-operator or investor. Located in a high-traffic area with strong visibility and steady flow of customers. Efficient layout and easy-to-manage operation with excellent potential for continued growth. Great location with everything you could ask for in a convenience store business. Don't miss this opportunity! (id:50787)
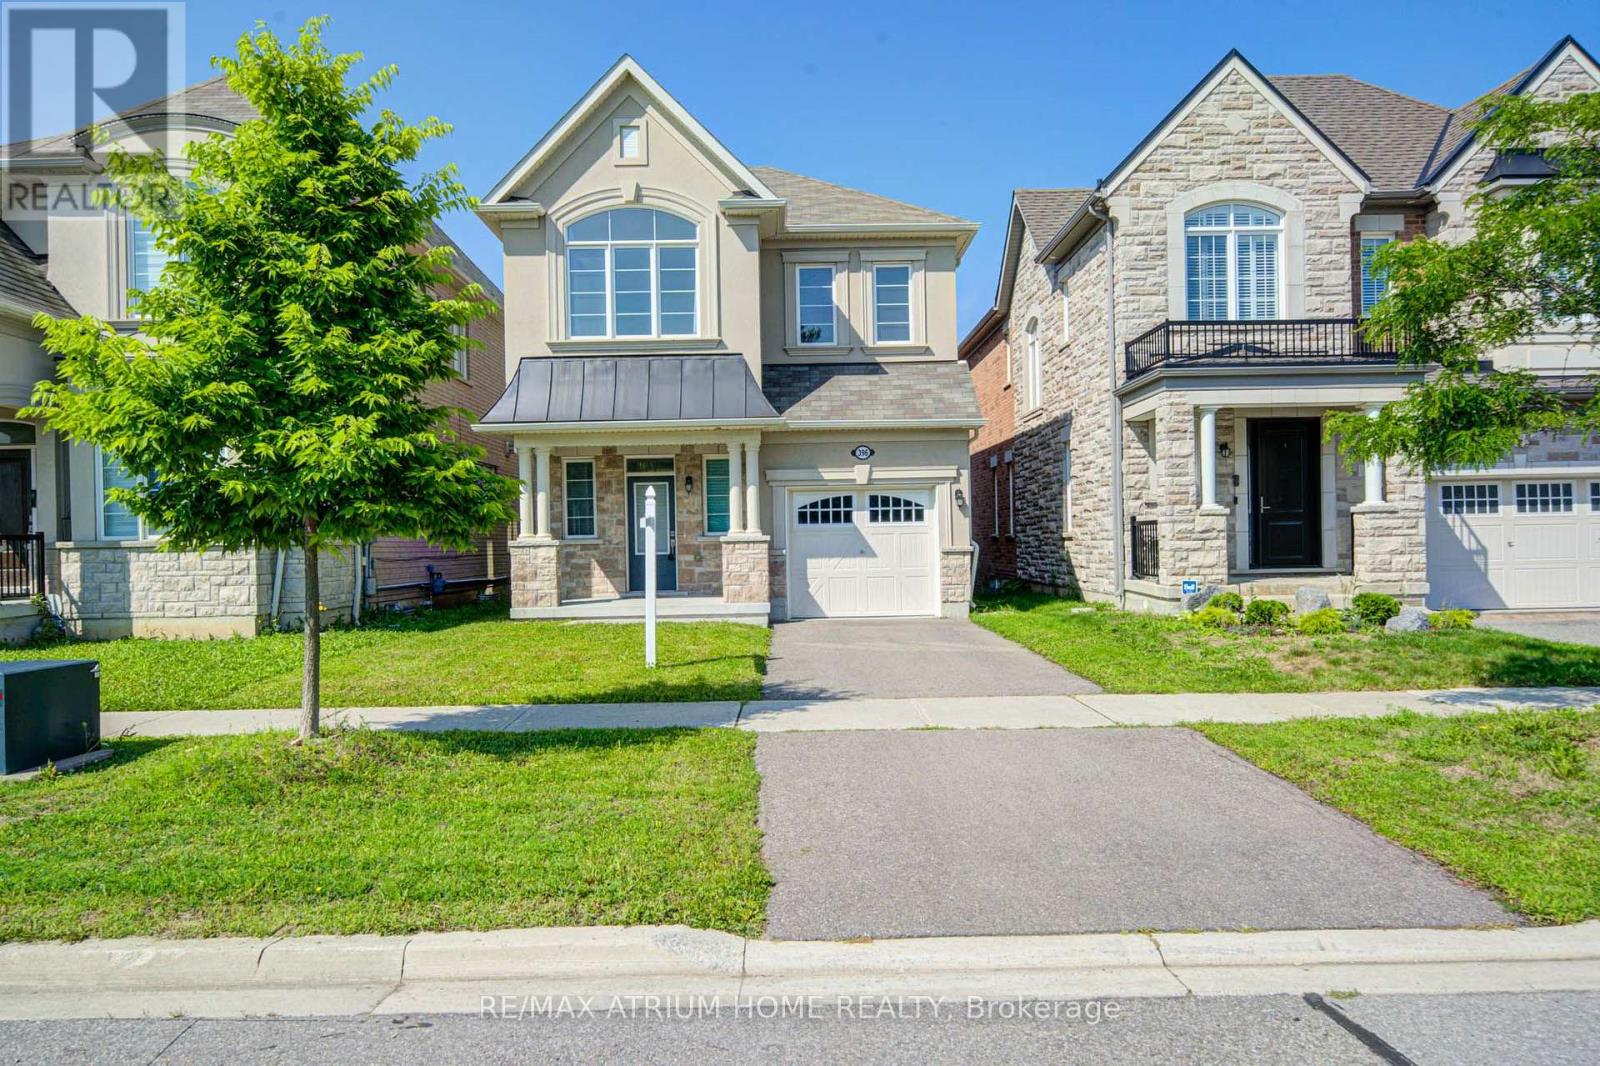
396 Thomas Phillips Drive
Aurora, Ontario
Discover Your Dream Home In Aurora Forest! Eight-Year-Old New House Never Been Lived In!! Proudly Detached House Built By Mattamy! Amazing Open Concept Layout, Approx 2000 Sqft Above Ground, 4 Beds + 3 Baths, Hardwood Flrs Through-out. $$$$ Upgrades: 9 Ft Ceilings On Main Level, 9 Ft Ceilings On 2nd Flr, Extended Doors, Large Windows, Decorated Lights(Brand New), Potlights(Brand New). Exquisite Chef's Gourmet Kitchen W/Extended Cabinets, Central Island, Granite Counters, Brand New Marble-Like Backsplash, Brand New S/S Kit Appliances, Eat - In Breakfast Area, Widen Sliding Door That Walks Out To The Backyard. Oak Staircase , Master Bedrm Has 5 Pc Ensuite & Frameless Glass Shower. Rough-In Washroom In Bsmt. Facing Park, The Home Offers Excellent Privacy, With Seasonal Free Parking In The Park During The Summer & Fall Months. Perfect Maintenance By The Original Owner, Close To Many Entertainment, Shopping Plazas, Banks, Highly Ranked Public School. Ez Access To Highway 404, Go Station, Mins To T& T, Super Store, Parks, Restaurants, etc. Ready To Move In & Enjoy! (id:50787)
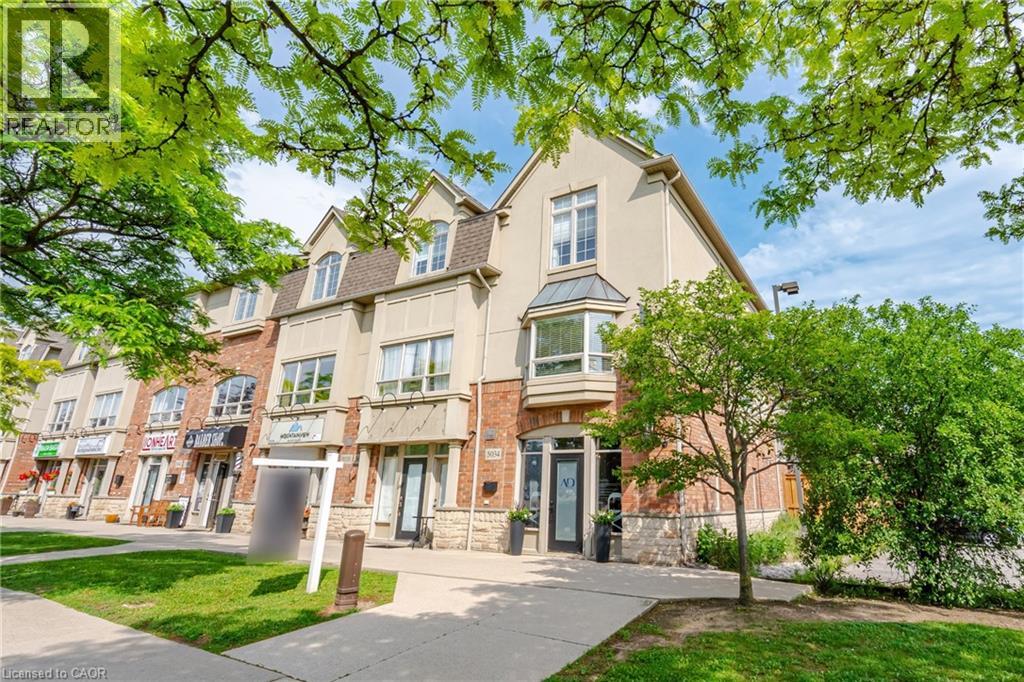
5035 Bidwell Common
Burlington, Ontario
Incredible opportunity to own a unique multi-use live/work property in Burlington. Built by Branthaven Homes, this three-storey townhome offers the perfect blend of commercial and residential space. The ground-level storefront and finished basement are designated for commercial use, while the second and third levels provide a bright and spacious residential living area above. Featuring two separate entrances, two municipal addresses, and two independent HVAC systems, the property allows for complete separation between the commercial and residential components. An ideal setup for entrepreneurs, small business owners, investors, or those seeking the convenience of living and working in one exceptional location. Rare flexibility in a highly desirable Burlington community right across from the Appleby GO station. (id:50787)
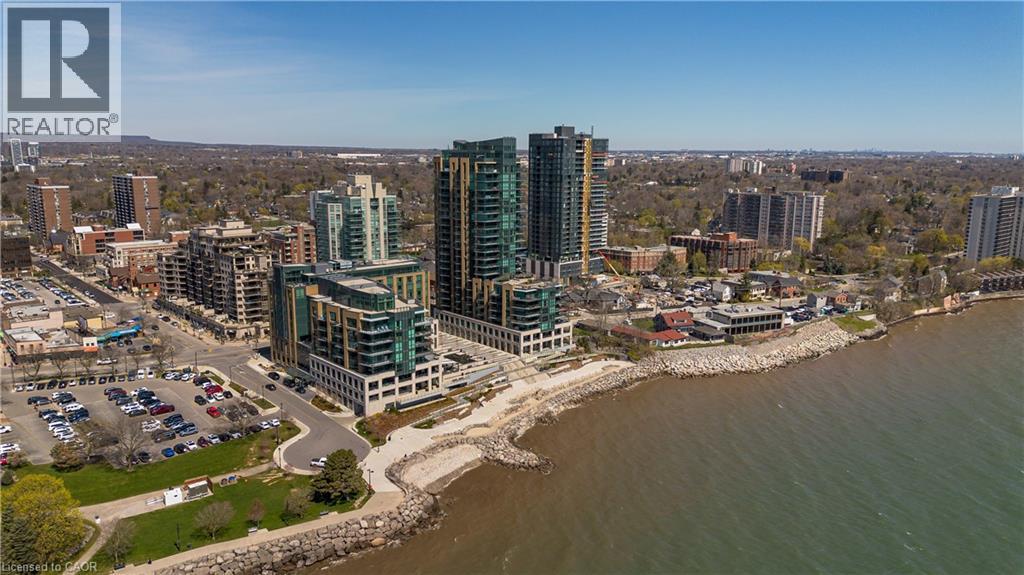
2060 Lakeshore Road Unit# 1303
Burlington, Ontario
Experience unparalleled luxury at Bridgewater Residences on the lake. This stunning 1,269SF unit boasts a flawless layout and breathtaking, unobstructed views of Lake Ontario, from Burlington to the Toronto skyline. Every detail speaks of quality, from the hardwood floors to the high-end Thermador built in kitchen appliances, including a 5-burner gas range set in granite countertops. Floor-to-ceiling windows flood the open-concept living and dining area with natural light, while offering access to a spacious balcony equipped for BBQs. Both bedrooms feature spectacular views and luxurious en-suites—the primary with a 5-piece set including a separate tub and glass shower, all complemented by marble and granite finishes with heated floors. The secondary bedroom enjoys ensuite privileges and also boasts heated floors. A generous corner den provides a flexible space, ideal for a home office or gym, equipped with built-in cabinetry, which can be easily converted into a 3rd bedroom. Included are central vacuum and a garbage disposal unit. Enjoy the building’s exclusive amenities: indoor pool, rooftop courtyard, dual gyms, games and party rooms, and a lakefront deck. Benefit from 24-hour concierge, bike storage, valet visitor parking, and two EV-ready parking spaces, enhancing this premium living experience. (id:50787)
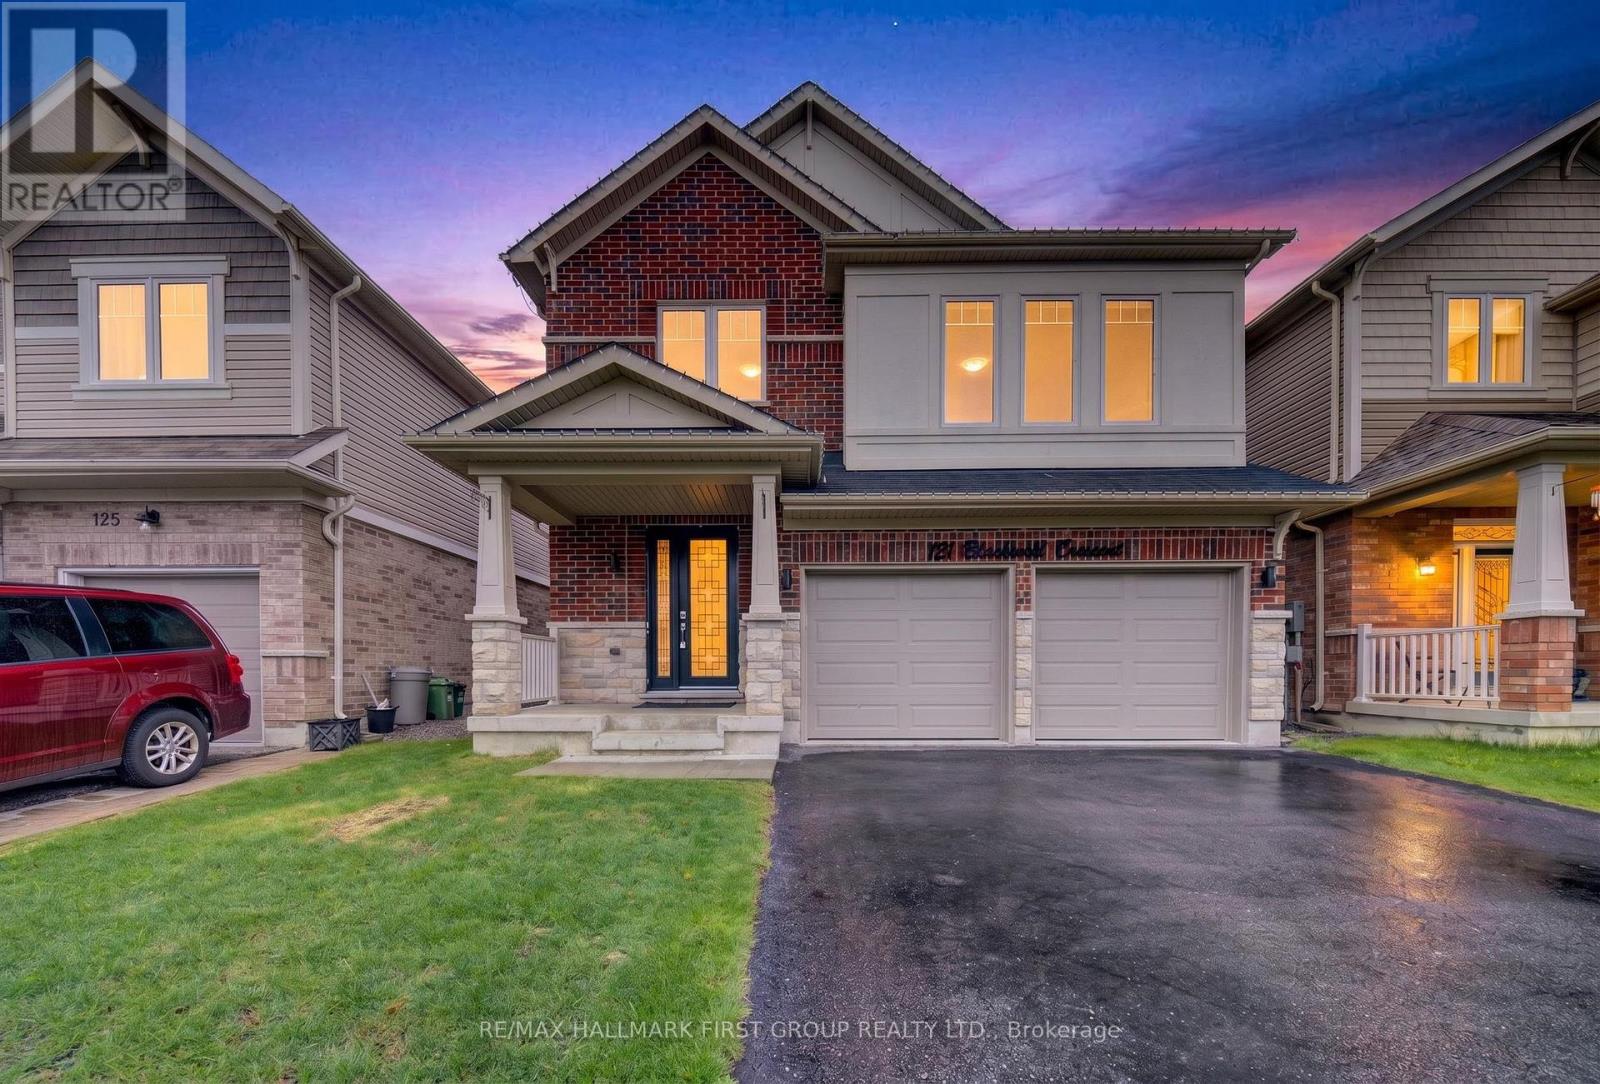
121 Blackwell Crescent
Oshawa, Ontario
Step into a home that perfectly blends style, comfort, and functionality in one of Oshawa's family-friendly neighbourhoods. This beautifully upgraded 3-bedroom, 3-bathroom home offers an impressive layout with refined finishes throughout, plus a fully finished basement featuring an additional bedroom, a modern 3-piece bathroom with shower, and an expansive open-concept living space perfect for extended family, guests, or additional entertaining space. From the moment you walk in, you're welcomed by elegant recessed wainscotting that flows throughout the home, creating a timeless and sophisticated feel. The main floor showcases stunning 5-inch hand-scraped hardwood flooring throughout most of the home, paired with a striking Italian porcelain fireplace feature wall in the living room that instantly becomes the centrepiece of the space. Upstairs offers an additional living area, ideal for a family lounge, office, or media room, while the custom feature wall along the staircase adds another layer of designer detail. Outside, the backyard is truly an entertainer's dream. Enjoy summer days by the inground pool surrounded by a fully interlocked backyard designed for low maintenance and unforgettable gatherings. Whether hosting friends and family or relaxing in your own private oasis, this outdoor space delivers the ultimate lifestyle experience. A home filled with upgrades, warmth, and spaces designed for both everyday living and entertaining - this is one you won't want to miss. (id:50787)
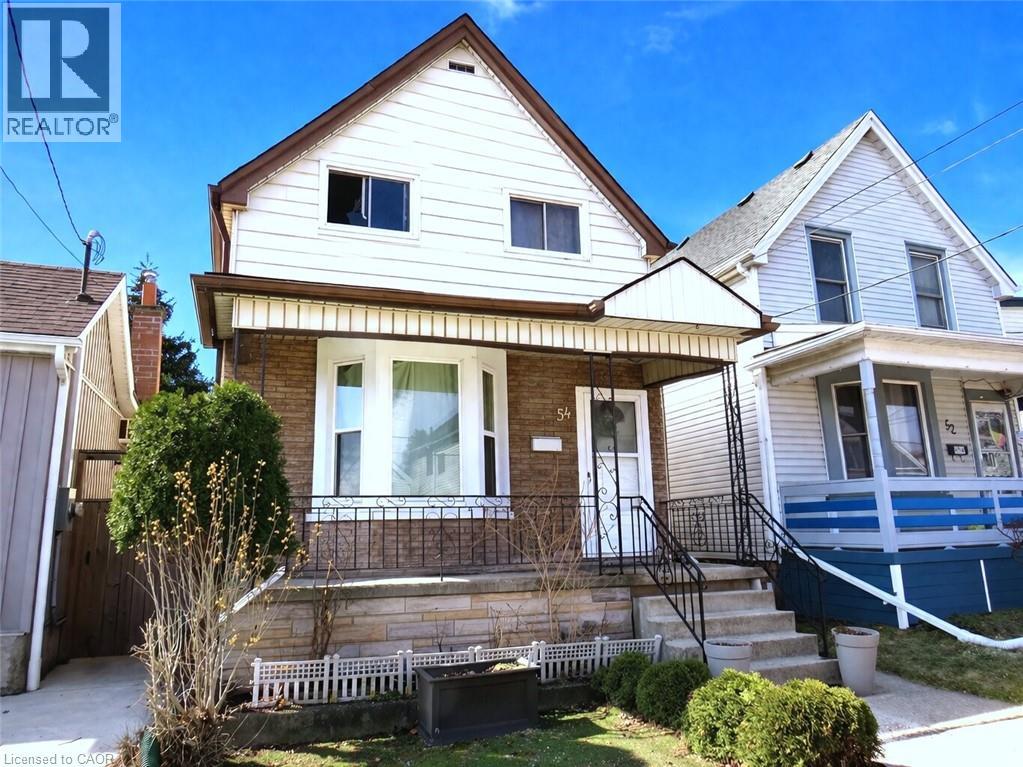
54 Edinburgh Avenue
Hamilton, Ontario
Attention 1st Time Buyers & Investors! 1¾ Storey Home Close to All Essential Amenities, Steps to Thriving Ottawa Street with Vibrant Shops! 3 Bedrooms, 2 Full Bathrooms. Spacious Eat in Kitchen with Stainless Steel Appliances, Loads of Cabinetry, Island & Potlights. Main Floor Walk Out to Low Maintenance Backyard with Concrete Patio & Gazebo. Living Room & Separate Dining Room. Central Air & Gas Furnace Installed 2018. Roof Stripped & Reshingled 2025. Mostly Thermal Windows. 100 AMP Breakers. Covered Concrete Front Veranda. Maintenance Free Front Lawn. Everything You Need, Just Minutes Away! Steps to the Centre on Barton, Walmart, Metro, Shopping, Restaurants, Transit, Schools & Gage Park! Minutes to the Redhill/QEW! Room Sizes Approximate and Irregular. (id:50787)
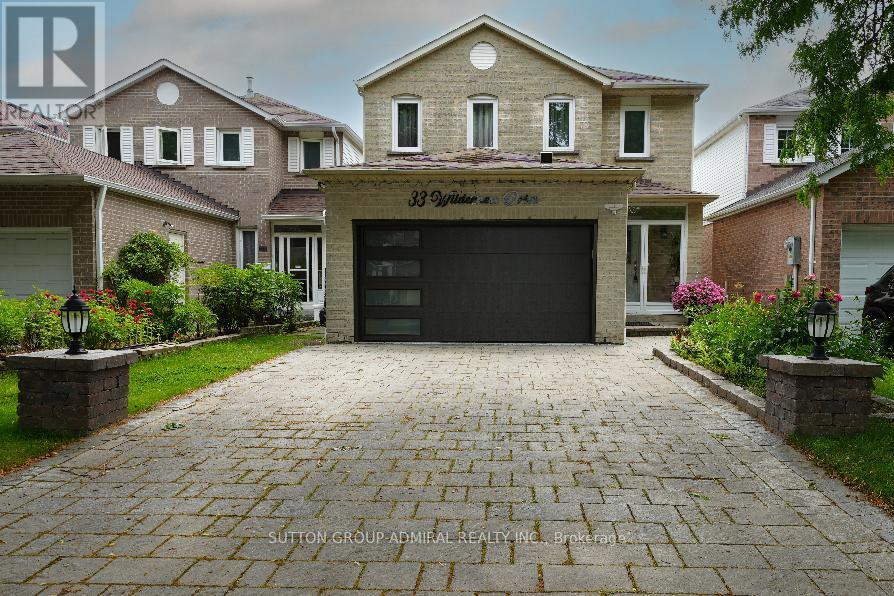
33 Wilderness Drive
Toronto, Ontario
Very well maintained, recently upgraded 3+2 Br house located on a quiet street in a desirable neighbourhood surrounded by mature trees. No Popcorn ceilings, No Carpet! Gorgeous chandelier in the high ceiling living room combined with dining room. Pot Lights. Bright and multifunctional kitchen with backsplash, quartz countertop, centre island, undercabinet lights and drinking water system. W/O from the kitchen to fully fenced backyard with relaxing area under sunshade + Garden Shed. Renovated bathrooms with electrical bides, modern tiles, vanities and faucets. Freshly painted. New windows(2026),roof(2023), tankless water heater(2024),furnace(2022),A/C(2018),security cameras, whole system water softener. Great size of Washer/Dryer.2-car Garage with Epoxy floor, build in shelves and recently installed insulated garagedoor.4-car parking Interlock driveway. Finished basement with spacious recreation area and 2 bedrooms( one used as an office).Plenty of closets. No Sidewalk. Great neighbourhood, walking distance to schools, child care, church, Milliken park, public transit, shopping. Close to Highways. (id:50787)
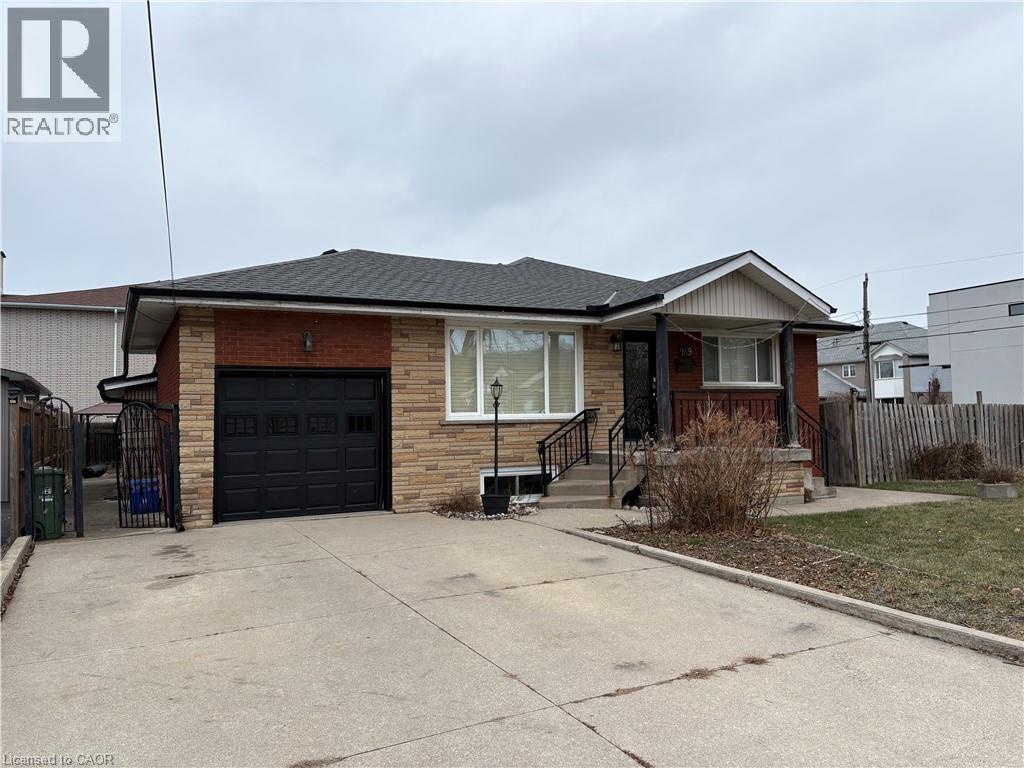
249 Federal Street Unit# Lower
Stoney Creek, Ontario
Amazing Stoney Creek location in a family friendly neighbourhood. Within close proximity to all amenities including parks, schools, shopping and bus routes. Spacious two bedroom basement apartment with a private side entrance. Large eat-in kitchen measuring 21' X 13'10. Spacious Living Room with gas fireplace and walk-up into the garage (used for storage but no access for parking). Large rear yard to be shared with the main floor tenant. Tenants are responsible for 50% of utilities (gas, electricity, water, water heater). Double driveway to be shared with the main floor Tenant (one parking spot included). (id:50787)
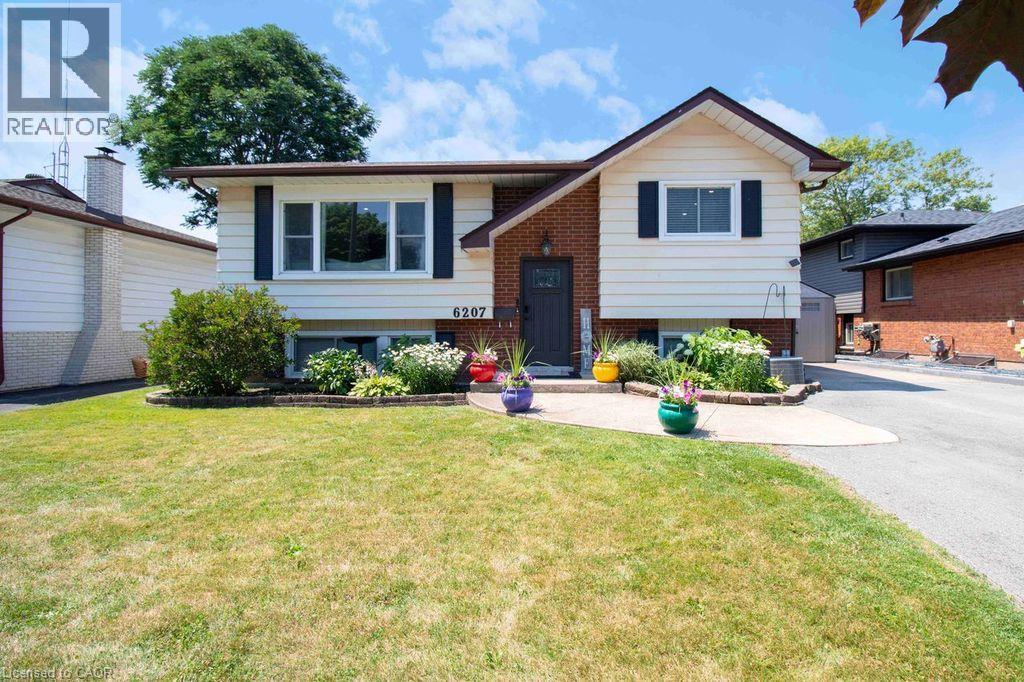
6207 Kirkland Drive
Niagara Falls, Ontario
Welcome to 6207 Kirkland Drive, Niagara Falls—a beautifully renovated home that has been thoughtfully updated from top to bottom with stylish, modern finishes throughout. Move-in ready and designed for both everyday living and entertaining, this exceptional property offers the perfect blend of comfort and sophistication. Step inside to a bright, inviting living room that flows seamlessly into the kitchen, creating an ideal space for gathering with family and friends. The stunning kitchen features sleek quartz countertops, contemporary finishes, and a functional layout that makes both cooking and entertaining a pleasure. With three spacious bedrooms and two beautifully updated bathrooms, this home offers plenty of room for families, professionals, or those looking to downsize without compromise. The fully finished lower level expands your living space with a large recreation room, a stylish custom basement bar—perfect for movie nights, hosting guests, or simply unwinding at the end of the day. Outside, you'll discover your own private backyard oasis. Whether you're soaking up the sun by the pool, entertaining on the lounge patio, or enjoying peaceful evenings surrounded by mature trees, this outdoor retreat is designed for making lasting memories. Nestled in a beautiful, established neighbourhood, 6207 Kirkland Drive offers the convenience of easy highway access and is just minutes from shopping, restaurants, parks, schools, and all the amenities Niagara Falls has to offer. This is more than a home—it's a lifestyle. Don't miss your opportunity to own this stunning, move-in-ready property in one of Niagara Falls' most desirable neighbourhoods. (id:50787)
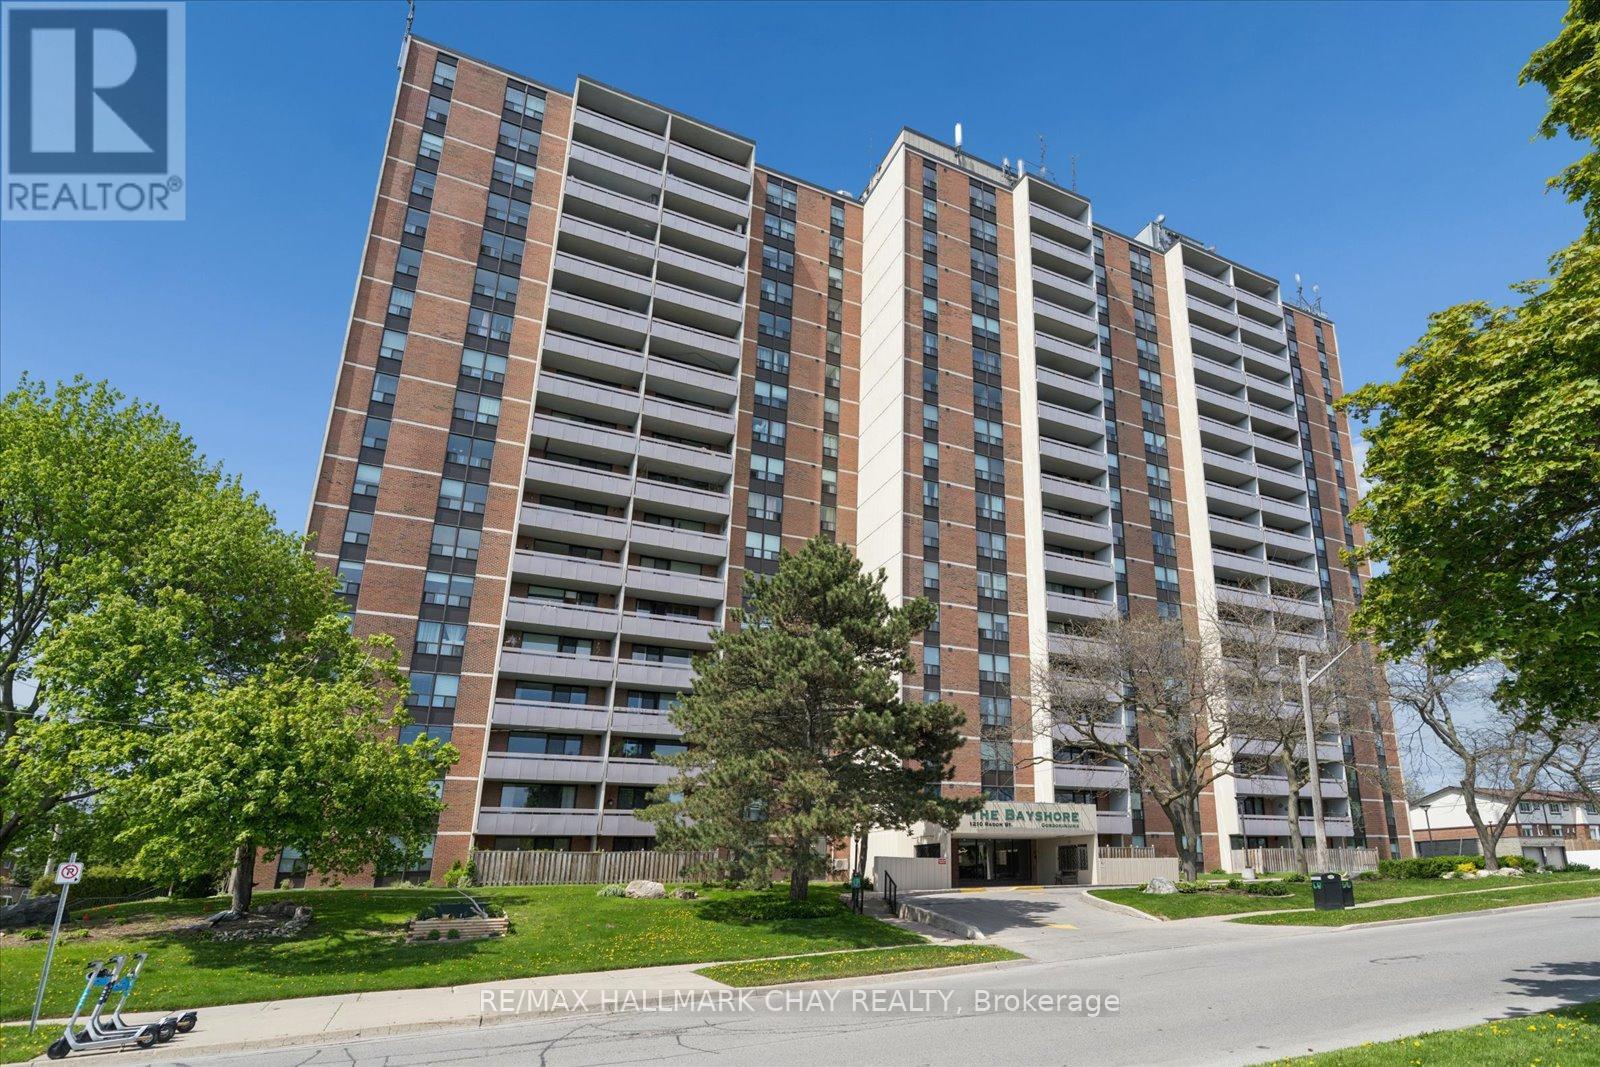
208 - 1210 Radom Street
Pickering, Ontario
Welcome to The Bayshore, ideally located just minutes from Frenchman's Bay in the heart of Pickering. This bright and spacious 3-bedroom condo offers sought-after south exposure, filling the home with natural light throughout. Featuring a functional, open layout, this carpet-free suite showcases over $10,000 in new high-gloss flooring and two private balconies, providing the perfect spaces to relax and enjoy your morning coffee or unwind at the end of the day. The main balcony enjoys sunny southern views, while the second, off the primary bedroom, offers a peaceful west-facing retreat.Recent updates include new windows in all three bedrooms and the balcony, along with smooth-sliding patio doors for enhanced comfort and efficiency. The building has also undergone impressive upgrades, including a beautifully renovated lobby with a fireplace and an updated party/conference room nearing completion.Residents enjoy a well-managed building with excellent amenities, including an equipped fitness centre, party/conference room, library, laundry facilities, and ample visitor parking.Perfect for those who want the convenience of low-maintenance living without compromising on space, this condo is an ideal choice for downsizers, busy professionals, families, or anyone seeking a comfortable, carefree lifestyle with room to live, work, and entertain.The location is exceptional-just minutes to Pickering GO Station, Highway 401, the waterfront, beach, boardwalk, parks, shops, restaurants, Pickering Town Centre, public transit, and Lakeridge Health Ajax Pickering Hospital. Offering the perfect blend of space, convenience, and lifestyle, this is an opportunity you won't want to miss. Book your showing now! (id:50787)
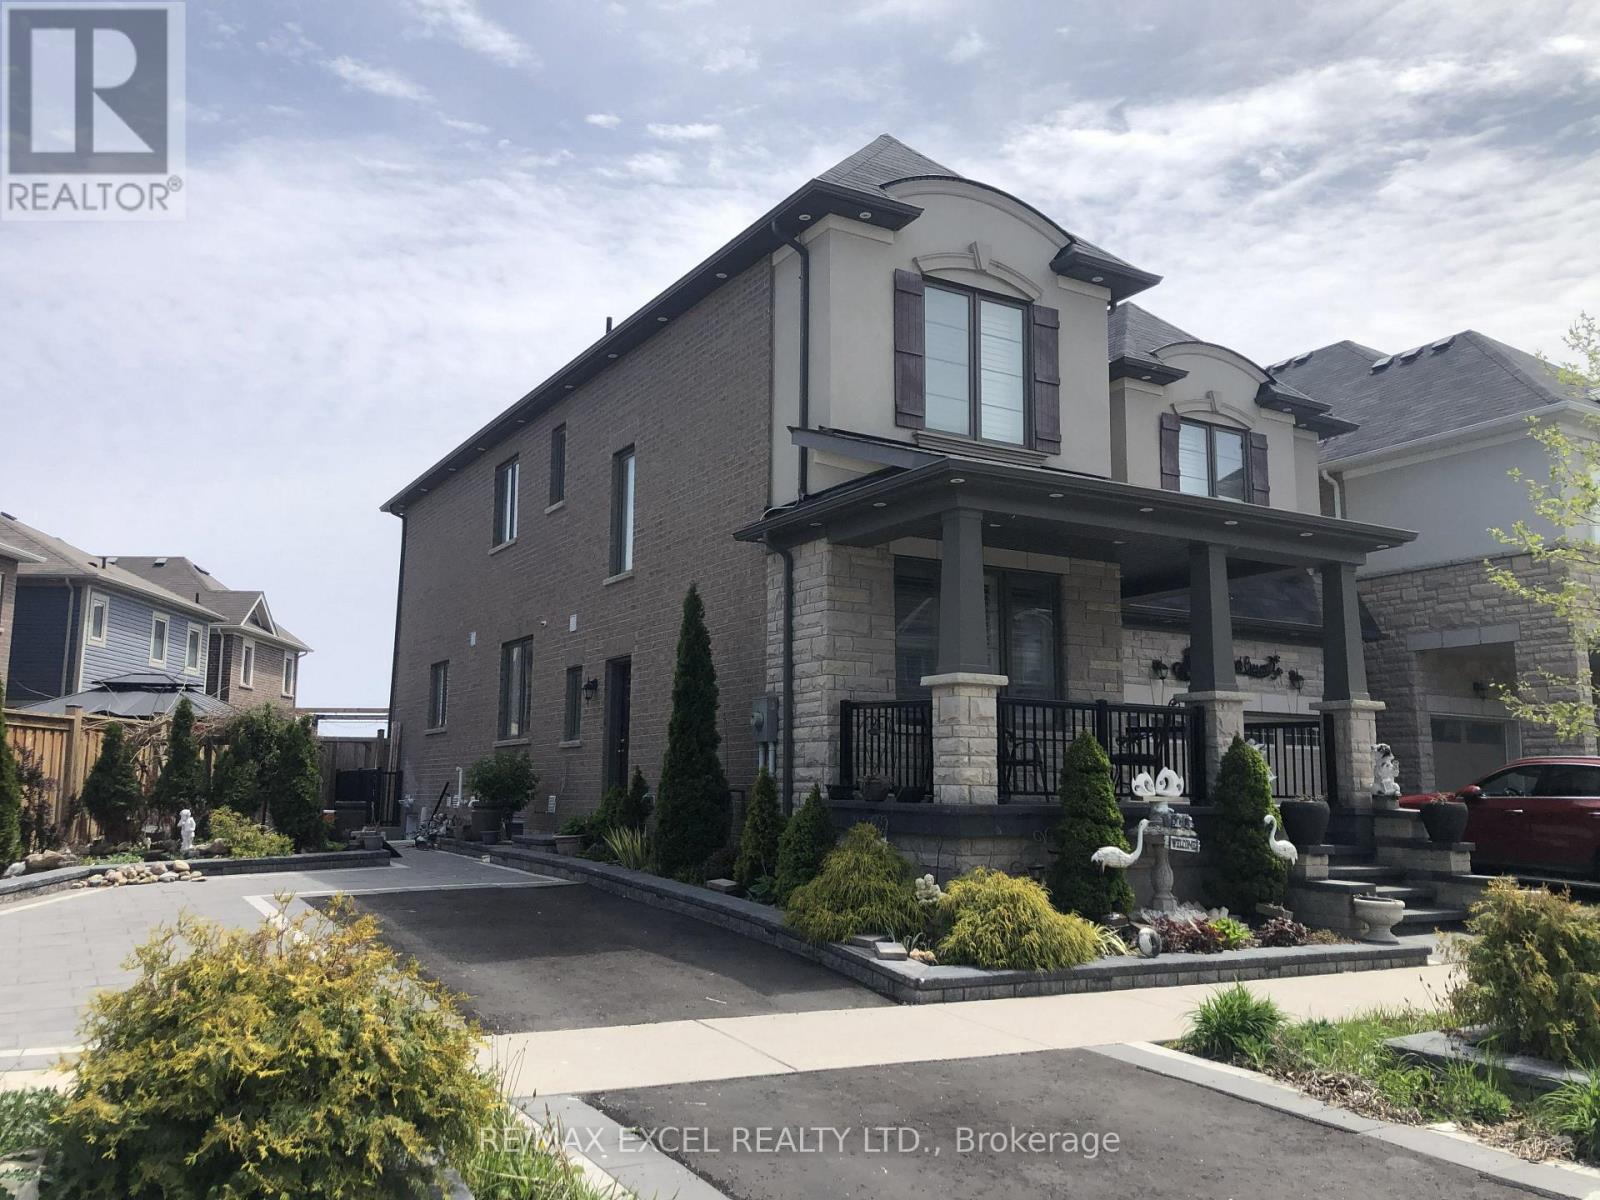
Bsmt # 2 - 13 Kilmarnock Crescent
Whitby, Ontario
Brand new 2-bedroom, 1-bathroom 796 Sq Ft basement apartment. Large windows and open concept kitchen with brand new stainless steel appliances. Full bathroom with washer & dryer. 1 dedicated driveway parking spot. Minutes away from schools, grocery stores, and public transportation. Small Pet is a possibility. (id:50787)
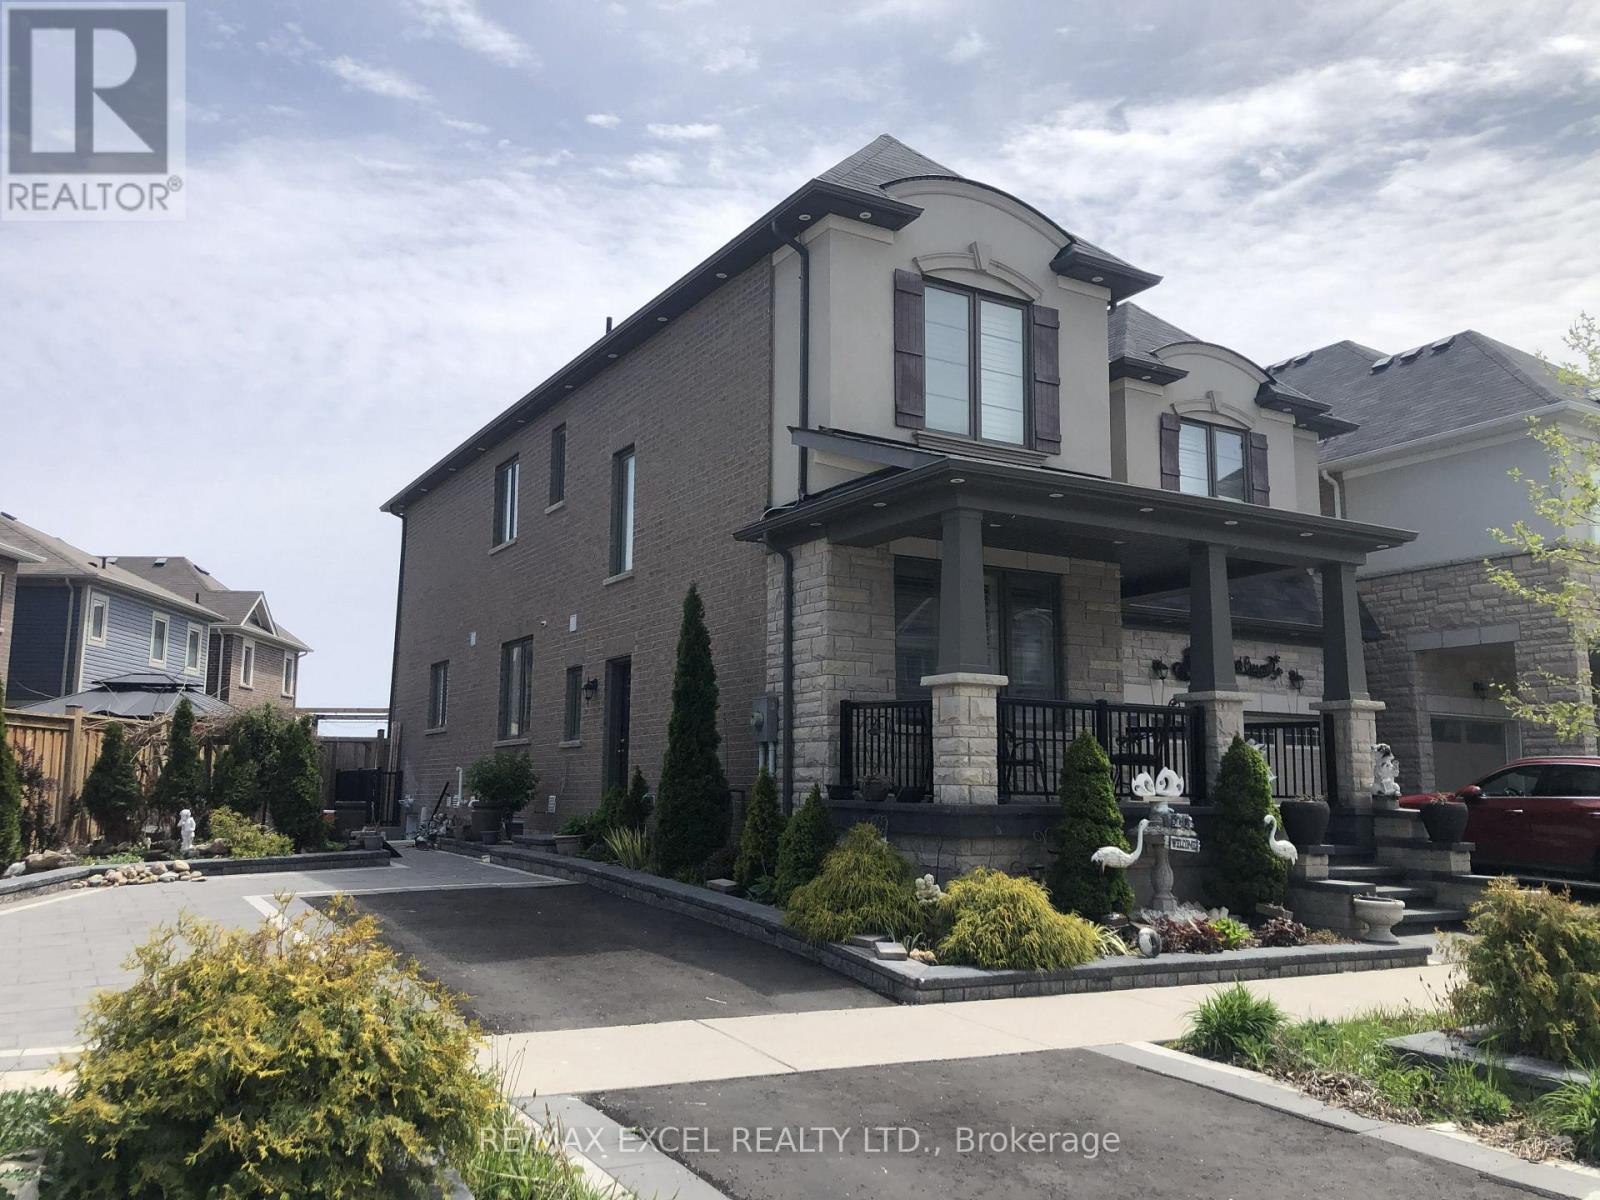
Bsmt # 1 - 13 Kilmarnock Crescent
Whitby, Ontario
Brand new 1-bedroom, 1-bathroom 624 Sq Ft basement apartment. Large windows and open concept kitchen with brand new stainless steel appliances. Full bathroom with washer & dryer. 1 dedicated driveway parking spot. Minutes away from schools, grocery stores, and public transportation. Small Pet is a possibility. (id:50787)
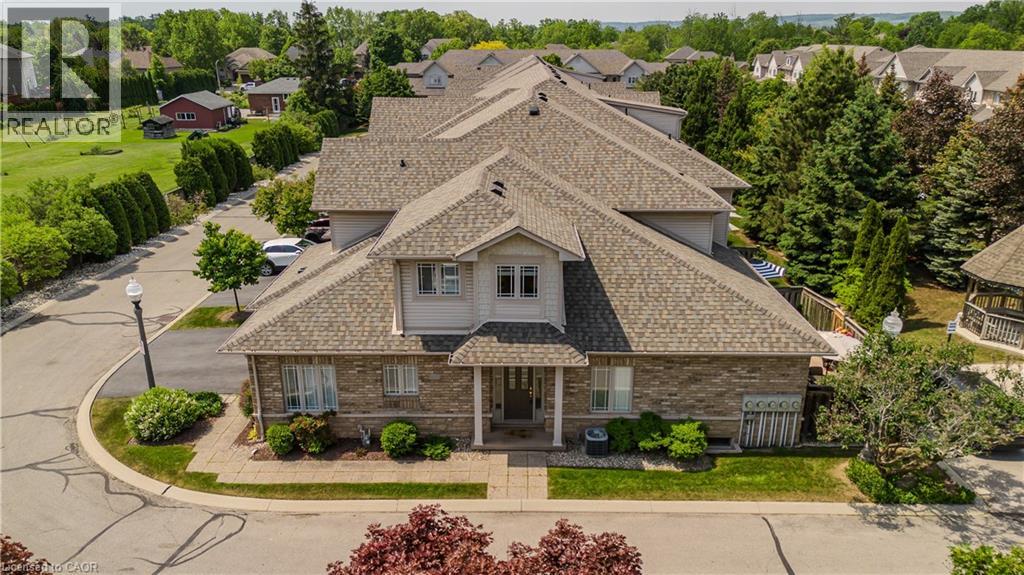
2169 Orchard Road Unit# 33
Burlington, Ontario
Extensively updated and move-in ready, this exceptional end-unit townhome offers 5 beds, 4 baths, a rare double car garage, and 2789 sf of finished space in Burlington's sought-after Orchard community. Showcasing approx. $180,000 in improvements, the home reflects quality craftsmanship, thoughtful design, and pride of ownership throughout. A welcoming foyer opens to elegant principal living spaces highlighted by soaring ceilings and an open-to-above design. The living room features a gas fireplace, large windows, updated lighting & custom millwork details. The adjoining dining area is ideal for entertaining, while the renovated kitchen showcases custom wood cabinetry, updated flooring, newer appliances, abundant storage, and a bright breakfast area. A custom mudroom with built-in storage, main floor laundry, and a convenient 2pc bath add everyday functionality. The main level is anchored by a spacious primary suite featuring double closets and a private 4pc ensuite with updated finishes. Upstairs, a versatile loft overlooking the main living area provides the perfect space for a home office, reading lounge, or additional family room. Two bedrooms and an updated 4pc bath complete the upper level. The recently renovated lower level extends the living space with a large family room, two additional bedrooms, a 3pc bath, and excellent storage, offering exceptional flexibility for guests, extended family or a home gym. Outside, the private patio retreat is complemented by updated fencing and landscaping, creating an inviting setting for outdoor dining, entertaining, or relaxing. As an end-unit, the home benefits from additional privacy and natural light while maintaining the convenience of low-maintenance condo living. Ideally situated close to parks, schools, shopping, restaurants, walking trails, and major commuter routes, this thoughtfully upgraded home presents a rare opportunity to enjoy turnkey living in one of Burlington's most desirable family neighbourhoods. (id:50787)
1001 Haldimand Road Unit# 35
Cayuga, Ontario
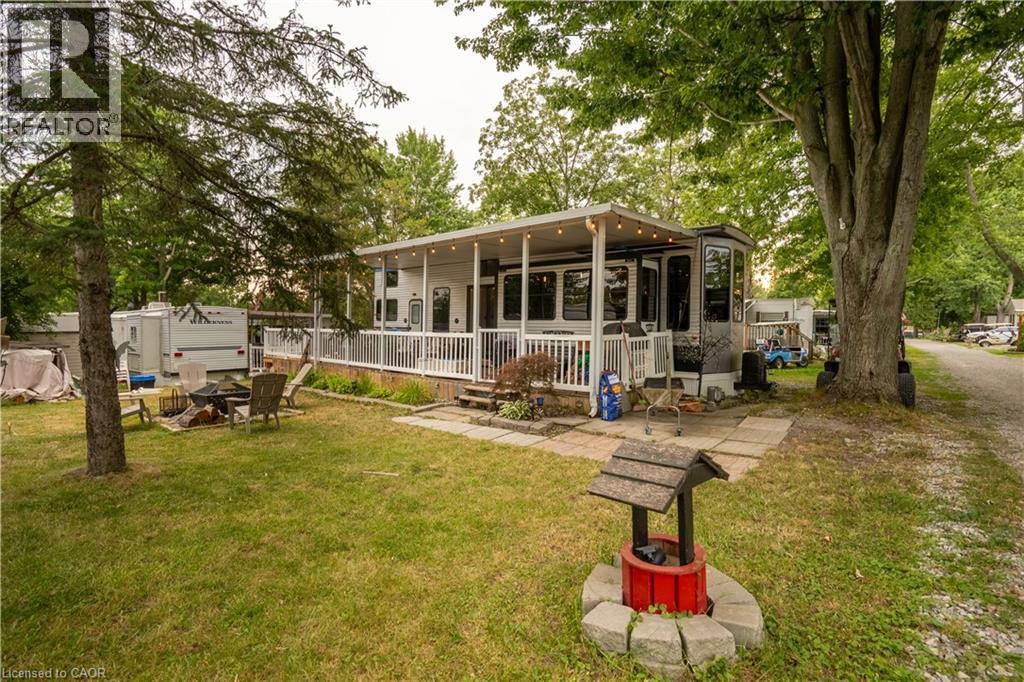
Welcome to Grand River RV Resort in beautiful Cayuga, just 30 minutes south of Hamilton! Enjoy affordable seasonal cottage living in this move-in ready 2020 Forest River Salem Grand Villa 42FLDL destination trailer, offering approximately 400 sq. ft. of living space with 3 slide-outs, measuring 41 ft. 7 in. x 8 ft. 6 in. This spacious unit features 1 bedroom, 2 lofts, a 3-piece bathroom, an open-concept living area, residential-style kitchen with ample cabinetry, a propane forced-air furnace, and an owned water heater. Step outside to the covered wrap-around deck, perfect for relaxing or entertaining, with the BBQ, outdoor furniture, shed, and most contents included, making this a true turnkey opportunity. The property also offers grass/gravel parking for approximately 3 vehicles, with visitor parking conveniently located nearby. Set within the picturesque 130+ acre Grand River RV Resort, owners enjoy a relaxing cottage and camping lifestyle with access to the Grand River, nearby boat launch, park, campground, and mini putt, along with two heated saltwater community pools and beautifully maintained grounds. The annual land lease is approximately $5,000 and includes water and sewer, while hydro is additional at approximately $300 per year. Whether you're searching for a peaceful summer retreat, a weekend escape, or an affordable cottage alternative, this exceptional property offers the perfect opportunity to relax, unwind, and create lasting memories. (id:50787)
Bsmt - 12 Monarchwood Crescent
Toronto, Ontario
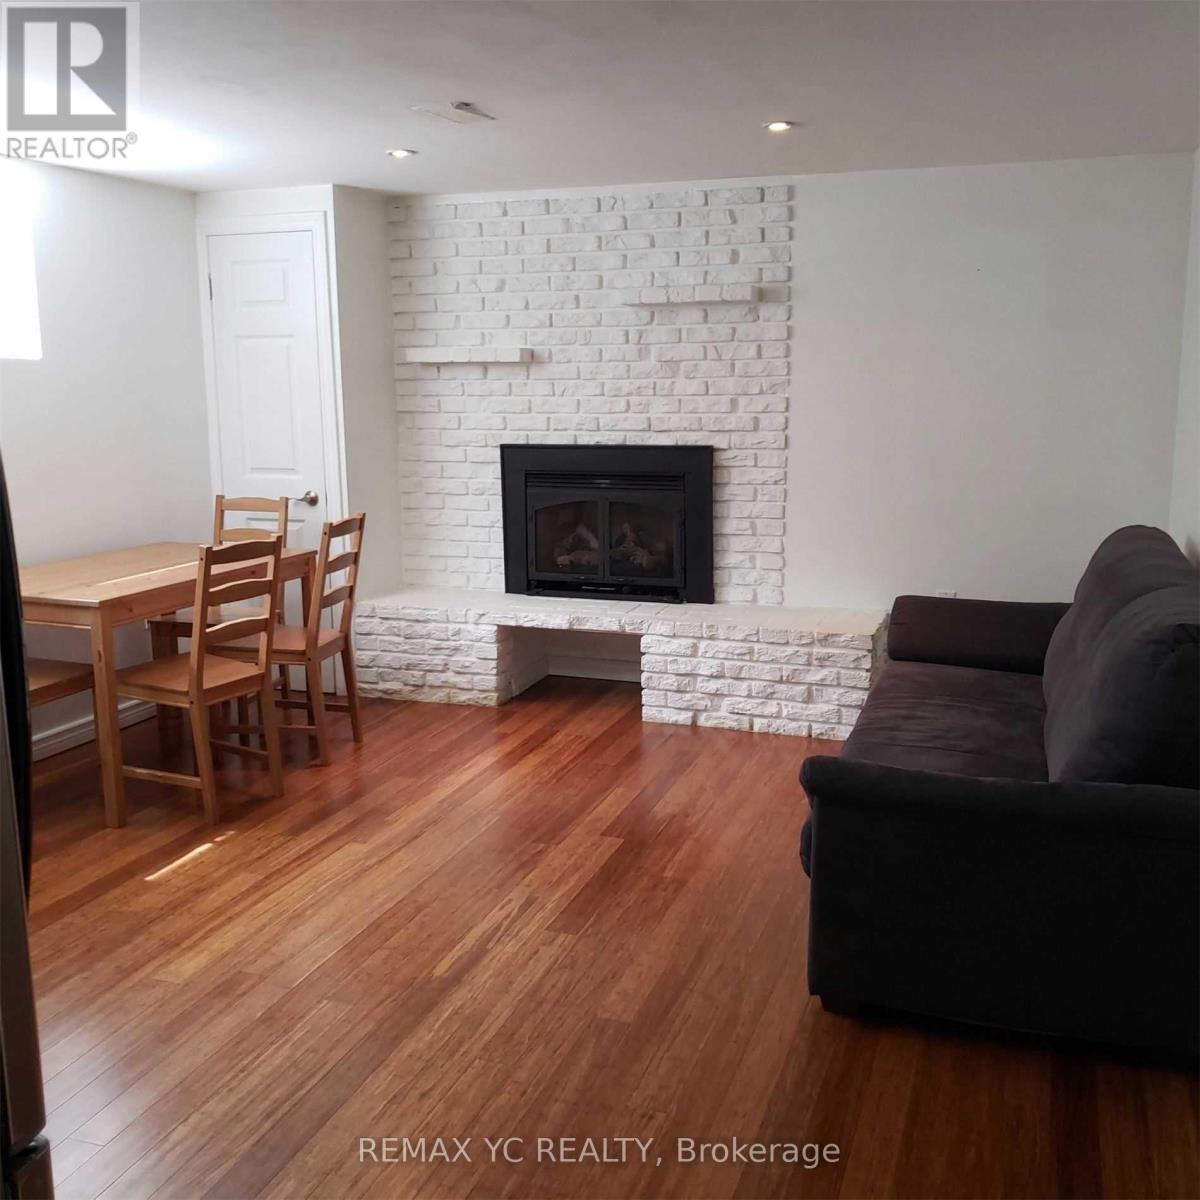
-20 minutes drive to downtown. 20minutes drive to uptown. Close to Seneca, Home depot, Costco.-30% of the entire utility will be paid by tenants.-Two quiet females living upstairs, so preferably we want female or couple for the basement.-complete privacy in the basement unit, separate entrance, laundry is shared.-1 Parking available.-Landlord is easy going. 30% of the entire utility will be paid by tenants. (id:50787)
706 - 735 Don Mills Road
Toronto, Ontario
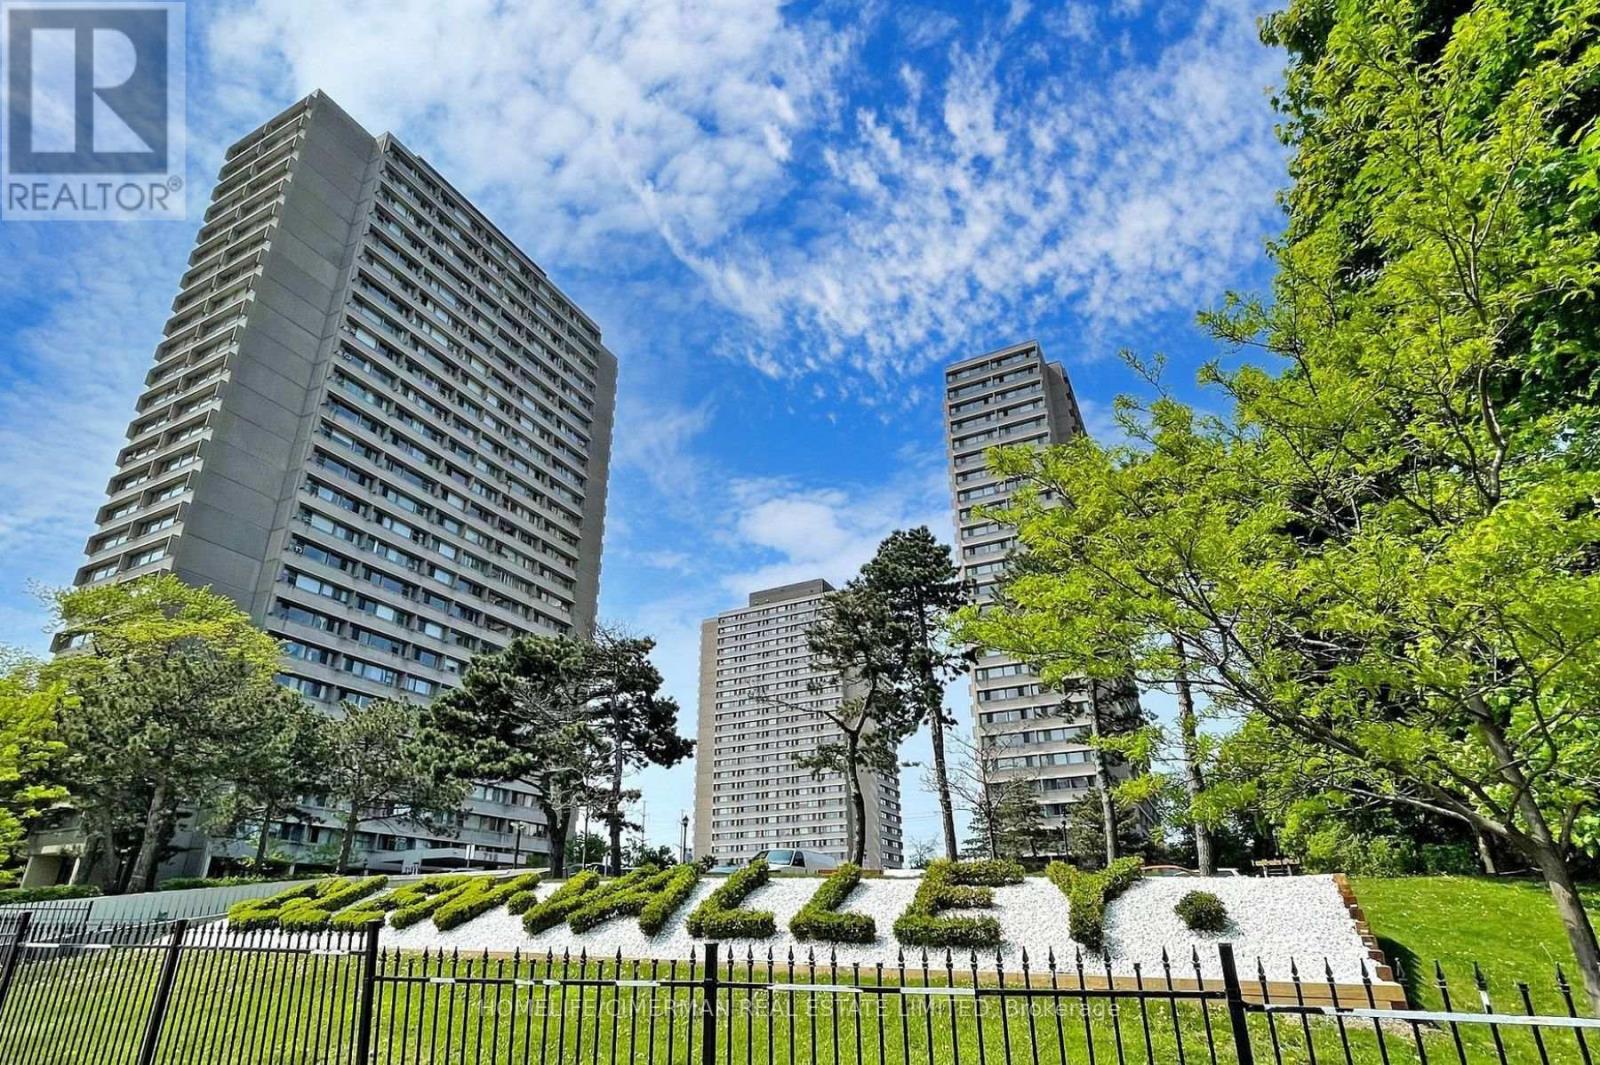
Welcome To This Beautifully Refreshed 2-Bedroom Corner Unit With East & North Views. Offering Timeless Comfort And Style. Freshly Painted Throughout With Newly Sanded And Polished Hardwood Floors, This Bright And Inviting Suite Showcases A Clean, Sophisticated Finish. An Exceptional Opportunity To Enjoy Refined Living In A Highly Desirable Location Close To Shopping, Transit, Parks, And Everyday Amenities. Move-In Ready And Not To Be Missed! Washer Is Not Included And Is Unplugged With The Water Supply Turned Off (Out Of Working Order). (id:50787)
915 Briardean Road
Cambridge, Ontario
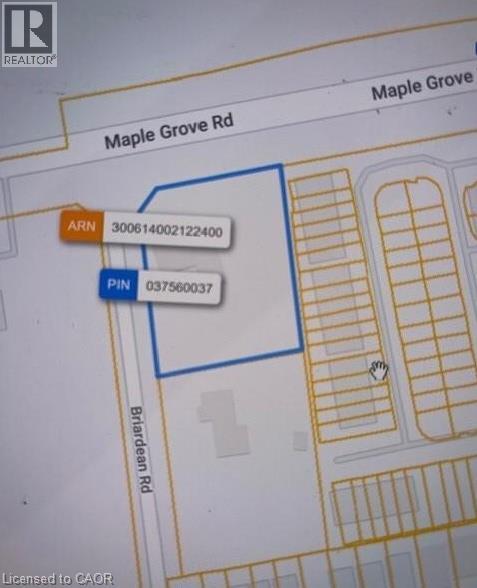
DEVELOPERS - you don't want to miss this one! Potential development for 96 unit residential apartment building beside Mattamy subdivision. Close to Breslau Airport, Toyota, surrounding Industrial Park and 401. Plans available upon request. (id:50787)
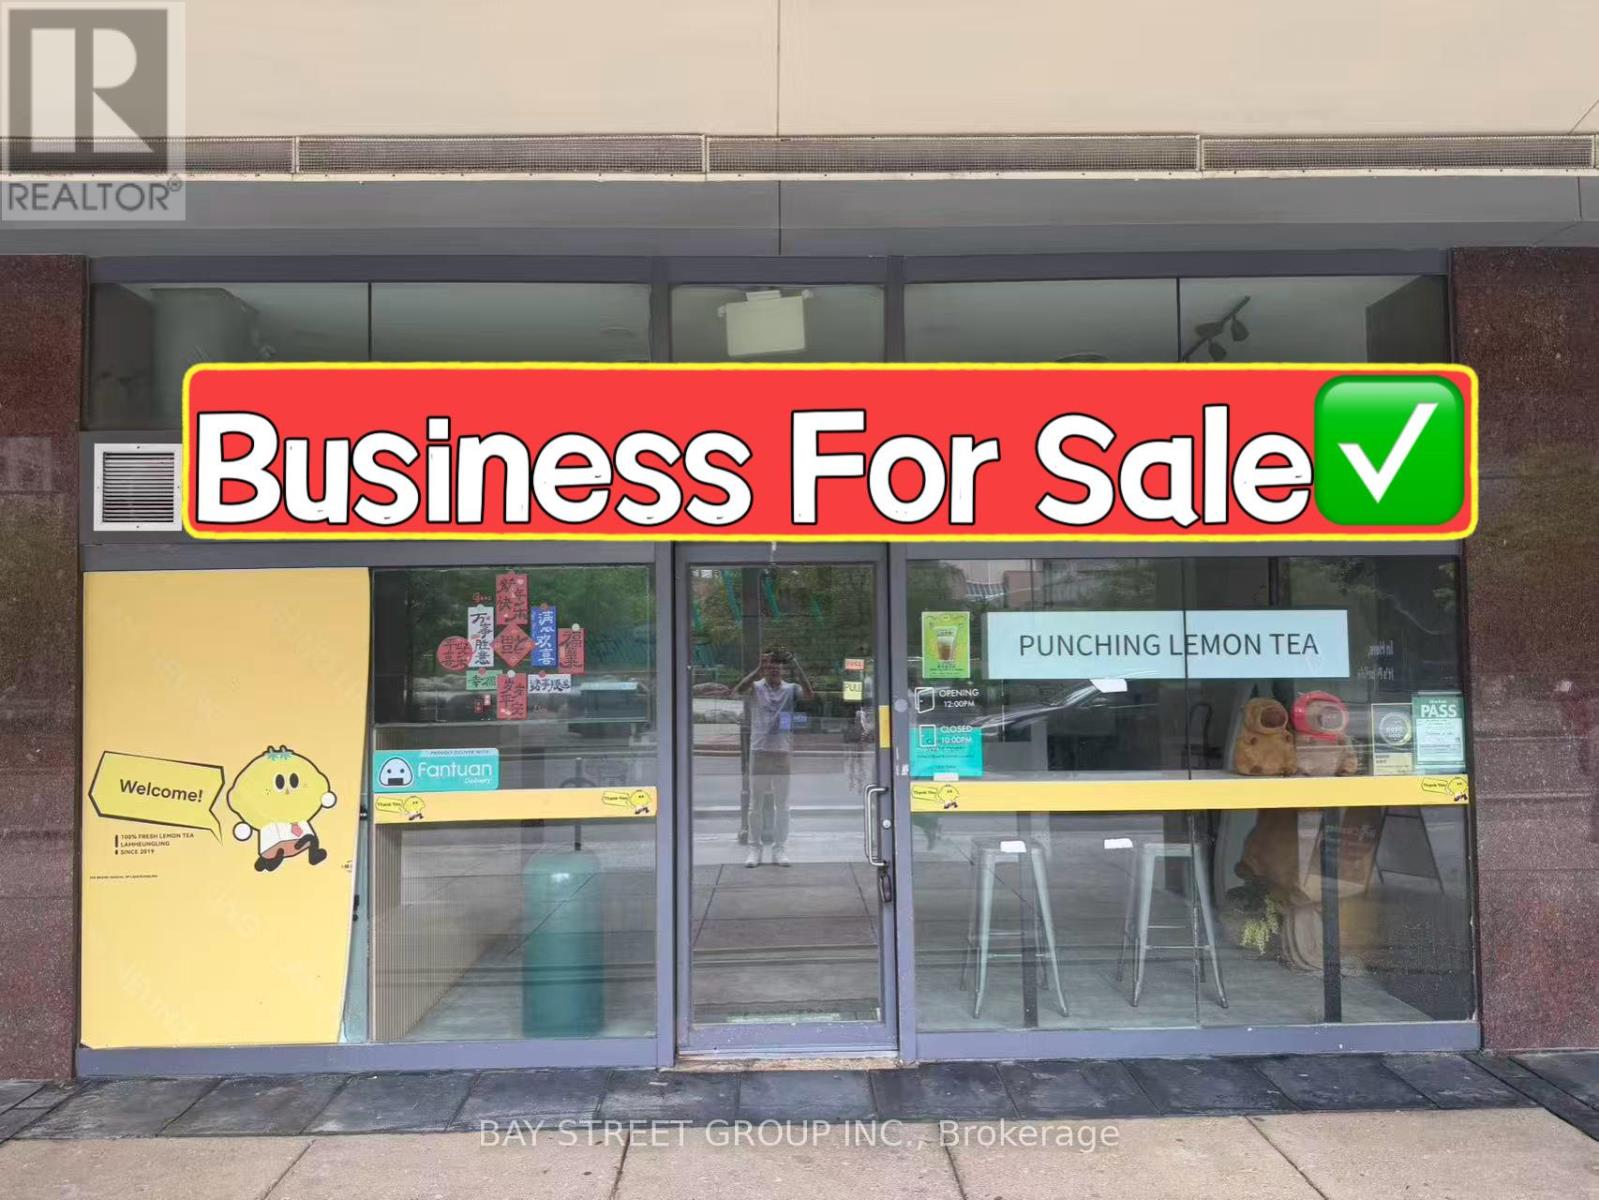
7 - 24 Wellesley Street W
Toronto, Ontario
Excellent Location Close To U Of T! Well Established Bubble Tea Business For Sale In The Heart Of Downtown Toronto. Prime Wellesley St Exposure With A Rare Wide Storefront. Situated Between Yonge St & Bay St In A High-Traffic Area Surrounded By Office Buildings, High-Rise Condominiums, University Of Toronto, Major Hospitals, Subway Stations. Functional Layout Featuring A Fully Equipped Bubble Tea Bar, Kitchen Range Hood, And Complete Equipment Package. Attractive Lease Terms With Low Rent. Turnkey Opportunity For Owner-Operators Or Investors. Can Be Easily Converted To Other Beverage Concepts, Cafés, Dessert Shops, Fast Food, Take-Out Restaurants, Or Various Other Food Uses. Great Potential In A Vibrant And Growing Neighbourhood. (id:50787)
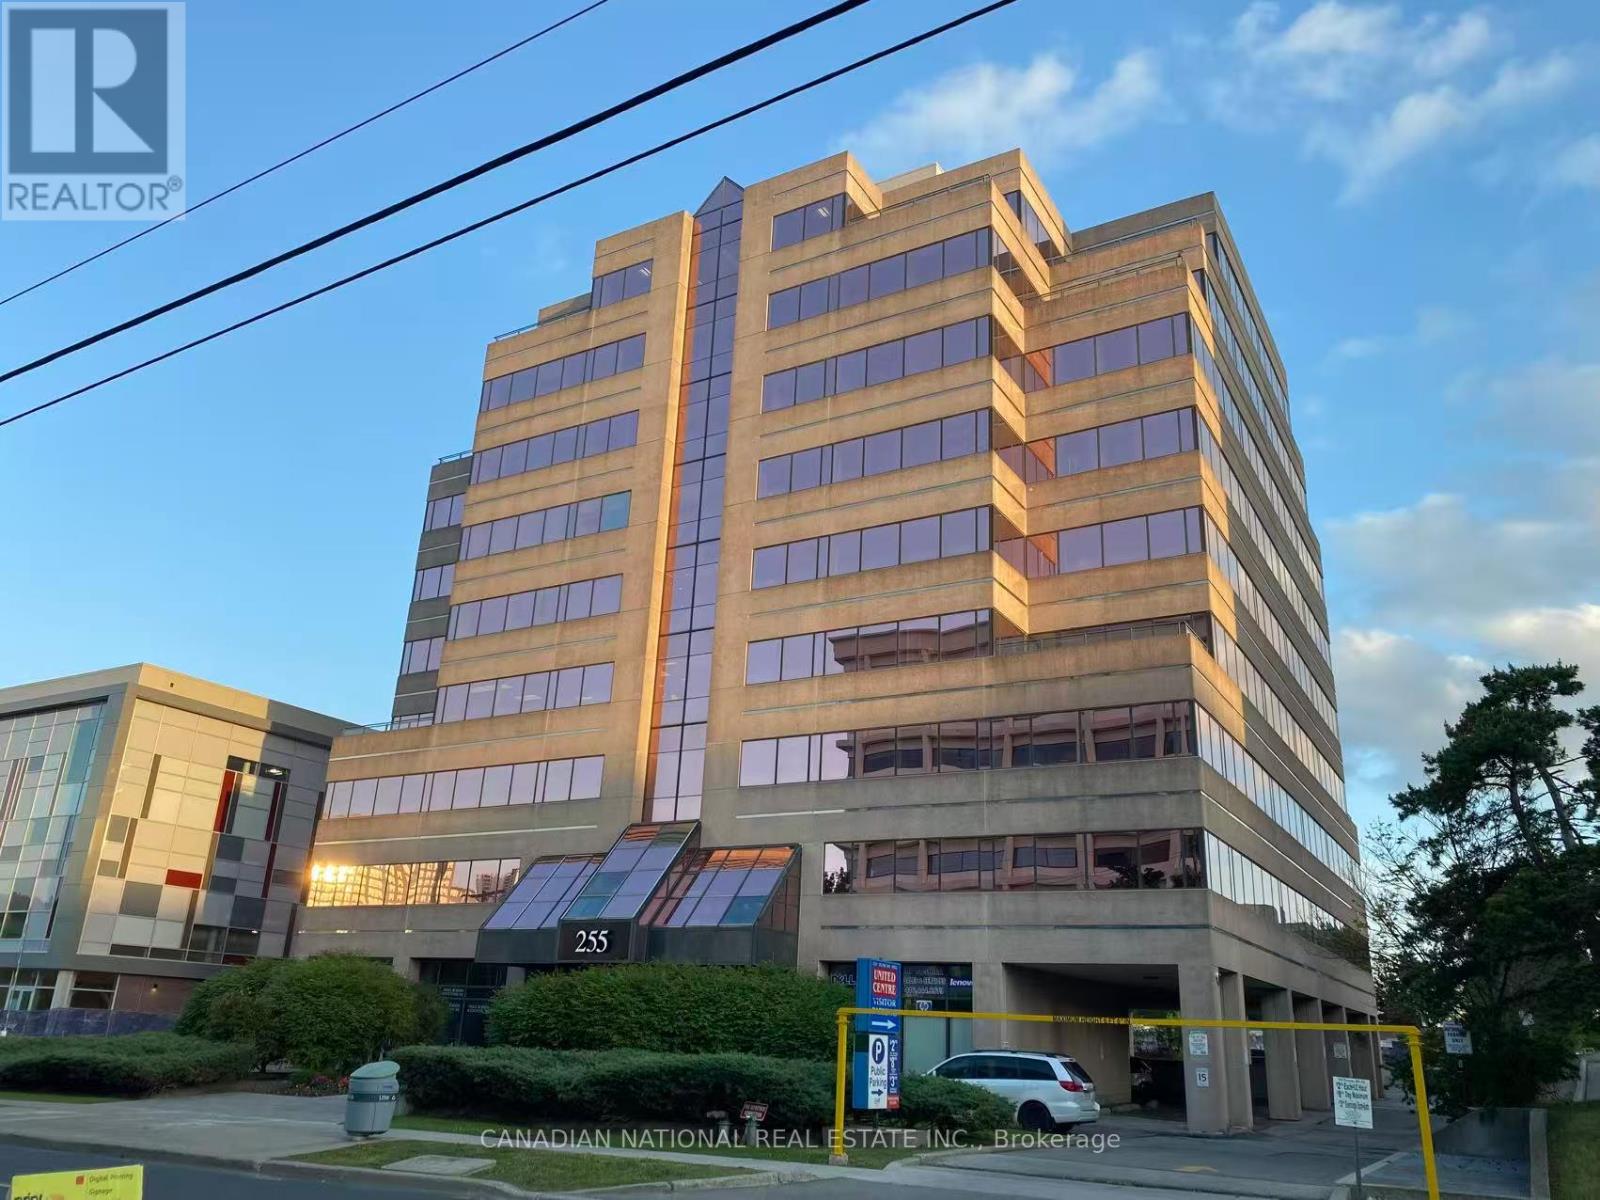
709 - 255 Duncan Mill Road
Toronto, Ontario
Private Office For Lease (No Window). Professionally Renovated, Impressive Reception Area, Kitchenette, Built-In Storage Cabinets, Pot Lights. High Floor. Steps To TTC & Close To Prince Hotel, Shopping And Minutes To Hwy 401 & D.V.P. Perfect Solution For Business Starters. Extras: Wifi, Internet, Hydro, Water, Furniture, All Included. Bring Your Office Supplies And Start Your Business. Five Rooms in Total in the Unit, One Room Occupied by Landlord, Three Rooms Already Leased. (id:50787)
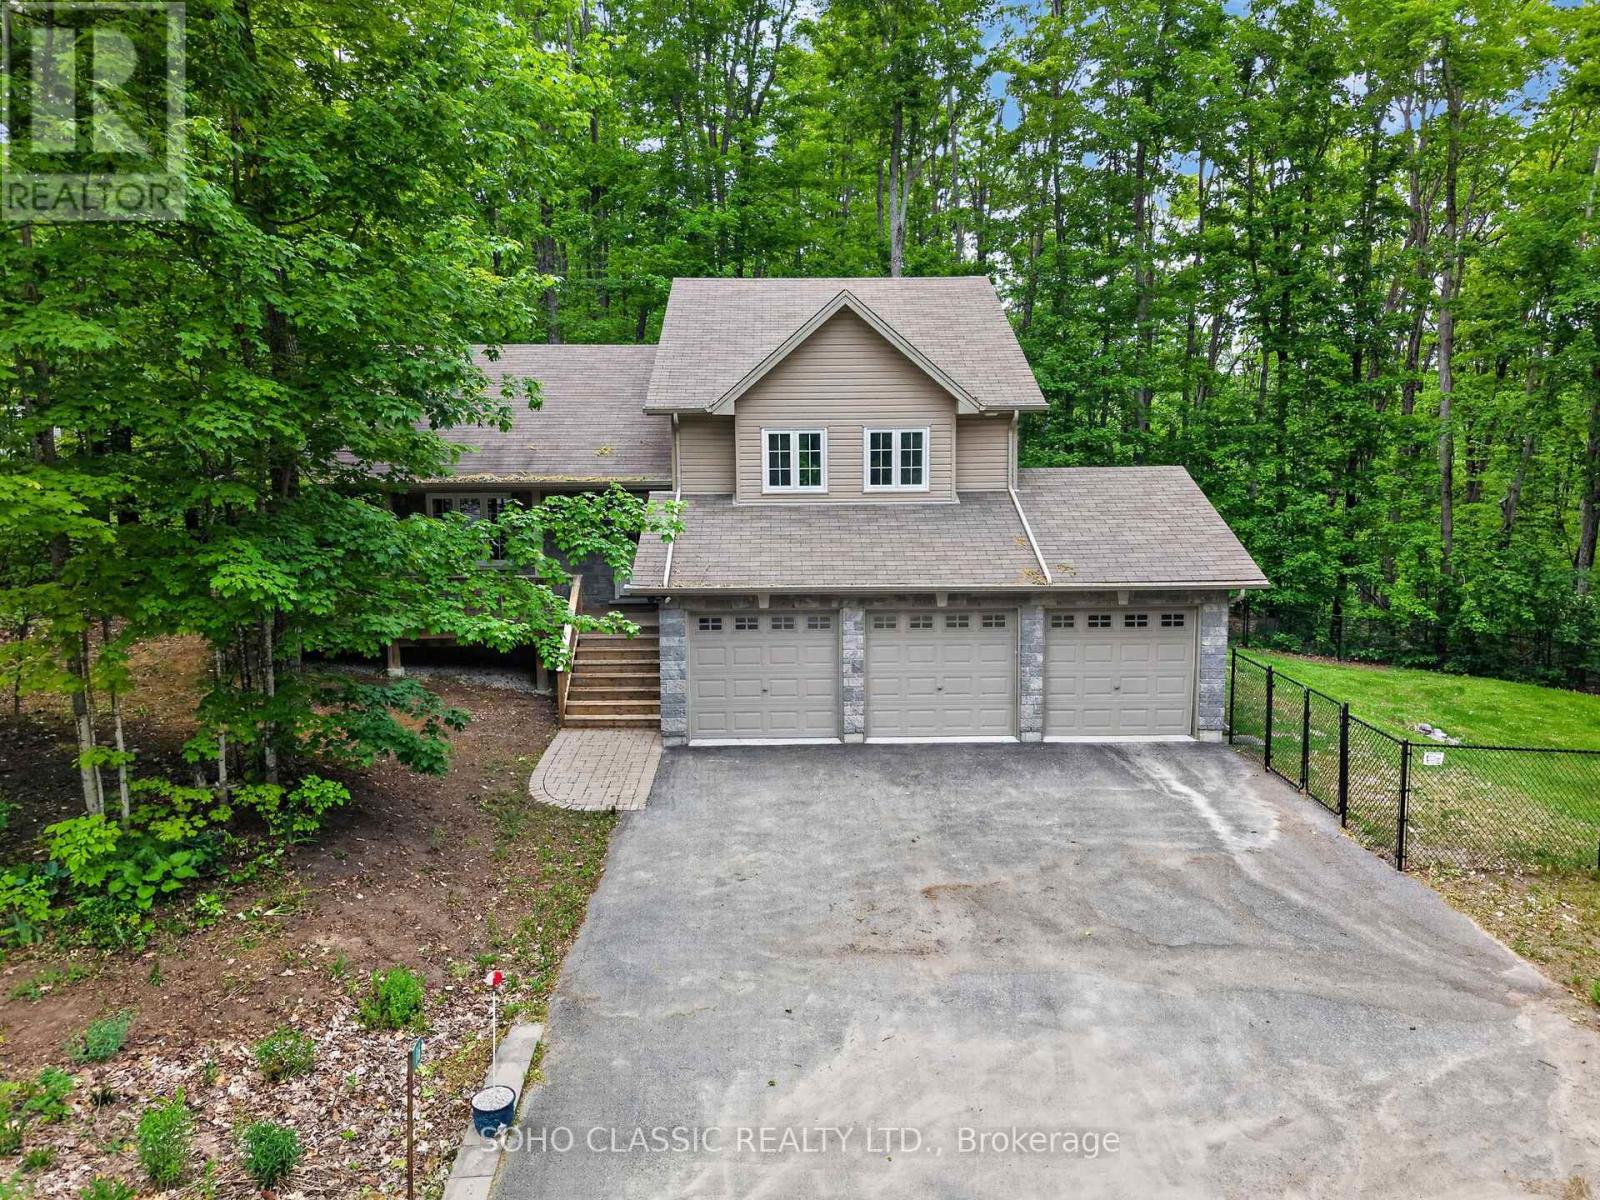
16 Oneida Avenue
Oro-Medonte, Ontario
Built in 2011 and extensively renovated and remodeled in 2023, this turnkey home offers modern finishes, exceptional privacy, and a prime location in the sought-after Sugarbush community. The interior was thoughtfully redesigned to create a more functional open-concept layout with a dedicated foyer, new flooring throughout, fresh paint, and a custom kitchen featuring upgraded cabinetry, sleek countertops, a large island with live-edge wood breakfast bar, and all-new appliances. All 3 bathrooms have been fully renovated, including the primary ensuite with a rain shower. Additional updates include a new furnace and central air conditioning installed in 2023.Situated on a quiet dead-end street, the location offers minimal traffic and enhanced privacy in a mature, treed setting with only one neighbouring home. Outdoor features include a deck with walkout from the dining room, private stone patio with firepit area, and a fenced section of the yard for pets. The oversized 3-car garage provides ample room for vehicles, storage, and recreational equipment and includes an EV charger. Perfectly situated between Horseshoe Valley and Mount St. Louis Moonstone, surrounded by golf courses, and just moments from renowned trail networks, this property is ideally located for those who enjoy year-round outdoor recreation. (id:50787)
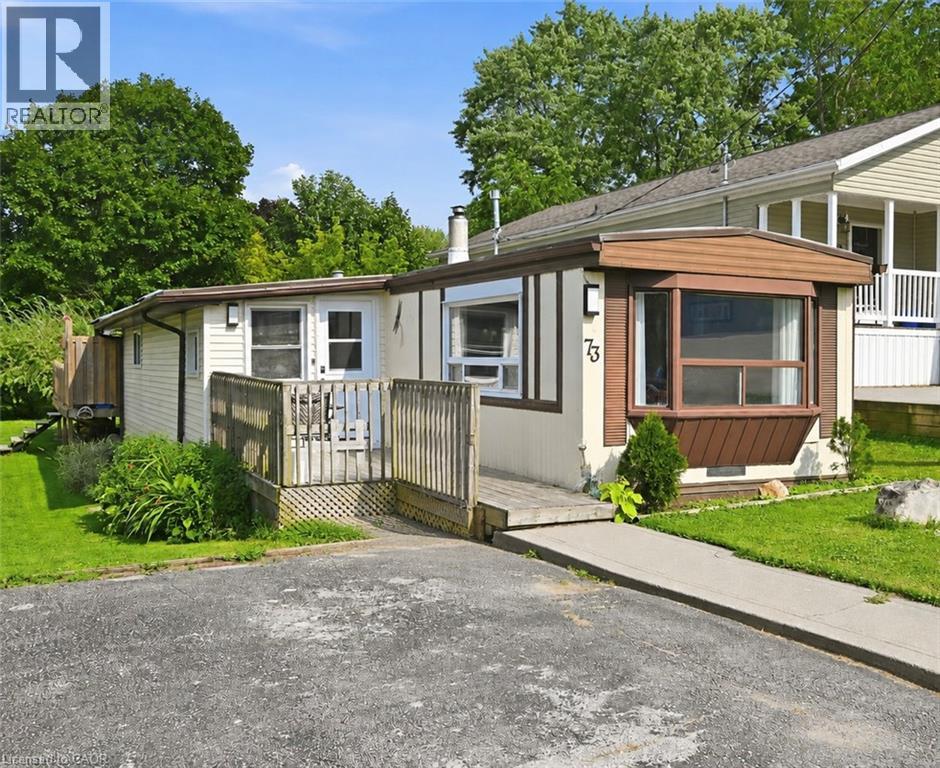
73 Park Lane
Flamborough, Ontario
Welcome to 73 Park Lane, where peaceful surroundings, comfortable living, and a welcoming sense of community come together. Located in Beverly Hills Estates, this bright three bedroom, one bathroom mobile home offers 982 square feet of move in ready living space, surrounded by mature trees and centrally located between Hamilton, Cambridge, and Guelph. Step inside to a functional layout designed for easy everyday living, featuring a modern kitchen with stainless steel appliances and fresh finishes throughout. Recent updates include a new furnace and air conditioner in 2023, roof in 2024, laminate flooring and blown insulation beneath the home in 2025, and bay window in 2026. Outside, the newer 12 by 30 foot rear deck offers the perfect place to enjoy your morning coffee, host a summer barbecue, entertain family and friends, or simply relax and take in the quiet surroundings. Life here offers more than just a home. Weekly clubhouse activities such as bingo, pool, darts, horseshoes, and social gatherings make it easy to get involved and meet your neighbours. The clubhouse is also available to rent for private celebrations and group events. This is a wonderful opportunity to enjoy an updated home, a relaxed lifestyle, and a community where you can settle in and truly feel at home. (id:50787)
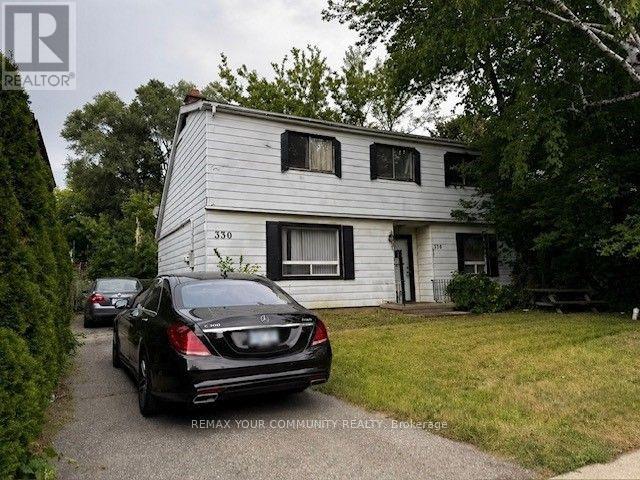
330 Horsham Avenue
Toronto, Ontario
***Wow, Willowdale 50x132 Ft. Prime Location Building Lot-Strong Land Value, Perfect Opportunity for Builders and Developers. Bring Your Plans-This Spot won't Last. High-Value Lot In a Sought-after Area. Build The Home Of Your Dreams In An Established Neighborhood. Benefit From The Excellent Location With Easy Access To Schools, Parks, Transit, Shopping, and Major Highways. Buyers & Buyer's Agent To Verify All Details, Measurements, Property Taxes, and Zoning With The City. Property Sold As Land Value Only. (id:50787)
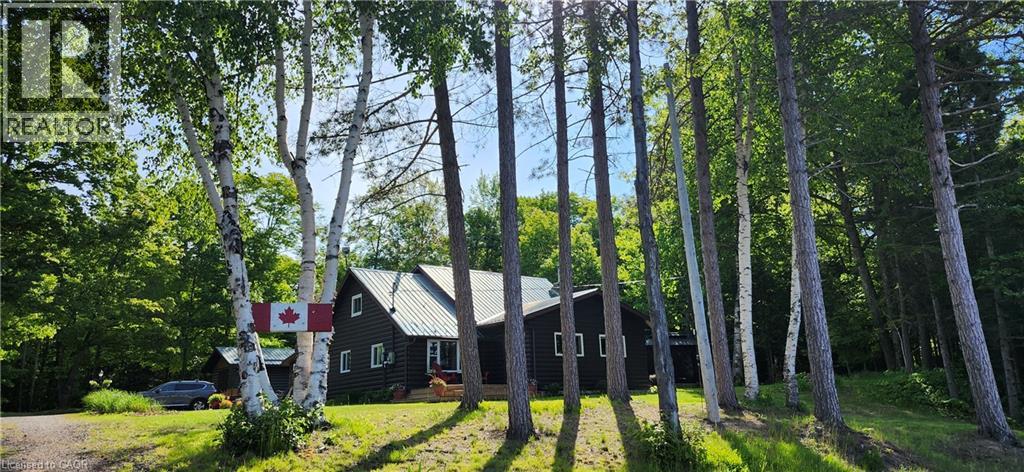
10366 Highway 17 N
Batchawana Bay, Ontario
Welcome to 10366 Batchawana Bay! This extremely well cared for All season Log cabin has been updated and renovated (07') to make your new property a place of warm inviting comfort. This property sits across from the quiet warm shallow waters of Batchawana Bay. With direct unobstructed views and easy access to over 7Kms of one of Canada's top 10 beaches you can enjoy spectacular sunsets and beautiful moon rises all from your front porch. The beach is hard packed Sand and easy to walk along. The log cabin itself has a magnificent floor to ceiling Stone Fireplace with Propane gas Insert. A large primary bedroom and large ensuite ensure owner creature comforts are cared for including Radiant In-floor heating. Radiant in-floor heating is also in Bedroom #2 and the entire basement. A 200Amp service is there to ensure you wont be caught short on any hobbies or projects. Towards the back of the property is a massive garage with 2 10' automatic doors. The concrete base is 8 thick to allow for a potential car hoist if required. The outbuilding (10x14) next to the home can be an office/indoor hot tub or an additional bedroom complete with its own propane heater. A survey is available and the entire property has been staked. The metal roof will give you peace of mind during the winter season. A screened in porch (10x14) is set up just outside the primary bedroom. This home is very well situated only 30-40 minutes from city shopping, dining, and a modern hospital. The High-speed internet (Fibre Optic) access ensures real world connectivity making this an ideal home across from Lake Superior... The word's largest freshwater Lake. (id:50787)
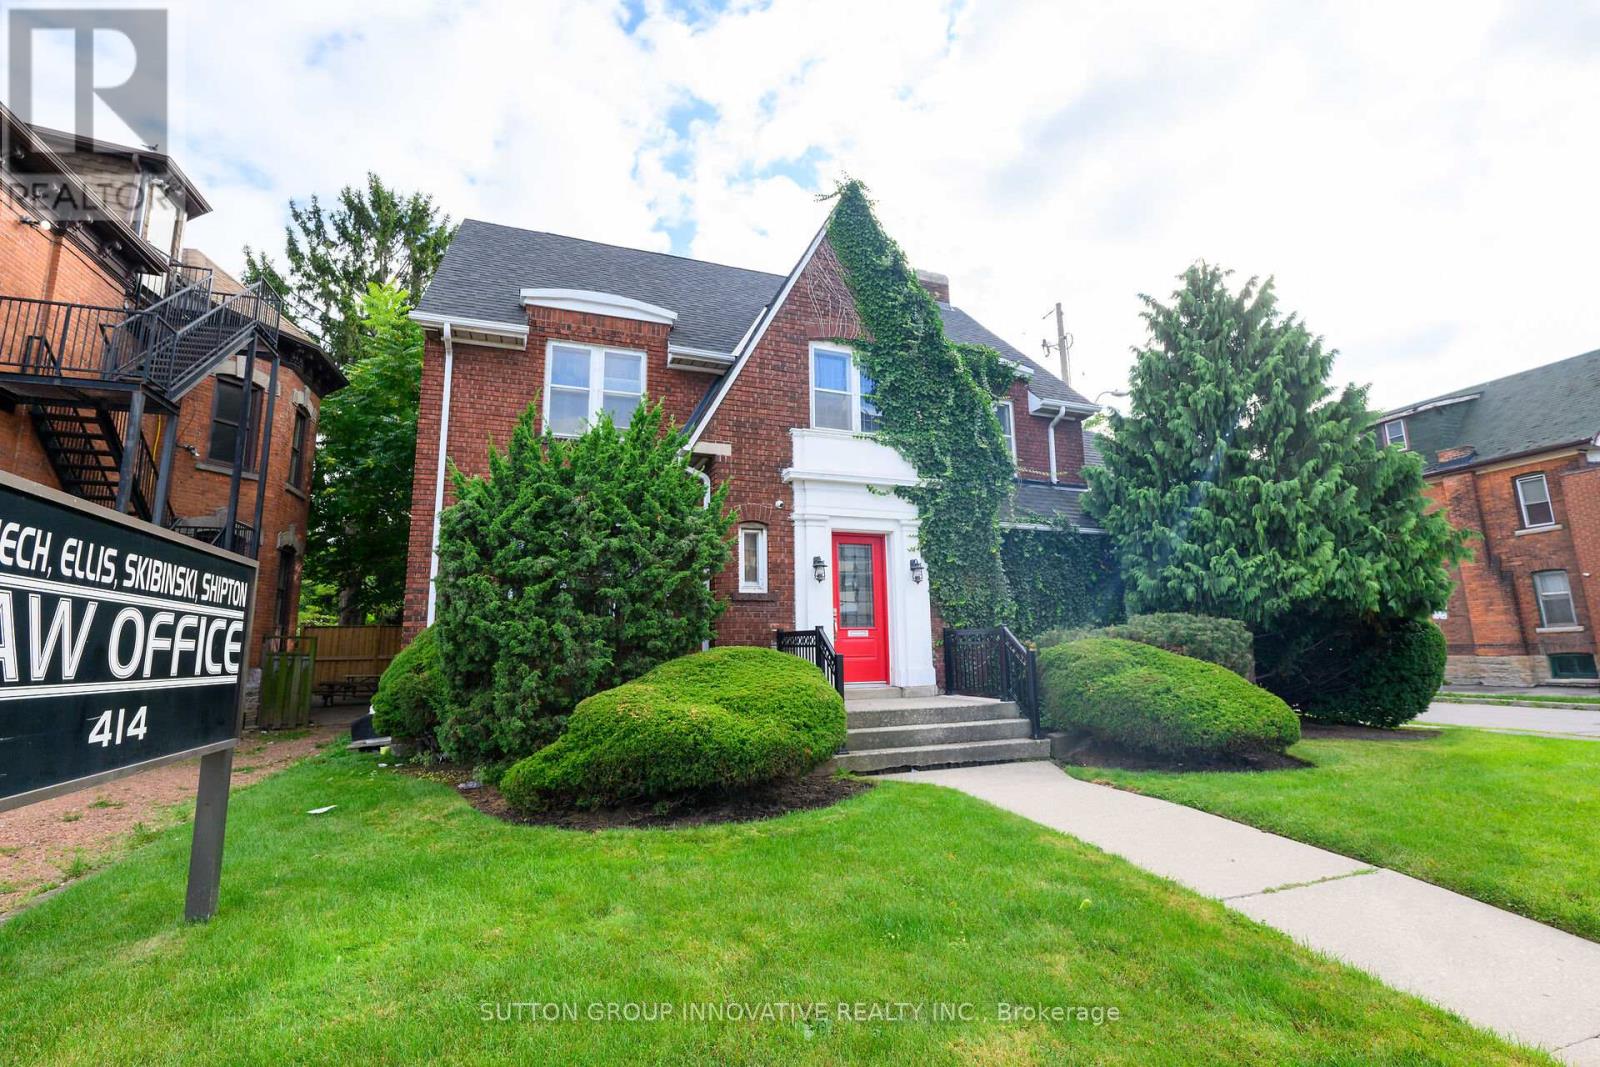
414 Main Street E
Hamilton, Ontario
Built in 1925, this distinguished 3,300 sq. ft. office property offers a rare blend of historic charm, professional presence and functional design. Ideally located in the heart of Hamilton, the property provides an exceptional opportunity for professionals, business owners or investors seeking a prestigious and well-established address.Rich in character and architectural appeal, the building offers the warmth and distinction of a historic property while providing the space and flexibility required for today's professional environment. Its generous square footage allows for a variety of office configurations, making it well suited to professional practices, private offices, collaborative workspaces or a growing organization.The central Hamilton location offers excellent visibility and convenient access to surrounding businesses, services, amenities and major transportation routes. With its substantial footprint, timeless character and adaptable layout, the property presents both immediate functionality and long-term value.Whether purchased for an owner-occupied professional office, an investment opportunity or a business seeking a distinctive headquarters, this unique 1925 property combines character, location and versatility in a way that is increasingly difficult to find. (id:50787)
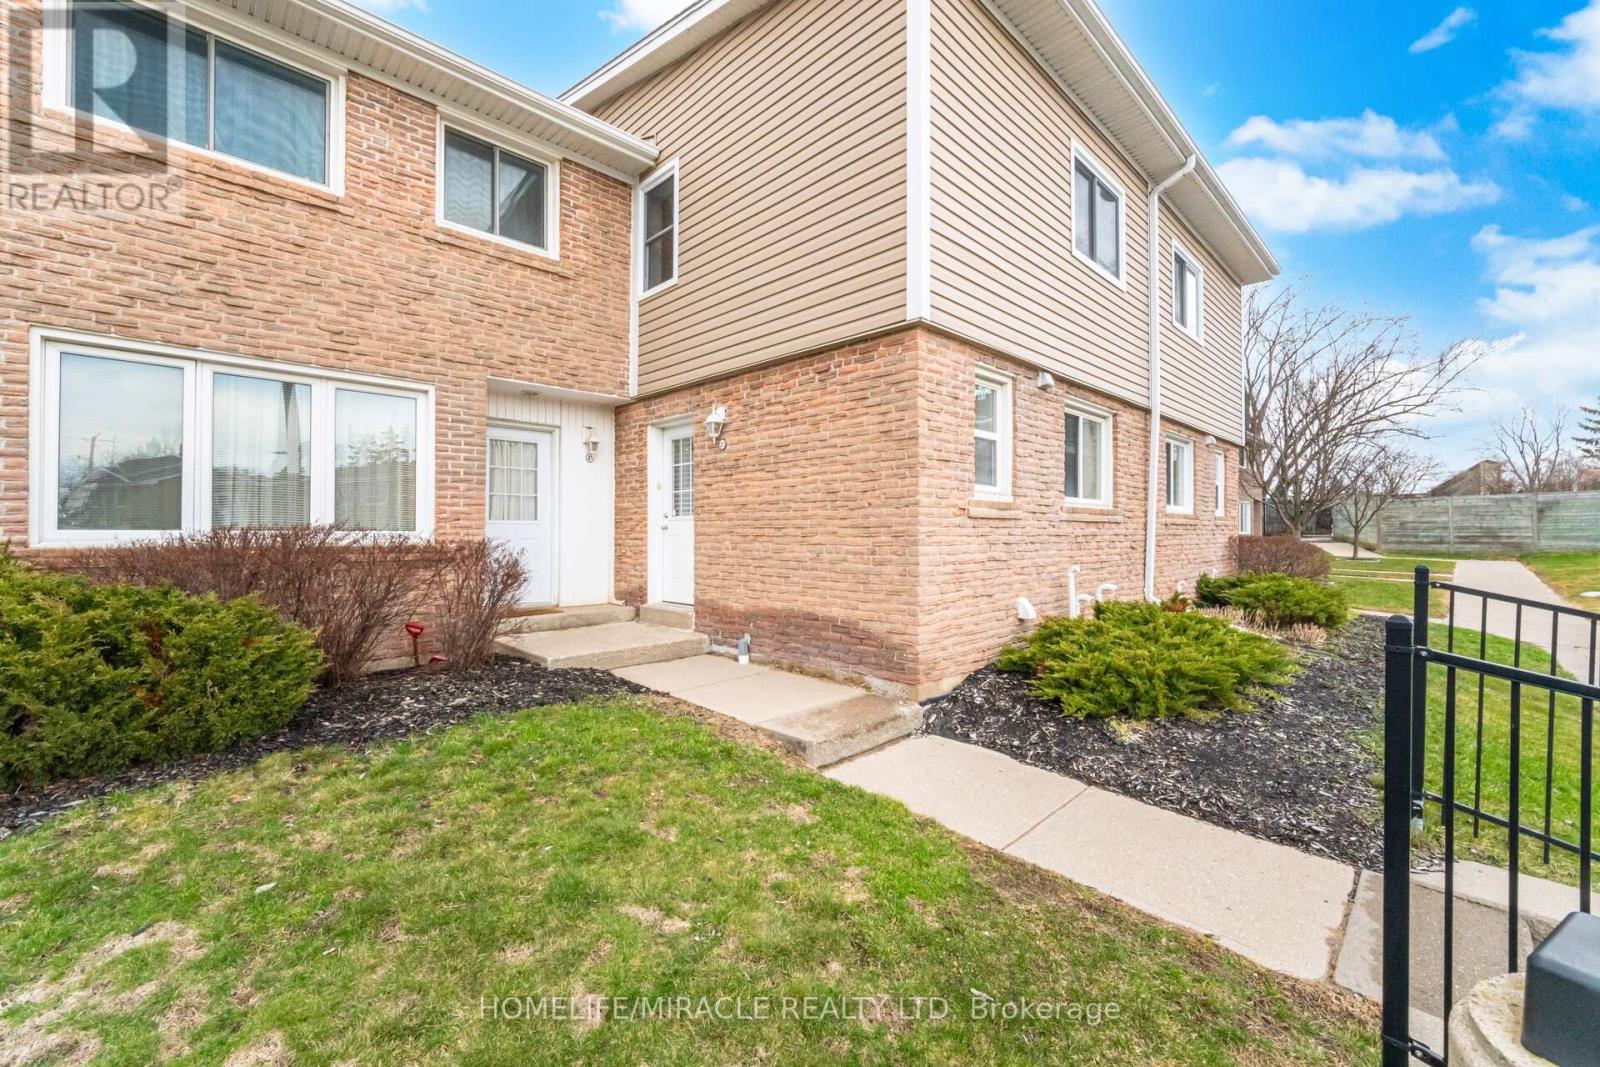
20 - 50 Westmount Road
Kitchener, Ontario
Stunning Townhome in Desirable Forest Hill, Kitchener!Welcome to this beautifully maintained 3-bedroom, 3-bathroom townhome located in the highlysought-after Forest Hill neighbourhood. This move-in-ready home offers the perfect blend ofstyle, comfort, and convenience-you're going to fall in love!The main level features elegant ceramic and laminate flooring, a striking feature wall in theliving room, smooth California ceilings, and plenty of pot lights that create a bright andinviting atmosphere. The modern kitchen is a true showstopper, complete with stainless steelappliances, a sleek glass backsplash, and a convenient 2-piece powder room nearby.Step through the sliding doors to your peaceful backyard-perfect for relaxing or hostingsummer BBQs.Upstairs, you'll find three spacious bedrooms with contemporary laminate flooring and astylish 4-piece bathroom, ideal for families or guests.The fully finished basement is a standout feature, offering a versatile space forentertaining, relaxing, or working from home-complete with a full bathroom (finished in 2022)for added convenience. It can be used as a huge fourth Bedroom.Additional Highlights:Condo fees include maintenance and waterPride of ownership throughout-shows AAA!Close to top-rated public and catholic schools, shopping, transit, banks, hospital, scenictrails, and major highwaysDon't miss this incredible opportunity-book your private showing today!There are 2 parkings. 2 nd parking is not owned. It's rented for $50 per month. (id:50787)
108 - 410 King Street W
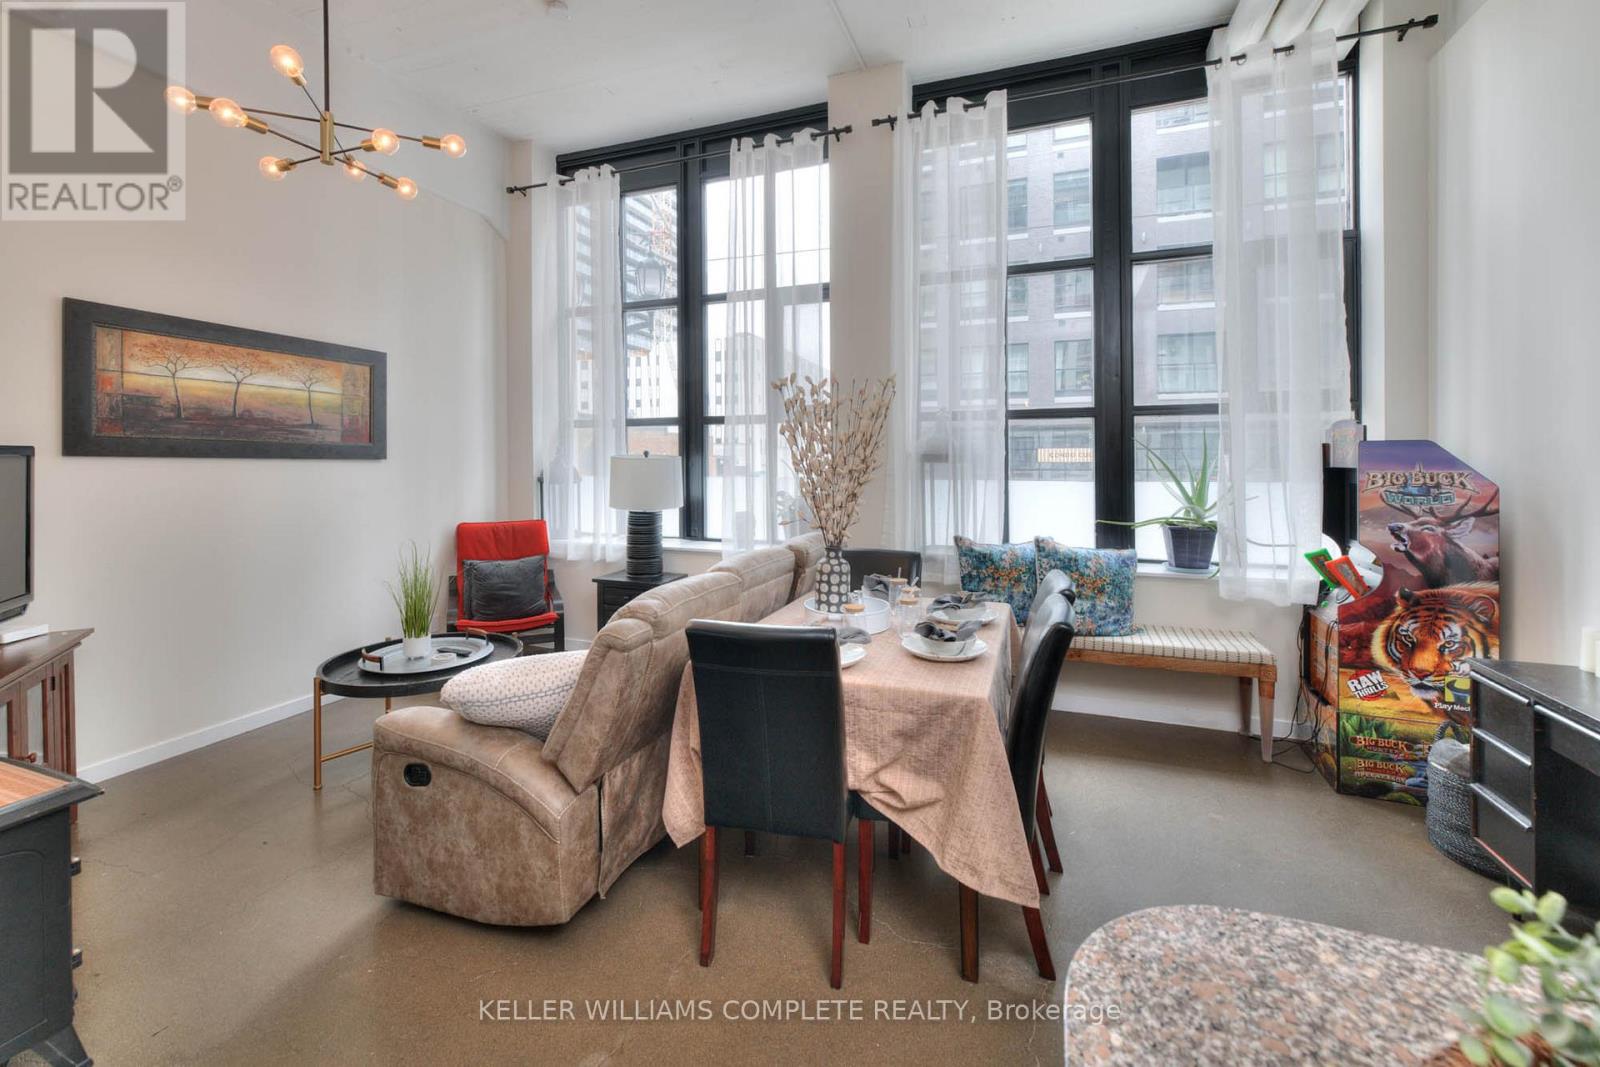
Kitchener, Ontario
Modern 1-Bedroom Loft for Lease at Kaufman Lofts. Live in the heart of downtown Kitchener in this stylish 1-bedroom loft at the iconic Kaufman Lofts. This bright, open-concept unit features soaring ceilings, polished concrete floors, and oversized windows that fill the space with natural light. Located steps from the LRT, GO Station, Google, Communitech, shops, cafes, and all the best downtown amenities. This is ideal for young professionals, commuters, or anyone looking for an urban lifestyle. Building Features: Rooftop patio & garden with BBQs, Visitor parking, Secure entry & modern common areas! (id:50787)
77 Barlow Place
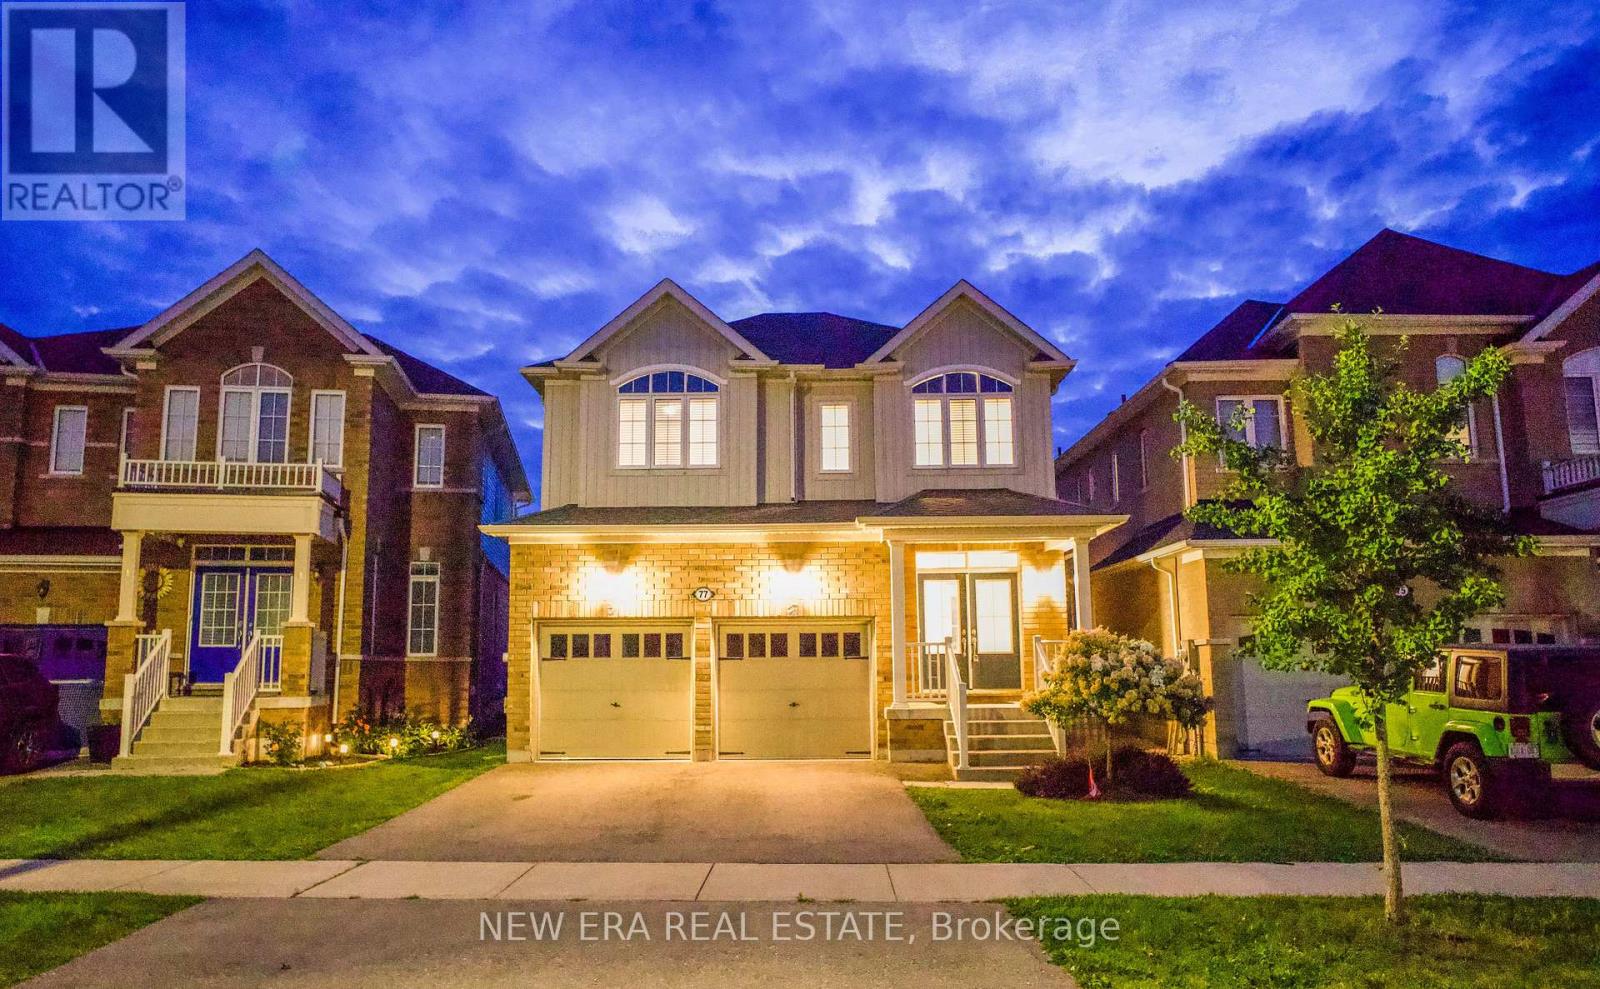
Brant, Ontario
Picture this: mornings that start with sunlight pouring through an open-concept main floor, and evenings spent unwinding just steps from Dawdy Park, Woodslee Linear Park, and Watts Pond Trail. Tucked into Paris's desirable north end, this 4-bedroom, 2.5-bath home delivers over 2,230 sq. ft. of thoughtfully laid-out living space - soaring 9 ft ceilings and laminate floors flow throughout, creating a seamless, airy feel from room to room. The kitchen is built for real life, with generous cabinetry and every major appliance already in place. Four well-sized bedrooms fill the upper level, paired with the everyday convenience of a dedicated laundry space outfitted with a Samsung washer and dryer. Downstairs, an unfinished basement hands you a rare opportunity build out the extra living space, home gym, or in-law suite you've been dreaming of. Add it all up the space, the setting, the walkability to green trails and parks, minutes from everything you need day to day and you've got a home that's as livable as it is full of potential. (id:50787)
5600 Fourth Line
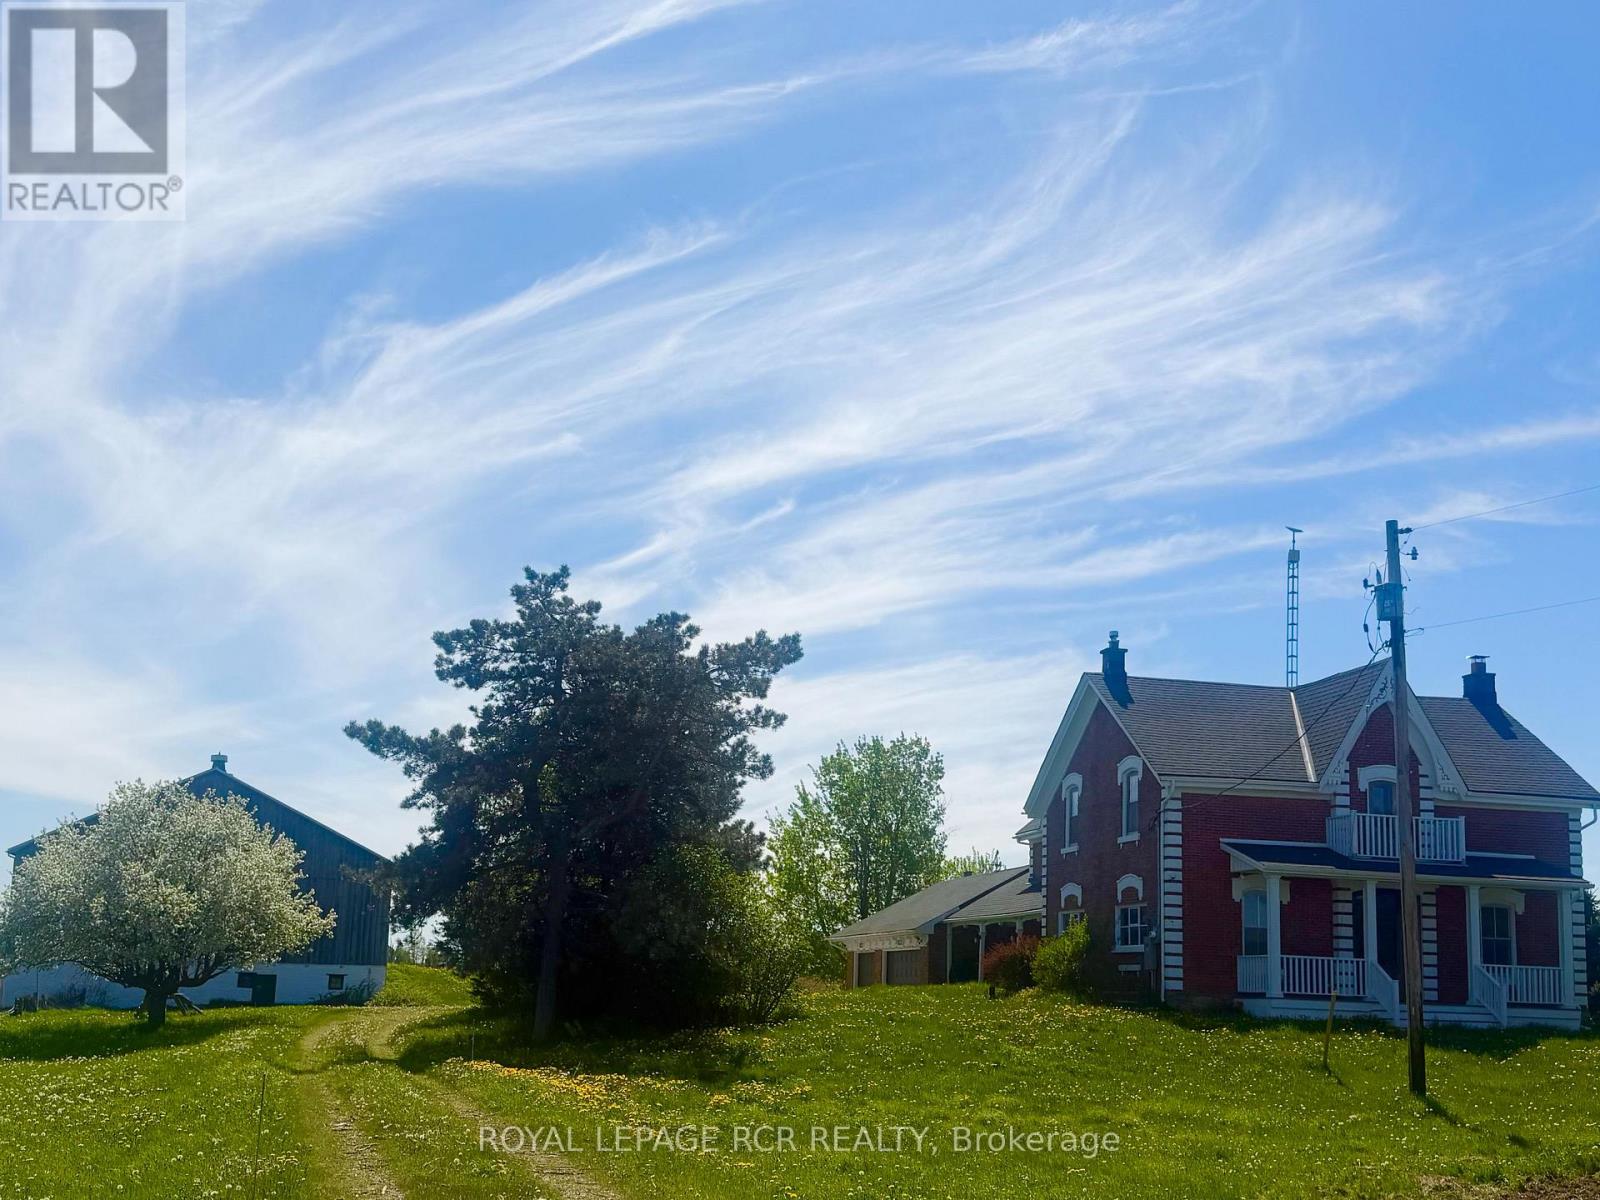
Guelph/eramosa, Ontario
Set on 11 acres, this classic red brick farmhouse offers timeless character rarely found. Surrounded by open fields, mature trees, and endless skies, the setting provides peaceful rural living with privacy and idyllic views in every direction. Inside, original charm unfolds at every turn. Hardwood floors, detailed millwork, and tall windows fill the home with warmth and natural light. The formal dining room with wainscoting and a traditional chandelier creates an inviting space for holiday dinners and long evenings gathered together. Multiple living areas allow for both entertaining and everyday comfort. The cozy sitting room features an exposed brick fireplace with a substantial wood mantel, framed by tall windows overlooking the landscape. A second family room with wide plank floors and generous windows offers a relaxed space that brings the outdoors in. The kitchen blends rustic charm with practicality, offering extensive cabinetry, ample counter space, and views across the property, ready for everything from quiet mornings to larger gatherings. Upstairs, spacious bedrooms continue the warm and welcoming feel, each with hardwood flooring and classic trim. The primary bedroom provides a comfortable retreat, while additional bedrooms offer flexibility for family, guests, or a home office. Beyond the home, the property truly shines. The 11 acre parcel offers space for hobby farming, livestock, gardens, or recreation. A substantial horse barn supports equestrian and agricultural use, with versatility for storage or workshop space. Open fields and a picturesque backdrop make it ideal for a family wedding or special gathering. A detached sauna offers a private place to unwind and take in the surrounding views. There is a sense of space here that is hard to replicate, and even harder to leave. In every season, snow covered fields and golden sunsets make this a rare opportunity to own a classic farmhouse with room to grow. (id:50787)
465 Spruce Street
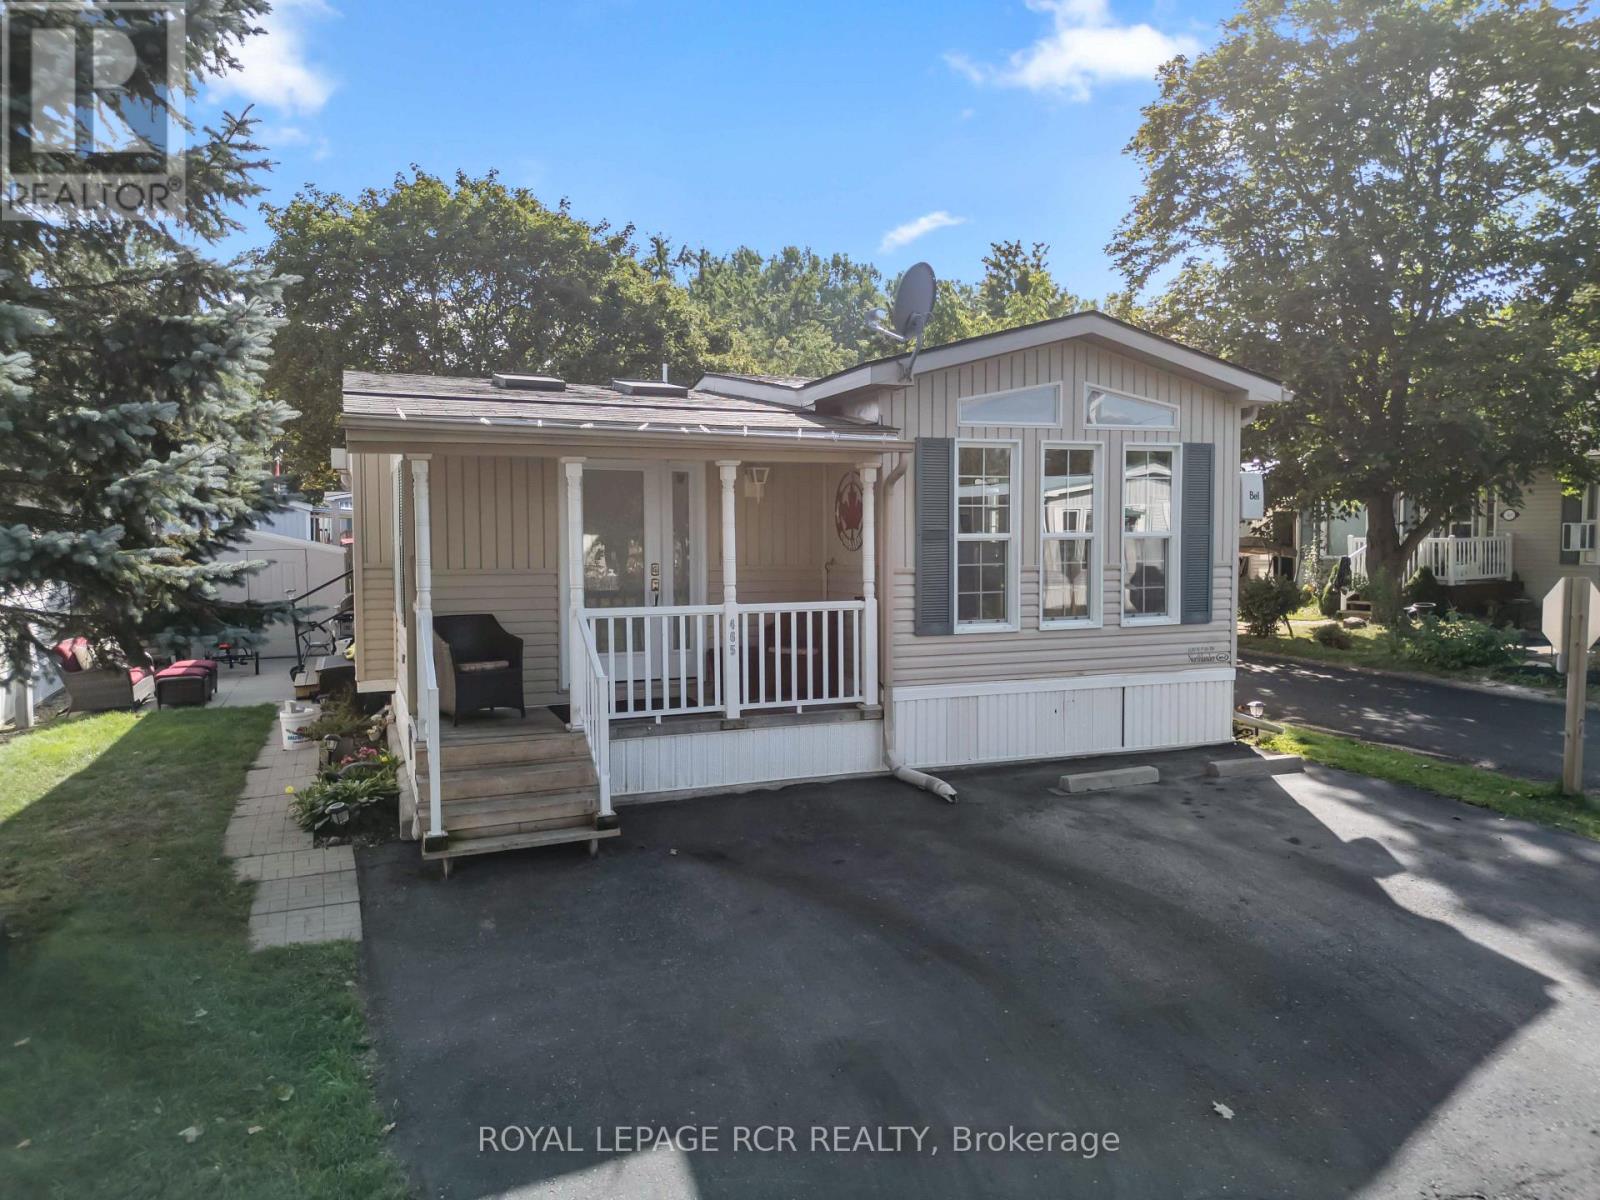
Centre Wellington, Ontario
Located at 465 Spruce Street in Maple Leaf Acres, this 1 bedroom modular home with approximately 1,072 sq ft of living space offers year round land lease living in Centre Wellington with community access to Belwood Lake. The front door opens into a bright living room with wide plank flooring, skylights and a propane fireplace. From here, the home flows into a large eat in kitchen featuring warm wood cabinetry, stainless steel appliances, a propane stove and a generous centre island with seating. There is room to cook, gather around the island and still sit down together for dinner. Just off the kitchen, sliding barn doors open to the den, which features tall windows and a vaulted ceiling. Set it up as a traditional bedroom or use it as a den, home office or hobby space. The primary bedroom is located down the hall at the back of the home and also features a vaulted ceiling. A modern 3 piece bathroom with a glass shower and a conveniently tucked away laundry closet complete the interior. The covered porch has space for everything. There is room for a dining table, lounge seating and even a television, so summer can pretty much happen out here. Whether it is morning coffee, dinner outside or an evening with friends, this space is ready for it. Steps lead down to a private patio with room for the barbecue, while the storage shed with hydro keeps outdoor extras out of sight. Maple Leaf Acres has two recreation centres, including one reserved for adults and another used for dances, darts, shuffleboard, pickleball and community events. Amenities also include indoor and outdoor swimming pools, a hot tub, children's play areas, a baseball diamond, sports field, takeout restaurant and community boat launch onto Belwood Lake. Roads and common areas are maintained throughout the year. With its modern interior, flexible layout, inviting outdoor spaces and impressive community amenities, this might just be the most fun move you make. (id:50787)
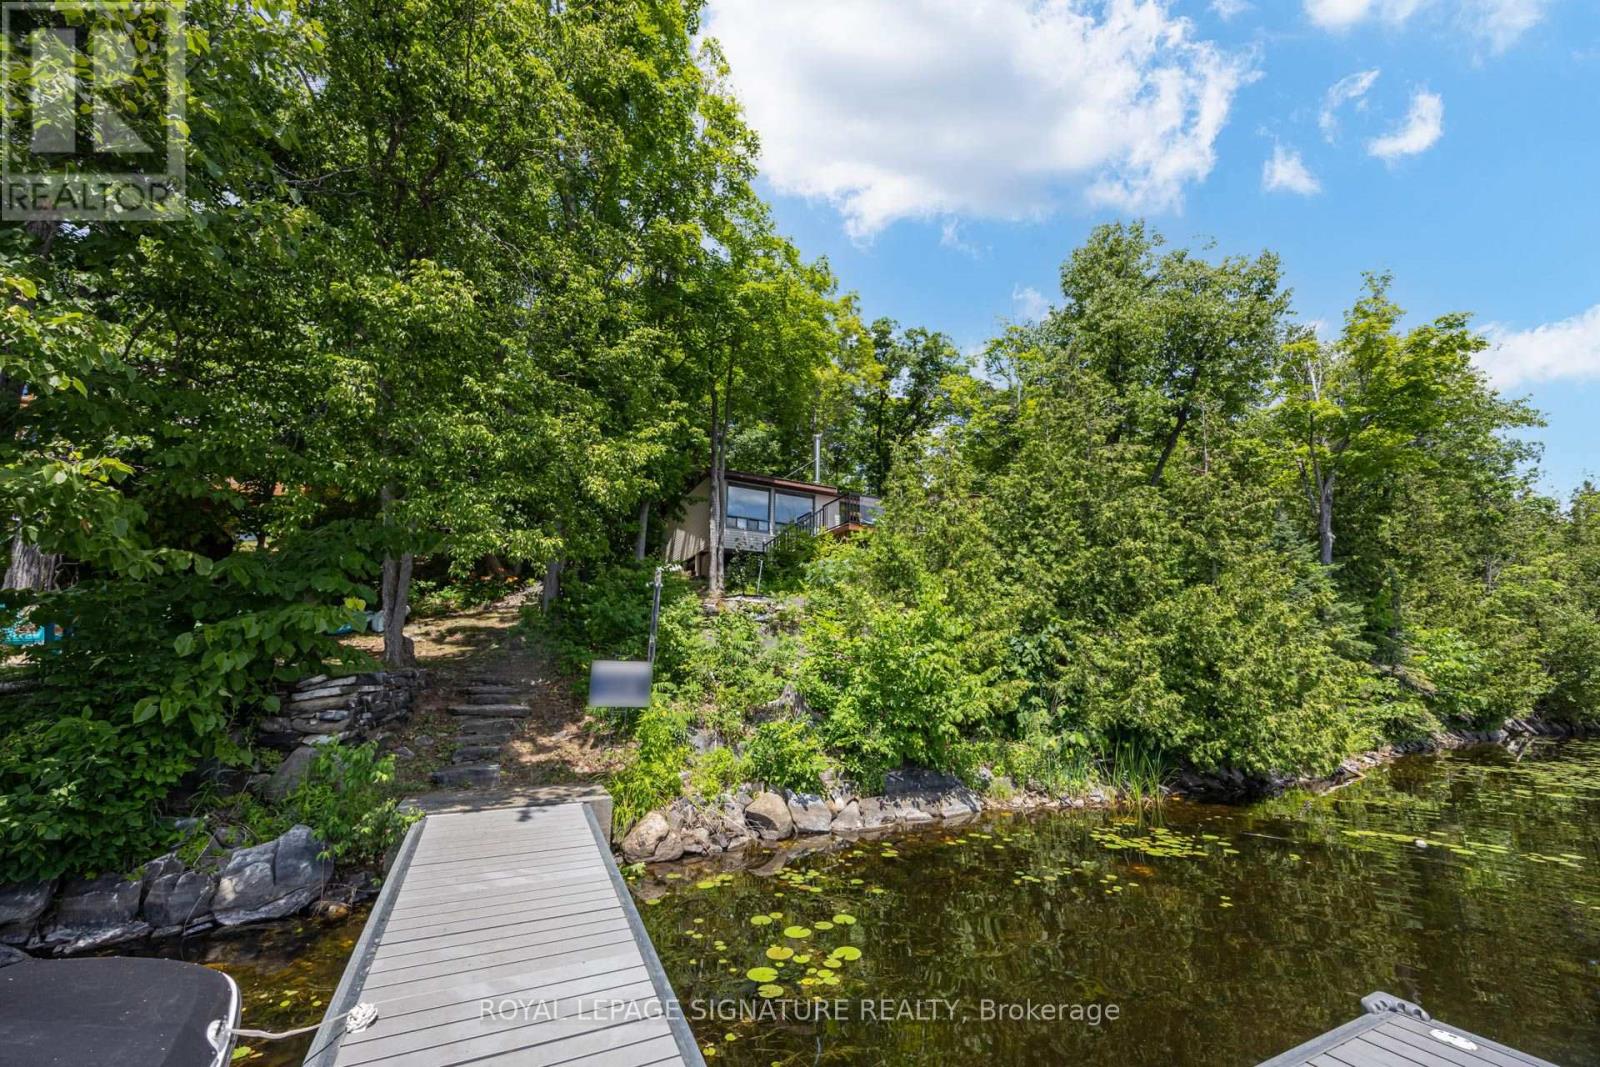
383 Fire Route 59 Route
Havelock-Belmont-Methuen, Ontario
Cottages like this don't come around often! This amazing property features over 1,500 SQFT of living space in a bright, open-concept, well-thought-out floor plan. Inside, enjoy a sitting area, den, living room, spacious dining room, functional kitchen, and 4 great-sized bedrooms. It is absolutely perfect for a multi-generational family to share the joys of cottage ownership on a private, beautifully treed lakefront lot. Offering over 166 feet of shoreline, this property has so much to offer inside and out. Interior highlights include hardwood floors under the broadloom, tons of natural light from the many windows and skylights, and 2 cozy wood stoves. Outdoors, you'll find a massive 500 SQFT deck perfect for entertaining, a covered porch, a private bunkie, an outhouse, and an oversized garage for all your toys. Step down to the water to find a new dock, a wonderful lakeside firepit area for cozy nights, and stunning views from every angle. The waterfront features a safe, shallow entry that is perfect for kids and fishing enthusiasts alike. Cordova Lake is a fantastic destination for cottaging or year-round living, and with a few small changes, this property can easily become a four-season retreat. Super clean and move-in ready! Year Round Road Dues - $350 for the year. Access to Snow Mobile /OFSC trails right on the lake. Bell Fibe Available. (id:50787)
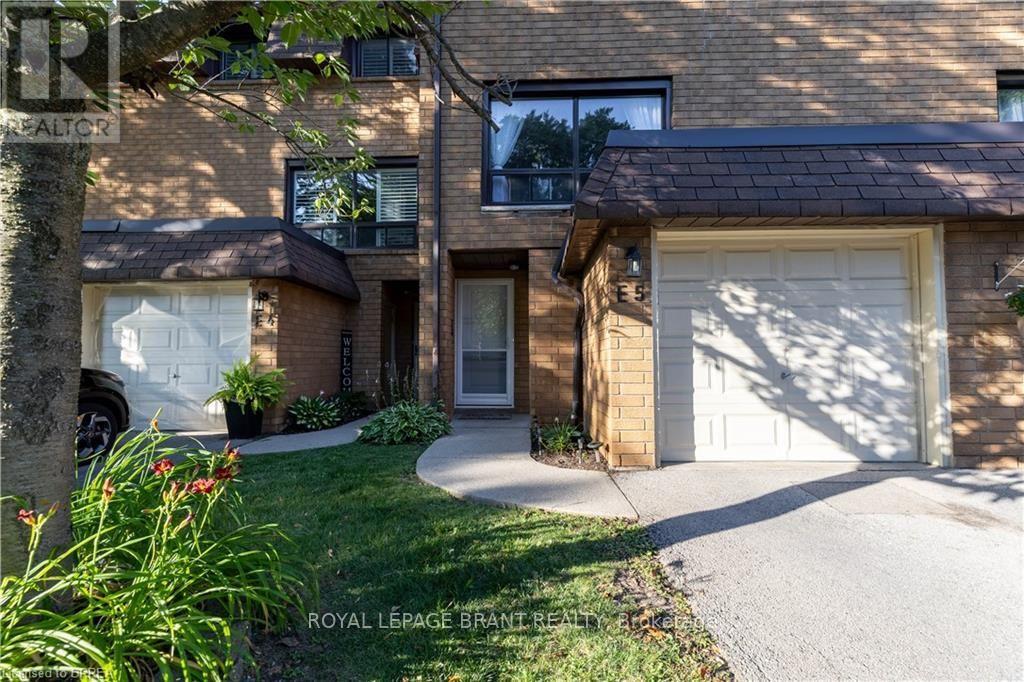
E5 - 500 Stone Church Road W
Hamilton, Ontario
Welcome to this beautifully maintained condominium townhome in Hamilton's highly desirable West Mountain community. Offering over 1300 sq. ft. of finished living space, this spacious home features 3 generous bedrooms, 2 bathrooms, and a functional layout ideal for growing families, first-time buyers, or investors. The bright main floor offers a large living room, a separate dining area, a well-appointed kitchen with plenty of cabinetr. Step outside to your private fenced patio perfect for summer entertaining or relaxing outdoors. Upstairs, you'll find three spacious bedrooms and a full 4-piece bathroom, providing ample room for the whole family. The finished basement adds valuable living space with a large recreation room, laundry area, and plenty of storage. Recent updates include new windows (2024), Washer and Dryer (2023), Stove (2024) Dishwasher (2020). Additional highlights include an attached garage , private driveway parking, visitor parking, and access to a community playground. Conveniently located just minutes from the Lincoln M. Alexander Parkway, Highway 403, Ancaster, schools, parks, shopping, restaurants, public transit, and everyday amenities, this move-in-ready home offers exceptional value in one of Hamilton's most sought-after neighbourhoods. (id:50787)
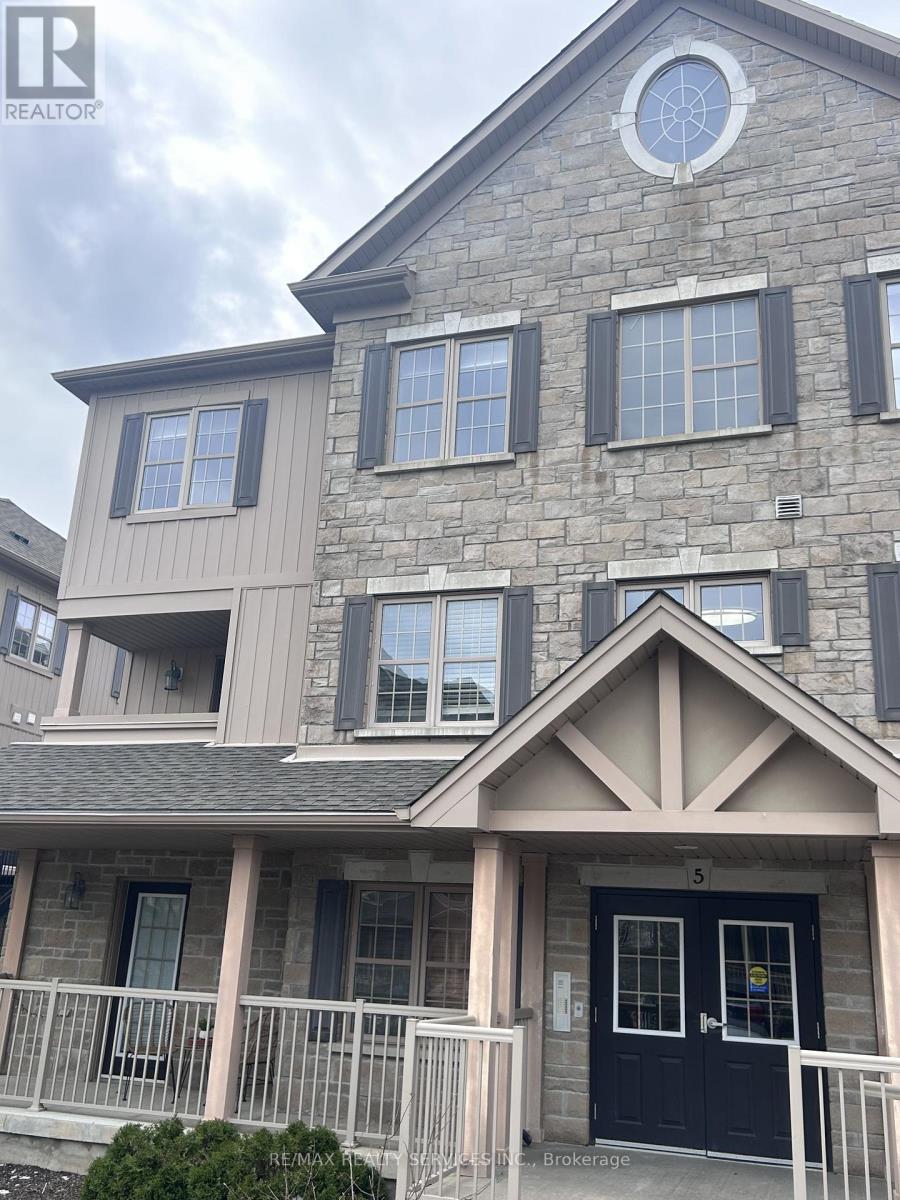
5e - 1460 Highland Road
Kitchener, Ontario
Prime Main-Floor Living in Highland West1 Bed, 1 Bath Condo for Lease | KitchenerWelcome to effortless living in the highly sought-after Highland West community. This beautifully maintained, wheelchair-accessible main-floor condo offers the perfect blend of comfort, convenience, and modern style.Why You'll Love It: Bright & Open Layout: Seamless open-concept living and dining area featuring durable laminate flooring throughout. Spacious Retreat: Includes a generous bedroom and an impressively oversized bathroom. Private Outdoor Space: Step out onto your extra-large walkout balcony-ideal for morning coffees or evening relaxation. Ultimate Convenience: Enjoy hassle-free main-floor access, in-suite laundry and a dedicated parking space right in front.Location Highlights: Commuter-Friendly: Just minutes to major highways (401 and Hwy 8). Walkable & Connected: Steps from public transit, great schools, and beautiful local parks. Everyday Essentials: Surrounded by top grocery stores, fantastic restaurants, and shopping centers.Perfect for professionals, retirees, or anyone seeking a beautiful, stress-free home.Ready to make it yours? (id:50787)
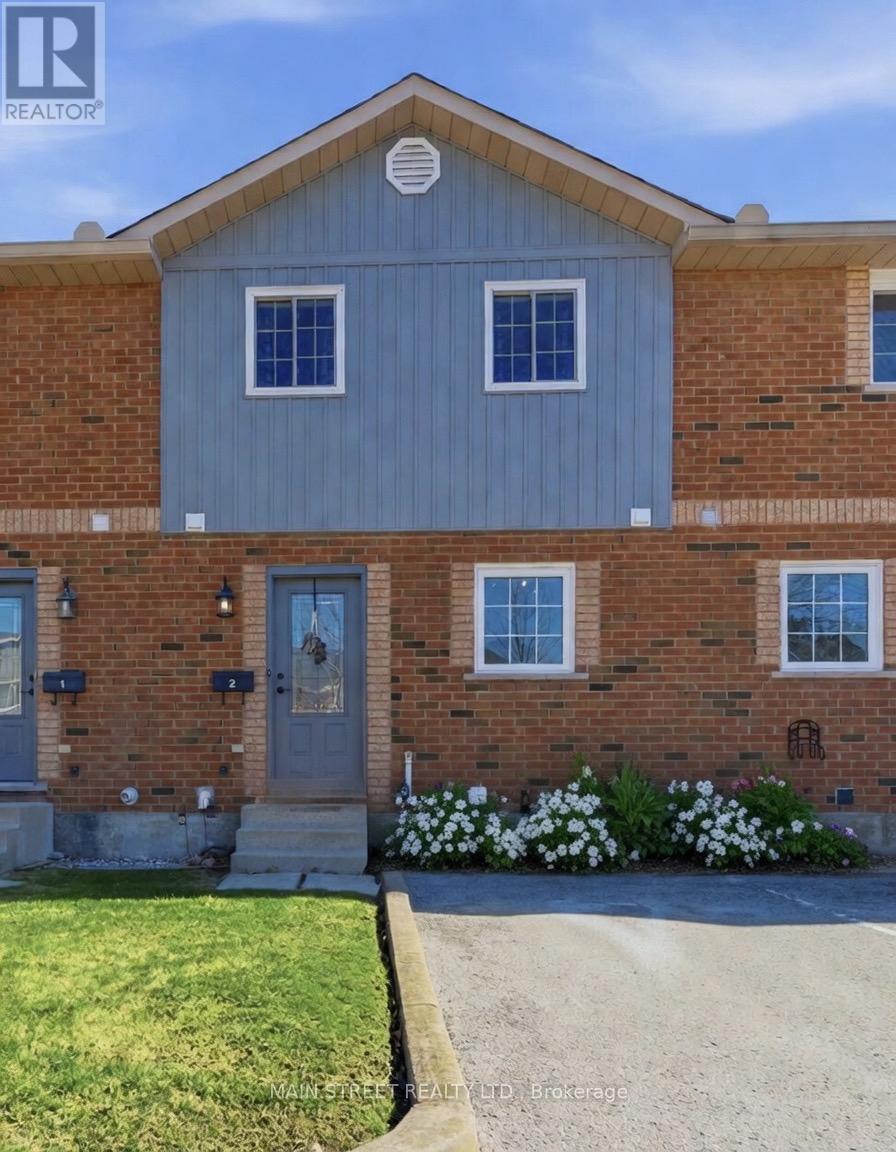
2 - 110 Silvan Drive
Welland, Ontario
Beautifully Updated 2-Bedroom Condo Townhome with Private Parking. Welcome to a home that offers something today's buyers are actively searching for: affordability, peace of mind, and the feeling that everything has already been done. This bright and beautifully maintained 2-bedroom, 2-bathroom condo townhome has been extensively updated throughout, offering a true turnkey opportunity. From the moment you step inside, you'll notice the seamless flow of new flooring throughout the entire home, complemented by updated doors, modern hardware, and stylish light fixtures that create a clean, contemporary feel. The modern and tastefully renovated kitchen is a standout feature, complete with new cabinetry, stone countertops, stainless steel appliances, and updated fixtures-designed for both everyday ease and entertaining. The main level offers a functional and inviting layout, featuring a spacious living area open to a dedicated dining space, and a convenient 2-piece powder room for guests. Upstairs, the home continues to impress with two well-sized bedrooms, including a large primary bedroom with a double closet and cozy fireplace, adding warmth and character. The second bedroom is freshly painted with ample storage-ideal for a home office, guest room, or growing family. The 4-piece bathroom has been updated with a modern vanity and fixtures, maintaining a clean, refreshed look. The partially finished basement provides valuable additional space with two separate rooms currently used as a home gym and flex space. Whether you need a home office, guest area, or additional living space, this level offers versatility and is easily adaptable for your current lifestyle. Step outside to your private, fenced patio with a mature maple tree, creating a quiet outdoor retreat-perfect for morning coffee or unwinding at the end of the day. Close to all amenities: shopping, public & catholic schools, hospital, Niagara College, highways, parks and trails. Just move in! (id:50787)

30 Old Mill Road
Toronto, Ontario
One Underground Parking Spot. Available for short or long term rental! Must be a Resident of 30 Old Mill Rd. (id:50787)
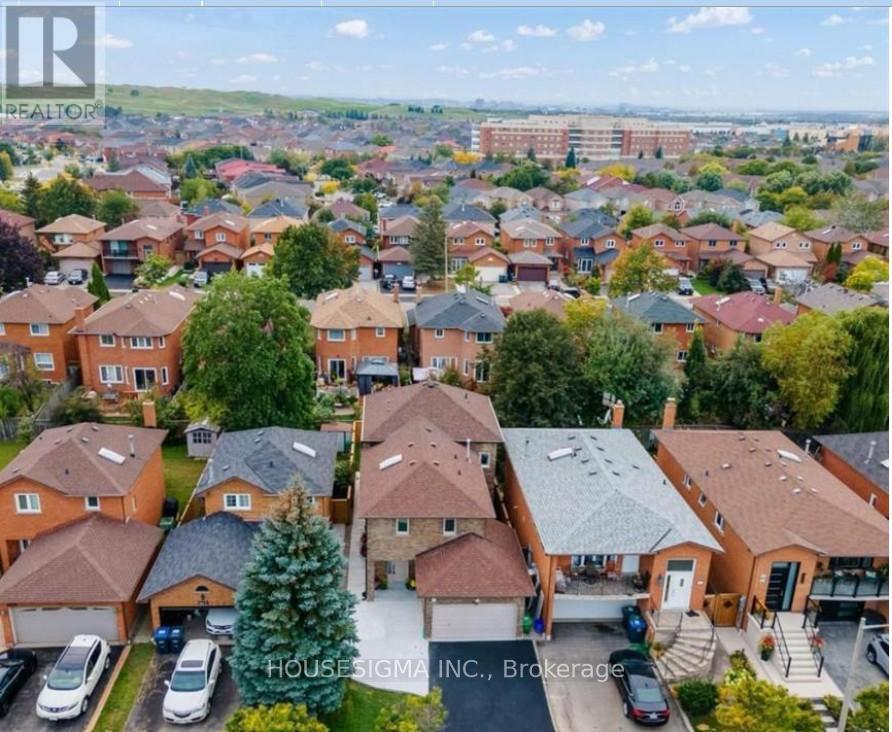
1 - 659 Roselaire Trail
Mississauga, Ontario
Beautifully renovated 4-bedroom, 3-bathroom detached home located in a highly desirable Mississauga neighborhood.The main floor features a spacious living room, dining area, and a modern kitchen equipped with stainless steel appliances. A rare and convenient main-floor primary bedroom includes a newly renovated 3-piece ensuite bathroom. A skylight above the staircase fills the home with abundant natural light.The second floor offers three generously sized bedrooms with double-door closets and a 4-piece bathroom.Additional features include two driveway parking spaces. Conveniently located just minutes from public transit and within walking distance to grocery stores, restaurants, shopping, and other amenities. The basement is not included. (id:50787)
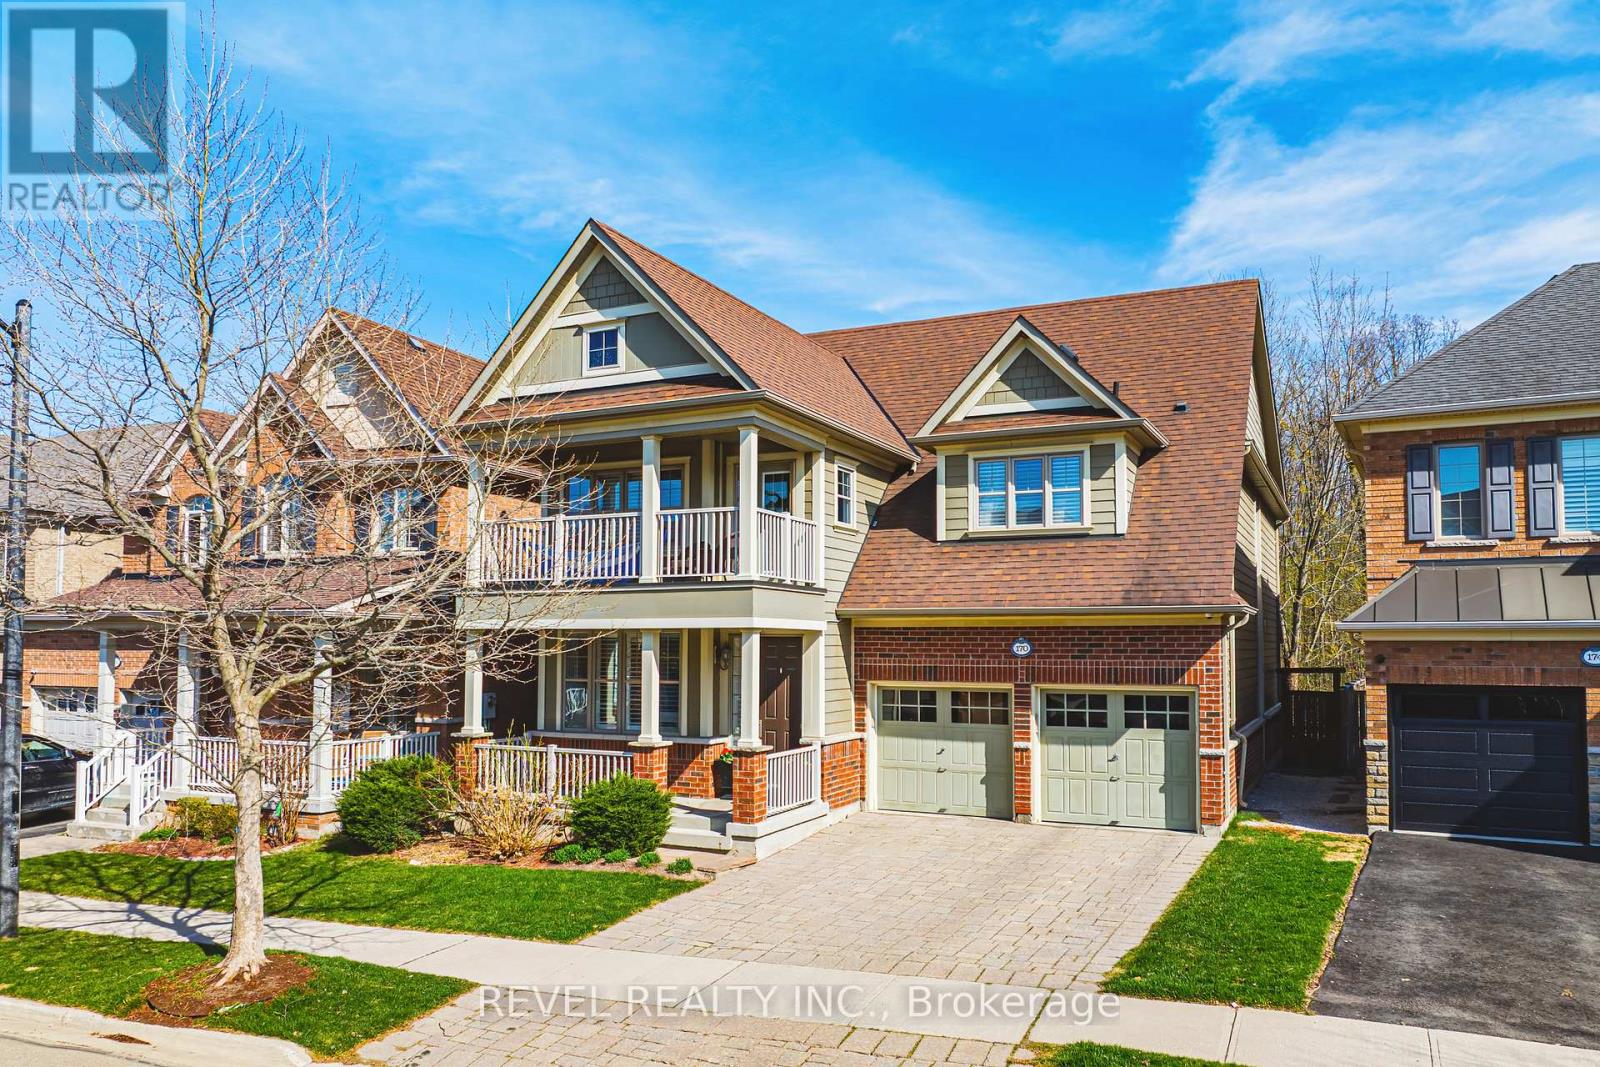
170 Forbes Terrace
Milton, Ontario
Stunning Somerset Heathwood on prestigious Forbes Terrace, one of Milton's most desirable streets. Backing onto lush green space, this exceptional home offers over 4,500 sq. ft. of finished living space and an impressive blend of luxury, comfort, and functionality.Enjoy the ultimate backyard retreat featuring a built-in outdoor kitchen with BBQ and fridge, hot tub, and expansive interlocking patio-perfect for entertaining or relaxing with family and friends.The main level showcases hardwood flooring and staircase, a private home office, formal living and dining rooms, and a convenient mudroom with garage access. The spacious eat-in kitchen features stainless steel appliances and solid-surface countertops, opening seamlessly to the inviting family room with a gas fireplace.Upstairs, you'll find four spacious bedrooms, all with organized closets. The primary retreat is a true sanctuary, complete with coffered ceilings, a gas fireplace, twin walk-in closets, and a spa-inspired ensuite featuring an oversized soaker tub, three-sided glass shower, dual vanities, and private water closet. A Jack & Jill five-piece bathroom connects two secondary bedrooms, while an additional four-piece bathroom serves the fourth bedroom. Convenient upper-level laundry, vaulted ceilings, and an elegant upper hall balcony complete this impressive level.The professionally finished basement offers even more living space, including a fifth bedroom, three-piece bathroom, large recreation room, and ample storage.Ideally located just steps from the many amenities Milton has to offer, including scenic trails and conservation areas, family parks, Sherwood Community Centre and Sports Centre, and the Milton Public Library.A remarkable family home in an exceptional location-offering luxury living both inside and out. (id:50787)
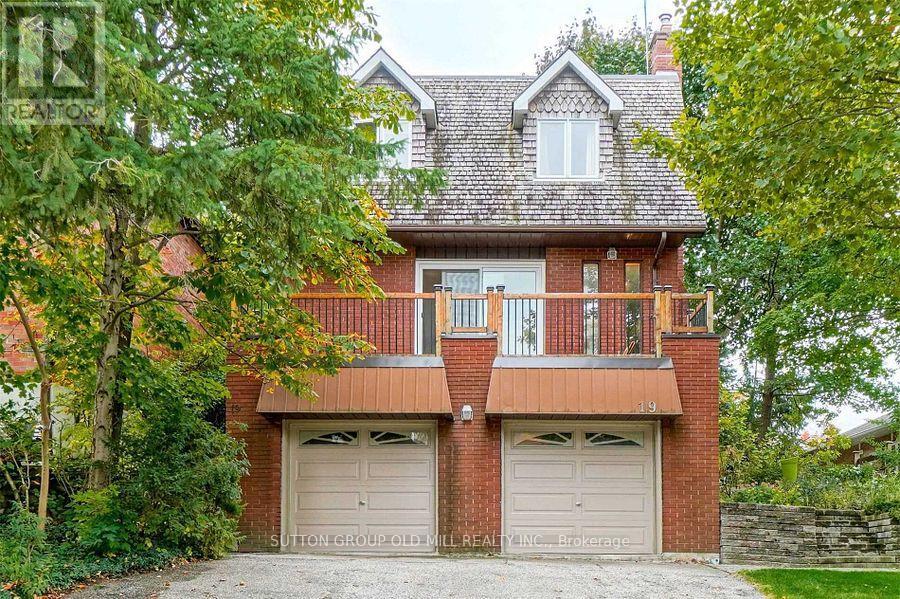
19 Cardell Avenue
Toronto, Ontario
Great opportunit for a large family dreaming of building their own home in the future. Weather you are a small contractor or an end users here is your opportunity. Lot has been Severed into 2, 25 x 103 FT lots! They include Plans, Survey, Committee of Adjustment Approvals for 2 Detached, Two-Storey, 3 bedroom homes, approx 2000 sq ft of living space with walk out basement suites. Existing home is rented at the moment with very cooperative tenants ( ask LA for details) Vacant possession possible. Across from Shopping, close to Highways401/400 and Public transit. Steps to Crawford Jones Memorial Park. (id:50787)
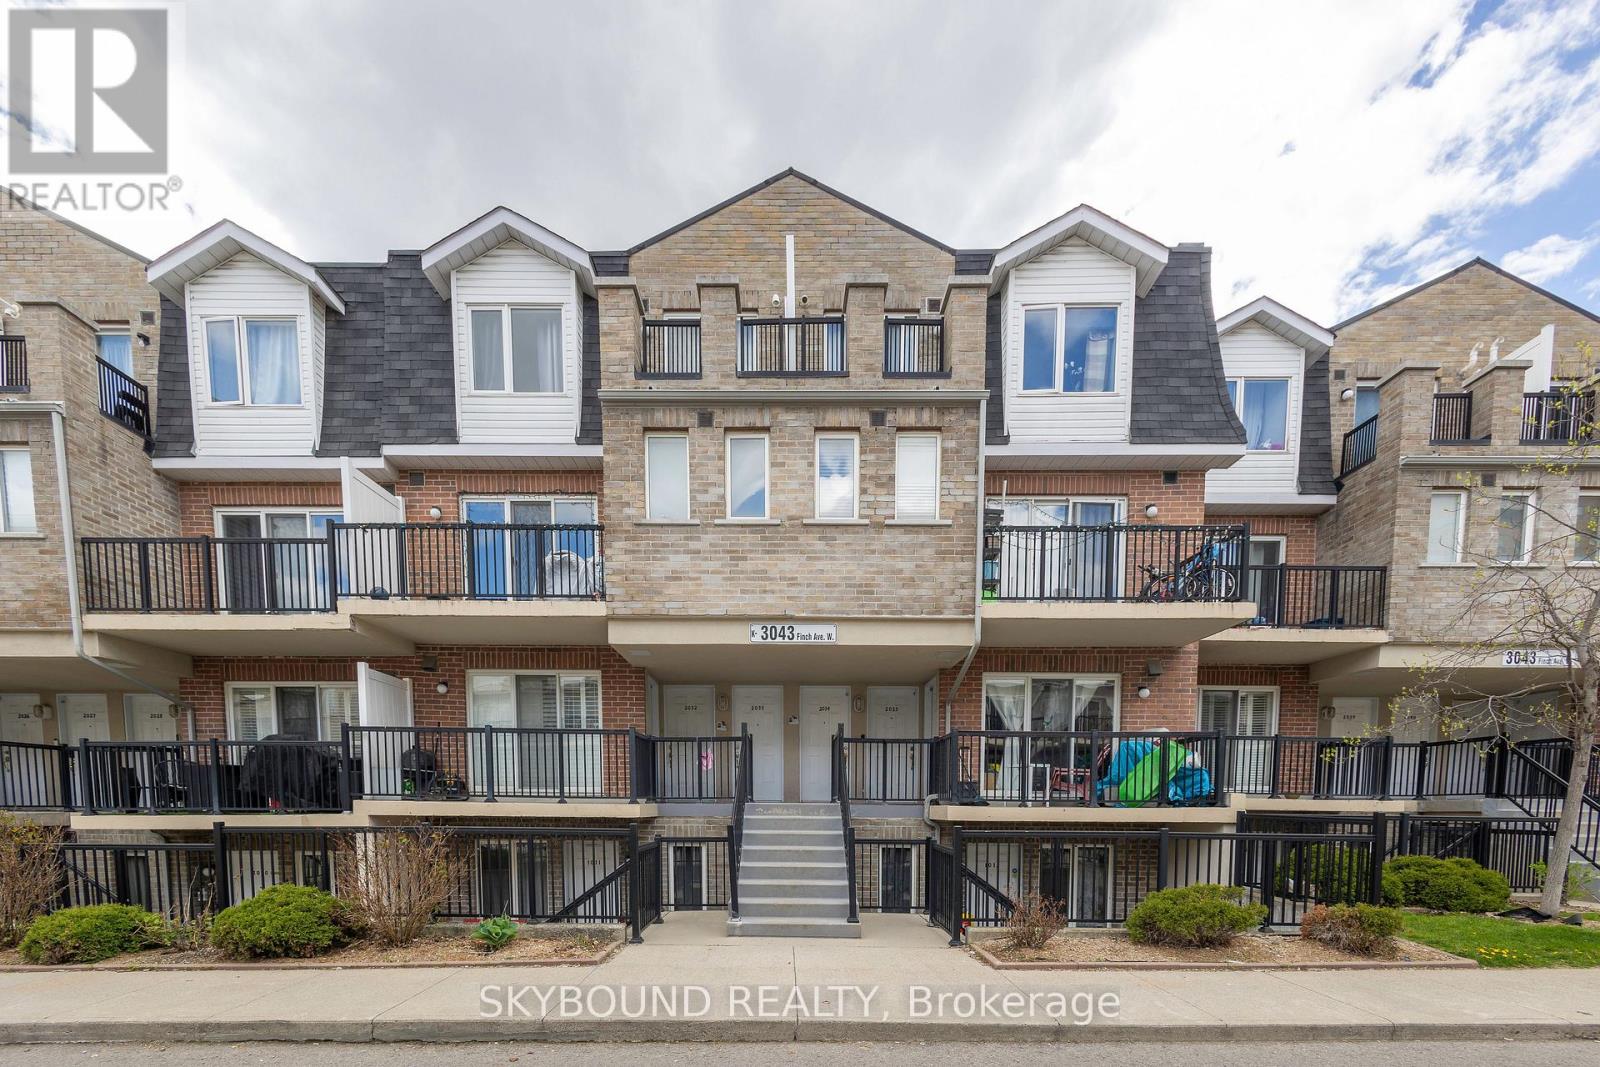
2033 - 3043 Finch Avenue W
Toronto, Ontario
Priced To Sell! After 15 Wonderful Years Filled With Love And Happiness, This Growing Family Is Ready To Move On To A Larger Home. This Well-Maintained 1-Bedroom + Den Condo Townhouse Offers Comfort, Convenience, And Thoughtful Upgrades Throughout. Freshly Painted And Featuring A New Range Hood, Tankless Hot Water System, And Smart Digital NET Thermostat Controlled Right From Your Phone. Enjoy Your Morning Coffee On The Private Balcony Overlooking The Children's Playground - Perfect For Young Families. Ideally Situated In One Of North Etobicoke's Most Convenient And Family-Friendly Communities, With CENTRA Supermarket Directly Across The Street, Steps To Finch LRT Transit, TTC, And Scenic Humber River Trails. Minutes To Costco, Walmart, Schools, Parks, Humber College, York University, Albion Mall, Medical Clinics, Restaurants, And Everyday Essentials. Easy Access To Highways 400, 401 & 407 Makes Commuting Across The GTA Simple And Efficient.Residents Will Love The Nearby Walking & Cycling Trails, Community Centres, Sports Facilities, And Abundance Of Green Space, Offering The Perfect Balance Of Urban Convenience And Outdoor Living. An Excellent Opportunity For First-Time Buyers, Young Families, Downsizers, Or Investors. Looking For A Move-In Ready Home In A Growing Transit-Oriented Neighborhood! (id:50787)
1944 Aldermead Road
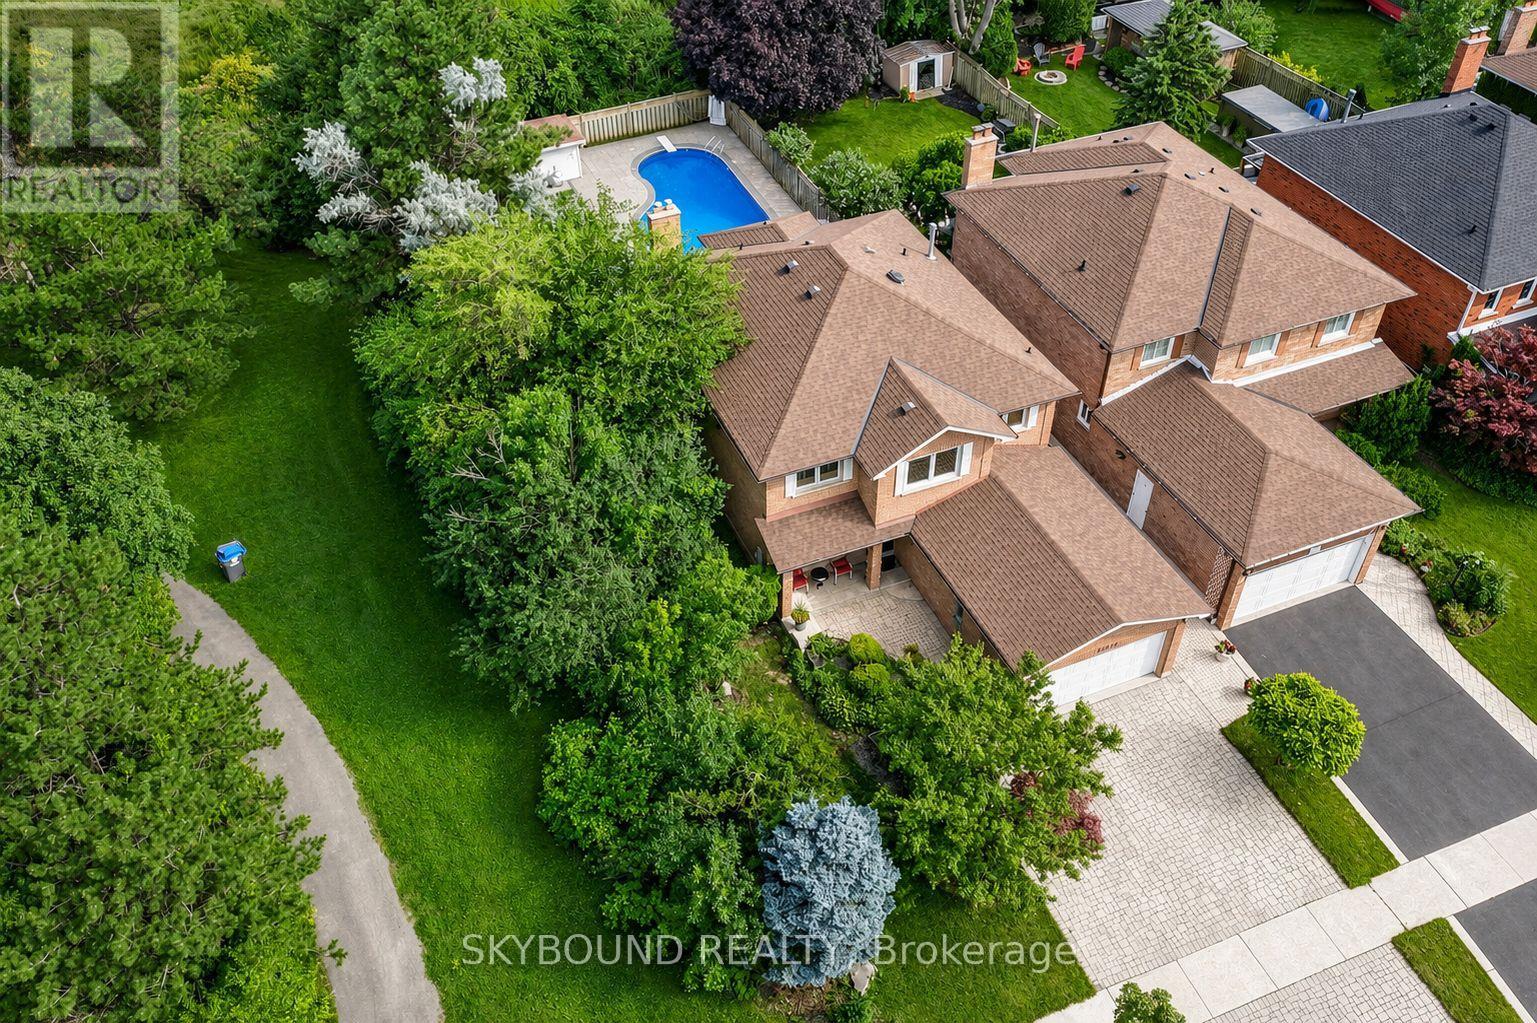
Mississauga, Ontario
Rarely offered in the prestigious Chase neighbourhood of Central Erin Mills! Nestled on a premium deep lot backing onto mature greenspace & siding onto the picturesque Woodlawn Chase Trail, this meticulously maintained original-owner residence offers approximately 3,500 sq. ft. of beautifully finished living space & exceptional privacy rarely found within the neighbourhood. Thoughtfully renovated throughout, the chef-inspired custom maple kitchen features granite countertops, marble backsplash, illuminated display cabinets, greenhouse window, premium stainless steel appliances including a commercial-grade gas range, built-in wine fridge, and custom breakfast area cabinetry. Upgrades include windows, doors, shingles, marble flooring in the foyer, hallway and kitchen, pot lights, crown moulding and no carpet throughout. The inviting family room offers custom built-ins, a gas fireplace and a stunning bay window overlooking the greenspace. The professionally finished basement features a spacious recreation room with gas fireplace, second kitchen, den/5th bdrm, 2-piece bath, vinyl and ceramic flooring, and abundant storage. Enjoy your professionally landscaped backyard oasis with a two-tier deck,retractable awning,Bradstone-surrounded inground pool, putting green, natural gas BBQ hookup, and enclosed pool shed with cedar-lined change room. Interlock driveway, walkway & side yard, plus a flagstone front porch complete the exceptional curb appeal. Located within the highly coveted John Fraser and St. Aloysius Gonzaga Secondary School districts, just steps from St. Rose of Lima Catholic School, Woodland Chase Trail, parks & Credit Valley Hospital, and minutes to Erin Mills Town Centre, Streetsville GO Station, and Highways 401, 403 and 407.A rare opportunity to own an exceptional family home in one of Central Erin Mills' most sought-after neighbourhoods, where pride of ownership, exceptional privacy and an unparalleled setting create a truly special place to call home. (id:50787)
70 Bunnell Crescent
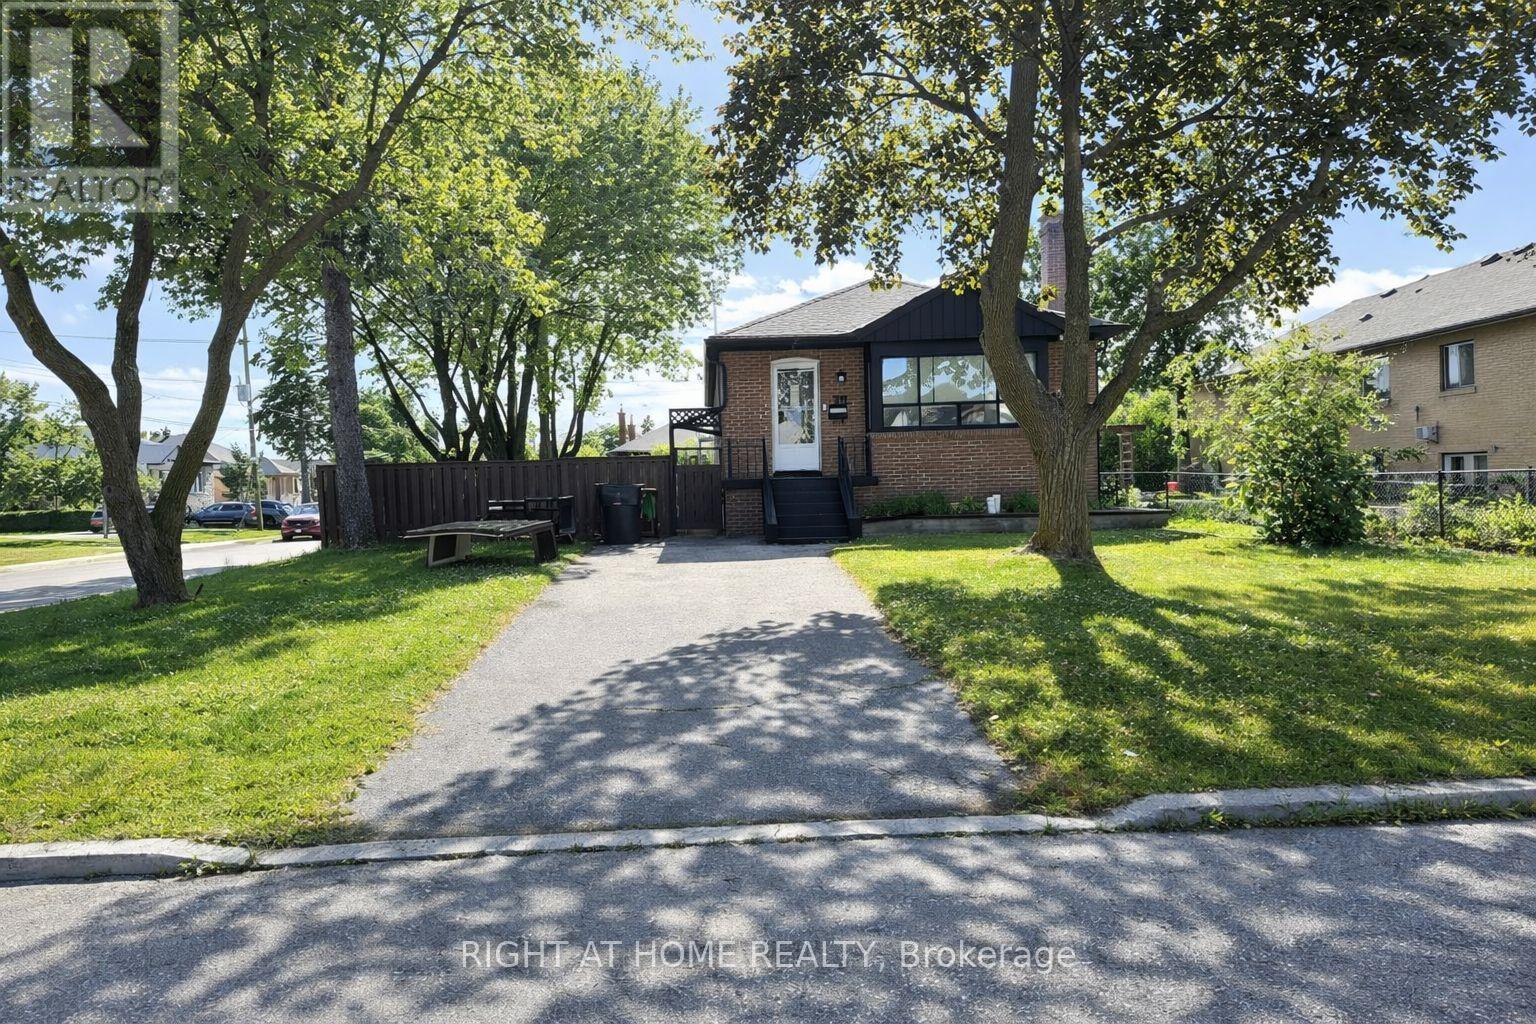
Toronto, Ontario
Attention Builders/Developers, Great Opportunity to build your dream project such as a Rental building or a low rise/stack townhouse. This Charming Bungalow with Endless Potential on a Prime Corner Lot! Welcome to this beautifully maintained 3-bedroom, 2-bathroom bungalow, perfectly situated on a spacious corner lot in a desirable, family-friendly neighbourhood. This charming home features a bright and inviting main floor layout, complemented by a fully finished basement ideal for extended family, a home office, or recreation space. Enjoy the convenience of a detached garage, plus two private driveways, offering ample parking for multiple vehicles. The generous backyard presents a fantastic future opportunity for a garden suite (subject to city approvals), making this property not just a wonderful place to call home, but also an excellent long-term investment. Whether you're a first-time buyer, downsizer, or investor, this home offers incredible value and future potential in a growing community. schedule your private showing today! Photos are staged virtually. (id:50787)
31 Larkspur Road
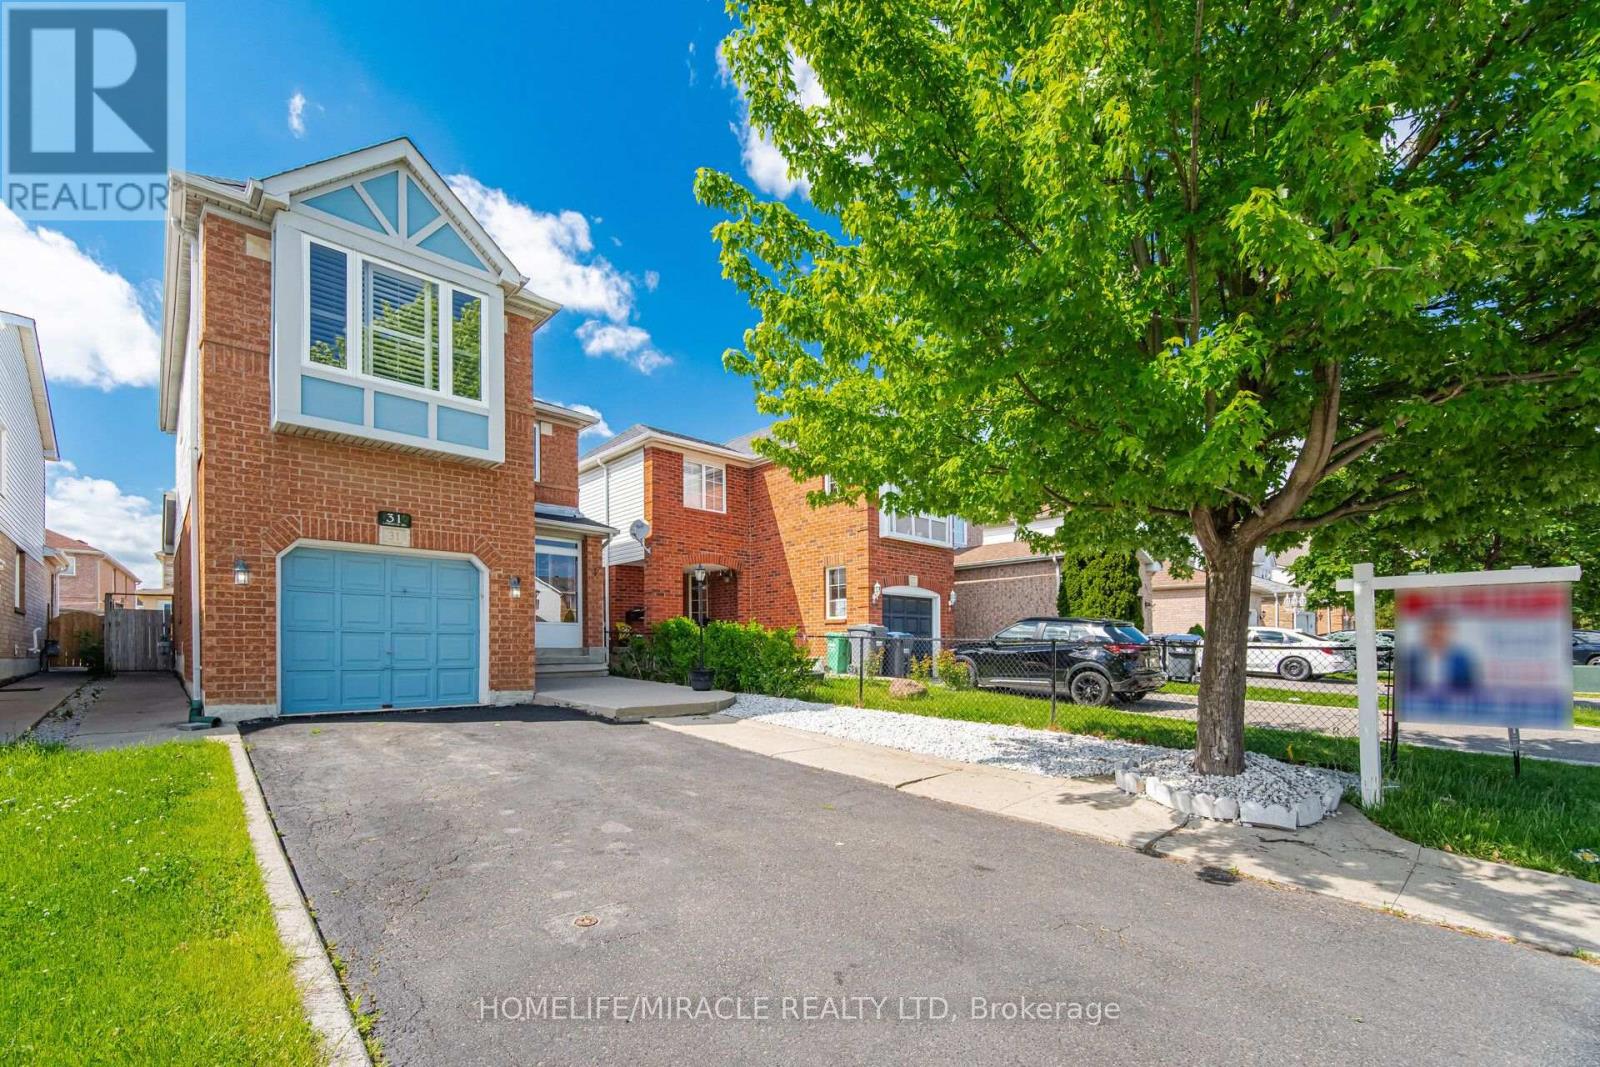
Brampton, Ontario
Welcome to this well-maintained detached 3-bedroom, 3-bathroom home in Brampton's desirable Springdale community. Offering a functional and inviting layout, the home features a spacious living area, an open-concept kitchen and breakfast area, and a partially finished basement providing additional space for a home office, recreation area, or storage. Step outside to a private fenced backyard complete with a shed for added convenience. Ideally situated close to schools, shopping, public transit, Brampton Civic Hospital, the Soccer Centre, and Highway 410. A wonderful opportunity to own a home in one of Brampton's established and family-friendly neighbourhoods. (id:50787)
95 Huntingwood Crescent
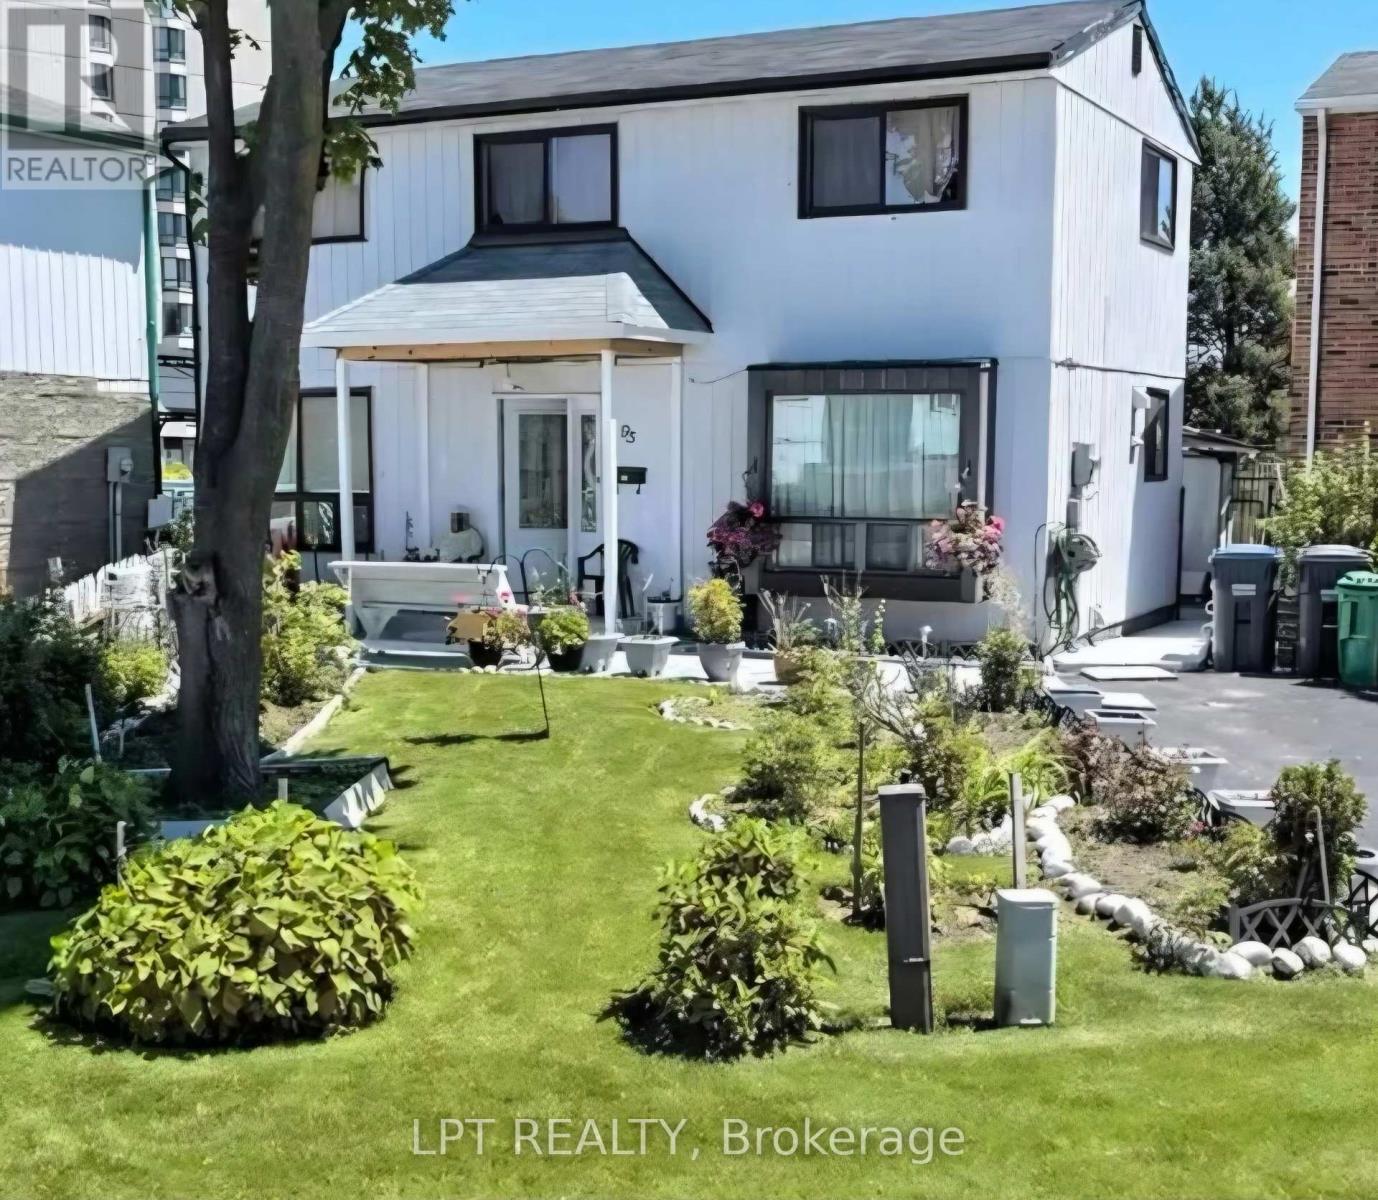
Brampton, Ontario
Welcome to 95 Huntingwood Crescent - a charming 4 bedroom detached home on a quiet, tree-lined crescent in Brampton's established, family-friendly Central Park community. Bright, airy layout with large windows, a spacious kitchen, and refined living/dining areas made for entertaining. Four generous bedrooms upstairs with closets and a stylishly updated bathroom. The fully finished basement adds a large den with 2 closets, Kitchenette, Living room, second full bathroom, and laundry area with ample storage - ideal for a rec room, office, or in-law space. Carpet-free throughout and move-in ready. Step outside to a private backyard finished with low-maintenance epoxy-coated concrete and a large shed. Unbeatable location: minutes to great schools, Chinguacousy Park, Professor's Lake, and Bramalea City Centre, one of the GTA's largest malls. Quick access to Brampton Transit & Züm, GO Transit, and Hwys 410 & 407 makes commuting a breeze. A mature, walkable neighbourhood (Walk Score 80) offering big-city convenience with quiet, settled charm. Perfect for first-time buyers, growing families, and investors alike. Don't miss this opportunity! (id:50787)
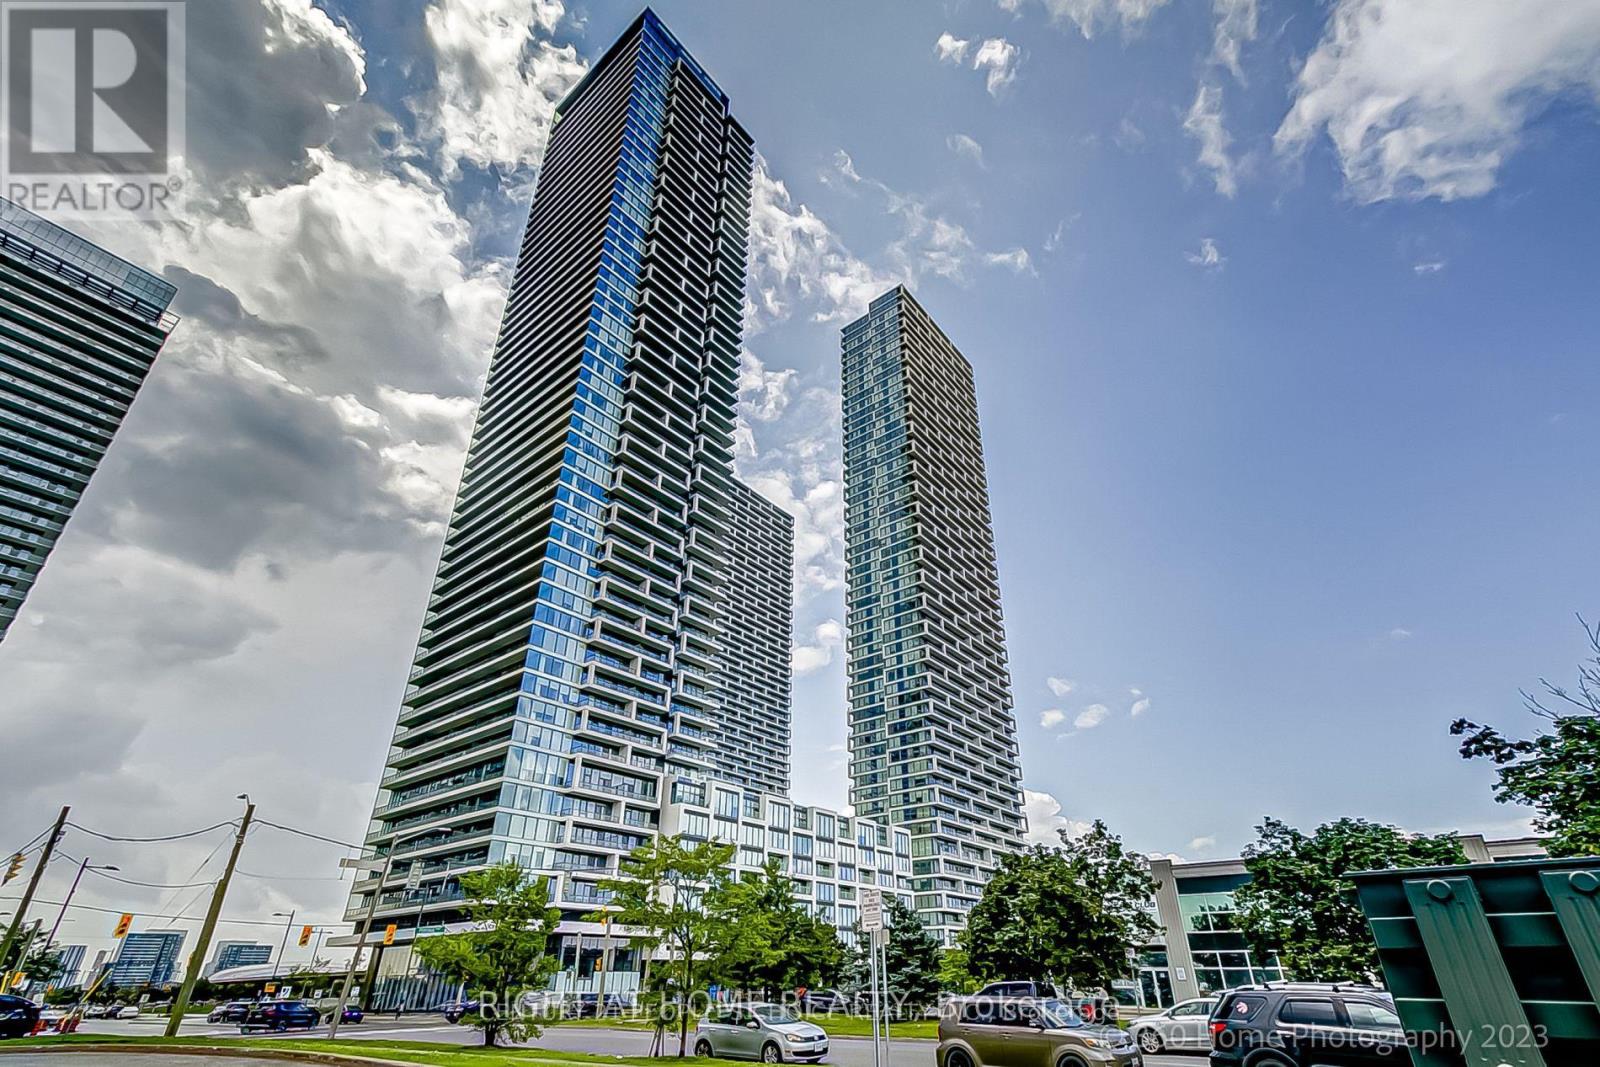
3509 - 950 Portage Parkway
Vaughan, Ontario
Welcome To Transit City 3, Located In Transportation Hub And The Most Vibrant Surrounding With Nine Acres Of Park And Cultural Space. 9' Ceiling, 2 Good Sized Bedrooms With Windows, 2 Full Bath + Study, 770 Sf + 317 Sf Balcony Corner Unit. Elegant, Modern Finishes, Integrated Appliances With Carpet Free Flooring. Wrap Around Balcony Can Be Accessed From Both Bedroom & Living Rm. 1 Parking, Bell Fibe Internet, Ymca Membership Included. Vaughan Metropolitan Centre, Library, Ymca, Walmart, Costco, Fine Dining, Cineplex And Much More. Easy Access To Hwy 400 & 407, Downtown Toronto, York U, Vaughan Mills Etc. (id:50787)
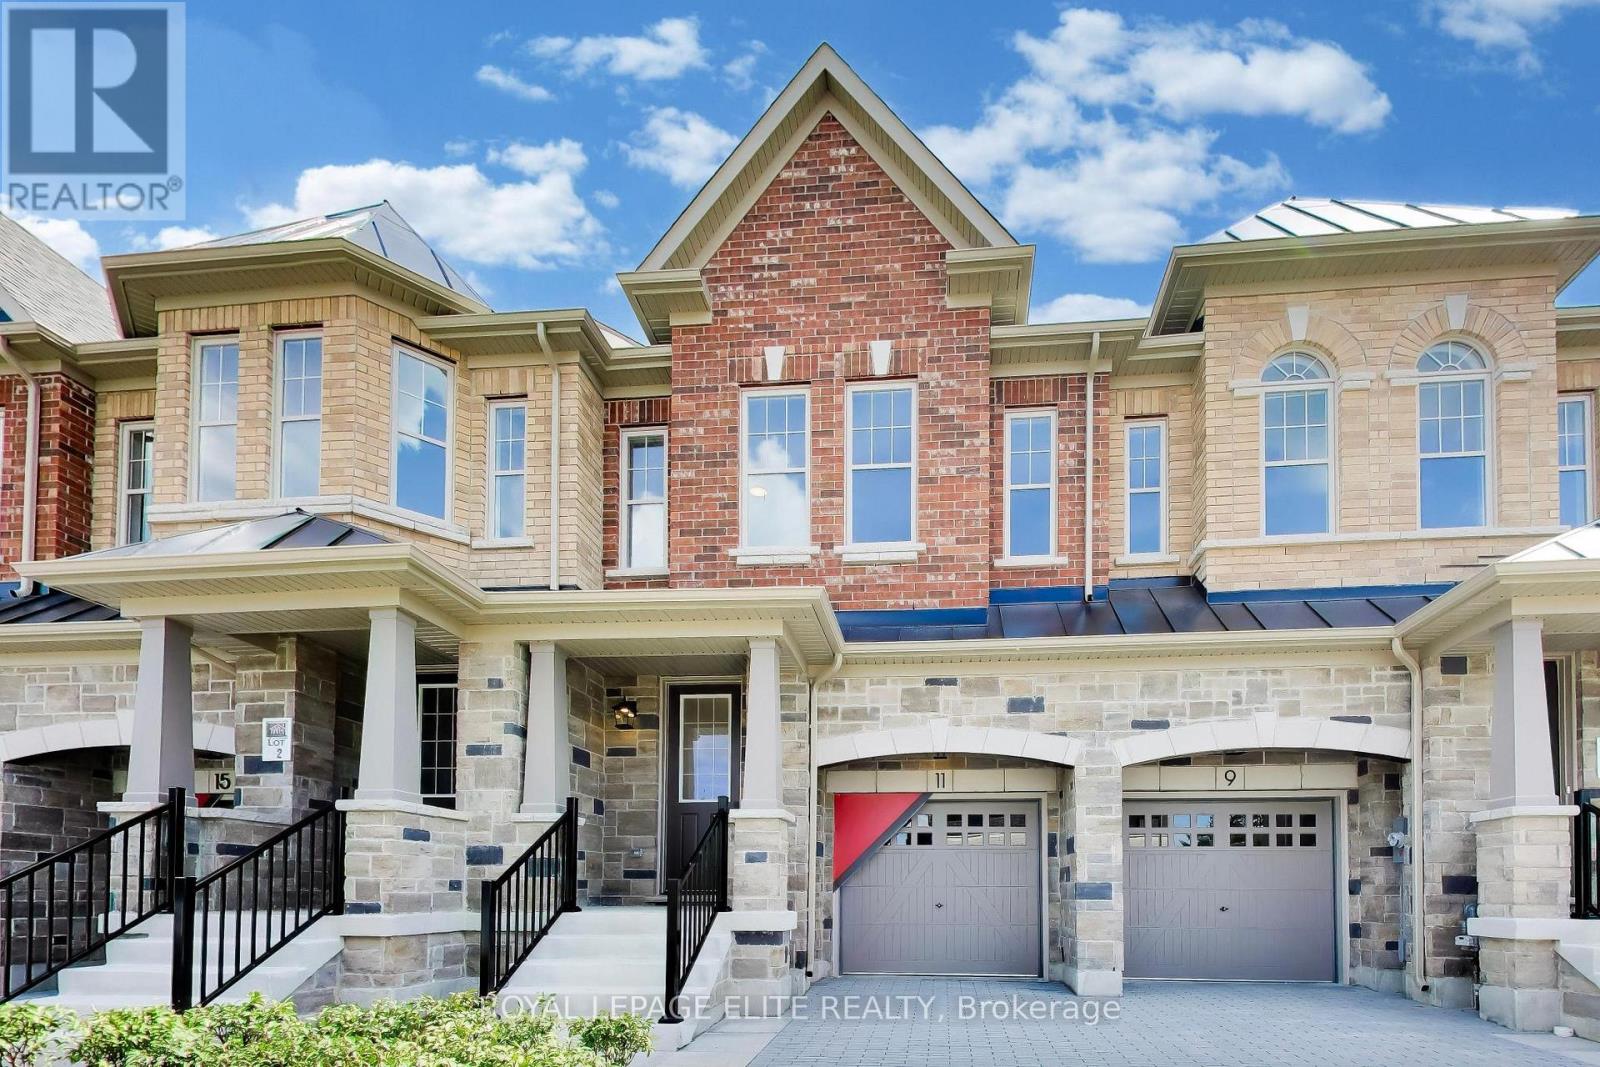
11 Dennison Street S
King, Ontario
An exceptional two-storey freehold executive townhome in prestigious King City, meticulously crafted by Townwood Homes-an established builder with a proud tradition of excellence since 1974. Thoughtfully designed to blend seamlessly with the surrounding community, the distinguished exterior showcases an elegant stone-and-brick façade, professional landscaping and a partially interlocked driveway. Inside, exceptional craftsmanship and sophisticated finishes are evident throughout. Impressive 9-foot ceilings extend across the basement, main and second floors, complemented by vintage hardwood flooring, 8-foot interior doors on the main and second levels, a contemporary trim package and a striking oak staircase with wrought-iron pickets. The designer kitchen is beautifully appointed with premium Fisher & Paykel appliances, quartz countertops, an undermount sink, full quartz backsplash and a dramatic waterfall island. Luxurious bathrooms feature quartz countertops, undermount sinks and sleek black plumbing. Fixtures. The spa-inspired ensuite offers a freestanding tub and an elegant glass shower enclosure. The partially finished basement includes a full bathroom, providing additional living space and flexibility. Every element of this residence has been carefully considered and tastefully selected, reflecting the time, care and attention invested in creating a truly distinguished home where no detail has been overlooked. (id:50787)
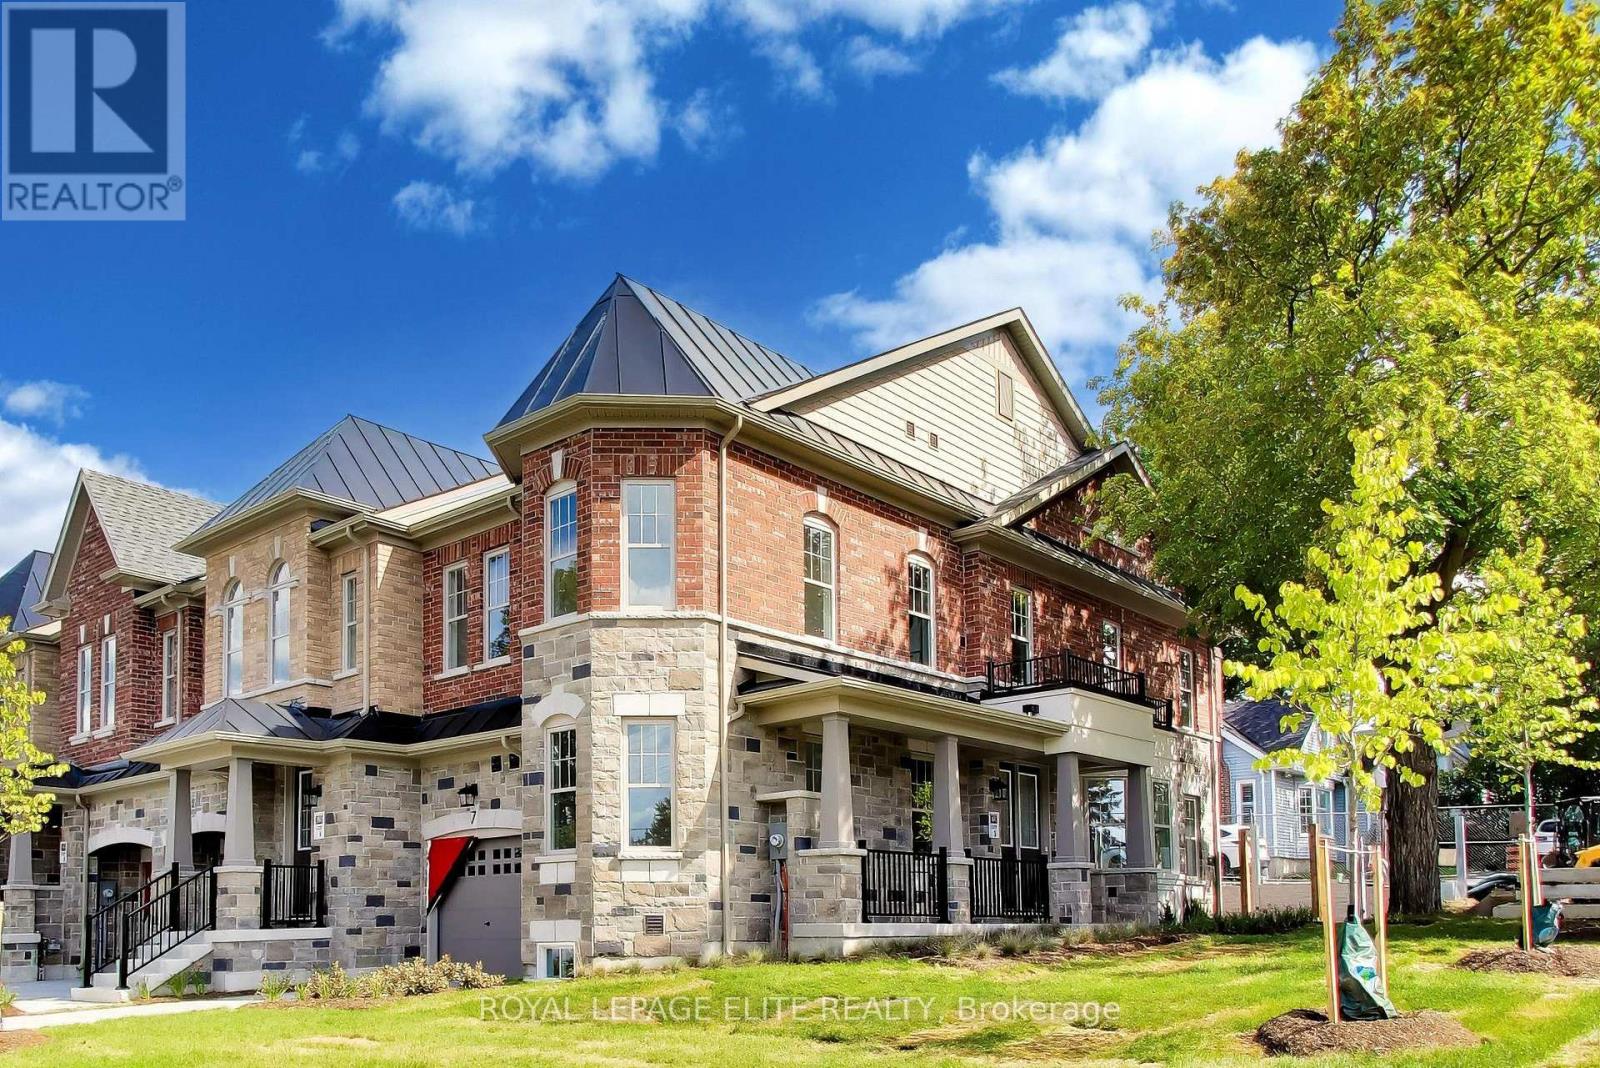
7 Dennison Street S
King, Ontario
An exceptional two-storey freehold executive townhome in prestigious King City, meticulously crafted by Townwood Homes-an established builder with a proud tradition of excellence since 1974. Thoughtfully designed to blend seamlessly with the surrounding community, the distinguished exterior showcases an elegant stone-and-brick façade, professional landscaping and a partially interlocked driveway. Inside, exceptional craftsmanship and sophisticated finishes are evident throughout. Impressive 9-foot ceilings extend across the basement, main and second floors, complemented by vintage hardwood flooring, 8-foot interior doors on the main and second levels, a contemporary trim package and a striking oak staircase with wrought-iron pickets. The designer kitchen is beautifully appointed with premium Fisher & Paykel appliances, quartz countertops, an undermount sink, full quartz backsplash and a dramatic waterfall island. Luxurious bathrooms feature quartz countertops, undermount sinks and sleek black plumbing. Fixtures. The spa-inspired ensuite offers a freestanding tub and an elegant glass shower enclosure. The partially finished basement includes a full bathroom, providing additional living space and flexibility. Every element of this residence has been carefully considered and tastefully selected, reflecting the time, care and attention invested in creating a truly distinguished home where no detail has been overlooked. (id:50787)