
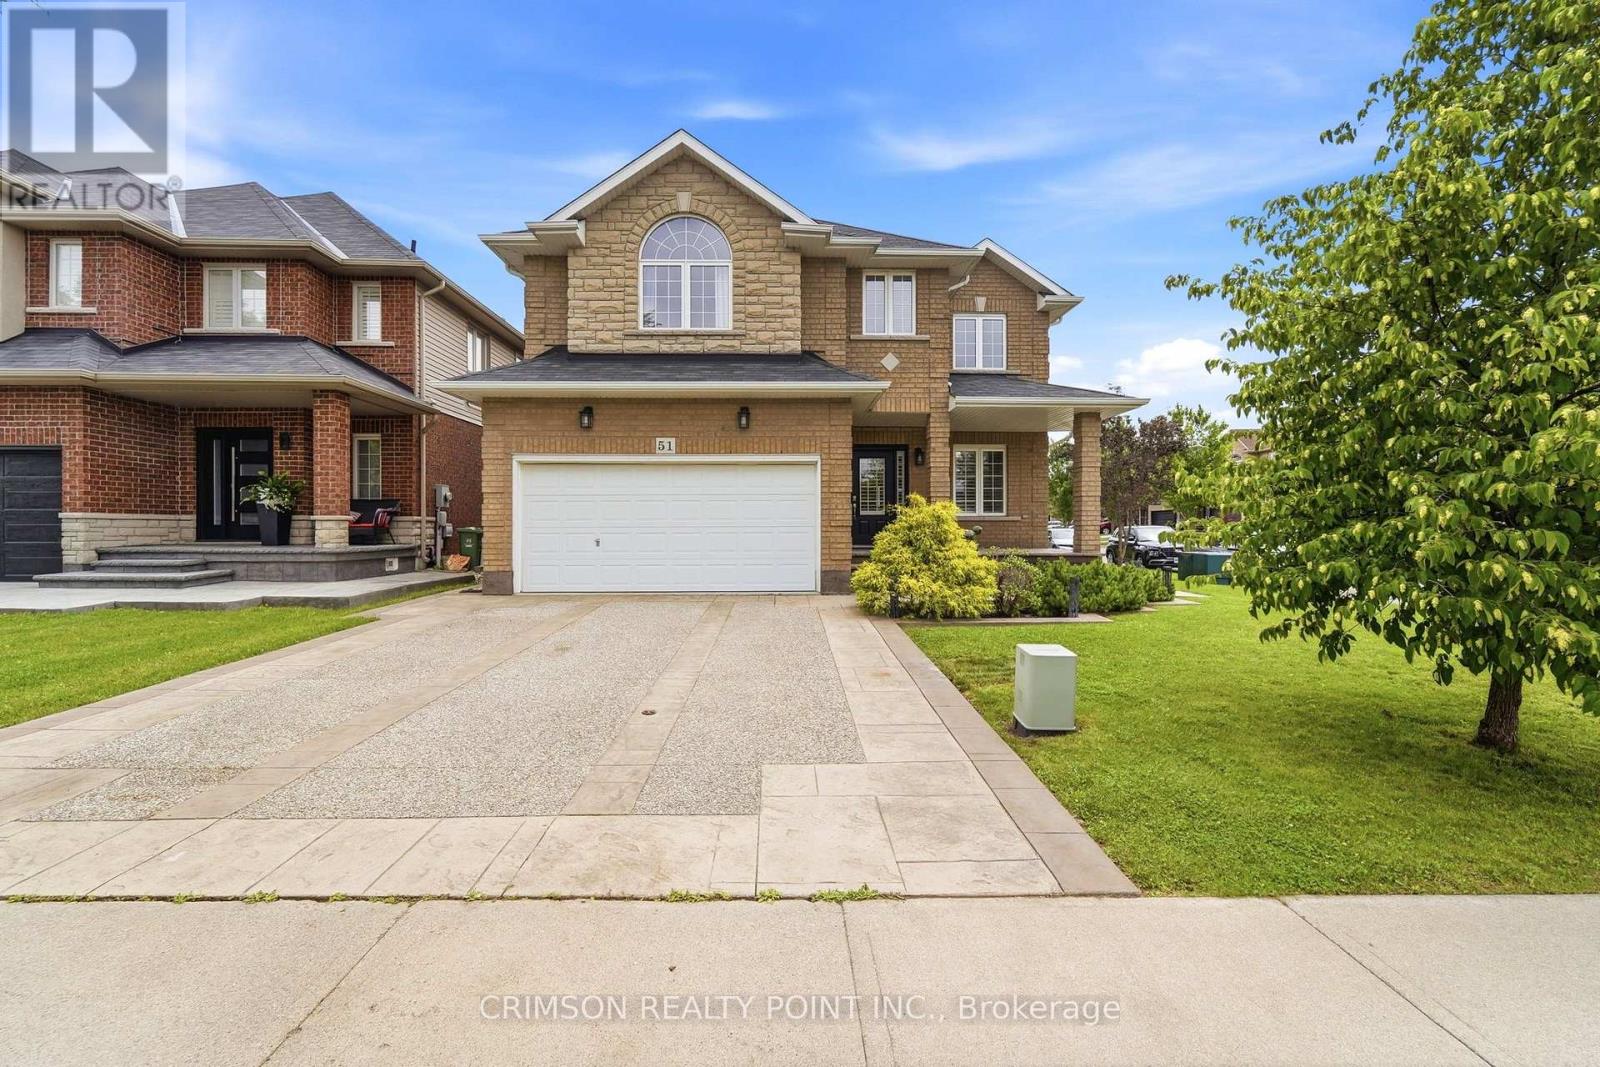
51 Whitworth Terrace
Hamilton, Ontario
Welcome to this beautifully maintained full brick home situated on a premium lot in the highly sought-after **Summit Park** neighbourhood. Offering over three levels of functional living space, this home features 4 spacious bedrooms on the second floor, plus an additional bedroom in the finished basement-perfect for extended family, guests, or a home office. The main level offers a bright and inviting family room, a convenient main floor laundry room, and a layout designed for comfortable everyday living and entertaining. The finished basement boasts a large recreation room, a wet bar with sink, and a storage room with the potential to be converted into an additional full bathroom, adding even more value and flexibility. Step outside to enjoy the stamped concrete driveway and backyard, creating an attractive, low-maintenance outdoor space ideal for relaxing or entertaining. Ideally located in the desirable Summit Park neighbourhood, you'll be just minutes from major highways, excellent schools, parks, shopping, restaurants, and all essential amenities. As an added bonus, all furniture is negotiable and may be included with the purchase, making this a truly move-in-ready opportunity. (id:50787)
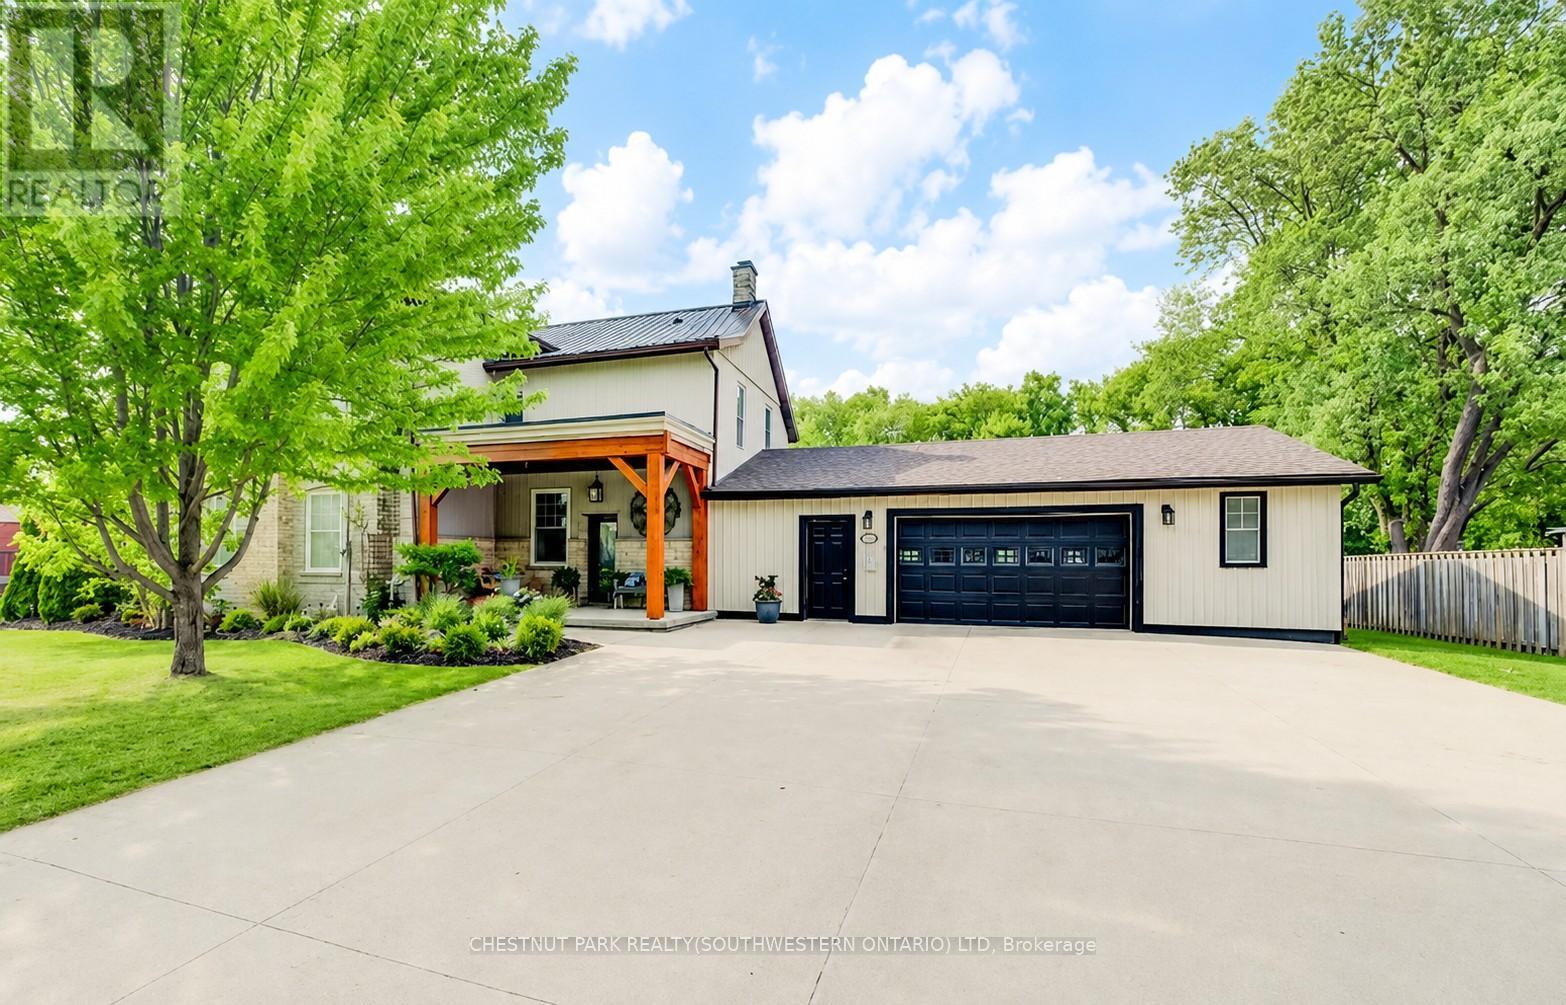
35 Schweitzer Street
Kitchener, Ontario
A truly special piece of Waterloo Region history! This beautifully restored pre-Confederation 1860s farmhouse offers the charm and character of an original country estate, right in the city, on an incredible half-acre+ lot in desirable Bridgeport East. Thoughtfully updated while preserving what makes the home so unique, you'll find soaring ceilings, original farmhouse details, generous principal rooms and an inviting covered front porch overlooking the tree-lined property. A newer steel roof, installed just a couple of years ago, adds even more peace of mind. With approximately 3,600 sq ft of finished living space, there is no shortage of room here. The upper level offers 4 bedrooms, while the main floor features a spacious eat-in kitchen, large living and dining rooms, main-floor laundry and a generous mudroom. With 4 full bathrooms throughout, busy family life gets a whole lot easier! The impressive finished lower level offers excellent multi-generational or in-law potential, featuring a spacious rec room, kitchenette, pantry, full bathroom, additional finished room and separate entrance from the garage. Outside is where this property really sets itself apart. The huge private yard is surrounded by mature trees and features a fenced in-ground pool, expansive green space, gazebo and firepit area, with plenty of room to entertain, play or relax. Car enthusiast, hobbyist or need serious storage? The oversized garage can accommodate up to 4 vehicles and offers workshop space, a wood-burning stove and direct access to the lower level. A wide concrete driveway provides more parking. With approximately 135 ft of frontage and over 180 ft of depth, this kind of space within the city is incredibly rare. Minutes to Kitchener, Waterloo and Guelph, with easy access to the expressway, schools, parks, trails, the Grand River and everyday amenities. A remarkable combination of history, character, modern comfort, privacy, pool, garage and space that simply cannot be recreated. (id:50787)
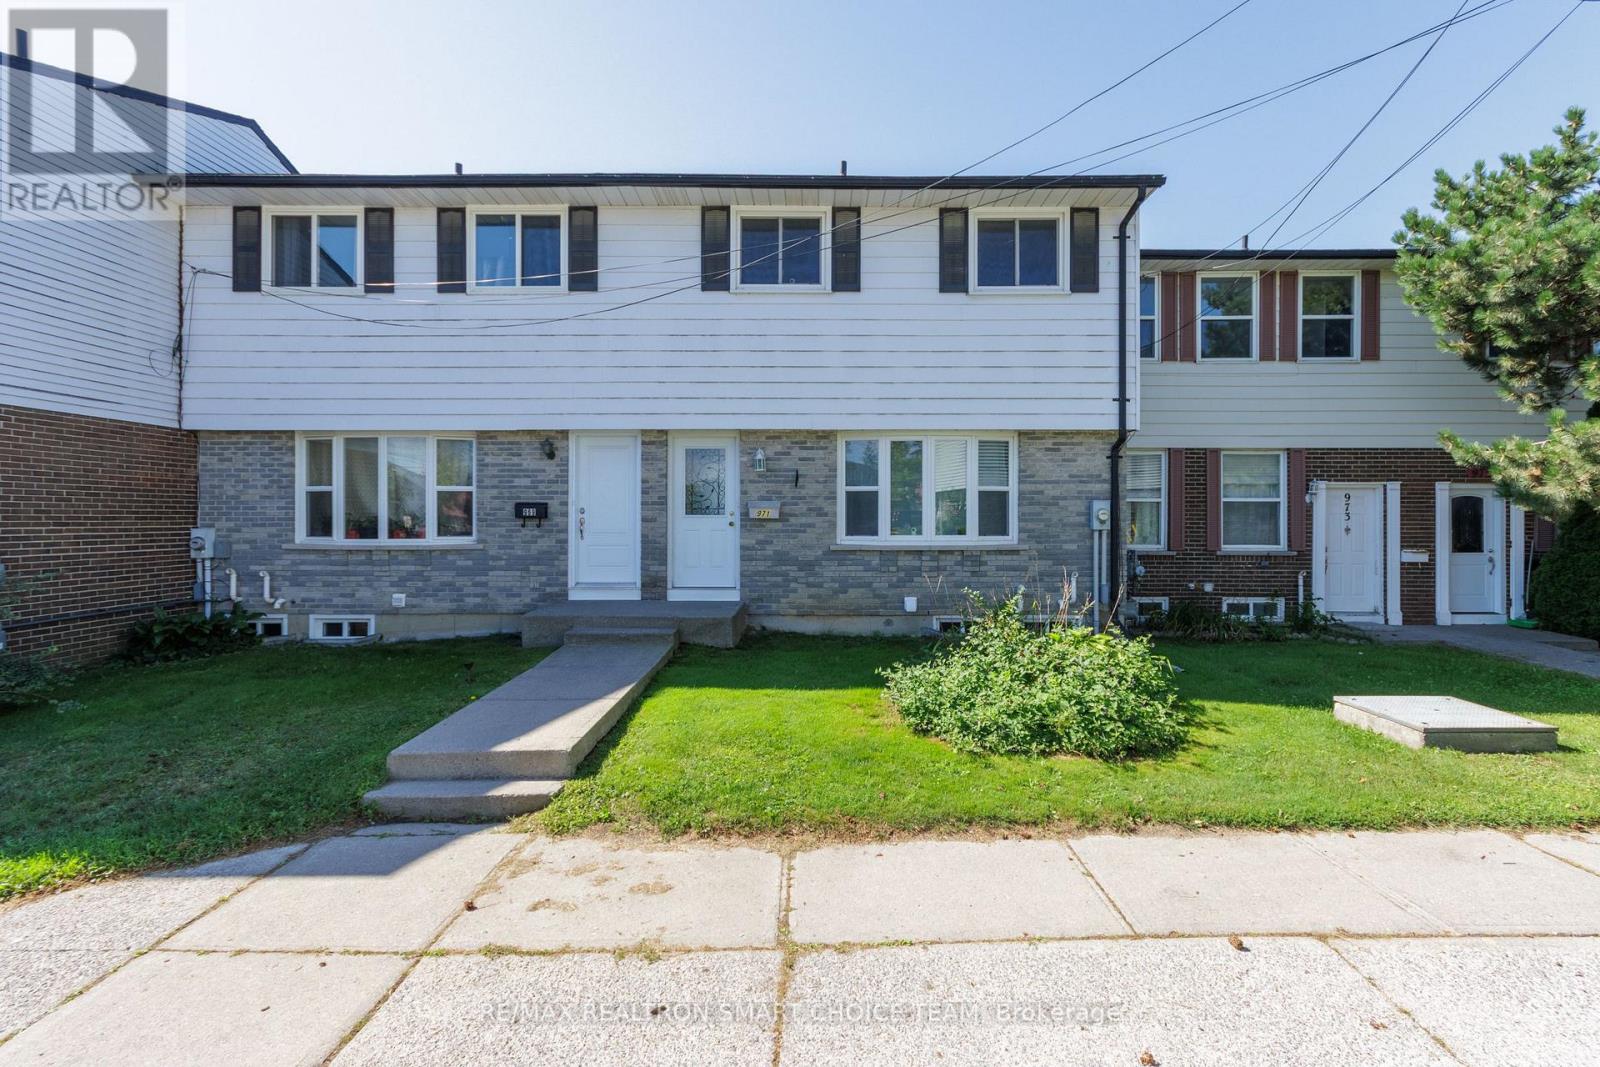
971 Oakview Avenue
Kingston, Ontario
Welcome to 971 Oakview Avenue, a well-maintained 3+1 bedroom, 2-bathroom condo townhouse in Kingston's desirable west end. This bright and functional home features a spacious living area, separate dining room, updated kitchen, and laminate flooring throughout much of the home. The upper level offers three comfortable bedrooms and a full bathroom. The finished lower level provides additional living space with a versatile recreation room or fourth bedroom, a convenient powder room, a separate laundry area, and a rare walkout to a quiet, south-facing backyard patio. Additional features include central air conditioning, a high-efficiency gas furnace, an outdoor community pool, assigned parking, and **a fully paid-off water heater**. Ideally located within walking distance of schools, parks, walking trails, major bus routes, grocery stores, restaurants, and everyday amenities, with shopping just minutes away. The property is also conveniently located only minutes from the waterfront and Lemoine Point Conservation Area. A great opportunity for first-time buyers, families, downsizers, or investors seeking a well-located home in a convenient Kingston neighbourhood. Some photos are virtual staging. (id:50787)
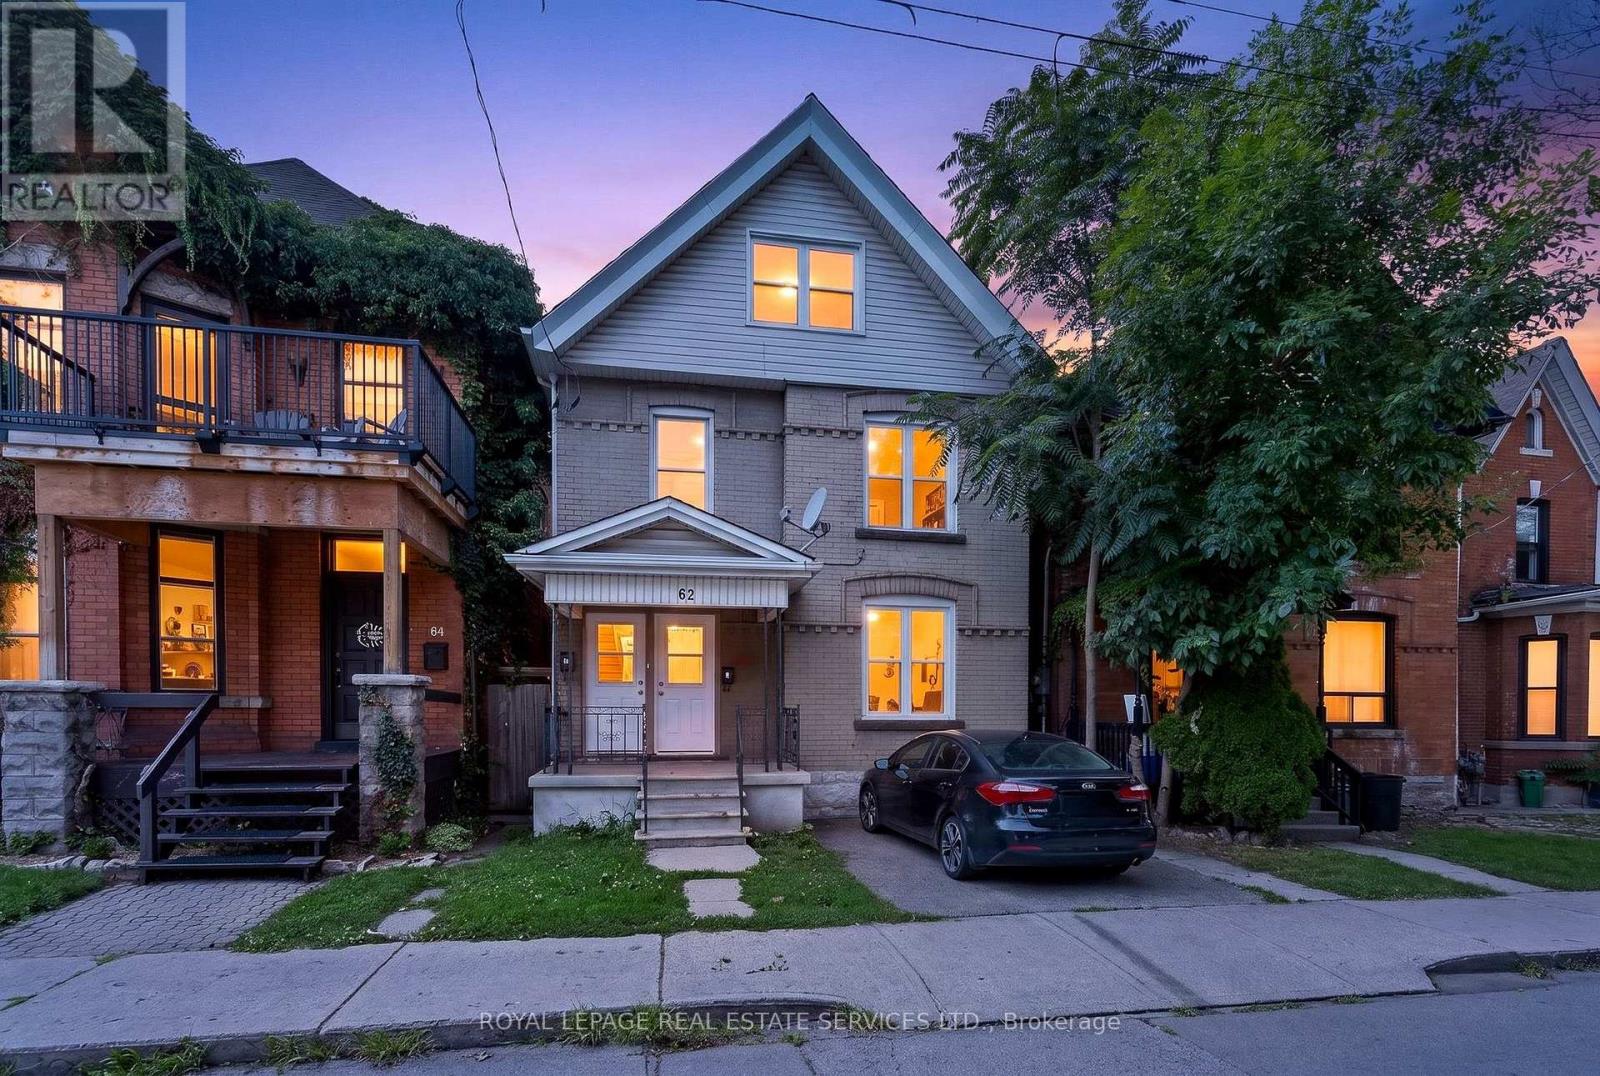
62 Erie Avenue
Hamilton, Ontario
Live in this fantastic cash flowing property in amazing Stinson area! Recently updated, this legal duplex has a vacant upper unit with loft, turnkey and ready to move in with new kitchen and bathrooms and unique loft features. Carefully selected AAA tenants on main floor paying $1950. Live in this detached home with mortgage payments of approx. $700 monthly! So much potential with extra deep lot of 180 ft! Each unit has separate laundry and separate entry. One parking spot included with this home. No leased equipment. Upgraded kitchens, brand new stainless steel appliances. Wonderful opportunity for first time home buyers or investors to buy in downtown Hamilton's top neighborhood. Walking distance to grocery stores and amenities and minutes from upcoming Hamilton LRT. (id:50787)
1960 Main Street W
Hamilton, Ontario
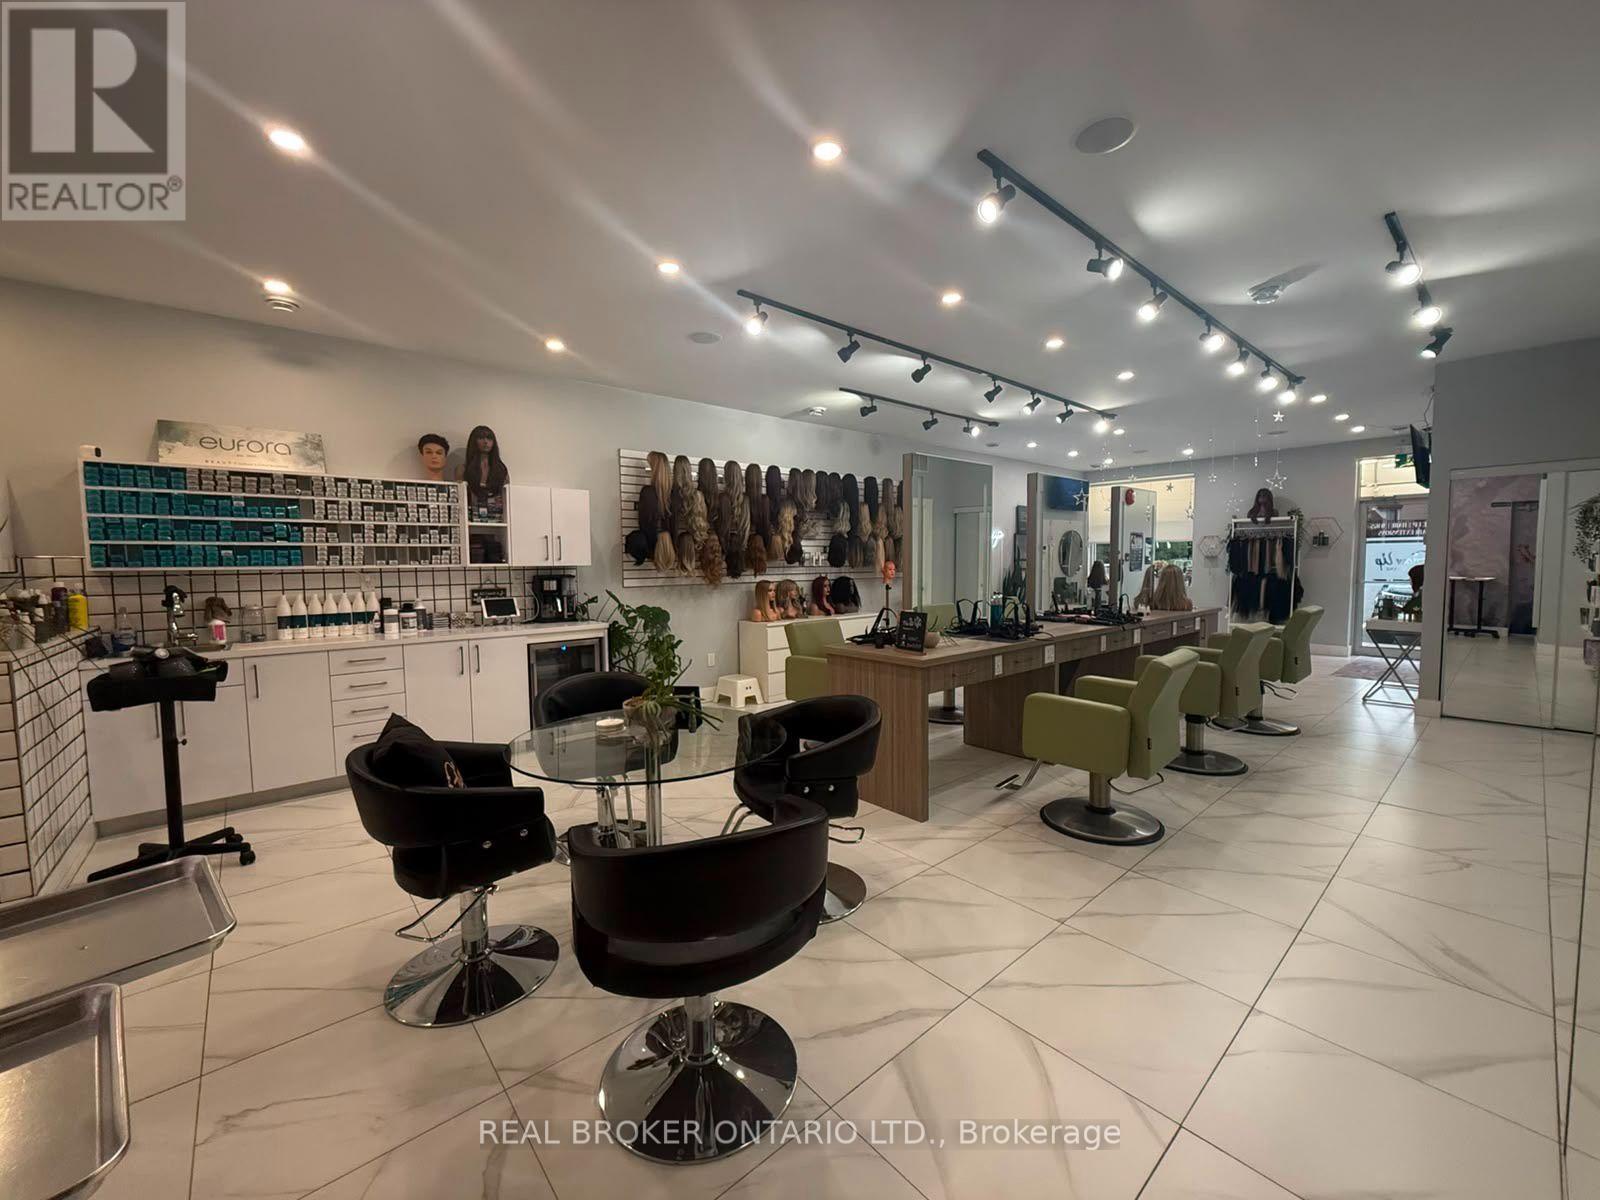
Elevate your business with this exceptional turnkey salon opportunity in one of Hamilton's high-traffic locations. Perfect for established salon owners looking to expand, home-based stylists ready to take the next step, or entrepreneurs entering the beauty and wellness industry. This beautifully renovated, upscale space is fully equipped with 6 styling stations plus a private styling suite, premium Italian furnishings, custom LED-lit stations, professional shampoo and colour areas, elegant reception, retail display shelving, and modern finishes throughout. Three additional treatment rooms with sinks offer endless potential for medical aesthetics, skincare, massage, injectables, laser treatments, or other revenue-generating services. Skip the time, cost, and uncertainty of a build-out and step directly into a polished, income-ready salon designed to impress clients and support business growth. Asset sale only. No inventory included. (id:50787)
524 Balsam Chutes Road
Huntsville, Ontario
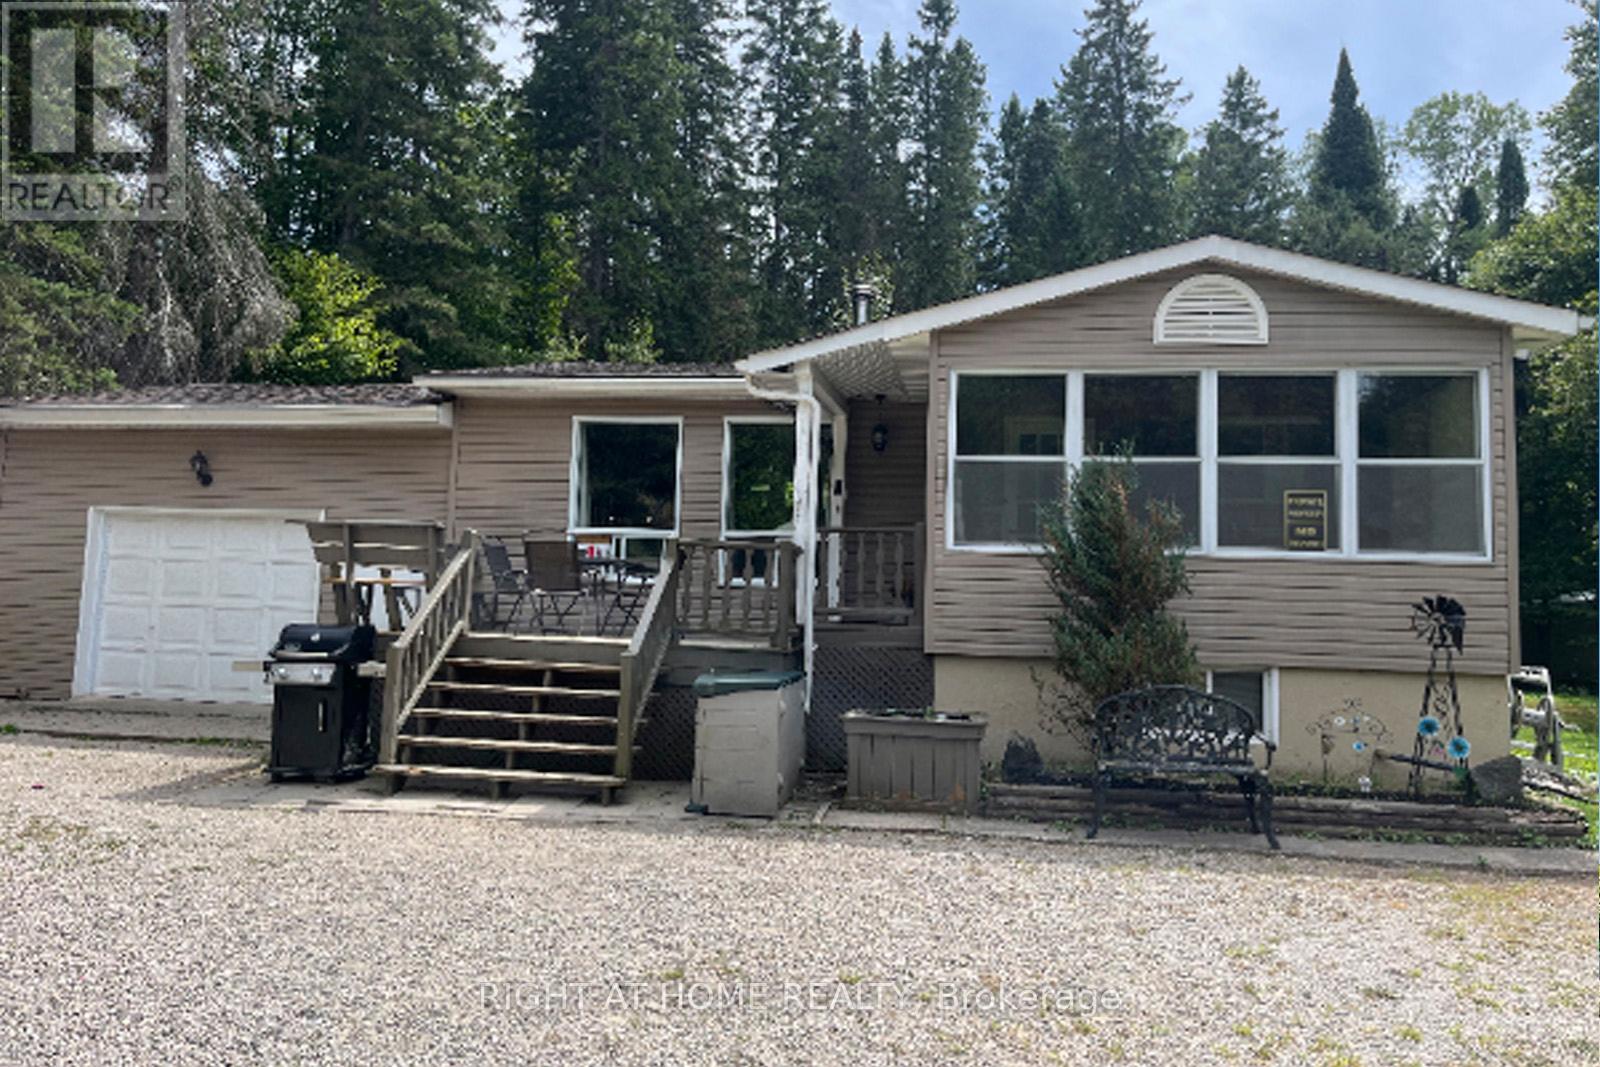
Welcome to Balsam Chutes! Just a short walk to the Chutes and the Muskoka River, this 3-bedroom, 2-bath detached home offers the perfect setting for swimming, fishing, outdoor adventures, and peaceful year-round living. Situated on a large, level 100' x 289' lot in one of Muskoka's most desirable communities, the property is ready to enjoy or offers an excellent opportunity to customize and make it your own. The main floor features a warm wood-burning stove and an open-concept living and dining area, creating a comfortable space for family gatherings and entertaining. The lower level offers a propane fireplace and flexible additional living space that could serve as a recreation room, home office, or combination of both. An oversized attached garage, along with two additional outbuildings, provides plenty of storage and workspace for hobbies, recreational equipment, and projects. Outside, the expansive grounds offers plenty of space to enjoy the outdoors, with a park-like setting ideal for BBQs, entertaining, gardening, or simply relaxing and taking in the natural surroundings. Nearby trails, while privately owned, are open for resident use and offer opportunities for hiking, snowmobiling, and ATV adventures (see photos for posted signage).Enjoy an easy stroll to the Muskoka River or Balsam Chutes for a refreshing swim, fishing, or simply the peaceful sound of rushing water. This is a wonderful opportunity to create your own Muskoka retreat in a tranquil and sought-after community. (id:50787)
201 - 118 West Street
Port Colborne, Ontario
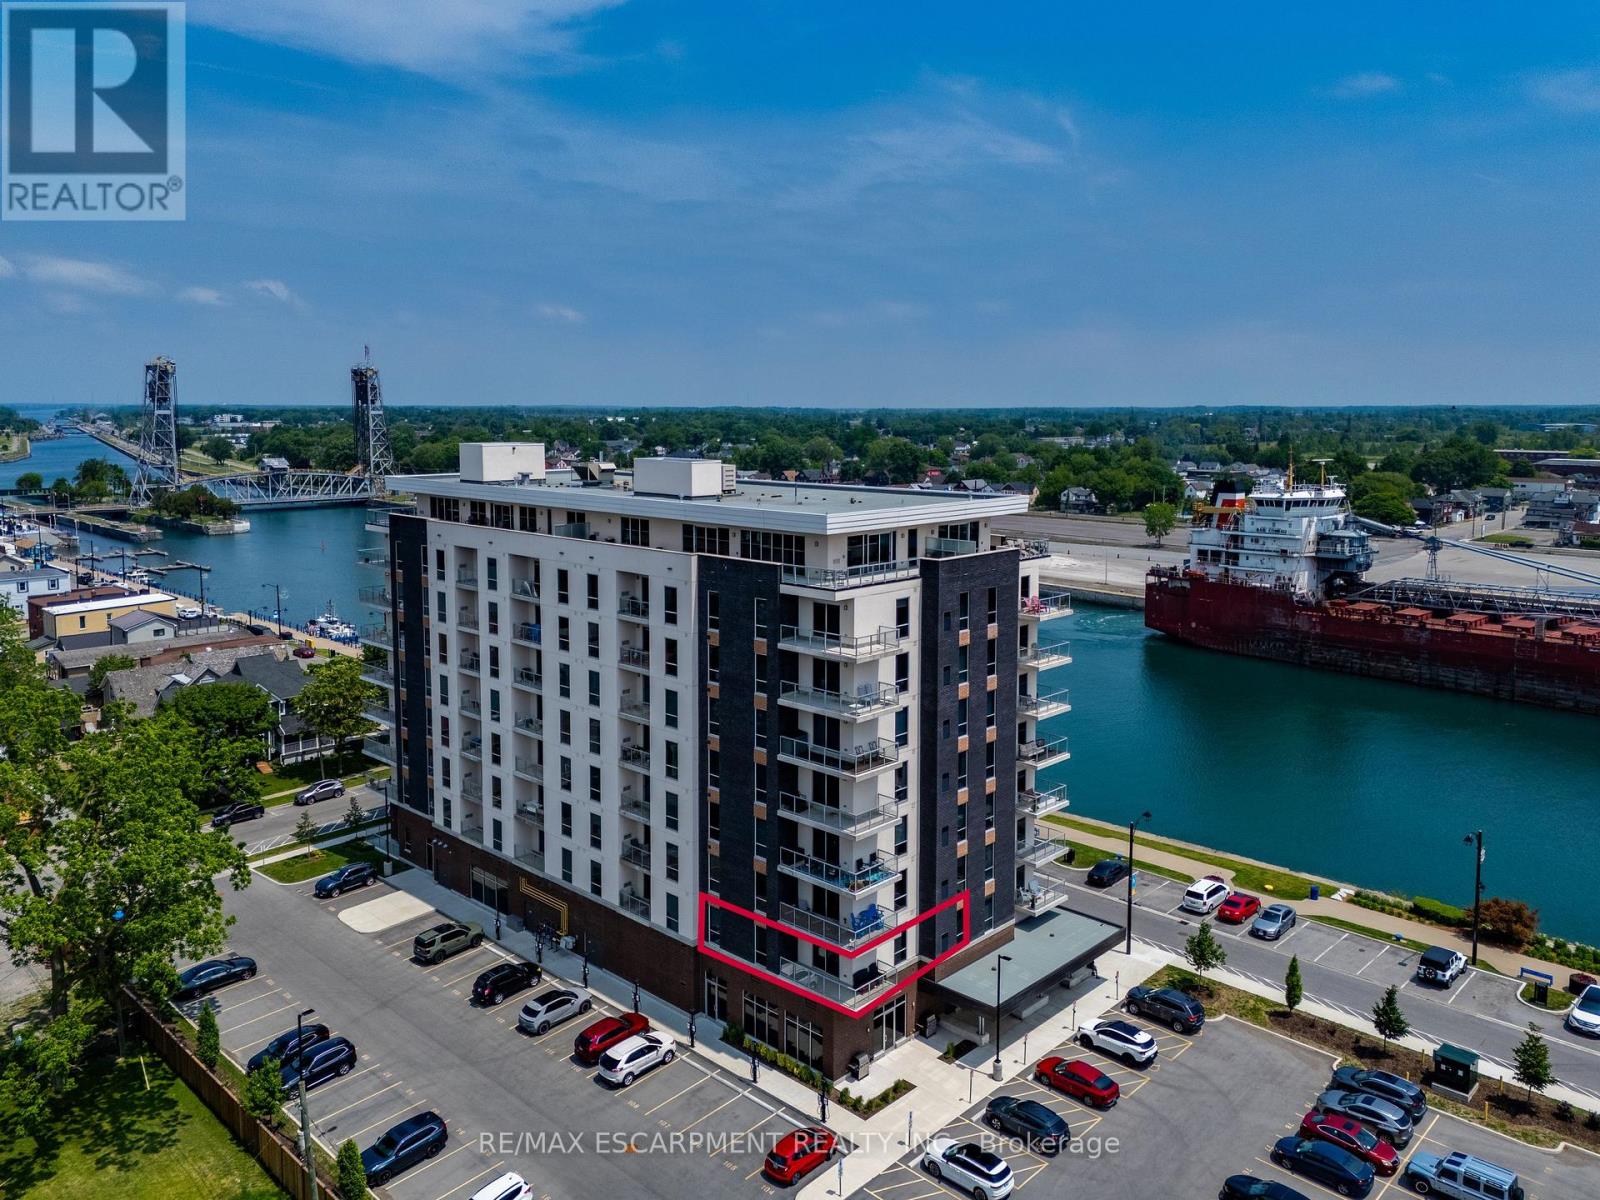
Bright and beautifully appointed condo offering an easy, low-maintenance lifestyle in the heart of Port Colborne. Located in the sought-after South Port Condos, directly across from the Welland Canal at the mouth of Lake Erie, this two-bedroom, two-bathroom suite is ideal for first-time buyers, downsizers, or anyone looking to enjoy walkable living near the water. This second floor residence is filled with natural light and thoughtfully designed for comfort and efficiency. The open-concept layout features stainless steel appliances, in-suite laundry, and a well-planned living and dining area that maximizes space while remaining functional and inviting. Step out onto your private balcony with epoxy finish - a perfect spot for morning coffee or fresh air after a day exploring the community. The suite includes two parking spaces and a storage locker, adding everyday convenience. Residents also enjoy access to excellent building amenities, including an exercise room, a party room with a community BBQ area, and a welcoming access to the café located on the main floor - a favourite place to relax and watch cruise ships pass by along the canal. Just steps to scenic walking trails, summer events like Canal Days, and the shops and restaurants of charming downtown Port Colborne, this location truly shines. With easy access to Welland (20 minutes), St. Catharines (30 minutes), and the Peace Bridge (40 minutes), this condo offers carefree living in a vibrant waterfront community. The first six (6) months of Condo Fees will be included with purchase. (id:50787)
93 Howard Avenue
Hamilton, Ontario
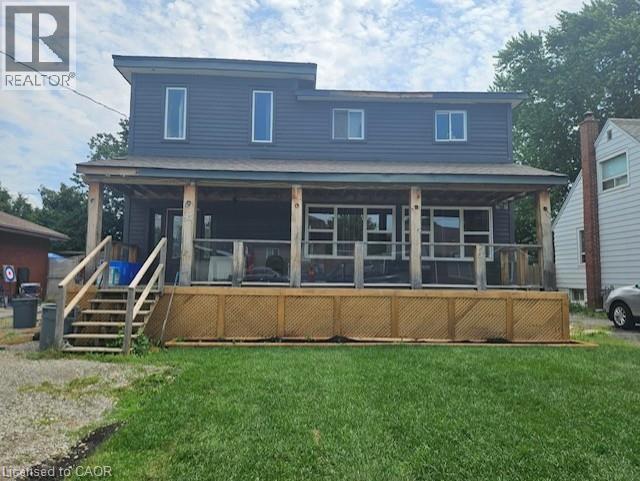
This 2 storey 3-bedroom 2.5 bathroom home with garage (22'3X 12') is conveniently located close to Mohawk College, Walmart, shopping and transit. Offering second-floor laundry, a basement unit, and plenty of opportunity to update and personalize, this property is well suited for investors or buyers with vision. Two of the upper bedrooms have 10ft ceilings. Home has 2 Gas fireplaces. Oak staircases to upper and basement. 200AMP Service. Flexible 30–60 day closing. Sold As is where is. (id:50787)
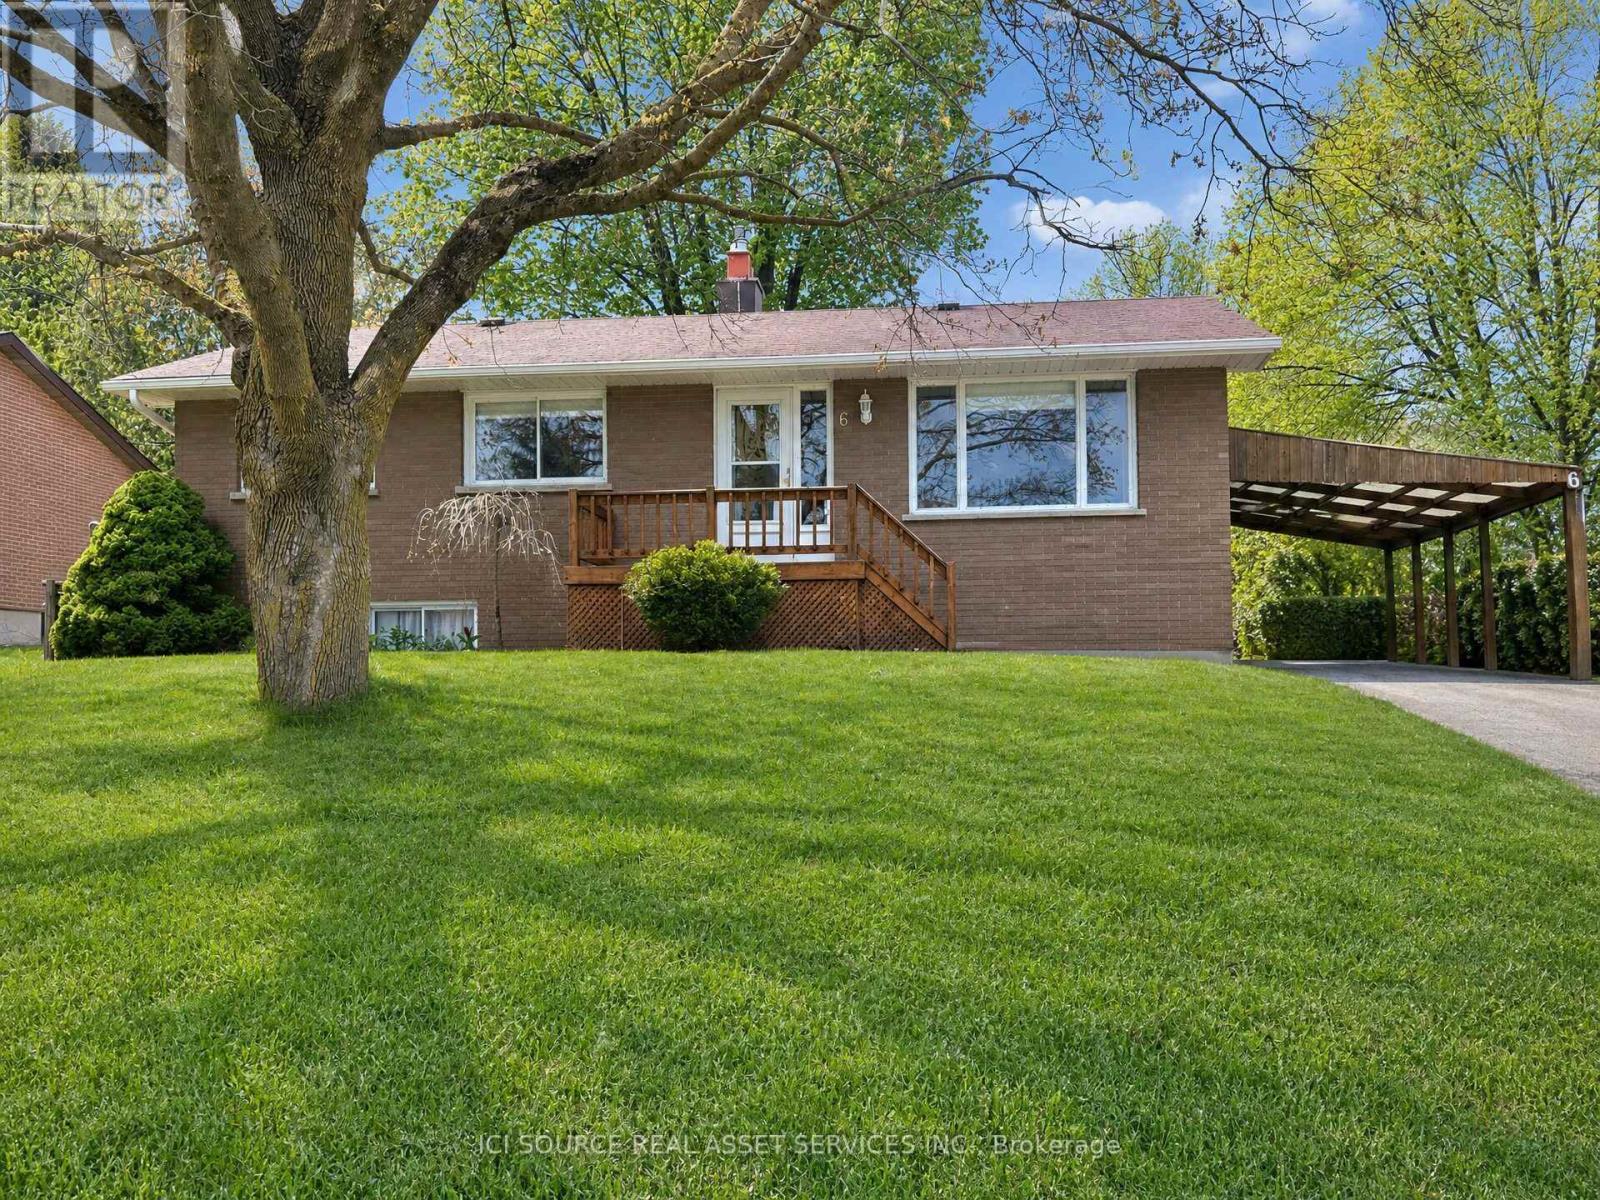
6 Orange Street
Orangeville, Ontario
Charming Brick Bungalow in a Prime Orangeville Location. Welcome to this well-maintained all-brick bungalow offering the perfect blend of comfort, functionality, and location. Featuring 3 spacious bedrooms and 2 full bathrooms, this home is ideal for families, downsizers, or anyone seeking convenient one-level living with additional finished space. Step inside to discover a bright and inviting main floor with a practical layout designed for everyday living. The fully finished basement provides exceptional additional living space, perfect for a family room, recreation area, home office, gym, or guest accommodations. Outside, you'll appreciate the covered carport, a handy workshop for hobbyists or DIY enthusiasts, and a separate storage shed offering plenty of room for tools, lawn equipment, and seasonal items. The private yard provides space to relax, entertain, or garden. This home is just minutes from excellent schools, beautiful parks, walking trails, shopping, restaurants, and the vibrant downtown core. Enjoy the convenience of nearby amenities while living in a welcoming, family-friendly community. *For Additional Property Details Click The Brochure Icon Below* (id:50787)
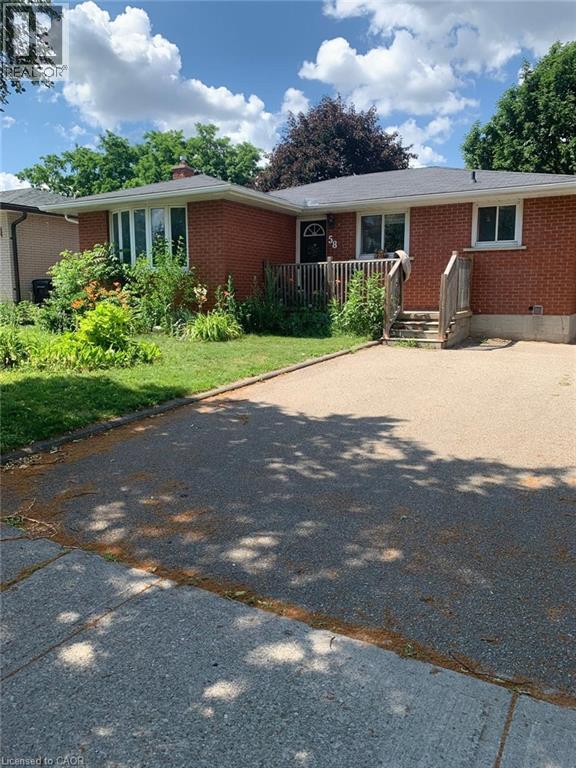
58 Farrier Drive Unit# Basement
Kitchener, Ontario
58 Farrier Dr, Kitchener Available ASAP! Welcome to this spacious lower-level duplex unit offering approximately 1,000 square feet of comfortable living space in a desirable Kitchener neighborhood. Featuring a functional layout and modern amenities, this home is ideal for professionals, couples, or small families seeking a well-located residence. The property offers 3 bedrooms, 1 full bathroom, in-unit laundry, central air conditioning, and central heating for year-round comfort. One parking space is included for added convenience. Conveniently situated close to schools, parks, shopping centers, restaurants, public transit, and major commuter routes, this property offers easy access to a wide range of amenities and everyday services. Property Features: • Lower Duplex Unit • 3 Bedrooms • 1 Full Bathroom • Approximately 1,000 Sq Ft • 1 Parking Space Included • In-Unit Laundry • Central Air Conditioning • Central Heating (id:50787)
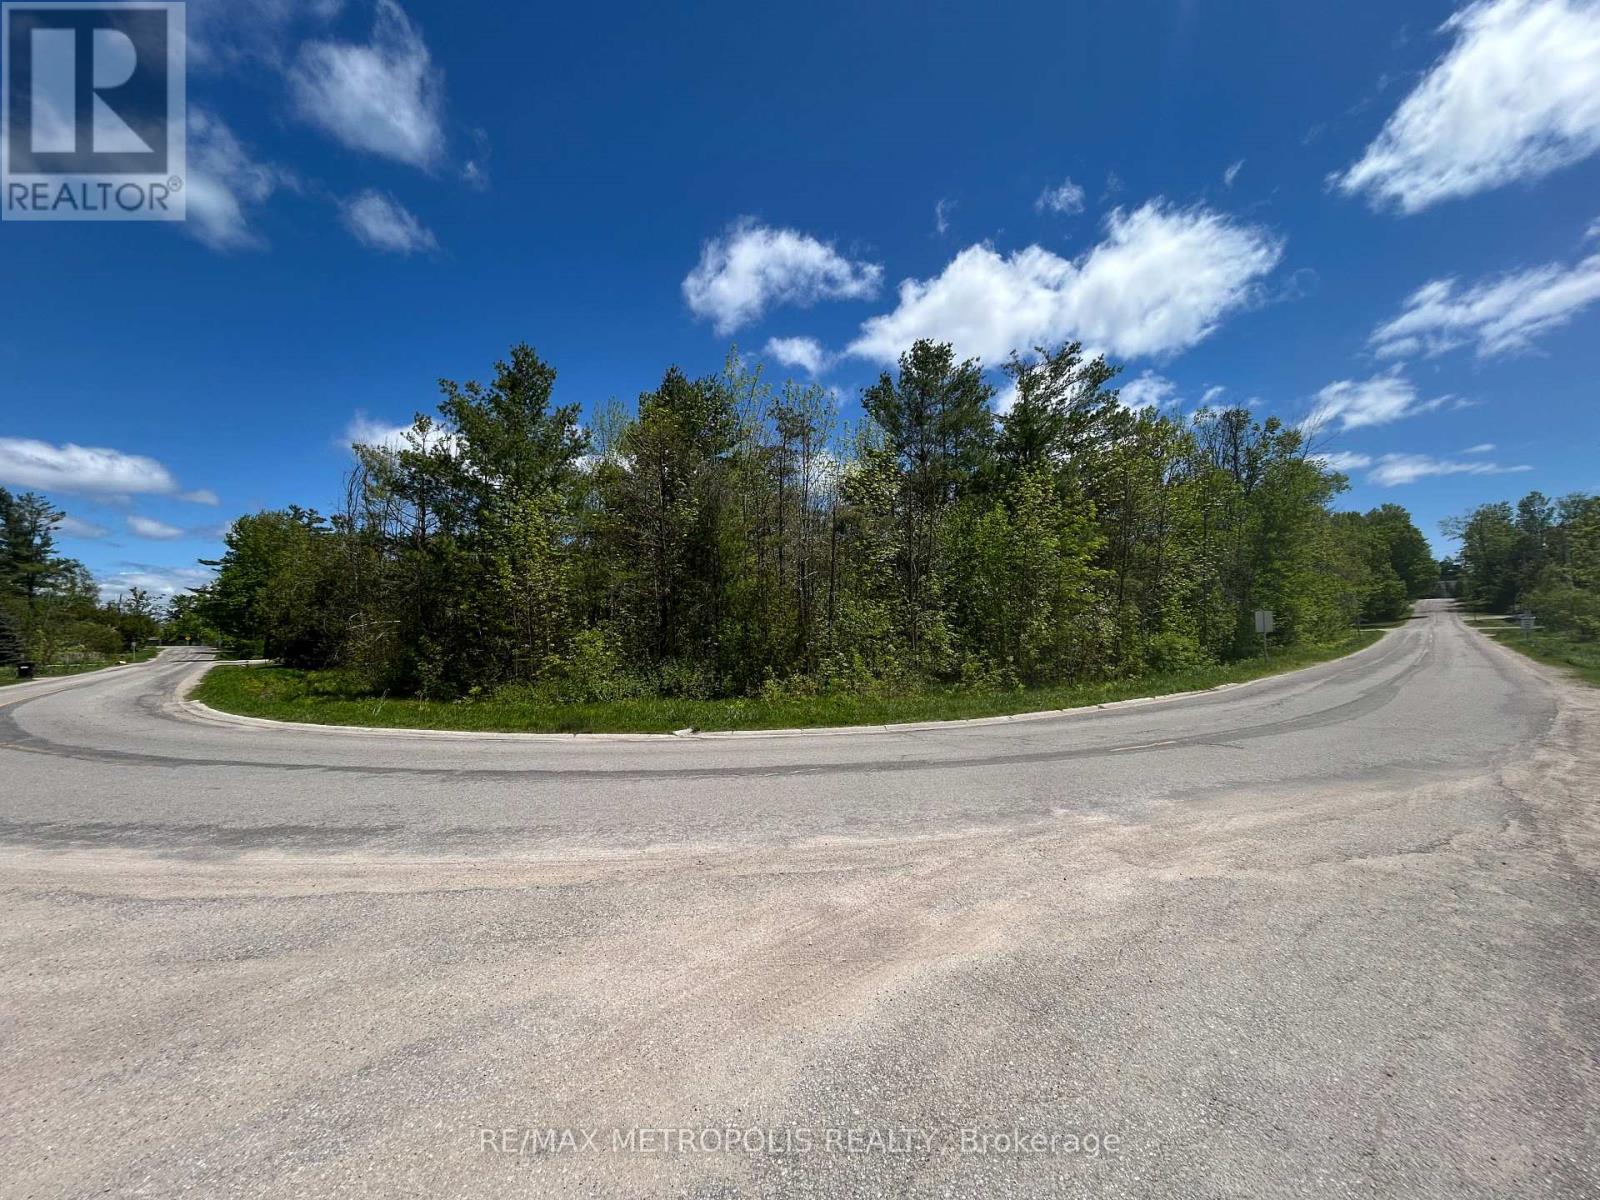
593 Lakeshore Road E
Oro-Medonte, Ontario
Rare opportunity to own a large corner lot at 593 Lakeshore Road East in beautiful Oro-Medonte, ideally positioned near Lake Simcoe and surrounded by the natural charm, recreation, and tourism the area is known for. This impressive vacant lot offers exceptional frontage, including approximately 134 feet facing the waterway, with additional street frontages of approximately 131 feet and 110 feet, creating excellent visibility, access, and future potential. Backing onto a creek and located in a desirable lakeside setting, this property presents a unique opportunity for buyers, builders, investors, or those looking to secure land in a sought-after area. Held by the same family for many decades and not previously offered for sale, this property provides a rare chance to explore a variety of possible future uses. Based on preliminary discussions and surrounding area precedent, there may be potential to pursue residential development or other creative uses, subject to buyer due diligence, municipal approvals, and any applicable requirements. With its size, corner exposure, proximity to Lake Simcoe, and long-term potential, this is a property worth serious consideration. (id:50787)
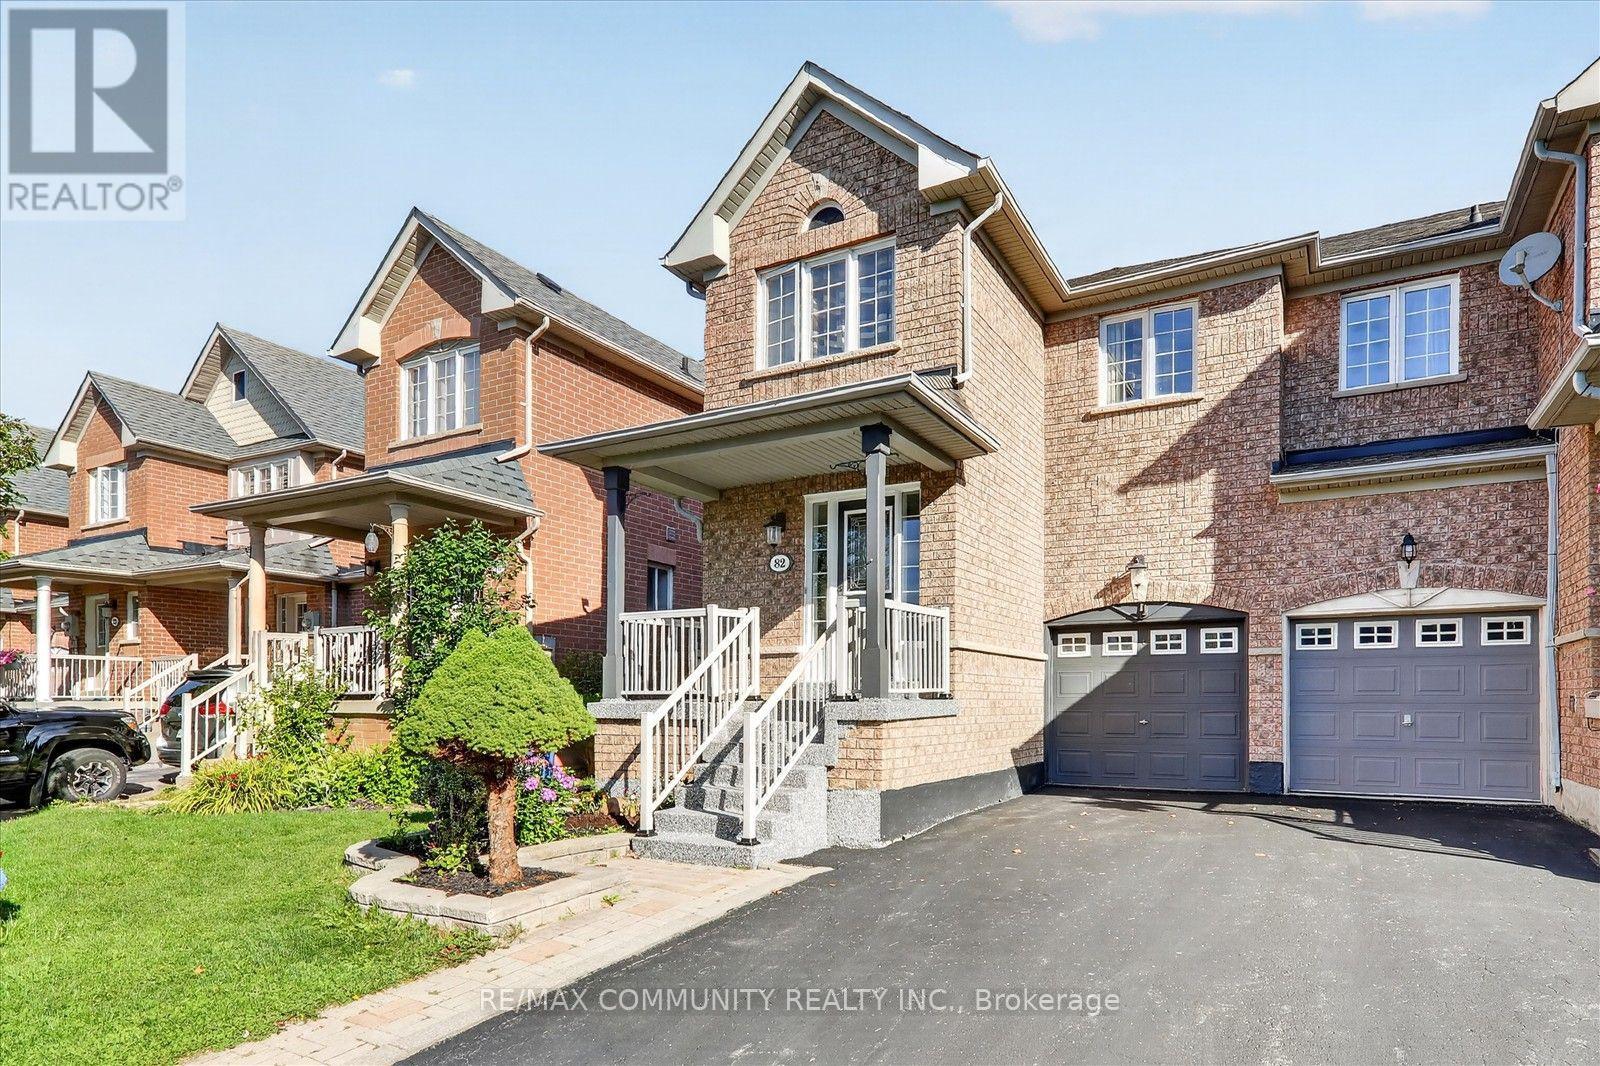
82 Burgess Crescent
Newmarket, Ontario
Immaculate End-Unit Freehold Townhome in Summerhill Estates. Welcome to this beautifully maintained and updated end-unit freehold townhome in the highly sought-after Summerhill Estates community. Featuring a bright open-concept layout, hardwood flooring throughout (2017), and an upgraded kitchen, this home is perfect for comfortable family living and entertaining. The spacious primary bedroom offers a private sitting area, while the finished basement with recreation room provides valuable additional living space. Enjoy the privacy of a fenced yard with an updated patio, perfect for relaxing or entertaining. Ideally located just steps from schools and close to shopping, dining, parks, recreation, and all essential amenities. This move-in-ready home combines space, style, privacy, and an unbeatable location. End-unit + freehold + finished basement + private yard + prime location-this is a home you won't want to miss! Must see! You won't be disappointed. Please view the virtual tour! (id:50787)
26 Crown Crescent
Bradford West Gwillimbury, Ontario
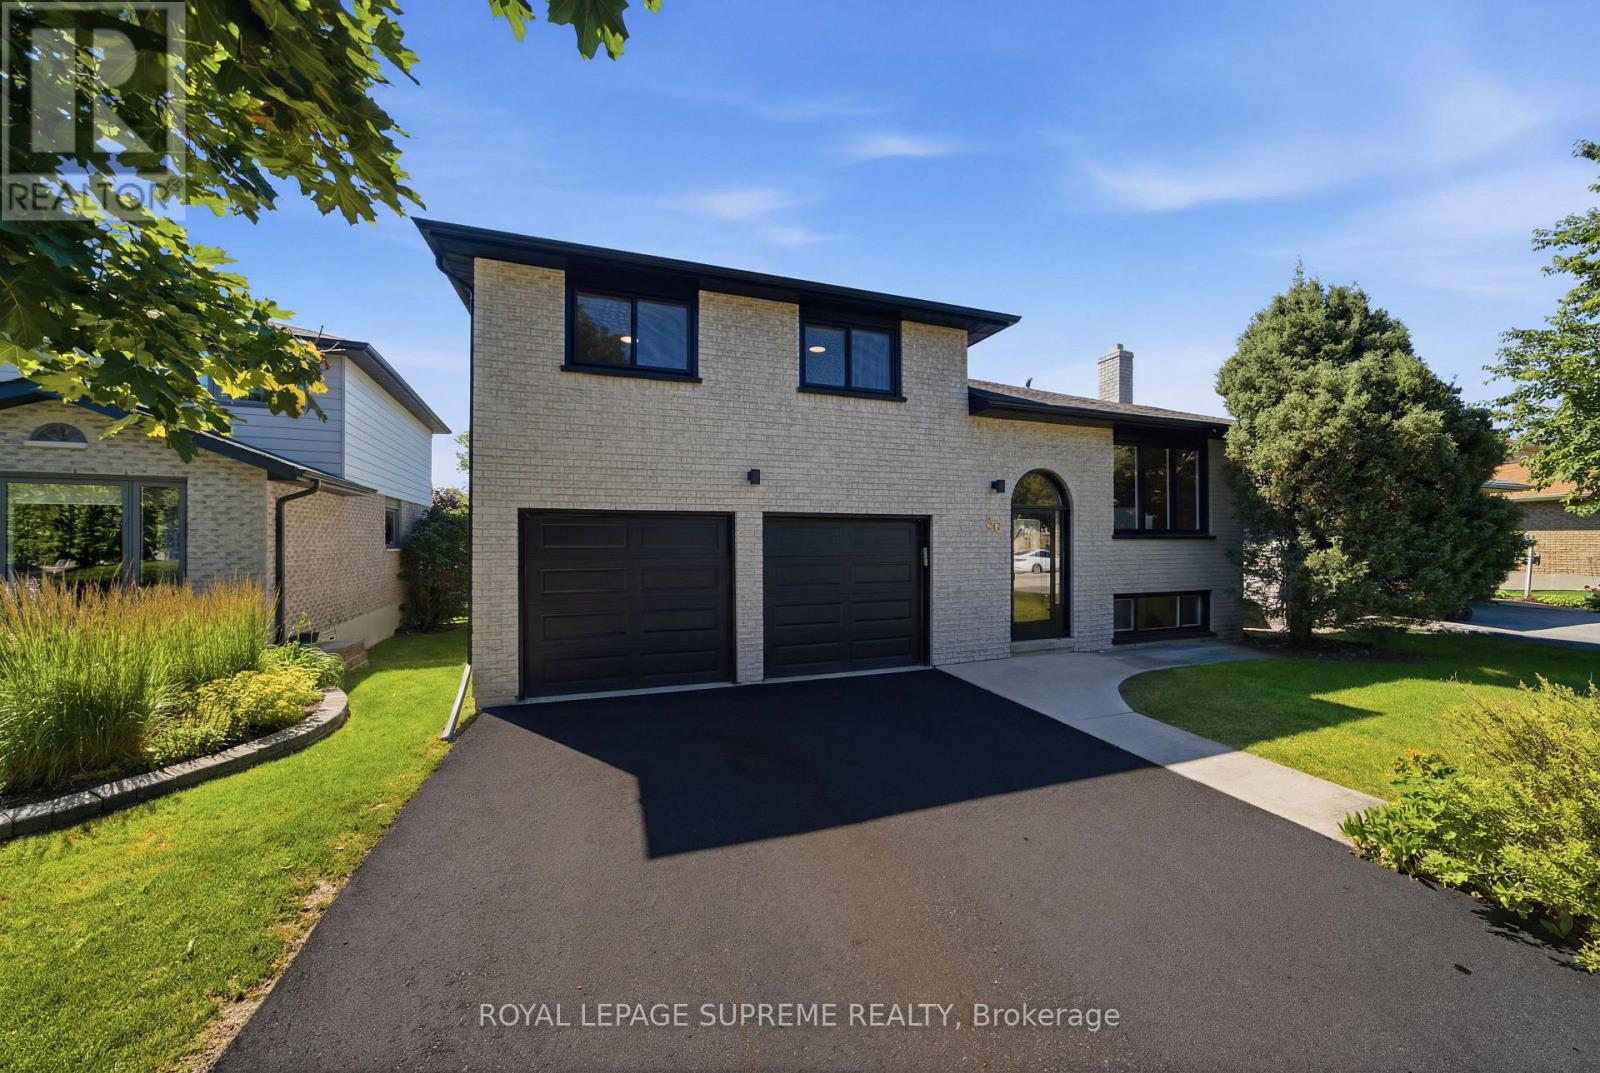
Welcome to 26 Crown Crescent, a beautifully reimagined home that has been completely renovatedfrom top to bottom and has never been lived in since the renovation. Featuring all new plumbingand electrical, engineered hardwood flooring throughout, and premium finishes in every room.The open concept main level showcases a stunning custom kitchen with quartz countertops, fullheight quartz backsplash, stainless steel appliances, and a large centre island. Upstairsoffers three spacious bedrooms, including a beautifully updated primary suite with custom builtin closet organizers and a luxurious custom walk in shower. The finished lower level features aspacious family room, dedicated office, full bathroom, and offers excellent potential for an inlaw or income suite. Step outside to a private, landscaped backyard with a large deck andpatio, perfect for relaxing or entertaining. Ideally located in a sought after Bradfordneighbourhood close to parks, schools, shopping, restaurants, and commuter routes. A rareturnkey opportunity where every detail has been thoughtfully completed just move in and enjoy! ** This is a linked property.** (id:50787)
22 Hammok Crescent
Markham, Ontario
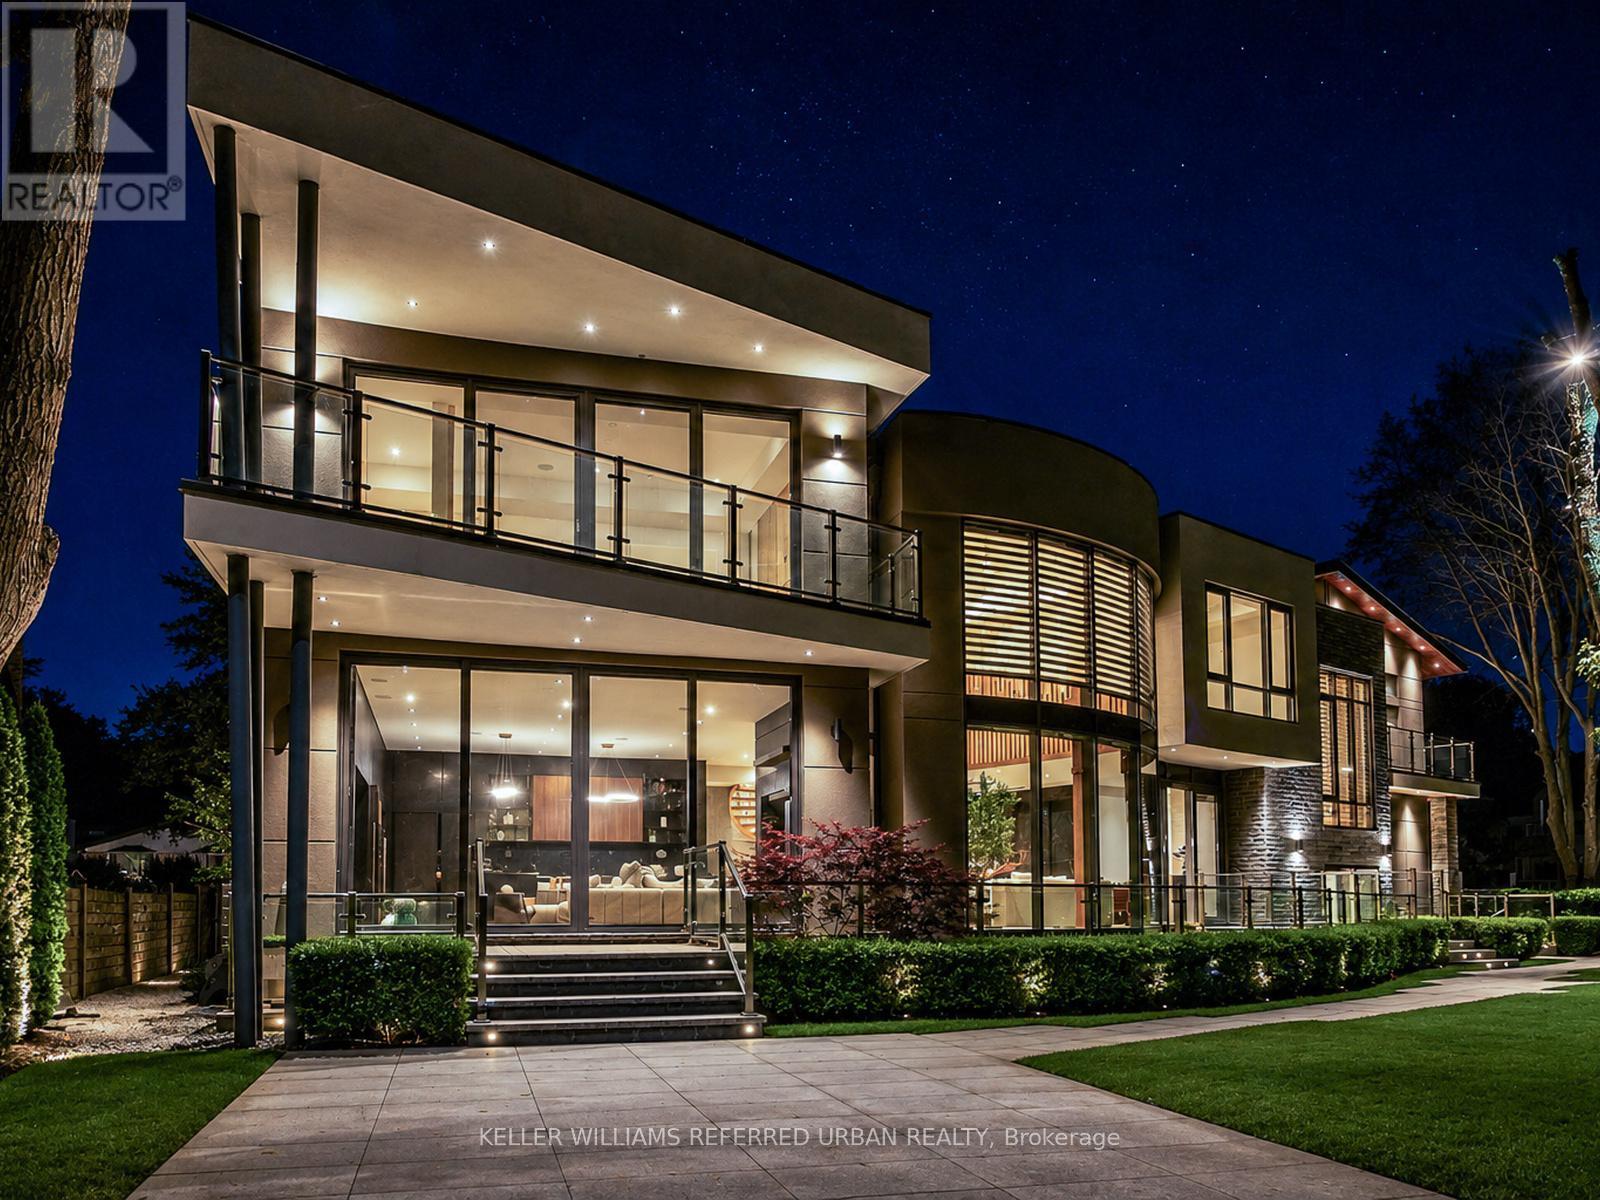
Once In A While, A Truly Extraordinary House Comes To Market. Situated On A Rare, Professionally Landscaped 15,600 Sq. Ft. Table Lot, This Magazine-Worthy Architectural Masterpiece Offers Over 9,000 Sq. Ft. Of Exceptional Living Space (6,570 Above Ground + 2,509 Sq.Ft In Finished Walk Up Basement), Showcasing The Finest In Design, Craftsmanship & Modern Luxury. Inspired By Water, Fire & Natural Light, The Home Features Soaring 22+ Ft. Ceilings, Dramatic Floor-To-Ceiling Glass, Expansive Picture Windows & A Seamless Indoor-Outdoor Living Experience. High Ceilings (11' On Main, 10' On 2nd and 9.5' In Basement), Exquisite Engineered Hardwood Flooring, Custom Millwork & Premium Natural Stone Finishes Elevate Every Space. The Designer Chef's Kitchen Is Appointed With Leathered Granite Countertops, An Oversized Centre Island, Top-Of-The-Line Gaggenau Appliances, Together w/A Rough-In Secondary Kitchen/Pantry. More Than Enough Storage Space. The Lavish Primary Retreat Offers A Fireplace, Private Balcony, His & Hers Walk-In Closets & A Spa-Inspired 7-Piece Ensuite. Unparalleled Amenities Include A Private Elevator, Smart Home Automation, Home Theatre, Fitness Centre, Spa, Wet Bar, Main Floor Library & Main Floor In-Law/Nanny Suite & A Rare 4-Car Garage With Vehicle Lift And Elevated Glass Showroom Is A Dream For Automotive Enthusiasts. Resort-Style Exterior Features Professionally Designed Landscaping ($500k Spent) With Extensive Lighting, Heated Driveway & Walkways, Roof De-Icing System, Backup Power Generator & Exceptional Privacy. Spacious South Exposure Driveway Can Park 6 Cars. Close to Steeles/Bayview Ave, TTC, Top Ranking Schools: Bayview Glen PS (74/3052), German Mills PS(56/3052), Thornlea SS(23/747), Parks, Restaurants, GO Transit, and Convenient Access to Hwy 401 & 404. An Architecturally Significant Estate And A Rare Opportunity To Own One Of Bayview Glen's Finest Residences - A Remarkable Showcase Of Timeless Elegance, Innovation, And World-Class Luxury Living. (id:50787)
Ph10 - 7890 Jane Street
Vaughan, Ontario
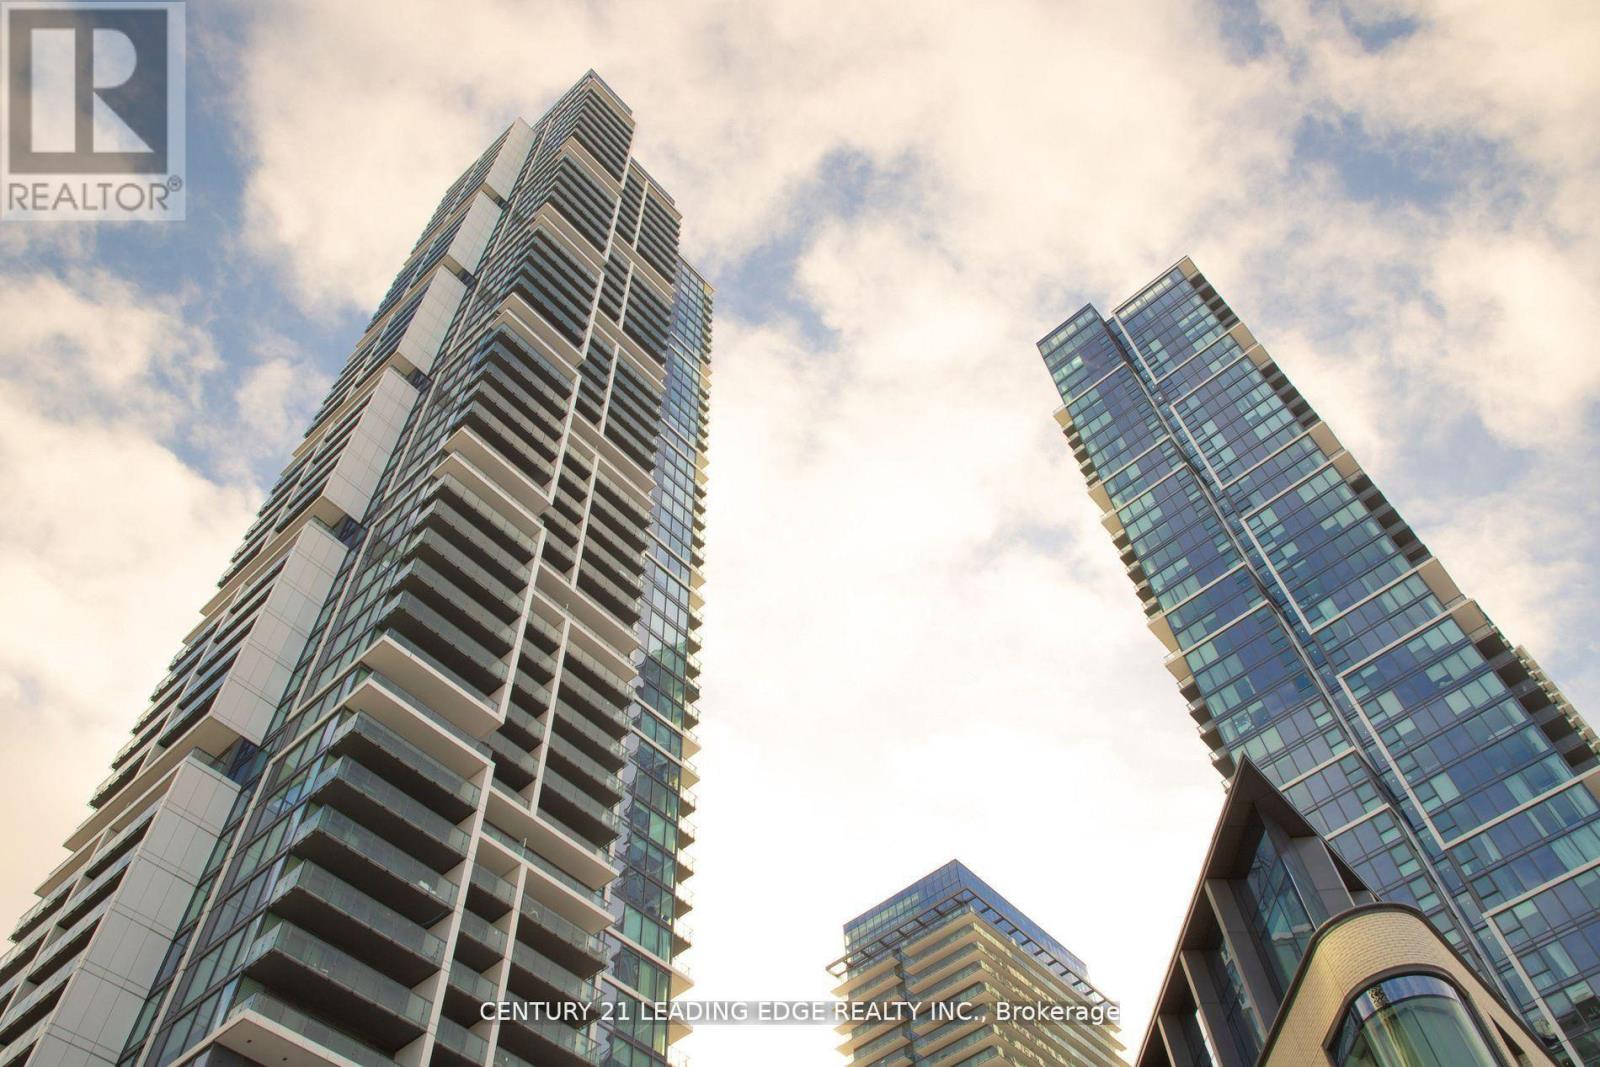
Welcome to this beautiful and bright penthouse apartment at 7890 Jane Street in the heart of Vaughan. This top-floor, one-bedroom home is in excellent condition and offers amazing, open views of the sunrise and city from its large balcony. It's in a newer, well-built building with modern finishes. Laminate floors throughout, combined living and modern design Kitchen. floor to ceiling windows in living room and bedroom as well. The location is incredibly convenient-right next to the Vaughan Metropolitan Centre subway station, close to highways 400 and 407, and just minutes from York University, Vaughan Mills Mall, Canada's Wonderland, and many shops and restaurants. This is a great find for anyone looking to buy their first home, make an investment, or enjoy an easy commute. Don't miss out on this special penthouse. (id:50787)
Bsmt - 11 White Abbey Park
Toronto, Ontario
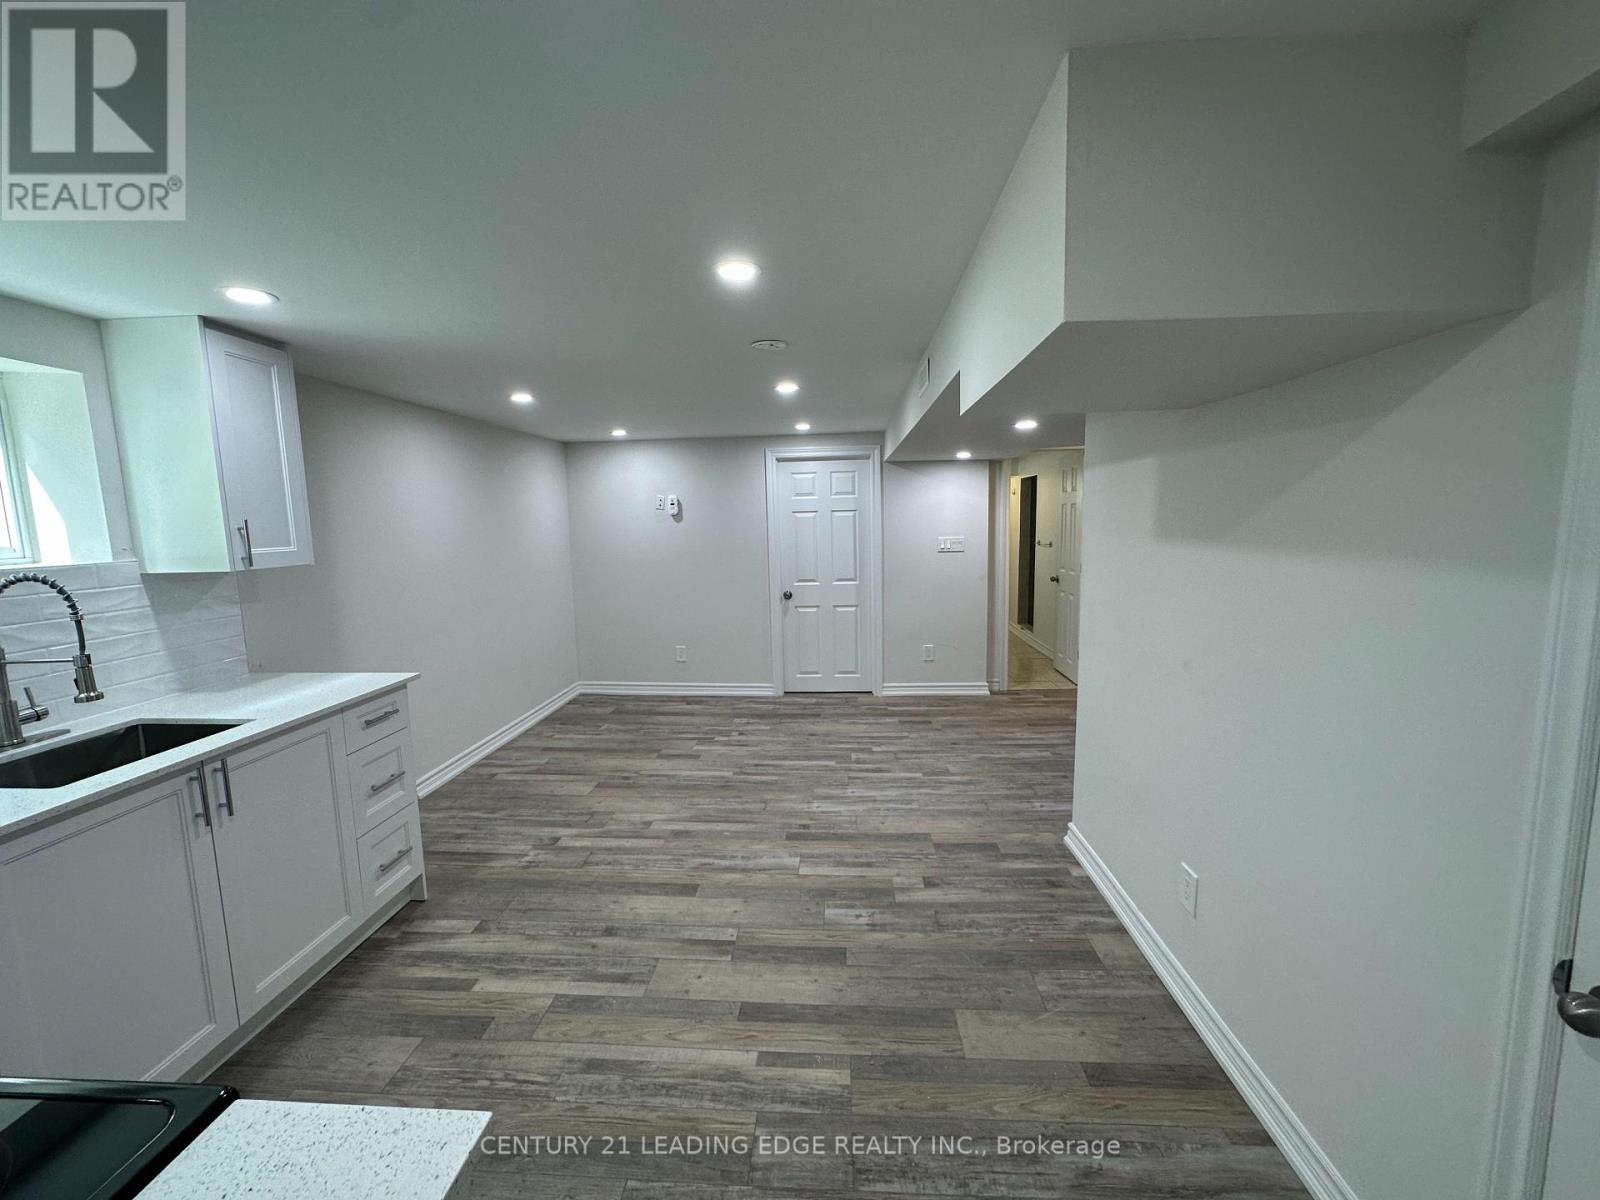
Basement for rent at the heart of Wexford close to Ellesmere and Pharmacy. This professionally renovated two bedroom basement with shared laundry, new laminate floors, new kitchen, brand new appliances, primary bedroom with above ground windows, second bedroom with above ground windows, three piece bathroom with standup shower, one car parking on driveway steps to public transportation, shopping and great schools. Few minutes drive to Highway 401 and 404 and Don Valley Parkway. (id:50787)
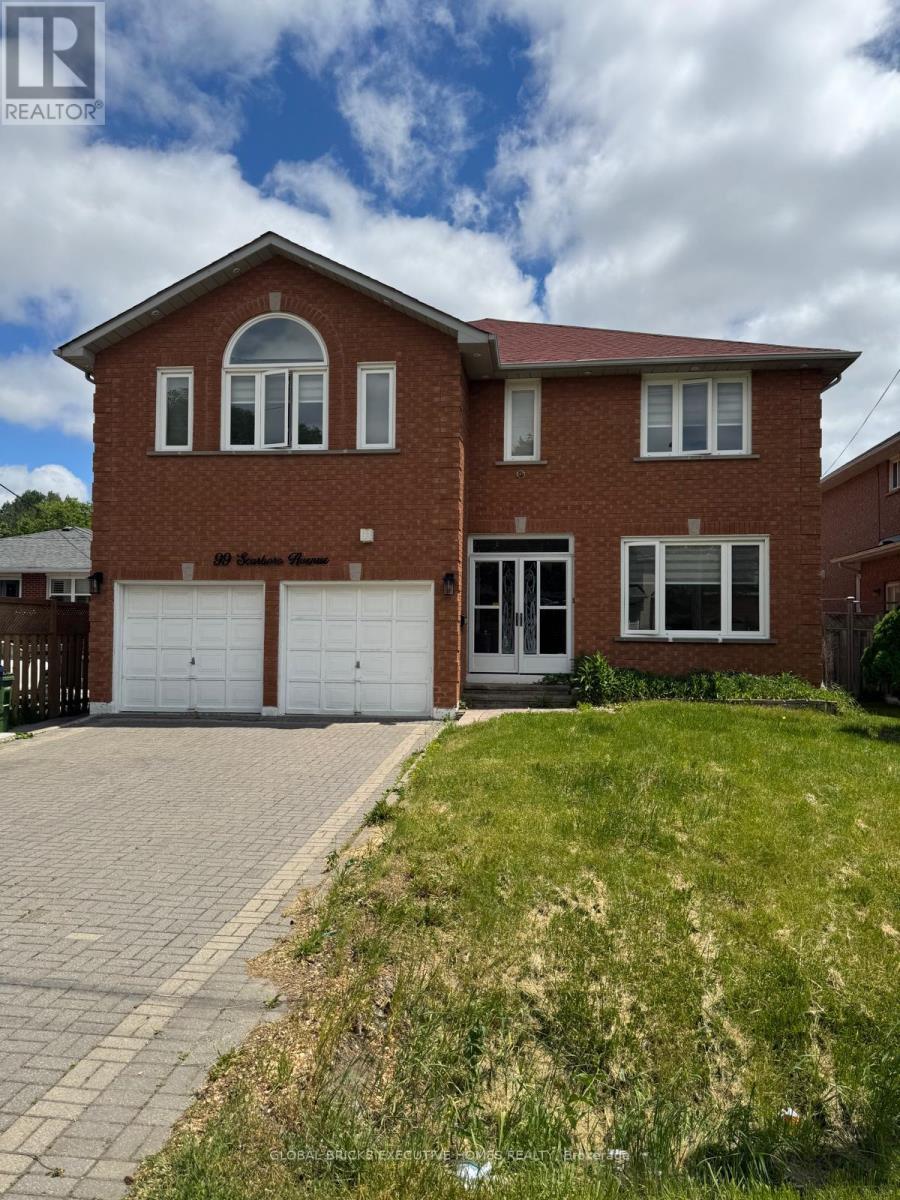
99 Scarboro Avenue
Toronto, Ontario
Welcome to this spacious and beautifully maintained above-ground rental in the highly sought-after Highland Creek community. Offering approximately 3,389 sq. ft. of living space, this impressive home features 5 generously sized bedrooms, 4 bathrooms, and a main-floor library/home office, all situated on a premium 49 x 119 ft. lot.From the moment you enter, you are greeted by an abundance of natural light, an open and airy layout, and a remarkable sense of space. A rare central skylight enhances the home's bright atmosphere, filling the interior with natural sunlight throughout the day. The spacious primary bedroom includes a walk-in closet and a private ensuite bathroom, while all additional bedrooms offer comfortable proportions ideal for a growing family.Conveniently located within walking distance to public transit and just minutes from the University of Toronto Scarborough campus and Centennial College. Enjoy easy access to the Pan Am Sports Centre, Highway 401, schools, parks, hospitals, shopping centres, restaurants, and other essential amenities.A perfect opportunity for families seeking space, comfort, and an exceptional location. (id:50787)
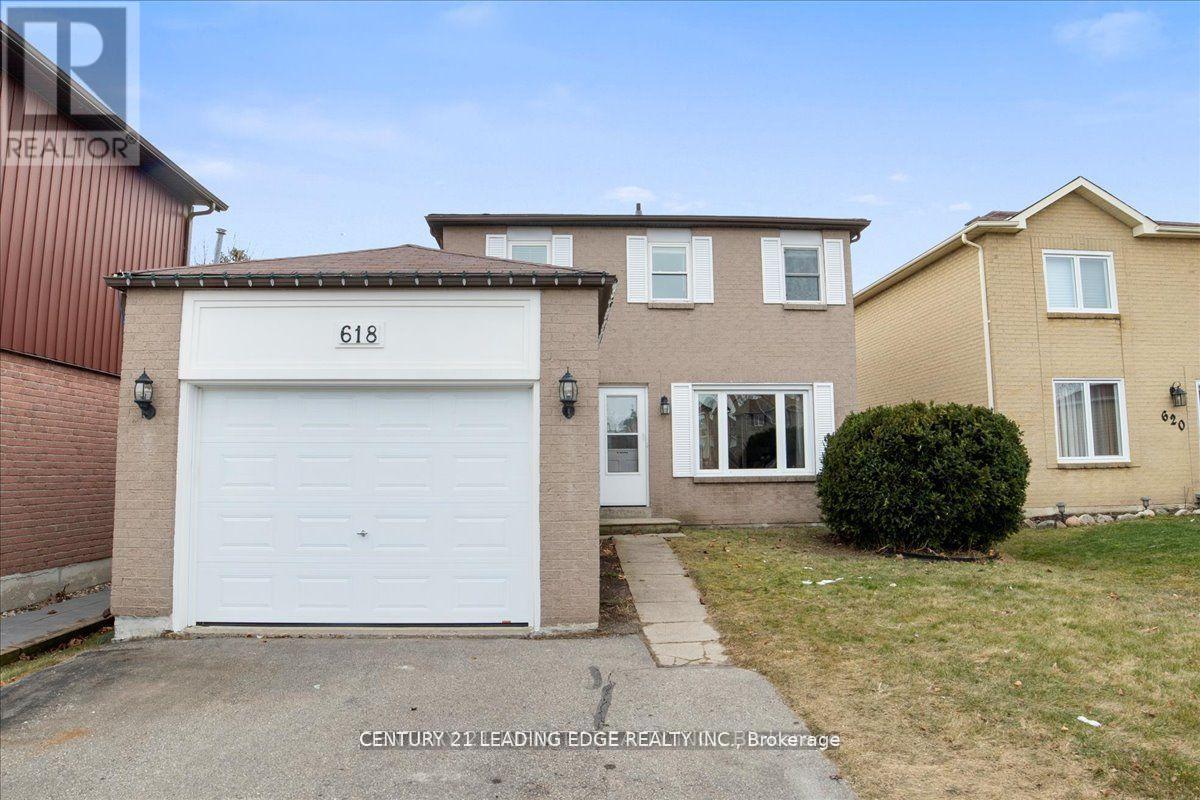
Bsmt - 618 Beckworth Square
Pickering, Ontario
Show with confidence. 2 bedrooms with full bath and private access to newly renovated basement in highly sough after Amberly in Pickering. Laminate floors throughout, large window, spacious living area overlooking new kitchen. 2 spacious bedrooms with large windows for natural light. Steps to schools, short drive to hwy 401, and shopping and steps to public transit. (id:50787)

34 Harringay Crescent
Toronto, Ontario
The same family has meticulously maintained this residence. This property is being offered to lease for the first time with brand new stainless steel kitchen appliances and full size washer and dryer. It is a clean, inviting space that offers a comfortable and practical layout, while located in an established, quiet and safe neighborhood with large trees and a beautiful garden. Your own cottage in the city and a great space to enjoy with family. Excellent connectivity with several TTC bus routes nearby; A short drive or bus ride to the Agincourt GO Station, providing a fast and direct commute into Union Station and downtown Toronto; Minutes away from Scarborough Town Centre, Kennedy Commons, and HWY 401. (id:50787)
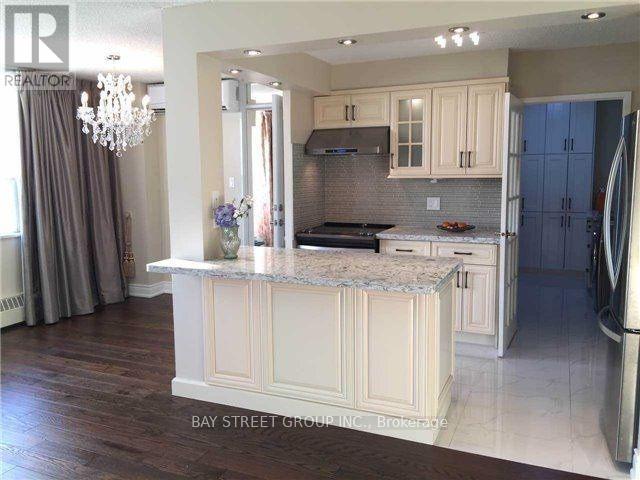
1210 - 5 Parkway Forest Drive
Toronto, Ontario
ALL utilities (hydro, heat, water, AC), plus Bell Fibe 1.5 Gbps Internet, and a free CRAVE subscriptionIt's Ready Foryour Enjoyment,Over $80K Spent..Fully Renovated(2016)Bright And Specials: Gorgeous Custom Kitchen Features Solid Hdwd Cabinets,Granite Counter-Top,S/S Appliances,Ceramic Backsplash&Pot Lights.Crystal Chandeliers,Engineering Hdwd Floor Throughout(Lauzon Zero Voc), Freshly Painted( Natura Benjamin Moore),New Doors & Windows, Modern Window Coverings, Fully Renovated Bathroom..Great Location, lose To Transit And All Amenities. (id:50787)
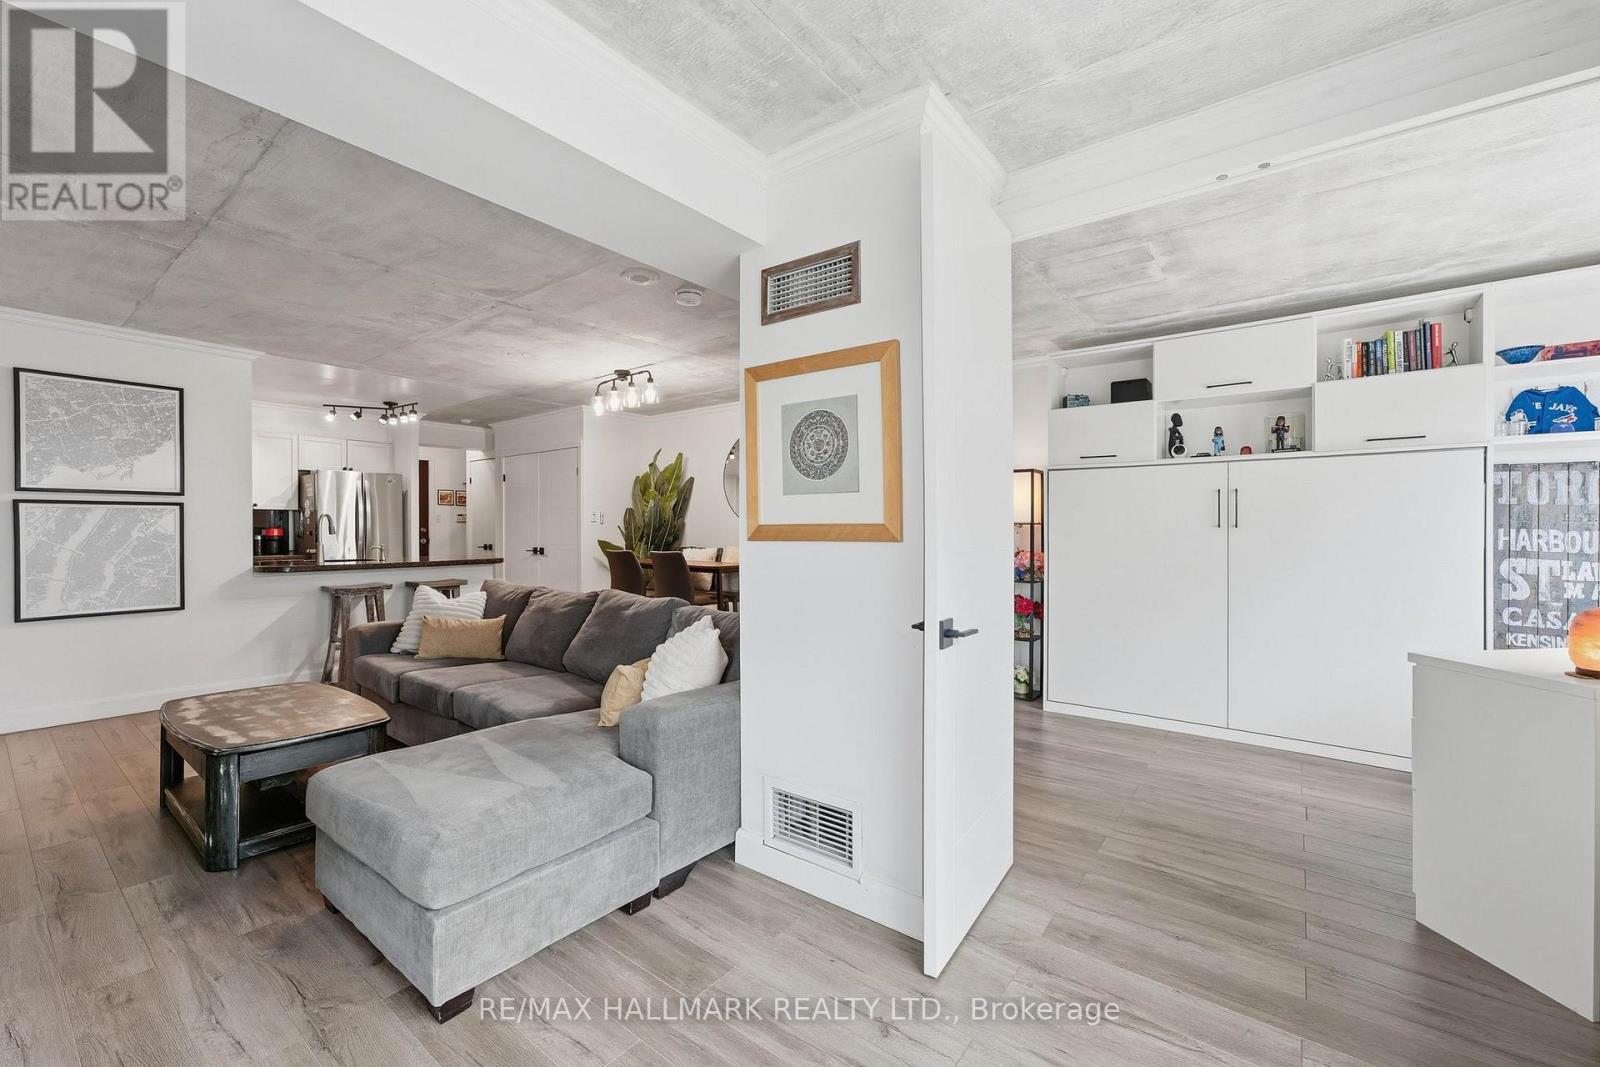
705 - 600 Queens Quay W
Toronto, Ontario
This Queens Harbour 2 bed suite, tucked along Toronto's downtown waterfront, blends nearly $95K in modern upgrades, custom finishings, and exposed concrete ceilings for a subtle loft-like feel. The layout is thoughtfully designed, with defined living spaces, separated bedrooms, a fully renovated shared 4pc bath, and two walk-outs to a southeast-facing balcony with lake and city views. The kitchen anchors the open concept living and dining space with a custom granite peninsula, breakfast bar, matching backsplash, and LG stainless steel appliances. The primary bedroom comfortably fits a king-size setup, features a custom walk-in closet, and a clean, modern 5pc ensuite. The second bedroom, enclosed with double doors, shifts easily between a dedicated bedroom, guest room, office, or an open extension of the living space depending on the day. Daily errands are simple, with Loblaws, Farm Boy, LCBO, Shoppers Drug Mart, and more just a short 4 minute walk away, while evenings and weekends can take you to Blue Jays or Maple Leafs games, headliner concerts, or vibrant King West restaurants all within 20 minutes on foot. TTC streetcar service runs right outside the building with a direct 15-20 minute connection to Union Station transit lines. Well-managed building with all utilities included in maintenance fees - water, heat, central A/C, hydro, common elements, building insurance, one parking space and a good-sized locker. (id:50787)
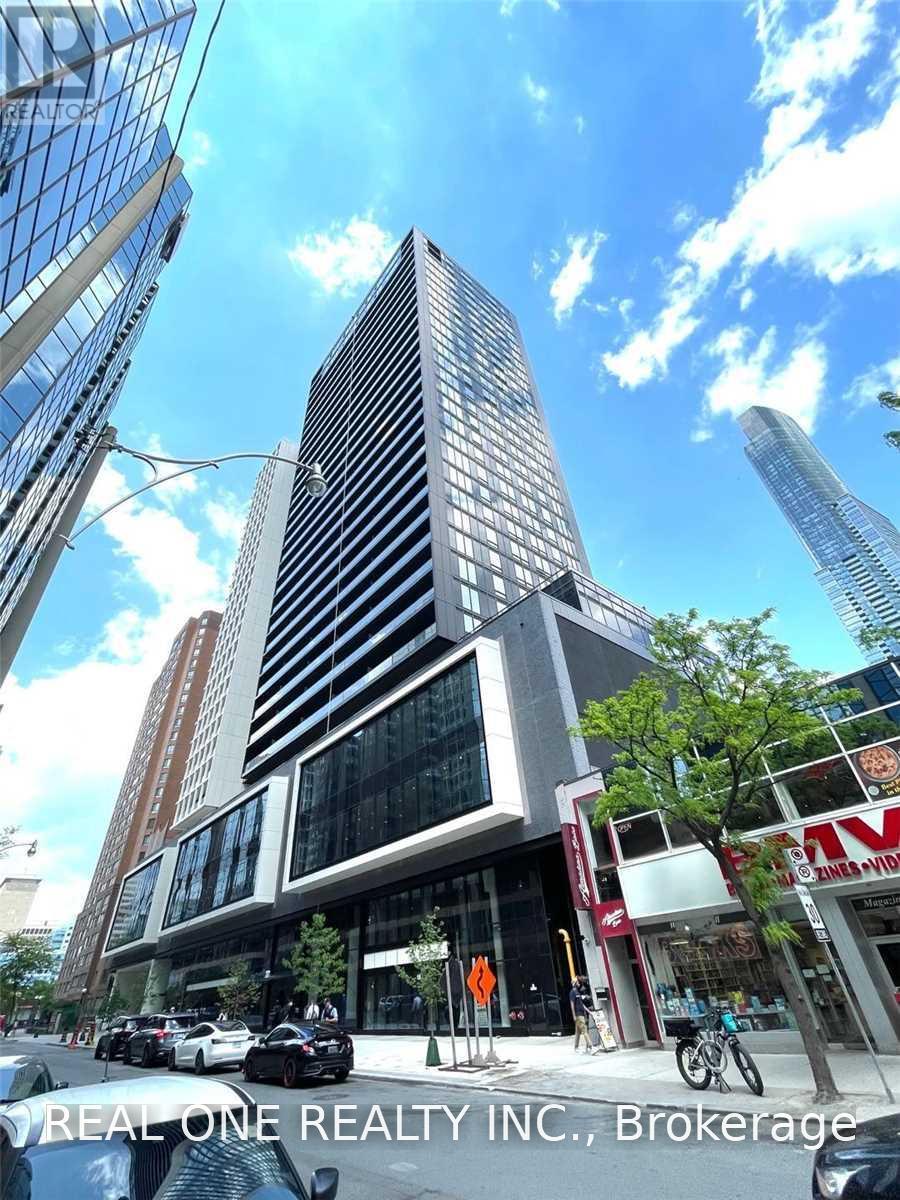
2409 - 20 Edward Street
Toronto, Ontario
2 Bedroom + Big Den & 2 Bath Condo. Located At Yonge & Dundas, Live In The Heart Of Toronto's Downtown Core With T&T Grocery Store. Spacious Layout, Open Concept, 9'Ceilings And Floor To Ceiling Windows. Steps To Subway, Dundas Square, Eaton Centre, TMU University, University Of Toronto, Sick Kids Hospital, Mount Sinai Hospital And Many More! Internet Is Include. Floor Area is 727 Sq.Ft And 88 Sq.Ft for Balcony. (id:50787)
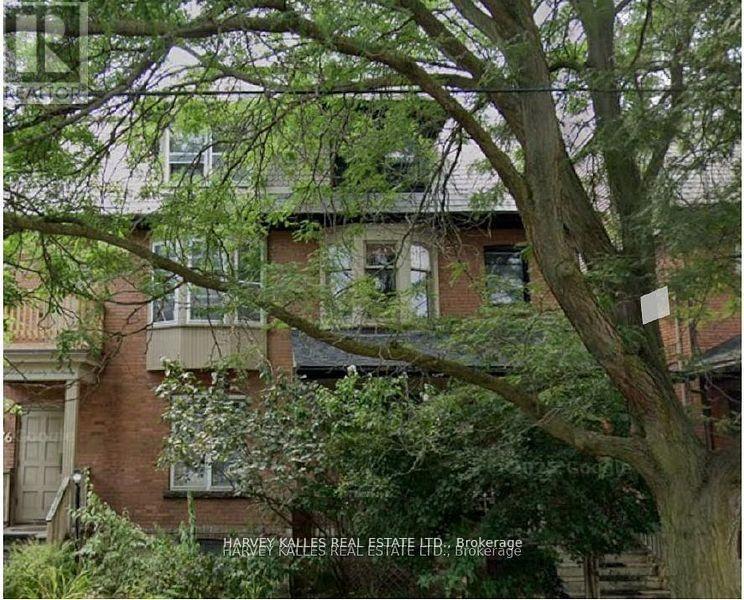
100 - 678 Huron Street
Toronto, Ontario
678 Huron Street- Main Floor Suite in the Annex Discover this delightful 1-bedroom main floor apartment in the heart of the Annex, just steps to Spadina & Dupont. Combining modern updates with original charm, this spacious suite features hardwood floors, stainless steel appliances, and plenty of living space. Enjoy a bright, open layout ideal for singles or a couple. Situated on a quiet, tree-lined street close to parks, the subway, and top-rated restaurants, this home offers the best of city living in a highly sought-after neighbourhood. A rare opportunity to live stylishly in one of Toronto's most desirable communities. Book your private showing today! (id:50787)
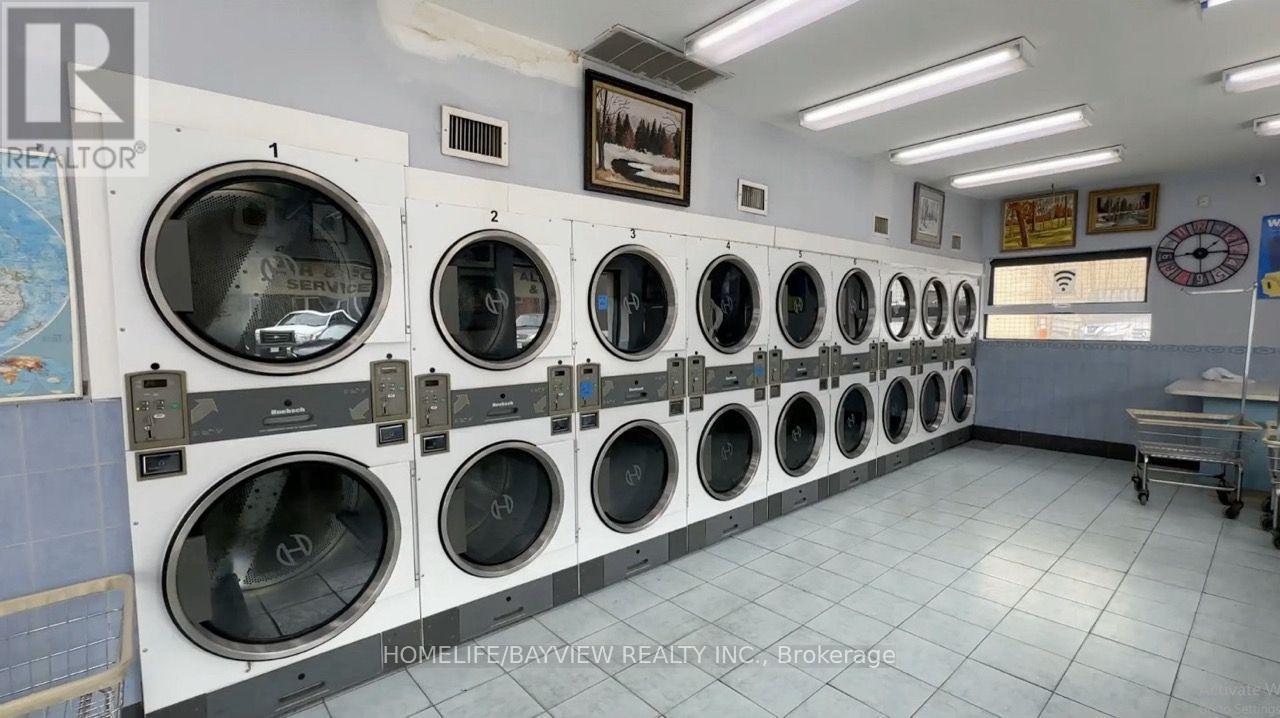
150 Kenwood Avenue
Toronto, Ontario
Opportunities to acquire a modernized, dual-brand cash flow asset with a 40-year operating history rarely enter the Toronto market. A highly coveted, turnkey acquisition that seamlessly bridges traditional retail stability with explosive e-commerce growth. Facilities featuring a dedicated 8-car parking lot in this high-density urban corridor are exceptionally scarce, providing an unreplicable logistical moat for the brand's rapidly scaling pickup and delivery service. Strategically nestled in a safe, high-density neighborhood filled with older low-rise apartments lacking proper laundry facilities, it easily captures a captive local audience. This location is perfectly positioned close to affluent neighborhoods like Forest Hill and Lawrence Park, driving high demand for premium services. This is an omnichannel model generating diversified, recession-resistant revenue. Income streams include self-serve, in-store wash & fold, pickup & delivery wash & fold, recurring commercial B2B contracts, dry cleaning, retail and vending. A custom-designed e-commerce platform with Stripe integration seamlessly manages delivery logistics, offering massive expansion capabilities. The operation is fully modernized with two websites, good Google ratings, and social media presence. The pristine facility is equipped with Huebsch, Wascomat, and Dexter machines. This operation is primed for an investor. The seller is committed to your success, offering training and consulting for a flawless transition. Step into a lucrative enterprise today before this unique asset is claimed! (id:50787)
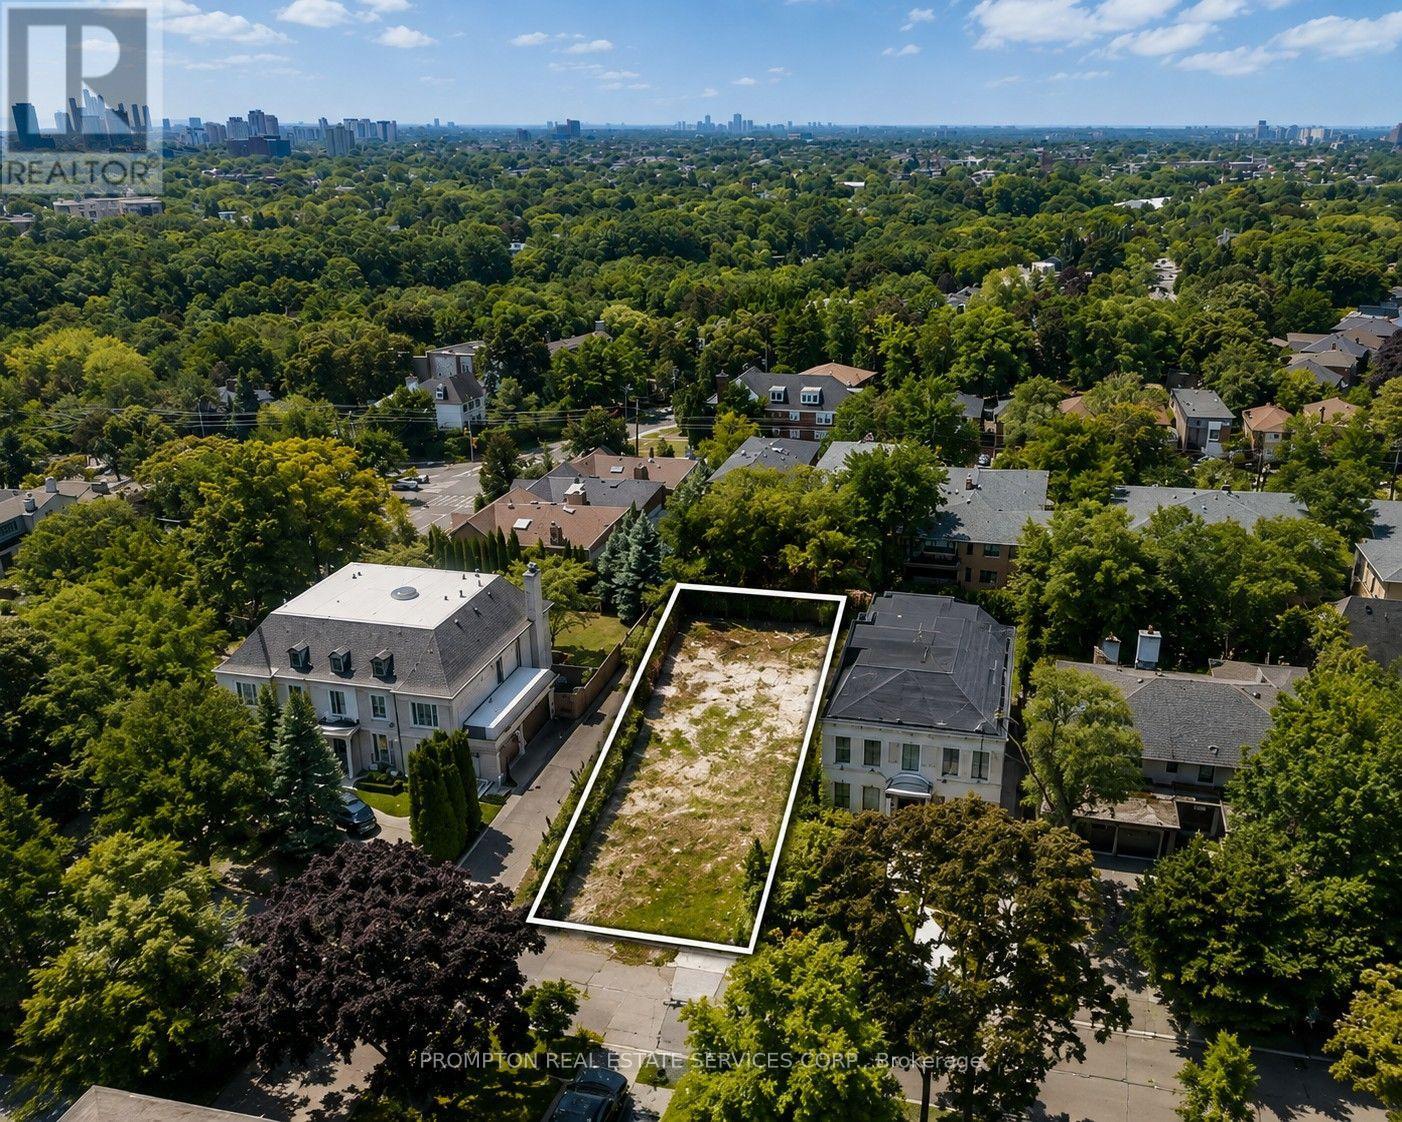
106a Richview Avenue
Toronto, Ontario
Exceptional opportunity to build in prestigious Forest Hill South. This property is being offered with fully approved and issued building permits for a spectacular modern residence designed by acclaimed architect Richard Wengle, allowing construction to commence immediately. The approved plans feature approximately 7,719 sq. ft. of total living space, including approximately 2,485 sq. ft. on the lower level, with a thoughtfully designed 4+1 bedroom, 6 bathroom layout featuring a private elevator, gym, sauna, spa area, recreation room and striking contemporary architecture. A rare opportunity to bypass the lengthy design and municipal approval process and begin building a remarkable custom home in one of Toronto's most coveted neighbourhoods. Ideally located near UCC, BSS, Forest Hill Jr. & Sr. PS and FHCI, with convenient access to Forest Hill Village, parks, transit and downtown. Architectural plans, approved permit drawings and comprehensive interior design drawings available to qualified purchasers upon execution of an NDA. VTB financing may be available to qualified purchasers. Property is currently vacant land. Images depicting the proposed residence are architectural renderings for illustration purposes only and do not represent an existing structure. (id:50787)
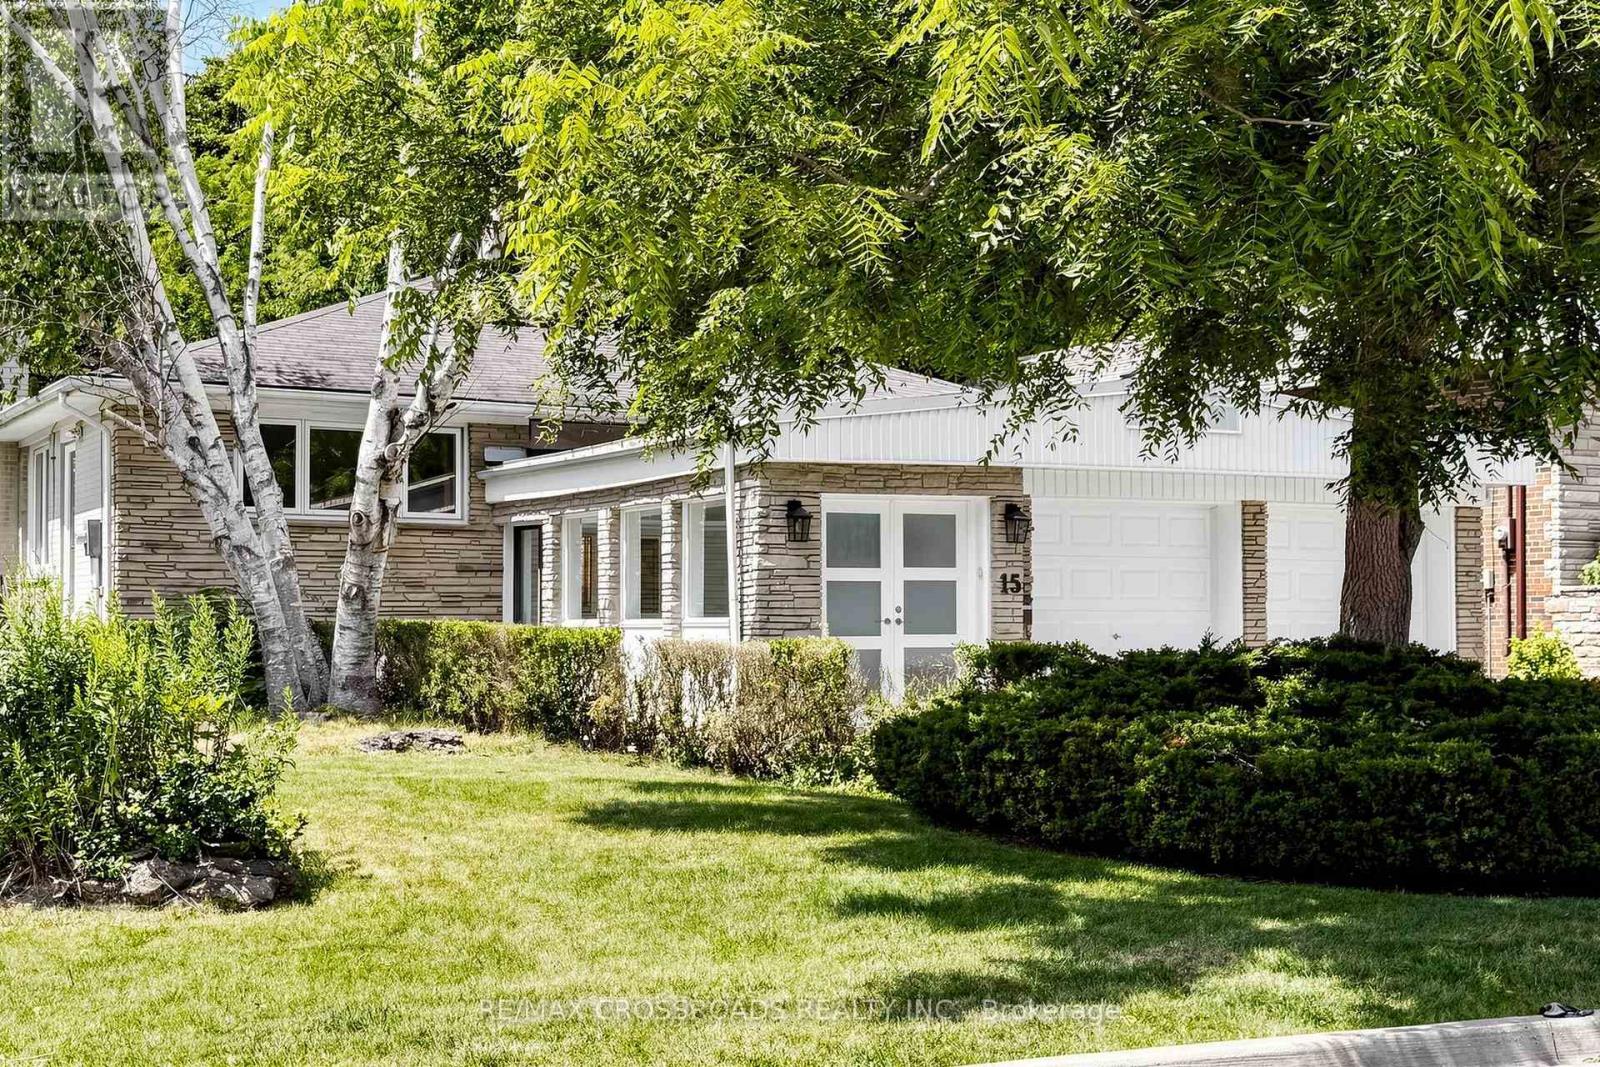
15 Alamosa Drive
Toronto, Ontario
Beautiful home in prime Bayview Village location, back onto Ravine, surrounded by mature trees, quiet seclusion of country retreat in the city. minutes to Hwy 404 & close to all amenities. Freshly painted , laminated floorings thru out. Landscaped garden with interlocking driveway & patio. Renovated breezeway with direct access to the garage & extra space for storage. Skylights flooded with abundant of natural light, 3 bedrooms on main floor & 2 full baths, plus 2 additional bedrooms, and a huge recreation / great room in the finished walk-out basement for extended family, office setting or entertaining. move in and enjoy. (id:50787)
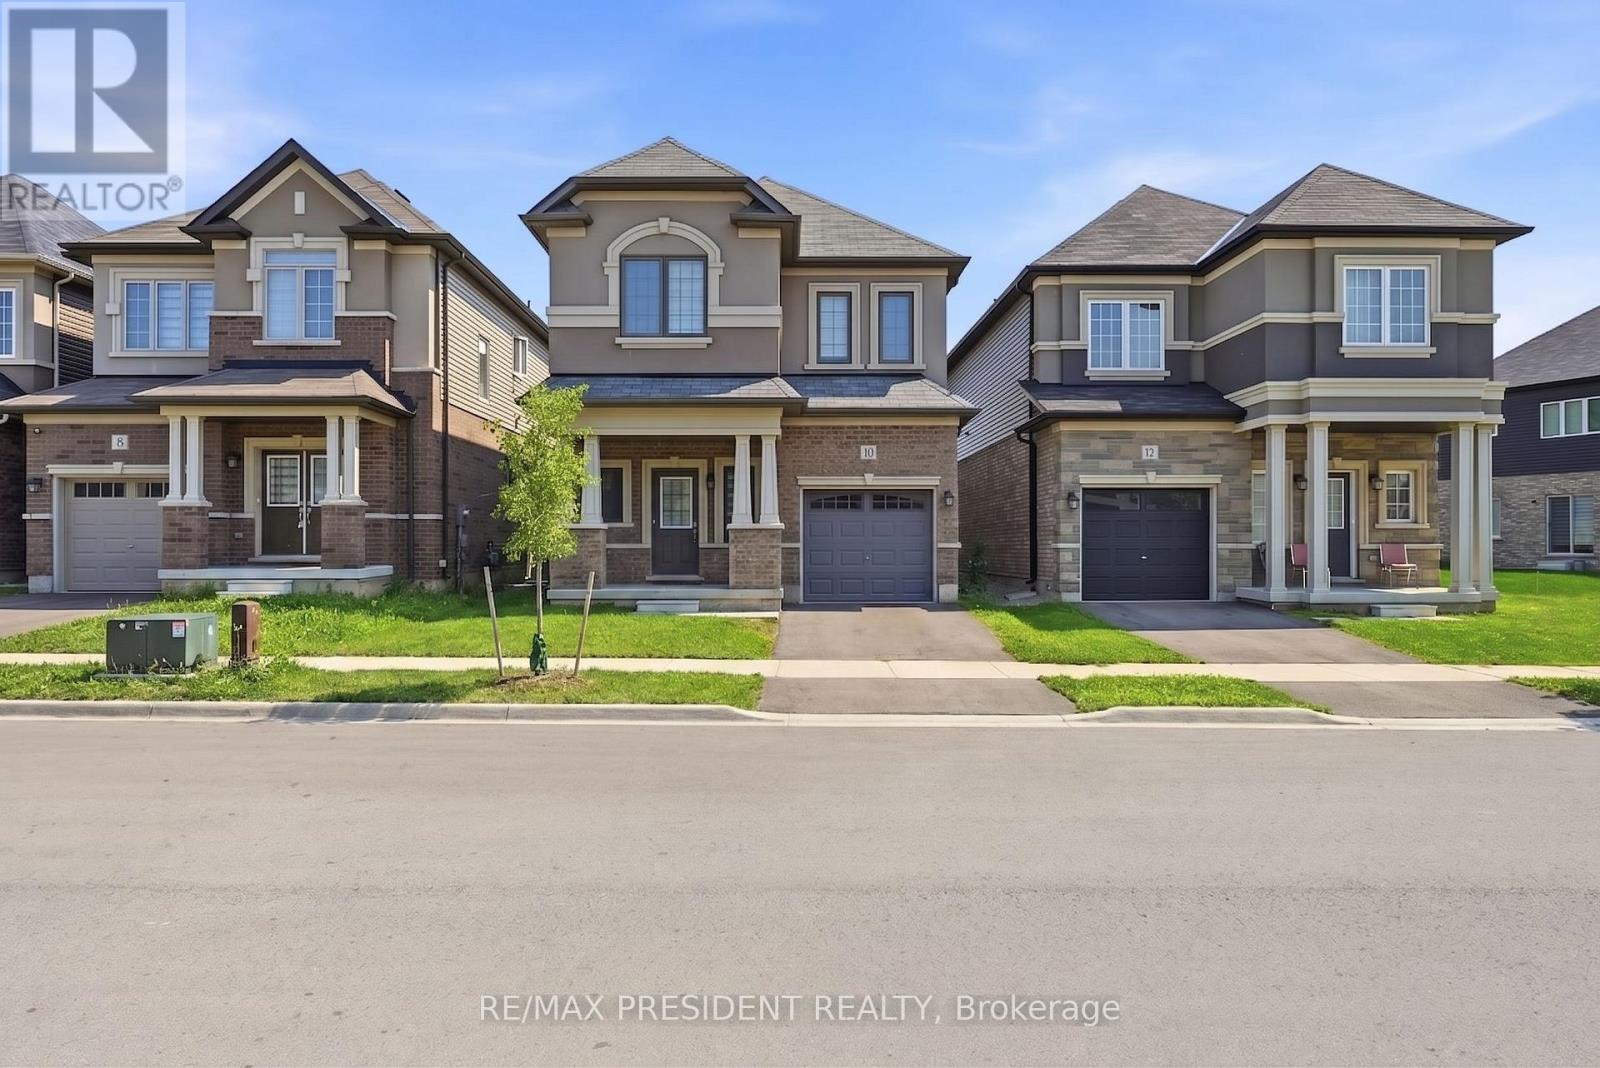
10 Poole Street
Brantford, Ontario
Beautiful Home In A Sought After Community In The Town Of Brantford. This Gorgeous Home Offers 4 Bedrooms, 3 Washrooms, 9 Ft Ceiling On Main Floor, The functionality as well as tasteful design make this home perfect for families. On the lower level, the spacious unfinished basement is awaiting your personal touches!, Tons of light and ample living space. Minutes To Grand River, Highway 403, Downtown Brantford, Brantford General Hospital, Wilfrid Laurier University Brantford Campus, YMCA, Golf Course, Schools, Trails, Parks And Much More...PRICE TO SELL............... (id:50787)
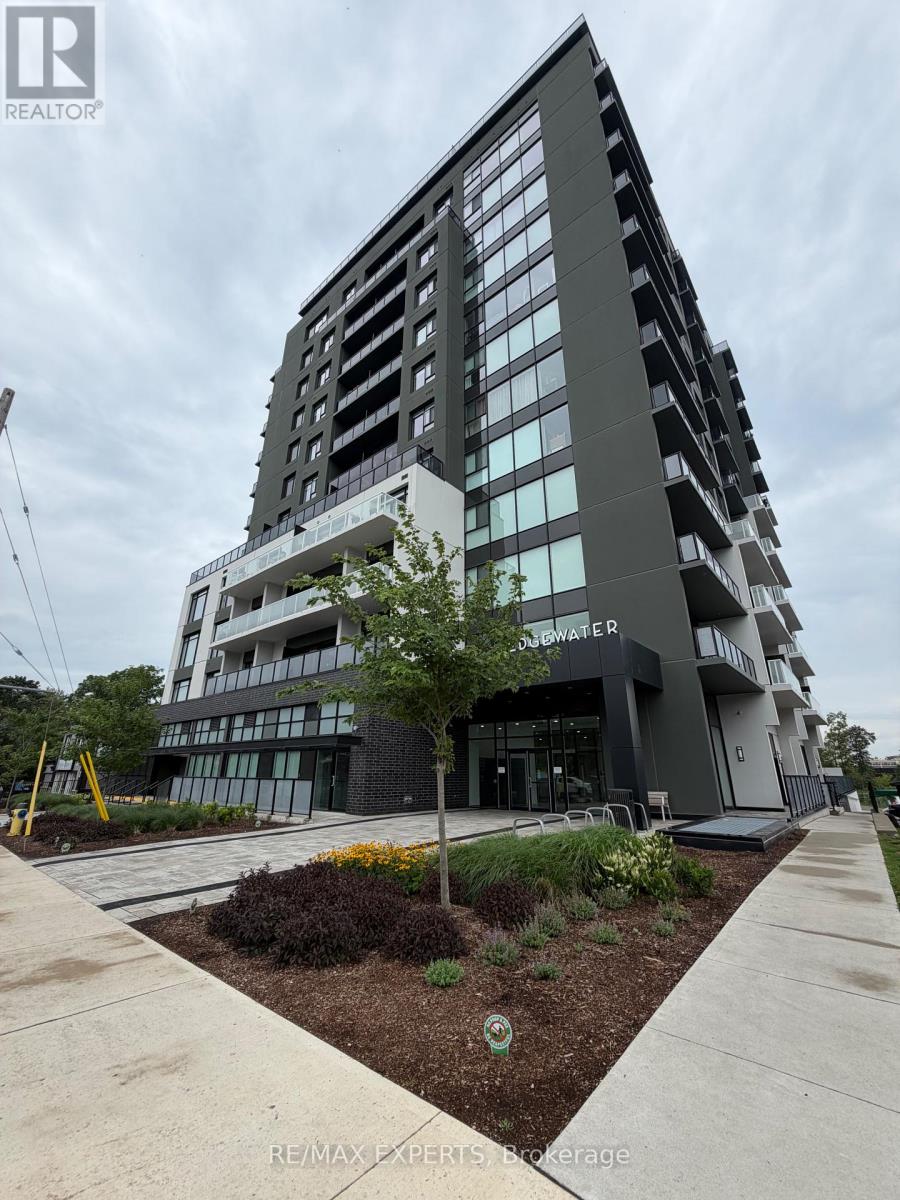
210 - 71 Wyndham Street S
Guelph, Ontario
Modern living starts here! Bright, stylish and thoughtfully designed, this stunning 2-bedroom, 2-bathroom suite offers the perfect blend of comfort and contemporary elegance. The open concept living and dining area is filled with natural light and features floor-to-ceiling windows with a walkout to the private balcony. The sleek modern kitchen is a true showpiece, featuring quartz countertops, an oversized island with breakfast seating, stainless steel appliances, elegant pendant lighting and ample cabinetry. Spacious primary bedroom with impressive windows and plenty of natural light. Beautifully finished bathrooms, modern flooring and sophisticated finishes throughout complete the space. Includes 1 parking spot. A beautifully designed, move-in-ready home that is perfect for professionals, couples or anyone looking for modern, comfortable living. This one is a must see - book your showing today! (id:50787)
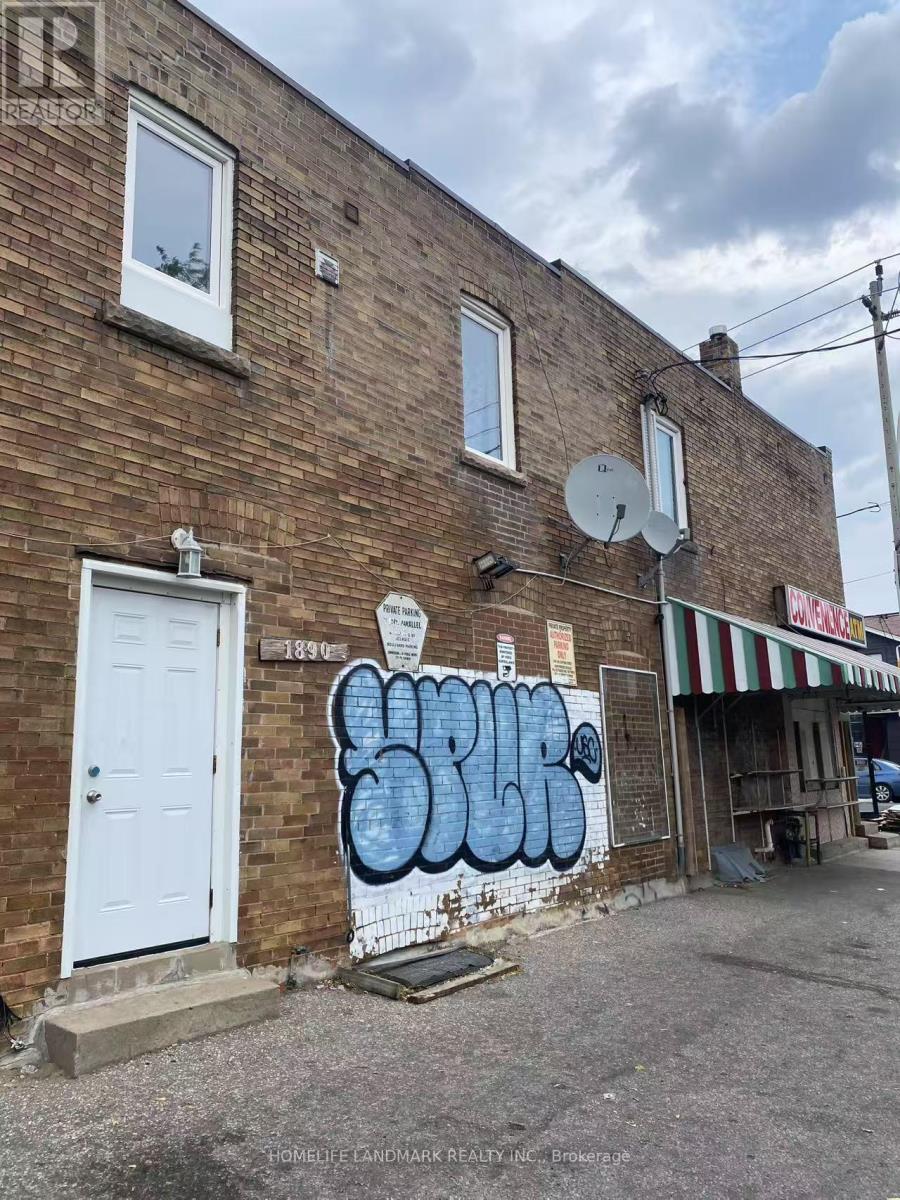
Second Floor - 1890 Dufferin Street
Toronto, Ontario
Beautifully spacious 2nd Floor 2 large bedrooms apartment for rent, TTC bus stop at the front property, Gleaming Laminate floor through-out, Large living room, Large windows for natural light, Balcony for Relaxation. (id:50787)
Ph01 - 270 Dufferin Street
Toronto, Ontario
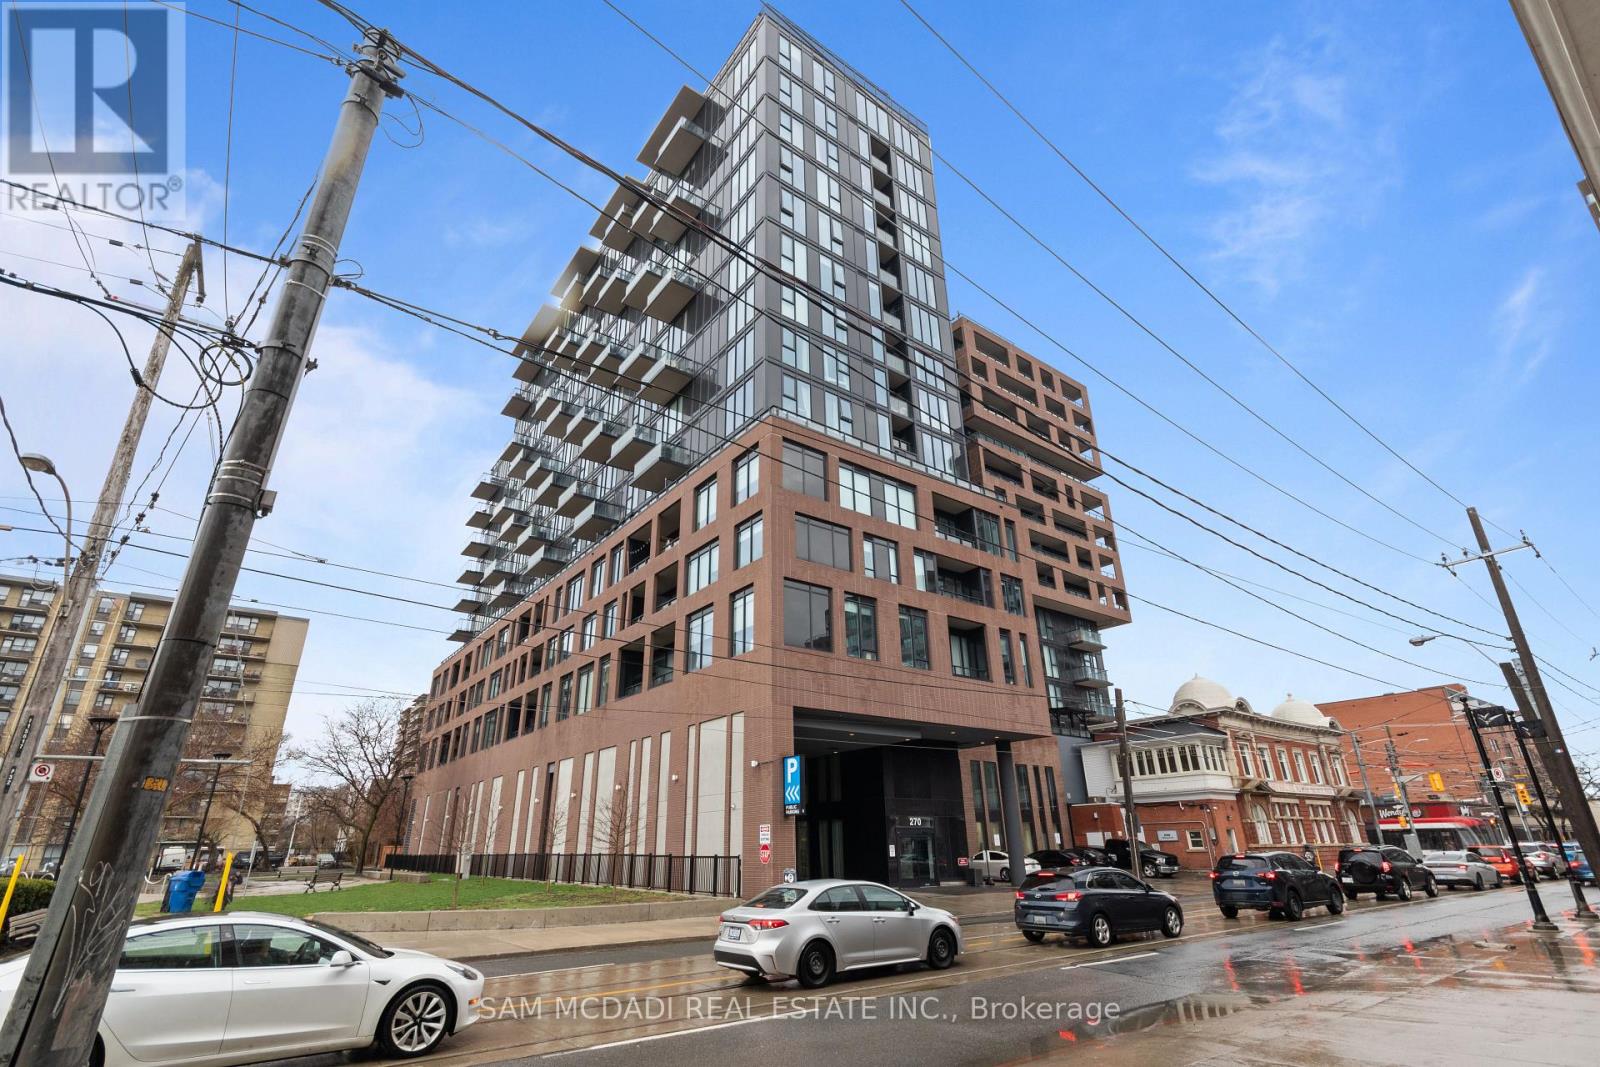
Step into Penthouse 1 at XO Condos and experience elevated city living. This bright and expansive 2 -bedroom, -2 bathroom residence offers unobstructed skyline views from a thoughtfully designed layout that blends comfort with style. Built by Lifetime Developments, the suite showcases premium finishes, sleek laminate flooring throughout, and soaring 9-foot ceilings that enhance the sense of space. The open-concept design is both practical and inviting, making it ideal for everyday living and hosting guests. A contemporary kitchen anchors the home, complete with integrated appliances and elegant quartz countertops. Residents enjoy access to a full range of amenities, including a 24-hour concierge, fully equipped fitness centre, media room, outdoor terraces, indoor children's play area, and a dedicated yoga studio. With TTC transit right at your doorstep, commuting is effortless, while nearby shops, dining, and entertainment options add to the convenience. You're also within walking distance to the GO Station, CNE grounds, and Liberty Village.This exceptional suite includes one parking space and one locker, offering both luxury and practicality in a prime location. (id:50787)
Upper - 35 Laburnham Avenue
Toronto, Ontario
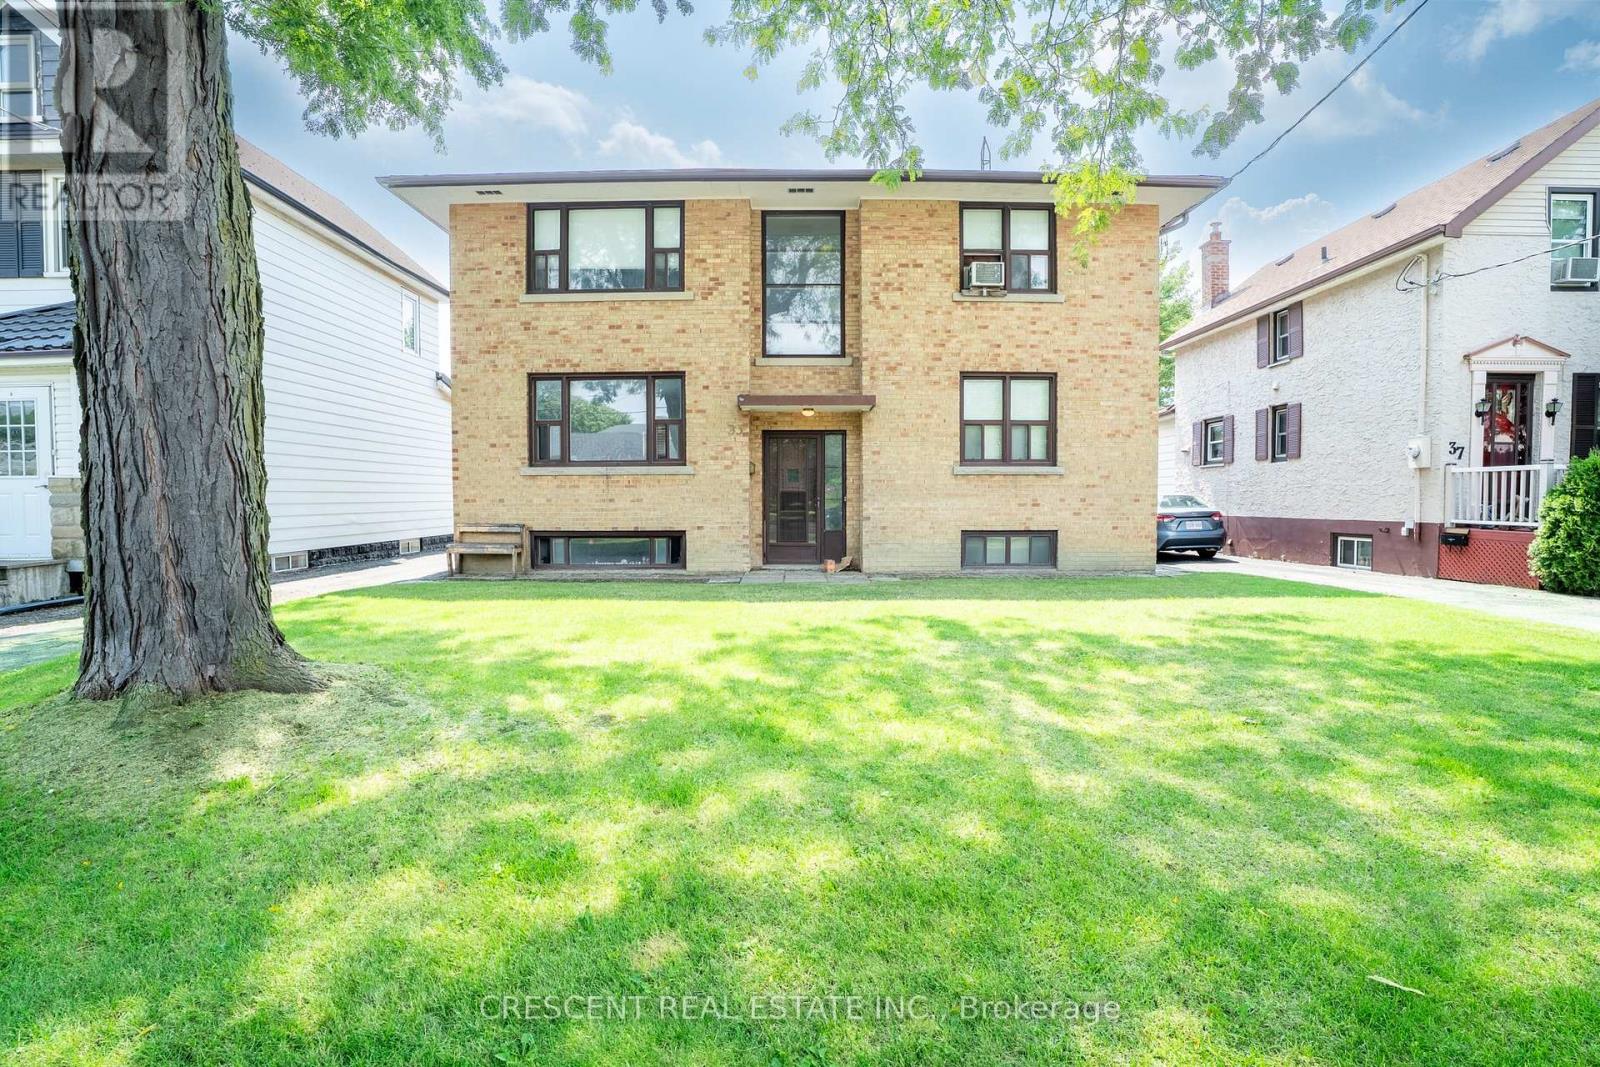
Welcome to this bright and spacious 2-bedroom plus den unit in a well-maintained property. Featuring a functional layout with two generously sized bedrooms and a versatile den that's perfect for a home office, study, or additional living space, this unit offers both comfort and flexibility. Enjoy the convenience of shared on-site laundry, access to a large shared backyard, and discounted Wi-Fi availability. Ideally situated just minutes from Humber College Lakeshore Campus, you'll be within walking distance of the Lake Ontario waterfront, parks, the Martin Goodman Trail, grocery stores, cafés, restaurants, and TTC, with easy access to downtown Toronto.A fantastic opportunity for students, visiting professionals, or anyone seeking a comfortable, fully functional home in the heart of South Etobicoke. Available September 1, 2026 through March 1, 2027 only, with flexible lease terms available within this period. (id:50787)
1960 Main Street W
Hamilton, Ontario
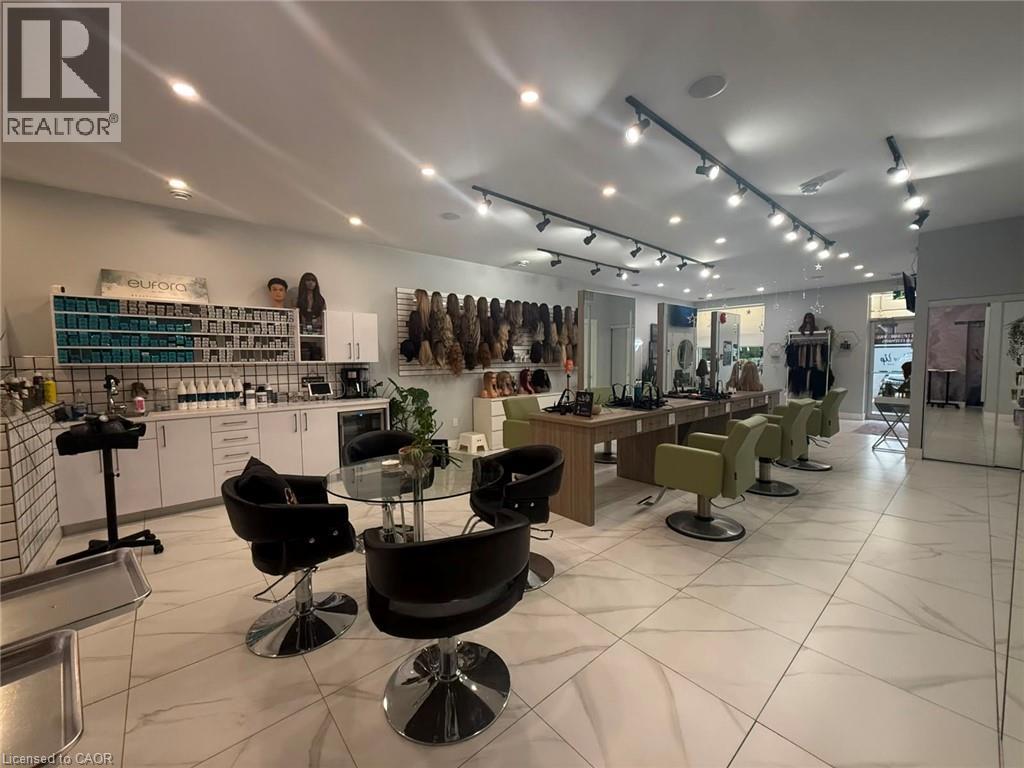
Elevate your business with this exceptional turnkey salon opportunity in one of Hamilton’s high-traffic locations. Perfect for established salon owners looking to expand, home-based stylists ready to take the next step, or entrepreneurs entering the beauty and wellness industry. This beautifully renovated, upscale space is fully equipped with 6 styling stations plus a private styling suite, premium Italian furnishings, custom LED-lit stations, professional shampoo and colour areas, elegant reception, retail display shelving, and modern finishes throughout. Three additional treatment rooms with sinks offer endless potential for medical aesthetics, skincare, massage, injectables, laser treatments, or other revenue-generating services. Skip the time, cost, and uncertainty of a build-out and step directly into a polished, income-ready salon designed to impress clients and support business growth. Asset sale only. No inventory included. (id:50787)
275 Larch Street Unit# F-114
Waterloo, Ontario
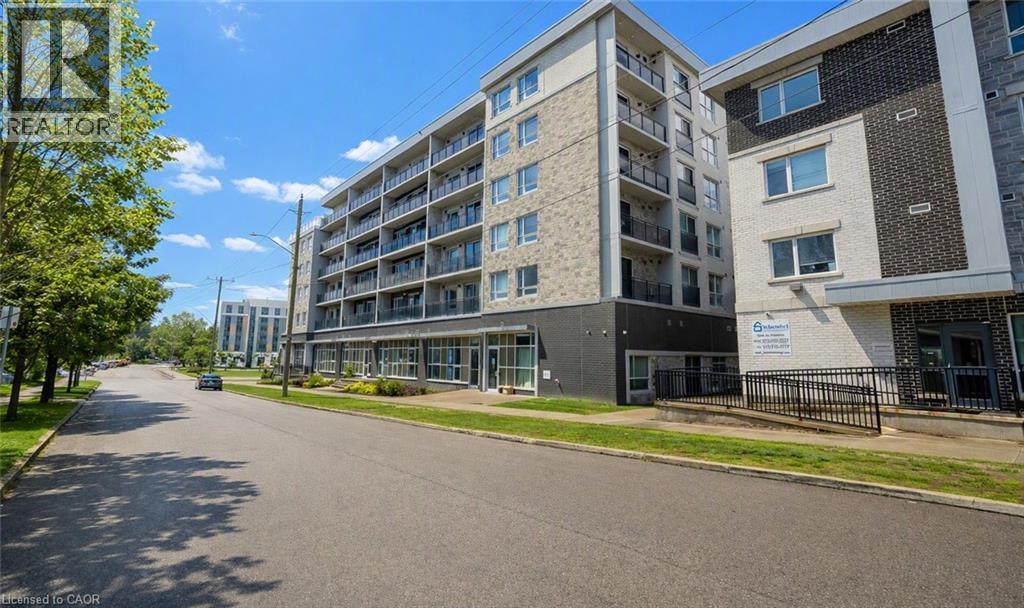
This unit is steps away from the University. Step outside and you are literally minutes from campus, offering total convenience. This vacant, move-in-ready unit is primed for the right buyer and is accepting offers anytime. It’s a rare opportunity in Waterloo’s student district for students, investors, or young professionals. This unit, located in the 275 Larch building, offers a bright, clean, and efficient space in one of Waterloo’s most prominent student locations. The building is well-kept and carries lower fees than many nearby options, with water and Wi-Fi included, making it a practical choice for comfortable living in the heart of Waterloo’s vibrant University District. Inside, you’ll notice how the soaring ceilings transform the feel of the entire unit compared to others, making the space feel much larger and more open. Features include stainless steel appliances, chic kitchen cabinets, a well-designed layout that makes great use of space, and the added bonus of being furnished for an easier transition. Included are a microwave, TV, stand, couch, coffee table, bed, dining table with chairs, and a desk. It’s modern, easy to maintain, and just minutes from the University of Waterloo, Laurier, transit, restaurants, and everyday amenities. A simple, smart option for students or young professionals who want reliable living in a neighbourhood that’s always in demand. Schedule a private viewing today to experience everything this unit has to offer. (id:50787)
1554 Shore Lane
Wasaga Beach, Ontario
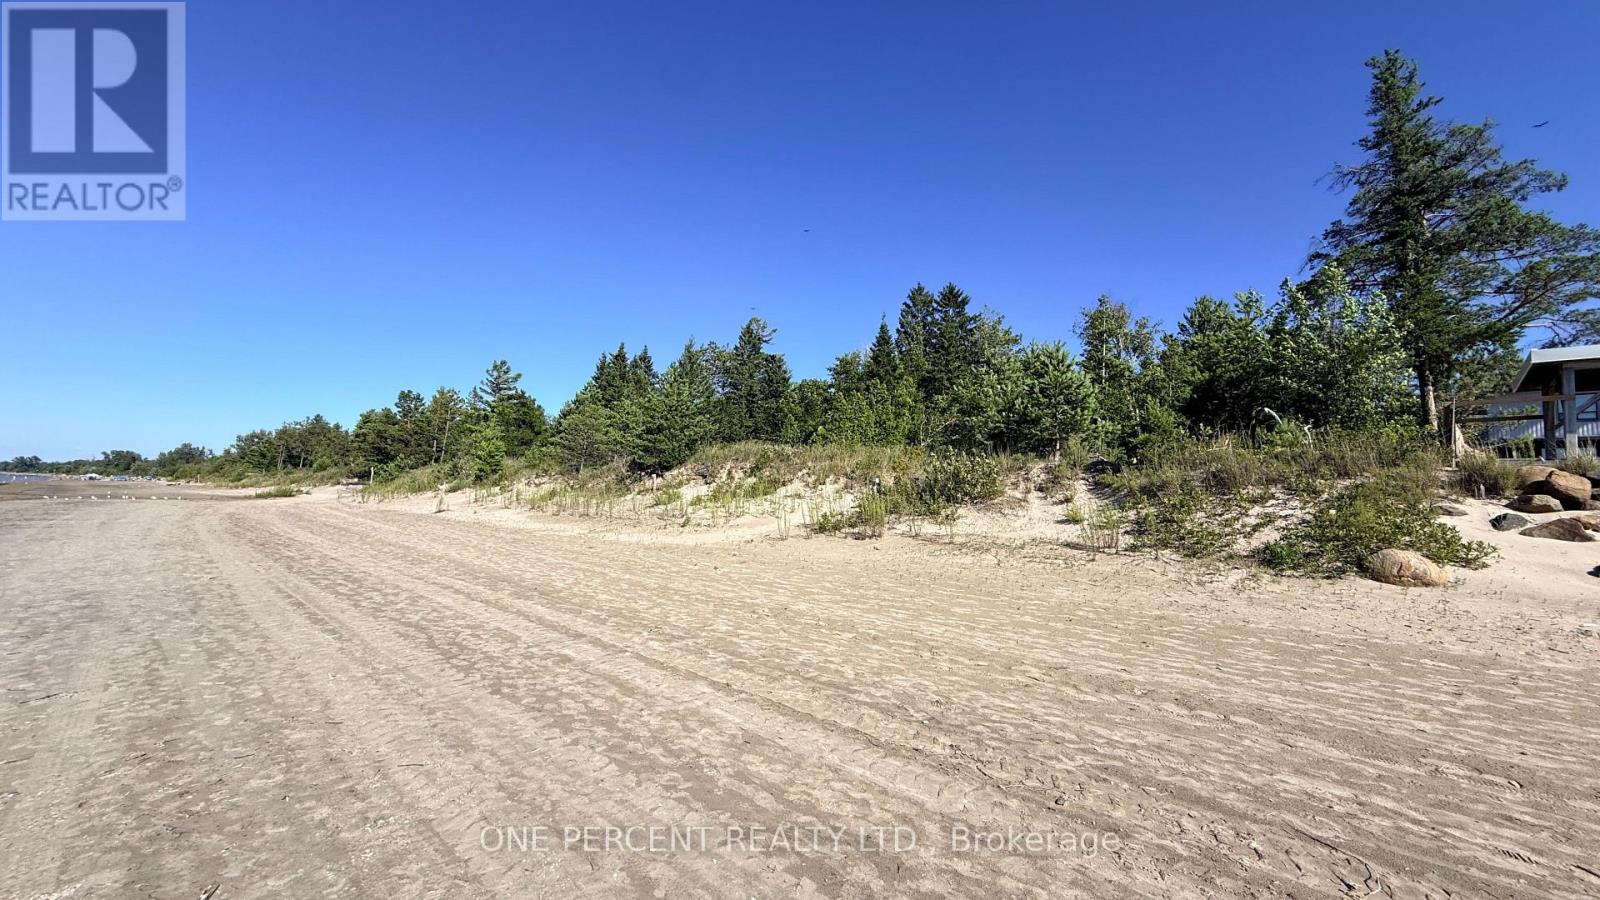
Welcome to 1554 Shore Lane, a rare opportunity to build your dream home on the shores of Wasaga Beach. Just west of Beach Area 6, this exceptional 40' x 200' waterfront lot offers direct access to the sandy shoreline of Georgian Bay, with clear, rock-free water, ideal for swimming and enjoying spectacular sunsets. The beach in this area remains relatively quiet, even during the summer months, as public access is located farther away. Municipal water, sewer, hydro, natural gas and cable are available at the lot line, allowing you to move forward with your building plans. Included are plans for a customizable two-storey residence offering approximately 2,615 sq. ft., four bedrooms and a main-floor primary bedroom. The proposed design also includes an approved legal accessory apartment with a beach-level walkout, approximately 1,130 sq. ft. of living space and two additional bedrooms. The proposed build has received approval from the Nottawasaga Valley Conservation Authority. A recent survey and coastal engineering report are also available. The engineering report established optimal building criteria and permits the home to be positioned approximately 30 feet closer to the waterfront, creating additional space for parking. The property is bordered on the east side by a Ministry of Natural Resources parcel, providing added green space, privacy and separation from neighbouring properties. Enjoy an outstanding waterfront lifestyle while remaining within a short drive of Collingwood, The Blue Mountains, shopping, dining, schools, entertainment, the casino and an abundance of year-round recreational activities. With essential services available, building plans included and key approvals already completed, this remarkable waterfront property is ready for your vision. (id:50787)
97 Song Bird Drive
Markham, Ontario
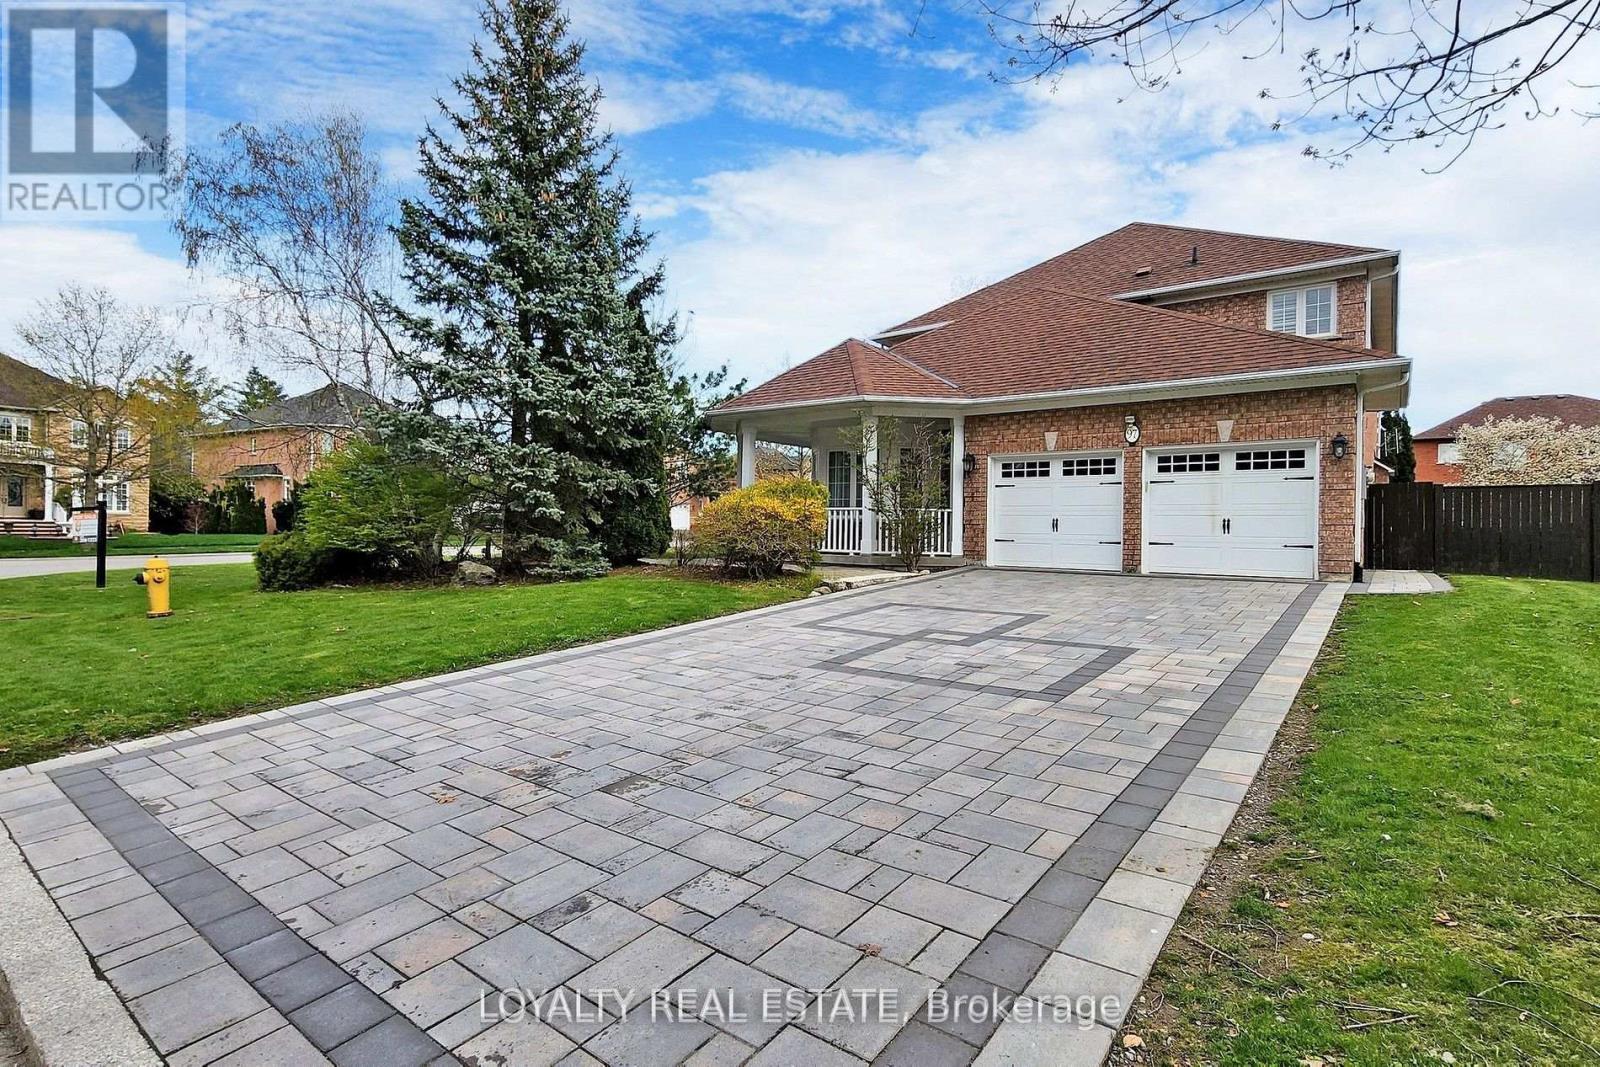
Stunning Executive Home on Prime Corner Lot with 75ft frontage in Markham and Legal Finished Basement. This beautifully upgraded, sun-filled home is ideally located in one of Markham's most desirable neighbourhoods, just minutes to Hwy 407, Costco, Sunny Food Mart, shopping malls, and all amenities. Situated on a premium corner lot with no sidewalk, this home features a professionally interlocked driveway and pathways, offering parking for up to 6 vehicles and potential for a third garage. Inside, you'll find elegant hardwood flooring throughout the living, dining, family room, main floor library, and all bedrooms. The foyer, kitchen, powder room, and hallways are finished with luxurious granite flooring. A grand double-door entry leads into a spacious living room with cathedral ceilings and a stunning circular oak staircase that flows from the second floor to the basement. The main floor also includes a bright, functional library perfect for remote work or study. The large legal basement apartment has four finished rooms and a floor plate of over 1,900 sq ft, offering endless possibilities for recreation or extended family living. Located in a quiet, family-friendly area with ample green space, this home is within walking distance to Boxwood Public School, a water park, a soccer field, and YRT transit. Indoor access to the double garage adds convenience to everyday living. Don't miss your chance to own this exceptional home with top-tier finishes and an unbeatable location! (id:50787)
205 - 21 Elizabeth Street
Richmond Hill, Ontario
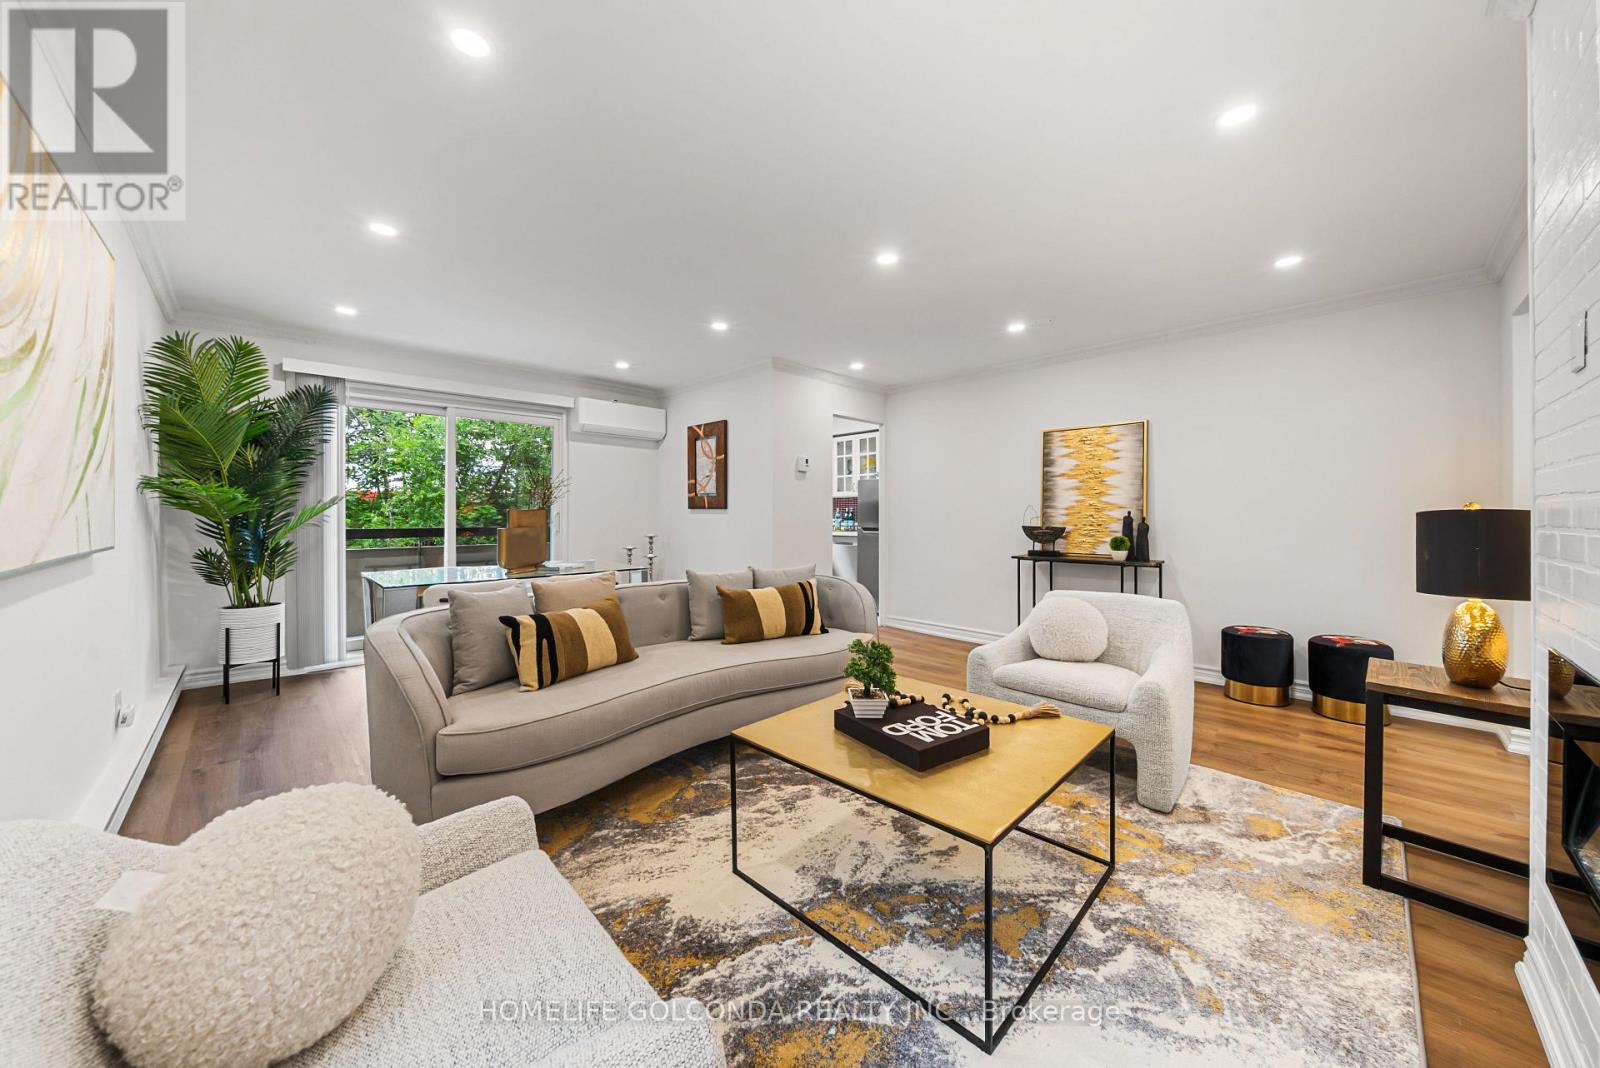
Welcome to this bright and spacious 2-bedroom corner unit featuring a desirable east exposure in a well-maintained, low-rise building with a warm and welcoming community atmosphere. Located in the highly sought-after Mill Pond neighbourhood of Richmond Hill, you'll enjoy easy access to beautiful parks, scenic walking trails, restaurants, and shopping, all just minutes from Yonge Street. The GO Station is only a 15-minute walk away, offering convenient commuting options.This inviting home features a brand-new stainless steel refrigerator, stainless steel range and hood fan, a recently installed stainless steel dishwasher, and a cozy electric fireplace. Offering comfort, convenience, and an exceptional location, this is a wonderful opportunity to enjoy safe, peaceful condo living in one of Richmond Hill's most desirable communities. Recently Renovated, Don't miss it! (id:50787)
558 Bloor St Street
Toronto, Ontario
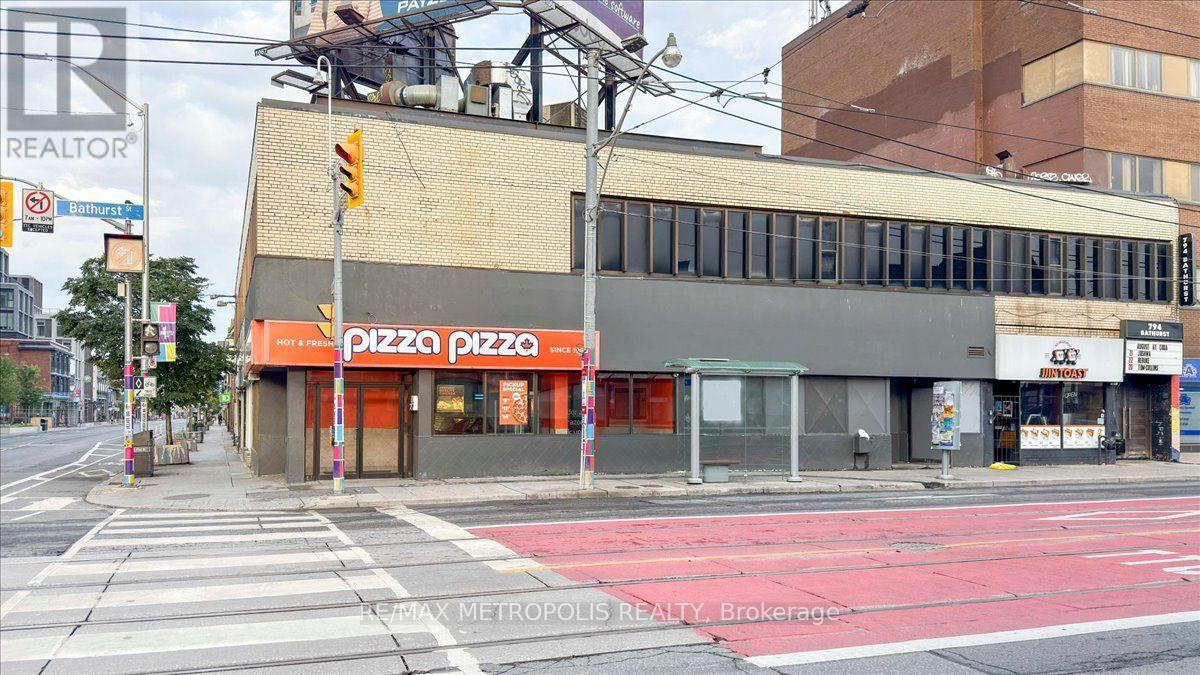
Well-Established Pizza Pizza Franchise for Sale in a prime Bloor Street West location near Bathurst Street. Excellent visibility and high pedestrian traffic, just steps from Bathurst Subway Station and across from the thriving Mirvish Village community. Surrounded by residential buildings, offices, retail, Central Technical School, and minutes from the University of Toronto. Strong customer base and excellent growth potential. Full training will be provided to the new buyer. Don't miss this opportunity! Please do not go directly to the store; all inquiries through the listing representative. (id:50787)
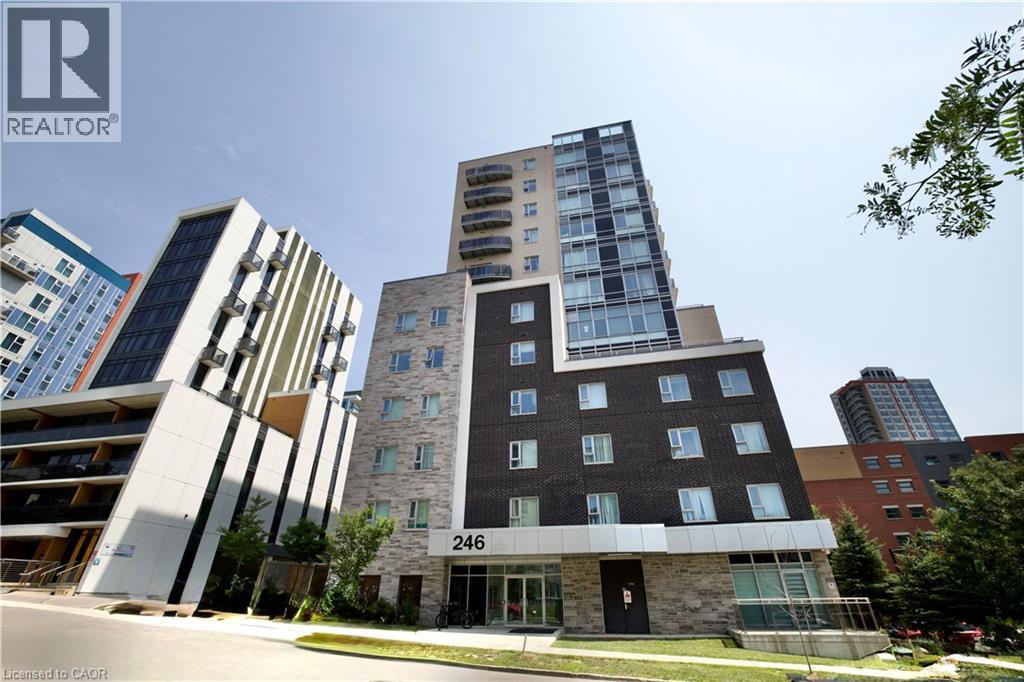
246 Lester Street Unit# 1107
Waterloo, Ontario
Prime Waterloo Location — Steps to UW & WLU. An opportunity you simply don’t want to miss! This exceptionally well-maintained 2 bedroom, 2-bathroom condo offers a breathtaking views and abundant natural sunlight from the balcony. Featuring approximately 9-foot ceilings, an open-concept layout, and a modern kitchen, this home is ideal for students, young professionals, or investors. PROPERTY HIGHLIGHTS: 2Bedroom, 2 Full bath room;Approximately 9-Foot Ceilings;Open-Concept Living & Dining Area; Private Balcony with Beautiful Views & Plenty of sunshine ; In-Suite Laundry; MODERN KITCHEN;Open-concept design;Modern cabinetry;Quartz countertops;Stainless steel appliances. BUILDING AMENITIES: Party Room;Rooftop Terrace; Study Room;Exercise Room;Visitor Parking; Security System in Common Areas UNBEATABLE LOCATION: 5-minute walk to the University of Waterloo;Steps to Wilfrid Laurier University;Close to Plaza & Supermarket;Surrounded by Restaurants, Shops & Daily Amenities; Convenient Public Transit Access A PERFECT OPPORTUNITY FOR STUDENTS, PROFESSIONALS & INVESTORS! Don’t miss your chance to own or rent this exceptional unit in one of Waterloo’s most desirable locations! (id:50787)
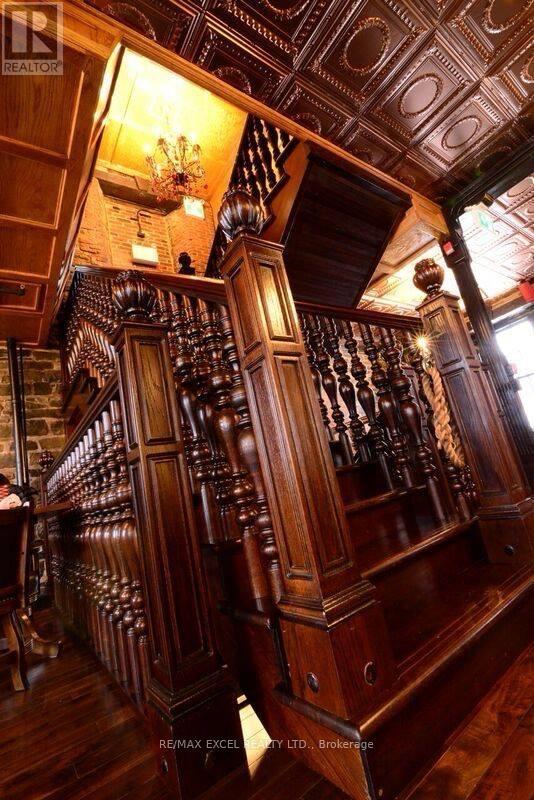
232 Water Street
Carbonear, Ontario
The Historical Stone Jug was rebuilt in 1860, following a devastating fire in 1859. Today, it stands as one of the most historical structures in North America. This is a truly rare and unique opportunity to own a historic property vis a vie the Atlantic Ocean, located directly across from a museum in the downtown heart of a charming Canadian town one hour outside of St. John's. Between 2007 and 2015, the Stone Jug underwent a complete and extensive renovation. Every stone was carefully removed and re-mortared, all electrical and plumbing systems were fully replaced, a new lifetime roof was installed, custom built grand staircases were added, and all flooring was upgraded to solid hardwood. In many respects, the building has been transformed into what is essentially a new structure while preserving its historic character. The property spans 3 levels along with a basement that is currently used for food storage. It features a fully equipped commercial kitchen, with an exceptionally long bar that has become a signature feature of the establishment and is consistently popular with customers. The third floor has a full theater. The business currently operates as a successful restaurant and bar with seating capacity for 381 guests inside and the capacity for 120 outside. The Stone Jug currently attracts a wide range of clientele which brings in an assortment of events; including weddings, meetings, private functions, training sessions, and filming for movie and tv shows. The sale includes property, all inventory (complete contents of the building). If the purchaser wishes to continue operating the business in the current capacity, the owner will transfer the existing business licenses as part of the sale. Included with the property is a substantial adjoining parcel of land with development potential. The sale also includes the outdoor sidewalk patio and connecting Austrian Biergarten vis a vie the Atlantic Ocean, which presently provides additional business revenue. (id:50787)
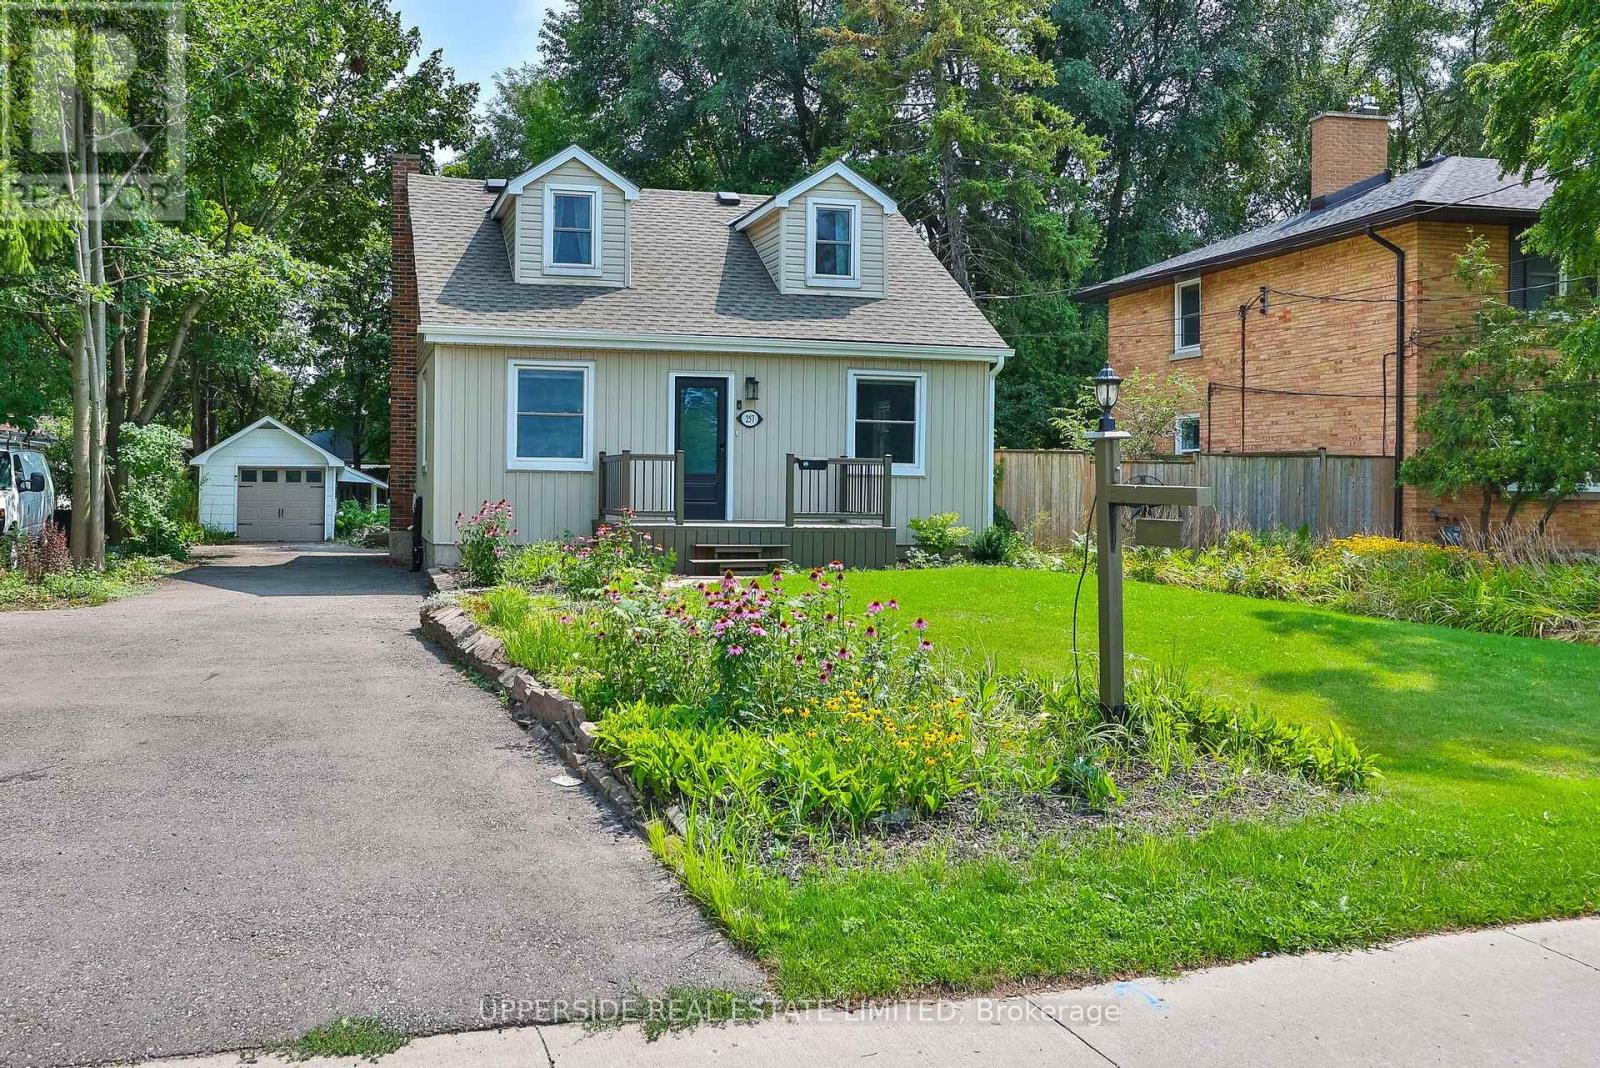
257 Ottawa Street N
Kitchener, Ontario
Welcome to 257 Ottawa Street N, Kitchener - a beautifully updated detached home offering comfortable living spaces, thoughtful improvements, and a backyard that gives you even more space to relax, entertain, and enjoy being outdoors. The welcoming front porch and picturesque front yard lead into a bright main level featuring luxury laminate flooring, updated light fixtures, fresh paint, and abundant natural light. The updated kitchen offers quartz countertops, stylish backsplash, under-cabinet lighting, updated flooring, dual pantries, and high-end stainless steel appliances installed in 2023. The adjoining dining area is ideal for family meals and entertaining, with a convenient 2-piece powder room nearby. The living room flows seamlessly into the dining area and the comfortable family room. A main-floor bedroom offers flexibility for guests, a home office, or convenient one-level living. Upstairs features three additional bedrooms with built-in closet storage and a updated 4-piece bathroom with glass-enclosed tub. The lower level offers flexible additional space and a 1-piece bathroom with standing shower, ready for the next homeowner to personalize. Outside, the generous backyard features a deck, firepit, partially fenced yard, and repaired front and rear rock walls - plenty of space to relax or entertain. The current owners have also completed several practical updates, including: New electronic locks on front & back doors; Front, rear & garage decks stripped and painted; Professional arborist assessment and tree maintenance; Professional plumbing and drain clean-out to the city connection; Furnace venting replaced to bring it up to code; New carpet runner on stairs; New blinds in living room, office & primary bedroom; Front & rear rock walls repaired. A 1-car garage and generous driveway provide ample parking. Conveniently located near public transit, major expressways, shopping, restaurants, schools, and everyday amenities. (id:50787)
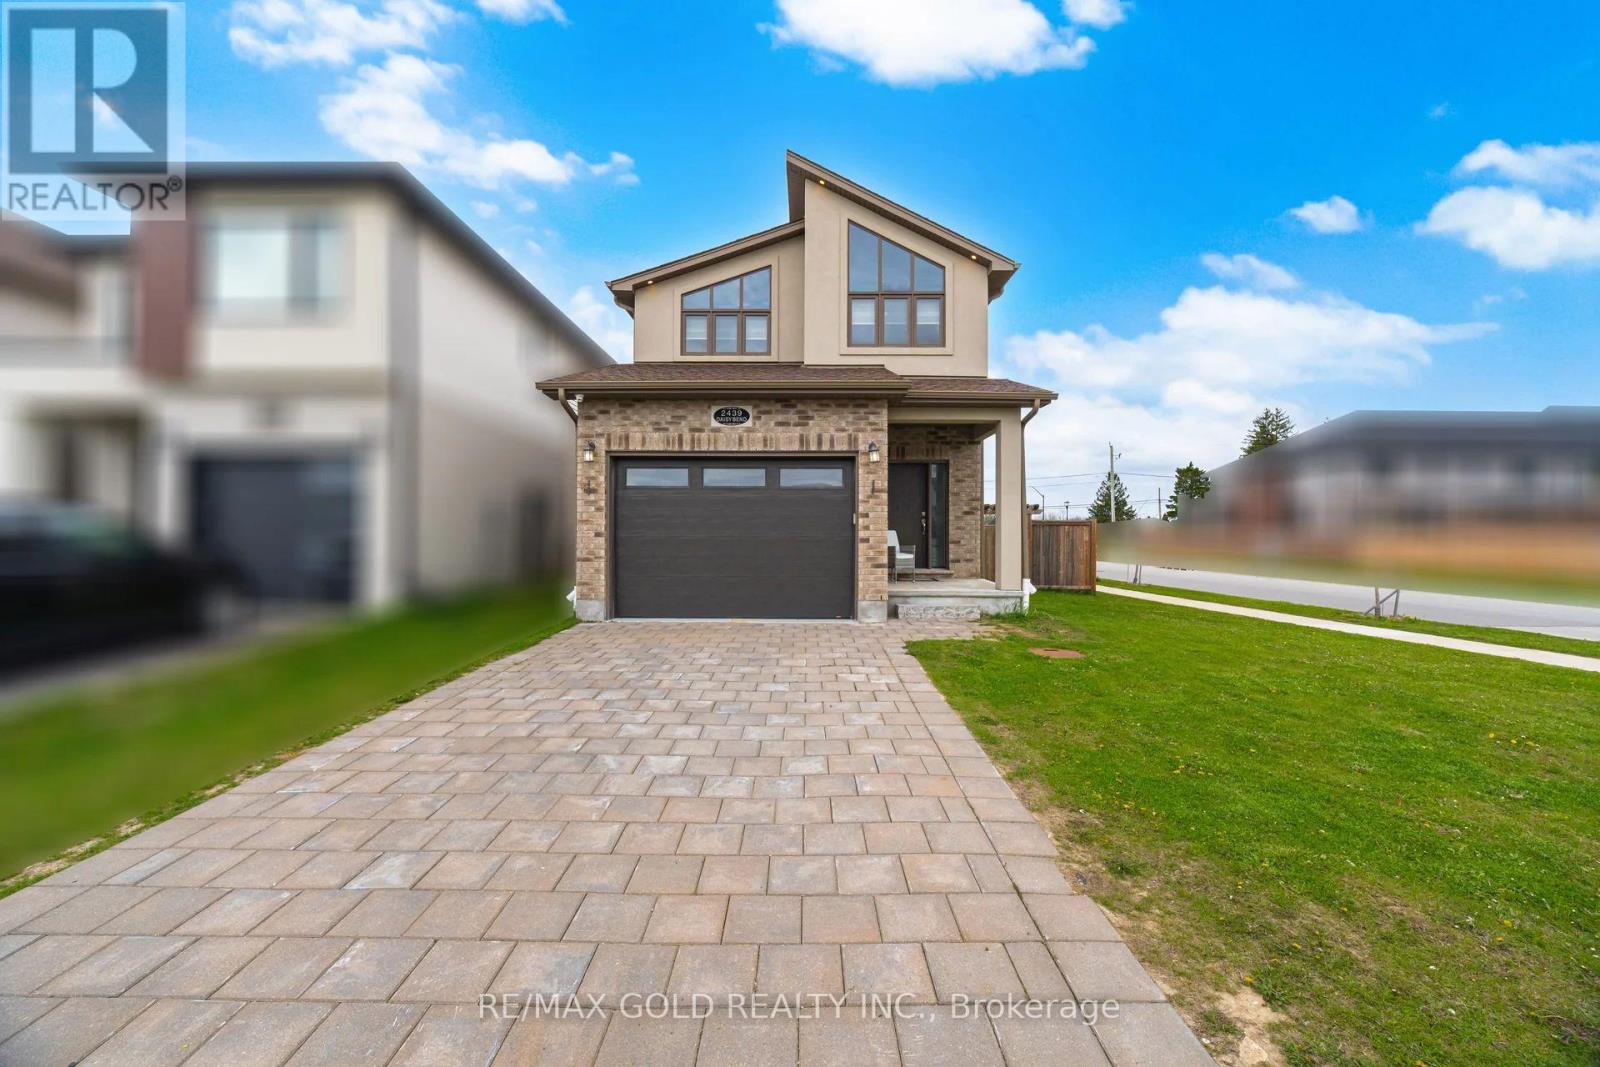
2439 Daisy Bend
London South, Ontario
shows 10+ Absolutely Stunning 4 Bedroom 3 washroom detached home in London's prestigious community fully upgraded kitchen with built in appliances , Featuring a premium corner lot, Separate Entrance to Basement from the Builder. Boasting Main Floor 9' Ceiling & Hardwood Flooring and Stained Hardwood Stairs With Wrought Iron Pickets. Spacious Family Room With Open Concept to Beautiful Modern Kitchen With Quartz Countertops Upgraded 24X24 Tiles Flooring. The 2nd Floor Offers a Spacious Primary Bedroom with a Walk In Closet...!!!! (id:50787)
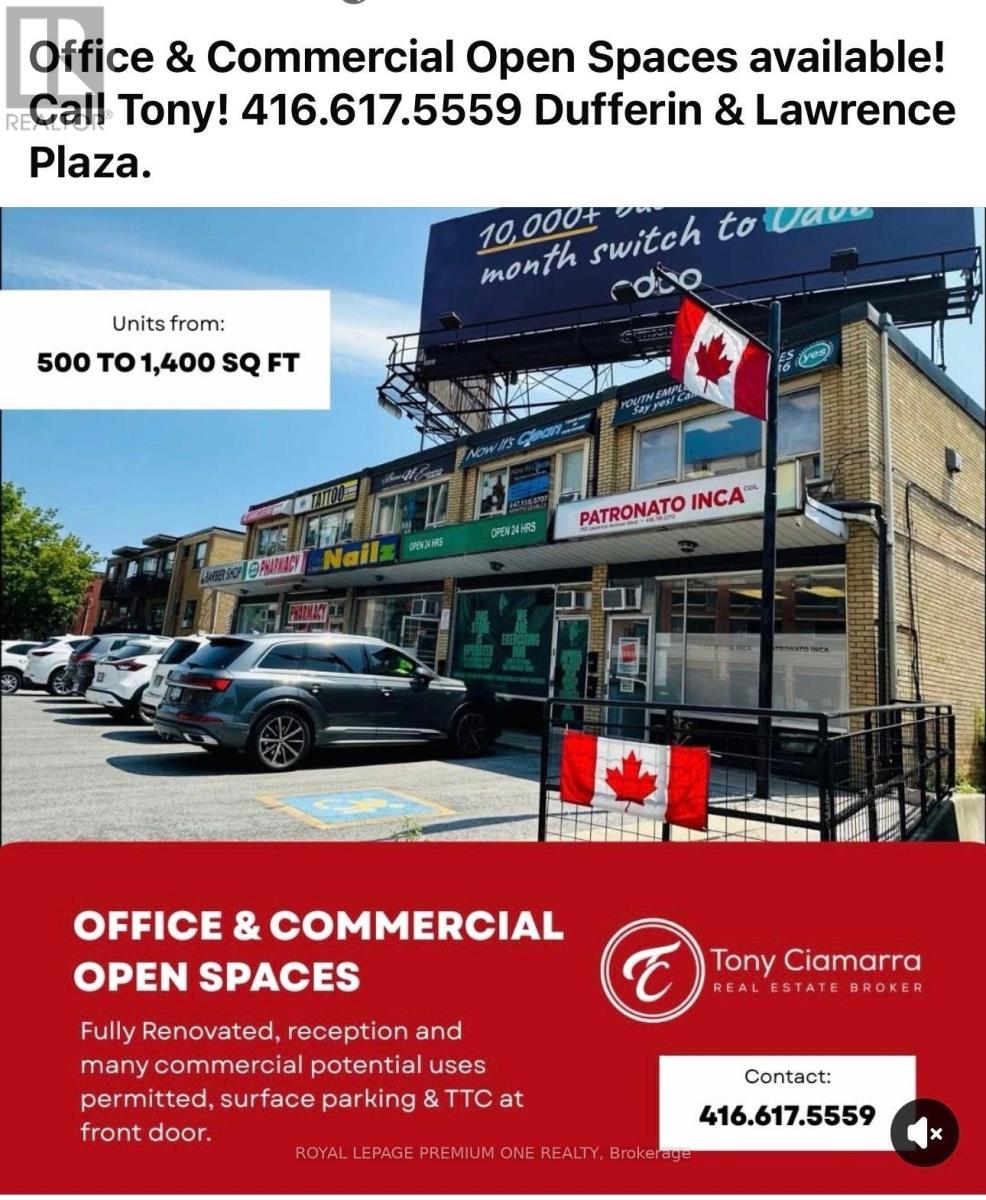
#2 - 783 Lawrence Avenue
Toronto, Ontario
Rare leasing opportunity; Suite # 2-783 Lawrence Ave. W. Toronto. Approximately 1,400 square feet of versatile commercial space on the lower level at783 Lawrence Ave. W. Ideally located at the southeast corner of Dufferin & Lawrence. Transit at the front of the building, only 5 min from Yorkdale Shopping centre.5 private offices Open concept area2 separate entrances, accessible from east side Suitable for a variety of commercial uses. A Prime location; 3rd highest traffic count in the GTA. (id:50787)
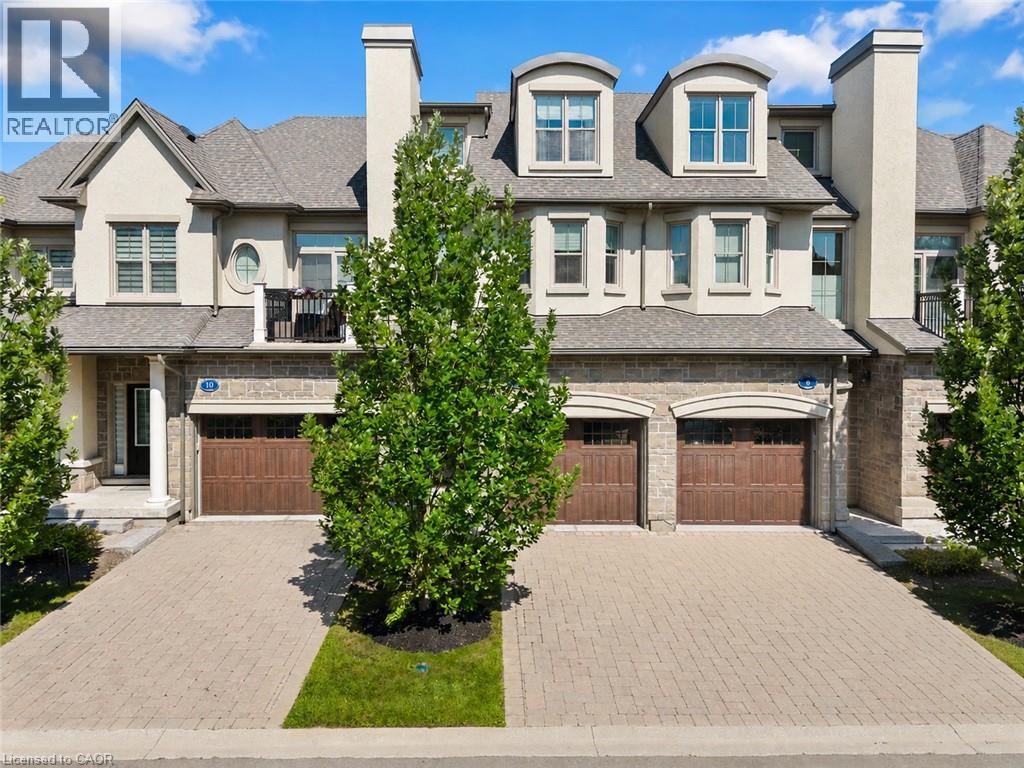
8 St. Andrews Lane S
Niagara-On-The-Lake, Ontario
Welcome to this exceptional luxury condo townhouse offering sophisticated, low-maintenance living in one of Niagara-on-the-Lake's most desirable locations. Overlooking a peaceful, treed setting, this beautifully finished home combines elegance, comfort, and thoughtful design.The open-concept main level features soaring vaulted ceilings, expansive windows that flood the home with natural light, and high-quality finishes throughout. The spacious primary suite includes a stunning ensuite bathroom, while generous guest accommodations, abundant storage, and beautifully appointed living spaces make this home as practical as it is impressive. An in-home elevator provides effortless access between levels, adding comfort and convenience for everyday living.Perfectly situated directly across from the Niagara-on-the-Lake Community Centre and just minutes from the world-famous shops, restaurants, theatres, wineries, and waterfront of Old Town, this home offers an unmatched lifestyle. Completely finished and impeccably decorated, all that's left to do is move in and enjoy luxury living at its finest. (id:50787)
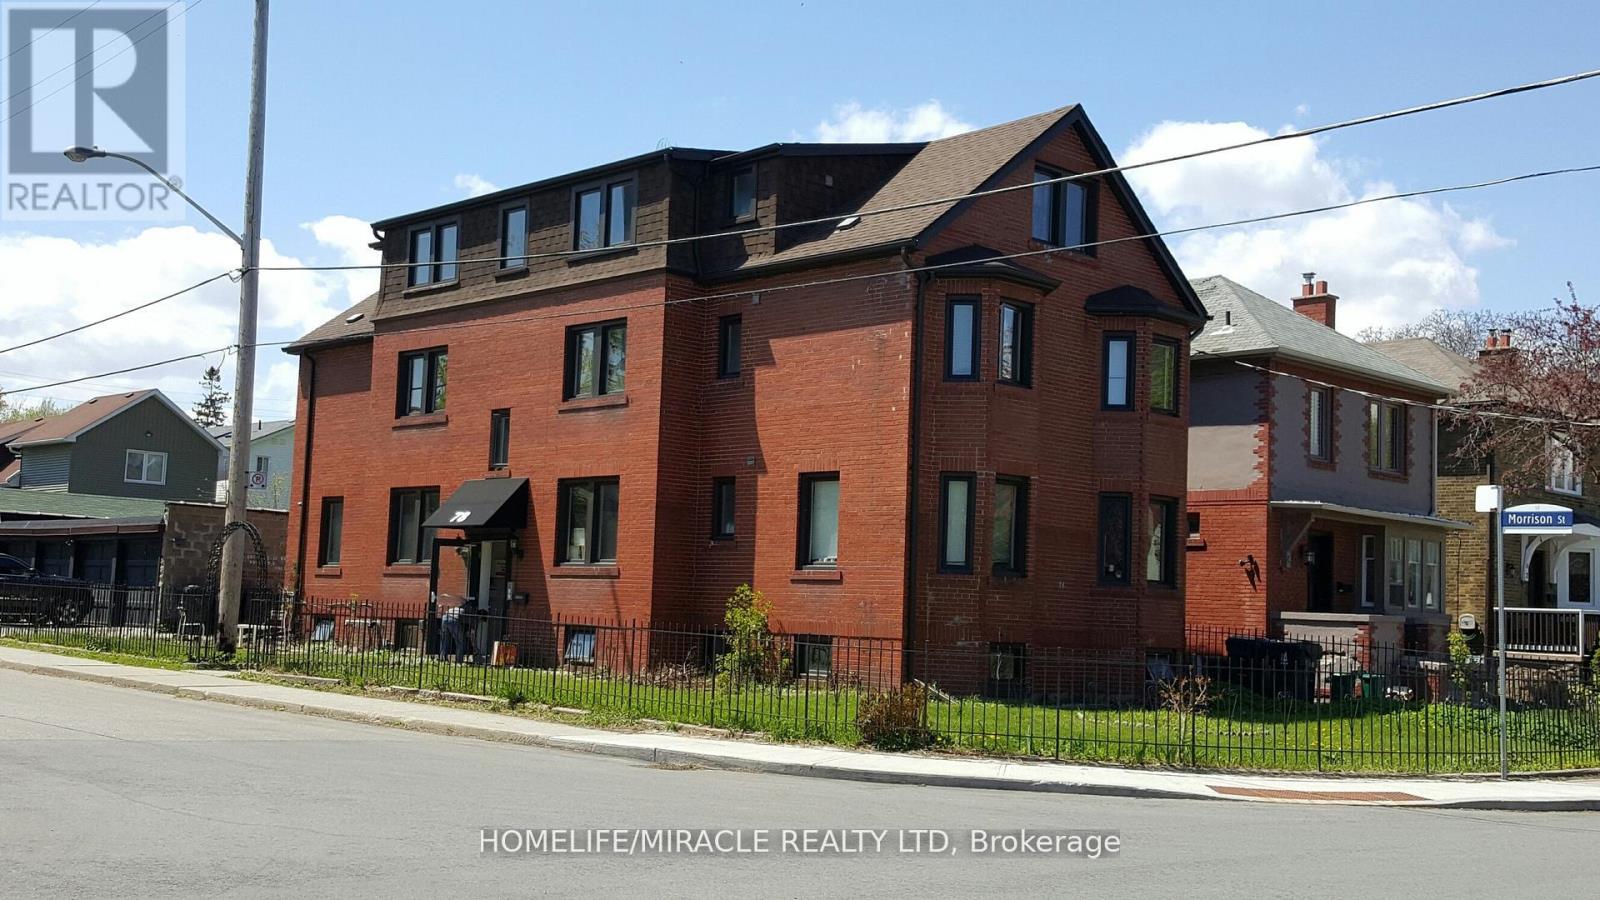
1 - 78 Fifth Street
Toronto, Ontario
Welcome to 78 Fifth Street Unit 1 in the vibrant and desirable South Etobicoke community! This spacious and private 3-bedroom apartment offers exceptional comfort, convenience, and value in a family-friendly multiplex setting just steps from Lake Ontario. Nestled in a charming low- rise building, this bright and well-maintained unit features a functional layout with adequate living space. The apartment includes three well-proportioned bedrooms, ideal for families, roommates, or those working from home. The living area is open and inviting, perfect for relaxing. The kitchen comes equipped with essential appliances and ample cabinetry for all your culinary needs. Additional highlights include a 3-piece bathroom, windows providing natural light, and coin-operated laundry conveniently located on the same level. With radiant gas heating, municipal water, this home checks all the boxes for comfortable living. Ideally located just minutes from the lake, parks, bike paths, local cafes, grocery stores, and transit, including easy access to the TTC and GO Train, this property offers a great lifestyle. Don't miss your opportunity to call this beautiful apartment your next home. (id:50787)
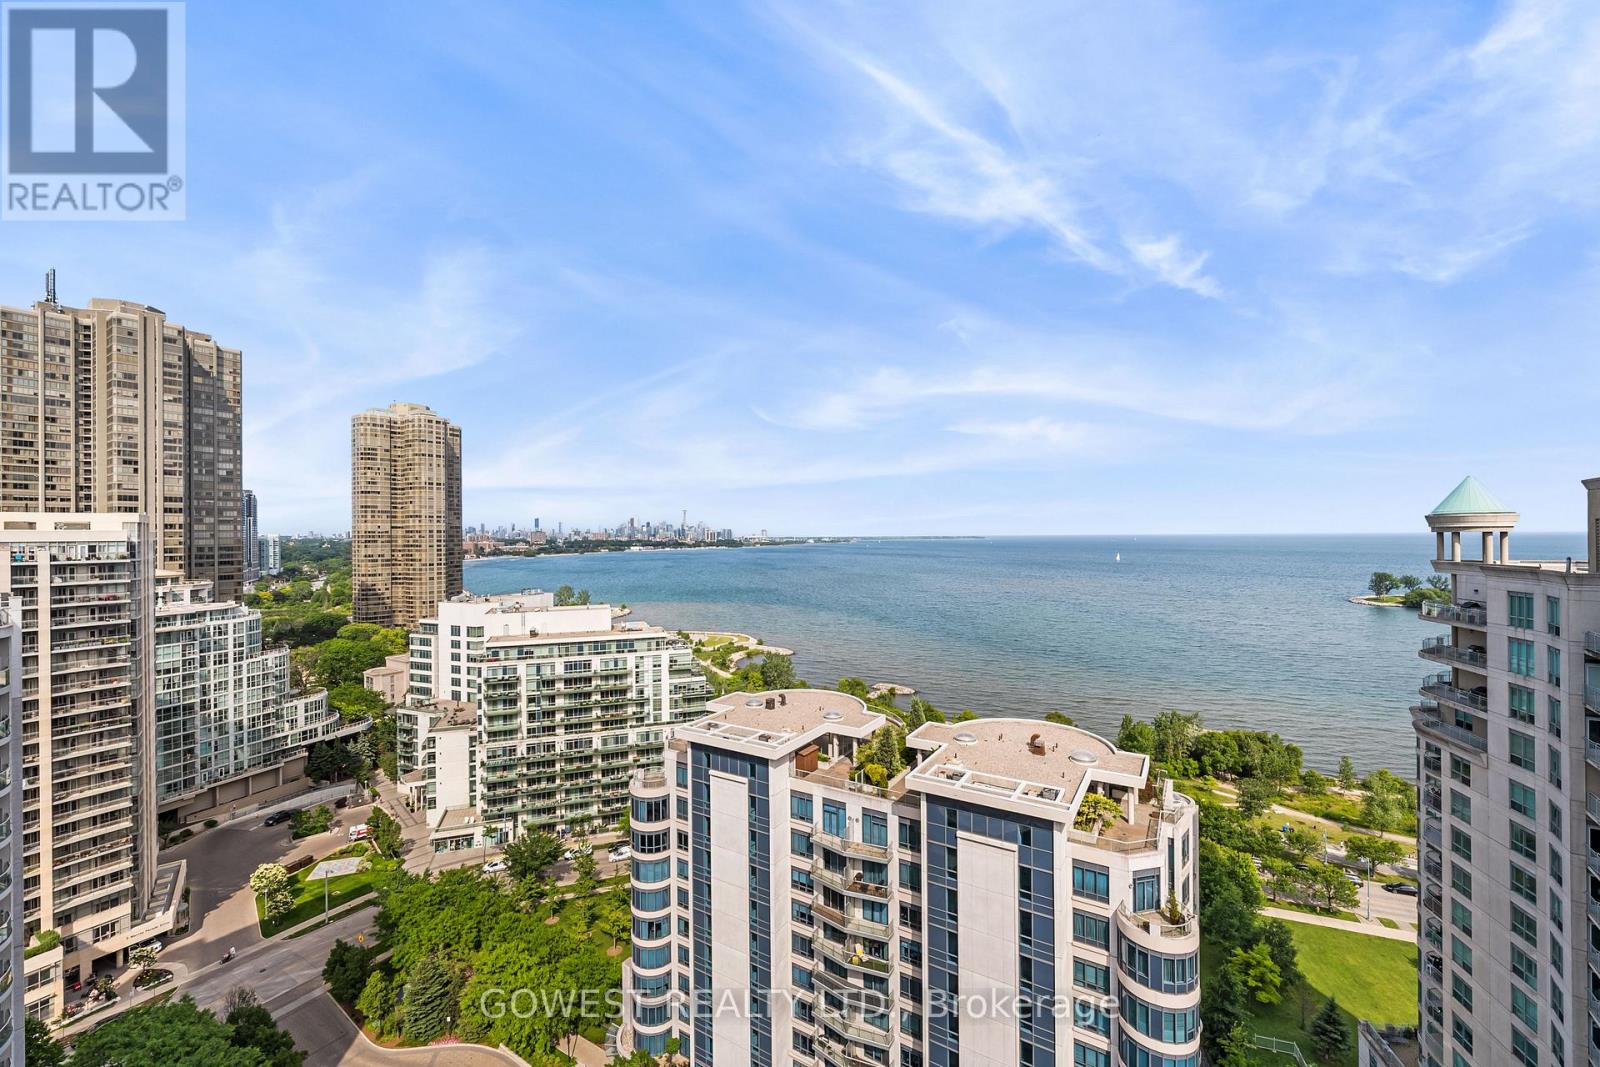
318 - 2095 Lake Shore Boulevard W
Toronto, Ontario
Experience luxury waterfront living at its finest in this spectacular, fully renovated estate on the shores of Lake Ontario. /W over $400,000 in premium renovations, this exceptional home offers breathtaking lake views from nearly every room & an unparalleled blend of elegance, comfort & resort-style living.Enter through the grand foyer /w a dramatic tall entry door into an open-concept floor plan filled /w natural light, soaring ceilings & stunning architectural details. The spacious living & dining areas, family room /w a marble gas fireplace & custom imported Italian Muti entertainment unit, & private home office /w French doors all overlook the water, creating a seamless connection to the spectacular waterfront setting.At the heart of the home is a state-of-the-art imported Italian Muti kitchen featuring an oversized centre island, premium Thermador appliances & a walkout to the expansive wraparound terrace-perfect for entertaining while enjoying breathtaking sunsets & panoramic lake views. The luxurious primary suite is a private retreat /w a spa-inspired ensuite, custom closets & serene waterfront vistas. Wake up to sweeping lake views & step onto your private covered terrace to enjoy your morning coffee or unwind while taking in the peaceful shoreline. A spacious second bedroom, beautifully appointed bathrooms, main floor laundry & mudroom /w custom California Closets cabinetry complete the thoughtfully designed layout. Step outside to your private waterfront oasis where the expansive terrace invites you to relax, entertain & enjoy the tranquil beauty of nature. Bathed in natural light, this extraordinary residence offers sophisticated lakeside living in one of the area's most desirable settings. Every detail has been thoughtfully curated to deliver timeless elegance, exceptional comfort & the ultimate waterfront lifestyle, making this a rare opportunity to own an extraordinary home on the shores of Lake Ontario. (id:50787)
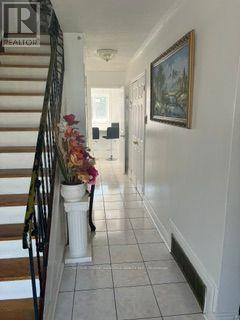
7304 Sills Road
Mississauga, Ontario
Very spacious 4 bedroom home in a super convenient location. Close to all the conveniences like Buses, Schools, Grocery Shopping, Plaza and on a bus route. Ideal for a large family looking for close proximity to all the services and amenities their family needs. Extra long driveway for parking at least 6 cars. Main and Upper floors only. Tenant pays 60% of all utilities. (id:50787)
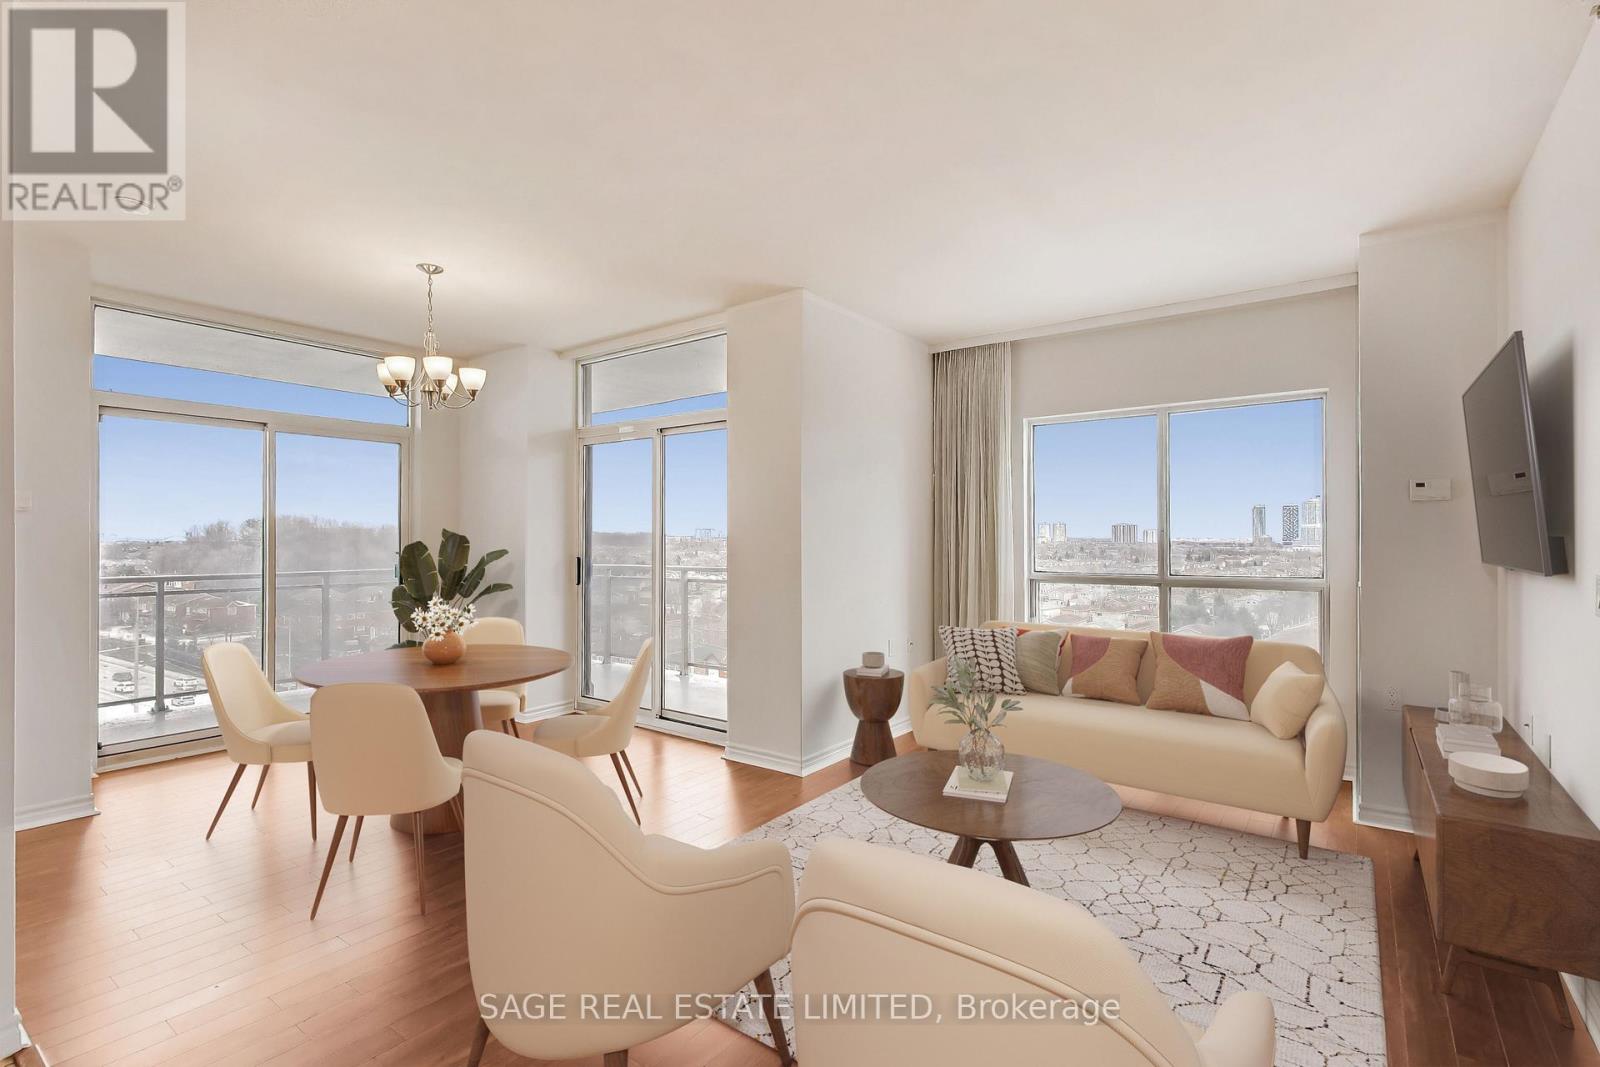
902 - 810 Scollard Court
Mississauga, Ontario
Welcome to Origin Evergreen. A fabulous lifestyle residence designed for comfort, and ease of living. This corner suite offers two generous bedrooms, two full bathrooms, and almost 1000sqft of comfortable living space. Large picture windows throughout invite abundant natural light throughout the day, while the open living and dining areas are perfect for nestling in or easy entertaining. The living and dining areas feature 2 walkouts onto the spacious wrap-around balcony, where you can enjoy the view while enjoying your morning coffee. The view from this suite overlooks a quiet, family-friendly neighbourhood. Residents enjoy 40,000 square feet of amenities including on-site restaurants and cafes that offer dining options just steps away, while spa and hairdressing services make it easy to enjoy a little pampering close to home. To help residents connect, the building offers two fully equipped fitness centres, an indoor saltwater pool, and a social games room complete with billiards and a bowling alley. For quieter moments, there is a welcoming library, an art studio and craft kitchen for creative pursuits, and a gardening centre for those who love tending to plants. Private seating areas and beautifully maintained gardens throughout the grounds provide peaceful places to relax, read, or connect with friends. This is truly adult lifestyle living at its finest-where thoughtful design, vibrant amenities, and a welcoming community come together to create a place that truly feels like home. Note: High speed Internet ($150 value), Cable, Gas,Water, Common Elements, Building Insurance and Parking are included in maintenance fees. (id:50787)
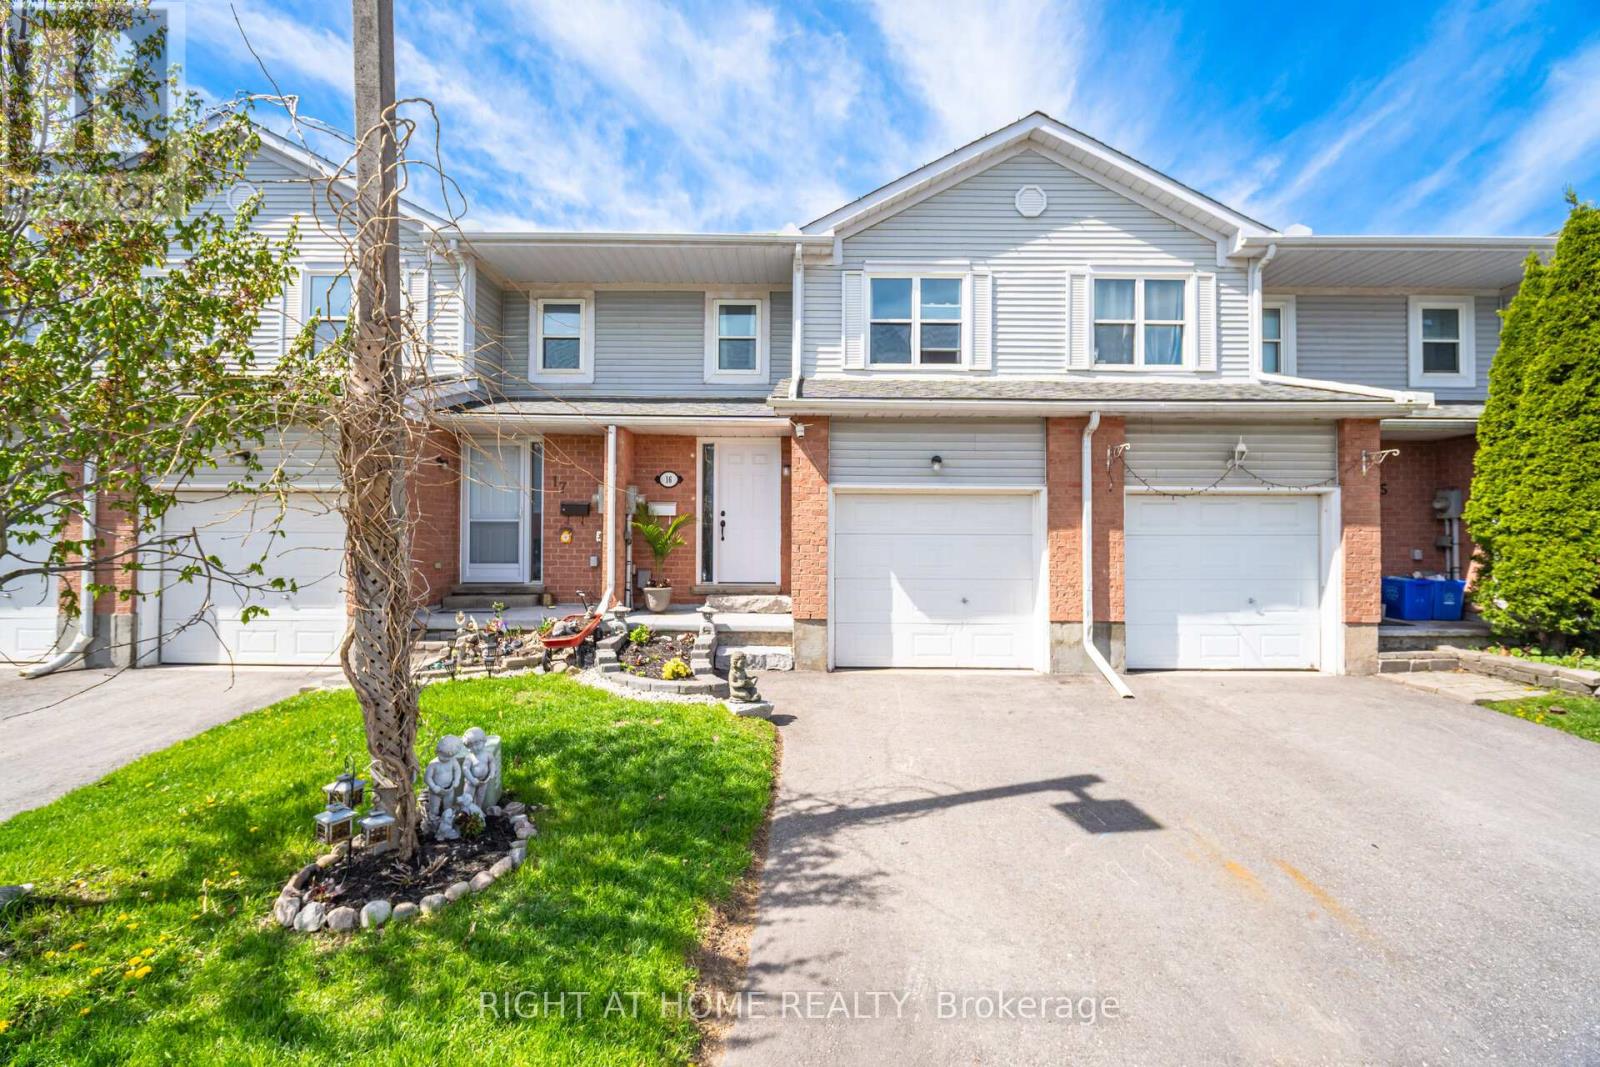
16 - 100 Century Drive
Orangeville, Ontario
This lovely townhouse offers the perfect blend of comfort, convenience and location. With 3 spacious Bedrooms and 2 well-appointed updated bathrooms. The main floor Living room flows seamlessly into the kitchen, boasting ample cabinetry making meal prep a breeze, just off the kitchen you will find patio sliding doors that lead you to your private fenced backyard backing onto no rear neighbours! The large PrimaryBedroom features a walk in closet with plenty of space, the basement offers a finished Recreation room for extra space for the whole family to enjoy. This is one home you don't want to miss! (id:50787)