
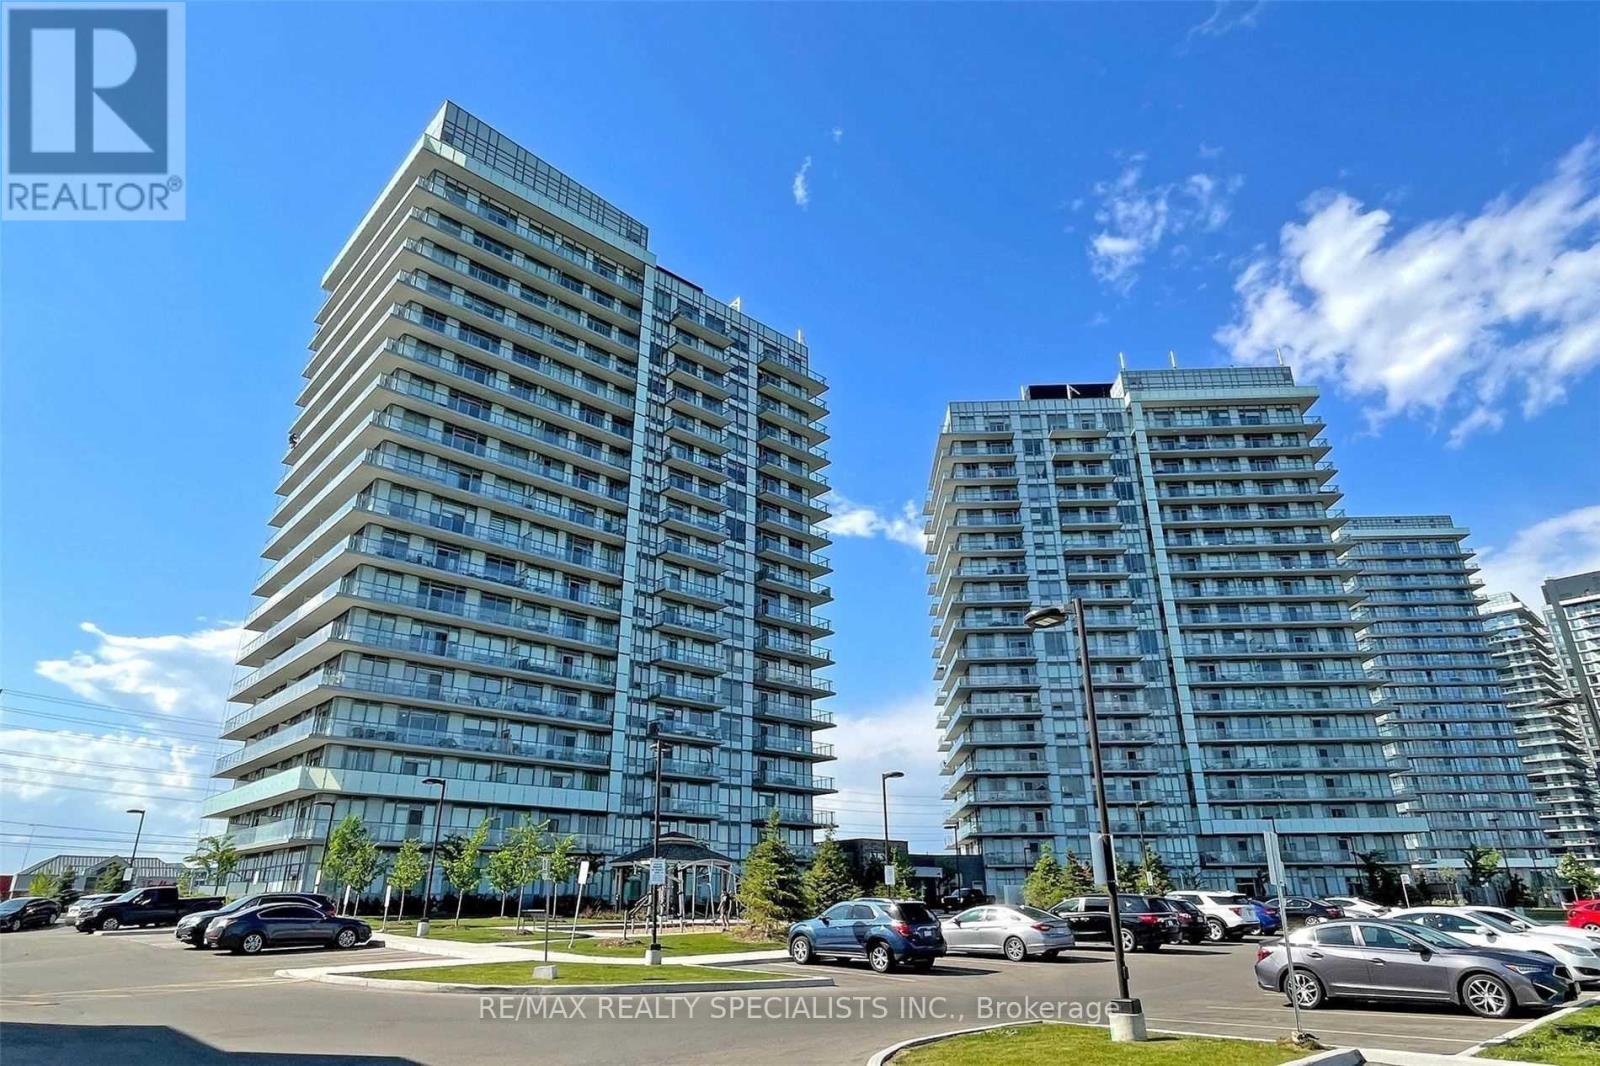
302 - 4677 Glen Erin Drive
Mississauga, Ontario
Bright, Spacious 2 Bed + Den In Central Erin Mills. Large Corner Unit W/Wrap Around Balcony With A Stunning Unobstructed NW View. Parking & Locker Included! A Walkers Paradise: Stops To Erin Mills Town Centre, Shops, Schools, Restaurants, Hospital, Public Transit And More! Access To Building Amenities Including Indoor Pool, Steam Room And Sauna, Concierge Service, Fitness Centre, Party Room, Library/Study Retreat And Rooftop Terrace And Garden W/BBQ. (id:50787)
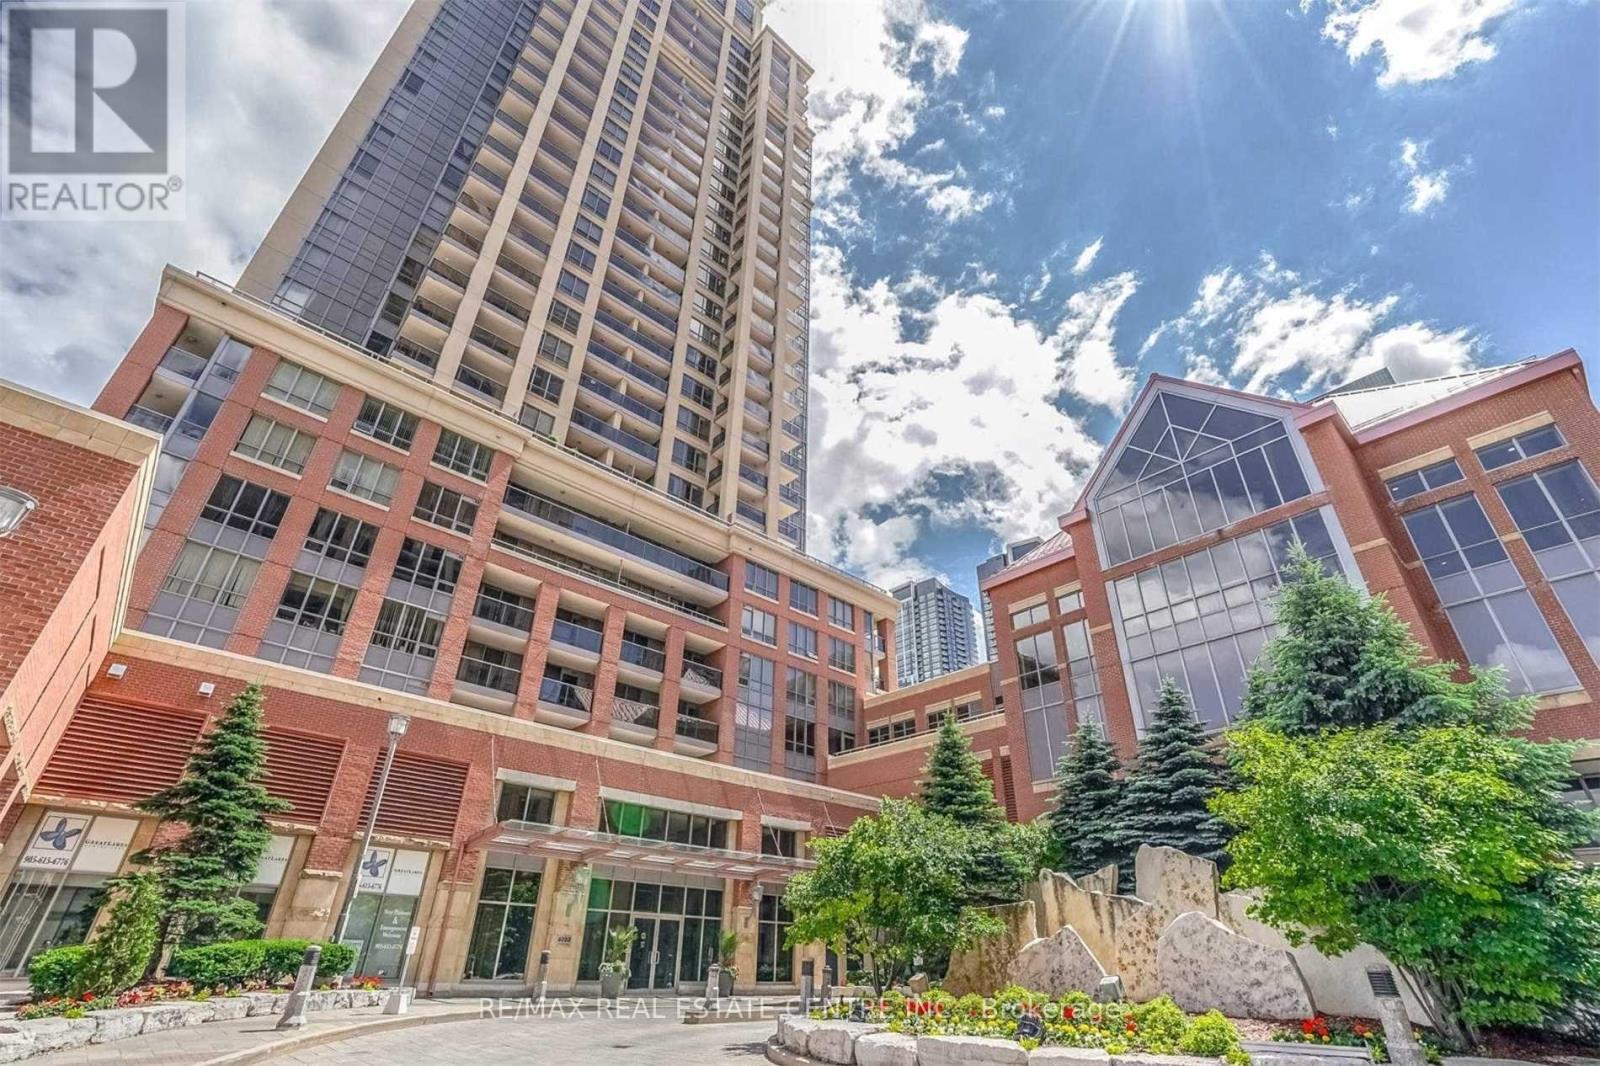
1801 - 4080 Living Arts Drive
Mississauga, Ontario
Absolutely Stunning South View, 2 Bath Capital Condo In The Heart Of Mississauga. Features 2 Large Balconies With A Spectacular Breath Taking Lake View, Bright W/ Lots Of Sun Light, -->> 2 Full Bathrooms with Good size Bedrooms-->> Convenient location-->> Walking distance to Square One Mall-->> Public transit on the door step-->> Spacious unit to live and enjoy the life (id:50787)
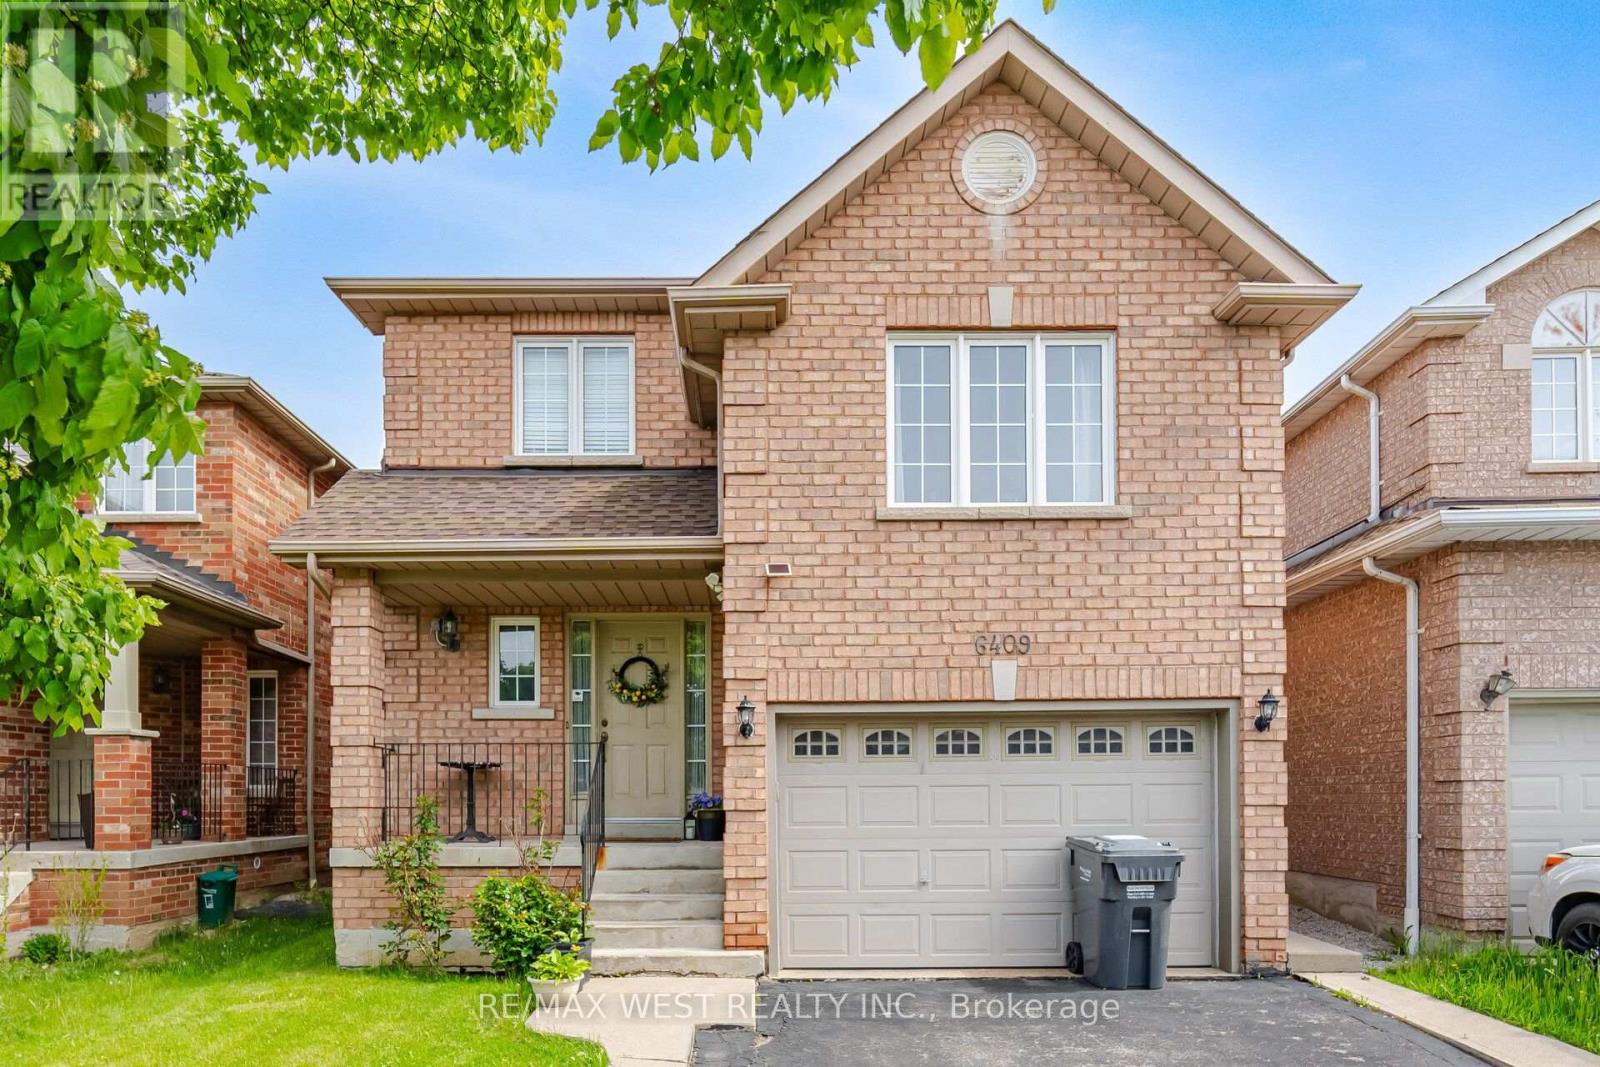
Upper - 6409 Torre Drive
Mississauga, Ontario
Spacious main-and-upper unit of a well-kept detached home in East Credit. Three bedrooms, two full baths plus a main-floor powder room, and a rare 12'6" x 19'8" family room over the garage - space for a home office, media room and play area without giving up a bedroom. The main level is properly separated rather than open-plan compromise: a 16'7" living room in rich hardwood flows to a formal dining room that seats eight, which opens to an eat-in kitchen with full-height cabinetry, stainless steel appliances, tiled backsplash and a walkout to the fenced backyard; the breakfast area overlooks the garden. Upstairs, the primary bedroom measures a genuine 14'0" x 10'9" and has its own 4-piece ensuite; the second bedroom is an unusually generous 13'8" deep, and a third bedroom and a second full 4-piece bath complete the floor. Oak staircase with wrought-iron pickets, hardwood and tile on the main level. Private fenced yard with mature shade trees. Attached garage plus driveway parking. Main and second floors and laundry on the lower level. Tenant pays 70% of utilities. Measured floor plan attached. Occupancy October 15, 2026. (id:50787)

155 Lionhead Golf Club Road
Brampton, Ontario
Welcome to One of Bram West's Most Sought-After Communities, Just Minutes from Lionhead Golf Club! This Stunning, Highly Upgraded Home is Conveniently Located Within Walking Distance to Banks, Groceries, Shopping, Parks and Everyday Amenities, with a Library Right at Your Doorstep and a New Recreation Centre Coming Soon Nearby. Featuring Hardwood Flooring Throughout the Main and Upper Levels, Including All Bedrooms, Smooth Ceilings on the Main Floor and Upper Hallway, and Custom-Built Closets with Professionally Designed Organizers Throughout. The Beautiful Modern Kitchen Features High-End Quartz Countertops, a Large Centre Island and Quality Finishes. All Washrooms Feature Quartz Countertops and Upgraded Tiles. Water heater owned. The Home Showcases an Impressive Modern Front Elevation with Stone and Stucco Finishes, Along with Numerous Recent Upgrades Including Stylish Light Fixtures, Colour-Changing Wi-Fi Operated Pot Lights and a Wi-Fi Enabled Garage Door. The Upper Level Offers a Versatile Bonus Loft with Potential to Convert into an Additional Bedroom. Adding Exceptional Value is a Legal Basement Apartment/Second Dwelling Unit, Currently Rented for $1,900/Month, Offering an Excellent Income-Generating Opportunity. A Beautifully Upgraded Home in a Prime Bram West Location, Loaded with Quality Finishes and Many More Upgrades Throughout! (id:50787)
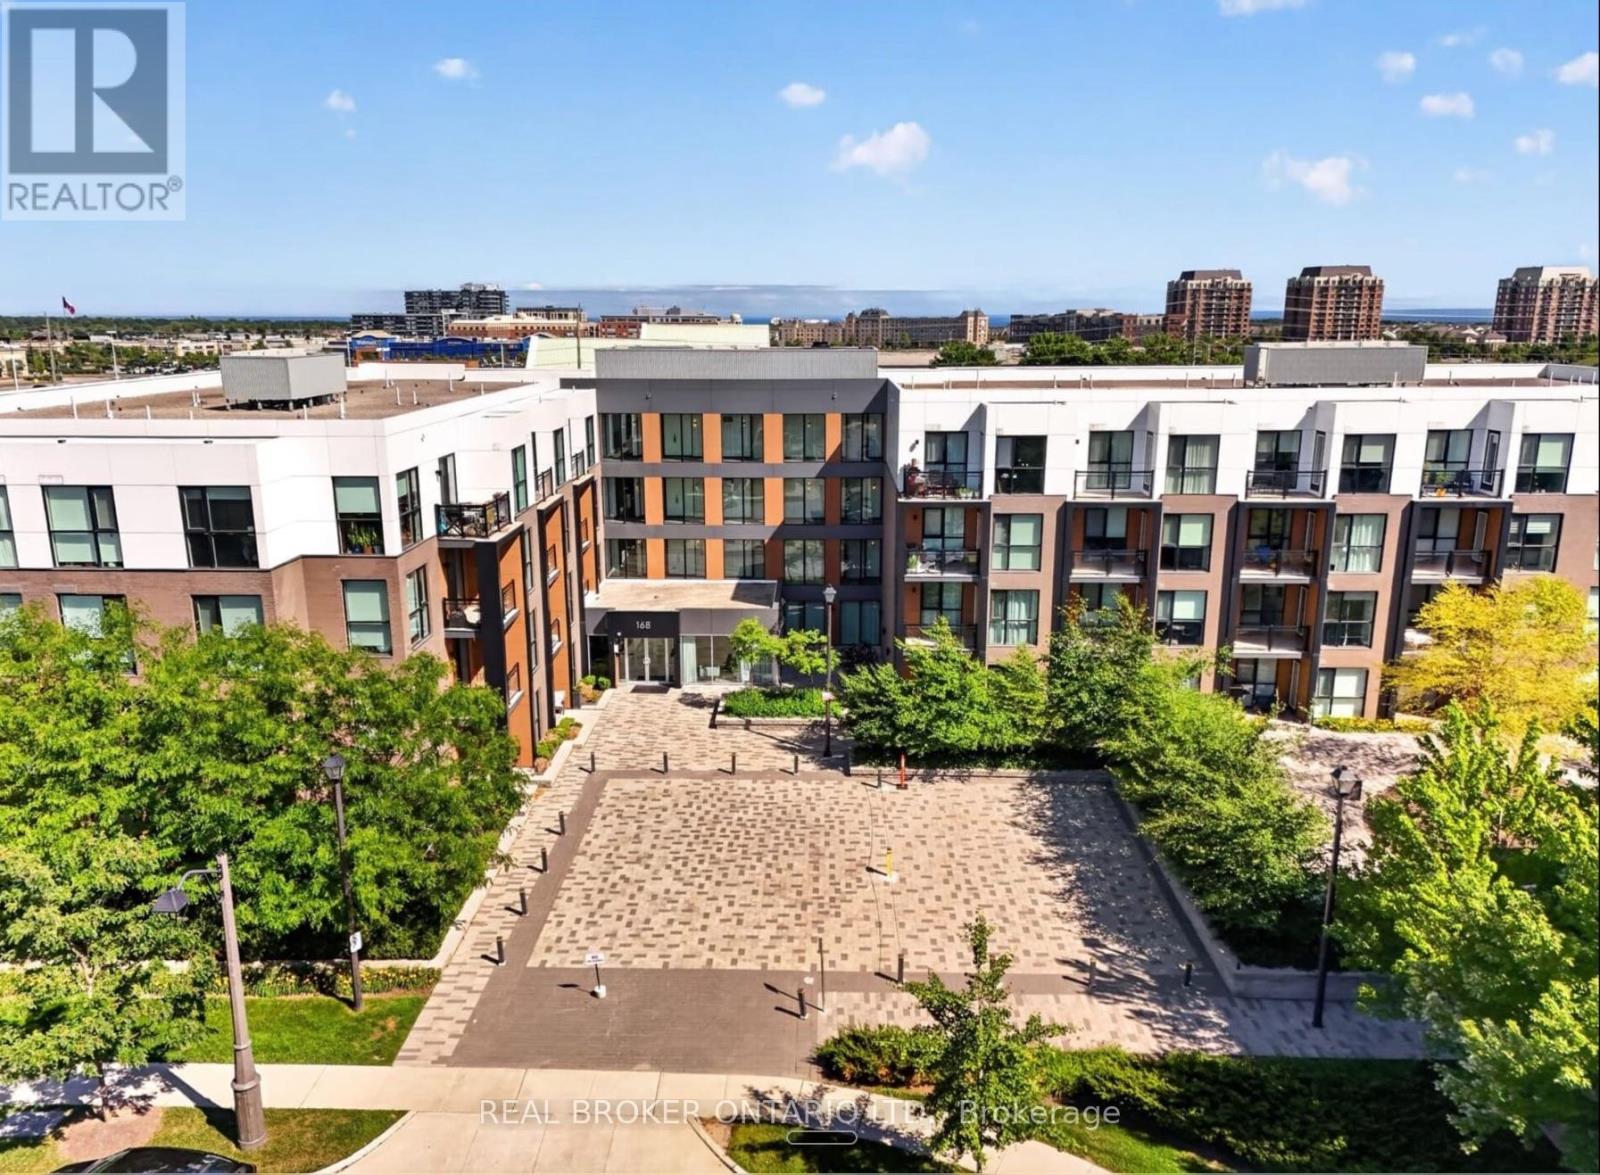
214 - 168 Sabina Drive
Oakville, Ontario
This truly exceptional 3 bedroom condo has been fully renovated with premium upgrades. The kitchen has been completely redone with custom cabinetry, high-end appliances, and an island topped with butcher block. The primary en suite includes a soaking tub, a shower cabin, and dual floating vanities. Every bathroom has been remodeled with modern fixtures, including electronic mirrors. The home features premium flooring, custom French doors with gold hardware, designer lighting, and Benjamin Moore paint throughout. Smart home features include an August smart lock, motorized blackout shades in every bedroom, and a GE Profile washer/dryer combo. The unit also comes with two side-by-side parking spaces and a large storage locker. Built-in custom storage runs throughout the home, along with accent walls, live edge wood benches, mirrored closet doors, and velvet drapes. (id:50787)
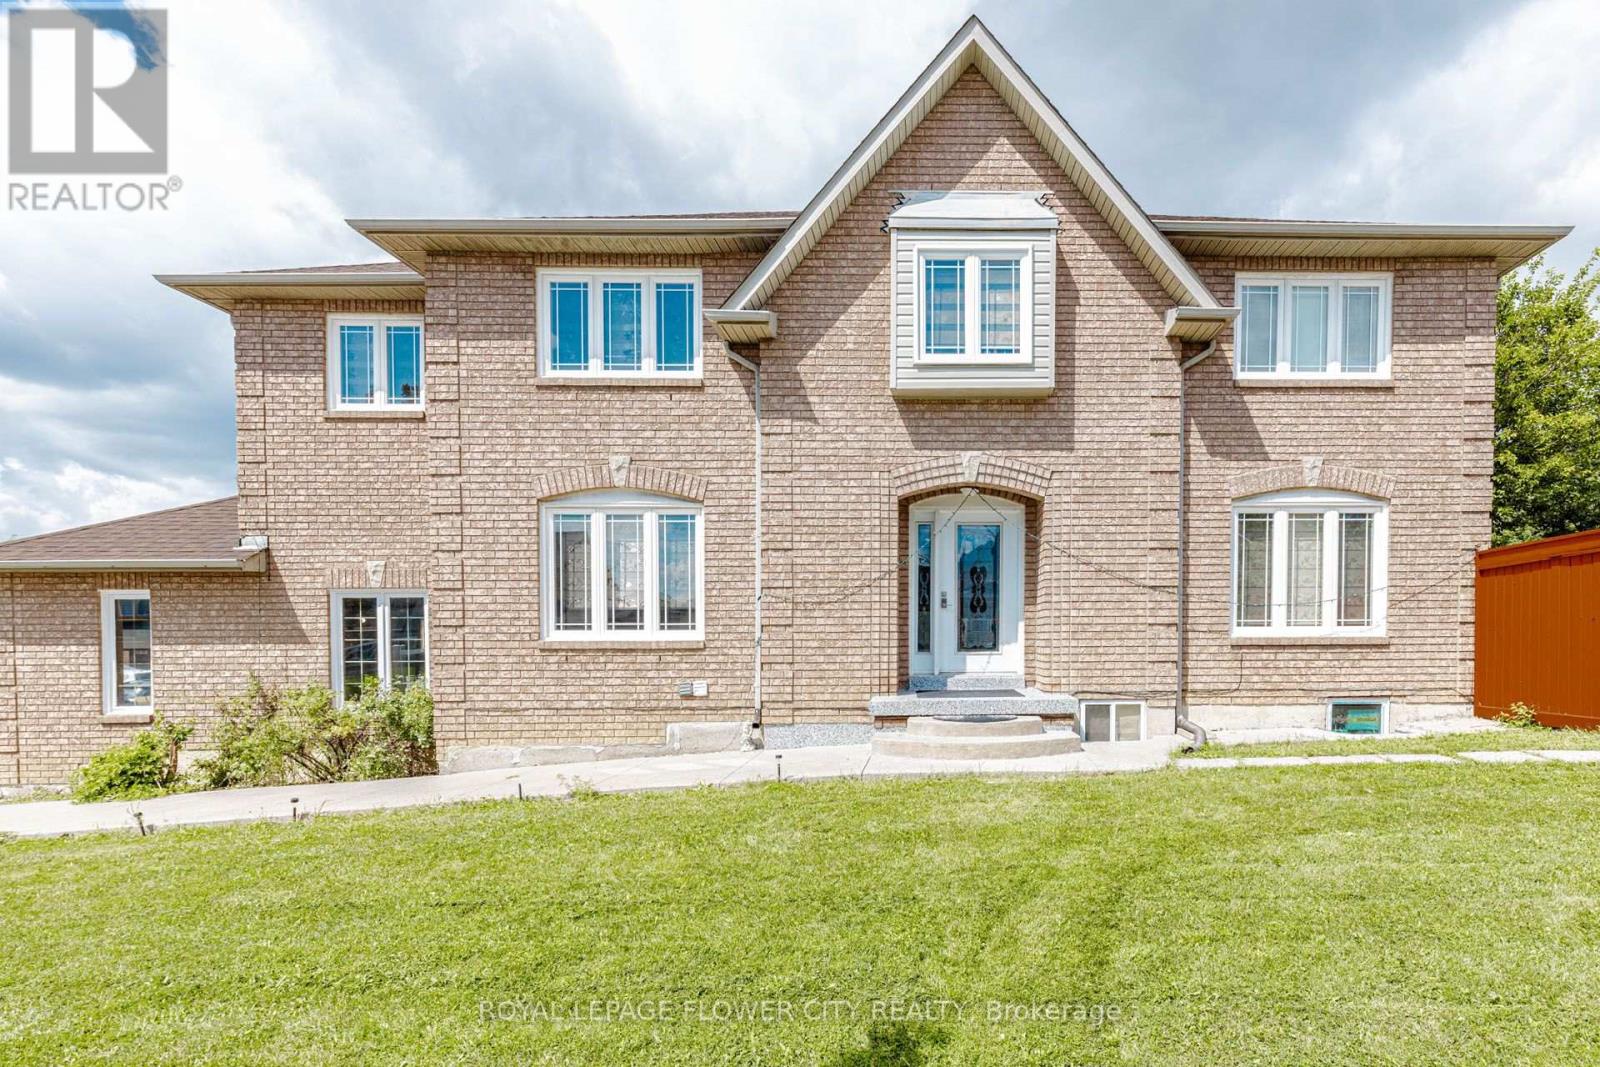
14 Canarvan Court
Brampton, Ontario
Totally upgraded 4-bedroom detached home on one of Fletcher's Creek South's most sought-after streets, steps from Shoppers World Brampton and the upcoming Hurontario LRT. Bright, move-in-ready interior featuring fresh paint, new flooring, updated washrooms, and a renovated kitchen with stainless steel appliances. Ideal layout for everyday living and entertaining, with a LEGAL 2-BEDROOM BASEMENT apartment offering excellent income potential or multi-generational living.Premium parking for six vehicles, including a double-car garage and an extra-long and wide driveway - a rare find in this established Brampton/Mississauga border community. Set on a quiet court with mature surroundings , minutes to Sheridan College, schools, parks, shopping, and transit.A turnkey opportunity combining modern updates, legal secondary income, and outstanding parking in a prime location. (id:50787)
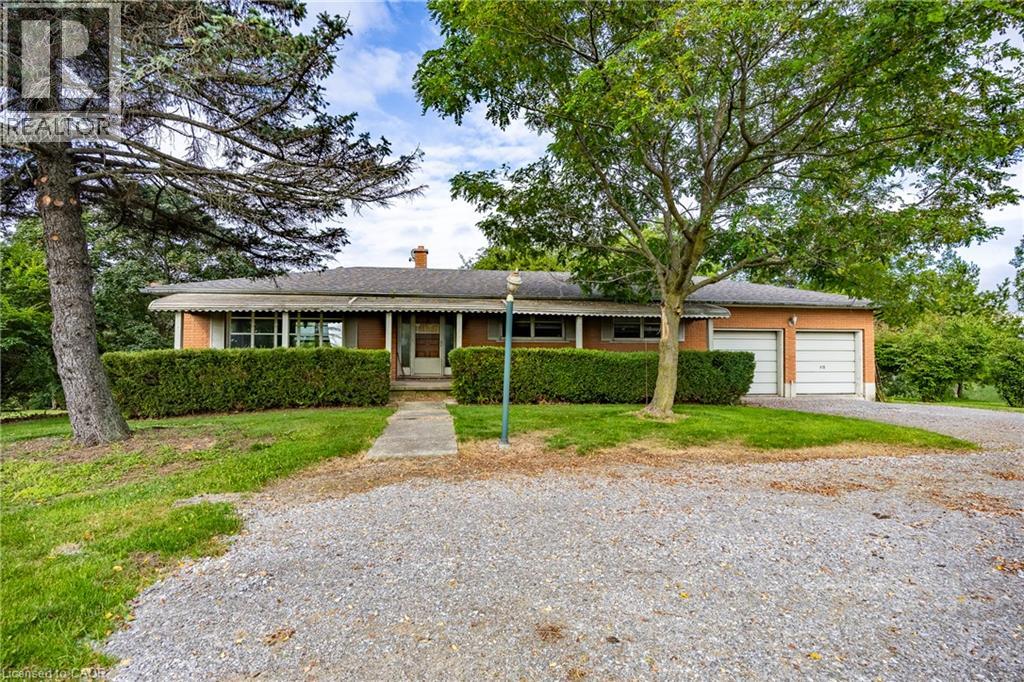
107 Erie Street
Nanticoke, Ontario
Welcome to a phenomenal waterfront opportunity situated on a brick ranch-style home at 107 Erie Street in Nanticoke, where nature and convenience seamlessly converge. This incredible residential property boasts an idyllic setting, peacefully backing directly onto the scenic Nanticoke Creek with breathtaking natural views and tranquil surroundings. Offering the ultimate perk, you can enjoy water access to Lake Erie right from your back door. Nestled right within the peaceful community of Nanticoke, residents here enjoy a relaxed environment defined by wide-open spaces and picturesque countryside backdrops. Positioned for ultimate accessibility, the property is located near Hoover's Marina and puts boating, fishing, and beautiful beaches all nearby. You are also within a convenient commute to nearby charming towns such as Simcoe, Jarvis, Cayuga, and Port Dover, putting local shopping, public parks, and community events just a short drive away. Featuring a versatile layout with a generous footprint as highlighted by the comprehensive floor plan, this home is entirely ready for imaginative buyers, renovators, or contractors to renovate and make it their own by crafting a custom masterpiece tailored precisely to their own taste and lifestyle. Whether you are envisioning a total modern transformation or a tranquil countryside escape, this property provides the ultimate blank canvas in a highly desirable and scenic location. (id:50787)
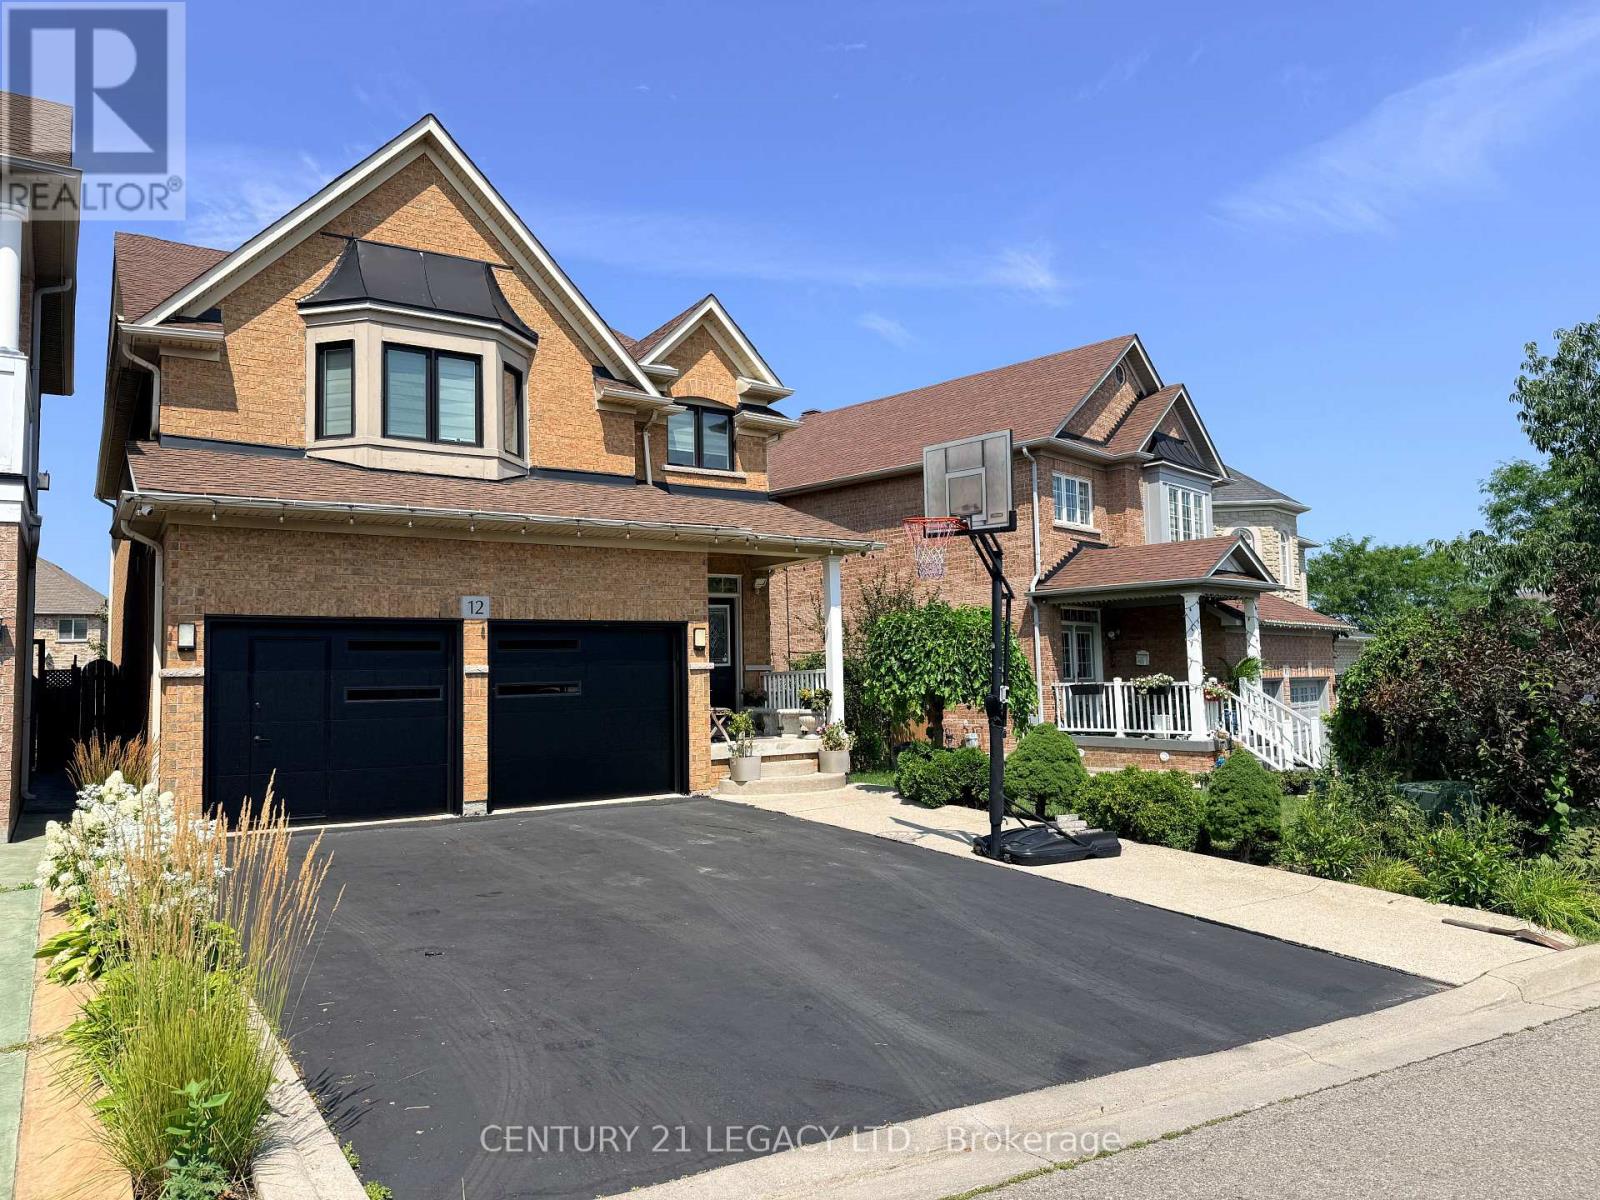
12 Aria Lane
Brampton, Ontario
5 Bed 4 Bath plus LEGAL BASEMENT APARTMENT (1 Bed Plus Large Den) registered with city - Carpet free home in Lake of Dream Community. Lot with No Sidewalk can fit 4 cars. Close to Lake, Park, Transit, Plaza, Hospital, LA Fitness and all other amenities. Convenient location with easy access to 410 and 407. New Roof (2023), Heat Pump (2024), Upgraded Attic Insulation (2024)' Owned Water Tank (2024), New Windows (Except Basement) with Black Frame and tinted Glass for enhanced energy efficiency, New Kitchen on mail level (2018), Surge Protection at main PANEL, 200 Amp Panel, Wired for EV Charging, New Garage Doors (2026). Overall a great home in great neighborhood. NEW SPLASH PAD under construction in nearby Park. (id:50787)
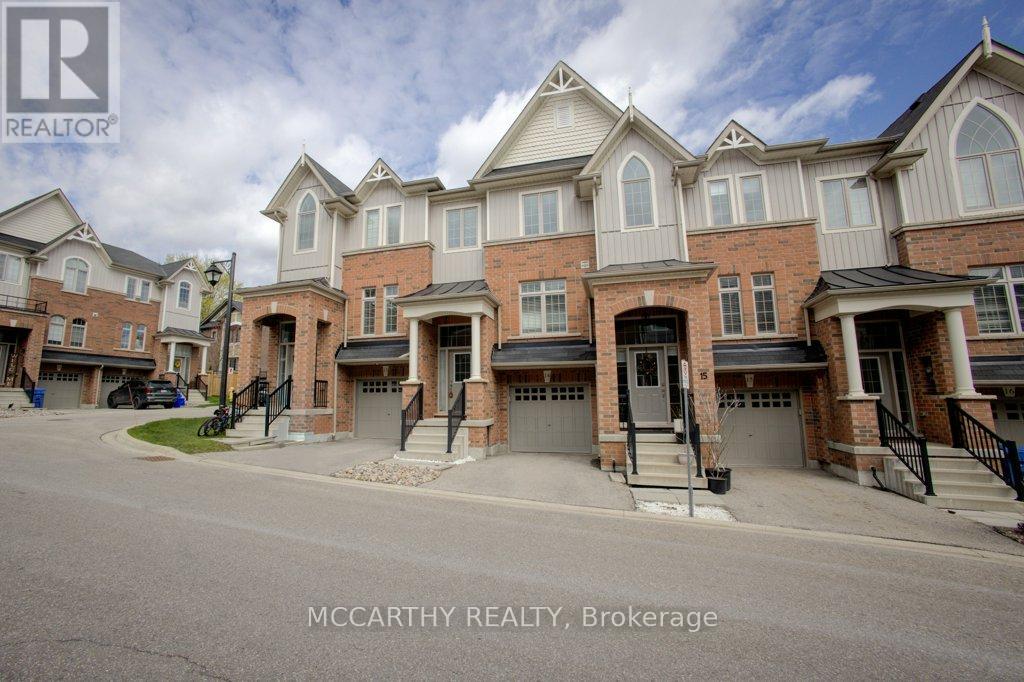
14 - 60 First Street
Orangeville, Ontario
Step into effortless living in this stunning 3-bedroom, 3-bathroom townhome in the heart of Orangeville, where modern style meets everyday comfort. Meticulously maintained and showcasing a true pride of ownership, this home offers the feel of new construction without the wait. The bright, open-concept main floor is designed for the way you live today, seamlessly blending the kitchen, dining, and living spaces into one inviting area perfect for entertaining guests or enjoying quiet evenings at home. The stylish kitchen features sleek cabinetry, generous counter space, and a layout that keeps you connected to every moment. Upstairs, you'll find three spacious bedrooms, including a beautiful primary retreat complete with a walk-in closet and private ensuite - the perfect place to unwind at the end of the day. Every detail of this move-in-ready home has been thoughtfully cared for, making it an exceptional opportunity for first-time buyers, growing families, or those looking to downsize without compromise. Ideally located close to parks, schools, shopping, restaurants, and commuter routes, this home offers the convenience you want with the warmth and comfort of a traditional home. Simply move in, unpack, and start enjoying everything this exceptional property has to offer. (id:50787)
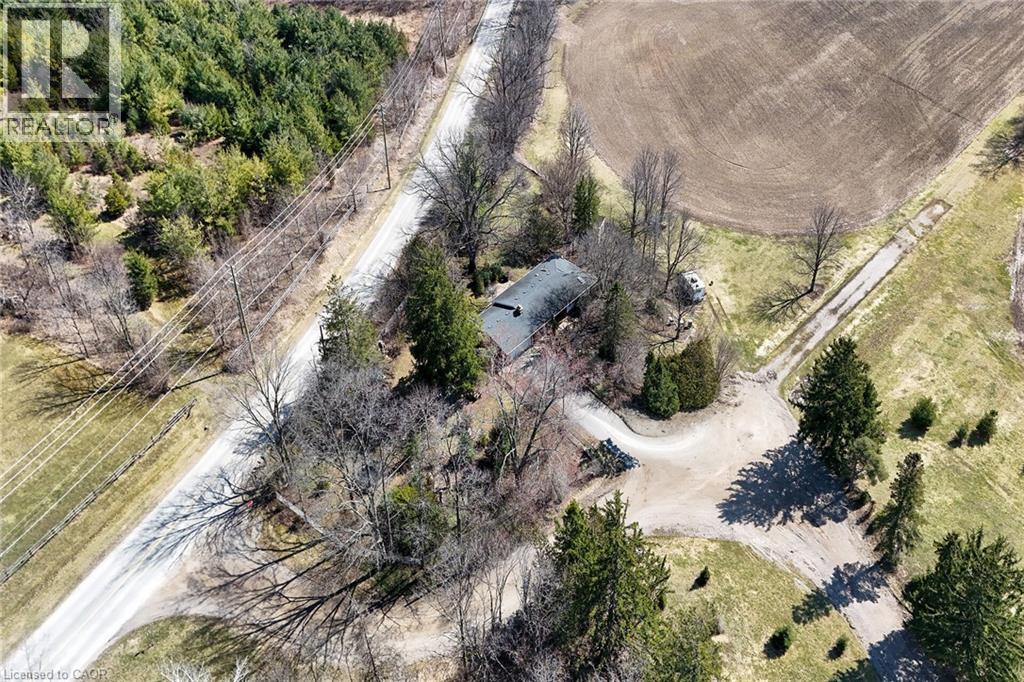
360 Johnson Road
Brantford, Ontario
Unique opportunity to purchase a charming move in ready bungalow set in an outstanding private location yet close driving distance to all amenities. The home is set on an incredible lot bordered by open spaces and farmland. The home is very versatile and offers a potential for a lower level apartment with separate entrance. The spacious lot offers a backyard natural oasis and includes a hot tub to enjoy and relax. This is a must see for anyone that appreciates privacy and nature! (id:50787)
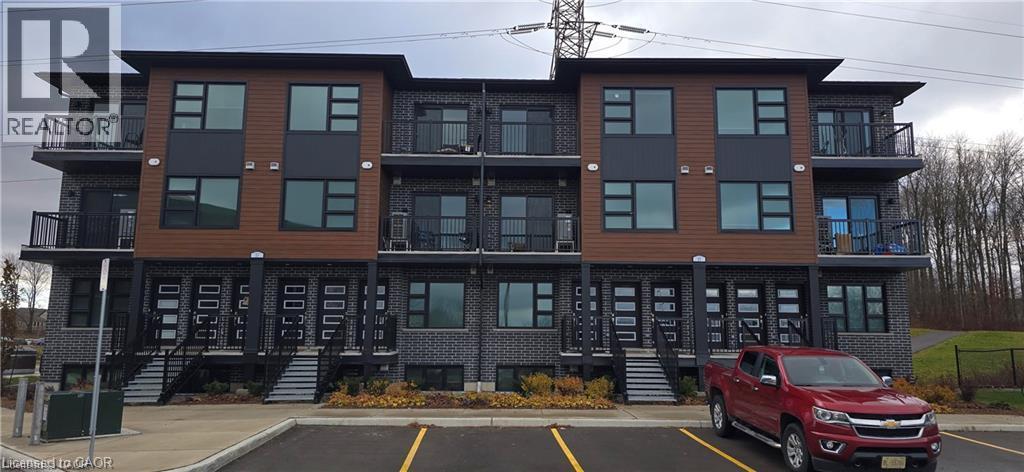
118 Gravel Ridge Trail Unit# E06
Kitchener, Ontario
Apply Now and Get 1 Month FREE! Offer valid for applications approved by September 30th, 2026 Modern 1 Storey 2 Bedroom 2 Bathroom Condo Suite for Rent at La Loma Residences! (Unit E06) Modern condo suites in the desirable La Loma Residences! These thoughtfully designed units offer a bright, open-concept layout with contemporary finishes throughout. Enjoy spacious living areas, large windows for natural light, and a comfortable atmosphere ideal for families, young professionals, or anyone seeking a fresh, stylish place to call home. With quality craftsmanship, convenient in-suite laundry, and access to nearby schools, parks, and amenities, these brand-new suites provide exceptional value and modern living in a growing community. Visitor parking is available! 2 Bedrooms 2 Bathrooms 6 Stainless Steel Appliances included: Fridge, Stove, Dishwasher, Microwave, Washer & Dryer Quartz countertops Open concept Air Conditioning & Heat Combination of Air Handler and Heat Pump 1 Car Parking 863 Sq Ft ** Rent plus Electricity, Gas and Water ** ** Available Nov 1st, 2026!! ** (id:50787)

312 - 6720 Glen Erin Drive
Mississauga, Ontario
**BUYER INCENTIVE** - The Seller has included a Buyer Incentive: a One-Time Credit worth One (1) Month's of the current Monthly Condo Maintenance Fee pertaining to the property to the Buyer upon a firm sale to purchase. The credit will be facilitated by the Seller's lawyer on closing. ** Welcome to this bright and airy 1- bedroom, 1 bathroom condo complete with a parking spot and in-suite laundry. Offering a spacious, open-concept layout designed for comfortable everyday living. Thoughtfully updated and move-in ready, this home features durable laminate flooring, potlights throughout, and an abundance of natural light that fills the space beautifully. The functional layout makes the most of every square foot, with a generously sized bedroom, ample closet space, and a seamless flow between living, dining, and kitchen areas. The kitchen offers plenty of storage and workspace, making it as practical as it is inviting. Added bonuses include a new A/C and furnace for year-round comfort and peace of mind. Located in one of Mississauga's most convenient communities, you're just a short 5-minute walk to Meadowvale Town Centre with shops, restaurants, groceries, and everyday essentials at your doorstep. Commuters will love the quick 2-minute drive to Meadowvale GO Station, along with easy access to Highways 401 and 407. Costco, Walmart, parks, and schools are all just minutes away. An exceptional opportunity for first-time buyers, downsizers, or investors looking for a beautifully maintained home in a prime Meadowvale location. (id:50787)