
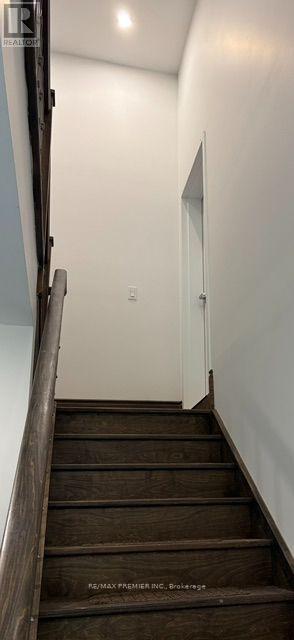
109 Patricia Drive
Blue Mountains, Ontario
Prime location to Blue Mountain Village (12 Min. Walk) and Orchard Ski Hill (4 Min., walk).This brand new upper floor suite is in this prime area can not be missed. Bright and spacious with a private entrance, this thoughtfully designed home features a modern open-concept layout and large windows that fill the space with natural light. Enjoy easy access to skiing, hiking, cycling, beaches, golf courses, the Georgian Trail. An outstanding opportunity to experience the best of Blue Mountain's four-season lifestyle. (id:50787)
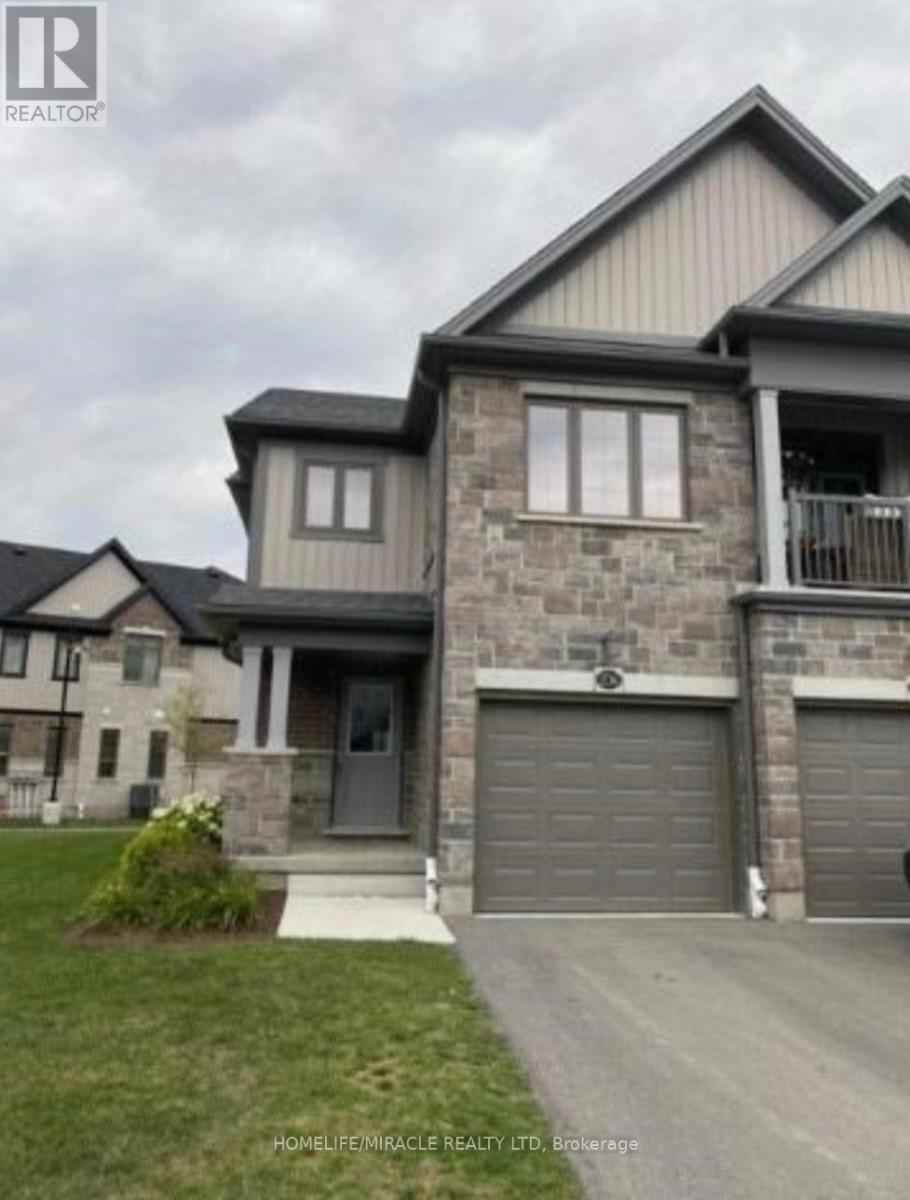
206 Sedgewood Street
Kitchener, Ontario
Upgraded Townhouse with stainless steel appliances, Laminate Floors on Main Level, Primary Bedroom with Walk-in Closet and 3Pc Ensuite, Laundry in the Basement, Great Room with Laminate Floors And Walk-Out to Wooden Deck. Tenant Pays for All Utilities. NO PETS Allowed. Tenants required to maintain Liability insurance during the whole term of occupancy. (id:50787)
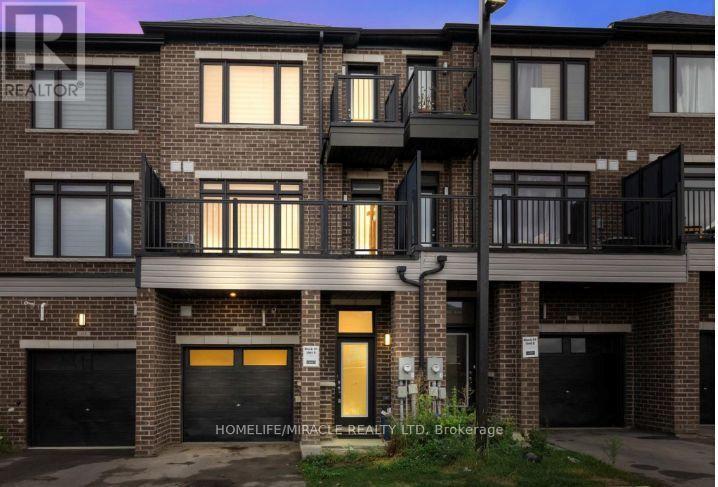
109 - 585 Colborne Street E
Brantford, Ontario
LOCATION! LOCATION! LOCATION! This exceptional mixed-use property perfectly blends professional versatility with upscale residential living, offering a unique opportunity for entrepreneurs, investors, or multi-generational families. Spanning approximately 2,100 square feet of thoughtfully designed space. This residence is a masterclass in functional luxury. The Professional Advantage is the main level features a premier commercial suite equipped with a private 2-piece bathroom. Whether you envision a high-end home office, a boutique retail space, or a consistent income stream. This beautiful property provides Sophisticated Residential Living. The upper levels transition into an expansive living sanctuary. The residence boasts three generous bedrooms plus a dedicated den, supported by 2.5 designer bathrooms and the effortless convenience of an upstairs laundry suite. The crown jewel of the home is the primary retreat, a lavish space featuring :- A spa-inspired5-piece en-suite bathroom. An oversized walk-in closet. A private balcony/deck perfect for morning coffee or evening relaxation. Beyond the front door, you are perfectly positioned in a vibrant, thriving community. Enjoy immediate access to top-tier schools, premier shopping, and diverse dining, all while remaining minutes from major highways for an easy commute. Complete with a private garage and additional driveway parking, this property is as practical as it is prestigious. (id:50787)
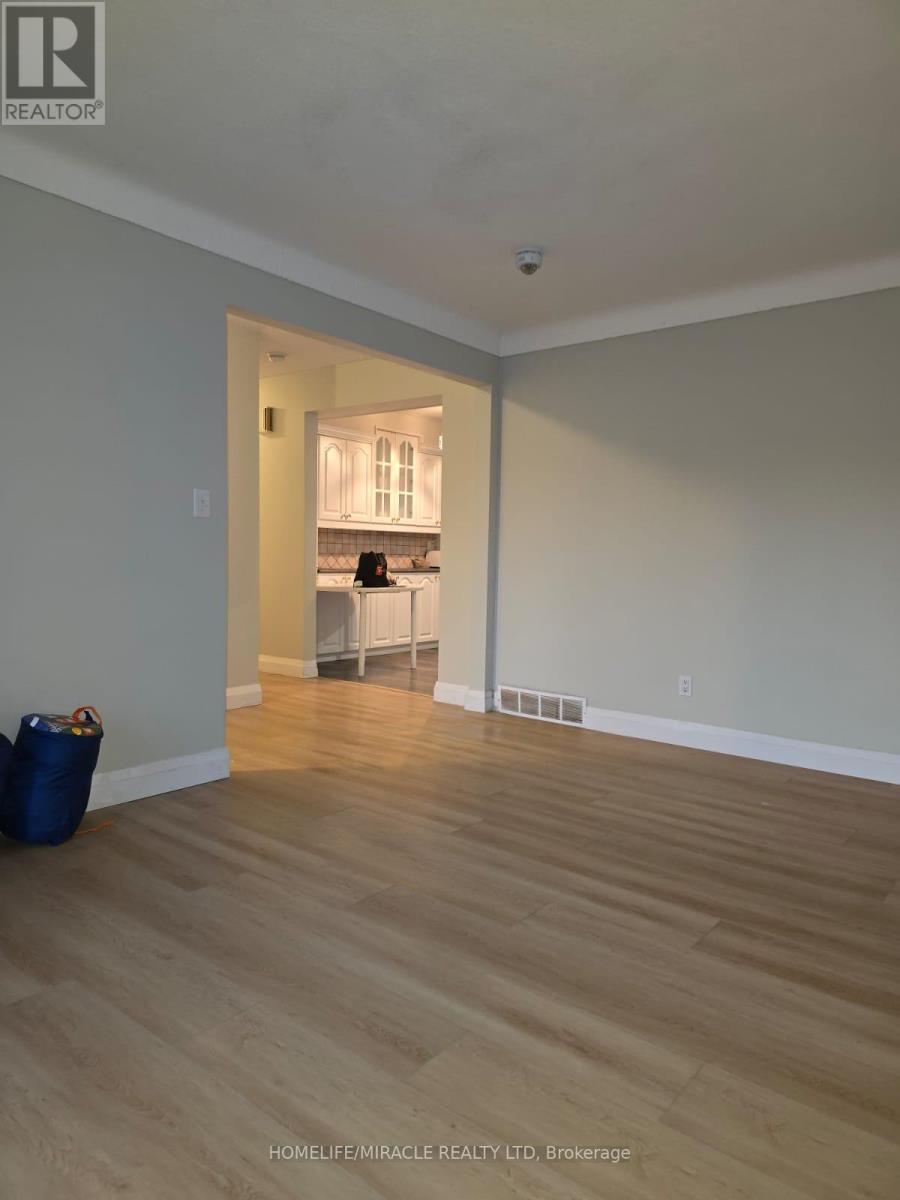
Upper - 26 Glengarry Road
St. Catharines, Ontario
WELCOME small family Perfect for professionals or student groups Move-in Ready Detached Home Pen Centre Area!Steps from Pen Centre Mall, restaurants, schools & transit. Quick commute to Brock University, Welland & Thorold.Recently renovated 3-bedroom upper unit for rent!3 bright room1 washroom1 garage parking Shared laundry Huge backyard for BBQs, gardening, or relaxing$2335 INCLUDES UTILITES Clean, bright, and ready to move in! (id:50787)
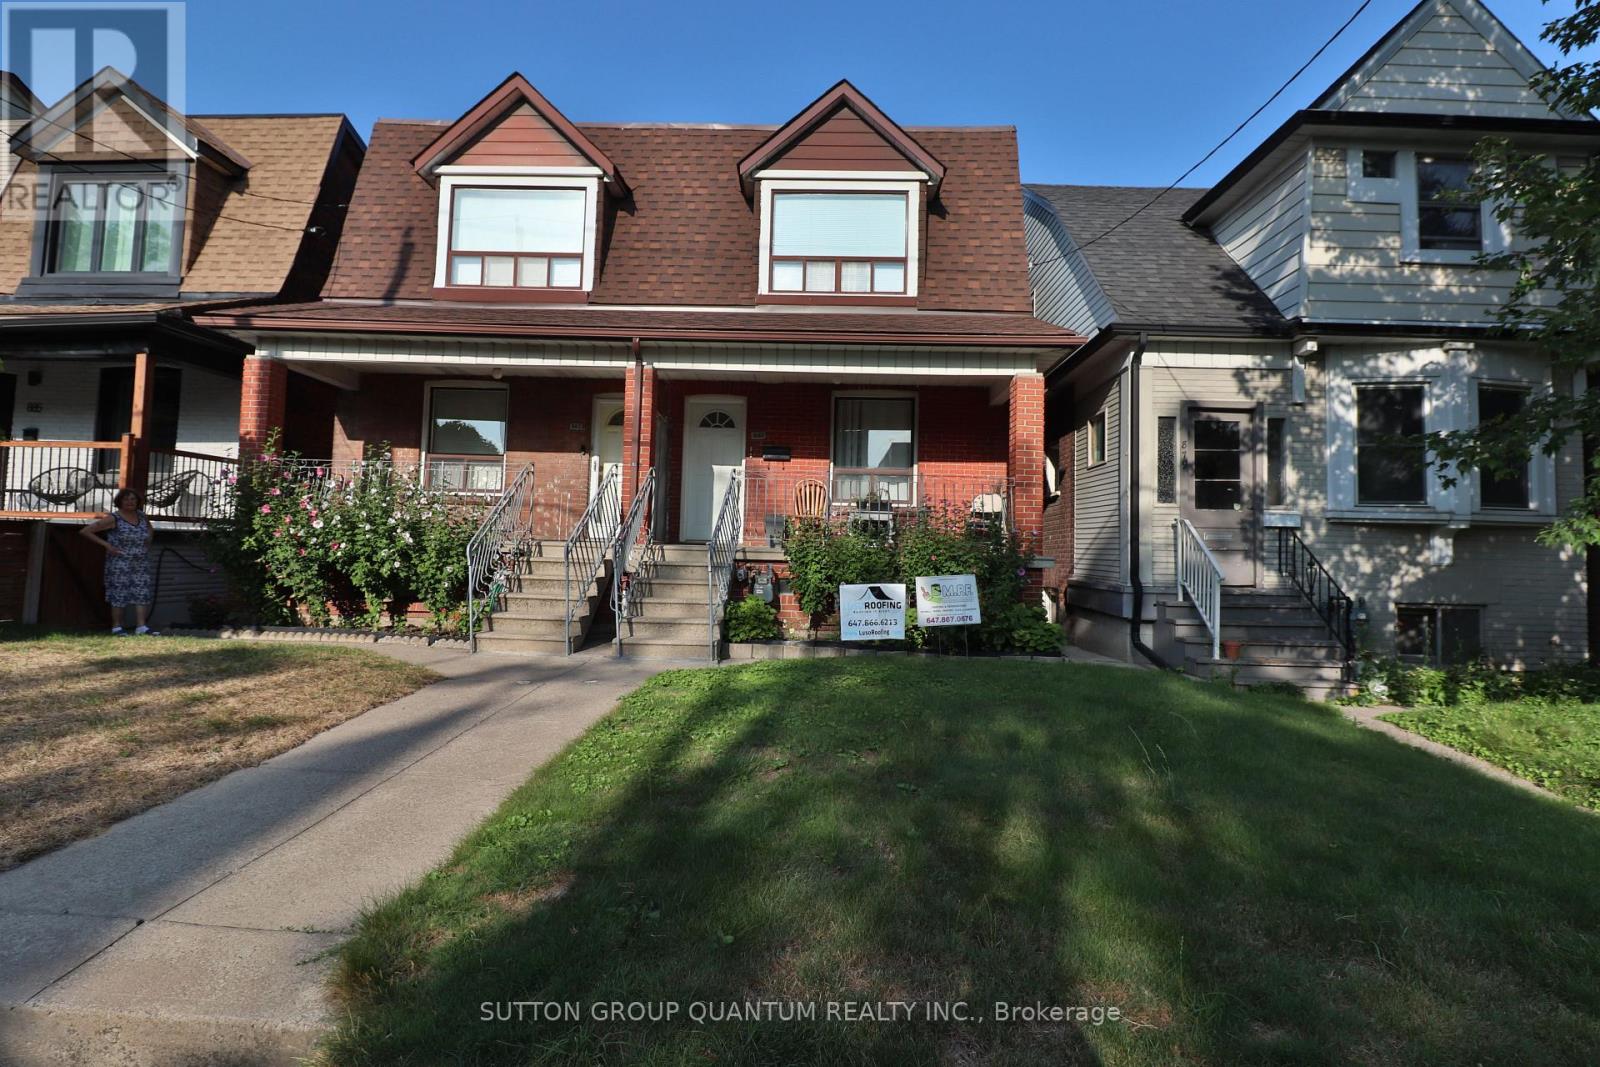
2nd Flr - 881 Lansdowne Avenue
Toronto, Ontario
*Utilities Included* Located in the Wallace Emerson neighbourhood is a functional one-bedroom apartment that features lots of natural light, hardwood floors, a renovated bathroom and a kitchen on the second floor of this quiet home. Here, you are located just steps from the TTC, and in close proximity, you can find Dufferin Mall, Wallace Emerson Community Center, parks, schools, grocery stores, shopping and Lansdowne Station. (id:50787)
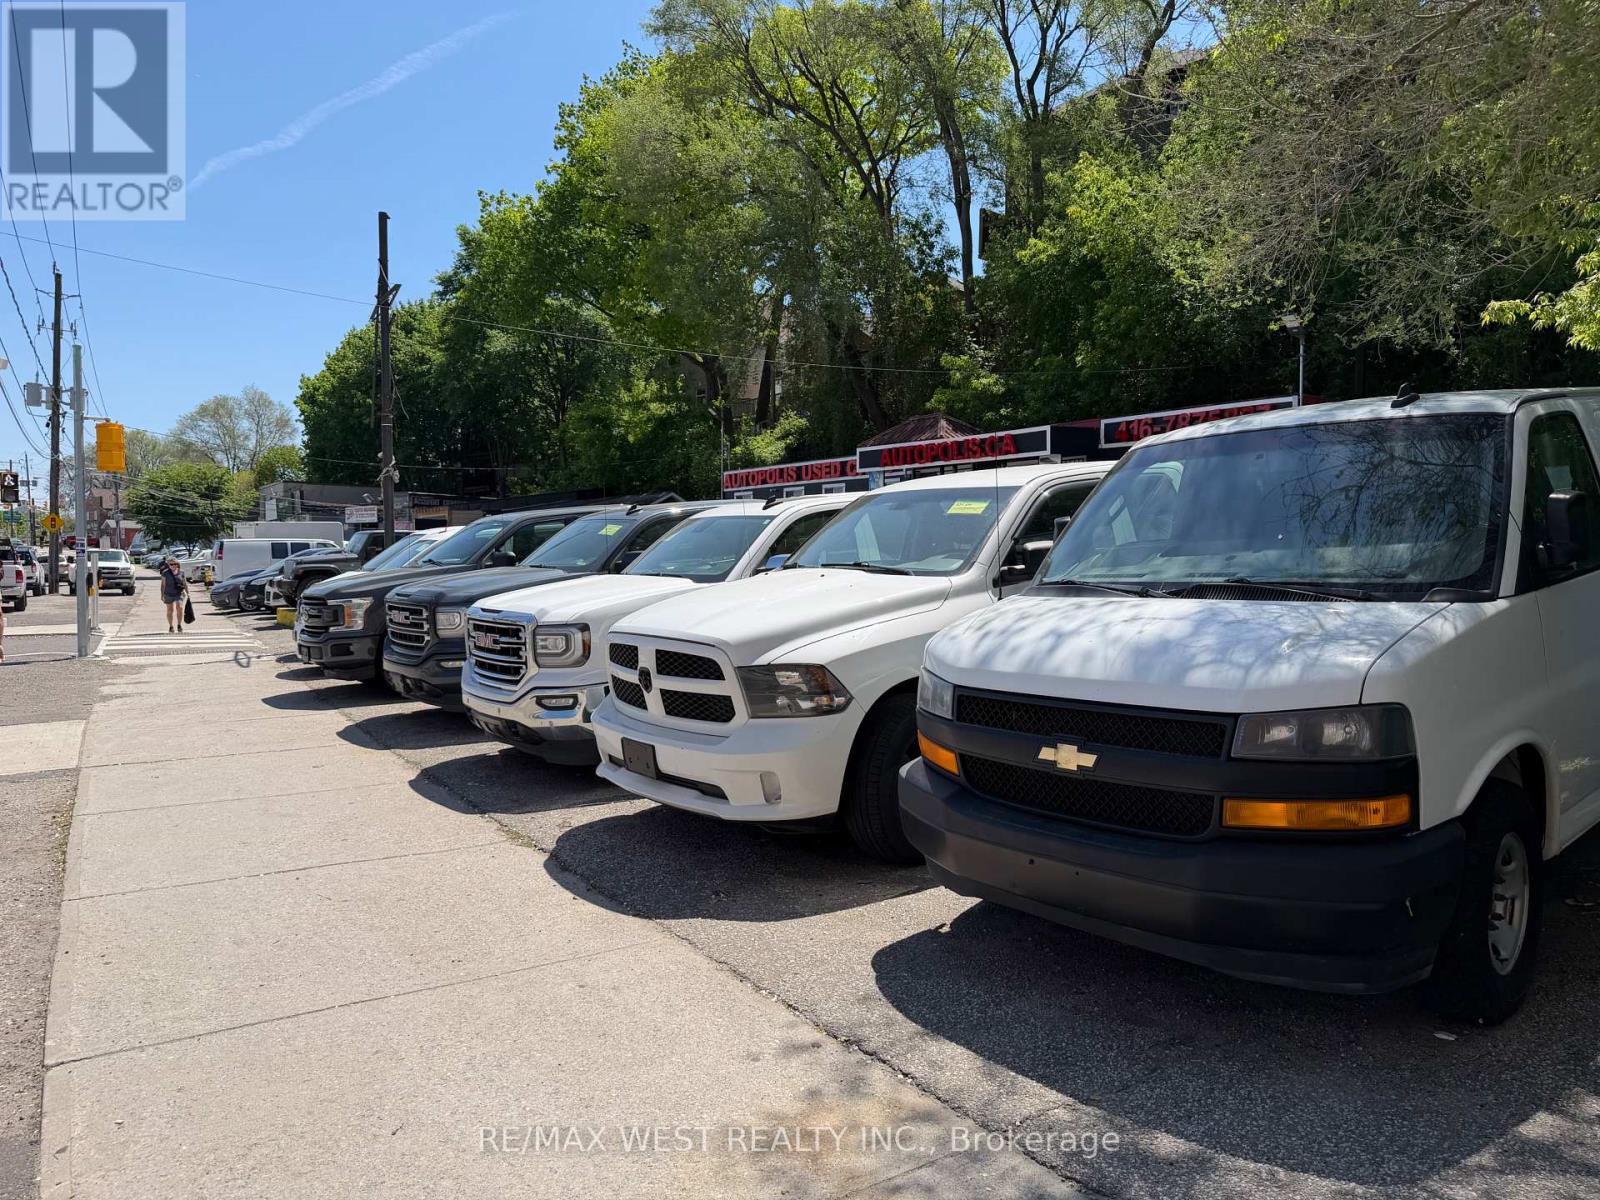
2471 Eglinton Avenue W
Toronto, Ontario
Dealership Space Available Immediately - Exceptional opportunity to establish or expand your automotive business in one of Toronto's most sought-after high-exposure corridors! Situated directly on Eglinton Avenue, this well established dealership location offers outstanding visibility, significant daily traffic counts, excellent signage potential, and convenient access to TTC, major highways, and surrounding amenities. The lot can accommodate approximately 40 to 50 vehicles (depending on vehicle size), making it an ideal setup for new and used car sales, specialty vehicles, luxury inventory, fleet operations. This highly recognizable location has been successfully operated for many years and presents a rare chance to benefit from an established automotive presence in a thriving commercial area. The property includes two well-maintained portable office units that provide functional showroom, sales, and administrative space. These office units are available for an additional monthly rental amount. The lot also has a small shop that can be use for dry mechanical work only, no painting, washing, or any wet operations, as there is no drainage. The Landlord's preference is to lease the entire site to a single operator; however, consideration may be given to dividing the property, creating an excellent opportunity for two independent dealerships or complementary automotive businesses to share this premier location. Rarely do dealership opportunities of this caliber become available in Toronto. Whether you are launching a new venture, relocating, or expanding your existing operation, this turnkey, high-profile site offers the exposure, flexibility, and capacity needed to take your business to the next level. An outstanding opportunity to secure a prime Eglinton Avenue address in a proven automotive marketplace (id:50787)
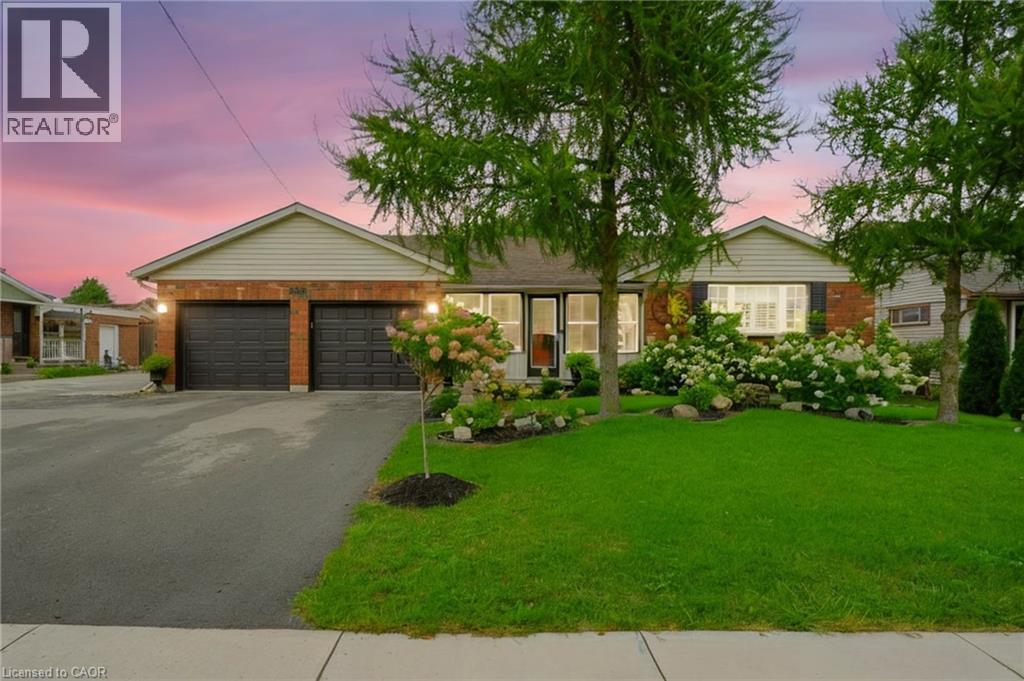
3467 Rittenhouse Road Unit# Basement
Vineland, Ontario
Amazing opportunity in the quaint town of Vineland, nestled in the heart of Niagara’s renowned wine country. This bright and spacious brand-new 2-bedroom suite has never been lived in and offers over 1,200 sq. ft. of comfortable living space. Featuring a separate side entrance, the suite boasts a modern kitchen with brand-new appliances, in-suite laundry, a generous open-concept living room/rec room, a 4-piece bathroom, and two exceptionally spacious bedrooms, each complete with a walk-in closet. Tandem parking for two vehicles is included. Available immediately. No smokers and no pets, please. (id:50787)
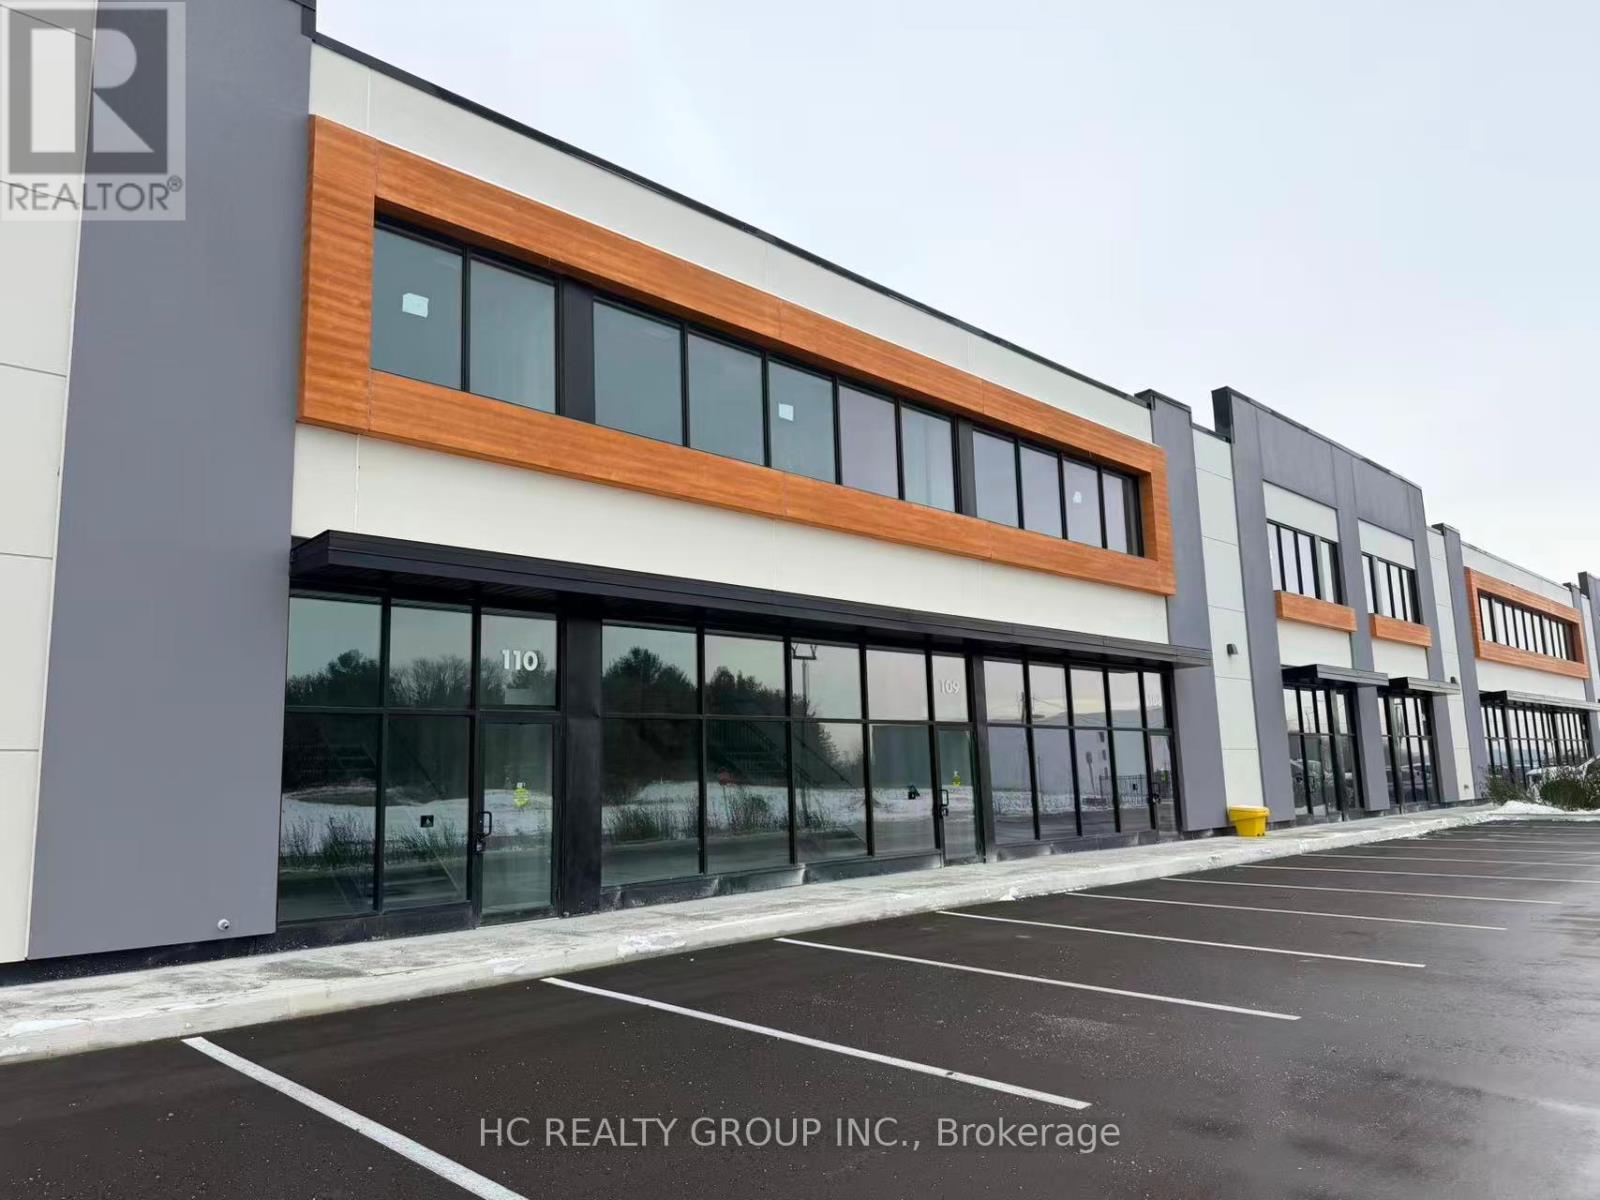
111 - 175 Melvin Robson Avenue
Aurora, Ontario
Brand new industrial unit in the highly sought-after Aurora Mills Business Park at Leslie St & St. John's Sideroad. Ideal for a wide range of industrial, warehouse, and other uses. Featuring an impressive 25 ft clear height, 200 AMP power, LED warehouse lighting, one drive-in level shipping door, 40% mezzanine. Located in the heart of Aurora's growing industrial corridor with excellent exposure and easy access to Hwy 404, nearby commercial amenities, and major transportation routes. Complex contains Starbucks, Dairy Queen, Co-working Space and more. (id:50787)
110 - 175 Melvin Robson Avenue
Aurora, Ontario
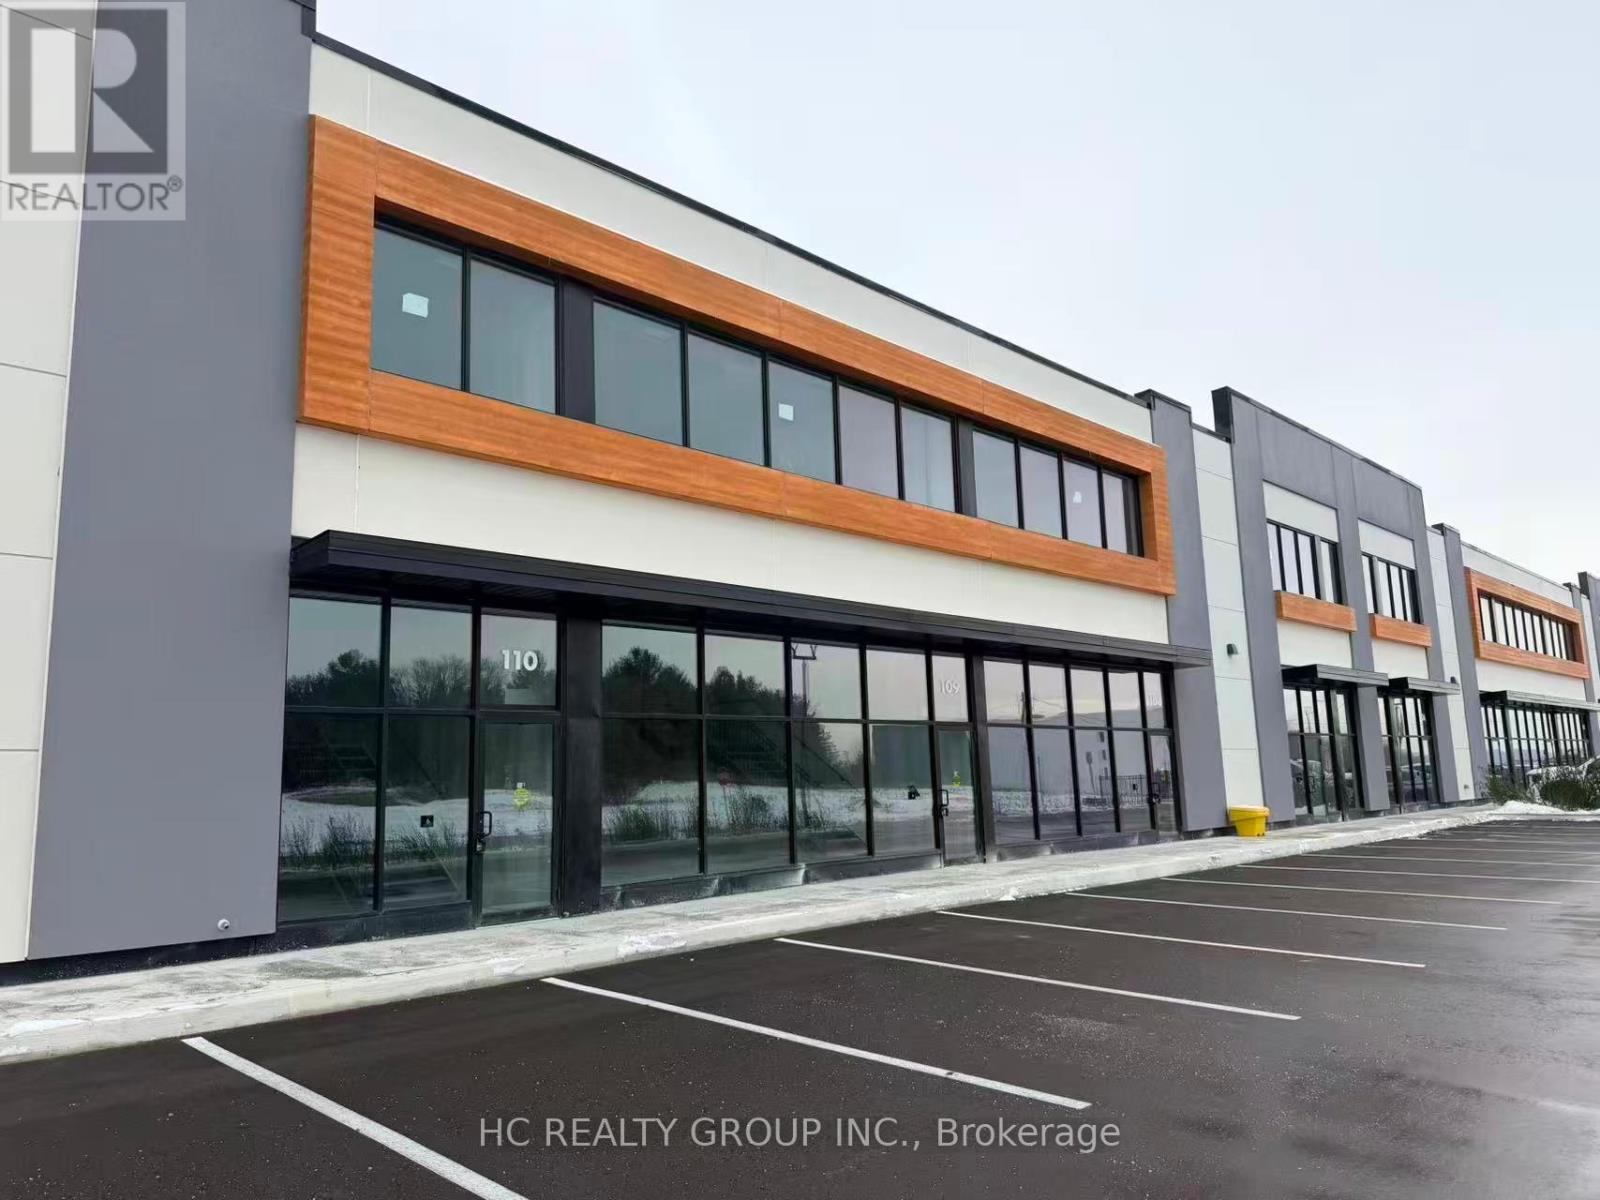
Brand new industrial unit in the highly sought-after Aurora Mills Business Park at Leslie St & St. John's Sideroad. Ideal for a wide range of industrial, warehouse, and other uses. Featuring an impressive 25 ft clear height, 200 AMP power, LED warehouse lighting, one drive-in level shipping door, 40% mezzanine. Located in the heart of Aurora's growing industrial corridor with excellent exposure and easy access to Hwy 404, nearby commercial amenities, and major transportation routes. Complex contains Starbucks, Dairy Queen, Co-working Space and more. (id:50787)
107 - 175 Melvin Robson Avenue
Aurora, Ontario
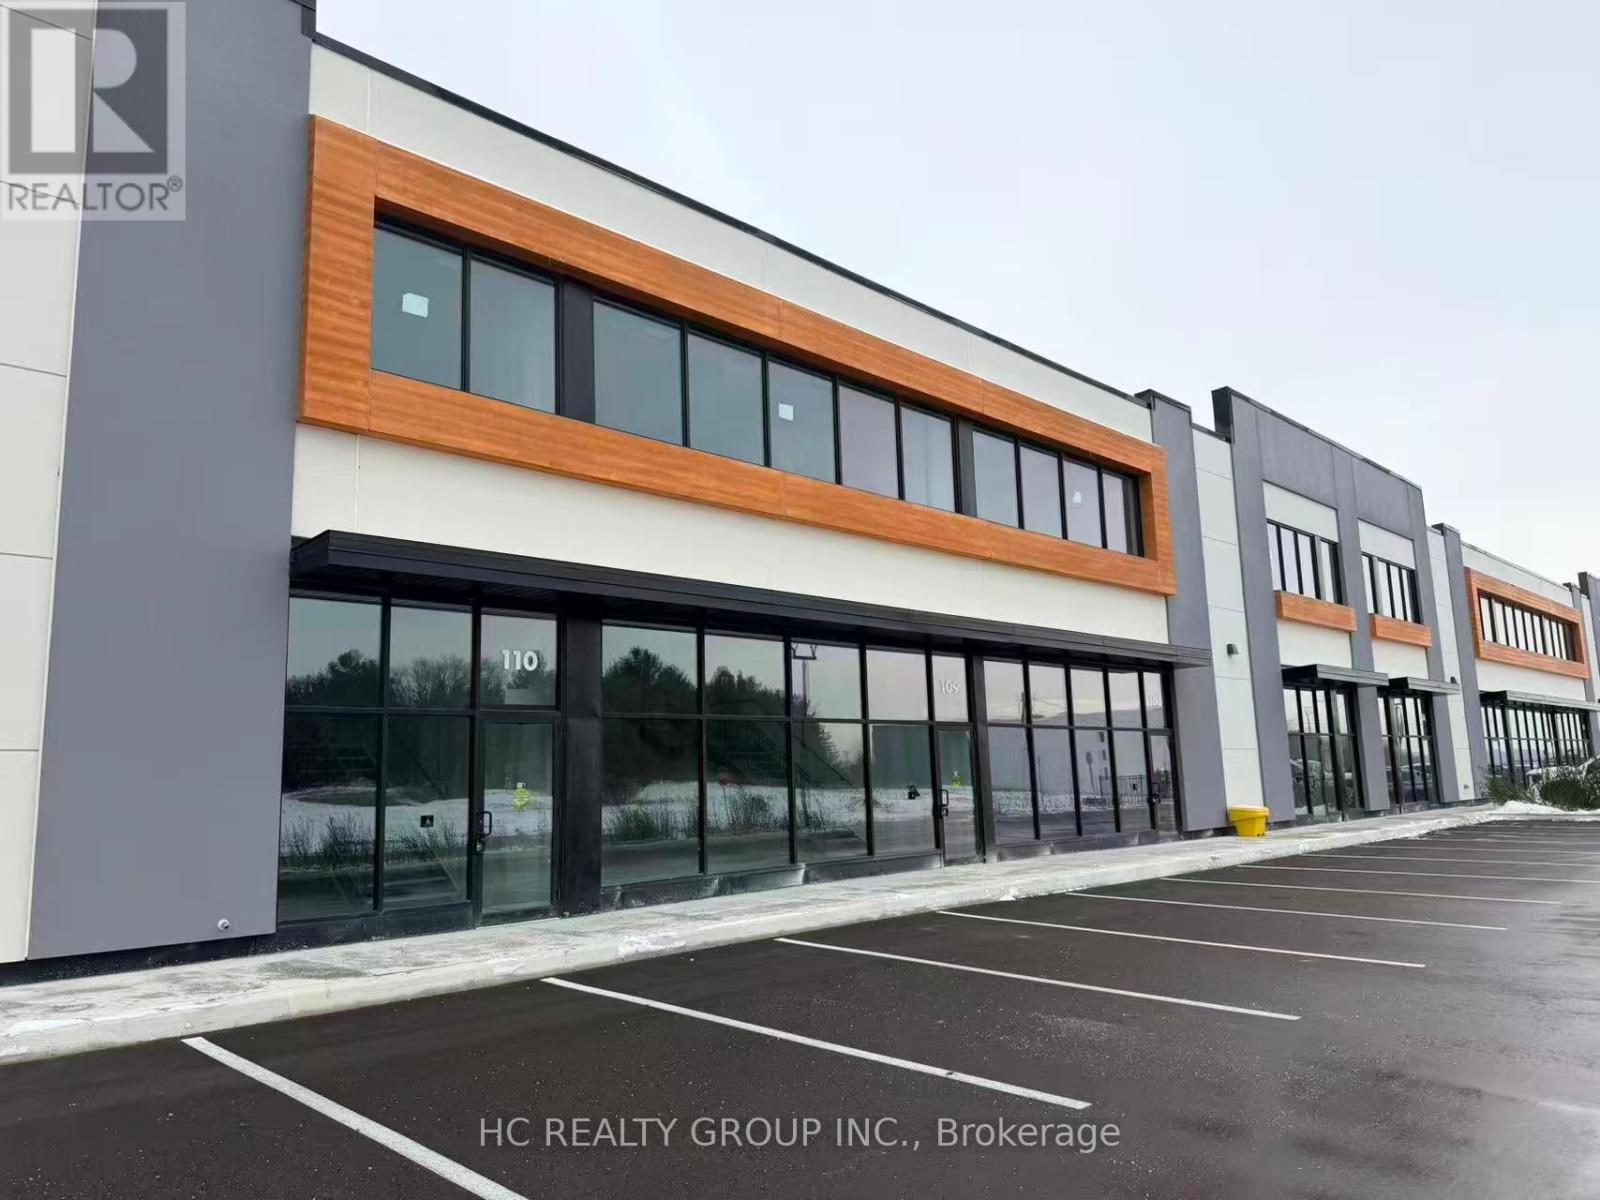
Brand new industrial unit in the highly sought-after Aurora Mills Business Park at Leslie St & St. John's Sideroad. Ideal for a wide range of industrial, warehouse, and other uses. Featuring an impressive 25 ft clear height, 200 AMP power, LED warehouse lighting, one drive-in level shipping door, 40% mezzanine. Located in the heart of Aurora's growing industrial corridor with excellent exposure and easy access to Hwy 404, nearby commercial amenities, and major transportation routes. Complex contains Starbucks, Dairy Queen, Co-working Space and more. (id:50787)

637 View Lake Road
Scugog, Ontario
WELCOME TO 637 VIEW LAKE ROAD. Completed in December 2023 and never occupied, this custom-built bungalow offers a rare opportunity to own a nearly new home in one of Lake Scugog's most desirable communities.Situated on a premium 200' x 200' double-width lot, nearly twice the frontage of many neighbouring properties, this home offers exceptional privacy, space, and future flexibility. Just steps to Lake Scugog and minutes to the boat launch, golf course, restaurants, and downtown Port Perry waterfront. Seasonal lake views further enhance the property's appeal.The stunning open-concept great room features vaulted ceilings with exposed timber beams and a dramatic wall of floor-to-ceiling windows overlooking mature trees and protected EP lands, providing abundant natural light and lasting privacy.The chef-inspired kitchen showcases custom cabinetry, premium countertops, a large centre island, a 36" KitchenAid gas range, custom hood enclosure, GE Café French-door refrigerator, GE Café dishwasher, and quality finishes throughout.Offering 3 spacious bedrooms and 2 bathrooms, including a luxurious primary suite with a spa-inspired ensuite. Wide-plank hardwood flooring, custom millwork, designer lighting, and contemporary finishes create a sophisticated interior.Additional features include a 22kW Generac whole-home standby generator, smart home controls, Ring security system, natural gas service, and high-speed internet.The full unfinished basement provides outstanding potential for future living space, recreation, guest accommodations, or multi-generational living. The oversized lot also offers opportunities for outdoor entertaining, workshops, accessory structures, or other lifestyle enhancements, subject to approvals.Perfect as a year-round residence, luxury downsizing option, or turnkey lakeside retreat. Rare to Find !! Must See !!! (id:50787)
2601 - 161 Roehampton Avenue
Toronto, Ontario
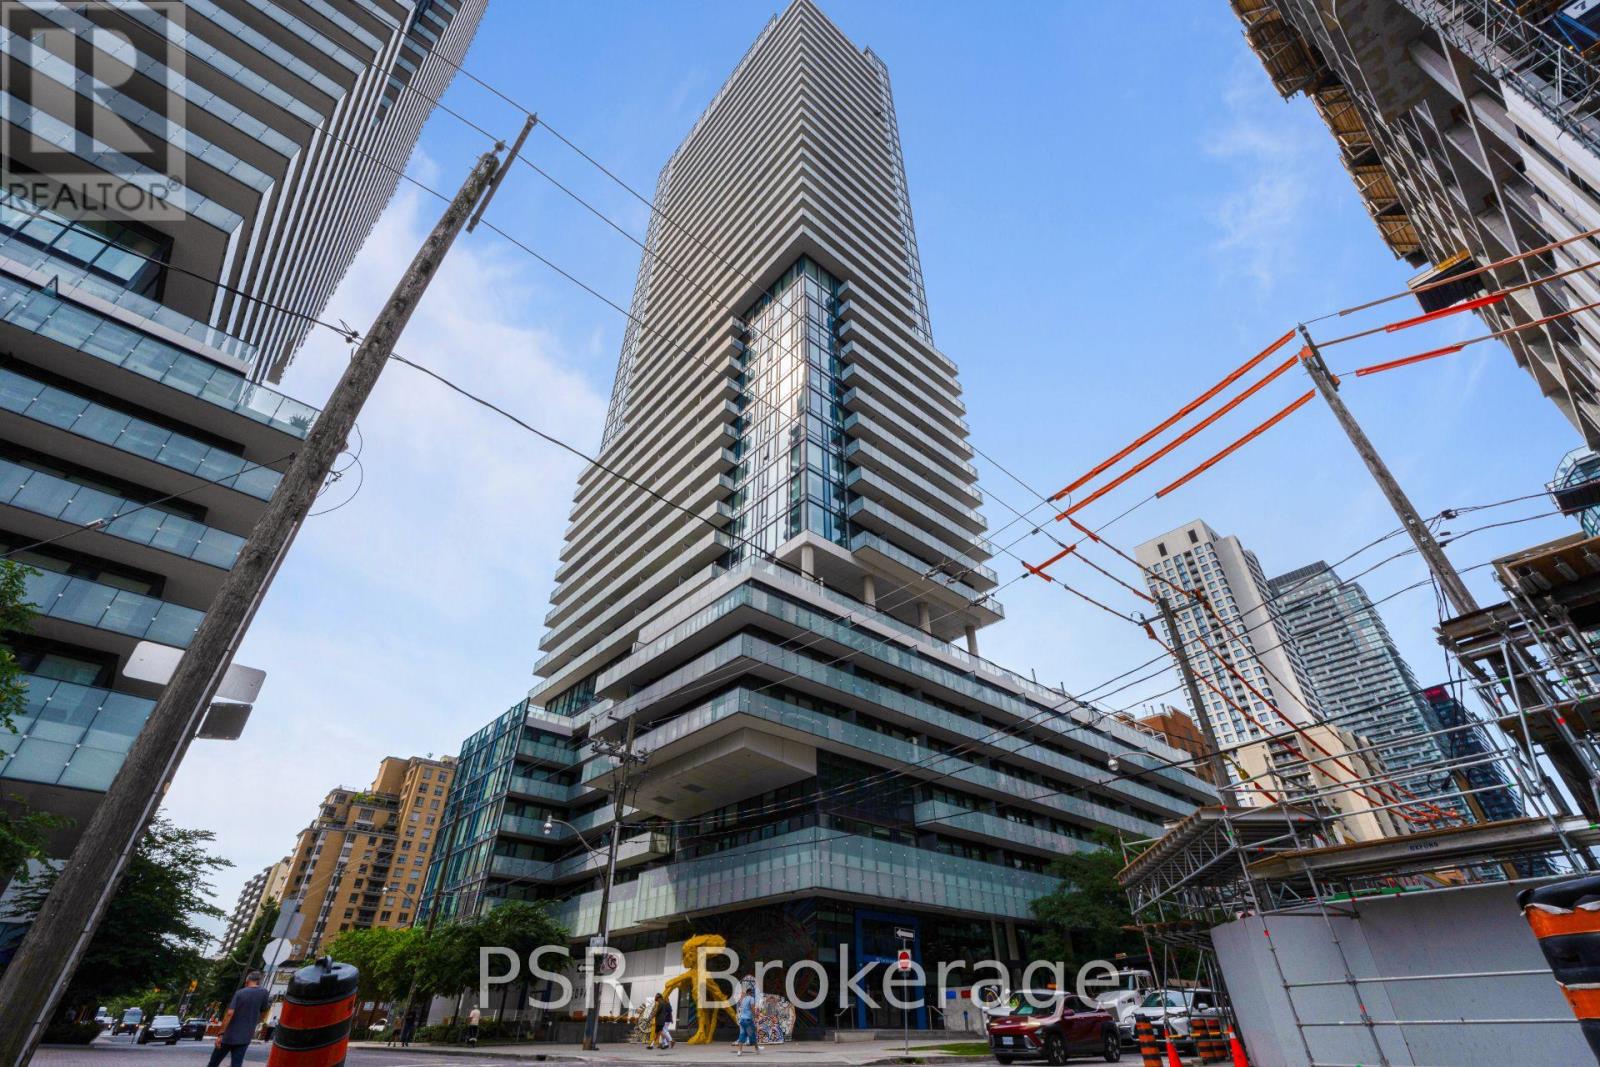
Gorgeous New Unit In The Vibrant Yonge & Eglinton Area! Approx. 584 Sq.Ft. Of Interior Space Plus A Spacious 121 Sq.Ft. Balcony. Bright One Bedroom + Den Featuring Engineered Laminate Floors, Floor-To-Ceiling Windows, A Modern Custom Kitchen & 9-Ft. Ceilings. Enjoy A Full-Length Open Balcony With Unobstructed City Views And A Spectacular View Of The CN Tower. Excellent Location Close To Grocery Stores, Restaurants, Shopping & TTC. Amenities Incl Barbecues,Concierge, Gym, Hot Tub, Lounge, Pool, Restaurant, Room Service, Spa & Much Much More! (id:50787)
85 Duke Street W Unit# 507
Kitchener, Ontario
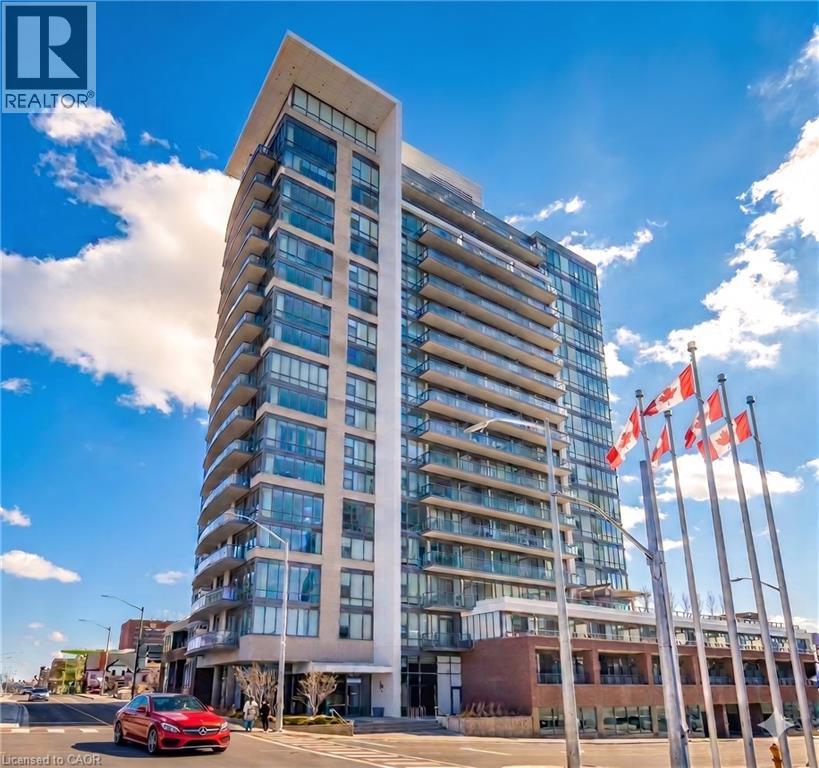
Rare opportunity to own a turn-key and FULLY FURNISHED Suite in the City Centre Condos at 85 Duke St. West Kitchener Suite 507. This rare condo boasts a large balcony sprawling the full length of the condo for outdoor entertaining and barbecuing and floor with ceiling windows that flood the condo with natural light. Interior colours and decorating by one of KW's top interior stylists and designers Amanda Duggan. Features include: One designated underground parking spot, one large storage locker, 24 hour concierge that will receive guests, parcels and perform 24 hour building security, same floor garbage and recycling shoot, full size state-of-the-art gym, rooftop running track, beautiful party room with large outdoor patio complete with barbecues that can be reserved for birthdays, party's, or any private function. The building has just completed a breathtaking renovation in the lobby and on all floors, complete with new flooring, new wall panels, new wallpaper, new lighting etc. The LRT Ion stop is right at your front door, and its just a short walk to Google and the University of Waterloo School of Pharmacy and minutes to Victoria Park. Outdoor events include: Blues Fest, Christkindl market, the farmers market, outdoor skating rink at the City Hall, Oktoberfest at City Hall, coffee and lunch at Williams Cafe or Starbucks, as well as many popular restaurants and grocery stores within walking distance including, the Marche, Shoppers Drug Mart and LCBO. Condo upgrades include: all new designer lighting controlled with dimmers, new washer dryer shut offs, new roll in stove, custom roll down blinds. This is it! Book your showing today! (id:50787)
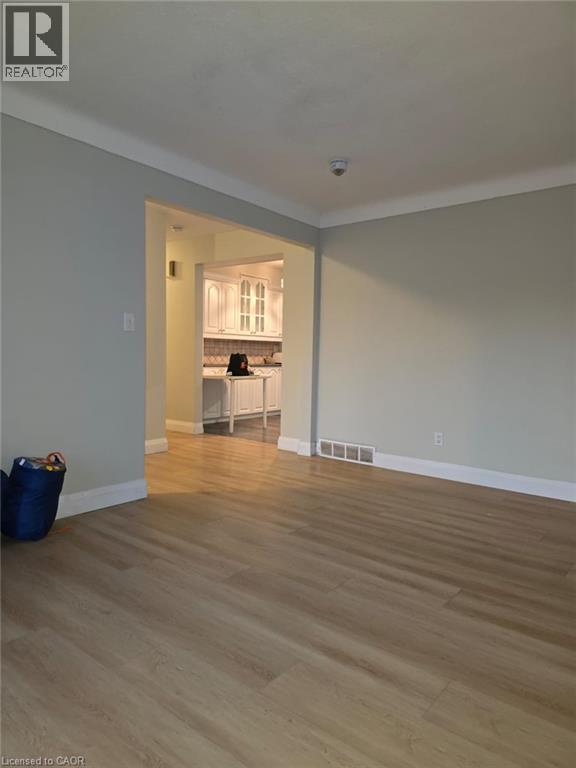
26 Glengarry Road Unit# Upper
St. Catharines, Ontario
WELCOME small family - Perfect for professionals or student groups Steps from Pen Centre Mall, restaurants, schools & transit. Quick commute to Brock University, Welland & Thorold. Move-in Ready Detached Home - Pen Centre Area! Recently renovated 3-bedroom upper unit for rent! 3 bright rooms 1 washroom 1 garage parking Shared laundry Huge backyard for BBQs, gardening, or relaxing $2335 INCLUDES UTILITIES Clean, bright, and ready to move in! (id:50787)
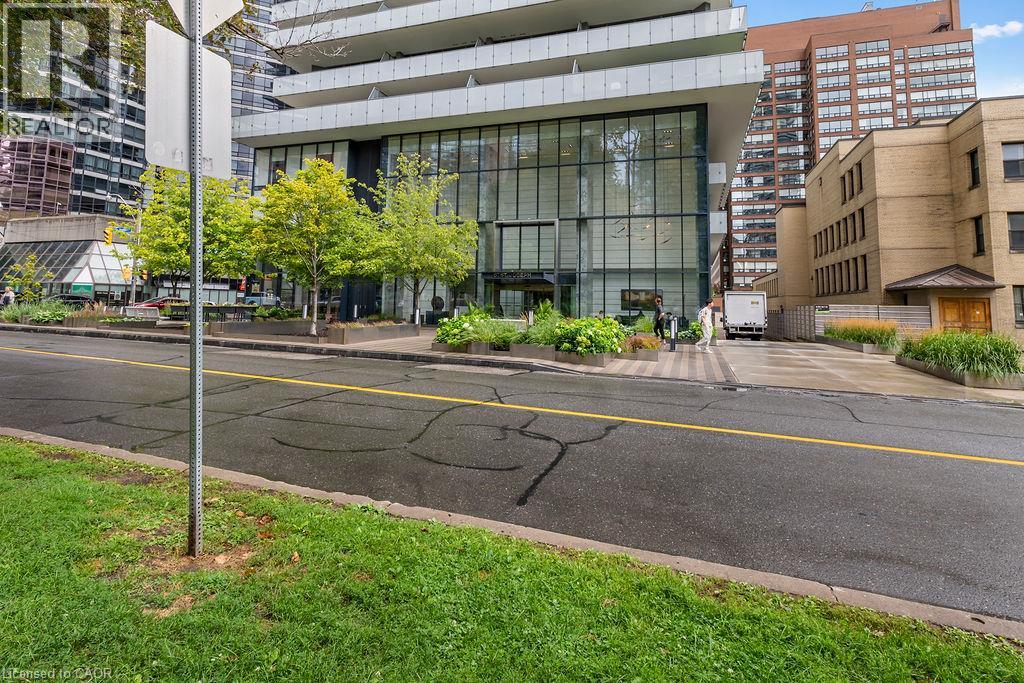
57 St Joseph Street Unit# 206
Toronto, Ontario
Welcome to the sought-after 1 Thousand Bay Condos, where luxury and convenience meet! This well-appointed 1-bedroom + den unit boasts an open-concept layout with a modern kitchen featuring sleek cabinetry and a functional island. The spacious living and dining area is bathed in natural light, thanks to floor-to-ceiling windows, and opens to a private balcony, perfect for relaxing or entertaining. The versatile den can be used as a home office or guest space. A spa-like 4-piece bathroom and ample storage add to the practicality of this suite. Residents enjoy premium amenities, including a rooftop deck with stunning city views, an outdoor pool, fitness center, 24-hour concierge, and more. Steps to U of T, Yorkville, the Financial District, and high-end shops and dining, this is urban living at its finest! Don’t miss your chance to own in this prime location with exceptional investment potential. Currently Vacant allowing for immediate possession! (id:50787)
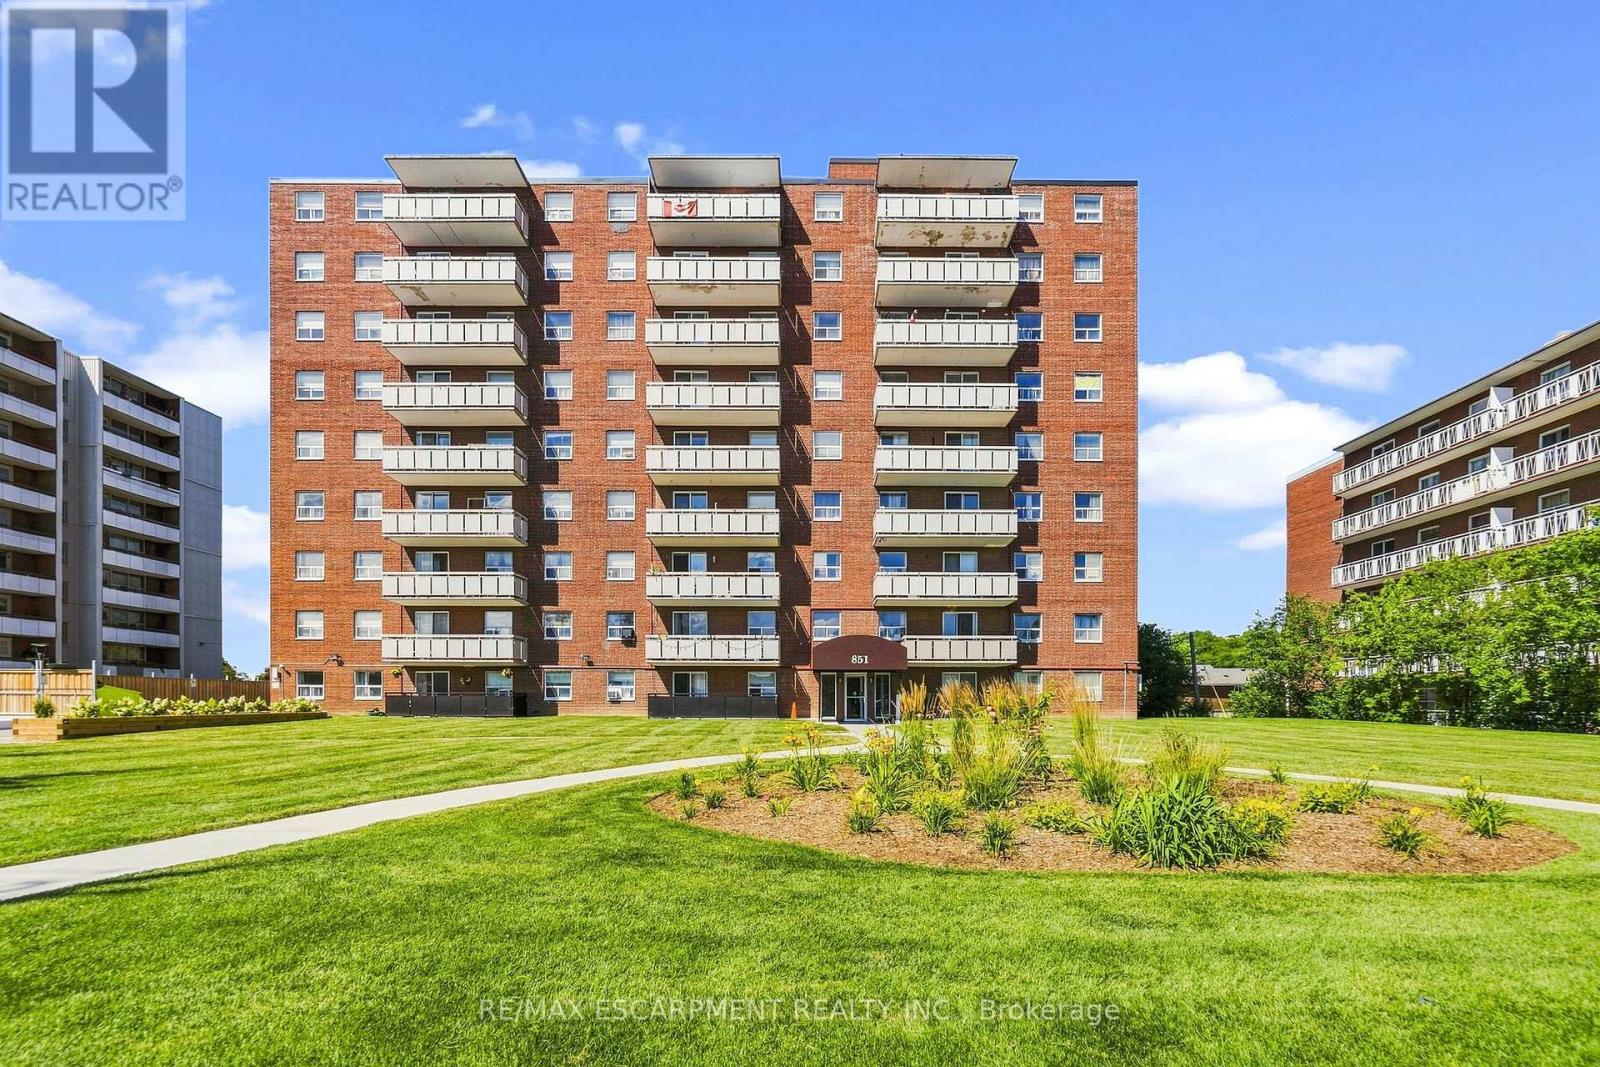
202 - 851 Queenston Road
Hamilton, Ontario
Located in the Heart of Stoney Creek this two bedroom condo end unit Is just steps to Eastgate Mall, Fortino's, LCBO, and all conveniences. This location has Everything boasting a Walk Score of 81. Situated in a prime, high demand area. Beautifully updated throughout. The kitchen has granite counters, updated cabinets stainless fridge, Bosch built-in appliances with induction cooktop. Updated bathroom with jetted soaker tub and body spray shower. In-suite laundry. Newer flooring throughout (no carpeting). This condo also includes Heat and water, along with building insurance, and maintenance, snow removal, underground parking #70 and locker #202, no special assessment fees on this unit. Ideal for the commuter just minutes easy access to Red hill pkwy and Hwy 403 also to either Toronto or Niagara bound destinations. Affordable alternate to renting! Nothing to do but enjoy! (id:50787)
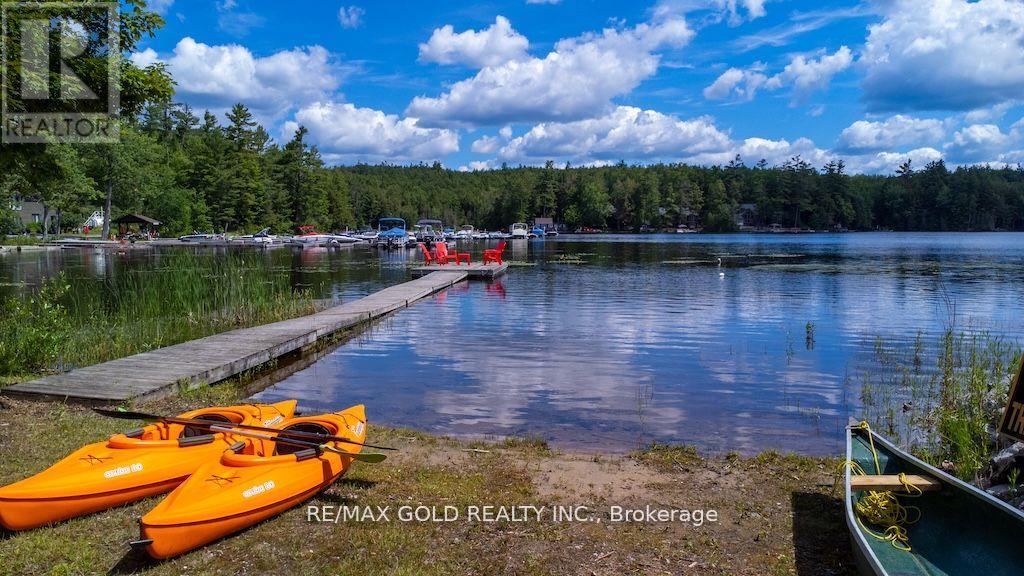
6 Fire Route 278
Trent Lakes, Ontario
Fully Furnished 4-Season Waterfront Retreat on Beautiful Catchacoma Lake! Nestled on 4.51 private acres surrounded by mature trees, this charming 3-bedroom cottage offers a perfect blend of privacy, comfort and outdoor recreation. Enjoy 185 feet of sun-filled waterfront directly across from the cottage, complete with a sandy beach, private dock and excellent swimming, fishing, and boating. Inside, the bright and spacious living room features soaring ceilings, a stunning picture window, Juliette balcony with lake views, and a cozy wood-burning fireplace. The separate family room with propane fireplace provides additional space for entertaining and relaxing. Open-Concept kitchen with stainless steel appliances flows into the dining area, recreation room, and wraparound screened porch overlooking the natural surroundings. Step outside to a large deck and concrete patio, ideal for summer gatherings, family fun, and enjoying the peaceful setting. Private dock offers convenient boat access and endless days on the water. Located within walking distance to the marina which offers general store, LCBO and marina services. Whether you're looking for a family getaway, year-round residence or investment opportunity, this exceptional waterfront property is ready to enjoy from day one. (id:50787)
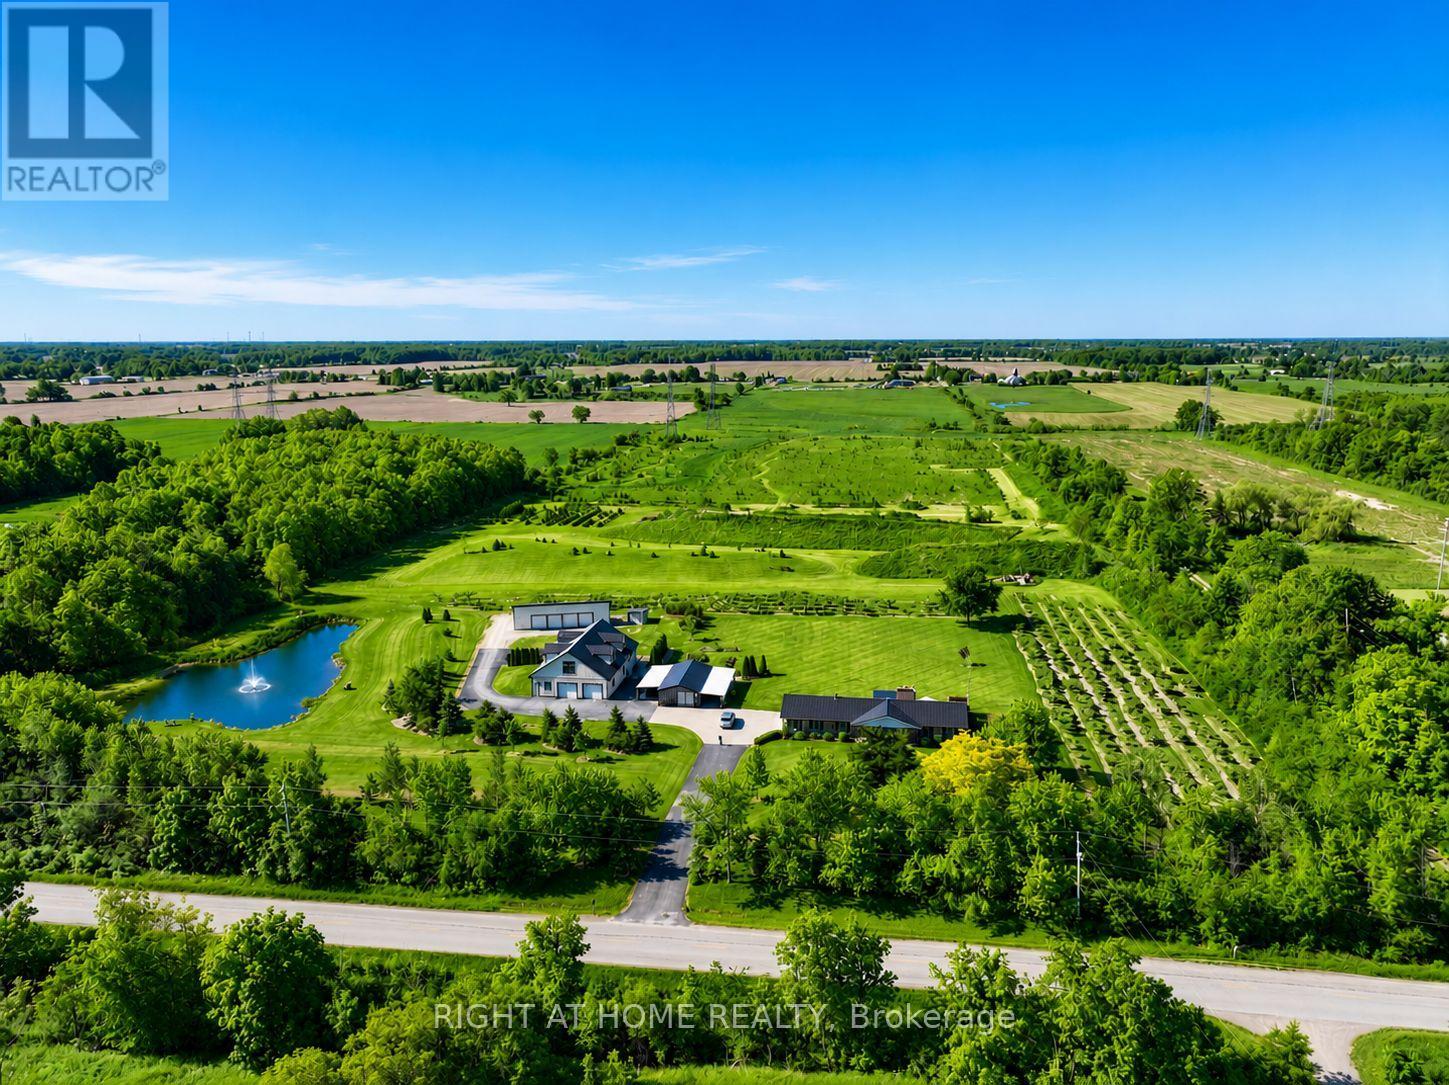
8350 Young Street
Grimsby, Ontario
A Rare Opportunity to Own, Live & Thrive on 22+ Private Acres in the Heart of Niagara. This exceptional country estate offers the perfect blend of lifestyle, income potential, and long-term investment value. Meticulously maintained and proudly cared for, the property features a beautifully updated 3,400+ sq. ft. residence, an expansive heated shop with 12'6" clear height and hoist, a solar income building generating approximately $1,000-$1,100/month (contract to 2031), a picturesque private pond, and approximately 2.5 acres of orchard/tree farm. Tucked away in a peaceful setting yet strategically located just minutes from Highway 20, the QEW, Grimsby, Smithville, Hamilton and Niagara's renowned wine country, this property offers the rare combination of privacy and convenience. Whether you're seeking a multigenerational family compound, hobby farm, home-based business headquarters, automotive facility, income-producing investment, or simply a country retreat with room to grow, the possibilities are endless. Enjoy breathtaking sunsets by the pond, entertain family and friends on the expansive outdoor living areas, explore the rolling acreage, or capitalize on multiple revenue streams already in place. The versatile shop also offers excellent potential for an in-law suite, guest accommodation, workshop, or future business expansion. An alternate access point from the west road allowance provides convenient access to the rear acreage and further enhances future possibilities. Properties of this caliber, size, condition, and location rarely come to market. Experience the freedom of country living without sacrificing access to major transportation routes, urban amenities, and future growth opportunities. A truly one-of-a-kind Niagara estate where lifestyle, privacy, and investment potential come together. (id:50787)
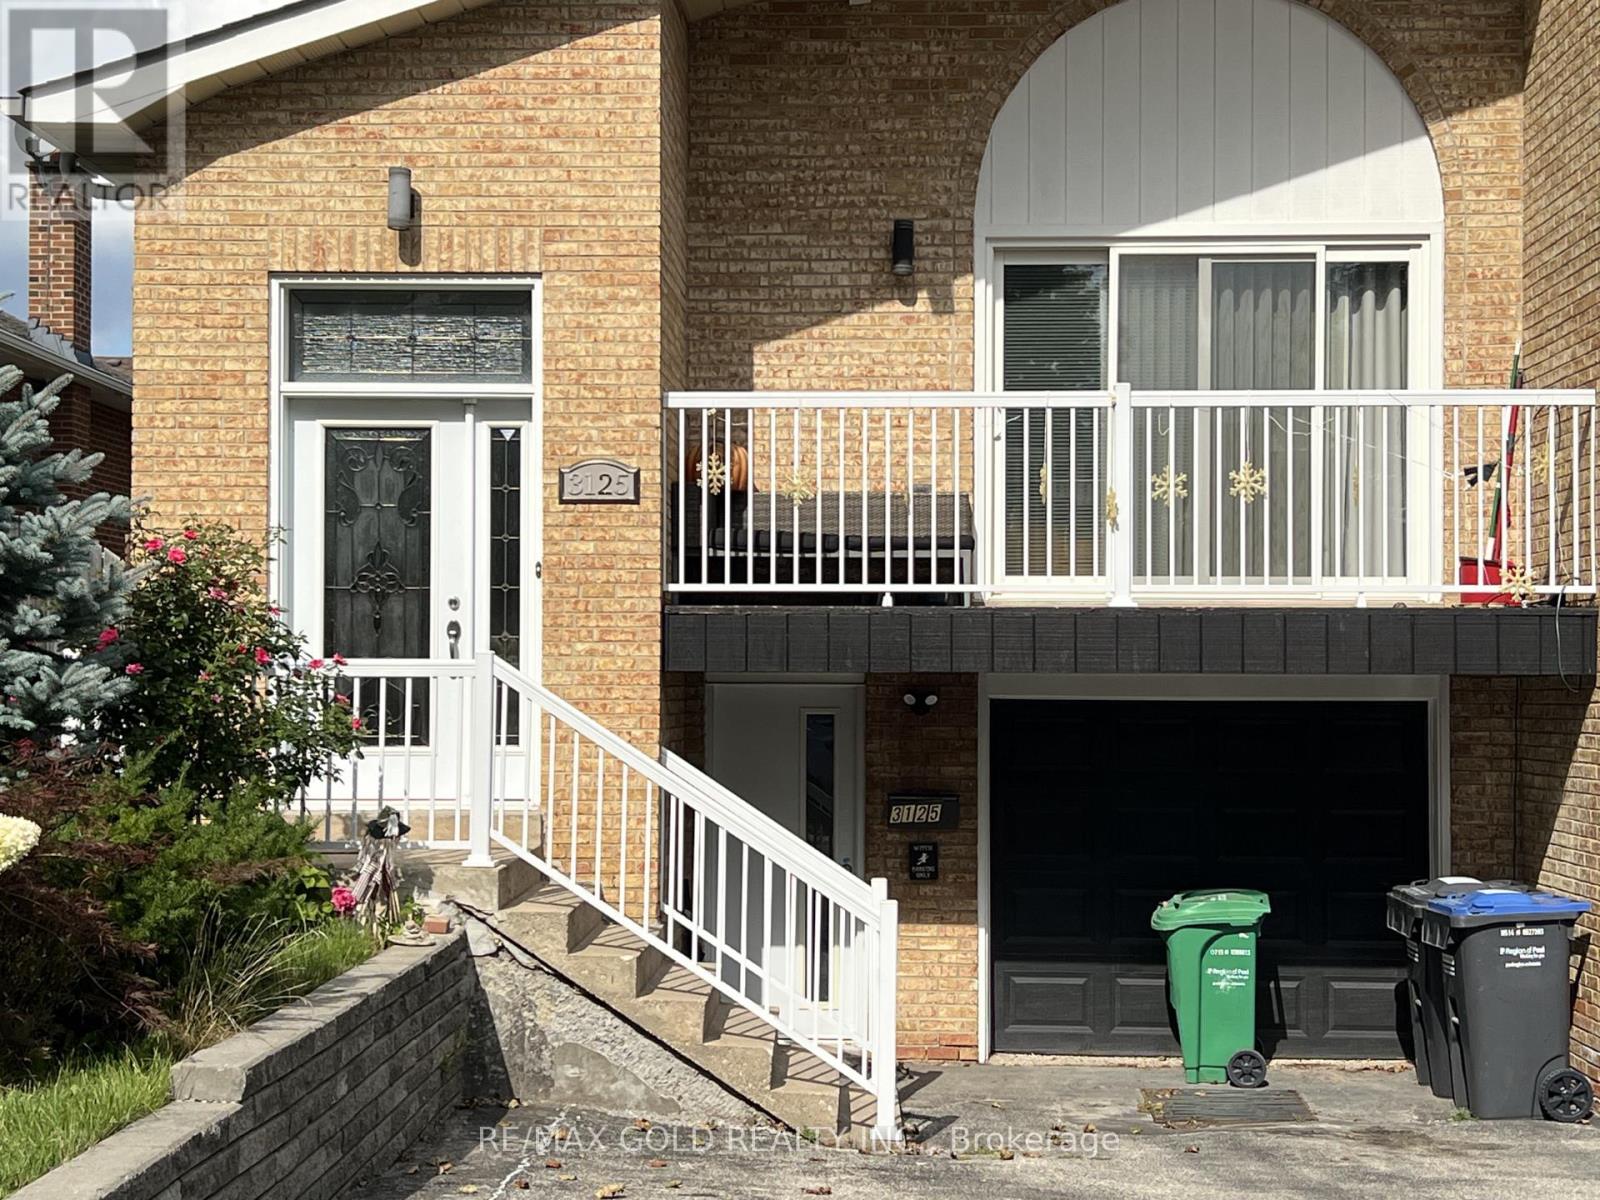
Lower - 3125 Lednier Terrace
Mississauga, Ontario
Available Now A Cozy renovated home in a quiet demanding area of Applewood Hills. Explore this expansive 2-floor layout boasting appx. 1000 sqft of living space in a huge 1 bedroom layout (2 b/r converted to 1). The suite has been tastefully renovated, with a private walk-out entrance & 1 Parking. Located in a mature family-friendly neighbourhood near Tomken /Dundas & Burnhamthorpe Rd. Walking distance to Dixie GO station, Cedarbrook Park, schools, transit, and shopping. The entire space hosts high-quality finishes including kitchen cabinets, appliances, pot lights and a double sink. The ensuite laundry boasts new appliances & S/S Sink. Separate Laundry. Led Pot Lights & Laminate flooring throughout. New Windows And Doors. All utilities are included(heat, hydro, water). A place to call it your HOMESWEET HOME. (id:50787)
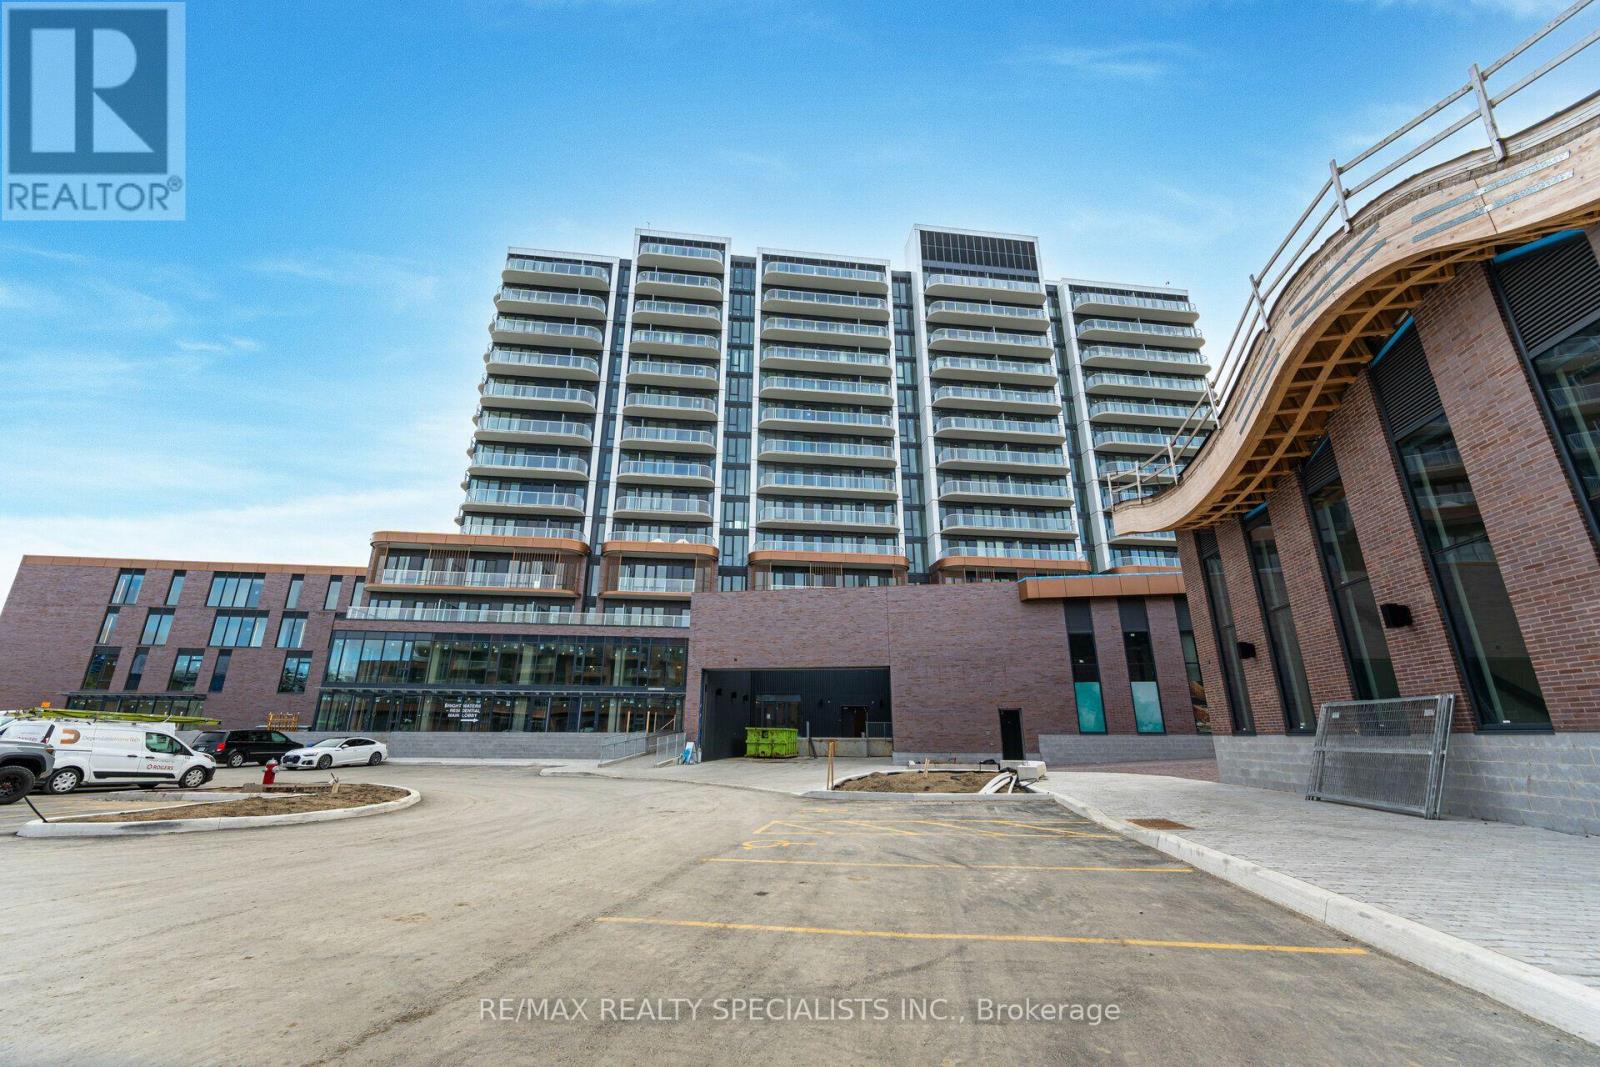
313 - 220 Missinnihe Way
Mississauga, Ontario
Highly desirable unit for lease in the Brightwater Community of Port Credit. Whether you're enjoying the views, appreciating the details, or soaking up the lakeside life, this well-designed, freshly painted unit offers a simple yet modern feel. With 631 sqft, it features 2 bedrooms, 2 bathrooms, a modern kitchen with an induction stove and built-in appliances. The second bedroom has a sliding door and glass enclosure to bring in natural light. Large windows, an oversized balcony and smart home technology complete the space. Not to mention being on the 3rd floor allows for quick access & not always having to rely on the elevator. The unit includes 1 underground parking spot, 1 locker. Great location for easy commuting, shuttle service to Port Credit GO station. Steps from Farm Boy, LCBO + Banking, Shopping, and Dining. (id:50787)
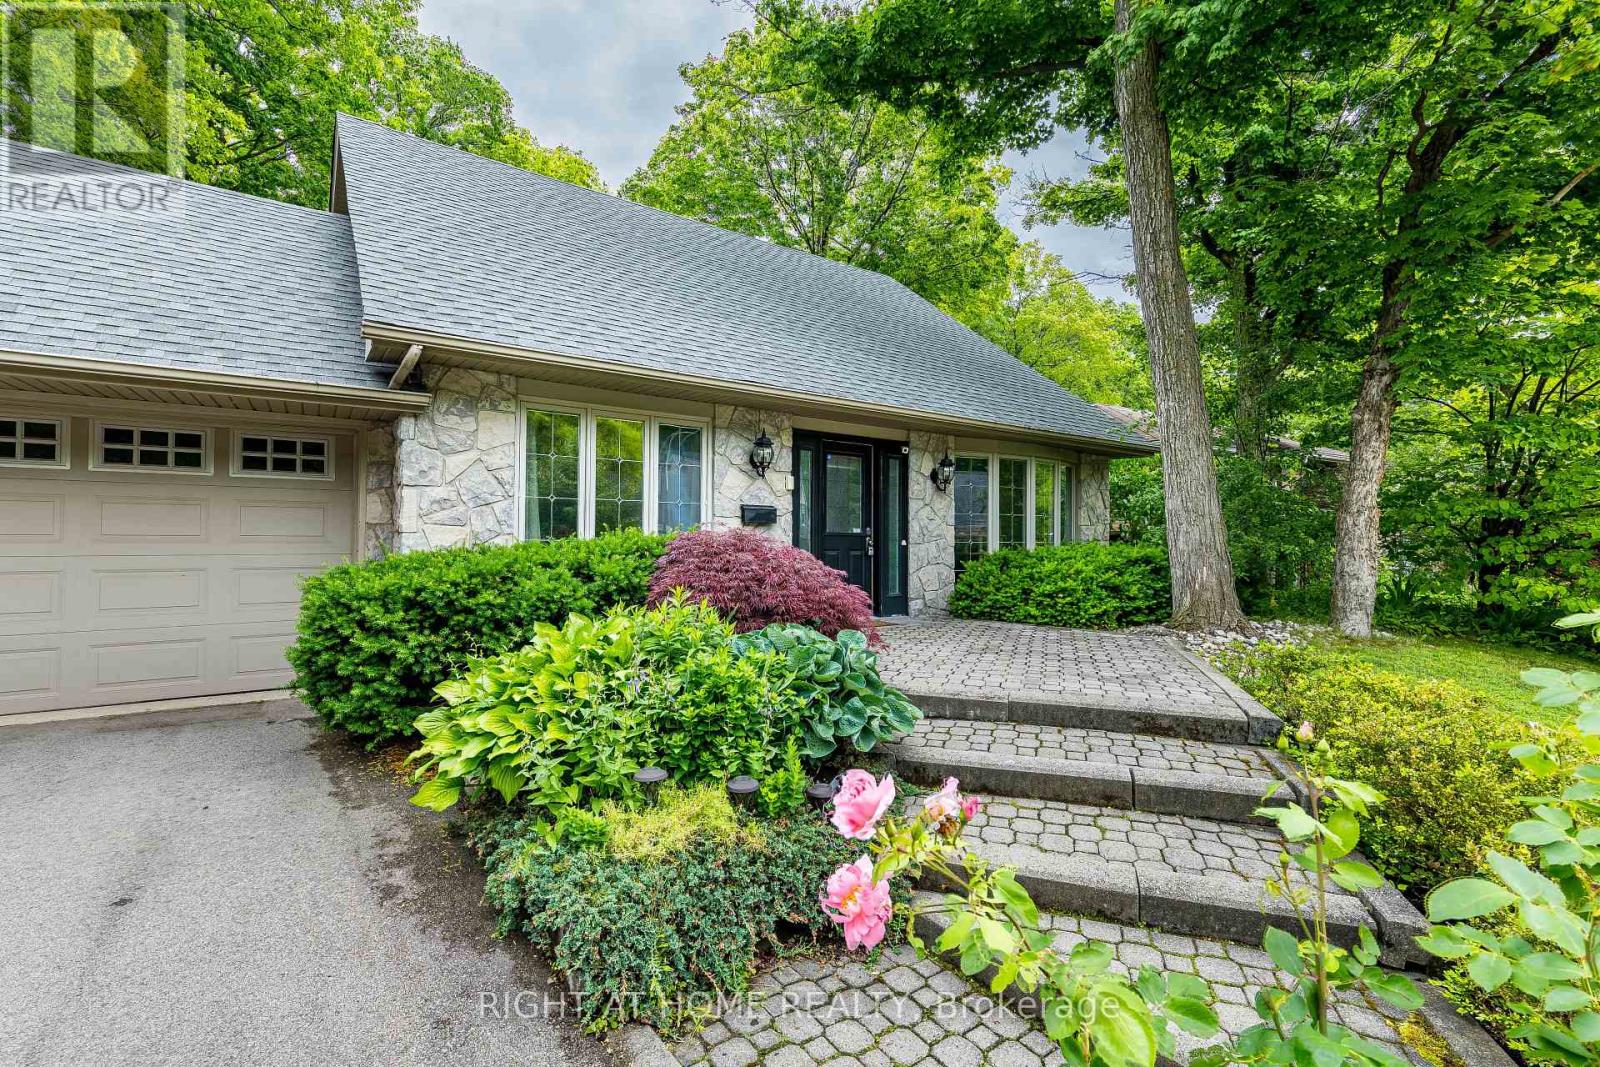
1941 Four Seasons Drive
Burlington, Ontario
Discover an exceptional Tyandaga retreat on a private, mature, tree-lined lot backing onto a picturesque ravine and peaceful stream. Offering the feel of a private cottage escape in the city, this unique property combines privacy, nature, and effortless outdoor living with an extraordinary, no-grass, deck-only maintenance-free backyard oasis.The main level is designed for comfortable family living and entertaining, featuring elegant living and dining rooms, hardwood flooring, and an upgraded kitchen with stainless steel appliances, gas range, new countertops and backsplash, plus a bright breakfast area overlooking the spectacular ravine setting. The sunken family room showcases a gas fireplace, beautiful wood accents, and expansive windows with serene views of nature.Upstairs offers three spacious bedrooms, including a tranquil primary suite with ravine views, walk-in closet, and renovated ensuite with heated floors.The finished lower level features a recreation room with wet bar and walkout to a remarkable maintenance-free backyard retreat, the beautifully designed multi-level decking surrounded by mature trees, lush greenery, and nature. The perfect setting for family gatherings, outdoor entertaining, relaxing, or enjoying the private hot tub. With a ravine and peaceful stream as your backdrop, this is truly cottage living without leaving the city-a rare opportunity to enjoy privacy, tranquility, and spectacular natural beauty with virtually no backyard maintenance. (id:50787)
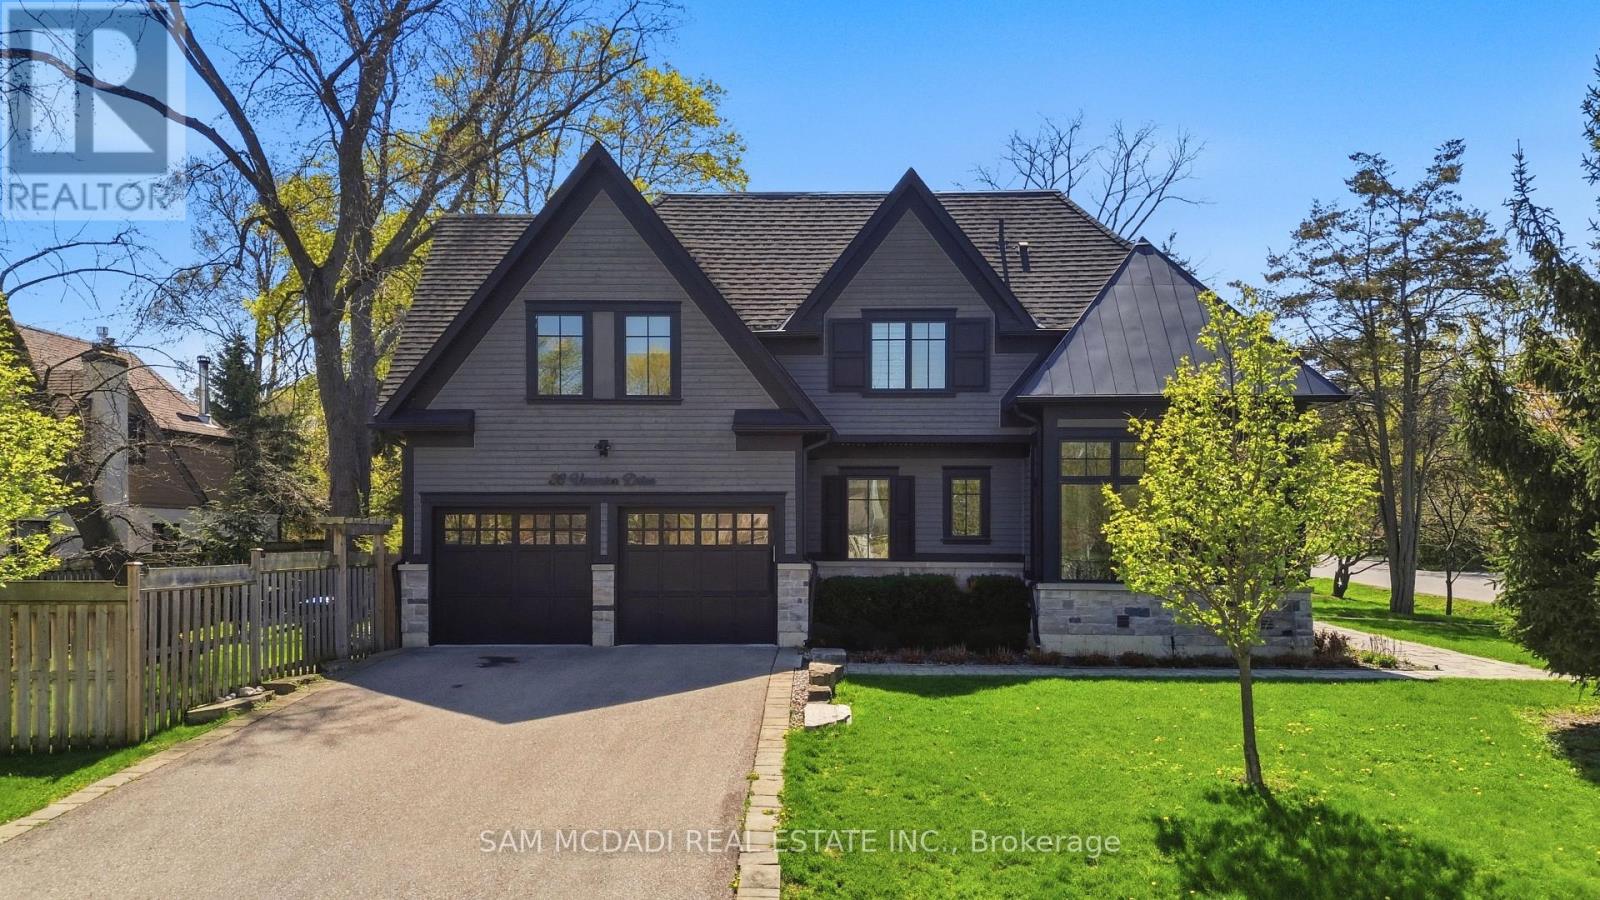
36 Veronica Drive
Mississauga, Ontario
Welcome to this exceptional custom-built residence in coveted Mineola, offering over 4,600 SF of living space with a modern and functional layout designed for elevated living. Upon entry, a dramatic double-height foyer sets the tone, leading into interiors finished with rich hardwood floors, oversized windows, designer lighting, and sophisticated custom details throughout. The formal dining room is crafted for upscale entertaining, while the stunning living room features coffered ceiling, custom built-ins, integrated surround sound, and a statement fireplace that anchors the space with warmth and architectural presence. Designed for both practicality and performance, the chef-inspired kitchen showcases Cambria quartz countertops, premium GE appliances, custom cabinetry, and an oversized centre island seamlessly connected to the main living areas. Expansive sliding doors open to a covered porch, creating a seamless indoor-outdoor lifestyle. The main floor office is a true standout with soaring cathedral ceilings, built-in speakers, and oversized windows that create an inspiring work-from-home retreat. Above, the primary suite offers the feel of a private boutique hotel retreat, featuring vaulted ceilings, a spacious walk-in closet, and a spa-inspired ensuite complete with a soaker tub, double vanities, and a glass-enclosed shower. The additional bedrooms are generously sized, filled with natural light, and each offer access to an ensuite or semi-ensuite bathroom. Below, the finished lower level features a sprawling recreation space ideal for a home theatre, fitness area, games lounge, or guest retreat, along with rough-ins for heated floors. Additional highlights include central vacuum, integrated surround sound, a hard-wired security system, premium custom built-ins, and an oversized double garage. Ideally situated near top-rated schools, golf clubs, Port Credit, lakefront parks, and major highways including the QEW, 427, 401, and Gardiner Expressway. (id:50787)
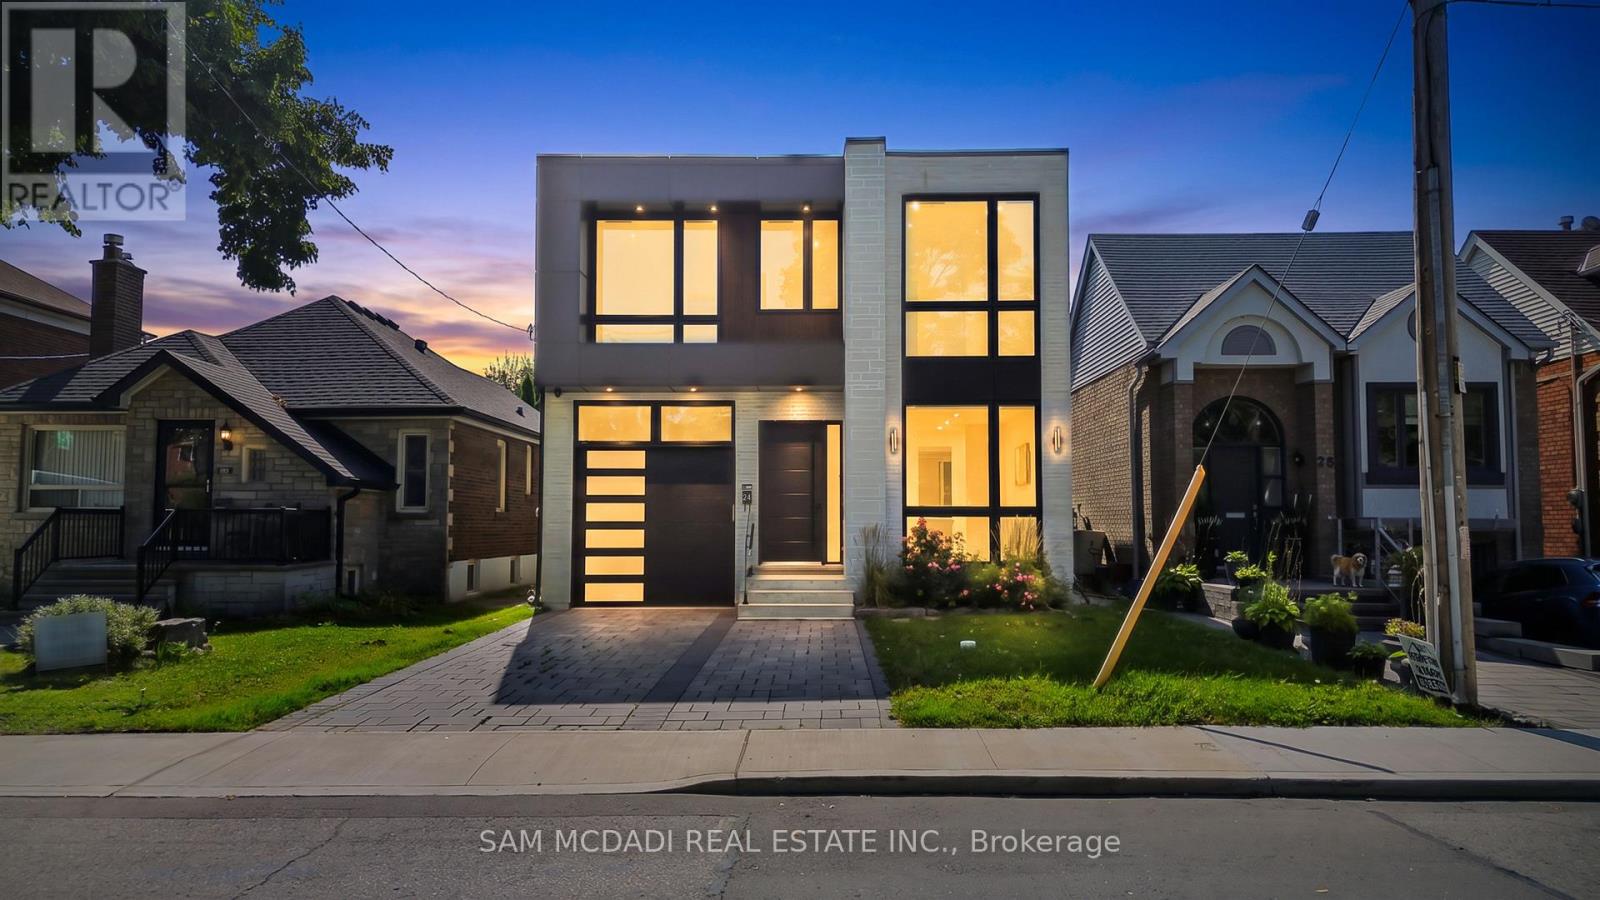
24 Twenty First Street
Toronto, Ontario
Calling on the most discerning of buyers looking for an executive family home in a sought-after Etobicoke location right off Lakeshore Blvd West with close proximity to all amenities: the QEW, grocery stores, restaurants, Humber College, Samuel Smith Park & Lakeshore Yacht Club! Brand new luxury home with spectacular interior finishes that include sophisticated hardwood floors, LED pot lights, built-in surround sound, expansive windows & an open concept layout that intricately combines all the primary living areas for seamless entertainment. Designer kitchen with large centre island, quartz countertops, built-in stainless steel appliances & butler's servery with walk-in pantry! The 2nd level is where you'll locate the owner's suite with oversized patio, elegant 5-piece ensuite with heated floors & spacious walk-in closet. 3 more beautifully appointed bedrooms with ensuites & heated floors + the laundry room down the foyer. Make your way to the lower level where you're greeted with an open space perfect for hosting family or game nights! The nanny/guest suite can also be found on this level with separate entrance. Amazing opportunity, don't delay on making this home. (id:50787)
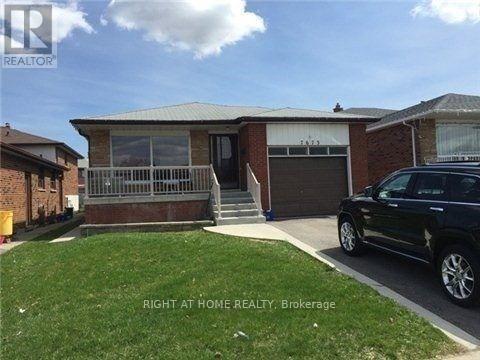
Bsmt - 7673 Darcel Avenue
Mississauga, Ontario
Oversized 1 Bedroom Apartment With Separate Entrance. Beautifully Maintained and Located in Malton's Most Convenient and Desirable Neighbourhoods, With Renovated Bath And Living Room. Large Living Room That Can Be Broken Up Into Two Different Spaces. Common Areas Include: Side Entrance, Shared Laundry Facility With Schedules, Backyard And Right Side Of Driveway For Parking. Utilities Included. Tenant Responsible For Own Cable Phone And Internet. Garage Excluded. Close To Schools, Library, Public Transit At Doorstep, Hwy 427, Brandon Gate Plaza, Westwood Mall, Community Centre & Go Station All Nearby. Suitable For Single Person or Couple. Utilities Included: Water, Heat and Hydro. Unit Is In The Process Of Being Freshly Painted - Please Allow 24 Hours Notice For Showings. (id:50787)
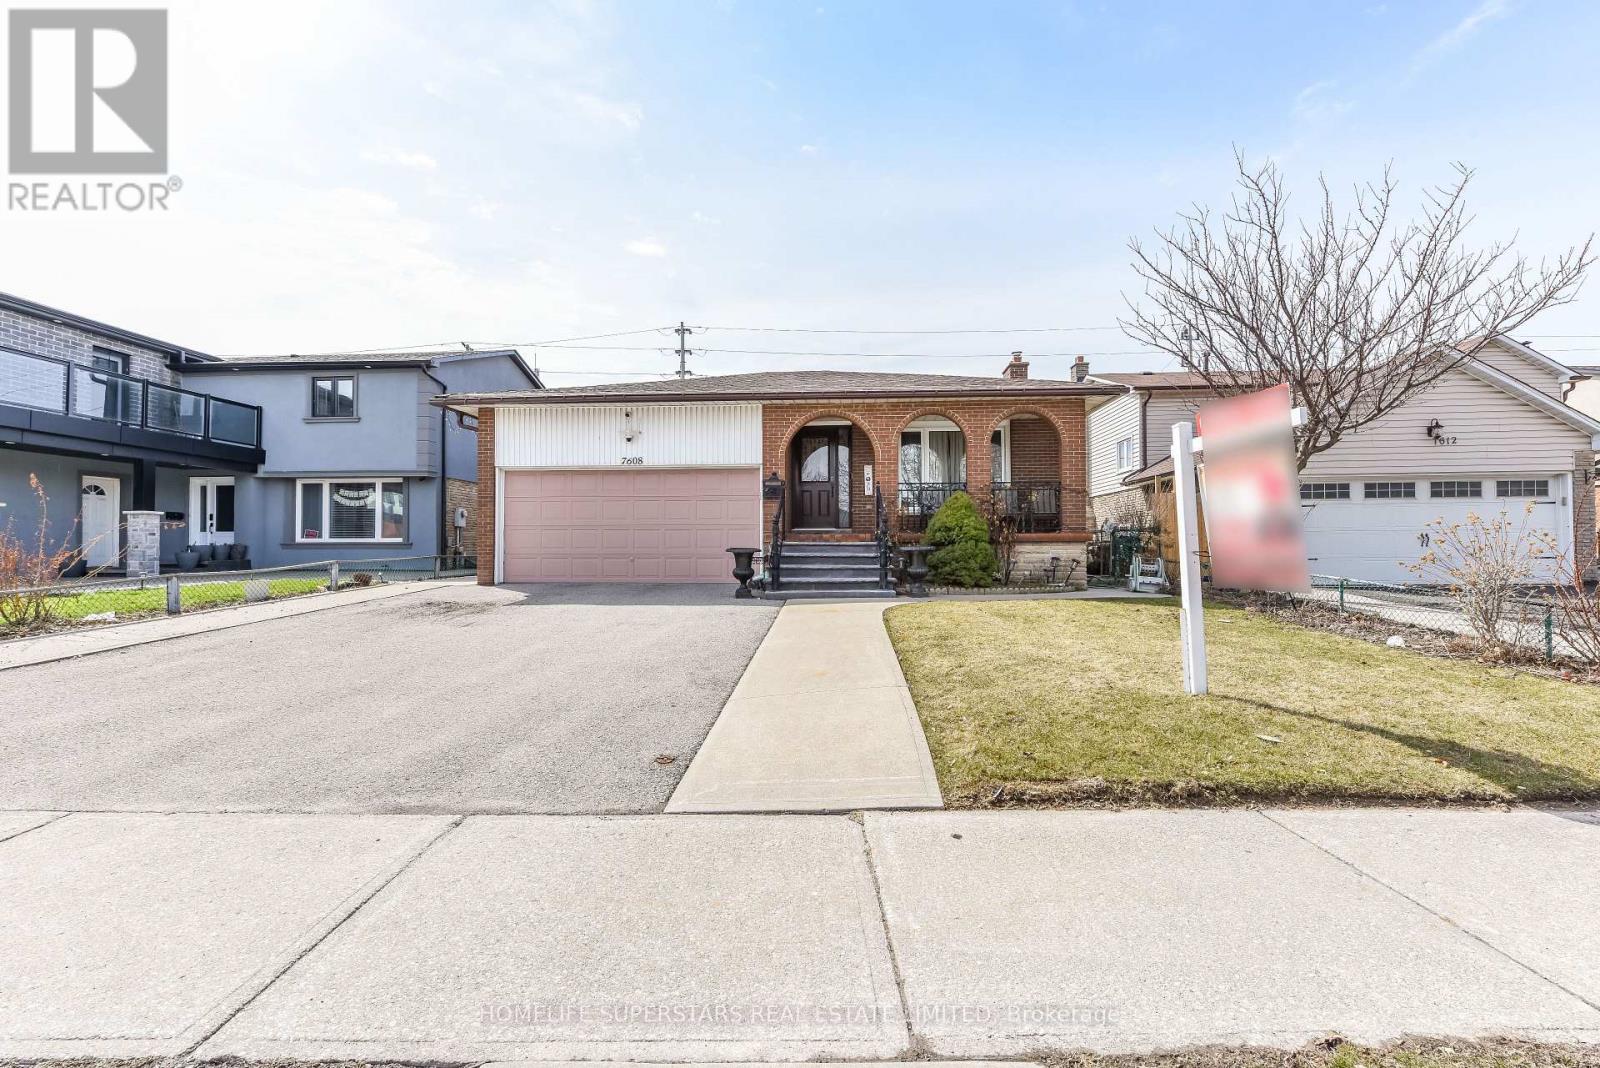
7608 Benavon Road
Mississauga, Ontario
Immaculate 3 Bdrm Raised Bunglow @ Prime Location in Malton ! ! Spacious Bdrm , Master with 2 Pc Ensuite, Hardwood in All Bdrms on Main Flr, Interlocking & Landscaping on side @ Backside, Veranda At Front Porch Huge Premium Lot ,Large Eate- in Kitchen with new Counter Top 2 Bdrm Bsmt Apt With Sep Ent. (id:50787)
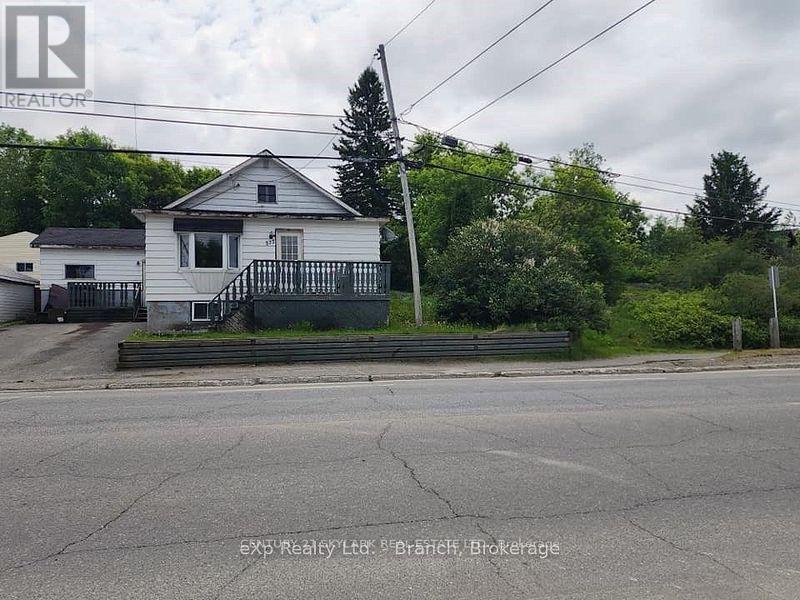
573 Government Road W
Kirkland Lake, Ontario
2 Lots! This 4 bedroom home provides the perfect opportunity for a starter home/flip, or rental income. Main floor features a galley-style kitchen, open-concept dining/living room, main floor bath, large master bedroom, second bedroom, 2 additional bedrooms on the upper level and basement with laundry area and plenty of storage space. Property is being sold 'as is'. Tenant currently paying $1500 plus utilities. Hot water Rental $50.00 qrt. Landlord pays. (id:50787)
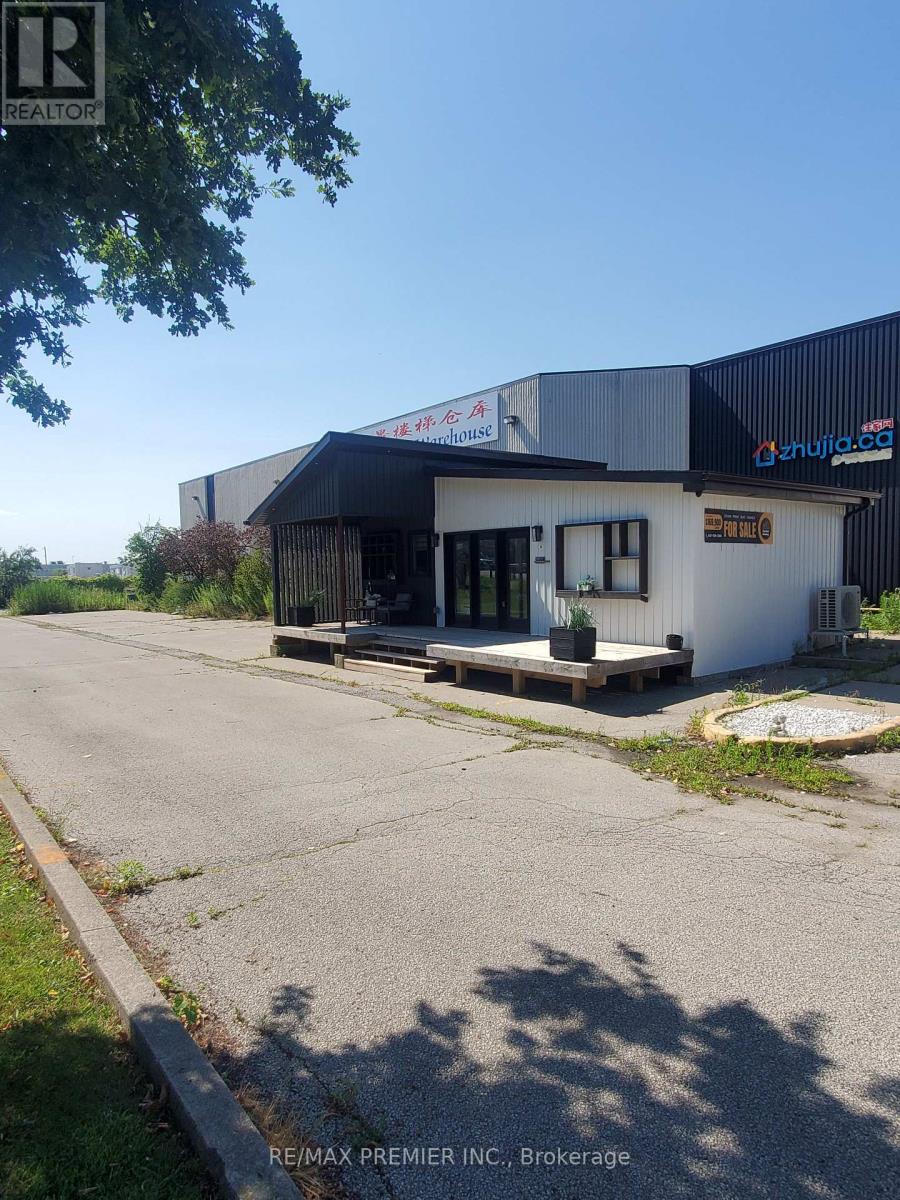
4248 14th Avenue
Markham, Ontario
Prime functional space with prominent street front visibility on 14th Avenue * Spacious main floor corner unit with wrap around windows * Built out with multiple offices, boardroom, meeting rooms, multi-purpose rooms, inviting reception area, vestibule entrance, washrooms, and convenient kitchenette * Bright window exposure with an abundance of natural light * Store front signage and pylon space available * strategically located in the Milliken Mills West Hub in close proximity to core transit routes, highways and local amenities * Existing configuration may be suitable for a wide range of uses such as office, professional, tech service companies, showroom/retail looking for maximum foot print efficiency. (id:50787)
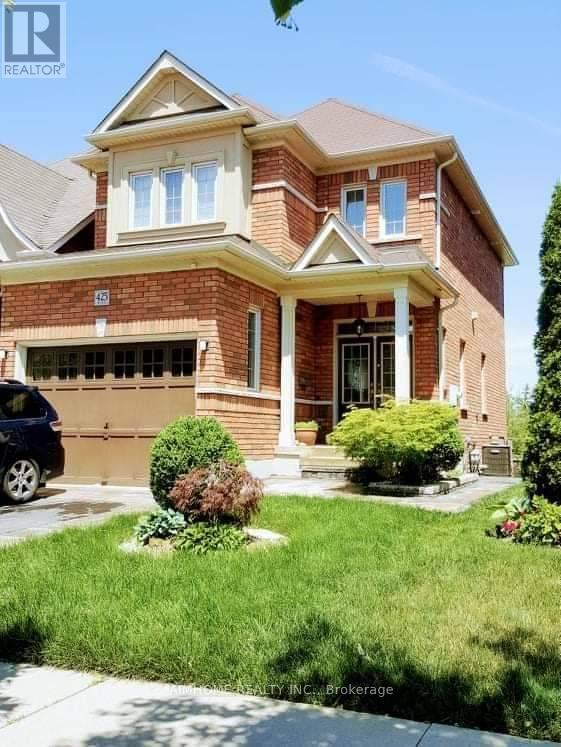
425 Harris Street
Whitby, Ontario
Two storey detached house for rent. Available from 1st October 2026. Rent 2800+70% Utilities. 3 Bedrooms, large master bedroom with a master suite bathroom, and a walking closet. Main floor has 1 Living room, 1 Dining room with chandelier, 1 Deck with privacy fence and nice backyard private views, 1 Large Kitchen with stainless steel modern appliances, Dishwasher, tons of cabinets, single piece granite countertops, and a Washroom. 1 full Washroom, 1 Washer, 1 Dryer, and 1 Gas Fireplace. Entire house covered with Central Vacuum, Closets in each room. Close to Durham top rated Public School, High School, community park, playground, shopping center, minutes drive to Whitby GO Stations and 401/407/412 highways, and public transportation/bus stop. Walking to E.A. Fairman PS, and Henry Street High School, Whitby, Ontario. Basement is not included. (id:50787)
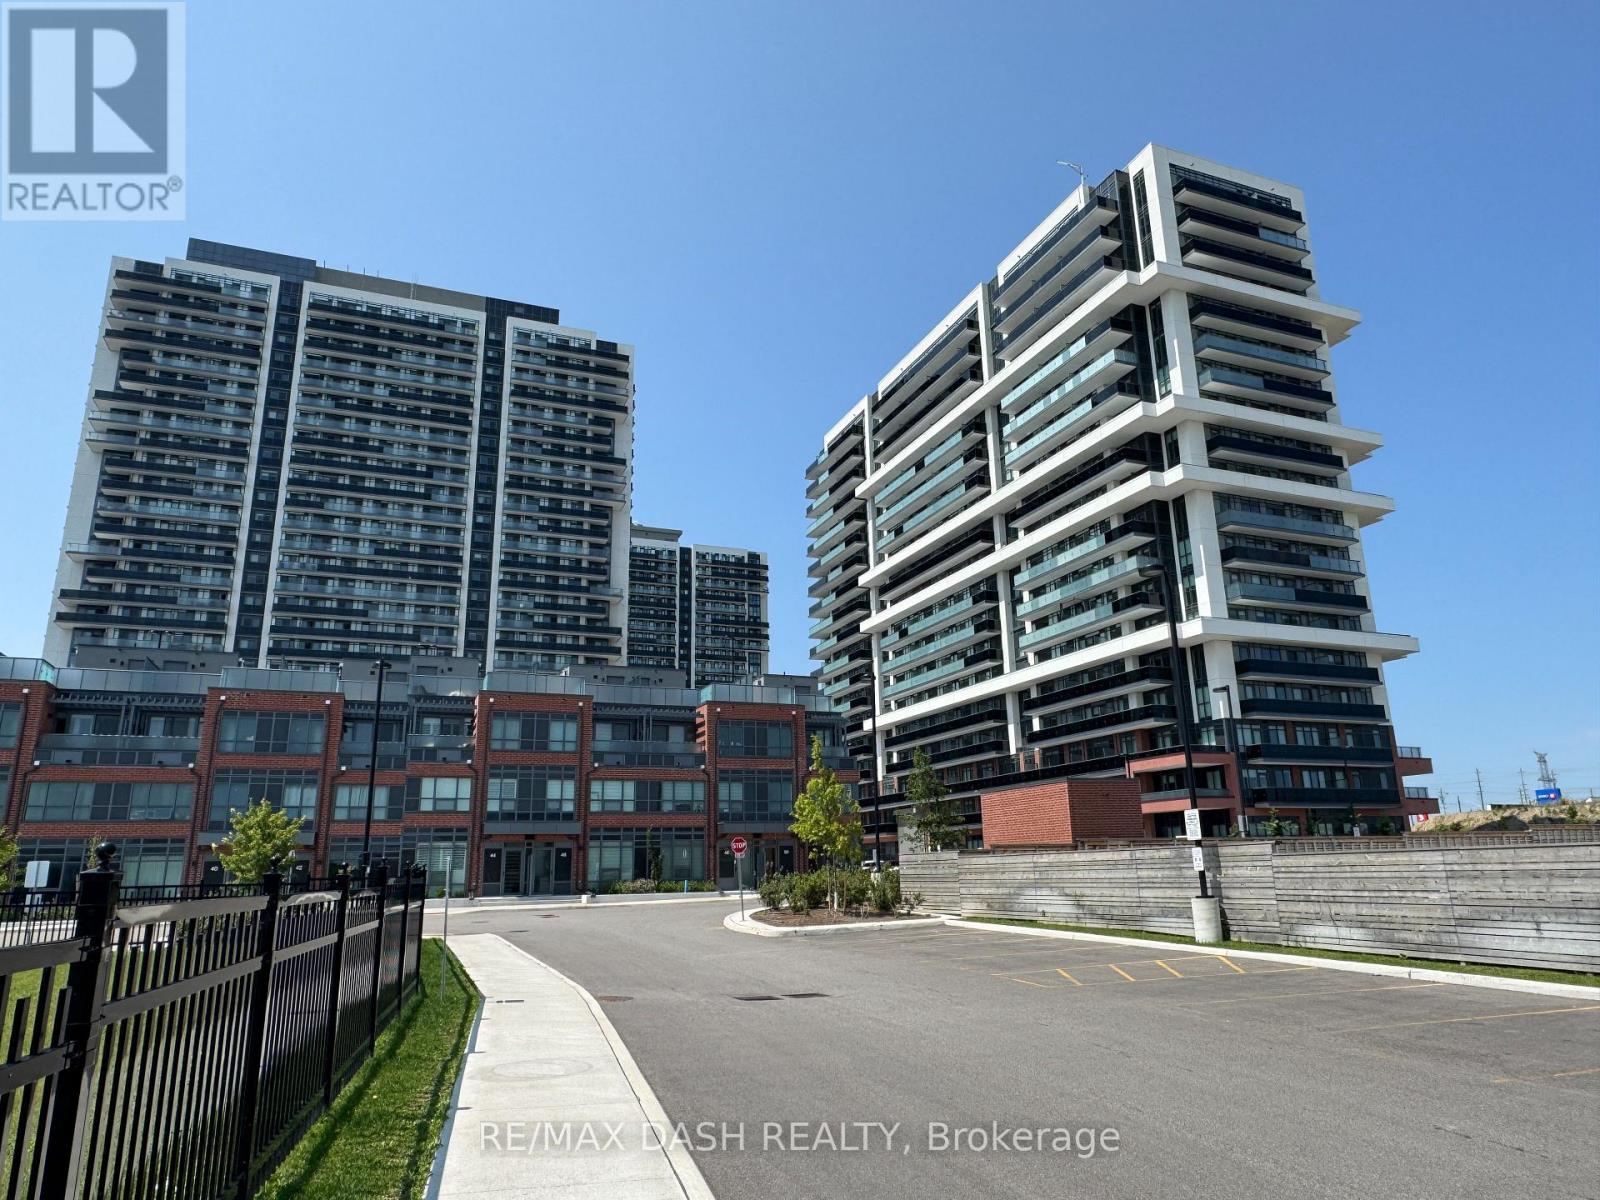
824 - 2545 Simcoe Street N
Oshawa, Ontario
Discover your new home in this brand-new, never-lived-in, full-service condominium by award-winning Tribute Communities, located in one ofNorth Oshawa's most vibrant and evolving neighbourhoods. This modern building boasts a prime location just steps from Durham College andOntario Tech University, with over 27,000 sq. ft. of outstanding amenities including two fully equipped gyms, a theatre room, a spin studio, arooftop terrace, sound studio, yoga studio, bar, private dining room, pet wash station, workspace, event lounge, outdoor BBQs, and 24-hourconcierge service.Walk to shops, restaurants, and Costco, and enjoy being directly across from FreshCo. Easy access to all major transit options- steps from the bus stop, minutes to Highway 407, and within close reach of Highways 401 and 412. Whether you drive, walk, or take publictransit, everything you need is at your doorstep. Ideal for students, professionals, and investors alike - experience the best of urban living in ahighly desirable, rapidly growing neighbourhood. ***PARKING AVAILABLE AT EXTRA COST *** (id:50787)

34 Kennett Drive
Whitby, Ontario
Discover the charm of Queens Common, a family neighbourhood located in one of the most desirable sought after areas of Whitby. This Stunning Executive home is nestled on a large, irregular pie shaped lot, (106.98 ft Frontage) offering an exceptional lifestyle with fabulous curb appeal. Enjoy the Backyard for entertaining & relax by the private heated inground pool, surrounded by beautiful trees! Featuring 4+1 Bedrooms, Approx. 2733 sq. Ft, gleaming hardwood floors thruout, Impressive Open Concept Family Room w/open to above ceiling & Gas Fireplace! Updated Gourmet Kitchen w/quartz counter tops & Centre Island! Fully renovated Luxury Primary Ensuite w/ freestanding tub! Rare triple-car parking adds valuable ample space for vehicles, guests, & recreational needs. This Community offers peaceful green spaces, all amenities, major Highways, Schools & Shopping! Steps to D'Hillier Park, featuring mature trees, walking paths and a natural pond/creek setting, 2 tennis courts & a ball diamond. (id:50787)
2503 - 426 University Avenue
Toronto, Ontario
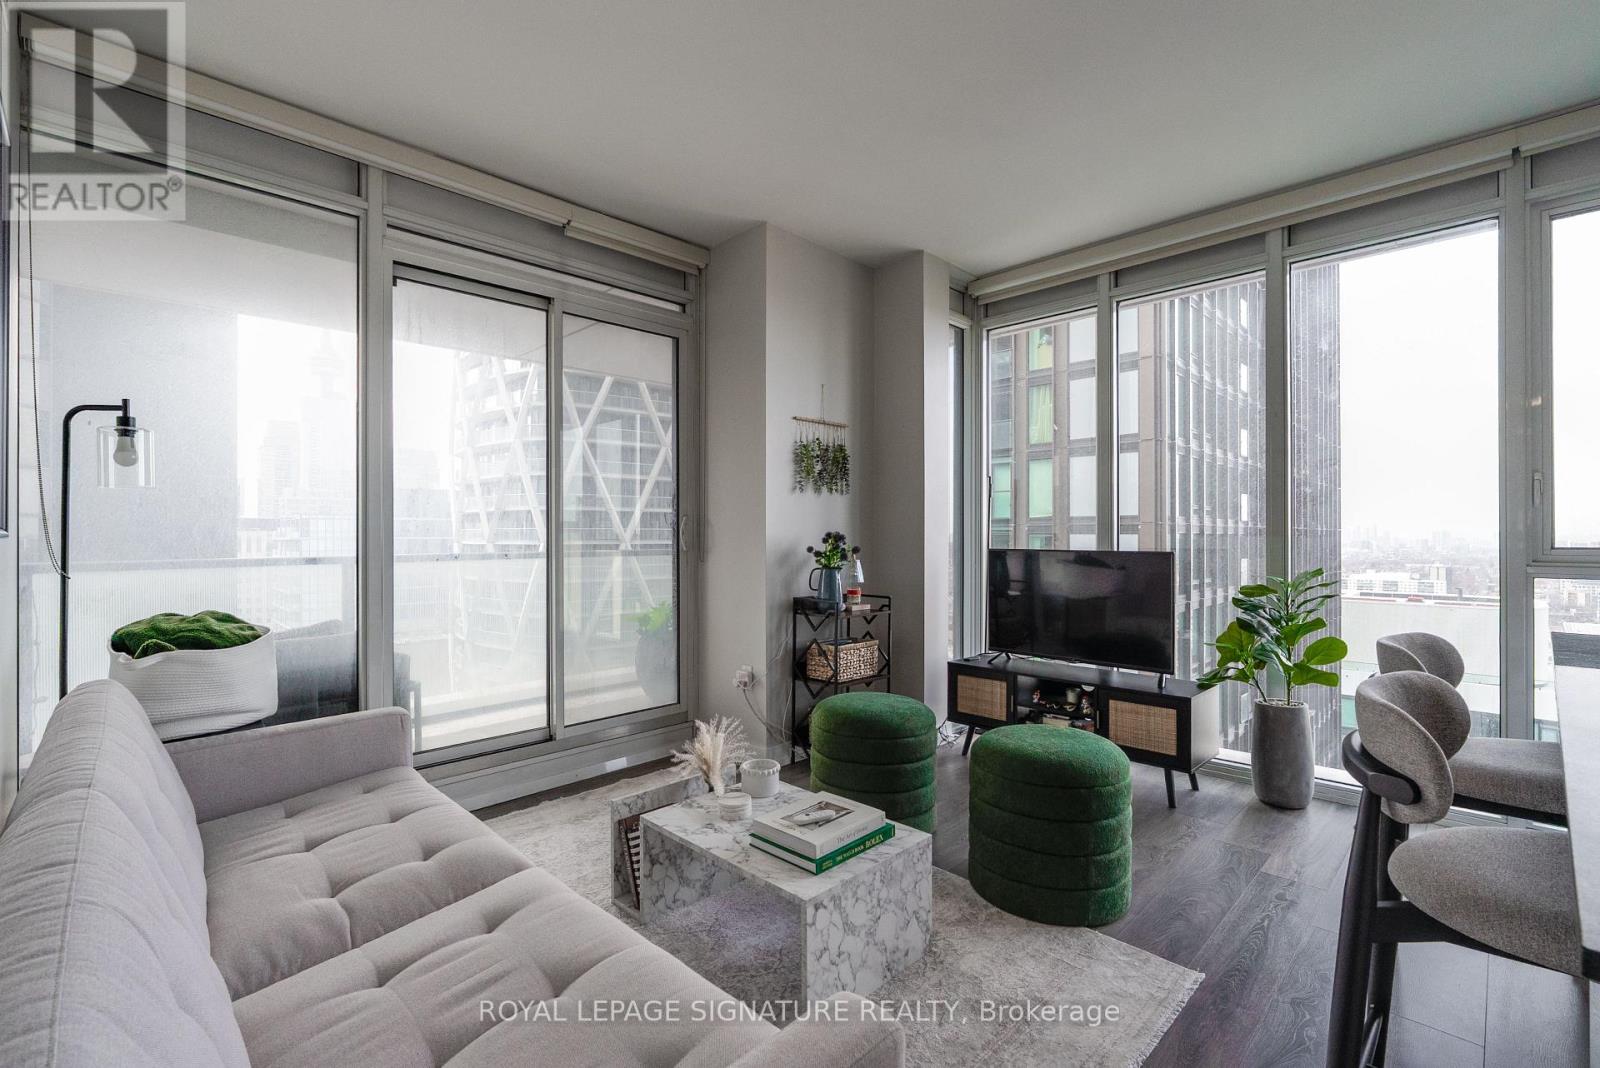
Welcome to 426 University Ave, Suite 2503 - a bright and modern southwest-facing corner suite offering exceptional downtown living in the heart of Toronto. This thoughtfully designed 2-bedroom, 1-bathroom suite features a functional layout with spacious bedrooms, floor-to-ceiling windows, and an abundance of natural light throughout. Enjoy impressive city views and an oversized private balcony, perfect for relaxing or enjoying the outdoors. The sleek contemporary kitchen is complete with integrated appliances, a centre island, and modern finishes, while in-suite laundry and well-planned living spaces provide added comfort and convenience. Residents enjoy access to premium building amenities, including a 24-hour concierge, fully equipped fitness centre, indoor pool, party room, guest suites, and visitor parking. Ideally located directly on University Avenue, just steps from St. Patrick and Osgoode subway stations, the Financial District, Toronto General Hospital, Mount Sinai, SickKids, OCAD, U of T, Queen West, shopping, dining, entertainment, and the PATH. (id:50787)
1a - 498 Main Street E
Hamilton, Ontario
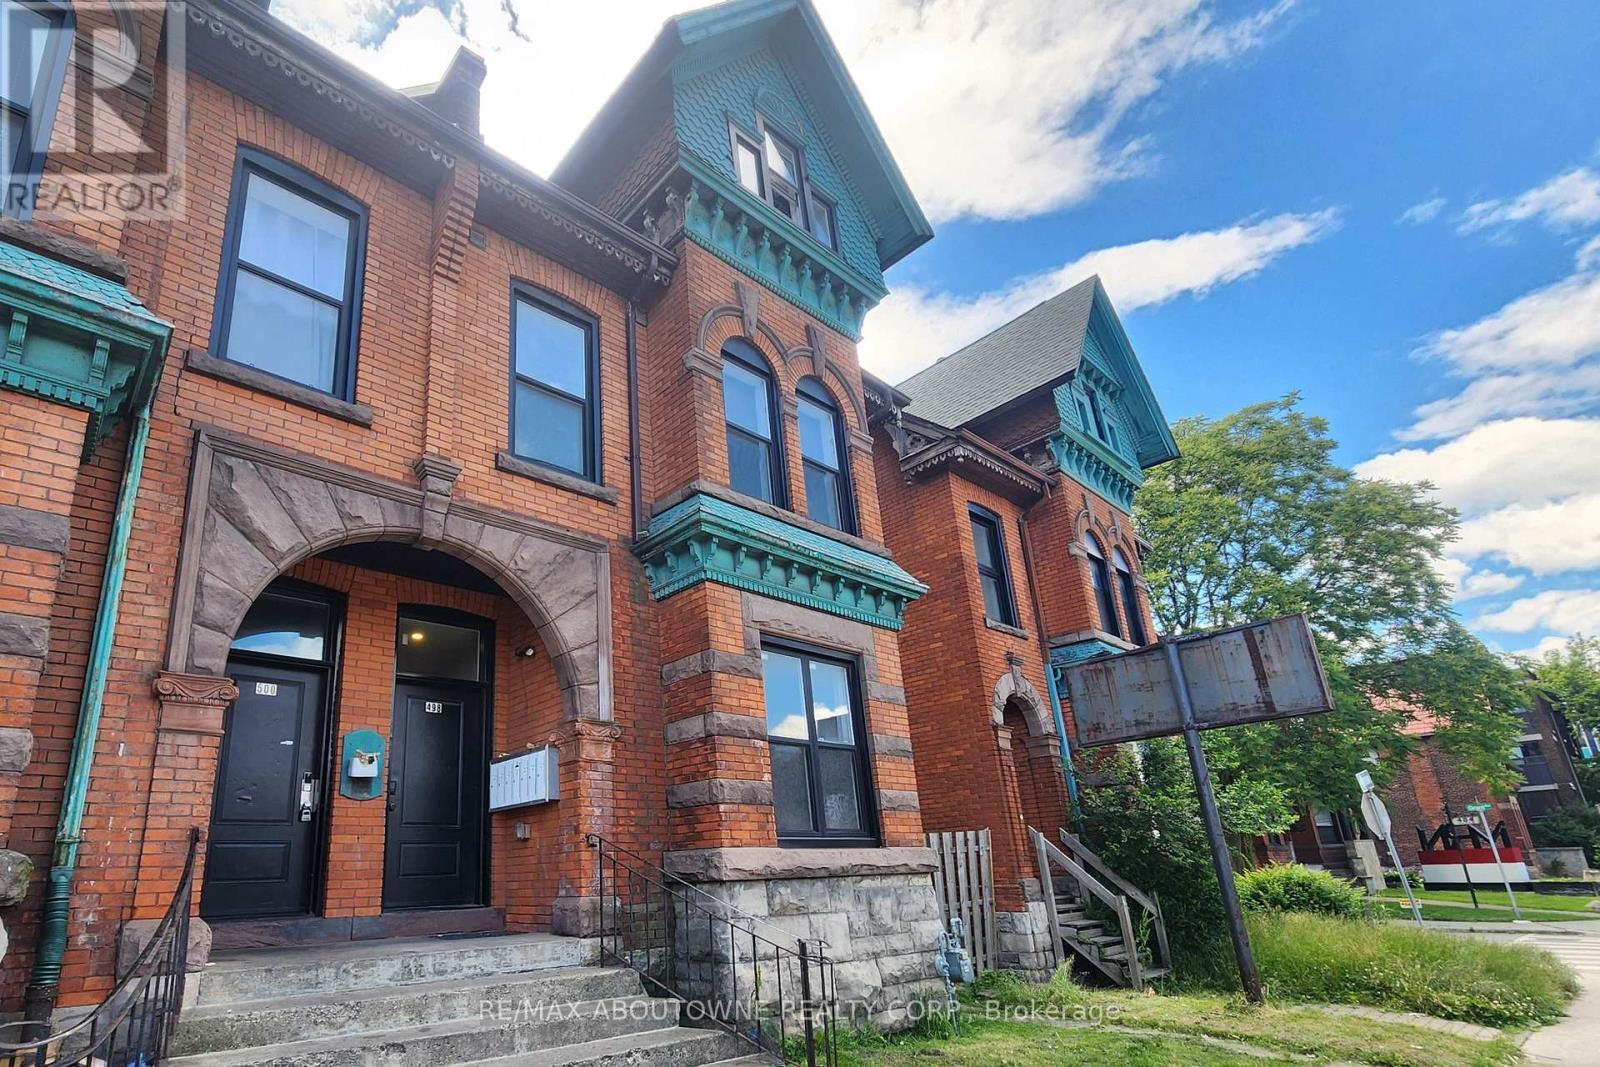
This 1 bed, 1 bath main level unit in this beautiful Victorian century home has been completely renovated, while maintaining some of the original architectural charm. Situated in a desirable Hamilton location with amenities such as pharmacy, groceries, restaurants, and parks just steps away. This spacious, open-concept apartment features 11 foot ceilings throughout and stainless steel appliances including dishwasher and over-the-range microwave. The added convenience of in-suite laundry and included private parking offers a rare advantage for the area! It has keypad entry for your convenience. Gas and water to be billed at a fixed rate of $200/month. Separately metered electricity to be paid directly to utility provider. (id:50787)
255 Keats Way Unit# 701
Waterloo, Ontario
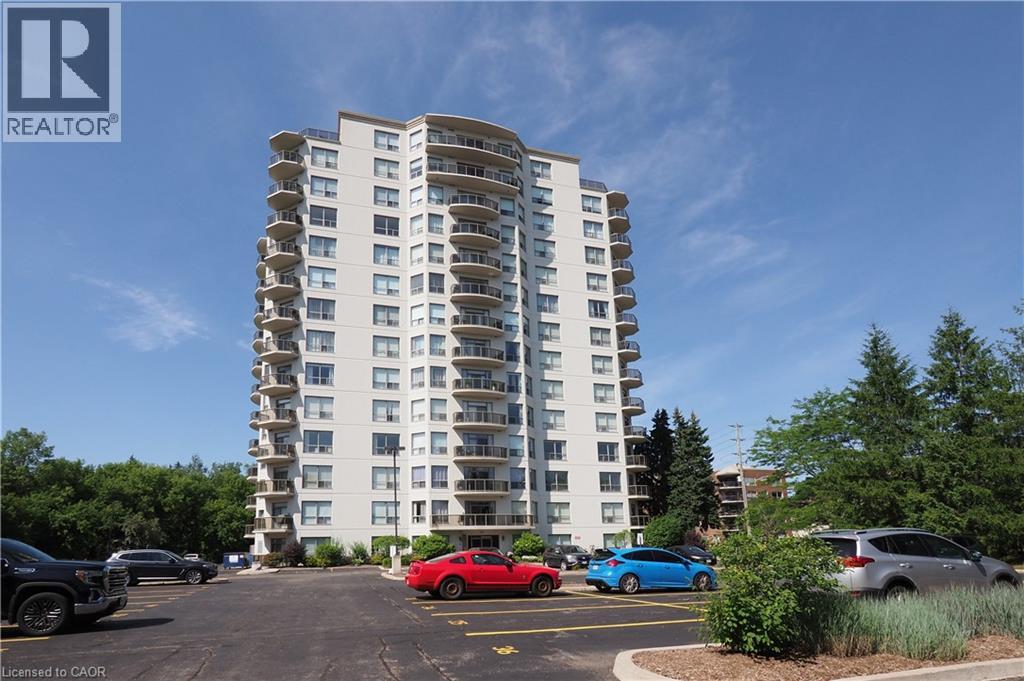
KEATSWAY ON THE PARK! Welcome to this spacious 1,800 sq. ft. 2 bedroom plus den, 2 bathroom condo situated in desirable neighbourhood within walking distance to University of Waterloo & Laurier! Carpet free with newer vinyl plank flooring throughout. Open concept living/dining/family rooms with sliding door walk-out to large open balcony with panoramic views. Split bedroom floor plan. Spacious primary bedroom with full ensuite and walk-in closet. In-suite laundry and storage room plus storage locker. Two owned parking spots – one underground and one surface! Amenities include exercise room and guest suite. Enjoy a care-free condo lifestyle in a great location near public transit, shops, restaurants & Waterloo park! (id:50787)
1349 Highway 56
Haldimand, Ontario
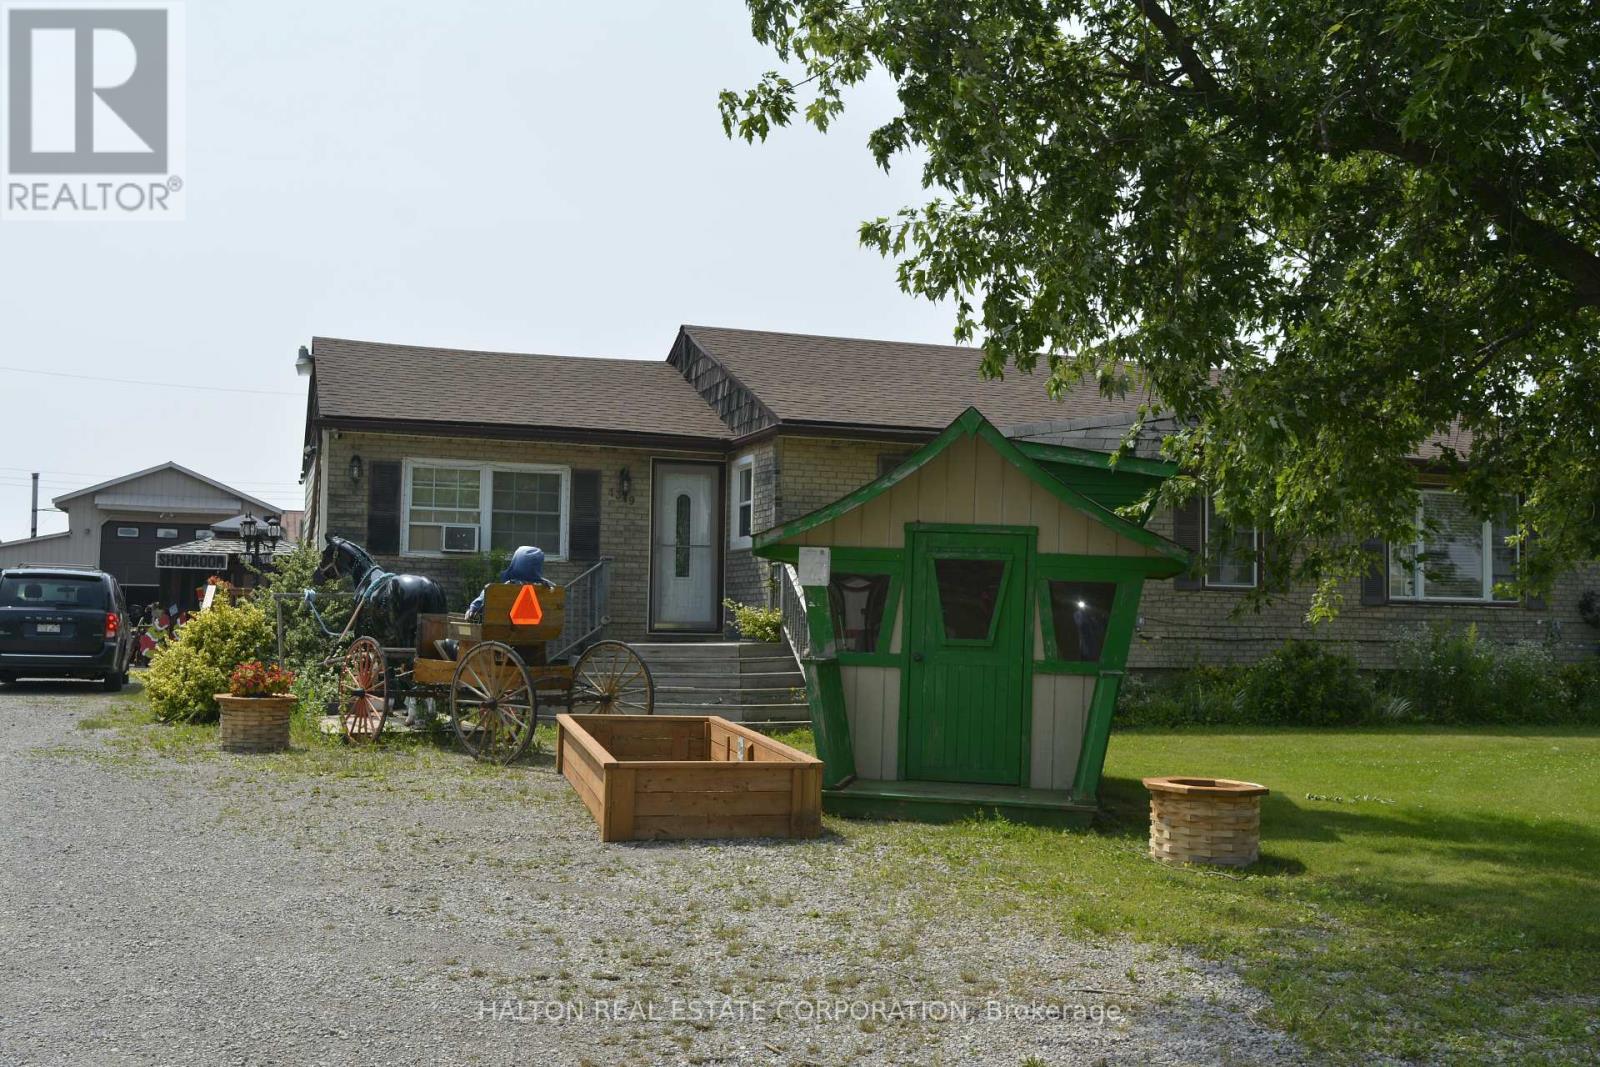
A beautiful, one-acre paradise right in town! This rare property offers an excellent live-work opportunity, combining a stunning residential home with a fully equipped commercial workshop-perfect for a patio furniture business or tradesperson. The well-maintained 5-bedroom, 5-bathroom home boasts over 3,000 square feet of comfortable living space featuring a new bar in the living room, alongside extensive modern upgrades to the kitchen, bathrooms, flooring, and windows.The outdoor space is an absolute entertainer's dream, complete with a beautiful cedar deck, a custom Tiki bar, and an above-ground pool. For your business or hobbies, the massive workshop/garage is fully insulated, air-conditioned, and features radiant floor heating, a new built-in office, and a 14-foot high bay door. This unique property truly must be seen to be believed! (id:50787)
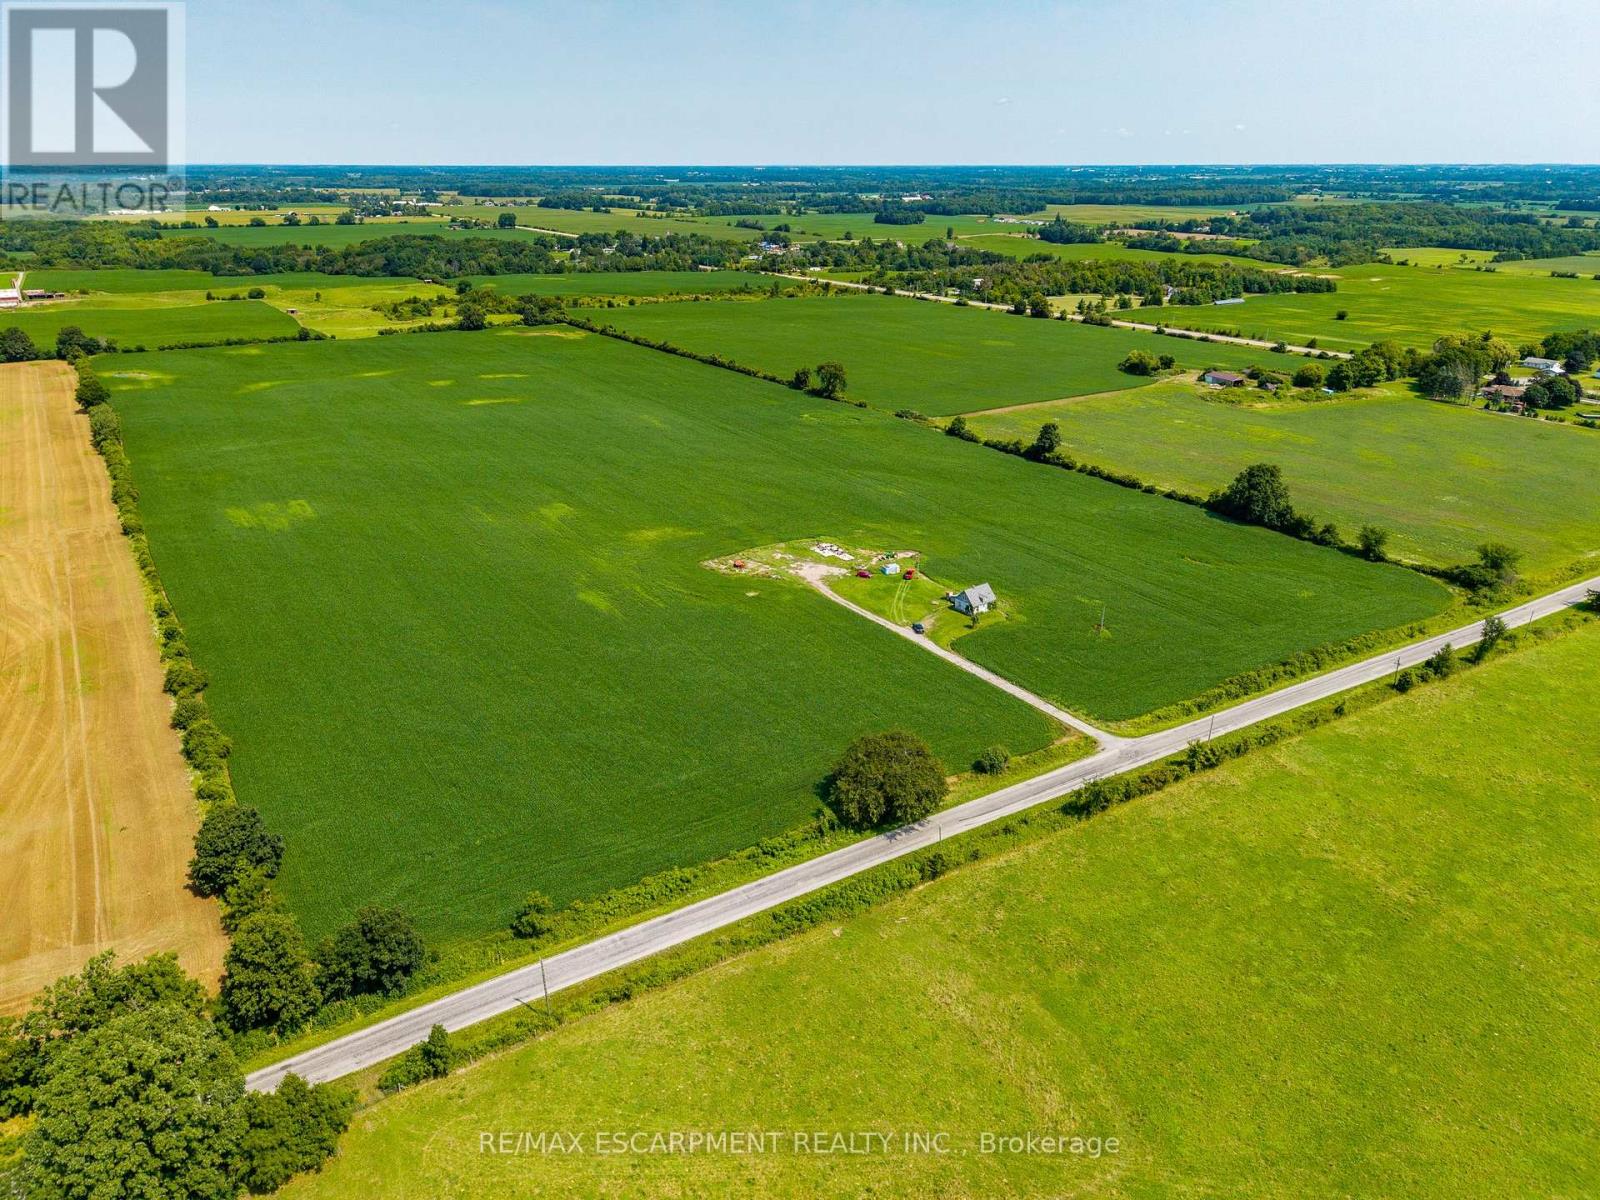
883 Lynn Valley Road
Norfolk, Ontario
Nestled in the heart of Norfolk County, offering an opportunity for expanding farming operations or potentially building a custom country estate. Featuring a versatile mix of productive soils well-suited for cash crops. Beyond its farming capabilities, the property presents gorgeous, scenic settings ideal for constructing a dream home in a quiet rural landscape. Convenience is a standout feature, as this acreage is located just a short drive from the vibrant lakeside community of Port Dover and the full urban amenities of the Town of Simcoe. Embrace a peaceful country lifestyle without sacrificing accessibility to local markets, and major roadways. Whether you are looking to scale up your current agricultural enterprise or plant roots in a fertile and welcoming region, this unique 48-acre property delivers endless potential and long-term value. (id:50787)
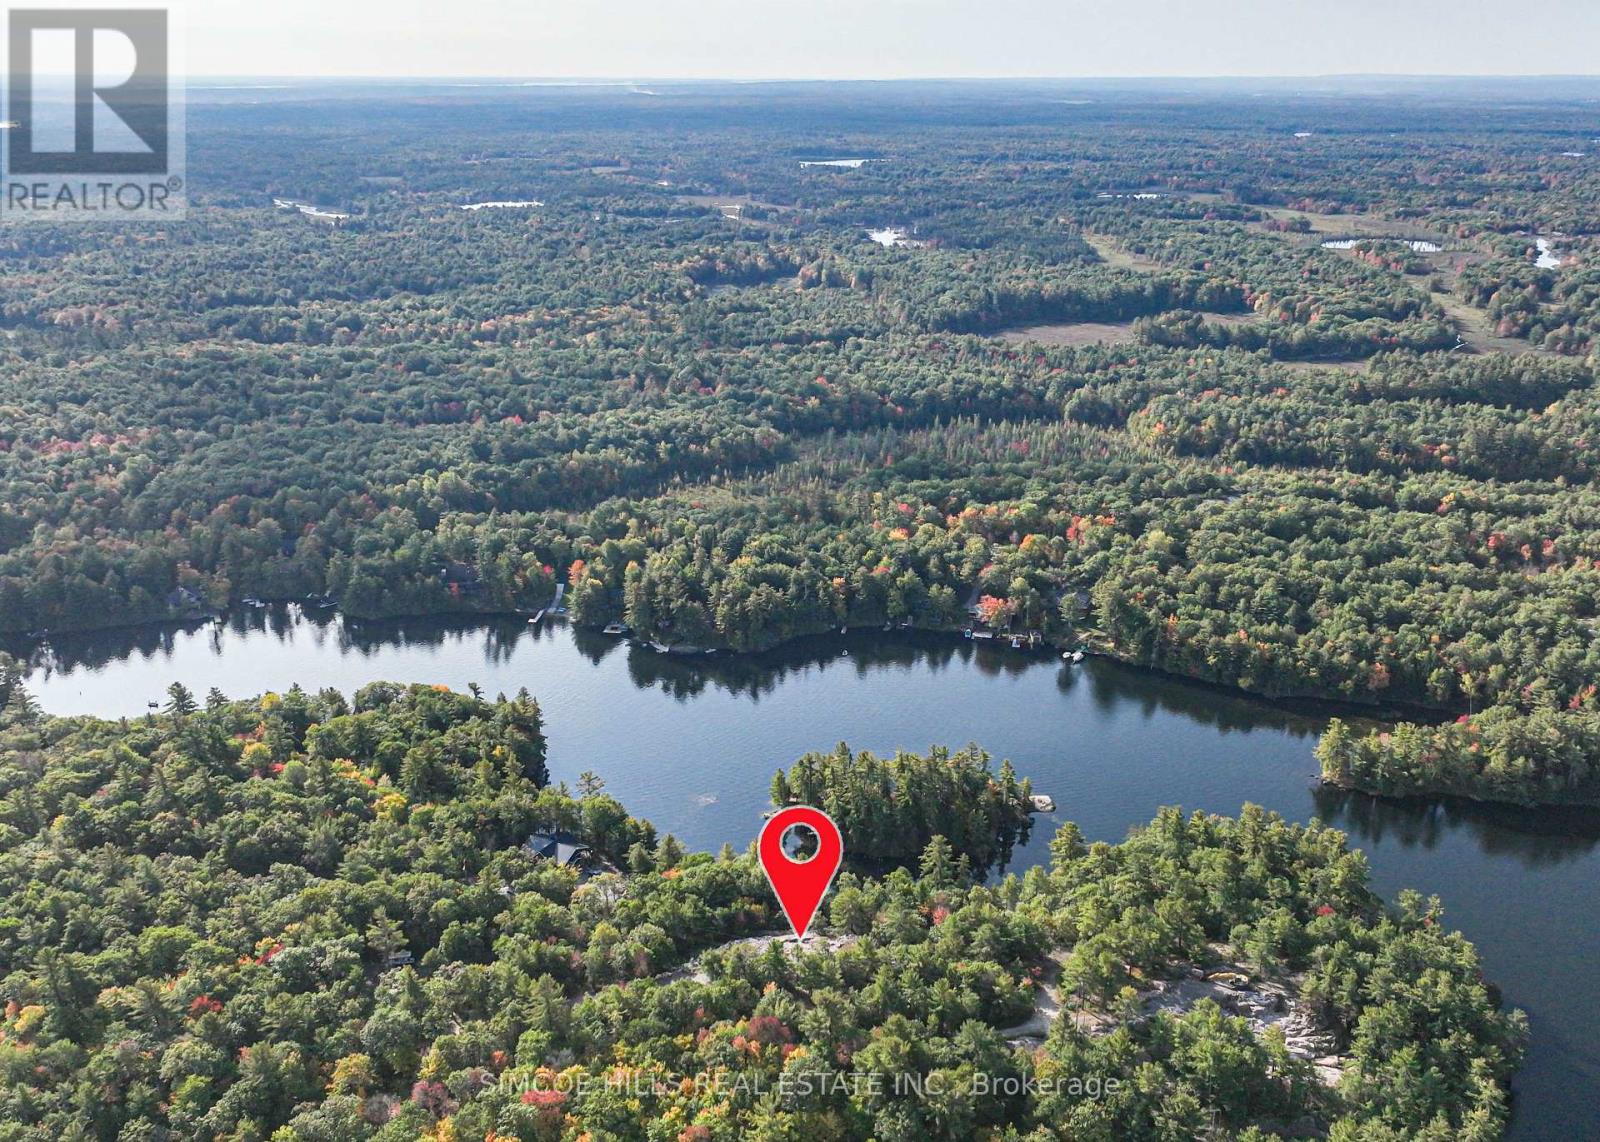
1110 Flanagan Trail S
Gravenhurst, Ontario
Just over an acre of prime waterfront, almost 300 feet of shoreline, with southern exposure, located in south Muskoka on the Trent Severn Waterway System -very close to Sparrow Lake. Great swimming. Perfect for boaters who want to access all the places on the Trent Severn Waterway, you can go almost anywhere from here. It's a perfect, natural canvas for your dream cottage - or year-round home or a wise long-term investment in land. With an elevated topography, the property is ideally suited for building high and dry, with benefit of a flat section along the shoreline. This package has everything you need to get started, permit ready ,the building envelope has been blasted and levelled, house plans are available. Hydro is at the road. Year-round road access is via private road association (maintenance fee) Buyer is responsible for Lot Levies and Development Charges. A majestic property with Iconic granite outcroppings and mature trees it 's just as magical untouched as it would be developed. Bonus! Seller will hold a mortgage on approved credit and down payment. (id:50787)
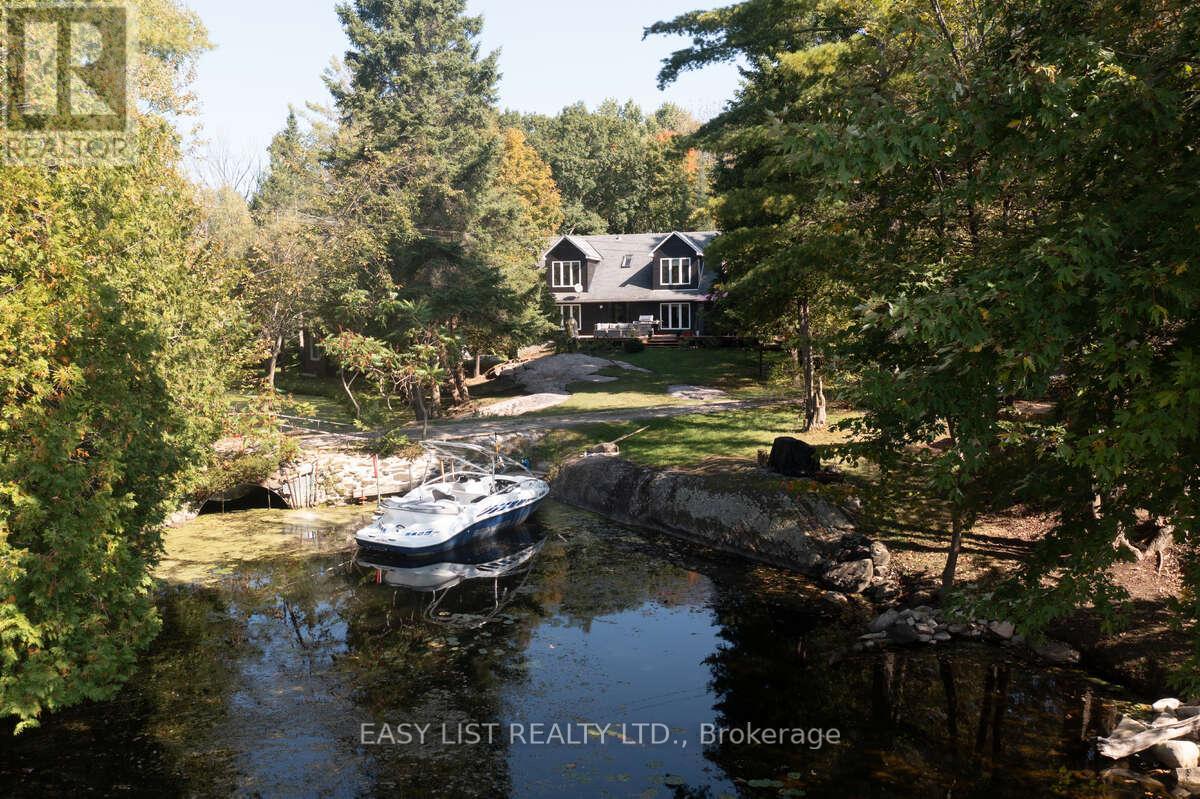
64 Fire Route 96
Trent Lakes, Ontario
Visit the REALTOR website for further information about this Listing. Experience Pigeon Lake waterfront living on approximately 1.67 acres, complete with a detached 4-car garage and a fully upgraded guest cottage currently configured as a gym. This exceptional property offers water views on three sides, a naturally sheltered boat slip, a fountain, and unlimited parking. Extensively updated in 2025, the property features new roofs on both the main house and cottage, plus new siding on the house, cottage, and garage. The home's exterior also benefits from new east- and stream-side windows, upgraded doors with push-entry handles, and modern lighting throughout. Inside, enjoy all-new flooring, trim, baseboards, and fresh interior paint. The main residence showcases a fully renovated kitchen with stainless steel gas stove and fridges, a multi-drawer dishwasher, compactor, and garburator, along with updated bathrooms including a brand-new ensuite. Comfort features include a new forced-air propane furnace, central A/C, fibre-optic internet, security cameras, and keyless entry. The cottage/gym has been completely rebuilt with a reinforced floor, new insulation and drywall, new windows and patio doors, as well as new siding, soffit, fascia, and lighting. Outdoors, enjoy three new stairways to the rear deck, expansive lake views, and the privacy of an island-sheltered shoreline. This rare offering delivers the perfect combination of modern comfort, extensive upgrades, and serene lakeside living. (id:50787)
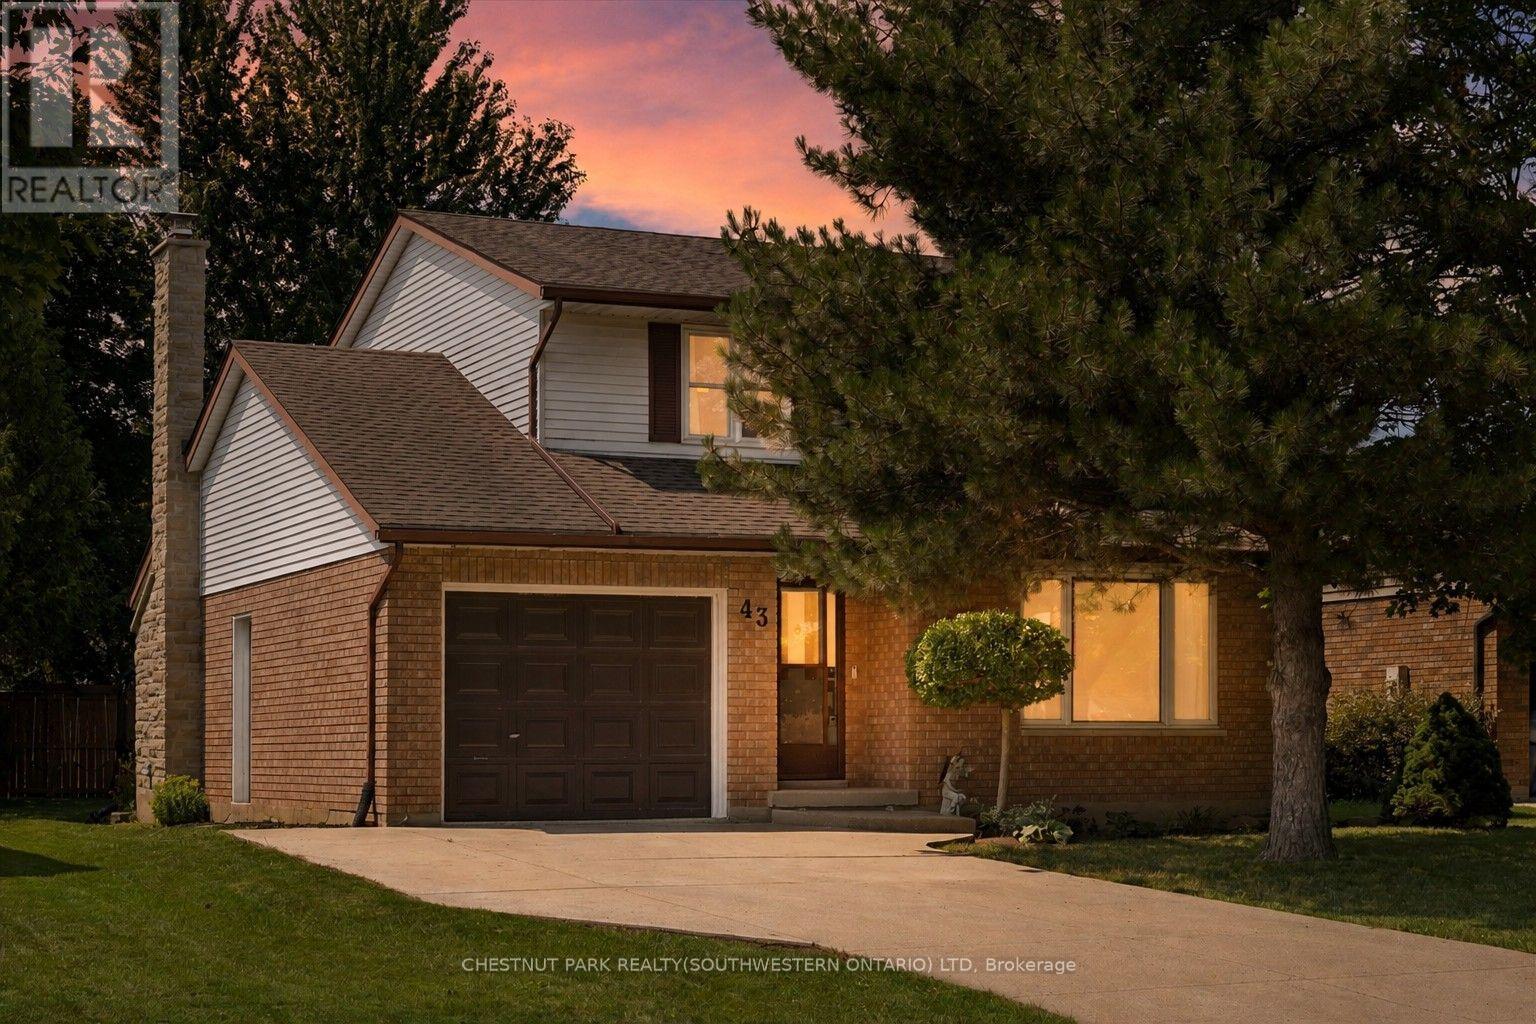
43 Mcgregor Street
Stratford, Ontario
Welcome to 43 McGregor Street, a warm and welcoming family home in an established Stratford neighbourhood, conveniently located near Stratford General Hospital and everyday amenities. Offering the space and flexibility families are looking for, this home features two separate main-floor living areas, a finished basement, a private primary ensuite and a backyard made for enjoying time together. At the front of the home, the bright living room and formal dining room feature hardwood flooring and provide an inviting space for entertaining, family dinners or quieter evenings at home. New main-floor doors and trim, along with updated light fixtures and ceiling fans completed in 2025, give the space a fresh feel. The kitchen features quartz countertops, pot lights, and kitchen appliances updated in 2023-2024. Just beyond, the second main-floor family space offers a relaxed setting for everyday life, complete with an eating area and double doors leading to the deck and backyard. Two separate living areas give families the flexibility to spread out, entertain or create dedicated space for kids. Upstairs, you will find two generous bedrooms, a four-piece family bathroom and a spacious primary bedroom with its own private three-piece ensuite. The finished basement adds even more usable space with a recreation room, separate den with new flooring and window completed in 2025, plus a large laundry and storage area. Outside, the backyard offers room for kids, pets and summer gatherings, along with a shed added in 2024. The deck is also equipped with a gas line for the BBQ, making outdoor cooking and entertaining easy. Additional improvements include the furnace and air conditioning installed in 2014 and the roof reshingled in 2010. (id:50787)
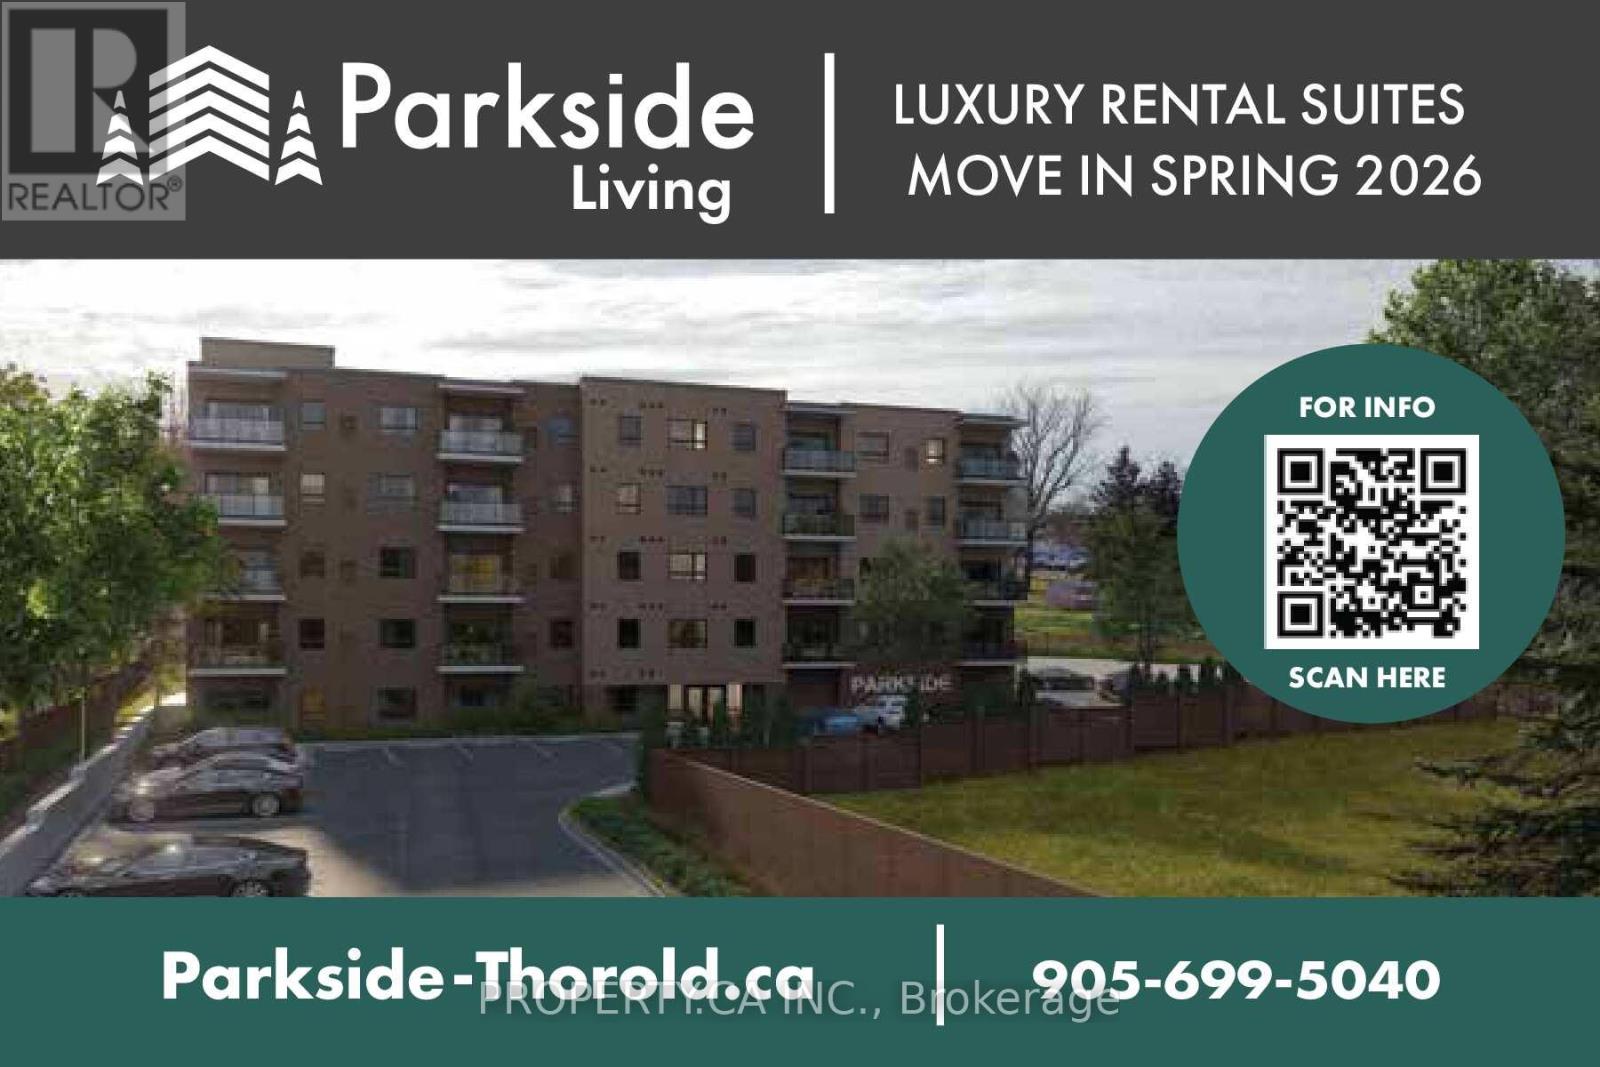
203 - 8 Hutt Lane
Thorold, Ontario
Welcome to this brand new luxury apartment building in Thorold! Ideal located just moments from the GO Train, Brock University, and the charming downtown core, this stunning building offers convenience and modern living at its finest. Each spacious suite features 2 bedrooms and approximately 1,000 sqft of thoughtfully designed living space with contemporary finishes throughout. Enjoy the comfort of ensuite laundry, individual thermostat controls, stainless steel appliances including a dishwasher, private balconies and an abundance of natural light. For more information, visit www.parkside-thorold.ca. (id:50787)
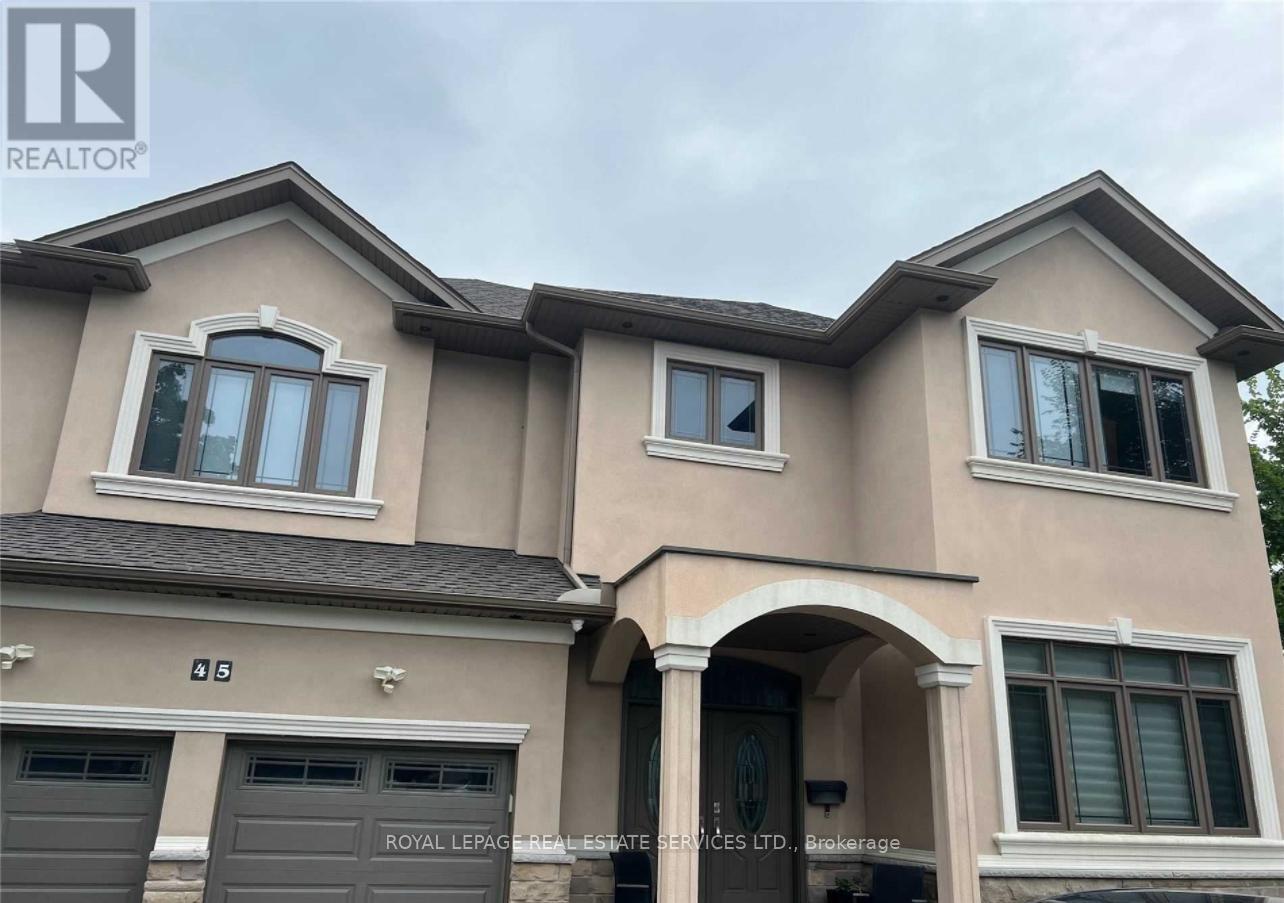
Lower - 45 Ontario Court S
Mississauga, Ontario
This Stunning Custom Built Home On Quiet Court. Breathtaking Views Of Lush Green Over The Creeks. It Comes Fully Furnished And Includes All Utilities And Parking, Just Brings Your Cloth, This Is A Legal Basement With Full Windows. New Appliances And Kitchen. (id:50787)
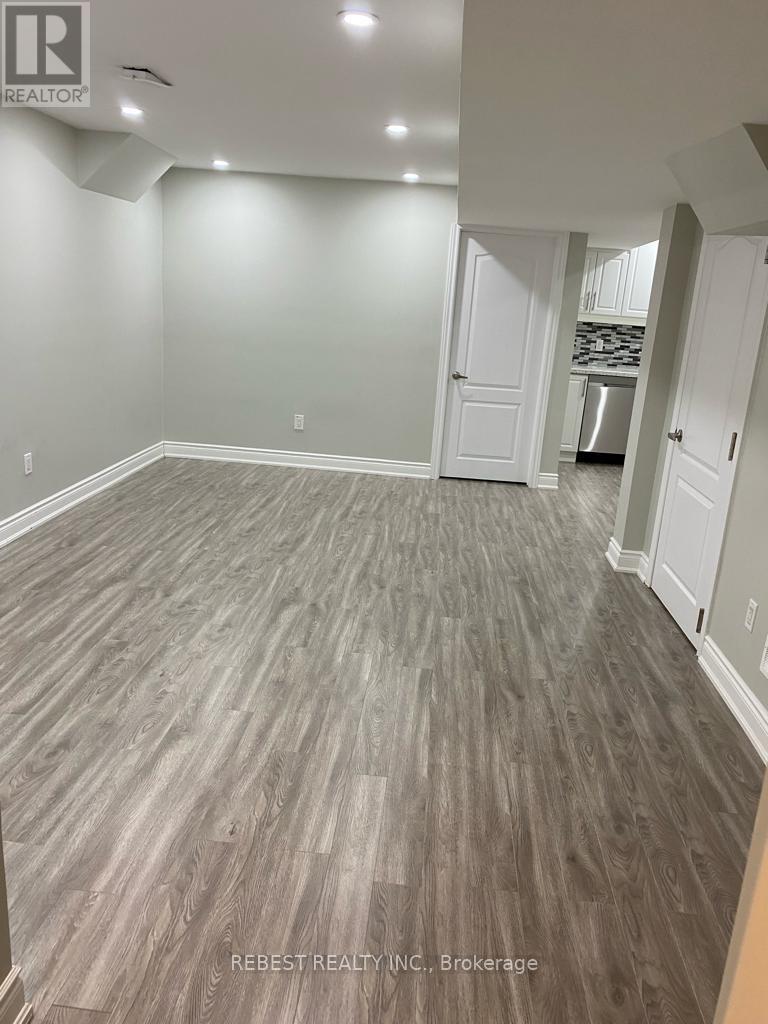
Bsmt - 20 Isle Royal Terrace
Brampton, Ontario
Welcome to this bright, spacious, and beautifully maintained 1-bedroom basement apartment in the highly sought-after Bram West community! Offering over 700 sq. ft. of comfortable living space, this inviting unit features a private separate entrance, freshly painted interiors, and a modern kitchen equipped with stainless steel appliances. The open-concept living and dining area boasts stylish laminate flooring and pot lights throughout, creating a warm and welcoming atmosphere. The generously sized bedroom offers ample closet space, while the convenience of an in-suite front-loading washer and dryer adds to the comfort of everyday living. Includes one dedicated parking space. Ideally located close to major highways, schools, shopping, restaurants, parks, and all essential amenities. A fantastic opportunity to enjoy comfortable living in one of Brampton's desirable communities. Available for $1,550/month + 35% utilities. (id:50787)
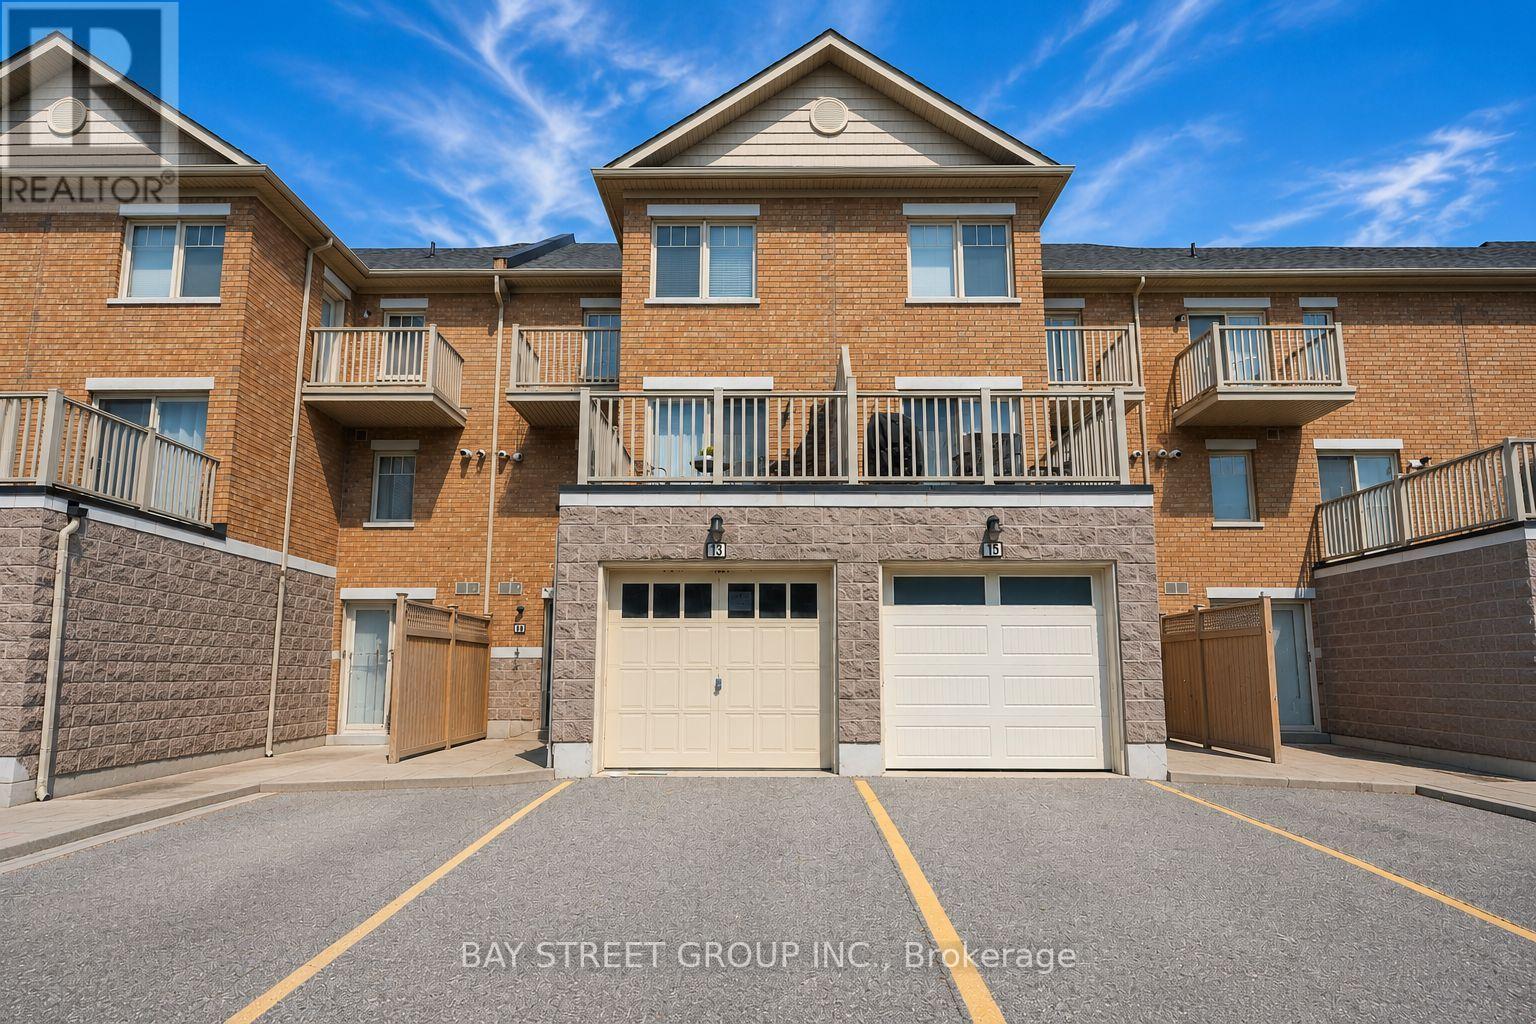
13 - 3975 Eglinton Avenue W
Mississauga, Ontario
Rare Executive Townhome with Nearly 1,700 Sq Ft, 2 Parking Spaces and a Spacious Main Floor Den. Top-Ranked Schools and Everyday Amenities. Featuring 3 Spacious Bedrooms, 3 Bathrooms, Large Terrace, Private Balcony, One Garage Space And One Surface Parking Spot. The Bright Main Level Has Laminate Flooring Throughout With An Open-Concept Kitchen Featuring Stainless Steel Appliances, Quartz Countertops, Breakfast Bar, Upgraded Double Sink And Pot Lights. The Primary Bedroom Includes a Large Ensuite And Walk-In Closet. Convenient Second-Floor Laundry. Close To Top-Rated Schools, Shopping, Parks, Credit Valley Hospital, Major Highways 403/401/407 And Transit At Your Doorstep. Walk to over 100 restaurants, cafes, grocery stores and everyday conveniences at Ridgeway Plaza. (id:50787)
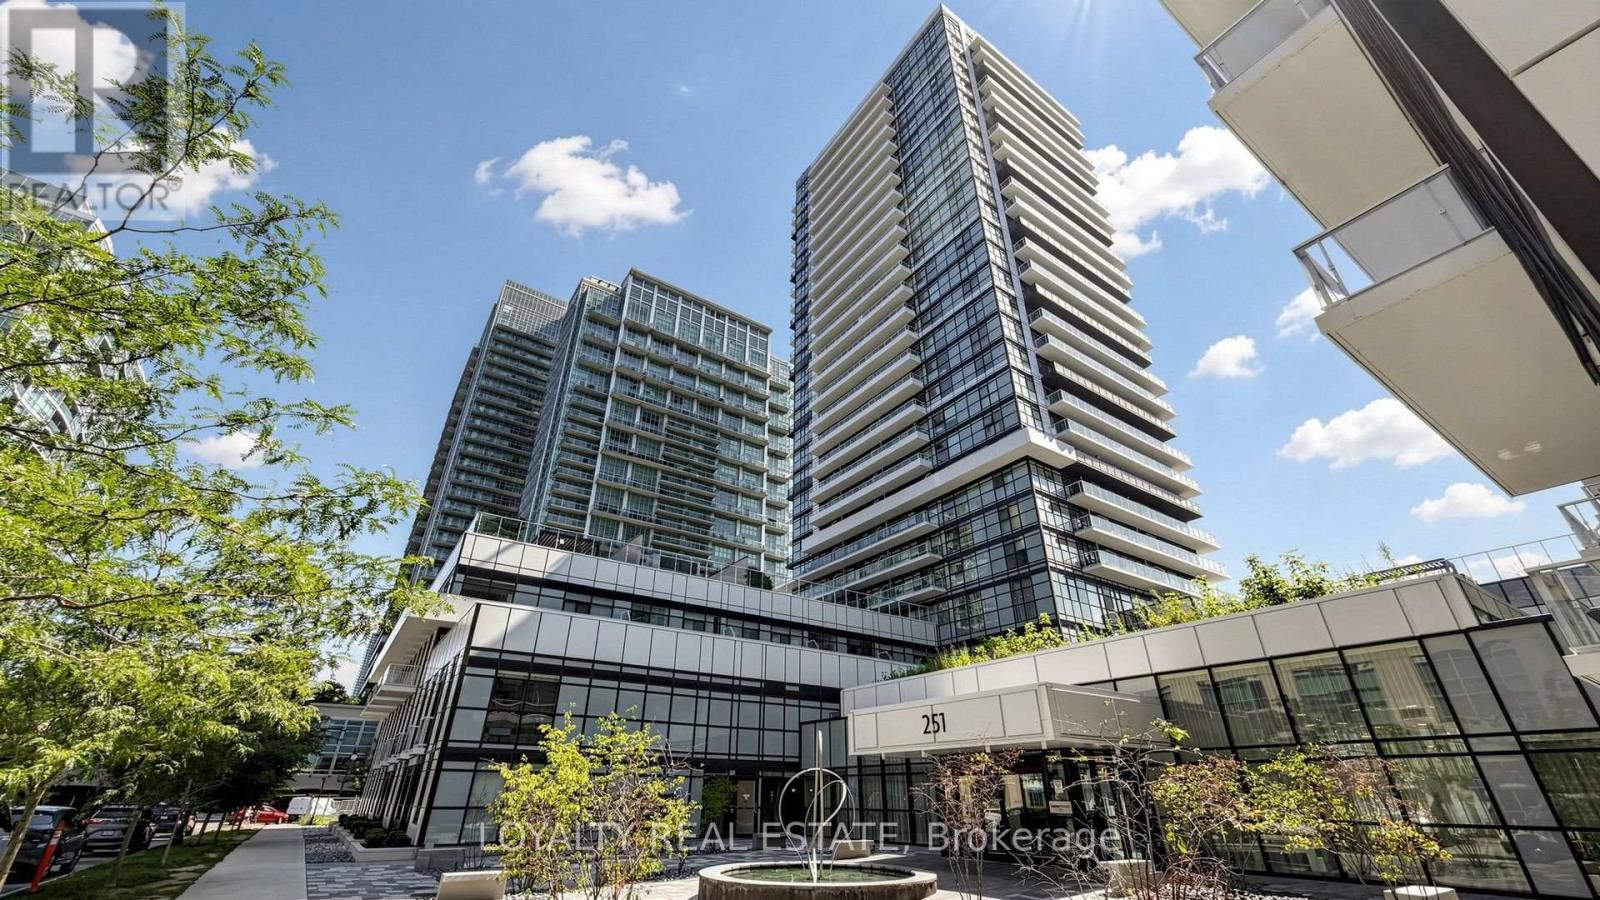
2709 - 251 Manitoba Street
Toronto, Ontario
This beautifully maintained 2-bedroom, 2-bathroom northwest corner residence offers approximately 750 sq. ft. of thoughtfully designed living space, showcasing breathtaking unobstructed views through expansive windows that fill the home with natural light throughout the day. Featuring a highly efficient open-concept layout with no wasted space, this stylish suite boasts a sleek contemporary kitchen with modern cabinetry, quartz countertops, premium stainless steel appliances, and a spacious island overlooking the bright living and dining area-perfect for both everyday living and entertaining. The desirable split-bedroom floor plan provides exceptional privacy, with a generous primary suite complete with a spa-inspired ensuite and ample closet space. Presented in mint, move-in-ready condition, this exceptional home also includes one owned underground parking space and one locker for added convenience. Residents of Empire Phoenix enjoy an outstanding collection of resort-inspired amenities, including a 24-hour concierge, state-of-the-art fitness centre, yoga studio, outdoor pool, rooftop terrace with BBQs, party lounge, games room, guest suites, co-working spaces, and beautifully landscaped outdoor areas. Ideally located in the heart of Mimico, you're just steps from Grand Avenue Park, waterfront trails, Humber Bay Shores, restaurants, cafes, Metro, LCBO, and everyday conveniences. Minutes to Mimico GO Station, TTC, the Gardiner Expressway, and downtown Toronto, this is the perfect opportunity to experience modern waterfront living with unmatched urban convenience. (id:50787)
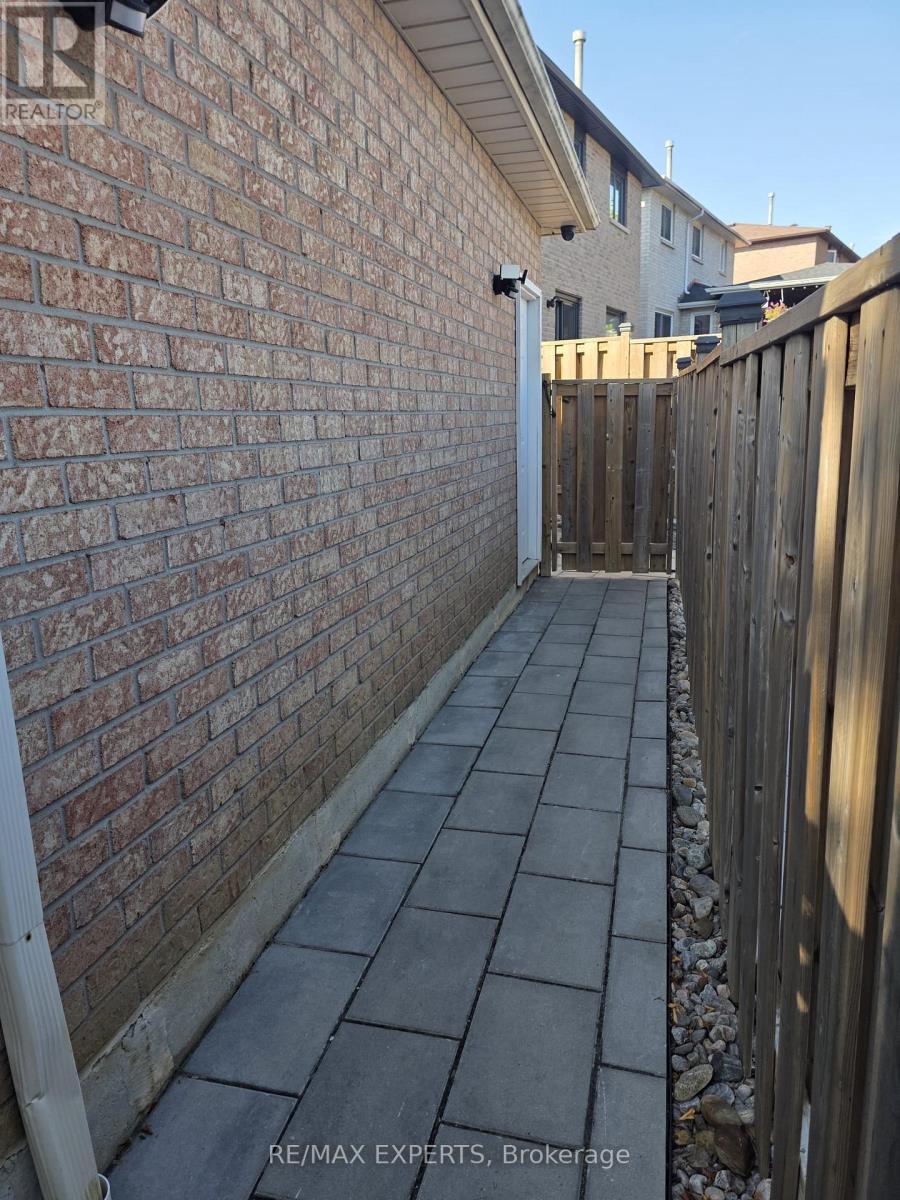
Bsmt - 20 Deer Valley Drive
Caledon, Ontario
Bright & Spacious Basement Suite in Prime Bolton Location! Welcome to this bright, clean, and inviting basement suite located in a highly desirable and convenient Bolton neighbourhood. Offering a comfortable layout, private entrance, and dedicated parking, this suite is an excellent opportunity for a single professional or couple looking for a well-maintained and conveniently located home. The suite features a functional kitchen equipped with a refrigerator and stove, providing everything you need for everyday living. A 3-piece bathroom offers convenience and functionality, while the private separate entrance provides added privacy and easy access to the unit. Enjoy the convenience of one dedicated parking space, along with easy access to nearby amenities. The property is situated just minutes from downtown Bolton, withshopping, restaurants, schools, parks, recreational facilities, public transit, and other essential services all within easy reach. The location offers an ideal balance of peaceful residential living and everyday convenience, with major roads and local amenities readily accessible. Whether you're a working professional, couple, or looking for a comfortable and private place to call home, this basement suite offers excellent value in a desirable area. Don't miss this opportunity to live in a convenient and desirable Bolton location. (id:50787)
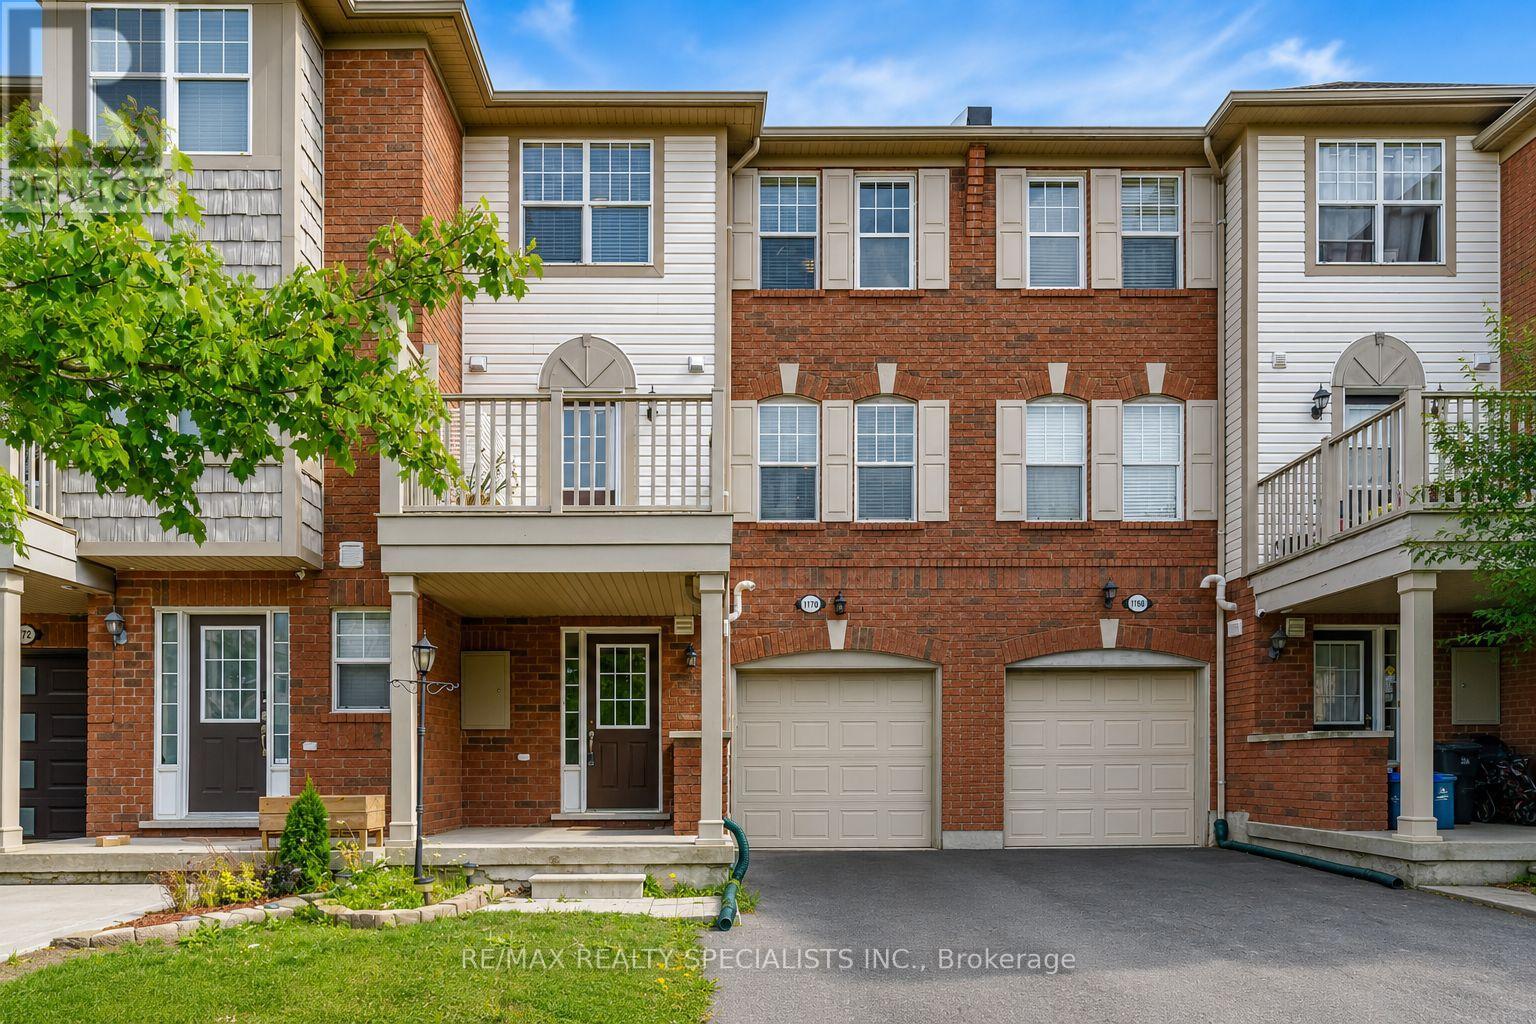
1170 Barnard Drive
Milton, Ontario
Set in Milton's established Beaty neighbourhood, 1170 Barnard Drive offers a bright, inviting home in a community known for its parks, schools, trails and everyday convenience. This multi-level townhome makes smart use of its space, with large windows, warm laminate flooring and a layout that gives each level its own purpose. The main living area feels comfortable and welcoming, with a spacious living room framed by clean neutral finishes and plenty of natural light. A few steps away, the dining area creates a natural gathering place and connects to a breakfast bar overlooking the kitchen. The kitchen offers generous cabinetry and counter space, stainless steel appliances and a walkout to the private balcony, an easy spot for morning coffee, summer dinners or simply enjoying the neighbourhood view. Upstairs, the bedrooms continue the home's bright, airy feel. The primary bedroom offers excellent natural light and a walk-in closet, while the additional bedroom provides another well-sized and versatile retreat. The location is a major part of the appeal, with mature streetscapes, neighbourhood parks, walking trails and nearby schools all adding to the ease of everyday life. A library, shopping, restaurants and everyday essentials are all close by. Golfers have excellent options within easy reach, including Piper's Heath Golf Club and Royal Ontario Golf Club. Milton GO Station and Highway 401 also make commuting across the GTA convenient. (id:50787)
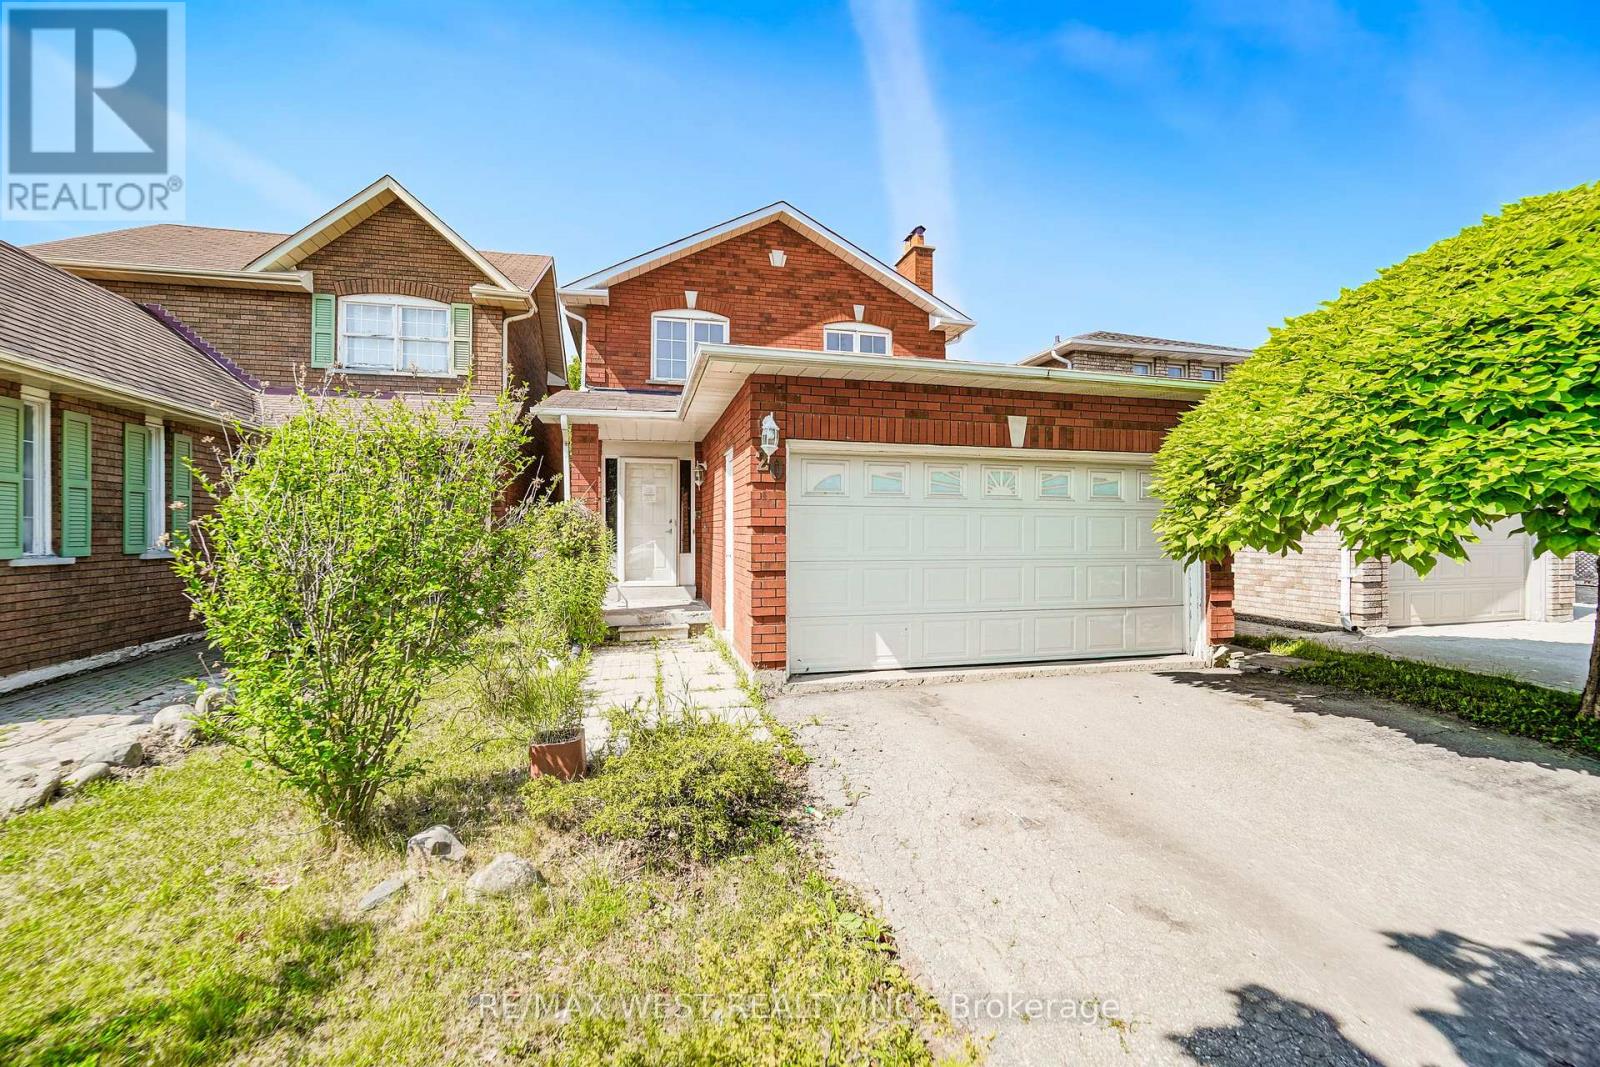
20 Cranberry Crescent
Brampton, Ontario
This Solid Brick Detached Home With A Double Garage Is Situated In A Mature, Highly Desirable Neighborhood Right At The Border Of Mississauga And Brampton. Boasting Over 1,500 Square Feet Of Living Space Plus A Finished Basement, The Main And Upper Levels Feature Classic Hardwood Floors Throughout. The Second Level Hosts A Spacious Primary Suite Complete With A Private Ensuite Bathroom And A Walk-In Closet. Downstairs, The Finished Basement Features Ceramic Flooring And A Separate Entrance, Offering Excellent Potential For An In-Law Suite Or Rental Apartment. Outside, The Property Is Perfect For Entertaining With A Large Deck And A Fully Fenced Backyard. Superbly Located Just Minutes From Sheridan College, Major Highways, Shopping Plazas, Sports Complexes, And Local Amenities, This Property Offers An Exceptional Blend Of Comfort And Convenience. (id:50787)
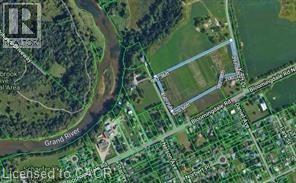
52 Kraft Drive
Waterloo, Ontario
Exceptional building lot! Opportunity knocks at this beautiful site for your luxury custom residence. This 8.8 acre parcel of land is ideal for your lifetime homestead. Located on the outskirts of Waterloo in the Township of Woolwich. 400 feet road frontage. Hydro services along the road. Natural Gas line runs along Bloomingdale and further along Kraft Drive. Enbridge will require an application to determine feasibility and cost to serve this property with gas. A person with vision will appreciate this rare find! (id:50787)
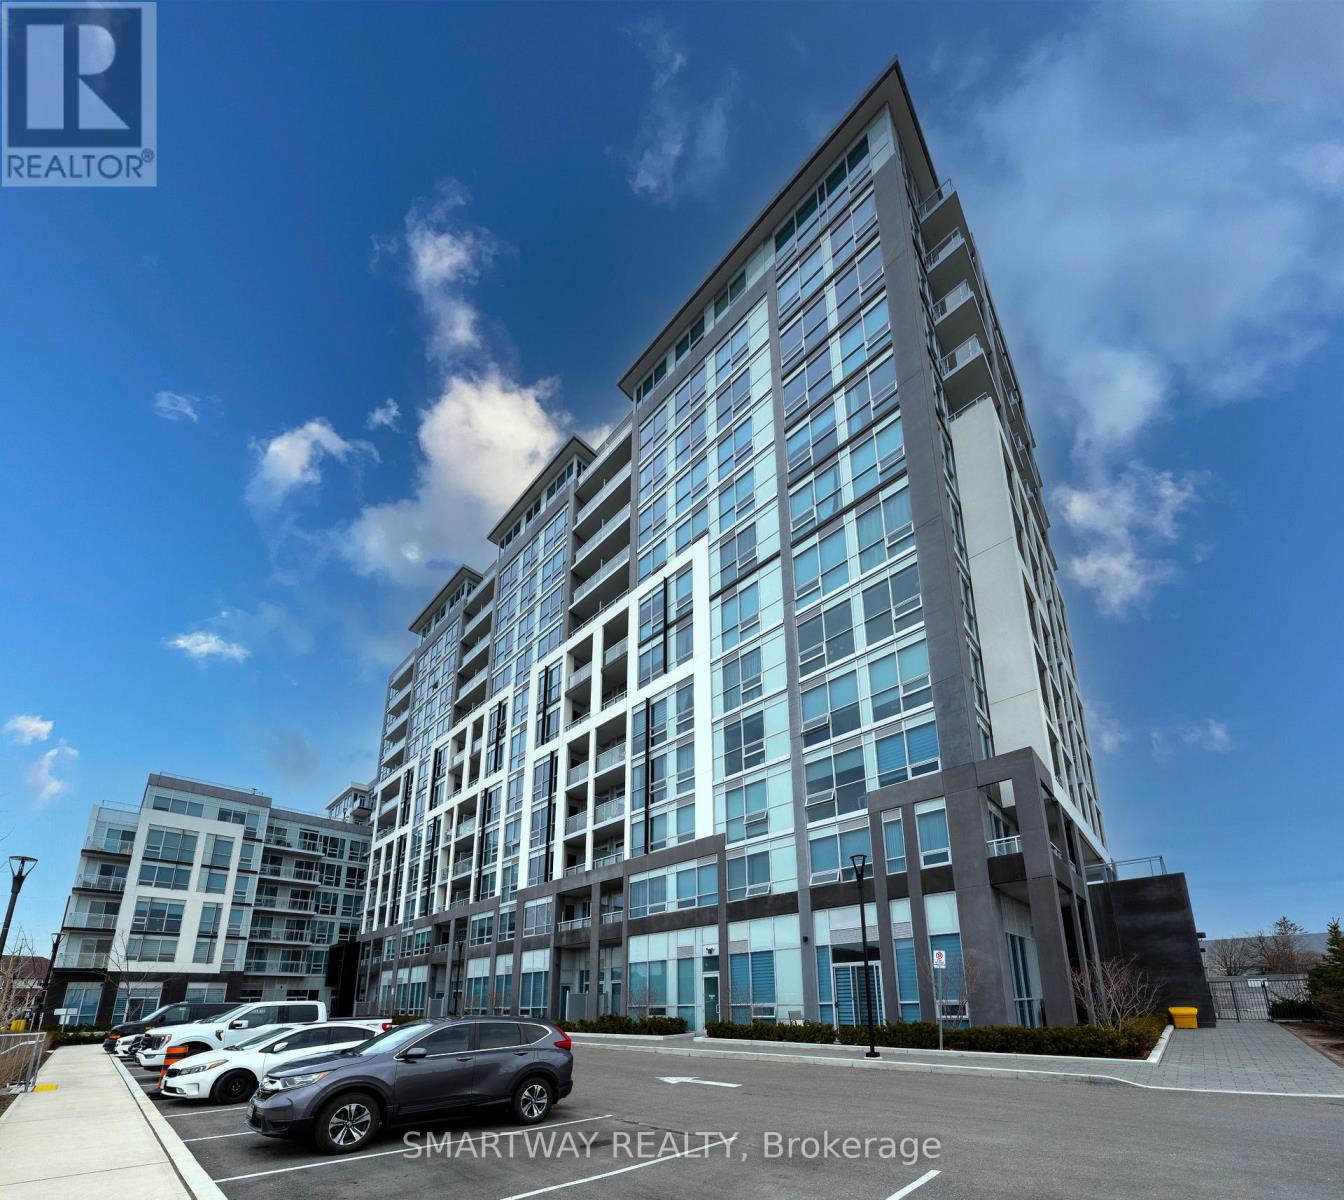
321 - 1050 Main Street E
Milton, Ontario
Presenting One Bedroom Corner Unit For Lease in the Most Sought After Location in Milton. Unit comes with Beautiful Escarpment Views and Town Amenities to Explore on a short walk to everything. This Bright & Spacious Unit (550 + 115 S.F. Balcony), is in the One of a Kind "Art On Main" Boutique Building - Where you would love to Stay for years to come. Unit comes with One Underground Parking and a Locker for tenants to use. Located Next to Milton GO Station, Art & Recreation Centre, Main Public Library, Schools, Sport Parks, Shopping, Restaurants & Conservation/Pond. Finest Building Amenities Like Party Room, B.B.Q. Area, Outdoor Pool, Gym, Guest Suite & Yoga Room. 5/7 Min. Walk to Milton GO Station and 3 Min. Drive To Hwy. 401 - A Great Commuter's Location. Not To Be Missed!! (id:50787)