
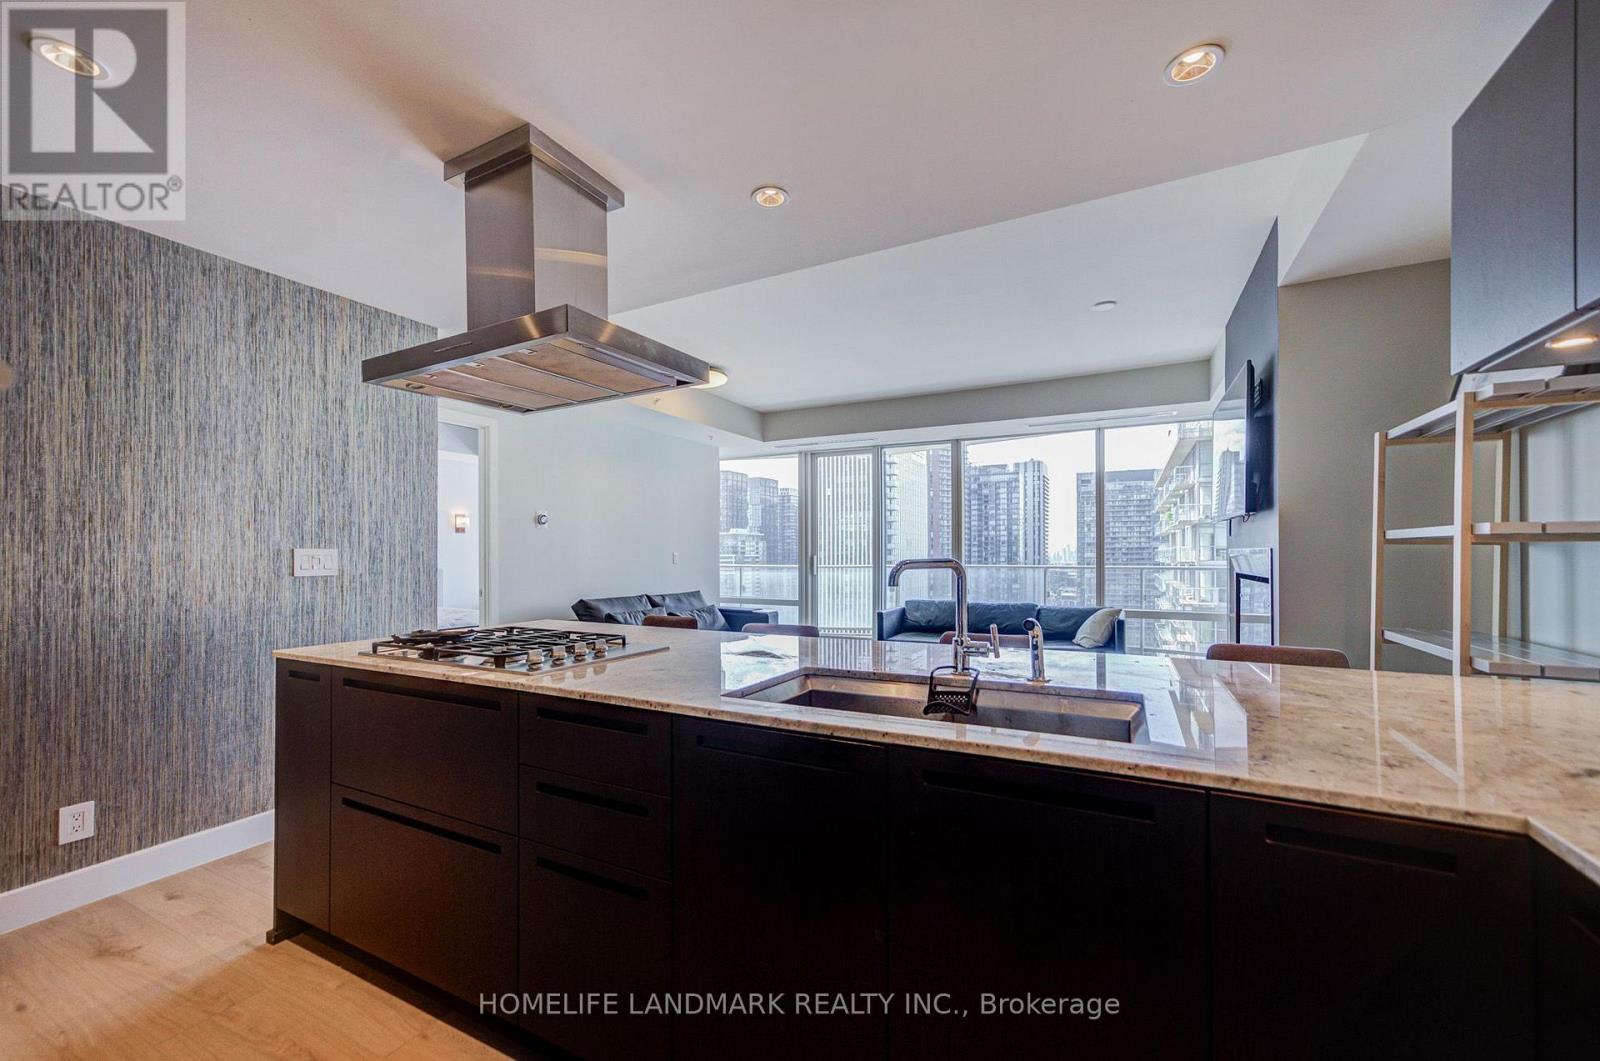
3103 - 180 University Avenue
Toronto, Ontario
Furnished Luxury Suite At The Prestigious Shangri-La Toronto Residences. Exclusive Private Estate Collection! This Exquisitely Finished 1+1 Bedroom, 1.5 Bath Residence Offers Approximately 1,100 Sq. Ft. Of Sophisticated Interior Living Space Plus An Impressive 261 Sq. Ft. Balcony With Breathtaking Views Of The CN Tower, City Skyline, And Downtown Toronto. Featuring Soaring 10-Ft Ceilings, Floor-To-Ceiling Windows, And An Elegant Open-Concept Living/Dining Area With Fireplace And Walkout To The Grand Balcony. Stunning Custom Italian Kitchen Showcases Stone Countertops And Backsplash, Premium Appliances, And Sleek Cabinetry. Spacious Primary Bedroom Features A Walk-In Closet And Luxurious 5-Piece Ensuite With Marble Finishes, Frameless Glass Shower, Oversized Tub. Separate Home Office/Den With Double Sliding Doors, Convenient Powder Room, Ensuite Laundry, And Ample Storage. Enjoy Shangri-La's World-Class 5-Star Amenities, Including 24/7 Concierge, Fitness Centre, Yoga Studio, Swimming Pool, Hot Tub, Infrared Saunas, Private Theatre, Business/Meeting Rooms. Unbeatable Financial District Location, Steps To The PATH, Restaurants, Shopping, Entertainment, Harbourfront, Scotiabank Arena, And Everything Downtown Toronto Has To Offer. One Parking Space Included. Professionals And Students Are Welcome! (id:50787)
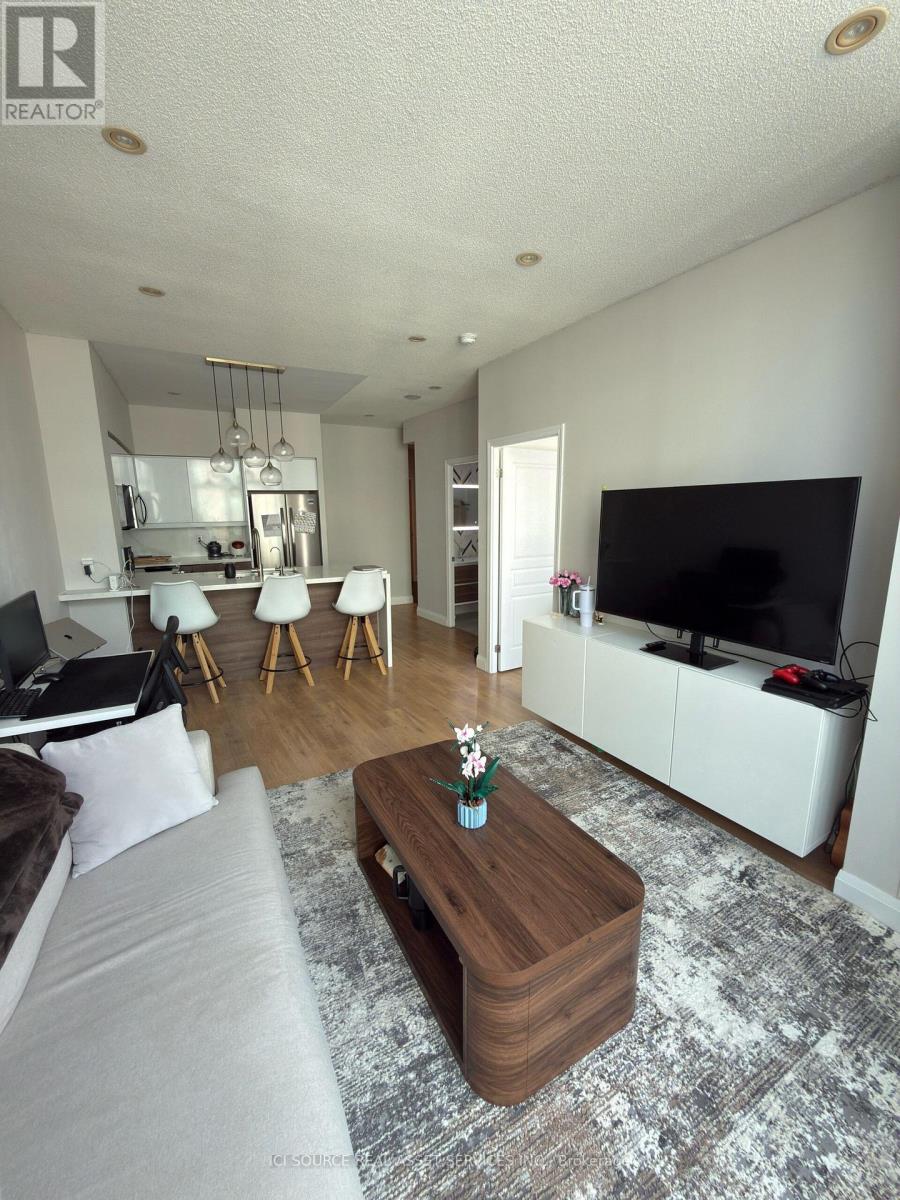
Ph09 - 509 Beecroft Road
Toronto, Ontario
Utilities-included, fully furnished 1-Bedroom and 1-Bathroom apartment. Fully renovated, with brand new appliances. *For Additional Property Details Click The Brochure Icon Below* (id:50787)
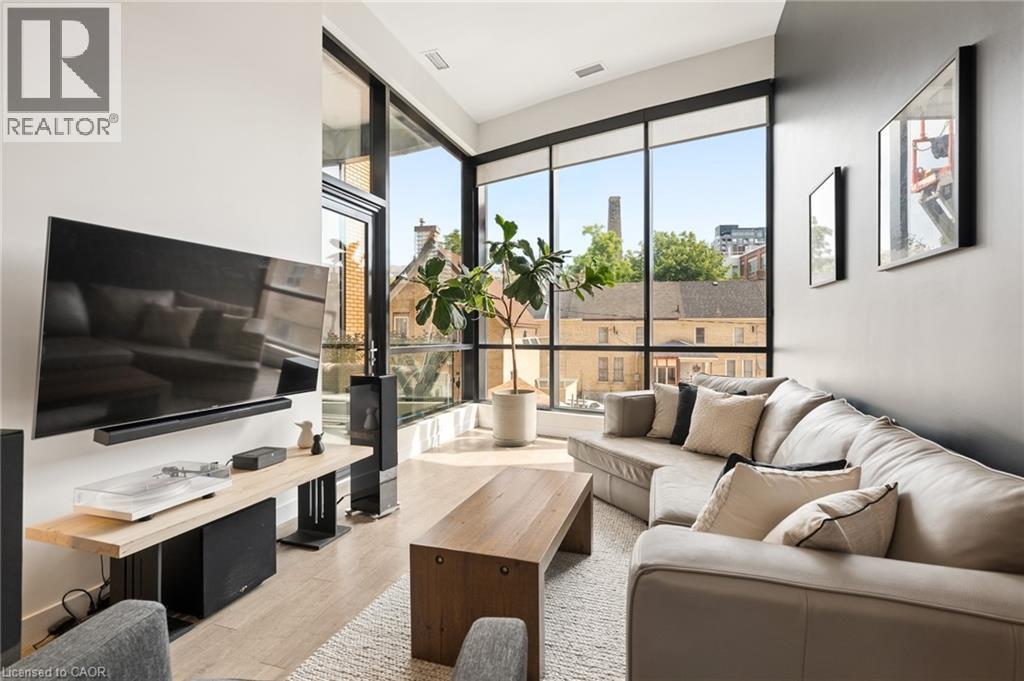
100 Garment Street Unit# 201
Kitchener, Ontario
Experience elevated urban living in this exceptional 1 bedroom + den condo offering 961 sq. ft. of thoughtfully designed living space, soaring 14-foot ceilings, and an abundance of natural light through floor-to-ceiling windows with custom blinds. Situated in the sought-after Garment Street Condos, this stunning residence places you just steps from Google, the ION LRT, Victoria Park, Spurline & Iron Horse trails, and the vibrant restaurants, cafés, and nightlife that define Downtown Kitchener. Designed for both everyday comfort and effortless entertaining, the open-concept layout showcases rich hardwood flooring throughout, designer lighting, and a modern kitchen complete with sleek cabinetry, granite countertops, subway tile backsplash, stainless steel appliances, and an oversized breakfast bar. The spacious living area flows seamlessly to a large, private East-facing balcony, offering the perfect place to unwind while taking in beautiful morning sun and spectacular sunrises. The spacious bedroom offers a peaceful retreat with soaring 14-foot ceilings, elegant floor-to-ceiling windows, and a generous walk-in closet, while the versatile den provides an ideal space for a home office, creative studio, or guest area. Enjoy the convenience of in-suite laundry, an in-unit storage locker, and one underground parking space. Condo fees include high-speed internet, heat, air conditioning, water, parking, garbage removal, lawn care, and snow removal, making ownership both simple and convenient. Residents enjoy an outstanding collection of amenities, including a fully equipped fitness centre, bike storage, co-working space with Wi-Fi, movie theatre, party room, and a spectacular rooftop terrace featuring BBQs, fire pits, and dining areas. Whether you're a professional seeking the convenience of the Innovation District, or an investor looking for a premium downtown location, this condo delivers a lifestyle where luxury, location, and modern design come together. (id:50787)
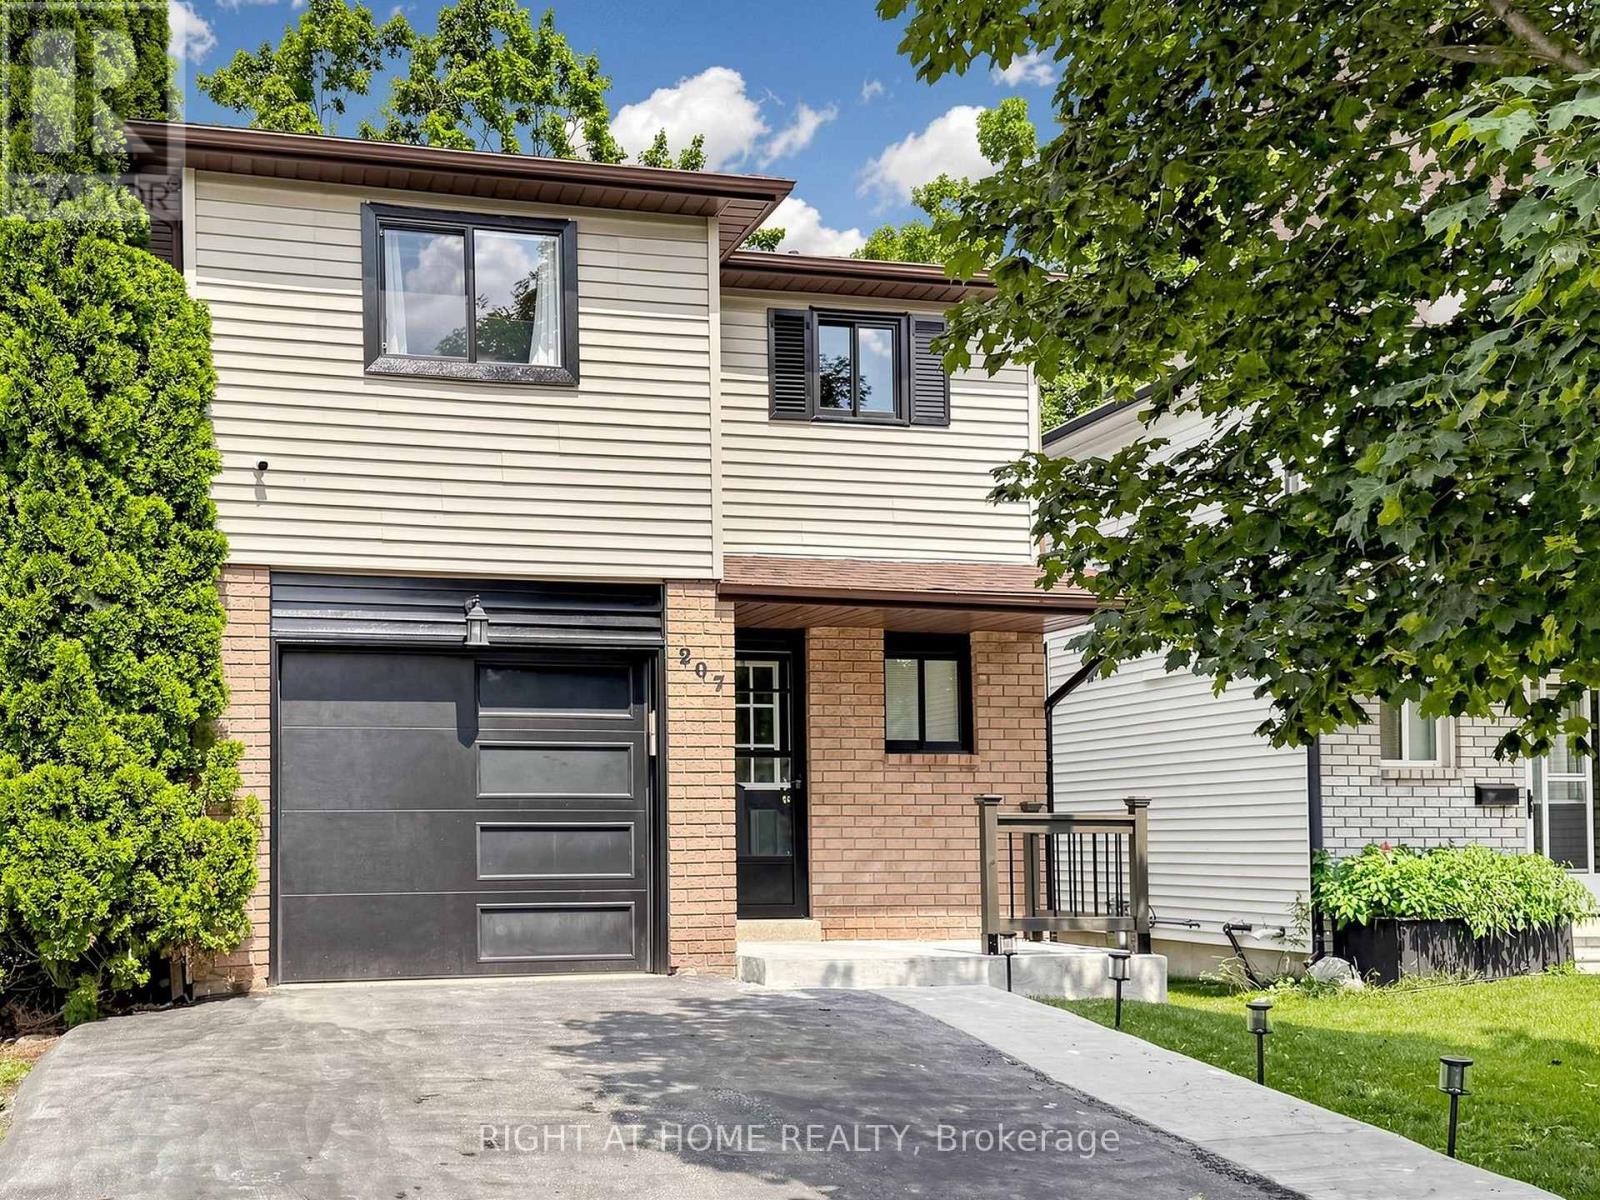
207 Hickling Trail
Barrie, Ontario
Welcome to 207 Hickling Trail, a beautifully updated 3-bedroom, 2-bathroom home in one of Barrie's most convenient and family-friendly neighbourhoods. Featuring a newly renovated open-concept main floor, this home offers a bright and inviting layout that's perfect for both everyday living and entertaining. The modernized kitchen flows seamlessly into the living and dining areas, creating a stylish and functional gathering space. The finished basement provides valuable additional living space, ideal for a family room, home office, gym, or playroom. Step outside to enjoy a large, fully fenced backyard, offering plenty of room for children, pets, gardening, or summer entertaining. Perfectly situated just minutes from Royal Victoria Regional Health Centre, Georgian College, parks, schools, shopping, and with easy access to Highway 400, this home combines comfort, convenience, and exceptional value in a sought-after East Barrie location. (id:50787)
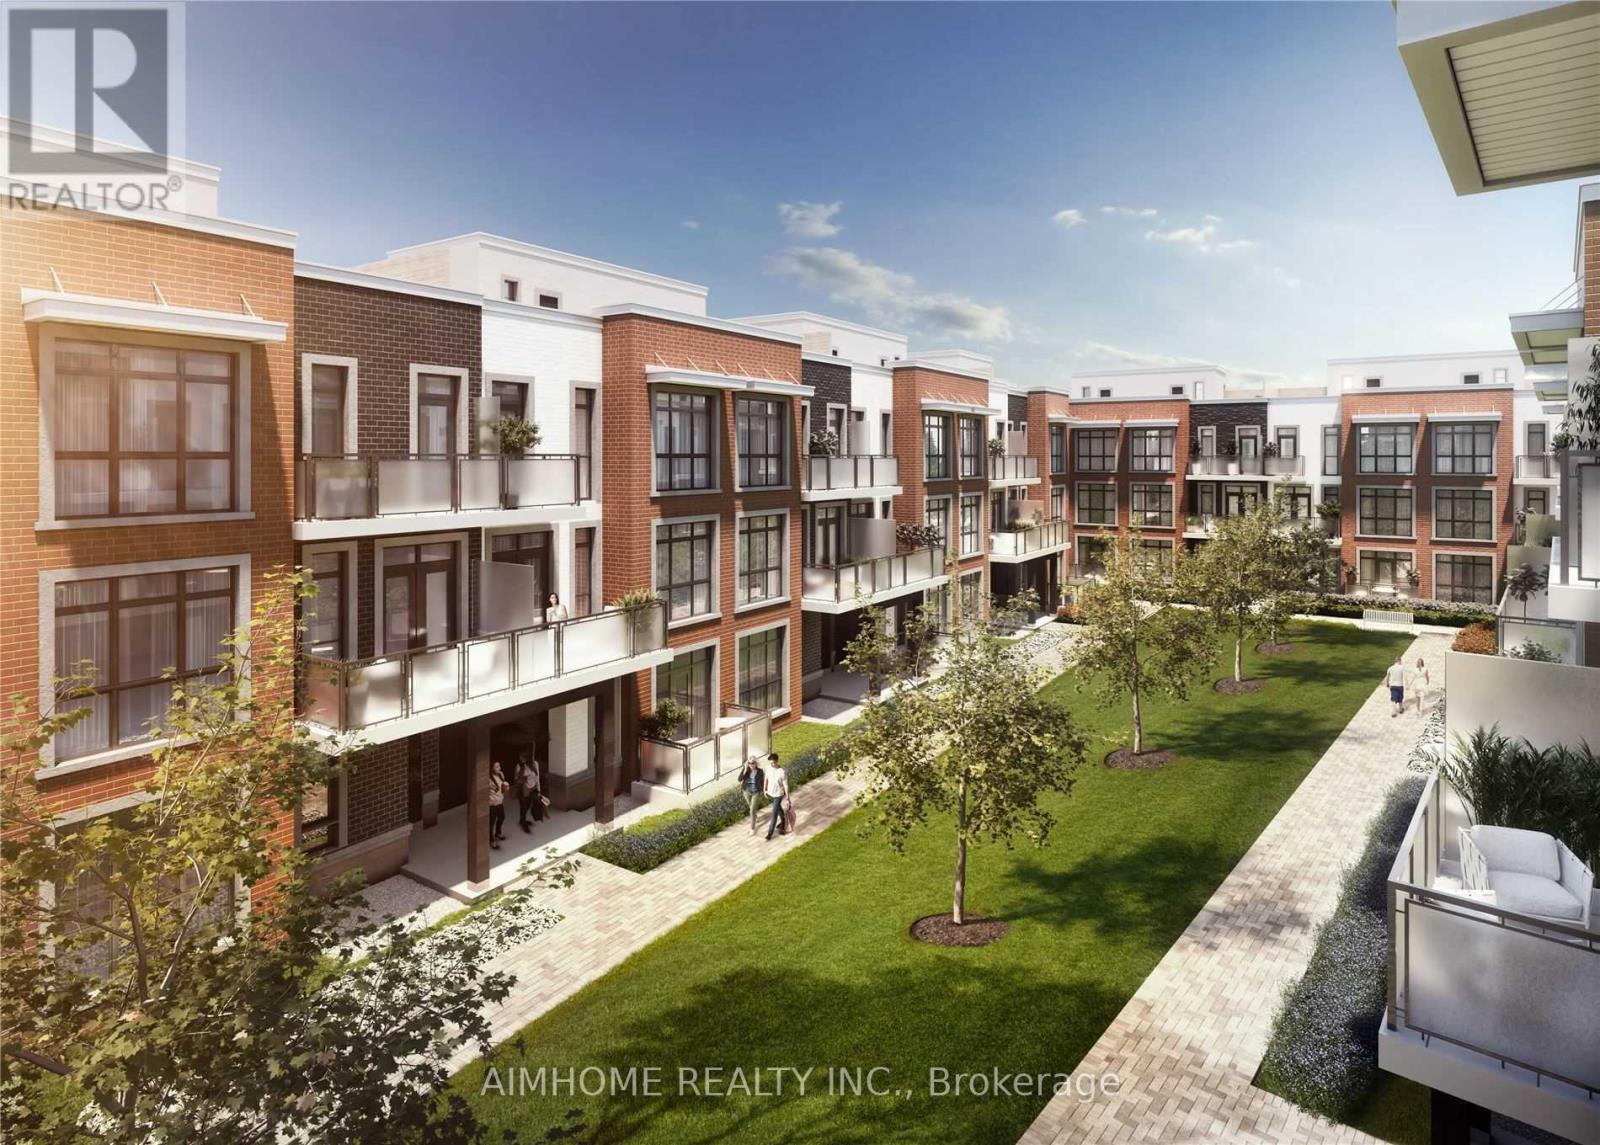
17 - 9 Phelps Lane
Richmond Hill, Ontario
Bright And Spacious Stacked Modern Townhouse Near Yonge Street. 9Ft Ceilings With Pot Light Though Out, Large Floor To Ceiling Windows For Excellent Day Light And Open Concept Kitchen. Spacious Rooftop Terrace And Two Balconies On 2nd & 3rd Floors. Convenient And Quiet Location. Close To Parks, Shopping, Grocers, Restaurants, Transit And Across From The Academy For Gifted Children. (id:50787)
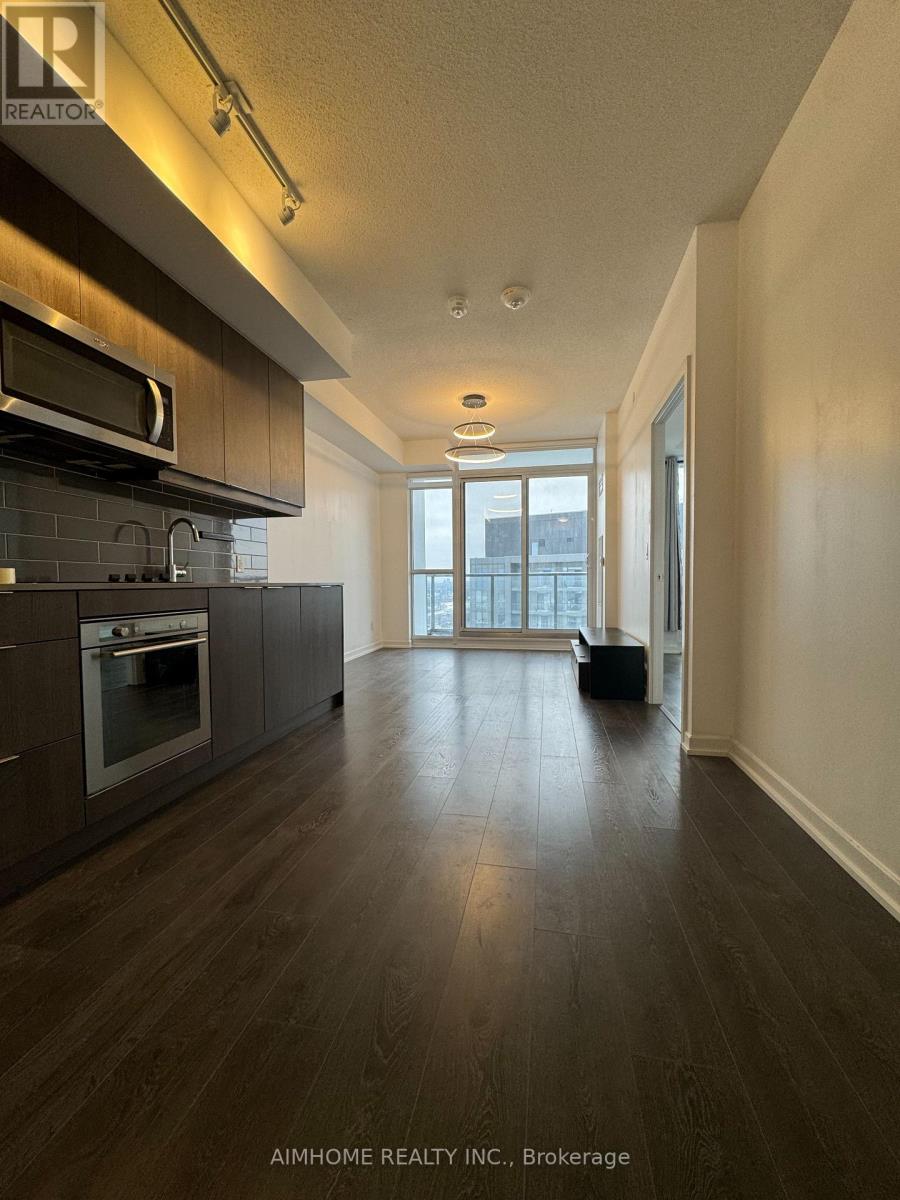
1311 - 32 Forest Manor Road
Toronto, Ontario
One bed + Den(can be use as second bed), High Ceilings, Open Concept, Spacious Kitchen With Stainless Steel Appliances And Integrated Dishwasher. The Suite Has Two Full Baths, Den Has Sliding Doors.Stacked Washer Dryer. Enjoy a quiet and clear West and South View. 1 Extra large Parking spot close to elevator and 1 Locker included. Amenities, Including Concierge, Swimming Pool, Sauna, Outdoor Dining Space With Bbqs, Gym, Yoga Studio, Media Room, Party And Meeting Room (id:50787)
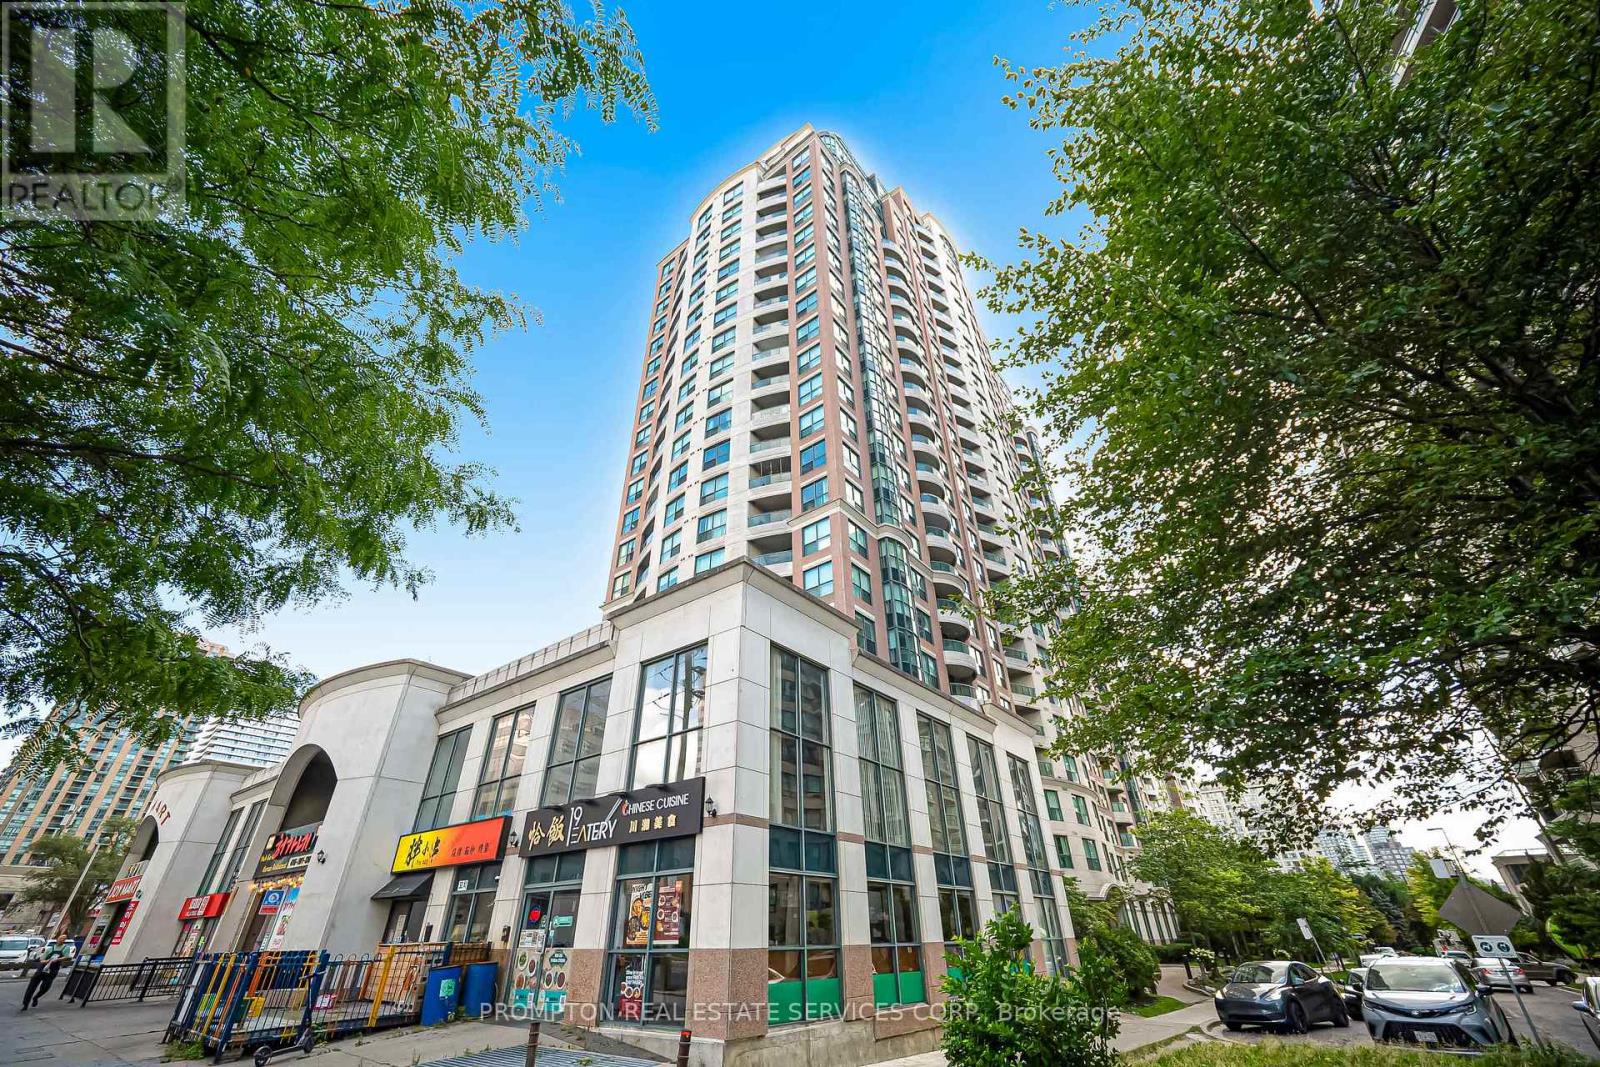
807 - 7 Lorraine Drive
Toronto, Ontario
Welcome to this bright and beautifully updated 1+Den suite at the highly sought-after 7 Lorraine Drive in the heart of North York. Featuring a functional open-concept layout with no wasted space, the suite offers updated kitchen appliances, flooring and lighting, plus a spacious living area with walk-out to a private balcony. Enjoy convenient access to Finch Subway Station, GO Transit, Metro, restaurants, cafés, parks, banks, and shops. Residents have access to excellent amenities including 24-hour concierge, indoor pool, sauna, gym, billiards, guest and party rooms, visitor parking, and bike racks. Includes an extra-large locker and owned parking space conveniently located close to the elevators. Move-in ready and enjoy the best of Yonge & Finch living! (id:50787)
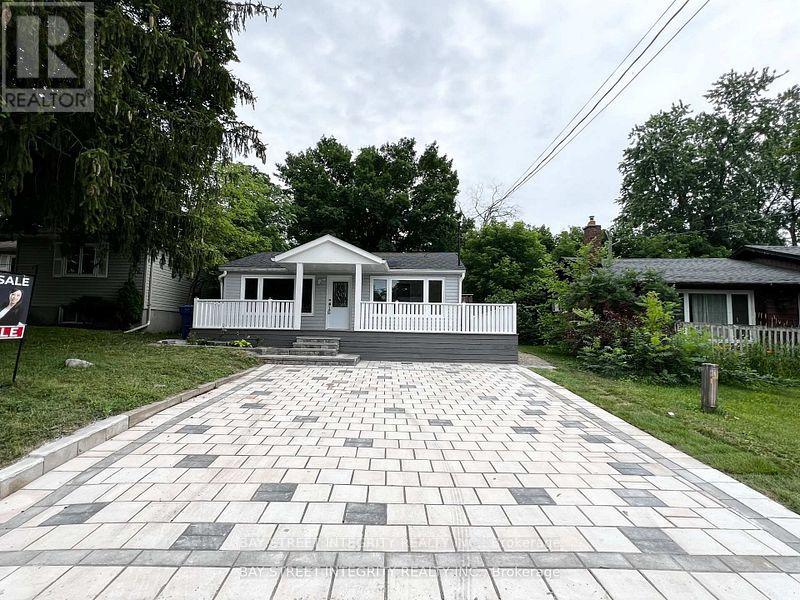
29 Balson Boulevard
Whitchurch-Stouffville, Ontario
R-A-R-E Opportunity To Live A Cottage Lifestyle By The Lake Less Than One Hour From Toronto! This Cozy Bungalow Is Located In The Prestiges Community Of Musselman Lake! Newly Renovated Home Features Brand New Laminate Floors, Brand New Kitchen, New Bathroom ,Freshly Painted, Insulated/Heated Shed Suitable For Office Space .Mins To Public School,Grocery,Community Centres & Much More! (id:50787)
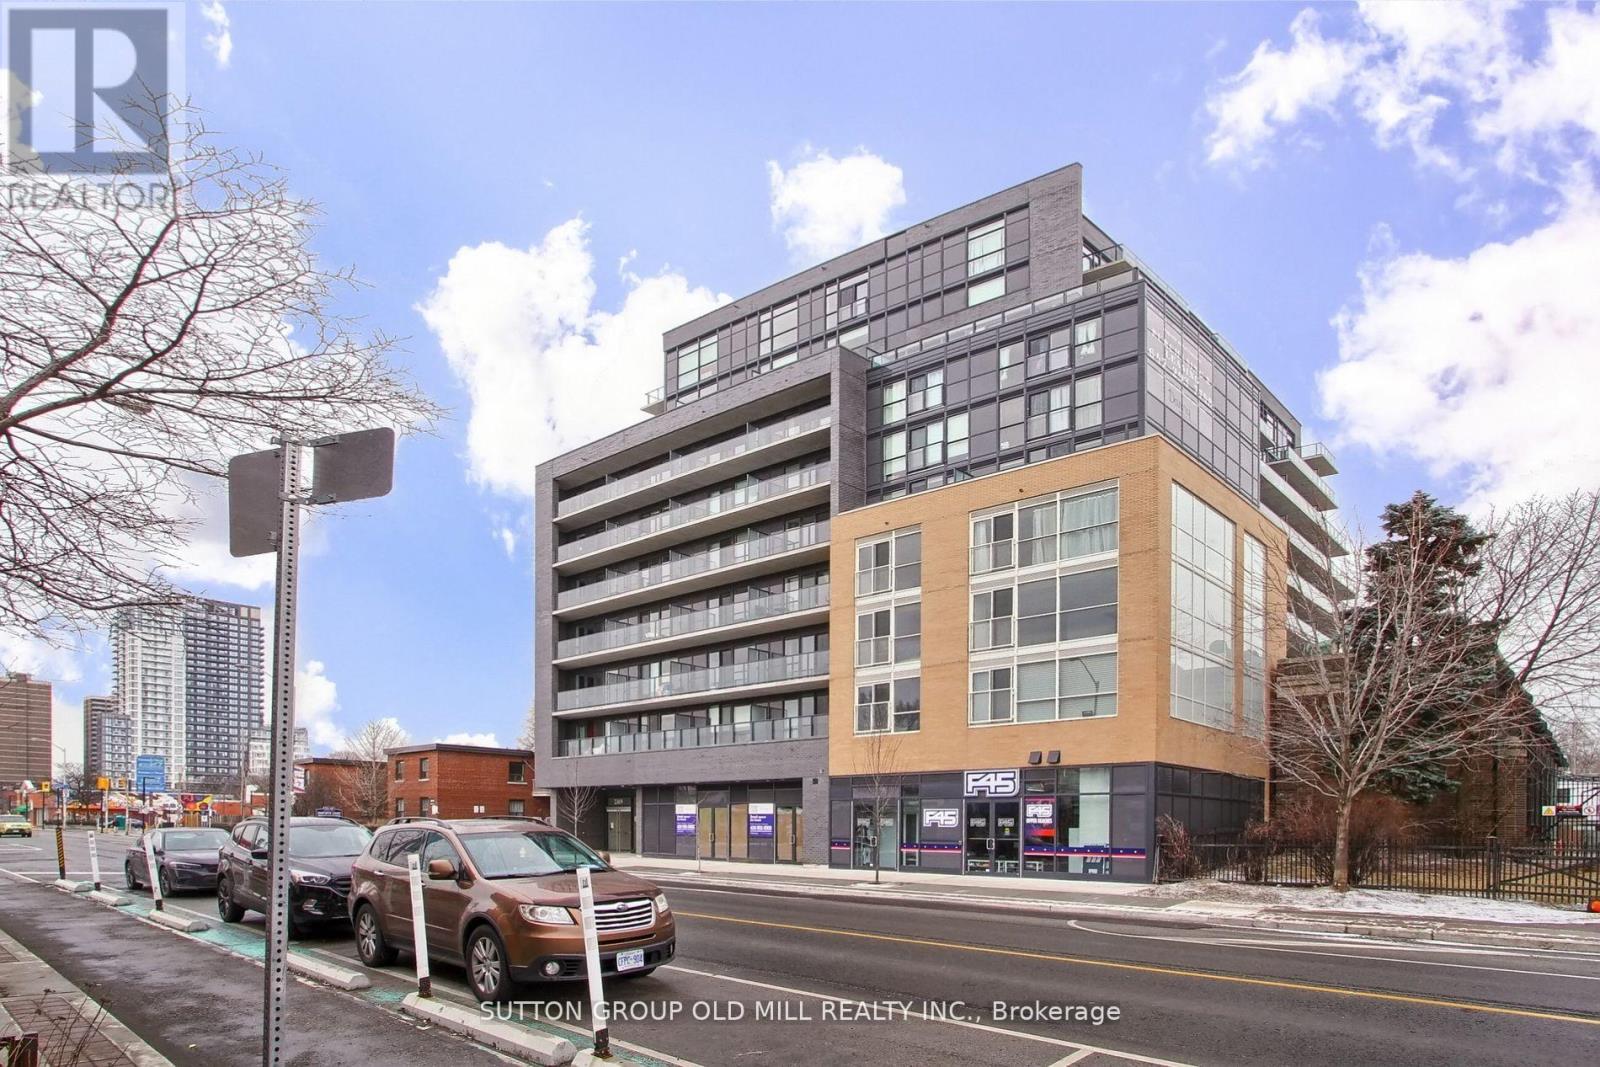
516 - 2369 Danforth Avenue
Toronto, Ontario
Welcome to this stunning one-bedroom plus den condominium for lease, ideally located on the vibrant Danforth in Toronto's sought-after East End. Showcasing contemporary finishes and a thoughtfully designed layout, this stylish residence offers the perfect blend of comfort, convenience, and modern living.Step inside to discover a bright, open-concept floor plan filled with natural light. The sleek, modern kitchen features stainless steel appliances, ample cabinetry, and generous counter space, flowing seamlessly into the spacious living and dining area-perfect for relaxing or entertaining.The primary bedroom is a peaceful retreat, complete with large windows, a generous closet, and a beautifully finished three-piece ensuite. The versatile den provides the ideal space for a home office, guest room, or reading nook. A second full three-piece bathroom offers added convenience for guests or shared living.Enjoy the best of urban living with an outstanding selection of trendy restaurants, cafés, boutique shopping, grocery stores, and everyday amenities just steps from your door. With the TTC subway only moments away, commuting downtown or exploring everything Toronto has to offer couldn't be easier.This exceptional condo offers the perfect opportunity to experience stylish, low-maintenance living in one of Toronto's most vibrant and walkable neighbourhoods. (id:50787)
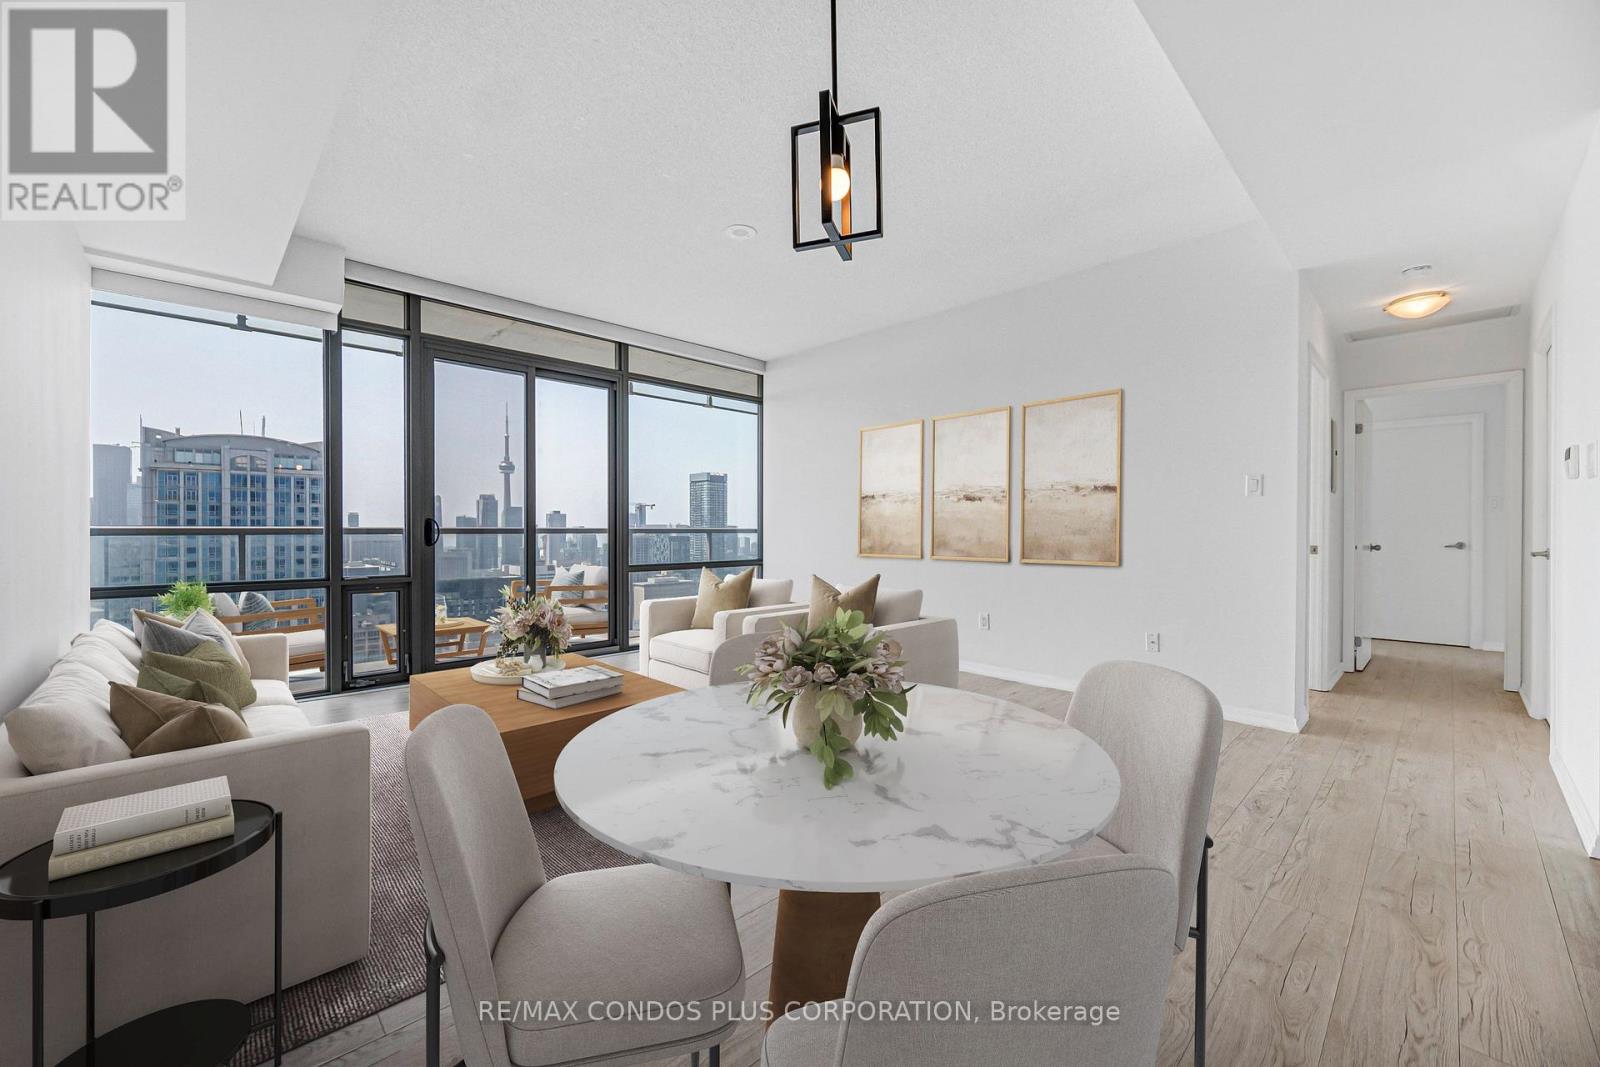
4404 - 38 Grenville Street
Toronto, Ontario
Murano "Opalini" Sub-Penthouse Offering 927 Sq Ft Of Bright, Well-Designed Living Space With 9-Ft Ceilings With 2 Bedrooms And 2 Full Bathrooms. Perched On A High South-Facing Floor, This Unit Features Stunning, Unobstructed Views Of The Lake, CN Tower, And City Skyline Through Floor-To-Ceiling Windows, Filling The Space With Natural Light. Long Balcony Spanning The Unit. The Open Layout Is Complemented By Upgraded Vinyl Plank Flooring Throughout. The Modern Kitchen Is Equipped With Granite Countertops, Stainless Steel Appliances, And An Upgraded Dishwasher. Additional Upgrades Include Electronic Blinds In The Living Room For Added Comfort And Convenience (That Will Stay)! The First Bedroom Features A Large Closet With Direct Access To The Balcony. While The Spacious Primary Bedroom Includes A Large Walk-In Closet With Adjustable Height FreedomRail Shelving System And A Marble 4-Piece Ensuite. Located At Bay & College, You're Steps To The Subway, U Of T, TMU, Hospitals, Financial District, Shops, Restaurants, And Everyday Essentials. Highly Walkable And Transit-Friendly, This Is Downtown Living At Its Best. Building Amenities Include 24-Hour Concierge/Security, Indoor Pool With A Glass-Enclosed Roof, Full Fitness Centre, Rooftop Terrace, Party And Media Rooms, Billiards Room, Patio With BBQs, And Guest Suites. See Second (2nd) Floor For Amenities. Unit Has ALWAYS Been Owner Occupied. Comes With 1 Large Parking Space And Large Locker. Bright, Modern, And Move-In Ready With Premium Upgrades And Unbeatable Views. (id:50787)
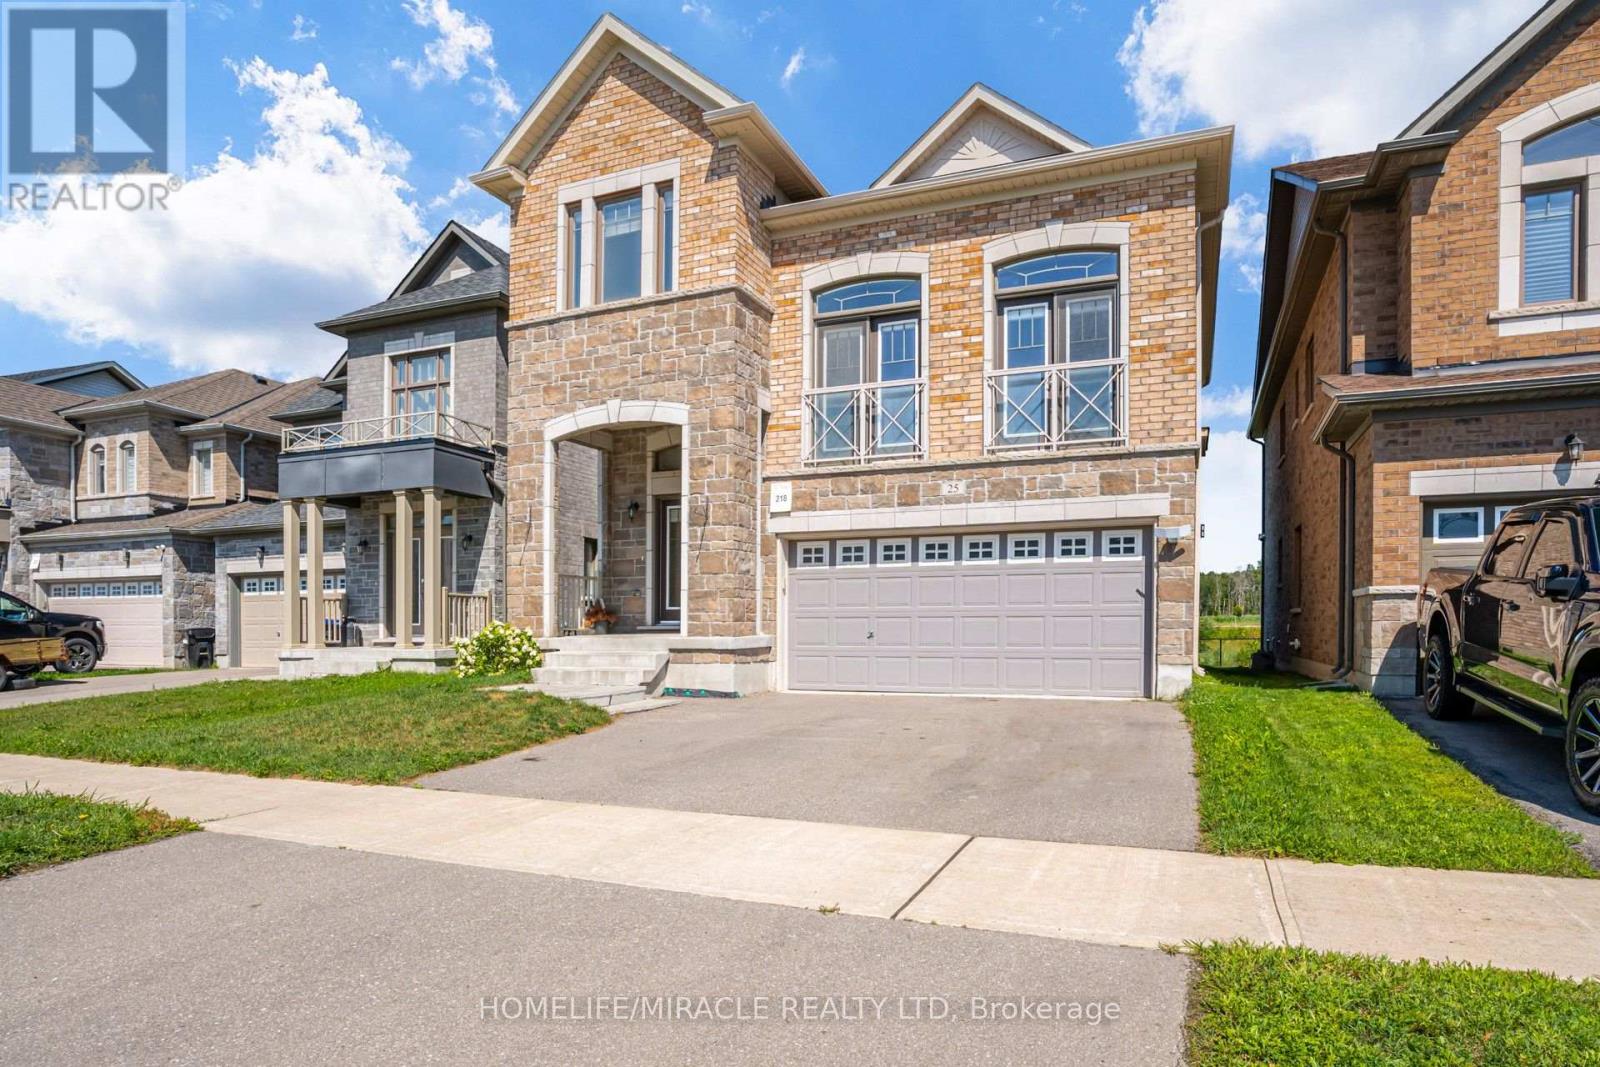
25 Lorne Thomas Place
New Tecumseth, Ontario
Welcome to this immaculate, built-in-2020 detached home nestled in the highly sought-after Treetops community! Step inside to an impressive main floor featuring 9-foot ceilings, gleaming hardwood floors, and a dramatic, soaring 20+ foot ceiling over the open-concept Great Room that fills the home with incredible natural light. The chef's kitchen is upgraded with quartz countertops and extended cabinetry reaching straight to the ceiling. Upstairs boasts 3 spacious bedrooms plus hardwood on the second-floor landing.Stepping outside, enjoy outdoor living on your custom wooden deck overlooking a scenic, unobstructed view. The fully finished basement apartment offers tremendous versatility, complete with its own private kitchen, large bedroom, full shower bathroom, and spacious living area-ideal for extended family, in-laws, or rental potential ! steps from community parks and trails, minutes to Highway 89/400, Walmart, the Honda Plant, top schools, and all town amenities (id:50787)
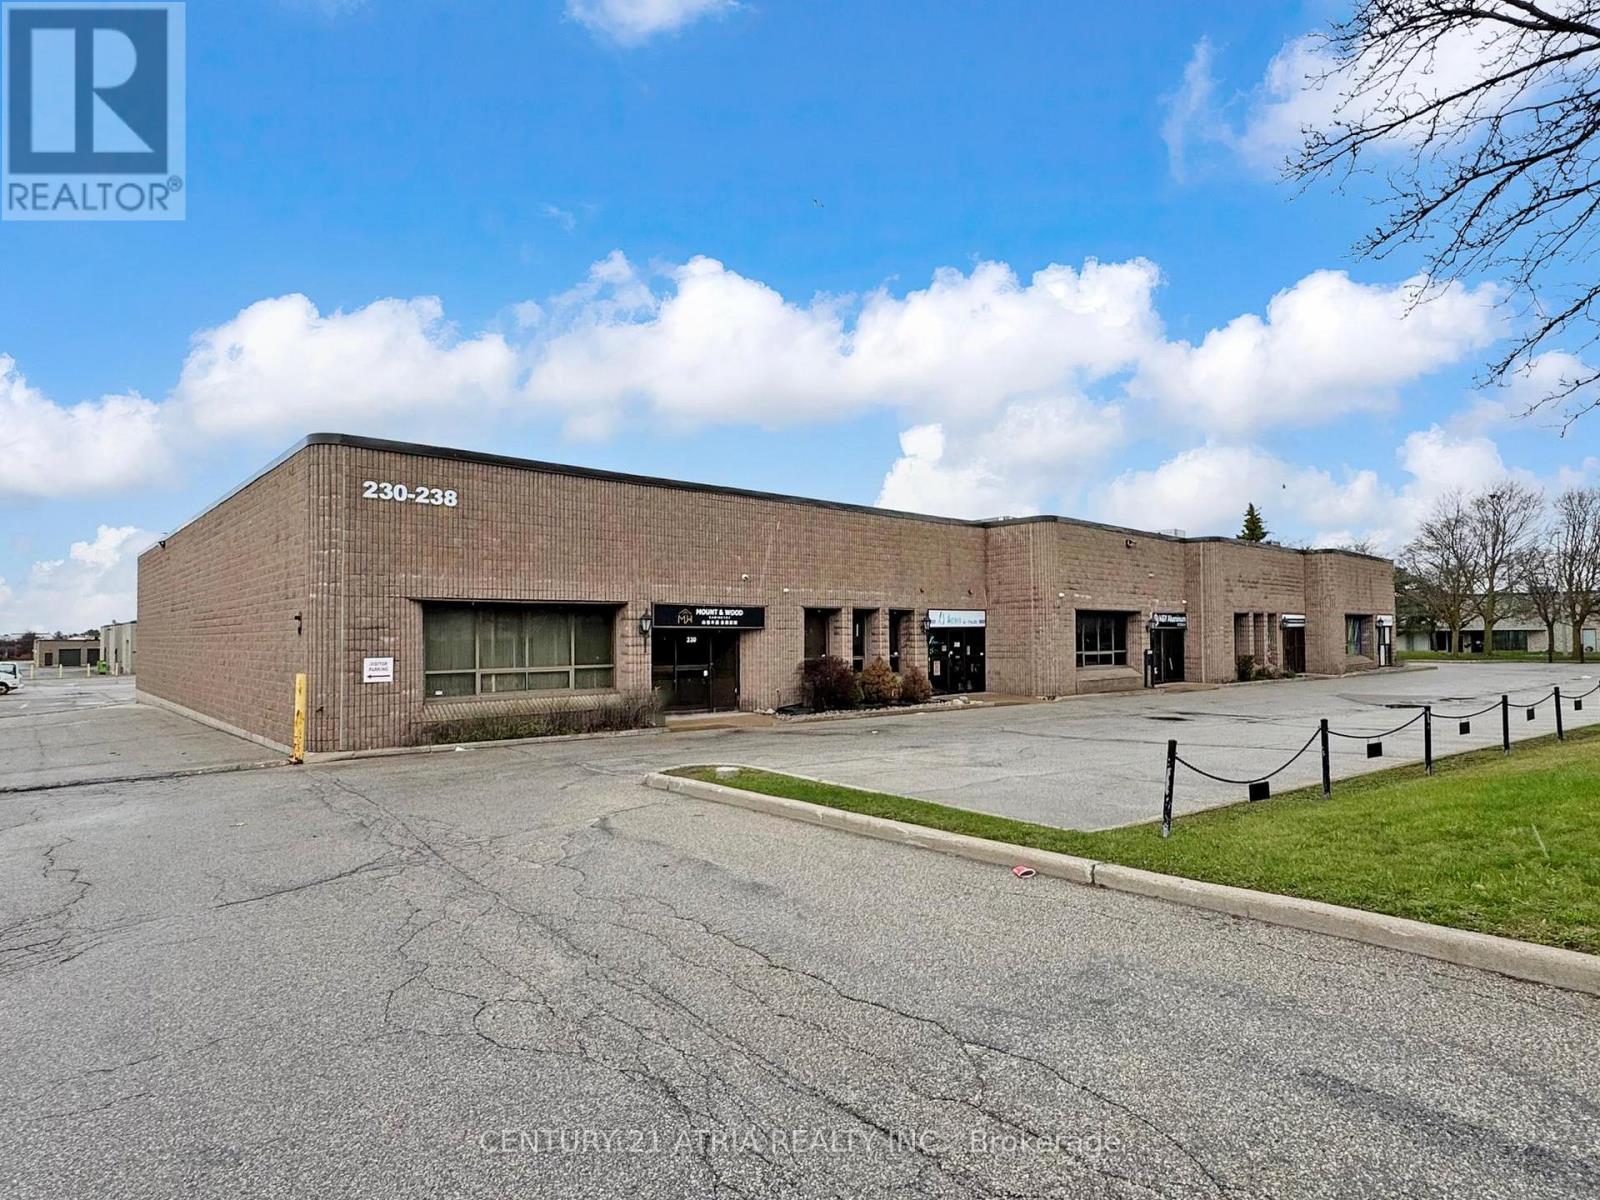
4 - 236 Hood Road
Markham, Ontario
Exceptional opportunity to own a professionally upgraded turnkey 3,526 sq. ft. industrial condo with 40% office and 60% warehouse. Features include a glass-encased entryway and a refined front reception area that establishes a polished, professional tone. Every office is strategically positioned with large windows allowing plenty of natural light throughout the space. The office component features four private offices, a spacious boardroom, an open-concept reception area with two additional workstations, a dedicated printer/file room, a large kitchen, and two updated washrooms with sleek modern finishes. The expansive principal executive office features large windows and striking accent wall. LED lighting is thoughtfully integrated throughout the entire unit, with recessed panel fixtures in the office areas and suspended strip lighting in the warehouse and mezzanine. The facility is equipped with a Complete Security Solutions system featuring three cameras and monitors, all included. The warehouse offers 18 ft ceilings with 16 ft clear height, a grade-level drive-in door (12 ft H x 10 ft W door), 600-volt power, its own private office, multiple storage rooms, server room, and dedicated washroom. A standout feature of this facility is the oversized 800 sq. ft. mezzanine (not included in the 3,526 sq. ft.), constructed of solid steel for long term durability. Additional highlights include four designated parking spaces, ample visitor parking, a new roof (approx. 2020), and a sprinkler system throughout the office space, warehouse, and below the mezzanine. This facility has been meticulously maintained and updated with consistent attention to all systems and overall upkeep, reflecting pride of ownership throughout. The location offers exceptional central connectivity to Toronto and the GTA, just minutes from Highway 404 and Highway 407. Convenient access to public transit is available with a TTC bus stop located at Denison and Hood Road. (id:50787)

14 Barr Crescent
Aurora, Ontario
Location location location beautiful townhouse in excellent area, safe community close to shoppingtransportations parks recreations, close to French Catholic and public school, separate entrance toa unfinished basement that will create income, well maintained house. (id:50787)
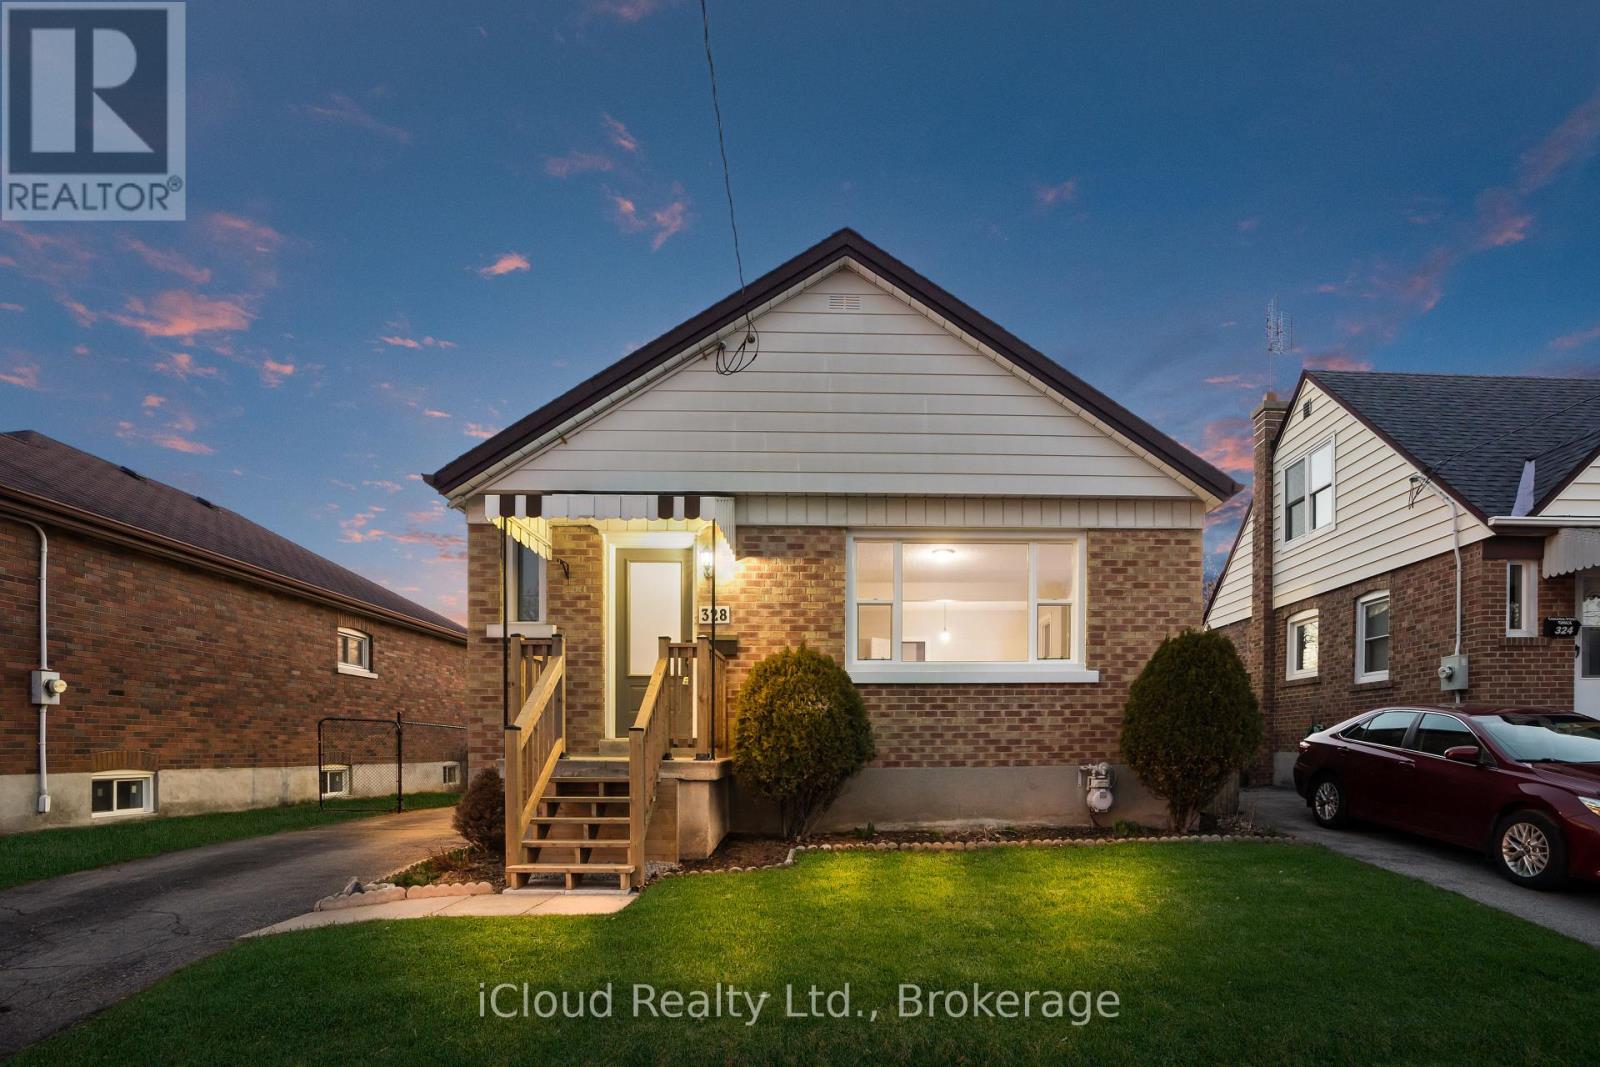
Lower - 328 Wilson Road S
Oshawa, Ontario
Move In Immediately! Recently Renovated & Move In Ready In A Legal Duplex. 2 Bed & 1 Bath Lower Unit In A Great Area Of Oshawa, Beautiful Finishes Throughout, Newer Stainless Steel Appliances, 1 Parking Spot Included, Close To Schools And Parks, Easy Access To Hwy. 401, Go Train & Durham Transit. Lots Of Shopping And Entertainment, Near To Hospital And Clinics. Downtown Oshawa Is Very Close By. Some photos are virtually enhanced. (id:50787)
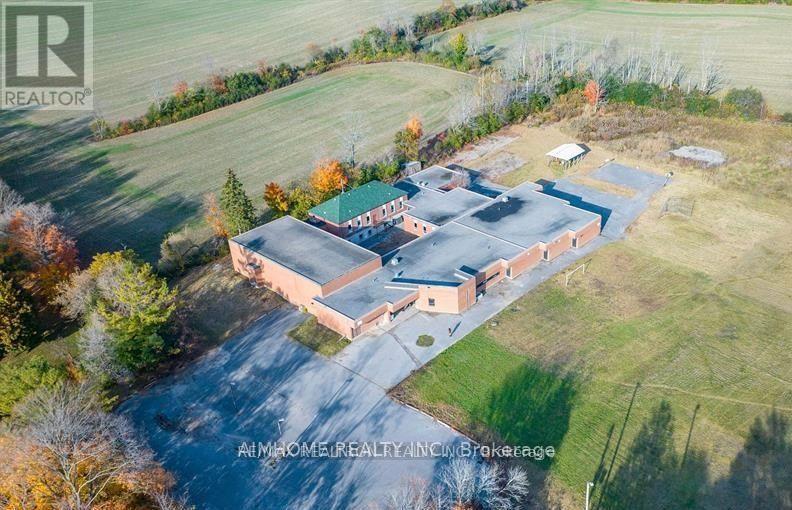
211 County Rd 28 Road
Otonabee-South Monaghan, Ontario
Un-limited Opportunity! Just over an hour drive east of Toronto, this is a rare opportunity to acquire a prominent property in the heart of Bailieboro. The existing building spans 23,045 sq ft and is situated on 5.4 acres, equipped with 3-phase electrical power. Over $300,000 in renovations and upgrades have been completed, including electrical, plumbing, ductwork, and heating & cooling systems. The property is suitable for a variety of uses, such as a private school, nursing home, retirement lodge, hospital, medical center, or public library. This is an excellent investment opportunity with the city open to changes in use, offering significant potential. Site plan, floor plans, and measurements are available. (id:50787)
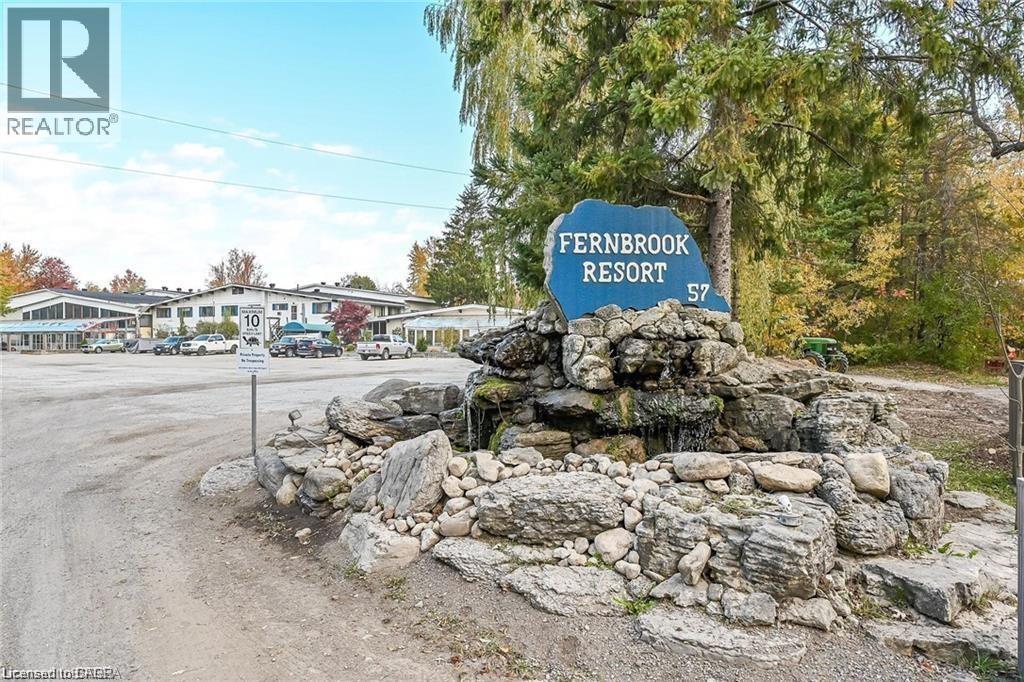
57 12th Conc Road E Unit# 430
Flamborough, Ontario
Welcome to the serene setting at Fernbrook Resort, a 50+ lifestyle cottage atmosphere w/clubhouse amenities including an indoor & outdoor pool. This rarely offered 2 story home features 3 bedrooms, 1.5 bathrooms. The kitchen is open to the dining room and family room - great for entertaining. Main floor laundry plus 4-piece bathroom, and mud room. Upstairs master features 2pc ensuite + 2 additional bedrooms. Large front deck for enjoying your morning coffee. The clubhouse includes indoor pool, gym, outdoor pool, hot tub and suntan deck. Centrally located for quick access to QEW and 401, Waterdown, Hamilton, Guelph, Cambridge. Units cannot be financed or used as collateral for a loan. Lot fees are approx. $647/Month to be verified with park management which includes lot, taxes, water, water testing, and use of the resort amenities. Hydro, propane extra. Buyer must be approved by the Park. (id:50787)
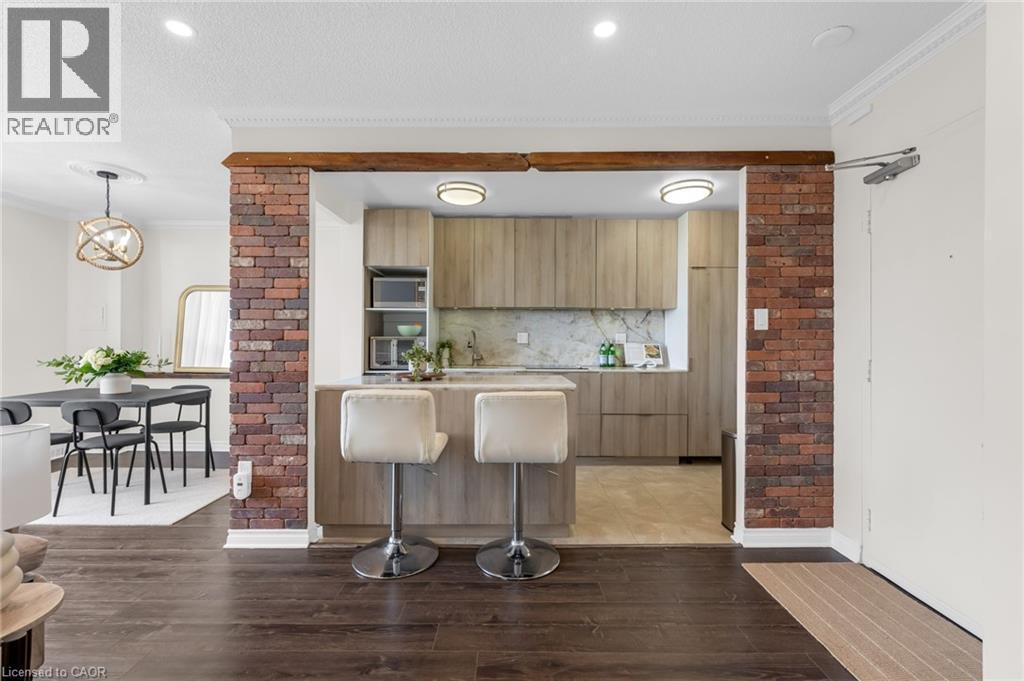
1964 Main Street W Unit# 1508
Hamilton, Ontario
This beautifully renovated 3-bedroom, 1.5-bathroom PENTHOUSE condo offers spectacular escarpment and city views, thoughtful custom upgrades, and a rare opportunity to own in one of Hamilton's most established and sought-after condominium communities. The contemporary kitchen is truly the heart of the home, featuring custom cabinetry, premium appliances including a built-in refrigerator & stone countertops. The bright open-concept living and dining areas showcase upgraded flooring, pot lights, reclaimed wood accents, feature wall details, and direct access to a private balcony overlooking the city and surrounding green space. The spacious primary bedroom includes a walk-in closet and convenient two-piece ensuite, while two additional generously sized bedrooms provide flexibility for family, guests, or a home office. The main bathroom was further updated in 2024 with a brand-new tub and shower combination, adding to the home's move-in-ready appeal. An additional storage room offers excellent pantry space and room for a second refrigerator. One of the standout features of this unit is the inclusion of two parking spaces, a rare offering in condo living, with one underground space and one surface. Residents enjoy access to excellent amenities including an indoor pool, fitness area, party room, sauna, outdoor seating areas, and beautifully maintained common spaces. Backing onto conservation land with nearby trails and nature at your doorstep, yet just minutes from Highway 403, McMaster University, downtown Hamilton, Dundas, and Ancaster, this location offers the perfect balance of convenience and tranquility. (id:50787)
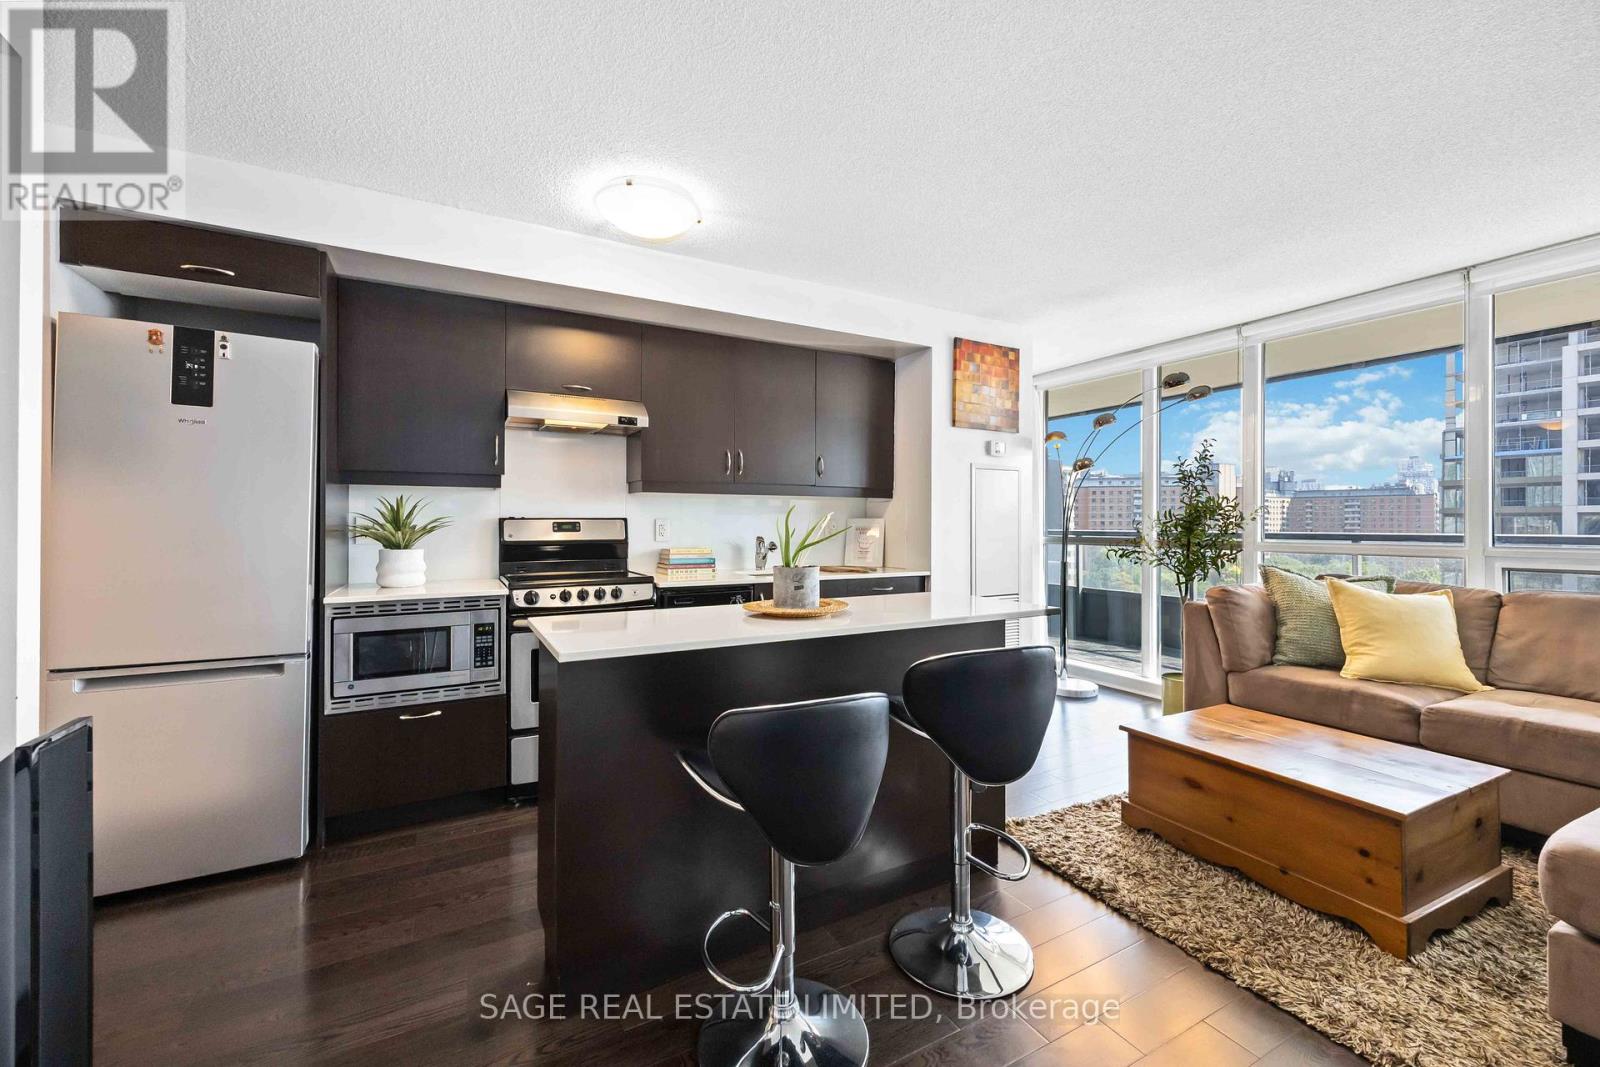
1115 - 320 Richmond Street E
Toronto, Ontario
This is Modern Love. Where style meets sunshine in this perfect 2 bedroom, 2 bathroom corner suite with an incredibly spacious balcony. East-facing views so glorious, you and your plants will thrive. Step into your open-concept layout where floor-to-ceiling and wall-to-wall windows flood the space with morning glory glow. The primary bedroom is basically your personal sanctuary, complete with a private ensuite bathroom, double closets and direct balcony access. Morning coffee in a robe anyone? Outside your door? Everything. The Modern sits at Richmond & Sherbourne, steps to the Distillery District, St. James Park, King Street, and Allan Gardens. Forgot milk or need a manicure? The ground-level retail has you covered. The new Ontario Line station will be conveniently located just one block North at Moss Park Station, offering seamless connections and convenient transfers to transit lines. And when it's time to unwind or entertain, the amenities shine. A hotel worthy rooftop pool and sundeck, sauna, party room, guest suites, and visitor parking. Yes, your friends will want to come over. This is downtown living with a heartbeat. Stylish, social, and smart. Welcome to The Modern. (id:50787)
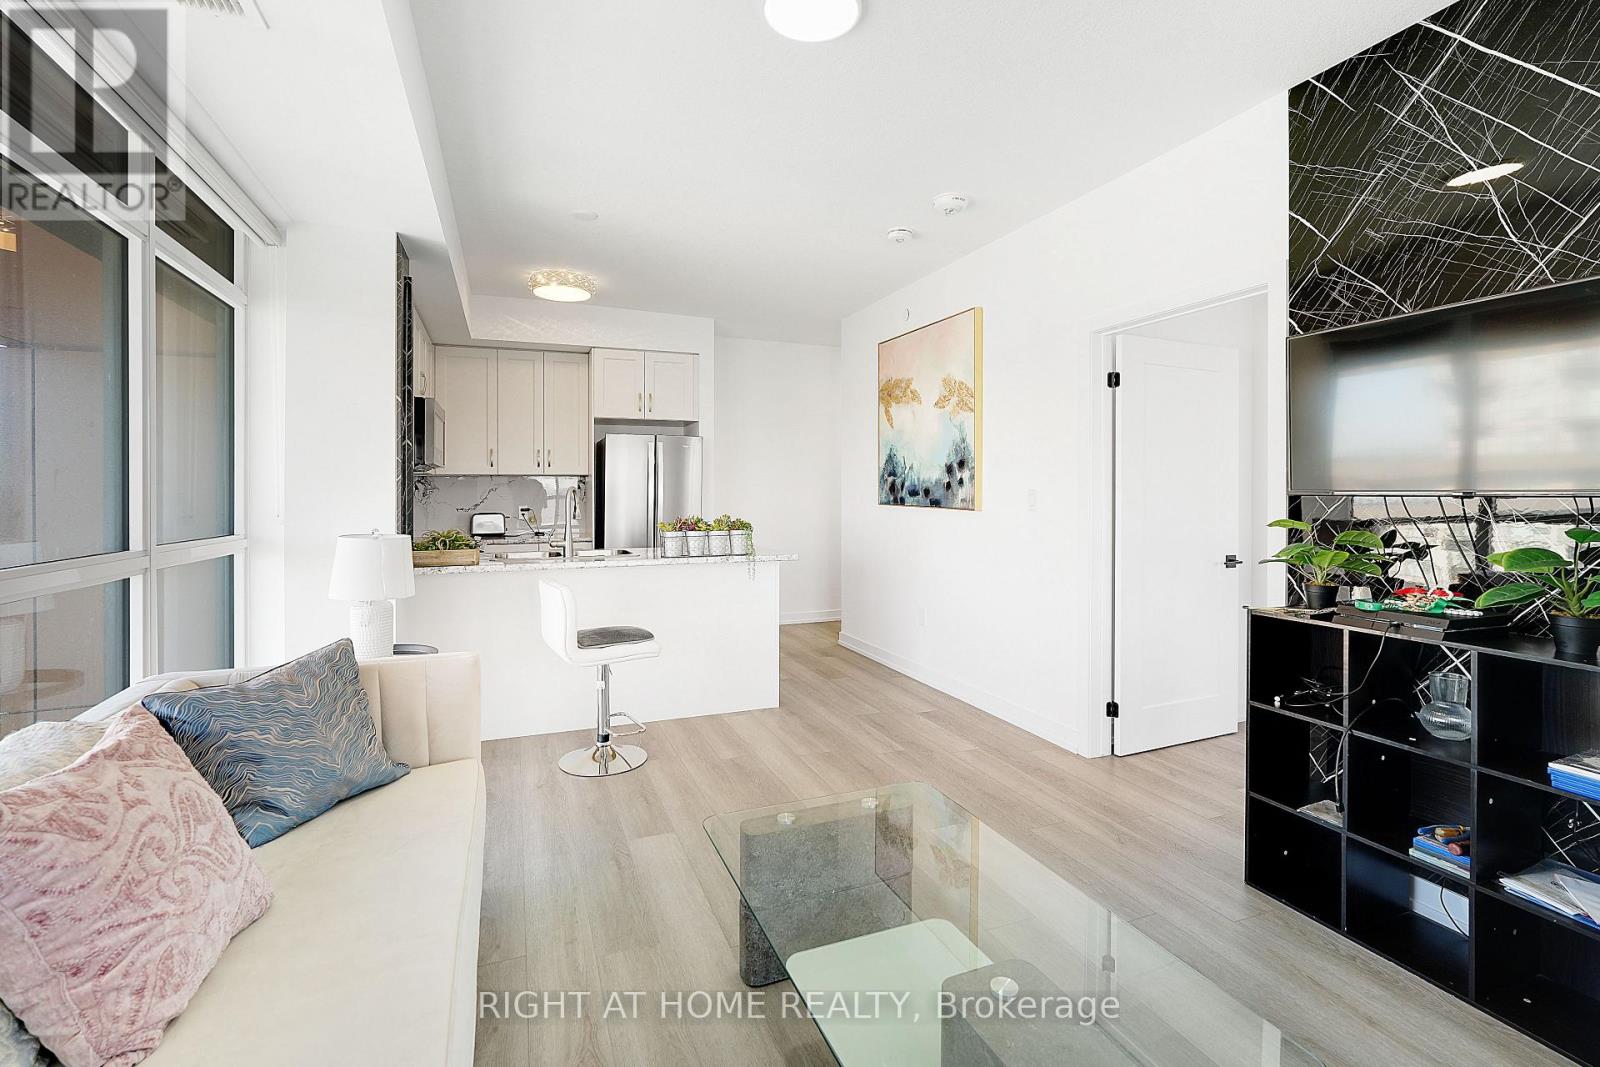
905 - 460 Dundas Street E
Hamilton, Ontario
Modern Trend Living condo with 9-ft ceilings and an open-concept layout. Features ceramic tile flooring and bright LED lighting throughout. The stylish kitchen offers custom cabinetry, designer faucet, and laminate countertops with a backsplash, while the bathrooms boast quartz countertops and spa-inspired premium fixtures. Enjoy a feature wall for your TV, a French balcony, and an owned locker for extra convenience. Pet-friendly in both living areas and bedrooms.This energy-efficient building includes geothermal heating/cooling, secure entry, 2 owned underground parking spaces, rooftop terrace, and professional management. Freshly painted and perfectly located near parks, shopping, restaurants, and major highways. (id:50787)
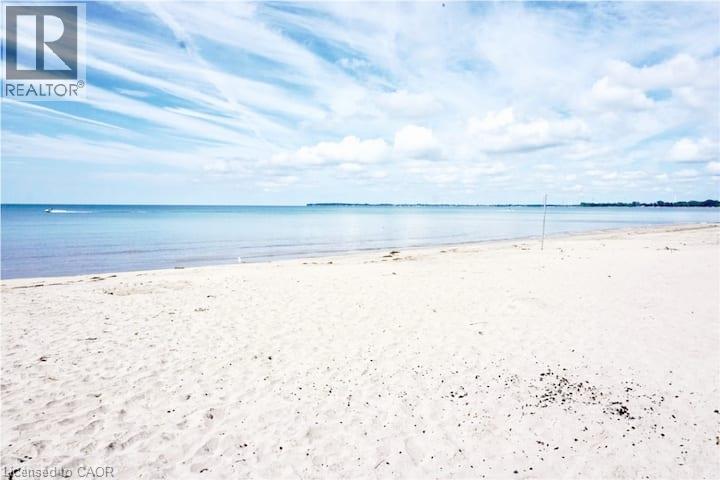
12189 Augustine Road
Wainfleet, Ontario
Just steps from the beautiful shores of Lake Erie and the soft, sandy beach of incredible Long Beach, this beautifully updated 2-bedroom, 1-bath cottage offers the perfect escape for relaxing, entertaining, and enjoying the best of cottage life. Inside, you’ll find a cozy living area and a stylish kitchen featuring quartz countertops, a subway-tile backsplash, and a convenient breakfast bar. A spacious, sun-filled sunroom spans the front of the cottage, providing the perfect spot to unwind with your morning coffee or enjoy time with family and friends. Outside, the generous patio with a direct view of the lake offers plenty of space for summer entertaining, dining, and relaxing. Two storage sheds provide additional convenience for all your outdoor and recreational gear. NG line at the home could be used for Furnace, Fireplace or BBQ. Located on charming Augustine Road, surrounded by welcoming cottages and a true sense of community, this property offers more than just a weekend getaway, it’s a lifestyle! Enjoy easy access to multiple golf courses, mini putt, skydiving, hiking and biking trails, restaurants, local entertainment and of course, the beautiful shores of Lake Erie. Conveniently located just 45 minutes from Hamilton and under 1.5 hours from the GTA, this is the perfect opportunity to escape the city and embrace the laid-back charm of cottage life. Most furnishings are included! Nothing to do but pack your bags and start enjoying everything Long Beach has to offer! (id:50787)

56 Pefferlaw Circle
Brampton, Ontario
Welcome to this beautifully renovated freehold townhouse nestled in one of Brampton's most desirable neighbourhoods. This move-in-ready home features fresh paint, modern lighting, newly installed blinds, a new roof, newer appliances, and stylish updates throughout, offering a perfect blend of comfort and contemporary living. The bright and functional layout is complemented by a beautifully renovated walk-out basement with a separate entrance, providing additional living space with second kitchen and flexibility for your family's needs. Step outside to the large backyard deck, an ideal space for entertaining, enjoying summer evenings, or relaxing outdoors. Conveniently located close to Sheridan College, highly rated schools, shopping plazas, restaurants, parks, public transit, the Brampton Transit Terminal, and GO Bus service, with easy access to major highways including 401, 407, and 410. This well-maintained home offers a spacious layout, a generous lot, and a desirable location that provides the comfort and feel of a larger home. Perfect for first-time buyers, growing families, or investors looking for a fantastic opportunity in one of Brampton's most sought after communities. Don't miss your chance to own this beautifully updated freehold townhouse in a prime location! (id:50787)
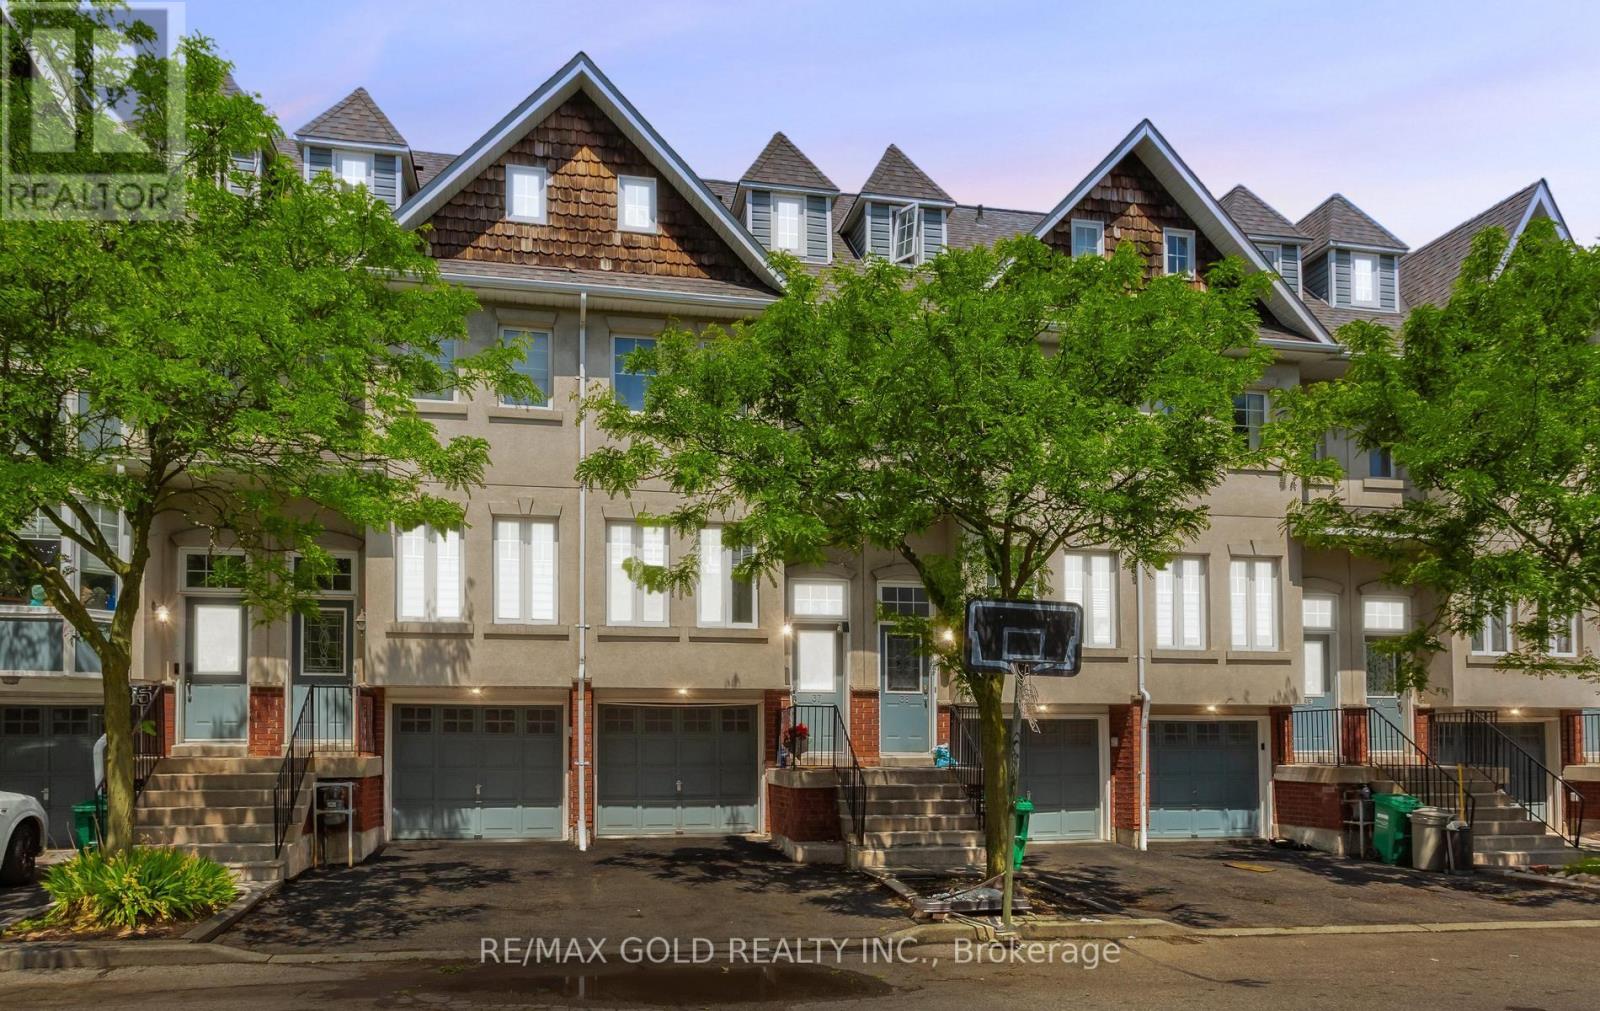
37 - 800 Dundas Street W
Mississauga, Ontario
Beautiful 4-bedroom, 3-bathroom townhome nestled in a small, charming complex next to Huron Park. Featuring three exposures that fill the home with natural light, this spacious residence offers a bright and welcoming atmosphere throughout. Ideally located close to all amenities, including transit, recreation facilities, schools, shopping, and the hospital, making everyday living convenient and enjoyable. (id:50787)
4 Ecopark Gate
Toronto, Ontario
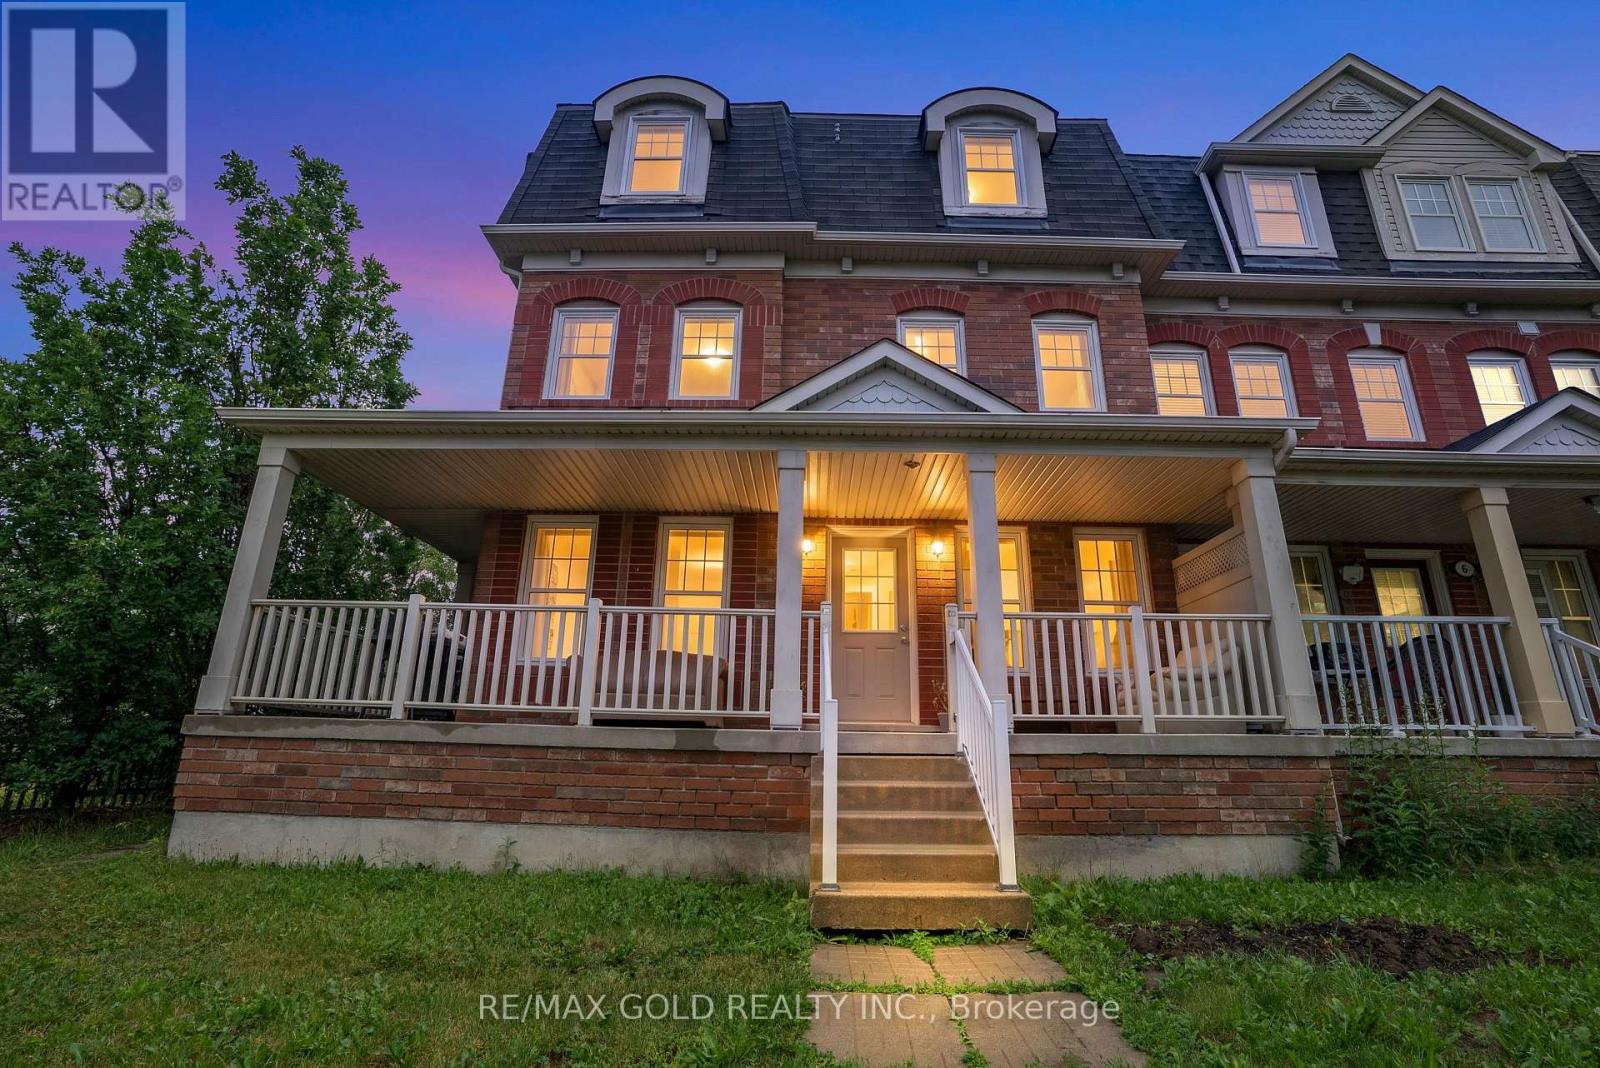
Exceptional Duplex-Style Investment Opportunity! Perfect for investors and multi-generational families, this rare property features two fully self-contained side-by-side units, each with its own private entrance, garage, driveway, and identical functional layout. Each unit offers 2 bedrooms, a den/home office, spacious family and dining areas, a full kitchen with walkout to a private deck, and in-suite laundry. Combined, the property boasts 4 bedrooms, 4 bathrooms, 2 kitchens, 2 garages, and parking for 4 vehicles. Live in one unit and rent the other, or lease both for outstanding income potential. It's like owning two townhomes for the price of one! Conveniently located close to Highway 401, Centennial College, University of Toronto Scarborough, Toronto Zoo, parks, trails, shopping, restaurants, and everyday amenities. (id:50787)
Upper - 20 Golden Avenue
Toronto, Ontario
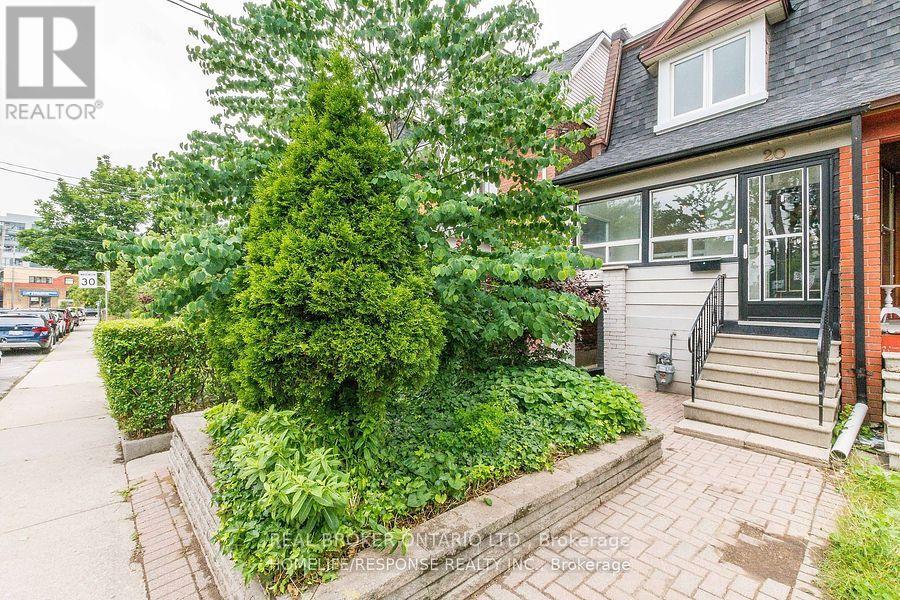
Location! Location! Location! Unique Semi-Detached 3 Bedroom, 1 Bath House In Roncesvalles With 1 Parking Spots. Located On A Quiet Street, Minutes Away From High Park. Best Public Transit (505, 506 On The Street). 5 Mins Walk To Dundas West Station, Bloor Go Transit And Up Transit. 2 Mins Walk To Starbucks, Beer Store, Micro Breweries. Right Next To Schools, Loblaws, No Frills, Museum And Everything The Shops, Restaurants, Tenant pays 70% of utilities.The Main Floor Includes ensuite Washer/Dryer, New Dishwasher, Ss Range & Hood Fan, and Fridge. Ac 1 Parking Spots, And Full Access To The Backyard. (id:50787)
2966 North Shore Road
Dunnville, Ontario
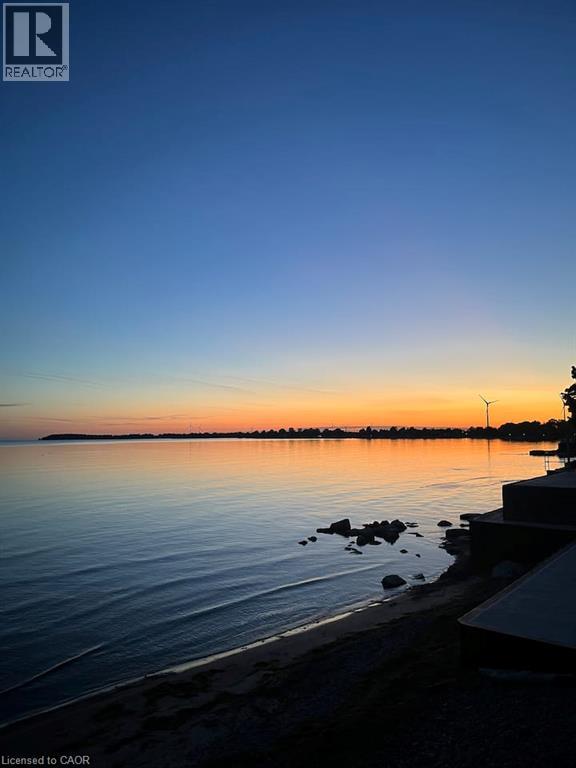
Incredible Lake Erie waterfront property offering breathtaking views, exceptional potential, and endless possibilities! The spacious, sun-filled main floor features an open-concept kitchen and a vaulted-ceiling living and dining area, along with 2 bedrooms and a 3-piece bath. The flexible layout is ideal for retirees, first-time buyers, investors, or those looking for a year-round waterfront retreat. Currently operated by the sellers as a successful Airbnb, the property generates approximately $400/night, offering excellent short-term rental potential. Whether you’re looking to continue the existing rental operation or enjoy it as your own private getaway, the possibilities are endless. The expansive stamped-concrete patio is perfect for entertaining family and friends while taking in spectacular Lake Erie views throughout the year. Extensive renovations have been completed in recent years, including an updated kitchen and bathroom, new flooring, a 2025 NG furnace, Roof and Cistern 2018 and a new break wall 2023 . A rare added benefit the sellers have also purchased the adjacent lot, providing approximately 52 feet of frontage and 108 foot water waterfront. This additional land creates even more flexibility and potential for future enjoyment. This property truly offers the best of both worlds. Whether you’re looking for a successful investment, year-round residence, retirement retreat, or your own private piece of paradise, this is waterfront living at its finest. Enjoy easy access to multiple golf courses, mini putt, skydiving, hiking and biking trails, restaurants, and, of course, the beautiful shores of Lake Erie. Conveniently located just under an hour from Hamilton and under 1.5 hours from the GTA, this is the perfect opportunity to escape the city and embrace the laid-back charm of waterfront living. It will be more than just a weekend getaway this is a lifestyle. (id:50787)
2528 Truscott Drive
Mississauga, Ontario
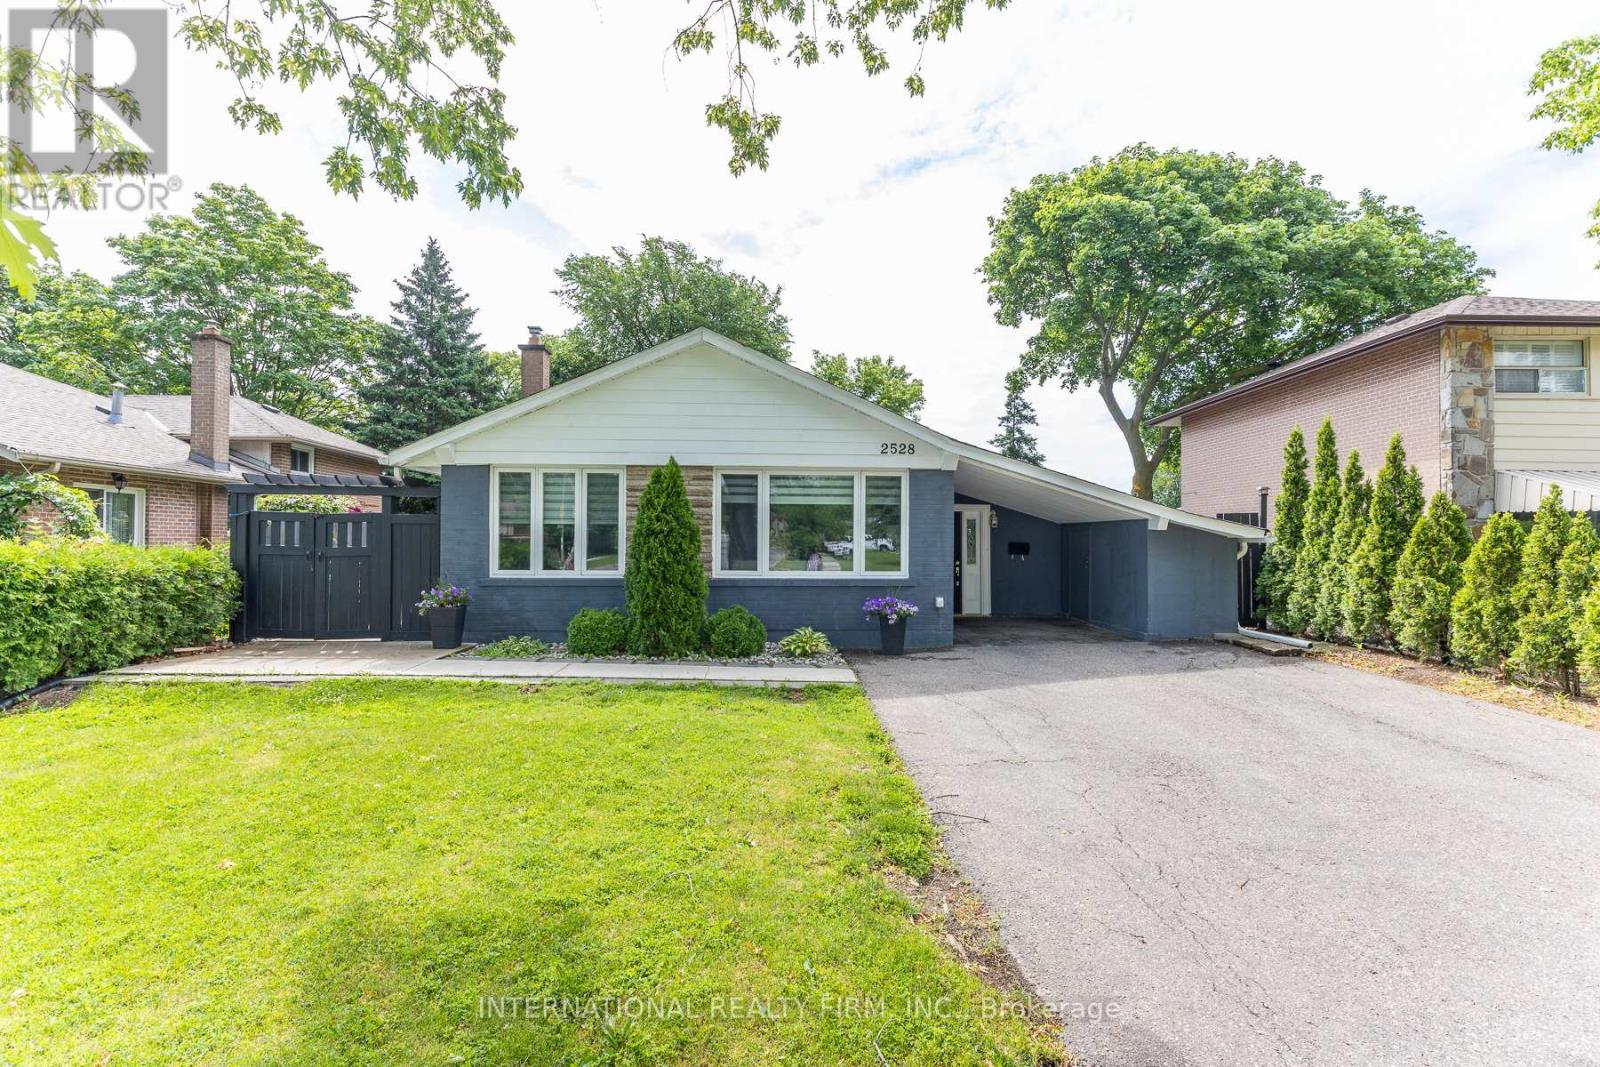
This Clarkson bungalow is just steps from top-rated schools, parks, and the Clarkson Community Centre. This move-in ready home is beautifully upgraded, offering the perfect blend of comfort, style, and convenience. The brand-new kitchen features stainless steel appliances and a sleek modern white design. The home boasts wood flooring throughout-no carpet anywhere. There are two bedrooms on the upper level and two bedrooms on the lower level. The basement offers a separate entrance and is a bachelor-style apartment, ideal for in-laws or extra income. Step outside to a generous-sized patio and a private backyard, perfect for entertaining, relaxing, or family enjoyment. There's an above-ground pool, a gazebo, and it's ideally located just minutes from Clarkson GO, the QEW, Highway 403, shopping, restaurants, and everyday amenities. (id:50787)
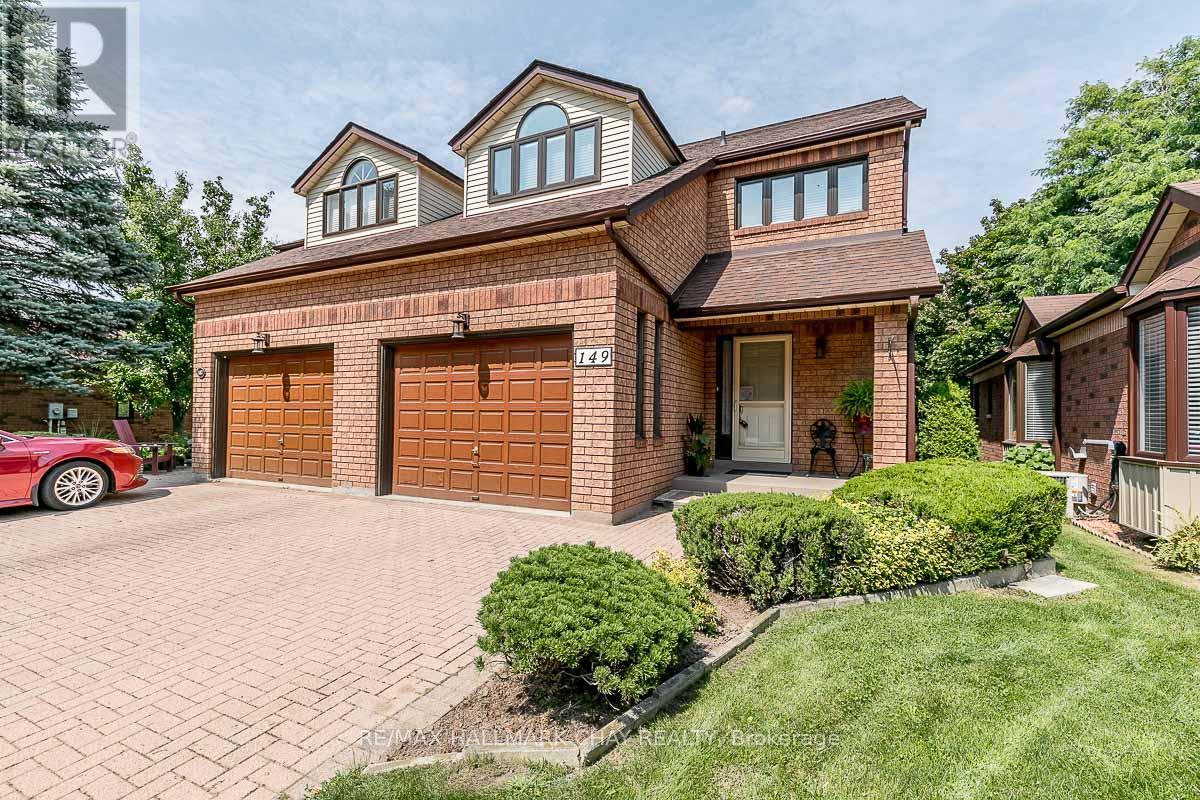
5 - 149 Riverview Road
New Tecumseth, Ontario
Come live your best life in this vibrant, carefree, maintenance-free active lifestyle community! Ideally located just steps from golf courses, the Nottawasaga Inn, restaurants, hiking trails, parks, the community hall, organized events and more, this is a setting designed to be enjoyed. This spacious two-storey, 2 bedroom home offers a fantastic layout, highlighted by one of the most impressive primary bedroom retreats in the area. Featuring a private walkout to an enclosed balcony, a separate sitting area, an abundance of closet space and a large ensuite complete with a Jacuzzi tub, stand-up shower and generous vanity, this is a space you'll truly look forward to coming home to. The main level welcomes you with a convenient powder room and an immediate view into the modernized kitchen, fully equipped with stainless steel appliances, plenty of cupboard space and an eat-in dining area. Step outside to your private balcony, covered by a beautiful awning and surrounded by mature trees for exceptional privacy - the perfect spot to enjoy your morning coffee or unwind at the end of the day. The fully finished lower level adds even more living space with a comfortable rec room featuring a gas fireplace, an additional bedroom and a third bathroom for added convenience. Enjoy the home, the community and the lifestyle without the maintenance. Come see for yourself everything this property and its surroundings have to offer! (id:50787)
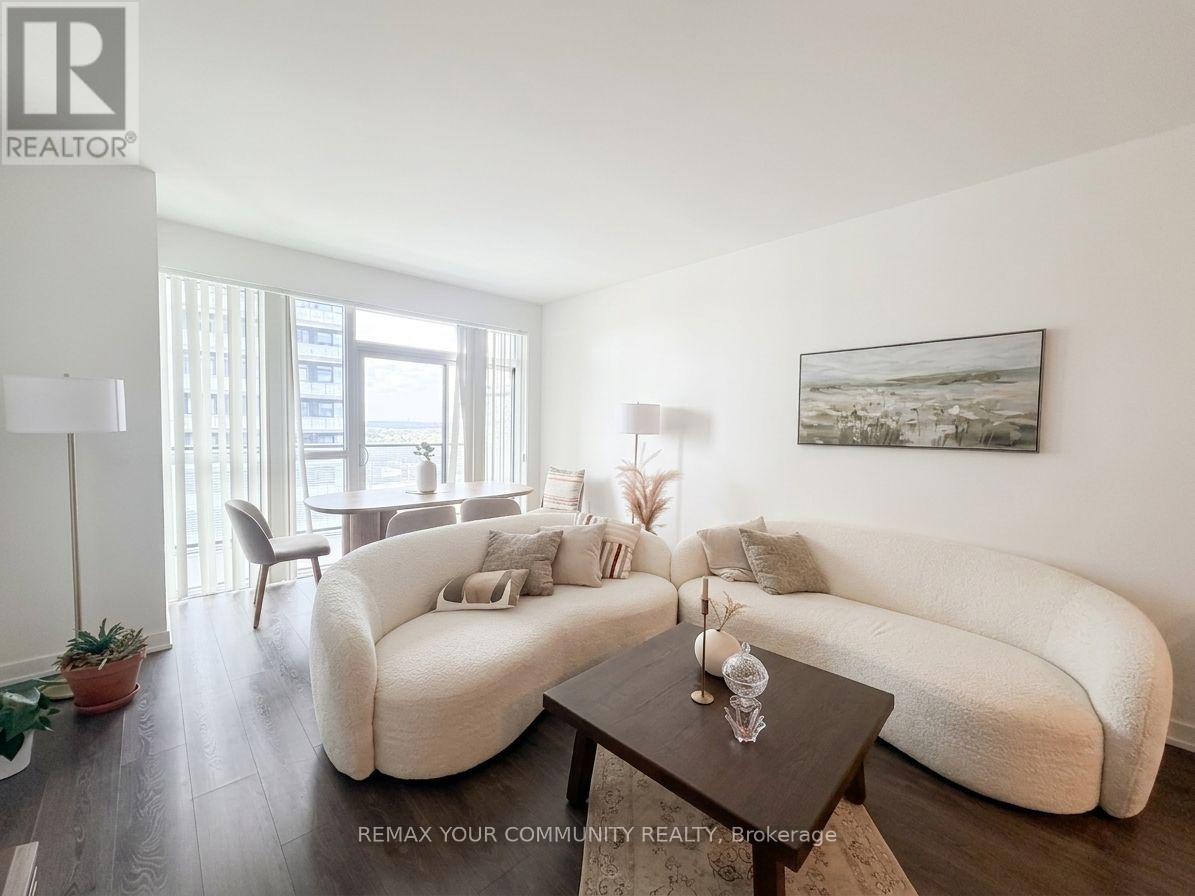
1809 - 75 Oneida Crescent
Richmond Hill, Ontario
This bright and spacious 2-bedroom + den, 2-bathroom suite offers a fantastic combination of style, comfort and convenience in the heart of Richmond Hill. With a desirable southwest exposure, the suite is filled with natural light throughout the day. The functional layout features 9' smooth ceilings, a generous open-concept living and dining area, and a modern kitchen with plenty of space for everyday living and entertaining. The versatile den is ideal for a home office, study or additional living space. Enjoy the added convenience of one parking space and a locker. No carpet throughout the unit - an excellent choice for those with allergies or anyone looking for a low-maintenance, easy-to-clean living space. Residents enjoy an impressive selection of amenities, including 24-hour concierge, fitness centre, yoga room, sauna, party room, dog wash station and ample visitor parking. Ideally located just steps from shopping, restaurants, movie theatres, schools and everyday conveniences. Enjoy easy access to Highways 7, 407 and 404, with Viva Transit and GO Train nearby for effortless commuting. Surrounded by parks and recreational spaces, this is a wonderful opportunity to enjoy everything Richmond Hill has to offer. A bright, spacious and exceptionally well-located home in one of Richmond Hill's most sought-after communities! (id:50787)
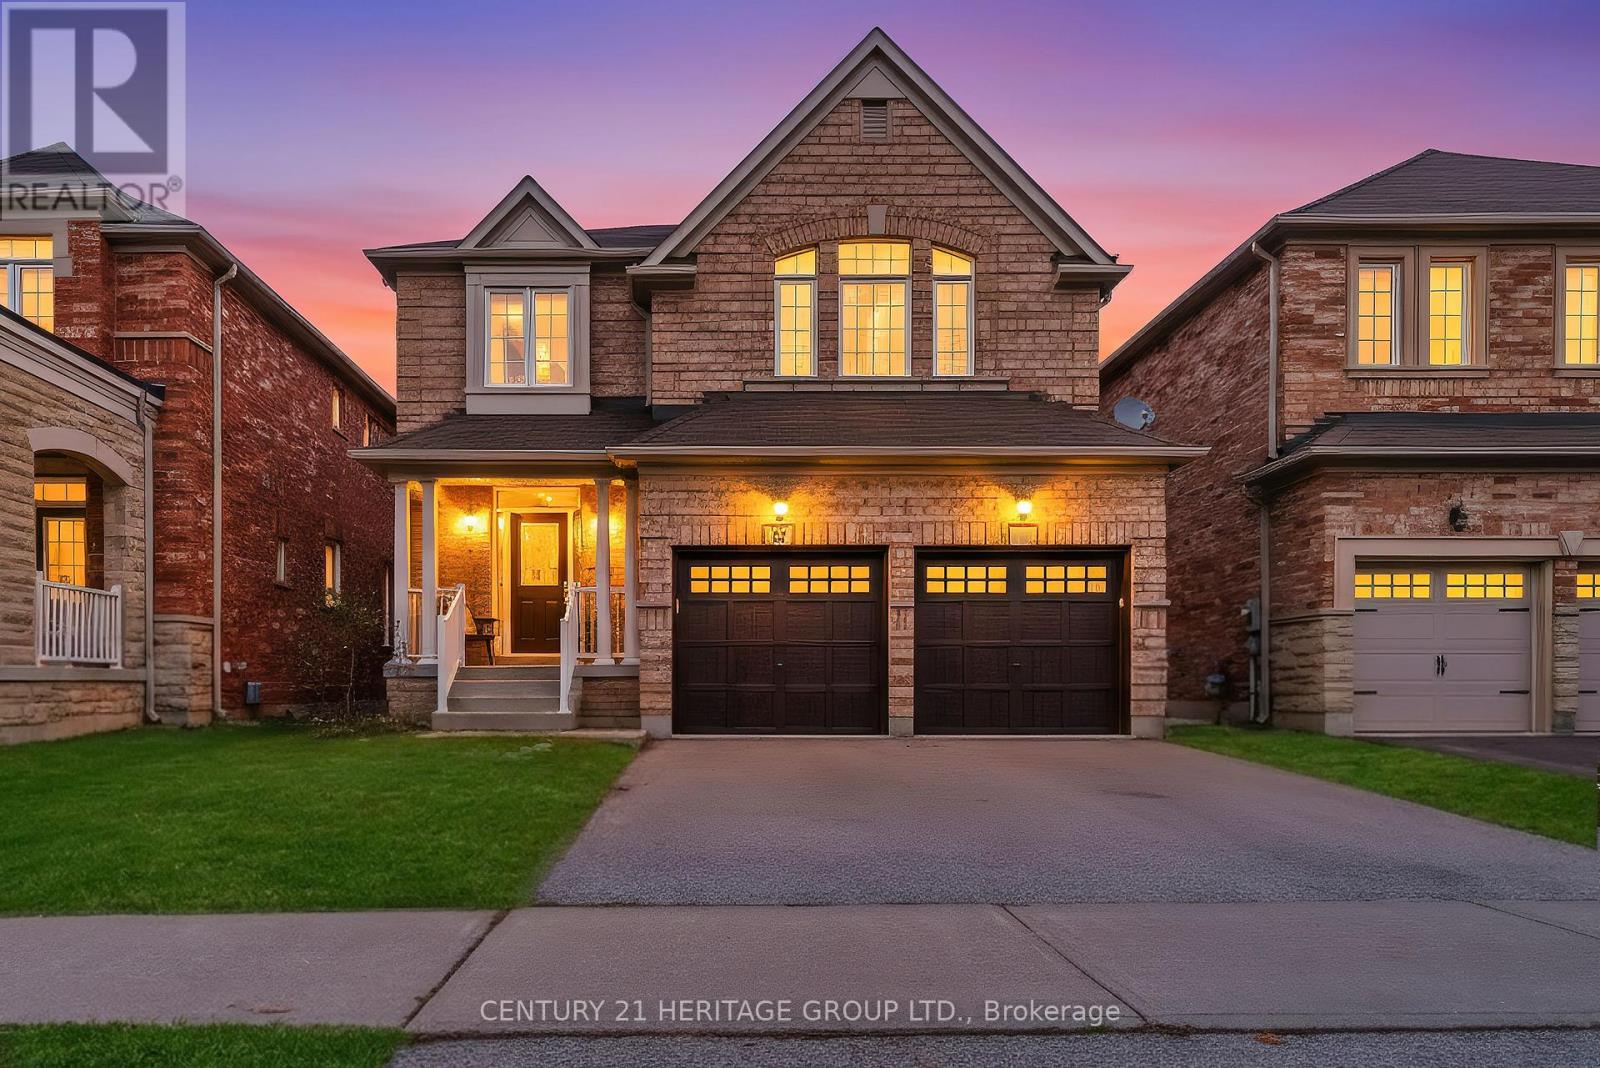
32 Amberwing Landing
Bradford West Gwillimbury, Ontario
Welcome to 32 Amberwing Landing, where style, space, and exceptional value come together in one of Bradford's most sought-after communities, Summerlyn Village.Offering approximately 2,549 sq ft of beautifully designed living space, this stunning 4 bedroom home is filled with oversized windows that flood every room with natural sunlight, creating a warm and inviting atmosphere from the moment you walk in.The open concept main floor is designed for modern living, featuring 9-ft ceilings, rich hardwood flooring, elegant pot lights, and a spacious family room anchored by a cozy gas fireplace. At the heart of the home is the impressive chef inspired kitchen, showcasing quartz countertops, stainless steel appliances, a stylish backsplash, and soaring cathedral ceilings that make the space feel both grand and welcoming. Upstairs, discover four generously sized bedrooms, including a luxurious primary retreat complete with a walk-in closet and spa-inspired 5-piece ensuite. The partially finished basement offers exceptional flexibility with an additional bedroom or bonus space that's perfect for a home office, gym, playroom, or guest suite. Main floor laundry adds everyday convenience.Step outside to your professionally landscaped backyard featuring beautiful interlocking stone. Located just minutes from parks, top-rated schools, shopping, restaurants, and everyday amenities, this home offers the perfect blend of luxury, comfort, and convenience. An exceptional opportunity to own a sun filled, move in ready family home in one of Bradford's most desirable neighbourhoods. Offered at an incredible value, this is one you won't want to miss. Extras: Brand new heat pump & A/C. Owned hot water tank. (id:50787)
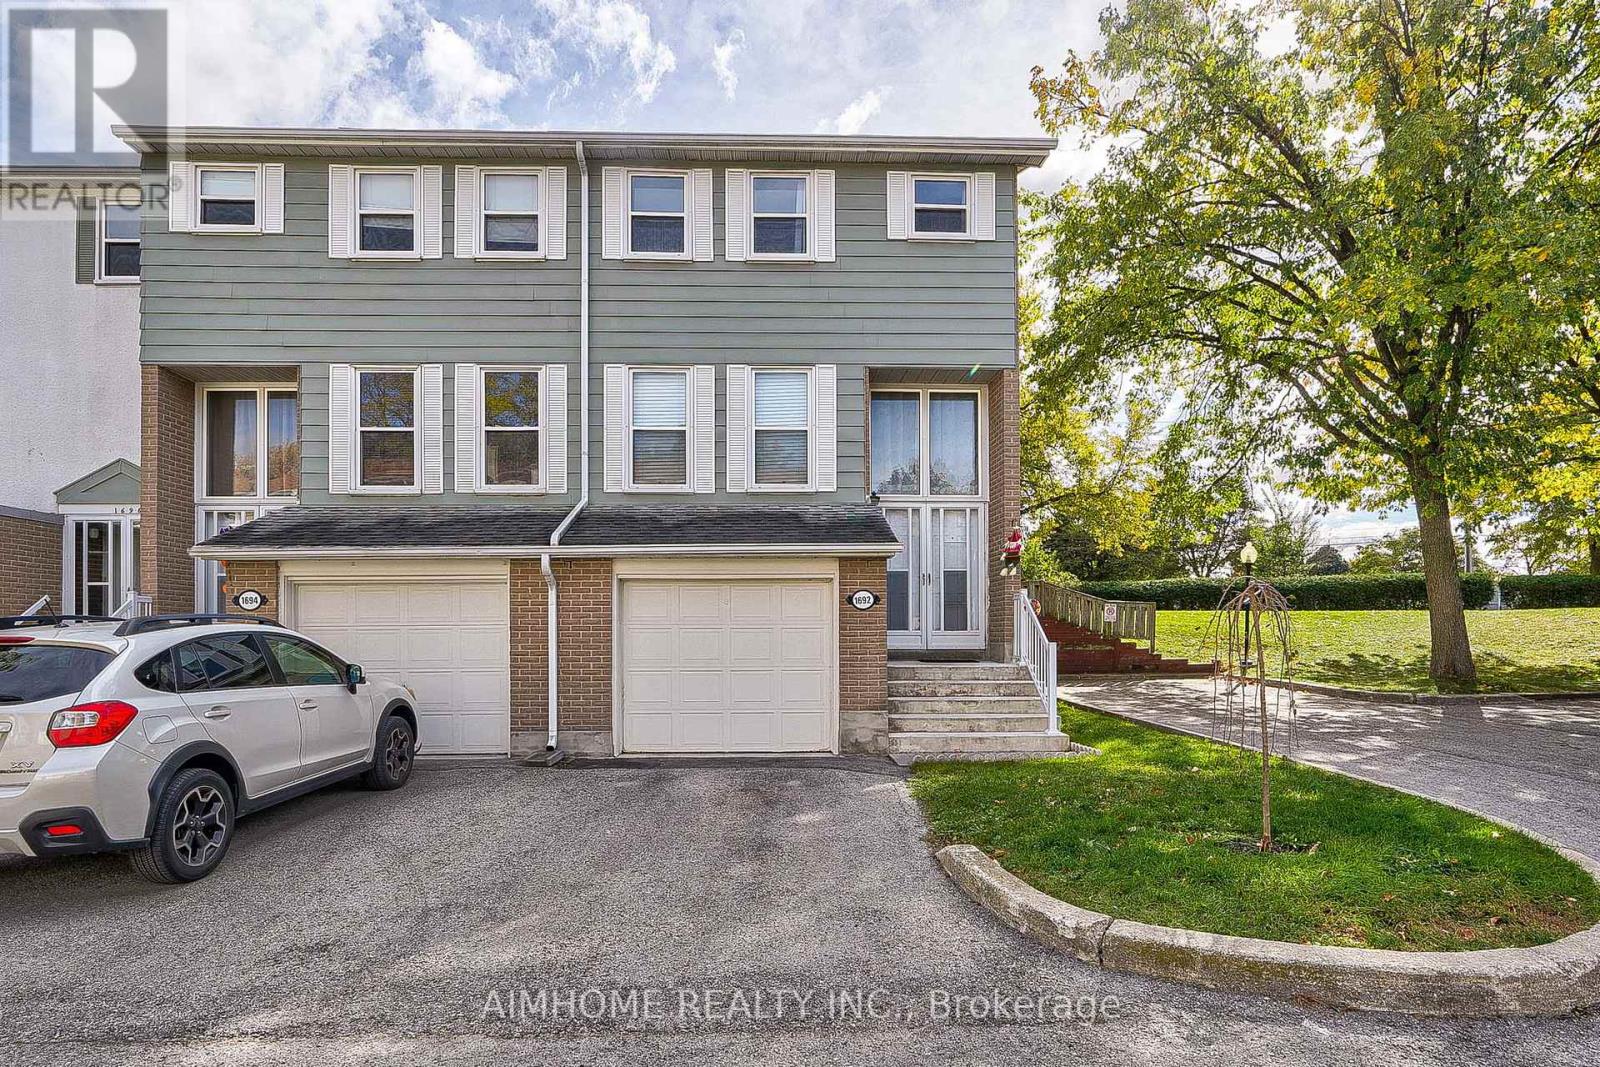
1692 John Street
Markham, Ontario
Well Maintained 4 Bedroom End-Unit Townhome Like a Semi. Efficient Layout And Ready To Move In. Newer Engineered Hardwood Flooring Throughout. Spacious Living Room Walking-Out To Large Green Space With Patio Area & Bbq. Bright Eat-in Kitchen With Gas Stove. Newly Renovated 4 Pcs Washroom On 2nd Floor And a Powder Room In The Basement Along With Finished Rec Room. Great Starter Home With Room To Grow. Condominium Takes Care of Building Envelope Maintenance, including Roof, Exterior Siding, Windows, Suite and Patio Doors, Garage Door, And Exterior Stairs. Water Included In Condo Maintenance Fee. Steps to Transit, Parks, Community Outdoor Tennis Courts, Top Rated Bayview Fairways Public School, Near Top Rated St Robert Catholic High School and Thornlea Secondary School. Very Convenient Location Close to 404/407. Newer Fridge & Gas Stove, Washer & Gas Dryer in work condition, Newer High Efficiency Gas Furnace and AC unit (AC in 2021), All Elf, All Window Coverings. Additional Soundproof Openable Windows Installed On 2nd Floor Provide Extra Thermal Comfort and Energy Cost Saving. (id:50787)
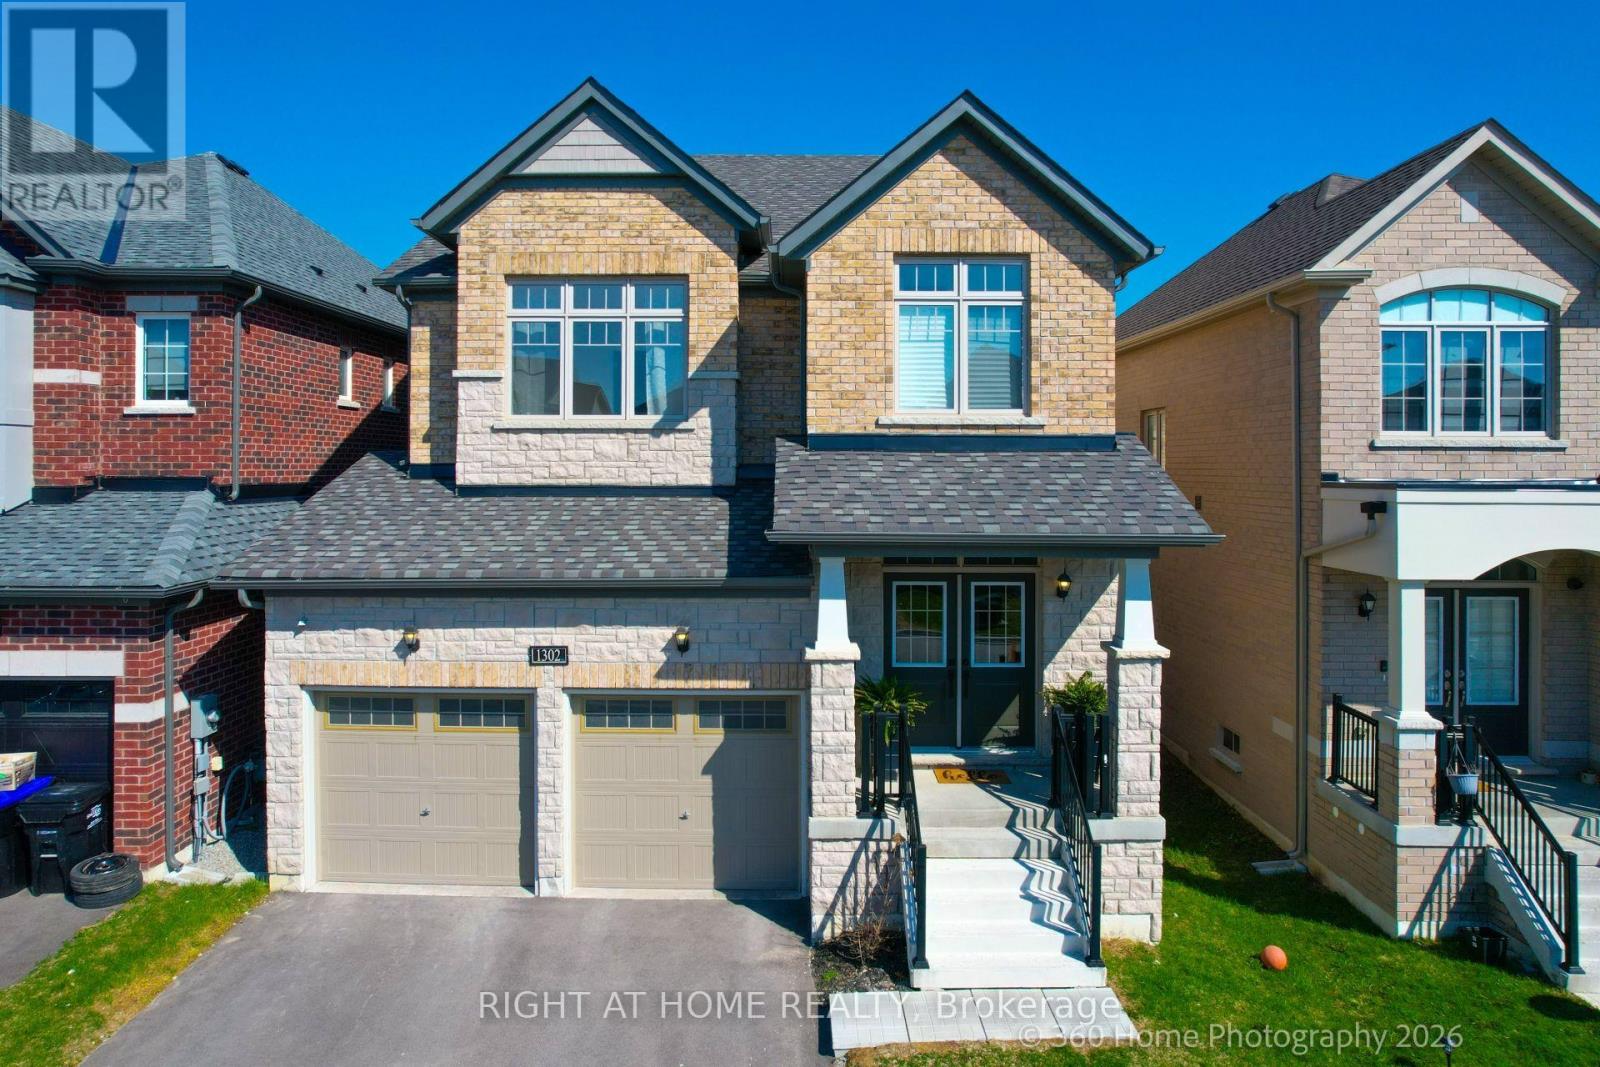
1302 Broderick Street
Innisfil, Ontario
Almost New Home - Only Lived In For 1 Year! With Approx. 2600 Square Feet of Living Space, This Home Features 4 Bedrooms With An Office On The Main Floor That Could Be Used As A 5th Bedroom, 4 Bathrooms & Tons of Upgrades! The Main Floor Has A Spacious Formal Dining Room, Large Modern Kitchen With Huge Island, Quartz Counter-tops Throughout, Low Profile Over-The-Range Microwave & Upgraded 36"Bespoke 4 Door Smart Fridge With Beverage Centre! Large Eat-In Kitchen w/Walk-Out To The Fully Fenced Private Backyard! 2nd Floor Features 4 Large Bedrooms All With Direct Washroom Access! Primary Features Upgraded 5-Pc En-suite & Walk-In Closet With Customized Built-Ins! Conveniently Located Laundry Room On 2nd Floor With Upgraded Custom Cabinetry & Utility Sink! This Almost New Home is Priced To Sell - Well Below The Cost Of New Construction For A Similar Home In The Area Without All The Upgrades That This Home Offers! Take Advantage Of This Opportunity & Make This Your Move-In Ready Dream Home! See Attached Floor Plan & Virtual Tour. Drone Video Link: https://www.youtube.com/watch?v=jLNVEjHaVeY (id:50787)
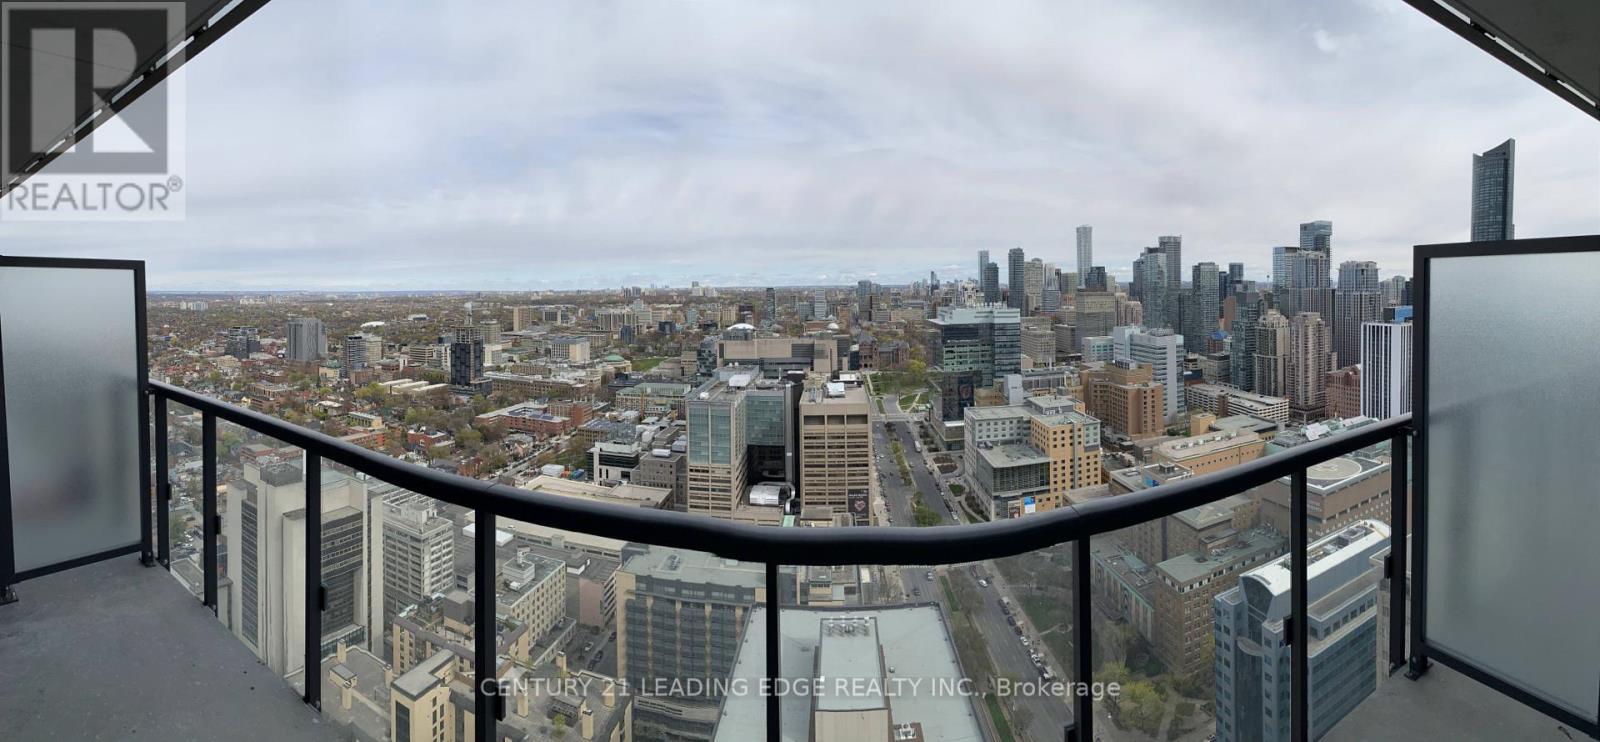
3301 - 488 University Avenue
Toronto, Ontario
Luxury condo built in the heart of the hospital district - just steps away from the eaton centre, entertainment district, mars, university of toronto, ttc, and the financial district. This condo comes with a built in closet in the main bedroom and boasts a sprawling 115 sqft of open balcony with an unobstructed gorgeous view. Unit has 9 foot ceilings w/ an open concept and brand new appliances and bathroom with marble flooring. (id:50787)
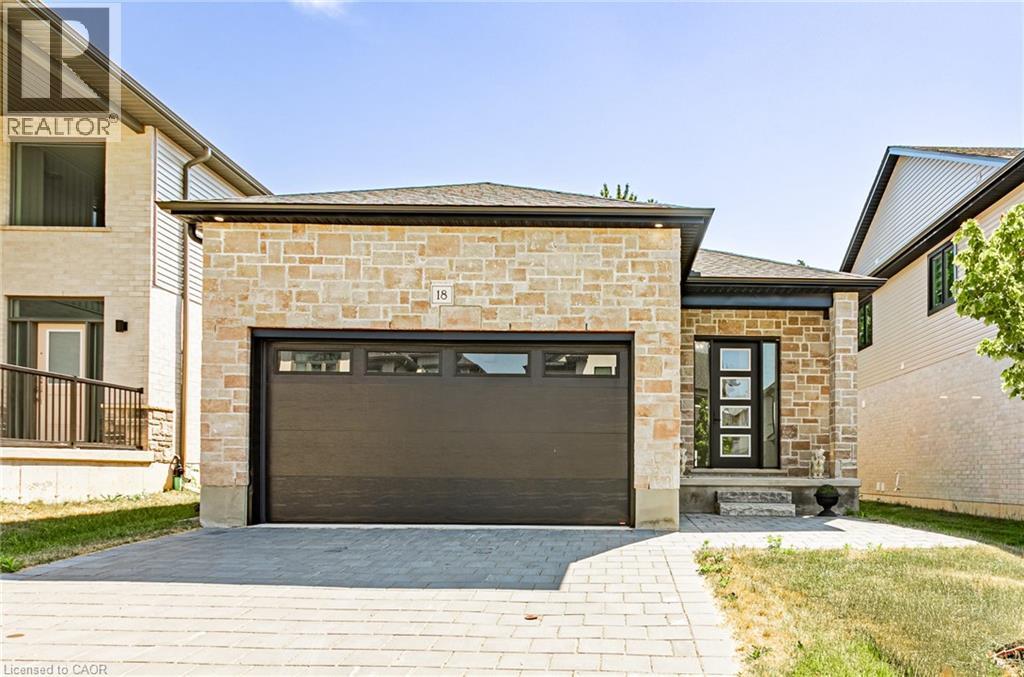
7966 Fallon Drive Unit# 18
Lucan Biddulph, Ontario
Welcome to this beautifully designed bungalow in the growing community of Granton. Built in 2024, this modern home offers 2 spacious bedrooms, 2 bathrooms, and approximately 1,277 sq. ft. of thoughtfully designed living space. Featuring an open-concept layout with a bright living and dining area, a family room, and main-floor laundry, this home is perfect for comfortable everyday living. The unfinished basement with a separate entrance offers excellent future development potential. Enjoy the convenience of an attached double-car garage with parking for up to four vehicles. Located close to major routes and everyday amenities, this property is an excellent opportunity for first-time buyers, downsizers, or investors. (id:50787)
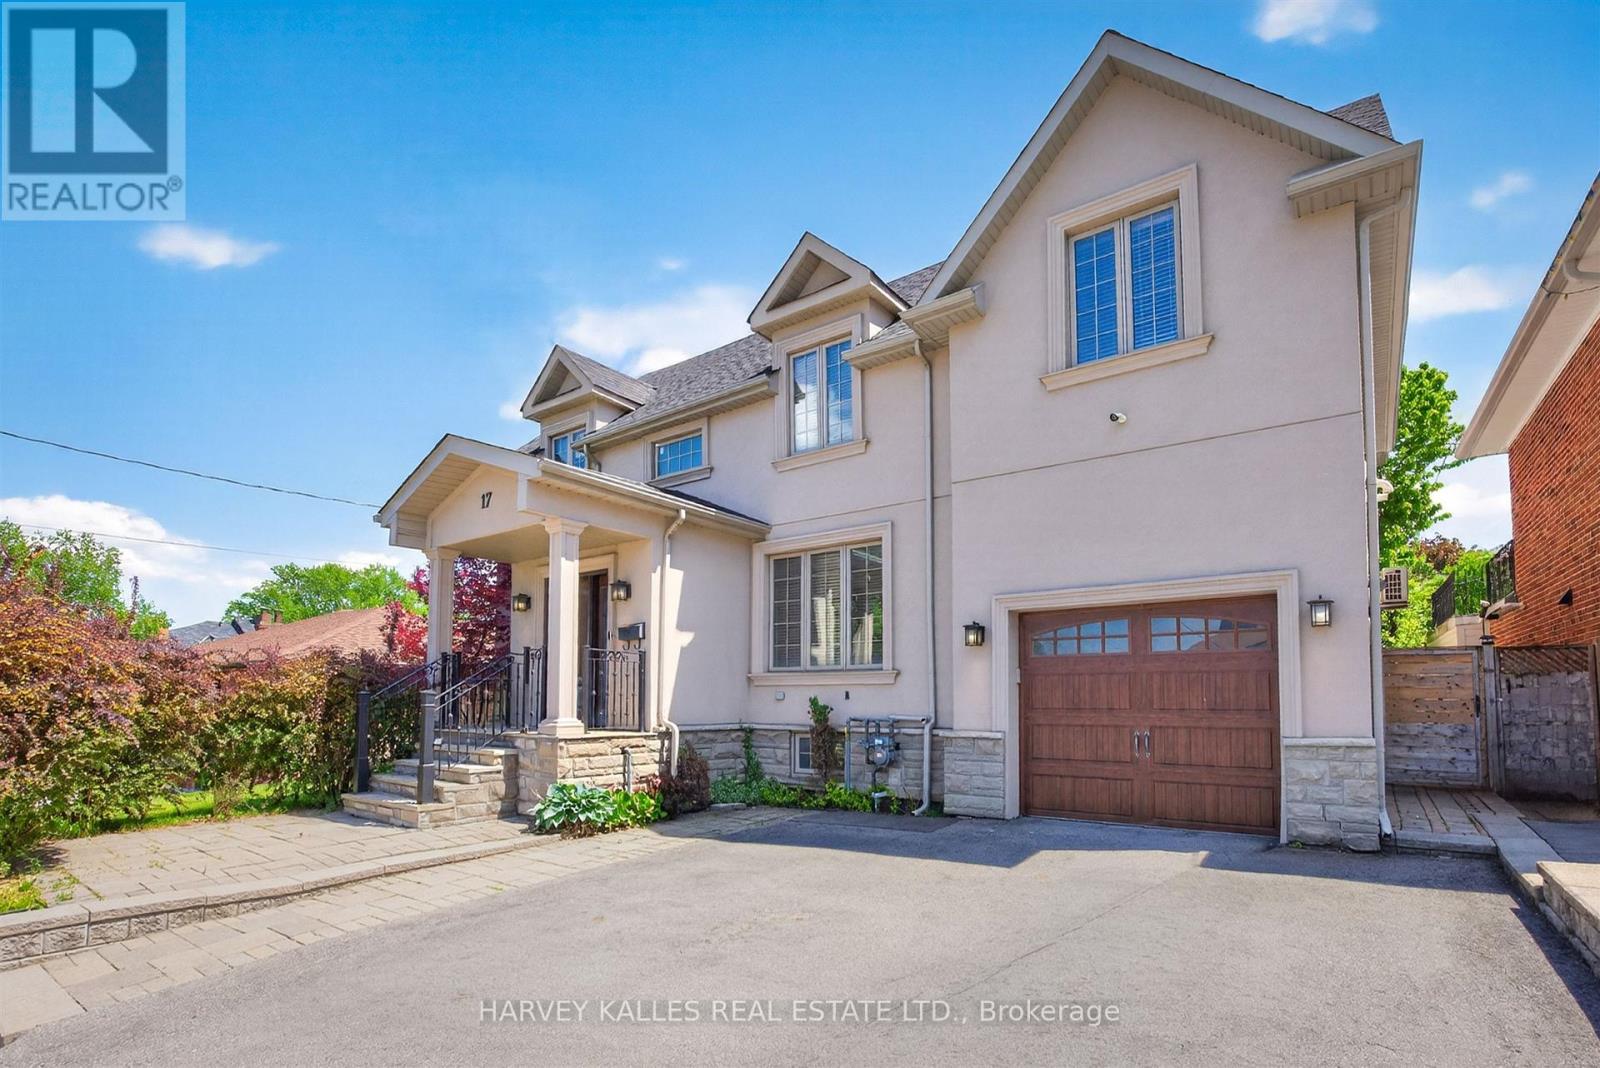
17 Lockheed Boulevard
Toronto, Ontario
An exceptional lease opportunity in sought-after Humber Heights, offering a rare combination of space, privacy, and versatility. Situated on a premium 62 foot lot backing onto mature trees, this distinguished detached residence offers over 3,600 sq. ft. of living space . Featuring 5+1 bedrooms, 6 bathrooms, soaring ceilings, and an abundance of natural light throughout, the home provides a bright and airy living environment. Multiple outdoor living spaces include two private balconies-one off the family room and another accessible from the upper level bedrooms along with generous fenced grounds and a large sunroom, creating exceptional opportunities for outdoor enjoyment and entertaining.The detached coach house with its own private washroom adds incredible flexibility and is ideal as a home office, creative studio, games room, gym, or guest retreat. The finished lower level functions as a self-contained suite with its own kitchen, bedroom, and living area, making it well suited for extended family, guests, or a nanny suite. Parking for up to seven vehicles. Vacant and available immediately.Ideally located just steps from Humber River trails and minutes to Highways 401 & 427, Pearson International Airport, TTC, shopping, and downtown Toronto. A rare opportunity to lease a spacious and versatile home in one of Toronto's established neighbourhoods. Two-year lease considered. No smoking. (id:50787)
Bsmt - 43 Hammond Road
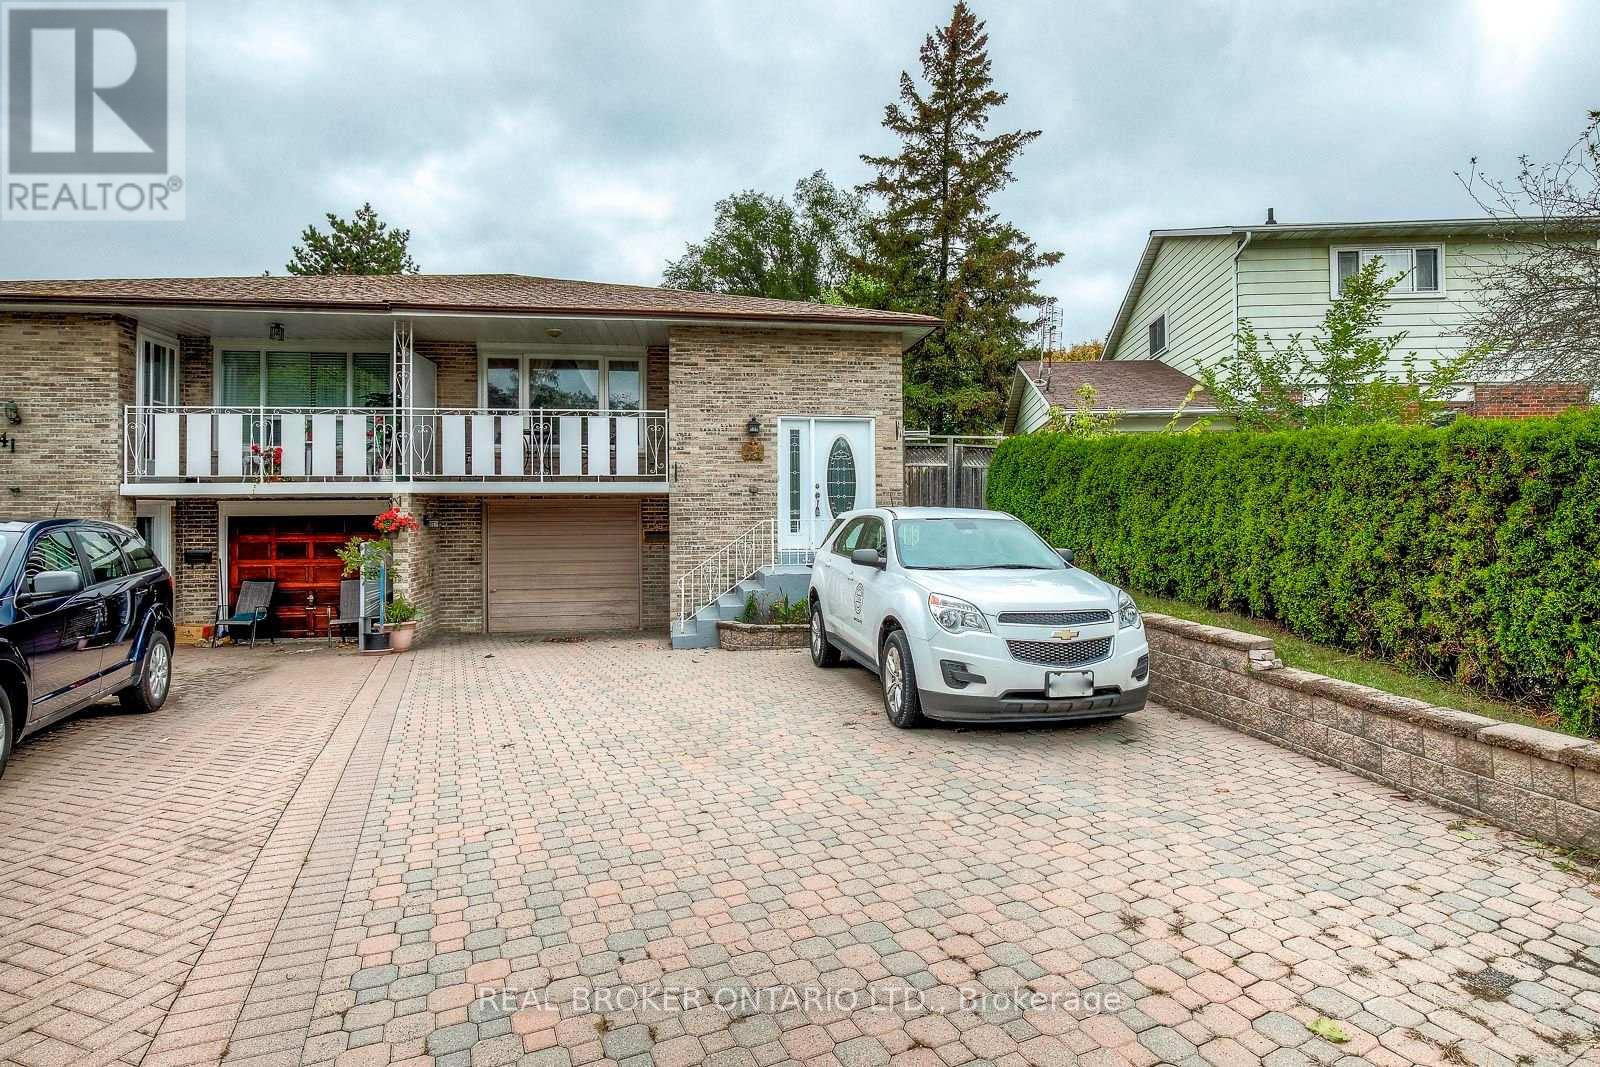
Mississauga, Ontario
Located in the Heart of the Village of Streetsville with Easy Access to Shops on Queen Street. **Steps to Streetsville Go Station** Located at the End of a Cul-de-Sac ** Rare, Above-Ground Walkout Basement Apartment Located in Trendy Streetsville. In #1 School District! Vista Heights Public School, Village Shops, Pubs, and Cafe. Spacious open-concept apartment with Large Windows Illuminating Light Throughout the Basement Apartment. 5-minute walk to Streetsville GO Station. Open-concept apartment. (id:50787)
1855 Appleby Line
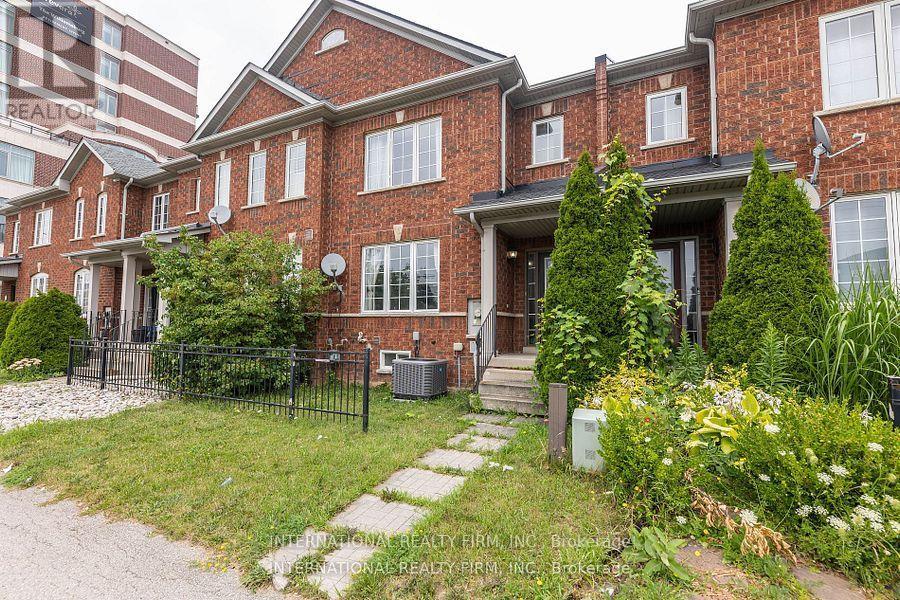
Burlington, Ontario
This stunning townhouse offers 3+2 bedrooms and a thoughtfully designed layout that blends style and functionality. The modern gourmet kitchen features an island with a breakfast bar, premium stainless steel appliances, quartz countertops, and a sleek tile backsplash-perfect for everyday living and entertaining. Upstairs, you'll find three generously sized bedrooms and a full 4-piece bathroom. The primary suite serves as a private retreat, complete with a walk-in closet and a 4-piece ensuite. The fully finished lower level expands the living space with two additional bedrooms, a spacious recreation area with a wet bar, a 3-piece bathroom, laundry facilities, ample storage, and a cantina/cold cellar.Ideally located just minutes from schools, a college, scenic parks, restaurants, cafés, a movie theatre, shopping, major highways, and public transit, this home offers exceptional convenience in a highly desirable neighbourhood. (id:50787)
301 - 7428 Markham Road
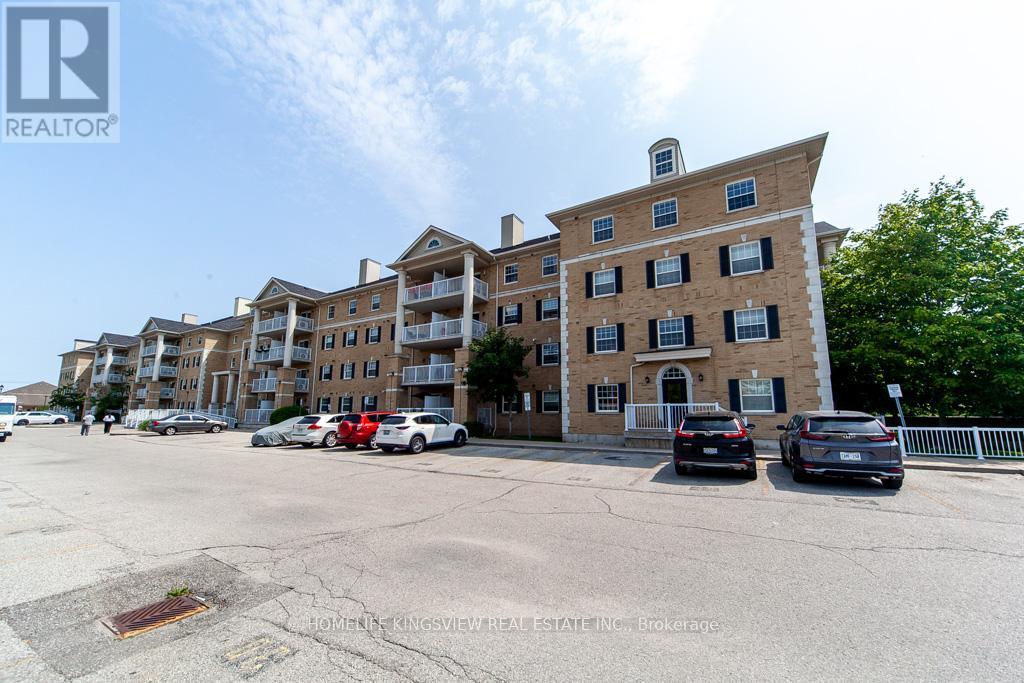
Markham, Ontario
**Exclusive Low Rise Condo building in high Demand Location Across from Ellen Fairclough PublicSchool**. Spacious Layout w 2 Beds+Den & 2 Full Baths, 1 Parking and 1 Locker! Many PremiumUpgrades $$ Open Balcony Facing Park. Prime Location Close to All Amenities Hwy 401, 407, Shopping, Dining, Costco, Canadian Tire, Winners, Shoppers, Markville Malls and Much More. Walking Distance to Community Centres & Schools. Some Furniture Negotiable with Offer. (id:50787)
54 Leary Crescent
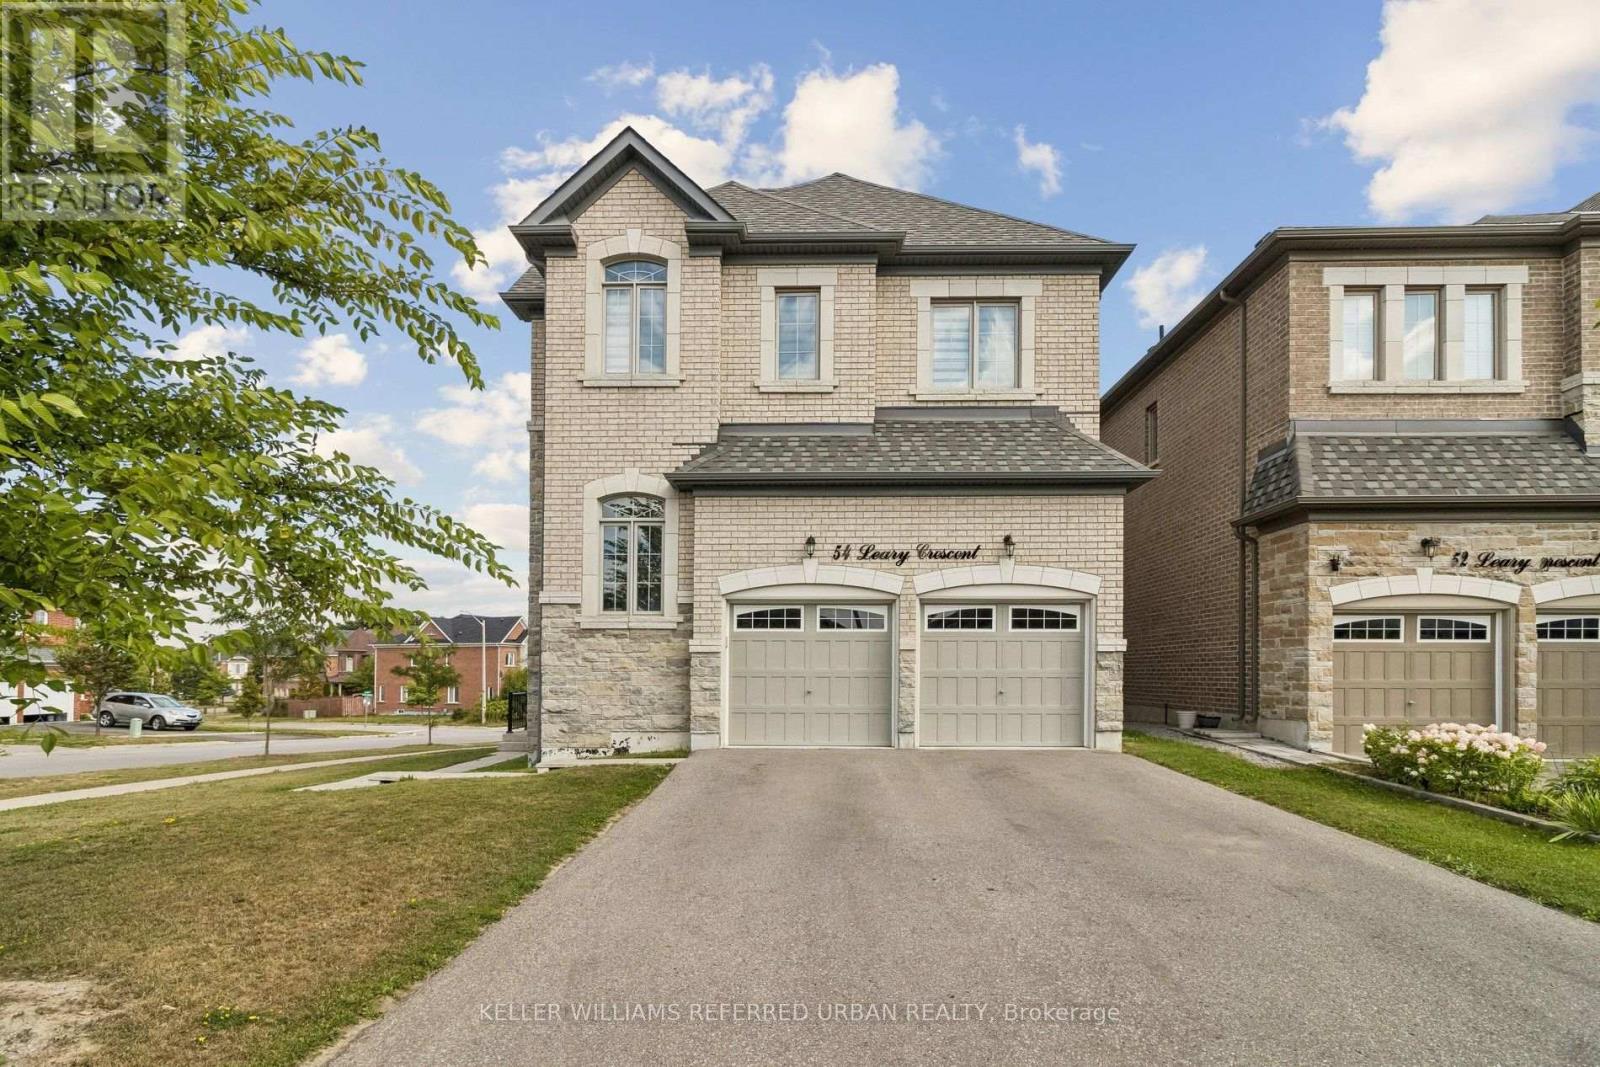
Richmond Hill, Ontario
Welcome to this exceptional corner home offering approximately 2,625 sq. ft. of light-filled living space, thoughtfully designed for modern family living. Featuring 4 spacious bedrooms, 2 private ensuites, a semi-ensuite, a generous family room with cozy fireplace, separate dining room, and main-floor den, this home provides exceptional flexibility for families, guests and those working from home. Impressive 10-foot ceilings on the main floor and 9-foot ceilings upstairs create an airy, open and sophisticated ambiance throughout. The lower level features high ceilings and enhanced insulation from ceiling to floor, offering excellent potential for additional living, recreation, home gym or family space. A striking stone-front exterior, full-size garage and desirable corner position enhance both curb appeal and everyday functionality. Multiple exposures fill the home with abundant natural light throughout the day, creating a bright and welcoming atmosphere. A rare opportunity to own a spacious and sophisticated home where luxury, comfort and functionality come together. From the impressive ceiling heights and exceptional natural light to the main-floor den, dual ensuites and generous living spaces, this residence offers an elegant yet exceptionally practical lifestyle. (id:50787)
4530 19th Side Road
King, Ontario
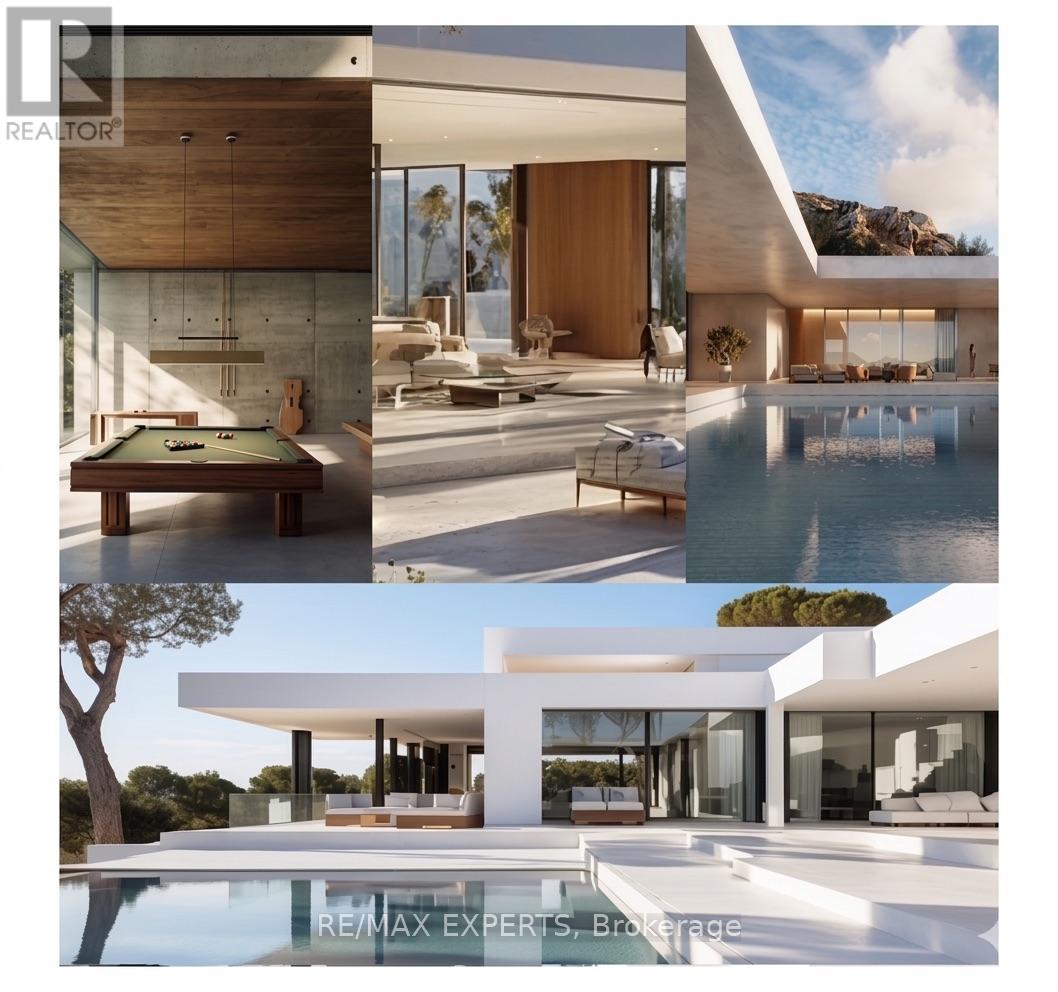
Welcome To 4530 19th Sideroad, A Rare Opportunity To Own A Stunning 7.25-Acre Wooded Estate Lot In Prestigious King Township. Ideally Situated On A Quiet Dead-End Street And Surrounded By Multi-Million Dollar Homes, This Exceptional Property Offers The Perfect Blend Of Privacy, Natural Beauty, And Convenience. Featuring 1,074 Feet Of Road Frontage, A Scenic Pond, Running Creeks, Walking Trails, And Mature Forest, The Setting Is Truly One-Of-A-Kind. Two Potential Building Sites Offer Flexibility To Create Your Dream Home In A Serene, Retreat-Like Environment. Conceptual Drawings Are Included For A 7,055 Sq. Ft. Ultra-Modern Slab-On-Grade Residence With An Additional 1,215 Sq. Ft. Four-Car Garage. An Alternative Traditional Home Design Of Approximately 3,700 Sq. Ft. Is Also Available. Conveniently Located Just Minutes To Carrying Place Golf & Country Club, Highway 400, Major Amenities, And Within Easy Reach Of Downtown Toronto. A Rare Offering In One Of King Township's Most Coveted Estate Communities. (id:50787)
1109 - 100 Wingarden Court
Toronto, Ontario
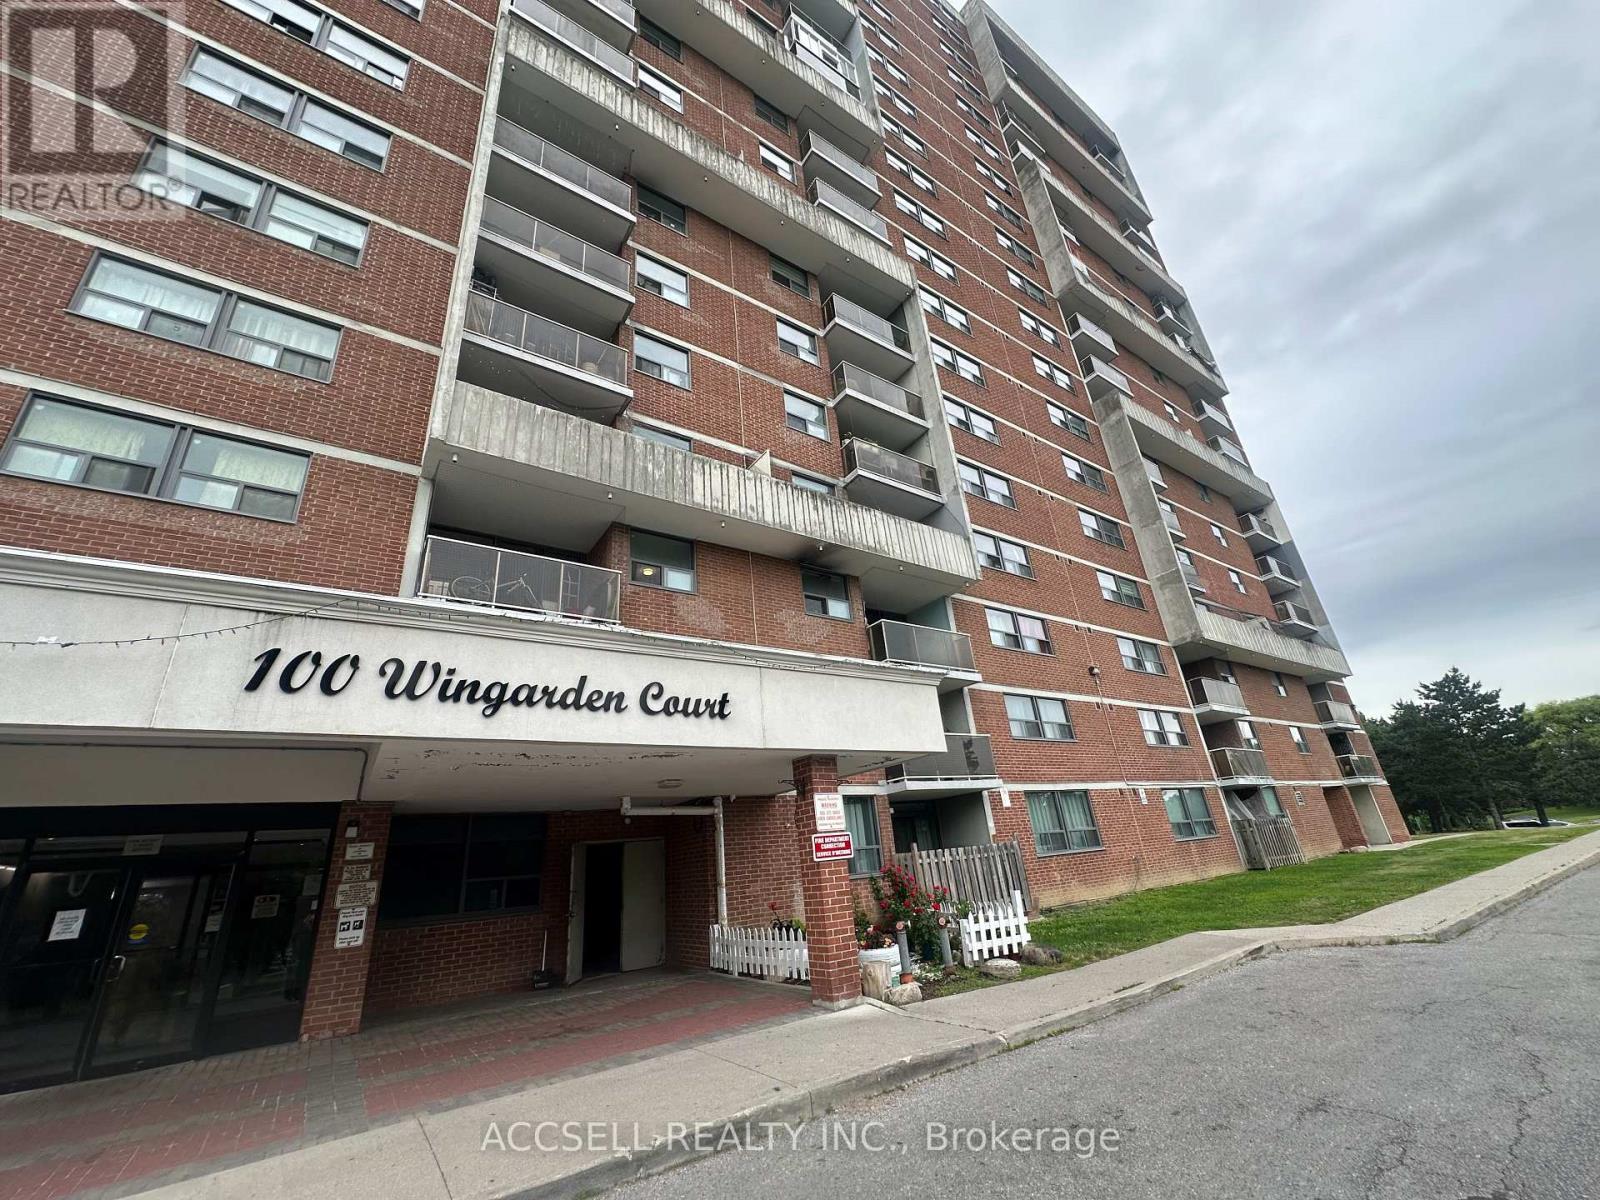
Exceptional value for exceptional living space! This 3 bedroom, 2 bathroom condo boasts 1,119 square feet of living space. Located in an established community, this building has undergone recent renovations and upgrades. Conveniently located near amenities, TTC and major routes. (id:50787)
1012 - 169 Fort York Boulevard
Toronto, Ontario
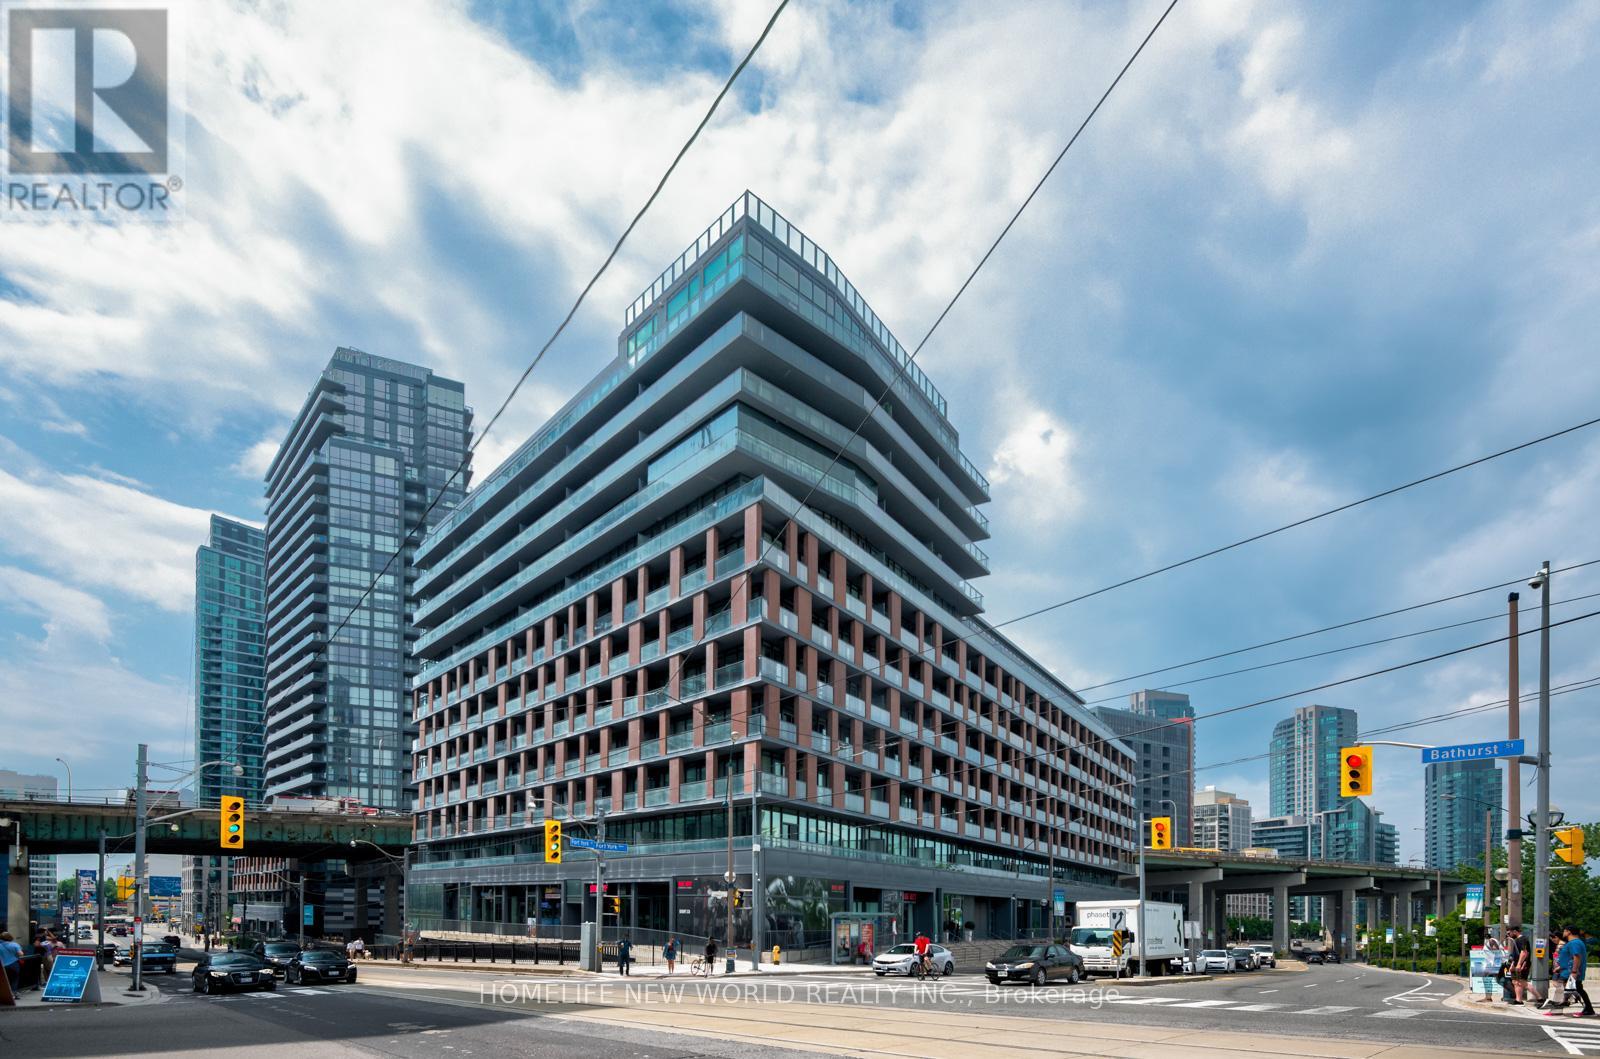
Lease a stylish, move-in-ready suite in one of downtown Toronto's most desirable neighbourhoods. This bright, thoughtfully designed open-concept unit features a spacious private rooftop cabana area with walk-out access to a huge private patio, offering majestic, unobstructed viewsEnjoy everything you need just steps away, including Loblaws, Shoppers Drug Mart, LCBO, restaurants, cafes and coffee shops. Easy TTC access makes commuting to the downtown core a breeze, while nearby parks, bike paths and community spaces provide plenty of opportunities to enjoy the outdoors.Just steps from the Waterfront Trail, The Bentway and Fort York, with easy access to the Gardiner Expressway and Billy Bishop Airport. (id:50787)
302 - 120 Carrick Trail
Gravenhurst, Ontario
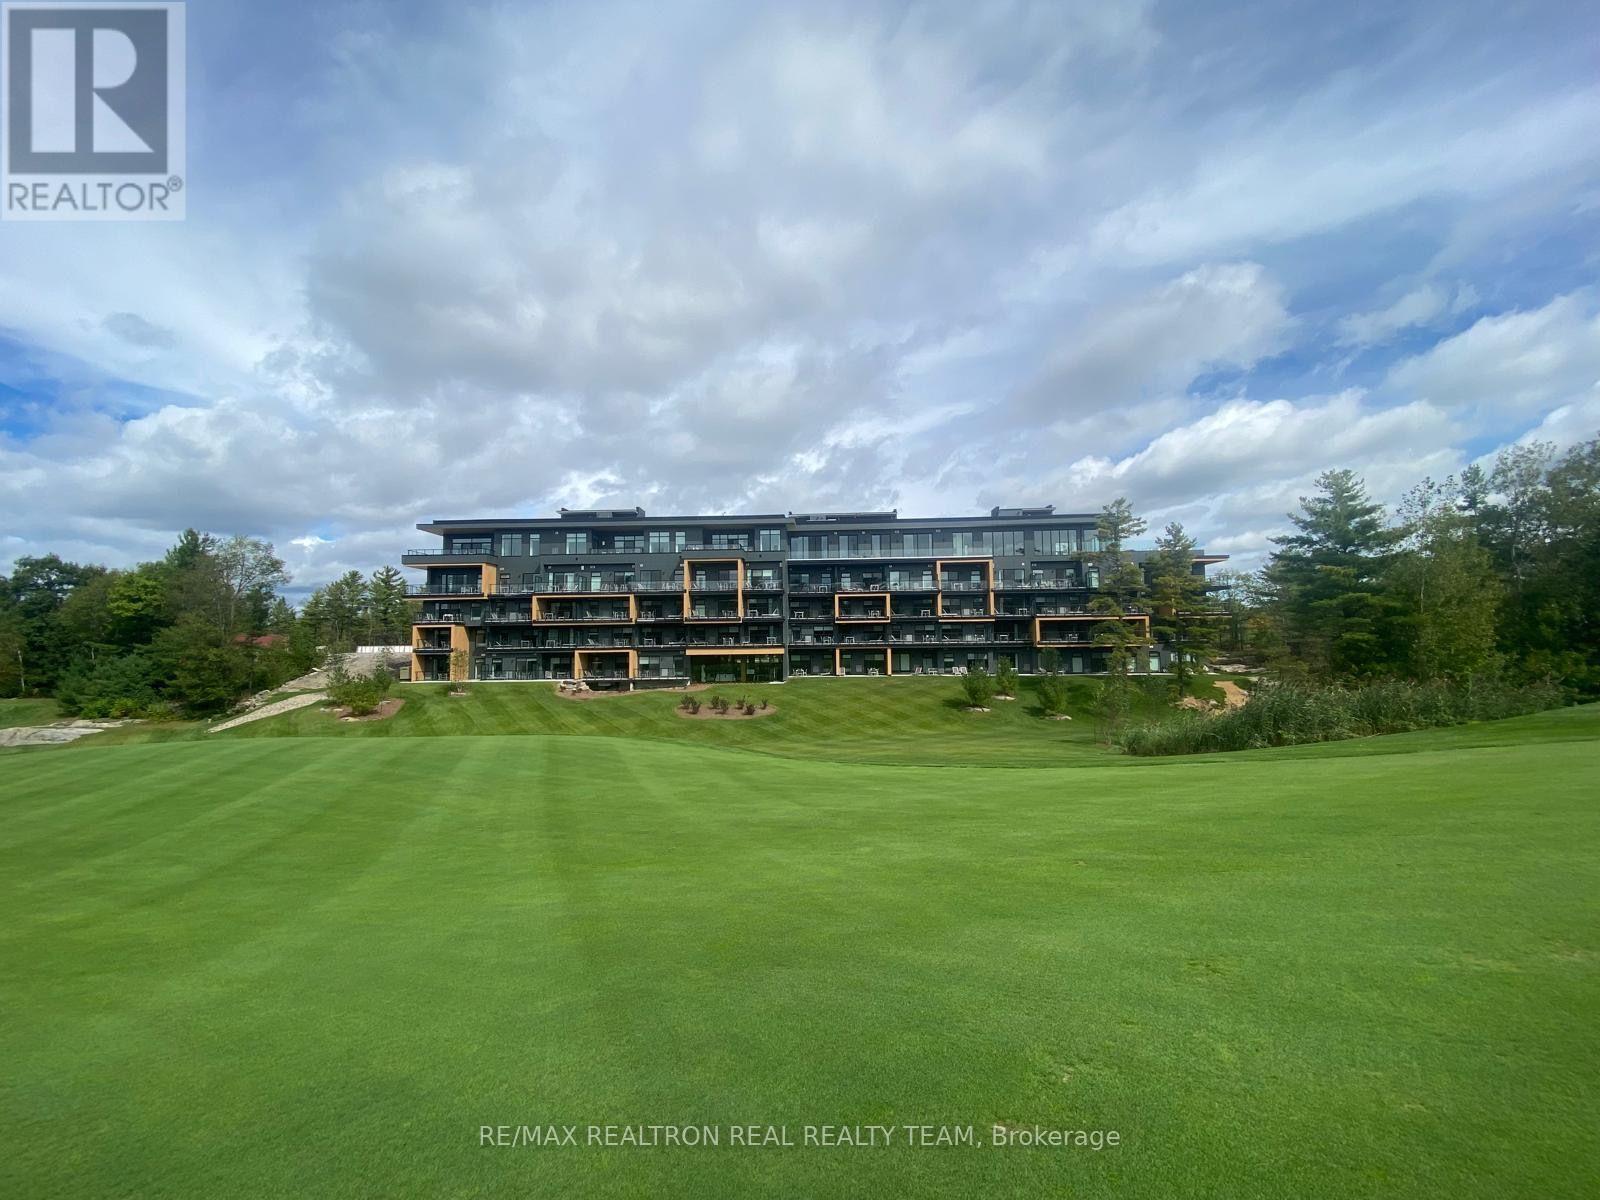
Experience new luxury resort living at the prestigious Muskoka Bay Resort! This beautifullyfurnished, move-in-ready suite features stylish modern furnishings, a sophisticated interiorand picturesque views overlooking the golf course. Wi-Fi is included for added convenience.Enjoy an exceptional year-round lifestyle surrounded by Muskoka's natural beauty, just momentsfrom the Lake Muskoka waterfront and Muskoka Wharf. Resort-style amenities include championshipgolf, rooftop pool and Sky Bar, infinity pool, fitness centre, spa services, tennis courts,clubhouse, on-site dining, scenic trails and a variety of seasonal activities.Perfect as a luxurious full-time residence. Simply unpack and enjoy modern five-star resortliving in the heart of Muskoka! (id:50787)
1513 - 2782 Barton Street E
Hamilton, Ontario
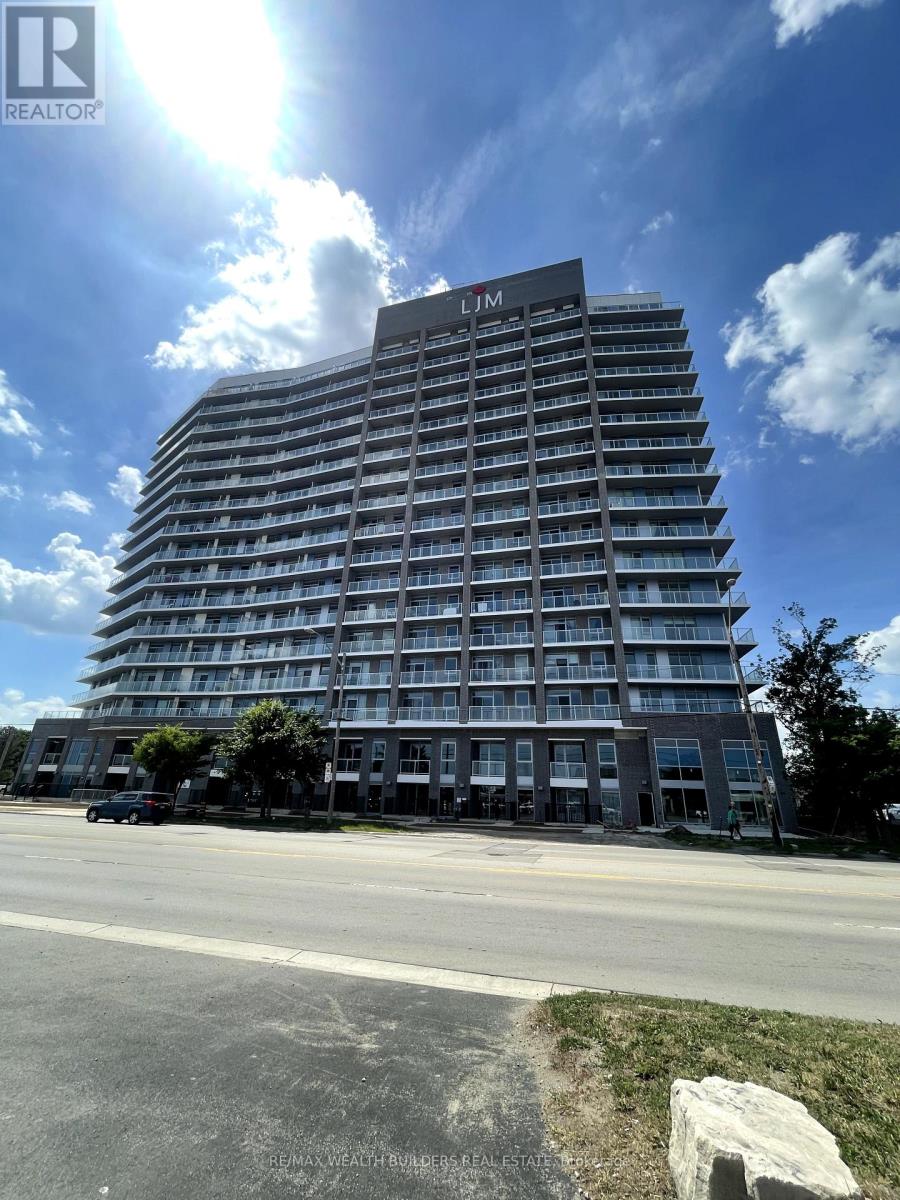
Bright 1-bedroom + den, approximately 670 sq. ft., with a spacious balcony and unobstructed views. The oversized den suits a home office, second bedroom, or extra storage. Includes stainless steel appliances, in-suite washer/dryer, and one underground parking spot. Steps to shopping, dining, transit, parks, schools, and a rec centre at Centennial Pkwy N & Barton St E. (id:50787)
206 - 121 King St East Street
Hamilton, Ontario
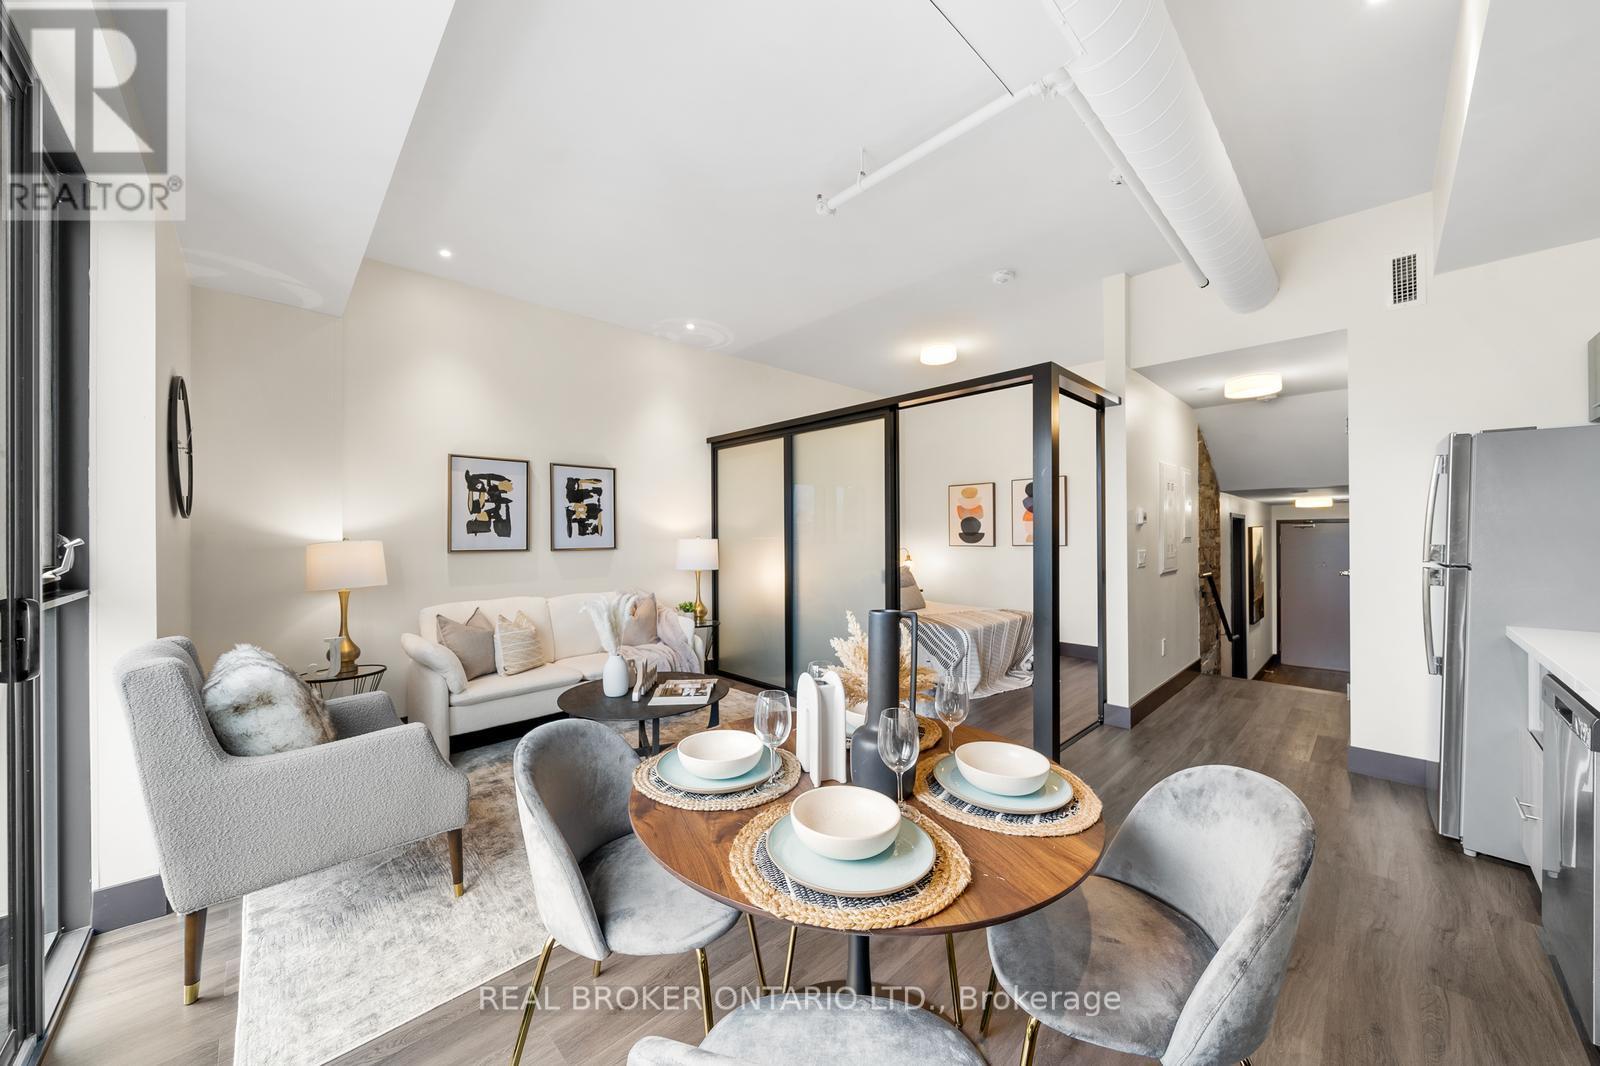
Welcome to Gore Park Lofts In The Heart Of Downtown Hamilton: luxury living, with exposed brick walls, stylish flooring, and one bedroom with 614 sq. ft. of living space. Situated near vibrant dining options on King William and trendy shops on Jame St. Street. Easy Access To The Go Station, Public Transit And Hwy 403. Close to McMaster University, City Hall, and the Art Gallery of Hamilton. (id:50787)

670 Grenfell Drive
London North, Ontario
Welcome to this well-cared-for 4-level detached split-level, offering 3+1 bedrooms on an impressive, mature treed lot in a well-established, desirable neighbourhood. The bright main level features a spacious living room highlighted by a large bay window, a practical kitchen with plenty of cabinetry and newer stainless steel appliances, and a comfortable dining area. Upstairs, you'll find three generously sized bedrooms and a full bathroom. The lower level provides additional living space with a large family room, a fourth bedroom, and a convenient powder room. The unfinished basement offers excellent storage and future potential, complete with a laundry area and utility room. Durable fibreglass roof shingles. A fantastic opportunity for buyers seeking generous living space, a beautiful oversized lot, and excellent potential in a sought-after community. (id:50787)
15 - 45 Bristol Road E
Mississauga, Ontario
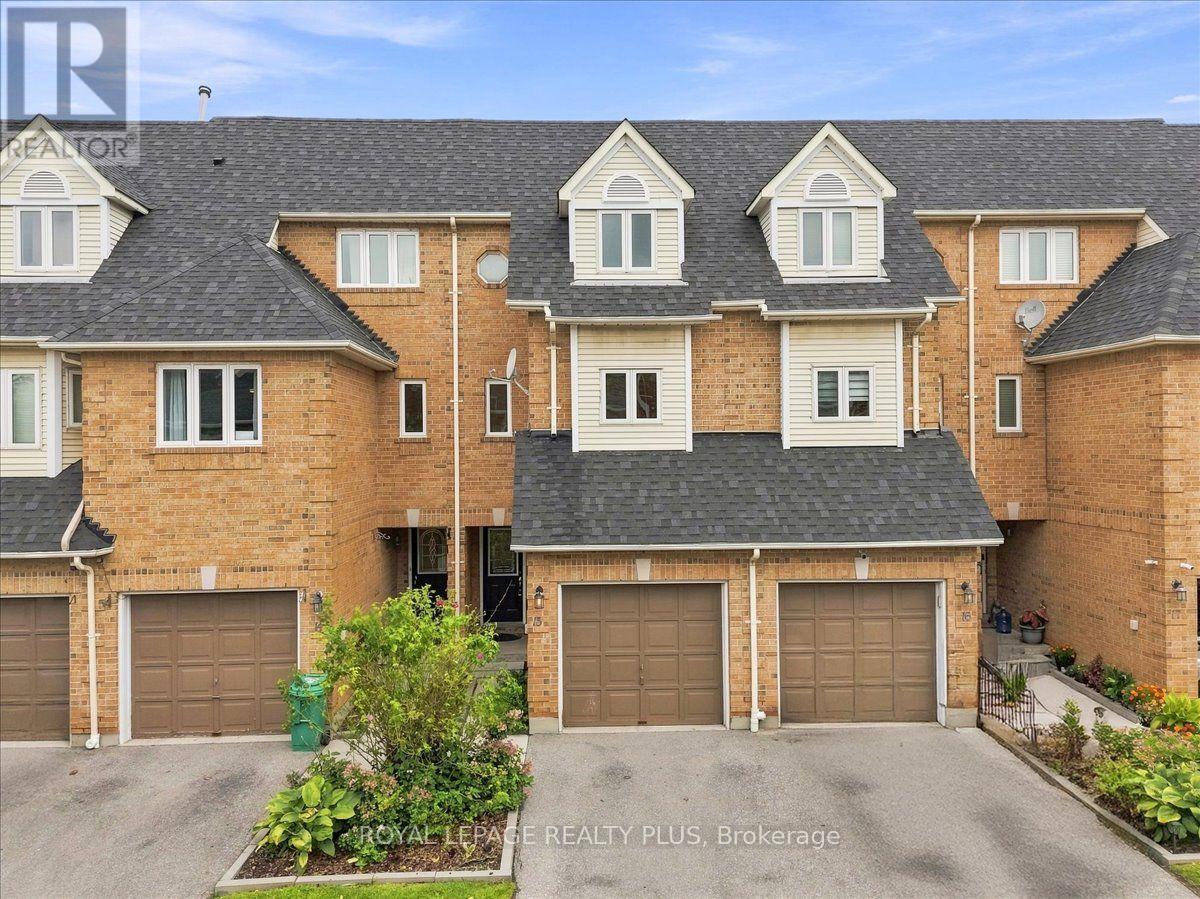
Welcome to this beautifully updated 3-bedroom townhome offering bright, comfortable living in a desirable Mississauga location. The spacious kitchen features new stainless-steel appliances and flows seamlessly into the dining area, creating an ideal space for everyday living and entertaining. Enjoy cozy family time in the inviting living room, complete with a gas fireplace.The three generously sized bedrooms provide comfortable accommodation, while the newly finished basement offers valuable additional living space-perfect for a home office, family room, gym, or recreation area.Maintenance fees include lawn/grass cutting, snow removal, and garden maintenance. Residents can enjoy excellent community amenities, including an outdoor pool, playground, BBQ area, and visitor parking.Conveniently located close to shopping, public transit, schools, parks, and everyday amenities. A fantastic opportunity for families, first-time buyers, or investors! (id:50787)
114 - 90 Glen Everest Road
Toronto, Ontario
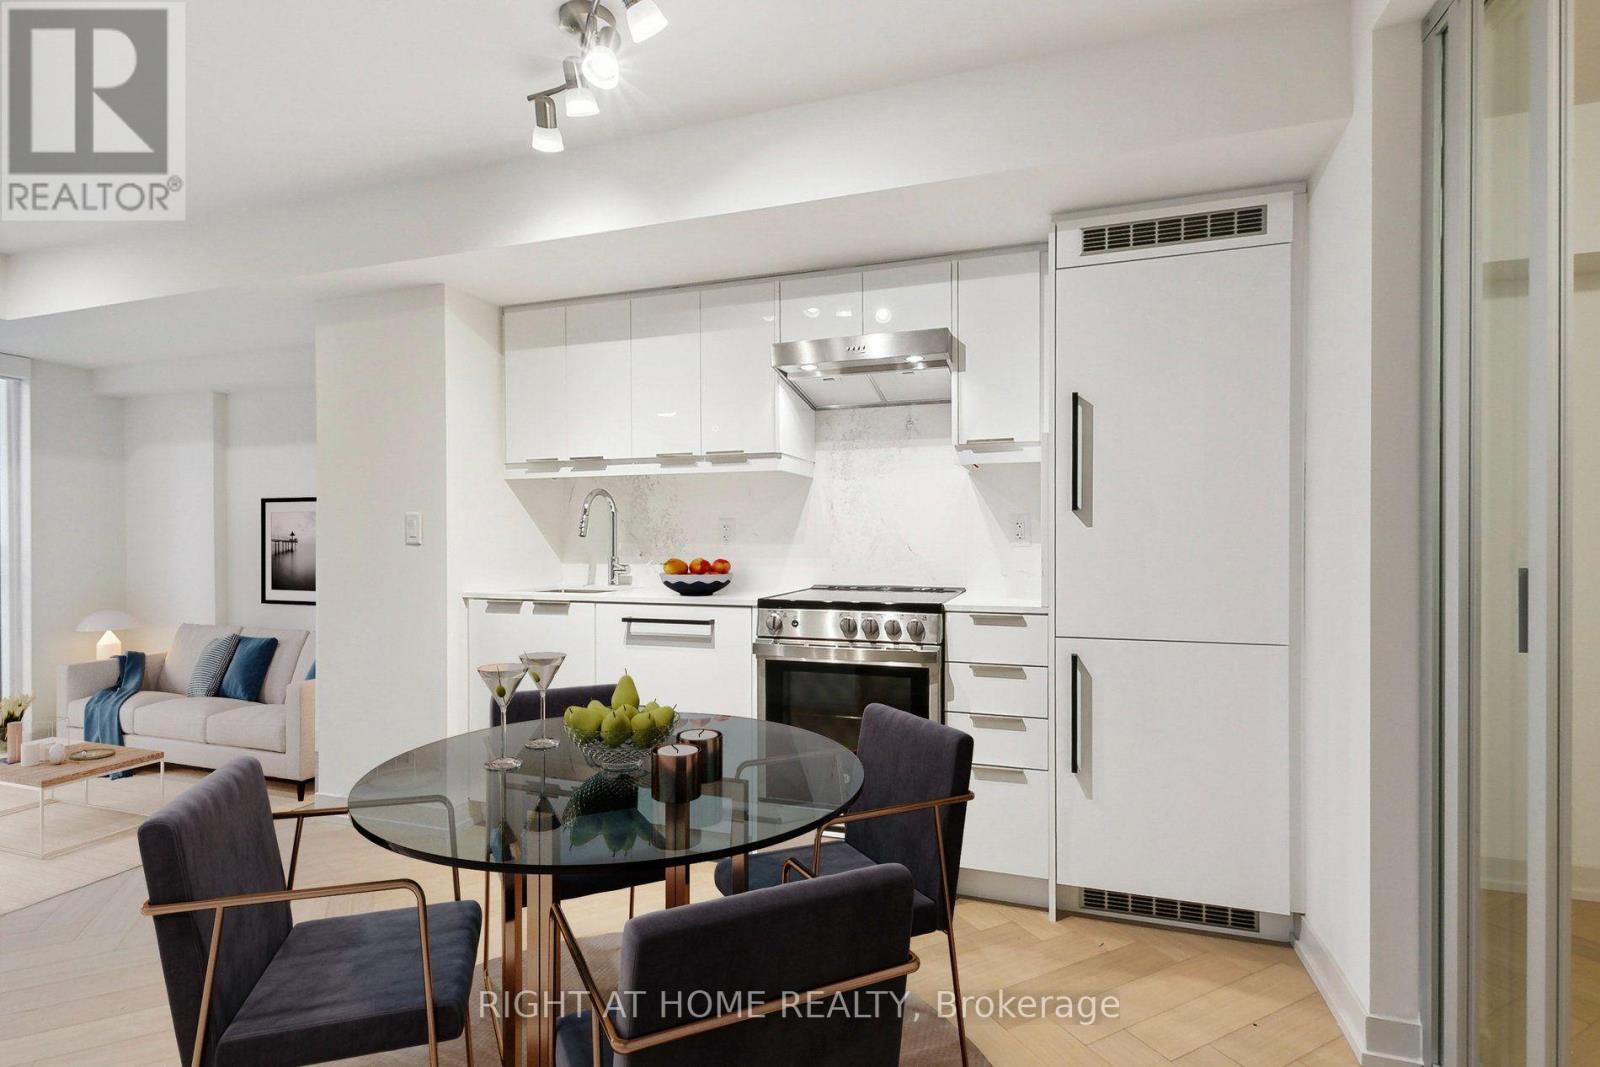
Welcome to this bright and beautifully finished end unit offering exceptional privacy in a unique, secluded location within the building. Tucked away from the main hallway with minimal foot traffic, this unit provides a quiet and private living experience. Featuring quality finishes and a functional layout, plus parking and locker included. Ideally located near the Scarborough Bluffs, Bluffer's Park, Rosetta McClain Gardens, Warden Station, GO Transit, TTC, groceries, restaurants and everyday amenities. Enjoy fantastic building amenities including a gym, rooftop patios with BBQs and outdoor sitting areas. A wonderful opportunity to own a private retreat in a convenient Toronto location. (id:50787)
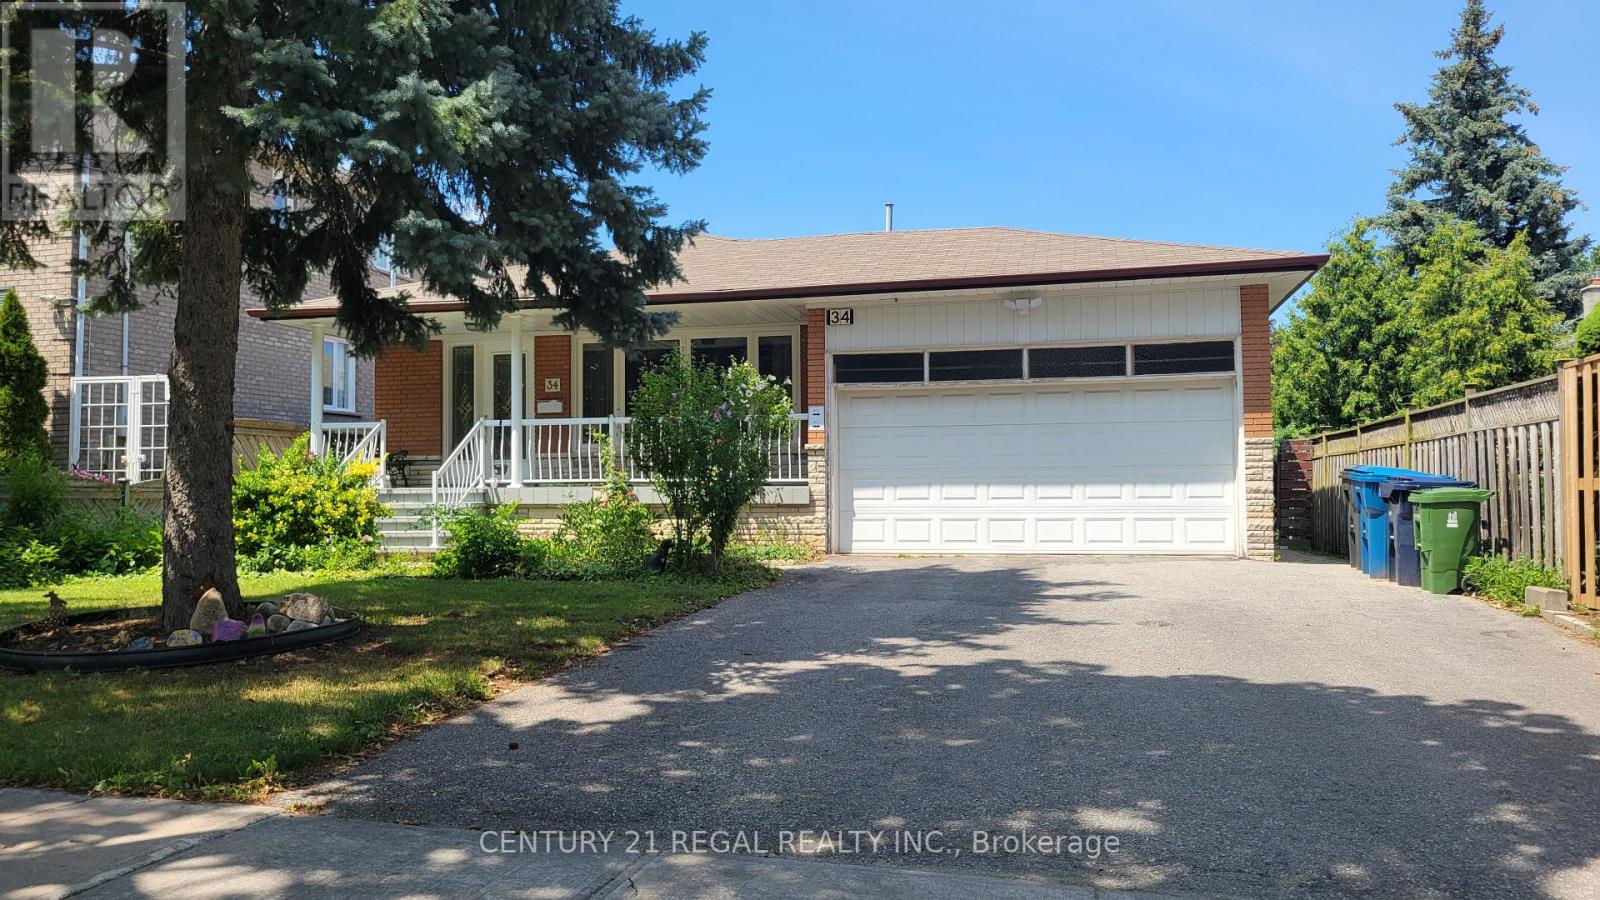
Basement Unit 3 - 34 Pleasant View Drive
Toronto, Ontario
Lovely bright bungalow, brand new fully renovated legal 1 bed/1bath unit with separate entrance, approximately 450 sq ft. Highly desirable location on an incredible 50' x 122' lot. Steps To Ttc, Plazas, Parks, Schools, Seneca College & 404. Tenant responsible for 25% of utilities (gas, water, hydro). (id:50787)