

44 Tim Jacobs Drive
Georgina, Ontario
Welcome to this impressive family home in highly desirable Keswick South, offering 3,650 sq ft above grade plus approx. 1,500 sq ft of finished basement space. Situated on a premium 60 ft frontage lot with NO SIDEWALK, this spacious 5+2 bedroom home combines luxury, functionality, and convenience. A grand entrance with open-to-above ceiling and statement chandelier sets the tone. The main level features impressive 10-ft ceilings, upgraded 8-ft doors, oversized windows, hardwood flooring, 18"x18" tiles, rounded wall corners, upgraded baseboards, and generous closet storage. The elegant living, dining, & family rooms are ideal for entertaining, while the private main-floor office/den provides a perfect work-from-home space. Gas fireplace adds warmth and character. The gourmet kitchen showcases full-height solid maple cabinetry, a large matching pantry, quartz countertops, expansive centre island with deep pull-out drawers and dual outlets, 36-inch range hood, commercial-style pull-down faucet, pendant lighting, and pot lights. A dedicated laundry room with additional storage walk-in closet and direct access to the double garage completes the main floor. Upstairs features airy 9-ft ceilings, tall windows, enlarged closets, and five spacious bedrooms. The primary retreat offers two walk-in closets and spa-inspired ensuite with frameless glass shower and deep tub. Bathrooms feature maple vanities, quartz counters, upgraded fixtures, and designer tile. 2nd & 3rd bdrms w/Walk-in closets, 4th & 5th-double closets. Basement includes a subfloor, luxury vinyl plank flooring, pot lights, two additional bedrooms, & huge recreation space. Additional upgrades include a new water heater (2025) & integrated security system. Rare 2-storey garage offers exceptional custom built storage/workshop. Enjoy front and rear interlock patios, raised garden beds with perennial landscaping, and an 8' x 12' exterior custom shed. Close to schools, parks, shopping, restaurants, transit, & Hwy 40 (id:50787)
1486 Broderick Street
Innisfil, Ontario
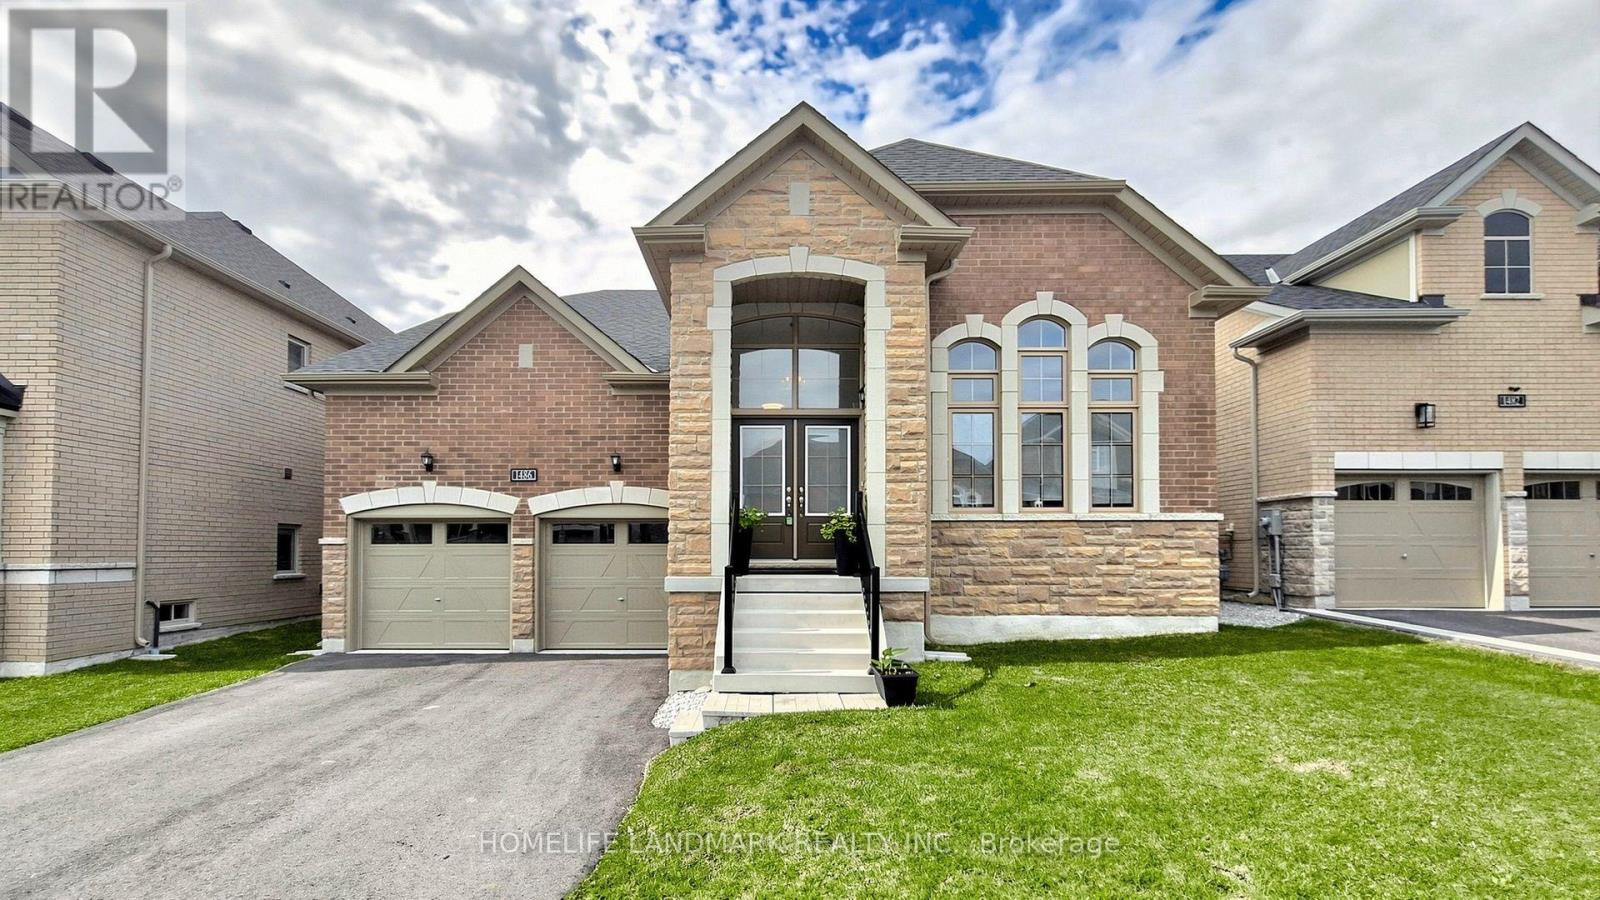
Welcome to this exceptional newer Bungalow Loft, $$$ Spent on elegantly upgrades and modern design. Ideally located in a sought-after, mature neighborhood in the heart of downtown Innisfil. Set on a generous 49+ft premium lot with approximately 3,000 sqft above-grade living space, this rare floorplan offers unmatched flexibility. All main-floor living with two bedrooms, two full baths, laundry, and open concept kitchen/living area - no stairs required for daily life. Enjoy single-level convenience and safety. The upper floor features two additional large bedrooms and a full bath, providing private space for children, aging parents, or frequent guests. Everyone lives together, yet separately. The full-height basement mirrors the footprint of the main floor, offering boundless potential for a home theatre, gym, hobby room, or extended guest suite. Premium Upgrades & Features Including: 4th bed room in upper floor. Two spacious 5-piece bathrooms - each with double sinks, soaking tub, and shower; Extended-height quartz/granite countertops on the vanities. Upgraded marble cabinetry throughout for both kitchen cabinets and bathroom vanities. Modern light fixtures and Pot lights. Elegant crown moulding throughout main areas. Modern fireplace. Extended-height slide door to the backyard. Larger basement windows. Fully fenced backyard for privacy and security. No sidewalk side long driveway with parking for up to four cars. Located just steps from everyday amenities, parks, and the beach, this home delivers the perfect balance of small-town charm and modern convenience. Please not that some room pictures are virtual staged but most of the fixtures are keep the same . (id:50787)
292 Hollywood Drive
Georgina, Ontario
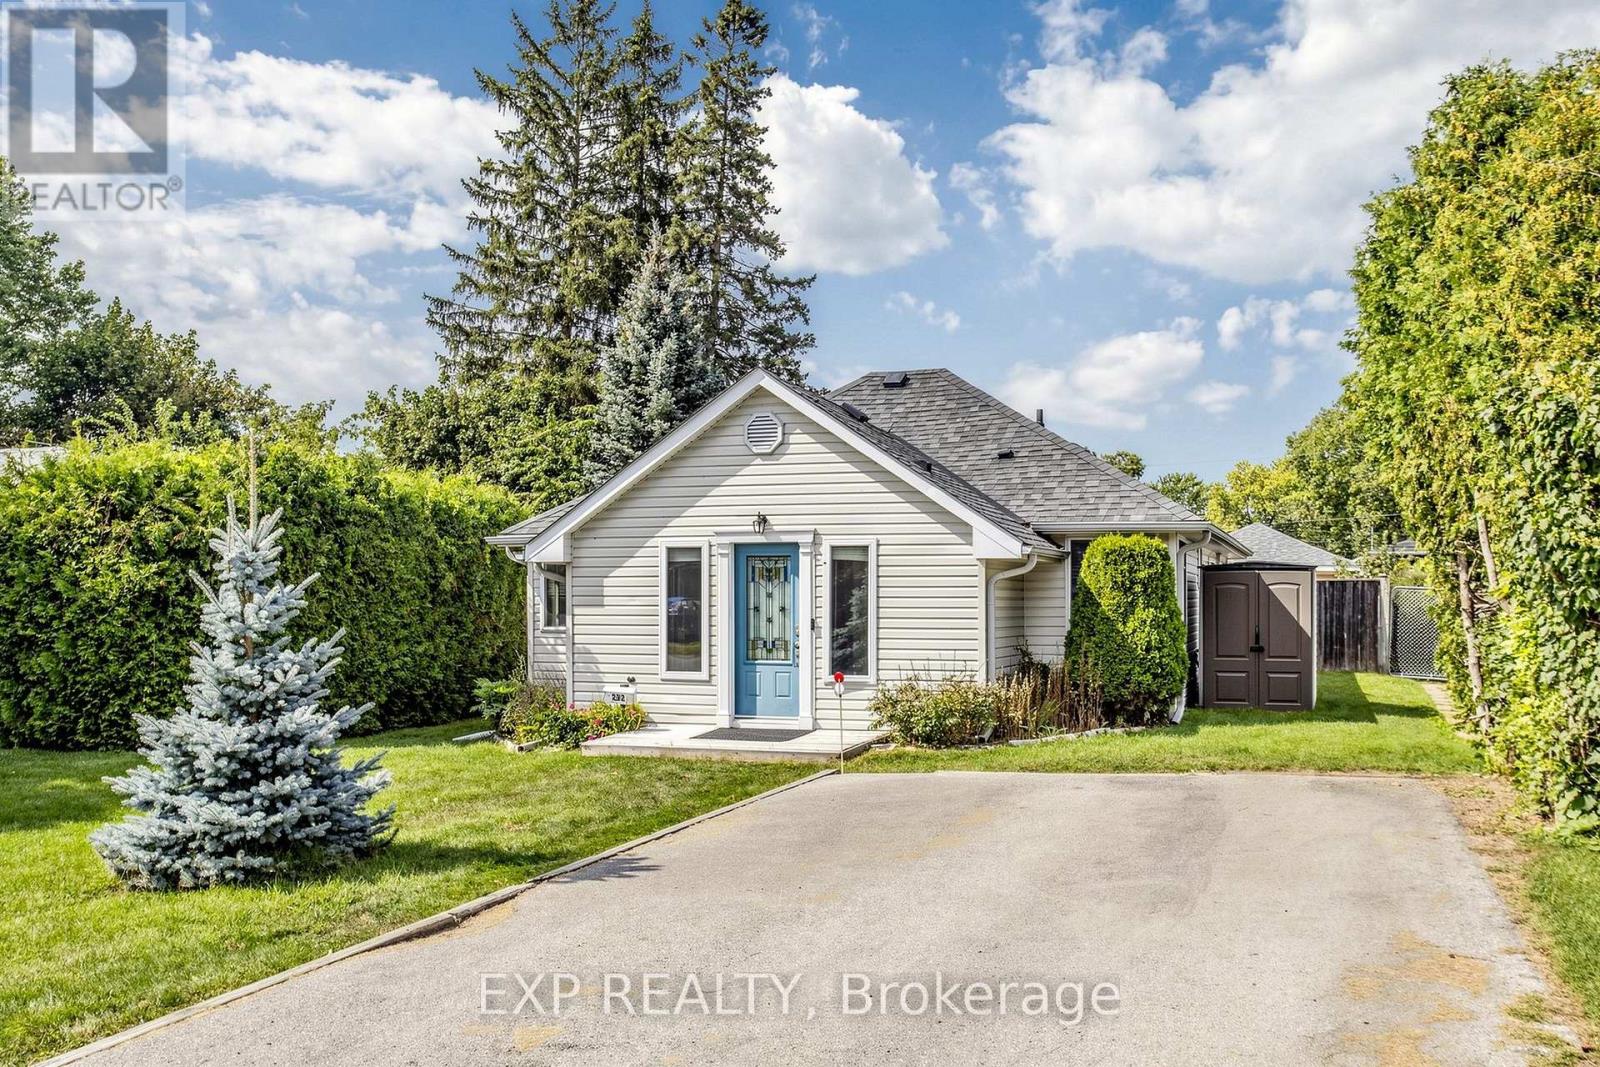
NOTE: OPEN HOUSE IS on for Saturday and CANCELLED FOR SUNDAY! Looking for an updated home that will not break the bank? Welcome to 292 Hollywood Drive, where simple, comfortable living comes with more than you might expect. The beautifully updated kitchen features granite counters, stainless steel appliances and newer cabinetry. Enjoy the convenience of a front load washer and dryer tucked discreetly near the main bathroom, plus radiant heated flooring in the main bathroom, designed with your comfort in mind. With three bedrooms and two bathrooms, there is room for family, overnight guests, a home office or the creative space you have always wanted. Rarely do you find this much versatility in a bungalow at this price. Step outside and discover a large, level 50 by 124 foot lot with front, side and rear decks, gorgeous gardens and a fully fenced backyard that keeps your private space truly private. Best of all, you are just steps from Lake Simcoe. Residents within the association boundaries may apply for an annual membership to private Miami Beach Park for a nominal fee, currently $50 for 2026. Spend your summer enjoying the shoreline while everyone else searches for parking at the public beach. Breathe in the lake air while enjoying the convenience of South Keswick, just seven minutes from Highway 404.This is what living should feel like. Make the change! (id:50787)
3 New Port Way
Markham, Ontario
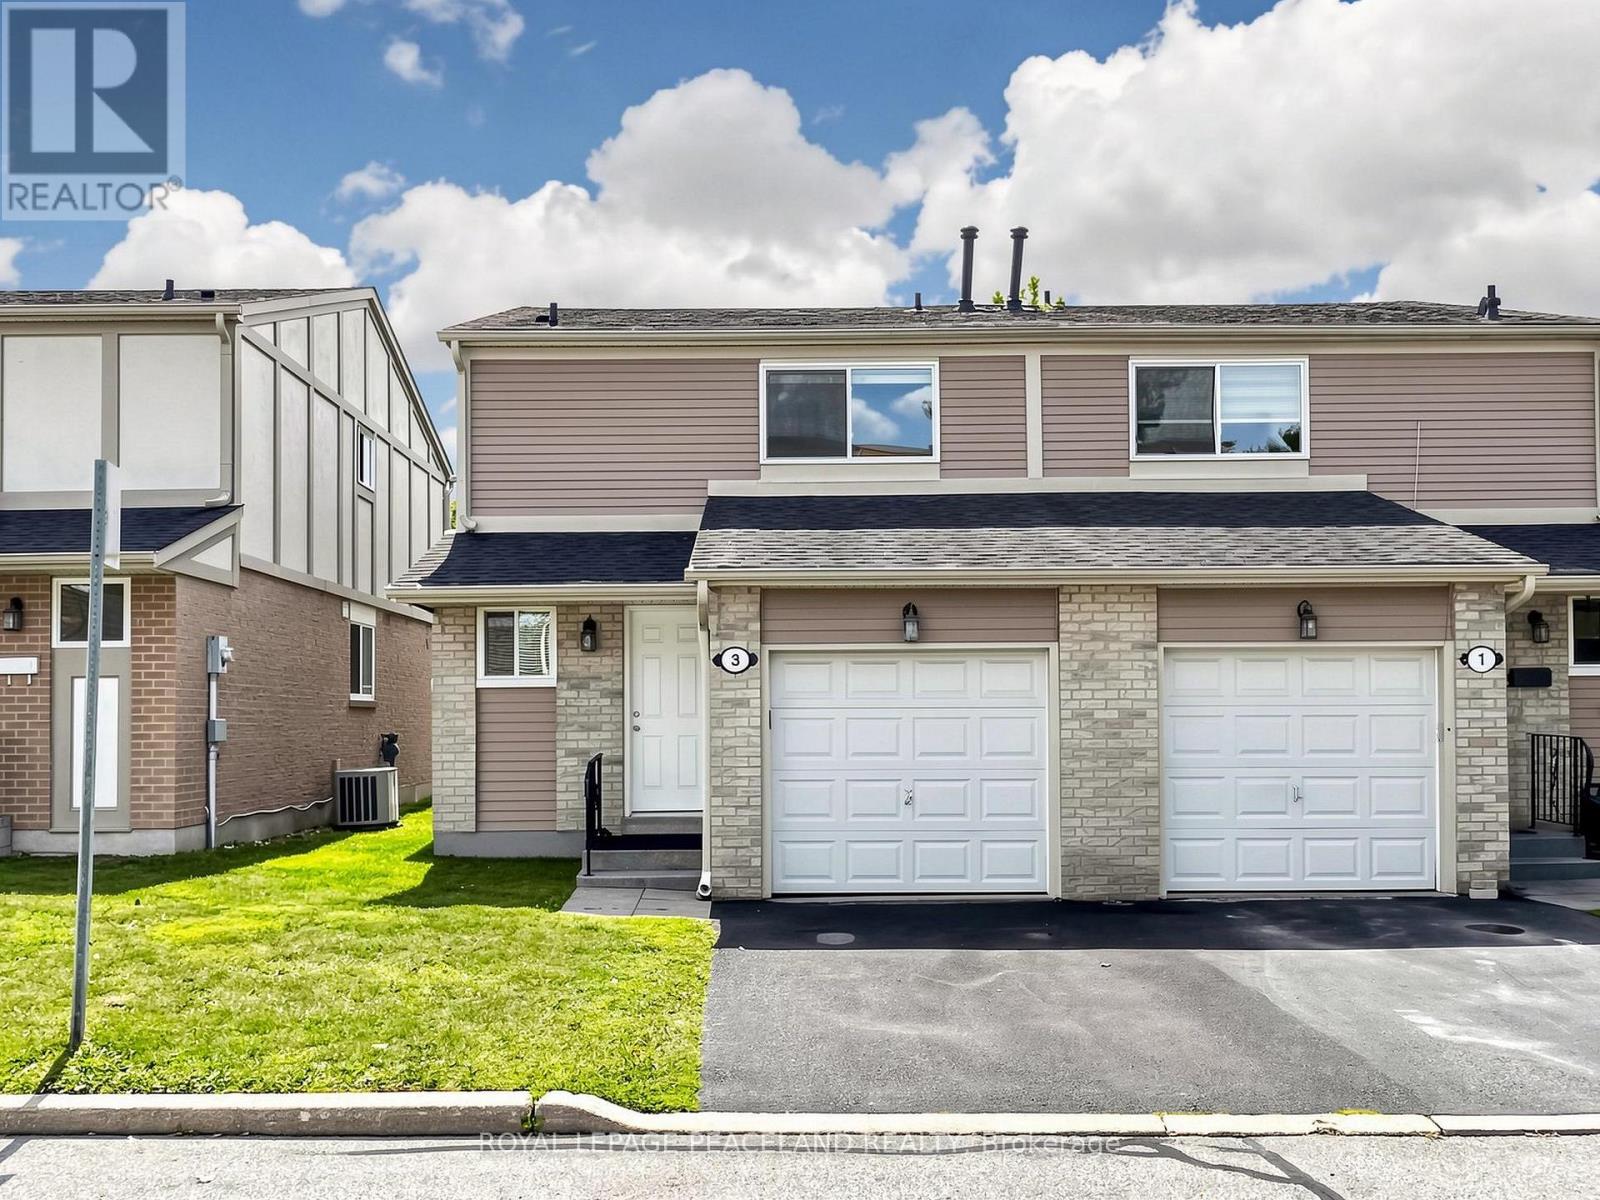
Location! Location! Location! This fully renovated, Beautiful 3 bedroom semi-detached home in the heart of Thornhill! Totally renovated.. Engineered hardwood floors throughout. A modern kitchen with Quartz countertops, porcelain tile flooring, Pot light and family size eat-in brearkfast area. Master bedroom with 3PC Ensuite. Located in a highly ranked school district with access to Thornhill SS, St. Robert CHS, Westmount CI, Henderson PS (Gifted Program), and Alexander Mackenzie HS (IB Program), this home is also steps to public transit, shops, restaurants, parks, and Yonge Street, and just minutes to the Subway, Hwy 407/404, Thornhill Community Centre, Thornhill Square Shopping Centre, and Centerpoint Mall. A truly move-in-ready. Do not misss. (id:50787)

414 Osborne Street
Brock, Ontario
Welcome to the Heart of Beaverton. This immaculately kept century home is brimming with character, space, and possibility. Offering four bedrooms and two bathrooms - including a convenient main floor bedroom and a primary suite with its own private two-piece ensuite - this home is as functional as it is charming. Classic brick construction paired with a durable metal roof gives this beauty lasting curb appeal and easy maintenance - the best of both worlds. And the lot? A rare find. Set on an expansive double L-shaped lot with two driveways accessing two separate roads, there's room to garden, play, or even expand down the road. Come summer, kick back on the private deck or cool off in the above-ground pool - an entertainer's dream. Inside, a large open-concept kitchen sets the stage for family dinners and weekend gatherings, while the spacious main floor offers both a living room and family room for effortless everyday living. Timeless character, generous space, and outdoor amenities that are hard to come by - all just a stroll from town. (id:50787)
78a Kerfoot Crescent
Georgina, Ontario
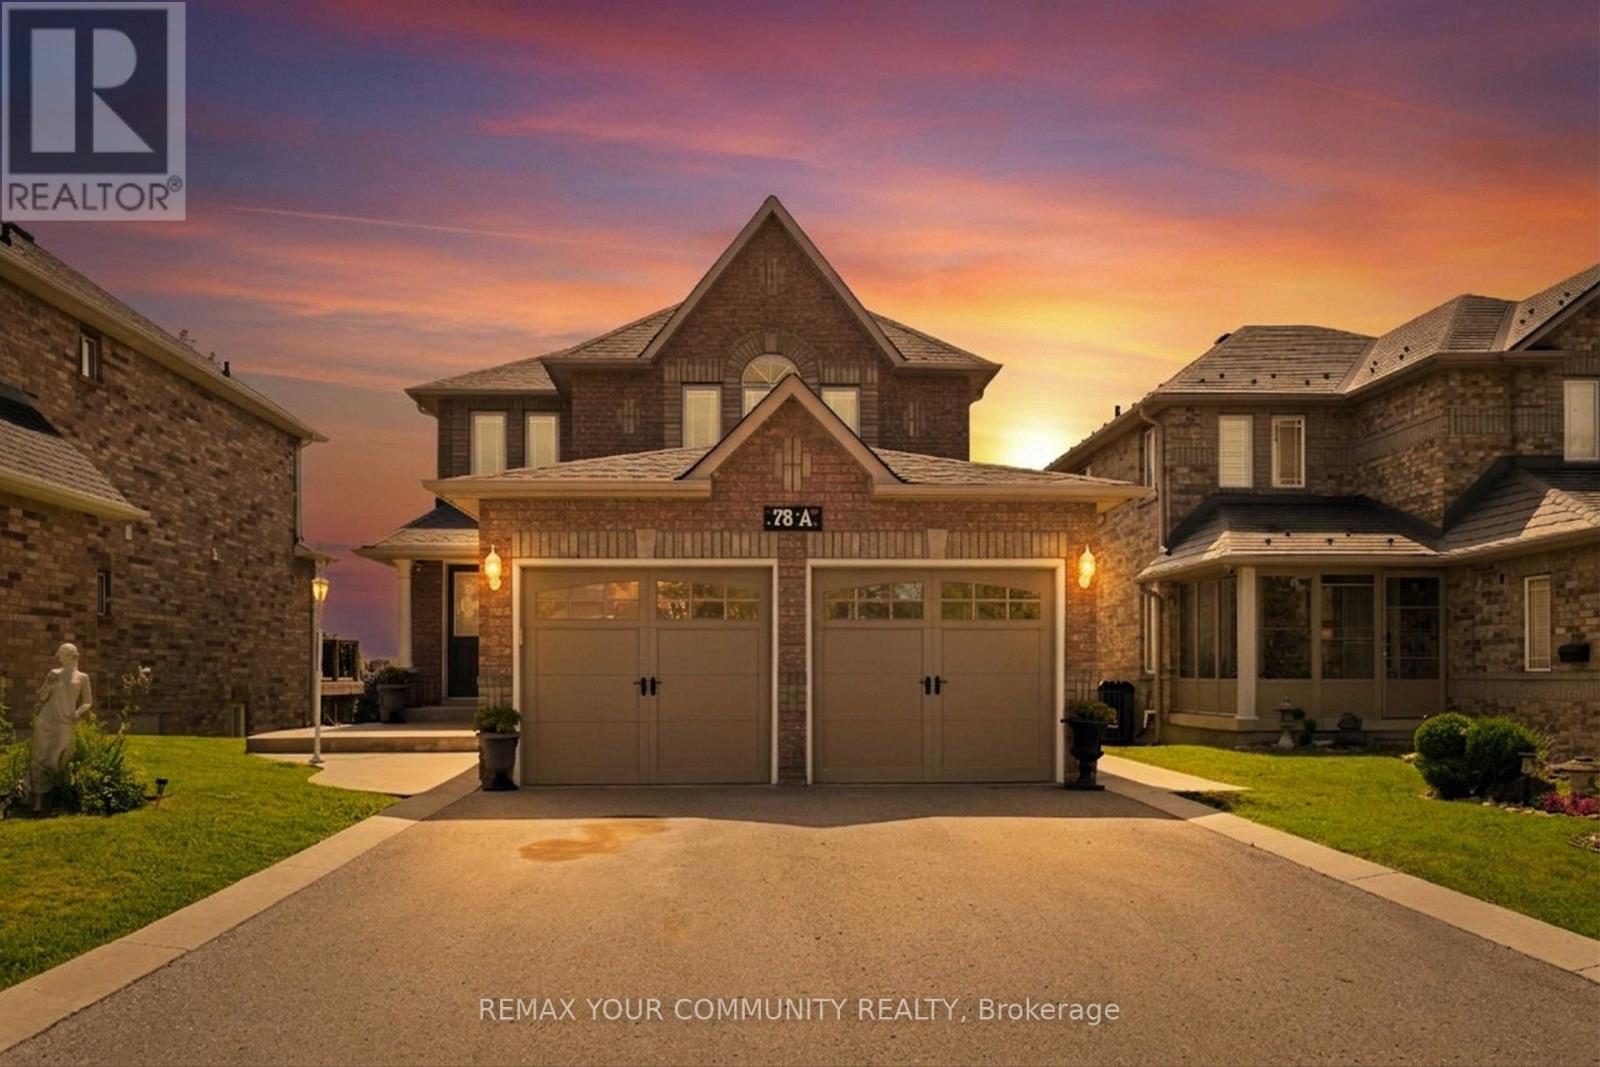
Located in the sought-after Northdale Heights community, this detached 2-storey, family-sized home offers privacy, space, and exceptional functionality with no neighbours behind and no sidewalk. A double-door main entrance welcomes you into a large foyer overlooking the living room, creating an inviting first impression. The main floor features a cozy separate family room, main-floor laundry with direct access to the oversized two-car garage, and a spacious kitchen with granite countertops, real wood cabinetry, breakfast area, and walk-out to the deck-perfect for everyday living and entertaining. Upstairs, you'll find four generous bedrooms, including a primary retreat complete with a walk-in closet and private ensuite. The bright walk-out basement includes a kitchen area partially installed with the finishing touches left for you to make it your own, there is excellent potential for additional living space or an in-law suite-ready for your personal touch. Enjoy outdoor living in the interlock patio backyard with gazebo and gas BBQ hookup. Freshly painted throughout with an extended driveway, this home has been well maintained with roof (2021), appliances (2015), and A/C (2015). A fantastic opportunity in a desirable neighbourhood-move in and make it your own. (id:50787)
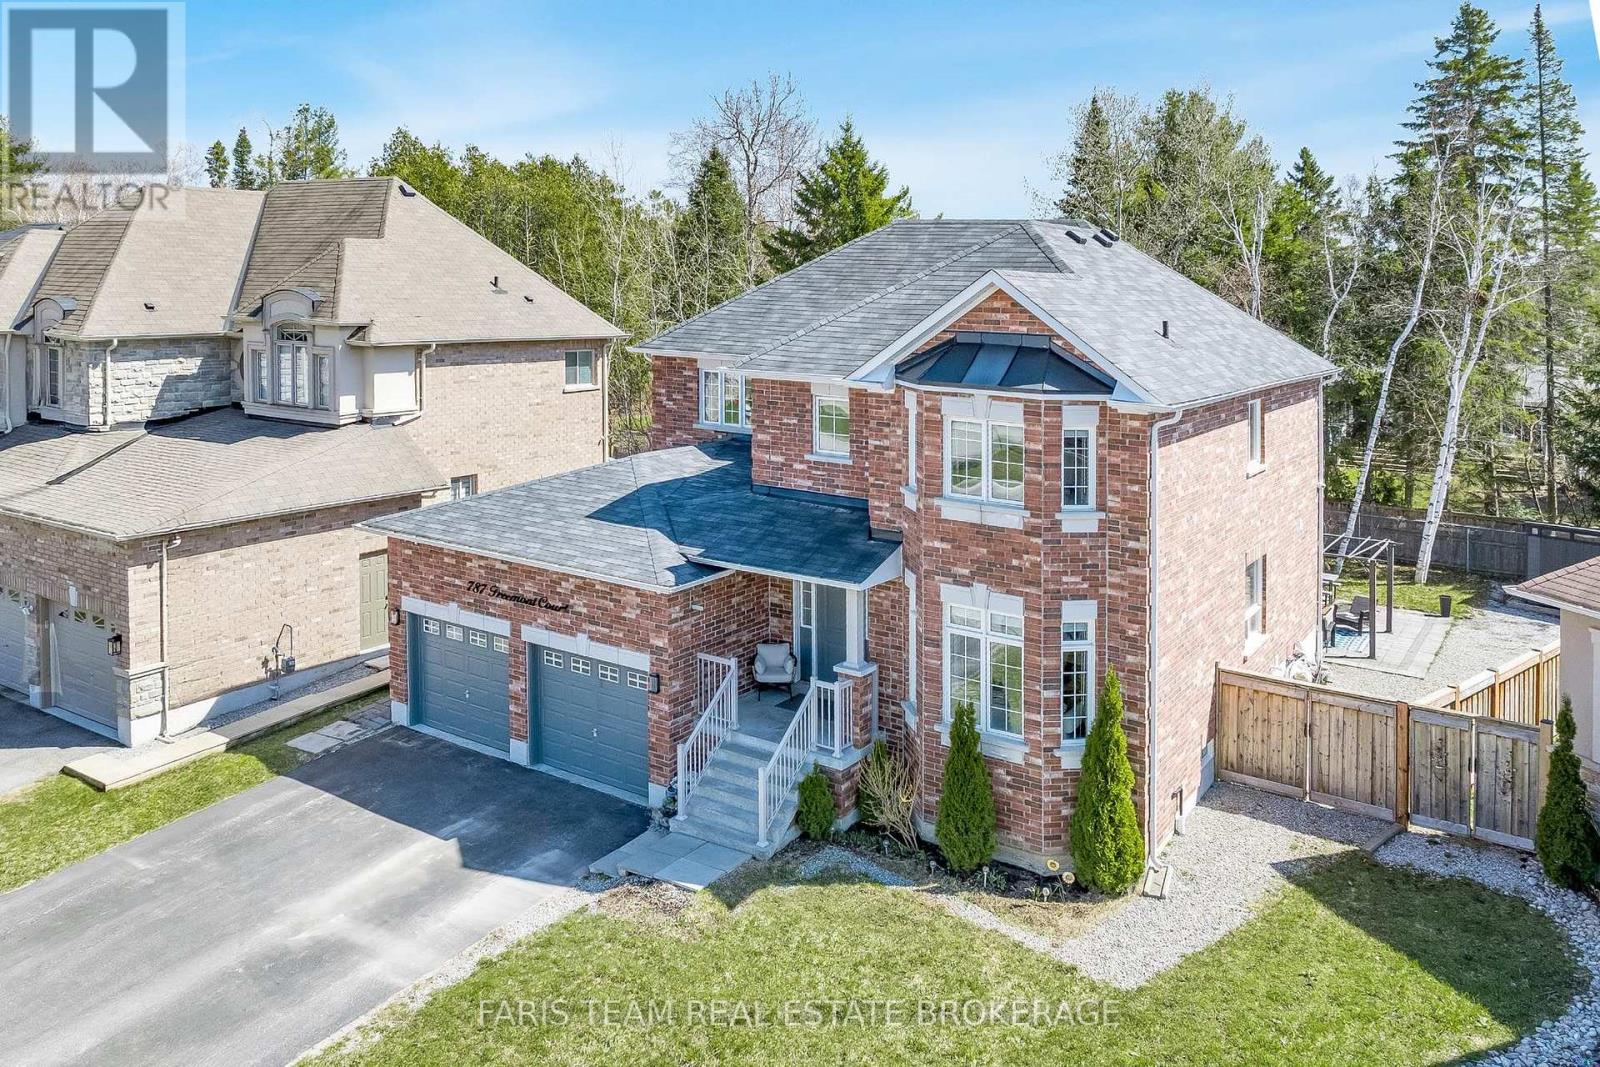
787 Freemont Court
Innisfil, Ontario
Top 5 Reasons You Will Love This Home: 1) Offering 2,600 square feet, this home features a well-designed layout that balances open-concept living with defined principal rooms, creating an ideal setting for both everyday living and refined entertaining 2) Built with lasting quality, the all-brick exterior is complemented by hardwood flooring on both levels and a well-appointed kitchen with granite countertops, delivering a timeless and functional design 3) Spacious primary suite serving as a private retreat, complete with a walk-in closet, a well-equipped ensuite, and a dedicated beauty bar 4) Set on a premium pie-shaped lot, the backyard provides added privacy and space, highlighted by an interlock stone patio, a gazebo, and a firepit, perfect for relaxing outdoors or hosting gatherings 5) Tucked away on a quiet cul-de-sac, this home delivers a peaceful, low-traffic setting while being within walking distance to Lake Simcoe, as well as nearby schools, parks, and everyday amenities. 2,600 above grade sq.ft. plus an unfinished basement. (id:50787)

1466 Broderick Street
Innisfil, Ontario
Welcome to this beautifully upgraded premium 50' lot home offering over 3,700 sq. ft. of above-grade living space, blending luxury, comfort, and functionality. Featuring hardwood flooring throughout the main and second levels, soaring 9' ceilings (Main & Basement),upgraded 8' doors, elegant wainscoting, crown moulding, pot lights, and a stunning gas fireplace, every detail has been thoughtfully designed. The chef-inspired kitchen showcases stone countertops, an upgraded backsplash, gas cooktop, double wall ovens, an additional sink in the butlers pantry and a convenient pot filler. Upstairs, enjoy an upgraded oak staircase with iron pickets, glass shower enclosures, and a custom layout featuring an additional ensuite with ample closet space in every room. The 9' basement with a separate side entrance offers exceptional in-law or income suite potential. Additional highlights include motorized blinds, central vacuum, and a gas line for backyard BBQs. Ideally located just minutes from the shores of Lake Simcoe, top-rated schools, parks, shopping, restaurants, and everyday amenities, this exceptional home delivers the perfect balance of upscale living and small-town charm in one of Innisfil's most desirable communities. (id:50787)
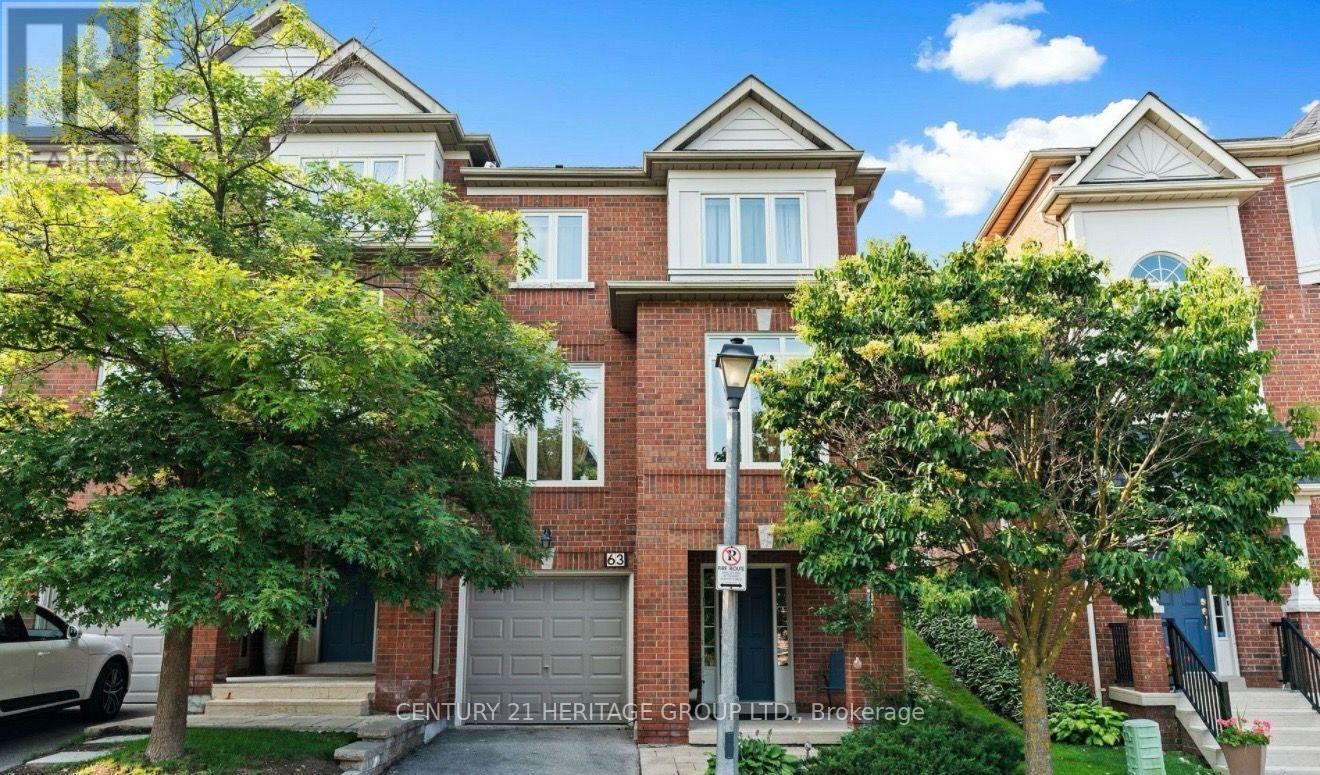
63 - 255 Shaftsbury Avenue
Richmond Hill, Ontario
Beautifully maintained and thoughtfully upgraded 3-bedroom, 4-bathroom end-unit condo townhouse in a desirable Richmond Hill location. This spacious home offers approximately 2,250-2,499 sq. ft. of above-grade living space plus a professionally finished lower level. Features include an upgraded kitchen, hardwood flooring, 9-ft ceilings, generous living and dining areas, and a walkout to a private garden. Excellent layout with ample space for family living, entertaining, and working from home. Conveniently located near schools, parks, shopping, transit, and major highways. A wonderful opportunity for comfortable, move-in-ready living in a sought-after community. (id:50787)
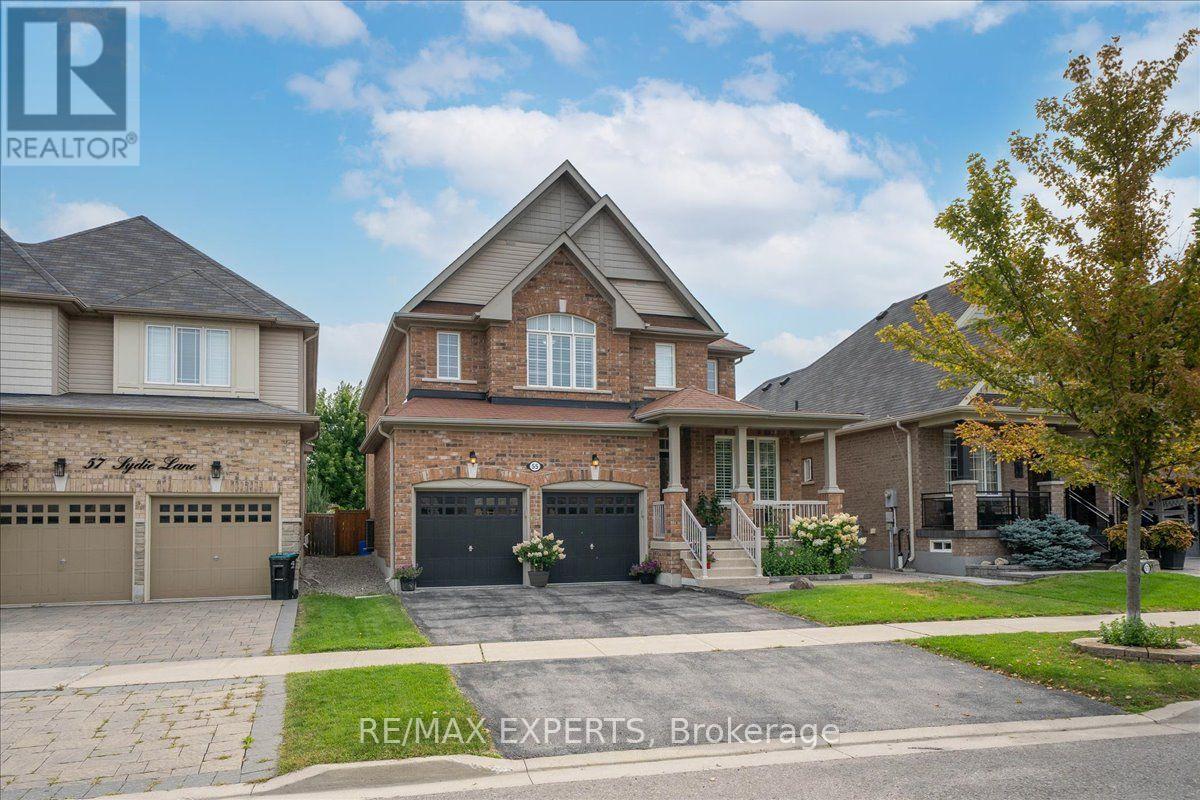
55 Sydie Lane
New Tecumseth, Ontario
Over 3,000 Sqft Of Luxury Living On One Of Tottenham's Most Sought After Street. Functional Layout That Offers Oversized Principle Rooms & An Oversized Chef Inspired Kitchen That Overlooks Your Incredible Landscaped Backyard. Effortless Flow Between All Rooms On The Main Floor W/ A Gas Fireplace In The Family Room To Enjoy. Many Upgrades Throughout & California Shutters On All Windows. On the 2nd Floor You'll Find 4 Generously Sized Bedrooms All With Hardwood Floors & Extended Closet Spaces. The Primary Bedroom Offers Vaulted Ceilings With A W/I Closet & Spa-Like 5 Piece Ensuite With Soaker Tub. The Garage Is Completed W/ Epoxy Flooring For Your Convenience! Move In Ready & Pride Of Home OwnershipThroughout. 55 Sydie Lane Is Ready For You To Call Home! (id:50787)
Red House Realty
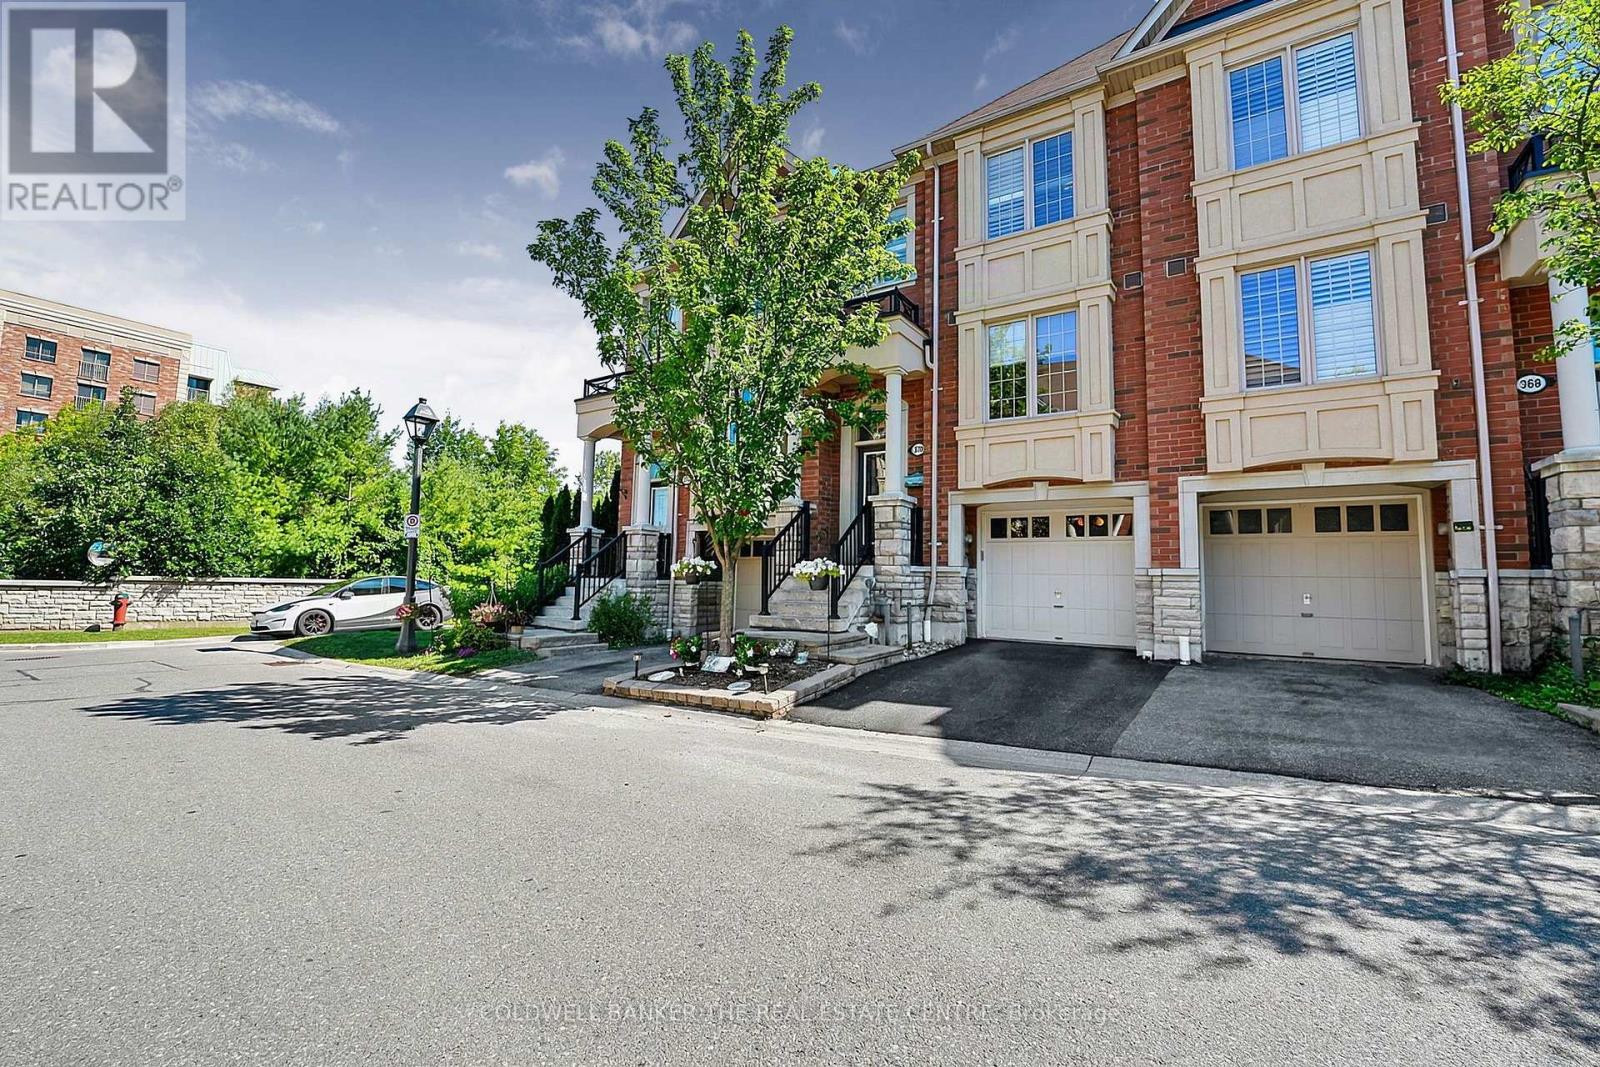
370 Doak Lane
Newmarket, Ontario
Welcome to 370 Doak Lane, a beautifully upgraded freehold townhome backing onto a r pond, with no development possible behind you. This bright, move-in ready home offers an oversized living room at the rear, a fully renovated kitchen with granite counters, gas stove, double oven, and premium stainless appliances, plus rich hardwood flooring throughout the main and upper levels. The primary suite features a walk-in closet and a spa-like ensuite with jacuzzi tub and separate shower. Downstairs, the finished walkout basement leads to a reconfigured composite deck, ideal for entertaining or a private retreat, matching the upper-level composite deck above. California shutters throughout add a polished, low-maintenance touch. All water treatment systems, including the reverse osmosis system, water softener, and eco water system, are owned, not rented, saving you an ongoing monthly cost. Tucked into a close-knit, family-friendly street in the sought-after Gorham-College Manor community, you're minutes to Highway 404, the GO station, top schools, shopping, and Newmarket's Main Street. Freehold with low common element fees ($152/month) covering private road and snow/grass maintenance. A rare opportunity in one of Newmarket's most desirable enclaves. +Some Images have been virtually staged.+ (id:50787)
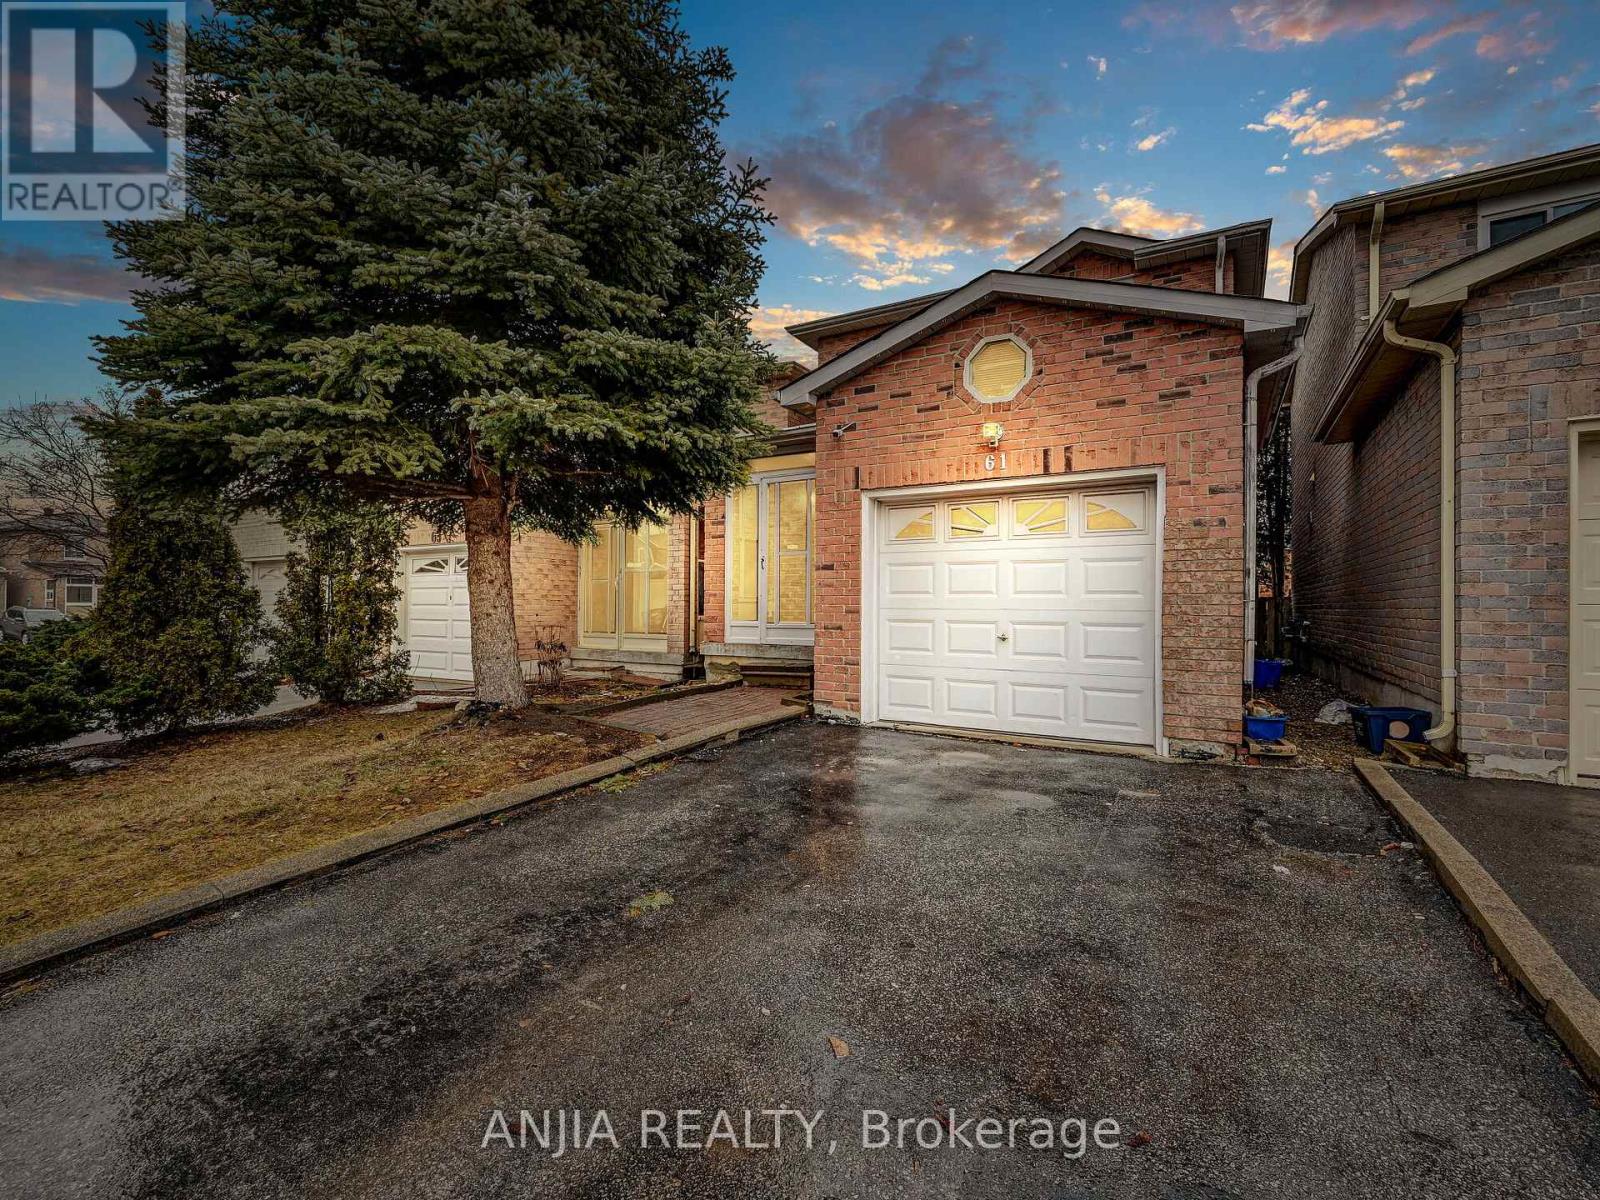
61 Sorrell Crescent
Markham, Ontario
Client RemarksPRICED to SELL! This newly renovated property features 3 bedrooms and 2 full bathrooms, located in a highly sought-after community just steps from top schools (Randall PS, St. FX, MMHS, FMM) and recreation centres. Enjoy easy access to nearby parks and walking trails. The kitchen boasts upgraded quartz countertops, both bathrooms are brand new, and the home includes new flooring along with numerous additional upgrades throughout. The renovated basement offers a fantastic space for living or entertaining.Photos have been virtually staged (id:50787)
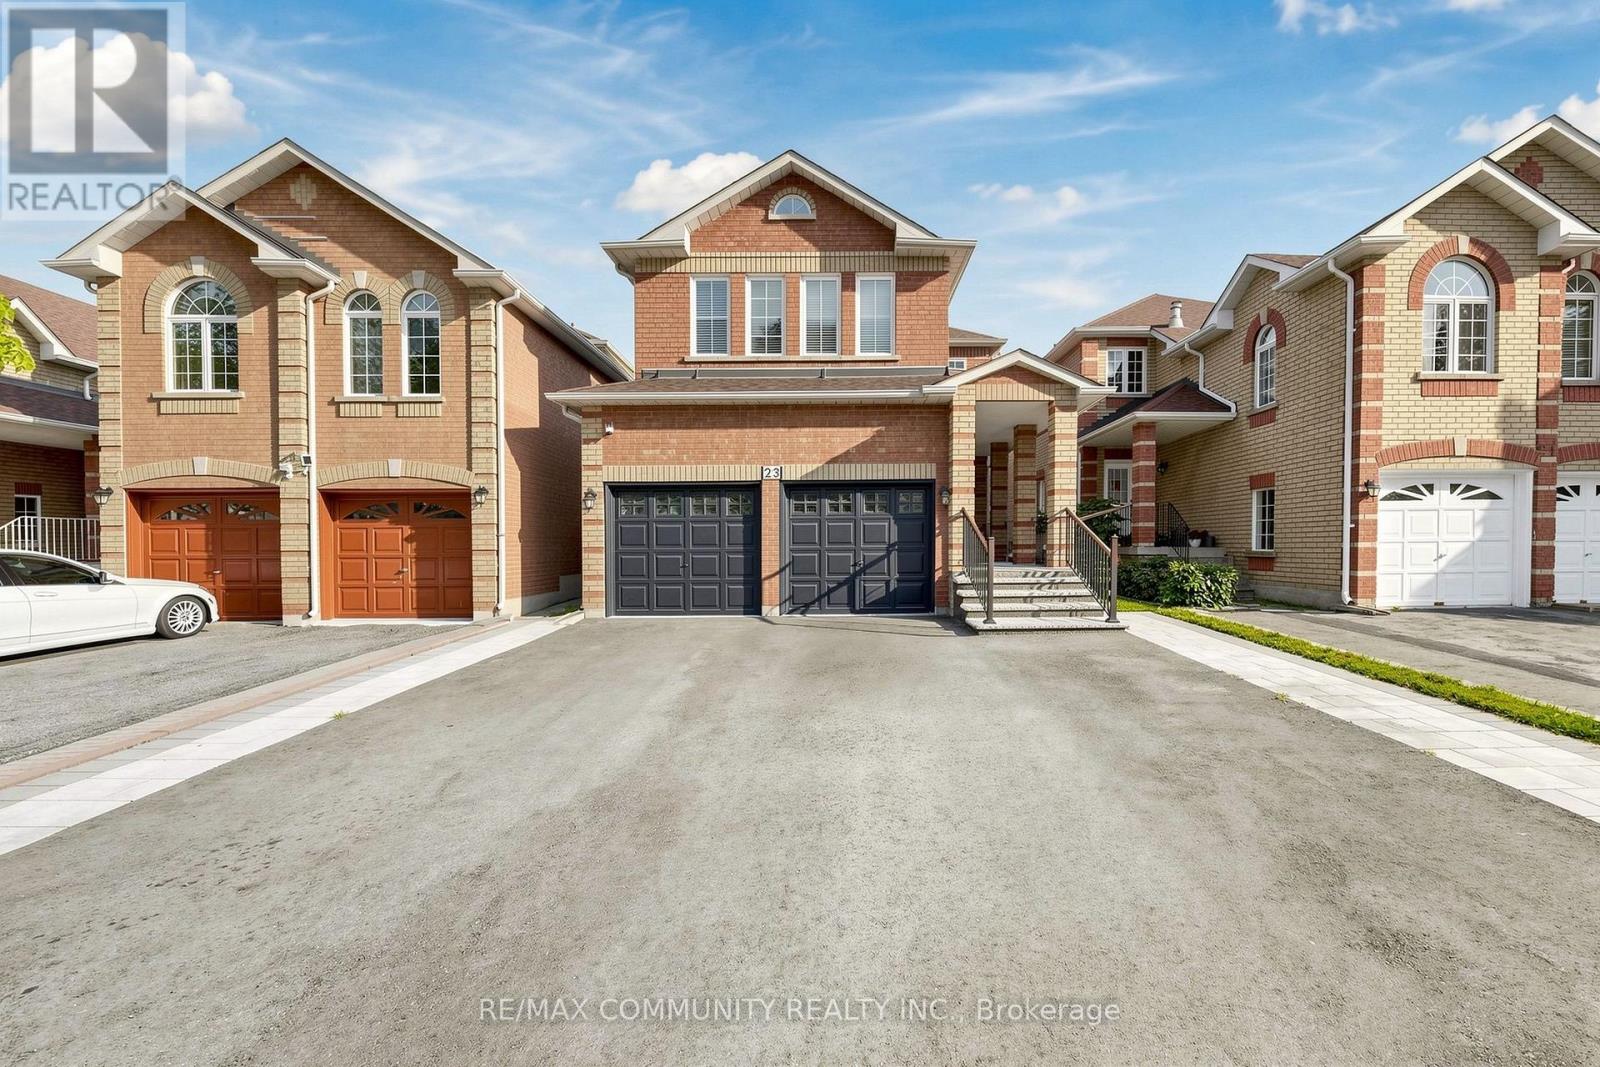
23 Constantia Street
Markham, Ontario
Welcome to 23 Constantia Street - Fully Upgraded Family Home with 2-Bed Legal Basement Apartment in Prime Middlefield! Welcome to a stunning, fully upgraded 4+2 bedroom, 5-washroom detached home in the highly sought-after Middlefield community of Markham. From the moment you walk in, you'll notice the quality and care-this immaculate residence offers modern, comfortable living with over $100K in upgrades throughout. Main level boasts an upgraded gourmet kitchen with quartz countertops, premium cabinetry, backsplash & high-end appliances, flowing seamlessly into spacious living and dining areas with pot lights and hardwood floors. Upper level features 4 generously sized bedrooms including a primary retreat with upgraded ensuite , custom wardrobe and walk-in closet. Fully upgraded washrooms throughout. Fully finished basement complete with a 2-Bedroom Apartment featuring separate entrance, upgraded kitchen, 2 washrooms, large windows, laminate flooring, and open-concept living - Perfect for extended family, rental income, or mortgage helper! Additional Highlights: Double Car Garage, upgraded light fixtures, pot lights throughout, large lot, no sidewalk. Prime location steps from schools, parks, transit, shoppingPlaza & more. Minutes to Markham Rd / Steeles Ave E, Hwy 407, Centennial GO & Markham GO. A rare opportunity to own a turn-key, income-generating home in one of Markham's best family neighborhoods! (id:50787)
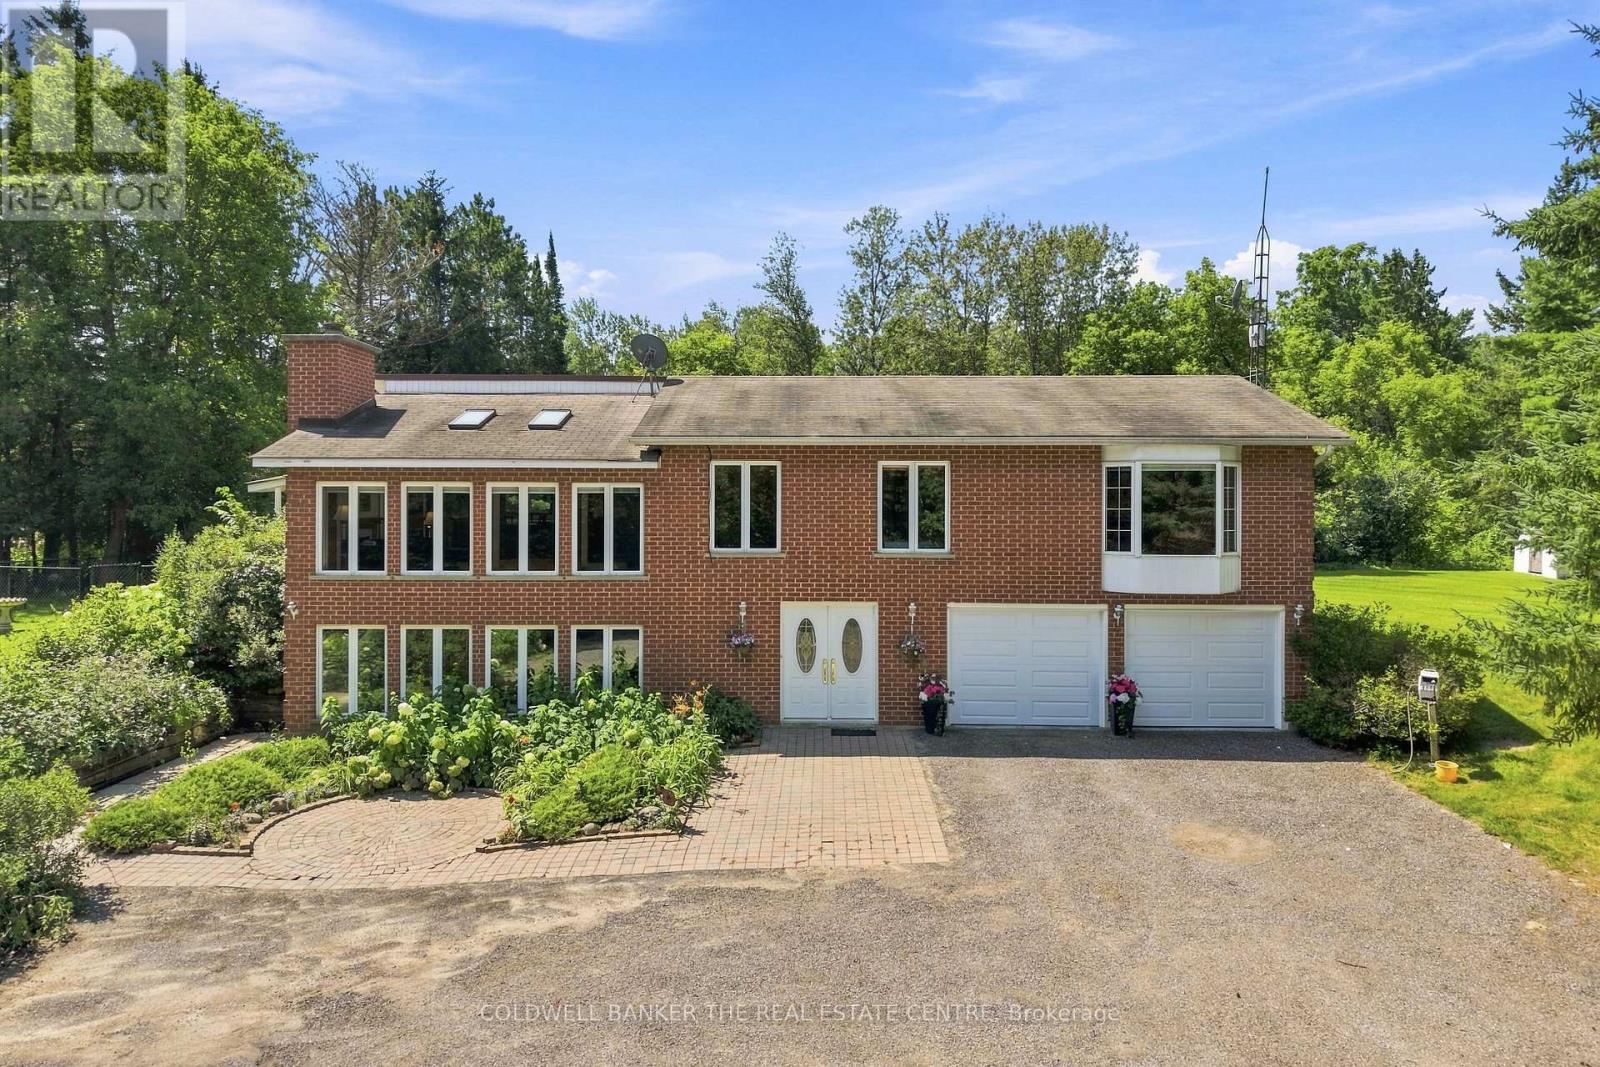
10560 Concession 3 Road
Uxbridge, Ontario
More space, more privacy and more possibilities - set on 1.84 acres in Uxbridge, this spacious country property has room for the whole family and then some. Surrounded by mature trees, this country home offers a peaceful, private setting with room to live, gather and enjoy.Inside, you'll find 3+1 bedrooms plus a dedicated office, full bathroom and 4-piece ensuite. The eat-in kitchen overlooks the sunken, sun-filled family room, surrounded by large windows and skylights that fill the space with natural light. Step directly from the kitchen onto the large covered, fenced-in porch, creating an easy extension of your living space and the perfect spot for morning coffee, outdoor meals, evening wine or a secure space for pets. Energy-efficient geothermal heating helps keep utility costs manageable, with approximate monthly costs of just $200. The finished walk-out basement adds even more living space and flexibility for family, entertaining or recreation.Outside, enjoy established perennial gardens and plenty of space to enjoy the peaceful surroundings. Garage space? This property delivers! An attached 2-car garage, oversized detached 2-car garage, plus an additional 1-car garage at the rear provide plenty of room for vehicles, toys, hobbies, a workshop or storage. The large driveway offers ample parking for family and guests. Enjoy peaceful country living within convenient reach of Uxbridge, Mount Albert, trails, local farms and everyday amenities. It's a property designed for the way you want to live - space for family and friends, room for pets, garages for hobbies and toys, and a peaceful treed setting to come home to. Whether it's puttering in the garage, enjoying the gardens, entertaining family or unwinding with a glass of wine, this is country living with the space and freedom to enjoy what matters most. (id:50787)
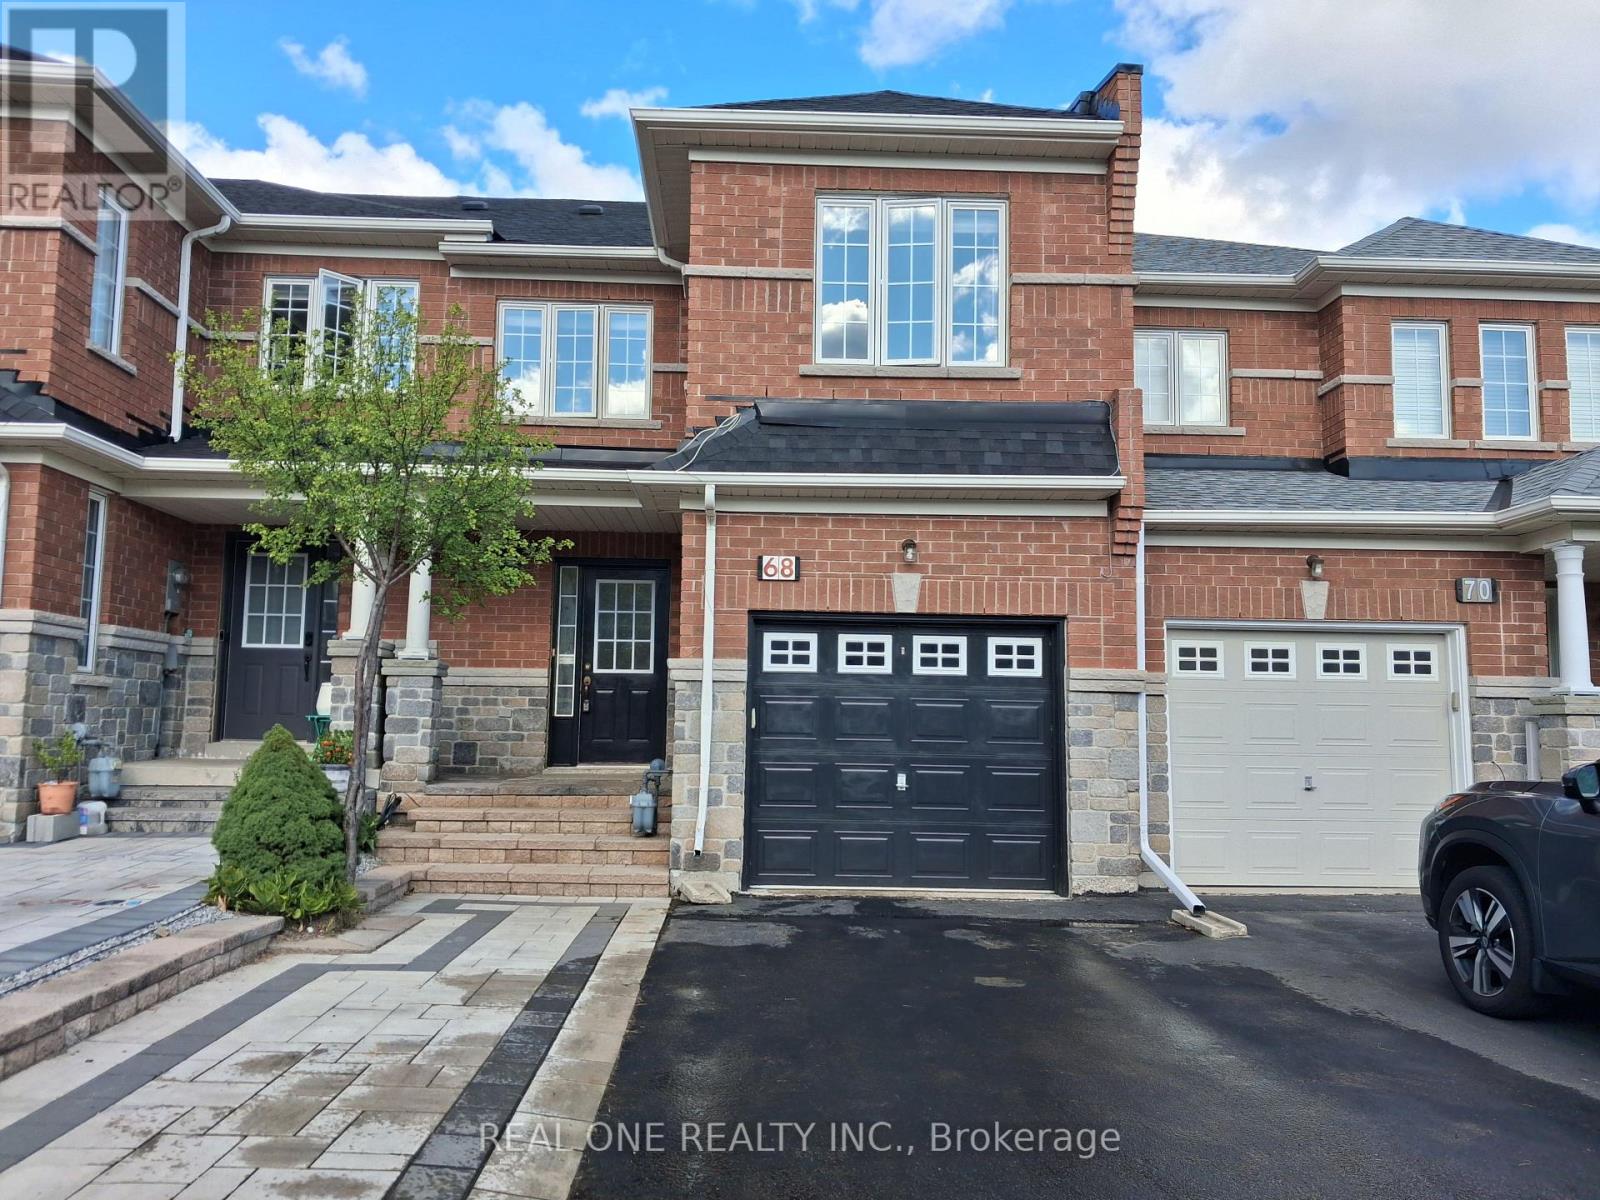
68 Maffey Crescent
Richmond Hill, Ontario
Large townhouse in sought after community. One of the largest on the street. Second floor Family Room can be used as a work-from-home office, or converted to 4th bedroom. New granite countertop. New lawn at back yard. Very practical layout. (id:50787)
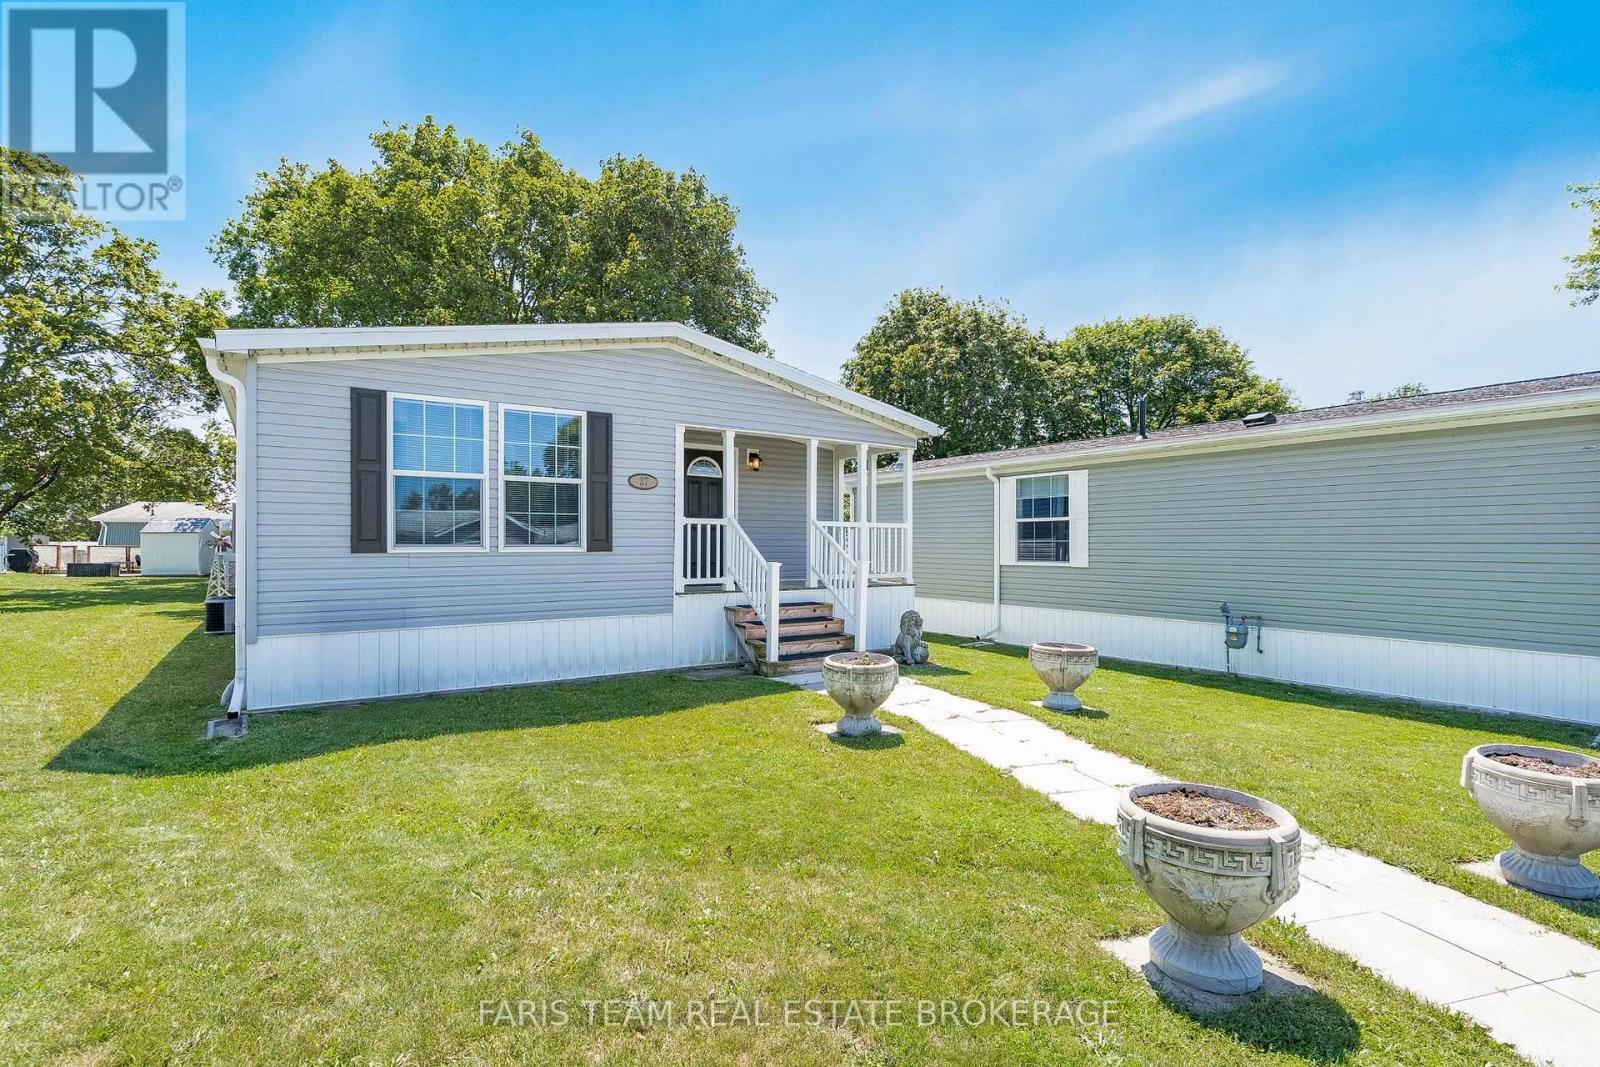
37 Hawthorne Drive
Innisfil, Ontario
Top 5 Reasons You Will Love This Home: 1) Impeccably maintained and move-in ready, this 2019-built home delivers modern comfort, stylish finishes, and low-maintenance living within the highly sought-after Sandy Cove Acres 55+ land lease community 2) Bright, open-concept interior showcasing vaulted ceilings and carpet-free living throughout the main living areas, creating an inviting atmosphere that's both stylish and easy to maintain 3) Thoughtfully designed one-level floor plan featuring spacious principal rooms filled with natural light, making it easy to move in and immediately enjoy everything this beautiful home has to offer 4) Well-appointed outdoor space complete with a storage shed large enough to accommodate a golf cart, providing excellent storage for seasonal items, hobbies, or recreational vehicles while enhancing everyday convenience 5) Ideally situated just moments from the community centre, recreation facilities, walking paths, and social amenities, while being only minutes to Lake Simcoe, shopping, dining, and everyday essentials, delivering an active and carefree lifestyle in one of Innisfil's most desirable adult communities.1,163 fin.sq.ft. (id:50787)
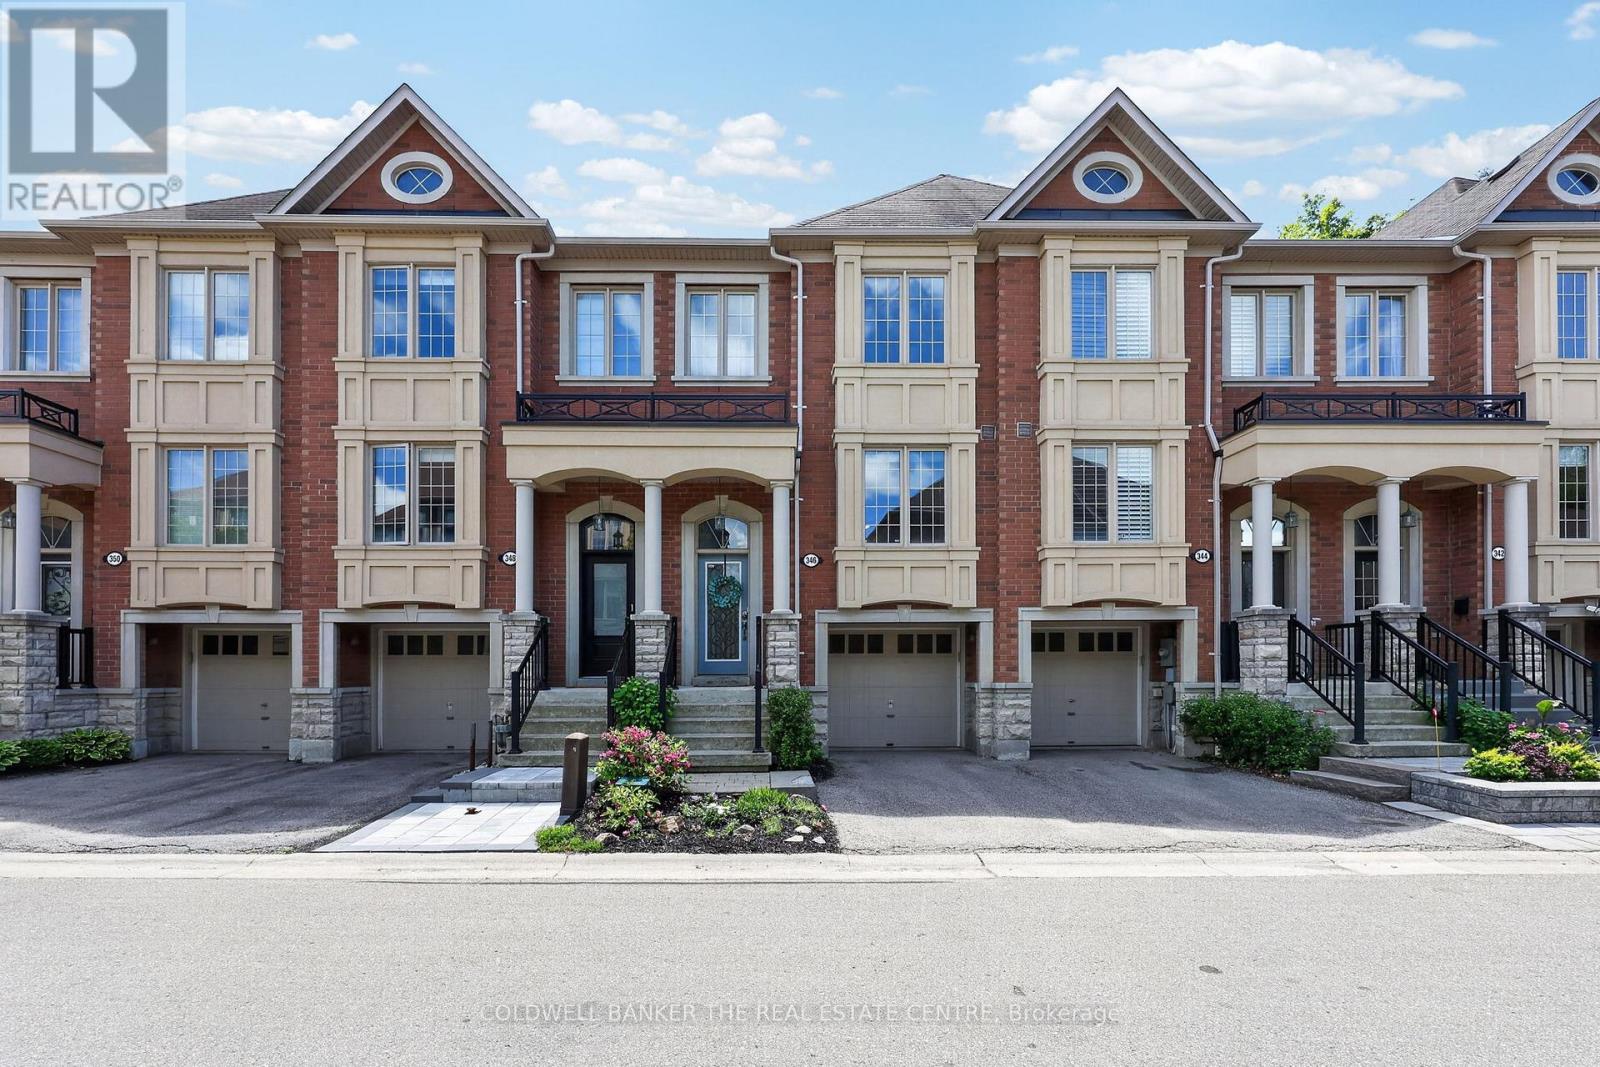
346 Doak Lane
Newmarket, Ontario
Welcome to 346 Doak Lane, a stylish executive townhomes tucked into the quiet High Gate enclave in Newmarket's GorhamCollege Manor community. This bright, well-appointed home features an open-concept main floor with hardwood flooring, pot lights, 9ft ceilings, moulded details, and a large upgraded kitchen with granite counters, centre island, stainless steel appliances, and walkout to the rear deck & patio. The Upper level offers 3 bedrooms, including a spacious primary suite with walk-in closet and 4-piece ensuite, along with 2 bright secondary bedrooms overlooking the front of the home and also feature hardwood floors & generous closets. The finished lower lever provides flexible bonus space with direct garage access -- perfect for a family room, office, gym, or media area. Close to schools, parks, shopping, transit, and major commuter routes. A polished, low-maintenance home in a convenient east-end Newmarket location. (id:50787)
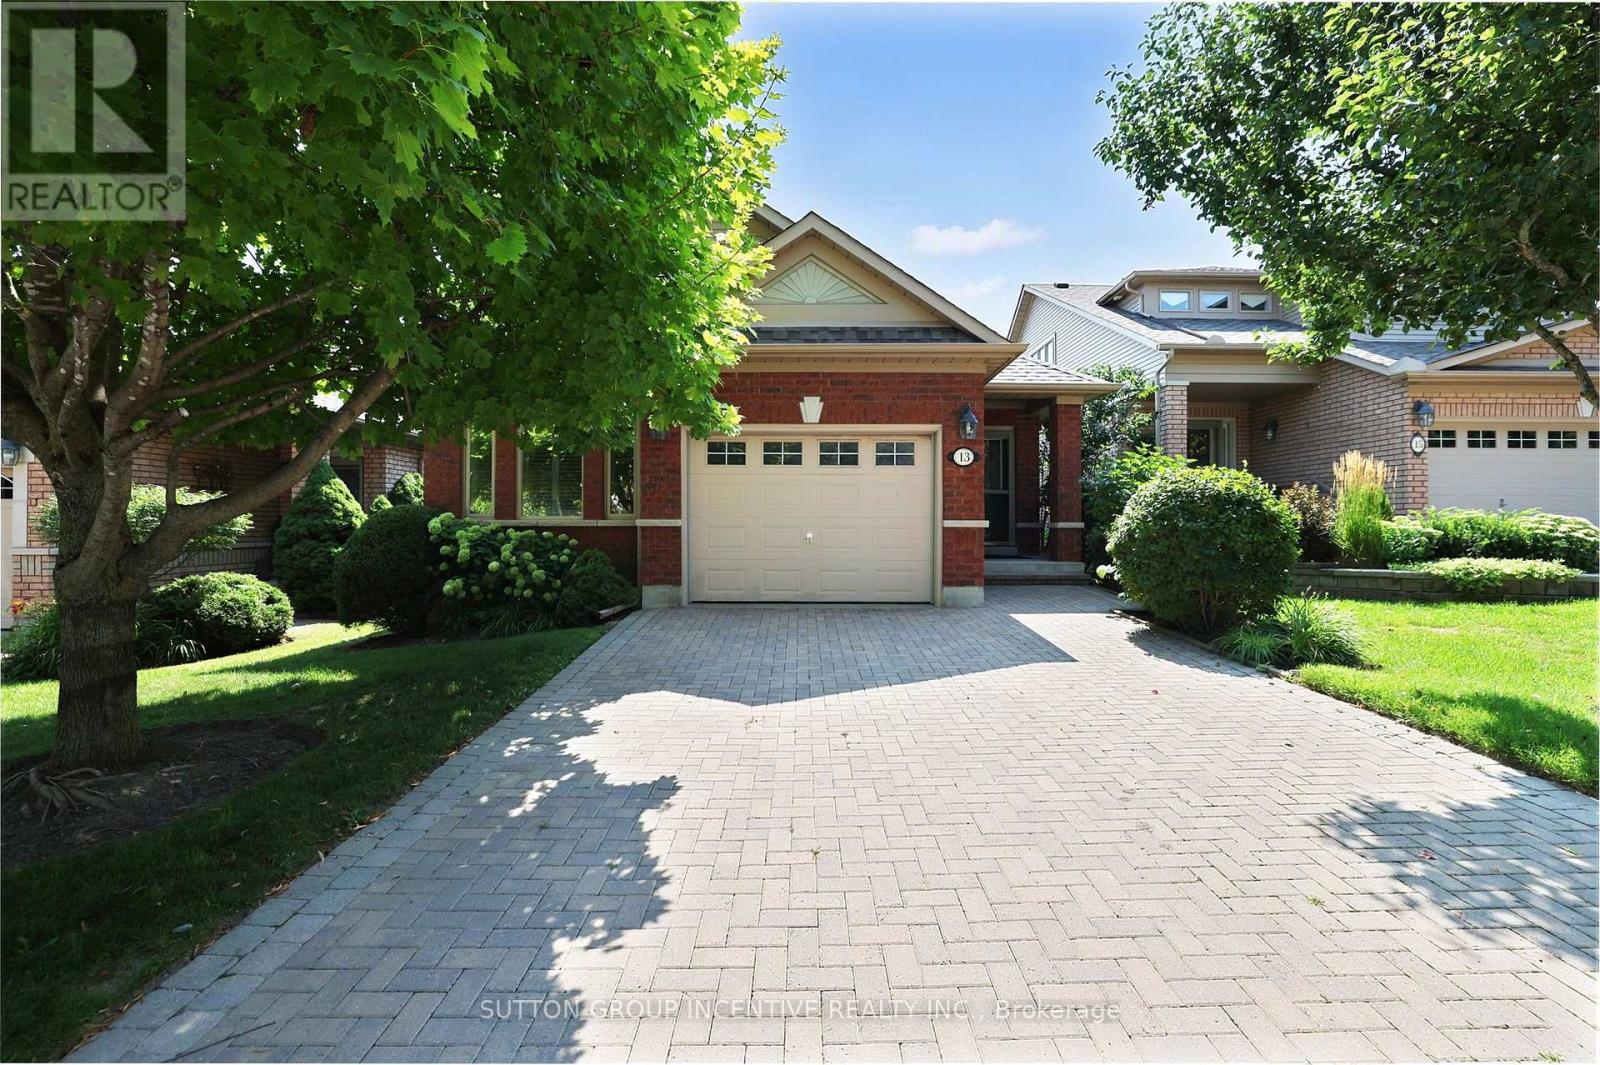
13 Renaissance Point
New Tecumseth, Ontario
Welcome to 13 Renaissance Point, Located in Sought-After Briar Hill. Beautifully Maintained and Tastefully Decorated, This Bright and Inviting 1+1 Bedroom Bungalow Features an Eat-In Kitchen With Plenty of Cabinetry and Storage Space, Along With a Separate Dining Area Ideal for Formal Dinners and Entertaining. The Spacious Primary Bedroom Offers a Walk-In Closet and Luxurious 4-Piece Ensuite, Complete With a Walk-In Shower and Soaker Tub. The Generous Living Room Features a Cozy Gas Fireplace Creating a Warm and Inviting Ambiance, With a Walk-Out to Deck Perfect for Enjoying Your Morning Coffee. A Convenient 2-Piece Powder Room and Main Level Laundry Add to the Ease and Comfort of One-Level Living. The Finished Lower Level Offers Exceptional Additional Living Space, Including a Second Bedroom, an Extra-Large Family/Recreation Room, a 3-Piece Bathroom with Walk-In Shower, and a Custom Office With Built-In Shelving and Bookcases Ideal for Working From Home. This Spacious Recreation/Living Area Provides Plenty of Room for Guests, Hobbies, Movie Nights or Quiet Relaxation. A Ground-Level Walkout Leads Directly to a Covered Patio and Private Backyard, Creating a Wonderful Outdoor Retreat for Relaxing or Entertaining. Ideally Located Close to the Golf Course, Shopping, Hospital and all the Amenities Alliston Has to Offer. Immaculately Kept and Move-In Ready Offering Comfortable, Stylish and Versatile Living in a Desirable Community. (id:50787)
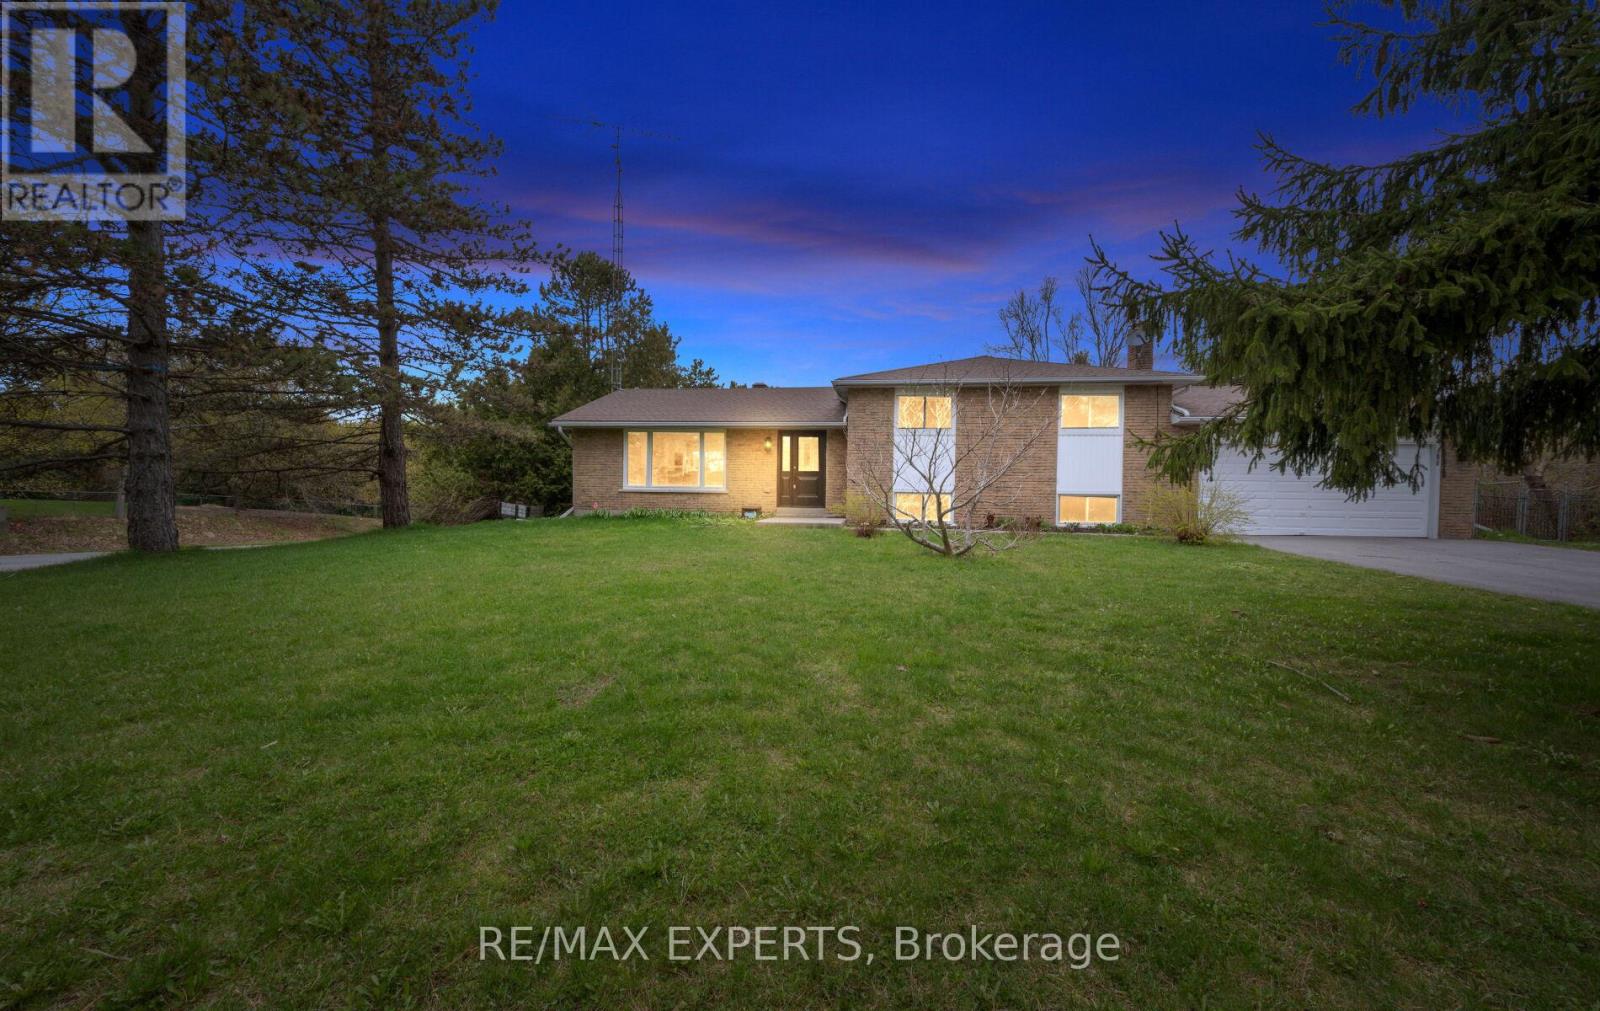
12 Simon Drive
Adjala-Tosorontio, Ontario
Welcome to 12 Simon Drive, a beautifully updated 4-level sidesplit set in a quiet, established Loretto neighbourhood. This home offers the ideal blend of modern upgrades and country charm, perfect for families looking for space, privacy, and a move-in-ready lifestyle. The standout feature is the fully renovated kitchen (2023). Bright and thoughtfully designed, it showcases sleek cabinetry, quartz countertops, stainless steel appliances, and a spacious eat-in area ideal for both everyday living and entertaining. Large windows and a walk-out to the deck bring in natural light and connect seamlessly to the outdoors. The main living and dining areas offer a functional, open flow, while the lower-level family room provides a comfortable retreat with a cozy fireplace. With 3+1 bedrooms, a finished basement, and flexible space for a home office, gym, or guest suite, the layout is well-suited to a variety of needs. Outside, the property sits on a generous, landscaped corner lot surrounded by mature trees, offering excellent privacy. The backyard is ideal for entertaining or relaxing, featuring a deck, a fire pit, and plenty of space for kids or pets. Major updates have already been completed, including the kitchen (2023), main bathroom (2026), finished basement (2026), furnace and A/C (2023), driveway (2024), roof (2018), sump pump and septic service (2023), and water softener system (2023). Located just minutes from parks, schools, and local amenities, this home offers a well-balanced combination of comfort, convenience, and small-town living. (id:50787)
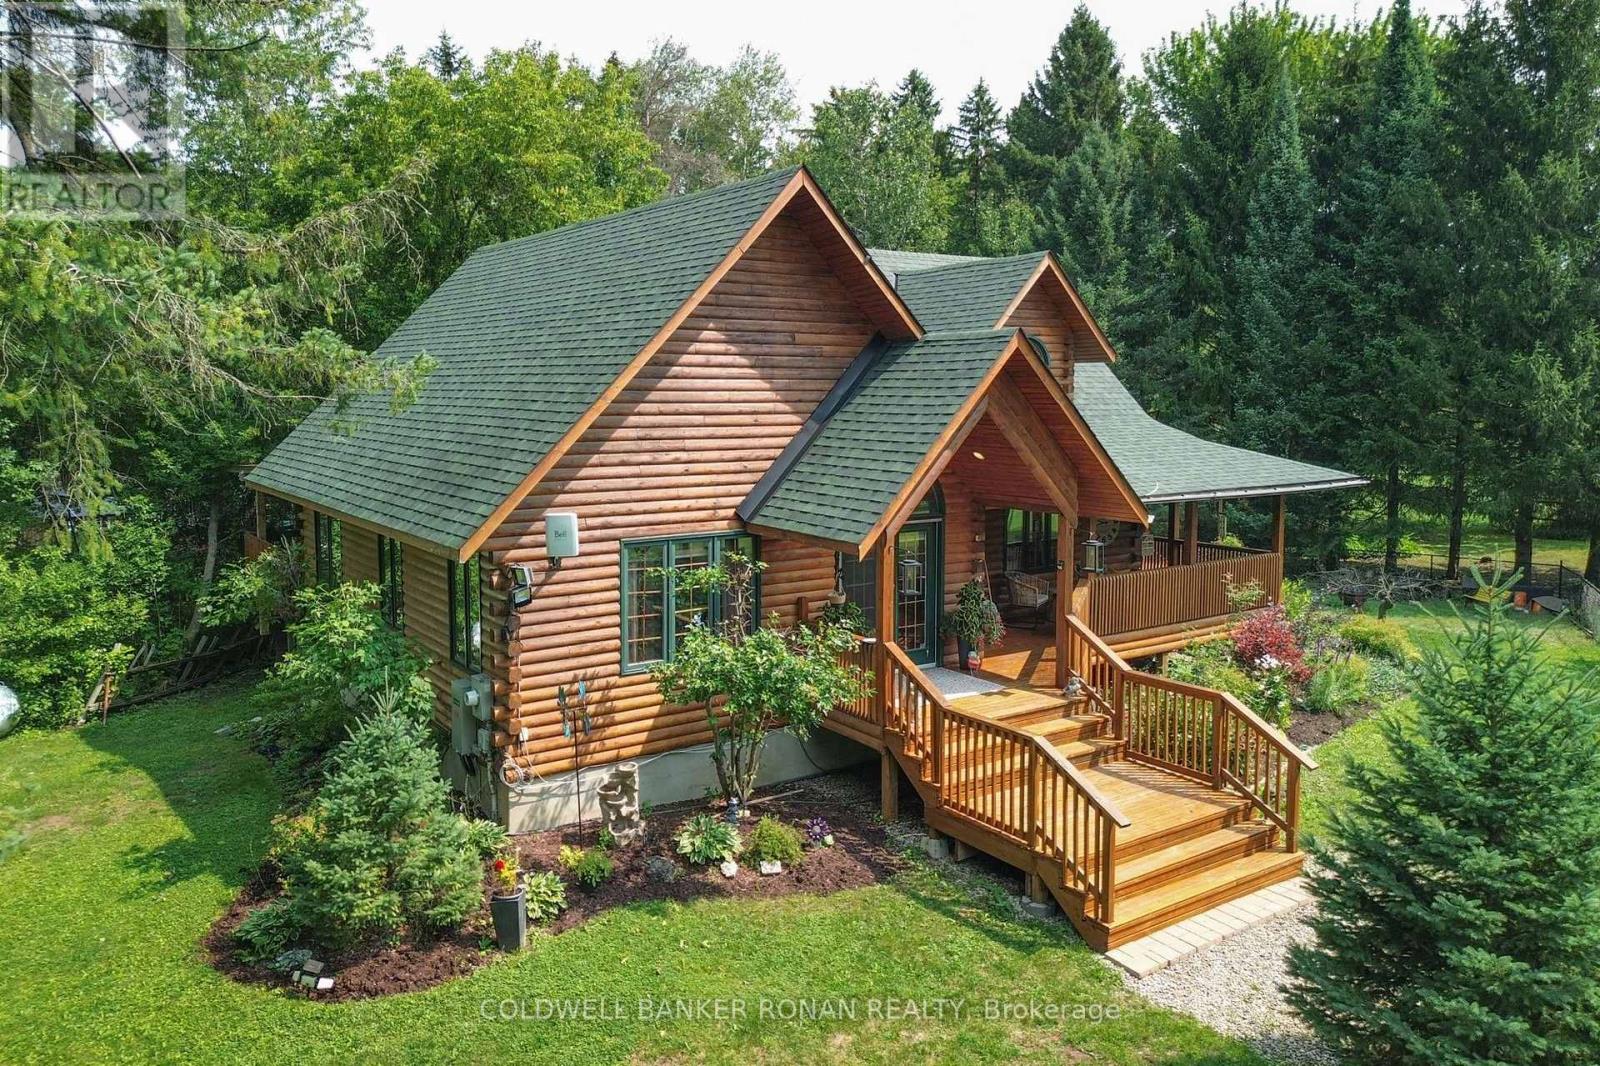
7975 County Road 13
Adjala-Tosorontio, Ontario
Welcome to a truly special country property where timeless character, gorgeous workmanship, and thoughtful design come together.This beautiful log home offers an inviting and distinctive living experience, featuring vaulted ceilings, hardwood floors throughout, an open-concept loft, and a gorgeous master suite. With three bedrooms, including a bedroom on the main level, and three bathrooms, there is plenty of room for family and guests.The main level is designed to embrace the beautiful surroundings, with multiple walkouts providing wonderful access to the outdoors and creating an effortless connection between indoor and outdoor living.Set on a gorgeous country lot, the property is surrounded by lovely perennial gardens and a fire pit, offering the perfect setting to relax, entertain, and enjoy peaceful country living.The fully finished basement provides additional living space and plenty of room to grow, while a whole-home generator offers peace of mind. There is also parking for up to six vehicles, making this an ideal home for family, guests, and entertaining.And the location? Convenient country living with an easy drive to Airport Road, Barrie, and Alliston. 3 Bedrooms | 3 Bathrooms | Gorgeous Master Suite | Main-Level Bedroom | Open-Concept Loft | Vaulted Ceilings | Hardwood Floors | Multiple Main-Level Walkouts | Finished Basement | Perennial Gardens | Fire Pit | Generator | Parking for 6 | Room to Grow (id:50787)
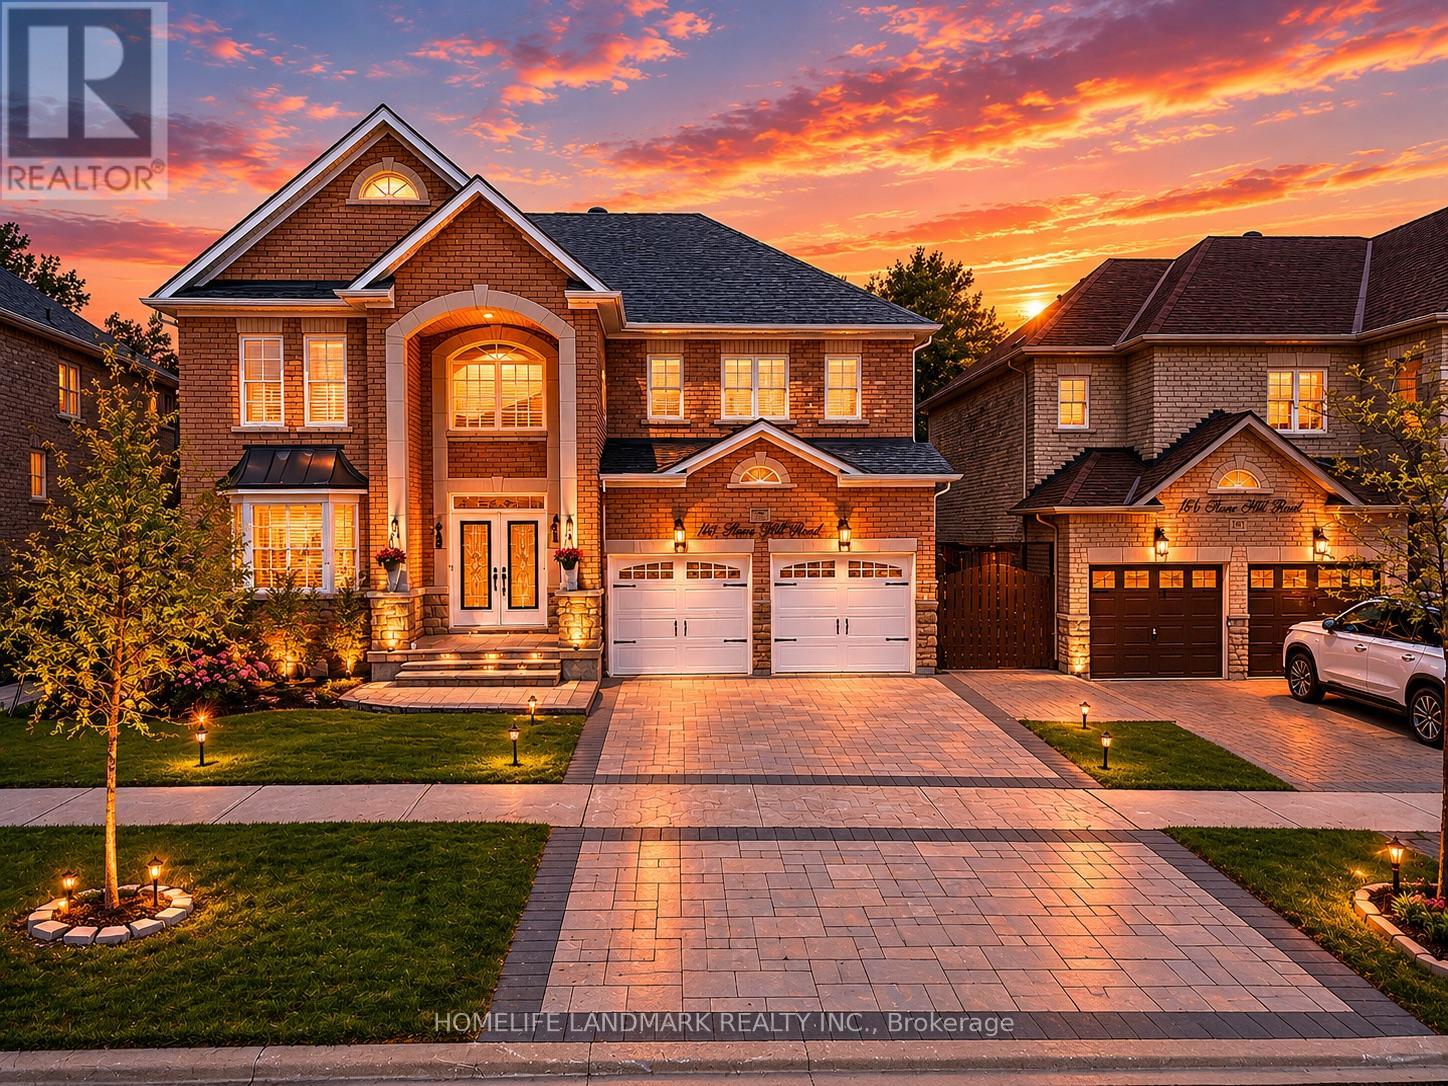
166 Tower Hill Road
Richmond Hill, Ontario
Nestled on one of Richmond Hill's most prestigious streets, this extraordinary residence backs onto a breathtaking ravine setting that feels like your own private park. Offering over 3,500 sq. ft. of luxurious living space, this one-of-a-kind home seamlessly blends timeless design with modern sophistication.Showcasing elegance and luxury throughout, the home features a stunning walkout basement with an inviting living area overlooking the serene ravine views. Designed for both comfort and upscale entertaining, the chef-inspired kitchen showcases luxurious custom cabinetry, premium finishes, and exceptional craftsmanship, thoughtfully designed to elevate both everyday living and entertaining.The sunroom and private jacuzzi retreat create the perfect atmosphere for relaxation and unwinding while immersed in the beauty of nature. Every detail of this tastefully designed home reflects refined luxury and timeless elegance.Rarely offered in this highly sought-after area, this remarkable property presents a unique opportunity to own a truly exceptional ravine estate. (id:50787)

237 Terra Road
Vaughan, Ontario
Enjoy an unbeatable location just minutes from local shopping plazas, Costco, Weston Road entertainment and dining. Easy Subway access and Hwy's nearby for quick daily errands. Perfect for those wanting a turn-key modern home with landscaping and everyday convenience in a private Woodbridge enclave. The main level has marble-style porcelain tiles, light hardwood flooring, recessed pot lighting with no popcorn ceilings and a cozy gas fireplace. The upgraded kitchen features sleek quartz countertops, matching full-height veined backsplash, stainless steel appliances, matte black hardware, and a walk-out from your eat-in dining area to an elevated private deck. Every washroom has been renovated with Spa-inspired decor including a frameless glass shower, freestanding tub, and LED smart mirrors. Book a showing to see what you could be enjoying for years to come. Bathrooms renovated 2023, Trex Balcony Deck 2019, Roof Sept 2022, HVAC 2021 Owned (id:50787)
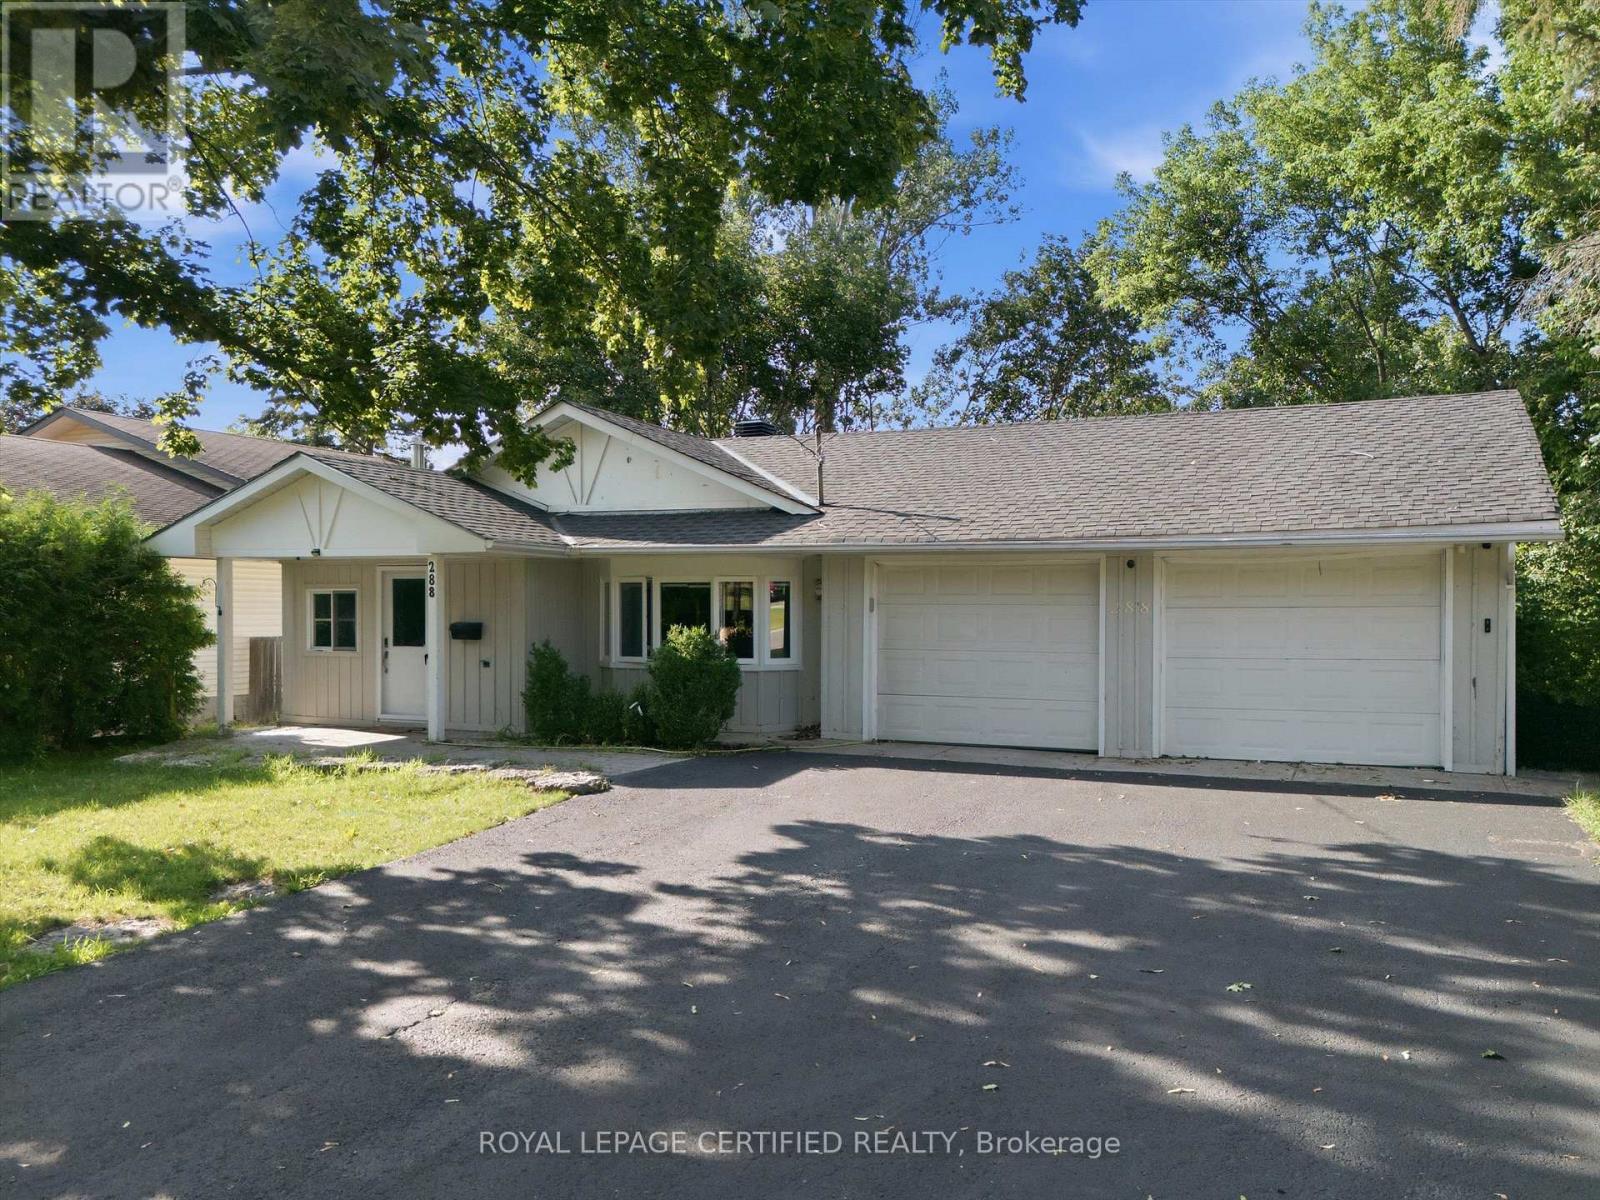
288 Irene Drive
Georgina, Ontario
Exceptional Value Near the Lake! Beautifully upgraded detached bungalow situated on a premium 60' x 125' lot, just steps from the lake, beach, parks and boat launch. This move-in-ready home offers 3+2 bedrooms, 3 bathrooms and a double-car garage with direct interior access. The bright main level features wood flooring throughout with no carpet, plus an updated kitchen with upgraded stainless steel appliances, slate flooring and a convenient breakfast bar. The finished walkout basement includes 2 bedrooms, a second kitchen and separate laundry, offering excellent potential for extended family or an in-law suite. Enjoy outdoor living on the multi-level deck overlooking the private backyard. Located minutes from Highway 404, schools, shopping, restaurants, recreation and everyday amenities. A wonderful combination of lifestyle, comfort and future potential at an attractive price! (id:50787)
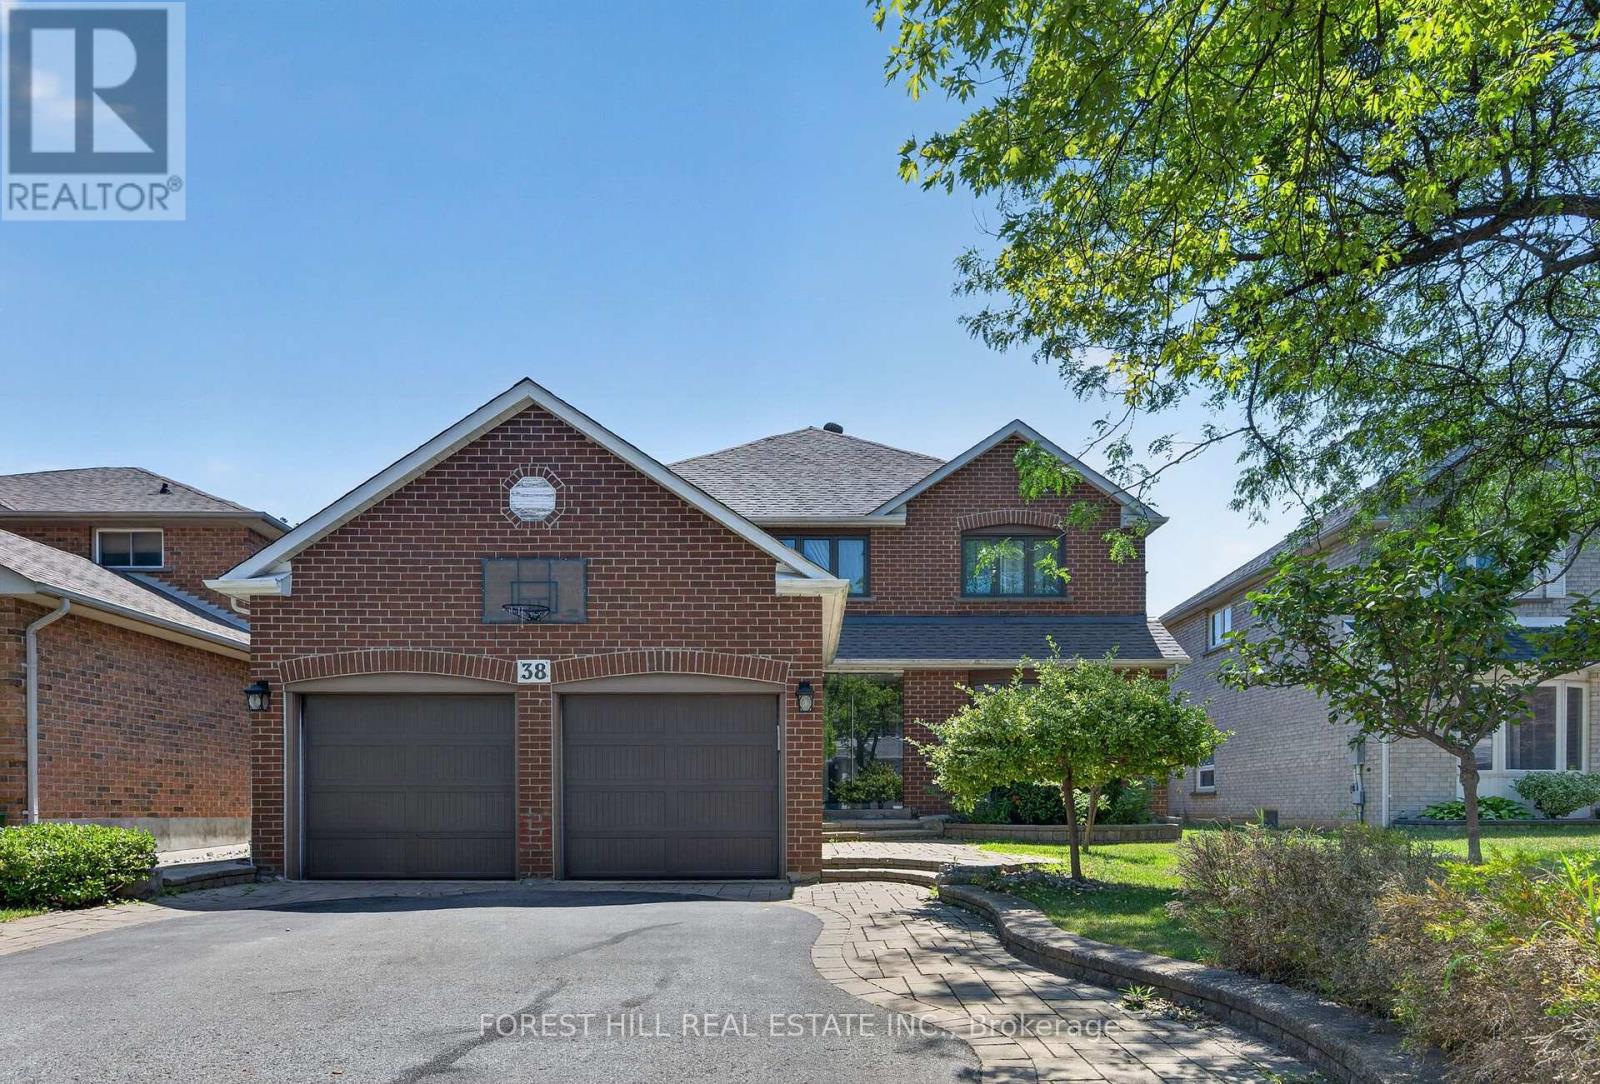
38 Crystal Drive
Richmond Hill, Ontario
Located in the highly sought-after Mill Pond neighbourhood, this beautifully updated and well-maintained 2-storey home offers 4+2 bedrooms, 4 bathrooms and a finished basement. Featuring a stunning renovated kitchen with stone countertops with a massive waterfall island, high end appliances, pantry, and a breakfast bar. The spacious living and dining area boasts hardwood flooring, and a bright family room with fireplace. Enjoy a private double driveway, and manicured landscaped yard. There is an attached garage and parking for 6 vehicles. This is a rare offering with close proximity to Mill Pond, parks, top ranking schools, shopping and amenities. A fantastic opportunity in the heart of Richmond Hill. (id:50787)