
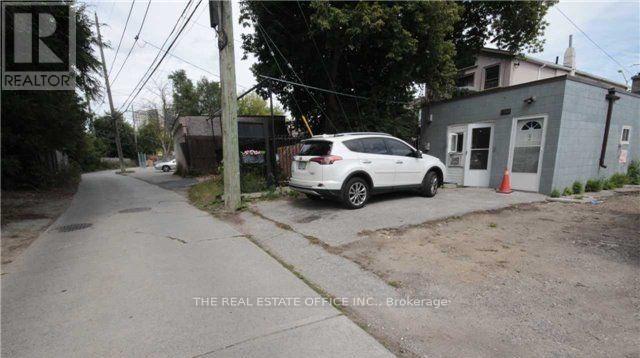
Unit 1 - 2444 Kingston Road
Toronto, Ontario
All inclusive , Apartment , Spacious nice bachelor unit. Entrance Is from The Sandown Ln Street or beside 2440 Kingstone rd, Which Is At The Back Side Of 2444 Kingston Rd. Minutes To Downtown & Warden Subway, Beach, 24 Hour Ttc. Walk To Sandown Park, Fitness Centre, Many Restaurants, Mall, Tim Hortons , opposite side of No Frills, bank, Dollarama And Many More. (id:50787)
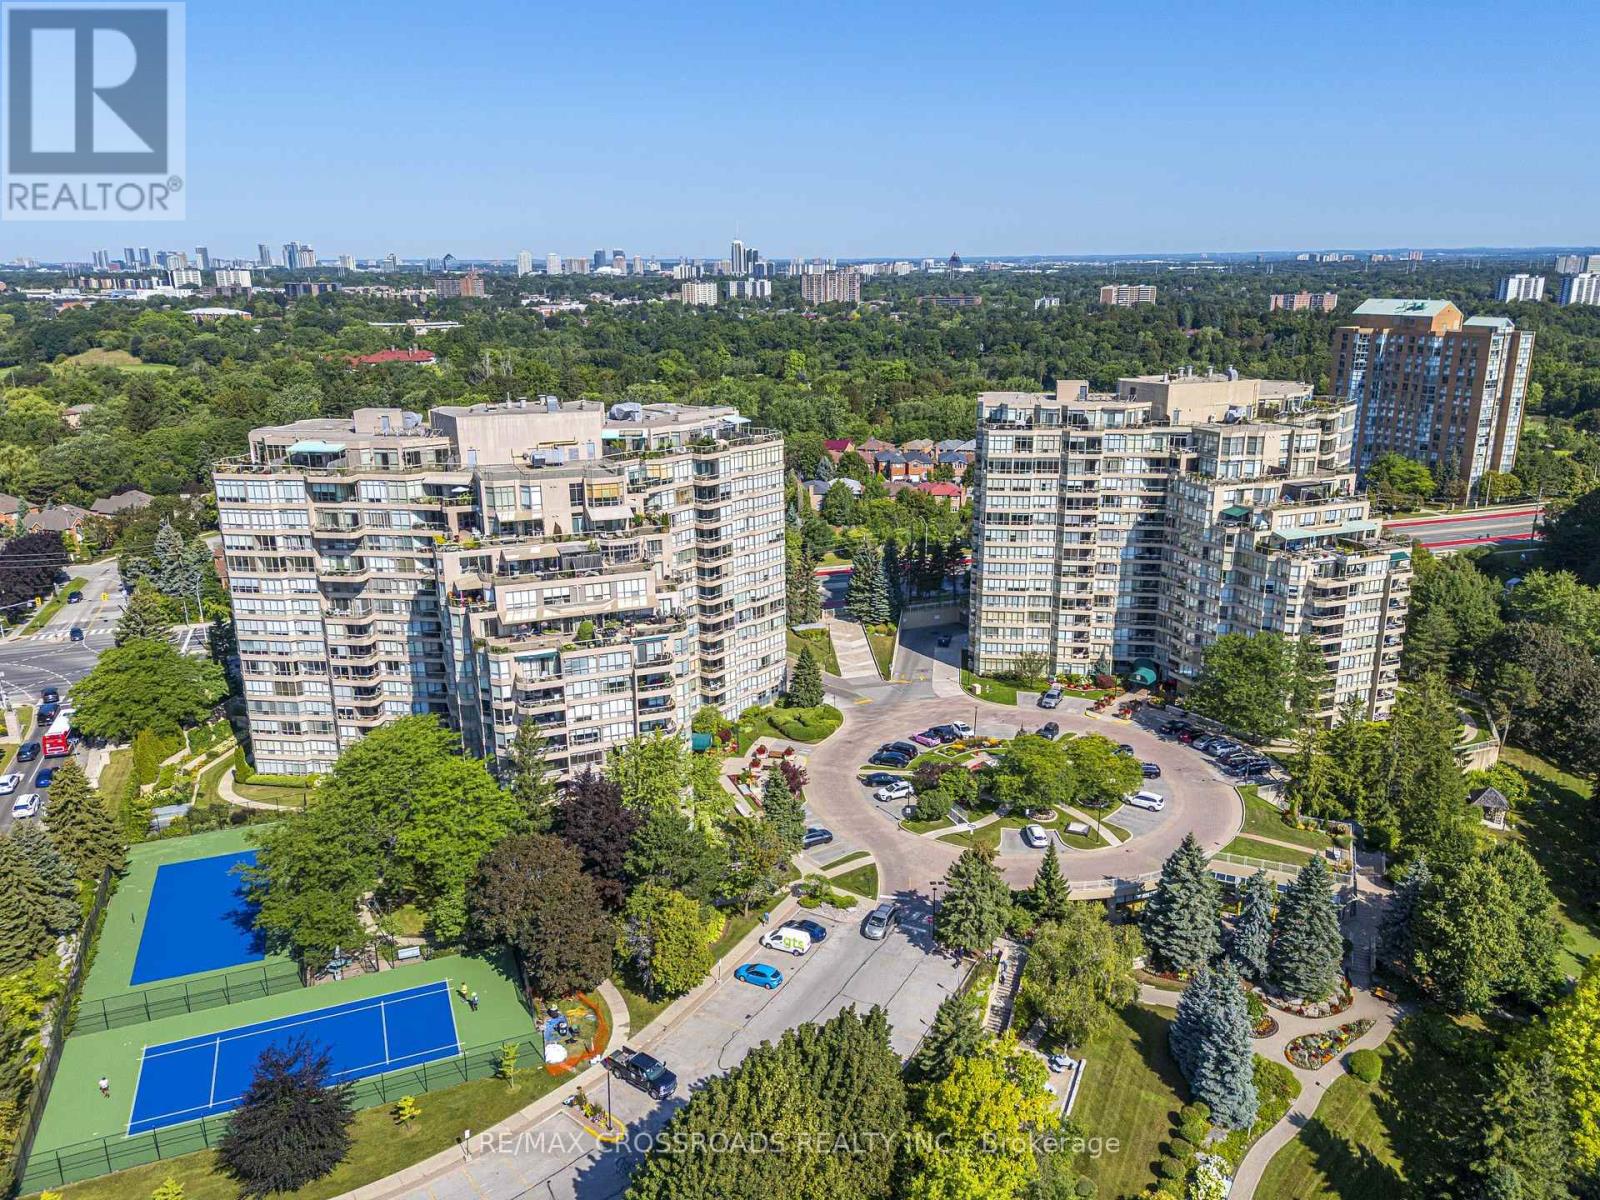
1132 - 10 Guildwood Parkway
Toronto, Ontario
This one has it all! Welcome to this beautiful 'Toynbee model' suite in the well appointed luxury Gates of Guildwood! *INCLUDES ALL UTILITIES, 1 U/G PARKING, LOCKER AND INCLUDES INTERNET & CABLE ($170+TX VALUE) You are welcomed into a spacious entryway which leads to an open concept living and dining space. This suite also hosts a huge solarium which can be easily used as a 2nd bedroom or office! The kitchen has loads of cabinetry and a passthrough. There is also a guest 2pc powder room and an ensuite laundry with loads of storage! The private large primary bedroom has a walk-out to the balcony and hosts a 4 pc ensuite bathroom and his and hers closets. Just move in and enjoy the sunsets from your private balcony with 2 walk-outs. This Tridel built condominium is well managed and is host to amazing amenities including an indoor saltwater pool & whirlpool, gym/exercise/weight room, billiards, library, squash-basketball-table tennis-outdoor tennis/piickleball courts. The list goes on with indoor golf practice area, an outdoor putting green, outdoor BBQ and dining area++ Relax and enjoy the beautiful landscaped grounds & gardens. You will never get bored with the full social event calendar! For your comfrot there is Gatehouse Security as well! The TTC is at your Doorstep. You can walk to GO Station and you are minutes to Hwy 401. It is an easy walk to the Independent Grocer, Tims, Banks and other shops, restaurants, schools, parks, walking trails and the bluffs! Affordable luxury is yours! (id:50787)
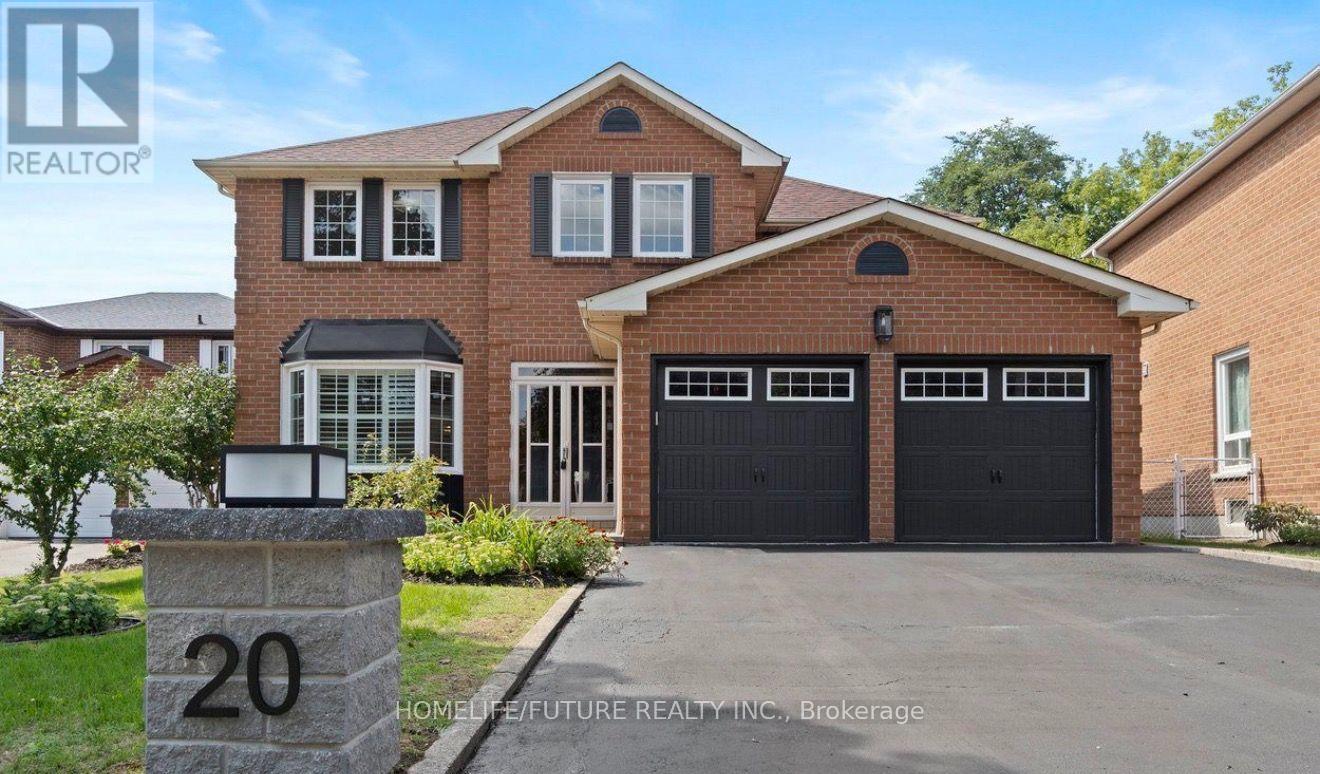
Bsmt - 20 Gaslight Crescent
Toronto, Ontario
Cozy 2 Bd Room Basement Unit In Highland Creek Area, Quite And Family Oriented Neighbourhood. Close To U Of T And Many Other Aminities. Few Mins Walk To Ttc. All Utilities And High Speed Internet Included. Students Welcome. (id:50787)
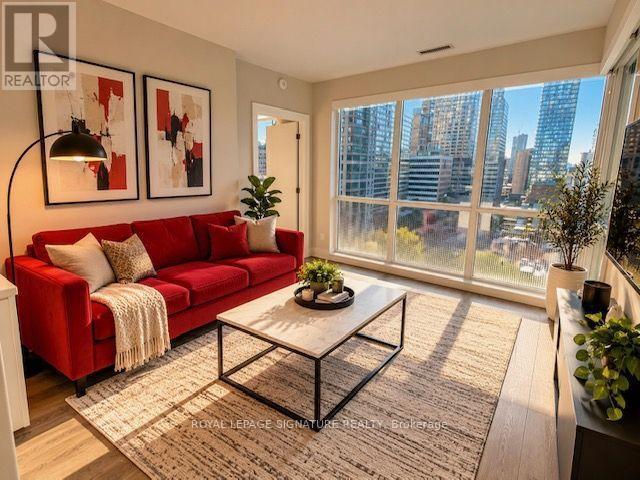
1003 - 88 Cumberland Street
Toronto, Ontario
Beautifully designed 2 bedroom & 2 Bathroom suite in the heart of Yorkville. Lease offers 1 oversized parking spot and a locker which is adjacent to its parking space. Stainless steel appliances (Liebherr and Bosch). Flat ceilings with many pot lights. The bathrooms feature beautiful marble with heated flooring. Organized closets and plenty of closets. The suite also features motorized blinds throughout. Residents will be able to enjoy upscale amenitiesClose to the subway and transit. Yorkville is a stunning place to live with many wonderful places to eat casually or fine dining. This unit has a spectacular view of the city at night. Many glamourous stores in walking distance on Bloor Street. (id:50787)

2405 - 100 Upper Madison Avenue
Toronto, Ontario
+++Welcome To The Residences Of Madison Centre - 100 Upper Madison Avenue Suite #2405+++ Discover This Rarely Available, Recently Updated 2 Bedroom Suite (Approx. 1000 Sq Ft) In One Of North York's Most Desirable And Well-Managed Buildings. Featuring Smart, Open-Concept Layout With Generous Principal Rooms, This Home Offers Exceptional Comfort And Flexibility In Addition To ++All Inclusive Maintenance Fee++. The Large Living And Dining Area Is Perfect For Entertaining. The Primary Bedroom Includes 4-Piece Ensuite W/His & Hers Closets and Plenty Of Room For King-Size Bed. Step Out To Your Private Balcony And Enjoy Lovely Open Views. Located In The Vibrant Yonge & Sheppard Corridor With Unbeatable Walk Score. Direct Underground Access To TTC, Madison Centre Mall, Shops, Restaurants, And Entertainment - Everything You Need Is At Your Doorstep. Indulge In Premium Building Amenities Such As Outdoor Pool, Gym, Sauna, Party Room, 24-Hr Concierge And Security. One Underground Parking & Locker Close To Elevators Are All Yours. Carpet Free With New Floors & Paint Throughout (August 2026). Perfect For First Time Home Buyers, Investors or Anyone Seeking Space & Convenience In The Heart Of North York. This Is An Incredible Opportunity! (id:50787)
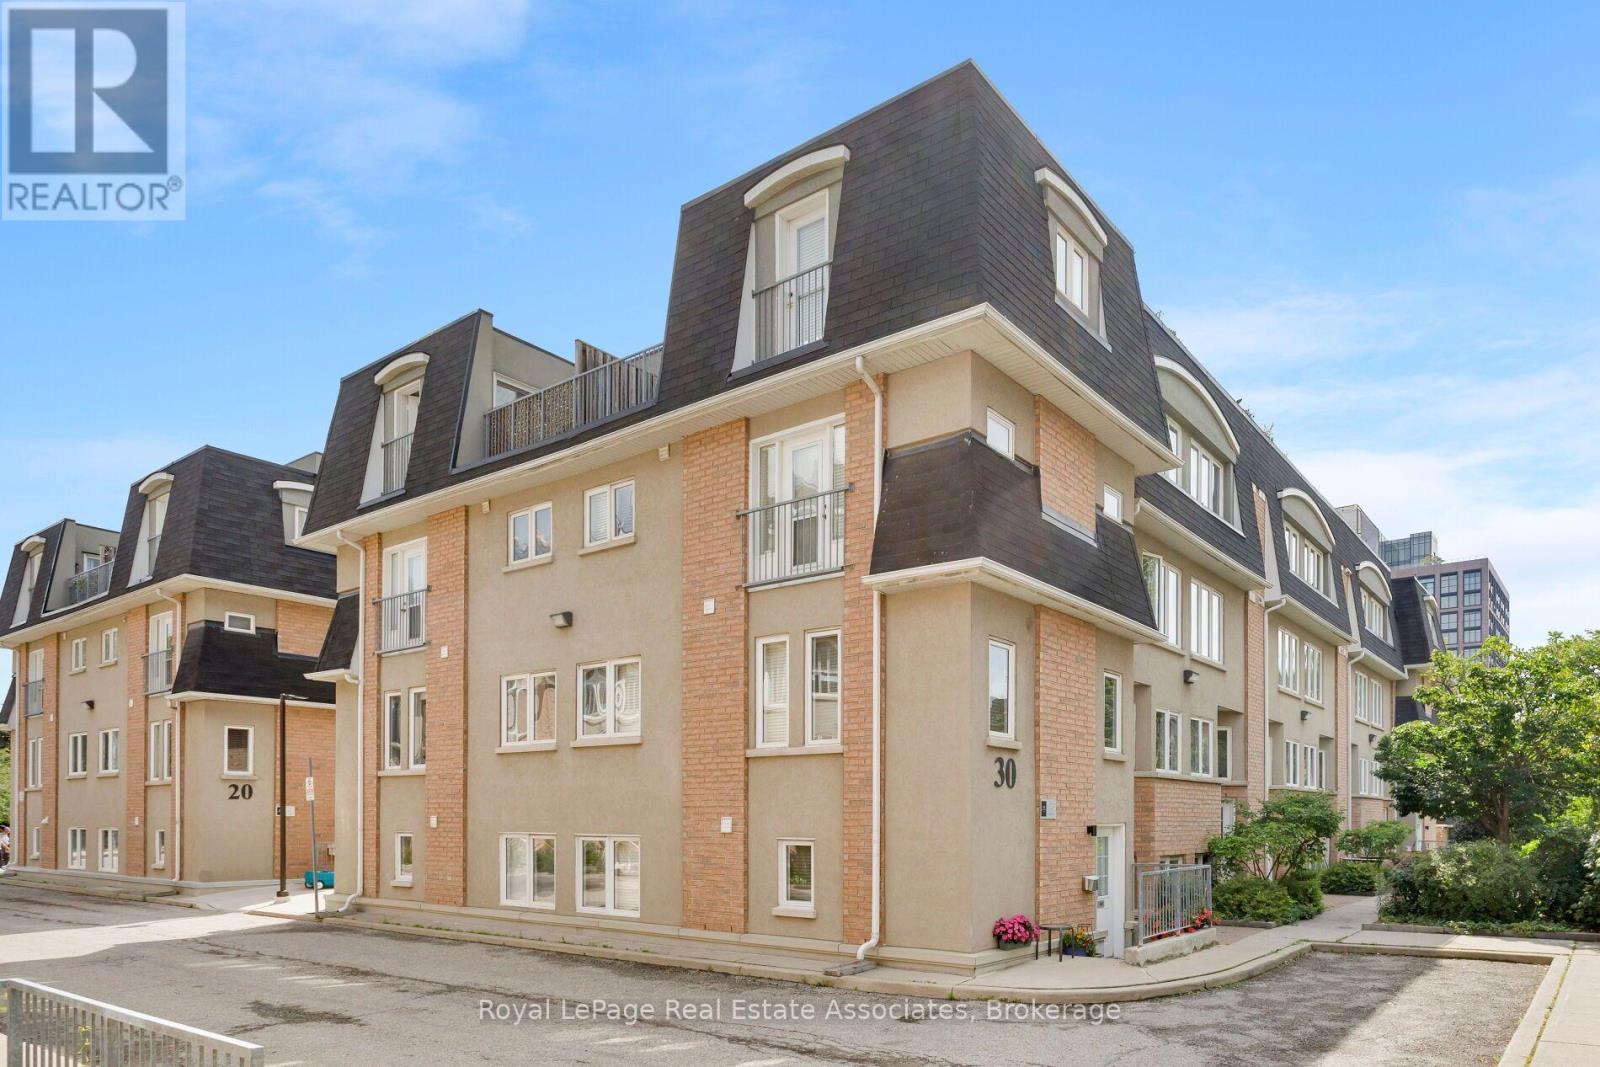
140 - 30 Merchant Lane
Toronto, Ontario
Welcome To This Bright And Spacious 2-Bedroom, 2-Bathroom Condo Townhouse In A Sought After Community. 1,000 Sq. Ft. Of Well-Designed Living Space Across Multiple Levels. This Very Well-Maintained Home Offers A Functional Layout, Abundant Natural Light, And A Private Outdoor Space In One Of Toronto's Most Convenient West-End Neighbourhoods. The Main Level Features A Living And Dining Area With A Modern Kitchen Equipped With Stainless Steel Appliances. Both Bedrooms Are Well-Proportioned, With The Primary Bedroom Offering Excellent Closet Space And The Second Bedroom Providing Flexible Space For A Queen-Sized Bed, Nursery, Or Home Office. A Separate Den Provides An Ideal Dedicated Workspace. Enjoy 2 Bathrooms, Generous Storage Including A Locker Located In The Underground Parking Area. Step Outside To Your Private Patio With BBQs Permitted, Perfect For Morning Coffee, Outdoor Dining, Entertaining, Or Relaxing. Additional Features Include Underground Parking, Storage Locker, Visitor Parking, Playground, And Private Dog Run. This Pet-Friendly Community Is Quiet, Well Maintained, And Surrounded By Families And Professionals. Ideally Located In The Heart Of The Junction Triangle, Just Minutes To Roncesvalles, The Junction, Dufferin Grove, High Park, And Bloor West Village. Enjoy Easy Access To Dundas West And Lansdowne TTC Stations, GO Transit, The UP Express, Bike Paths, Cafes, Restaurants, Breweries, Shops, Parks, And Everyday Essentials. A Fantastic Opportunity To Enjoy Modern Townhouse Living With A Highly Functional Layout, Private Outdoor Space, Parking, Storage, And Exceptional Access To Transit And Everything Toronto's West End Has To Offer. (id:50787)
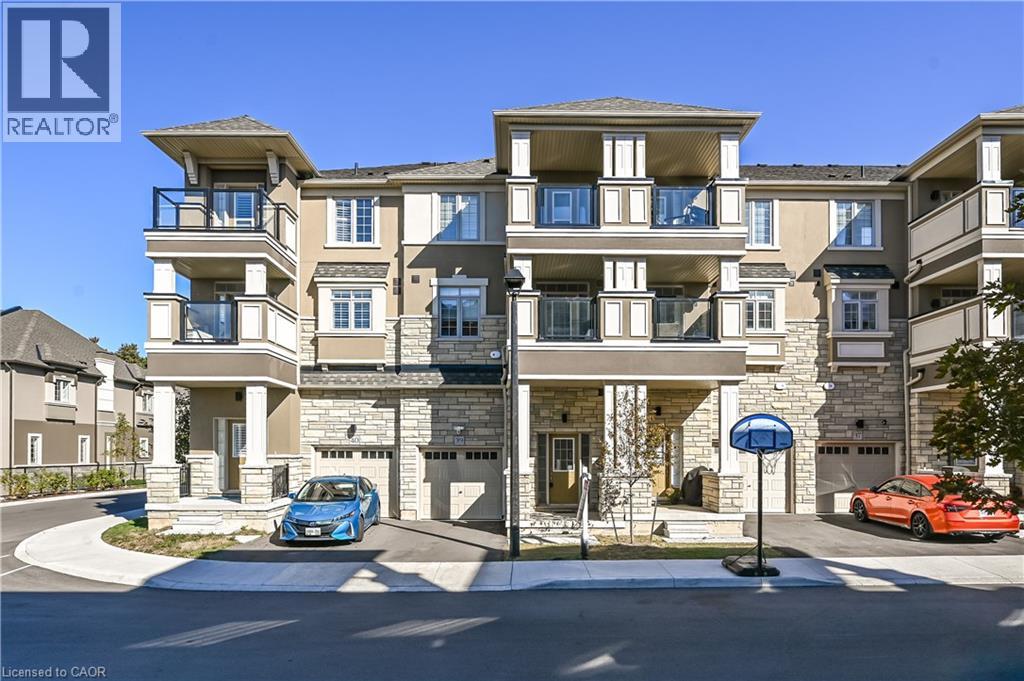
305 Garner Road W Unit# 39
Hamilton, Ontario
Stunning 3-Story Townhouse with Modern Amenities! Welcome to this stylish and spacious three-story freehold townhouse that combines comfort, convenience, and modern design. Perfect for professionals, couples, or a small family, this home offers two large bedrooms, 1.5 baths, and a layout optimized for a contemporary lifestyle. Property Features: Bedrooms: 2 spacious bedrooms with ample closet space Bathrooms: 1 full bathroom and 1 half-bathroom Living Area: Open-plan layout on the main floor, with seamless flow between the living, dining, and kitchen areas and vinyl floor Kitchen: Well-equipped with modern appliances, ample cabinetry, and countertop space Balconies: Two private balconies, ideal for enjoying morning coffee or unwinding in the evenings with a view Parking: Private parking space Outdoor Space: Landscaped common area and nearby green spaces Additional Highlights: Ownership Type: Freehold with road fee only, offering full ownership and flexibility Location: Situated in a desirable Ancaster neighborhood close to parks, schools, shopping, dining, and major transportation routes Storage: Ample storage throughout, including in-suite laundry on the 3rd floor for added convenience This home is well-maintained and move-in ready. Don’t miss this fantastic opportunity to own a stylish townhouse in a great location! Contact us today for a viewing or more information. (id:50787)
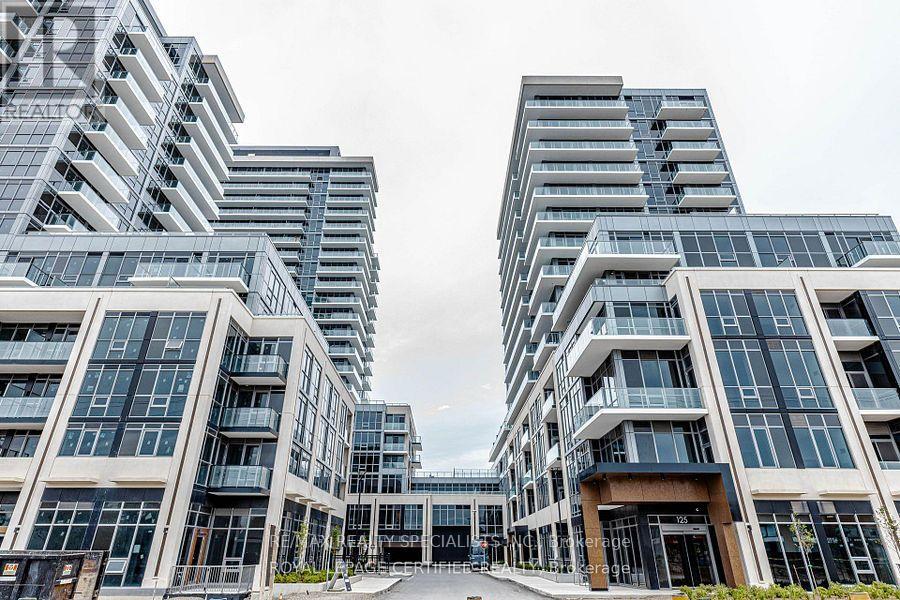
2210a - 115 Nipissing Road
Milton, Ontario
Welcome to The Millhouse, one of Milton's newest and most sought-after condominium communities!Be the first to live in this brand-new 1 bedroom + den, 2 full bathroom suite offeringcontemporary finishes, a functional open-concept layout and spectacular views from the 22ndfloor. The versatile den is ideal for a home office or additional living space, while thesecond full bathroom adds exceptional convenience. Enjoy modern condo living in an unbeatablelocation just steps from Milton GO, Milton Mall, shopping, restaurants, parks and everydayamenities, with easy access to major commuter routes. Includes 1 parking space and 1 locker. Abeautiful, never-lived-in suite offering style, convenience and incredible views in the heartof Milton! (id:50787)
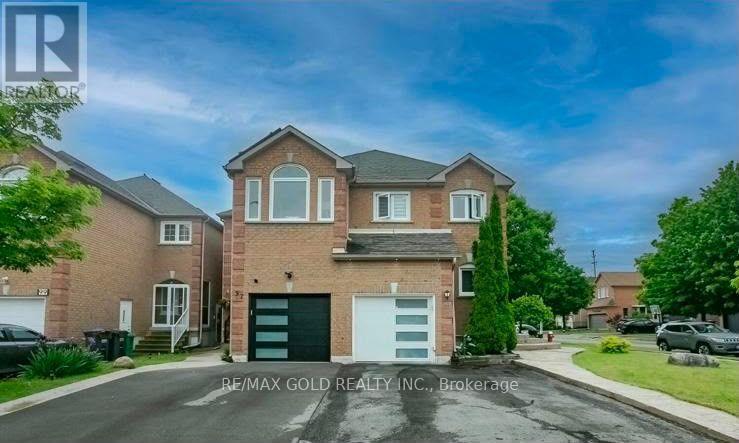
95 Lent Crescent
Brampton, Ontario
Featuring 3 spacious bedrooms, this home blends comfort and sophistication. Enjoy separate living and dining areas, hardwood floors, big kitchen with quartz countertops and premium finishes. Located in a vibrant community, just minutes from major plazas, banks, parks, and every amenity you need - this home truly defines modern family living! (id:50787)
5599 Osprey Avenue
Niagara Falls, Ontario
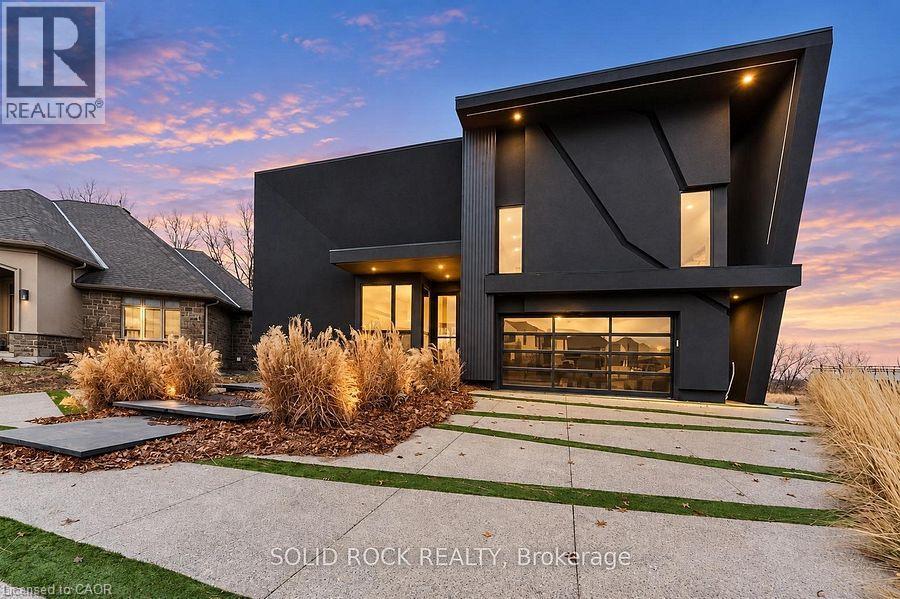
A bold architectural statement in one of the area's most desirable family-friendly communities. This custom-built, one-of-a-kind residence showcases striking modern design, dramatic lines, and an unforgettable street presence. Inside, expansive open-concept living is framed by wall-to-wall, floor-to-ceiling windows that flood the home with natural light and create a seamless connection to the outdoors. The living space extends to a private covered balcony spanning the entire length of the home, an impressive setting for quiet mornings or evening entertaining. The thoughtfully designed main level features a spacious primary retreat complete with built-ins, a generous walk-in closet, and a spa-inspired 5-piece ensuite with freestanding soaker tub, glass shower, and double vanity. A large laundry/mud room with custom built-ins and direct access to the double car garage adds everyday convenience, while a 2-piece powder room is perfectly positioned for guests. Upstairs, a beautiful loft space overlooks the main living area and leads to a second bedroom with its own 3-piece ensuite, ideal for guests or a private office retreat. The full walkout basement offers exceptional future potential, fully framed and ready to be transformed to suit your vision. With no rear neighbours, the backyard provides added privacy and space to create your own outdoor escape. A rare opportunity to own a truly distinctive custom home with incredible design, space, and potential in a beautiful neighbourhood setting. Taxes estimated as per city's website. Property is being sold under Power of Sale. Sold as is, where is. RSA (id:50787)
15550 Fifth Side Road
Halton Hills, Ontario
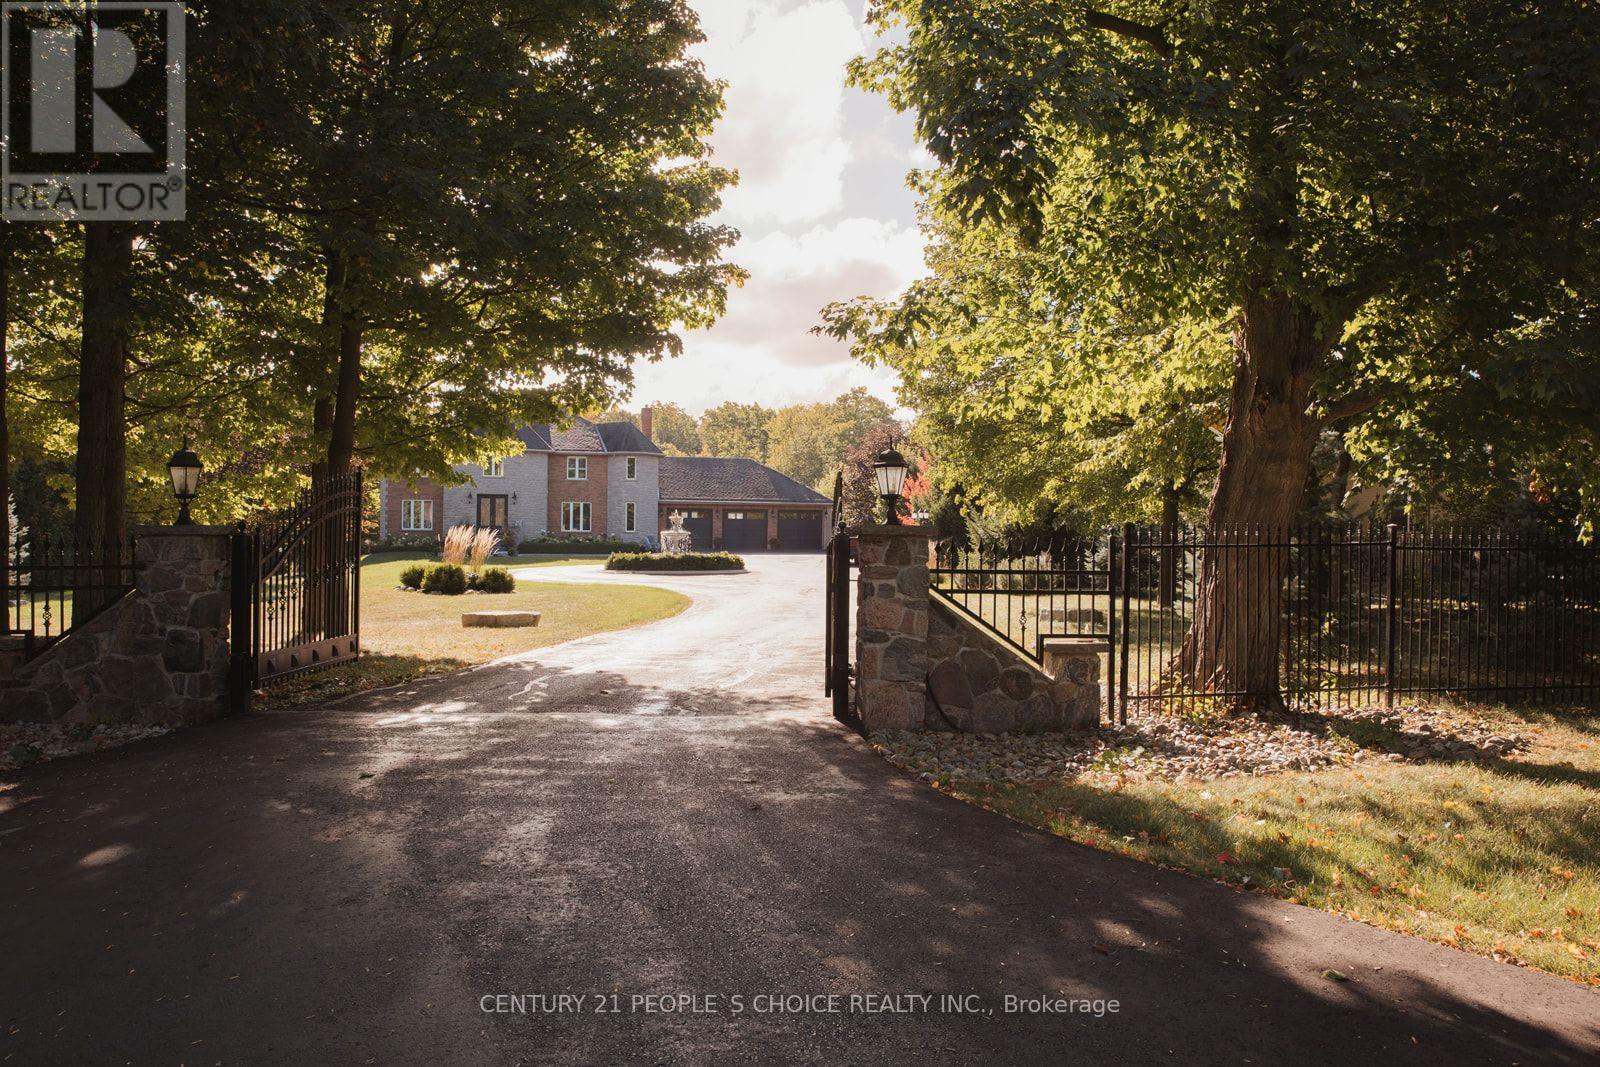
COUNTRY PRIVACY CITY CONVENIENCE YOUR OWN PRIVATE RESORT. Set behind automated gates on approx. 1.7 beautifully landscaped acres. This exceptional Halton Hills Estate offers a rare combination of privacy, space and resort-style living just minutes from the city. A long, tree-lined private drive to a circular driveway with centre fountain and an oversized 3-car garage that comfortably accommodates 3 vehicles plus substaintial equipment and storage space. Offering approx. 3800 sqft above grade plus a fully finished lower level, the extensively renovated and freshly painted home features hardwood and porcelain flooring, quartz countertops and 3 skylights. Originally designed with 5 upper-level bedrooms, it is currently configured as 4 bedrooms plus an impressive walk-in dressing room with centre island. The finished lower level adds a 5th bedroom, full bath, recreation space, dedicated gym/weight room and indoor hockey shooting/training area. The backyard is what truly sets this property apart. An approx. 900 sqft low-maintenance deck with glass railings features 2 pergola-covered outdoor living areas for dining and lounging. Beyond is a private in-ground pool surrounded by mature trees, expansive lawn and extensive entertaining space. a substantial covered poolside pavilion, separate TV lounge, outdoor cooking area, outdoor shower and pool/storage building create the feel of a private resort. A separate masonry fire-pit retreat surrounded by mature woods provides yet another outdoor destination. Additional features include a 16KW Generac automatic generator, automated gate and 3 myQ garage doors, smart-home features and whole-home water treatment. Enjoy a secluded country-estate lifestyle while remaining approx. 5 min from Georgetown South and 9 min from major Mississauga shopping, dining, and amenities with convenient access to GO Transit, Hwys 401 & 407 and Toronto Premium Outlets. (id:50787)
111 Dearbourne Boulevard
Brampton, Ontario
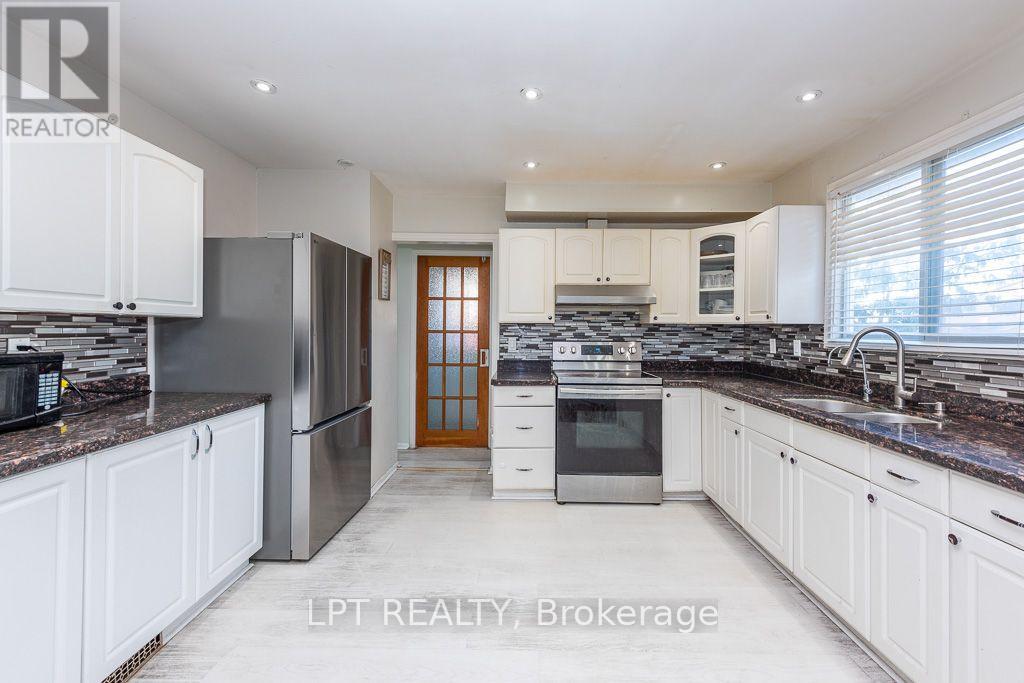
Welcome To This Spacious 2-Storey 6-Bedroom Home Situated On A Huge Pie-Shaped Lot In The Desirable Southgate Community. Featuring A Large Driveway With Ample Parking, This Property Offers Plenty Of Space For Families And Entertaining. The Open-Concept Kitchen Features Granite Countertops And Flows Seamlessly Into The Main Living Areas. The Finished Basement With A Separate Side Entrance Provides Additional Living Space And Excellent Potential For Extended Family Or Investors. Freshly Painted Throughout And Enhanced With Pot Lights, This Home Is Move-In Ready. Conveniently Located Close To Schools, Public Transit, Shopping, Community Centre, Parks, And Other Everyday Amenities. An Excellent Opportunity For First-Time Buyers, Growing Families, Or Investors Looking For A Spacious Property With Great Potential. **SOME IMAGES HAVE BEEN VIRTUALLY STAGED** (id:50787)