
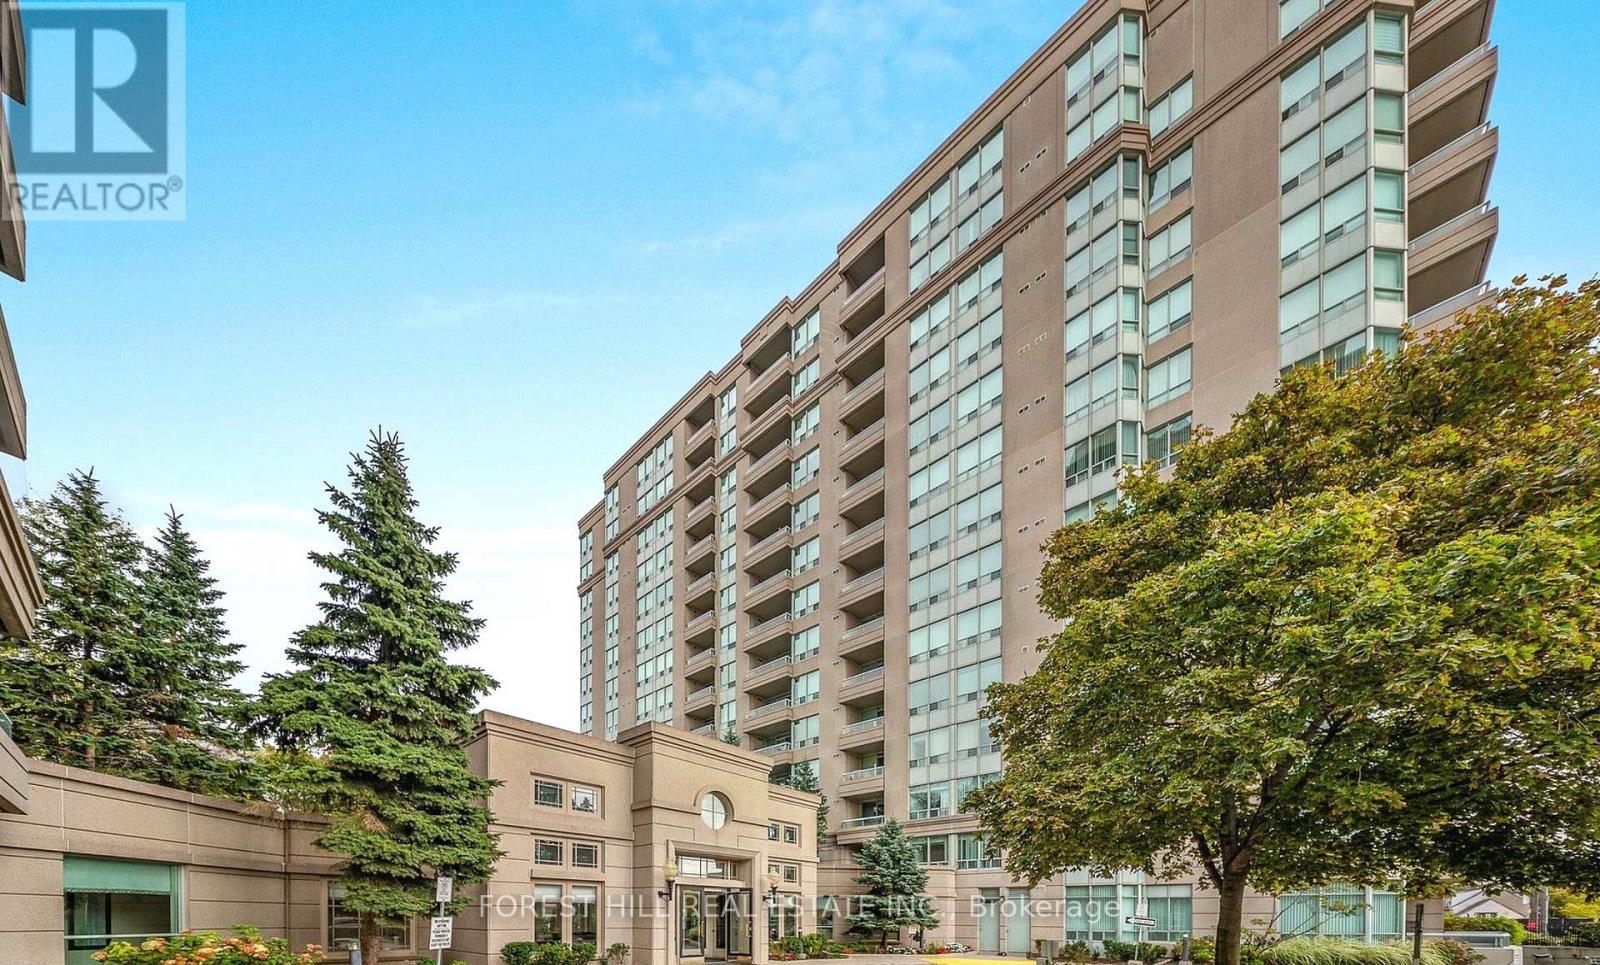
401 - 2 Covington Road
Toronto, Ontario
**TIRED OF TINY CONDOS? HERE'S A SPACIOUS 938 SQ. FT. TRUE 2-BEDROOM WITH 2 FULL BATHS, A LARGE BALCONY & ROOM TO LIVE - IN A PRIME NORTH TORONTO LOCATION.** Welcome to Crystal Towers, where this bright and spacious suite offers the kind of room, separation and functionality that can be hard to find in newer condos.The well-designed **split-bedroom layout** provides added privacy, with the bedrooms positioned separately from one another. The primary bedroom features its own **4-piece ensuite**, while the second full bathroom adds convenience for family, guests or anyone sharing the space.The open-concept living and dining area offers plenty of room for everyday living and entertaining, while the family-sized kitchen provides generous workspace and storage. At **938 sq. ft.**, this suite gives you the breathing room to create distinct living, dining and work-from-home areas without feeling cramped.Step outside onto the large private balcony and enjoy additional outdoor living space. Ample in-suite storage and ensuite laundry add even more everyday practicality.Crystal Towers is a well-managed building with attractive common areas and amenities including an outdoor pool, gym and party room. The building also offers a Sabbath elevator.The location puts everyday conveniences within easy reach. Walk to Lawrence Plaza and enjoy nearby shops, restaurants, parks and schools, with Yorkdale Shopping Centre and Lawrence West subway station just minutes away.**938 SQ. FT. 2 BEDROOMS. 2 FULL BATHROOMS. SPLIT-BEDROOM LAYOUT. 4-PIECE PRIMARY ENSUITE. LARGE BALCONY. GENEROUS STORAGE.** A spacious and practical suite in an established North Toronto neighbourhood with excellent access to shopping, transit and everyday amenities.**Photos feature staging furniture to illustrate how the unit looked when furnished.** (id:50787)
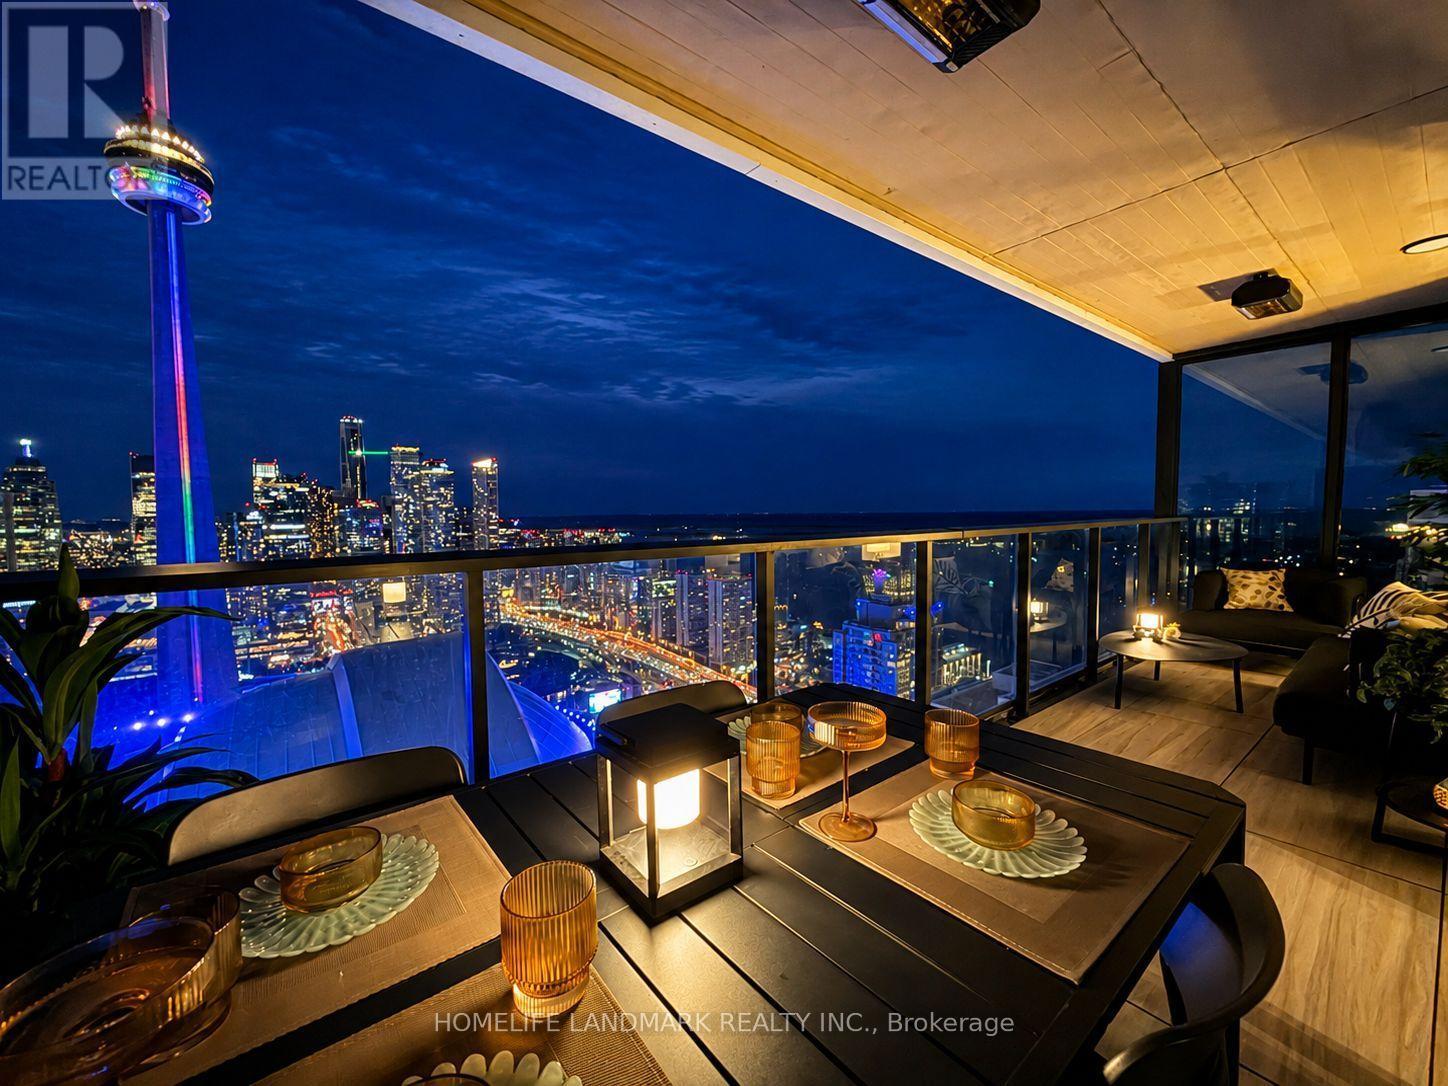
5309 - 3 Concord Cityplace Way
Toronto, Ontario
Brand New, Fully Furnished 1 Bedroom Plus Study Plus 145SF Balcony For Rent in Concord Canada House! East Facing with Great CN Tower and Lake View! Unit Has Been Tastefully Furnished and Decorated, Great for Executives Relocation or Renting While Your House is Renovating. No Airbnb Renters Please! Great Outdoor Balcony Space with Nice Outdoor Furniture, Heated Balcony. Unit Has One Locker, No Parking. Residents enjoy first-class, resort-style amenities, including an 82nd-floor Sky Lounge, 71st-floor SkyGym, indoor pool, sauna, steam room, hot and cold plunge baths, a seasonal ice-skating rink and more. Unbeatable location just steps to the CN Tower, Rogers Centre, Union Station, Waterfront, Financial District, and Top Dining and Entertainment. (id:50787)
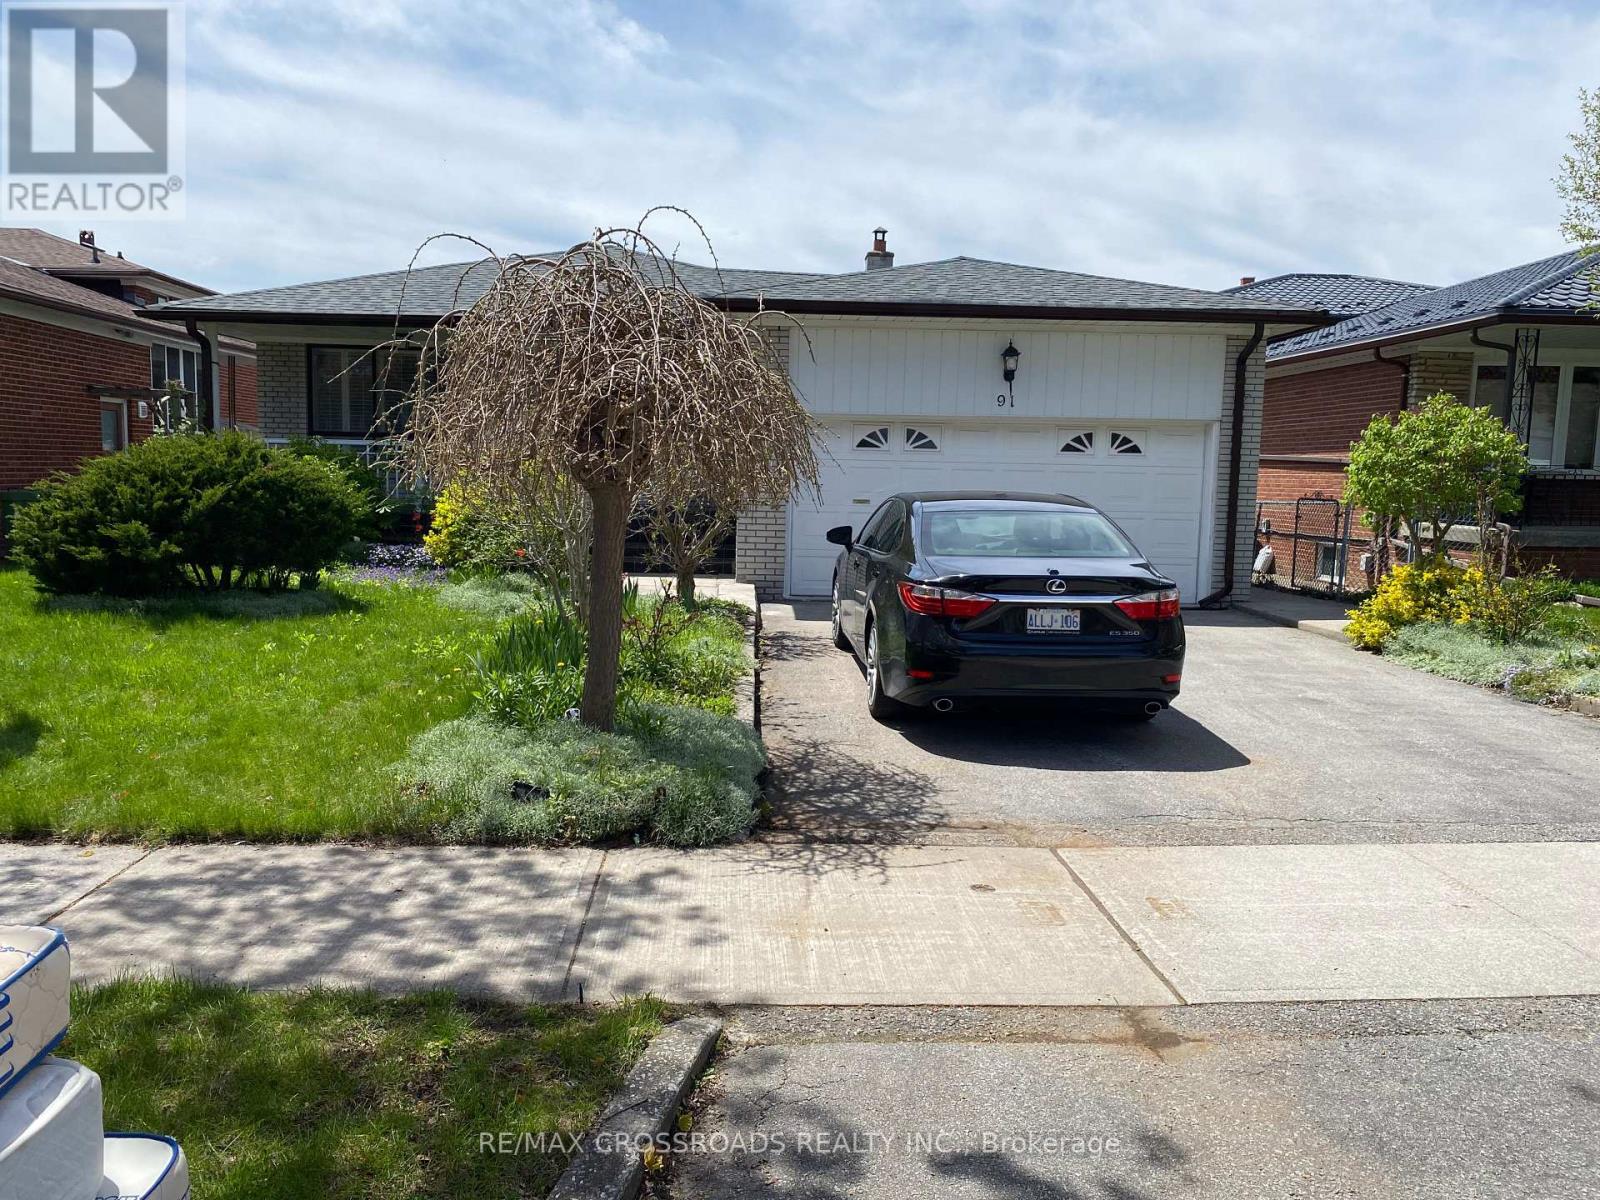
91 Bickerton Crescent
Toronto, Ontario
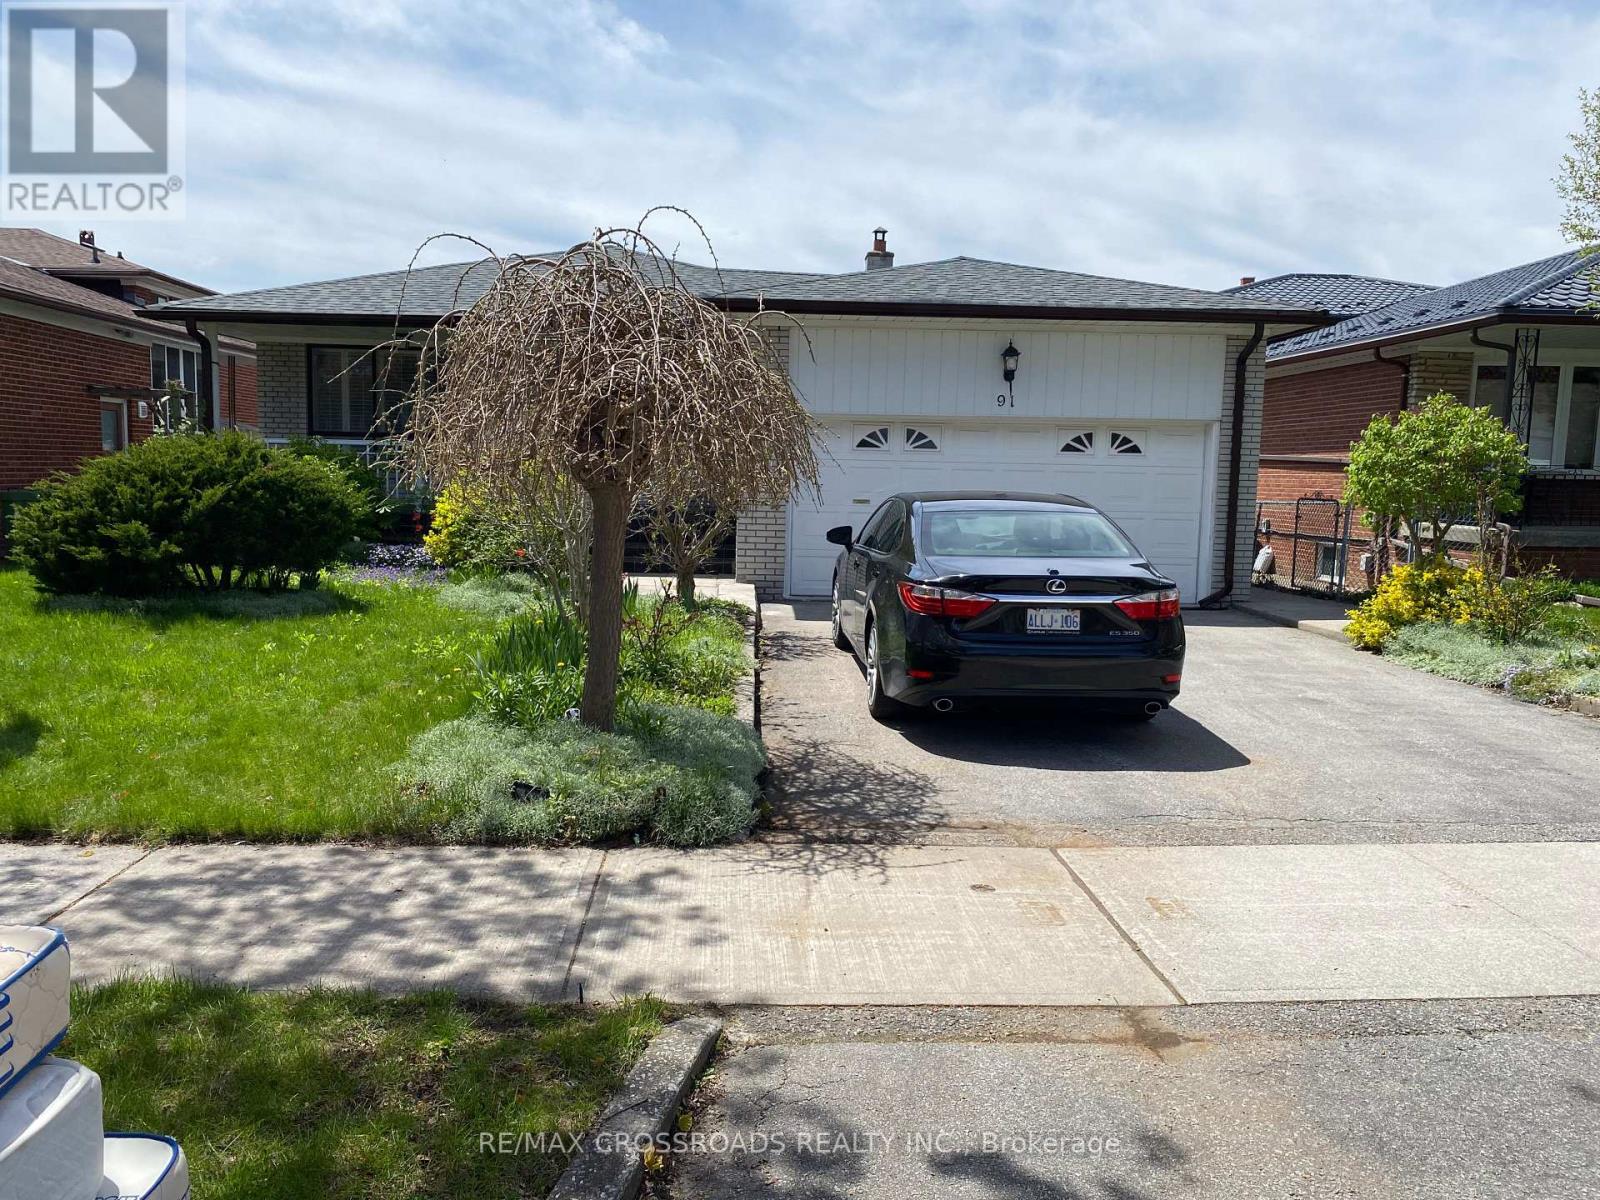
North York Solid All-Brick Detached Bungalow On A Large Lot, Offering Approximately 3000 Sq Ft Of Total Finished Living Space Including A Fully Finished Basement. This Spacious Home Features 3 Bedrooms and 2 Bathrooms, Providing Exceptional Comfort For Family Living. The Main Floor Showcases New Flooring Throughout, A Modern Kitchen With Brand New Quartz Countertops, A Newly Renovated 3-Piece Bathroom With Double Sink, And A New Private 2-Piece Ensuite In The Primary Bedroom. The Fully Finished Lower Level Includes A Separate Entrance, And Offer's A Spacious Family Room With Fireplace, Recreation Area, Office, Study Room With 3 Piece Ensuite Bathroom And A Newly Renovated 3-Piece Bathroom, Making It Ideal For Extended Family Use. Additional Features Include A Double-Car Garage With A Private Driveway Accommodating 2 Additional Cars. Perfectly Located In A Quiet Yet Highly Convenient Neighbourhood, Close To TTC, Subway, Schools, Seneca College, Fairview Mall, TNT Supermarket, Food Basic, Library, And Community Centre, With Easy Access To Hwy 404, And DVP (id:50787)
3305 - 27 Mcmahon Drive
Toronto, Ontario
Brand new paint and flooring. Discover the perfect balance of urban convenience and comfortable living in this stunning, beautifully maintained 2-bed, 2-bath suite at Saisons. Rarely offer to lease - a partially furnished suite at Saisons Condos. Featuring parking and an on-site car wash. Miele Kitchen, 9-ft ceilings, balcony, plus access to 80,000 sq.ft Mega club. Steps to both the subway and GO station. right next to Hwy 401, Bayview village, fairview malls. Enjoy easy commuting, nearby nature on trails, and a quiet retreat close to everything. No smokers and no pets. A furniture list can be provided if needed! (id:50787)
91 Bickerton Crescent
Toronto, Ontario
Beautiful North York Detached Home Basement only for rent / 3 Bedrooms and 2 bathrooms with a separate private entrance. Beautiful detached home in a desirable North York neighborhood, conveniently located close to TTC, shopping, schools, major High Ways, college and Fairview Mall. Utilities: Water Hydro, and Gas are to be shared among the tenants based on the number of occupants. House rules: 1/ No smoking or vaping inside the unit or on the property. 2/ No pets. 3/ No overnight guests or relatives. 4/ Rental application requirements 5/ Employment letter 6/ credit check 7/ recent bank statement 8/ references from previous landlord, including confirmation of tenancy and rental payment history. 9/ Government issued photo ID. (id:50787)

2507 - 188 Fairview Mall Drive
Toronto, Ontario
2Brs corner unit with clear city view. Two balconies. Modern Kitchen with Built-in appliances including microwave. Excellent Location & Extremely Convenient At Don Mills Village Steps to Fairview Mall, T&T supper market, TTC, and Sheppard line. Close to Seneca College, highway 404/401/DVP. (id:50787)
94 Fieldgate Drive
Ottawa, Ontario
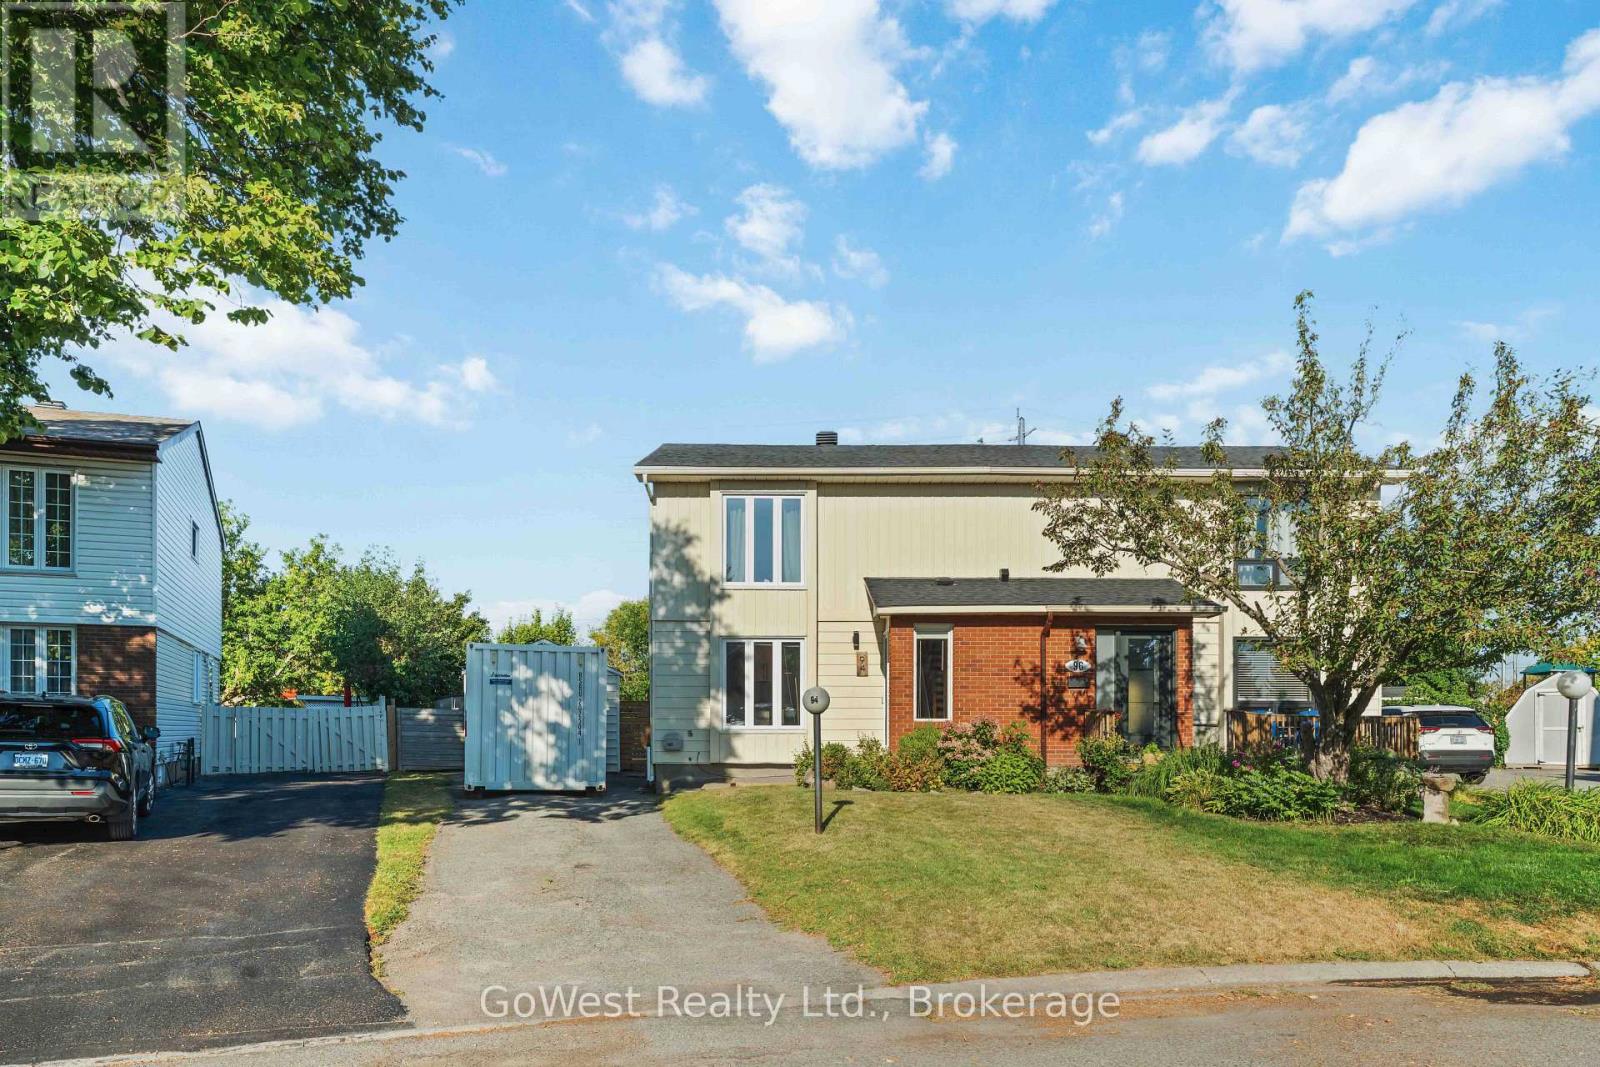
Welcome to this well-maintained 3-bedroom, 1.5-bathroom semi-detached home in sought-after Old Barrhaven. Situated on a desirable pie-shaped lot that widens to an impressive 72 feet across the rear, this beautiful property offers a warm and inviting layout, abundant natural light throughout, and a fully fenced, oversized backyard with no rear neighbours. Enjoy the recently updated kitchen and washrooms, all while being just minutes from parks, trails, shopping, transit, and schools.The inviting tiled foyer leads to a bright, recently updated kitchen with modern finishes. The main floor features open-concept living and dining areas filled with natural light, making it the perfect space for entertaining family and friends.Upstairs, you'll find two spacious secondary bedrooms, a large primary bedroom with a walk-in closet, and the main bathroom.The large, partially finished basement offers a separate laundry and storage area, with plenty of opportunity to customize the space to suit your needs. A detached single-car garage adds extra convenience.The expansive backyard features a deck, pergola, and stone patio. Fully fenced, tree-lined, and backing onto no rear neighbours, it provides a private outdoor retreat that's perfect for relaxing, entertaining, or family gatherings.This neighbourhood is surrounded by mature trees and is just steps from Greenbank Park and Neil-Nesbitt Park, featuring play structures, a splash pad, swings, green space, soccer fields, a baseball diamond, basketball court, and walking and cycling paths. Enjoy easy access to transit and major roads for convenient commuting. Located near top-rated schools, Walter Baker Community Centre, shopping, and everyday amenities.Thoughtfully maintained with numerous major updates, including the replacement of the two large front windows and bathroom window (2026), all remaining windows (2013), roof shingles (2018), patio door (2021)and the rental hot water tank (2024)making this home truly move-in ready. (id:50787)
108 Valley Trail Place
Hamilton, Ontario
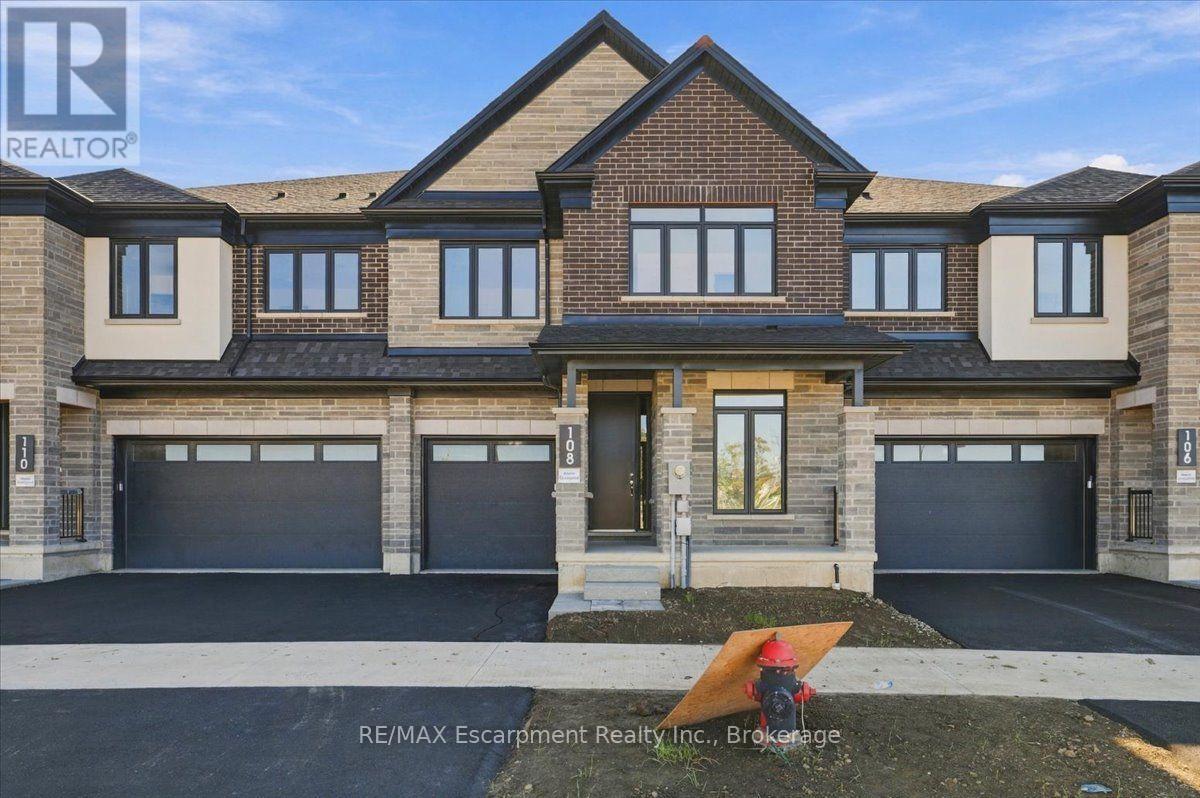
Stunning brand new freehold 4 bedroom townhome backing onto a ravine with a walk-out basement in east Waterdown. Open concept main floor comes with a den, 9ft ceilings, oak staircase with iron pickets. Vinyl plan flooring on main and upper levels. Custom kitchen includes SS appliances, quartz countertop. Second floor features 4 spacious bedrooms, 3 full bathrooms including 2 ensuites, laundry facilities with upper cabinets for your convenience. The primary bedroom offers an over-sized walk-in closet and a deluxe ensuite with double sinks, soaker tub, quartz countertop. This home is move-in ready, with ample storage, and no neighbours behind. This is a rare opportunity to embrace living in a sought after locale. Minutes from highways, GO Stations, shopping, schools, trails. (id:50787)
721 Limeridge Road E Unit# Basement
Hamilton, Ontario
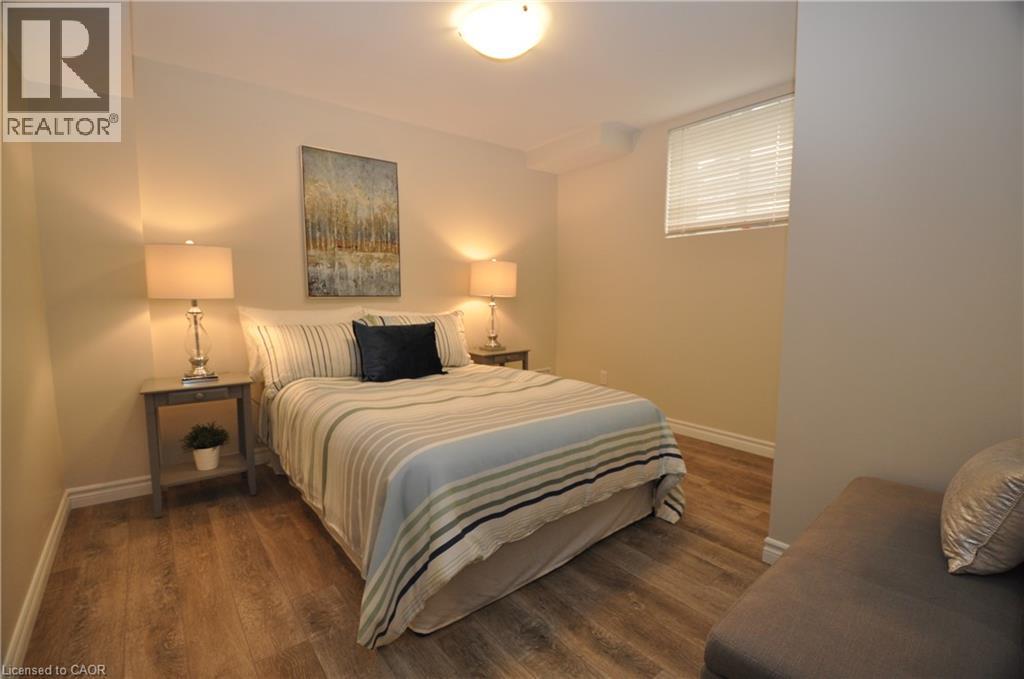
Welcome to this recently renovated, fully permitted legal basement apartment located in a quiet and well-maintained Hamilton Mountain neighbourhood. Offering approximately 750 sq. ft. of comfortable living space, this bright 2-bedroom, 1-bathroom unit features a modern kitchen and bathroom, private in-unit laundry, and separate heating and cooling systems for added comfort and control. The unit includes separate utilities, allowing you to manage your own temperature and usage. Parking is available, while snow removal and lawn maintenance are included for added convenience. Enjoy a quiet property with great neighbours and respectful upstairs tenants. A comfortable and practical rental in a convenient Hamilton Mountain location. Features: • 2 Bedrooms | 1 Bathroom • Approx. 750 sq. ft. • Fully permitted legal basement unit • Recently renovated • Modern kitchen and bathroom • Bright and comfortable living space • Private in-unit laundry • Separate heating & cooling systems • Separate utilities • Parking available • Snow removal included • Lawn/grass maintenance included $1,650/month + utilities & water heater tank rental. (id:50787)
52 Welch Lane
Hamilton, Ontario
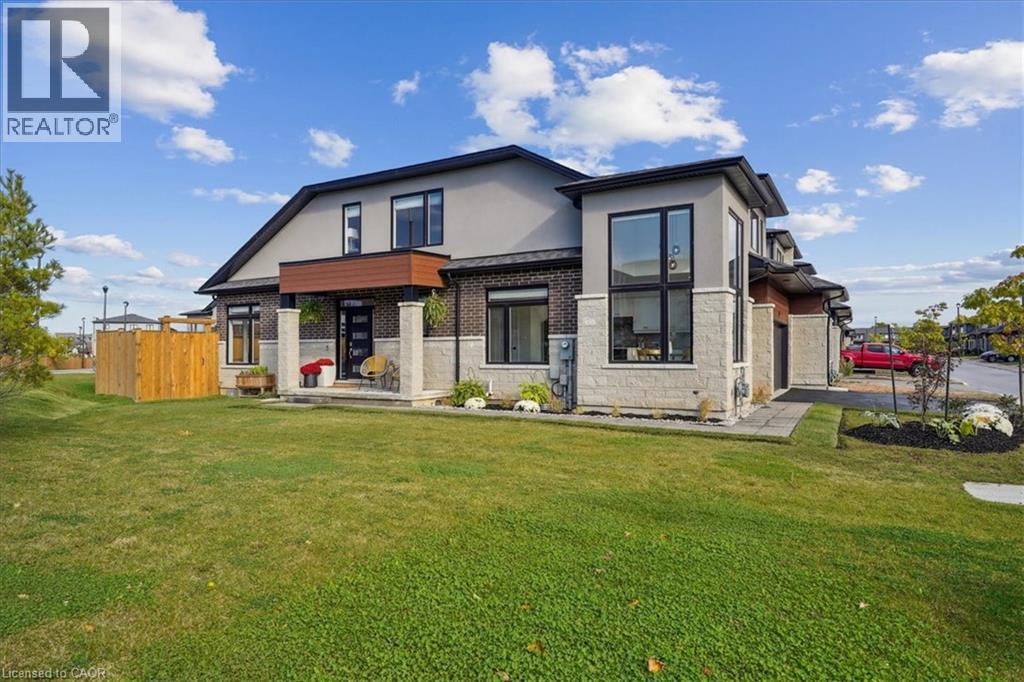
This three bedroom, two car garage, end-unit bungaloft townhouse with over $100k in upgrades has the interior space and feel of a detached home without the extra outdoor upkeep. Only four of these Starward-built flagship models (The Buchanan) exist in the complex and this one has over 2450 sq ft of beautifully upgraded living space with stress-free, low maintenance living. Small monthly fee provides lawn maintenance (front and back!) and snow removal, even on the driveway - no need to own a snow shovel or a lawnmower. Entertaining and cooking is a breeze in the naturally bright kitchen with a waterfall quartzite oversized island. Quartzite (not quartz, but natural rock like granite) backsplash and counters create a beautiful backdrop throughout the kitchen with no shortage of storage. Soaring corner windows allow for copious amounts of natural light throughout the day. Relax in the family room/living room with huge windows, soaring ceiling, gas fireplace and walkout to fully-fenced, private backyard with deck (2025) and unobstructed views. Main-floor primary bedroom with 4-pc ensuite overlooks the backyard and appeals to those who prefer no stairs before bedtime. Spa-like primary ensuite is a dream with upgraded frameless glass enclosure, designer-tiled shower, rain shower head and double vanity (2023). Upgraded main-floor laundry room with sink and plenty of storage (2025) has direct access to the two car garage. Motorized window treatments throughout the main floor. Upper loft overlooking the family room can double as another hangout space and/or office - the choice is yours. Two ample-sized bedrooms are situated on the upper level with a 4-pc bathroom. Clean, dry and warm basement with triple coated polyurethane floor (no dust!) and a basement bathroom rough-in is a blank canvas for finishing ideas and ideal for worry-free storage. Cantina aficionados will enjoy the 4' x 15' finished and insulated cold room. This is luxurious, stress free living at its finest. (id:50787)
708 - 505 Richmond Street W
Toronto, Ontario
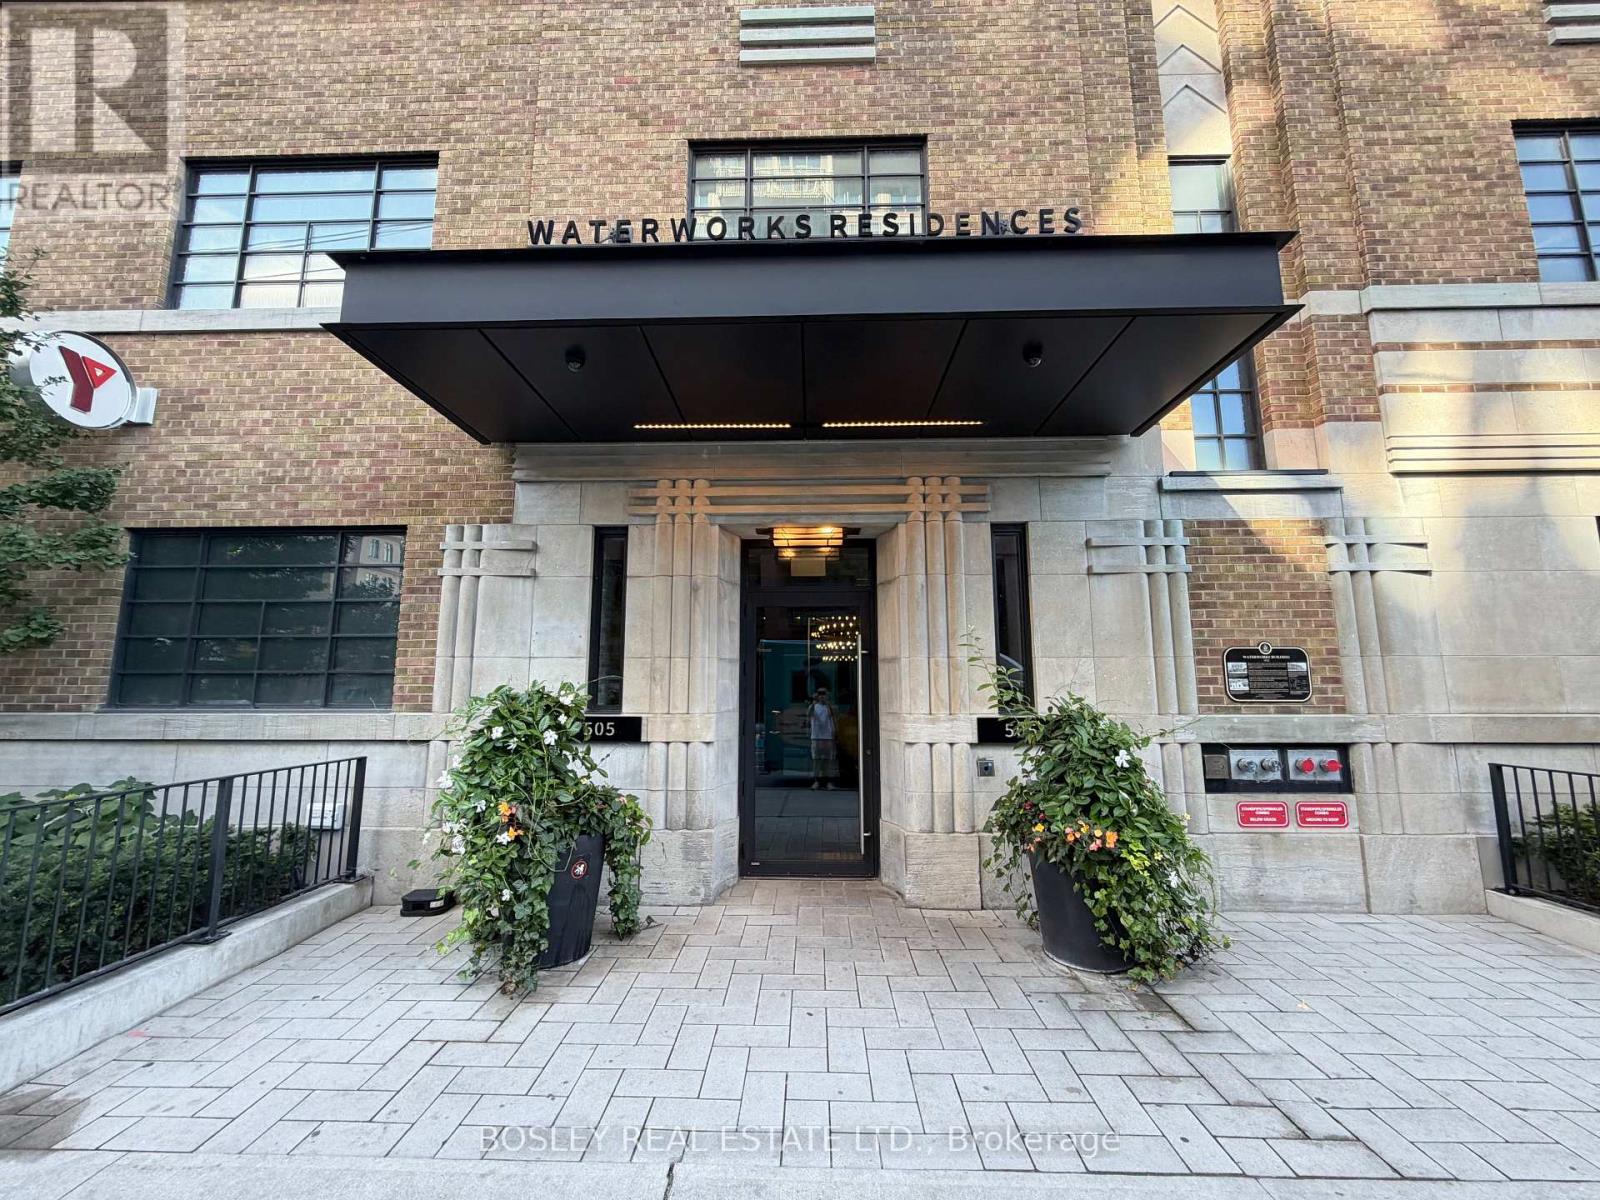
Welcome To Waterworks! Built On Top Of A 1930S Heritage Utility Building This Modern Boutique Building Combines Old Charm And Modern Design. This Stunning One Bedroom Suite Features West Facing Views, A 72 Sq/ft Balcony Off The Living Area, And A Locker, Sits Conveniently Btwn King And Queen West & Is Steps To Downtowns Finest Dining & Shopping. This Unit Boasts High, Smooth Ceilings, Pot Lights Throughout, Stainless Steel Appl. And Kitchen Island. Building Offers Amazing Facilities. First-Class Concierge, Gym, Large Party Room And One-Of-A-Kind Rooftop Garden, With 360 Downtown And CN Tower View, Food Hall Is Absolutely A Bonus To Have Downstairs With High-End Restaurants And Bars. Designed By Award Winning Cecconi Simone With The Finest Hardware And Finishes. Your Dream Location In Downtown Toronto! (id:50787)
2000 15 Side Road
Milton, Ontario
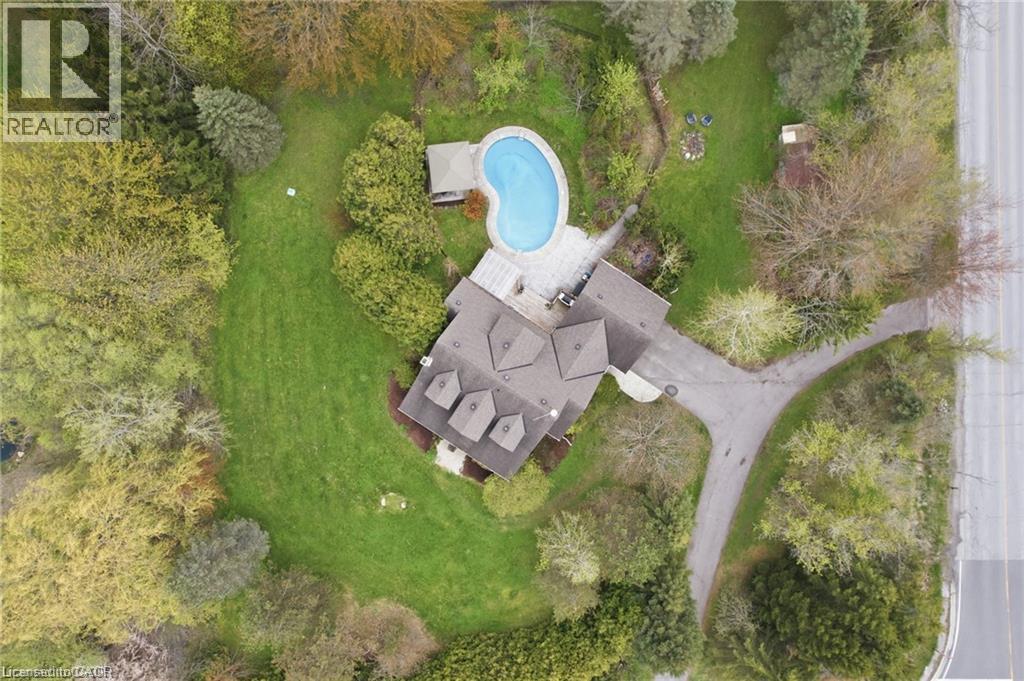
Escape to your own private country estate in the highly sought-after community of Moffat. Nestled on a beautifully manicured 207 x 207 ft lot surrounded by towering mature trees and a massive, lush green lawn, 2000 15 Side Rd features the perfect blend of serene rural living and modern convenience. This charming 4 bed, 2.5 bath home boasts traditional dormer windows and a picturesque covered front porch, offering the perfect spot to sit back, relax, and enjoy the peaceful view. The backyard oasis serves as the crown jewel of the outdoor space, featuring a sapphire, saltwater, heated pool, an adjacent concrete patio area (perfect for BBQing!), a poolside gazebo for shaded outdoor entertaining, and an extensive rear deck wrapping off the main house. Inside, the home features a highly functional multi-level layout starting with a soaring main floor Foyer that opens into a spacious living room, warmed by a cozy fireplace, and formal dining area. The bright and beautifully updated kitchen boasts a central island with casual breakfast seating, connecting seamlessly to the rear deck, making it ideal for family living and entertaining. The main level also hosts a generous primary bedroom retreat complete with a large walk-in closet and a private 4-piece ensuite, an expansive, tiled mudroom (perfect for main floor laundry, if desired) with direct garage access and a convenient 2-piece powder room. Up a separate staircase to a private lofted bedroom or office space, overlooking the driveway. Another interior staircase takes you to the Upper level featuring 2 spacious bedrooms and their own 4 pc bath. A Finished lower level with huge Rec Rm and plenty of storage space completes the home! This entire property is a perfect haven for growing families or anyone seeking a peaceful retreat without sacrificing proximity to city amenities. Fibre optic high-speed internet is available. (id:50787)