
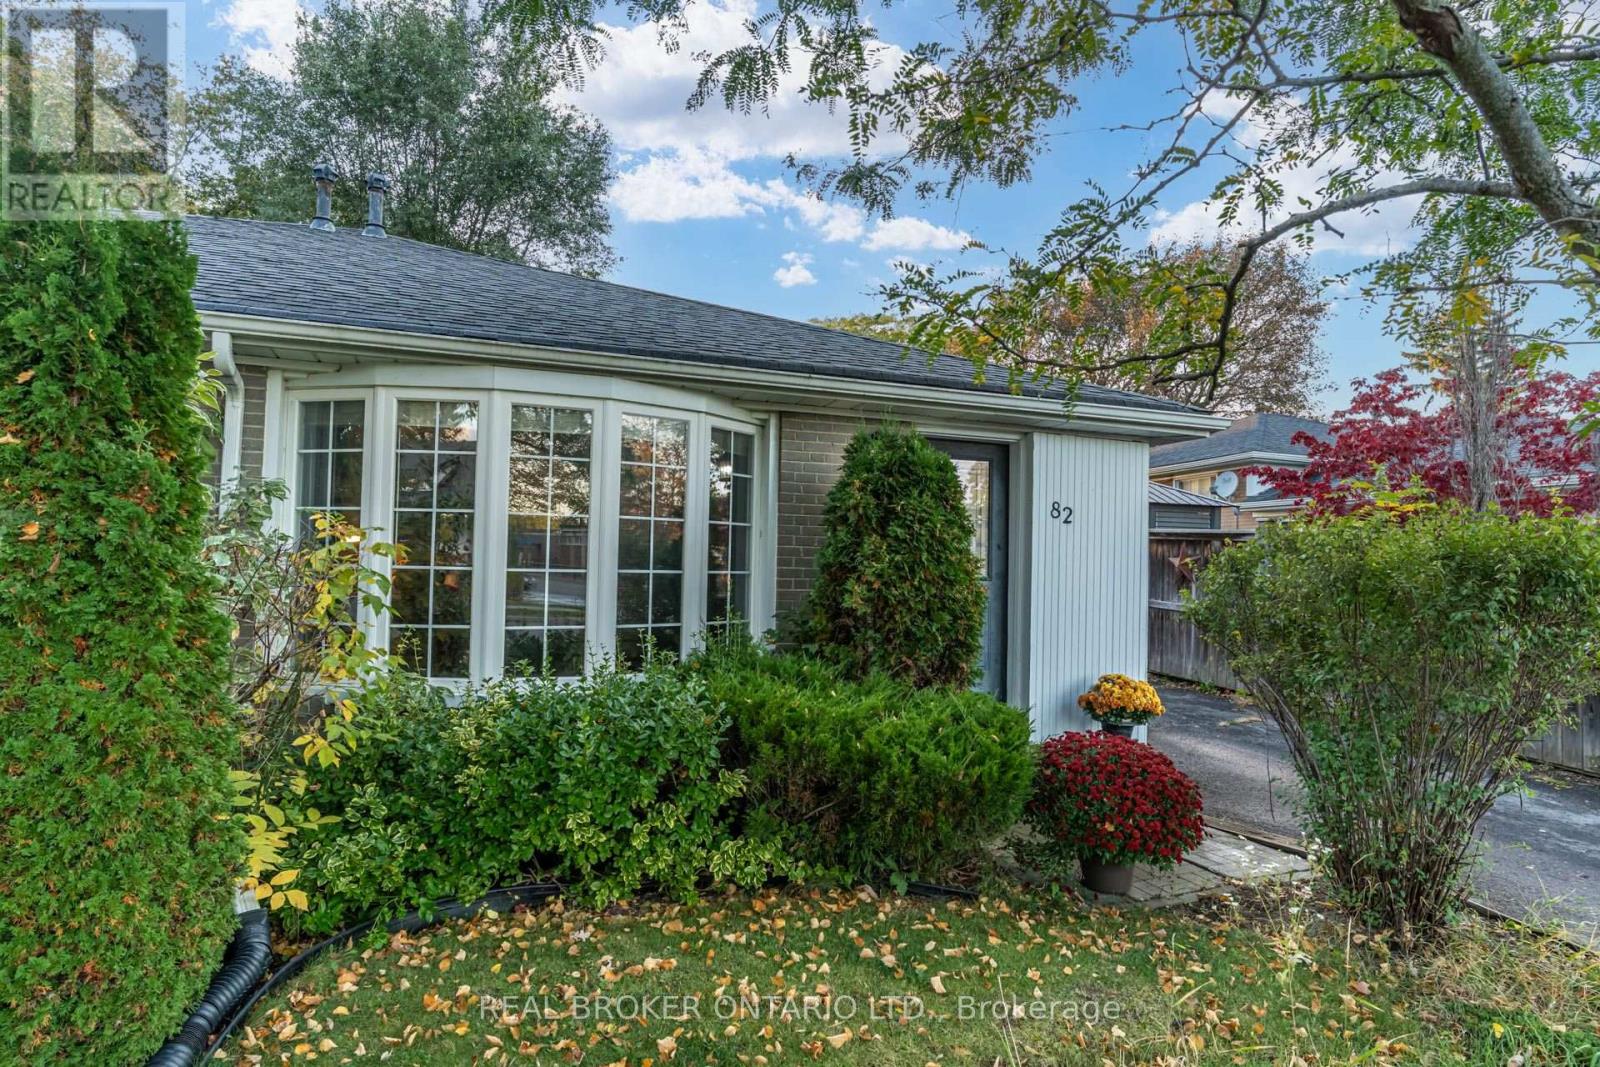
82 Tecumseh Drive
Aurora, Ontario
Four bedrooms in desirable Aurora Heights for under $800,000, a hard-to-find combination with room for your family to grow! Lovingly maintained and updated, this welcoming home offers comfortable living in an established, family-friendly neighbourhood. The open-concept living and dining area features a large bay window that brings in natural light, creating an inviting setting for everyday life, family dinners and entertaining. The galley-style kitchen includes space for casual dining, while a convenient side entrance provides easy access to the driveway and backyard, handy for bringing in groceries or heading outside. The primary bedroom offers the comfort of its own two-piece ensuite and a large window overlooking the backyard. Three additional bedrooms give you flexibility for children, guests, a home office or hobbies, with room to adapt as your needs change. Four bedrooms, a neighbourhood you'll love, and a price that opens the door. Your family's next chapter could start right here. (id:67731)
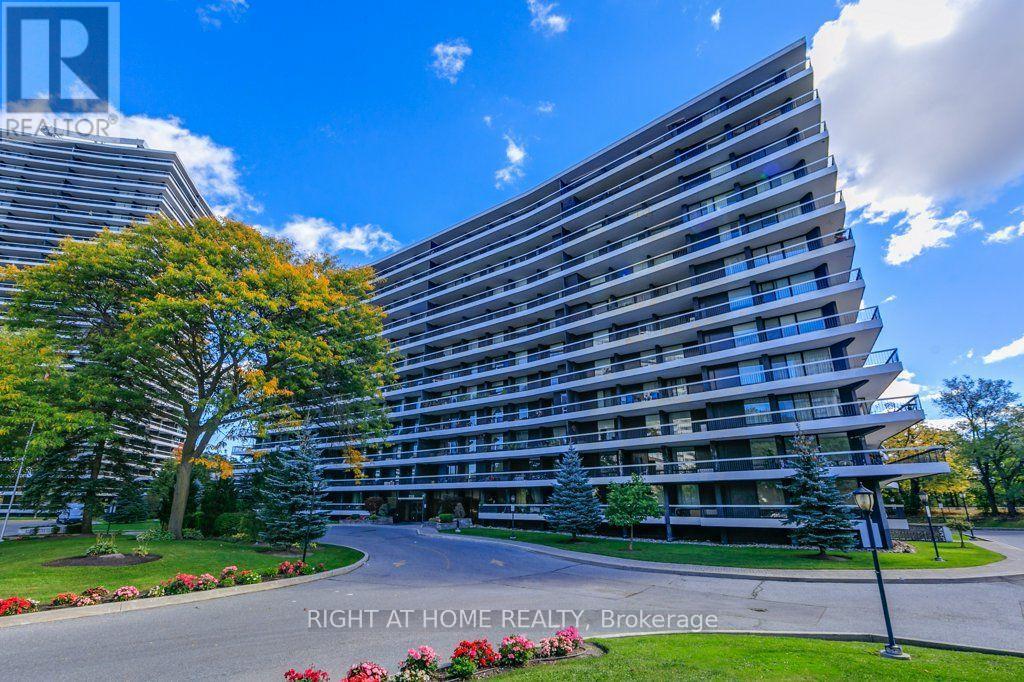
803 - 115 Antibes Drive
Toronto, Ontario
If space, value, and the opportunity to make a home your own are on your wish list, this one is worth a closer look. Located at 115 Antibes Drive in North York, this generously sized condo offers the kind of square footage that can be increasingly difficult to find at this price point. While the unit would benefit from some updating, it presents an excellent opportunity to personalize the space, modernize to your taste, and unlock its full potential without paying a premium for someone else's renovations.The location is another major plus, with TTC bus routes just steps away, providing convenient connections throughout the city and to nearby subway stations. Everyday essentials are close by, including pharmacies, grocery options, restaurants, and local shopping. Families will also appreciate the nearby schools, including Northview Heights Secondary School and Fisherville Senior Public School, while nearby parks and recreational spaces offer room to enjoy the outdoors.Whether you're a first time buyer looking for more room to grow, a downsizer who doesn't want to sacrifice space, or a buyer with a vision for creating something special, this is an opportunity to get into a spacious North York condo and make it your own. (id:67731)
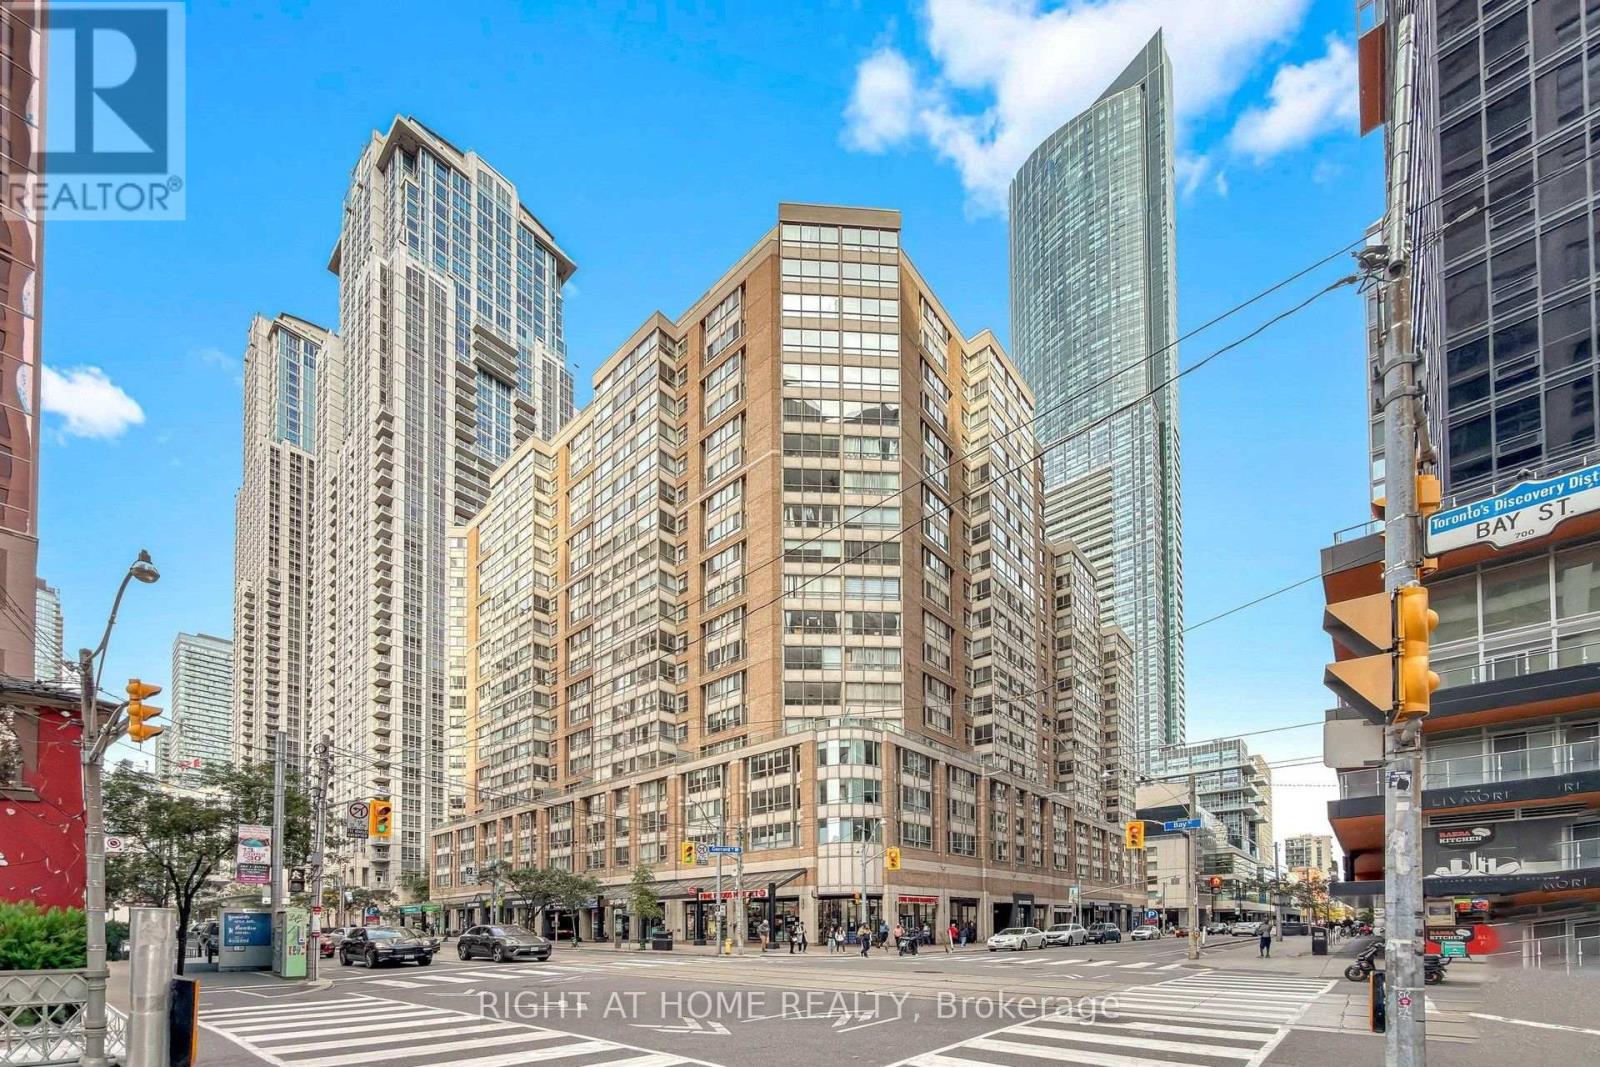
909 - 44 Gerrard Street W
Toronto, Ontario
Stunning Newly Renovated Suite At The Prestigious Liberties On Bay! Thoughtfully Updated With A Brand-New Contemporary Kitchen & Bathroom, Sleek Quartz Countertops And Modern Laminate Flooring Throughout. Bedroom Features Convenient Walk-Through Access To The Bright Solarium - Perfect For A Home Office Or Relaxing Retreat. Exceptional Downtown Location With A Walk Score Of 98/100 And Just Approx. 4 Minutes To College Subway Station. Steps To Shopping, Dining, Hospitals, Universities, Transit And Everyday Conveniences. Enjoy Outstanding Building Amenities Including Rooftop Garden & Terrace With BBQs, Indoor Swimming Pool, Fully Equipped Gym, Indoor Running Track, Sauna, Whirlpool, Party Room and Car Wash. Stylish, Convenient And Truly Move-In Ready! 1 Parking & Locker Included ** Monthly Maintenance Fee Includes Cable TV and Internet** (id:67731)
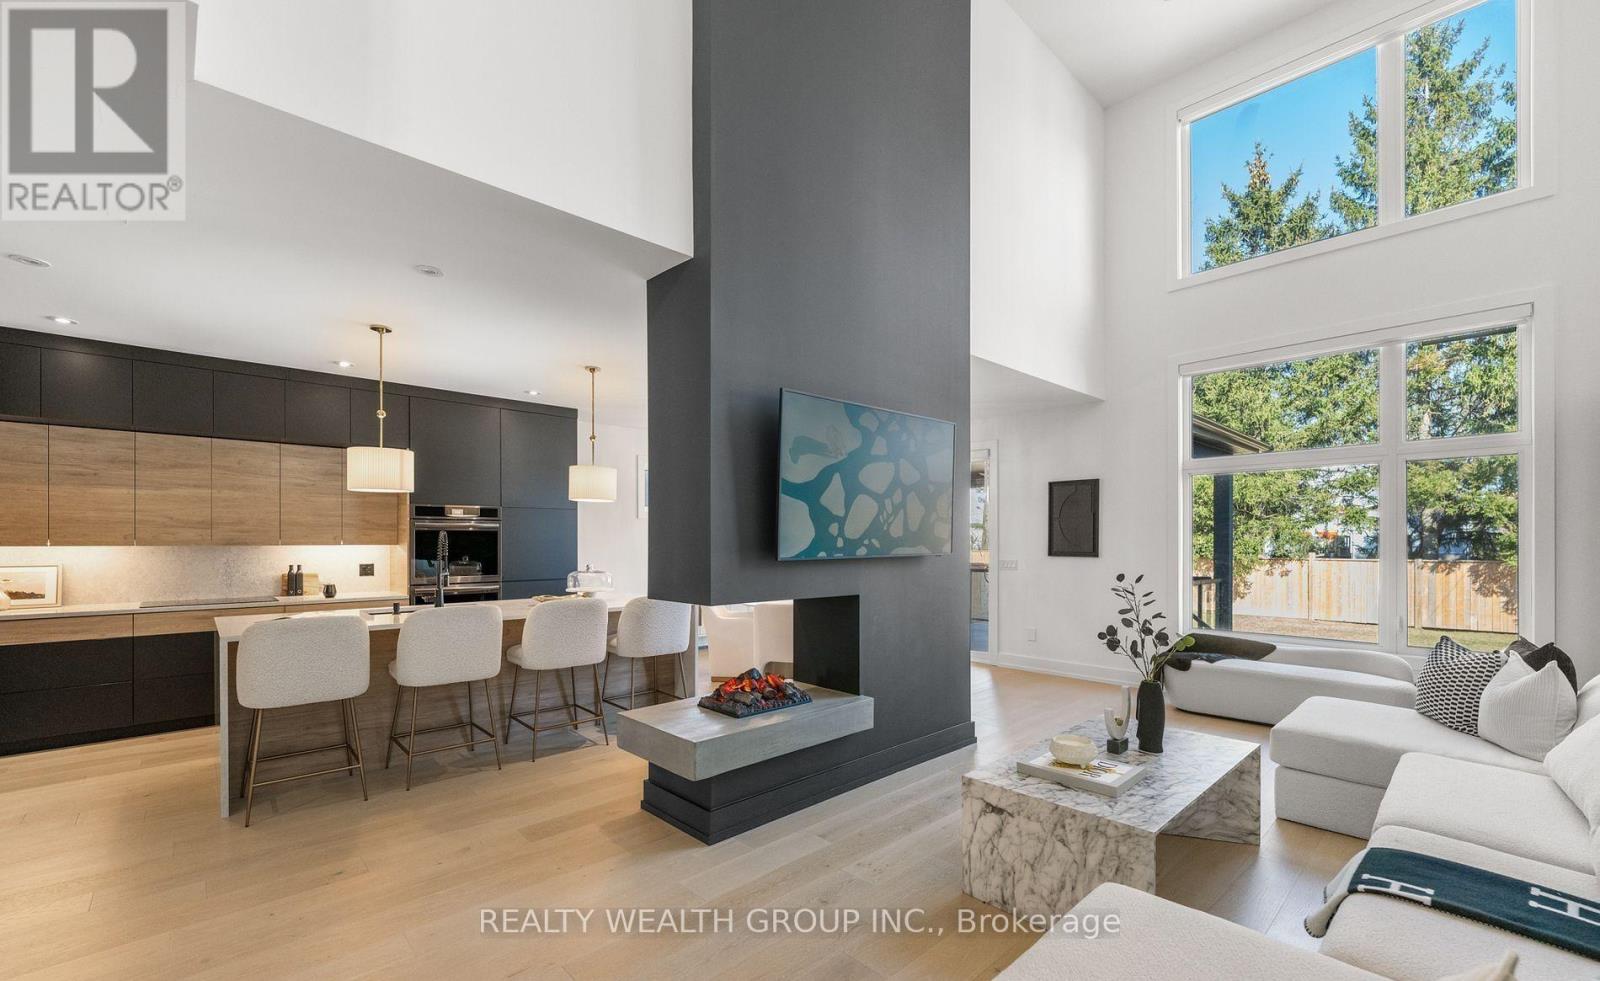
4636 Lee Avenue
Niagara Falls, Ontario
Welcome to this stunning newly built custom home where contemporary style meets refined luxury. Featuring an elegant stone and stucco exterior, a newly paved driveway, and a double-car garage, this residence makes a lasting first impression. Inside, a grand foyer, designer powder room, and spacious mudroom with floor-to-ceiling custom cabinetry set the tone. Oversized 24 x 24 tile flooring leads into a bright, open-concept living space with soaring ceilings, seamlessly connecting the gourmet kitchen, dining area, and living room, complete with a striking Opti-Myst fireplace. The fully finished basement adds exceptional versatility, featuring a sleek wet bar, spacious bedroom, and beautifully finished bathroom-ideal for guests, extended family, or entertaining. (id:67731)
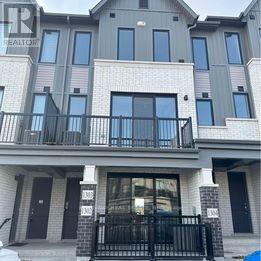
1302 - 160 Densmore Road
Cobourg, Ontario
Welcome to this bright and contemporary, condo townhouse! Located in Cobourg conveniently off highway 401. This open concept, one level layout offers 2 bedrooms and 2 bathrooms with an eat-in kitchen featuring as island, Upgraded kitchen counters and modern fridge. stainless steel appliances and open to the living room. Sliding patio doors provide an abundance of natural light into the living room/kitchen. Walk-out to your private ground level balcony. Enjoy being minutes away from dining, downtown area, Cobourg beach, grocery stores, college and more!! (id:67731)
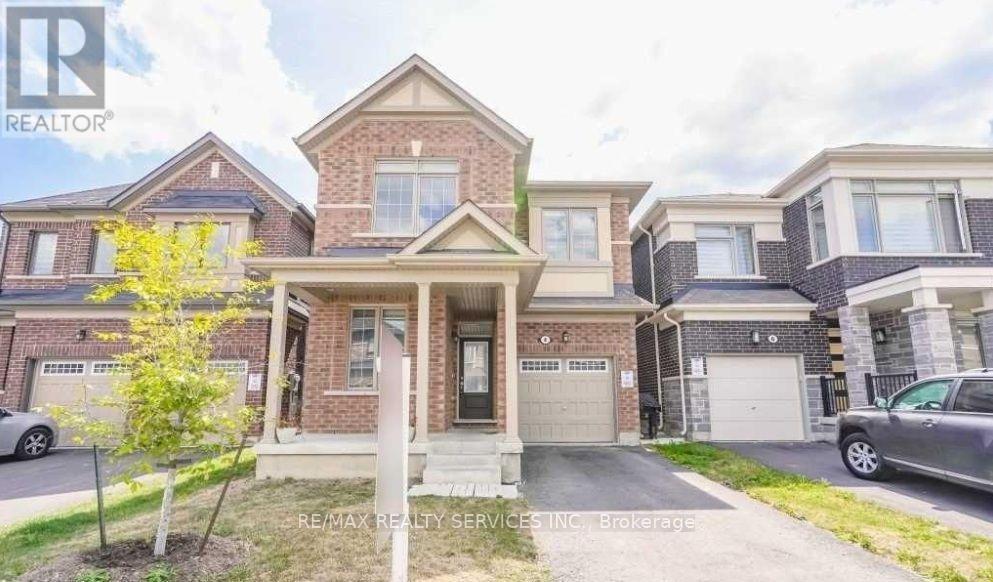
Bsmt - 4 Divers Road
Brampton, Ontario
Welcome to this legal two-bedroom plus separate study room with 2 full washrooms basement apartment with a private separate entrance. This bright and well-designed basement unit in a Brampton desired Northwest Community neighborhood offers functional & comfortable living, an open concept layout with modern laminate flooring throughout. Modern kitchen boasts stainless steel appliances & laminate flooring, it showcases stunning finishes that give it a bright and elegant feel with not of usual basement apartment. This apartment has all that you need and more, close to schools, parks, shops, bus stops, etc. Perfect for professionals, couples, or small families. Tenant is responsible to pay 30% of utilities. (id:67731)
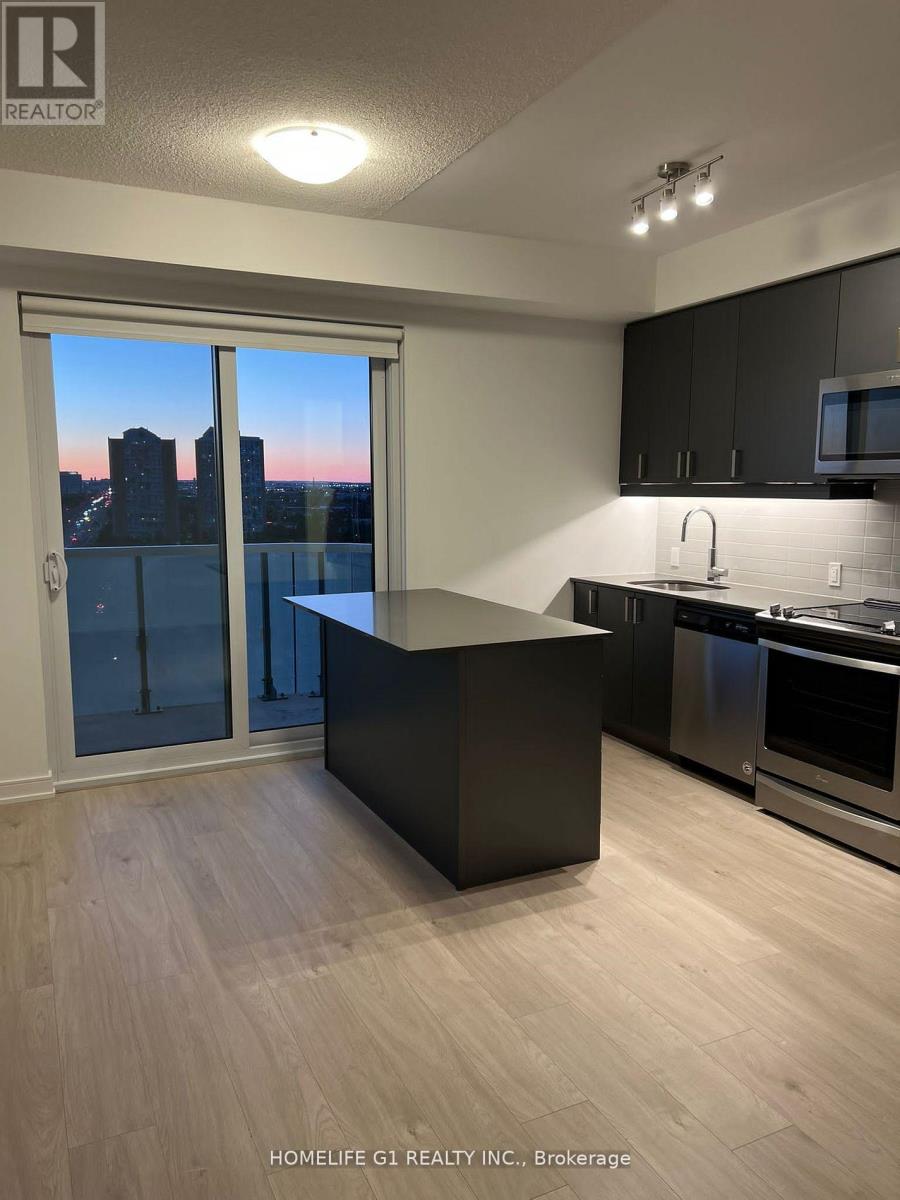
1706 - 8 Nahani Way
Mississauga, Ontario
Wonderful location. Condo with 2 Bedroom 2 Baths - Corner Suite, Private Balcony with Unobstructed Views. Bright And Spacious Open Concept Layout, 9 Ft Ceiling, Stainless Steel Appliances, Building Offers Overnight Guest Suites, Yoga Centre & Much More, Close to Square One, Celebration Square, Sheridan College, Go Bus Terminal, Schools, Parks & The Future LRT. Working Professionals and small families are Welcome! (id:67731)
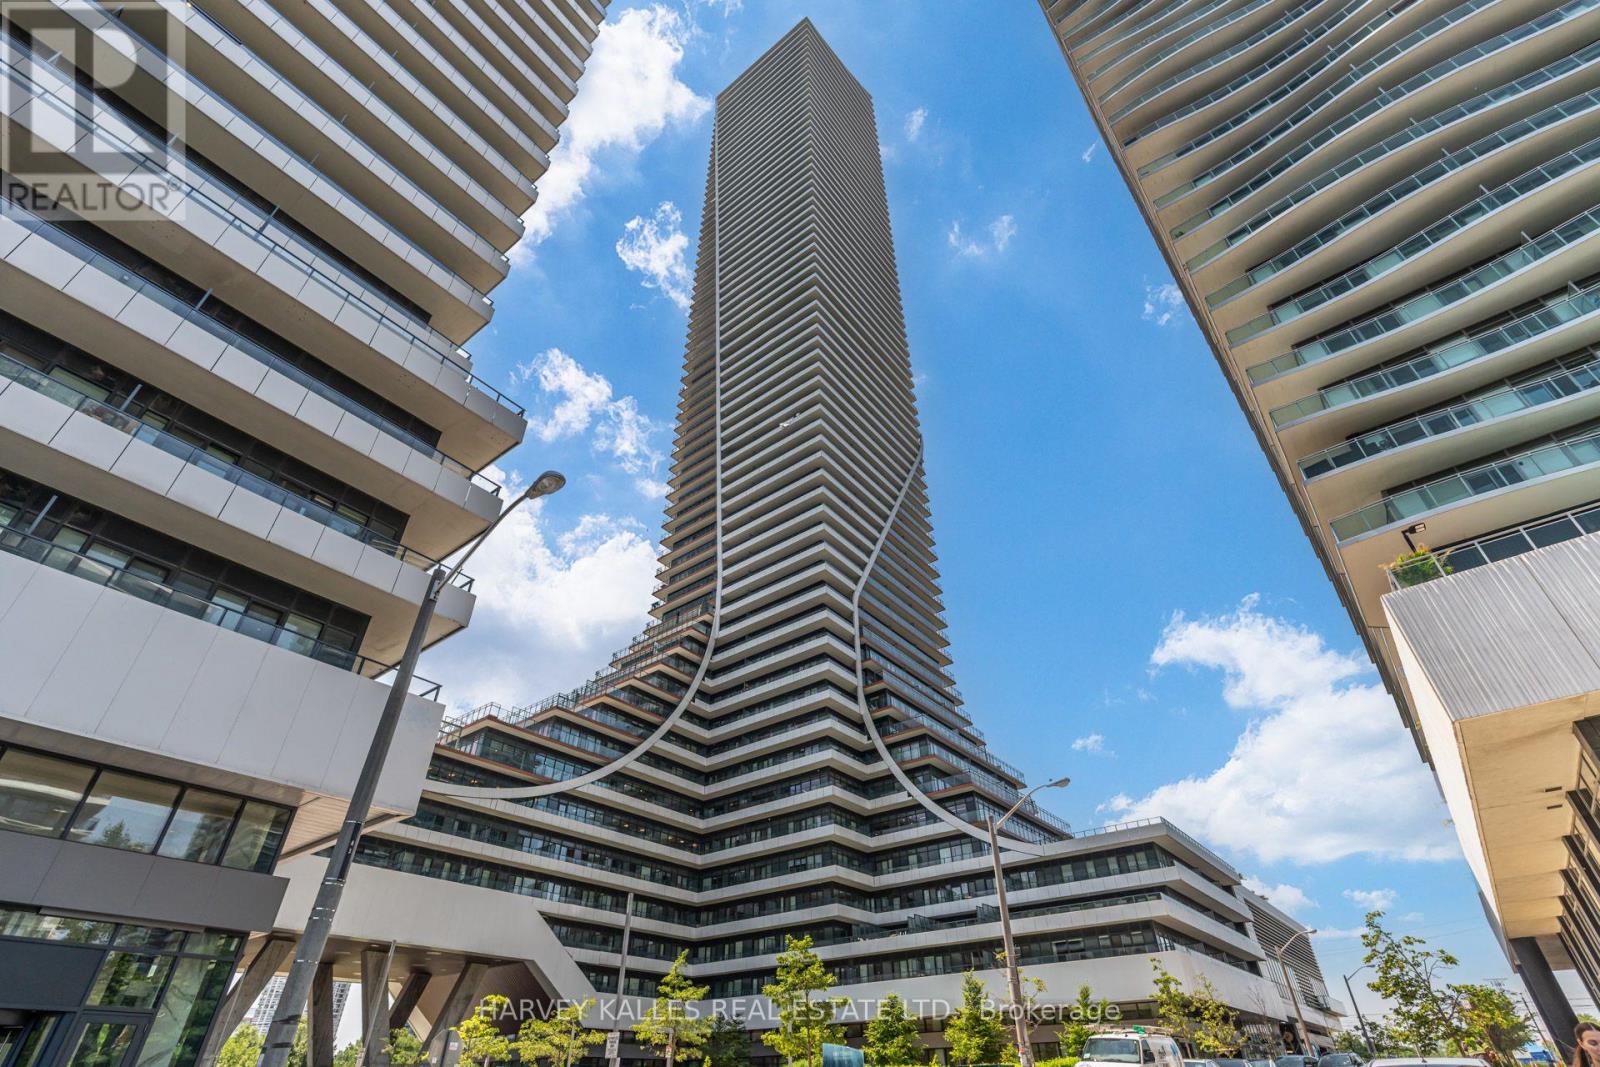
1822 - 30 Shore Breeze Drive
Toronto, Ontario
Welcome to Eau Du Soleil by Empire Communities, one of Toronto's premier waterfront residences. This bright and spacious 1-bedroom, 1-bathroom suite offers over 600 sq. ft. of thoughtfully designed living space with a functional open-concept layout, soaring smooth ceilings, and contemporary finishes throughout. The modern kitchen is beautifully appointed with sleek high-gloss cabinetry, a pantry for added storage, stainless steel appliances, and quartz countertops, seamlessly flowing into the living and dining areas-perfect for both everyday living and entertaining. Residents enjoy access to an exceptional collection of resort-inspired amenities, including an indoor saltwater pool, state-of-the-art fitness centre, yoga and Pilates studio, games room, elegant resident lounge, party room, and much more. Experience the best of waterfront living just moments from parks, trails, transit, restaurants, and downtown Toronto. (id:67731)
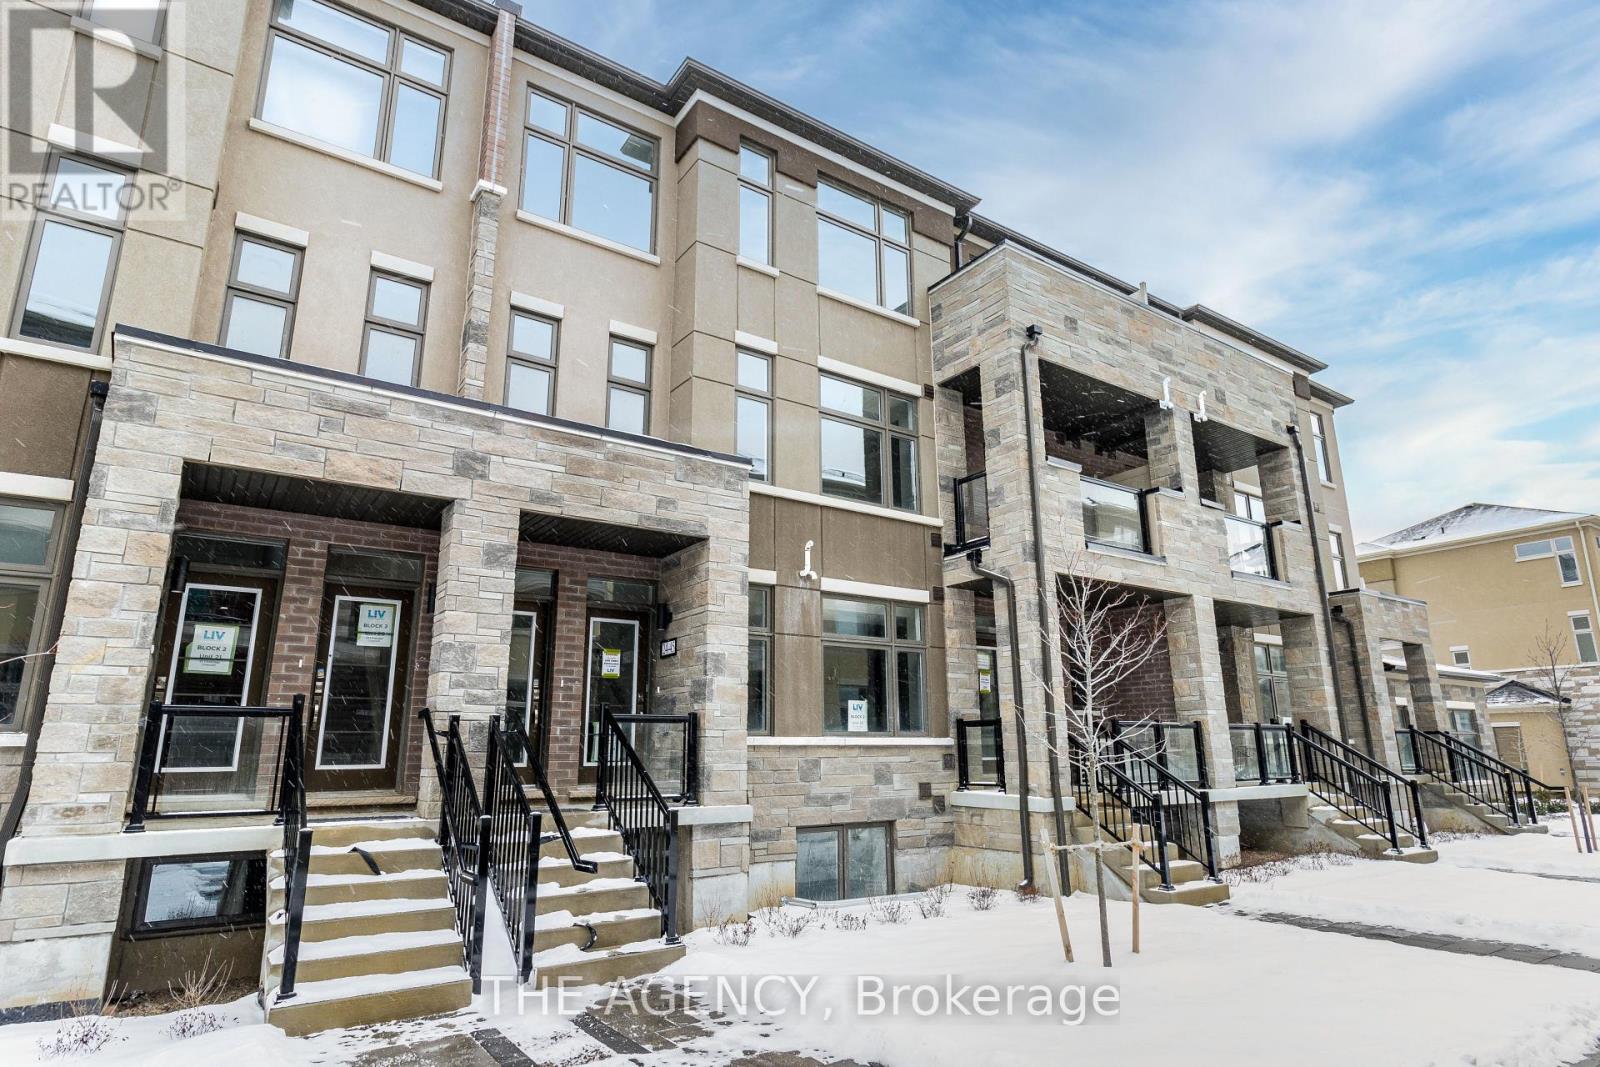
24 - 45 Fieldridge Crescent
Brampton, Ontario
Welcome to 45 Fieldridge Crescent #24! This beautiful stacked townhome in Brampton North is ready to become your new home! With 3 sun filled bedrooms, 3 modern bathrooms, and stainless steel appliances, it offers the perfect blend of style and comfort. The open layout is designed for easy living, with large windows that flood the space with natural light and a terrace or balcony on each living floor, ideal for relaxing or entertaining. You'll appreciate the convenience of an ensuite laundry on the top floor, located just steps from the bedrooms, and a thoughtful powder room on the main floor for guests. The top level also features a spacious primary ensuite with a 4-piece bathroom, alongside a common 4-piece bathroom for the other bedrooms. The location couldn't be better, with easy access to the 410, nearby parks like the expansive Sesquicentennial Park, and both elementary and secondary schools just a short distance away. For all your shopping needs, the Brampton Northeast SmartCentre is right around the corner, featuring a Walmart Supercentre, fast food, LCBO, banks, and more, all literally just steps away. A perfect home in a place thats perfect for new beginnings! (id:67731)

11 Club Court
Wasaga Beach, Ontario
Beautifully Updated Home That Shows Pride Of Ownership With A Deep And Peaceful Ravine Setting On A Huge Lot. Approx 1700 Square feet. Located in Wasaga Sands Community. Only Minutes To The Lake, Collingwood And Wasaga Beach. Renovated Kitchen, Floors, Iron Pickets Rail, Modern Electric Fireplace In Family Room/Kitchen. Stainless Steel Appliances Approx 3 Years New. All Led Light Fixtures, Pot Lights in Kitchen, All Smooth Ceilings, Stone Walkway And Steps. Front and Back 10 Zones Irrigation. Located On A Quiet Crt. Flexible Closing. Septic Was Pumped, Cleaned and Inspected 6/16/26. Replaced HWT 8/17/25. Sump Pump less Than 1 Year New. Gas Meter Replaced This Year,Just Move In and Enjoy.!! (id:67731)
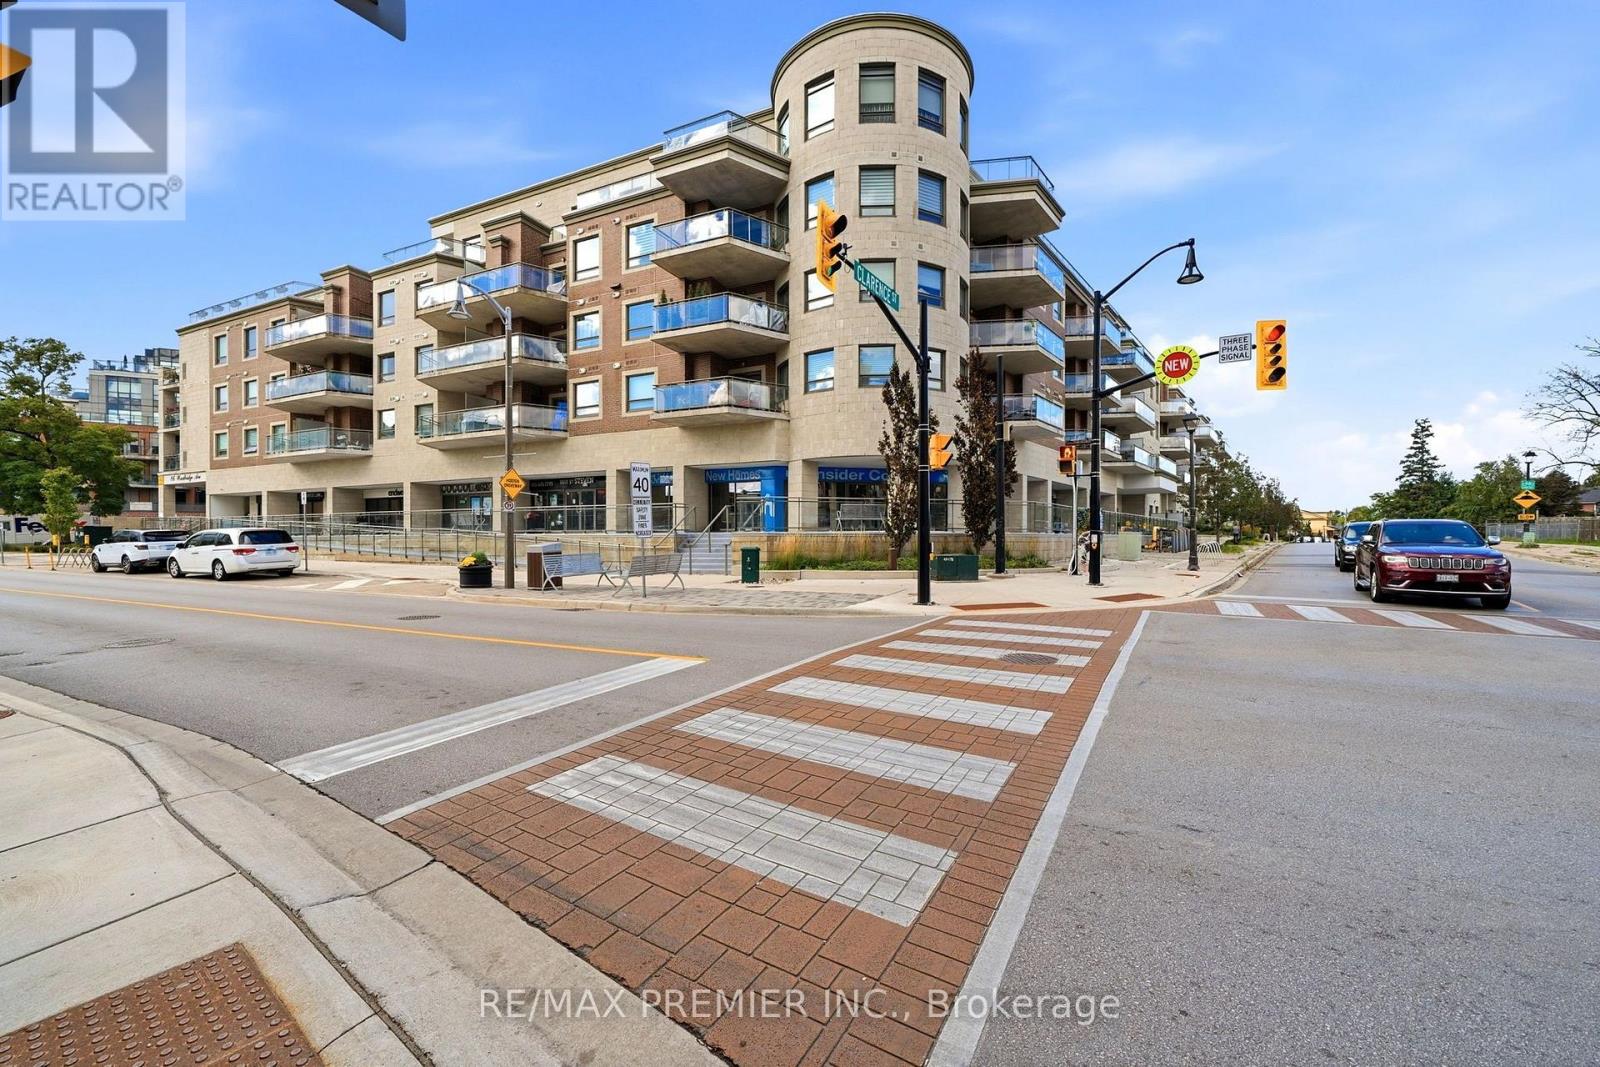
303 - 86 Woodbridge Avenue
Vaughan, Ontario
Welcome to Market Lane, nestled in the heart of Woodbridge's highly sought-after downtown community! This beautifully maintained 2-bedroom plus den, 2-bathroom suite offers approximately 970 sq. ft. with a welcoming atmosphere and a thoughtfully designed layout that makes you feel right at home. Whether you're enjoying a quiet morning coffee, hosting family and friends, or unwinding at the end of a long day, this inviting space offers the perfect place to make lasting memories. Step outside and experience the charm of the Market Lane neighbourhood, with an abundance of restaurants, cafes, grocery stores, shops, and everyday conveniences just moments away. Enjoy the perfect blend of comfort, convenience, and community in one of Woodbridge's most desirable locations. Currently tenanted, this property also presents an excellent opportunity for investors looking to own in a highly sought-after neighbourhood. A wonderful place to call home or a valuable addition to your investment portfolio! (id:67731)
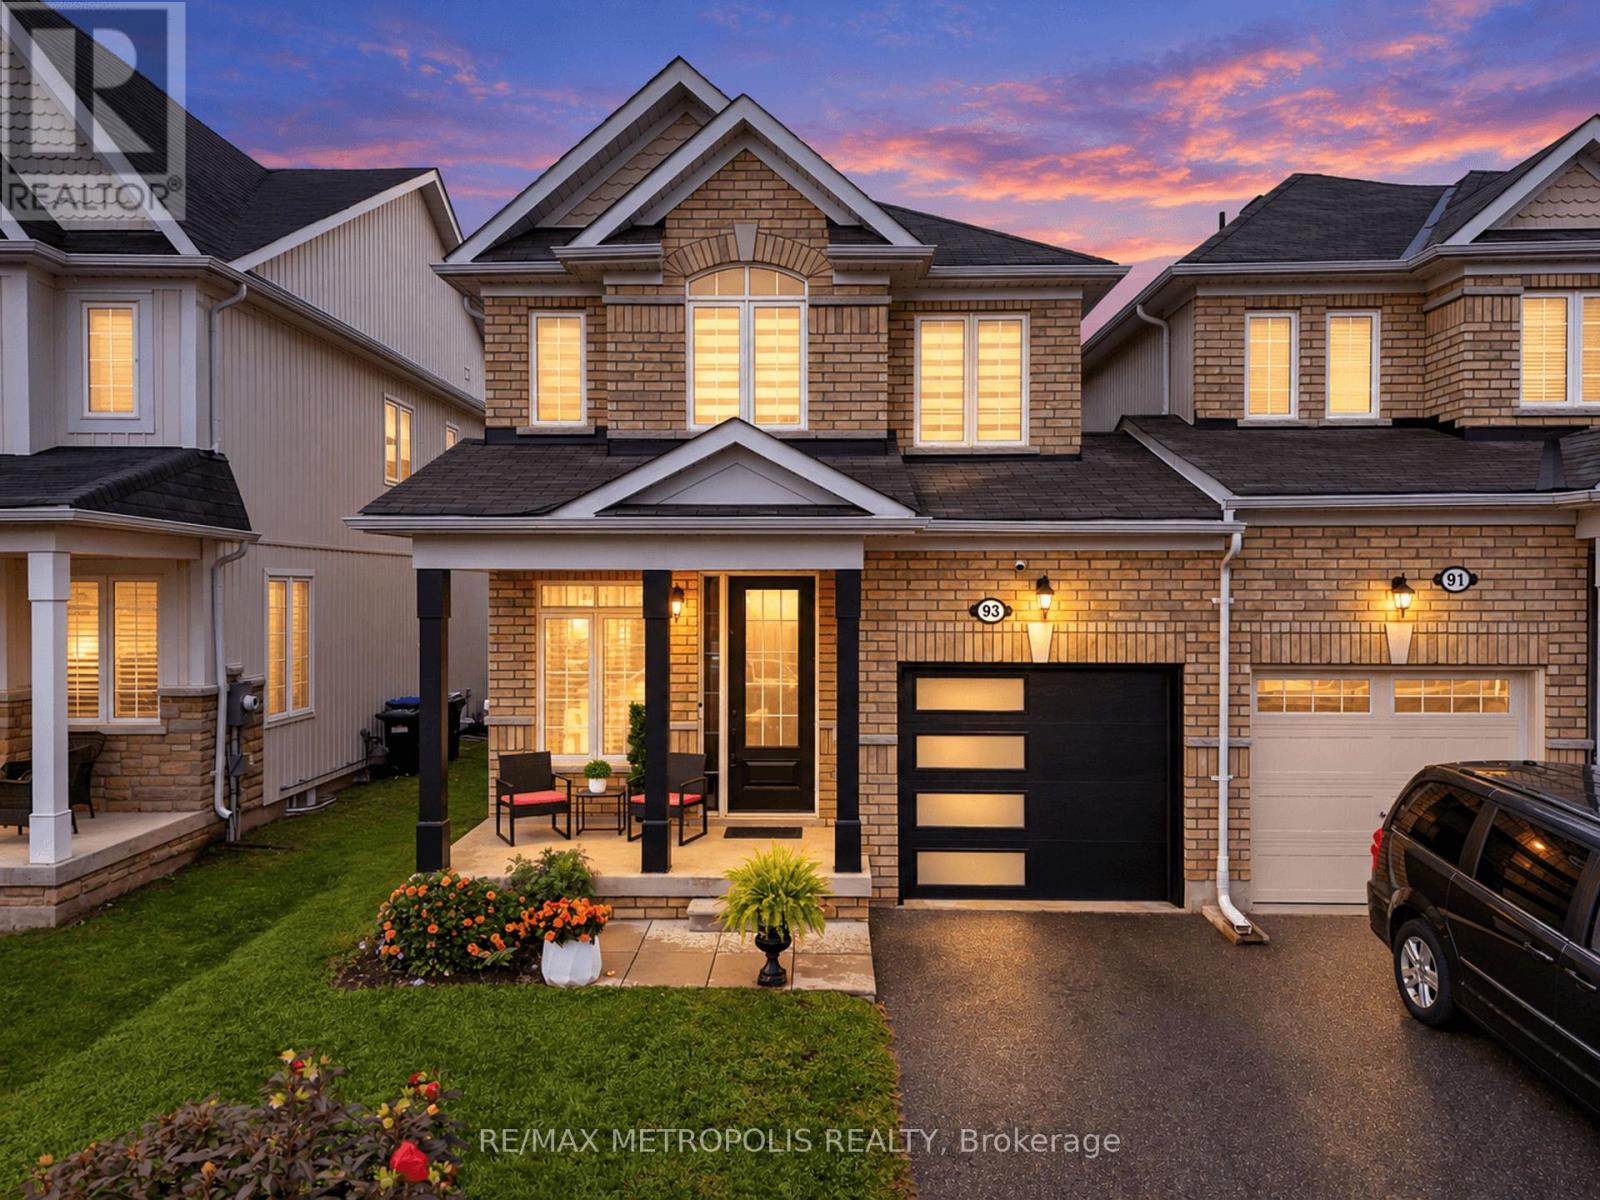
93 Blanchard Crescent
Essa, Ontario
Welcome to 93 Blanchard Crescent, a truly move-in ready and completely renovated home that features the kind of details families are looking for right now. Step inside to discover a bright, open concept layout, where the rich hardwood floors, 9 ft ceilings and fresh paint makes each room more beautiful. The heart of the home is the enormous chef's kitchen, featuring a large waterfall Island with an elegant quartz countertop that carries through to the backsplash. The kitchen is equipped with stainless steel high-end appliances, range hood and extended cabinets to additional storage. The combined family room and kitchen seamlessly provides ample space for hosting large gatherings or quality time with the family. The upper level is home to a primary suite that truly serves as a private retreat, boasting an enormous walk-in closet and a lavish four-piece ensuite. The two other bedrooms are both generously sized both with their own closest and shared bathroom. Say goodbye to hauling laundry up and down the stairs. Enjoy the everyday convenience of the upstairs laundry, perfectly located near the bedrooms making laundry day just a little easier. Step outside to a breathtaking, fully fenced yard that has been beautifully landscaped from front to back. Situated in a family-friendly subdivision, this home is just minutes from parks, schools, shopping, and dining, with easy access to Hwy 400 and Alliston. (id:67731)
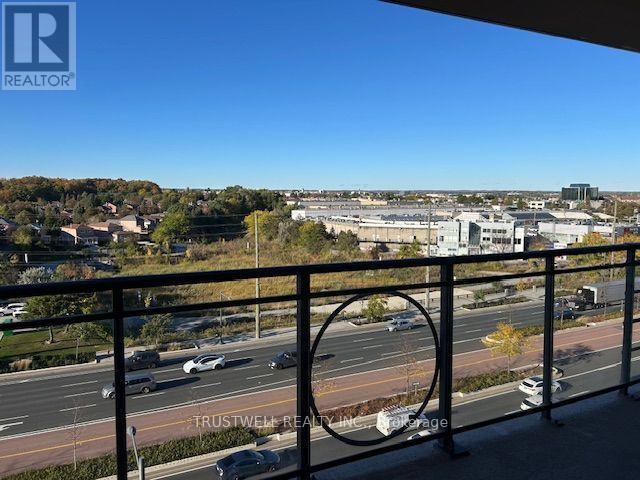
905 - 130 Pond Drive
Markham, Ontario
Unbeatable Location In The Heart Of Richmond Hill. This Bright And Spacious 2-Bedroom, 2-Bathroom Unit Includes 1 Parking Space. The Open-Concept Layout Offers Generous Living And Dining Areas, Perfect For Everyday Living And Entertaining. The Primary Bedroom Features A Walk-In Closet And 4 Piece Ensuite With Jacuzzi. Maintenance Fees Include Heat, Water, Air Conditioning, And 24-Hour Concierge Service. Residents Enjoy Excellent Building Amenities Including A Gym, Sauna, Party Room, And EV Charging Station (Pay-Per-Use. Conveniently Located Just Off Highway 7, Steps To Times Square, Restaurants, Banks, Shops, Parks, And Everyday Amenities. Minutes To Highways 404 & 407, GO Transit, Downtown Markham, Viva/YRT Transit, And Major Employment Hubs. A Major Highlight Is The Exceptional School Zoning, Including Top-Ranked St. Robert Catholic High School, St. Theresa of Lisieux Catholic High School, Thornlea Secondary School, Alexander Mackenzie High School, Doncrest Public School, And Adrienne Clarkson Public School. Don't Miss This Rare Opportunity To Own A Highly Functional, Oversized Unit In One Of Richmond Hill's Most Convenient And Sought-After Communities. (id:67731)
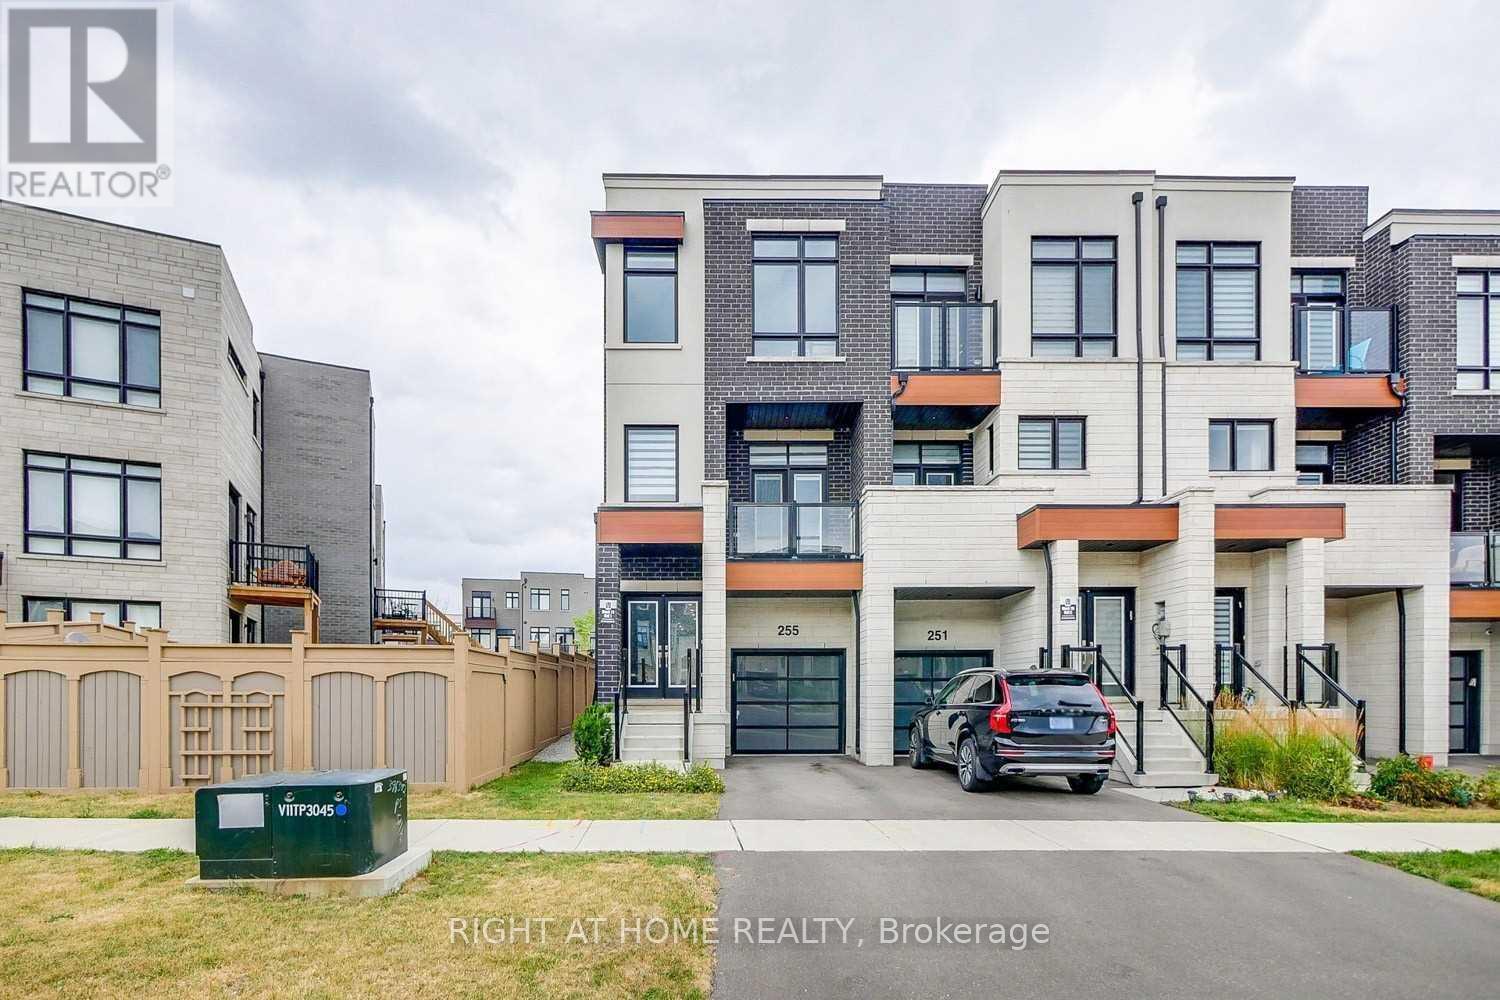
255 Thomas Cook Avenue
Vaughan, Ontario
Welcome to this exceptional freehold end-unit townhouse in the highly sought-after Patterson community, offering the added value of extra land, greater privacy, and additional outdoor space compared to a typical interior unit. Situated on a premium end-unit lot, this spacious four-bedroom home offers over 2,300 sq. ft. of thoughtfully designed living space with abundant natural light, modern finishes, and an ideal layout for family living and entertaining. The main floor features soaring 10-foot smooth ceilings, elegant pot lights, rich hardwood flooring, and a gourmet kitchen with oversized wall cabinets, granite countertops, a large centre island, and stainless steel appliances. Two private balconies, one east-facing and one west-facing, allow you to enjoy both beautiful sunrises and sunsets. The upper level features 9-foot ceilings, four generously sized bedrooms, and two beautifully appointed bathrooms. The ground floor offers additional living space with a spacious family/recreation room, 9-foot ceilings, an upgraded two-piece bathroom, and a walkout to a private backyard patio. The extra land and end-unit positioning provide enhanced privacy, more outdoor space, and added value that is rarely available with a typical townhouse. An exceptional opportunity to own a spacious and beautifully upgraded home on a premium lot in one of Patterson's most desirable communities. (id:67731)
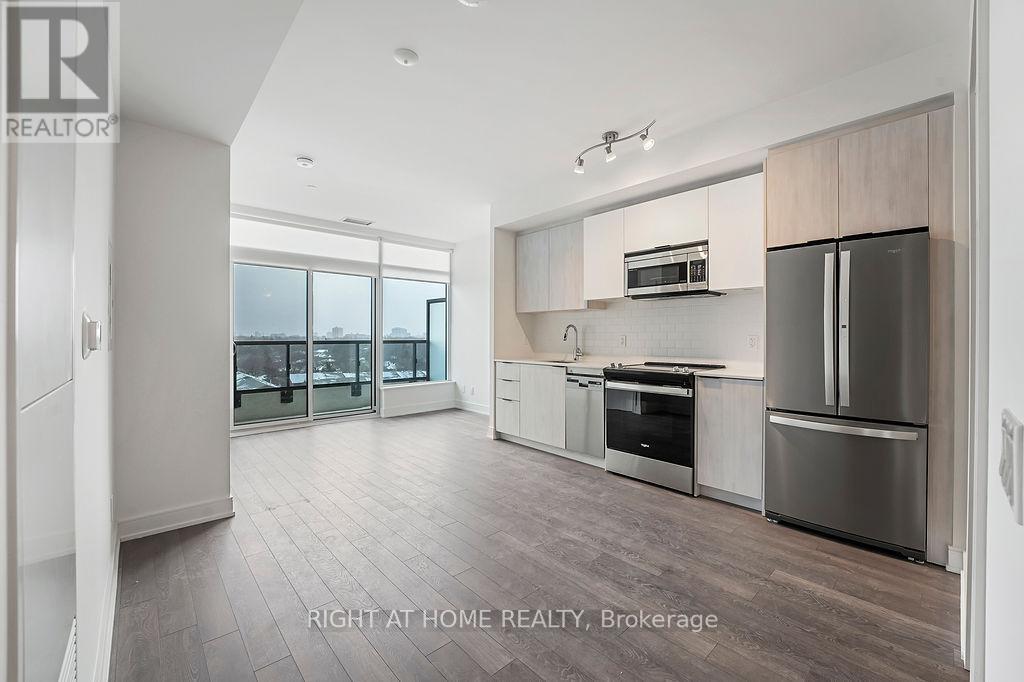
714 - 1350 Ellesmere Road
Toronto, Ontario
Experience Modern Condo Living Near Scarborough Town Centre! Welcome to this bright and stylish 2-bedroom, 2-bathroom suite offering approximately 720 sq. ft. of thoughtfully designed living space. Featuring a desirable split-bedroom layout for added privacy, this beautifully appointed condo offers an open-concept kitchen and living area, expansive windows that fill the space with natural light, and a private balcony perfect for relaxing and unwinding. Enjoy the everyday convenience of ensuite laundry and one underground parking space. Residents have access to an impressive collection of amenities, including a fully equipped fitness centre, pet spa, elegant party and dining rooms, games area, and outdoor terrace. Ideally located near Scarborough Town Centre, with easy access to TTC transit, shopping, restaurants, parks, entertainment, and everyday essentials. Offering the perfect combination of modern comfort, functional living, and exceptional convenience, this is a fantastic opportunity to enjoy contemporary condo living in one of Scarborough's most convenient locations! (id:67731)
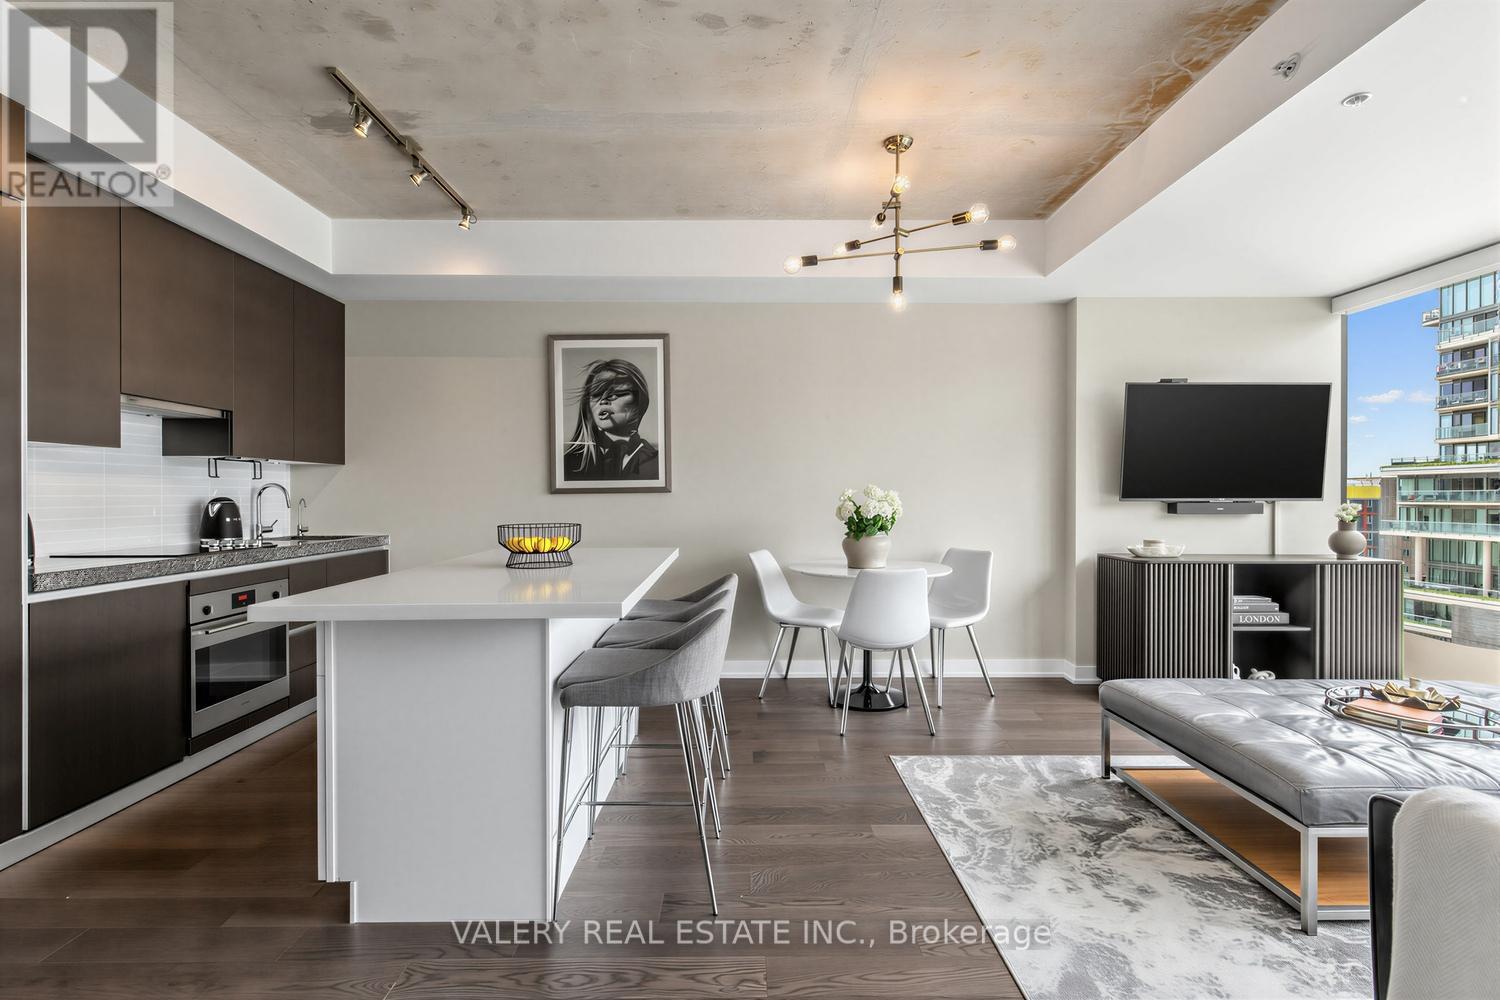
1022 - 629 King Street W
Toronto, Ontario
Welcome to The Thompson Residences, developed by the award-winning Freed Developments. Directly across the street from the future Ontario Line station at King St. W. & Bathurst St., offering exceptional future transit convenience. This spacious north-facing 1-bedroom plus large den suite offers two bathrooms and an impressive 837 sq. ft. of interior living space. As you step into the home the stunning kitchen features a custom built breakfast bar island, double thick countertop, and built-in appliances. The space flows seamlessly into the wide, sun-drenched living area, where floor-to-ceiling windows fill the room with natural light. The perfect layout for everyday living and entertaining. The spacious primary bedroom features a walk-in closet with custom California Closets built-ins. The ensuite bathroom features an illuminated vanity mirror and a small laundry room with additional built-in shelving for added storage. The spacious den is ideal for a home office or a comfortable daybed retreat. A renovated second bathroom provides added comfort and convenience for guests. The balcony, with privacy side panels, provides the perfect spot to enjoy your morning coffee or unwind. This soft loft features exposed concrete ceilings in the main living area and bedroom. Additional upgrades include Engineered Hardwood Throughout (2025), Renovated 2nd Bathroom, Custom-built Breakfast Bar, Custom Built California Closets in Walk-In Closet and Laundry Room, Upgraded Light Fixtures Throughout, Hunter Douglas Automatic Blinds, Reverse Osmosis Filtered Water System (Owned, 2024), Painted Throughout (2026) & Outdoor Balcony Tiles. Building amenities include gym, 24-hour concierge service, and convenient visitor parking available within the building. Located in the heart of the vibrant King West, steps from renowned restaurants, cafes, nightlife, transit, and truly the best of downtown living. 1 Parking and 1 Locker included. (id:67731)
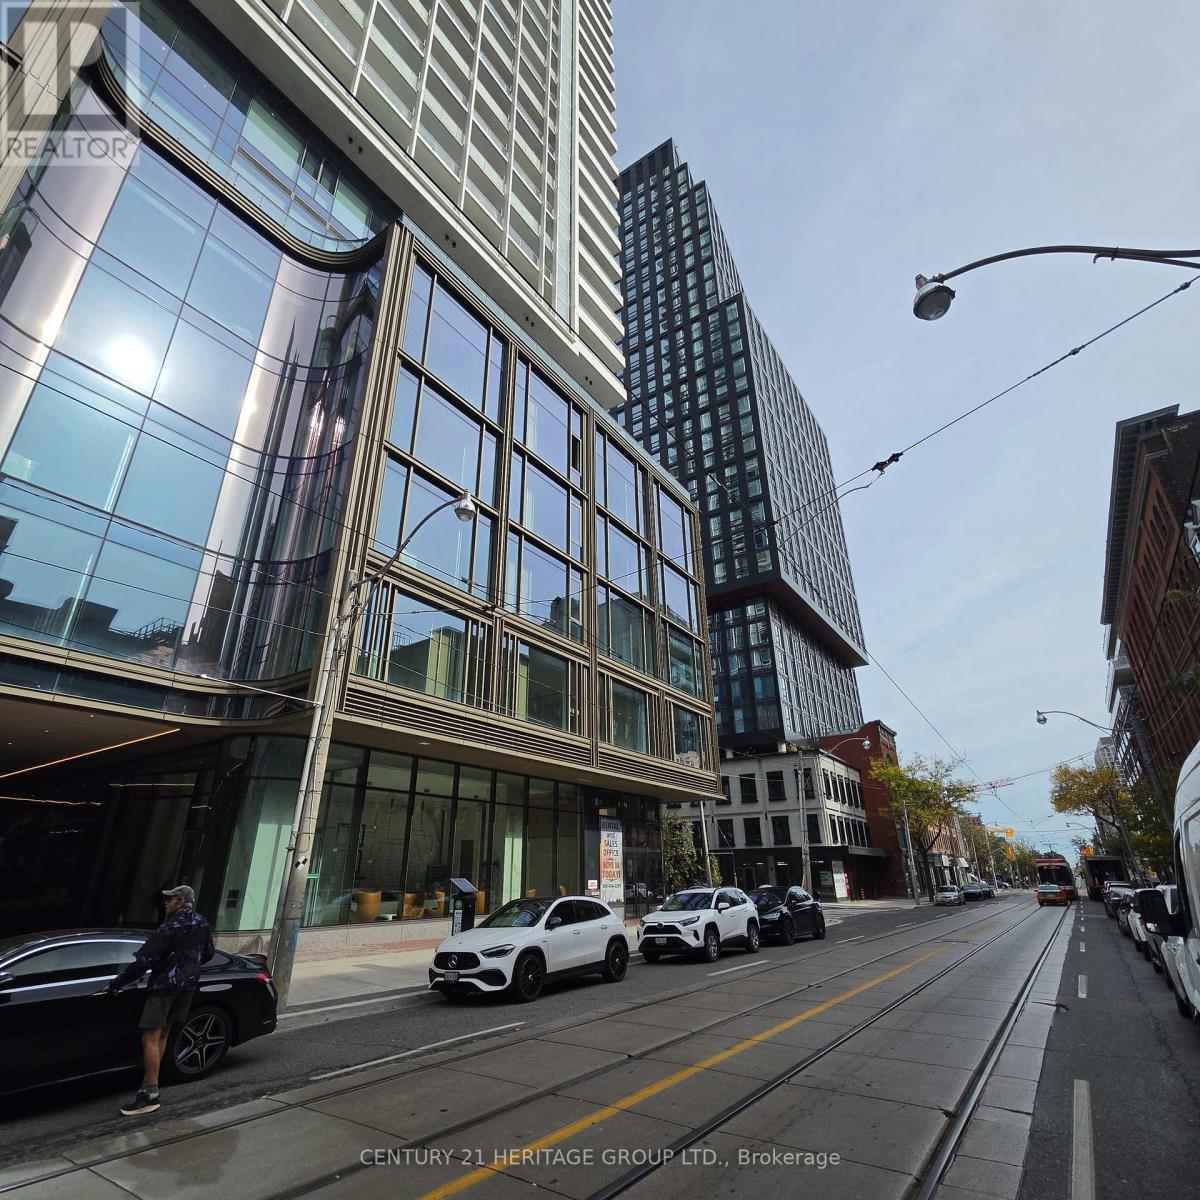
3801 - 88 Queen Street
Toronto, Ontario
Sophisticated urban living, the St Thomas Residence at 88 Queen Street East, one of downtown Toronto's most vibrant residential landmarks. This modern 1-bedroom plus den suite features on high level with opened city view, an intelligent open-concept layout with Two bathrooms. Residents enjoy access to world-class, resort-style amenities, top-notch security features including a 24-hour concierge, a state-of-the-art fitness centre with an aerial yoga studio, an outdoor infinity pool with cabanas, a rooftop terrace, co-working spaces, and chic party rooms and more. Perfectly situated at the intersection of Queen and Church, the building boasts a perfect 100 transit score and a near-perfect walk score, placing you just steps from the Queen subway station, the Eaton Centre, Toronto Metropolitan University, and the Financial District. This is a rare opportunity to live in the heart of the city's best dining, shopping, and entertainment. (id:67731)
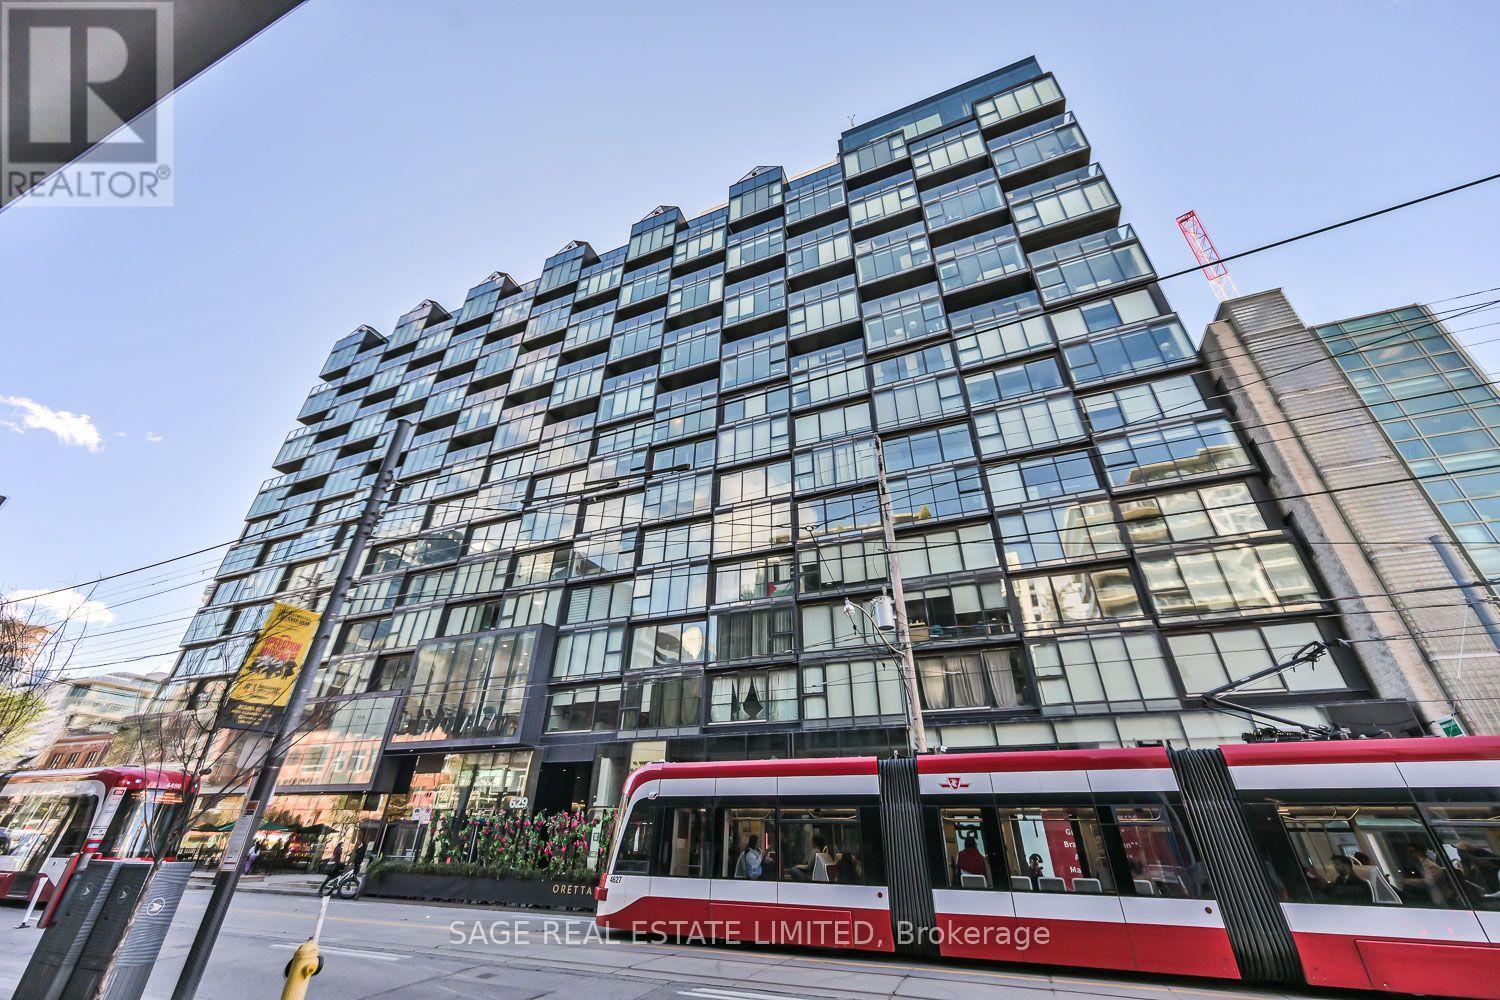
802 - 38 Stewart Street
Toronto, Ontario
King West is calling... And it's got a great offer for you. On the tranquil side of The Thompson Residences sits this tidy little turnkey package that checks all the essential boxes. A sunny southern exposure out over Stewart St bathes the unit in natural light. The functional floor plan allows for incredibly comfortable living, while still packing a real punch on the storage front. The large bedroom easily fits a king size bed and effortlessly accommodates every aspect of your wardrobe with its wall-to-wall closets. The granite-clad kitchen, and its panelled appliance package, compliments the sleek sophistication of the space. Exposed concrete ceilings do a beautiful job of mixing in a raw hard loft aesthetic to create an ever-so-subtle design statement. Custom window coverings are in place for when privacy is important. Brand new balcony flooring has been installed for when fresh air and sunshine take precedence. An underground parking space and a convenient storage locker round out this complete package - having both is a rarity for suites of this size. The amenity menu for the building is stellar, with a rooftop pool, a great gym, and a security staff that's second to none. Step outside and you find yourself in the middle of one of the most vibrant and enjoyable neighbourhoods the city has to offer. Trendy restaurants, notable nightlife, cozy cafes and a bevy of boutiques make living in this community a truly unique experience. King West is calling... Pick it up! (id:67731)
Ph203 - 349 Rathburn Road W
Mississauga, Ontario
Brand New 2 Bedroom & 2 Full Washroom, Balcony In Grande Mirage By Square One. Property Features : Granite Countertops, Stainless Steel Appliances, Laminate Floors, Walk-In Closet In The Master Bedroom & Unobstructed View .24 Hr Concierge, Outdoor Lounge, Indoor Pool & Spa, Theatre, Bowling Alley, Business & Fitness Centre With Yoga Area & Game Room. One Parking And One Locker Included. Located In The Heart Of Mississauga. Very Close To Square One Shopping Mall, Sheridan College, Celebration Square, Coliseum Movie Theater, Go Bus And Go Terminal. Easy Access To Hwy 403 & 401. Tenant pays Hydro. (id:67731)
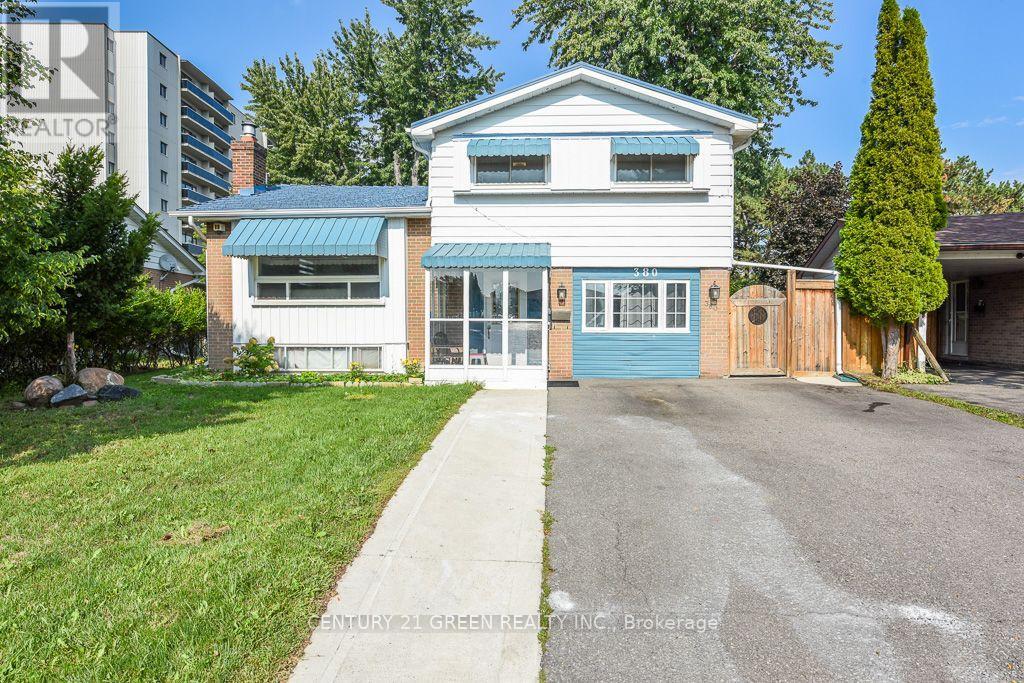
380 Bartley Bull Parkway
Brampton, Ontario
WOW! THE ANSWER TO YOUR HOME SEARCH! A MUST-SEE! Welcome to 380 Bartley Bull Pkwy, Brampton- a rare opportunity to own a large 4-level side-split Freehold Detached Home on a premium lot, located in one of Brampton's most sought-after and family-friendly neighborhoods! This beautifully maintained home has been extensively upgraded from top to bottom and front to back, with over $110,000 invested in improvements since purchase. Offering 3+3 bedrooms, 3 washrooms with 1+1 Kitchens. Home features bright, spacious living areas and exceptional functionality for growing families, first-time buyers, multi-generational families, or investors. Extensive upgrades include fencing (2022), concrete work (2022), extended driveway (2022), large backyard deck (2022), and front & backyard landscaping (2022), along with fresh top-to-bottom paint and pot lights throughout. The spacious and inviting layout features a generous primary bedroom, open-concept living and dining areas, and a modern upgraded kitchen with stainless steel appliances, quartz countertops, upgraded cabinetry, a breakfast area, and a walkout to the large backyard deck - perfect for BBQs, entertaining, and memorable family gatherings. Additional features include pot lights, vinyl windows, high-efficiency furnace, central A/C, and metal roof. The finished 2-bedroom in-law suite on the main level provides an excellent private space for extended family, seniors, guests, or additional living flexibility. The basement offers valuable additional living space and potential for a future legal basement apartment, subject to City approvals and permits. Enjoy an unbeatable location near Hurontario St. & Steeles Ave. E., with convenient access to public transit and the Hurontario LRT corridor. Close to Shoppers World Brampton, Sheridan College, Walmart, Costco, parks, schools, banks, and major highways including Hwy 401 & 407. A truly exceptional opportunity in a prime Brampton location! (id:67731)
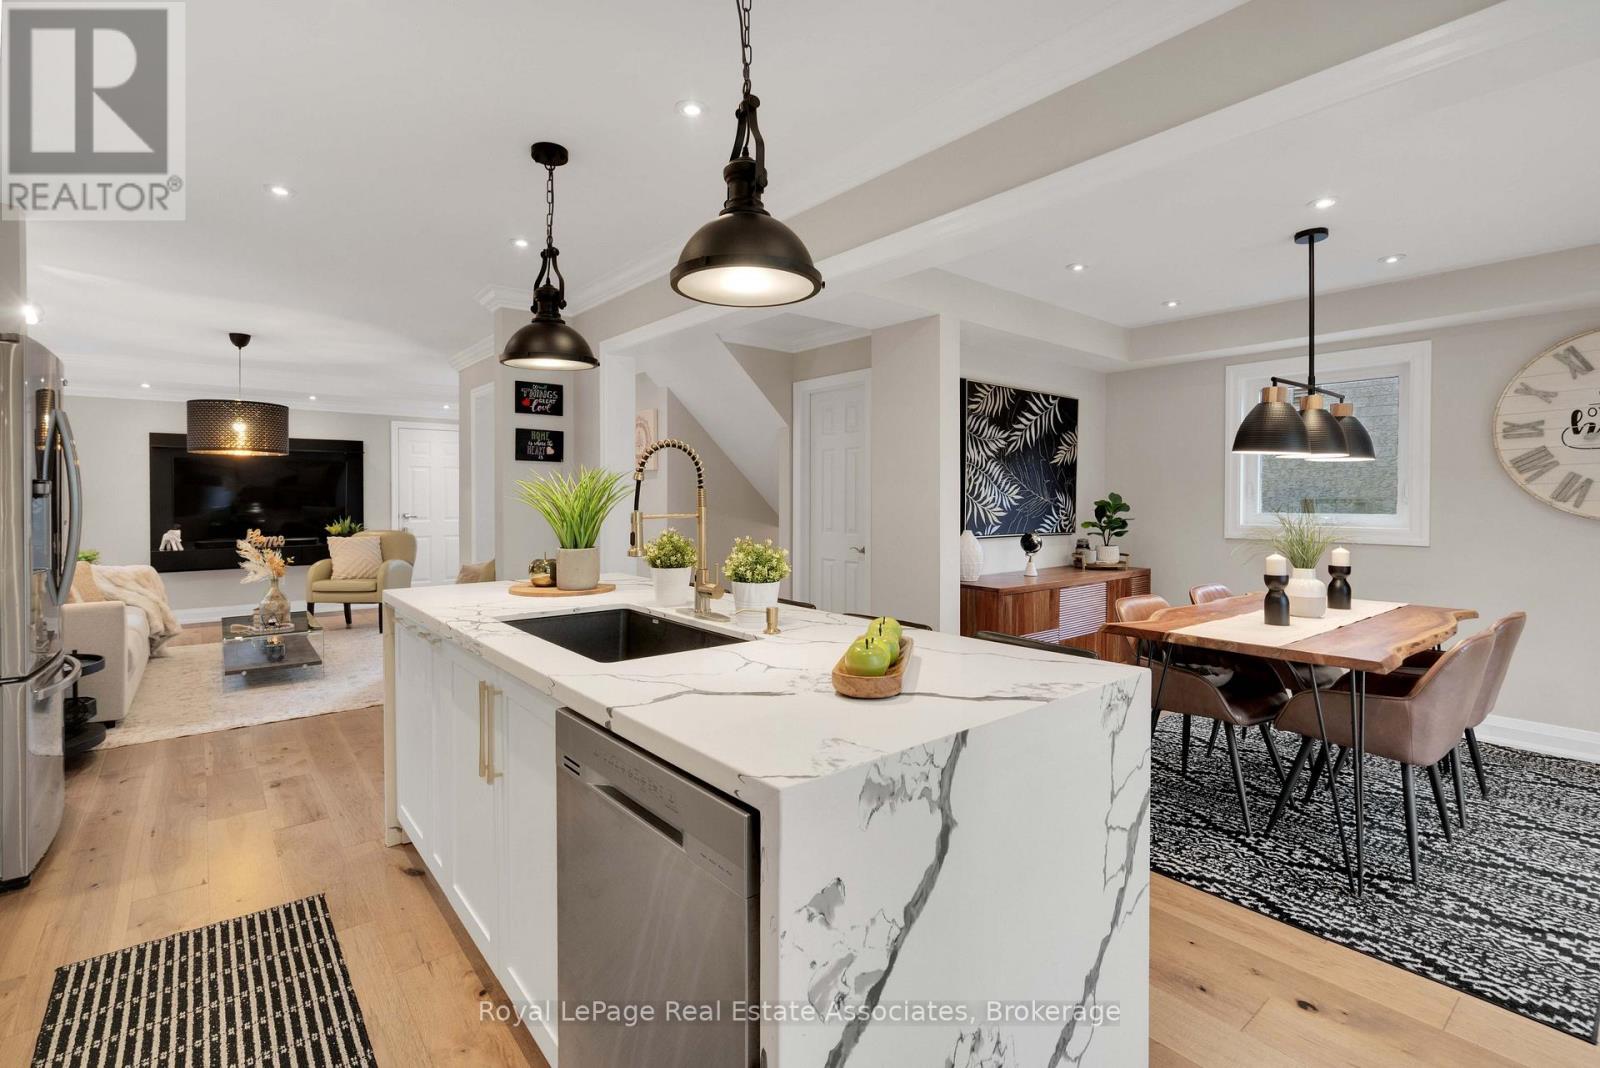
3840 Althorpe Circle
Mississauga, Ontario
Some homes just feel right the moment you walk in! Absolutely gorgeous, fully detached home in desirable Lisgar with over 2,000 sq feet of living space. Newly renovated and truly move-in ready, this 3-bedroom, 4-bathroom home offers a bright and inviting open-concept main floor. The living and dining areas feature hardwood flooring, crown moulding and pot lights, flowing seamlessly into the beautifully renovated kitchen with stainless steel appliances, quartz countertops and a walkout to the yard. The primary suite features a private ensuite and walk-in closet. The finished basement offers additional living space, a full bathroom and a cold room. Ideally located close to schools, parks, shopping, public transit, GO Station and major highways. A wonderful opportunity to own a beautifully updated home in a family-friendly community! (id:67731)
964 Queen Street W
Mississauga, Ontario
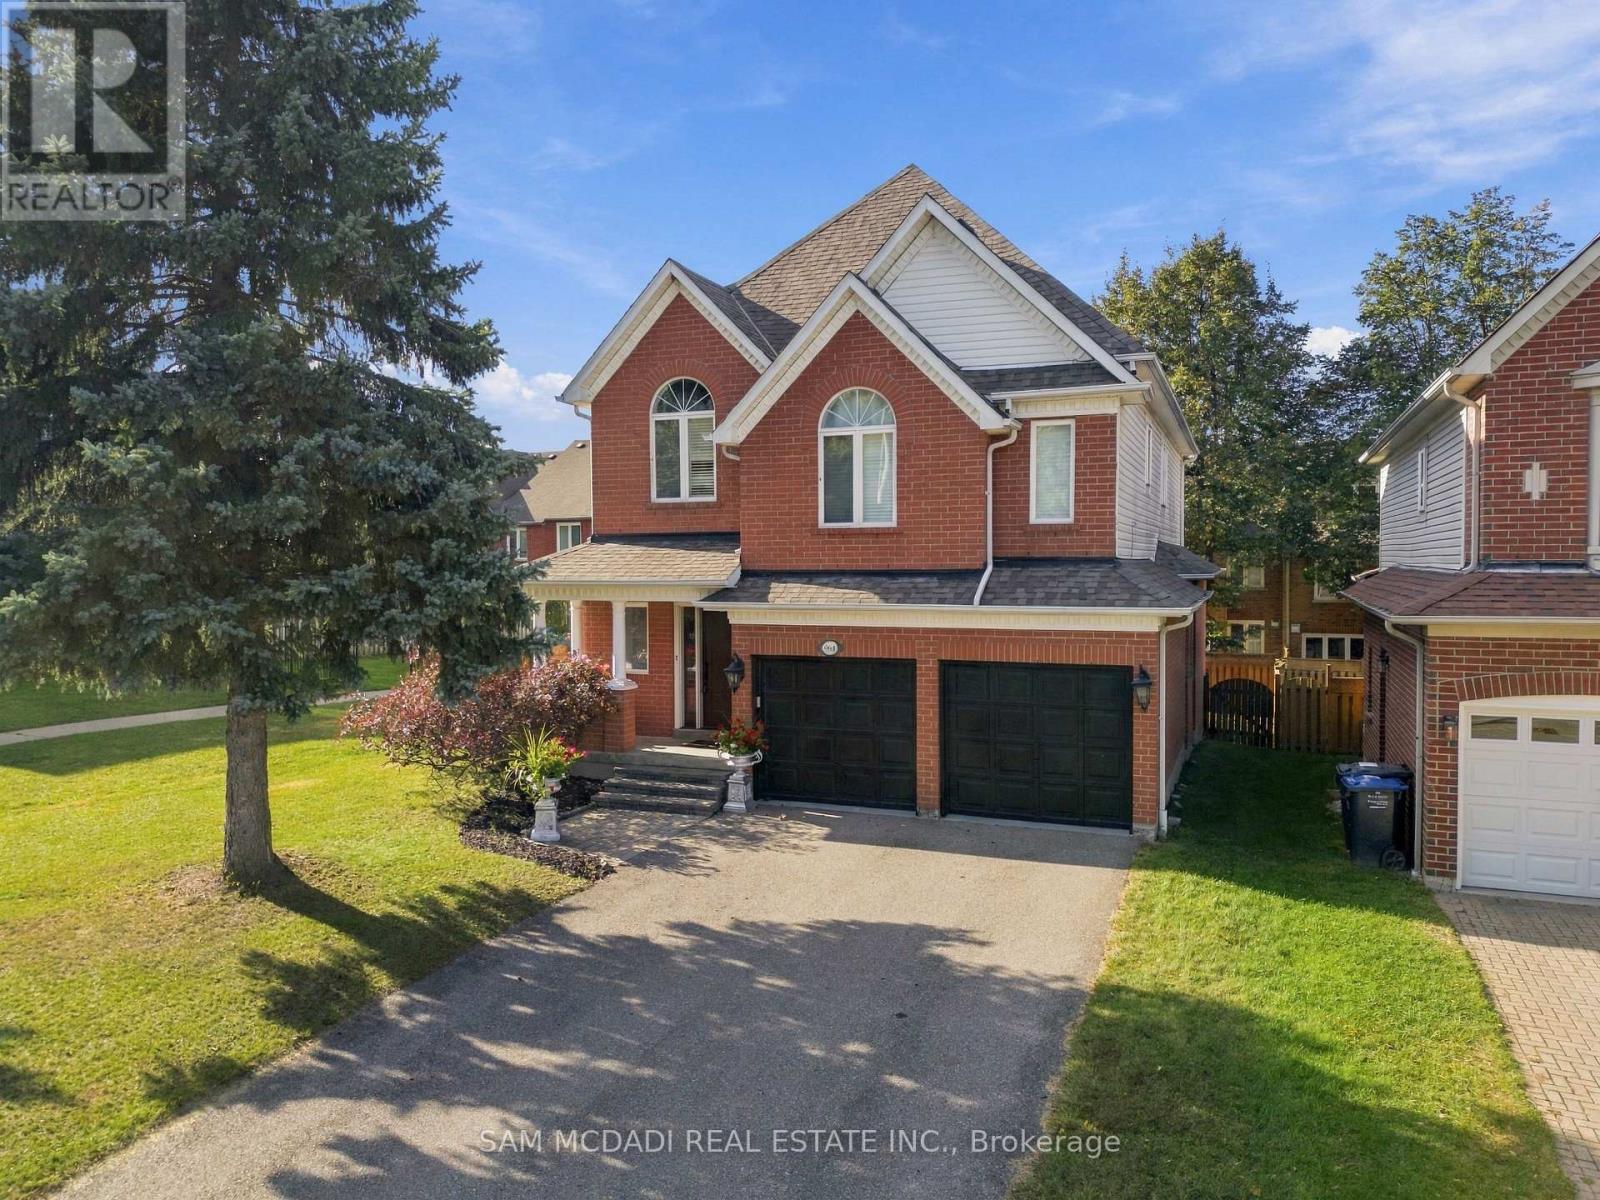
This Beautiful Detached 4 Bed, 4 Bath, Thoughtfully Designed 3400 SF- 2 Storey Residence w/ Finished Basement on Private Lot is Nestled in one of Mississauga's Highest Ranked & Prestigious Lorne Park Community Steps to Top Rated Schools, Boutique Shops, Lakefront, Parks, Major Highways & Public Transit. +Greeted By a Lovely Home Elevation & Landscaping, Walk into Inviting Open Concept Design w/ Stunning Spiral Staircase & Large Skylight Feature & Upgraded Finishes T/O. MAIN Floor Delivers Expansive Rooms w/ Large Chef's Kitchen w/ Grand Island Open to a Cozy Family Room w/ Gas Fireplace Ideal for Everyday Living & Entertaining + Grand Formal Dining Room & Powder Rm Bath. Spacious eat-in kitchen is stylish & functional, featuring granite countertops, floor to ceiling cabinetry, stainless steel appliances, island, plenty of storage, backsplash, glass cabinet doors, crown molding & bright breakfast area w/ walkout access to your backyard patio. The SECOND Floor Feats Large Primary retreat with 5 Pc Enusite & Walk-in closet ++ Three additional spacious bedrooms w/ California shutters & ample closet spaces + Convenience 2nd Flr Laundry Room with B/I Cabinets, Sink & Granite Tops. The BASEMENT Level fully finished adds exceptional versatility with a large open recreation area + 4 Pc Bath w/ Potential to add rooms for home gym, office or extra bedroom/apt for inlaw suite or rental potential, various Possibilities. ++ Features Include Premium Hardwood, slate, ceramic, Travertine & vinyl floors T/O (Carpet Free), (new Floors on 2nd Floor & Basement) Crown Molding, Granite Tops, Backsplashes, Pot Lights, Modern Millwork, Oak Stairs, Renovated Baths, New Roof (2024), New Furnace (2020) & More!! MOVE IN Ready!! Great Home in a Great Community, Near Lakeshore Rd, Port Credit, GO Station, Golf Course, Lake, Waterfront Trails, Parks, Mississauga Yacht Club, Major Highways (QEW/403) Public Transportation, Trillium Hospital & Top Schools in a Family Oriented Community. A Must See! (id:67731)
29 Megan Avenue
Toronto, Ontario
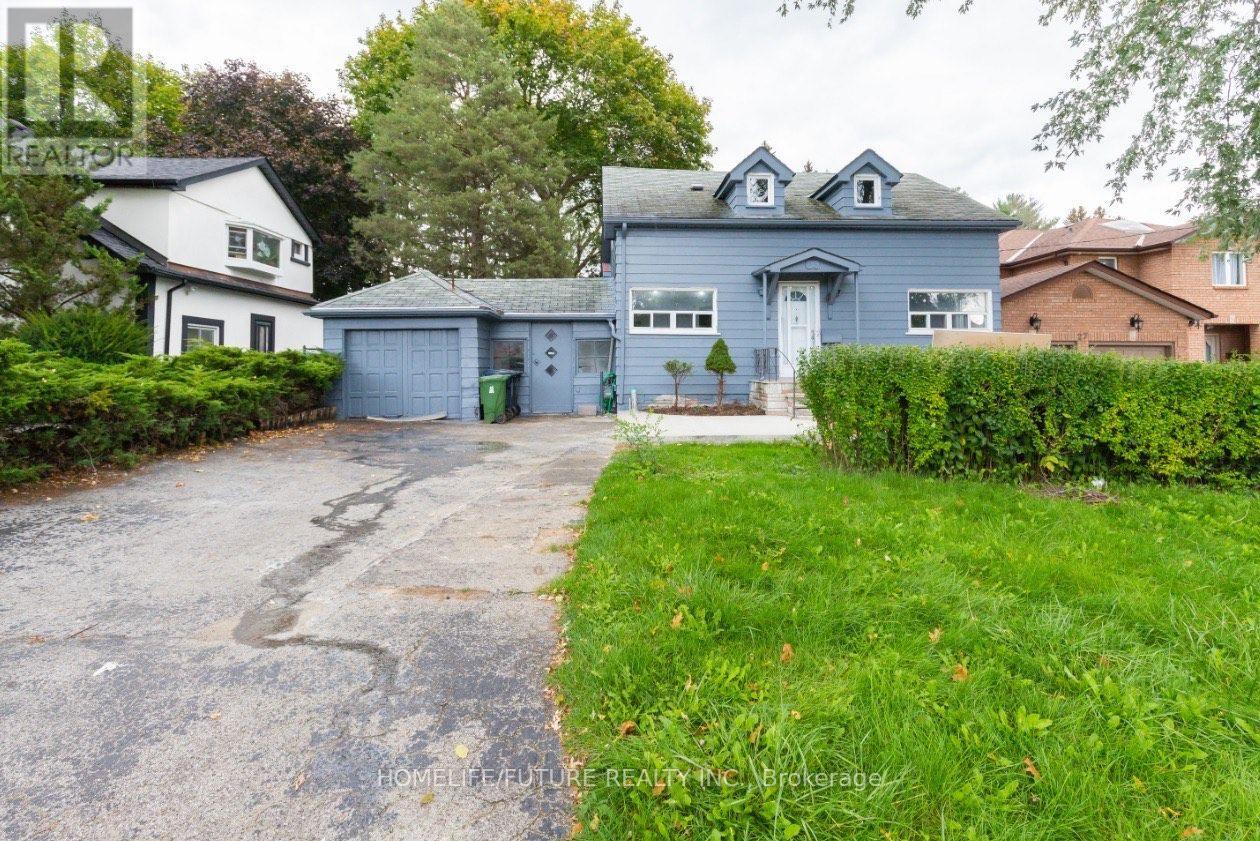
ENTIRE HOUSE IS FOR LEASE! Amazing 3 Bdrm Detached Home In The Heart Of West Hill. Huge Backyard! Newly Renovated Completley! Suitable For Family And Working Individual. Well Located, Close To Go Station, TTC, 401, Parks, Community Centre, Library, Shopping, Schools And Waterfront Trail. 2.3 Km To UofT Scarborough. (id:67731)
56 Commonwealth Avenue
Toronto, Ontario
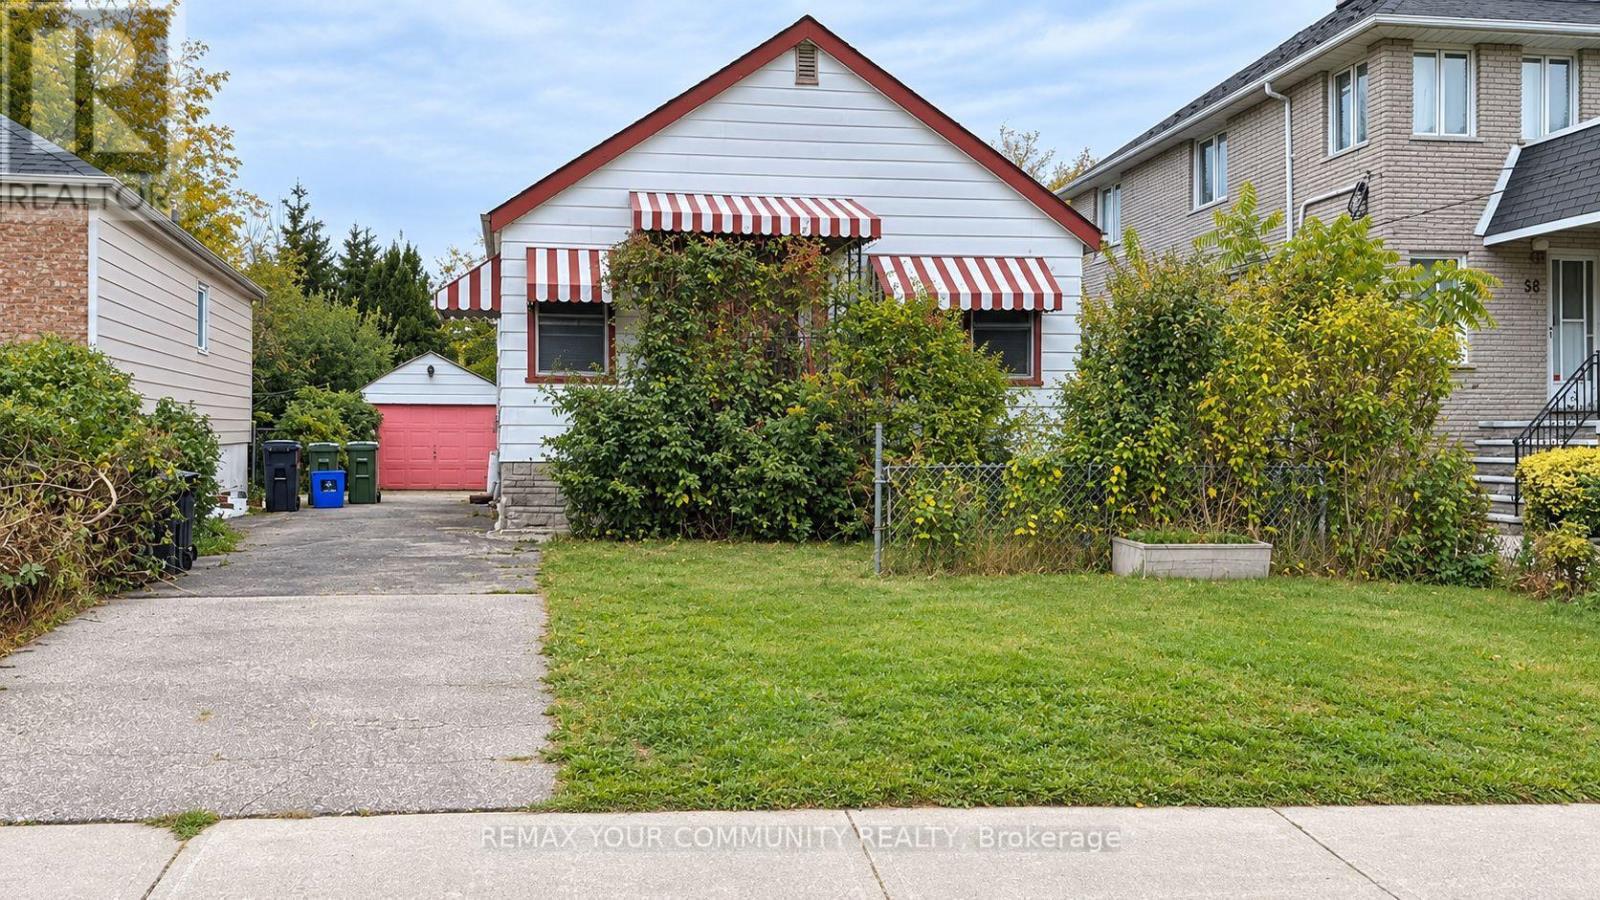
Great Opportunity for Renovators, Investors, and Builders! Situated on a generous 40 x 137.5 ft lot in a convenient location, this 2-bedroom detached bungalow offers excellent potential for renovation, expansion, or redevelopment. Features include a separate side entrance to the basement, a spacious recreation room, workshop, laundry area, a detached garage, and a private driveway with parking for up to 4 cars. Deep backyard with plenty of outdoor space. Walking distance to TTC, Kennedy GO Station, parks, schools, shopping, and other amenities. Great opportunity to invest in a desirable and established neighbourhood. Property being sold in as-is condition. (id:67731)