
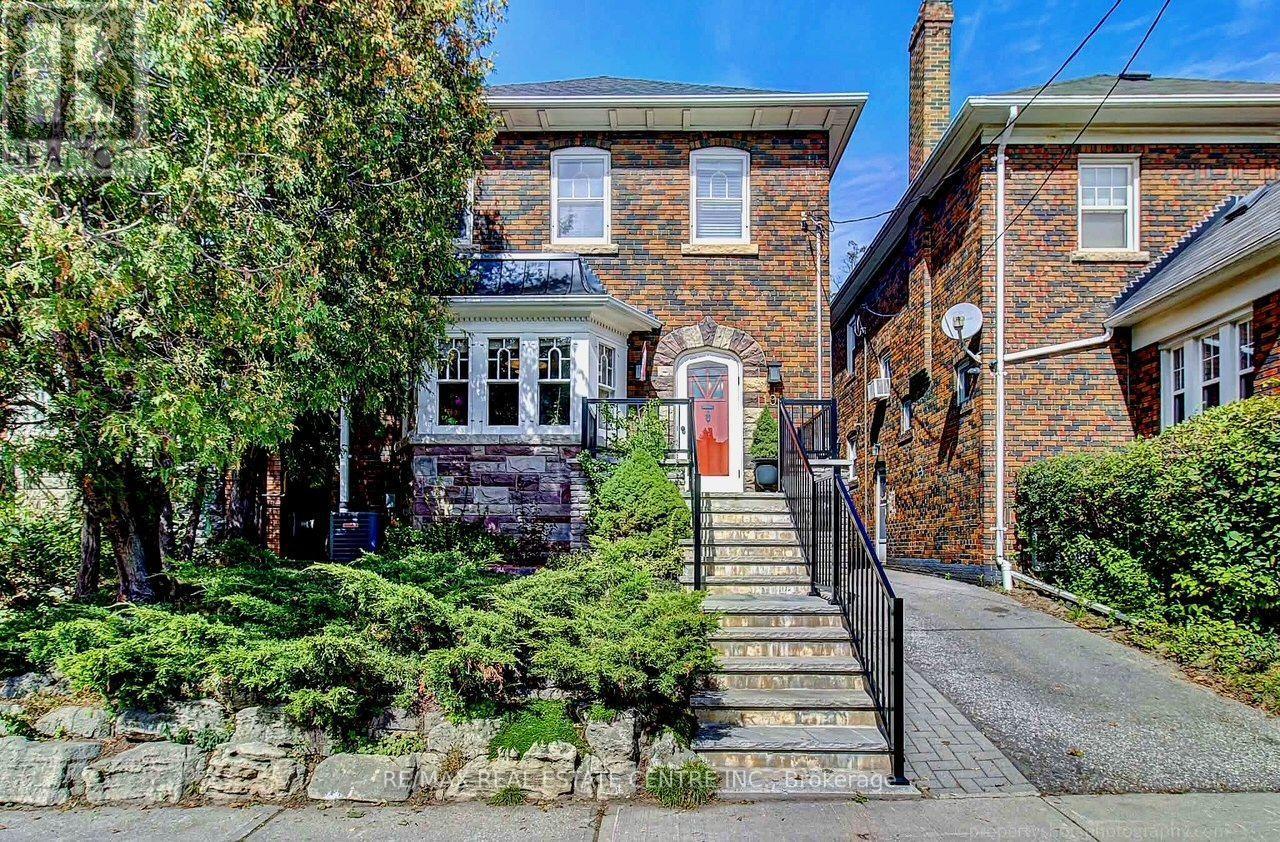
194 Lawrence Avenue E
Toronto, Ontario
A Hidden Gem at Yonge & Lawrence - Timeless Character in an Exceptional Midtown Location Some homes are built to create character. Others simply have it. This distinctive detached home in the heart of Yonge & Lawrence is one of those rare properties where the craftsmanship of another era has been beautifully preserved. Magnificent original wood paneling, rich hardwood floors, substantial trim and millwork, built-in cabinetry, stained-glass accents and a striking fireplace surround create a warmth and authenticity that is increasingly difficult to find. The original woodwork gives this home a remarkable sense of architectural richness and permanence. Generous windows fill the rooms with natural light, complementing the warmth of the wood and creating an inviting atmosphere throughout. And then there is the location. Enjoy the best of both worlds: a peaceful, established residential neighborhood surrounded by mature trees and beautiful homes, while being just steps from the energy and convenience of Yonge Street. Walk to Wanless Park, shops, restaurants, cafes, grocery stores, banks and everyday services. TTC transit is nearby, making commuting and exploring the city convenient. Families will appreciate the area's outstanding selection of educational opportunities, with public, Catholic and private schools available throughout the surrounding Lawrence Park community, from elementary through high school. This is a rare combination: a detached character home, exceptional original craftsmanship, a mature family-oriented neighborhood, excellent access to schools and green space, and outstanding walkability and transit connectivity .**More than simply a house, this is a home with a story-one where original character has been preserved rather than erased. A wonderful opportunity to make it your own while enjoying the architectural details that make it truly special. A hidden gem in plain sight, in one of Toronto's most sought-after and convenient Midtown location (id:50787)
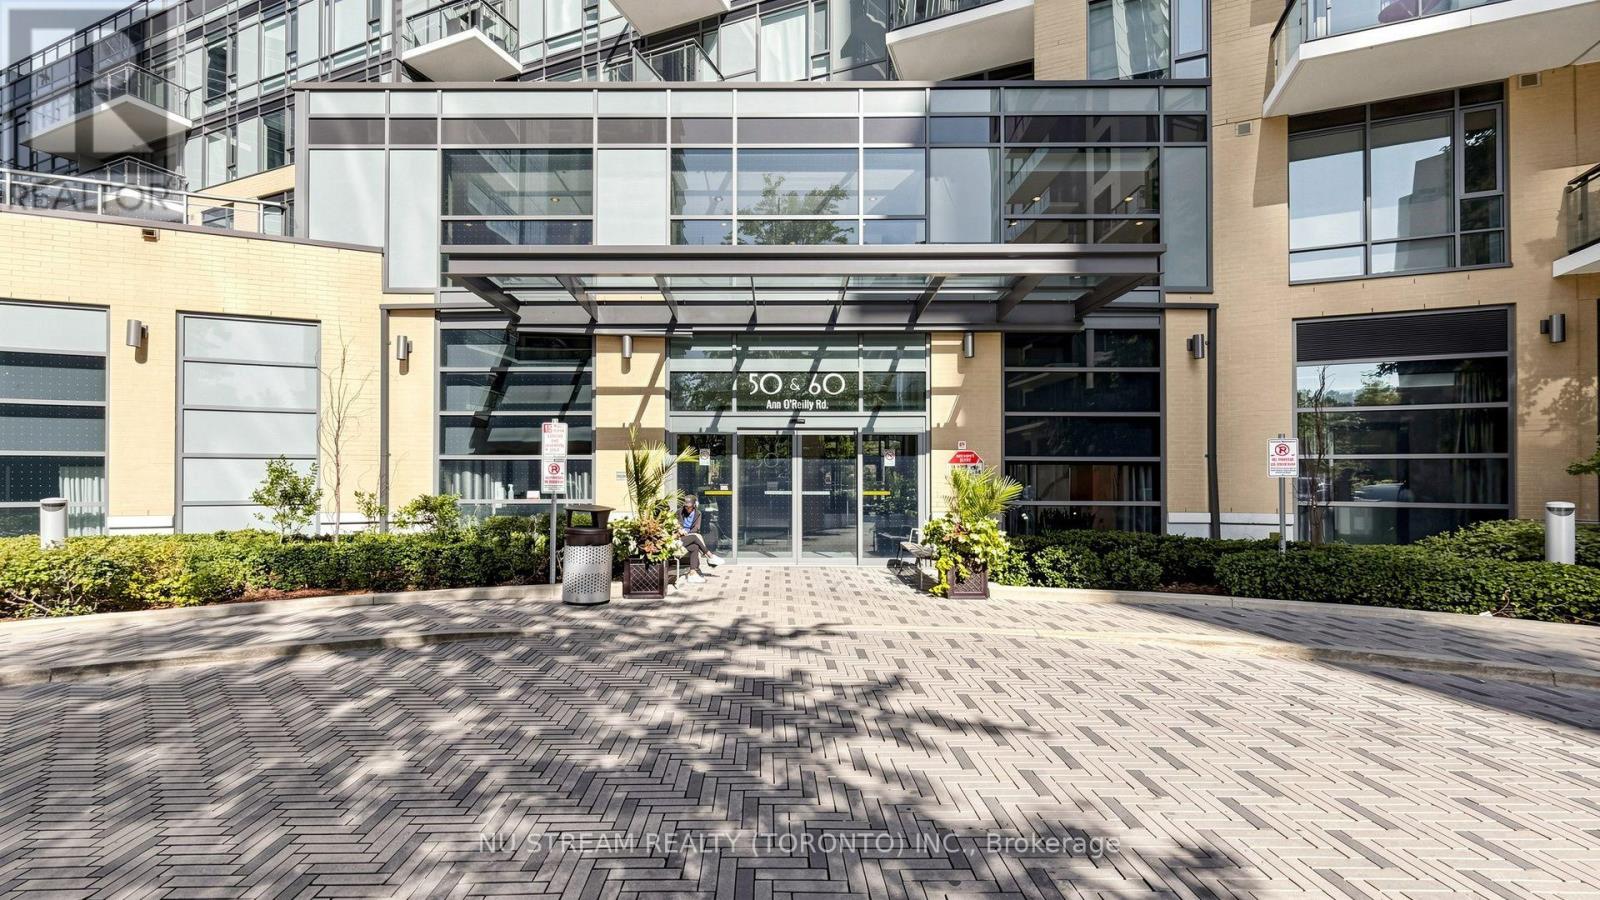
355 - 60 Ann O'reilly Road
Toronto, Ontario
Tridel's Parfait at Atria. Stylish & contemporary, bright & spacious, this upgraded 2 bedroom and 2 bathroom corner unit has an Open Concept Layout with modern kitchen. 9 Feet ceiling, the wrap around balcony offers comfort and relaxation with views of greenery and the north east horizon. This unit is lovingly maintained by the owners and is in absolute move in condition. Tridel's renowned amenities include a 24-hour concierge, fitness centre, yoga studio, billiard room, party room, lounge, private dining room, hot tub, theatre, visitor parking, and more. Conveniently close to Fairview Mall, Supermarket, etc. Provides easy access to Hwy 401 & 404 and TTC at the front. Maintenance Fee includes Building Insurance, Common Elements, Water (Cold), Bell Highspeed internet. Utility is billed through Provident for use of Electricity, Thermal Cool, Thermal Heat, and Hot Water. (id:50787)

6 - 68 Kendal Avenue
Toronto, Ontario
Rarely offered in the heart of the Annex! This charming third-floor 2-bedroom plus den residence offers nearly 1,200 sq. ft. of character-filled living space in an intimate, 8-unit heritage building dating back to circa 1912 and converted to condominiums in 1986. With the warmth and scale of a home and the convenience of downtown condo living, the suite features generous principal rooms, formal living and dining spaces, an abundance of natural light, excellent closet space and a private covered terrace perfect for morning coffee or evening entertaining. Loaded with historic charm and character, plus the added convenience of parking. Ideally tucked away on a quiet, tree-lined street beside Jean Sibelius Square, yet just a short walk to Dupont and Spadina stations, Bloor Street shops and restaurants, U of T, George Brown, Casa Loma, the ROM, cafes, galleries and everything the Annex has to offer. Boutique, beautiful and rarely available - a truly special opportunity in one of Toronto's most beloved neighbourhoods. No dog building unless medical/service reason. (id:50787)

42 Brucedale Crescent
Toronto, Ontario
Discover 42 Brucedale Cres, A Beautifully Renovated 4-Level Sidesplit Home Situated In A Highly Sought-After North York Neighbourhood! This Bright And Spacious Family Home Has Been Extensively Updated And Is Truly Move-In Ready. Featuring A Brand-New Kitchen With Quartz Countertops, Brand-New Flooring Throughout And Fresh Paint, This Home Offers A Modern, Stylish And Turn-Key Living Experience.The Spacious Living Area Is Filled With Natural Light Through An Oversized Bay Window, Creating A Warm And Inviting Atmosphere For Everyday Family Living And Entertaining. The Functional 4-Level Sidesplit Layout Provides Generous Living And Family Spaces With Excellent Comfort And Flexibility For Growing Families. The Main Floor And Second-Floor Bathrooms Were Beautifully Renovated In 2024. Extensive Updates Include A Newer Roof (Approx. 4 Years Old), Front And Backyard Hardscaping (2024), Brand-New Kitchen With Quartz Countertops, New Flooring Throughout, Fresh Paint Throughout, And New Appliances Including Stove, Refrigerator, Dishwasher And Range Hood. A Separate Side Entrance And Additional Entrance From The Backyard Provide Added Convenience And Flexibility.Exceptional Parking With Space For Up To 6 Cars In The Driveway Plus 1 In The Garage, Accommodating Up To 7 Vehicles In Total!!! Ideally Located In A Well-Established And Family-Friendly Community, Just Minutes To TTC, Major Transit Routes, Ravines, Parks And Schools. Close To Highly Ranked Earl Haig Secondary School And Bayview Middle School. Enjoy Easy Access To Bayview Village Shopping Centre, Restaurants, Shops, Libraries, Community Centres And A Wide Range Of Recreational And Cultural Amenities. Convenient Access To Major Roads Makes Commuting Across The City Effortless.A Rare Opportunity To Own A Beautifully Renovated, Move-In Ready Family Home In An Exceptional Location. Just Move In And Enjoy! This Is The Home You Will Love and Won't Want To Miss Out! (id:50787)
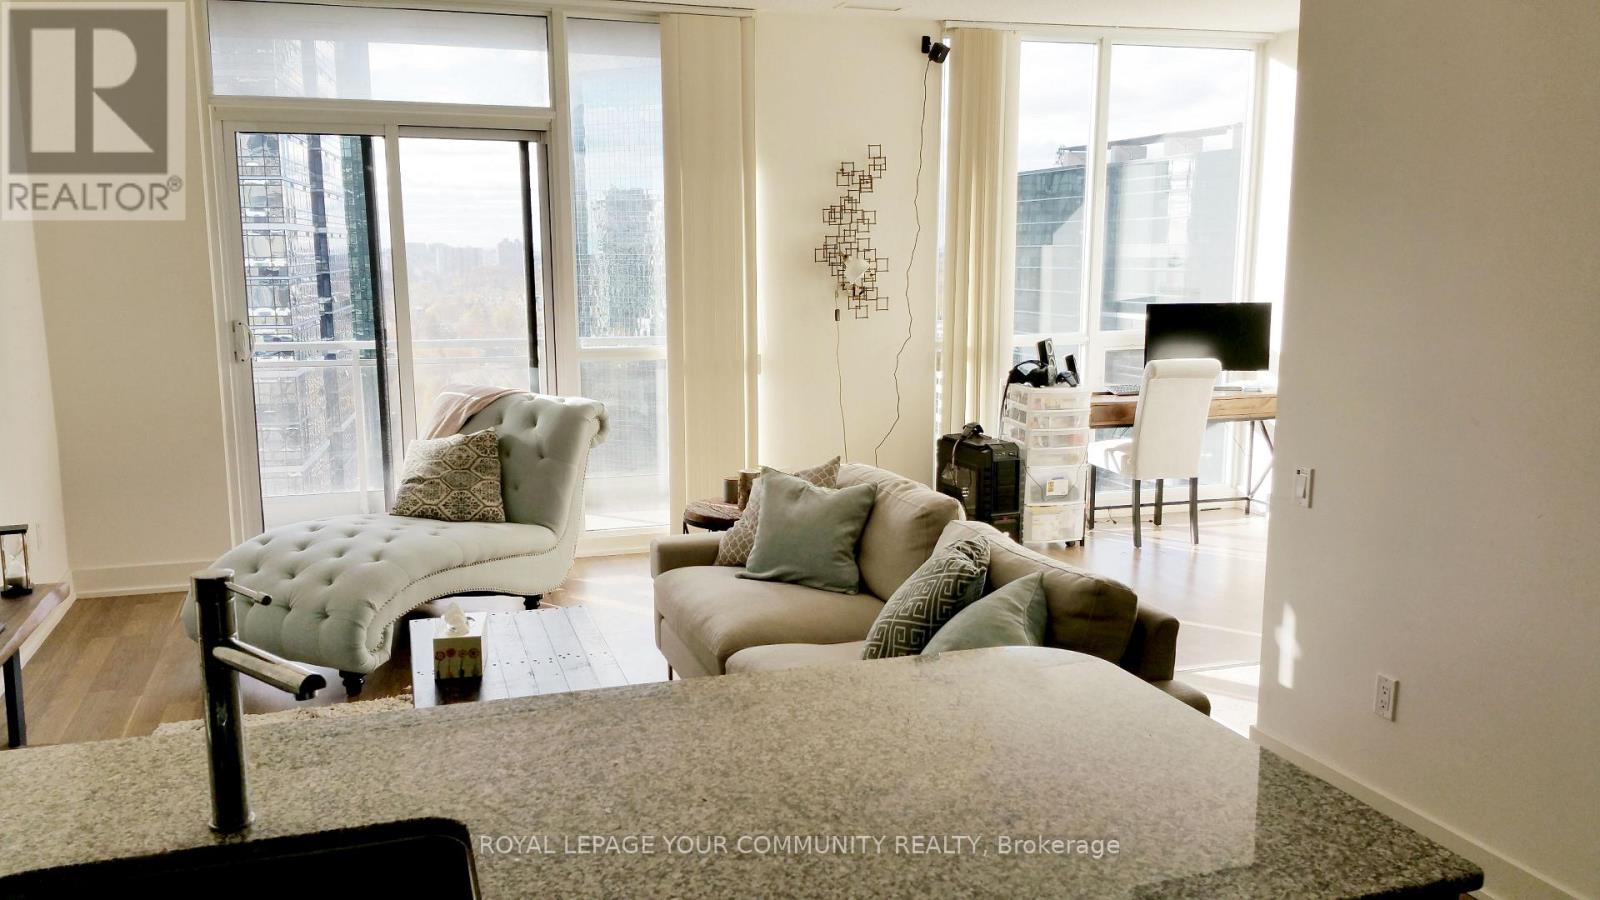
2102 - 23 Sheppard Avenue E
Toronto, Ontario
Ideal Yonge & Sheppard location- Steps to Sheppard Subway - Spring @ Minto Gardens luxury building. Great panoramic views from the 21st floor. Bright and spacious 1 bedroom + den. 9 ft high ceilings. 50 sf balcony. Hotel like facilities including Cafe bar & lounge, 24 hr security, indoor pool, gym, guest suites, billiard, media & party rooms. (id:50787)
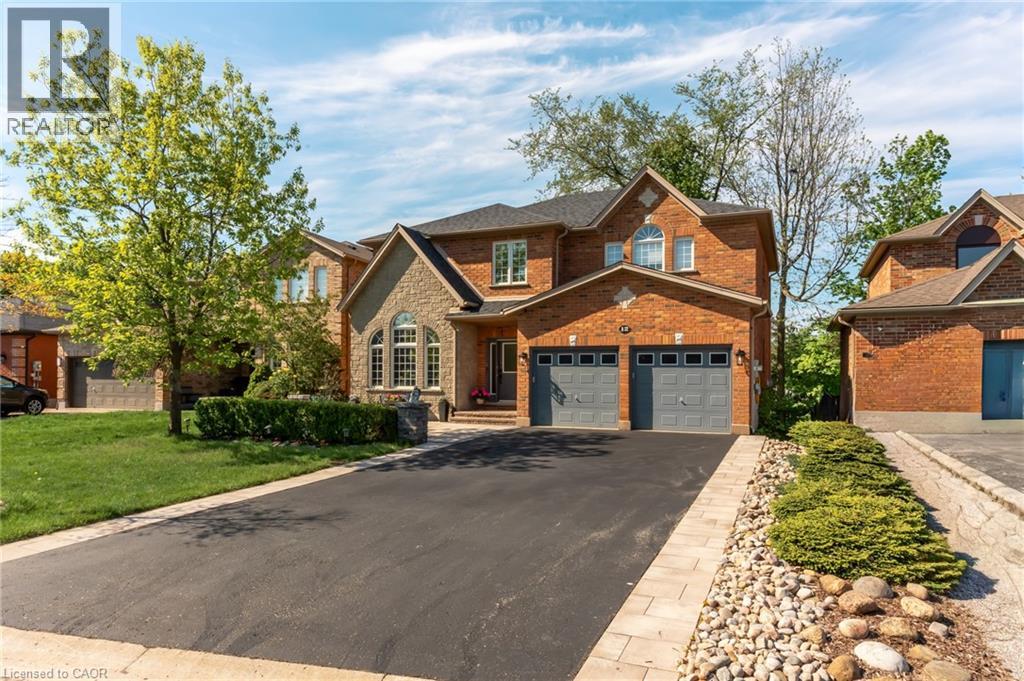
12 Buman Court
Barrie, Ontario
Beautiful family home on a quiet, family-friendly court in the highly sought-after Tollendal community in southeast Barrie, steps to Lake Simcoe, Tyndale Park, trails, and waterfront amenities Approx. 4+1 bedrooms and 4 bathrooms with a functional family layout and spacious principal rooms Bright main level featuring formal living and dining areas, updated kitchen with quartz countertops and backsplash, walk-in pantry, and family room with gas fireplace and walkout to large deck Renovated bathrooms throughout, offering a modern and refreshed finish Upper level includes 4 spacious bedrooms, highlighted by a primary suite with walk-in closet and spa-like ensuite Finished walk-out basement with higher ceilings and large windows, offering exceptional additional living space including a kitchen, rec room, office area, storage room, and a 3-piece bathroom Basement also features a sauna and swim spa with powerful jets creating a current for swimming in place and exercise, heated for year-round use; often includes a separate relaxation area for a true lifestyle and entertainment retreat Extensive upgrades (2024–2026): quartz kitchen countertops, asphalt driveway, interlock, cedar deck and railings, electrical panel upgrade, and refinished hardwood flooring Double-car garage with 40-amp service and EV-ready capability Close to schools, parks, shopping, and a short drive to Barrie GO Transit Approx. 3,218 sq ft total finished space (incl. walkout basement) vs ~2,321 sq ft above grade (iGUIDE) (id:50787)
72 Munro Crescent
Uxbridge, Ontario
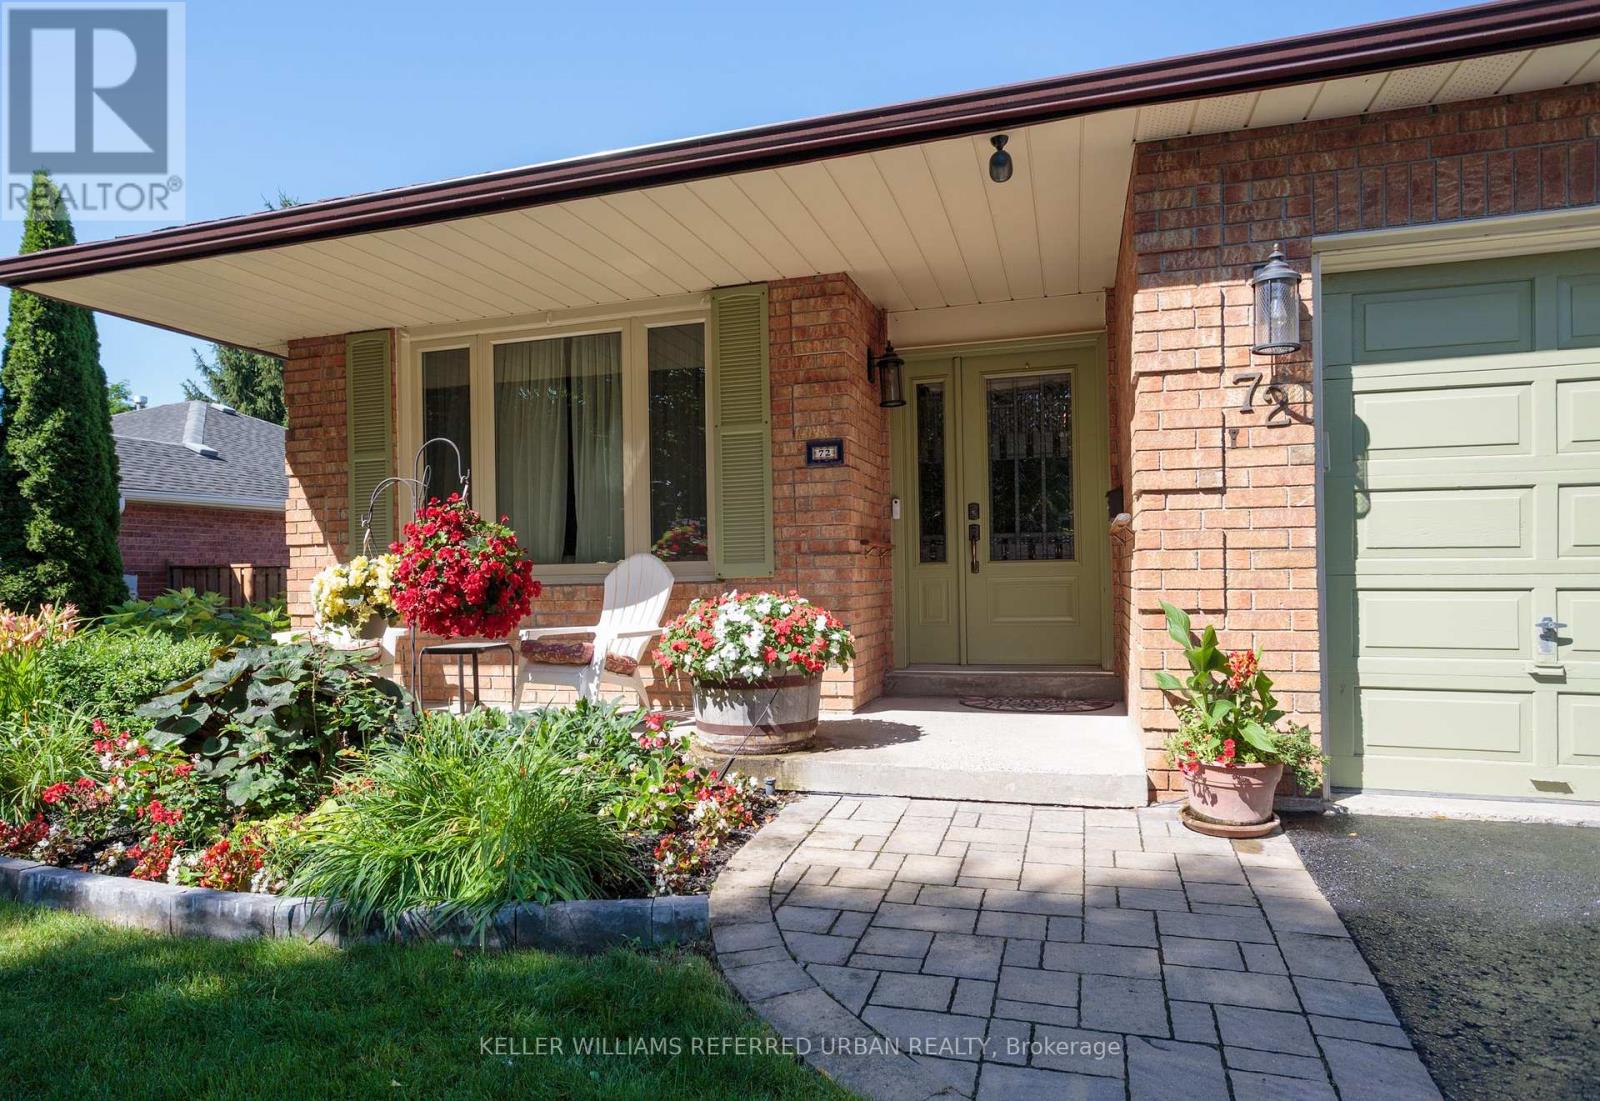
OPEN HOUSE SUN 2-5 PM! Beautiful gardens, professional landscaping and a covered front porch set the tone for this pride-of-ownership bungalow on a 55 x 110 ft. lot. Step into the bright foyer, with a spacious formal living room flowing into the adjoining dining room, perfect for those who appreciate defined spaces for entertaining. The eat-in kitchen offers abundant cabinetry and counter space, stainless steel appliances including a gas stove, and a walkout to the deck, complete with natural gas BBQ hookup. Just beyond, the family room with gas fireplace provides a cosy, comfortable place to relax. Two bedrooms and a full family bathroom complete the 1,300+ sq. ft. main level. For buyers looking ahead to easier one-level living, the essentials are all here. For a family, the flexible floor plan provides plenty of additional space downstairs to spread out.The 1,100+ sq. ft. lower level adds remarkable versatility. The oversized recreation room with wood-burning fireplace has room for movies, games and hobbies. A generous bedroom with walk-in closet and nearby 4-piece bathroom, including a separate step in shower, could become a private primary retreat, while another bedroom is ideal for guests or working from home. Laundry and excellent storage complete the level.The backyard is a destination of its own. Spend summer days around the heated in-ground pool, entertain under the pergola, or relax among the established gardens. An attached two-car garage with direct entry plus four-car driveway parking adds everyday practicality. New to Uxbridge? This vibrant small town offers an appealing combination of nature, community and convenience. Whether summer golf or winter skiing, or even year-round hiking, active living abounds nearby. Yet charming shops, restaurants, cafés, recreation, healthcare and everyday services are all also close enough to home to be walkable. Be sure to check out the 3D tour and floor plans. Some pictures have been digitally enhanced. (id:50787)
B702 - 3200 Dakota Common
Burlington, Ontario
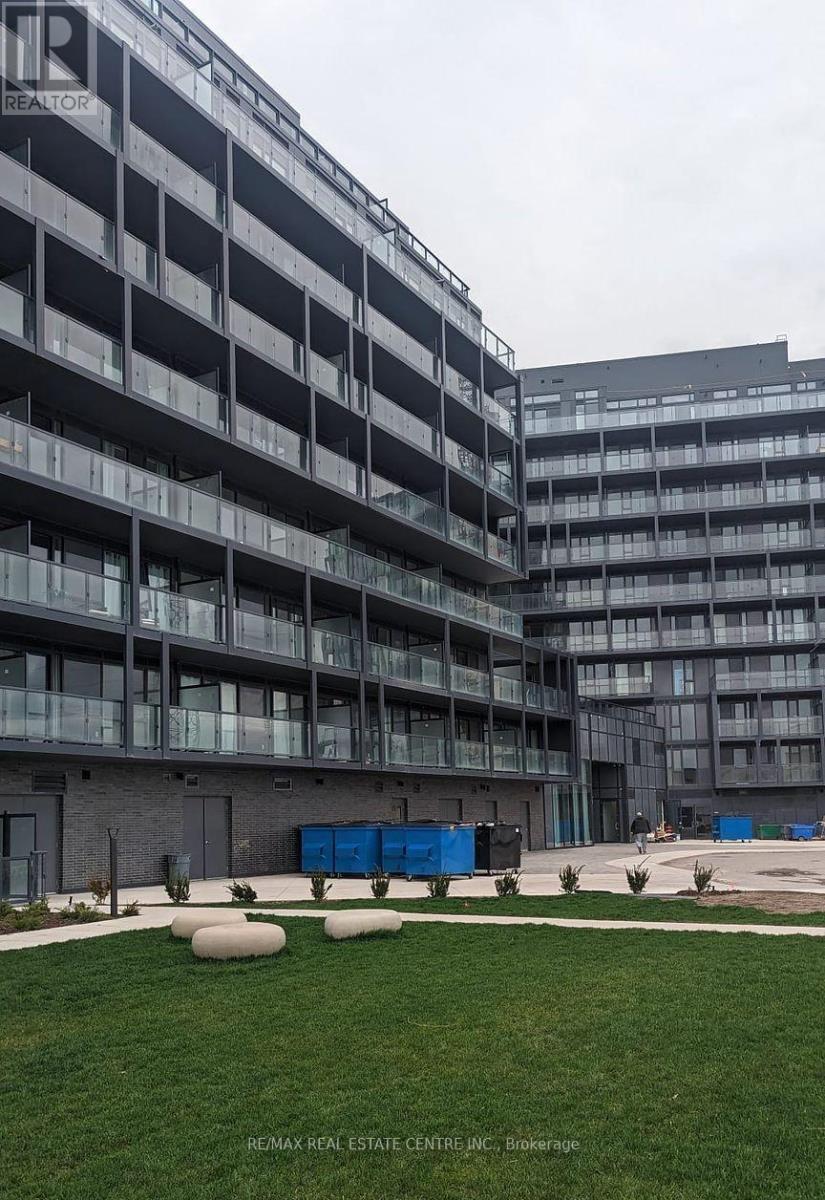
Brand New Modern Valera Condos On 7th Floor 1 Bed+1 Bath Condo, S.S. Fridge, Stove, Dishwasher,Quartz Counters, Laminate Floors, In-Suite Washer & Dryer. Complete With Balcony & 1 Underground Parking Spot. Amenities To Include Lobby With Concierge, Party Room & OutdoorTerrace, Fitness Centre With Yoga Space, Sauna & Steam Room, Outdoor Rooftop Pool With Lounge & Bbq Area. (id:50787)
12 Don Street
Dundas, Ontario
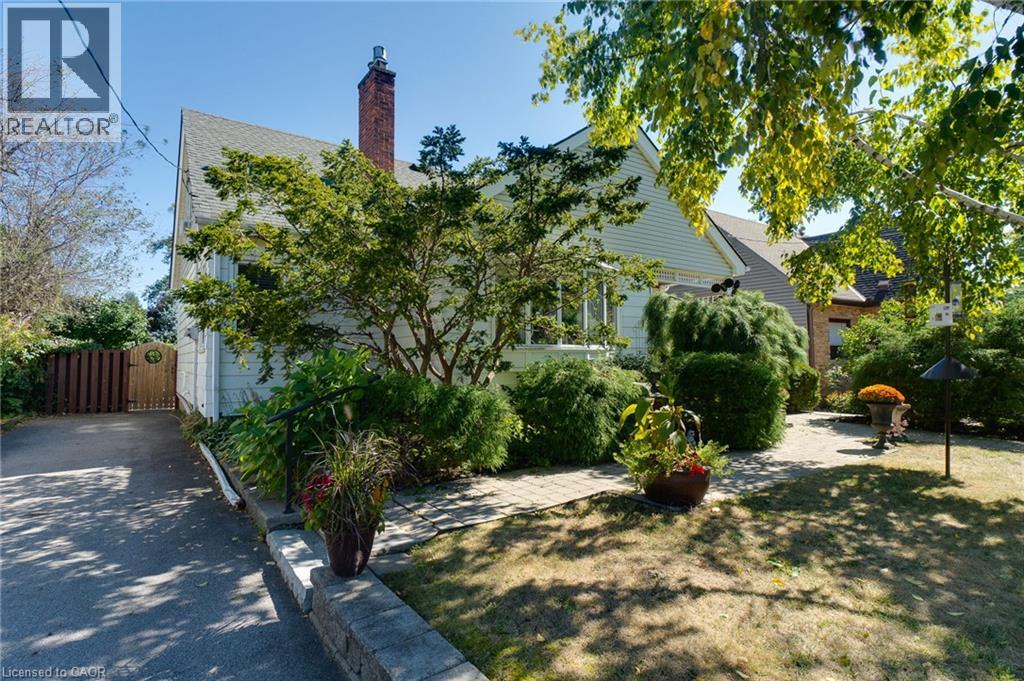
Welcome to this lovingly maintained family home in the highly desirable University Gardens community of Dundas. Nestled in a wonderful, family-oriented neighbourhood, this charming home offers a perfect blend of timeless character, comfortable living, and incredible potential. Ideally located just minutes from shopping, transit, McMaster University, and an abundance of beautiful parks, green spaces, and trails, this home is perfectly suited for families and nature enthusiasts. Featuring updates including a newer furnace and A/C (2022) and most windows updated in 2016. Original hardwood flooring lies beneath the carpet, offering an opportunity to possibly restore and showcase the home’s classic character. The main level offers two generously sized bedrooms, a welcoming family room with gas fireplace, and a full bathroom. The spacious Eat-In kitchen provides plenty of solid oak cabinetry and counter space, gas stove, along with a large pantry—ideal for everyday family living and entertaining. The fully finished lower level adds valuable living space and offers excellent flexibility for a growing or extended family. With a separate entrance, large 3- piece bathroom, cozy gas fireplace, and generous living space, this level provides wonderful potential for multi-generational living or additional income. Step outside into your own private, fully fenced backyard oasis. Beautiful gardens and a covered back deck create the perfect setting for summer entertaining, relaxing with family and friends, or simply enjoying your own peaceful outdoor retreat. This is a home where you can truly feel the love and care that has gone into it over the years. Warm, inviting, and full of possibilities, this wonderful property offers comfortable family living in a sought-after Dundas community. Don't miss this fantastic opportunity to make this special home your own! (id:50787)
81 Church Street Unit# 202
Kitchener, Ontario
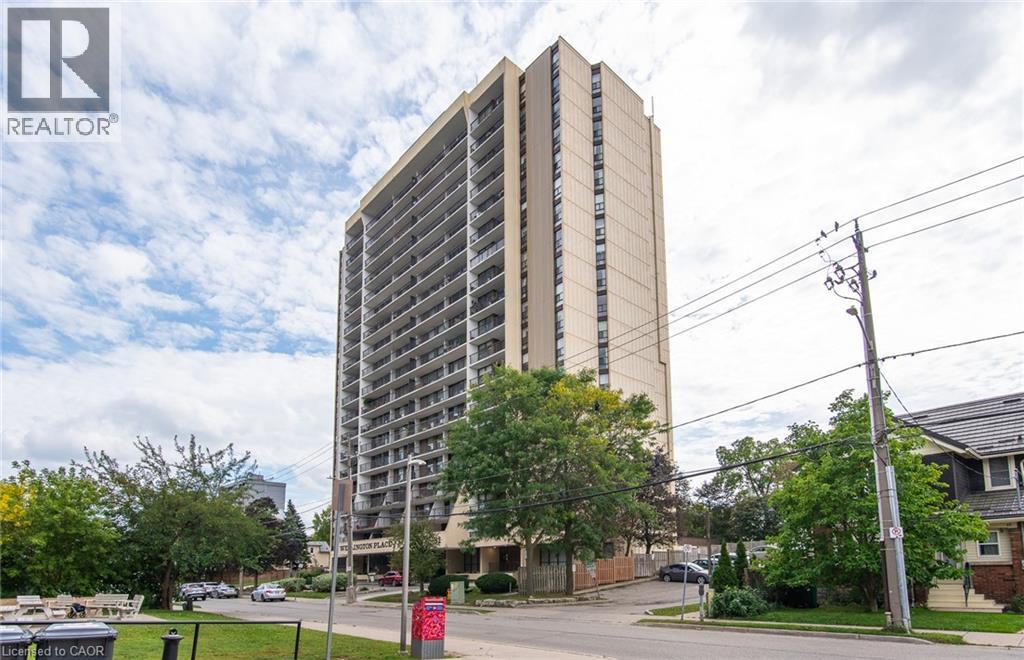
Conveniently located on the 2nd floor of Wellington Place, this 2 bedroom unit has one of the biggest balconies in the building! Not only does the balcony extend your living space by approximately 430 Sq Ft but the unit boasts 950 Sq Ft which includes a large foyer with closet, dining room, eat-kitchen, 2 large bedrooms and updated four piece bathroom. The laundry room is located in the unit and provides lots of extra storage. An additional storage locker is located in the basement. Updates include bathroom (2021)& dryer (2026). Wellington Place is a well managed condominium with a tight knit community and offers lots of amenities including an indoor pool, exercise room, saunas, party room, landscaped outdoor area with a barbeque, and underground parking. Fantastic location close to downtown Kitchener, Victoria Park, trails, Rockway Golf Course and the expressway. (id:50787)
1022 - 135 Village Green Square
Toronto, Ontario
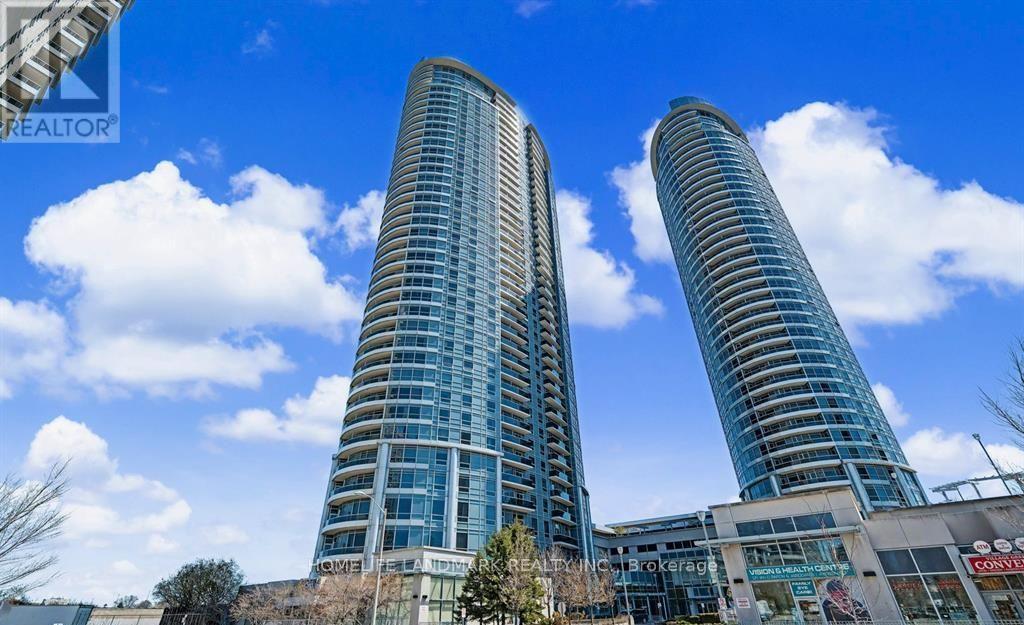
Welcome to Tridel's Solaris - where modern luxury, comfort, and convenience come together in one of Scarborough's most desirable neighbourhoods! Step into this bright, spacious and beautifully refreshed 2-bedroom, 2-bathroom suite featuring brand-new vinyl flooring throughout, giving the home a fresh, modern, almost-new feel from the moment you walk in.Enjoy breathtaking unobstructed South-West views from your private balcony, along with a generous living and dining area designed for both everyday comfort and entertaining. 24-Hour Concierge & Security, Live in a highly convenient neighbourhood with groceries, shopping, restaurants, daycare, parks and everyday essentials all close by. Enjoy easy access to Highway 401 & 404, public transit and major routes, making commuting across the GTA convenient. (id:50787)

5750 Hodgson Avenue
Niagara Falls, Ontario
THIS NEWLY RENOVATED 3-BEDROOM BUNGALOW IS COMPLETE WITH A SEPARATE IN-LAW APARTMENT, SEPARATE ENTRANCE AND BRAND NEW APPLIANCES. NEW FURNACE AND AIRCONDITIONER (2025). OVERSIZE GARAGE AND A PRIVATE BACKYARD, LARGE FENCED LOT 107.87 FT X 146.04 FT. PLUS A COVERED PATIO. LISTING AGENT IS ONE OF THE SELLERS. (id:50787)