
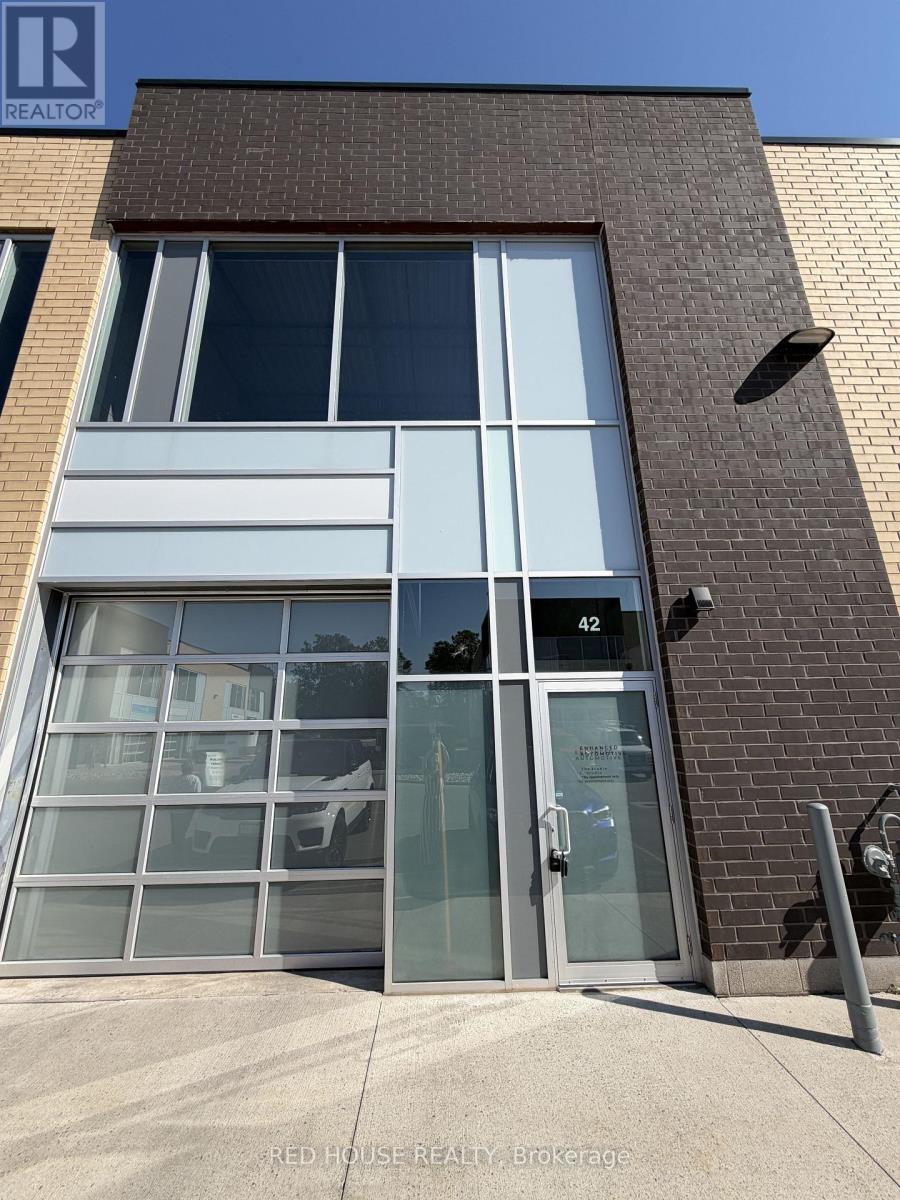
42 - 1160 King Road
Burlington, Ontario
An exceptional 1,153 sq ft industrial unit in the sought-after King Road Industrial Center - a modern, professionally managed complex built in 2020 with quick access to the QEW, 403 and 401. This ground-floor, grade-level unit boasts an impressive 22 ft clear ceiling height and a striking translucent glass drive-in shipping door that floods the space with natural light all day long. Features a built-in, generously sized washroom for added convenience. Durable tile flooring and clean epoxy-coated concrete throughout offer a polished, functional shop environment ready to be customized to your vision. Perfectly suited for light industrial, warehousing, distribution, or automotive use. Ample on-site parking for staff and visitors. $3,250/month net; tenant responsible for TMI, condo fees, and utilities. A fantastic opportunity to secure space in one of Burlington's premier industrial condo developments! (id:50787)
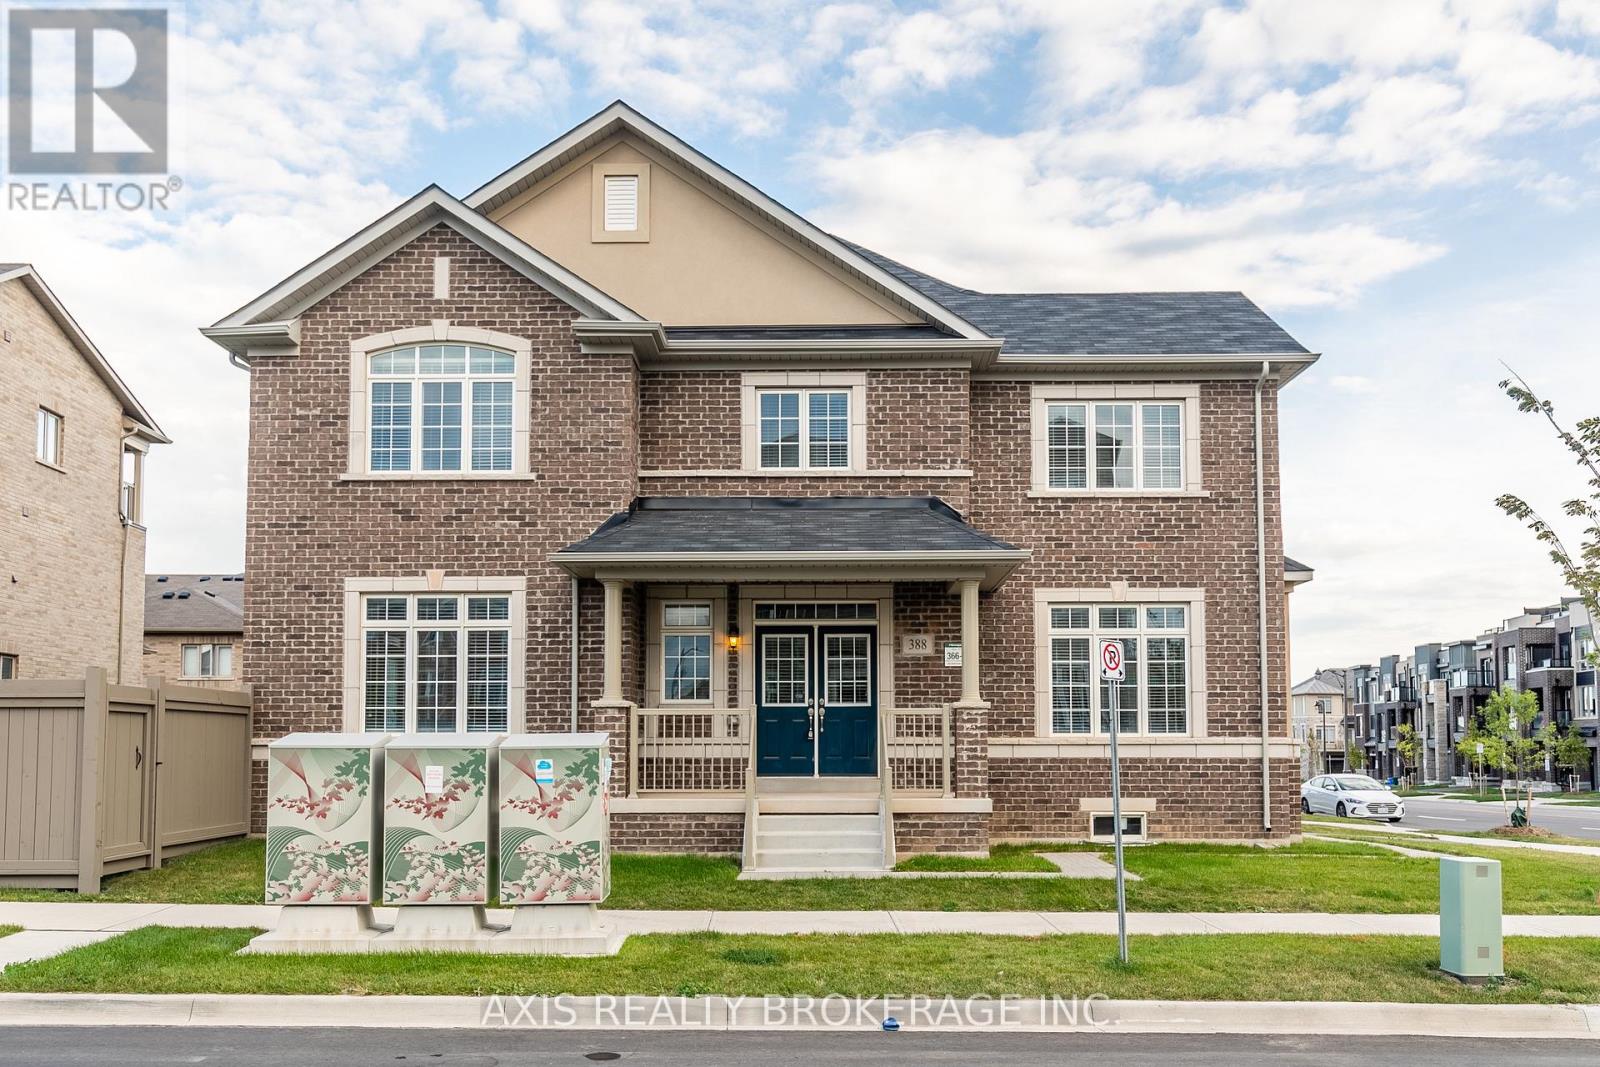
388 Grindstone Trail
Oakville, Ontario
Beautiful freehold end unit townhome like semi detached in one of Oakville's most desirable family-friendly communities. Offering approx. 2300 sq.ft., this bright and spacious 3-bedroom, 3-bath home features an open-concept layout with upgraded laminate flooring, oak staircase, and large windows for abundant natural light.The modern eat-in kitchen includes stainless steel appliances, a centre island, and ample cabinetry, flowing seamlessly into the living and dining areas-perfect for everyday living and entertaining. A versatile front space is ideal for a home office or flex use.The primary bedroom offers a walk-in closet and ensuite with glass shower, while two additional generously sized bedrooms provide excellent space for family or guests. Enjoy direct garage access and a functional layout designed for comfort and convenience.Located close to top-rated schools, parks, shopping, highways, and all amenities. Move-in ready and perfect for families or professionals. (id:50787)
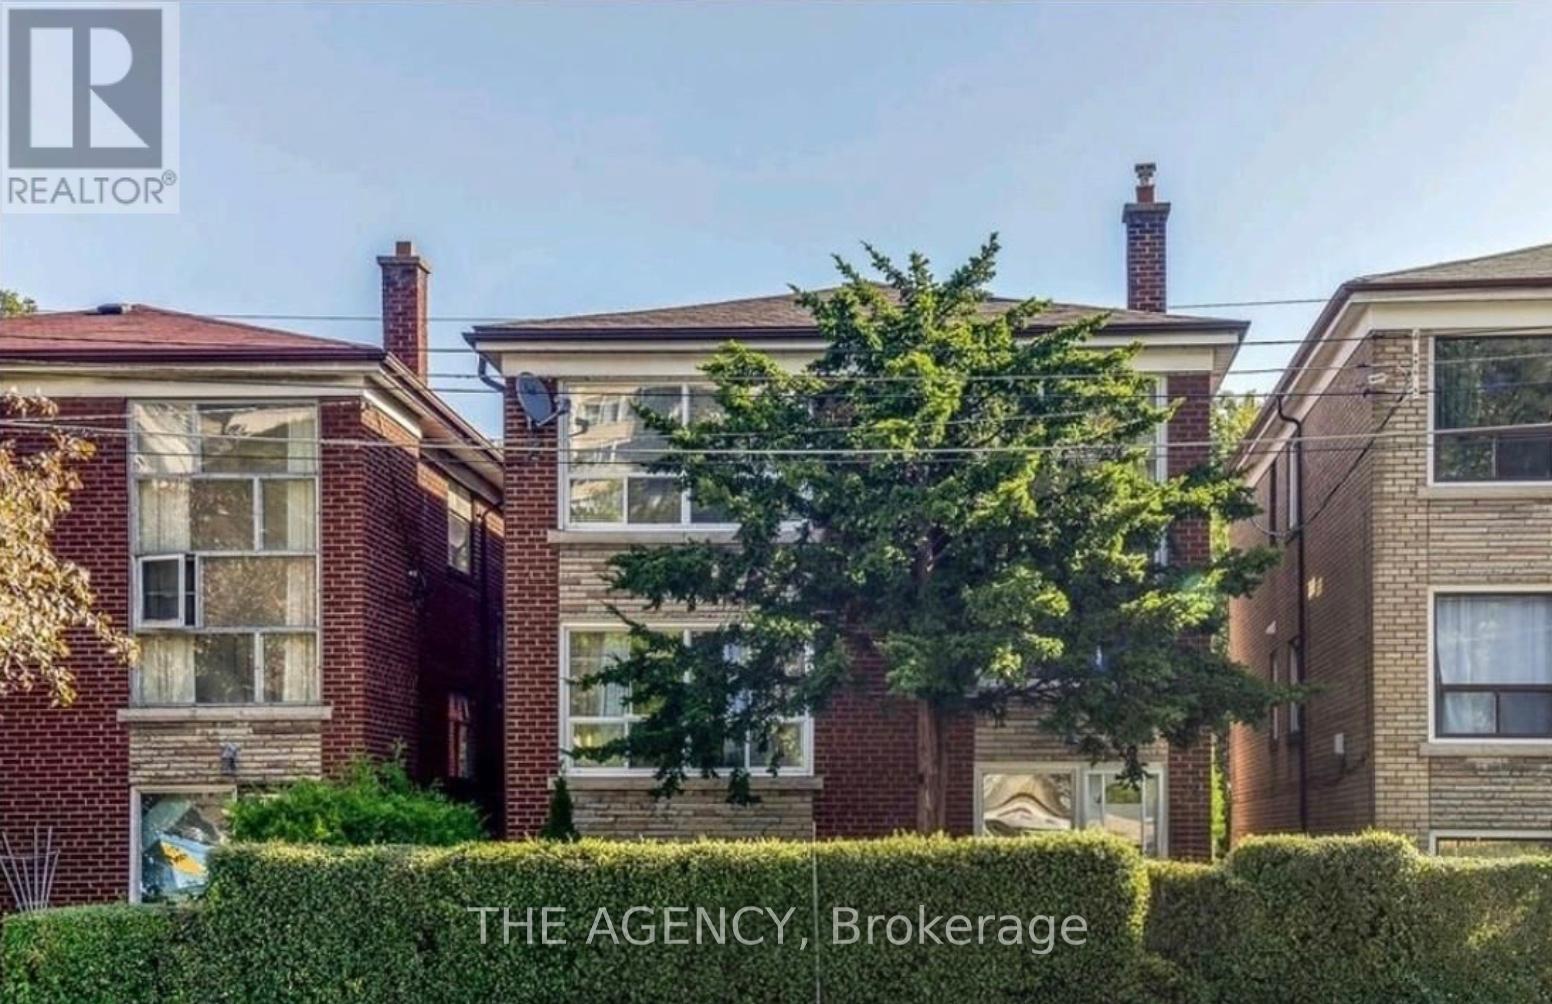
1 - 75 Keele Street
Toronto, Ontario
Discover the best of High Park living in this bright and spacious 2-bedroom suite with a brand new renovated bathroon, tucked inside a charming detached triplex in one of Toronto's most sought-after neighbourhoods. Just steps from Keele Subway Station and minutes to the vibrant shops, cafés, restaurants, and everyday conveniences of Bloor West Village, you'll enjoy the perfect balance of urban convenience and community charm.Filled with natural light and thoughtfully designed, this inviting home offers rare access to both a front and backyard-creating a peaceful, suburban feel that's hard to find in the heart of the city. Whether you're enjoying your morning coffee outdoors or taking an evening stroll through High Park, this is a place you'll love coming home to. Some photos have been virtually staged to showcase the suite's full potential. Note the front and back yard are shared spaces, not exclusive. (id:50787)

15 Erin Court
Aylmer, Ontario
Welcome to this beautifully maintained bungalow, ideally situated on a quiet court in the friendly community of Aylmer, where you'll enjoy the charm and warmth of small-town living. Offering approximately 1,250 sq. ft. on the main level plus an additional 1,200 sq. ft. of finished living space in the basement, this home provides exceptional space for families, retirees, or anyone looking for comfortable, move-in-ready living. The bright and functional main floor features a spacious eat-in kitchen complete with a centre island and direct access to the back deck—perfect for outdoor dining and entertaining. A welcoming living room is filled with natural light, while the convenient main-floor laundry and mudroom add everyday practicality. Two generously sized bedrooms and a well-appointed bathroom complete the main level. The fully finished basement expands your living space with a large third bedroom, a full bathroom featuring a relaxing soaker tub, an inviting family room with a cozy gas fireplace, and plenty of additional space for recreation, hobbies, or a home office. Outside, you'll appreciate the 1.5-car garage, durable STEEL ROOF, and peaceful court location. Combining quality, comfort, and an excellent location, this wonderful home is ready for you to move in and enjoy all that Aylmer has to offer. (id:50787)
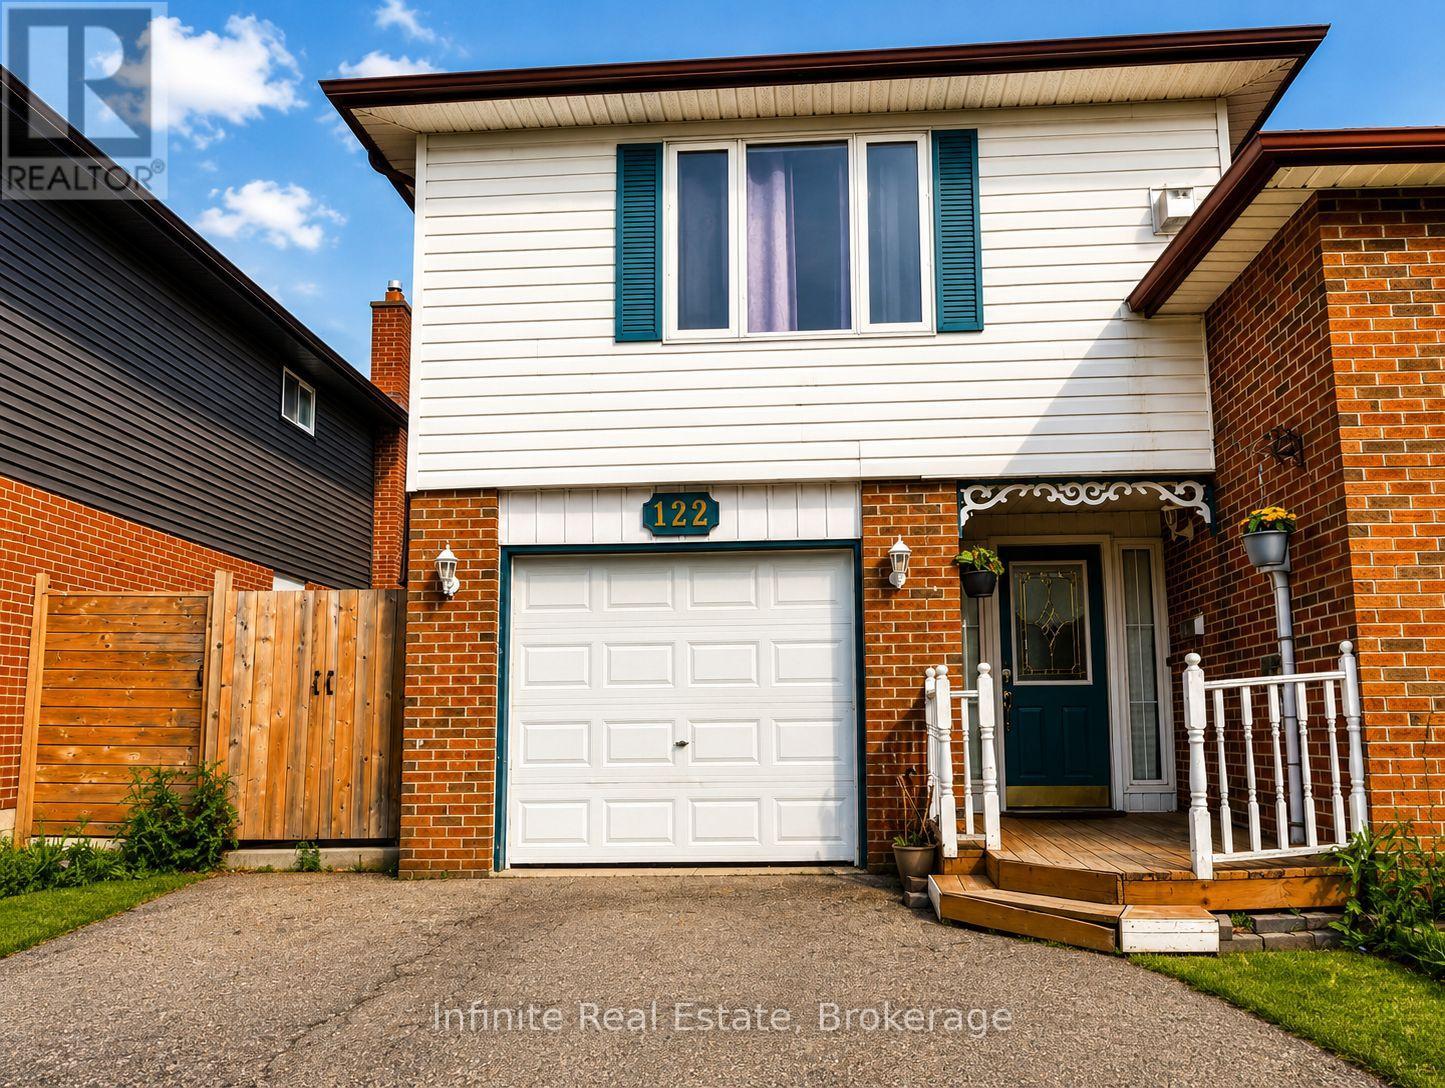
122 Parkview Drive
Orangeville, Ontario
Stunning 5-Bedroom Upgraded Detached Home! This elegant and modern 5-bedroom detached home offers an inviting and open concept layout on the main floor, perfect for families and entertaining. With meticulous upgrades throughout, this property is a true gem in a desirable location. Upgraded kitchen with beautiful quartz countertops, sleek modern under mount sink with mosaic backsplash. This how shows the true pride of homeownership! (id:50787)
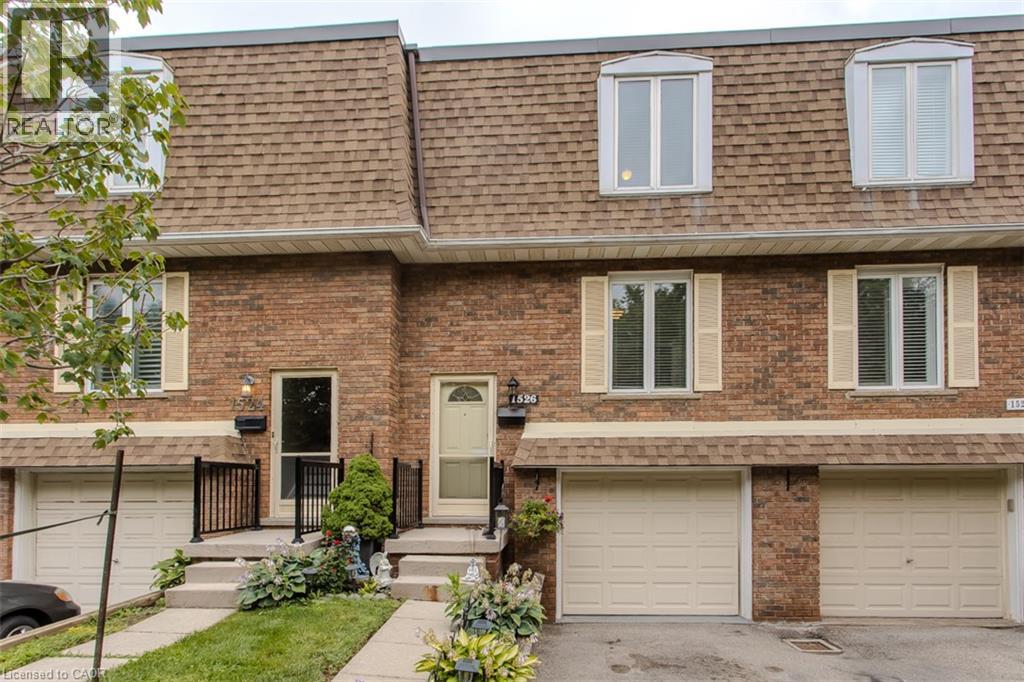
1526 Westminster Place
Burlington, Ontario
Welcome to 14-1526 Westminster Pl, a spacious 3-bed, 2-bath townhome offering approx. 1,780 sq. ft. of finished living space in a convenient Burlington location. Set within a quiet, family-friendly complex with green space and a playground nearby, this well-kept home features an attached garage, private driveway and a fenced outdoor retreat with both a deck and patio—an inviting setting for everyday living and entertaining. The main level offers a comfortable, functional layout with hardwood flooring through the living and dining areas. The bright living room features a large sliding-door walkout to the deck, bringing in plenty of natural light and extending the living space outdoors. A separate dining area is ideal for family meals and entertaining, while the eat-in kitchen offers ample wood cabinetry, generous counter space, tile backsplash and room for casual dining. A convenient 2-pc bath completes this level. Upstairs, the spacious primary bedroom is joined by 2 additional bedrooms, offering flexibility for children, guests or a home office. A 4-pc main bath serves this level. The finished lower level adds valuable living space with a generous rec room, perfect for movie nights, a playroom, hobby space or home gym. Laundry, storage and direct access to the attached garage complete this level. Outside, enjoy your own private fenced retreat with a raised deck and lower patio surrounded by gardens, offering plenty of space to relax, BBQ or entertain. With green space and a playground just steps away, this home offers an excellent combination of indoor space, outdoor living and convenience, close to parks, schools, shopping, transit and everyday amenities. (id:50787)
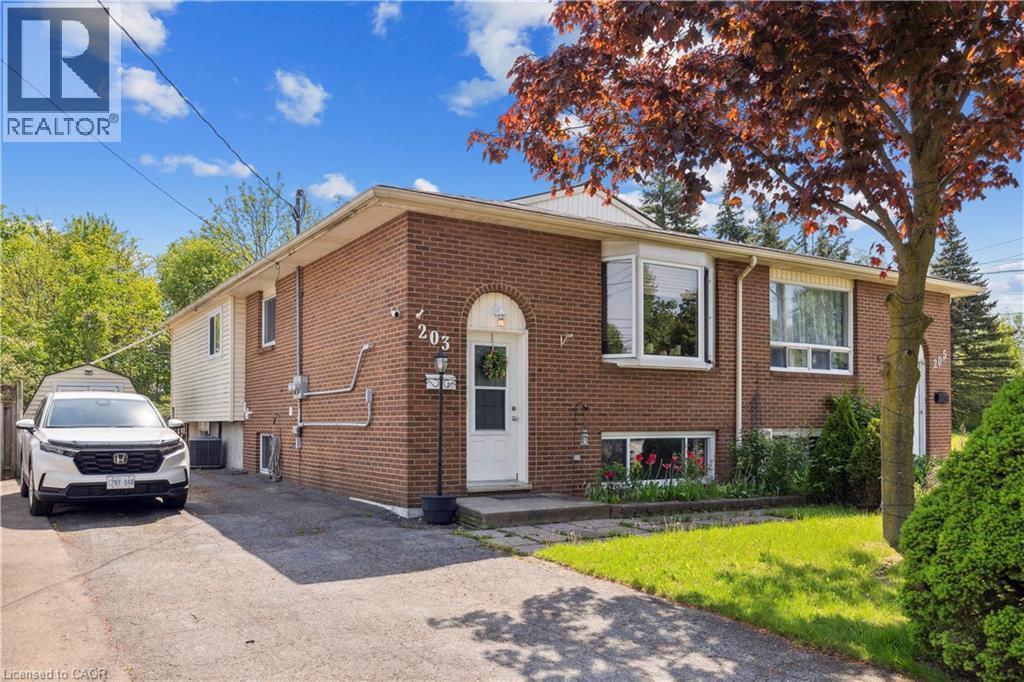
203 Commercial Street Unit# Upper
Welland, Ontario
Main Floor, Fully Separated Legal Duplex. Ample Parking and Abundant Natural Light Throughout This Raised Bungalow. Private Entrance and Own Laundry. Enjoy the Privacy of Being the Second Last Home on a Street Ending in a Cul-De-Sac, With No Rear Neighbors. Beautifully Maintained and Updated. This Main Floor Features Three Bedrooms, a Full Bath, and Its Own Laundry. Walkout Deck Off Of One Bedroom. Conveniently Located Near All Amenities, Including Shops, Schools, and Public Transportation. Don't Miss Out on This Beautiful Property in a Prime Location. (id:50787)
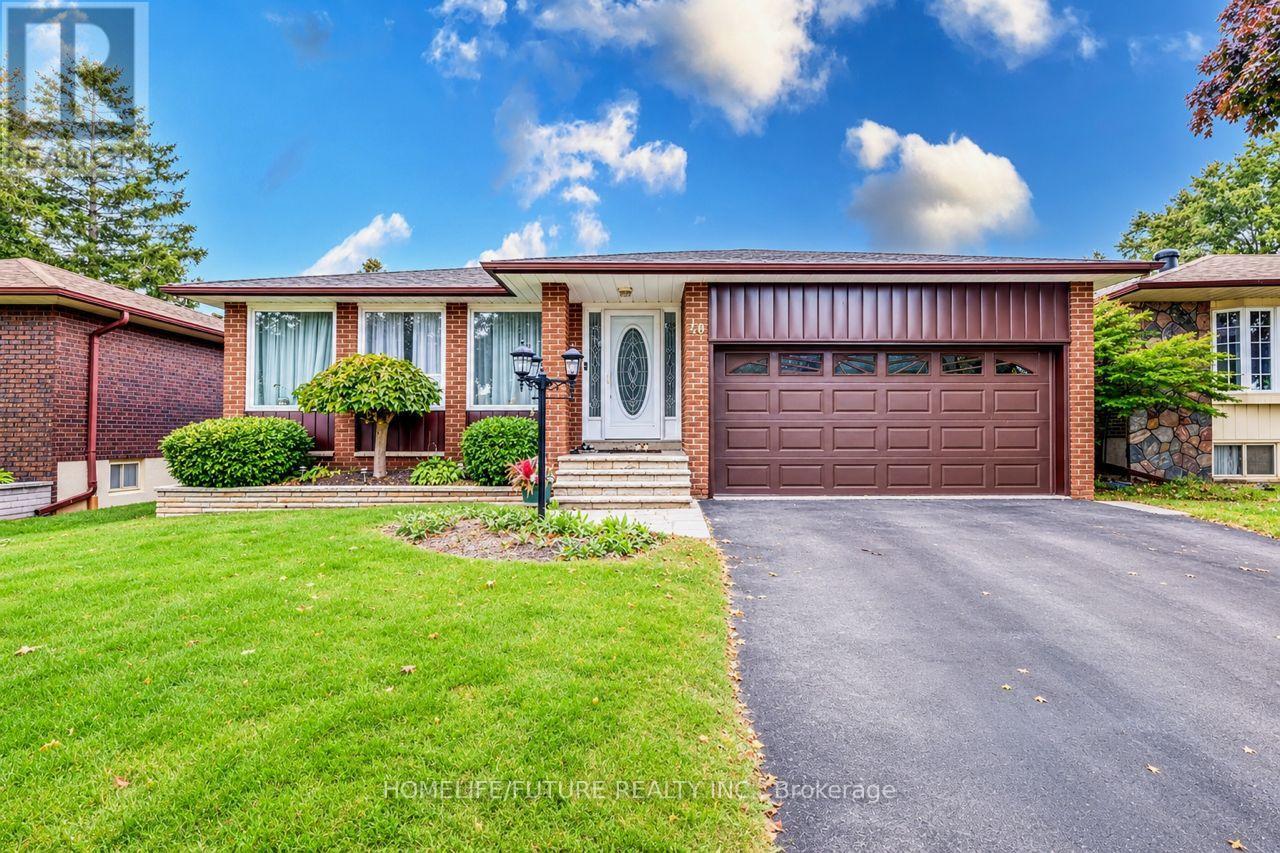
Bsmt - 40 Elkwood Drive
Toronto, Ontario
Welcome To A Spacious 3 + 1 Bedroom Basement Apartment In The Desirable Centennial Neighborhood, Near Port Union Beach And Rouge Hill Go Station. This Bright And Modern Unit Features An Open-Concept Kitchen And Living Area, Ample Closet Space And Includes Car Parking Spot. Location In A Quite, Family Area With Easy Access To Public Transportation, Major Highways, Park And School & Shopping. (id:50787)
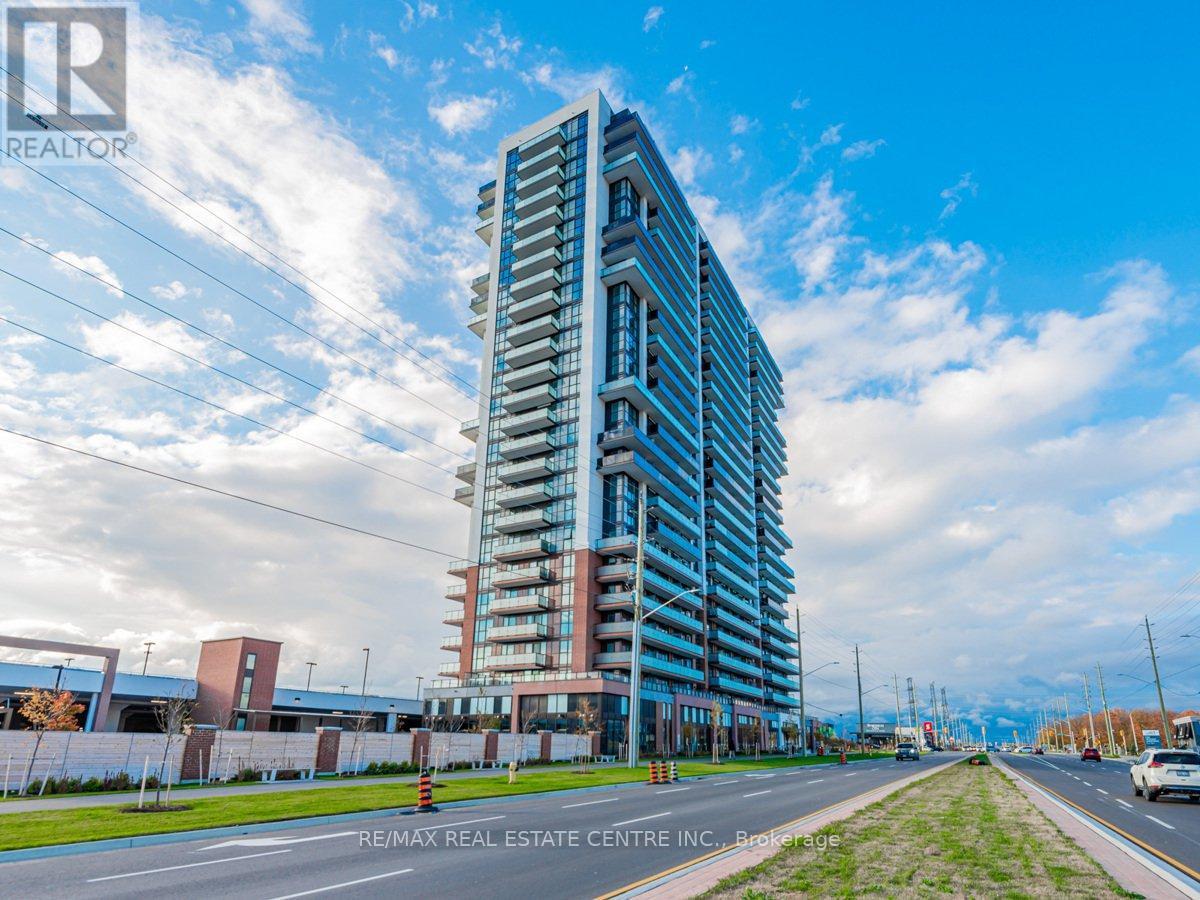
2115 - 2550 Simcoe Street
Oshawa, Ontario
Welcome to 2550 Simcoe St N #2115, Oshawa! This bright and modern condo offers a comfortable blend of style, functionality, and convenience. Featuring a well-designed layout with spacious living and dining areas, a contemporary kitchen, and generously sized bedrooms, this unit is ideal for first-time buyers, down sizers, professionals, or investors. Enjoy an abundance of natural light, modern finishes, and a private balcony offering a great space to relax and unwind. Located in a desirable North Oshawa community, the property is close to shopping, restaurants, schools, parks, public transit, and major highways. A fantastic opportunity to own a stylish condo in a growing and convenient neighbourhood! (id:50787)
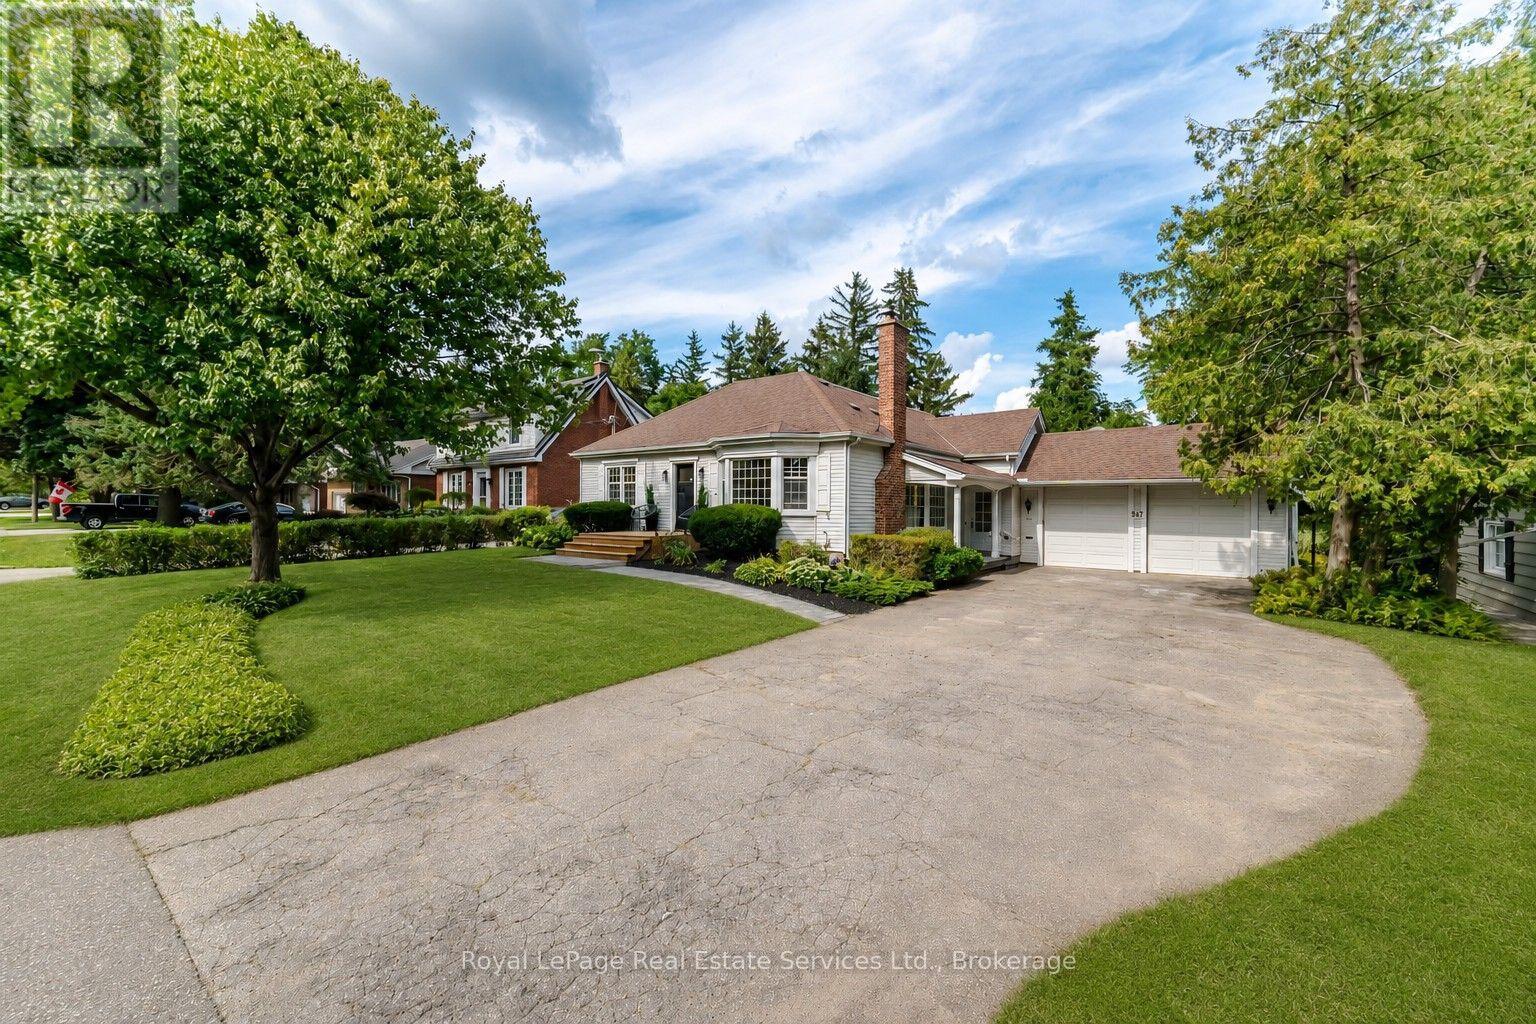
947 Glenwood Avenue
Burlington, Ontario
Beautifully renovated and updated 3+1-bedroom lofted bungalow on a desirable tree-lined street in LaSalle, Aldershot, blending timeless character with sophisticated modern design. Walk to Plains Road restaurants and services and LaSalle Park & Marina on Lake Ontario, and a 3-minute drive to Burlington Golf & Country Club, Aldershot GO Station and Highway 403. The upgraded exterior features enhanced mouldings and shutters, mature trees, lush perennial gardens, new interlocking stone walkway, side patio, extra-wide wood steps, new front porch with glass-panel railings and entry door, plus an extra-long driveway to the attached double garage with side-door access. The private backyard offers a custom pergola, new deck, mature trees and flowering shrubs. Inside, a spectacular renovation showcases massive windows and walkouts, barrel-vaulted family room ceiling, wide-plank hardwood floors, deep baseboards, casings and crown mouldings, stone and solid-surface counters, floating staircase with glass railings, extensive pot lighting and two linear electric fireplaces. The open-concept main level features a chef's kitchen with quartz counters/backsplash, waterfall island with breakfast bar and new appliances. Elegant living/dining area with fireplace and bay windows, and a bright family room with multiple windows, fireplace, and two walkouts. The main floor also includes a primary bedroom with a walk-in closet and spa-inspired 5-piece ensuite, a second bedroom, a stylish powder room and an exceptional laundry room with quartz counters and abundant cabinetry. Upstairs offers a lavish bathroom, a potential third bedroom and a versatile flex room ideal for an office or gym. The finished lower level includes a recreation room, kitchenette, fourth bedroom and renovated 3-piece bath, ideal for an in-law suite. More improvements include a new walkway, front door (2026), furnace (Dec. 2024) and roof shingles (2009). (id:50787)
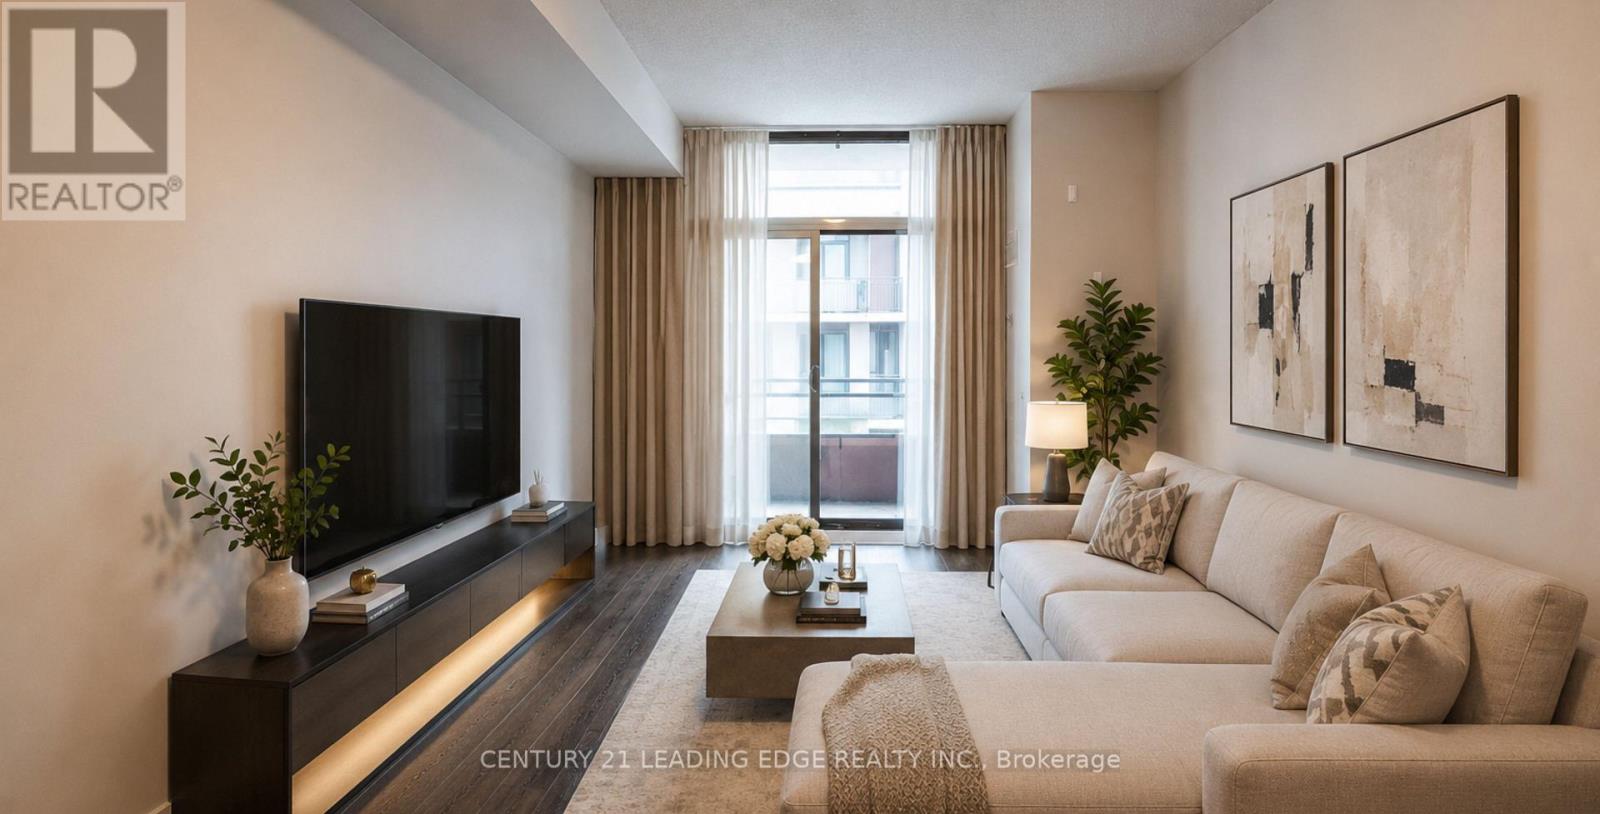
517 - 15 Bruyeres Mews
Toronto, Ontario
Welcome to Suite 517 at 15 Bruyeres Mews! This beautiful, modern, and sun-filled 1-bedroom plusden condo is perfectly situated in the vibrant heart of Toronto's Fort York neighbourhood.Boasting 9-foot ceilings, beautiful laminate floors, and expansive floor-to-ceiling windows,this open-concept layout is absolutely bathed in natural light. The contemporary kitchenfeatures a stylish backsplash and overlooks the combined living and dining area-perfect forentertaining. The spacious primary bedroom offers a large window and a highly coveted walk-incloset. The separate, versatile den is generously sized, making it the ideal home office,nursery, or functional second bedroom. Step out to your own private, open balcony to take inthe city vibes! Enjoy resort-style building amenities including a concierge, fully equippedfitness centre, visitor parking, and a breathtaking rooftop garden and party room complete withBBQs and a fire pit. Unbeatable location with absolute everyday convenience: Loblaws, LCBO,Shoppers Drug Mart, cafes, and top-tier restaurants are right across the street! Steps topublic transit, parks, the waterfront, and everything downtown living has to offer. 1 ownedunderground parking spot and 1 owned locker are included. Don't miss your chance to call thisstunning property home! (id:50787)

305 - 219 Wilson Avenue
Toronto, Ontario
Location! Location! Location! Bright & Spacious One Bedroom Apartment In Boutique 4-Storey Condominium With Parking & Storage Locker. Modern Enclosed Kitchen With Granite Ct And Eat-In Area, Generous Living Space With Dining Room/Office And Open Balcony, North Facing Master Bed. Rare Opportunity To Own In Sought After Neighbourhood, Surrounded By Million Dollar Homes, Walk To Bathurst, Avenue & Wilson Shops, Grocery Stores, Banks, Easy Access To Hwy401 (id:50787)
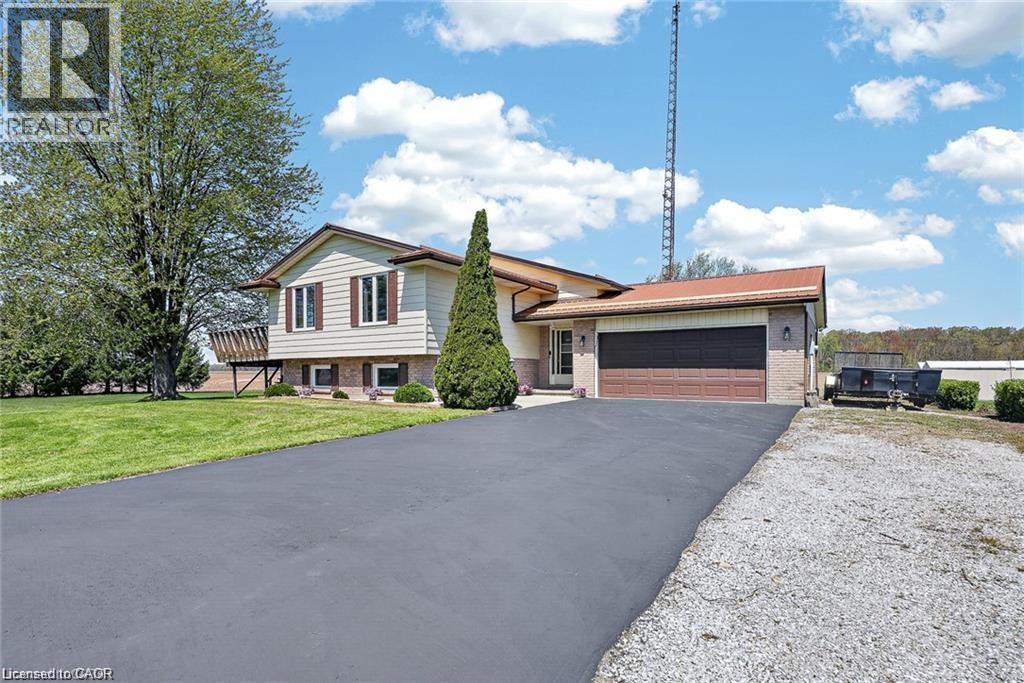
4617 Highway 3
Simcoe, Ontario
Welcome to 4617 Highway 3 in Simcoe! This incredible 1-acre oversized property offers the perfect blend of country living and convenience—just 5 minutes drive to shopping in Simcoe,10 minutes to the Beach Port Dover and 20 minutes to Turkey Point . Featuring 3+2 bedrooms and 2 full bathrooms, this home is ideal for growing families or multi-generational living. Enjoy a spacious layout with a separate, interior staircase to the basement from the garage for a potential in law suite set up. Outside, the expansive 1acre lot provides ample room for a pool and/or shop or more, along with parking for 10+ vehicles. Relax and enjoy sunsets off the deck. Complete with a 2.5-car attached garage plus a detached 12 x 24 garage with Hydro. Additional highlights include Rogers fibre optic availability and a natural gas Generac generator for added peace of mind. (id:50787)
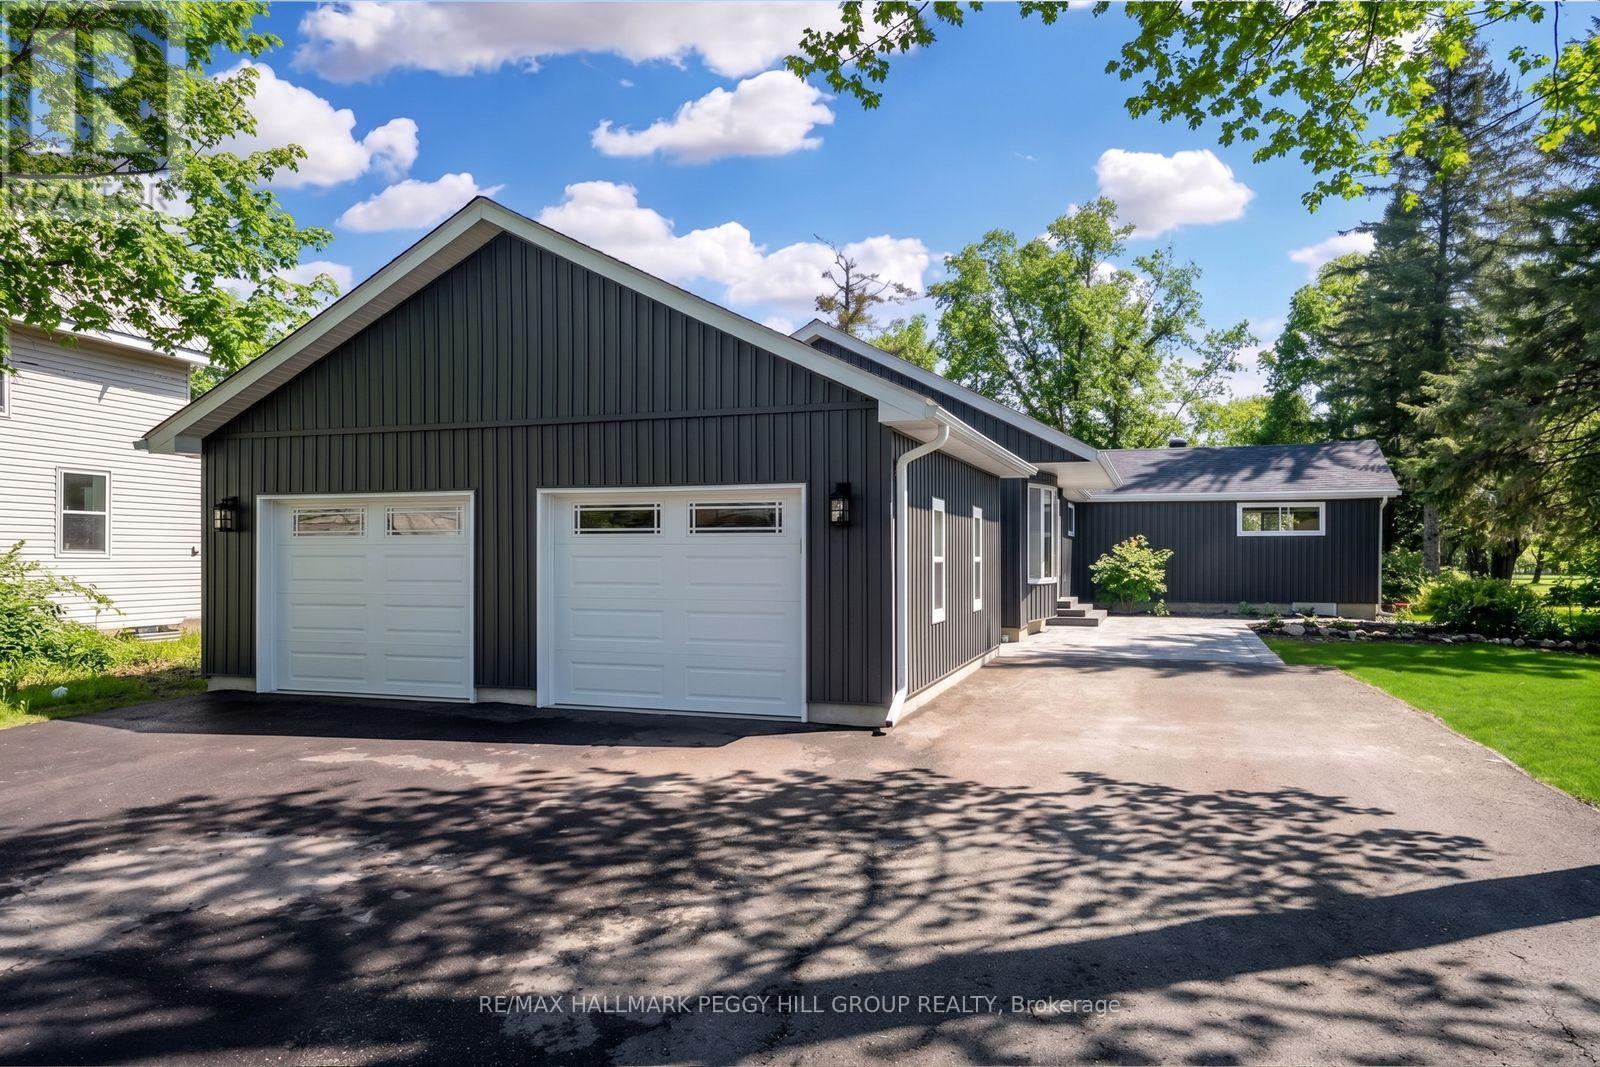
386 Peter Street N
Orillia, Ontario
FULLY RENOVATED BUNGALOW WITH OVER 3,100 SQ FT, DETACHED GARAGE & 64 X 202 FT LOT BACKING ONTO COUCHICHING GOLF & COUNTRY CLUB! This is the fully renovated North Ward bungalow you keep hoping will hit the market, set on a deep 64 x 202 ft lot backing onto the 9th hole of Couchiching Golf Club. From the street, the dark vinyl board-and-batten-look exterior, long driveway, and newly built detached oversized two-car garage create instant curb appeal, while a double-door front entry, freshly landscaped stairs and walkway, and a 450 sq ft patio round out the exterior features. More than 3,100 finished square feet unfold in an open-concept layout, where spacious principal rooms, luxury laminate flooring, pot lights, and neutral finishes make the home feel modern and easy to settle into. The kitchen anchors the open layout with a 8 ft quartz island with waterfall edges, subway tile backsplash, generous storage, black hardware, plus dark stainless steel appliances including a gas stove, fridge, dishwasher and over-the-range microwave, set between a bright living room with a large bay window and a separate dining room with a walkout. The primary suite feels like its own private wing, with double-door entry, a separate exterior entrance, a sitting area, high ceilings, golf course views, a walk-in closet, and a 4-piece ensuite. The newly renovated lower level adds natural light, more pot lights and a massive recreation room with a wet bar that can easily handle game days or movie nights. Significant updates include replaced shingles, most windows, exterior siding, upgraded R60 attic insulation, updated washer and dryer, and replaced trim, doors, hardware and light fixtures. Situated in a North Ward location close to schools, shopping, restaurants, transit and essentials, with Couchiching Beach and the public boat launch only 5 minutes away and Casino Rama less than 20 minutes from your driveway. (id:50787)
46 Magani Avenue
Bradford, Ontario
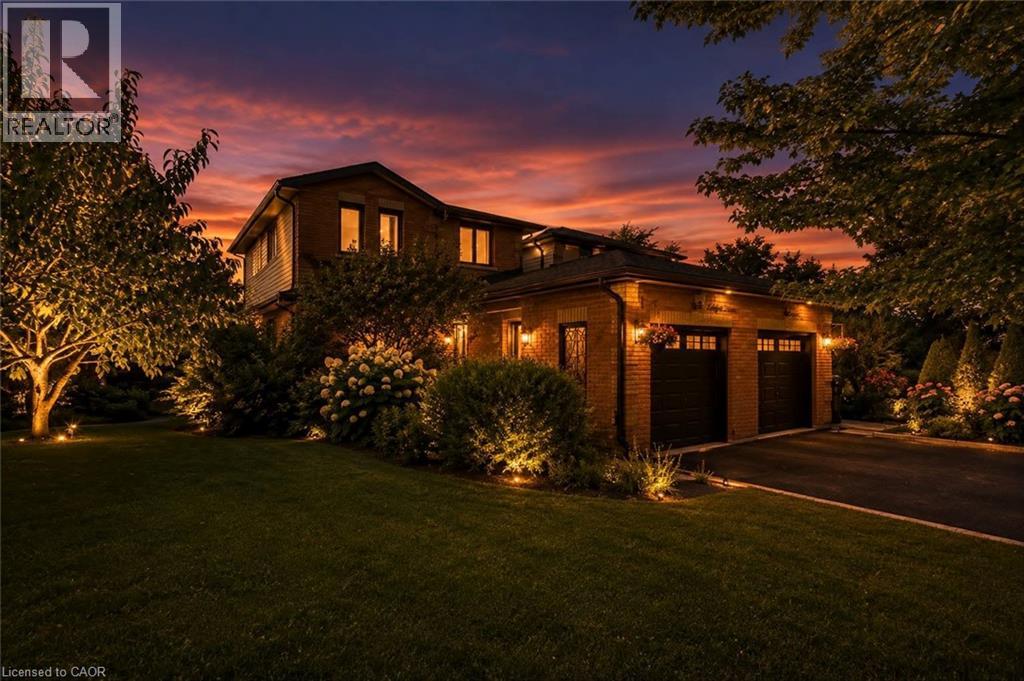
Welcome to 46 Magani Avenue, a beautifully maintained three-bedroom family home nestled in an established Bradford neighbourhood. Step inside to a bright and inviting layout featuring spacious principal rooms and a welcoming living area-perfect for everyday family life and entertaining. The open-concept kitchen and dining area offers ample cabinetry and workspace, stainless steel appliances, and sliding-door access to the backyard, with excellent potential to add a deck and create an inviting outdoor entertaining space. Upstairs, three generously sized bedrooms provide comfort and flexibility for the entire family. The finished basement offers valuable additional living space, complete with modern pot lighting and an added gas fireplace that creates a warm and inviting atmosphere. With plenty of room for a recreation area, home gym, office or playroom, this versatile level can easily adapt to your needs. Outside, enjoy a private, tree-lined backyard with a patio and mature greenery-an ideal retreat for relaxing or entertaining. The home has been thoughtfully cared for, with window, roof and structural maintenance completed over the years. The garage has also been recently animal-proofed and features an assembled electric-vehicle charging station. Conveniently located close to schools, parks, shopping, restaurants and everyday amenities, this welcoming Bradford home combines comfort, space, convenience and responsible upkeep. A wonderful opportunity (id:50787)
3956 Tufgar Crescent
Burlington, Ontario
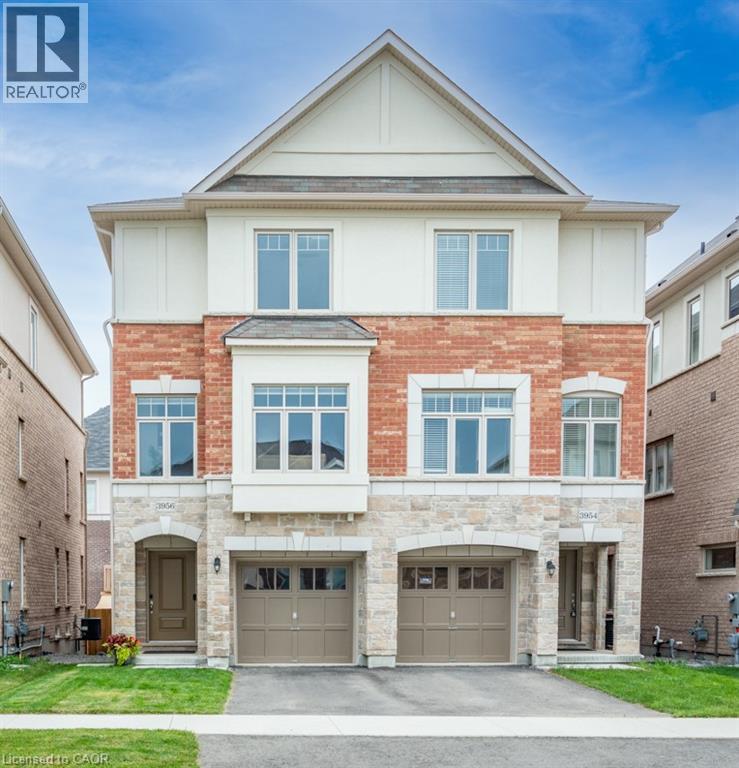
Welcome to 3956 Tufgar Crescent, a stylish 3-storey semi-detached home offering approximately 2,023 sqft. of thoughtfully designed living space in one of Burlington’s desirable, family-friendly communities. The floor plan layout offers a smart balance of open-concept living, private retreats and practical spaces for today’s lifestyle. The main living level is bright and inviting, centred around a modern gourmet kitchen with a pantry, dedicated breakfast area and sliding doors leading to the balcony, an ideal spot for morning coffee, casual meals or winding down at the end of the day. The spacious living room features a gas fireplace and provides an excellent setting for entertaining family and friends. While the versatile ground-level family room offers a convenient walk-out to the yard, creating an easy connection between indoor and outdoor living. Upstairs, the comfortable primary bedroom is a true retreat, featuring a walk-in closet and private 3-piece ensuite. Two additional bedrooms offer flexibility for children, guests or a home office, with a well-appointed 4-piece ensuite bathroom privilege. The upper-level laundry adds everyday convenience. With 2.5 bathrooms and a well-planned 3-storey layout, there is plenty of room for everyone to enjoy their own space. Outside, the fully fenced yard is perfect for children, pets and summer gatherings. The unfinished basement provides valuable additional space and future potential to create a recreation room, home gym, office or simply keep it as generous storage. The location is a standout. Enjoy easy access to the Millcroft Golf Club, nearby parks, shopping, restaurants and everyday amenities, with major highways close by for an effortless commute throughout Burlington and the GTA. Modern, functional and welcoming, 3956 Tufgar Crescent is a wonderful opportunity for families, first-time buyers or anyone looking for a spacious home in a convenient Burlington location. Come see how easily this home fits the way you live (id:50787)
800 Paramount Drive Unit# 58
Hamilton, Ontario
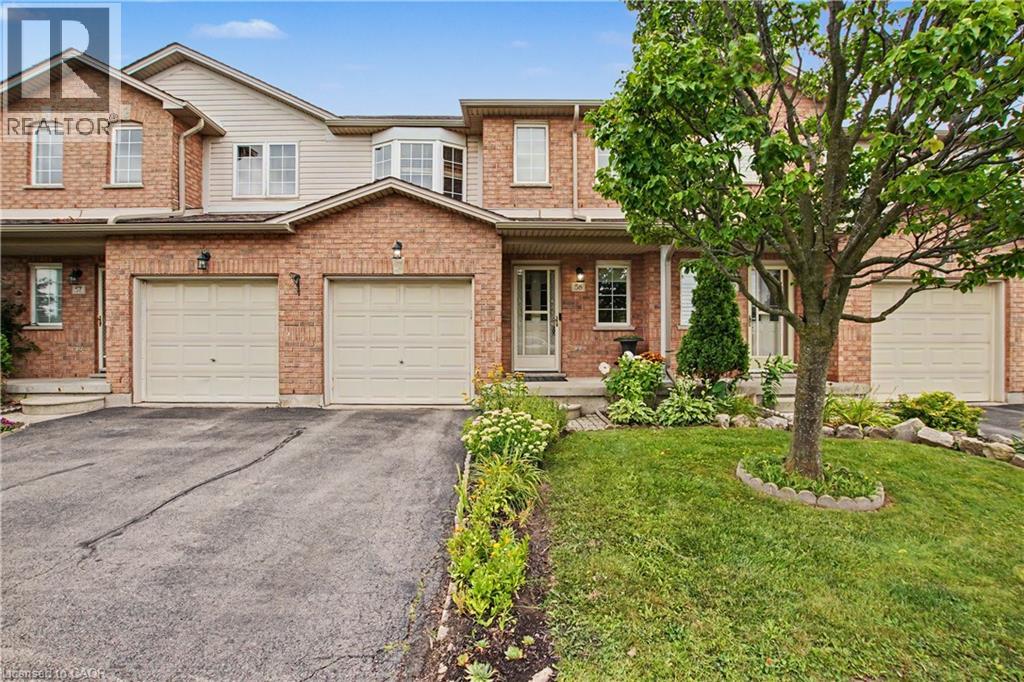
Welcome to this move in ready 3 bedroom home in a convenient, family friendly neighbourhood. The main floor features beautiful hardwood flooring and a bright, welcoming living room with a walkout to a fully fenced backyard. Enjoy the added privacy of no rear neighbours, perfect for kids to play and for outdoor entertaining. The finished basement provides additional living space, while the single car garage providing convenient parking and storage. Located with easy access to the highway, shopping, schools and everyday amenities, this home is a great choice for families looking for comfort, convenience and space. (id:50787)
58 Robins Place
Simcoe, Ontario
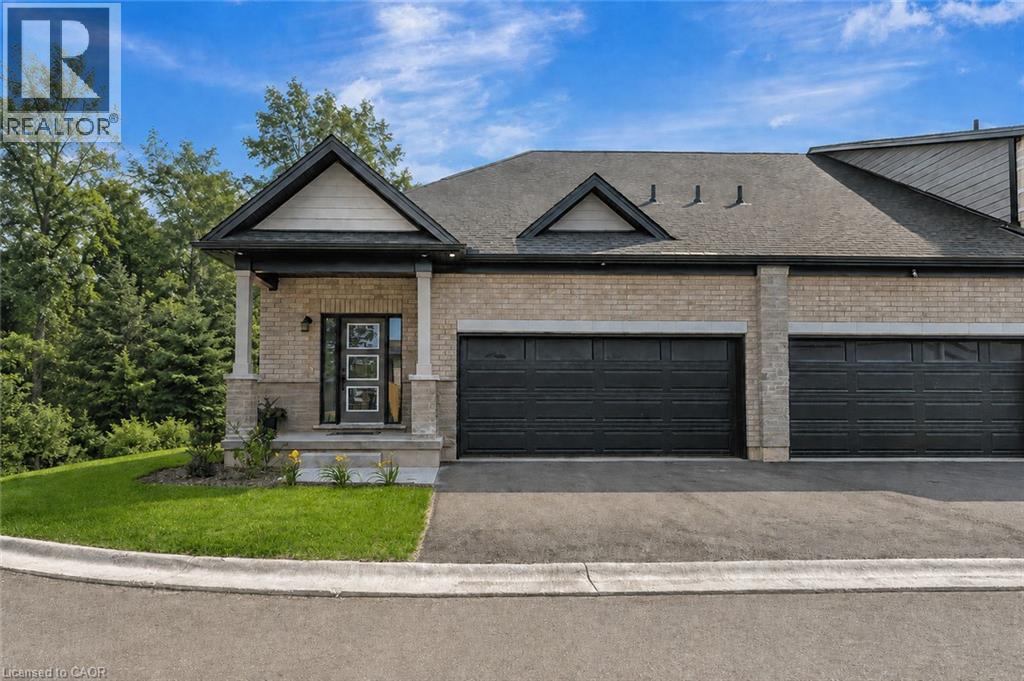
TO BE BUILT • NET ZERO HOME • OWNED SOLAR PANELS • PREMIUM RAVINE LOT. The Meadowlark at Nestings by Sinclair Homes brings energy-efficient new construction together with comfortable one-floor living in Simcoe. This end-unit bungalow offers 1,140 sq. ft. of thoughtfully designed living space, featuring an open-concept kitchen, dinette and great room, a spacious primary bedroom with ensuite and walk-in closet, convenient main-floor laundry, powder room and an impressive 22' x 18' double garage. Built with Sinclair Homes' Net Zero approach and owned solar panels, the Meadowlark is designed with energy efficiency, comfort and healthier living in mind. Set on a premium ravine lot, this is an opportunity to enjoy a brand-new home in the Nestings community while selecting from available builder finishes and options to make it your own. Estimated completion mid-May 2027. Photos are of the Meadowlark model home and may depict upgrades, optional features or finishes not included in the base purchase price. Please refer to the builder's standard features and finishes for included specifications. (id:50787)
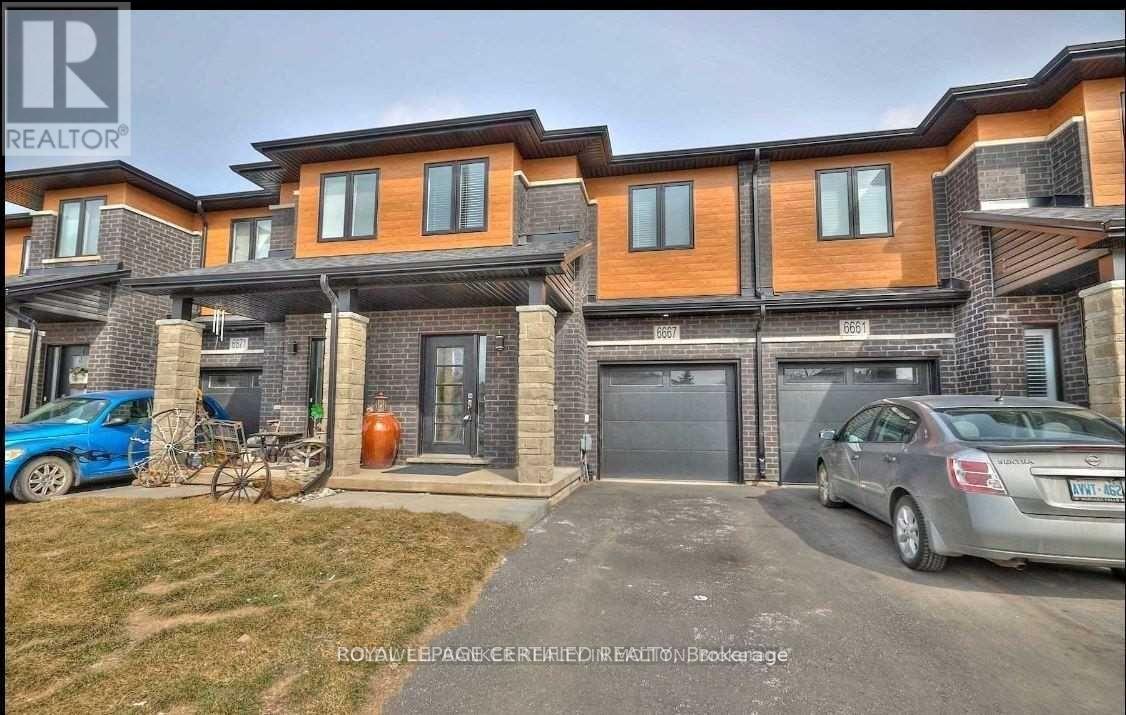
6667 Cropp Street
Niagara Falls, Ontario
Beautiful Freehold 2 Story Townhome With Modern Contemporary Exterior, 1638 Sq.Ft., 3 Bedroom, Loft Area, 2.5 Bath, 9' Ceilings On The Main Floor, Modern Kitchen, Very Functional Layout And Open Concept Living Area. Hardwood In Family Room. (id:50787)
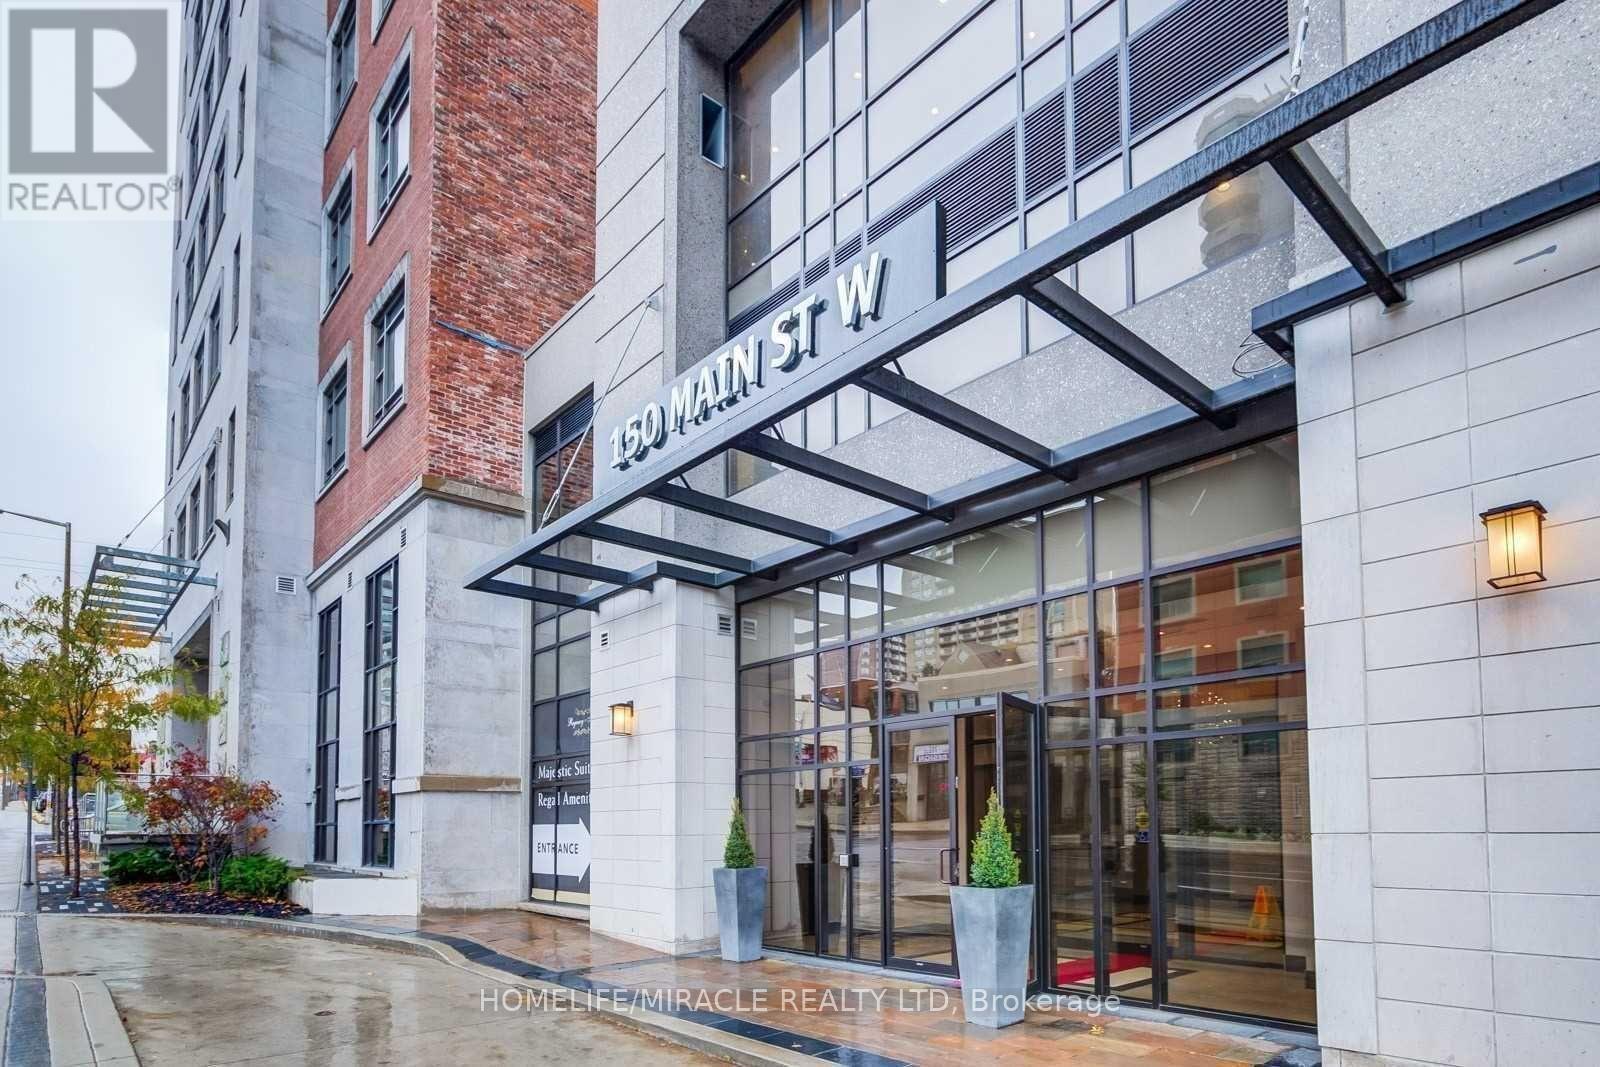
516 - 150 Main Street W
Hamilton, Ontario
Bright & Spacious 2-Bedroom, 2-Bathroom Condo Featuring a Premium Layout and Modern Finishes. Enjoy Quality Laminate Flooring, Quartz Countertops, Stainless Steel Appliances and In-Suite Laundry. Excellent Location With the LRT Coming to Your Doorstep! Minutes to McMaster University, McMaster Children's Hospital, Mohawk College, Hamilton General Hospital, GO Station and Hwy 403. Steps to Groceries, Shopping, Trendy Restaurants and Everyday Conveniences. Fabulous Building Amenities Include Concierge, Indoor Pool, Fully Equipped Fitness Centre, Party/Meeting Room, Theatre and More. Ideal for Professionals, Students or Families Looking for Convenient Urban Living in the Heart of Hamilton. (id:50787)
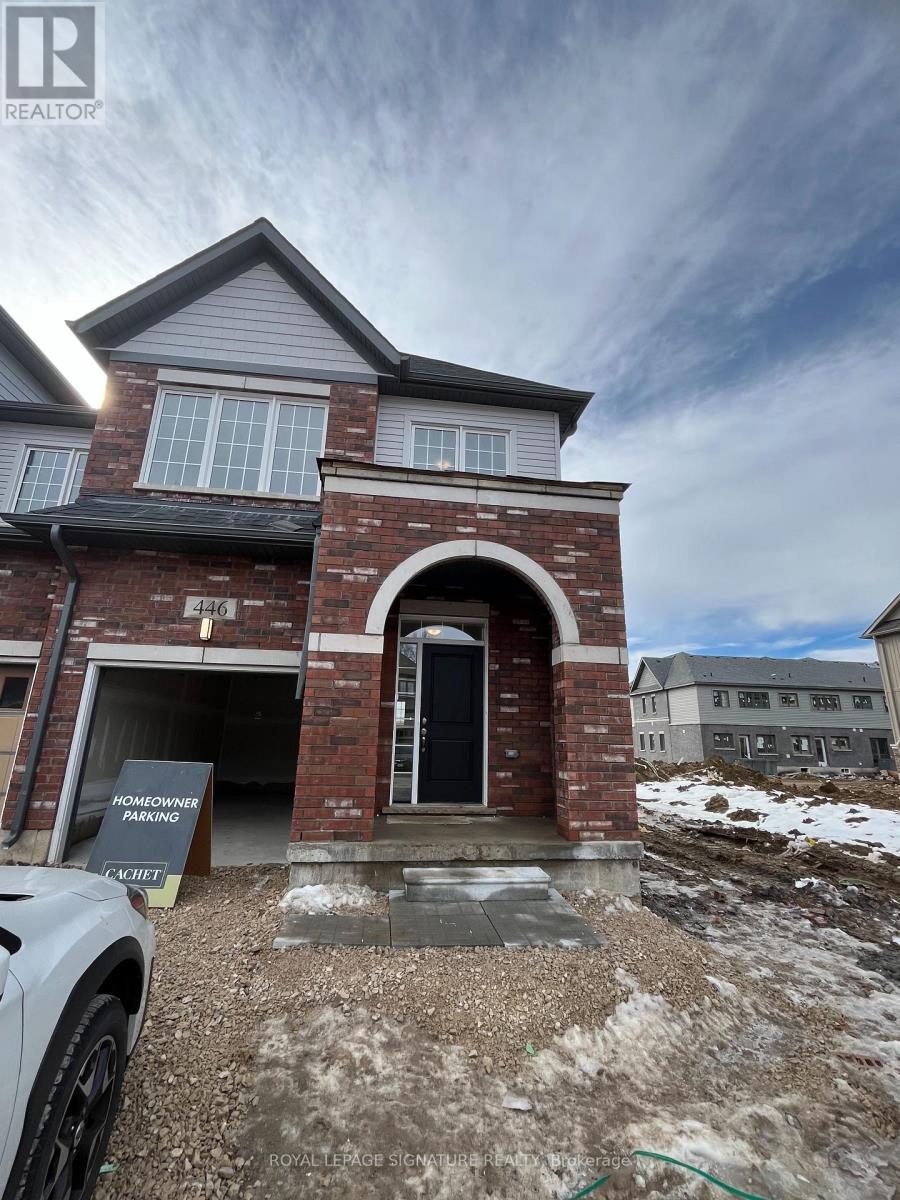
446 Adelaide Street
Wellington North, Ontario
Brand New 3-Bedroom, 3-Washroom, Spacious And Bright End Unit Townhouse Is Available For Lease Immediately. As You Walk In, There Is A Formal Dining Area, That Can Be Used As A Second Living Area, Upgraded Kitchen With Granite Counters, A Breakfast Bar, Family Dining Area Right Beside The Kitchen, And A Living Area In Front Of The Kitchen Area. There Is Access To Garage From Inside The House For Convenience. The Second Floor Has Three Spacious Bedrooms, Two Full Washrooms, And Conveniently Located Laundry Room. The Master Bedroom Has Walk-In Closet, And 4 Piece Washroom For Your Busy Lifestyle. Check Pictures For Layout. Two Parking Spots - One In Garage And One On Driveway. This Unit Gives The Feeling Of Luxury Living. (id:50787)
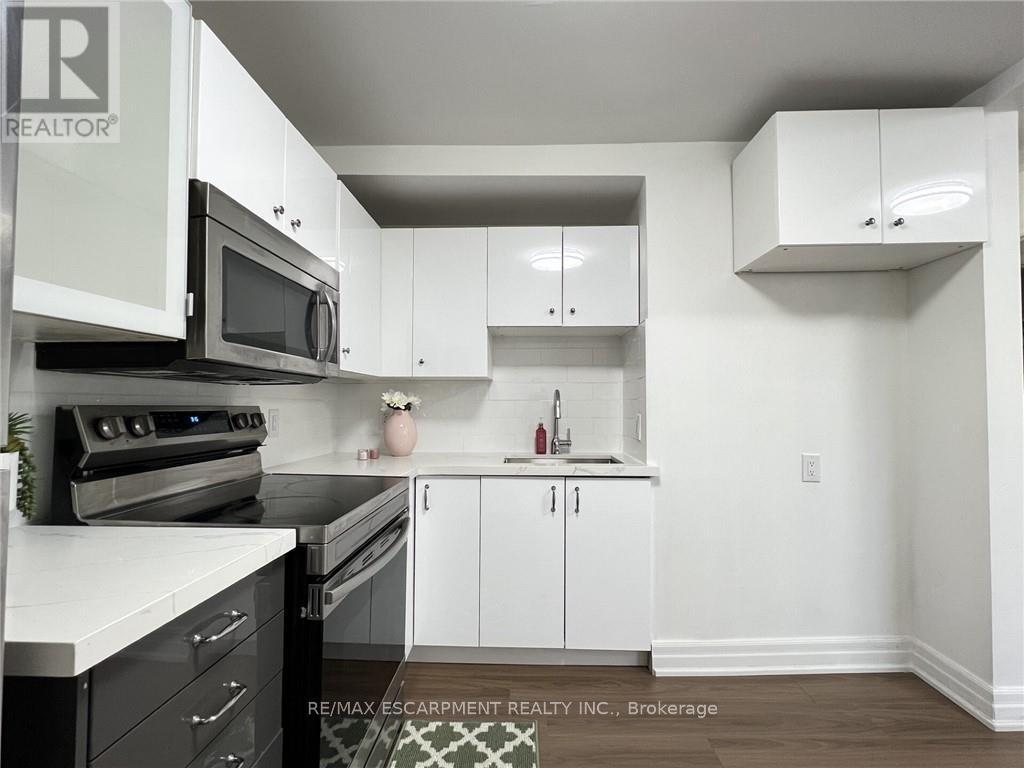
Upper - 1164 Cannon Street E
Hamilton, Ontario
Beautifully Updated 2 Bedroom Upper Level Apartment! Large Windows, Stainless Steel Appliances, Renovated Kitchen, Open Concept Layout, Private Ensuite Washer & Dryer, Separate Hydro Meter, Steps To Shopping, Amenities & Bus Route On Ottawa St N., Minutes to Hamilton GO-Station, Nikola Tesla Blvd to Toronto. Street Parking Available. Has all the conveniences you need! Don't miss this one! No smoking or pets please. Utilities extra. Good credit a must! (id:50787)
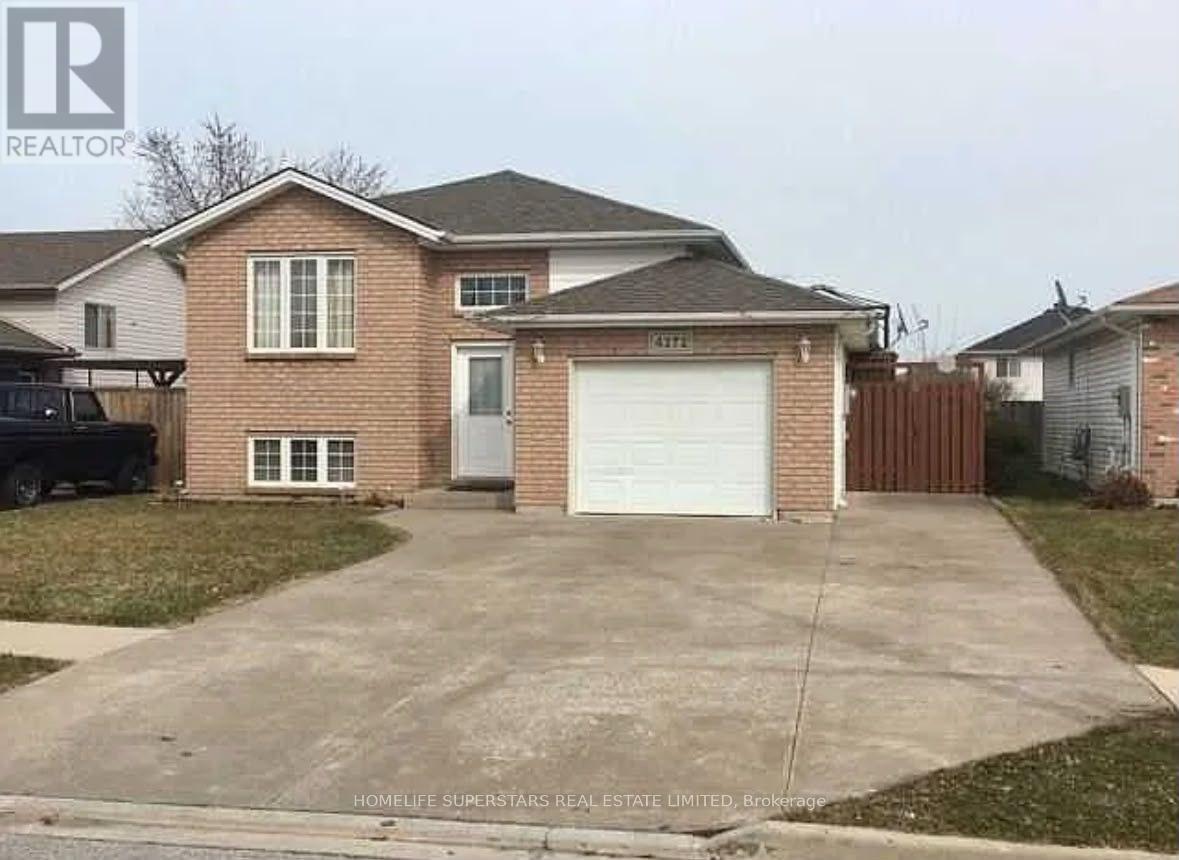
4272 Northwood Lakes Drive
Windsor, Ontario
Beautifully maintained raised ranch located in the highly sought-after South Windsor neighbourhood. Ideal for families, this spacious home offers 3+2 bedrooms and a fully finished lower level featuring a generous recreation room with a cozy gas fireplace. Conveniently located near Talbot Trail Public School and Vincent Massey Secondary School, as well as shopping, dining, and entertainment, including Costco, Walker Square, SilverCity, and a wide range of everyday amenities. This home features a kitchen complete with stainless steel appliances, including a gas range. A patio door off the kitchen provides seamless access to a spacious deck, perfect for outdoor entertaining and family gatherings. The home also offers two bathrooms and a generously sized laundry room with ample storage space. Ideally situated close to major highways, shopping, schools, parks, and everyday amenities, this property offers an exceptional combination of comfort, style, and convenience. (id:50787)
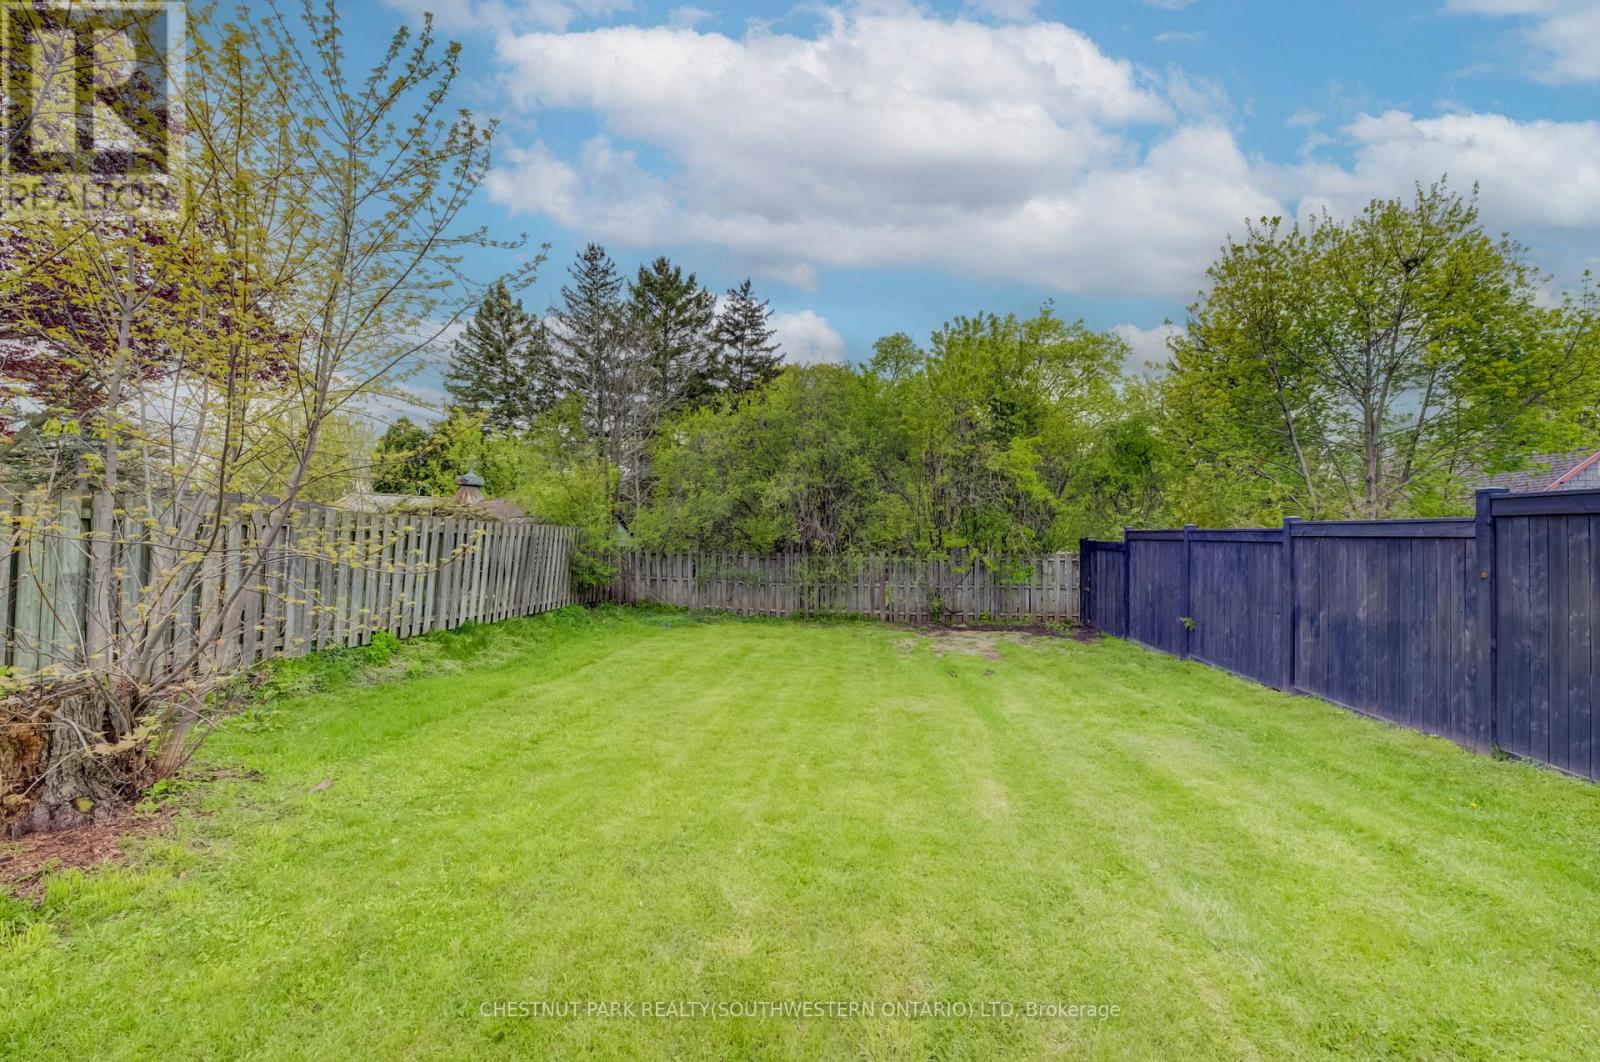
428 Eagle Street S
Cambridge, Ontario
Build in the heart of Preston! This approximately 40' x 110' residential lot offers an excellent opportunity to create a custom home in a convenient, family-friendly neighbourhood. Ideally located close to Highway 401, schools, the library, shopping, parks, and everyday amenities, this property combines small-town charm with easy commuter access. A great opportunity to bring your vision to life in Cambridge! (id:50787)
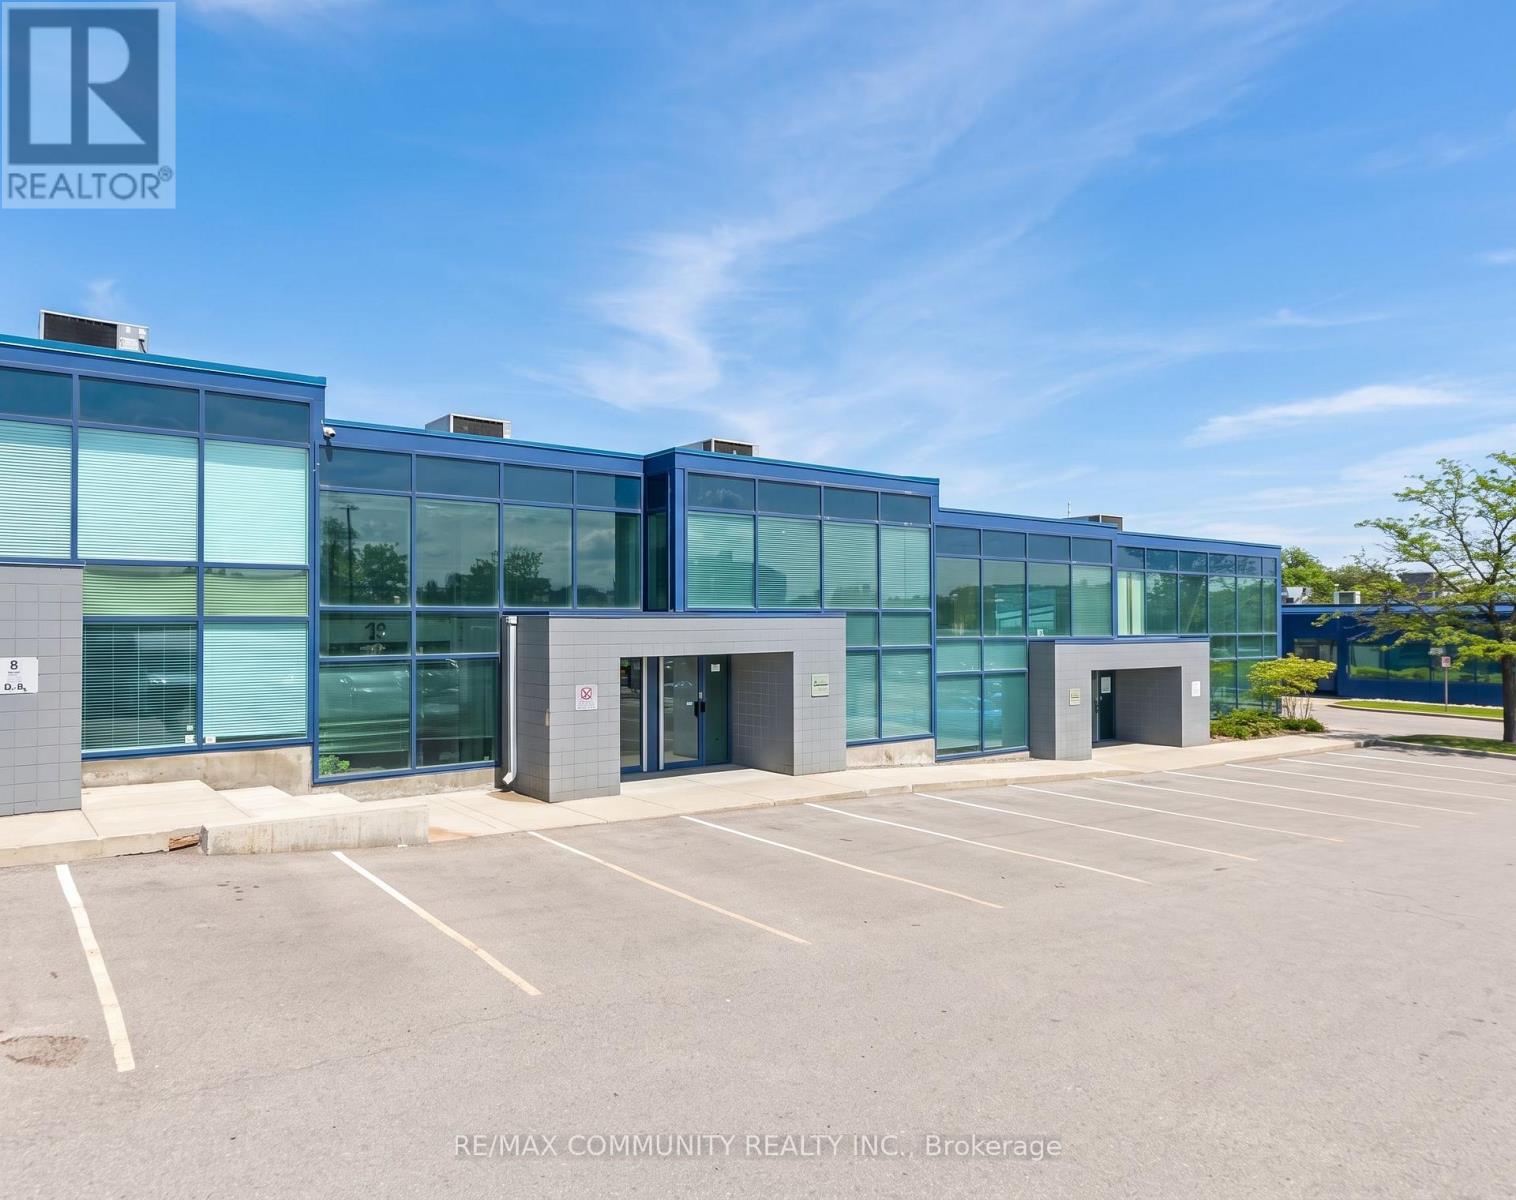
7 - 145 Traders Boulevard E
Mississauga, Ontario
Office Space on Main Floor for Lease - At the Traders Park, 3 office rooms are available in high-demand Traders Park.$800/month per room, including utilities. Warehouse storage available for an additional cost. Ideal for mortgage brokers, realtors, accountants, consultants, or other office-related businesses. Easy access to major highways, Close to restaurants and public transit. Convenient location with excellent accessibility. (id:50787)
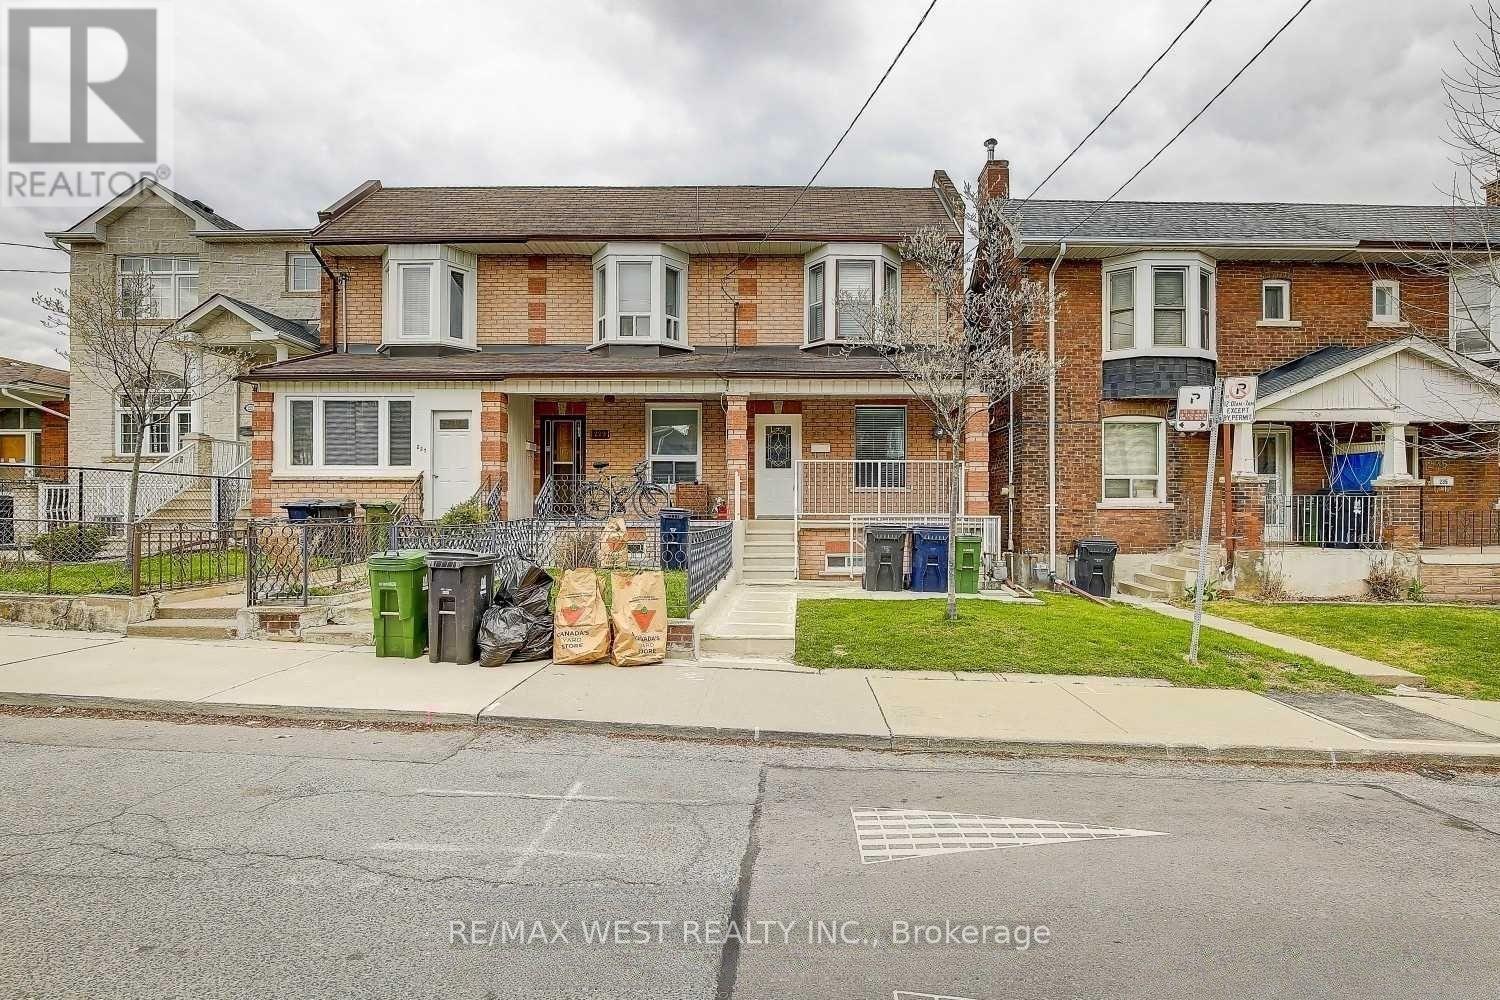
231 Rosemount Avenue
Toronto, Ontario
Little Italy Gem. This End Unit Freehold Townhouse, is currently rented and divided into 2 units. Both Tenants are Leaving. Re-imagine this home to your Needs. 3 Entrances, Double Car Parking via Laneway. Basement Height 6.7 Feet. Separate Shared Laundry Room. Home will be Professionally Cleaned once Tenants Leave. Steps to TTC, Shops, Restaurants. (id:50787)
525 - 3888 Duke Of York Boulevard
Mississauga, Ontario
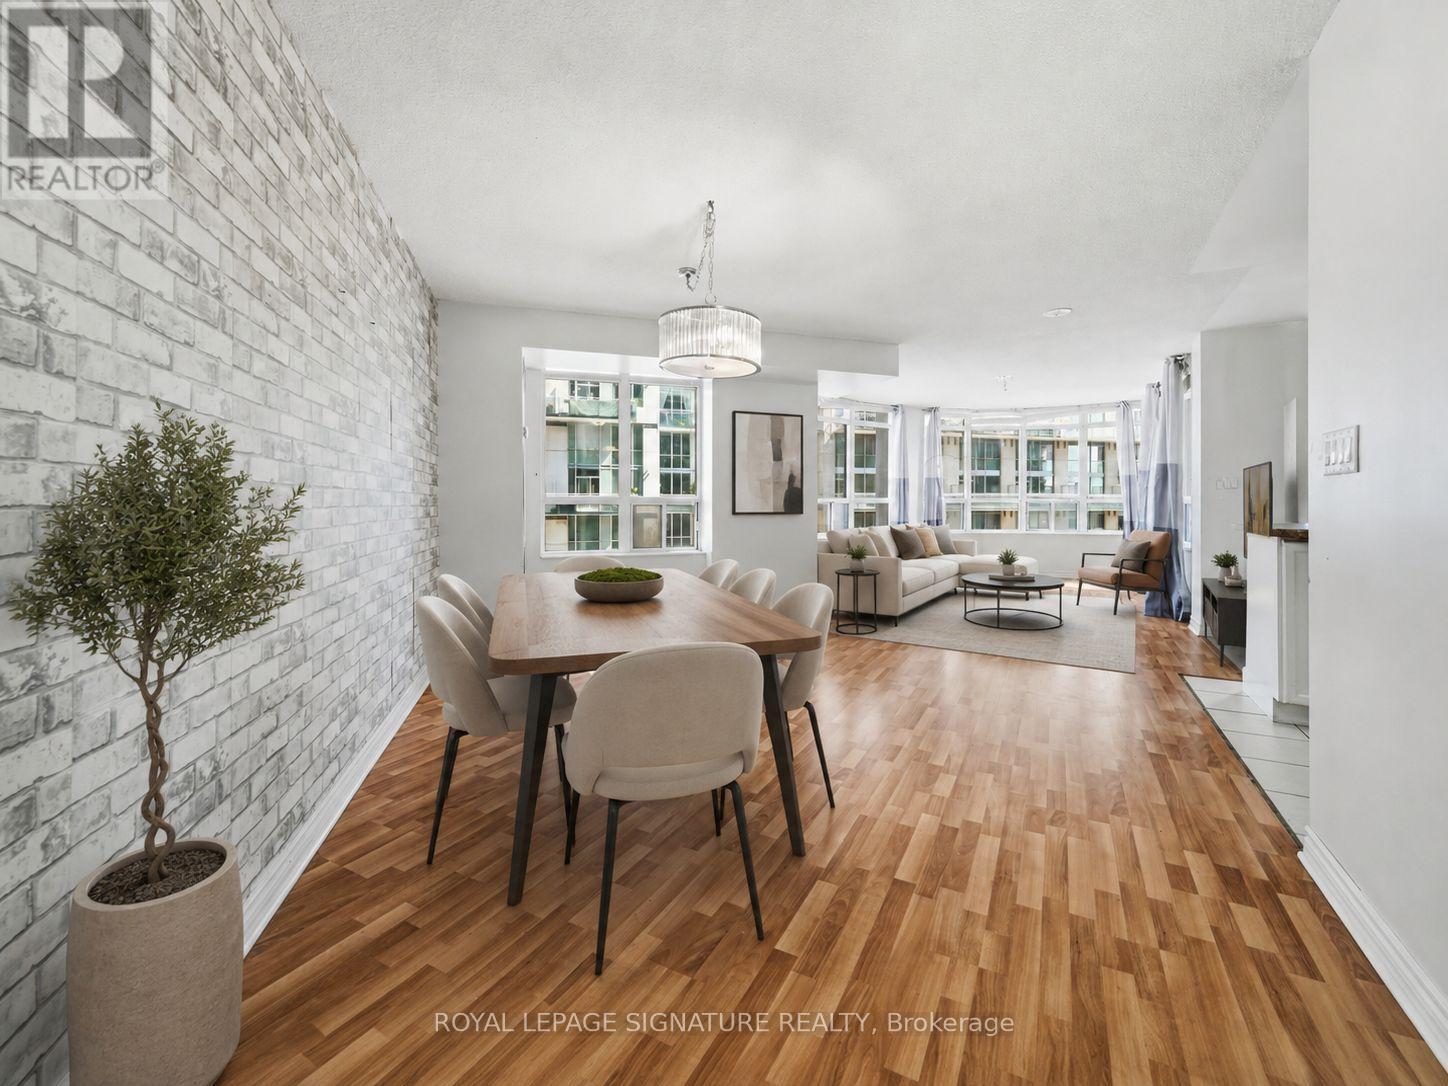
Experience Elevated Condo Living In The Heart Of Mississauga City Centre In This Spacious Tridel-Built Corner Suite Of Thoughtfully Designed Living Space. Expansive Windows Fill The Unit With Natural Light. Featuring 3 Generously Sized Bedrooms And 2 Full Bathrooms, This Residence Offers An Ideal Layout For Families, Downsizers Or Anyone Seeking Extra Space In A Prime Location. The Kitchen Features Granite Countertops, Stainless Steel Appliances, A Bright Breakfast Area, Custom Pantry Storage And Direct Access To A Private Balcony. One Parking Space And One Locker Are Included, While Maintenance Fees Cover All Utilities For Added Convenience.Residents Enjoy An Exceptional Collection Of Amenities Including 24-Hour Concierge And Security, Indoor Pool, Fitness Centre, Bowling Alley, Theatre, Guest Suites And A Beautiful Garden Terrace With BBQs. The Building Also Offers Convenient Street-Level Elevator Access From Duke Of York Blvd. Perfectly Positioned Across From Celebration Square And The Central Library,And Just Minutes To Square One, Restaurants, Entertainment, Transit, Major Highways, YMCA And The Future LRT. (id:50787)
2 - 84 Rising Hill Ridge
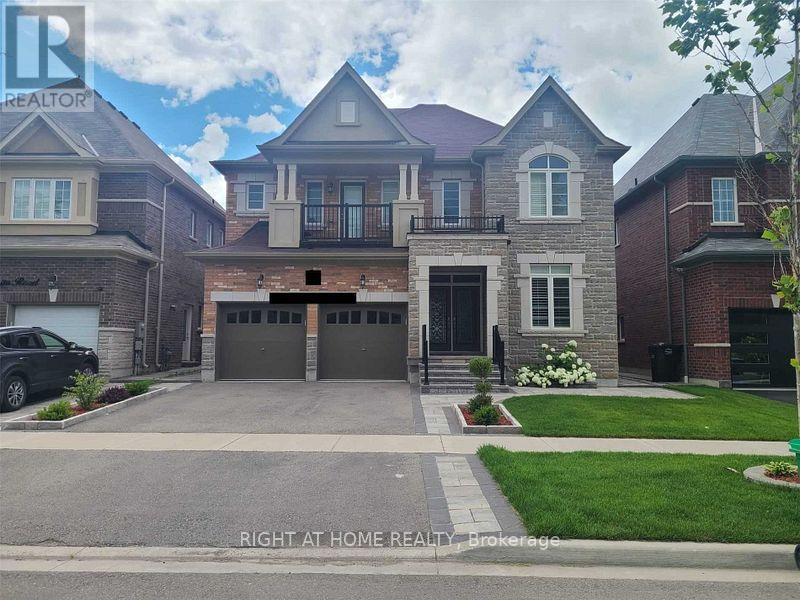
Brampton, Ontario
Beautiful, Clean And Legal Basement Available For Rent! Hydro,Heat And Water Included! 2 Large Bedrooms And 1 Washroom. OpenConcept Big Kitchen Combined W/ Breakfast Dining/Living. Ensuite Laundry,Private Mailbox And Seperate Entrance W/ Parking! NoExpense Was Spared By The Owners! In The Most Desirable Area Of Mississauga Rd/Steeles Ave Brampton. Close To Hwy 407 ,401,Shopping Centers, Public Transit, Parks, Golf Course And More (id:50787)
Th#111 - 220 Forum Drive
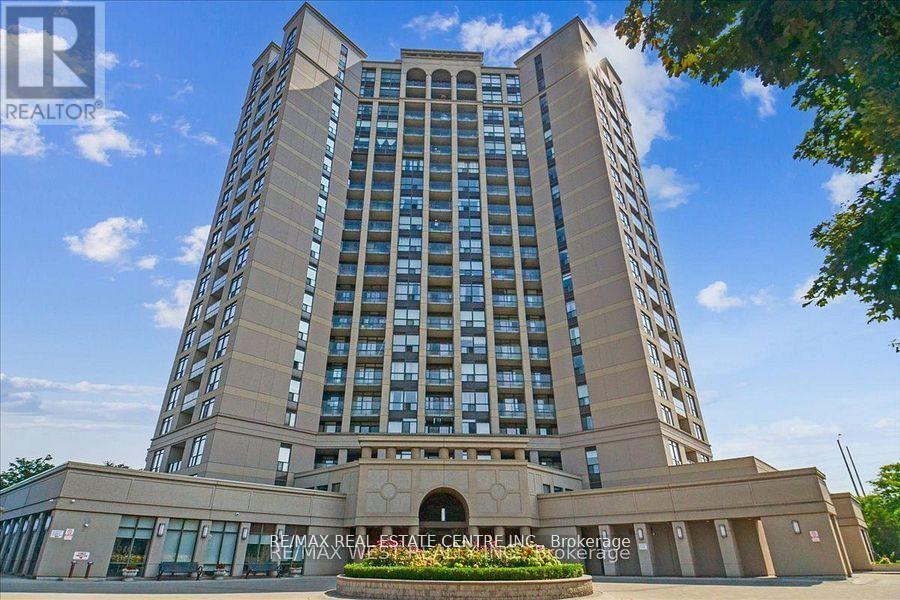
Mississauga, Ontario
Highly Motivated Seller, Priced To Sell!!Fantastic opportunity to own a spacious 3-bedroom, 3-bathroom townhouse in the heart of Mississauga! Enjoy the comfort of townhouse living with the convenience of condo amenities, including an outdoor pool, exercise room, party room, and more. The open-concept living, dining, and kitchen area features granite counters and a walk-out to a private balcony. The main-level primary bedroom offers a 4-piece ensuite and walk-in closet, while the lower level includes two generous bedrooms and a 4-piece bath-perfect for an in-law suite or growing family. Centrally located just minutes from Square One, Highways 403 & 401, public transit, schools, hospitals, restaurants, and the library. Includes underground parking and locker. An ideal starter home at the right price! (id:50787)
19728 Kennedy Road
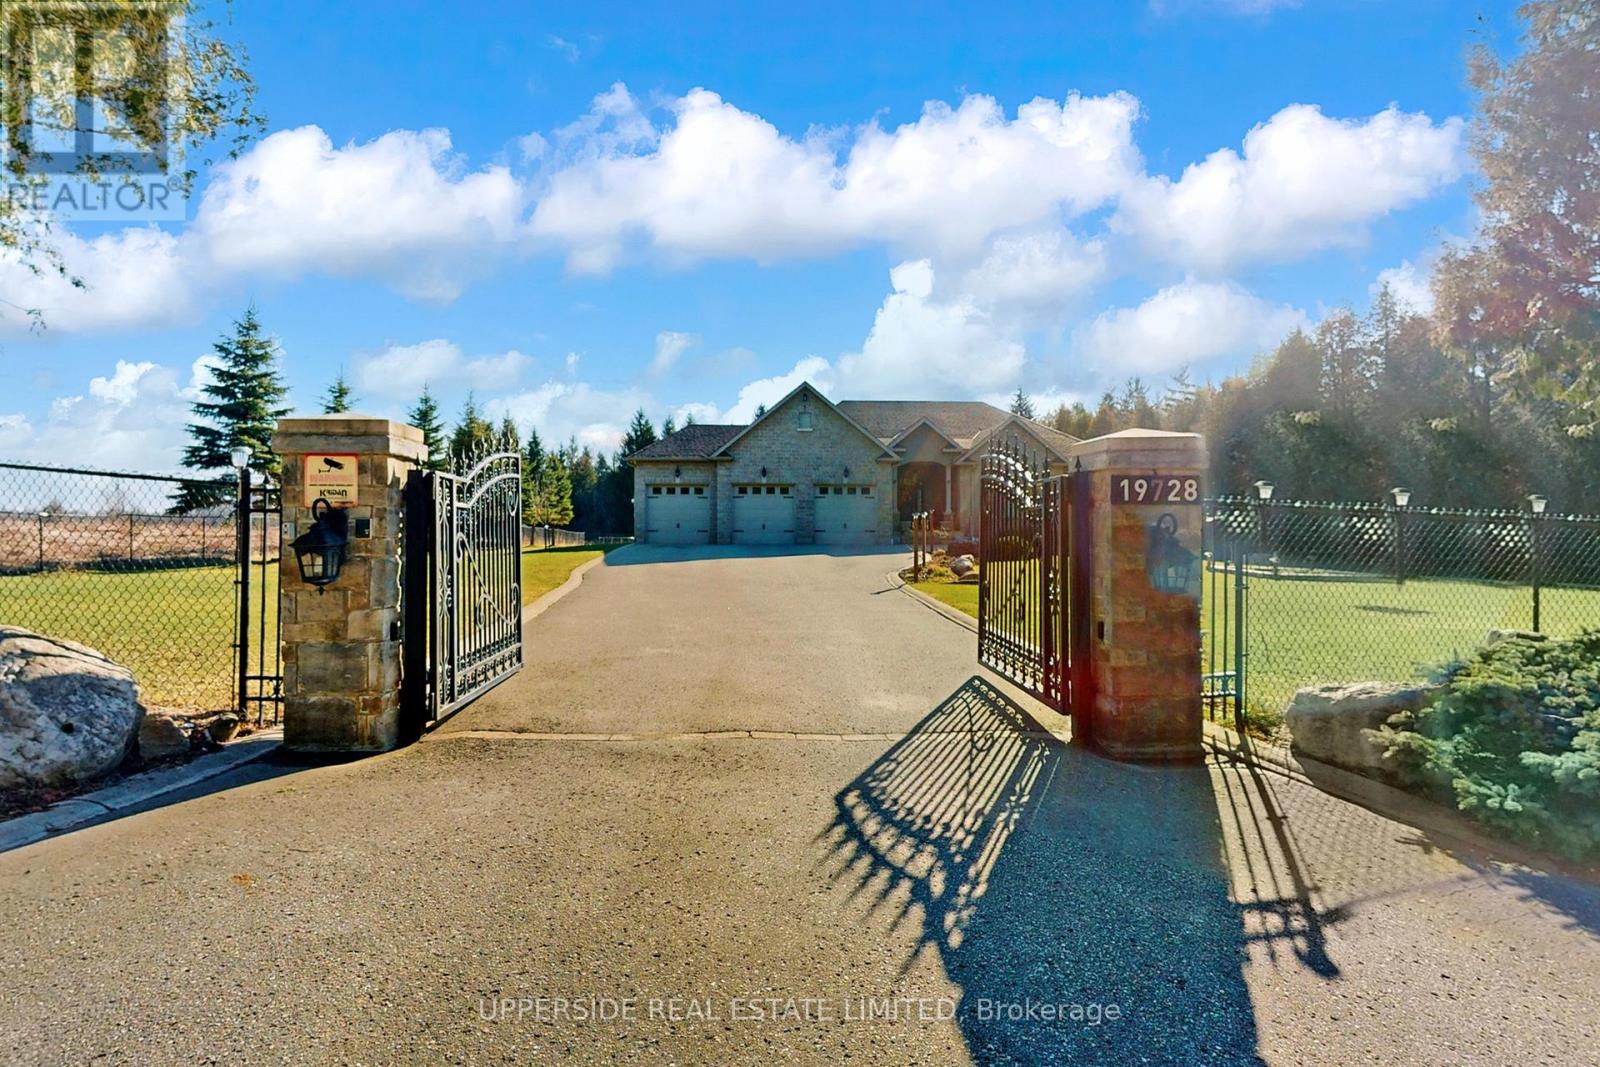
Caledon, Ontario
This elegant bungalow has everything today's buyer could wish for-beautifully finished and move-in ready. Behind striking double iron gates, the full stone exterior and exquisite landscaping create an impressive first impression. Inside, coffered ceilings, rich crown moldings, and custom details flow throughout a layout designed for both family living and refined entertaining.The inviting family room with fireplace opens to a dream kitchen featuring a large central island, premium cabinetry, and built-in appliances-perfect for hosting or everyday comfort. A formal dining room offers the ideal space for celebrations and elegant dinners.The spacious primary bedroom is a private retreat with a grand 7-piece ensuite showcasing double vanities, a soaker tub, and glass shower, plus separate his-and-hers walk-in closets. Main-floor laundry adds everyday convenience.The completely finished basement provides exceptional living space, ready to entertain large gatherings with an impressive wet bar and open recreation area. Enjoy movie nights in the home theatre or stay active in the dedicated gym space-all within your own home.Set on a beautifully landscaped property, this home blends classic design with modern luxury at every turn. With no detail overlooked and nothing left to add, this residence defines effortless elegance and offers a truly turn-key lifestyle. (id:50787)
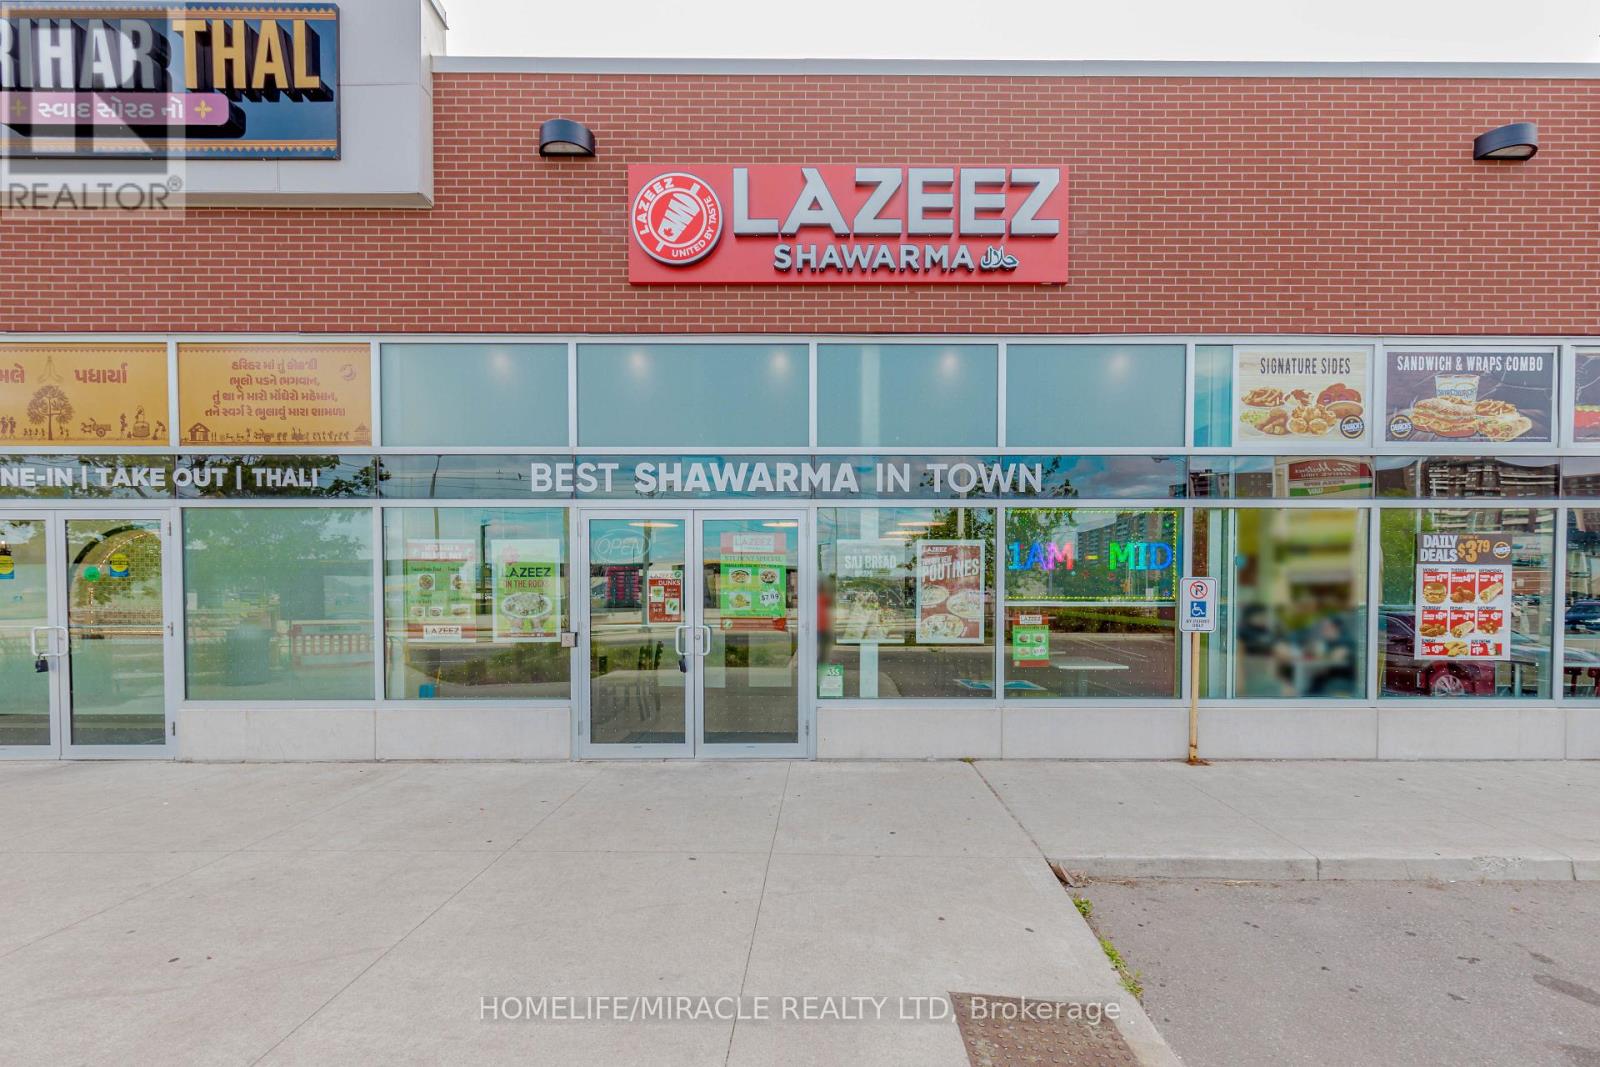
A101 - 6230 Finch Avenue W
Toronto, Ontario
Lazeez Shawarma Business in Etobicoke, ON is For Sale. Located at the busy intersection of Finch Ave W/Albion Rd. Surrounded by Fully Residential Neighbourhood, Close to Schools, Highway, Offices, Banks, Major Big Box Store and Much More. Business with so much opportunity to grow the business even more. Good Monthly Sales, Rent: $7715/m including TMI & HST, Lease Term: Existing + 5 years Option to renew, Royalty: 5%, Advertising: 2%. (id:50787)
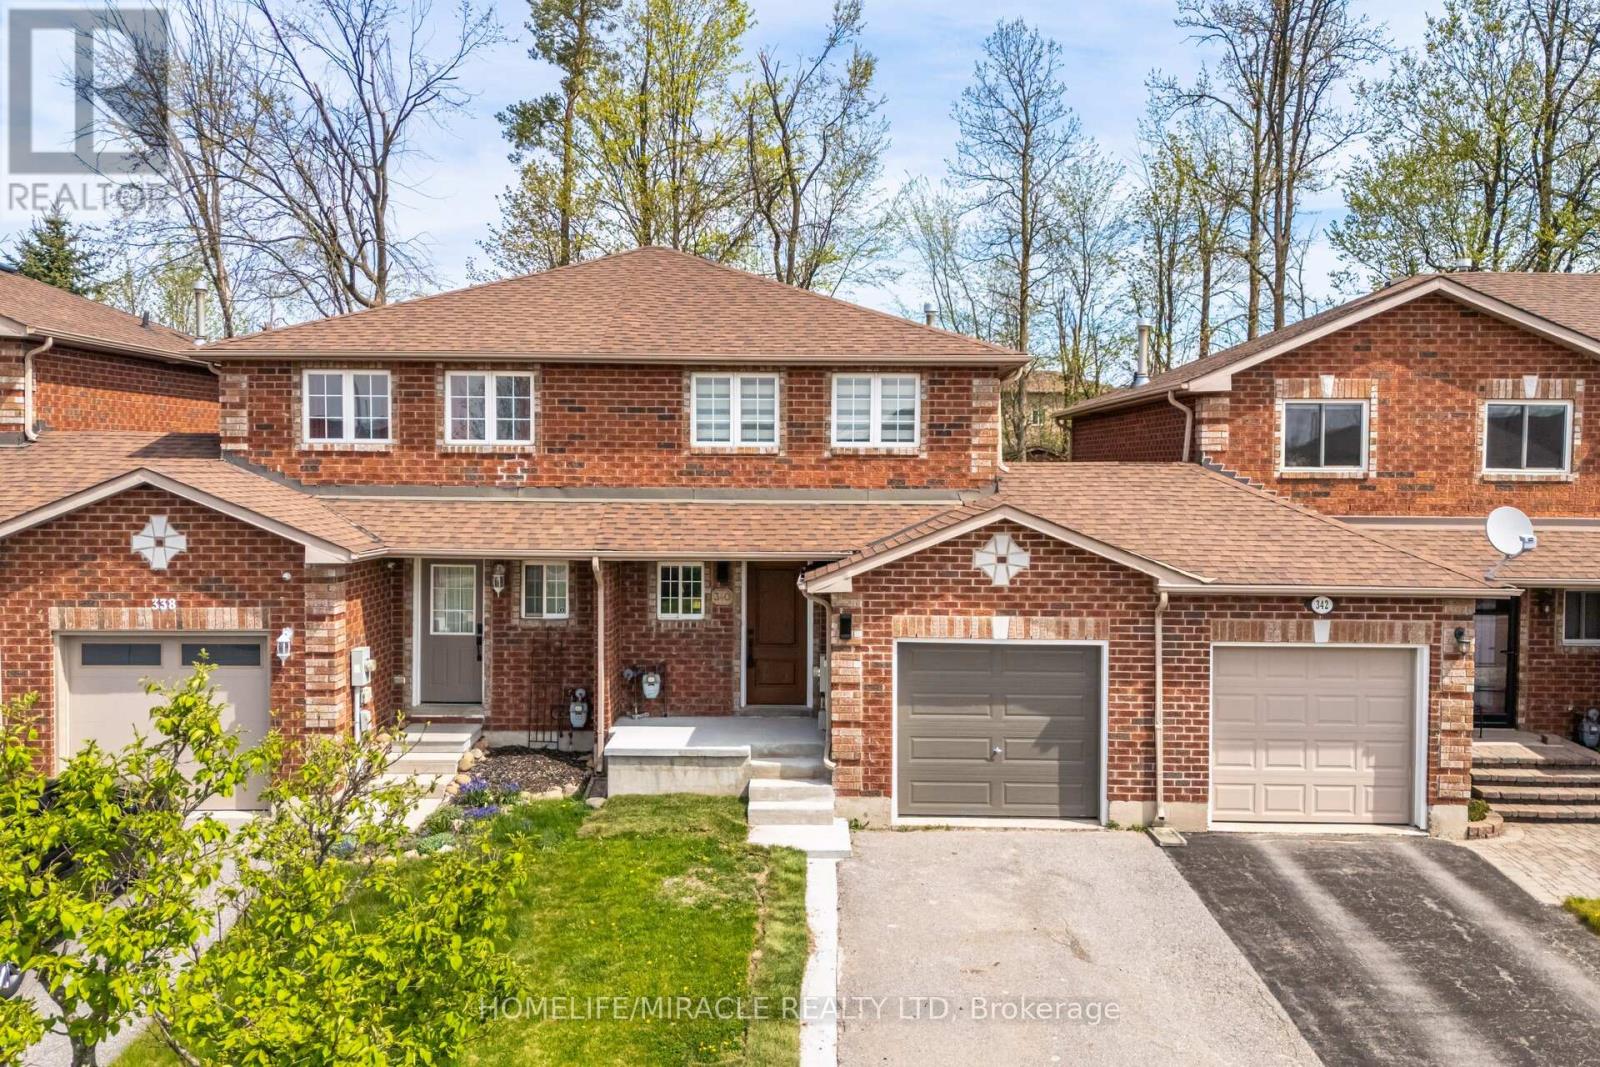
340 Dunsmore Lane
Barrie, Ontario
Beautifully Renovated 3-Bedroom Home Available For Immediate Lease! Located Minutes From Georgian College And RVH Hospital, This Carpet-Free Home Offers A Clean, Modern Living Space Perfect For Professionals, Or Families. Enjoy Spacious Rooms, Updated Finishes, And All Essential Amenities. Don't Miss This Opportunity To Lease A Move-In Ready Home In A Highly Desirable Area. (id:50787)
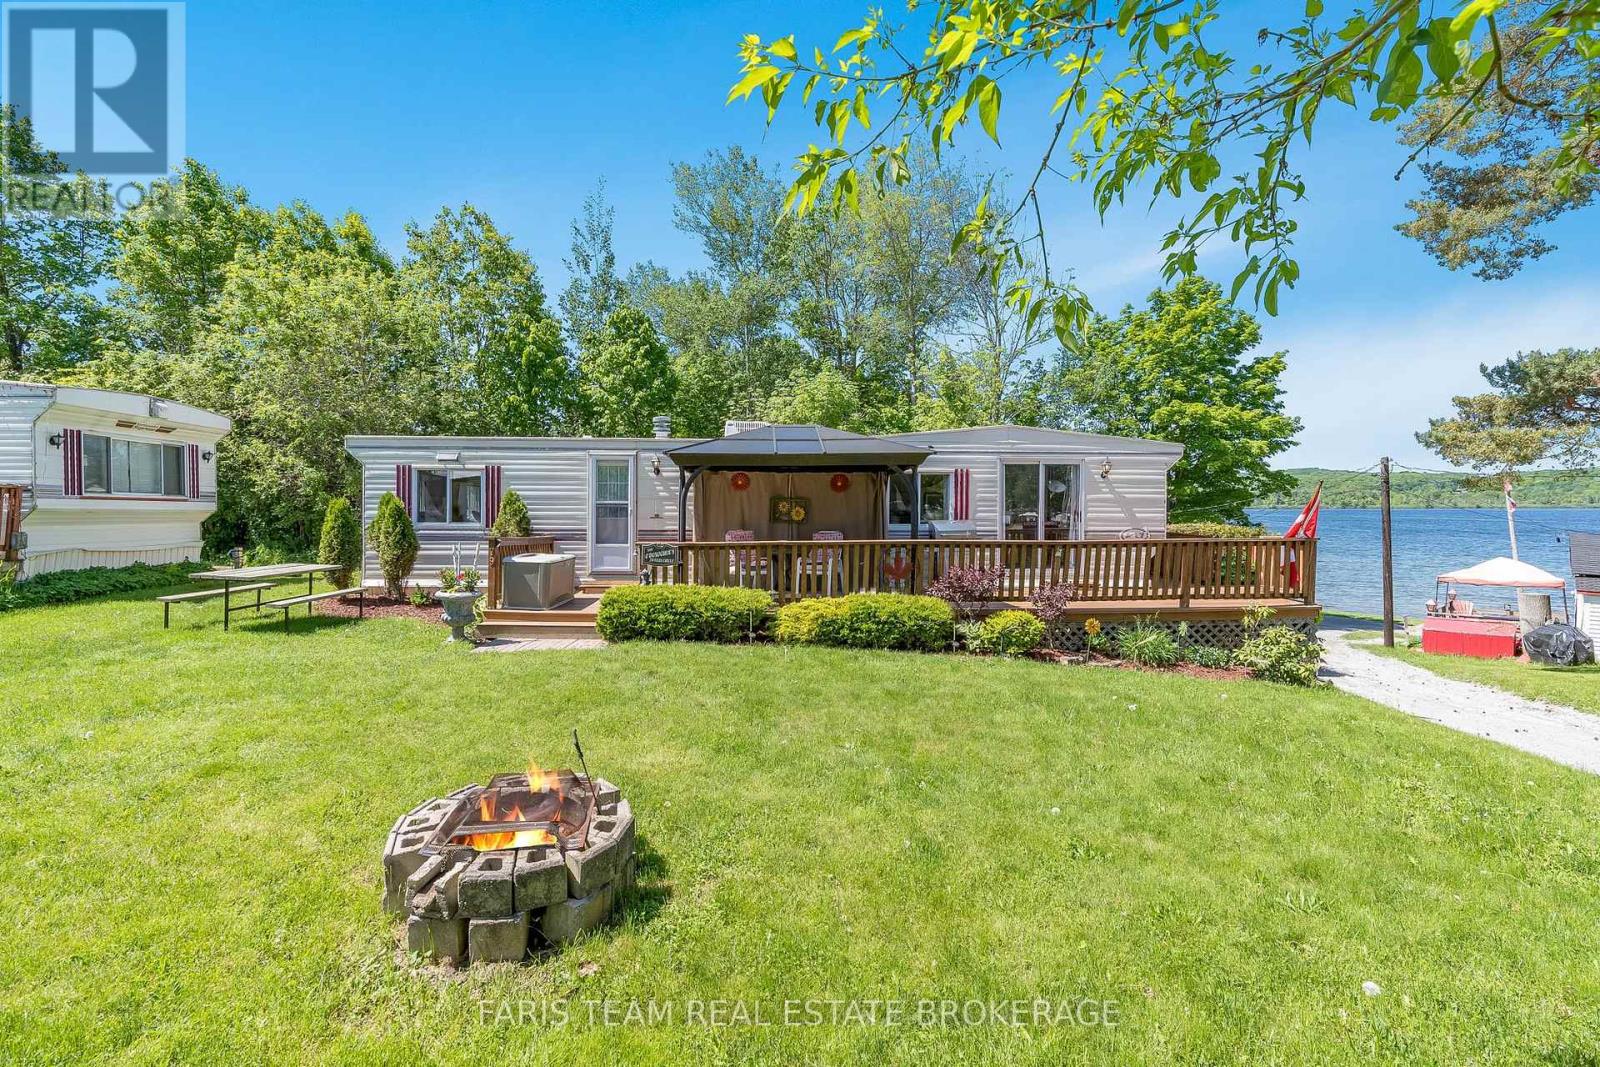
79 Stans Circle
Midland, Ontario
Top 5 Reasons You Will Love This Home: 1) Enjoy breathtaking views of Little Lake, complemented by a spacious private yard, ideal for relaxation and outdoor activities 2) Ideally located in Smith's Trailer Park and Camp, this property offers a perfect seasonal retreat for leisure and tranquility 3) Two bedroom home featuring a full and half bathroom, providing comfortable living spaces for families and guests 4) Retreat and entertain outdoors with a large back deck and a firepit area, and enjoy the added perk of a charming bunkie, a storage shed, and access to an in-ground pool and playground 5) Conveniently close to Midland town centre with easy access to scenic trails, sandy beaches, and local store, all within walking distance along Little Lake. 792 above grade sq.ft. (id:50787)
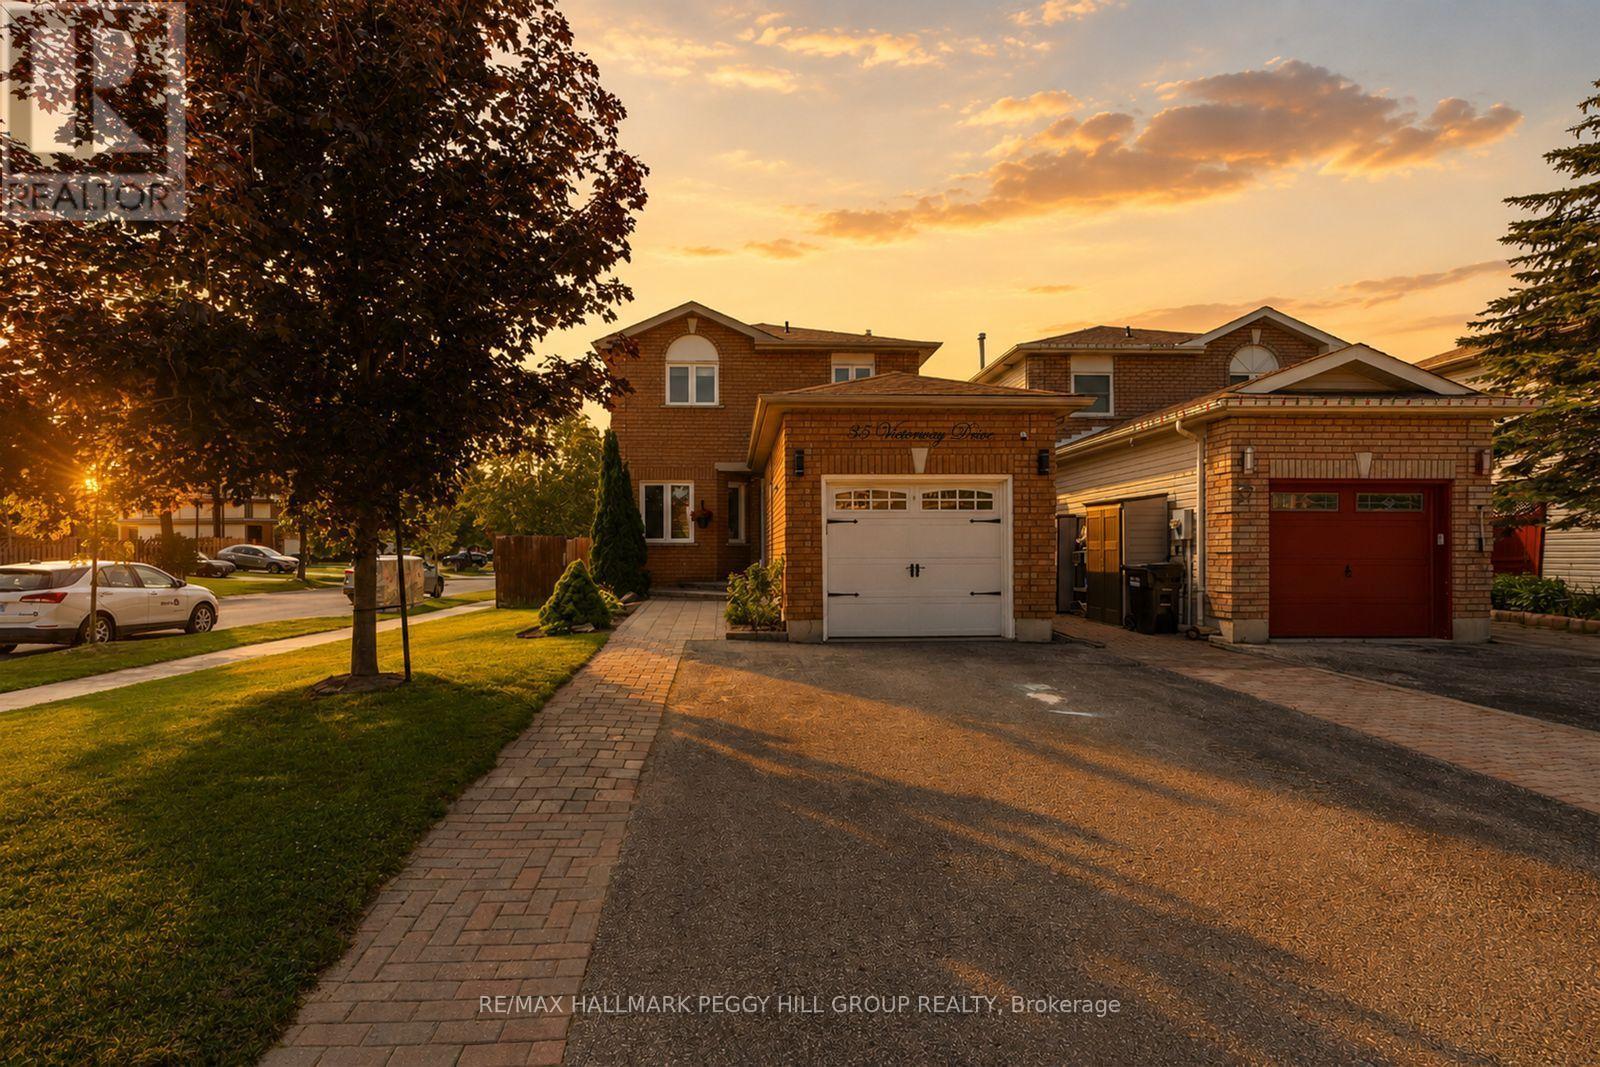
35 Victorway Drive
Barrie, Ontario
Clear The Schedule, 35 Victorway Drive Is Worth A Look! Set on a landscaped corner lot in Holly, this 2-storey link home lines up some of the features buyers keep looking for, including an attached garage, fenced yard and fully finished basement. Tidy gardens and an interlock walkway lead to the classic brick exterior, while a large front window brings natural light across the living room. Soft neutral finishes, pot lights and durable flooring continue into the dining area, creating an easy flow across the main level. The kitchen offers generous creamy white cabinetry, granite countertops, stainless steel appliances and a tile backsplash, with a walkout that puts alfresco dinners just steps away and keeps the backyard in view while you cook. Mature landscaping frames the fenced yard, where the gazebo gives summer evenings a natural gathering spot and the garden shed keeps outdoor gear neatly stored. Three well-sized bedrooms share an updated 4-piece bathroom with a granite-topped vanity. The fully finished basement adds a spacious rec room and second full bathroom, with room for movie nights, gaming, workouts or overnight guests. Beyond your front door, Marsellus Park, Ardagh Bluffs and the Peggy Hill Team Community Centre put outdoor fun and recreation minutes away, while Park Place and Highway 400 are close by, with Allandale Waterfront GO and Centennial Park and Beach just a short drive from home. ** This is a linked property.** (id:50787)
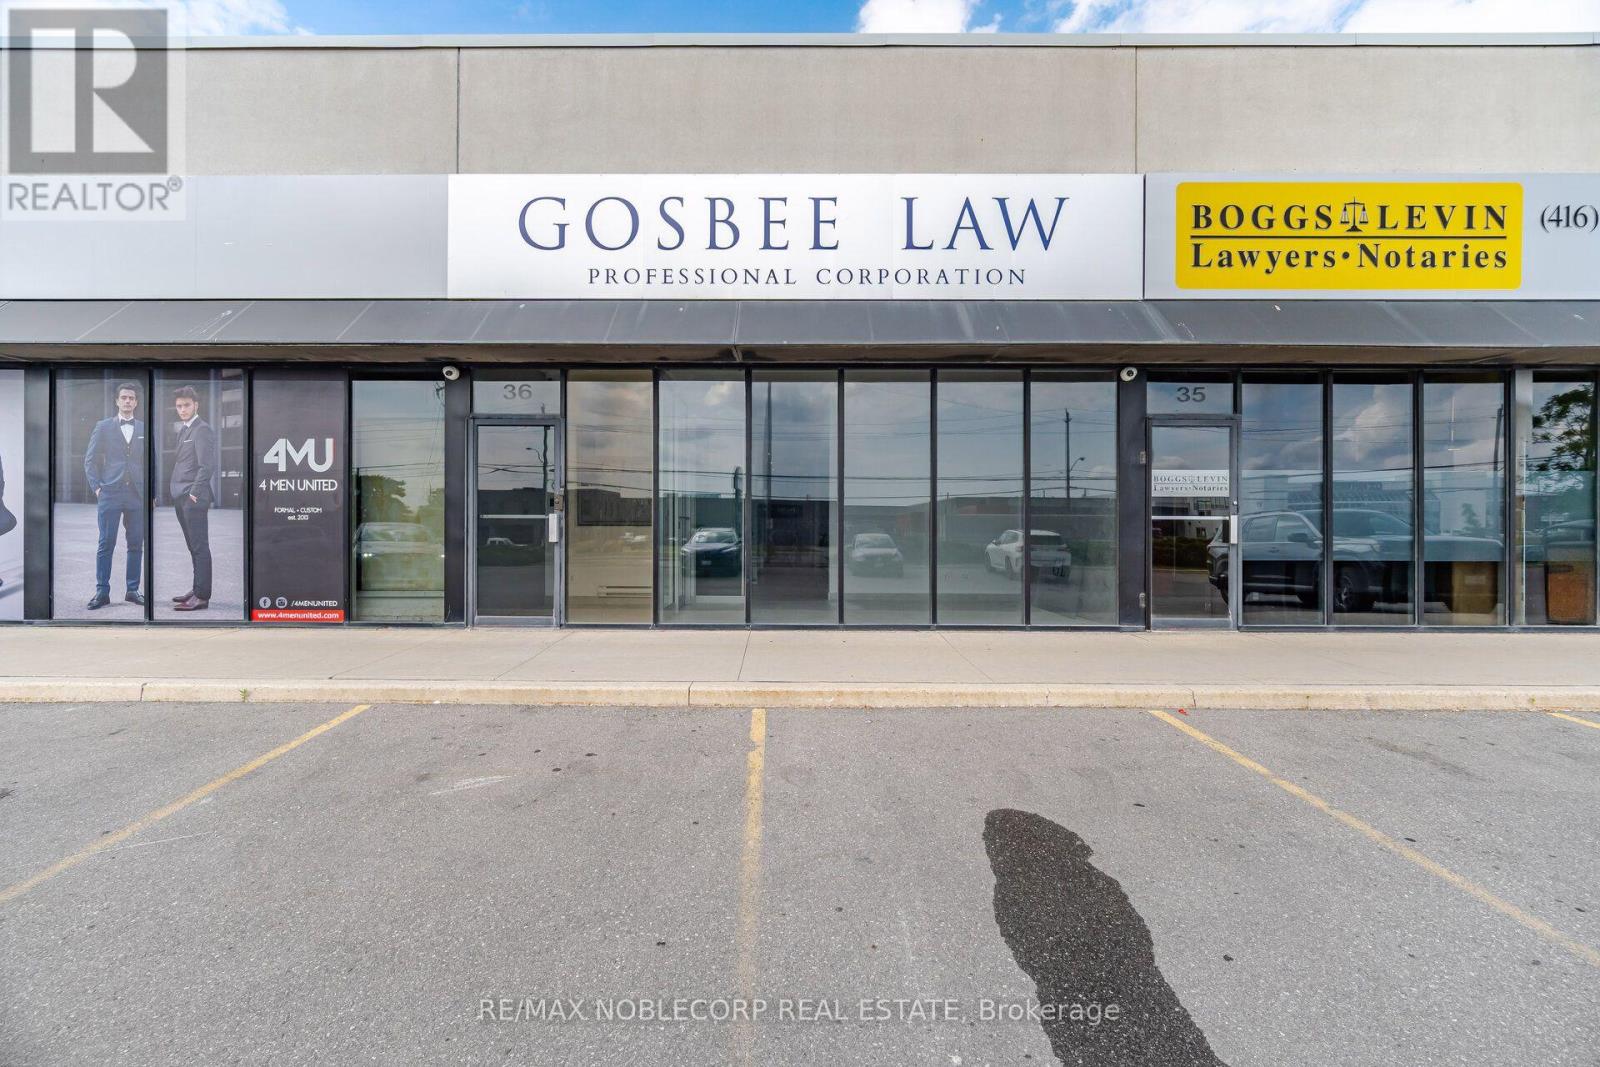
36 - 4040 Steeles Avenue W
Vaughan, Ontario
Elevate your business in this recently renovated commercial unit, ideally situated in a bustling, high-demand area. Offering approximately 1,285 sq. ft. of professional office space, this bright and modern unit features a private entrance, five individual office spaces, and a dedicated boardroom, providing an ideal layout for a variety of professional businesses. The functional floor plan offers a polished and welcoming environment for both staff and clientele, while a fully equipped kitchen with all appliances included adds everyday convenience. Ideal for legal, accounting, brokerage, consulting, and other professional office uses. Located within a well-managed commercial plaza with ample on-site parking, offering excellent accessibility and convenience for both employees and visitors. Available for immediate occupancy, this turnkey space is an excellent opportunity for professionals looking to establish or grow their business in a modern and professional setting. (id:50787)
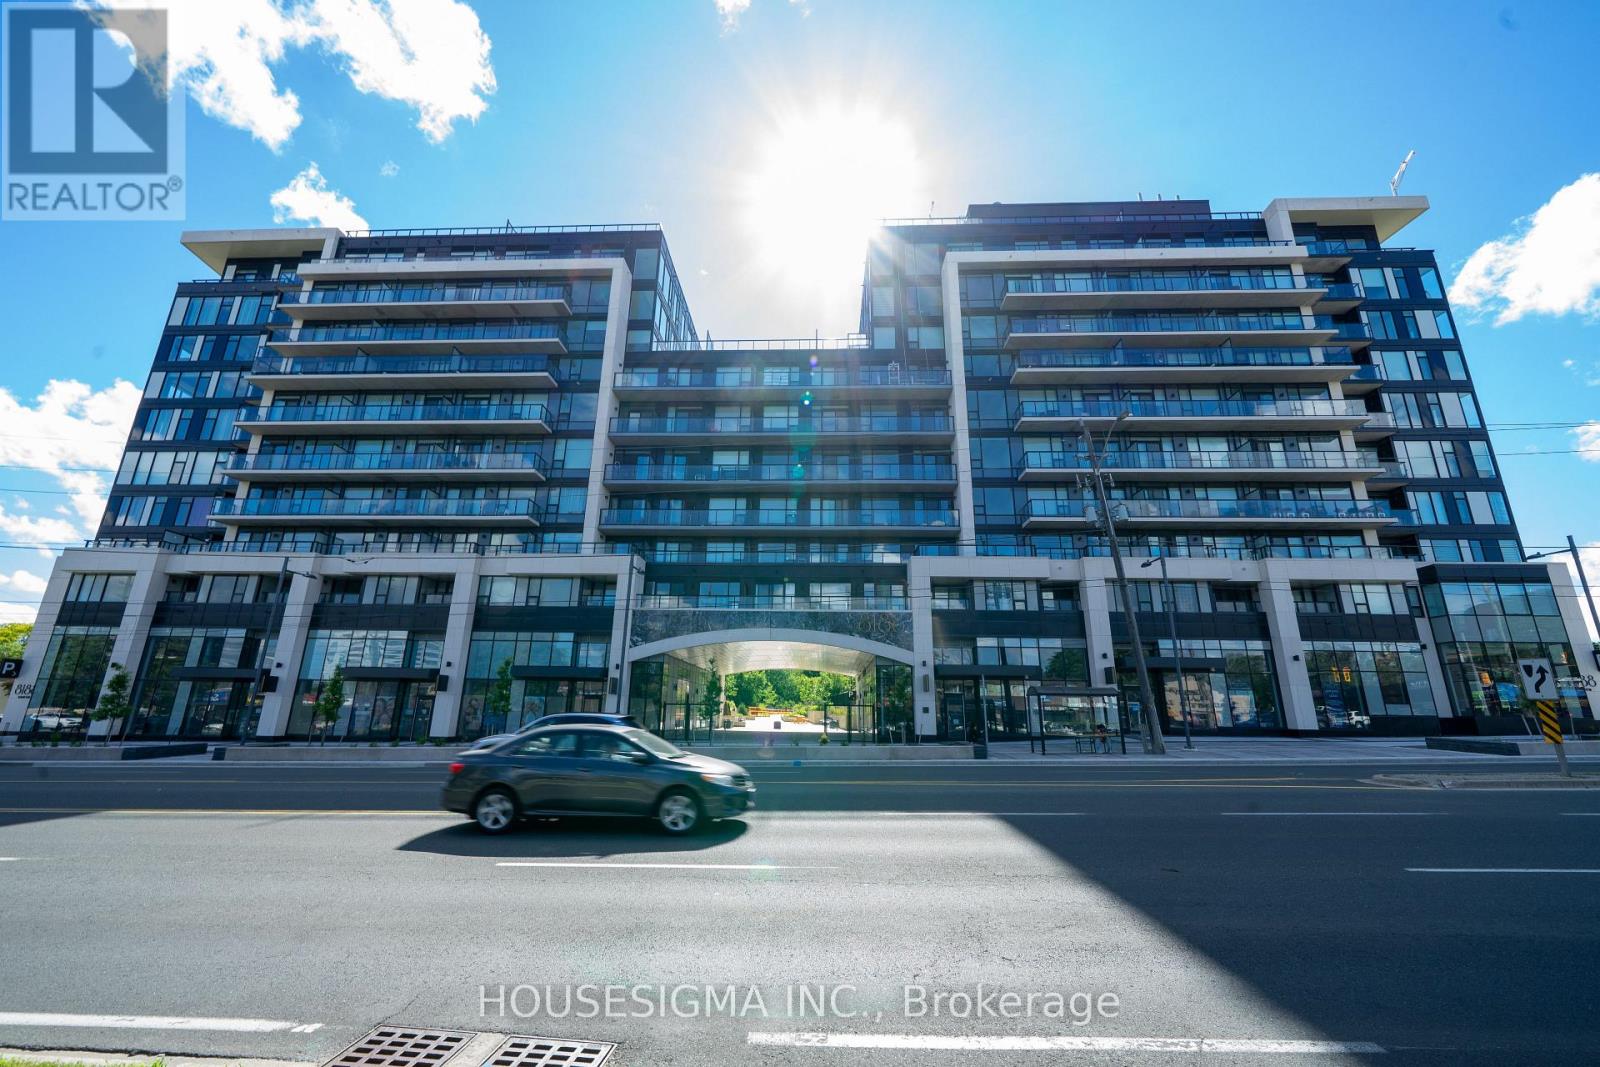
820 - 8188 Yonge Street
Vaughan, Ontario
Welcome to 8188 Yonge Street - a brand-new, never-lived-in 1-bedroom + den suite offering a smart, modern layout in a prime Thornhill location. With 582 sq. ft. of interior space plus a generous 91 sq. ft. south-facing balcony, this suite offers 673 sq. ft. of combined indoor and outdoor living.The open-concept living area is filled with natural light from floor-to-ceiling windows and flows seamlessly into a contemporary kitchen finished with quartz countertops, modern cabinetry and built-in appliances. The bedroom is bright and comfortable, while the separate den provides flexible space for a home office, study or additional storage. Ensuite laundry adds everyday convenience.One of the highlights is the oversized private balcony, offering plenty of room to unwind, enjoy the southern exposure or entertain outdoors.The building offers an excellent selection of amenities, including an outdoor pool, fitness centre, co-working spaces, party and entertainment rooms, terrace, children's play area, bike storage and concierge.Set along Yonge Street beside Uplands Golf & Ski Club, with restaurants, shopping, parks and everyday essentials close by. Convenient access to Highway 7, 407, 400, public transit and Langstaff GO Station makes getting around the GTA easy.A great option for first-time buyers, professionals, downsizers or investors looking for a brand-new home in an established Thornhill neighbourhood. (id:50787)
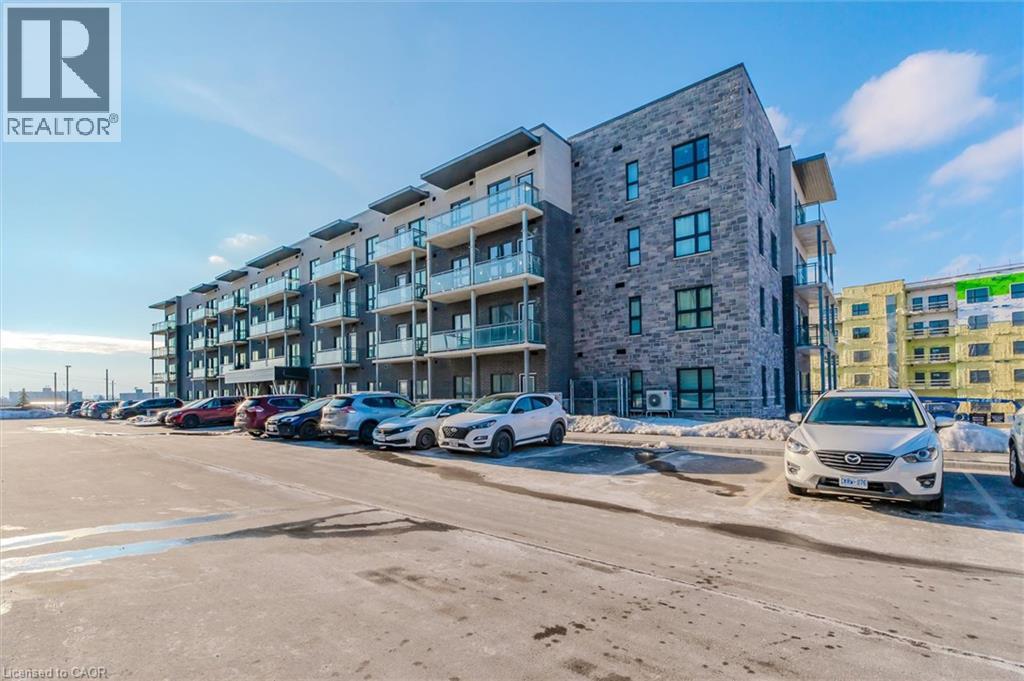
1101 Lackner Place Unit# T5
Kitchener, Ontario
A modern luxurious condo with one bedroom and a den (708 sq. ft) stunning modern finishes, including pot lights, quartz counter top, white kitchen cabinets & backsplash, laminate flooring throughout, stainless-steel appliances, and en-suite laundry with front load Washer and Dryer. This condo offers a spacious den, perfect for an office or a quite relaxing area. The bedroom includes a walk-in closet, large window allowing abundance of natural light into the space. This condo is conveniently located near walking trails, shopping, public transit, public schools, grocery store, pharmacy and so much more. It is also close to many industrial plants (i.e., Toyota), and Hwwy-401. One (1) Parking spot and One (1) Locker included. (id:50787)
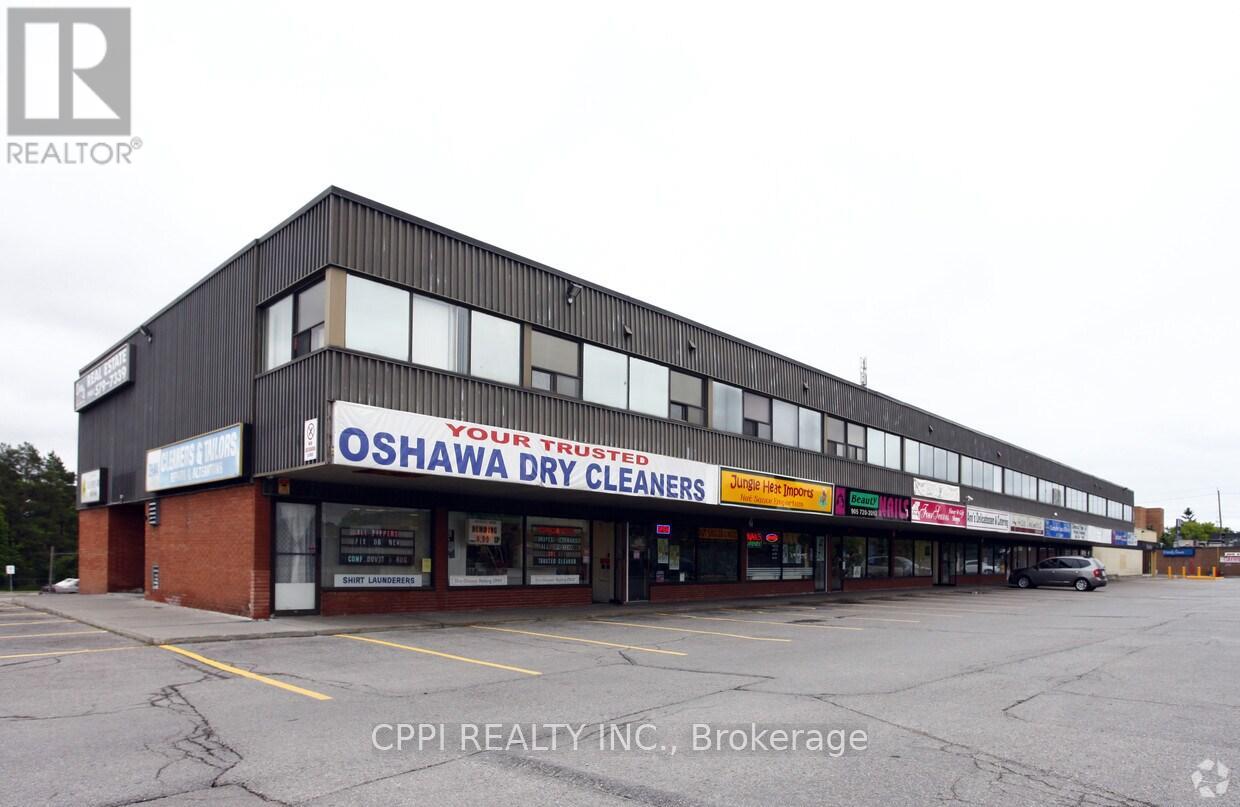
217 - 650 King Street E
Oshawa, Ontario
This distinguished second-floor office suite offers a thoughtfully designed and highly efficient layout, featuring three private offices, a reception area, and an conference room ideal for discerning professionals seeking a refined workspace. Nestled within a prominent commercial plaza with vibrant ground-floor retail, the property enjoys exceptional visibility, abundant on-site parking, and proximity to the dynamic amenities of Downtown Oshawa, including boutique shops, grocers, and acclaimed eateries. Recently upgraded HVAC system. Offered as a net lease with additional TMI and HST, this is a premier opportunity to establish your business in a prestigious and strategically positioned setting. (id:50787)
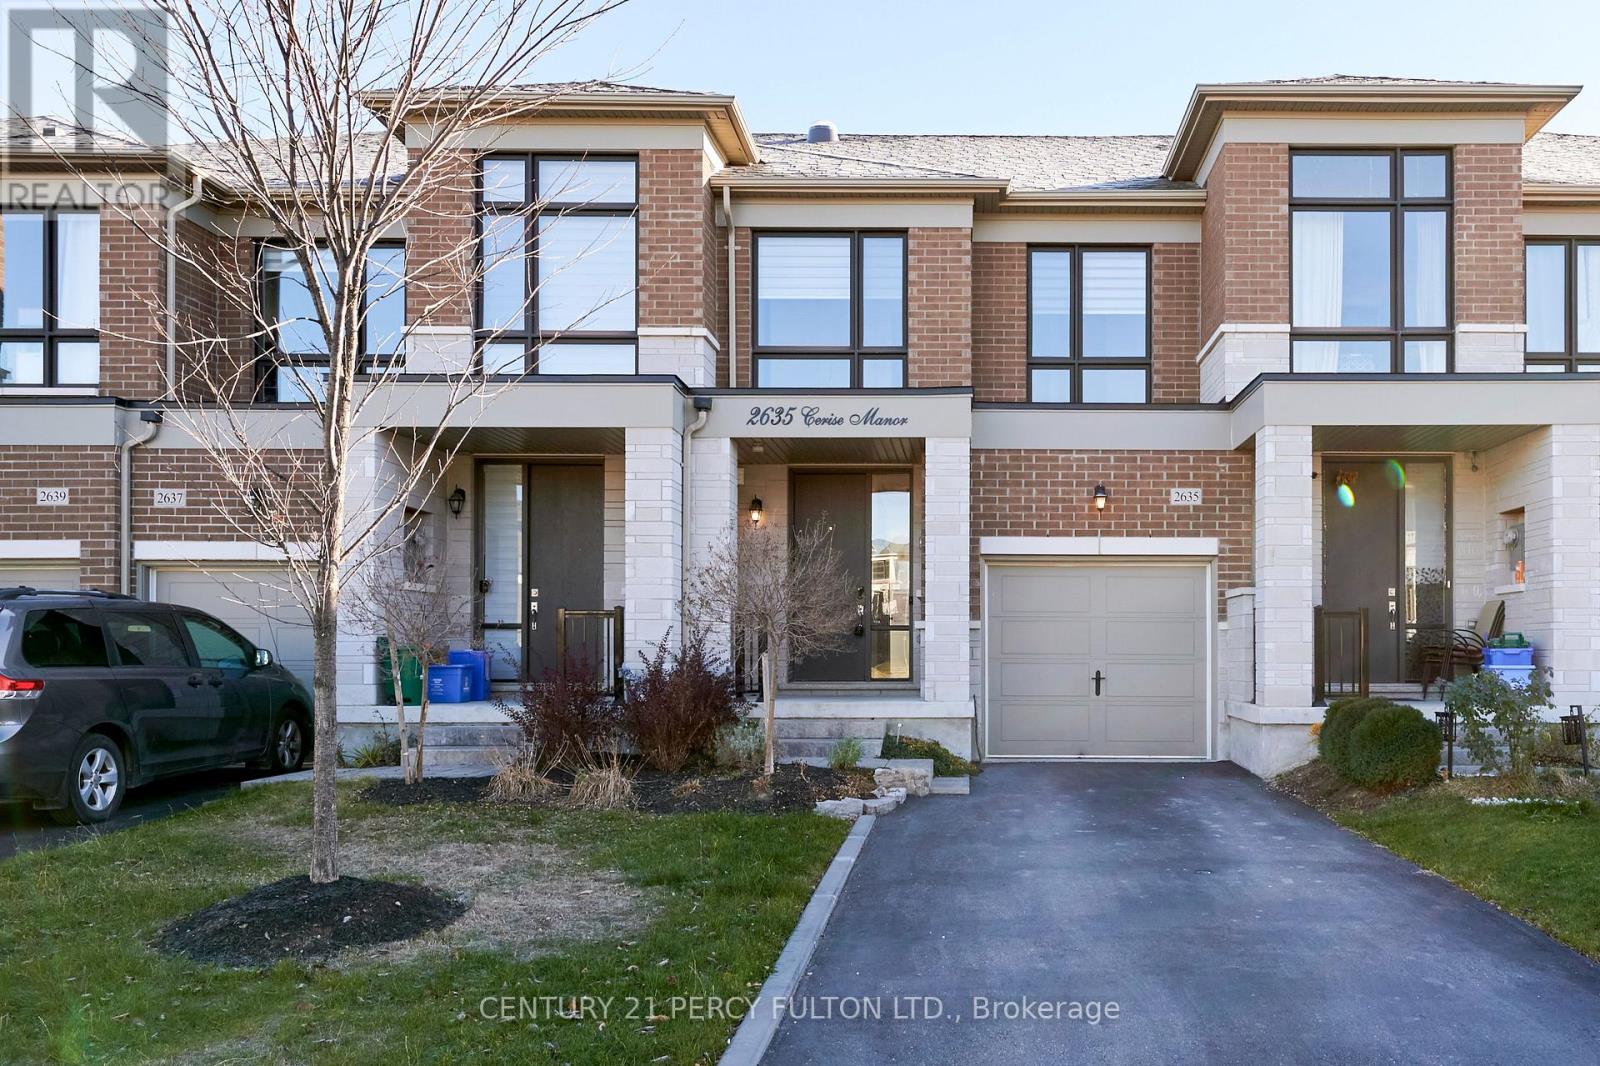
2635 Cerise Manor
Pickering, Ontario
Welcome to this modern 3-bedroom, 3-bathroom townhouse in the growing New Seaton community of Pickering. The bright, open-concept main floor features a contemporary kitchen overlooking the living and dining areas, with direct access to a private backyard-perfect for entertaining or relaxing. Upstairs, you'll find three well-proportioned bedrooms, including a spacious primary retreat. A built-in garage adds everyday convenience, while the location offers easy access to Highways 407 and 401, Pickering GO Station, Pickering Town Centre, schools, parks, trails, public transit and plenty of surrounding green space. A stylish, move-in-ready home in one of Pickering's most exciting communities. Pictures are from previous listing. (id:50787)
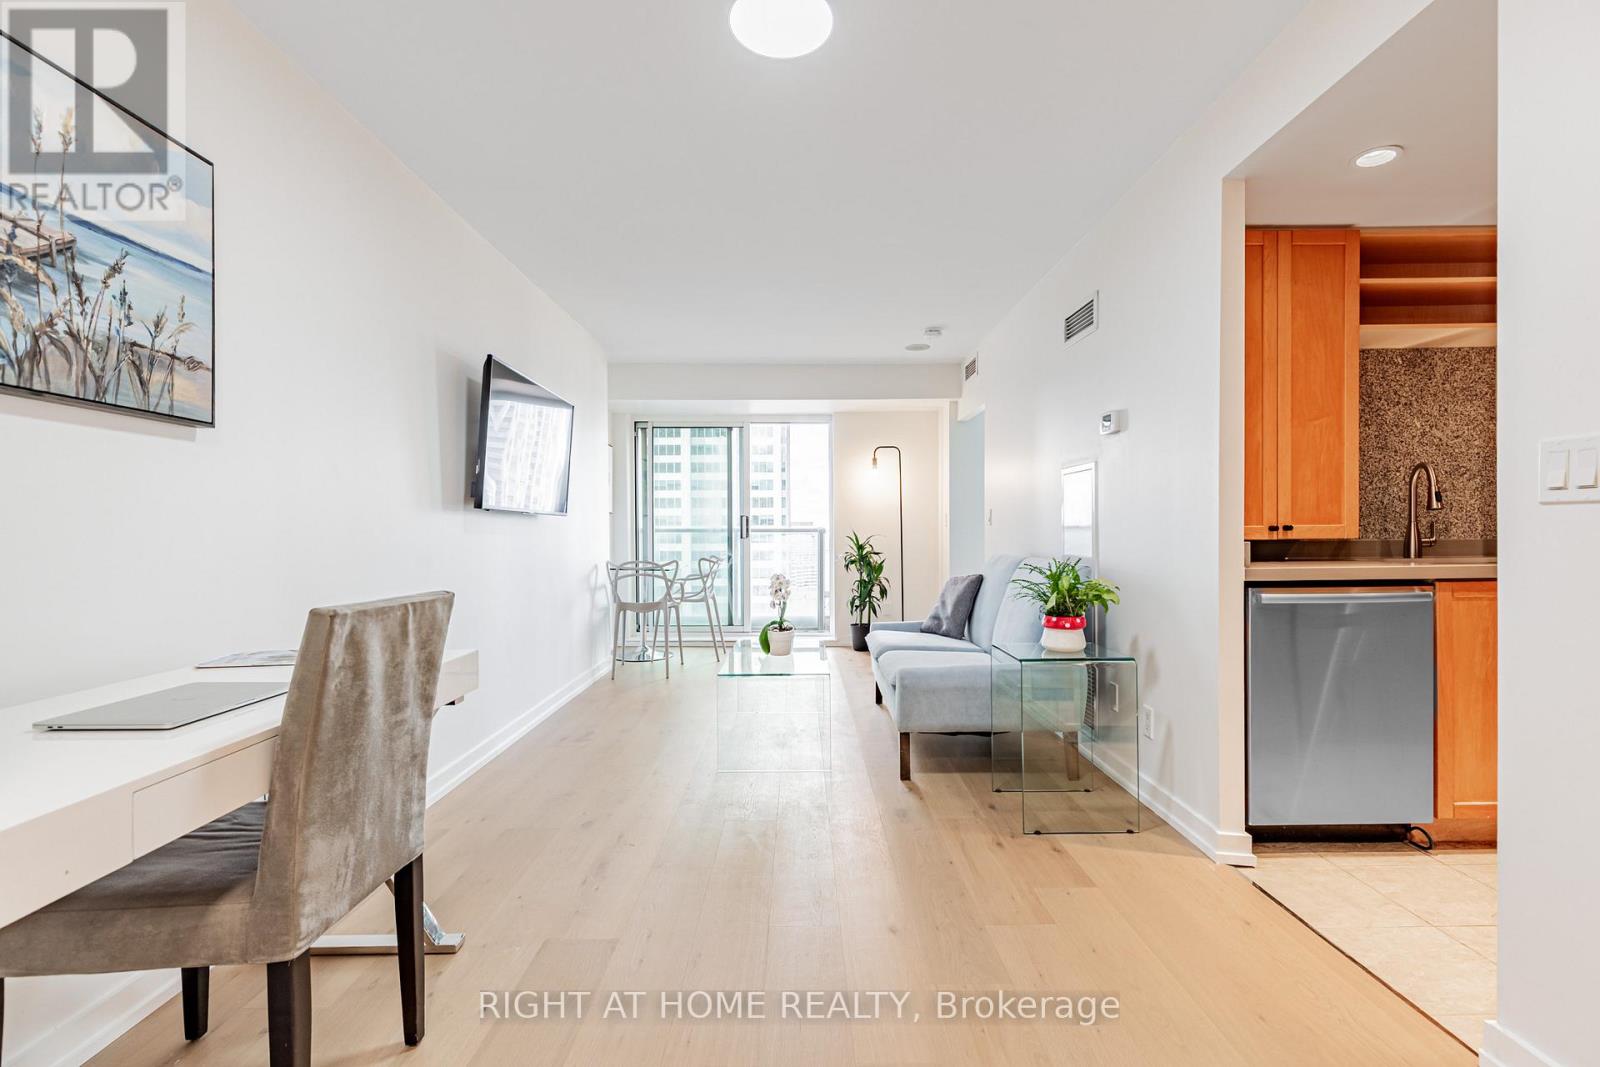
3116 - 8 Park Road
Toronto, Ontario
One of The BEST DEALS in Yorkville/Rosedale! 8 Park Road, is connected directly to the Yorkville Path, with underground access to The W hotel, Manulife Centre, Holt Renfrew Centre, TTC Stations +++. No need to go outside in the winter cold when you live here! Suite 3116 has been completely renovated, with brand new, wide plank hardwood floors, smooth ceilings throughout, brand new California closet organizers, new lighting, a new kitchen with under-mount sink, freshly painted, and a renovated bathroom, that is completely move in ready! The updated kitchen, includes all stainless steel appliances. Boasting over 550 square feet, with beautiful west facing sunsets, suite 3116 is a must see! All inclusive maintenance fees - no extra hydro bill, with 24 Hr. Concierge, onsite management, a 10,000 sq. ft. landscaped - outdoor terrace with BBQ's, a party room, media room and a 4 floor Goodlife gym. 1 Locker is also included. Longos Grocery store at the corner for added convenience! (id:50787)

56 Kentland Crescent
Toronto, Ontario
Gorgeous 5-Bedroom Family Home On A Premium 50' x 140' Lot In Prestigious Bayview Woods! Located In A Highly Sought-After Neighbourhood Within The Coveted Steelesview PS, Zion Heights MS & A.Y. Jackson SS School Districts. Over $500K Invested In Extensive Renovations & Upgrades Over The Years, Reflecting Exceptional Pride Of Ownership Throughout! The Bright & Spacious Living Room Features An Oversized Picture Window Overlooking The Front Yard, While The Elegant Dining Room Offers A Walk-Out Through Sliding Glass Doors To A Professionally Landscaped Backyard With Interlock Patio & Pergola - A Private Outdoor Oasis Perfect For Relaxing & Entertaining. The Gourmet Kitchen Features Built-In Appliances, Granite Countertops, & Extended Cabinetry With Valance Lighting. Hardwood Flooring Throughout The Main & Second Levels. The Upper Level Offers 5 Generously Sized Bedrooms, Including A Spacious Primary Retreat With W/I Closet & 5-Pc Ensuite. Quartz Vanity Tops In All Bathrooms. The Spacious Finished Basement Features a Large Recreation Room, Versatile Den/Office, Tile Flooring & Pot Lights Throughout. Major Improvements Include Windows & Doors (2013), 200-Amp Electrical Panel, Basement Waterproofing With Sump Pump, Roof With Upgraded Insulation (2017), Lennox Furnace (2022), Fencing & Landscaping (2022). A Rare Opportunity To Own A Beautifully Upgraded Family Home Offering Exceptional Space, Comfort & Outdoor Living. Steps To Excellent Schools, TTC, Park, Nature Trails, Tennis Courts & Playgrounds! (id:50787)
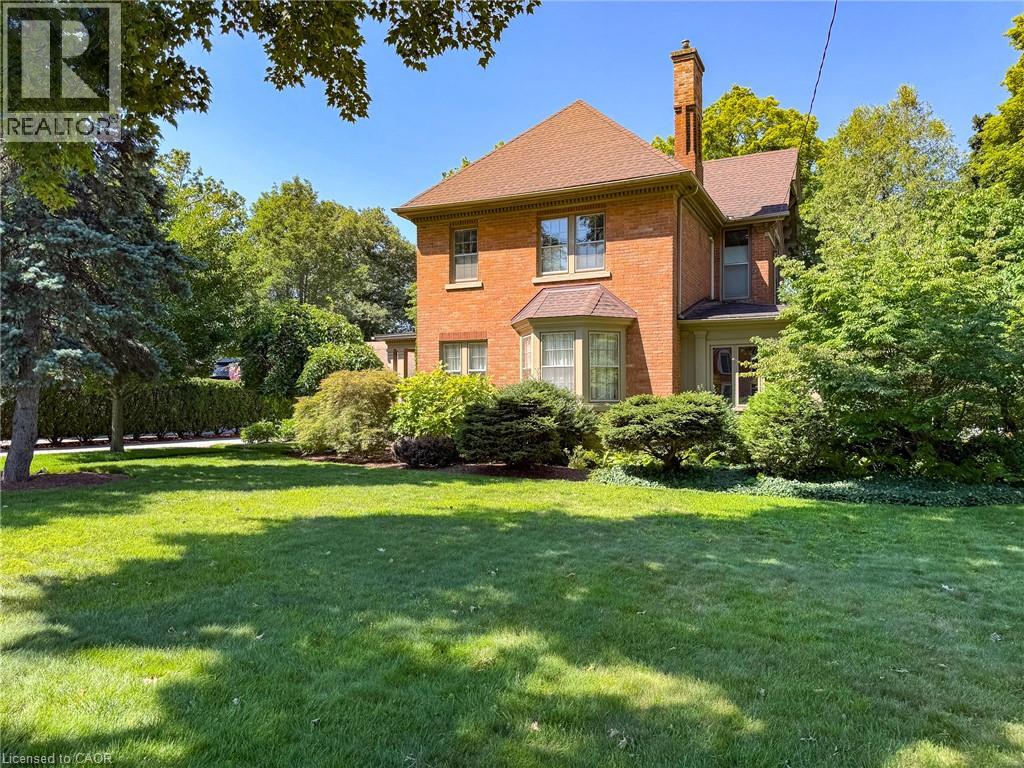
138 St. James Street S
Waterford, Ontario
A rare offering in the heart of Waterford — this 1895 Victorian, architecturally updated in 1936, has been cared for by the same family for over two decades, and it shows in every detail. Solid brick construction, two classic covered porches, and mature, once-showcased gardens set the tone before you even step through the door. Inside, over 2,400 square feet unfolds across two storeys: a warm eat-in kitchen, a main floor office, a main floor 2-piece bathroom, and a formal dining room, all connected by rich hardwood floors, crown moulding, antique light fixtures, and etched and stained-glass details true to the home's era. The living room anchors it all with a gas fireplace and custom hardwood cabinetry, while a sunroom off the main level houses a hot tub — the perfect spot to unwind. Upstairs, 4 generous bedrooms include a primary suite with its own 3-piece ensuite, plus a second full bath serving the rest of the level. Outside, the 0.41-acre lot is a private retreat framed by trees, hedges, and fencing, complete with a gazebo, patio, and beautifully kept gardens. The detached double garage doubles as a coach house, with a generous sized entrance area below and a self-contained loft studio above — kitchenette, bed/sitting room, and 3-piece bath included, ideal for guests, extended family, or added income potential. Just a short walk from the Waterford ponds, boat launch, and the scenic Waterford Heritage Trail connecting to Port Dover and Brantford, with the Wishbone Brewery, antique market, and other local shops all close by, this is a home with character, history, and room to grow into — set in one of Norfolk County's most walkable small towns. And with Waterford perfectly located just a short drive to all major centres for shopping, entertainment, and employment, you get small-town charm without sacrificing convenience. (id:50787)
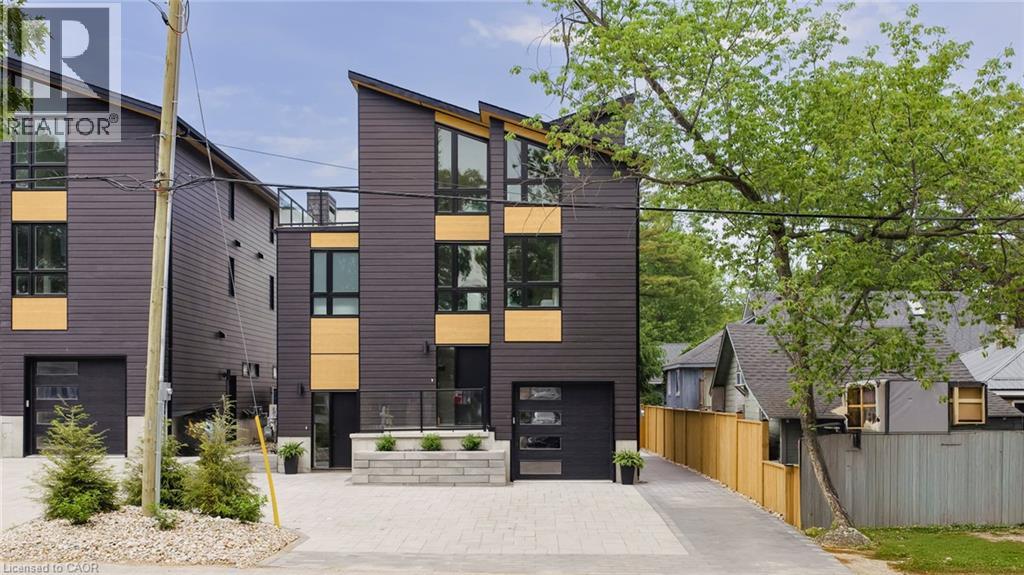
55 Centre Street
Grand Bend, Ontario
LOCATION...LOCATION...LOCATION!! Welcome to this breathtaking modern 3-storey home, nestled in the sought-after downtown area of Grand Bend. Just steps away from the sandy shores of Grand Bend’s famous Main Beach, this stunning home offers just under 3000 sq. ft. of luxurious living space, high-end finishes, and a total of 5 bedrooms and 6 bathrooms—truly an absolute WOW! Step inside to discover the main floor featuring a dining room, kitchen with quartz countertops and sliders leading to the interlock stone patio...perfect for barbequing and entertaining, living room with gas fireplace, and a convenient 2-piece powder room. Retreat to the impressive primary suite on the second level, boasting a 5-piece ensuite, generously sized bedroom, and walk-in closet—truly a sanctuary. The second level also offers another bedroom with a 3-piece ensuite and a laundry room, providing convenience and functionality. Ascend to the third level to find 2 additional bedrooms, one with a 3-piece ensuite, a 4-piece bath, relaxing sauna, and a sitting area with a bar leading to the spacious rooftop deck —perfect for enjoying stunning sunset views and outdoor relaxation. The basement is a fully finished in-law suite with 1 bedroom, 3-piece bath, kitchen, living room and laundry hookup—connected to the main house yet offering a separate entrance for added privacy and versatility...could also be rented out for extra income! Outside, the interlocking driveway offers ample parking for up to 5 vehicles, while the spacious rooftop deck features an outdoor gas fireplace, providing the perfect setting for entertaining or unwinding in style. Don't miss out on this showpiece home, offering a perfect blend of luxury, style, and functionality. Seize the opportunity to own your dream home in the heart of Grand Bend, steps away from the beach and all the amenities this vibrant community has to offer! Must be seen to be appreciated...book your private showing today! (id:50787)
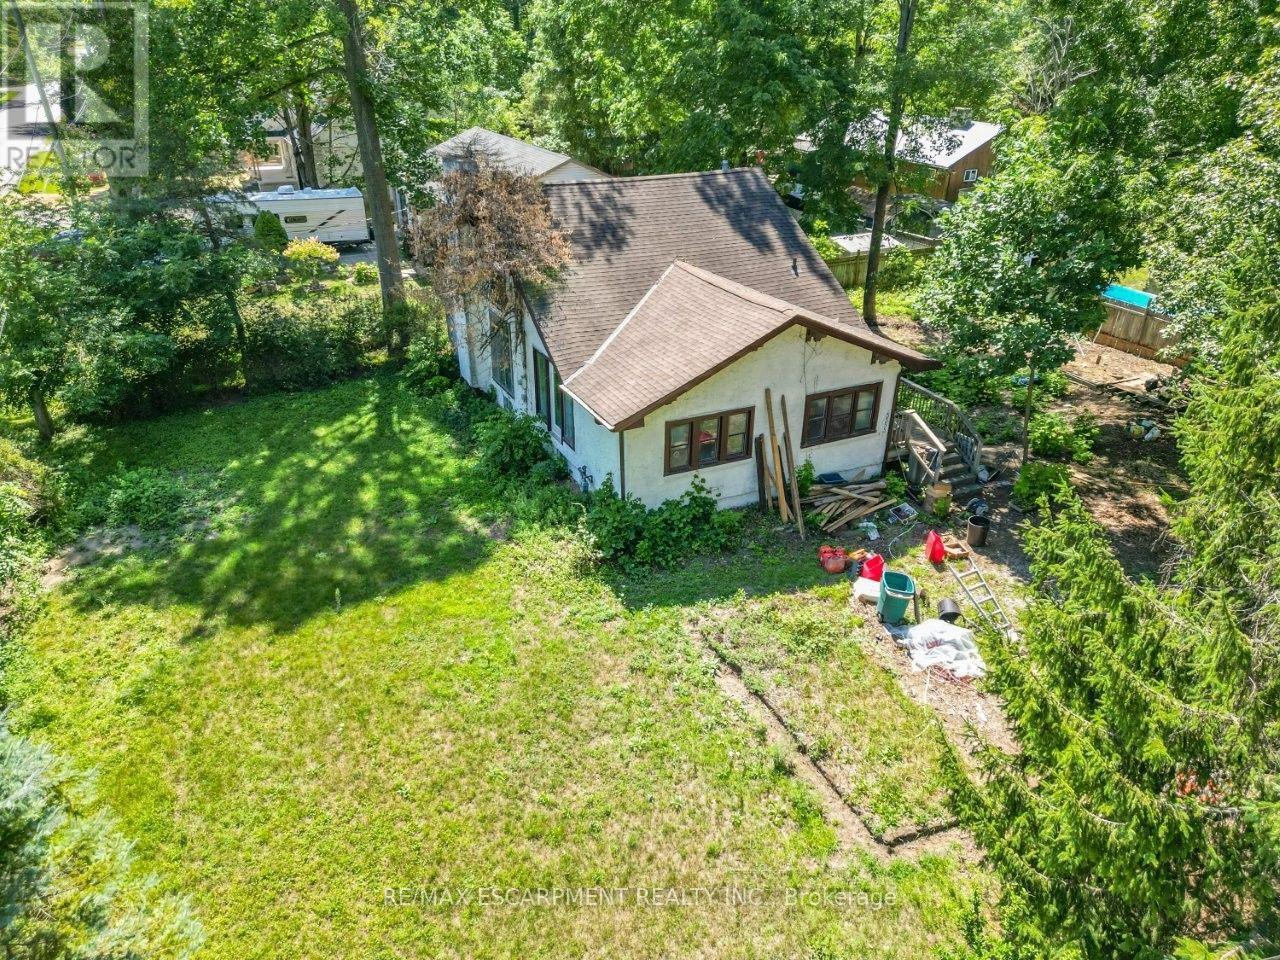
3353 Hyman Avenue
Fort Erie, Ontario
IMAGINE THE POSSIBILITIES ... Bring your vision to 3353 Hyman Ave, where an oversized 83' x 106.39' CORNER LOT creates an exciting adventure in the Crystal Beach/Ridgeway area. Set in a mature, tree-lined neighbourhood just down from the Lake Erie waterfront and close to Burleigh Beach, this property is all about POTENTIAL. The existing 1.5-storey home, with an approx. 1,270 sq ft footprint, provides an opportunity for a motivated buyer, renovator or developer. Renovate or create a home surrounded by an oversized, oasis-style yard; start fresh and build the home you've been imagining; or investigate the potential to divide the property, creating options for one lot while building on the other, subject to municipal approvals and requirements. It's a chance to think differently and unlock the VALUE IN THE LAND. Beyond the property, enjoy a location that blends relaxed lakeside living with everyday convenience. Spend summer days near Crystal Beach and Bay Beach, explore local parks and the Friendship Trail, or head into Ridgeway Village for shops, restaurants and small-town charm. Crystal Ridge Park & Community Centre, the library, schools and everyday amenities are also nearby, with convenient access to the QEW and greater Fort Erie. If you've been waiting for a property where the possibilities are bigger than the house itself, this may be the project worth imagining. (id:50787)
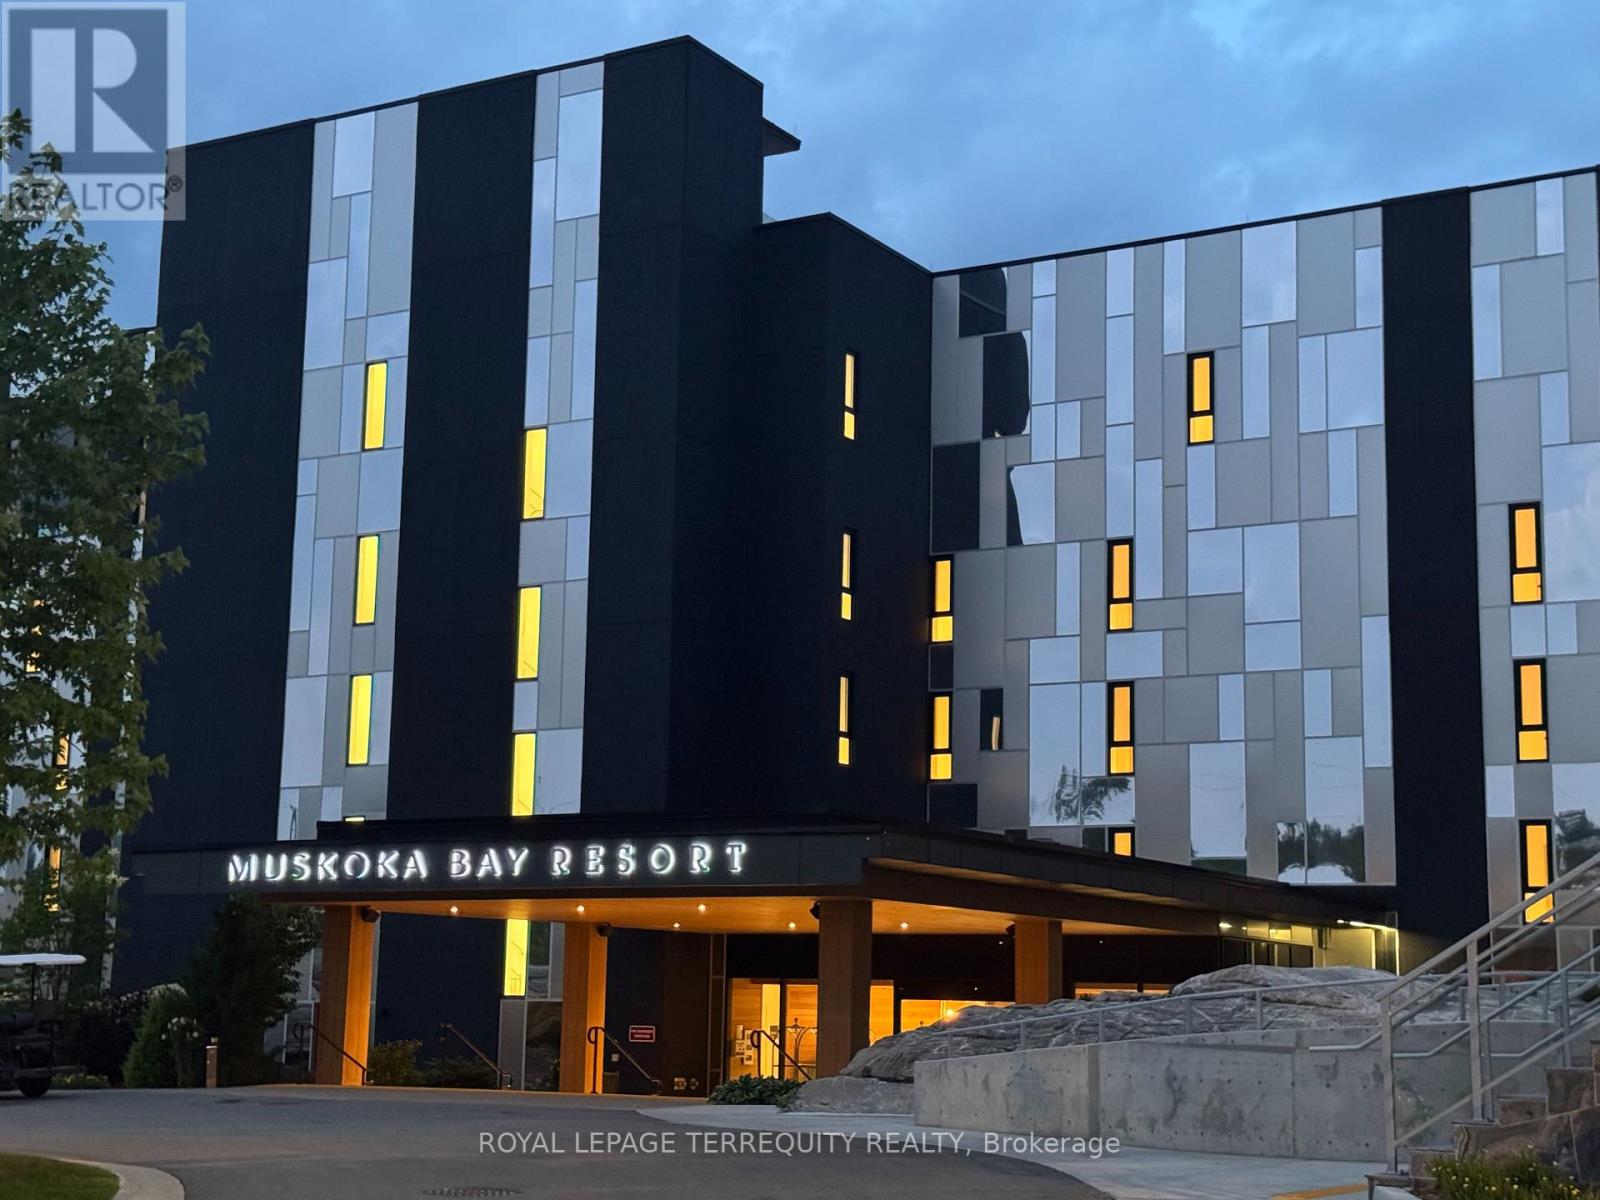
405 - 120 Carrick Trail
Gravenhurst, Ontario
There is a rare, quiet magic to mornings here, where mist drifts softly across the fairways and a deep stillness settles over the ancient trees of the Canadian Shield before the rest of the world wakes up. Perched within an elite, world-class resort, this fully furnished one-bedroom plus den suite offers a coveted lifestyle where the boundaries between vacation indulgence and everyday living beautifully blur. Fully furnished and equipped-you don't have to bring anything, just pack your bags! Floor-to-ceiling windows bathe the open-concept layout in soft, natural light, creating an immediate sense of ease. The kitchen features sleek, gourmet finishes that invite you to linger over slow breakfasts-though five-star room service is just a phone call away. The fluid living space extends seamlessly to a private balcony, where sweeping views of the lush golf course make the outside world feel wonderfully quiet. While the primary bedroom serves as a restorative sanctuary, the separate den easily adapts into a private home office or guest suite. Life here offers an idyllic backdrop for sun-drenched afternoons swimming in local lakes, hiking sun-dappled trails, or lounging poolside with a cocktail. As seasons shift, the resort transforms into a snowy storybook wonderland complete with ice skating, snowshoeing, and cozy bonfires under the stars. Evenings find their rhythm at the glamorous rooftop Sky Bar, a spectacular perch for sunset dining and patio lounging. As a resident, the amenities of the Clifftop Clubhouse become an extension of your home, granting year-round access to a premier fitness centre, a luxury spa, and tennis courts. This isn't just a condo; it is your passport to live the most refined version of the Muskoka lifestyle. (id:50787)
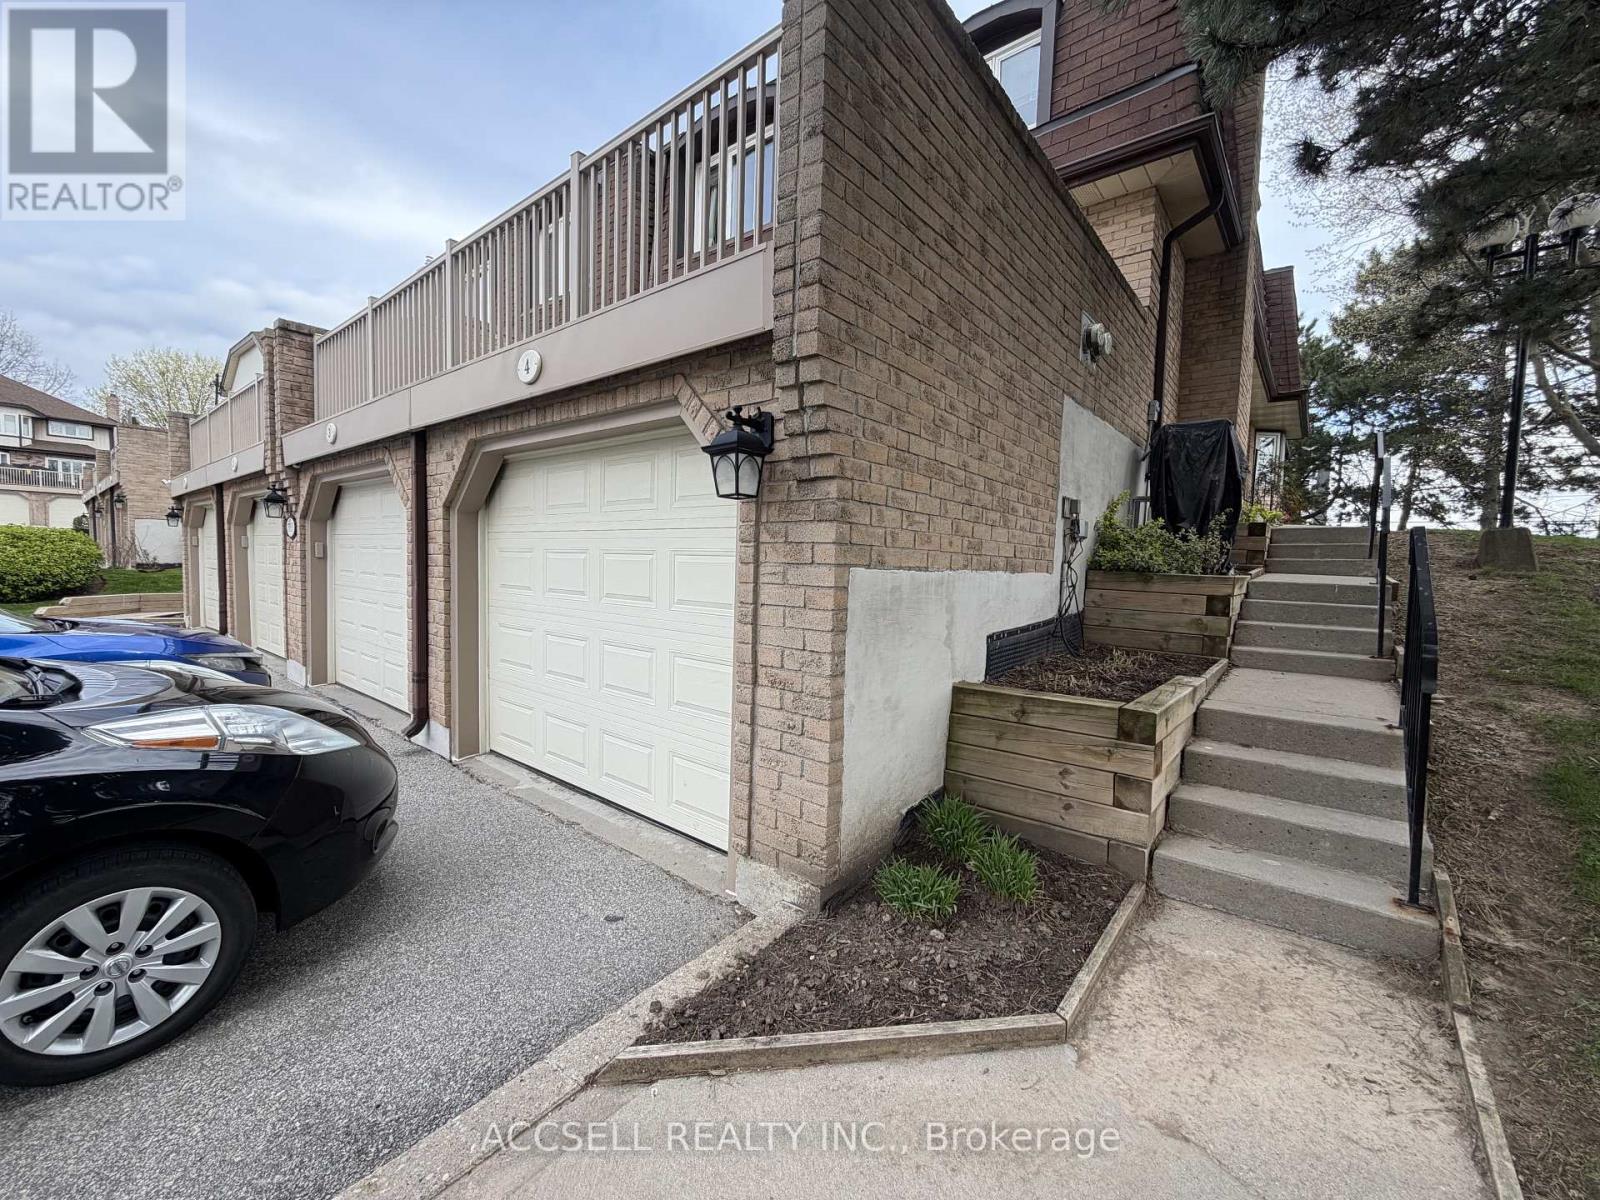
4 - 1510 Upper Middle Road
Burlington, Ontario
Fantastic Opportunity To Own In One Of Burlington's Convenient And Family-Friendly Communities! Welcome To 1510 Upper Middle Rd, Offering Spacious Rooms, A Functional Layout, Garage Parking, And Endless Potential For Buyers Looking To Renovate And Personalize A Home To Their Own Style. This Property Is Perfect For First-Time Buyers, Investors, Downsizers, Or Renovators Seeking Great Value And Long-Term Upside In A Desirable Location. Enjoy Being Close To Parks, Schools, Shopping, Restaurants, Walking Trails, Community Centres, Public Transit, And Easy Highway Access Including The QEW, 403, And GO Transit For Commuters. The Home Is Located In A Well-Established Neighbourhood Surrounded By Everyday Conveniences And Excellent Amenities. A Rare Chance To Enter The Burlington Market And Create Your Dream Home In A Sought-After Area! (id:50787)
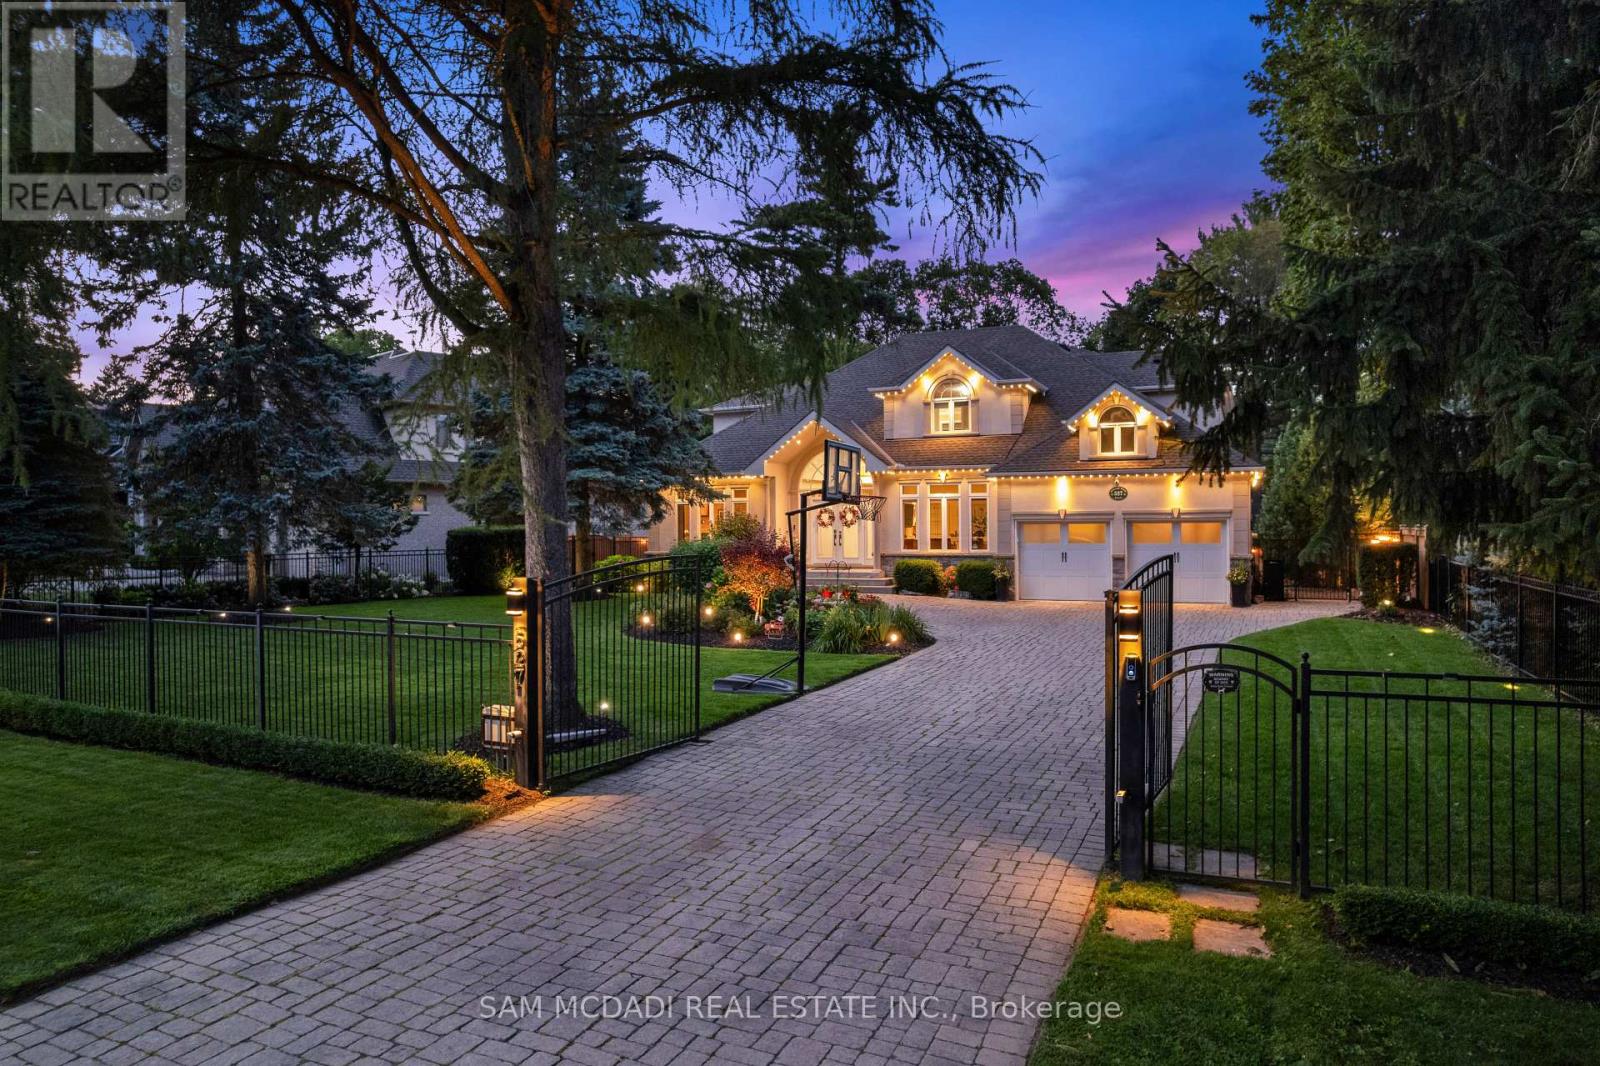
527 Meadow Wood Road
Mississauga, Ontario
Presenting this remarkable residence in prestigious Rattray Marsh, offering over 6,100 SF of finished living space on a spectacular 100' x 190' professionally landscaped lot. This beautiful home captures the essence of refined family living w/ a grand limestone foyer, sweeping spiral staircase & exceptionally proportioned principal rooms. The main level features 9' ceilings, rich hardwood floors, formal living & dining spaces, a private office & expansive family room anchored by a gas fireplace. The open-concept gourmet kitchen showcases granite counters and backsplash, a generous centre island & a walkout to the spectacular backyard oasis, complemented by premium S/S appliances. The upper level offers four spacious bedrooms, each w/ its own ensuite bath, including an impressive primary retreat w/ his-and-hers walk-in closets & luxurious 5-piece ensuite. The lower level is designed for recreation & wellness, featuring a generous recreation room, dedicated gym, 3-piece bath, infrared sauna, cold room & extensive storage. The resort-inspired backyard delivers an extraordinary private escape w/ a free-form saltwater pool, newly refreshed stone surround, expansive deck, pool cabana w/ remote UV-rated screen, utility shed, interlock patios & full irrigation system. Fully gated & thoughtfully appointed for outdoor living, the property is designed for effortless entertaining, summer afternoons by the pool & tranquil evenings under the stars.Thoughtfully enhanced w/ 2026 pool patio, 2024 pool cabana & deck awning, 2022 gated entry & Gemstone exterior lighting, owned dual-fuel Bryant/Carrier heating & cooling system, smart LiftMaster garage doors w/ integrated cameras & two-way audio & three Ring cameras. A rare opportunity to experience estate-scale living in one of Mississauga's most coveted lakeside communities, just steps to Rattray Marsh trails, Lake Ontario & scenic parks, w/ access to reputable private & public schools. (id:50787)
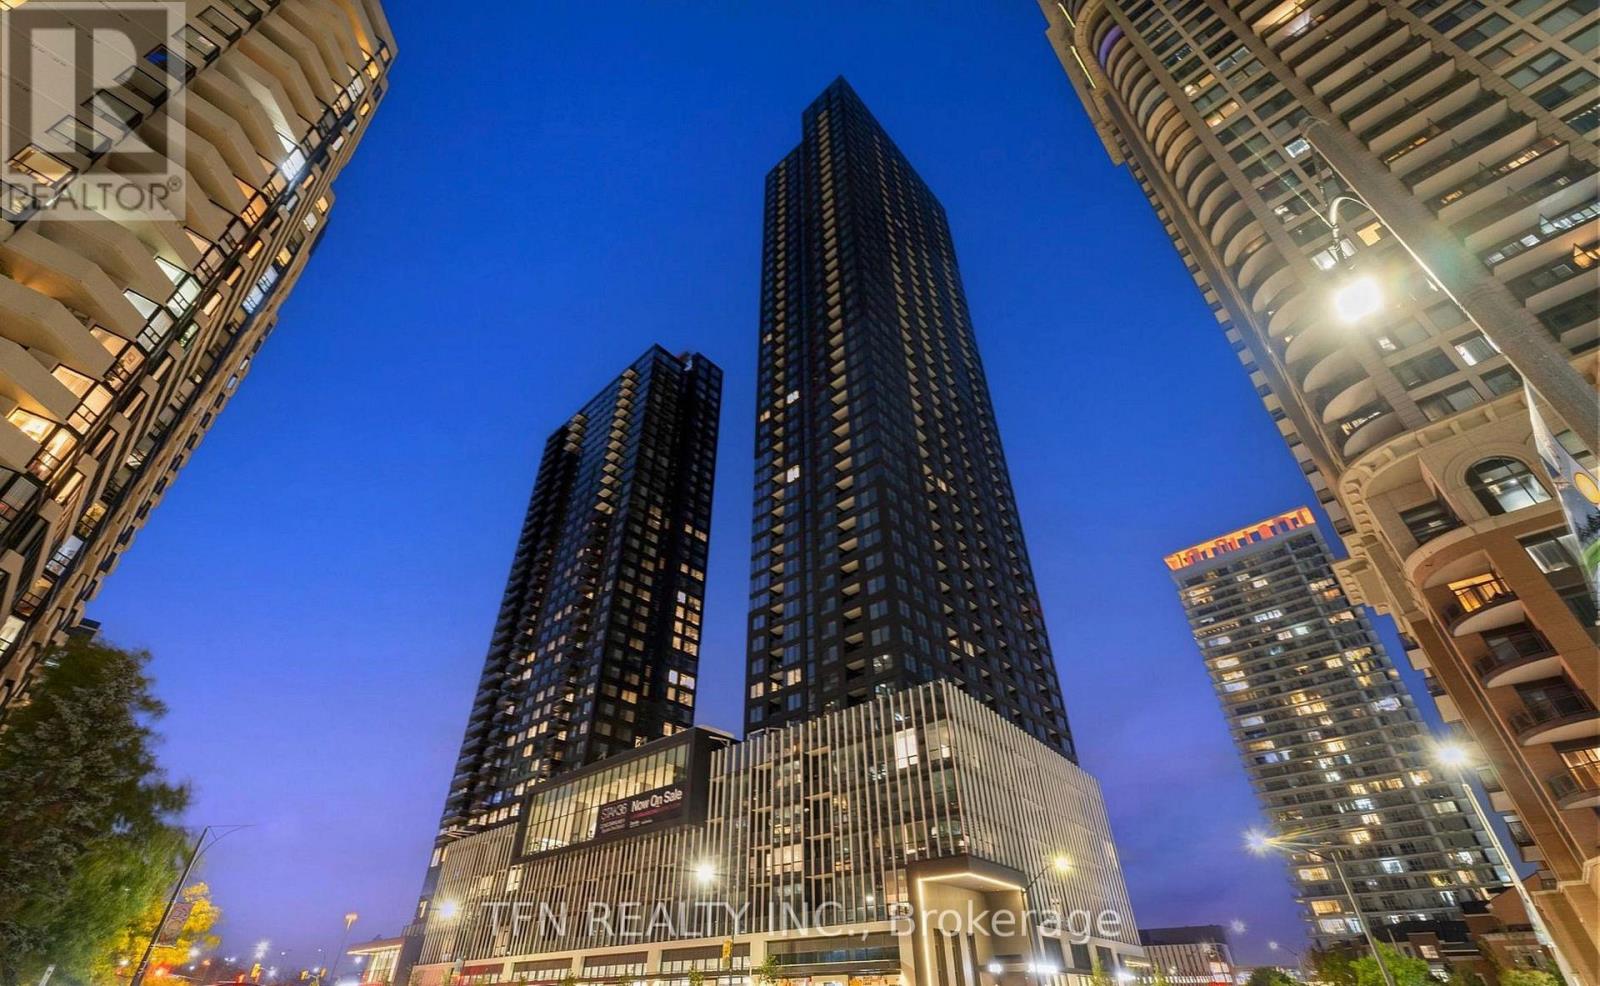
3803 - 395 Square One Drive
Mississauga, Ontario
Perched on the 38th floor with sweeping city views, this Elegant Model suite puts you at the top of Mississauga's most connected new address. This 2-bedroom, 2-bathroom home offers 800 sq. ft. of thoughtfully designed interior space plus a 43 sq. ft. balcony and includes one parking spot. This is a brand-new, never-lived-in unit that may qualify for Ontario's temporary expanded HST new-housing rebate - up to $130,000 in savings on eligible purchases for agreements signed between April 1, 2026 and March 31, 2027. Eligibility varies by buyer, so confirm details with your accountant or real estate lawyer. Location: In the heart of Mississauga City Centre, steps from Square One Shopping Centre (Ontario's largest mall), Cineplex Cinemas, Playdium, and Sheridan College's Hazel McCallion Campus. The Living Arts Centre, Mississauga Central Library, and green spaces like Community Common Park and Kariya Park are all nearby. Commuting is effortless with the MiWay City Centre Trans. (id:50787)