
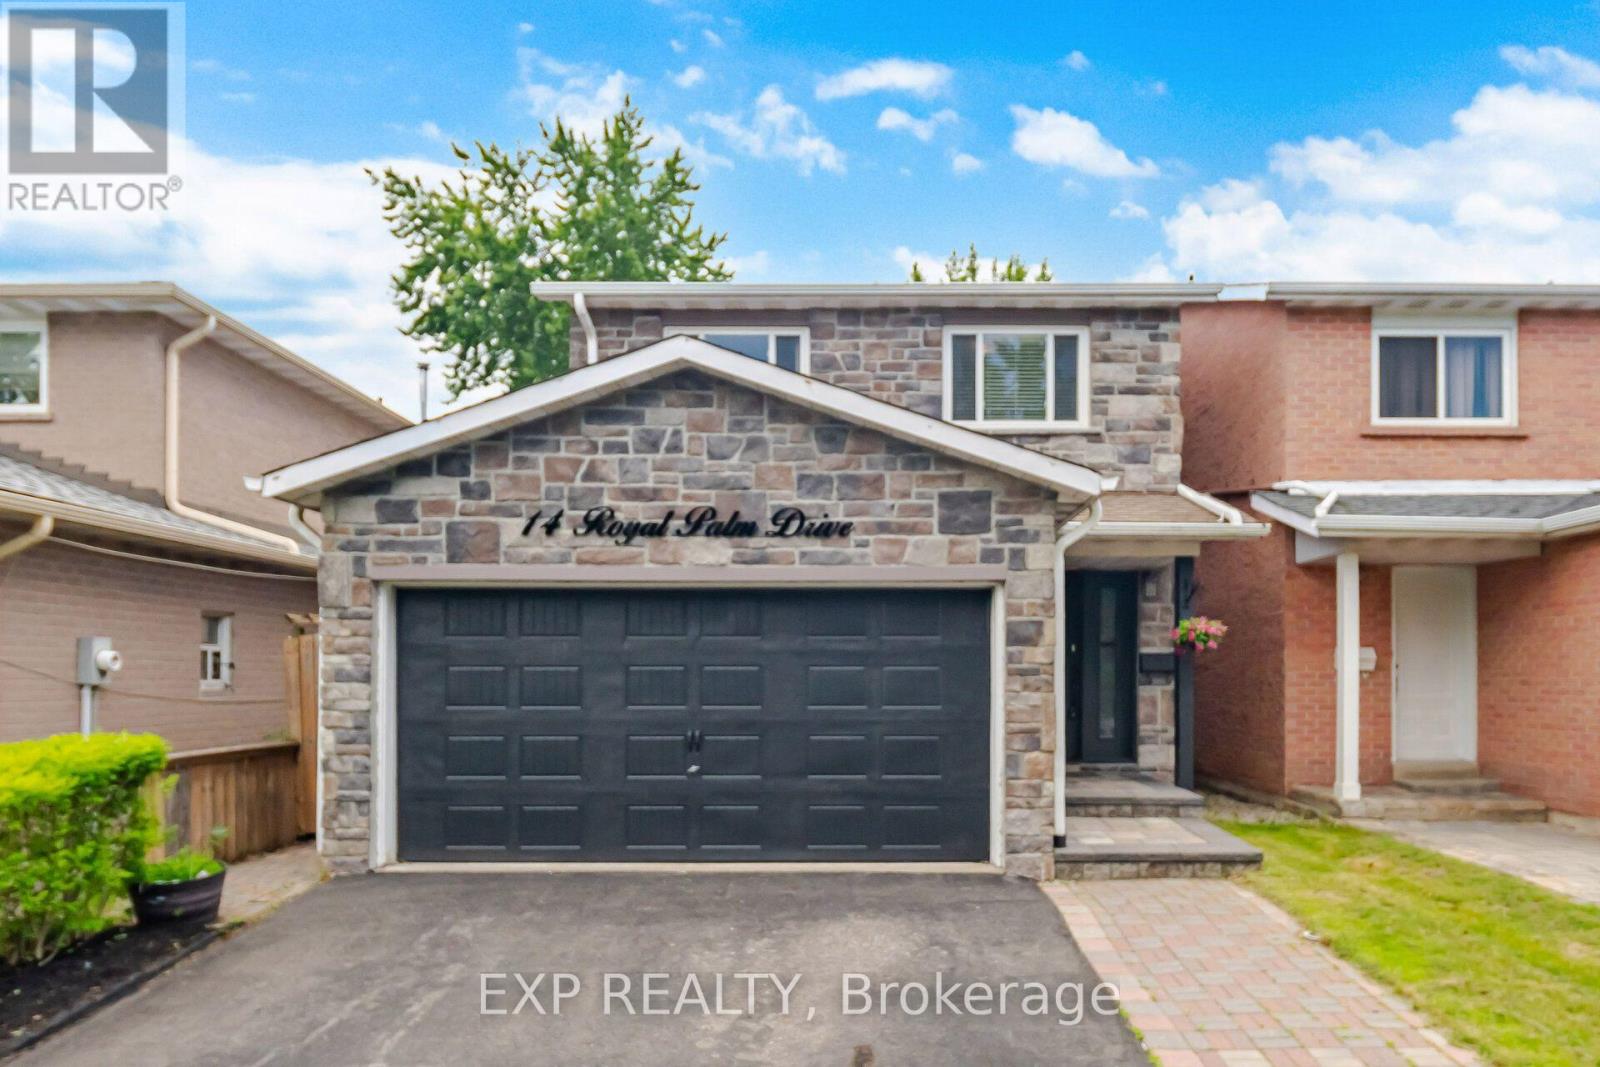
14 Royal Palm Drive
Brampton, Ontario
Welcome to this well-appointed 4-bedroom detached home in the sought-after Heart Lake community. Featuring an attractive stone façade and a separate entrance to the lower level, this home offers functional living space for growing families with the flexibility for future income potential. A spacious foyer welcomes you inside with an oak staircase featuring wrought iron pickets and convenient interior garage access. The renovated kitchen offers tall cabinetry, quartz countertops, a large undermount sink, soft-close drawers, deep pot drawers, a double pantry, built-in recycling pullout, crown molding, ceramic backsplash, and pot lighting. The open-concept living and dining area is bright and inviting, with crown molding, pot lights, and a sliding door leading to the fully fenced backyard. Enjoy maintenance-free artificial turf, a natural gas BBQ hookup, and plenty of outdoor space for relaxing or entertaining. Upstairs, you'll find four generously sized bedrooms, including a spacious primary bedroom with wall-to-wall frosted sliding closet doors. The main bathroom features a jetted tub, an espresso vanity, and a quartz countertop. The finished lower level, with its separate side entrance, includes a family room, a convenient storage closet at the base of the stairs, rough-ins for a future kitchenette, and the potential for a fifth bedroom-making it well suited for extended family, guests, or future in-law or income possibilities. Located close to schools, parks, shopping, public transit, and major commuter routes, this is a fantastic opportunity to own a spacious family home in one of Brampton's most established neighborhoods. ***Ask about the simple plan to add a primary ensuite.*** (id:50787)
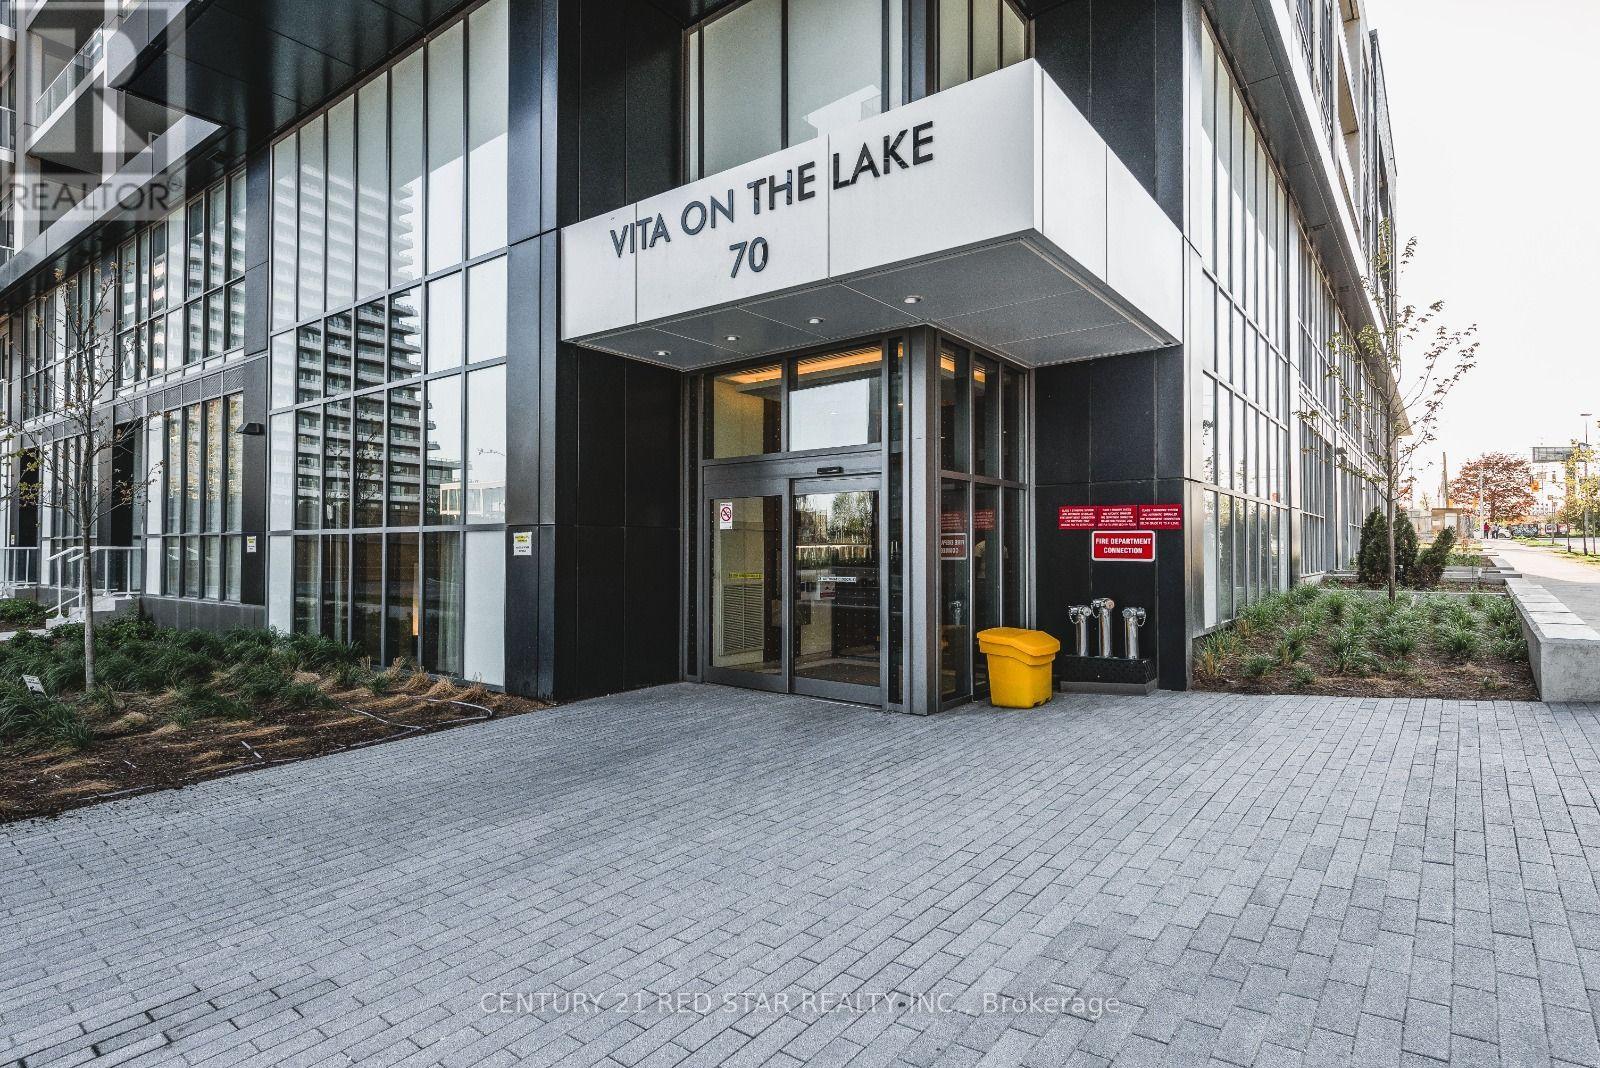
4801 - 70 Annie Craig Drive
Toronto, Ontario
Perched on the 48th floor in Mimico's sought-after Humber Bay Shores, this bright one-bedroom suite brings together sweeping city views, contemporary finishes, and the appeal of life by the lake. Offering approximately 590 sq ft, the thoughtfully designed interior opens to a modern kitchen with sleek two-tone cabinetry, quartz countertops, stainless steel appliances, and a tile backsplash accented by under-cabinet lighting. The connected living and dining area creates a welcoming setting for quiet evenings and entertaining alike, while floor-to-ceiling windows fill the space with natural light. A walk-out leads to a private balcony, where the expansive cityscape provides a striking backdrop for morning coffee or unwinding above it all. The primary bedroom offers large windows and mirrored closet doors, complemented by a contemporary 4-piece bathroom, in-suite laundry, and laminate flooring throughout the principal rooms. An extensive collection of building amenities includes a fitness Centre, pool, yoga studio, party room, BBQ terrace, and concierge services. Beyond the building, waterfront trails, Humber Bay parks, neighborhood cafes, and restaurants bring the best of this lakeside community to your doorstep. Nearby public transit and convenient access to the Gardiner Expressway keep you connected to the rest of Toronto. An inviting opportunity for first-time buyers, investors, or anyone seeking a home that pairs the energy of the city with the ease of waterfront living. (id:50787)
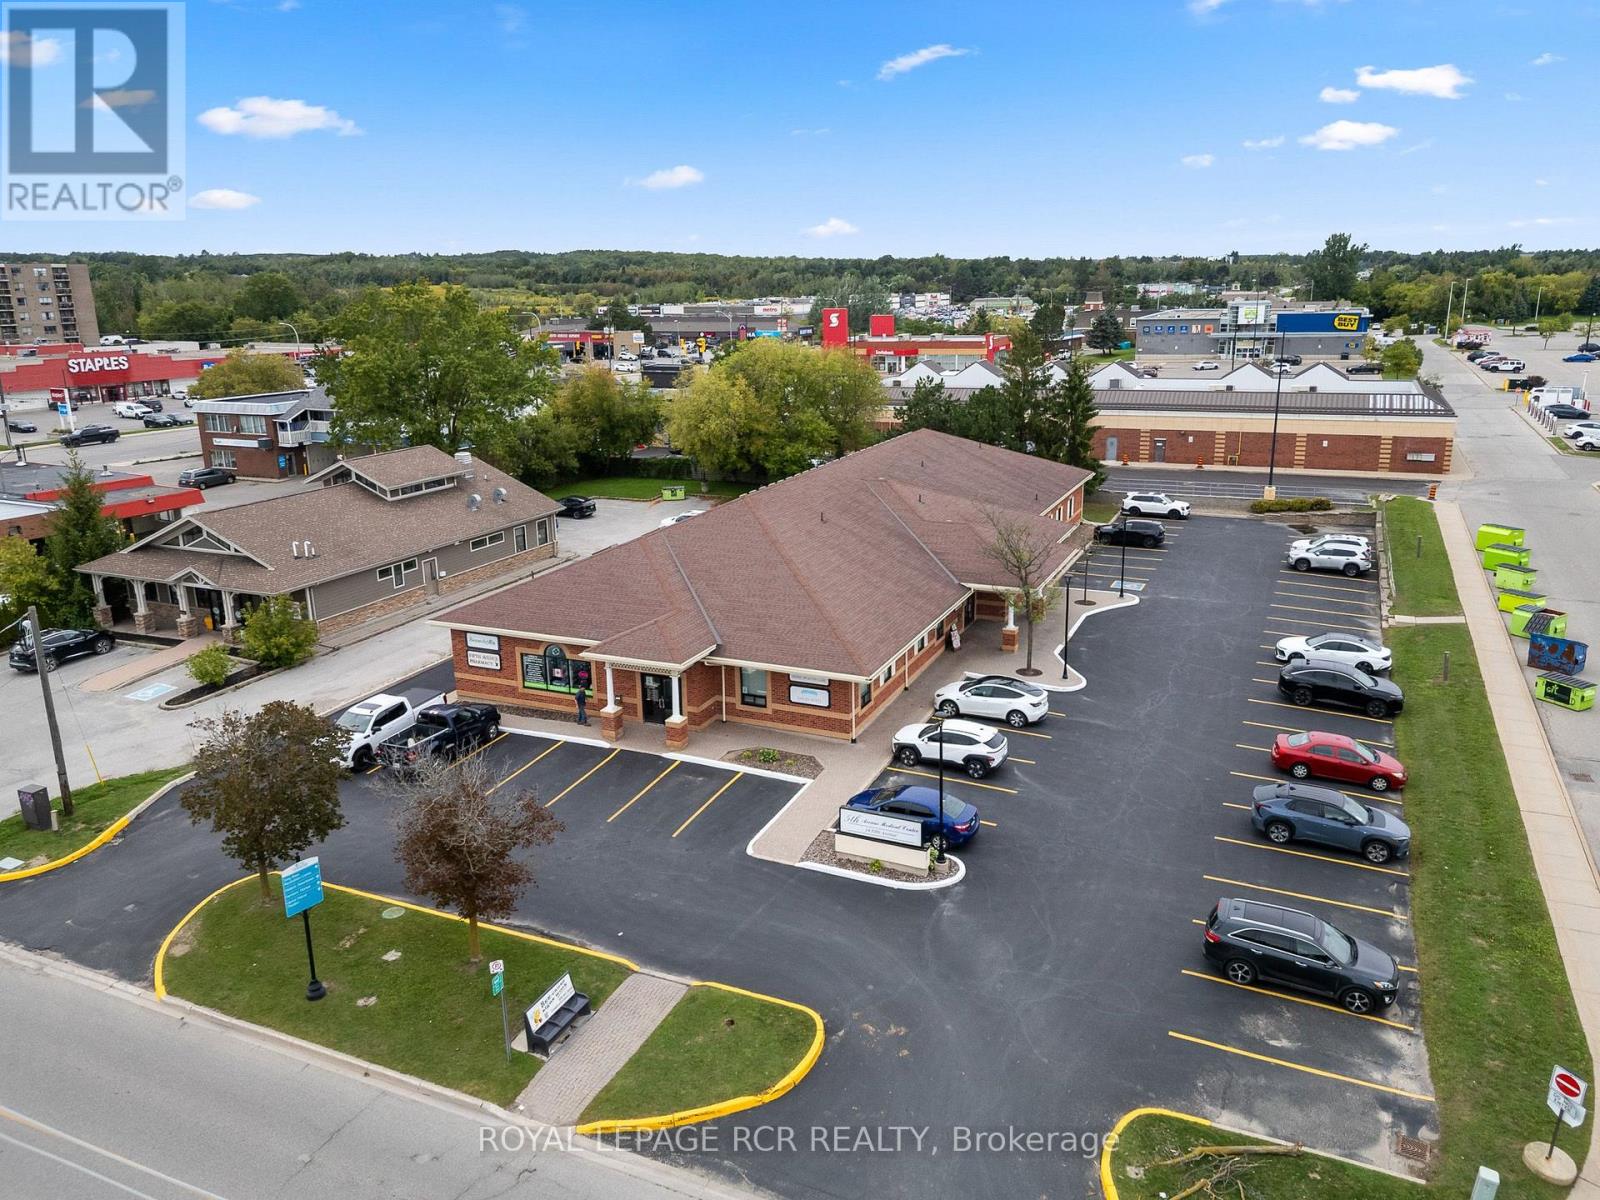
14 Fifth Avenue
Orangeville, Ontario
14 Fifth Avenue offers an opportunity to purchase a fully tenanted, single storey commercial medical building in downtown Orangeville. Located within Orangeville's downtown core, this commercial property features C2 zoning and is currently occupied by established medical tenants, providing immediate rental income for an investor. The single storey layout offers convenient, accessible movement throughout the building and is well suited to its current medical use. The property is within walking distance of shopping, restaurants and other downtown Orangeville amenities, with access to public transportation nearby. Ample on site parking provides added convenience for patients, staff and visitors. For investors seeking a tenanted commercial property for sale in Orangeville, 14 Fifth Avenue combines established medical tenancy, C2 zoning, parking and a well connected downtown location. (id:50787)
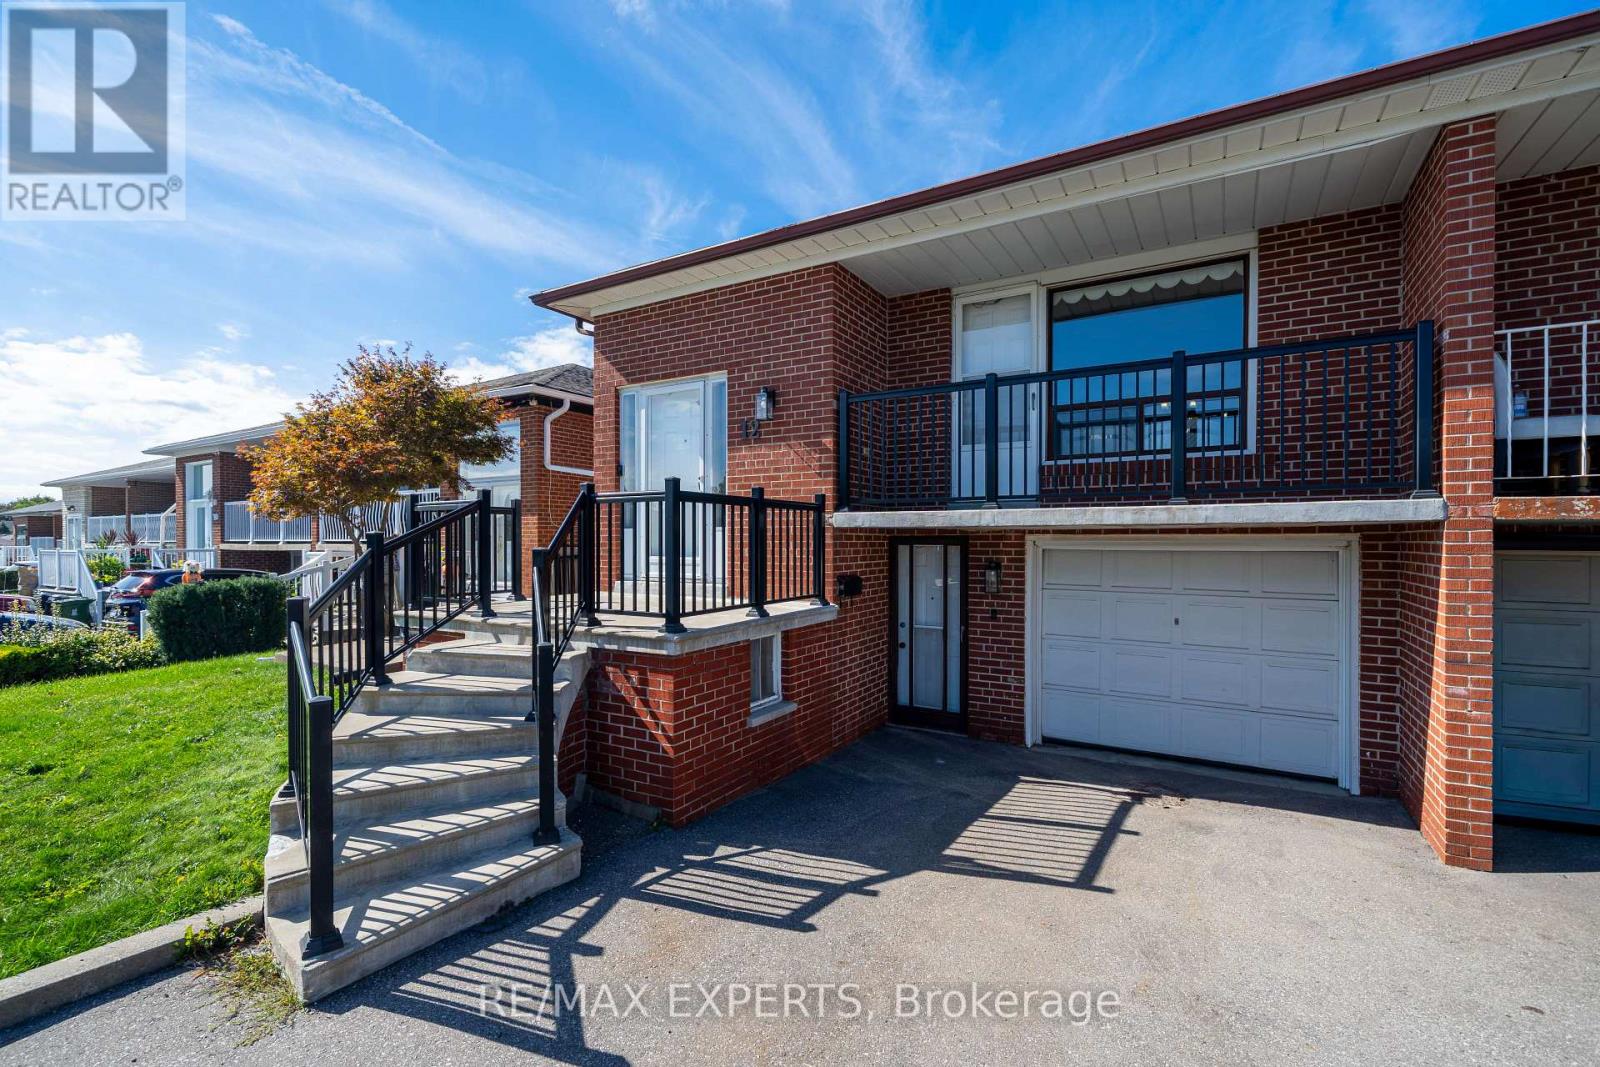
12 Paradelle Crescent
Toronto, Ontario
Welcome to 12 Paradelle Crescent where Space, Flexibility & Convenience Come Together in this Inviting Semi-Detached Backsplit in North York's Vibrant Glenfield-Jane Heights Community! Featuring Three Spacious Upstairs Bedrooms, a Separate Kitchen & Bright Living & Dining Areas Filled with Natural Light. This Home Offers a Welcoming Setting for Everyday Living & Entertaining. Step Down to an Additional Living Area, a Fourth Bedroom and an Updated Bathroom. The Game-Changer? A Separate Entrance & a Full Second Kitchen On The Lower Level! This Versatile Layout is Ideal for Extended Family Or Multigenerational Living with Potential For An In-Law Suite . Enjoy a Well-Connected Location with Access to The Finch West LRT, TTC Bus Routes, and Line 1 Subway Connections at Finch West & Pioneer Village Stations. Highways 400, 401, & 407 Provide Convenient Connections Across the GTA. Everyday Essentials are Close at Hand, Including Yorkgate Mall, International Grocers, Local Restaurants & Services. The Surrounding Community Offers Public & Catholic Schools, Driftwood Community Centre, Neighborhood Parks & Access to Green Spaces Including The Black Creek Ravine System & Downsview Park. York University and the Oakdale Golf & Country Club add to The Area's Appeal. An Excellent Opportunity For Families, First-Time Home Buyers & Investors Seeking a Versatile Home in a Convenient North York Location! (id:50787)
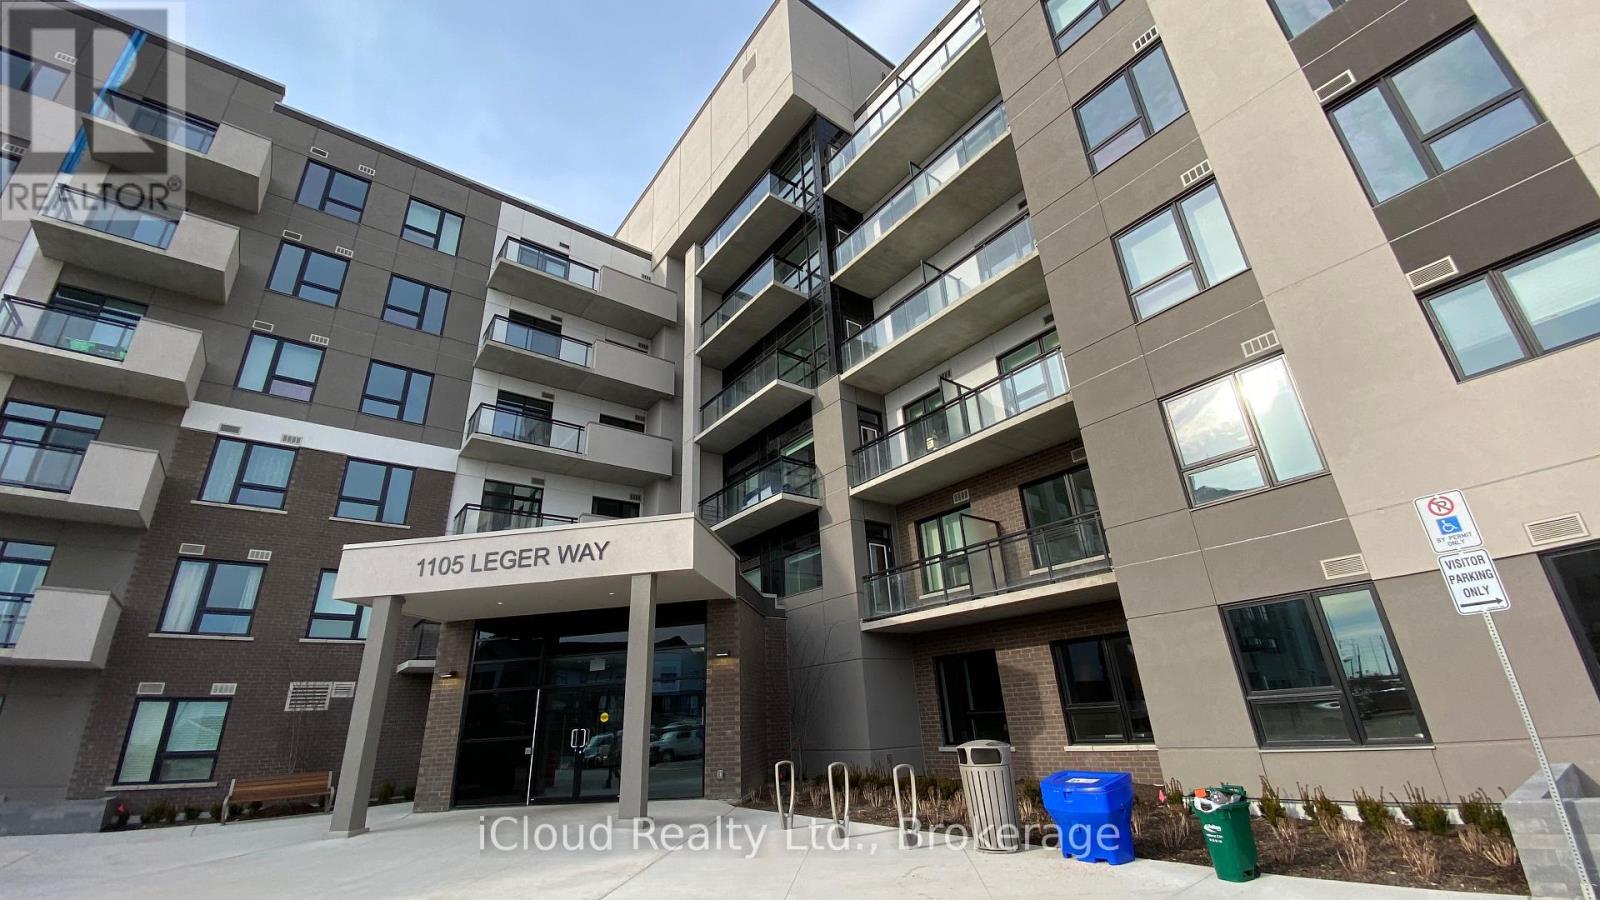
625 - 1105 Leger Way
Milton, Ontario
Top Floor Penthouse with 10Ft Ceilings in Milton's High Demand Ford Neighbourhood. Enjoy the Stunning Views of the Ravine and Pond from the Open Balcony & Bedroom. Plenty of Sunlight and No Neighbours Above. Loaded with Upgrades; Laminate Floors Through-Out. Modern & Sleek Kitchen With Upgraded Extended Cabinetry For Extra Storage, Quartz Counter & Quartz Backsplash (Easy to Clean), Breakfast Bar & High End Stainless Steel Appliances. Loads of Upgrades. Spacious Bedroom With Double Mirrored Closet. Spacious Den Ideal For Office Space or Kids Toy Room. Full 4pc Bathroom with Quartz Vanity Top. In-suite Laundry. Plenty of Visitor Parking. LOW MAINTENANCE FEE, which Includes High Speed Internet. Steps To Grocery, Restaurants, Elementary & High Schools, Parks, Walking/Biking Trails & Transit. Wont Last Long - Act Now!!! Note: Pictures were taken from the previous listing. (id:50787)
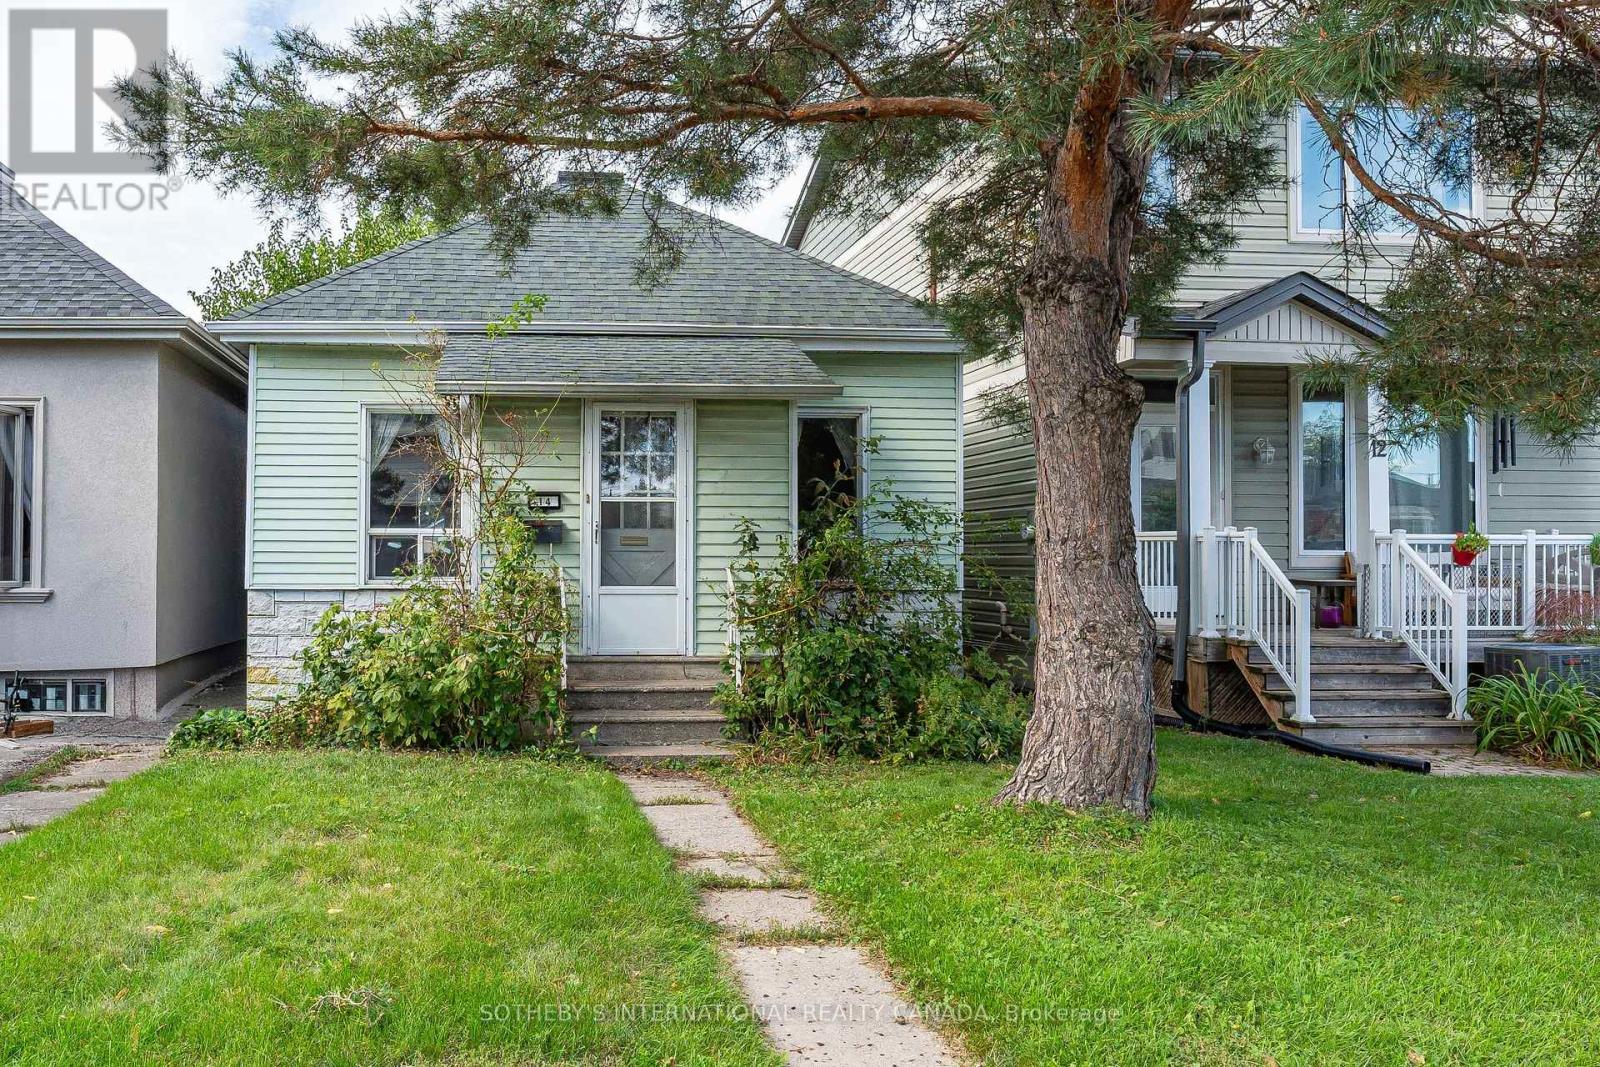
14 Marshall Boulevard
Toronto, Ontario
Incredible opportunity for builders, renovators, and investors! This detached bungalow is sold in as-is condition on a25' x 120' lot, offering a wide range of possibilities: a full top-to-bottom renovation to suit your taste, or a tear-down to build the home of your dreams from the ground up. Situated on a quiet, low-traffic dead-end street, this property offers a rare combination of privacy and central convenience - no through-traffic, no rushing cars, just a peaceful setting to call home. Ideal for an end user ready to design a custom home, or an investor looking to unlock value through renovation or new construction. Buyers are advised to independently verify all measurements, lot dimensions, zoning designations, permitted uses. Property and land being sold in "as-is, where-is" condition; seller makes no representations or warranties. Don't miss this rare opportunity to invest in a peaceful, dead-end pocket with real long-term potential! (id:50787)
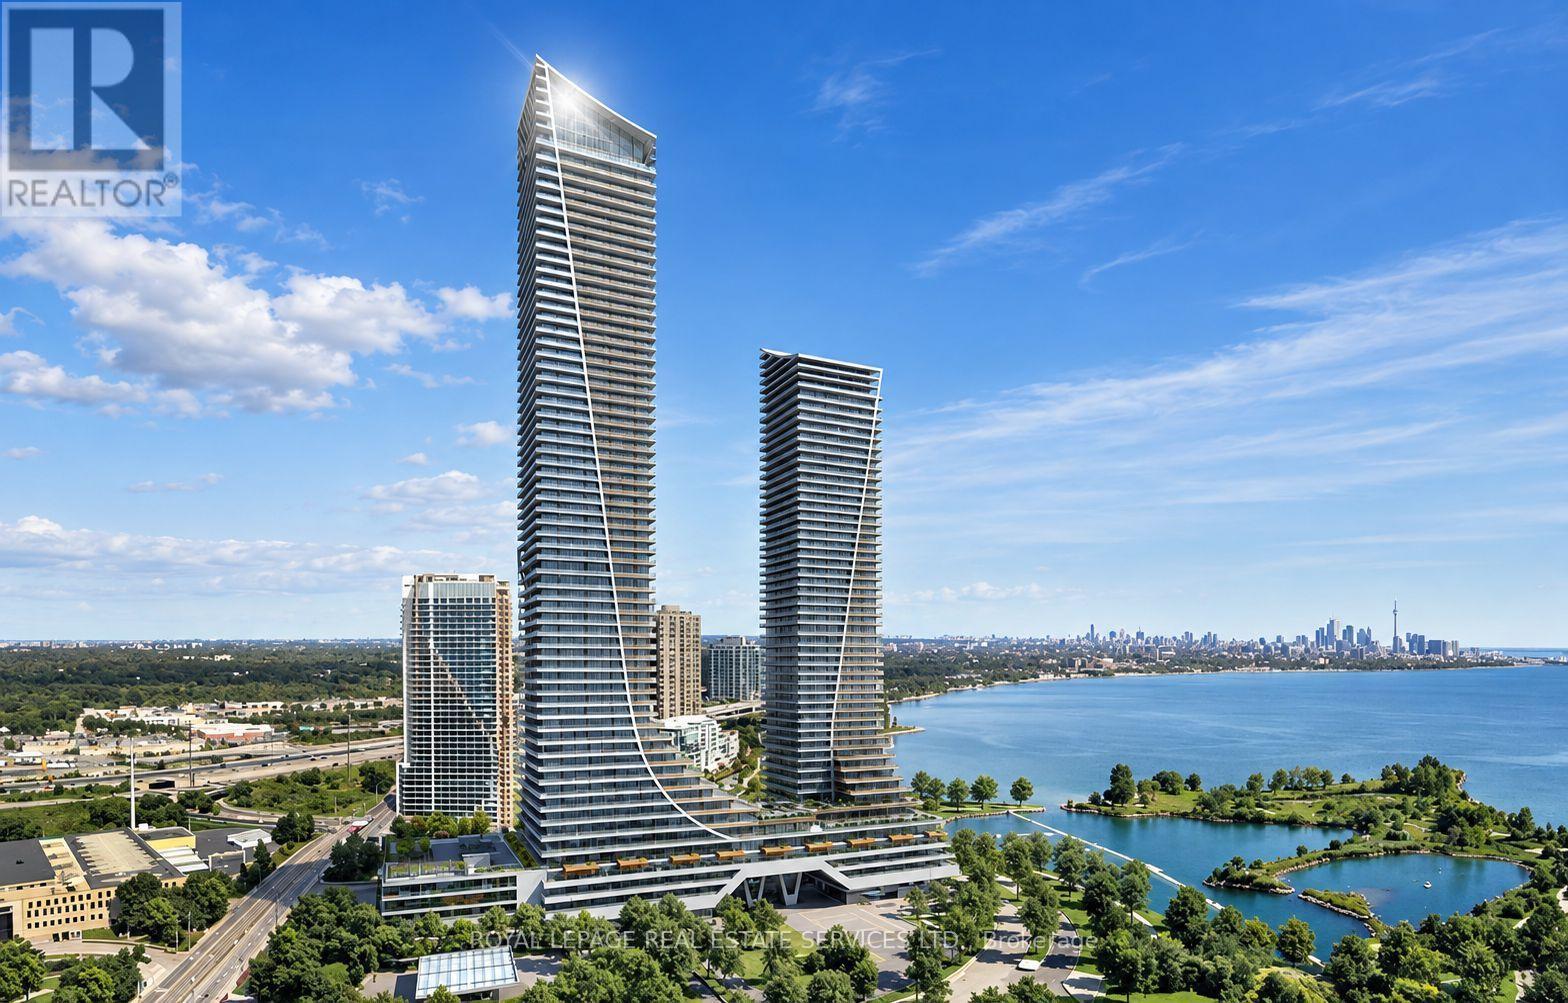
2615 - 30 Shore Breeze Drive
Toronto, Ontario
Waterfront Living! Eau Du Soleil Building At Parklawn & Lakeshore. Gorgeous Views Of Lake Ontario& The Toronto Skyline. Functional Layout W/Luxury Finishes, Granite Countertops, S/S Appliances, 2 Sliding Doors To Oversized Balcony. Underground Parking Spot & Locker Close To Elevator. Steps To Ttc And Major Highways, Minutes To Downtown. The Perfect Summer Oasis Awaits, Show Today! (id:50787)
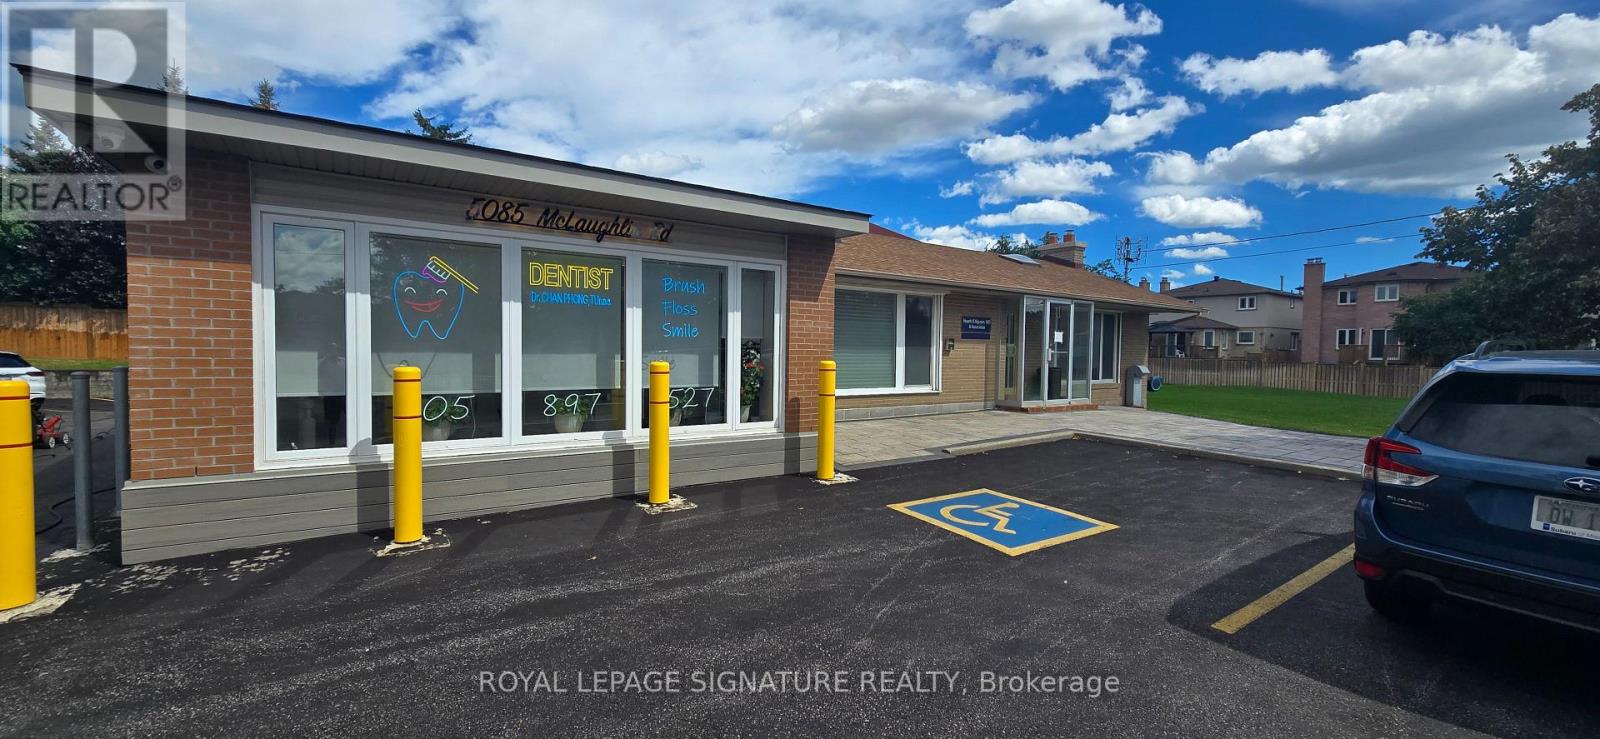
5085 Mclaughlin Road
Mississauga, Ontario
Rarely available, centrally located property featuring 3 separate rooms, 2 washrooms, and a spacious and bright living/reception area. Excellent road visibility and location. Ideal for all professionals such as dentists, doctors, accountants and more. 1250 square feet of usable space! The landlord will replace the front storm door and is willing to repaint the entire unit. Any further property updates can also be negotiated based on tenant requirements and the lease term. Ample parking spaces (27) are shared with the dentist in the back unit. (id:50787)
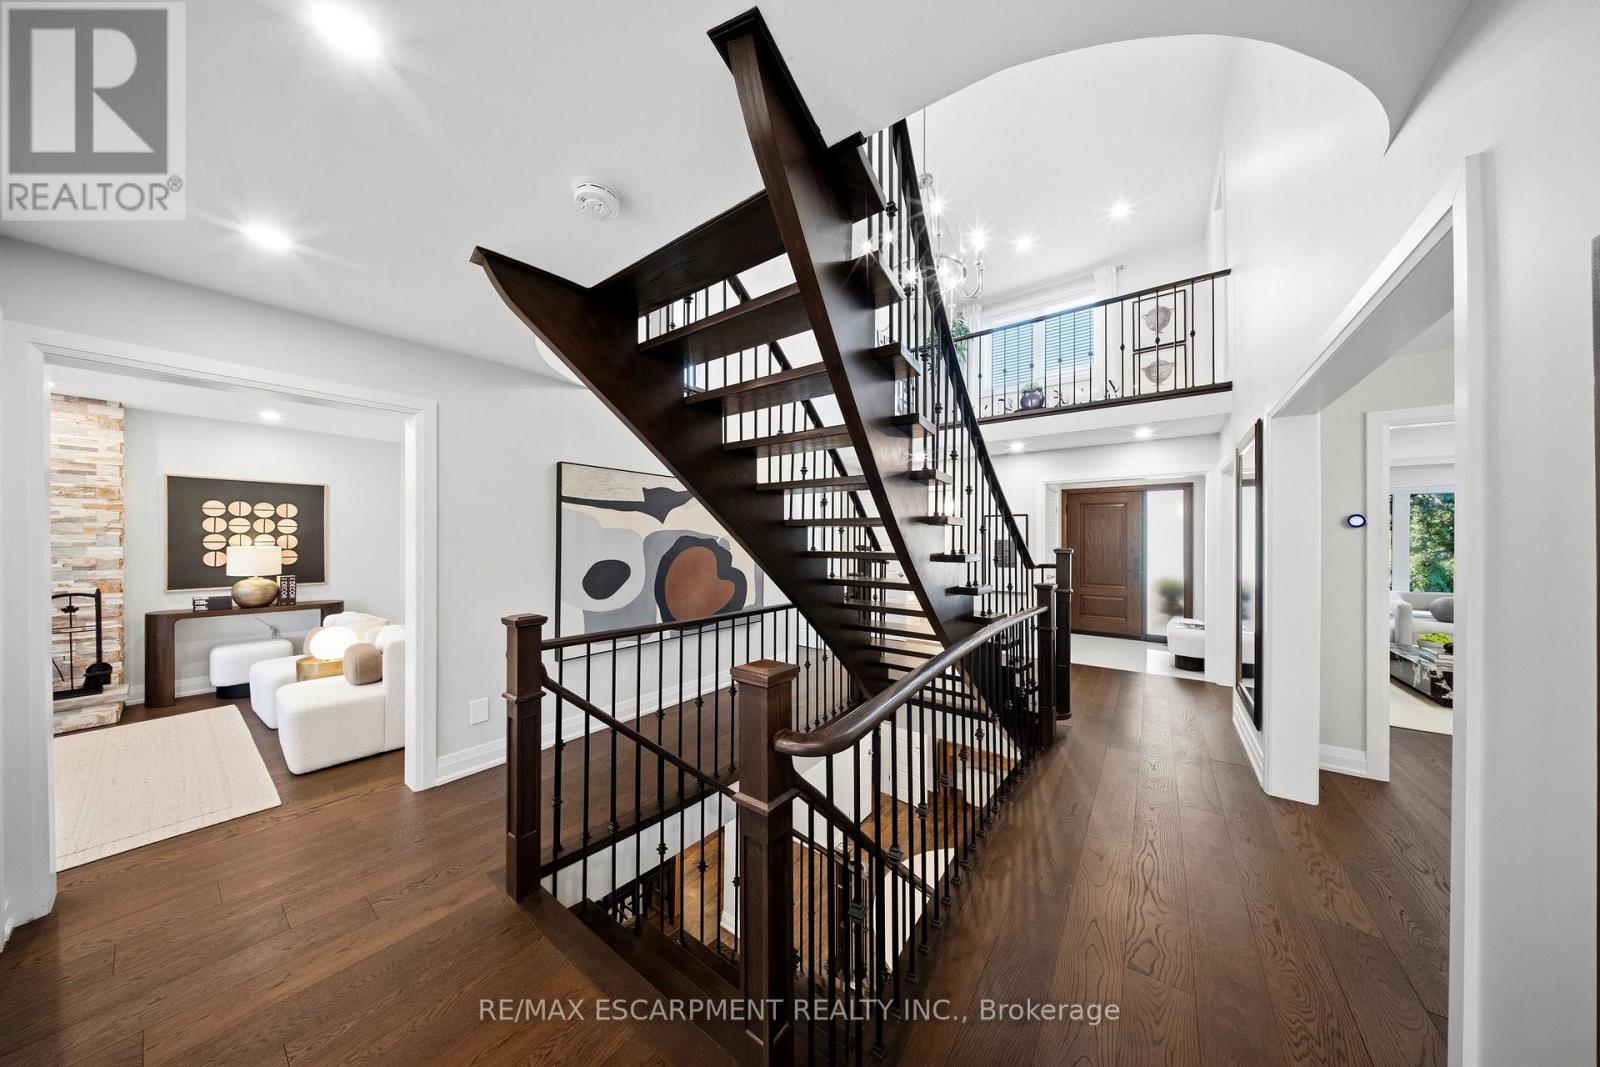
3440 Marmac Crescent
Mississauga, Ontario
Where elevated design meets effortless living. Set behind an exceptionally wide, sidewalk-free interlocking driveway, this home offers the kind of arrival that is difficult to find generous parking & an exquisite flagstone entryway creating a truly distinguished approach. As you open the doors, you're greeted by a grand Scarlet O'Hara staircase that sets the tone for the exceptional elegance & craftsmanship found throughout the home. The open concept main level offers seamless flow between the living, dining, kitchen & family spaces. The custom kitchen features quartz countertops & backsplash, extensive cabinetry, under-cabinet lighting & an oversized island w/ storage on both sides. The family room is anchored by a wood-burning fireplace w/ stone feature wall, creating a warm setting for everyday living & entertaining. A direct walkout from the kitchen leads to a private backyard retreat w/ multi-level deck, lush greenery & irrigation system servicing both front & rear yards. A custom shed w/ electrical service & its own deck adds function & character to the outdoor space. Upstairs, 4 generous bedrooms include the primary suite w/ updated ensuite & enlarged window. A mezzanine interior balcony accessed from the primary overlooks the main floor, creating a distinctive architectural feature. The fully finished lower level offers 2 bedrooms, generous recreation space w/ a custom wet bar w/ island, illuminated custom under-stair wine gallery, a dedicated storage den room & double door functional & spacious walk in pantry. Thoughtfully layered lighting complements the home throughout, incl pot lights & updated light fixtures. Set in established Erin Mills neighbourhood, just minutes to schools, shopping, parks & easily accessible to transit & major hwys 403, 401 & QEW. This home offers exceptional space & thoughtful design, creating a home that feels as welcoming as it is impressive, perfectly suited for family moments, lively gatherings & the memories made in between. (id:50787)
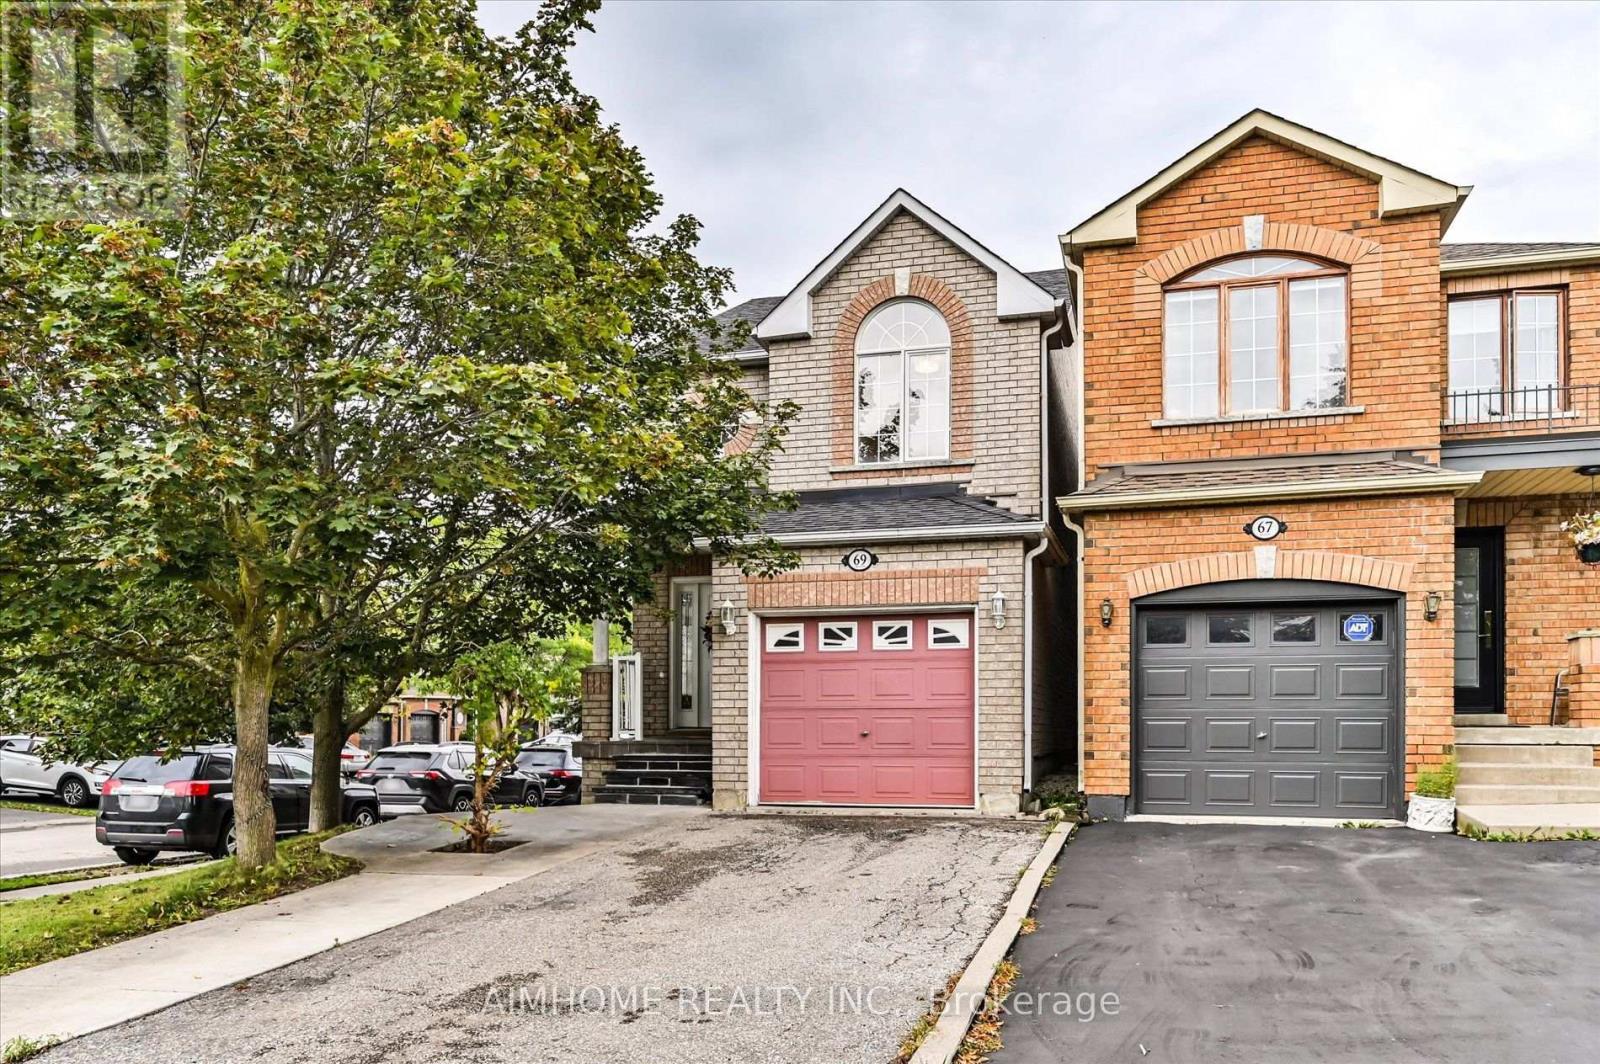
69 Senator Way
Caledon, Ontario
Beautifully updated and move-in ready, this inviting home features bright living spaces and a great backyard for enjoying the outdoors. The main floor showcases elegant coffered ceilings, crown moulding, pot lights, and large windows that fill the space with natural light. The kitchen features white cabinetry, stainless steel appliances, and a mosaic tile backsplash, while the adjoining dining area offers a walkout to the backyard deck for easy outdoor entertaining. A finished basement provides additional living space with flexibility for a recreation room, home office, or fitness area. Outside, the fenced backyard offers a spacious lawn, a deck perfect for summer barbecues, and a handy storage shed. A welcoming home ready for you to move in and enjoy! (id:50787)
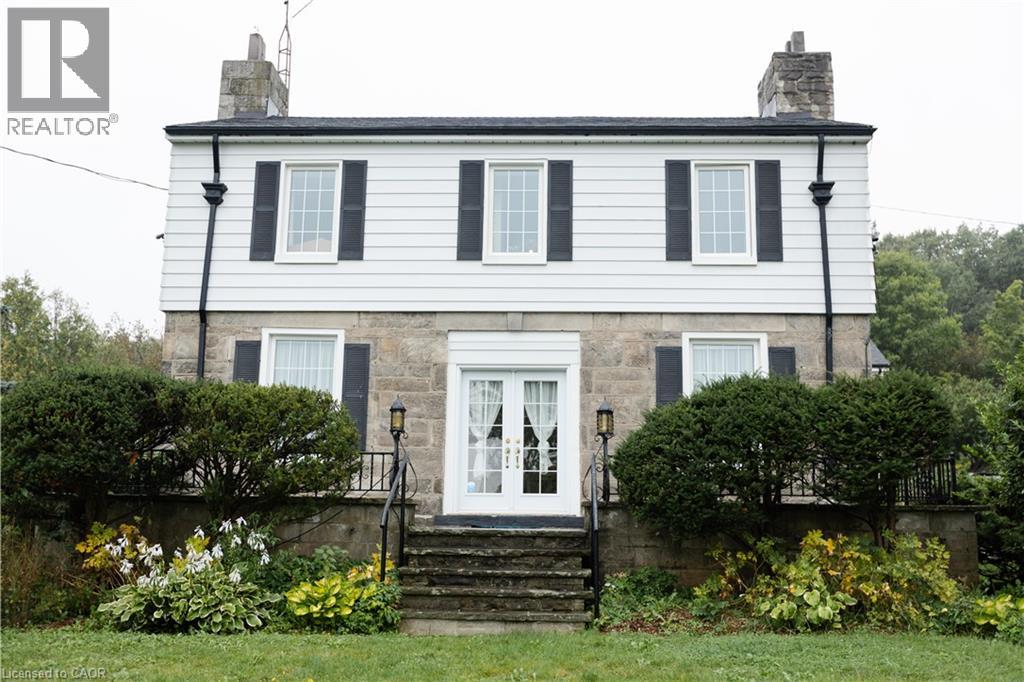
7682 Old Tremaine Road
Milton, Ontario
Step back in time with this extraordinary 1835 country estate, offering a rare blend of timeless heritage charm and peaceful living in North Milton. Available furnished or unfurnished, this expansive 6-bedroom farmhouse provides a tranquil rural retreat surrounded by rolling countryside views, all while remaining minutes from Milton’s urban amenities, top schools, and major highway access. The generous floor plan is filled with authentic character, historic architectural details, and large windows that flood every room with rich natural light. An oversized formal living room and elegant dining room offer exceptional space for hosting, complemented by a cozy central family room and functional kitchen designed for everyday living. With six spacious bedrooms and multiple private entrances, the home offers incredible flexibility for large families, dedicated home offices, or guest suites. Step outside to resort-style outdoor living featuring an inground pool overlooking scenic fields, a picturesque pond, and mature trees. Experience authentic country charm complete with free-roaming chickens and expansive natural surroundings. A truly unique leasing opportunity combining space, privacy, and classic countryside character with uncompromised city convenience. All utilities and fees included. (id:50787)
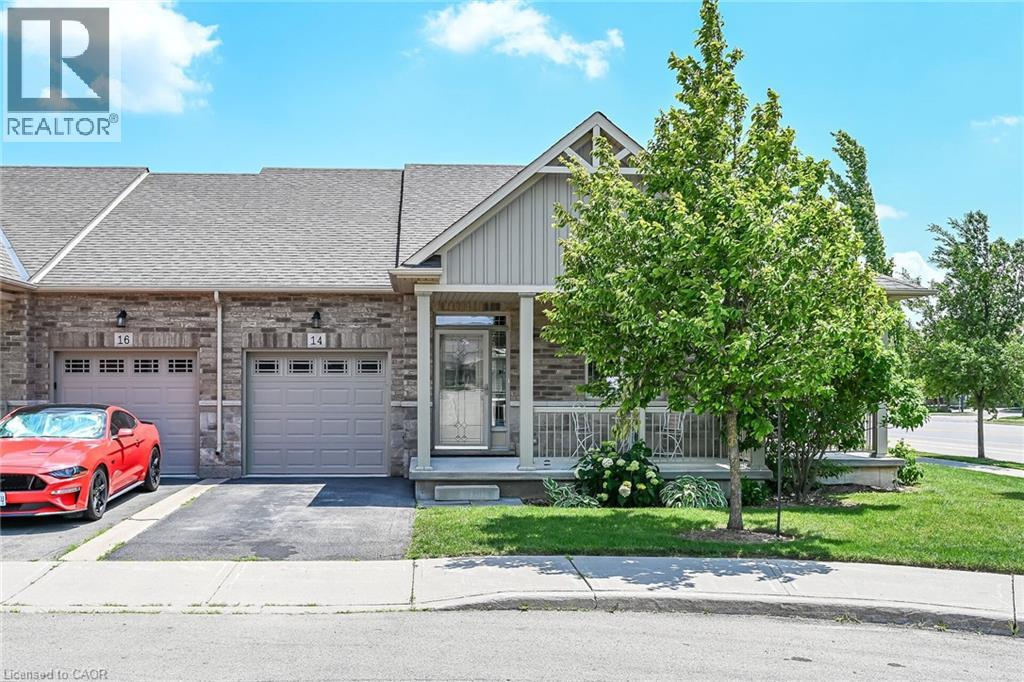
14 Ecker Lane
Binbrook, Ontario
Beautifully updated and lovingly enjoyed 2014 built bungalow townhome in Binbrook Heights - and yes its a coveted end unit! Offering two main floor bedrooms, 3 full bathrooms, brand new premium vinyl laminate flooring and all new granite counter tops and tile backsplash in the kitchen. Fresh paint, beautiful bright windows, and fully finished basement with brand new paint and carpeting (2026) means nothing to do here for many years to come. Main floor offers 1302 square feet. Kitchen features espresso cabinets and stainless steel appliances, as well as a nice eating area. Open concept dining and living area offers access to the gorgeous side covered porch and the rear deck. Master suite includes a 4 piece ensuite with jacuzzi tub, and two double closets. Extra bedroom on the main puts this unit above the rest. Downstairs, 1176 square feet including massive rec room with potential for a third bedroom, lots of storage, another bathroom pluas utility room. Hi eff n/gas furnace plus central air, HRV and hot water tank. Single car garage, and private parking for one, plus lots of visitor parking right up the street. Close to all the amenities Binbrook offers, and a short commute into the city. Make this beauty your new home! (id:50787)