
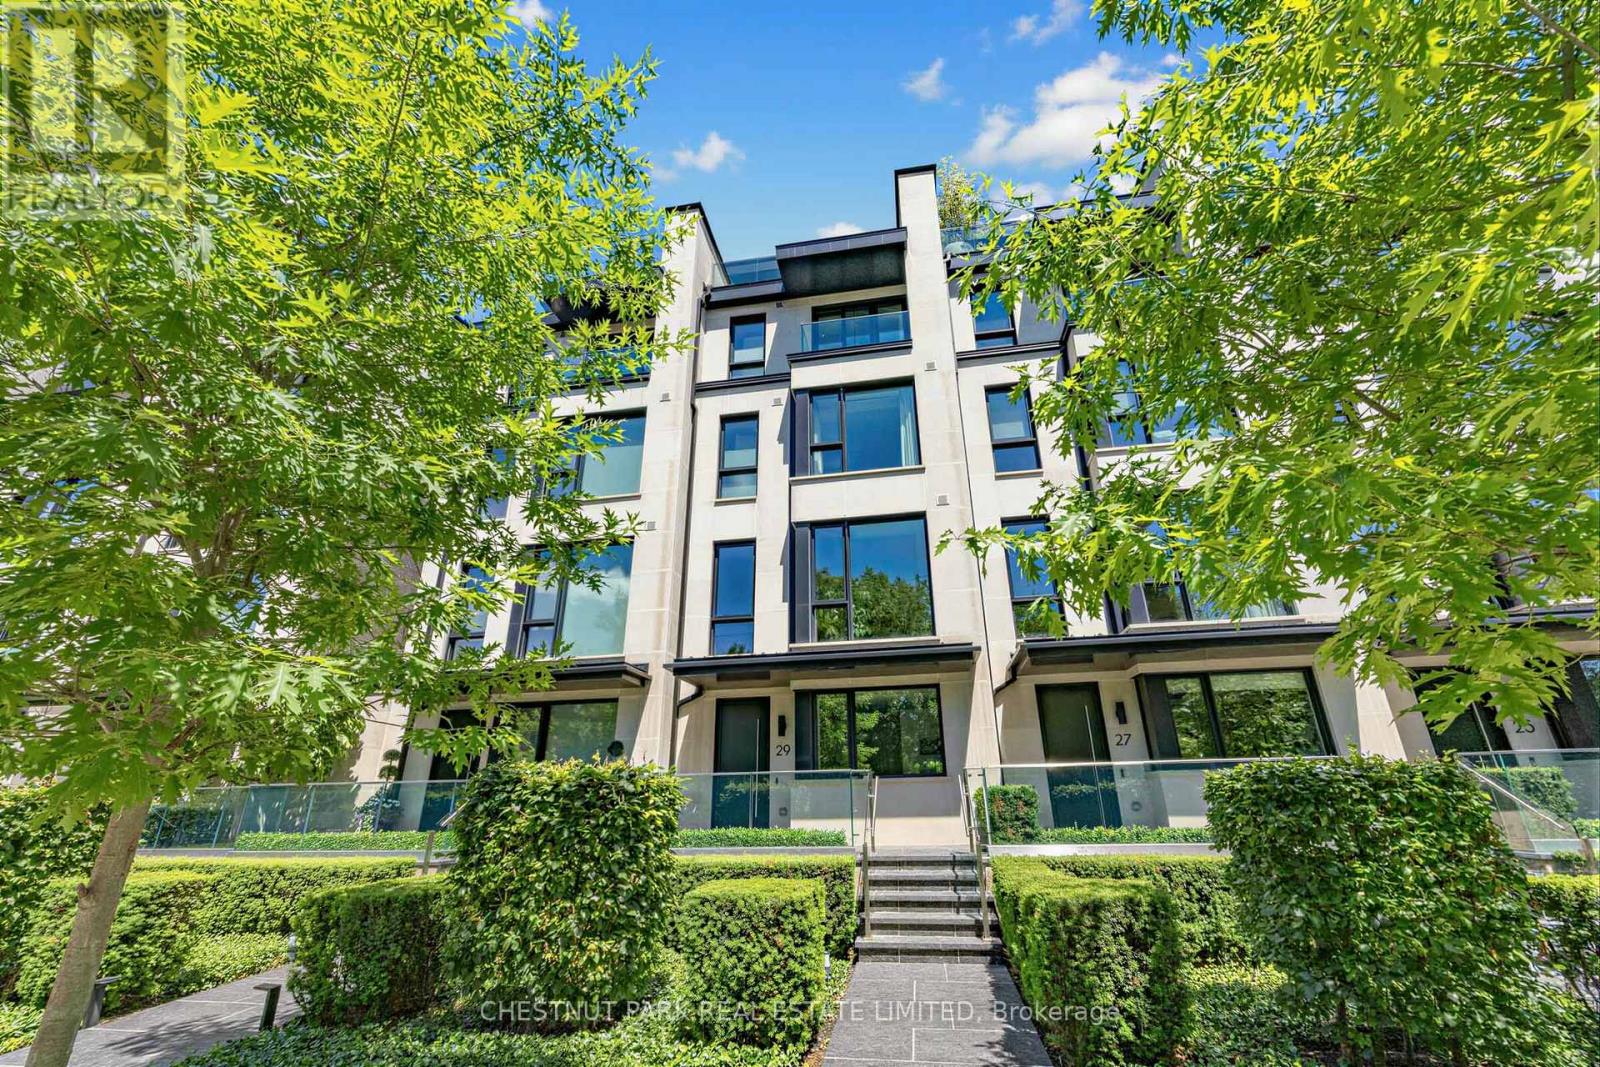
29 Oaklands Avenue
Toronto, Ontario
The Charbonnel is an architecturally distinguished boutique enclave of just 18 luxury townhomes in prestigious Summerhill. Like a freehold property with low monthly maintenance fees (covering manicured front gardening), this exceptional Richard Wengle-designed residence offers nearly 3,500 sq ft of sleek interior space, complemented by approximately 1,000 sq ft of private outdoor terraces & balconies, all connected by A PRIVATE ELEVATOR extending from the oversized two-car garage to the rooftop terrace. Designed for effortless indoor-outdoor living, this dynamic home showcases a privacy-screened main-level terrace with firepit adjoining the captivating family / great room, a spectacular rooftop retreat featuring a stone-clad fireplace, & multiple balconies all with transparent glass railings to maximize the uninterrupted panoramas, from the glittering downtown skyline to the ever-green, park-like vistas overlooking the De La Salle playing fields. Customized with an outstanding Brian Gluckstein finish package, the impeccable interiors combine timeless sophistication with contemporary design. Elegant European oak floors, exquisite marble & stone surfaces, dramatic, black-framed walls of glass, & a striking floating staircase crowned by an expansive skylight create an atmosphere of light & understated luxury. Numerous owner upgrades enhance both form & function, including a generous kitchen island, premium Miele appliances, & extensive custom built-ins. Heated floors throughout the kitchen, family rm, current dining rm, primary suite, & 1st floor ensure year-round comfort, while the highly versatile floor plan offers remarkable flexibility, including an ideal office or den near the entrance. All four bedrooms feature ensuite baths & generous walk-in closets. The serene primary retreat is particularly impressive, offering custom cabinetry & a luxurious six-piece spa-inspired ensuite illuminated by its own window. (id:50787)
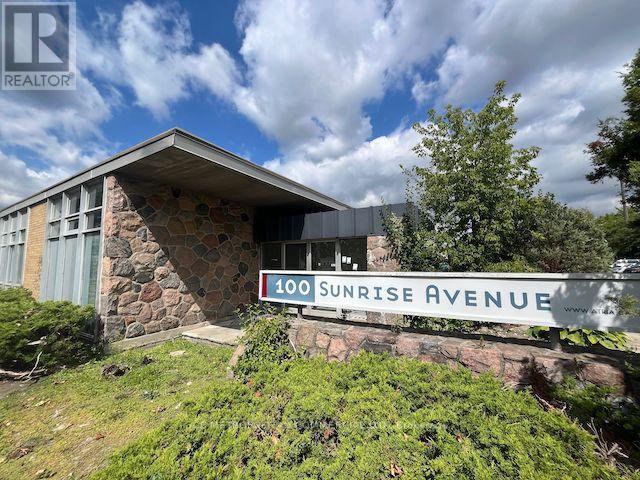
106b - 100 Sunrise Avenue
Toronto, Ontario
Tremendous showroom/ flex office space with private, street-facing entrances overlooking landscaped lawns, as well as interior hallway access to shared loading docks. Great for creatives/ tech/ architecture & design/ and related industries. Very well run building with low TMI and highly responsive property management. About $7,000 gross per month plus HST & Utilities. (id:50787)
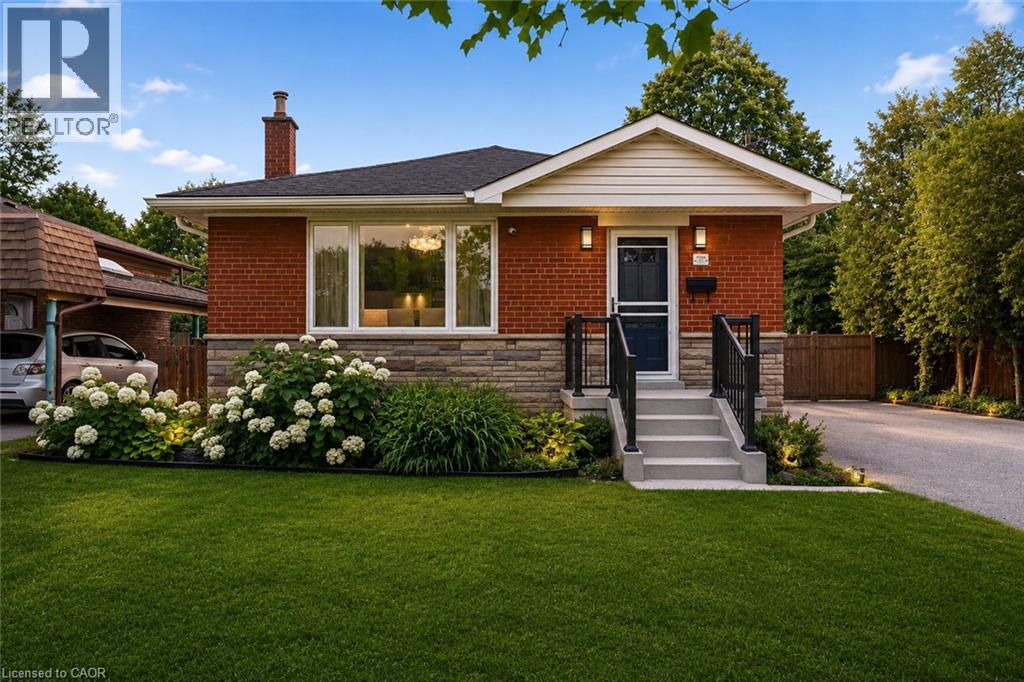
715 Drury Lane
Burlington, Ontario
Thoughtfully reimagined from top to bottom, this exceptional bungalow blends timeless design with modern luxury in one of Burlington's most coveted neighbourhoods. The light-filled interior showcases soaring vaulted ceilings, elegant finishes, and an open-concept layout centred around a beautifully appointed chef's kitchen with a generous island, premium stainless steel appliances, and seamless flow for everyday living and entertaining. The main level offers two spacious bedrooms and a beautifully designed spa-inspired bathroom, while the finished lower level extends the living space with two additional bedrooms and a versatile recreation area ideal for family, guests, or a home office. Outside, escape to your own private resort. Professionally landscaped grounds surround a stunning in-ground pool and elegant cabana, creating an extraordinary setting for summer entertaining and relaxed outdoor living. Oversized double driveway with parking for 10. Ideally located in a highly desirable, family-friendly neighbourhood just steps to parks and recreation and within walking distance to vibrant downtown Burlington, the lakefront, boutique shopping, restaurants, and waterfront trails. A turnkey home offering an exceptional lifestyle in a premier location! (id:50787)
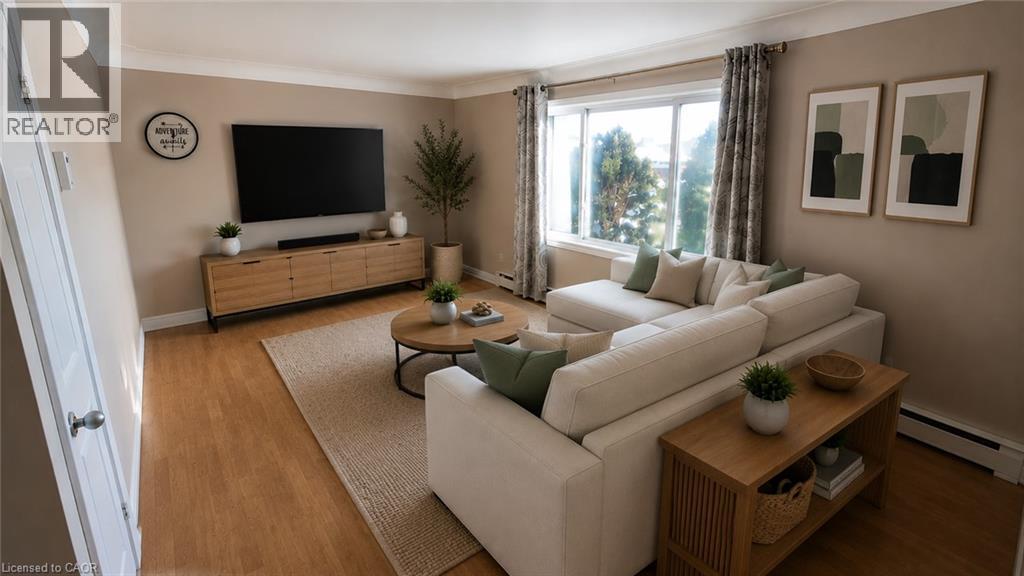
250 Highland Road W Unit# 2 Main Right Side
Stoney Creek, Ontario
Welcome to 250 Highland Road W, nestled in the sought-after Leckie Park neighbourhood of Stoney Creek. This well-cared-for detached home features 3 bedrooms and spacious two-storey living, set on a generously sized lot. Enjoy a family-friendly location close to parks, schools, and everyday amenities, with easy access to major commuter routes. Available for a 12-month lease. Tenant to pay utilities. Side by Side unit. Window A/C comes with the unit. (id:50787)
118 King Street East Unit# Lph13
Hamilton, Ontario
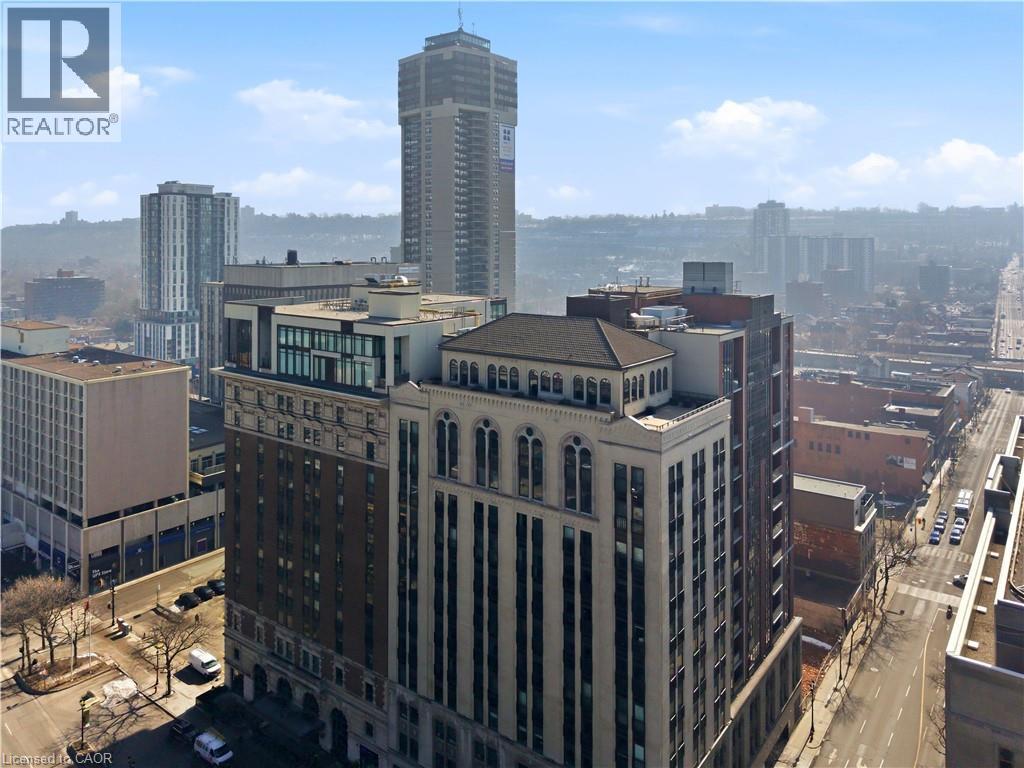
Welcome to this lovely lower penthouse at the iconic Royal Connaught, a beautifully preserved piece of Hamilton's history right in the heart of downtown. This pristine, sun-filled unit offers soaring 13-foot ceilings, a bright open-concept layout, and southwest views. The modern kitchen is perfect for entertaining, featuring a waterfall quartz island, matching quartz counter tops, and custom glass back splash. The spacious living area includes a custom feature wall with electric fireplace. Enjoy automated blinds throughout, a double vanity in the large 4-piece bath, a custom glass-enclosed tub/shower, in-suite laundry, and a walk-in closet in the primary bedroom. Located just steps to everything you love about city living including trendy cafes, shops, art galleries, restaurants, and the vibrant energy of James Street. You'll also love the easy access to hospital services, transit, and GO Station connections. If you're ready for a blend of luxury, history, and urban convenience, this spectacular condo might just be your perfect match. ** Note that one underground parking space is available if needed for an additional monthly fee. ** (id:50787)
61 Hurst Place S
Hamilton, Ontario
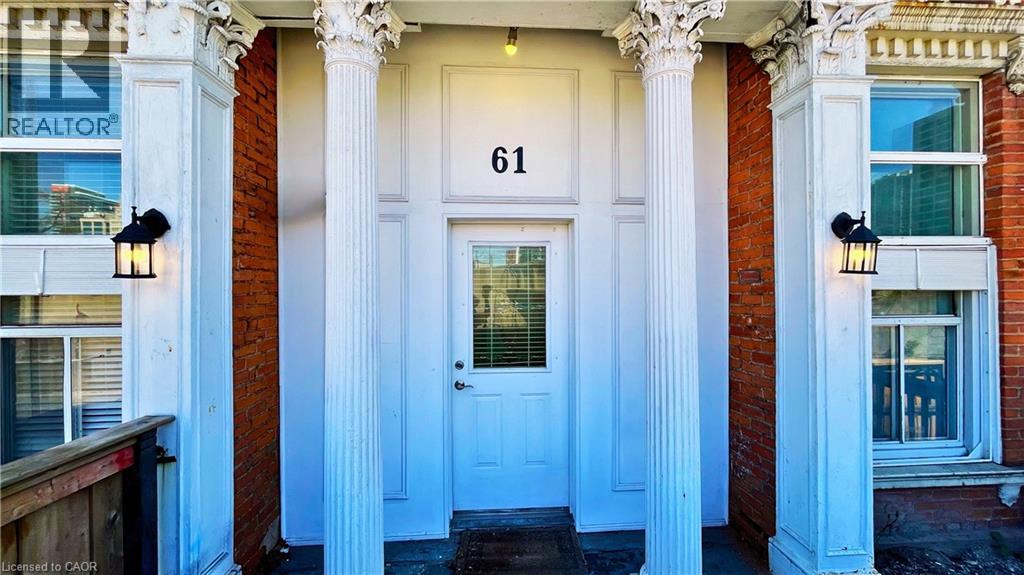
The most unique bachelor apartment you've ever seen. Welcome to 61 Hurst Pl., a one of a kind rental offering a private entrance, fenced front porch, dedicated parking, and a surprisingly flexible layout just outside downtown Hamilton. Available for $1650 plus hydro. Step through the columned entrance into a renovated kitchen with stainless steel appliances and dishwasher, followed by a bright living area featuring exposed brick and two oversized windows that bring in plenty of natural light. Beyond the main living space, two generously sized bonus rooms with closets provide an exceptional amount of additional space for a bachelor apartment. Perfectly suited as an oversized den and dedicated office, the flexible layout gives you plenty of room to make the space your own. A full 4 piece bathroom completes the interior. Outside, the unit continues to feel more like a private home with its own entrance, a small fenced front porch with gated access, and a dedicated parking space immediately outside. Located on a residential side street with convenient access to downtown Hamilton, the GO Station, transit, shopping, restaurants, and major routes, 61 Hurst Pl. is quirky, private, surprisingly spacious, and truly in a category of its own. (id:50787)
0 Autumn Road
Trent Hills, Ontario
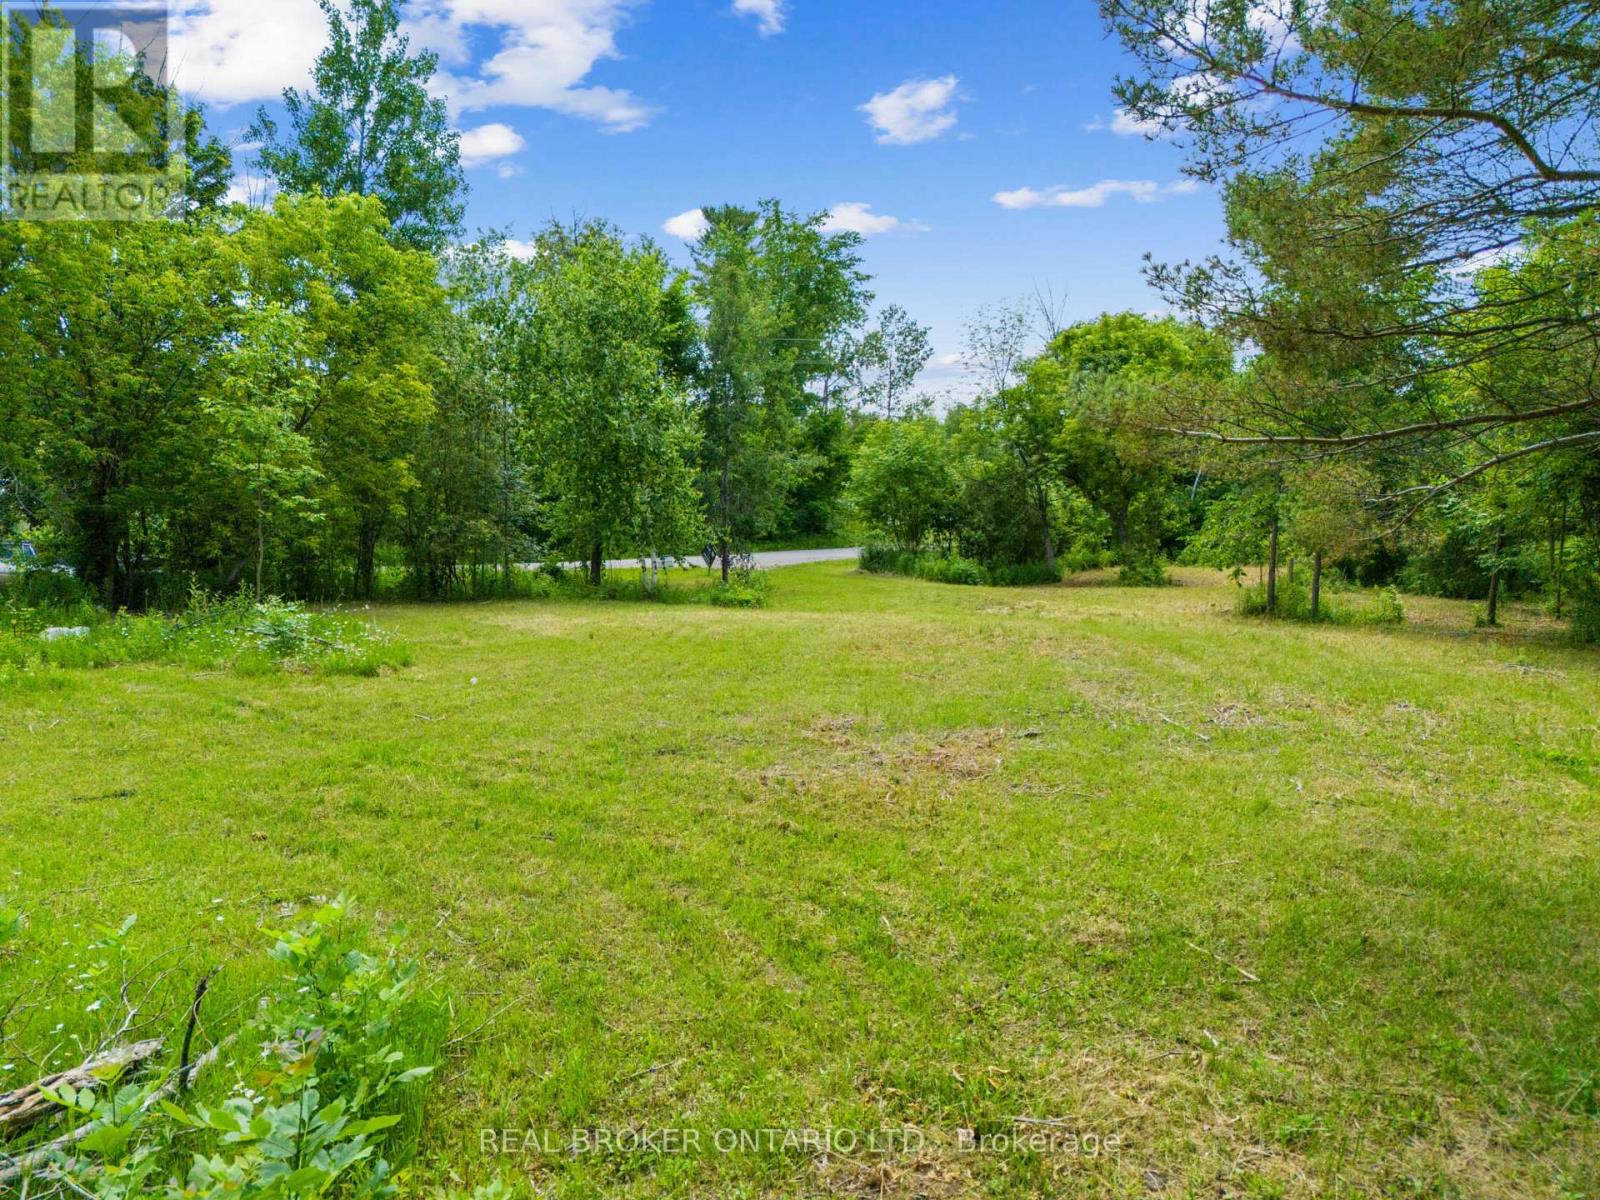
Discover the possibilities at 0 Autumn Road, ideally located just minutes from the charming village of Warkworth. This 1.01 acre vacant lot is partially cleared, offering a great starting point to bring your vision to life. Enjoy the peace and privacy of a rural setting while remaining conveniently connected to Campbellford, Hastings and Highway 401. This property offers plenty of space to create your very own country retreat in a beautiful area. NOTE: Buyer(s) and their representatives to conduct their own due diligence regarding all aspects and facets of the subject property and the Buyer (s) intended use. All those accessing the subject property do so at their own risk. (id:50787)
104 - 741 King Street W
Kitchener, Ontario
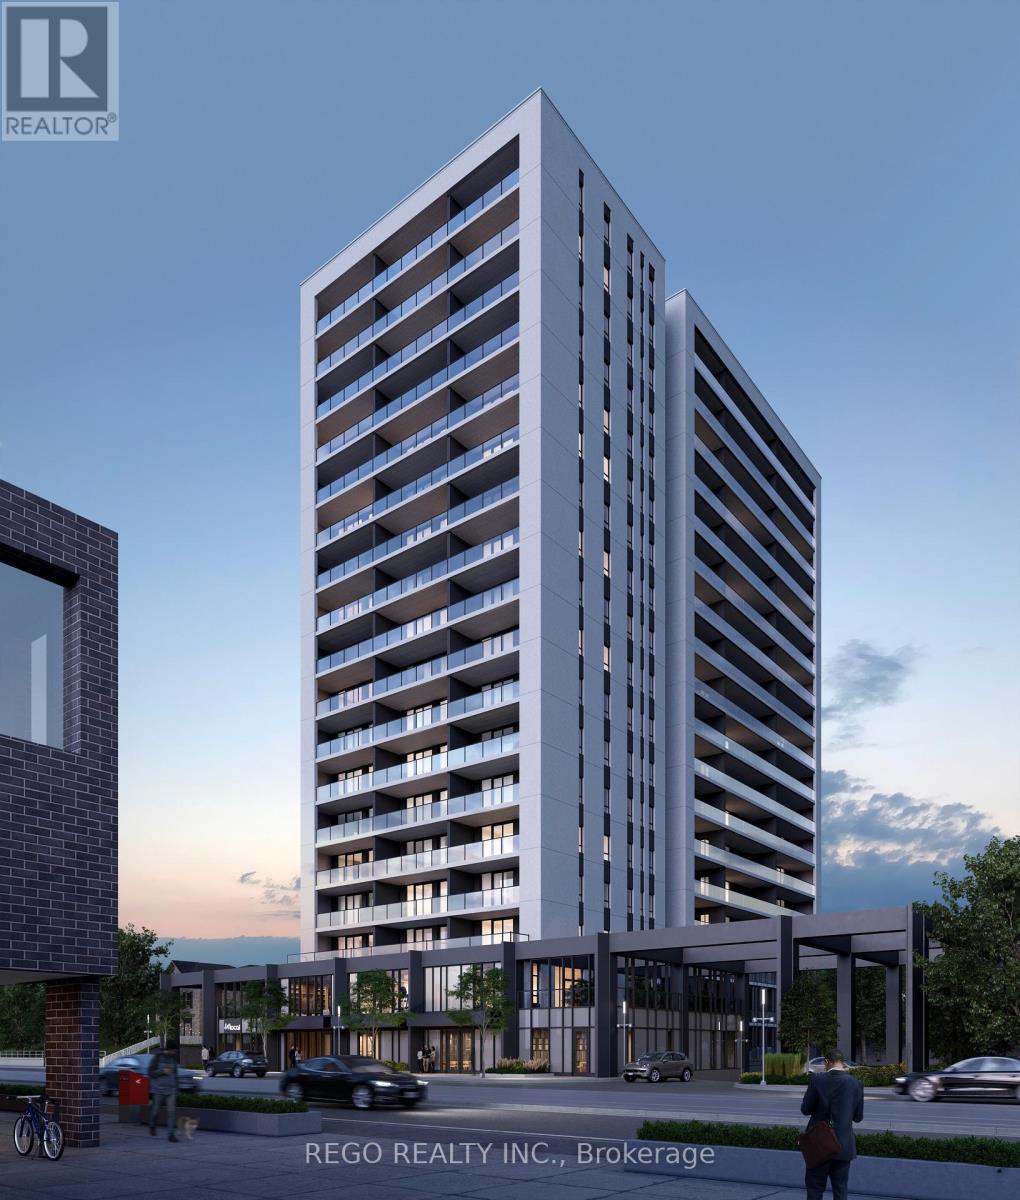
THIS UNIT COMES WITH A 292 SQFT TERRACE! Introducing 104-741 King St. W. in Kitchener, a condominium building that embodies modern luxury. This 1 bedroom condo with one bath offers the epitome of contemporary living, with cutting-edge features that have earned the building one of the highest reputations in the city! The space is designed with a Scandinavian flair. The bathroom is equipped with heated floors, and ample storage can be found in the closets. Floor-to-ceiling windows bathe the interior in natural light, and a spacious balcony provides an additional 292 sq ft of outdoor living space. The building itself is a paradise of amenities, including a party room, exercise room, visitor parking, and a bike storage and repair station. For relaxation and socializing, residents can enjoy the Hygge lounge, which features a library, cafe, and fireplace seating areas. Step onto the outdoor terrace, where you'll find two saunas, a grand communal table, a lounge area, an outdoor kitchen, and shaded seating areas. On the ground level, there's a public/private amenity space with an outdoor patio, and the property is enhanced by a landscaped parkette and an art-walk, adding to its charm. Convenience is at your doorstep, with easy access to parks, the highway, and public transit. Don't miss out on this extraordinary opportunity to become part of Kitchener's newest and most vibrant community! (id:50787)
292-294 Townsend Street
Peterborough, Ontario
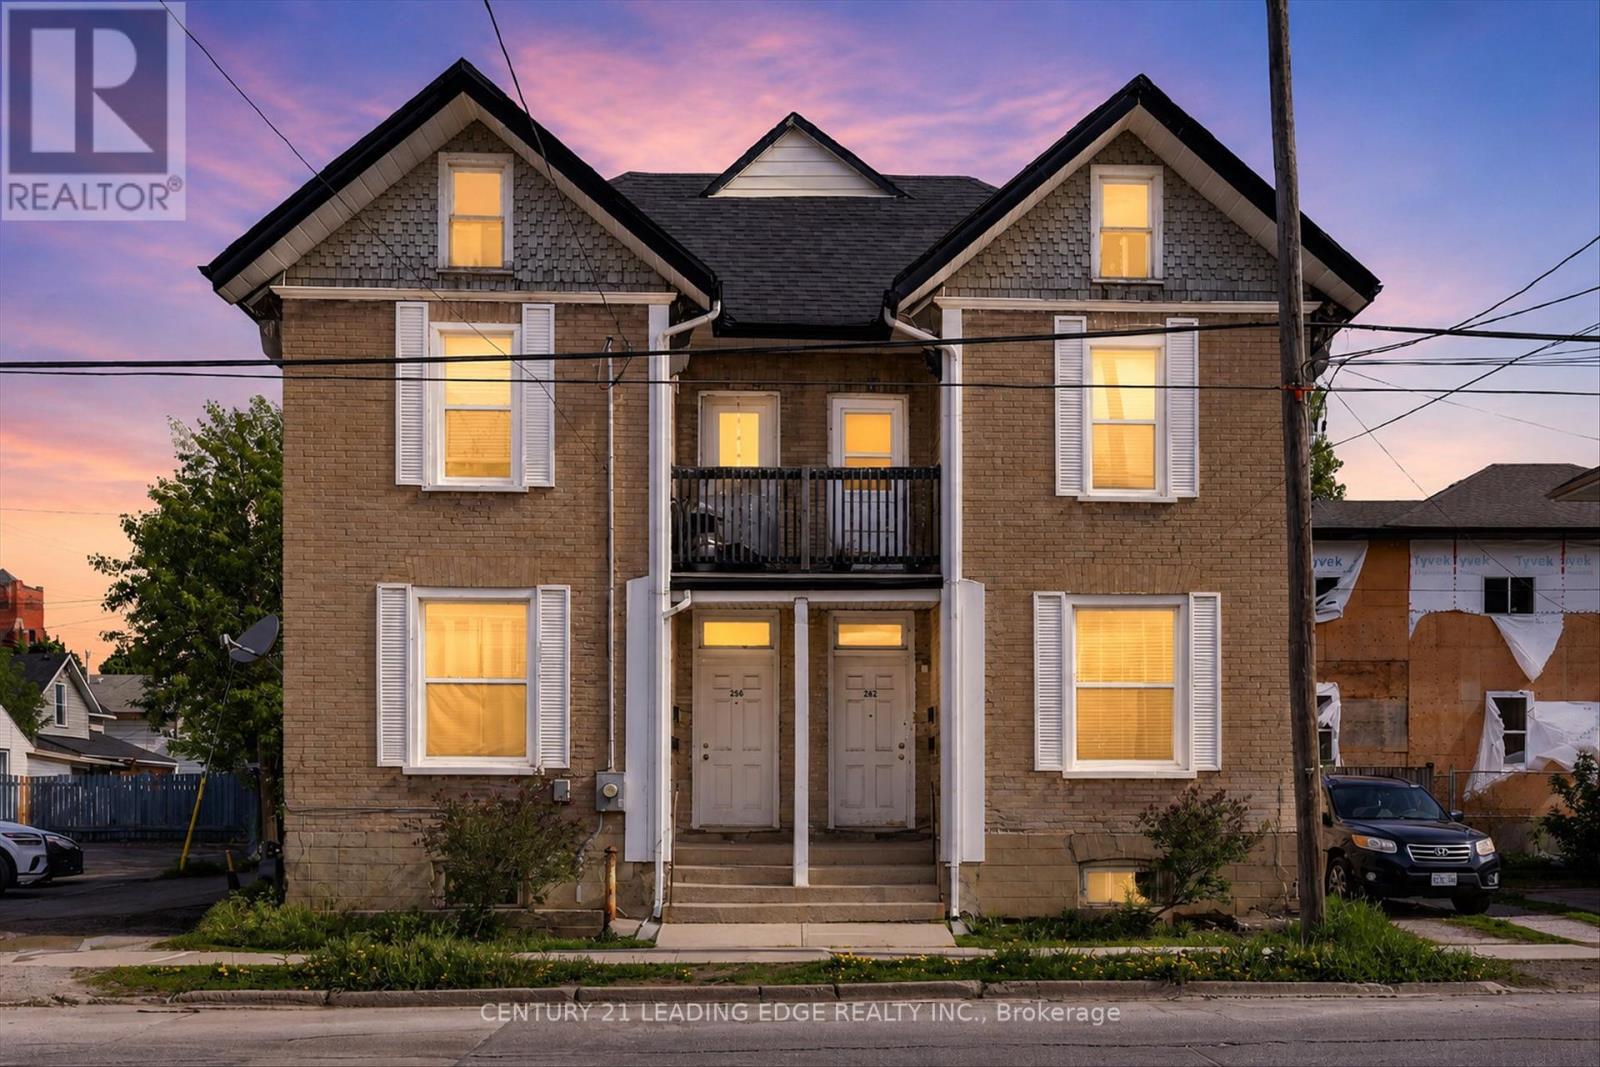
Incredible investment opportunity in the heart of Peterborough! This clean, well maintained 4-plex is a rare find - offering a total of 4 self contained units; bright 1 bedroom apartments. The property is fresh, clean, and fully tenanted which offers immediate cash flow. Ample parking for tenants. Steps to parks trails, the river, and vibrant village amenities. Easy access to downtown, Hwy 115 and Trent University. With its balanced unit mix, solid rental structure, and strong in-place income, this property represents a turnkey investment opportunity in a growing and well-established community, ideal for investors seeking dependable returns and long-term stability. A true turn-key property in a prime location - don't miss this one! (id:50787)
433 A Lee Avenue
Waterloo, Ontario
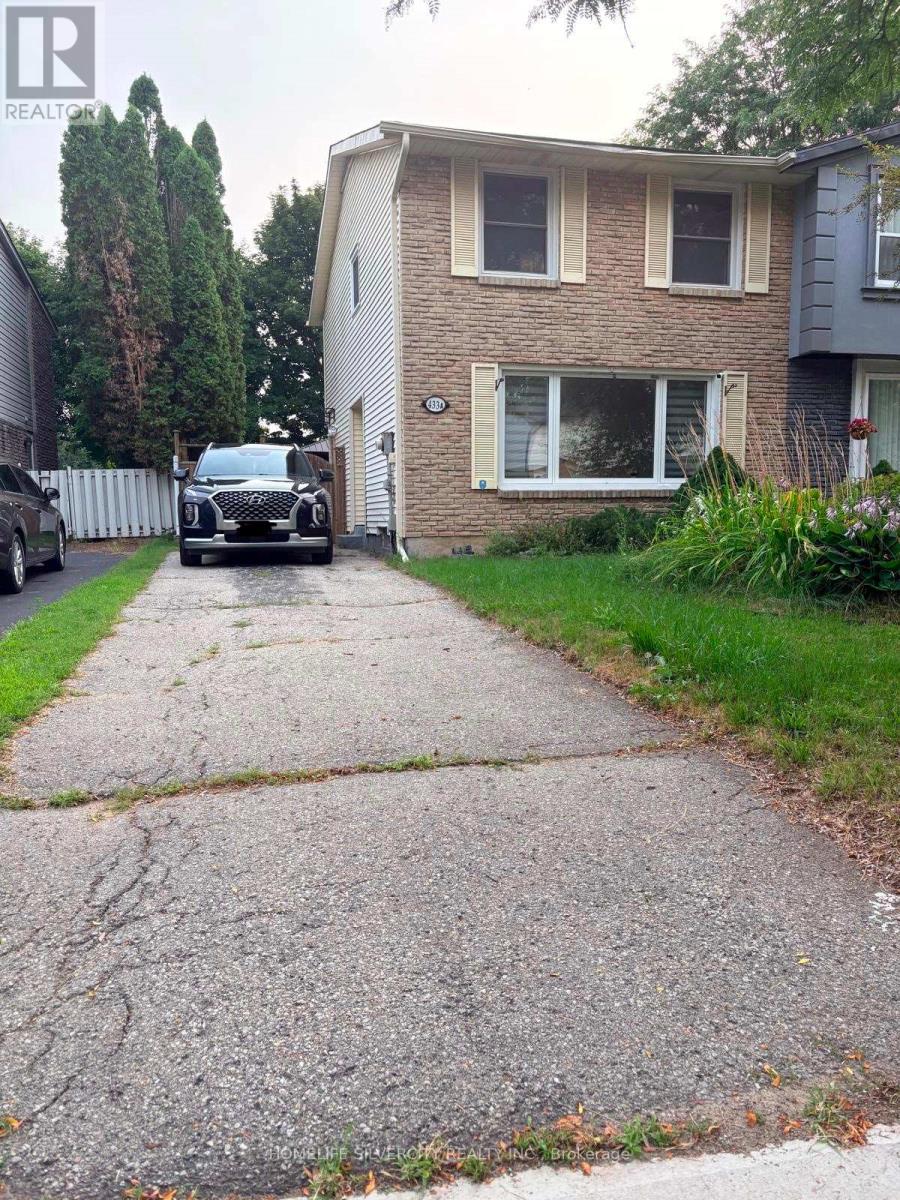
Welcome to 433A Lee Avenue, a clean and well-maintained 3-bedroom home available for lease in a convenient Waterloo location. This move-in-ready property features three comfortable bedrooms, one full bathroom, a spacious family room and a well-maintained kitchen equipped with newer appliances, including refrigerator, stove, dishwasher and microwave (2024). The home has been thoughtfully maintained with several recent updates, including fresh paint (2022), washer and dryer (2022), new flooring (2024) and duct cleaning (2024). The entire home has been professionally cleaned and is vacant, offering immediate possession for the new tenant.Located in an established Waterloo neighbourhood with convenient access to shopping, schools, parks, public transit, Conestoga Mall, major roadways and everyday amenities. A great opportunity for tenants looking for a well-kept home in a convenient and accessible location.Vacant and available for immediate occupancy. Book your private showing today! (id:50787)
133 Fleming Way
Shelburne, Ontario
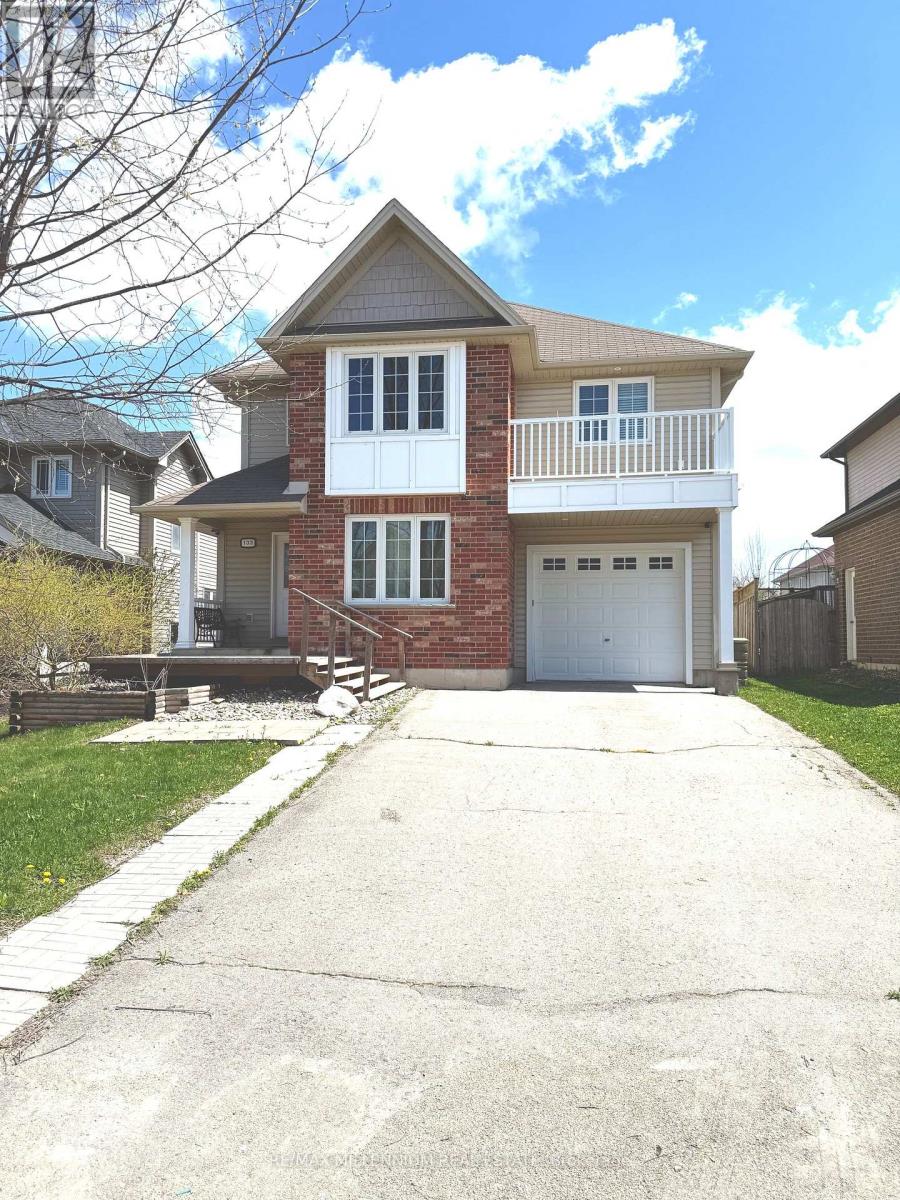
This beautifully upgraded 4+1 bedroom home is located in one of Shelburne's most sought-after family-friendly neighbourhoods. Featuring a spacious eat-in kitchen with stainless steel appliances and a walkout to a private backyard patio, it's perfect for everyday living and entertaining. The luxurious primary bedroom offers a large walk-in closet and a spa-inspired 4-piece ensuite. Enjoy generous living spaces, modern finishes, and a versatile additional bedroom ideal for guests, a home office, or extended family. Conveniently located just minutes from top-rated schools, parks, shopping, restaurants, coffee shops, and all essential amenities. A perfect place to call home-don't miss this exceptional opportunity! (id:50787)
87 Rice Road
Welland, Ontario
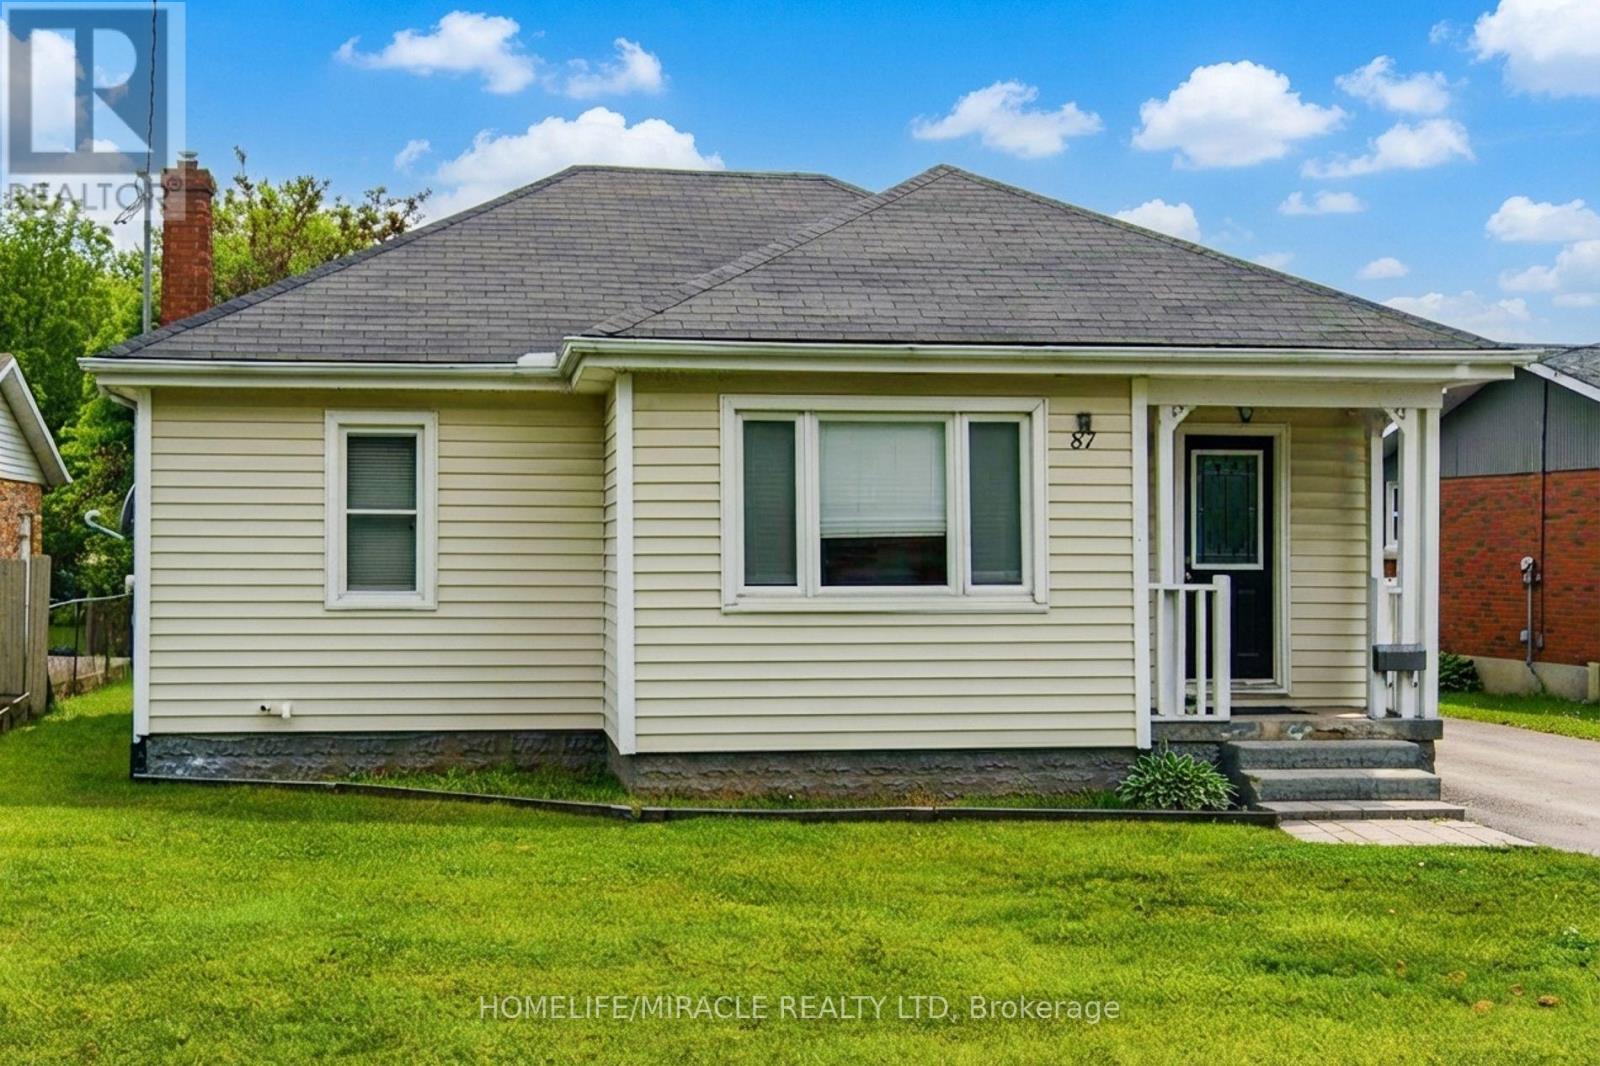
Welcome to this Beautiful detached bungalow featuring 2 bedrooms with 1 bath on the main level and a 1 bedroom 1 bath plus bonus room/storage in-law suite in the lower level that has its own separate entrance and separate laundry.House boasts of Large private backyard, 1.5 car garage with plenty of parking on driveway. Located just minutes from schools, grocery shopping, access to bus route, restaurants, recreational opportunities and many more. Short walk to Niagara College, Welland campus. (id:50787)
183 Bonnell Road
Bracebridge, Ontario
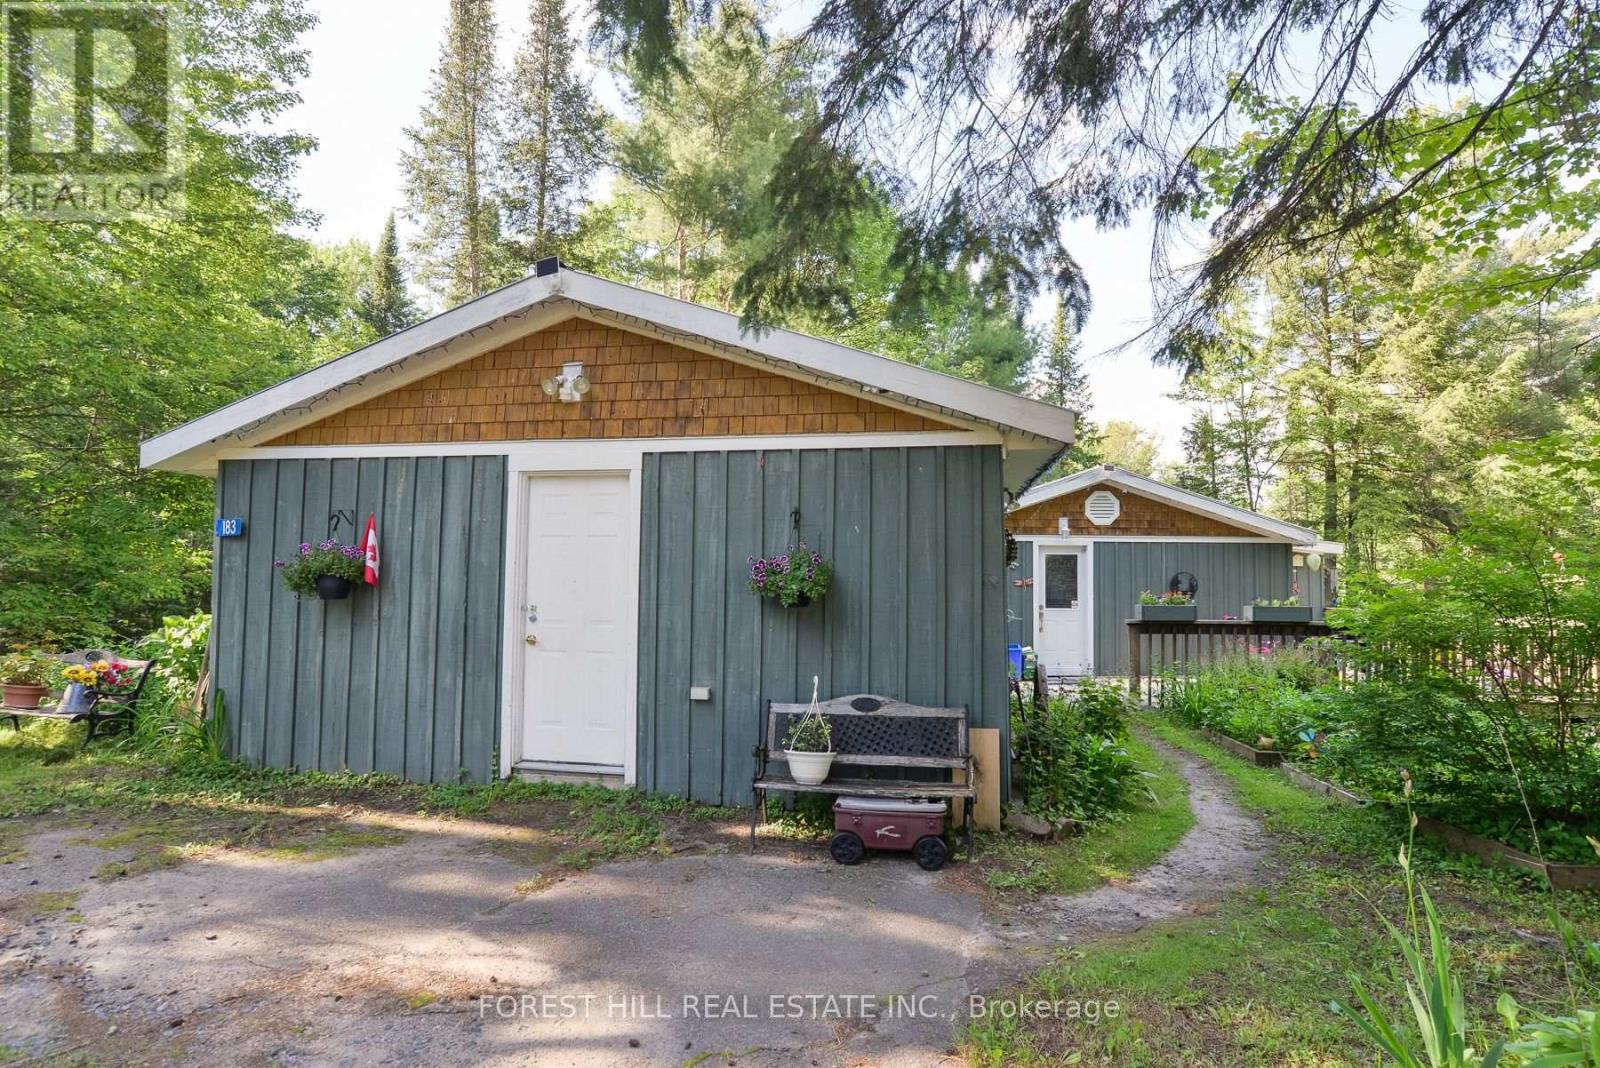
Welcome to this charming year-round waterfront bungalow offering 105 feet of frontage on the beautiful Muskoka River in the sought-after Muskoka Canyon area. Nestled between High Falls andWilson's Falls, this peaceful property offers exceptional privacy, picturesque river views, and calm waters perfect for kayaking, paddle boarding, swimming, fishing, and leisurely boating.This well-maintained 3-bedroom bungalow features a bright living room with a large picture window and walk-out to the deck, a spacious eat-in kitchen, an updated propane furnace (2023),metal roof with shingles over the living room and front bedroom (2015), river water with UV filtration, and year-round municipal road access. The detached insulated studio/workshop offers exceptional flexibility as a home office, artist's studio, fitness space, workshop, or hobby room. Beautiful perennial gardens, mature trees, and a newer dock (approximately four years old) enhance the property's natural beauty and create an inviting outdoor setting. Ideally located just minutes from downtown Bracebridge, the Bracebridge Sports-plex, Bracebridge and Muskoka Lakes Secondary School, golf courses, walking trails, Muskoka Lakes Cruises, andSanta's Village, this property offers the perfect balance of peaceful waterfront living and everyday convenience. (id:50787)
302 - 2100 Finch Avenue W
Toronto, Ontario
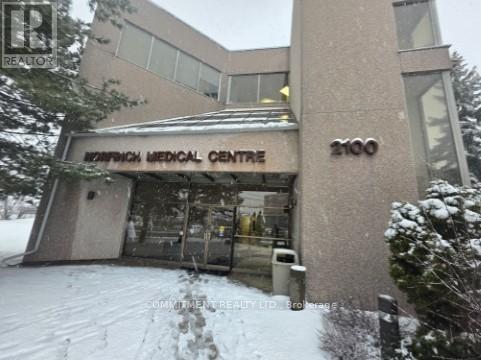
Newly Renovated Unit, Appx 800 Square Feet unit suitable for many uses, Medical Specialist and Dental office, Well Established Medical Building, Unit has 3 rooms - Reception, Open Area and 2Pc Washroom, High Demand Populated Area, Easy Access toHwy400, 407, 401 and to Subway, Bus Station at the door steps, Building has X-Ray, Ultrasound, Blood Lab and Pharmacy, Elevator and Wheelchair Access, Lots of parking, Maintenance Fee with all utilities, Building directly Across from Humber River Hospital, One Parking Space (id:50787)
2 Queenpost Drive
Brampton, Ontario
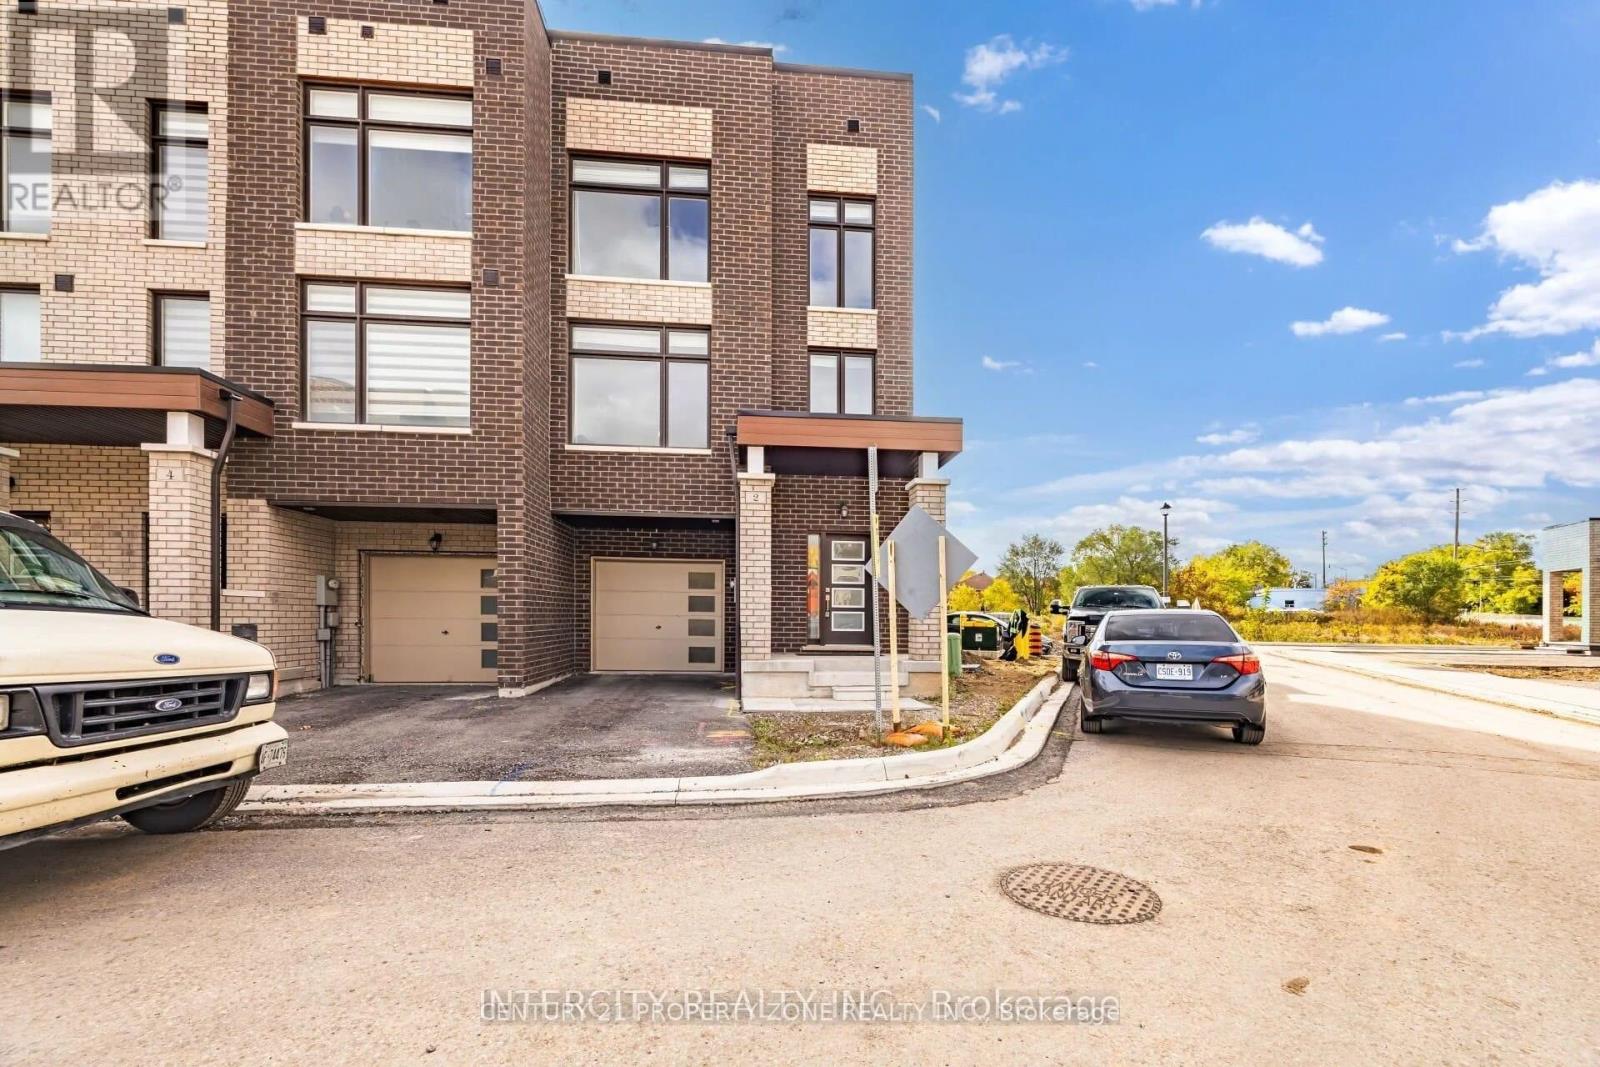
Basement ROOM for Rent - Prime Location closed Mt. Pleasant GO station, place of worship.Spacious 1-bedroom basement available in a clean, quiet family friend neighbourhood of Queen St& Creditview area in Brampton. Shared Shower, kitchen and laundry with other 2 tenants livingon main floor. 1 Parking Spot provided on driveway. Rent is inclusive of all utilities.Suitable for 1 or 2 occupants only. Available from OCT 01, 2026. AAA tenant for a AAA Landlord.Credit Report, Government Issued Photo ID, Valid Visa (if on Student or WP), 3 x latestPaystubs, Job Letter, 2 x References (including employer), First and Last month rent upfront. (id:50787)
3421 - 9 Mabelle Avenue
Toronto, Ontario
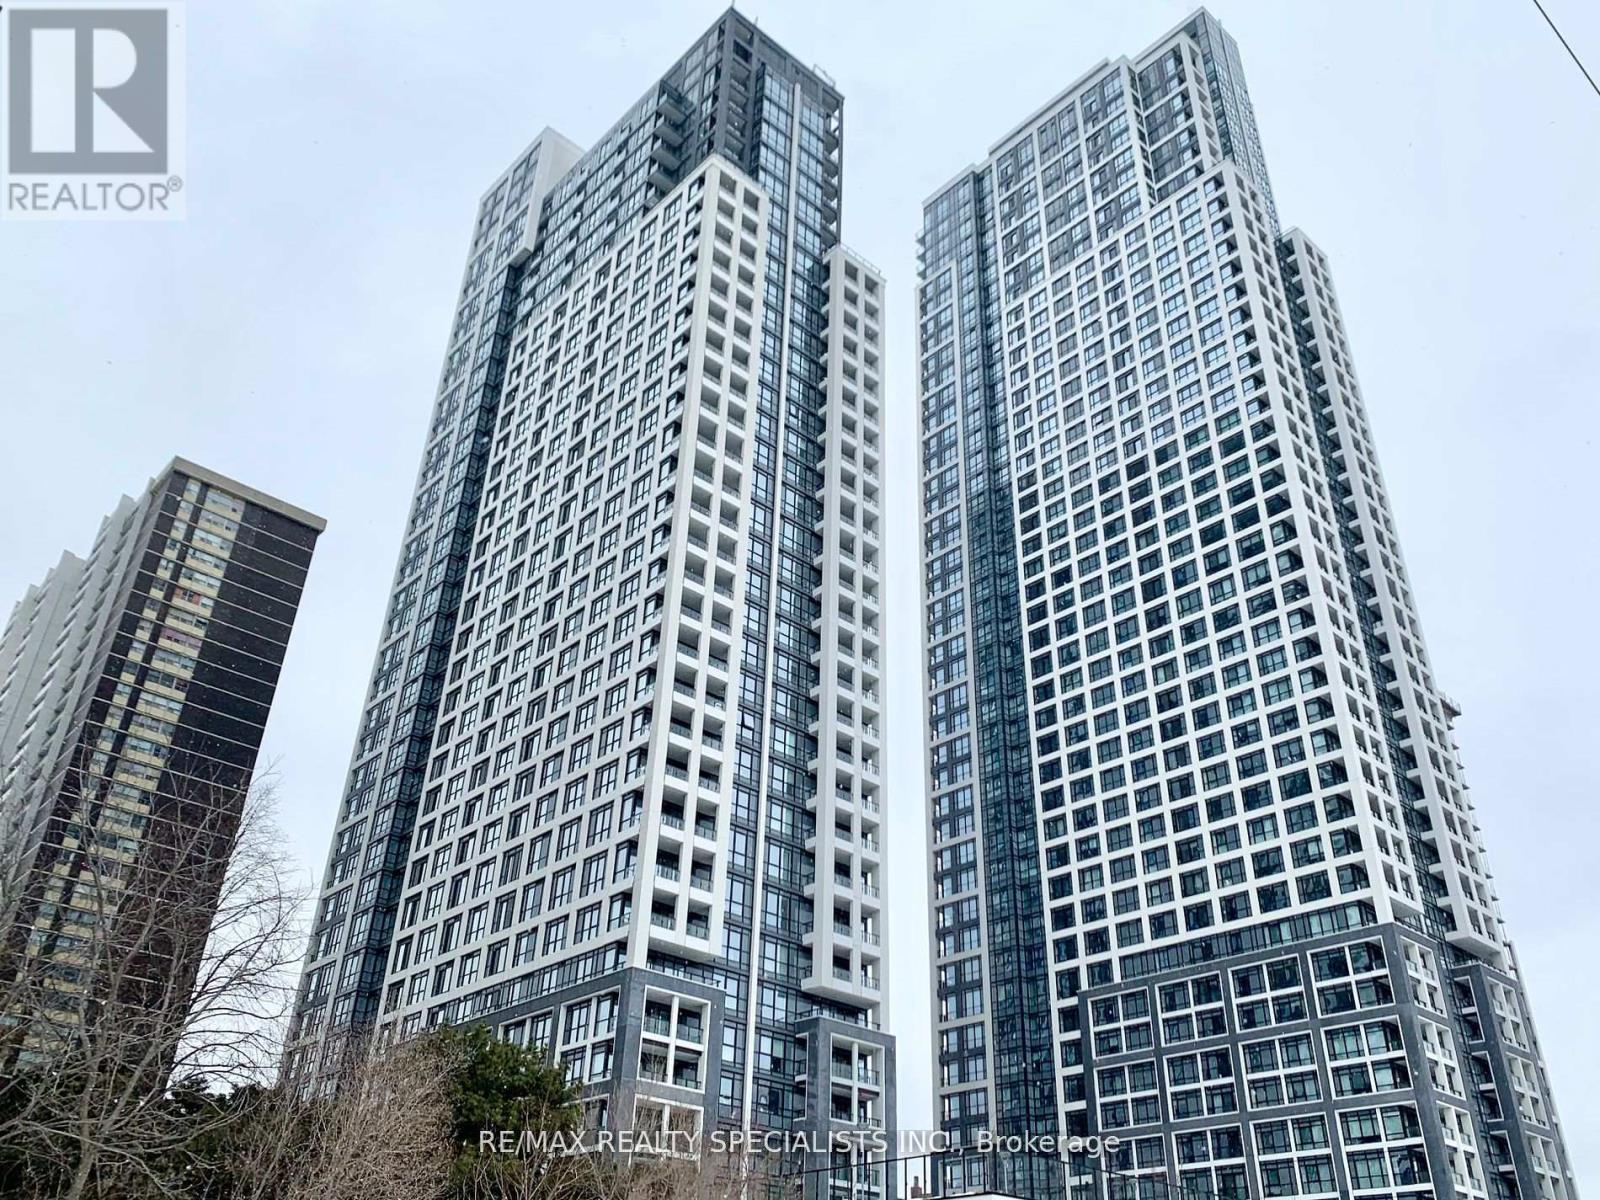
Tridel Built-Bloor vista At Islington Terrace. Luxurious 1 Br+Den+2 Baths. Parking And Locker Included. Soaring 9Ft Ceilings, Plank Laminate Floors, Opened Balcony, Jaw-Dropping - Unobstructed Views Of The Lake And Toronto Skyline. Attractive Modern Kitchen, Stainless Steel Appliances, Granite Counter Tops. Fabulous Building Amenities, Steps To TTC, Islington Station, Walking Distance To Parks, Schools, Bloor St. Shops & Restaurants. (id:50787)
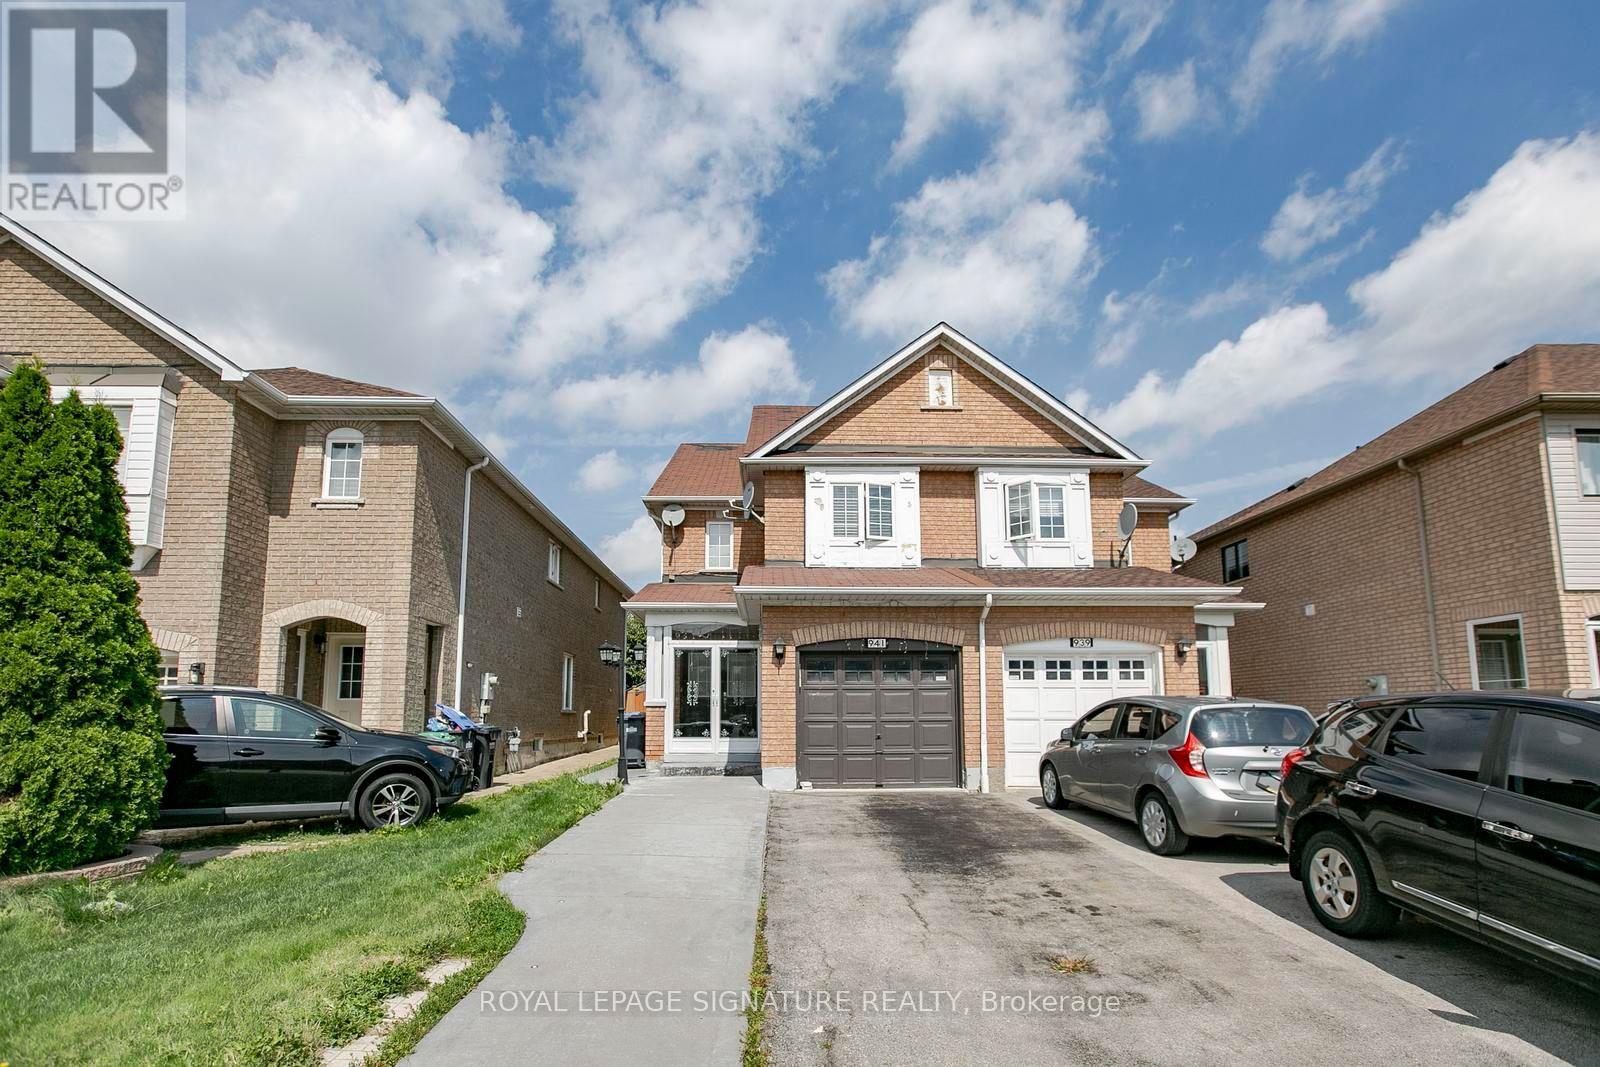
941 Mandolin Place
Mississauga, Ontario
Absolute Show Stopper! 3 Bedroom, 4 Washrooms Semi-Detached Home (Built 2002) In One Of The Most Desirables High Demand Area Of Meadowvale Village!!Top Ranking Schools (St. Marcellinus, Mississauga S/S, David Leeder).Very Conveniently ,Quartz Kitchen Counter- PROPERTY BEING SOLD IN "AS IS, WHERE IS" CONDITION.Located in a lovely, established family neighbourhood, 3 bedrooms, and 4 bathrooms.The main floor offers an eat-in kitchen with a walkout to the backyard,.The second floor features a generous primary bedroom with a 3-piece ensuite. two additional good-sized bedrooms, and a 3-piece family bathroom.The finished basement provides additional living space with a recreation room, and 3-piece bathroom.Conveniently located close to Heartland Town Center, Costco, schools, public transit, shopping, parks, and other amenities,with easy access to Highways 401 and 407.Buyer and Buyer's Agent to conduct their own due diligence and satisfy themselves with respectto all aspects of the property. (id:50787)
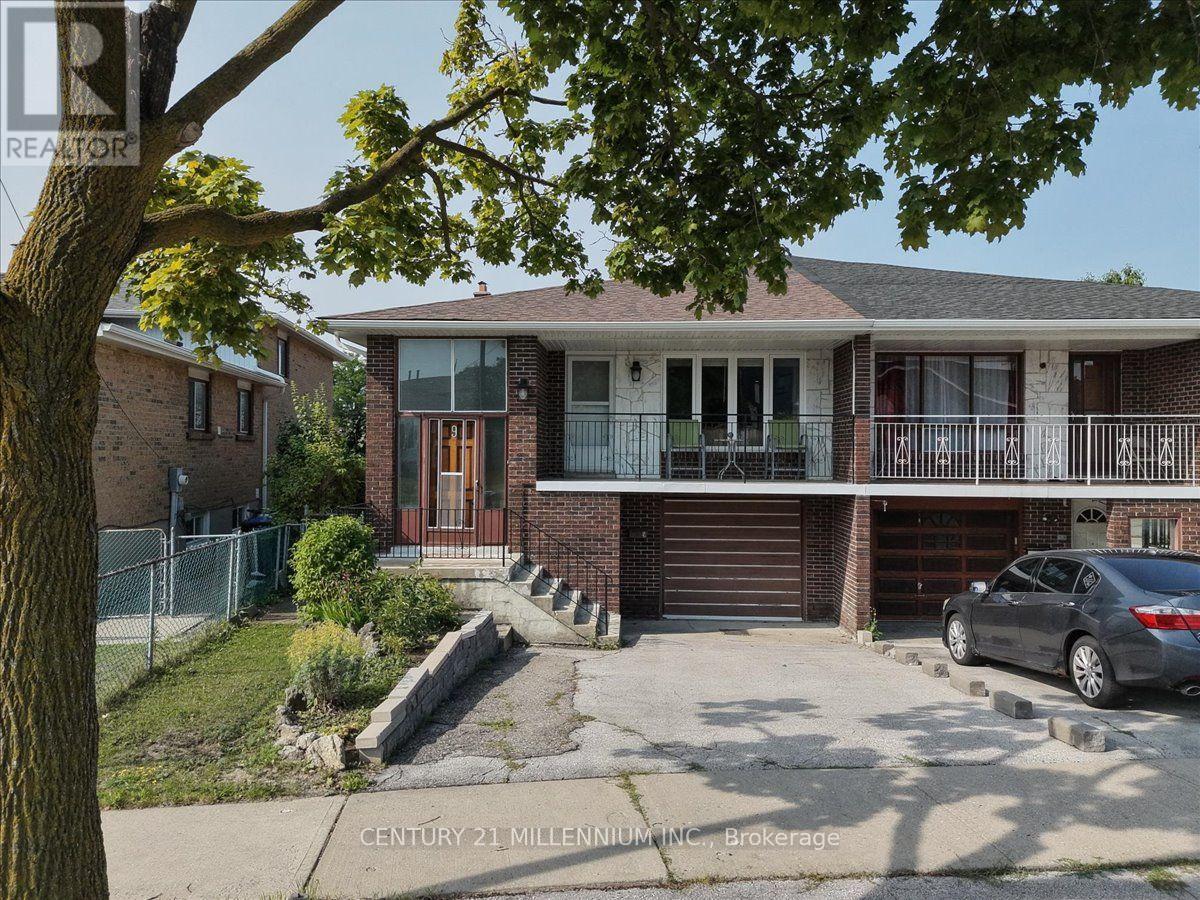
9 Cheryl Court
Brampton, Ontario
Location, Location, child safe court, steps away from schools, places of worship, shopping, Downtown Brampton, parks, rec. centres and easy acccess to major highways via 410. Fantastic raised bungalow floor plan design featuring open concept living/dining room combination with walk out to large private balcony, plaster ceilings/crown molding, family size eat-in kitchen with ample oak cabinetry, two large windows, double sinks, gas stove, backsplash, three generous size bedrooms, large 4 pc bath, all finished in orginal strip hardwood flooring/carpet free. Lower level separate entrance and w/o sliding door to enclosed patio/sunroom, open concept recreation room with brick, woodburning fireplace, 2nd large eat-in kitchen with double sinks, gas stove, oak cabinetry, above grade windows, complete 4 pc bathroom, large laundry/furnace room with large window---can easily accommodate a 4th bedroom to make it a complete in-law suite, large cold storage room. Double width driveway, single car garage, good size backyard . House does need updating, attention handyman/renovators. Updated windows, roof shingles, gas furnace, central air condition unit. Bring your offers! (id:50787)
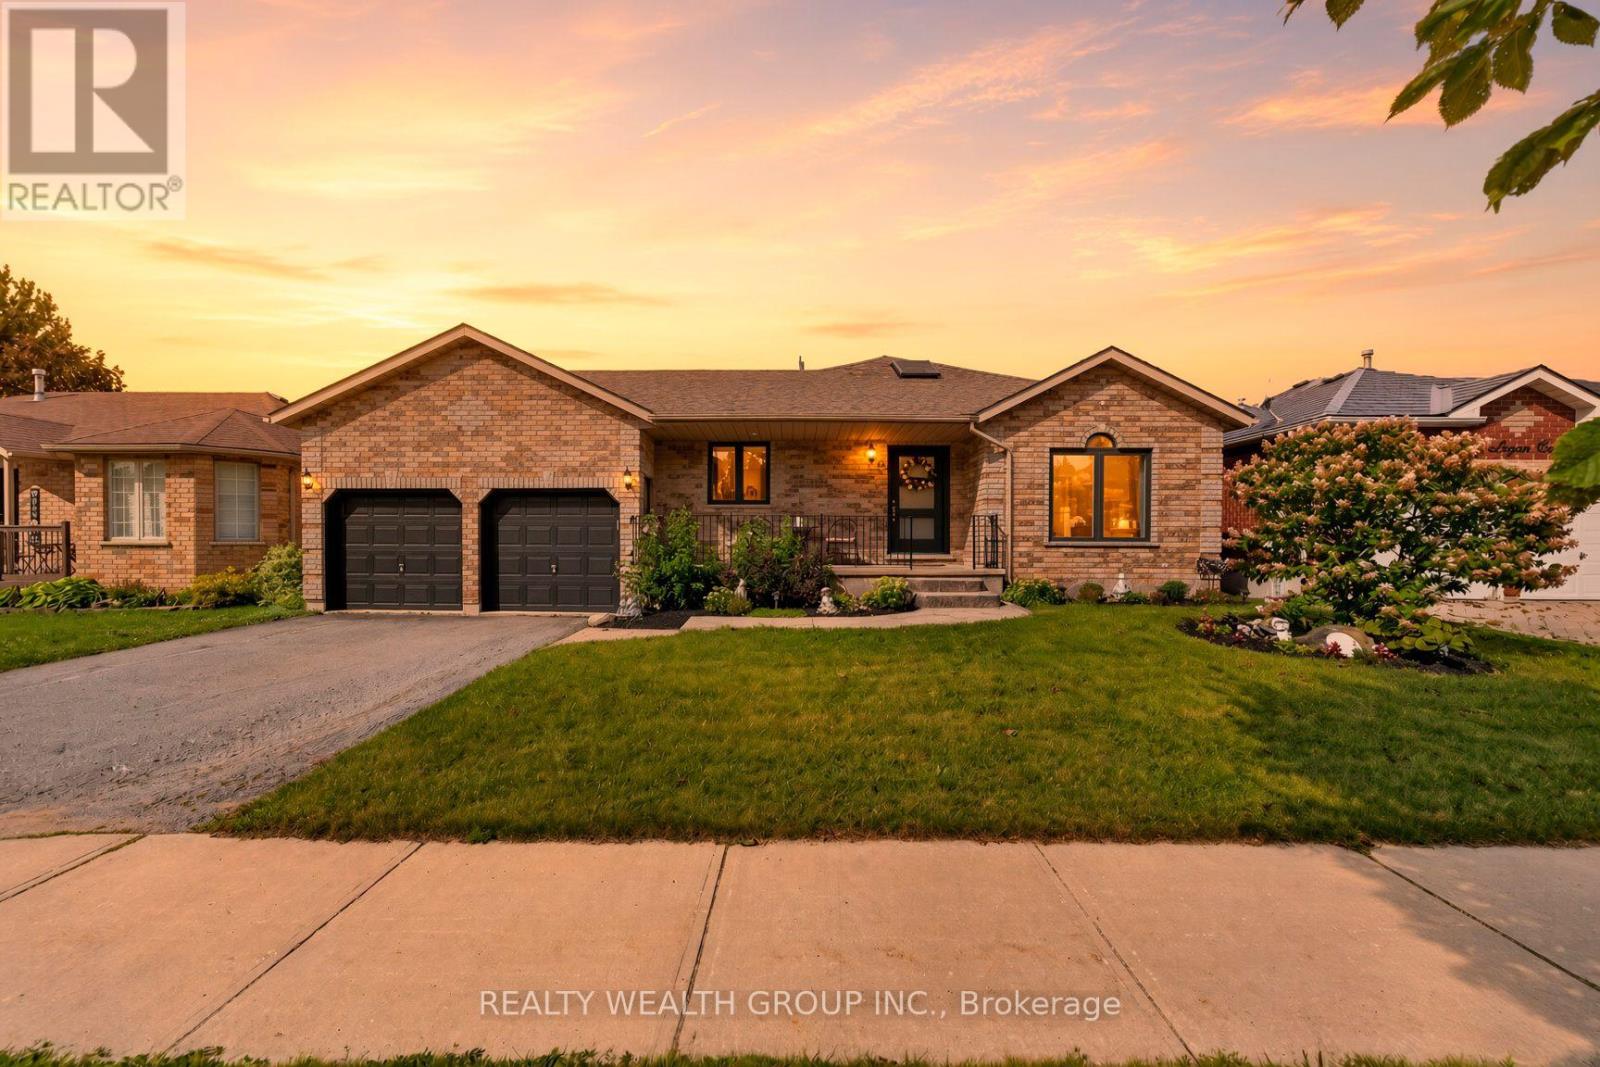
83 Logan Court
Barrie, Ontario
Say hello to easy living at 83 Logan Court! This brick bungalow in Barrie's family-favourite Holly neighbourhood proves great living doesn't need stairs, or a huge budget. No backing neighbours means your deck is just for you: coffee, BBQs, or pretending you're on a mini cottage getaway. Single-level living keeps life simple, and the finished walk-out basement adds a whole second hangout, a rec room, family room with a fireplace, office, and a 3rd bedroom for guests, teens, or that home gym you keep talking about. Semi-ensuite primary with a soaker tub makes bubble baths mandatory. Five parking spots plus an attached garage mean no more driveway Tetris. Steps to Loughead Park and a nearby Community Centre for soccer, hoops, skating and playground fun, and zoned for sought-after schools like St Nicholas CS and Bear Creek SS. Quick hop to Hwy 400 and Barrie South GO for easy commuting into the city. Entry-level price, anything-but-entry-level living. Welcome home! (id:50787)
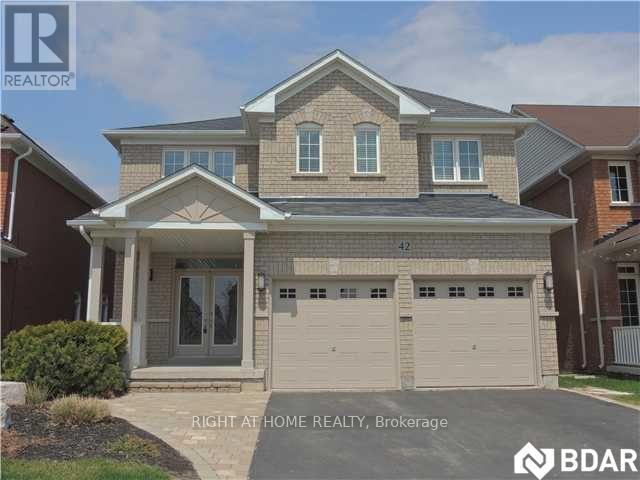
B - 42 Westminster Circle
Barrie, Ontario
Lower level with private entrance (Legal Unit), 2 bedrooms, 2 Bath. Extra large eat in Kitchen with loads of Cupboard space, Living room. Private Laundry and a storage area. Parking is the right side of the driveway Garage is not included. 30% of utilities.(approx $125.00 per month) Available Sept 1st. Pets allowed with restrictions. House will be freshly painted before new tenant moves in. (id:50787)
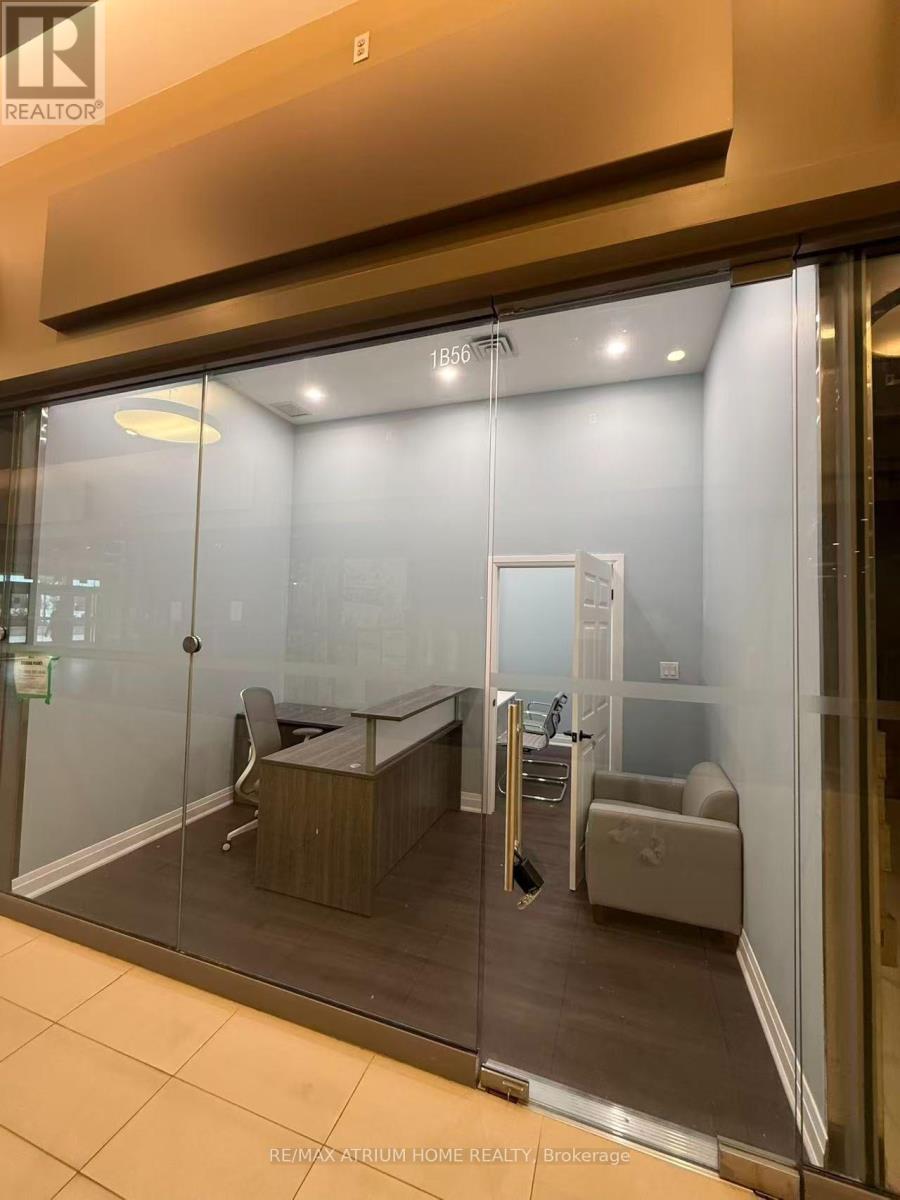
1b56 - 9390 Woodbine Avenue
Markham, Ontario
Prime Location! Renovated Unit Inside One Of North America's Newest And Largest Indoor Shopping Mall "King Square". Main Floor, Great Exposure Retail Unit With Glass Doors, Close To Busy Corridor And Restaurants And Exit. A Lot of Residential & Office Around, Close To Hwy 404 & 407. Future Development Includes Multiple Condo Apartments Being Built Right Beside The Mall. Major Potential For Growth. (id:50787)
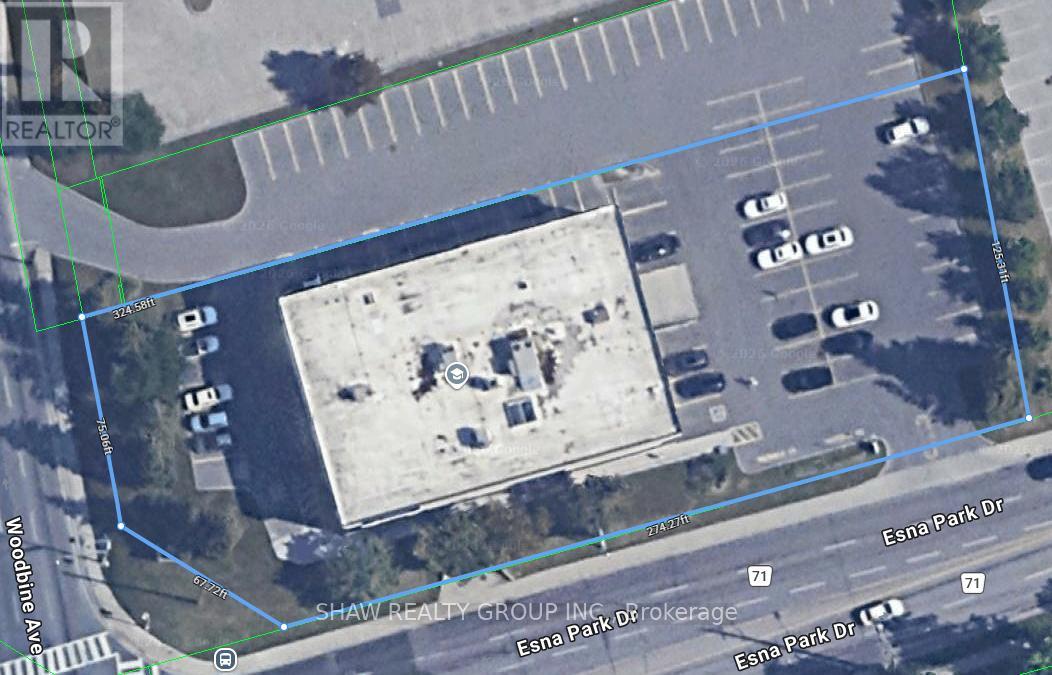
1 - 7481 Woodbine Avenue
Markham, Ontario
PROJECT BUYOUT - Montessori Private school/Daycare - With the Greater York Region exploding in its demand for early-learning centers, this 7,500sq/ft space offers the perfect solution! Centrally located in one of Markham's most premium, high income neighborhoods, the proposed project is for a Daycare/Private school with a ministry approved capacity of 110 kids. With ALL due diligence Including Permits, zoning, licensing & more already COMPLETED by the seller, not only will it save you months of hassle, but with construction also approved- this incredible opportunity is ready to hit the ground running! Included with take-over are all architectural drawings, Financial projections, business brochures & all other aspects of the business including training. July & August rent free. This space offers endless possibilities! Seller is also open to taking on a business partner or various other creative financing structures. Can take over existing business or use the space for other. Permit approved, Playground approved, Ministry approval *CWELCC approved site (reapplication required when window opens) Student waitlist included, Ministry approved policies included.Project needs: Roughly $600k for conversion to daycare, $50k for furniture. Rent is $30k/month (id:50787)
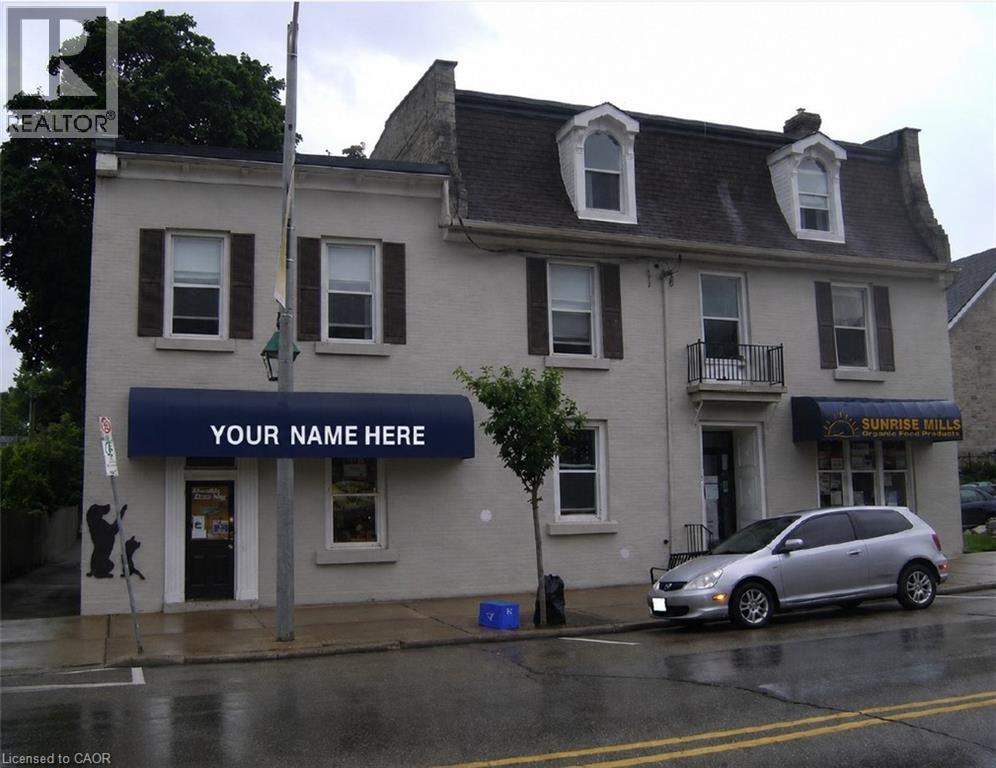
846 King Street E
Cambridge, Ontario
1st 2 months FREE. Vacant space available ASAP. Relocating or new business? Downtown space ready for immediate occupancy. Conveniently located on King St. E. with 1000 cars driving by every day. High ceilings and open space ideal for many uses including small office; accounting/bookkeeper/law/paralegal/mortgage broker/financial advisor/real estate office/consultant/IT/therapist etc, or service industry such as; hair stylist/barber/nail studio/massage/tattoo/piercing/personal training/boutique/gift shop/florist/cell phone accessories/print shop/bridal formal wear/design studio. enquire for more uses. Parking for customers out front and staff parking in back lot. Heat and water included and Tenant responsible for their own hydro. can also be combined with adjacent unit of 210 sf (id:50787)
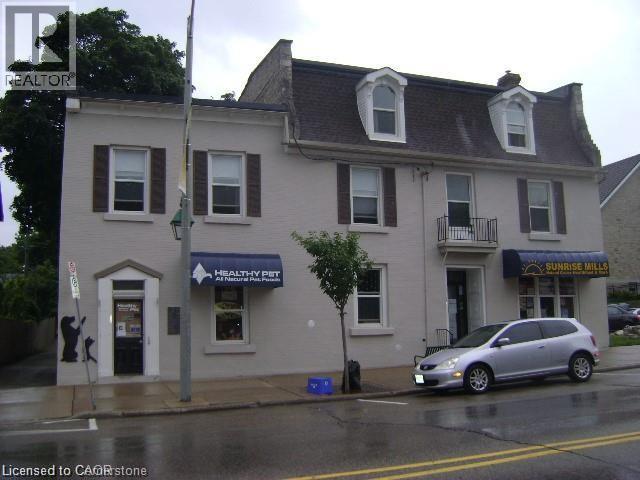
840 King Street E Unit# B
Cambridge, Ontario
1st 2 months FREE. Vacant space available ASAP. Relocating or new business? Downtown space ready for immediate occupancy. Conveniently located on King St. E. with 1000 cars driving by every day. High ceilings and open space ideal for many uses including small office; accounting/bookkeeper/law/paralegal/mortgage broker/financial advisor/consultant/IT/therapist etc, or service industry such as; 1 hair stylist/barber/nail studio/ massage/ tattoo/ lash technician/ brow studio/ piercing/ gift shop/ cell phone accessories/design studio. enquire for more uses. Parking for customers out front and staff parking in back lot. Heat and water included and Tenant responsible for their own hydro. can also be combined with adjacent unit of 628 sf. (id:50787)
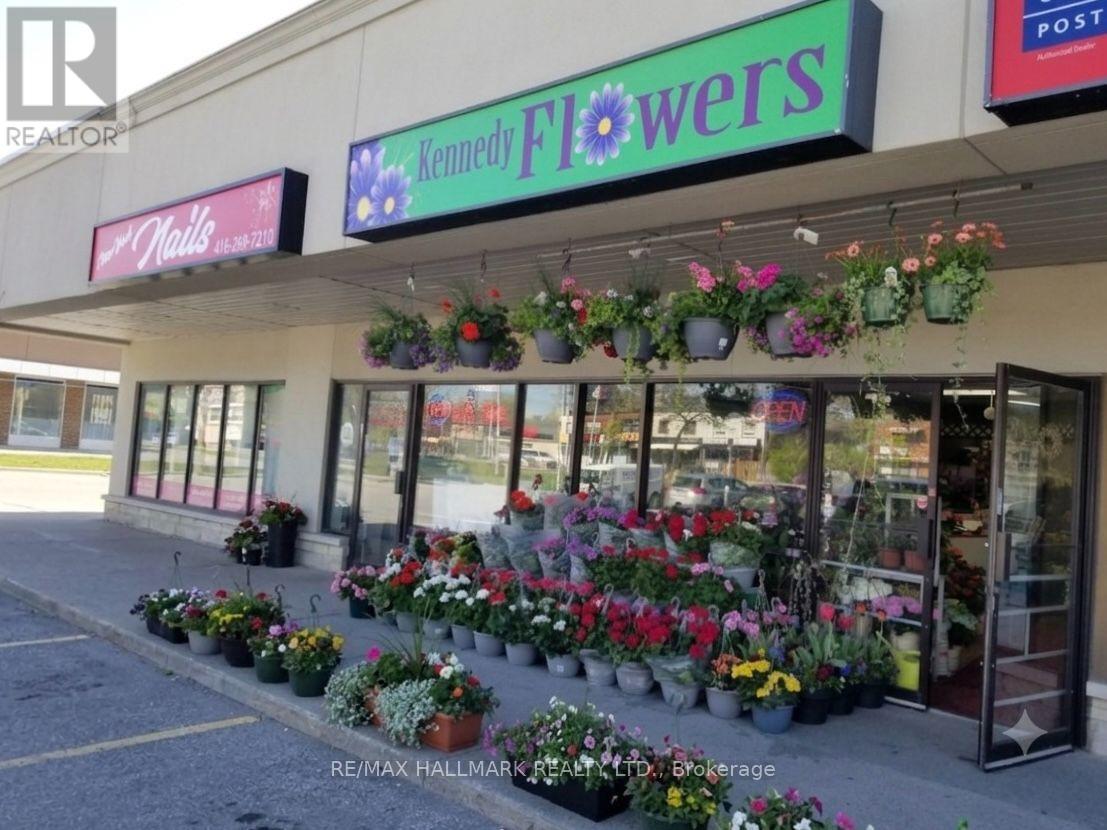
2373 Kingston Road
Toronto, Ontario
Excellent opportunity to own a beautiful, well-established flower shop located near Bluff Park, featuring a loyal and regular customer base. The business is easy to operate with a strong profit margin, fabulous chattels, and equipment-including a spacious walk-in cooler that previously supported wholesale operations, offering substantial potential for revenue expansion. Significant potential for increased sales and growth under the right ownership. (id:50787)
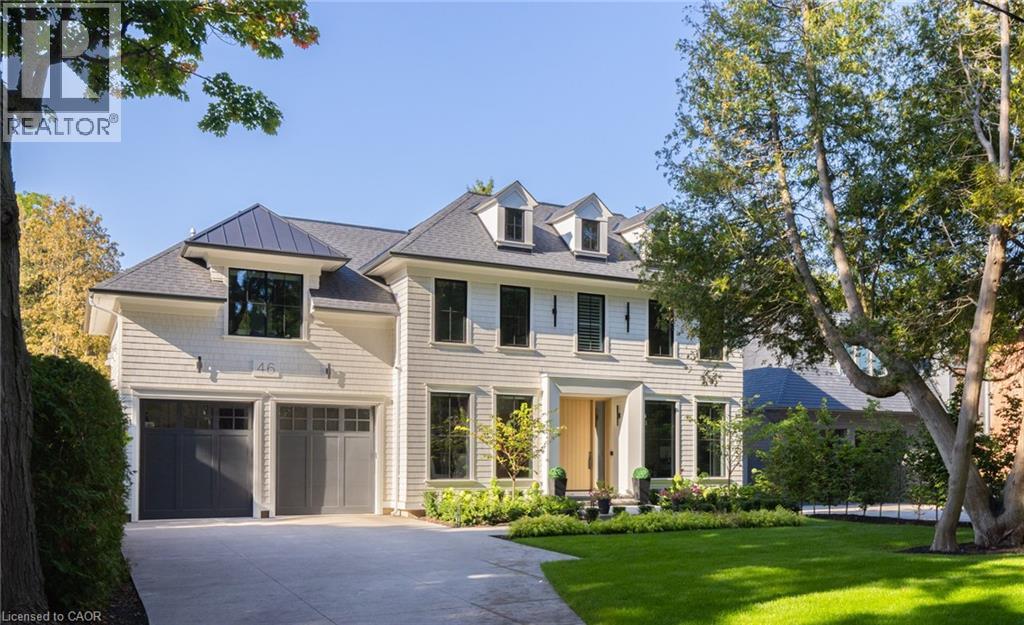
46 Second Street
Oakville, Ontario
Walk to downtown Oakville from this 2024 custom-built residence, third house from Lake Ontario on a 65 x 158 lot south of Lakeshore. A rare new-construction opportunity in Old Oakville's most walkable pocket: minutes walk to the harbour, the Oakville Club, Lakeshore Road shops and restaurants, and waterfront trails.4,362 sqft above grade plus 2,468 sqft finished lower level (6,830 sqft total). Net Zero Ready, Tarion warranty. Designed by Chatsworth Fine Homes with architect John Willmott and designer Jane Lockhart. Herringbone white oak floors, panel mouldings throughout, and a formal dining room with dual chandeliers. The chef's kitchen is equipped with Miele appliances including built-in coffee system plumbed to the waterline, dual Miele ovens (standard & steam), SubZero refrigeration, and a SubZero wine and beverage column. Opens to a great room anchored by a linear fireplace, custom built-ins, and expansive rear-yard windows. Servery, custom mudroom with exterior access, and private main-floor office. The primary suite is a quiet retreat with spa-inspired ensuite: freestanding tub, oversized shower, double vanity, and dressing-island walk-in closet. Secondary bedrooms each with private ensuite. Heated floors and curbless showers throughout. Upper-level laundry with 2 washer/dryer sets. The lower level (10' ceilings) is built for entertaining: rec room with custom bar and kitchenette, additional bedroom, gym, theatre room, full bath, and walk-up access to the rear yard. West-facing rear yard with covered heated lounge, in-ground pool with waterfall, and hot tub: built for afternoon sun and long summer evenings. Heated driveway, partial lake views, radiant in-floor heating, Crestron home automation, Tesla charger rough-in, and standby generator. A new-construction home in walkable Old Oakville, steps from the lake. Morning coffee on the porch, lunch on Lakeshore Road, dinner by the pool. Inventory like this rarely comes to market in this pocket. LUXURY CERTIFIED. (id:50787)
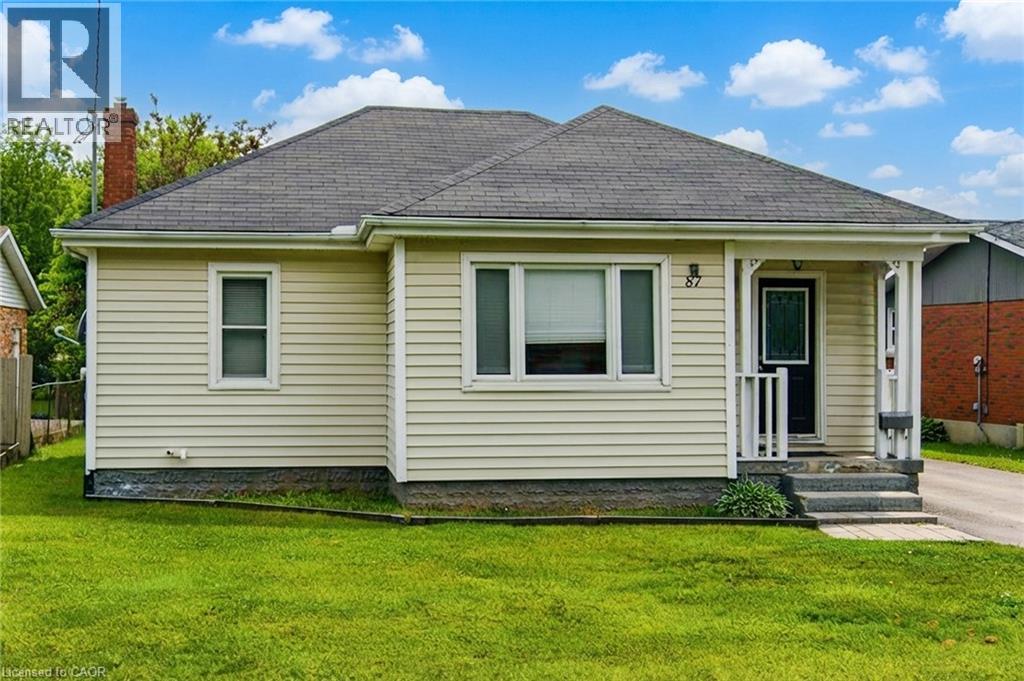
87 Rice Road
Welland, Ontario
Welcome to this Beautiful detached bungalow featuring 2 bedrooms with 1 bath on the main level and a 1 bedroom 1 bath plus bonus room/storage in-law suite in the lower level that has its own separate entrance and separate laundry. House boasts of Large private backyard, 1.5 car garage with plenty of parking on driveway. Located just minutes from schools, grocery shopping, access to bus route, restaurants, recreational opportunities and many more. Short walk to Niagara College, Welland campus. (id:50787)
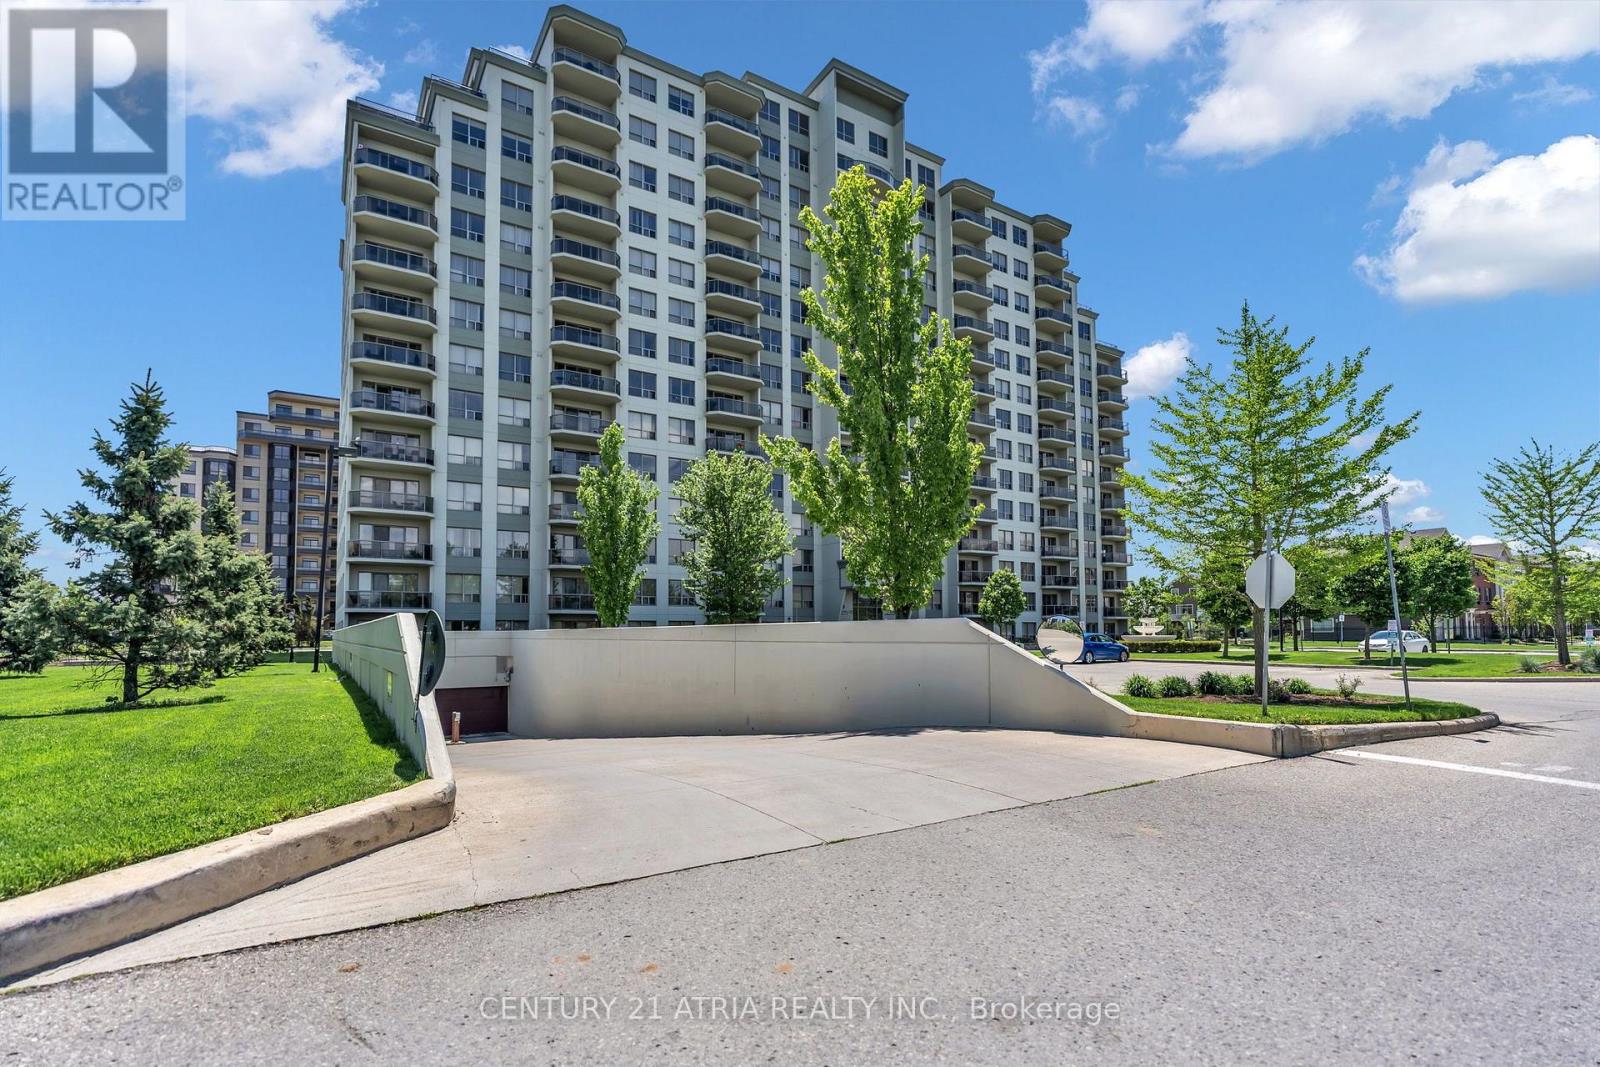
1014 - 1030 Coronation Drive
London North, Ontario
Welcome to this beautifully maintained, open-concept residence at the sought-after Northcliff condominium, ideally located in the desirable Hyde Park neighbourhood. This bright and sophisticated unit is filled with natural light and showcases stunning south-facing views, creating a warm and inviting atmosphere throughout. The thoughtfully designed kitchen features elegant granite countertops, ample cabitnery, a convenient breakfast bar, and a stylish backsplash, offering both functionality and modern appeal. The spacious living area is enhanced by an electric fireplace, while ccrown moulding throughout and quality laminate flooring add a refined finishing touch. Step through to your private balcony and enjoy beautiful soth-facing views of the surrounding skyline -an ideal setting for your morning coffee or evening relaxation. The generously sized bedroom offers a walk-in closet, complemented by the convenience of in-suite laundry. Residences of Northcliff enjoy an impressive array of amenities, including a theatre room, billiards room, fitness centre, and library. Adding exceptional value and convenience, this rare unit includes two underground parking spaces. Ideally located just minutes from shopping, restaurants, parks, recreation, and everyday amenities, this exceptional residence offers a wonderful opportunity to enjoy stylish and convenient condominium living in one of Hyde Park's most desirable communities. (id:50787)
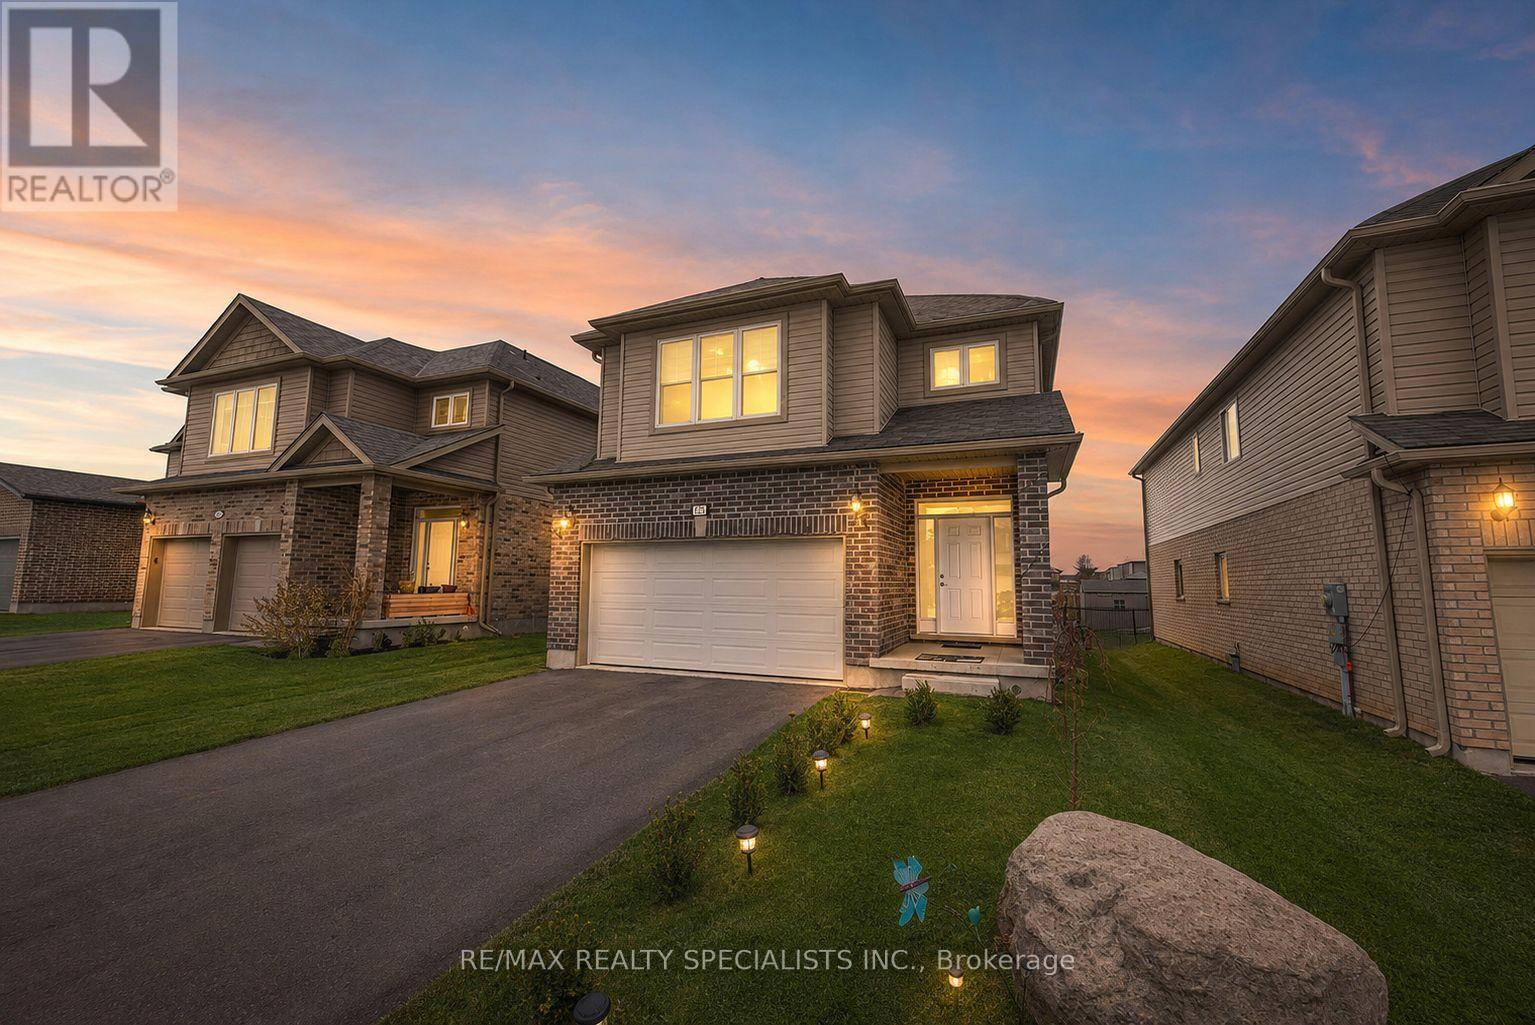
3251 Turner Crescent
London South, Ontario
Welcome to this beautifully maintained detached home, perfectly blending modern style, comfort, and convenience. Featuring soaring 9-foot ceilings on the main floor, this bright and spacious home offers four generously sized bedrooms, three bathrooms, and convenient main-floor laundry. The open-concept great room flows seamlessly into a stunning all-white modern kitchen-perfect for entertaining and everyday family living. Enjoy custom window blinds and a professionally finished concrete backyard, providing a stylish, low-maintenance space for relaxing and hosting gatherings. The double-car garage and wide driveway with no sidewalk offer ample parking. Ideally located just minutes from Highway 401, schools, gyms, shopping centres, and places of worship. Includes stainless steel fridge, stove, dishwasher, washer, and dryer. Move-in ready and truly a must-see! (id:50787)
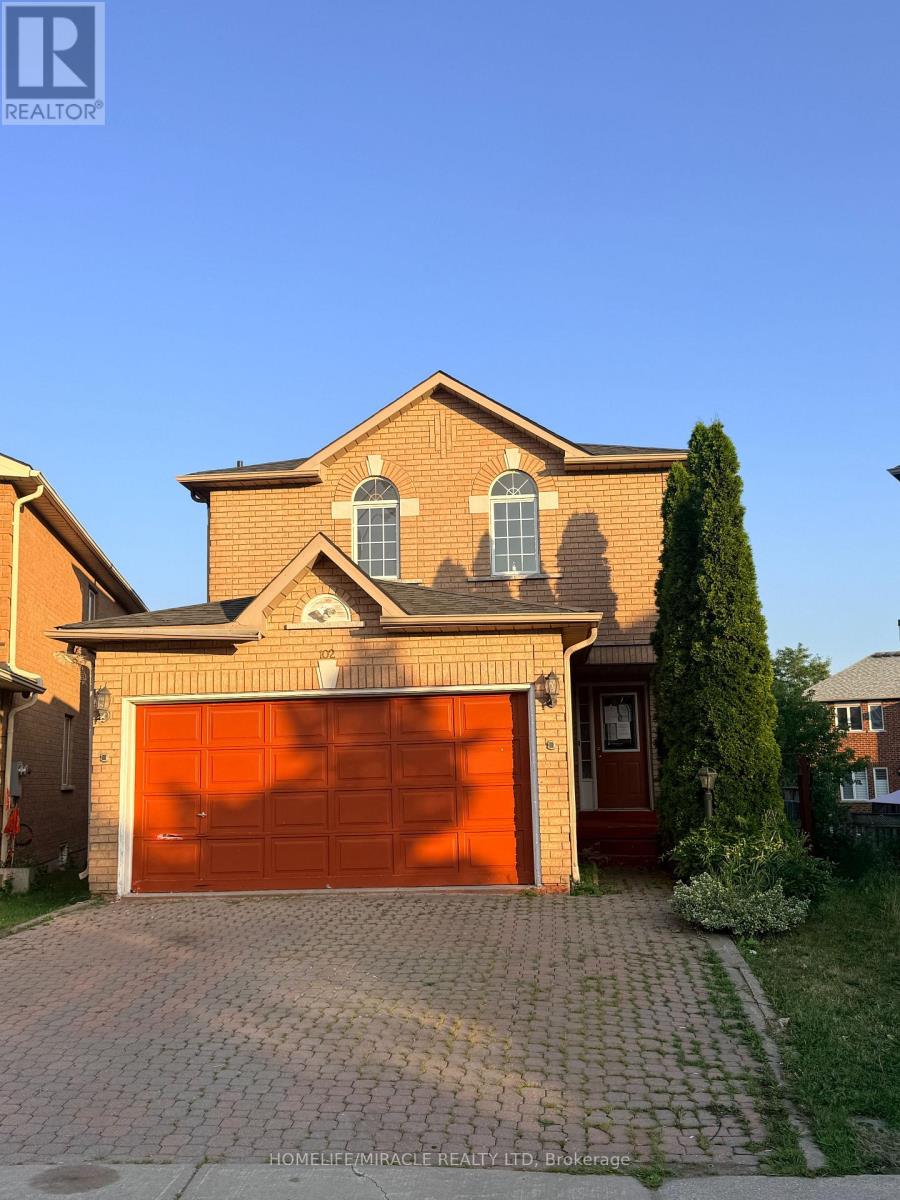
102 Misty Hills Trail
Toronto, Ontario
Beautifully kept and move-in ready, this bright and spacious 3-bedroom, 3-bathroom home sits on a premium lot with a huge private backyard, perfect for entertaining, family gatherings, and outdoor enjoyment. The welcoming exterior features an interlock driveway, while the interior showcases hardwood flooring throughout, fresh paint, elegant light fixtures, and a modern designer kitchen complete with granite countertops, quality cabinetry, and ample workspace.The finished basement features a separate entrance and a self-contained 1-bedroom in-law suite, offering excellent flexibility for extended family, guests, or potential rental income.Ideally located within walking distance to schools, parks, public transit, and everyday amenities, this beautifully upgraded home combines modern finishes, functional living space, and exceptional value. (id:50787)
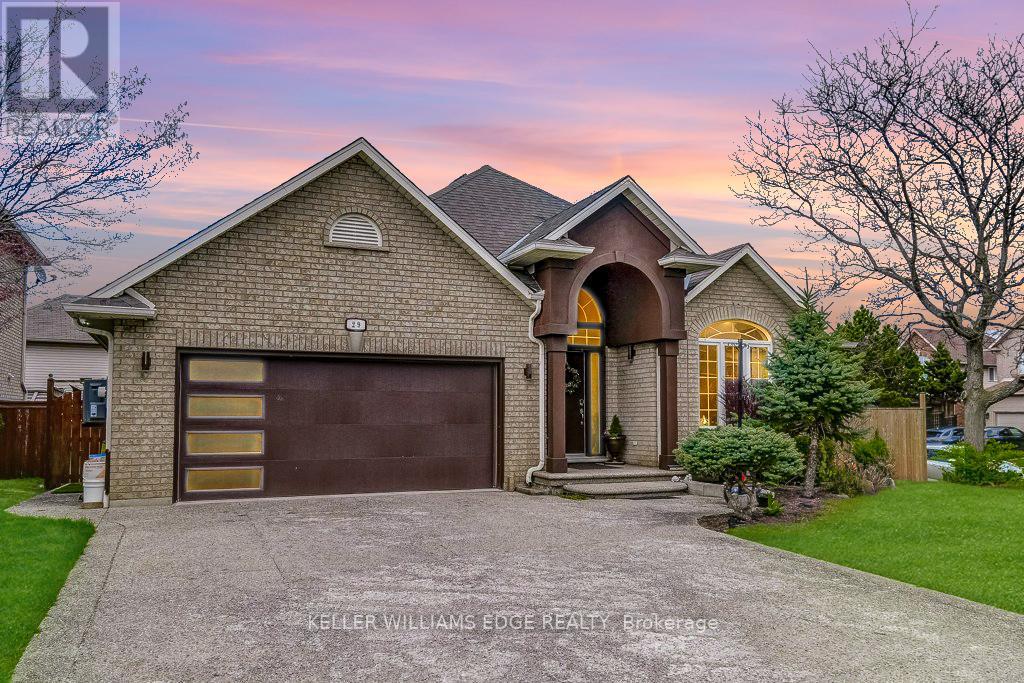
29 Wiltshire Place
Hamilton, Ontario
A beautifully updated bungalow nestled on a quiet cul-de-sac in the highly sought-after Meadowlands of Ancaster. With four spacious bedrooms, each complete with its own modern ensuite, plus an additional powder room, this home is ideal for families seeking comfort and functionality. Inside, the main level offers hardwood flooring, an open-concept kitchen fully renovated with new appliances (2022) & a large island, flowing seamlessly into an inviting living space centered around a gas fireplace. The family room showcases a vaulted ceiling that elevates both light and space. The professionally finished basement offers excellent additional living space and presents the potential for a separate entrance, making it well-suited for an in-law or income-generating suite. The outdoor space has been thoughtfully enhanced with a gazebo (2024), new fencing (2022), a shed on a concrete slab (2025), and extensive landscaping including the addition of mature trees. This thoughtfully designed home features exceptional curb appeal with a 4 car exposed aggregate driveway and a double car garage. Located in a family-friendly neighbourhood with no through traffic, this home offers a rare combination of privacy and convenience within walking distance to parks and just minutes to shopping, restaurants, excellent schools, hiking trails, and easy highway access. Welcome to 29 Wiltshire Place! (id:50787)
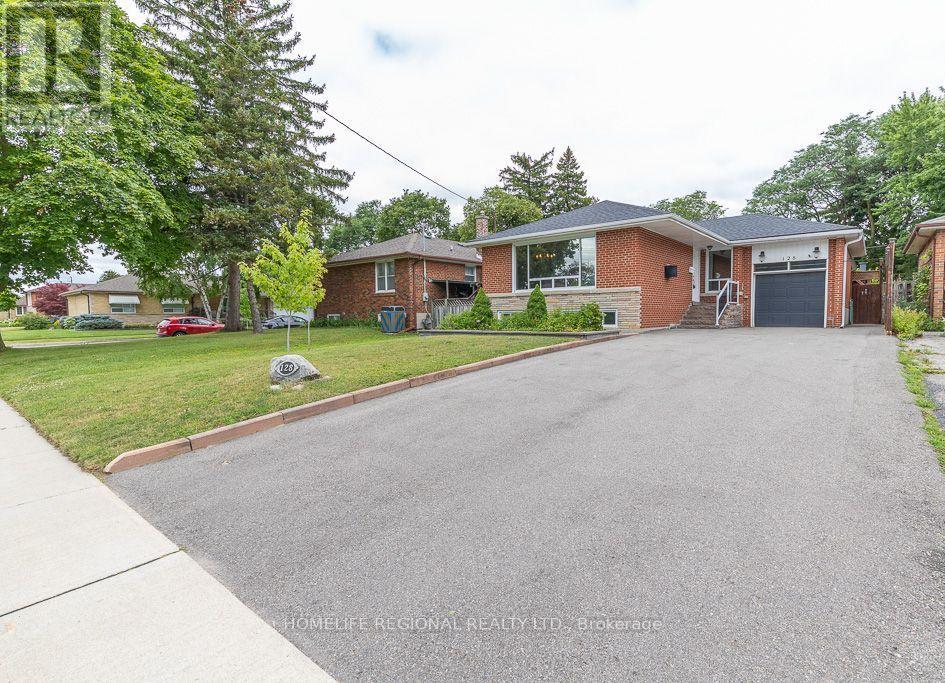
128 The Westway
Toronto, Ontario
Welcome to 128 The Westway, a beautifully renovated bungalow in one of Etobicoke's most sought-after family-friendly neighbourhoods. Offering 3+2 bedrooms, 2 bathrooms, and a fully finished 2-bedroom basement apartment with a separate entrance, this exceptional home is ideal for growing families, multi-generational living, or investors seeking rental income potential. Situated on a generous 45 x 125 ft. lot, the private, sun-filled backyard is surrounded by mature trees and lush landscaping, creating the perfect setting for entertaining, family gatherings, summer barbecues, or simply relaxing outdoors. The main level features hardwood floors, pot lights, and a cozy gas fireplace. The updated bathroom offers a Jacuzzi tub and elegant vessel sinks, while the modern kitchen is appointed with granite countertops, stainless steel appliances, and a large centre island. The spacious primary bedroom and generously sized second bedroom provide comfortable accommodations, while the third bedroom is currently used as a home office with laundry and can easily be converted back to a bedroom. The fully finished lower level features a self-contained 2-bedroom apartment with a separate entrance, ideal for extended family or additional income. An attached single-car garage and parking for up to six vehicles add to the home's exceptional convenience. Ideally located close to excellent schools, parks, tennis courts, skating rinks, Humber River trails, and Westway Park. Enjoy easy access to Costco, Metro, Starbucks, restaurants, shopping, Highways 401 and 427, Pearson International Airport, and the Eglinton LRT. Combining comfort, versatility, and an outstanding location, this move-in-ready home is a rare opportunity in one of Etobicoke's most desirable communities. (id:50787)
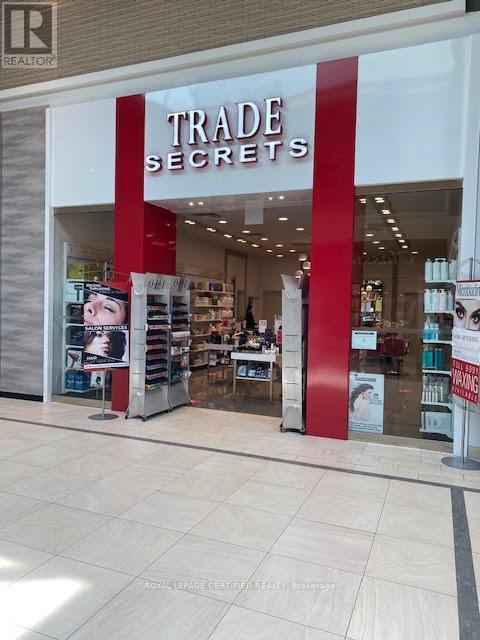
E4 - 777 Guelph Line
Burlington, Ontario
Established Profitable Franchise Hair Salon for Sale - Prime Burlington Mall Location. Turnkey franchise hair salon (approx. 800 sq. ft. retail space) located in a busy, high-traffic Burlington mall with excellent walk-in exposure and a loyal base of repeat clientele. Well-established business with approximately 4 years remaining on the current lease, plus a renewal option available. Fully staffed operation featuring: 4 styling stations, Private waxing room. Current services include: Men's & women's hair services, Full body & facial waxing, Threading, Microblading, Eyelash perming, Brow lamination. Additional growth opportunities include: Laser services, Facials, Nail services. The salon also retails top-brand hair care products and professional styling appliances. Modern build-out, experienced staff, stable operating costs, and an established customer base make this an excellent opportunity for an owner-operator or investor. Monthly Expenses: Rent/TMI/HST: $6,354.95/month, Utilities: Approx. $500-$600/month. (id:50787)
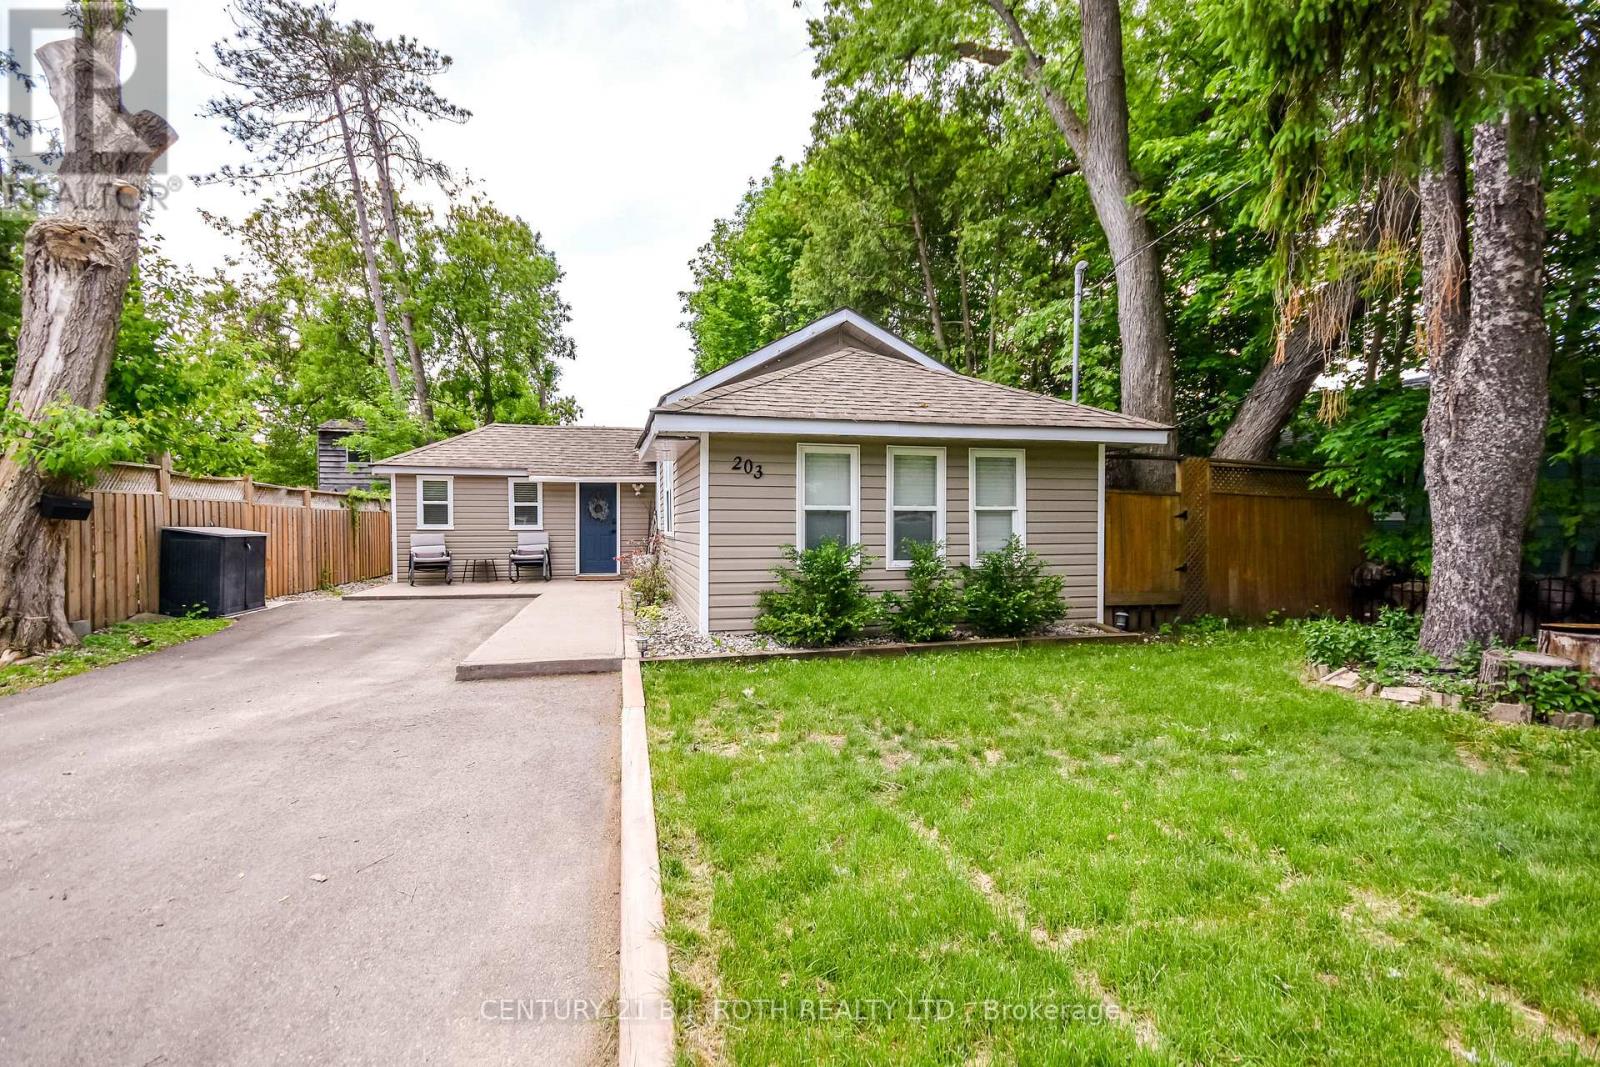
203 Southview Road
Barrie, Ontario
Amazing opportunity for first time home buyers, investors and developers seeking prime property in a coveted waterfront location! Elegant, Charming 3-bedroom bungalow just steps to Minet's Point Beach and Barrie's scenic waterfront! Enjoy immediate access to the city's beautiful bike path, perfect for morning rides or sunset strolls along the lakeshore. Situated on a generous 50' X 150' premium lot, this home offers lakeside living at it's finest. The fully fenced backyard features two garden sheds and plenty of space for entertaining and evening gatherings around the fire pit or enjoy an evening soak in your new hot tub! A recently paved double-wide driveway provides parking for up to four vehicles. Inside the bright, sun-filled open concept living space boasts a vaulted ceiling with skylight and cozy gas fireplace. The home is finished in neutral tones with east-care laminate flooring throughout. Recent updates include a newer deck, concrete walkway, a newly renovated bathroom, several updated windows, and updated electrical panel. This home shows beautifully! Come and see what this beachside living community has to offer. (id:50787)
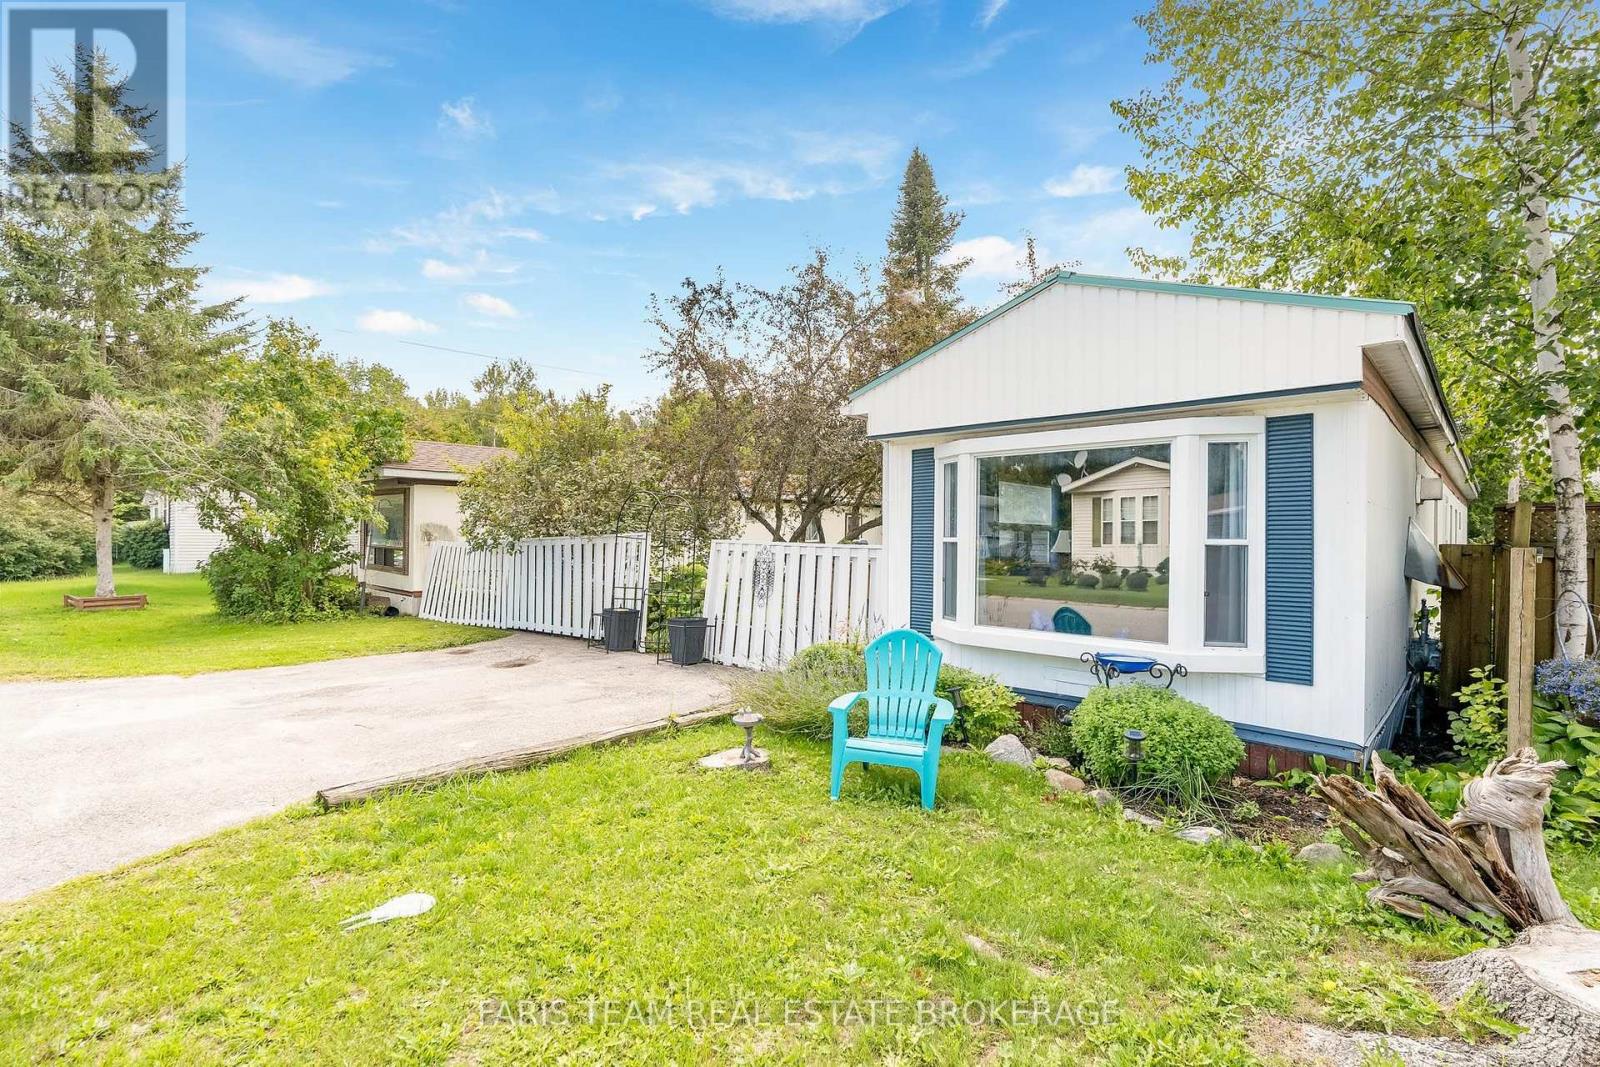
4118 Ash Crescent
Severn, Ontario
Top 5 Reasons You Will Love This Home: 1) Set within the quiet and established Silver Creek Estates community in Severn Township, this welcoming home offers a peaceful setting while remaining just minutes from Orillia and its abundance of shopping, dining, recreation, and everyday amenities 2) Offering over 1,000 square feet of thoughtfully arranged living space, the home features three bedrooms, a bright and inviting living room with laminate flooring and a cozy gas fireplace, a spacious dining area, and the added convenience of main level laundry 3) Enjoy added peace of mind with several valuable improvements already completed, including a brand-new steel roof (2025), upgraded insulation, and new aluminum siding along one side of the home, helping provide lasting durability and easier maintenance 4) Make the most of the outdoor space with new front and rear decks perfect for relaxing and enjoying the warmer months, complemented by a backyard storage shed and a treed side yard offering added greenery and privacy 5) Enjoy straightforward monthly expenses with park fees of $744 covering property taxes, water, and the land lease, along with the added convenience of double parking. 1,049 fin.sq.ft. (id:50787)
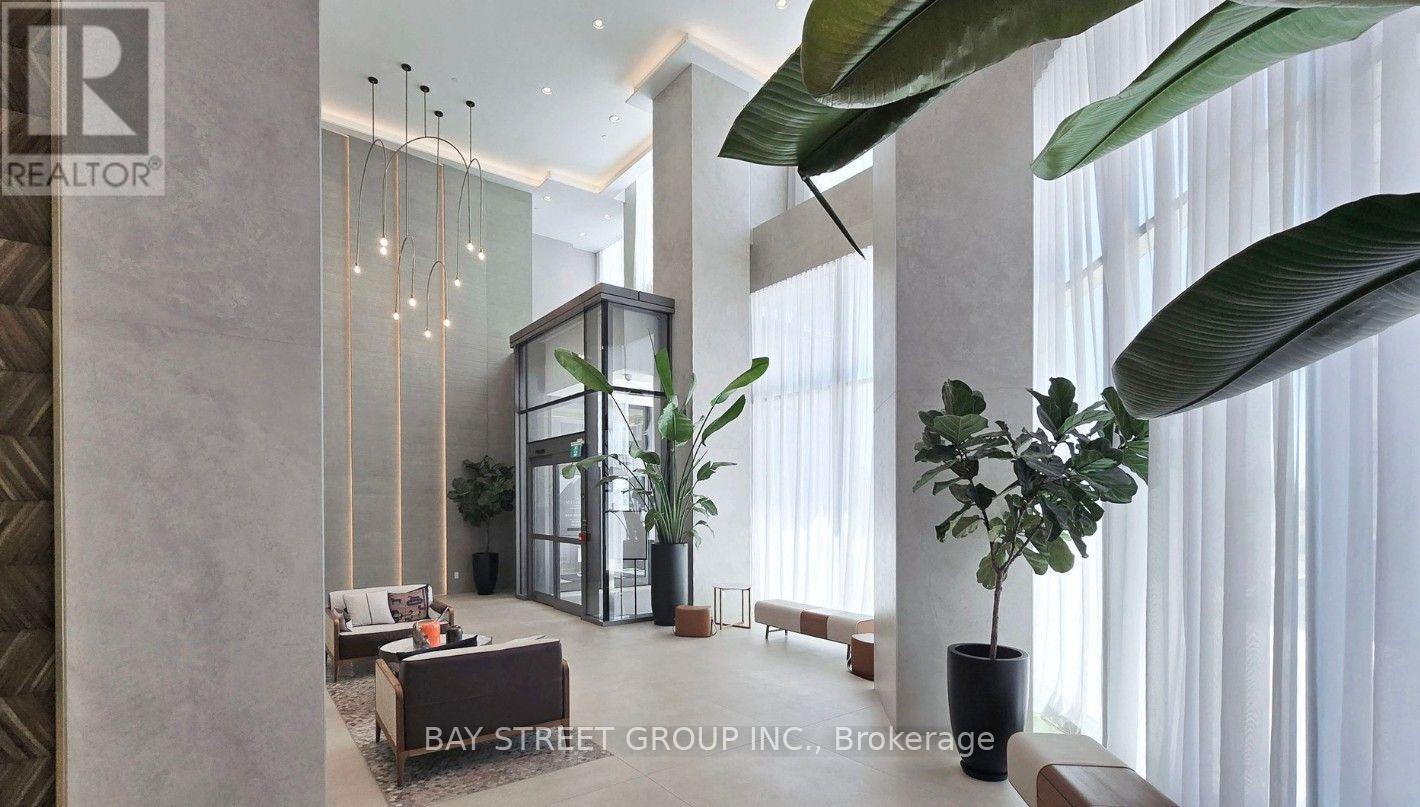
3109 - 1000 Portage Parkway
Vaughan, Ontario
Transit City 4 condo 1+1 with 2 washroom and owned underground parking in the heart of Vaughan Metropolitan Centre. South exposure bring tons of Sunlight into the unit. Open-concept layout, modern kitchen with stainless-steel appliances, large open balcony and south exposure. Steps to Vaughan Metropolitan Centre subway station with convenient access to Highways 400, 407 and 401. (id:50787)
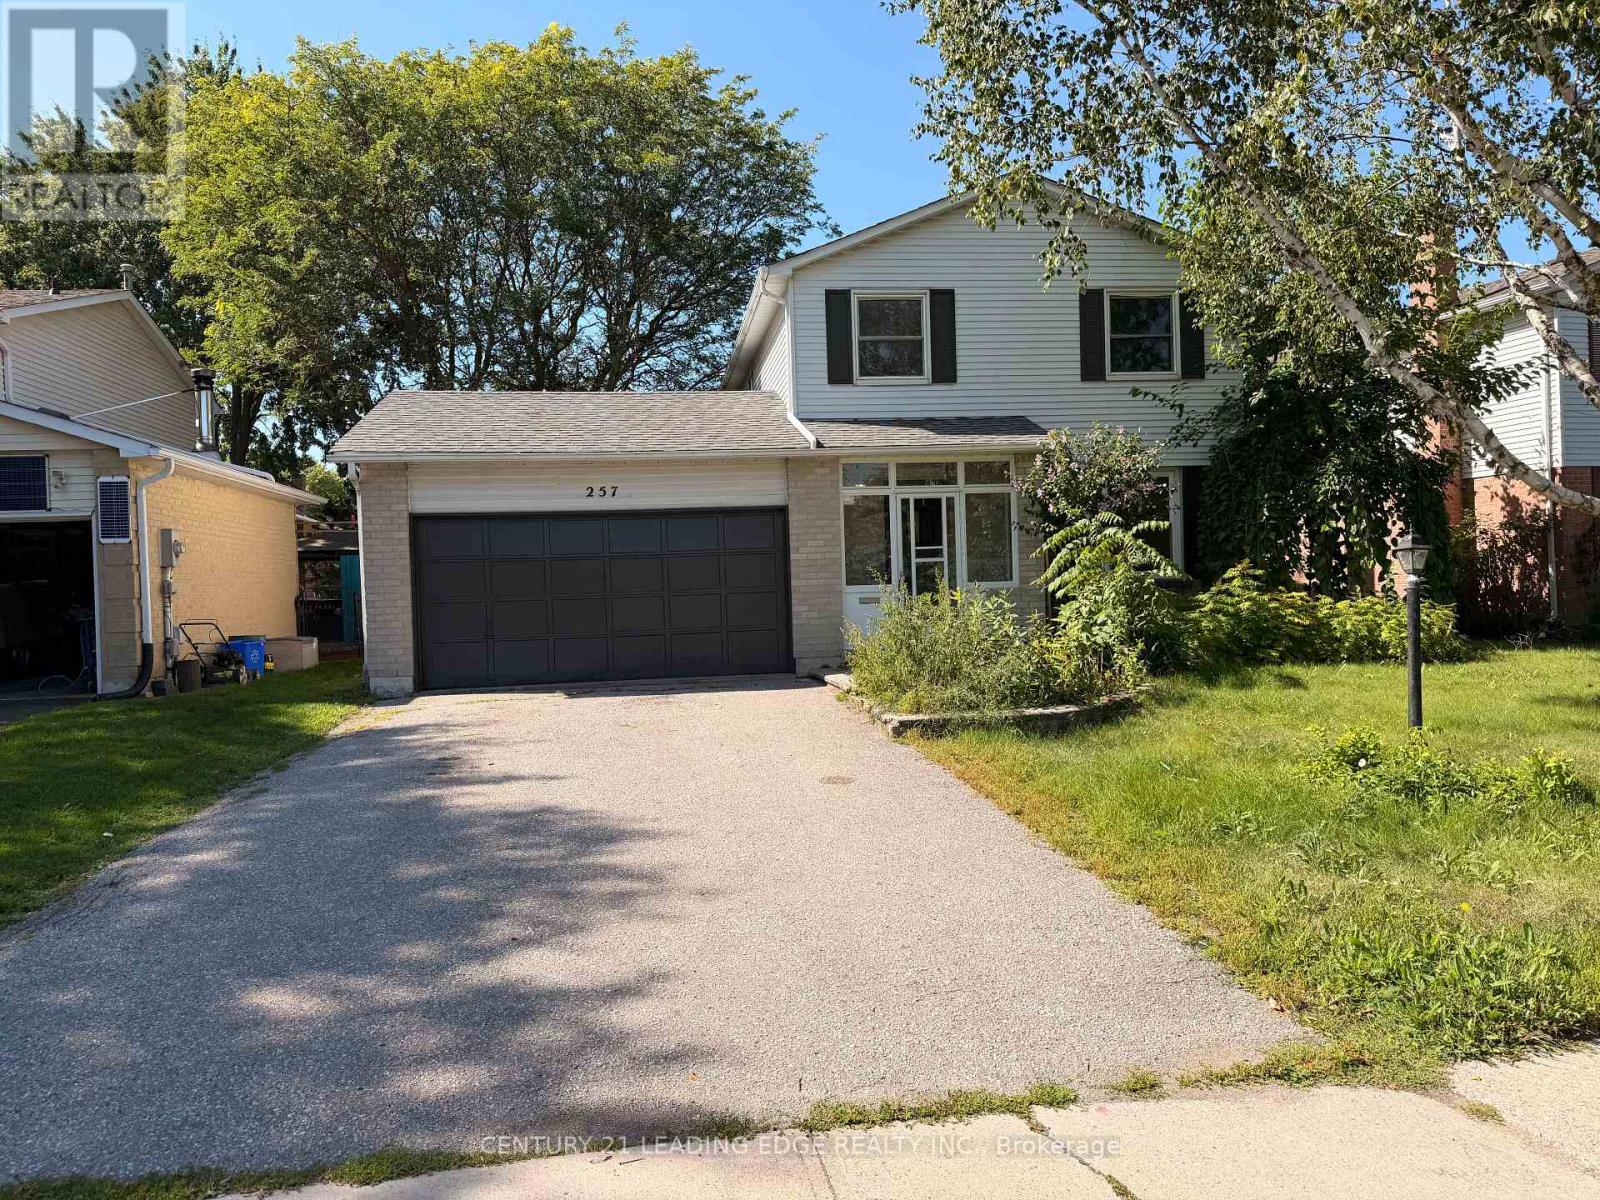
257 London Road
Newmarket, Ontario
Welcome to this **fully renovated 2-storey detached home** featuring 3 spacious bedrooms and a finished basement. Beautifully upgraded throughout with a **brand-new kitchen, new flooring, fresh paint, smooth ceilings, pot lights, new refrigerator, and new hood fan/microwave**. Enjoy an attached double garage, large driveway, and a **huge backyard on a premium 55-ft frontage lot**, complete with a beautiful deck perfect for relaxing and entertaining. Ideally located just steps to **Upper Canada Mall, Newmarket GO Station, Newmarket Plaza, Main Street shops and restaurants**, parks, schools, and everyday amenities, with convenient access to Highway 404. **Entire home is included in the lease, including the finished basement.** (id:50787)
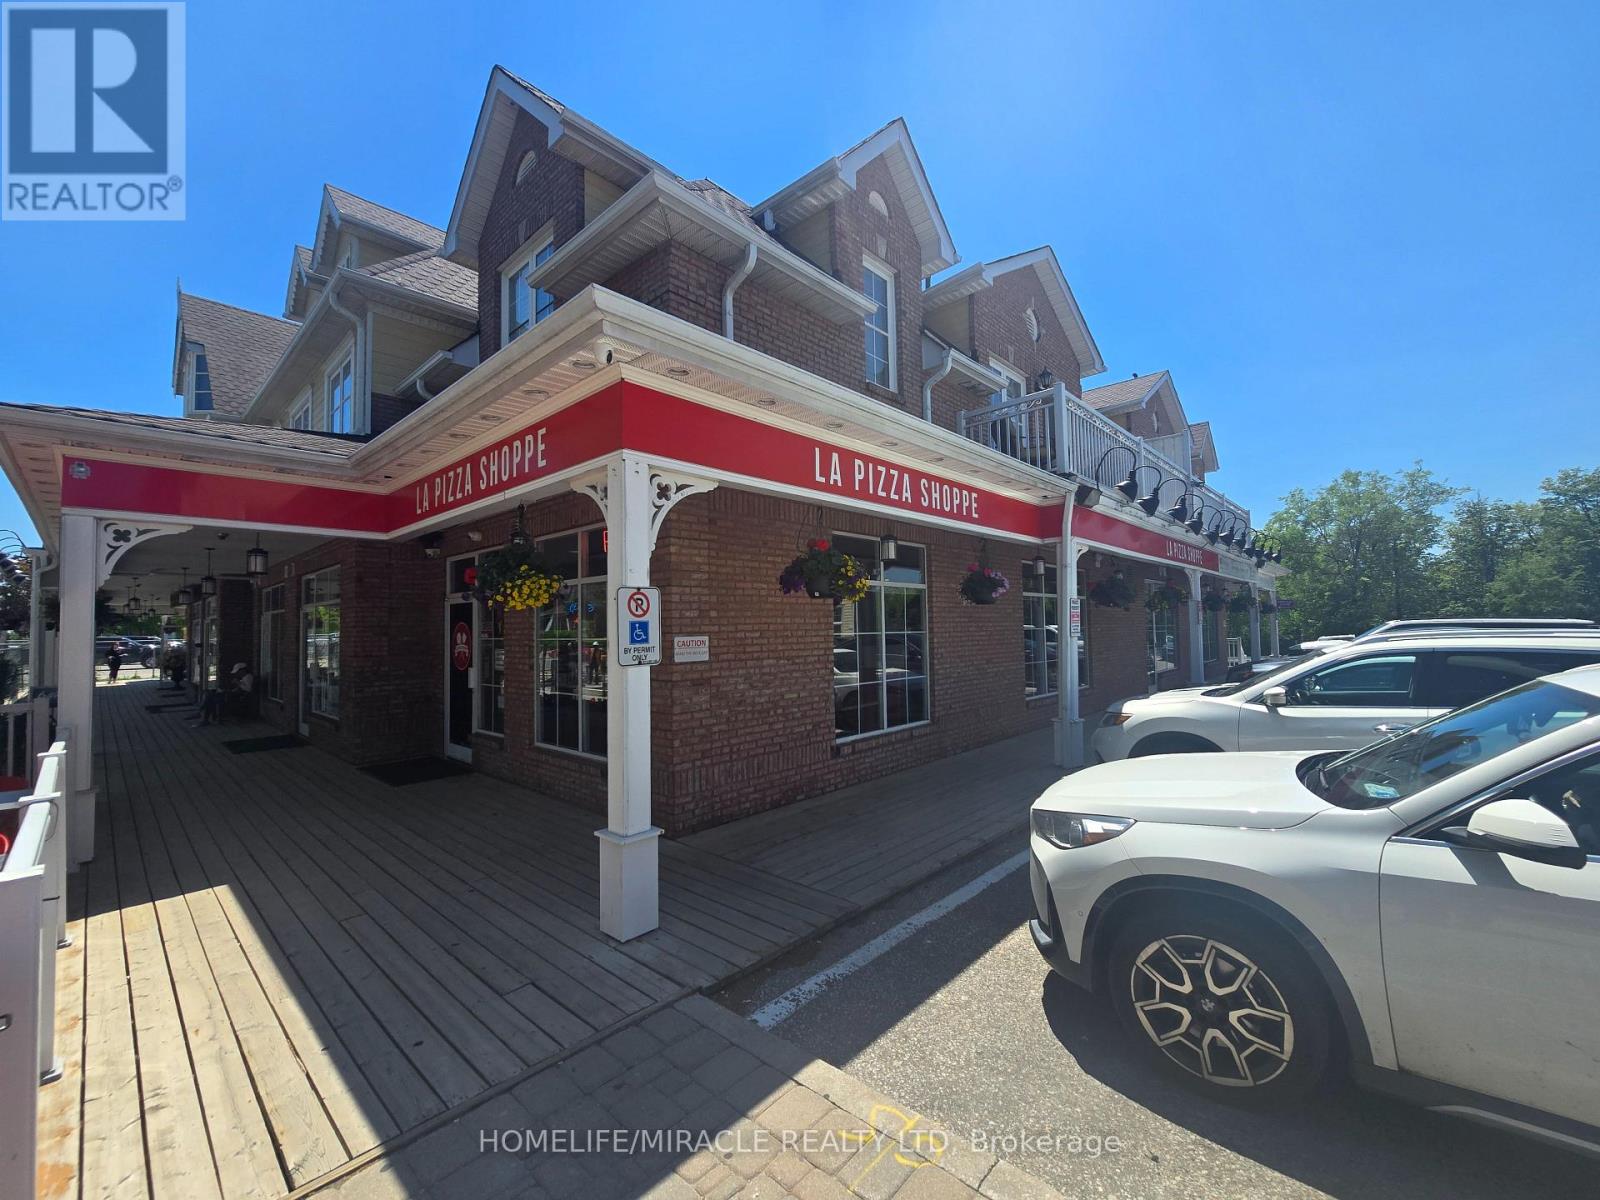
6 - 10462 Islington Avenue
Vaughan, Ontario
An exceptional opportunity to own a well-established pizzeria in the heart of historic Kleinburg Village. Located at 10462 Islington Avenue, this charming restaurant enjoys excellent visibility in one of Vaughan's most desirable and vibrant destinations, surrounded by boutique shops, cafés, restaurants, and year-round visitor traffic. La Pizza Shoppe offers an authentic Italian-inspired dining experience in a beautifully designed space featuring a welcoming interior and a highly sought-after street-facing patio. The approximately 1,050 sq. ft. restaurant is thoughtfully laid out with seating both indoors and outdoors, creating an inviting atmosphere for dine-in, takeout, and special occasions. Positioned in a picturesque village setting with strong local support and destination appeal, this turnkey business presents significant potential for growth through expanded hours, catering, events, and enhanced marketing initiatives. Ideal for owner-operators, experienced restaurateurs, or entrepreneurs looking to establish themselves in one of the GTA's most charming communities. A rare opportunity to acquire a recognized Kleinburg dining destination and continue building on its success in a prime, high-traffic location. (id:50787)
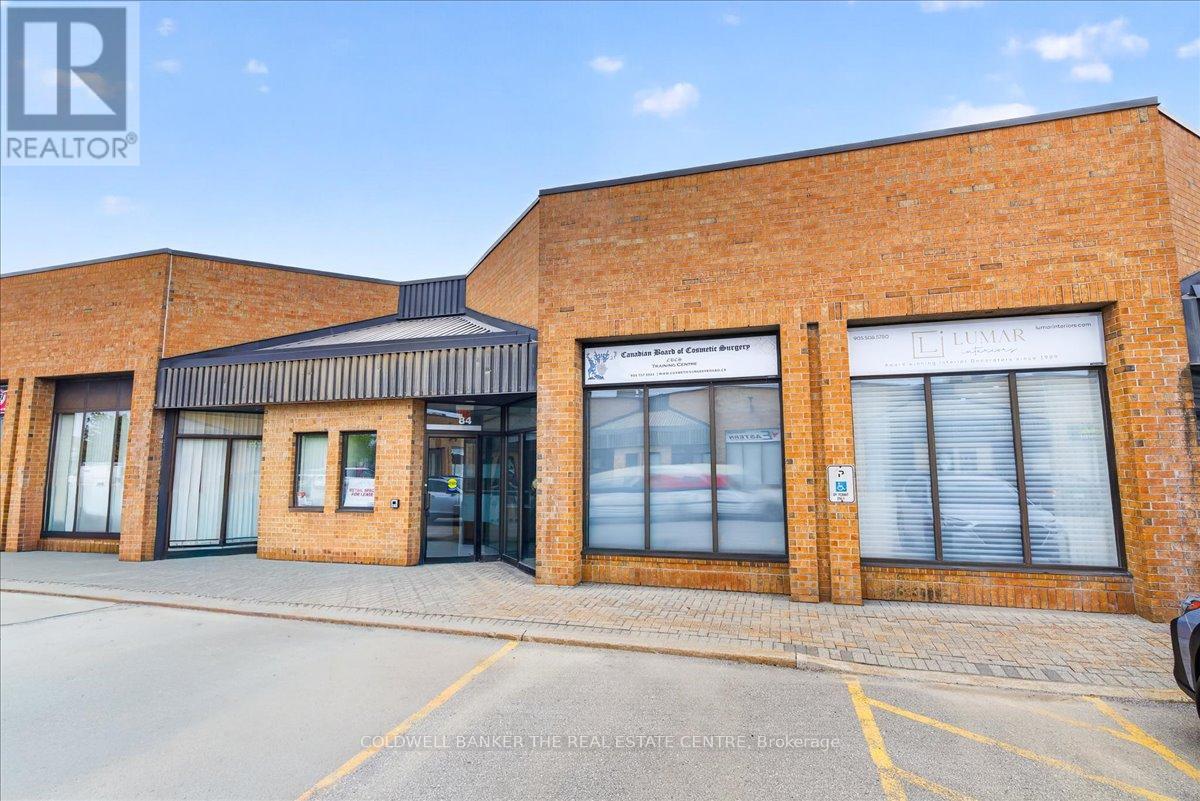
84 - 556 Edward Avenue
Richmond Hill, Ontario
Welcome to 556 Edward Ave Unit 84. Prime office and Industrial space combo in the heart of Richmond Hill. Close to all highways and transit. 1100 Feet of fully furnished office in the front that includes 2 large offices with desks, large reception area, board room and private washroom. 672 Feet of industrial space in the back with drive in door for storage. Plenty of parking. Tenant pays Utilities (id:50787)
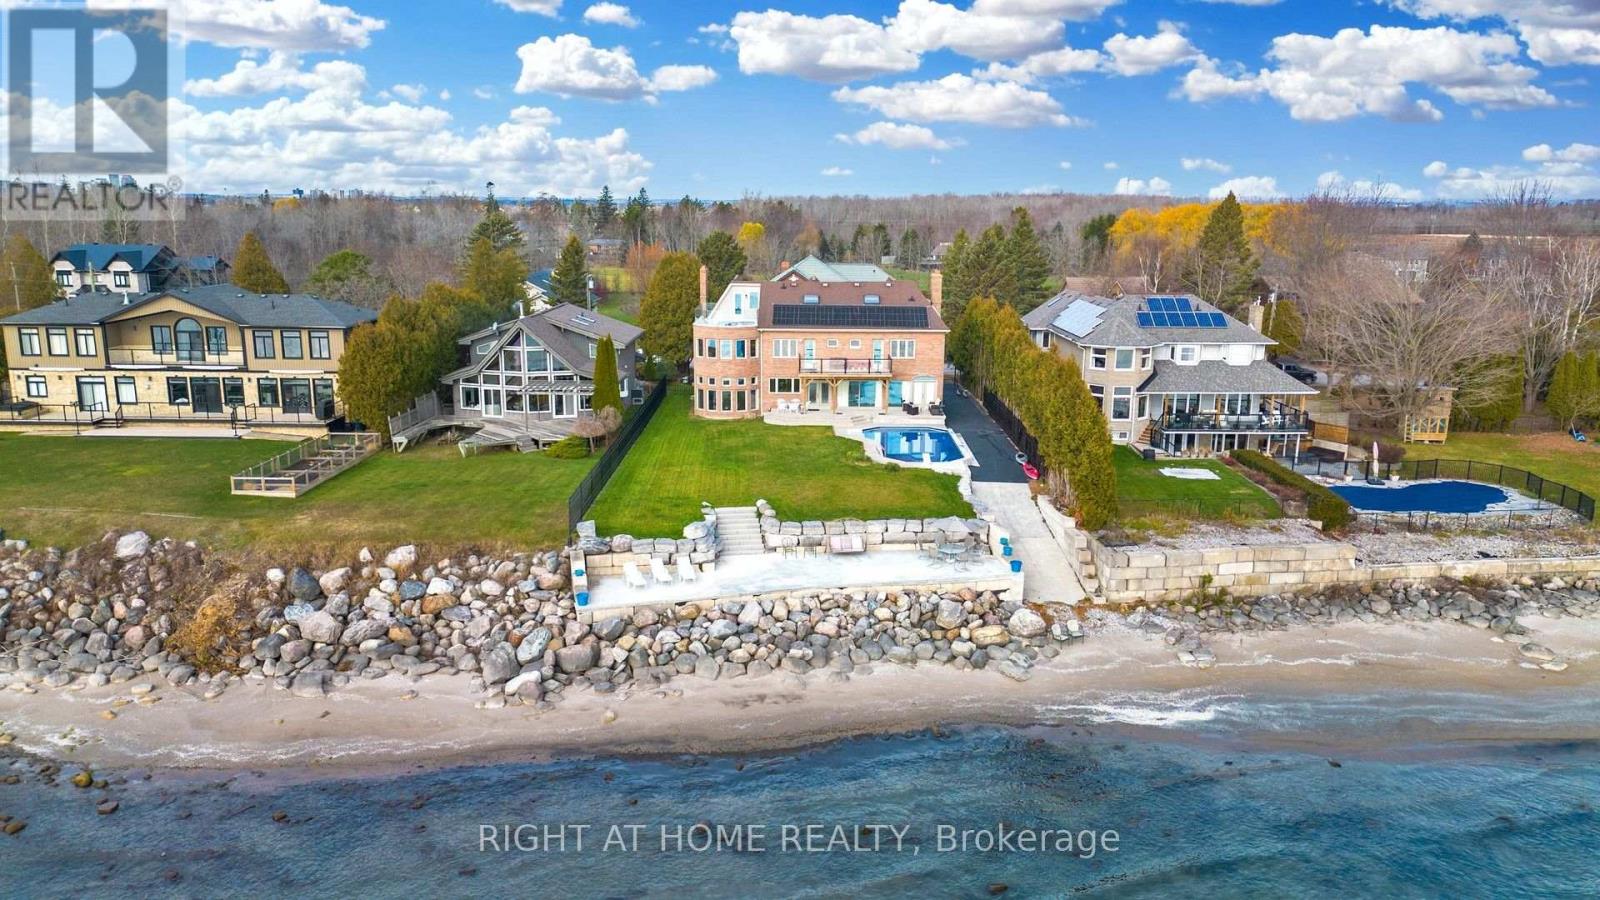
26 Ontoro Boulevard
Ajax, Ontario
Welcome to your own slice of paradise perched on the shores of Lake Ontario. Designed for those who appreciate light, luxury and enjoy the serenity of year round lakeside living. Watch the waves roll in and the Sail boats go by. This 4 bedroom executive estate offers unobstructed panoramic views and a front row seat to natures beauty every single day. Inside the home is an architecturally designed open concept floor plan that seamlessly blends modern comfort with timeless elegance. The views from the wall to wall glass windows is breathtaking. Granite floors have beautiful design inlays that transend throughout the entire home. You will see diamond inlays at the entrance and inlaid into the hardwood at the top of the stairs and throughout the home. The kitchen boasts a sub zero fridge and thermador dbl ovens. Your Dining experience will feel like a 5 star hotel while you enjoy watching sail boats go by from the comfort of your home. The 2nd floor has premium quarter sawn hardwood floors with custom floor designs. The primary tub features a double heated jacuzzi tub overlooking the water. The inground pool is surrounded by a serene setting that feels like a private resort. The waterfront/beach side deck gives you the full panoramic view of lake Ontario and all its summer fun activities. Offering a private boat ramp to the water along with a spacious private lakeside deck that runs the length of the newly built sea wall. Bring your kayaks, boat or private watercraft and launch from your own boat ramp. All amenities near by with the privacy of a country estate surrounded by greenspace, one of GTA's best bike trails right at your front door. Or sit back and enjoy the views from one of 3 upper level decks. Minutes to Downtown, DVP, 407, 401, Go Train, Shopping, schools all conveniently located nearby. This is a rare offering for those that are seeking more than just the ordinary. Come experience this property today and see why this is one of the GTA's hidden gems. (id:50787)
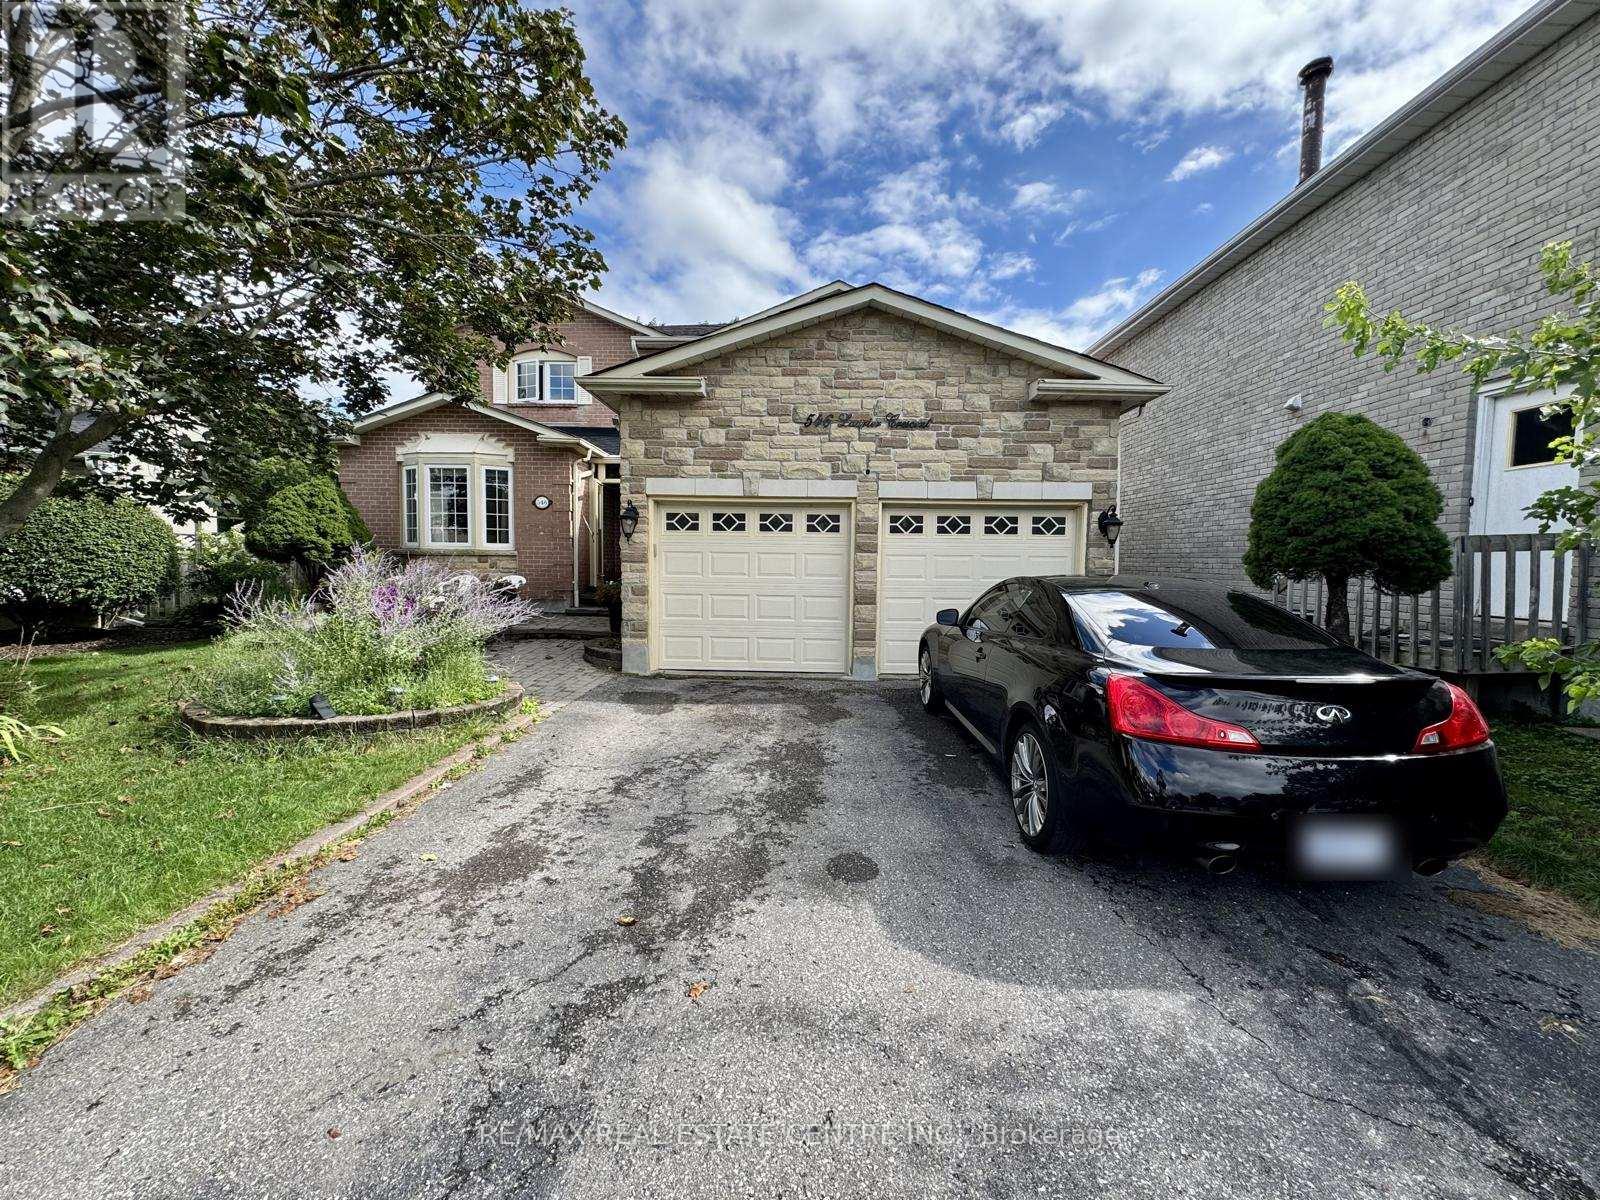
Basement - 546 Laurier Crescent
Pickering, Ontario
Spacious 2-bedroom basement available in the sought-after Amberle community in Pickering. This finished unit features pot lights and laminate flooring, offering a clean, functional space with some minor wear from previous tenants. A separate entrance provides privacy for tenants. A comfortable, convenient option in a quiet residential setting. Ideally located with easy access to Highway 401/407, public transit, shopping, parks, schools, and banks - everything you need close by. A great option for tenants looking for comfort, convenience, and a quiet residential setting. (id:50787)
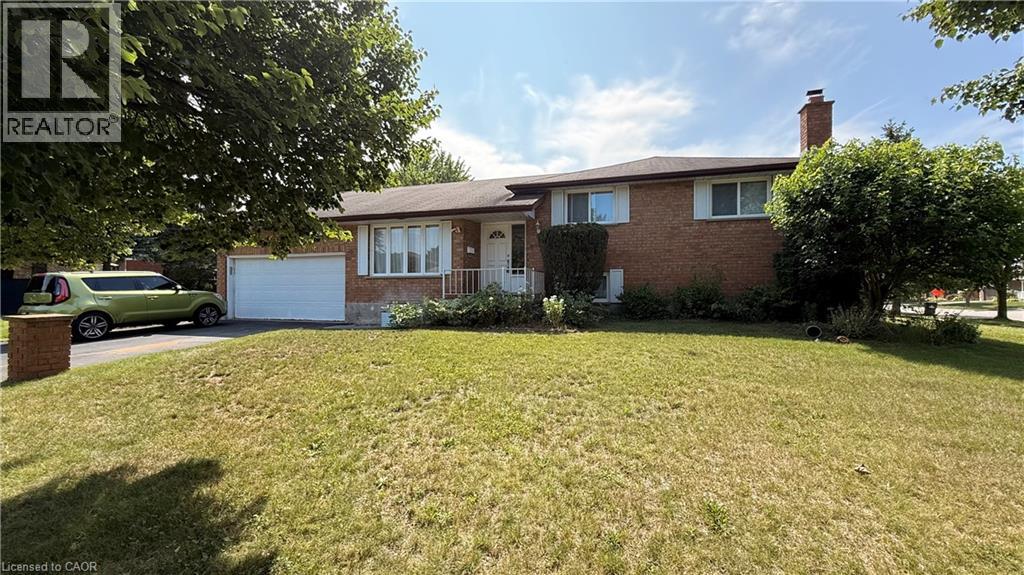
3 Burnt Ember Court Unit# Lower
Kitchener, Ontario
Newly renovated lower level one bedroom apartment in single family detached home. Quiet residential neighbourhood in Idlewood/Lackner Woods. Parking for two, with private side entrance. Sunny egress windows, spacious living room, kitchen with breakfast island and four S.S. appliances. Separate laundry and storage room, dining room, 3pc bath, and generously sized bedroom. Carpet free throughout. Looking for single person or couple, preferably no pets. Heat, hydro, and air conditioning are included. Immediate occupancy. Room sizes and square footage are approximate. (id:50787)
Royal LePage Crown Realty Services Inc.
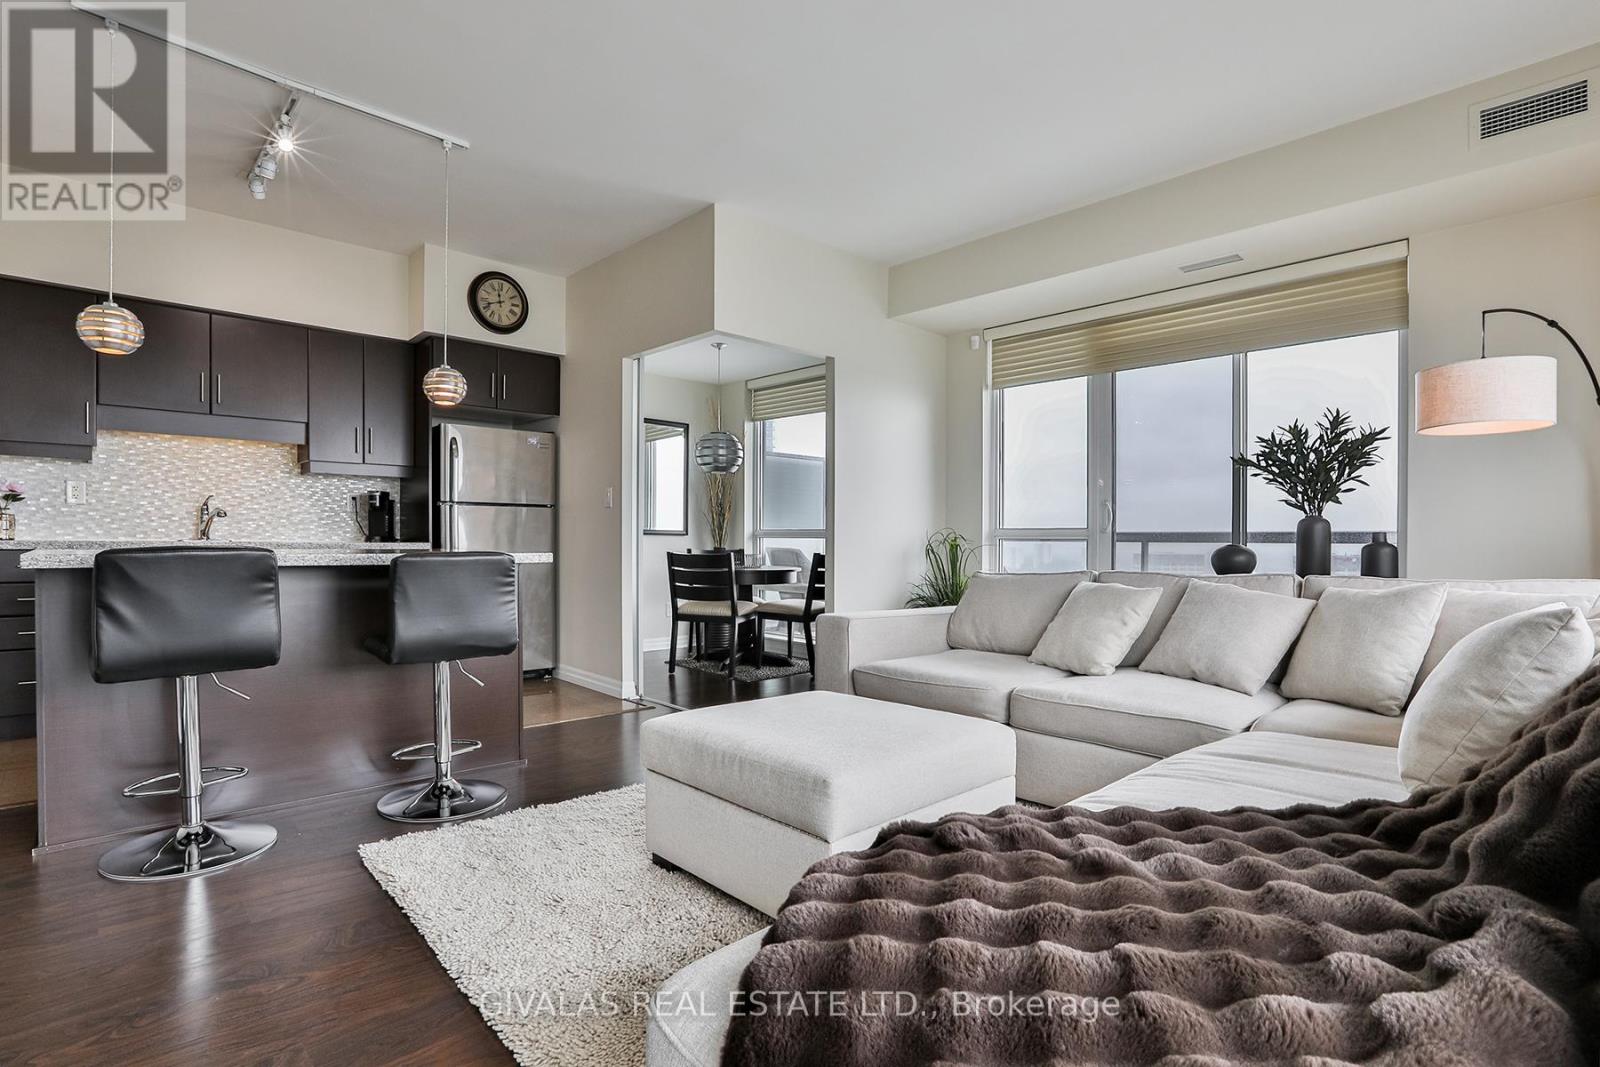
2110 - 30 Herons Hill Way
Toronto, Ontario
Perfectly positioned with effortless access to the DVP and Highway 401, this exceptional location is just minutes from Fairview Mall, premier shopping, restaurants, schools, and the public library. Welcome to The Legacy, where a rare opportunity awaits to own one of the largest corner suites on the 21st floor.Designed with space and comfort in mind, this impressive residence features 9-foot ceilings, 2 generously sized bedrooms, 2 full bathrooms, and a versatile den, all complemented by an expansive wrap-around balcony-perfect for entertaining or simply enjoying the spectacular panoramic city views, including a glimpse of the CN Tower.The desirable southwest exposure fills the suite with abundant natural light while showcasing breathtaking, unobstructed views of Toronto's skyline, offering a stunning backdrop from sunrise to sunset and into the evening. Residents enjoy an outstanding array of resort-inspired amenities, including an indoor swimming pool, hot tub, fitness centre, sauna, party room, concierge service, visitor parking, and more. A rare opportunity to own a premium suite in one of the area's most sought-after condominium communities. (id:50787)
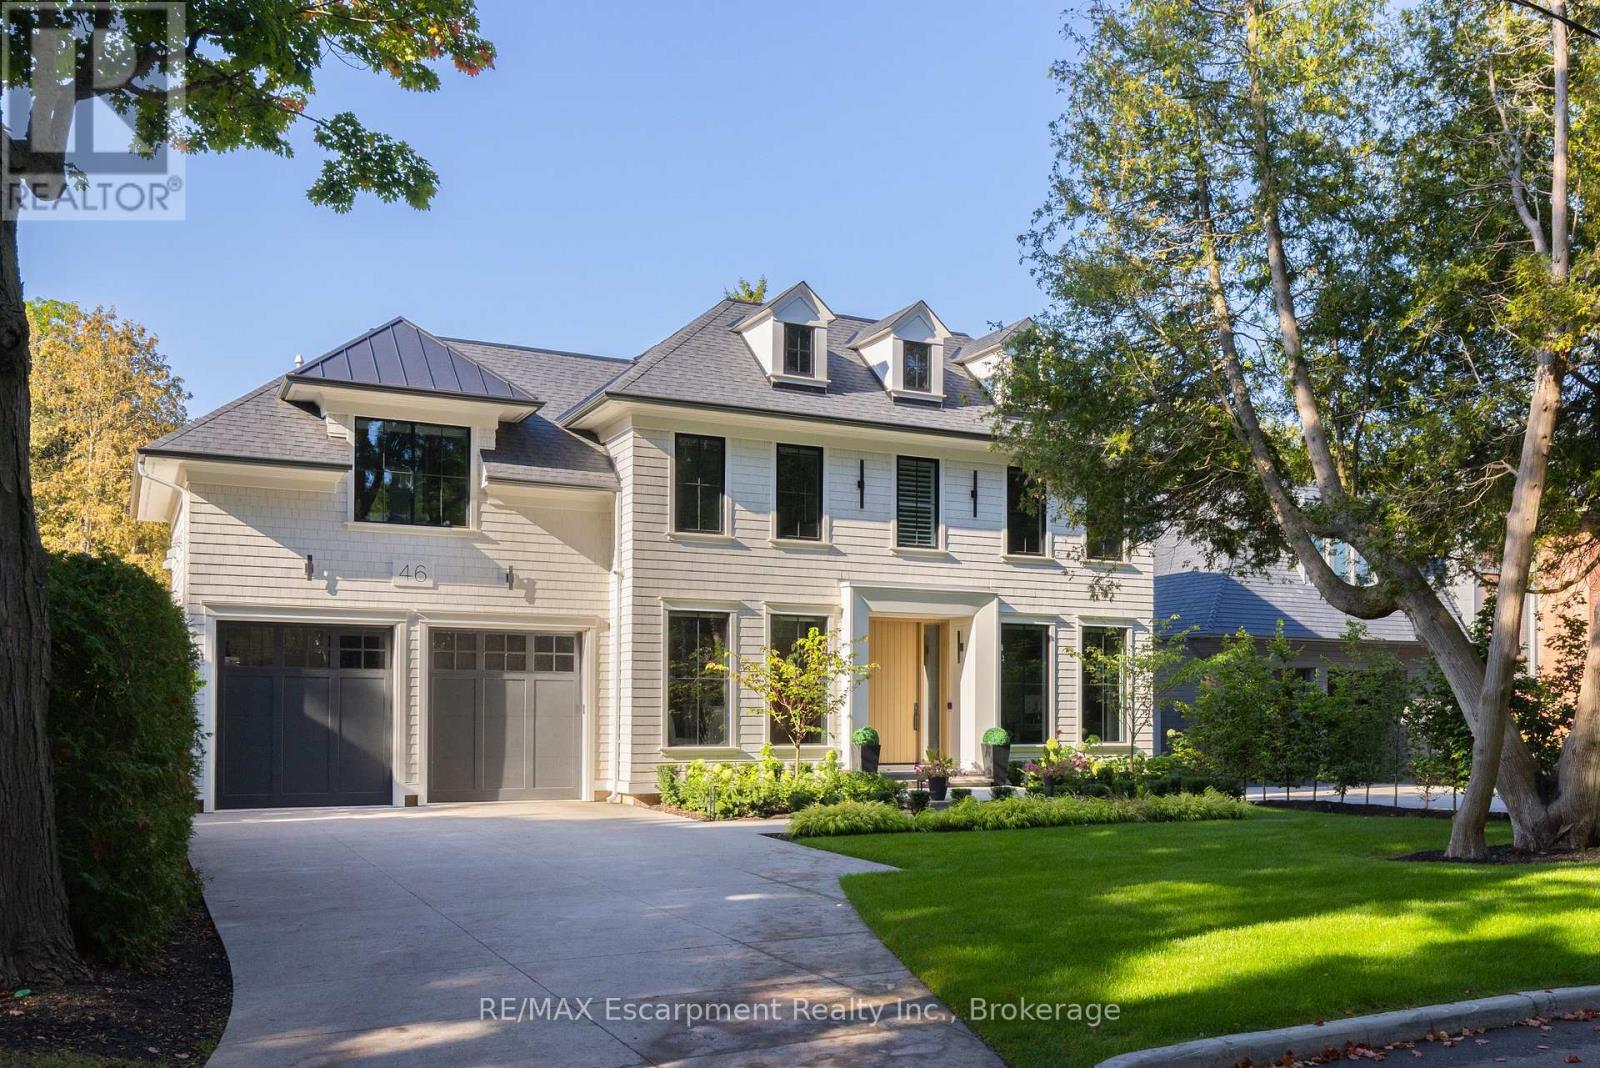
46 Second Street
Oakville, Ontario
Walk to downtown Oakville from this 2024 custom-built residence, just three houses from Lake Ontario on a 65' x 158' lot south of Lakeshore. A rare new-construction opportunity in Old Oakville's most walkable pocket-minutes from the harbour, the Oakville Club, Lakeshore Road dining, and waterfront trails. Offers 4,362 sq. ft. above grade plus a 2,468 sq. ft. finished lower level (6,830 sq. ft. total). Net Zero Ready with a Tarion warranty, crafted by Chatsworth Fine Homes alongside architect John Willmott and designer Jane Lockhart. Main floor features herringbone white oak floors, panel mouldings, a private office, custom mudroom, and a formal dining room. The chef's kitchen boasts Miele appliances (plumbed coffee system, dual steam/standard ovens), SubZero refrigeration, and a wine column. It opens to a great room with a linear fireplace, custom built-ins, and floor-to-ceiling garden views. The primary suite serves as a spa-inspired retreat with a freestanding tub, oversized shower, double vanity, and a dressing-island walk-in closet. Secondary bedrooms each feature private ensuites. Includes heated floors, curbless showers, and upper-level laundry with two washer/dryer sets. The lower level (10' ceilings) is built to entertain: rec room with custom bar/kitchenette, gym, theatre, full bath, additional bedroom, and walk-up access to the yard. The west-facing rear yard catches optimal afternoon sun, complete with a covered heated lounge, in-ground pool with waterfall, and a hot tub. Extras include partial lake views, a heated driveway, radiant floor heating, Crestron automation, Tesla charger rough-in, and a standby generator. A turn-key luxury home in prime Old Oakville where inventory like this rarely comes to market. LUXURY CERTIFIED. (id:50787)
RE/MAX Escarpment Realty Inc
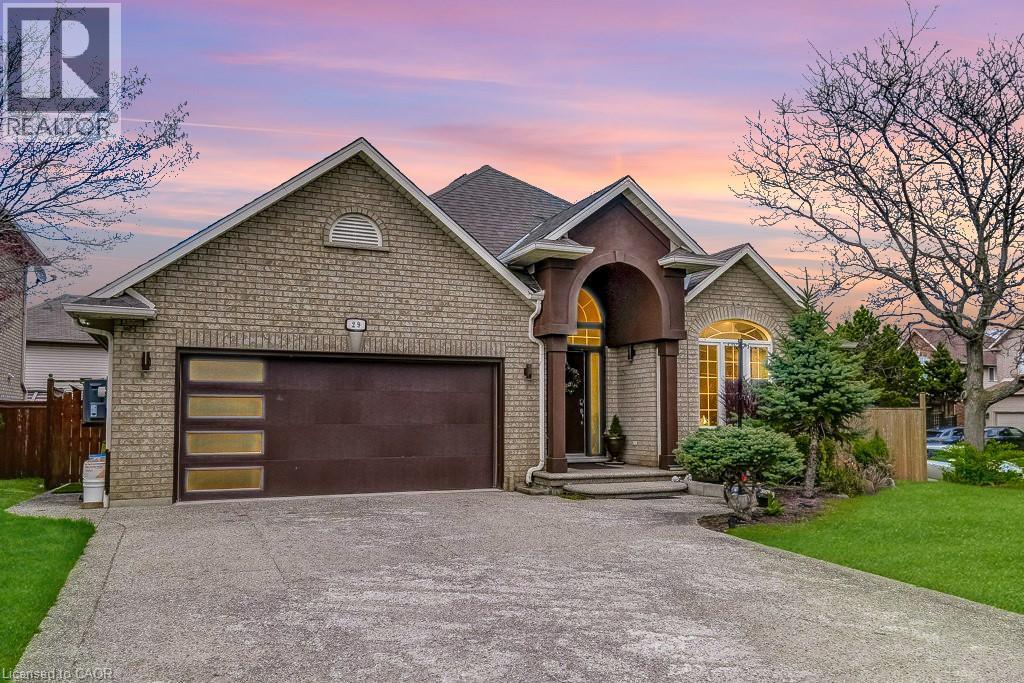
29 Wiltshire Place
Ancaster, Ontario
A beautifully updated bungalow nestled on a quiet cul-de-sac in the highly sought-after Meadowlands of Ancaster. With four spacious bedrooms, each complete with its own modern ensuite, plus an additional powder room, this home is ideal for families seeking comfort and functionality. Inside, the main level offers hardwood flooring, an open-concept kitchen fully renovated with new appliances (2022) & a large island, flowing seamlessly into an inviting living space centered around a gas fireplace. The family room showcases a vaulted ceiling that elevates both light and space. The professionally finished basement offers excellent additional living space and presents the potential for a separate entrance, making it well-suited for an in-law or income-generating suite. The outdoor space has been thoughtfully enhanced with a gazebo (2024), new fencing (2022), a shed on a concrete slab (2025), and extensive landscaping including the addition of mature trees. This thoughtfully designed home features exceptional curb appeal with a 4 car exposed aggregate driveway and a double car garage. Located in a family-friendly neighbourhood with no through traffic, this home offers a rare combination of privacy and convenience within walking distance to parks and just minutes to shopping, restaurants, excellent schools, hiking trails, and easy highway access. Welcome to 29 Wiltshire Place (id:50787)
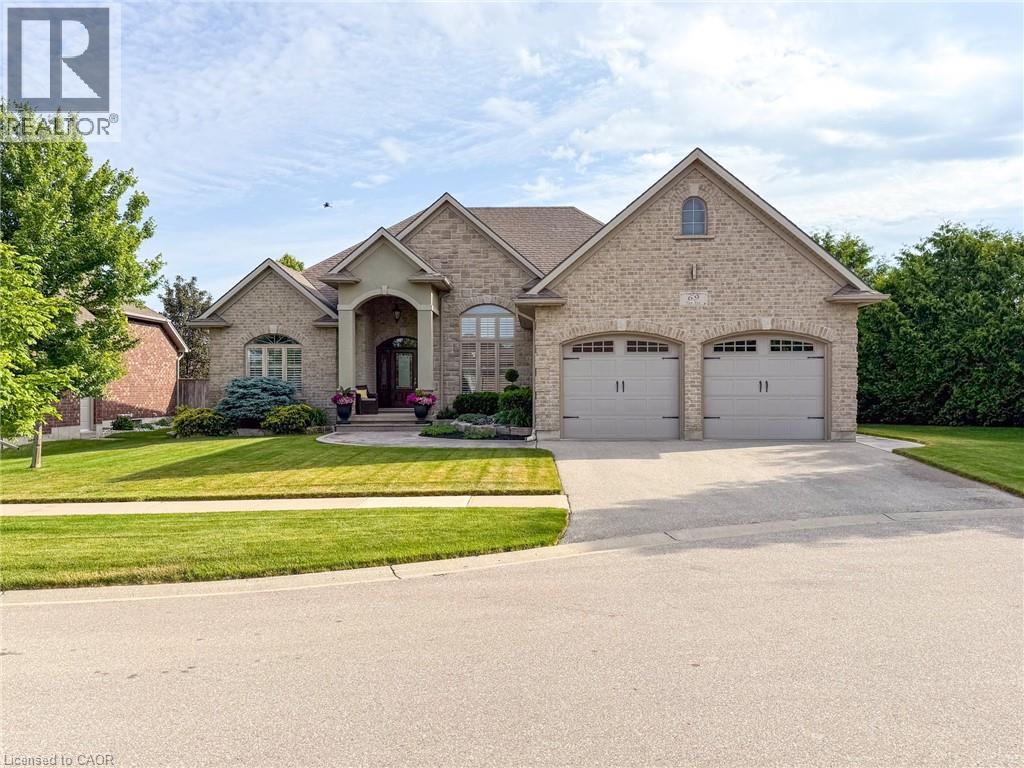
69 Tan Avenue
Waterford, Ontario
Set in Waterford’s desirable Yin’s Subdivision on a very private pie-shaped lot at a quiet dead-end cul-de-sac, 69 Tan Avenue showcases meticulous care and enduring quality. Built in 2011, this award-winning Energy Star 2+2 bedroom, 3-bathroom bungalow features a double wide paved driveway, and an oversized 2-car attached garage with 12’ ceiling height & inside entry access. A stamped concrete walkway welcomes you to the covered front entry bordered by mature landscaping. Inside, you’ll discover an open concept living space with oak hardwood, ceramic, and carpet flooring, 9’ ceilings, and a large great room with a 12’ coffered ceiling, gas fireplace, and garden doors to the rear deck. The bright formal dining area features 14’ ceiling & crown moulding, while the spacious eat-in kitchen is appointed with custom cabinetry, island w/sink, granite counters, a built-in oven, stove top, and dishwasher. A convenient main floor laundry with sink and cabinetry sits adjacent to the kitchen. The primary bedroom offers a private 3-piece ensuite, and a guest bedroom along with a 4-piece bathroom complete the main level. The lower level adds an expansive recreation room and games area, two additional bedrooms, a 3-piece bathroom, plus a utility room and separate storage room. Exterior highlights include a brick/stone façade, low maintenance landscaping, inground irrigation, stamped concrete side patio & walkways, side entrance with direct access to basement area for multi-generational possibilities and a 13’ x 8’ garden shed, nestled on a premium lot offering additional privacy adjacent to farmer’s fields. This home is perfectly positioned close to the Waterford Ponds, Conservation area for paddling and fishing, the Waterford Heritage Trail, antique markets, and the Wishbone Brewery—an ideal blend of comfort, convenience, and opportunity. (id:50787)
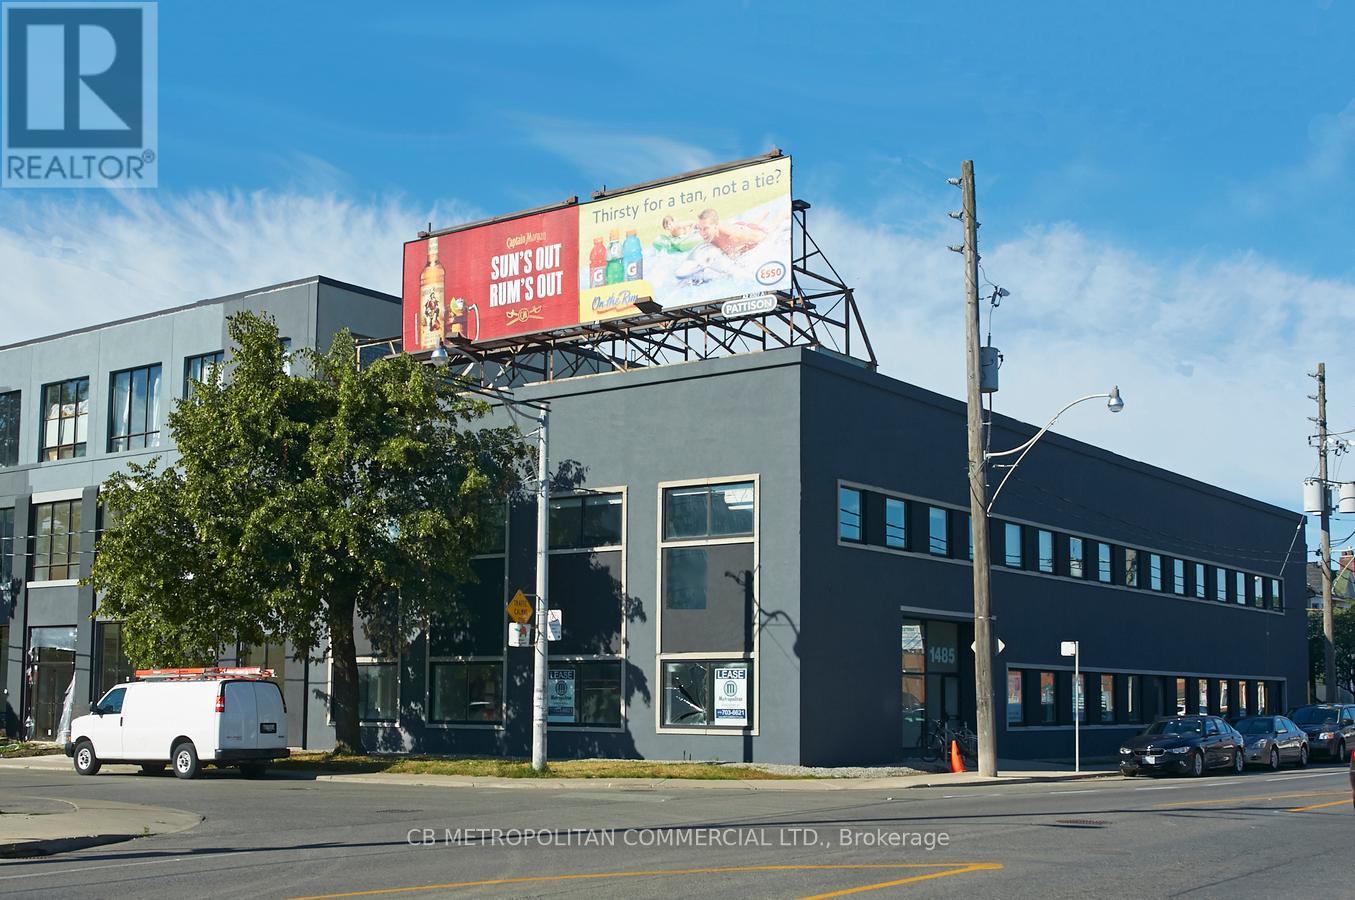
211 - 1485 Dupont Street
Toronto, Ontario
2nd floor open studio office, with 13 ft ceilings, polished concrete floors, large industrial windows (id:50787)
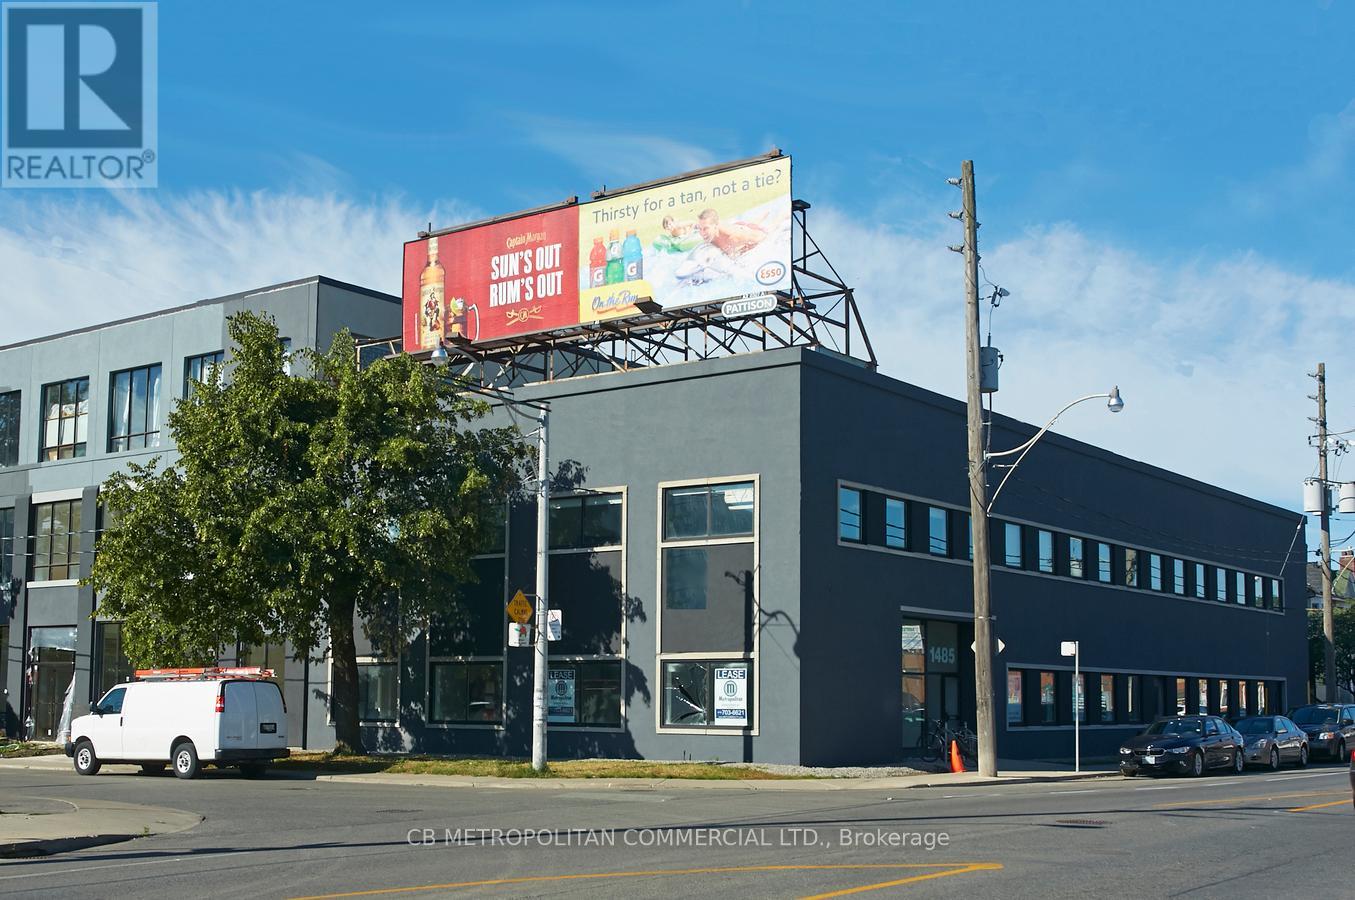
208 - 1485 Dupont Street
Toronto, Ontario
2nd floor open studio with 13 ft ceilings, polished concrete floors and large window facing east (id:50787)