
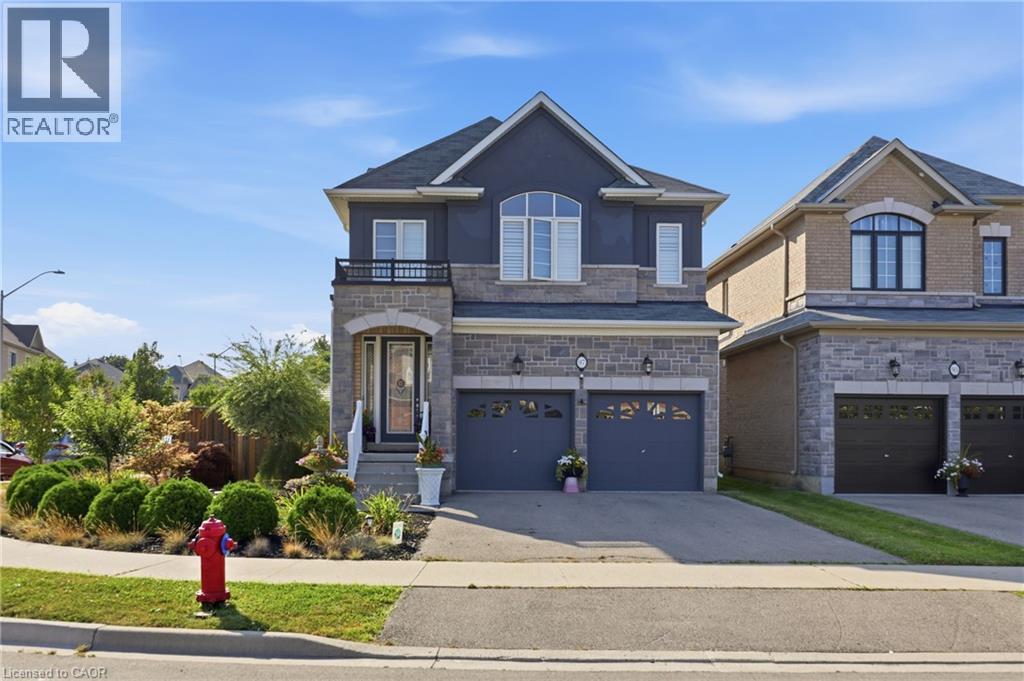
97 Narbonne Crescent Unit# Lower
Stoney Creek, Ontario
Prime Stoney Creek Mountain Location! Professionally renovated 2-bedroom, 1-bathroom lower-level unit featuring modern finishes, abundant natural light, and a functional open-concept layout. The kitchen includes stainless steel appliances and overlooks the spacious living area. Two generously sized bedrooms and a beautifully updated bathroom provide comfortable living. Dedicated laundry area with washer and dryer included. One parking space and exclusive use of an assigned portion of the backyard. Conveniently located close to public transit, trails, shopping, schools, and all major amenities. Turnkey furnished rental. The lower unit tenant is responsible for 30% of the home's utilities. (id:50787)
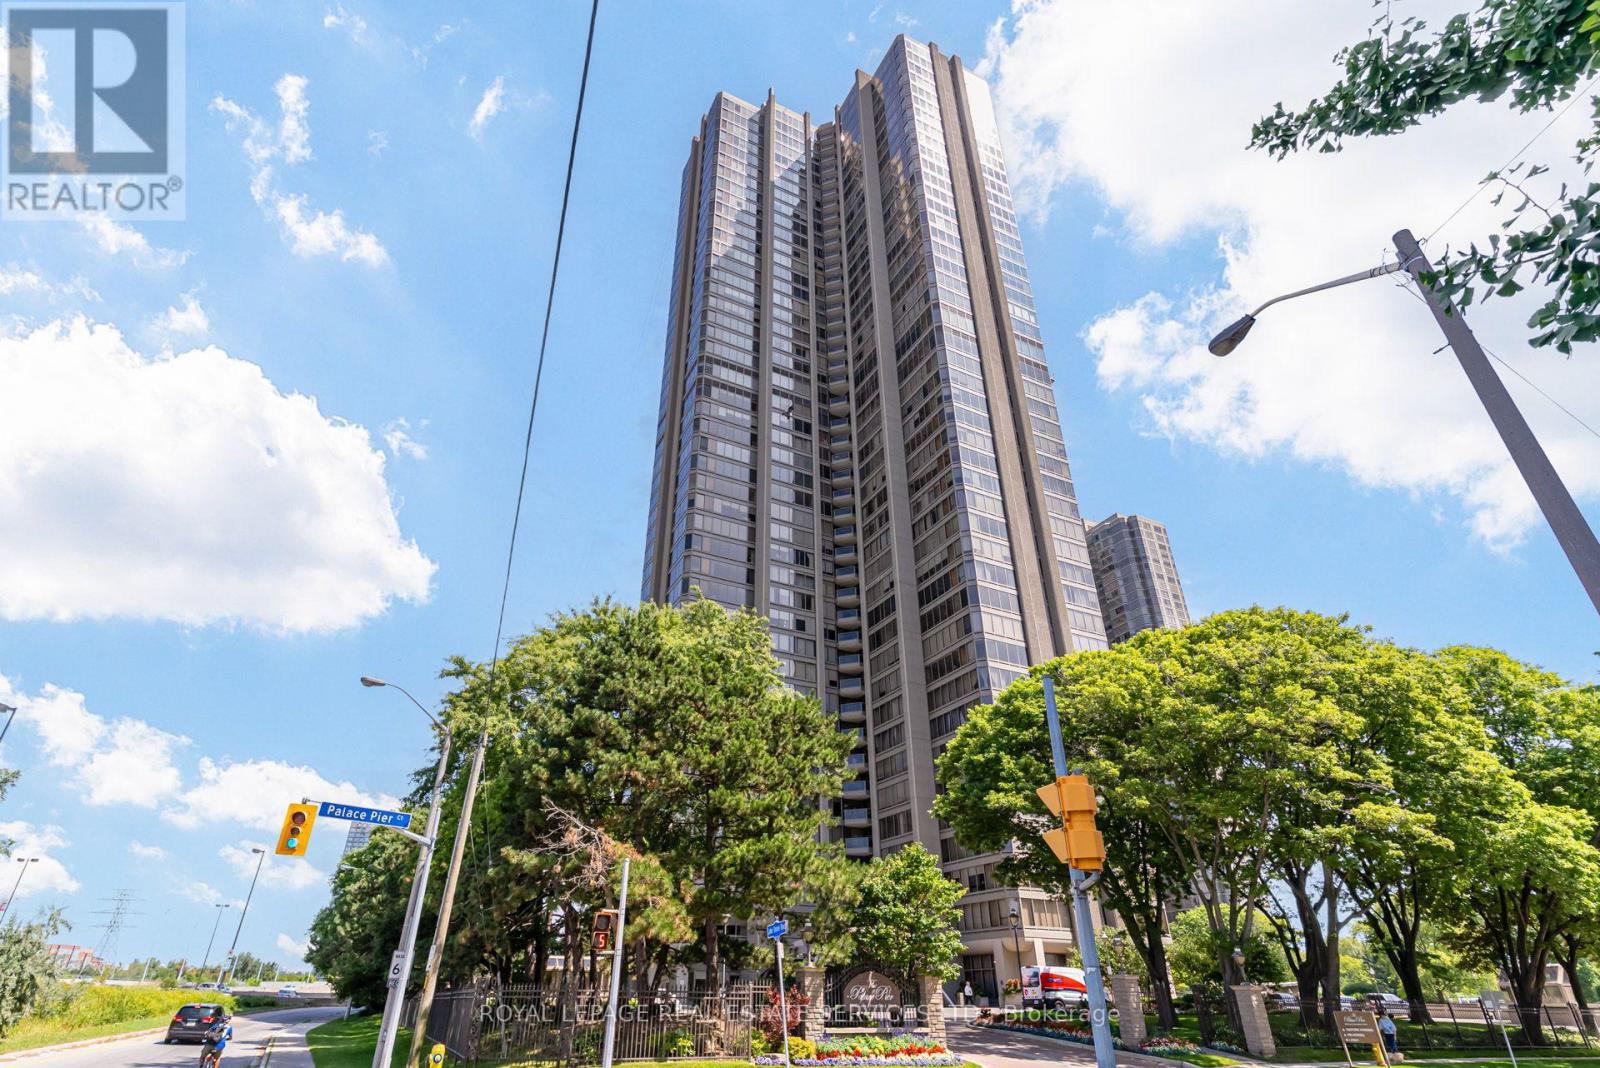
1610 - 2045 Lake Shore Boulevard W
Toronto, Ontario
Space, Privacy and Endless Possibilities! At 1,890 sq ft suite is a rare combination of generous living space, remarkable privacy and spectacular views of the river and glimpse of the Toronto skyline. From the moment you enter, the suite reveals the most distinctive feature, a completely private wing just off the entrance foyer. This spacious room, floor to ceiling windows, a full bathroom with walk-in shower, deep wall closets, has a myriad of uses. Guest suite, home office, den, or nursery. Its separation from the main living quarters, makes it perfect for multigenerational living. The foyer offers a gallery style wall space, excellent for art or photographs. The living room is bright with natural light, crown moulding fireplace and, a wall of glass overlooking the river. The adjoing dining room flows seamlessly from the living room, excellent for entertaining. The kitchen offers lots of cabinetry, marble counter tops, five appliances and a comfortable eating area. The primary bedroom is generous and bright. Its four piece ensuite includes double sinks, ample storage, tub and shower. The third bedroom is located near the principle bedroom. Ideal for younger children. Rich, beautiful honed bamboo flooring runs throughout the suite. This is a wonderful opportunity to personalize this exceptional space, add your own style and flair, and is outstanding value. Five Star Amenities: 24 hr. Concierge and Security, Valet Parking, Restaurant, Tennis Court, Private Shuttle to Union Station, Spa, BBQ's, Salt Water Pool, Sports Simulator, Executive Meeting Room, Billiards, Children's Play Room, and so much more. Walk to upscale restaurants, shoppes,, medical services. Walk or cycle the Martin Goodman Trail for miles along the lake. This is city living in the country. Truly an Oasis. Unit is virtually staged. (id:50787)
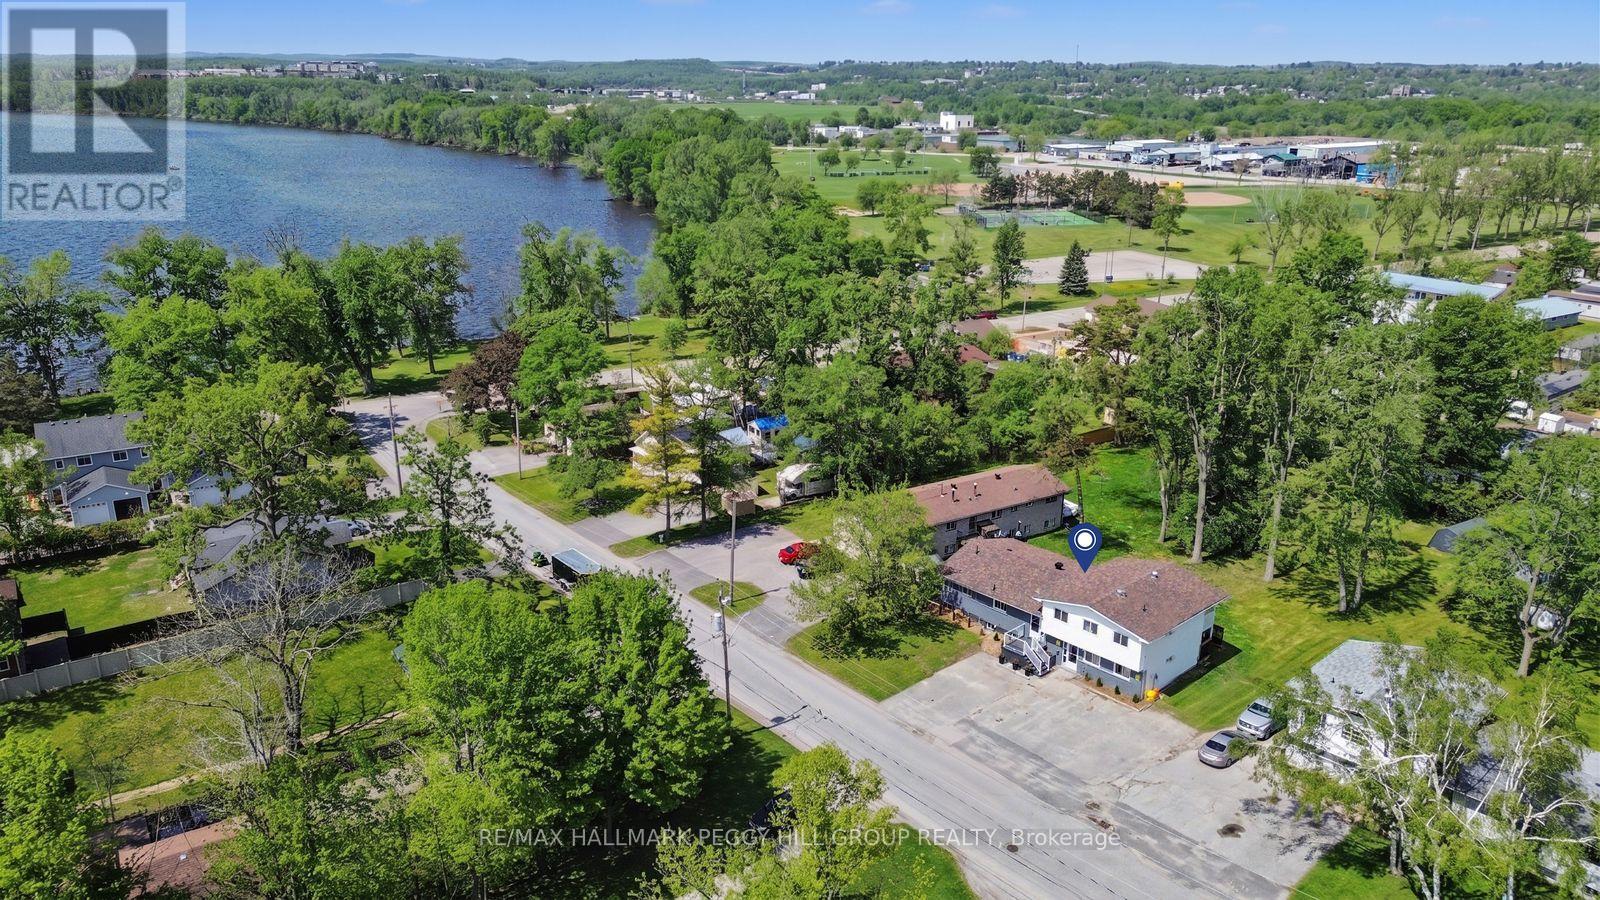
22 Olive Crescent
Orillia, Ontario
RENOVATED LEGAL FOURPLEX WITH MAJOR UPGRADES, LAKE SIMCOE ACROSS THE ROAD & INCOME-PRODUCING POTENTIAL! Secure an income-focused legal fourplex on nearly half an acre, positioned across from Lake Simcoe with renovated suites, strong rental potential, and neighbouring higher-end homes adding to the area's appeal. Set on an impressive 87 x 203 ft lot, 22 Olive Crescent speaks to investors, entrepreneurs, and multi-family buyers looking beyond the ordinary income property. Live in one unit, keep family close in another, and generate rental income from the remaining suites, or lease all four to capture current market value. The property offers a versatile mix of one-bedroom, three-bedroom, one-bedroom plus den, and two-bedroom suites, with only one unit below grade. Three units are currently vacant, giving the next owner control over tenant selection and market rents from day one, while three of the four suites have been extensively renovated with updated kitchens, bathrooms, flooring, trim, interior doors, and appliances. With 8 parking spaces, separate utilities except water, a common coin-operated laundry, storage, and major improvements including the roof, insulation, siding, basement waterproofing, sump pump, and ongoing landscaping enhancements, much of the heavy lifting has already been done. Minutes from Kitchener Park, beaches, boat launches, downtown Orillia, Orillia Soldiers' Memorial Hospital, schools, shops, and local parks. (id:50787)
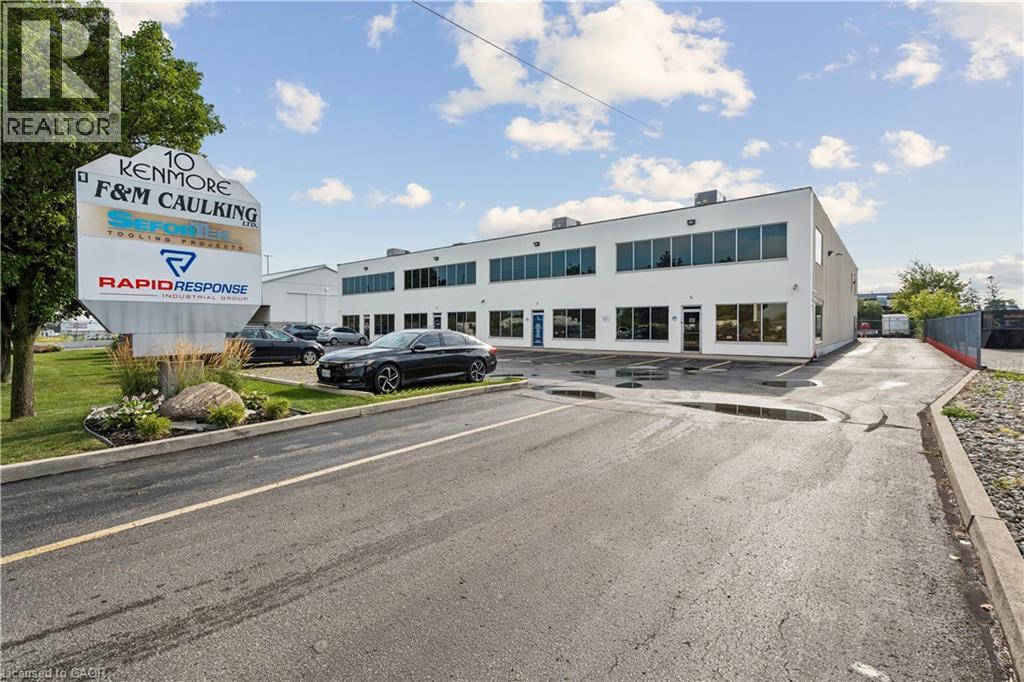
10 Kenmore Avenue Unit# 3
Hamilton, Ontario
10 Kenmore Avenue is located in Hamilton's Stoney Creek Industrial Park, a well-established employment and commercial area with excellent access to major transportation routes. The property is situated near Barton Street and the Queen Elizabeth Way (QEW), making it a strategic location for industrial, warehousing, and distribution operations with great proximity to regional highways, transit services and surrounding business amenities. (id:50787)
17 Woodsview Avenue
Grimsby, Ontario
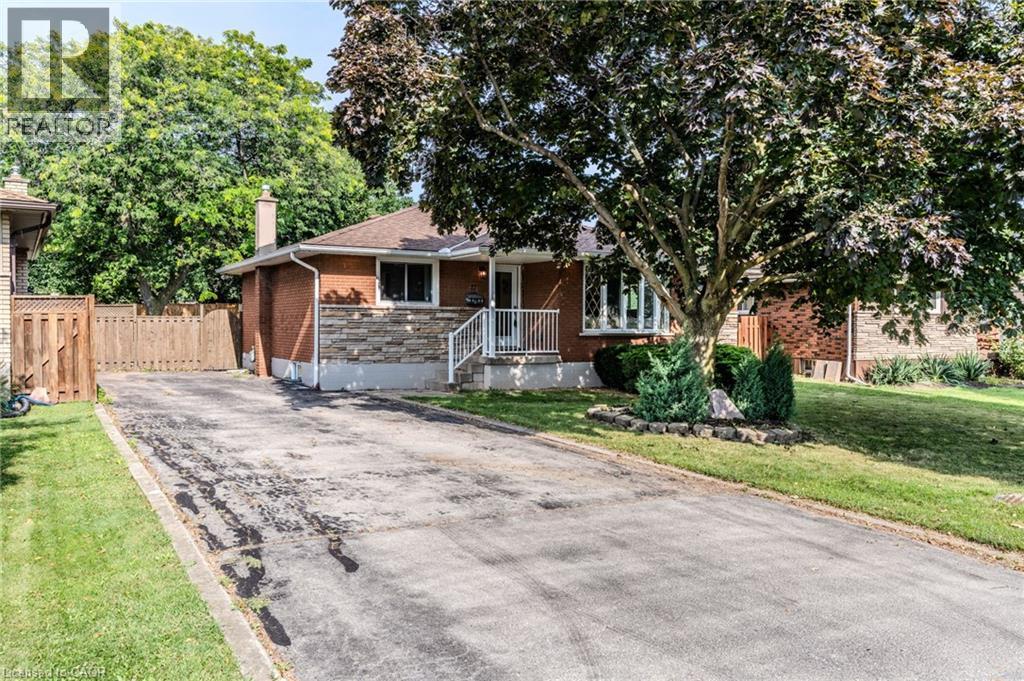
Discover Grimsby Beach, where the best of all worlds come together in one exceptional home. Just a 5-minute walk to the lake, steps to parks and schools, and minutes to the QEW, this fully renovated bungalow offers 3+2 bedrooms, 2 full bathrooms, and a bright open-concept layout. Modern yet warm finishes define the design, with a kitchen featuring quartz countertops, two-tone cabinetry, ample storage, and a walkout to the spacious backyard. The fully finished walk-up basement provides excellent flexibility for multi-generational living or future income potential. Recently upgraded with new electrical, plumbing, insulation, flooring, windows, and doors. Set on a large lot with parking for 5 vehicles, this home is just minutes from shopping, downtown Grimsby, and Niagara wine country. (id:50787)
579 Fourth Line
Oakville, Ontario
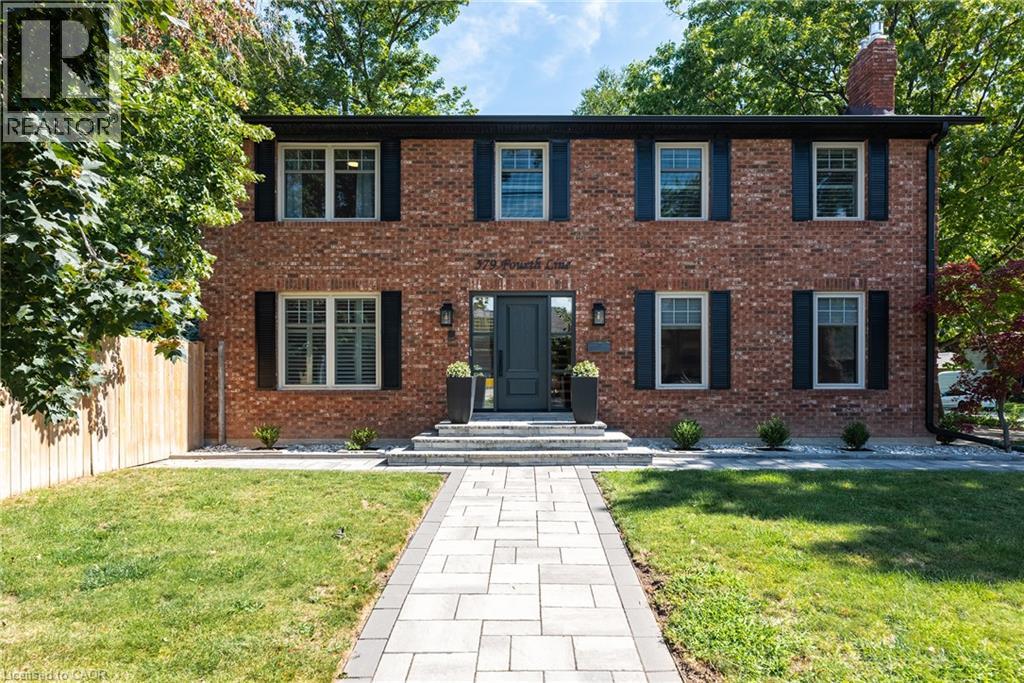
Completely renovated, top-to-bottom, inside and out. Set on a leafy residential street, this substantial brick home combines classic curb appeal with generous living space and a private backyard with swimming pool, newer fencing and extensive hardscaping. Inside, the home is bright, meticulous and well designed. New hardwood floors run throughout the main and upper levels, complemented by a contemporary staircase, replaced windows and renovated baths. The large eat-in kitchen is the heart of the home, with bright cabinetry, updated appliances and a generous island overlooking the backyard Formal front room, complete with gas fireplace, provides a quiet retreat or home office, while the family room, with fireplace and two skylights, offers another comfortable gathering space. Upstairs, the exceptionally large primary suite features a walk-in closet and renovated ensuite with double vanity. Two additional bedrooms are generously proportioned, each with double closets, making this a particularly functional home for a growing family. The finished lower level with wide plank hardwood adds considerable living space, with two separate recreation areas with gas fireplace, a private guest bedroom with ensuite bath and a stylish laundry room with loads of storage and raised washer/dryer. Outside, the property delivers the quintessential Oakville setting: a classic red-brick exterior, professionally landscaped grounds, a large double garage and driveway and a backyard designed for summer living around the pool. Surrounded by a mix of newer custom homes and established two-storey residences, this is a neighbourhood that continues to evolve while retaining its leafy, established character. Local schools are within an easy walk, and the location offers the appeal of being south; close to the lake and downtown amenities and a lifestyle that makes this part of Oakville so coveted. (id:50787)
208 Victoria Street
Simcoe, Ontario
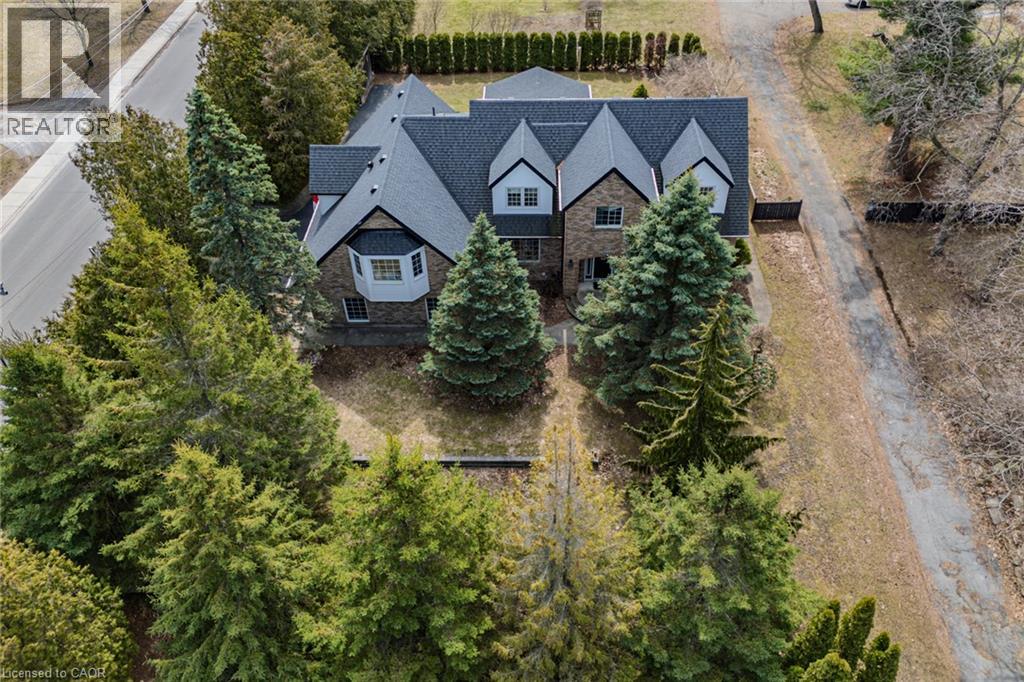
IN-LAW POTENTIAL!! Gorgeous and spacious 2-storey home set on a large, private raised private lot, offering 5 bedrooms, 5 bathrooms, and an impressive layout ideal for families or multi-generational living. The main floor features a stunning kitchen with granite countertops, high-end Viking gas stove, stylish backsplash, large island, and plenty of cupboard and prep space, along with a bright dining area perfect for entertaining. Walk out to the 18' x 23' covered patio complete with an outdoor kitchen and gas line for the BBQ, perfect for hosting and outdoor living. The inviting living area flows into a sunroom with a cozy gas fireplace overlooking the private backyard. The second floor offers generous bedrooms, including a spacious primary bedroom with a walk-in closet and private ensuite, plus a potential in-law setup with 1 bedroom, bathroom, laundry room, and kitchenette. The basement adds additional living space with a 2-piece bath, rec room/exercise room, theatre room, and walk-up access to the garage. Enjoy the private backyard oasis with hot tub, landscaping, mature trees, and front and back yard irrigation sprinkler system. Recent updates include new CertainTeed Landmark Pro lifetime fibreglass shingles (2019), blown-in attic insulation (2020), electrical updates throughout, new triple and double-pane windows to 3 dormers (2024), new siding and soffits to dormers (2024), and driveway sealant (2025). Complete with a 2-car attached garage with multiple entries into the home, and conveniently located close to schools, churches, shopping, amenities, breweries, vineyards, and just a short drive to Port Dover Beach. The home is set on a raised lot, offering a beautifully landscaped, oasis-like setting overlooking the scenic backyard while also contributing to a dry, worry-free property. (id:50787)
102 Brookmead Street
Elmira, Ontario
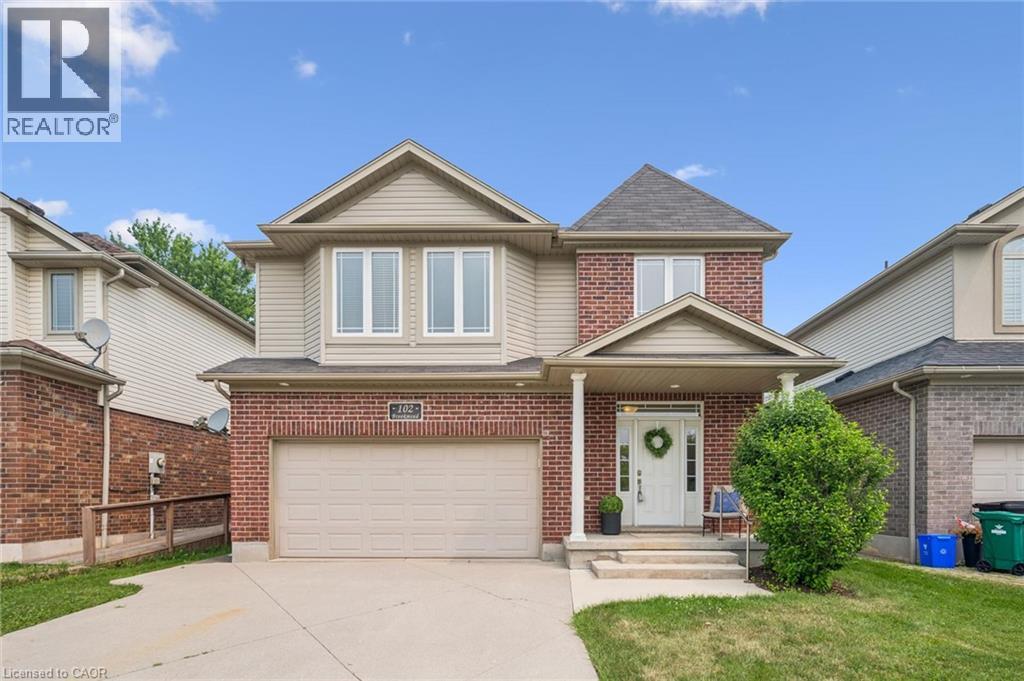
Welcome to this well maintained family home in one of Elmira's most sought-after neighbourhoods, just steps from the Woolwich Memorial Centre, parks, schools, and walking trails. Offering 4+1 bedrooms, 4 bathrooms, and a finished basement, this move-in-ready home has plenty of space for the whole family. Freshly painted with neutral decor and hardwood floors throughout the main level, the home features a bright living room with a vaulted ceiling and cozy gas fireplace. The spacious kitchen offers an abundance of cabinetry, a pantry, large island with breakfast bar, and is open to the dining area, perfect for everyday living and entertaining. Just off the dining area, the added sunroom provides the perfect spot to relax and enjoy views of the backyard. Convenient main floor laundry and an attached double garage add to the home's functionality. Upstairs, the generous primary suite features a walk-in closet, second closet, and private 4-piece ensuite, while three additional bedrooms provide plenty of room for family or flexibility for a home office. The finished basement includes a large recreation room, fifth bedroom, and an additional bathroom as well as lots of storage and a cold room. This home combines generous living space with an unbeatable family-friendly location, this beautiful home is one you won't want to miss. (id:50787)
760 Lakeshore Road E Unit# 207
Mississauga, Ontario
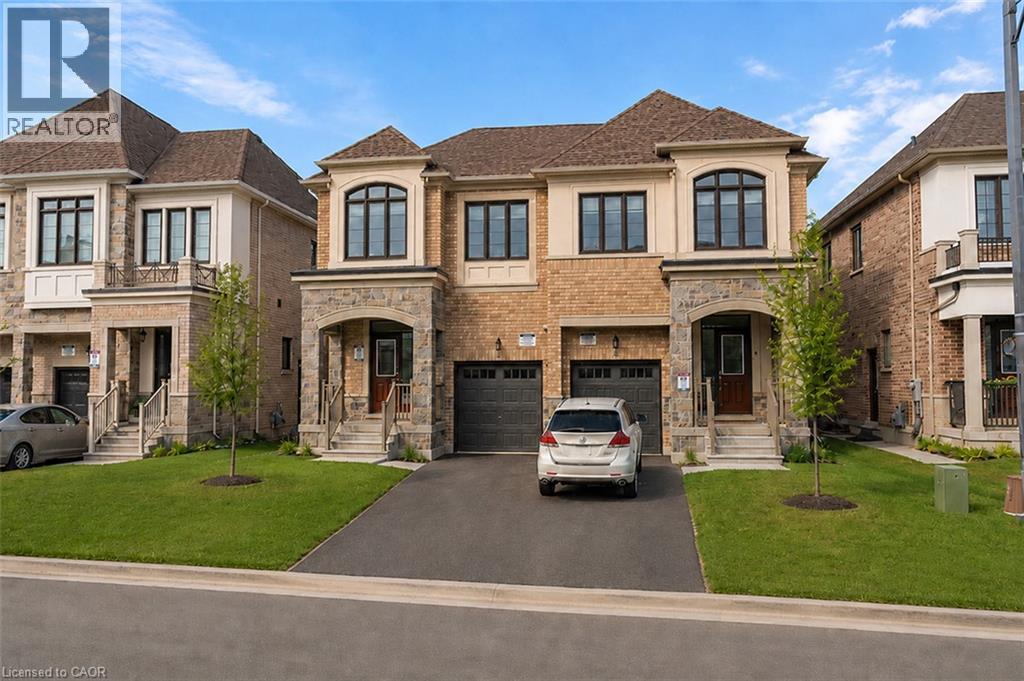
Designed by acclaimed interior designer Regina Sturrock, this stylish 1,241 sq ft home sits in Mississauga’s buzzing Lakeview community—steps from the shores of Lake Ontario. With 2 spacious bedrooms, 1.5 bathrooms and your own private garage, it’s got the space and convenience you’re looking for with open concept throughout the unit. The star of the show? A huge 15' × 19' terrace that’s perfect for brunches, BBQs, or just chilling outdoors. Inside, the open-concept layout blends great design with everyday function. The custom kitchen pops with sleek high-gloss + satin cabinetry, quartz counters, and a striking peninsula wrapped in matte-finish quartz—ideal for cooking or hosting friends. Lakeview is one of the GTA’s fastest-growing waterfront neighbourhoods, blending nature and city energy. Think bike paths, revamped parks, cool cafés, and the huge Lakeview Village redevelopment just around the corner. With Douglas Kennedy Park, the Toronto Golf Club, tons of parks and amenities nearby with quick access to the QEW and Long Branch GO, you’re perfectly positioned for weekend adventures or an easy commute----designed for people who want the best of both worlds. Come on by and experience it for yourself! (id:50787)
37 Lorne Avenue
Grimsby, Ontario
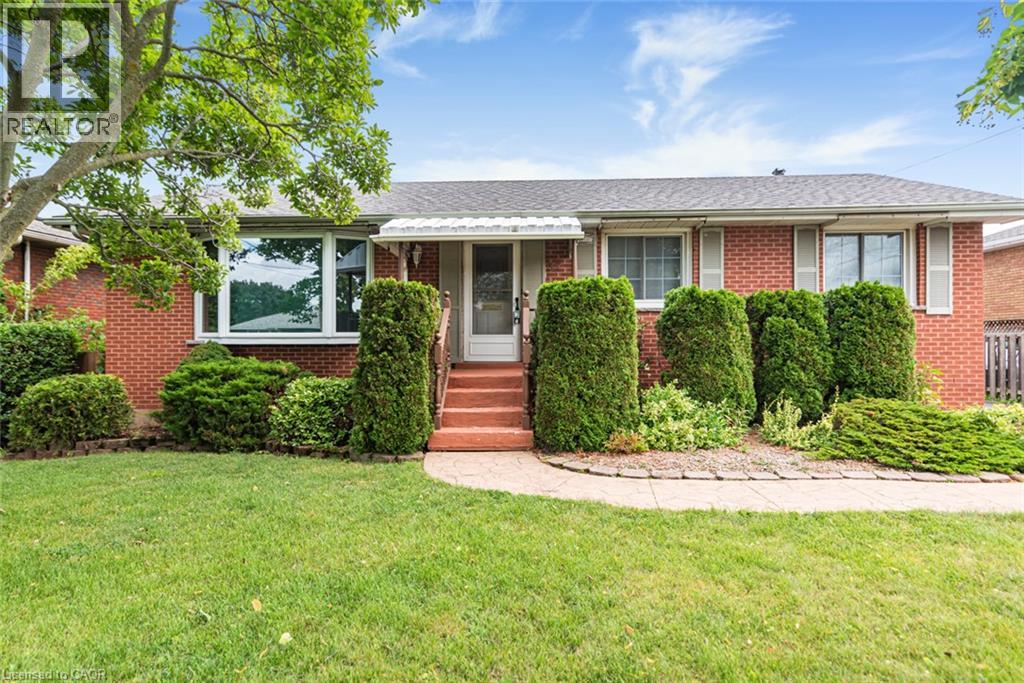
PEACEFUL LAKESIDE LIVING AWAITS… Nestled in a mature, tree-lined Grimsby neighbourhood just a short walk from Lake Ontario, 37 Lorne Avenue is a charming 3-bedroom brick bungalow set on a beautiful 61’ x 100’ treed lot. Freshly painted throughout, this inviting home features timeless hardwood floors and a bright, open living room filled with natural light. The recently renovated, finished basement adds valuable living space with a cozy recreation room featuring a gas fireplace, plus a convenient fruit cellar for additional storage. Outside, enjoy a private, fully fenced backyard and a generous 16’ x 12’ covered deck—perfect for morning coffee, summer entertaining or unwinding in the shade. The detached 1.5-car garage offers approximately 500 sq. ft. of space with power, providing excellent room for parking, a workshop or additional storage. What truly sets this home apart is its wonderful lakeside setting. Murray Street Park is just a short stroll away, offering scenic walking paths, a baseball diamond, kids play park, open green space and beautiful Lake Ontario sunsets. Imagine peaceful morning walks by the water, relaxed family picnics and evening strolls along the shoreline—all close to home. Moments from charming downtown Grimsby’s shops, restaurants and community amenities, with Niagara wineries, scenic conservation areas and outdoor recreation all within easy reach. Convenient QEW access makes travel throughout Niagara, Hamilton and the GTA a breeze. A special opportunity to enjoy bungalow living in a quiet, mature neighbourhood close to the lake! (id:50787)
334 Thimbleweed Court Unit# Lower
Milton, Ontario
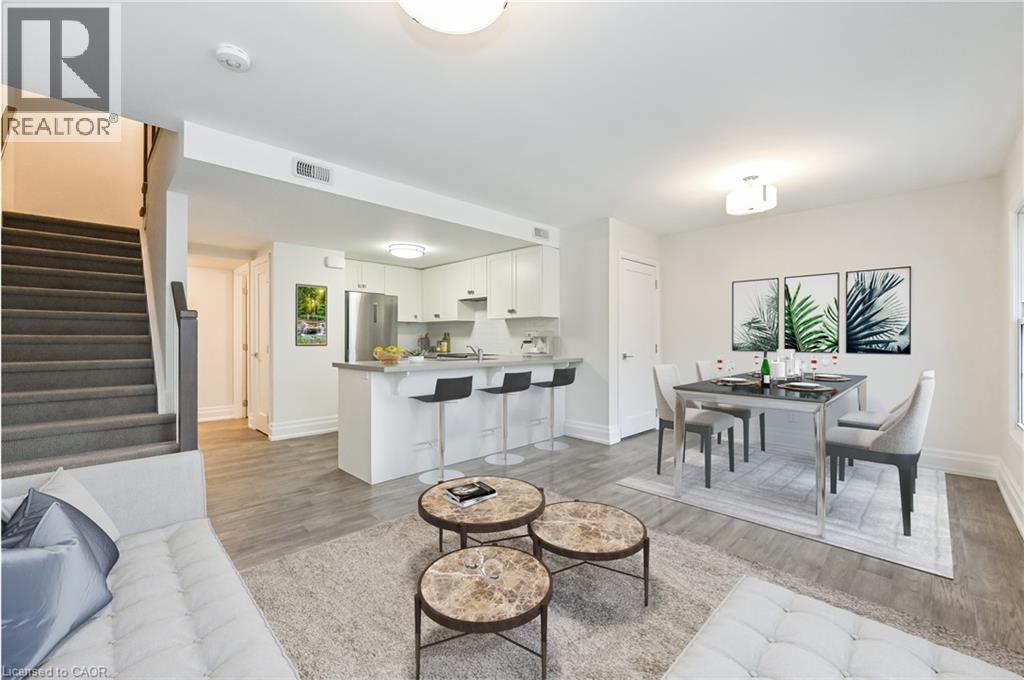
Looking for a contemporary space that's the perfect size for easy living? This one-bedroom + den basement apartment is a great find! Thanks to modern finishes and neutral paint tones, you enter a welcoming, bright interior from your private entrance. The open-concept kitchen offers sleek white cabinetry and stainless-steel appliances, providing plenty of functionality in a compact footprint. Adjacent is the living area, with space for a sofa and TV setup. You'll love having in-unit laundry, making laundry day more convenient. Enjoy a peaceful night's rest in the cozy bedroom, while the versatile den is perfect for a small home office, cozy movie room, or separate dining area. The bathroom has a glass-enclosed shower and clean, modern tiling. Tucked into a quiet neighbourhood yet close to all the essentials, this place strikes the right balance between comfort and convenience. Please note: Listing photos were taken prior to the current tenant’s occupancy, and some photos have been virtually staged. (id:50787)
757186 2nd Line E
Mulmur, Ontario
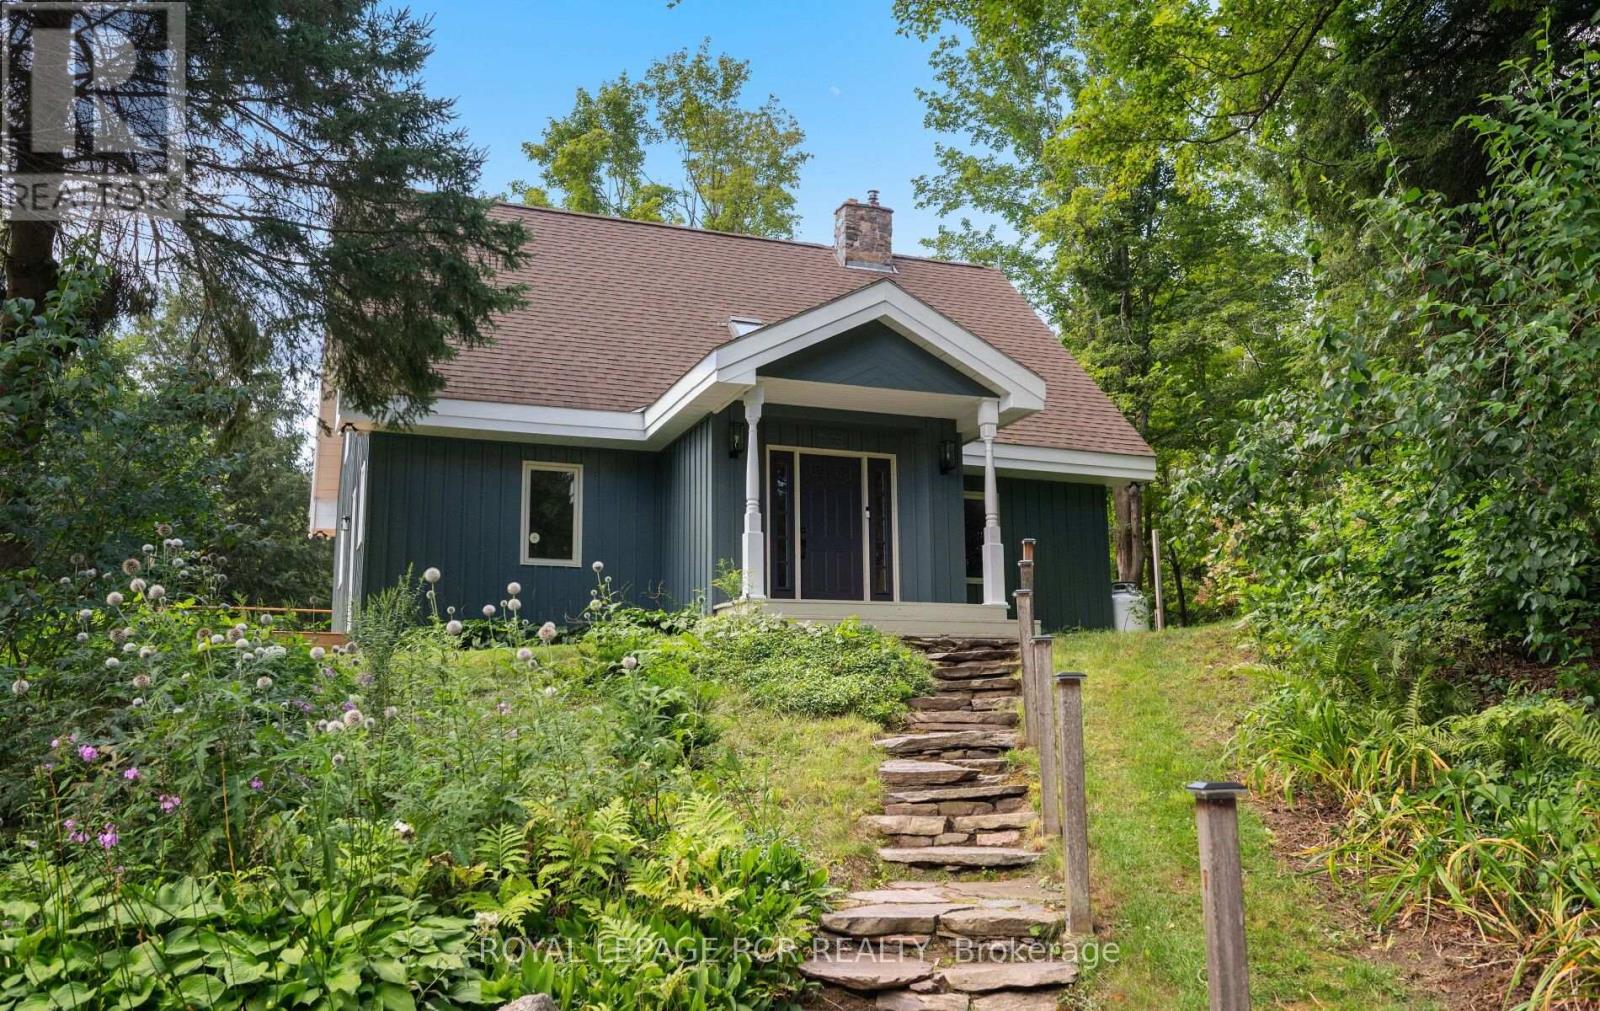
Escape the ordinary to 25 Acres of pure serenity in South Mulmur. A winding forest lane guides you through a stunning landscape of rolling topography, mature hardwoods, private trails and a massive pond to find this hidden-gem homestead. Perfectly designed as both a full-time family residence or a weekend sanctuary, this character-filled 1.5-storey home shines with refreshed modern decor and rustic interior timbers. It offers 3+1 bedrooms, 2 1/2 bathrooms and multiple walkouts to seamlessly blend indoor and outdoor living. The highlights include a stone staircase to a covered entrance and tiled foyer. Enjoy open-concept kitchen, dining, and living spaces anchored by a cozy propane fireplace and striking open staircase to upper level bedrooms. Convenient walkout to wrap-around deck, perfect for BBQ, alfresco dining and just enjoying the views & outdoor space. A bright, walkout lower level features a family room with a woodstove, plus a luxury 4-piece bath with a built-in cedar sauna, separate laundry and workshop/storage room. Take the short path to the detached Studio Loft over a spacious 20'x30' garage. This is an ideal space for an inspiring home office, artisan studio, or private guest suite. Explore the attached floor plans and aerial views to see the endless possibilities of this spectacular parcel! This spectacular is currently under a Managed Forest Plan for great tax savings. (id:50787)
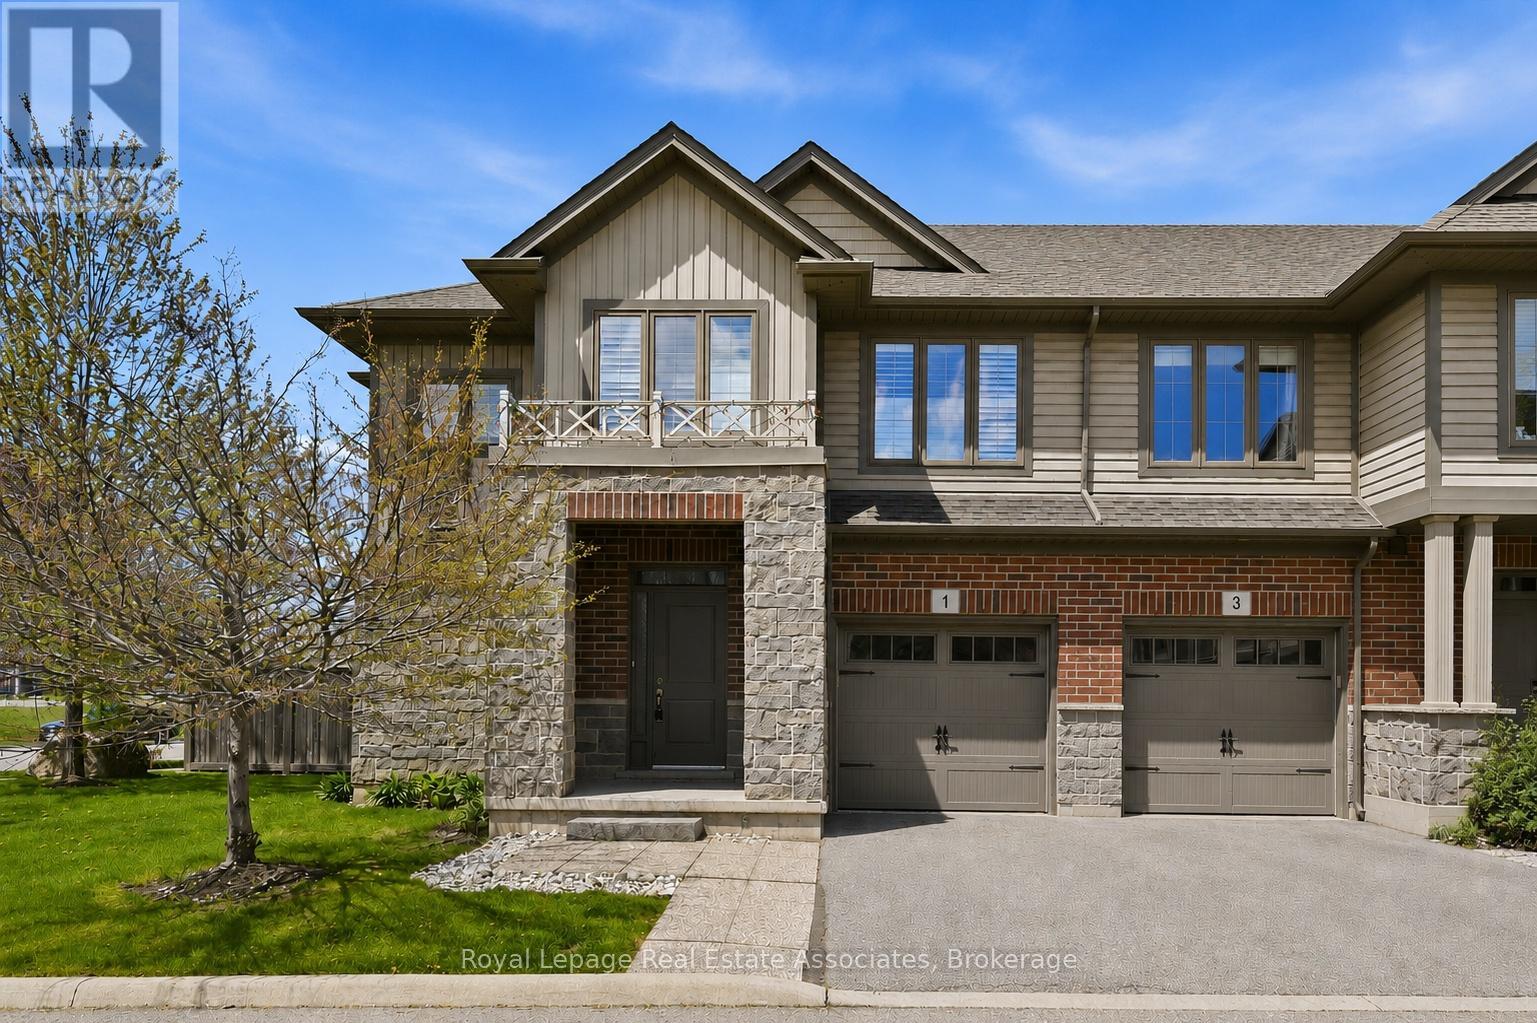
1 Southshore Crescent
Hamilton, Ontario
Welcome to 1 Southshore Crescent. This beautifully upgraded and impeccably maintained three-bedroom, three-bathroom end-unit townhouse offers over 2,000 square feet of living space. Pride of ownership is evident the moment you walk into this open-concept home, featuring a main level with wide-plank flooring and pot lights throughout, as well as an upgraded kitchen with quartz counters and backsplash, sleek white cabinetry, stainless steel appliances, a gas stove, and a large centre island overlooking the dining and living areas.Upstairs, the spacious loft area provides the ideal flex space for a home office, study area, or additional lounge. The oversized primary retreat offers an abundance of space and includes a large walk-in closet and a fully upgraded spa-like ensuite bathroom complete with double sinks, quartz counters, modern cabinetry, and a sleek glass walk-in shower. The second and third bedrooms both accommodate queen bedroom sets and feature double closets. Additional features include California Stucco ceilings, throughout, Wooden California Shutters throughout, custom built-ins in all closets, new appliances, direct garage access from house, and a rough-in for a full bathroom in the lower level. This "true" end-unit townhouse offers a rare oversized private backyard and side yard, perfect for entertaining. This home delivers exceptional value in an unbeatable location just minutes from the highway, shopping, restaurants, the GO Station, and mere footsteps from Lake Ontario, parks, and trails. Don't miss this rare opportunity to own an impeccably updated end-unit townhouse offering more space than you could ever ask for. Book your private viewing today! (id:50787)
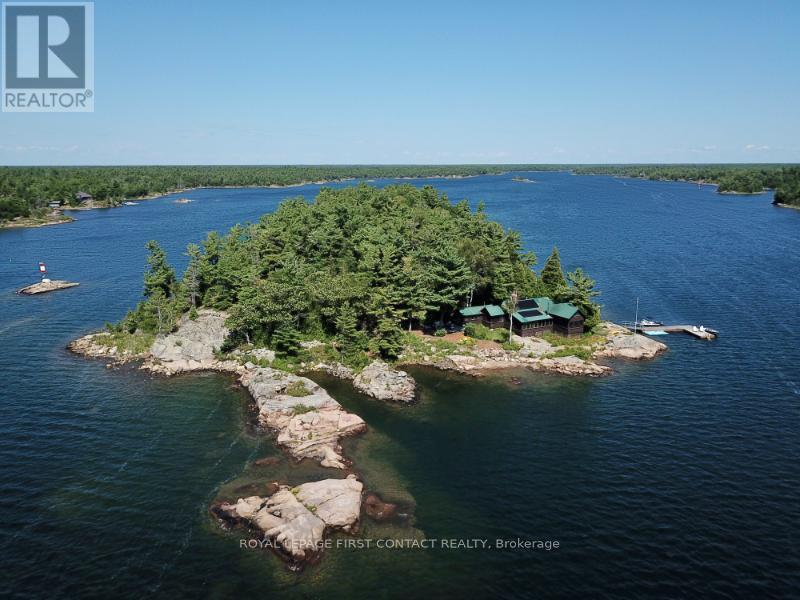
1 A207 Island
The Archipelago, Ontario
A207 Castor Island, quintessential Pointe au Baril retreat offering privacy, incredible west-facing views, and an ideal location near the Pointe au Baril Lighthouse, 5 minutes by boat from the Ojibway Club, 10 minutes from Pointe au Baril Station's marinas, groceries, hardware, LCBO, nursing station and other amenities. Your own 2.08-acre island, this special property captures the best of Georgian Bay cottage living, in the freshwater, granite and windswept pine setting. A beautiful main cottage, 2 sleeping cabins, bath house, and outdoor shower, the property offers 6 bedrooms and 4 bathrooms, providing plenty of space for family & friends. At the heart of the main cottage is an impressive great room surrounded by expansive windows framing gorgeous views toward the open waters. A granite wood-burning fireplace and modern woodstove add warmth and character, while comfortable living and dining areas and a bar make it a natural gathering place. Updated solar power with hydro available & quoted. The bright eat-in kitchen is inviting, with beautiful views, and a welcoming atmosphere that you won't want to leave. An exceptional screened-in porch extends the living space outdoors, a perfect setting for entertaining, or relaxing while enjoying summer breezes. The aluminum framed retractable vinyl windows extend the use of this porch into spring and fall and keep furnishings dry on rainy days. Comfortable outdoor seating throughout the property offer more places to take in the scenery and spectacular sunsets. Explore your own island, swim from the deep-water shoreline, or head out from either of the property's 2 large docks. Laundry adds convenience for extended stays. Castor Island is a true Pointe au Baril cottage ready to be enjoyed for generations with granite shoreline, deep water, multiple cabins, incredible open-water views, and easy access to the Ojibway Club, offering day camp, sailing, tennis, pickle ball, dining, and a vibrant summer community. (id:50787)
Royal LePage Locations North
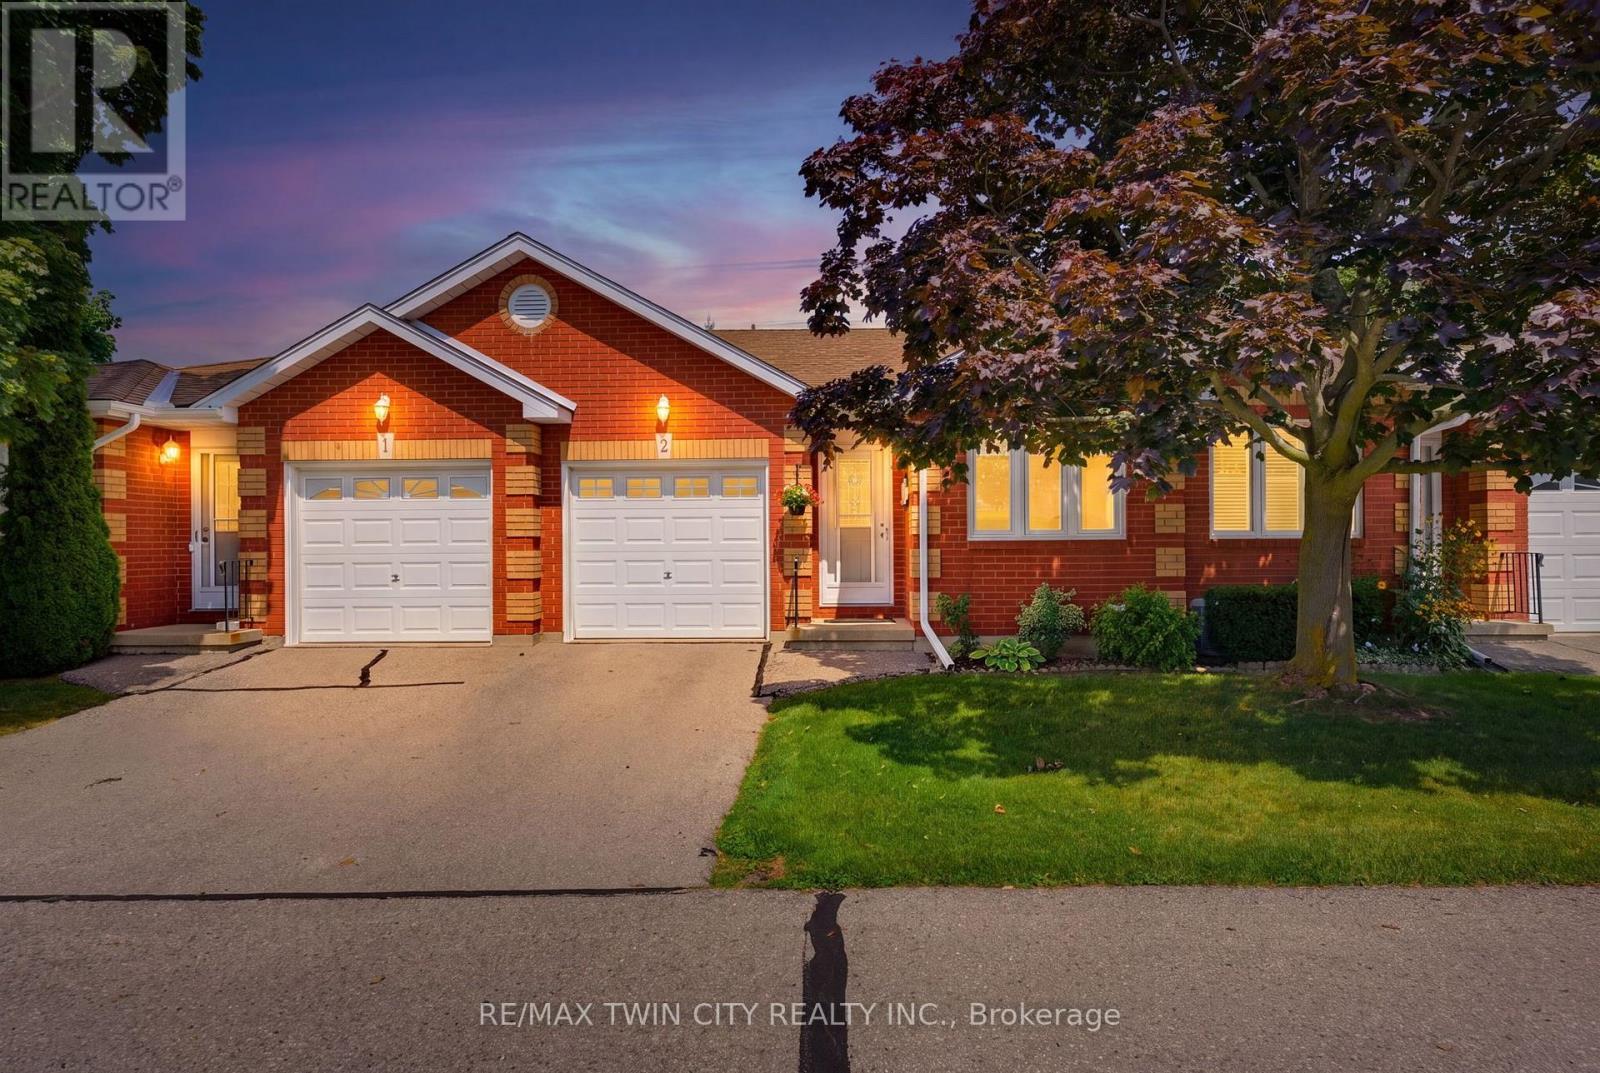
2 - 1 Buchanan Crescent
Brantford, Ontario
Welcome home to 1 Buchanan St., Unit 2 Brantford. Say goodbye to the shovel and lawnmower and enjoy the ease and convenience of condo living in this lovingly maintained 2+1 bedroom, 2-bathroom bungalow-style condo. The study, which could also serve as a second bedroom, welcomes you just off the foyer, while the thoughtfully designed main level offers easy one-floor living with convenient in-suite laundry located near the primary bedroom. The bright, spacious open-concept kitchen and living area features sliding doors that lead to your private deck, perfect for enjoying your morning coffee or relaxing outdoors. This unit also offers additional green space in the communal backyard, with more green space between you and the road than many other units thanks to its desirable position on the lot. Downstairs, cozy up by the gas fireplace in the spacious family room, while the additional guest bedroom provides a comfortable space for visiting family or friends. The unfinished portion of the basement offers plenty of storage and even room for a small workshop, giving you flexibility for hobbies, projects, or future use. A single-car garage adds even more convenience and functionality. Just move in, settle in, and enjoy a simpler, low-maintenance lifestyle. (id:50787)
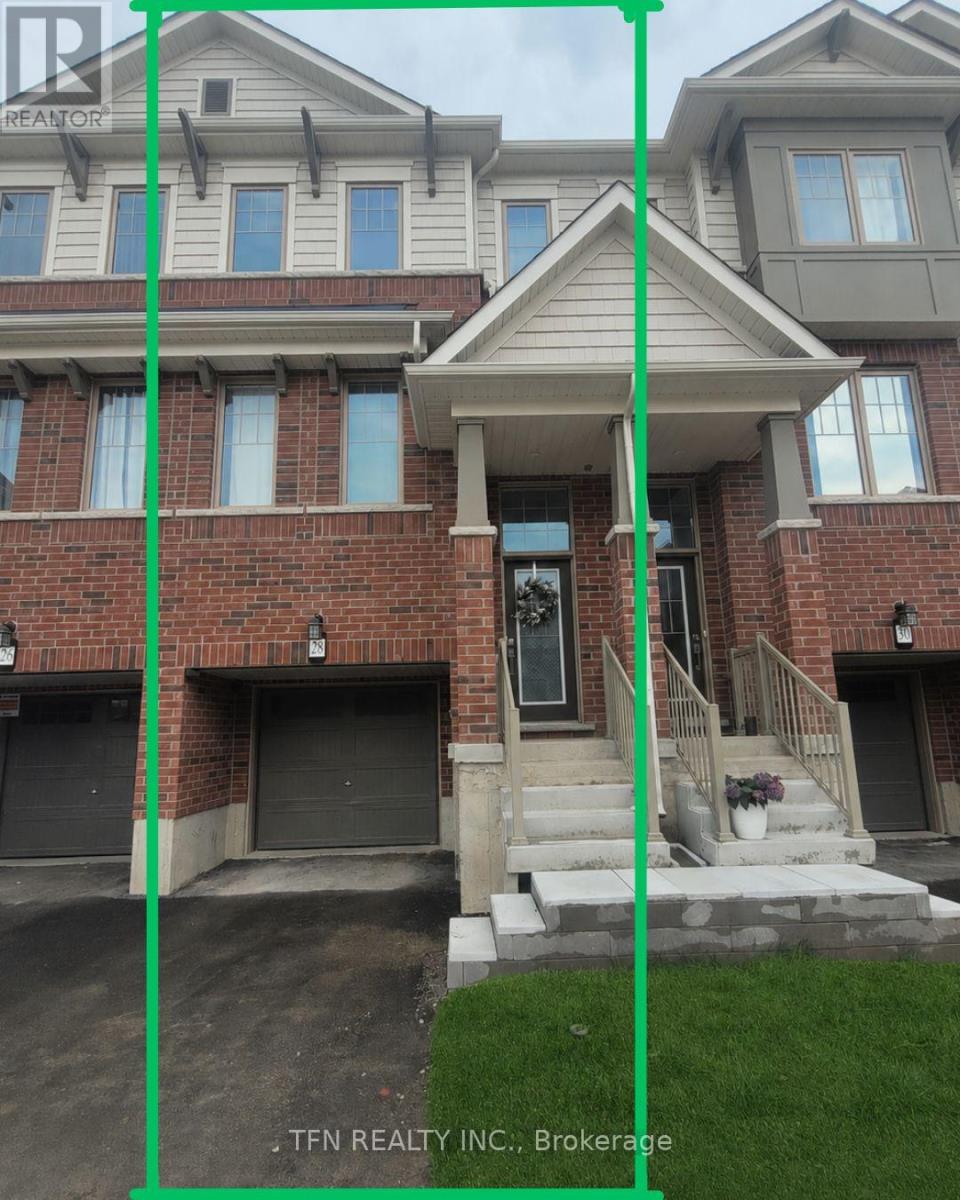
28 - 389 Conklin Road
Brantford, Ontario
Now available for sale, Unit 28 at 389 Conklin Road in the highly sought-after West Brant community! This beautifully maintained 2025 built 3-storey townhome offers approximately 1,509sq. ft. of stylish and functional living space in a family-friendly, walkable neighbourhood. Featuring modern upgraded finishes, including a sleek kitchen backsplash, this home blends comfort, convenience, and contemporary design throughout. The ground level features a versatile den with walk-out access to the private backyard -perfect for a home office, gym, media room, or play area. The bright and spacious second floor boasts an open-concept layout with a modern kitchen, dining area, and inviting living room with a Juliette balcony. Window coverings throughout provide added privacy and comfort, while a convenient powder room completes the level. Upstairs, you'll find 3 generously sized bedrooms, including a primary retreat with a walk-in closet and private ensuite, along with an additional full bathroom. All appliances are installed and included. Ideally located directly across from Assumption College and close to schools, parks, shopping, trails, and everyday amenities, this home also offers visitor parking and quick access to major highways. A great opportunity for families, investors, or professionals seeking a modern home in Brantford's desirable West Brant neighbourhood. Note: The bedrooms, kitchen, dining area, living room, and den have been virtually staged. (id:50787)
1018 - 80 Esther Lorrie Drive
Toronto, Ontario
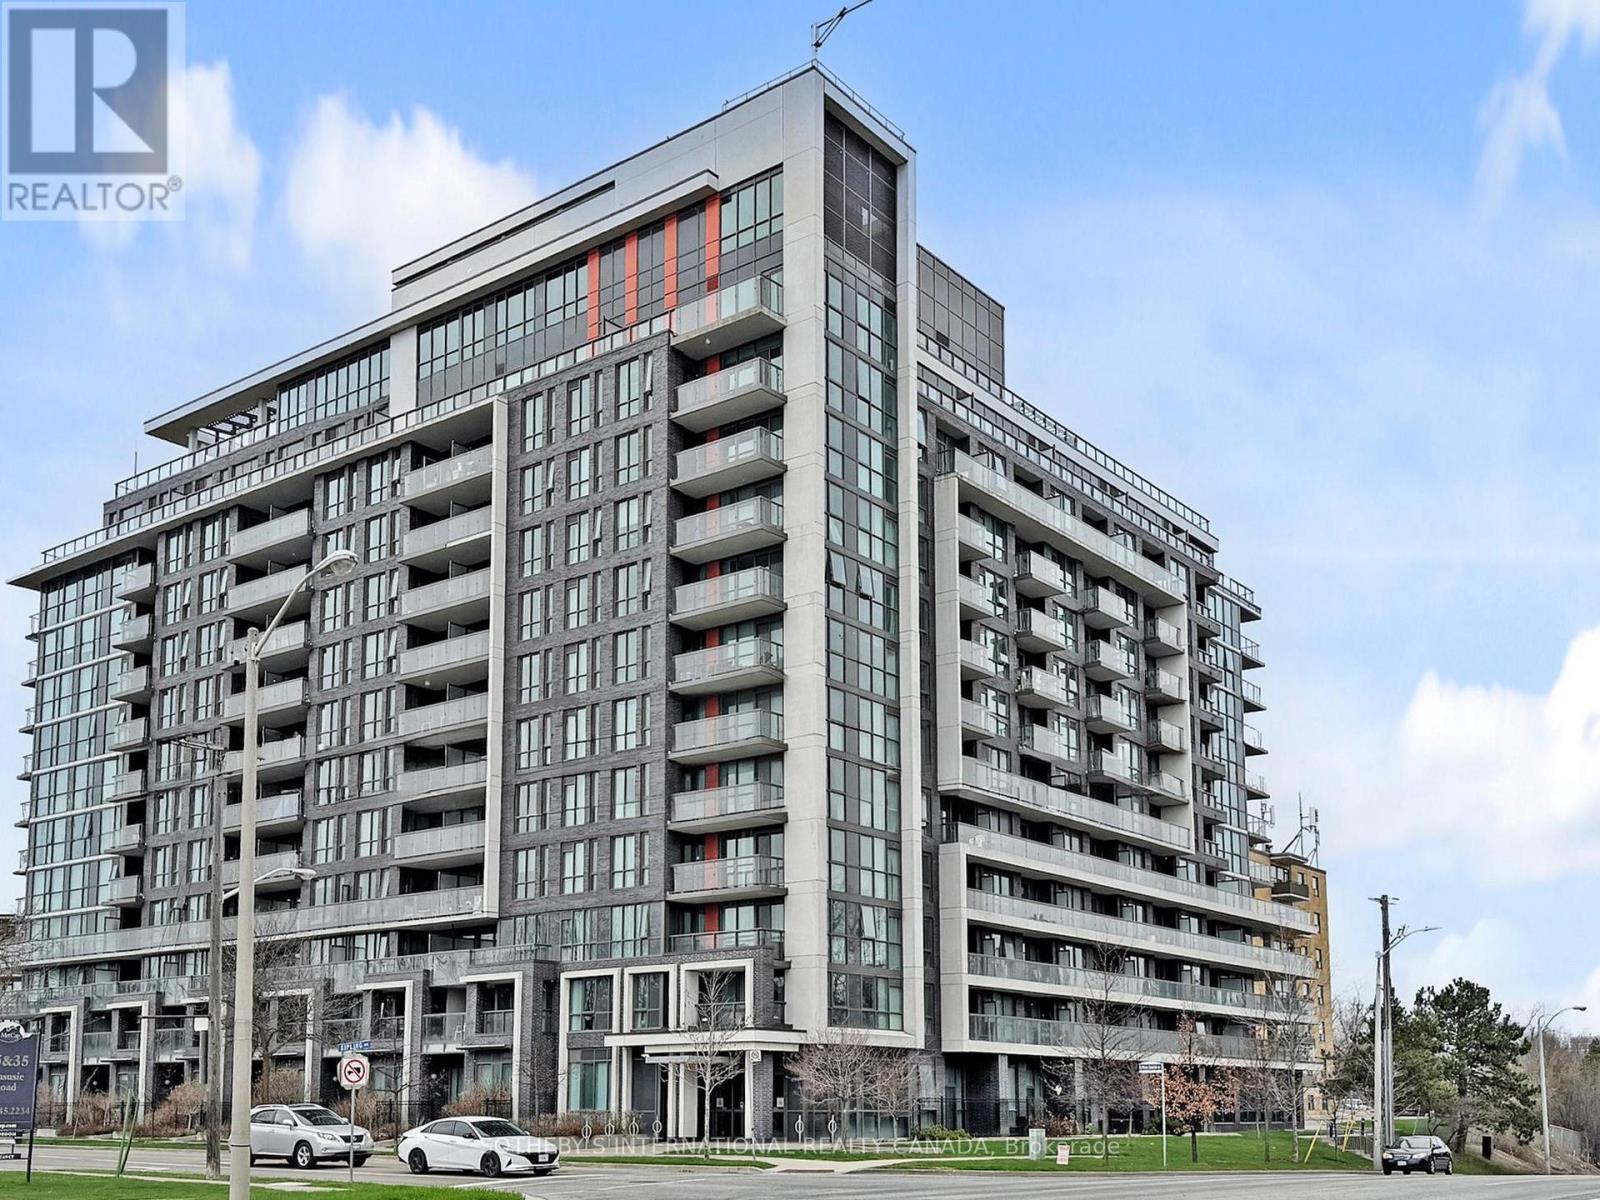
Welcome to Cloud9 Condos! This bright and spacious 2-bedroom, 2-bathroom suite is perfectly positioned in the heart of the West Humber-Clairville community, offering a functional split-bedroom layout and contemporary finishes throughout. The unit features a private balcony with open views and comes complete with the added convenience of one dedicated parking space and one storage locker. Residents enjoy access to a suite of premium amenities including a 24-hour concierge, a state-of-the-art gym, and a stunning indoor rooftop pool. Perfectly situated near Albion Road and Kipling Avenue in the West Humber-Clairville area, this building puts you at the center of convenience. You are just minutes away from the scenic Humber River trails, the Albion Centre for all your shopping needs, and easy transit options with the TTC at your doorstep. With quick access to Highways 401 and 427, as well as being a short drive from Humber College, this unit is the ideal choice for professionals, students, and families alike. (id:50787)
240 Colchester Drive
Oakville, Ontario
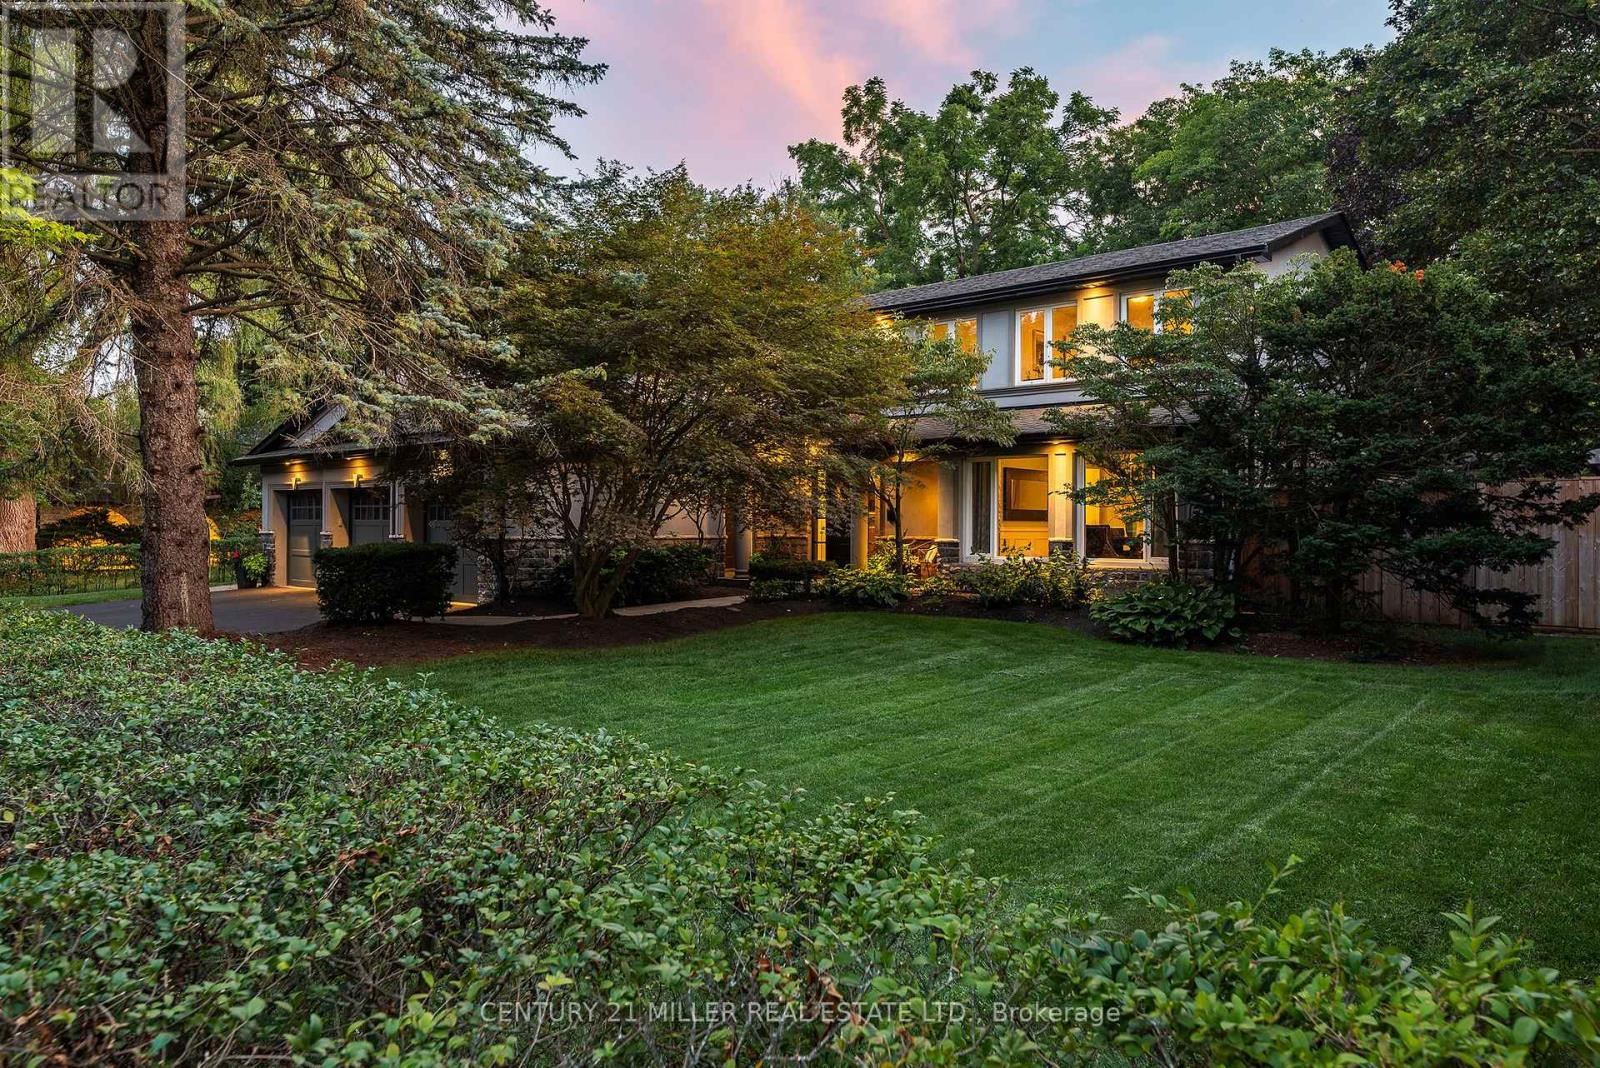
Set on a remarkable estate-sized lot in coveted Morrison, this traditional family home offers an exceptional opportunity in one of SE Oakville's most established + sought-after neighbourhoods. Surrounded by towering mature trees + an enclave of beautiful homes, the setting offers privacy, character + permanence. Walk to elementary + secondary schools, Lake Ontario, Gairloch Gardens, waterfront trails + parks, while enjoying the rare scale of a 100'x150' lot. The immaculate grounds + private rear yard create a wonderful setting for family life through every season. With 5+1 beds, 3.5 baths + triple car garage, it's poised to welcome a large family. Expansive principal spaces create a sense of scale across the main level. Beautifully appointed kitchen offers abundant cabinetry, ample workspace + picturesque views of the yard, w/a separate breakfast area connecting easily to the living + dining rooms. Tucked away, the main floor laundry + mudroom add everyday convenience. Bright solarium-style family room w/fireplace provides a warm space to gather, surrounded by generous glazing. Upstairs, five bright bedrooms offer generous proportions + natural light. Refined main bath serves the family bedroom wing, while the expansive primary suite features a very large ensuite + comfortable retreat-like proportions. LL is designed for family life w/a spacious recreation room, wet bar, gym area, 6th bed + full bath. There is room for movie nights, guests, older children + everything in between. Masterfully landscaped + incredibly private, the rear yard is anchored by a linear pool, stone lounges + layered gardens. A cedar-thatched gazebo w/fireplace creates a cozy gathering spot, while the stone patio is ideal for al-fresco dining. Flat grassy areas provide plenty of space for summer games + even a winter rink. Cherished neighbourhood known for its natural beauty, community + enduring appeal, Morrison offers an exceptional place to set down roots + truly enjoy the neighbourhood. (id:50787)
14 Northwood Drive
Brampton, Ontario
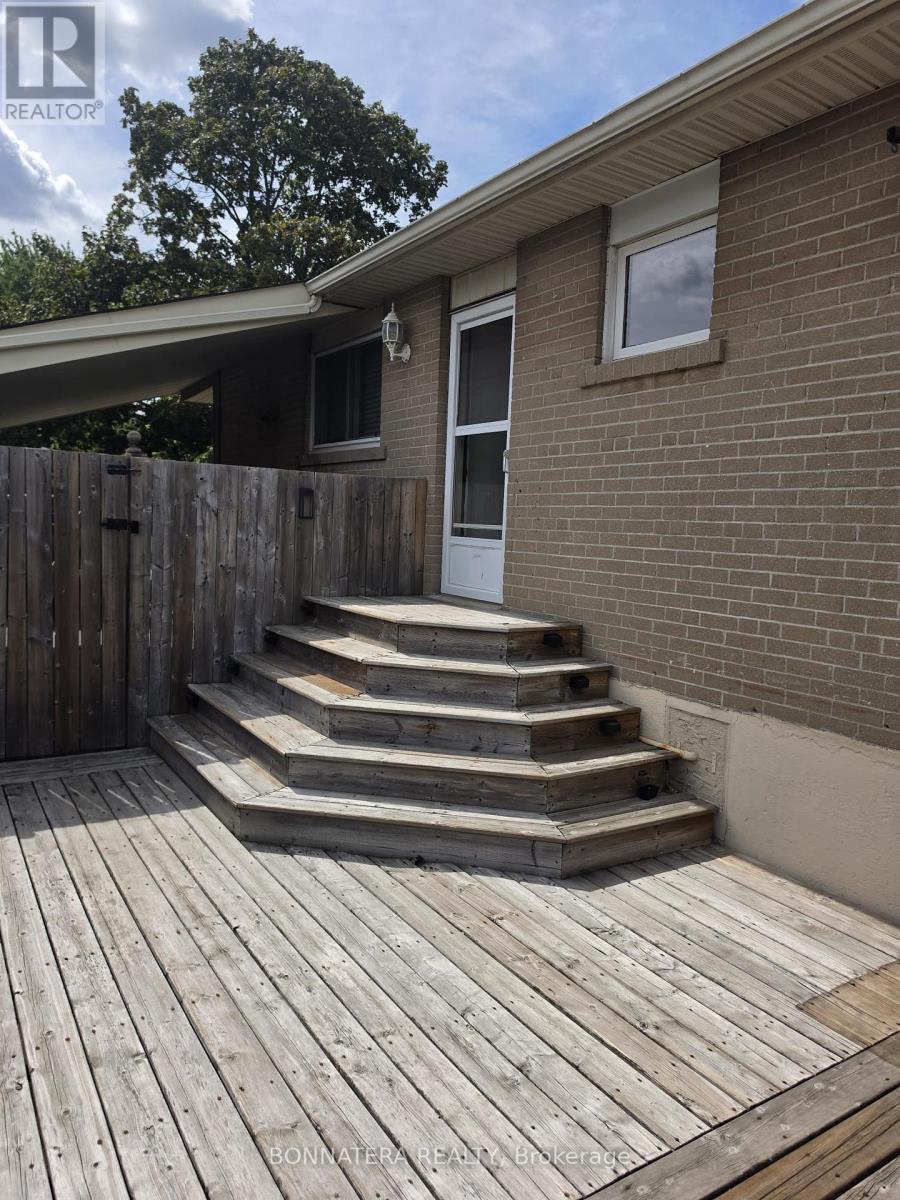
Bright and spacious 1 bedroom freshly renovated basement apartment with separate entrance. Wood floors in living area. Granite countertop and ceramic backsplash in kitchen. Beautifully finished bathroom with glass enclosed stand-up shower. Ensuite Washer and dryer. Tenant to pay 30% of utilities and shovel snow on their walkway and parking spot. A must see! (id:50787)
2288 Chancery Lane W
Oakville, Ontario
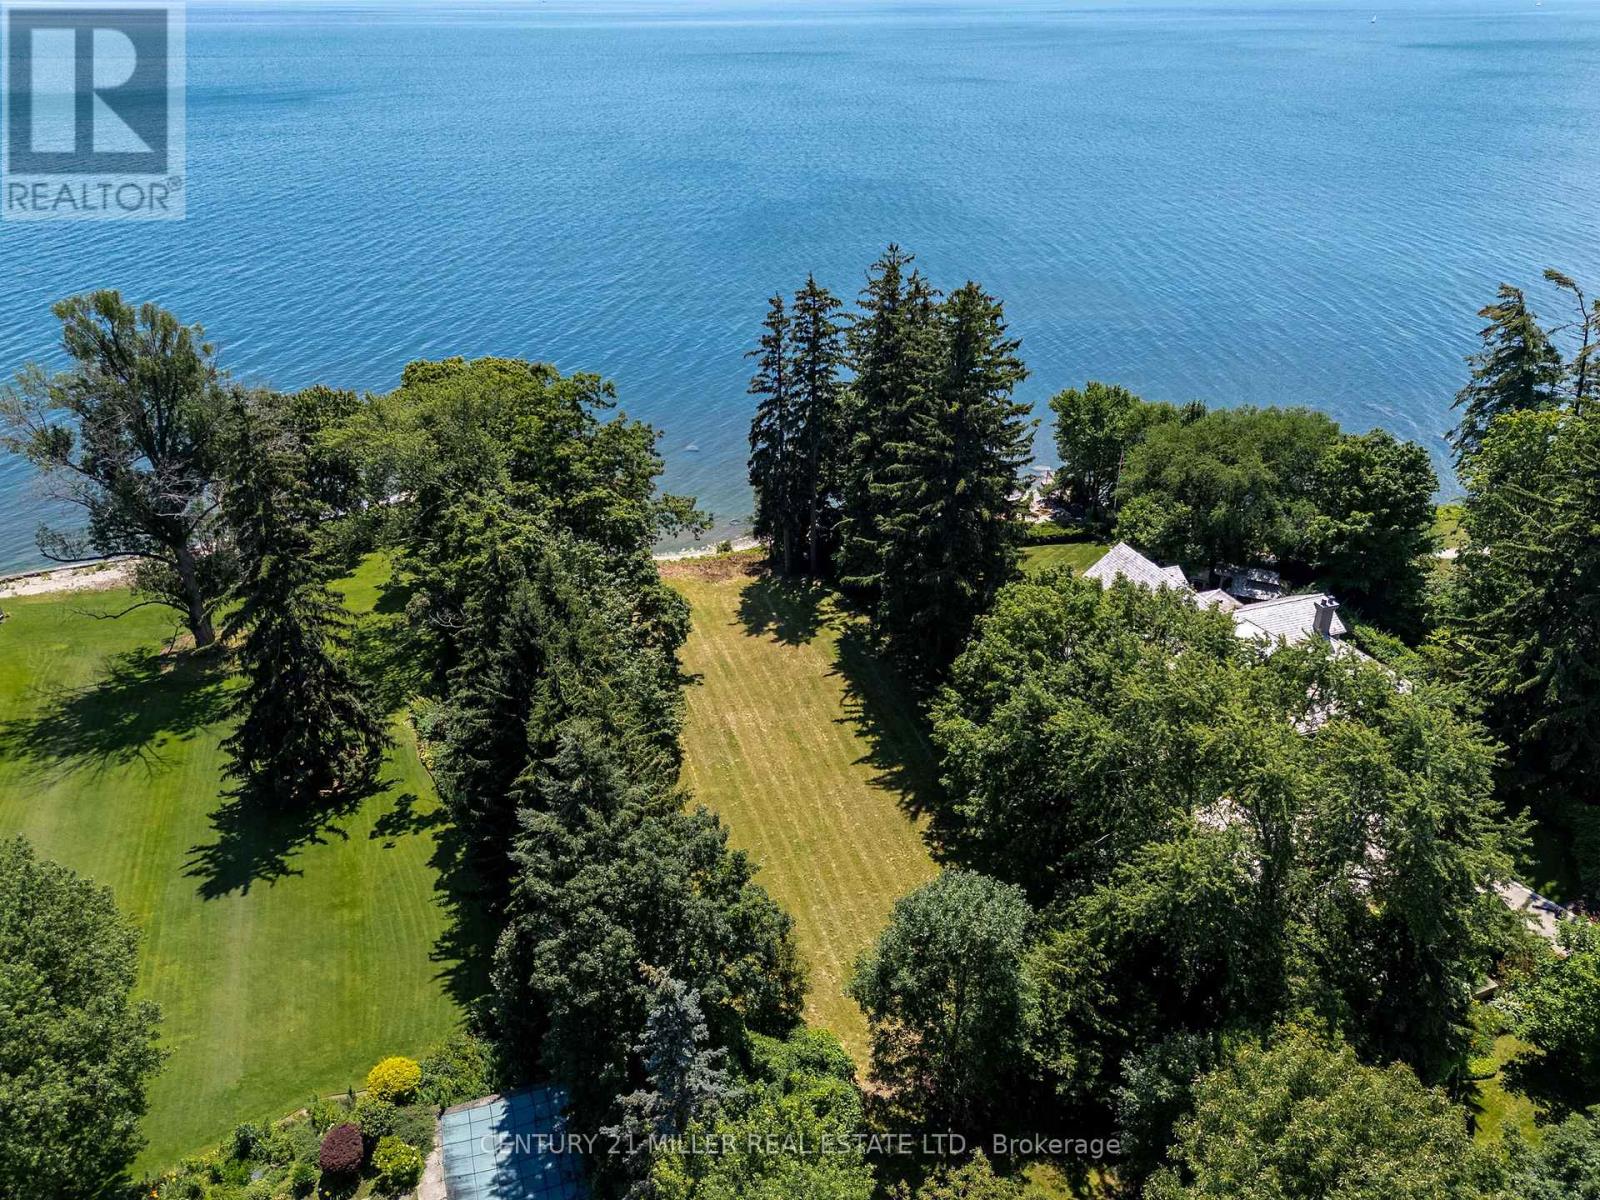
Some properties simply cannot be replicated. Set along one of South East Oakville's most prestigious waterfront streets, this exceptional offering represents one of the area's last opportunities to create a truly landmark custom estate.Occupying approximately 0.59 acres with 99 feet of private pebble shoreline, Riparian Rights and nearly 300 feet of depth, the property enjoys breathtaking, uninterrupted views across Lake Ontario while mature trees provide an extraordinary sense of privacy. The property offers an exceptional backdrop for a custom residence designed to embrace every aspect of waterfront living.With the potential to build over 8,000 sqft custom home (plus basement, subject to all applicable approvals), the possibilities are endless. Grand principal rooms, seamless transitions to outdoor living spaces and resort-inspired amenities can all be thoughtfully incorporated to maximize the property's panoramic lake views.Life on the water becomes part of your everyday routine. Launch a kayak or paddleboard directly from your own shoreline, enjoy coffee overlooking the lake, or simply experience the tranquility that only true lakefront living can provide.Despite its remarkable sense of seclusion, the property is only minutes from Downtown Oakville's boutique shops, acclaimed restaurants, marinas and waterfront amenities. Located within one of Ontario's most highly regarded school districts, this is an opportunity to create not simply a home, but a lasting family legacy in one of South East Oakville's most exclusive lakefront communities. (id:50787)
1621 Skyline Drive
Mississauga, Ontario
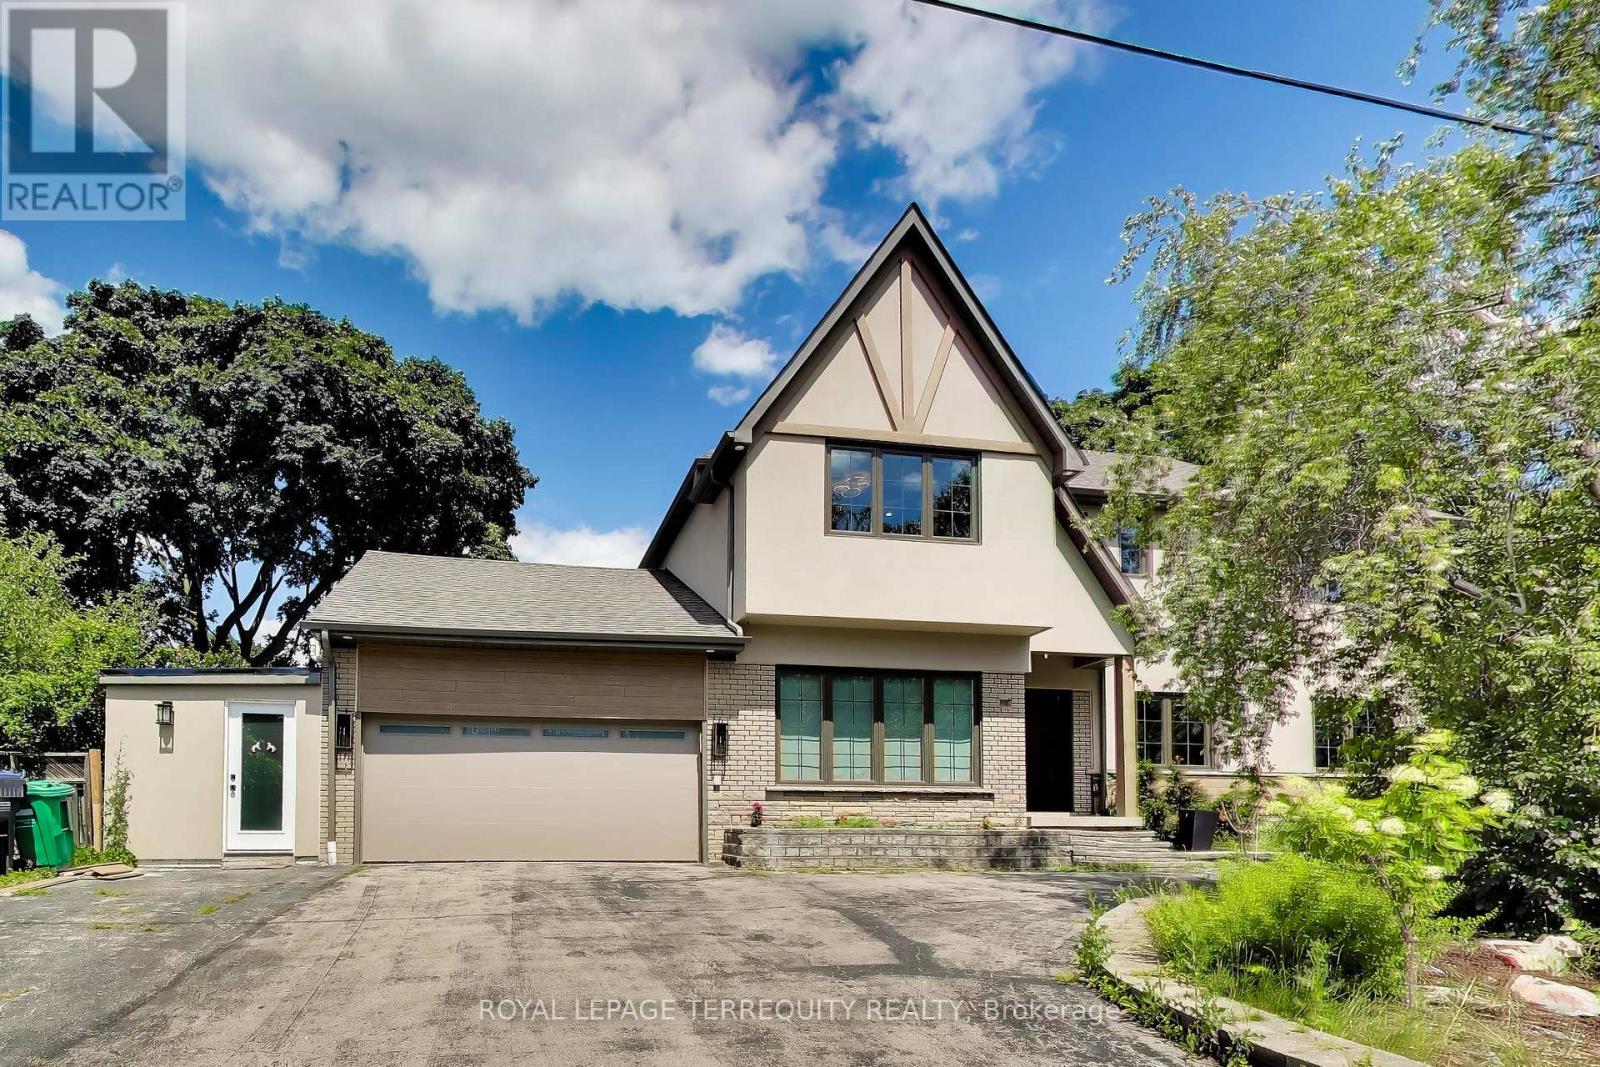
Welcome to 1621 Skyline Drive, a stunning custom residence offering approximately 4,100 sq. ft. of beautifully finished living space in the prestigious Orchard Heights community. Extensively renovated throughout, including a completely redesigned main level and a newly constructed second storey completed in 2026, this exceptional home seamlessly blends timeless architecture with modern luxury. Thoughtfully designed for both everyday living and entertaining, the main level showcases an elegant open-concept layout featuring spacious principal rooms, a private home office, formal dining area, expansive living and family rooms, and a chef-inspired kitchen with custom cabinetry, stone countertops, premium stainless steel appliances, and abundant workspace. A bright four-season sunroom overlooks the private backyard, creating the perfect space to enjoy every season. The newly constructed second level offers generously proportioned bedrooms, including a luxurious primary retreat complete with a spa-inspired ensuite and walk-in closet. Throughout the home, wide-plank engineered hardwood flooring, designer lighting, custom millwork, and beautifully appointed bathrooms reflect quality craftsmanship and attention to detail. The finished lower level provides exceptional additional living space with a spacious recreation room, an additional bedroom, bathroom, and ample storage, offering flexibility for growing families, guests, or multi-generational living. Situated on a mature lot with a double-car garage in one of Mississauga's most sought-after neighbourhoods, this move-in-ready home is ideally located near top-rated schools, parks, shopping, golf courses, transit, and major highways. This is a must see. Easy Showings (id:50787)
2075 Lakeshore Road Unit# 2110
Burlington, Ontario
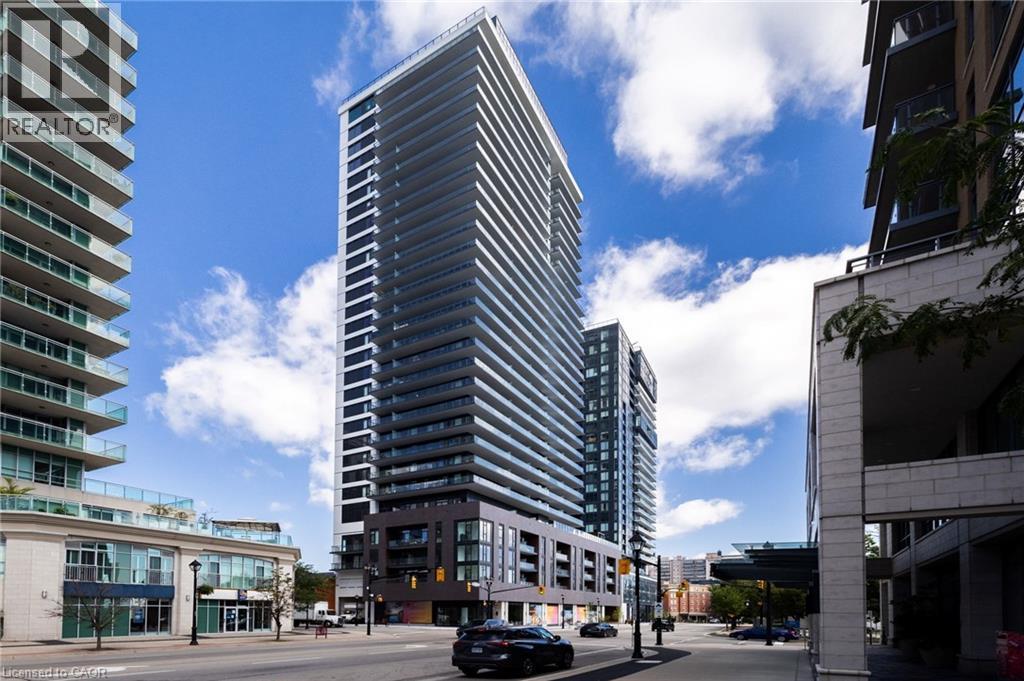
Welcome to this brand new, never before lived in residence in the heart of downtown Burlington, where contemporary living meets an exceptional lakeshore lifestyle. Offered fully furnished, this stylish 1-bedroom, 1-bathroom suite provides a truly turnkey opportunity with all utilities included except cable. The bright, open-concept living space offers a seamless flow between the kitchen, living and dining areas, with expansive windows showcasing beautiful views overlooking downtown Burlington. Thoughtfully designed with modern finishes and furnishings throughout, this exceptional suite offers a fresh, sophisticated setting that is ready to enjoy from day one. Residents enjoy access to excellent building amenities, including a pool, meeting room, and a fitness centre with a yoga room offering the opportunity to work out while looking out over Lake Ontario. One parking space and one locker is also included for added convenience. Ideally located just steps from Burlington's vibrant downtown, waterfront, restaurants, shopping, parks and entertainment, this exceptional furnished rental offers the perfect combination of style, convenience and carefree living. (id:50787)
7 - 3330 Ridgeway Drive
Mississauga, Ontario
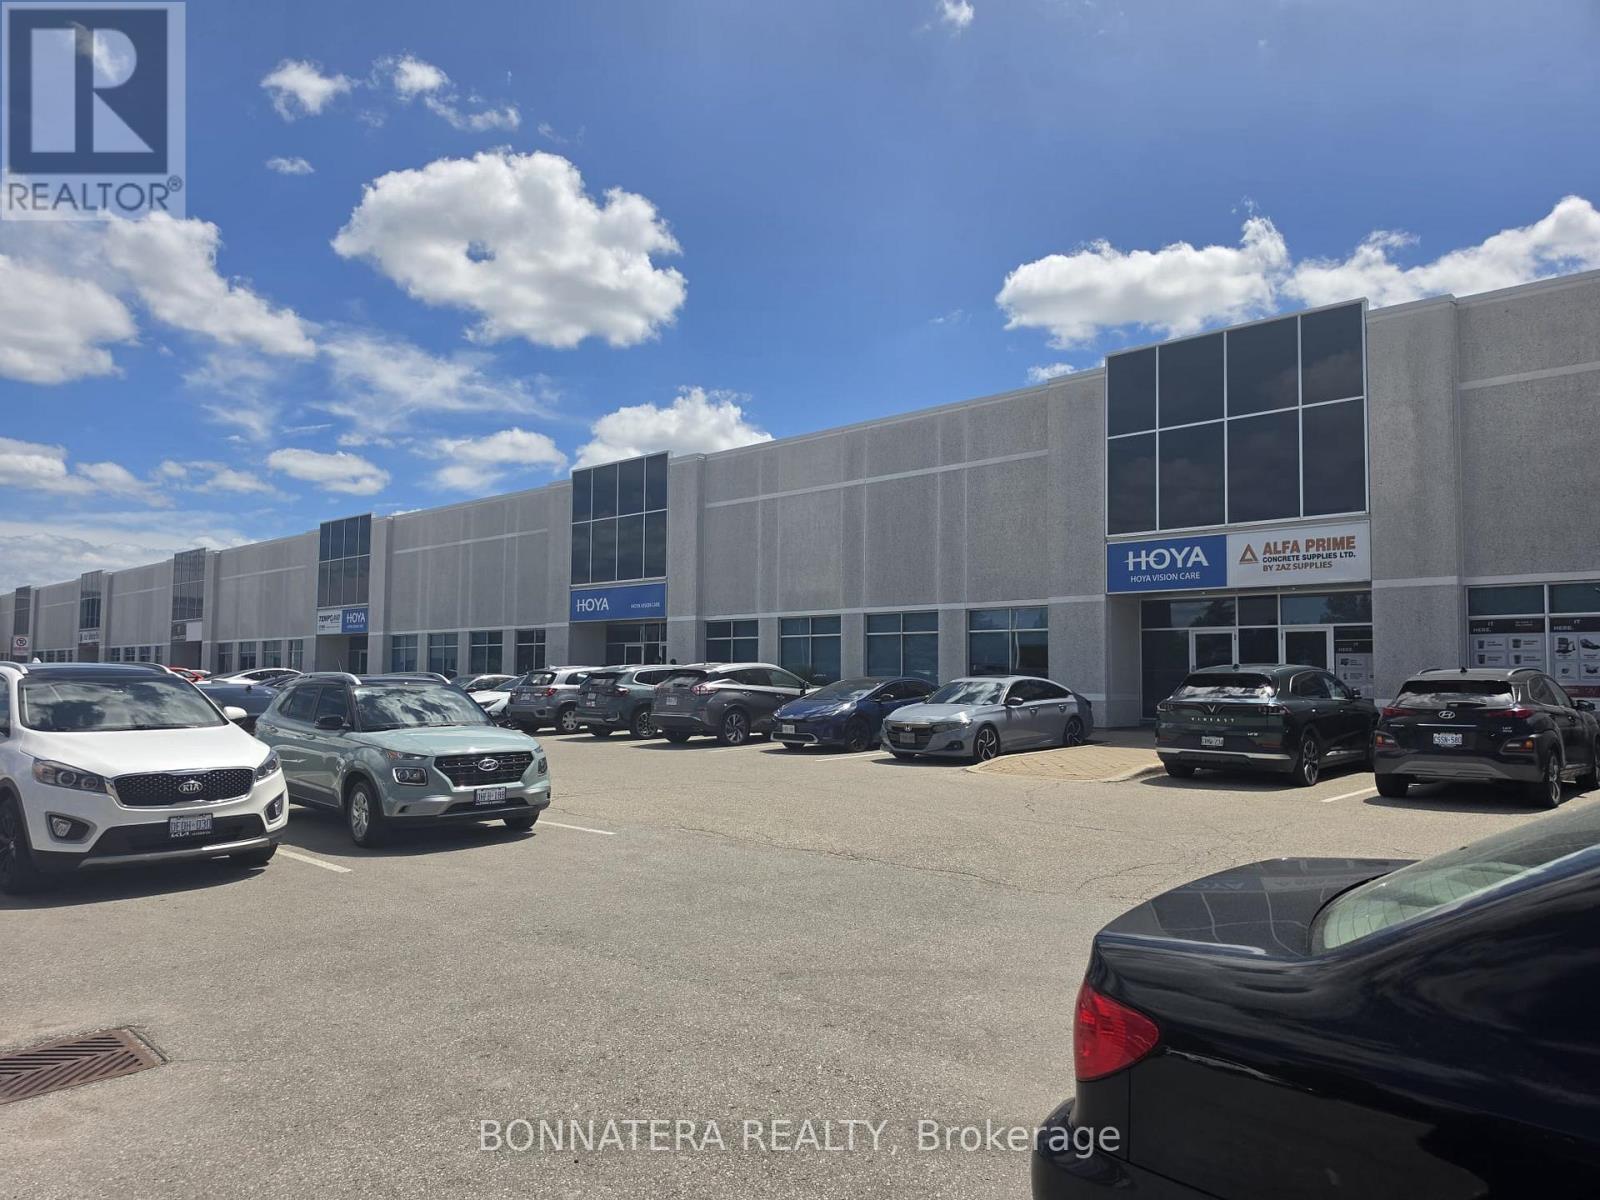
Industrial Unit Located In a Prestigious Business Park Area. In Close Proximity To Highways403/407/Q.E.W. Ample Parking. Move-In Ready and flexible closing. Kitchenette and Bathroom, LED Lightingthroughout. Professionally owned & managed by institutional landlord. (id:50787)
880 Castlegrove Avenue
Oshawa, Ontario
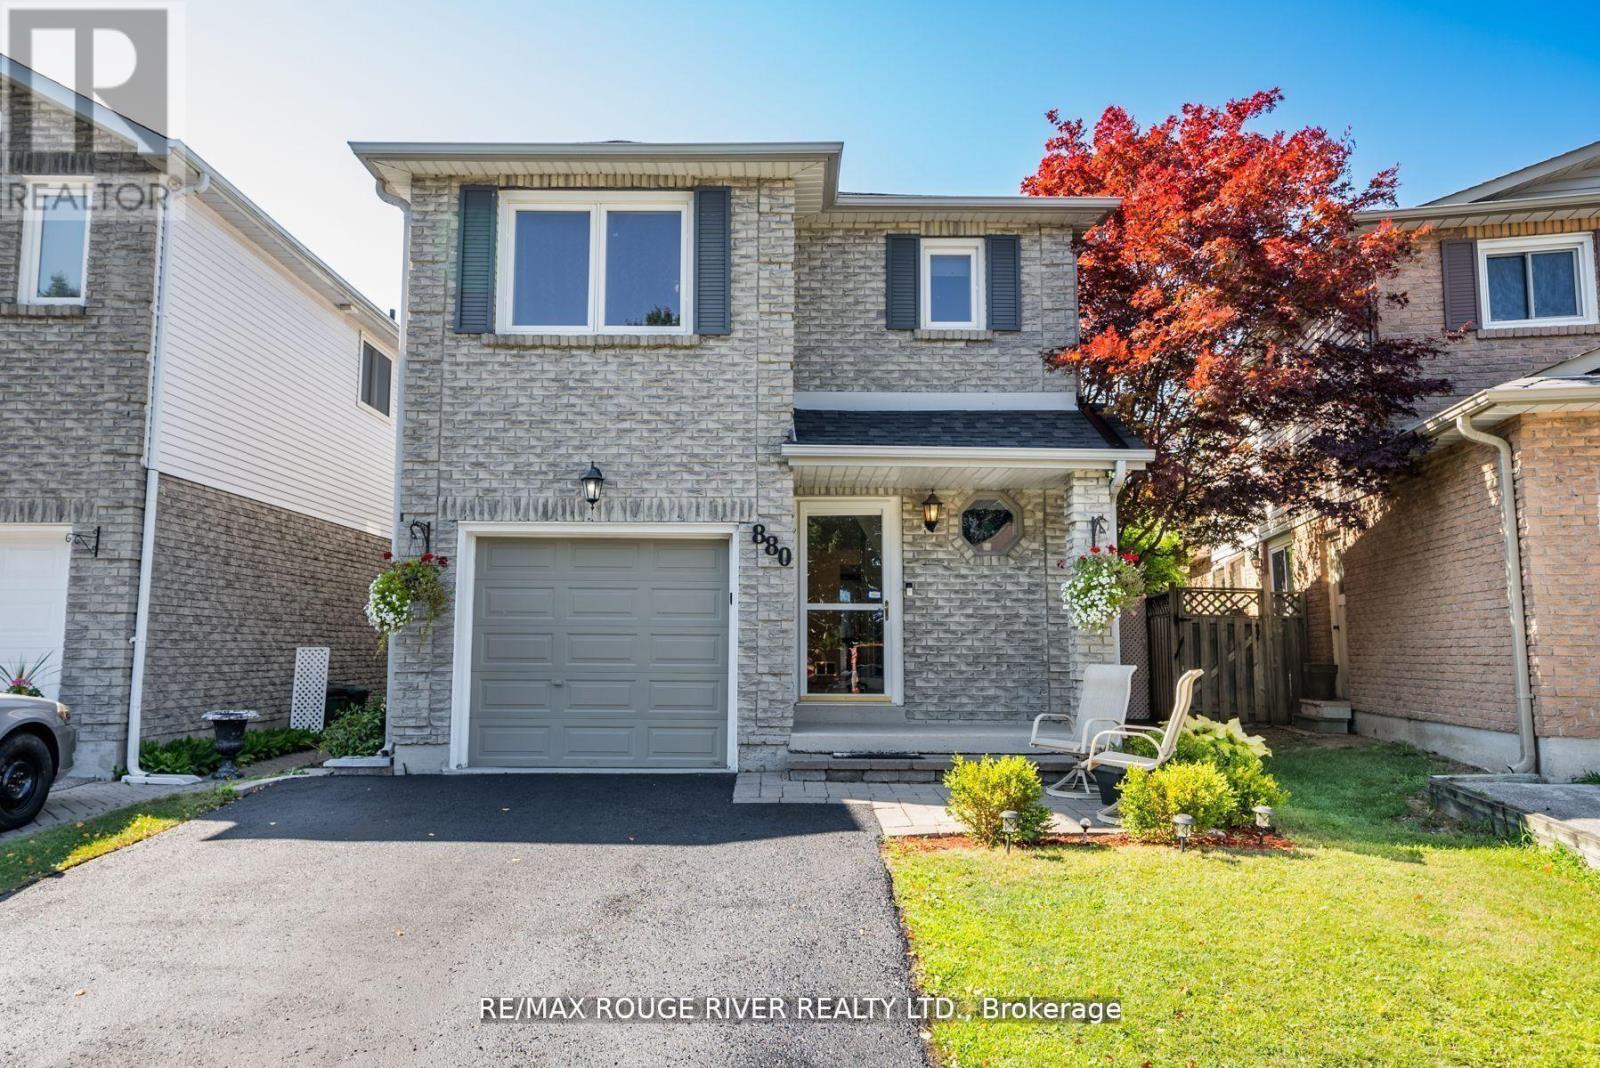
Welcome to this beautifully maintained 2-storey link home, nestled in a mature and sought-after neighborhood in Oshawa. The main floor features a bright, eat-in kitchen with hardwood floors, a stylish ceramic backsplash, and a sliding glass door that opens to a private, fully fenced backyard ideal for entertaining or relaxing. Enjoy the warmth and charm of formal living and dining rooms, both enhanced by rich hardwood flooring. Upstairs, you'll find three generously sized bedrooms, including a primary retreat with laminate flooring and a spacious walk-in closet. The finished basement offers a separate entrance to a fully equipped open-concept Nanny suite, perfect for extended family or guests. This suite includes a kitchenette, induction stove, fridge (2023), washer & dryer, and plenty of storage. Additional features include direct access from the garage into the home, fresh paint throughout, and a brand-new roof (2024). Conveniently located close to schools, shopping, parks, and public transit, this move-in-ready home offers exceptional value in a prime location. (id:50787)
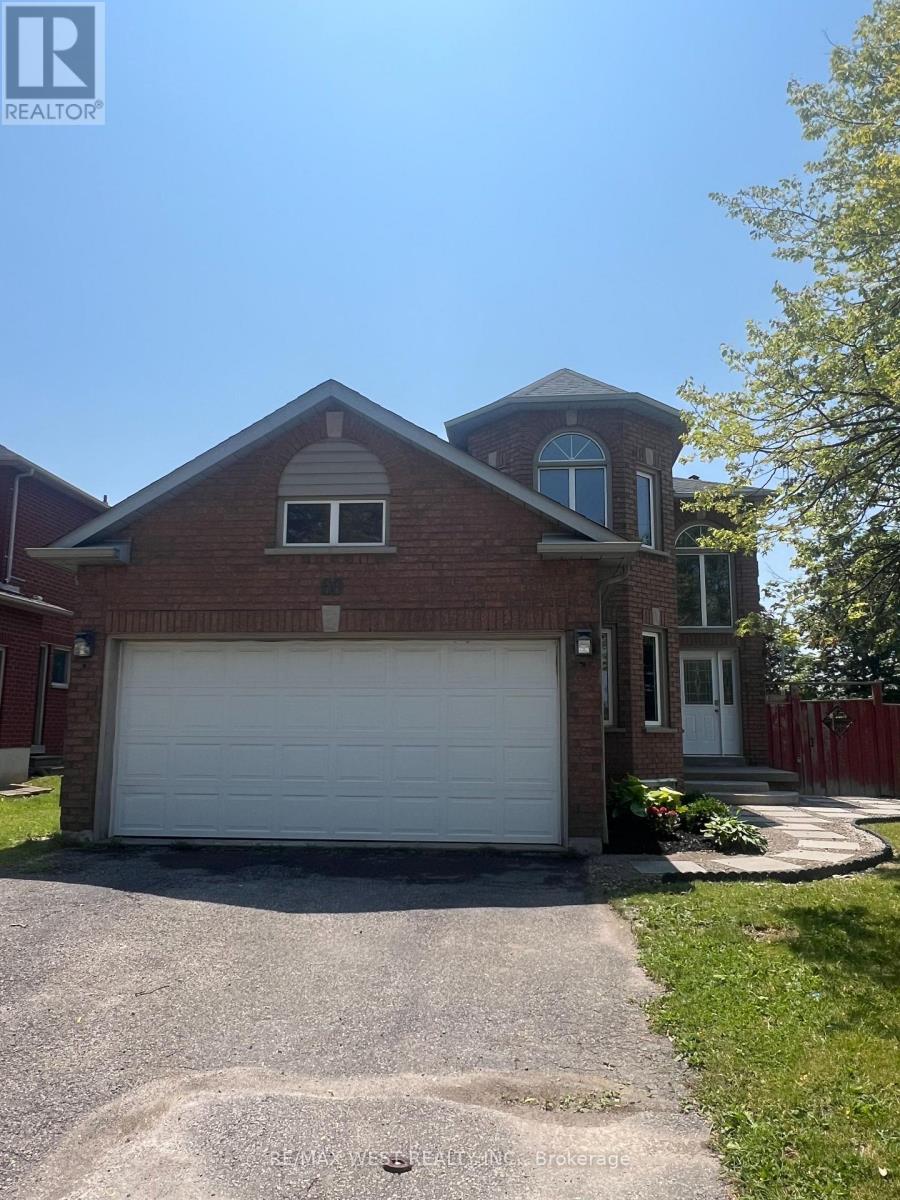
60 Furrow Drive
Whitby, Ontario
Welcome to 60 Furrow Drive, a beautifully renovated family home offering 4 spacious bedrooms, 3.5 bathrooms, a brand-new kitchen, and new carpeting throughout. The bright and functional layout is designed for modern family living, while the fully finished basement features a second kitchen, full bathroom and additional bedroom or office space, providing outstanding versatility for extended family or multi-generational living. Outside, the private fenced backyard offers plenty of space for children, pets, gardening, or outdoor gatherings, while family-friendly neighbourhood close to schools, parks, shopping, and transit, this move-in-ready home offers exceptional value and comfort. Some photos virtually staged. (id:50787)
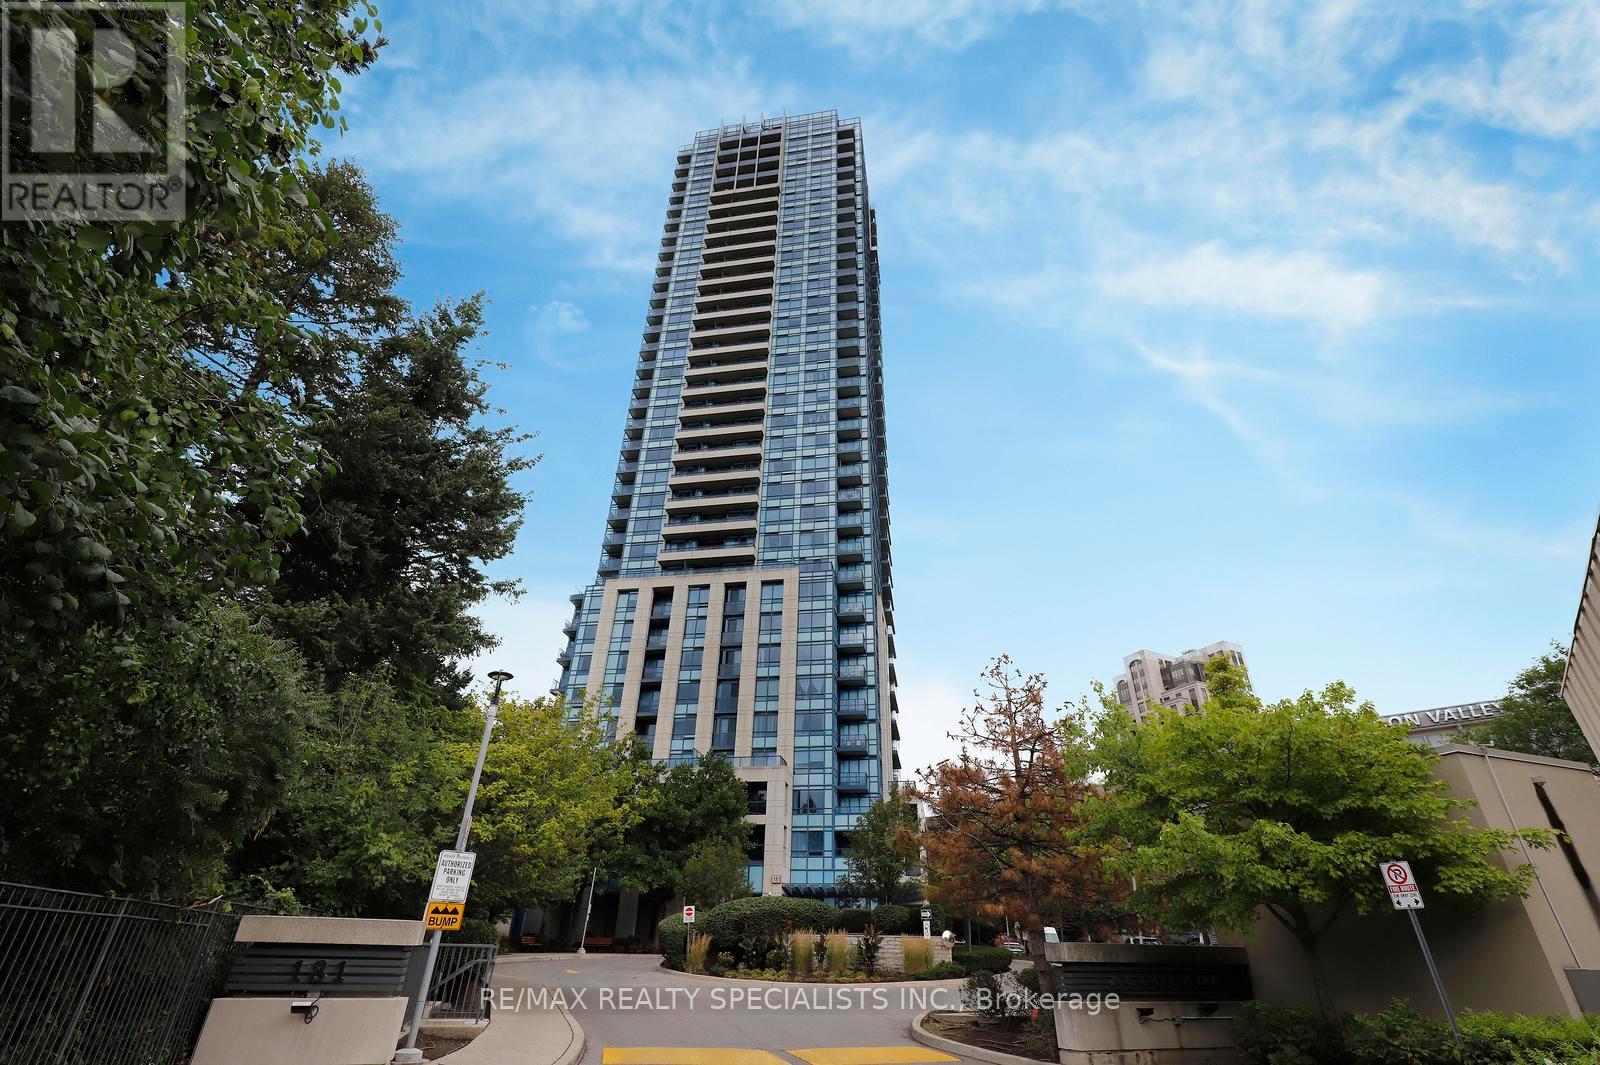
1404 - 181 Wynford Drive
Toronto, Ontario
Rarely offered, sun-drenched corner unit featuring a highly desirable split-bedroom floor plan, soaring 9 foot ceilings, and two private balconies with breathtaking, unobstructed S/W views of the Toronto skyline, serene green parkland, and the iconic Aga Khan Museum. This spacious 2-bedroom plus den, 2-full-bath home offers exceptionally versatile living space. The functional den is enclosed with elegant French doors, making it an ideal 3rd bedroom, private home office, or dedicated media room. Designed for both daily living and entertaining, the generous eat-in kitchen features sleek granite countertops, twin windows that flood the room with natural light, and a seamless walk-out to one of your private outdoor spaces. Enjoy warm laminate flooring throughout, generous closet space, and an abundance of floor-to-ceiling daylight. Included with the suite are 6 appliances, 1 underground parking space, and 1 dedicated storage locker. Situated in a highly managed building with premium resort-style amenities, including a 24-hour concierge, fully equipped fitness center, indoor pool, visitor parking, and party facilities. Unbeatable location offering ultimate convenience: steps to TTC transit routes (including the Eglinton Crosstown LRT), instant access to the DVP and Hwy 404, and just minutes to Downtown Toronto, the Shops at Don Mills, and local walking trails. A true blend of luxury, space, and accessibility! (id:50787)
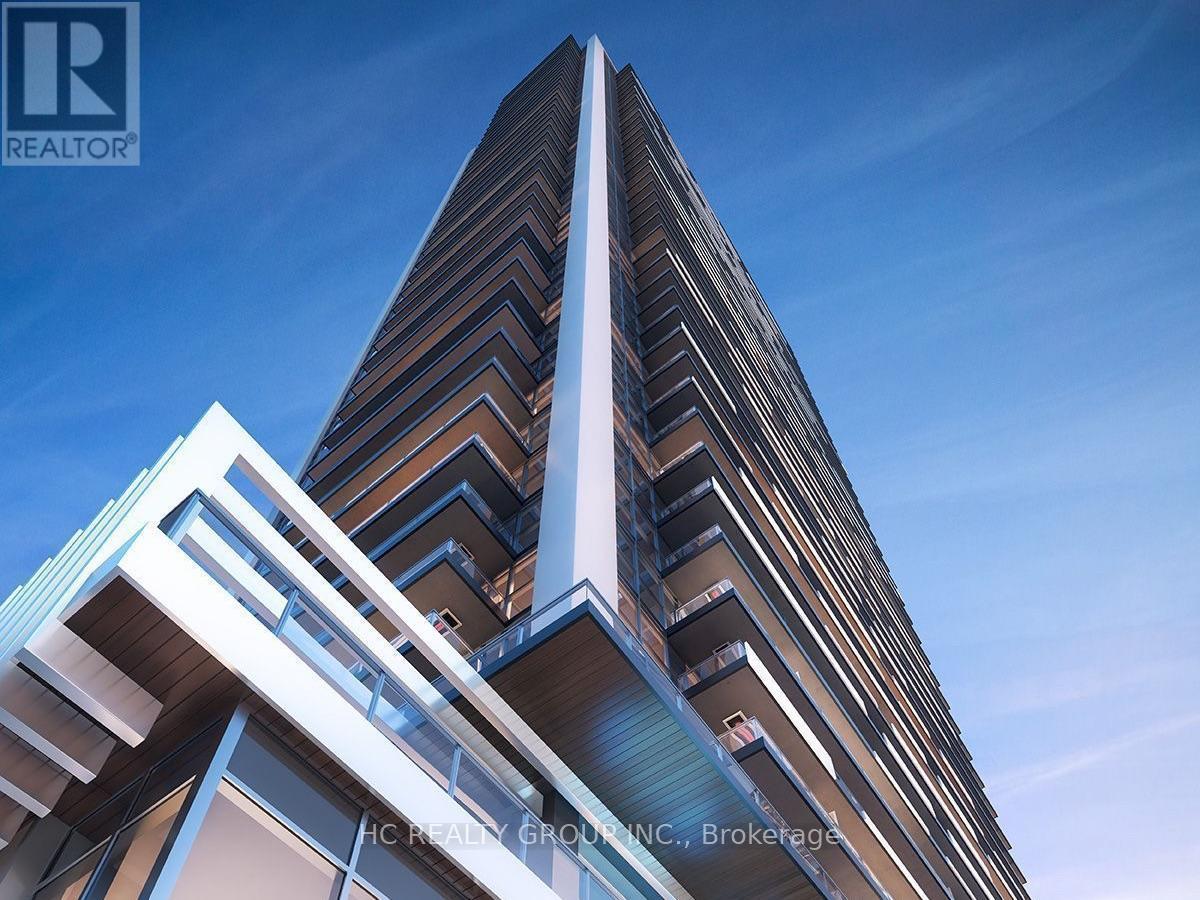
3908 - 38 Widmer Street
Toronto, Ontario
Central By Concord, Located In The Heart Of The Entertainment District And Toronto's Tech Hub, This 2 Bedrooms W/Features Miele Appliances, Calacatta Kitchen Backsplash And Bathroom, Grohe Fixtures, Built In Closet Organizers And Heated Fully Decked Balcony. Close To Toronto's Premium Restaurants, Tiff Festival, Queen Street Shopping And U Of Toronto. Steps To Path And St Patrick Ttc And Financial District. (id:50787)
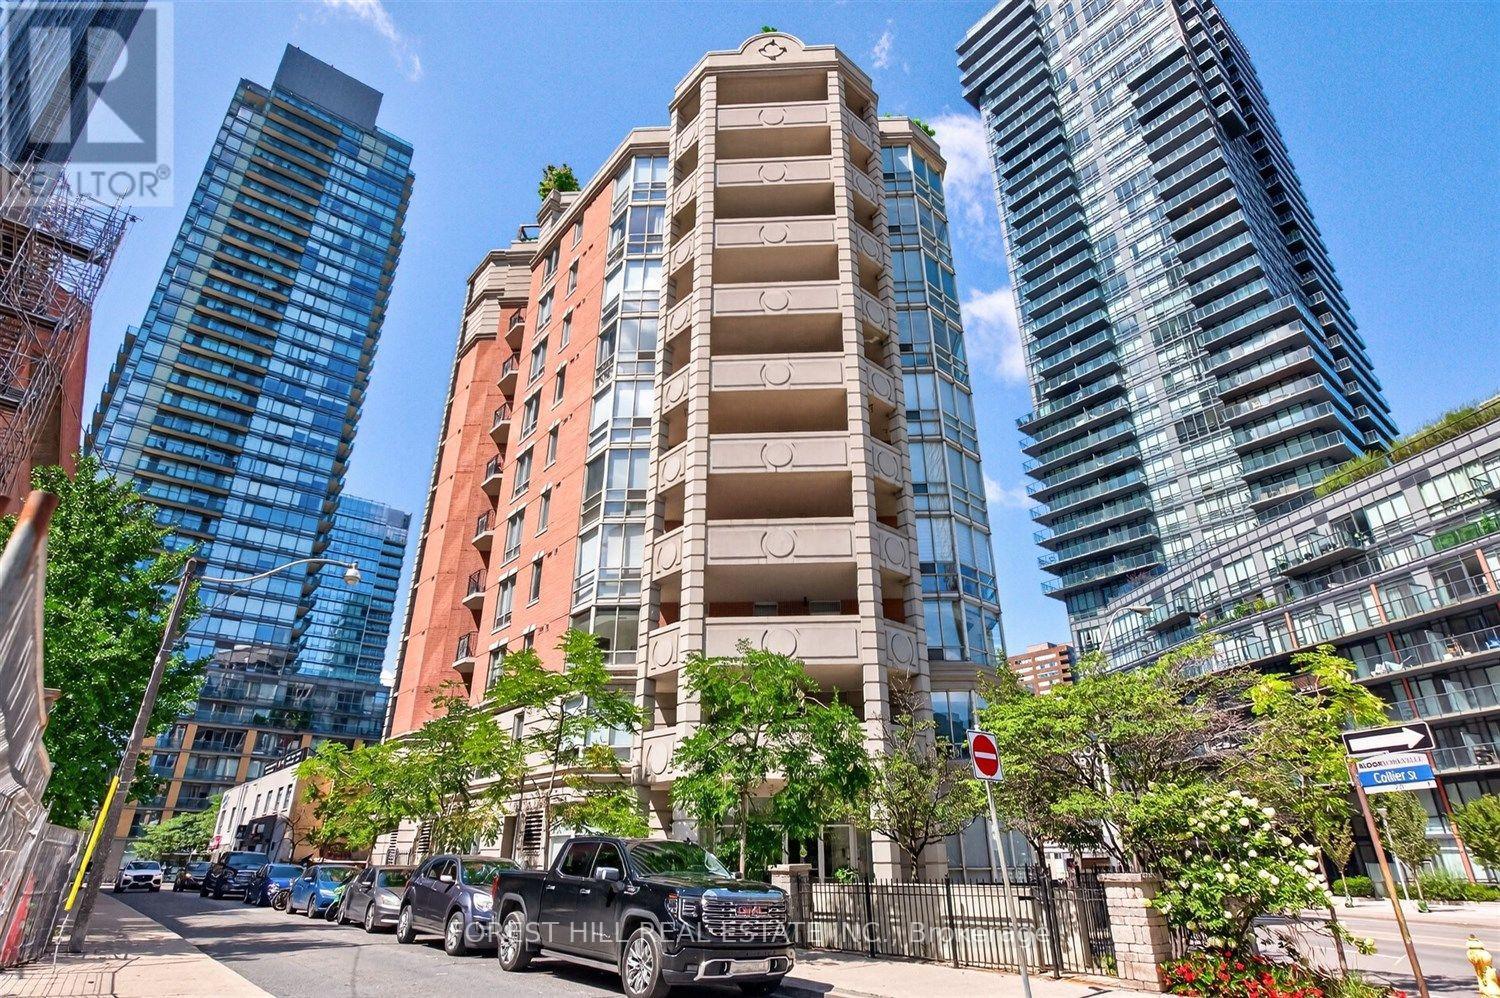
903 - 20 Collier Street
Toronto, Ontario
Rarely offered 2 bedroom corner suite in the heart of Yorkville, overlooking the park with exceptional, unobstructed views and abundant natural light. This elegant condo features beautiful hardwood floors, floor-to-ceiling windows, a custom wood-panelled built-in library, and an ideal split bedroom layout with two ensuite bathrooms. The living and dining areas seamlessly extend to a generous private terrace overlooking the serene North-East views of Rosedale Valley - a perfect setting for morning coffee or evening relaxation. Just steps to Yorkville's world class dining, upscale boutiques, vibrant cafes, and subway access. A truly special residence in an intimate, sought after building. Includes 1 parking space. (id:50787)
1 B254 Island
The Archipelago, Ontario
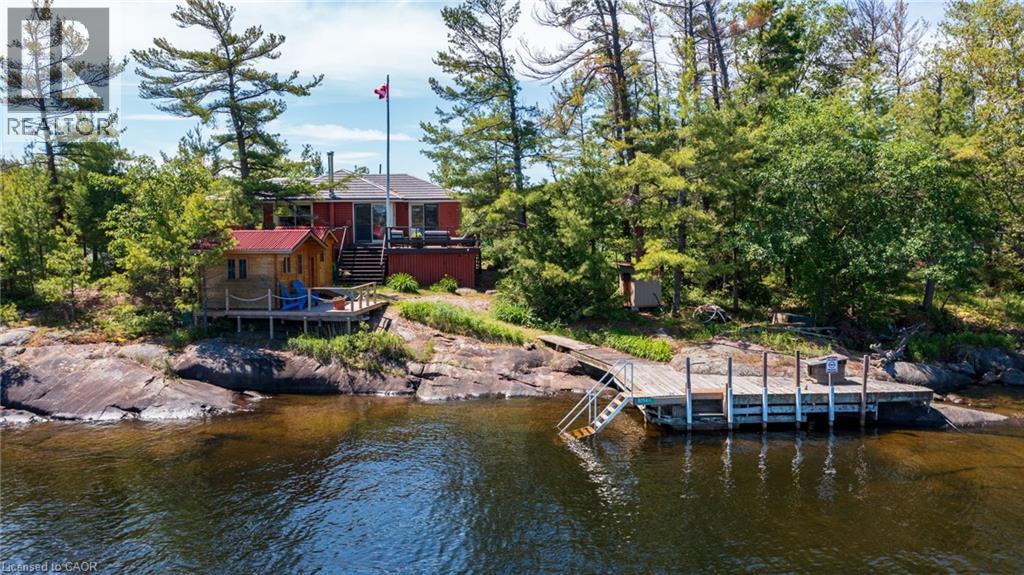
Emerald Island is a charming Private Island in the Sans Souci area of Georgian Bay's 30,000 islands. Privacy, pristine clear deep water and natural beauty in the heart of The Massassauga Provincial Park where your environment will be preserved for generations to come. This area has the lowest population density of anywhere in Southern Ontario. 5 minutes by boat to Henry's famous San Souci fish restaurant and Leblancs San Souci for fuel, store and ice cream. The cottage has 3 bedrooms and 2 full baths plus 2 bunkies with their own bathrooms. Large u shaped commercial level floating dock and a second fixed dock on the north side. Hydro service, propane stove and hot water, good cel service and satellite tv give all the comforts of home. Enjoy all the festivals, hospitality, world class golf and amenities that Muskoka / Parry Sound has to offer in the summer. Just an easy 15 minute boat ride from the Woods Bay Marinas in protected channels.. no open water to impede your arrival or departure. Only 2 hours from Toronto by car. If you are looking for a truly private and quiet retreat in one of the world's most coveted locations you have found it on Emerald Island. (id:50787)
1 Bromley Drive
St. Catharines, Ontario
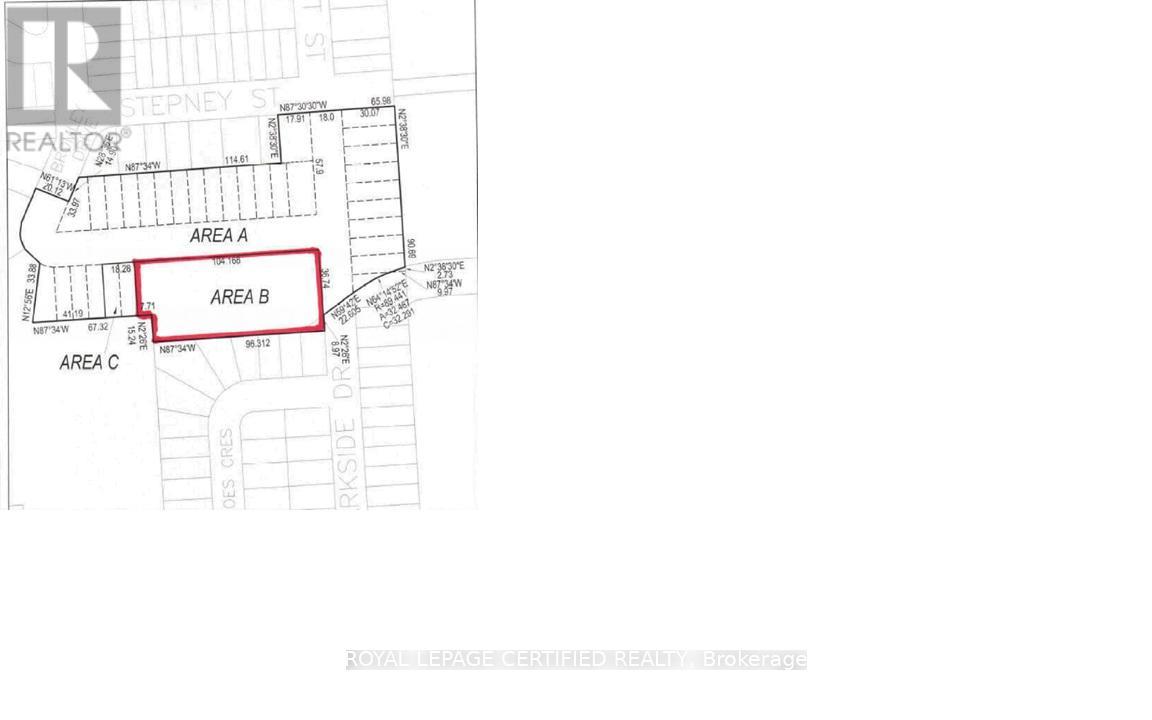
Prime Development Opportunity in Port Weller - Approx. 1.304 Acres Discover the potential of this exceptional 1.304-acre parcel of vacant land located in the sought-after Port Weller community in St. Catharines' desirable north end. Surrounded by established single-family homes, this rare offering presents an outstanding opportunity for investors, builders, and developers looking to capitalize on a growing residential area. Ideally situated with convenient access to the QEW, the property offers seamless connectivity throughout the Niagara Region, as well as straightforward travel to Toronto and the U.S. border. Its strategic location combines the appeal of a mature neighbourhood with excellent transportation links, making it an attractive prospect for future development. Whether you're envisioning a residential development project or securing land in a high-potential location, this property offers the space, setting, and opportunity to bring your vision to life. A rare chance to invest in one of St. Catharines' established and well-connected communities. (id:50787)
609 - 7 Erie Avenue
Brantford, Ontario
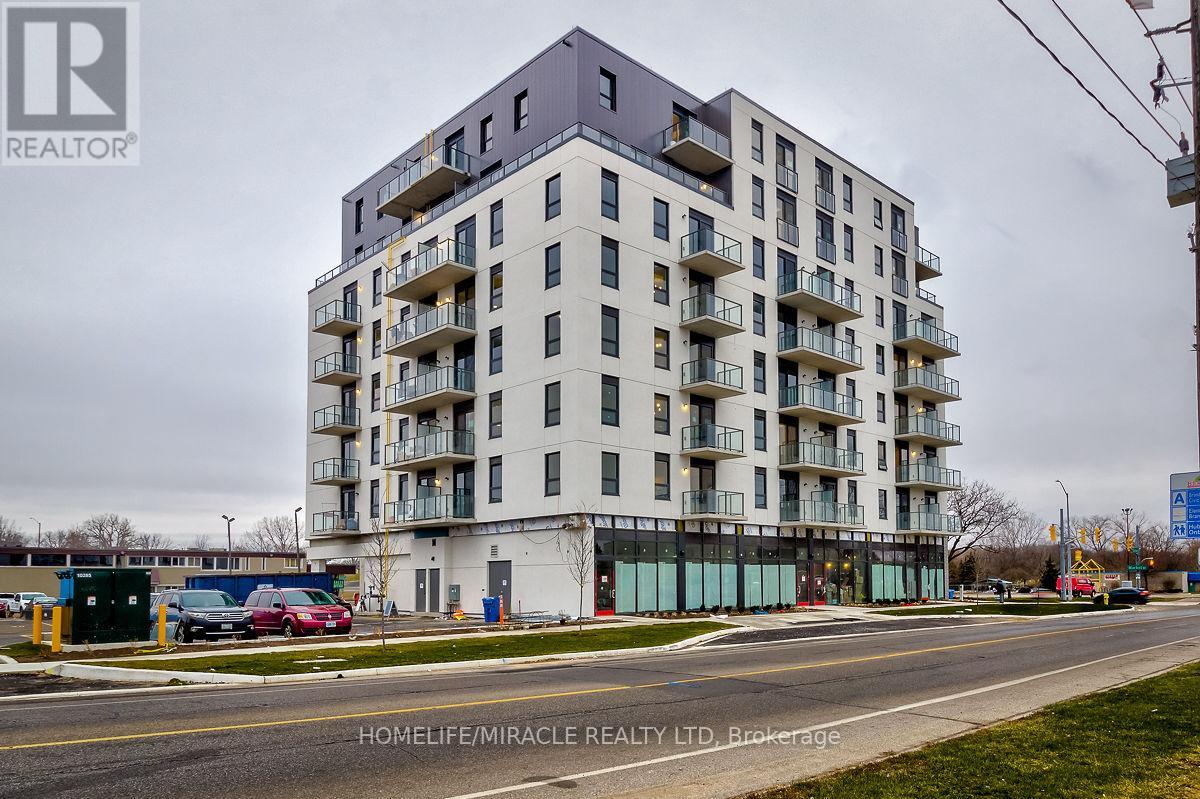
Step into luxury living at The Residences of 7 Erie Avenue, one of Brantford's most distinguished addresses. This sun-drenched 1+1 bedroom, 1 bathroom suite showcases a thoughtfully designed open-concept layout enhanced by floor-to-ceiling windows with unobstructed, panoramic views. The contemporary kitchen is equipped with premium appliances, quartz countertops, and generous storage, offering both style and functionality. The versatile den provides the perfect flex space-ideal for a second bedroom, home office, or study area-tailored to suit your lifestyle needs (id:50787)
741 King Street W Unit# 104
Kitchener, Ontario
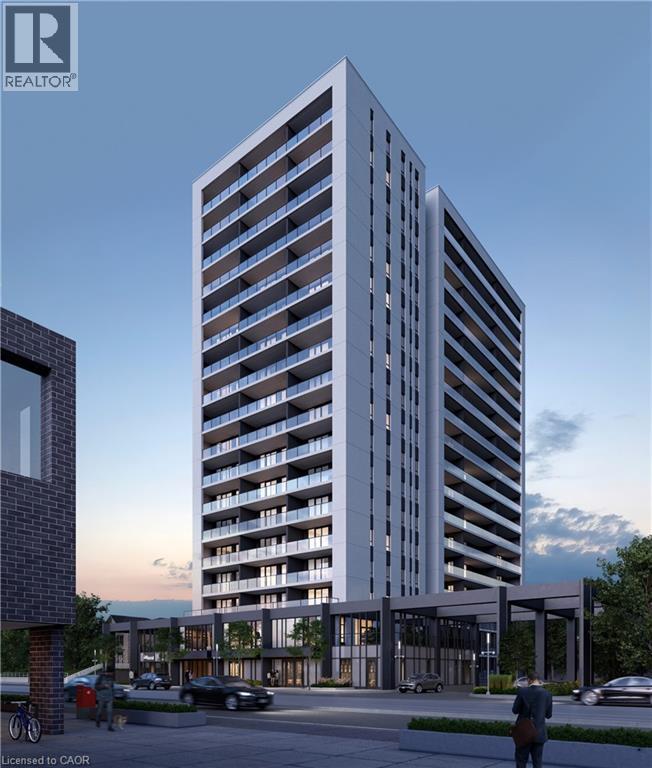
THIS UNIT COMES WITH A 292 SQFT TERRACE! Introducing 104-741 King St. W. in Kitchener, a condominium building that embodies modern luxury. This 1 bedroom condo with one bath offers the epitome of contemporary living, with cutting-edge features that have earned the building the reputation of being the Tesla of condo buildings. The space is designed with a Scandinavian flair. The bathroom is equipped with heated floors, and ample storage can be found in the closets. Floor-to-ceiling windows bathe the interior in natural light, and a spacious balcony provides an additional 292 sq ft of outdoor living space. The building itself is a paradise of amenities, including a party room, exercise room, visitor parking, and a bike storage and repair station. For relaxation and socializing, residents can enjoy the Hygge lounge, which features a library, cafe, and fireplace seating areas. Step onto the outdoor terrace, where you'll find two saunas, a grand communal table, a lounge area, an outdoor kitchen, and shaded seating areas. On the ground level, there's a public/private amenity space with an outdoor patio, and the property is enhanced by a landscaped parkette and an art-walk, adding to its charm. Convenience is at your doorstep, with easy access to parks, the highway, and public transit. Don't miss out on this extraordinary opportunity to become part of Kitchener's newest and most vibrant community! (id:50787)
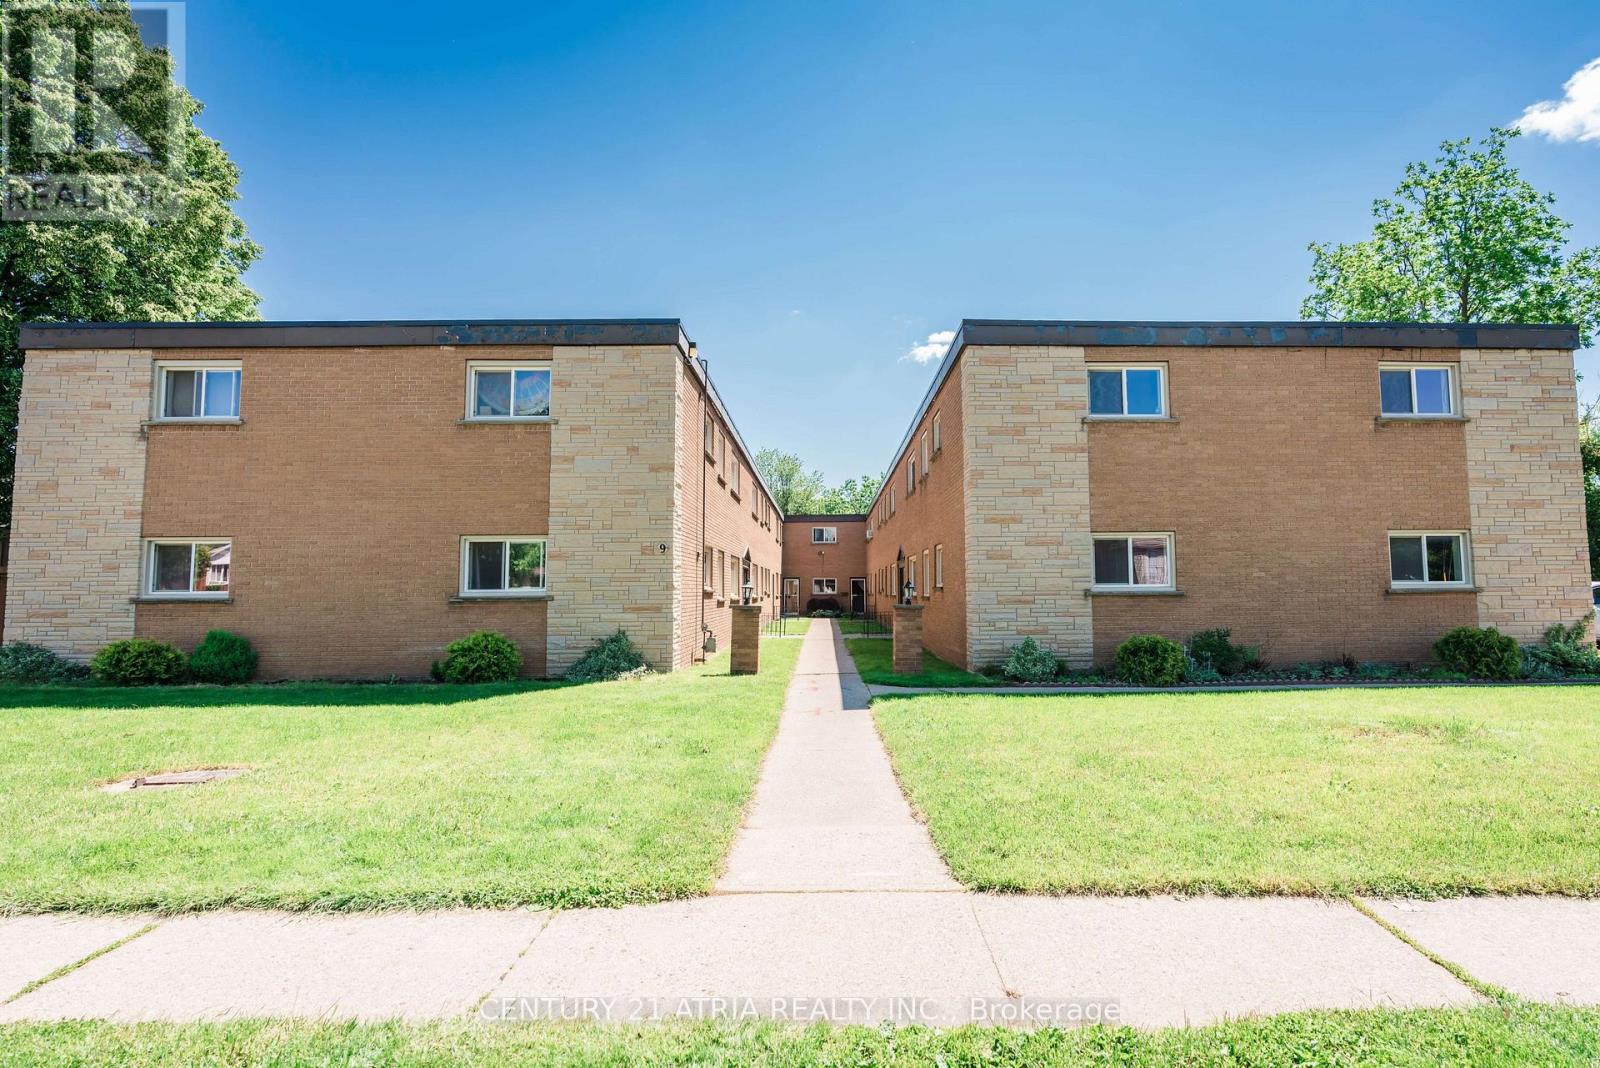
9 Linden Avenue
Brantford, Ontario
Rare opportunity to acquire a well-maintained 25-unit multi-residential apartment building on approximately 0.83 acres in Brantford. The property consists of 24 one-bedroom suites plus one one-bedroom + den, with 16 of the 25 units fully renovated since 2020, including updated appliances, fixtures and plumbing. Current residential rents total approximately $31,545/month ($378,540/year), with approximately $35,472 in identified annual rental upside as below-market units turn over. Additional laundry income is approximately $4,000/year. All suites are individually metered for electricity and water, creating further operating efficiency as legacy tenancies turn over. Major capital improvements include a TPO roof installed in 2016 and inspected in 2025, upgraded electrical panels, suite metering, water shut-off valves, a fire alarm panel replaced in 2024, and a remote-viewing security system. The property includes owned refrigerators and stoves for all 25 suites, two owned commercial hot water tanks, laundry equipment and other building equipment. Strong opportunity for investors seeking stable existing income with meaningful long-term rental and operational upside. Buyer to verify all measurements, zoning, income, expenses and property information. (id:50787)
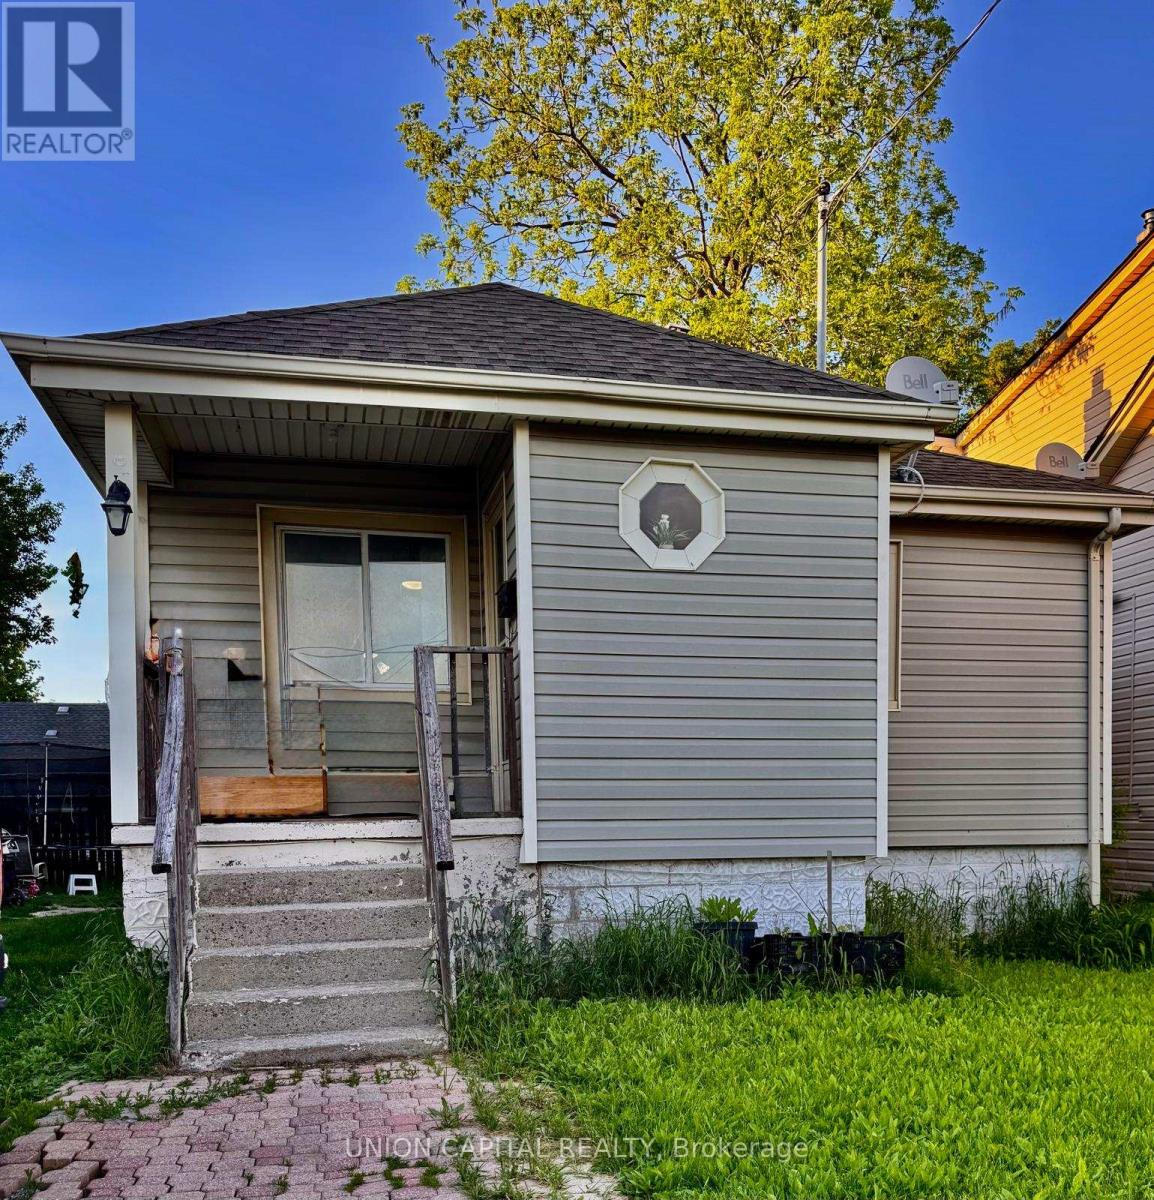
16 Cumming Street
St. Catharines, Ontario
Welcome to a first time home-buyer's home with potential for rental income or a quick renovation face-lift to turn into a rental income of 2 separate units. The back entry door can easily be sectioned off from the main floor to turn it into a separate rental of 3 bedrooms downstairs. Situated right on the St. Catharine's bus route that will take you to the Brock University exchange, less than 10 minutes to the hospital, 2 elementary schools, Edith Cavell Public School and St. Anthony's Catholic School. Pet-free and smoke-free home. The property allows for 2 cars to park tandem. A spacious backyard allows for a growing family or a gardener's paradise. Property being sold as in condition. Easy closing with flexibility on closing date. (id:50787)
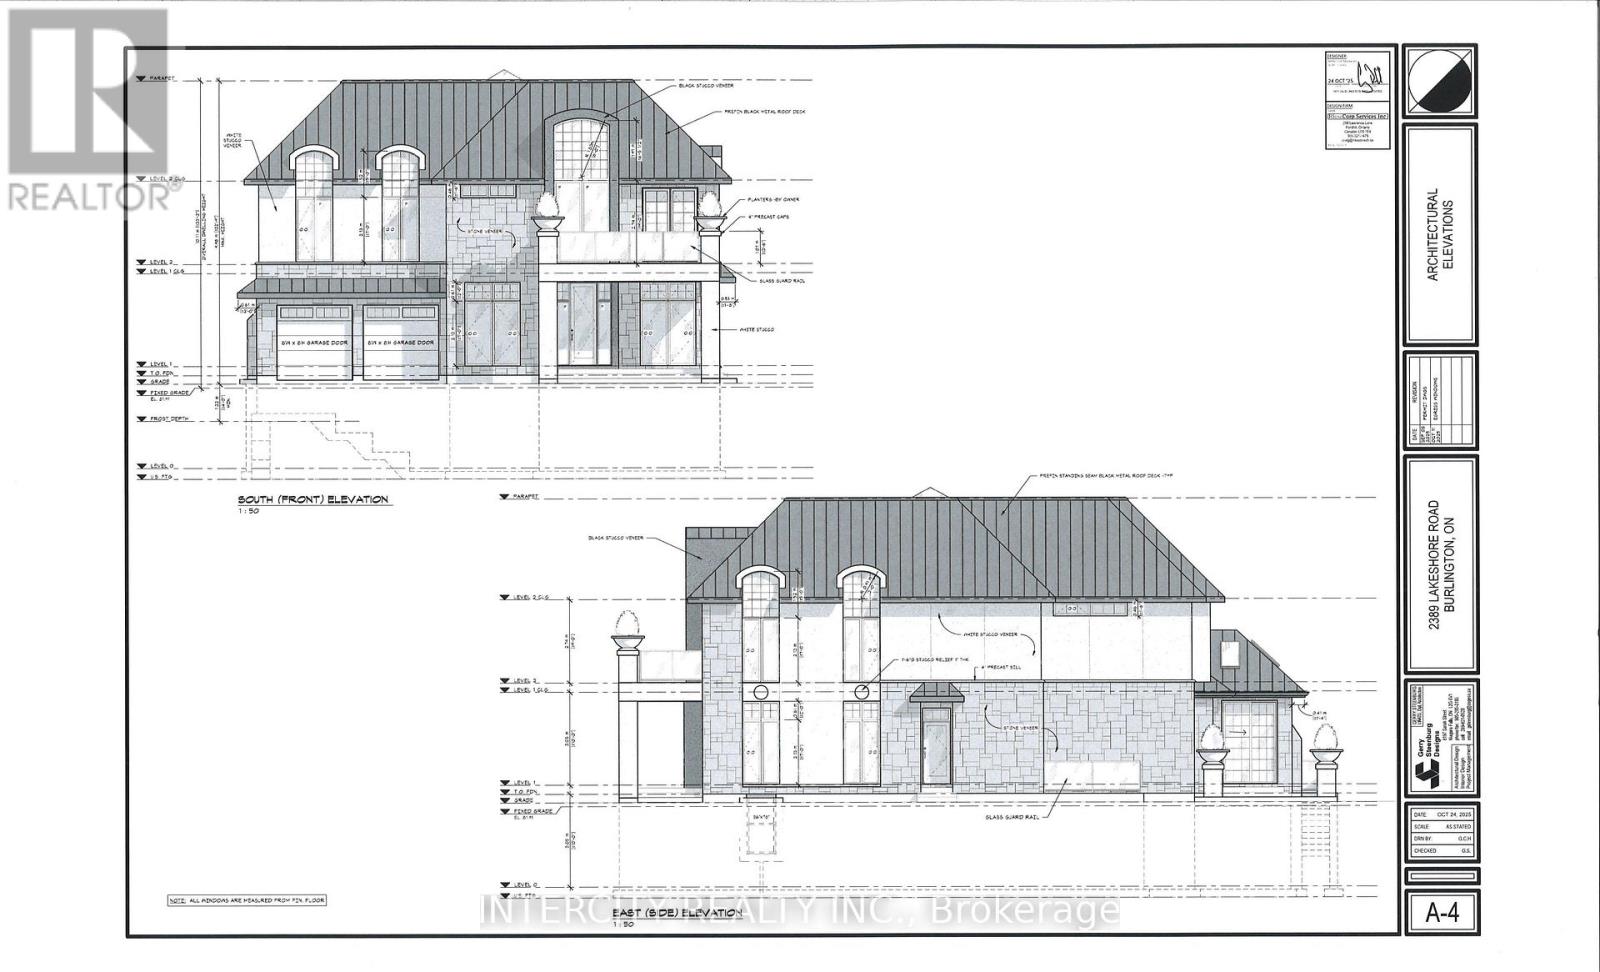
2389 Lakeshore Road S
Burlington, Ontario
Rare Development Opportunity in south Burlington, Premium Lot 66/133 with building Permit already obatined and architectural plans ready for a spectacular custom home of approximately 4,000 + sq. ft. above grade and 5,800 sq.ft . including basement. Save significant time and expense with the permit and plans already in place. Ideal opportunity for builders, investors and end users looking to build a luxurious custom residence in a highly desirable Lakeshore community. Enjoy the convenience of being close to Lake Ontario, Waterfront trails, parks, schools, shopping, restaurants and major highways. Build with confidence and start your project sooner Permit is in place. Currently on the lot is older duplex home with 2 kitchen, featuring 3 bedroom, 2 washroom and over 1500 Sq.ft. This home can be renovated and rented as an investment or held while planning a new build. Another key advantage is the ability to build quickly. (id:50787)
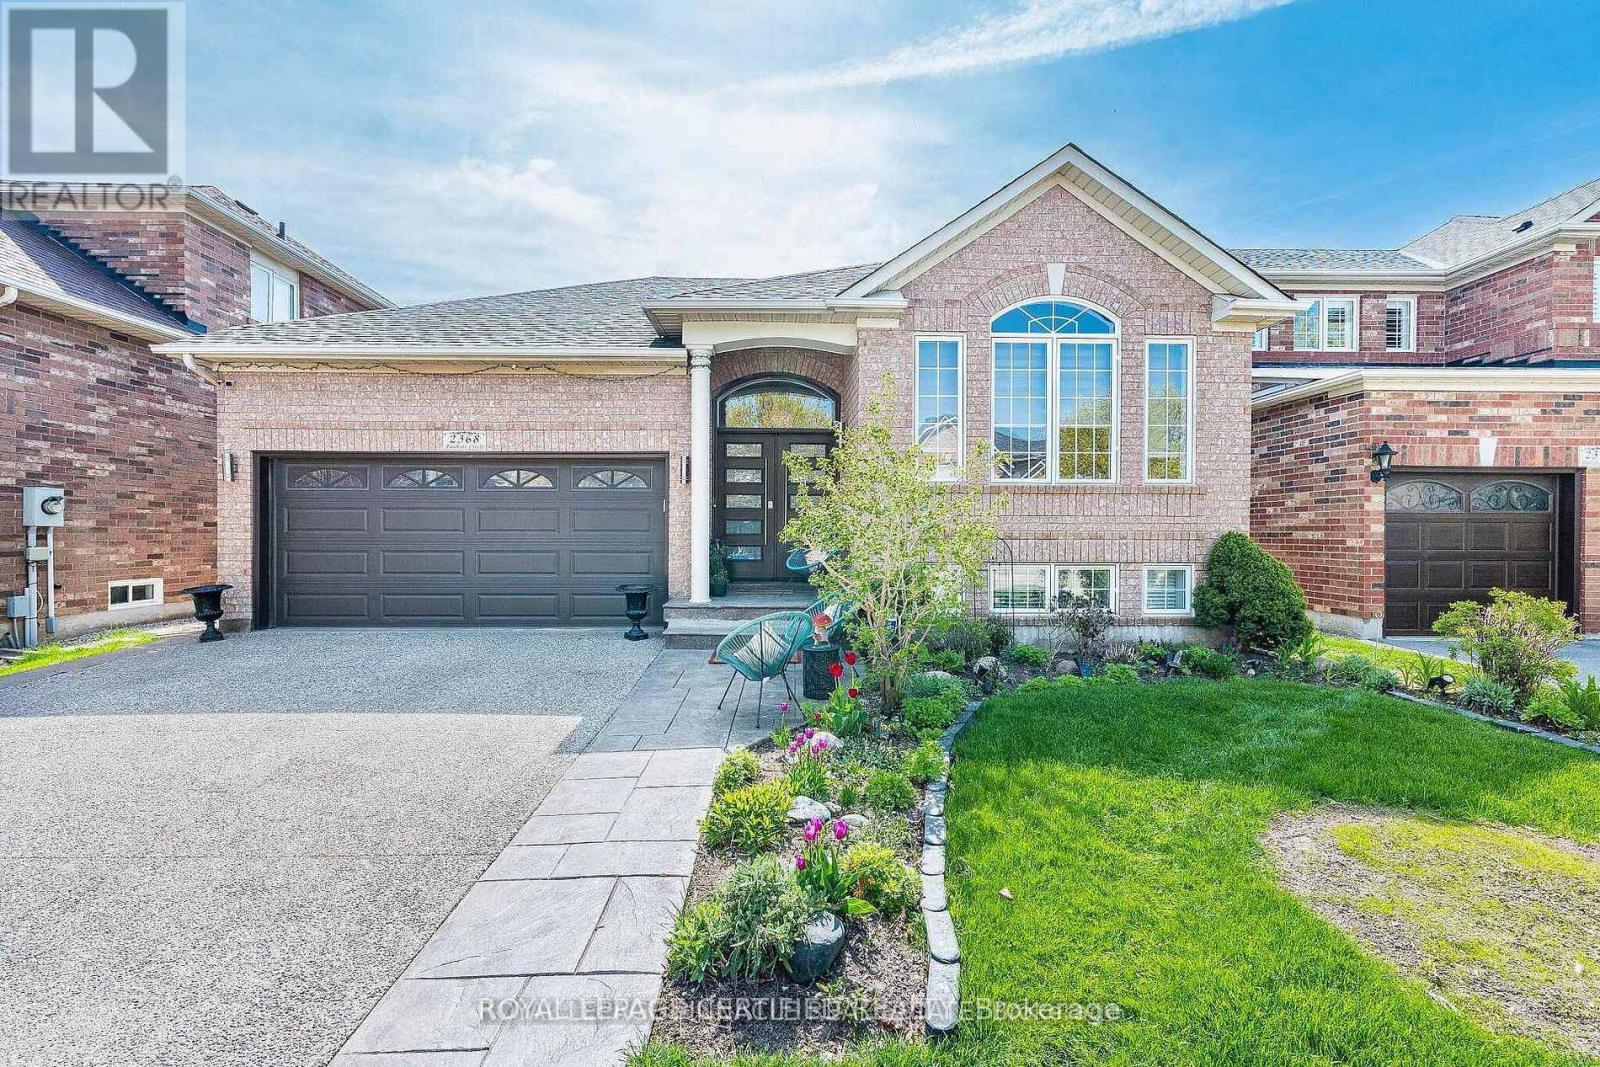
2368 Foxhole Circle
Oakville, Ontario
Welcome to this stunning home nestled in the heart of West Oak Trails, one of Oakville's most sought-after Neighborhoods. This raised bungalow offers a perfect blend of charm, modern living and unbeatable convenience. This beautifully maintained home is a real Gem! Step inside and discover a warm, light-filled interior that creates an inviting atmosphere ideal for both comfortable everyday living and effortless entertaining. The open-concept kitchen features stainless steel appliances, sleek cabinetry, and a generous island. A true highlight of this home is the beautiful sunroom just off the kitchen - the perfect place to relax with a cup of coffee and soak in the sunlight. This home features 3 generously sized bedrooms including a spacious primary suite on the main floor complete with walk-in closet and private ensuite bath while two additional bedrooms on the lower level provide added peace and privacy. The fully finished basement provides versatile living space with one area that can also be used as another bedroom. The private landscaped backyard offers space for outdoor dining and entertaining with secondary access to the sunroom. This home is conveniently located within steps to elementary and secondary schools, parks, shopping and minutes to highways and Oakville Hospital. This property truly has it all! A rare opportunity to own a turn-key property in a prime Oakville location. Don't miss this chance to call this house your home! (id:50787)
108 - 1479 Maple Avenue
Milton, Ontario
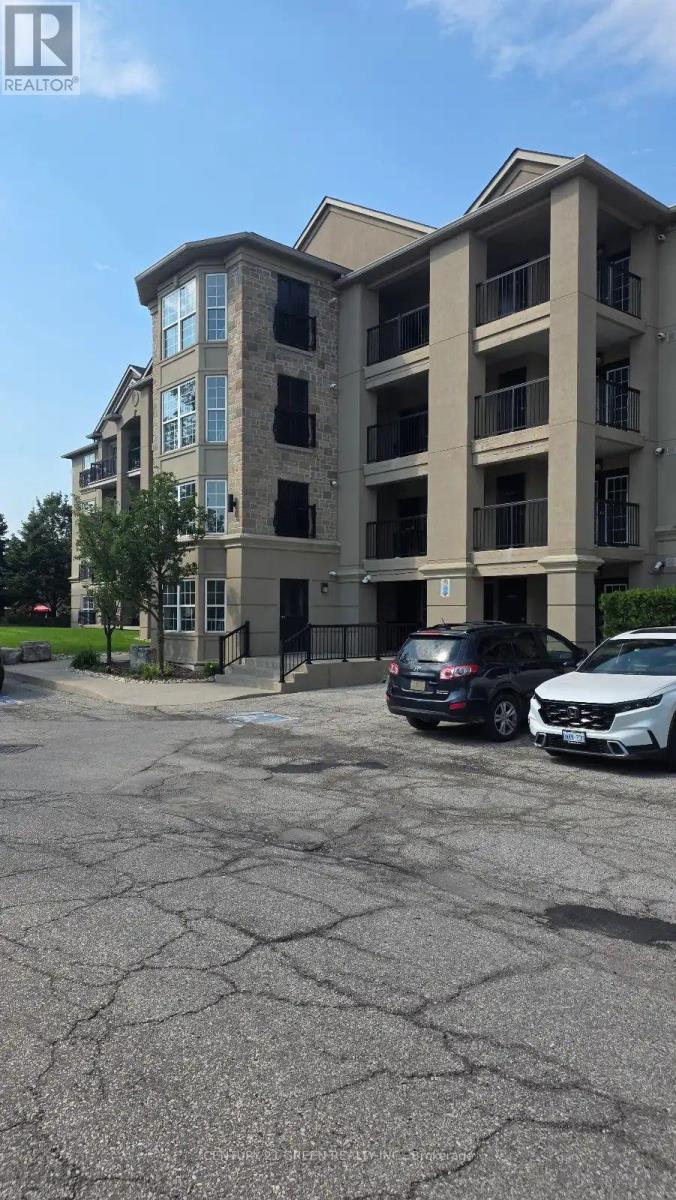
Welcome to this spacious 1-bedroom + den condo in the highly sought-after Dempsey community of Milton. The spacious primary bedroom boasts a large window with generous closet. The den is ideal as a home office, nursery, or guest bedroom. The open-concept living and dining area features laminate flooring and walks out through double glass doors to a private balcony. Ideally located close to shopping, restaurants, parks, schools, transit, and major highways. Amenities includes: A Gym, party/social room with kitchen and fireplace, fitness/exercise room and ample visitor parking. (id:50787)
2 Summertime Court
Brampton, Ontario
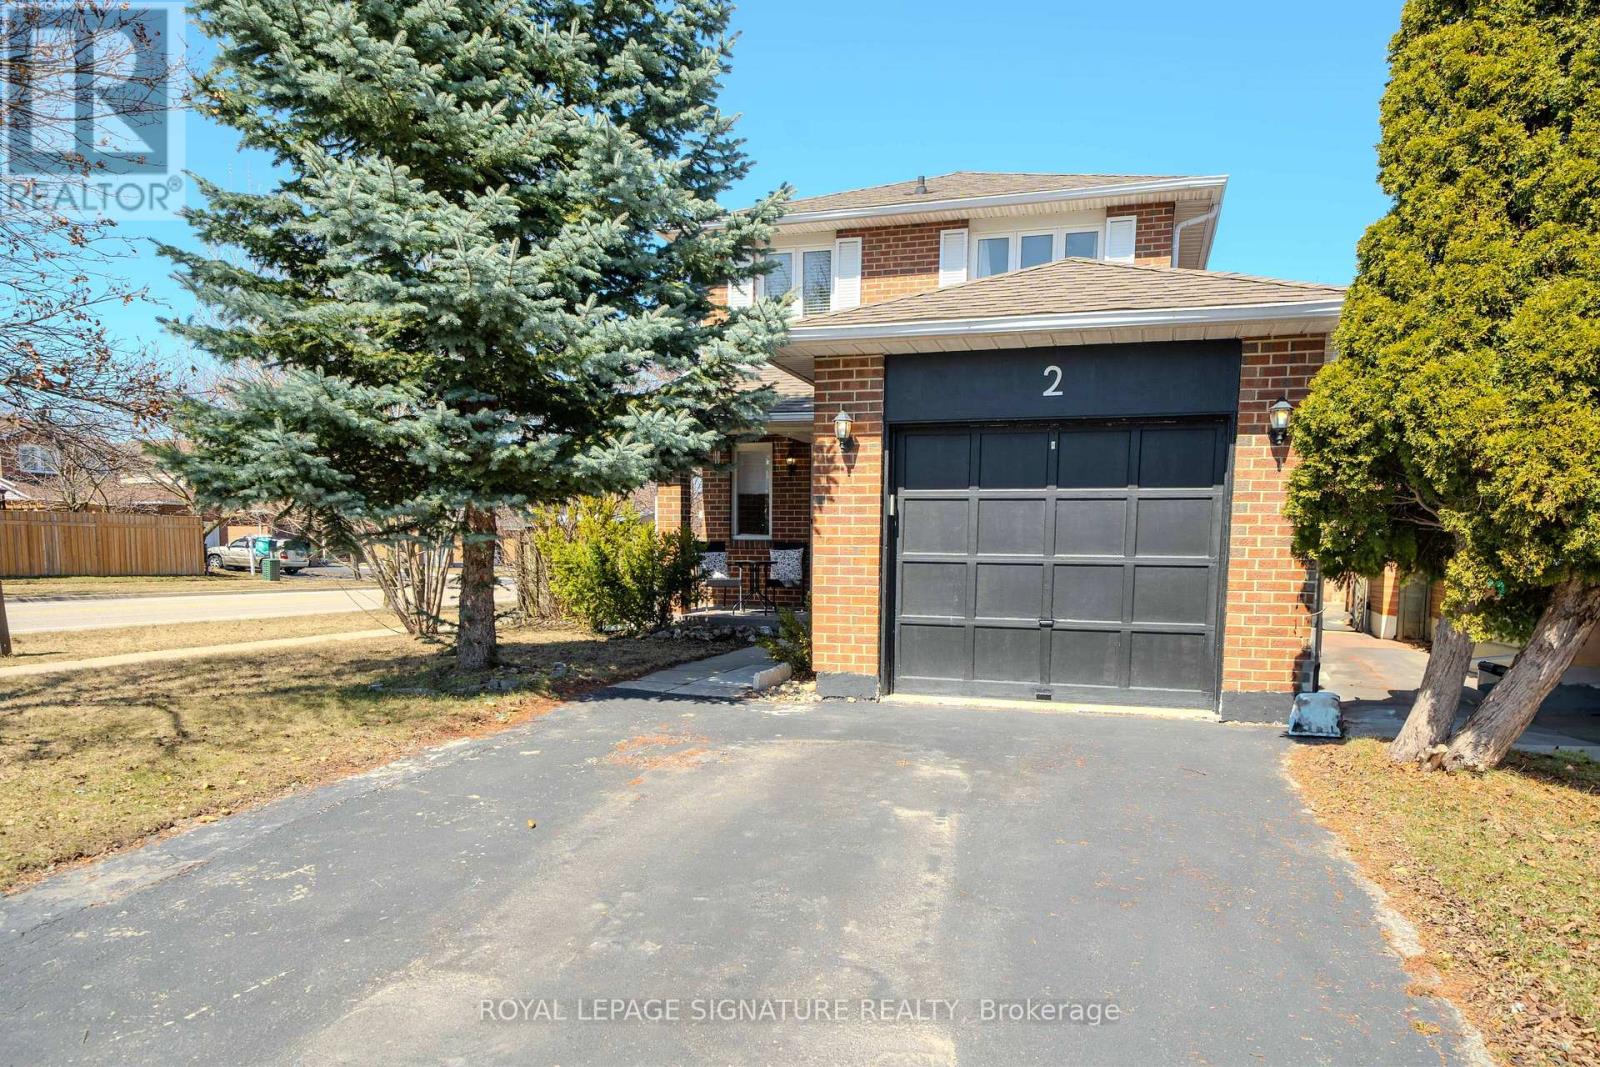
Stunning 2-Storey Corner Lot Home In The Heart Of Brampton Offers Everything You Need For Comfort And Convenience. Featuring 3+1 Bedrooms And 3 Upgraded Bathrooms, This Detached Property Boasts A Spacious, Sunlit Living And Dining Area, An Updated Kitchen With Quartz Countertops, Stainless Steel Appliances, And A Built-In Microwave. The Second Level Is Home To Three Generous Bedrooms And A 4pc Bathrooms, While The Main Floor Includes An Upgraded Powder Room. The Finished Basement, With Its Separate Entrance, Full Bathroom, Bedroom, Living Room, And Kitchen Presents Massive Potential For Future Use. This Home Also Offers A Fenced Backyard, And It's Situated In A Quiet Family-Friendly Neighborhood. A True Must-See To Full Appreciate Its Value. (id:50787)
5344 Segriff Drive
Mississauga, Ontario
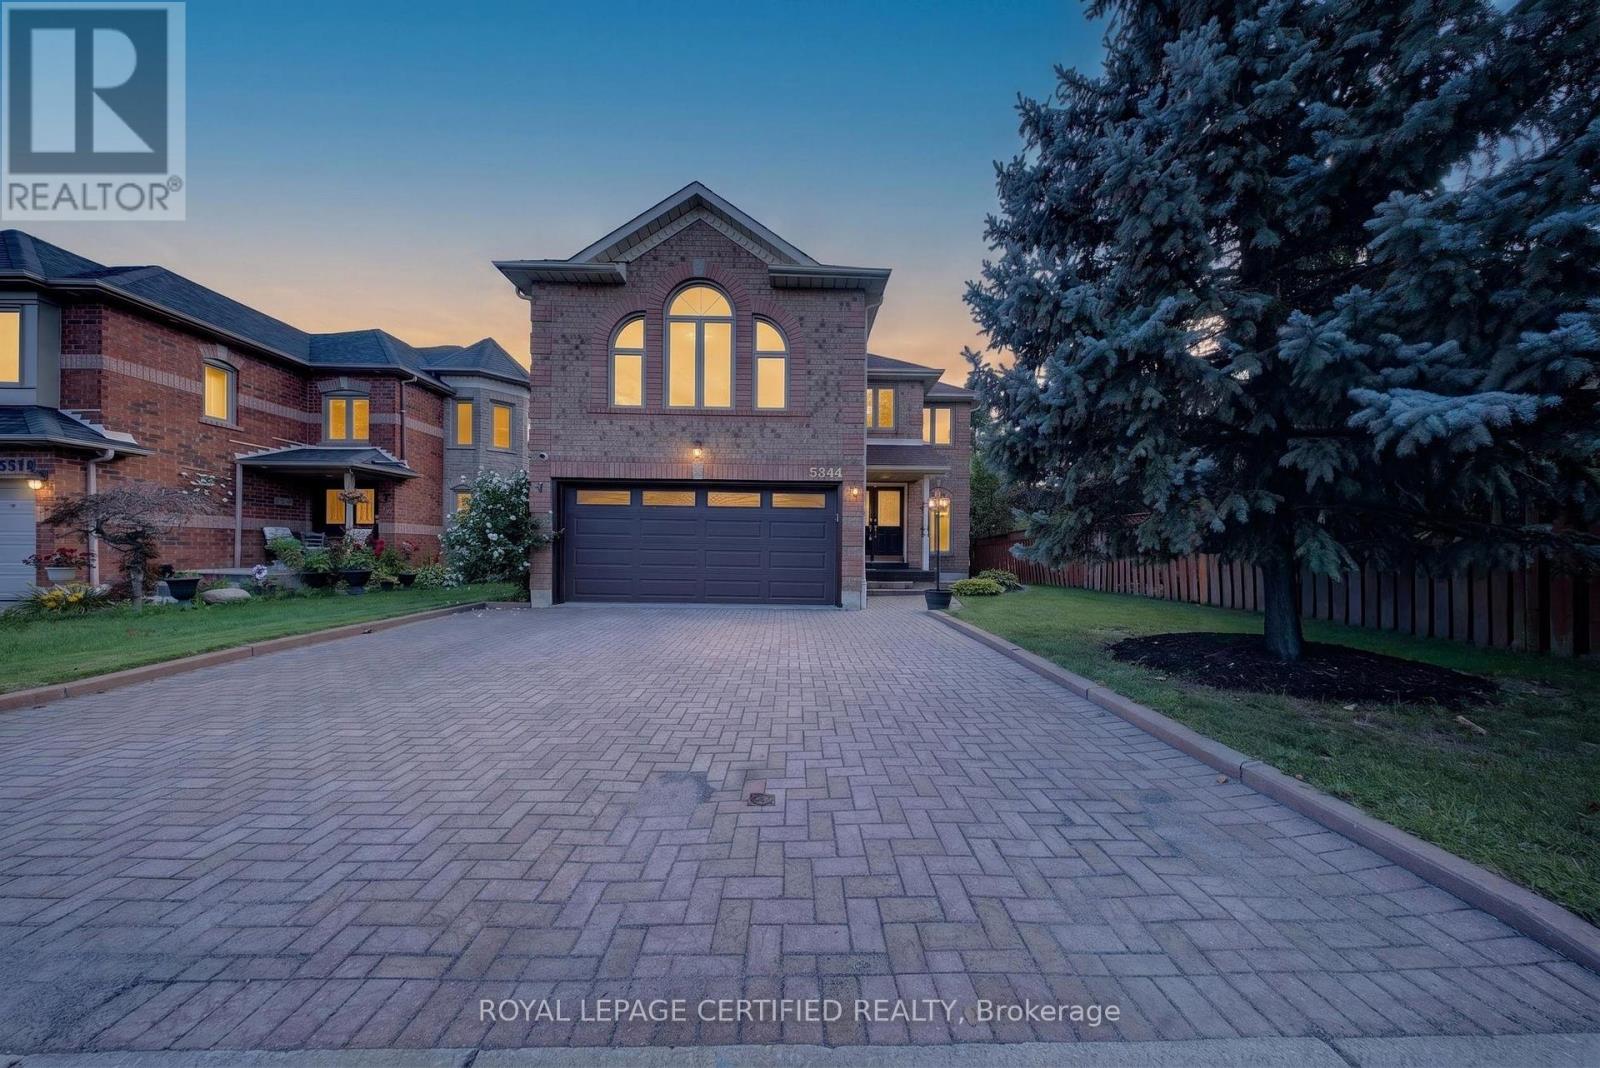
Welcome to this stunning and beautifully maintained home in the heart of East Credit Mississauga! Filled with natural light and an inviting atmosphere, this spacious residence offers the perfect blend of comfort, style and functionality for today's family. This impressive open-concept kitchen has been thoughtfully upgraded with quartz countertops, a stylish backsplash, upgraded cabinetry, a centre island, and convenient 2nd island/mini bar. Pot lights and motion-sensor under-cabinet lighting add both elegance and functionality. The main-floor laundry room has also been fully upgraded for added convenience. Offering four spacious bedrooms plus a generously sized great room, this homes provides plenty of space for growing or extended families. Additional features include a Smart Home Connection system, security monitoring system, water softener , and air purifier. The extended driveway provides parking for up to three vehicles, complemented by a double-car garage. Ideally located close to major roads and highways, public transit, schools, Heartland Town Centre and Square One Shopping Centre, places of worship and every day amenities, this home offers exceptional convenience in a highly desirable community. This home truly has it all - space, upgrades, comfort, and an unbeatable location. Don't miss the opportunity to make this exceptional property your own! (id:50787)
1905 - 36 Park Lawn Road
Toronto, Ontario
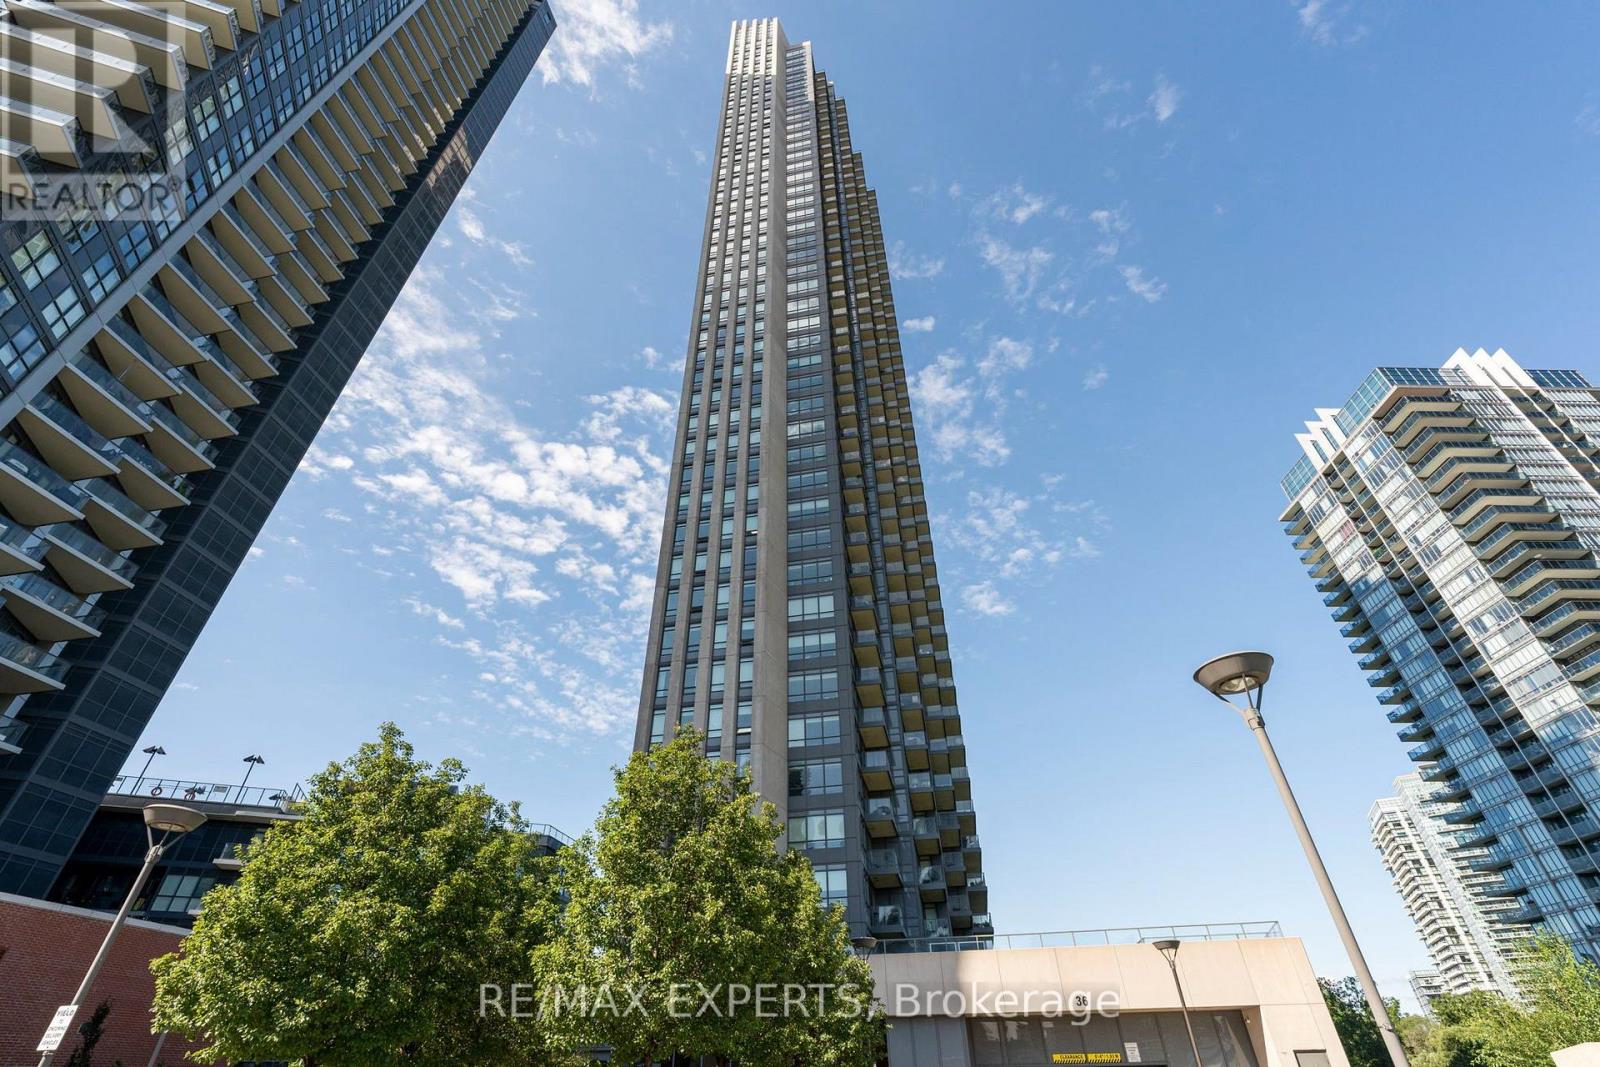
Welcome to Suite 1905 at 36 Park Lawn Road, a rarely offered 2 bed, 2 bath layout, arguably the most sought-after floor plan in the building. This modern, clean unit spans approximately 900 square feet plus balcony space, and features huge windows that flood the space with natural light throughout.The open concept living and dining area offers lots of space for entertaining, with upgraded flooring and a functional layout that flows easily from room to room. The primary bedroom includes a motorized blackout blind for effortless light control, while the second bedroom sits at the end of the hall and is currently used as an office, ideal for anyone needing flexible work-from-home space. The kitchen features stone counters that complement the unit's clean, modern finishes.Outside, two separate private balconies offer a rare feature that sets this suite apart. Parking and a locker are both included, adding extra convenience.Located at Key West Condos, residents enjoy a large party room, fully equipped gym, and 24-hour concierge in a well-managed building. Steps to the lake, Mimico's best restaurants, and scenic waterfront trails, this location offers the community feel of Mimico with unmatched proximity to downtown Toronto, the airport, and major highways. (id:50787)
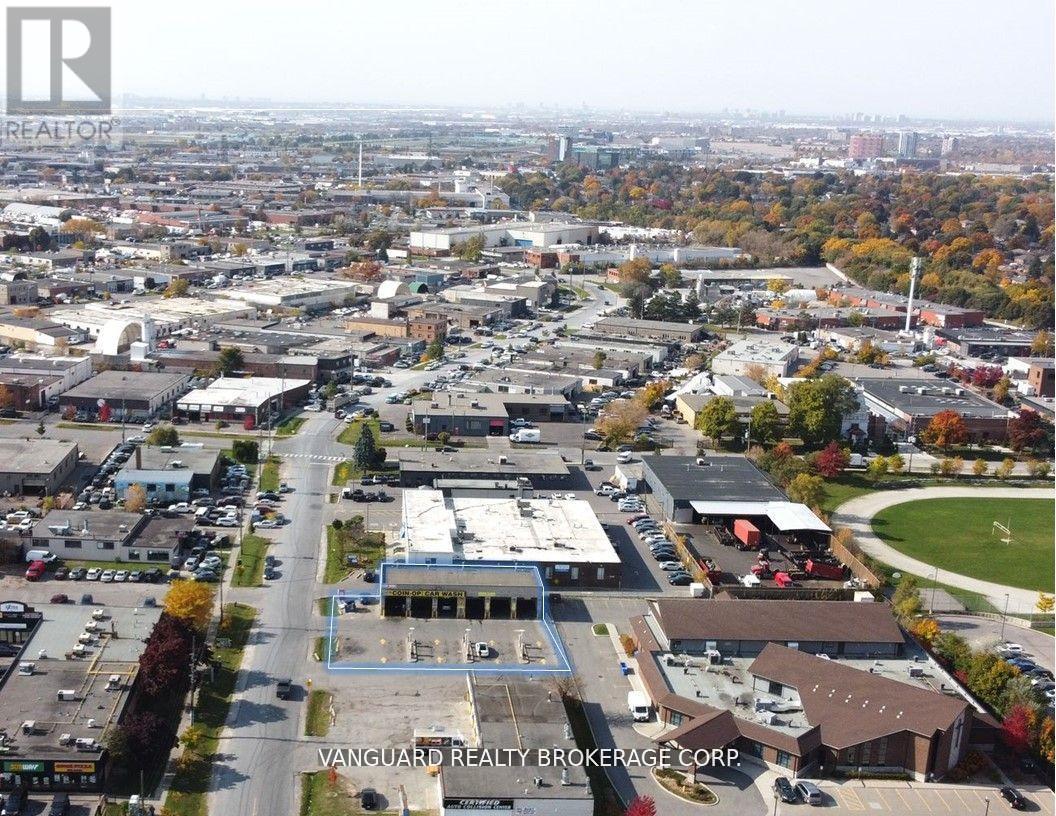
2146 Kipling Avenue
Toronto, Ontario
Well-established, easy-to-run car wash business. Strong income, solid customer base, and great growth potential. (id:50787)
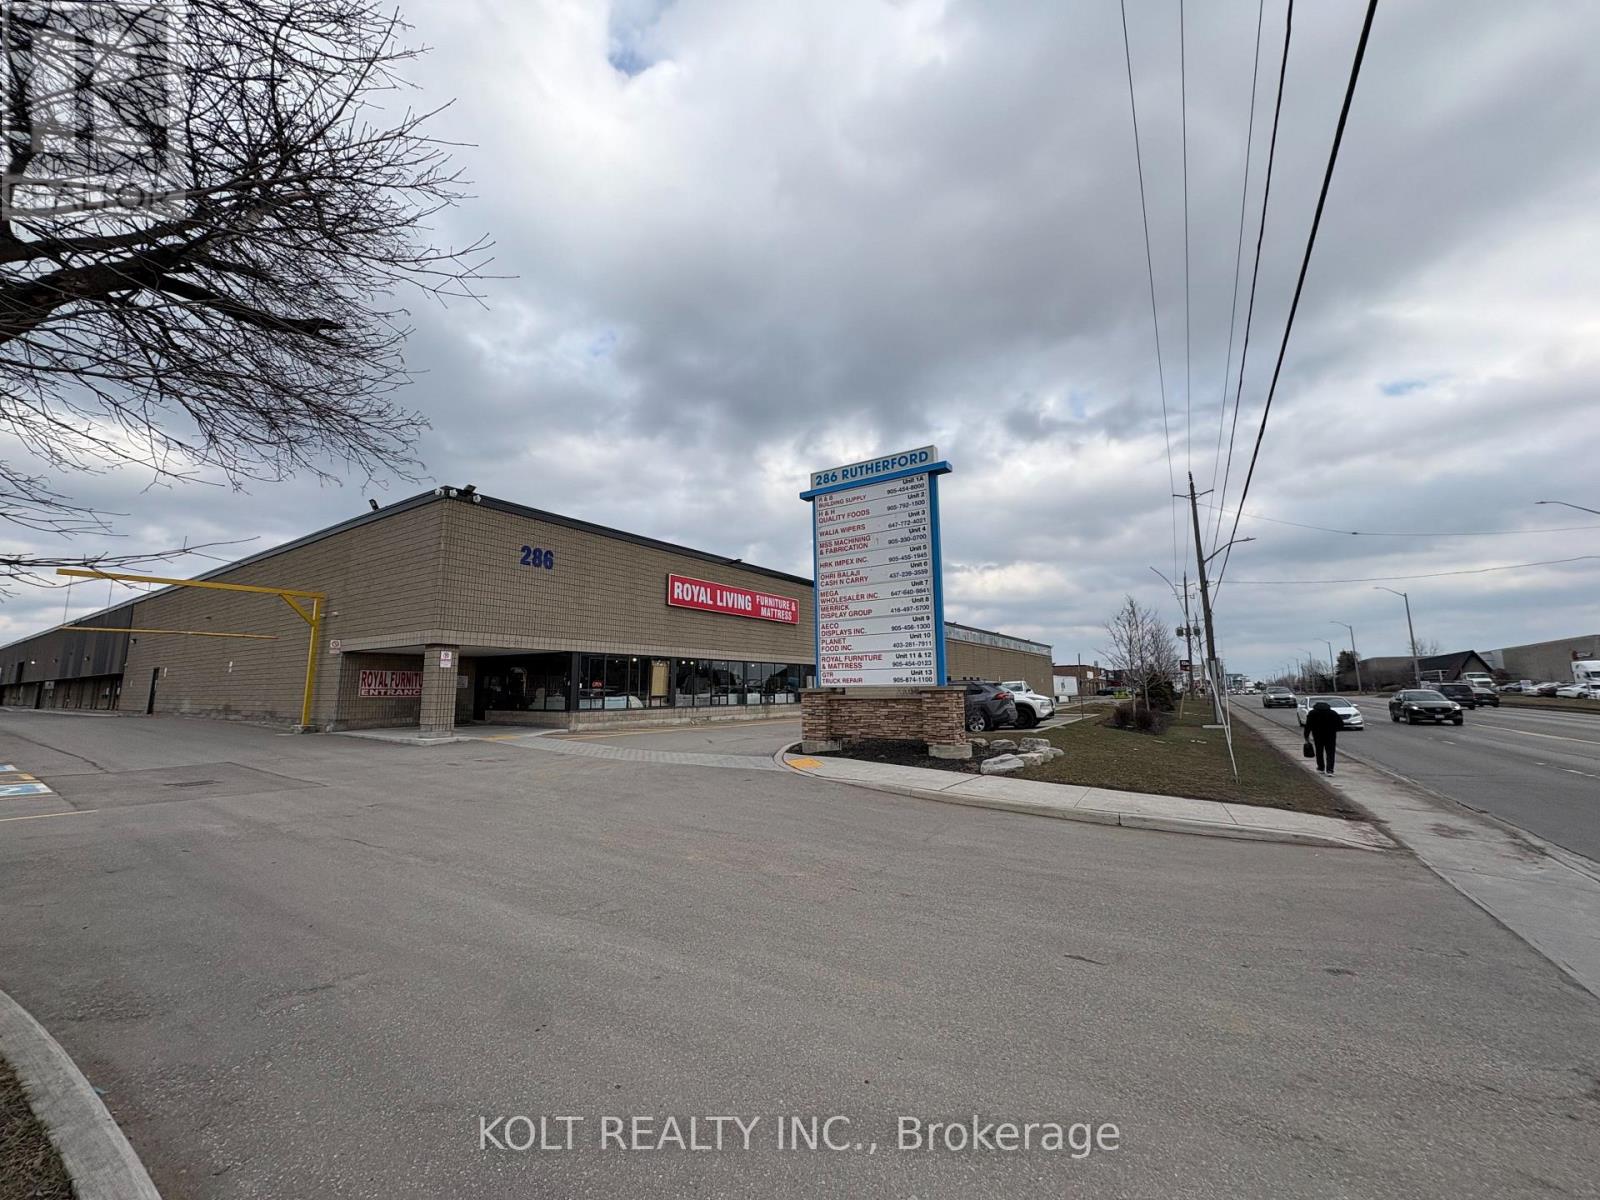
10 - 286 Rutherford Road S
Brampton, Ontario
Prime 14,500 sq. ft. industrial unit available for sale in Brampton, offering excellent functionality and versatility for a wide range of industrial uses. The property features 20'+ clear height and high-power capacity of 400 amps at 600 volts, making it well-suited for a variety of industrial operations. Strategically located near Steeles Avenue and Highway 410, the property provides excellent transportation access, convenient public transit, and close proximity to major amenities including Costco, Home Depot, and Walmart. Recent capital improvements include a new roof, renovated interior, sensor LED lighting, and freshly paved asphalt. The coveted M2 zoning permits a broad range of industrial uses. The property features two dock-level loading doors capable of accommodating 53' trailers, along with dual access points from Rutherford Road and Hale Road, providing efficient traffic circulation and logistics. An excellent opportunity for owner-users or investors seeking a functional industrial property suitable for warehouse, showroom, storage, or a variety of other permitted industrial applications. (id:50787)
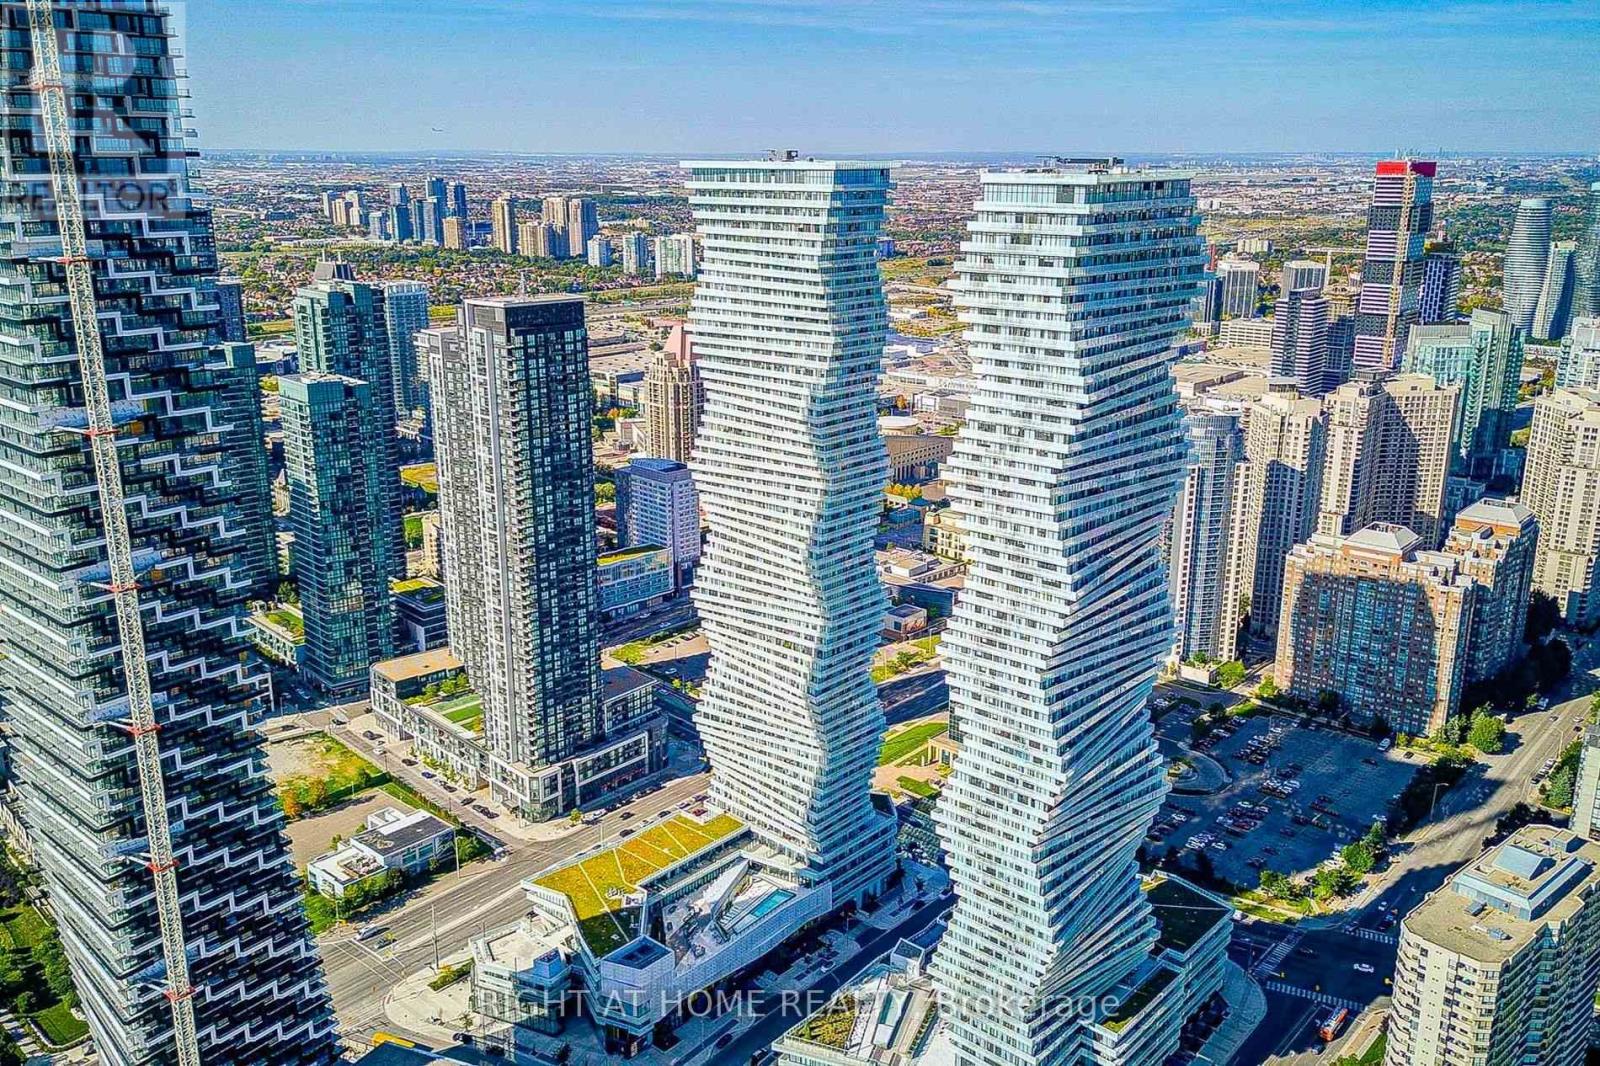
6001 - 3900 Confederation Parkway
Mississauga, Ontario
Experience Elevated Luxury Living In This Modern 1,249 SqFt Two-Story Penthouse With 10" Ceiling On The 60th Floor Of The Iconic MCity Building Offering Breathtaking, Unobstructed Views Of The Toronto Skyline and Lake Ontario Visible From the Floor-To-Ceiling Windows. This Fully 3-Bedroom, 3-Bath Unit Has Been Thoughtfully Designed by Renowned Cecconi Simone With Chic Finishes Throughout The Open-Concept Living Space Is Flooded With Natural Light, Making It Ideal For Both Everyday Living And Entertaining. Walking Distance to Square One and the Entertainment District! The Unit Comes With One Underground Parking Space And One Storage Locker. You're Steps from Public Transit, Major Highways, Dining, And Shopping. LRT Will Be Available From Square One. Balcony on Both Floors with Spectacular Lake View. (id:50787)
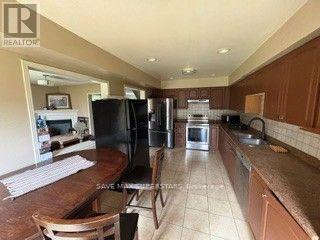
Main - 1 Pearl Drive
Orillia, Ontario
Welcome to this beautiful corner-lot home in the desirable West Ridge area of Orillia! This spacious 4-bedroom home features a functional layout with 2 full bathrooms upstairs and a convenient powder room on the main floor. The corner-lot location provides an open, bright and welcoming feel. Enjoy an unbeatable location with Costco, Food Basics, Starbucks, restaurants, shopping and everyday amenities all within a short walking distance. Close to schools, parks and major roads, this home offers the perfect combination of comfort, space and convenience for families. Don't miss this fantastic opportunity to live in one of Orillia's most convenient and sought-after areas (id:50787)
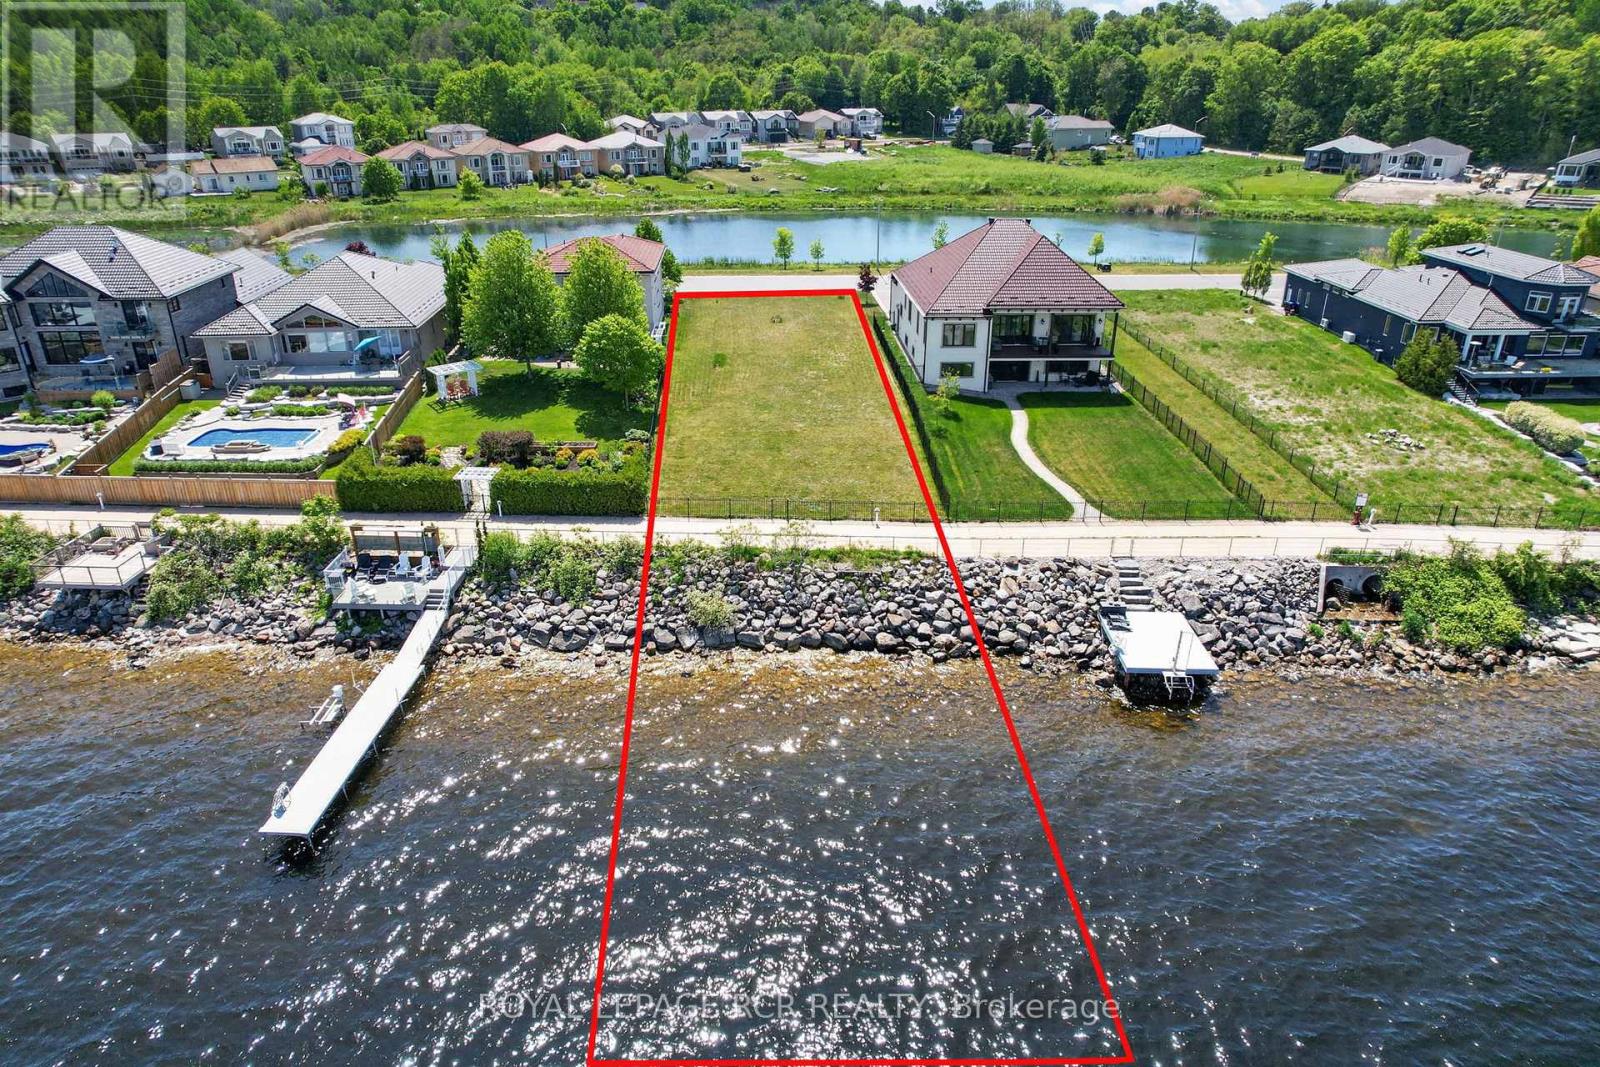
583 Aberdeen Boulevard
Midland, Ontario
Welcome to 583 Aberdeen Boulevard, a prime waterfront building lot with breathtaking views of Georgian Bay and nestled among luxury waterfront homes in the prestigious Tiffin By The Bay community. Discover an exceptional opportunity to build your dream home on this premium waterfront property. This cleared, level, and ready to build lot features 60 feet of frontage by 460 feet of depth (225' land x 236 deeded water lot) providing the perfect setting for a custom-built waterfront residence. Ownership extends into the waters of Georgian Bay offering the potential to create your own private waterfront retreat with patio and dock for endless outdoor enjoyment. Step outside your backyard and embrace an unparalled four-season lifestyle with direct access to boating, swimming, fishing, kayaking, snowmobiling, and the Trans Canada Trail providing exceptional walking and cycling opportunities right at your doorstep. Conveniently serviced by year-round municipal roads. High-speed internet, hydro, and natural gas available. Located just minutes from the Town of Midland you'll enjoy easy access to shopping, restaurants, marinas, golf courses, schools, and so much more. Commuters will appreciate being only 30 minutes from Barrie and approximately 90 minutes from the Greater Toronto Area. ***Be sure to click the video tour to fully experience the spectacular views and exceptional setting this property has to offer*** (id:50787)
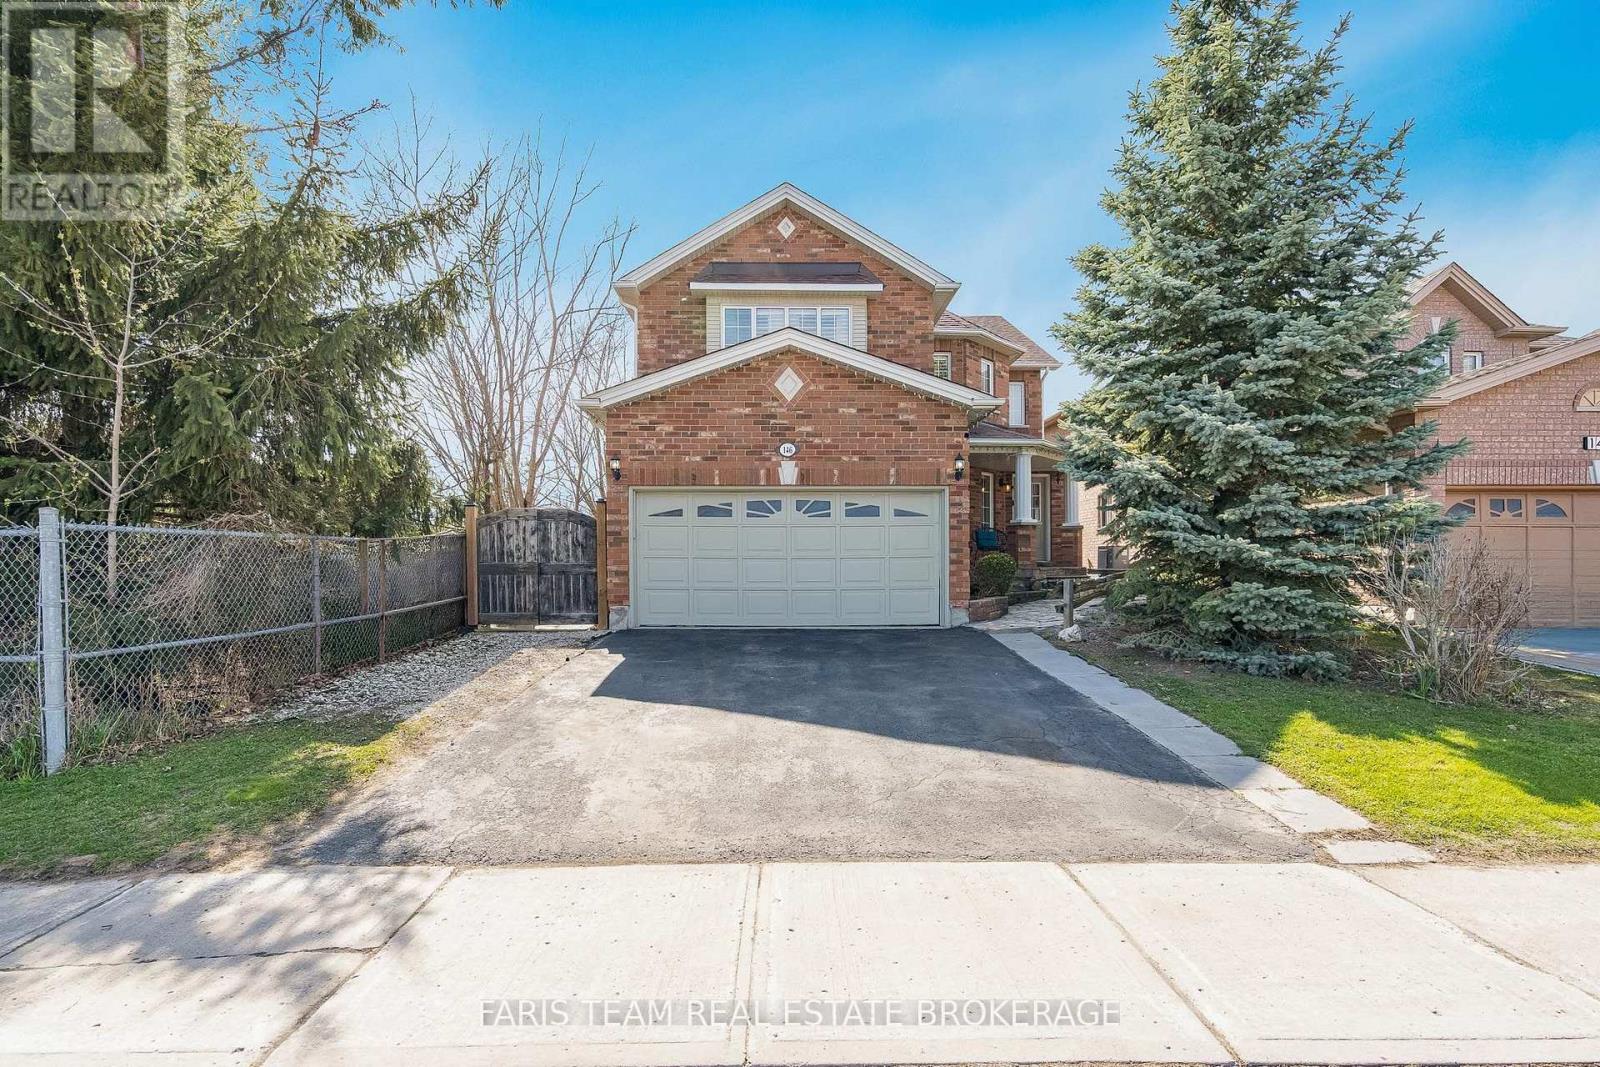
146 8th Avenue
New Tecumseth, Ontario
Top 5 Reasons You Will Love This Home: 1) Welcome to the perfect family home, ideally situated in the heart of Alliston, where everyday convenience meets a warm, family-friendly setting just moments from schools, parks, and essential amenities 2) Step outside to your own private backyard retreat, a peaceful outdoor escape designed for relaxing summer evenings, entertaining guests, and enjoying the beauty of outdoor living in complete comfort 3) Spacious primary bedroom serving as a true retreat, offering enough room for a cozy sitting area or a dedicated dressing room and complemented by a spa-inspired ensuite adorned with upscale finishes, including imported Italian porcelain, a deep soaker tub, a glass-enclosed shower, and elegant double vanities 4) Beautifully designed for both everyday function and stylish entertaining, the custom kitchen impresses with granite countertops, a porcelain backsplash, and a walk-in butler's pantry that adds both convenience and charm 5) Adding even more versatility, the fully finished lower level creates the ultimate extension of the home with a built-in bar and generous additional living space, perfect for hosting, unwinding, or tailoring to your family's lifestyle needs. 2,496 above grade sq.ft. plus a finished lower level. (id:50787)
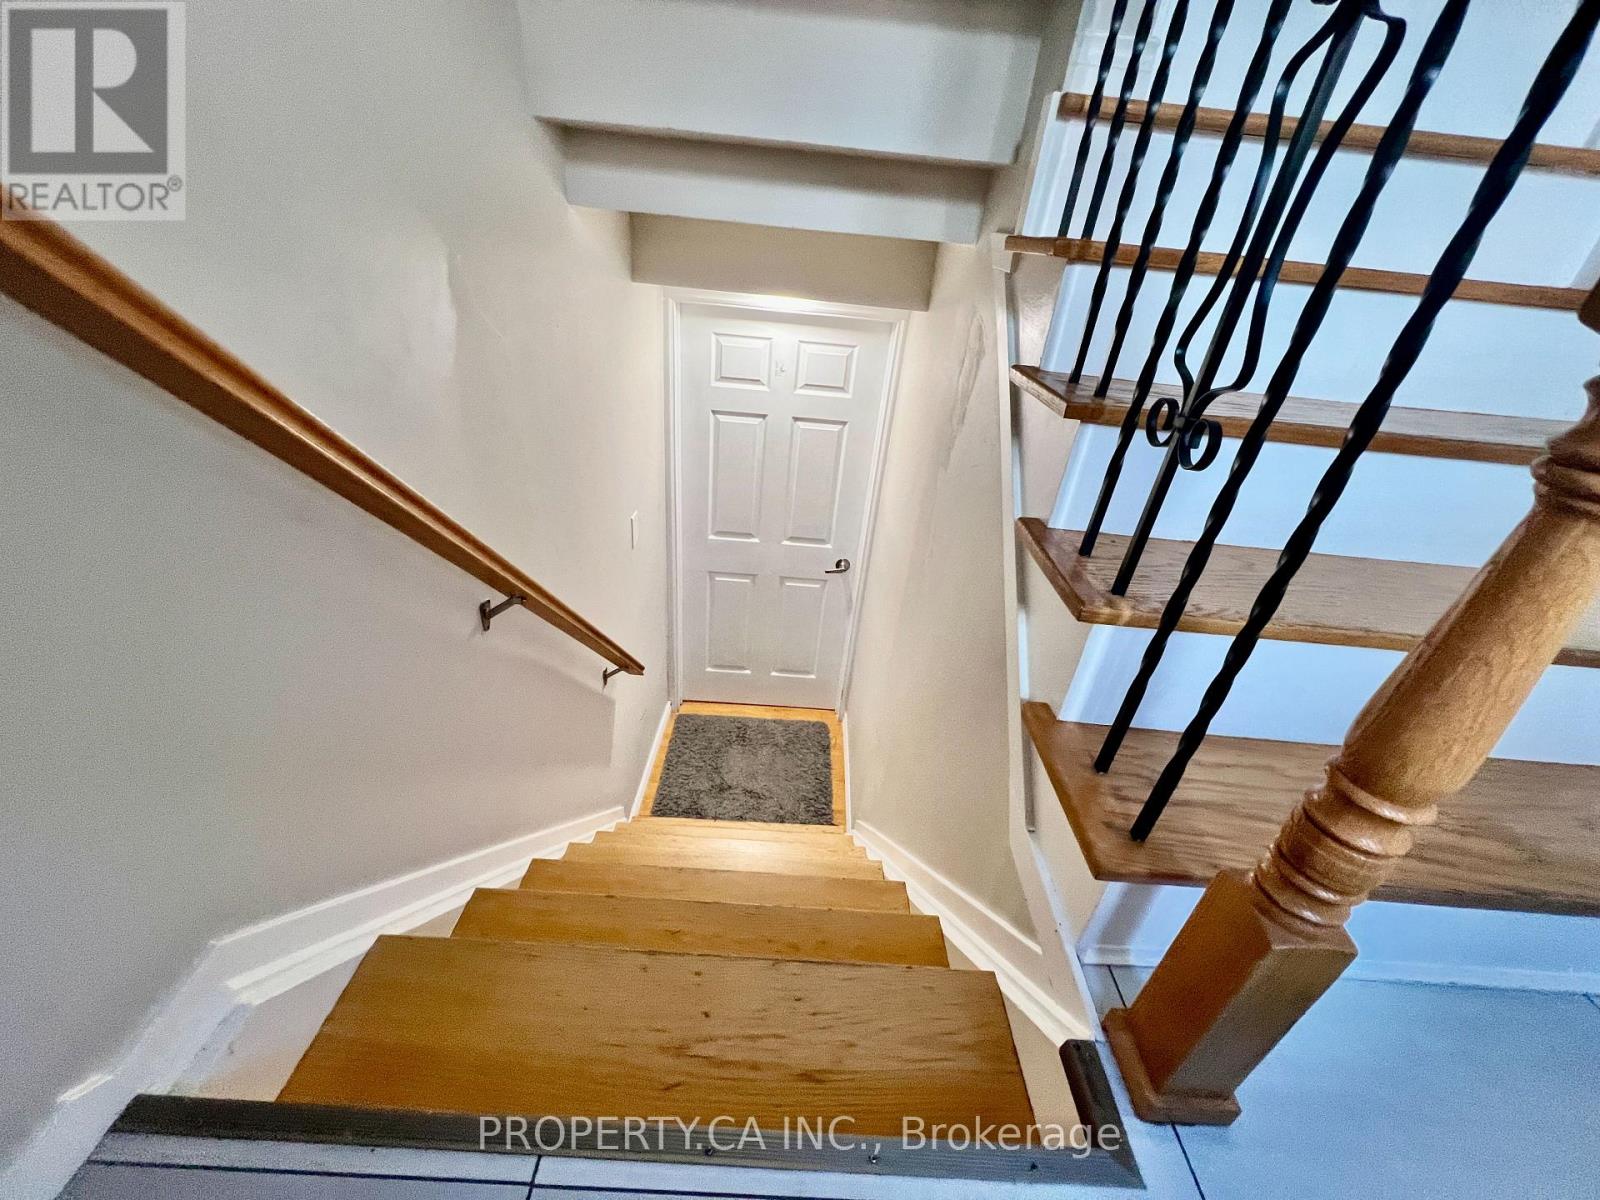
Lower - 205 Talbot Crescent
Newmarket, Ontario
Bright, spotless, and move-in ready 1-bedroom, 1-bathroom basement apartment in a quiet, sought-after Newmarket enclave! Offers a spacious layout filled with natural light for a bright, comfortable atmosphere. Ideally located near Fairy Lake Park, Tom Taylor Trail, shopping, dining, schools, and major transit corridors/highways. Exceptional comfort and convenience in a prime location. (Fireplace is decorative only). (id:50787)
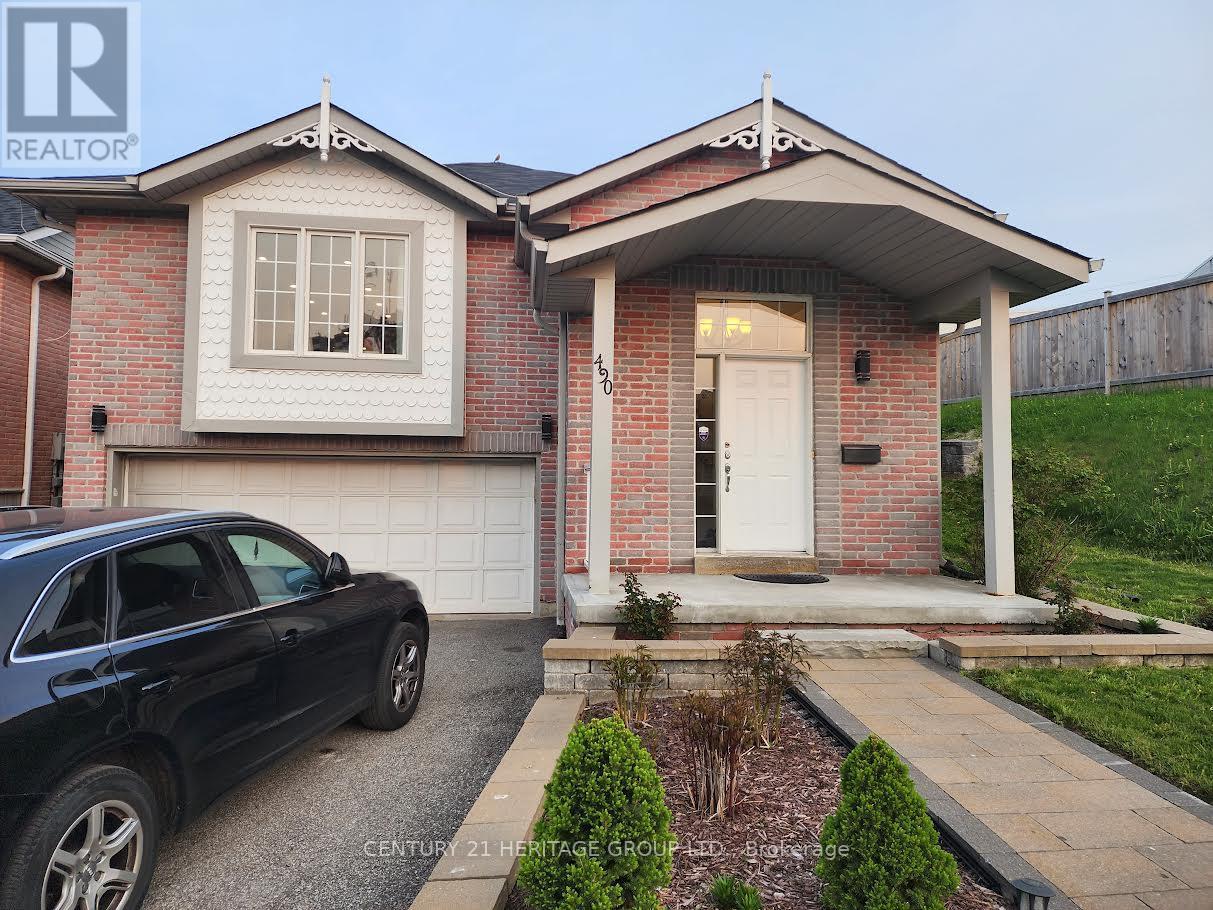
Bsmt - 490 Cody Crescent
Newmarket, Ontario
Newly renovated clean and spacious basement unit. Separate entrance, separate laundry. Easy access to Yonge and Mulock and public transit, includes one parking space, tenant to pay 1/3 utilities. (id:50787)