
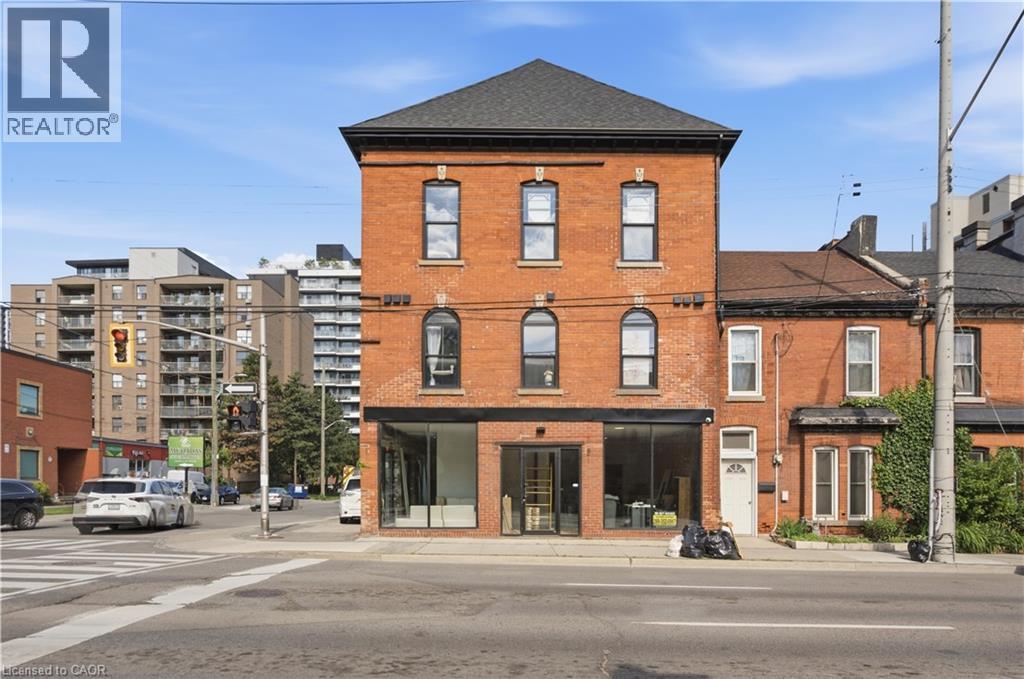
45 Wellington Street N
Hamilton, Ontario
INVESTMENT OPPORTUNITY — $2,500,000 | 7 MIXED-USE UNITS | 5.62% CAP RATE | $175,740 SCHEDULED ANNUAL GROSS INCOME. 45 Wellington Street N presents a rare opportunity to acquire a fully converted, income-producing mixed-use property featuring 5 residential units, 2 commercial units and additional storage income, creating a diversified revenue stream in one of Hamilton’s rapidly evolving urban corridors. Fully tenanted, the property generates approximately $14,645/month in scheduled gross income, or $175,740 annually, and is offered at an attractive 5.62% capitalization rate. Extensive capital improvements include updated HVAC, plumbing and electrical systems, framing and insulation, spray foam insulation, separate hydro metering, roof and windows, on-site parking, a new garden suite, new walk-in cooler and water-powered metal fire escape, plus numerous additional upgrades. Potential financing opportunity: positioned for a potential $2M CMHC take-out under 100-point MLI Select, incorporating affordability and energy-efficiency considerations, with an estimated 9.6% cash-on-cash return, including the applicable default insurance premium. Strategically located near major transit, established amenities, employment centres and significant ongoing redevelopment, the property is well positioned to benefit from Hamilton’s continued urban intensification and growth. D1 zoning provides flexibility and additional future opportunity. With diversified income, extensive improvements, an attractive cap rate and potential CMHC financing strategy, 45 Wellington Street N offers investors a compelling opportunity for current cash flow and long-term value creation. A distinctive Hamilton investment property offering scale, income and significant future potential. (id:50787)
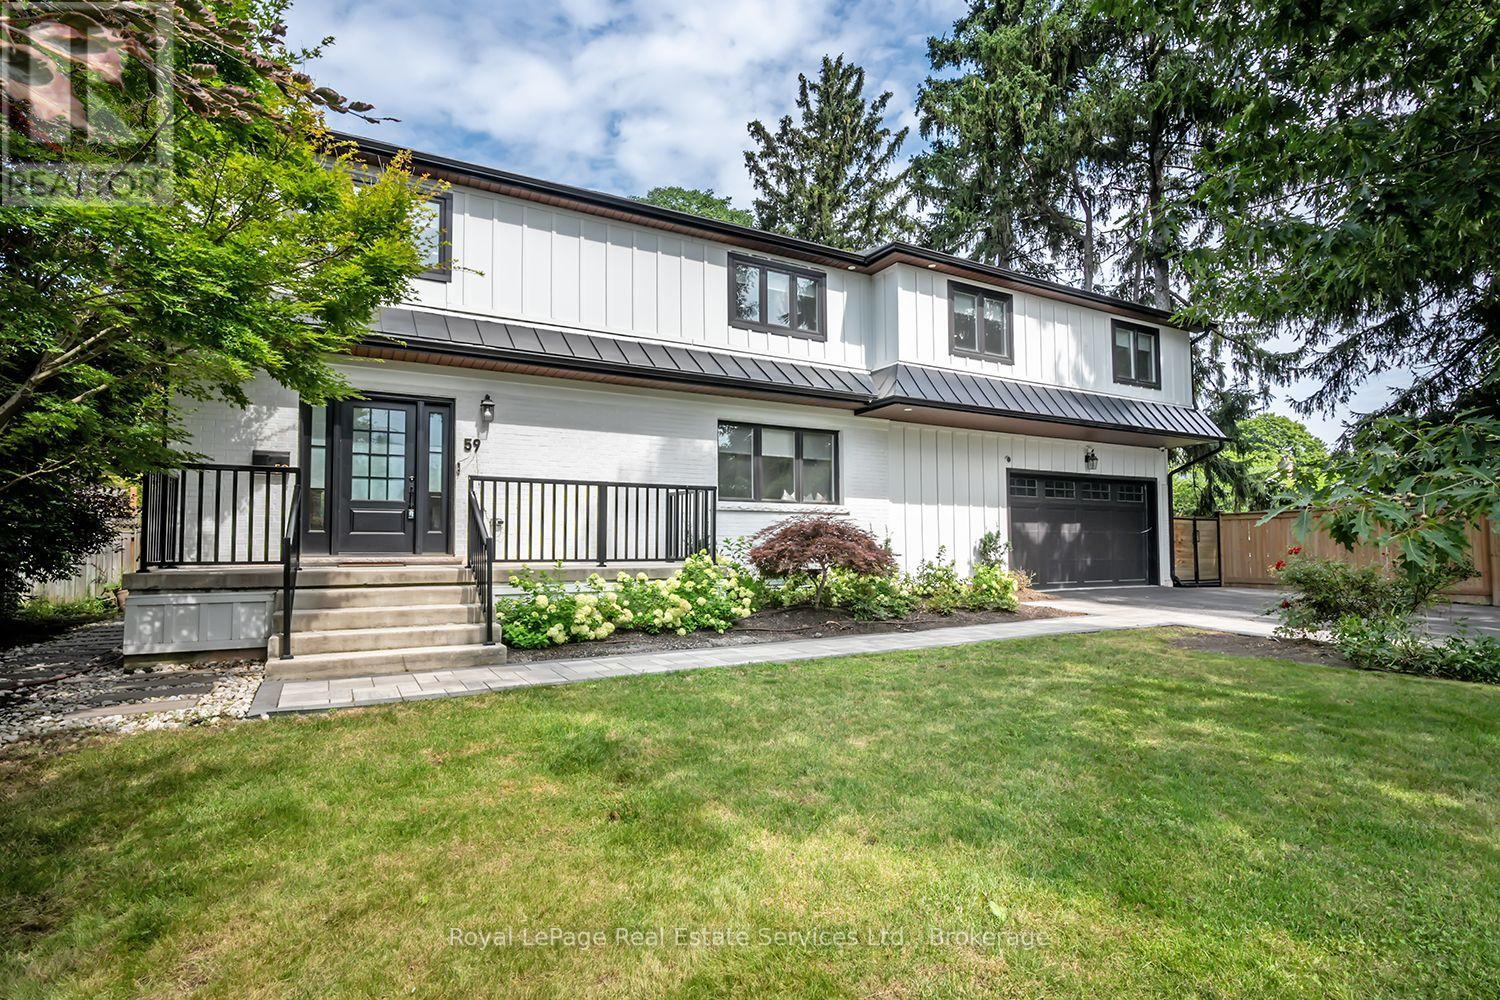
59 Fairwood Place E
Burlington, Ontario
Stunning renovated 4 bedroom, 5 bath family home situated on a large 75x189 ft mature lot with inground pool in Burlington's sought after Lasalle community! This home boasts a bright open concept layout with large principal rooms featuring wide plank hardwood, smooth ceilings, and pot lights throughout. The open concept gourmet kitchen features white shaker style cabinets, an island with breakfast bar, pot lights, under mount sink, built-in panelled fridge and dishwasher, a stainless steel gas stove, and french patio doors to walk-out to the backyard. The dining room, which overlooks the kitchen, features built-in cabinets and bench seating.Convenient main floor mudroom with access to the garage offers extra storage and convenience. Upstairs the generous primary bedroom offers a walk-in closet and 5 pc spa-inspired primary ensuite bath complete a double sink vanity, freestanding tub and shower with glass enclosure, the 2nd bedroom also offers a walk-in closet and 3pc ensuite bathroom, while the other bedrooms are spacious and sun-filled.Convenient 2nd floor laundry room with closet for extra storage. The basement boasts a large rec room with wet-bar, bedroom, storage and separate entrance (in-law suite potential). Garage has heating & cooling. Huge mature backyard complete with interlocking patio, outdoor sauna and inground pool! This one is an absolute must to view! (id:50787)
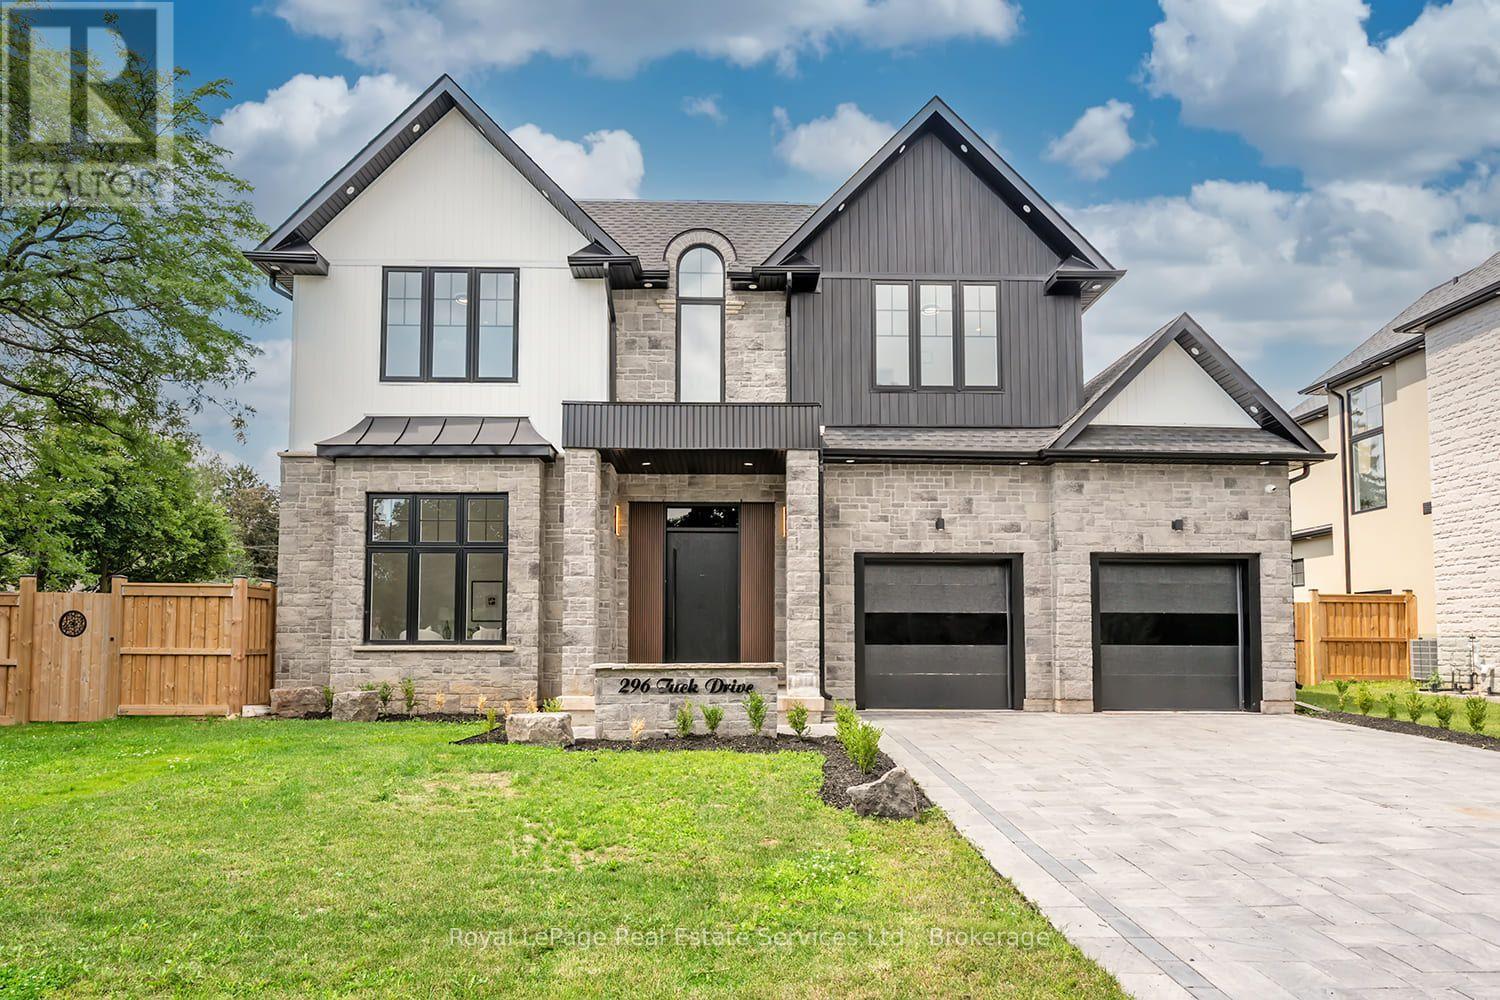
296 Tuck Drive
Burlington, Ontario
Welcome Home! Stunning Custom Build on Corner Lot in the Heart of South Burlington offering Elegant Luxury Living. Step inside to a Grand 2 storey foyer w beautiful white oak herringbone flooring T/O. The traditional floor plan offers 11' ceilings, Sep. Living Rm. & Sep. Dining Rm. w tray ceiling & Servery w open shelving, sink & glass display cabinets. The open concept Great Rm is bright from the oversized windows & offers a cozy feel w the gas fireplace & built-ins. The Gourmet Kitchen has an oversized island w Quartz waterfall counters, eating area & plenty of storage, quartz backsplash, panelled fridge & dishwasher, gas cooktop w pot filler & SS B/I oven, lite glass display cabinets & direct access to the back covered porch. High end main flr powder room, laundry rm w front load washer/dryer, custom cabinet & inside entry to garage complete the main floor. The floating staircase w motion sensor lights leads to the 2nd level w white oak herringbone flooring T/O. The bright Primary suite offers 11' ceilings, oversized window, walk-in coset w custom closet organizer & luxurious 5 piece ensuite w 2 vanities, free standing soaker tub & custom glass shower. 2nd bedroom offers it's own 3 pc ensuite, the 3rd & 4th bdrms share a 4 pc bath & the 4th Bdrm has a walk-in closet. The lower lvl is an entertainers dream w a Theatre Rm, Sep. Gym area w glass wall, sauna next to a 3pc bath & change rm, 2nd family rm w gas fireplace, eat-in area with built-in cabinetry, 5th bedrm w 3pc ensuite & walk-in closet which could be an in-law or nanny suite as the lower lvl has a separate entrance. The back yard offers a spacious covered porch w BBQ, Pizza oven & fireplace. This location is highly sought after & is located across the street from Breckon Park, walk to the lake, amenities & minutes to major HWY's. This beautifully designed home is one not to be missed. (id:50787)
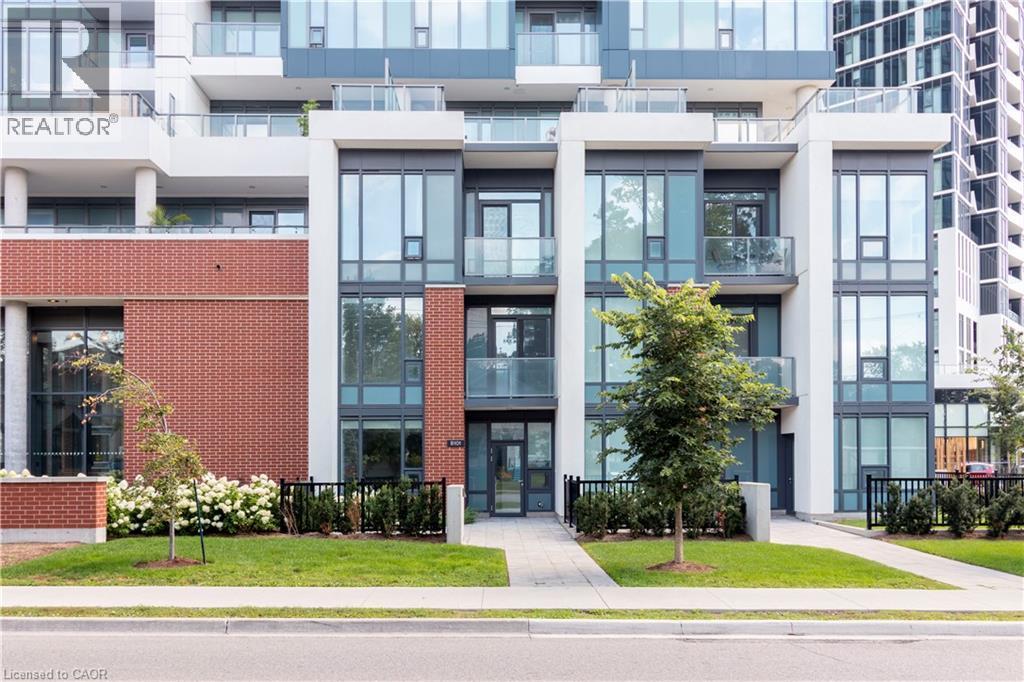
15 Wellington Street S Unit# 101
Kitchener, Ontario
Welcome to Unit 101 at 15 Wellington Street—a sophisticated two-bedroom, 2.5-bath brownstone offering 1,145 square feet of thoughtfully designed interior living space and large 630 square foot private terrace. This prestige residence blends contemporary architecture with the comfort of private entry living in the heart of Kitchener’s Innovation District. Step inside to soaring 9.5 foot ceilings and a main level where natural light pours through oversized windows. The living and dining areas are perfectly proportioned for both entertaining and everyday living, flowing seamlessly into a chef-inspired kitchen complete with integrated panelled appliances, quartz surfaces, custom cabinetry and integrated wine rack, as well as a sleek island designed for gathering. Just beyond, your expansive private patio extends the living space outdoors—ideal for al fresco dining, morning coffee, or hosting summer evenings with friends. A stylish powder room and smart storage solutions complete the main floor. Upstairs, dramatic 12-foot ceilings elevate the entire level. The primary suite is a serene escape, featuring a private walk-through closet into a luxury ensuite, and direct access to a private balcony—your own quiet outdoor sanctuary. A generous second bedroom and full bath provide flexibility for guests, family, or a dedicated home office. Premium finishes throughout include brushed oak hardwood flooring, stained oak stairs with modern metal railings, large-format tile, cultured stone vanity tops, and curated selections from the Urban Farmhouse colour palette. Enjoy the convenience of ground-level access along with secure interior entry. Located within the vibrant Station Park master-planned community, you’re steps from boutique grocers, cafes, curated retail, and dynamic dining. Residents enjoy access to an exceptional collection of amenities including swim spas, fitness facilities, co-working lounges & entertainment spaces. (id:50787)
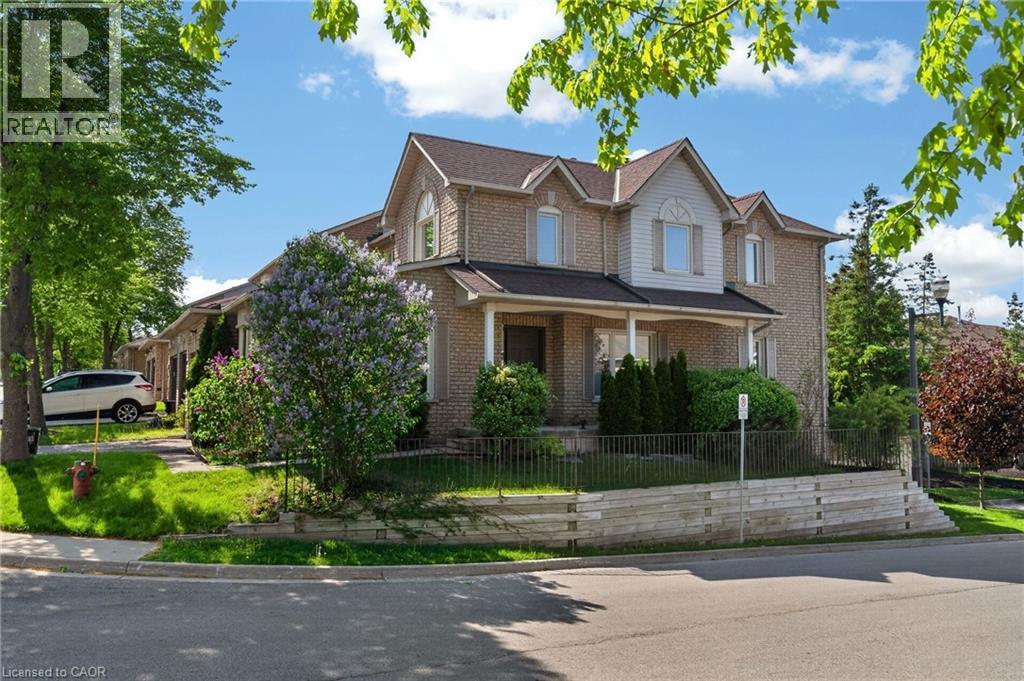
11 Pirie Drive Unit# 19
Dundas, Ontario
Welcome to this lovingly maintained corner unit townhouse in one of Dundas’ most family-oriented communities. Relax on the impressive 23-foot front porch and enjoy the charm of the neighbourhood, just steps from Veteran’s Park, excellent elementary and secondary schools, and only minutes to vibrant downtown Dundas, McMaster University, and nearby conservation areas and trails. Inside, natural light pours through the main floor, highlighting the solid hardwood flooring and spacious layout designed for everyday living and entertaining. An inviting family room is enhanced by a beautiful bay window, while the generous living room offers a cozy corner gas fireplace that fills the space with warmth and charm. The bright eat-in kitchen features contemporary black tile flooring and backsplash, crisp white cabinetry, and ample space for casual family meals. Just off the kitchen, the separate dining room provides the perfect setting for family dinners and entertaining A convenient powder room and inside entry to the garage complete the main level. Upstairs, you’ll find three well-sized bedrooms, including a spacious primary retreat with a 5-piece ensuite featuring a relaxing soaker tub and separate shower. An additional 4-piece bathroom provides comfort and convenience for the whole family. The full walk-out basement offers endless possibilities for additional living space, a home gym, recreation room, or in-law potential, while already providing laundry and abundant storage. Outside, the private fully fenced backyard is surrounded by mature cedars, creating a peaceful setting for entertaining, gardening, or simply enjoying quiet evenings outdoors. (id:50787)
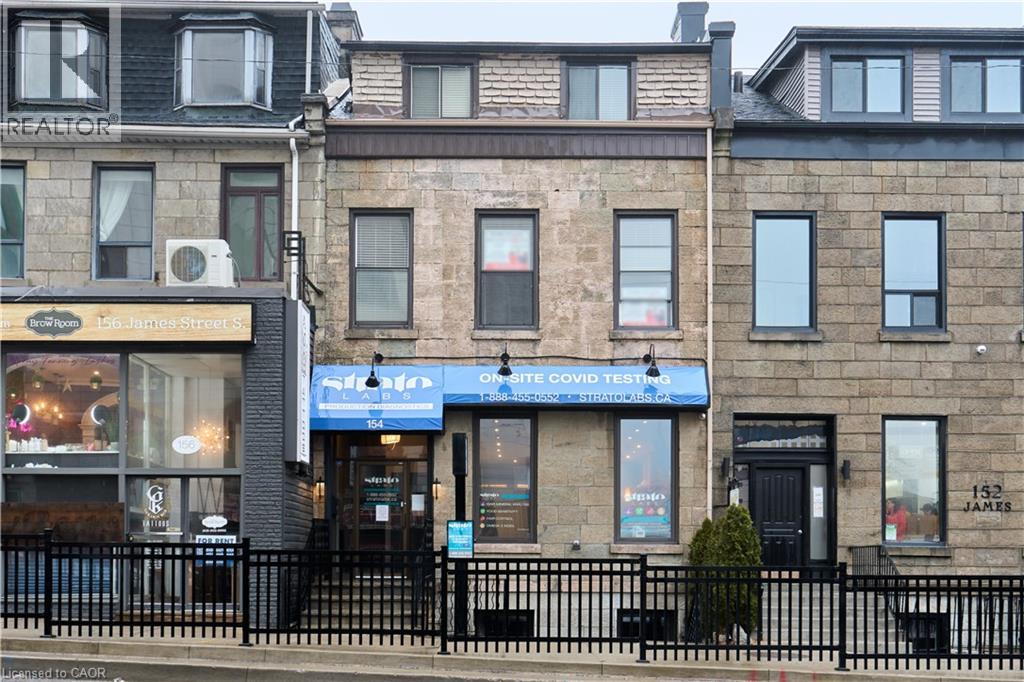
154 James Street S Unit# 3
Hamilton, Ontario
Charming and unique apartment in a historic heritage stone building on James Street South! This two bedroom boasts many unique features. With its own private entrance, you will immediately feel all of the character and unique qualities: Well-lit throughout giving you an open airy feeling. The kitchen is complete with stainless steel appliances and open concept layout, perfect for entertaining. Extras include in-suite washer & dryer, soundproofing between units, A/C and a fire escape with a second entrance and quaint balcony area. Ideal for a medical professional or young professional couple.. Conveniently located steps away from the GO station, major HSR terminal, well known restaurants, nightlife, arts and culture, and St. Josephs Healthcare Hamilton. AAA+ Tenant Only. (id:50787)
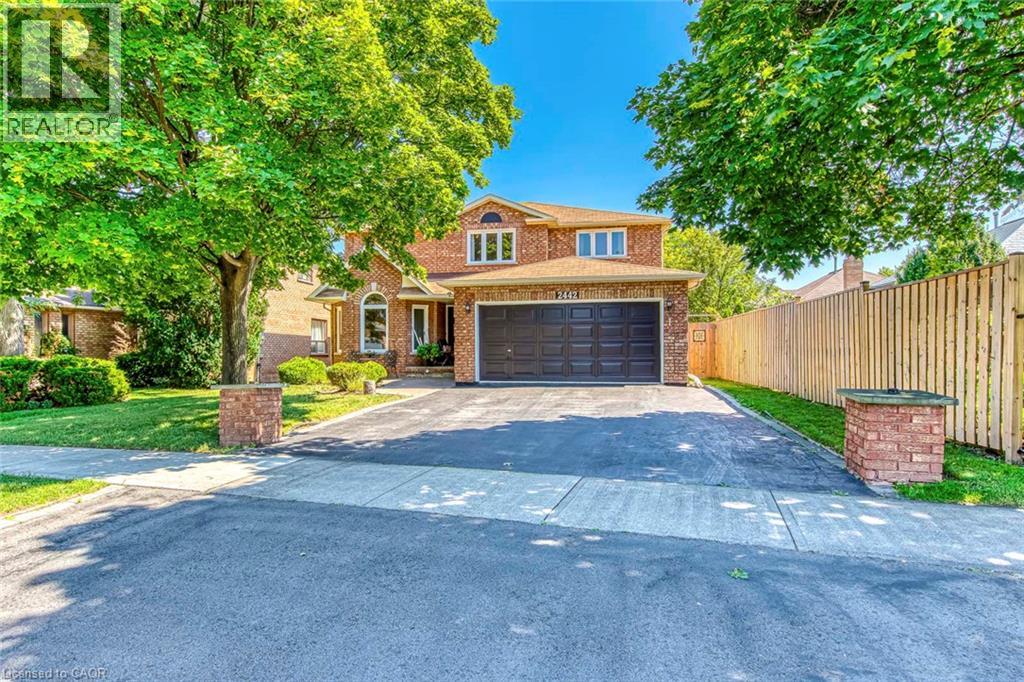
2442 Wynten Way
Oakville, Ontario
First Time On The Market! True pride of ownership! Spacious and sun-filled 4+1 bedroom, 4-bathroom executive home nestled on a beautifully landscaped lot with exceptional curb appeal in the top-ranked school district of St. Luke, James W. Hill & Oakville Trafalgar High School. This home has been lovingly maintained and thoughtfully upgraded by the original owners. Offering 3,068 sq. ft. above grade, this home features formal living and dining rooms, with a soaring cathedral ceiling in the living room-perfect for a grand Christmas tree. Separate main floor office, inviting family room with wood-burning fireplace, elegant Scarlett O'Hara staircase, and a renovated family-sized eat-in kitchen with custom cabinetry, gas stove, pantry, and walkout to an oversized deck. Convenient main floor laundry, separate side entrance, and direct access to the garage. The upper level offers a spacious primary suite with a 4-piece ensuite and walk-in closet, three generous-sized bedrooms, and a 5-piece bathroom. The fully finished basement is an entertainer's dream, featuring a huge recreation room with a wet bar and decorative fountain, additional space for a gym, a den, a fifth bedroom, and a 4-piece bathroom. Step outside to your private backyard paradise featuring a fully fenced yard, beautifully landscaped gardens, and a wooden deck with gazebo-perfect for family gatherings and summer entertaining. Plenty of storage throughout. Conveniently located near the QEW, 403, 407, and both Oakville and Clarkson GO stations. Just steps from shopping, top-ranked schools, and park featuring children's playground with splash pads, soccer and baseball fields, and tennis courts. (id:50787)
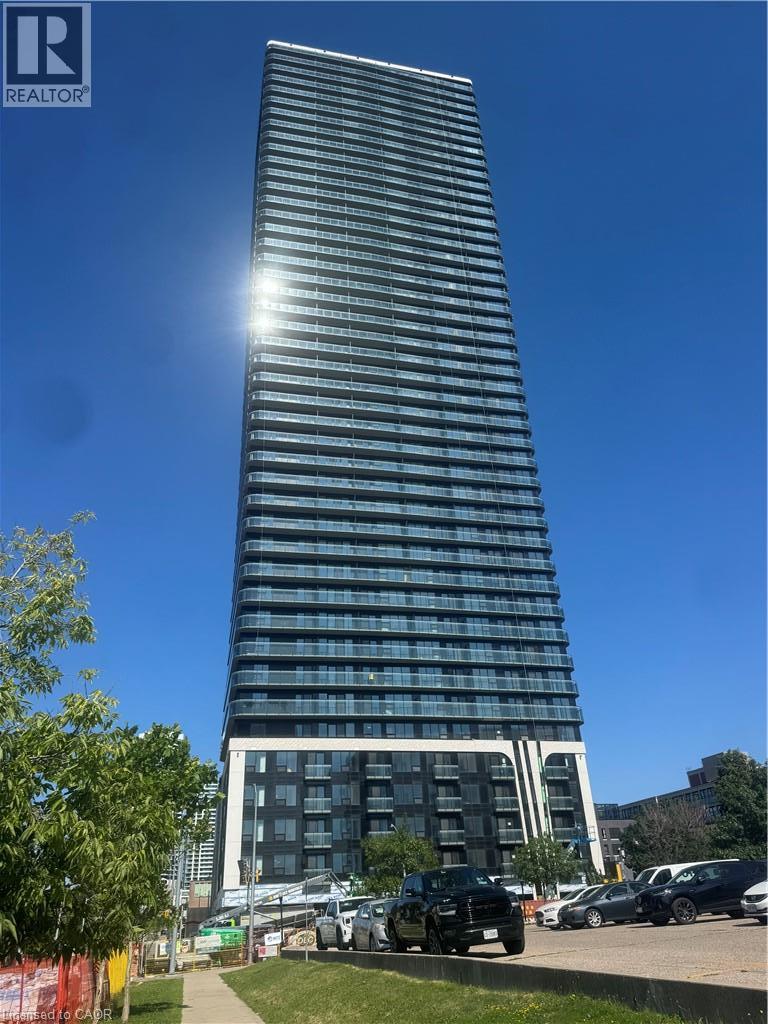
30 Francis Street S Unit# 906
Kitchener, Ontario
TEK Tower, located at 30 Francis Street! 1 bedroom 1.5 Bathroom plus Den. Available Immediately! PRIME LOCATION! This stunning floor plan facing views of Victoria Park & The Tannery. Upgrade cabinetry, quartz countertops, stainless appliances, this open concept unit boasts 9ft ceilings, large floor to ceiling windows, walkout to balcony, nicely appointed 4pc bathroom and 2pc power room. In-suite laundry.NO PARKING with this unit. Tek Tower features an extensive list of amenities including: Concierge & 24-Hour Security, Gym Space, Yoga Studio, Outdoor Workspace, BBQ & Private Dining Space, Lounge Area, Party Room, Walking Track, Close Proximity to Downtown Kitchener, The Tannery & Main LRT Station. $1595+hydro & Water (Heat & Internet included). NO PARKING available. (id:50787)
4 Buckingham Boulevard
Collingwood, Ontario
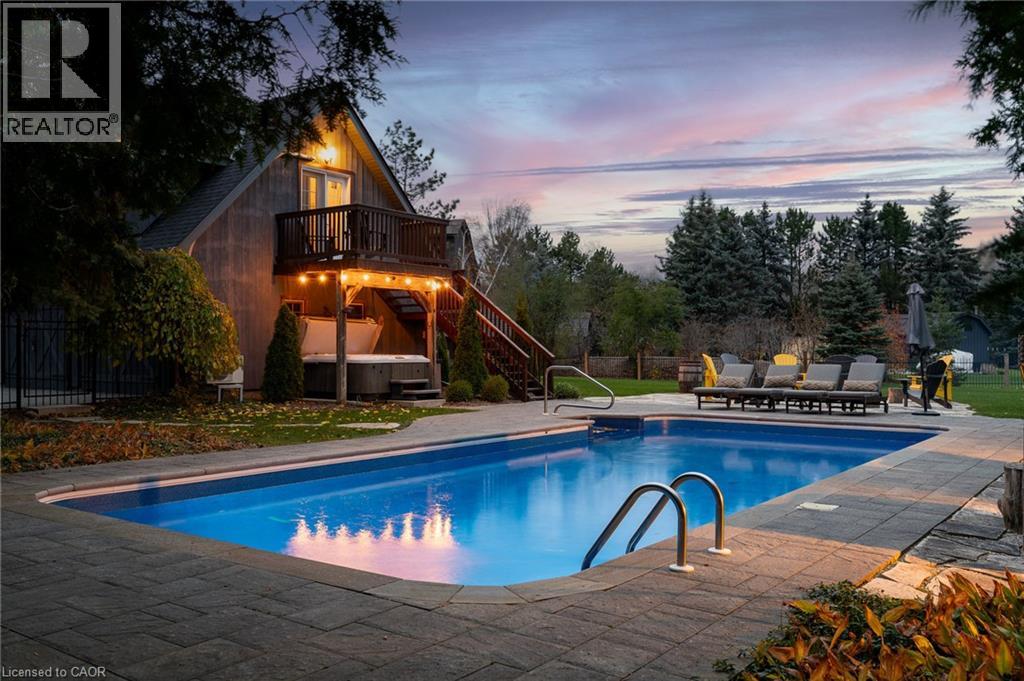
Experience unparalleled luxury and exceptional investment potential at 4 Buckingham Boulevard, an expansive estate offering over 5,000 sq. ft. of exquisite living space in prestigious Collingwood. This magnificent home boasts 7 spacious bedrooms and 4 elegant bathrooms, designed to accommodate large families or lucrative vacation rentals with ease. Set on a beautifully landscaped premium lot, this property features an open-concept design with high-end finishes, hardwood flooring, and a stunning gourmet kitchen equipped with stainless steel appliances and quartz countertops. The grand living area centers around a gas fireplace and flows seamlessly to a private outdoor retreat complete with a sparkling swimming pool, relaxing hot tub, and a large deck-perfect for entertaining guests or unwinding in ultimate comfort. The luxurious primary suite offers a walk-in closet and a spa-inspired ensuite with double vanity and glass shower. Additional highlights include, two double car garages, and prime location near Collingwood's world-class amenities, including Blue Mountain ski resort, golf courses, hiking trails, and vibrant downtown. Ideal as a sophisticated family residence or a high-demand investment property, 4 Buckingham Boulevard exemplifies premium living in a sought-after four-season destination. Don't miss this rare opportunity-schedule your private viewing today. Luxury Certified. (id:50787)
63 St George Street Unit# Unit 1
Kitchener, Ontario
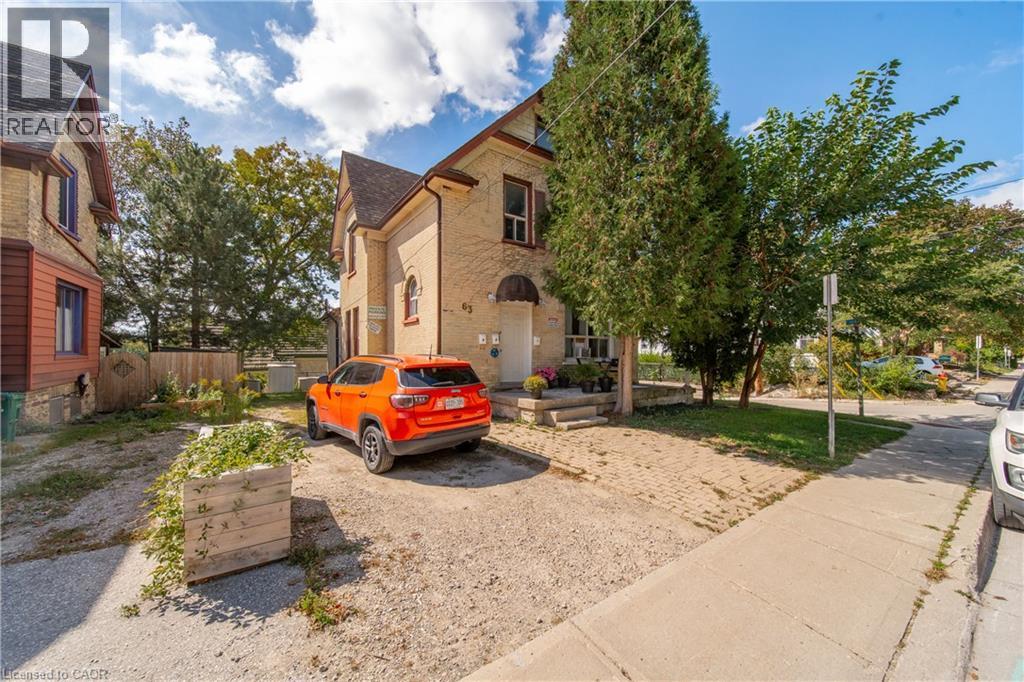
Bright, renovated and spacious upper unit in a charming early-century home, offering original character with modern updates. It features high ceilings, tall windows, new flooring, fresh paint, a renovated bathroom and private in-suite laundry. The two-level layout offers one bedroom on the main floor and two additional bedrooms upstairs. Located in the heart of Downtown Kitchener, just minutes from the city centre and within walking distance of shops, restaurants, employers and civic amenities. Kitchener Market Station is less than a five-minute walk away. Features: •Heat and water included •Tenant pays hydro and internet •Private in-suite laundry •Three bedrooms across two levels •Newly renovated bathroom •New flooring and fresh paint •High ceilings and tall windows •Abundant natural light •Central heating •AC provided •Open backyard •Rear parking for one vehicle •Smoke-free (id:50787)
21 Eastview Gate Unit# 36
Brampton, Ontario
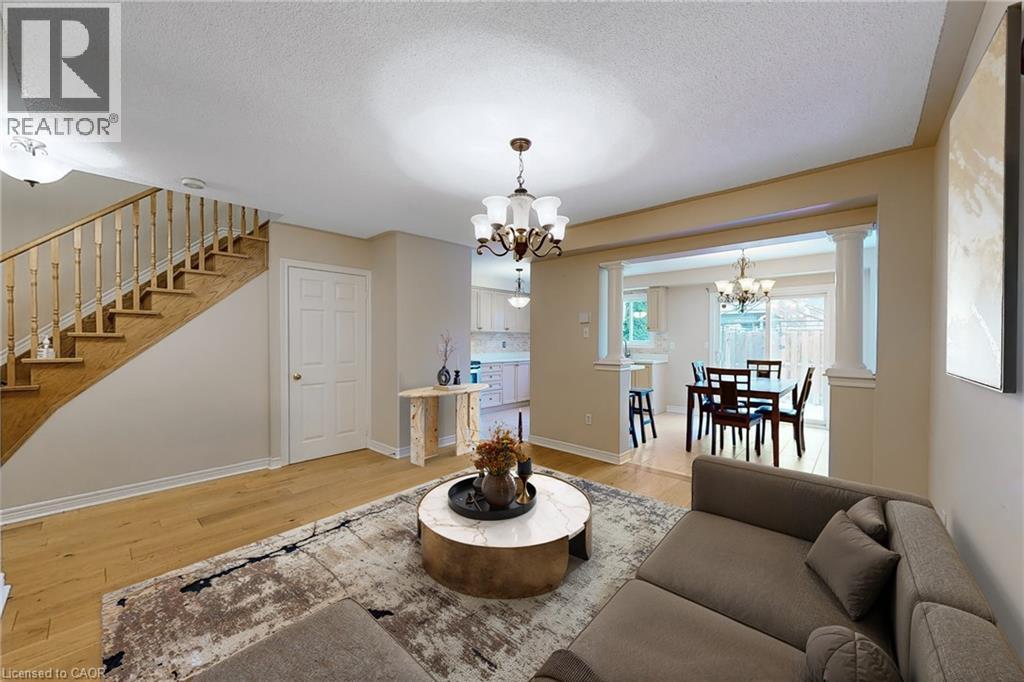
Welcome To This Spacious And Well-Maintained 3+2 Bedroom, 4 Bathroom Townhome In The Desirable Bram East Community, Offering A Functional Family-Friendly Layout And A Low ($180.00) Monthly Maintenance Fees For Common Elements! Bright Main Floor Features A Generous Living Area, A Spacious Dining Area, And Eat-In Kitchen With Ample Cabinetry, Counter Space, S/S Appl Fridge, B/I Microwave, Stove, Dishwasher. And Convenient Access To The Backyard. Upstairs, The Primary Bedroom Offers Excellent Space And A Private Ensuite, Along With Two Additional Bedrooms And A Full Bathroom. The Finished Basement Adds Two More Bedrooms, Ideal For A Larger Family, Home Office, Guests, Or Recreation. Laundry Area With Washer And Dryer. A/C and Furnace (Owned). HWT (Rental). 2nd & 3rd Bedroom Windows + Primary Bedroom Middle (Fire Escape) Window (2024). Enjoy Parking For 3 Cars With An Interlocked Driveway And Direct Garage Access. Built In 2003 And Located Close To Schools, Costco, Parks, Public Transit, Places Of Worship, Shopping, Claireville Conservation Area, And Major Commuter Routes HWY 50/407/427. Enjoy Visitor Parking & Community Playground. A Spacious And Functional Home Ideal For Families And Professionals. Some Listing Photos Have Been Virtually Staged For Illustration Purposes. (id:50787)
826 Millgrove Side Road
Millgrove, Ontario
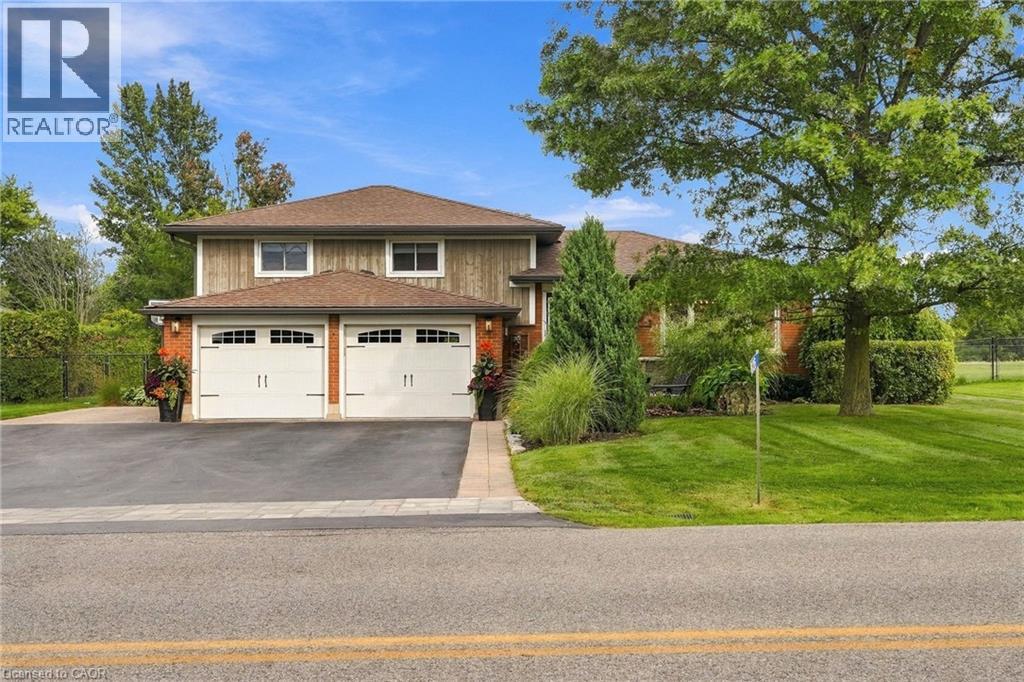
There’s a lot to appreciate about the setting of this Millgrove home. The property is surrounded by mature landscaping, with a beautiful backyard that opens to views across the neighbouring fields. It feels private and peaceful, yet you can walk to Millgrove School and the community park, while Waterdown, Burlington, Hamilton and highway access are all within easy reach. The three-car garage is another standout, with plenty of room for vehicles, storage, hobbies or recreational equipment. Inside, the renovated kitchen is designed around an open-concept layout that brings the main living spaces together. Custom Copeland cabinetry, a walk-in pantry, JennAir cooktop with downdraft and two Miele wall ovens are among the highlights, with plenty of workspace and room to gather. Many of the larger updates have already been completed. The furnace and air conditioner were replaced in 2024, most windows and doors were replaced during the 2016 renovation, and the roof was replaced in 2015. The water system includes a 2023 water softener and iron filter along with a continuous-pressure well system. The owned water heater is less than five years old, the central vacuum was replaced in 2025, dishwasher in 2026, and washer and dryer in 2023. The backyard continues the living space outdoors with a large composite deck, hot tub, fire pit and plenty of room to enjoy the property. With open views behind you and the school and park just a short walk away, the location gives you a rural setting without feeling removed from the community. Don’t be TOO LATE*! *REG TM. RSA. (id:50787)