

518 Sherin Drive
Oakville, Ontario
A rare opportunity to own a striking custom-built contemporary home in one of Oakville's most desirable communities. Ideally located in central Oakville, just minutes from Coronation Park, the waterfront, top-rated schools, restaurants, shopping, and everyday amenities. Convenient access to the QEW, public transit, and Bronte GO Station makes commuting easy.Thoughtfully designed with modern architecture, clean lines, upscale finishes, and an abundance of natural light. Floor-to-ceiling windows and 10-foot ceilings with integrated pot lights create a bright, spacious, and inviting atmosphere. The well-planned layout offers seamless flow between the principal rooms, ideal for both everyday living and entertaining.The home features three kitchens: a main kitchen and a chef's kitchen on the main floor, plus a third kitchen in the basement. Each bedroom is generously sized and features its own ensuite bathroom and walk-in closet, offering exceptional privacy and convenience.The fully finished lower level expands the living space with a wet bar, powder room, additional bedroom with ensuite, and a large recreation area, perfect for entertaining or relaxing.The garage has been expanded by approximately 20% with City approval. The garage can accommodate 2 vehicles, with additional parking for 4 more vehicles in the driveway. A sophisticated home offering exceptional space, thoughtful design, and modern comfort in a highly sought-after Oakville location. (id:50787)
330 Hickory Circle
Oakville, Ontario
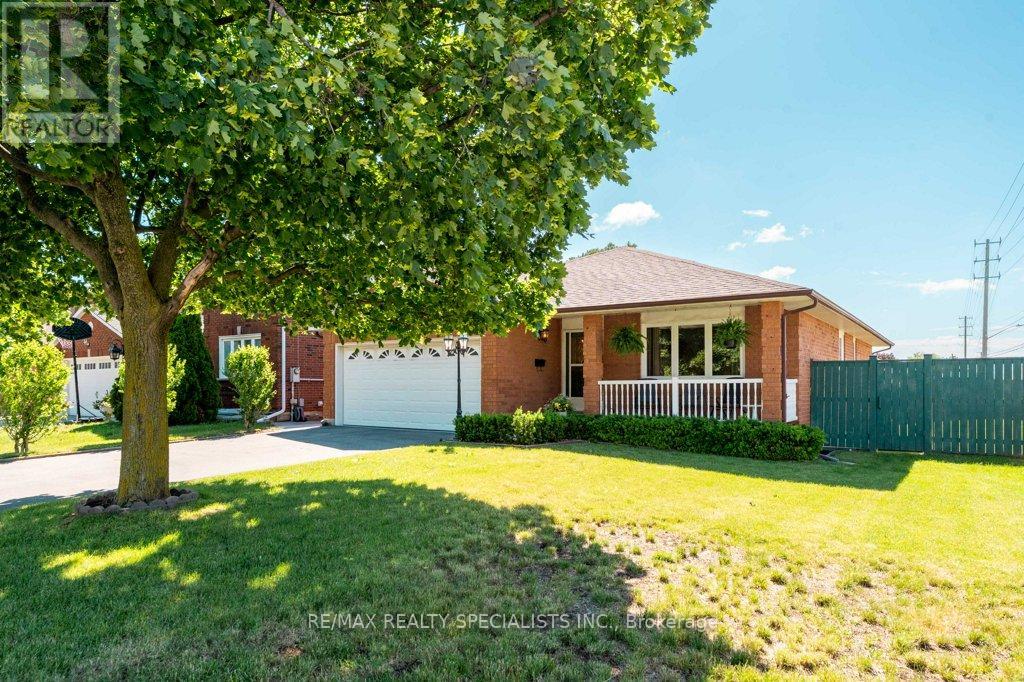
A bungalow with real flexibility. Set on a premium corner lot on a quiet street, this bungalow offers something increasingly hard to find - space and options. The 1,540 sq ft main floor is bright and functional. Add the finished lower level and you get over 2,800 sq ft of living space. Five bedrooms (3 up, 2 down), 3 bathrooms, and 2 kitchens each with their own dining area. The lower level has a spacious, self-contained feeling, and well suited to multi-generational living or a future in-law suite. Move-in ready with recent updates including a new owned gas furnace (2026), roof shingles (2022), fresh paint through the main living areas (2026), and a new interlocking side path and patio (2025). Close to schools, shopping, and the Oakville GO station. (id:50787)
129 - 760 Lawrence Avenue W
Toronto, Ontario
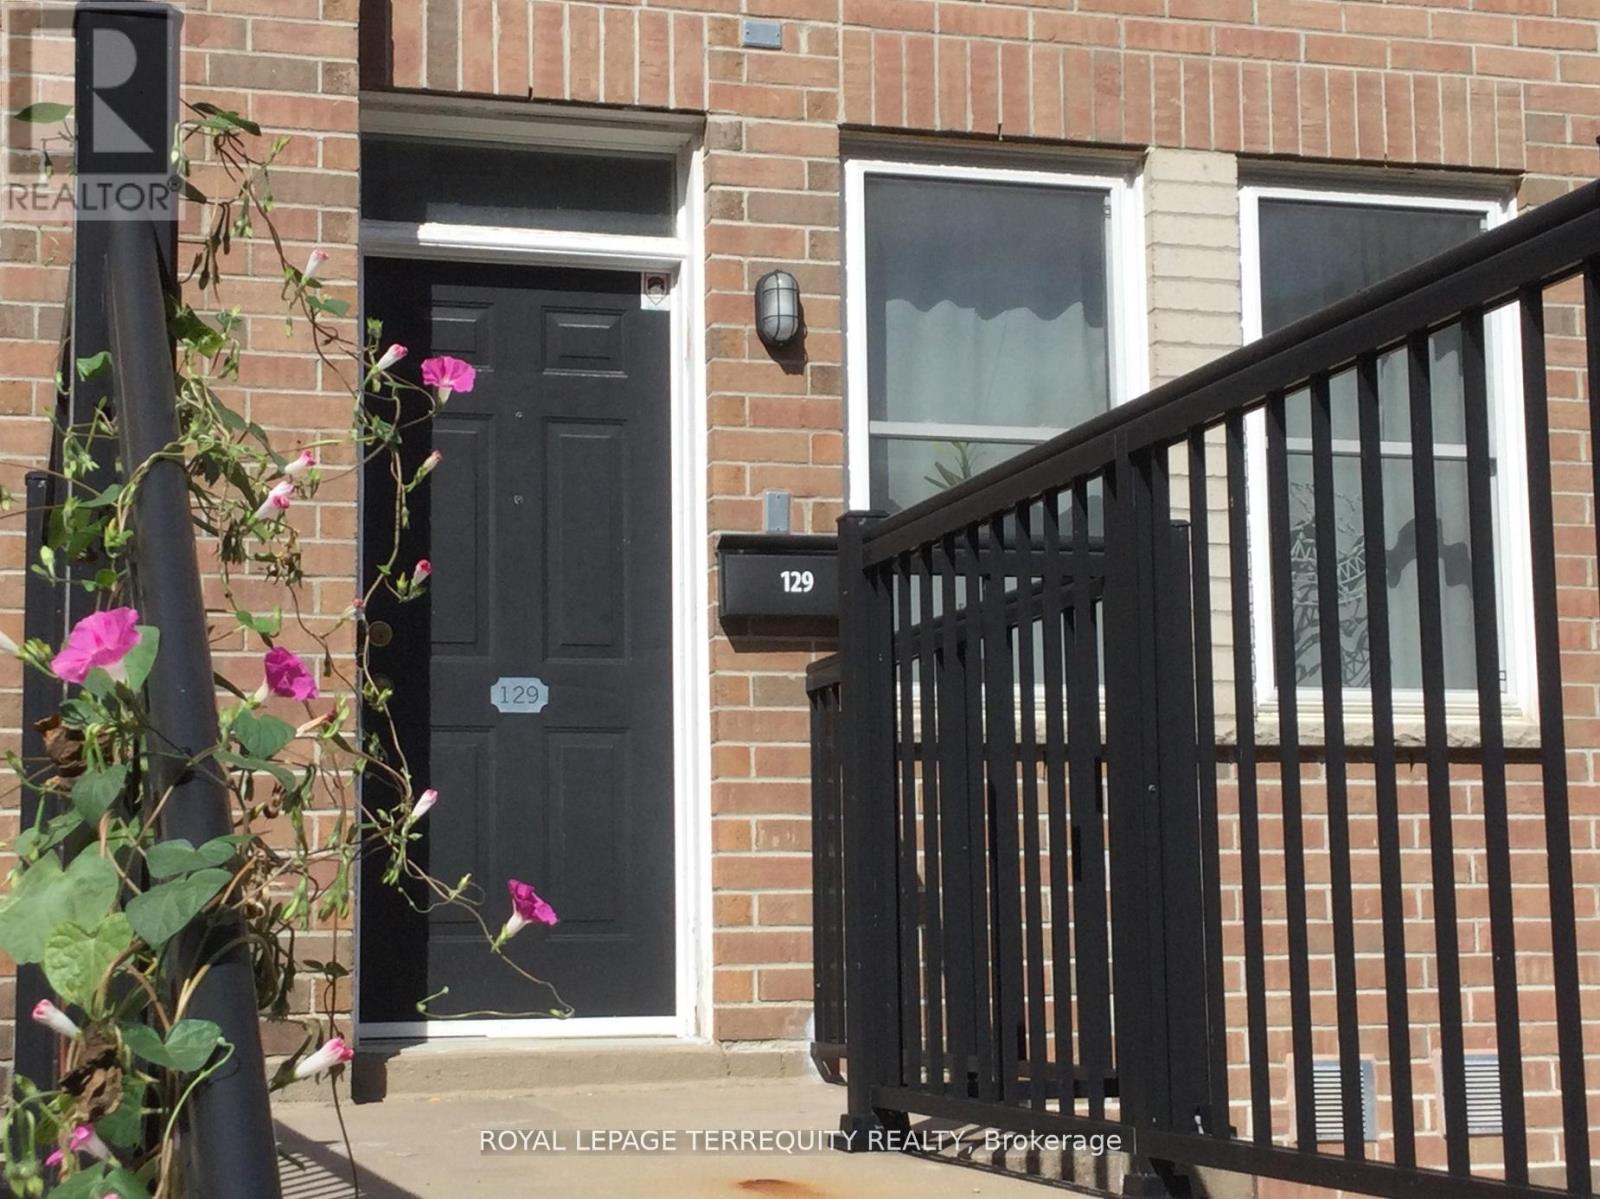
Opportunity Knocks! The 3 Bedroom 3 bathroom layout with the Rooftop Terrace has largest floor plan in the Condo Complex. It is a South-East facing corner Unit flooded with daylight. The Kitchen features a new Quartz Countertop, Stainless Steel Appliances, a 5 Burner Gas Range, a brand new Dishwasher all with the adjacent breakfast nook plus a custom storage cabinet as an extra! Bar stools in the photos are included. A brand new A/C Unit installed in June 2026. The Bedrooms have unique custom built closet cabinets. See for yourself!! New flooring on the second level. Roller blinds throughout the whole Unit. The Dining room beside the Livingroom has a Ceiling fan. There are 2 Owned Parking Spots which are easily accessible at the foot of the front porch. (photo is for illustration purposes-not the exact parking spots) Rooftop Terrace owned furniture is included. (photo indicates mostly the exact pieces which are to be included) The location offers wonderful transportation possibilities with the Highway and TTC Subway nearby. Great shopping is in the immediate neighbourhood along with local schools. HVAC fully serviced. (id:50787)
506 - 2221 Yonge Street
Toronto, Ontario
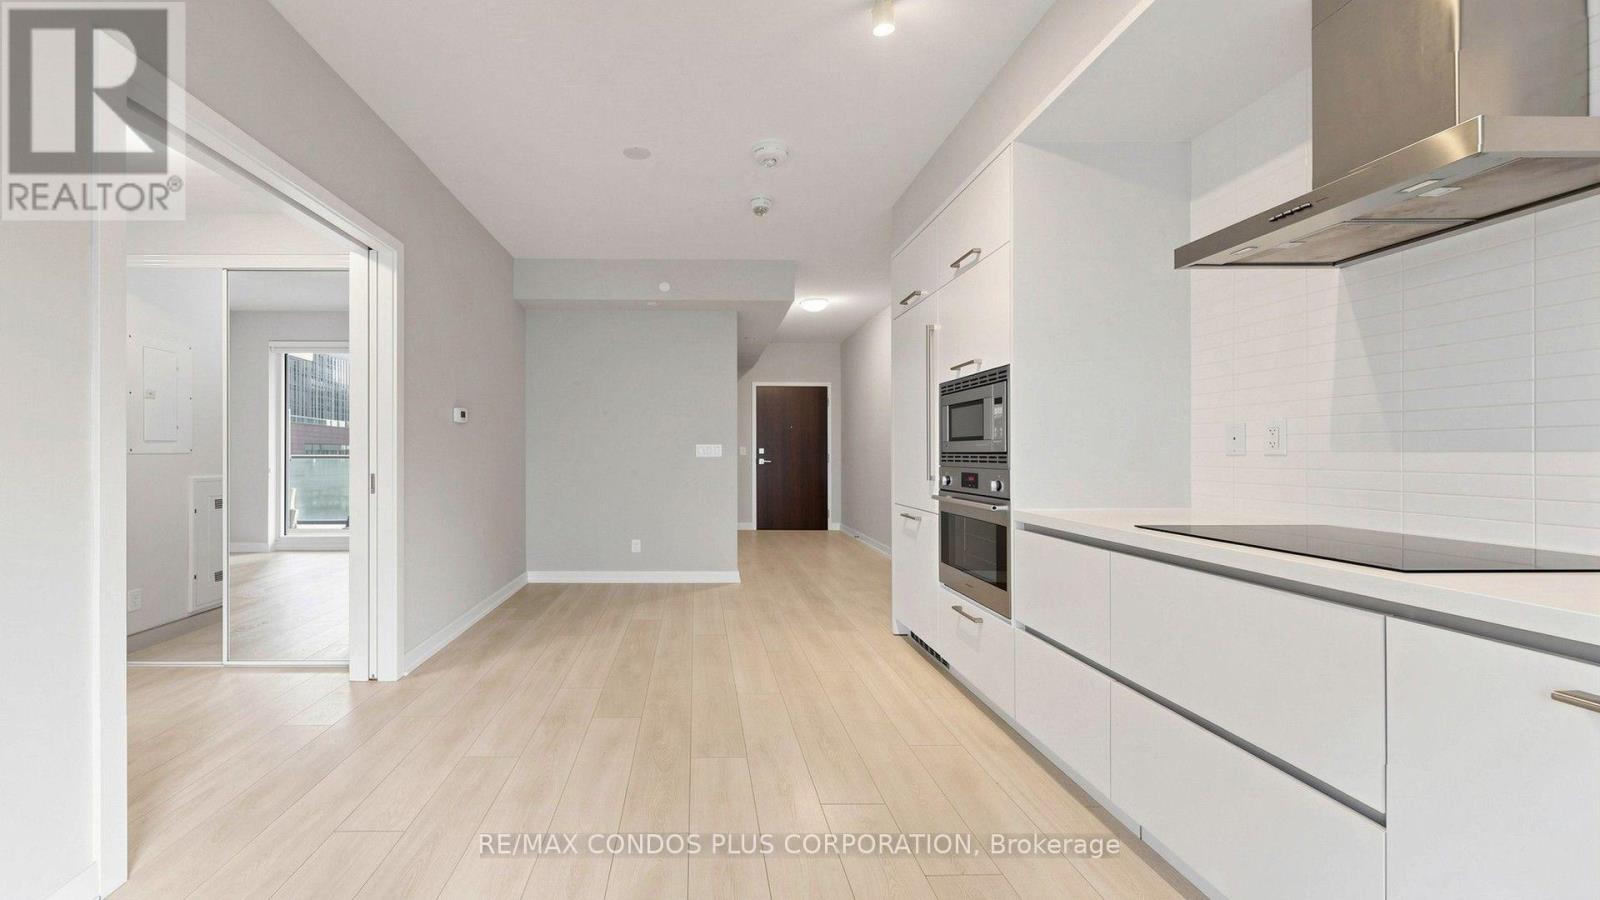
*** One Parking included*** Welcome to this beautifully designed One Bedroom at 2221 Yonge. This bright and spacious floor-to-ceiling windows *9-foot ceilings, and 159 sq. ft. balcony, for a total 645 sq.ft. Perfect for relaxing or entertaining. The open-concept interior showcases a modern, oversized kitchen with stone countertops, a steel range hood, integrated appliances, and a breakfast bar, all finished with sleek laminate flooring throughout. Residents enjoy top-tire amanities Include Serena SPA, valet parking, a rooftop terrace with BBQ and lounge, fitness club with yoga studio, hot pool, massage pool, and warm pool offering a truly elevated urban experience. Situated in the heart of Toronto's highly sought-after Yonge-Eglinton neighbourhood, surrounded by top-rated schools, trendy restaurants, boutique shopping, entertainment venues, and offering seamless access to the TTC subway and the Eglinton Crosstown LRT. Live just steps from the Eglinton subway and LRT stations, Eglinton Centre, and everything this dynamic Midtown hub has to offer. Enjoy a quick commute downtown and a vibrant, connected lifestyle. Ready to move! (id:50787)
57 Benhurst Crescent
Brampton, Ontario
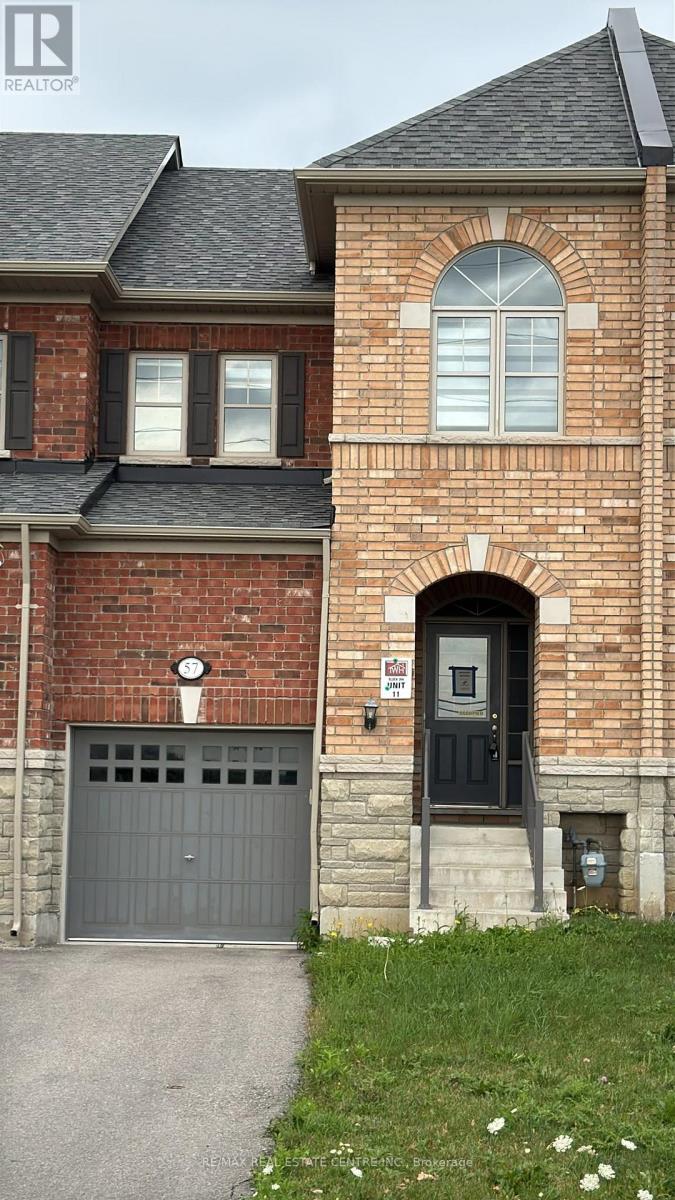
Welcome to this beautifully cared-for townhome nestled in one of Northwest Brampton's most sought-after neighborhood. Featuring stylish laminate flooring, neutral decor, and a bright,inviting layout, this home is ready for you to make it your own.The spacious main level offers a functional open-concept design, highlighted by a modern kitchen complete with ceramic tile backsplash, gorgeous counter space, and ample cabinetry. The adjoining living and dining areas provide an ideal setting for everyday living and entertaining, with direct access to a private, fully fenced backyard.Upstairs, the spacious primary bedroom serves as a relaxing retreat with a walk-in closet and a well-appointed en suite featuring double vanities, a separate shower, and a soaker tub. Two additional bedrooms share a full bathroom, while a versatile landing area offers the perfect spot for a home office, study nook, or reading corner.The unfinished basement presents endless possibilities to customize additional living space to suit your family's needs.Conveniently located close to Mount Pleasant GO Station, scenic walking trails, parks, top-rated schools, shopping, restaurants, and everyday amenities, this exceptional home combines comfort, convenience, and outstanding value for families looking to settle in a thriving community. (id:50787)
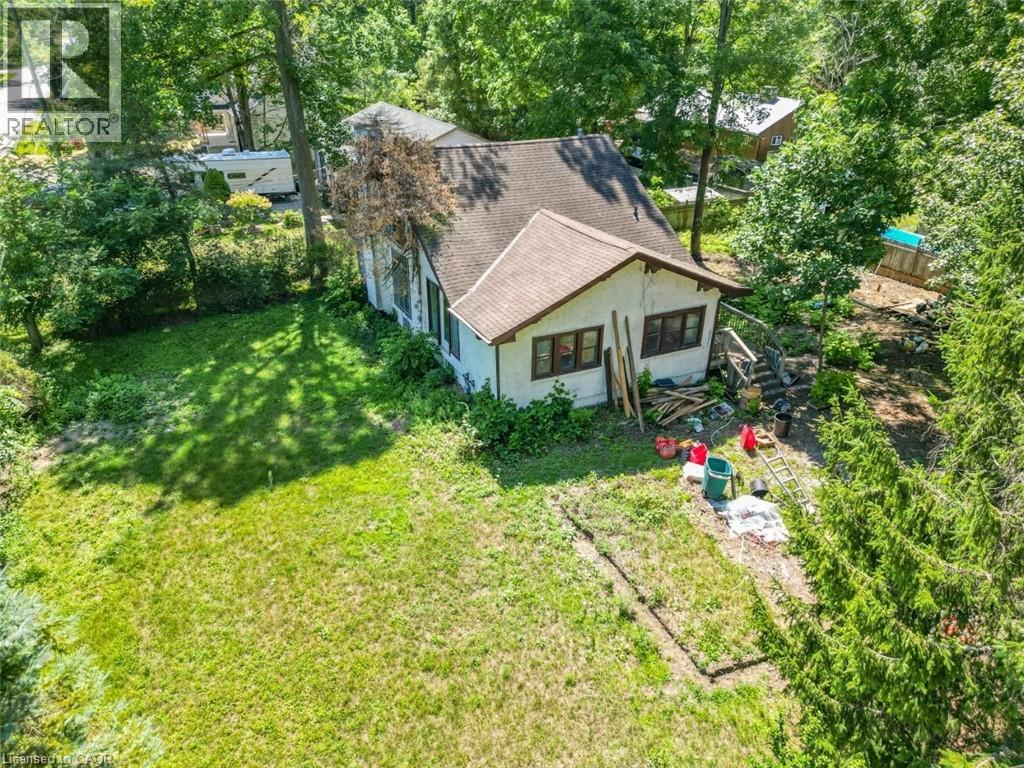
3353 Hyman Avenue
Ridgeway, Ontario
IMAGINE THE POSSIBILITIES … Bring your vision to 3353 Hyman Ave, where an oversized 83' x 106.39' CORNER LOT creates an exciting adventure in the Crystal Beach/Ridgeway area. Set in a mature, tree-lined neighbourhood just down from the Lake Erie waterfront and close to Burleigh Beach, this property is all about POTENTIAL. The existing 1.5-storey home, with an approx. 1,270 sq ft footprint, provides an opportunity for a motivated buyer, renovator or developer. Renovate or create a home surrounded by an oversized, oasis-style yard; start fresh and build the home you've been imagining; or investigate the potential to divide the property, creating options for one lot while building on the other, subject to municipal approvals and requirements. It's a chance to think differently and unlock the VALUE IN THE LAND. Beyond the property, enjoy a location that blends relaxed lakeside living with everyday convenience. Spend summer days near Crystal Beach and Bay Beach, explore local parks and the Friendship Trail, or head into Ridgeway Village for shops, restaurants and small-town charm. Crystal Ridge Park & Community Centre, the library, schools and everyday amenities are also nearby, with convenient access to the QEW and greater Fort Erie. If you've been waiting for a property where the possibilities are bigger than the house itself, this may be the project worth imagining. (id:50787)
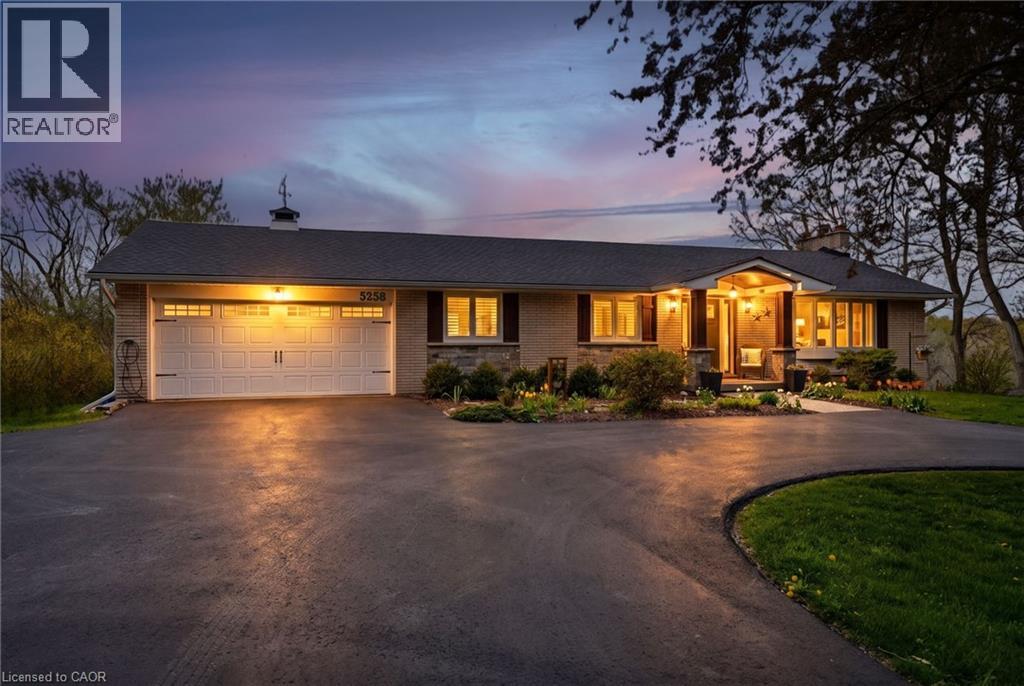
5258 Cedar Springs Road
Burlington, Ontario
Beautifully renovated bungalow offering breathtaking views in every season. Set on a stunning ¾-acre lot with coveted southwest exposure, this exceptional home captures spectacular sunsets from the sun-filled sunroom overlooking a peaceful forested backdrop. Thoughtfully designed with 2+1 bedrooms and 2.5 bathrooms, the open-concept main level features an inviting living space seamlessly connected to a well-appointed kitchen, perfect for everyday living and entertaining. The fully finished walkout basement extends the living area and adds versatility for guests or family enjoyment. Cozy up by the gas fireplace on the main level or enjoy the warmth and character of the custom stone wood-burning fireplace on the lower level. Step outside to a private deck off the primary bedroom—an ideal spot for morning coffee—while the main lower-level deck sets the scene for evening relaxation with a glass of wine. Multiple outdoor seating areas surround the large in-ground saltwater pool, creating a true backyard retreat for entertaining and family fun. With its exceptional location, panoramic views, and impeccable turn-key condition, this home offers a rare opportunity to enjoy comfort, style, and nature in perfect harmony. Let’s get you home! (id:50787)
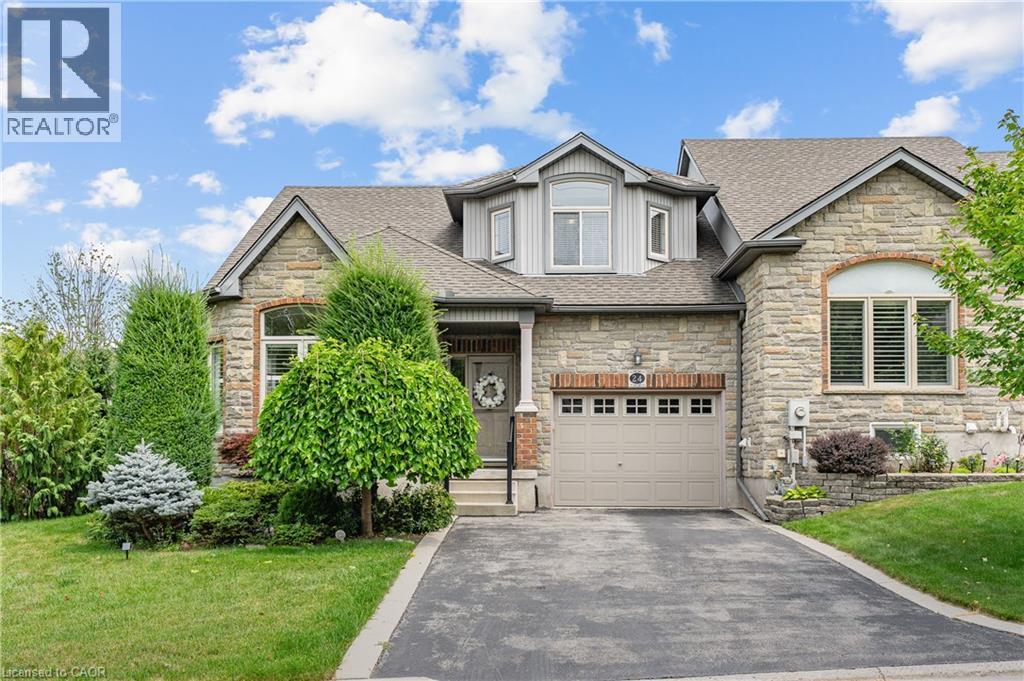
24 Knack Lane
Cambridge, Ontario
Offered for the very 1st time,this rarely available freehold end/unit bung/lft is located in one of Cambridge’s most desirable communities for downsizers and empty nesters.Enjoy the convenience of nearby shopping or mall walking & everyday amenities, all just mins from your door step.Lovingly maintained by the original owner,this home showcases 9ft ceilings/ main flr, that has flawless hard/flr & ceramic, a beautiful hard/wd stair/cs leading up to the upp/ lev wth the same & lam/flr in the fin/base/mt,making this home completely carp/free.Unlike many dwn/sizing options,this home allows you to maintain the lifestyle you’ve grown accustomed to,with a spac/lv/dn rm,that can easily accommodate family gatherings and holiday dinners. The main flr, features the primary bdrm,a w-in/clst & a ch/3pcs/ens w/a, shower & gls/encl.A spac/eat-in kitch offers abundant cabinetry & direct patio door access to the cov/composite deck,while the convenient mn/flr laundry/rm adds to the ease of everyday liv/ng.Upstairs,you will find, 2 gener/sized bdrms & a 4pc/bth,that provides plenty of room for fam/members & guests.The fully fin/basemnt,offers flexibility,featuring a lrg rec/rm & gas fr/pl, a 3pcs bth & the potential for a an enclosed 4th bed/rm. As an end unit,the property also presents exciting possibilities for a sep walk/dwn/ent,creating excellent in-law or multigen/livg potential.The garage offers convenient inside access & additional overhead storage space,perfect for seasonal decor.The storage is ample,with 2 cold/rms, in the basement.The backyard is surrounded by mature cedar hedging, creating a private setting.Enjoy your morning coffee on the compo/deck or retreat to the add/side deck,where.These highly sought-after freehold bungalofts rarely become available. Combining the convenience of main/flr living with the space and versatility of a much larger home, this is truly a rare opportunity. (id:50787)
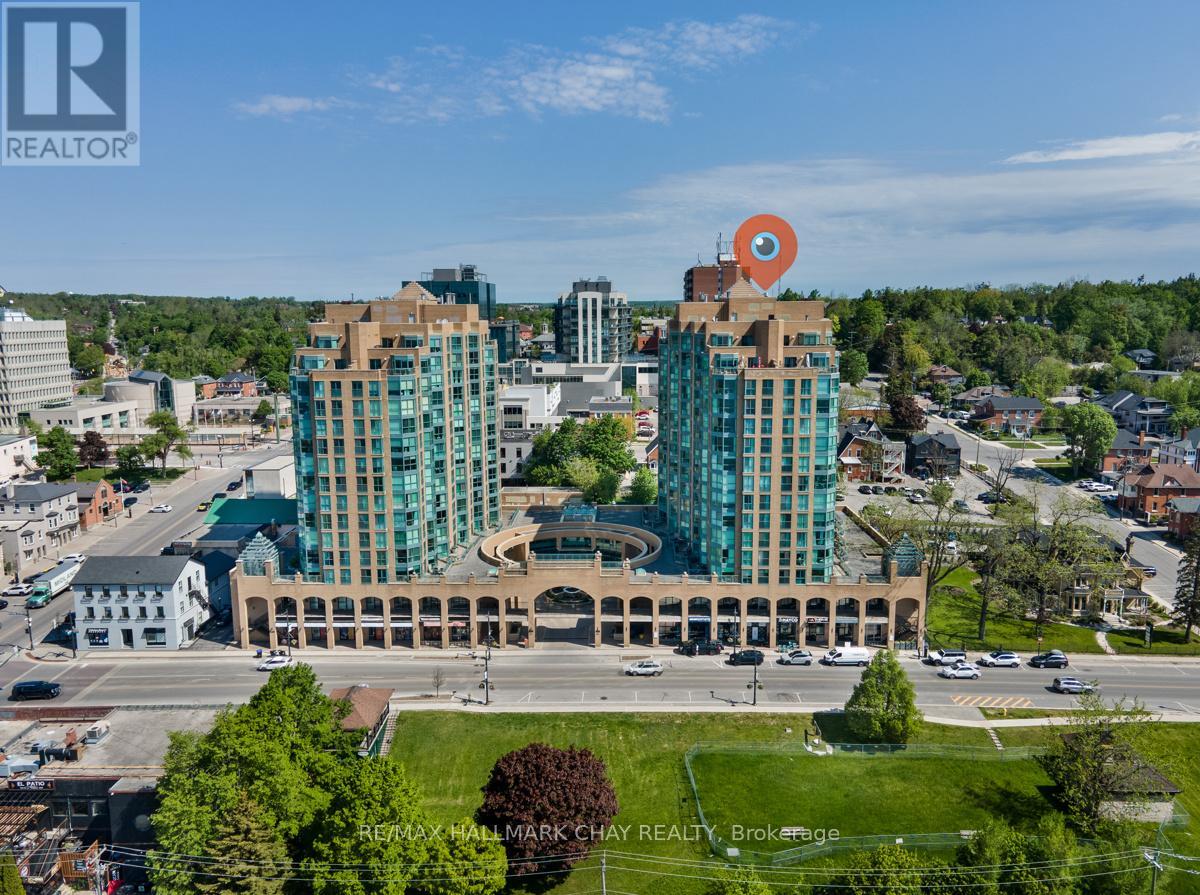
1104 - 150 Dunlop Street E
Barrie, Ontario
Waterfront living just got more affordable. Welcome to Unit 1104 at 150 Dunlop Street East, where a carefree lifestyle meets the sparkling waters of Kempenfelt Bay. This is resort living in the heart of Barrie, and at its new price, it delivers on every level. Bayshore Landing is one of the most sought after addresses in the area. The building is quiet and secure, with concierge services that make everyday life feel effortless. Whether you are heading out for the day or coming home after a long one, you will always feel at ease here. The amenities are exceptional and add to your quality of life every day. Take a lap in the indoor pool. Unwind in the sauna. Get your workout in at the fully equipped fitness centre. Host a game night in the games room or celebrate with family and friends in the party and recreation spaces. There is even an on-site car wash. Step outside and you are right in the middle of everything Barrie has to offer. Vibrant restaurants, cozy cafes, boutiques, event venues, sandy beaches, and the lakeside trail system are all just steps from your front door. You get the energy of city living with the calm and beauty of Kempenfelt Bay right outside your window. Parking and a storage locker are included. Inside the suite you will find a thoughtfully appointed space that is move in ready and full of natural light. The kitchen opens to a bright eat in dining area that flows right into the living room with beautiful bay views. The primary bedroom is generously sized, and the den gives you flexibility. Use it as a home office, a reading nook, or a comfortable space for overnight guests. In suite laundry means no trips down the hall. Recent updates include fresh paint, updated light fixtures, new door fixtures, and a new dishwasher. Whether you are rightsizing, simplifying, or stepping into a lifestyle you have earned, 1104 at Bayshore Landing checks every box. Now at a new price, it is ready for its next owner. Come see it for yourself. (id:50787)
39 Rosemary Road
Tiny, Ontario
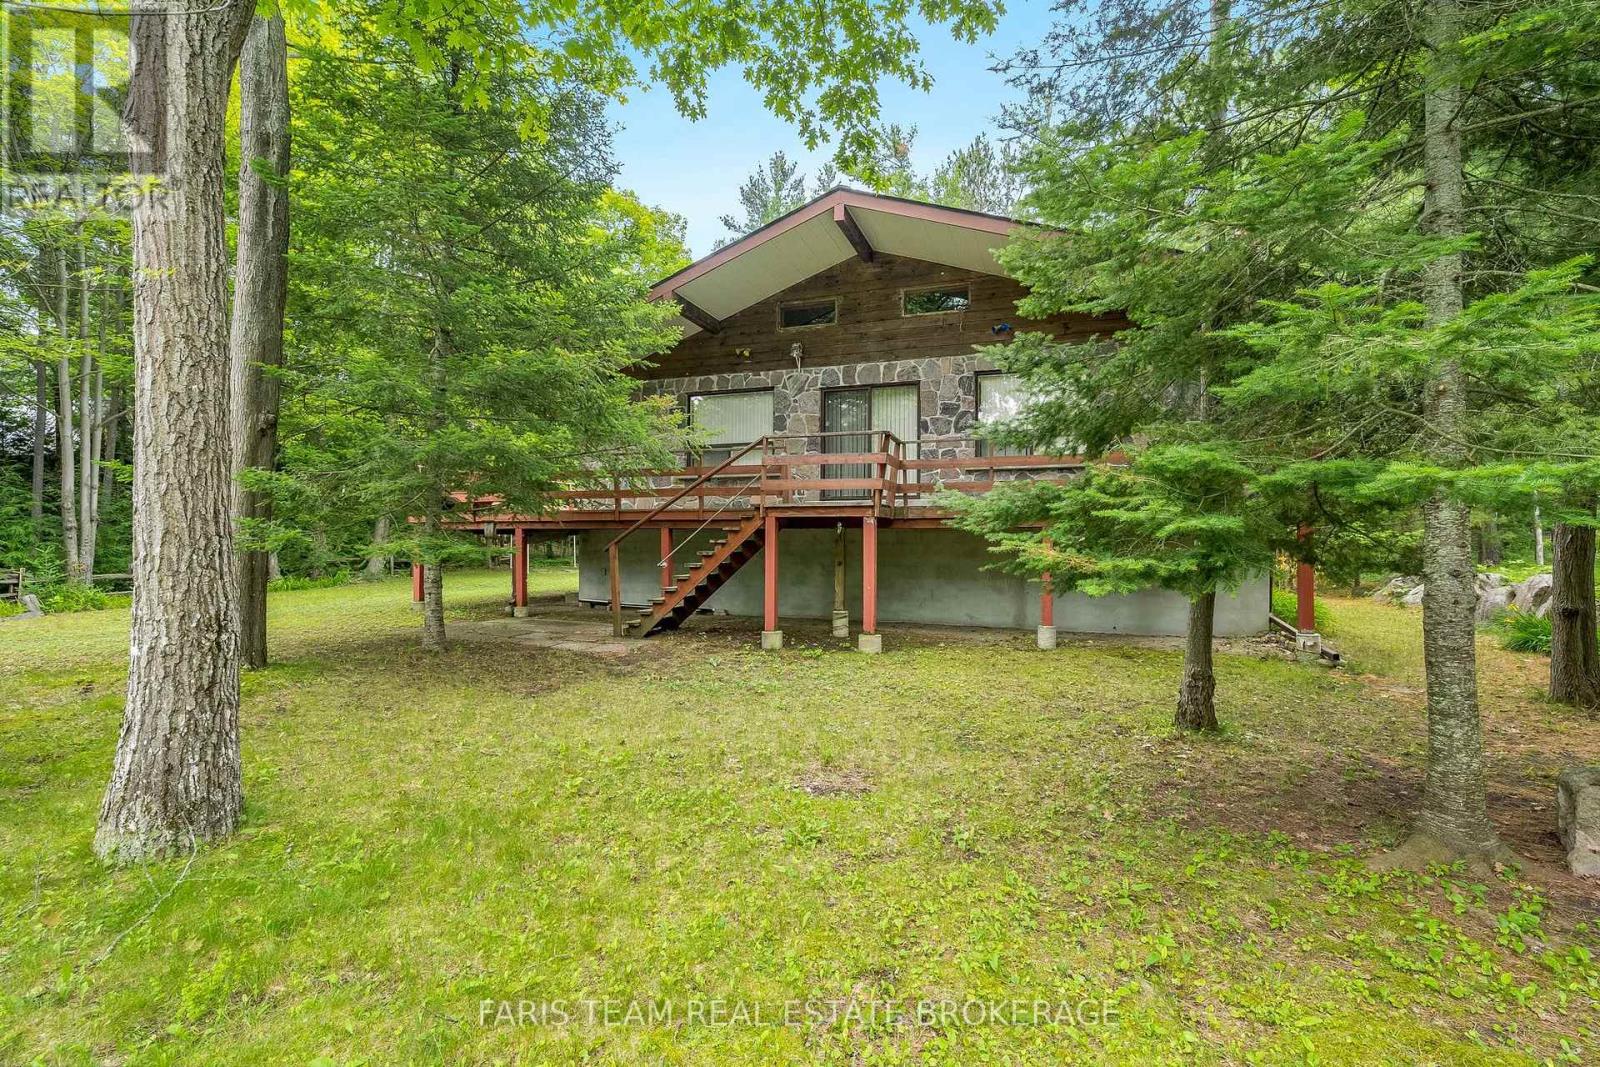
Top 5 Reasons You Will Love This Home: 1) Indulge in the serenity of exclusive private beach access, where each day ends with awe-inspiring sunsets over the water, positioned in a unique coastal enclave, delivering a blissful escape from the pace of everyday life 2) Set amidst towering mature trees on an expansive lot, this enchanting cottage provides a private, meandering path that leads directly to the shoreline, perfect for enjoy seamless, secluded beachside adventures just steps from your door 3) With 1,418 square feet of thoughtfully designed living space, this raised bungalow impresses with its luminous, open-concept interior, soaring vaulted ceilings, and timeless brick-and-stone exterior, alongside a welcoming wraparound porch inviting you to unwind and take in the tranquil surroundings 4) The expansive partially finished lower level recreation room is highlighted by 8.5' ceilings and a sleek bathroom with a walk-in shower, delivering endless possibilities whether envisioned as a home gym, studio, or entertainment suite 5) Enjoy practical luxuries including a garden shed, ample guest parking, and easy access to the beach, ideally located near Midland, Wasaga Beach, and Elmvale, and just a comfortable commute from Toronto. 1,257 above grade sq.ft. plus a partially finished basement. *Please note some images have been virtually staged to show the potential of the home. (id:50787)
128 Churchland Drive
Barrie, Ontario
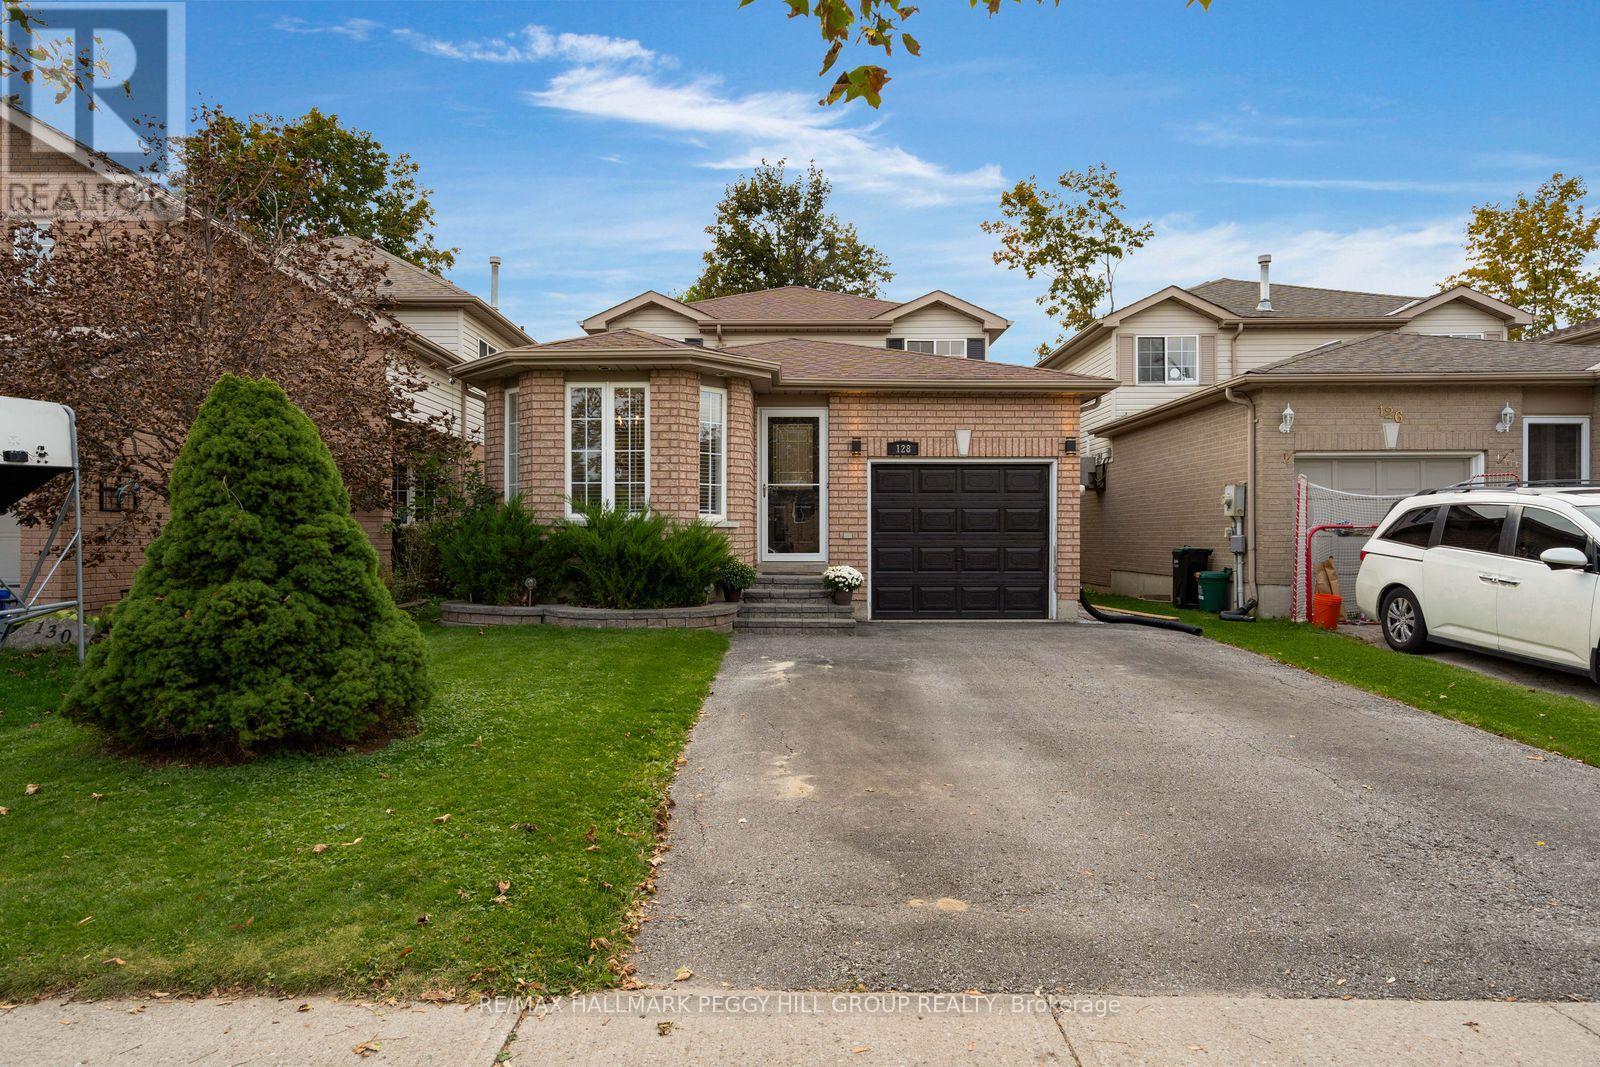
UPDATED HOLLY BACKSPLIT WITH A HEATED POOL, GAZEBO & A BACKYARD MADE FOR SUMMER! Grab your towel and your pool floatie, because your new home in Holly comes with a heated pool, patio dinners, late nights under the gazebo and a fully fenced landscaped backyard made for long sunny afternoons at home. The newer above-ground pool has its own electric heat pump, while a garden shed keeps the pool gear and yard essentials tucked away; the large patio gives you room for loungers and outdoor meals, and the illuminated gazebo keeps the evening going after sunset. The backyard may steal the spotlight, but the updates inside make the rest of the home just as easy to love, with updated vinyl flooring, refreshed bathrooms, newer furnace and air conditioning, updated shingles and newer exterior doors. The carpet-free interior includes an updated kitchen with white cabinetry, quartz countertops, stainless steel appliances and peninsula seating, while the adjoining dining area sits beside a large bay window that gives family dinners and lazy weekend breakfasts a sunny spot of their own. A few steps down, the living room features a gas fireplace and direct access to the backyard, with a separate office, laundry and an updated 2-piece bathroom also on this level. All three bedrooms are together upstairs, including a primary with a walk-in closet, along with an updated 4-piece bathroom finished with a marble countertop. Set in Barrie's established Holly neighbourhood, schools, parks, Ardagh Bluffs and the Peggy Hill Team Community Centre are close by, with Mapleview shopping, Highway 400 and Allandale GO all within easy reach. (id:50787)
22 Peter Street
Barrie, Ontario
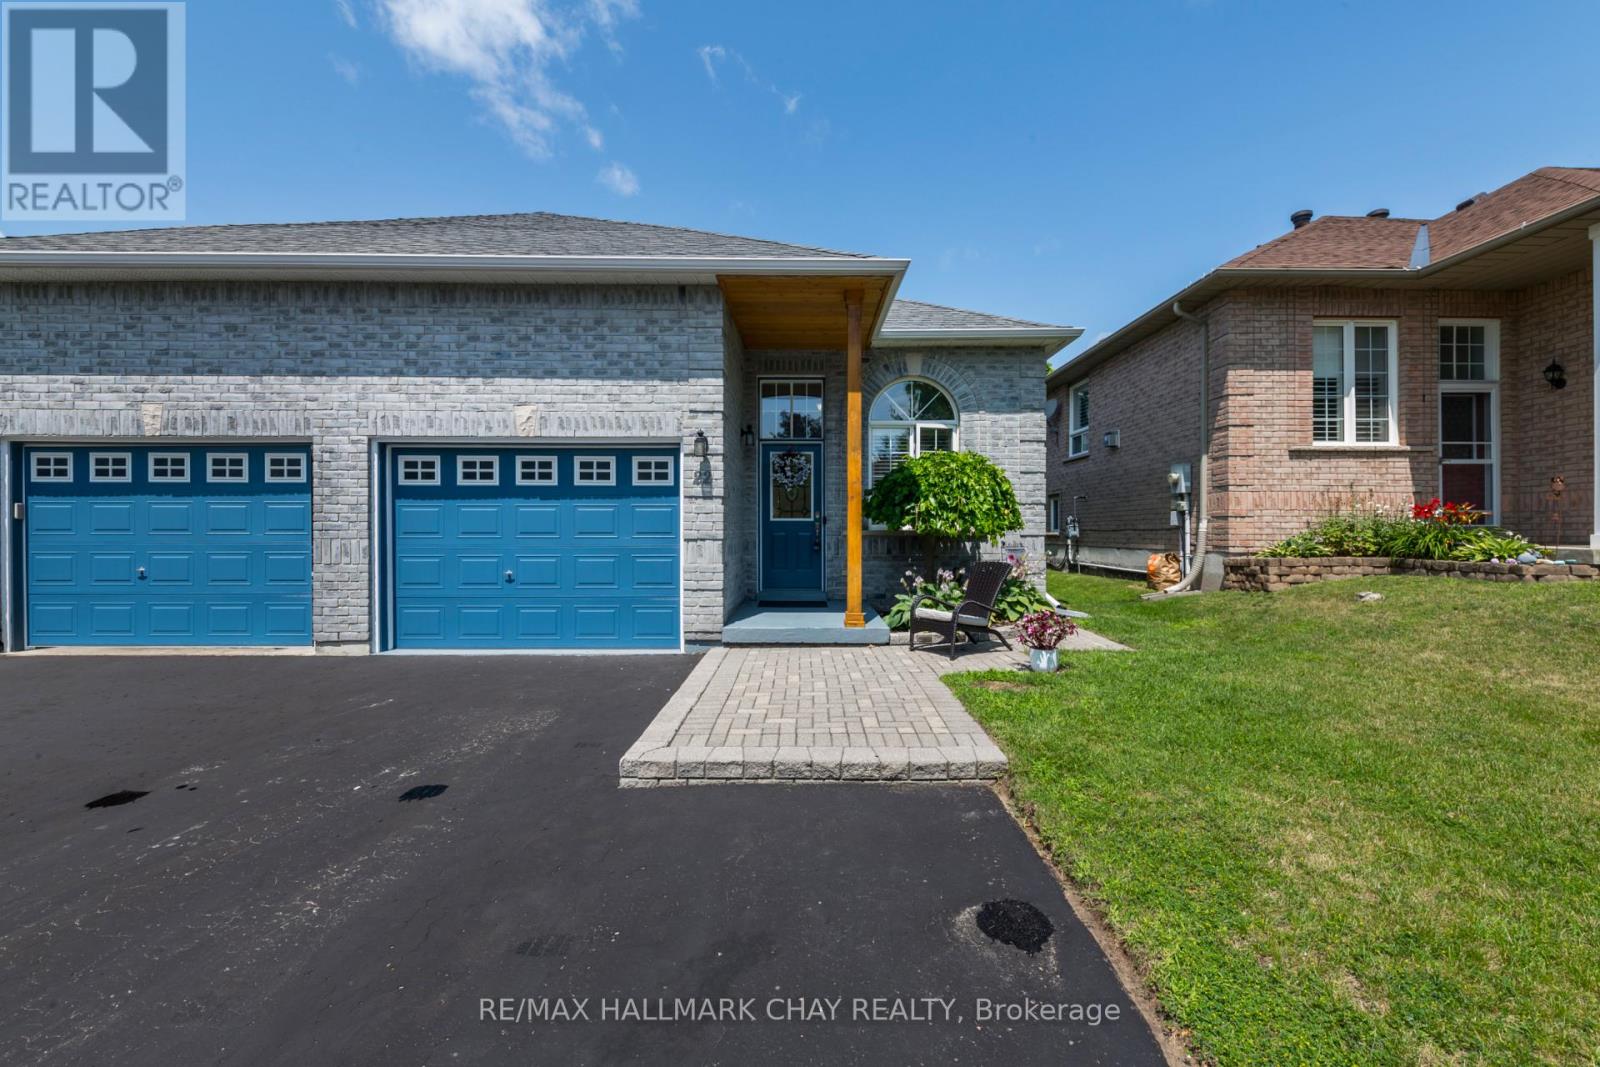
You Have Arrived! This immaculate 2+1 bedroom, 2 full bathroom semi-detached home offers surprisingly spacious living, thoughtful features, and true move-in-ready appeal. Situated on a quiet, desirable street in one of Barrie's great neighbourhoods, this home is perfect for first-time buyers, downsizers, or anyone looking for a well-maintained home in a fantastic location.Step inside to a large bright, welcoming foyer with convenient inside entry from the garage and an inviting open-concept layout. The kitchen features rich hardwood flooring, ceramic backsplash, built-in microwave, convenient sit-up island, and a seamless flow into the dining and living areas. Two fireplaces add warmth and character, while the primary bedroom offers a walkout to your private deck overlooking the generous backyard and patio - perfect for morning coffee, evening relaxation, summer BBQs, or watching the kids play.The lower level expands your living space with a huge recreation room featuring a stunning stone fireplace and custom wet bar with built-in shelving and lighting, fridge - ideal for entertaining or relaxing with family and friends. You'll also find a spacious third bedroom, upgraded full bathroom, and cleverly tucked-away laundry. The remaining finished space, currently used as a hairdressing salon, offers endless possibilities as a home business, office, hobby room, gym, or additional storage.Enjoy an outstanding location close to excellent schools, shopping, restaurants, golf, hiking and biking trails, community centre, and city transit. Quick access to Highway 400 makes commuting easy, while Snow Valley Ski Resort and Barrie's beautiful waterfront, beaches, and year-round recreation path are just minutes away.Immaculately maintained and complete with a pre-inspection for added peace of mind, this is a home that offers comfort, flexibility, and an easy lifestyle in a sought-after location. Come see why this one checks all the boxes! (id:50787)