
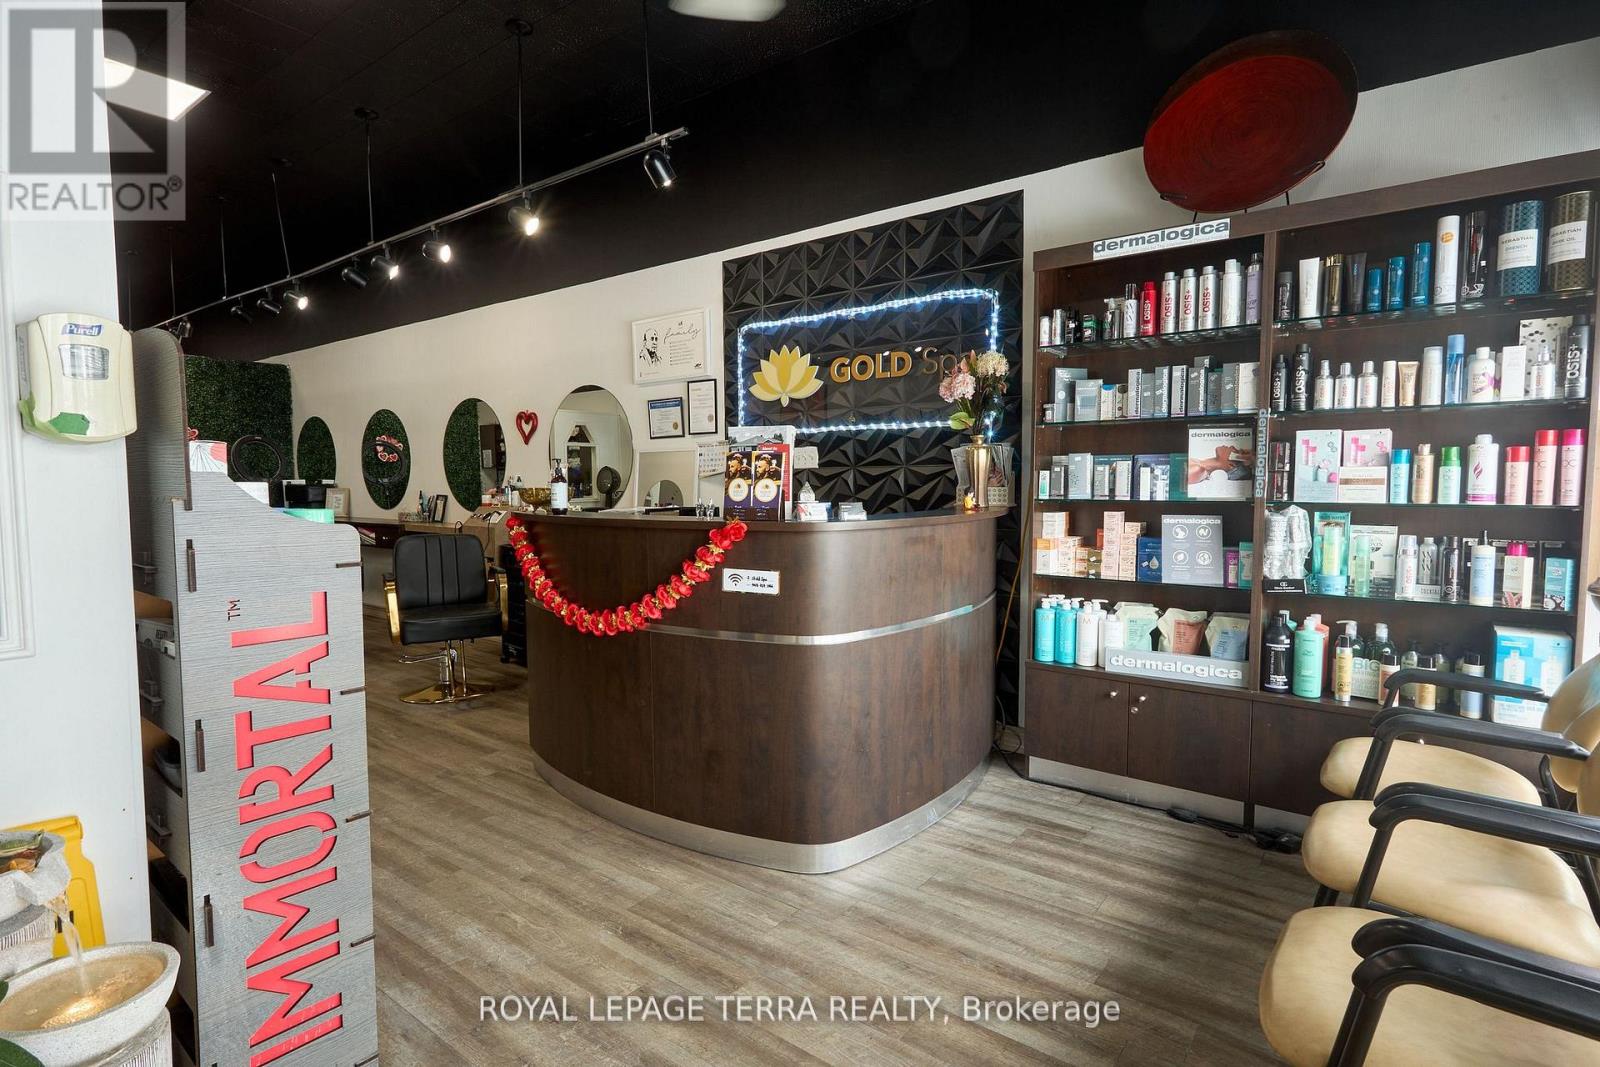
315 Blake Street
Barrie, Ontario
The excellent location of the privately owned and high volume uni-sex salon it won't last long. Its one stop shop for both man and women. Gold spa and unisex salon does service like LASER, HYDRA FACIAL, MEN AND WOMEN HAIR CUT, AND MANY MORE SERVICES. Close to Highway 400, close to Georgian College and Eastview Seconday School. Great business for sale with good volume. Plus point is the rent is only $2800 APPROX including HST AND TMI. Doing great numbers in business. MORE THEN 50% RENT IS PAID BY CHAIR AND ROOM RENTALS. (id:50787)
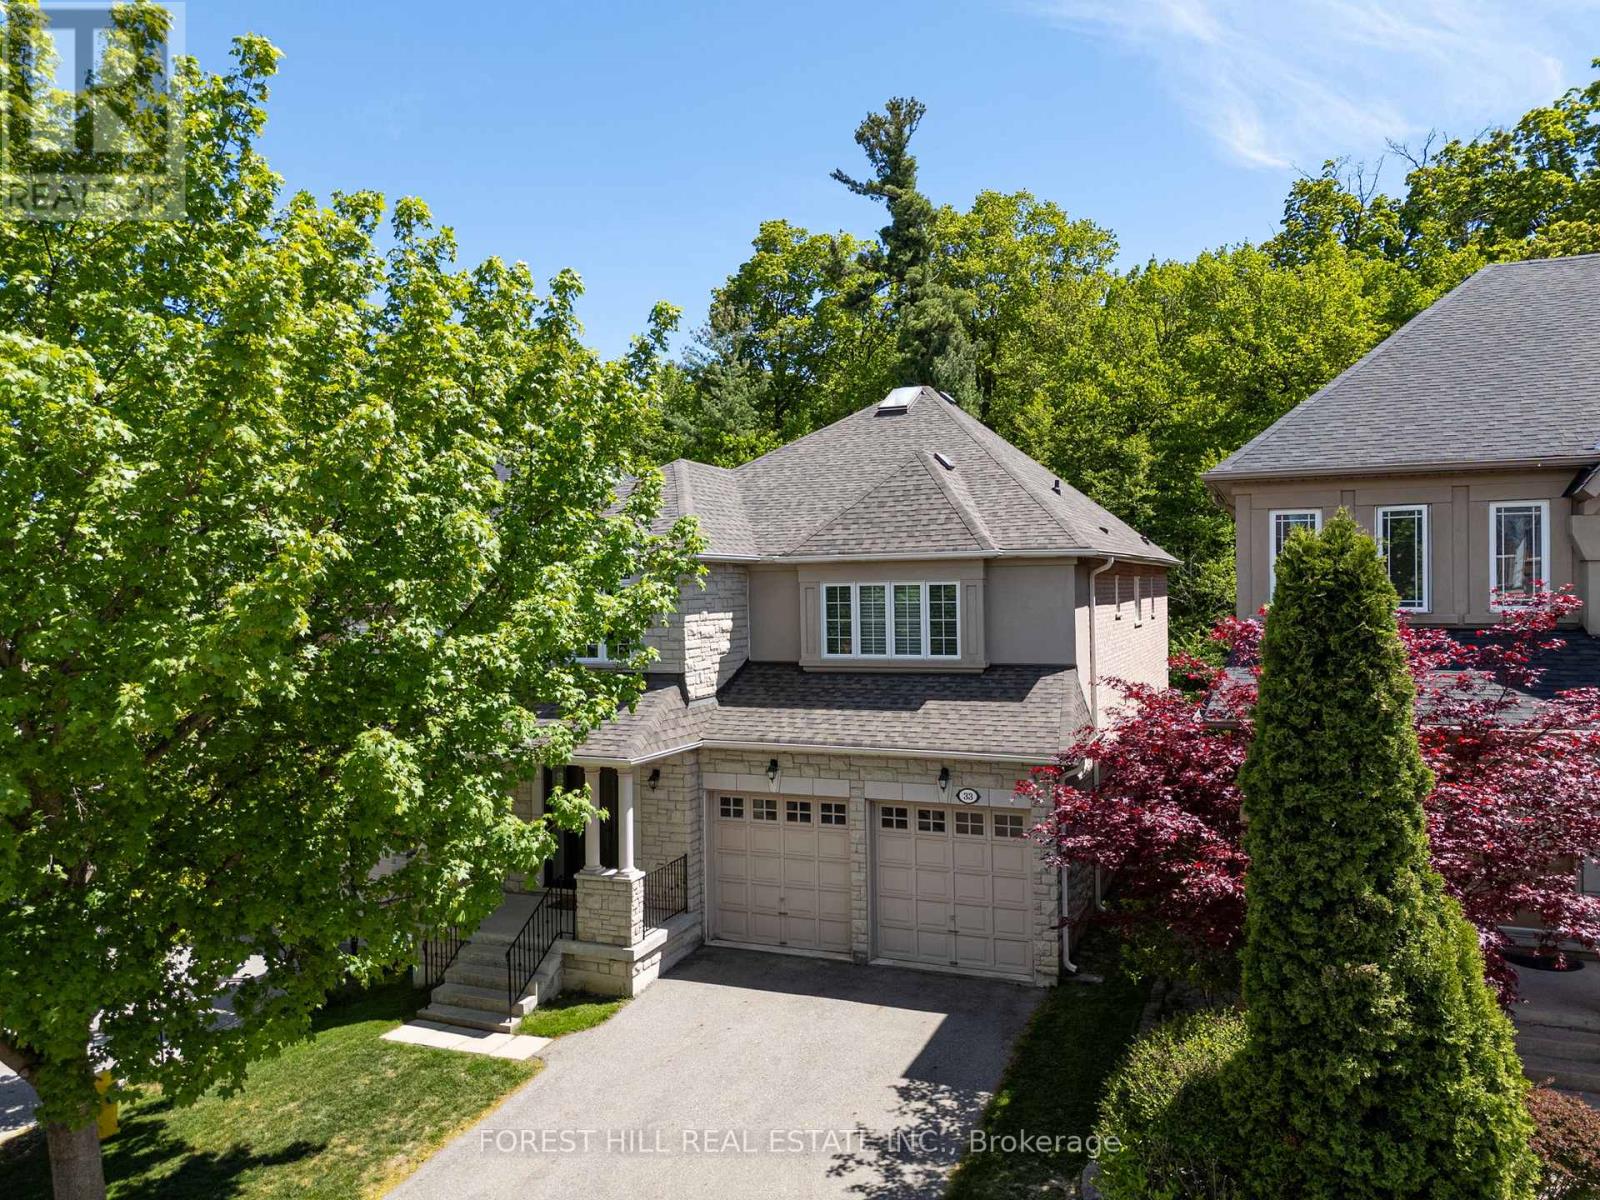
33 Chopin Boulevard
Vaughan, Ontario
Absolutely Stunning 4 Bedroom Family Home Backing Onto A Dream Wooded Ravine, Steps To Thornhill Woods Public School! Enjoy Living On One Of The Best Streets In Thornhill Woods On A Rarely Offered Premium Ravine Elevation With Spectacular Forest Views & Ultimate Privacy. This Exceptional Home Features A Great Open Concept Layout With Large Principal Rooms, Spacious Bedrooms & An Abundance Of Natural Light Throughout. The Updated Kitchen Showcases A Stunning Picture Window Overlooking The Ravine, Perfect For Everyday Living & Entertaining. Loaded With Premium Upgrades Including New Triple Pane Low-E Windows Throughout For Superior Efficiency & Noise Reduction, New Front & Side Metal Entry Doors With Triple Lock Security, New Sliding Patio Door, Hunter Douglas Blinds Throughout, Tankless Water Heater, Fully Wired Alarm & Smoke Detection System, Wired Security Cameras & Custom Closet Built-Ins In Every Bedroom. Exterior Improvements Include A New 35-Year Roof With Transferable Warranty, Upgraded T-Rex Eavestrough System With Built-In Leaf Guard & An Elevated Trex Composite Backyard Deck Featuring Glass Panels & Privacy Wall Overlooking The Stunning Ravine Setting. Additional Updates Include New Microwave & Washing Machine Plus All Appliances In Excellent Working Condition. A Rare Opportunity To Own One Of The Finest Ravine Lots In Thornhill Woods In An Incredible Family Friendly Location Close To Top Schools, Parks, Trails, Transit & Amenities. (id:50787)
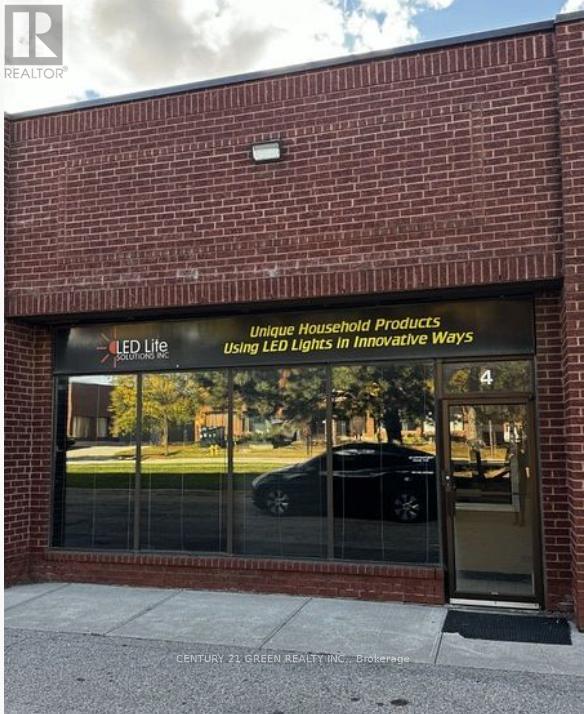
4 - 9 Caster Avenue
Vaughan, Ontario
Exceptional opportunity to own a high-visibility commercial unit in the sought-after Pine Valley Business Park. This well-maintained space offers approximately 2,464 sq. ft. of versatile commercial space, ideal for a wide range of business uses. The unit features large storefront windows providing excellent exposure and natural light, along with an open-concept layout ready to be customized to suit your business needs. Property Highlights: Approx. 2,464 sq. ft. of flexible space, 1 drive-in door, 3 private offices, Reception area, Private bathroom, Kitchenette, Ample on-site parking, Conveniently located with easy access to major highways and public transportation, this property ensures seamless connectivity for clients and staff alike. Zoned EM1, allowing for a broad range of permitted uses. Surrounded by established, thriving businesses and benefiting from strong local traffic, this is an outstanding opportunity for both investors and owner-operators seeking a strategic location. (id:50787)
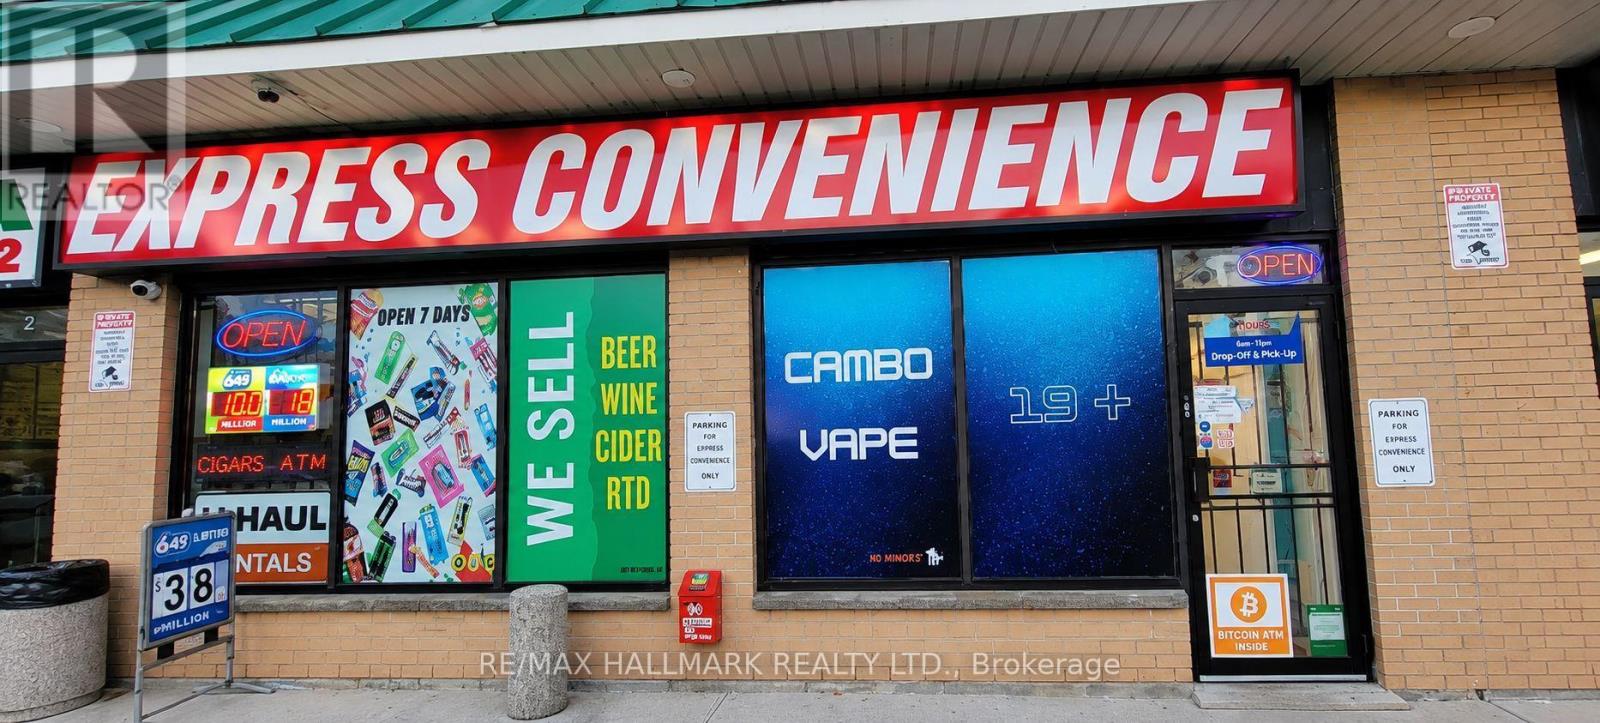
299 The Queens Way S
Georgina, Ontario
Excellent opportunity to own a well established convenience store in the heart ofKeswick. Excellent margin profit in a high traffic area on The Queensway South.Talk about location, this gem is surrounded by lots of attractions. This successfulbusiness benefits from strong foot traffic, ample parking and a convenientlocation close to schools and the Marina, helping generate consistent year roundcustomer activity. The current owner has expanded the business with beer andwine sales, a vape shop and U-Haul rentals, creating multiple revenue streamswith additional potential for growth. An excellent opportunity for a hands onowner, entrepreneur, or family run operation. (id:50787)
143 Dudley Avenue
Markham, Ontario
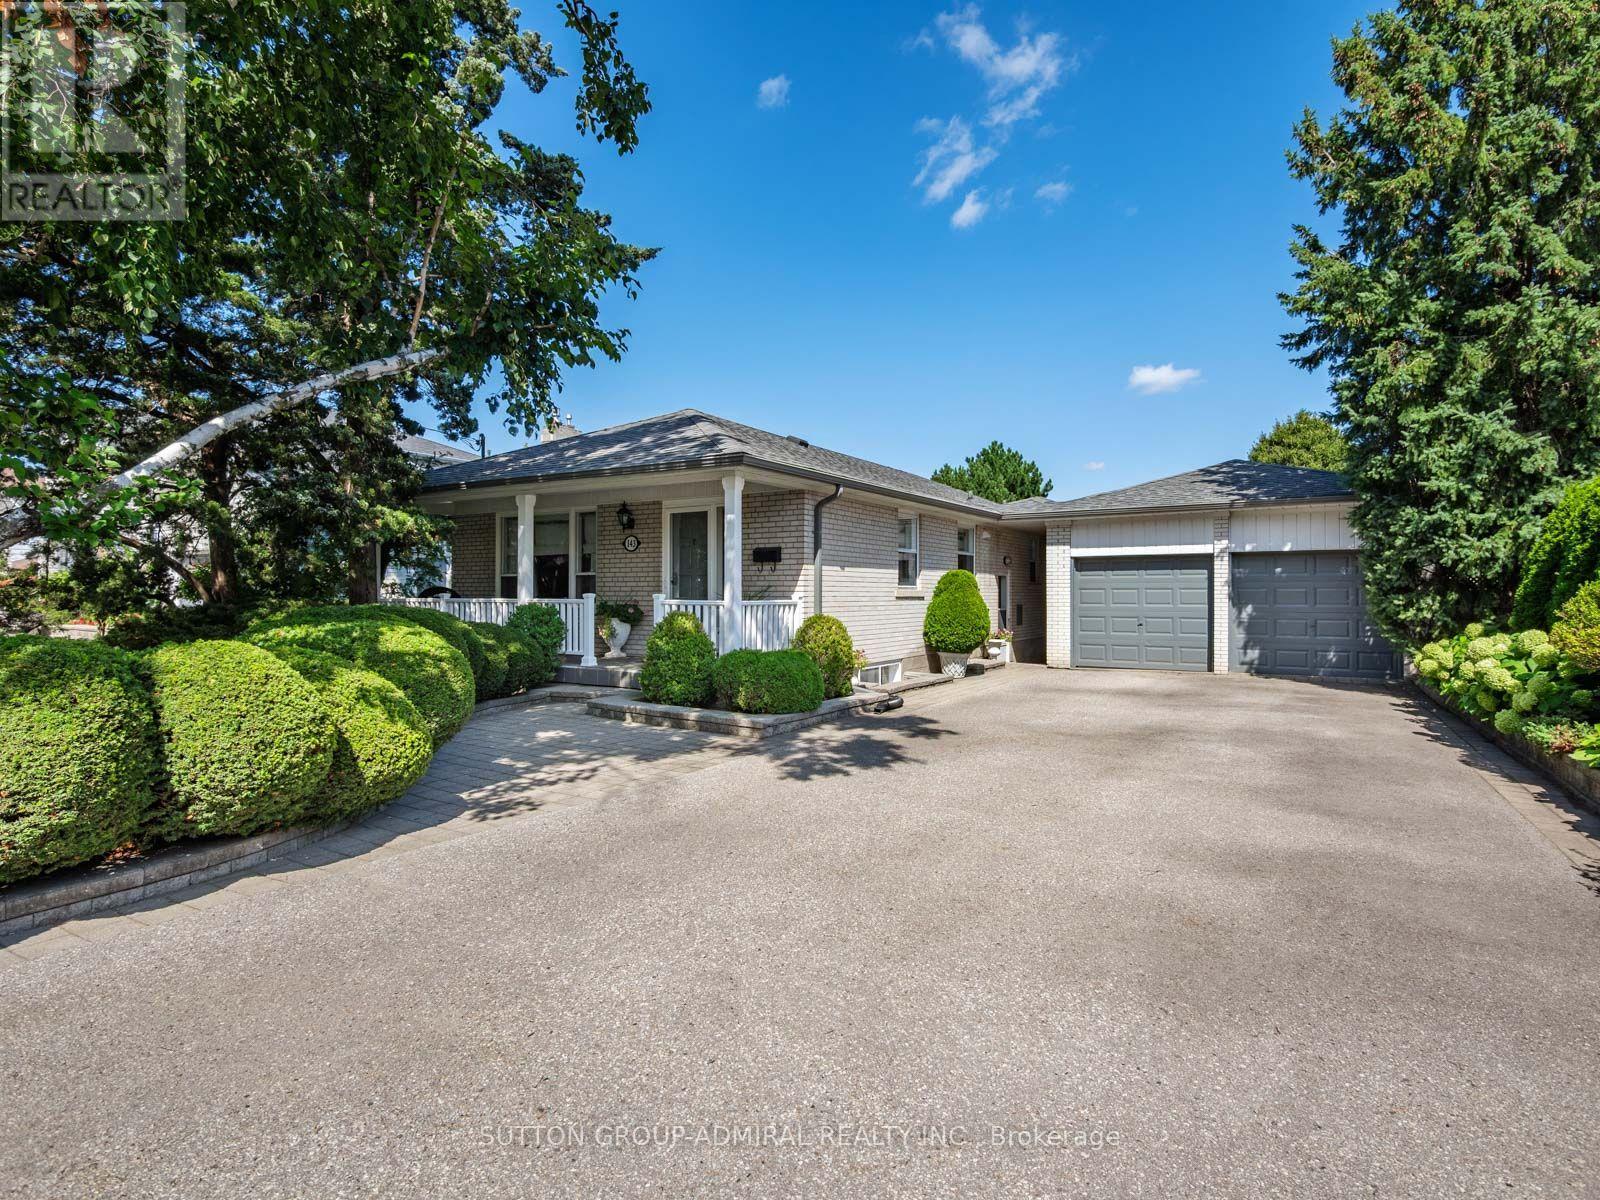
The Perfect Family Home Is Here! Welcome to 143 Dudley Avenue, a spacious 3+1-bedroom bungalow situated on an impressive 65.5-by-150-foot lot in the heart of Thornhill. A large, inviting front porch leads into a beautifully renovated & maintained interior showcasing hardwood floors & crown moulding across both levels, complemented by elegant wainscoting along the main-floor hallways. The bright living room features a large picture window, while the dining room provides a welcoming setting for family meals & entertaining. The exquisite kitchen offers marble countertops, a ceramic backsplash, stainless steel appliances & a sun-filled breakfast nook. All three main-floor bedrooms feature generous closet space, windows and crown moulding, while the three-piece bathroom is finished with ceramic flooring, a matching backsplash, vanity & window. A separate entrance leads to the full & finished lower level, offering above-grade windows, hardwood floors & crown moulding. The expansive recreation area includes a sink for future wet-bar possibilities, accompanied by a three-piece bathroom with a pedestal sink & frameless glass walk-in shower, a large bedroom & an adjoining room ideal for an office or additional living area. The oversized laundry room provides cabinetry, a laundry sink, above-grade windows and a separate shower-especially convenient after enjoying the gated inground pool. Outdoors, discover a private, fully fenced backyard oasis with an elevated deck, landscaped grounds and a large storage shed. A detached two-car garage, private double driveway & parking for up to eight vehicles add exceptional convenience. Close to Woodland Park, Pomona Mills Park, Thornhill Park, The Thornhill Club, Ladies' Golf Club of Toronto, Thornhill Secondary School, E.J. Sand Public School, Baythorn Public School & Henderson Avenue Public School. YRT/Viva transit, TTC near & Highways 7, 404 & 407, with the future Clark Station on the planned TTC Yonge North Subway Extension nearby. (id:50787)
32 Princeton Avenue
Richmond Hill, Ontario
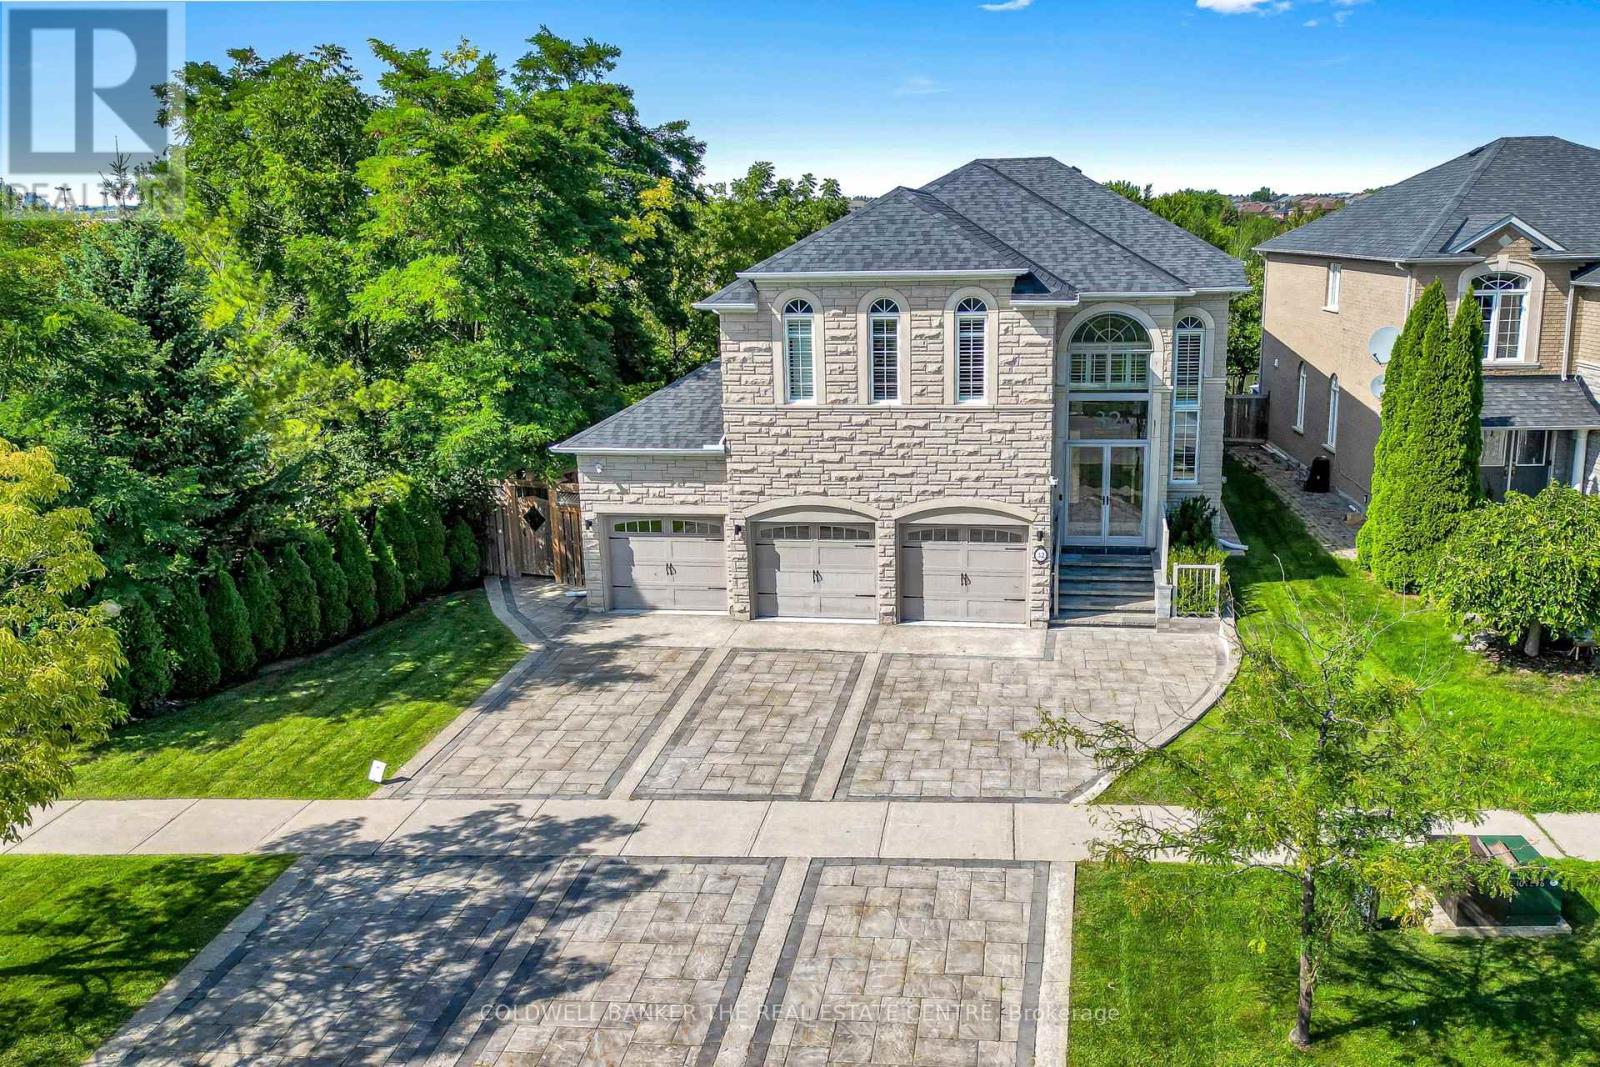
An Absolute Rare & Spectacular Corner Ravine & Pond Lot, Featuring A Massive 65' Front., 3Car Garage, Natural Stone Ext., & Outstanding Curb Appeal. $$$$ Spent On Premium Upgrades & Renovations. The Original-Owner Residence Enjoys An Added Privacy From The Rear And West Side, With Apprx. 4,386 SF Total Living Space, Incl. 3,025 SF Above Grade & 1,361 SF Finished Basement. Main Floor w/ 10' Ceiling, Elegant Crown Moulding, Coffered Ceilings, Wainscoting, Pot Lights, Maple Hardwood Floor, 2'X4' Porcelain Tiles & Striking Upgraded Front Door. The Spacious Living Room Includes A Gas Fireplace w/ Stunning Book-Matched Quartz Slabs. A Formal Dining Room & Family Room w/ Gas Fireplace & Custom Millwork TV Unit. The Beautifully Renovated Kitchen Features Large Centre Island w/ Natural Stone Countertop, Solid-Wood Cabinetry, Quartz Countertop & Backsplash, JennAir Appliances, incl. Gas Cooktop & Oven/Microwave Combo. The Bright Breakfast Area Is Surrounded By Windows w/ California Shutters & Views Of The Spectacular Backyard. The 2nd Floor Offers 4 Spacious Bedrooms w/ Closet Organizers, A Separate Private Office That Can Also Serve As 5th Bedroom & Three Bathrooms. The Primary Suite Features A Luxurious 5-Piece Ensuite w/ Jacuzzi Tub. Finished Basement Adds Substantial Living And Entertaining Space w/ Large Recreation Room, Wet Bar, Bathroom, Cold Room & Tons Of Storage Areas-Ideal For Gatherings, Entertaining, Or Recreation. The Fully Transformed Backyard Is An Entertainer's Dream, Featuring Extensive Interlocking, Large Patio, Gazebo, Fire Pit & Complete Outdoor built-in Kitchen w/ Pizza Oven, New Kamado Joe Charcoal Grill, Gas BBQ & Cooktop & Sink. The Rare Full-Size 3-Car Garage Features Epoxy Flooring, Built-In Shelving & EV Charger. A Spacious Laundry Room w/ Custom Closet Organizers & Washer/Dryer. Smart-Home Features Include Security System, Cameras, Sensors, Whole-Home Internet Wiring w/ Access Points, Built-In Speakers & Smart Garage Door Controls & Ext. Lights. (id:50787)
399 Queen Street S Unit# 602
Kitchener, Ontario
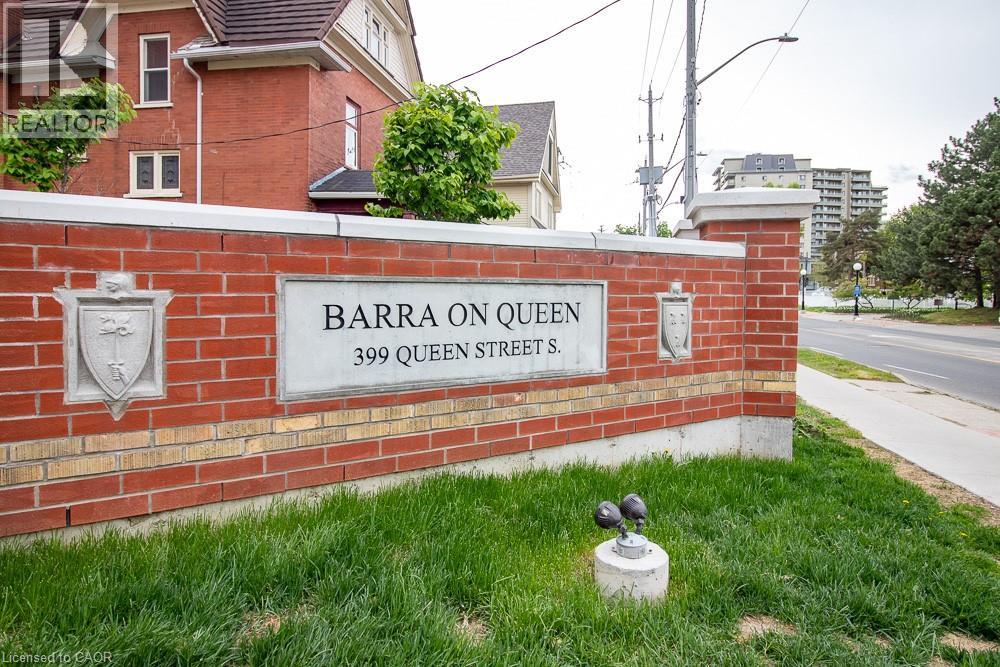
Perched on the penthouse level of Barra on Queen, this exceptional one-bedroom residence offers a rare combination of privacy, scale, and outlook in one of Kitchener’s most desirable boutique condominium buildings. At 762 sq. ft., it is the building’s largest one-bedroom plan, with an unusually generous layout, 9-foot ceilings, and expansive floor-to-ceiling Juliette-style windows that open the home to sweeping views across the mature landscape, lake, and open fields of Victoria Park. The atmosphere is distinctly calm and residential, while the character of the building remains intimate and sophisticated, with the advantages of a smaller community. Inside, the open living space is complemented by a well-proportioned bedroom, full appliance package, and convenient in-suite laundry. Garage parking is included and a private storage locker may also be available on request. Residents have access to a thoughtfully curated collection of amenities, including a fitness centre, residents’ lounge, outdoor terrace, bicycle storage, and guest suite. Perhaps most compelling is the setting: Victoria Park is directly across the street, while Kitchener’s restaurants, cafes, ION LRT, Kitchener Market, and Iron Horse Trail are all within an easy walk. (id:50787)
61 Strathgreen Lane
Georgina, Ontario
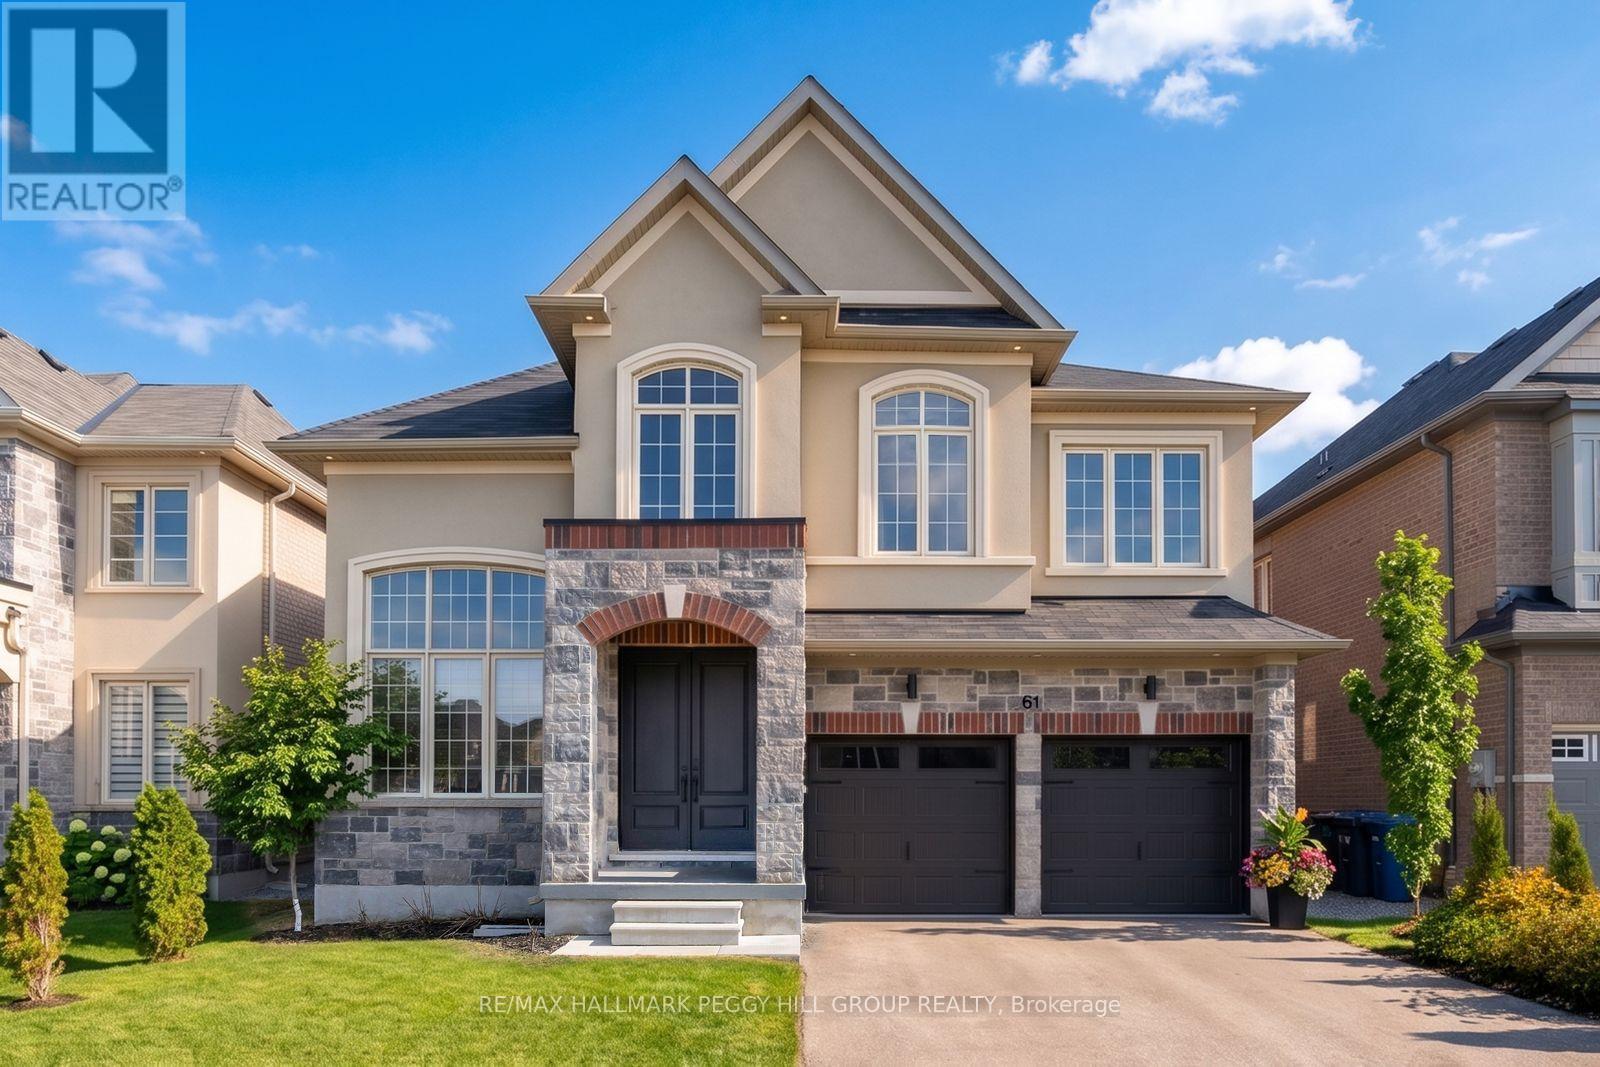
DESIGN-FORWARD 3,000+ SQ FT HOME WITH A PROFESSIONALLY LANDSCAPED YARD & HIGH-END UPGRADES! Straight out of a designer magazine, this 2-storey home offers over 3,000 square feet of upgraded living space that feels richly finished, visually unforgettable, and far removed from the usual newer build. A stone and stucco exterior, covered porch, double door entry, and attached 2-car garage with insulated flooring and belt-driven openers set the tone right away. Professionally landscaped front and back grounds feature a large deck, privacy fencing, gazebo, fire pit, hydrangeas, a Japanese maple, and emerald cedar shrubs. Nine-foot ceilings, zebra blinds and curtains, upgraded matte black hardware, and Aria Lite frame floor vents continue the elevated look throughout. The kitchen commands attention with built-in KitchenAid appliances, a matte black hood range, pot filler, matching countertop and backsplash, black fluted detail on the centre island, and a double garden door walkout. Formal dining features a custom teak wall and Mobilia black pendants, while the family room adds a custom media wall, built-in shelving and cabinetry, a wood feature surround, and a fireplace. A dramatic 16-foot main floor office adds major impact, and the laundry and mudroom area carries through the same thoughtful finish with natural earth split face slate wall tile, accent lighting, and a laundry sink. The staircase with custom oak railings and iron pickets leads to the upper level, where four bedrooms and a bonus loft offer flexibility for a movie room, kids' zone, or quiet sitting area. The primary suite is finished with a 5-piece ensuite featuring a water closet, freestanding tub, glass-walled shower, and dual sink vanity. 5 minutes or less from Hwy 404, beaches, marinas, restaurants, schools, parks, and everyday amenities, this #HomeToStay delivers upgraded everyday living in all the right ways. (id:50787)
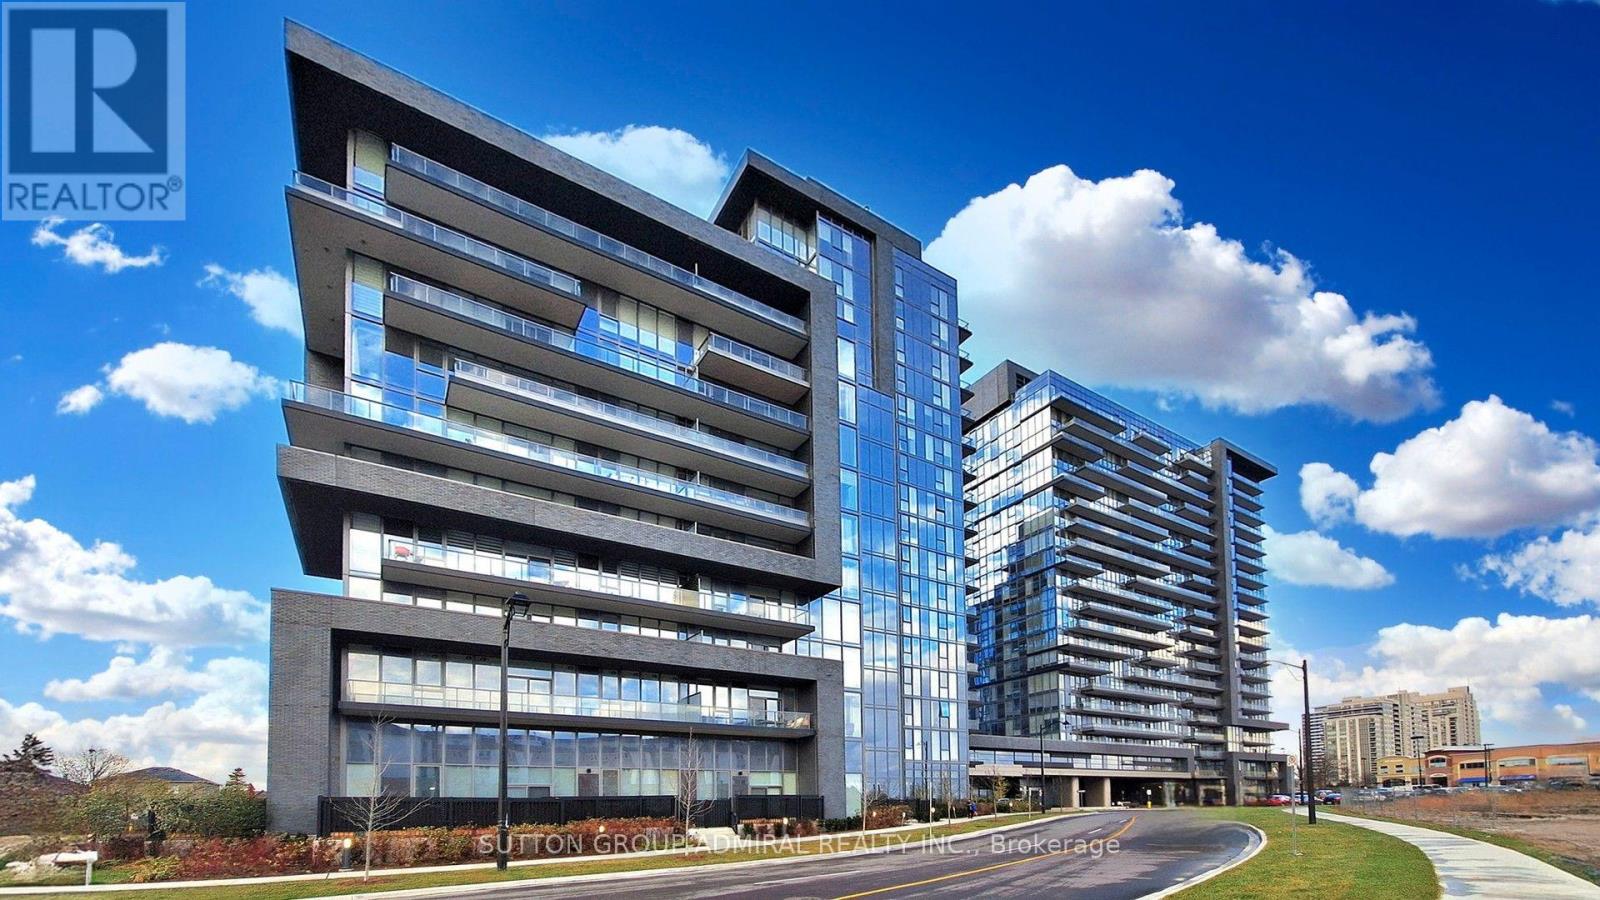
913 - 10 Gatineau Drive
Vaughan, Ontario
Welcome to this beautiful 1-Bedroom Plus DEN unit at the Luxurious D'or Condominiums by Fernbrook Homes. This bright, open-concept layout features a walkout to a private balcony. Soaring 9-foot ceilings create an airy feel, complemented by pot lights and smooth ceilings throughout. The versatile den can easily be used as a second bedroom or a home office. Enjoy exceptional building amenities including an indoor swimming pool, gym, sauna, hot tub, yoga room/dancing room , dog spa, Car wash, Terrace with BBQ and dining areas and more. Everything is close by: public transit, supermarkets, parks, restaurants, library, and more. WIFI available in Lobby and all amenities. Includes parking and locker. Tenant is willing to stay or vacate. New building Rent control does not apply. (id:50787)
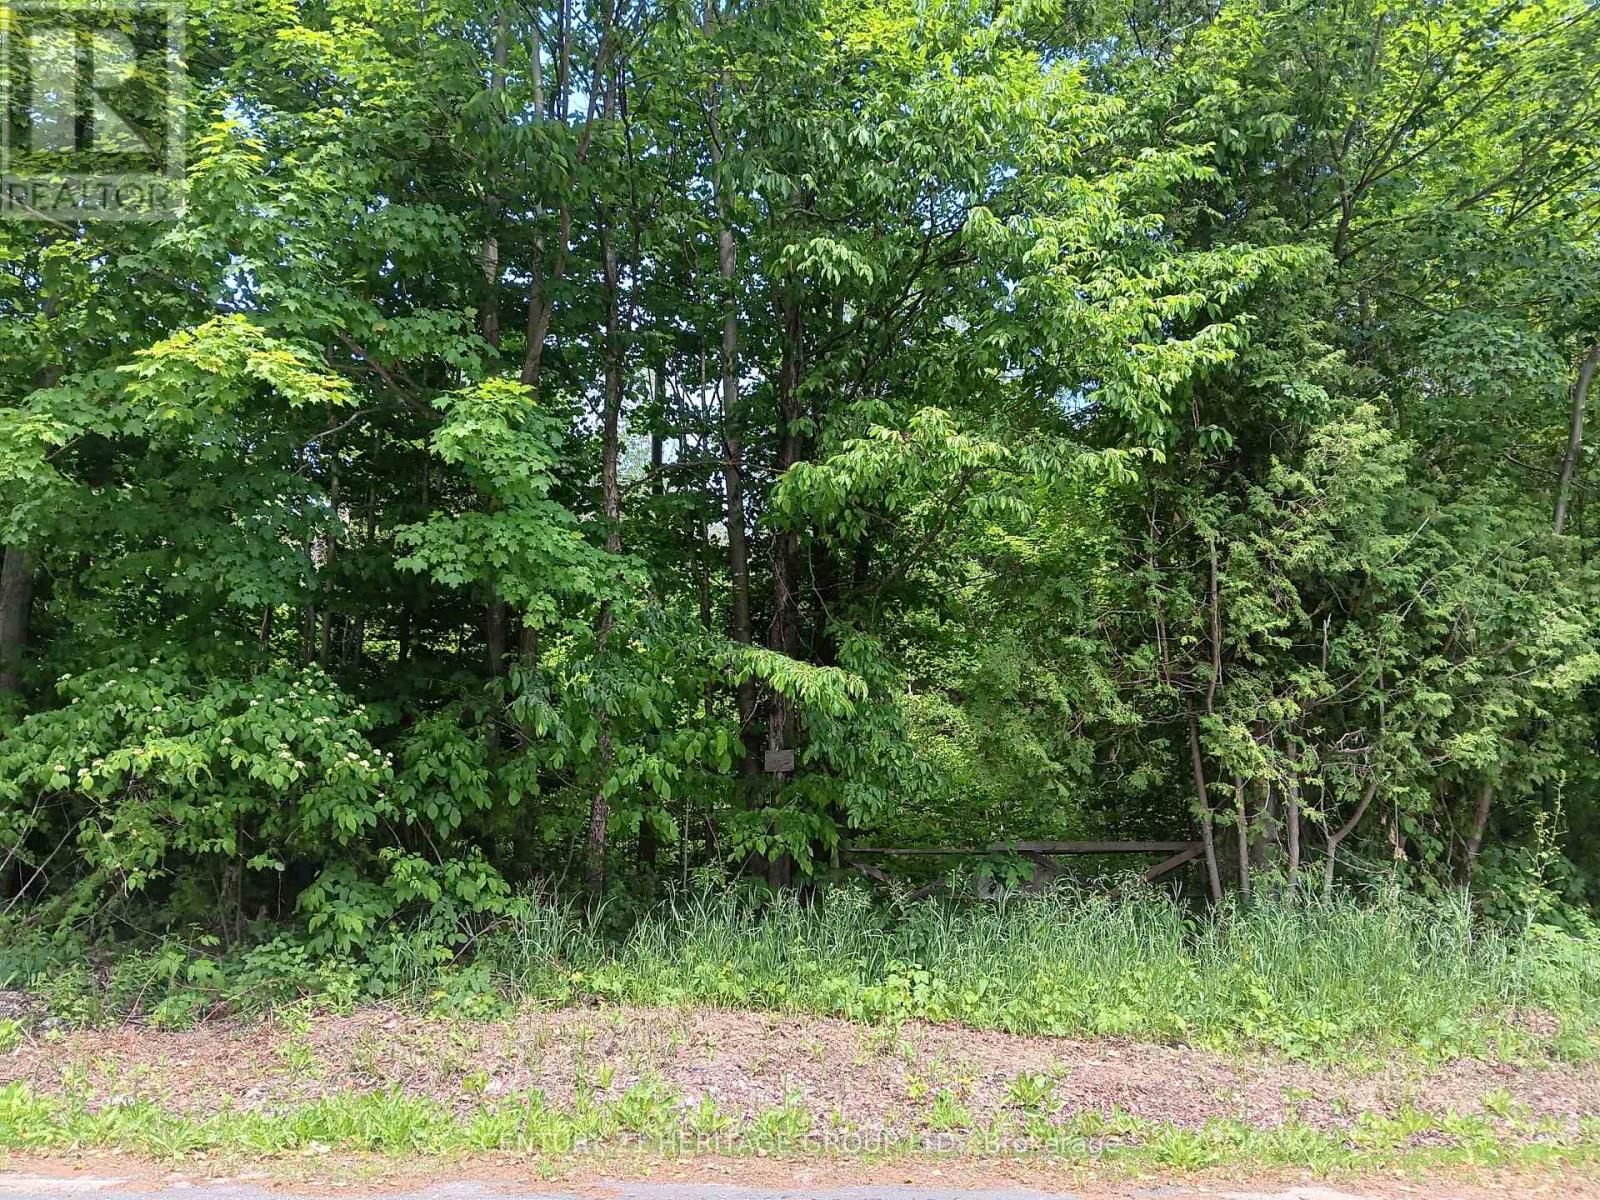
7 Line
Innisfil, Ontario
Discover a rare opportunity to own nearly 25 acres of picturesque land offering privacy, tranquility, and endless natural beauty. Surrounded by mature trees, scenic trails, creeks, and ravines, this property provides the perfect retreat to enjoy nature at its finest, with abundant wildlife right at your doorstep. Ideally situated between Highway 400 and Sideroad 10, this unique property offers the perfect balance of seclusion and accessibility. (id:50787)
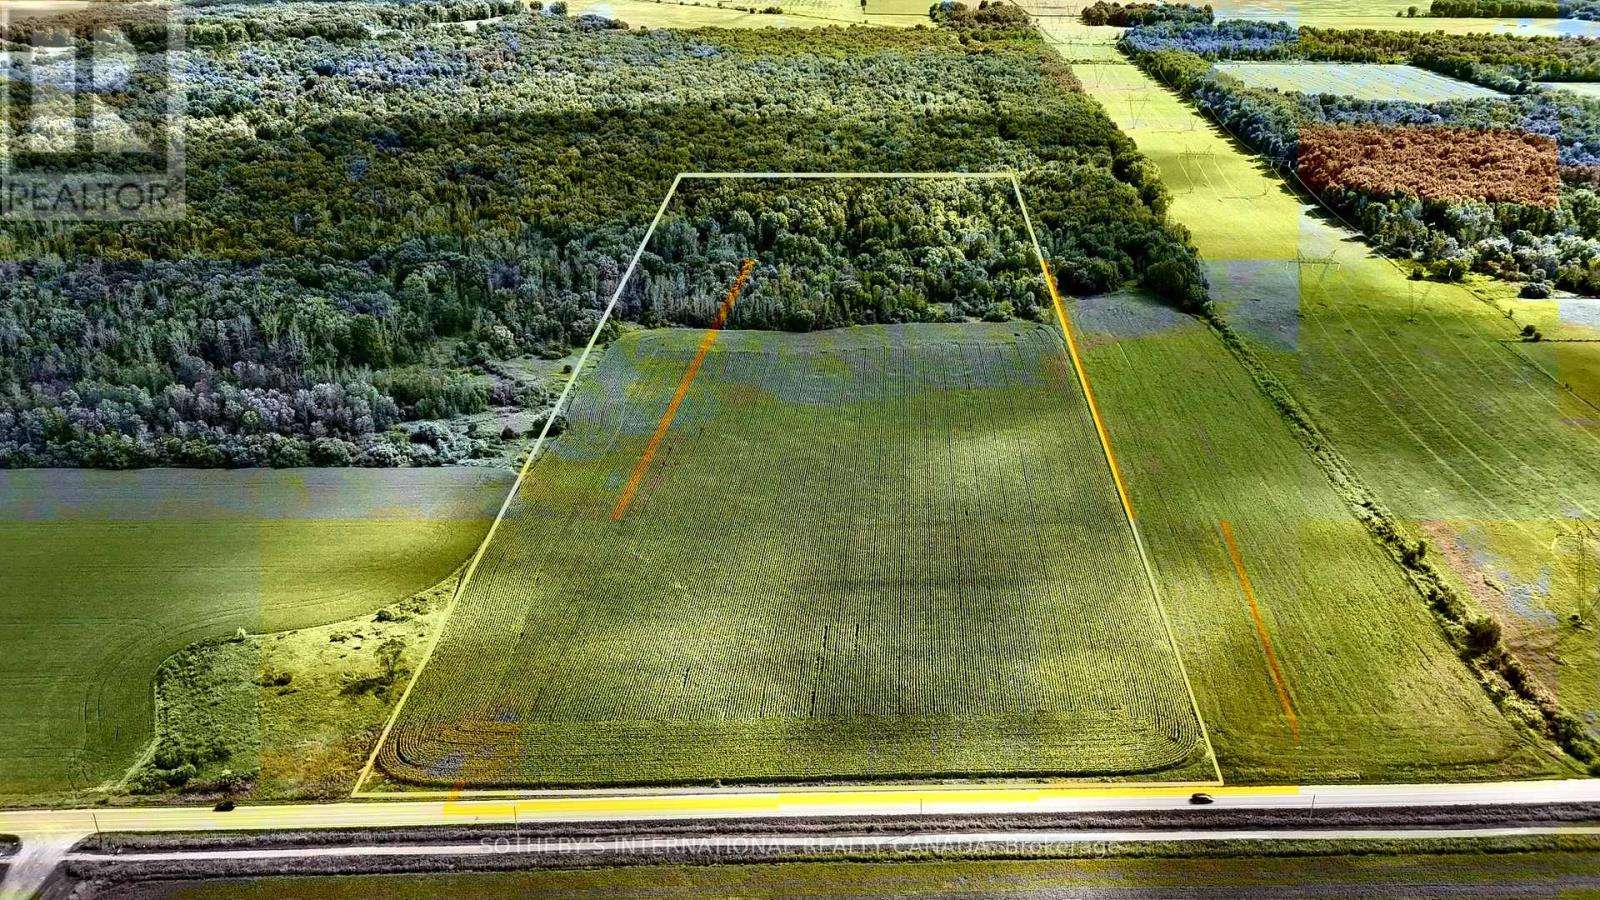
5231 13th Line
New Tecumseth, Ontario
POWER OF SALE - 40 acres of pristine land offering incredible potential with split zoning (approximately 50% A1 and 50% EP). This property is ideal for a residence, hobby farm, or agricultural use. Situated in a prime location between Cookstown and Alliston, it offers a great opportunity for future development. The property is currently being farmed and is being sold "as is, where is." Buyers are advised to perform their own due diligence. Don't miss this chance to own a stunning piece of land with endless possibilities! (id:50787)
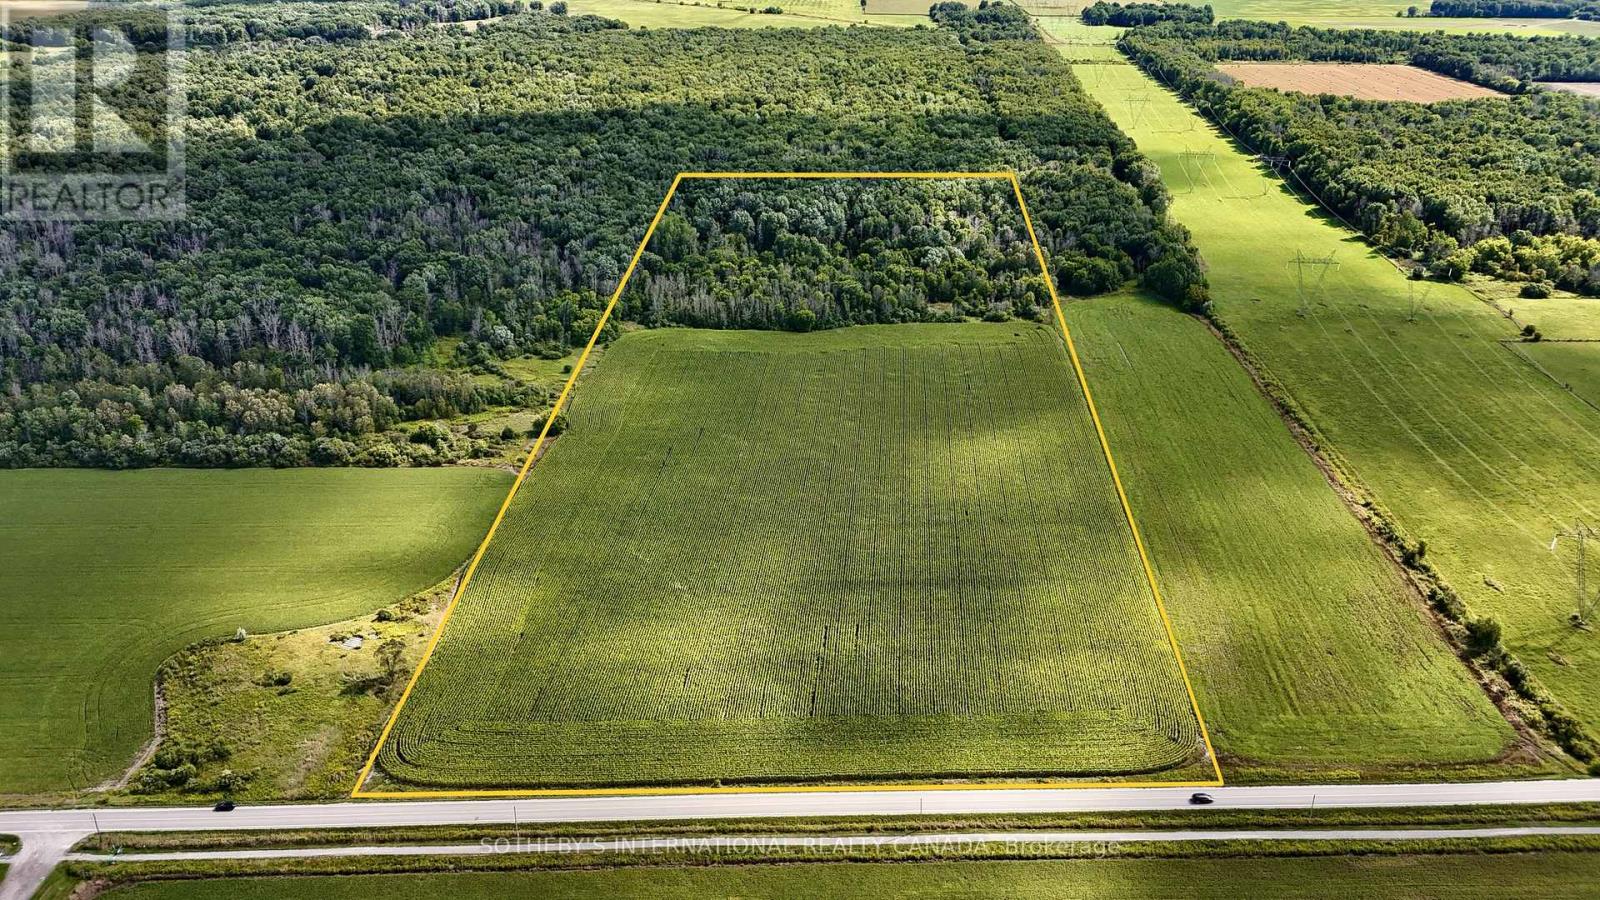
5231 13th Line
New Tecumseth, Ontario
POWER OF SALE - 40 acres of pristine land offering incredible potential with split zoning (approximately 50% A1 and 50% EP). This property is ideal for a residence, hobby farm, or agricultural use. Situated in a prime location between Cookstown and Alliston, it offers a great opportunity for future development. The property is currently being farmed and is being sold "as is, where is." Buyers are advised to perform their own due diligence. Don't miss this chance to own a stunning piece of land with endless possibilities! (id:50787)
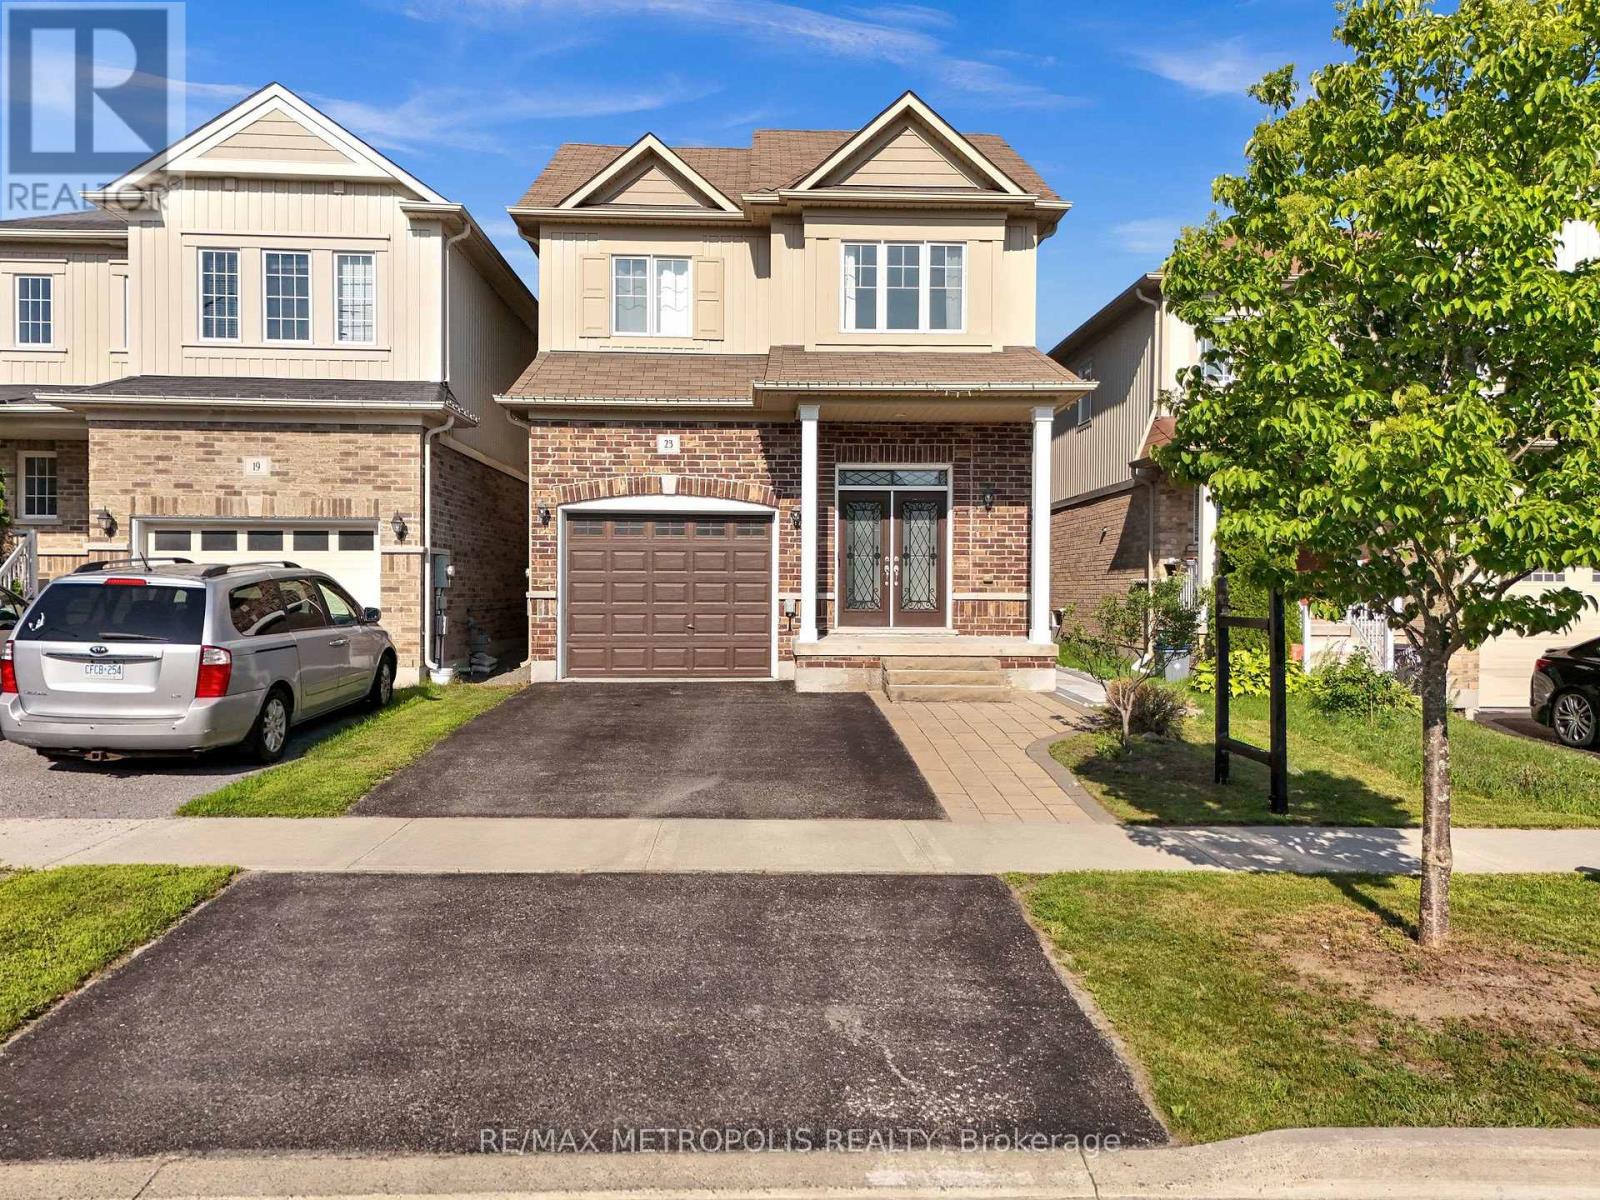
23 Gordon Cowling Street
Clarington, Ontario
Welcome to this beautiful turn-key home situated in the most desirable neighbourhood in courtice, freshly painted throughout and thoughtfully designed for family living and entertaining. Conveniently located less than 5 minutes to grocery stores and Hwy 418, and only 10 minutes to all major shopping - this home offers the perfect balance of quiet family living and everyday convenience. The main floor offers a bright, open-concept layout anchored by a lovely kitchen with an abundance of cabinetry, elegant quartz counters, and a large island with double sinks, newly installed pot lights and much more. The kitchen overlooks the breakfast area, which walks out to a deck and fully fenced yard, ideal for indoor-outdoor entertaining. A spacious great room with hardwood floors flows seamlessly from the kitchen and breakfast area, while separate formal living and dining rooms round out an excellent floor plan built for function family living. Upstairs is completely carpet-free, new flooring - showcasing a generous primary suite with a walk-in closet and a luxurious 5-piece ensuite featuring a soaker tub and glass shower. Three additional spacious bedrooms provide plenty of room and a convenient second-floor laundry room with built-in cabinets and a laundry tub adding extra convenience. Direct garage access to the home offers extra convenience year-round with a newly installed garage opener. A standout feature: a brand-new, Legal Basement apartment with its own separate entrance, complete with 1 bedroom, 1 bathroom, a full kitchen, and ensuite laundry - accessed via a paved stone walkway. Ideal as an in-law suite or $1600 plus income-generating rental opportunity. Additional highlights include central a central vacuum system and EV charging wiring already in place. Completely Detached Link Home truly move-in-ready home offering exceptional space, flexibility, and modern comfort. (id:50787)
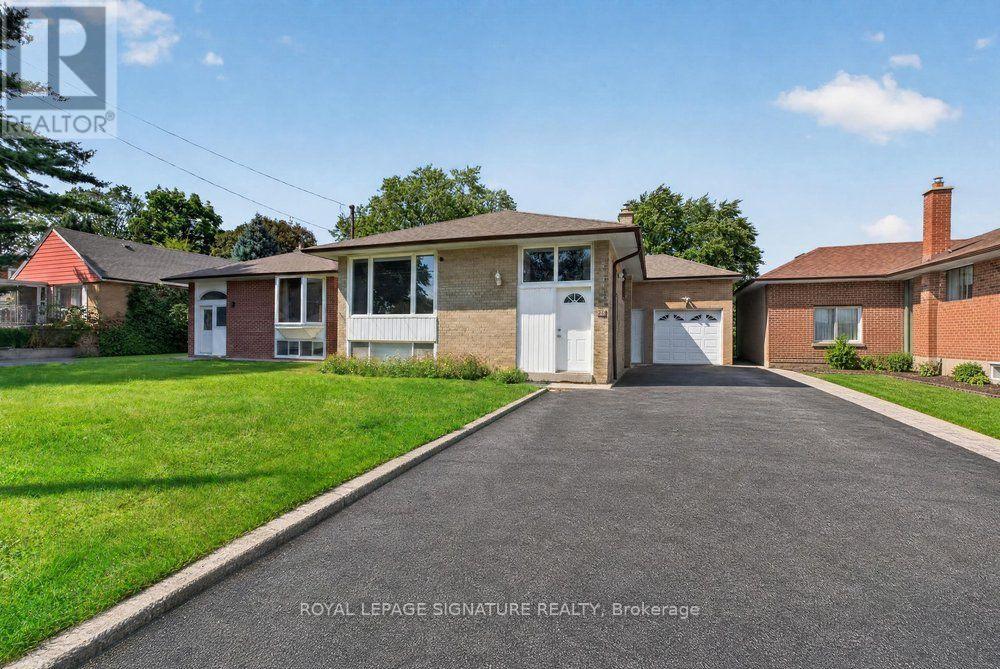
128 Trinnell Boulevard
Toronto, Ontario
A rare opportunity to own a renovated home on an exceptional property in the heart of Clairlea-Birchmount. Situated on an impressive 43.25 x 198 ft premium lot, this renovated bungalow offers excellent potential for end users, investors, or builders looking to secure a property in one of Toronto's most established and family-friendly neighbourhoods. The bright main level features a stylish foyer, a spacious open concept living and dining room with accent wall, pot lights, engineered hardwood flooring and abundant natural light from the massive window. The renovated kitchen features with sleek cabinetry, stainless steel appliances, granite counters, and generous storage. Three spacious bedrooms all updated with hardwood flooring and each with large windows and closets. The fully renovated bathroom is complete with a dual-sink vanity with quartz counters. The lower level offers tremendous versatility for extended family living or income potential. Complete with its own separate entrance, a full eat-in kitchen with wood cabinetry and stainless steel appliances, spacious living area, two additional bedrooms with above-grade windows and ample closet space, and a 4-piece bathroom. The versatile layout provides an excellent opportunity for those looking to live comfortably on one level while generating rental income from the other, or for investors seeking a strong income-producing property. The impressive 198-ft deep lot, offers endless possibilities for future expansion, including a home addition, garden suite, outdoor oasis, or dream entertaining space. Private driveway accommodates multiple vehicles, plus an the attached garage. Ideally located within walking distance to Warden Subway Station, excellent schools, parks, shopping, and everyday amenities. A rare combination of land, location, versatility, a income potential in a highly desirable Toronto neighbourhood. Move in and enjoy and capitalize on the future possibilities offered by this rare oversized Toronto lot. (id:50787)

4 Tidmarsh Lane
Ajax, Ontario
Exquisite Luxury Residence in Ajax --- Experience refined luxury in this stunning two-storey residence, offering an exceptional blend of scale, elegance, and modern sophistication. Boasting 4 spacious bedrooms, 4 bathrooms, and over 3,500 sq. ft. of above-grade living space, this impressive home is designed for both grand entertaining and comfortable family living. Soaring ceilings reaching up to 12 feet and in the basement create an extraordinary sense of openness and grandeur. Beautiful engineered hardwood flooring throughout adds warmth and timeless elegance, while contemporary finishes showcase the home's elevated craftsmanship and attention to detail. At the heart of the home is a generously sized, family-inspired kitchen featuring a stylish centre island-perfect for everyday gatherings and entertaining alike. Every element has been thoughtfully selected to reflect a modern, sophisticated aesthetic and a commitment to quality construction. Please note: Property is being sold under Power of Sale and on an "as-is" basis. Taxes are to be verified by the buyer and their agent. Due diligence is the responsibility of the buyer and their representatives. (id:50787)
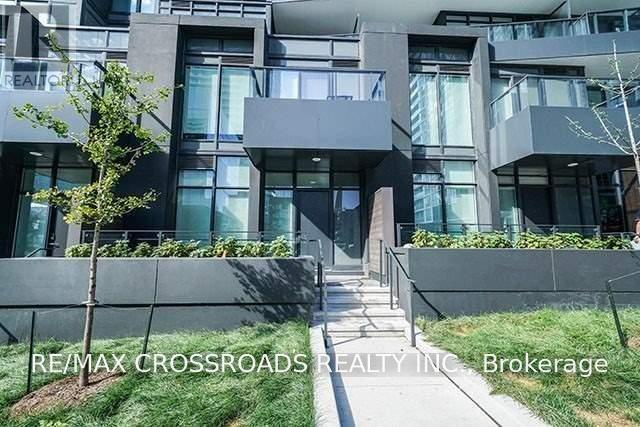
Th05 - 58 Queens Wharf Road
Toronto, Ontario
3+1 Bedroom Live/Work Townhome with 3 Full Bathrooms featuring an open-concept, spacious layout. Modern kitchen with premium built-in appliances and cabinet organizers. Primary bedroom with ensuite, spacious bedrooms, and floor-to-ceiling windows offering CN Tower views throughout. Conveniently located steps from supermarkets, library, parks, restaurants, coffee shops, and transit, with easy access to the subway, TTC, Financial District, Entertainment District, QEW and DVP. (id:50787)
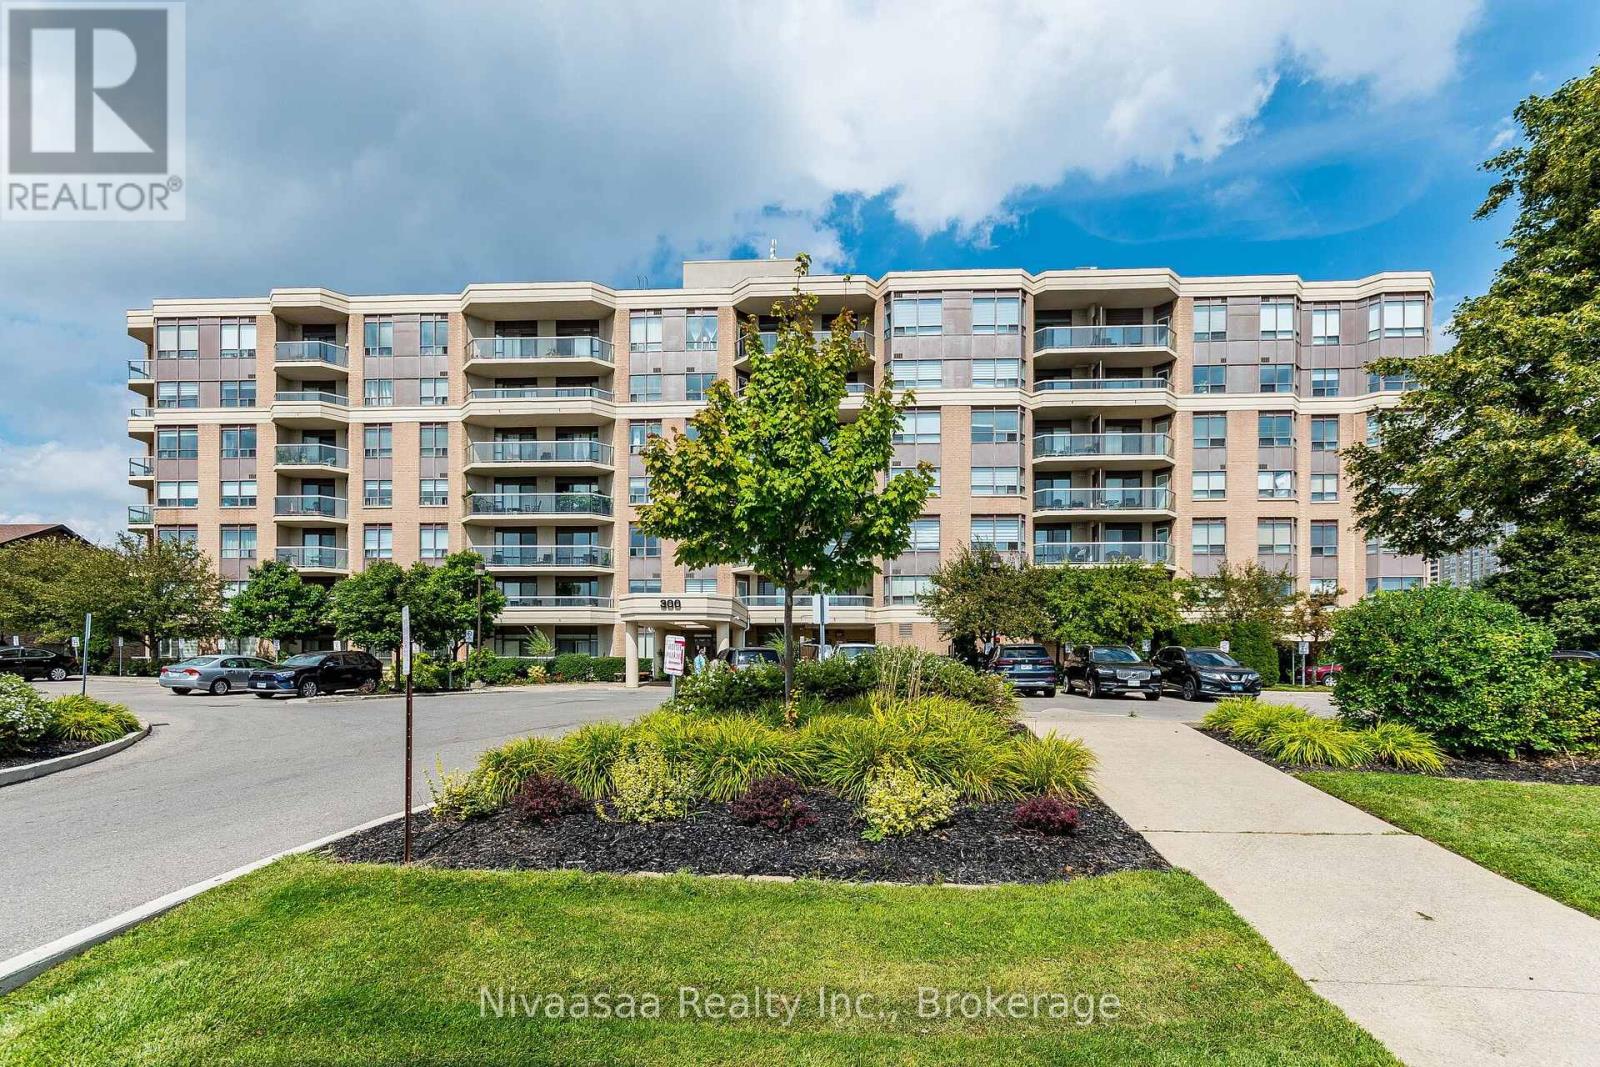
514 - 300 Ray Lawson Boulevard
Brampton, Ontario
Bright & Spacious Corner Unit at the Mississauga Border. Welcome to this clean and well-maintained corner unit in a desirable low-rise building, offering 2 spacious bedrooms 2 full Bathrooms and a comfortable living area with unobstructed south-facing views. Step out onto the private corner balcony, with no shared wall and beautiful, unobstructed southern views. The primary bedroom features a 4-piece ensuite bathroom, a large closet, and a window providing plenty of natural light. The second bedroom is also generously sized and includes a closet and window. Enjoy a well-appointed kitchen with a dishwasher and built-in microwave, ideal for everyday living and entertaining. Located in a convenient and highly accessible area, this home is within walking distance of community center, schools, Sheridan College, public transit, grocery stores and major shopping. Easy access to Highways 407, 401, and 410 makes commuting throughout the GTA convenient. The future Hurontario LRT will further enhance the location's connectivity. Building amenities include guest suites, a fitness gym, and a party room, offering added convenience and lifestyle options. A fantastic opportunity for comfortable living in a prime location with excellent views, spacious rooms, and outstanding accessibility. No Carpet in the unit. (id:50787)
18 Shorncliffe Avenue
Toronto, Ontario
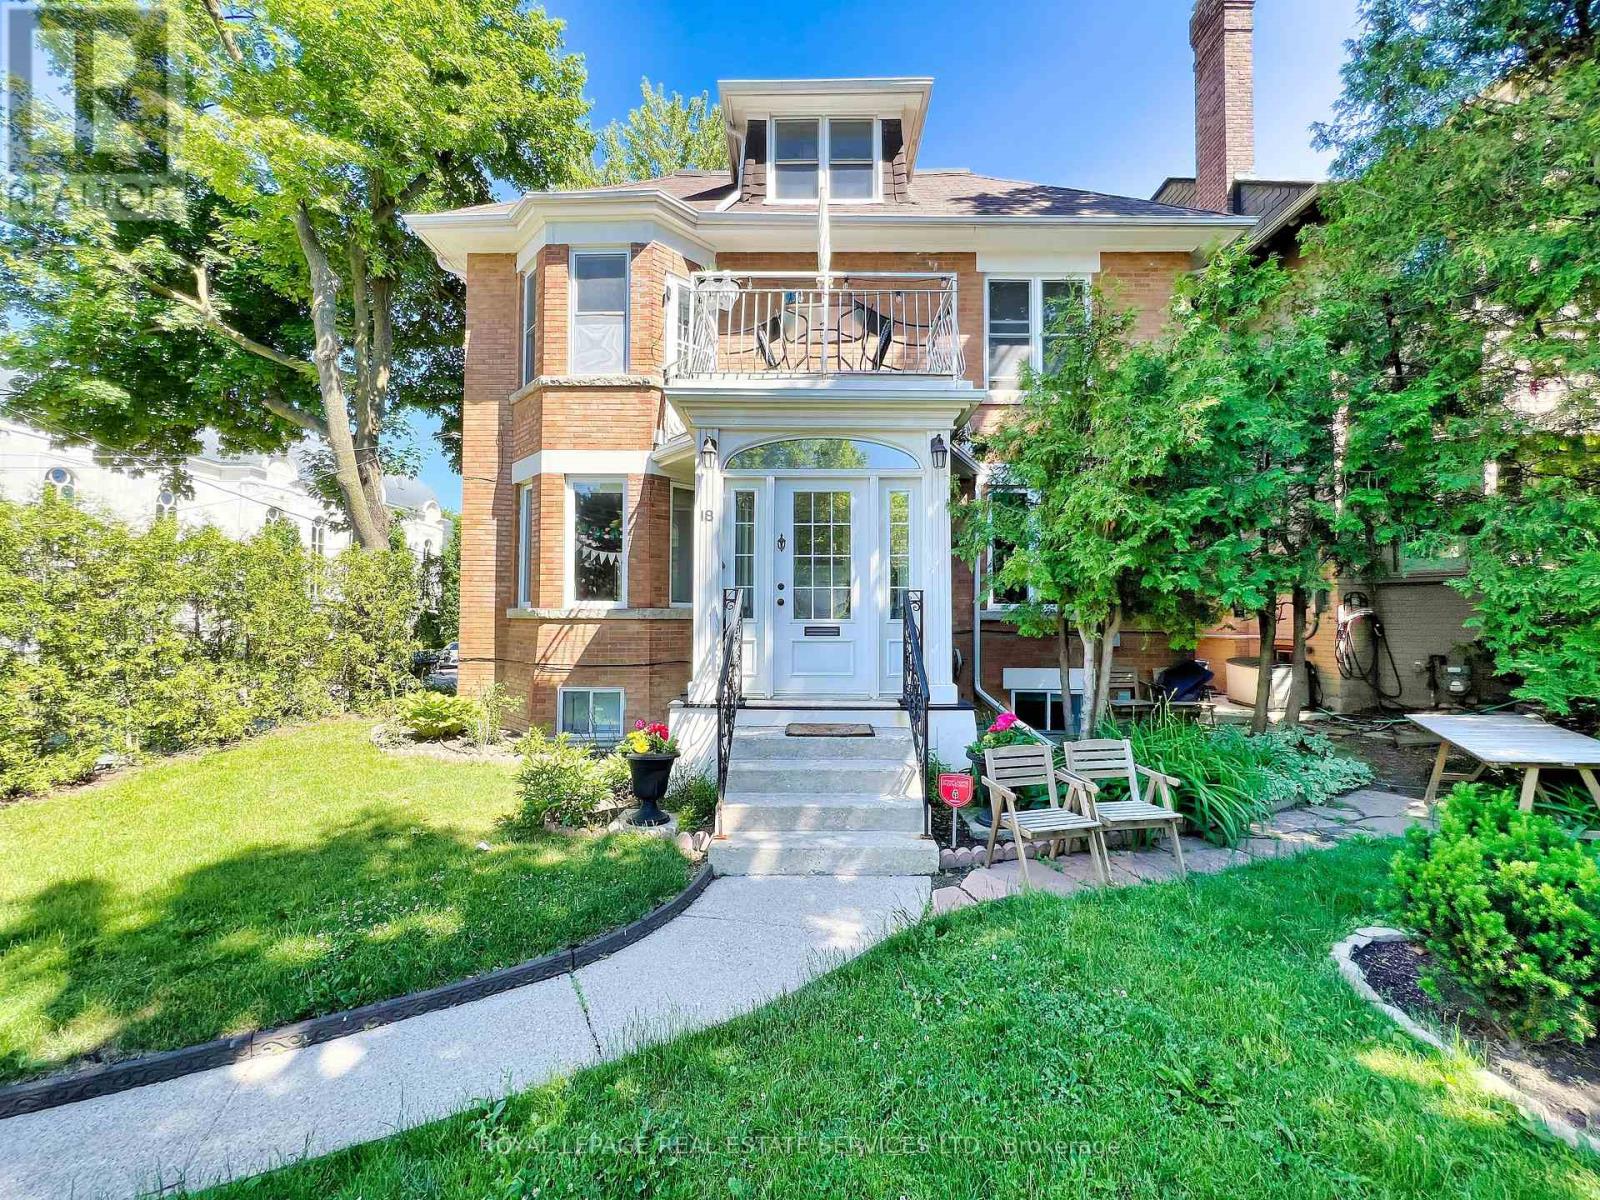
Legal five-unit residence in Forest Hill South, on a quiet corner at Spadina Road and steps to Forest Hill Village. Fully tenanted and generating strong in-place income across five self-contained, separately metered suites.Approximately 4,800 square feet above grade over three storeys plus a finished lower level, arranged as a two-bedroom main-floor suite with walk-out to a private landscaped garden, a one-bedroom lower suite with separate entrance, and three upper apartments. Several suites have been recently renovated with new flooring, lighting, fixtures and stainless appliances.The significant capital work is already complete: comprehensive rewiring, copper plumbing upgrades and replacement windows between 2013 and 2015, together with a gas-fired boiler and air conditioning installed in 2014. Five hydro meters allow tenant-paid electricity. Separate laundry serves the main and lower suites; the upper apartments share coin-operated laundry. Three parking spaces including an attached garage. A rare income holding in one of Toronto's most established residential pockets, minutes to top-ranked schools, parks, transit, and the shops and restaurants of Forest Hill Village. Full financial statements available. Some images may be virtually staged. (id:50787)
18 Shorncliffe Avenue
Toronto, Ontario
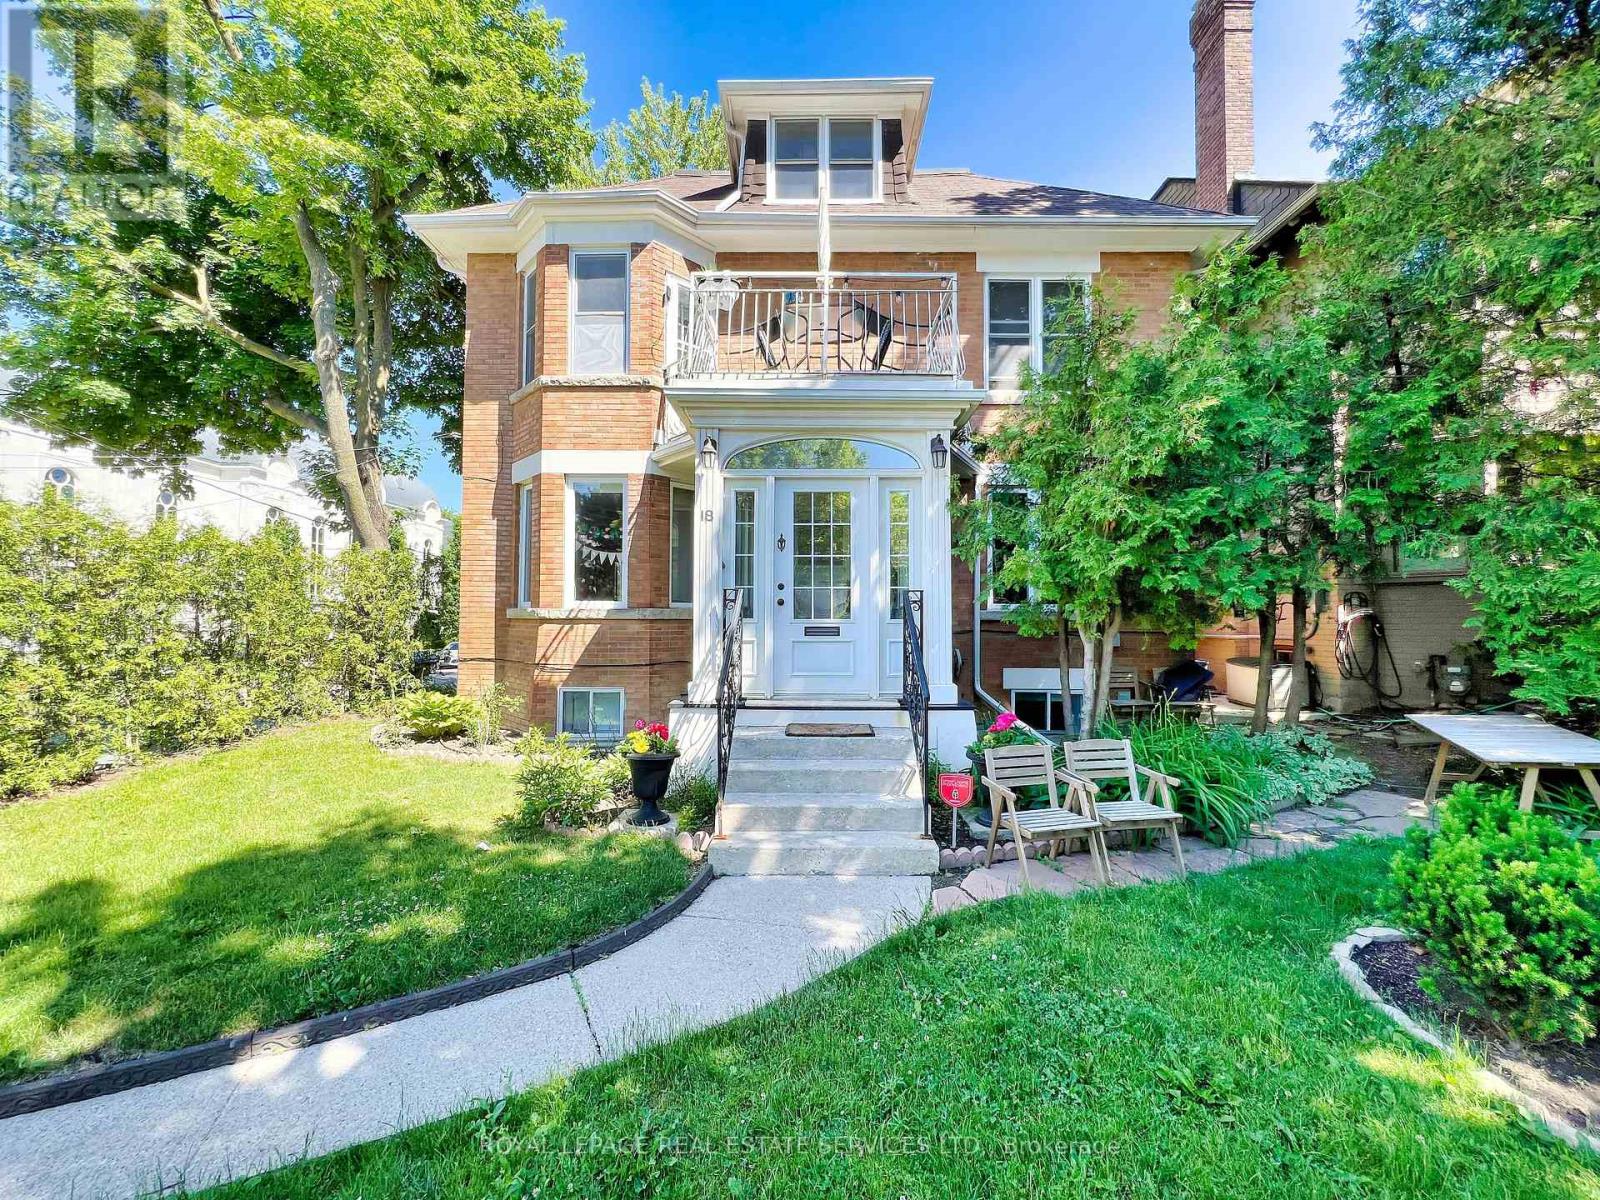
Legal five-unit residence in Forest Hill South, on a quiet corner at Spadina Road and steps to Forest Hill Village. Fully tenanted and generating strong in-place income across five self-contained, separately metered suites.Approximately 4,800 square feet above grade over three storeys plus a finished lower level, arranged as a two-bedroom main-floor suite with walk-out to a private landscaped garden, a one-bedroom lower suite with separate entrance, and three upper apartments. Several suites have been recently renovated with new flooring, lighting, fixtures and stainless appliances.The significant capital work is already complete: comprehensive rewiring, copper plumbing upgrades and replacement windows between 2013 and 2015, together with a gas-fired boiler and air conditioning installed in 2014. Five hydro meters allow tenant-paid electricity. Separate laundry serves the main and lower suites; the upper apartments share coin-operated laundry. Three parking spaces including an attached garage. A rare income holding in one of Toronto's most established residential pockets, minutes to top-ranked schools, parks, transit, and the shops and restaurants of Forest Hill Village. Full financial statements available. Some images may be virtually staged. (id:50787)
308 - 284 Bloor Street W
Toronto, Ontario
Location! Location! Location! Highly sought after Corner South facing Unit in luxurious boutique building! Conveniently located in heart of Downtown Toronto. Steps to St. George/Bloor, Spadina/Bloor Subway Station. Crossroad of University of Toronto; close to UTS and OCAD. Enjoy All facilities includes ROM, AGO, RCM, world-class luxury shopping street on Bloor, finest restaurants of Yorkville, Museums, galleries, hospitals, etc. Spacious 2 bedrooms unit; sun-filled South-East Corner unit; modern Laminated floor in living room, dinning room, bedrooms and den; owned 1 Parking spot & 1 exclusive storage locker. Newer updates, newer stove and vent out Range hood, SS fridge, SS dishwasher, washer & dryer, 4 pieces Bathroom, huge double closets in bedrooms. All light fixtures and existing window coverings included. Always leased out quickly with cash flow (Unit ($3250)/Parking($150, will increase to 175 starting August)/Locker($100) ). Current tenant's lease can be assumed or move out if you live in. 24 hours notice required for showing. Thanks! **EXTRAS** Perfect for singles/couples/families, work, school or investment (positive cashflow); move-in ready; Amenities include gym, meeting room, library, party room, craft room, BBQ Terrace and more! (id:50787)
48 Garner Road W
Ancaster, Ontario
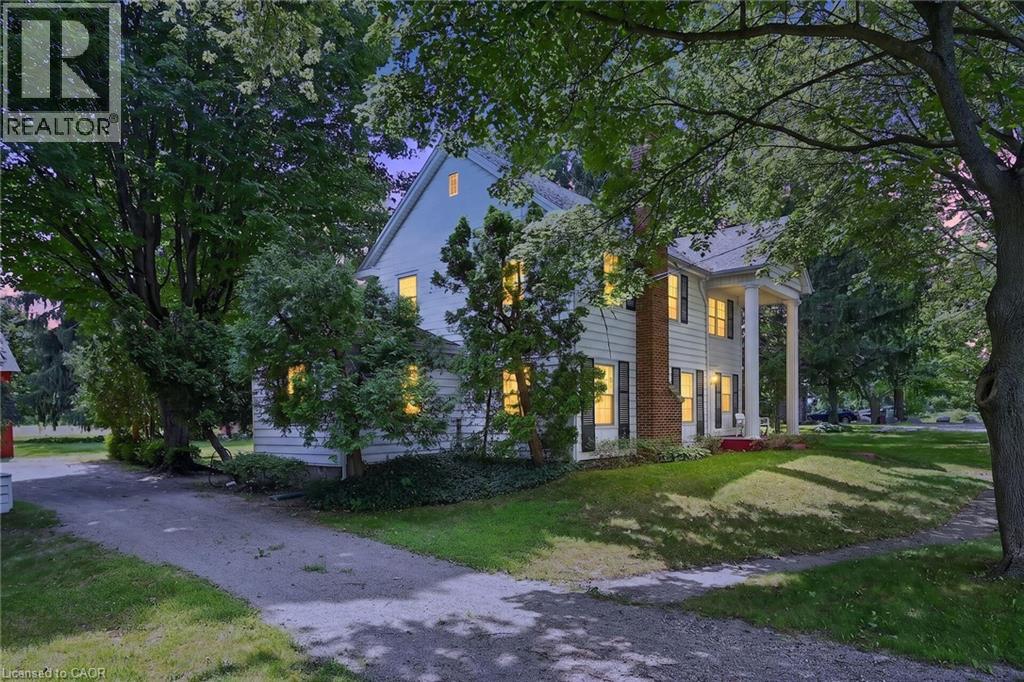
Rare opportunity to own almost 3 acres within Ancaster's urban boundary! The property retains a unique farm element and offers many permitted uses, subject to applicable approvals. Surrounded by mature trees, it is minutes from schools, shopping, parks, restaurants, amenities, and highway access. The charming 3-bedroom home offers comfortable living spaces, a functional layout and excellent potential to update and personalize. A picturesque red carriage house provides parking for three vehicles and a workshop, ideal for storage, equipment or hobbies. A rare combination of acreage, agricultural character and urban convenience in Ancaster. (id:50787)
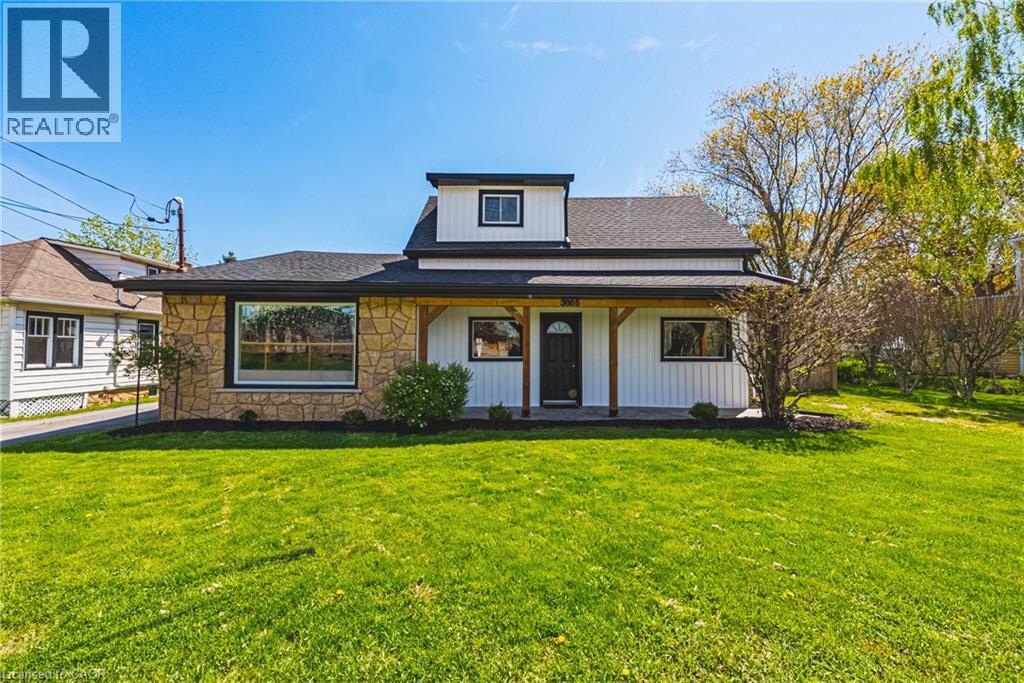
3865 Victoria Avenue
Vineland, Ontario
Incredible opportunity to own a one of a kind estate in the heart of Ontario’s wine country. This unique property offers two separate homes with a combined total of 3 living spaces. Live in one and use the other to help pay the mortgage. The main home, located at the front of the estate, is a beautiful bungaloft, with 2 main floor bedrooms, 2 full bathrooms, a main floor laundry and upstairs bedroom/loft that provides the ultimate flex space. The basement of the main home was lovingly renovated in 2025 with full in-law suite functionality. The basement suite comes with its own full washroom, laundry hook-up and separate entrance out into the backyard of this expansive property. Where this property truly shines is through the large fully detached auxiliary dwelling at the rear of the property. This self-contained rear residence not only comes with a naturistic private patio, but it also runs on its own gas and hydro feeding into its own furnace and A/C. The rear living space comes complete with 2 bedrooms, a full washroom, an ensuite, and it's own laundry. The double car garage is heated, insulated and has AC, making it the ultimate garage to tinker in, or create the ultimate hobby space. Need a place to store your boat or trailer? You’re in luck because this estate has 2 driveways, allowing for recreational storage on one side, and parking for all on the other. Extensive updates include: fresh paint, modern fixtures, new windows and doors (2022/23), decks (2022), siding, and a heated/AC-fitted garage with room for two cars. Recent upgrades also include an EV charger (2022), newer appliances, and mechanical systems such as furnace, hot water tanks, and roof replacements for peace of mind. (id:50787)
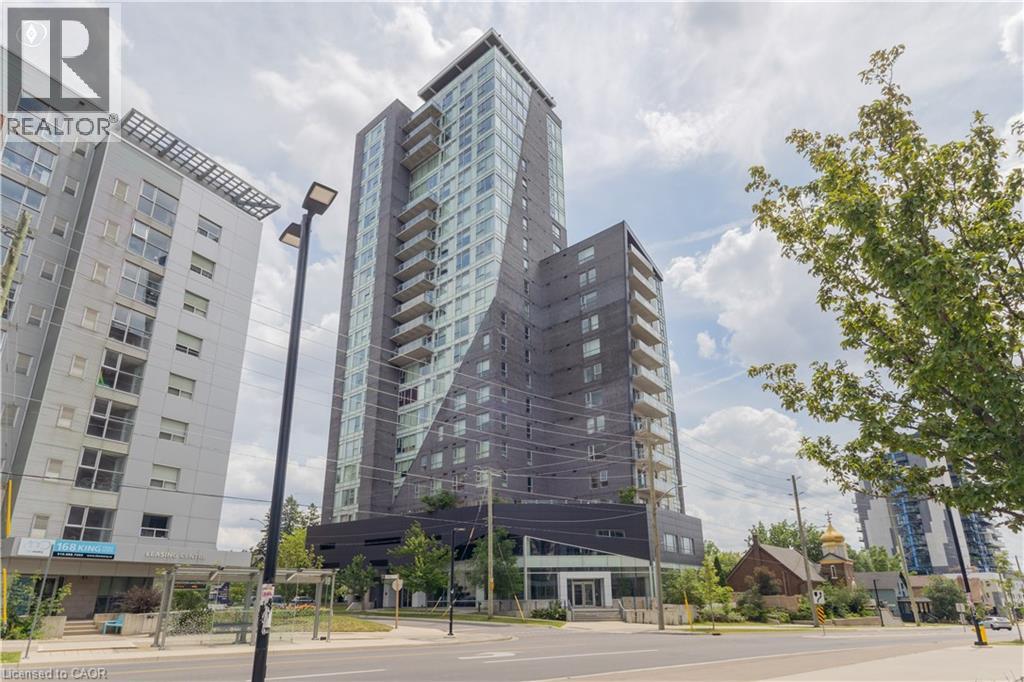
158 King Street N Unit# 2101
Waterloo, Ontario
Sunlight, space, and an unbeatable Uptown Waterloo location! This bright fully furnished 2-bedroom, 2-bathroom condo features a spacious living area, in-suite laundry, and an oversized garage parking space. Walk to Uptown Waterloo, the University of Waterloo, Wilfrid Laurier University, shopping, restaurants, and the ION LRT. Enjoy fantastic building amenities including an exercise room, theatre room, and meeting room. A perfect opportunity for professionals, downsizers, students, or investors alike. All furniture included (except for bed/mattress in spare room). (id:50787)
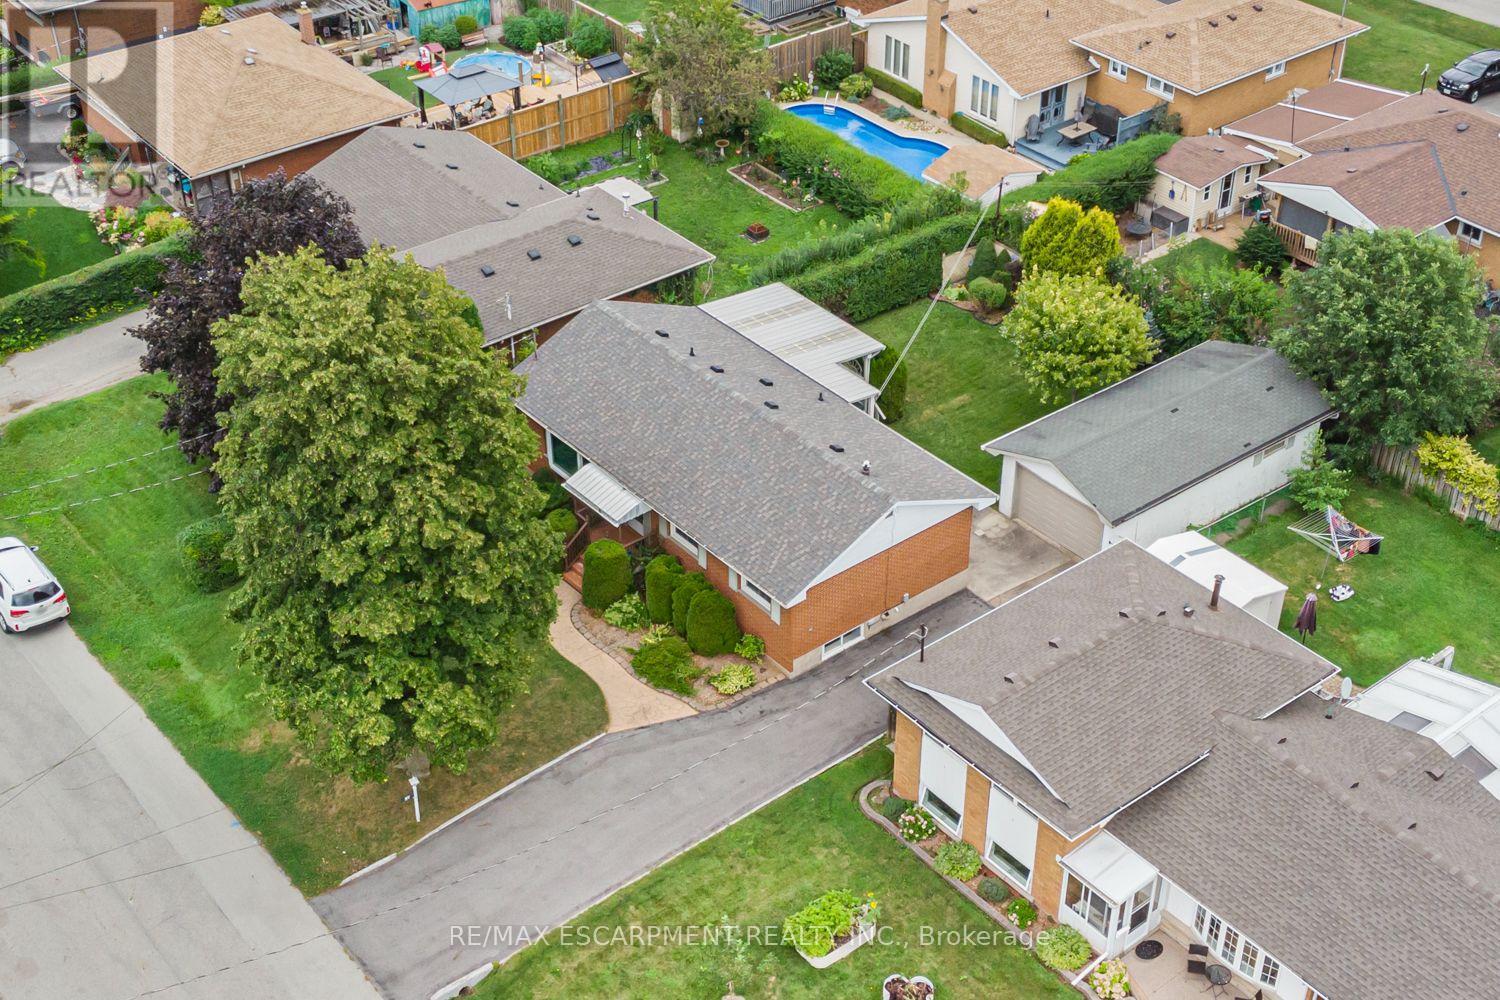
37 Lorne Avenue
Grimsby, Ontario
PEACEFUL LAKESIDE LIVING AWAITS ... Nestled in a mature, tree-lined Grimsby neighbourhood just a short walk from Lake Ontario, 37 Lorne Avenue is a charming 3-bedroom brick bungalow set on a beautiful 61' x 100' treed lot. Freshly painted throughout, this inviting home features timeless hardwood floors and a bright, open living room filled with natural light. The recently renovated, finished basement adds valuable living space with a cozy recreation room featuring a gas fireplace, plus a convenient fruit cellar for additional storage. Outside, enjoy a private, fully fenced backyard and a generous 16' x 12' covered deckperfect for morning coffee, summer entertaining or unwinding in the shade. The detached 1.5-car garage offers approximately 500 sq. ft. of space with power, providing excellent room for parking, a workshop or additional storage. What truly sets this home apart is its wonderful lakeside setting. The Park is just a short stroll away, offering scenic walking paths, a baseball diamond, kids play park, open green space and beautiful Lake Ontario sunsets. Imagine peaceful morning walks by the water, relaxed family picnics and evening strolls along the shoreline-all close to home. Moments from charming downtown Grimsby's shops, restaurants and community amenities, with Niagara wineries, scenic conservation areas and outdoor recreation all within easy reach. Convenient highway access makes travel throughout Niagara, Hamilton and the GTA a breeze. A special opportunity to enjoy bungalow living in a quiet, mature neighbourhood close to the lake! (id:50787)
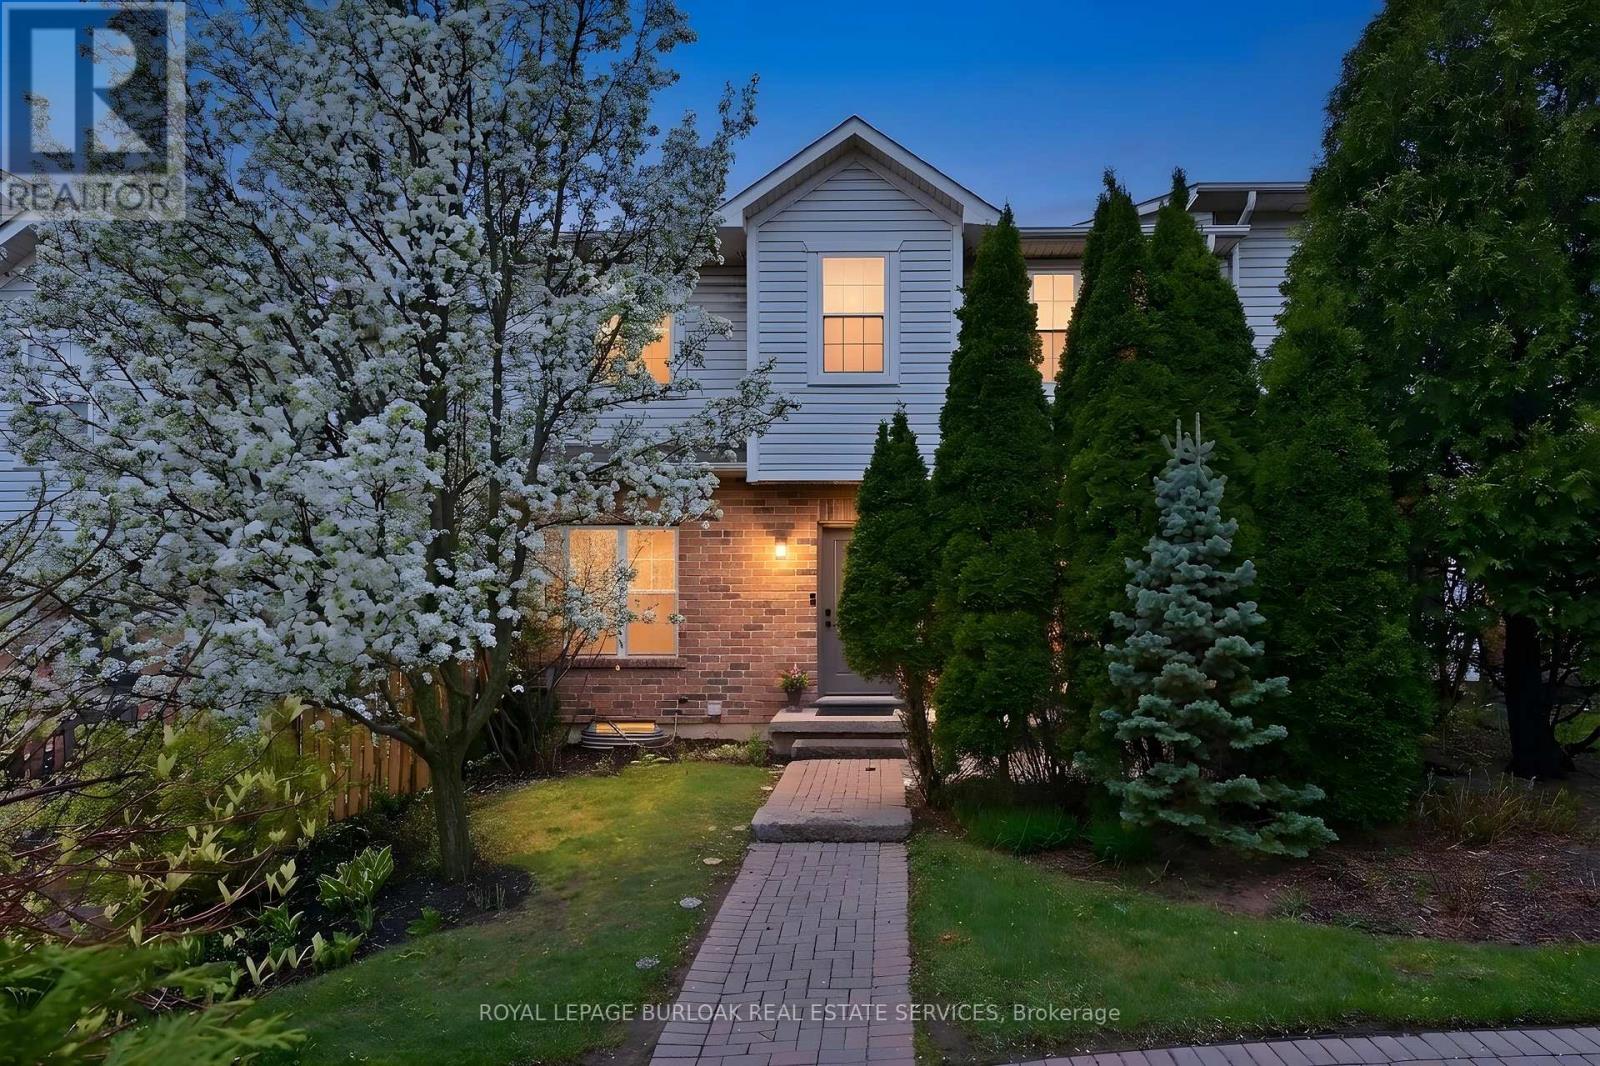
35 - 1085 Harrogate Drive
Hamilton, Ontario
Exquisite 2 storey with over 2100 square feet of living space in the sought after Ancaster Meadowlands. A bright airy modern unit ready for you to move in. The main floor features a great layout with main floor bath, high ceilings, large dining area, two living rooms, walk-out to patio and a great kitchen SS/appliances and ample counter-top space. Upgraded light fixtures throughout. New plush carpet awaits your walk-up to your two bedrooms. The large master with hardwood flooring can handle larger furniture and features a 4 piece ensuite with walk-in closet. The2ndbedroom also features a 3 piece ensuite with walk-in closet. The basement has been finished and is the perfect comfortable family space allowing room for a home office/additional family room, guest bedroom or hobby space. Plush carpet throughout. The 3 piece bathroom has a large walk-in shower. Enjoy your outdoor space with private interlock patio. Includes large detached garage with room for a car. Great location close to all amenities, restaurants, Costco, Home Depot. Easy access to highway. Perfect for downsizers, seniors, work from home couples, FTHB's and small families. Snow is cleared to the door! (id:50787)
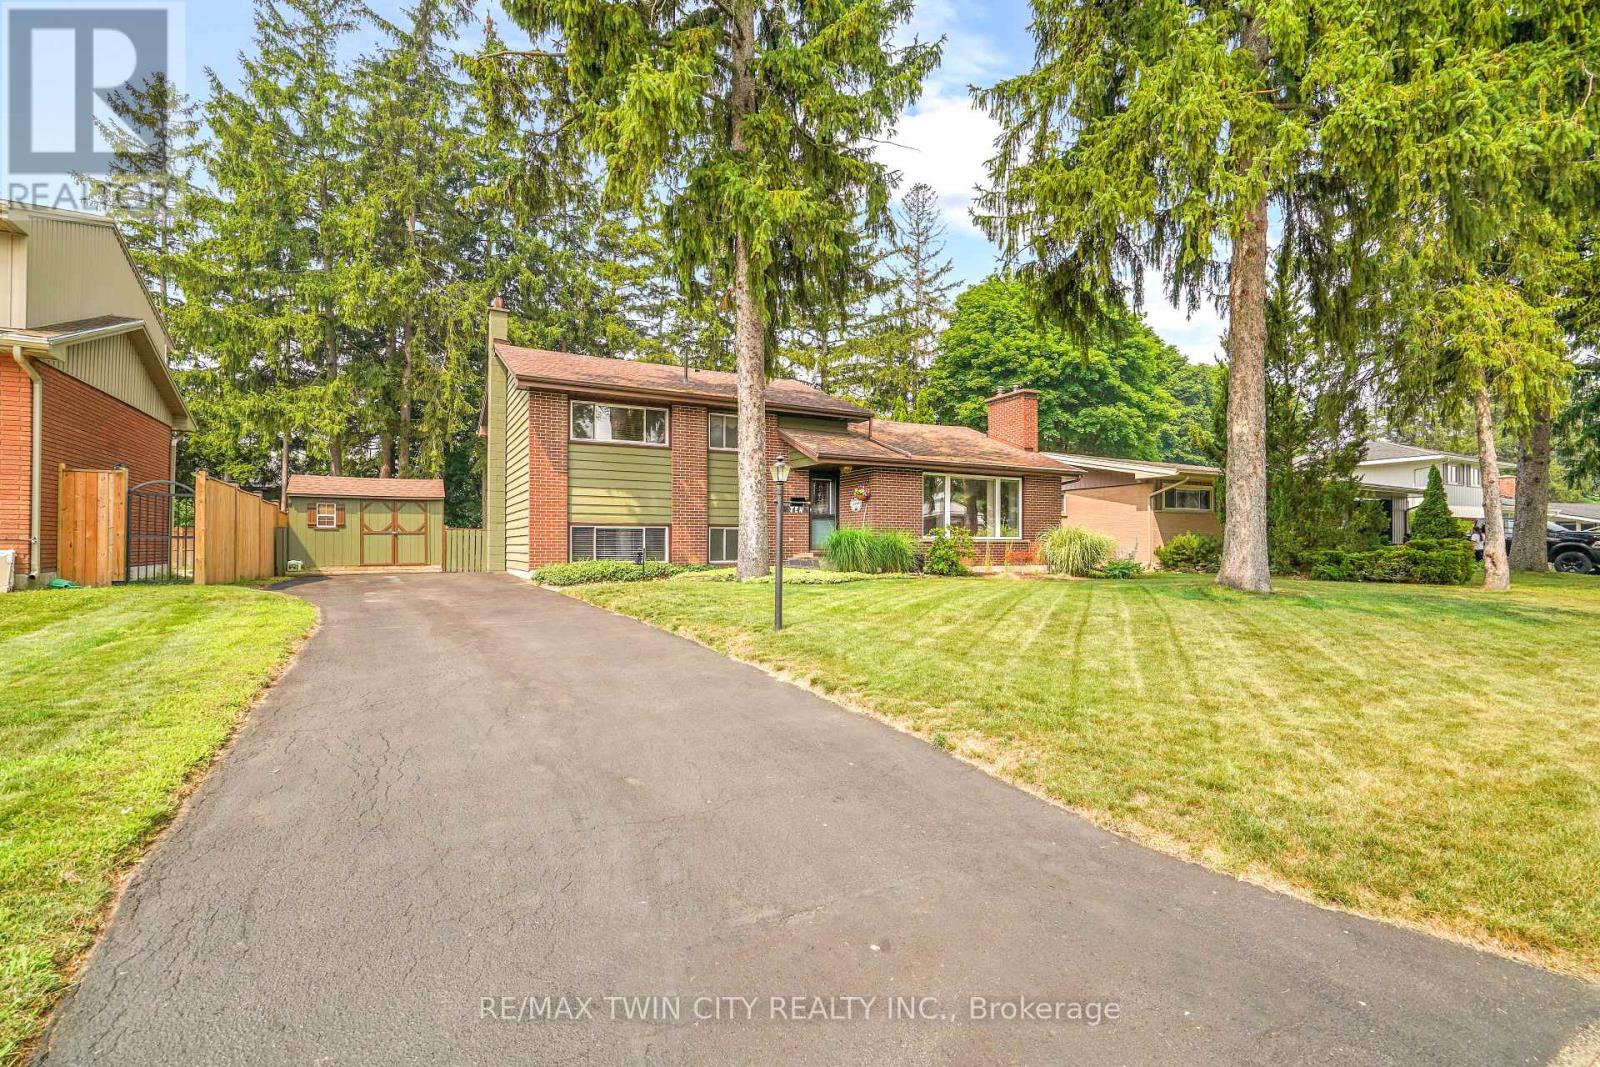
10 Brier Crescent
Brantford, Ontario
Welcome to 10 Brier Crescent in the highly sought-after Greenbrier neighbourhood. Pride of ownership shines in this beautifully updated and spacious 4-level side split featuring an inviting entrance for greeting your guests, a bright living room with refinished hardwood flooring, a cozy gas fireplace, remote-controlled blinds, and a large front window that allows an abundance of natural light, a beautiful kitchen with updated cabinets, tile backsplash, pot lighting, and under cabinet lighting that has a remote for changing the colours, a formal dining room for enjoying family meals with a door that leads out to a private deck and gazebo that is surrounded by mature trees; a perfect set up for barbecuing and relaxing with family and friends. There's a unique wraparound breakfast bar that will be a great spot for everyone to hang out during family gatherings. Let's head up the hardwood stairs with wrought iron spindles to the upper level where you'll find 3 generous sized bedrooms with hardwood flooring and an immaculate 4pc. bathroom with a tiled shower and a jetted tub. The lower level boasts a large recreation room for entertaining, a 2pc. bathroom with a modern vanity, the laundry room, and a door that leads out to a big storage room that could be turned into a sunroom and has access to the private backyard where the kids can run around and play. The basement level is where you'll find the 4th bedroom with built-in cabinets and a workshop/storage room. Recent updates include a new furnace with a humidifier and Nest thermostat in 2023, new central air in 2023, updated vinyl windows, roof shingles in 2014, upstairs bathroom was renovated in 2005, kitchen was updated in 2016, refinished hardwood floors and new railings with wrought iron spindles in 2023, professionally installed gutter covers, and more. A lovingly cared for home in a very desirable neighbourhood that's close to parks, schools, shopping, restaurants, and highway access. Book a viewing today! (id:50787)
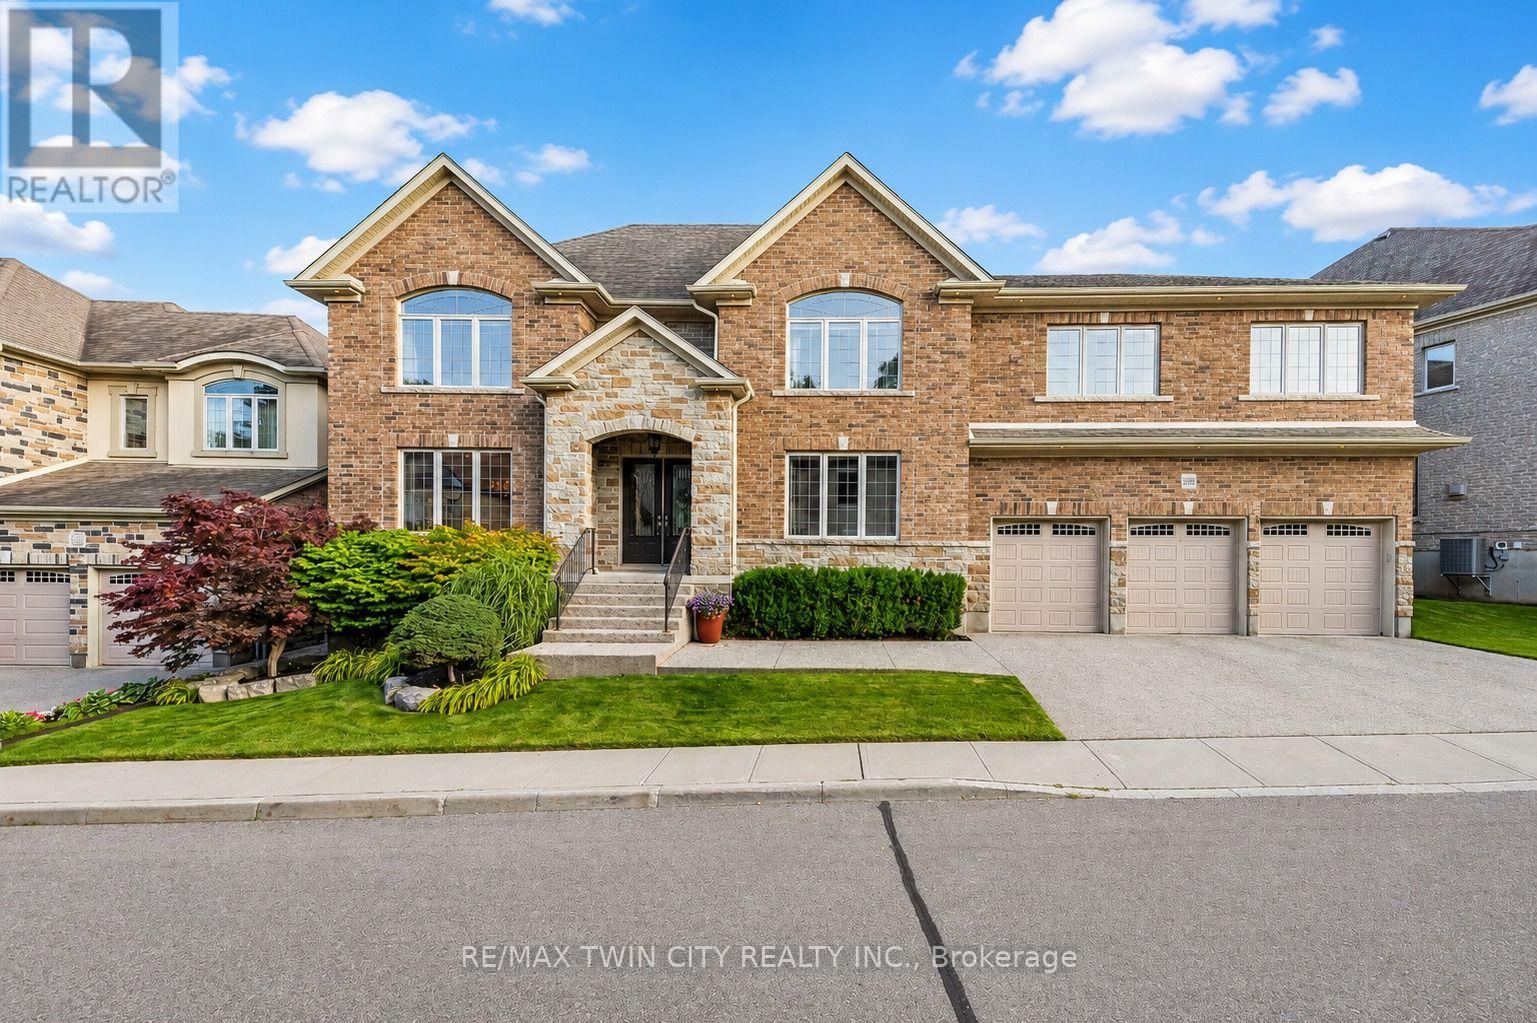
3 - 258 Edgewater Crescent
Kitchener, Ontario
Welcome to 258 Edgewater Crescent, Unit 3, an extraordinary custom-built home in prestigious Edgewater Estates, offering approximately 4,000 sq. ft on Ravine lot, features 5 bedrooms, 4.5 bathrooms, a triple oversized garage and parking for 6 vehicles. Step inside the Grand Foyer where the main level offers inviting living room which is centered around a cozy gas fireplace and features built-in speakers. Chef-inspired kitchen with custom cherry cabinetry, Caesarstone countertops, built-in appliances and generous prep space. The spacious dining room is ideal for family dinners and special occasions. Hardwood flooring, crown molding, custom millwork and pot lights add timeless sophistication. Office space provides an ideal work-from-home space. Upstairs, the luxurious primary suite offers his-and-hers walk-in closets with built-in organizers and a private ensuite. All 5 bedrooms feature walk-in closets with organizers. Second bedroom enjoys its own private ensuite, while other 2 share a full bath. A truly unique feature is the 2nd floor in-law suite, privately accessed by its own staircase from the garage. Complete with a bedroom, kitchenette, living area, full bathroom and separate garage access, it offers fully self-contained living experience with exceptional privacy. Upper-level laundry is cherry on top. The fully finished basement is a kids' paradise with incredible room to play, create and have fun. The highlight is your very own indoor hockey rink, perfect for year-round play. An additional large flexible area and so much storge space completes this level. Outside, enjoy a private retreat with a fully fenced backyard backing onto a RAVINE with no rear neighbors. Relax on the deck, unwind in the hot tub or simply enjoy the peaceful natural surroundings. Located in sought-after Edgewater Estates, you're close to Highway 7,8 and 401, Trails, parks, schools, shopping and everyday amenities. This home offers a lifestyle that is hard to match. Book your showing today (id:50787)
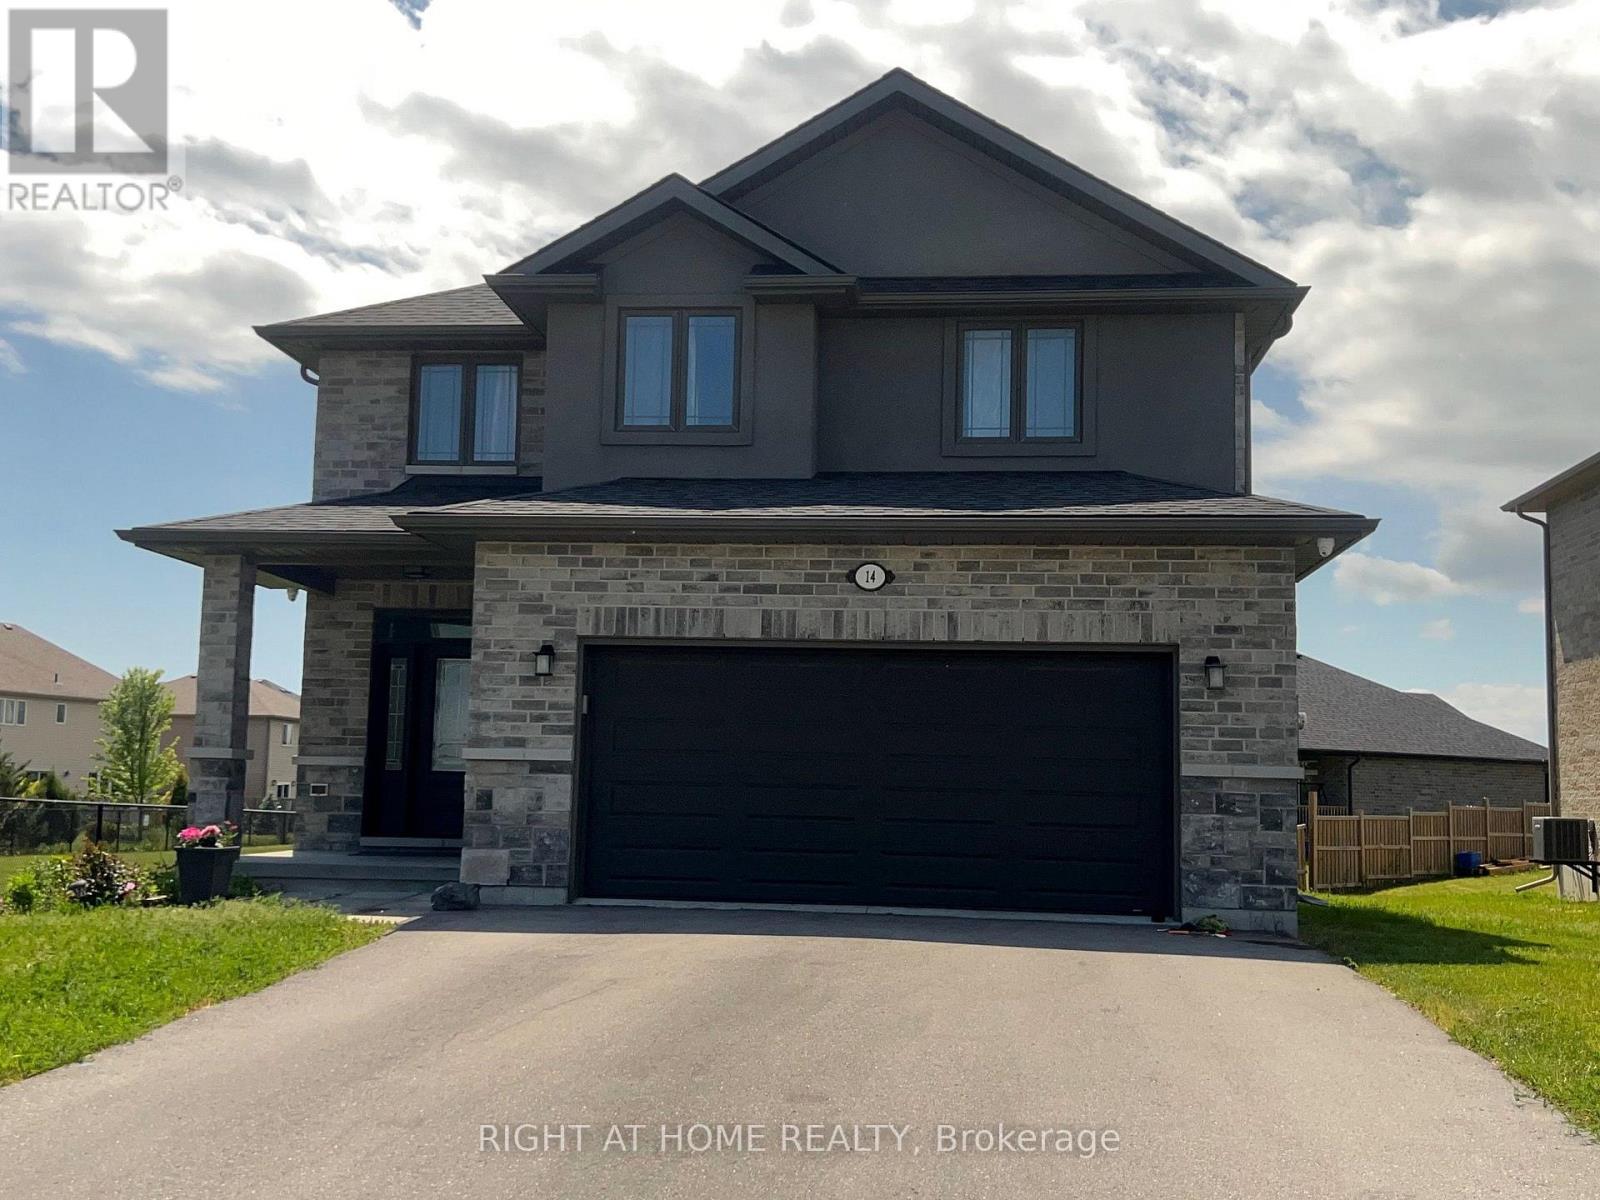
14 Mountain Ash Drive
Belleville, Ontario
Your search end here at 14 Mountain Ash Dr. this stunning modern 3 bedroom with 3 bathroom two story home with an attached 2 garage with minimum of four parking on the driveway in the highly sought after heritage park community, the modern Kitchen effortlessly connects to the dining room and the family room, providing a superb setting for leisure and for the social gathering. the second level reveals three spacious bedrooms with two large bathrooms. the primary sanctuary is a genuine haven , featuring a walk-in wardrobe and an exclusive four piece ensuite. for ultimate convenience, a large laundry room is also located on second level, the lower level waiting for your style, design and customization. the huge and fully enclosed backyard serves as your secluded can be said haven. further attributes include a drywalled doubled garage and a double driveway. steps from a neighborhood park, school, school bus stop and route. the quinte sports & wellness centre, quinte mall, retails amenities, hwy 401. this residence is really comprehensive. (id:50787)
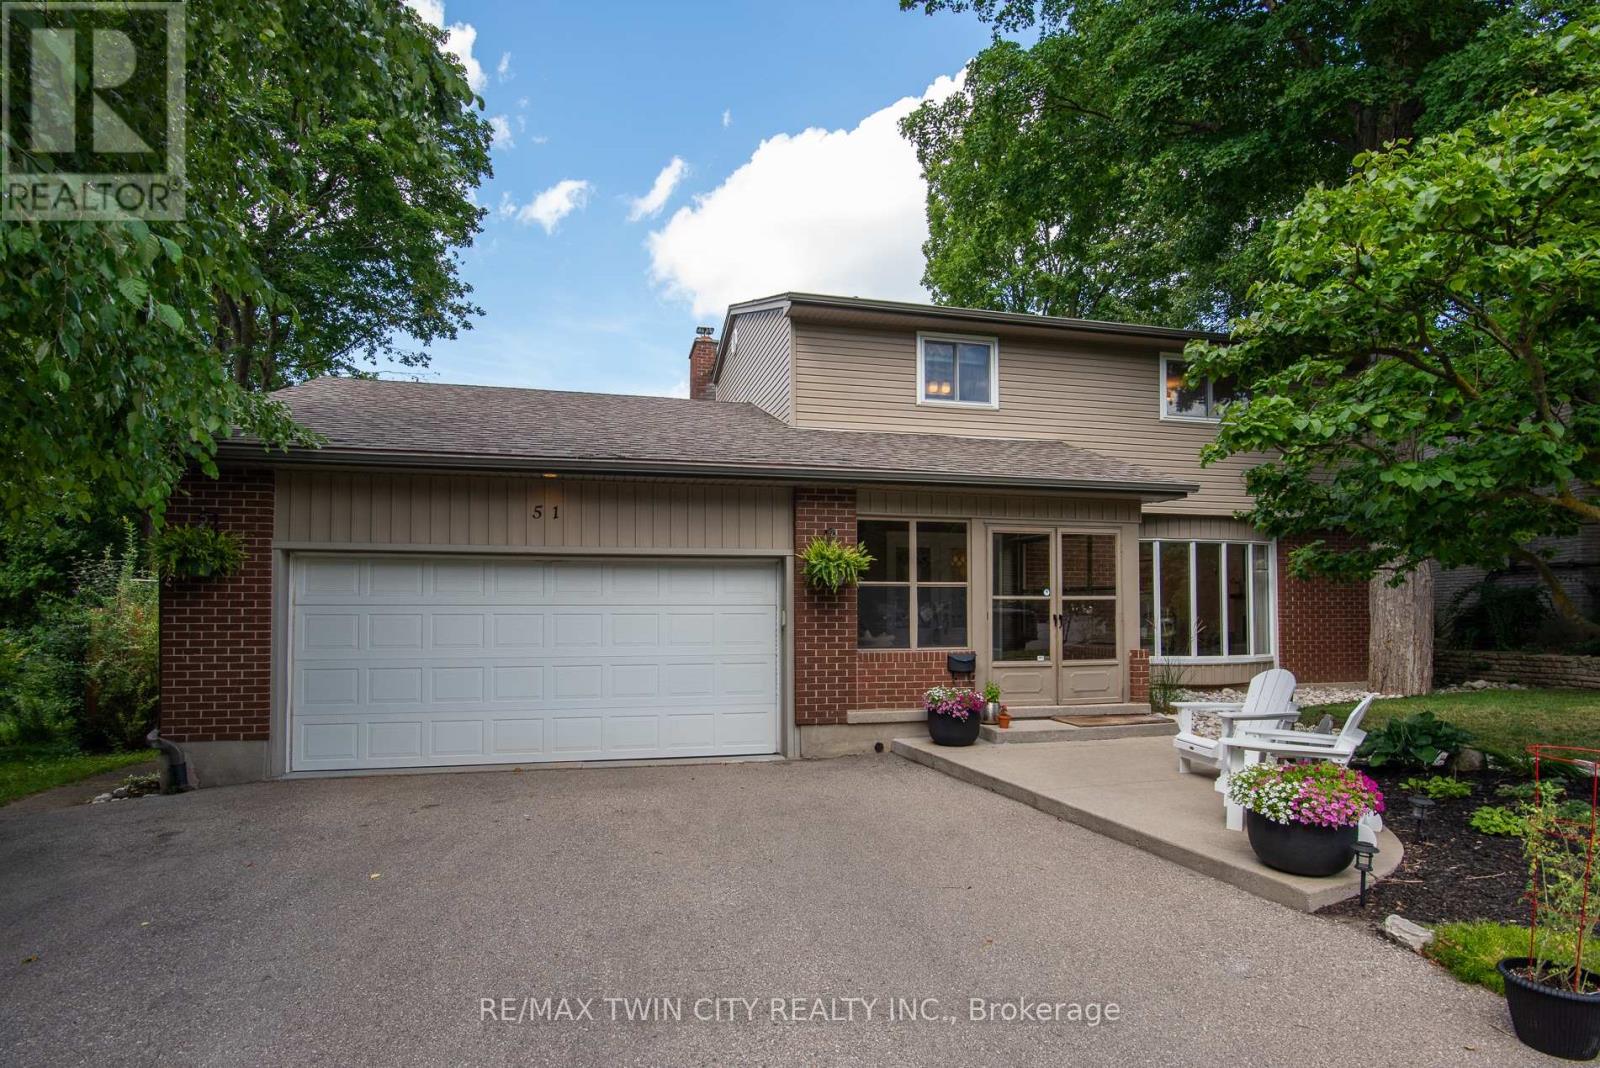
51 Murrayhill Court
Kitchener, Ontario
Set on a serene, tree-lined court where families put down roots, 51 Murrayhill Court is the kind of address that quietly earns its reputation. This solidly built brick-and-siding home greets you with a double-wide driveway, a double-car garage complete with a handy side-yard door, and an enclosed front porch that eases you into what awaits inside. Step through the main entry and the open-concept main floor rolls out with modern warmth - living room, dining area, and a beautifully updated kitchen anchored by a generous island all sharing effortless sight lines. Whether you're hosting or simply keeping an eye on family time, the flow just works. Down the hall, you'll discover main-floor laundry, a two-piece powder room, and a second family room featuring a wood-burning fireplace and a walkout to the deck overlooking a fully fenced, private backyard. Upstairs, four bedrooms await, along with a four-piece main bath. The primary suite steals the show at over 200 square feet - big enough for a king bed and then some - plus a spacious walk-in closet and a spa-worthy five-piece ensuite. The finished lower level adds even more room to breathe with a sizeable recreation area with bright windows, a fifth bedroom, a versatile private room perfect for a home office. Some updates include: Kitchen (2021), Insulation in attic and garage (2022), updated light fixtures and pot lights (2021), Main floor interior doors + hardward (2024), Electric fireplace (2021). Close to schools, parks, transit, and everyday essentials, this home blends peaceful living with unbeatable convenience. Come see why it feels so right - book your showing today. (id:50787)
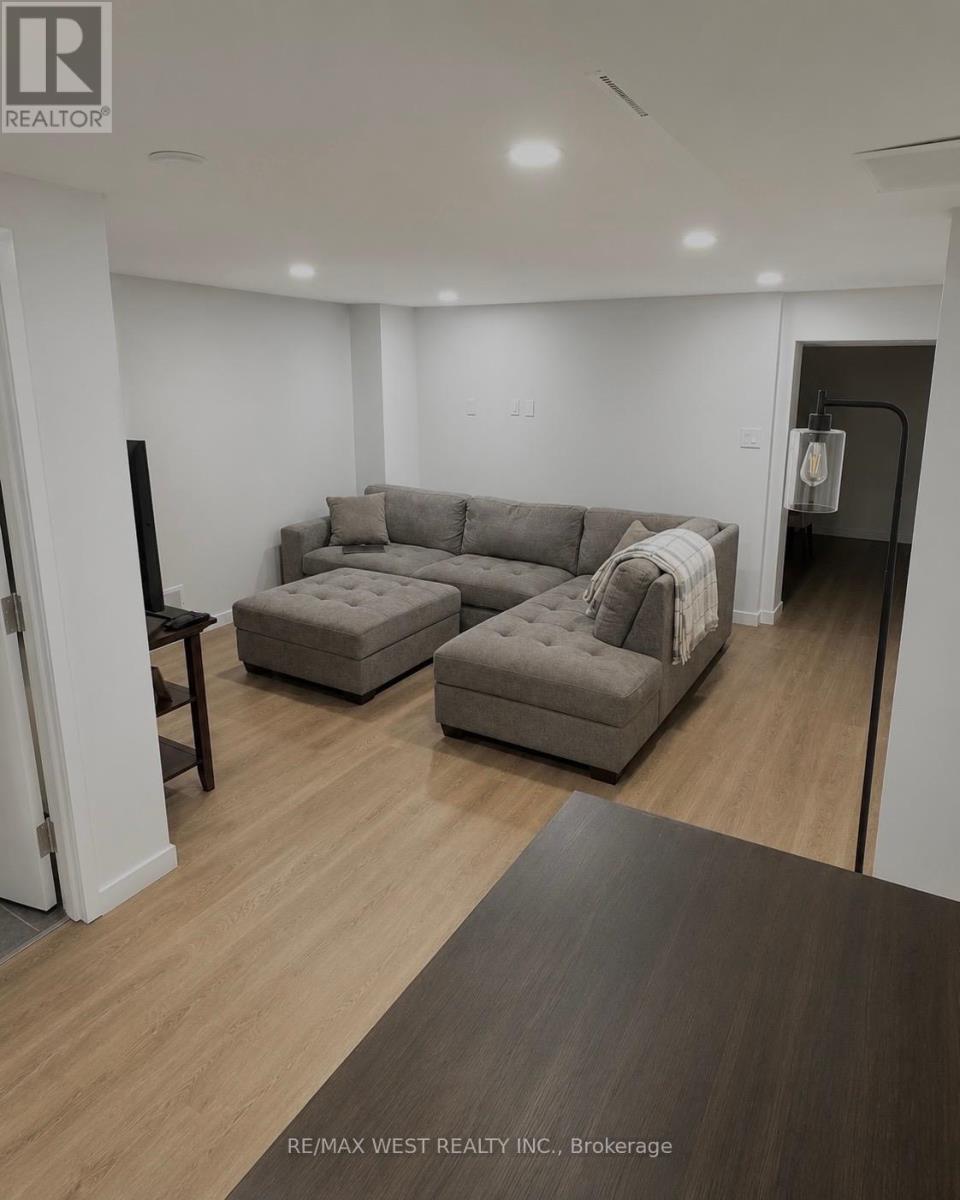
Lower - 41 Westroyal Road
Toronto, Ontario
**Renovated one bedroom basement suite**Separate side entrance**Utilities and internet included**One exterior parking spot included**Laundry in unit**There is no backyard use available**Non-smokers and no pets**Located just steps to TTC, various retail, parks and trails** (id:50787)
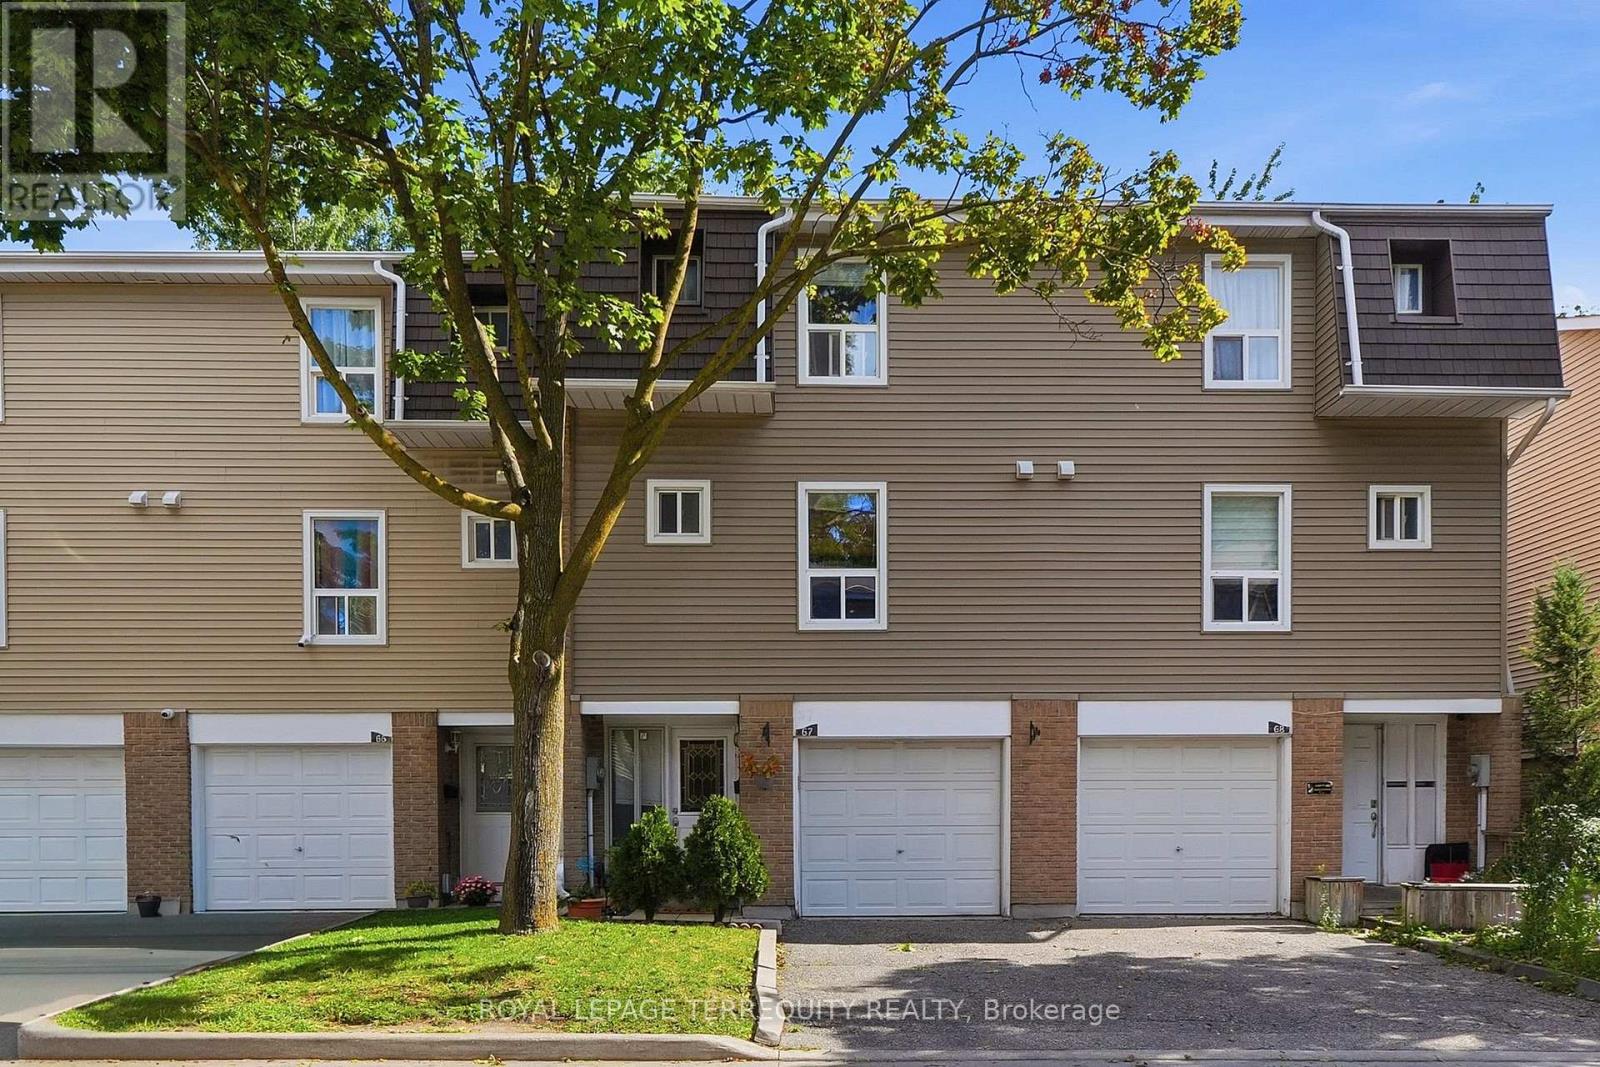
67 Enmount Drive
Brampton, Ontario
Welcome to Evergreen Walk Townhomes. This residence is nestled in an established, family-oriented community and has several upgrades. Key improvements ensure long-term comfort: brand-new A/C (2026), Newer furnace (2020), a renovated bathroom, refinished stairs, and fresh paint (most of the property). The home also features well-maintained kitchen appliances (6 years old) and a newer washer/dryer set. Residents benefit from community amenities, including an outdoor pool, playground, and visitor parking. Ideally located within walking distance to Eastbourne and Earnscliffe Parks and providing rapid access to major highways. (id:50787)

373 Bridge Street W Unit# 11
Waterloo, Ontario
Excellent opportunity to acquire a well-established DT SHAWARMA located in a high-traffic retail corridor in Waterloo. Operating successfully at the same location for several years, this turnkey quick-service restaurant benefits from strong brand recognition, loyal repeat clientele, and consistent foot traffic. Surrounded by student housing, residential communities, retail stores, and commercial businesses, this high-traffic location offers outstanding visibility and consistent customer flow throughout the year. This fully equipped turnkey restaurant is ideal for owner-operators, investors, or entrepreneurs looking for a profitable food business opportunity in a thriving area. Commercial Hood and all other equipment are included. The business currently operates as a very known franchise. This location offers excellent growth potential with strong demand from students, local residents, office workers, and delivery platforms. A rare opportunity to secure a premium Fast food restaurant in a highly desirable and rapidly growing area. Plenty of Parking Available. (id:50787)
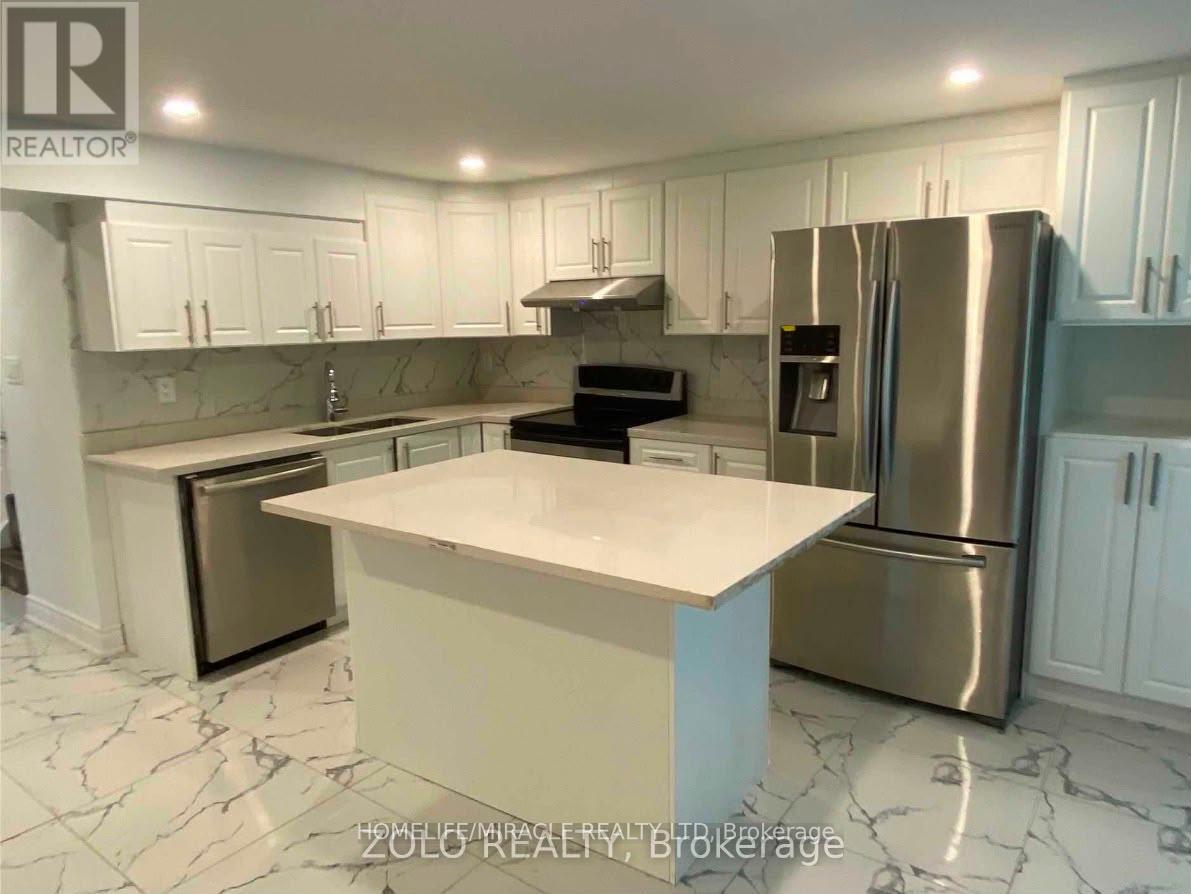
236 Basem Renforth Drive
Toronto, Ontario
Freshly painted walkout basement available for rent 2 bedroom plus den. Smoking not permitted. Two parkings available. Snow removal and backyard lawn maintenance is tenants responsibility. Lawn mower is provided. Private entry and private laundry. Access to backyard is available but it is not fenced. Utilities included upto 150 max after that 40%. (id:50787)
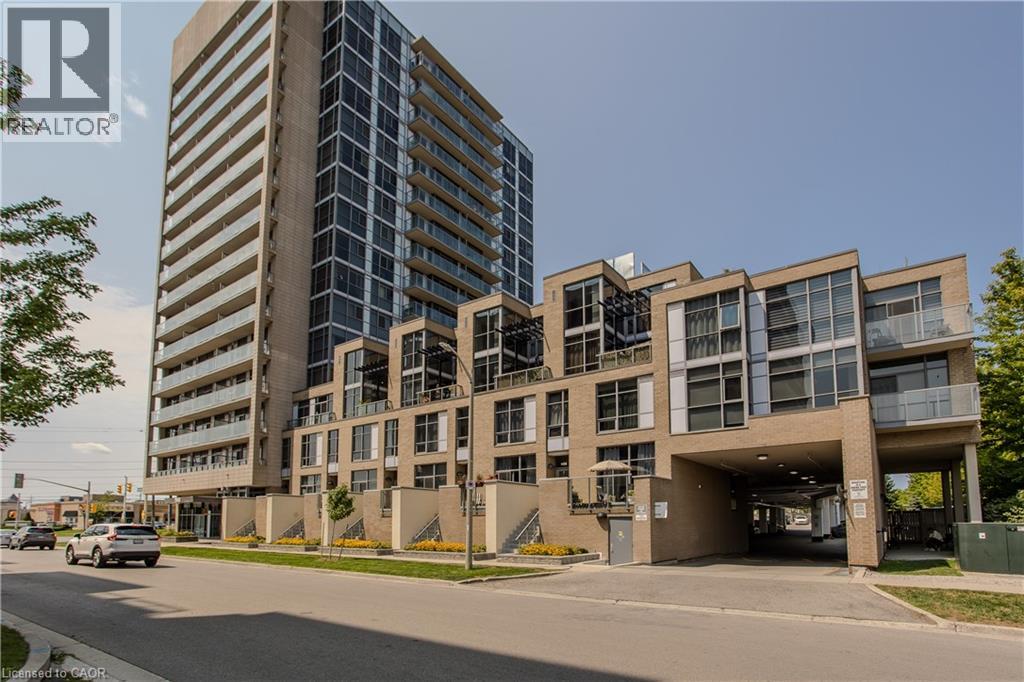
1940 Ironstone Drive Unit# 204
Burlington, Ontario
Welcome to 204-1940 Ironstone Dr, a unique 2-storey loft-style condo offering approx. 866 sq. ft. of living space, 1 bed, 1 bath and an oversized private terrace showcasing one of the best unobstructed views in the building. Ideally suited for young professionals and first-time buyers, this contemporary home puts everyday conveniences right at your doorstep, with shopping, restaurants, cafes and services directly across the street, plus easy access to transit and major highways. Step inside to a welcoming foyer that leads into an impressive open-concept main level, where soaring 2-storey ceilings and floor-to-ceiling windows on both levels create a dramatic first impression and fill the home with natural light. The kitchen features rich cabinetry, granite counters, tile backsplash, s/s appliances, an island with breakfast bar seating and plenty of storage. It opens seamlessly to the living and dining areas, creating an ideal layout for everyday living and entertaining. The living area opens directly to the expansive private terrace, extending the living space outdoors and offering plenty of room for morning coffee, outdoor dining or relaxing at the end of the day while enjoying the unobstructed outlook. Upstairs, the loft-style primary bedroom overlooks the living space below, creating a distinctive open-concept feel while maintaining a generous bedroom retreat. A full 4-pc bath and convenient in-suite laundry complete this level. The unit includes 1 underground parking space and a locker for additional storage. Building amenities include a fitness centre, party room and outdoor terrace/courtyard spaces. With its distinctive loft layout, soaring ceilings, incredible natural light and generous outdoor space, this is an excellent opportunity for first-time buyers or young professionals looking for something different from a traditional condo, all in a convenient Burlington location where daily essentials are just steps away. (id:50787)
10 Blue Forest Crescent
Barrie, Ontario
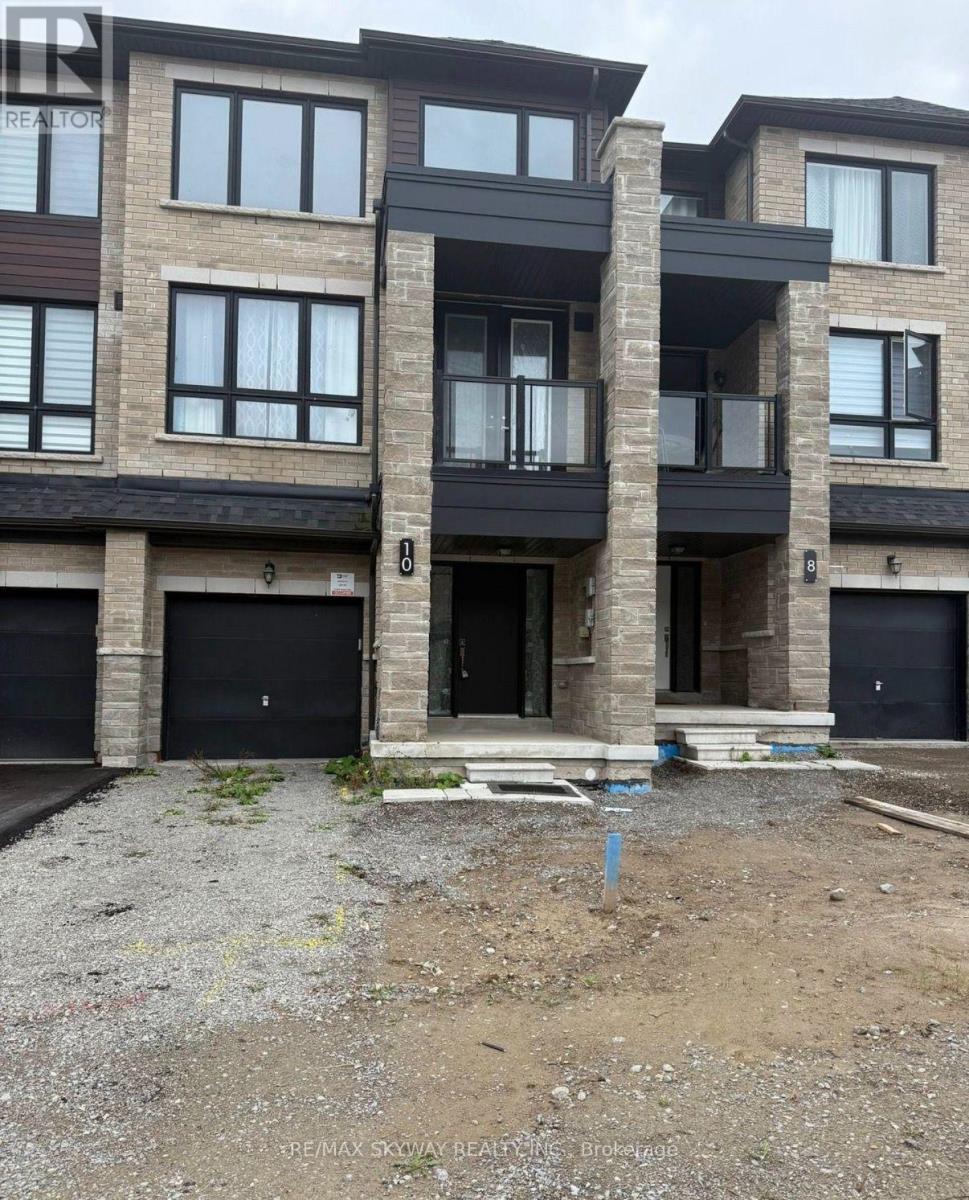
Stunning 3-Storey Corner Unit Townhome! Over 2300 Square Feet Of Space! Features 3 Bedrooms, 2 Full Bathrooms + Powder Room, 9ftCeilings, Upgraded Finishes, Car Garage with Access to the House. Open Concept Living With Eat-In Kitchen, Primary Bedroom Has 3 Piece Luxury Ensuite & Walk-In Closet. Spectacular Unit, Truly A Must See! Stunning Master Planned Community, Steps From The Go Train, Close To All Amenities.**** EXTRAS **** Stainless Steel Appliances, Fridge, Stove, Dishwasher, Washer, Dryer. (id:50787)
11 Fred Mason Street
Georgina, Ontario
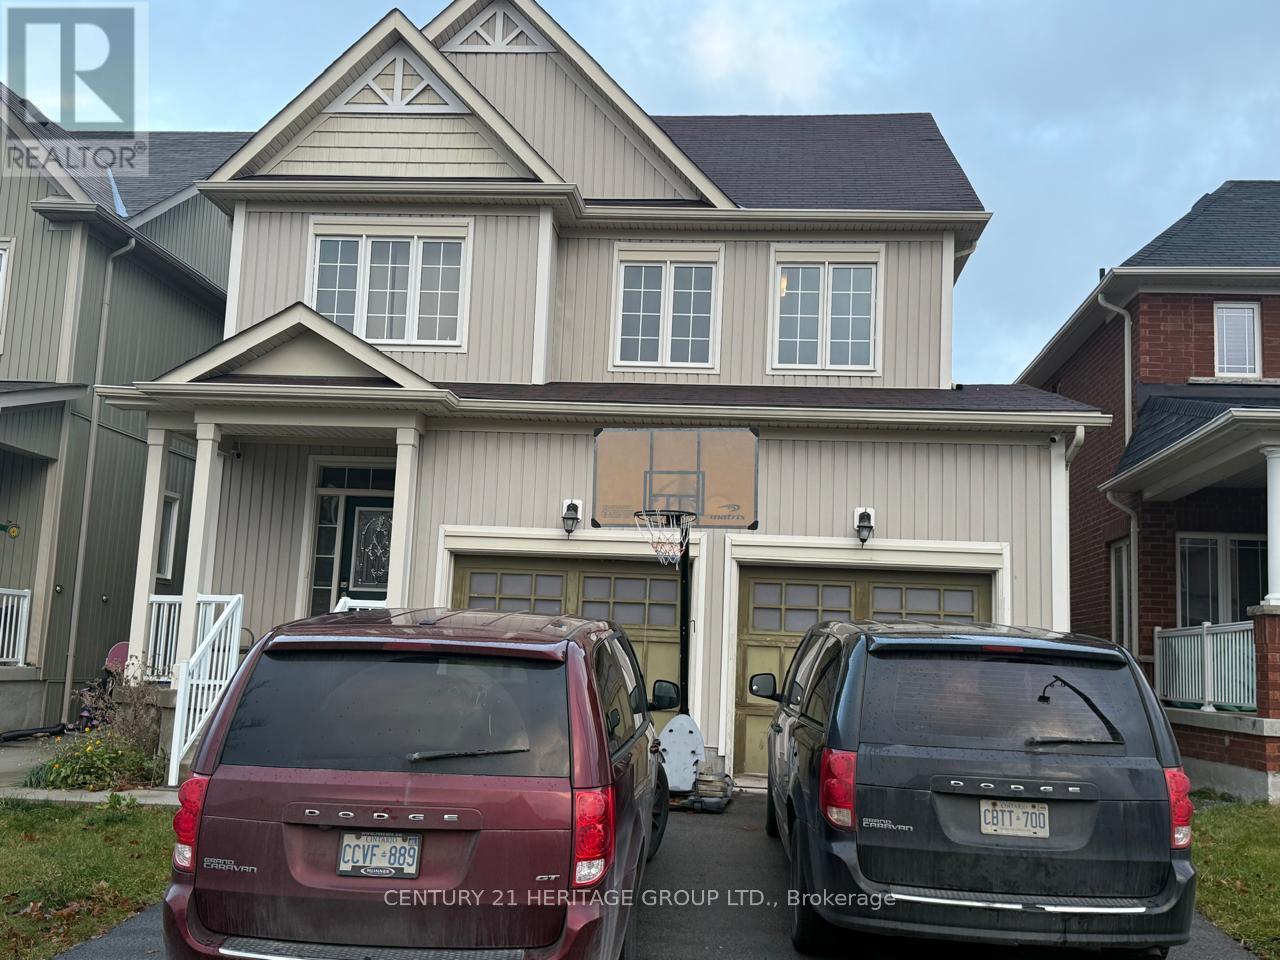
Be the very first to call this stunning, bright, and spacious home! Featuring high-end appliances and premium finishes throughout, this space offers condo-style luxury with a private touch. Nestled in a prime location close to all major amenities, shopping, and transit. (id:50787)
C105 - 375 Bamburgh Circle
Toronto, Ontario
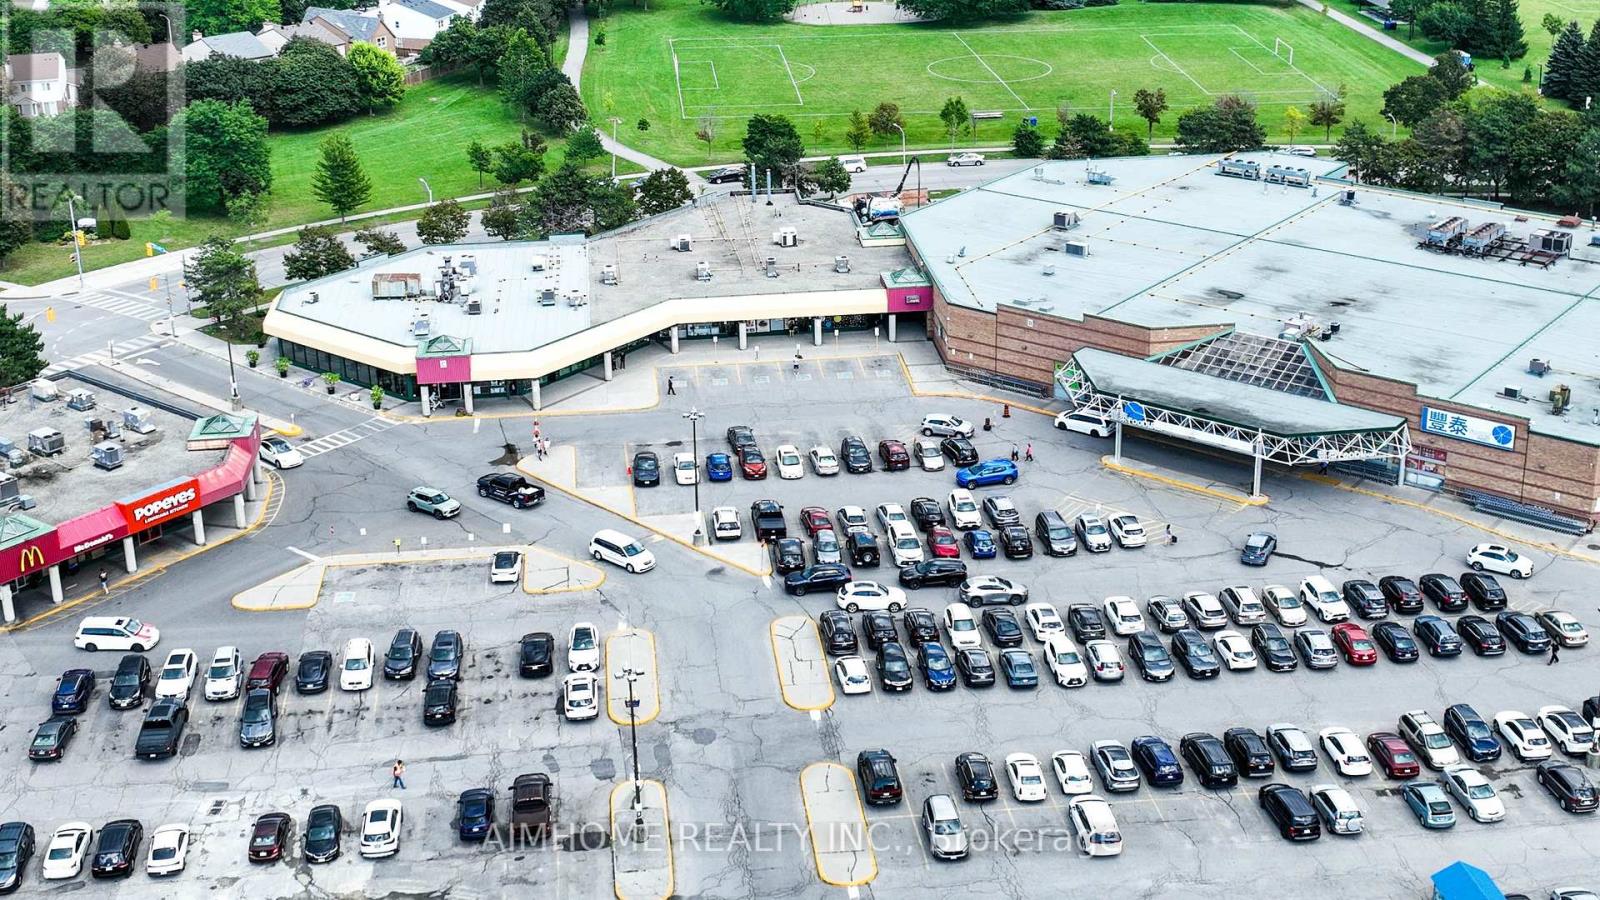
Prime business opportunity in a busy plaza, surrounded by high-rise apartments. This location boasts neighbors like McDonald's, restaurants, and a prominent Chinese supermarket, enhancing its appeal. This well-maintained, profitable Chinese Dessert bubble tea shop offers an excellent, easy-to-operate opportunity. (id:50787)
2,4,5 - 331 Glendower Circuit
Toronto, Ontario
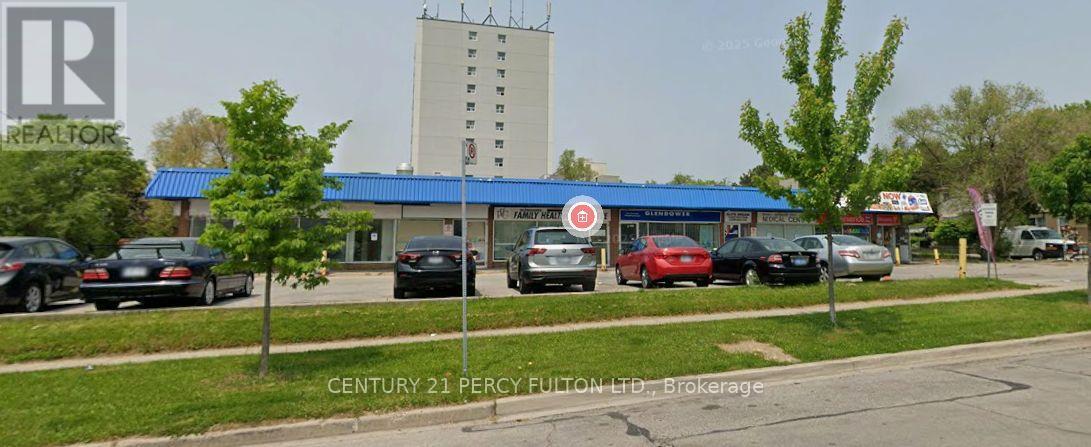
Prime High Traffic Plaza In Scarborough! Great Location- High Traffic Area Facing Busy Street! Lots Of Parking! We have 3 units available for rent. Unit 2-586 sq ft, unit 4 - 918 sq ft, & unit 5 - 1240 sq ft (id:50787)
350 Roselawn Avenue
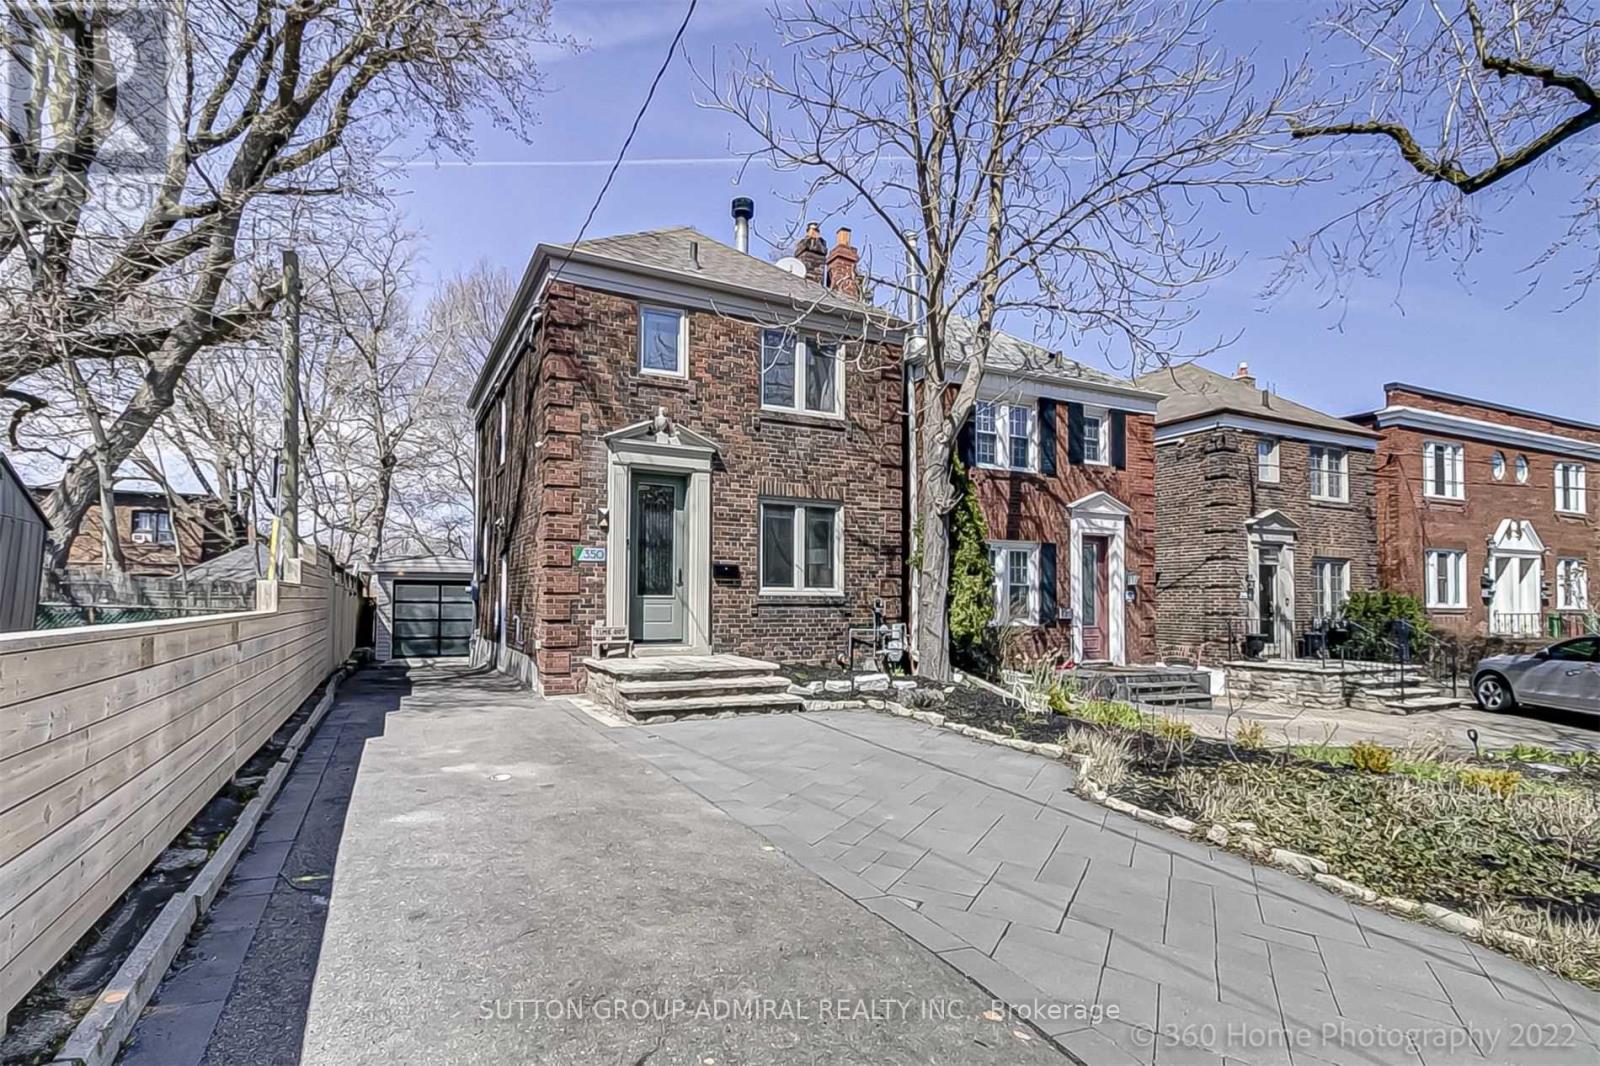
Toronto, Ontario
Detached Home In Prestigious Avenue Rd/Eglinton Area (Allenby School District)Updated 3Bed, 2 Bath Open Concept W/Modern/Rustic Finishes. Finished Basement W/Side Entrance.Kitchen W/Granite Counters, New Hardwood Floors, S/S Appliances. Wood Burning Fireplace,B/I Speaker Main Flr. Detached Garage (5 Parking Spots) Incredible Oasis Like Backyard WithPonds Perfect For Entertaining. 2nd Electric Panel Backup + Generator (2022) Close To TheSubway, Shops/Restaurants/Park On Eglinton. Extras: (S/S Stove, Fridge, D/W) Washer/Dryer,(2 Layer Deck) Outdoor Fire Pit, 2 Ponds. A/C, Large Fenced Yard. Convenient Location, CloseTo All Amenities, Schools, Transit, Detached Garage, 5 Parking Spots & Storage Shed. (id:50787)
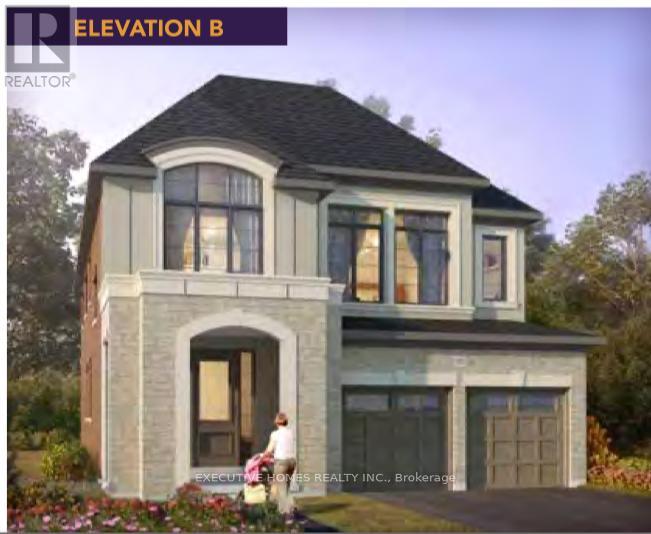
36 Harding Court
Woodstock, Ontario
New detached 3135 Sqft assignment sale situated in the most desirable neighbourhoods of Woodstock. This property is on a premium lot. Open-concept layout; kitchen is upgraded with a wall-mounted range hood, baffled grilles, a 550 CFM fan and an extended breakfast counter. Elegant entry as foyer open to above. This home is upgraded, featuring elegant tiles, engineered hardwood floors, natural oak stairs and 2 sided fireplace. Second level features a master bedroom with 5 pc En-Suite, a glass shower, a free-standing tub and a Walk-In closet. All other bedrooms have their own washroom attached. Laundry on the second floor for easy access. Close to Plaza, School, Park, Walking Trails, 401 & 403 (id:50787)
31 Reid Court
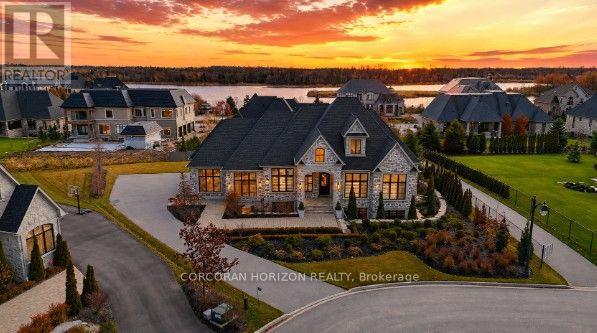
Puslinch, Ontario
Welcome to 31 Reid Court - a stunning bungalow in a prestigious gated community, offering luxury living on a private 1/2-acre lot with fully-irrigated landscaping and steps to a scenic trail along Heritage Lake. This former community model home impresses from the moment you enter, with soaring 12-foot ceilings, a marble fireplace, elegant lighting, and floor-to-ceiling windows that flood the open-concept great room and dining area with natural light. The chef's kitchen and butler's pantry showcase premium craftsmanship: a Sub-Zero paneled fridge/freezer, Thermador paneled dishwasher, industrial Thermador stove with custom range hood, and a paneled Marvel beverage fridge. The primary suite is a private retreat with a spa-inspired ensuite featuring a deep soaker tub, dual vanities, and marble finishes. Heated floors extend through the ensuite, main-floor bath, and laundry room. Two additional bedrooms complete the main level. Downstairs, the fully finished basement offers a professional theatre room with a Sony projector and 150-inch screen for an immersive cinematic experience, alongside 10-foot ceilings, oversized windows, a fireplace, and three more bedrooms - ideal for multigenerational living. A Sonos/Triad surround system on the main floor is wired for future expansion, including outdoors. Outside, enjoy a covered, south-facing backyard patio with a built-in fireplace - perfect for entertaining - framed by artistic landscaping stonework. Net Zero-ready and backed by a Generac generator and home security system, this estate is minutes from Hwy 401 for easy GTA access. A truly one-of-a-kind property, inside and out. Be ready to be dazzled. (id:50787)
344207 15th Side Road
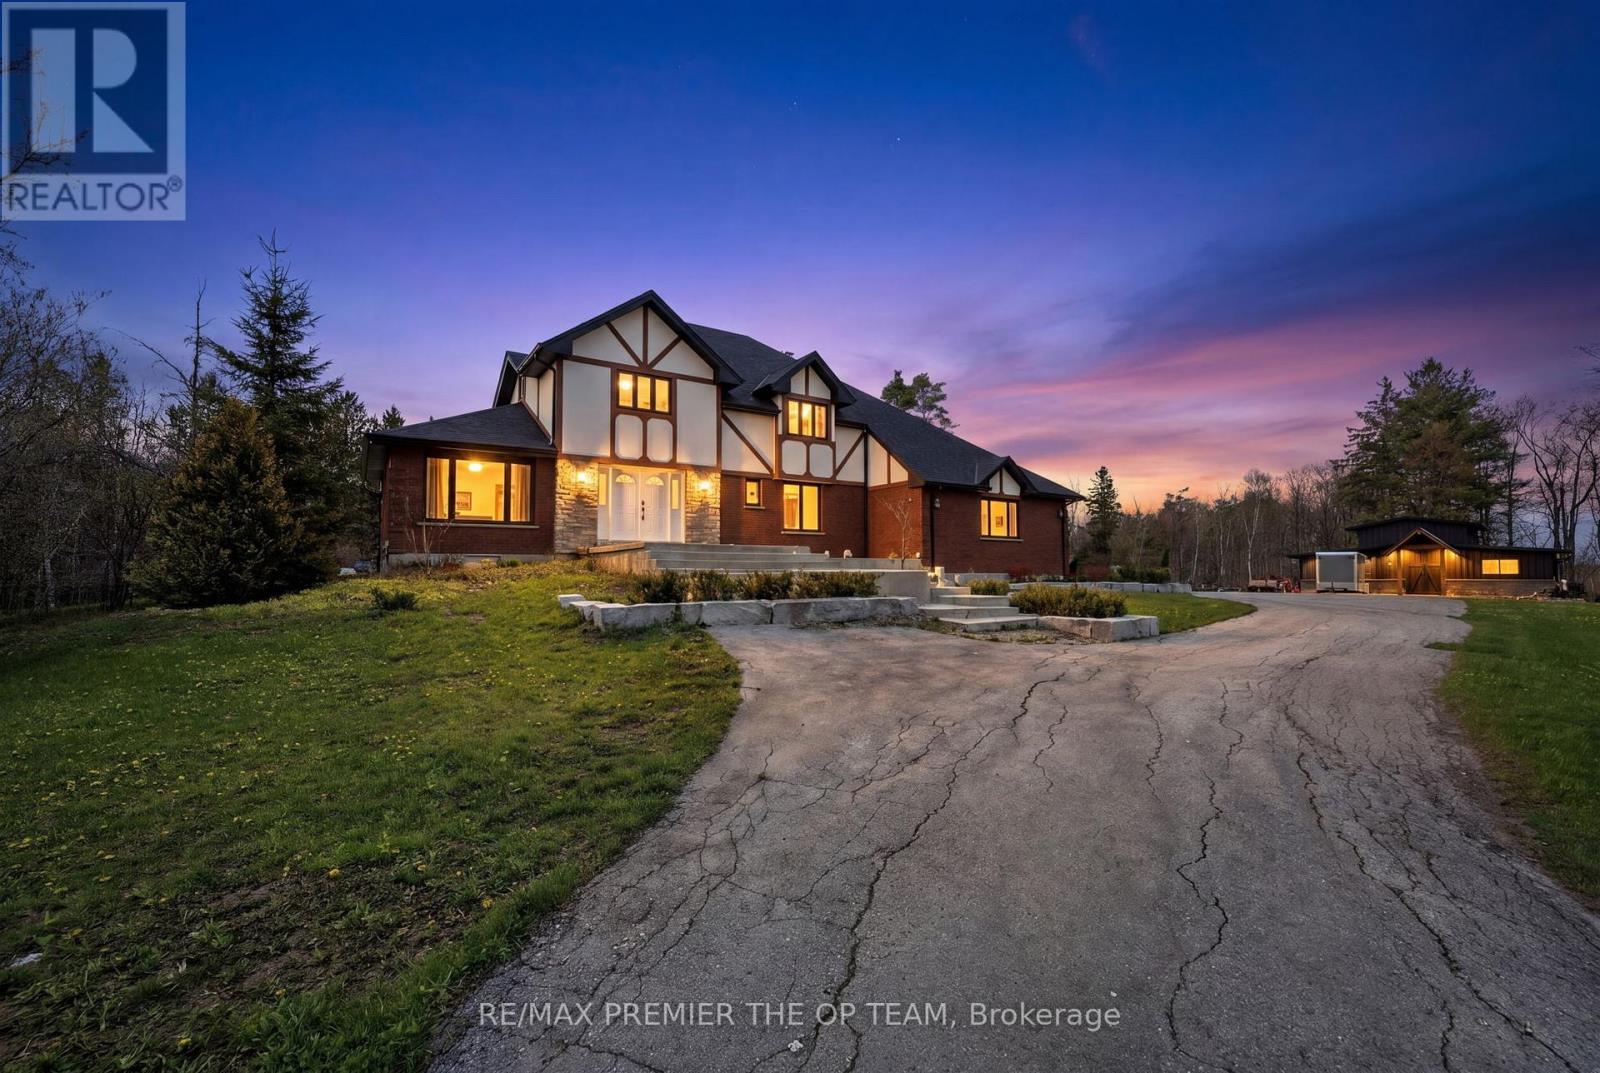
Amaranth, Ontario
Escape To Your Own Private Paradise! Nestled On Over 12 Acres Of Scenic Countryside With Private Trails, This Stunning Rural Retreat Offers The Perfect Blend Of Peace, Privacy, And Outdoor Living. Bright, Spacious Rooms And An Open Concept Layout Create An Inviting Space Ideal For Both Everyday Living And Entertaining. Enjoy Large Bedrooms, A Newly Built Workshop, Hot Tub, Pond, Fire Pit, And An Expansive Iwo-Level Composite Deck Designed For Relaxing And Hosting Family & Friends. Surrounded By Nature And Beautiful In Every Season, This Exceptional Property Is Perfect As A Family Escape Or Forever Home. A Rare Opportunity You Won't Want To Miss! (id:50787)
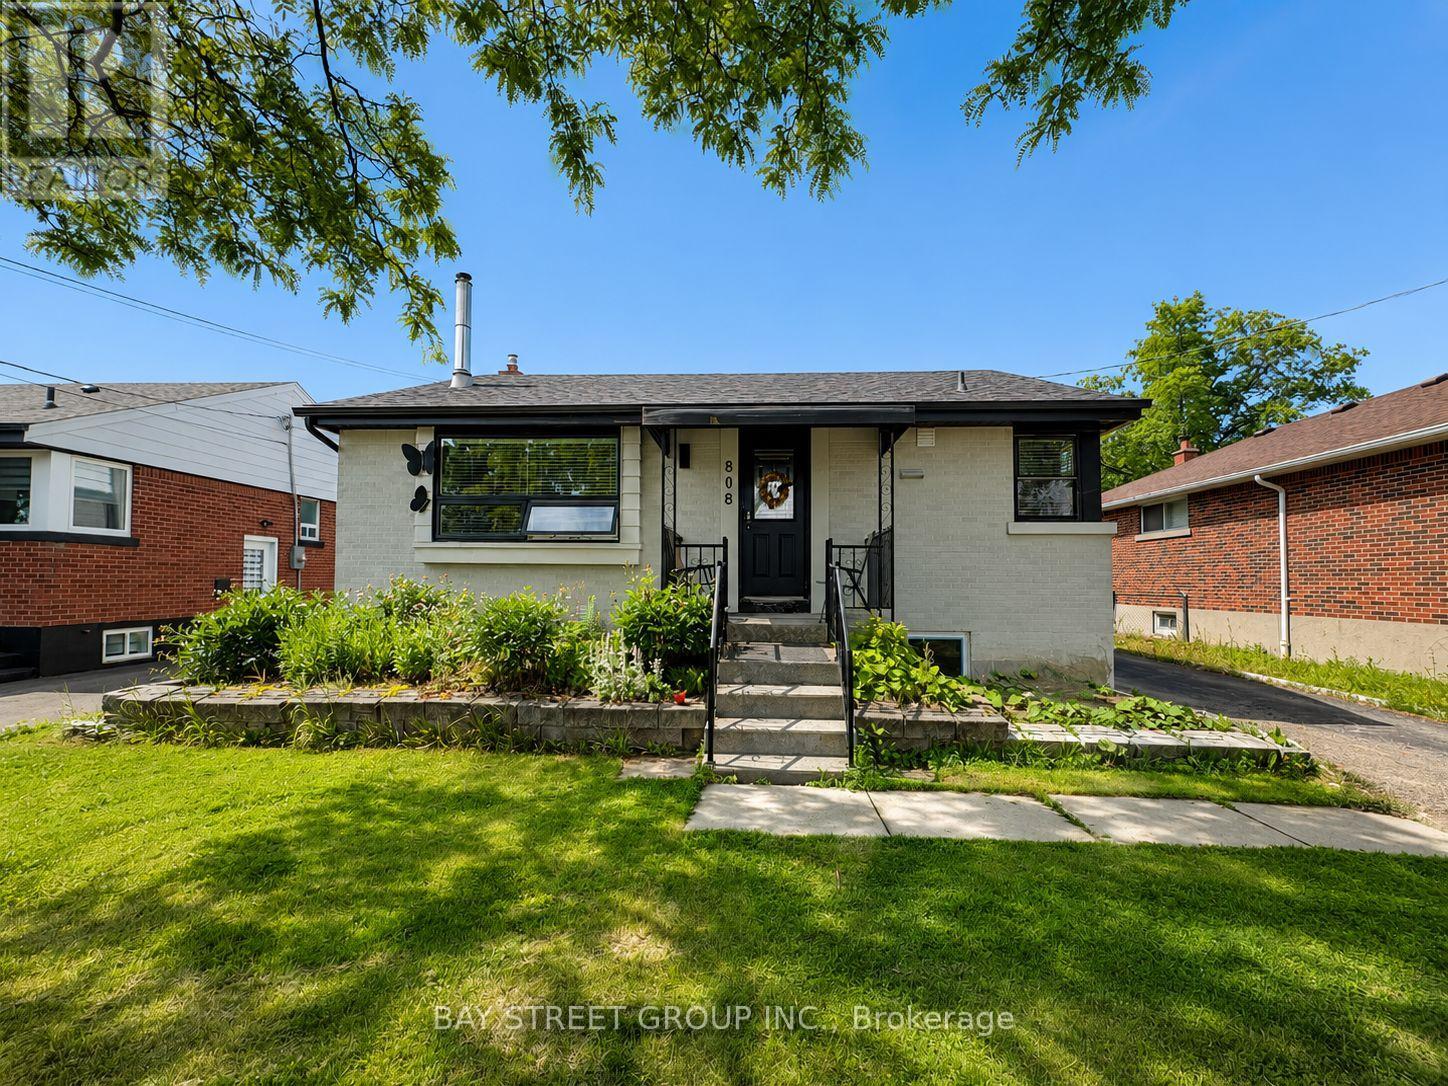
Bsmt - 808 Tenth Avenue
Hamilton, Ontario
Welcome to this recently converted legal basement apartment in Hamilton Mountain's sought-after Hampton Heights neighbourhood. This bright, move-in-ready lower-level suite offers 2 bedrooms, 1 full bathroom, a private separate entrance, and a functional open-concept living, dining, and kitchen area. Furnished as shown in the photos, it is a comfortable and convenient option for tenants seeking a renovated home in a quiet, family-friendly location. Enjoy an excellent park-side setting directly across from Fernwood Park, with Hampton Park-featuring a splash pad and children's playground-approximately a 7-minute walk away. Close to schools, shopping, transit, and other everyday amenities. (id:50787)
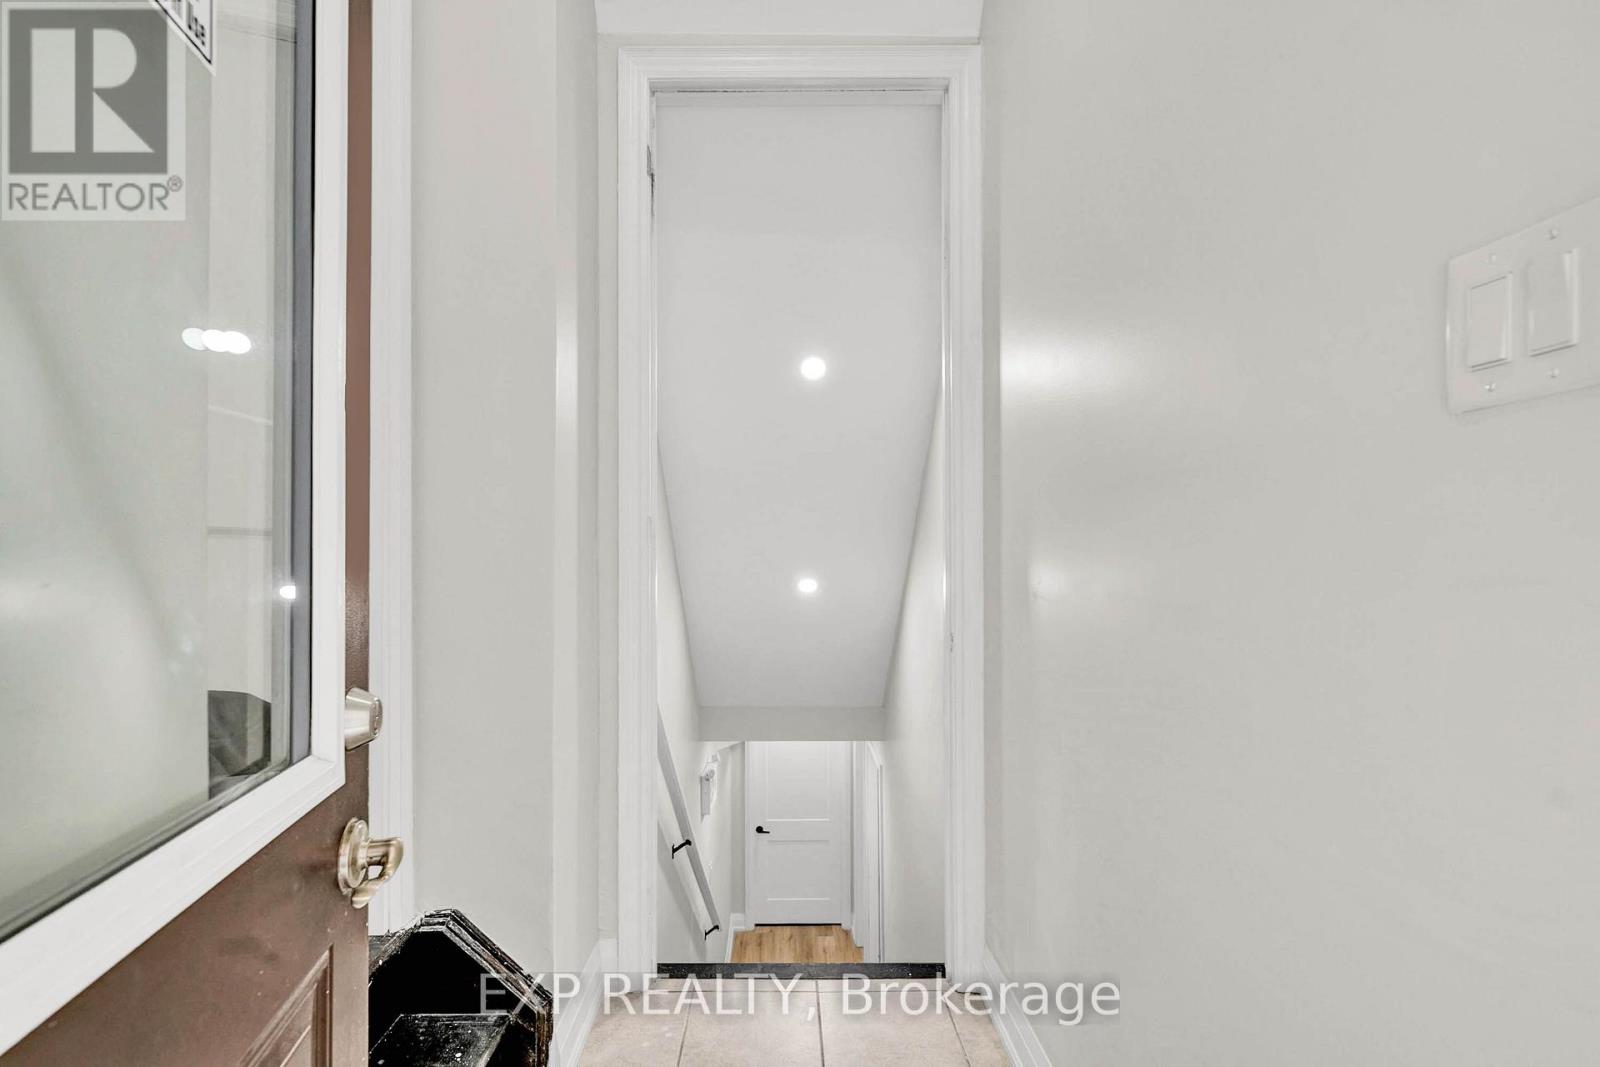
Unit B - 448 Dougall Avenue
Caledon, Ontario
Gorgeous luxury 2-bedroom basement apartment with stone counters, stainless appliances and laundry. Excellent location with walking distance to shops and restaurants, community centre, trails, parks and the best in schools close by. (id:50787)
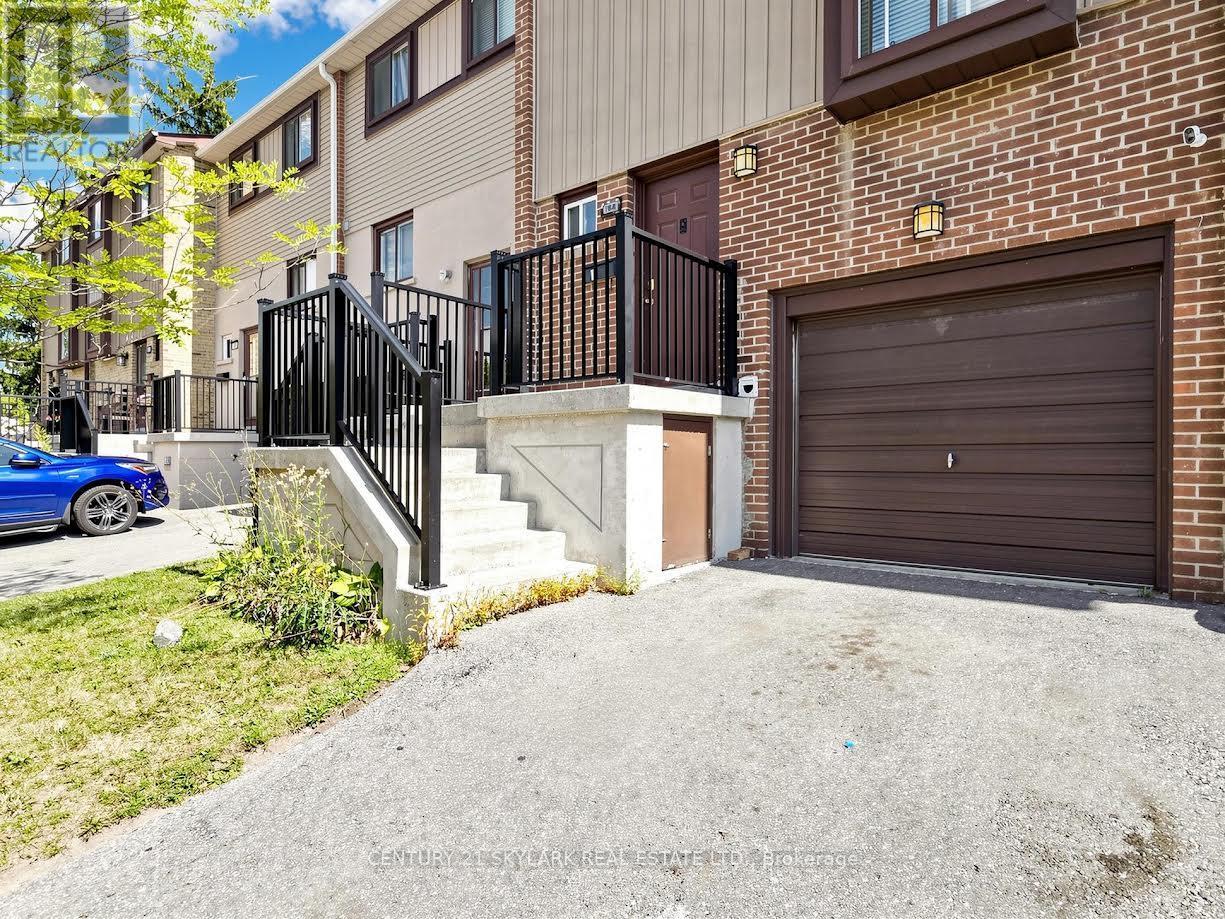
164 Moregate Crescent N
Brampton, Ontario
Welcome to 164 Moregate Crescent, a wonderful opportunity in a convenient Brampton community. Thisinviting home offers a practical layout, comfortable living spaces, and easy access to everyday amenities,making it an excellent choice for first-time buyers, families, downsizers, or investors. Welcome to 164 Moregate Crescent, a wonderful opportunity in a convenient Brampton community. Thisinviting home offers a practical layout, comfortable living spaces, and easy access to everyday amenities,making it an excellent choice for first-time buyers, families, downsizers, or investors. The finished basement adds valuable additional living space and can be tailored to suit yourneeds-whether used as a recreation area, home office, gym, or kids' space. Convenient access to thebackyard creates an easy connection between indoor and outdoor living. Parking includes an attached garage and private driveway parking, with additional visitor parkingavailable within the complex. Residents benefit from maintenance fees that include a range of valuableservices and amenities, including water, cable television, lawn maintenance, snow removal, roof care,and common elements. Enjoy the added benefit of a community outdoor swimming pool. Situated close to shopping, schools, parks, public transportation, Bramalea City Centre, Trinity Common,Brampton Civic Hospital, and Highway 410, this home combines comfort and convenience in afamily-friendly setting. **A great opportunity to make 164 Moregate Crescent your next home-book your showing today!** (id:50787)
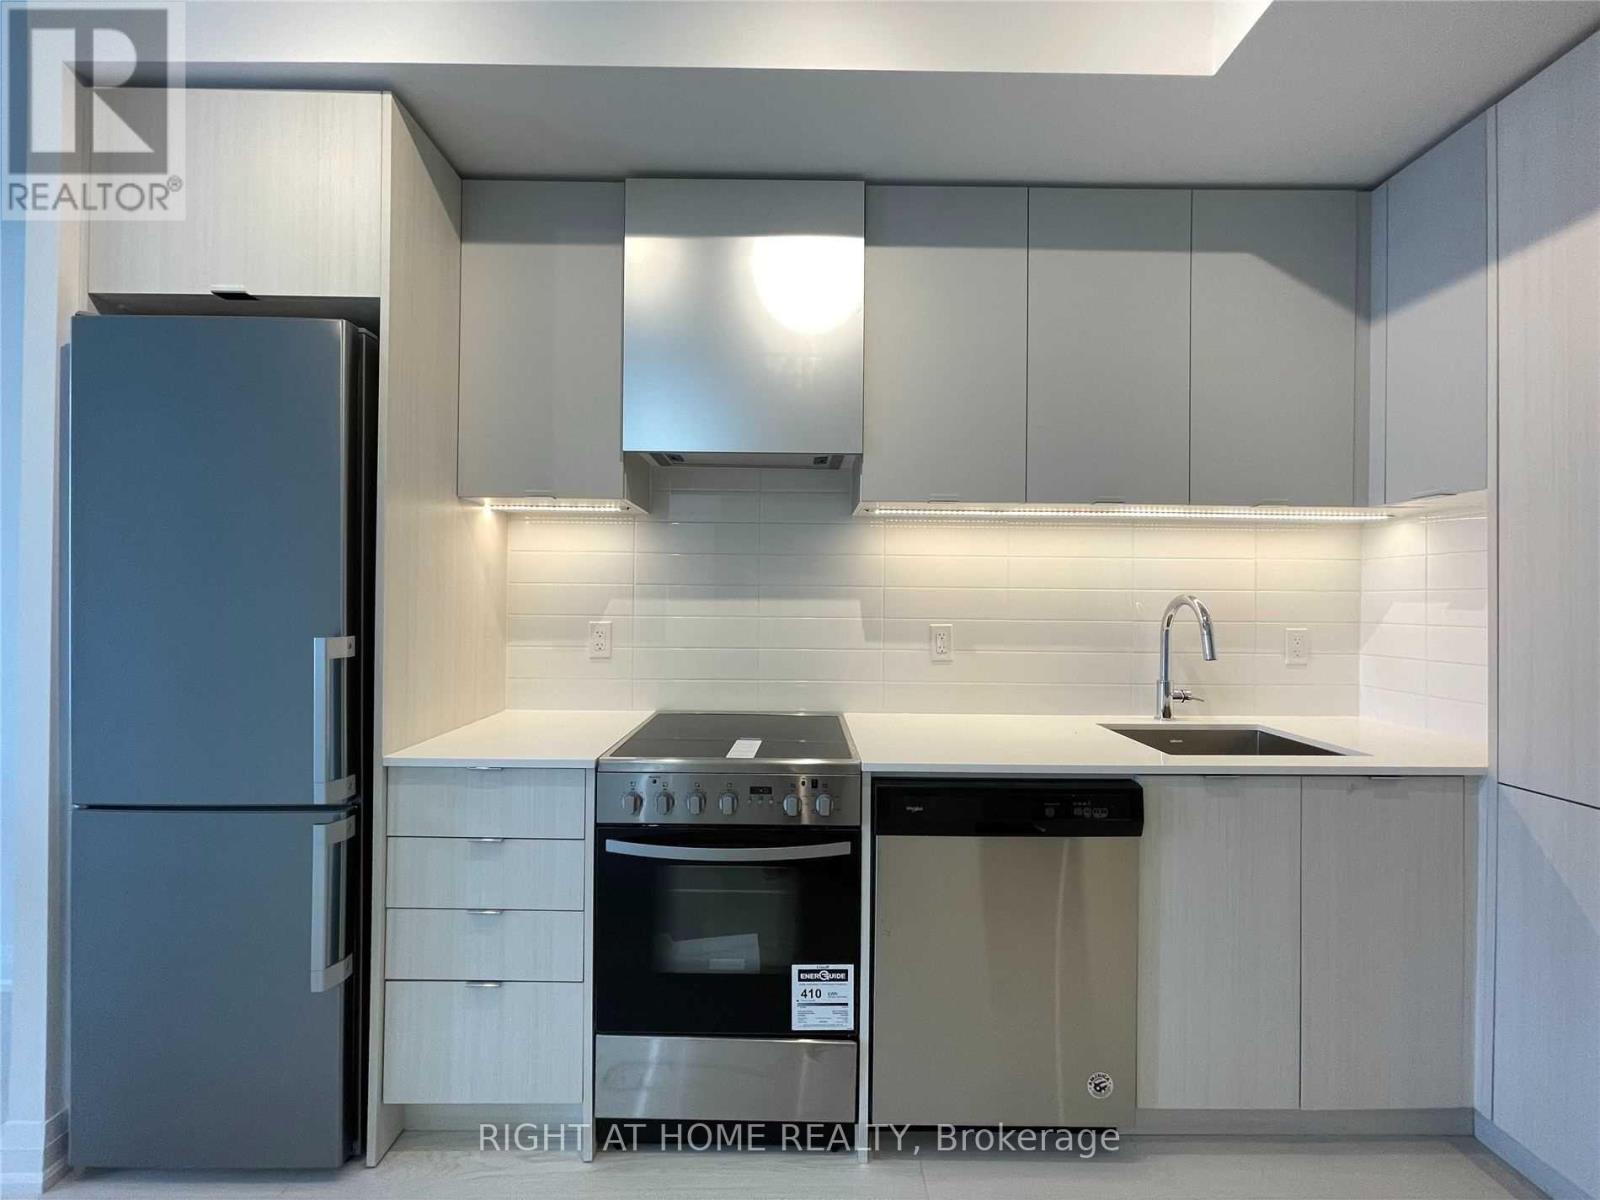
3003 - 30 Gibbs Road
Toronto, Ontario
Largest 1 Bedroom In The Building At 492 Sqft+Balcony, With In Unit Storage In The Bedroom+Locker On L2, Elegant Finishes, Modern Open Concept, Floor To Ceiling Windows, Security, 1 Underground Parking, Free Rogers High-Speed Internet, Close To Hwy 427, Schools, Grocery Stores, And Everyday Needs. Ensuite Washer/Dryer And Newer Apps. No Pets And No Smoking. Need 24Hr Notice For Showings. (id:50787)
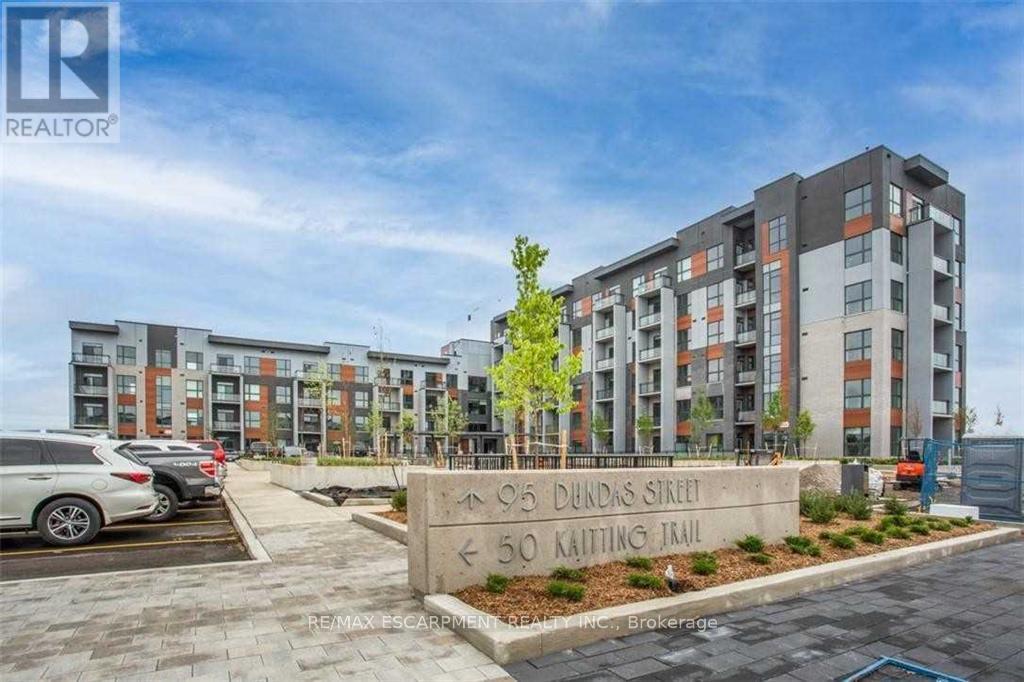
507 - 95 Dundas Street W
Oakville, Ontario
An Amazing Unit With Tons Of Upgrades - Appliances, Closet Organizer, Shower Stall, Modern Blinds, Fantastic View And Much More. Enjoy The Fantastic Amenities - Party And Media Room, Indoor Fitness Room, Outdoor Bbq Lounge On The Roof Top, Underground Parking, Locker. Just steps from shopping, schools, Sheridan College, Oakville Trafalgar Hospital, Highways and much more (id:50787)
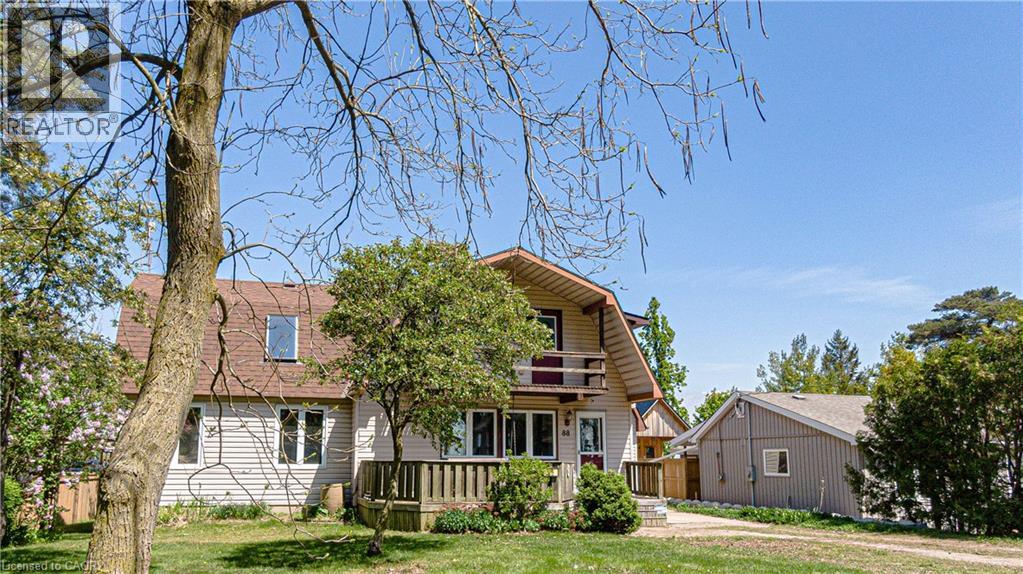
88 Woodstock Avenue
Long Point, Ontario
Looking for a year-round place to live near the lake with a view of the lake and Long Point's beautiful inner bay. then this 3 bedroom 2 bathroom home is worth a look. Situated on popular Woodstock Ave, with 2 driveways, one off Woodstock and the other off Erie Blvd. Step into the front entrance to the living room, the large south facing windows gives this room nice warm welcome feeling. The eat -in kitchen has lots of cabinets space plus a ton of counter top room for the most demanding chef.. The eating area has a back door to your spacious rear deck. All appliances are included. You'll be impressed with the great room with a vaulted ceiling and skylight, plus a propane gas fireplace and a large patio door to your elevated back deck, make this one room, you, your family and friends will enjoy year-round. The second level has a large 5 piece bath, complete with hidden washer and dryer . The primary bedroom has a walk in closet and a front upper deck with a great view of the lake. the north bedroom has a super view of the Long Point's inner bay. The guest sleeping area overlooks the great room with the skylight and a view down to the great room.. This property has 2 water points one for the house and one for the lawn, that has a ,automatic watering system. Hi efficient heat pump and air condition unit installed in 2024. Large automatic generator will power entire home, plus extras such as hot tub,. You'll love the insulated detached garage with upper loft. Plus a garden shed to store your summer toys. Just minutes from the sandy beaches, boating, fishing and nature trail, and year round enjoyment (id:50787)