
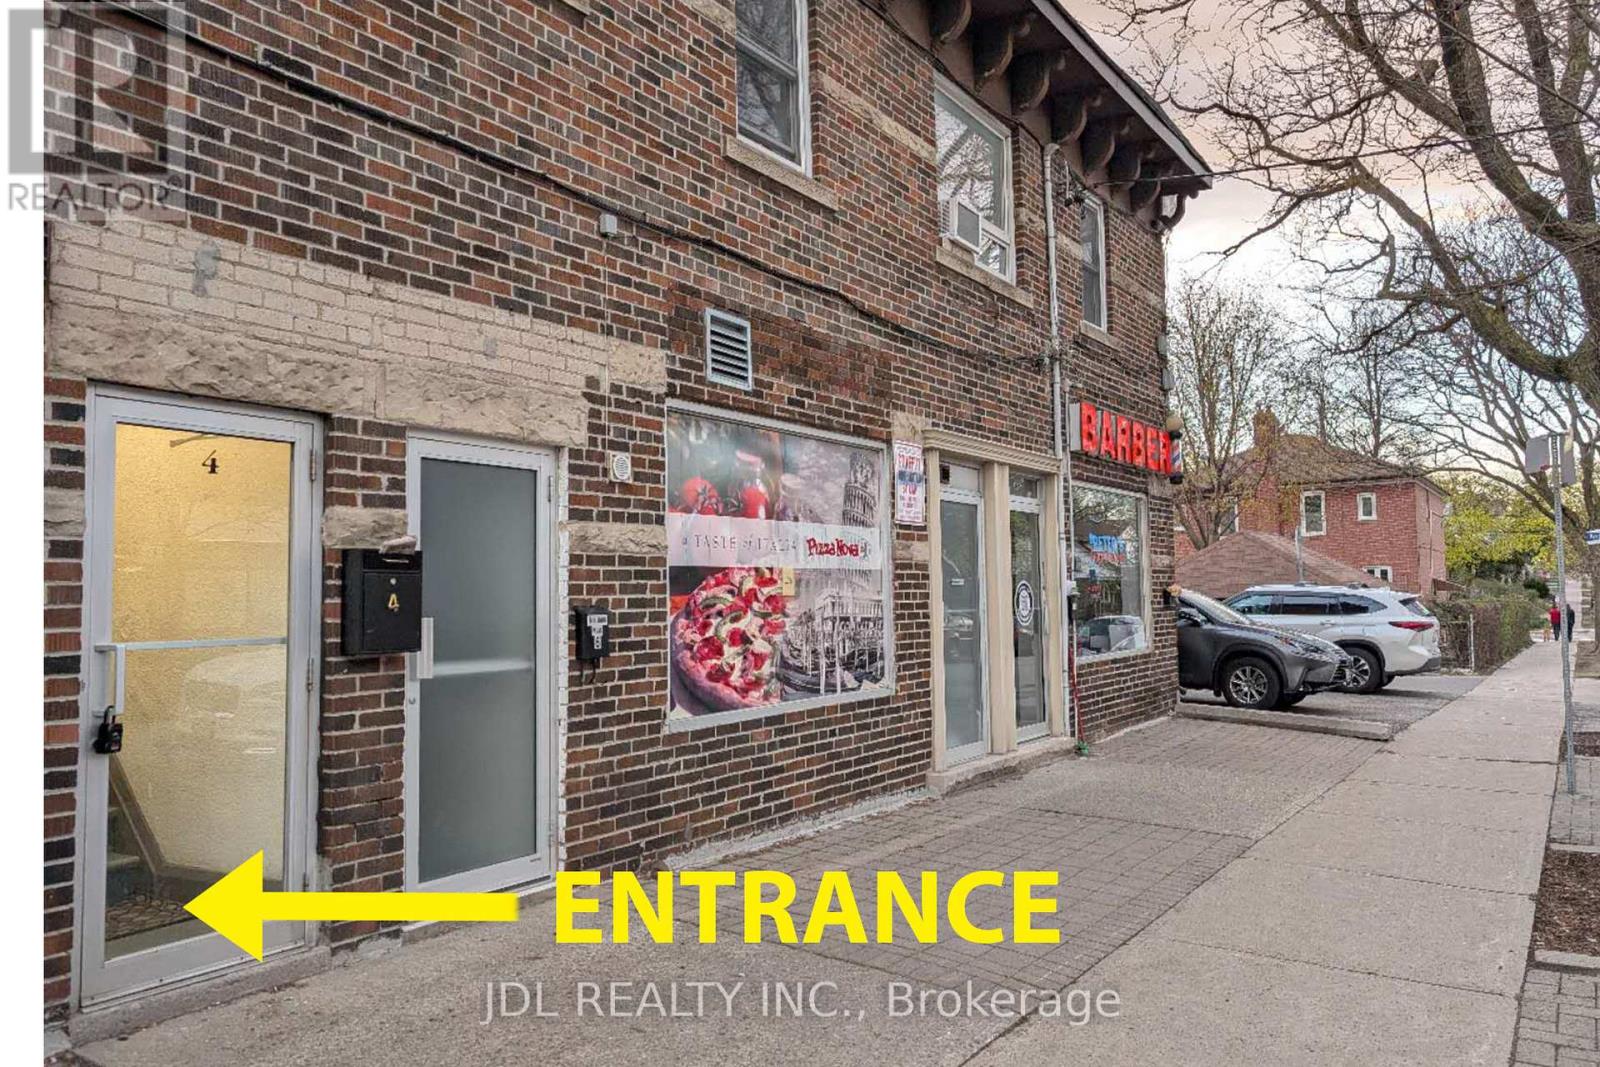
2nd Floor - 1954 Danforth Avenue
Toronto, Ontario
Very Bright 3 Bedroom Apartment On 2nd floor(Above the Pizza Nova Store) .Completely Renovated south east corner unit with one parking included. Brand new Kitchen W/ Lots Of Countertop Space, Cabinets and Brand New Stainless Steel Kitchen Appliances. Laundry Ensuite.Pot lights Throughout Living Area..Steps To Woodbine Subway, Shops, Restaurants, Cafes & Amenities On The Danforth. Short and Quick TTC Ride to Downtown Toronto.AC is a portable air conditioner with an exhaust hose.Tenant pays own hydro(Separately metered) and 25% of water bill(representing an equal Share among the four units). (id:50787)
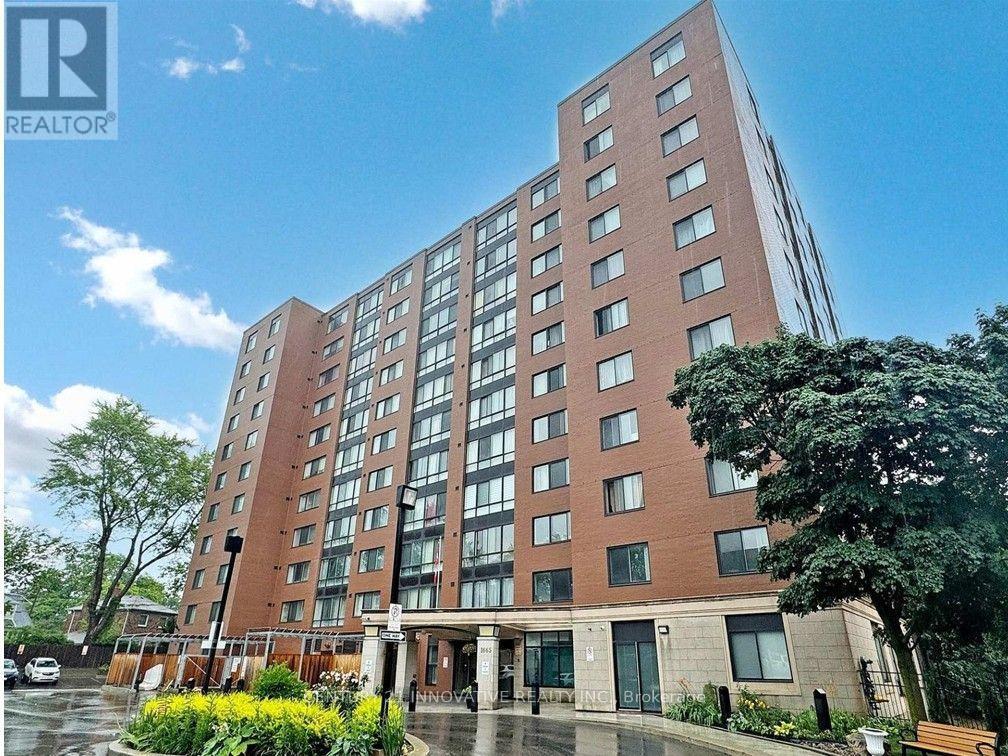
Unit 207 - 1665 Victoria Park Avenue
Toronto, Ontario
Enjoy Bright and spacious 2 bed + Solarium is a flexible space for relaxing, work from home(can be used as 3rd bedroom) in Village Gate Condos, Open Concept kitchen with Stainless steel appliances. the primary bedroom with a walk-in closet. Ensuite Laundry, Laminate Flooring,Very well maintained Building with Library/ party room and beautiful Landscaped garden with Gazebo, sitting area, Close to Eglinton Crosstown LRT, DVP, 401 , Shopping malls and Churches, mosques (id:50787)
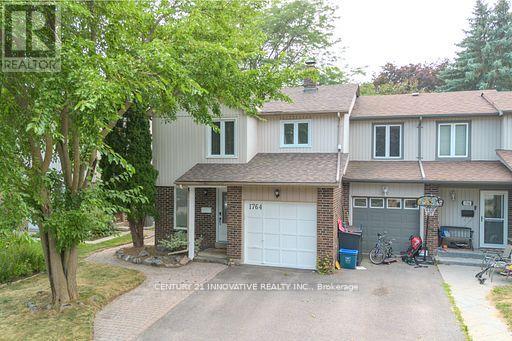
1764 Listowell Crescent
Pickering, Ontario
Welcome to this Stunning 3+1 Bedroom Semi-Detached Home Located in a Highly Desirable Liverpool Neighborhood! This Beautifully Maintained Property Offers a Perfect Combination of Elegance, Functionality, and Space for the Entire Family! The Main Floor Boasts Hardwood Flooring Throughout, an Open-to-Above Living Room with Soaring Ceilings and Large Windows that Flood the Space with Natural Light! The Kitchen Features Granite Countertops, Plenty of Cabinet Space, and a Layout Perfect for Entertaining or Family Meals! Upstairs Freshly Laid Wall-to-Wall Brand New Broadloom, You'll find Three Spacious Bedrooms, Including a Bright Primary Suite with Ample Closet Space! The Fully Finished Basement Adds Tremendous Value, with a Cozy Recreation Room and an Additional Bedroom, Offering Flexibility for Extended Family, Guests, or a Private Workspace! Step Outside to Enjoy the Oversized Patio-Perfect for Outdoor Entertaining or Relaxing in Your Private Backyard Oasis! Located Close to Excellent Schools, Parks, Shopping, and Transit, this Home Offers Convenience and Charm in Equal Measure! Don't Miss Out-Schedule Your Private Viewing Today! (id:50787)
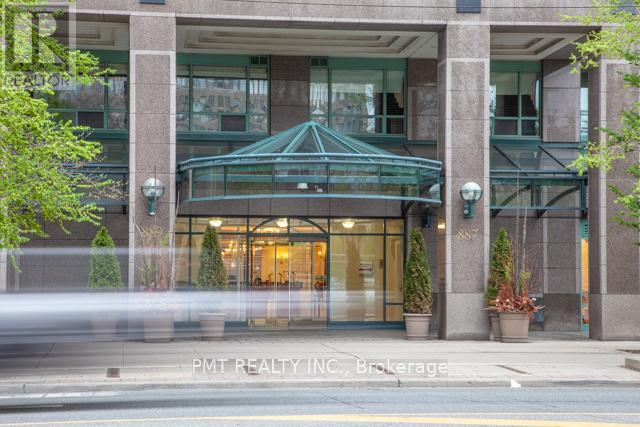
901 - 889 Bay Street
Toronto, Ontario
Welcome to 889 Bay Street, Unit 901 a beautifully laid-out 1-bedroom, 1-bathroom suite in the heart of downtown Toronto! This bright and spacious unit features a large living area, a generously sized bedroom, and stainless steel appliances. Enjoy a quiet, well-managed building with 24-hour concierge and a lovely view. Just steps to the subway, Eaton Centre, major hospitals, U of T, TMU, supermarkets, government offices, top restaurants, and more live in one of the most convenient and connected locations in the city! (id:50787)
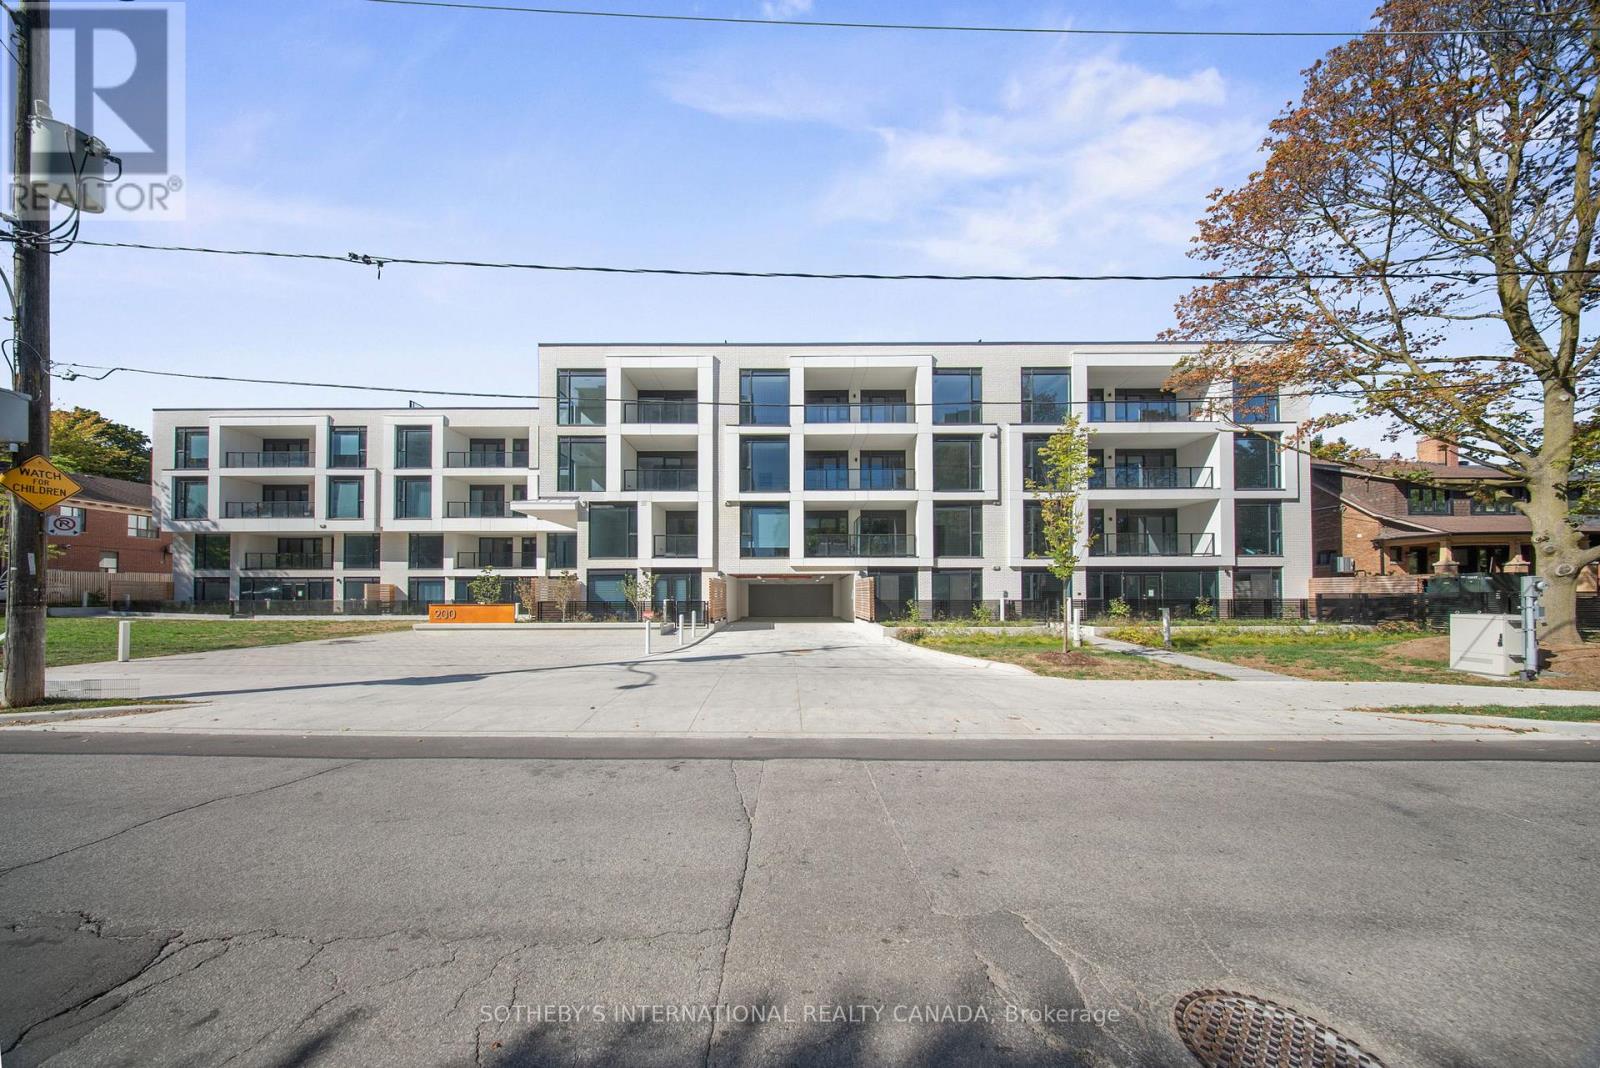
102 - 200 Keewatin Avenue
Toronto, Ontario
Welcome to The Residences on Keewatin Park, a boutique residence just one year new in the heart of Midtown. This beautifully appointed 2-bedroom, 2-bathroom suite offers a rare combination of condo convenience and townhouse-style living, with its own private gated ground-floor entrance directly from the street. The bright, contemporary interior features premium Miele built-in appliances, a functional open-concept layout and a spacious walk-in closet in the primary bedroom. Step outside to your private patio with a gas BBQ hookup - a standout feature that provides exceptional outdoor living and entertaining space rarely found in a condo. Parking and high-speed internet are included. Ideally located just steps from transit, shopping, restaurants, parks and highly regarded schools, this distinctive ground-floor suite offers privacy, convenience and modern Midtown living in one of the neighbourhood's newest boutique buildings. (id:50787)
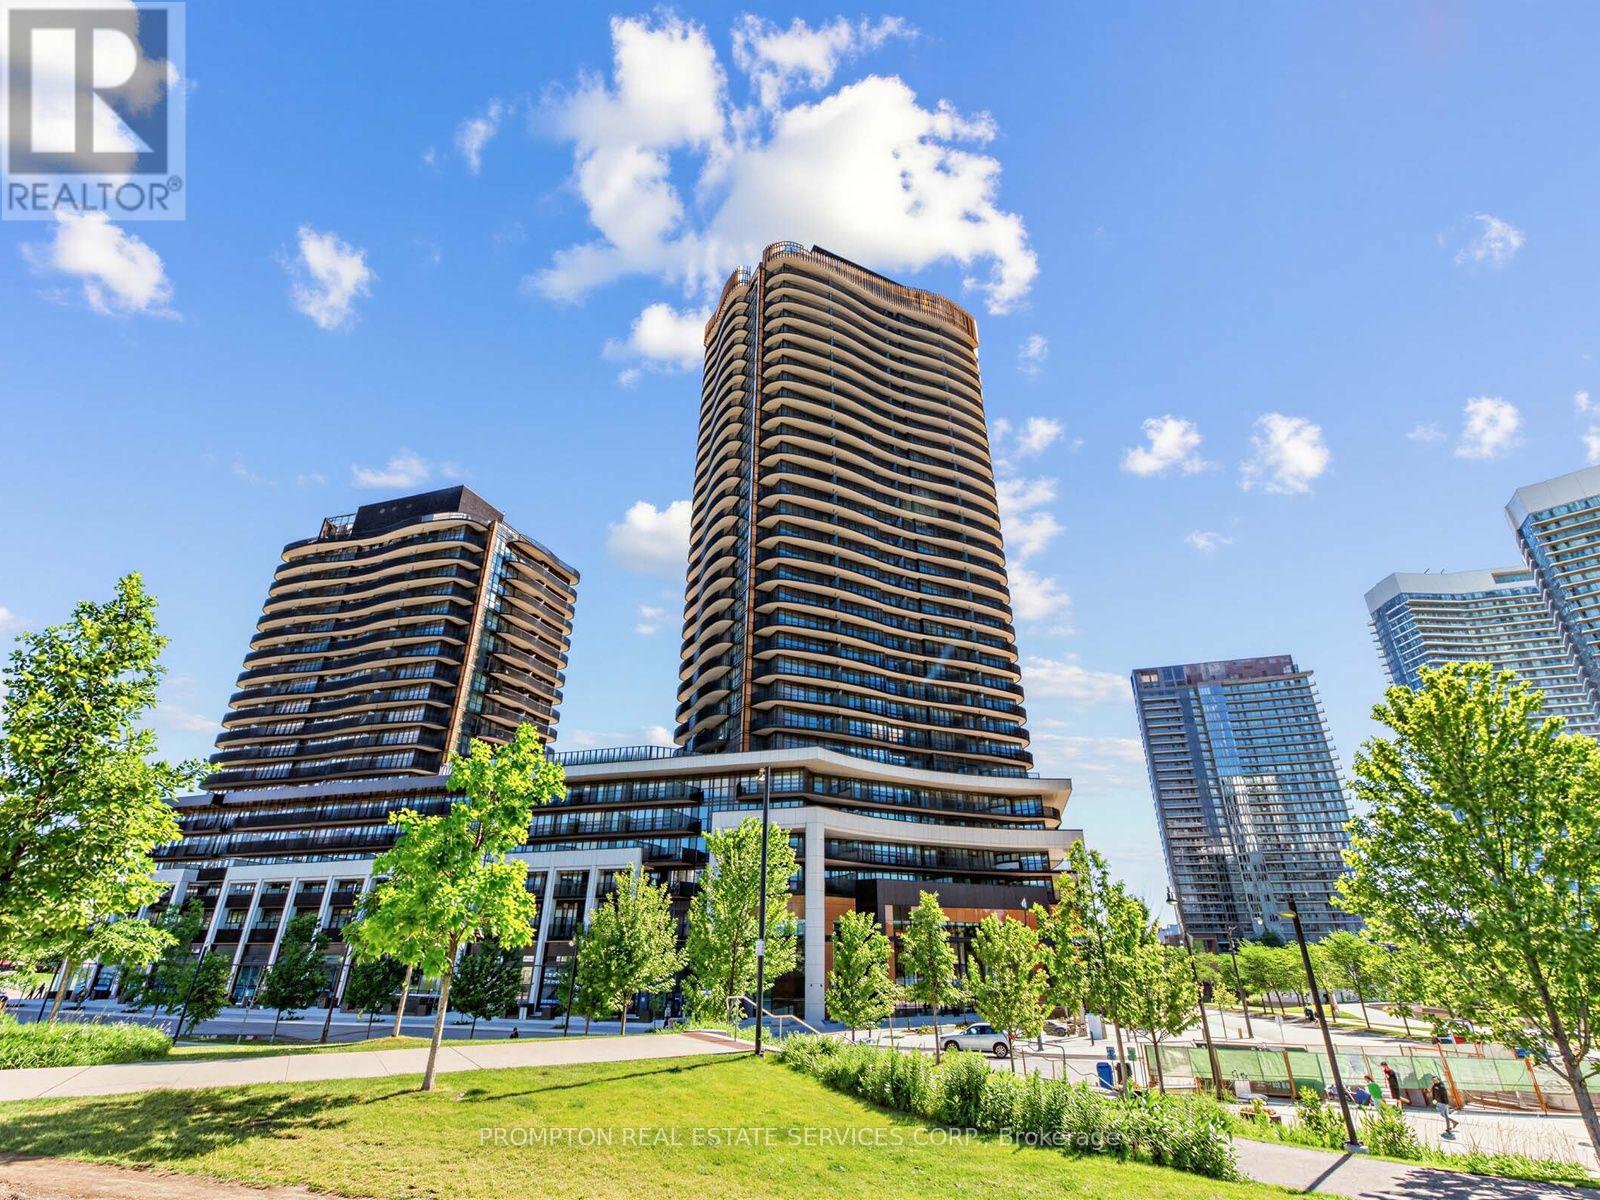
1515 - 18 Esther Shiner Boulevard
Toronto, Ontario
King's Landing, the Upscaled Luxurious Living in the Prime Location of North York, Bayview village Community, the crown jewel of the Concord Park Place - enjoy this Brand New, Never-Lived-In Split 2-Bedroom Suite. 1,008 sf Living Space including a 200 sf Private Open Wraparound Balcony overlooking a refreshing 8-Acre Park. A Functional Layout, Open Concept with Floor-to-ceiling Windows, Modern Kitchen with Premium Integrated Miele appliances - Gas Stove, Quartz Counter, Designer Cabinetry & Organizers, Featuring a Unique Enclosed Pantry with a Wine Cellar to complement the luxury style of living. Relax in the Spa-like Baths W/ Large format Marble Tiles. Enjoy Top-Notch World-Class Amenities including an equipment enriched Gym with Yoga Studio, Squash Court, Golf Simulator, Grand Ballroom, Whiskey Lounge, co-working Spaces, a Rooftop Garden with BBQs, Lawn Bowling, and Life-sized Chess. The on-site Car Wash offers everyday convenience. The Building is Conveniently Located In Between 2 Subway Stations (Bessarion & Leslie) & Close to Oriole GO Train, Steps to Schools, 8 Acre Park, Brand New Community Centre, Day Care & Library. Minutes To North York General Hospital, Bayview Village, Ikea, Canadian Tire, Fairview Mall, Restaurants, Shops. Easy Access To DVP/404/401. 1 Electric Vehicle (EV) Parking Spot and 1 Locker are Included (id:50787)
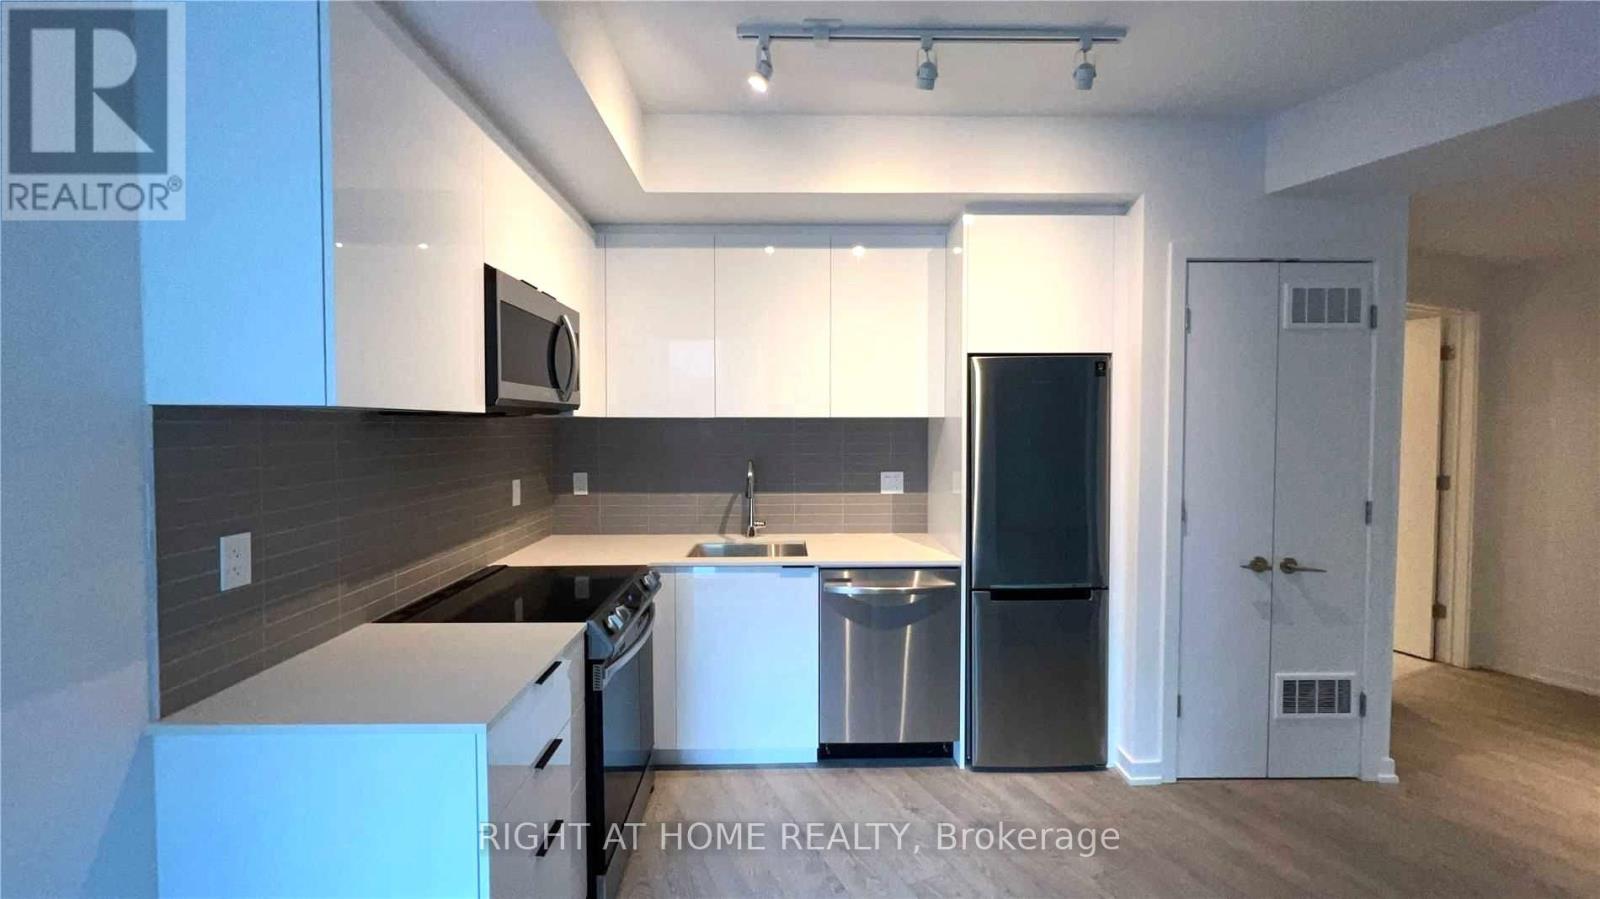
917 - 50 Power Street
Toronto, Ontario
888 sq. ft. of bright, beautifully maintained corner-suite living. This 2-bedroom + den features 9' ceilings, floor-to-ceiling windows, a northwest-facing balcony and very spacious bedrooms. The den is a separate space which makes for an ideal home office - or possibly a potential third bedroom. The suite has been meticulously cared for and is exceptionally clean and move-in ready. Add 24-hour concierge, a rooftop patio, outdoor pool, beautiful work/meeting spaces, fully equipped gym and an unbeatable location with a 99 Walk Score, 95 Transit Score and 99 Bike Score. Bright. Spacious. Immaculate. And right in the middle of it all. (id:50787)
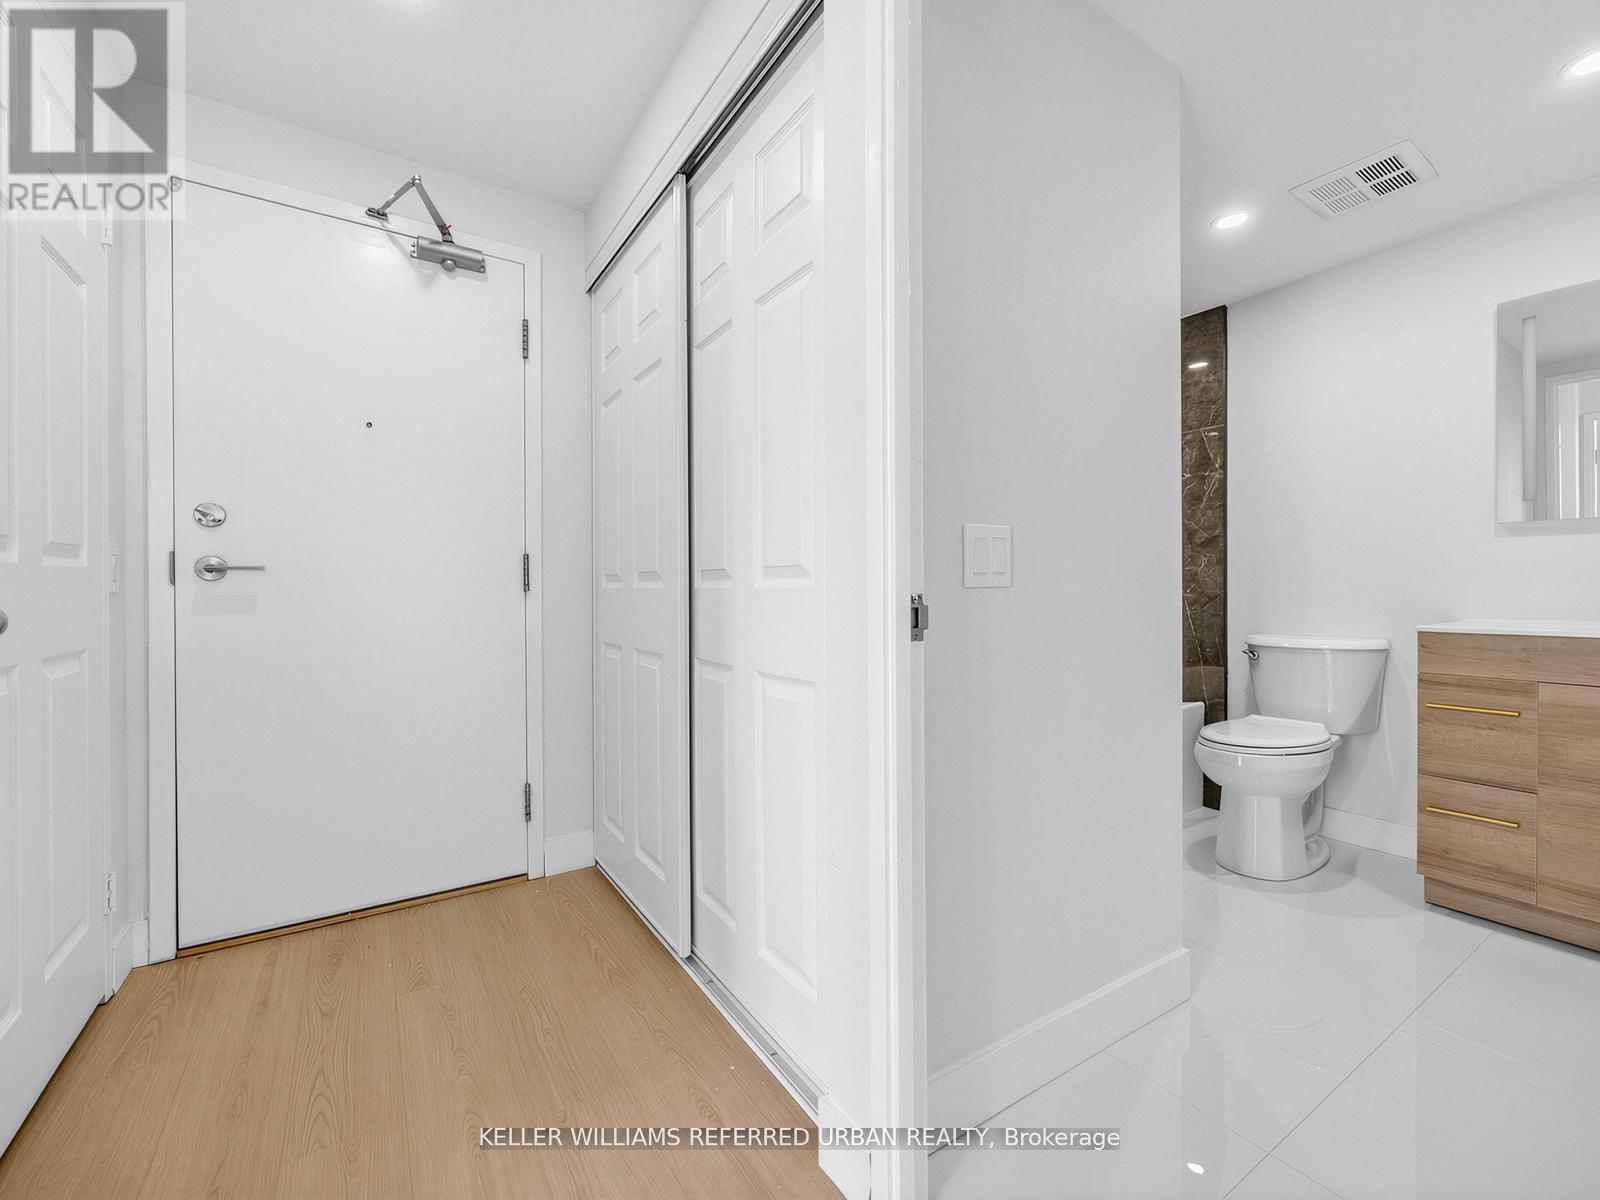
501 - 7 Bishop Avenue
Toronto, Ontario
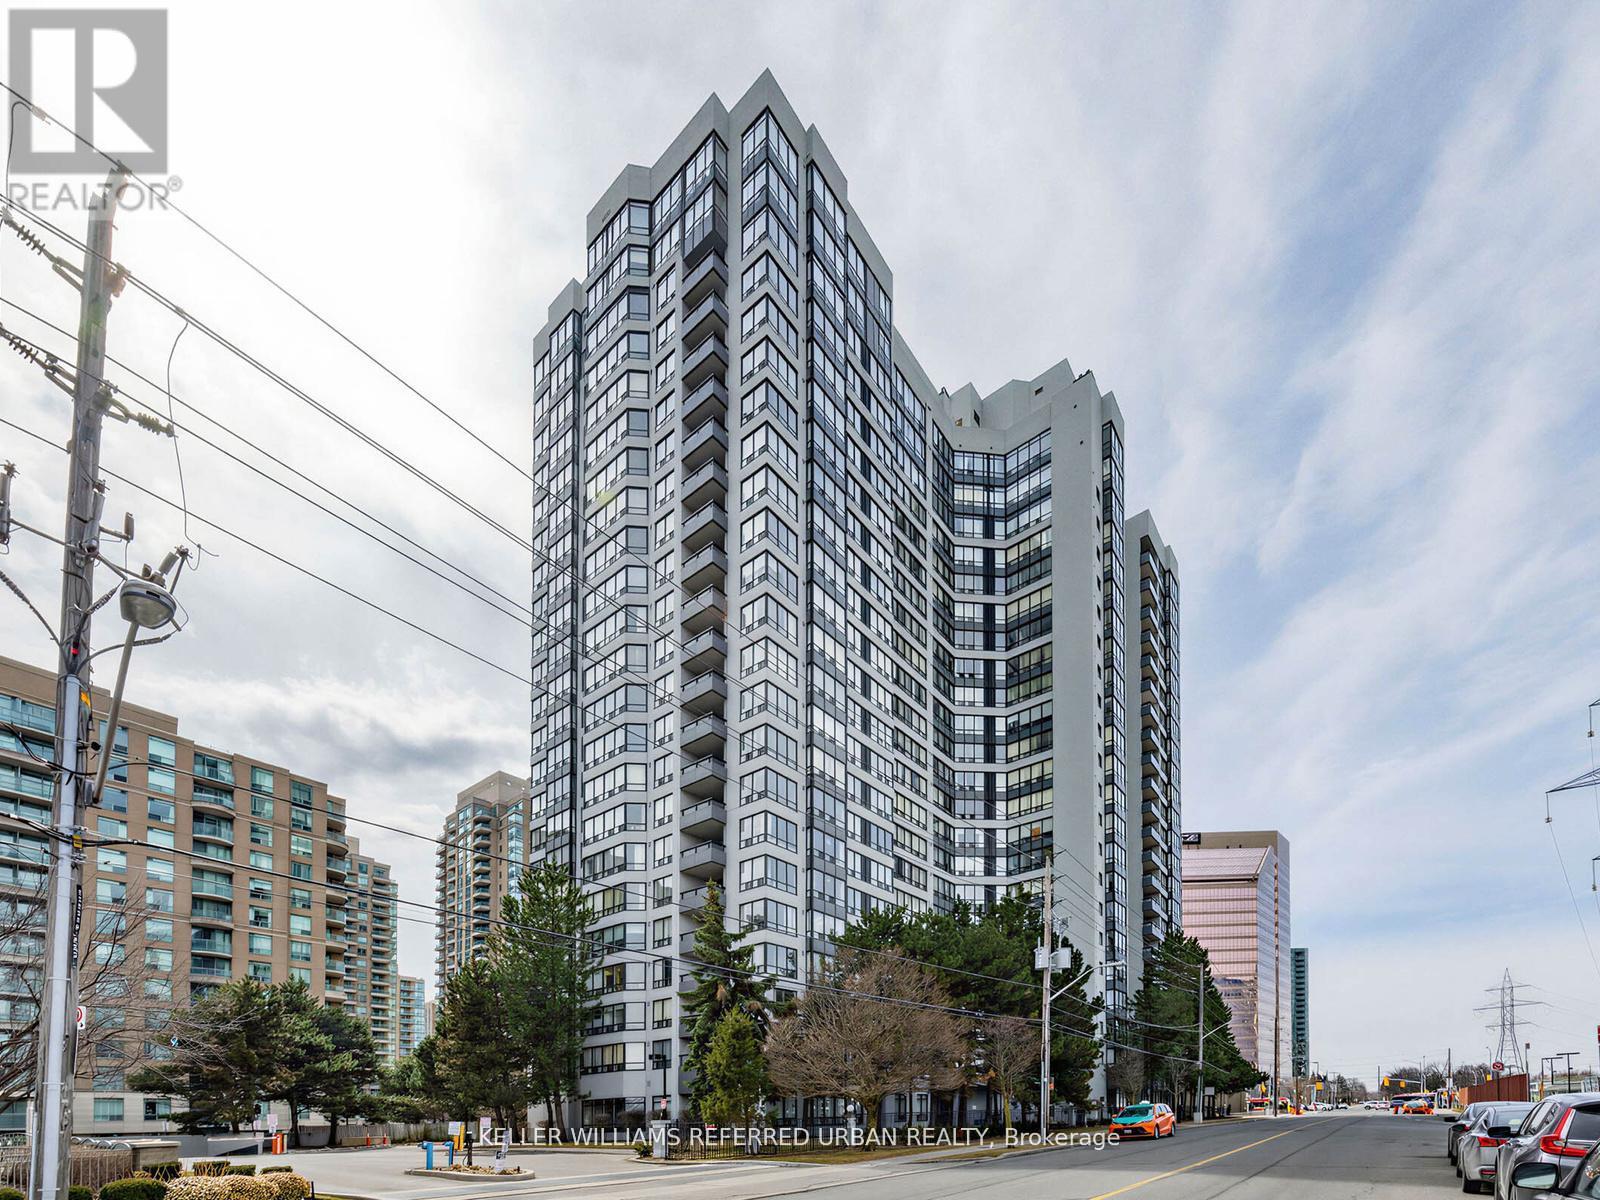
Welcome to this newly renovated condo offering the perfect blend of comfort, style, and convenience in the heart of North York! This bright and airy condo features 2+1 bedrooms and 2 bathrooms with spacious living and dining areas, ideal for both relaxing and entertaining. Large windows and pot lights fill the space with plenty of light, creating a warm and inviting atmosphere throughout. Enjoy the convenience of ensuite laundry and 24-hour concierge. Included in this move-in ready condo are 2 storage lockers, and 1 parking spot1 in the condominium's underground parking garage. Additional amenities this condominium has to offer include a fitness center, sauna, squash/racquet court, indoor pool, visitor paring, and much more. Direct underground access to Finch Subway Station nd conveniently located near Yonge Street shopping, dining, public transportation, and parks - this condo is deal for commuters and those seeking vibrant city living with neighborhood charm. Don't miss this opportunity to own a move-in ready condo in a highly desirable location! (id:50787)
217 - 7 Bishop Avenue
Toronto, Ontario
Welcome to this newly renovated condo offering the perfect blend of comfort, style, and convenience in the heart of North York! This bright and airy condo features 2+1 bedrooms and 2 bathrooms with spacious living and dining areas, ideal for both relaxing and entertaining. Large windows and pot lights fill the space with plenty of light, creating a warm and inviting atmosphere throughout. Enjoy the convenience of ensuite laundry and 24-hour concierge. Included in this move-in ready condo are 2 storage lockers, and 1 parking spot in the condominium's underground parking garage. Additional amenities this condominium has to offer include a fitness center, sauna, squash/racquet court, indoor pool, visitor paring, and much more. Direct underground access to Finch Subway Station nd conveniently located near Yonge Street shopping, dining, public transportation, and parks - this condo is deal for commuters and those seeking vibrant city living with neighborhood charm. Don't miss this opportunity to own a move-in ready condo in a highly desirable location! (id:50787)
205 Littlewood Drive
Oakville, Ontario
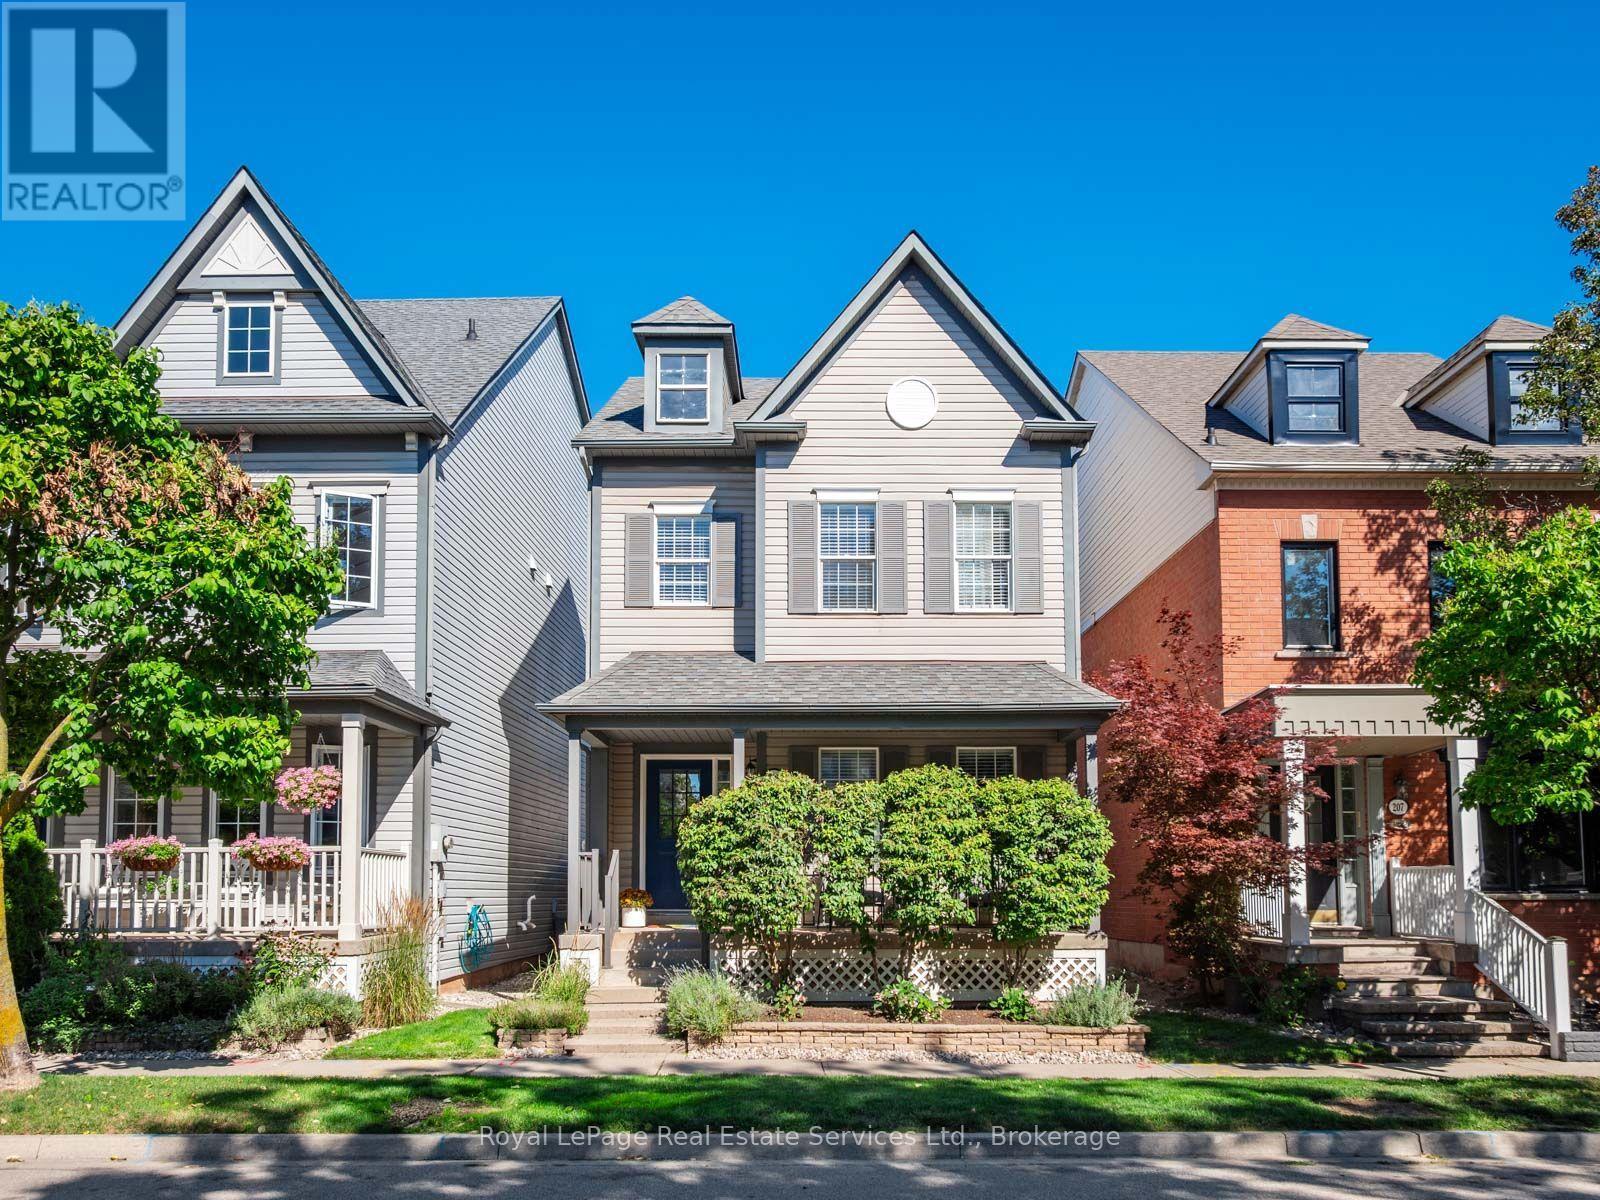
Rare detached gem in prime Oak Park community on a premium quiet street. Charming front porch welcomes you to this lovely move-in ready home. Beautifully maintained and renovated throughout. Soaring 9' ceilings on the main floor elevate the space along with continuous luxury plank flooring throughout the home (2026). Lovely front entry hall leads you to a spacious living room which overlooks the front porch. Open staircase to kitchen-dining area with cosy gas fireplace, freestanding stainless steel and bamboo centre island, gas stove, granite countertops and loads of storage. Walk-out from the kitchen to the private backyard with large deck and mature plantings for summer barbecues and lounging. The second floor features 3 bright bedrooms including the large primary bedroom with walk-in closet (with own window) and renovated 3-piece ensuite with glass shower and marble tiles. Two further kids bedrooms and an updated family bathroom complete this floor. The basement features a large rec room with door, which could be used as a 4th bedroom, a 3-piece bathroom, laundry and utility room with loads of storage. Large two-car garage parking in the rear. Located in coveted Post's Corners elementary school catchment. Walking distance to shops, cafes, parks and trails. Welcome Home. ** This is a linked property.** (id:50787)

379 River Side Drive
Oakville, Ontario
Welcome to this exceptional custom-built bungaloft, thoughtfully owner-designed and completed in 2010, where timeless craftsmanship, luxurious finishes, and an unparalleled setting backing onto Sixteen Mile Creek come together to create a truly one-of-a-kind home. Offering 3 spacious bedrooms and a highly desirable main floor primary suite, this residence has been meticulously designed with no detail overlooked. The primary retreat features a luxurious 6-piece ensuite and a walkout to a private backyard oasis, creating the perfect space to begin and end each day. The heart of the home is the stunning custom kitchen, complete with soapstone countertops, a large centre island, built-in bench seating for relaxed family breakfasts, custom cabinetry with abundant storage, elegant chandeliers, and premium finishes throughout. The kitchen flows seamlessly into the impressive family room, highlighted by soaring vaulted ceilings open to the second level, creating an inviting space for everyday living and entertaining. A walkout leads to the expansive deck overlooking the beautifully landscaped backyard and saltwater pool. Exquisite architectural details, including wrought iron railings throughout, custom millwork, and quality craftsmanship, elevate every room. Main floor laundry adds everyday convenience. The fully finished lower level is designed for entertaining and relaxation, featuring a spacious recreation room overlooked by a full wet bar, games room, exercise room, and a spa-inspired 5-piece bathroom, offering the perfect extension of the home's living space. Backing onto the natural beauty of Sixteen Mile Creek, this remarkable property provides exceptional privacy, scenic views, and a tranquil setting rarely found. Move in, relax, and enjoy luxury living with nothing left to do but unpack. (id:50787)
203 Burloak Drive
Oakville, Ontario
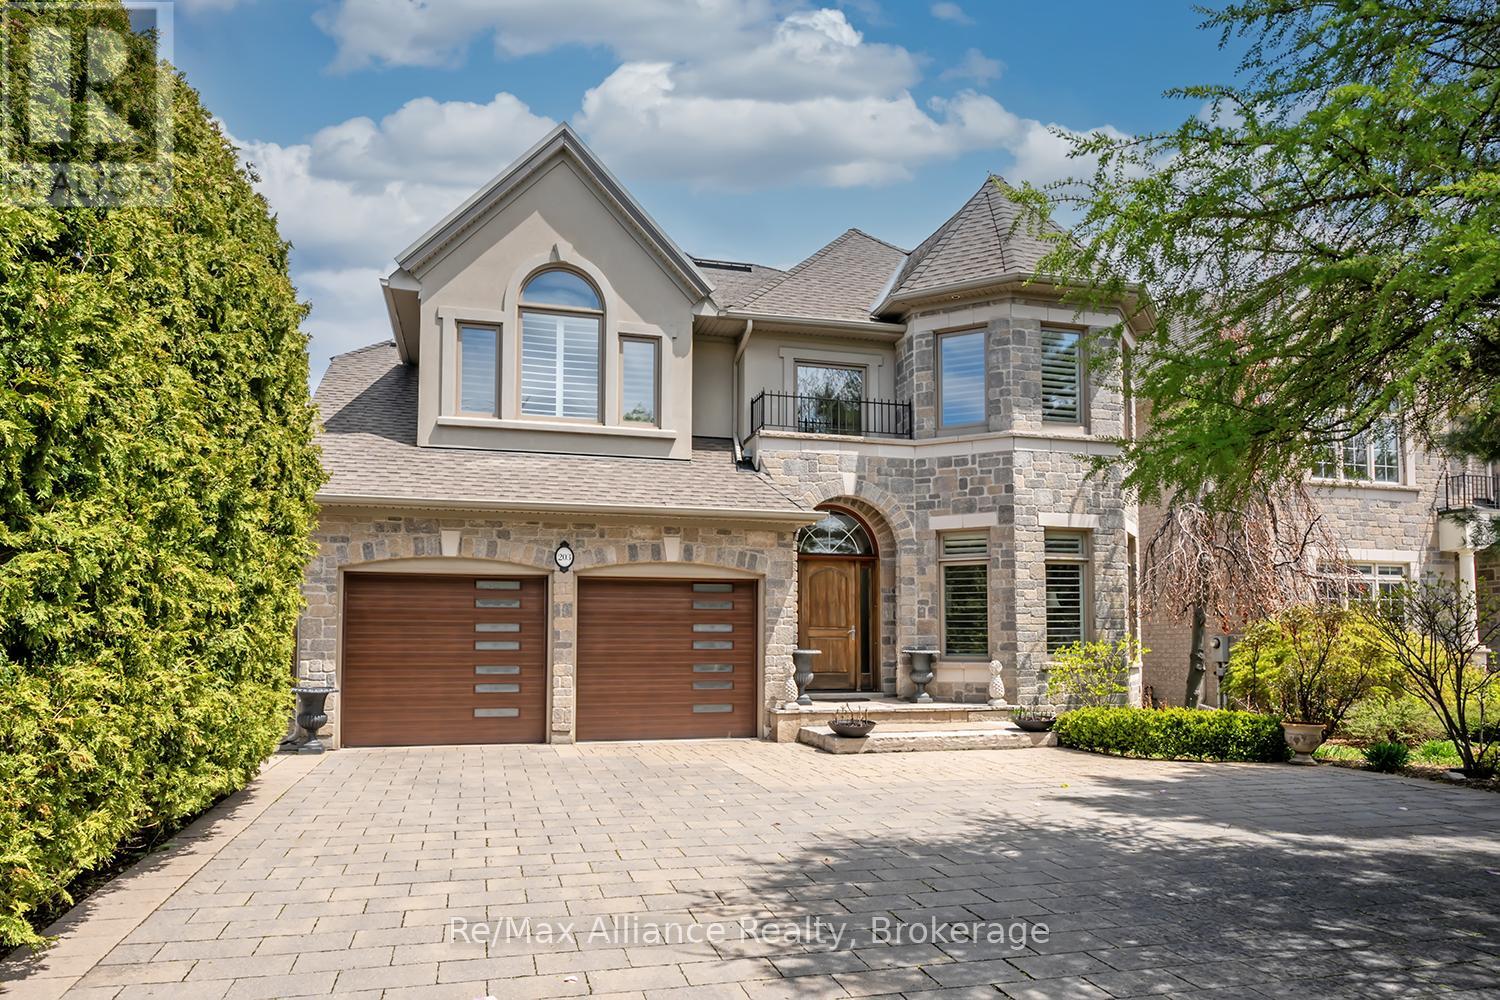
Beautifully updated executive residence showcasing exceptional pride of ownership, thoughtful design, & a functional Upgrades ideal for family living and entertaining. Renovated kitchen, powder room, laundry room & garage entrance (2022), professionally painted throughout, new LED lighting on main & lower levels, new TOTO washlet toilets & Thermador appliances. Elegant main floor features maple hardwood flooring, crown moulding, pot lights, California shutters, custom built-ins, travertine foyer with medallion detail, bay window & pocket doors. Updated kitchen & breakfast area with quartz counters, oversized island, built-in microwave, 6-burner gas Stove with grill, b/i Thermador wall coffee station, charging station drawer. Custom Pantry with Beverage fridge, B/I Wine Rack and Storage Galore. Family feature cast stone fireplace and 21" ceiling, decorative columns, oversized windows & Swarovski chandelier in Dining Rm. Spacious primary suite with sitting area & Cast Stone fireplace, walk-in closet w/ organizer, and spa-inspired ensuite with rain shower, soaker tub, granite counters & California shutters. Additional bedrooms feature hardwood flooring, double closets, upgraded finishes, and Jack & Jill bath with granite counters & wood-looking tile flooring. Fully finished walkout basement with above-grade windows, recreation area, wet bar with double sink, gas fireplace with Wood mantle, built-in shelving, additional storage, cold cellar with automatic lighting, 3-piece bath. Mature landscaped backyard with private setting, outdoor bar seating, BBQ area, backyard WiFi router & shed added in 2022. Pool upgrades include new heater & Pentair Prowler (2022), liner (2023), filters & Intellichlor IC40 cell (2024). Additional updates include furnace & humidifier (2023), duct cleaning, serviced tankless hot water system, garage door hardware replaced, plus power washing, joint replacement & professional tree pruning completed in 2024. (id:50787)
22 Copper Beech Drive
Nanticoke, Ontario
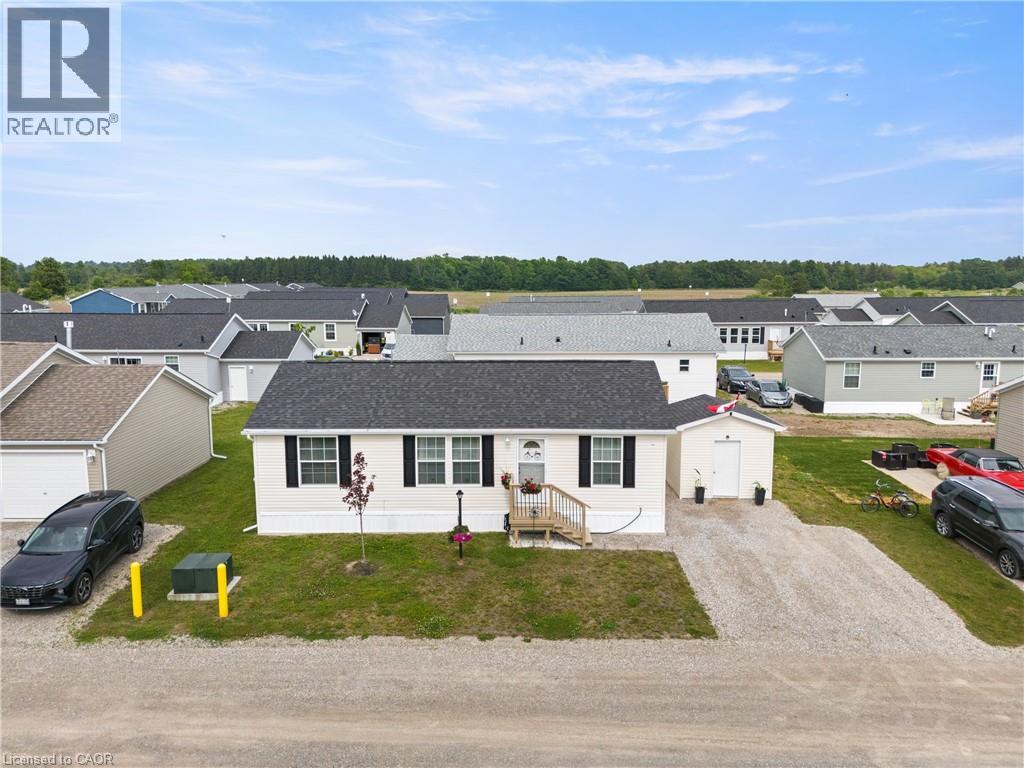
Experience Lakeside Living in a quiet community known as Sandusk Creek. Located beside the serene waters of Lake Erie just a stone's throwaway from the charming village of Selkirk, Ontario. Dive into modern comforts with this recently constructed, tailor-made prefabricated 934square foot residence boasting three spacious bedrooms. The heart of the home lies a state of the art kitchen with modern appliances - a Bosch dishwasher and modern island that adds additional seating and storage. The kitchen leads onto a new, well designed 16'x20' private deck with pergola which expands the living space and offers the fresh air of the Lake. Just off the deck is a 7.5'x6' patio that is perfect to park a golf cart or place your barbecue. The home is tastefully decorated and offers two full bathrooms and a laundry room which includes appliances and a gas dryer, with an electrical outlet in place for conversion to an electric dryer. The home also offers a 10'x10' insulated shed that is wired for a workshop or use for all your storage needs. Also, as an added bonus the home is equipped with fibre optic and router included for seamless home office communication or steaming. The community has access to boat slips, walking trails and a dog park. Affordable Lakeside living at its best! Sadly, sellers have to say goodbye to their Lakeside home to move closer to family! (id:50787)
50 Herrick Avenue Unit# Lp09
St. Catharines, Ontario
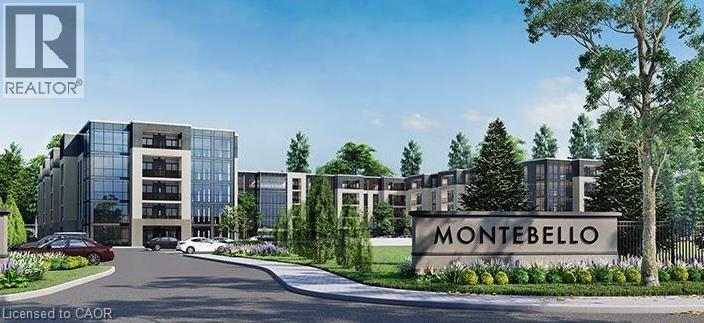
Experience penthouse living at 50 Herrick Avenue in this stylish and inviting one-bedroom suite with 1 Parking Spot. Featuring a bright, open-concept layout, contemporary finishes and plenty of natural light, this thoughtfully designed condo offers a comfortable and modern space to call home. Enjoy an excellent selection of building amenities, including a fitness centre, party room, and pickleball court. Conveniently located near shopping, golf courses, dining, everyday essentials, and major amenities, this residence combines modern living with exceptional convenience. A fantastic opportunity to enjoy low-maintenance condo living in a well-appointed building and convenient location. Tenant is responsible for all utilities (heat, hydro, water and hot water tank rental) . option for Furnished Unit Available $2000/Month + All Utilities (Couch, Coffee Table, TV, TV Stand, Queen Bed Frame, Dining Table and 4 Chairs) (id:50787)
26 Duncan Avenue
Brantford, Ontario
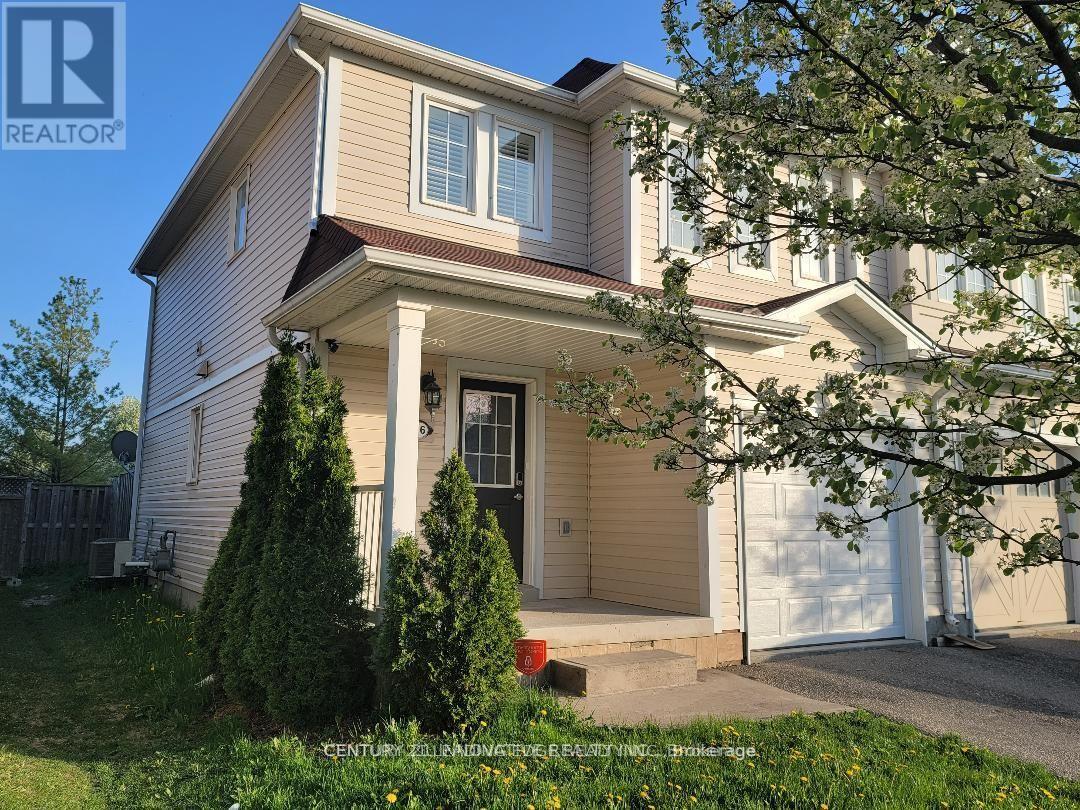
Beautiful End Unit Townhome With Private Backyard. Clean Backyard Fully Fenced With Hot Tub For Tenant Use. Conveniently Located Close To School, Shopping Plaza, Hwy, Park, Walking Trail. Tenant responsible for Hydro, Heat, Water and Hot water tank rental. (id:50787)
14 Front Street E
Trent Hills, Ontario
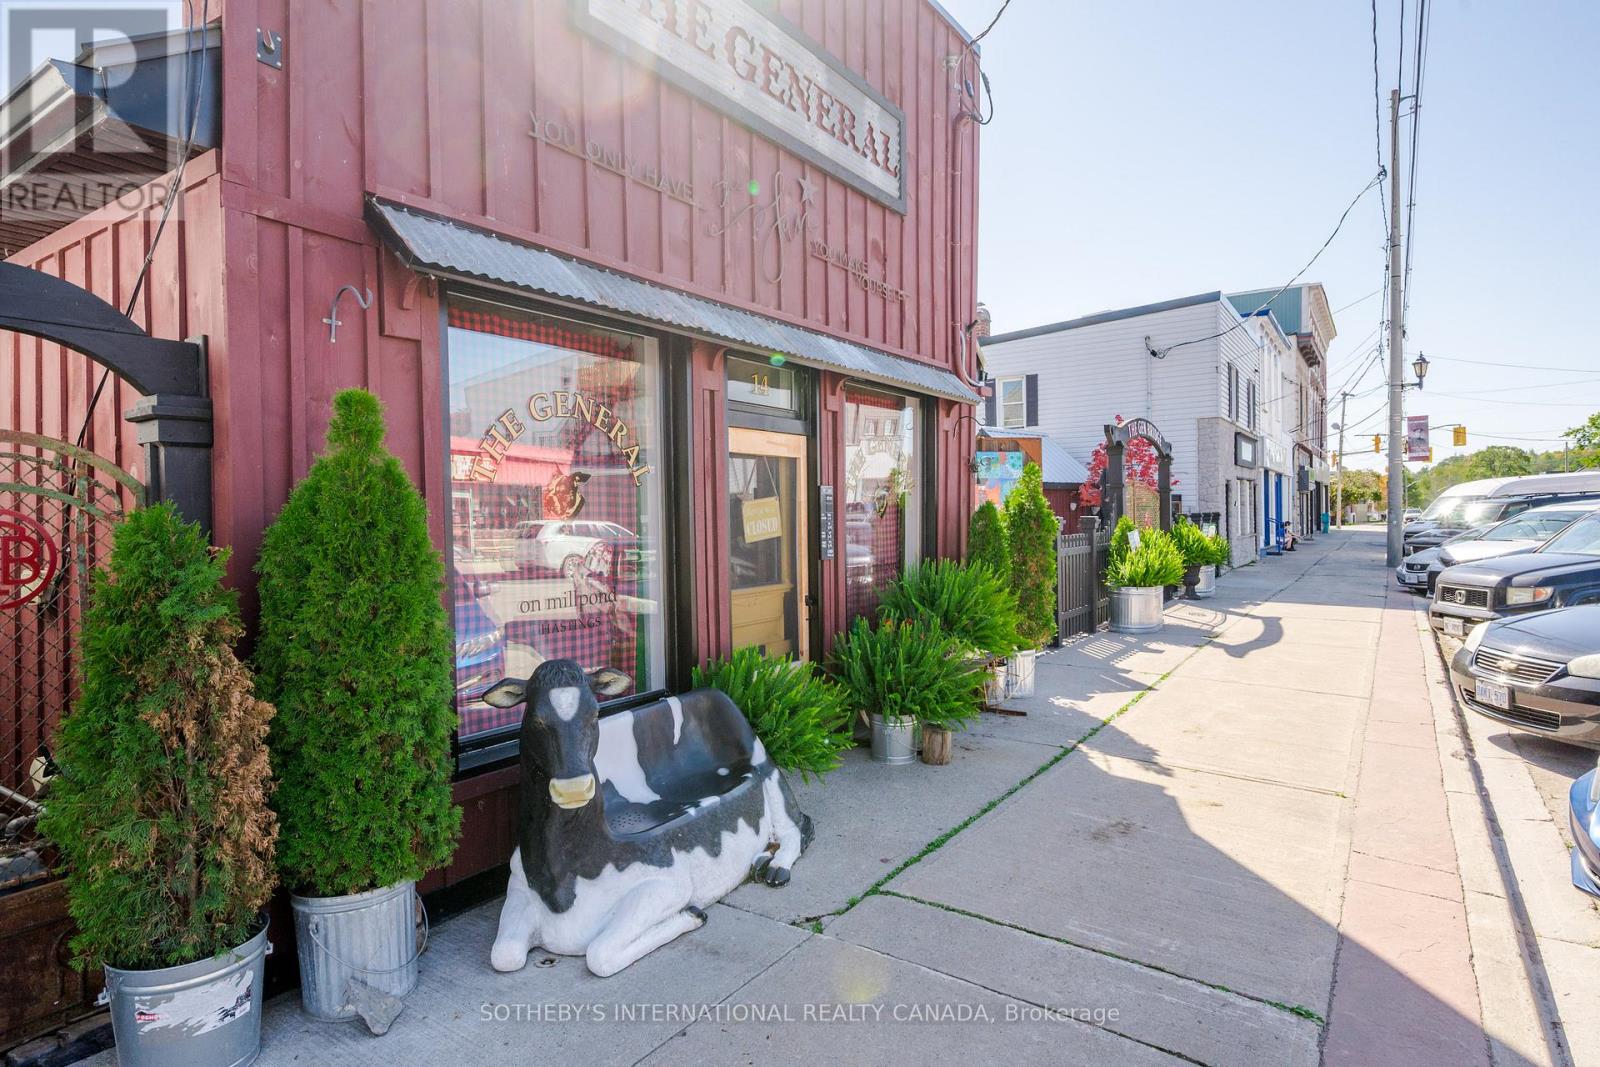
A very unique commercial waterfront property ideal for multiple uses located in a prime location in the heart of the thriving Village of Hastings in beautiful Trent Hills. Site encompasses a totally renovated and restored building with an amazing large stone cobblestone terrace fronted by striking antique iron gates (perfect for events!); set with a raised covered gazebo; storage sheds; converted sea container; and a luxury outdoor, portable heated washroom trailer. The building has been throughly updated top-to-bottom with a 200amp service, purposely maintaining original historic features - and it can be easily expanded. Plenty of street parking available. Backing onto Mill Pond - part of the Trent Water System and within walking distance to the municipal Hastings Marina. A great opportunity for those looking to relocate or open a business in a desirable and developing area. Approx. 1.5 hours from the GTA, the area is noted for restaurants, boating, fishing, swimming, golfing and touring. NOTE: The Seller will consider a take-back first mortgage for a qualified Buyer. (id:50787)
142 Foamflower Place Unit# 30
Waterloo, Ontario
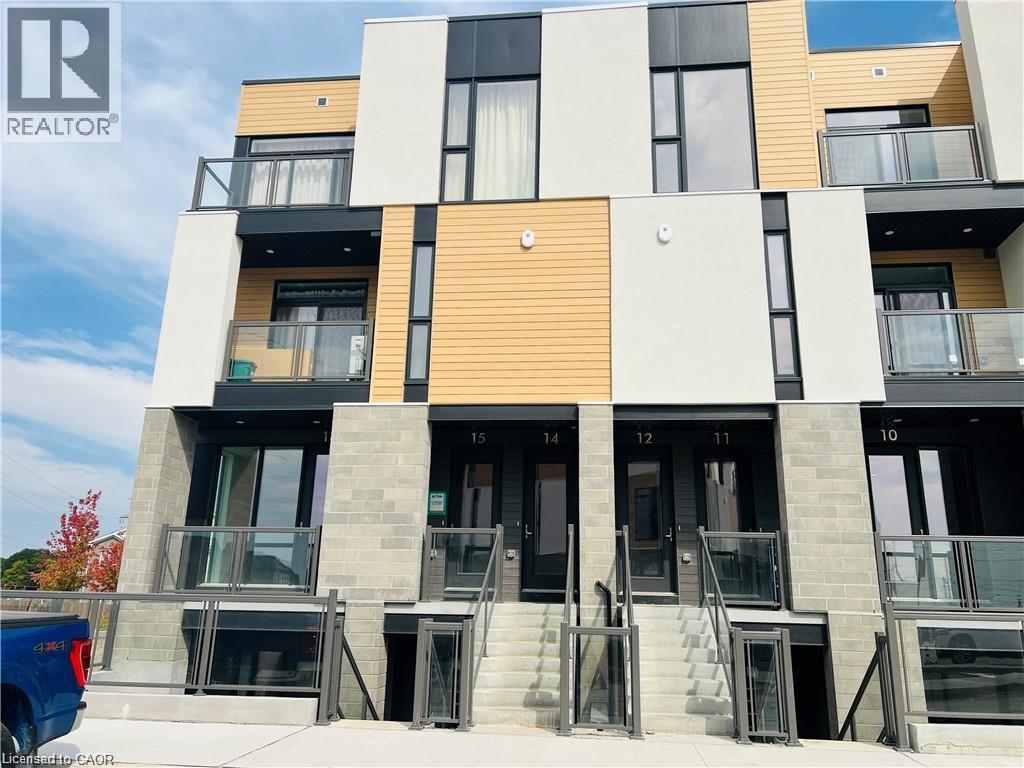
Modern Corner Townhome Living in Desirable Vista Hills: Welcome to 142 Foamflower Place, Unit 30, Waterloo, a beautifully designed stacked townhome offering modern finishes and an unbeatable location in the highly sought-after Vista Hills community. Featuring 2 spacious bedrooms, 2.5 bathrooms, and nearly 1,200 sq. ft. of thoughtfully designed living space, this bright and inviting home is perfectly suited for professionals, couples, or a small family. Step inside and enjoy an impressive open-concept layout filled with natural light from large windows throughout the home. The modern kitchen is sure to impress, showcasing sleek stainless steel appliances, elegant granite countertops, ample cabinetry and a generous centre island that provides the perfect space for meal preparation. The seamless flow between the kitchen, dining, and living areas creates a warm and welcoming atmosphere ideal for everyday living. Upstairs, the spacious primary bedroom offers a peaceful private retreat complete with a walk-in closet, ensuite bathroom, and access to its own private balcony. A second well-sized bedroom and additional full bathroom provide excellent flexibility for home office. Enjoy even more outdoor living with an additional balcony accessible from the main living area, providing a wonderful space to relax and enjoy the surrounding neighbourhood. Location is another major highlight. Situated just minutes from The Boardwalk, residents can enjoy easy access to shopping, restaurants, entertainment, Costco, parks, schools, and everyday essentials. With a public transit stop conveniently located right outside the complex, commuting throughout Waterloo and the surrounding area is effortless. Don’t miss your opportunity to make 142 Foamflower Place, Unit 30 your next home! book your private showing today! (id:50787)
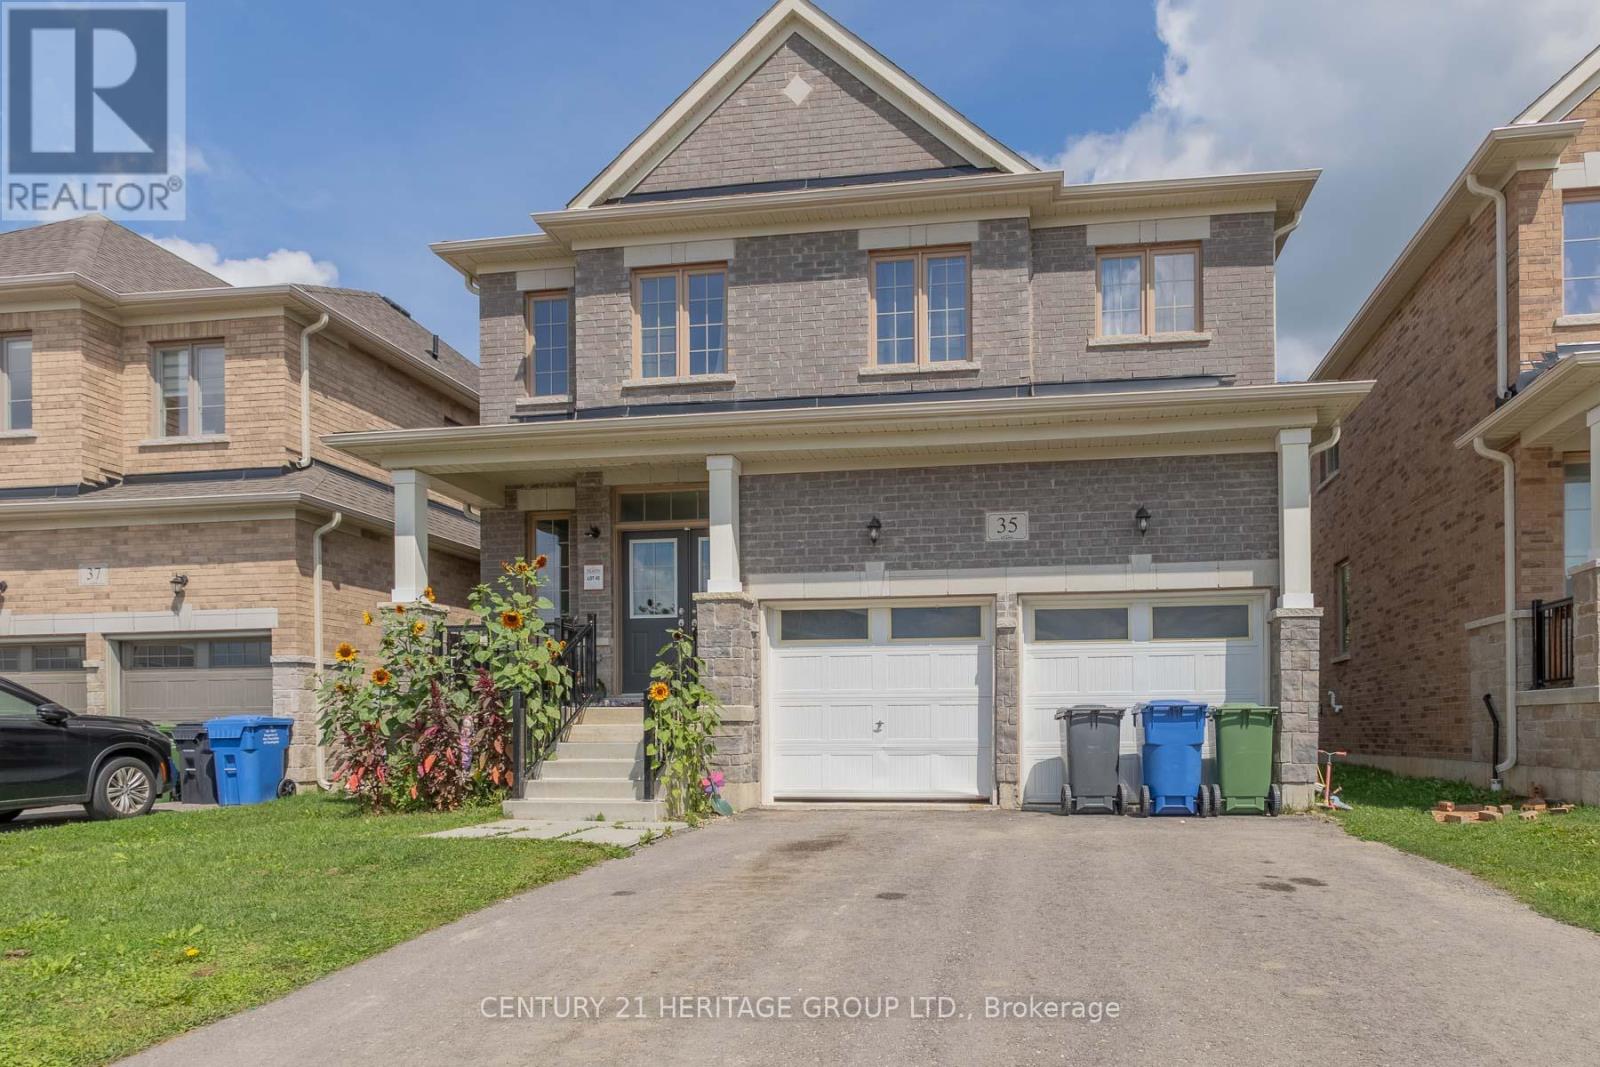
35 Corbett Street
Southgate, Ontario
Welcome to 35 Corbett Cres, a stunning residence offering approximately 2,044 sqft of functional living space in the heart of Dundalk. The second level boasts 4 spacious bedrooms-uniquely configured so that every single room features direct ensuite or semi-ensuite access. The primary retreat functions as a private oasis, complete with a massive walk-in closet and a spa-like 5pc ensuite showcasing a glass shower and a deep soaker tub. A secondary suite bedroom functions beautifully for guests or teenagers, boasting its own dedicated 4pc ensuite and walk-in closet, while the final two bedrooms share a semi-ensuite setup. The main floor flows from a large great room into a bright kitchen. Step outside the kitchen to your private backyard, which features the ultimate property highlight: it backs directly onto the historic Grey County CP Rail Trail. Enjoy morning jogs, bike rides, or winter snowshoeing right from your back gate with no rear neighbors to disturb your privacy. The basement level features framing already underway, presenting a fantastic canvas to custom-design a home gym, recreation space, or extra bedrooms. Beyond the property line, Dundalk offers an incredible community framework. You are walking distance or a short drive from Dundalk & Proton Community School, Highpoint Community School, and essential everyday local amenities like Foodland, pharmacies, and downtown restaurants. Families will love the proximity to Memorial Park, featuring an outdoor pool, playground structures, and the Dundalk Arena & Community Centre. Commuting is effortless with quick access to Highway 10, keeping you connected to Shelburne, Orangeville, and the Blue Mountains ski hills. The property is currently tenanted until May 2027, offering a turn-key revenue stream, though the tenant may consider vacating early for end users. (id:50787)
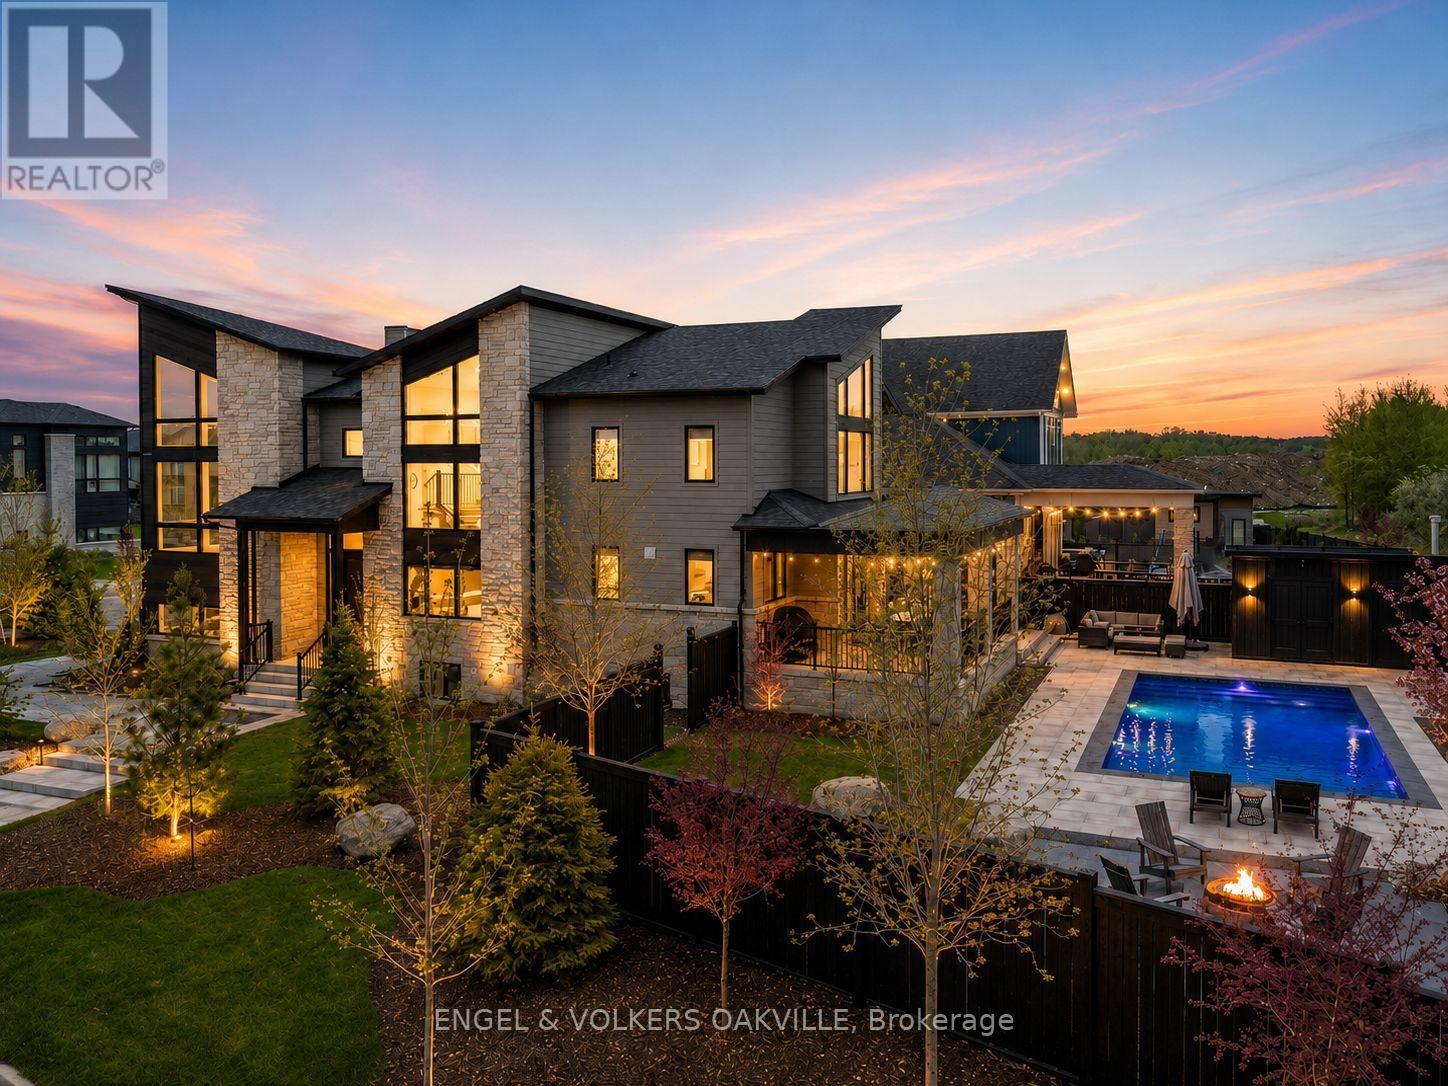
117 Stoneleigh Drive
Blue Mountains, Ontario
Your Private Blue Mountain Resort Starts Here.Just minutes from Blue Mountain Ski Resort, 117 Stoneleigh Drive delivers the four-season lifestyle buyers come to the Blue Mountains for-without sacrificing space, privacy or luxury.The spectacular backyard is the showstopper. A heated 32-foot pool, sauna, 8-person hot tub and firepit create a private resort-style oasis built for summer entertaining, après-ski relaxation and unforgettable weekends with family and friends.Set on an impressive 99' x 137' lot, this approximately 4,000+ sq. ft. contemporary residence was designed to capture its spectacular setting. Expansive windows throughout the home showcase Blue Mountain views from almost every room, bringing the landscape into the living experience and creating a remarkable connection between the interior and outdoors.The open-concept main level is designed for both everyday living and entertaining, with generous living and dining spaces, soaring ceilings and a beautifully appointed kitchen at the heart of the home. The spacious 4+ bedroom, 5-bathroom layout provides room for family, guests and extended stays, while thoughtfully designed spaces offer comfort and flexibility.The mountain views continue throughout the home, creating a constantly changing backdrop-from morning light over the escarpment to spectacular sunsets and winter landscapes.Blue Mountain's ski hills are just minutes away, putting skiing and snowboarding practically at your doorstep. Homeowner access to shuttle service to the Village makes enjoying restaurants, après-ski, shopping and entertainment exceptionally convenient-without needing to drive.Beyond winter, the location puts hiking, biking, golf, beaches and the region's renowned four-season attractions within easy reach.This is not simply a home near Blue Mountain. It's a private resort with the mountain lifestyle built in.Minutes to the ski hills. Village shuttle access. Four-season living at its best. (id:50787)
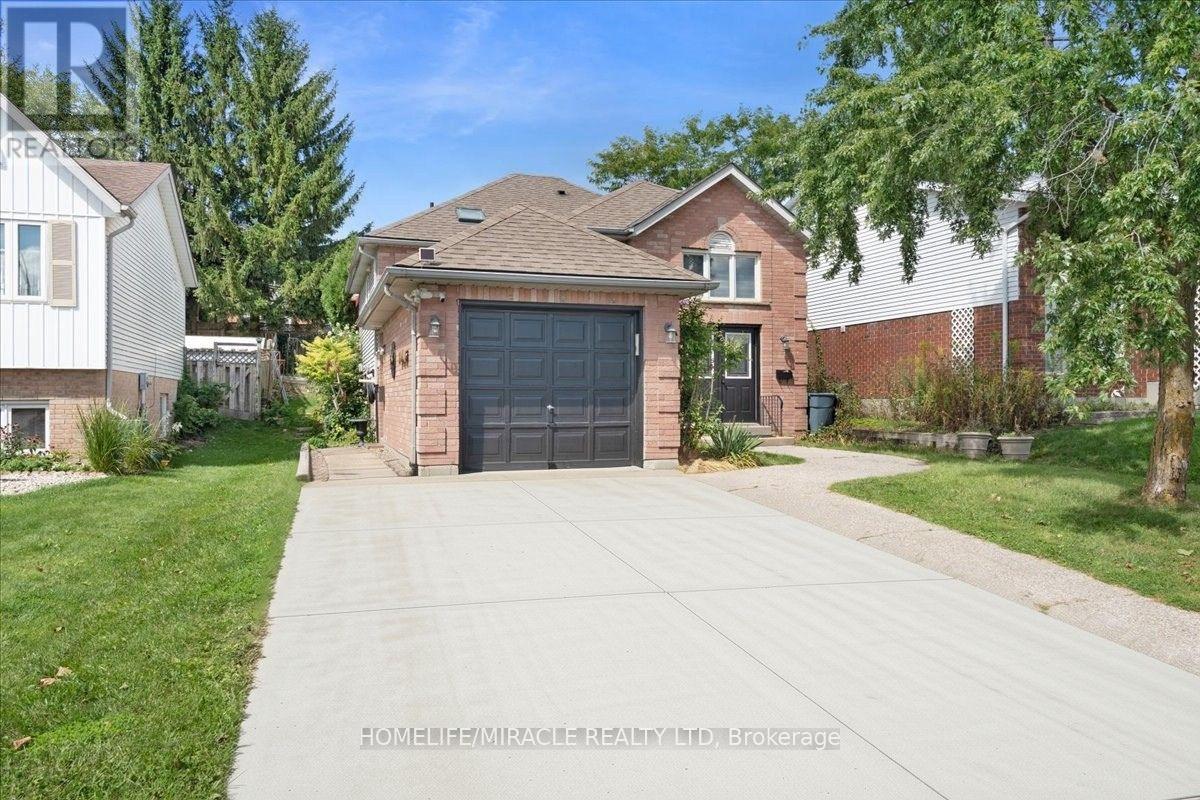
150 Bankside Drive
Kitchener, Ontario
Tucked into Kitchener's Highland West neighbourhood, this raised bungalow blends classic charm with everyday functionality. Step through the front door and you're greeted by a soaring, heightened foyer, a rare feature for this style of home. The freshly painted main floor includes two comfortable bedrooms and a well finished bathroom with a skylight overhead. The kitchen offers generous storage and flows into a bright, freshly painted 115 square foot sunroom, perfect for morning coffee or evening relaxing. From there, step outside to a private deck overlooking a fully fenced backyard with space for vegetable gardens. A separate dining room provides a dedicated setting for formal dinners and family gatherings. Downstairs, oversized windows keep the lower level feeling open and bright. Here you'll find a spacious recreation room, a full bathroom and a third bedroom, ideal for guests, a home office or extra living space. In total, the home offers three bedrooms and two full bathrooms. Nearby green space includes Bankside Park, Monarch Woods Park and Filsinger Park, with shopping, schools and the expressway all within easy reach. (id:50787)
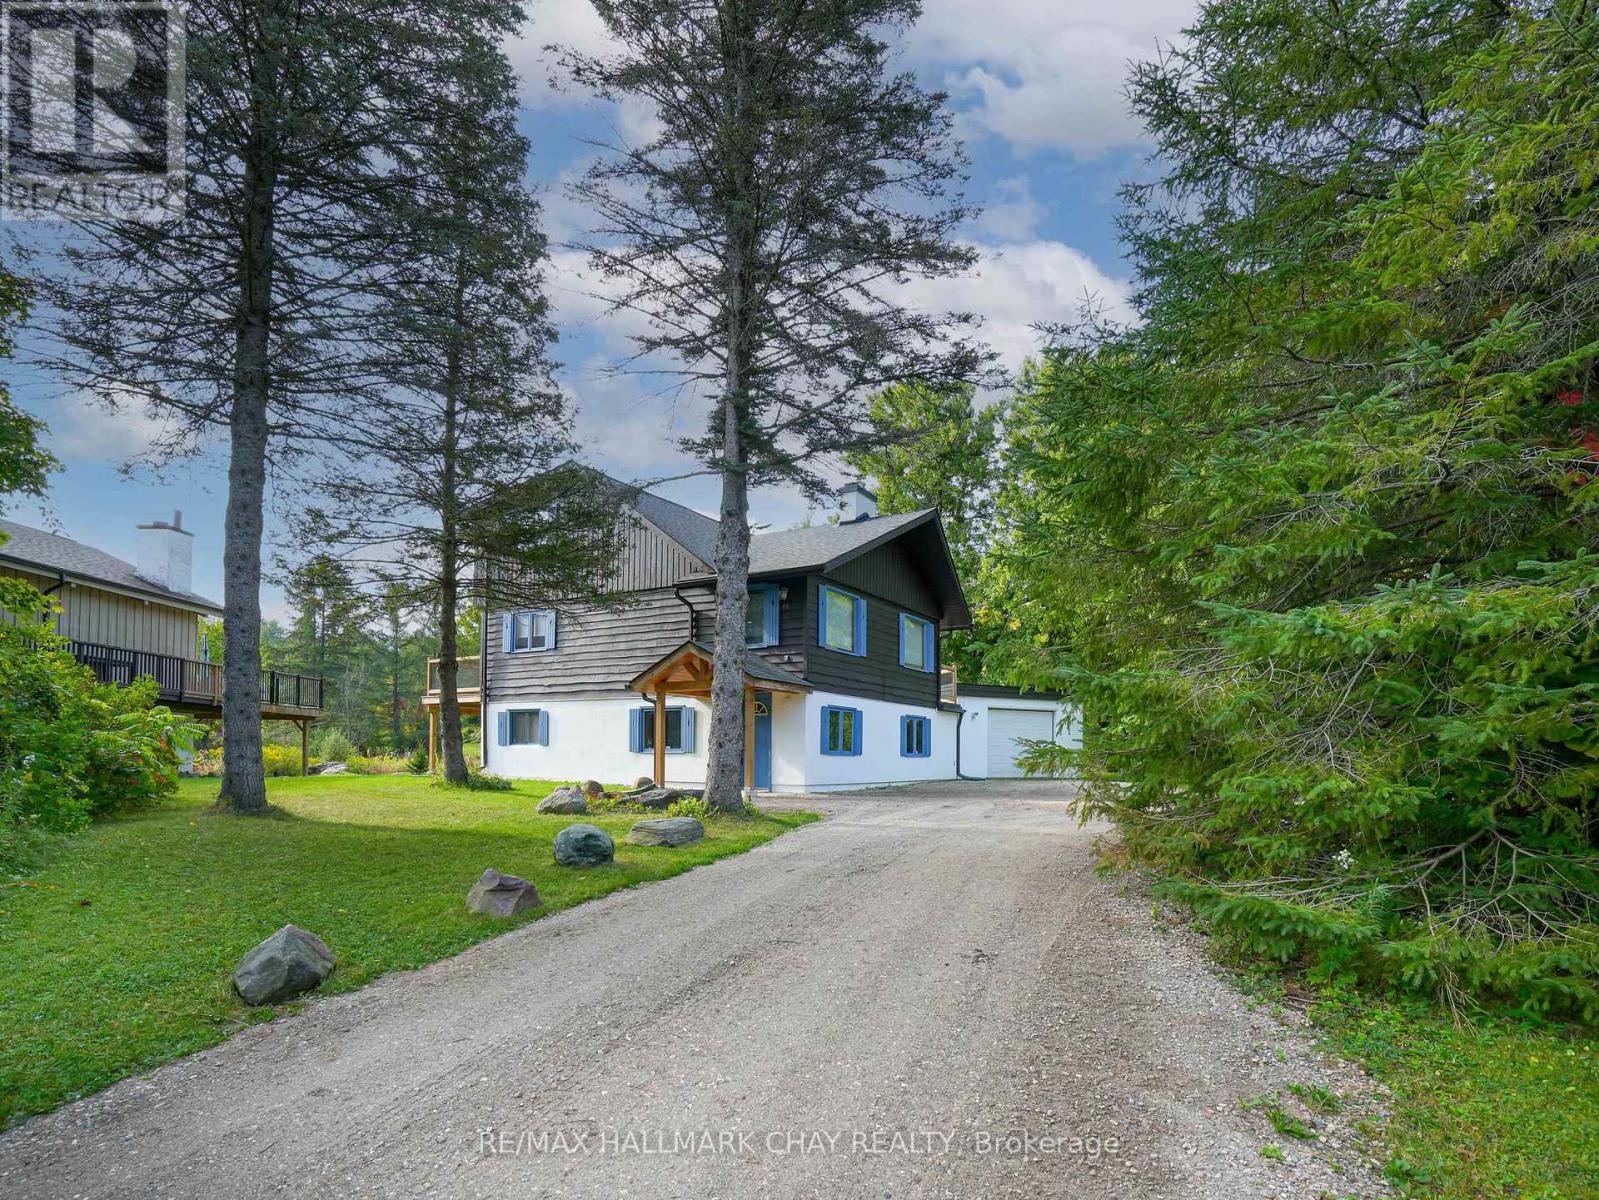
61 Pine River Crescent
Mulmur, Ontario
Welcome to your cozy Mulmur getaway, perfectly situated in the heart of a true ski-in/ski-out community! This inviting home offers unbeatable access to the slopes of Mansfield Ski Hill just steps from your door. Beyond skiing, enjoy year-round outdoor fun with exclusive access to a private pond, multi-sports court, river and play field. Inside, you'll find a spacious mudroom designed to handle all your gear, four generously sized bedrooms perfect for family and guests, and a warm, welcoming great room centered around a fireplace ideal for apres-ski relaxation. Unwind after an active day in your private hot tub and sauna, then head out to your expansive back deck, perfect for entertaining or simply enjoying the peaceful surroundings. With a friendly, close-knit community and direct slope access, this is more than just a home it's a lifestyle. Don't miss your chance to make it yours! **EXTRAS** Newly Surfaced Driveway 2025, New Hot Water Heater 2025, Roof New 2022. New Back Deck 2022. New Front Door Portico 2022. Heated & Insulated Garage w Inside Access. Garage Wired for Electric Vehicle. Ample Parking in Driveway. Hot Tub. Sauna. Propane Fireplace. (id:50787)
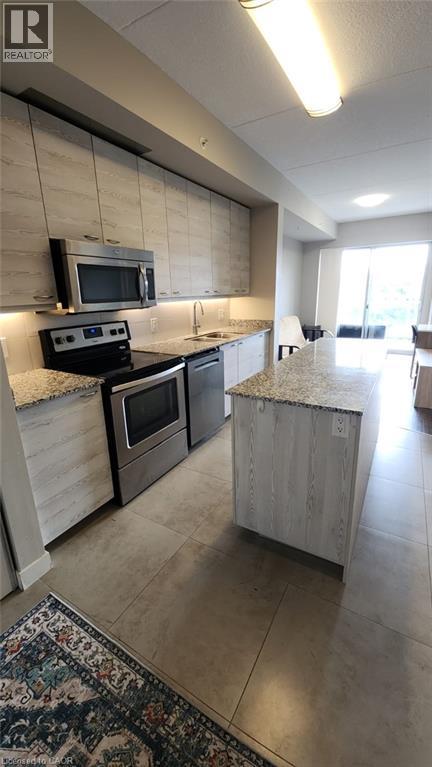
280 Lester Street Unit# 418
Waterloo, Ontario
Welcome to Sage V at 280 Lester Street! This furnished 1-bedroom, 1-bathroom condo offers a functional open-concept layout with a private balcony and in-suite laundry. The unit comes move-in ready with furnishings and a kitchen equipped with refrigerator, stove, dishwasher and microwave. Ideally located in Waterloo’s university district, within walking distance to the University of Waterloo and Wilfrid Laurier University, with convenient access to ION light rail, bus routes, Supermarket, restaurants, shopping and other amenities. Residents enjoy access to building amenities including a fitness centre, rooftop terrace, media room and party room. An excellent option for a student or working professional seeking a furnished home in a convenient central location. (id:50787)
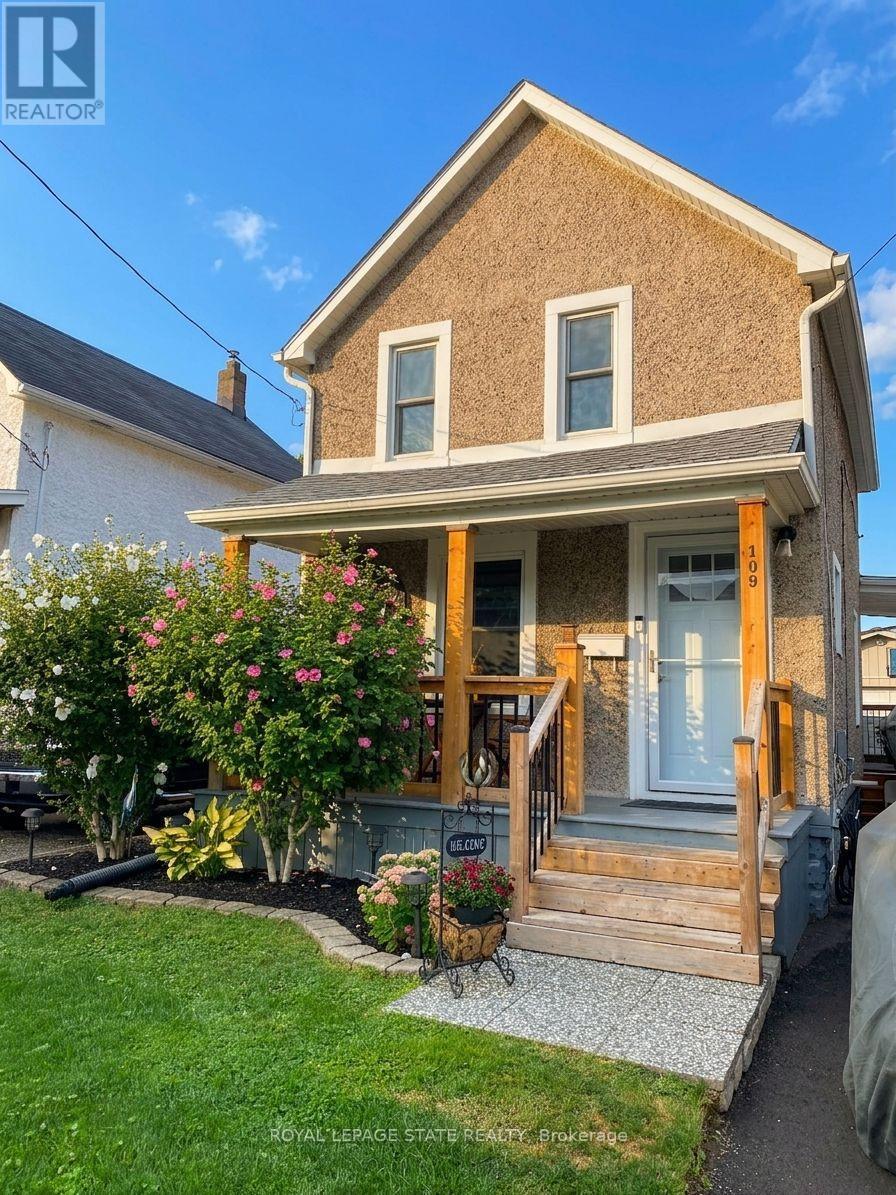
109 Wilton Avenue
Welland, Ontario
FIRST TIME BUYERS, EMPTY NESTERS, CAR ENTHUSIASTS, HOBBYISTS - this one is for you!! Featuring a 1.5 car heated garage with hydro and even comes with a 'cute as a button' home in a great central Welland location close to all amenities and bus route. Amazing value with tons of updates done, inside and out over the past 10+ years including kitchen '18, some newer appliances '24 & '25, bath '16, flooring on main floor '24, windows in '09 & '24, breaker panel '23, AC '23, furnace '13, house shingles '11, rolled roof '23, garage roof '21 and much more! This home has been so lovingly maintained and updated over the years... you won't be disappointed! (id:50787)
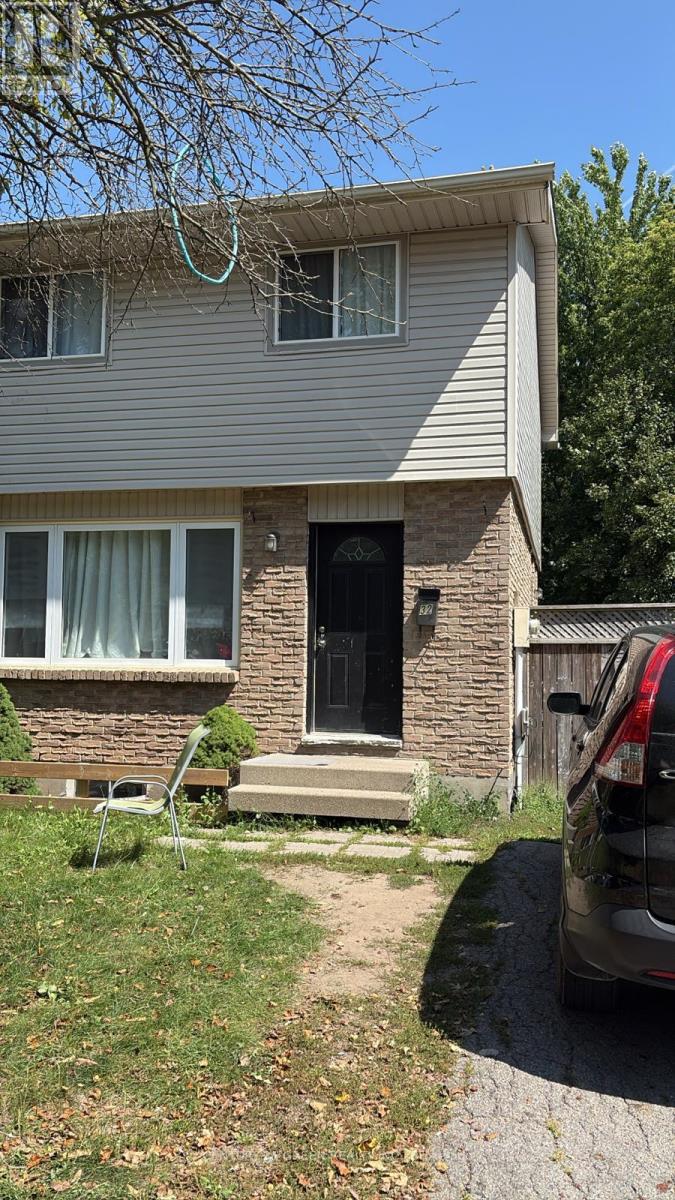
Main & 2nd - 32 Elvira Crescent
London South, Ontario
Welcome to your next home, a charming and spacious family home located in the highly desirable White Oaks community of London South. This home offers 3 generously sized bedrooms, 2 bathrooms, and a bright, open-concept main floor with large windows that fill the space with natural light. The kitchen is functional and well-appointed, opening to a dining area that's perfect for family meals or entertaining. Step outside to enjoy a large, fully fenced backyard - perfect for kids, or summer gatherings. Situated on a quiet crescent, this home offers peace and privacy while being just minutes from major amenities. Conveniently close to White Oaks Mall, schools, parks, shopping, public transit, and easy highway access, this location ensures comfort and connectivity. Available for vacant possession starting October 6th, this rental is move-in ready and ideal for families or professionals seeking a welcoming home in a fantastic neighborhood. Don't miss this opportunity to secure a property in one of London's most accessible and family-friendly communities. (id:50787)