
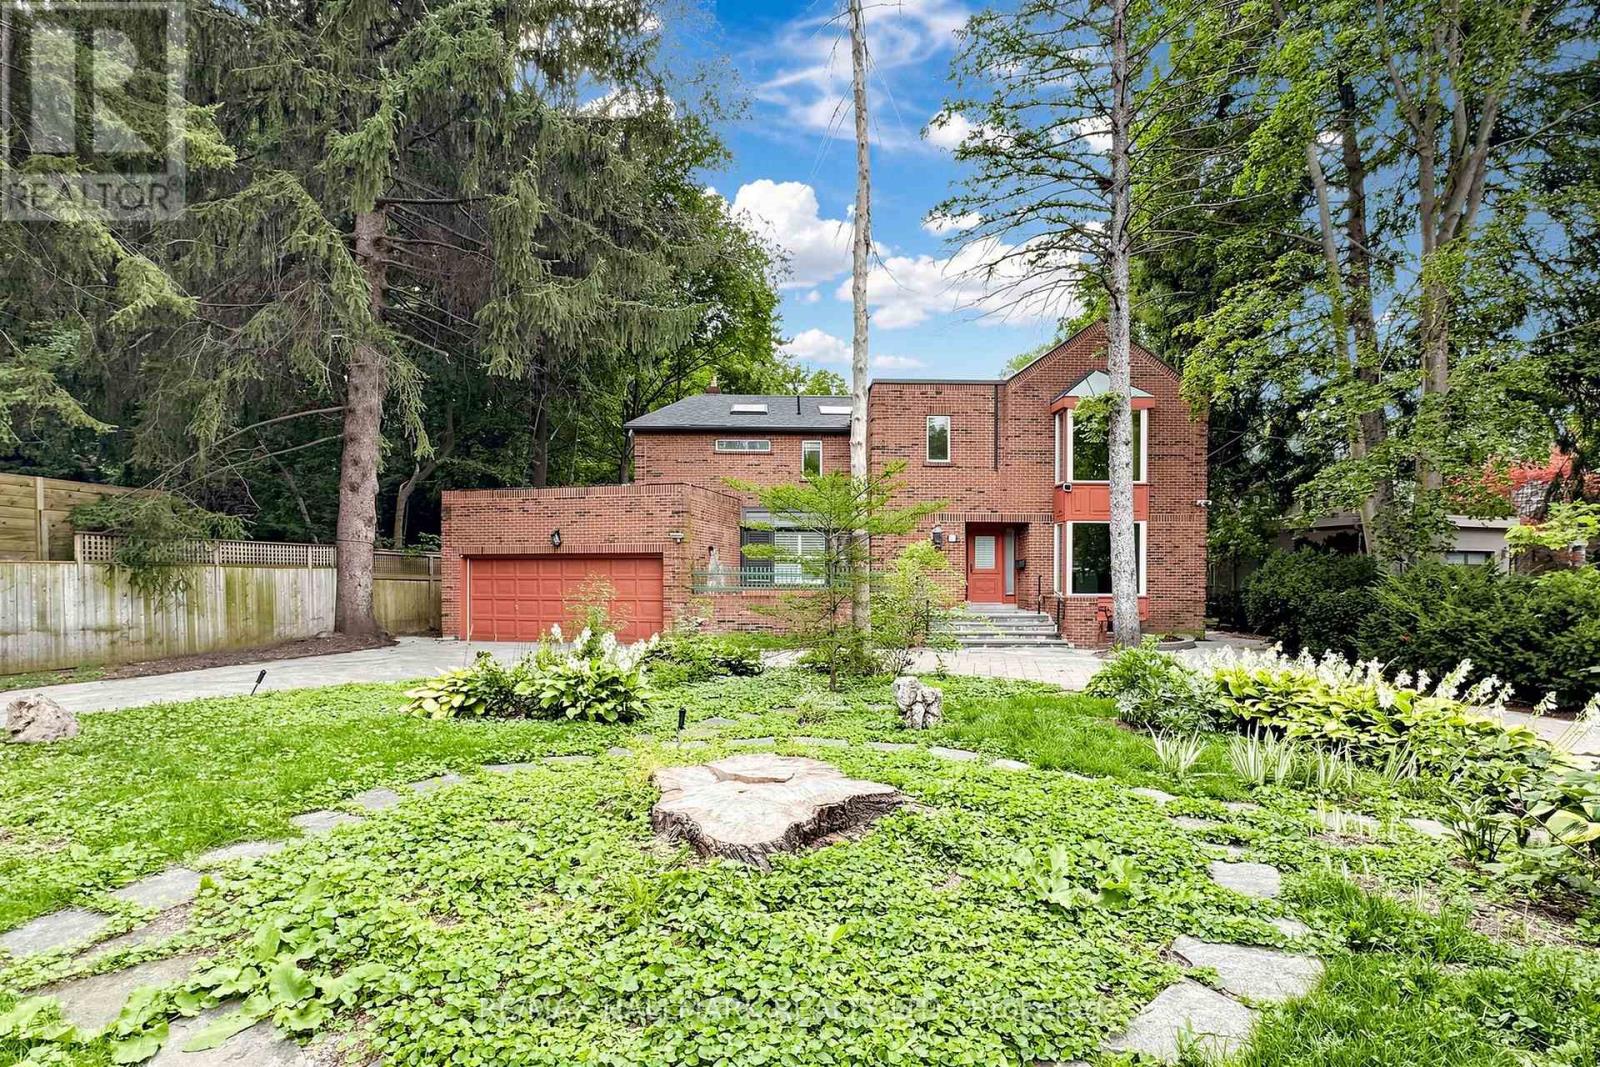
40 Donino Avenue
Toronto, Ontario
A rare opportunity to own an extraordinary piece of Hogg's Hollow Toronto's Most distinguished neighborhood. A combination of estate living, natural Beauty and remarkable convenience. Set on an impressive 100 x 298 ft estate-sized lot, Tucked beneath a canopy of mature trees on one of the neighbourhood's most desirable residential streets, this is a property with remarkable possibilities, move in and personalize, undertake a substantial renovation, or create a magnificent custom estate worthy of the address.The existing residence offers 5+1 bedrooms, 7 bathrooms, generous principal rooms and the scale to accommodate both elegant entertaining and comfortable everyday living. A sweeping circular driveway and double garage provide exceptional parking, while the spectacular rear grounds deliver what truly sets this property apart: nearly 300 feet of depth, mature landscaping, exceptional privacy and an in-ground pool, creating the feel of a private country retreat in the heart of the city.Moments to Yonge Street, York Mills, TTC, Highway 401, Rosedale Golf Club, parks, trails, shops and sought-after schools (id:50787)
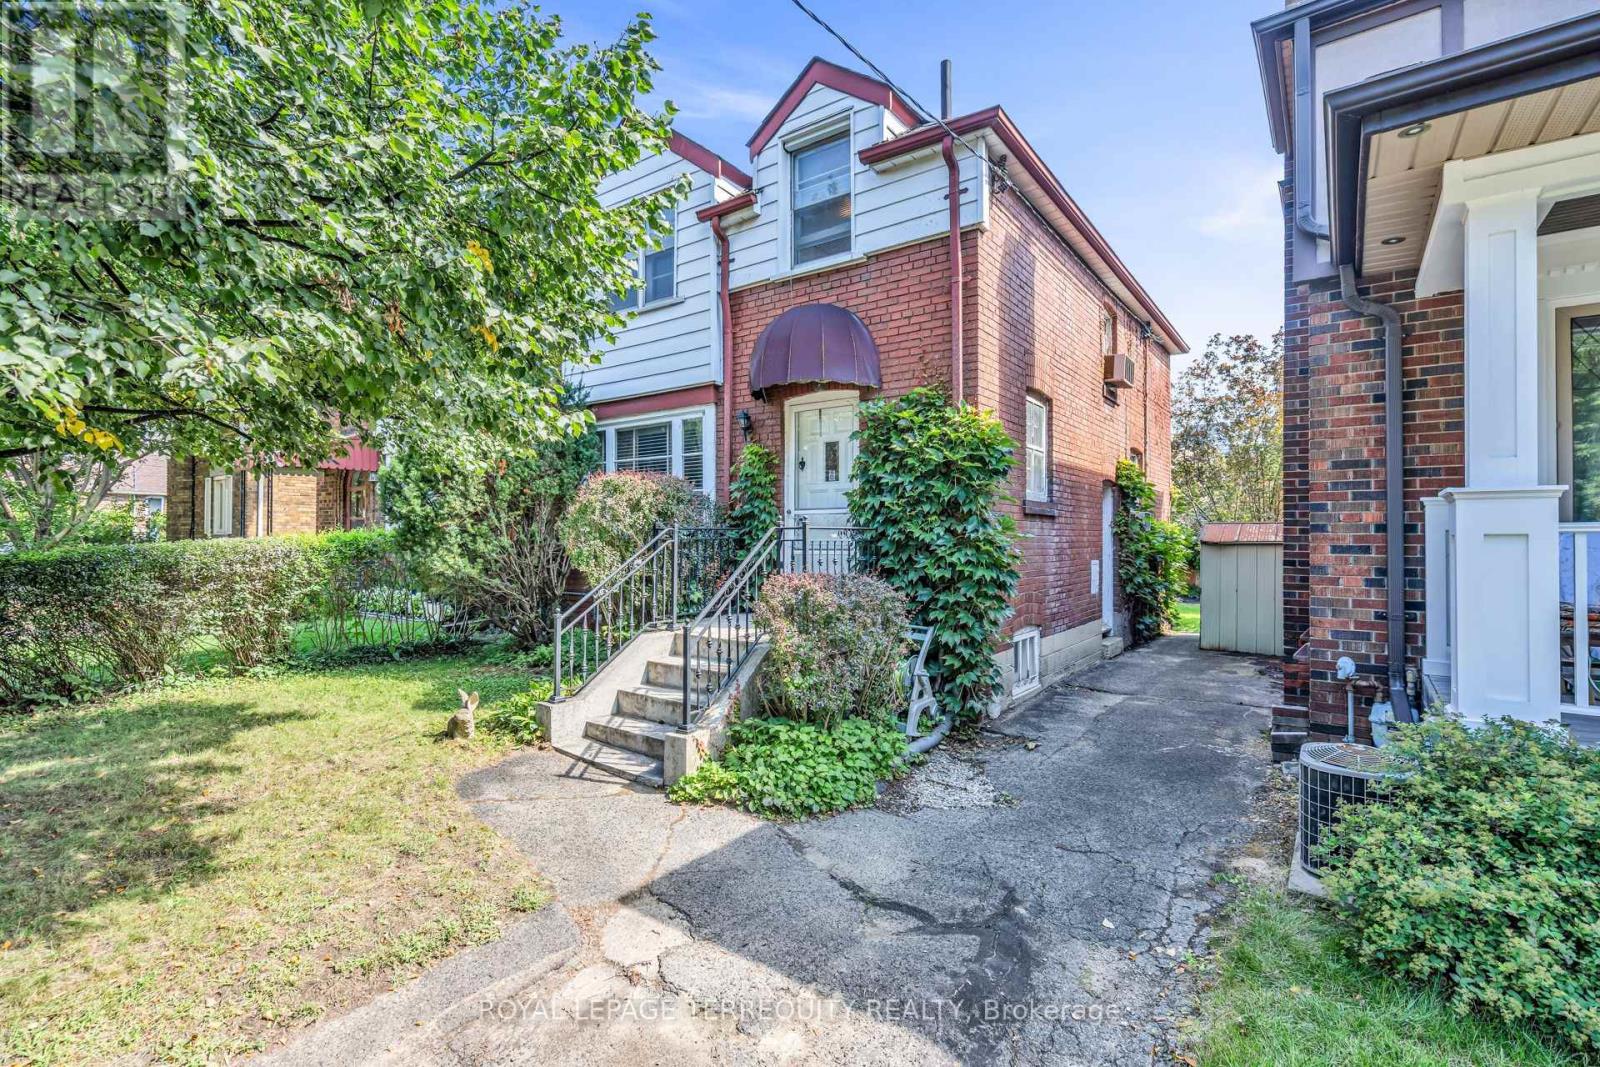
391 Sutherland Drive
Toronto, Ontario
Leaside Detached Opportunity!! Well located detached home in Prime South/Central Leaside, just steps to the new Laird LRT station. Perfect opportunity to put your personal stamp on this property, let your imagination turn this Leaside classic into your custom creation. The home is filled with original character, including classic crown mouldings, hardwood floors and a warm wood burning fireplace in the living room. Enjoy the spacious formal living and dining rooms, ideal for entertaining and family celebrations. There's good height in the basement, and space to update and create extra living space. The furnace has been upgraded to an Indirect Hot Water Heater recently, along with drains from the house to city line. Ideally located in Central Leaside, an easy walk to numerous quality local schools.. Bessborough PS (JK-8), Northlea PS (JK-8 for French Immersion), Leaside HS, and St Anselm (JK-8, Catholic) and numerous other private options and preschools. The vibrant commercial areas of both Bayview Ave and Laird Drive just a short walk away....endless restaurants, local pubs, shops, and big box stores. A wide range of local amenities are a close by...Talbot Park, Trace Manes Park, Leaside library, Leaside Tennis Club & other public courts, Leaside Arena and Curling Club, Leaside Pool, and several access points to Serena Gundy/Sunnybrook Park and the expansive Toronto ravine system and trails. Downtown is minutes away via the TTC or Bayview Extension, the DVP just a few lights east, with quick access to both the 401 & Gardiner Expwy. Great opportunity for builders or those wanting to renovate to your personal tastes (id:50787)
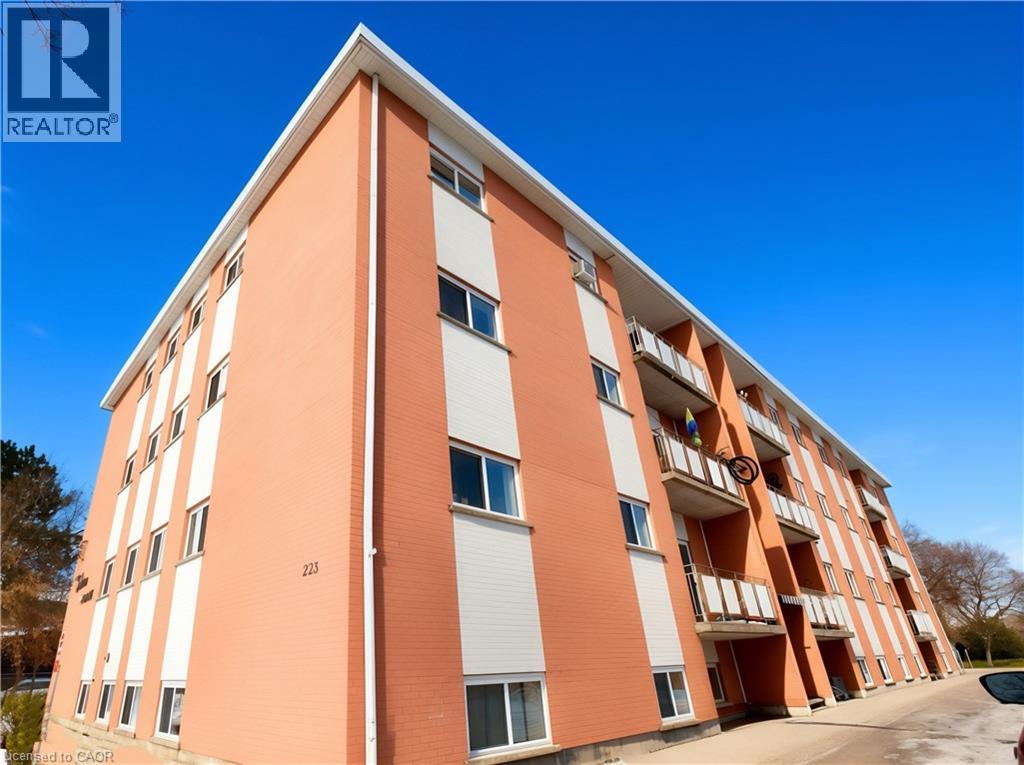
223 Heiman Street Unit# Unit 2
Kitchener, Ontario
980 sq. ft. 2-bedroom unit for lease. This spacious unit features a large living room and an eat-in kitchen. Located in a quiet neighbourhood close to Downtown Kitchener and the Iron Horse Trail, and conveniently situated across from St. Bernadette’s Catholic School. Easy access to Highway 8, shopping, and essential services. (id:50787)
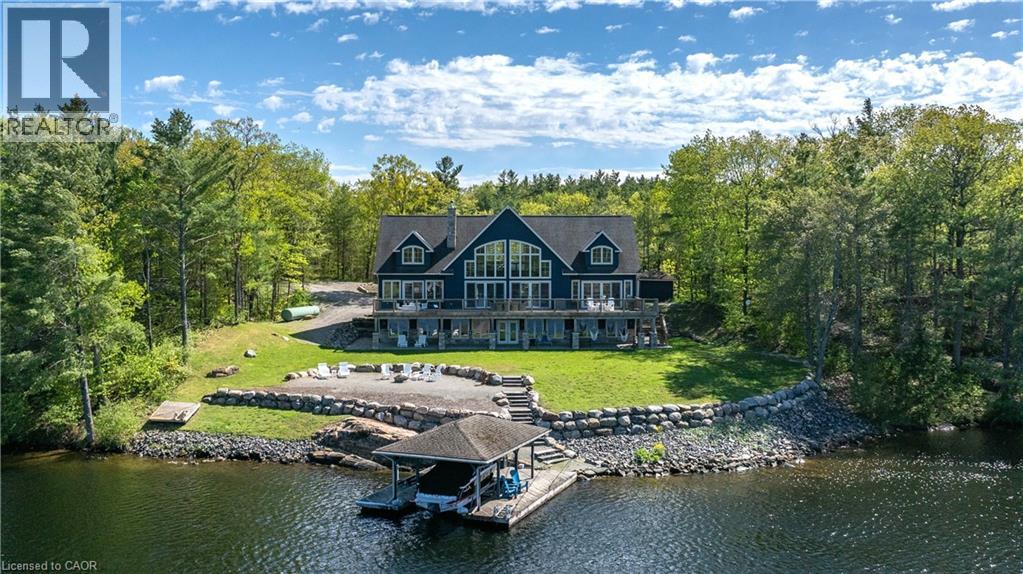
1521 Emily Lane
Severn, Ontario
Escape to your own private waterfront sanctuary where breathtaking, unobstructed lake views take center stage. This stunning open-concept retreat features soaring ceilings and walls of windows that showcase spectacular two-storey vistas from nearly every room. The main-floor primary suite offers a peaceful escape with walkout access to the water and panoramic views to greet you each morning. Designed for both relaxation and entertaining, the home boasts high-end finishes, a stylish wet bar, abundant storage inside and out, and inviting spaces that seamlessly blend comfort with sophistication. Spend sun-soaked days boating, swimming, and dock jumping, then gather with family and friends around the fire making lasting memories. Perfectly secluded yet conveniently located just 15 minutes from Highway 400, this rare offering delivers the best of both worlds—privacy, tranquility, and effortless accessibility. A cozy waterfront haven where every day feels like a getaway. (id:50787)
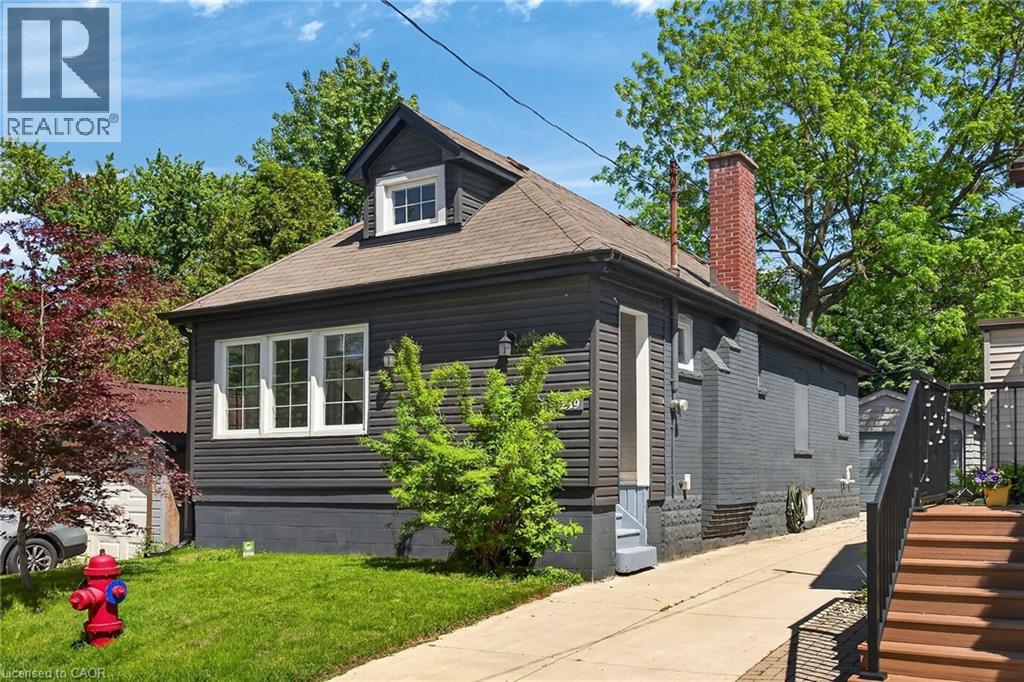
219 Hess Street S
Hamilton, Ontario
Welcome to 219 Hess St S, a beautifully renovated 1.5-storey home nestled in Hamilton's highly sought-after Durand neighbourhood. This home features mechanical updates including an updated A/C system, partial exterior waterproofing, sump pump, and a replaced main water service line. Step inside to find a thoughtfully updated interior with move-in-ready finishes including an open concept living room with crown moulding and pot lighting and a modern kitchen featuring white cabinet, quartz counters, tiled backsplash and stainless steel appliances. Outside you’ll find a good-sized backyard, impressive concrete driveway with parking for 3 cars, plus a detached garage perfect for a vehicle, workshop, or extra storage. Located just steps from the vibrant Hess Village entertainment district, trendy Locke Street shopping, and major institutions like St. Joseph's Healthcare Foundation, this home provides an unmatched urban lifestyle. Perfect for young professionals, down-sizers, or couples looking for downtown convenience without compromising on parking or mechanical reliability. (id:50787)
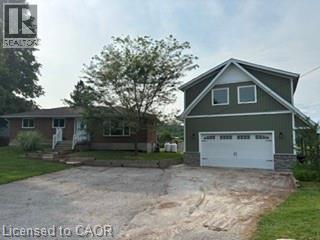
5471 Campbellville Road
Milton, Ontario
Calling all woodworkers, mechanics, car collectors and sport enthusiasts. Come see your new 2 storey workshop. Roughly a 1000 square feet per floor and a 100 amp service. Comes with a move in ready 3 bedroom 2 bathroom bungalow. If you have pets part of the backyard is fenced in to keep them safe. Easy access to 401, Milton, conservation parks including Hilton Falls down the road and Kelso/Glen Eden around the corner. An amazing view of the escarpment and some of the best fall colours you'll ever see. Come see the potential for an in-law suite with private entrance. How about a play or entertaining area above the garage. (id:50787)
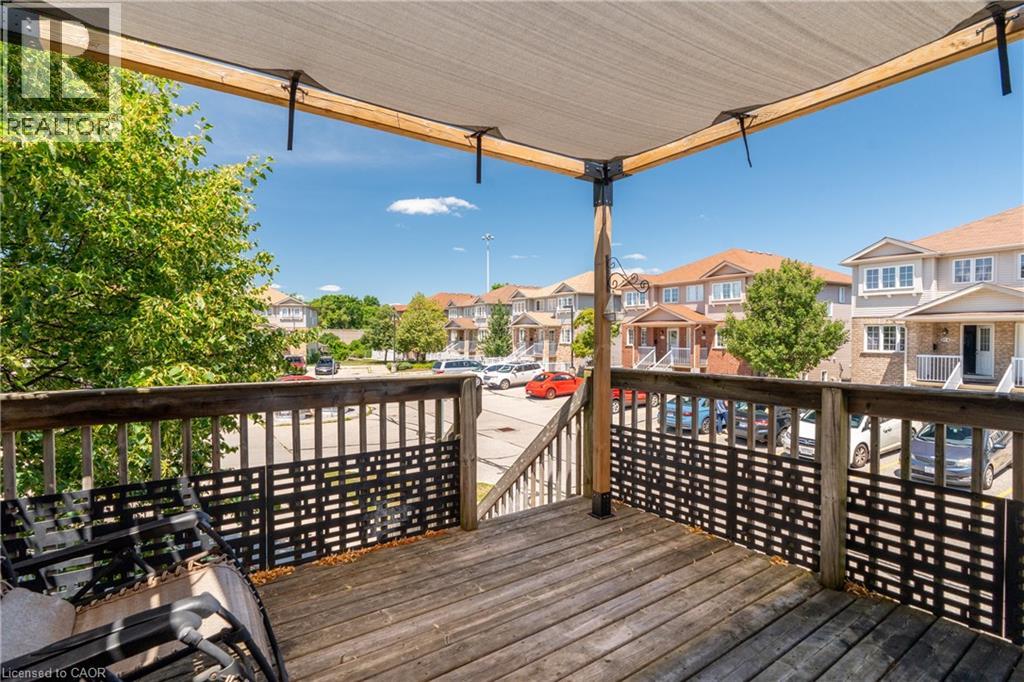
50 Howe Drive Unit# 19b
Kitchener, Ontario
Welcome to this BEAUTIFULLY UPDATED CORNER-UNIT 3-BEDROOM, 1.5-BATHROOM TOWNHOUSE offering a bright and functional layout in a highly desirable location. This END-UNIT home features EXTRA WINDOWS throughout, filling the space with NATURAL LIGHT, along with 1 DESIGNATED PARKING SPOT. The inviting main floor offers a spacious living room, a dedicated dining area, and an EAT-IN KITCHEN complete with a PANTRY CLOSET, AMPLE COUNTER AND CUPBOARD SPACE, and ALL MAJOR APPLIANCES. A french door walk-out leads to a LARGE PRIVATE DECK overlooking the park—perfect for outdoor dining, entertaining, or simply relaxing. Upstairs, the PRIMARY BEDROOM features a GENEROUS WALK-IN CLOSET, while two additional bedrooms provide flexibility for family members, guests, or a HOME OFFICE. The home includes 1 FULL BATHROOM on the second floor, a CONVENIENT POWDER ROOM on the main level, MAIN FLOOR LAUNDRY, and PLENTY OF INDOOR AND OUTDOOR STORAGE, including a BONUS STORAGE AREA UNDER THE DECK. Enjoy a LOW-MAINTENANCE LIFESTYLE with NO GRASS TO CUT and NO SNOW TO SHOVEL. Unwind on the COVERED FRONT PORCH and take advantage of the rare combination of BOTH FRONT AND BACK YARDS. This sought-after layout also features a LARGER DECK and a REAR KITCHEN DESIGN that provides seamless access to the outdoor living space. Ideally located just minutes from HIGHWAYS 7/8 AND 401, and within walking distance to SUNRISE CENTRE, schools, trails, shopping, restaurants, healthcare services, and public transit. This WELL-MAINTAINED HOME offers comfort, convenience, and exceptional value in a prime location. (id:50787)
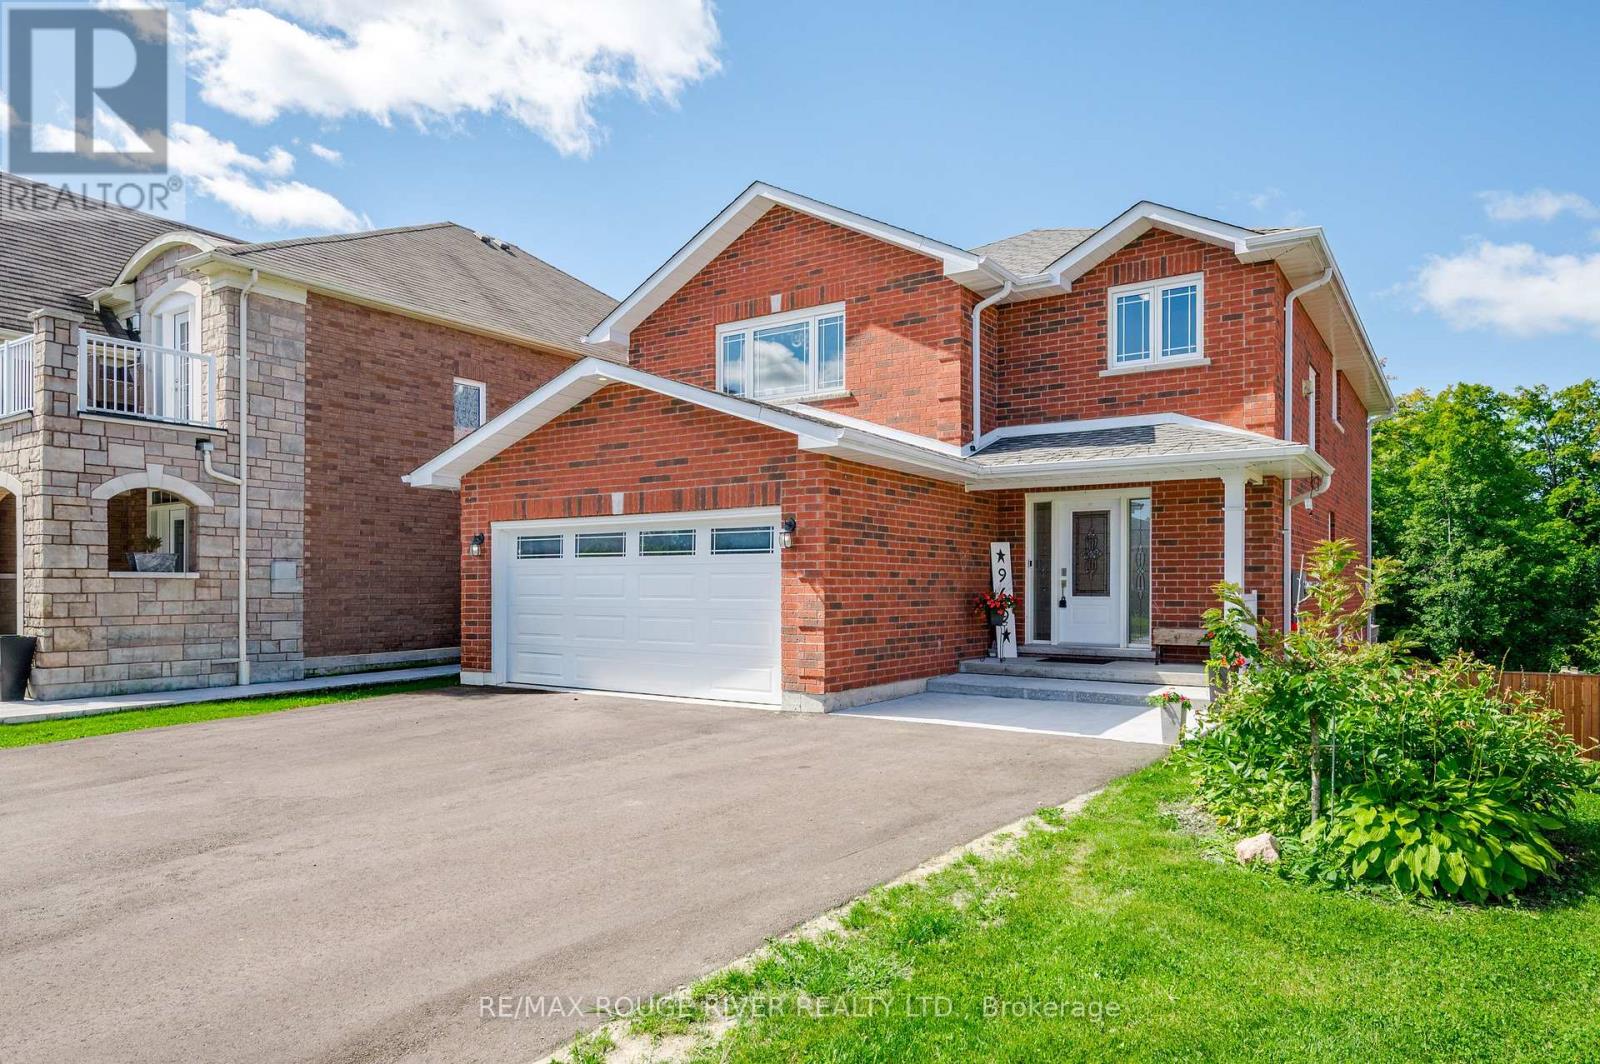
969 Avery Avenue
Peterborough, Ontario
Premium Location within Jackson Creek Meadows in Peterborough's Westend! This gorgeous all brick home sits on a 212 ft deep fenced lot backing onto Natural Heritage Protected Land (City advises an inground pool IS allowed on this property) and with a full walkout bsmt there's over 3800 sq ft of total living space - 5 bdrms, 4 baths, the lrg upgraded kitchen with breakfast area has a walkout to the huge West facing 33x12 TREX deck with glass rails overlooking the property and forest beyond, super convenient for BBQing and enjoying the sunsets. Formal dining rm for entertaining, cozy gas fireplace in the spacious living rm, welcoming foyer with extra large closet & entrance to the insulated garage. Second floor laundry rm with storage closet & laundry sink. Walkout to the 33x16 ft covered stone patio from the partially finished lower level, the TREX Escape rain system above keeps this nice and dry and is enhanced by the Philips Hue LIghting system - it's also pre-wired for an outdoor ceiling fan and 3 outdoor heaters. The soundproofed downstairs bdrm & new 3pc bath with heated floors are already done, the roughed-in family rm with huge windows and oversized patio door is insulated, pot lights are installed, it's already wired for future wetbar/dishwasher/fridge/Wall Mount TV, pre-wired HDMI etc. Hide-a-Hose Central Vac system on all 3 levels + the garage, Cat6B wiring throughout, new 200amp Breaker Panel with Generlink, Speaker system with Bluetooth amp, home is wired for alarm & video system throughout, conduit already installed to the back of the property for future shed/workshop etc, 9 ft wide gates provide easy access to the backyard for future projects. Features gas heat, central air, air exchanger, owned HWT and Water Purification System. Perennial/vegetable/fruit & medicinal garden, children's playhouse, apple trees, a truly beautiful property. Easy access to the Trails & close to PRHC. View the multimedia link for full virtual tour/gallery/mapping (id:50787)
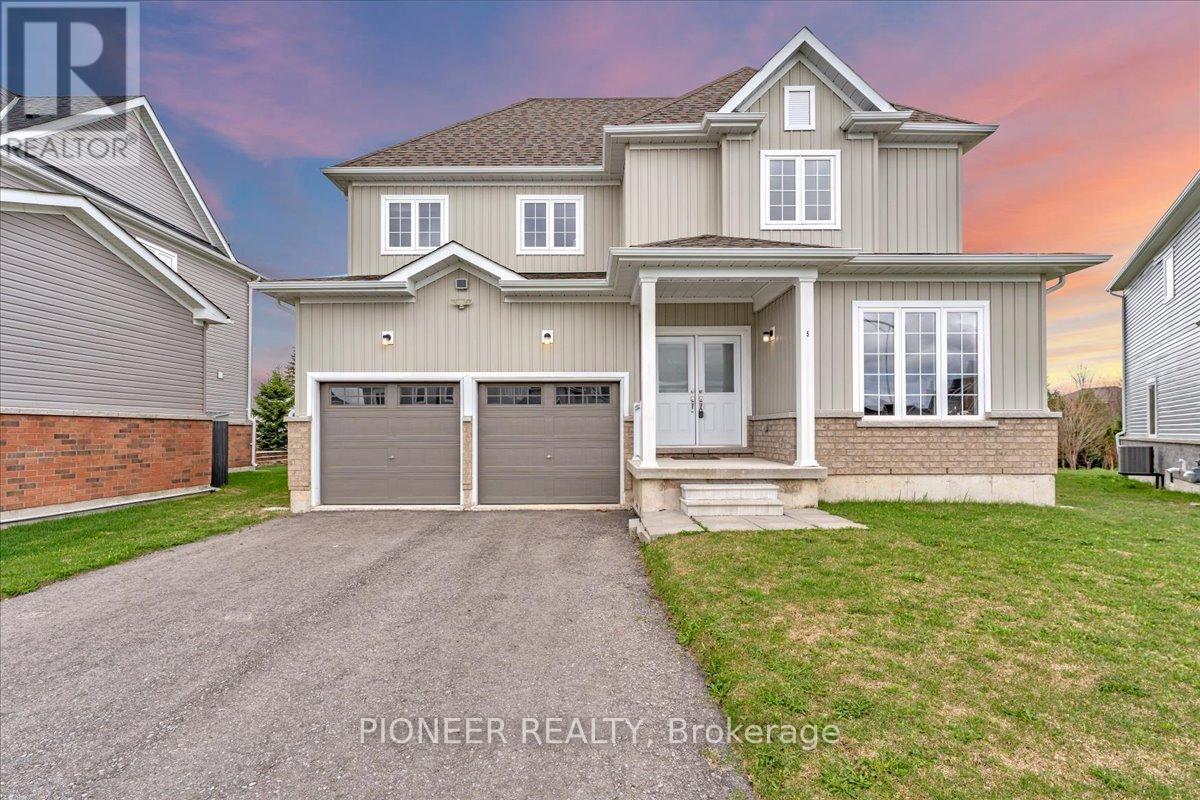
5 Todd Crescent
Southgate, Ontario
A rare opportunity to own a statement residence where luxury meets tranquility. Welcome to 5 Todd Crescent, an almost-new, beautifully crafted home in the peaceful community of Dundalk - ideal for those seeking space, elegance, and a refined lifestyle away from the city's pace. Built by White Rose Park, the prestigious Red Maple Model B (Modified Plan, Bigger size) offers an upgraded layout with 9 ft smooth ceilings, hardwood flooring on the main level, and a seamless, thoughtfully designed floor plan. The eat-in kitchen with ceramic flooring flows into a bright breakfast area with walk-out to a premium pie-shaped lot, offering excellent outdoor space and privacy. The expansive great room is perfect for both entertaining and everyday family living. A main floor bedroom adds valuable flexibility - ideal for a home office or for professionals working from home. The upper level features a luxurious primary suite with a 5-piece ensuite and dual walk-in closets. All additional bedrooms are generously sized, each with its own ensuite and large closet. All washrooms are finished with sleek glass showers. Huge driveway- Can accommodate up to 4 Cars. Located approximately 50 minutes from the GTA - offering the perfect balance of peaceful living and modern convenience!!!! (id:50787)
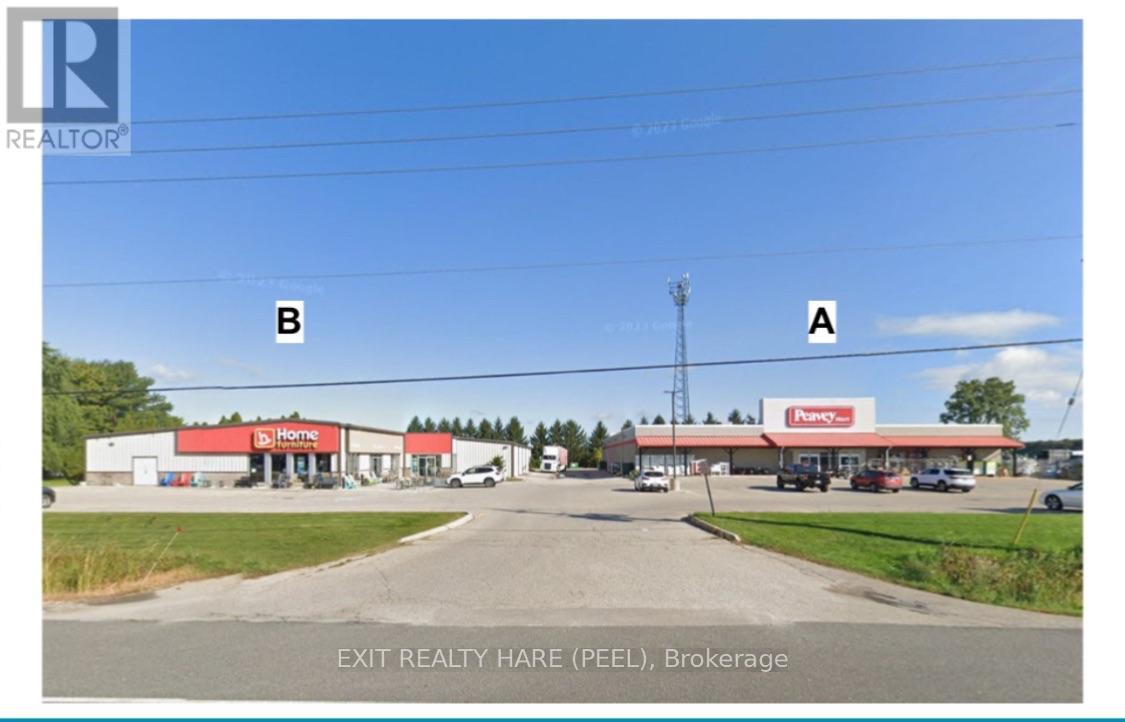
2954b Ontario Street
Perth East, Ontario
15,030 sq ft Freestanding Building available for Lease with excellent Highway frontage and exposure as gateway to Stratford. Ample parking available (approx 32 spaces as per site plan). Truck level loading dock at rear. Sign Pylon Advertising. Township of Perth East - Zoning By-law 30-1999 ACM-8 Agricultural Commercial Industrial Zoning. Covered Storage area and separate storage building enclosure. Septic and Well. Located on same property as Peavey Mart Store (Building A). This is a triple net lease so all expenses are paid by the tenants (property taxes, maintenance, insurance). Property Taxes that apply to both tenants is divided with the tenant of the other building proportionately as follows; 40% for furniture store (Building B) and 60% for Peavey Mart store (Building A). Each Tenant of each Building pays their own utilities and individual building maintenance costs. Available March 1, 2027. (id:50787)
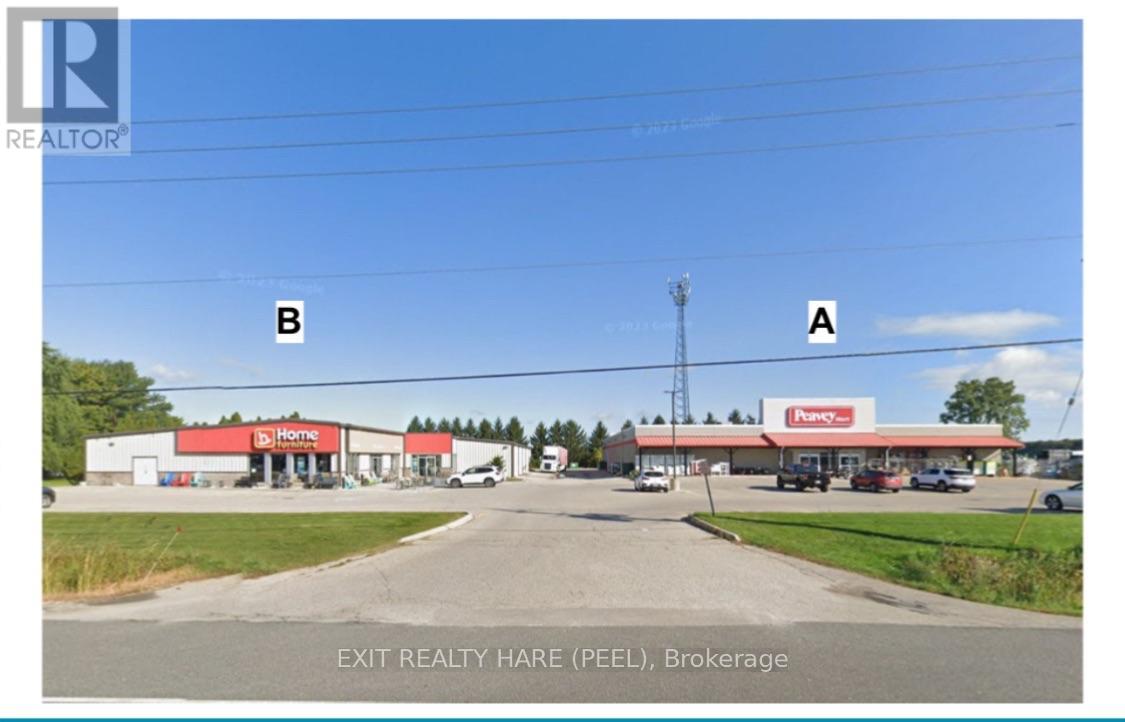
2954a Ontario Street
Perth East, Ontario
19,394 sq ft Freestanding Building available for Lease with excellent Highway frontage and exposure as gateway to Stratford. Ample parking available (approx 63 spaces as per site plan). 14' 6" clear height. Truck level loading dock at rear. Sign Pylon Advertising. Township of Perth East - Zoning By-law 30-1999 ACM-8 Agricultural Commercial Industrial Zoning. Covered Storage area and separate storage building enclosure. Septic and Well. Located on same property as Furniture Store. This is a triple net lease so all expenses are paid by the tenants (property taxes, maintenance, insurance). Property Taxes, that apply to both tenants is divided with the tenant of the other building proportionately as follows; 40% for furniture store and 60% Peavey Mart store. Each Tenant of each Building pays their own utilities and individual building maintenance costs. (id:50787)
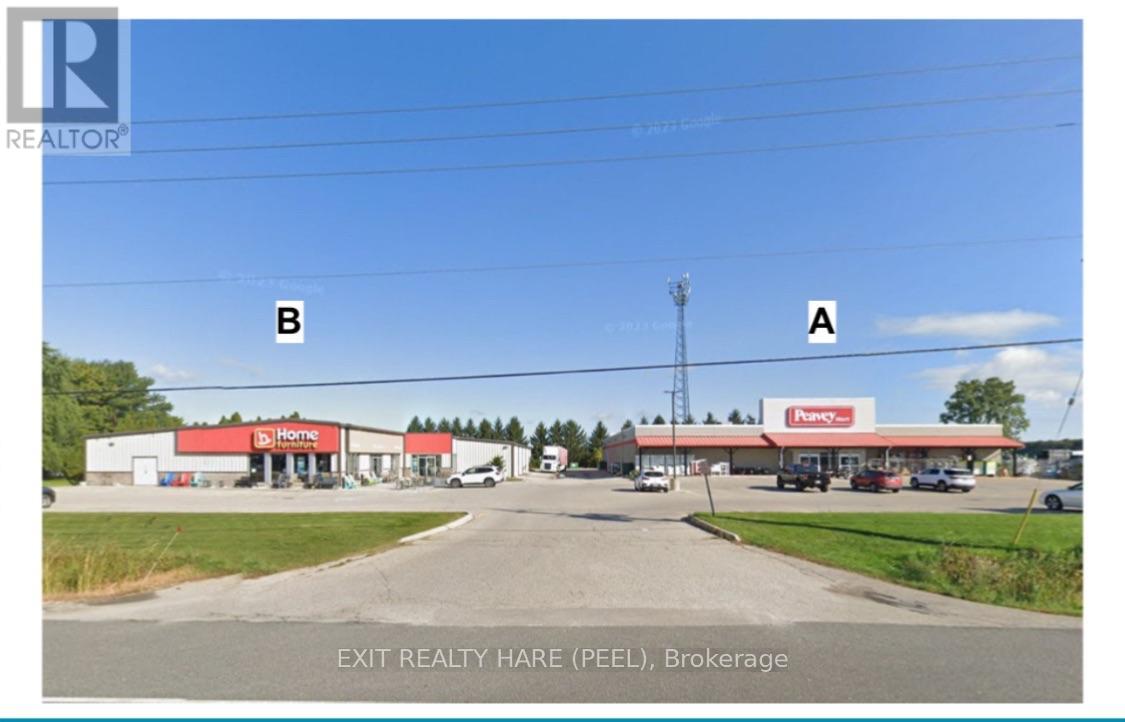
2954 Ontario Street
Perth East, Ontario
Amazing Investment Opportunity ! 2.9 Acres with TWO (2) Retail Commercial Buildings totaling approximately 34,424 sq ft (19,394 + 15,030). Building A (19,394 sq ft) is vacant and Built in 2005. Building B (15,030 sq ft) is tenanted until Feb 2027 and Built in 1981/Addition Built in 2010. Approx 120 Parking Spaces (88+32) as per site plan. Strategically located on highway 7/8 (Line 34) gateway to Stratford City Limits. ACM-8 Zoning. (id:50787)

199 Allen Street E
Waterloo, Ontario
Certified Legal Basement Apartment/In law suite/Detached raised Bungalow/Separate Entrance/ Immediate Possession/ Investors & first time buyers Incredible, competitively-priced opportunity in sought-after Uptown Waterloo! Detached raised bungalow featuring a certified legal basement apartment with separate entrance and full kitchen - an ideal in-law suite, mortgage helper, or income-generating rental unit. Bright basement thanks to raised-bungalow design. Shares one set of utilities with the main floor. Vacant and available for immediate possession. Main Floor: Breakfast bar, backsplash, stainless-steel appliances.Primary bedroom with walk-out to deck. 3 bedrooms, 1 bath. Legal Basement Apartment: Full kitchen, separate entrance, walk-out to garage. 2 bedrooms, 1 bath. Parking: 1 garage + 2 driveway spaces (3 total). Lot: 50' x 151' - deep lot with future potential. Recent Updates: 2 brand new washrooms (2026). Upstairs Rang hood & stove (2026). Fresh paint (2026). Dishwasher (2025). Water softener (2025, owned). Fridge (2021). Laundry pair (2021). Roof approx. 7 years. Most windows updated 2020. Tankless water heater (owned). Furnace (Brand new Rented - 2025) and A/C unit in good working condition. Unbeatable location - minutes to Uptown Waterloo, Conestoga College, University of Waterloo, Wilfrid Laurier University, shopping, and public transit. Perfect for investors, multi-generational families, or buyers looking to live upstairs while the basement apartment helps cover the mortgage. (id:50787)
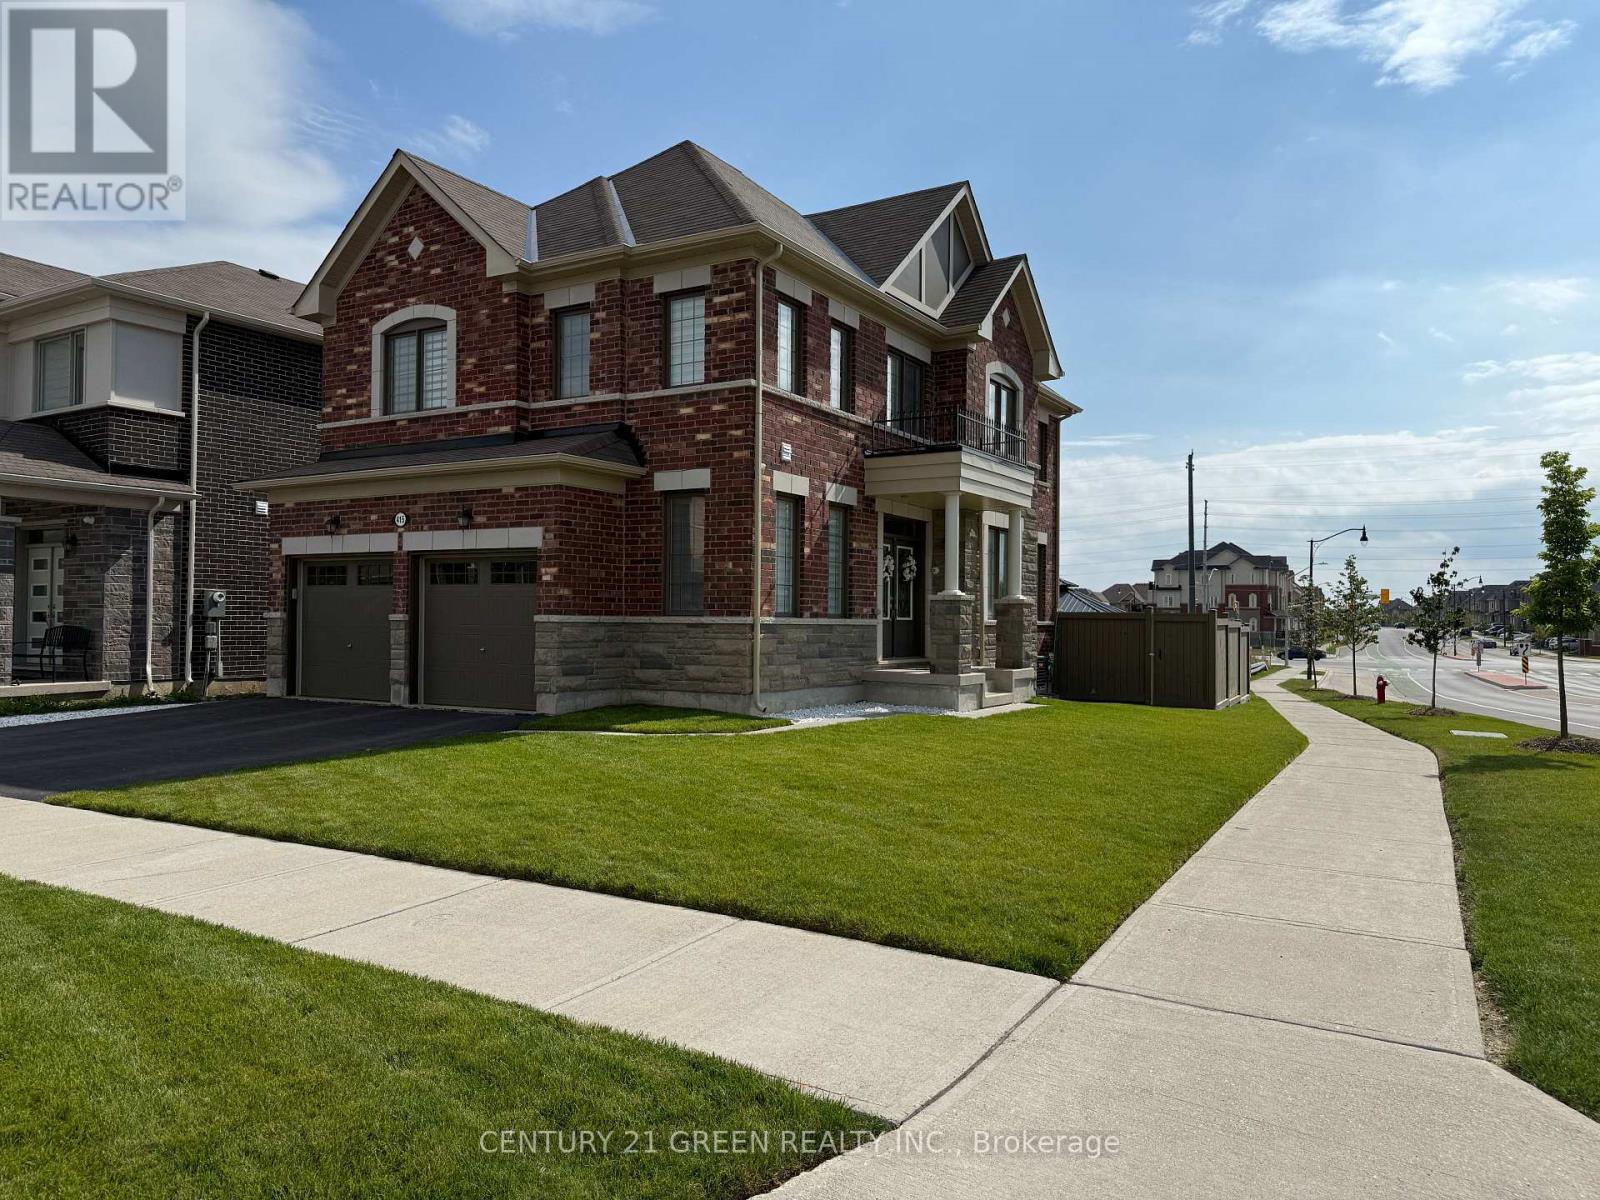
415 Remembrance Road
Brampton, Ontario
An Extremely Rare Opportunity to own an all Brick/Stone 4 Bdrm/4 Bath detached gem nestled in the beautiful Fletchers Meadow North community and Rare we MEAN!!. Absolutely astounding curb appeal that cannot be overlooked one bit (come see it for yourself!), Over 150k spent in extras/upgrades throughout this immaculate home. Utterly Babied home by every stretch of the word. Huge corner lot backing onto a ravine giving you the desired privacy & peace of mind. Comes with a 2ndEnsuite, Ample sunlight courtesy of a corner lot with many large windows. Backyard a complete oasis with a beautiful steel frame Gazebo, Custom built garden beds, One of a kind wooden custom built storage shed, Stamped concrete and beautiful lighting throughout the entire backyard. 9ft ceiling on the main floor, Custom blinds throughout, Remote controlled blinds in family, dining & the primary bedroom. Ethernet hard wired into the family and primary bedrooms. Custom hardwood flooring throughout except the rooms, Custom staircase with black cast iron balusters. Tall 8ft doors on the main floor with custom door hardware throughout the house. Custom built pantry, Smart app controlled Ecobee Temperature monitoring system, Sensor lighting in 3 bathrooms, Smart 5 set Samsung stainless steel appliances with a dishwasher that's never been used. Smart app controlled lawn sprinkler/irrigation system & beautifully maintained/spotless lawn. Smart app controlled night vision security cameras all around the property. A very deep double garage with the ability of easy access toa pick-up truck, Professionally finished epoxy flooring and various custom/unique built storage shelves. Partially finished Look-outbasement with a separate side entrance from the garage. This home is Absolute Turn Key Ready! A Must See Property!!! (id:50787)
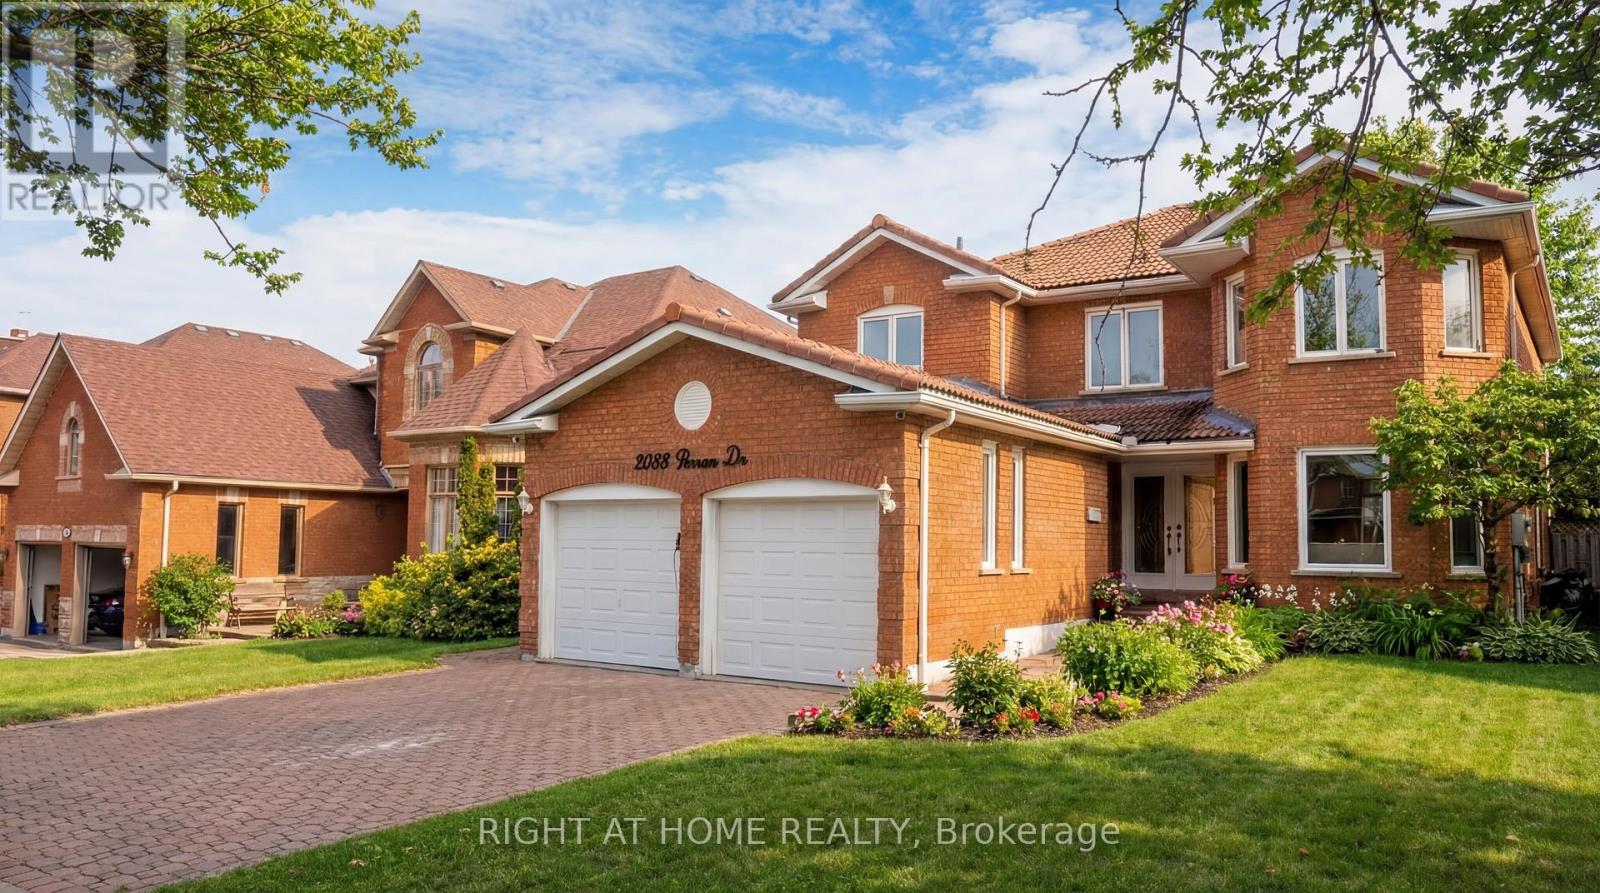
2088 Perran Drive
Mississauga, Ontario
** Please Read The Brokers Remarks** Welcome to this exceptional and spacious home in one of Mississauga's most sought-after neighbourhoods. Offering 5+4 bedrooms and 6 bathrooms and a separate entrance basement, this impressive residence is ideal for large or multi-generational families.The bright, open-concept layout features soaring ceilings, elegant porcelain flooring throughout the main level, and stylish finishes throughout. The kitchen is equipped with quartz countertops, stainless steel appliances, and Italian tile flooring extending through the main hallway. A main-floor office provides the perfect work-from-home space, while convenient main-level laundry adds everyday functionality.Designed for comfort and versatility, the home features a premium clay roof with a lifetime expectancy, two spacious primary suites with private ensuites, and two additional bedrooms connected by a Jack-and-Jill bathroom with granite countertops. Freshly painted throughout, the property has also seen major window upgrades, with additional replacements scheduled. All new windows are backed by a 25-year warranty for added peace of mind. The extended driveway accommodates up to four vehicles.The fully finished basement has been upgraded with new flooring and pot lights and includes 4 bedrooms, 2 full bathrooms, a full kitchen with granite countertops, spacious living and dining areas, 3 storage rooms, and additional under-stair storage-ideal for extended family living or income potential.Enjoy the fully fenced backyard, perfect for family gatherings, and added privacy. An EV charger adds modern convenience.Ideally located close to shopping, schools, parks, Clarkson GO Station, and major highways including the QEW and 403, this home offers exceptional convenience and connectivity. A rare opportunity to own a spacious, updated home in a prime Mississauga location. (id:50787)
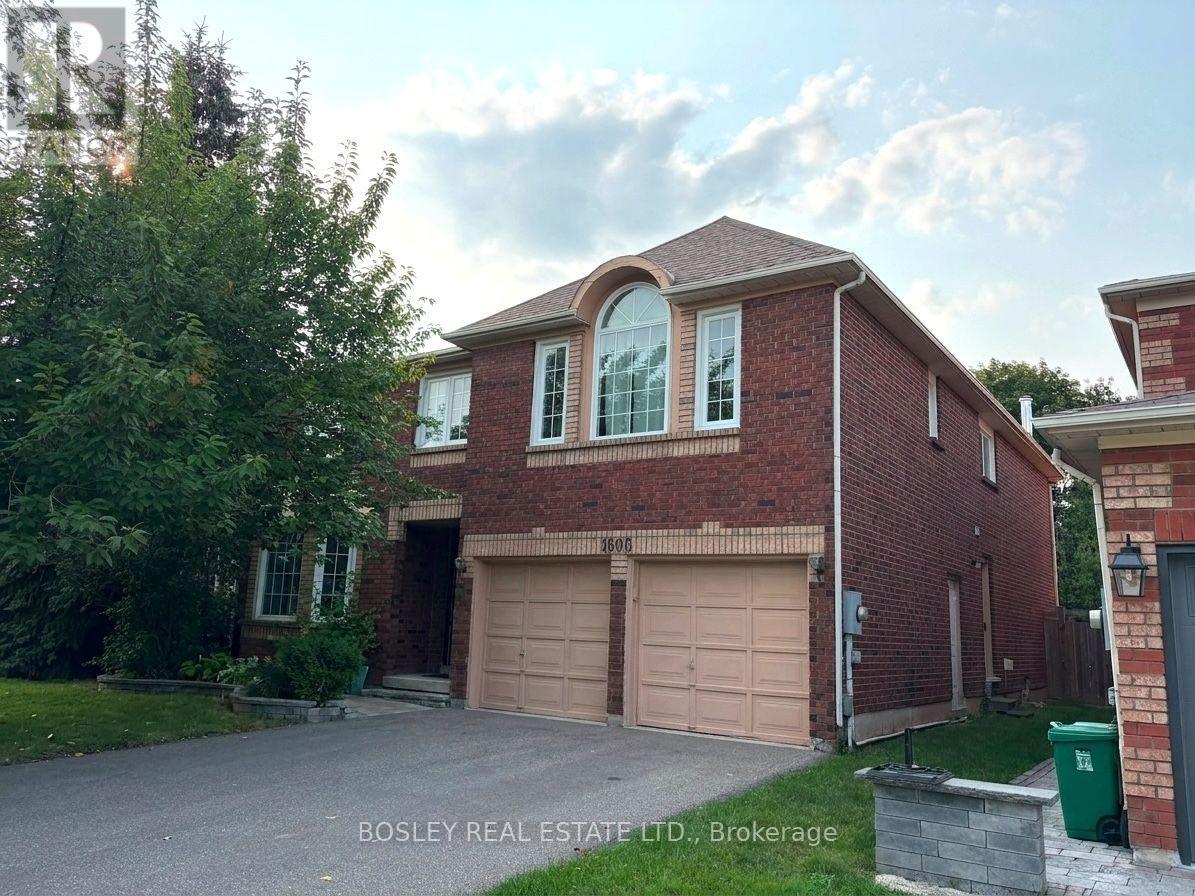
1606 Heritage Way
Oakville, Ontario
Spacious 3750 Sq. Ft. Home in Prestigious Glen Abbey - Exceptional Value in an exceptional neighbourhood. An outstanding opportunity to live in one of Oakville's most desirable communities. Located in the heart of Glen Abbey, this approximately 3750 sq. ft. detached home offers an abundance of space, a great layout and an enviable location close to parks, trails, schools, shopping, major highways and the many amenities that make Glen Abbey one of Oakville's most sought-after neighbourhoods. The home retains many of its original finishes and features and is being offered in its current condition. While it is not a newly renovated or turnkey property, it provides an excellent opportunity for tenants who prioritize location, space and value over updated finishes. At the asking rate per month, the home is priced to reflect its current condition and offers the opportunity to enjoy approximately 3750 sq. ft. in beautiful Glen Abbey at a very attractive monthly rental rate. Highlights Approximately 3750 sq. ft. of living space Desirable Glen Abbey location Spacious detached home with generous living areas Multiple bedrooms and bathrooms Excellent potential for a large family Space for home offices, recreation and entertaining Convenient access to parks, trails, schools and local amenities Easy access to the QEW/403 and surrounding Oakville communities $4,000/month Available for tenants who appreciate space, location and value and are comfortable with a home that retains its original finishes. *Note: Digitally Staged. Photos do not reflect the current appearance. (id:50787)
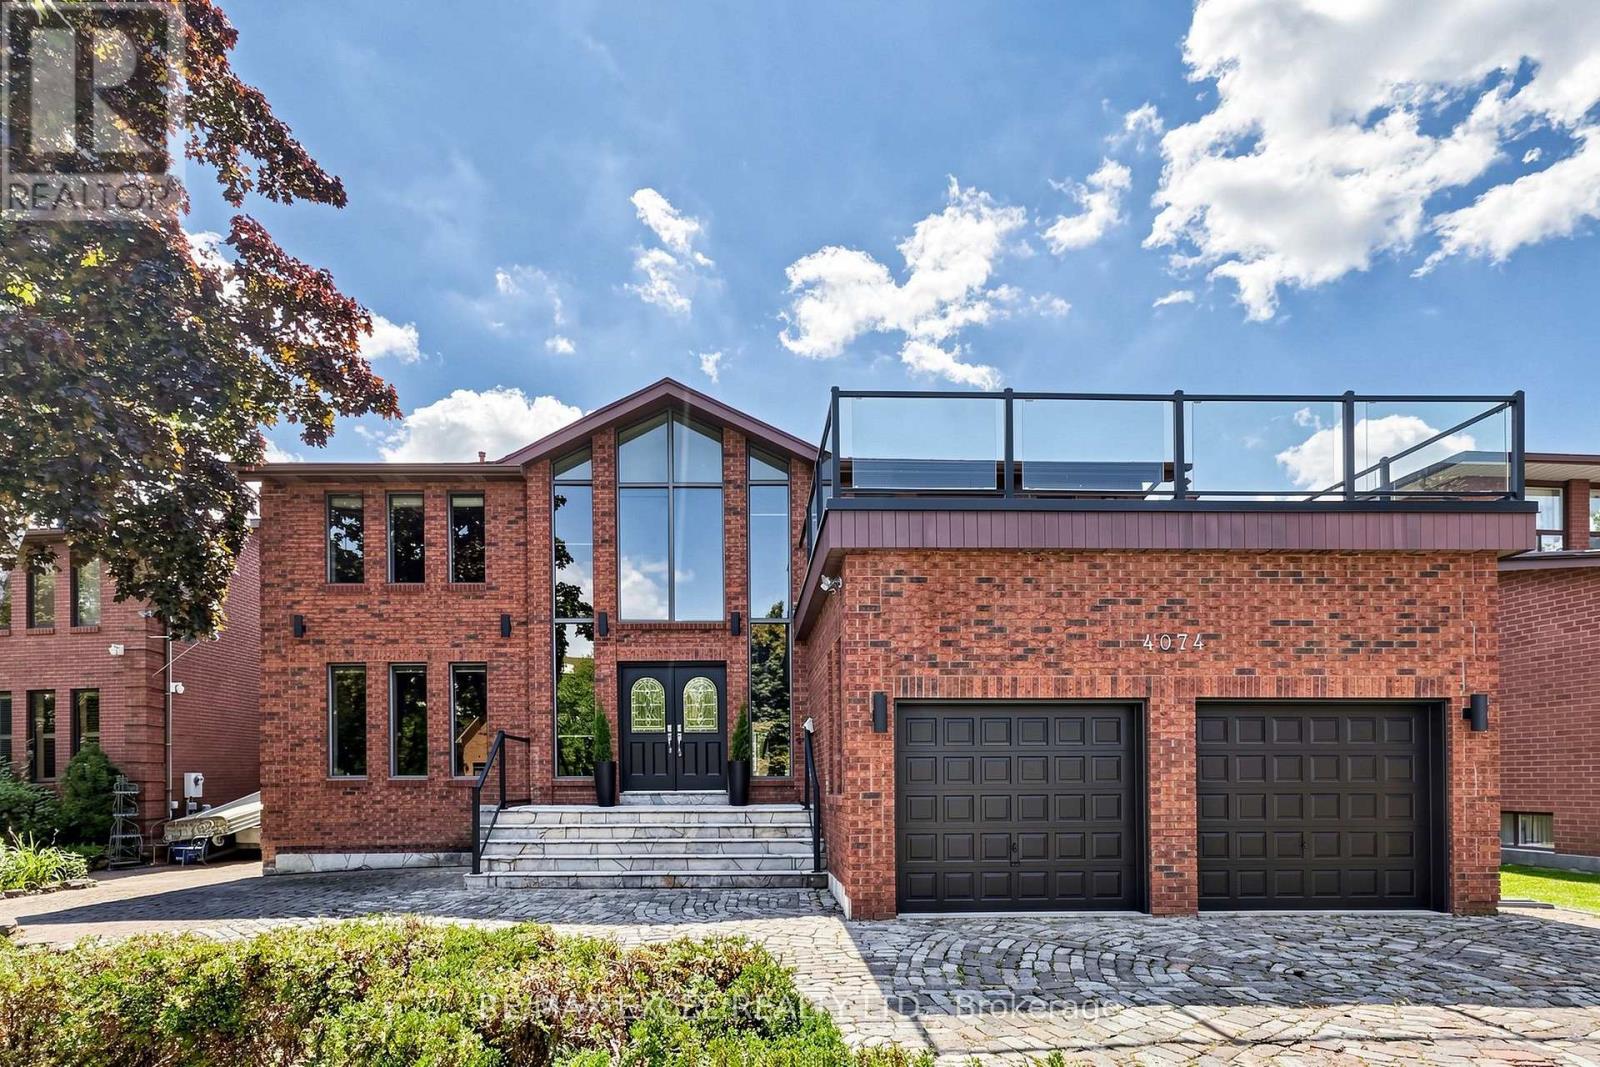
4074 River Mill Way
Mississauga, Ontario
Welcome to 4074 River Mill Way, a stunning luxury residence in Mississauga's prestigious Rathwood community, set on an exceptional 155-ft-deep lot with no sidewalk! A grand circular driveway accommodates up to 7 cars, plus a 2-car garage. Step inside to a dramatic 17-ft soaring foyer and elegant open-concept main level featuring solid hardwood floors, a private executive office, dedicated laundry/mudroom and striking see-through double-sided fireplace. The recently renovated custom chef's kitchen showcases integrated Bosch cooktop & built-in oven, elegant countertops, custom cabinetry and abundant storage. Upstairs offers 4 spacious bedrooms and beautifully upgraded bathrooms, highlighted by a luxurious primary retreat with a newly remodeled spa-inspired 5-pc ensuite and private balcony, while two additional bedrooms enjoy their own ensuite baths. The professionally finished basement features extra-high ceilings, an expansive recreation area, custom wet bar, full bathroom, separate guest/nanny bedroom and private sauna. Step outside to your own resort-style oasis with a modern tiered deck overlooking a sprawling inground pool, extensive interlocking stone and an exceptionally deep backyard-perfect for entertaining and family living. Nestled in a quiet, family-friendly enclave close to parks and top schools, including Glenforest SS with its renowned IB Program. Minutes to Hwy 403/401/QEW with easy access across the GTA. A rare combination of lot size, space, luxury and lifestyle in the heart of Rathwood! (id:50787)
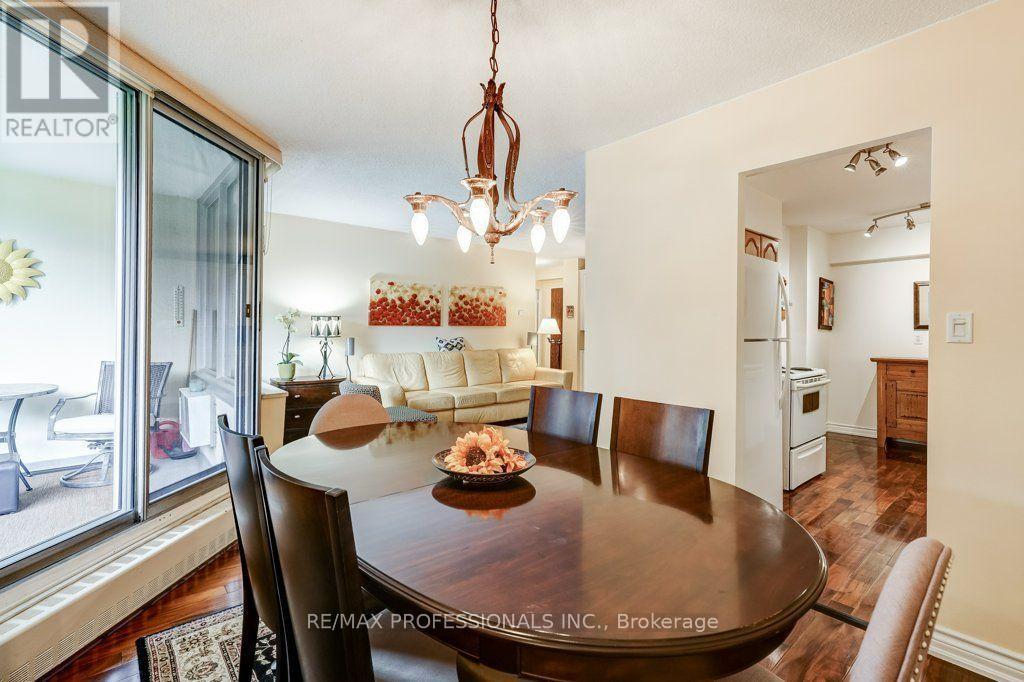
112 - 420 Mill Road
Toronto, Ontario
**First Time Offered in Nearly 20 Years**Some homes simply don't come along very often. Welcome to one of the most desirable residences at **420 Mill Road**, a beautifully renovated move-in-ready suite in one of Etobicoke's most sought-after condominium communities. Offered for the first time in nearly two decades, this rare main-floor unit provides the convenience of stair-free living. No elevator required to get home, making everyday life effortless for all ages. Lovingly maintained and thoughtfully updated throughout, this bright and spacious home features rich hardwood flooring, custom built-in cabinetry, and quality renovations designed with both style and function in mind. Every room reflects pride of ownership, creating a home that is as inviting as it is practical. Simply unpack and enjoy. Beyond your front door, you'll discover why this community has earned such a loyal following. Surrounded by 8 acres of mature trees and backing onto a picturesque ravine, the setting offers a peaceful retreat while remaining just minutes from every urban convenience. Residents enjoy exclusive access to private tennis courts, an outdoor swimming pool, beautifully maintained gardens, a private park, and walking trails that wind through the neighbourhood's green space. Located in the heart of Etobicoke, you're just moments from Centennial Park, the Etobicoke Creek Trail, Markland Wood Golf Club, excellent shopping, restaurants, transit, and quick access to major highways, making commuting throughout the GTA remarkably convenient while still coming home to a quiet, nature-filled setting. Complete with one underground parking space, a private storage locker, and the exceptional value of all utilities included in the condominium fees, this is a rare opportunity to own a meticulously cared-for home in a building where residents tend to stay for years. Homes like this don't come up often. Enjoy your tour. (id:50787)
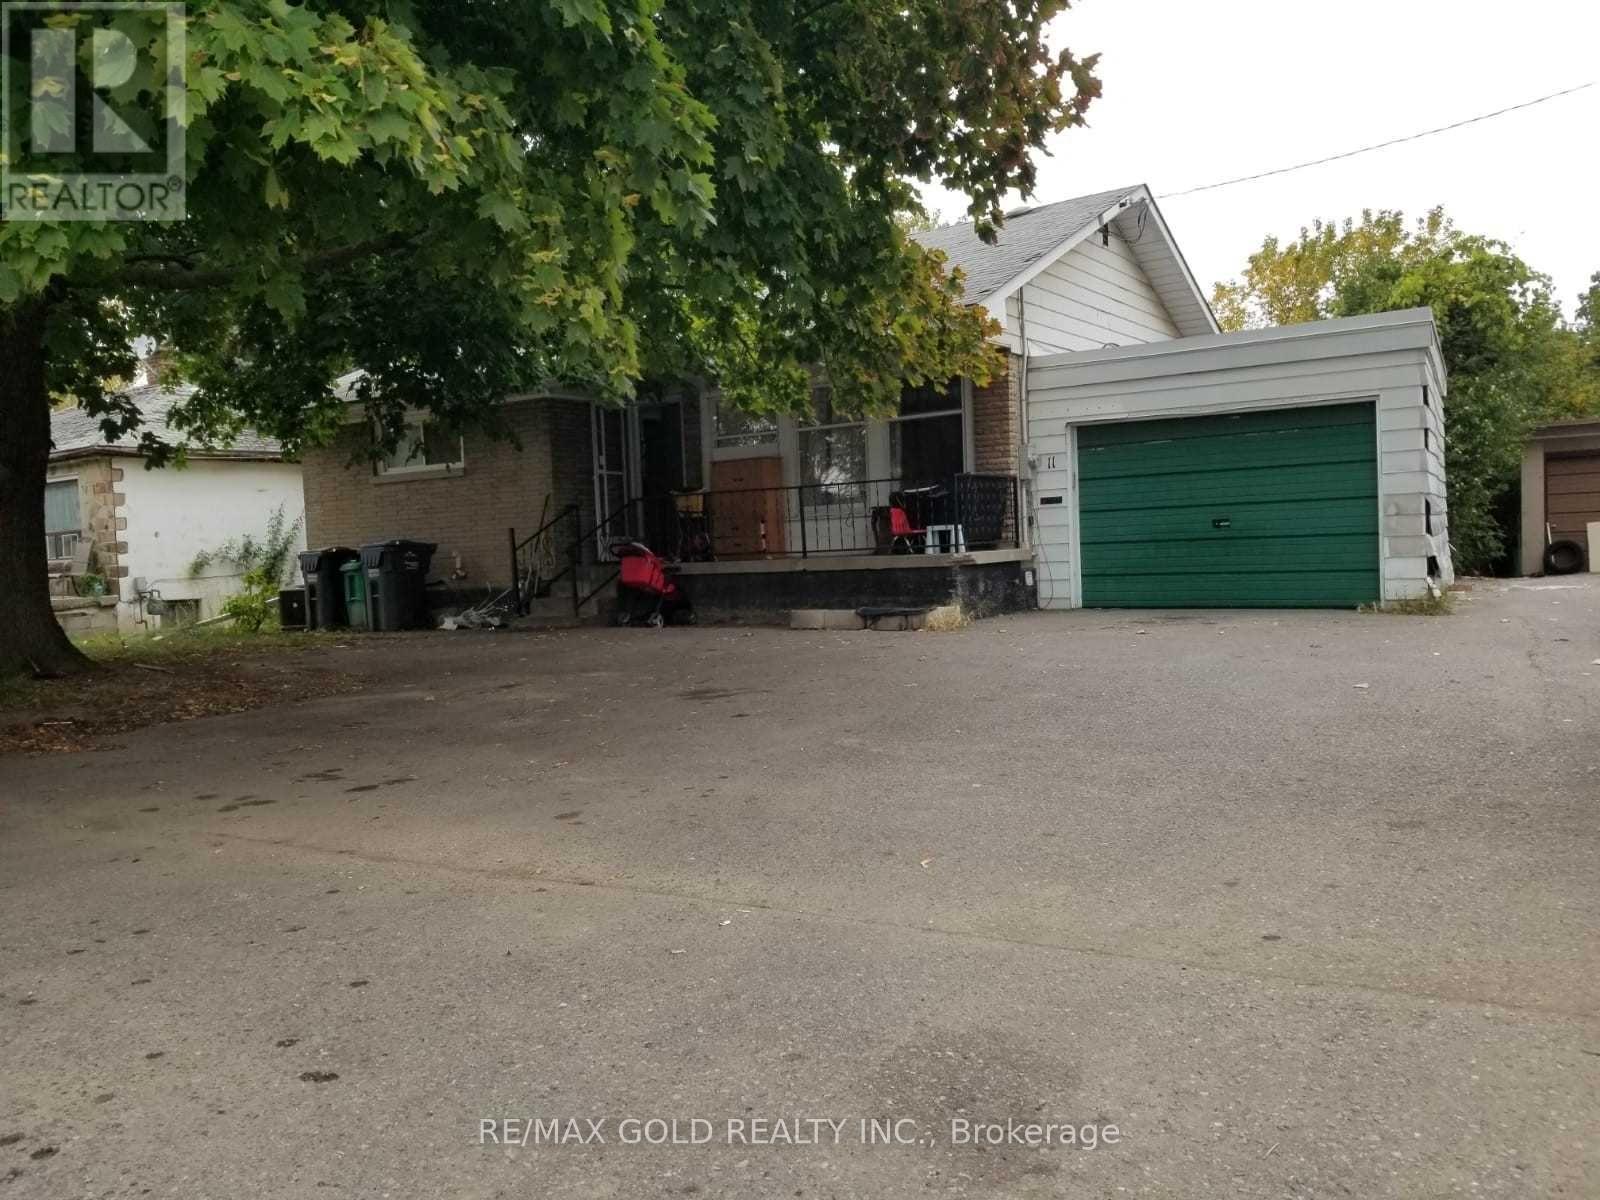
11 Mclaughlin Road
Brampton, Ontario
Beautiful Brick Bungalow W/Massive Lot Almost 1/2 Acre*4 Good Size Bedrooms*Newer Kitchen & Floors. 2 Bedrooms With Finished Basement With separate entrance & Laundry .Excellent Opportunity for investors or developers looking to secure a strategic location in one of Brampton's key growth corridors! Stunning And Rare, Deep, Fenced 55X391 Lot Backing On To Fletcher's Creek Ravine. This ample size lot offers excellent exposure and future commercial development potential which can be verified through the city plan. Close To Shopping, Transit & All Amenities. Tenants Are Willing To Stay Or Vacant Possession Is Possible. Build Your Dream Home! (id:50787)
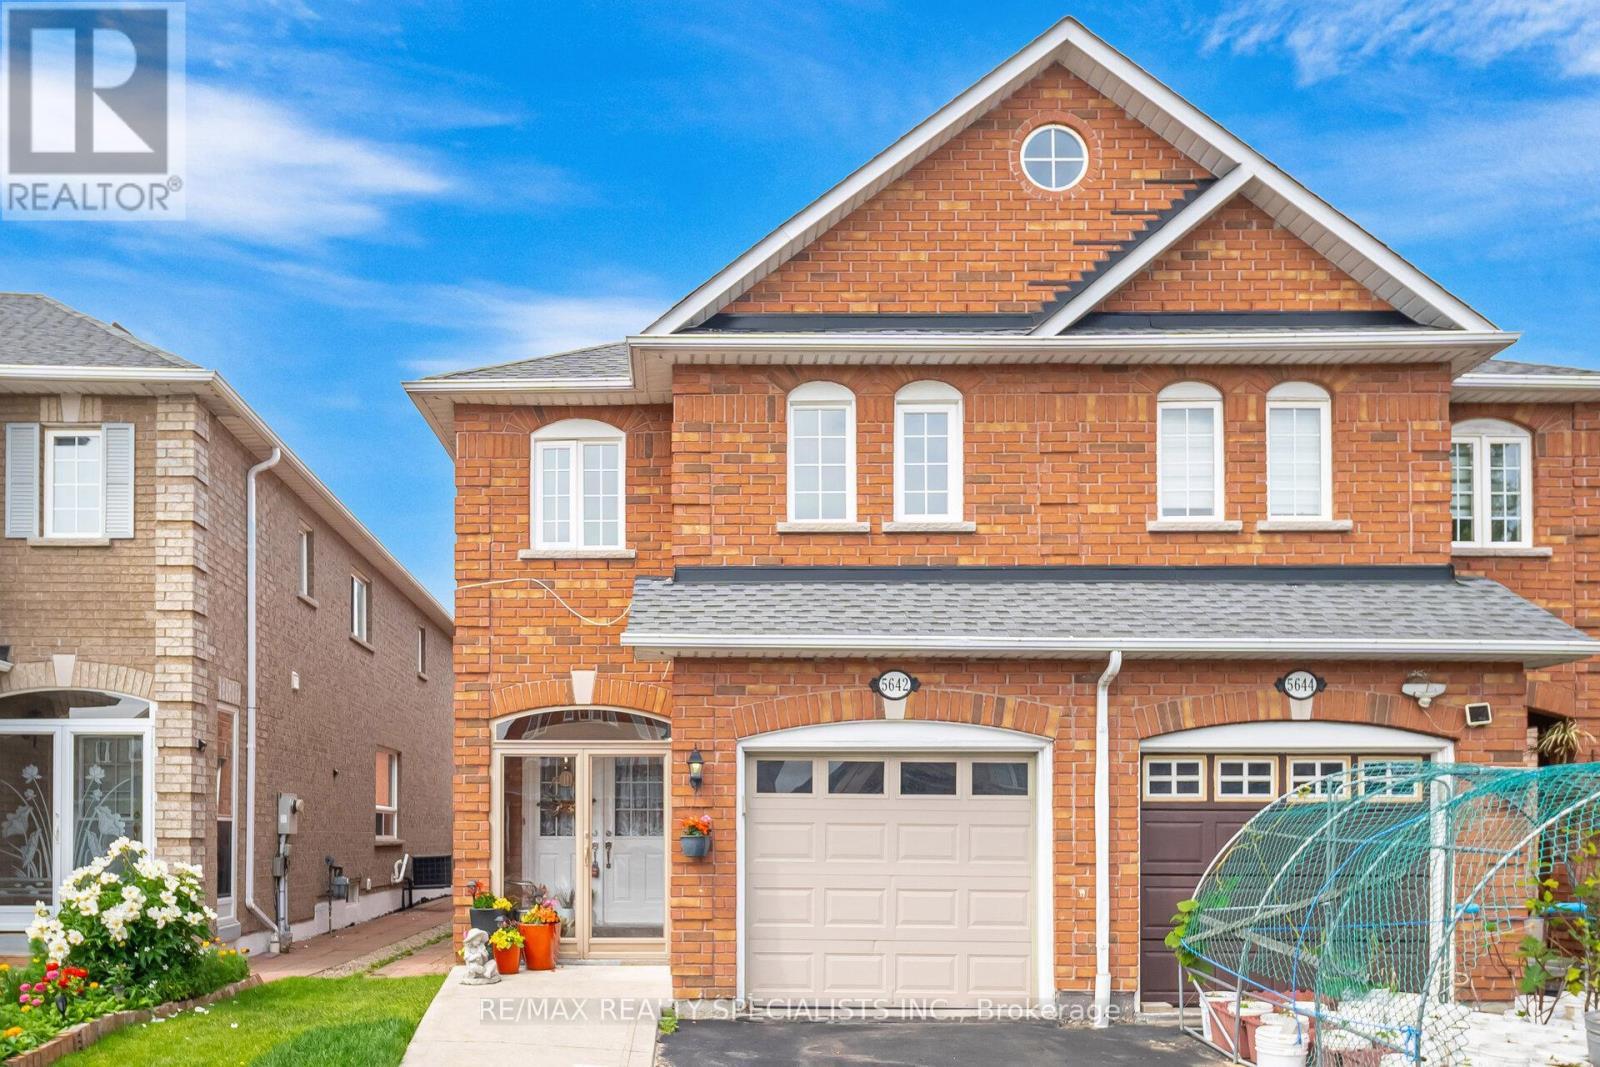
5642 Armando Avenue
Mississauga, Ontario
SEMI-DETACHED WITH 4 GOOD SIZED BEDROOMS AND 4 WASHROOMS. APPROX 1805 SQ FT. VERY BRIGHT WITH LAMINATE FLOORING. KITCHEN WITH STAINLESS STEEL APPLIANCES, HOOD FAN AND BACKSPLASH. MASTER WITH 4PC ENSUITE AND HIS & HER CLOSETS. CLOSE TO ALL AMENITIES, SCHOOLS, PARKS, SHOPPING. WALKING DISTANCE TO HEARTLAND & MORE. BEAUTIFULLY FINISHED BASEMENT WITH POTENTIAL FOR AN APARTMENT. (id:50787)
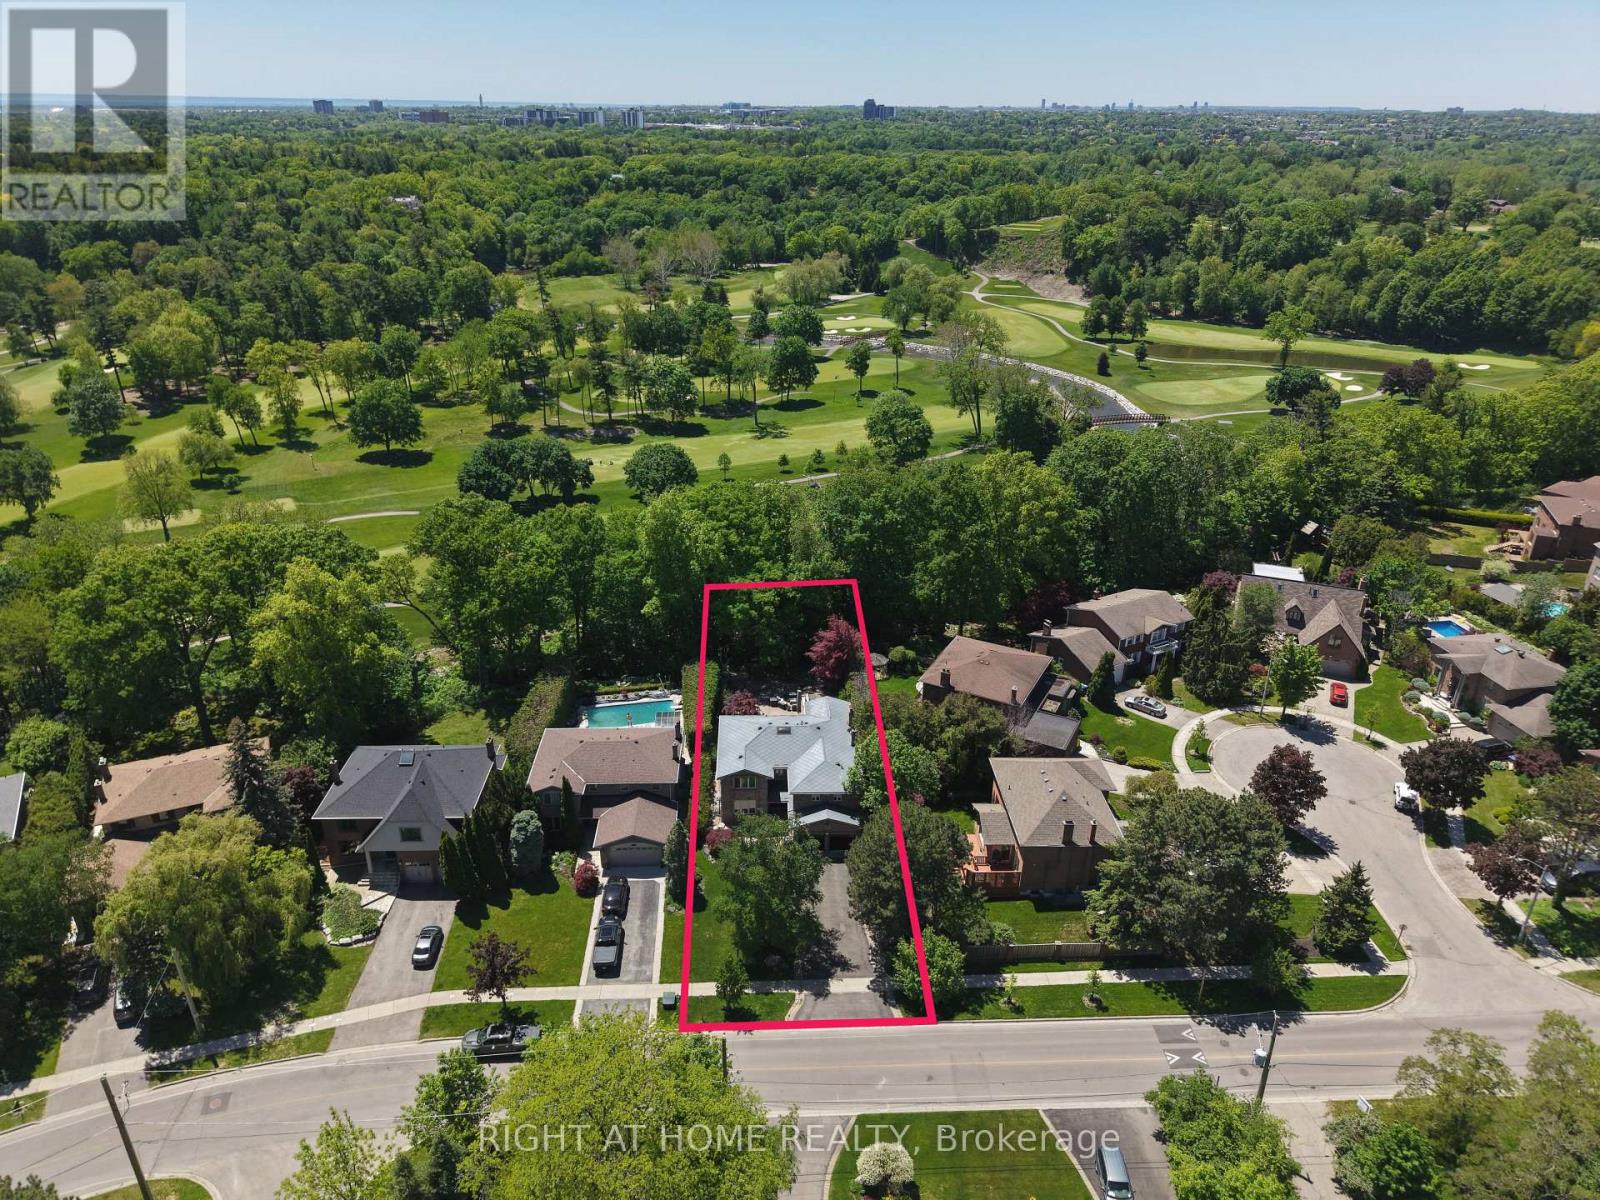
2428 Old Carriage Road
Mississauga, Ontario
*RAVINE LOT* Nestled on one of Mississauga's most prestigious and sought-after streets, this exceptional residence offers a rare opportunity to own a spectacular ravine-backed property overlooking the Credit River and Credit Valley Golf & Country Club. Offering over 5,500 sq. ft. of exquisitely finished living space, this home combines luxury, privacy, and breathtaking views. Featuring 5 spacious bedrooms and 5 beautifully appointed bathrooms, the home is thoughtfully designed for both elegant entertaining and comfortable family living. A grand foyer with decorative granite flooring welcomes you inside, while rich hardwood flooring extends throughout the principal living areas. The kitchen features granite flooring and countertops along with premium Sub-Zero, Wolf, & Miele appliances. A stunning four-season sunroom showcases panoramic views of the golf course and surrounding natural landscape, creating the perfect space to relax year-round. The finished basement offers additional living & entertaining space with ceramic flooring & custom hardwood wall finishes. The luxurious master bedroom serves as a private retreat, complete with a four-season sitting room overlooking the valley, a walk-in closet, & a spa-inspired six-piece ensuite featuring heated floors, a double Jacuzzi tub, & a large steam sauna. The exterior is equally impressive, featuring extensive front & rear hardscaping, elegant light posts, wrought-iron fencing & gates, and an extraordinary outdoor entertaining area complete with built-in natural gas & charcoal BBQs, granite countertops, & a Jacuzzi. Additional features include a two-car garage with a finished epoxy floor, glass garage doors, a dedicated electrical subpanel, an aluminum roof with electronic ice-control system, comprehensive security & camera system, & a Wi-Fi water monitoring & automatic main shut-off system. A rare opportunity to own a distinguished luxury residence in one of Mississauga's most coveted neighbourhoods. (id:50787)
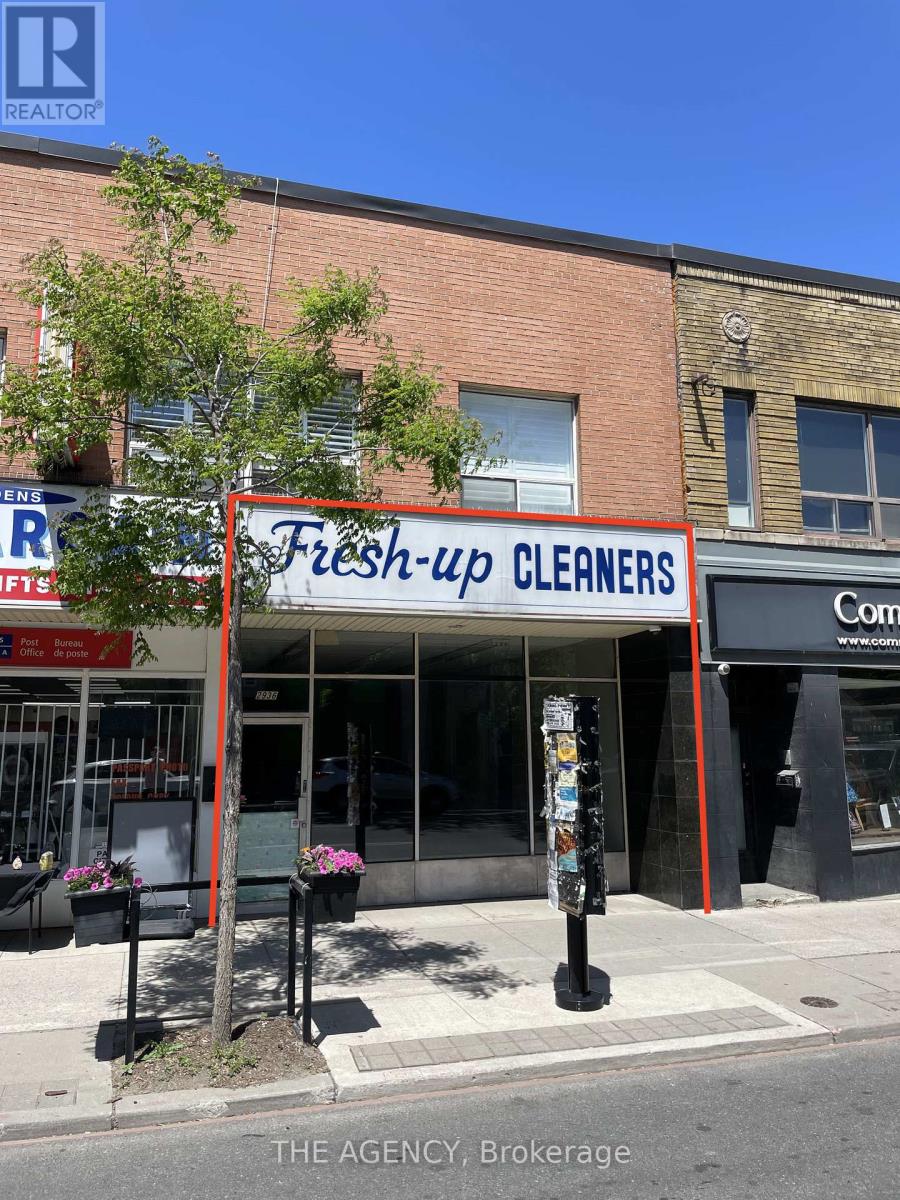
2936 Dundas Street W
Toronto, Ontario
Prime opportunity in The Junction for operators looking to establish or expand their presence in Toronto. Zoning allows for a wide range of uses. Population density in the area is about 25% above city average. Strong year-round foot traffic, high visibility, and a loyal local customer base steps away from The Junction's newest condo development. Surrounded by established boutiques, cafés, restaurants, and service businesses with steady daytime and evening activity. Rapid residential growth in the area continues to increase spending power. Ideal west end location for operators seeking a vibrant, community supported commercial market. Space previously used as a dry cleaner and will require interior improvements, landlord willing to work with tenant on improvement plans. Water is included. The tenant pays for utilities. Gross Monthly Rent: $5,800.00 or ($45.25 PSF). Retail space is approximately 1538 sq ft, basement space of approximately 1200 sq ft is included for the tenants' use. (id:50787)
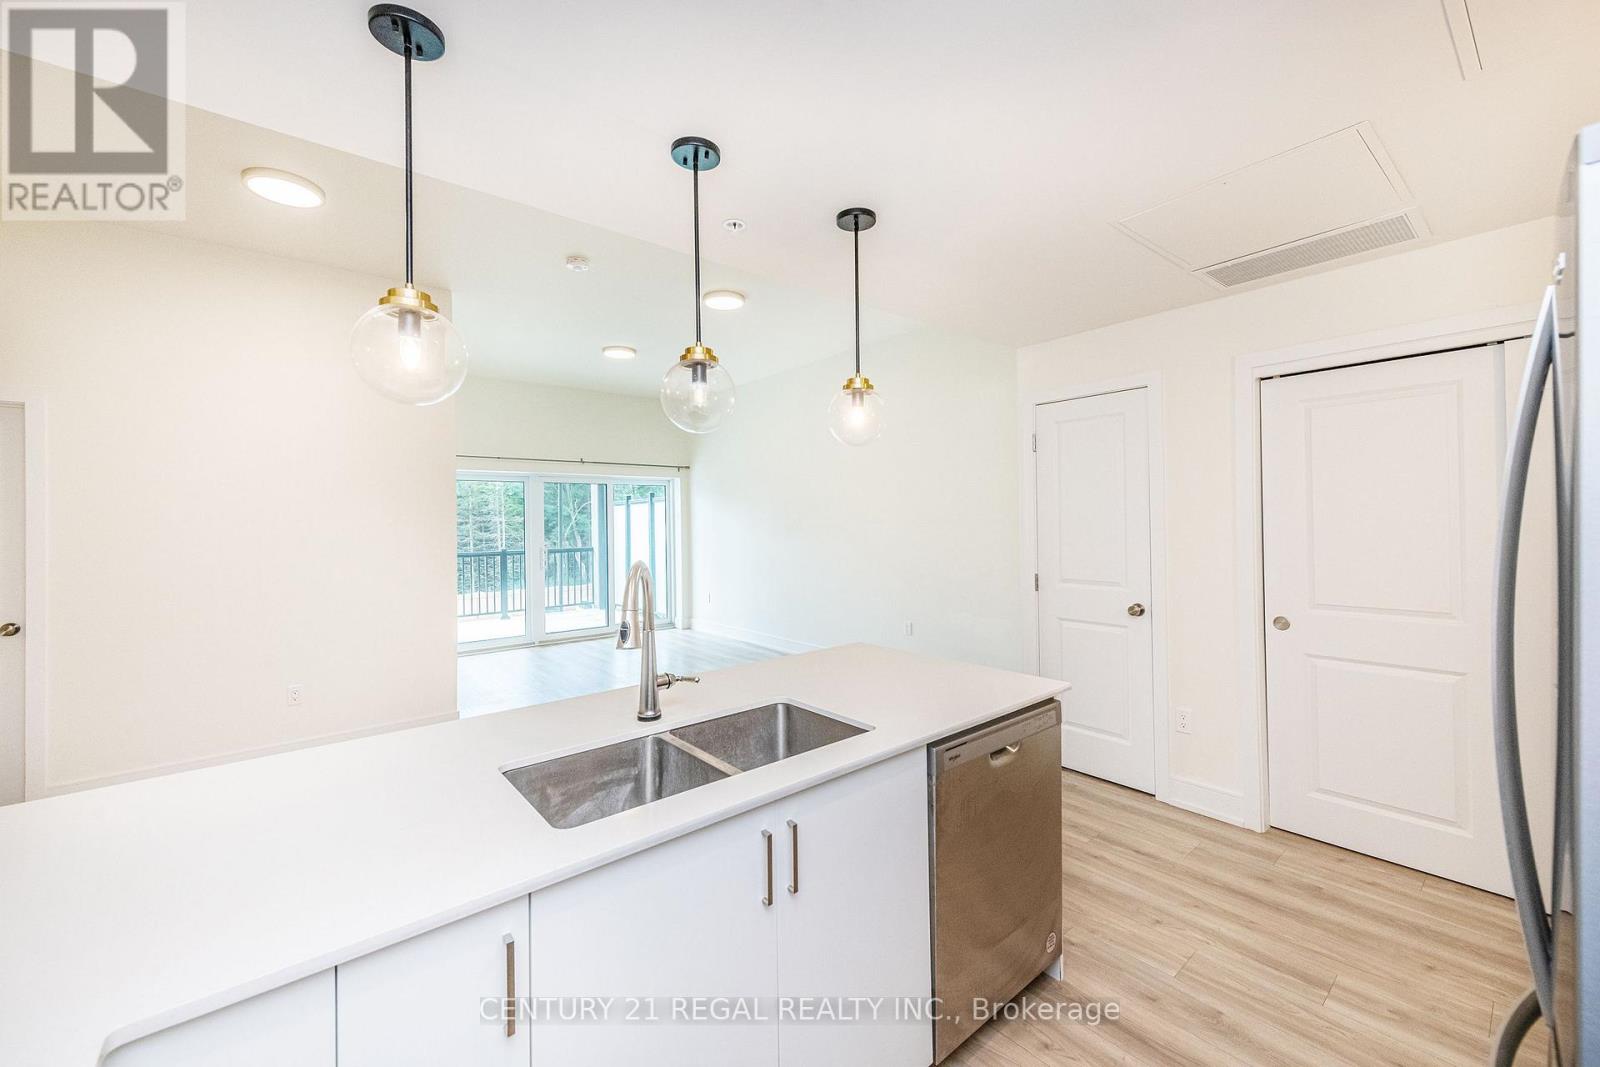
Unit 205 - 121 Mary Street
Clearview, Ontario
NEVER LIVED IN - Welcome to this stylish and well-maintained two-bedroom unit, an excellent choice for first-time buyers, downsizers, or couples looking for a comfortable home in a peaceful setting. The spacious primary bedroom features a walk-in closet and private 3-piece ensuite, along with a bright window overlooking the front yard and outdoor parking area. The second bedroom offers a pleasant view of the balcony and parking area and provides flexible space for guests, a home office, or additional living needs. The bright open-concept living and dining area creates an inviting space for everyday living and entertaining, with a walkout to your private balcony. Enjoy natural light and views toward the front of the building and surrounding area. A separate 4-piece bathroom adds convenience for family and guests. The modern kitchen overlooks the dining area and features quartz countertops and stainless steel appliances, including a refrigerator, stove, microwave, and dishwasher. In-suite laundry adds everyday convenience, while the unit also comes with one locker and a dedicated parking space. Ample visitor parking is available for guests. Ideally located just one minute from downtown Creemore, you'll have the best of small-town living while remaining within easy reach of Barrie, Wasaga Beach, and Blue Mountain. Enjoy nearby amenities, dining, shopping, and year-round recreational opportunities, all while coming home to a quiet and welcoming community: a fantastic opportunity to enjoy comfort, convenience, and the Creemore lifestyle. (id:50787)
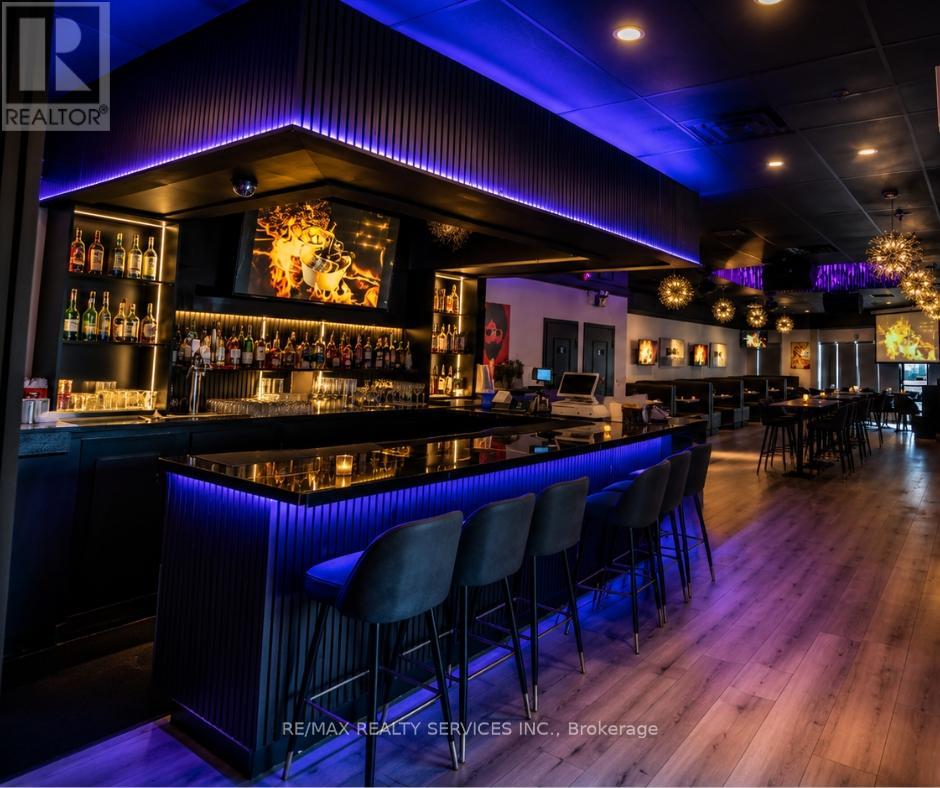
1 - 3300 Steeles Avenue
Vaughan, Ontario
Location, Location, Location! Rare opportunity to own a fully equipped turn-key upscale Restaurant, Lounge & Bar in the highly sought-after Jane & Steeles corridor in Concord/Vaughan. This prime location is surrounded by dense residential communities, major commercial plazas, corporate offices, and industrial businesses, generating exceptional daytime and evening traffic. Conveniently located minutes from York University, Seneca Polytechnic, Highways 400, 407 & 7, the area attracts students, professionals, families, and commuters year-round. Approximately 3,000 Sq. Ft. with seating for 150 guests and LLBO licensing in place, this beautifully renovated establishment offers endless potential for dine-in, lounge, nightlife, catering, or franchise operations. The restaurant can be converted into virtually any cuisine or concept subject to landlord approval. Attractive rent of approximately $8,100 including TMI & HST with a favorable 3 + 5 year lease term. Fully equipped with commercial exhaust hood, stoves, deep fryers, char broiler, flat top grill, walk-in freezer, walk-in cooler and more. An exceptional turn-key opportunity in one of Vaughan's busiest and fastest-growing commercial areas! Image may be AI-enhanced for quality. Verify details in person. (id:50787)