
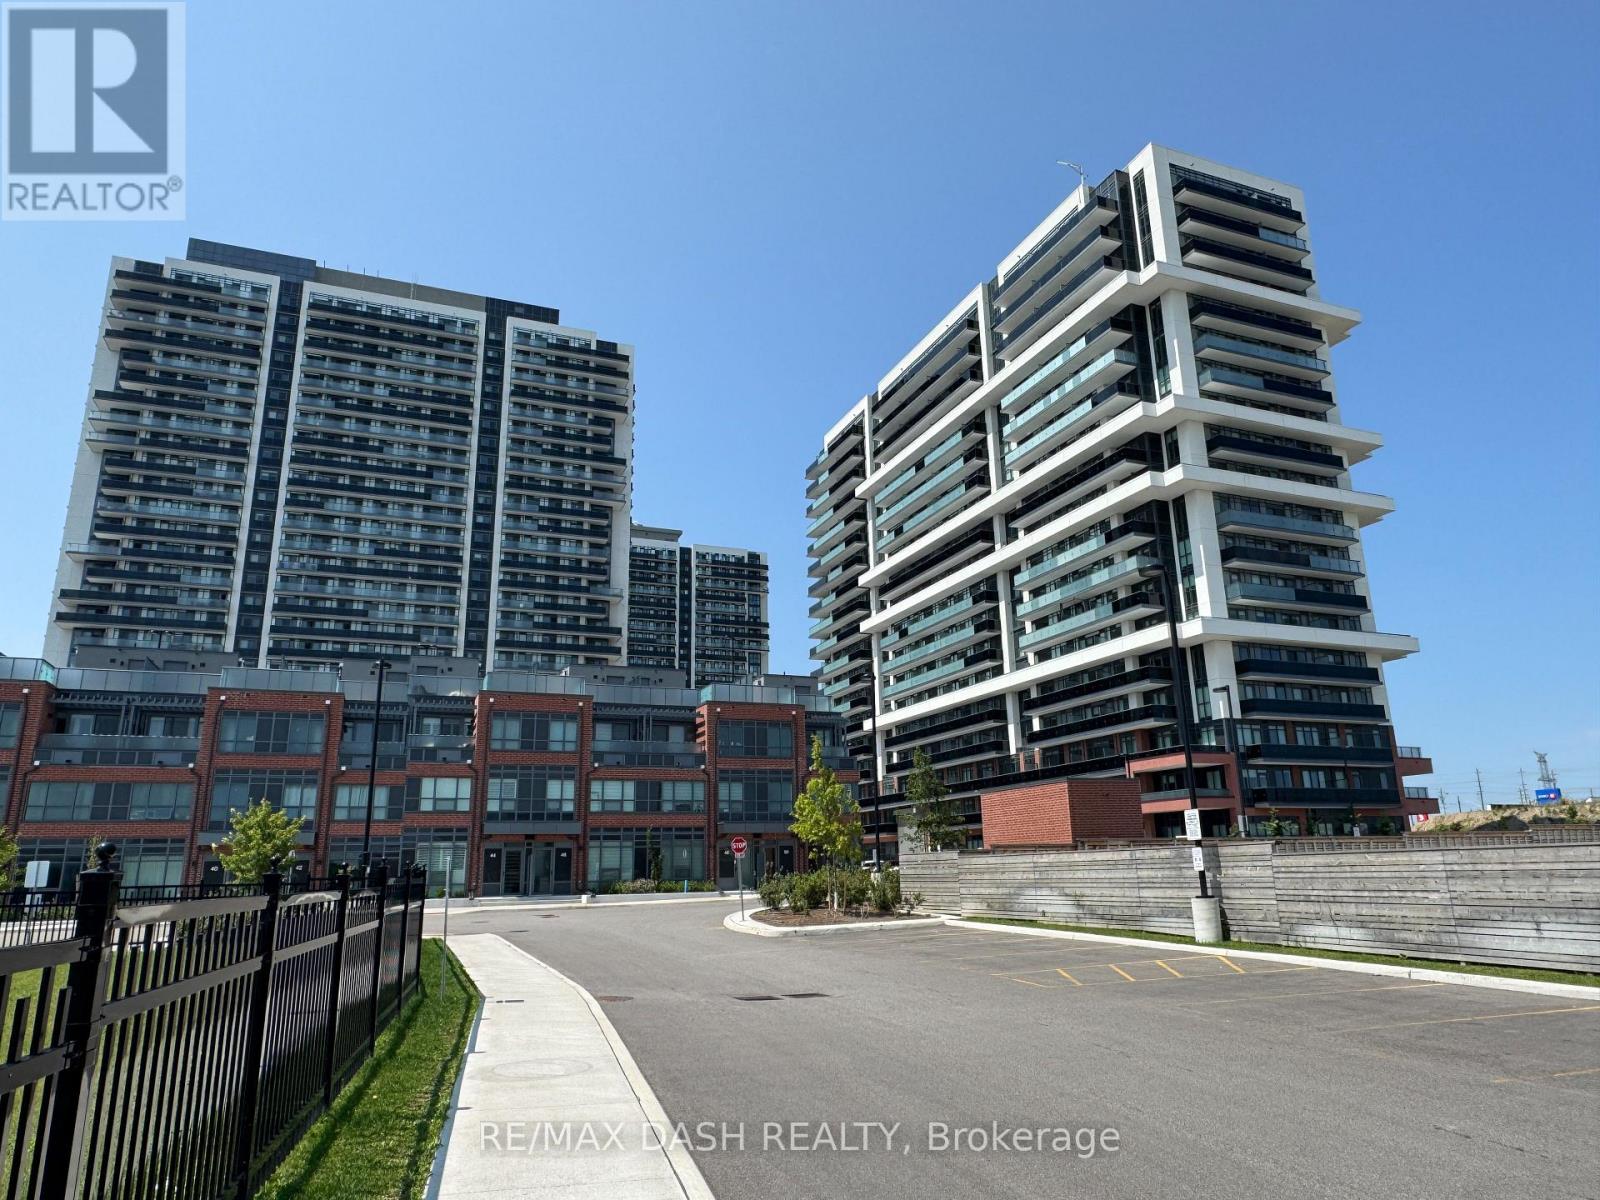
922 - 2545 Simcoe Street N
Oshawa, Ontario
Discover your new home in this brand-new, never-lived-in, full-service condominium by award-winning Tribute Communities, located in one of North Oshawa's most vibrant and evolving neighborhoods. This modern building boasts a prime location just steps from Durham College andOntario Tech University, with over 27,000 sq. ft. of outstanding amenities including two fully equipped gyms, a theatre room, a spin studio, a rooftop terrace, sound studio, yoga studio, bar, private dining room, pet wash station, workspace, event lounge, outdoor BBQs, and 24-hourconcierge service. Walk to shops, restaurants, and Costco, and enjoy being directly across from Fresco. Easy access to all major transit options, steps from the bus stop, minutes to Highway 407, and within close reach of Highways 401 and 412. Whether you drive, walk, or take public transit, everything you need is at your doorstep. Ideal for students, professionals, and investors alike - experience the best of urban living in a highly desirable, rapidly growing neighborhood. *** This is a 24 month lease with parking*** (id:50787)
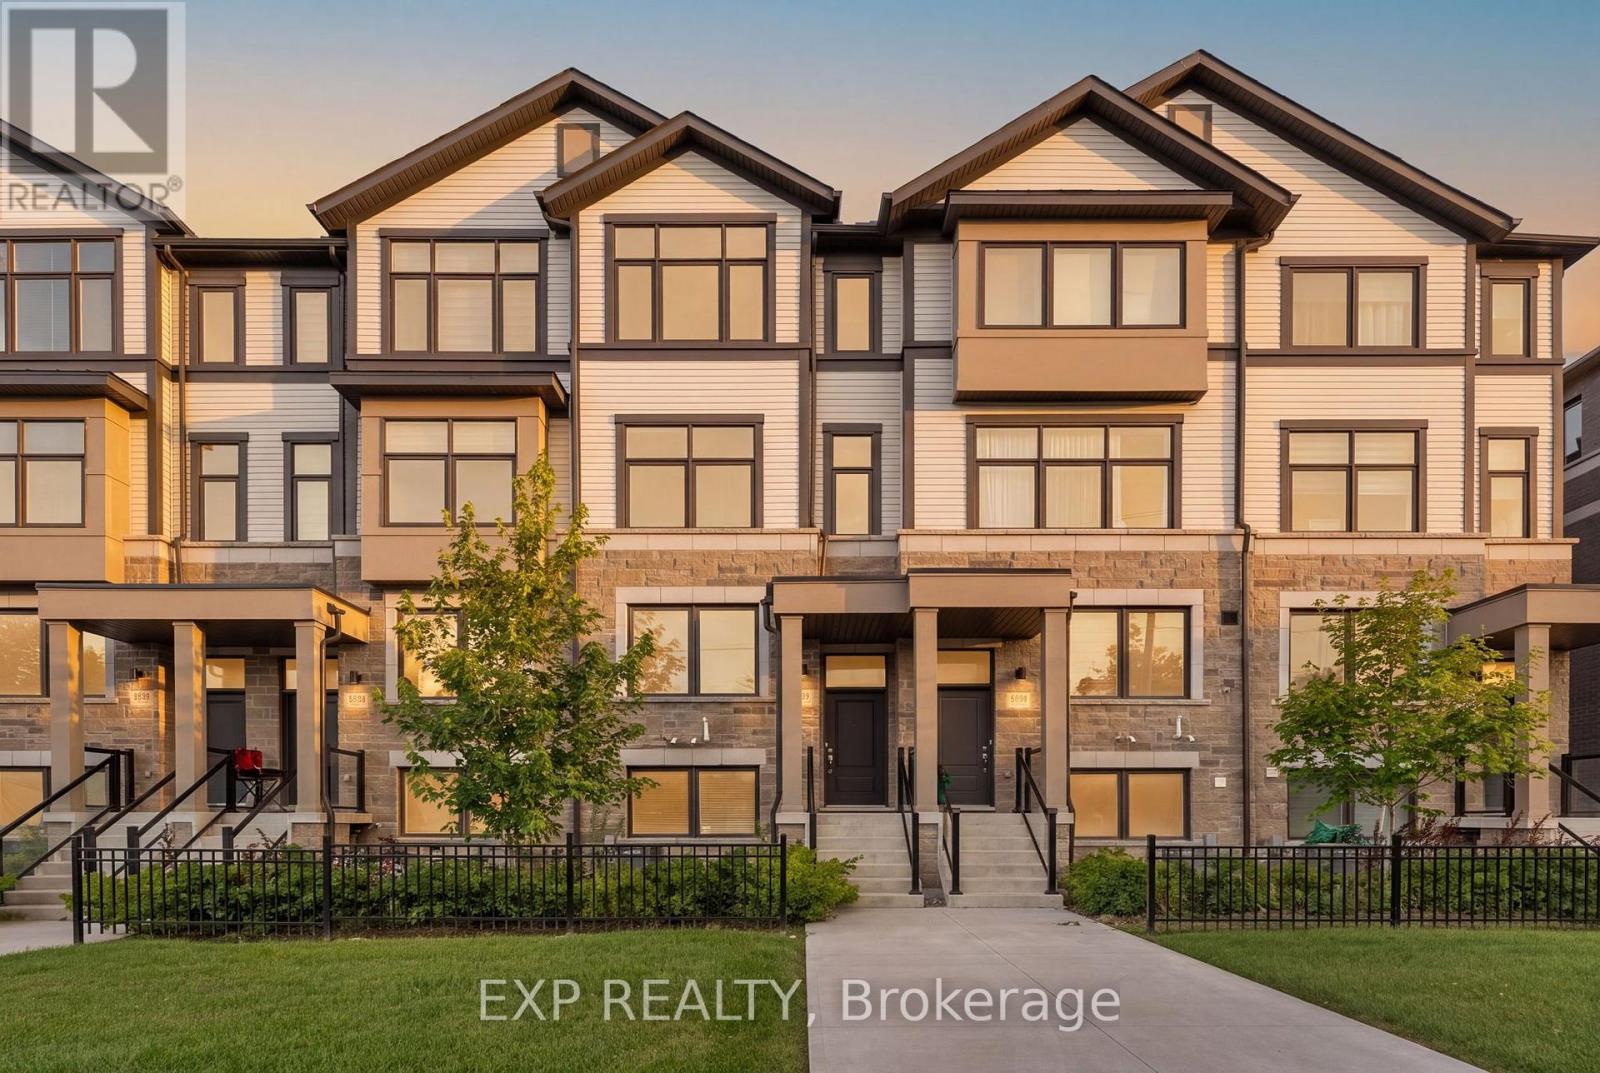
388 Okanagan Path
Oshawa, Ontario
Welcome to modern freehold townhome offering exceptional space, style and functionality in the sought-after Donevan community of Oshawa! This impressive 3-storey home features 3 bedrooms, 3 bathrooms and approximately 1,572 sq. ft. of above-grade living space, thoughtfully designed for today's lifestyle.Step inside to discover bright, spacious interiors enhanced by large windows and an abundance of natural light. The versatile layout offers 2 separate living areas, providing the perfect flexibility for entertaining guests, creating a family room, home office or relaxing retreat. The modern kitchen is the heart of the home, featuring a centre island, ample cabinetry and a convenient walkout to your private balcony - perfect for morning coffee or evening relaxation.The home offers TWO private balconies, including a balcony off one of the bedrooms, creating rare opportunities to enjoy fresh air and outdoor space throughout the day. Direct garage access from the home adds everyday convenience, while both front and rear entrances provide excellent functionality.The full unfinished basement offers valuable additional space and tremendous potential for future customization, storage or recreation. With laminate flooring throughout, a practical floor plan and contemporary finishes, this home is truly move-in ready.Enjoy the benefits of freehold ownership with the added convenience of a POTL arrangement. Ideally located with easy access to Highway 401 and 407, shopping, schools, parks and transit, this home combines modern living with outstanding connectivity.Whether you are a first-time buyer, growing family, professional couple or investor, this home offers the space, flexibility and location you've been looking for. A fantastic opportunity to own a modern, spacious and exceptionally versatile home in a growing Oshawa community - don't miss it! Some photographs have been virtually staged to showcase the potential of the space (id:50787)
18 - 849 Broadview Avenue E
Toronto, Ontario
me to this bright and charming one-bedroom suite in a beautifully maintained Art Deco building in the heart of Broadview. Offering a functional layout with abundant natural light and timeless character, this inviting home blends vintage charm with everyday comfort. Ideally located just a 5-minute walk to Broadview Station, you'll enjoy effortless access to the TTC while being steps from the vibrant Danforth, lined with cafés, restaurants, local shops, parks, and everyday amenities.This well-kept building offers a unique living experience in one of Toronto's most desirable east-end neighbourhoods, perfect for professionals seeking convenience, character, and a true community feel. Move-In Incentive : Receive a $250 Sparkle Laundry Card upon acceptance for use with the on-site (id:50787)
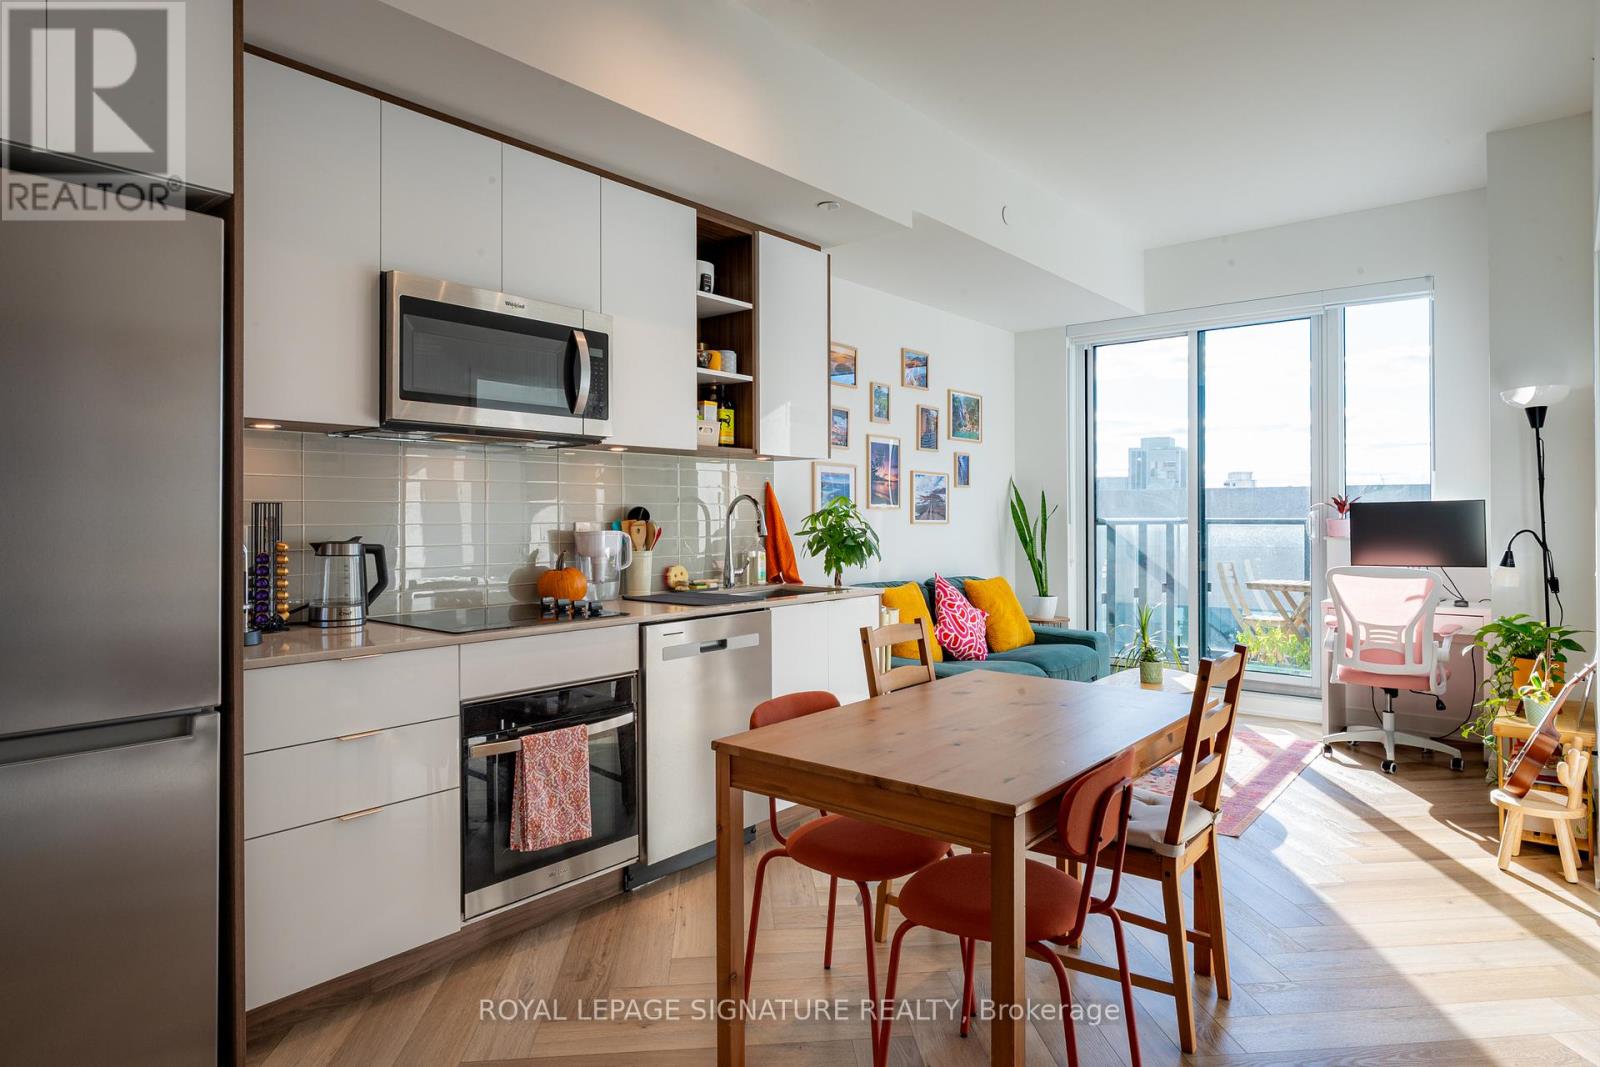
Ph14 - 543 Richmond Street W
Toronto, Ontario
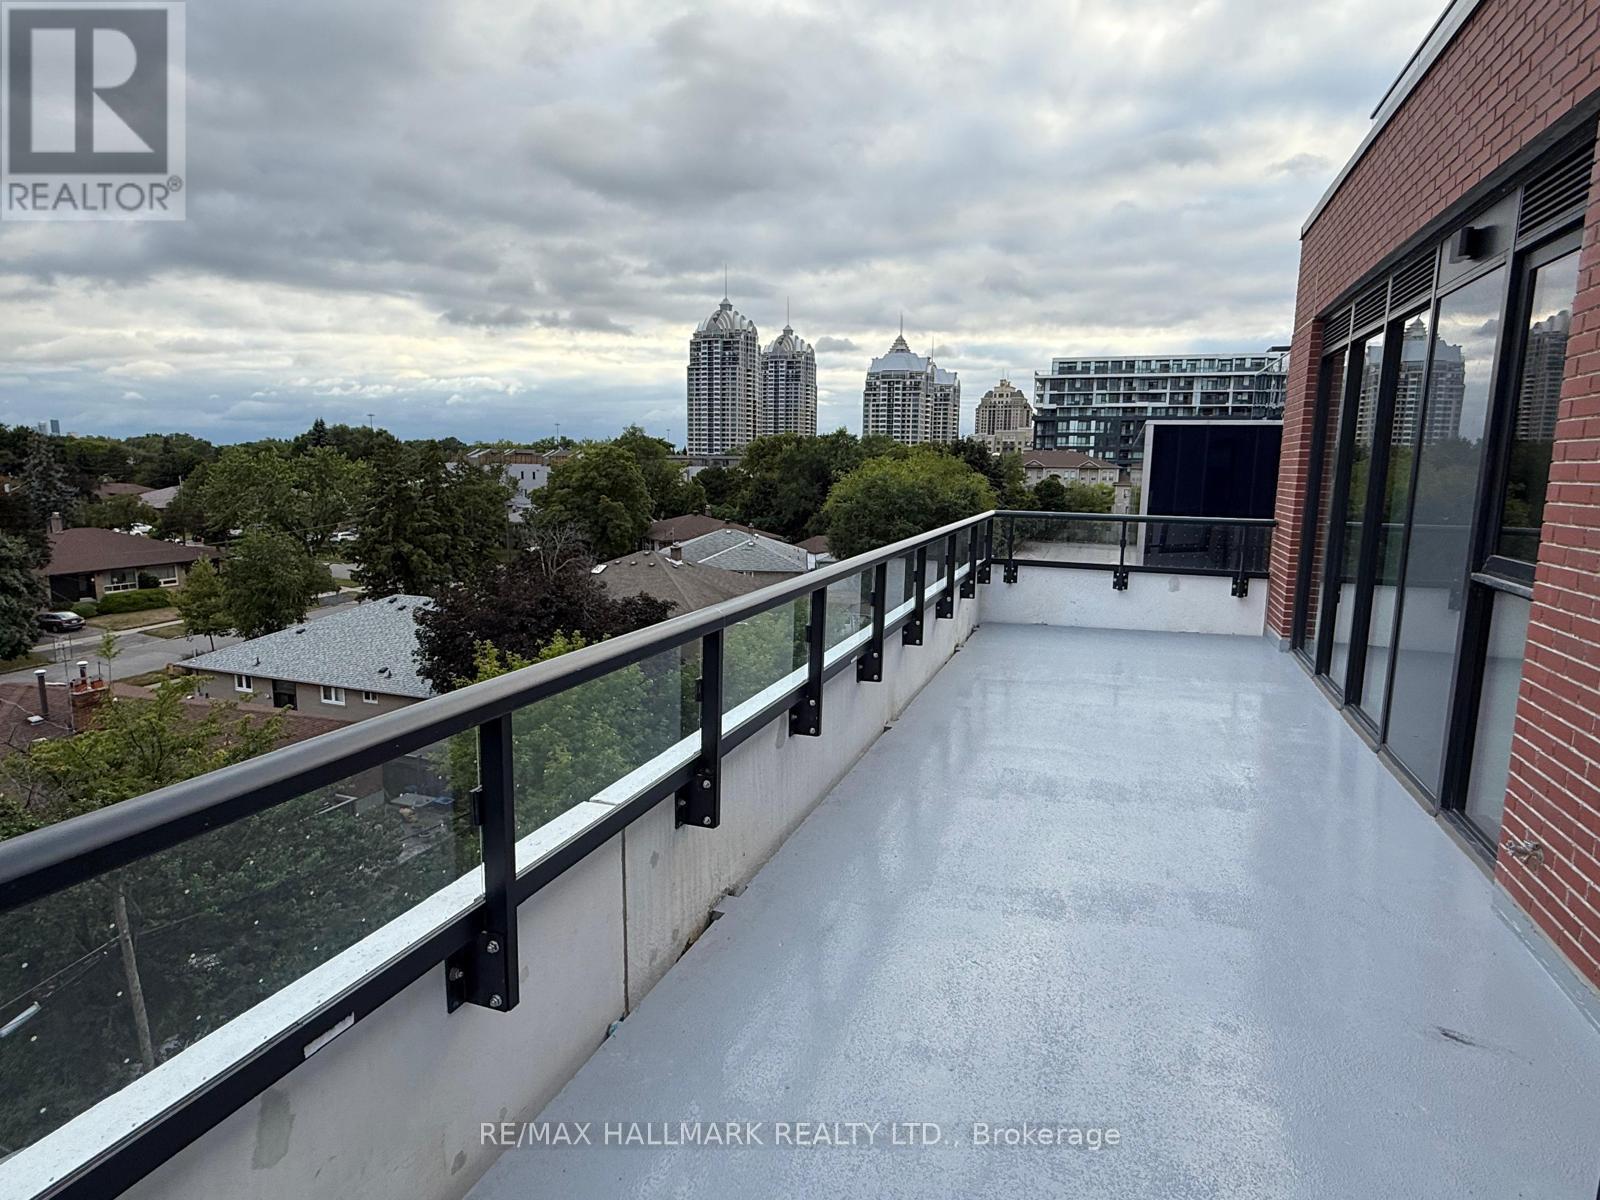
Welcome to a 1+Den, 1Bath W/ Balcony Nestled In The Heart Of The Fashion District, Steps From The Entertainment District & Minutes From The Financial District. This is your opportunity to live in the heart of Downtown Toronto, where you can immerse yourself in the vibrant lifestyle of King West. This 1 year old modern and spacious condo is walking distance to Loblaws, Farmboy, Coffee Shops and Restaurants. Stop searching and start living!Building Amenities Include: 24hr Concierge, Fitness Centre, Party Rm, Games Rm, Outdoor Pool, Rooftop Lounge W/ Panoramic Views Of The City! (id:50787)
607 - 699 Sheppard Avenue E
Toronto, Ontario
Welcome to this bright and modern suite at 699 Sheppard Ave E, ideally located in the heart of North York. This well-designed unit offers a functional open-concept layout with a contemporary kitchen, comfortable living space, and plenty of natural light. Enjoy the convenience of being just steps from TTC transit, shops, restaurants, parks, and everyday amenities, with easy access to major routes. A fantastic opportunity to live in a vibrant and highly convenient neighbourhood. Move-in ready and perfect for professionals or couples looking for comfort and convenience. (id:50787)
2112 - 28 Harrison Garden Boulevard
Toronto, Ontario
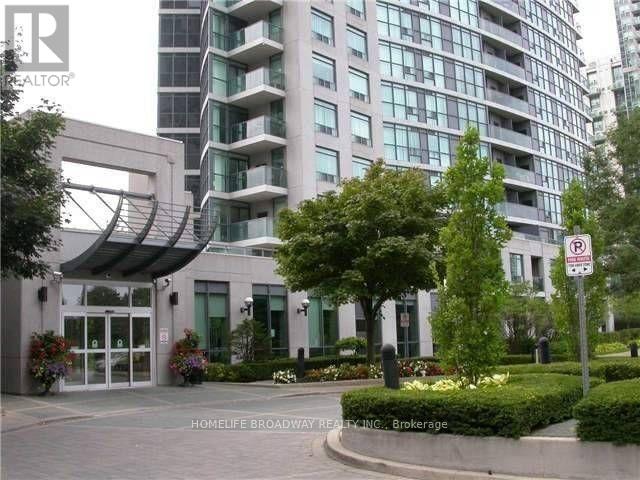
Super Convenient Location, Yonge / Sheppard, Walk To TTC + Buses, Min To 401, Walk To All Shops, Sheppard Centre, Restaurants Etc. In a Vibrant Area, Excellent School Zone, East Unobstructed View Of The Park, Open Concept Plan, Bright + Spacious. Brand new Wood Looking Vinyl flooring throughout. (id:50787)
36 Crossbow Crescent
Toronto, Ontario
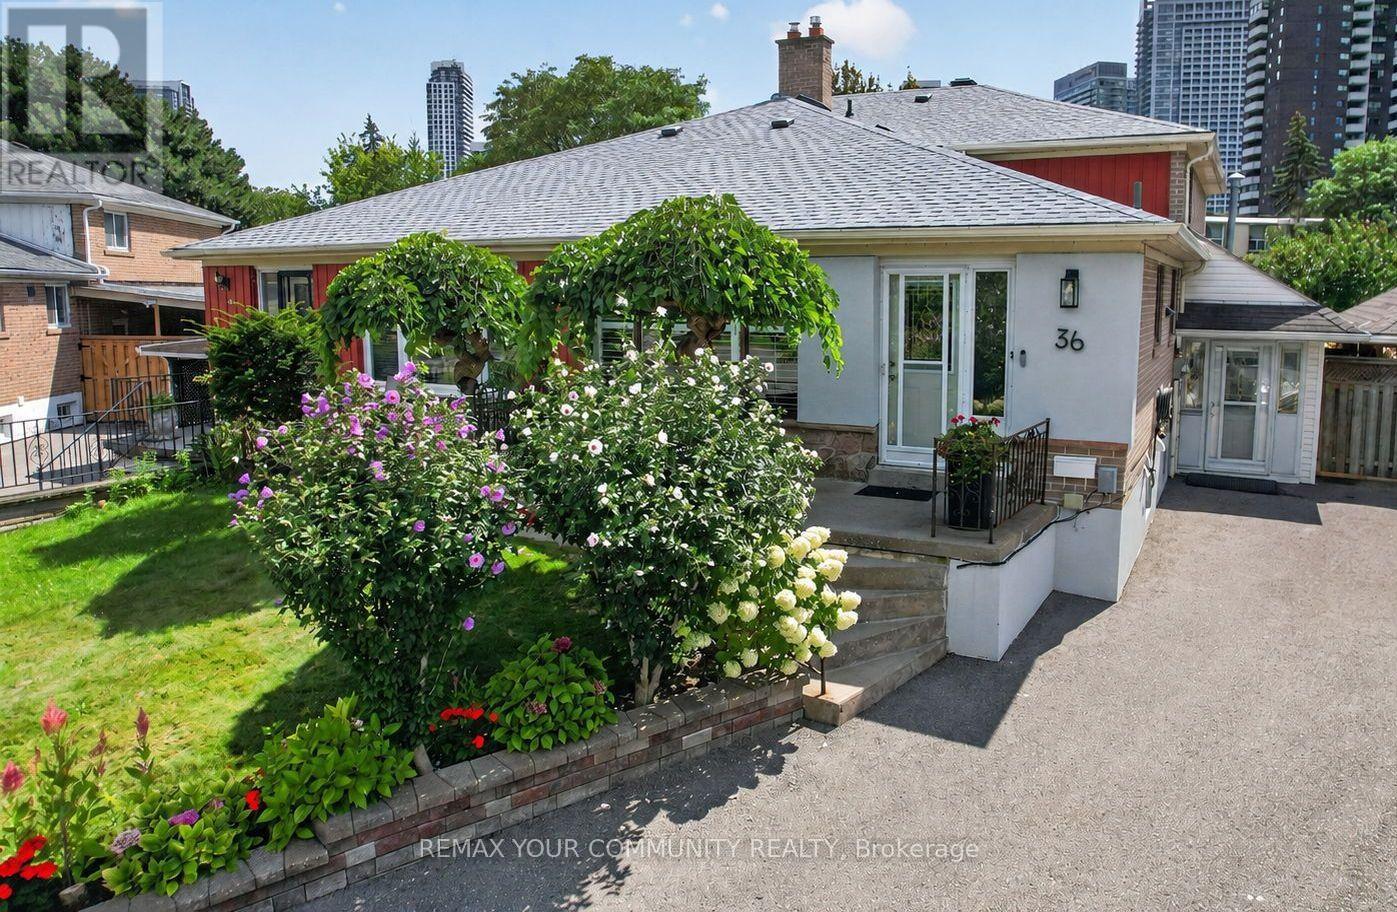
A True Garden-Lover's Gem! Must Be Seen to be APPRECIATED! This exceptional 4-level semi-detached home is nestled in a family-friendly neighbourhood and offers an incredible combination of space, functionality and an outdoor oasis you'll be proud to call home. Ideally located just minutes to schools, 401/404, TTC, subway, shopping, restaurants and the mall, this is a home that truly delivers on lifestyle and convenience.Step inside to a bright and spacious multi-level layout featuring an entertainment-sized living and dining room, an inviting open-concept kitchen and family room, 4 bedrooms, 2 bathrooms, a recreation room and a dedicated laundry room. A wonderful bonus is the additional sunroom/solarium overlooking the spectacular backyard and gardens-the perfect spot to relax and enjoy the changing seasons. Sunroom has independent heat/ac unit. Storage is abundant throughout, including an impressive crawl space offering exceptional additional space.Outside, prepare to be wowed! Set on a pool-sized lot, the meticulously maintained yard is a gardener's dream. The sellers' true green thumbs are evident throughout, with a greenhouse, vegetable gardens, beautiful mature flowers, multiple sheds and lovingly cared-for gardens creating a private and picturesque retreat. The charming gazebo provides the perfect setting for outdoor dining, entertaining family and friends, or simply enjoying a quiet evening surrounded by nature.With parking for 3 vehicles, generous indoor and outdoor living space, endless storage and an enviable backyard oasis, this special home offers a rare opportunity to enjoy both comfort and convenience in a wonderful community. A home this lovingly maintained and thoughtfully enjoyed is truly one to see! (id:50787)
35 Wentworth Avenue
Toronto, Ontario
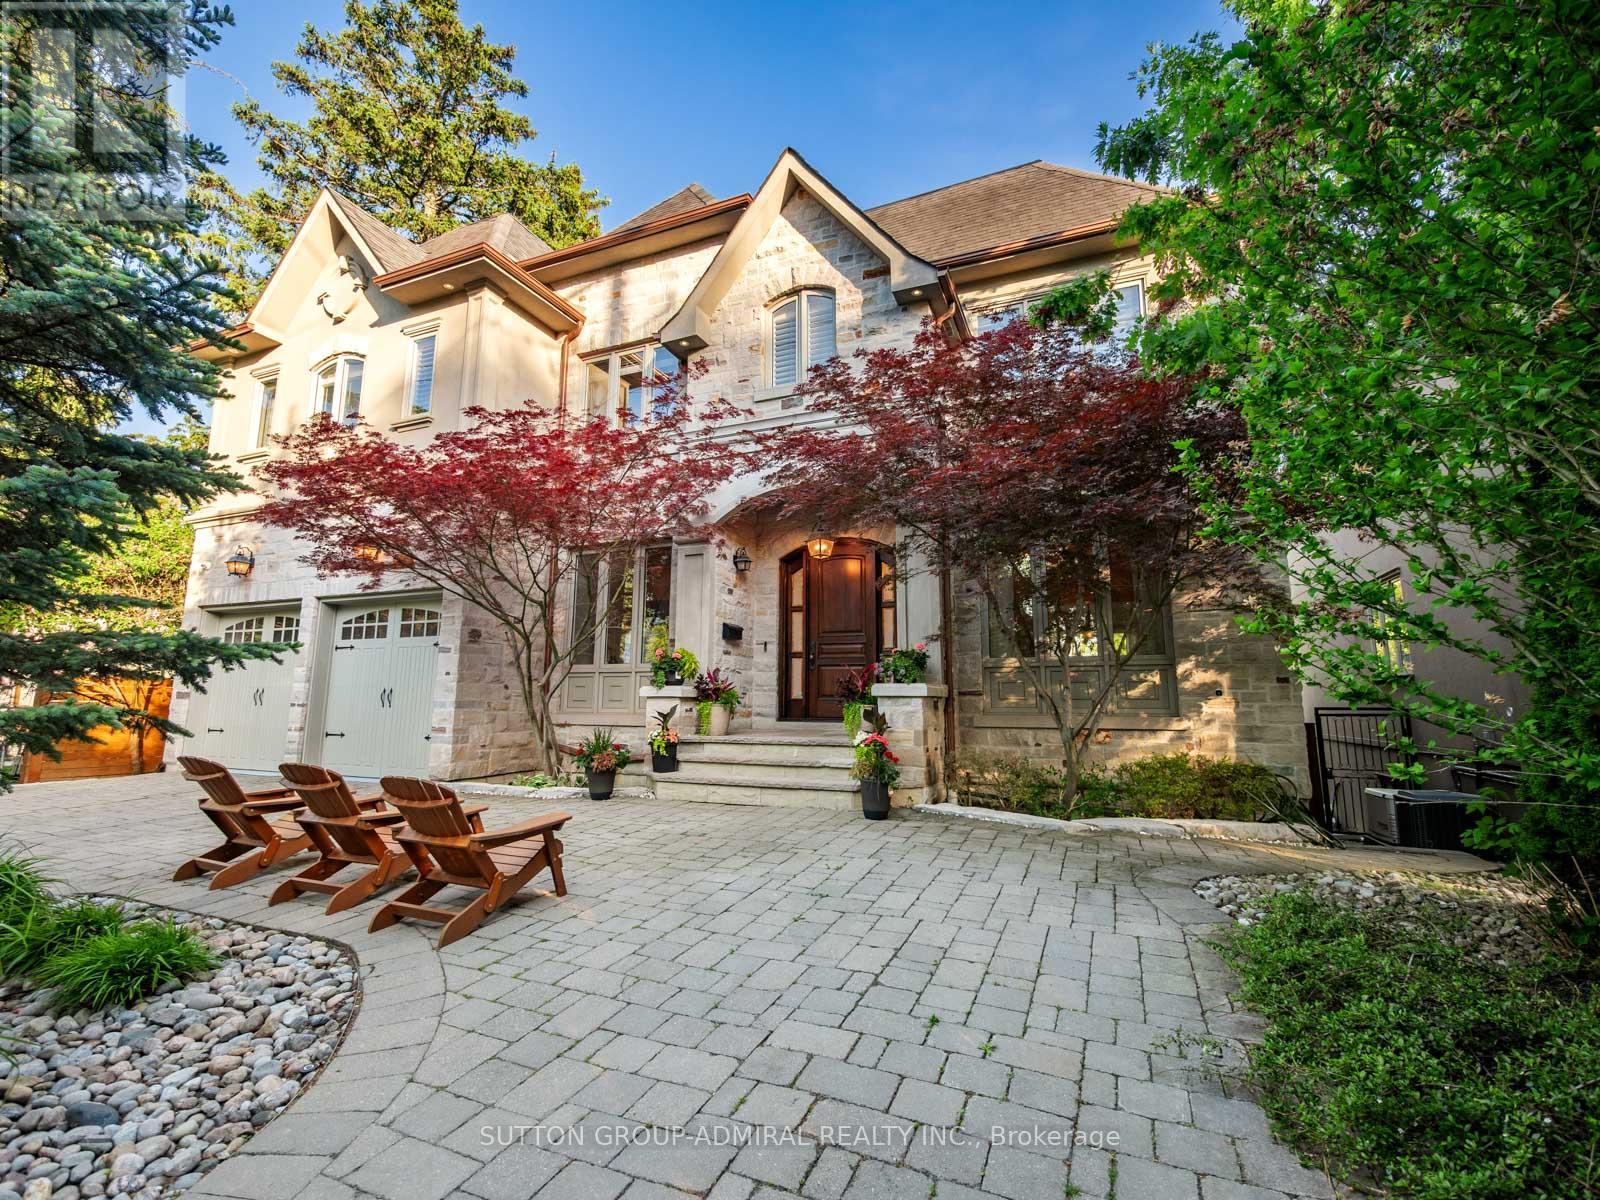
Set on a spectacular 63 x 187 ft ravine lot on one of North York's most sought-after streets, this exceptional custom residence offers a rare opportunity to enjoy a private Muskoka-like retreat in the heart of the city. Surrounded by mature trees & breathtaking ravine views, the home is an entertainer's dream, delivering over 6,500 sq ft of refined living space where elegance, privacy & nature exist in perfect harmony. Showcasing top-tier craftsmanship, the architectural detailing is apparent the moment you enter. The Great Hall makes a striking 1st impression: a 2-storey space defined by elegant millwork, a sweeping staircase & a soaring skylight adorned w/ wrought-iron accents which flood the core of the home w/ natural light. The designer two-tone kitchen offers travertine floors, exotic granite counters w/ ogee edge, high-end cabinetry, full servery, under-valence lights & 2 undermount sinks. A recessed tray ceiling w/ an integrated skylight shaft fills the breakfast area w/ natural light, showcasing the ravine backdrop. Formal living & dining rooms provide sophisticated entertaining spaces, while the spacious family room features a F/P, custom built-ins & a wall of windows framing the treetops. A main floor office w/ French door & a practical mudroom, both w/ built-ins, complete this level. Upstairs, the primary suite feels like a private retreat w/ fireplace, custom wall unit, large WIC & a spa-inspired ensuite finished in luxurious materials. 4 additional bdrms offer generous proportions for family & guests. The bright w/o lower level is perfect for hosting - featuring an oversized rec room, gym, wet bar, bdrm, full bath, storage rooms & direct access to the multi-tiered backyard. Outside, enjoy extensive interlocking, a massive deck & stately trees which provide total privacy - a true Cottage-like setting in the city. A 7-car U-shaped driveway & 3-car tandem garage complete this distinguished residence. Close to top schools, parks, transit & amenities (id:50787)
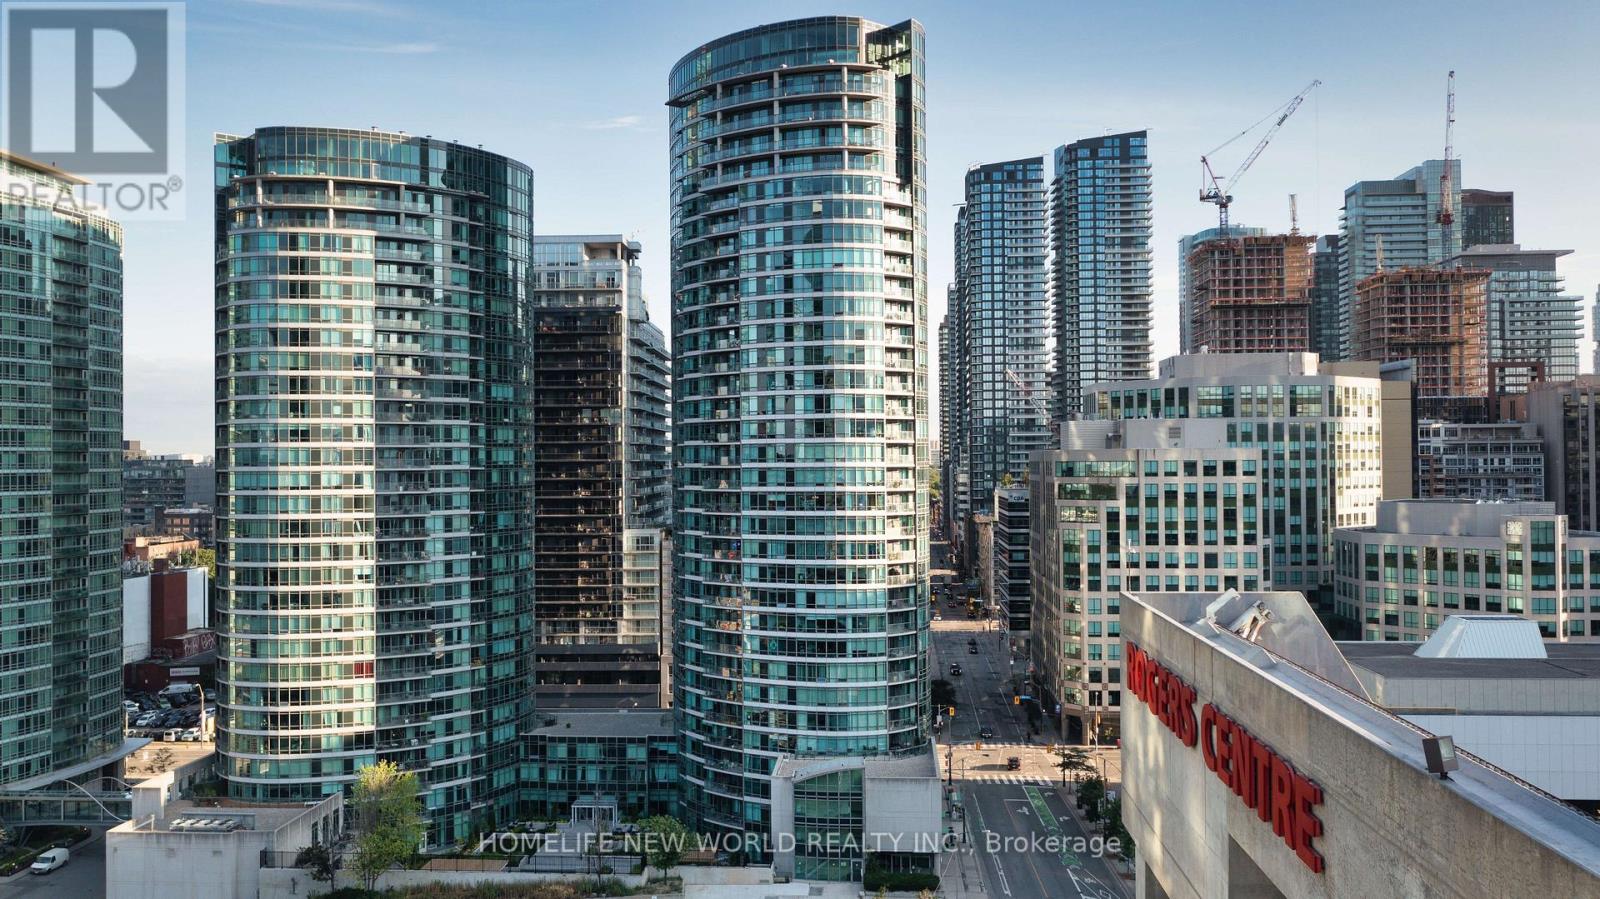
2607 - 361 Front Street
Toronto, Ontario
Experience Elevated Downtown Living In This Stunning South-Facing 2 Bedroom + Den Residence At The Prestigious Matrix Condos at Front Street West/Blue jays way. Offering Approximately 873 Sqft Of Thoughtfully Designed Interior Space Plus A Private 54 Sqft Balcony (Total 927 Sqft), This Suite Seamlessly Blends Sophistication, Comfort, And Functionality.Flooded With Natural Light Through Expansive Floor-To-Ceiling Windows, The Open-Concept Living And Dining Area Frames Breathtaking, Unobstructed Panoramic Views Of Toronto's Most Iconic Landmarks-The CN Tower, Rogers Centre, And The Sparkling Lake Ontario Skyline-A Truly Exceptional Urban Backdrop.Designed For Modern Living, This Elegant Suite Features A Highly Sought-After Split Bedroom Layout, Two Full Bathrooms, And A Versatile Den Ideal For A Refined Home Office. The Primary Retreat Boasts A Walk-In Closet, While Both Bedrooms Are Upgraded With Premium Waterproof Vinyl Flooring. Smooth Ceilings And Tasteful Finishes Add To The Home's Contemporary Appeal.Residents Enjoy Exclusive Access To "Club Vista," A Resort-Inspired Amenity Collection Including An Indoor Pool, Hot Tub, Sauna, State-Of-The-Art Fitness Centre, Full Indoor Basketball Court, Spa Facilities, Party Lounge, And 24-Hour Concierge Service-Delivering A True Luxury Lifestyle Experience.Perfectly Positioned In The Heart Of Downtown, Steps To The Financial District, Waterfront, The Well, World-Class Dining, Entertainment, And Transit At Your Doorstep, With Union Station Just A Short Walk Away.Includes One Underground Parking Space And One Locker.An Exceptional Opportunity To Own Or Invest In One Of Toronto's Most Vibrant And Sought-After Communities. (id:50787)
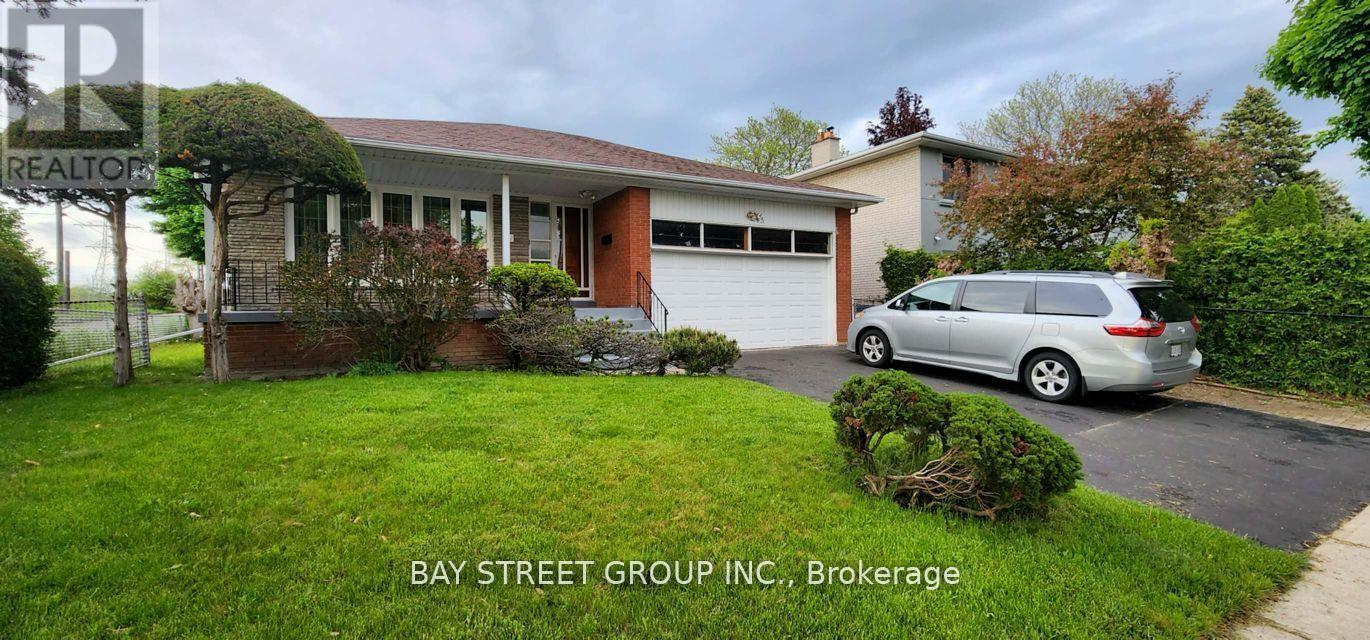
Room1 - 45 Pineway Boulevard
Toronto, Ontario
*Room locate at Second floor with ensuite washroom**Totally renovated property* *Shared kitchen and Landry room*,Discover a cozy and private ensuite roommate in a well-maintained home, Excellent Location ! One of A Kind, Large Backsplit Home in the High Demand Leslie/Finch Location,. Close to All Amenities , Shops, Supermarket, Restaurant and HWY 404,Top Ranked Schools, Steps to Park & Walking Trail, Open Concept, Large Prime Bedroom with ensuite 3 pcs washing room, shared Kitchen and washer and dryer, Clean , Bright & Spacious , Quiet and Mature Neighborhood. *This inviting space is perfect for a single tenant, student, professional* *lease term is flexible, long term or short term* **EXTRAS** Fridge. Stove, Washer & Dryer (id:50787)
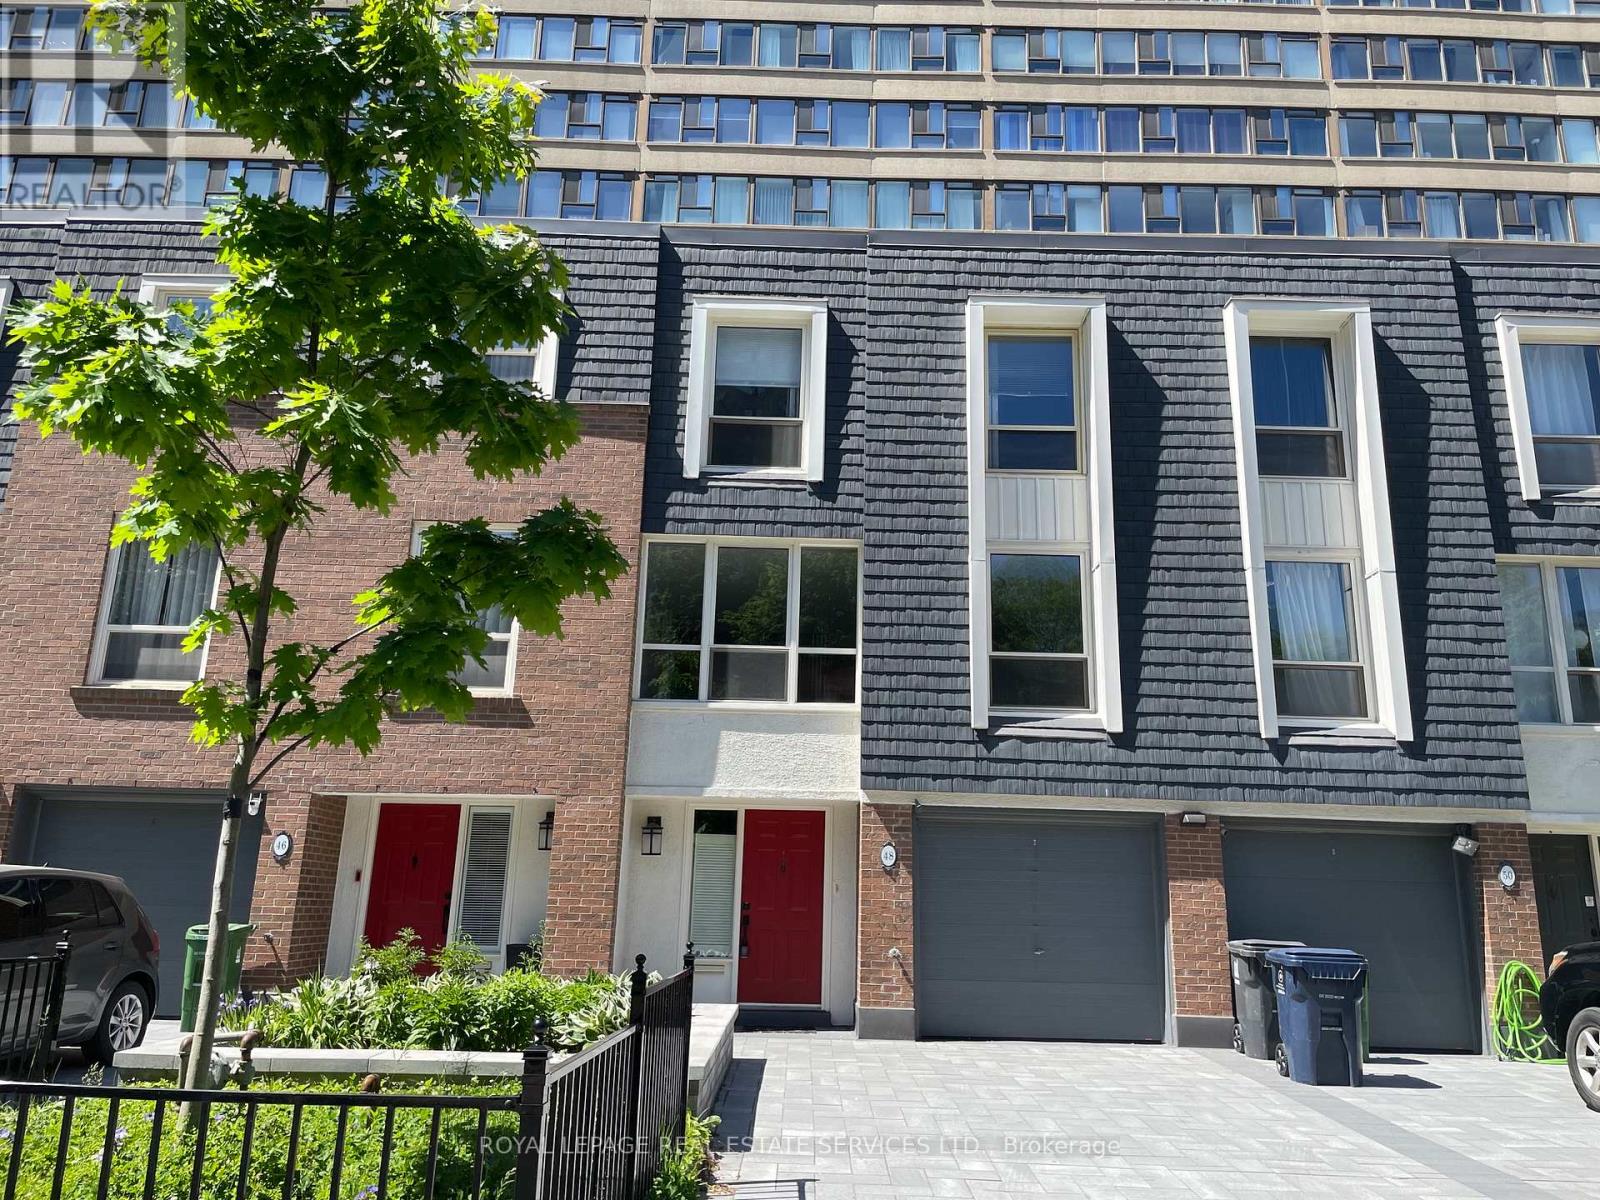
6 - 48 Granby Street
Toronto, Ontario
Rare offering in the McGill-Granby Village. This 2200 square foot multi-level townhouse is part of the Lexington Condominium Complex and offers a very unique space on a quiet street steps to the Yonge Street stores and Church - Wellesley Village. It has generously proportioned rooms, and an interior glass atrium with a sheltered garden space, three good sized bedrooms and two full baths. There is a cathedral ceiling in the dining room and the living room overlooks both the dining room and the street. This is a very bright south-facing residence. Being part of the Lexington Condominium, the townhouse owners have full access to all of the amenities including a pool, gym, sauna, business room, running track, billiard room, squash court and much more. Monthly Maintenance fees include all utilities. Bring your design ideas as this unit will require updating throughout but has been priced to reflect this. Downtown living with a private garage and two car drive for under $600 per square foot. Builder floorplans are attached and the status certificate is available. (id:50787)

109 - 33 Whitmer Street
Milton, Ontario
What if condo living didn't mean sacrificing space, peace and quiet, or convenience? At 1,122 sq ft, this beautifully maintained 2 bedroom, 2 bath GreenLife condo offers something increasingly hard to find: generous living space, quiet construction, energy efficiency and the ease of first-floor living. Inside, the bright open-concept layout offers generous living and dining areas, laminate flooring throughout, and a kitchen with ample cabinetry, stainless steel appliances and a large breakfast bar. Step outside to your private south-facing balcony, where sunshine and tall decorative grasses create peace and natural privacy. The spacious primary bedroom features a 3-piece ensuite and ample closet space, while the second bedroom is ideal for guests or a home office. A second full bathroom, underground parking and storage locker add extra convenience. First-floor living makes everyday life easier - no waiting for elevators with groceries, and taking the dog outside takes just moments. GreenLife construction was designed with comfort in mind. Insulated concrete walls, triple-glazed Low-E windows and a heavier suite entry door help reduce exterior and hallway noise. Geothermal heating and cooling and superior insulation help maintain comfortable temperatures while reducing the energy needed to heat and cool your home. Residents also enjoy an exercise room, party room and access to the restored 1860 Harrison Farmhouse, the building's private social and event space - a truly unique amenity among Milton condos. Set in Milton's desirable west end, enjoy a quieter neighbourhood near the Escarpment, parks and trails, with walking distance to Downtown Milton, Sherwood Community Centre, shopping and restaurants. The hospital, GO Station and commuter routes are all within easy reach. Come home to more space, peace and quiet, and easier everyday living! (id:50787)
Royal LePage Meadowtowne Realty
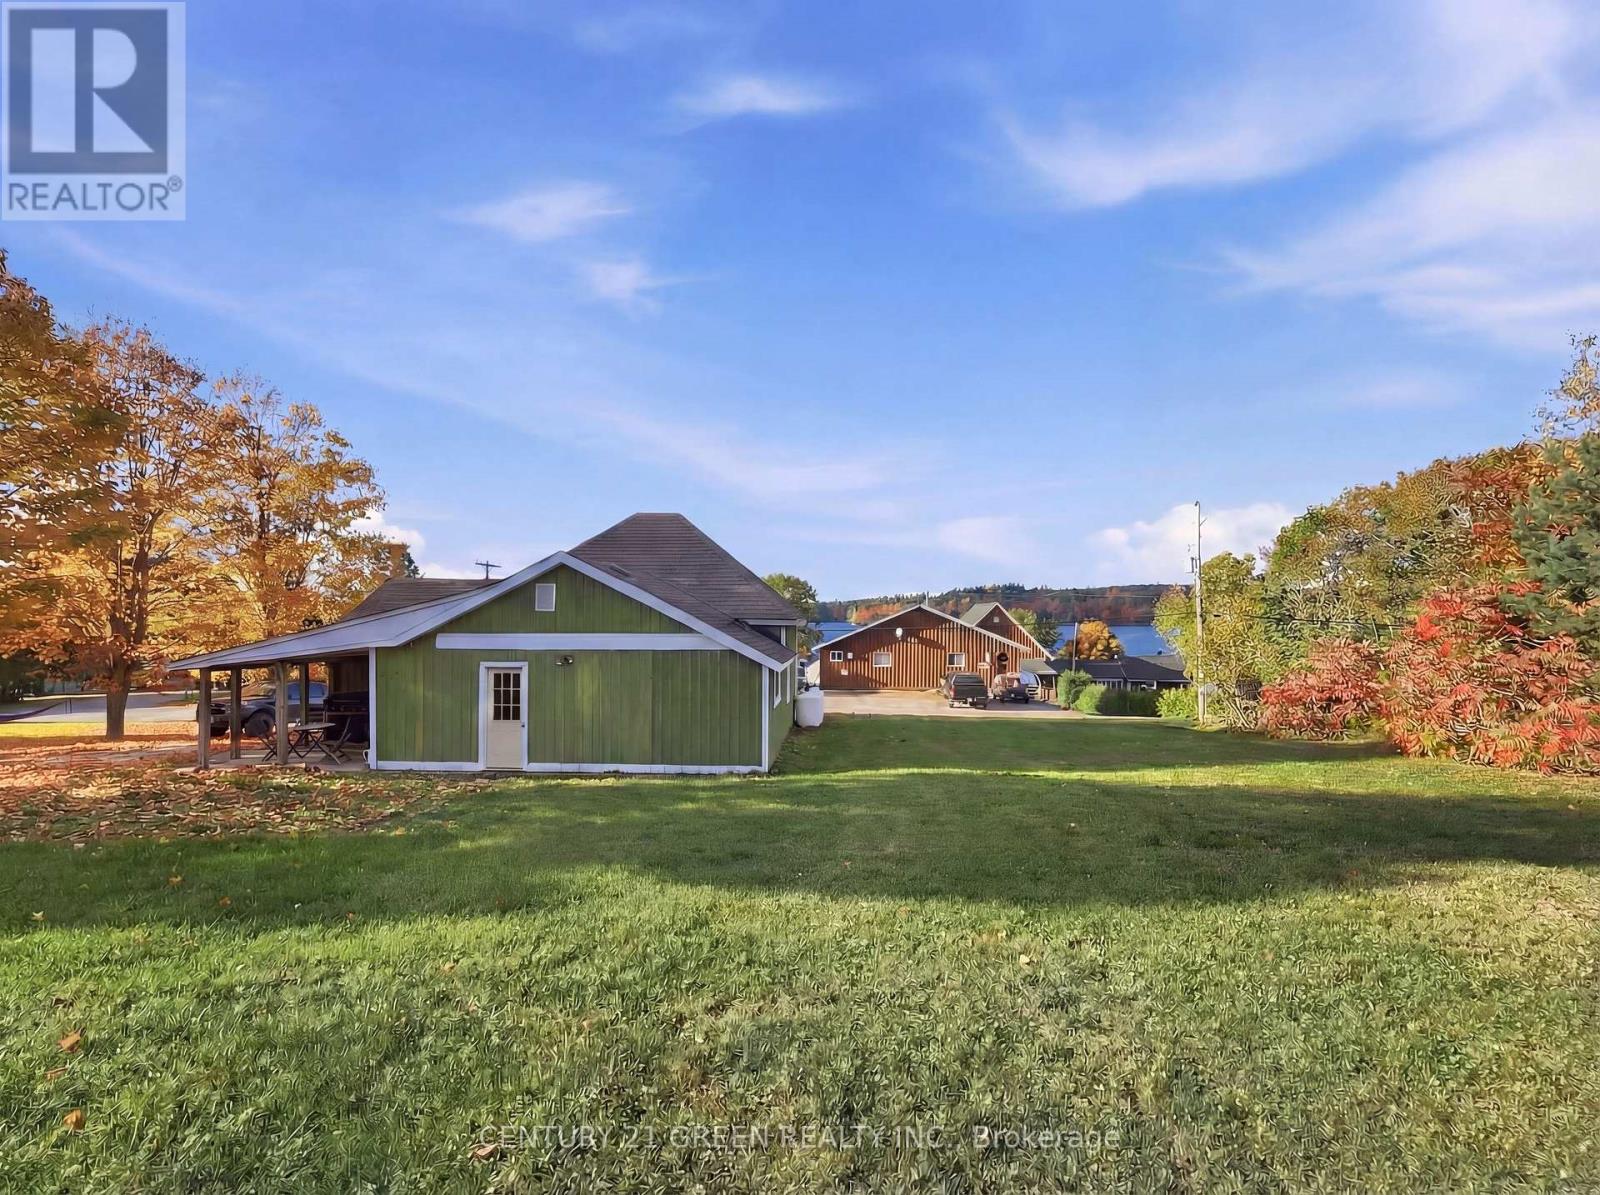
135 Village Street
Hastings Highlands, Ontario
Waterfront views without the waterfront taxes. This fully renovated 4-season, 3-bedroom bungalow overlooks Baptiste Lake from both the living room and the oversized backyard. Renovated top to bottom (2025/26): new flooring over reinforced subfloors, fresh designer paint, new pot lights, new interior doors, and a redone kitchen with custom butcher-block counters. The bathroom is a standout - premium tile and a rainfall shower. Big-ticket mechanicals are already done: new furnace, new heat pump, and new hot water tank (June 2026) - heat and cool worry-free for years. The detached, heated garage works year-round as a games room, workshop, or secure high-value storage. Two minutes to the public boat launch and 15 minutes to Bancroft or Maynooth for groceries, LCBO, and dining. Septic inspected Oct 2025, water tested Dec 2025. Zoned Residential Second Density (R2) with strong road exposure on South Baptiste Lake Rd - potential for a home-based business (buyer to verify permitted uses). Turn-key and ready for summer. (id:50787)
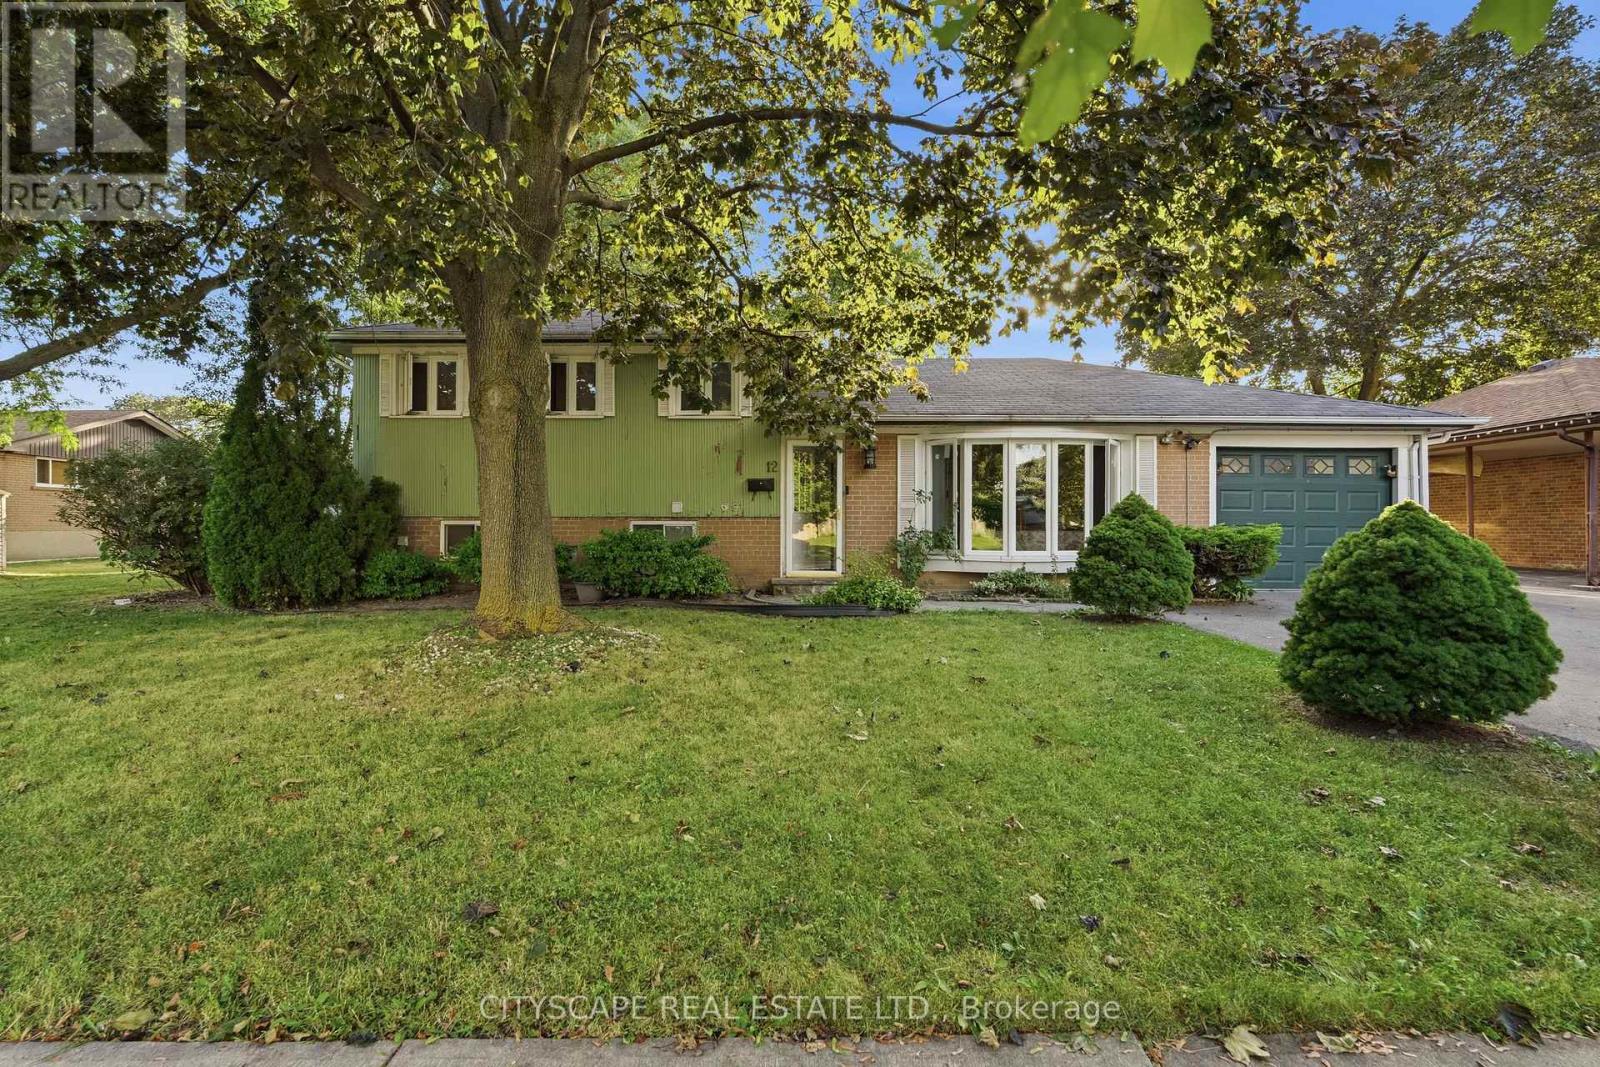
12 Vanderbrent Crescent
Toronto, Ontario
Welcome to this charming and spacious 4-bedroom detached home nestled on a quiet, family-friendly street and situated on an impressive 60 x 143 ft lot. Offering plenty of space both inside and out, this home features beautiful hardwood flooring throughout and a bright, functional layout that provides comfortable living areas and generously sized bedrooms. The expansive lot offers excellent outdoor space for families to enjoy, along with ample parking and the convenience of a peaceful residential setting. The house is split into two sections, one is occupied by the tenants and the other is occupied by the landlord. Perfectly positioned for commuters and families alike, the home is just minutes from Hwy 401 and Hwy 427 and offers easy access to public transit, including a direct one-bus connection to Kipling Subway Station. Enjoy close proximity to schools, parks, shopping, restaurants, and a wide range of everyday amenities. A great opportunity to lease a well-maintained detached home in a convenient and highly accessible location. (id:50787)
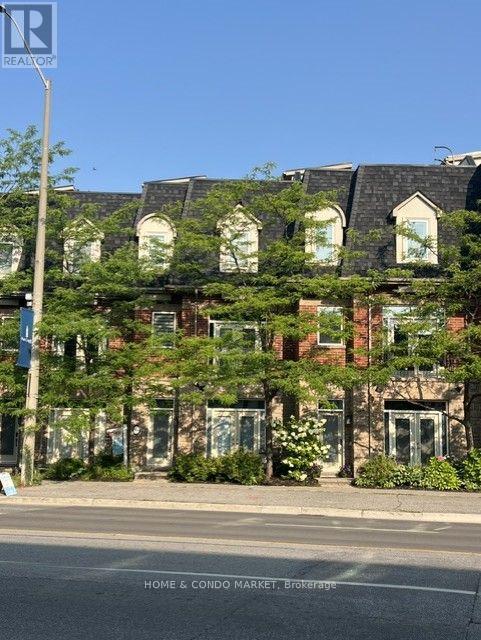
194 Lakeshore Road W
Mississauga, Ontario
Located in the vibrant heart of Port Credit, this executive live/work townhouse presents an exceptional combination of luxury, functionality, and lakeside living at a location that cannot be beat! The residence features approximately 2,700 sq. ft. of meticulously finished living space across the upper levels, catering to buyers who value both spaciousness and versatility. On the main floor, the property offers approximately 215 sq. ft. of flex space -ideal for your home office, home gym, additional living area OR small business. At the pinnacle of the home, a private 625 sq. ft. rooftop terrace provides panoramic lake views and includes a 6-person hot tub, wet bar, gas fire pit, and outdoor shower-an extraordinary setting for entertaining or relaxing! The interior boasts a bright, open-concept layout with 9-foot ceilings on the ground and main floors, a bright, modern kitchen with quartz countertops, stainless steel appliances, and W/O to a beautiful, private back yard with heated patio. High-end upgrades throughout, include, crown moldings, pot lights, hardwood flooring, double sided gas fireplace and a custom oak staircase with wrought iron spindles. Additional highlights include stylish barn doors, a fully finished basement for added living space, and an upgraded primary ensuite featuring luxurious oval soaker tub and corner stand alone shower. The property offers parking for three vehicles (two in a tandem garage and one commercial spot adjacent to the garage for this townhome). Ideally situated just steps from JC Saddington Park, Lake Ontario, Port Credit Marina, waterfront trail and GO train nearby! Enjoy all the conveniences of the Brightwater community directly across the street offering Farm Boy, LCBO the newest addition of Mercatto Restaurant and SO much more! This move-in-ready townhouse represents a rare opportunity to own a spacious, mixed-use property in one of Mississauga's most sought-after lakeside communities. (id:50787)
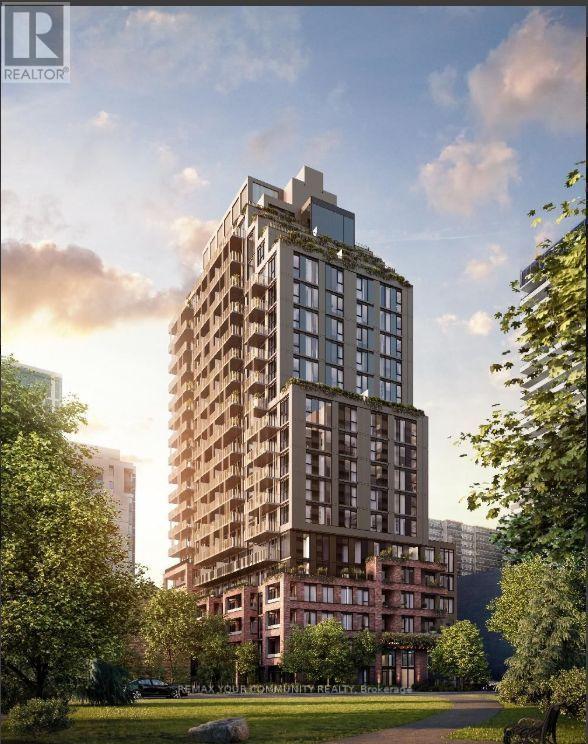
1012 - 109 Erskine Avenue
Toronto, Ontario
Brand New Never-Lived-In Junior 1 Bedroom Suite At AKRA Living! Functional Open Concept Layout With Modern Finishes, Integrated Appliances, Ensuite Laundry And An Expansive 129 Sq. Ft. Balcony. Enjoy Luxury Wellness Amenities Including A Spa With Hot & Cold Plunge Pools, Infrared Sauna, Fitness Studio And More. Ideally Located In The Heart Of Yonge & Eglinton, Steps To TTC, Crosstown LRT, Shopping, Restaurants, Parks And Entertainment. Experience Elevated Midtown Living In One Of Toronto's Most Sought-After Neighbourhoods. *Some of the unit's photos have been virtually staged.* (id:50787)
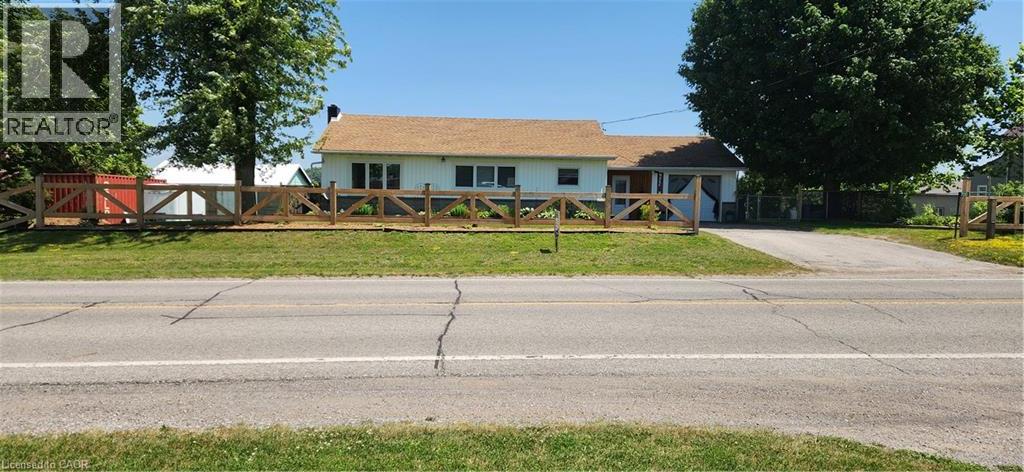
700 Norfolk County Rd 28
Langton, Ontario
*** For more information, please click Brochure button. *** Welcome to this lovely updated bungalow with attached garage that sits on 1.12 acres located in the Hamlet of Fairground, combining perfect country charm with the small town convenience. This home offers a peaceful rural feeling while still being within walking distance of a school, playground and a corner grocery store/gas station. Recent updates since 2022 include several windows, kitchen cabinets, flooring throughout, plumbing, mechanical (gas furnace, HWT). Main floor has 2 bedrooms and 2 bathrooms. The primary bedroom with walk in closet and 3pc ensuite. Separate dining and living room area with patio door leading to beautiful large deck overlooking your rear property. The basement has 2 bedrooms, 2pc bathroom, laundry room, rec room and a walk out to yard. There is a detached 2 car garage/shop/barn that needs TLC which opens the opportunity for a small business. This is a beautiful home that delivers a true country feeling with the amenities of town just steps away. (id:50787)
10 Kay Crescent
Guelph, Ontario
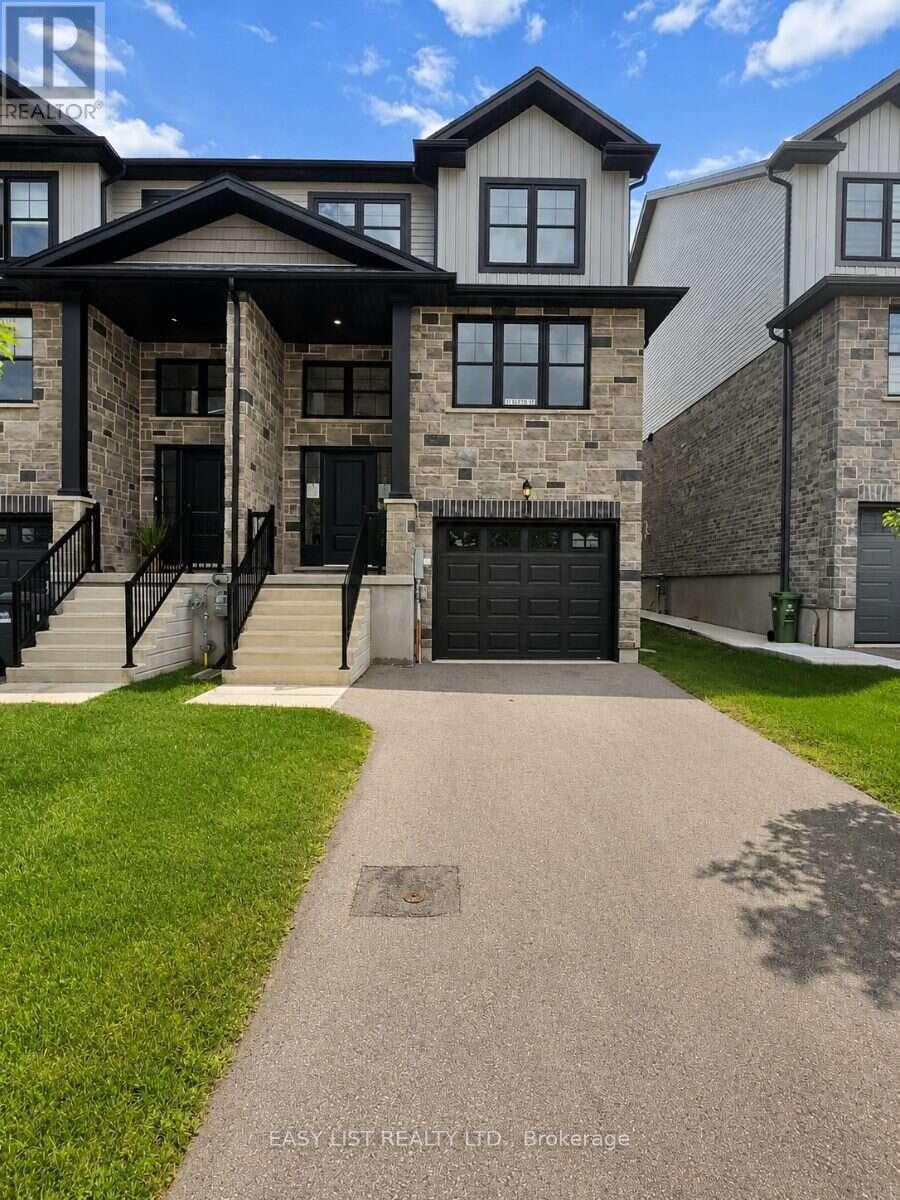
Visit the REALTOR website for further information about this Listing. This beautiful three-storey corner-unit home features 3 bedrooms and 2.5 bathrooms with a thoughtfully designed, fully completed interior, with the exception of carpet installation on the bedroom level. The main floor offers a bright, open-concept layout with impressive 9-foot ceilings, an oak staircase at the front foyer, and hardwood flooring throughout the dinette, kitchen, and great room. The upgraded kitchen showcases stylish cabinetry, a generous 10-foot island, and quartz countertops, with quartz finishes also featured in the bathrooms. Upstairs, you'll find a convenient laundry room and a spacious primary bedroom complete with a large walk-in closet and private ensuite featuring a tile and glass shower. The home also includes the builder's standard appliance package with a fridge, stove, dishwasher, washer, and dryer. Additional features include a single attached garage, air conditioning, and a 10' x 12' deck providing additional space for outdoor living and entertaining. (id:50787)
102 - 63 Arthur Street S
Guelph, Ontario
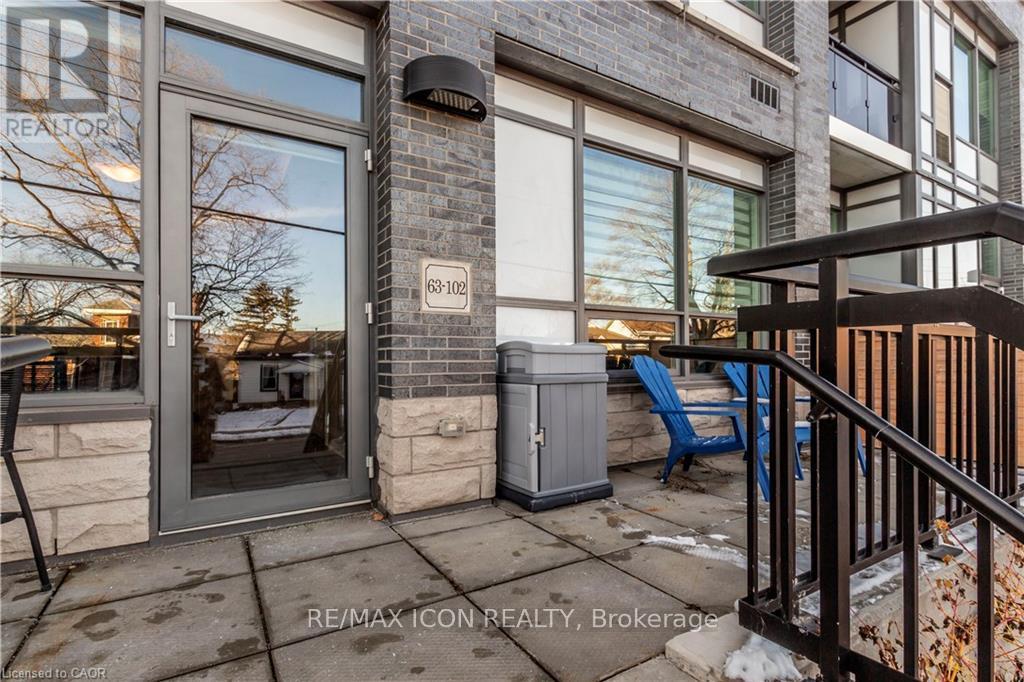
Unique One bedroom Walk-up Condo in Guelph's Downtown Corridor. Can be furnished or unfurnished. (id:50787)
Pt Lt 16 Con 5 Humberstone Road
Port Colborne, Ontario
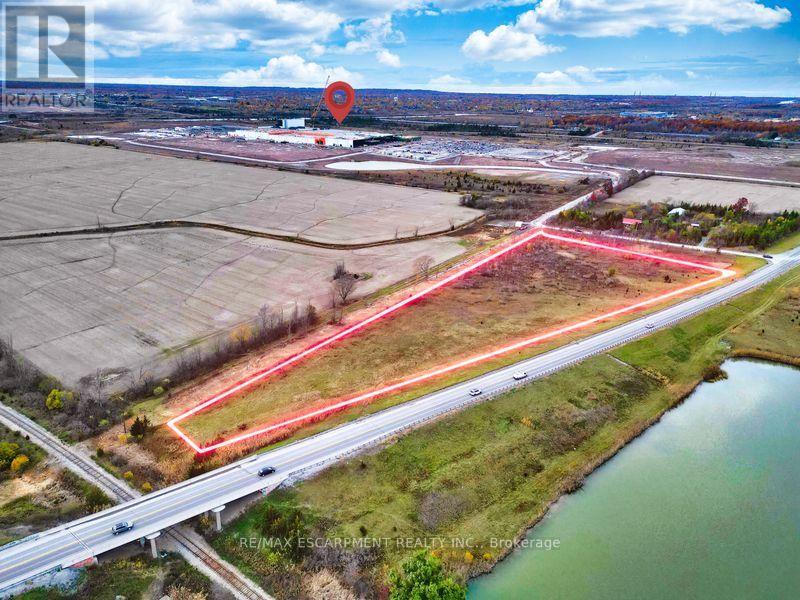
Prime 6.5-acre parcel on Hwy 140 in Port Colborne, positioned directly within one of Niagara's fastest-growing development corridors. This property offers outstanding visibility, easy highway access, and proximity to the new battery manufacturing plant and supporting infrastructure. A rare opportunity for investors, builders, or visionary buyers seeking land with future potential in a rapidly expanding area. Surrounded by natural buffers for privacy yet minutes to urban conveniences, this site offers both immediate appeal and strong long-term upside. An exceptional holding property or future development site in a strategic location. (id:50787)
2 Queen Street E
Cambridge, Ontario
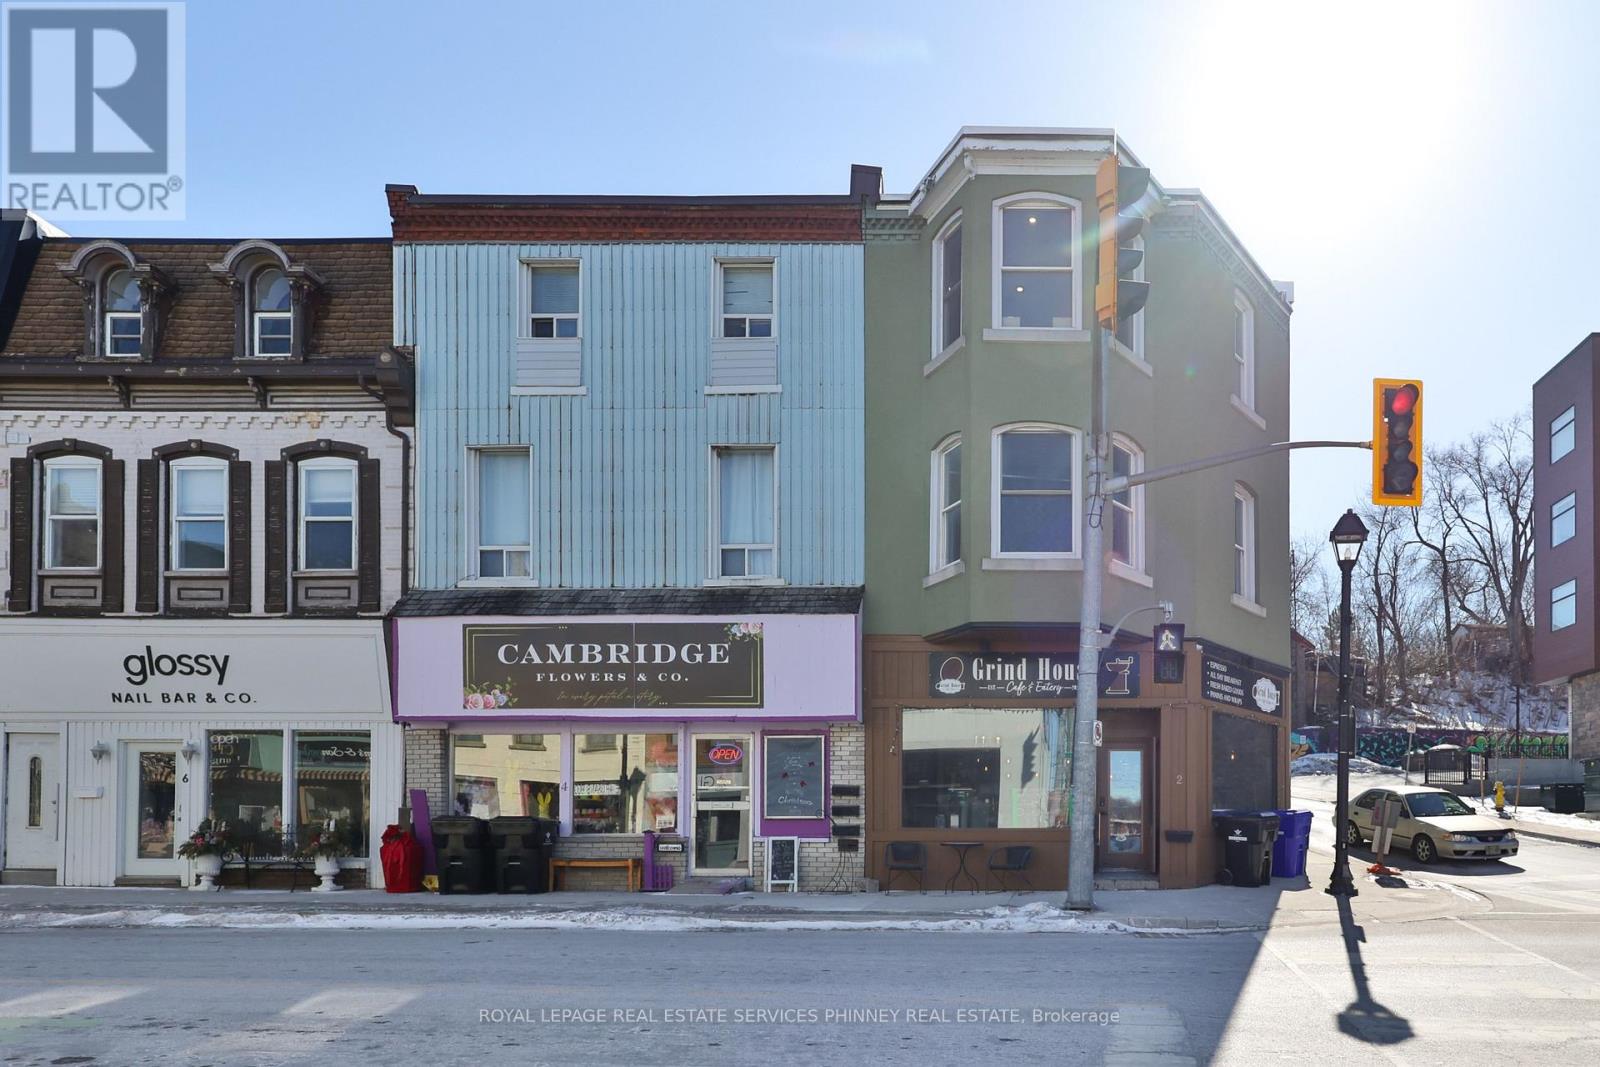
Prime Corner Location in growing Hespeler Village. Mixed-use, zoned commercial and residential with the potential to either lease or be an end-user. This property has character and charm. Features include hardwood floors, exposed brick, exposed ducts, and an upper deck. Excellent exposure. Walking distance to restaurants, bars, shops, the Speed River and Community Events. (id:50787)
63 Fenwick Avenue
Clarington, Ontario
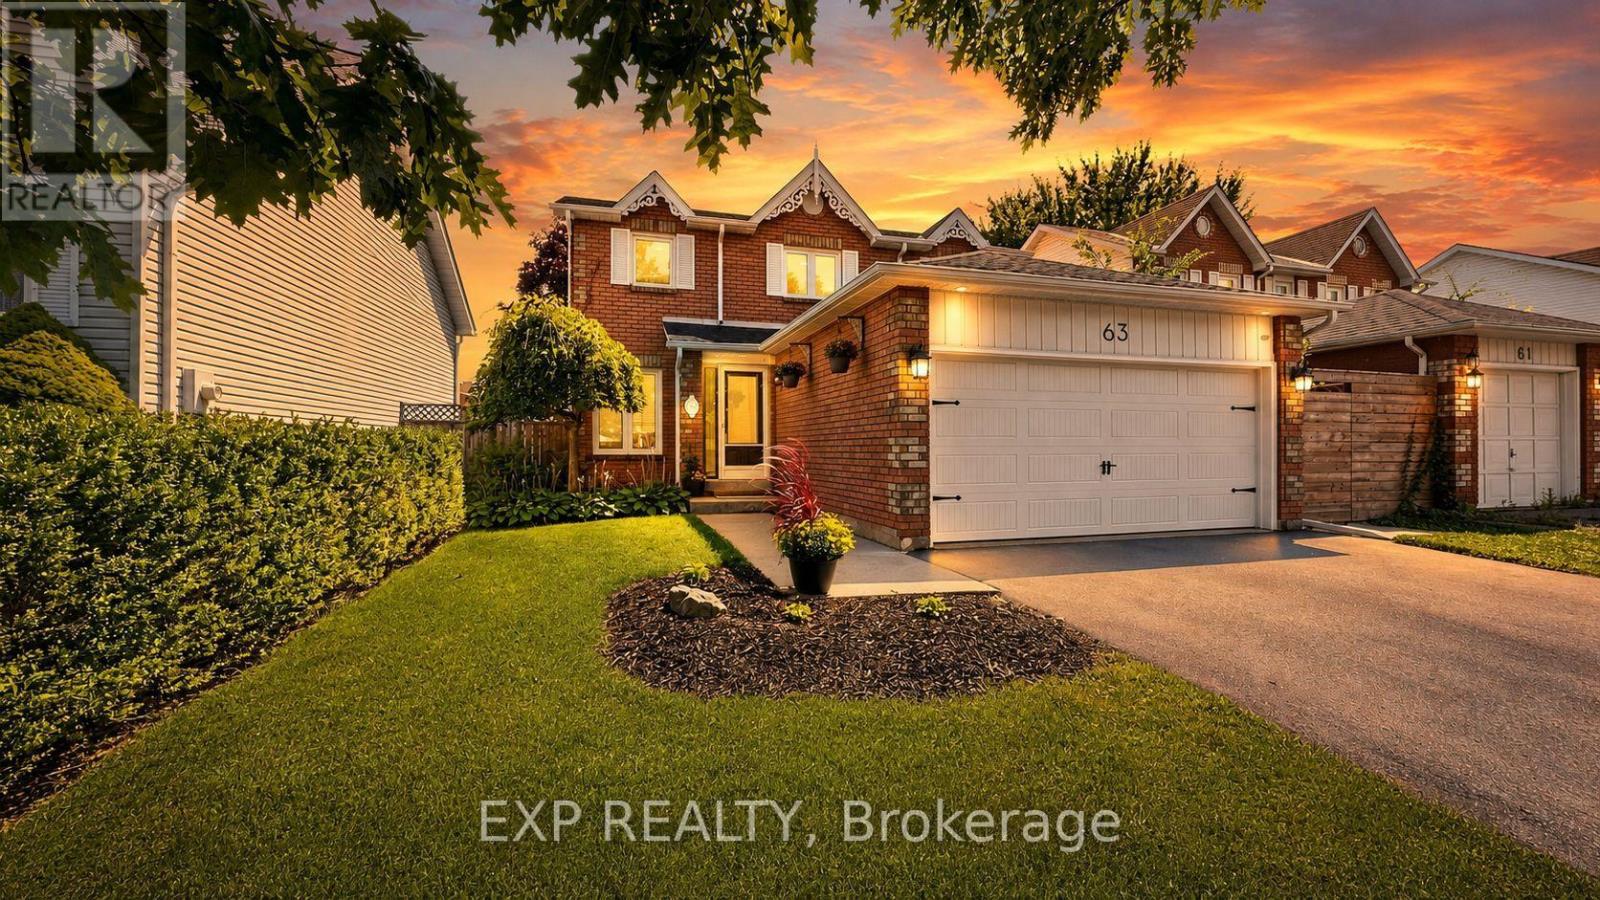
Welcome home to 63 Fenwick Avenue, a beautifully updated 2-storey detached home in one of Bowmanville's most convenient, family-friendly pockets of Clarington. Offering 3 bedrooms, 3 bathrooms, and approximately 2,000 sq ft of thoughtfully finished living space on a 104.67 x 21.31 ft lot, this home is truly move-in ready.Step inside to engineered hardwood flooring across the main floor (2023), paired with an upgraded staircase and banister (2023) that and an elevated modern feel from the moment you enter. The kitchen features a stylish upgraded backsplash (2022), while durable laminate flooring runs through the basement and second floor (2022). The second-floor bathroom was also beautifully renovated in 2022, and fresh interior paint throughout (2023) leaves the whole home feeling crisp and ready for its next owners. Outside, the driveway was redone in 2024 and freshly sealed in 2026, one less job for the new homeowners to worry about.The location is unbeatable: top-rated schools including Bowmanville High School and Clarington Central Secondary School, plus strong public and Catholic elementary options, are all close by. Shopping is minutes away at West Bowmanville Shopping Centre, Clarington Shopping Centre, Bowmanville Mall, and Walmart Supercenter, while the charming, walkable downtown along King Street West offers boutique shops, restaurants, and community events like the Maple Festival and Summerfest.Commuters will love easy access to Highway 401 (approx. 5 minutes away) and the Bowmanville GO Station for a simple trip into Toronto. Outdoor lovers can enjoy nearby Rotary Sunrise Lake Park, the Soper Creek trails, and the Lake Ontario waterfront just a short drive away.A rare mix of recent upgrades, prime location, and small-town charm, 63 Fenwick Avenue is ready to welcome its new owners home. (id:50787)
1902 - 330 Burnhamthorpe Road W
Mississauga, Ontario
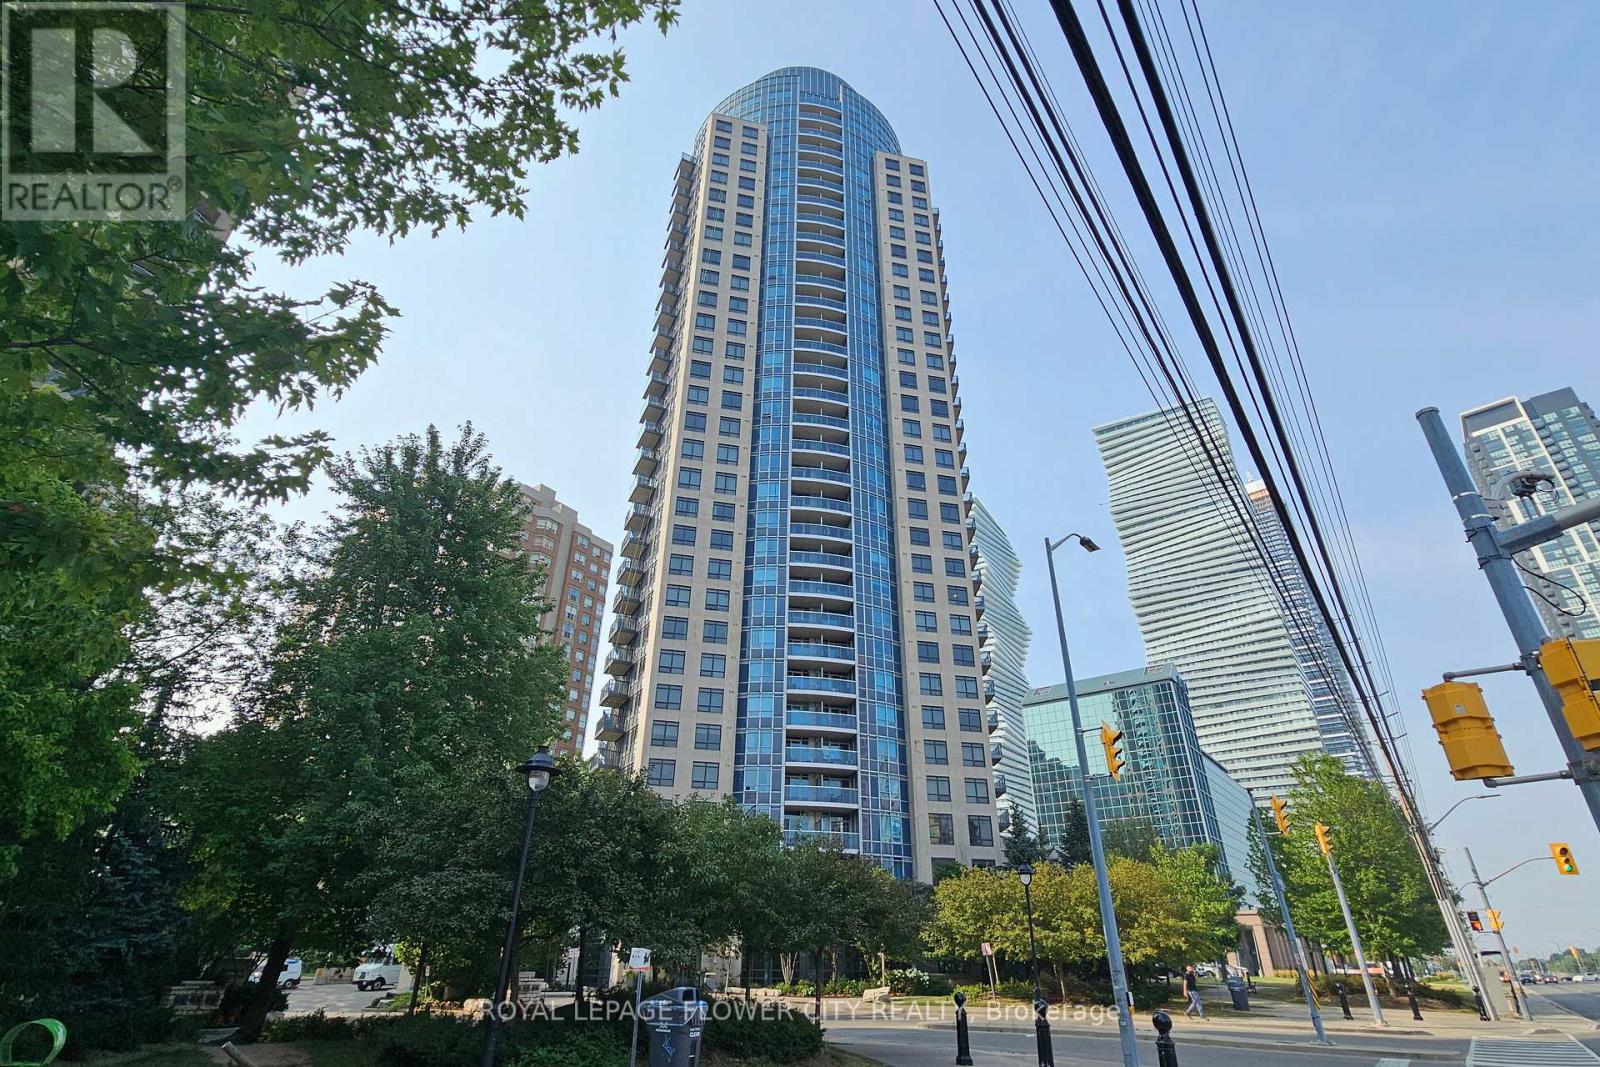
Welcome to Ultra Ovation - the perfect blend of luxury and convenience in the heart of Mississauga's vibrant City Centre!This beautifully furnished 2-bedroom, 2-bathroom condo offers comfort, style, and unbeatable access to top amenities. Located in one of Mississauga's premier buildings, this suite features:-2 Spacious Bedrooms - Primary with ensuite bath and generous closet space-2 Full Bathrooms - Modern finishes, spotless and functional-Open-Concept Living & Dining - Perfect for entertaining or cozy nights in-In suite Laundry - Easy and convenient with washer and dryer in the apartment-Stainless Steel Appliances - Sleek kitchen with everything you need to cook in style-Large Windows & Balcony - Natural light and stunning city views-Furnished - Move-in ready with tasteful, modern furniture including Sofa bed in the living room. 2 queen size bed, breakfast bar and chairsBuilding Amenities Include: 24-Hour Concierge, Indoor Pool & Fitness Centre, Party Room, Guest Suites, Visitor Parking and much moreLocation Highlights: Steps from Square One Mall, Celebration Square, Sheridan College, Transit, Restaurants, Library, YMCA center including daycare, Easy access to Highways 403, 401, and QEW.Note - The unit is currently occupied and some furnishing is different. The photographs in the listing are from a prior staging and furnishing. Some items may differ from what is currently shown in the pictures, however, all items in the photograph would be available on renting.Available for occupancy from September 1st 2026, Minimum 1-year lease. (id:50787)
3402 Fountain Park Avenue
Mississauga, Ontario
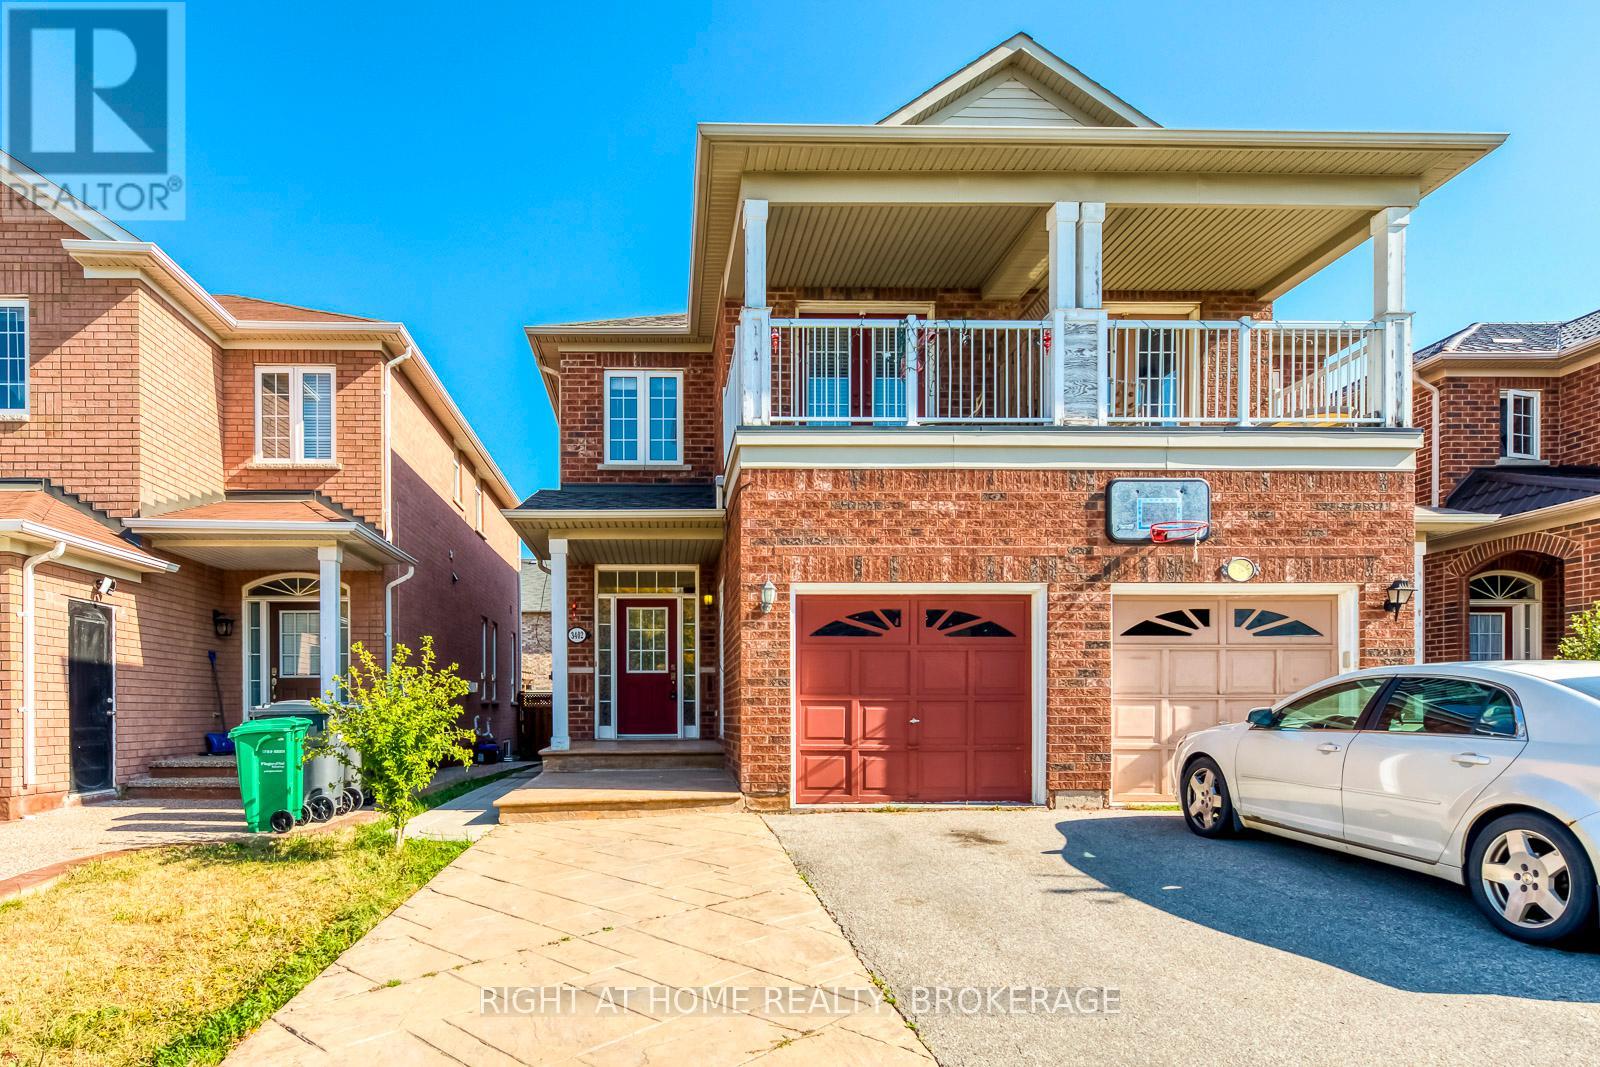
Gorgeous Semi-Detached Home Located In High Demand Area Of Churchill Meadows. Hardwood Throughout. 9Ft Ceiling & Potlights On Main Floor. Sunfilled Living Rm W/ Gas Fireplace. Kitchen W/ Cstm Backsplash, Quartz Countertop. Master W/W/I Closet & 4Pc Ensuite. Fully Renovated In 2017. Extended Driveway, Fully Fenced Yard. 2 Driveway Parking. Close To All Amenities: Shopping, Transit, Parks. Mins To Hwy 403 & 407. Mins Walk To Stephen Lewis School. (id:50787)