
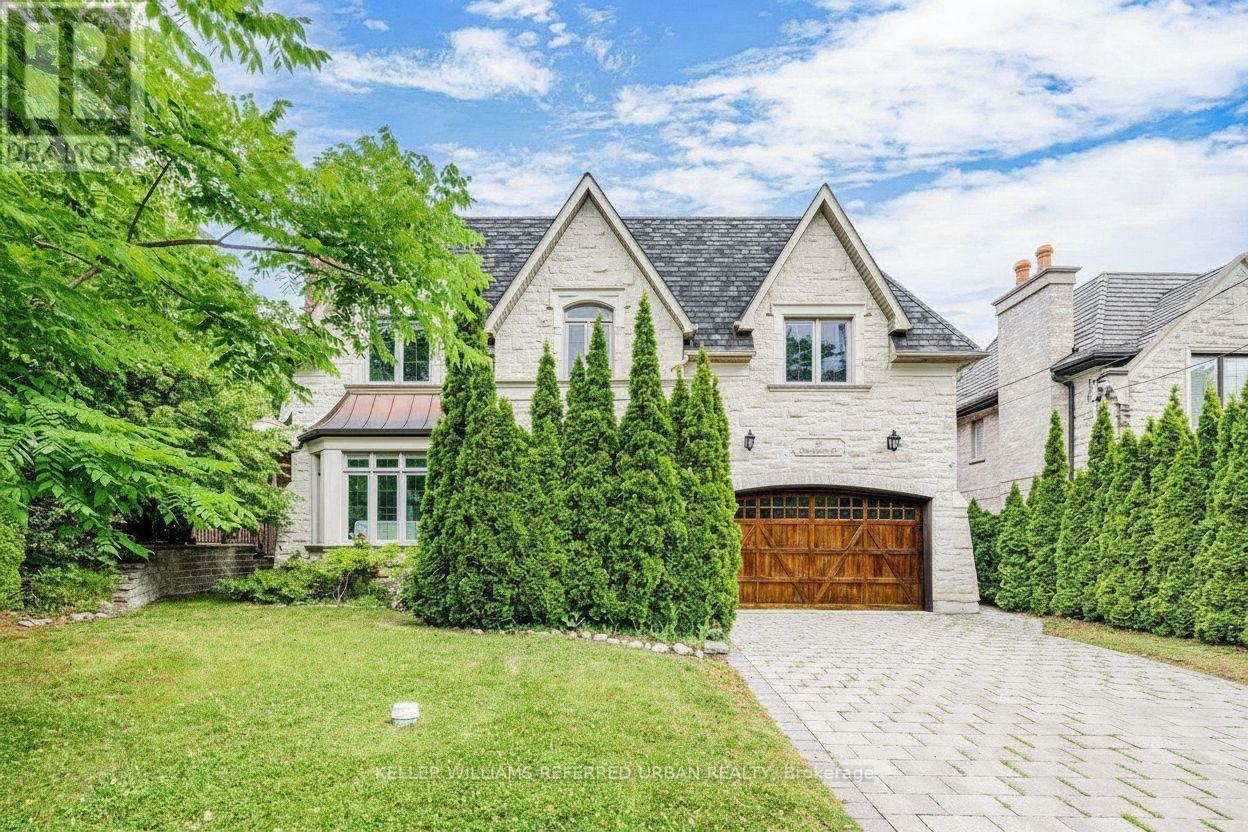
60 Hawksbury Drive
Toronto, Ontario
***Exceptional 60X185Ft***RAVINE-LIKE SETTING(FEELS LIKE A COTTAGE)---STUNNING***TABLE---DEEP LAND***On Prime Street and Location***Gorgeous "Ravine-Like" Setting---Situated on Highly-Demand/Prime Street, Hawksbury Dr Of Prestigious Bayview Village**Magnificent W/Apx 7500Sf Living Area Incl Bsmt---Apx 5000Sf(1St/2nd Flrs) Of Meticulously-Crafted/Finest Millwork & Hi Ceilings Throughout & Exquisitely-Designed**This 5Bedrm Residence Offers a L-U-X-U-R-I-O-U-S/Spacious Living Space in Timeless Elegance. The Main Floor Provides an Open Concept Living/Dining Rooms & Classic Library**Chef Inspired Gourmet Kit W/Top-Brand Appl's---Cabinet/Butler Area & Overlooking "Stunning" RAVINE-LIKE SETTING Backyard---The Family Room Forms the Soul Of this Home, Expansive Space and Stunning "PRIVATE"----"RAVINE-LIKE SETTING" Backyard**Lavish Master Retreat W/Marble Flr & Entertaining Spacious Bsmt W/Wet Bar/Movie-Theatre--*4Gas F/Places,French Dr,B/I Bkcase & Wd Panelling,Mahogany Main Dr,Degnr Moudlings,I/G Spklr,Camera-Sec Sys,Imprtd Quty Fixtures,Spray Insulation(Attic),Indirect Lits,Valance Lit,Wainscoting,Airtub Jacuzzi/Rain Shower!*Close To B.V. Mall/Subway/Hwy! (id:50787)
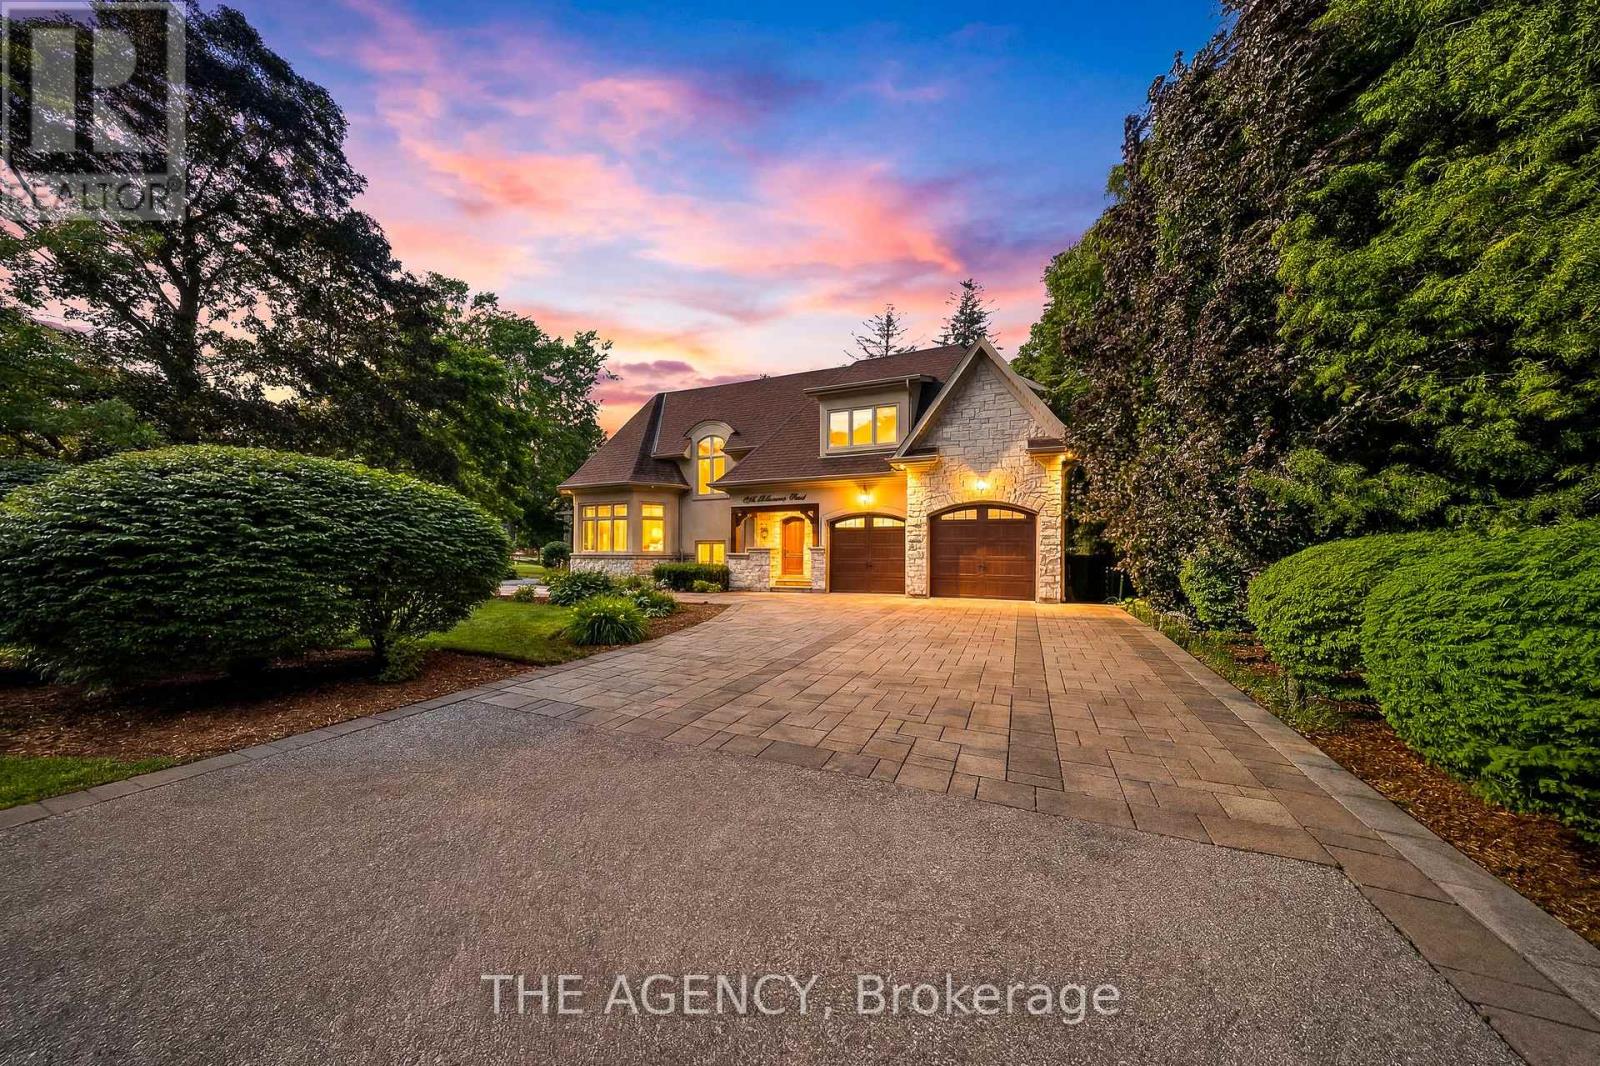
1098 Lakeshore Road W
Oakville, Ontario
Set on a rare and private 1/2+ acre estate lot in one of South West Oakville's most coveted lakeside neighbourhoods, this stunning custom designed home offers over 6,500 sq. ft. of luxurious living space just steps from Lake Ontario and within minutes to esteemed Appleby College. Thoughtfully designed for both everyday living and grand-scale entertaining, the home features 10' ceilings on the main level, 9' ceilings on the upper and lower levels, extensive custom millwork, rich hardwood flooring, and exceptional craftsmanship throughout. The Hampton-inspired custom kitchen and butler's pantry serve as the heart of the home, complemented by luxurious ensuite bathrooms and high-end finishes at every turn. The main floor primary retreat offers the convenience of single-level living, complete with a custom walk-in closet, spa-inspired 5-piece ensuite, gas fireplace, and serene backyard views. The fully finished lower level is ideal for multigenerational living, featuring a second kitchen, two additional bedrooms, a gym, wet bar, games area, and expansive recreation room. Step outside to your own private resort, where mature landscaping surrounds a saltwater pool, waterfall feature, and covered outdoor living area. A truly exceptional opportunity to own a custom estate property on one of Oakville's most prestigious streets, surrounded by luxury homes, steps to the lake, and moments to top-ranked schools, parks, and downtown Oakville. Some opportunities are measured in sq footage, others are measured in land, location and the life you'll build there. 1098 Lakeshore Rd is not to be missed. (id:50787)
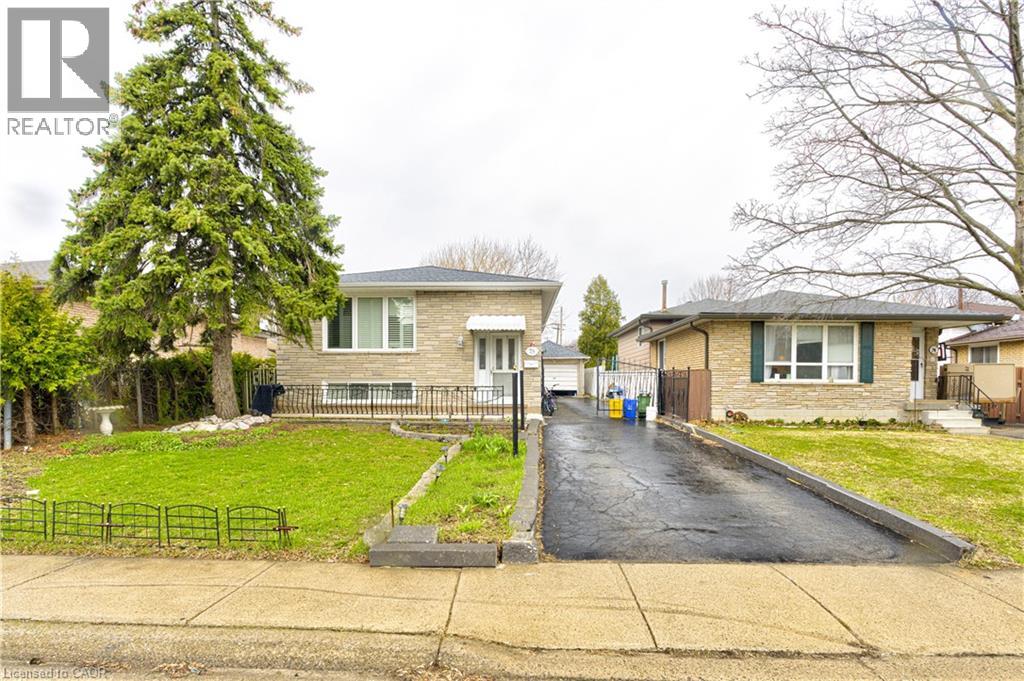
78 Markson Crescent
Hamilton, Ontario
This could be your next investment opportunity: A Beautiful Raised Ranch on the East Hamilton Mountain features 3 bedrooms on the main floor. An Eat in Kitchen living room and dining room. There is potential downstairs to rent out or a in law suit what ever suits your needs. Features living room, kitchen, 2 bedrooms and laundry room. A complete separate walk out entrance. Outside has a detached garage.Near by schools, Parks, shopping and transit. This is a must see! (id:50787)
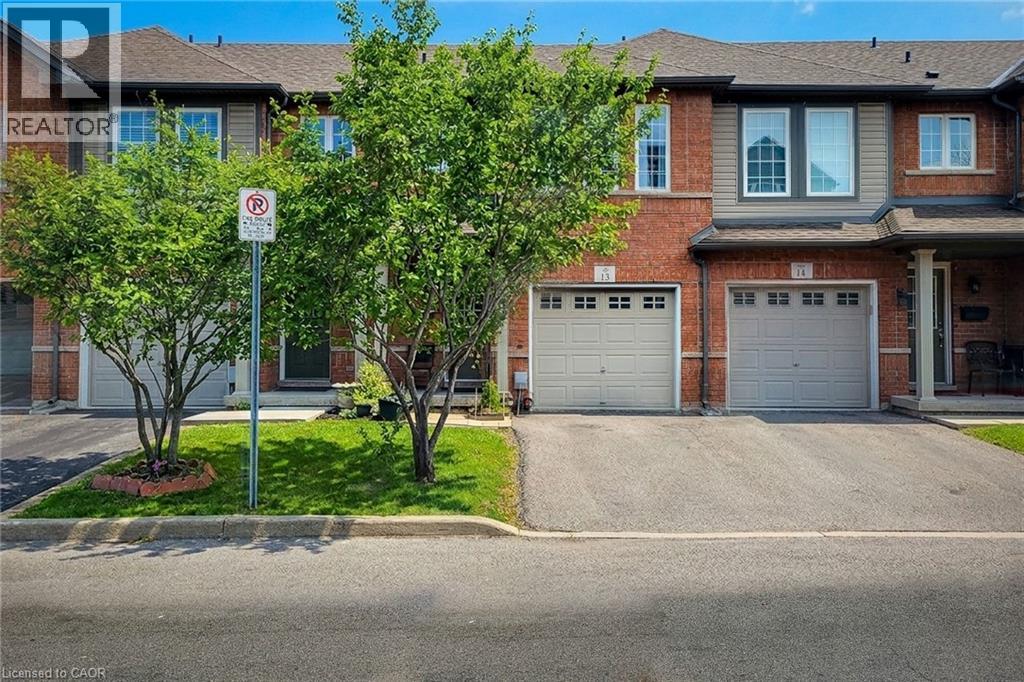
151 Green Road Unit# 13
Stoney Creek, Ontario
Welcome to this beautifully maintained two-storey townhouse, nestled in a quiet complex within a highly desirable, family-friendly neighbourhood. This home offers a bright and inviting carpet free, open-concept main floor, featuring rich hardwood flooring, a cozy living room, and a separate dining area-perfect for both everyday living and entertaining. A convenient walk-out leads to a private back deck, ideal for relaxing or enjoying summer evenings. The modern kitchen is thoughtfully designed with ample cupboard space, sleek quartz countertops, a stylish tiled backsplash, and stainless steel appliances, making meal preparation both functional and enjoyable. The spacious primary bedroom is set on its own private sub-level, offering a peaceful retreat complete with a walk-in closet and a 4-piece ensuite bath. Two additional generously sized bedrooms and a full 4-piece main bathroom provide plenty of space for family or guests. The finished basement extends your living space with a large recreation room and a convenient 2-piece powder room-perfect for a home office, playroom, or media area. Ideally located directly across from an elementary school and a bank, and within walking distance to parks, shops, and everyday conveniences. Commuters will appreciate the quick access to the QEW and nearby mountain access, making travel a breeze. This is a fantastic opportunity to own a move-in-ready home in a prime location-perfect for families, first-time buyers, or investors alike. (id:50787)
944 O'reilly Crescent
Shelburne, Ontario
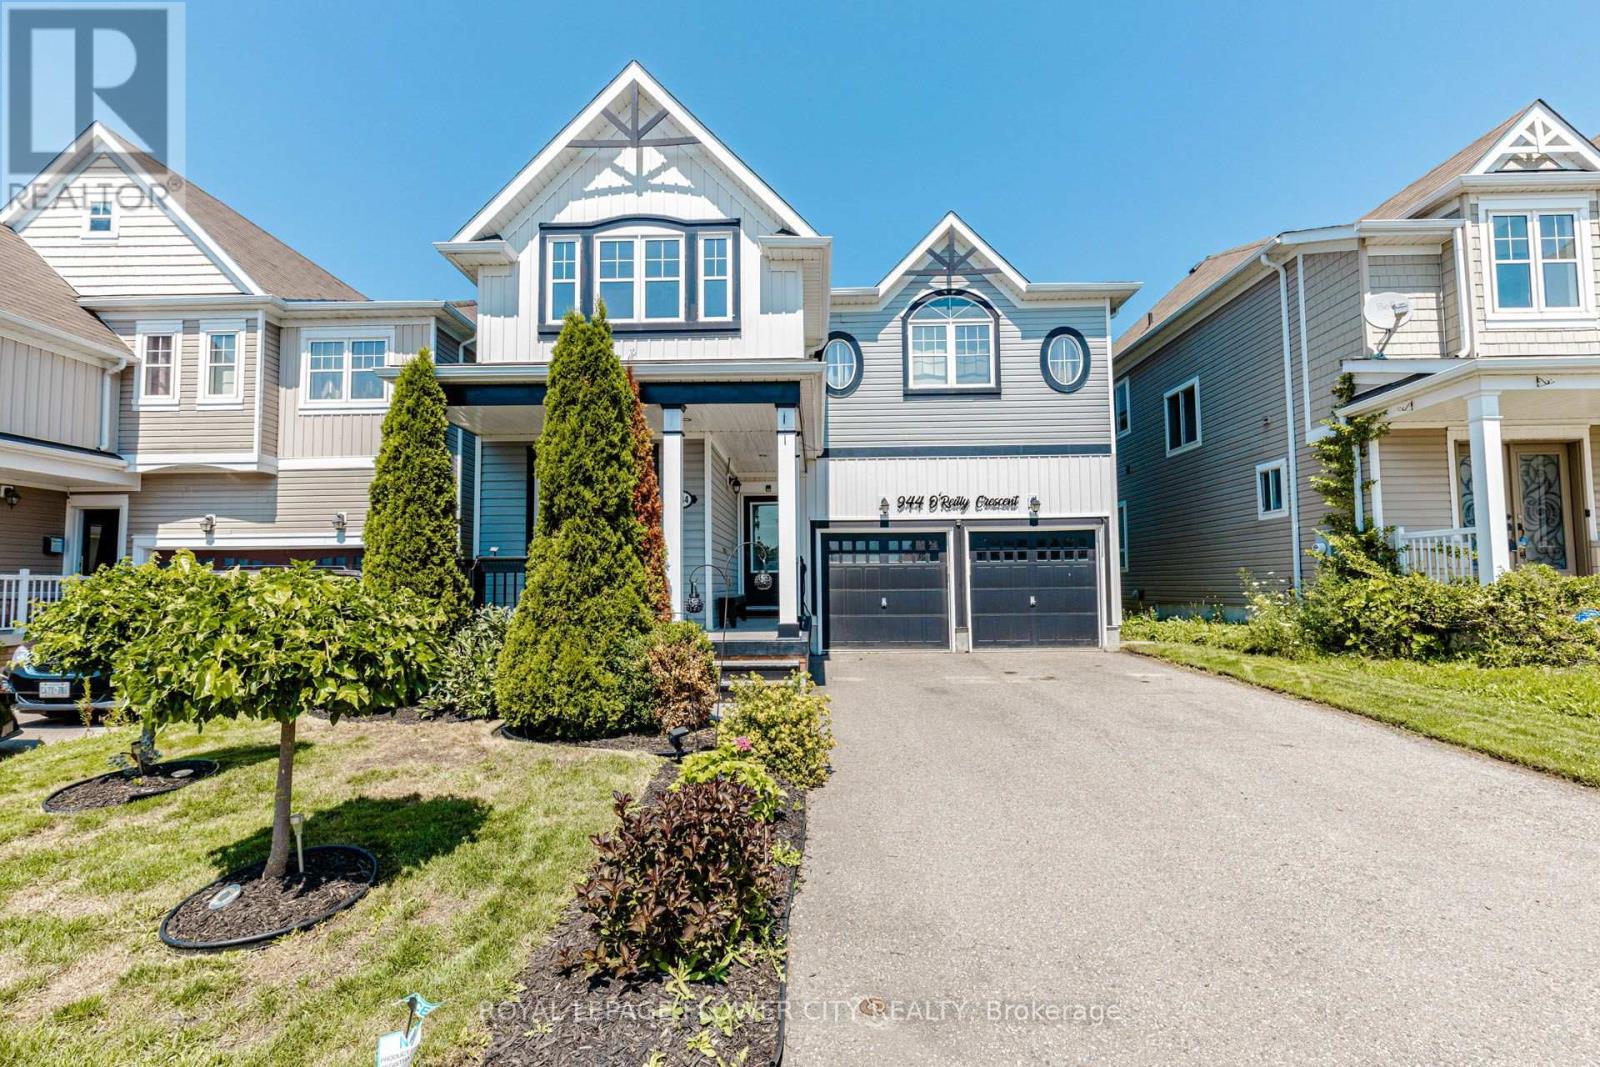
Immaculate Executive Home on a Premium Ravine Lot! This stunning Rockport Model offers approximately 3,000 sq. ft. of beautifully designed living space, backing onto a picturesque ravine. Featuring a highly functional layout with a separate office, formal dining room, and a spectacular family room showcasing soaring 20-ft ceilings and abundant natural light. Elegant hardwood flooring extends throughout the main level and second-floor hallway. The upgraded gourmet kitchen is complete with granite countertops, a stylish backsplash, stainless steel appliances, and a spacious breakfast area overlooking the serene ravine. Additional highlights include a convenient main-floor laundry room, 4 generously sized bedrooms plus a loft, 3 full bathrooms on the second floor, and a walk-out basement offering unmatched privacy, peaceful surroundings, and breathtaking natural views. Enjoy the serenity of nature right from your backyard while still being close to all essential amenities. (id:50787)
944 O'reilly Crescent
Shelburne, Ontario
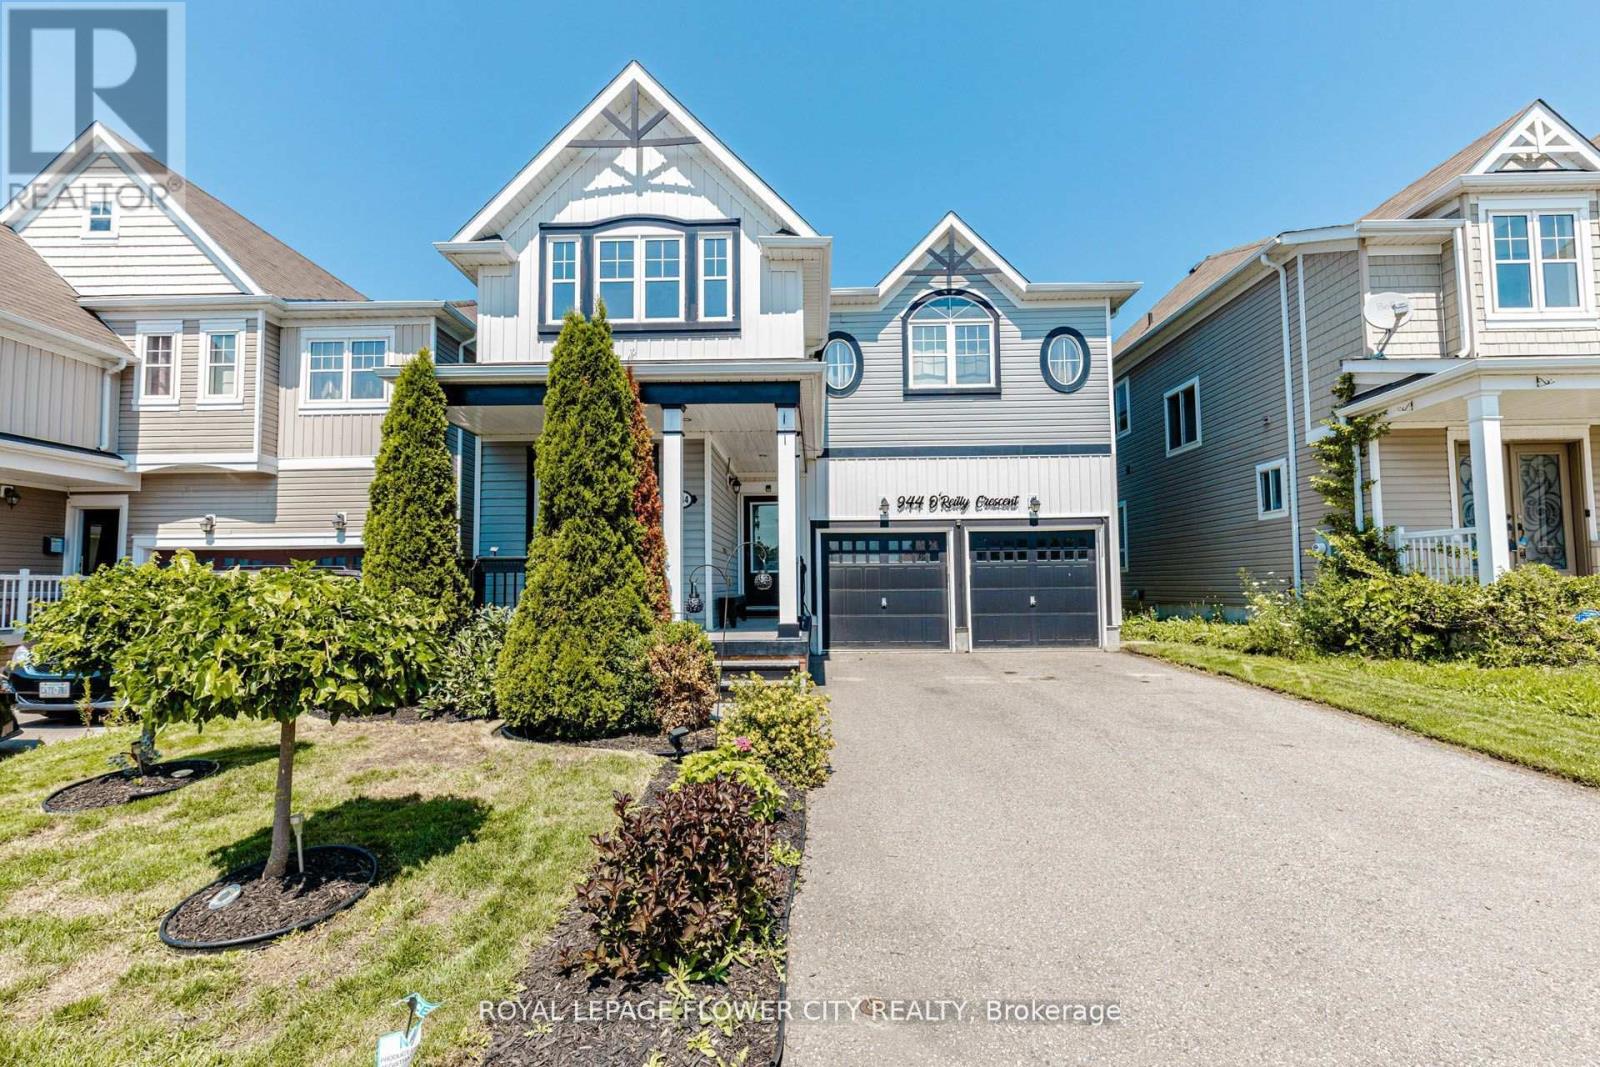
Immaculate Executive Home on a Premium Ravine Lot! This stunning Rockport Model offers approximately 3,000 sq. ft. of beautifully designed living space, backing onto a picturesque ravine. Featuring a highly functional layout with a separate office, formal dining room, and a spectacular family room showcasing soaring 20-ft ceilings and abundant natural light. Elegant hardwood flooring extends throughout the main level and second-floor hallway. The upgraded gourmet kitchen is complete with granite countertops, a stylish backsplash, stainless steel appliances, and a spacious breakfast area overlooking the serene ravine. Additional highlights include a convenient main-floor laundry room, 4 generously sized bedrooms plus a loft, 3 full bathrooms on the second floor, and a walk-out basement offering unmatched privacy, peaceful surroundings, and breathtaking natural views. Enjoy the serenity of nature right from your backyard while still being close to all essential amenities. (id:50787)
1313 - 60 Frederick Street
Kitchener, Ontario
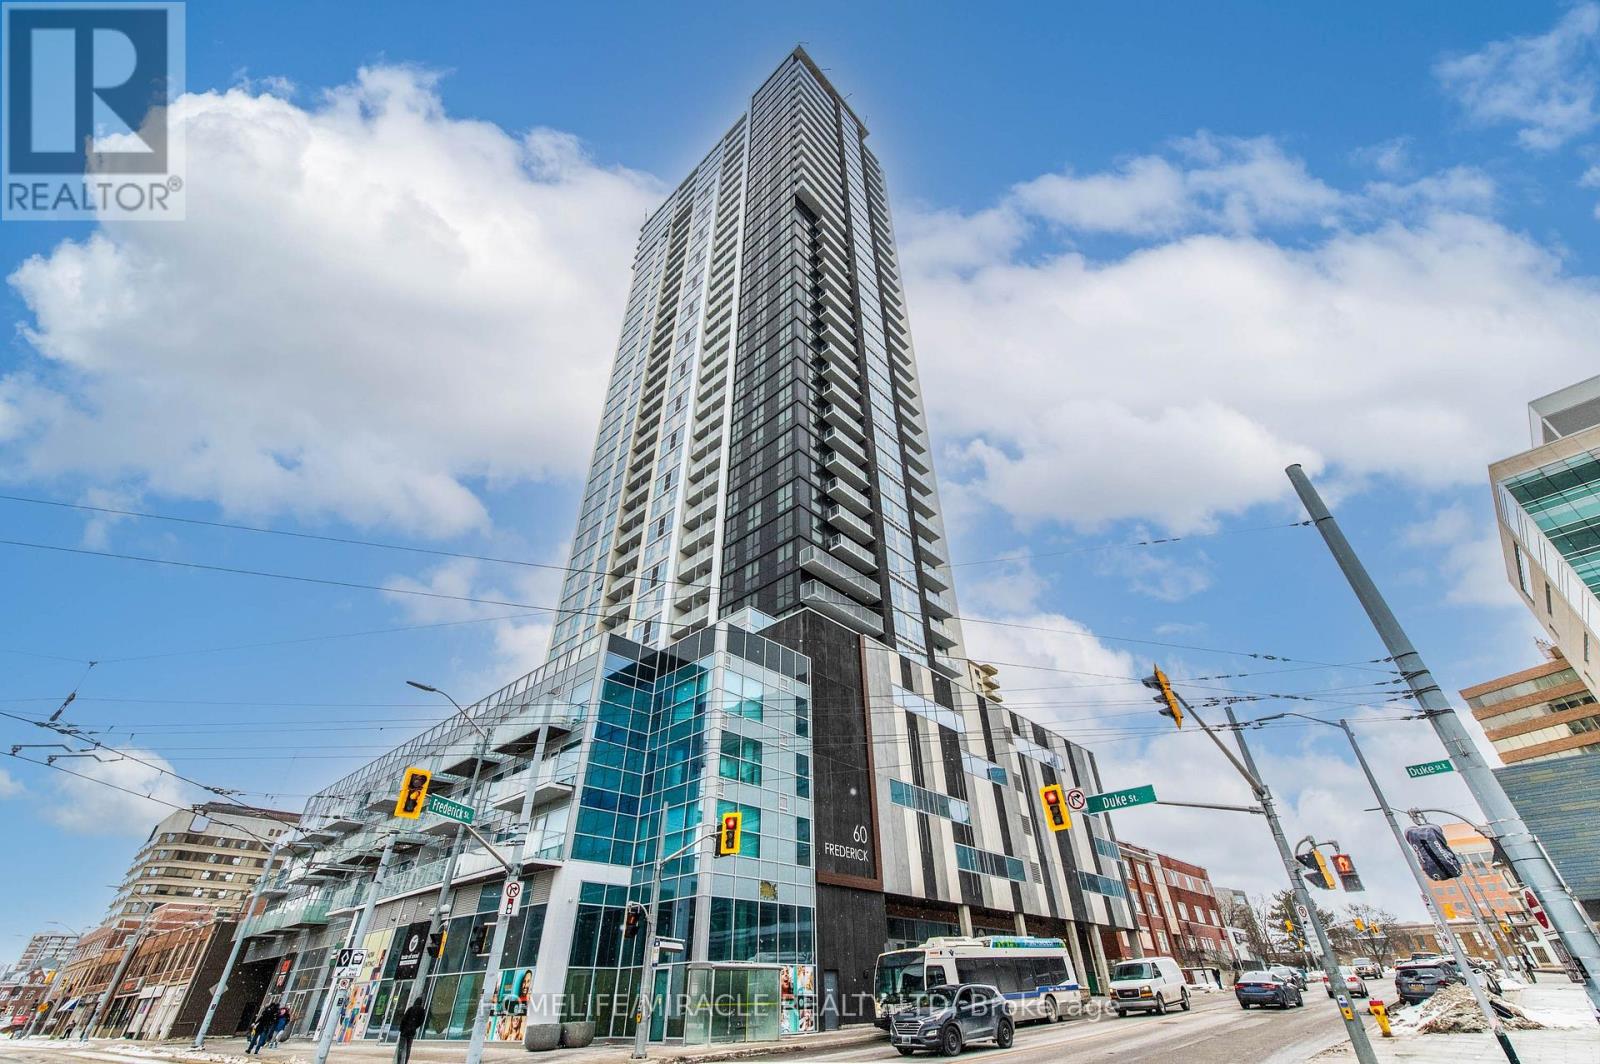
Welcome to DTK Condos Unit 1313, First time home buyers and Investors Dream! Perfect upscale smart building located in the heart of downtown Kitchener. Featuring 588 sq. ft, 1 Bedroom + Den, 2 washroom unit boosting a spacious Layout in an open-concept living area that seamlessly connects to a modern kitchen, perfect for entertaining guests. Upgraded Floors adding a touch of elegance and warmth. Large windows flood the space with natural light, enhancing the vibrant atmosphere. Modern Kitchen Equipped with S/S appliances, Granite counter tops, and floor to ceiling cabinets. Large balcony over taking beautiful city views, In suite laundry, Smart Home Controls; lights, Rogers thermostat, locks. High Speed Interet and locker included for extra storage space. Across from city hall, endless downtown entertainment options, schools, parks, and just steps to the LRT! Building is pet friendly and has amenities such as terrace with BBQ's, Gym, and 24 Hrs. Concierge. Priced to move! (id:50787)
952 2nd Avenue E
Owen Sound, Ontario
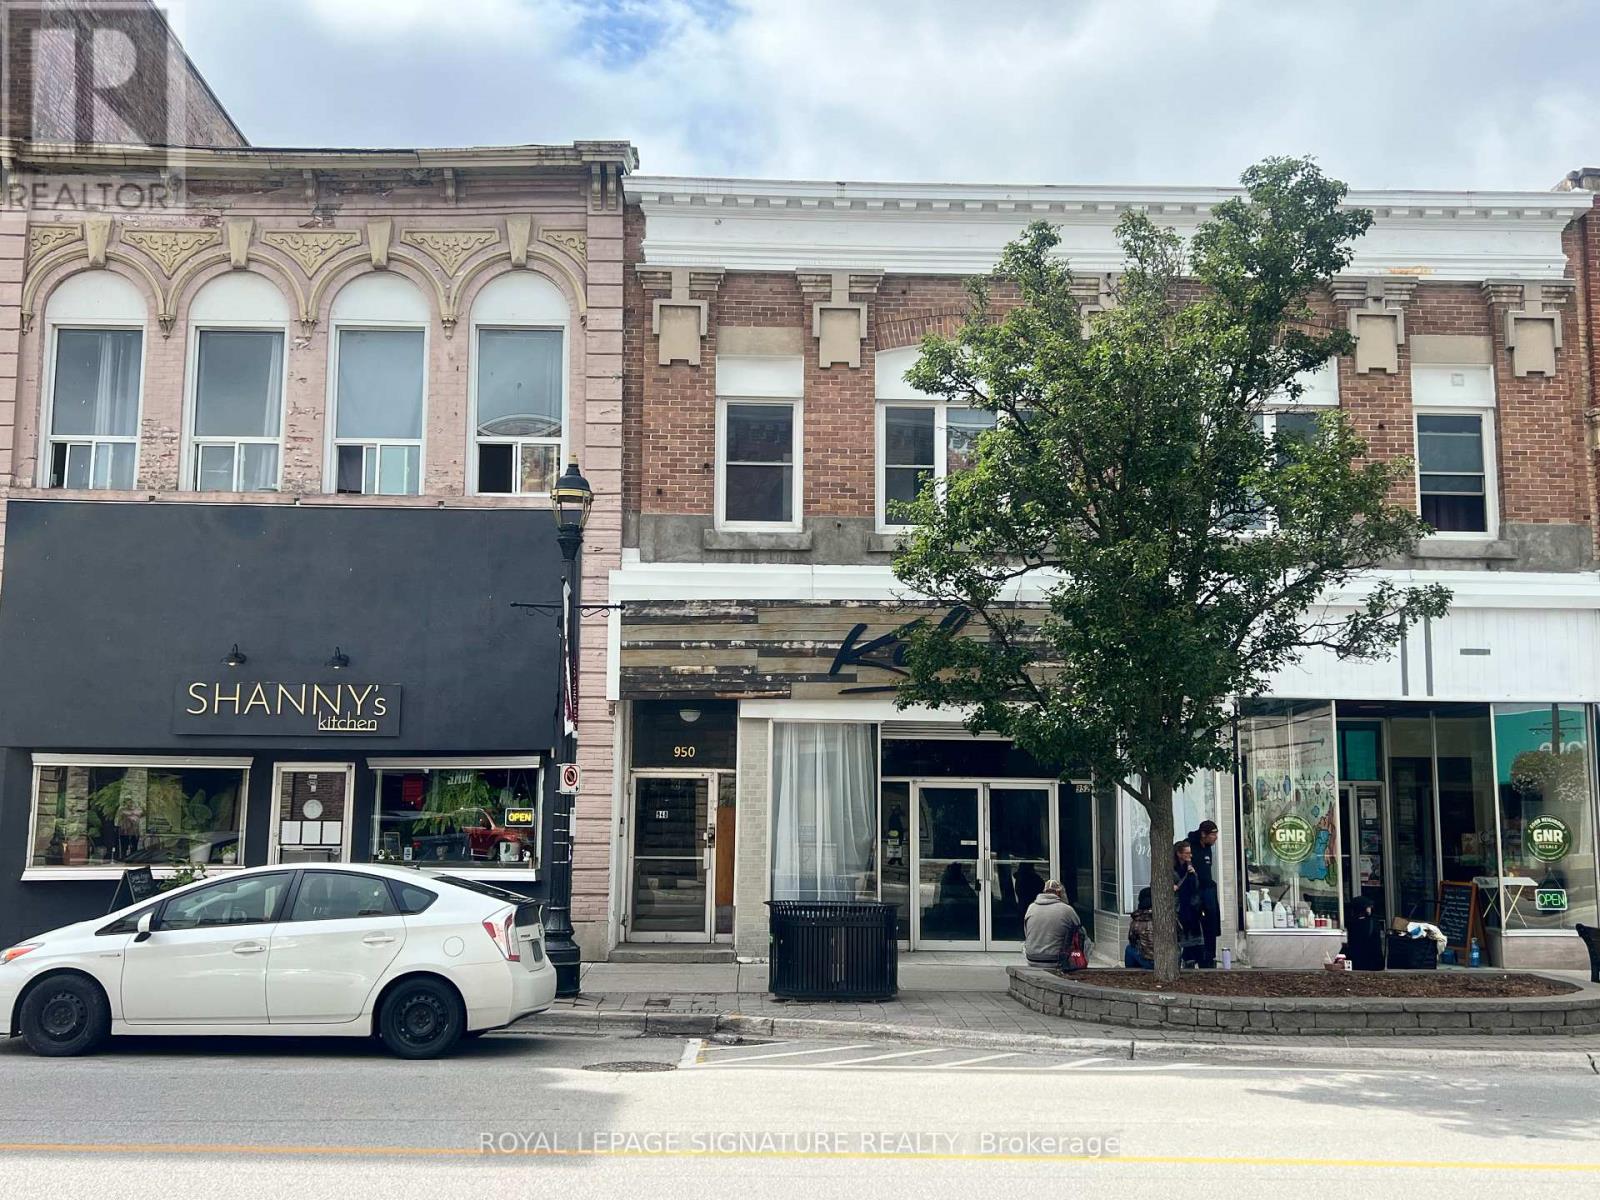
Discover an exceptional leasing opportunity in the heart of Owen Sound at 952 2nd Avenue East. This impressive 2929 sq. ft. commercial building offers a rare blend of character, functionality, and versatility in a high-visibility location with strong pedestrian and vehicular traffic. The main floor commercial space is well-suited for a wide range of uses, benefiting from excellent street exposure and consistent foot traffic-ideal for retail, professional services, or creative concepts. The layout allows for flexible configurations to suit various business needs. The property also features a large unfinished basement with generous clear height, providing ample space for storage or operational support. Position your business in a central, accessible location with strong presence and potential in downtown Owen Sound. (id:50787)

150 St Margarets Road
Hamilton, Ontario
Tucked away on one of Ancaster's most prestigious streets, neighbouring the renowned Hamilton Golf & Country Club, this exceptional custom-built residence offers a rare opportunity to experience luxury in one of Southern Ontario's most sought-after communities. Designed and constructed by one of Ancaster's premier builders, this turnkey estate blends timeless architecture with modern living, offering over 6,000 sq. ft. of finished living space tailored for entertaining and everyday comfort. From the moment you enter, the scale and craftsmanship are unmistakable. Soaring 10-foot ceilings, oversized doors, custom millwork, crown moulding, and wide-plank flooring create a warm atmosphere throughout. Expansive windows flood the interiors with natural light while framing views of the private property. At the heart of the home is a chef's kitchen with custom cabinetry, premium stainless steel appliances, and an expansive servery connecting to the walk-in pantry, formal dining room, and glass-enclosed wine room. The family room features a beautiful coffered ceiling, gas fireplace, and access to the covered outdoor living area. A main-floor office, mudroom with secondary entrance, and powder room complete the level. Upstairs, four spacious bedroom suites each offer private ensuites and walk-in closets. The primary retreat includes a fireplace, sitting area, custom dressing room, and spa-inspired ensuite with double vanities and a freestanding soaker tub. The fully finished lower level adds over 2,000 sq. ft. of living space, including a recreation area, home gym, full bathroom, storage, and walk-up access to the oversized heated garage. Outside, the private backyard features mature landscaping, a covered patio, outdoor kitchen area, and stone fireplace. Offering the scale, craftsmanship, and lifestyle increasingly difficult to find within the GTA, this extraordinary residence presents a compelling opportunity for buyers seeking custom luxury without compromise. (id:50787)
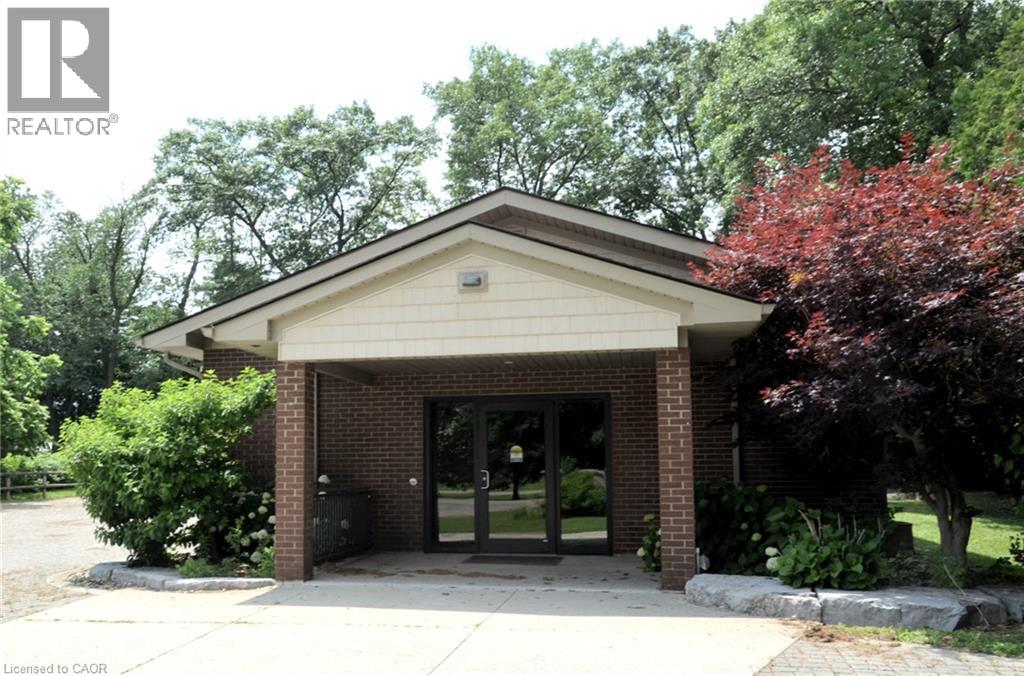
2163 Blueline Road
Waterford, Ontario
Former church with bright, open space in a modern building. Includes large entrance hall/cloakroom (262 sq ft), main hall (1242 sq ft), boardroom (171 sq ft) and three washrooms. Nine foot ceilings. Ideal for place of worship, educational/ training facility, private club, community centre, art gallery, or museum. Peaceful country setting with large interlocking stone parking lot with room for 30+ vehicles. Located just south of downtown Waterford, with easy access to Hwy 24 via Thompson Road or Cherry Valley Road. (id:50787)
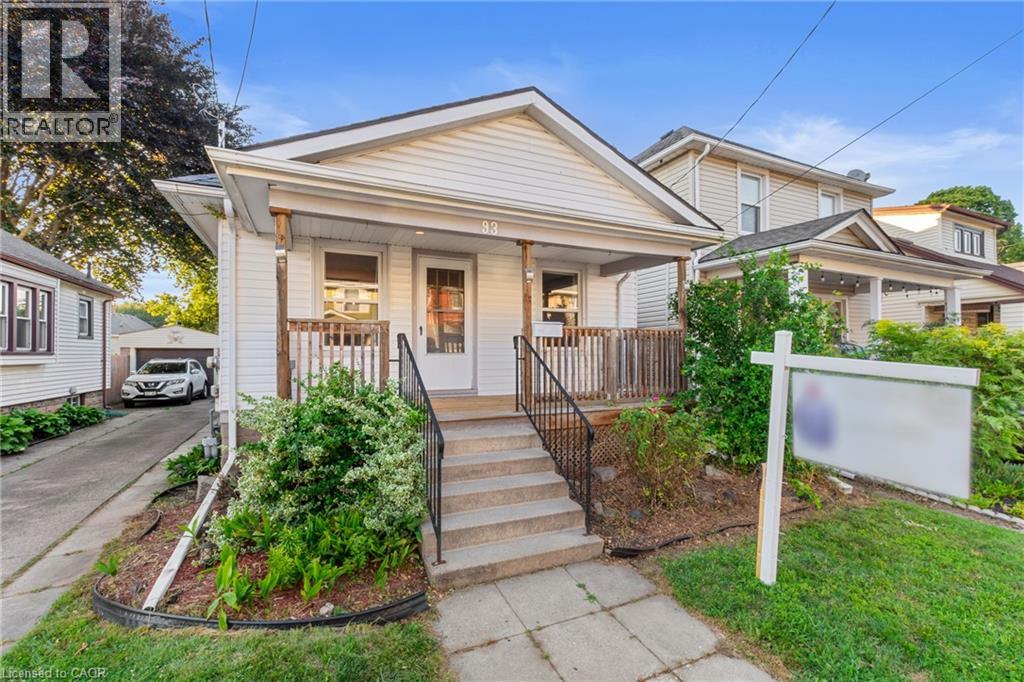
93 Sherwood Avenue
St. Catharines, Ontario
Great Value & Move-In Ready! Welcome to this beautifully maintained 3-bedroom bungalow, ideally situated on a quiet, family-friendly street. From the moment you arrive, you'll appreciate the charming covered front porch—the perfect place to enjoy your morning coffee or unwind in the evening under the warm ambient lighting. Step inside to a bright, open-concept living and dining area filled with natural light. Rich-toned laminate flooring, pot lights, and fresh paint create a warm, modern atmosphere that's both stylish and inviting. The updated 4-piece bathroom features ceramic tile flooring and a beautifully tiled tub surround, while the spacious kitchen offers timeless white cabinetry, ceramic flooring, and a contemporary backsplash. Step outside to your private backyard retreat, complete with a deck and gazebo—ideal for summer entertaining, family gatherings, or simply relaxing outdoors. A private rear parking space adds everyday convenience. The separate rear entrance offers excellent potential for an in-law suite or future income opportunity. The basement is already insulated and includes a vapour barrier, providing a great head start for finishing the space to suit your needs. Conveniently located close to shopping, schools, parks, restaurants, the Arts Centre, downtown amenities, and with quick access to the QEW, this home offers the perfect combination of comfort, convenience, and value. Don't miss your opportunity to own this move-in ready gem! (id:50787)
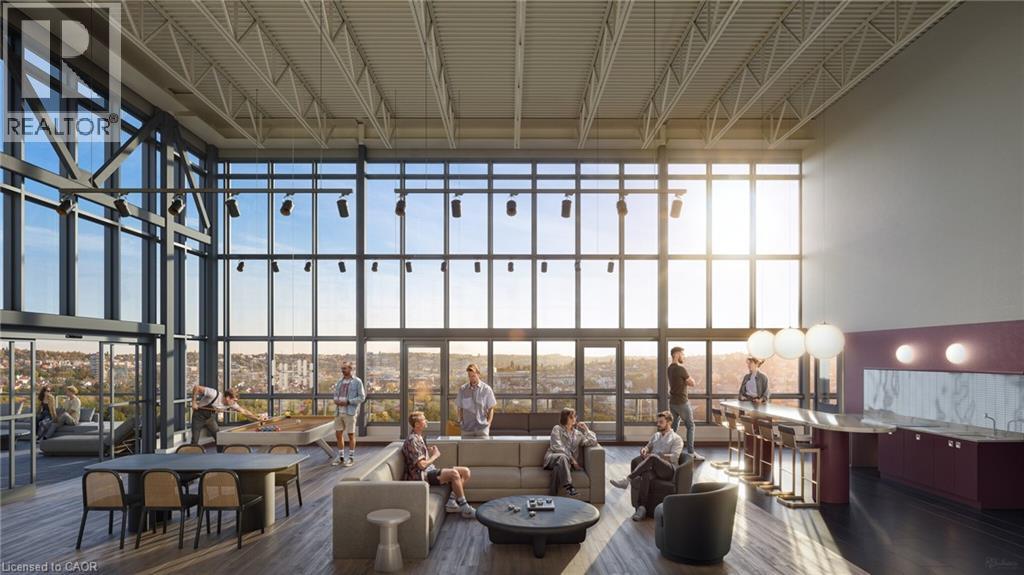
1442 Highland Road Unit# 908
Kitchener, Ontario
Welcome to a masterfully planned luxury rental community 1-bedroom suite offers an open-concept layout, floor-to-ceiling windows, smartly designed features and finishes, and stunning outdoor terraces, patios, and balconies. Located just minutes from Kitchener's natural conservation areas, shops, and universities, and situated on major routes to whisk you to downtown or out of town. Gorgeous unit in the family-friendly Forest Heights neighborhood! This Open Concept unit combines Quiet, Modern Living with bustling City Life. It features Luxury finishes; Airy 9ft Ceilings, and Large floor-to-ceiling Windows in Livingroom and Bedroom, that bring in lots of Natural Light. Carpet-free Floors, Modern two-tone Cabinetry, quartz countertops, Stainless Steel Appliances, and High-End Backsplash. Enjoy a nice morning coffee from your own balcony. Individually controlled heating and A/C. Ideal for Young Families or Professionals. Outdoor terrace with cabanas and bar• Smart building Valet system app for digital access to intercom • Plate-recognition parking garage door• Car wash station• Dog wash station• Fitness studio• Meeting room• Secure indoor bike racks• Electric vehicle charging stations fast Access to Hwy. restaurants, parks, universities, and just minutes from downtown Kitchener. Heat and Water are included. PARKING IS NOT INCLUDED IN THE PRICE OF THE UNITS But One is assigned per unit). (Optional - locker $60-parking -$125) Do not miss any time and book your showing! (id:50787)
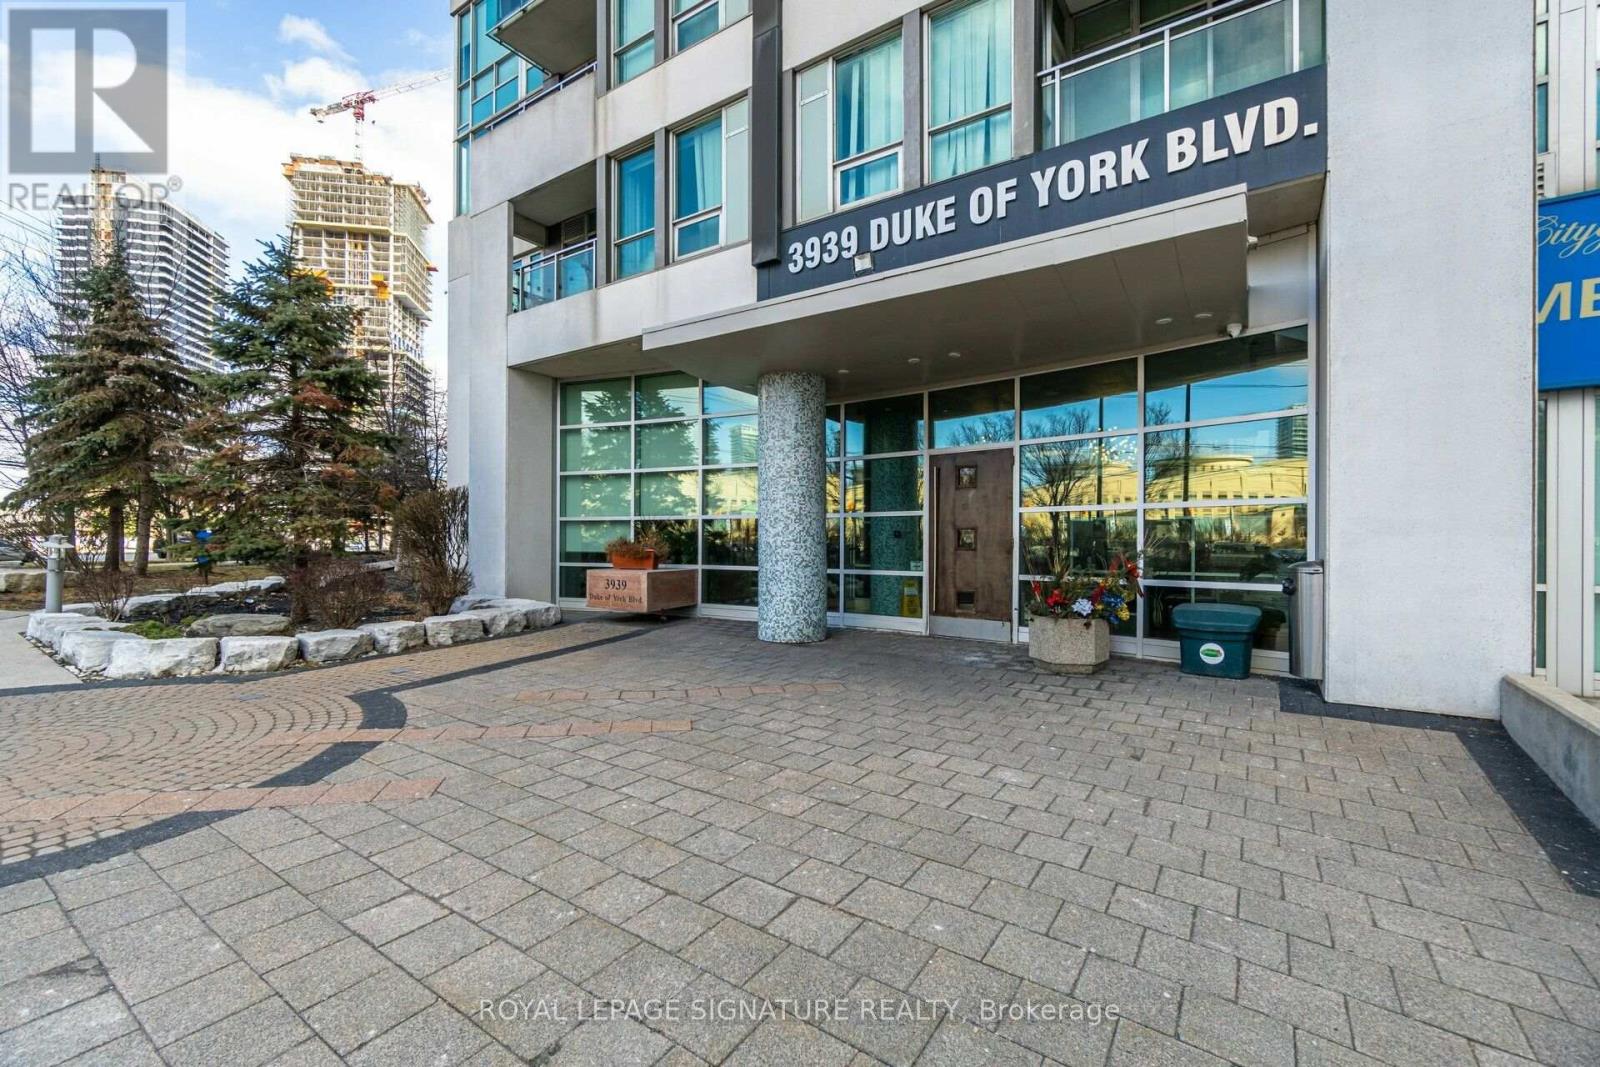
3106 - 3939 Duke Of York Boulevard
Mississauga, Ontario
Beautiful one bedroom, 2 bathroom condo just steps from Square One and Celebration Square. Recently renovated with brand new appliances, granite counter tops, all new light fixtures. Large windows with natural light and view of the lake. Highly sought-after building offering premium amenities including concierge, indoor pool, gym, party room, visitor parking, BBQ area and children's playground. Easy access to major highways (403/401/QEW) and public transit hubs. I parking spot. Rare, all inclusive utilities. (id:50787)

405 - 73 Washington Avenue
Oakville, Ontario
Great opportunity!! Top-floor 1 bedroom condo in a fantastic Oakville location, perfect for a first-time buyer looking for something affordable, comfortable, and close to everything. Featuring 9 ft ceilings, the bright open-concept layout feels spacious and easy to live in. The renovated kitchen offers custom cabinetry and a fresh, modern look while opening nicely into the main living area. The bedroom is a good size and includes a custom closet system for added storage and organization. Step outside to the spacious balcony with a gas hook-up for your BBQ, a great spot to relax or entertain. Located in Kerr Village, you're close to cafés, restaurants, shopping, parks, the waterfront, Downtown Oakville and the Oakville GO Train Station. A great starter home in one of Oakville's most convenient and established neighbourhoods. (id:50787)
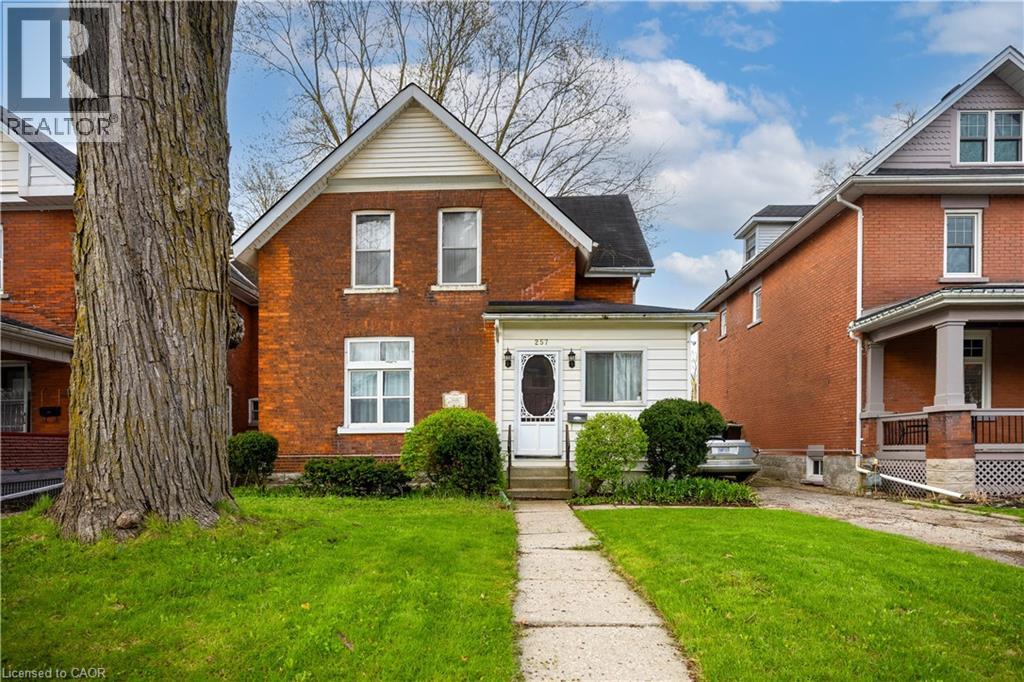
257 Ontario Street
Stratford, Ontario
LOCATION, LOCATION, LOCATION! Prime opportunity in the heart of Stratford, just steps from downtown and minutes from the Stratford Festival Theatre. Built in 1904, this charming red brick century home has been proudly owned by the same family for over five decades, and formally operated as a B&B. Full of character and history, it offers a rare opportunity in one of Stratford’s most desirable neighbourhoods. The home features five bedrooms across two levels, with three upstairs and two on the main floor. The main floor offers flexible living space, including a front room currently used as a bedroom, separated by a non-structural wall that may be removed to restore a larger open living area. The rear addition, which includes the kitchen and a back room, is the primary area ready for renovation and presents excellent potential for modernization. A standout feature is the large backyard, offering exceptional space for gardening, entertaining, and family enjoyment. Located within walking distance of schools, shops, restaurants, theatres, and all downtown amenities, this is a rare opportunity to own a character filled home in a premier Stratford location. (id:50787)
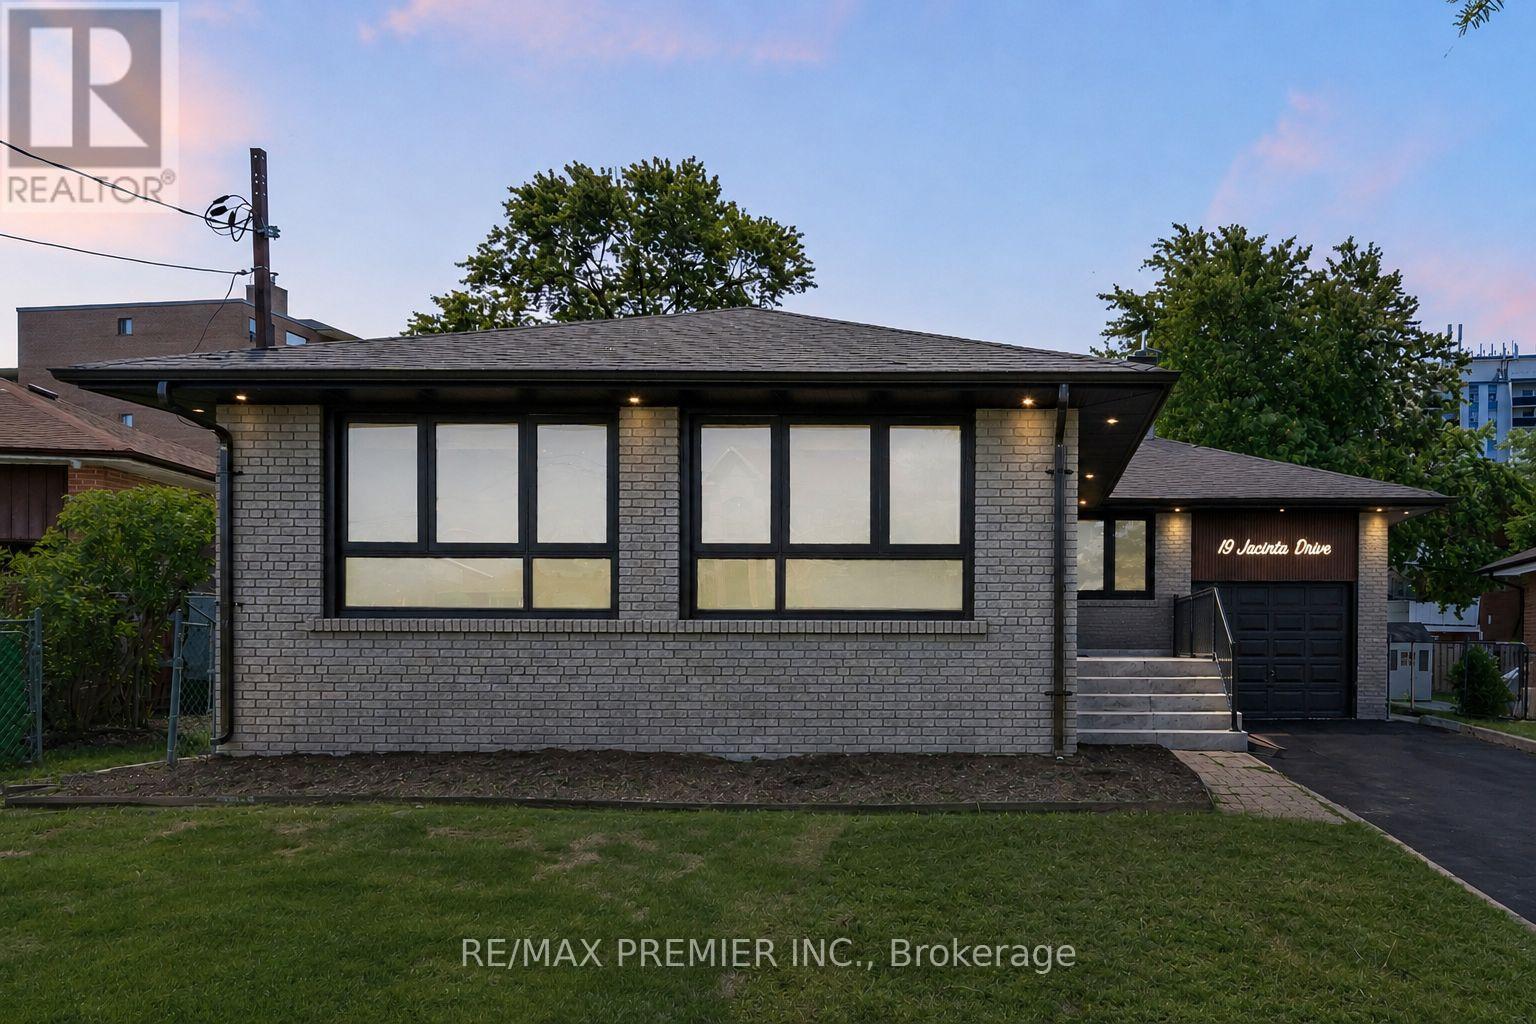
19 Jacinta Drive
Toronto, Ontario
Welcome To This Stunning Home Featuring An Extensive Top-To-Bottom Renovation Completed Over The Last Two Years With Building Permits. Thoughtfully Redesigned Using Premium Materials And Magazine-Worthy Finishes, This Exceptional Property Offers Over 2,650 Sq. Ft. Of Beautifully Finished Living Space On A Premium Approx. 8,000 Sq. Ft. Lot With 50-Ft Frontage Expanding To Approximately 75 Ft. At The Rear And 137 Ft. Of Depth.The Main Level Features A Bright Open-Concept Layout With An Impressive 10-Ft. Vaulted Ceiling, A Spectacular Designer Kitchen With Custom Cabinetry, Premium Finishes And A Skylight, Three Spacious Bedrooms, Two Beautifully Renovated Bathrooms With Heated Floors, Premium Herringbone Hardwood Flooring Throughout, Extensive Pot Lighting, And Large Windows That Fill The Home With Natural Light.The Fully Finished Lower Level Offers A Separate Entrance, Three Additional Bedrooms, A Full Kitchen, A Full Bathroom, Private Laundry, Large Above-Grade Windows, Premium Luxury Vinyl Flooring, And A Spacious Living Area, Making It Ideal For Extended Family, Multi-Generational Living, Or Rental Income.Major Upgrades Include New Electrical And Plumbing Systems, 200-Amp Electrical Service, New Furnace, New Air Conditioner, New Roof, Majority Of Windows Replaced, New Interior Doors, Trim And Baseboards, Continuous Architectural Soffit Lighting, A Newly Sealed Driveway, Mature Fruit Trees In The Private Backyard, And Professional Landscaping.Whether You Are A Growing Family, A First-Time Buyer Looking To Offset Your Mortgage, Or An Investor Seeking A Turnkey Income Property, This Home Offers Outstanding Value And Flexibility. Conveniently Located Minutes To Highway 401, Yorkdale Shopping Centre, Yorkdale Subway Station, TTC, Schools, Parks, Humber River Hospital, Places Of Worship, Shopping, Restaurants, And Everyday Amenities. A Rare Move-In-Ready Opportunity That Truly Stands Out In Today's Market. (id:50787)
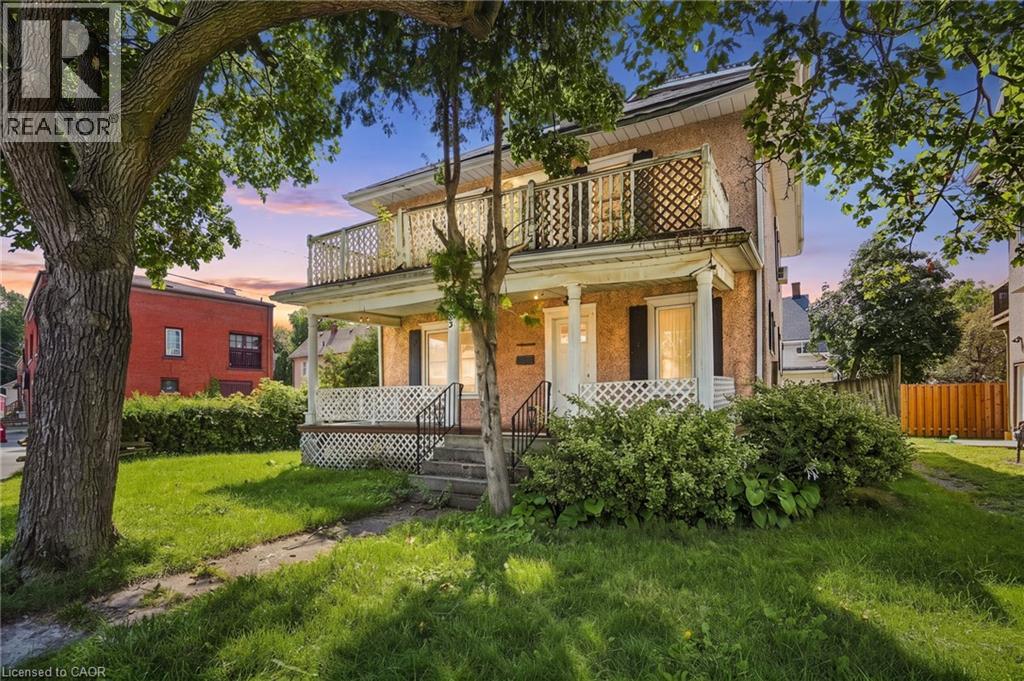
83 Burgar Street
Welland, Ontario
Welcome to this spacious 2.5-storey home in Downtown Welland, offering endless possibilities for investors, multi-generational families, or those looking to create a home tailored to their needs. Featuring multiple bedrooms, kitchens, generous living space, a third-floor loft, oversized bedrooms, and ample storage throughout. The detached garage adds additional value, while the basement offers potential for a walk-up entrance. Whether you're envisioning a rental opportunity, multi-generational living, or a large family home, this property offers the space and flexibility to make it your own. Please note: the home is currently packed with the owner's personal belongings. Buyers and agents are asked to exercise extra caution during showings (id:50787)
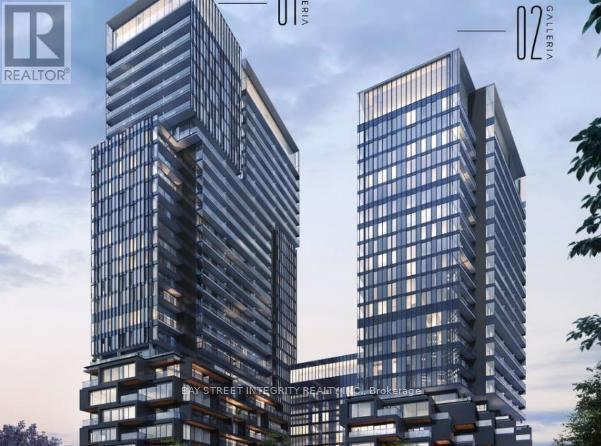
308 - 1285 Dupont Street
Toronto, Ontario
Stunning Brand New 1+Den at Galleria 1 -INCLUDES PARKING & WIFI!Students welcome. 1-Bedroom + Den, 1-Bathroom Condo with Balcony & Parking,new unit with soaring 12-ft ceilings, bright and airy. Includes in-suite laundry and full kitchen appliances.Rarely find swimming pool in the condo. Location:Near Dupont & Dufferin steps to buses, ~15-min walk to subway, ~15-min drive or ~30-min transit to U of T.Amenities:FreshCo, Rexall, Planet Fitness downstairs, plus cafes, parks, and shops nearby. (id:50787)
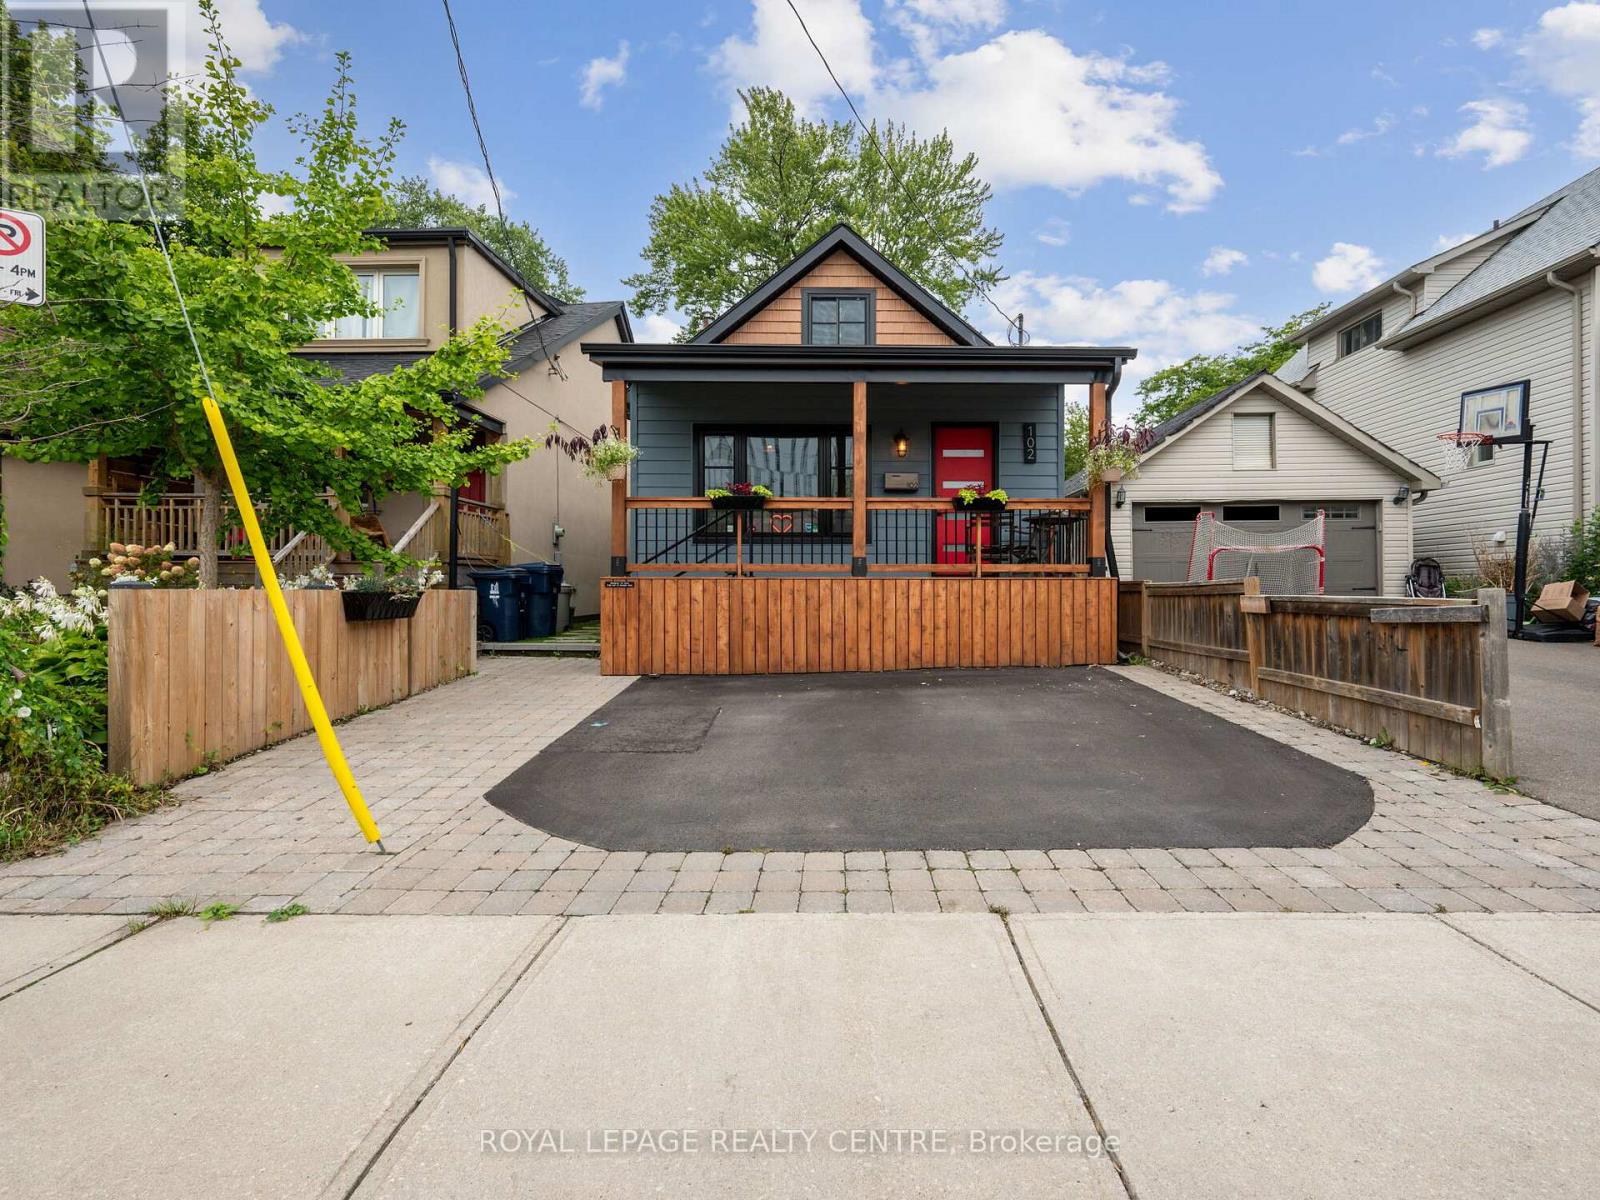
102 Twenty Third Street
Toronto, Ontario
Experience The Perfect Blend Of Character And Modern Upgrades In This 1,757 Sq. Ft. Gem. From The Cedar-Accented Front Porch To The Private Backyard Retreat. Every Inch Of This 3-Bedroom Home Has Been Curated For Comfort. The Heart Of The House Is A Stunning Chef's Kitchen Featuring Custom Shaker Cabinetry, Granite Counters, And Seamless High-End Appliances That Flow Into A Bright Family Room With Elegant Wainscoting. Step Outside To A Backyard Designed For Both Work And Play, Featuring A Custom-Built Gazebo And A Separate, Powered Workshop-Perfect For A Private Home Office Or Creative Studio. The Main Floor Offers A Primary Suite And A Designer Bathroom. Upstairs, Two Cozy Bedrooms Offer Untapped Potential To Expand With A Dormer And An Extra Bath. Wrapped In Premium Composite Siding And Updated With Fresh Wide-Plank Flooring, This Home Is Beautiful. Located Just A Five-Minute Stroll From The Marina And Waterfront Trails, This Isn't Just A House - It's The Lifestyle Upgrade You've Been Waiting For. (id:50787)
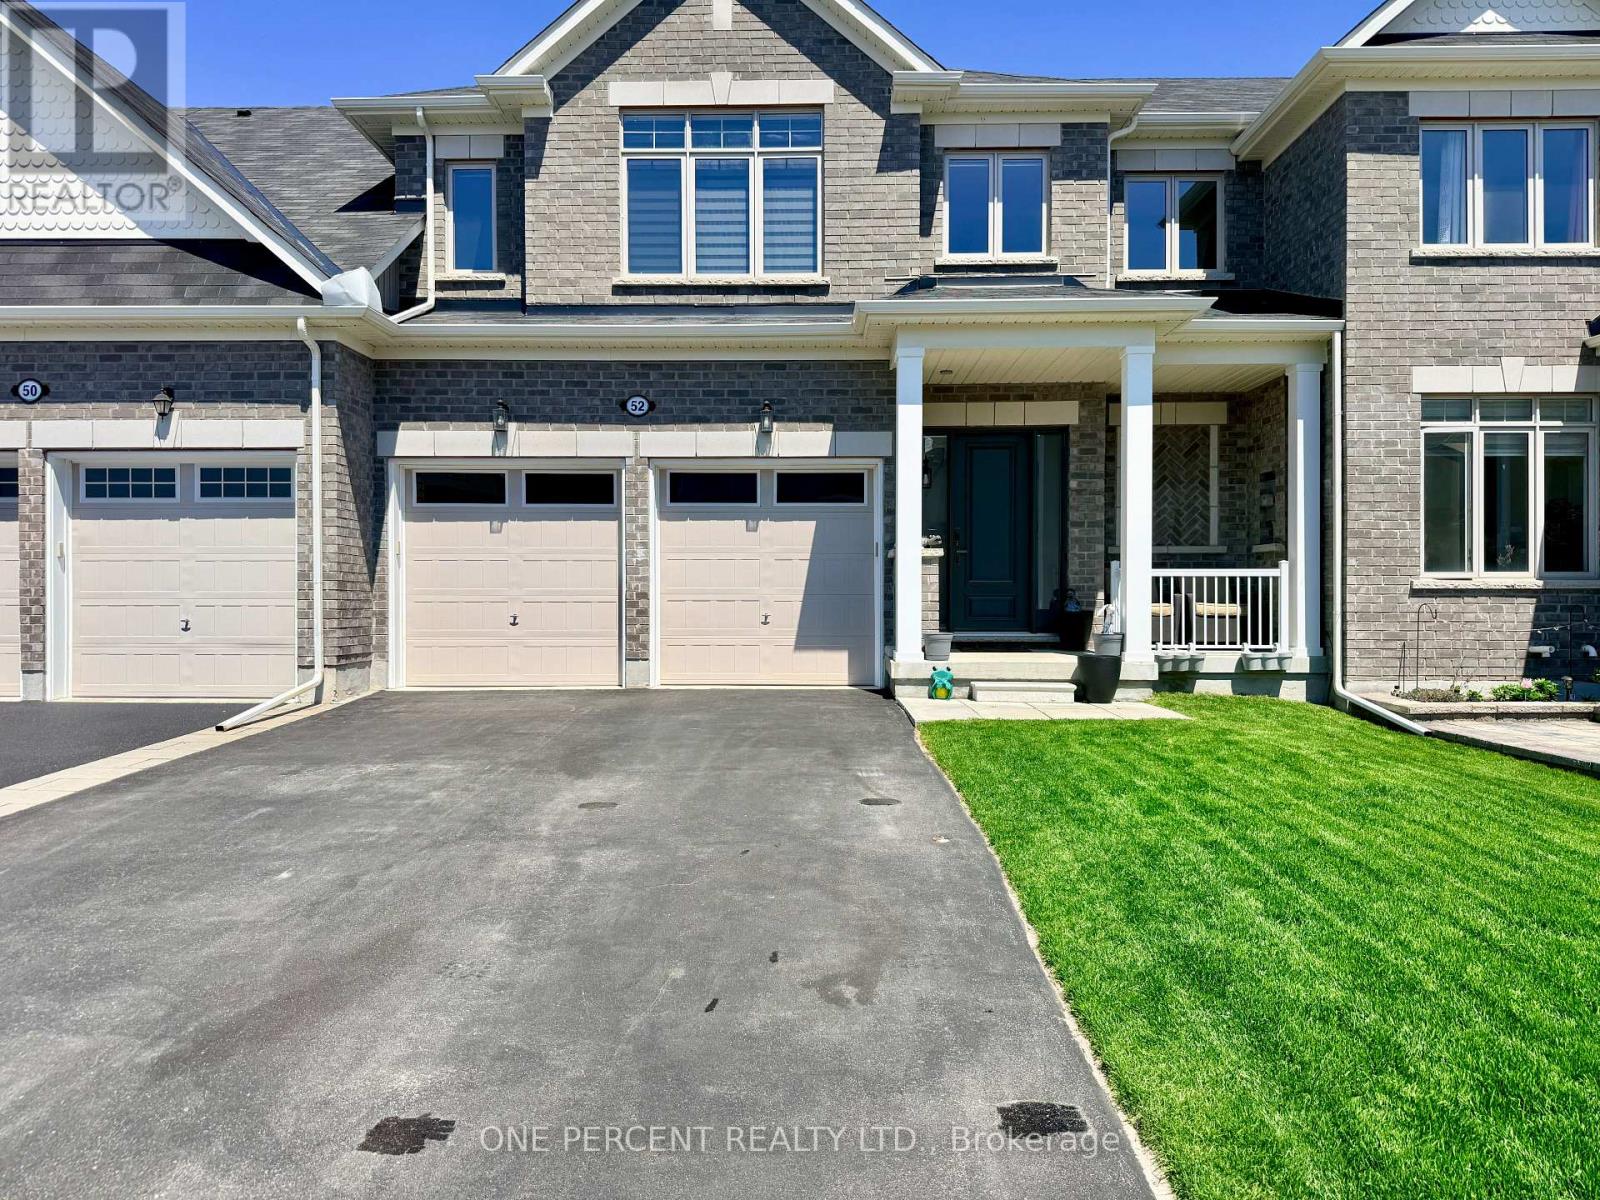
52 Bianca Crescent
Wasaga Beach, Ontario
Welcome to 52 Bianca Crescent, a beautifully maintained Zancor "Aqua" model offering approximately 1,820 sq. ft., 3 bedrooms, 2.5 bathrooms, updated kitchen appliances, and clear pride of ownership throughout. The main floor features an open-concept kitchen, breakfast area, and family room, creating an ideal layout for everyday living and entertaining. The kitchen includes a large island, generous cabinetry, and a bright connection to the rear yard through patio doors. Also enjoy direct access to the double car garage from this level. Upstairs offers three well-sized bedrooms, including a spacious primary suite with walk-in closet and ensuite complete with glass shower. The second level also has a convenient second-floor laundry and another full bathroom. The full unfinished basement, and quality builder finishes add even more value to this amazing property. Located on the premium side of Bianca Cres, this home backs onto the rear yard of another residence, providing the Buyer a desirable, residential backyard setting. Located in a growing Wasaga Beach neighbourhood, close to shopping, services, trails, beaches, parks, and four-season recreation, this move-in-ready home is an excellent opportunity for buyers who want newer construction, a functional layout, and a strong location within the development. (id:50787)
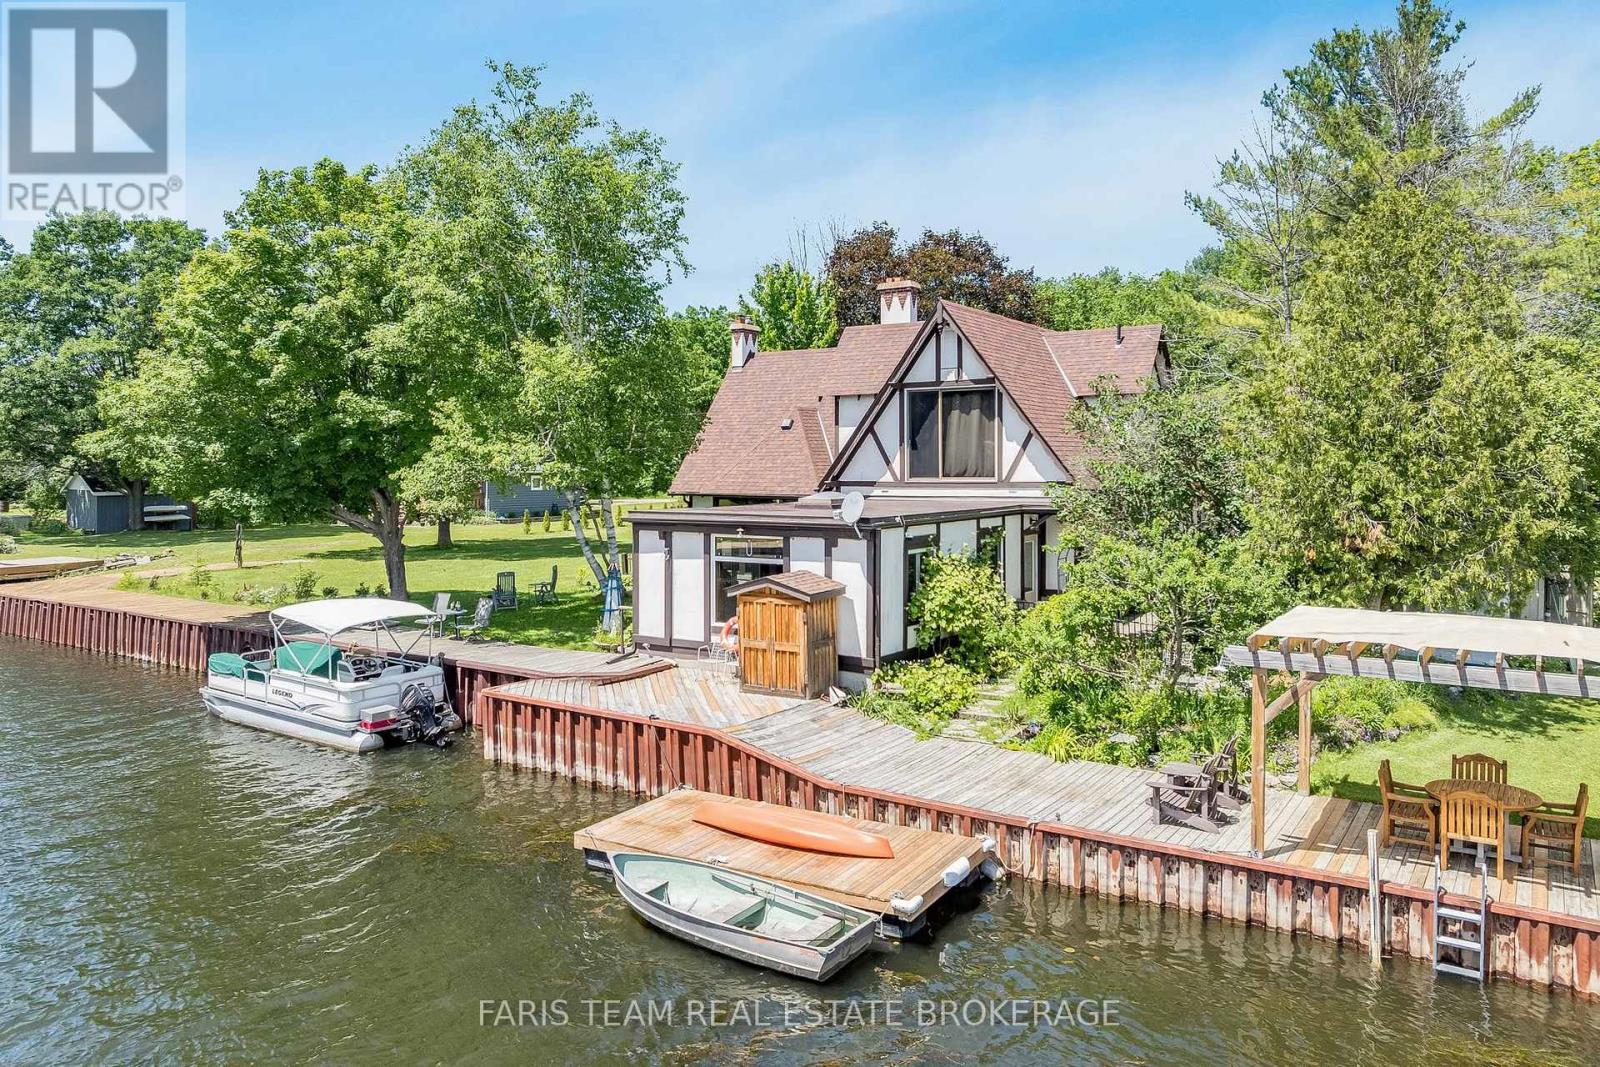
193 Gouett Street
Tay, Ontario
Top 5 Reasons You Will Love This Home: 1) With 75' of waterfront and direct access to Georgian Bay, this is true shoreline living, set along a protected channel, your boat stays sheltered from prevailing winds while still enjoying quick access to open water and the kind of sunsets people travel hours to experience, to top it all off, you also have access to two sandy beaches within walking distance 2) Almost half an acre in a rural setting gives you breathing room and long-term value, with no direct neighbours across the street, adding a level of privacy that new subdivisions simply cannot offer, yet you are still within close proximity to Highway 400 for an easy commute 3) The expansive great room serves as the heart of the home, highlighted by oversized windows, a vaulted ceiling, built-in bookshelves, and a fireplace that beautifully anchors the space as natural light pours in, while the primary bedroom offers serene water views so you can wake up to Georgian Bay every day 4) Fully renovated main level bedroom complete with a wet bar and centre island creates the perfect in-law setup or separate overflow living space when guests arrive, along with a main level laundry room for easy convenience 5) Peace of mind comes with the roof, furnace, and air conditioner already replaced, complemented by efficient European windows throughout the main level bedroom addition, as well as four updated windows flanking the fireplace in the great room, while a detached garage and powered auxiliary storage and workshop building provide plenty of space for tools, toys, and projects. 2,602 fin.sq.ft. (id:50787)

3 Elmbank Road
Vaughan, Ontario
Gracefully set on an exceptional 100 x 250 ft lot, over half an acre of private, tree-lined tranquility, this renovated bungalow is a rare jewel in one of Thornhills most coveted enclaves. Gorgeous 3+1 Bedrooms 3 Car Parking, Sought After- End Unit With Walk Out! Beautiful, Bright Freehold Townhouse In Westbrook Richmond Hill, Beautiful Living & Dining Room W Gas Fireplace, Upgraded Open Concept Kitchen With Island, Granite Counter Top. Basement High Ceiling With Wet Bar And Bathroom, Interlocked. Functional Layout. Fam.Rm (Ground Level) W/Gas Firepl. & W/O To B/Yard. Steps Away From Top School Zones. St Teresa/ Rhhs/ Trillium Woods. Walking Distance To Plaza, Viva, Restaurant, Supermarket, And Many More. (id:50787)
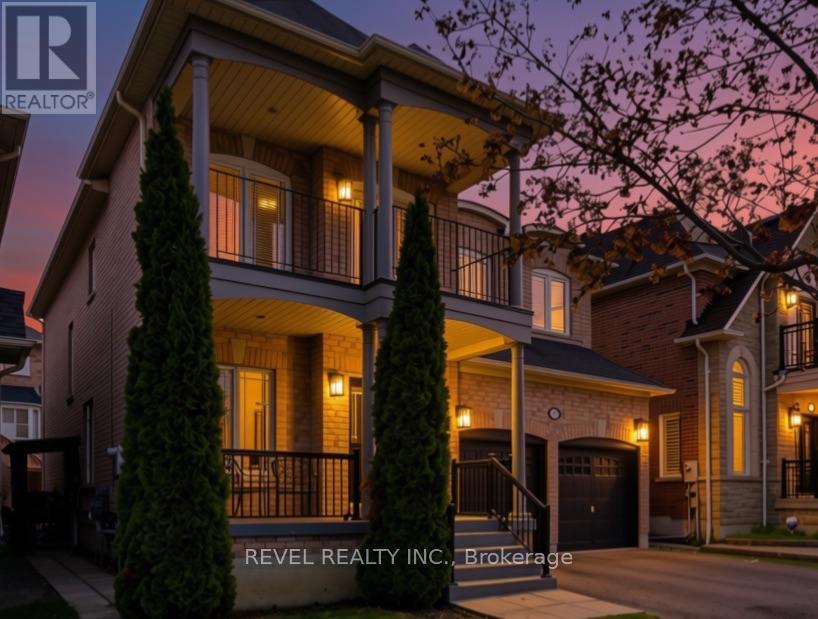
131 Rushworth Drive
Ajax, Ontario
There's a moment when you pull up to this house and realize what's across the street. No neighbours. No driveways. No one looking back at you.Just a stretch of natural woodland with mature trees, open sky, and the kind of privacy that's rare in newer neighbourhoods. That view is yours from the covered porch, the front sitting room, and from the upper balcony.And you'll hear the birds before you even walk inside.The main floor is open, warm, with hardwood throughout. Family room has a gas fireplace, and the kitchen has optimal prep space, with granite counters, centre island with seating, generous cabinetry, stainless appliances, and a sliding door to the backyard. The main floor also includes a dedicated laundry room with full-size front-load washer and dryer, a 2-piece powder room, and interior access to the double garage.Newer Oak treads, white risers, wrought iron basket-weave spindles, are considered and well executed. A cascading crystal bubble chandelier "wow's" the upper landing.The large primary bedroom has two walk-in closets and a 5-piece ensuite, soaker tub, double vanity, separate shower. Three additional bedrooms complete the upper level, all a great size with solid natural light. One has French doors opening directly onto the upper covered balcony, facing the woodland view for quiet mornings.The basement is where this home quietly does a lot of heavy lifting for modern families. Separate entrance. Full kitchen. Dining area and Rec room. Large bedroom with a walk-in closet and a den. 4-piece semi-ensuite bath, separate laundry and 942 square feet of finished, properly laid out living space. Whether it's for aging parents who want their own rhythm, Co-Buyers that need the shared space, or a young adult who needs first -independence, this is a setup that actually works, without anyone feeling like they're in each other's way. This well-established north Ajax home, has a front-row seat to something a little quieter than most streets can offer! (id:50787)
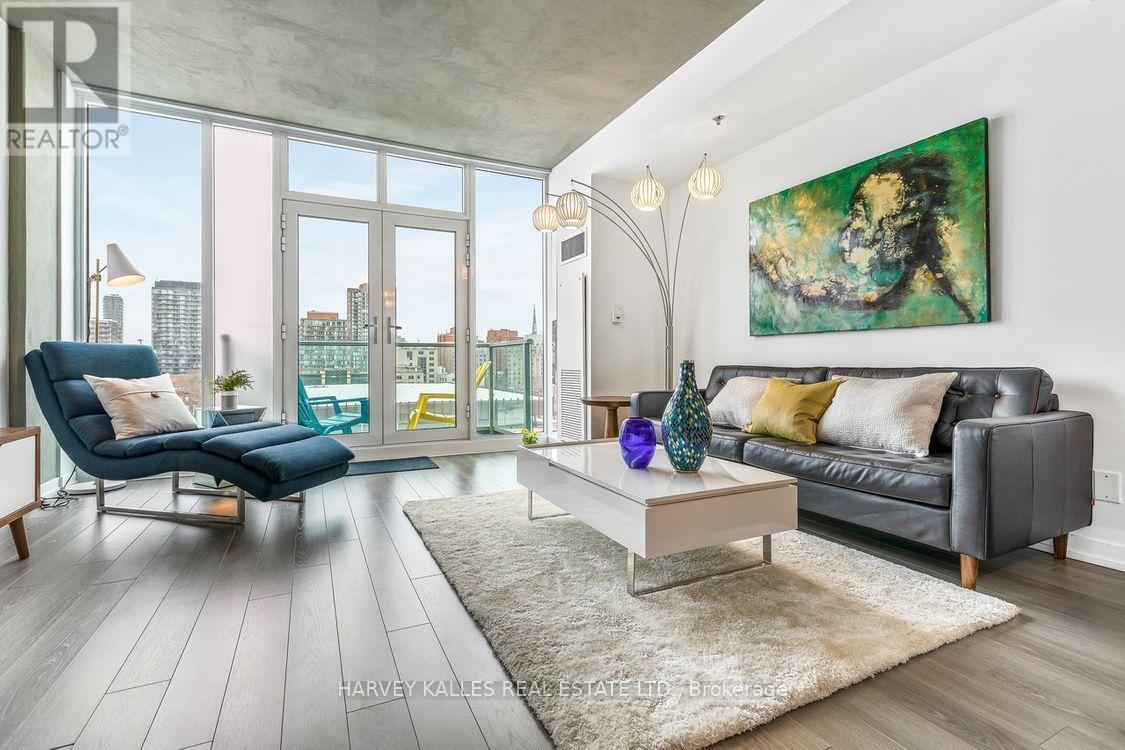
702 - 220 George Street
Toronto, Ontario
Experience elevated downtown living in this exceptional two-storey loft at O2 Maisonettes on George, an intimate boutique residence centred around a striking private courtyard. Offering nearly 1,200 sq. ft., this unique "home in the sky" blends contemporary design, dramatic architecture and elevated finishes.The main level features an open-concept layout ideal for entertaining, with a spacious kitchen, oversized breakfast bar, private balcony and convenient powder room. Upstairs, two generous bedrooms offer two full bathrooms and ensuite laundry. Set within O2's distinctive 14-storey design, the boutique building features just 53 residences, along with a fitness room, party room, B.B.Q. areas and landscaped courtyard. Ideally located in Moss Park, you're steps from the Financial District, T.T.C., St. Lawrence Market, restaurants and cafés. Includes one parking space and one locker. (id:50787)
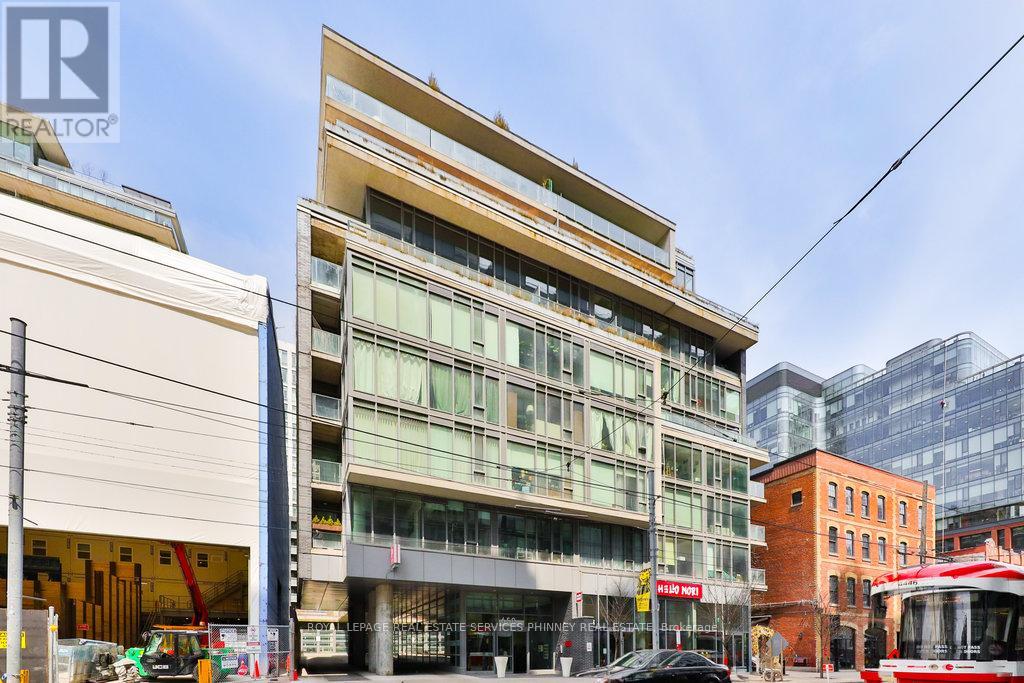
207 - 650 King Street W
Toronto, Ontario
Fully furnished. All utilities and internet included. Welcome to sophisticated city living in this spacious, modern loft-style condo. Thoughtfully designed with an open-concept layout, exposed concrete ceilings, and floor-to-ceiling windows, this residence offers an airy, light-filled atmosphere. The sleek kitchen complete with stainless steel appliances is perfect for all your culinary adventures. The private bedroom provides a tranquil retreat. A stylish 4-piece bathroom and an expansive balcony, ideal for outdoor dining or unwinding with a good book, complete the space. Located in one of Toronto's most sought-after neighborhoods, you'll enjoy immediate access to top-tier dining, shopping, entertainment, and cultural destinations. With the King streetcar, renowned restaurants, cafes, art galleries, and theatres all just steps away, convenience and luxury go hand in hand. The boutique building offers a fully-equipped gym, and a serene inner courtyard a rare green oasis in the heart of the city. (id:50787)
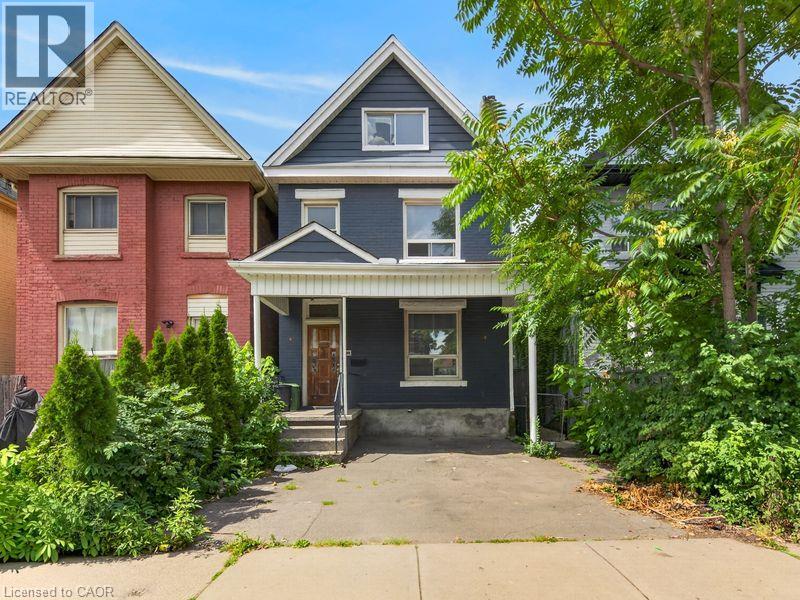
99 Leeming Street
Hamilton, Ontario
Welcome to 99 Leeming Street, a versatile 2.5-storey home offering excellent potential for investors, multi-generational living, or buyers looking to live in one unit and rent the other. The upper unit features 3 bedrooms and 1 bathroom, while the main floor unit offers a 1-bedroom layout, creating strong flexibility for rental income or extended family use. The property also includes private parking and a fully fenced backyard, adding valuable outdoor space in the city. Located in a central Hamilton neighbourhood, this property is well positioned for both owners and tenants who want convenience and accessibility. Enjoy being close to Hamilton General Hospital, St. Joseph’s Healthcare Hamilton, downtown Hamilton, public transit, major commuter routes, and everyday amenities. Tim Hortons Field is nearby, making this a great location for Hamilton Tiger-Cats fans, event-goers, and those who enjoy being close to local energy and entertainment. The area also features easy access to coffee shops, restaurants, grocery options, schools, parks, shopping centres, and major retailers. Popular Hamilton destinations such as Gage Park, Ottawa Street shopping district, James Street North, Bayfront Park, the waterfront, Dundurn Castle, and the city’s many trails and waterfalls are all part of what makes this location so attractive. Costco, Starbucks, Tim Hortons, Walmart, shopping plazas, and larger retail hubs are also within convenient driving distance, adding to the everyday practicality buyers are looking for. With its flexible two-unit layout, income potential, private parking, fenced yard, and proximity to hospitals, transit, stadium events, shopping, restaurants, and major Hamilton attractions. (id:50787)
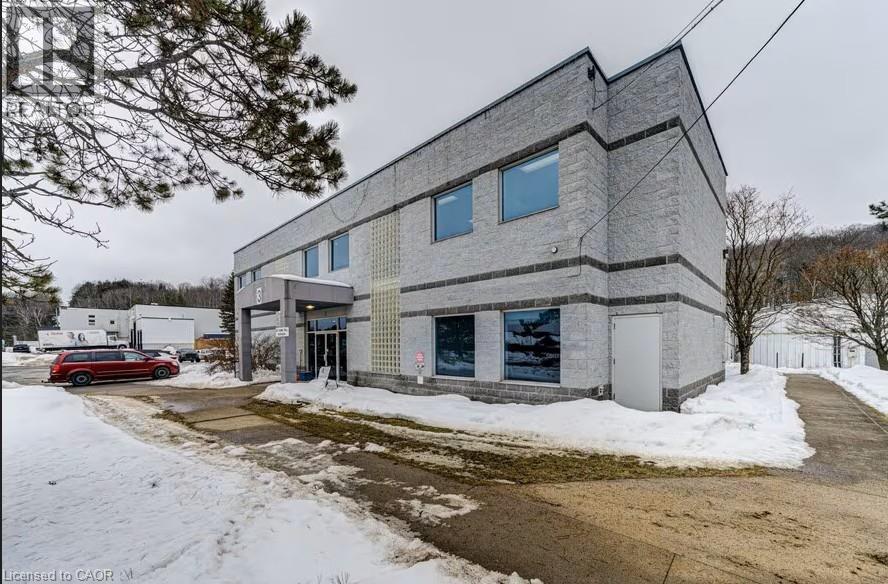
3 Crescent Road Unit# 1-14,l2-1
Huntsville, Ontario
Self-storage and industrial facility located in fast growing area. Sale of business and land. Zoned M1. Structured as condominium corporation. 4.73 acre parcel with combined indoor storate space of 82,842 square feet. Property has capacity to significantly increase revenue.Roof was replaced and upgrades made in 2025 at a cost of approximately $900,000. An additional $300,000 was spent to improve drainage on the lot and improve the parking area. Receipts are available. All units owned by same owner and for sale as a package. (id:50787)
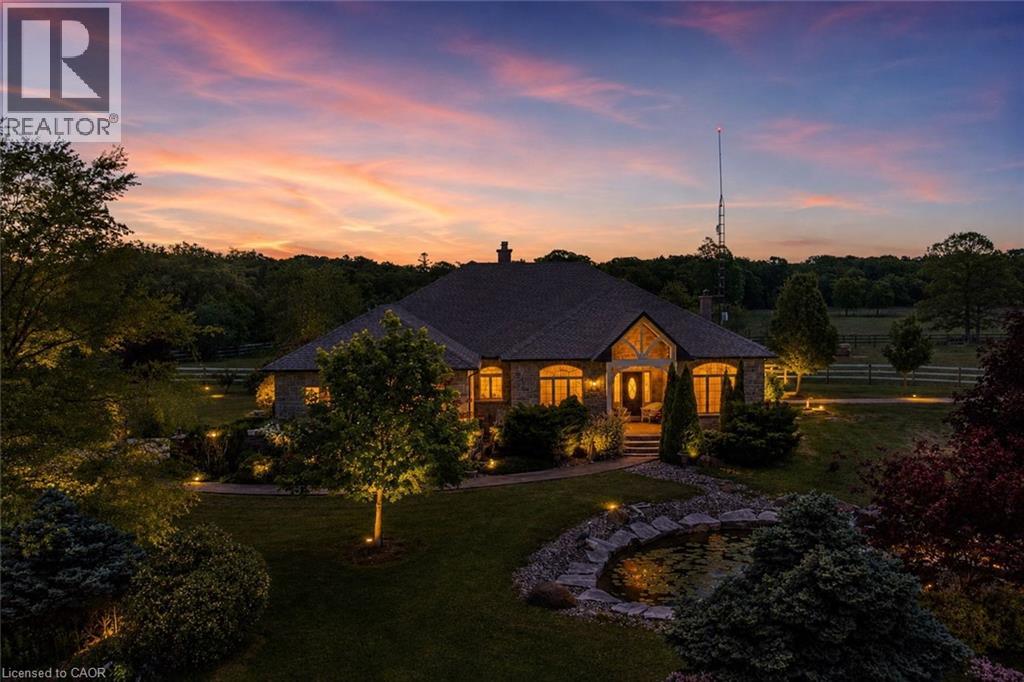
1945 Abingdon Road
West Lincoln, Ontario
Welcome to a once-in-a-lifetime 40-acre ranch in beautiful West Lincoln, where craftsmanship, comfort, and countryside living come together in perfect harmony. Designed and built by the owner-builder, this sprawling custom bungalow offers the space, quality, and character you’ve been searching for. Step inside to a grand, open-concept main living area featuring a sun-filled great room with wood-beam ceilings, a natural wood fireplace, and seamless flow between the kitchen, dining, and family spaces, perfect for gathering and entertaining. The smart split-bedroom layout places the private primary retreat with ensuite bath and walk-in closet on one side of the home, while the remaining bedrooms rest on the opposite wing for quiet family comfort. The lower level is fully finished with a complete in-law suite and a separate entrance, ideal for multi-generational families or added income potential. Outside, enjoy a country lifestyle with two impressive barns/workshops, an in-ground pool with cabana, a double-car garage, and abundant open land ready for your business, hobby farm, or simply the joy of wide-open space. Featuring drilled wells, septic, cistern, and hardwood floors throughout, this property blends functionality and beauty at every turn. Only 25–30 minutes from Hamilton, yet a world away from the city bustle. Seeing truly is believing, this remarkable ranch must be experienced in person to appreciate its scope, serenity, and possibilities. (id:50787)
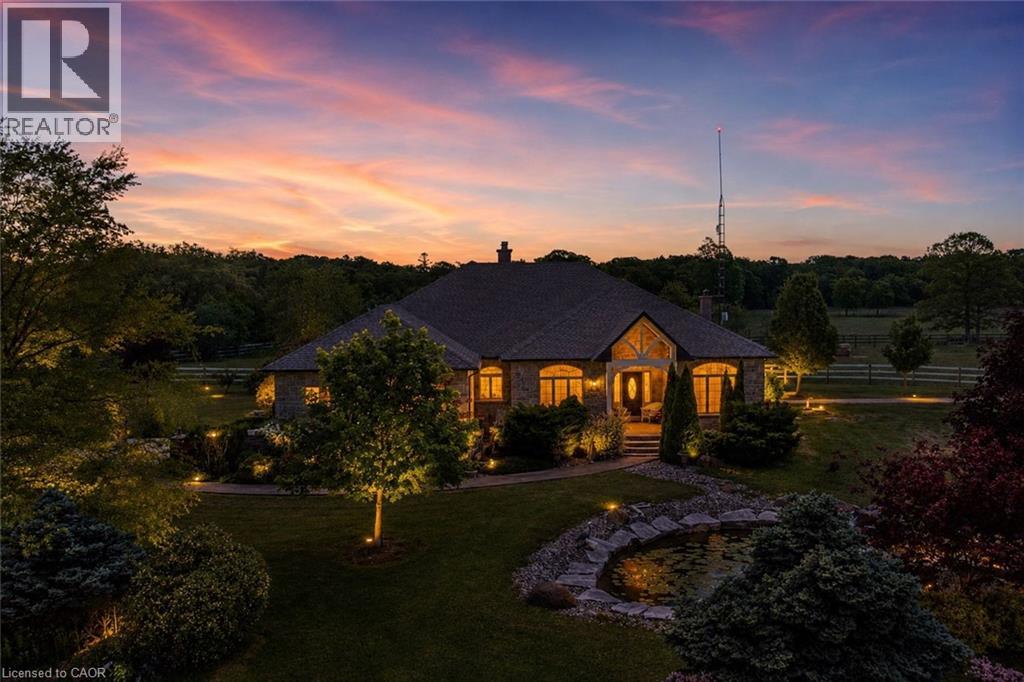
1945 Abingdon Road
West Lincoln, Ontario
Welcome to a once-in-a-lifetime 40-acre ranch in beautiful West Lincoln, where craftsmanship, comfort, and countryside living come together in perfect harmony. Designed and built by the owner-builder, this sprawling custom bungalow offers the space, quality, and character you’ve been searching for. Step inside to a grand, open-concept main living area featuring a sun-filled great room with wood-beam ceilings, a natural wood fireplace, and seamless flow between the kitchen, dining, and family spaces, perfect for gathering and entertaining. The smart split-bedroom layout places the private primary retreat with ensuite bath and walk-in closet on one side of the home, while the remaining bedrooms rest on the opposite wing for quiet family comfort. The lower level is fully finished with a complete in-law suite and a separate entrance, ideal for multi-generational families or added income potential. Outside, enjoy a country lifestyle with two impressive barns/workshops, an in-ground pool with cabana, a double-car garage, and abundant open land ready for your business, hobby farm, or simply the joy of wide-open space. Featuring drilled wells, septic, cistern, and hardwood floors throughout, this property blends functionality and beauty at every turn. Only 25–30 minutes from Hamilton, yet a world away from the city bustle. Seeing truly is believing, this remarkable ranch must be experienced in person to appreciate its scope, serenity, and possibilities. (id:50787)
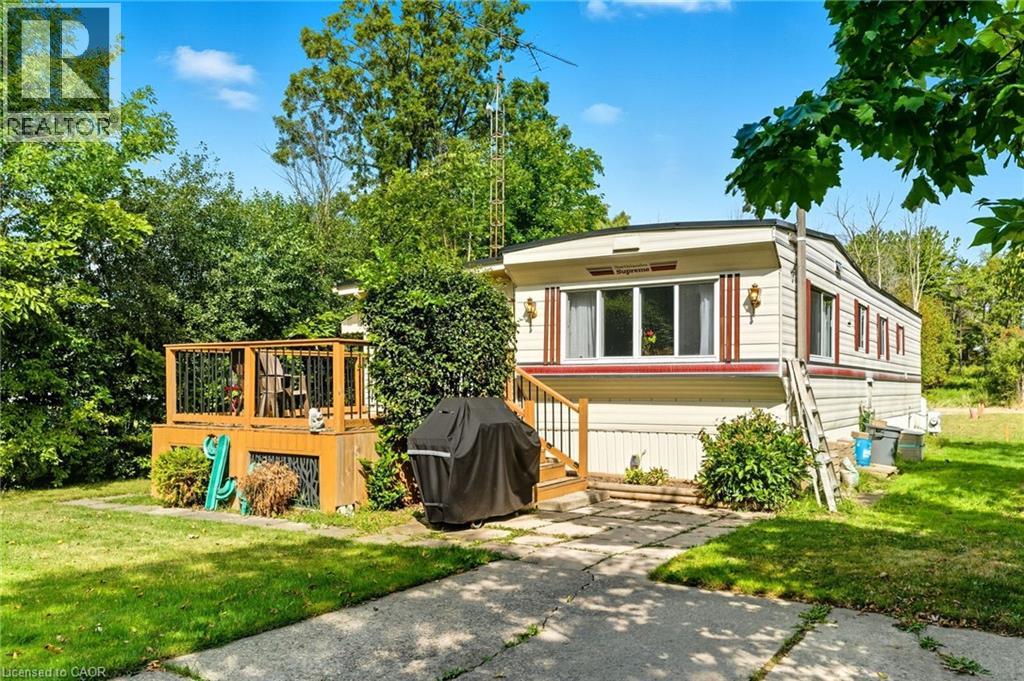
1429 Sheffield Road Unit# 7
Flamborough, Ontario
Welcome to 7 Sunvalley! your charming year-round 2-bedroom, 1-bathroom park model mobile home in the tranquil John Bayus Park! This home features a comfortable living area, perfect for relaxing or entertaining guests. The well-appointed kitchen comes with modern appliances, ample counter space and storage, making meal prep a breeze. Both bedrooms offer cozy retreats with plenty of natural light and closet space. Step outside to your private porch, an ideal spot for enjoying your morning coffee or unwinding in the evenings. Located in the desirable John Bayus Park, this home allows for year-round living, providing access to a friendly community with fantastic amenities such as a rec center, a pond for fishing, skating and swimming, and nearby recreational opportunities. Plus, it’s conveniently located near Cambridge, Hamilton, Brantford, and surrounding areas. Don’t miss the chance to make this inviting mobile home your very own! (id:50787)
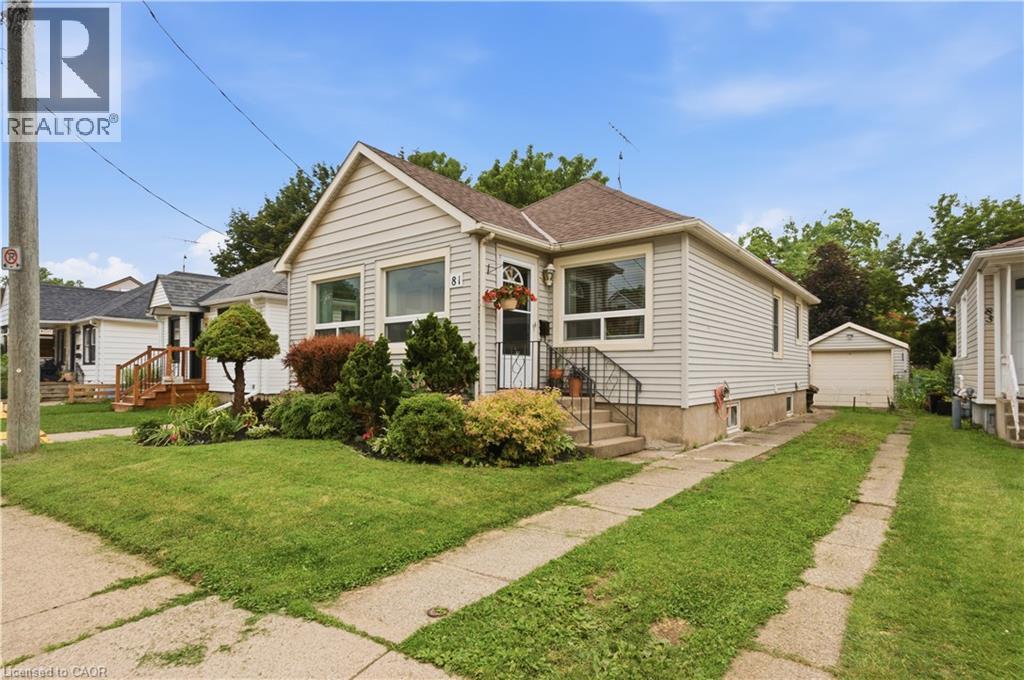
81 Vale Avenue
St. Catharines, Ontario
Move in today, grow tomorrow. This charming 2-bedroom, 1-bathroom bungalow offers the perfect combination of modern updates and future potential. A brand-new bathroom, bright sunroom that doubles as the perfect home office, and a thoughtfully designed floor plan make everyday living both comfortable and functional. Downstairs, the basement has already been framed for a third bedroom and second bathroom, providing an excellent opportunity to expand your living space while adding instant value. Outside, you'll find a peaceful, low-maintenance yard accented by beautifully maintained gardens, creating the perfect setting to relax or entertain. The convenient rear entry provides easy access to the home while offering additional storage space for coats, shoes, seasonal items, or gardening equipment. Complete with a detached one-car garage and parking for three vehicles, this home offers both charm and practicality. Situated on a quiet, family-friendly street, you'll enjoy easy access to shopping, parks, schools, major highways, and all the amenities of downtown St. Catharines, including its vibrant restaurants, cafés, boutiques, and entertainment. Ideal for first-time buyers, downsizers, or investors, this move-in-ready home offers the perfect balance of modern updates, future potential, and a convenient location. (id:50787)
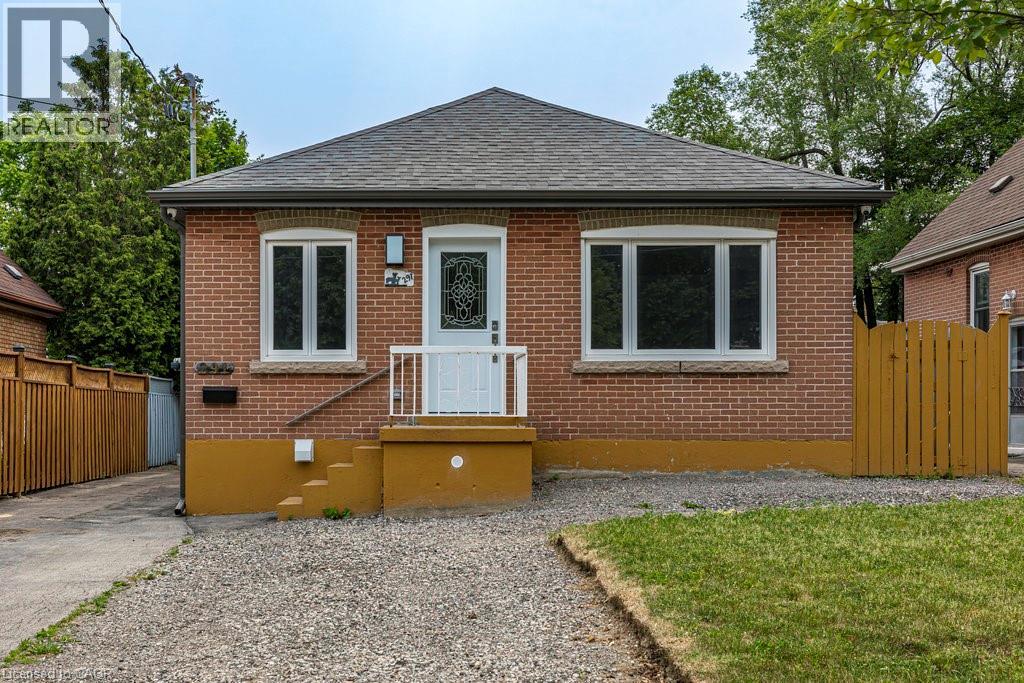
291 East 24th Street Unit# Lower
Hamilton, Ontario
Beautiful, fully renovated one bedroom + den suite with side access to rear yard and parking. Custom kitchen featuring quartz countertops, stainless steel appliances, modern 4 piece bath, and super bonus private, in suite laundry! Located in convenient central mountain location close to all amenities including Juravinski Hospital, Limeridge Mall, and awesome Concession Street restaurants and shops. Easy living with great neighbourhood lifestyle. Pets restricted, non smoking apartment. Utilities (water, heat, hydro) charged at a flat rate of $150.00/month. (id:50787)

Na Salmon Street
Bracebridge, Ontario
Multiple conceptual draft plans have been created by a planning & development consultant. Full municipal services. Concept 1: 186 townhouses (91 freehold & 95 condo). Concept 2: 169 freehold townhouses. Concept 3: 208 units(46 singles & 168 multi-res)to be completed over 2 phases. Site is in the heart of downtown Bracebridge. Very near Hwy 118 W & 6-min to Hwy 11. Excellent opportunity to acquire a scalable residential development in the Muskoka Region. (id:50787)
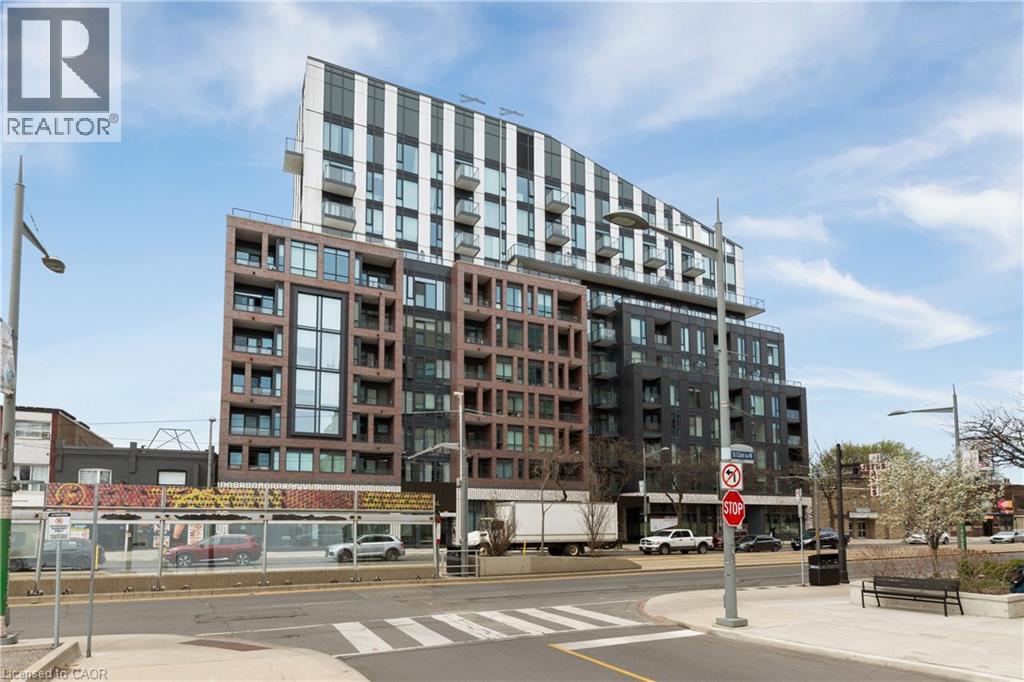
1808 St Clair Avenue W Unit# 216
Toronto, Ontario
Welcome to 1808 St. Clair Ave. West, where stylish St. Clair West living meets MLS-ready standards. This south-facing two-bedroom, two-bathroom suite boasts 665 square feet of modern, open-concept living space. Thoughtfully designed with contemporary finishes, it offers a bright and functional layout perfect for professionals, couples, or small families.Enjoy easy access to downtown Toronto, major highways, and nearby parks like Earlscourt, Smythe, Cedarvale, and the Wychwood Barns. These parks are ideal for outdoor activities and recreation. Located close to Stockyards Mall, you'll find Winners, Homesense, Metro, and a variety of dining options, including Five Guys, Chatime, Chipotle, and more. Explore the trendy Junction neighbourhood with hotspots like Nodo, Luna, Deco, Rois, Junction Grill, Noctua, and other local favourites.Building amenities include a fitness centre, party/entertainment room, rooftop terrace with seating and BBQs, co-working space, and a 24-hour concierge. This modern condo offers a comfortable and stylish living experience in one of Toronto's most vibrant and connected communities. (id:50787)
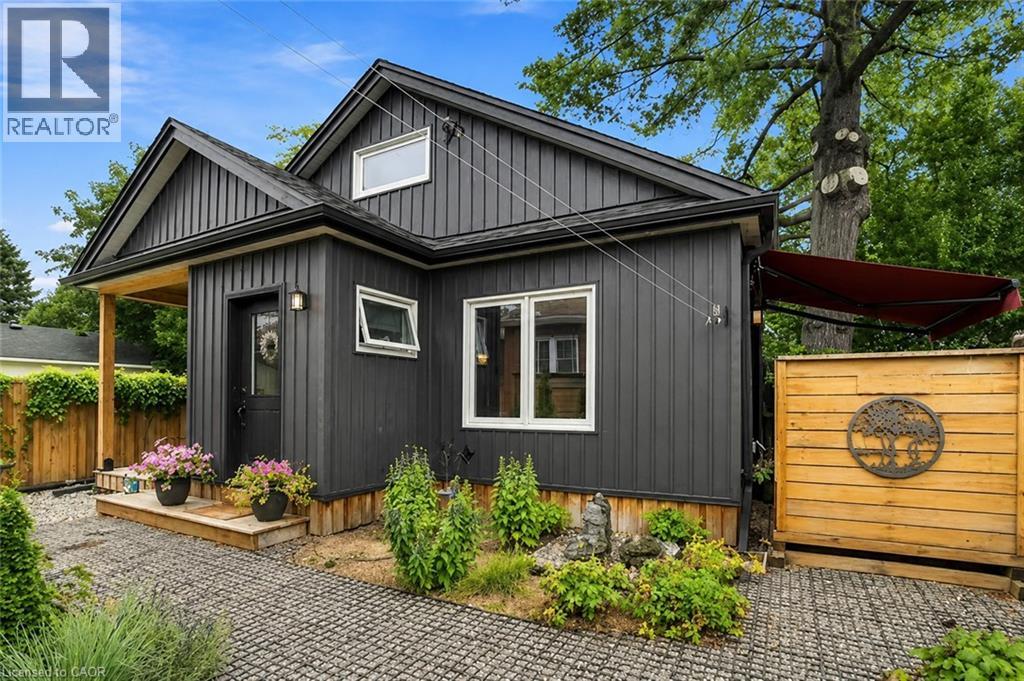
26r Kenmore Road
Hamilton, Ontario
Bright and modern 1-bedroom, 1-bath additional dwelling unit available for lease starting September 15 in the highly desirable Westdale neighbourhood. Only 2 years old, this beautifully maintained unit offers contemporary finishes, plenty of natural light, a walk in closet, a cat litter cubby, a private porch, and outdoor space perfect for relaxing or entertaining. Includes parking for 1 vehicle and is pet-friendly! Utilities are extra. This home is ideal for professionals. The Westdale / Princess Point area is truly a nature lover’s dream. It boasts top-rated schools, beautiful parks, miles and miles of RBG forests and just down the hill are extensive waterfront walking/biking trails leading all the way to Bayfront & Pier 4 Parks. Just a short stroll through the park will bring you to the Westdale shopping district with its wonderful boutiques, restaurants, foodie destinations, coffee shops, public library & traditional 1930's movie theatre. (id:50787)
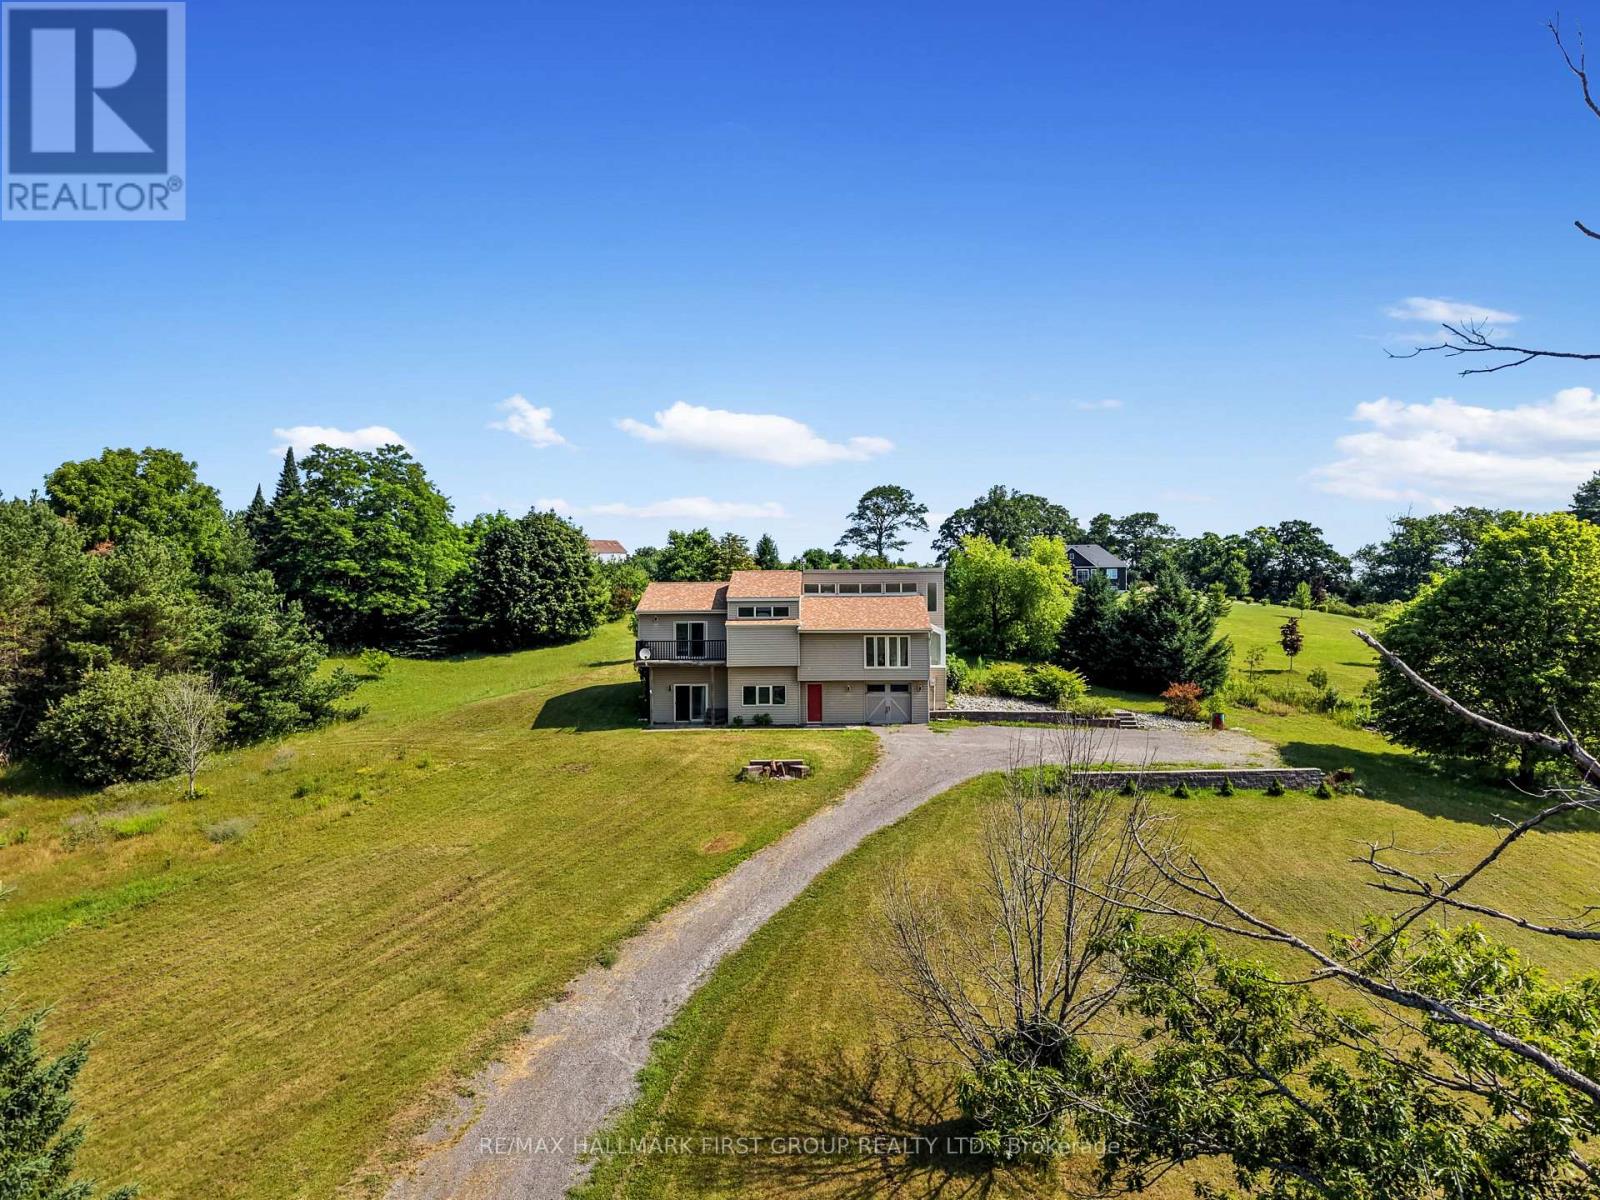
110 Davis Road
Alnwick/haldimand, Ontario
Set on just over two acres, only a short distance from Rice Lake, this spacious family home offers a distinctive layout and breathtaking panoramic views. Designed to embrace light, space, and the surrounding landscape, it delivers the perfect balance of comfort and country charm. The main living area features an open-concept kitchen and dining room highlighted by vaulted ceilings and upper windows that flood the space with natural light. Walkouts lead to an expansive deck that extends the living area outdoors, creating an ideal setting for entertaining and al fresco dining. The kitchen is well-appointed with ample cupboard space, a large island with a breakfast bar, matching appliances, and a wall-mounted oven. A few steps down brings you to the sunken living room, where high ceilings and oversized windows showcase the scenery and fill the room with light. A cozy window reading nook with exposed wood beam adds warmth and character. The main level also offers a generous primary suite with vaulted ceiling and walkout to a private deck. Two additional bedrooms, one featuring a charming loft space, and a full bathroom with walk-in shower enclosure and separate tub. The lower level includes a spacious family and games room with walkouts, a stove-style fireplace, guest bathroom, and laundry area, making it ideal for gatherings or extended family stays. Outside, enjoy a spacious back deck and expansive green space on a beautifully tree-lined property. With close proximity to Rice Lake and the Northumberland Forest trails, this home delivers the peaceful country escape you've been searching for. (id:50787)
2008 - 30 Samuel Wood Way
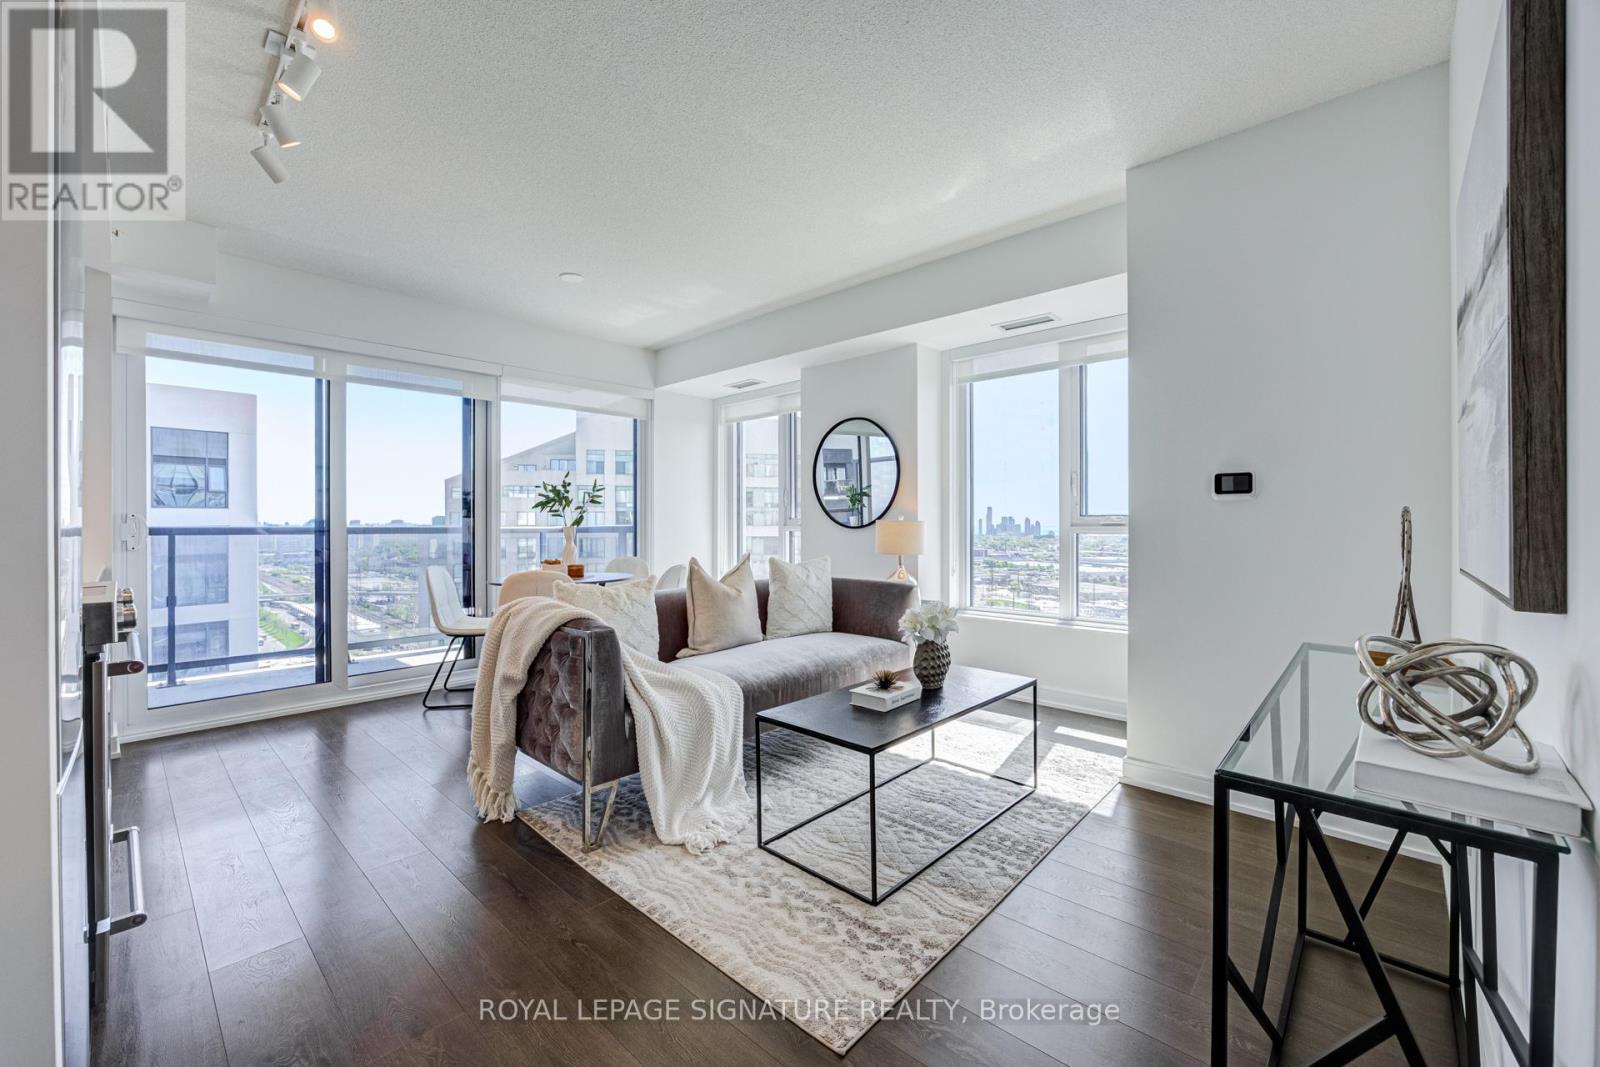
Toronto, Ontario
Absolutely stunning and spacious 1+den (can be used as a second bedroom), 1.5 bathroom, 1 parking, and 1 locker in the award-winning Kip District 2 Condos, featuring one of the most desired layouts! Unlike many 1+dens, this bright and carpet-free suite comes with a separate two-piece powder room for your guests. Inside, enjoy a spacious balcony, high ceilings, laminate flooring, contemporary blinds, under-cabinet lighting, under-mount sink, quartz countertop with matching backsplash, full-size ensuite laundry, S/S dishwasher, stove, fridge. and microwave. To make it even more special, the dedicated underground parking spot is conveniently located close to the elevator and right next to the locker room. Amenities include a concierge, gym, party room, rooftop terrace w/BBQs, guest suite, visitor parking & bike storage. Steps to TTC Kipling Station & GO Transit, minutes to Sherway Gardens, Cloverdale, and East Mall, and right at the junction of Hwy 427/403/401, QEW, and Gardiner Hwy. You wouldn't want to miss this amazing suite. Book your showing today! (id:50787)
3241 Mccarthy Court
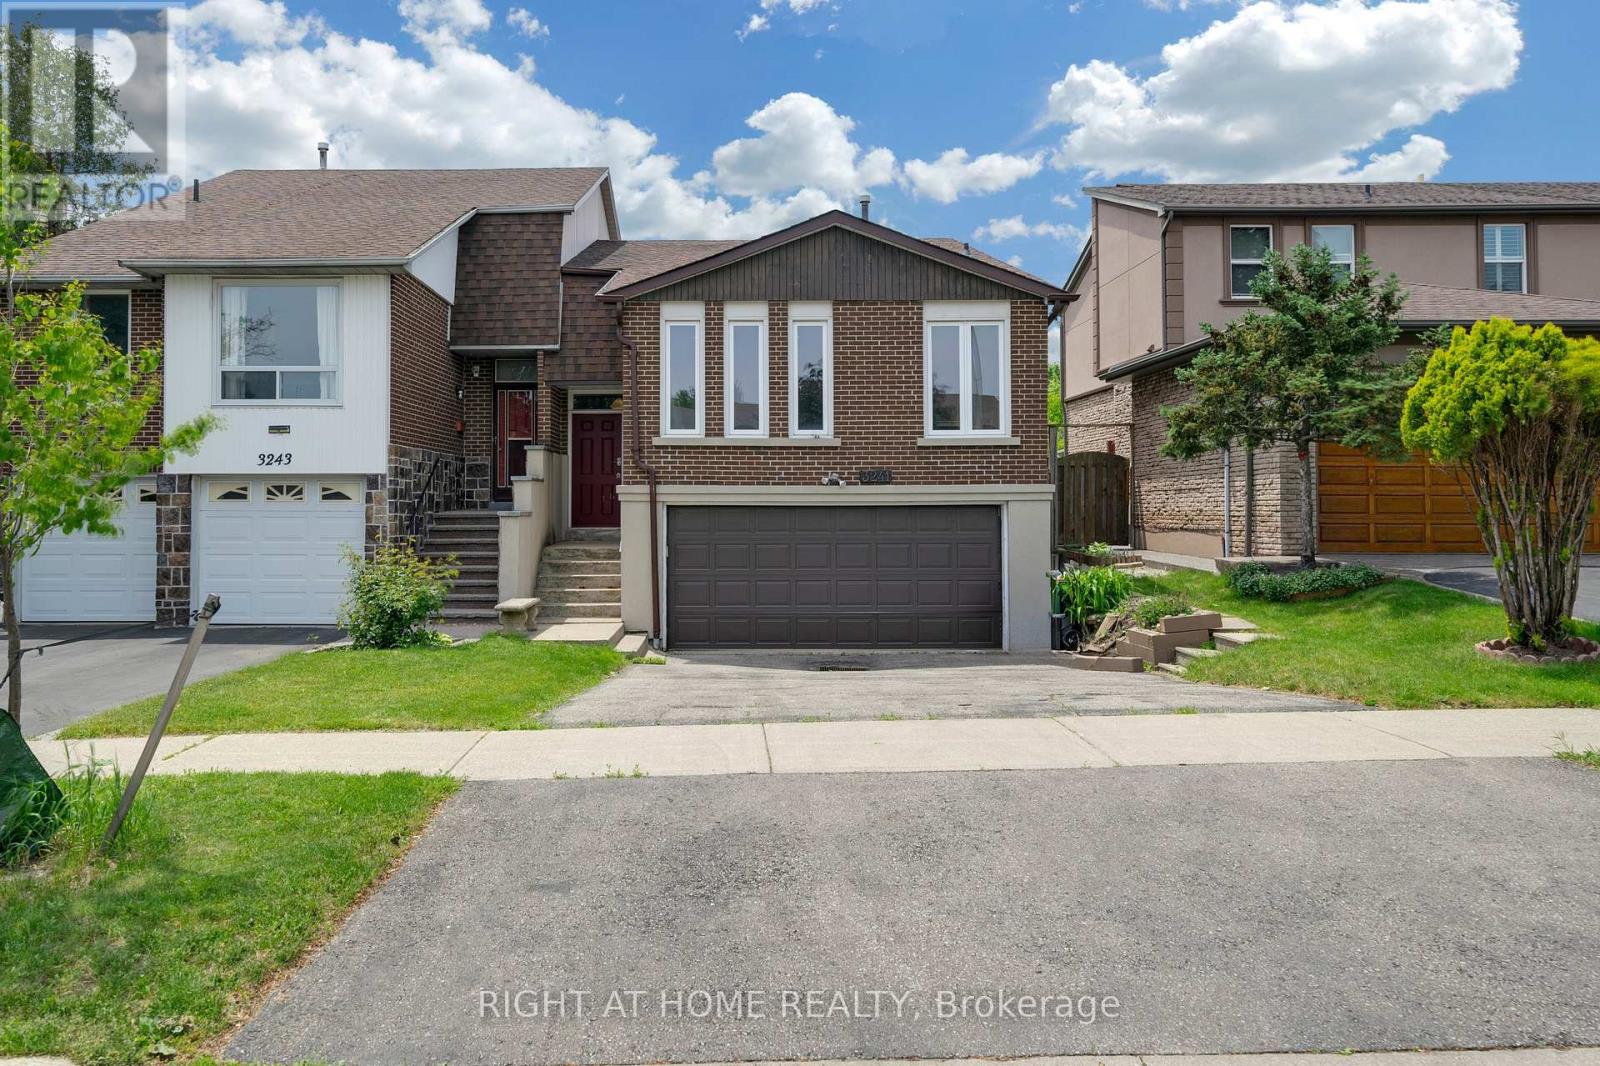
Mississauga, Ontario
Fantastic Opportunity For Homeowners, Extended Families And Investors! Welcome To This Well-Maintained Semi-Detached Raised Bungalow Situated On A Quiet Court In The Desirable Applewood Community Of Mississauga. The Main Floor Features 3 Spacious Bedrooms, Hardwood Flooring, A Bright And Functional Kitchen With Walkout To The Yard, And Separate Laundry. The Finished Basement With Separate Entrance Offers An Additional Bedroom, Large Recreation Room, Second Kitchen And Separate Laundry, Providing Excellent In-Law Suite Or Income Potential. Enjoy The Convenience Of A Double-Car Garage And Parking For Up To 6 Vehicles. Ideally Located Close To Schools, Parks, Shopping, Public Transit And Major Highways. A Great Property With Flexible Living Options And Strong Investment Potential! (id:50787)
27 Kingsview Boulevard
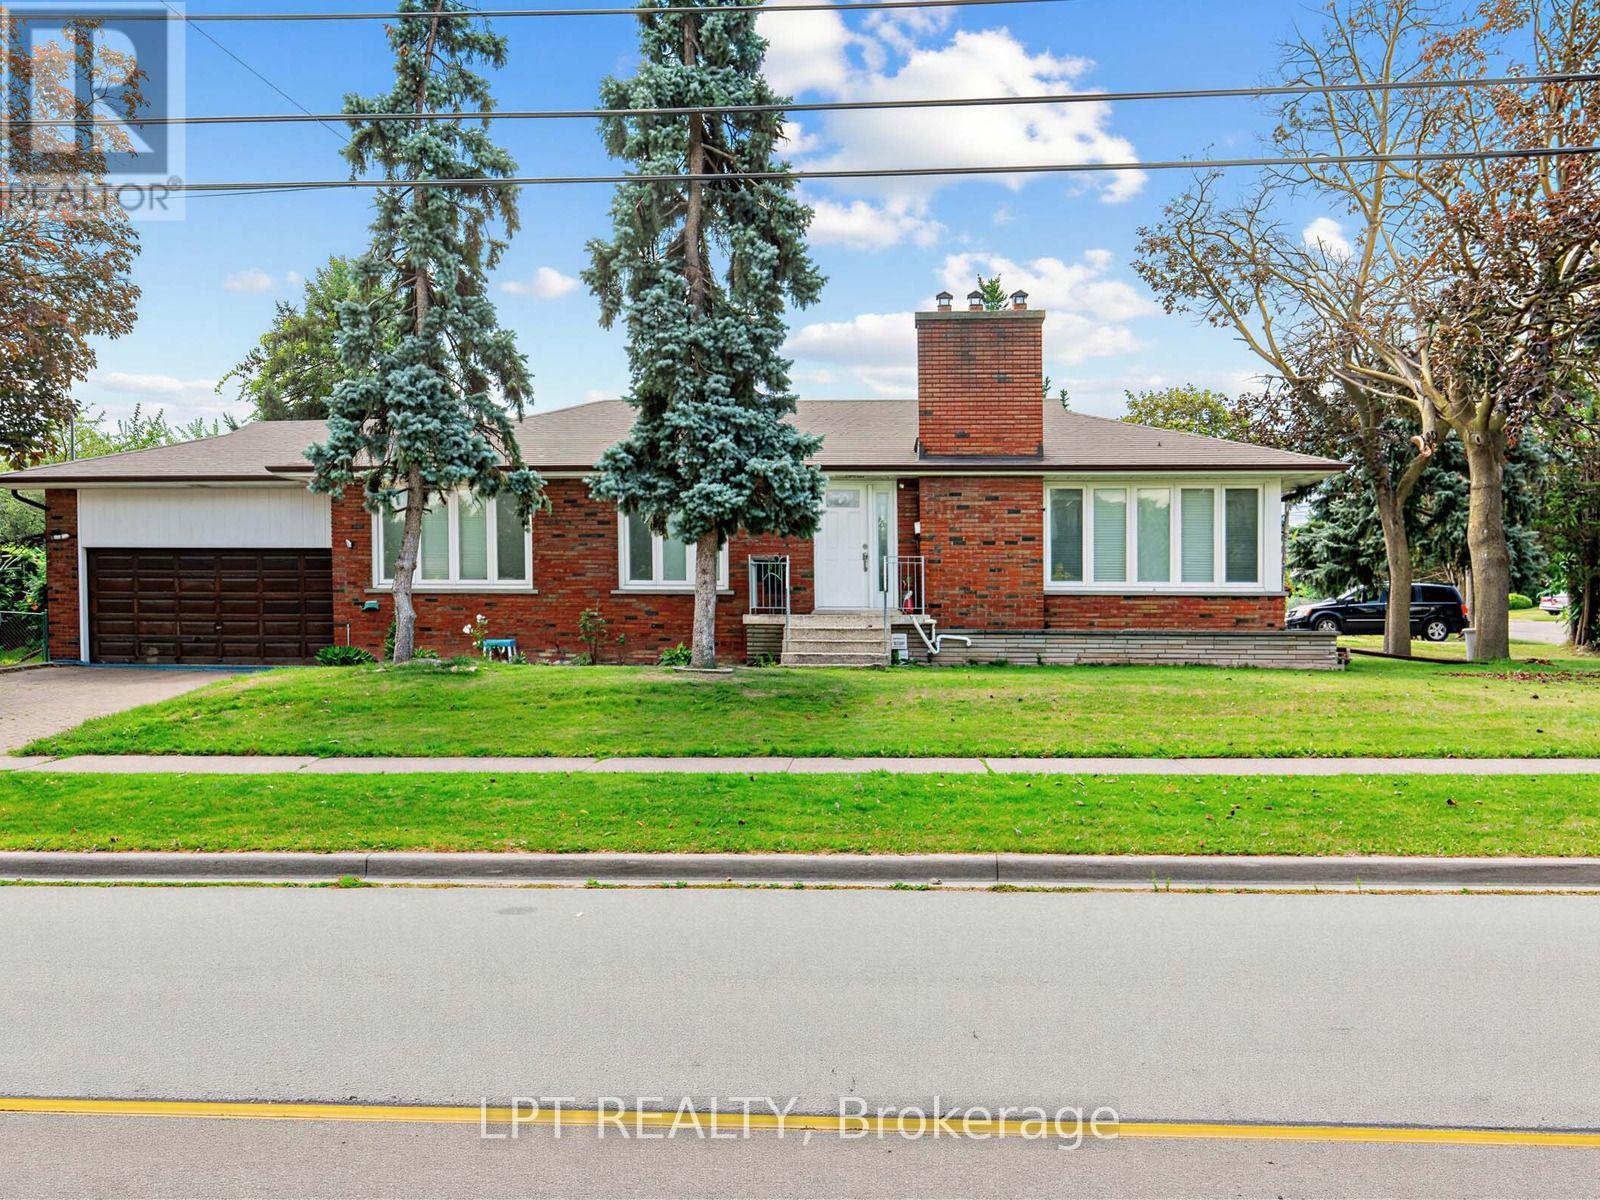
Toronto, Ontario
Welcome to this 4 bedroom bungalow located in sought-after Kingsview Village! This 4-bedroom bungalow sits proudly on an impressive 74' x 163' corner lot, providing exceptional space, privacy, and future potential. The bright and spacious main level features a large L-shaped living and dining room with panoramic views, generous principal rooms, and a functional layout ideal for family living. Move in and enjoy, renovate to your personal taste, or explore the possibilities of expanding this exceptional property. The fully finished basement features a separate entrance and offers tremendous potential for a spacious secondary apartment, in-law suite, extended family living, recreation space, or home office. Ideally situated in a well-established neighbourhood close to schools, parks, shopping, public transit, major highways, and Toronto Pearson International Airport. A rare opportunity to own a substantial bungalow on an oversized lot in one of Etobicoke's established communities, offering outstanding potential for homeowners, renovators, builders, and investors alike. (id:50787)
350 Erbsville Road Unit# 13
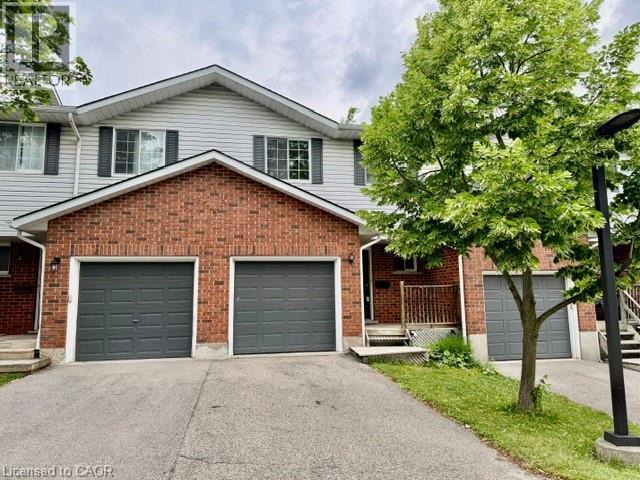
Waterloo, Ontario
Welcome to 350 Erbsville Rd #13, Waterloo! Ideally located in a highly desirable neighbourhood with convenient access to the universities, Tech Park, YMCA, shopping centres, transit, and numerous amenities. This well-maintained home offers excellent potential for first-time buyers, investors, or parents seeking housing for university students. Main floor features a functional layout with a walkout from the living room to a private deck and spacious backyard—perfect for relaxing or entertaining. The finished basement adds valuable living space, complete with a large recreation room featuring good-sized windows, laminate flooring, and a 3-piece bathroom. this home presents a fantastic opportunity to build equity and create a comfortable living space in one of Waterloo’s most sought-after locations. Don't miss this affordable entry into the Waterloo market! (id:50787)
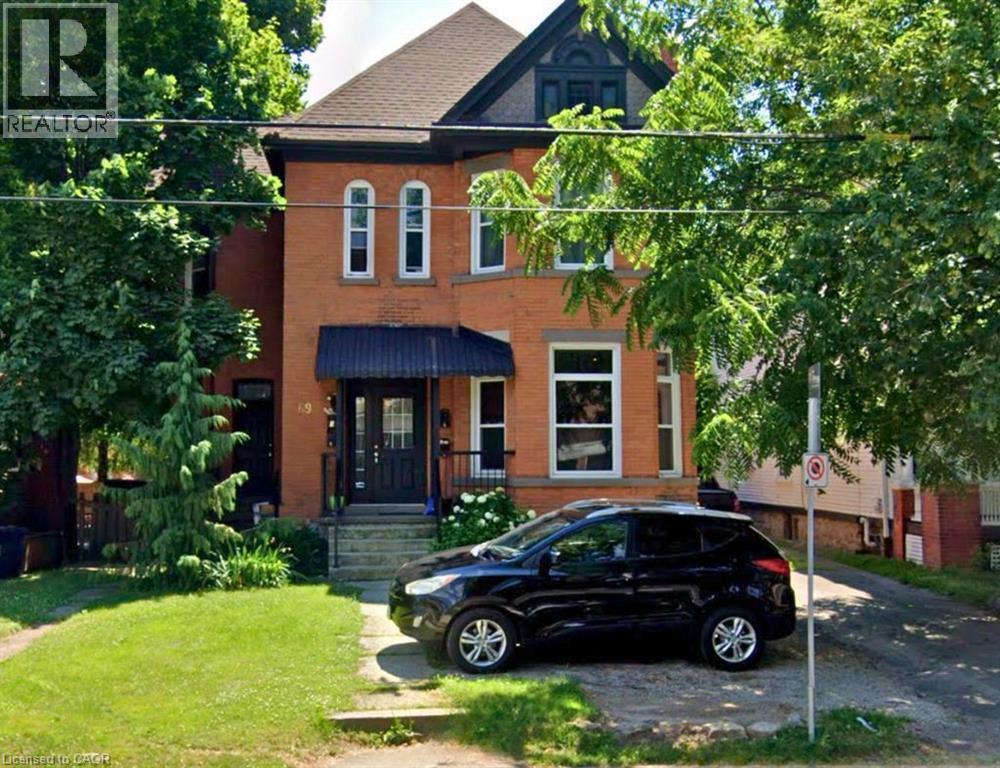
69 Sherman Avenue S Unit# 4
Hamilton, Ontario
This bright and sun-filled 1-bedroom unit on the first floor of a quiet, 4-unit building is the perfect place to call home. Recently renovated, this charming space features a separate entrance, a living room with natural light, an eat-in kitchen with fridge and stove and a 4-piece bathroom. Heating, water and 1 parking spot are included in rent. Coin-operated laundry available in the basement. Located in a sought-after neighbourhood, you’ll be just minutes away from public transit, the GO Station, St. Joseph Healthcare and Hamilton General Hospital. Hydro is extra. (id:50787)
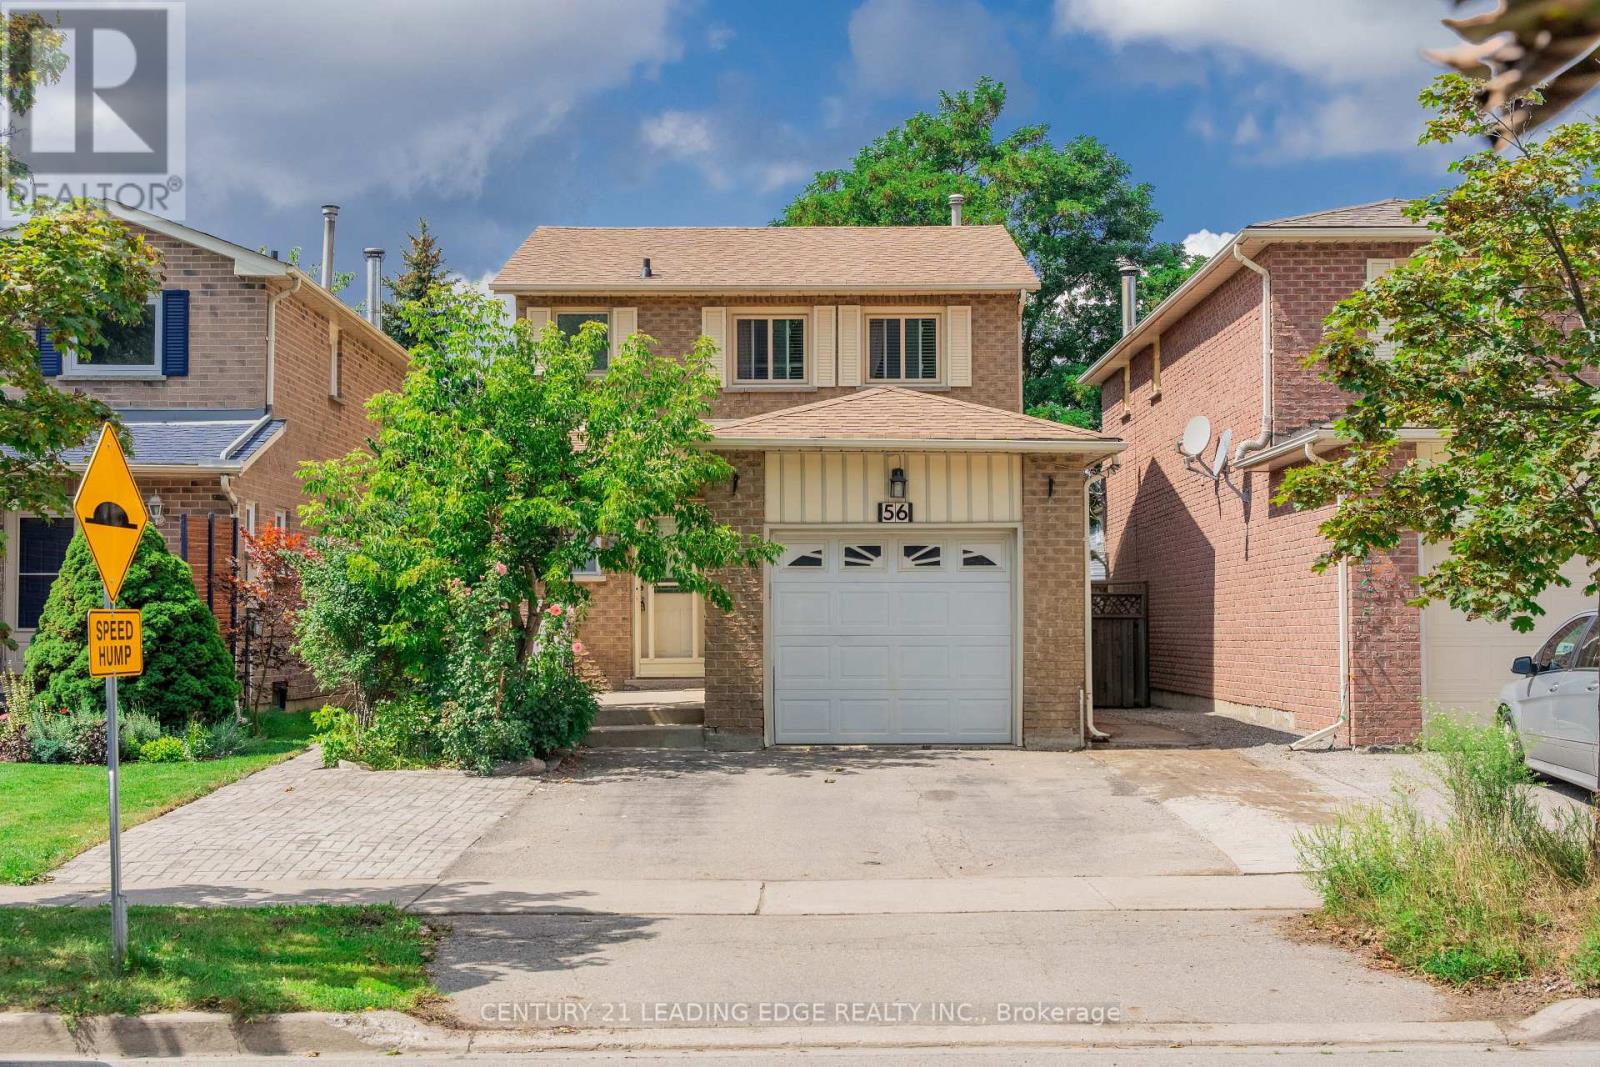
56 Sunshine Drive
Richmond Hill, Ontario
Welcome to 56 Sunshine Dr! This beautiful 3-bedroom, 3-bathroom detached home offers 2-storey living in the heart of Richmond Hill. Bright, spacious, and well maintained, the home has been freshly painted and is truly move-in ready. Featuring a gorgeous kitchen with granite countertops, pot lights, and a convenient breakfast area. Hardwood flooring flows throughout the living, dining, and bedrooms. The living room offers a walk-out to a large deck-perfect for outdoor entertaining and relaxation. The finished basement provides additional living space, including a 4th bedroom with a walk-in closet and a 3-piece bathroom. Ideally located just steps from Yonge Street, shopping, restaurants, Hillcrest Mall, schools, and public transit, with easy access to Hwy 404, Hwy 407, and Hwy 7. A fantastic opportunity in a highly desirable Richmond Hill location! (id:50787)
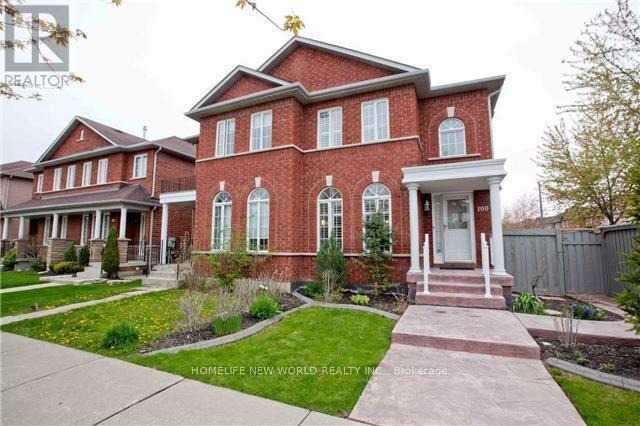
Basement - 100 Castle Park Boulevard
Vaughan, Ontario
Bright and Spacious 1-bedroom, 1-bathroom basement apartment located in a quiet, family-friendly neighbourhood in Vaughan. This well-maintained unit features a functional open-concept,creating a warm and inviting atmosphere.Conveniently located close to public transit, parks, schools, shopping, restaurants, and major highways, offering easy access to all everyday amenities. Perfect for a single professional or a couple seeking a clean, comfortable basement apartment. (id:50787)
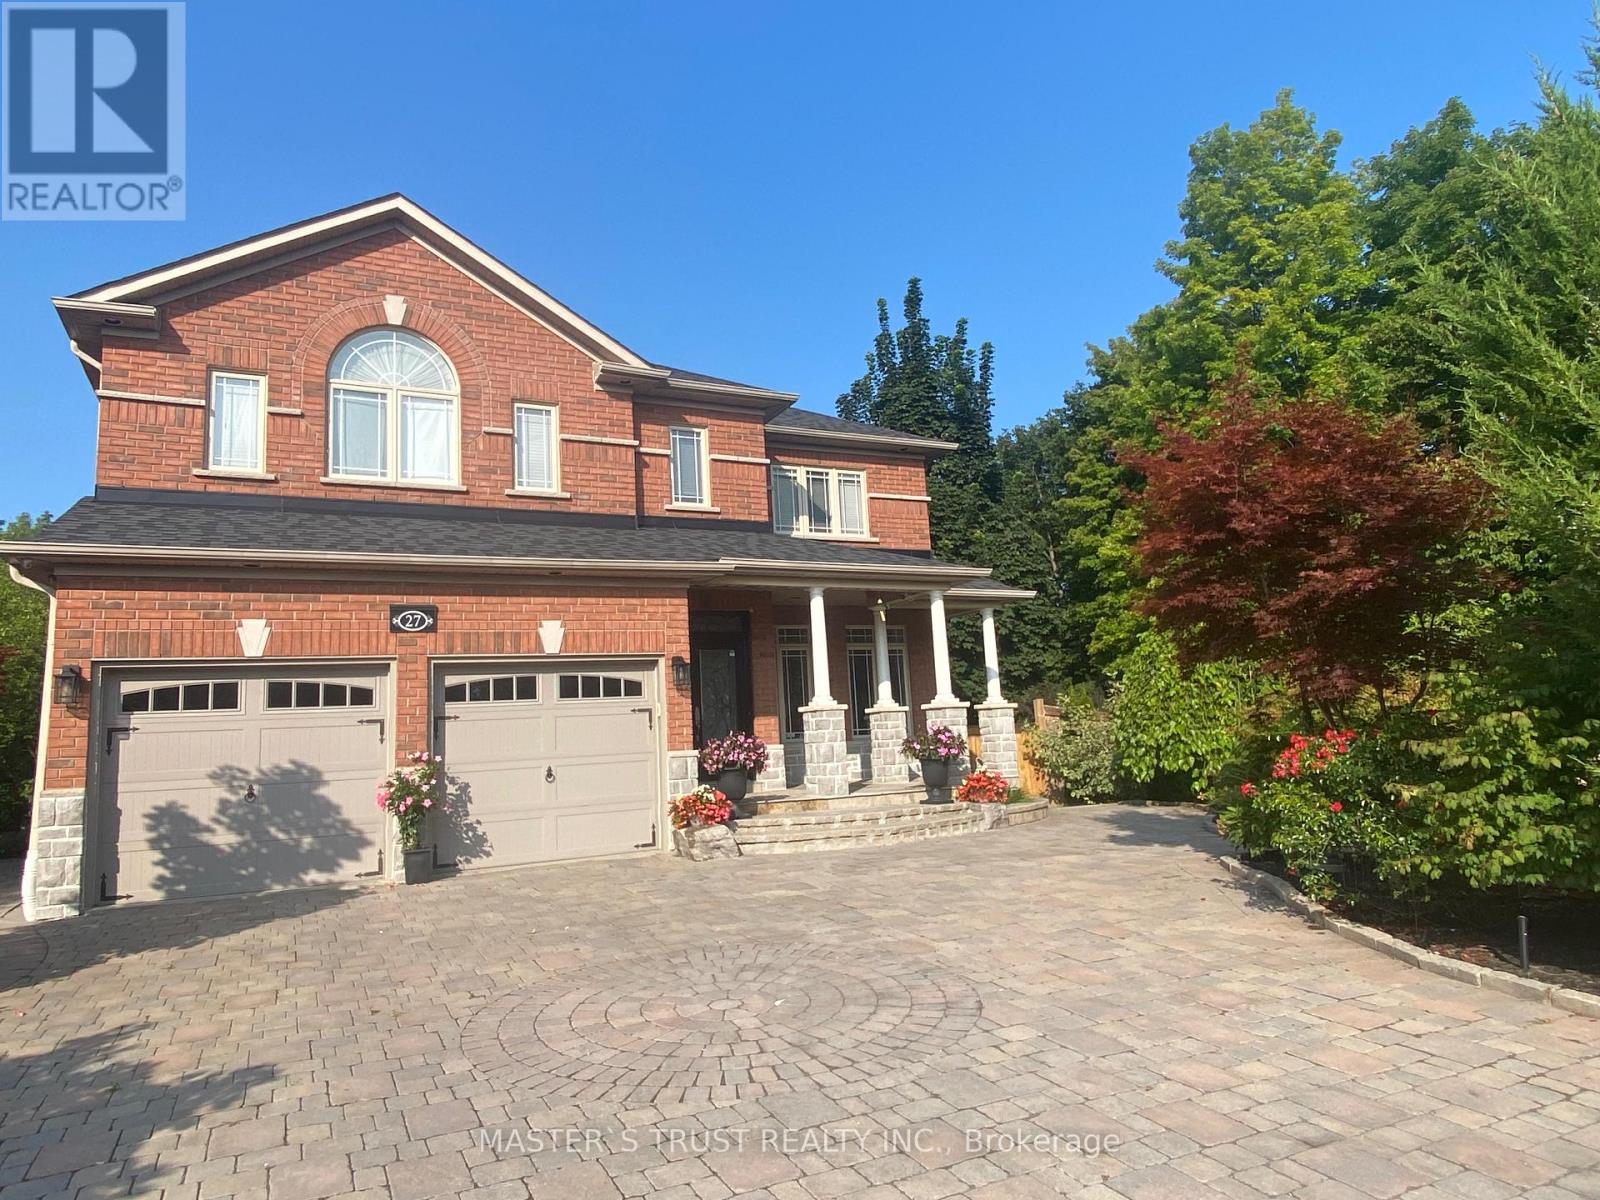
27 Jaylynn Court
Vaughan, Ontario
Situated in a serene court, this beautifully renovated home offers both privacy and convenience. The side gate leads to a professionally designed backyard garden, surrounded by mature trees, ensuring a tranquil and private outdoor space.Walkout Basement with Independent entrance.Brand New Appliances: Includes LG washer and dryer, Frigidaire refrigerator, Frigidaire stove, and Auchdas range hood.West-facing with windows on all four sides, providing plenty of natural light and excellent ventilation.Be the first to enjoy this newly renovated space. (id:50787)
3011 - 35 Mercer Street
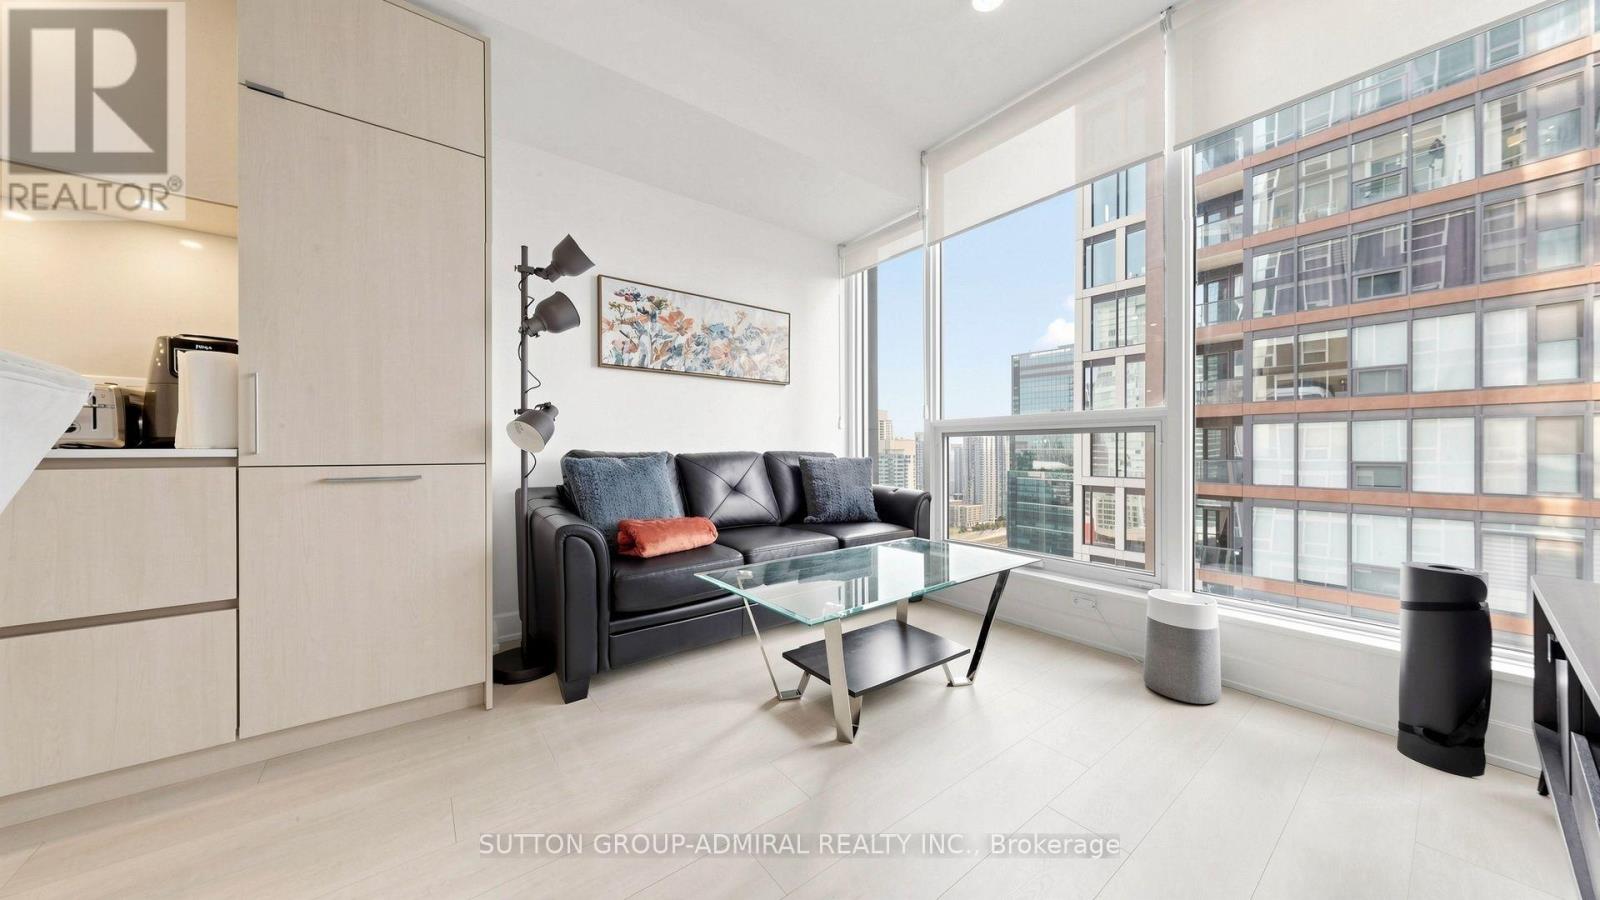
Toronto, Ontario
Experience elevated downtown living at Nobu Residences! This southwest-facing, 652 sq. ft. two-bedroom, two-bathroom suite offers panoramic city and skyline views from the 30th floor. The bright interior features an open-concept living, dining and kitchen area with laminate flooring and expansive windows providing abundant natural light. The contemporary kitchen showcases quartz countertops and backsplash, pot lights and premium built-in Miele appliances. The primary bedroom features a large sliding-door closet and private 3-piece ensuite with a frameless glass walk-in shower, built-in vanity and tile flooring, while the second bedroom offers laminate flooring and another generous sliding-door closet. A separate 4-piece bathroom and convenient in-suite laundry closet complete the functional layout. Residents enjoy an impressive collection of amenities, including 24-hour concierge service, a state-of-the-art fitness centre, yoga and spin studios, hot tub, cold plunge, dry sauna, steam room, massage and change rooms, rooftop terrace and garden, multiple BBQ and preparation areas, party and private dining rooms, lounge, screening/media room, conference and meeting spaces, games lounge, bike storage, visitor parking and an outdoor basketball courtyard. Ideally located in Toronto's vibrant Entertainment District, moments from the CN Tower, Rogers Centre, Scotiabank Arena, Ripley's Aquarium, Roy Thomson Hall, The Art Gallery of Ontario, The Royal Ontario Museum, Mount Sinai Hospital & celebrated restaurants and premier shopping. Schools nearby include University of Toronto, Toronto Metropolitan University, Jean Lumb Public School, Nelson Mandela Park Public School & more! Enjoy easy access to Queens Quay which provides outdoor waterfront enjoyment like the Harbourfront Centre, Harbour Square Park and Toronto Music Garden. Steps to Union Station, TTC service and the Gardiner Expressway nearby for convenient travel throughout the city and beyond. (id:50787)
2615 - 8 Wellesley Street W
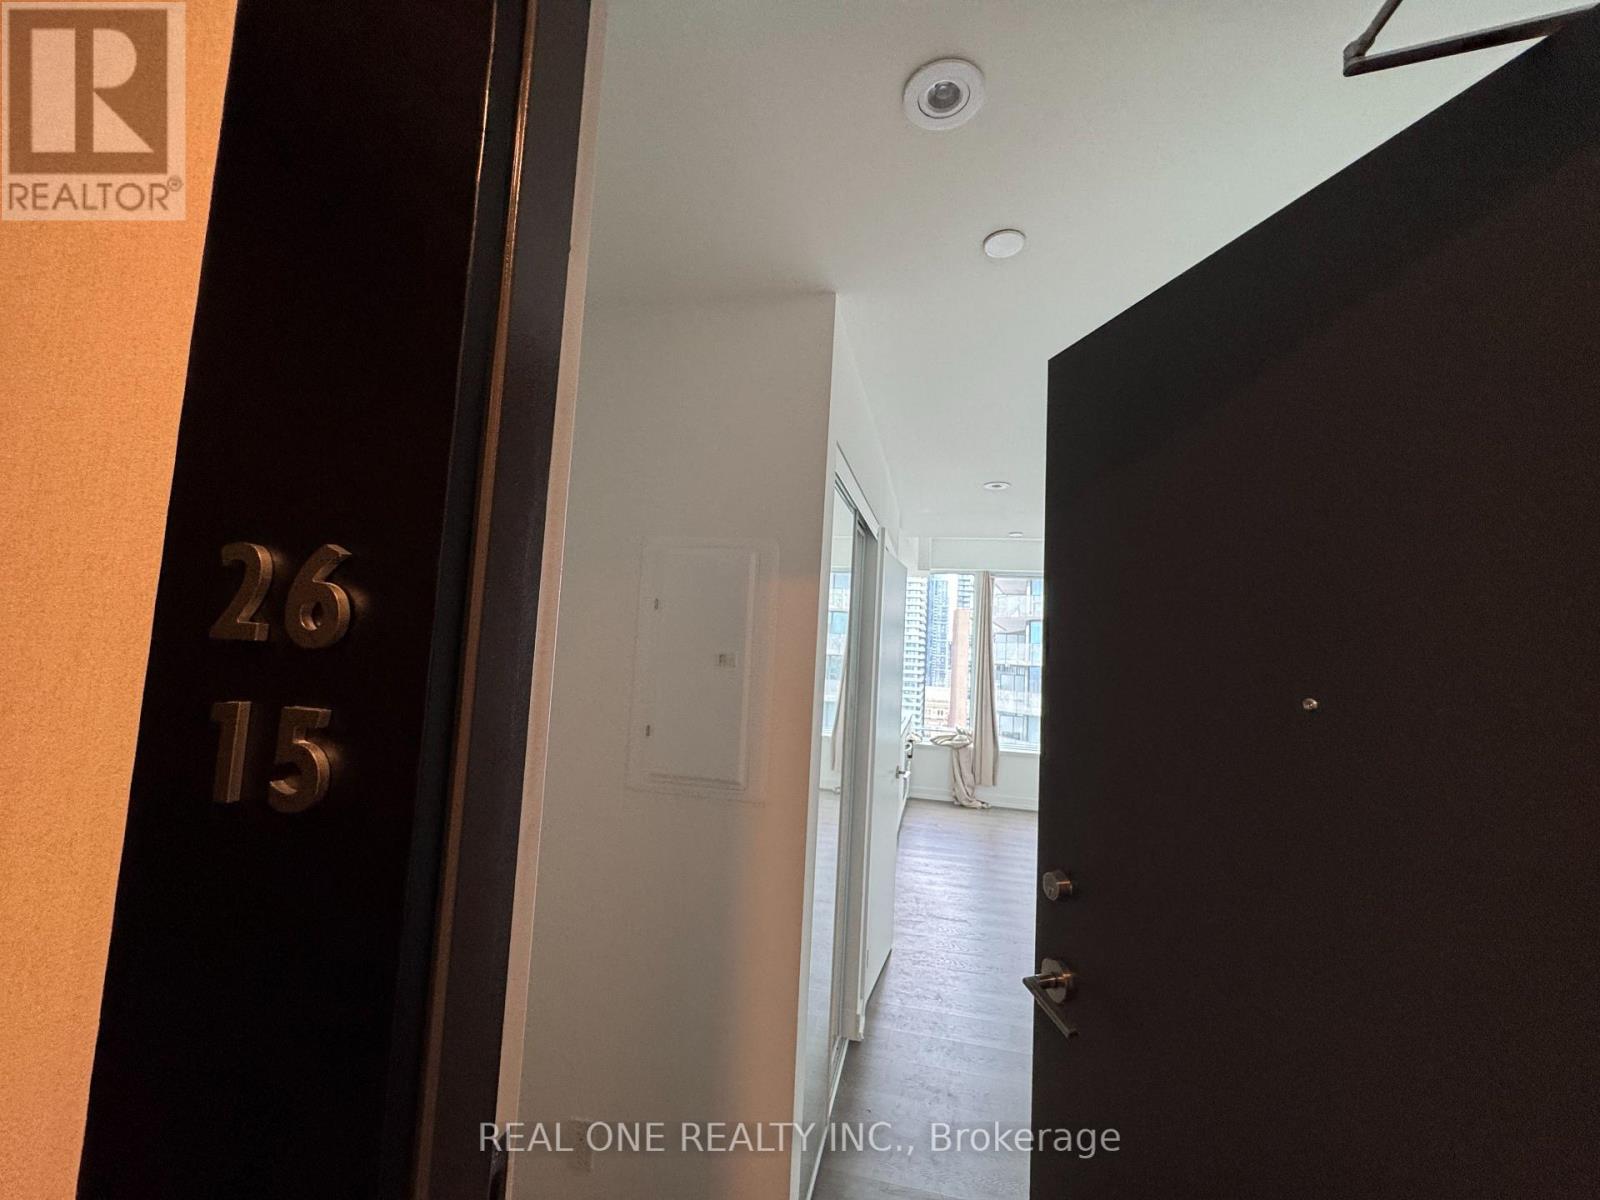
Toronto, Ontario
Welcome to the studio suite at Prime Condos, ideally located in the heart of downtown Toronto near Yonge St and Wellesley. Am incredible opportunity for the real estate investor, or for someone who wants to be. This brand new building is a touch of class, nestled quietly just off Yonge Street enough to miss the hustle and bustle of the city. Big beautiful windows let in an abundance of natural light, and the city scape at night.The kitchen area spouts a sleek hidden refrigerator, built in oven and microwave, counter-top stove & range hood. In addition you find ensuite laundry and a full bath. 24 hour concierge provides a level ofcomfort and security. Come check out your dream home today. (id:50787)
49 Kent Street N
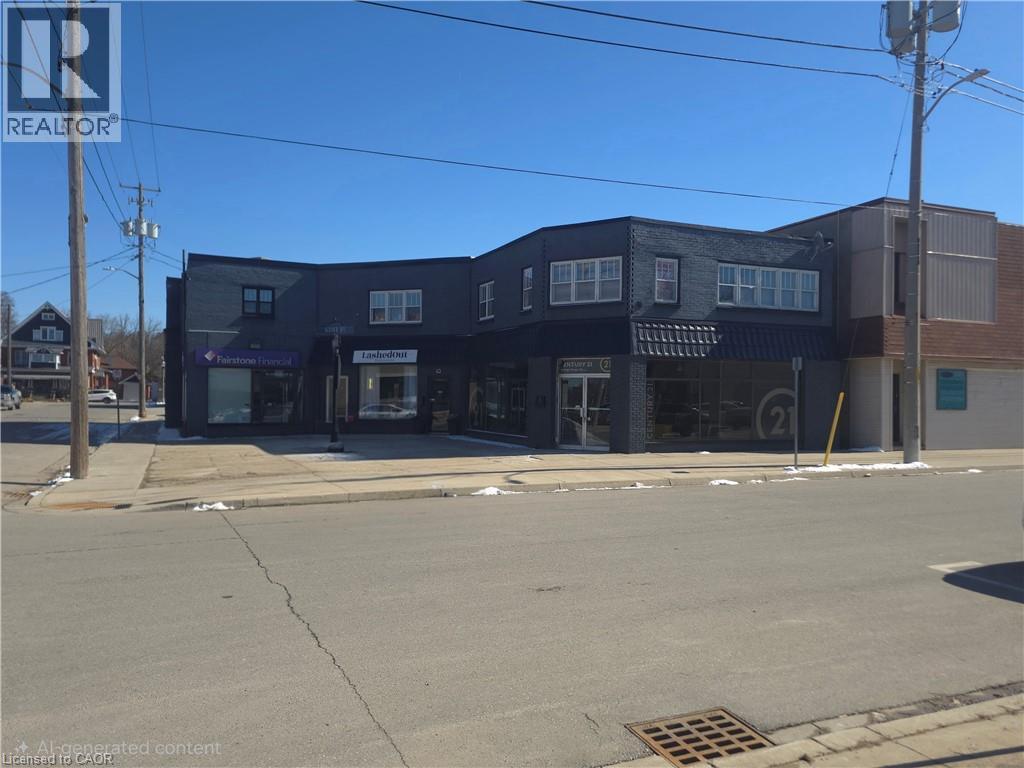
Simcoe, Ontario
A Great cash flowing property in a prime downtown location in Simcoe making it a perfect addition to any investor's portfolio. This Property consists of 4 Commercial and 6 Residential units on second floor. Residential Units vary in size, as Unit 1 has four bedrooms, Unit 2 and 5 have two bedrooms, and Units 3,4 and 6 are one bedroom/bachelors. All units feature a Full Kitchen & Bathroom. Commercial units are fully rented with top notch finishes. Other upgrades include; New Luxury vinyl Flooring, New Additional Gas Furnace . New Bathroom plumbing, toilet and sink. Unit 2 ( 2 bedroom apt) has New Windows. Drywall, New Carpet; the list goes on and on. Highly Profitable and easy to Manage. Great cash flowing building in prime downtown location across from Simcoe's Top health and fitness centre & Salon. Fully tenanted. Commercial units all fully renovated. Massive front courtyard could be a great food truck location. Highly profitable and easy to manage with a cap rate of 7.8% (id:50787)
458 Queensway W
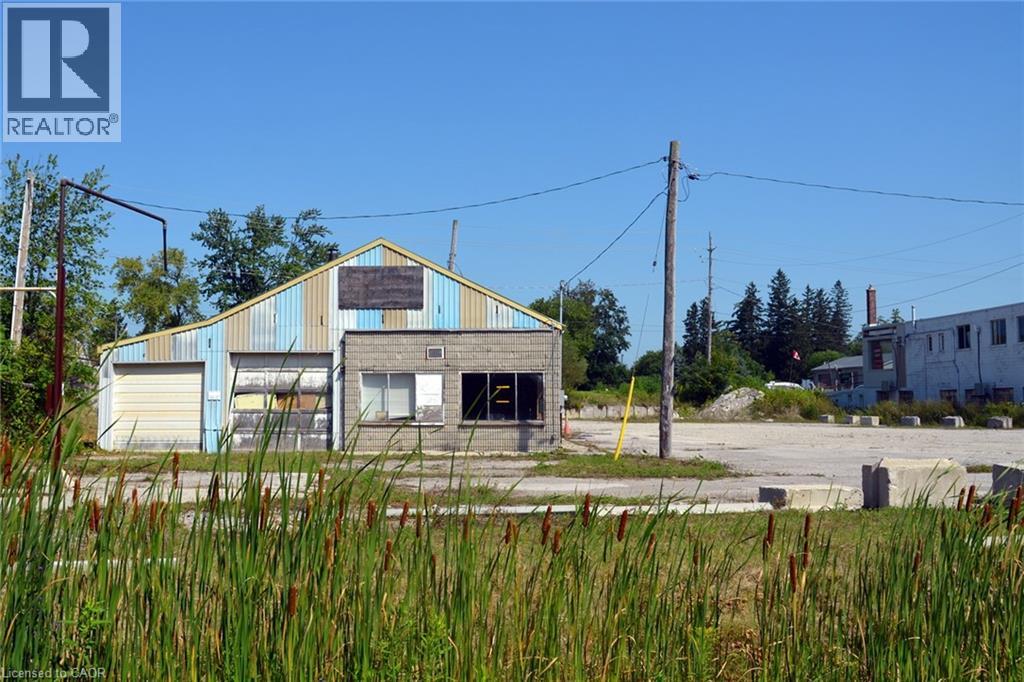
Simcoe, Ontario
1.3 acre lot zoned CS Service Commercial. Allows for many uses, from retail to wholesale, including restaurants, workshops and more. High traffic area that is highly accessible with frontage on both Queensway and Cedar Street. Close to central business district and industrial park. Existing concrete block single-storey building offers approx. 2600 square feet of space. (id:50787)