
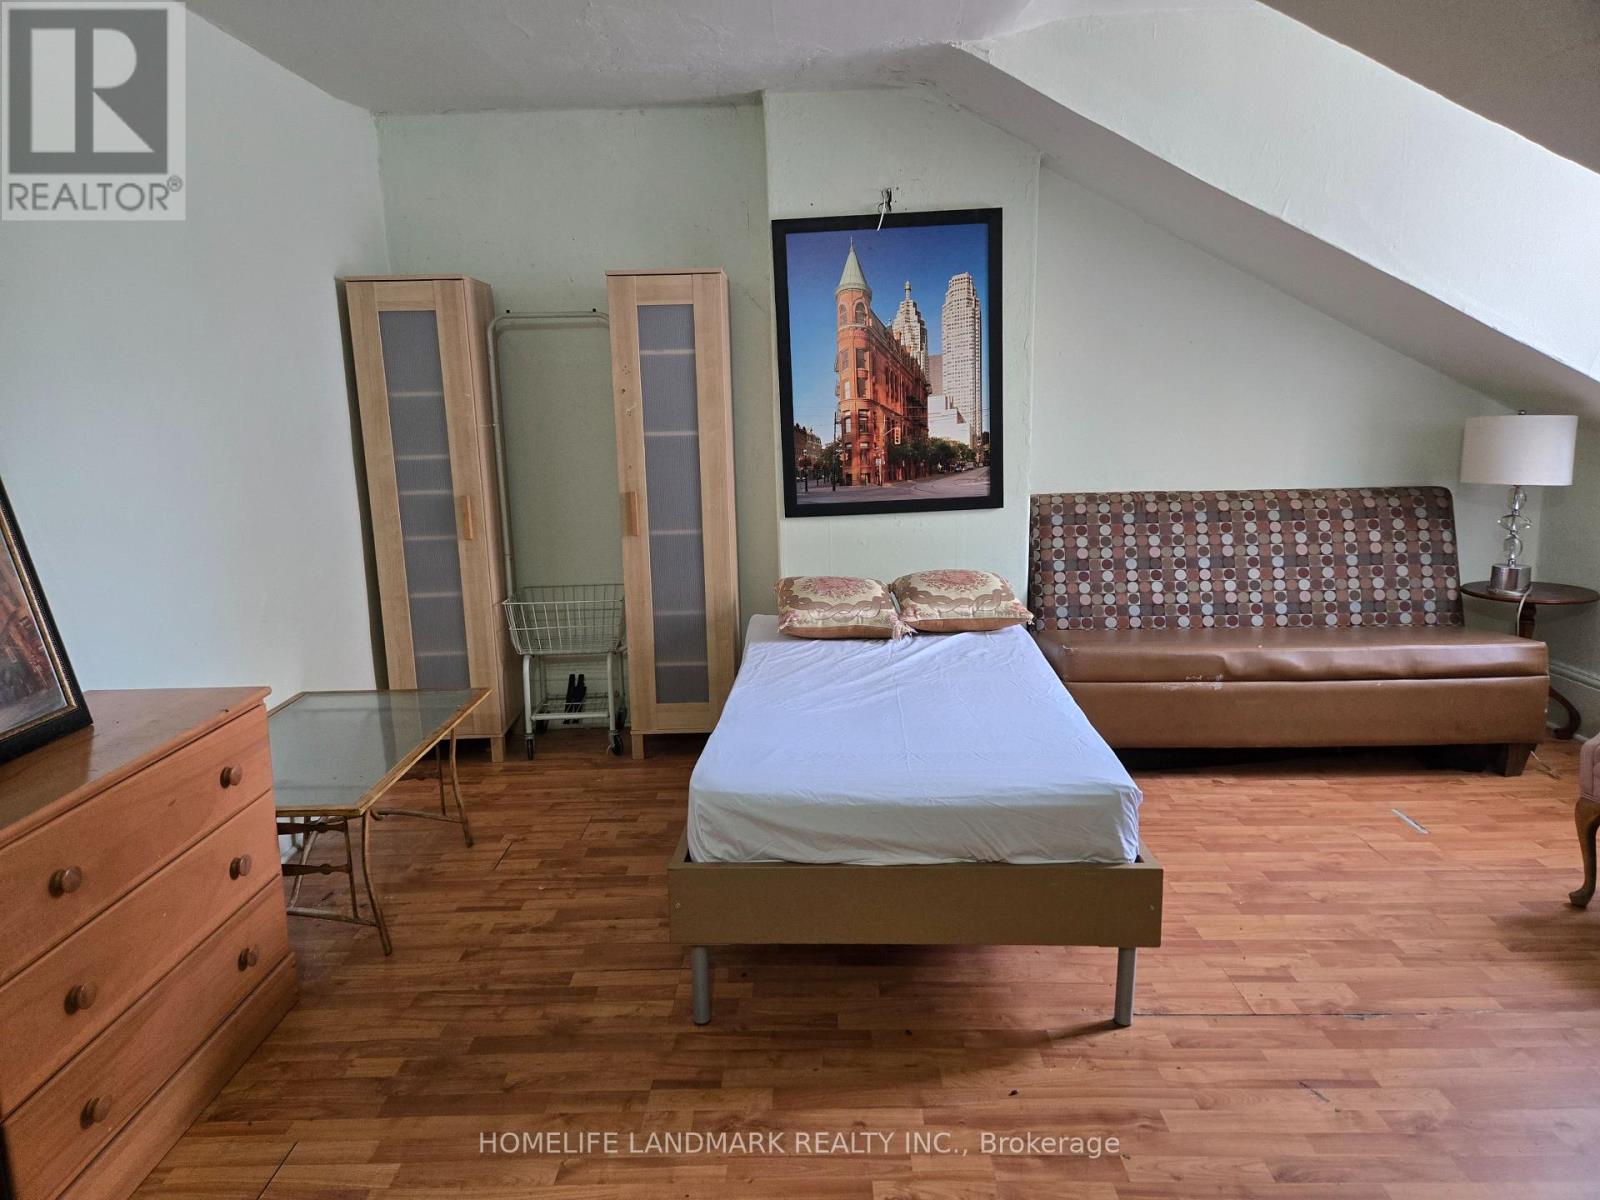
310 Queen Street E
Toronto, Ontario
One bedroom for rent, partially furnished, located on the 3rd floor of 310 Queen Street E. in the heart of downtown Toronto(under construction Ontario Relief line). Private room . Shared kitchen and washroom. Perfect location just minutes to Eaton Centre Shopping Mall, University , Financial District, Hospitals, and parks. Steps to public transit, restaurants, shopping, and all downtown amenities. . No smoking (id:50787)
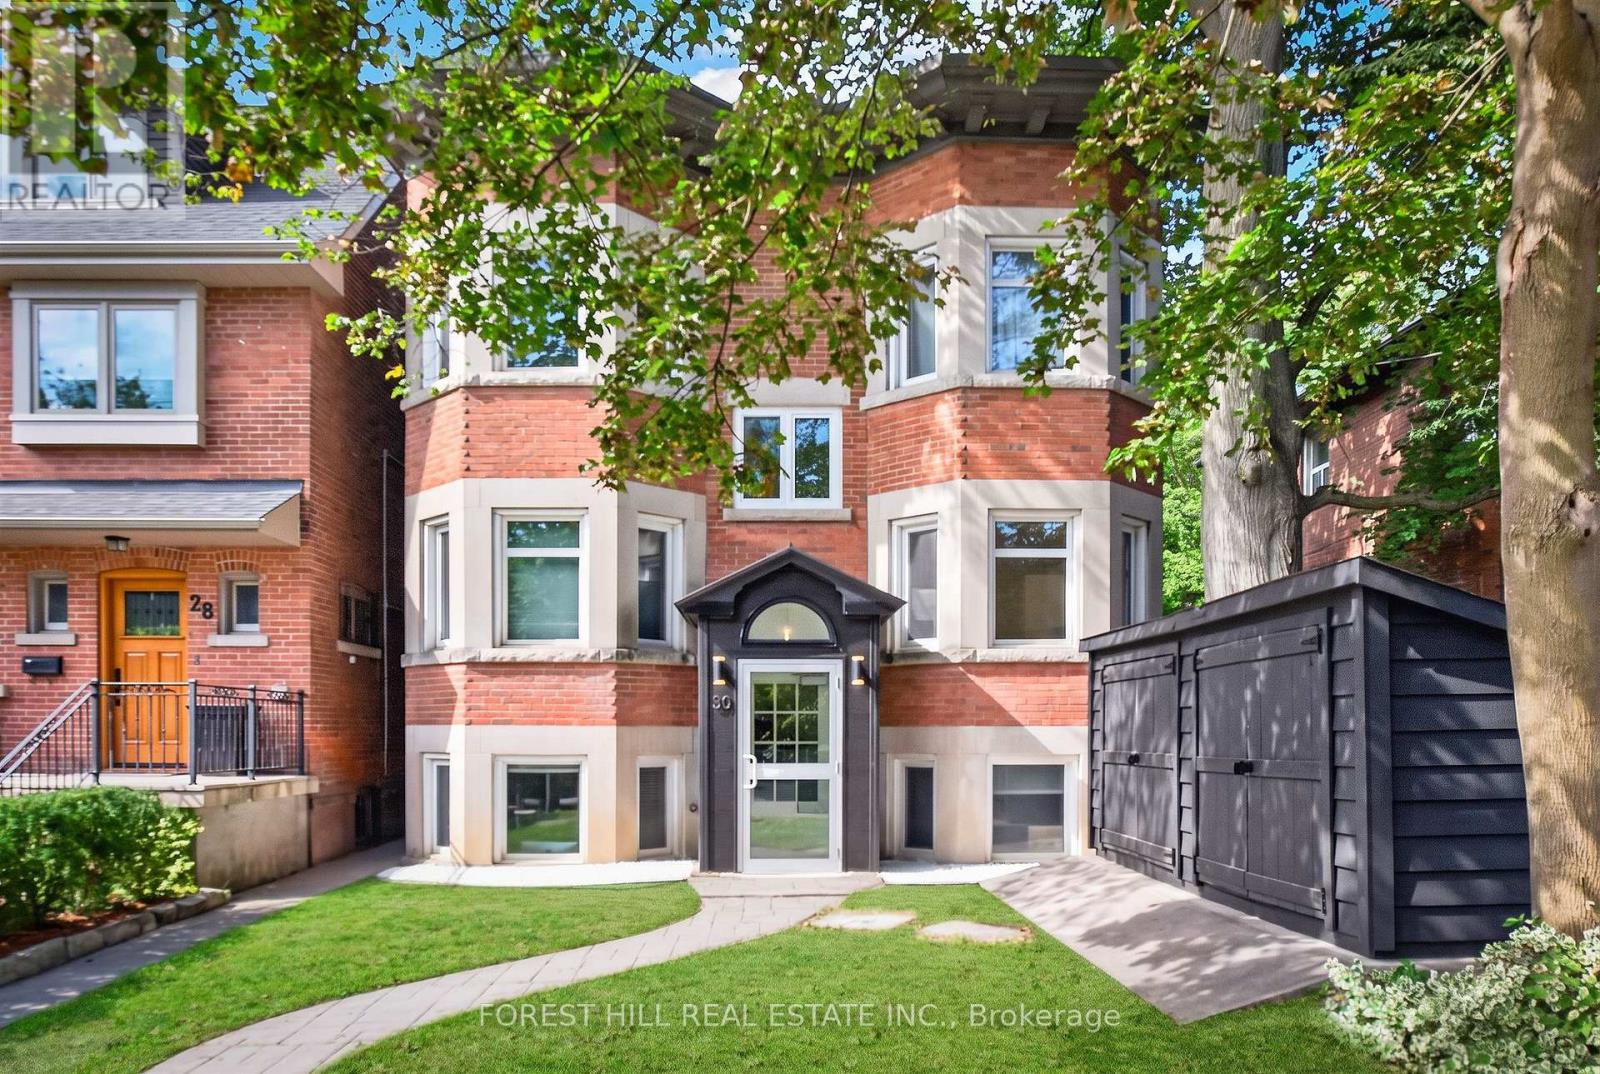
D - 30 Pinewood Avenue
Toronto, Ontario
Welcome to 30 Pinewood Ave. This tastefully updated bright 2-bedroom suite offers an open concept living room, dining room, and a galley kitchen - perfect for entertaining! Loads of character with many original features including stained glass and a brick decorative fireplace. Functional galley kitchen with a full-size dishwasher and a large window with a view of Humewood Park. Pot lights throughout. Both bedrooms offer plenty of windows and closets/built-in's. Ensuite laundry. Just a few steps from St. Clair - every convenience at your fingertips - including LRT/Subway, Loblaws, boutiques, cafe's/bistros, and Wychwood Barns. Bike Storage Shed at the rear of the property and a common-use patio. A beautiful place to call home. Rent + Hydro. (id:50787)
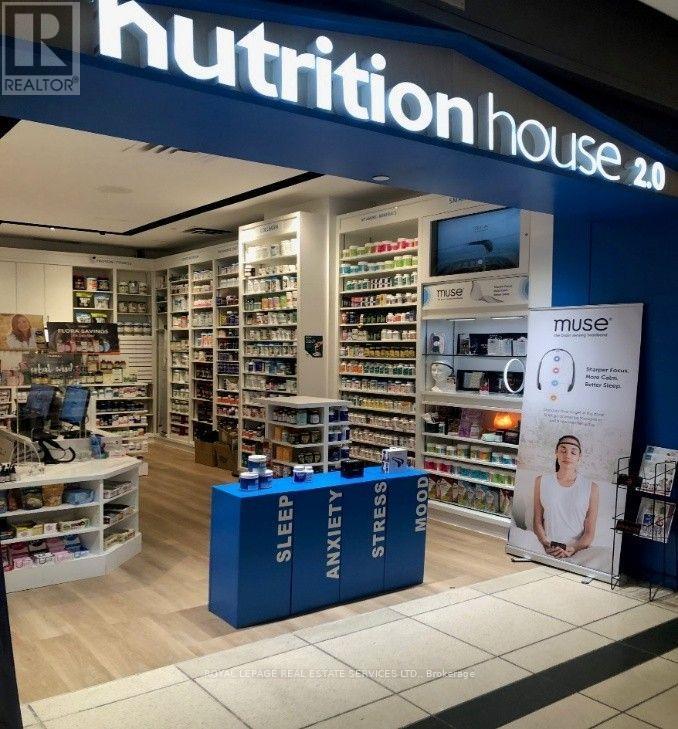
40 King Street W
Toronto, Ontario
GREAT OPPORTUNITY TO OWN one of Canada's Leading National Health Food Chain "Nutrition House" IN SCOTIA PLAZA AT YONGE AND KING ST W, Downtown Toronto. Includes an NH Direct ecommerce website, Area: 1137square feet. Royalties: 5% of Sales, Good Income. Gross Monthly Rent: $6,500 plus utilities plus 14% of sales in excess of $557,000 in year 1,Located in a thriving Business Community in the Heart of Toronto at the base of 3 integrated buildings and 2,000,000 square feet of combined office space Office tenants include Scotiabank, Pacific Life Insurance, and Northleaf Capital Partners, Part of the busy underground P.A.T.H. system that accommodated over 200,000 daily commuters. Great co-tenants including Oxygen Yoga Fitness, Winners, L'Attitudes, Aroma, Ninki Sushi, Thai Express, and Tim Hortons, Busy King Subway Station on-site.Term - 5 years plus an option for 5 years, Price Includes a newly renovated store. AVAILABILITY : JANUARY 2027 (id:50787)
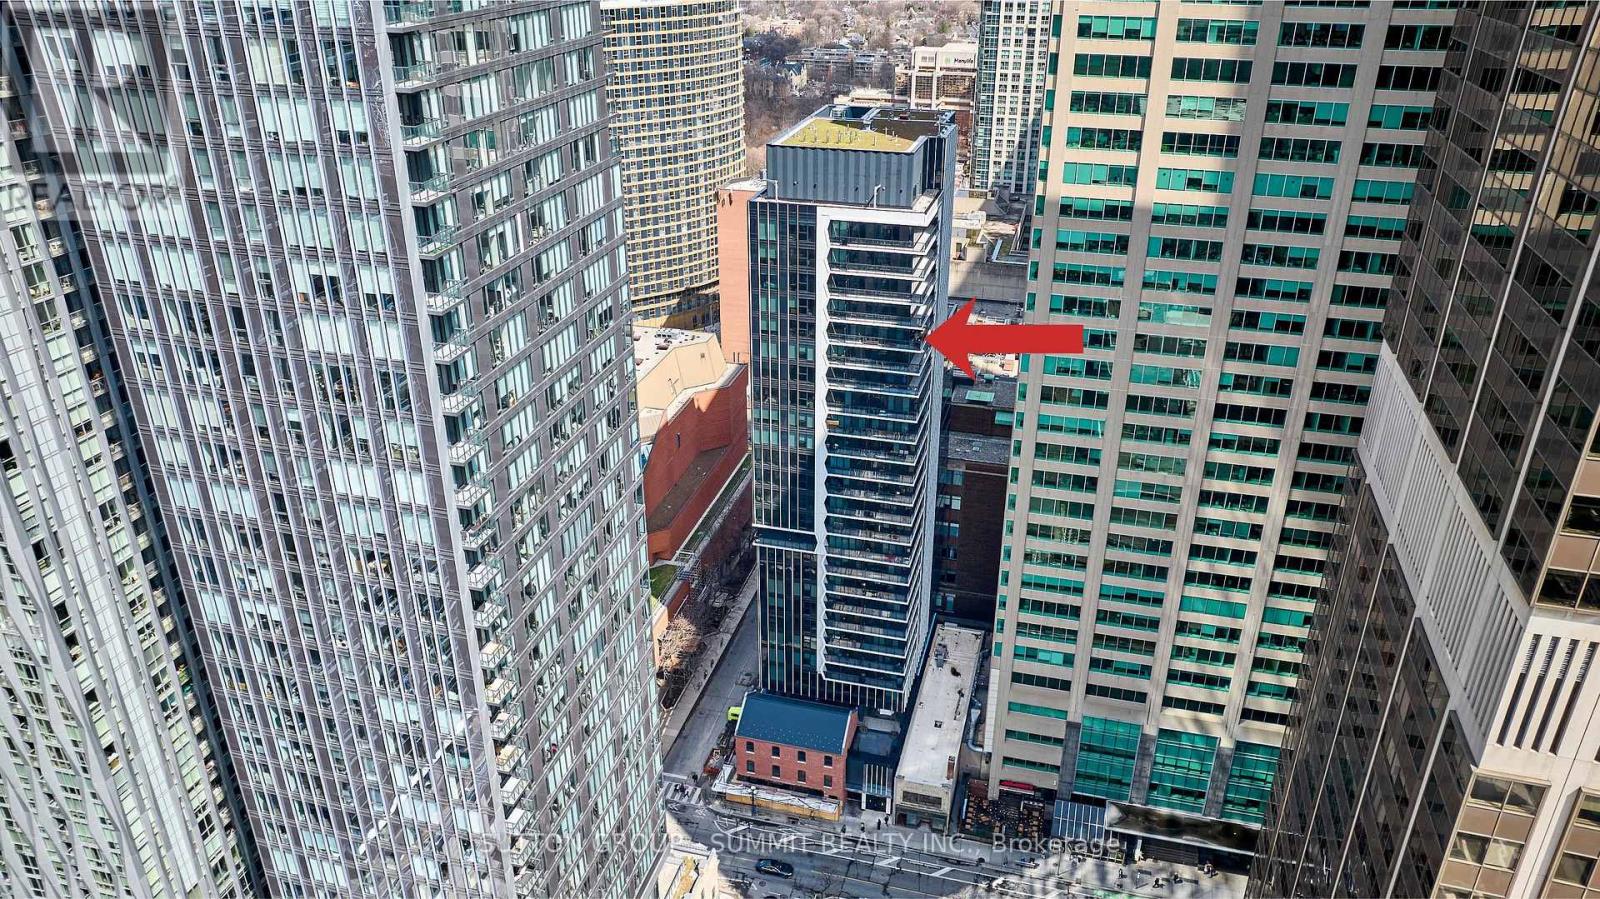
2501 - 771 Yonge Street
Toronto, Ontario
Luxury Yorkville living at Adagio Condos! This stunning 2 Bedroom + Den, 2 Bathroom Rumba model features 823 sq ft of interior living space plus an impressive 275 sq ft private balcony, delivering seamless indoor-outdoor living in a refined urban setting. Originally featured as the Princess Margaret Home Lottery show home, the residence show cases refined designer finishes, elevated upgrades, and a thoughtfully curated layout throughout. The open-concept design includes a chef-inspired kitchen with premium finishes and Miele appliances, flowing into bright living and dining areas framed by floor-to-ceiling windows. The versatile den provides an ideal home office or guest space, while the split-bedroom layout enhances privacy and functionality. Spa-like bathrooms, custom detailing, and sophisticated materials complete this elegant residence. Residents enjoy an exceptional collection of amenities. Indoor features include 24-hour concierge, fitness studio with cardio and weight equipment, bar lounge/party room, formal dining room, catering kitchen, co-work/meeting lounge, and social lounge. Outdoor amenities include a landscaped terrace with BBQ and dining areas. Ideally located in Yorkville, steps from Yonge/Bloor subway, luxury shopping, fine dining, universities, hospitals, and cultural landmarks, this residence offers unmatched convenience and long-term value in a landmark address. A rare opportunity to own an upgraded designer suite in one of Toronto's most desirable communities. Property can be offered fully furnished for a turn key, move-in-ready experience. (id:50787)
411 - 7 Bishop Avenue
Toronto, Ontario
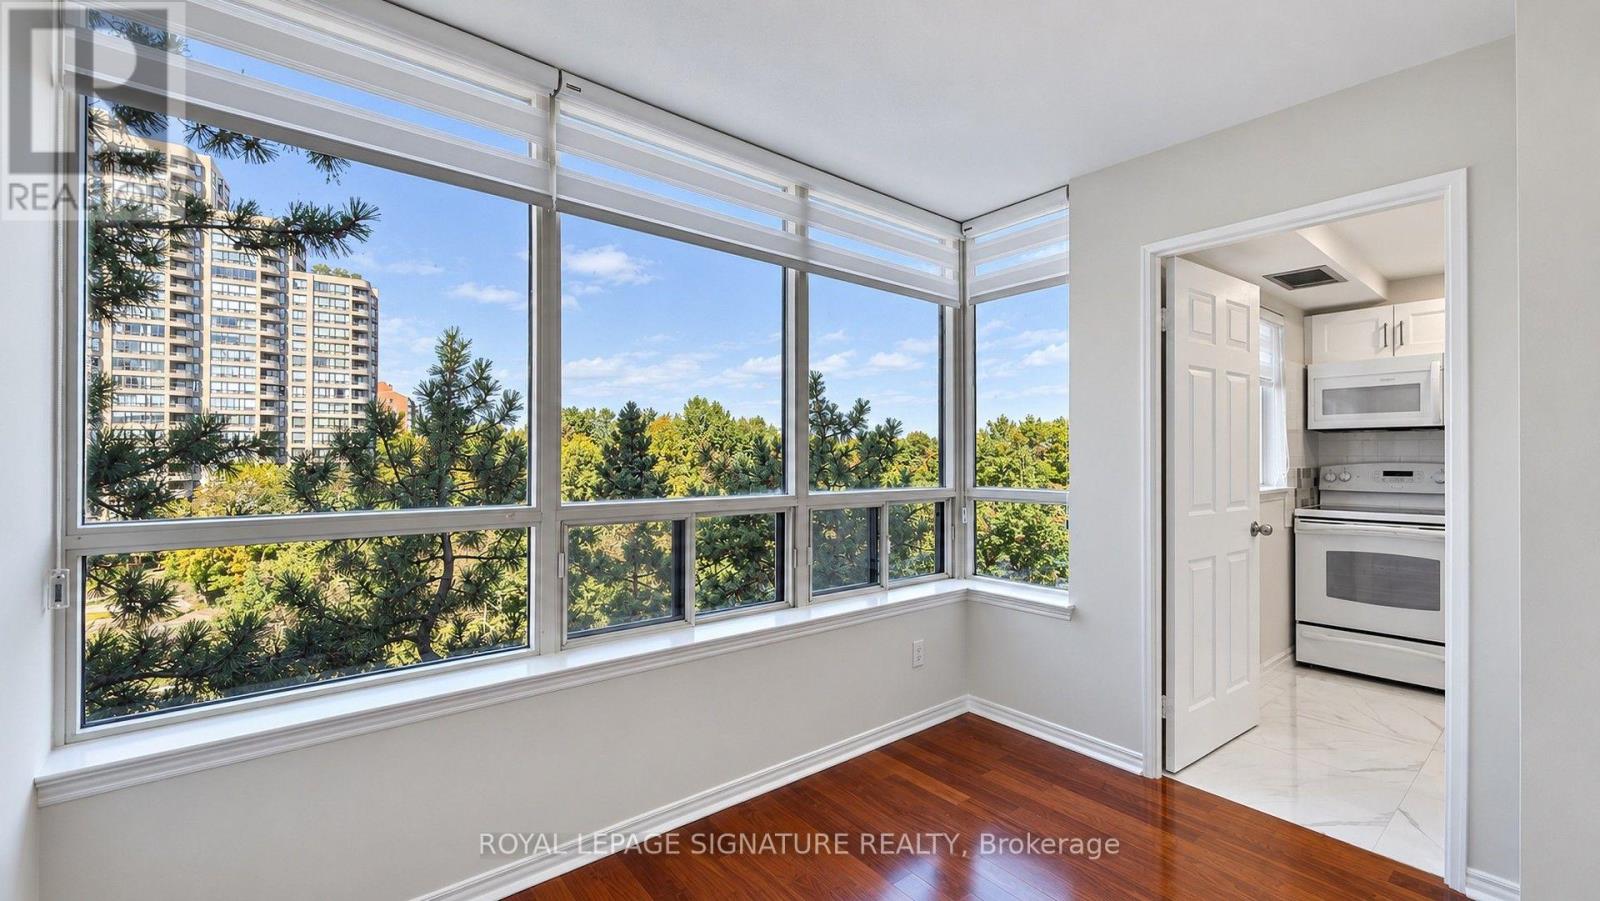
SMART VALUE. MOVE-IN READY. UNBEATABLE LOCATION.Welcome to this exceptionally functional 2+Den, 2-Full-Bath suite at Vogue Condos in the heart of Yonge & Finch. Designed with zero wasted space, the layout offers comfortable everyday living with a versatile den enclosed by separate sliding doors - perfect for a private home office, study or second bedroom. Renovated kitchen, bathrooms, den, new dishwasher, new blinds (2022), new washer (2023) fresh paint (2026), and laminate flooring throughout make this home truly move-in ready. Includes 1 parking, 1 locker and an open balcony. Live steps from Finch Subway Station, GO Transit, YRT and VIVA, with a 99% Walk Score and an exceptional selection of restaurants, shops, parks and top schools at your doorstep. Enjoy the family-friendly amenities at Vogue Condos, including 24-hour concierge, indoor pool, gym, kids' playroom, party/meeting room and ample visitor parking. A rare opportunity to enjoy the ideal combination of space, functionality, convenience and move-in readiness in one of North York's most connected locations. (id:50787)
1004 - 33 Harbour Square
Toronto, Ontario
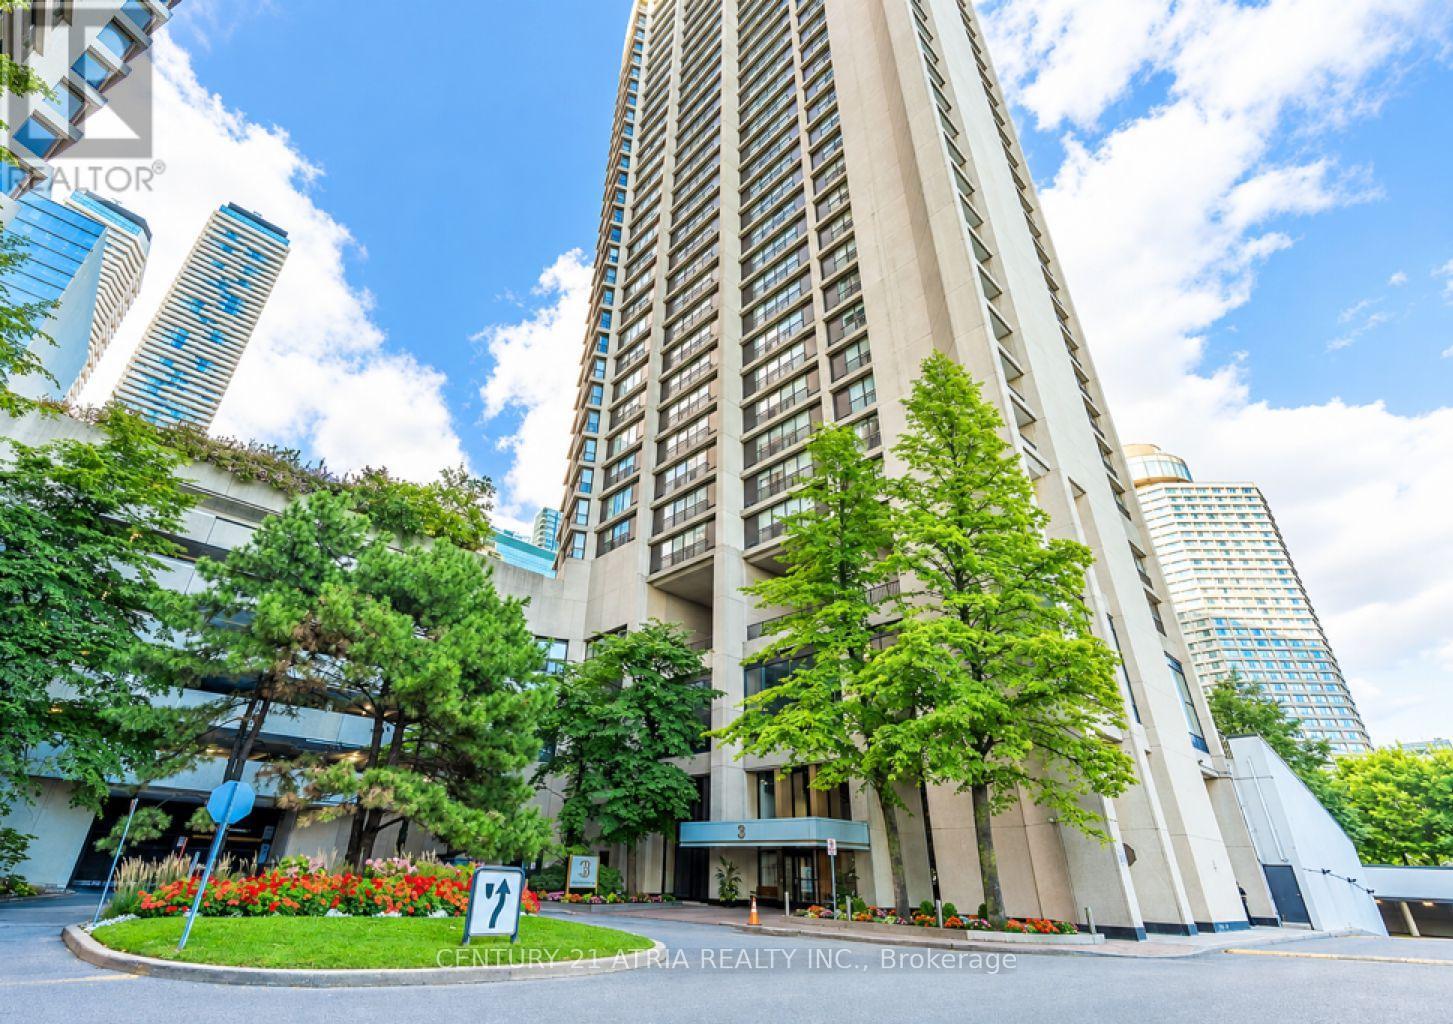
Stunning, Exceptionally Designed Waterfront Condo! Fantastic value in a very well managed building, with lots of amenities, in the most desirable, prestigious waterfront location! Large 2 storey unit, with a very functional layout, with floor to ceiling windows and unobstructed, breathtaking lake views from all rooms. Exceptional 2-storey waterfront residence offering approximately 1,450 sq ft of beautifully renovated living space. Completely renovated from topto bottom and never lived in since the renovation, this sophisticated home combines spacious interiors with breathtaking waterfront views. The thoughtfully designed layout features 2 bedrooms and 2 bathrooms, with both bedrooms offering beautiful lake views. The two-storey design creates an impressive sense of space and separation, ideal for comfortable living and entertaining. Enjoy a stylish, contemporary interior with extensive updates throughout,creating a truly turn-key home. Located in the heart of Toronto's waterfront community, this residence places you moments from the lake, waterfront trails, parks, dining, shopping, entertainment, and downtown amenities. A rare opportunity to own a fully renovated,never-lived-in waterfront home with lake views from both bedrooms. Hotel like amenities: 24 hrssecurity, indoor roof-top pool with superb views of lake and city, gym, sauna, billiard, bikestorage, rooftop garden with BBQs, party room, squash courts, children's play room, library,billiards, ping pong, boardroom, private shuttle bus, concierge, guest suites and visitor parking. Private shuttle from the building to different parts of the city. All IncludedUtilities including Cable tv and High-speed internet.Photos are virtually staged! (id:50787)
51-53 King William Street
Hamilton, Ontario
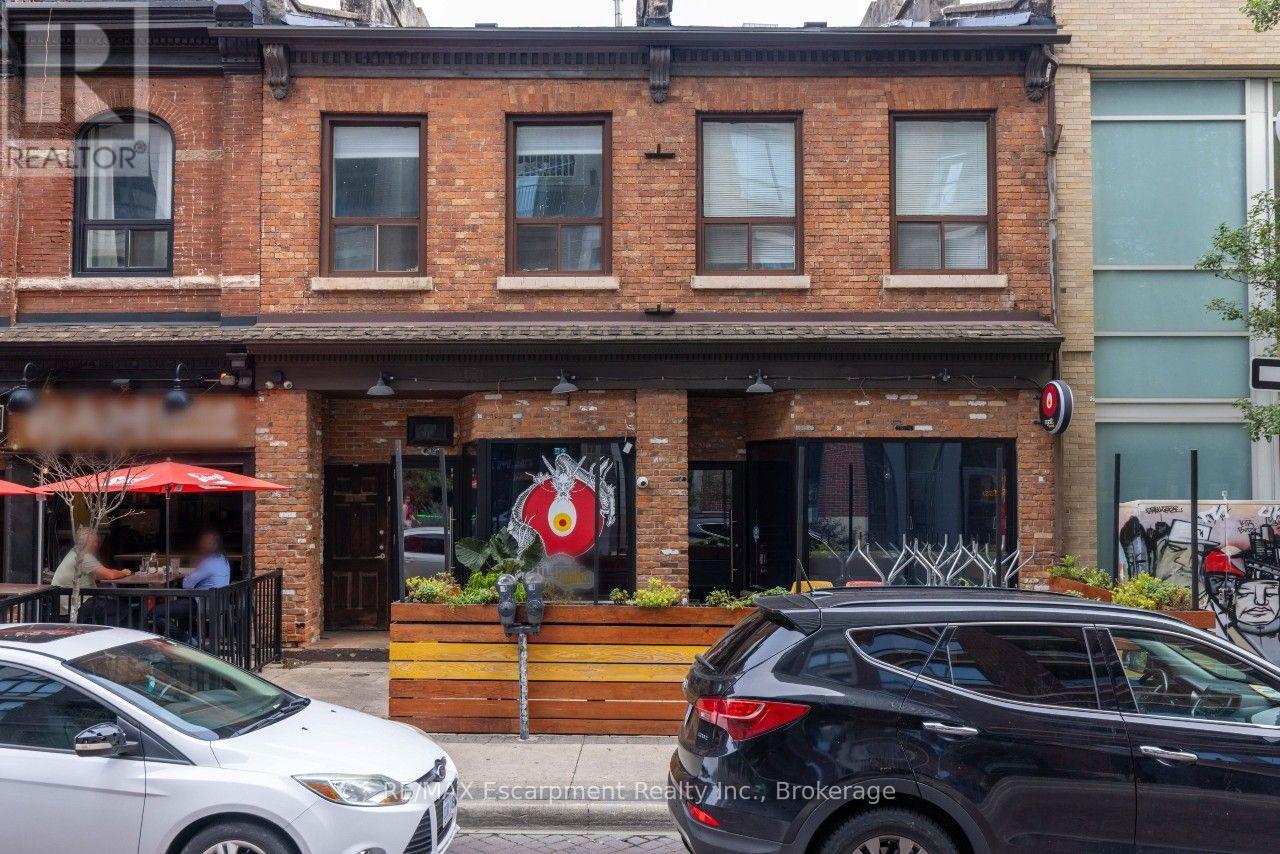
Excellent opportunity to lease a well-positioned restaurant space on King William Street, one of Downtown Hamilton's most established dining and entertainment destinations. The space features an existing restaurant layout along with a full commercial hood and exhaust system, providing a strong foundation for a new food and beverage concept. Located along a vibrant stretch of King William surrounded by popular restaurants, cafés, entertainment and residential development, with strong pedestrian activity and excellent exposure. Advertised square footage includes both the main floor commercial space and additional basement area with washrooms. An ideal opportunity for an established operator or new concept looking to join one of Hamilton's most recognized restaurant corridors. (id:50787)
272 Glenashton Drive
Oakville, Ontario
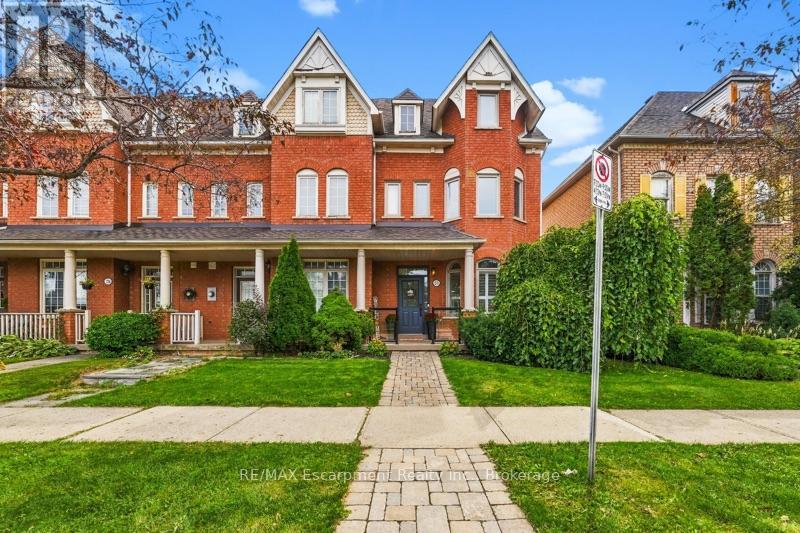
Parkside living begins at 272 Glenashton Drive, a lovingly maintained 3+1-bedroom, 2+1-bathroom end-unit townhome offering added privacy, abundant natural light, and green-space views in Oakville's sought-after River Oaks community.Freshly painted interiors provide a crisp, welcoming canvas for personal style, while a flexible floor plan accommodates both lively gatherings and quiet routines. The additional bedroom can readily serve as a home office, guest room, hobby space, or private retreat-an especially valuable feature for modern households. Thoughtful maintenance is evident throughout, an updated furnace and 2021 updates to the windows and attic insulation add meaningful comfort and efficiency.One of the home's greatest advantages is its connection to the outdoors. With a park directly across the street, spontaneous playtime, morning walks, and relaxed evenings outside become part of the daily rhythm. Castlefield Park and Millbank Park are also nearby, while the area's network of walking trails invites exploration in every season.Errands and commutes fit easily into the schedule. Walmart Supercentre, Real Canadian Superstore Oak Park Drive, and Uptown Core Terminal are within convenient reach. Holy Trinity Catholic Secondary School and other respected local schools further enhance the neighborhood's family-friendly appeal.Offering adaptable space, practical improvements, and a location shaped by parks, trails, schools, shopping, and transit, this Oakville townhouse is ready for its next owner. Explore the possibilities at 272 Glenashton Drive and imagine the life you could create here. (id:50787)
12170 Sixth Line Nassagaweya
Milton, Ontario
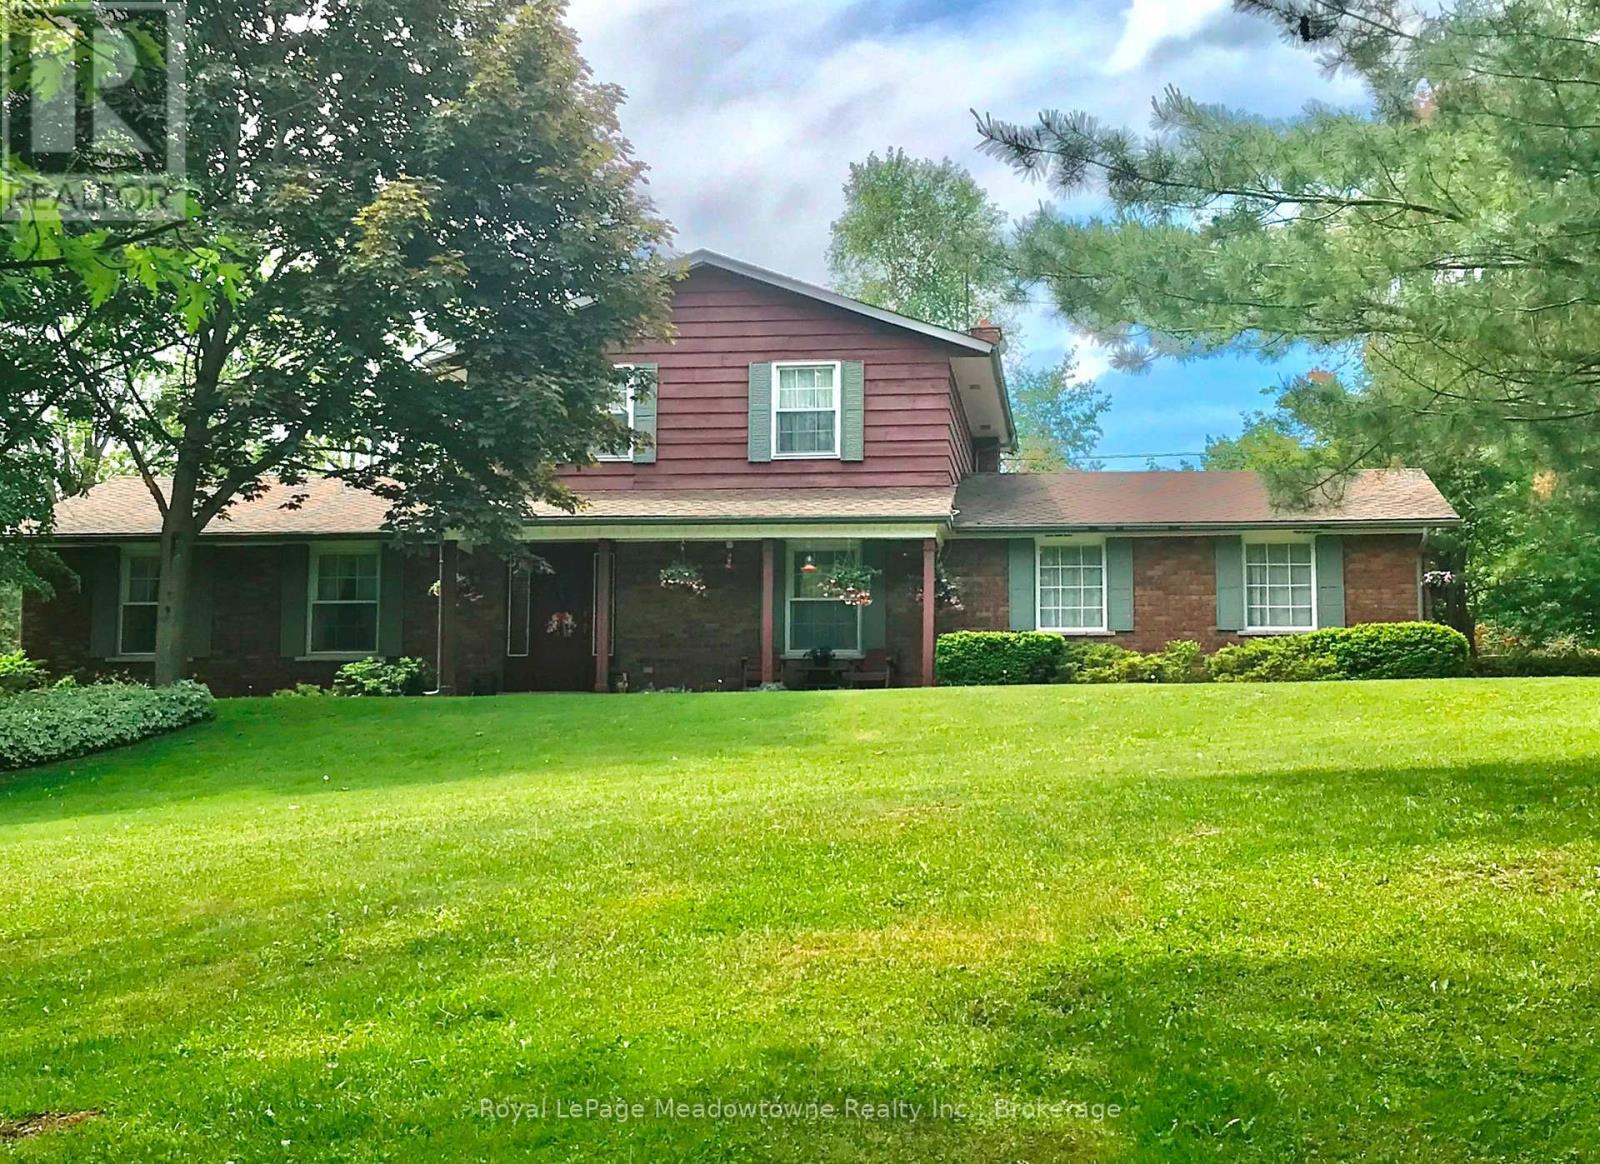
A long maple tree-lined lane leads through a private, park-like setting with mature trees and perennial gardens to this attractive custom-built 2-storey brick and cedar siding home. The house features a centre hall plan, large living room, separate dining room, eat-in kitchen, main floor family room with wood-burning brick fireplace and sliding glass door to west facing deck, office with closet and which could be used as a 4th bedroom, 2-piece powder room off the back hall, three bedrooms on the second floor including the primary bedroom with two double closets, second bedroom with double closet and a second closet, third bedroom with double closet and a 5-piece bathroom with two sinks and large vanity offering ample storage. The basement is full and unfinished with three windows, storage and the utility room with propane gas furnace installed in the fall of 2025. The property also offers a 5 box stall barn with tack/feed room and hay loft above. The land is gently rolling with paddocks, a hay field and wooded areas on approximately 17 acres. Conveniently located in the Greater Toronto Area (GTA) in the Township of Milton, minutes to Hwy 401, GO-Trains in Milton, Acton and Georgetown, shopping, schools, sports fields, libraries and community centres, extensive Niagara Escarpment recreation areas including the Bruce Trail, conservation hiking trails, mountain bike trails, swimming and camping, the velodrome in Milton offering a track cycling facility and more, breathtaking and challenging road cycling, downhill and cross country skiing in an area of great natural beauty. (id:50787)

90 Roe Avenue
Toronto, Ontario
Situated In The Heart Of John Wanless, This Beautifully Crafted Executive Home Was Meticulously Curated With Comfort, Style & Daily Living In Mind. From The Moment You Step Inside, An Elegant Foyer With Heated Marble Flooring Leads To The Formal Living Room, Complete With Large Windows, Applied Mouldings & Built-In Speakers. The Space Flows Into The Dining Area & Chef's Kitchen, Featuring Custom Cabinetry, Quartz Countertops & Backsplash, An Oversized Centre Island With Breakfast Bar & Premium Built-In Appliances. The Family Room Offers A Striking Gas Fireplace, Custom Built-Ins, Built-In Speakers & A Walkout To The Deck & Professionally Landscaped Yard. Upstairs, A Skylight Fills The Second Level With Natural Light. The Primary Bedroom Is A Serene Retreat With A Walk-In Closet, Built-In Wardrobe & Sumptuous 6-Piece Ensuite Featuring Heated Natural Marble Floors & Walls, A Soaker Tub & Glass Shower. Three Additional Sizable Bedrooms, Well-Appointed Bathrooms With Heated Natural Marble Floors & An Upper-Level Laundry Closet Provide Comfort & Convenience For A Growing Family. The Lower Level With Radiant-Heated Floors Features A Large Recreation Room With A Wet Bar, Built-In Media Centre & Walkout To The Yard, Plus A Versatile Nanny Suite Or Exercise Room With A 4-Piece Ensuite, Under-Stair Storage & A Second Laundry Room. Smart-Home Features Include Apple HomeKit Controls, Lutron Lighting, Wireless AirPlay Speakers, Wired Internet, Ceiling-Mounted Wi-Fi Access Points, Triple-Glazed European Aluminum Windows & A Comprehensive Security System. Ideally Located Near Avenue Road & Yonge Street, With Shops, Cafés, Restaurants, Grocery Stores, Parks & Schools Nearby. Everything You Want & Need To Fulfil Your Lifestyle Is Right At Your Doorstep. Come & See It For Yourself. (id:50787)

238 Melrose Avenue
Toronto, Ontario
Spectacular Custom-Built Home In The Heart Of The John Wanless Pocket. This Beautifully Crafted Residence Offers Executive Finishes Throughout, With A Large Entertainer's Dining Room Opening To A Stunning Custom Kitchen With All The Bells And Whistles, Including Custom-Painted MDF Cabinetry, Taj Mahal Quartzite Countertops, Premium Thermador Appliances, A Large Centre Island And Breakfast Bar. The Open-Concept Layout Flows Into The Huge Sunken Family Room, Complete With Built-In Speakers, Custom Shelving, A Gas Fireplace And A Flush Walkout To The Patio And Spacious Gardens With A Built-In Hot Tub, Creating The Perfect Setting For Sun-Filled Days, Relaxed Evenings And Unforgettable Nights With Family And Friends. The Second Floor Offers High Ceilings And A Serene Primary Bedroom With A Walk-In Closet And Private 7-Piece Ensuite, Plus 3 Additional Sizable Bedrooms With Ensuite Or Semi-Ensuite Access. The Lower Level Offers Tons Of Additional Space, With A Large Recreation Room Featuring A Wet Bar, Heated Floors And A Gas Fireplace, Plus A Separate Gym, Sauna, Steam Room, Nanny/Guest Suite And Additional Bathrooms. Steps To Yonge Street, John Wanless School, Shops, Restaurants, Cafés, Transit And Everything This Incredible Neighbourhood Has To Offer. You Name It, It's There! (id:50787)
1804 - 55 East Liberty Street
Toronto, Ontario
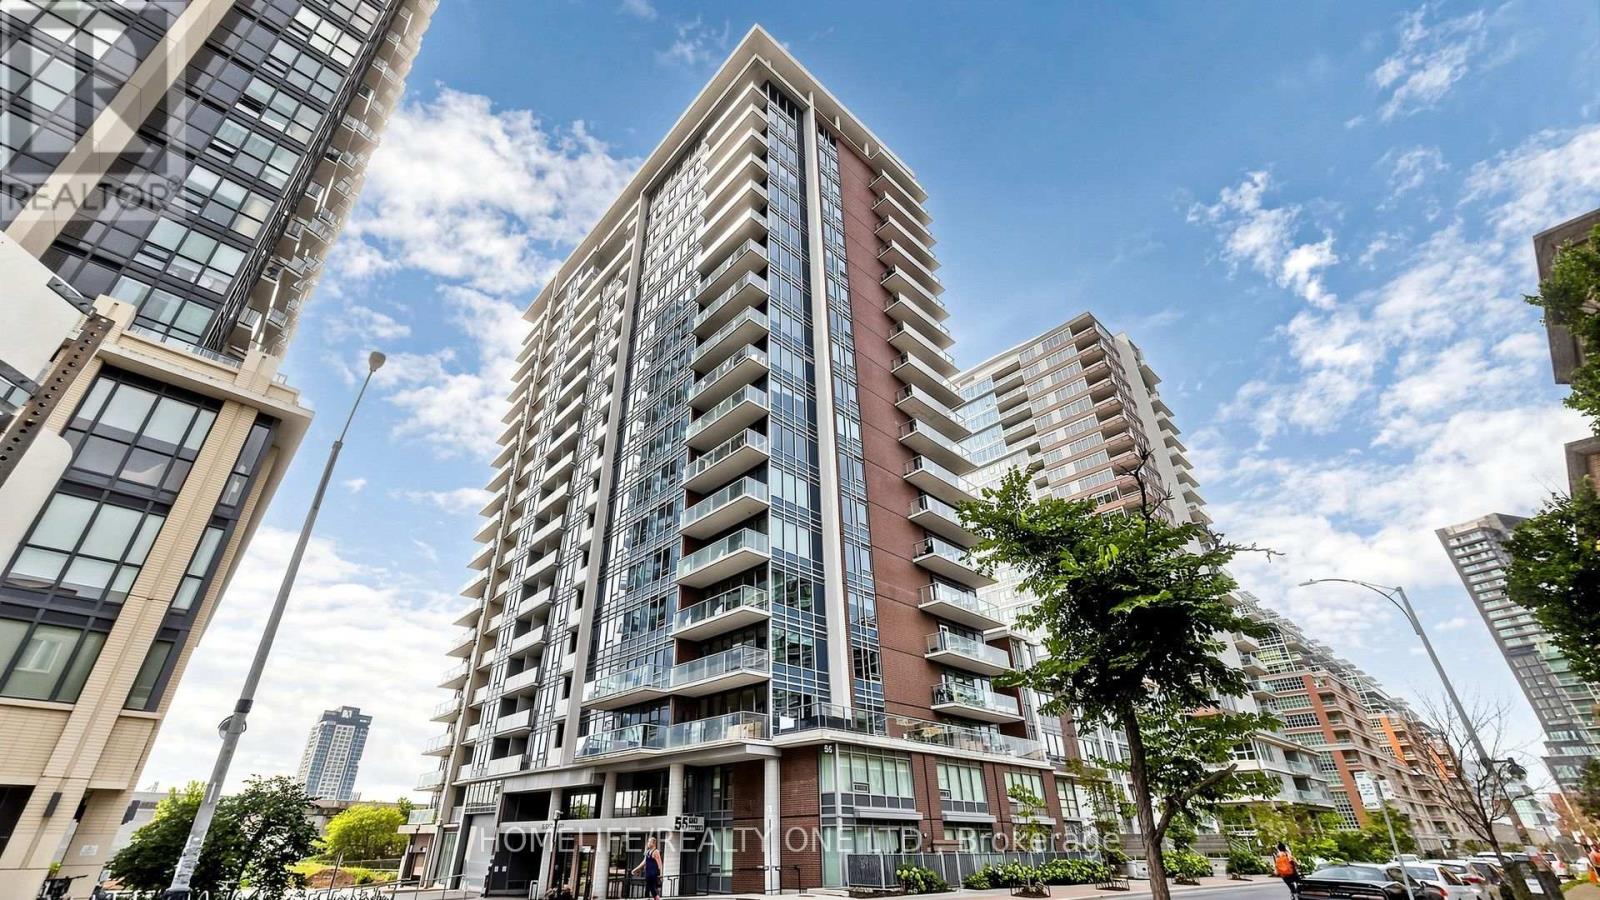
Welcome to Bliss Condominiums, situated in the heart of Liberty Village. This rarely offered, high-floor residence combines style, comfort, and functionality with a spacious 1,008 sq. ft. floor plan featuring 2-bedrooms, an oversized 110 sq. ft. den and 2-ensuite bathrooms. Thoughtfully designed for modern living, the suite showcases soaring 9-foot ceilings, wall-to-wall windows and a desirable split-bedroom layout that offers both privacy and effortless flow for both everyday living and entertaining. Large open-concept living and dining area extends seamlessly to a private balcony with East, North and South views, creating the perfect space to relax. Functional kitchen is appointed with an oversized breakfast bar, granite countertops, stainless steel appliances, and ample storage. Spacious primary retreat features a walk-in closet and private 3-piece ensuite with wall-to-wall shower. Generously sized second bedroom includes a large double closet and its own4-piece ensuite, providing comfort and convenience for family or guests. A standout feature is the separate room oversized den that offers exceptional flexibility as a creative space - home office, formal dining room or 3rd bedroom. Broadloom-free throughout. One underground parking space is included. Residents enjoy an impressive collection of resort-inspired amenities, including a 24-hour concierge, indoor pool, sauna, fitness centre, party, meeting and media rooms, outdoor terrace with BBQs, guest suite, visitor parking, car wash and on-site management. Conveniently situated with all amenities at your doorstep. This walkable, bike-friendly, and pet-friendly community offers an incredible selection of shops, cafés, restaurants, grocery stores, parks, lakefront trails, and convenient transit, including quick access to the QEW. This is an exceptional opportunity to own a spacious, comfortable home in one of the city's most dynamic neighbourhoods (id:50787)