
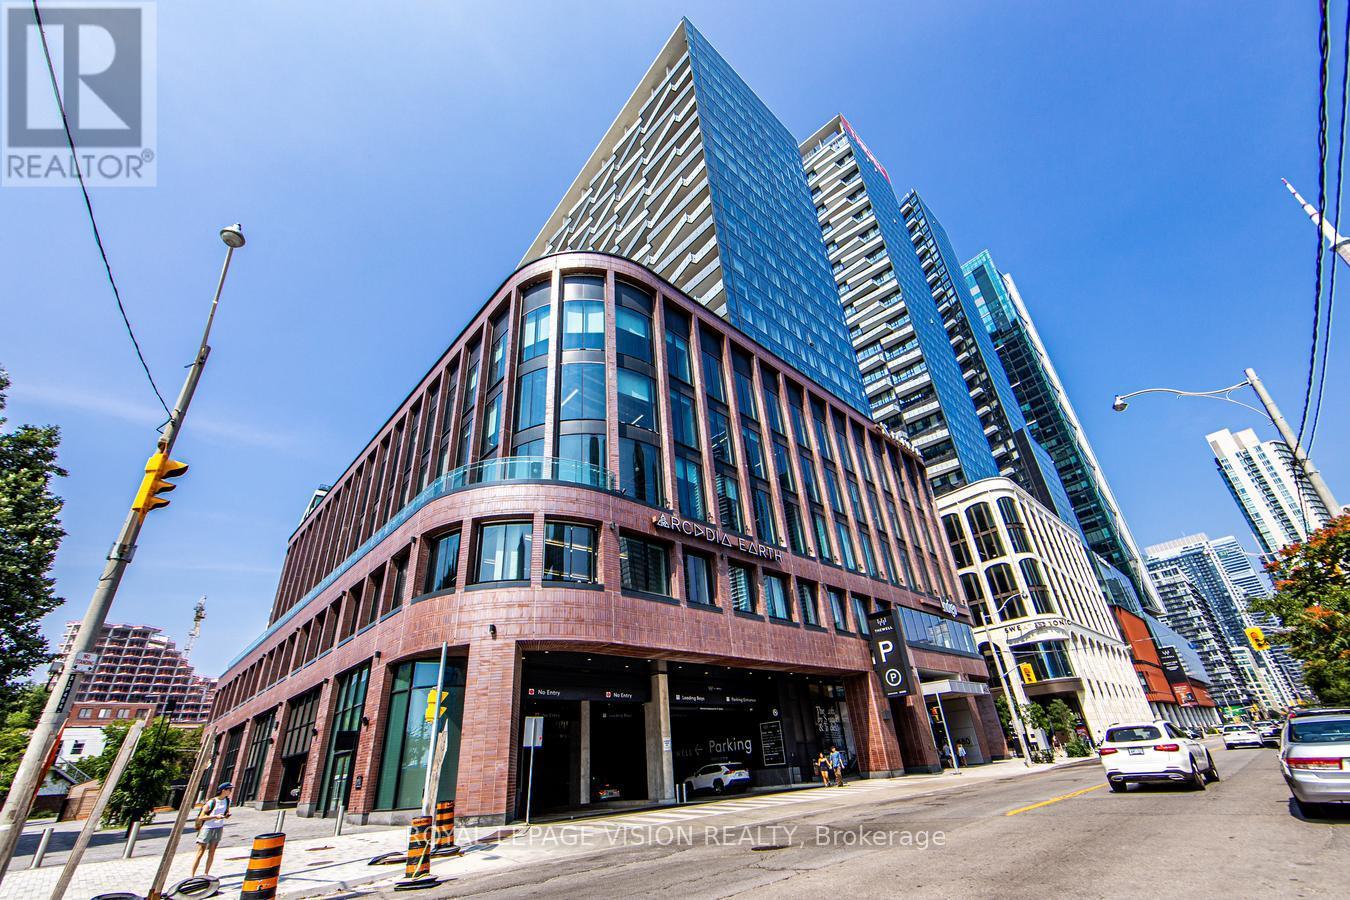
1209 - 480 Front St Street
Toronto, Ontario
This bright and spacious 1-bedroom + den, 1-bathroom condo at The Well by Tridel offers the perfect blend of style, comfort, and convenience in the heart of King West. The open-concept layout is filled with natural light from floor-to-ceiling windows and features a sleek kitchen with integrated appliances, quartz countertops, and ample storage. The bedroom is generously sized with built-in closets, and the modern bathroom boasts premium finishes. Enjoy city views from your private balcony. Residents at The Well have access to exceptional amenities, including a rooftop pool and terrace with BBQs, a state-of-the-art fitness centre, co-working lounges, 24-hour concierge, pet-friendly facilities, bike storage, and on-site retail, cafes, and restaurants. Located at 480 Front Street West, this prime location offers easy access to public transit, the Entertainment District, Financial District, the waterfront, and major highways, putting the best of Toronto at your doorstep. Ideal for professionals or couples seeking an upscale urban lifestyle with luxury amenities and a central location. (id:50787)
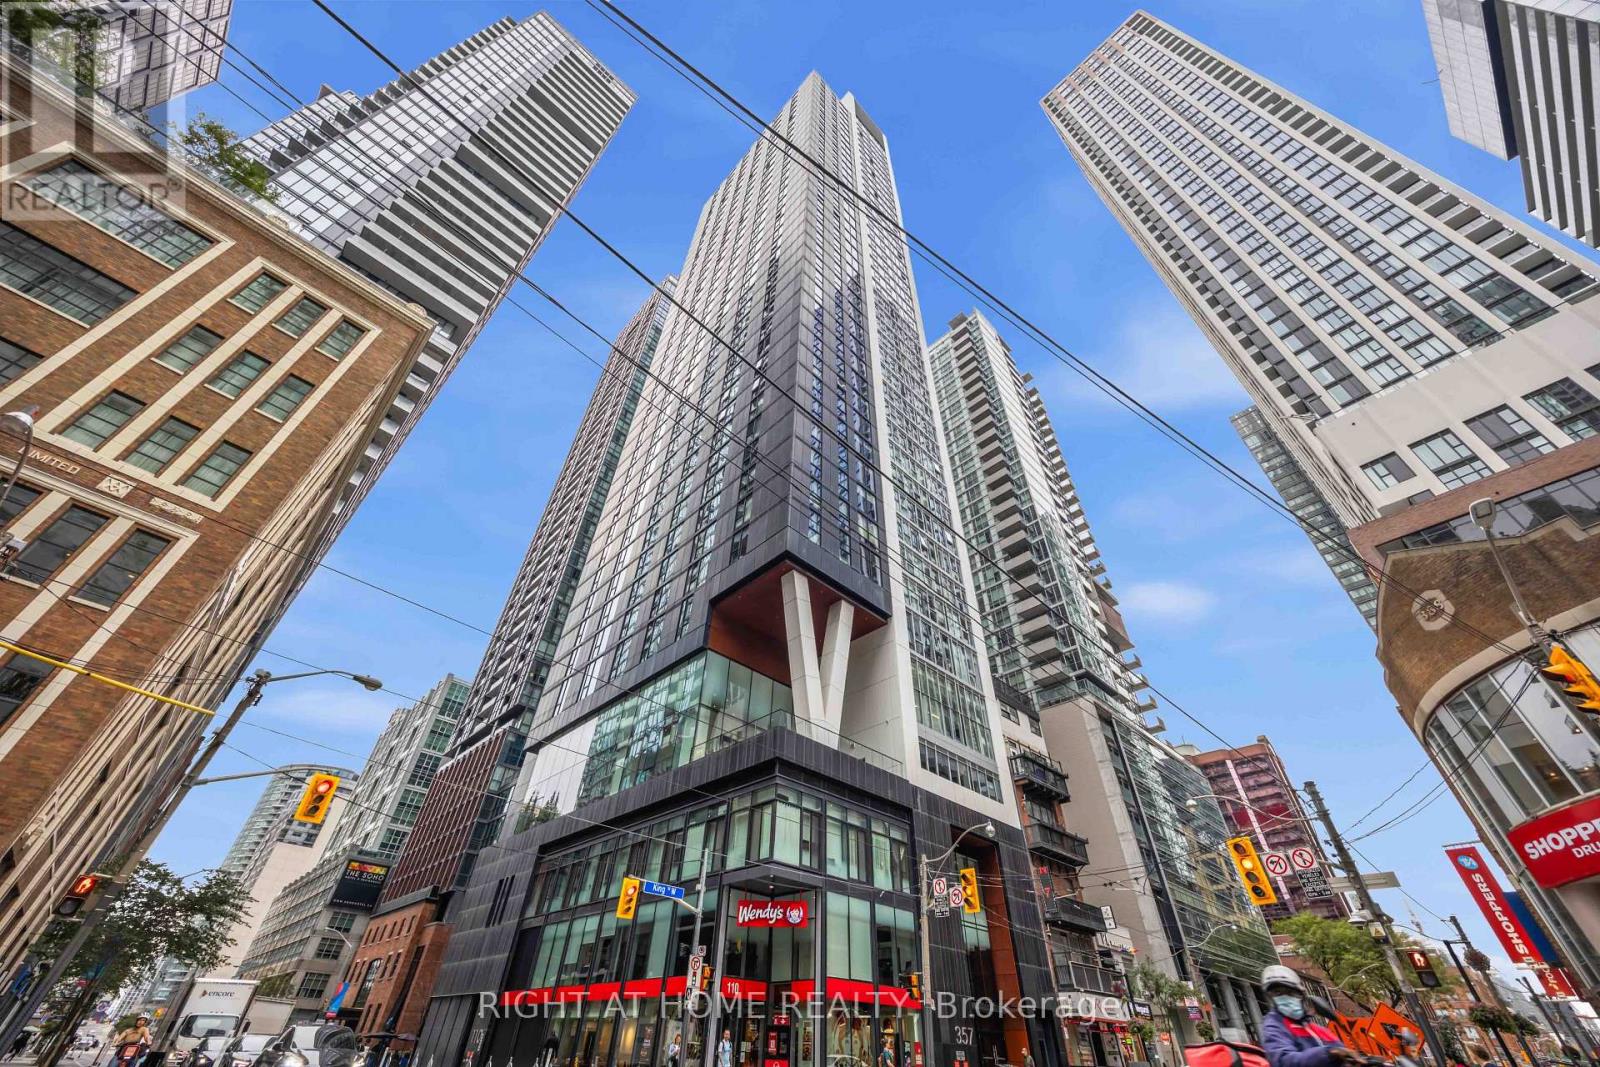
2801 - 357 King Street W
Toronto, Ontario
Welcome To Suite 2801 At 357 King St W, A Bright And Spacious One Bedroom Suite In The Heart Of King West. Floor-To-Ceiling Windows Showcase An Unobstructed City View, While 9' Ceilings And An Open-Concept Layout Create A Spacious And Airy Living Environment. The Contemporary Kitchen Features Upgraded Stainless Steel Appliances, Quartz Countertops, And Ample Cabinetry, Flowing Seamlessly Into The Living And Dining Areas. One Locker Is Included For Added Storage And Convenience. Enjoy A Great Selection Of Building Amenities And An Unbeatable Location Steps From King West's Renowned Restaurants, Cafés, Entertainment, Shopping, Transit, And The Waterfront. A Wonderful Opportunity To Enjoy Comfortable, Convenient Downtown Living In One Of Toronto's Most Vibrant Neighbourhoods. (id:50787)
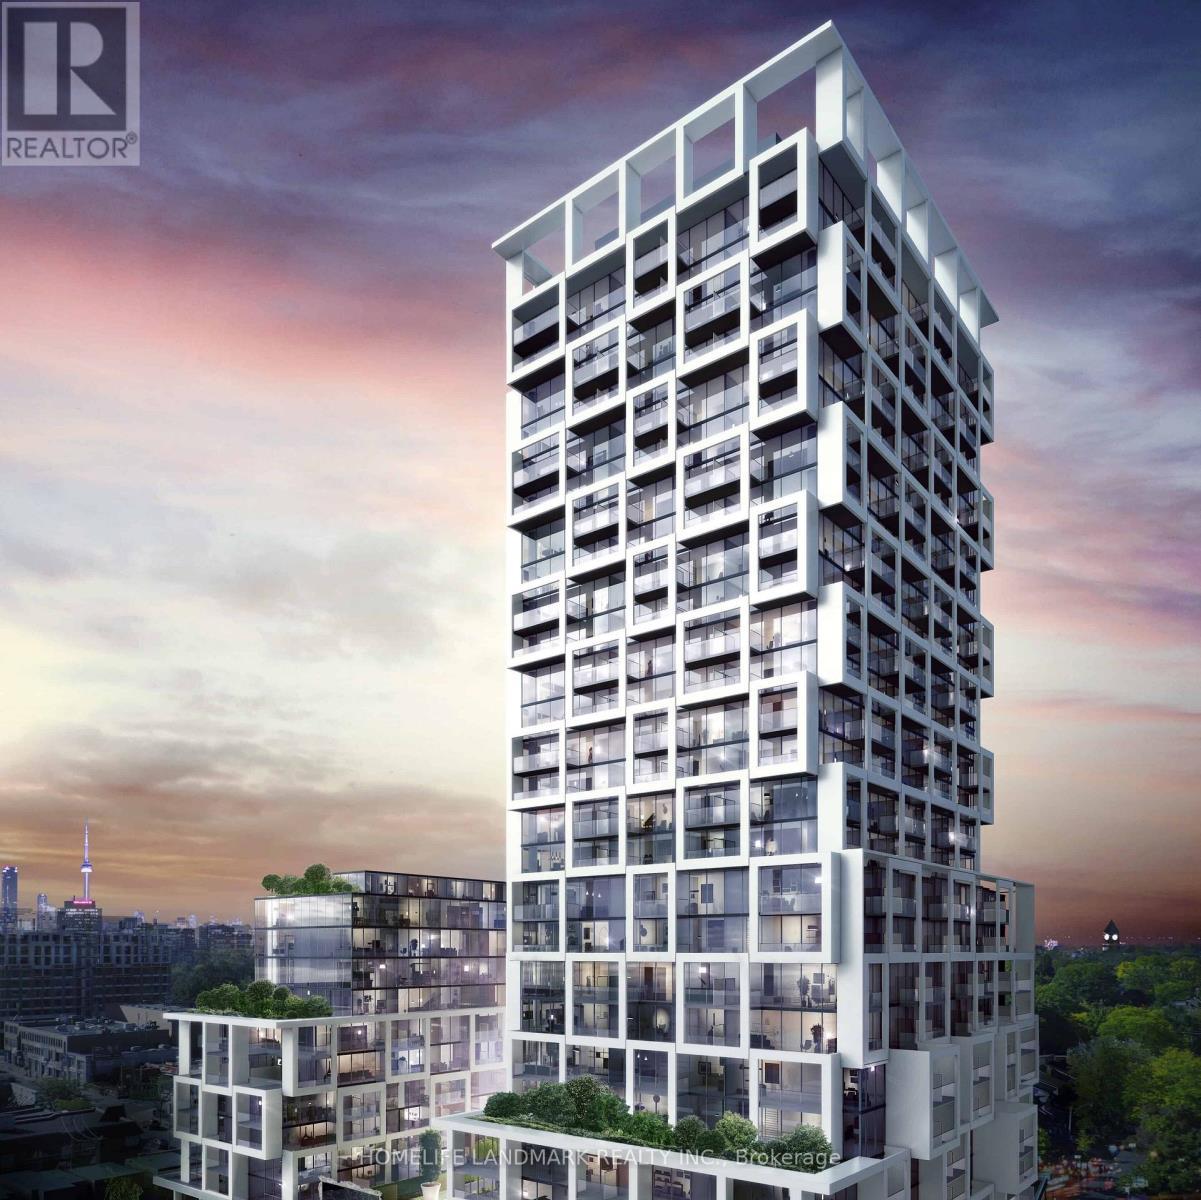
1209 - 5 Soudan Avenue
Toronto, Ontario
Art Shoppe condo, Extremely Bright And Light Filled Unit huge balcony 2 Bedroom 2 full Bath. Great Size Unit, Beautifully Selected Finishes Throughout, Lobby Design By Karl Largerfeld. great location Minutes To Downtown! Retail Dining & Steps To Subway. Gym, 24Hr Concierge, Infinity Rooftop Pool,Hot Tub, Party Room, Bar, Wine Tasting Room, Lounge Area W/Cabanas, Juice Bar, Kids Club & Private Dining. (id:50787)
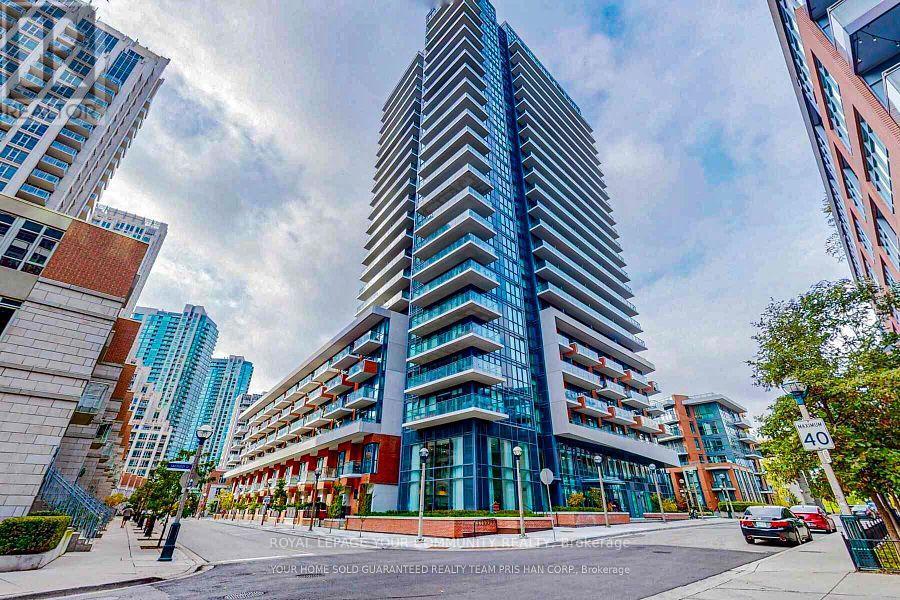
2003 - 38 Iannuzzi Street
Toronto, Ontario
** Luxury waterfront condo studio!**, featuring an open-concept haven with 9' ceilings and streaming natural light through floor-to-ceiling windows. Expansive balcony with views of Lake Ontario's glistening waters and the dazzling cityscape. Equipped with upscale Kitchen Aid appliances, stone counters, and a moveable island. Only 200m from the lakeshore, steps to Toronto's landmark Music Garden, CN Tower, Rogers Center, CNE, Ontario Place, and Metro Convention Center. Seamlessly traverse the city with TTC at your doorstep and a quick 2 min to highway access. Enjoy daily convenience with flagship Loblaw store, Farm Boy, Metro, banks, LCBO, Tims, starbucks, Shoppers, and pharmacies all within strolling distance. Embrace Toronto's heartbeat- acclaimed dining, pulsating clubs, chic shops, and inviting cafes all at your doorstep. Welcome to the pinnacle of urban refinement in Toronto. Listing agent related to the landlord Discover CLUB FORTUNE, featuring 24hr concierge, cafe & lounge, landscaped courtyard, BBQS, fireplaces, Fortune Wellness Center (fitness, yoga, sauna), party room, theatre, meeting lounge, bocce court, putting green, dog area, guest Suites. (id:50787)
911 - 90 Stadium Road
Toronto, Ontario
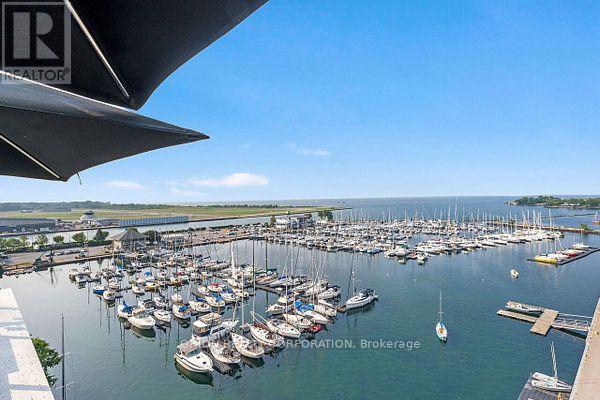
Experience truly unique waterfront living in this one-of-a-kind, 1,205 sq. ft. corner suite.Located on the highly coveted southwest corner, this luxurious 3-bedroom, 2-bathroom residenceoffers unparalleled, breathtaking views of the lake and yacht club from its expansive,wraparound private terrace.Custom-designed by the building's original owner,(former VP of the developer),every detailexudes quality. The unit features elegant hardwood flooring, floor-to-ceiling windows withconvenient electronic blinds, two spacious walk-in closets, and an oversized kitchen island-theideal setting for sophisticated entertaining. The hotel-inspired primary ensuite boasts aunique, oversized walk-in shower.This sought-after, well-maintained building ensures a premium lifestyle with 24-hour concierge,a full fitness centre, sauna, hot tub, party room, billiards, and two furnished guest suitesfor your visitors. Enjoy a perfect Walk & Bike Score of 100, placing the best of thecity-groceries, LCBO, transit, Harbourfront dining, and nightlife-right at your doorstep. Cityliving at its finest (id:50787)
2109 - 750 Bay Street
Toronto, Ontario
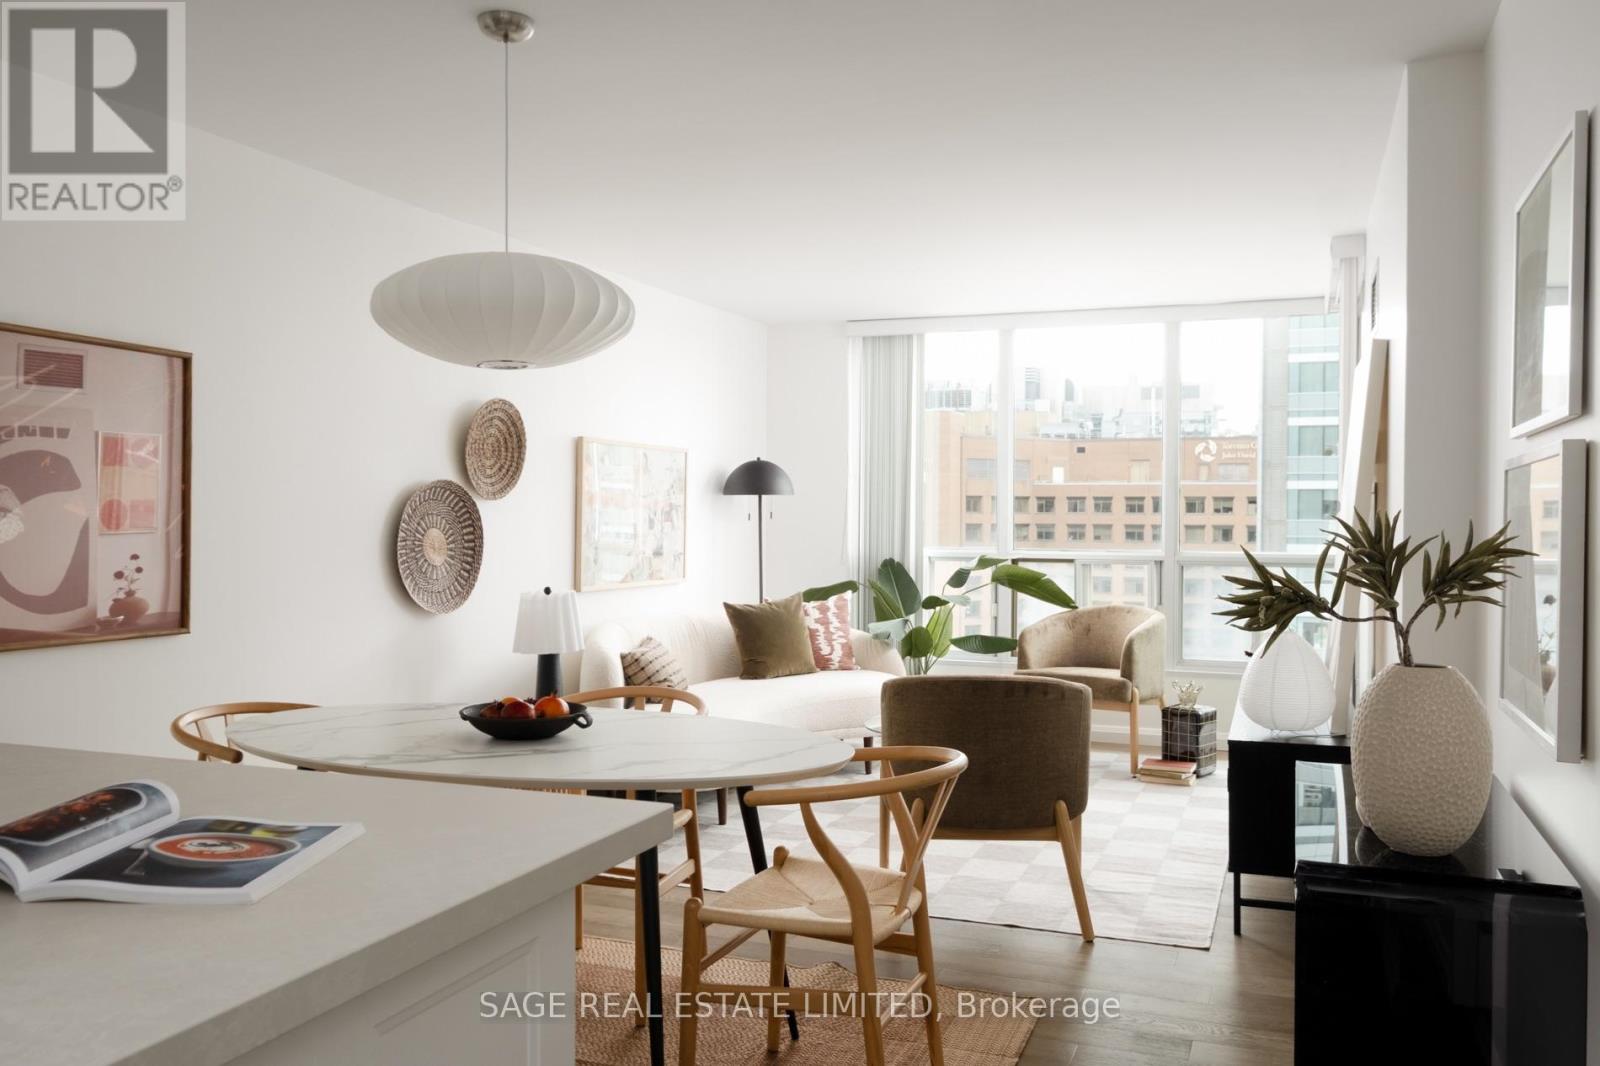
A Bay Street beauty! Unit 2109 is the completely renovated & rare 2 bedroom corner unit that's better than the rest. It checks every box: a bright, extra practical layout, full sized kitchen & appliances, primary bedroom with a walk-in closet and ensuite, 1 parking & 1 locker. An oversized living space to fit everything (including 2 working stations). Lovely west & north exposures for great sunsets and vibey evenings in. 2 bathrooms and 2 balconies! Everything is perfect for you and your roommate, or you and your boo. ***** And fully convenient to its core - with all-inclusive maintenance fee (includes electricity!), a building with friendly 24/7 security, a gym, pool and more. Quiet & calm but walkable to everything (U of T, Hospital Row, 2 TTC subway stations, streetcar at your door) and everything Yonge St and the city has to offer. ***** Crafted & loved by its owner and absolutely move-in ready, this is the one you've been looking for. Call it yours! (id:50787)
1205 - 170 Bayview Avenue
Toronto, Ontario
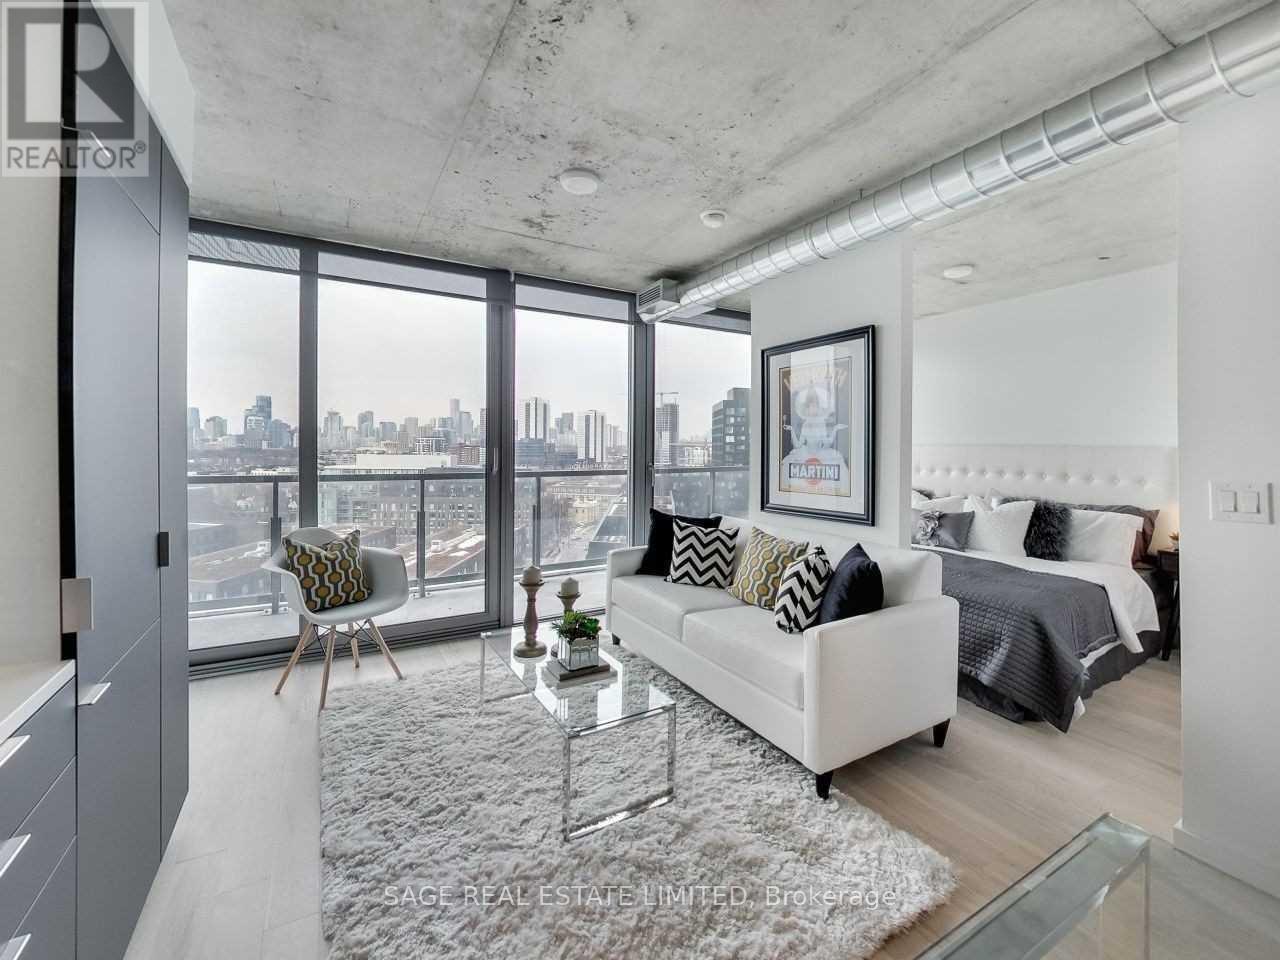
Bright one bedroom apartment with unobstructed N/W views in the award winning River City 3 Loft style open concept with floor to ceiling windows. Pre-engineered hardwood floors. European cabinetry with integrated appliances. Great amenities: gym, outdoor pool, party/meeting room, games room. Bike storage. Steps to Corktown Common Park. Vibrant neighbourhood just east of the Distillery district, and a short walk to the shops and restaurants of Leslieville. Easy access to 504 King Streetcar at Cherry St, and the 501 Queen streetcar at River St. Bicycle Rack on Level 2 #118. Quick access to the DVP and the Gardiner. (id:50787)
386 Rosewell Avenue
Toronto, Ontario
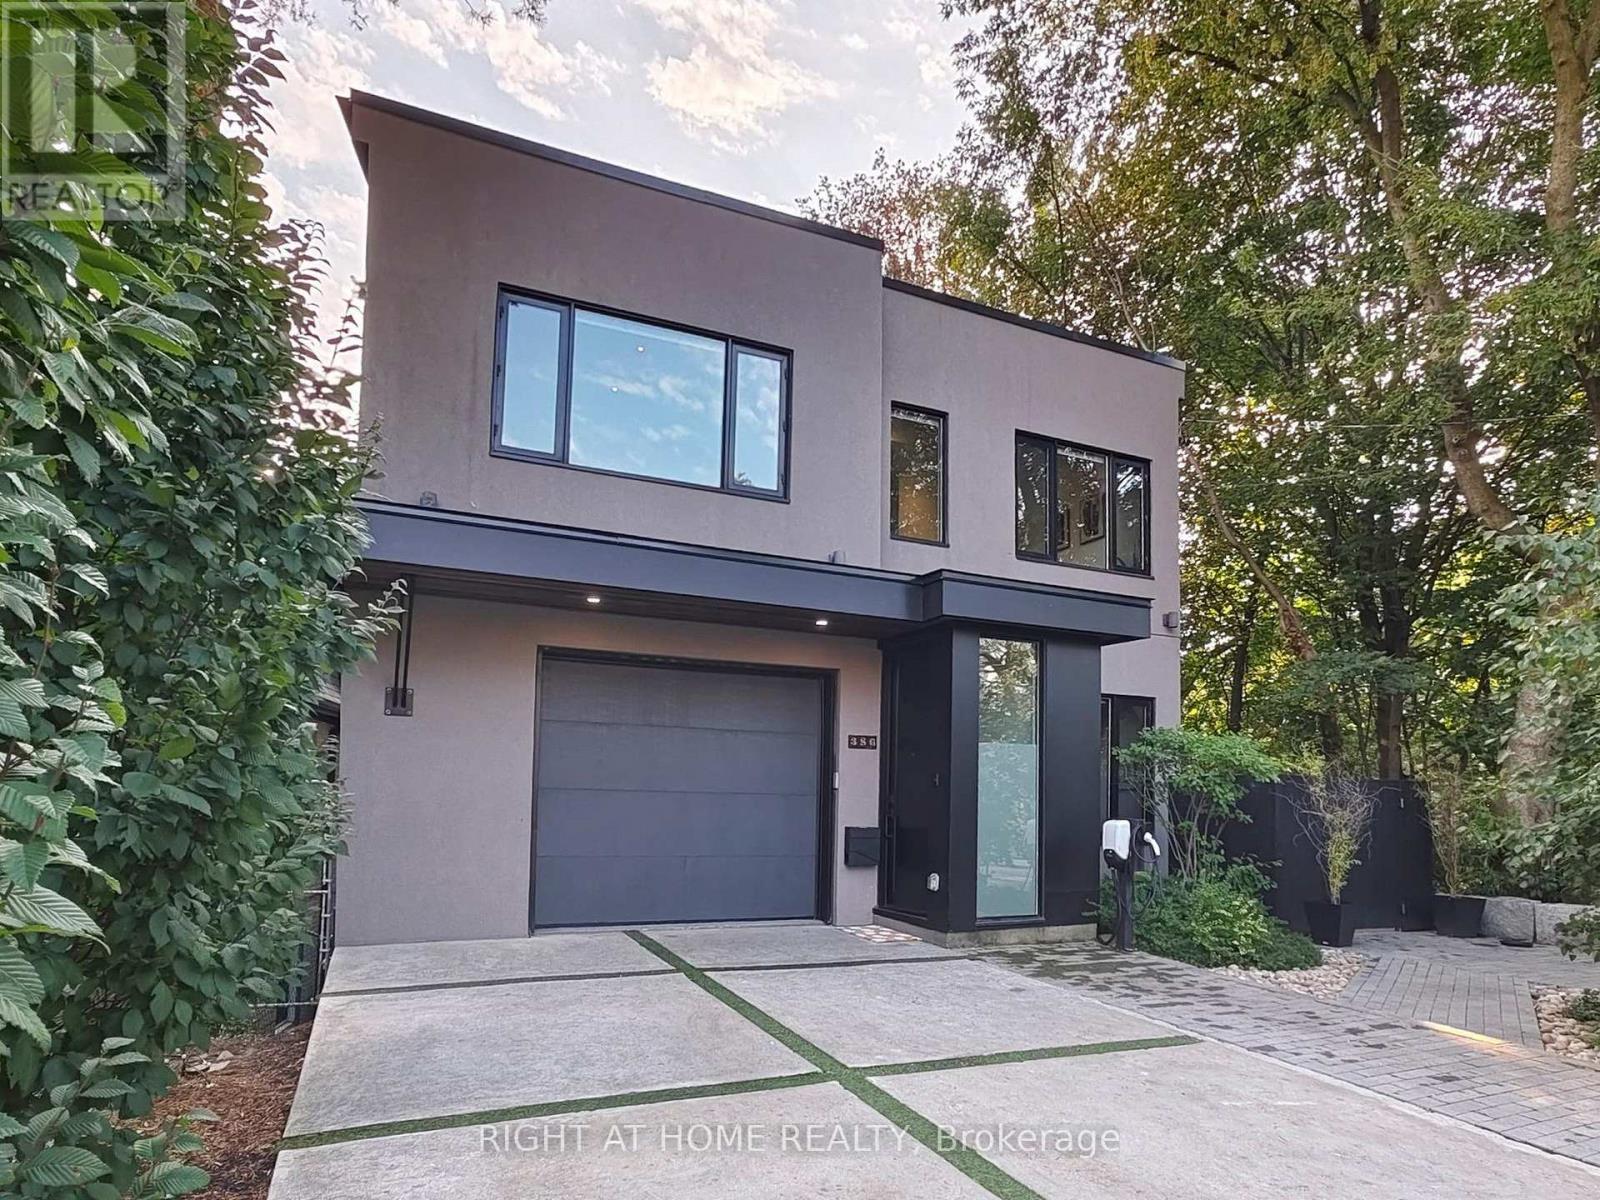
Experience the perfect blend of sophisticated city living and a tranquil country escape. Backing onto a serene, lush ravine, this spectacular contemporary home offers unmatched privacy across three fully finished levels. Spanning over 3,000 sq ft of meticulously crafted, move-in-ready living space, this residence features high-end contemporary finishes, soaring 10-foot ceilings, and massive windows that flood every room with rich, natural light.Property Highlights: Layout: Exceptionally versatile 4+3 bedroom and 6-bathroom configuration. Main Floor: Airy open-concept layout designed for entertaining. Features a sun-drenched family room with a cozy fireplace, an updated gourmet kitchen with a breakfast bar, and a dedicated main-floor laundry room. Outdoor Living: Main level flows seamlessly to a spectacular walk-out deck overlooking the peaceful ravine-the ultimate backdrop for morning coffee. Primary Suite: An incredible second-level principal bedroom acting as a private, treehouse-like sanctuary with dramatic floor-to-ceiling windows and unobstructed ravine views. Lower Level: Bright, versatile walk-out basement featuring 3 bedrooms, a private fireplace, a wine cellar, and a separate second laundry setup. Perfect as a private nanny/in-law suite or an executive work-from-home office oasis.Unbeatable Location & Elite Schools:Nestled in one of Toronto's most prestigious and safest neighbourhoods, this home offers unparalleled urban connectivity and is steps to the TTC for an effortless commute downtown. Top-tier public and private school boundaries include John Ross Robertson (J.R.R.) Junior PS, Glenview Senior PS, Lawrence Park Collegiate Institute, and Havergal College.A rare rental opportunity combining luxury, space, and privacy in Lytton Park. (id:50787)
903 - 240 Heath Street W
Toronto, Ontario
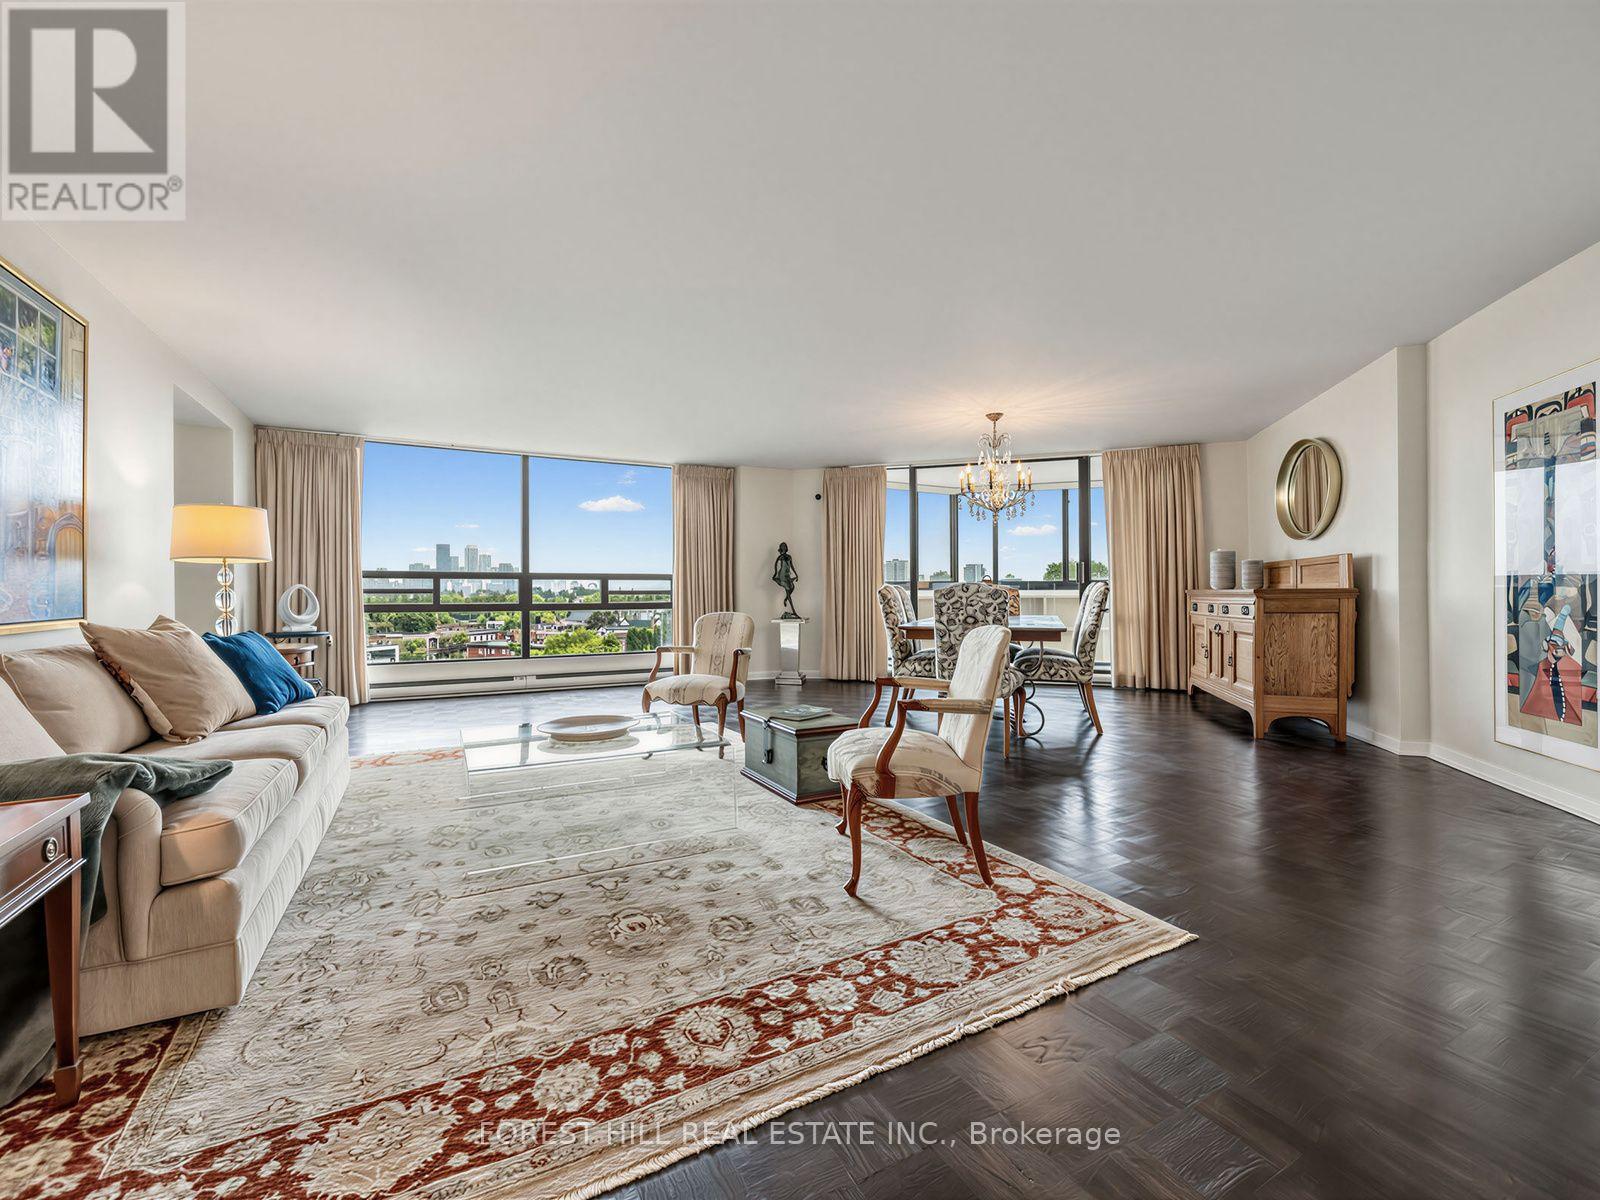
A blank canvas in Forest Hill - Scale, Light and City Views. Consider this rare opportunity at Village Park, to combine generous square footage with a layout ready for personalization. Suite 903 offers nearly 1,940 sq.ft. of bright, abundant space with great bones. Bring your design vision to life! A double-door entry sets the tone, opening into a generous open-concept living and dining area with skyline views from floor to ceiling windows. The layout also includes an enclosed 3-season sunroom which provides a unique architectural feature ready for your custom styling, a large eat-in kitchen, a primary suite with walk-through closets and an ensuite bath, a flexible 2nd bedroom (currently used as a den), a secondary updated bathroom, and a dedicated laundry/storage room. Includes 1 owned parking spot & 1 exclusive-use locker. Village Park is a tranquil, highly private residence with only four suites per floor. Dedicated long-term staff & luxurious amenities include 24 hour concierge, indoor pool & sauna with an upcoming spa-inspired renovation already funded by the reserve fund, exercise room, facilities for meetings or gatherings, a library lounge, recently landscaped large side garden for residents to enjoy peaceful sitting and sunshine, a roof terrace & plenty of guest parking. This prime Forest Hill location allows you to enjoy ultimate walkability just steps from Forest Hill Village on Spadina Road and St. Clair West. Stroll to boutiques, groceries, dining, ravine trails, and the subway. If education is a priority, the building is in the catchment area for Forest Hill Jr & Sr PS and Forest Hill Collegiate Institute and in close proximity to private schools - St. Michael's College School, Upper Canada College and Bishop Strachan School. Bring your favourite designer and reimagine suite 903 into an elegant and refined sanctuary at Village Park in Forest Hill. The suite life awaits you! (id:50787)
2363 Yolanda Drive
Oakville, Ontario
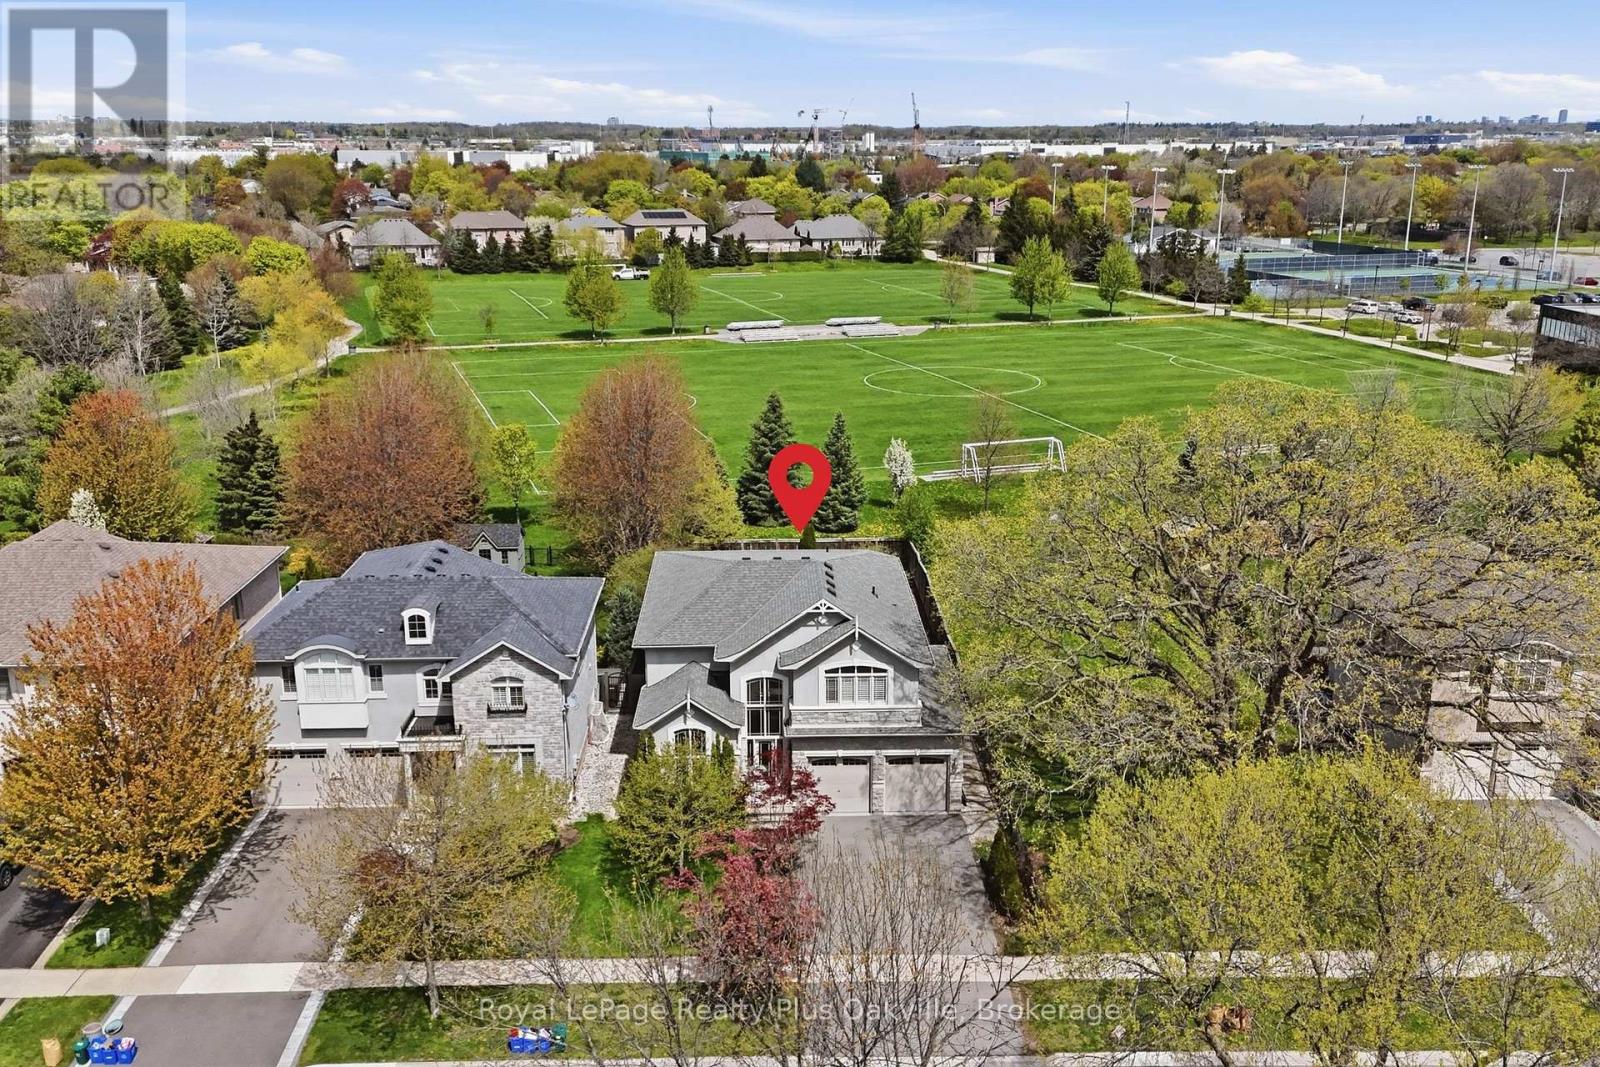
Welcome to this beautifully updated 3,200 square foot family home, ideally situated on a premium 50 x 139 ft pool-sized lot backing onto protected green space in one of Oakville's most desirable established neighbourhoods. Offering four spacious bedrooms, four bathrooms, this exceptional residence combines elegant and modern living throughout. The heart of the home is the stylish, contemporary kitchen featuring updated counters, newer appliances, a large island, Butler's pantry, and direct access to the backyard-perfect for indoor-outdoor entertaining. The kitchen flows seamlessly into the formal dining room via the Butler's pantry, while the spacious family room with fireplace provides the ideal gathering space for family and friends. A main floor office offers flexibility for working from home or can serve as a formal living room. Upstairs, the impressive primary suite features a walk-in closet and a luxurious 5-piece ensuite. Recent renovations include engineered wide-plank hardwood flooring throughout the main and upper levels, an updated main bathroom, and kitchen enhancements. The finished basement provides additional living space for recreation, hobbies, or a media room. Step outside to enjoy the private, pool-sized backyard complete with a two-level deck, canopy, shed, and peaceful views of the protected green space beyond. Ideally located close to trails, top-rated schools, shopping, restaurants, recreation facilities, and within walking distance to Bronte Harbour, this move-in-ready home offers the perfect blend of location, lifestyle, and contemporary comfort. (id:50787)
201 & 202 - 20 Greenfield Avenue
Toronto, Ontario
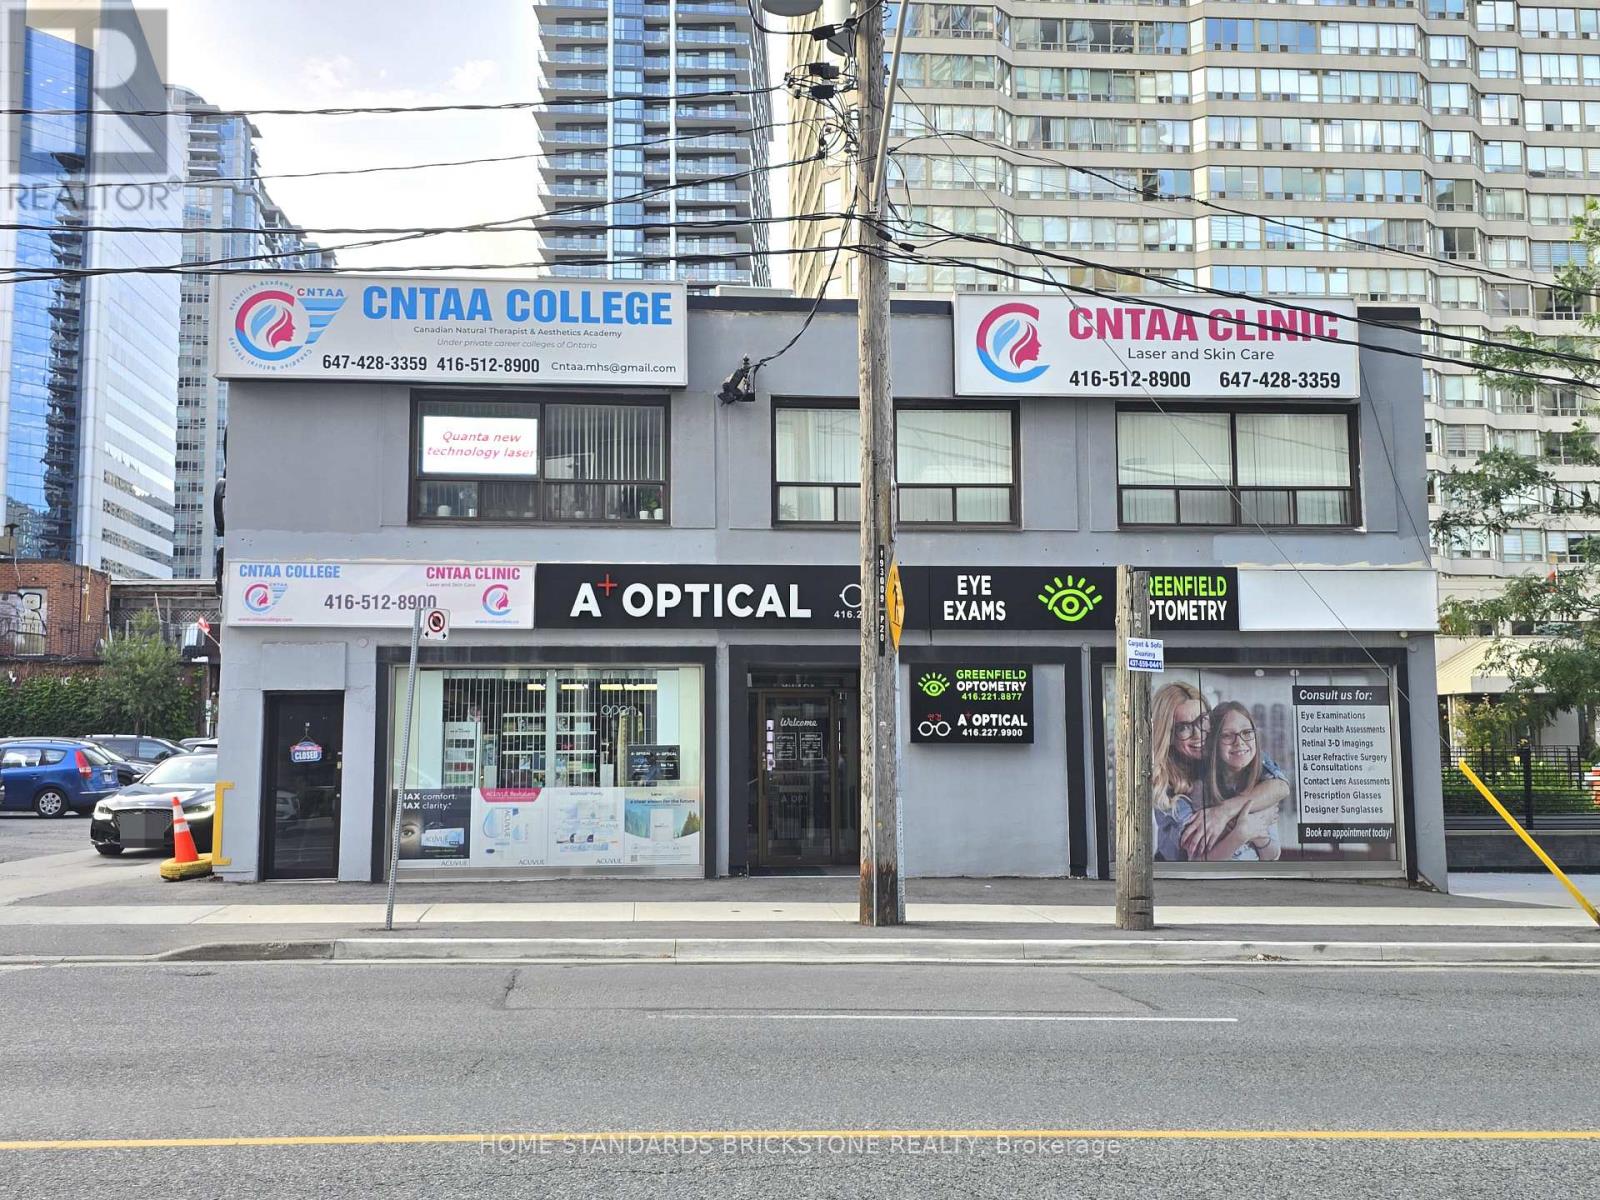
*** PRIME LOCATION DIRECTLY ACROSS FROM SHEPPARD-YONGE SUBWAY - ONLY A 1-MINUTE WALK! *** EXCEPTIONAL FLOOR PLAN IDEAL FOR PRIVATE SCHOOLS, EDUCATIONAL FACILITIES, PROFESSIONAL OFFICES, AND OTHER INSTITUTIONAL USES. Bright, functional layout with excellent potential for classrooms or multiple office spaces. Surrounded by schools, banks, restaurants, and all the amenities of Yonge & Sheppard. Unit 201 or 202 also available separately. Total of 4 designated parking spots(2 tandem parking space) included in the rent! Gross Rent + HST / TMI Included / All Utilities Extra (id:50787)
202 - 20 Greenfield Avenue
Toronto, Ontario
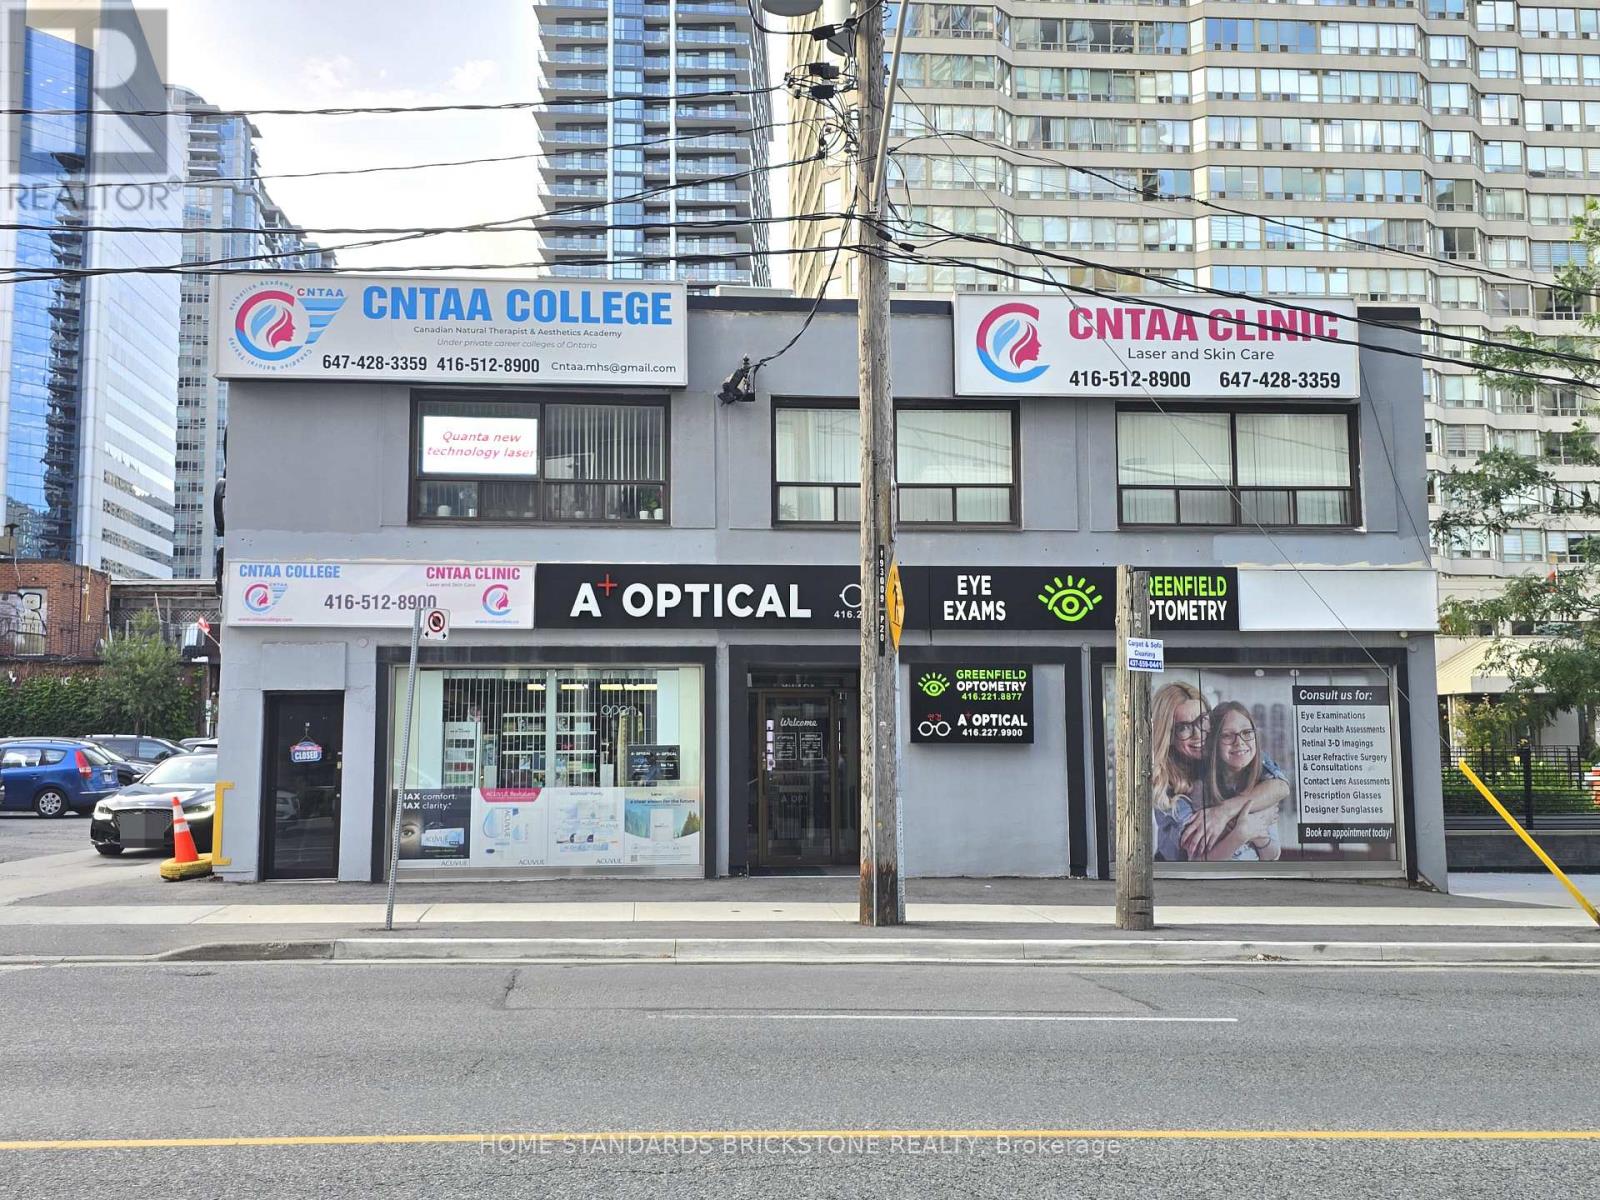
*** PRIME LOCATION DIRECTLY ACROSS FROM SHEPPARD-YONGE SUBWAY - ONLY A 1-MINUTE WALK! *** EXCEPTIONAL FLOOR PLAN IDEAL FOR PRIVATE SCHOOLS, EDUCATIONAL FACILITIES, PROFESSIONAL OFFICES, AND OTHER INSTITUTIONAL USES. Bright, functional layout with excellent potential for classrooms or multiple office spaces. Surrounded by schools, banks, restaurants, and all the amenities of Yonge & Sheppard. Unit 201 and the combined Units 201 & 202 are also available. Total of 2 designated parking spots(1 tandem parking space) included in the rent! Gross Rent + HST / TMI Included / All Utilities Extra. (id:50787)