
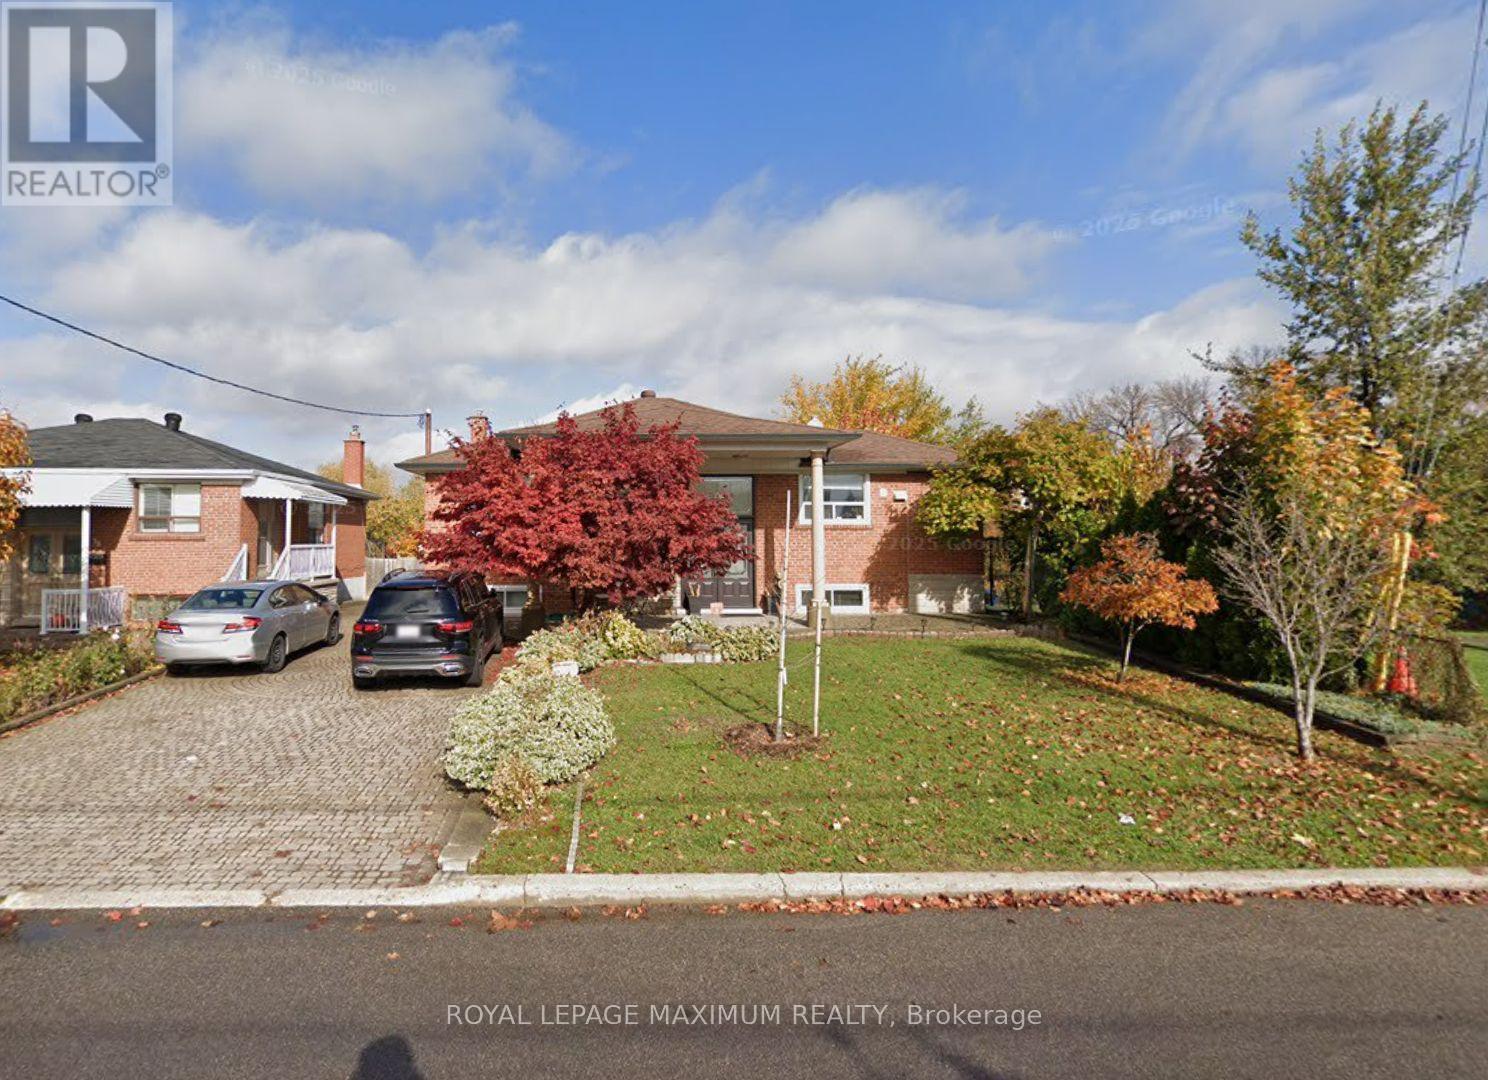
Bsmt #1 - 16 Langholm Drive
Toronto, Ontario
Great 1 bedroom 1 bathroom basement apartment, with kitchenette (fridge, sink, plug in 2 burner stovetop, microwave and toaster oven) and 1 parking space, all utilities & internet included! Incredible location in the heart of Downsview, nearby all amenities: transit, shops, parks, & more. Great Neighborhood, Minutes To York University, Humber River Hospital, Hwy 401 And 400. Existing furniture for tenant's use. *No use of backyard* (id:50787)
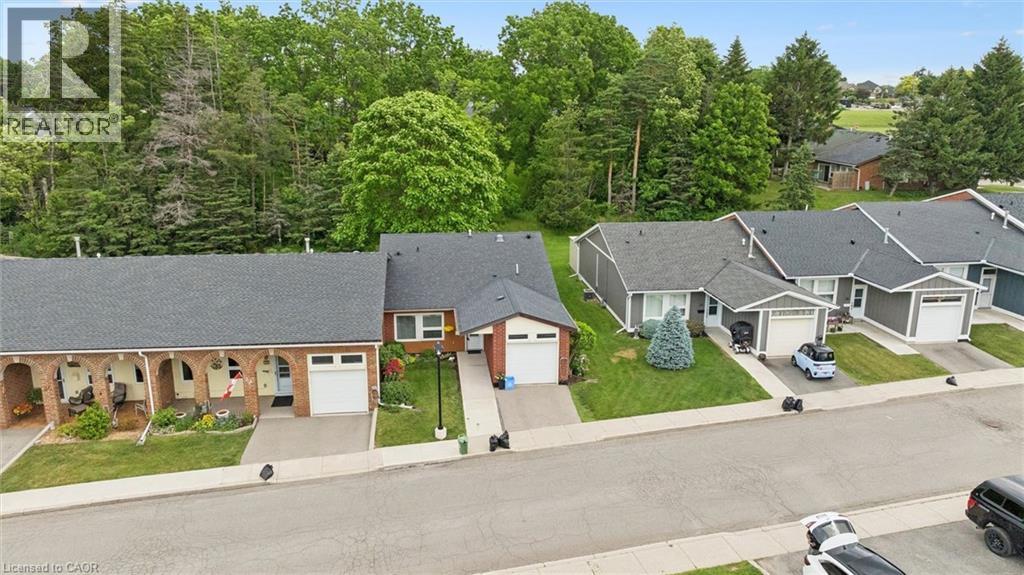
32 Cardinal Mindszenty Boulevard
Hamilton, Ontario
Location location location. Discover St. Elizabeth Village—a vibrant 55+ community in Hamilton where every day feels like a getaway! Live life to its fullest in this resort-style community offering an exceptional lifestyle for active adults, with four-season indoor and outdoor recreation including fitness facilities, walking trails, swimming, social clubs, on-site retail, dining, entertainment, and festive events —all within a beautiful landscaped neighbourhood surrounded by natural scenery, and breathtaking views. This updated end unit bungalow is perfectly situated with a serene forest backdrop and tranquil pond views across the way. A welcoming foyer with double closets, inside garage access, and tile flooring that leads to the updated eat-in kitchen showcasing Granite countertops, an undermount double sink, subway tile backsplash, and a handy pass-through to the dining area. The inviting living area is highlighted by a cozy gas fireplace and a great bonus/den area with a sliding door walkout. Two spacious bedrooms and 1.5 bathrooms including the primary suite with a walk-in closet and a 4-piece ensuite with granite-top vanity and jetted soaker tub with shower. Enjoy carpet-free living and elegant crown moulding throughout. Step outside to a backyard retreat overlooking lush trees, ideal for relaxing or entertaining. The outdoor space features a 30' x 12' composite deck, a BBQ, a patio set and storage shed. Additional highlights include an attached garage with a loft area, providing valuable extra storage and organizational space. Whether you’re seeking connection, convenience, relaxation, or adventure, St. Elizabeth Village offers it all—right at your doorstep! (id:50787)
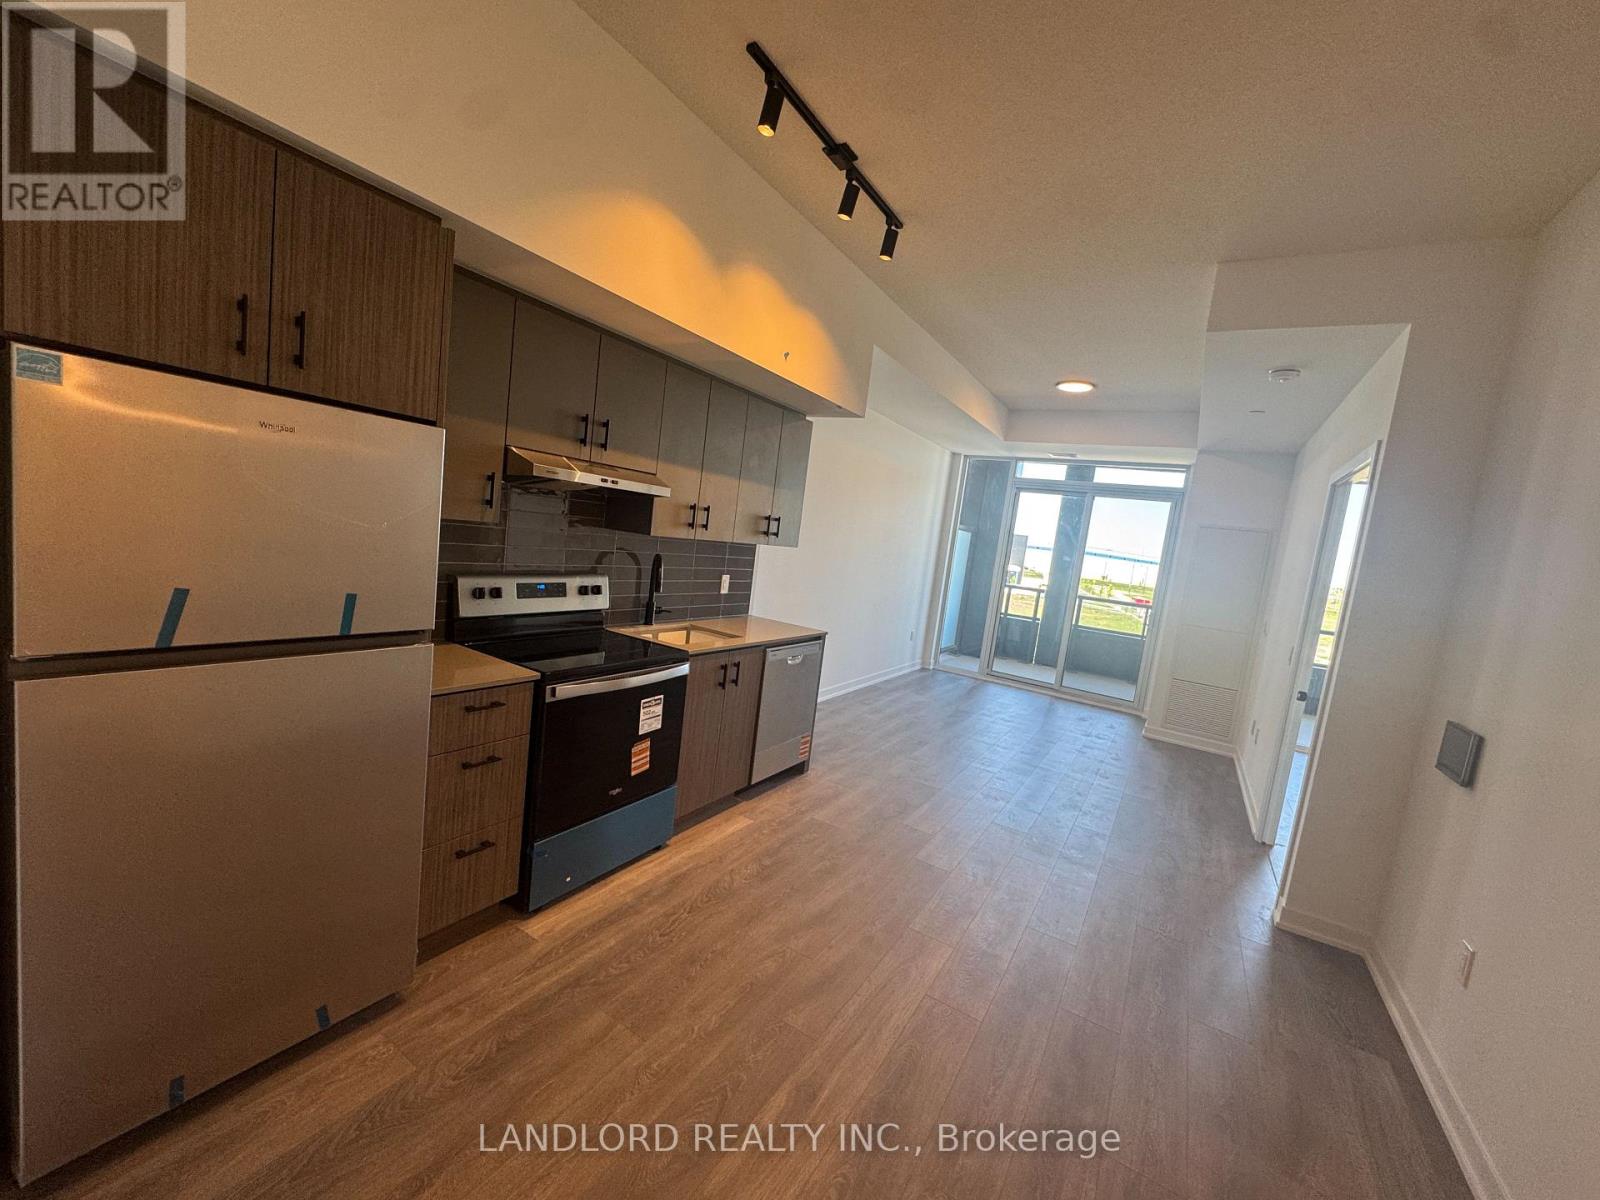
C319 - 4878 Powers Common
Burlington, Ontario
Welcome To Realm Condos! Be The First To Live In This Professionally Managed, Two Bed, Two Full Bath, Upscale Condo, In Highly Desirable, Appleby Line & Dundas St Neighborhood Of Burlington! Indulge In Modern Living, Featuring A Highly Functional Layout, Maximizing Space & Flow, Unit Features An Expansive Balcony, Perfect For Taking In The Gorgeous Views! Open Concept Layout, Floor To Ceiling Windows Allowing For An Abundance Of Natural Light. The Kitchen Offers Stainless Steel Appliances, Quartz Countertops And A Wealth Of Storage Space, Living Room Walks Out To The Balcony, With The 2nd Bedroom Bringing The Flexibility To Covert To Home Office, Media Room, Den. Take Advantage Of Free Internet Included in Monthly Rent + Residents Enjoy Sleek Amenities, State Of The Art Facilities: 24-hour Concierge, Work From Home Lounge, Fitness Studio, Social Lounge, Outdoor Basketball, Outdoor BBQ Terrace & Party Room. Prime Location, In The Heart Of A Family Friendly Neighborhood, Walking Distance To Public Transit, Appleby GO Station, Offering GO Train and GO Bus Service, Steps From Everyday Conveniences: Big Box Stores, Schools & Rec Centres, Quick Access To Highways 407, 403, and the QEW. Time To Make Realm Your New Home! (id:50787)
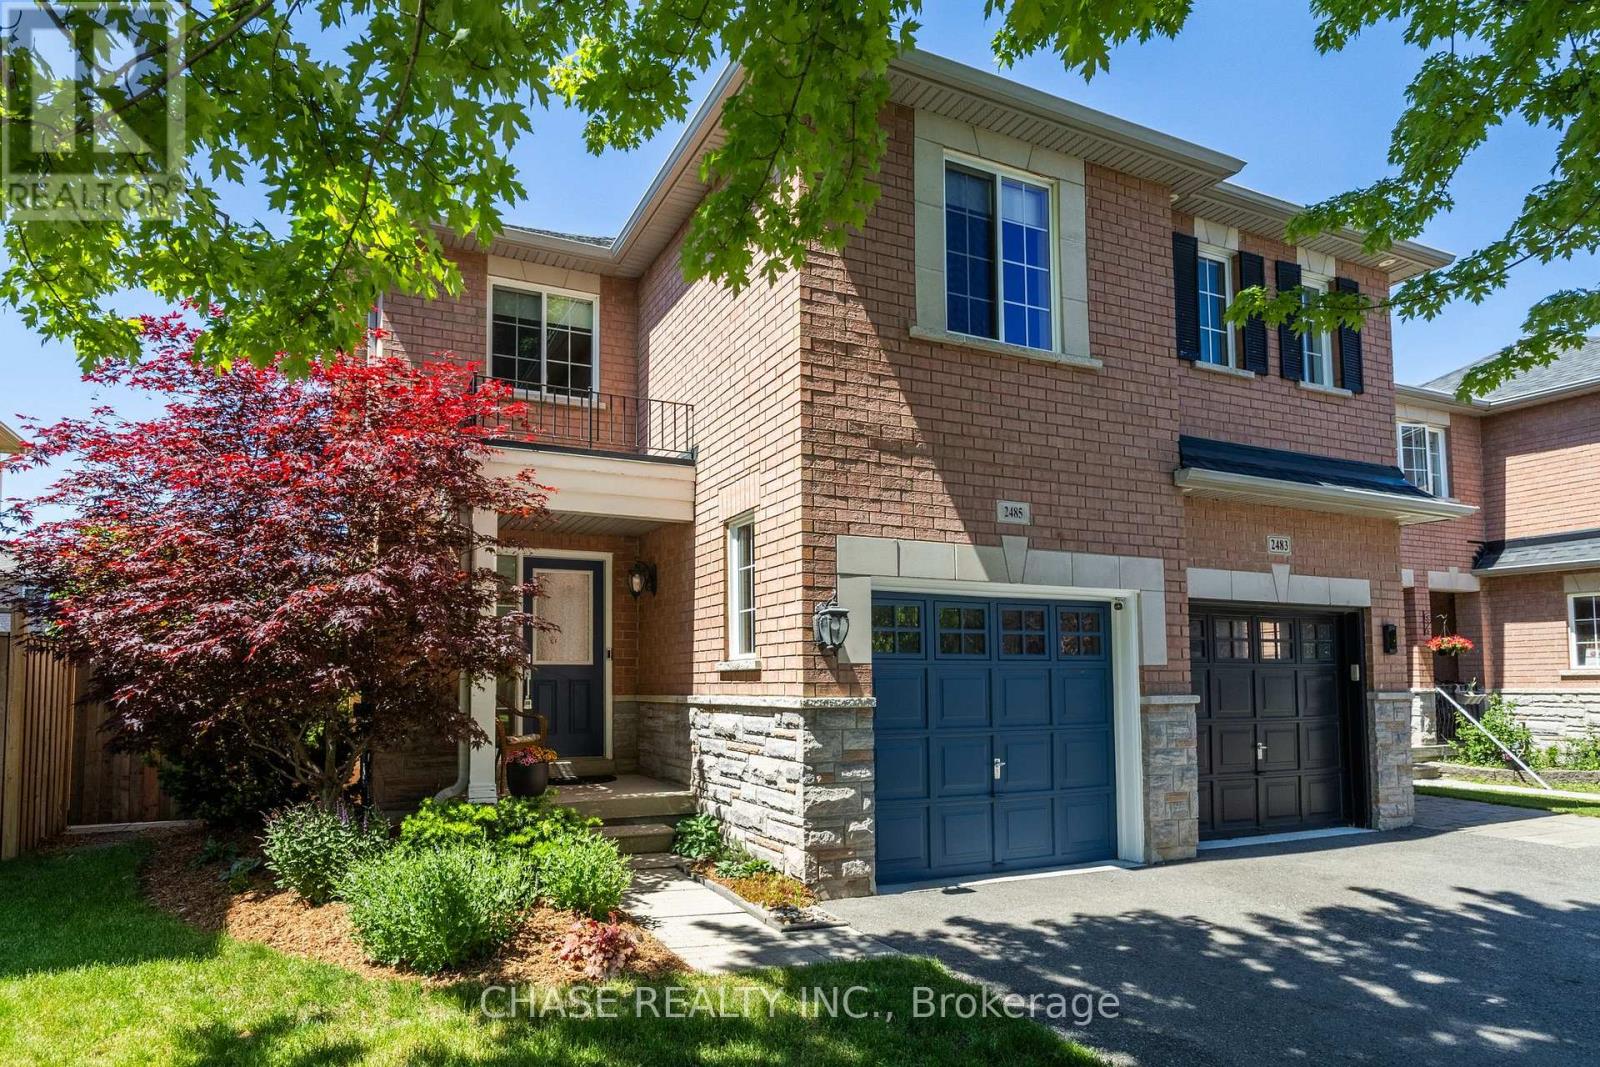
2485 Newcastle Crescent
Oakville, Ontario
Welcome to 2485 Newcastle Crescent, a meticulous 3 bedroom FREEHOLD END UNIT townhome with over 2000sf of finished living space in family friendly West Oak Trails. Parks, schools and shopping all nearby. A wonderful family home, lovingly maintained and move-in ready. The bright and sunny main floor offers gleaming hardwood floors in the living room & dining room and luxury vinyl plank flooring (2023),a renovated powder room (2023), garage access and a spectacular new custom kitchen (2023) with quartz countertops, gas stove and lots of cupboard space. Patio doors off the kitchen open to a beautiful private back yard offering mature landscaping, a 15ft x 12ft awning with remote and garden shed. The upper level provides 3 large bedrooms, including the primary with 4 piece ensuite & walk-in closet, as well as a super convenient laundry room. Rounding out this spacious home is the basement complete with family room and lots of storage. Additional updates include Driveway 2022, Eaves troughs and downspouts 2021, Patio Door 2020, Furnace & A/C 2019, Fence 2018, Roof 2017.Pride of ownership is evident throughout - This truly is a move-in ready home ! (id:50787)
67 - 900 Central Park Drive
Brampton, Ontario
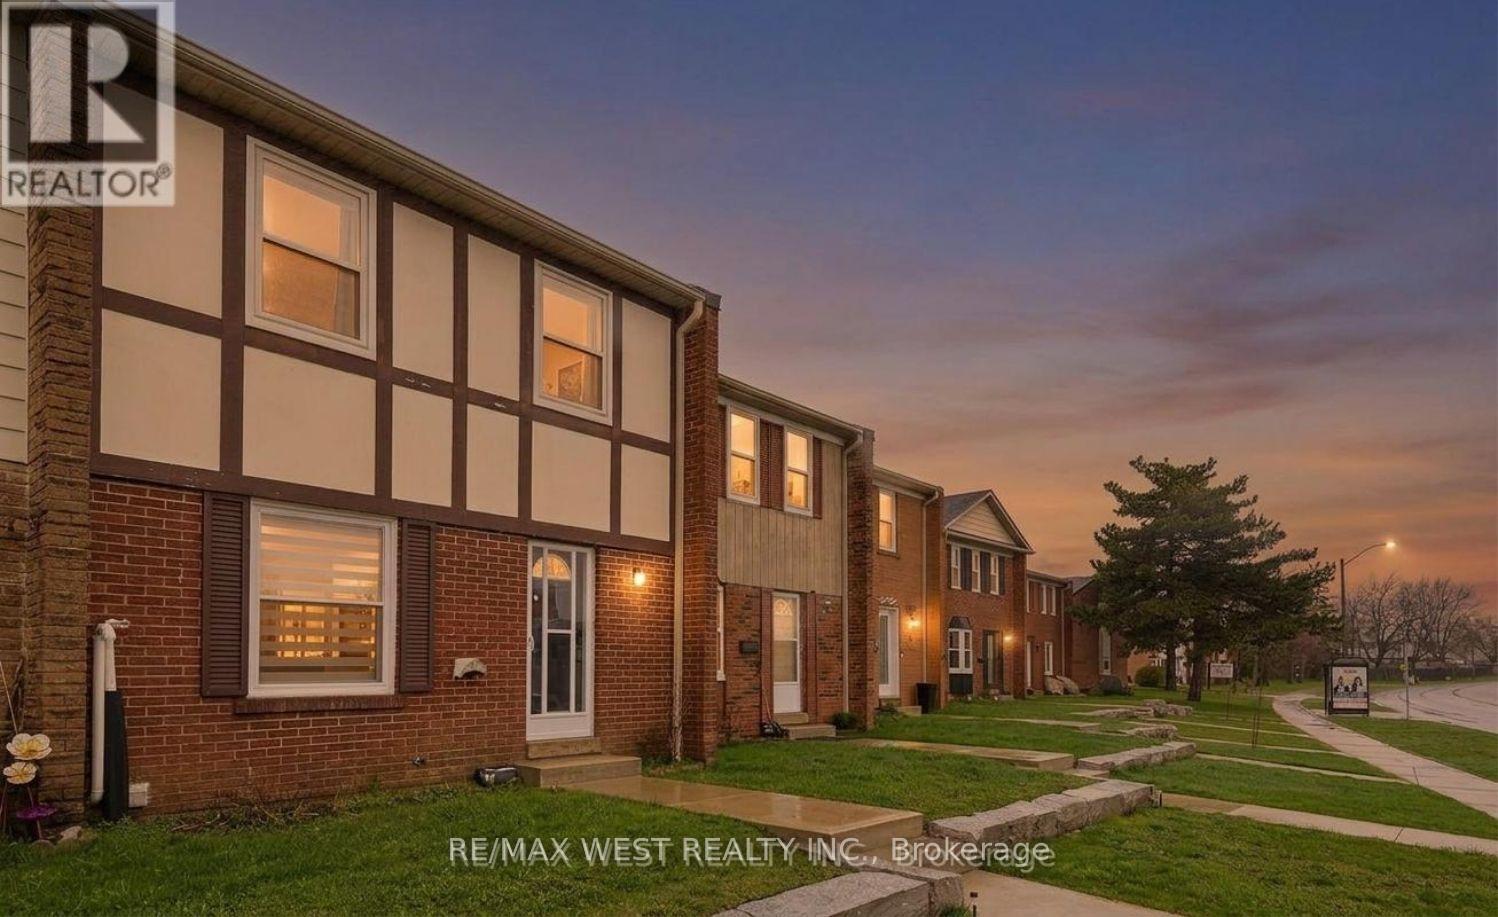
STUNNING RENOVATION!! THIS IS TRULY THE ULTIMATE IN WORKMANSHIP AND DESIGN. THE MAIN LEVEL BOASTS, A BRAND NEW KITCHEN W/QUARTZ COUNTERTOPS AND BACKSPLASH, BUILT-IN PANTRY AREA, HARDWOOD FLOORING THROUGHOUT THE 2 MAIN LEVELS, 3 BRAND NEW WASHROOMS, BUILT-IN ENTERTAINMENT CENTRE, SMOOTH CEILINGS, POT LIGHTS, NEW OAK STAIRS W/GLASS RAILING, ALL NEW DOORS AND BASEBOARDS, FULLY FINISHED LOWER LEVEL, W/3 PC BATH, WET BAR, S/S FRIDGE, HUGE LAUNDRY AREA AND FAMILY ROOM. SHOWS TO PERFECTION!!! 6 NEW APPLIANCES, NEW LIGHT FIXTURES, NEW BATHROOM MIRRORS, KEYLESS ENTRY AND ACCESS FROM REAR PARKING!! MUST BE SEEN. (id:50787)
124 Orchard Avenue
Simcoe, Ontario
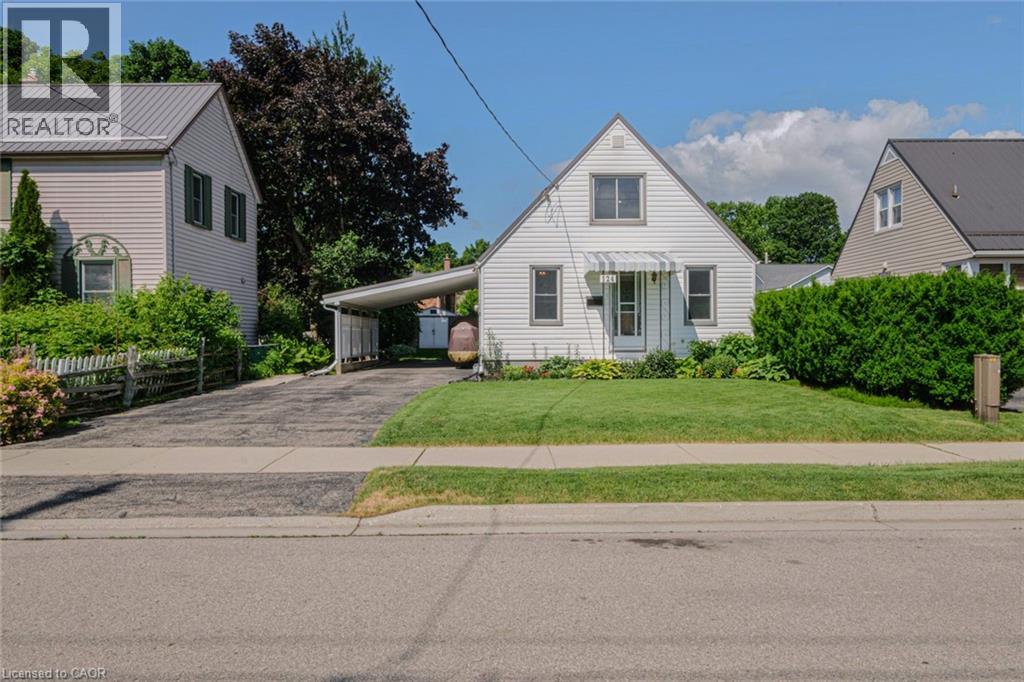
Adorable 2 bedroom, 1.5 storey home in a great neighbourhood! Pull in the private driveway leading to a carport to keep your car dry. Step indoors to spacious living room with space to curl up with a good book or your favourite show. There's even a spot for a little office nook in here! Next is the dining room with lovely views out the patio doors to the back deck. Off the dining room is the kitchen and the first 4 piece bathroom. At the side of the kitchen is a mudroom with door to the carport and patio doors to the lower tier of the back deck. Upstairs are two comfortable bedrooms. Downstairs is a secondary retreat with a recreation room, games room (or potential 3rd bedroom), the second 3 piece bathroom and utility/laundry room. Outdoors enjoy relaxing, entertaining and barbecuing on the large two-tiered deck with covered area. Beautifully landscaped with perennial and annual gardens and a shed for outdoor storage. The backyard will surely make you want to linger! Located within walking distance to shopping, parks, the farmer's market and more! This sweet home could be just what you have been looking for! (id:50787)
325 Deerfoot Trail
Waterloo, Ontario
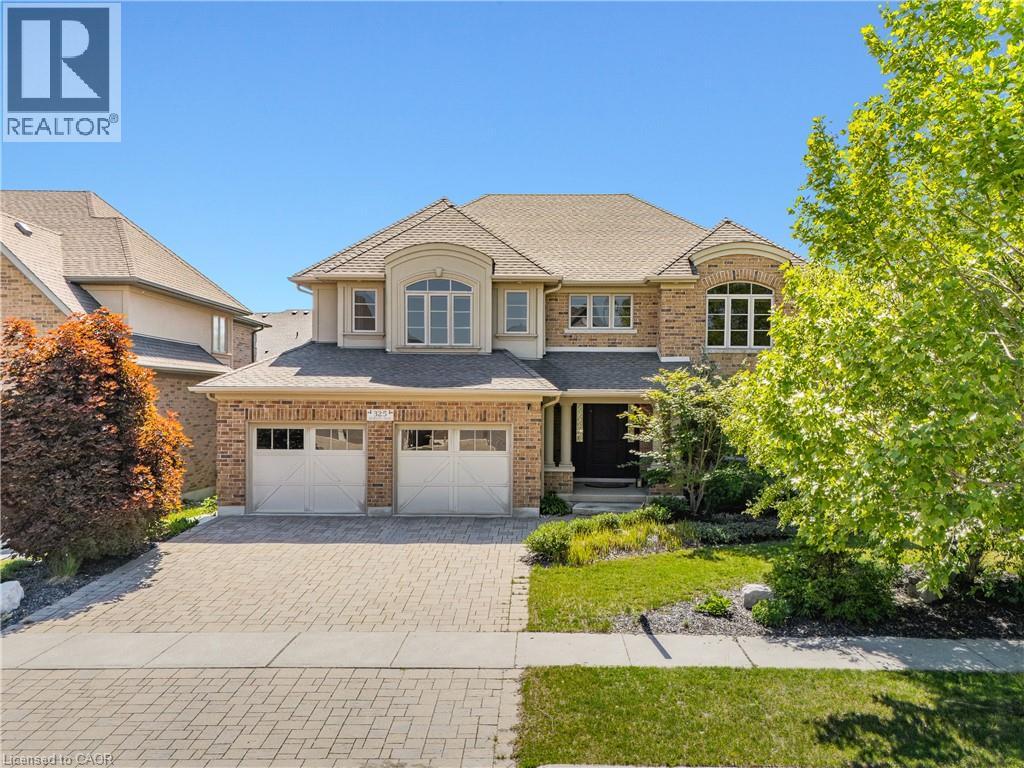
This is your Carriage Crossing dream home. Welcome to 325 Deerfoot Trail, located in one of Waterloo’s most sought-after communities. This custom Klondike-built home offers 5,300+ SF of beautifully finished living space, with 4+1 bedrms & 4 bathrms, thoughtfully designed with quality craftsmanship, timeless finishes, & functional family living. Step inside the grand entry opening to formal living & dining rms with coffered ceilings & detailed millwork. The home is anchored by a stunning 2-storey great rm with gas fireplace & oversized windows flooding the space with natural light. The well-appointed Chervin kitchen features a lrg centre island, granite counters, premium appliances, under-cabinet lighting, backsplash, & a bright breakfast area with walkout to the backyard & covered back porch. The main flr also offers a private office/potential 6th bedrm, mudrm/laundry rm, & powder rm. Upstairs offers 4 spacious bedrms, including an expansive primary retreat with tray ceiling, feature wall with linear electric fireplace, sitting area, walk-in closet with built-ins, additional dual closets, & a 5-pce ensuite with dual vanities, tiled glass shower, & jacuzzi tub. 3 additional sizable bedrms & a 5-pce main bathrm complete the upper level. The fully finished lower level features a lrg rec rm with electric fireplace, additional bedrm, 3-pce bathrm, wet bar (in-law potential), & ample storage. Hardwood & natural stone flring, custom ceiling treatments, crown moulding, curated millwork, & custom window coverings throughout. Set on a professionally landscaped lot with interlocking driveway, covered back porch, expansive patio, & fully fenced private backyard with mature trees, hardscaping, & perennial gardens. Located just mins to top-rated schools, U of W & Wilfrid Laurier University, RIM Park, Grey Silo Golf Club, trails, St. Jacobs Market, & major commuter routes. A rare opportunity to own a beautifully finished home in one of Waterloo’s most desirable neighbourhoods. (id:50787)
96 Pathfinder Crescent
Kitchener, Ontario
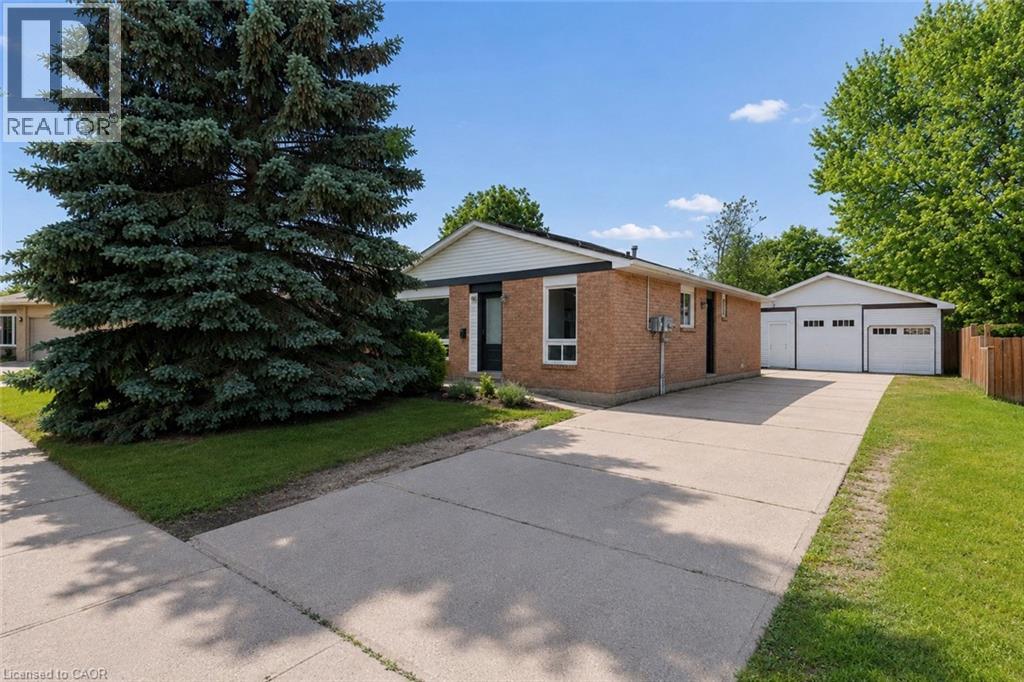
Welcome to this versatile and family-friendly bungalow in one of Kitchener's favourite neighbourhoods! This well-maintained detached home offers 3 bedrooms and a bright 4-piece bathroom on the main level, perfect for growing families or first-time buyers. The freshly painted main floor features some new flooring and will be delivered vacant, providing an excellent opportunity for buyers to move right in or set their own rents. A standout feature is the fully finished basement with 2 additional bedrooms, a second kitchen, separate side entrance, and will also be vacant as of August 1, offering outstanding flexibility for multigenerational living, extended family, or future income potential. Outside, you'll find a detached 2.5-car garage providing ample space for parking, storage, or a workshop; the extra-tall garage door makes it a great spot for all the toys! The fully fenced backyard offers privacy and backs directly onto a walking path leading to a park with no rear neighbours, creating a peaceful setting for kids, pets, and outdoor entertaining. Walk to family-friendly restaurants, grocery stores, walking trails, schools, and more, with a short commute to Conestoga College, Hwy 7/8, and Hwy 401. And if you already thought it checked all the boxes, it also comes with income-generating solar panels with approximately 9 years remaining on the contract, expected to generate an additional $29,000 over the balance of the term. Whether you're looking for your first home, a place to downsize, or a property with exceptional flexibility and future income potential, this one is worth a look. Book your private showing today! (id:50787)
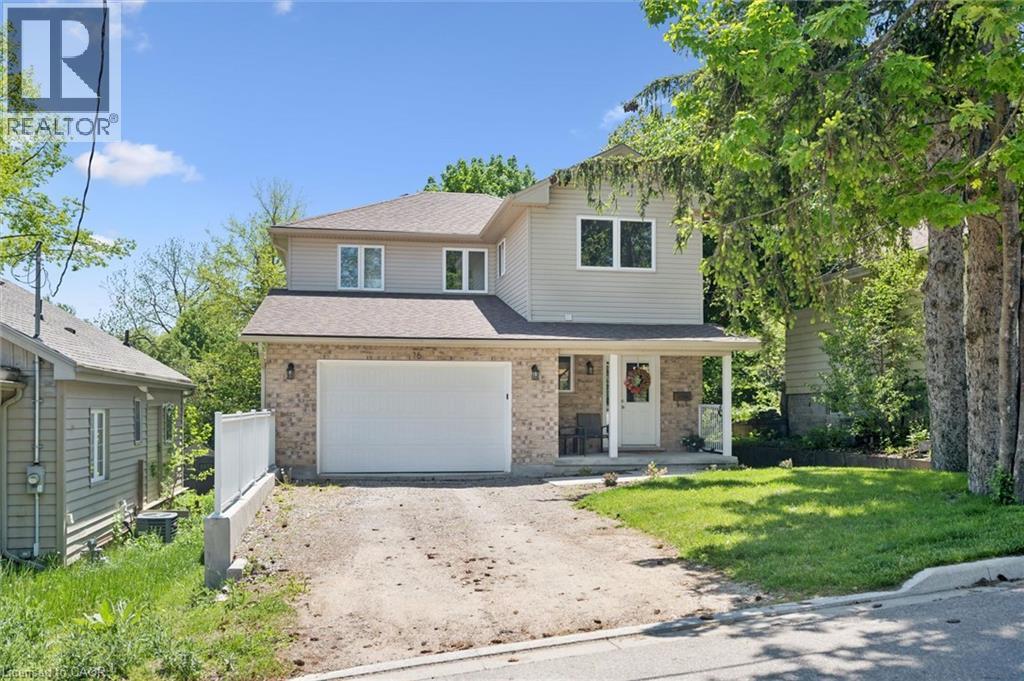
16 Edward Street
Cambridge, Ontario
Discover an exceptional opportunity in Hespeler. A stunning home built in 2022 offering modern living, privacy, and a highly walkable location in one of Cambridge’s most desirable neighbourhoods. With a Tarion warranty remaining and no new construction available in this mature pocket, this property is a rare offering for buyers seeking a newer home without leaving Hespeler. Backing onto a peaceful treed lookout, this home delivers natural views and a sense of privacy that’s hard to find. Just down the street, you’ll find Woodland Park, a beloved neighbourhood spot featuring a playground, open green space, and access to nearby forested walking trails, perfect for families and outdoor enthusiasts. Inside, the thoughtful floor plan features 3 spacious bedrooms plus a dedicated office space, ideal for today’s work-from-home or blended lifestyle. The main level is bright and inviting, with an open-concept layout, generous living and dining areas, and large windows framing the natural backdrop. The upper level offers well-proportioned bedrooms, including a comfortable primary suite. The unfinished basement provides a blank canvas to add future living space and storage. From the main living area you step outside to a large deck spanning the entire width of the home, offering ample room for outdoor dining, lounging, or simply enjoying the serene treed views. Additional highlights include the remaining Tarion warranty, a private backyard, an efficient modern floor plan, and a quiet street in a mature, established neighbourhood. All of this is just a short walk to Woodland Park, its playground, and forested trail access, while still being close to schools, shopping, and only minutes from Hwy 401 for easy commuting. A newer home in Hespeler is nearly unheard of, especially one just steps to Woodland Park. This is a rare find you won’t want to miss. (id:50787)
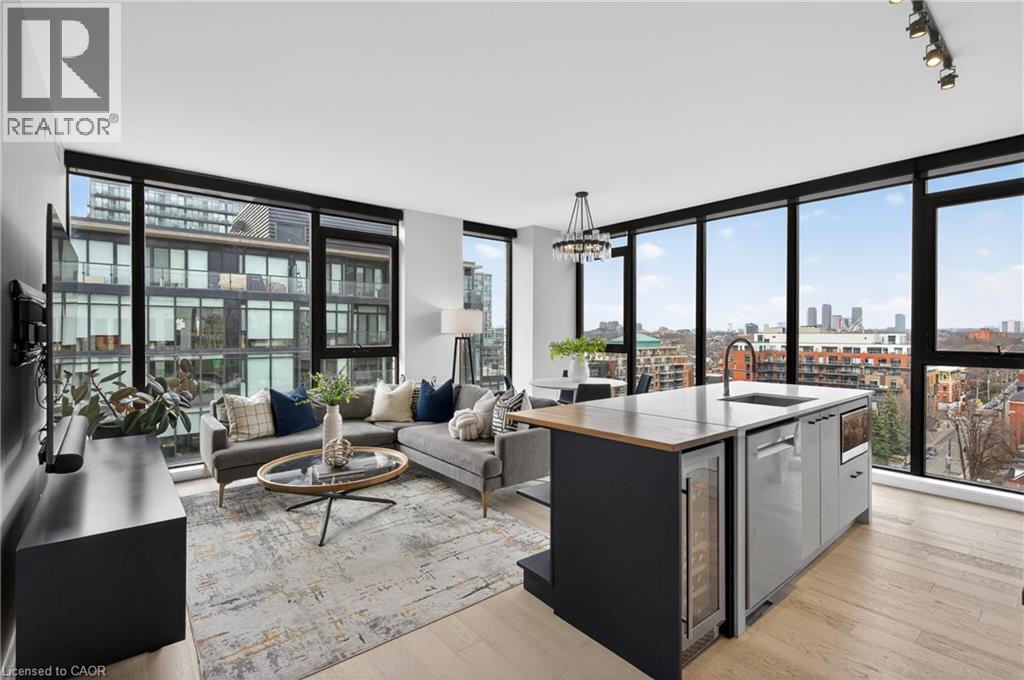
41 Dovercourt Road Unit# Ph1001
Toronto, Ontario
This luxurious penthouse corner suite embodies the pinnacle of urban living, highlighted by an oversized private rooftop terrace and set within The Plant-one of Queen West's most coveted boutique residences. Spanning 1,335 sq. ft., this rare 3-bedroom, 2 full bathroom suite is wrapped in floor-to-ceiling windows, filling the open-concept living spaces and bedrooms with exceptional natural light. Enjoy sweeping west and south exposures with views of Lake Ontario and BMO Field, along with unobstructed north-west sightlines capturing breathtaking spring, summer, and fall sunsets over the Toronto skyline.Thoughtfully curated upgrades and top-tier finishes elevate every inch of this home. The gourmet chef's kitchen features a butcher block island extension with wine fridge, custom shelving, and high-end appliances including a gas cooktop. The primary bedroom offers a spa-inspired ensuite with his-and-her sinks, a custom oversized walk-in closet, and combination blackout/semi-blackout blinds. Additional automated semi-blackout blinds enhance comfort in the living area. A custom walk-in storage room and oversized built-in drawers under the stairs provide exceptional, well-designed storage solutions.The showstopping rooftop terrace is a true private sanctuary-finished with custom porcelain pavers, built-in lighting, gas hook-up, hose bib, and surrounded by a meticulously maintained sedum green roof. This one-of-a-kind outdoor oasis is ideal for entertaining or unwinding while taking in panoramic views.Located in an award-winning, environmentally conscious building equipped with geothermal heating and cooling, and just steps from a future GO station, this suite offers unmatched convenience and sustainability. Includes one underground parking space with EV charger and two lockers. Recent upgrades include washer/dryer (2025), dishwasher (2025), heat pump compressor (2022), and heat pump motherboard controls(2026). (id:50787)
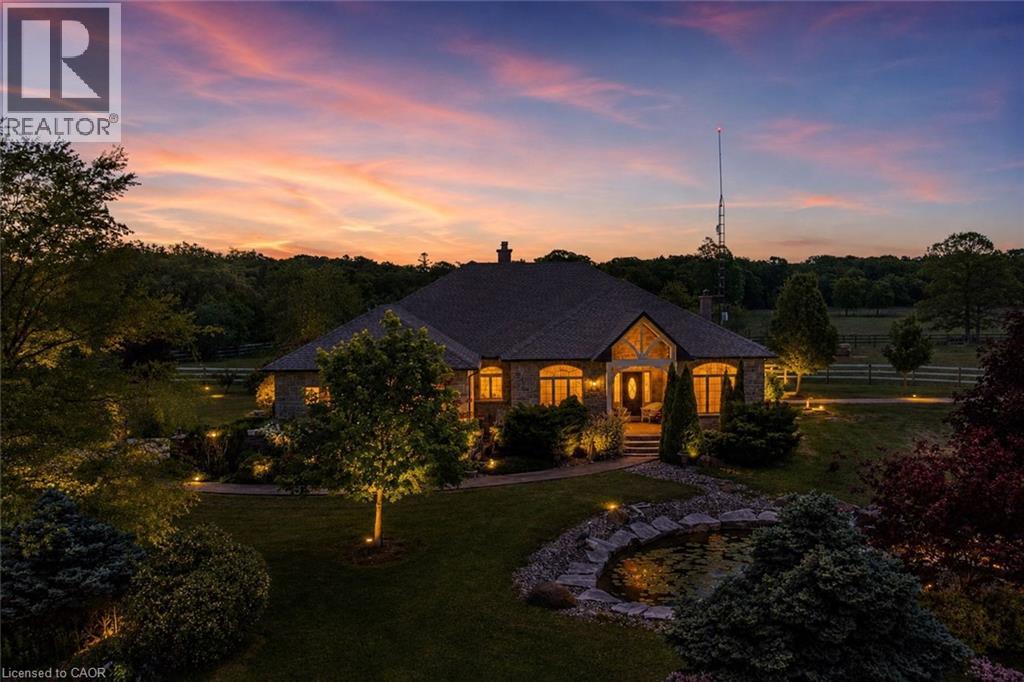
1945 Abingdon Road
West Lincoln, Ontario
Welcome to a once-in-a-lifetime 40-acre ranch in beautiful West Lincoln, where craftsmanship, comfort, and countryside living come together in perfect harmony. Designed and built by the owner-builder, this sprawling custom bungalow offers the space, quality, and character you’ve been searching for. Step inside to a grand, open-concept main living area featuring a sun-filled great room with wood-beam ceilings, a natural wood fireplace, and seamless flow between the kitchen, dining, and family spaces, perfect for gathering and entertaining. The smart split-bedroom layout places the private primary retreat with ensuite bath and walk-in closet on one side of the home, while the remaining bedrooms rest on the opposite wing for quiet family comfort. The lower level is fully finished with a complete in-law suite and a separate entrance, ideal for multi-generational families or added income potential. Outside, enjoy a country lifestyle with two impressive barns/workshops, an in-ground pool with cabana, a double-car garage, and abundant open land ready for your business, hobby farm, or simply the joy of wide-open space. Featuring drilled wells, septic, cistern, and hardwood floors throughout, this property blends functionality and beauty at every turn. Only 25–30 minutes from Hamilton, yet a world away from the city bustle. Seeing truly is believing, this remarkable ranch must be experienced in person to appreciate its scope, serenity, and possibilities. (id:50787)
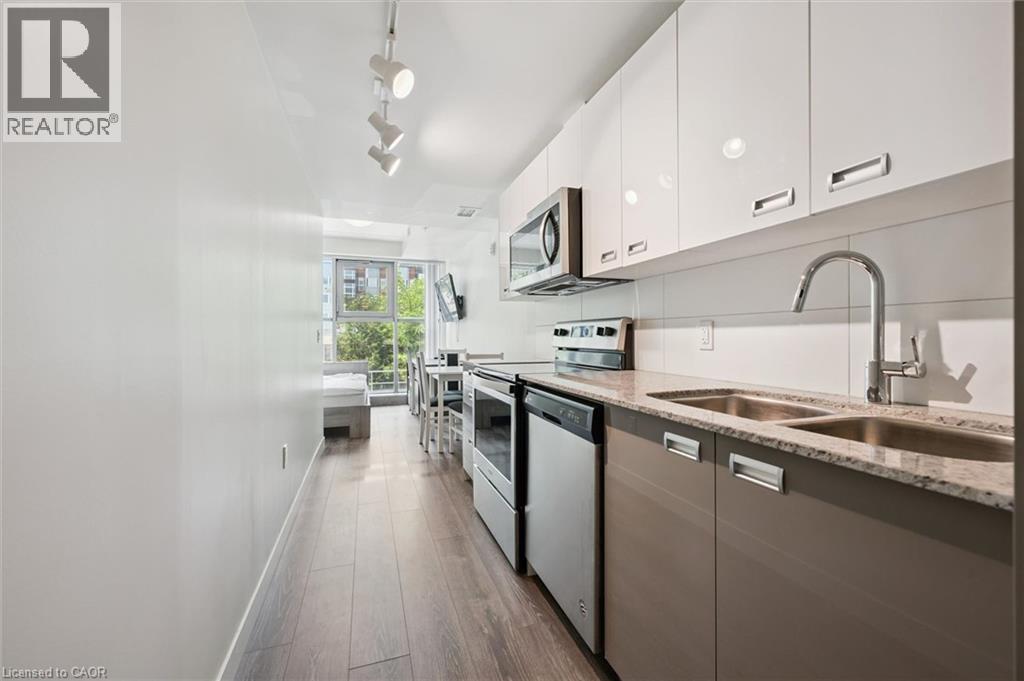
257 Hemlock Street Unit# 215
Waterloo, Ontario
The smartest dorm room alternative in Waterloo. Whether you’re a parent looking for a secure, four-year housing solution for your student or an investor seeking a turnkey asset in Waterloo’s university core, Unit 215 at Sage X makes the math simple. Located literally steps from both Wilfrid Laurier University and the University of Waterloo, this modern bachelor-style suite was designed for student life. The layout is compact, highly functional, and completely move-in ready. It features an open-concept living space with floor-to-ceiling windows, a galley kitchen with quartz countertops and stainless steel appliances, and the ultimate student luxury: in-suite laundry. Beyond the unit, the building operates like a modern campus hub. Students have access to a dedicated fitness centre, study lounges, and a rooftop terrace. Better yet, the condo fees are highly inclusive, covering heat, water, central A/C, and high-speed fibre internet. You only pay for hydro. For investors and parents, the financials are just as attractive. It’s secure, it’s modern, and it’s exactly where students want to be. Secure their housing for the next four years and build equity while they study, with the option to keep it as a performing rental later. (id:50787)
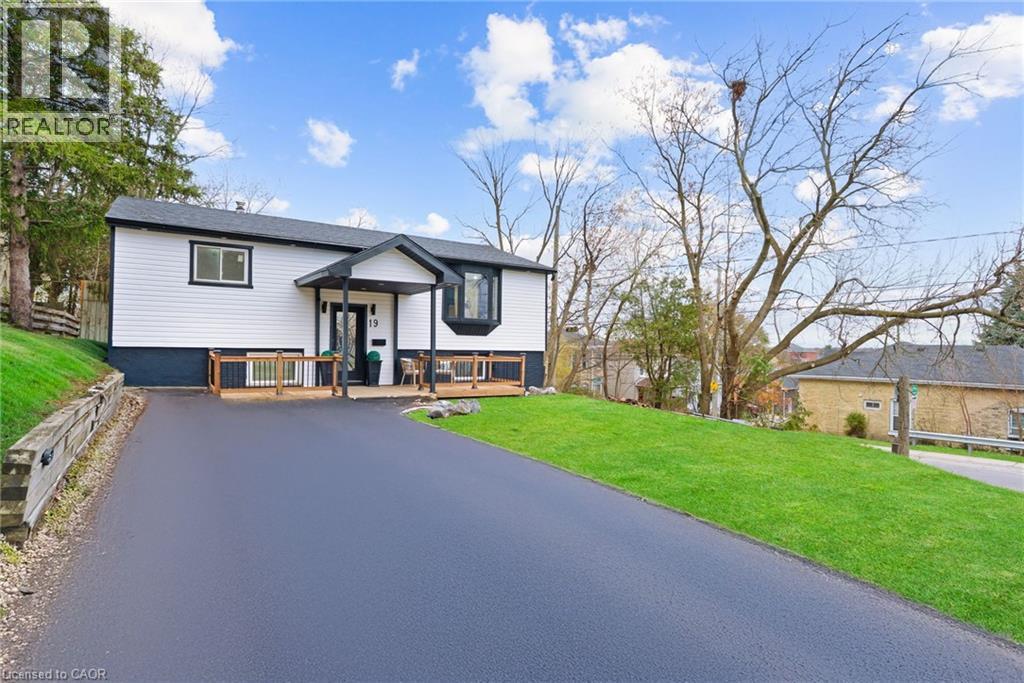
19 Broad Street
Brantford, Ontario
Welcome to 19 Broad Street, Brantford - a beautifully renovated raised bungalow with over $100,000 in upgrades. This turnkey home boasts brand-new siding, roof, driveway, patio, and furnace, along with stylish engineered hardwood flooring, modern pot lights, doors and completely newly built washrooms. The newly built kitchen features quartz countertops and brand-new stainless steel appliances. Offering 2 bedrooms and 1 full bathroom on the main floor, plus 2 additional bedrooms and another full bathroom in the fully finished basement, this home provides comfort and flexibility for any family. Enjoy peace of mind with a new 200 AMP electrical panel and the convenience of being close to Brantford General Hospital, parks, schools, shopping, and all major amenities, highways. Move-in ready and designed for modern living, this home perfectly combines quality, style, and convenience. (id:50787)
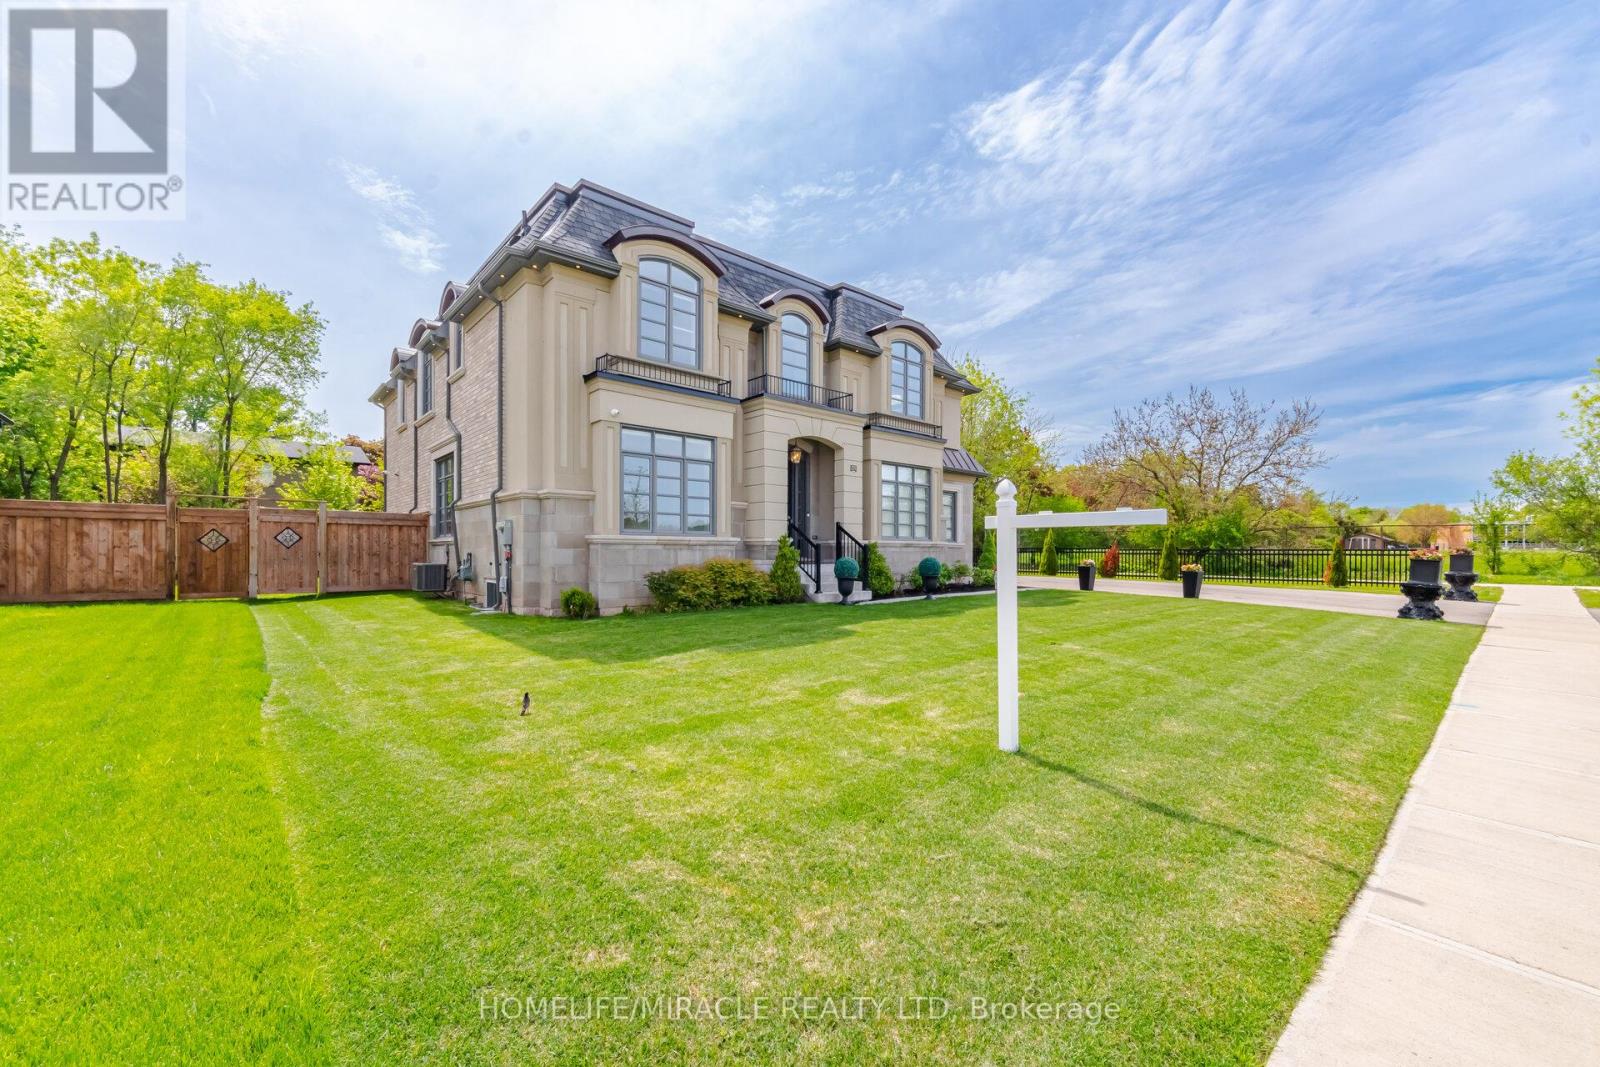
225 Prince George Crescent
Oakville, Ontario
Welcome To 225 Prince George Crescent, A Spectacular Custom-Built Luxury Home Nestled In One Of South Oakville's Most Prestigious Lakeside Communities. 2023 Built & Sitting On An Impressive 10,300 Sq Ft. Lot, This Exceptional Home Showcases Timeless Architecture, Upscale Craftsmanship & Modern Elegance Across All Three Finished Levels Connected By AN ELEVATOR, Designed For Luxurious Family Living & Entertaining, This Home Offers Around 5,500 Sq Ft Of Refined Living Space Featuring 5 Spacious Bedrooms, Each With Its Own Ensuite Bath & Custom Closet Organizers. The Grand Main Floor Boasts 10 foot Coffered & Waffle Ceilings, Designer Crystal Lighting, Premium Hardwood Flooring, Floating Staircase & Expansive Principal Rooms Filled With Natural Light.The Chef's Kitchen Is A True Showpiece Featuring Downsview Custom Cabinetry, Premium Wolf & Sub-Zero Appliances, Large Centre Island With Additional Sink, Stone Counters & Spacious Breakfast Area Overlooking The Beautiful Backyard. The Open Concept Great Room With Gas Fireplace Creates The Perfect Space For Everyday Living & Hosting Guests.The Upper Level Features A Luxurious Primary Retreat With Spa Inspired Ensuite with Soaker Tub, Glass Shower, Double Vanity, Cosmetic Counter & His/Her Walk-In Closets.Other Bedrooms Are Generously Sized With Private Ensuites & Elegant Finishes Throughout.Professionally Finished Basement, 9 Ft. Ceiling, Designed For Entertainment & Comfort Featuring A Large Rec Room, Stunning Home Theatre, Guest room with 4pc Ensuite, Wet Bar Rough-In & Plenty Of Storage Space. Additional Premium Features Include Heated Floors In Select Bathrooms, Smart Toilets, Central Vacuum, Built-In Surround Sound system, Security Camera System, Lawn Sprinklers, Outdoor Lighting, Epoxy Garage Flooring, Two Furnaces, Two A/C Units & High-End Finishes Throughout.Located Just Minutes To The Lake, Parks, Appleby College, Top Rated Schools, Bronte Village ,Downtown Oakville, Fine Dining, Shopping & Easy Highway Access. (id:50787)
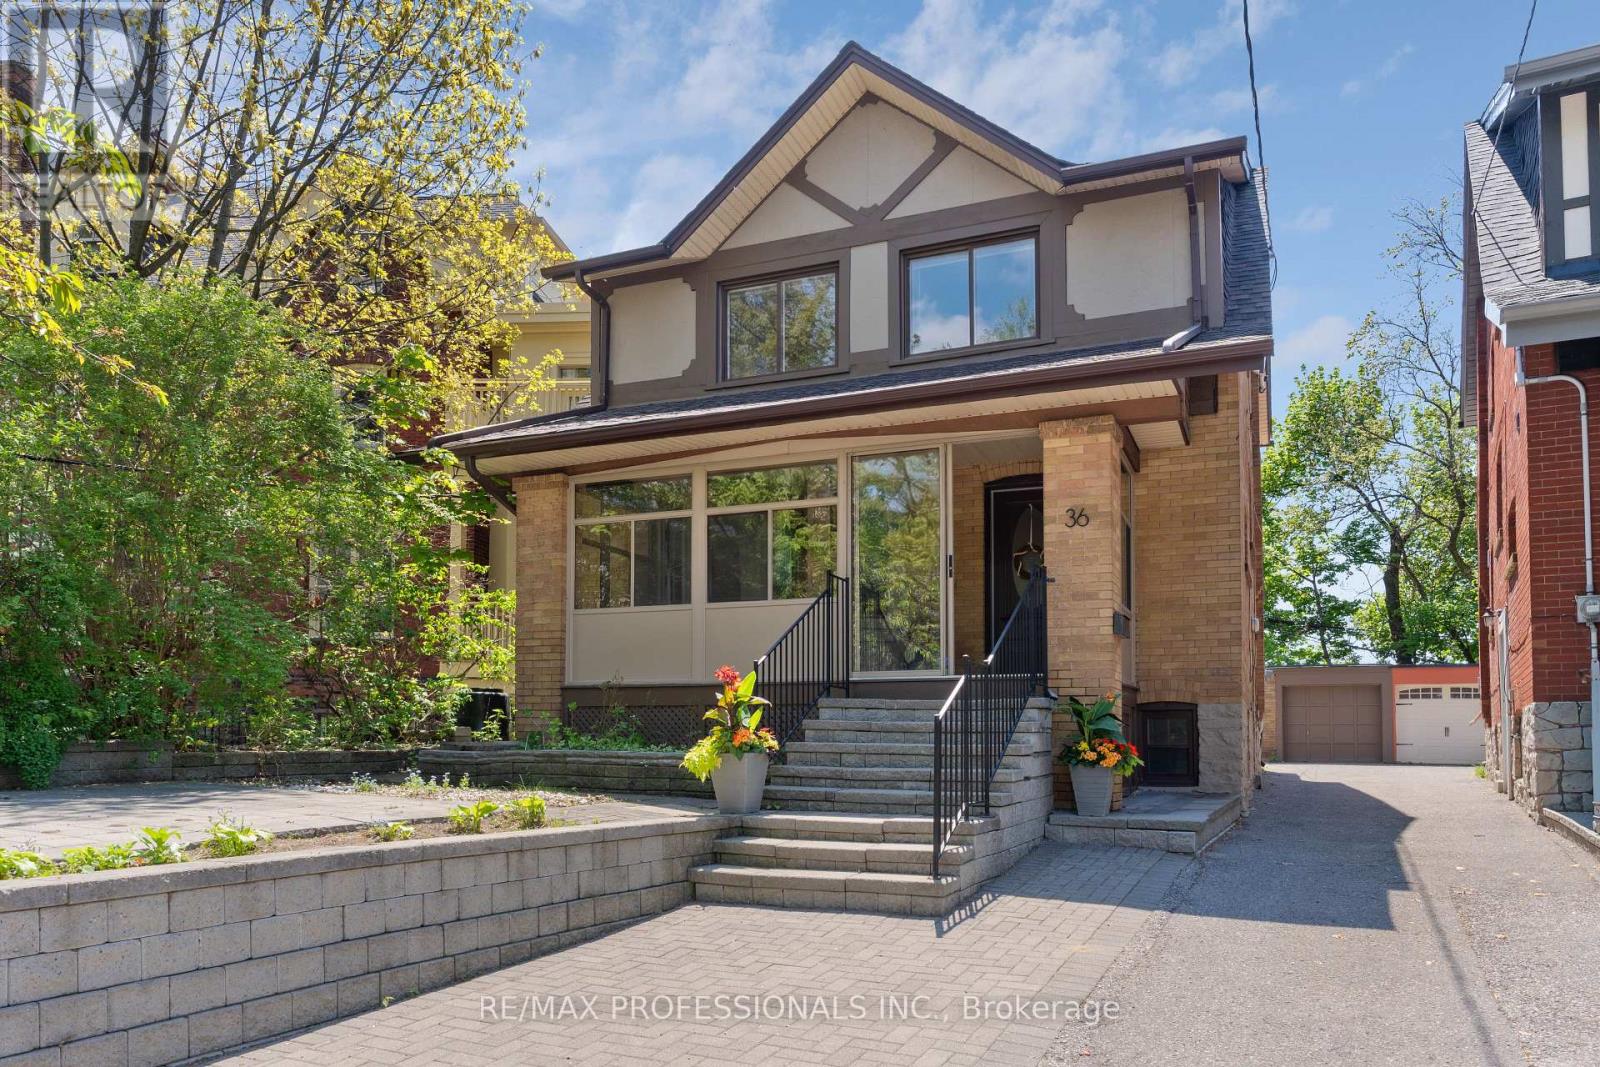
36 Gothic Avenue
Toronto, Ontario
Welcome home to 36 Gothic Avenue, a rare opportunity to own a fully detached brick residence directly across from iconic High Park in one of Toronto's most sought-after west-end neighbourhoods. Offering an exceptional combination of space, functionality, and location, this spacious 4+1 bedroom, 3 bathroom home also features parking for 4 vehicles - an incredibly rare offering in this coveted High Park/Bloor West setting. Lovingly maintained and updated over the years, the home offers generous principal rooms filled with natural light, multiple living areas, and a versatile layout ideal for families, those looking with homes with income potential, multi-generational living and more. Set on a quiet, tree-lined street across from High Park, enjoy year-round access to one of Toronto's most beloved parks featuring walking trails, gardens, playgrounds, sports facilities, Grenadier Pond, an off-leash dog park, and endless green space right at your doorstep. Commuters will appreciate being just steps to High Park Station, offering convenient subway access to downtown Toronto and beyond. Enjoy a highly walkable lifestyle just moments to the boutiques, cafés, bakeries, restaurants, and everyday conveniences of Bloor West Village - one of Toronto's most beloved neighbourhood shopping districts known for its charming main street atmosphere and strong sense of community. Families will appreciate the home's location within the catchment for the highly sought-after Runnymede Junior and Senior Public School and Humberside Collegiate Institute, two of Toronto's most recognized and desirable west-end schools. This is the rare opportunity to own a detached home with generous living space, exceptional parking, and an unbeatable High Park location in one of Toronto's most established and desirable communities (id:50787)
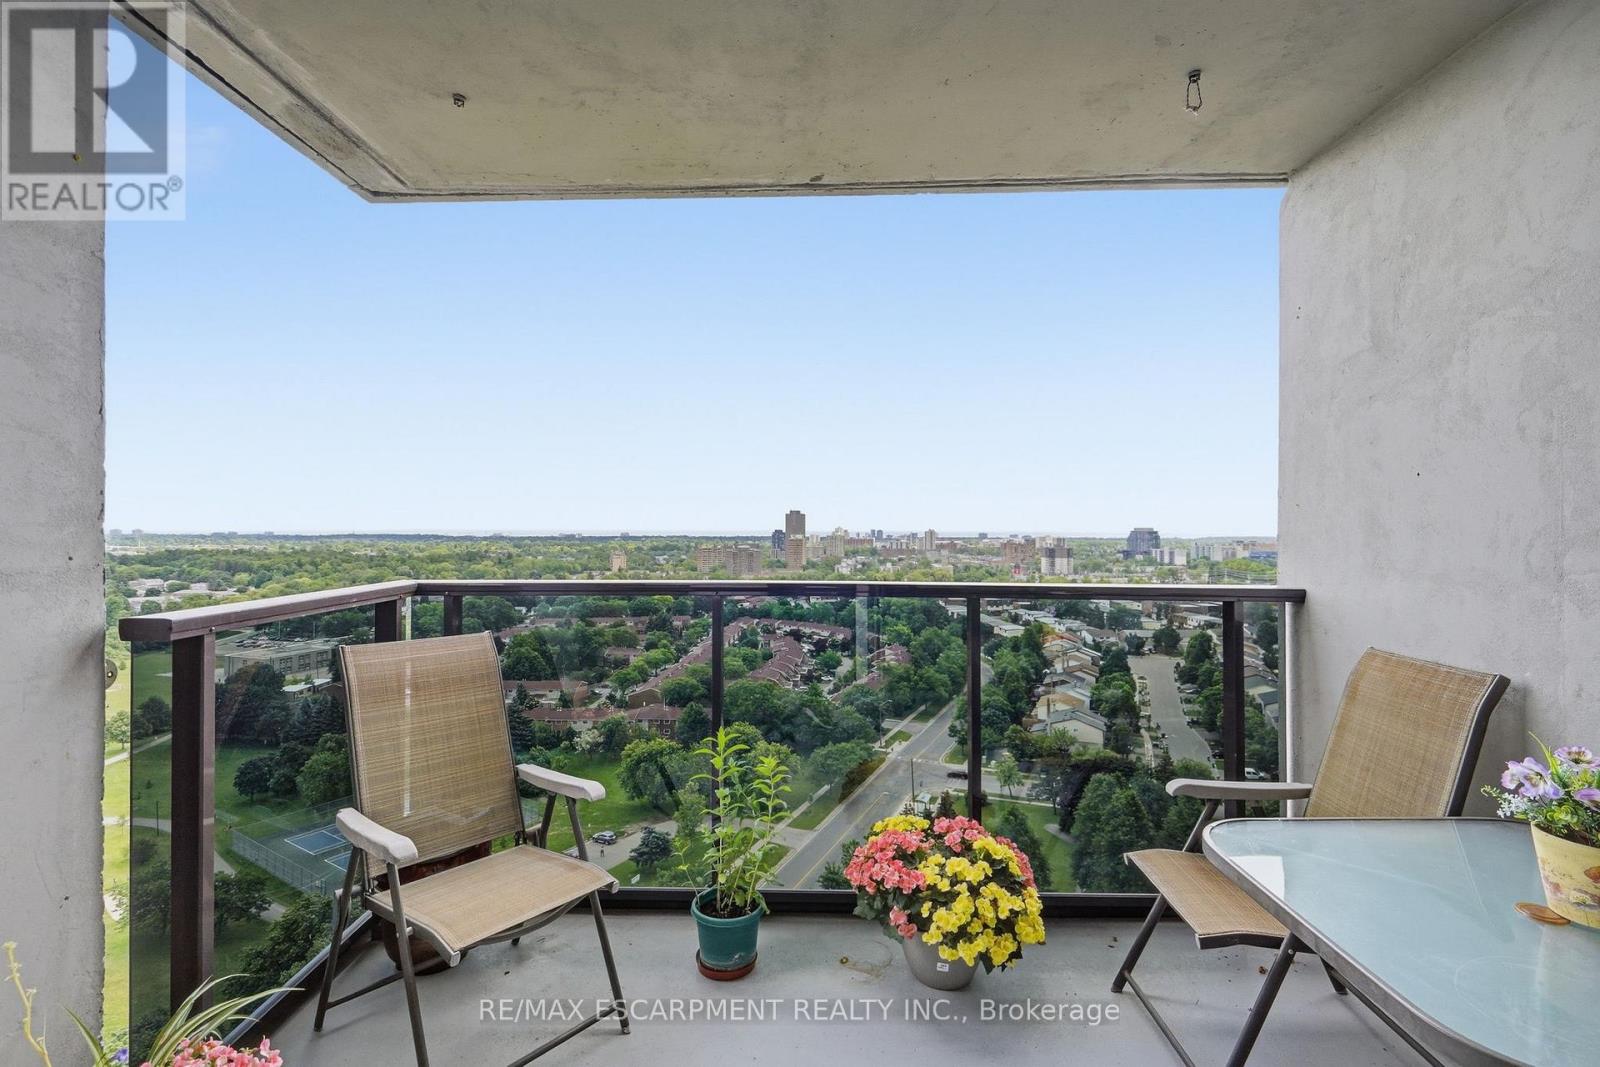
1516 - 50 Mississauga Valley Boulevard
Mississauga, Ontario
Unbeatable Location! Spacious and sun-filled fully renovated 3-bedroom, 2-bath condo in the heart of Mississauga offering approximately 1,300 sq. ft. of open-concept living. This unit features a kitchen with quartz countertops and full-size stainless-steel appliances. The bright living and dining area offers large windows and a walkout to a private balcony with stunning south-facing lake views.The generously sized primary bedroom includes a large closet and full ensuite bathroom, while two additional spacious bedrooms provide flexibility for family, guests, or a home office. Additional highlights include in-suite laundry, a large in-suite storage room, and one covered parking space (second parking available through management for $90/month).Includes Water, Bell TV, and Bell Internet! Building amenities include an indoor pool, sauna, well-equipped gym, games room with 2 pool tables and a ping pong table, party room, social room, outdoor splash pad, children's playground, and a tennis court across the street.Conveniently located within walking distance to public transit, schools, parks, grocery stores, restaurants, community centres, and Square One Shopping Centre. Minutes to Trillium Hospital, Cooksville GO Station, the upcoming Hurontario LRT, and easy access to Hwy 403, QEW, and 401. (id:50787)
416 - 300 Ray Lawson Boulevard
Brampton, Ontario
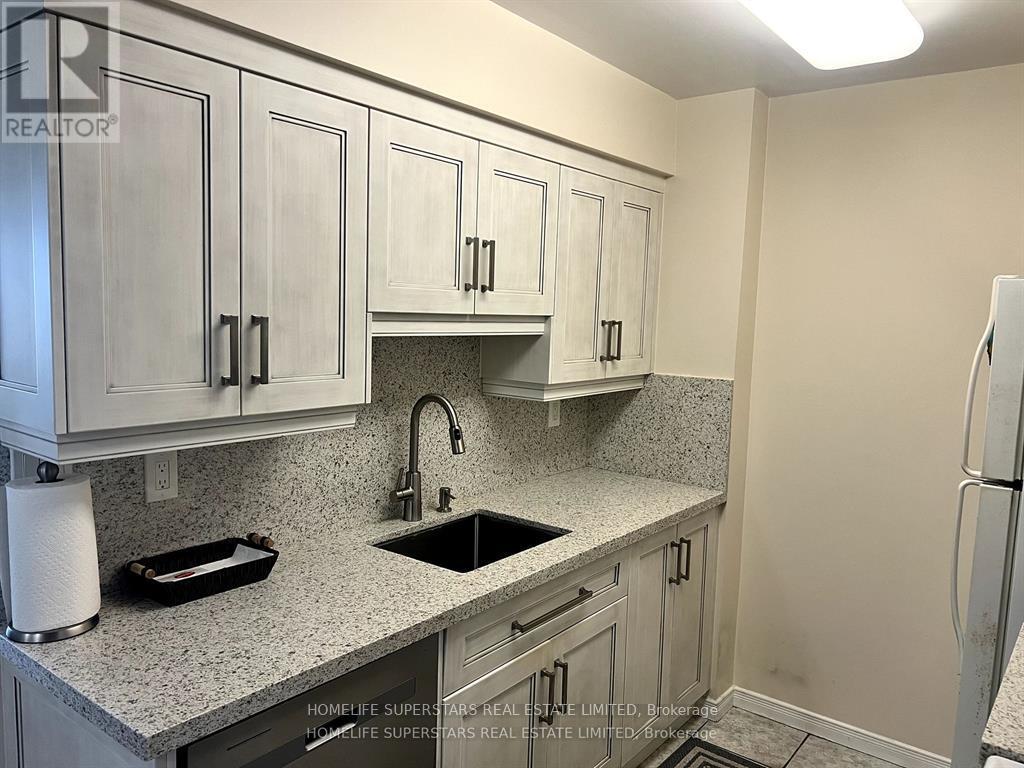
Maintenance fees include all utilities - hydro, water, and heat - offering meaningful monthly savings in today's economy.Welcome to this well-maintained 2-bedroom, 2-bathroom condominium at 300 Ray Lawson Blvd, ideally located on the Brampton-Mississauga border. This bright and functional unit features two walkouts to the balcony, accessible from both the primary bedroom and the family room, creating a seamless indoor-outdoor feel.The primary bedroom includes a private ensuite, while the second bedroom features a built-in closet with generous storage. A rare standout feature is that this is the only unit on the floor with its own separate locker on the same level, and it is owned outright by the seller. For added peace of mind, security cameras are installed on every floor.The kitchen countertop was updated in 2024, and all major appliances are included, making this home move-in ready.Set within a quiet low-rise building, residents enjoy convenient access to Highways 407, 401, and 410, while being within walking distance to transit, schools, grocery stores, and other major amenities. Building amenities include guest suites, a gym, and a party room.Attractively priced, this unit offers comfort, convenience, and exceptional value in a highly accessible location. (id:50787)
421 - 8 Drummond Street
Toronto, Ontario
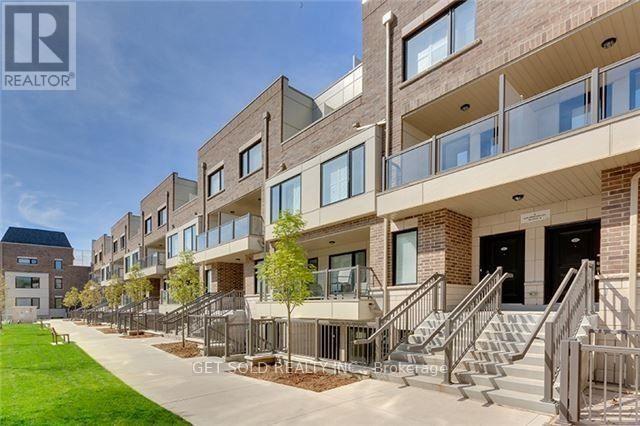
This Mimico townhome has been completely renovated from top to bottom with brand new flooring, kitchen cabinets and countertops, bathroom vanity, fresh paint and brand new appliances and shows like a brand-new model suite. Located just steps from Mimico GO station, this townhome offers great value for first-time homebuyers, investors or downsizers. Listed under POWER OF SALE. (id:50787)
1799 Champlain Road
Tiny, Ontario
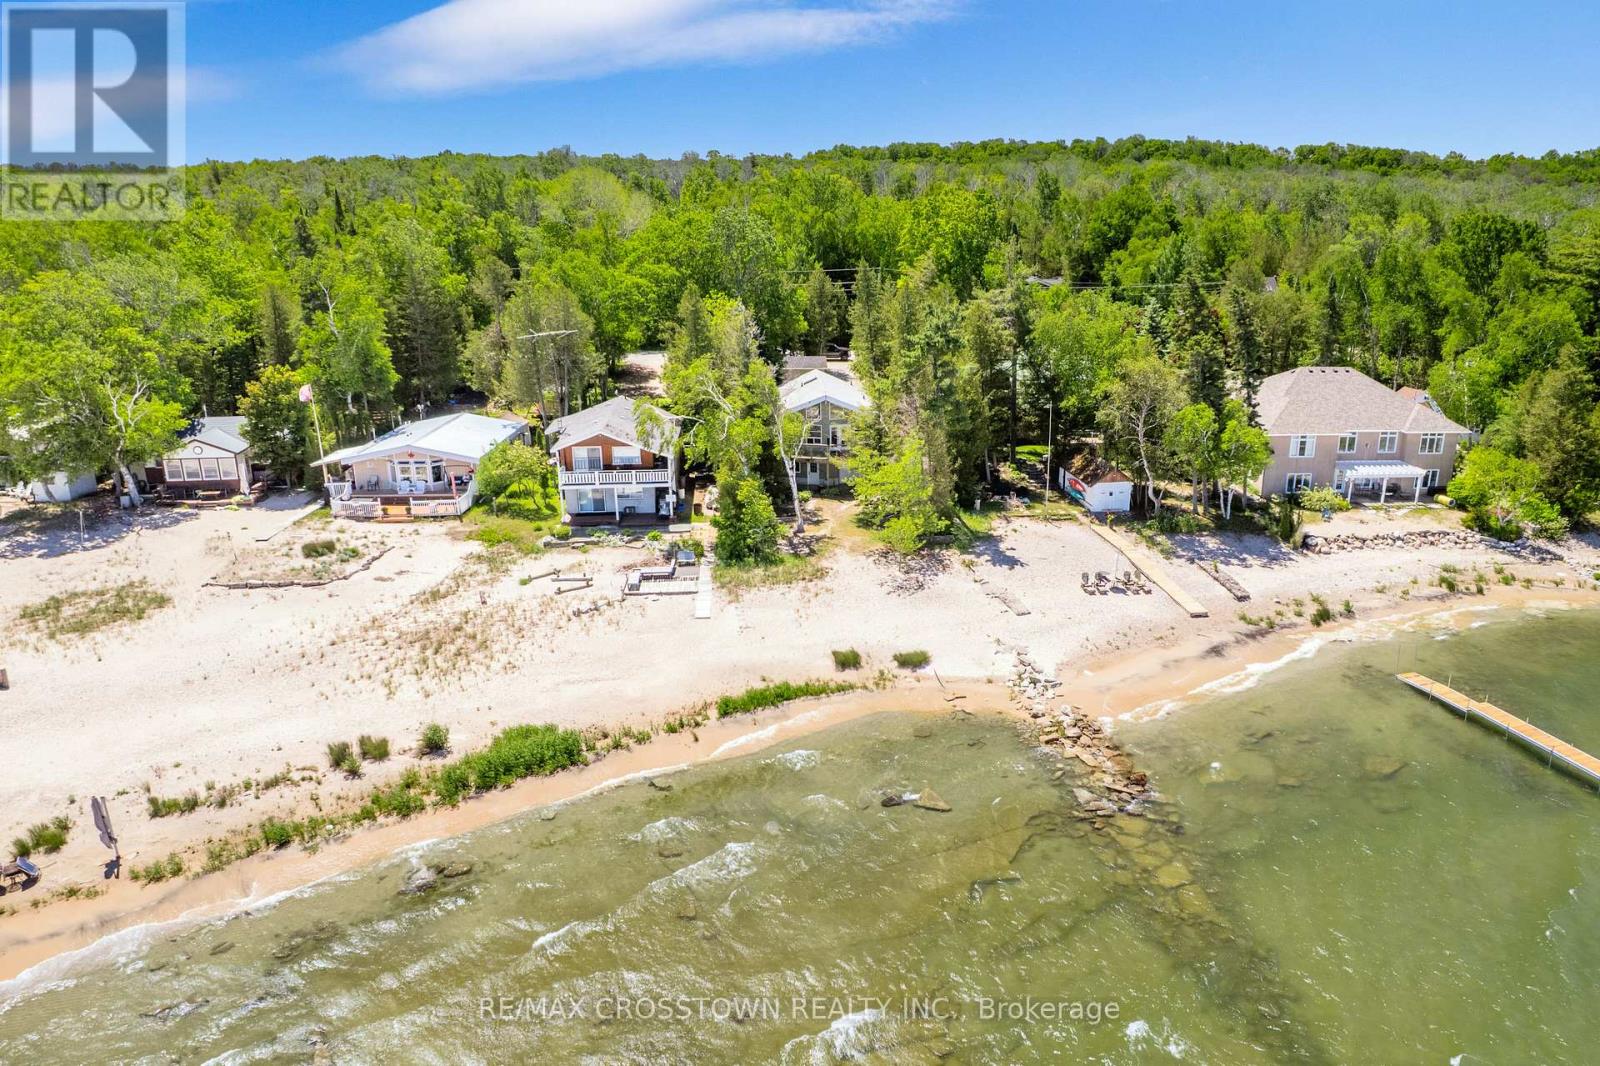
Discover the beauty of Georgian Bay waterfront living from this beautifully renovated year-round retreat nestled on a private, tree-lined 50 x 260 ft lot in sought-after Tiny Township. Thoughtfully updated from top to bottom, this move-in-ready 2+1 bedroom, 3 bathroom home is designed to capture breathtaking water views and natural light from nearly every room. The open-concept living space features soaring cathedral ceilings with exposed beams, a cozy fireplace, oversized windows, French doors and seamless access to a wraparound deck overlooking the bay. At the heart of the home is a stunning new kitchen complete with quartz countertops, stainless steel appliances and an oversized island with built-in storage. The primary suite features its own ensuite, while the finished walkout lower level offers additional living space, a bedroom and direct access to the waterfront setting. Outside, enjoy a sandy shoreline, built-in dry boathouse with waterside entry, bunkie, detached garage and ample parking for family and guests. Surrounded by mature trees for exceptional privacy and featuring a newer roof and drilled well, this property is equally suited as a year-round residence or weekend escape. Located just minutes from local amenities, parks, schools and neighbouring communities, offering the perfect setting to enjoy boating, swimming, entertaining and unforgettable sunsets on Georgian Bay! (id:50787)
2 Old Hickory Lane
Wasaga Beach, Ontario
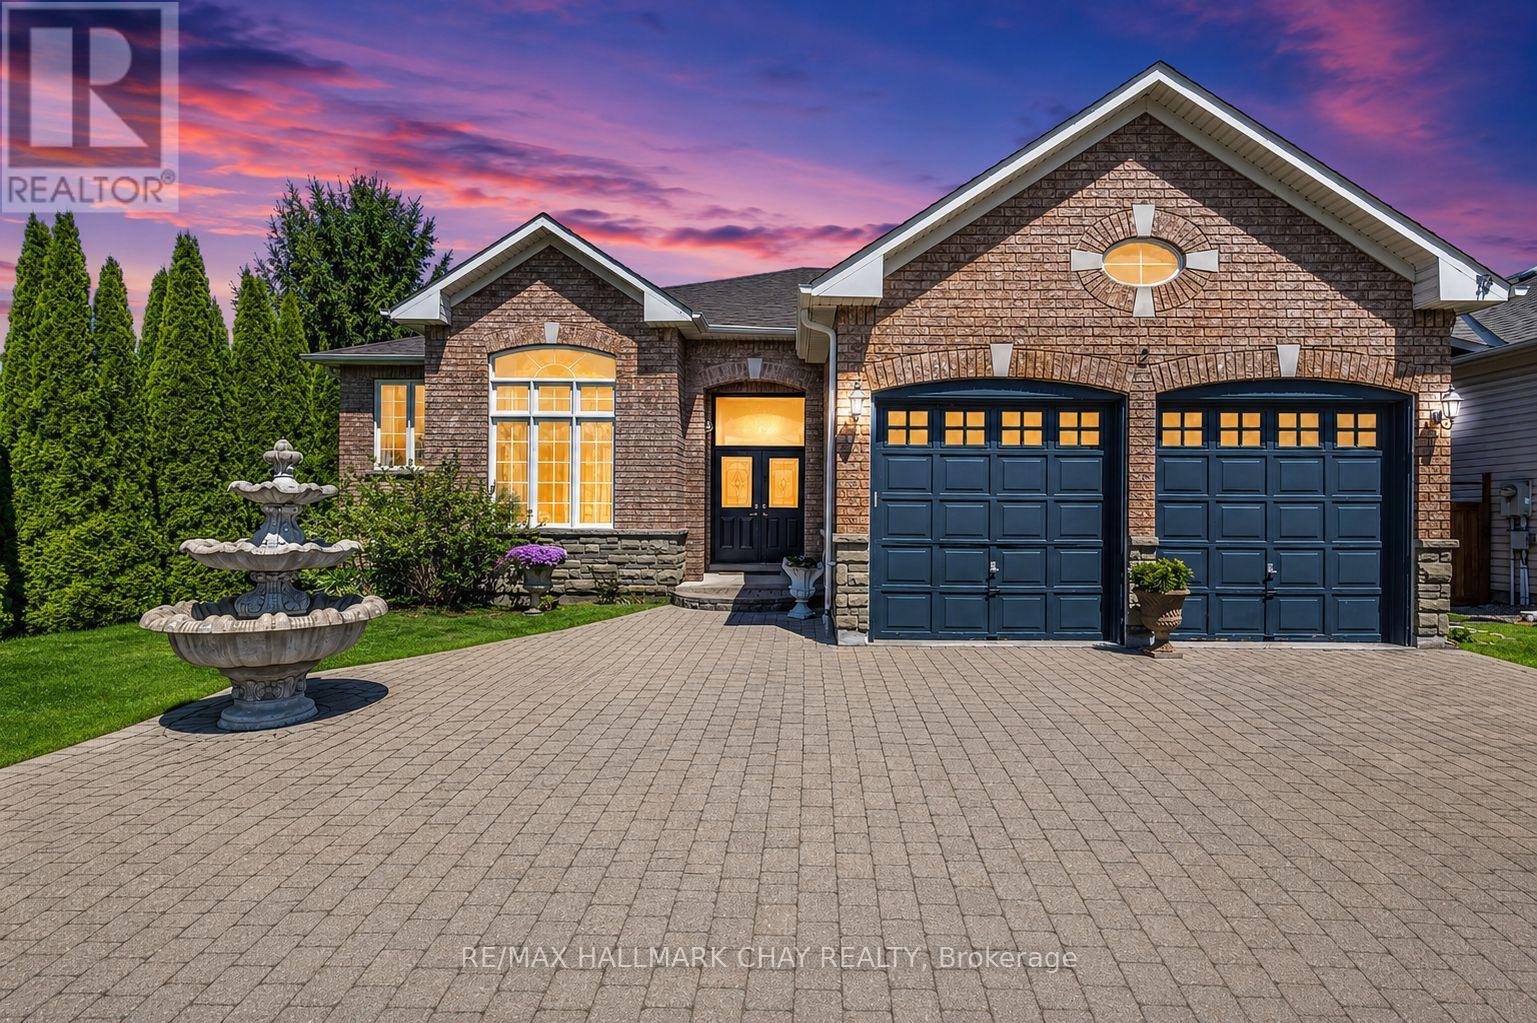
Beautiful Detached In The Town Of Wasaga Beach! Don't Miss This Incredible Opportunity To Own A Gorgeous 2 Bed/ 2 Bath Raised Bungalow Just Minutes From Georgian Bay! Spanning Over 2000+ Sqft, This Spacious Property Boasts An Interlocked Driveway For 6 Vehicles, 12Ft Ceilings On The Main Level, And Hardwood/ Tile Flooring Throughout. The Tasteful Kitchen Has Granite Countertops, Built-In Ovens, And A Centre Island Perfect For Entertaining! The Open Concept Family Room Features A Stunning Gas Fireplace 8 Ft Ceilings, And Lots Of Natural Sunlight! This Model Has Been Converted From A 3-Bed To A 2-Bed Layout. Retreat To The Primary Bedroom Where A Walk-In Closet And A Luxurious 5-Piece Ensuite Await. The Secondary Bedroom Has A Gas Fireplace, Walk-In Closet, And a Semi-Ensuite. Enjoy The Backyard, Which Is Fully Fenced, Has Mature Trees For Privacy, And A Large Deck For Those Summer Nights BBQs! The Full Basement Has 8 Ft Ceilings And Endless Potential! Located Near Scenic Walking Trails, Shopping, Restaurants, And The Beach On Georgian Bay! Come Explore This Property And Experience All It Has To Offer! (id:50787)
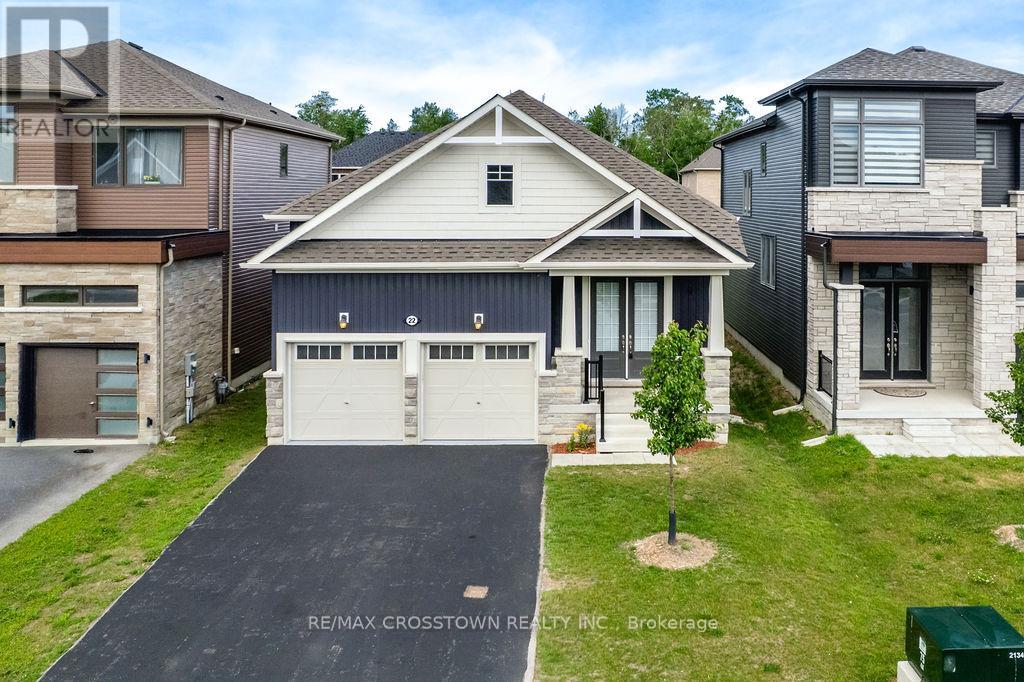
22 Simona Avenue
Wasaga Beach, Ontario
Rarely offered, this beautifully maintained newer bungalow offers the perfect blend of modern design, comfort and convenience in one of Wasaga Beach's desirable newer communities! Freshly painted throughout and featuring 9' ceilings and hardwood flooring throughout the main level with no carpet, this move-in ready home showcases a thoughtfully designed layout ideal for both everyday living and entertaining. A welcoming covered front porch leads to the grand double-door entry and spacious foyer. The separate dining room is perfect for hosting family and friends, while the bright and spacious family room with an electric fireplace creates a warm and inviting gathering space. The generous primary retreat features a walk-in closet and luxurious 5-piece ensuite, while two additional bedrooms provide ample space for family, guests or a home office. A 4-pc main bath, convenient 2-pc powder room and main floor laundry with laundry tub complete the functional layout. The expansive unfinished basement with egress windows offers exceptional potential for future living space tailored to your needs. Enjoy outdoor living on the rear deck overlooking the backyard. An oversized finished garage provides excellent storage and workspace. Ideally located minutes to the world's longest freshwater beach, parks, trails, shopping, restaurants, and everyday amenities, and a short drive to Collingwood, Georgian Bay, golf courses and ski hills. Modern bungalows of this calibre are increasingly difficult to find. Simply move in and enjoy! (id:50787)
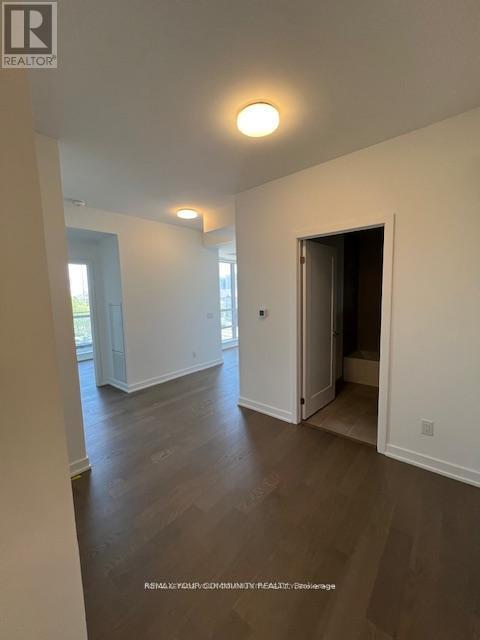
323 - 8888 Yonge Street
Richmond Hill, Ontario
A World Class Luxury, Gorgeous 2 Bed+Den With 2 Full Bathrooms At The Luxury 8888 YONGE Condos in Downtown RICHMOND HILL. Located W/ Top Ranked Richmond hill High School Zone! Bright & Spacious Open Concept Layout. High Quality Design & Unique Finishes, Ensuite With large Closet, Washroom AND WALK OUT TO BALCONY. Modern Kitchen With Quartz Counter, S/S Appliances, Under Mount Sink and Backsplash. Functional Den Can Be Used As RECREATIONAL Or Home Office. 5 Stars Amenities, 24Hr Concierge, Gym, Party Rm, Guest Suites & More! Steps Away From Public Transit, Shopping, Restaurants, Viva, LCBO, Close to Hwy 7/407. (id:50787)
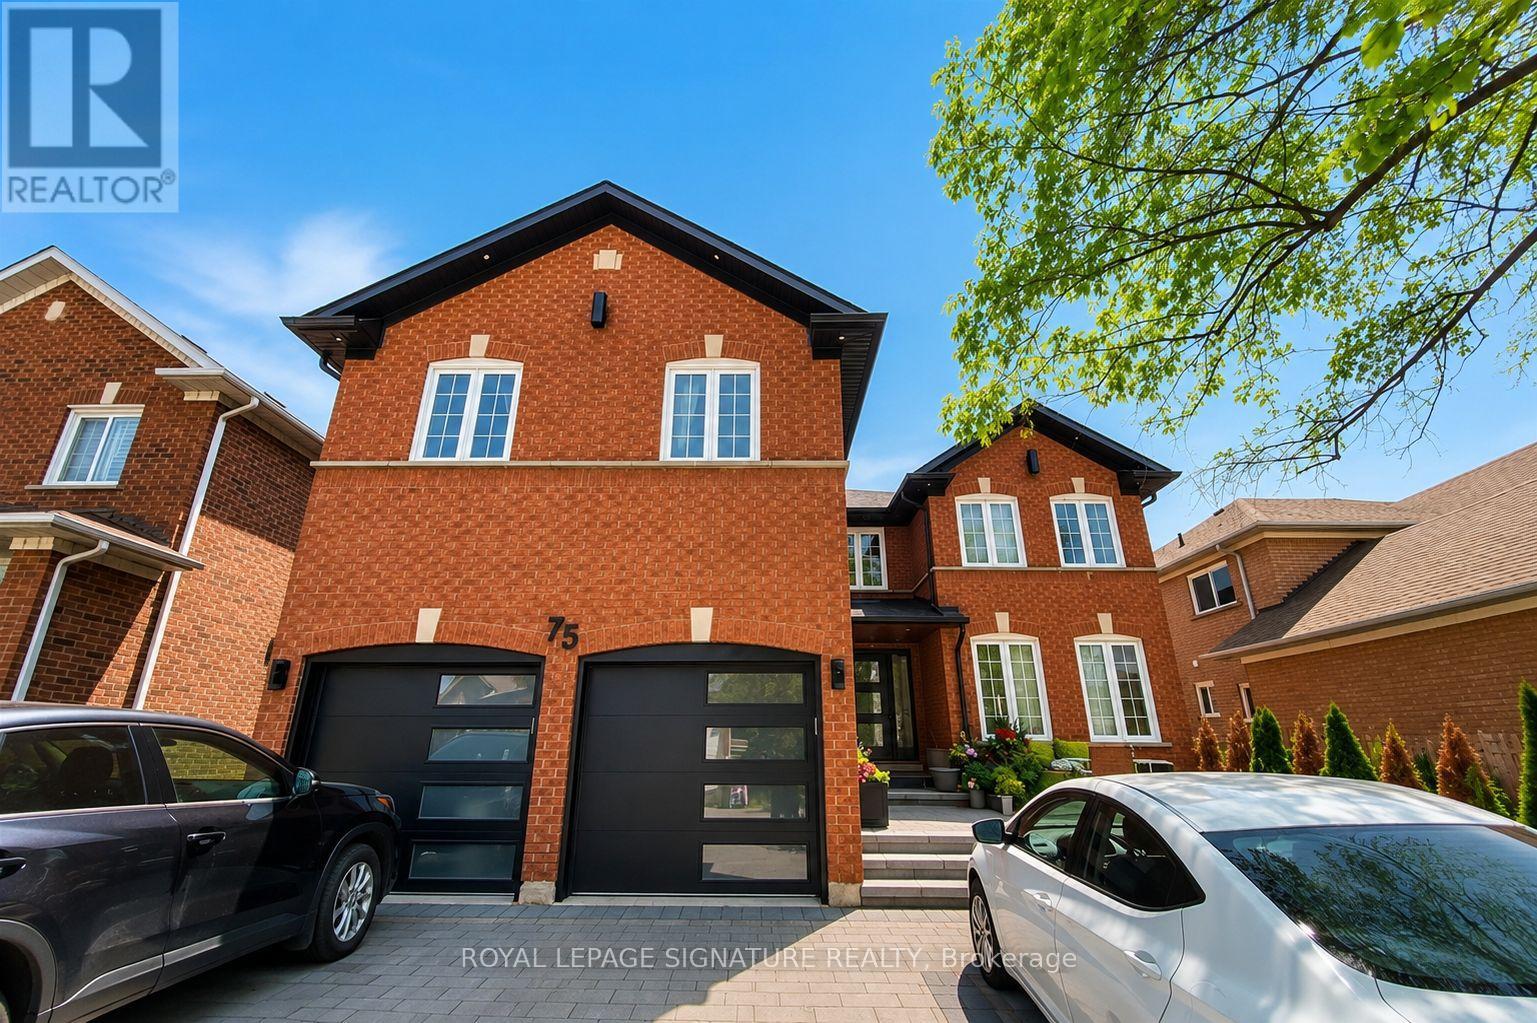
Bsmt - 75 Rockwood Crescent
Vaughan, Ontario
Rarely Offered Premium 3-Bedroom Basement Apartment In The Heart Of High-Demand Beverley Glen, Thornhill. Spanning Over 1,100 Sq. Ft. Of Completely Updated, Highly Functional Living Space With No Wasted Space. Features A True Separate Entrance For Complete Privacy. Exceptionally Bright & Spacious Layout Boosted By Large Windows In Every Single Bedroom & Modern Pot Lights Throughout. Enjoy Private Ensuite Laundry - No Sharing Required! Unbeatable Location For Families: Steps & Within Boundaries Of Top-Ranking Schools Including Wilshire Elementary, Westmount C.I., & Prestigious Ventura Park P.S. (Renowned French Immersion). Unmatched Convenience: Walk To Top-Rated Schools, Three Beautiful Parks, & Serene Conservation Areas. Minutes To Promenades, Public Transit (YRT/VIVA/Go Station), Grocery Stores, Plazas, & Major Highways. Perfect Combination of Luxury, Space, & Location! Photos are taken before current tenants moved in. Some photos are virtually staged. (id:50787)
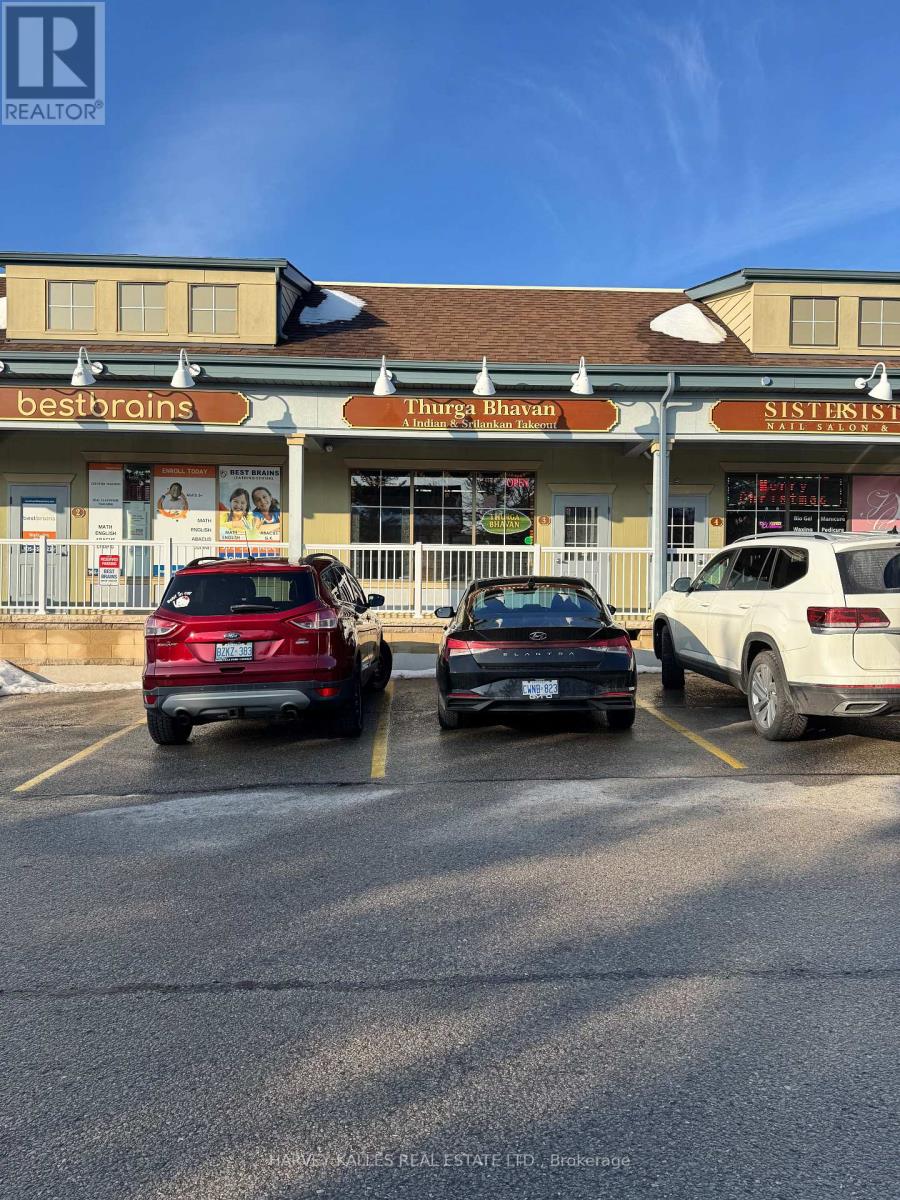
3 - 6899 14th Avenue
Markham, Ontario
Newly renovated takeout restaurant in the heart of Boxgrove Markham. Located in Residential area with high traffic. (id:50787)