
9103 Highway 6
Wellington North, Ontario
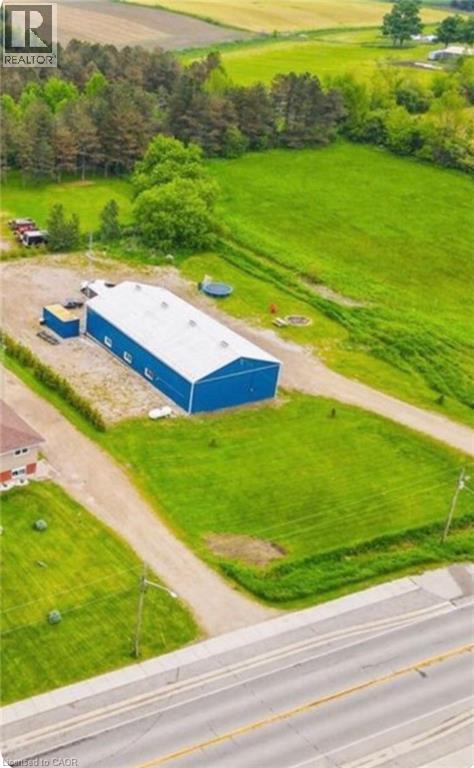
Seller says Immediate possession available so this has to go, bring us your best offer and let's SELL! In the business we call this a golden unicorn, the potential for four to five income streams turns your cap rate earning the best in your entire portfolio! Looking to set up your new business, create a location for card lock or fuel storage and distribution, maybe a smart cross dock system, organize your new church or just looking to have your very own garagemahal, the allowed uses are almost endless! This 1.26 Acre Commercially zoned piece of perfection features 2200 sqft garage/service area complete with in floor heating, open span construction, metal walls, 15 ft ceiling plus two piece shop washroom. The 1000 sqft private kitchen area features open concept dining and lounge, huge three piece walk in bath plus two private bedroom like rest areas all on epoxy finished floors. The raised private mezzanine also has the bedroom like vibe but yet offers privacy and seclusion. Essential services are in tip top condition with the drilled well and three stage septic both five years old. Interesting addition is the RV septic connection in case an RV sales and service is the plan. The building is fully metal clad both exterior and in the shop space and beautiful vinyl walls and checker plate ceilings in the lounging section plus spray in insulation throughout. The building is right but the expansion option is incredible plus add yur solar panels for even more income. You just have to come see this to believe it. (id:50787)
5258 Cedar Springs Road
Burlington, Ontario
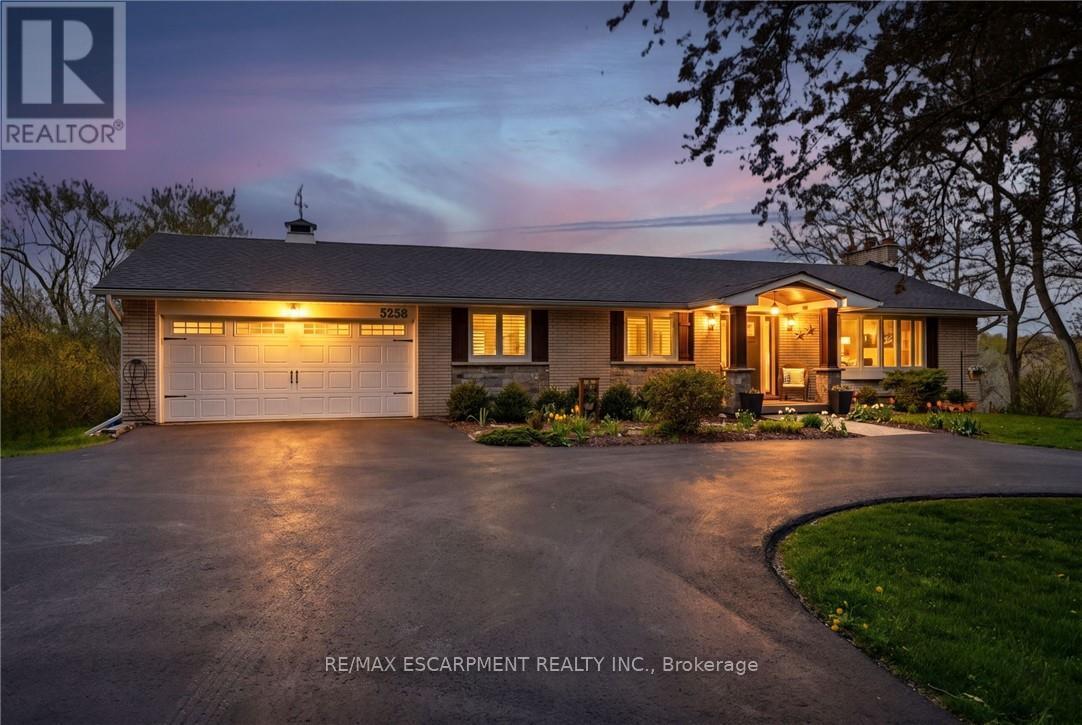
Beautifully renovated bungalow offering breathtaking views in every season. Set on a stunning -acre lot with coveted southwest exposure, this exceptional home captures spectacular sunsets from the sun-filled sunroom overlooking a peaceful forested backdrop. Thoughtfully designed with 2+1 bedrooms and 2.5 bathrooms, the open-concept main level features an inviting living space seamlessly connected to a well-appointed kitchen, perfect for everyday living and entertaining. The fully finished walkout basement extends the living area and adds versatility for guests or family enjoyment. Cozy up by the gas fireplace on the main level or enjoy the warmth and character of the custom stone wood-burning fireplace on the lower level. Step outside to a private deck off the primary bedroom-an ideal spot for morning coffee-while the main lower-level deck sets the scene for evening relaxation with a glass of wine. Multiple outdoor seating areas surround the large in-ground saltwater pool, creating a true backyard retreat for entertaining and family fun. With its exceptional location, panoramic views, and impeccable turn-key condition, this home offers a rare opportunity to enjoy comfort, style, and nature in perfect harmony. Let's get you home! (id:50787)
3 - 2501 Prince Michael Drive
Oakville, Ontario
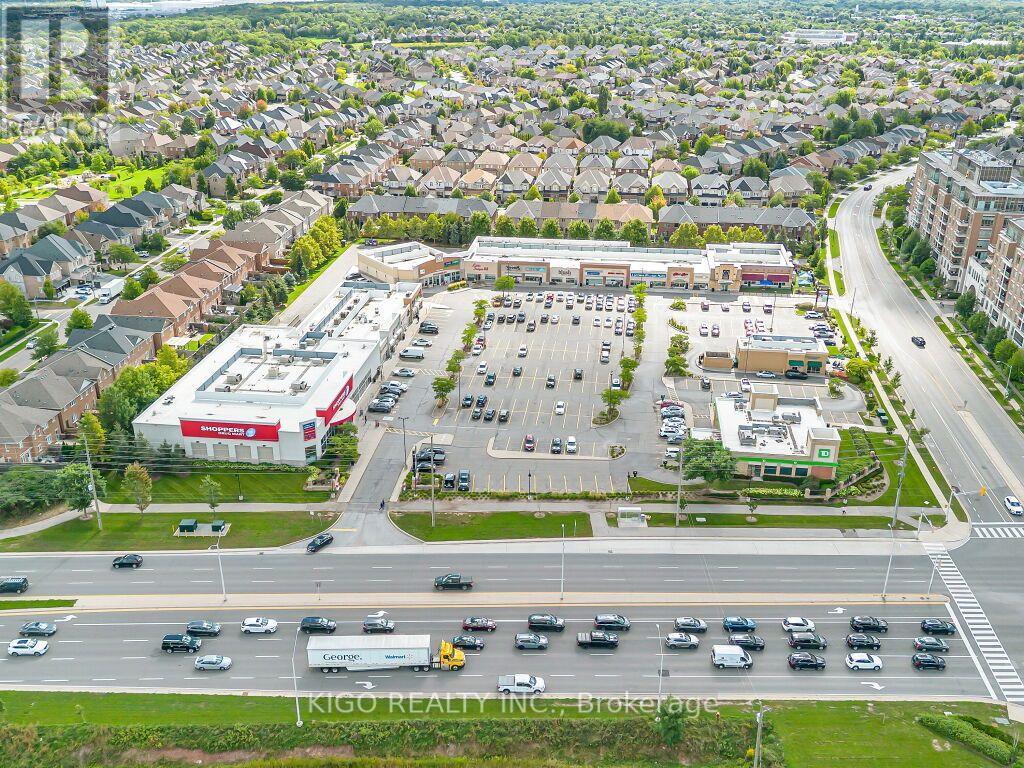
BE YOUR OWN BOSS! Exceptional opportunity to own a turnkey breakfast franchise in a prime AAA location in North Oakville, situated in a busy, high-traffic retail plaza surrounded by a growing residential community. Fully equipped and ready for operation, this established business features indoor and patio seating, offering additional capacity during the warmer months. Attractive 7:00 AM-3:00 PM operating hours provide an excellent daytime business model with strong potential to increase revenues through extended hours, catering, delivery and marketing. Benefit from an established franchise brand, full training and ongoing support, with low fees of only 4% royalty + 2% advertising. Lease offers 2 additional 5-year renewal options, providing long-term stability. Ideal for an owner-operator or investor looking to become their own boss and capitalize on a strong location and proven concept. (id:50787)
27 Cranberry Drive
Ashfield-Colborne-Wawanosh, Ontario
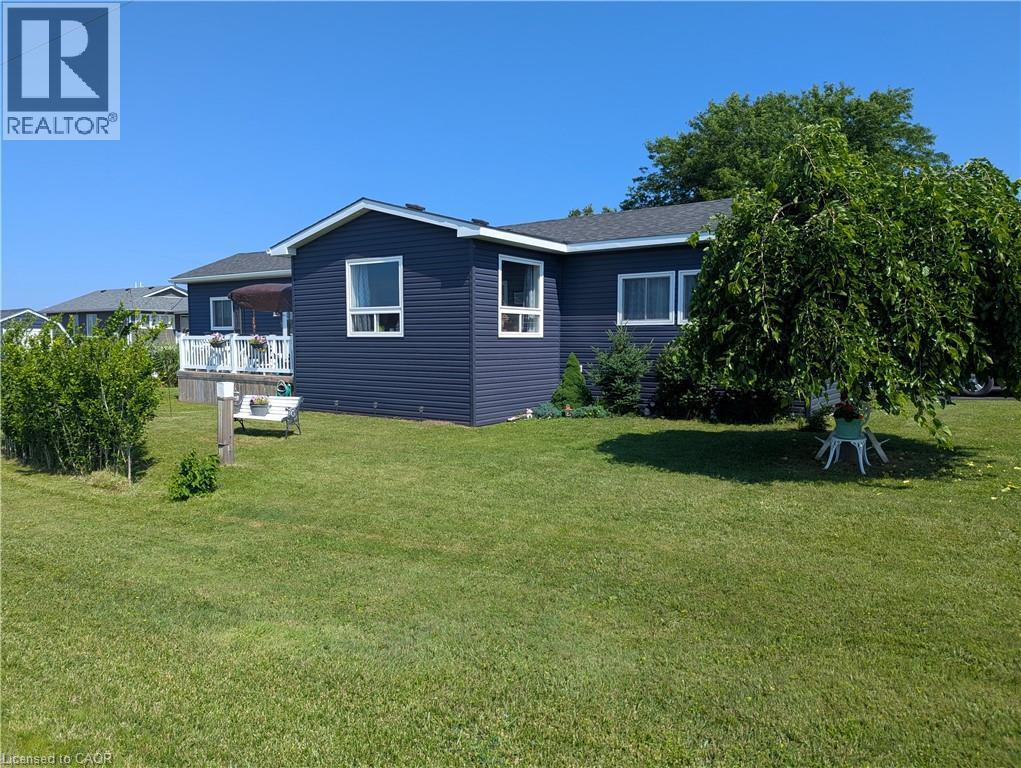
RELISTED at a great new price! Why pay those expensive cottage prices when you can own your year round home at the lake for a fraction of the price! This Stunning two bedroom modular bungalow located in the beautiful community of Huron Haven Goderich features a vast open concept with sun-room, breakfast bar and cozy dining room set up. Located on one of the largest and nicest lots on an end street with nothing blocking your view. Take advantage of the double asphalt driveway, storage shed, chi-mania burn pit and an entertainment size deck for all those friends dropping in to enjoy those incredible sunsets on lake Huron. Absolutely nothing needing updating here with the roof, windows, doors, kitchen, flooring throughout, furnace and central air all replaced in 2021 and even a new dishwasher that has never been used. natural gas is at the property line if you would rather hook up and than use propane. The community features are swimming and a paved roads to the path down to the private beach. Head down and enjoy the day or watch National Geographic claimed one of the best sunsets in all of the world. if you are looking for an inexpensive way to retire to the lake then we need to talk now! (id:50787)

518 Sherin Drive
Oakville, Ontario
A rare opportunity to own a striking custom-built contemporary home in one of Oakville's most desirable communities. Ideally located in central Oakville, just minutes from Coronation Park, the waterfront, top-rated schools, restaurants, shopping, and everyday amenities. Convenient access to the QEW, public transit, and Bronte GO Station makes commuting easy.Thoughtfully designed with modern architecture, clean lines, upscale finishes, and an abundance of natural light. Floor-to-ceiling windows and 10-foot ceilings with integrated pot lights create a bright, spacious, and inviting atmosphere. The well-planned layout offers seamless flow between the principal rooms, ideal for both everyday living and entertaining.The home features three kitchens: a main kitchen and a chef's kitchen on the main floor, plus a third kitchen in the basement. Each bedroom is generously sized and features its own ensuite bathroom and walk-in closet, offering exceptional privacy and convenience.The fully finished lower level expands the living space with a wet bar, powder room, additional bedroom with ensuite, and a large recreation area, perfect for entertaining or relaxing.The garage has been expanded by approximately 20% with City approval. The garage can accommodate 2 vehicles, with additional parking for 4 more vehicles in the driveway. A sophisticated home offering exceptional space, thoughtful design, and modern comfort in a highly sought-after Oakville location. (id:50787)
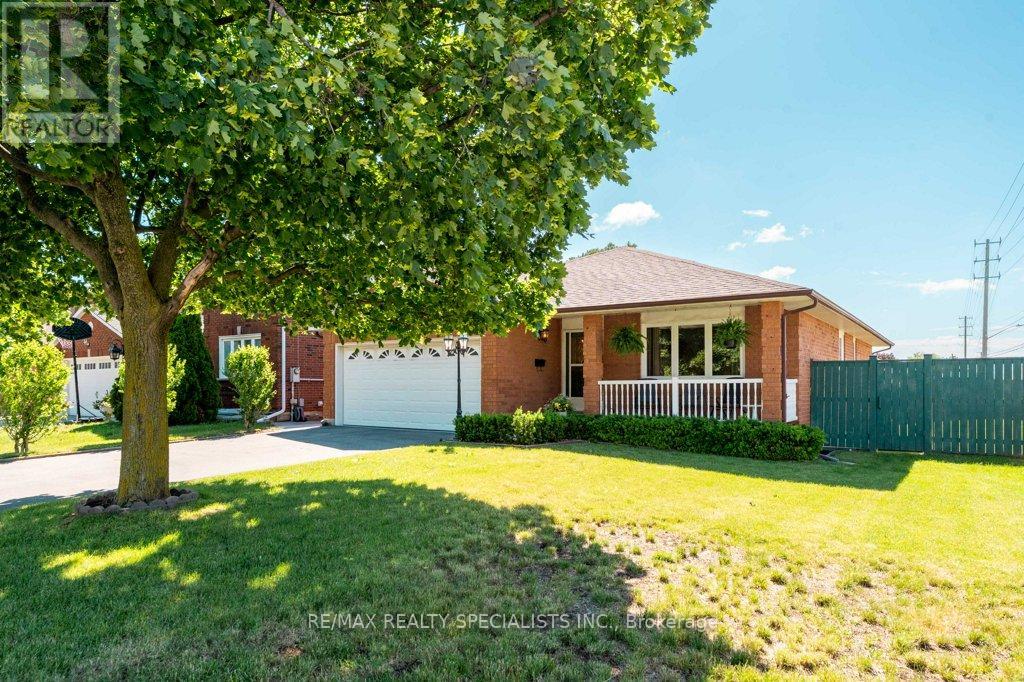
330 Hickory Circle
Oakville, Ontario
A bungalow with real flexibility. Set on a premium corner lot on a quiet street, this bungalow offers something increasingly hard to find - space and options. The 1,540 sq ft main floor is bright and functional. Add the finished lower level and you get over 2,800 sq ft of living space. Five bedrooms (3 up, 2 down), 3 bathrooms, and 2 kitchens each with their own dining area. The lower level has a spacious, self-contained feeling, and well suited to multi-generational living or a future in-law suite. Move-in ready with recent updates including a new owned gas furnace (2026), roof shingles (2022), fresh paint through the main living areas (2026), and a new interlocking side path and patio (2025). Close to schools, shopping, and the Oakville GO station. (id:50787)
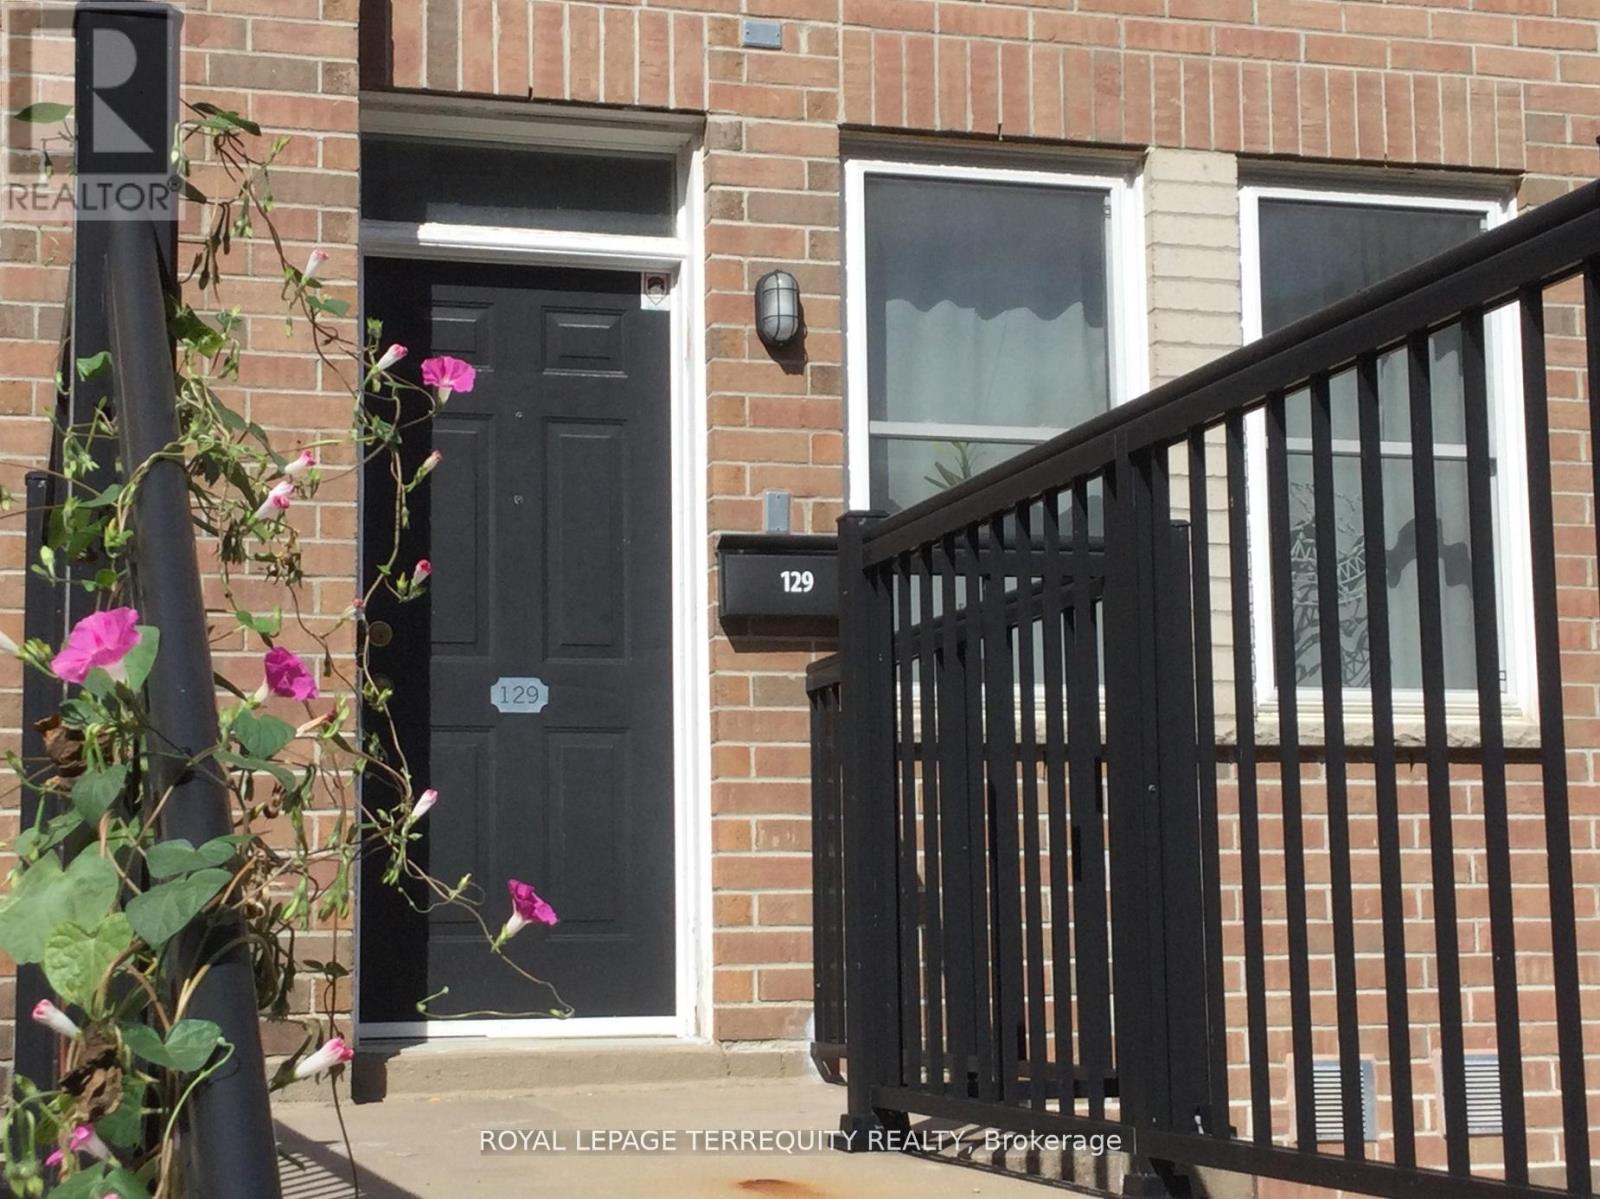
129 - 760 Lawrence Avenue W
Toronto, Ontario
Opportunity Knocks! The 3 Bedroom 3 bathroom layout with the Rooftop Terrace has largest floor plan in the Condo Complex. It is a South-East facing corner Unit flooded with daylight. The Kitchen features a new Quartz Countertop, Stainless Steel Appliances, a 5 Burner Gas Range, a brand new Dishwasher all with the adjacent breakfast nook plus a custom storage cabinet as an extra! Bar stools in the photos are included. A brand new A/C Unit installed in June 2026. The Bedrooms have unique custom built closet cabinets. See for yourself!! New flooring on the second level. Roller blinds throughout the whole Unit. The Dining room beside the Livingroom has a Ceiling fan. There are 2 Owned Parking Spots which are easily accessible at the foot of the front porch. (photo is for illustration purposes-not the exact parking spots) Rooftop Terrace owned furniture is included. (photo indicates mostly the exact pieces which are to be included) The location offers wonderful transportation possibilities with the Highway and TTC Subway nearby. Great shopping is in the immediate neighbourhood along with local schools. HVAC fully serviced. (id:50787)
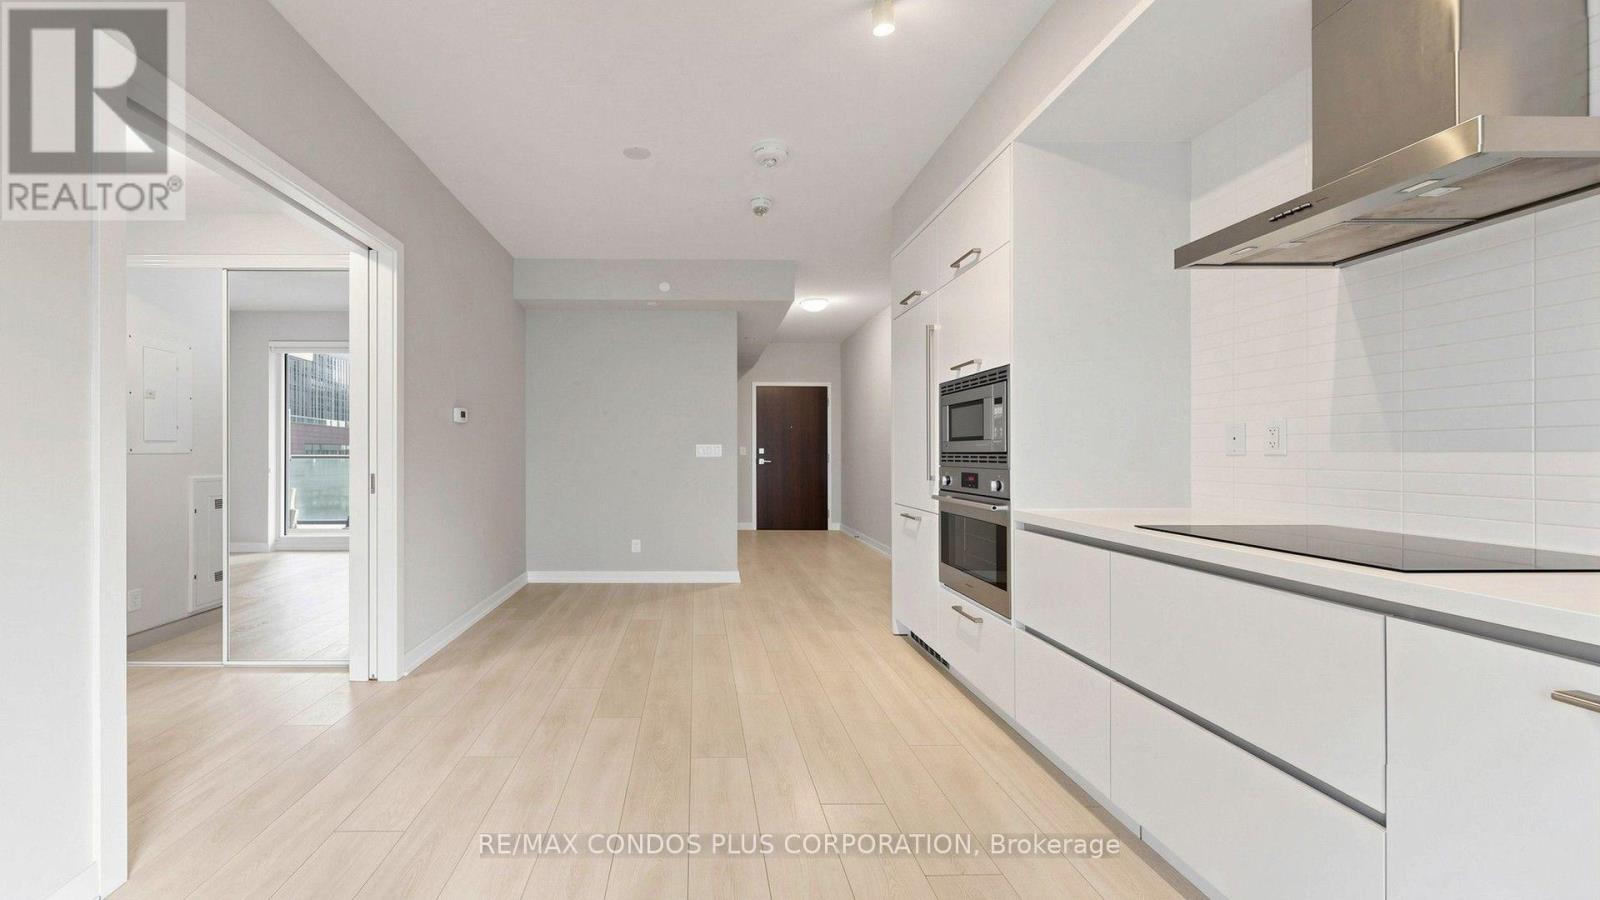
506 - 2221 Yonge Street
Toronto, Ontario
*** One Parking included*** Welcome to this beautifully designed One Bedroom at 2221 Yonge. This bright and spacious floor-to-ceiling windows *9-foot ceilings, and 159 sq. ft. balcony, for a total 645 sq.ft. Perfect for relaxing or entertaining. The open-concept interior showcases a modern, oversized kitchen with stone countertops, a steel range hood, integrated appliances, and a breakfast bar, all finished with sleek laminate flooring throughout. Residents enjoy top-tire amanities Include Serena SPA, valet parking, a rooftop terrace with BBQ and lounge, fitness club with yoga studio, hot pool, massage pool, and warm pool offering a truly elevated urban experience. Situated in the heart of Toronto's highly sought-after Yonge-Eglinton neighbourhood, surrounded by top-rated schools, trendy restaurants, boutique shopping, entertainment venues, and offering seamless access to the TTC subway and the Eglinton Crosstown LRT. Live just steps from the Eglinton subway and LRT stations, Eglinton Centre, and everything this dynamic Midtown hub has to offer. Enjoy a quick commute downtown and a vibrant, connected lifestyle. Ready to move! (id:50787)
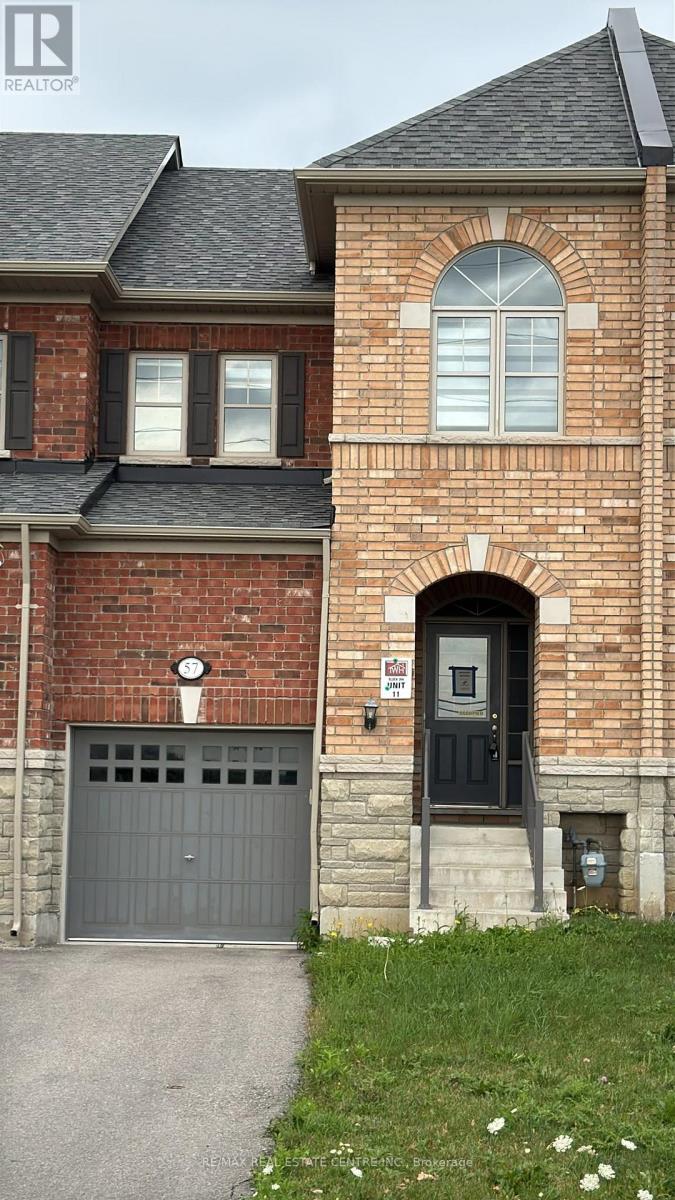
57 Benhurst Crescent
Brampton, Ontario
Welcome to this beautifully cared-for townhome nestled in one of Northwest Brampton's most sought-after neighborhood. Featuring stylish laminate flooring, neutral decor, and a bright,inviting layout, this home is ready for you to make it your own.The spacious main level offers a functional open-concept design, highlighted by a modern kitchen complete with ceramic tile backsplash, gorgeous counter space, and ample cabinetry. The adjoining living and dining areas provide an ideal setting for everyday living and entertaining, with direct access to a private, fully fenced backyard.Upstairs, the spacious primary bedroom serves as a relaxing retreat with a walk-in closet and a well-appointed en suite featuring double vanities, a separate shower, and a soaker tub. Two additional bedrooms share a full bathroom, while a versatile landing area offers the perfect spot for a home office, study nook, or reading corner.The unfinished basement presents endless possibilities to customize additional living space to suit your family's needs.Conveniently located close to Mount Pleasant GO Station, scenic walking trails, parks, top-rated schools, shopping, restaurants, and everyday amenities, this exceptional home combines comfort, convenience, and outstanding value for families looking to settle in a thriving community. (id:50787)
3353 Hyman Avenue
Ridgeway, Ontario
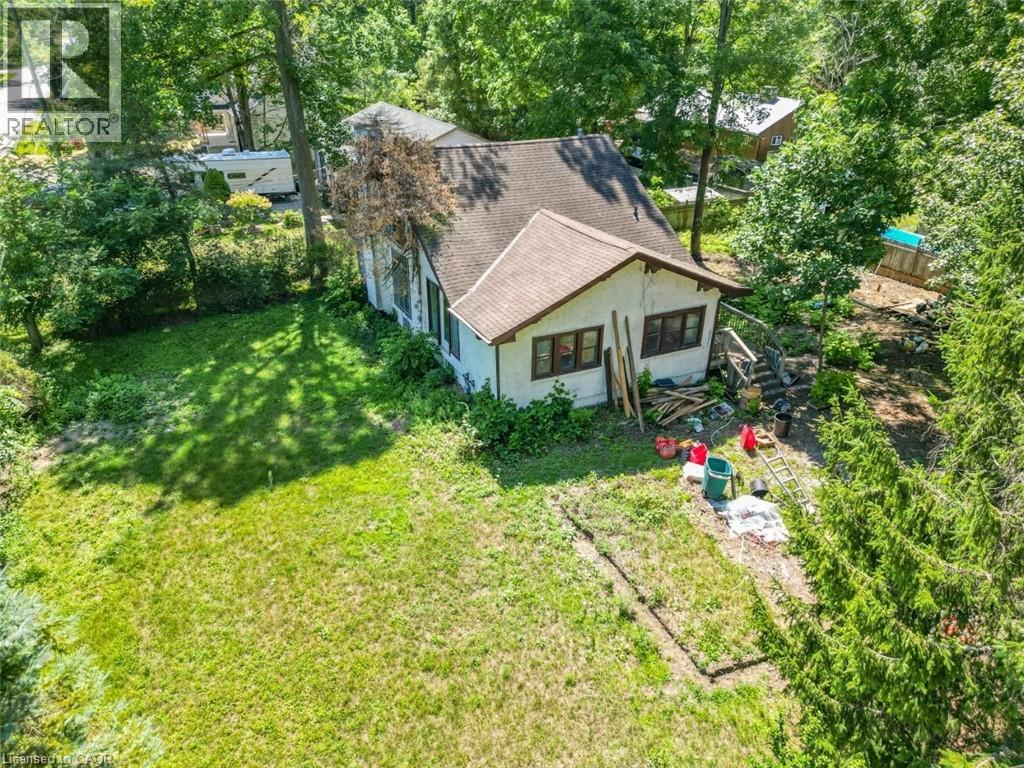
IMAGINE THE POSSIBILITIES … Bring your vision to 3353 Hyman Ave, where an oversized 83' x 106.39' CORNER LOT creates an exciting adventure in the Crystal Beach/Ridgeway area. Set in a mature, tree-lined neighbourhood just down from the Lake Erie waterfront and close to Burleigh Beach, this property is all about POTENTIAL. The existing 1.5-storey home, with an approx. 1,270 sq ft footprint, provides an opportunity for a motivated buyer, renovator or developer. Renovate or create a home surrounded by an oversized, oasis-style yard; start fresh and build the home you've been imagining; or investigate the potential to divide the property, creating options for one lot while building on the other, subject to municipal approvals and requirements. It's a chance to think differently and unlock the VALUE IN THE LAND. Beyond the property, enjoy a location that blends relaxed lakeside living with everyday convenience. Spend summer days near Crystal Beach and Bay Beach, explore local parks and the Friendship Trail, or head into Ridgeway Village for shops, restaurants and small-town charm. Crystal Ridge Park & Community Centre, the library, schools and everyday amenities are also nearby, with convenient access to the QEW and greater Fort Erie. If you've been waiting for a property where the possibilities are bigger than the house itself, this may be the project worth imagining. (id:50787)
5258 Cedar Springs Road
Burlington, Ontario
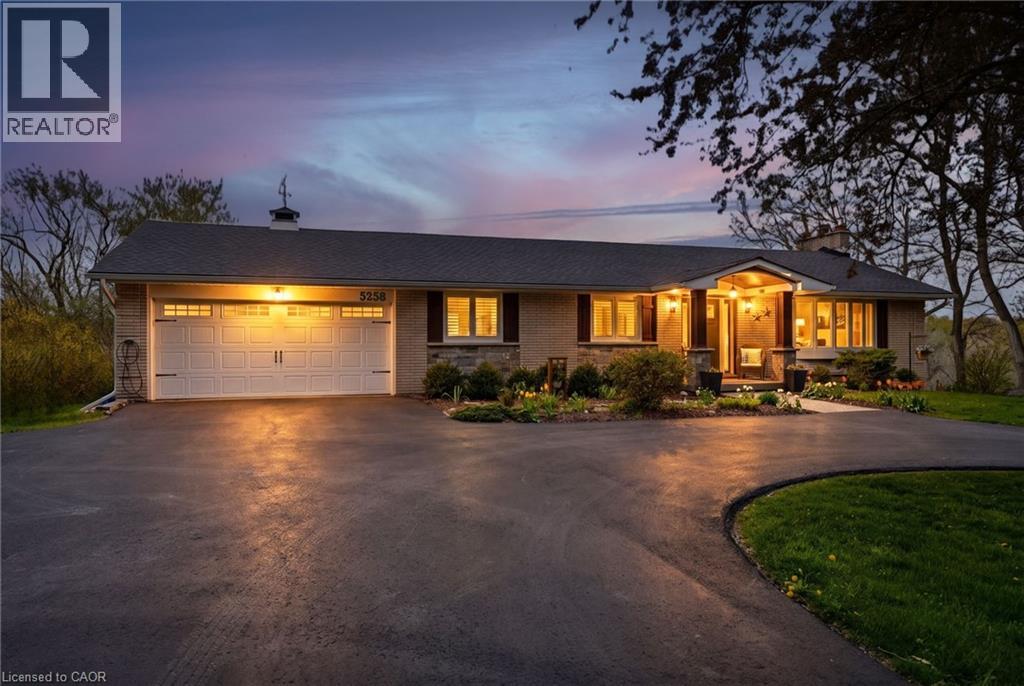
Beautifully renovated bungalow offering breathtaking views in every season. Set on a stunning ¾-acre lot with coveted southwest exposure, this exceptional home captures spectacular sunsets from the sun-filled sunroom overlooking a peaceful forested backdrop. Thoughtfully designed with 2+1 bedrooms and 2.5 bathrooms, the open-concept main level features an inviting living space seamlessly connected to a well-appointed kitchen, perfect for everyday living and entertaining. The fully finished walkout basement extends the living area and adds versatility for guests or family enjoyment. Cozy up by the gas fireplace on the main level or enjoy the warmth and character of the custom stone wood-burning fireplace on the lower level. Step outside to a private deck off the primary bedroom—an ideal spot for morning coffee—while the main lower-level deck sets the scene for evening relaxation with a glass of wine. Multiple outdoor seating areas surround the large in-ground saltwater pool, creating a true backyard retreat for entertaining and family fun. With its exceptional location, panoramic views, and impeccable turn-key condition, this home offers a rare opportunity to enjoy comfort, style, and nature in perfect harmony. Let’s get you home! (id:50787)
24 Knack Lane
Cambridge, Ontario
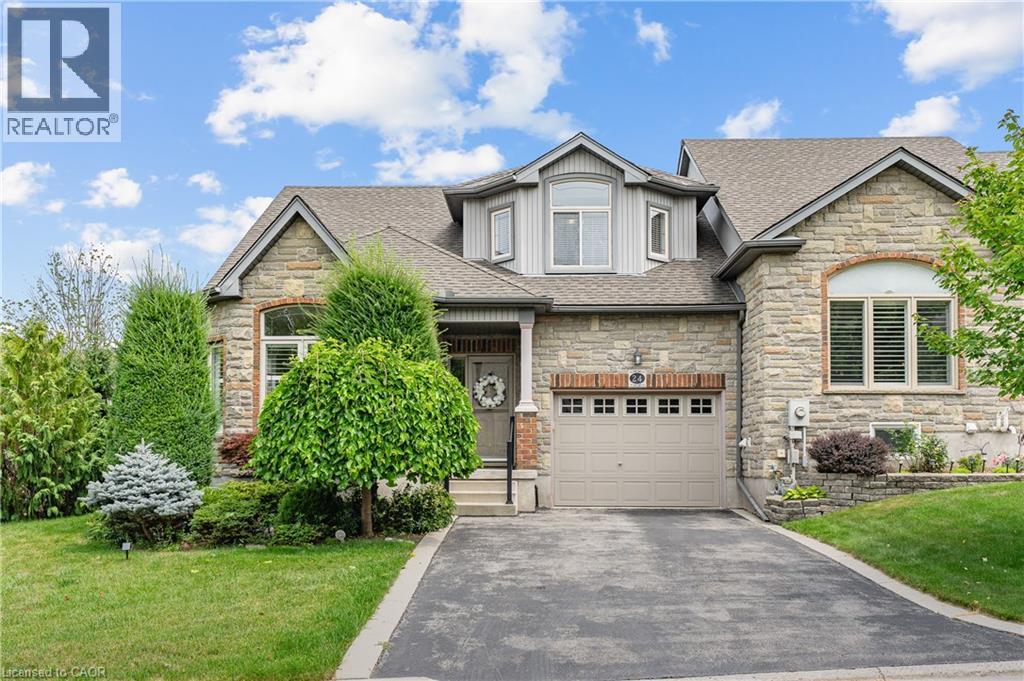
Offered for the very 1st time,this rarely available freehold end/unit bung/lft is located in one of Cambridge’s most desirable communities for downsizers and empty nesters.Enjoy the convenience of nearby shopping or mall walking & everyday amenities, all just mins from your door step.Lovingly maintained by the original owner,this home showcases 9ft ceilings/ main flr, that has flawless hard/flr & ceramic, a beautiful hard/wd stair/cs leading up to the upp/ lev wth the same & lam/flr in the fin/base/mt,making this home completely carp/free.Unlike many dwn/sizing options,this home allows you to maintain the lifestyle you’ve grown accustomed to,with a spac/lv/dn rm,that can easily accommodate family gatherings and holiday dinners. The main flr, features the primary bdrm,a w-in/clst & a ch/3pcs/ens w/a, shower & gls/encl.A spac/eat-in kitch offers abundant cabinetry & direct patio door access to the cov/composite deck,while the convenient mn/flr laundry/rm adds to the ease of everyday liv/ng.Upstairs,you will find, 2 gener/sized bdrms & a 4pc/bth,that provides plenty of room for fam/members & guests.The fully fin/basemnt,offers flexibility,featuring a lrg rec/rm & gas fr/pl, a 3pcs bth & the potential for a an enclosed 4th bed/rm. As an end unit,the property also presents exciting possibilities for a sep walk/dwn/ent,creating excellent in-law or multigen/livg potential.The garage offers convenient inside access & additional overhead storage space,perfect for seasonal decor.The storage is ample,with 2 cold/rms, in the basement.The backyard is surrounded by mature cedar hedging, creating a private setting.Enjoy your morning coffee on the compo/deck or retreat to the add/side deck,where.These highly sought-after freehold bungalofts rarely become available. Combining the convenience of main/flr living with the space and versatility of a much larger home, this is truly a rare opportunity. (id:50787)