
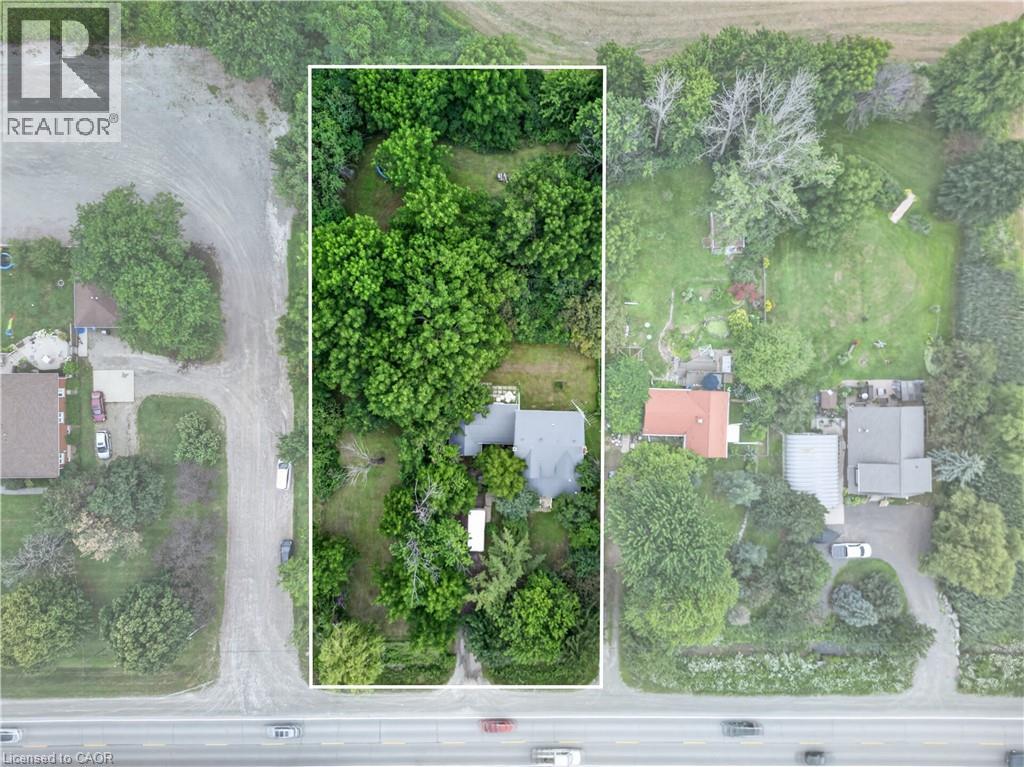
430 Hwy 5
Hamilton, Ontario
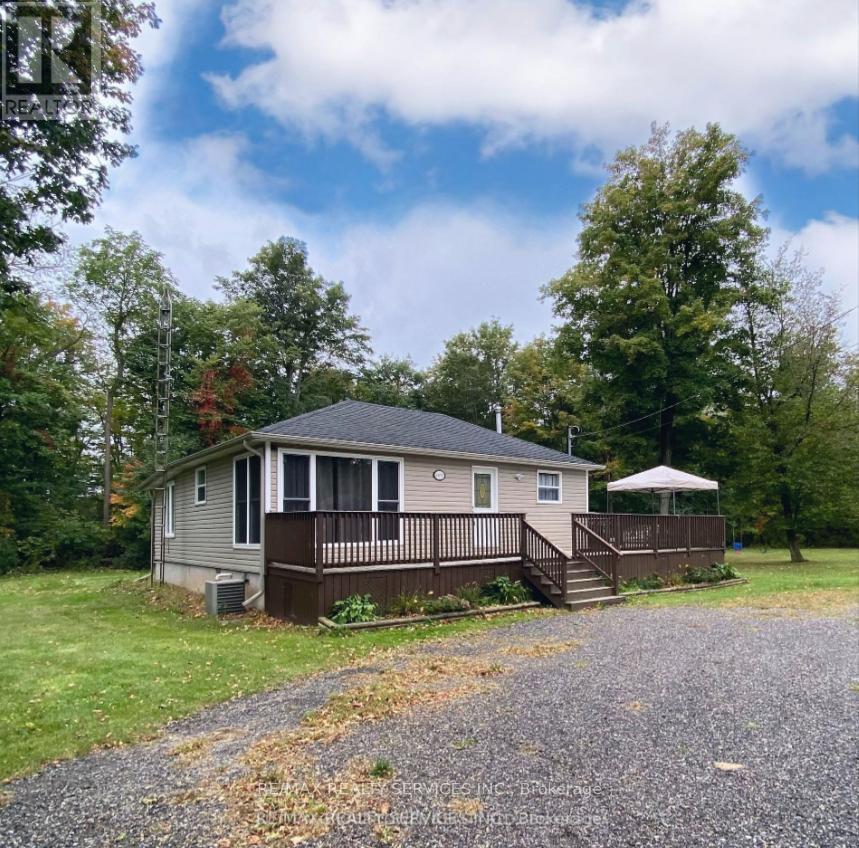
Country home on 3/4 acre with the conveniences of amenities such as schools, markets, golf courses, conservation areas and gas stations within 15 minutes. The enclosed front porch welcomes you with sunset views after a busy day. At approx. 2000 sq ft with 4 bedrooms (potential for 5), you'll find the principle rooms are generously sized. The main floor features spacious living room, dining room and kitchen and 2-pc bath, plus main floor office for your work from home days. The breezeway from the garage keeps you dry and the garbage away from critters and has an enclosed back porch tucked behind it. With a one car garage and tons of parking out front, there is room for all your 2- and 4-wheel toys. The house also features 200-amp electrical service and a steel roof. This home is ready to make memories with a new family. (id:50787)

29 Weymouth Street Unit# 20
Elmira, Ontario
Welcome to Pine Ridge Crossing, where modern bungalow living meets exceptional craftsmanship in the heart of Elmira's desirable South Parkwood subdivision. These thoughtfully designed homes feature high-quality finishes, including 9-foot ceilings, large windows, and a warm, open-concept main floor anchored by a kitchen that showcases quartz countertops, soft-closing drawers, and floor-to-ceiling custom cabinetry with integrated custom shelving. The main level hosts a serene primary suite with a private ensuite, a versatile second bedroom, main-floor laundry, and an electric fireplace, all leading to a covered porch with peaceful views of the pond. We currently have just five units remaining: 18, 19, 20, 23, and 27. Units 18, 19, and 20 are quick-close homes, fully finished and ready for you to move right in. Units 23 and 27 give you the opportunity to make your own selections, so you can personalize your finishes to your exact taste. All homes feature finished basements with an additional bedroom, bathroom, and living area. Residents enjoy a truly maintenance-free lifestyle with professional snow removal and landscaping covered, and as a special incentive, the builder is paying all common element fees until January 1, 2027. Whether you choose a move-in-ready design or personalize your space through our curated selection packages, you'll enjoy a quiet small-town feel just 10 minutes from the city; we invite you to experience the quality firsthand by visiting our Model Home at Unit 20, open Thursdays from 4–7 pm and Saturdays from 10 am–12 pm. (id:50787)

29 Weymouth Street Unit# 1
Elmira, Ontario
Welcome to Pine Ridge Crossing, located in Elmira's desirable South Parkwood subdivision. This new two-storey townhome collection offers 3 & 4 bedroom layouts w/ 1,800+ sq ft of above-grade living space, an attached garage, & a welcoming front porch. Walk in to a welcoming foyer w/ front hall closet, leading to a main floor w/ 9' ceilings, laundry & powder room, spacious family room w/ dedicated dining room, & kitchen island for your culinary creations. Primary bedroom includes private ensuite & walk-in closet (both 3 & 4 bed plans). Enjoy maintenance-free living w/ snow removal, landscaping, & garbage removal included. Early spring closings available. Check out our model at our townhouse bungalow Unit 20 to view floor plans & discuss options & upgrades where you'll have the opportunity to choose all your selections (id:50787)
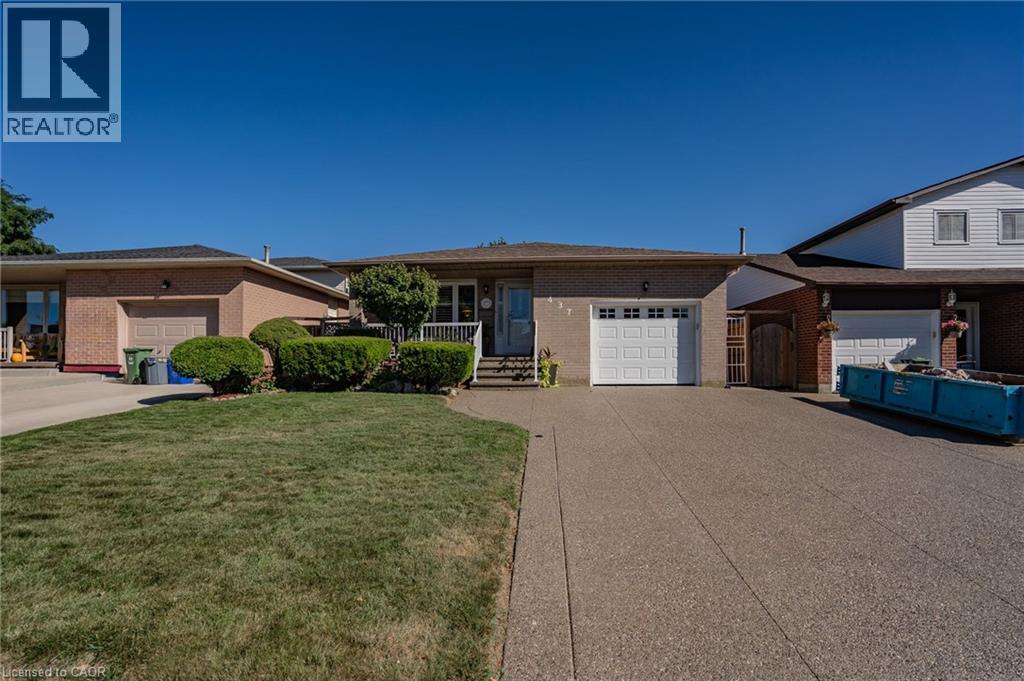
437 Eaglewood Drive
Hamilton, Ontario
Welcome to this beautifully appointed 3+1 bedroom, 2-bathroom home, offering a thoughtfully designed layout with exceptional space for everyday living and entertaining. The main level showcases a spacious combined living and dining area, accented by elegant California shutters, an inviting eat-in kitchen, and a warm family room featuring a fireplace and a walk out to a well manicured private retreat backyard - creating a comfortable setting for both relaxed evening and memorable gatherings. The generous bedrooms feature carpeting, while the primary bedroom offers the added convenience of a semi-ensuite 3 piece bathroom. Downstairs, the finished basement extends the living space with a large recreation room and wet bar, offering endless possibilities for entertaining, a home theatre, games area, or family retreat. Thoughtful upgrades provide added peace of mind, including AC & Furnace (2020), Hot water tank (2021), Roof (2023). A spacious versatile home offering comfort, style, and functionality across every level. (id:50787)

Bi-Level Unit - 105 Glenridge Avenue
St. Catharines, Ontario
"Experience the pinnacle of executive luxury with magnificent 105 Glenridge Avenue (Bi-Level Unit)! This remarkable home was completely renovated from top to bottom (2024-2025) and features a brand-new custom kitchen and luxury private laundry. The main floor boasts an expansive, sunlit Executive Great Room (Multi-Purpose Loft/Studio) with gleaming hardwood floors-perfectly suited as a modern living room, home office, or private conference space. The layout includes two elegant bedrooms and offers breathtaking views of an impressive, massive backyard. Fully furnished and move-in ready-just bring your luggage! Completely independent from the upper level. Minutes to Brock University, Ridley College, Niagara College, Niagara-on-the-Lake, Niagara Falls, hospitals, and premier shopping centres, with a bus stop steps from your door. Located in one of the city's most prestigious neighbourhoods. Don't miss your chance to rent this unique gem; it won't last long! (id:50787)
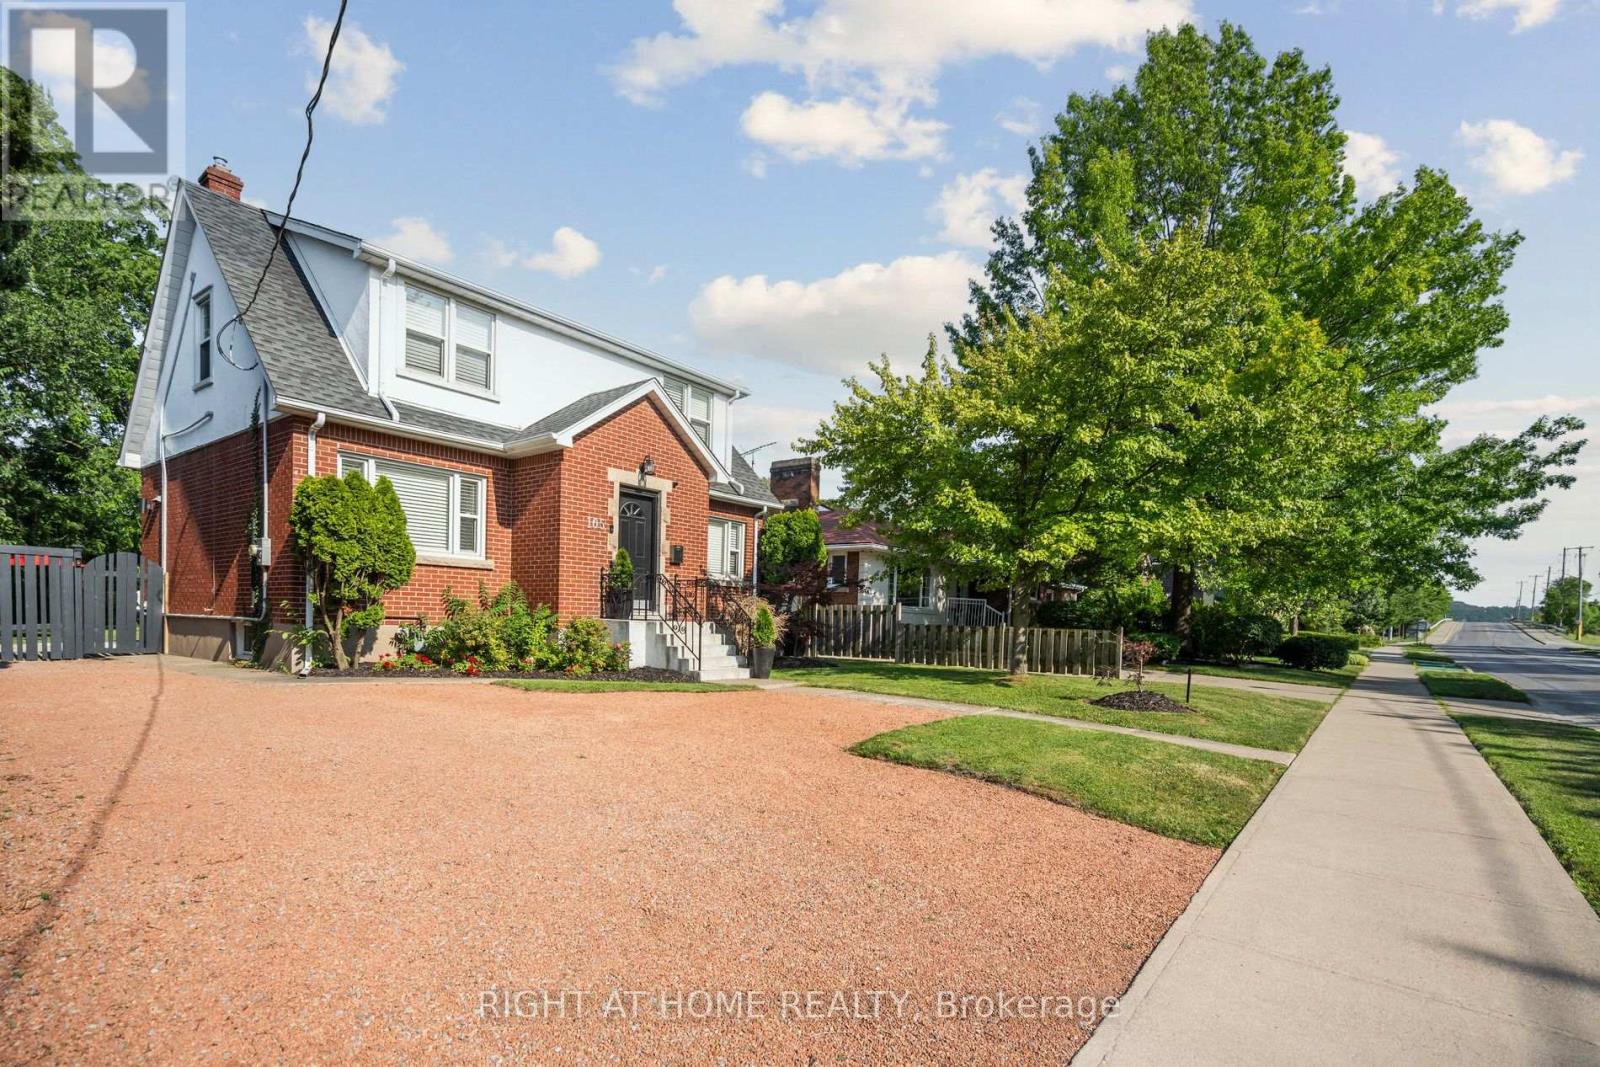
Lower - 105 Glenridge Avenue
St. Catharines, Ontario
Experience the Pinnacle of Executive Luxury with Magnificent 105 Glenridge Avenue #Lower Level! This Remarkable Unit, Recently (2023) Renovated with brand new Kitchen from Top to Bottom, as well as luxury laundry Features two Elegant Bedrooms and Boasts Breathtaking Views of the Impressive huge Backyard view. Furnished, ready to move in; just bring your luggage. Completely independent from the upper level. Close to lots of amenities, Brock University, Ridley College, Niagara College, NOTL, Niagara Falls, Hospitals, Shopping Centers and many more. Bus stop steps from the door. Prestigious neighbourhood in Town. Don't Miss Your Chance to Rent This Gem of A Property, As It Won't Be Available For Long (id:50787)

260 Granite Hill Road
Cambridge, Ontario
Welcome to 260 Granite Hill Road, a beautifully finished two-storey home in Cambridge's sought-after North Galt, offering approximately 3,980 sq ft of finished living space across all levels. A gracious foyer opens to a spacious living room and separate dining area, ideal for entertaining. The bright upstairs kitchen features a walk-in pantry and flows into an inviting family room with gas fireplace, with access to an upper deck and barbecue area. A dedicated office, a 10'11" x 7'5" laundry room with inside entry to the double garage, and a two-piece bath complete the level. Upstairs, the impressive primary retreat measures 26'1" x 13'1" and includes two walk-in closets and a five-piece ensuite with soaker tub and separate shower. Three additional bedrooms share a four-piece bath with double vanity. The fully finished lower level offers its own separate entrance and walkout, a large 26'4" x 13'1" living room anchored by a bay window, a renovated kitchen completed April 2025, two additional bedrooms - one measuring 16'4" x 14'7" - a three-piece bath, plus a generous storage room and separate utility room. Fully opening double garden doors lead straight out to the pool. Buyer to satisfy themselves as to permitted use. The rear yard is a private resort-style oasis with an inground pool, deck and patio, fully landscaped. Solid brick exterior, forced-air gas heat, central air, air exchanger and water softener. Municipal water and sewer on a 46.93 x 151 ft lot, R4 zoning. All room dimensions and square footage from measured floor plan, available in supplements. Walking distance to Saginaw Public School and St. Teresa of Calcutta Catholic Elementary, with Lions Can-Amera Park, Shade's Mills Conservation Area and the Can-Amera trail system close by, and Highway 401 access at Townline Road only minutes away. (id:50787)

6608 Highway 28
North Kawartha, Ontario
Experience unparalleled seclusion at this extraordinary 80-acre private sanctuary, featuring manicured grounds that seamlessly merge with untouched Crown Land. This masterful custom-built bungaloft radiates sophisticated country elegance, offering an elite outdoor lifestyle with an exclusive network of scenic trails, all while positioned just moments from the pristine waters of Stoney, Big Cedar, and Julian Lakes, as well as local amenities. Inside, the thoughtfully curated main level boasts an expansive open-concept culinary and living space anchored by a warm fireplace, alongside a well-appointed primary suite that flows effortlessly into a gorgeous three-season sunroom featuring a private hot tub and sweeping terrace access. Radiant heated floors elevate the impeccably finished lower-level entertainment lounge and private guest suite, while a versatile, airy upper loft serves as an inspired canvas for an executive office, studio or bedroom. Entertain effortlessly on the private back deck or the front porch area overlooking panoramic landscape vistas, with complete peace of mind assured by a premium hard-wired Honeywell backup generator and an attached garage. This magnificent estate is perfected by a massive 50' x 30' steel workshop-an absolute dream space for restoring vehicles, outfitting a full-scale carpentry and woodworking shop, or tackling ambitious hands-on projects. Tucked away in the nearby forest, an enchanting cedar guest cabin showcases tongue-and-groove detailing, an outdoor shower, and a secluded firepit-providing the ultimate rustic-chic retreat for visiting family and friends. (id:50787)
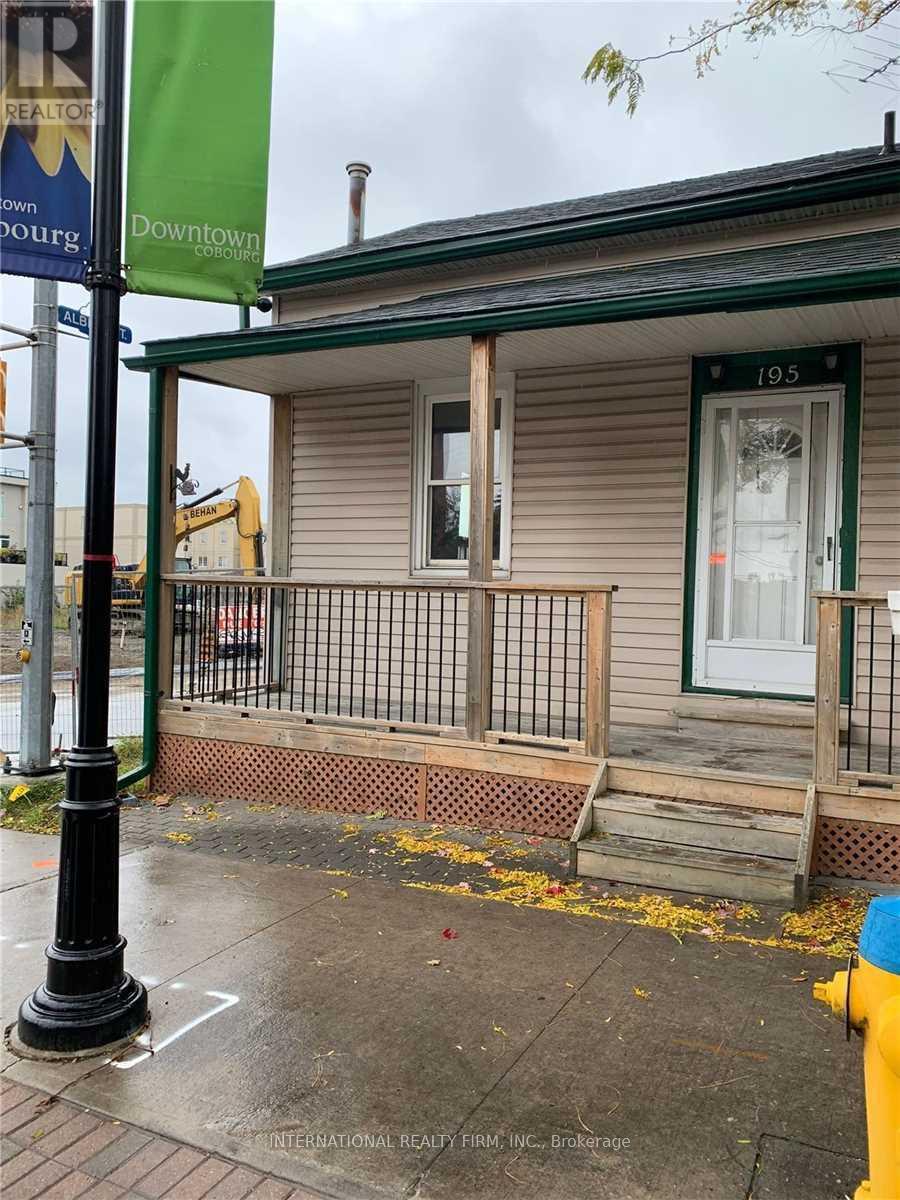
195 Division Street
Cobourg, Ontario
Recently Renovated 3 Bed 1 Bathroom Semi-Detached Home Steps From Cobourg Beach & King Street. Fenced Yard W/Deck. City Parking Available. \" (id:50787)
4870 Mapleview Crescent
Port Colborne, Ontario
Fully furnished 3-bedroom bungalow for lease in the private, family-friendly community of Sherkston Shores. Short-term and long-term leases will be considered. Features a brand-new stackable washer & dryer (not shown in photos) and sits on a large 200-ft wide lot with plenty of parking for vehicles, boats, trailers, or work equipment. Conveniently located just minutes to the future Niagara South Hospital, Lake Erie, Crystal Beach, Nickel Beach, and only 15 minutes to Niagara Falls. Available immediately. Tenant pays hydro & gas. Water included. Credit check and proof of employment required. Property is vacant and ready for occupancy. Also available for option as 'rent to own'. (id:50787)
2043 Lockwood Crescent
Strathroy-Caradoc, Ontario
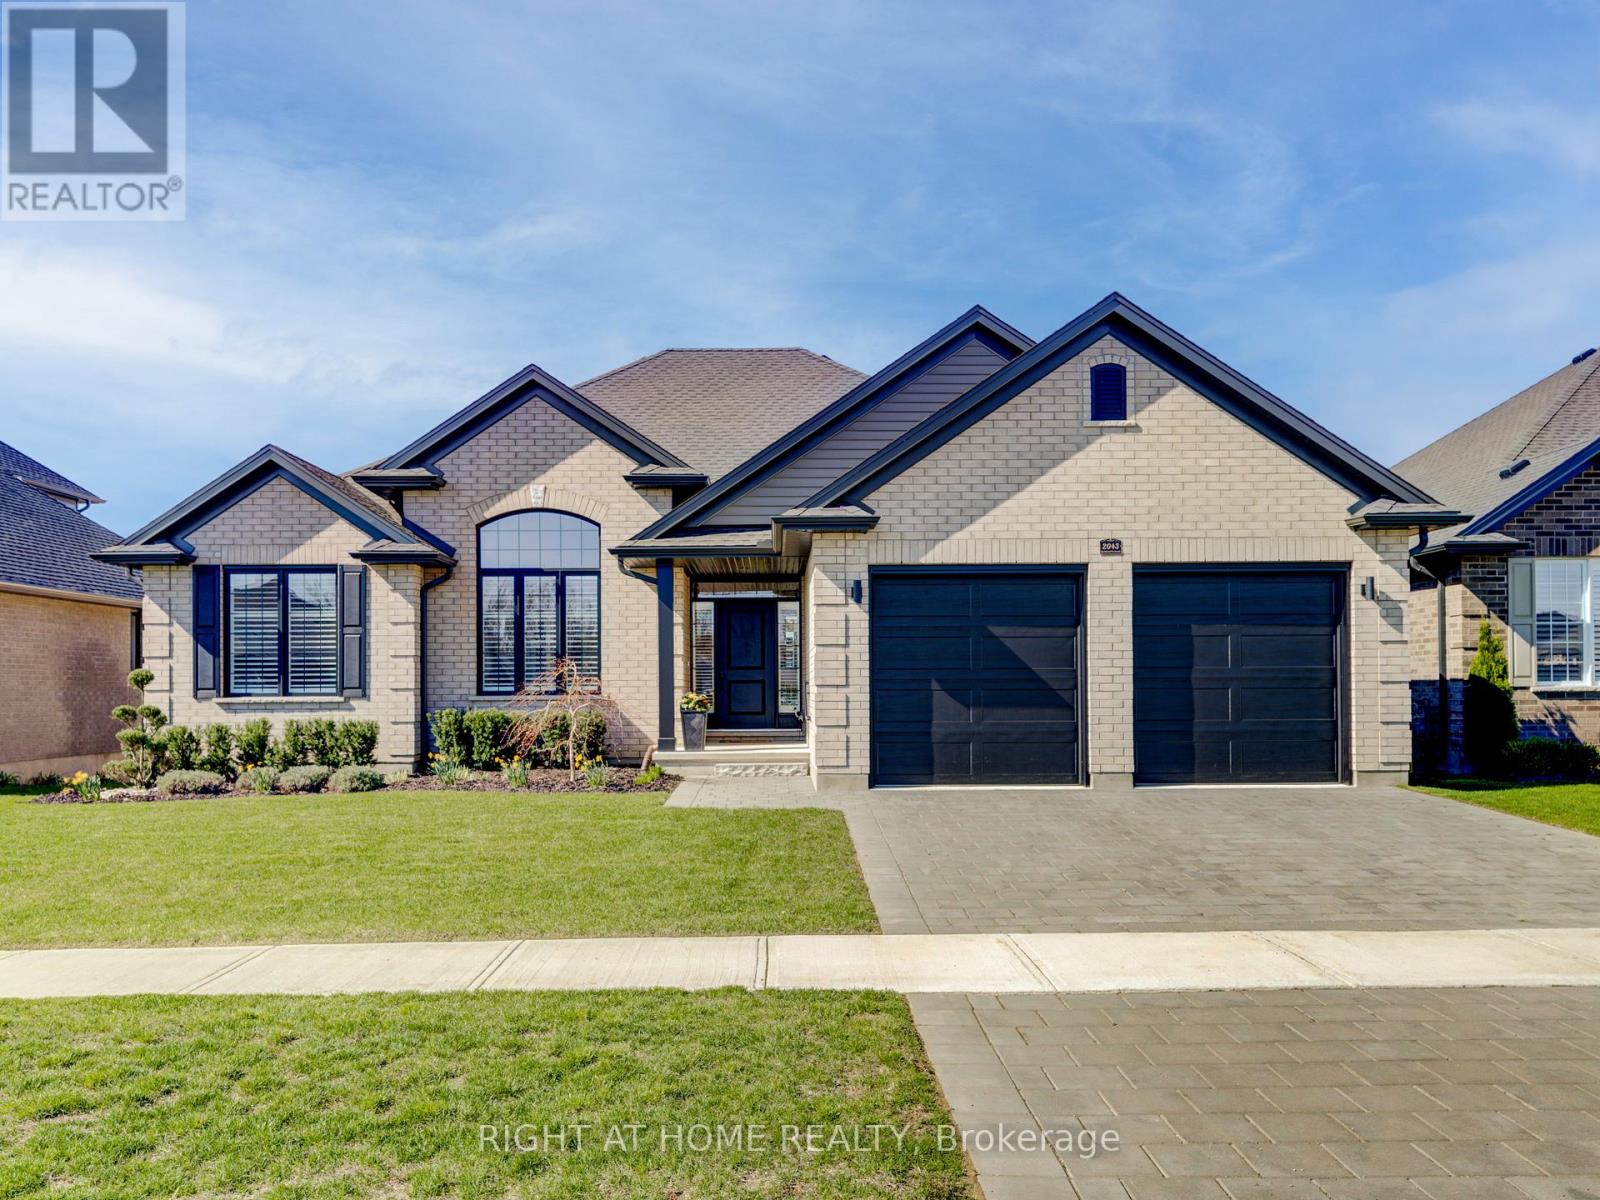
Welcome to this beautifully crafted one-floor home by Johnstone Homes, perfectly situated on a spacious lot in the sought-after South Creek community of Mount Brydges. From the moment you arrive, you'll appreciate the wonderfully landscaped front yard and inviting curb appeal. Inside, the home is thoughtfully designed with both comfort and style in mind, offering 3 bedrooms, 2 full bathrooms, and a dedicated study-perfect for working from home or creating a quiet retreat. At the heart of the home is a show-stopping kitchen, complete with ceiling-height custom cabinetry, quartz countertops, a large island perfect for entertaining, and a walk-in pantry. The open-concept great room is equally impressive, showcasing a stepped ceiling, expansive windows with peaceful field views, motorized silhouette blinds and a gas fireplace with custom trim, creating a bright and inviting living space. The primary suite offers a private escape, complete with a walk-in closet and a luxurious ensuite featuring a custom glass shower, separate water closet, and a relaxing tub overlooking serene countryside views. Step outside to your covered custom composite deck-perfect for enjoying sunsets or hosting guests-with the added convenience of a natural gas BBQ hookup. Additional highlights include: Energy Star Certified construction for enhanced efficiency and comfort. Unspoiled basement with 3-piece rough-in, ready for future development. Enjoy the tranquility of country living while being just minutes from everyday essentials like grocery stores, pharmacies, medical and dental services, and local dining. With quick access to Highways 402 and 401, commuting is effortless. A perfect blend of modern living and peaceful surroundings-this is a home you won't want to miss. (id:50787)
620 Indian Road
Toronto, Ontario
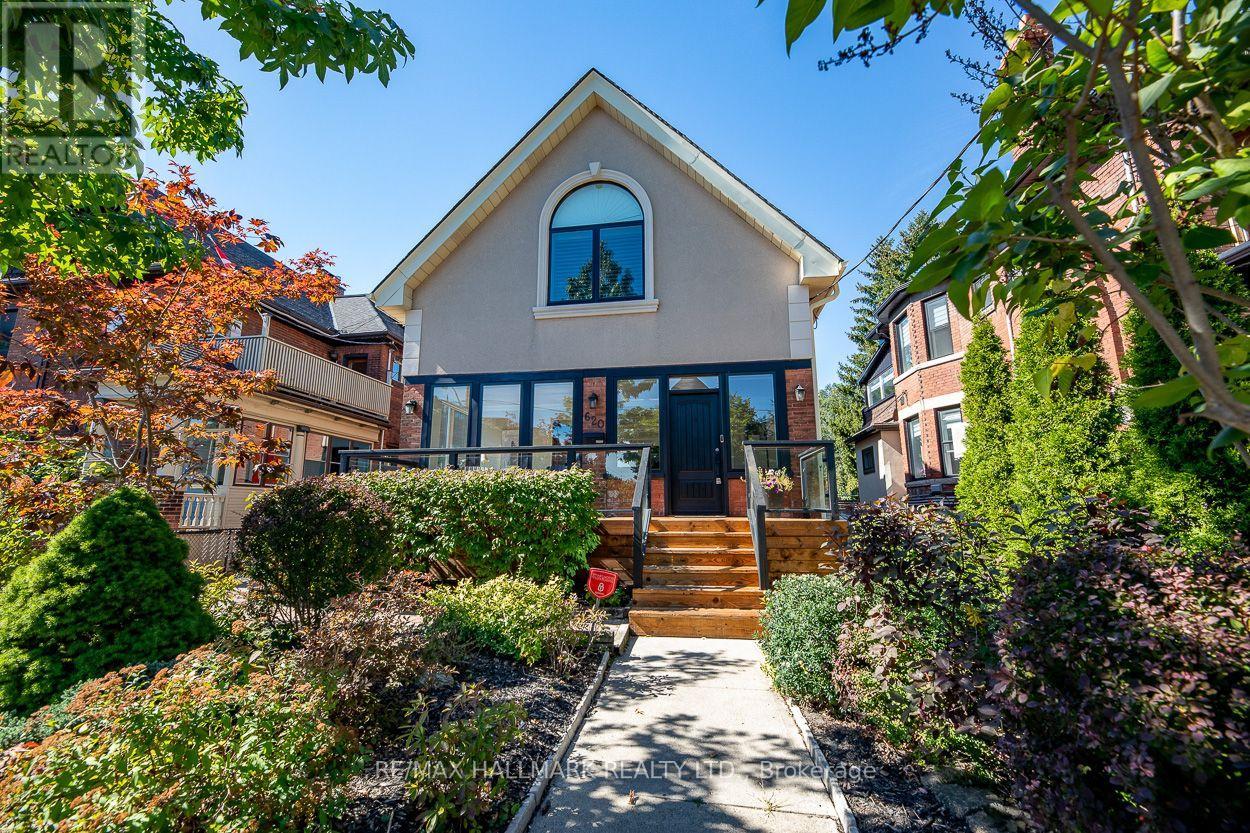
Welcome to 620 Indian Road, set on one of High Park's most desired streets in the highly rated Indian Road Crescent School District. Larger than it appears, with over 4,000 square feet of living space, this beautifully fully renovated 2 and a half storey detached home features 3 bedrooms, along with 2 other flexible rooms including a finished 3rd level loft space and 2nd level sunroom, 4 bathrooms and natural light throughout. The spacious open concept main floor is perfect for entertaining featuring dining, main floor family room, a spacious foyer sunroom providing an additional sitting room to enjoy the morning sun or office, powder room, fireplace, Brazilian walnut hardwood floors, large bay window, newly built mudroom and walkout to a large backyard patio. The contemporary recently renovated chef's kitchen offers stainless appliances, 8 foot granite centre island with built in wine storage, solid maple cabinetry and generous storage. The west facing fenced in backyard oasis offers privacy to enjoy BBQs with green space for kids and pets to play or watch the morning sun from the new front porch. The large primary retreat with vaulted ceilings offers an incredible ensuite bathroom, walk-in closet, built-ins throughout and access to a bonus 3rd level loft space with endless possibilities. The finished lower level offers a sauna, separate entrance, 2nd kitchen, full bathroom, 2 additional bedrooms and 2nd laundry room creating many options from self contained rental suite to home office or additional family space. The detached garage and extra large private driveway offer parking for 6 cars, additional storage, and potential for a 2-storey garden suite. Located just steps to Bloor, Junction and Roncy shops and dining, High Park, TTC, GO and UP Express with quick access to downtown and the airport. Picture your family taking a bike or walk through High Park and down to the lake. 620 Indian Road is ready for you to call home. (id:50787)