
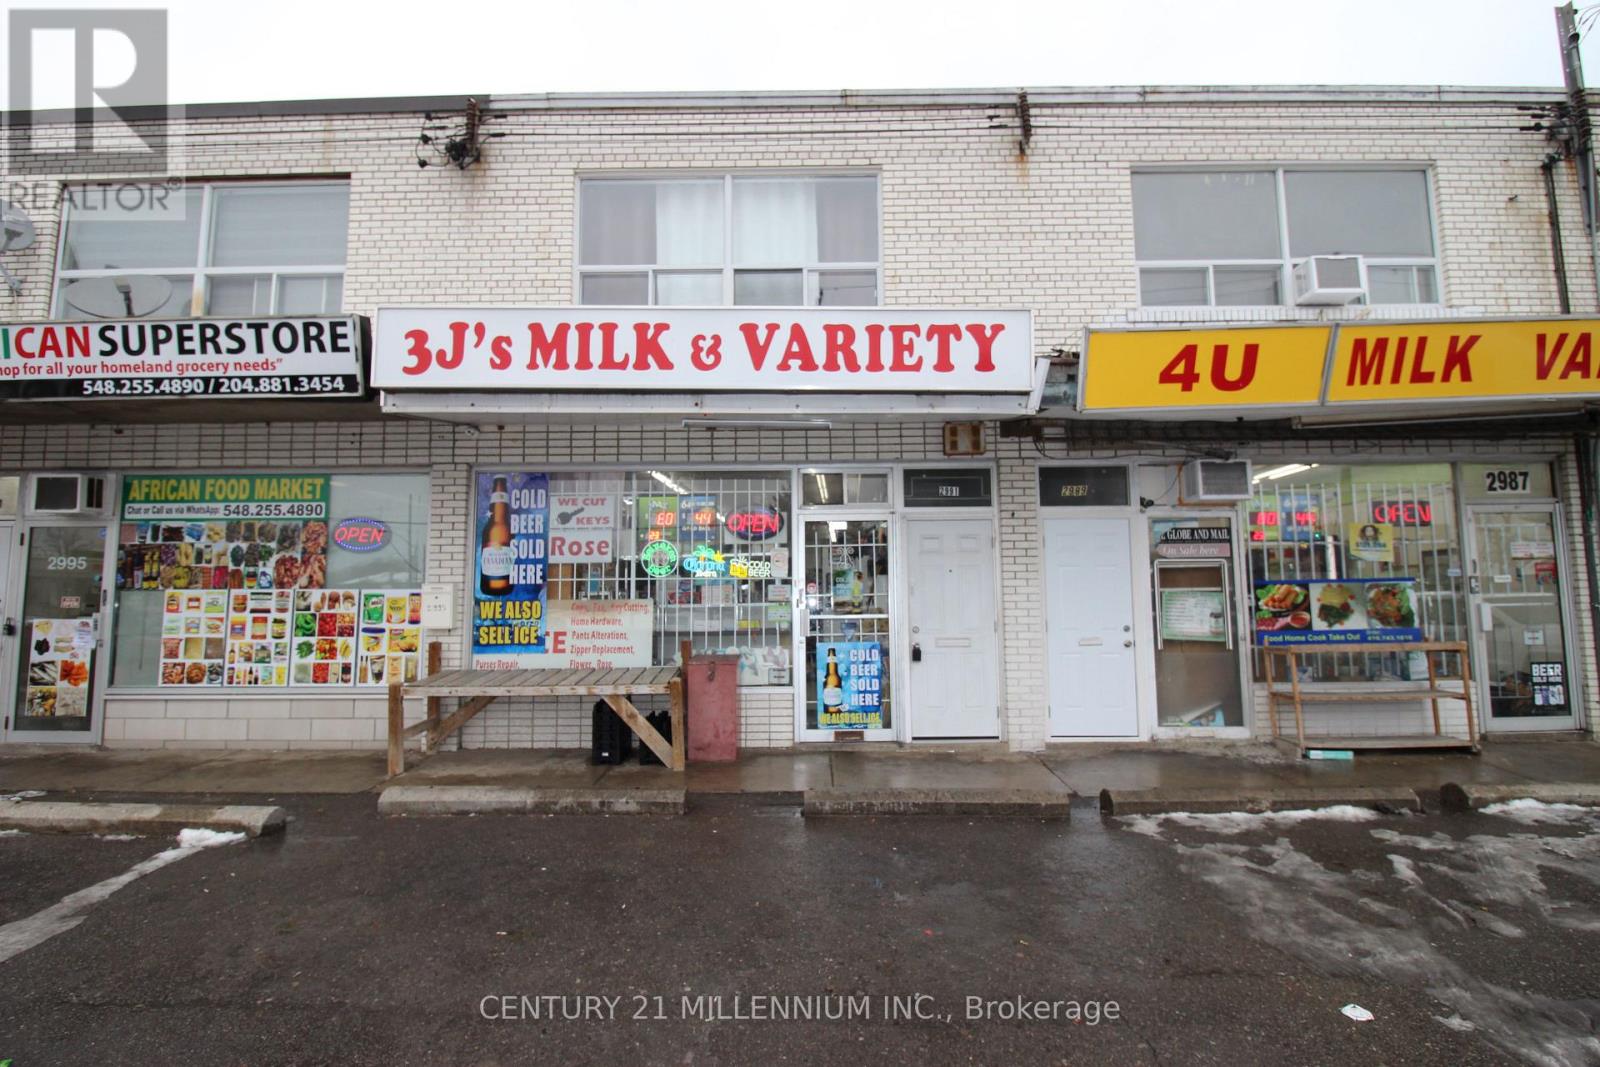
Upper - 2991 Islington Avenue
Toronto, Ontario
Discover a fabulous, clean, and bright 2-bedroom apartment in a prime, family-friendly neighbourhood, located above a quiet store. Featuring a private street-level entrance and new flooring throughout, this inviting home also offers excellent storage, with ample cupboard space in the kitchen and a large entrance closet that can double as a small pantry. Enjoy exceptional convenience with TTC transit, subway access, and easy connections to Highways 401, 427, and 400 just moments away. Daily essentials are close by, including groceries, professional services, laundry, and restaurants, while nearby schools, parks, and the Humber Summit Library add to the appeal. One surface parking space is included, making this an ideal choice for comfortable and connected living. (id:50787)
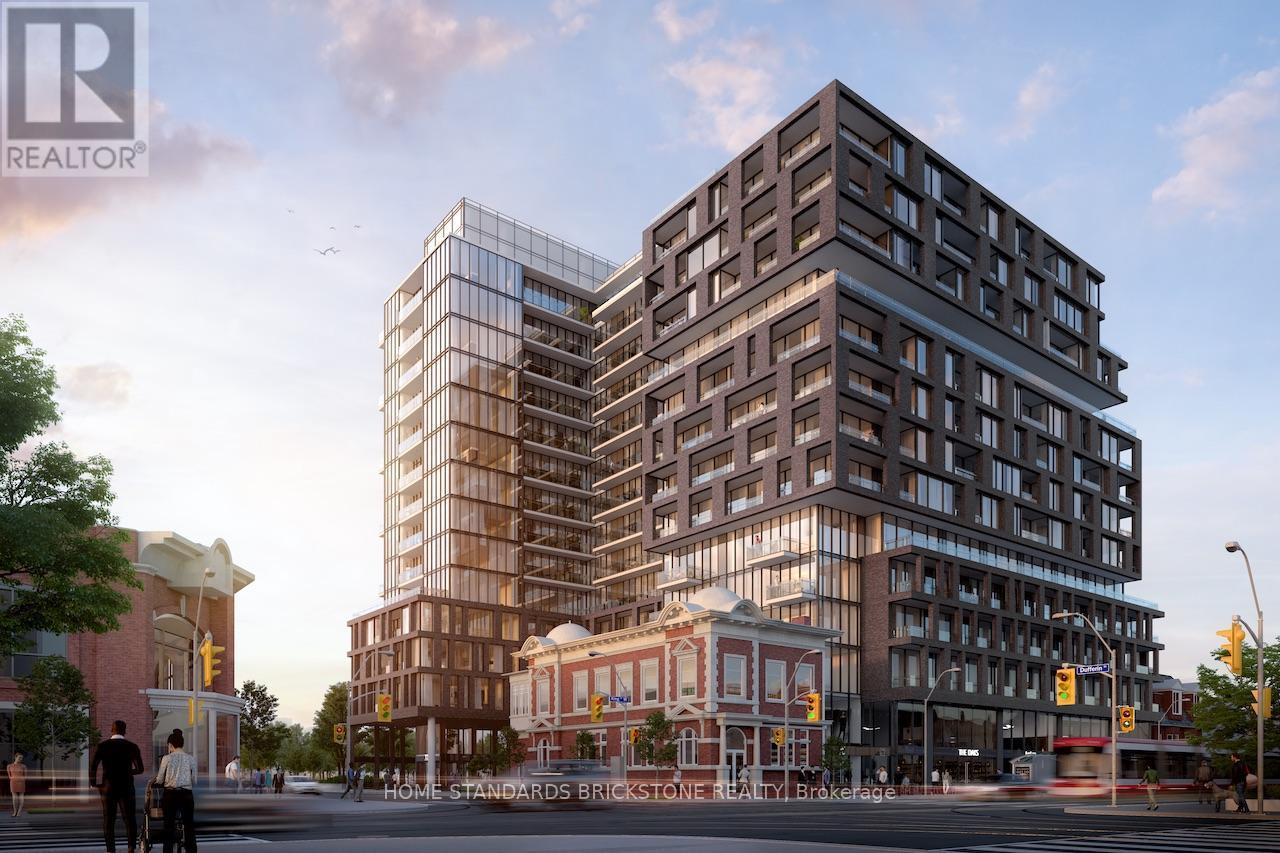
215 - 270 Dufferin Street
Toronto, Ontario
XO Condo at very convenient location (King St / Dufferin St). Functional Layout with Laminated Flooring Throughout. Full Size Balcony and 12' Smooth Ceilings and Floor to Ceiling Windows for Bright Natural Lights. Walking Distance to Liberty Village. Street Car (#504) and Dufferin Bus (#29) at Door Step. (id:50787)
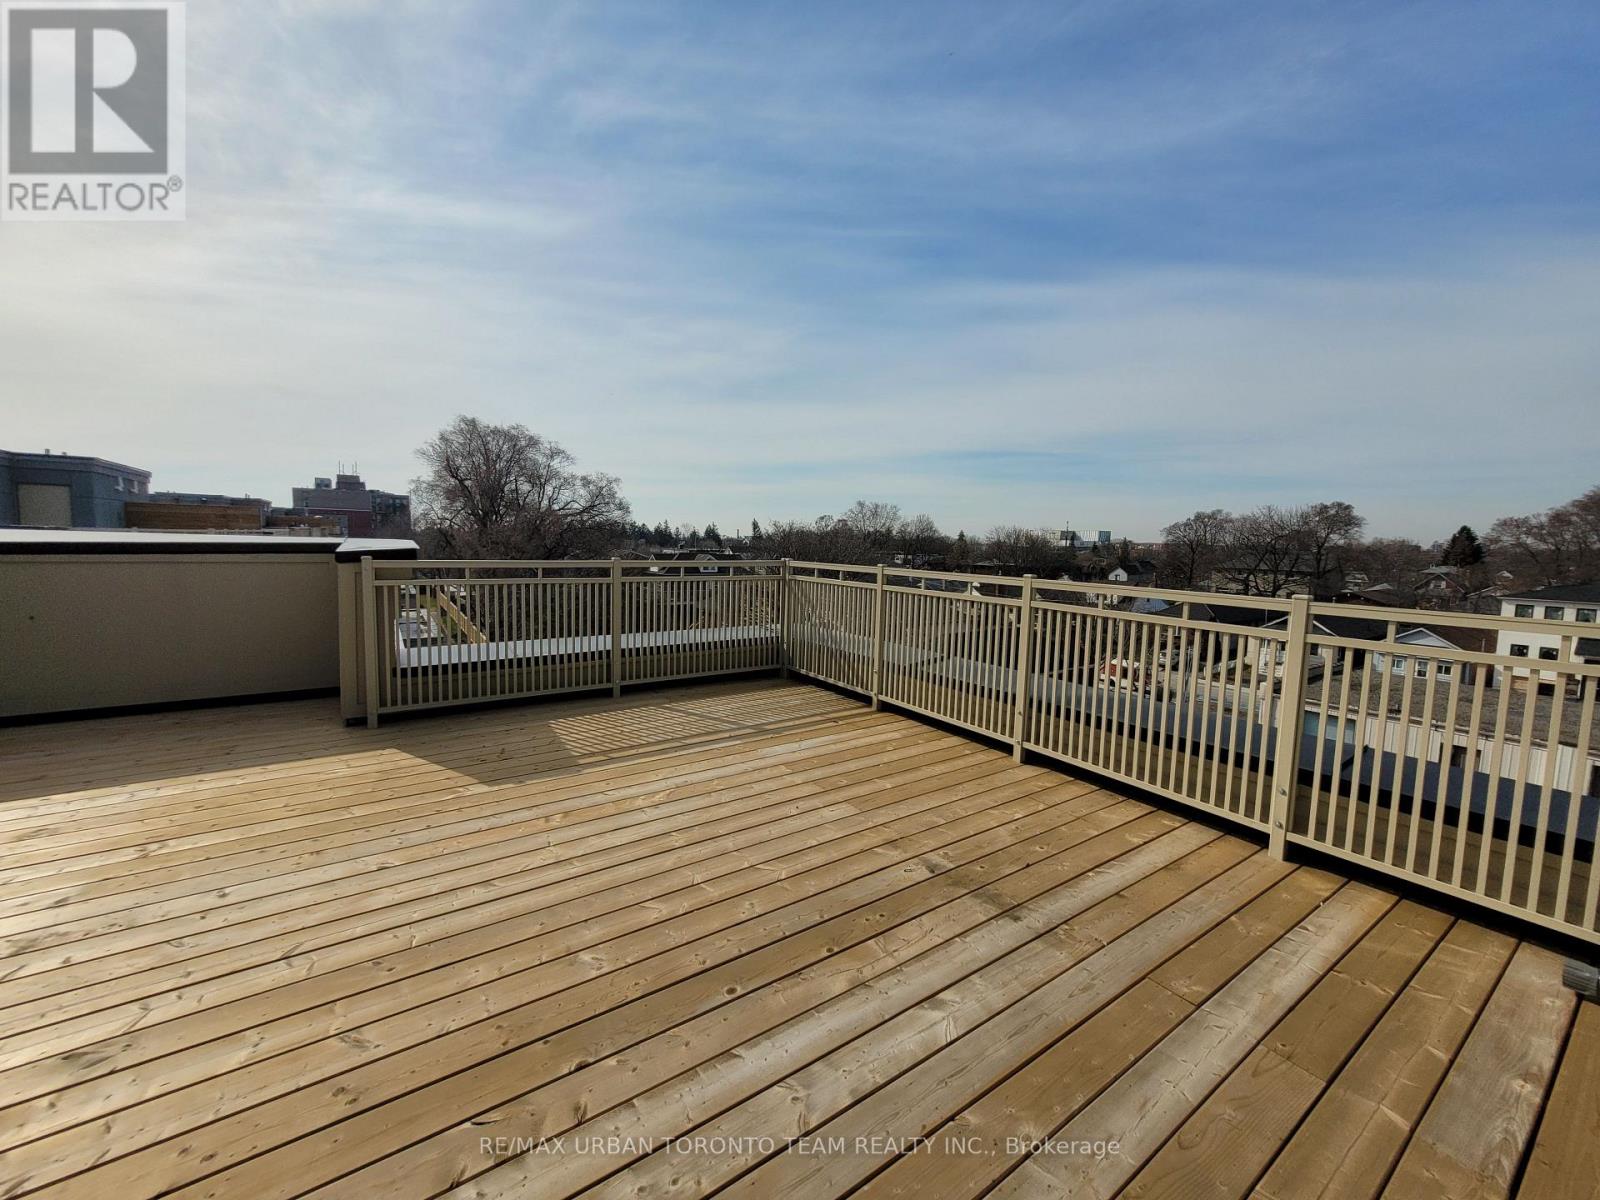
140 - 235 Birmingham Street
Toronto, Ontario
Available October 1st - Bright and Spacious 1377 sqft upper Corner End Unit - 3 Bedroom 2.5 Bathroom with rooftop terrace with North & West exposures and one parking spot included. Open Concept Kitchen Living Room - 1377Sq.Ft. Queensway End Floorplan, Ensuite Laundry, Stainless Steel Kitchen Appliances Included. A friendly & convenient place to call home. South Etobicokes most vibrant parkside community! Imagine having the best of a small lakeside town lifestyle right in the heart of the big city. At Lake & Town, you can! Lake Ontarios beautiful parklands and beaches are down the street. (id:50787)
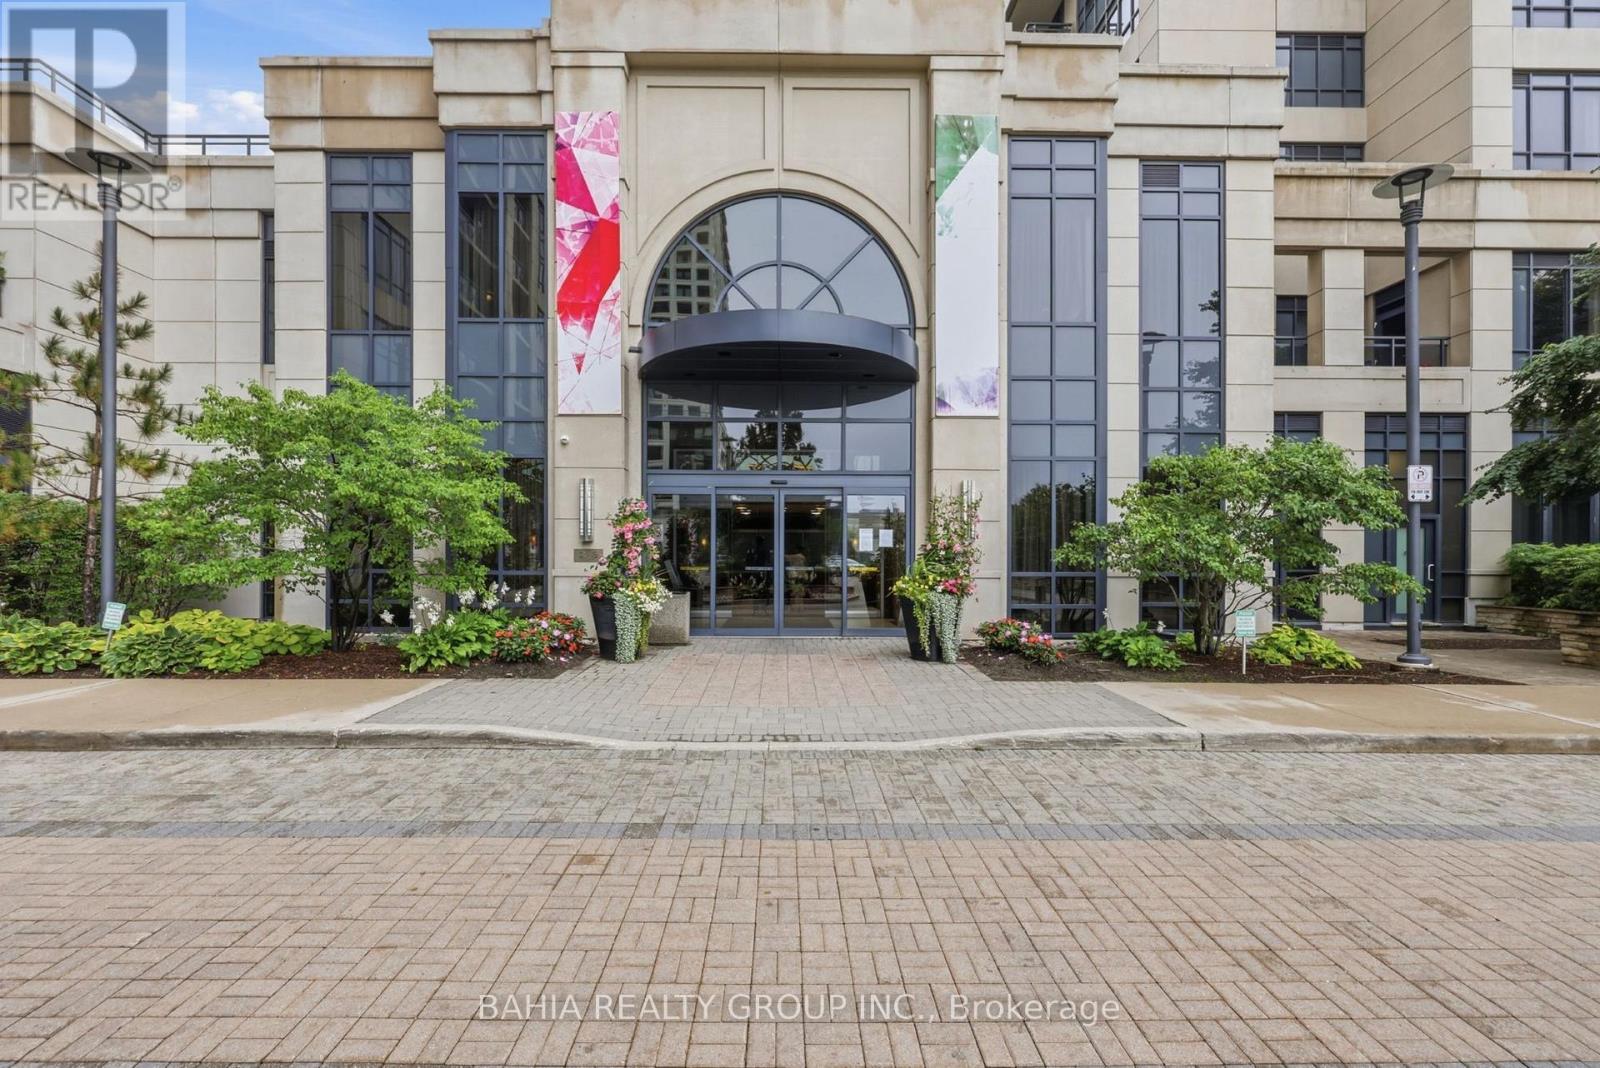
301 - 6 Eva Road
Toronto, Ontario
Welcome to 6 Eva Road, Suite 301 - a bright and spacious 1-bedroom + den condo offering a functional layout in a convenient Etobicoke location. Featuring 9-ft ceilings and an extra-large den, this suite offers the flexibility today's buyers are looking for. The oversized den is ideal for a home office, dining area, guest space, or additional living area. The open-concept living space provides plenty of room to relax and entertain, while the well-designed kitchen flows seamlessly into the main living area. The spacious bedroom offers a comfortable retreat, complemented by a full 4-piece bathroom. Located in a well-connected neighborhood with easy access to Hwy 427, Hwy 401, public transit, shopping, restaurants, parks, and everyday amenities. A great opportunity for first-time buyers, professionals, downsizers, or investors looking for a versatile suite in a convenient Toronto location. Come see the space and possibilities for yourself! (id:50787)
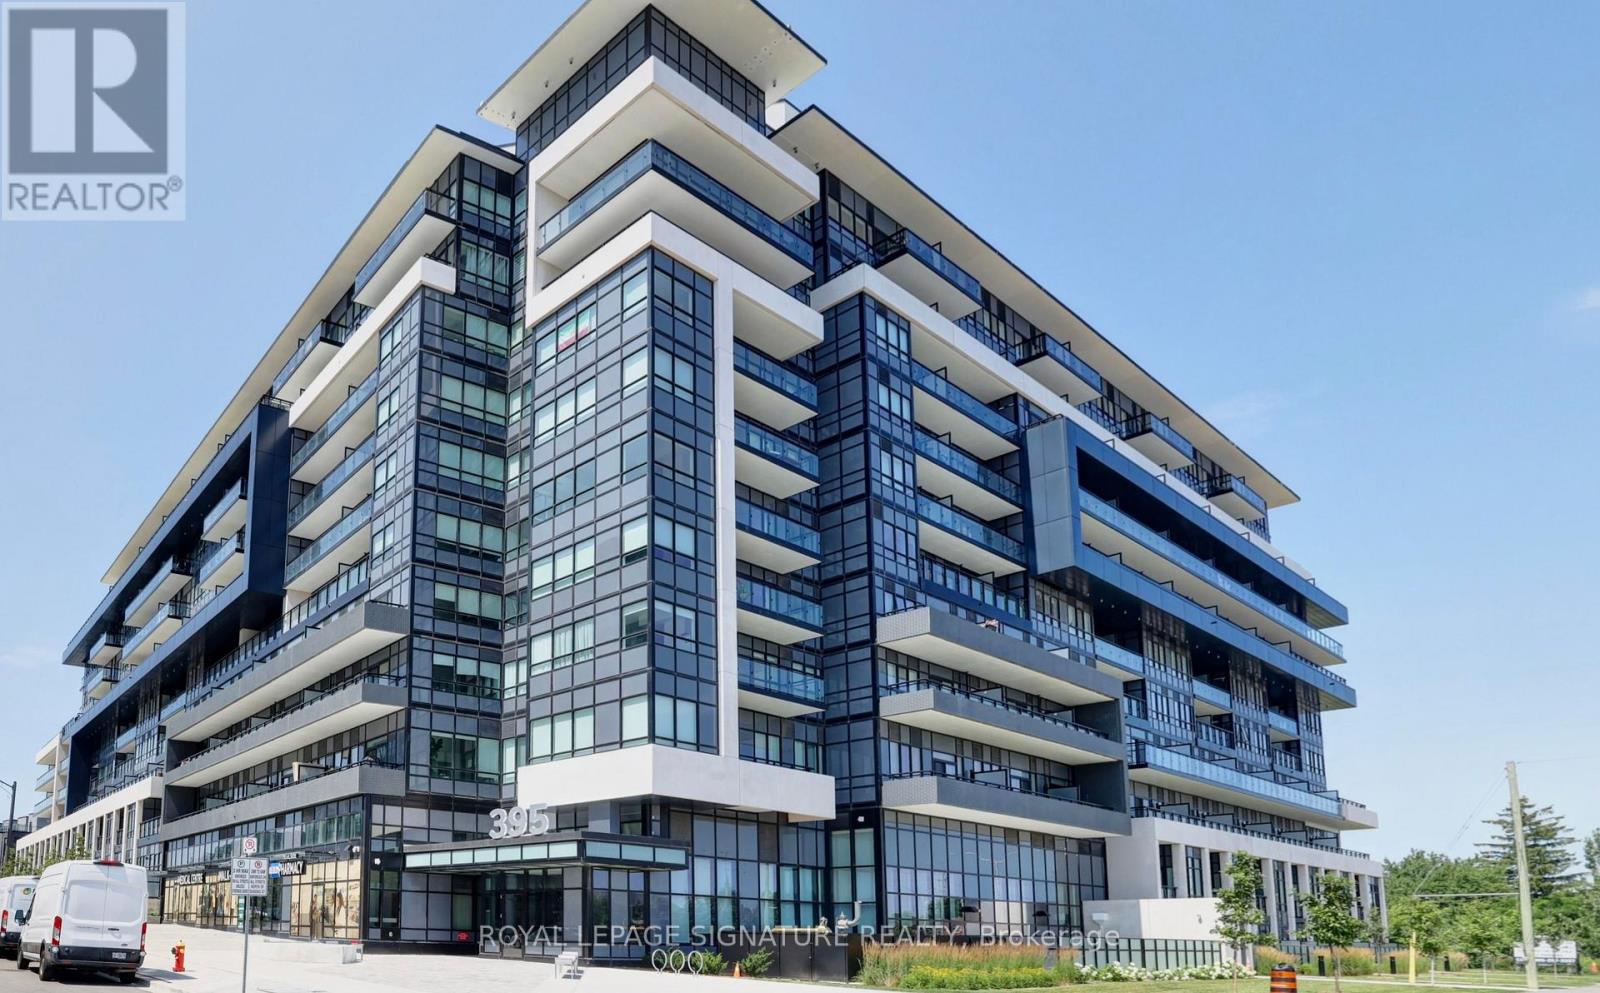
Ph15 - 395 Dundas Street W
Oakville, Ontario
FRESH AND NEW 1 Bedroom 1 Bathroom Owner Occupied Condo with 10 Ft ceilings Penthouse Level filled with natural light and beautiful unobstructed views from those tall Windows!! The flooring was upgraded to Vinyl and the unit includes designer finishes. The balcony has Gas Hookup for a BBQ which is a rare feature in Condo Buildings. The larger sized Parking Spot location is excellent and Locker is included. The Gym and Party Room are special features you need to check out. Location is also Excellent walkable to all kinds of stuff and close to Hospital, Hwy and tons of Shopping options. Internet and AI Smart Community are Included in maintenance fee. Have a look at the Virtual Tour for a more detailed view of building and unit. (id:50787)
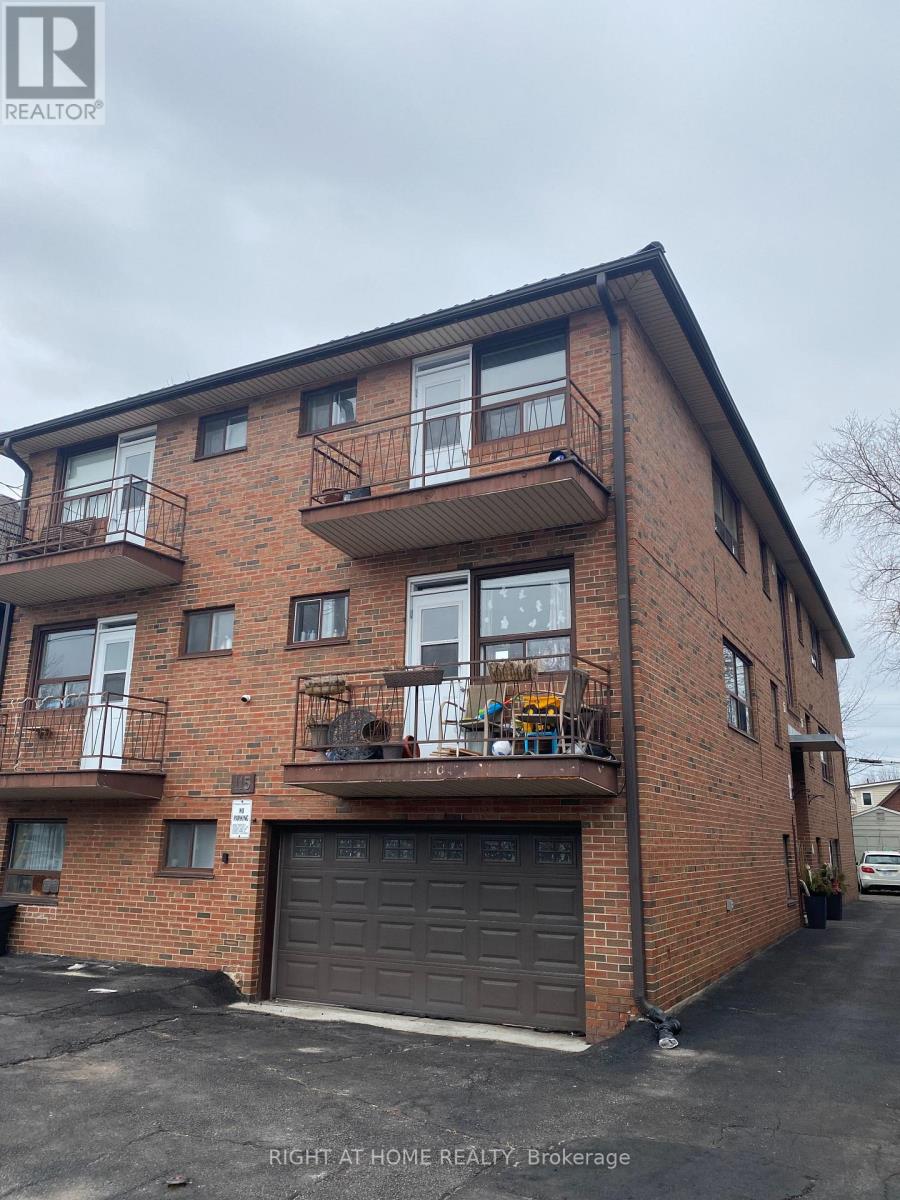
3 - 115 Eighth Street
Toronto, Ontario
Street level Beautiful, Bright & Cozy, Sun-Filled, 1Br Apartment.Saturated On A Quiet Street, Lots Of Natural Light, Close To Everything, Walking Distance To Ttc, Shopping, Sports Centers, Bars, Restaurants, Etc. And So Much More Features.Hardwood Floors In The Rooms, Tiles In The Washroom And Kitchen, Backsplash, Fridge, Stove, Range. No Smoking. Tenant Pays His Own Hydro And 10% Heat, water and hot water rental tank. 1M Tenant Liability Insurance. $300 Key Deposit. Parking $120 per month. Pictures taken from the unit with the same layout. (id:50787)
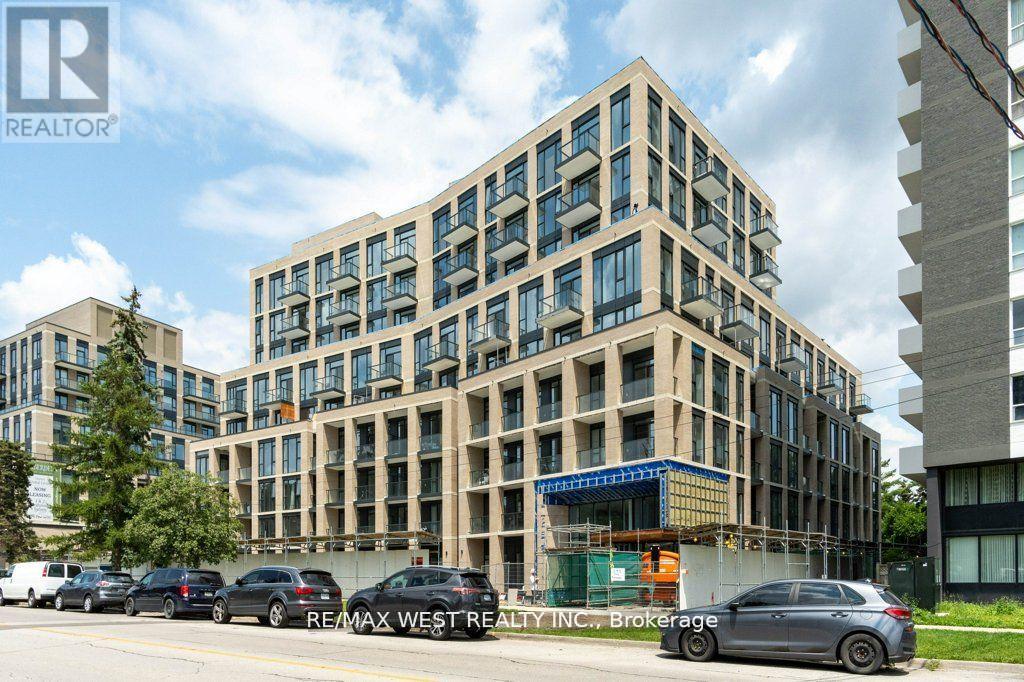
307 - 293 The Kingsway
Toronto, Ontario
Opportunity To Live In This Spacious Condo With Floor To Ceiling Windows, Sunny East Exposure Looking Towards Trees. 779 Square Feet. 2 Bedrooms, 2 Bath, Plus Den, Stainless Steel, Appliances. (id:50787)
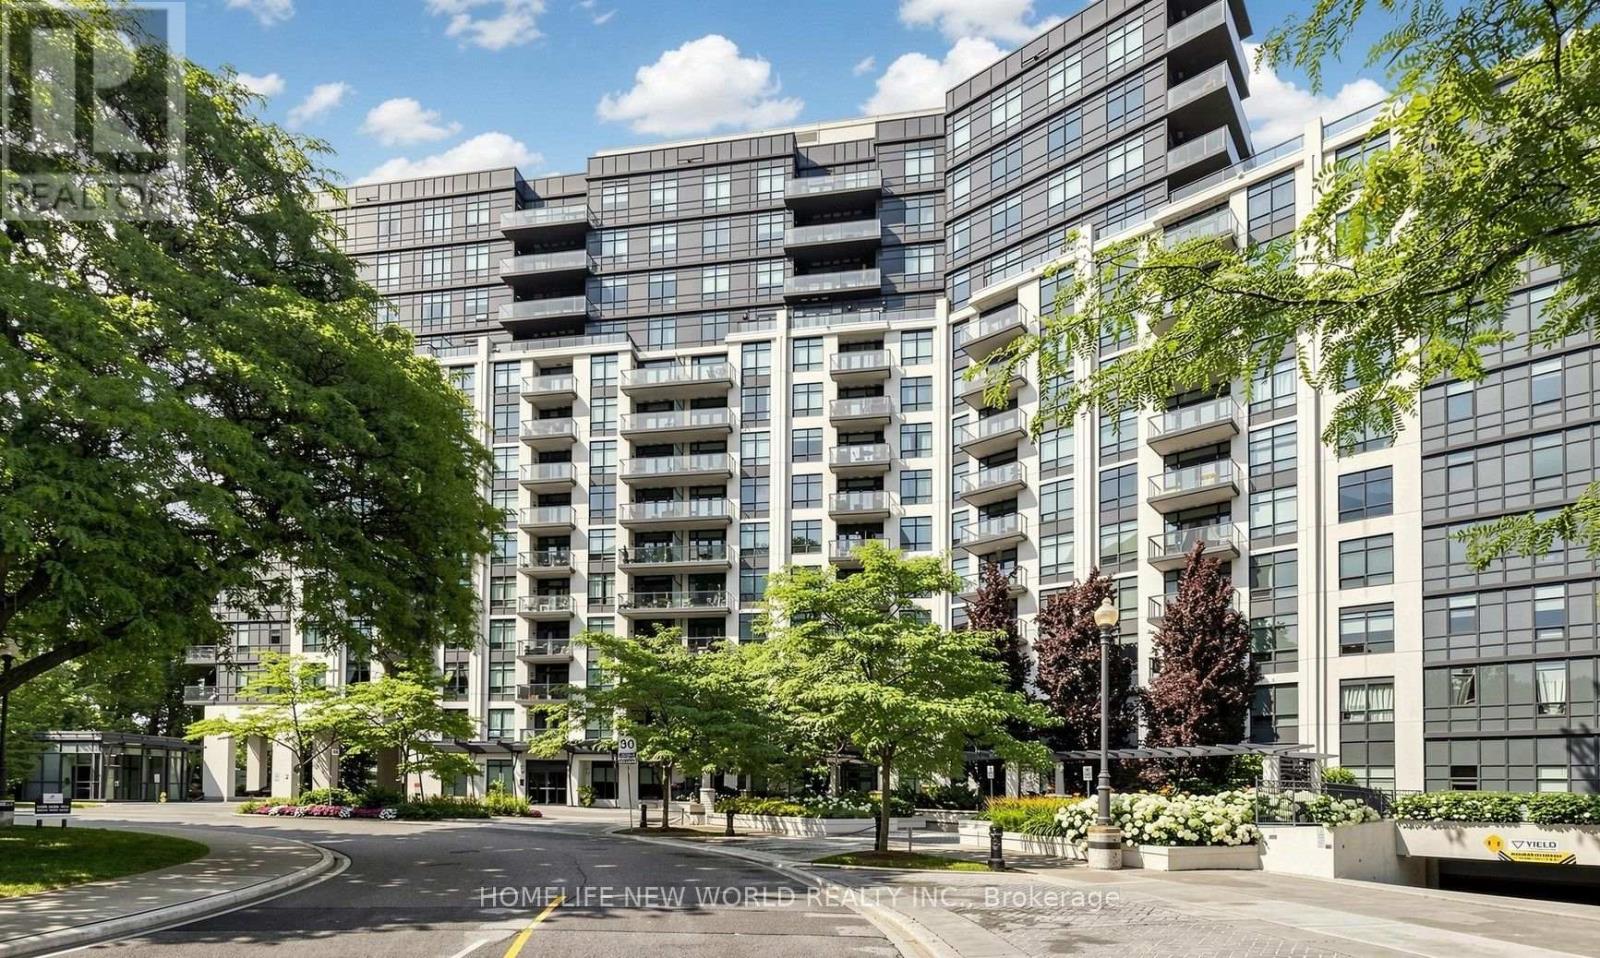
304 - 1135 Royal York Road
Toronto, Ontario
Welcome to Suite 304 at The James Club, where sophisticated Kingsway living meets exceptional comfort and timeless style.This beautifully designed 783 sq. ft. residence plus 48 sq feet balcony, offers one of the building's most desirable layouts, only 5 corner units of that size for 1+1, featuring a spacious 1 Bedroom + Den with a rare, nearly enclosed den that easily functions as a private home office, guest room, or second bedroom with door .Bathed in natural light through its southeast exposure, the suite showcases peaceful views of the city skyline framed by mature trees. The thoughtfully designed open-concept living and dining area creates an inviting space for everyday living and effortless entertaining.The upgraded kitchen is both stylish and functional, complete with granite countertops, breakfast bar, and full-size stainless steel appliances.The generous primary bedroom comfortably accommodates a king-size bed and features large closet for exceptional storage. The elegant bathroom Step onto your private balcony to enjoy morning coffee or evening meal while overlooking the surrounding greenery.Residents of the prestigious James Club enjoy first-class amenities, including a 24 hours concierge, fitness centre, indoor pool, party room, guest suites, theatre room, visitor parking, and beautifully maintained landscaped grounds.Ideally located just moments from The Kingsway, Bloor Street West, Humber River trails, Humber Bay, TTC, shopping, restaurants, cafés, and major highways, this home offers the perfect balance of luxury, convenience, and lifestyle-just minutes from downtown Toronto.Hall renovations are in progress, carpets in the hall will be replaced.Ideally located just steps to Humbertown Shopping Plaza with a newly renovated Loblaws, 2 banks, Shoppers Drug Mart and other everyday conveniences. (id:50787)
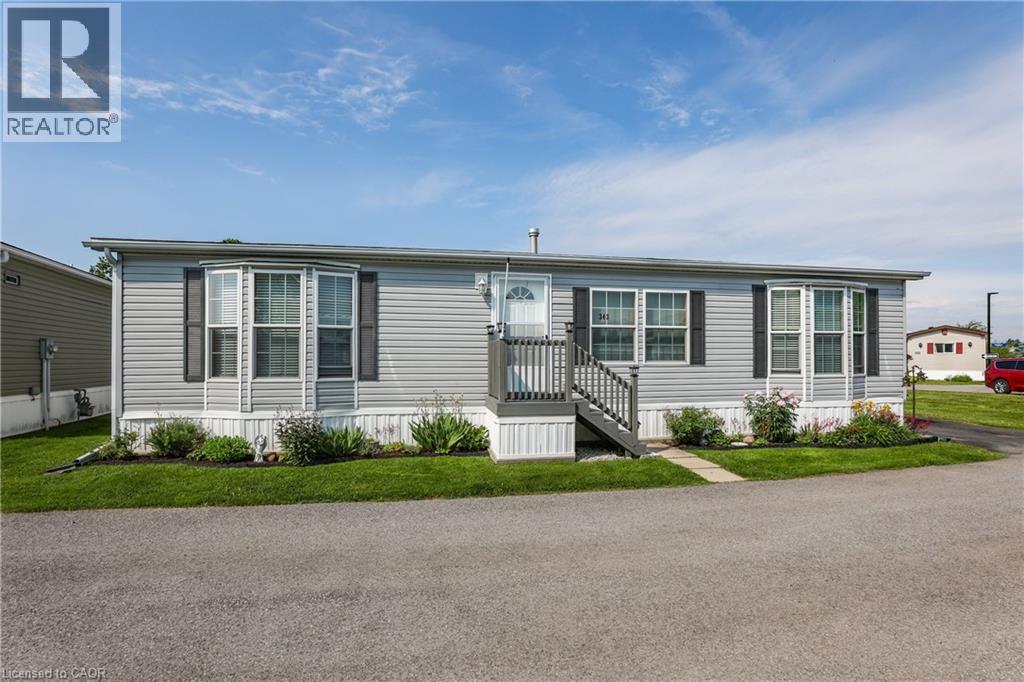
3033 Townline Road Unit# 343
Stevensville, Ontario
RELAXED LIVING, VIBRANT LIFESTYLE ... 343-3033 Townline Road (Marsh Lane) is nestled in the sought-after Black Creek Adult Lifestyle Community in Stevensville. This inviting 3-bedroom, 2-bathroom, 1556 sq ft home blends modern comfort with the ease of LOW-MAINTENANCE LIVING - perfect for those seeking both relaxation and community connection. Step inside to find a spacious living room where the fireplace has been beautifully refaced, creating a cozy focal point for gatherings. The dining area flows seamlessly into the kitchen, complete with a gas stove and painted cabinetry. Just off the kitchen, you’ll find the convenience of a laundry room. Doors from dining room lead to the BRAND-NEW 4-SEASON SUNROOM (2025), offering year-round enjoyment. With a gas line already in place for a future fireplace, this sunroom is a perfect retreat no matter the season. The primary bedroom is a true haven with a walk-in closet and a private 3-piece ensuite featuring a WALK-IN SHOWER. The updated 4-pc main bathroom showcases a jacuzzi tub, newer flooring, and modern tilework, while two additional bedrooms provide flexibility for guests, hobbies, or a home office. A shed adds extra storage, and the driveway accommodates two vehicles with ease. NEW METAL ROOM to be installed mid-September! Living here is more than just owning a home - it’s embracing a lifestyle. Black Creek residents enjoy access to outstanding amenities: indoor and outdoor pools, sauna, clubhouse, shuffleboard, tennis and pickleball courts, fitness classes, and a full calendar of social events. It’s the ideal balance of activity and tranquility within a friendly, close-knit community. Monthly fees $1151.09 ($875.00 land lease + $276.09 estimated taxes). CLICK ON MULTIMEDIA for the virtual tour, drone photography, and more. (id:50787)
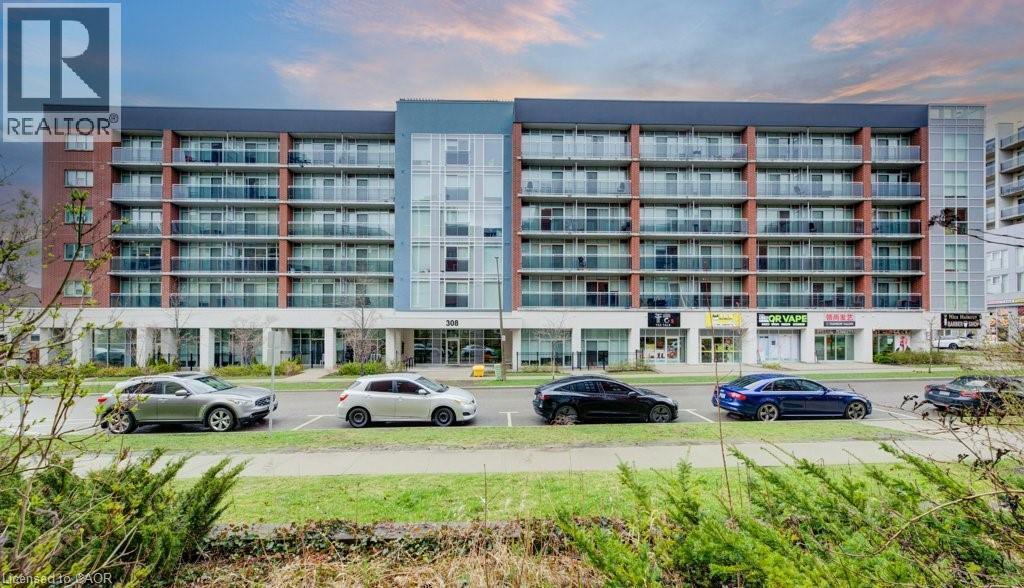
308 Lester Street Unit# 101
Waterloo, Ontario
Amazing opportunity, vacant and ready for this school year!! This unit is a cut above the rest! From the moment you step inside, you’ll appreciate the thoughtful extras that set it apart — including an owned parking spot and the convenience of ground floor living with easy access in and out of the building. The real standout, however, is the private walk-out terrace, a rare feature that creates the perfect outdoor space for studying, relaxing, or socializing on warm days. Located in the heart of Waterloo’s vibrant University district at 308 Lester Street – Platinum II, this contemporary one-bedroom, one-bathroom condo is purposefully designed with the luxury student market in mind. Enjoy exceptional walkability, with both the University of Waterloo and Wilfrid Laurier University just a short ten-minute stroll from your front door. Inside, the unit showcases modern, upscale finishes including granite countertops, stainless steel appliances, high ceilings, and the convenience of in-suite laundry. Residents also benefit from immediate access to ground floor retail and seamless connectivity via the nearby LRT at the University of Waterloo Station, making it easy to get around the city and beyond. (id:50787)
Chestnut Park Realty Southwestern Ontario Ltd.
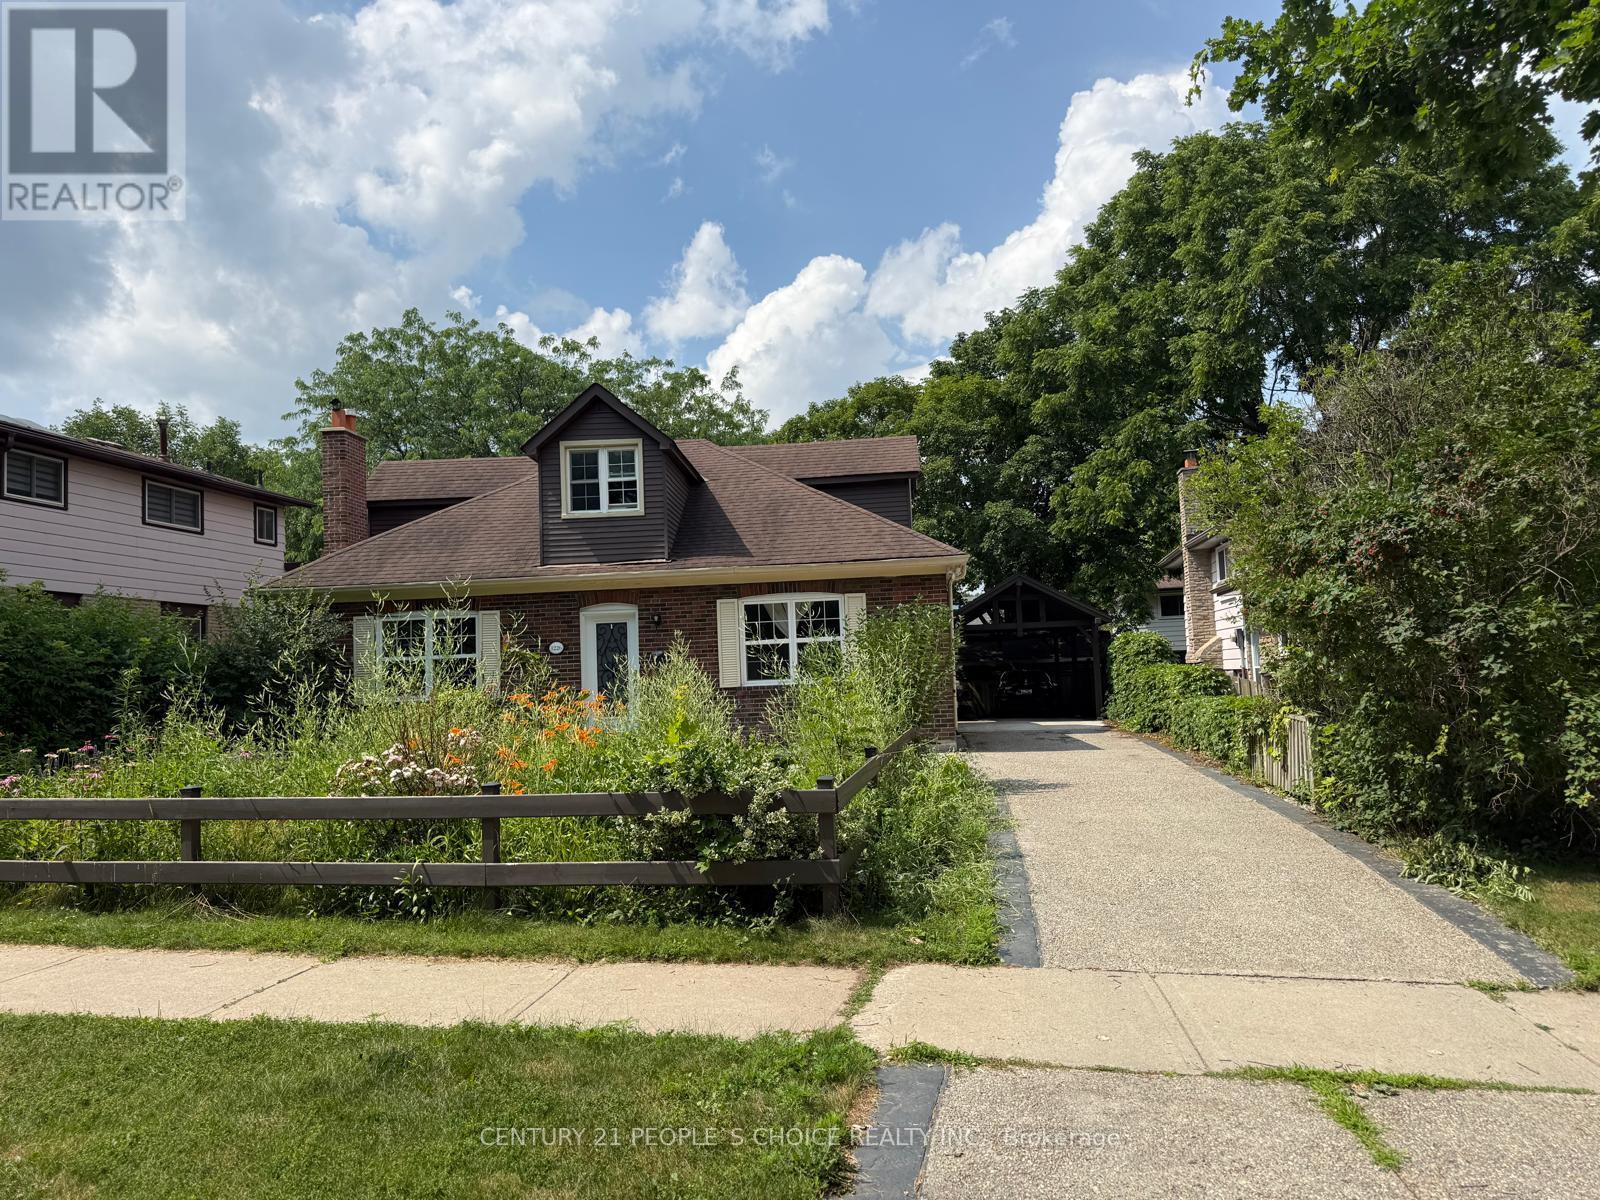
1226 Oxford Avenue
Oakville, Ontario
Beautiful Home in Prestigious College Park Situated in a highly sought-after College Park neighborhood, this spacious home features 4 bedrooms, 3 full bathrooms, a media room, a cozy living room with fireplace, an elegant dining room, and a modern kitchen with high-end appliances. The finished basement offers a recreation room with fireplace and a washer/dryer. Additional highlights include an updated HVAC system, upgraded electrical wiring, a stylish carport, and beautifully landscaped front and backyard. A wonderful opportunity to enjoy comfortable living in a prime location.** Note: Most of the photos are virtually staged (id:50787)
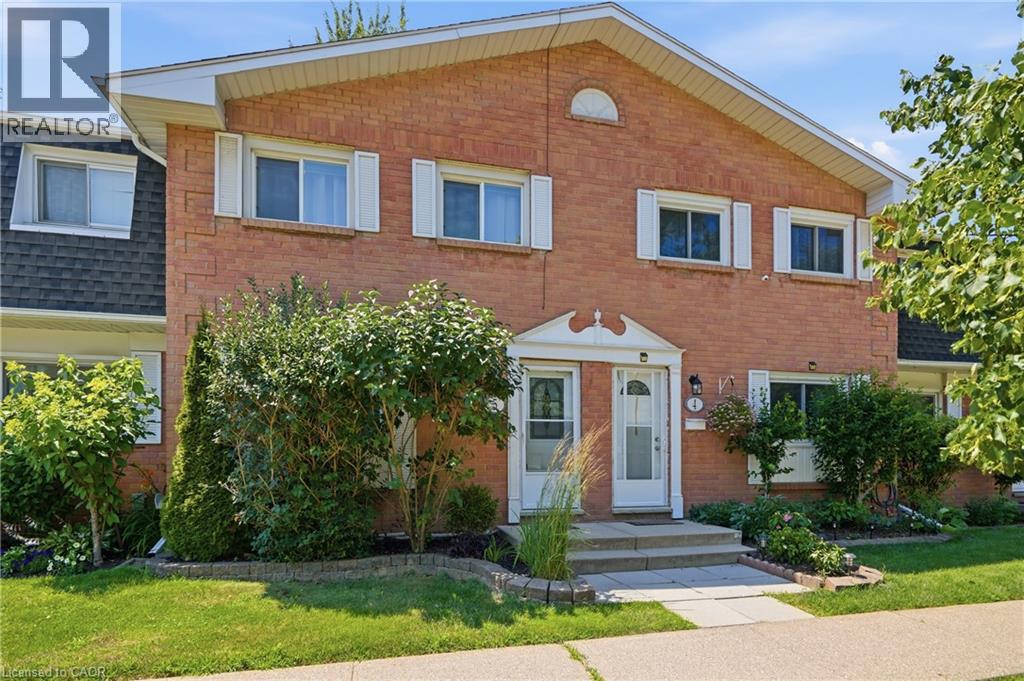
185 Denistoun Street Unit# 5
Welland, Ontario
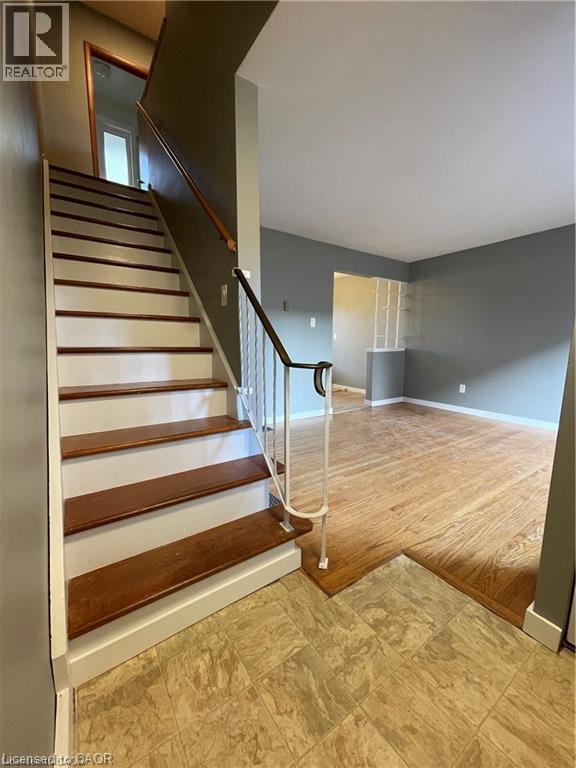
Welcome to a home where comfort, character, and everyday convenience come together. From the moment you step inside, you'll appreciate the warm and inviting atmosphere, spacious principal rooms, and thoughtful layout designed for family living. The updated kitchen features rich cabinetry, stainless steel appliances, and abundant storage, making it the perfect space for preparing meals and gathering with loved ones. Bright living spaces and generously sized bedrooms provide room for everyone to relax and unwind. Outside, enjoy a private backyard shaded by mature trees, ideal for entertaining or quiet evenings, along with the bonus of a large garage (approx. 18' x17') offering exceptional storage, parking, or workshop potential. Located in a welcoming community close to parks, schools, shopping, everyday amenities, and convenient transportation options, this home offers the lifestyle today's buyers are looking for. Don't miss your opportunity to make it yours. (id:50787)
683 Coronation Boulevard Unit# 2
Cambridge, Ontario
This is a clean and very well maintained home in a terrific location, close to shopping, golf, hospital, public transit and main roads in Cambridge to take you where you want to go. The unit has been recently updated and has 2 spacious bedrooms, a bright living room, newly renovated eat-in kitchen with sliding doors to the backyard, and a finished basement with a rec room, storage and laundry. Two parking spaces are included. If you are looking for the perfect spot and are an A+ tenant then we want to hear from you! Rent is $2100/month plus utilities. Rental application, credit check, employment letter, recent pay stub and references required. (id:50787)
2604 The Birches Road
Severn, Ontario
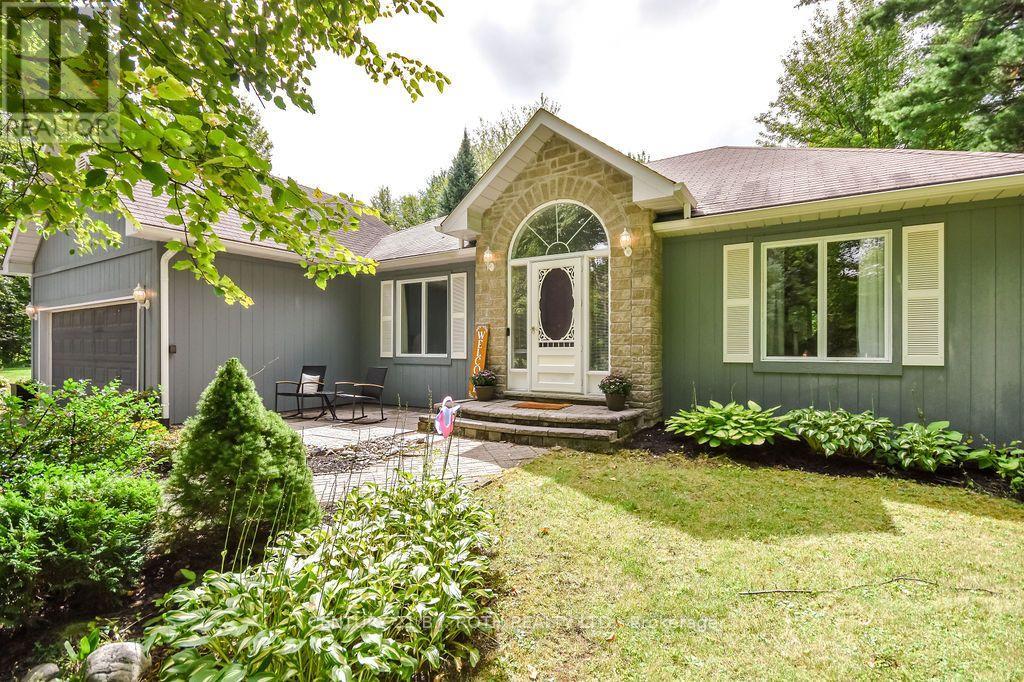
If privacy, space and the outdoors are high on your wish list, this property delivers. Set on almost 1.5 acres and surrounded by mature trees, this spacious bungalow offers a wonderful sense of seclusion while still being conveniently located between Orillia and Gravenhurst, with Washago just minutes away. There is plenty of open space to enjoy the property, along with a huge rear deck, gazebo, above ground pool and fire pit that create a fantastic setting for summer entertaining, relaxing with family and friends, or spending an evening around the fire. A propane BBQ hookup adds extra convenience.Inside, the updated kitchen is complemented by a bright breakfast nook, while the nearby laundry room doubles as a practical mudroom with direct access to the attached double garage. The spacious living room opens into a sunroom overlooking the backyard, creating a great connection to the outdoor living space. Three good sized bedrooms are found on the main floor, including the primary bedroom with ensuite, along with a separate 4 piece bath.Downstairs, a huge recreation room with propane fireplace is made for movie nights, games and gatherings. The large workout room could easily adapt to a home office, hobby room, playroom or whatever suits your needs. The workshop offers even more possibilities and, with an attached 3 piece bathroom, has potential to be finished as an additional bedroom with its own ensuite. A large utility room provides plenty of storage.A dedicated generator panel is already in place for added convenience during power outages. With the Severn River nearby and plenty of ways to enjoy the outdoors throughout the seasons, this is a great home base for anyone who loves an active outdoor lifestyle. Private, spacious and surrounded by nature, yet within easy reach of Washago, Orillia and Gravenhurst, this is the kind of property that gives you room to spread out, slow down and truly enjoy country living. (id:50787)
11 Lynwood Drive
Stoney Creek, Ontario
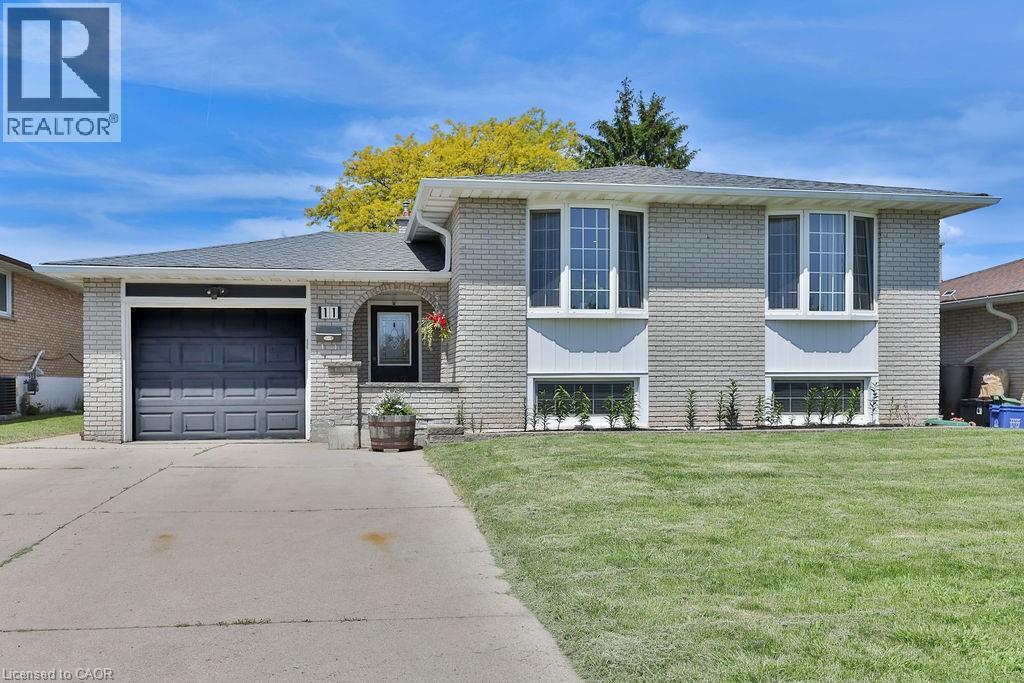
Welcome to this exceptional turnkey residence offering 3+2 bedrooms, 2 beautifully appointed bathrooms, and nearly 2,400 sq. ft. of thoughtfully designed living space. Impeccably maintained and extensively upgraded, this stunning home seamlessly blends timeless elegance with modern comfort. Step inside to discover a bright and inviting main level featuring spacious living and dining areas adorned with gleaming hardwood floors and expansive bay windows that bathe the home in natural light. The beautifully updated kitchen is a true showpiece, boasting granite countertops, a stylish backsplash, upgraded flooring, abundant cabinetry, and a full complement of stainless steel appliances-perfect for both everyday living and entertaining. Designed with family living in mind, this remarkable home offers generous space throughout, including a fully finished lower level that expands your living options with additional bedrooms and versatile recreation areas. Every detail reflects pride of ownership, creating a warm and welcoming atmosphere that is ready for you to move in and enjoy. A rare opportunity to own a sophisticated, move-in-ready home that delivers exceptional space, style, and value. (id:50787)
1004 Garth Street
Hamilton, Ontario
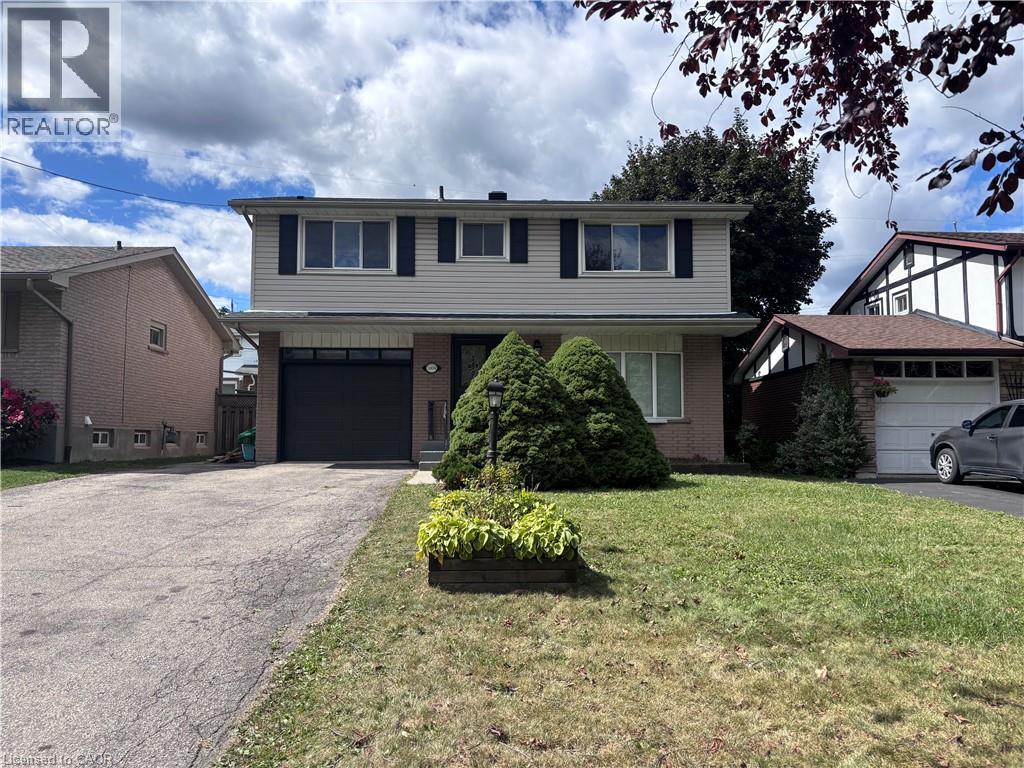
Beautifully renovated (2019) detached home in a prime sought-after West Mountain location, close to Linc access, William McCulloch Park and all other major amenities. Freshly painted and recent new patio & sod in rear yard (2026). Available for immediate possession. (id:50787)
10-20 Little Lake Drive
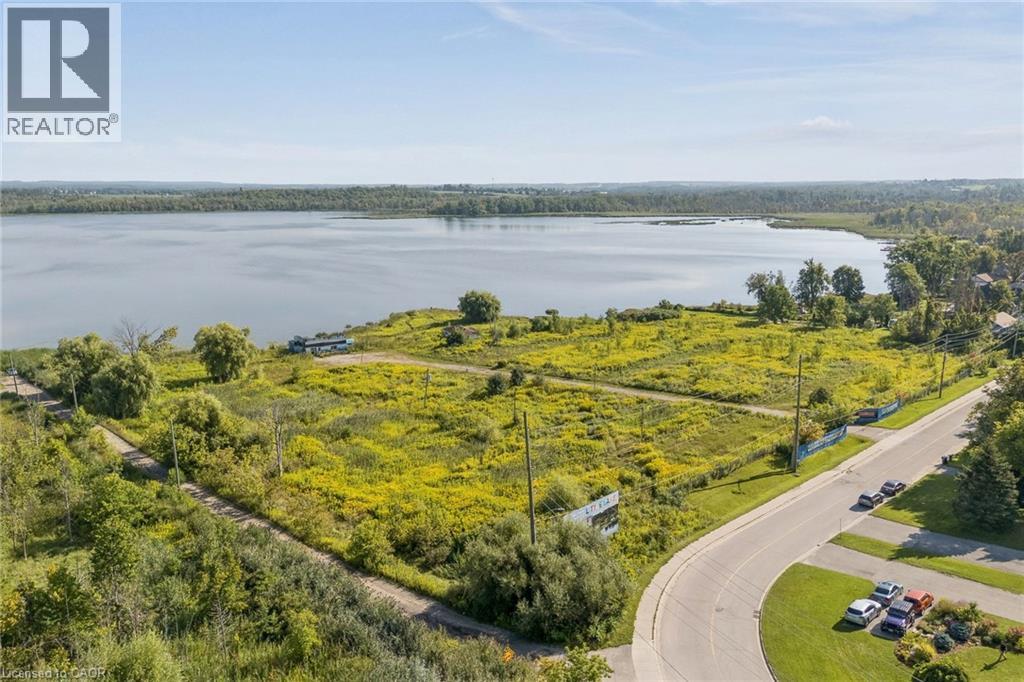
Barrie, Ontario
6.553-acre lot strategically located in Barrie's highly sought-after Little Lake neighbourhood, this property offers exceptional access to Highway 400, Georgian College, Royal Victoria Regional Healthcare (RVH), Little Lake Park, shopping, residence, entertainment and public transit. The surrounding area features an established mix of residential, institutional, recreational, and commercial uses, creating strong, amenity base and attractive environment for future development. Current zoning (EP, RA1-2 (SP-509) Residential. Site plan approved, building permit soft costs paid, designs and engineers. (id:50787)
12 - 7 Lowndes Avenue
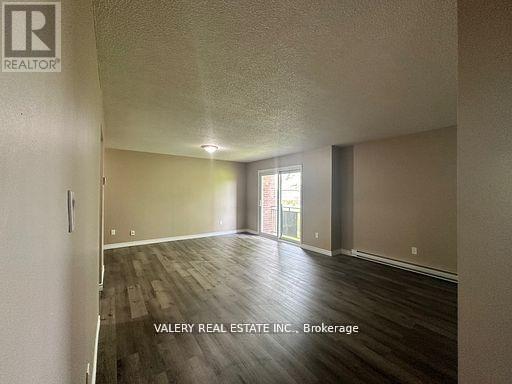
Georgina, Ontario
Charming, updated 700 sq ft., 2-bedroom rental unit on the 3rd floor, with a sliding door walkout balcony. Located in a low-rise apartment complex on a park-like lot with great views and onside parking. Units are clean, with updated flooring and fresh paint, new bathroom vanity and filled with natural light. Walking distance to multiple major plazas, grocery stores, schools, restaurants, places of worship and public transit. (id:50787)
7 - 1 Lowndes Avenue
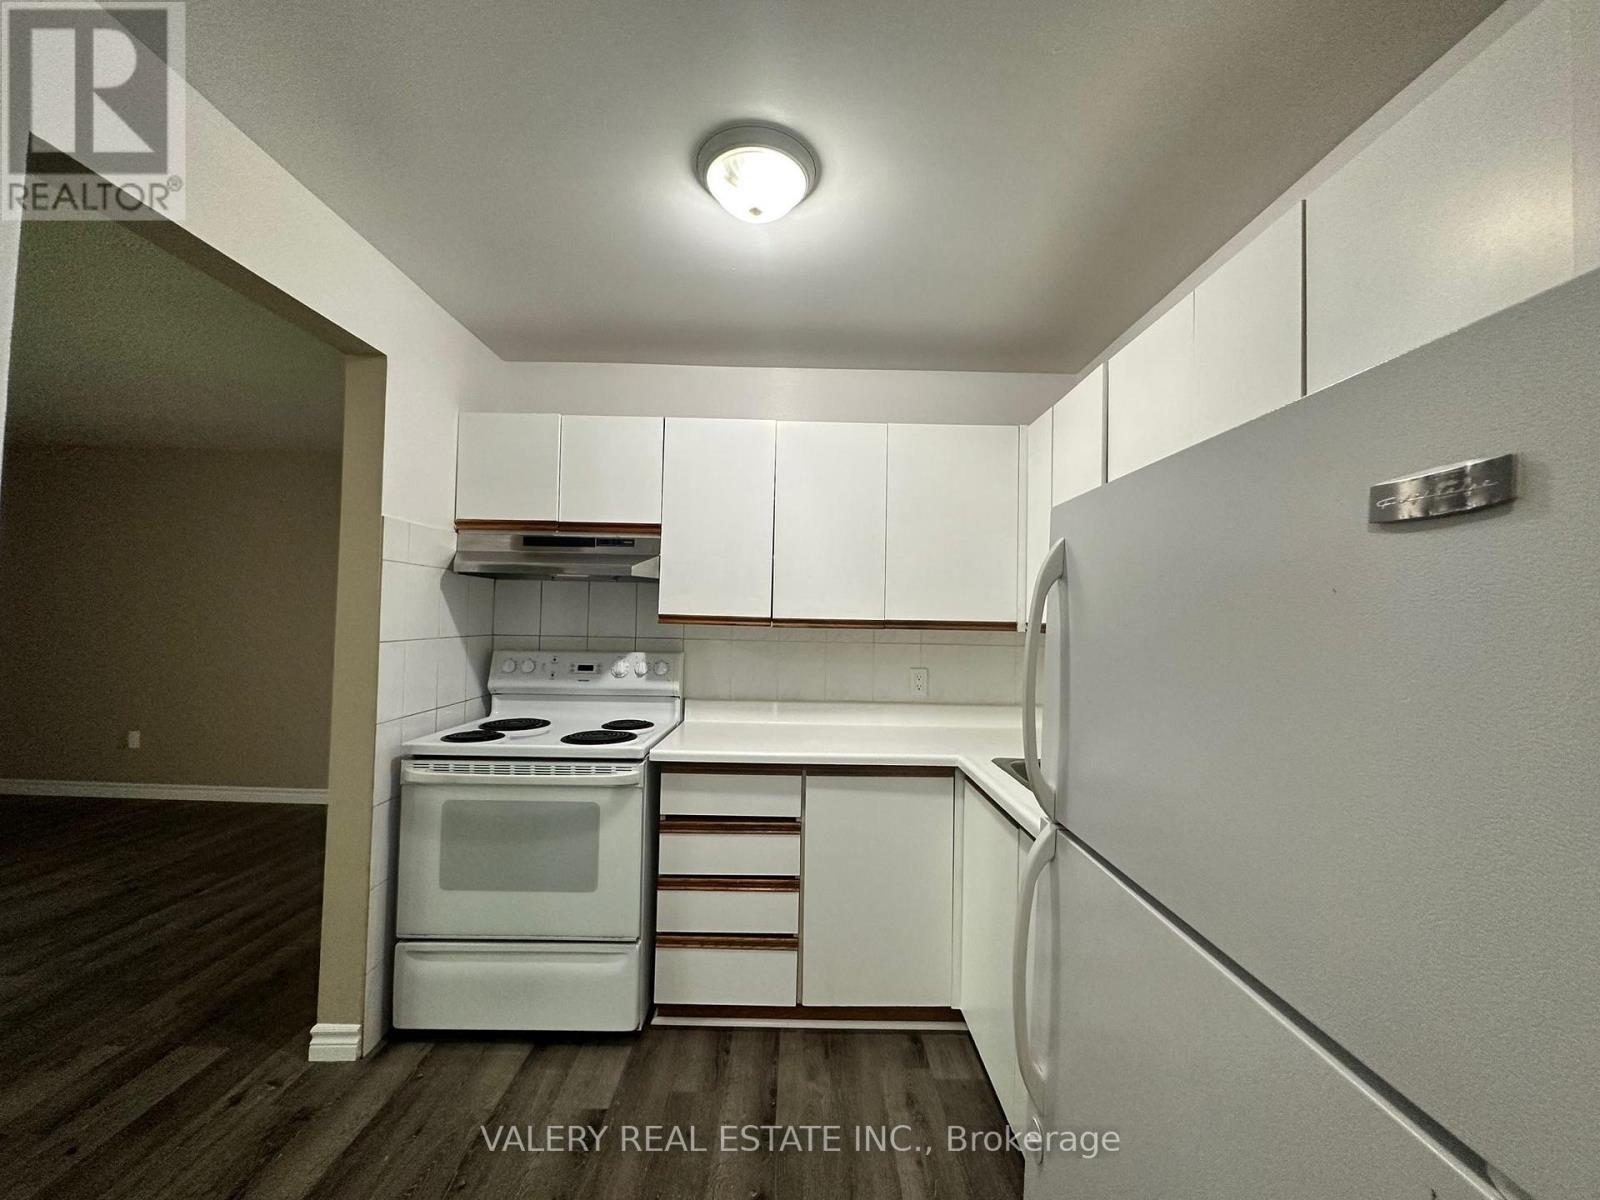
Georgina, Ontario
Charming, updated 700 sq ft., 2-bedroom rental unit on the 3rd floor, with a sliding door walkout balcony. Located in a low-rise apartment complex on a park-like lot with great views and onside parking. Units are clean, with updated flooring and fresh paint, new bathroom vanity and filled with natural light. Walking distance to multiple major plazas, grocery stores, schools, restaurants, places of worship and public transit. (id:50787)
47 Gord Matthews Way
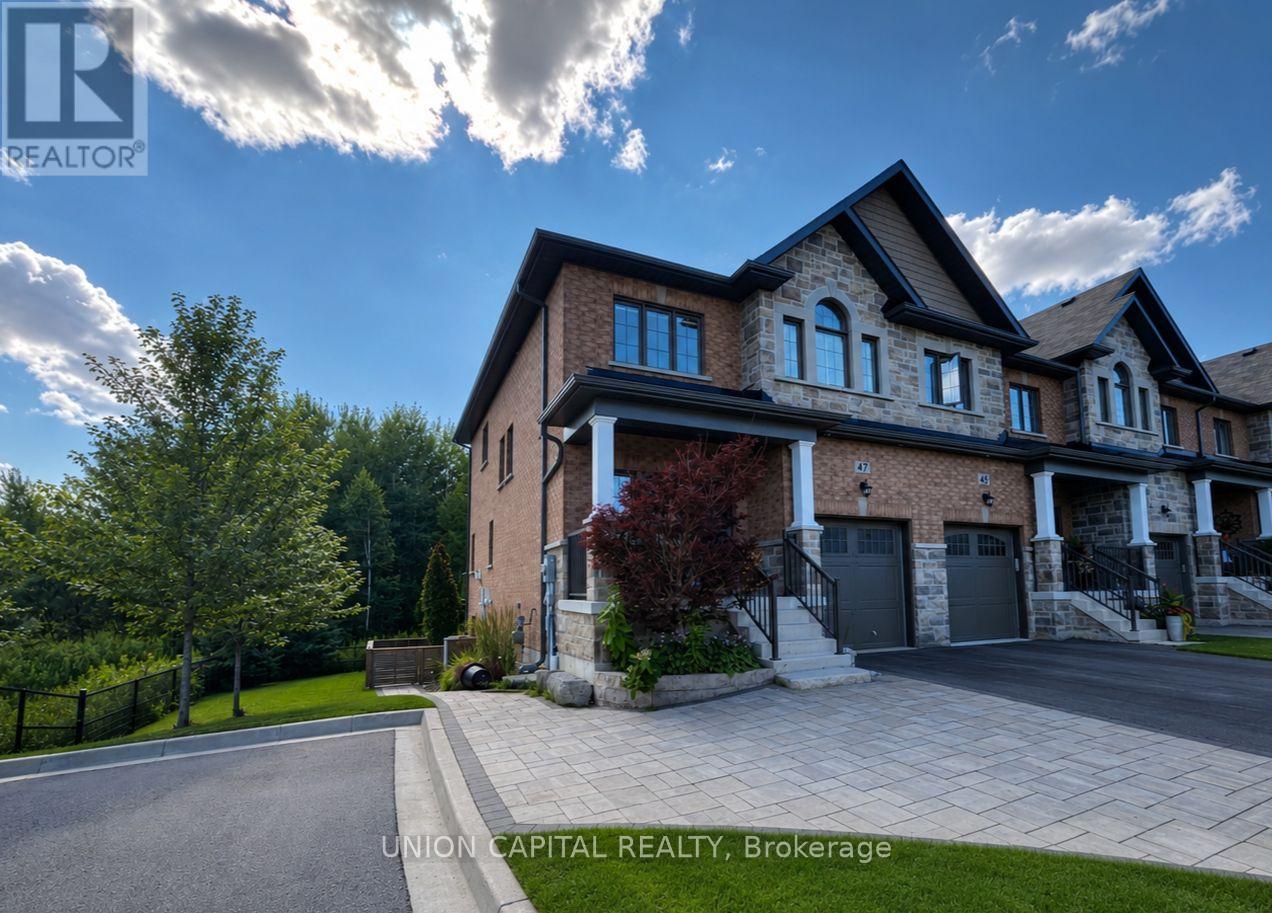
Uxbridge, Ontario
Welcome To This Impressive End-Unit Townhome, Ideally Situated With Beautiful Green-Space Views & Only One Direct Neighbour! Offering An Exceptional Amount Of Living Space, Extensive Upgrades& High-End Finishes, This Home Is Truly Turnkey From Top To Bottom. The Main Floor Boasts An Open-Concept Design With Soaring 9' Ceilings, Excellent Natural Light & A Stylish Kitchen Featuring An Oversized Island, Quartz Countertops, Stainless Steel Appliances & Plenty Of Workspace. The Living Room Features A Striking Gas Fireplace & Custom Shiplap Feature Wall, While Additional Custom Millwork Welcomes You At The Front Entrance. Motorized Blinds Throughout Add Convenience & A Polished Finish. Upstairs, The Generous Primary Retreat Includes A Custom Feature Wall, Large Walk-In Closet & Beautifully Renovated Ensuite Complete With A Stunning Glass Shower, His & Hers Vanity & Heated Flooring. The Second-Floor Laundry Room Has Been Thoughtfully Enhanced With Additional Upper Cabinets & A Dedicated Closet For Extra Storage. Bedrooms Two & Three Are Connected By A Spacious Jack & Jill 5-Piece Bathroom. One Bedroom Offers Double Closets, While The Other Features A Walk-In Closet. The Lower Level Is Fully Finished & Offers Versatile Additional Living Space With Pot Lights, Heated Floors & A3-Piece Bathroom. French Doors With Integrated Blinds Open Directly Onto The Landscaped Rear Yard, Creating An Easy Indoor-Outdoor Connection. Outside, Entertain Or Relax On The Full-Width Deck Overlooking Peaceful Green Space. The Deck Features 100% Waterproof Tufdek Flooring, A Like-New Blaze BBQ With Natural Gas Connection & A Remote-Controlled Retractable Awning. The Covered Patio Is Equipped With Pot Lights & A Ceiling Fan, Making It An Ideal Outdoor Gathering Space, While A Storage Shed Provides Additional Convenience. The Fully Insulated & Heated Garage Features An Insulated Garage Door & Durable Epoxy-Coated Floor, Providing A Clean &Comfortable Space In Every Season. (id:50787)
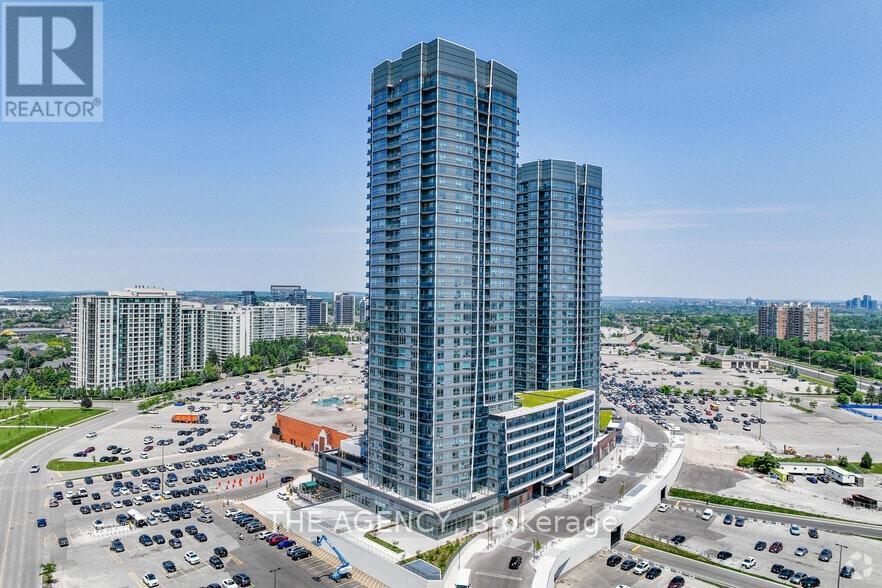
1108 - 30 Upper Mall Way
Vaughan, Ontario
Promenade Park Towers in the heart of Thornhill. This bright and modern 1 + Den, 2-bathroom suite offers a thoughtfully designed open-concept layout ideal for both everyday living and entertaining. The contemporary kitchen flows seamlessly into the living and dining areas, while large windows provide an abundance of natural light.The primary bedroom features a private ensuite, while the den is perfect for family, guests or a home office. Complete with one underground parking space, this suite offers the perfect combination of comfort, style and convenience.Enjoy exceptional building amenities including 24-hour concierge, fitness centre, yoga studio, rooftop terrace, party and games rooms, golf simulator, co-working spaces, guest suites and more. Ideally situated with direct access to Promenade Shopping Centre and just steps to grocery stores, restaurants, parks, schools, community centre, library and public transit, with convenient access to Hwy 407 and major routes.An outstanding opportunity to own in one of Thornhill's newest and most convenient communities! Hotel Style Amenities:24-hour concierge & security Gym + yoga studio Golf simulator Rooftop/green roof terrace Party room + private dining room/kitchenBilliards, cards & sports lounges Media/game room Study & cyber lounges Guest suites Children's play area Pet wash + dog run Parcel room And the best part is the Direct connection/access to Promenade Shopping Centre. (id:50787)
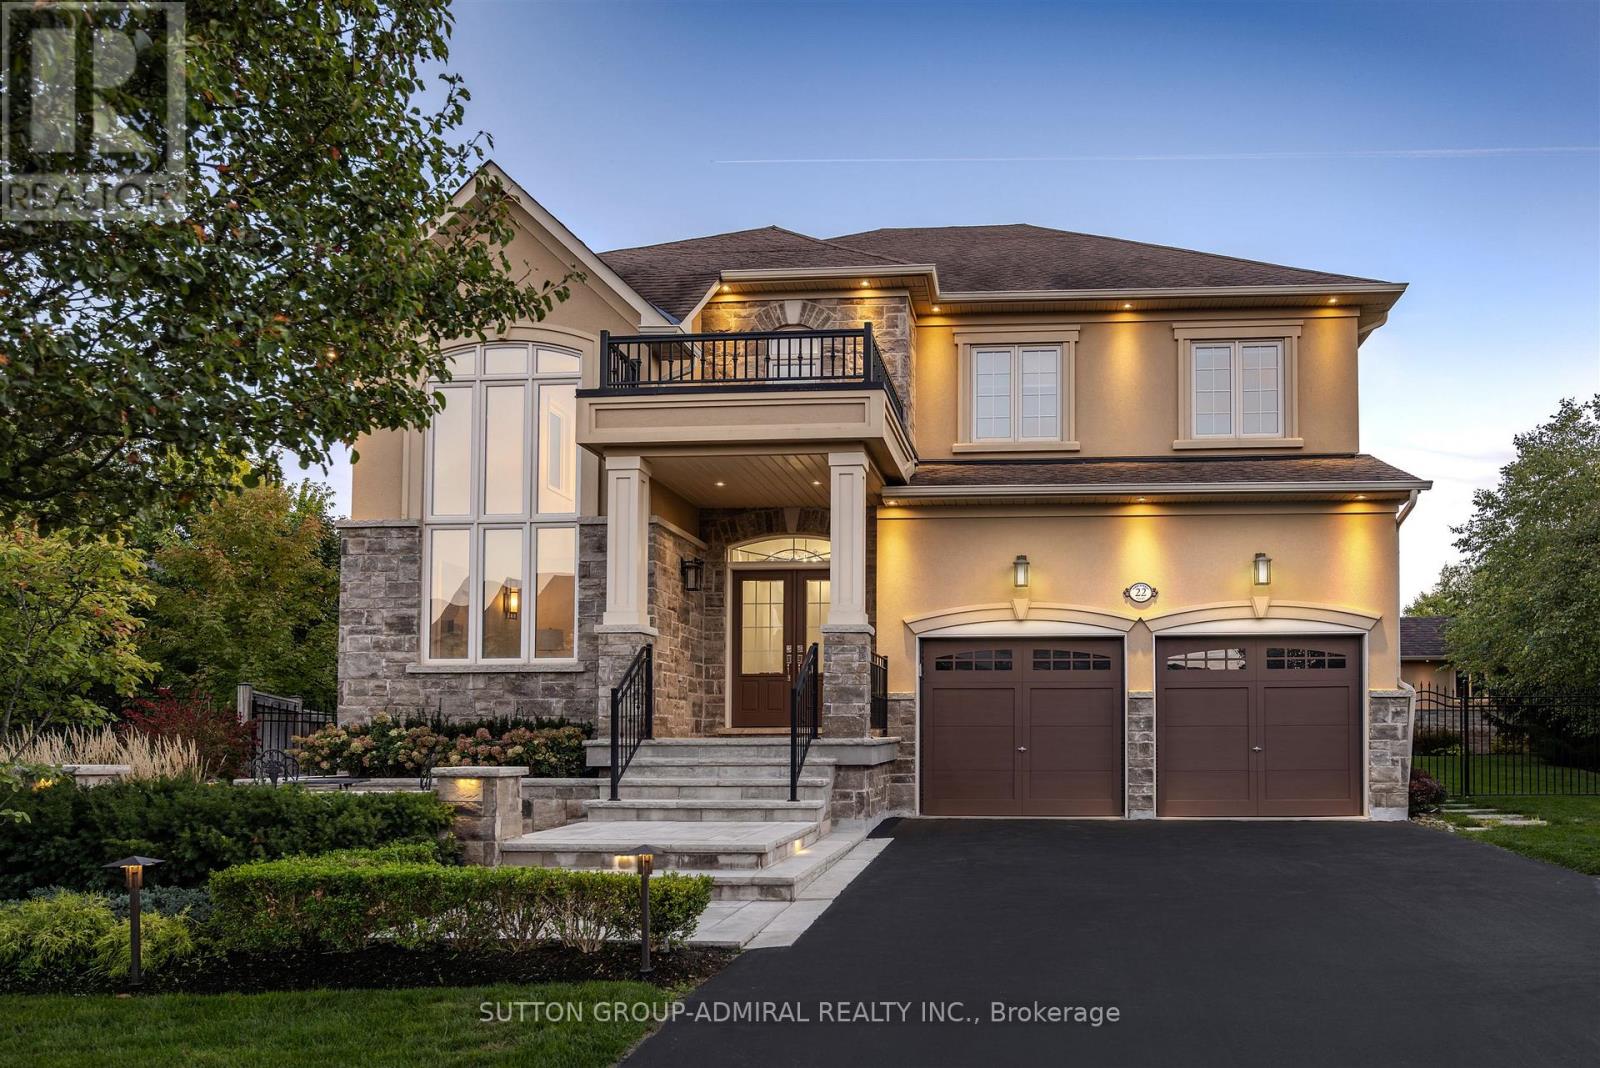
22 James Bowman Court
King, Ontario
Situated on a coveted 0.32 acre pie-shaped lot with an impressive 199 foot irregular rear yard, this exceptional property offers the ultimate outdoor lifestyle. Designed for both relaxation and entertaining, the backyard features a stunning 20 x 26' saltwater concrete sports pool complete with a dramatic two-sided infinity-edge spillover. The custom outdoor cabana showcases a stone gas fireplace, cedar ceilings and a convenient 2-piece outdoor bathroom, R/I for shower and a dedicated cedar-lined change area. The fully equipped outdoor kitchen includes a built-in Napoleon grill, bar fridge & sink- everything needed to host unforgettable gatherings! The expansive backyard still offers plenty of greenspace for children & pets to play. Inside, the home offers a family friendly floor plan. The main level features a private office, spacious laundry/mudroom with direct access to both the tandem garage & separate entrance to basement. The large kitchen is the heart of the home offering an open concept design connecting to a spacious family room. A separate formal living room with a gas fireplace adds space for entertaining. The finished basement expands the living space, featuring a large open concept recreational room and an additional 3-piece bathroom, making it perfect for a home gym, media room, guest accommodations or family gatherings. (id:50787)
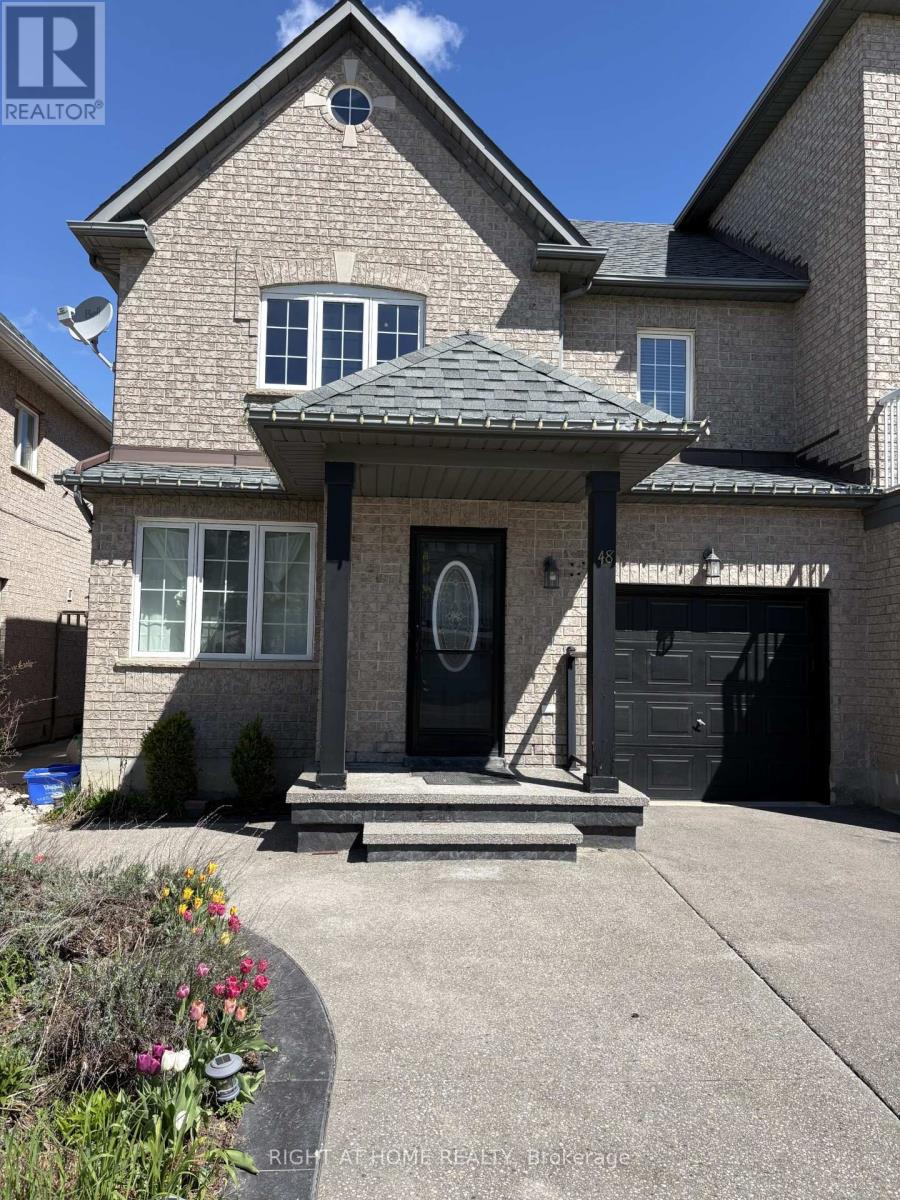
48 Grand Valley Boulevard
Vaughan, Ontario
Welcome to 48 Grand Valley! Bright and spacious, well-maintained semi-detached home. Offering space, flexibility and exceptional value in the heart of Maple. No carpet throughout the main floor and 2nd floor. Bright Modern Kitchen. Basement finished with a full washroom. All Elf's, Stove, Fridge, Washer, Dryer, All Window Coverings, CAC. Patio stone and Shed. Close to Shoppings, Transit, Schools, and park. Newly painted in 2026. A must see! (id:50787)
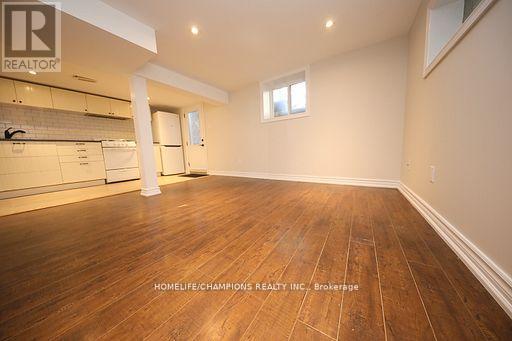
1444 Dundas Street E
Toronto, Ontario
For Rent: Charming Self-Contained Basement Apartment in Toronto's East End. Situated in the Coveted South Riverdale Community, this Unit Offers a Shared Backyard. Recently Renovated with Laminate Flooring, Updated Kitchen, and Full Washroom. Convenient Access to Shopping, Restaurants, Public Transit, Schools, and Universities. Shared Utilities - Tenant Responsible for 25%. (id:50787)