
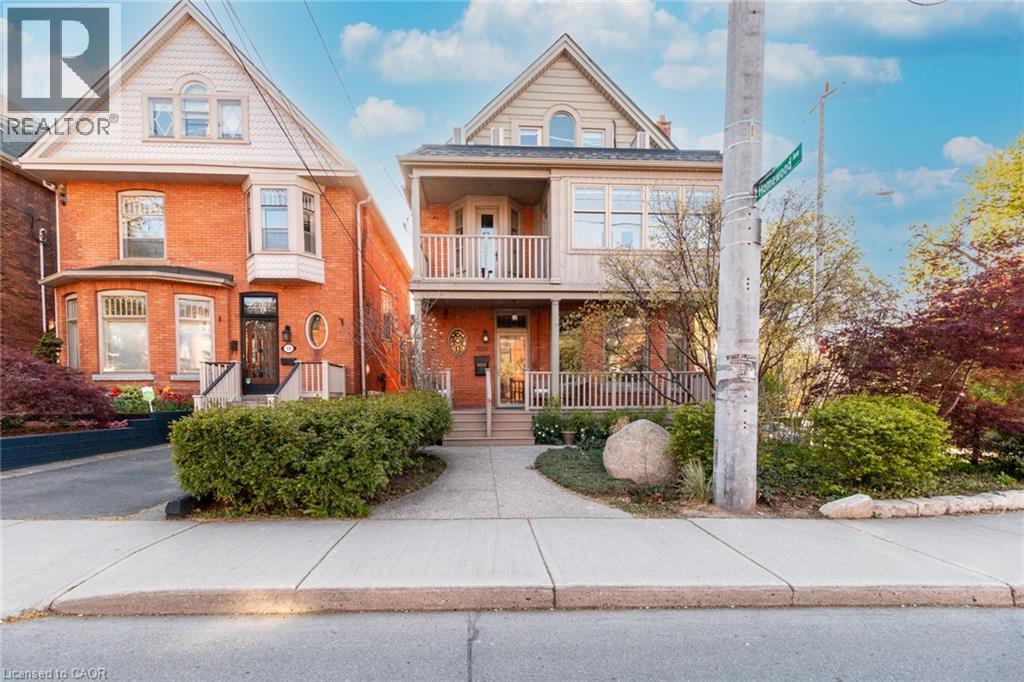
326 Locke Street S Unit# 2
Hamilton, Ontario
Beautifully updated 1000 square foot 2 bed, 2 office, 2 bath, 2nd floor unit, located in the heart of Locke Street. Ideally suited for incoming resident physicians, working professionals, or postgraduate students looking for plenty of additional space to work in a quiet house. Office space could also easily be converted into either one or two additional bedrooms as needed. Unit includes sun room and balcony overlooking Locke St, in-suite laundry units, newly renovated kitchen and bathrooms. Ample parking available: 1 garage parking spot, 1 driveway parking spot, and plenty of free overnight street parking. (id:50787)
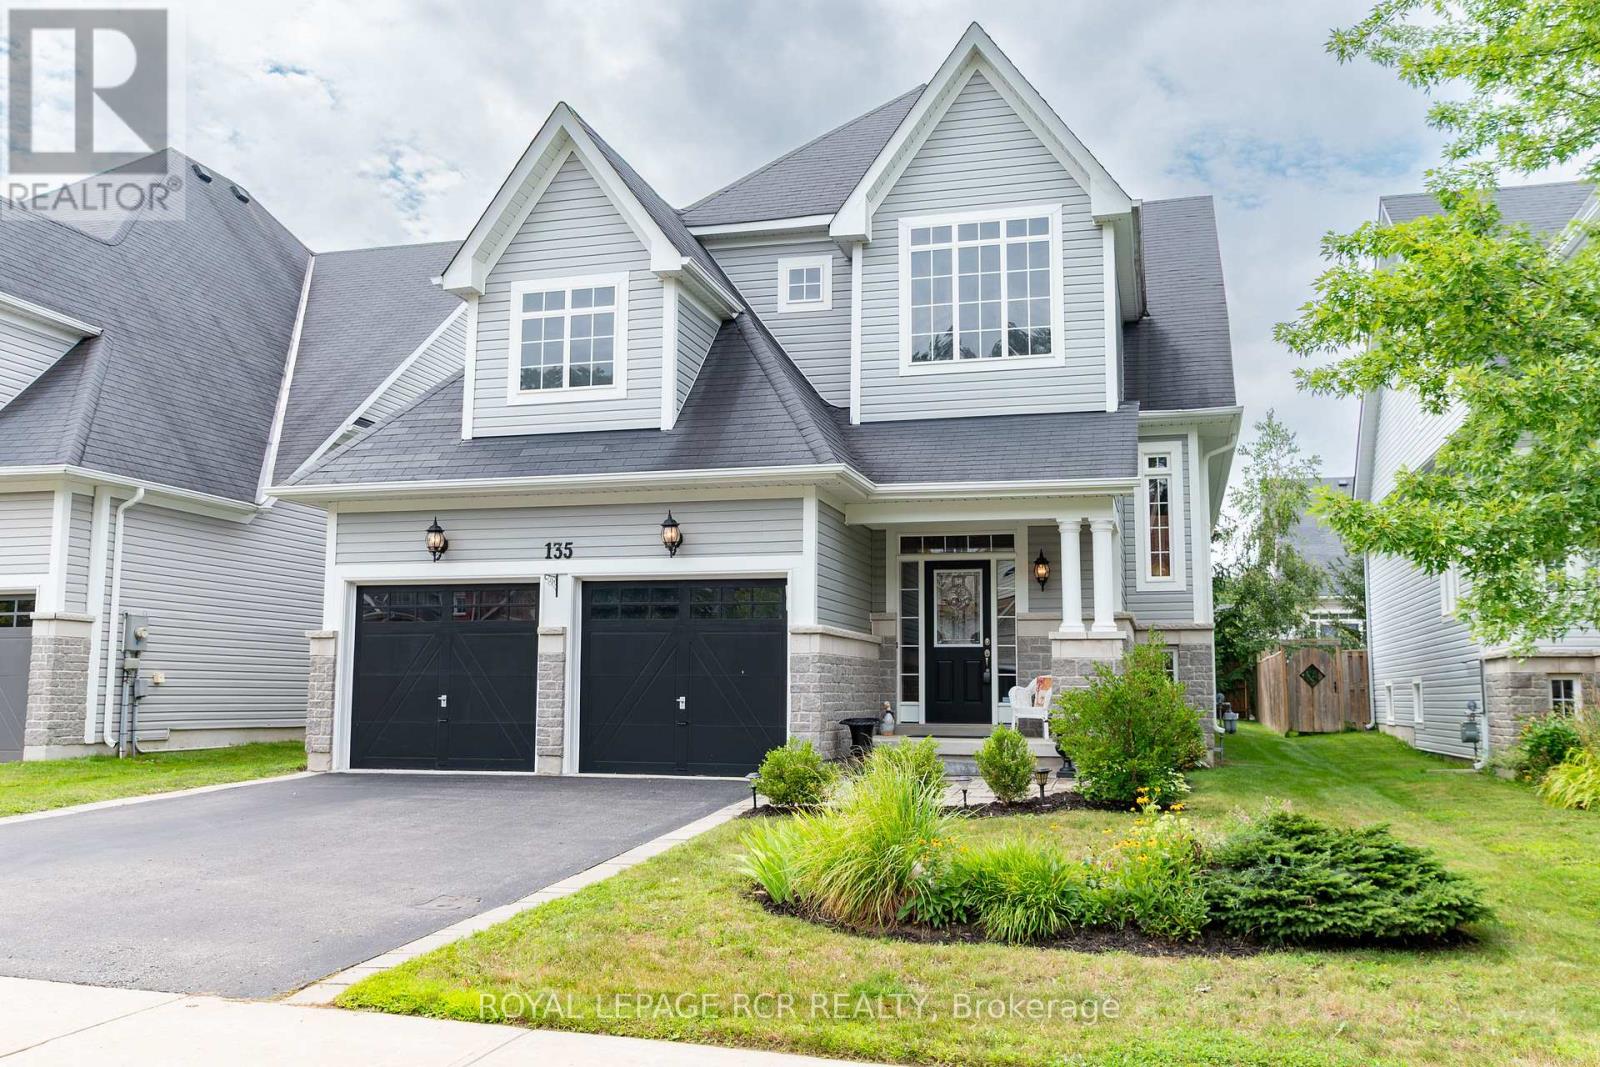
135 White Sands Way
Wasaga Beach, Ontario
Listing is sold conditionally waiting on Probate. Welcome to 135 White Sands Way, a beautiful raised bungalow located in a highly desirable Wasaga Beach neighborhood close to all local amenities and just a quick drive to the sandy shore. Step inside to experience an inviting open concept layout featuring impressive nine foot ceilings throughout and rich hardwood flooring across the main living areas. The front of the home offers a dedicated, large dining room filled with natural light from two bright windows. At the heart of the main level, the spacious kitchen boasts granite countertops, a large island, stainless steel appliances, a stylish backsplash, and a lovely breakfast area. From here, walk out directly onto the deck to enjoy seamless indoor and outdoor living. The main level features a private primary bedroom suite thoughtfully set apart from the main living area. This cozy retreat offers plush carpeting, a walk in closet, and a three piece ensuite with a walk in shower. A second main floor bedroom, also featuring cozy carpet and ample closet space, sits steps away from a full four piece bathroom. For added convenience, the laundry room is conveniently located on the main floor. The finished lower level significantly expands your living space, offering a huge family room with comfortable carpet, two additional bright bedrooms with closets, a three piece bathroom, and plenty of extra storage space. Outside, the property showcases great curb appeal with a stone front exterior, a stone walkway, vinyl siding, and a charming front porch area perfect for enjoying your morning coffee. This complete home offers exceptional comfort and flexibility in an incredible location. (id:50787)
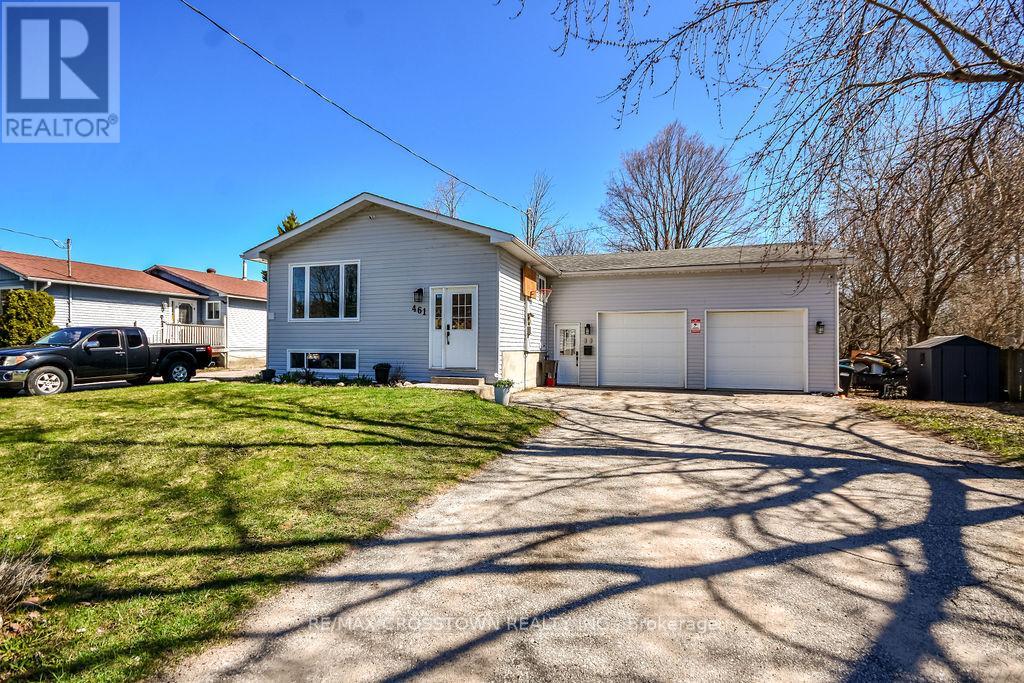
461 Barnes Avenue
Tay, Ontario
CHARMING raised bungalow in family-friendly Port McNicoll! This updated home offers 3 bedrooms on the main floor with a bright open concept layout-perfect for everyday living and entertaining. The fully finished basement adds incredible space with a large family room, 2additional bedrooms, and convenient powder rooms-ideal for growing families, guests, or a home office. The attached garage/workshop is perfect for storage, hobbies, or weekend projects. Enjoy a fully fenced backyard with no rear neighbours, offering privacy and a safe space for kids and pets or just on the deck in the hot tub. A move-in ready home with room to grow, just minutes to BEAUTIFUL Georgian Bay! (id:50787)
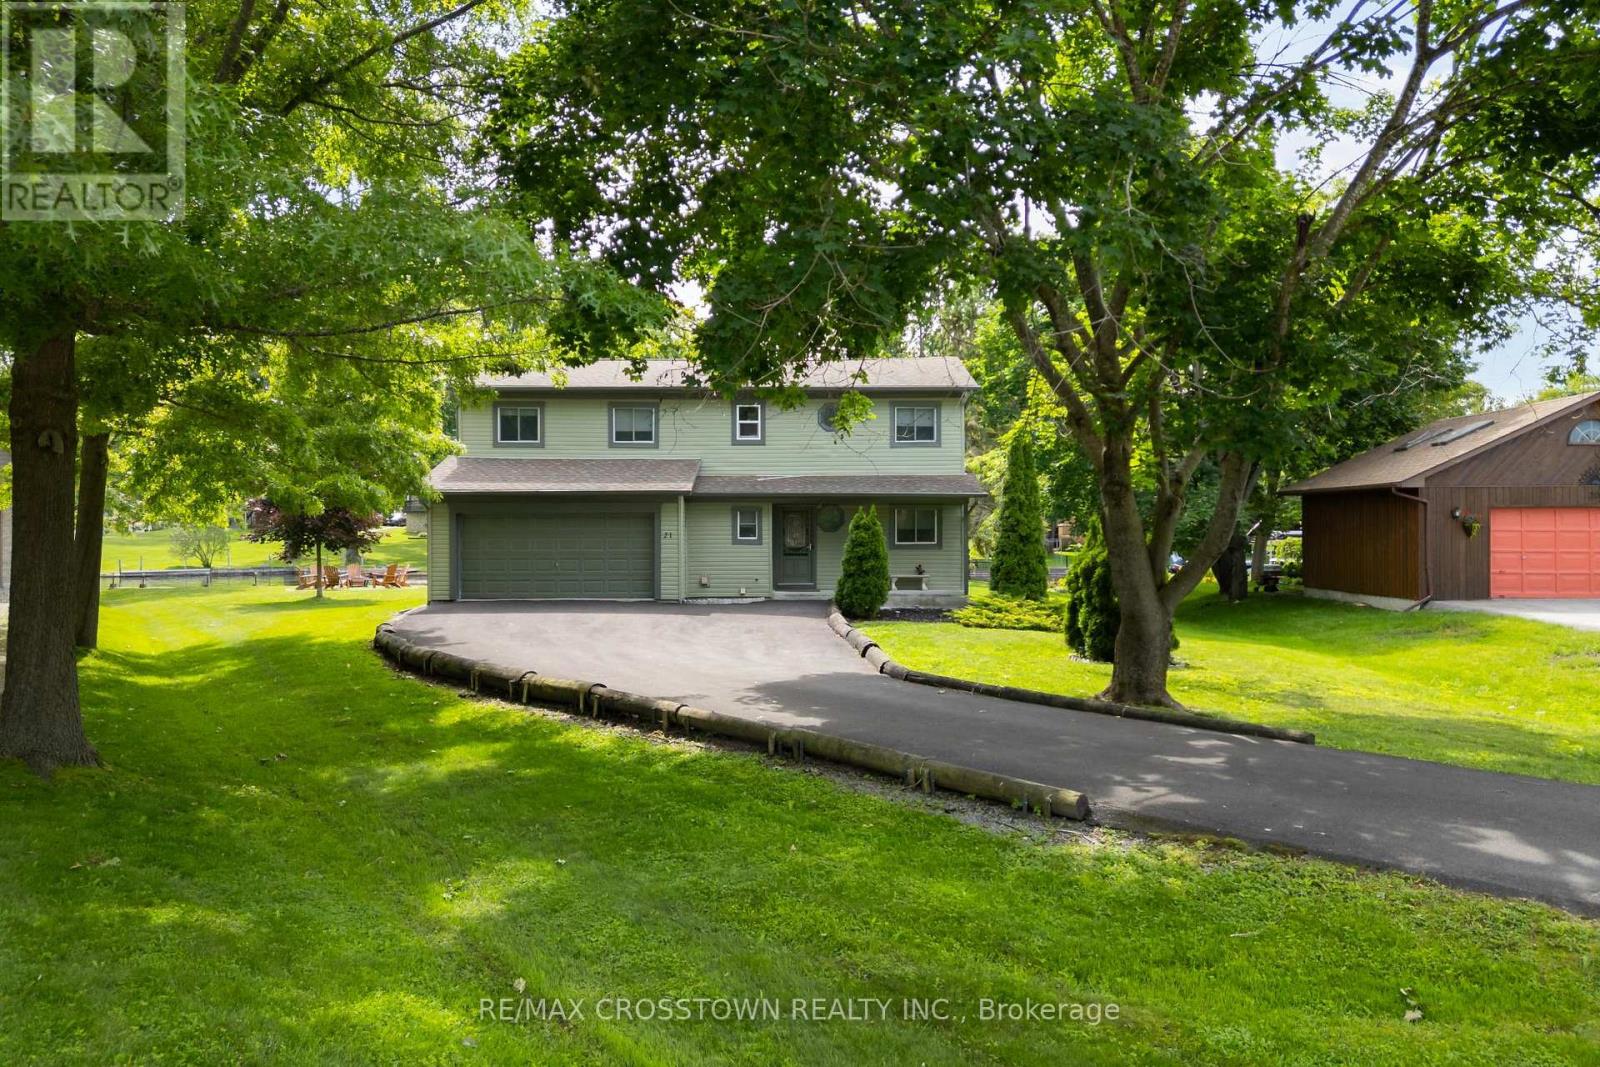
21 Beaver Trail
Ramara, Ontario
The Ultimate Cottage or Home Package! Absolutely everything you see is included!! Even the Boat! Desired Lagoon City on a Cul de Sac location. Boasts 146' of shoreline with docking for 3 boats. Just start to vacation! Fully winterized. Municipal services. Inside this cosy home the vaulted ceiling with 3 sky lights gives a bright open feeling, while the fireplace provides a warm atmosphere. The numerous picture windows and doors allow unobstrustive south eastern views, so morning sunshine! This immaculate home is Carpet Free! It boasts a main floor bedroom for seniors' convenience. Upstairs are 2 roomy bedrooms, one with semi ensuite snd soaker tub. Enjoy the open concept living area or walk out to your huge deck featuring a gazebo and BBQing area. Relax in your muskoka chairs by the firepit. Or go for a swim or paddle board at the 2 private beaches. Boat on Lake Simcoe or the Trent Waterway System. Restaurants and shops are close by at Orillia or Brechin. There is always fun and world class shows at Casino Rama. Shingles approx. 7 years old. Washer, dryer approx. 2 years old. (id:50787)
2240 South Orr Lake Road
Springwater, Ontario
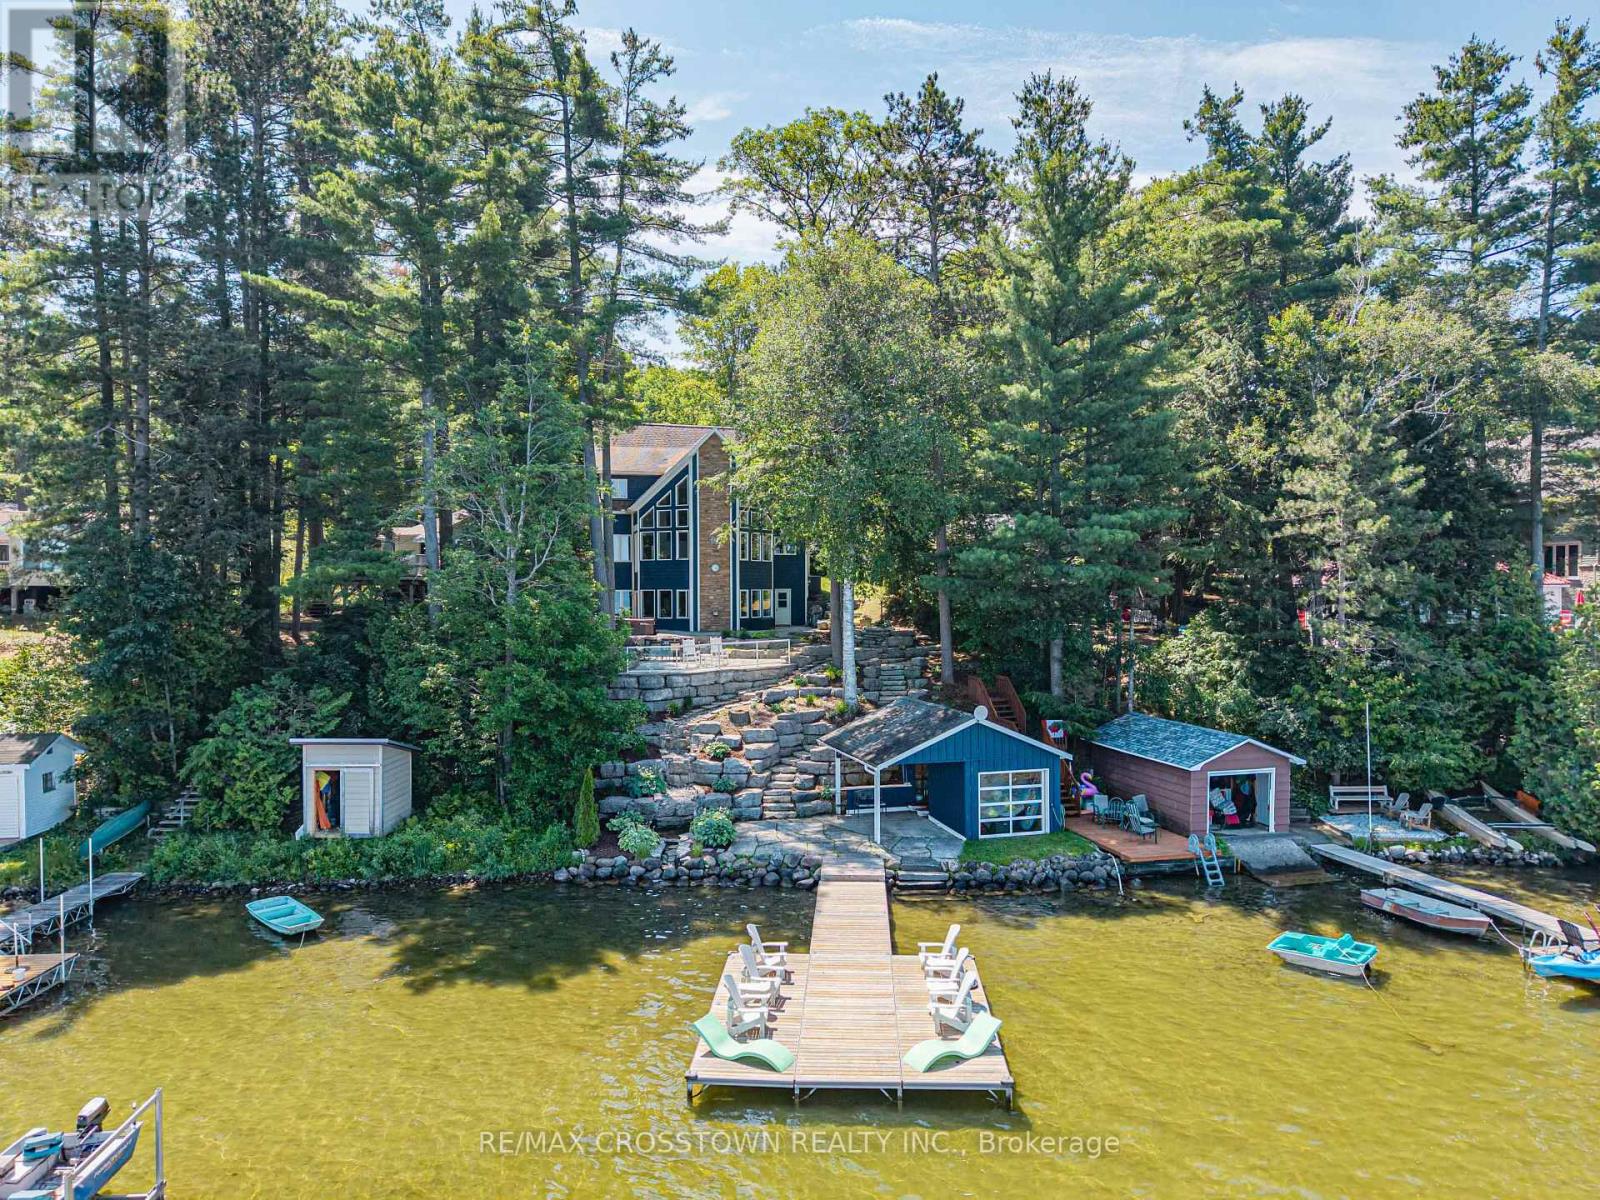
Experience refined waterfront living at this exceptional retreat on South Orr Lake. Thoughtfully designed to blend elegance, comfort, and natural beauty, this stunning home captures panoramic lake views from its prime shoreline setting. FEATURES: The kitchen is both stylish and functional, with custom cabinetry, stone countertops, and premium stainless steel appliances. The open-concept layout flows effortlessly into the dining and living areas, all filled with natural light from expansive windows that frame the lake beyond-perfect for entertaining or relaxed everyday living.The upper level offers generously sized bedrooms ideal for family or guests, along with a well-appointed 4-piece bathroom. The primary suite serves as a private retreat, complete with a custom walk-in closet with built-in shelving and a spa-inspired 4-piece ensuite designed for comfort and relaxation.The expansive lower level is an entertainer's dream, offering a bright second living space with oversized windows, a dedicated games area with pool table, and an elegant wet bar for hosting. Multiple walk-outs provide seamless indoor-outdoor flow, while a conveniently located laundry room adds everyday practicality. Set within a prime lakeside location, the home is complemented by cultured stone landscaping that enhances its polished, high-end appeal-making this a rare opportunity to enjoy sophisticated waterfront living in a truly tranquil setting. (id:50787)
43 Carlton Road
Markham, Ontario
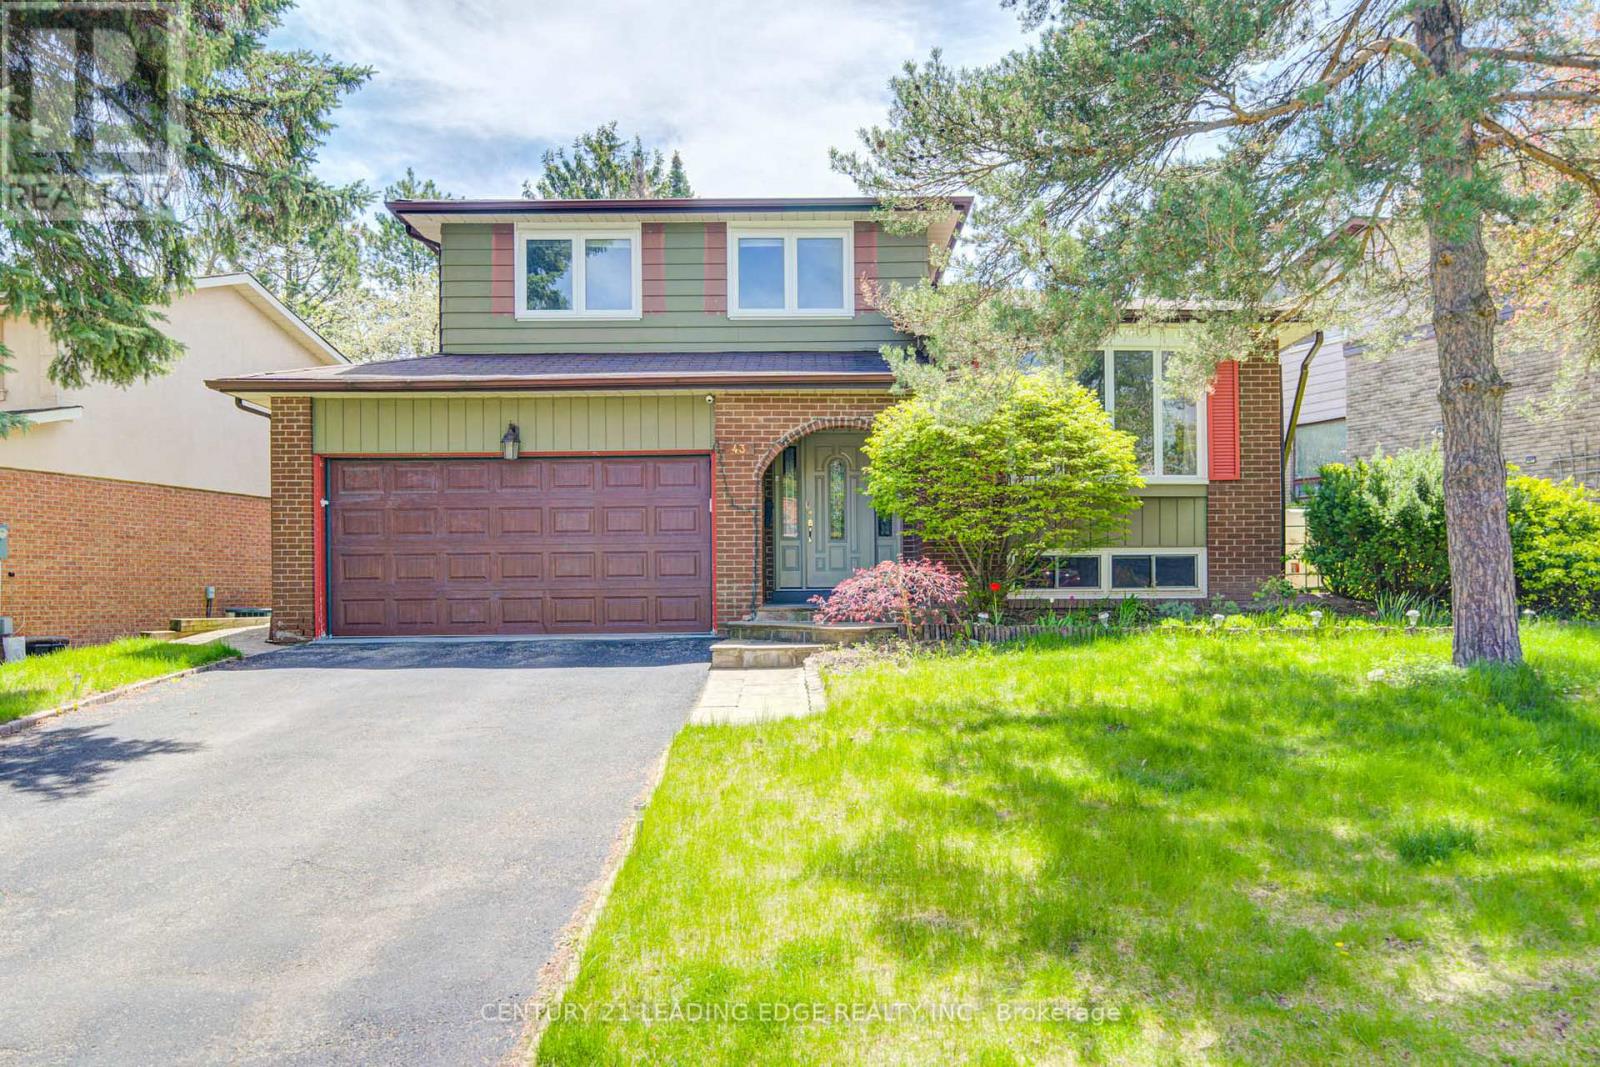
Must See!!! Beautiful Home With Premium Private 66 X 128 Ft Lot, 3+1 Spacious And South Facing Bright Bedrooms In The Heart Of The Most Desired Unionville Community. Situated On A Mature Tree Lined Street By The Side Of A Park With Playground/Sports Field/Tennis Club. Driveway Can Park 4 Cars + Double Car Garage. Pride Of Ownership, Meticulously Cared. Functional Layout W/Lots Of Potential. New Hardwood Floors All Through The House, With Fireplace And Office Space, Walk Out To The Lush Well Maintained Gardens and Can Be Used As 4th Bdrm. Living Room W/Bay Window Combined W/Large Dining Room, Kitchen Walk Out To Large Deck. Large Recreational Room. Short Stroll To Unionville Main Street, Toogood Pond. Walking Distance To Top Ranking Schools William Berczy Public School With Gifted Program, Unionville High School, Minutes Walk To The Historic Village Of Unionville, Shops, Restaurants, Arts Centre And Amenities. 3 Community Centers, One With Olympic Size Pool. (id:50787)
94 Howlett Avenue
Newmarket, Ontario
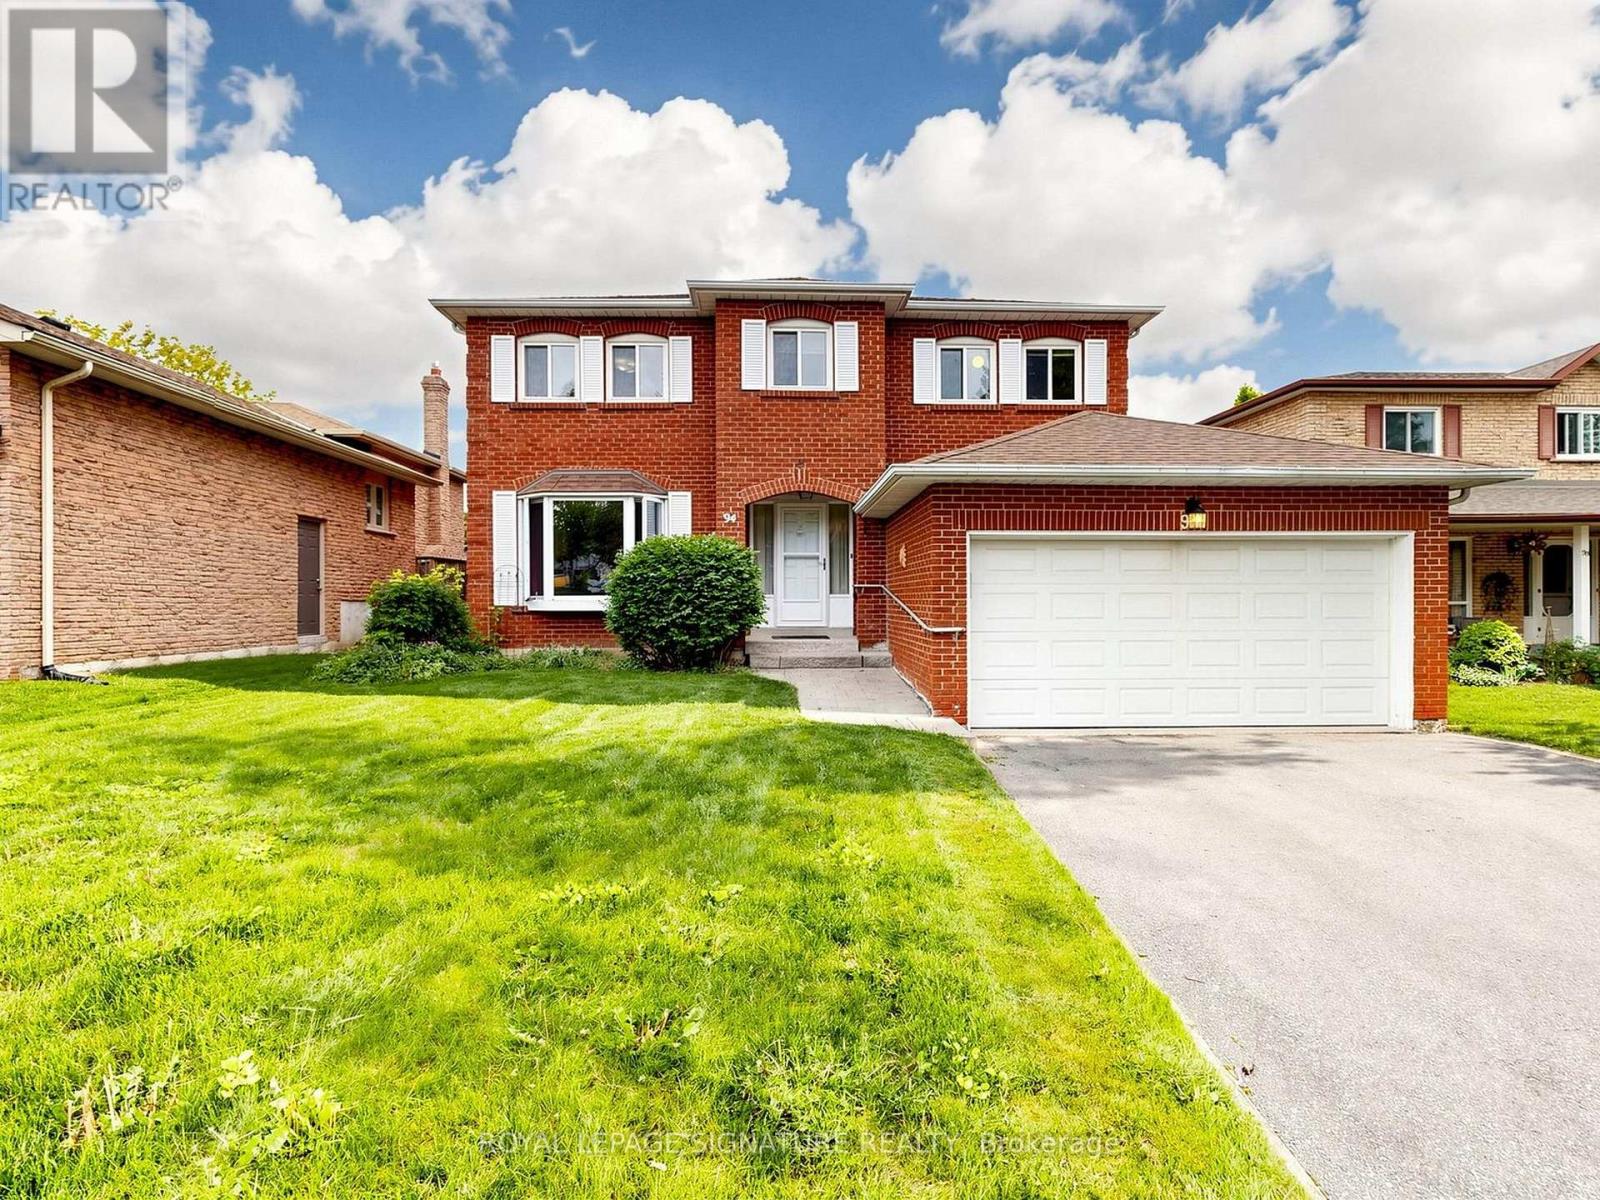
Proudly owned by the same family for over 40 years, this home is ready for its next chapter. Nestled in a quiet, family-friendly neighbourhood, it offers the space, layout, and foundation to grow into something truly special. With great bones and generous living areas, it's easy to imagine family dinners, kids playing, and years of memories being made here. Surrounded by parks, schools, and everyday conveniences, this is more than just a house-it's a place to create your next chapter. NOSIDE WALK AT THE PROPERTY (id:50787)

1502 - 3700 Highway 7 Road W
Vaughan, Ontario
Cozy 2 Bedrooms & 2 Full Washrooms Corner unit In The Center Of Vaughan Corporate Area, One Of The Luxurious Building In Vaughan, A Place To Live, Work, Shop And Play, Close To Hwy 400, 401, 407. Walking Distance To Transit & Subway Station. Upgraded Kitchen, Granite Counter-Top, 3 Pcs Stainless Steel Appliances, Laminate Flooring, Custom Made Curtains, Walk-Out To An Open Balcony. Includes 1 Parking, and locker. Extras: AAA Tenants only Please. Required: Photo Ids Of All Occupants, Job Letter, Pay-Stubs, bank statements, Full "Equifax" Credit Report with the score. Rental Application, $300 Key Deposit. (id:50787)
2306 - 2908 Highway 7
Vaughan, Ontario
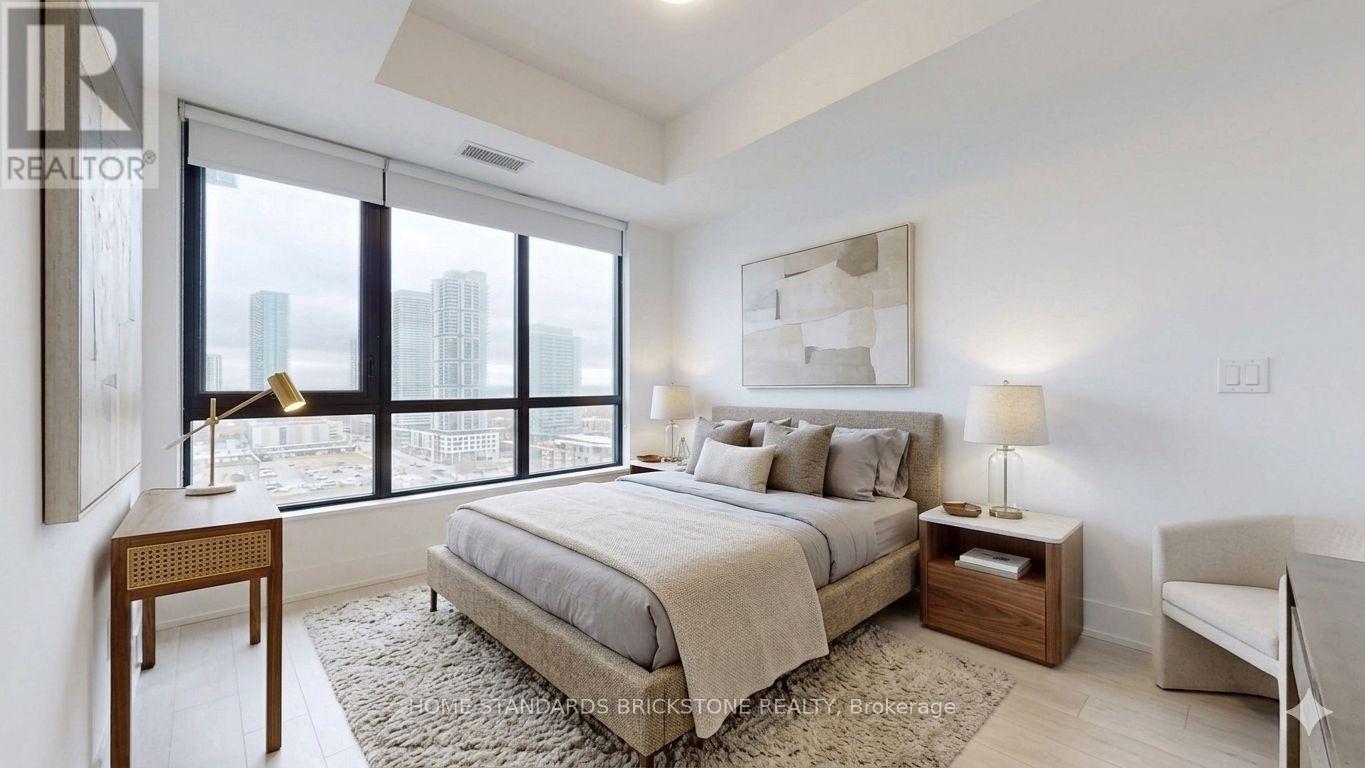
Experience elevated urban living in this sophisticated 1-bedroom plus den with a door(could be used as a 2nd bedroom), perfectly positioned in the heart of the Vaughan Metropolitan Centre. Meticulously designed interior and exterior space, this 2-bathroom unit with unobstructed view is defined by floor-to-ceiling windows that frame expansive, panoramic views. The open-concept layout features a modern chef-inspired kitchen, granite countertops, and premium laminate flooring throughout. This condo offers a quiet retreat within a high-energy transit hub, just steps from the VMC Subway, York University, and immediate highway access (400/407/hwy7). Residents enjoy 24-hour concierge service and an elite suite of amenities including an indoor pool, fitness center, yoga studio, and a rooftop BBQ terrace. Complete with one underground parking space and a private locker, this is a turnkey opportunity for the discerning professional seeking a residence that balances luxury with unparalleled connectivity. *Virtually staged photos have been included to illustrate the potential of the space.* (id:50787)
409 - 705 Davis Drive
Newmarket, Ontario
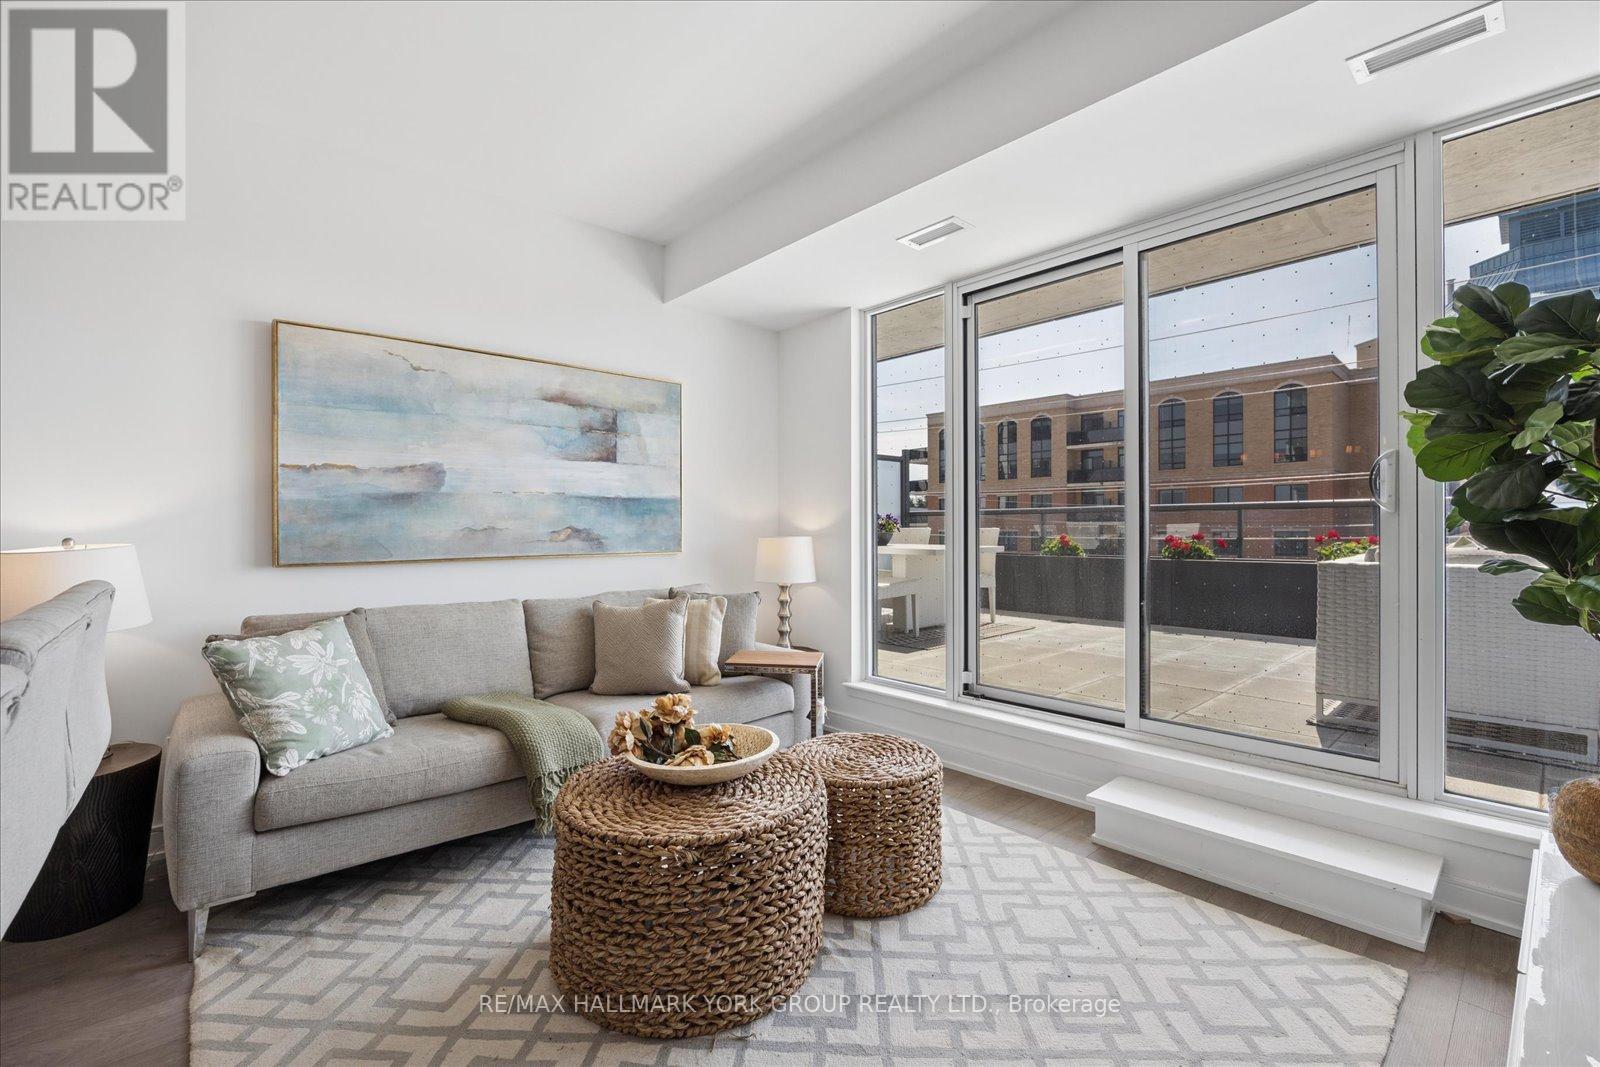
Fully Furnished Living At Kingsley Square-Designed For Comfort, Convenience, And Effortless Style. This Brand New Two-Bedroom, Two-Bathroom Suite Offers A Thoughtfully Designed Layout With A Private Primary Retreat Featuring A 3-Piece Ensuite, While The Second Bedroom Is Served By A Full 4-Piece Bath-Perfect For Guests, Roommates, Or A Home Office Setup. The Open-Concept Kitchen, Living, And Dining Area Flows Seamlessly, Showcasing Contemporary Finishes And A Bright, Welcoming Atmosphere Ideal For Both Everyday Living And Entertaining. Step Outside To Your Spacious Private Terrace Over 500 Sq Ft -A Rare Extension Of Your Living Space, Perfect For Morning Coffee Or Evening Unwinding. Move In With Ease-This Suite Comes Fully Furnished, Offering A Turnkey Lifestyle With No Compromise On Style Or Function. Furnishings Available For An Additional Cost, Offering A Flexible And Turn-Key Option. Residents Enjoy Access To Premium Building Amenities Including A Fitness Centre, Party And Meeting Rooms, Guest Suites, Rooftop Terrace, And Concierge Service. Ideally Located In The Heart Of Newmarket Along Davis Drive, You're Just Steps To Transit, Shops, Restaurants, And Everyday Essentials. Walk To Southlake Regional Health Centre And Upper Canada Mall, With Quick Access To GO Transit And Major Highways For A Seamless Commute. Modern Design, Prime Location, And True Move-In Ready Living-Everything You Need, Exactly Where You Want It. (id:50787)
601 - 9245 Jane Street
Vaughan, Ontario
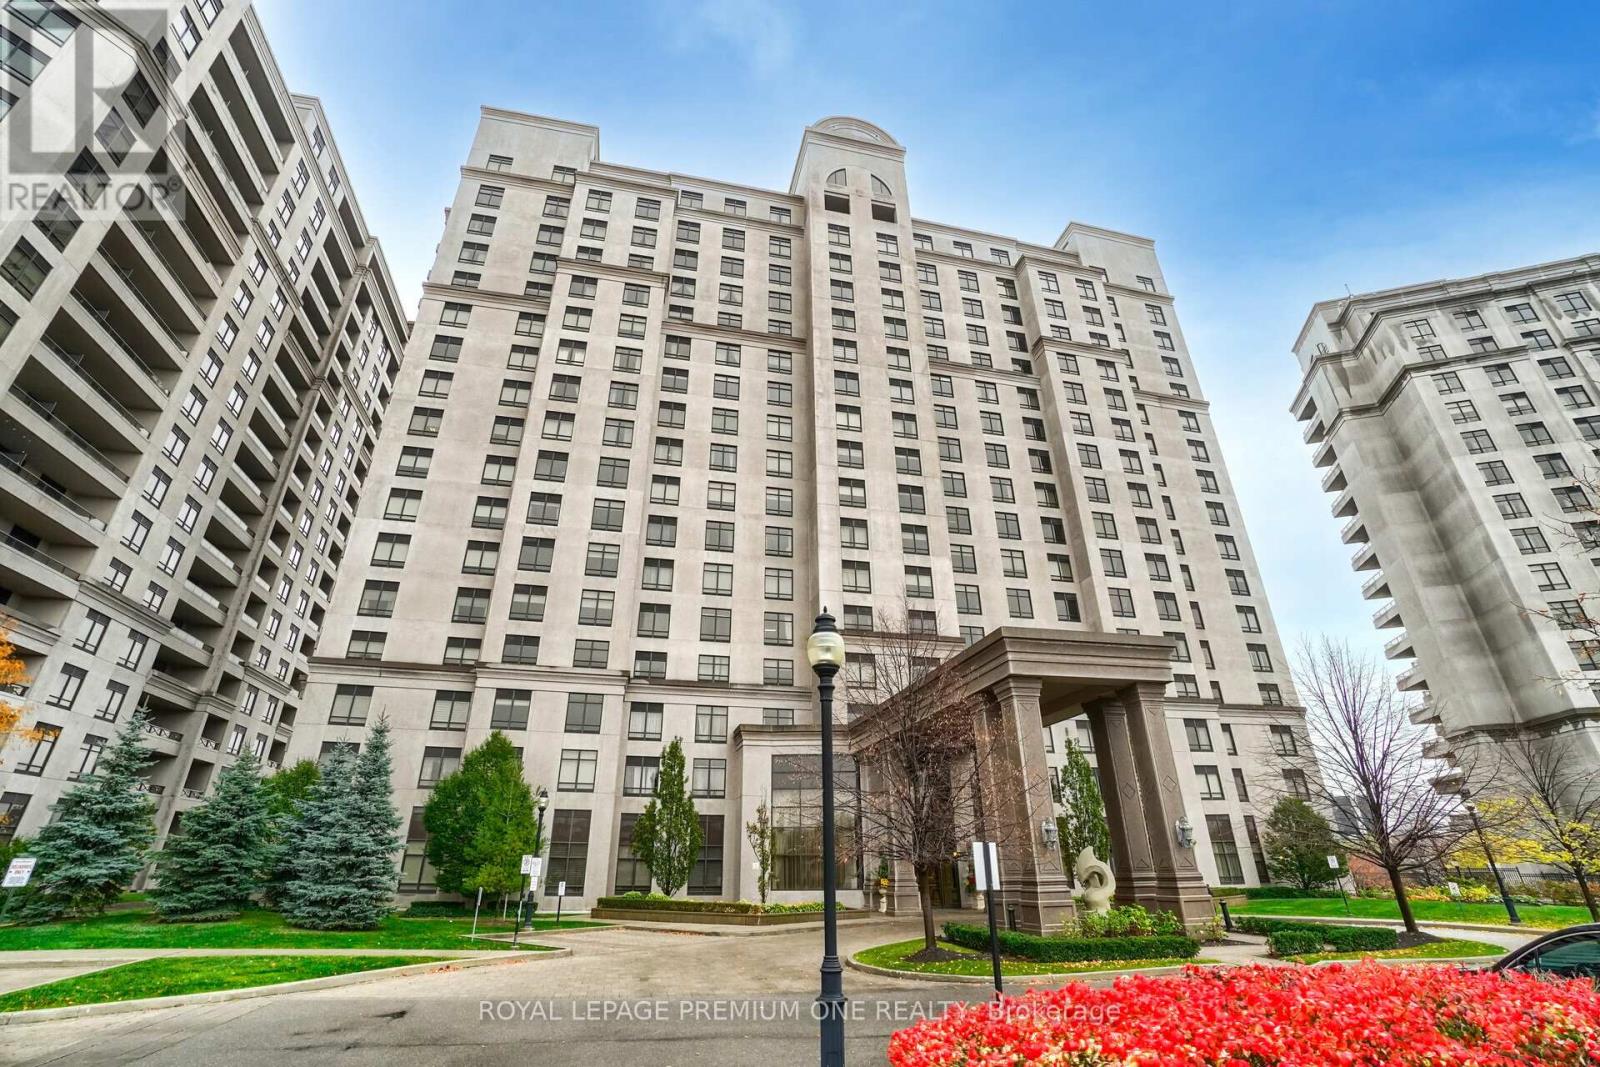
Largest One + One Bedroom Condo In Tower 3. 880 Sq Ft & 14 X 9 Den Can Be Used As A Separate Dining Area, Office Or Bedroom. Building Has Tons Of First Class Amenities Including: Exercise Room, Yoga Room, Library, Party Room And More Security (24 Hours) (id:50787)
36 West Coast Trail
King, Ontario
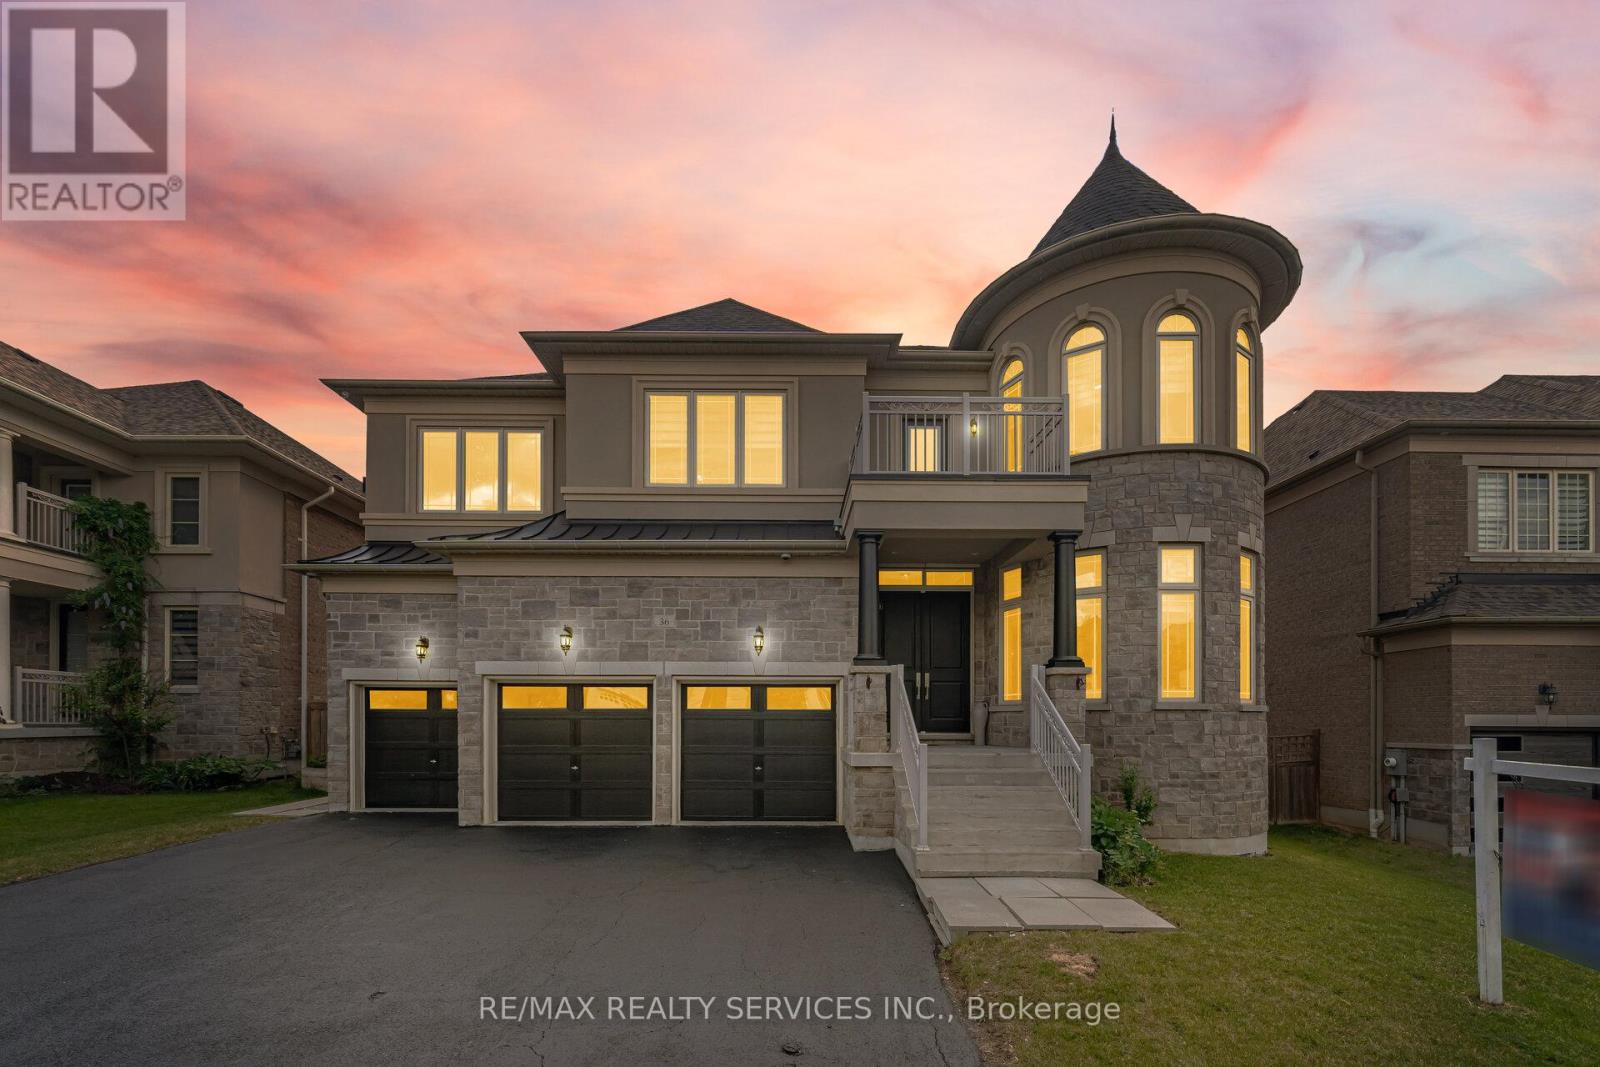
An Exceptional Residence In Prestigious Nobleton!! This Magnificent Estate Offers Approximately 4510 Sq. Ft. Of Luxurious Living [As Per Floor Plan] & Is Perfectly Positioned On A Quiet, Upscale Street. ** 5 Primary Bedrooms With Own 5 Ensuites In 2nd Floor ** Featuring A Rare 3-Car Garage, This Home Showcases Timeless Design, Superior Craftsmanship, And Refined Elegance Throughout. Soaring 10 Ft Ceilings In Main Floor & 9 Ft In Second Floor & Basement* Porcelain Flooring & 7 Inches Wide Hand Scraped Engineered Hardwood Floors Throughout* The Second Floor Boasts Five Expansive Master Bedrooms, Each With Its Own Full Ensuite And Large Walk-In Closet, Offering Unparalleled Comfort And Privacy. The Main Level Features A Custom-Designed Home Office And A Grand, Open-Concept Layout Ideal For Both Everyday Living And Sophisticated Entertaining. At The Heart Of The Home Is A Bespoke Chef's Kitchen With Premium Finishes, Highlighted By A Wolf Gas Range And Sub-Zero Refrigerator, Creating A True Culinary Showpiece. Sun-Filled Principal Rooms, Designer Detailing, And Elegant Finishes Elevate Every Space. Step Outside To A Beautifully Landscaped Backyard Designed For Relaxation And Hosting. Located Close To Top-Rated Schools, Parks, Trails, And All Essential Amenities, This Distinguished Property Delivers The Finest In Executive Living. A Rare Offering In One Of Nobleton's Most Sought-After Communities!! **Professionally Finished 2 Bedrooms Basement With Separate Entrance, Full Washroom & Kitchen!! Shows 10/10. Must View House* (id:50787)
3183 Cove Avenue
Innisfil, Ontario
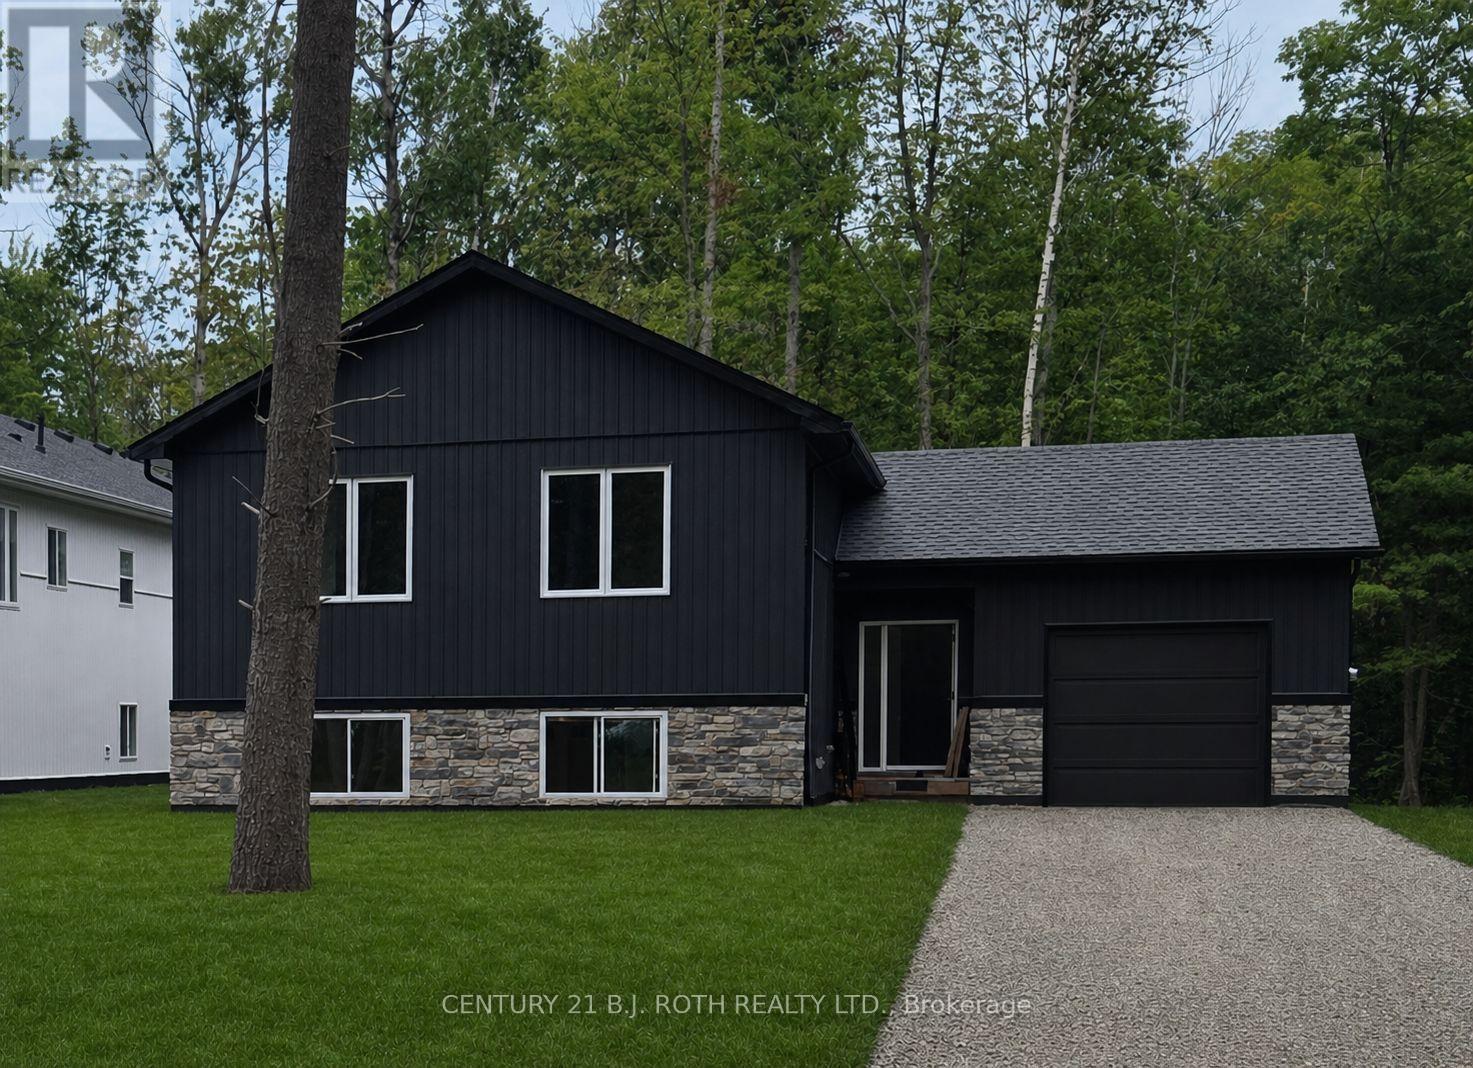
Stunning *custom raised bungalow* on a treed 60 x 270 ft lot with no neighbours behind, just a short walk to the sandy shores of Lake Simcoe and an area beach. Located in a sought-after Innisfil neighbourhood close to Friday Harbour and only minutes to shopping, restaurants, and amenities in Barrie, 3183 Cove Avenue offers the perfect blend of privacy, style, and lake-side lifestyle. This approx. 1,387 sq.ft. raised bungalow showcases a bright open concept great room overlooking the kitchen, creating an ideal flow for everyday living and entertaining. The custom kitchen features quartz countertops, a large island, and a walk-in style pantry with a barn door, providing excellent storage and a stylish focal point. White oak engineered hardwood flooring runs throughout both the main and lower levels, adding a warm, upscale feel. The home is designed with 2 bedrooms on the main level and 2 additional bedrooms on the lower level, along with 3 bathrooms to comfortably accommodate family and guests. A large family room in the basement is anchored by a cozy gas fireplace, making it a perfect space for movie nights or relaxation. The finished custom laundry room with quartz counter offers a practical and attractive work area for household tasks. Step outside to a private backyard retreat featuring a *custom covered deck*, perfect for year-round outdoor living, dining, and entertaining while enjoying the serene treed setting with no rear neighbours. The deep lot provides excellent privacy and room to garden, play, or expand your outdoor living space. Flexible closing is available, and there is still time to choose some finishes, allowing the buyer to add personal touches and make this beautiful home truly their own. This home is full of Energy Efficient features including an ICF Foundation, Low E Argon Windows by Pollard and a Hi Efficiency Gas Furnace. Photos have been virtually staged as home is in the process of being built. (id:50787)
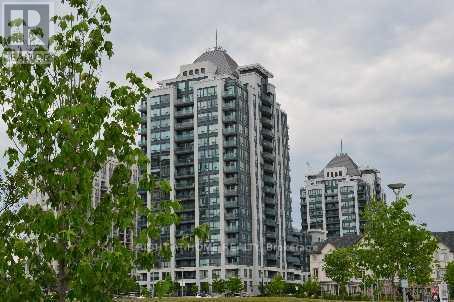
1209 - 20 North Park Road
Vaughan, Ontario
Bright, Spacious, 740 Sq. F, Quiet 1 Bdrm Condo + Den,2 Washrooms, Unobstructed View, High Floor, Granite Countertop; 9' Ceilings, Laminate In all Rooms, Large Ensuite Laundry/full size washer/dryer. Full Five Star Facilities! Short Walk To Promenade Mall. Close To Restaurants, Banks, Shops, Convenience Stores, Walmart, Library, School, Parks, Synagogues, Bus Transit Station, Hwys (id:50787)
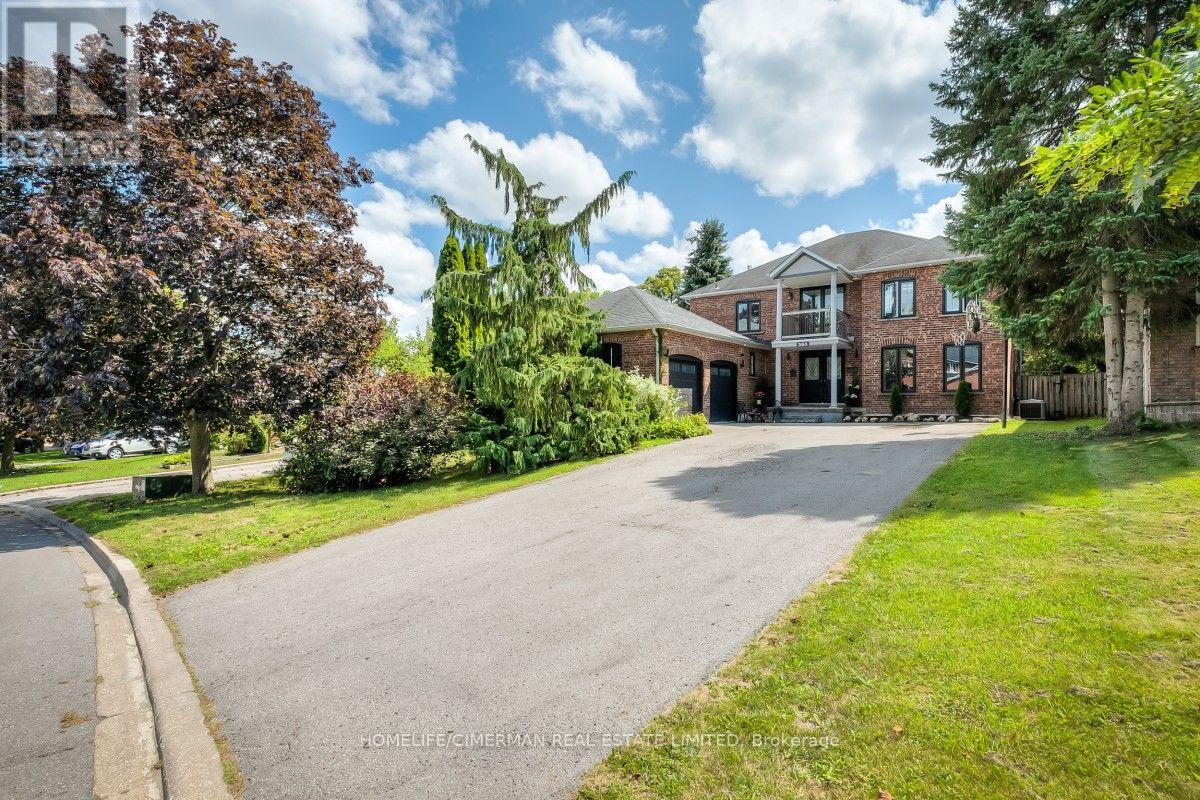
365 Kennedy Street W
Aurora, Ontario
Prestigious Kennedy St W in the Heart of Aurora, 65 x 200 ft Premium Private Lot, 4955 sqf of Newly Finished Luxury Living Space (3213+1742). Exceptional Backyard Oasis with Lots of Available Land, An Oversize Heated Swimming Pool & Private Sitting Area Great for All Seasons to Enjoy; Modern and Open Concept Layout with Many Features Including: 17 ft Ceiling Grand Entrance, Floating Wood/Glass Stairs, Elegant Kitchen/Wine Bar Design, Extended Island with Rare One Piece Natural Stone, JennAir Luxury Appliance Sets, Heated Bathroom Floors; Massive Basement Space Including: Game Room, Entertainment Section, Great Room and Exclusive Bedroom with Full Bathroom, All Perfect for Your Parties & Recreation Activities, Contract for Snow Melting/Heated Driveway Has Been Signed & Can Be Assigned to Buyers (id:50787)
RE/MAX Your Community Realty
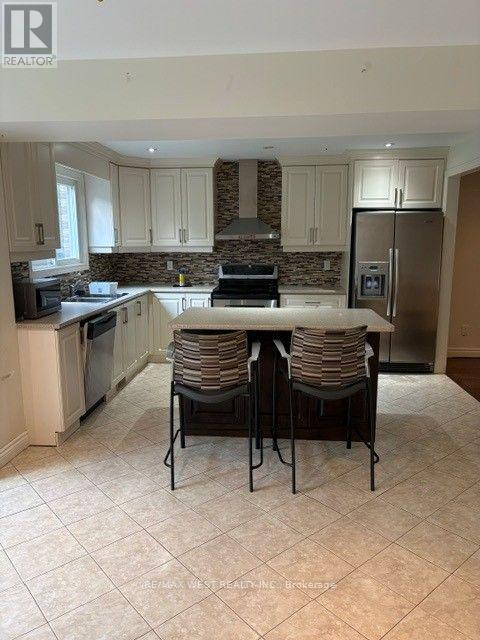
10 Testa Street
East Gwillimbury, Ontario
Detached 4 bedroom home on large private lot Upgraded Hardwood Stairs And Hardwood Floor On Main Floor and bedrooms. Upgrade Kitchen Cabinet. main Flr Laundry Rm. Close To Public School. Minutes walk to the new EG activity center/public library/pool and Parks. 10min to GO train station. Easy Access To Hwy 404. Basement not included (id:50787)
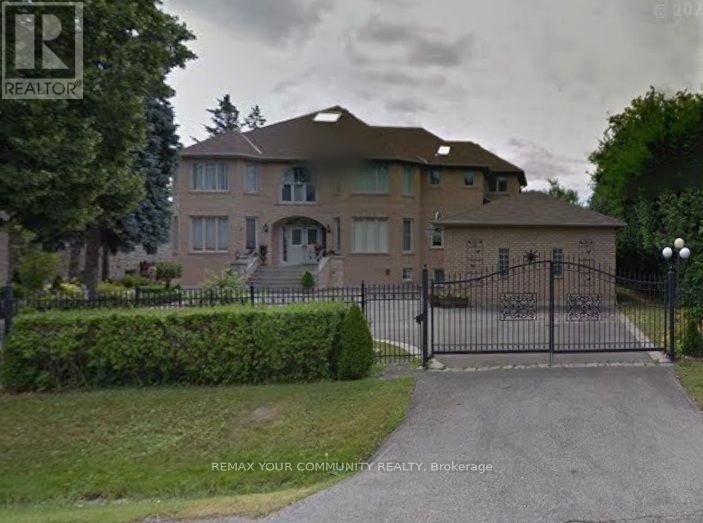
137 Arnold Avenue
Vaughan, Ontario
Prestigious **Thornhill Living on Arnold Ave! ***Bright and inviting main-floor luxury unit in a quiet and peaceful, safe, family-friendly neighborhood. Features include high ceilings, private entrance, a spacious living room, and a large eat-in kitchen with an island and three skylights. Open-concept layout includes a master bedroom with a walk-in closet and huge additional storage. Pot lights throughout. Conveniently located within walking distance to Yonge St, bus stops, synagogue, Sobeys, and other amenities.**Tenant Pays Gas, Electricity ***References will be contacted; all information will be verified*** Long-term job*** Ideal for a single person or a couple only. No pets/smoking as landlord is allergic.**Shared Laundry** One Washroom ** (id:50787)
886bsmt Srigley Street
Newmarket, Ontario
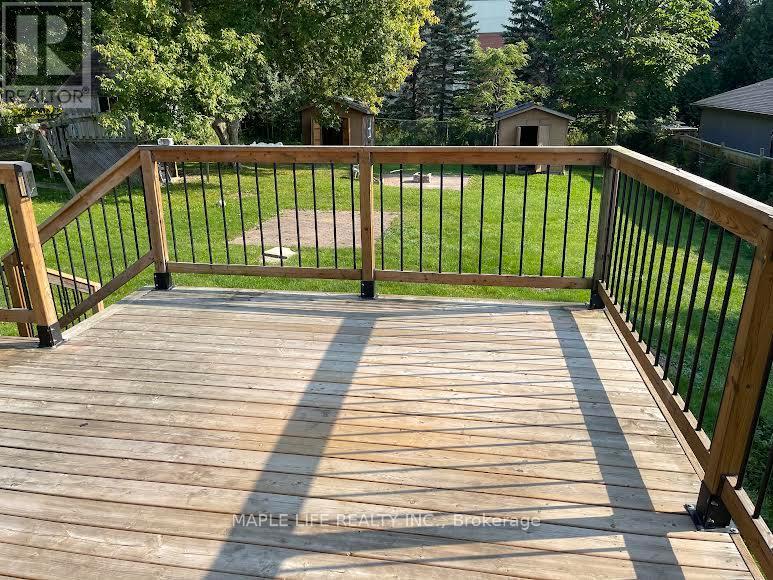
MASSIVE NEWMARKET BASEMENT - 3 BEDS, LIVING ROOM, FAMILY ROOM, FULL KITCHEN, 3 FREE PARKING SPOTS - and the crown jewel: a private backyard stretching 100ft by 200ft, practically your own sports field for kids' play, family BBQs, or morning workouts! Yet you're steps from malls, supermarkets, schools, library, fitness center, parks, COTCO, and transit - everything you need, right outside your door. The rare balance of tranquil residential living with unbeatable urban convenience, designed for families who want space, comfort, and connectivity without compromise. This one won't last! (id:50787)
B - 562 Mulock Court
Newmarket, Ontario
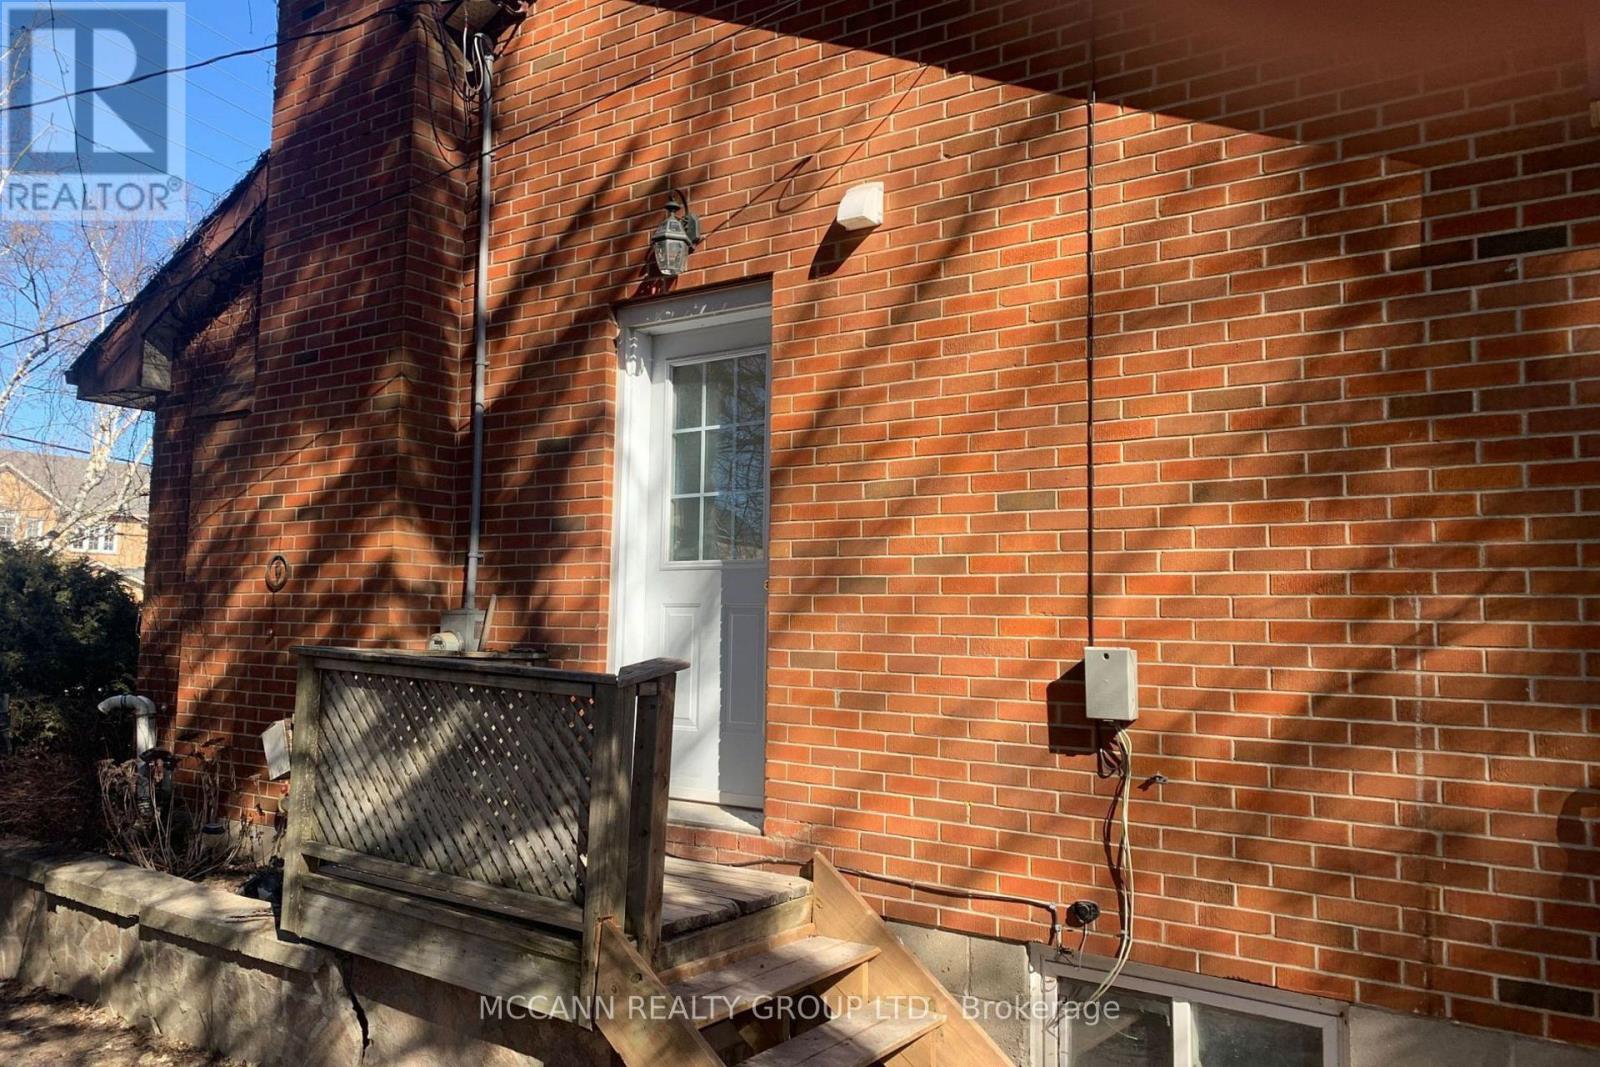
Completely Renovated 2 bedroom Unit on A huge 91 x 165 Ft. Lot, Located On A Quiet Court In A Desirable Part of Newmarket. Close to Parks, Schools, Public Transportation, Shopping. Quick Access To The 404. Short Walk To Fairy Lake & Downtown Newmarket. - ***Please Note: The Listing Photos Have Been Enhanced With AI To Show Potential Decor And Layout Ideas. The Property's Structure Is Accurately Shown, But The Interiors Are Virtually Staged. This Is To Help Envision Possibilities, Not To Reflect Actual Furnishings*** (id:50787)
122 Willson Drive
Thorold, Ontario
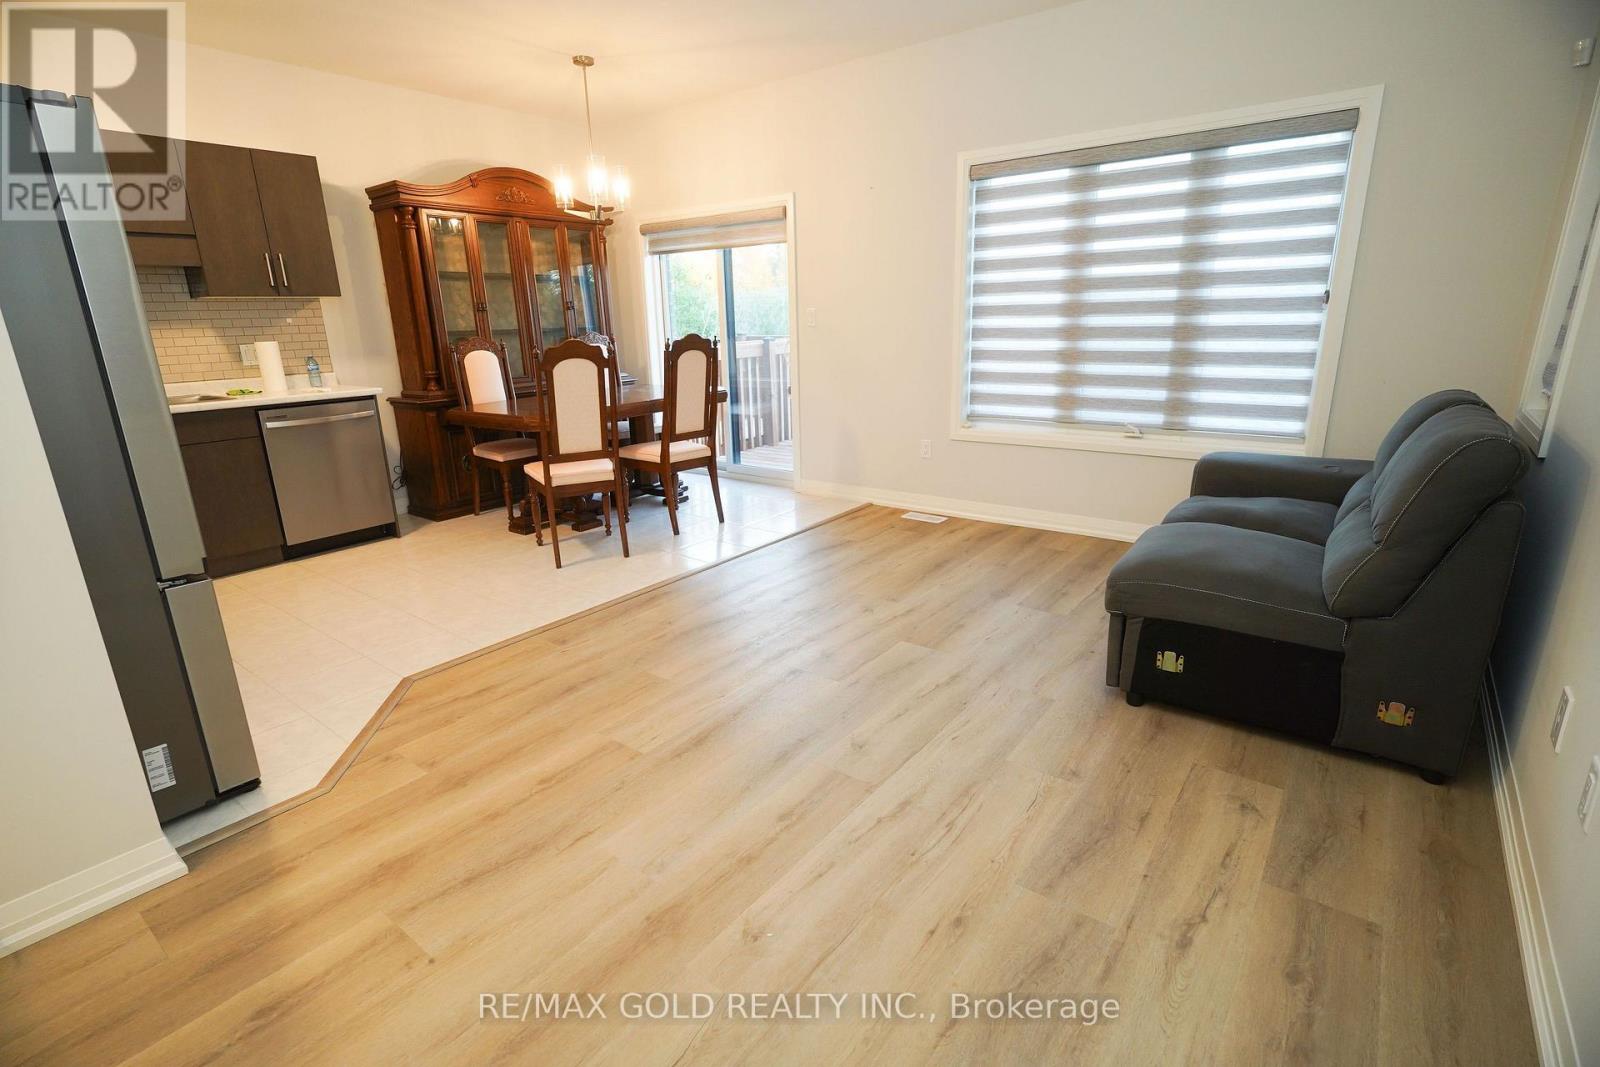
A 2-Storey End Unit Townhouse for Rent in a Family Friendly Neighbourhood! Spacious and modern layout featuring 3 bedrooms, 2.5 bathrooms, and an open-concept design. The kitchen is thoughtfully upgraded with a designer backsplash. Ideal for families or professionals. Enjoy a walkout patio and a versatile Walkout unfinished Basement perfect for storage, gym, or office. Excellent location just minutes to shopping malls, plazas, restaurants, parks, public transit, schools, Hwy 406/58/QEW, and Niagara Falls. This brand new home is ready for immediate occupancy. (id:50787)
4 Milgate Place
Aurora, Ontario
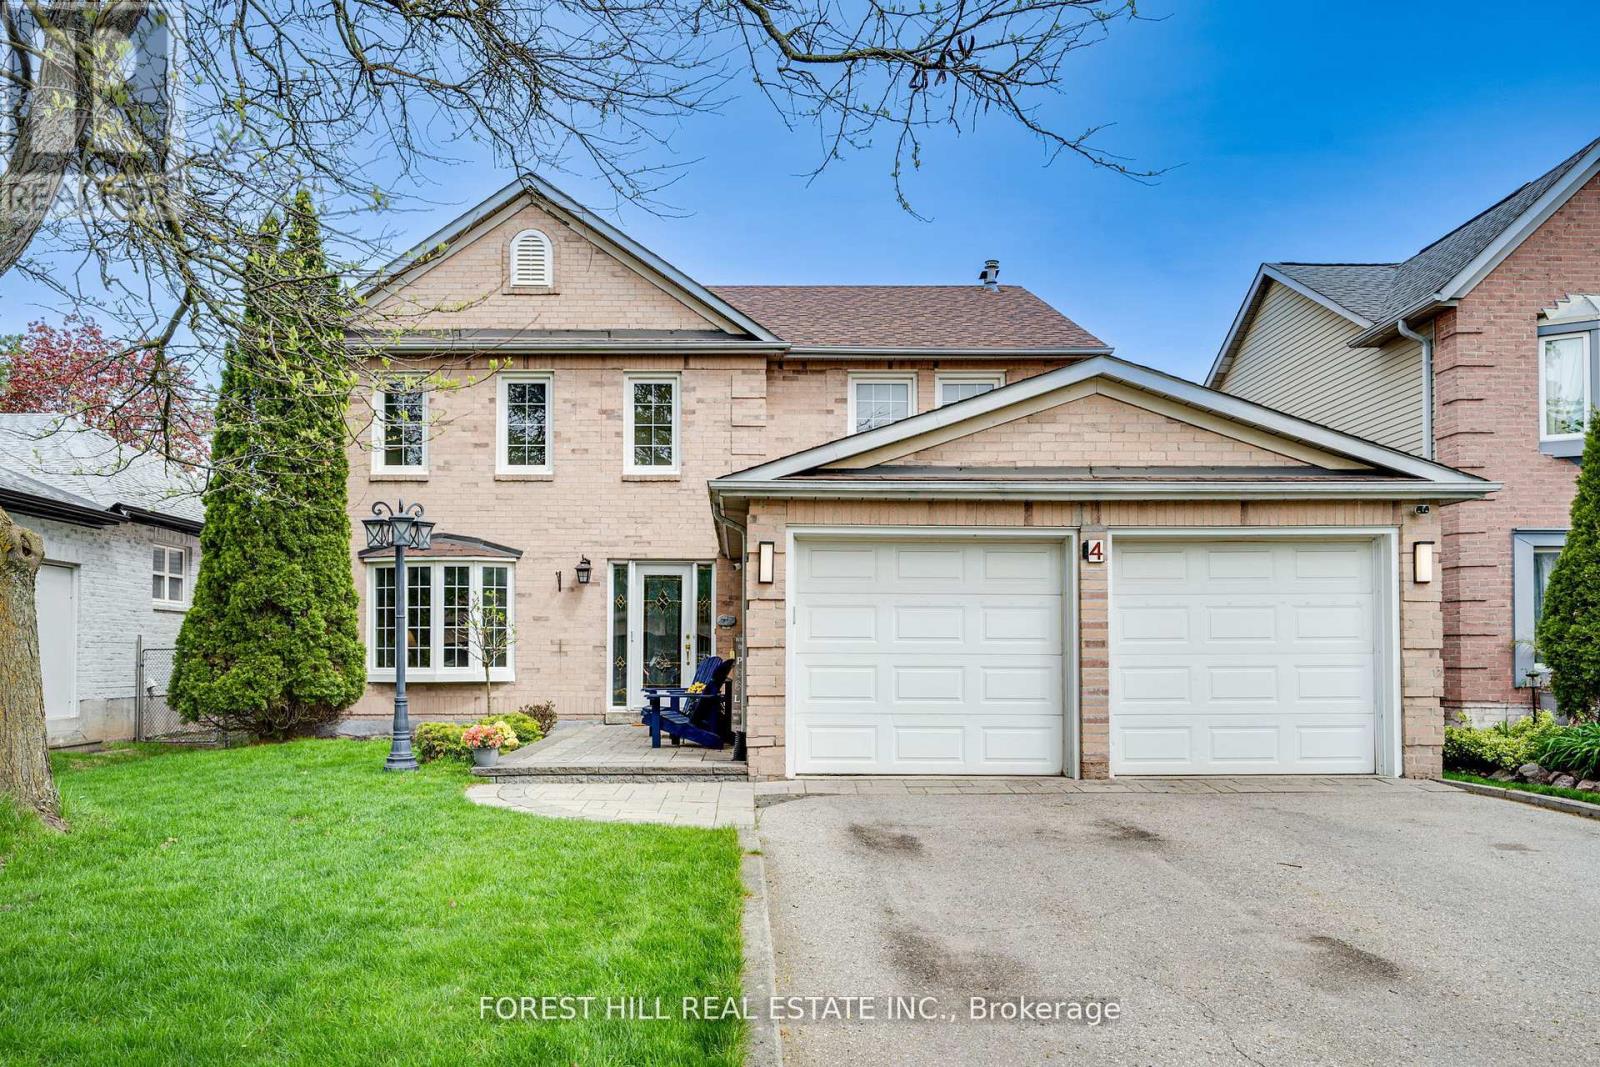
Welcome to this beautifully updated detached home in Aurora's sought-after Highlands community, perfectly situated on a quiet street with no through traffic and private back yard. Offering 5 spacious bedrooms and 4 upgraded bathrooms, this exceptional family home combines comfort, style, and privacy in one of Aurora's most established neighbourhoods. This home features a traditional layout with renovated eat in kitchen, thoughtfully designed with modern finishes, quality cabinetry, and ample workspace for everyday living and entertaining. Two cozy gas fireplaces add warmth and character to your multiple living spaces. Step outside to your own private backyard retreat featuring a professionally landscaped yard and an impressive 32' x 16' in-ground pool with an 8-foot deep end - perfect for summer entertaining, family fun, or relaxing weekends at home. Enjoy outdoor living on the updated back patio (2017) and welcoming front patio (2019).This home has been meticulously maintained with major updates already completed for peace of mind, including roof (2020), furnace (2020), air conditioner (2020), pool heater (2018), and pool pump (2021).Located close to top-rated schools, parks, trails, shopping, and transit, this move-in ready home offers the perfect balance of family living and lifestyle convenience in one of Aurora's most desirable areas. (id:50787)
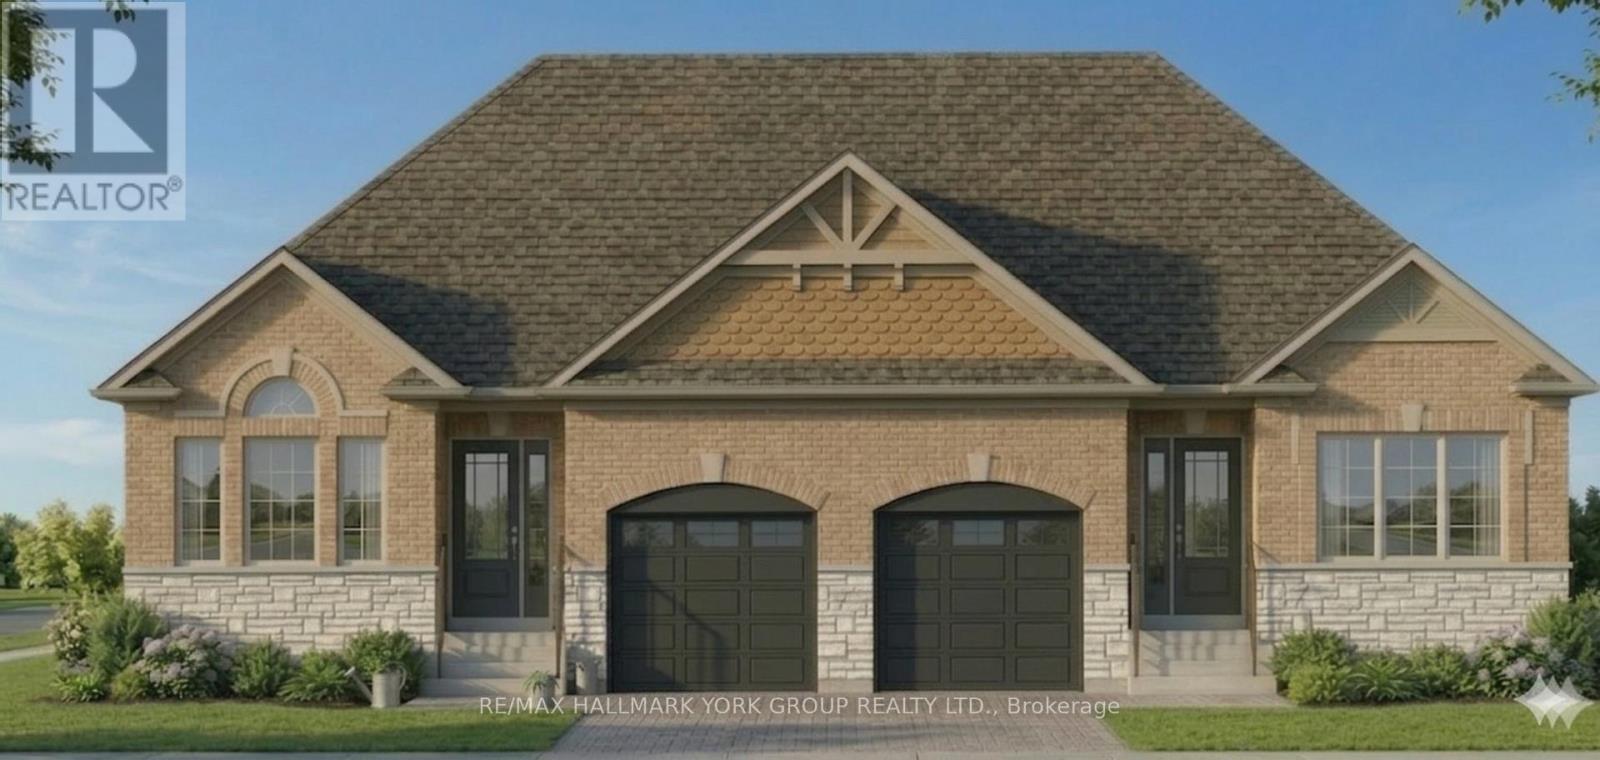
136 Metro Road N
Georgina, Ontario
Brand New ~1800 Sq Ft Home (Including Finished Basement) - Price Includes Rebate! This pre-construction semi offers a modern design with the option to personalize, a flexible closing, and built-in savings. Listed at $704,900.00, this price already includes the new home rebate now available to qualifying buyers - not limited to just first-time purchasers. This program allows eligible buyers to receive an upfront builder credit, reducing the effective purchase price and making it easier to qualify compared to traditional pricing. Who may qualify? Buyers must meet program requirements, which may include using the home as a primary residence and satisfying eligibility criteria set by the program. This creates a rare opportunity to secure a brand new home at a reduced effective price. Backed by Tarion warranty coverage and offering an extended closing, you'll have time to plan, save, and move in with confidence. (id:50787)
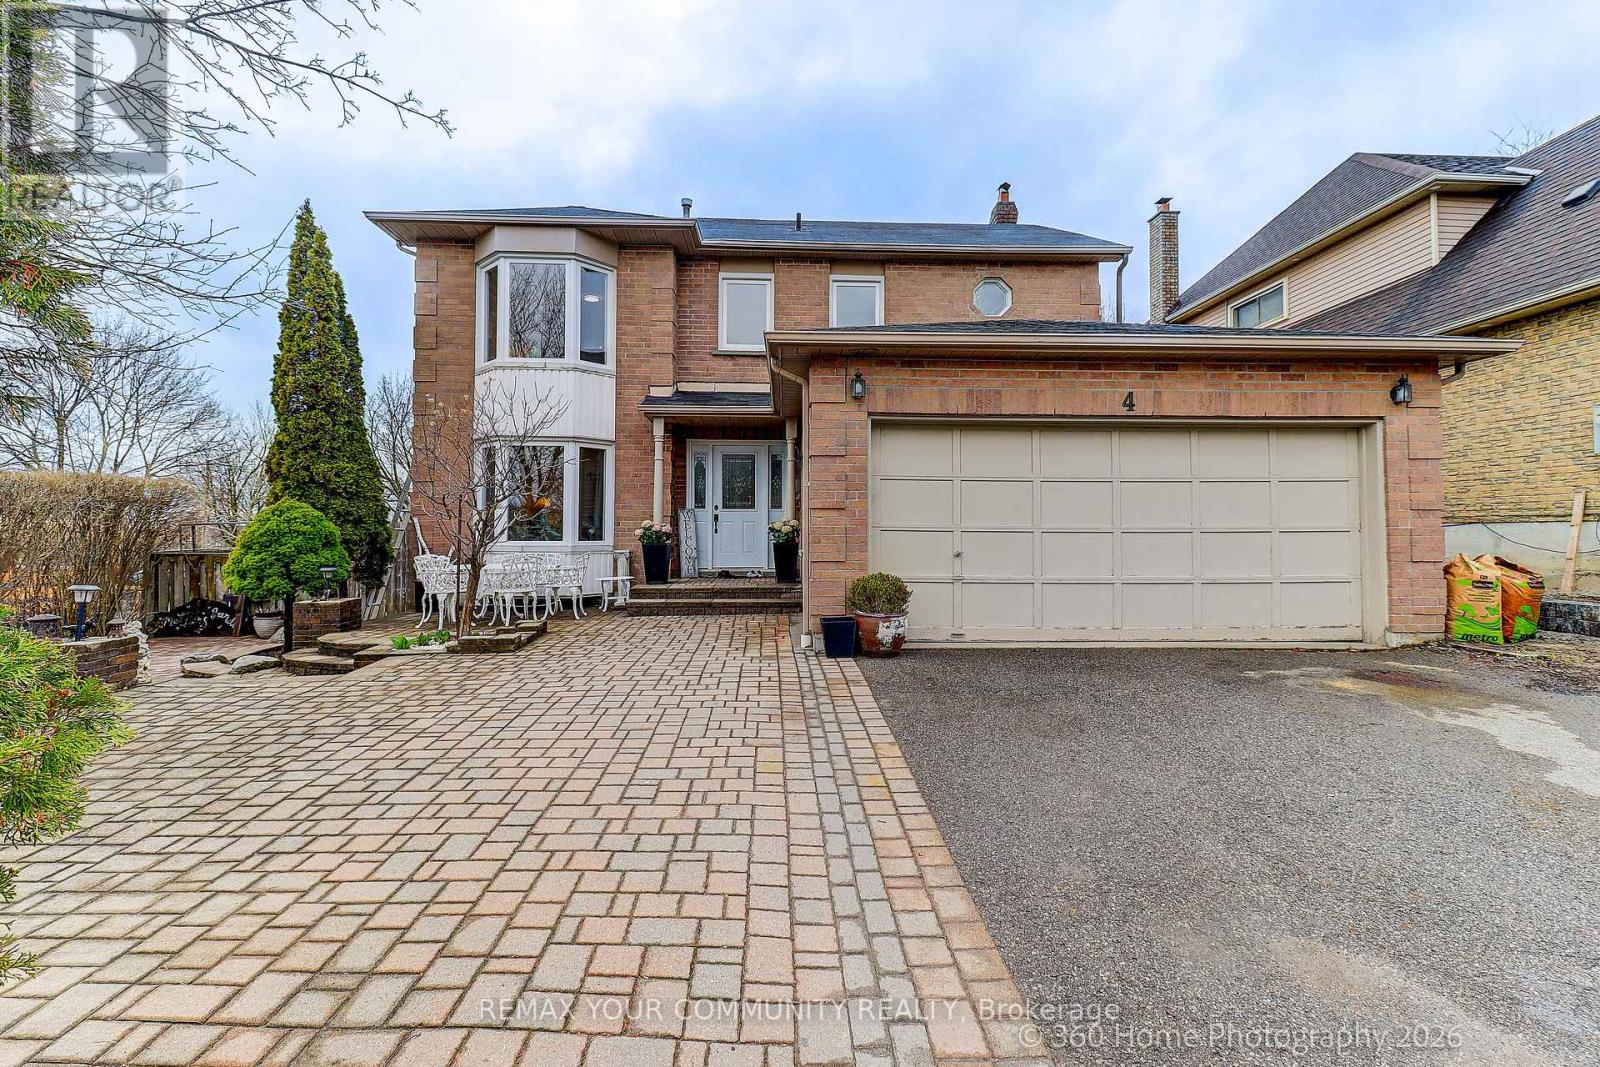
4 Mayflower Street S
Whitby, Ontario
Well maintained by loving family since year 2000! Pride of second ownership is evident throughout the year since it was built in 1988. All-brick home that has been immaculately maintained and exceptionally cared for. Spotless and move-in ready, this residence offers bigger rooms of thoughtful design, and outstanding versatility for today's family living. The main level features a family privacy concept layout with properly spaced living, dining, family room and spacious kitchen with bay window for breakfast table, and a welcoming family room area anchored by a center wood fireplace. Walk out from the family room to a large deck overlooking the fully fenced, level backyard overlooking an open area creating a warm, inviting space for entertaining or relaxing on summer days and evenings. While the deck is a plus, there ample lot of space for garden and/or future family pool. The upper level offers four large bedrooms, 2 bathrooms, including a primary in-suite and huge walk-in closet and 3-piece in-suite bathroom with bathtub shower. A double-car garage with inside entry leads directly into a large laundry/mudroom, plus side entrance providing excellent functionality and potential for a separate entrance, potential for an in-law suite or future basement apartment. The finished basement adds exceptional value complete with large recreational area and lighted bar with small fridge, a stunning newer kitchen and 3-piece bathroom, and a meticulously clean storage rooms. A corner lot property with curb appeal! Interlock landscaped plus large paved driveway that comfortably accommodates 2 to 3 vehicles plus 2 built-in garage spaces. New updates include fridge (2026), stove (2026), dishwasher (2026), paints (2026). This is a rare opportunity to own a home that has been lovingly maintained as second owner from day one, offering space, flexibility, and long-term value inside and out. (id:50787)
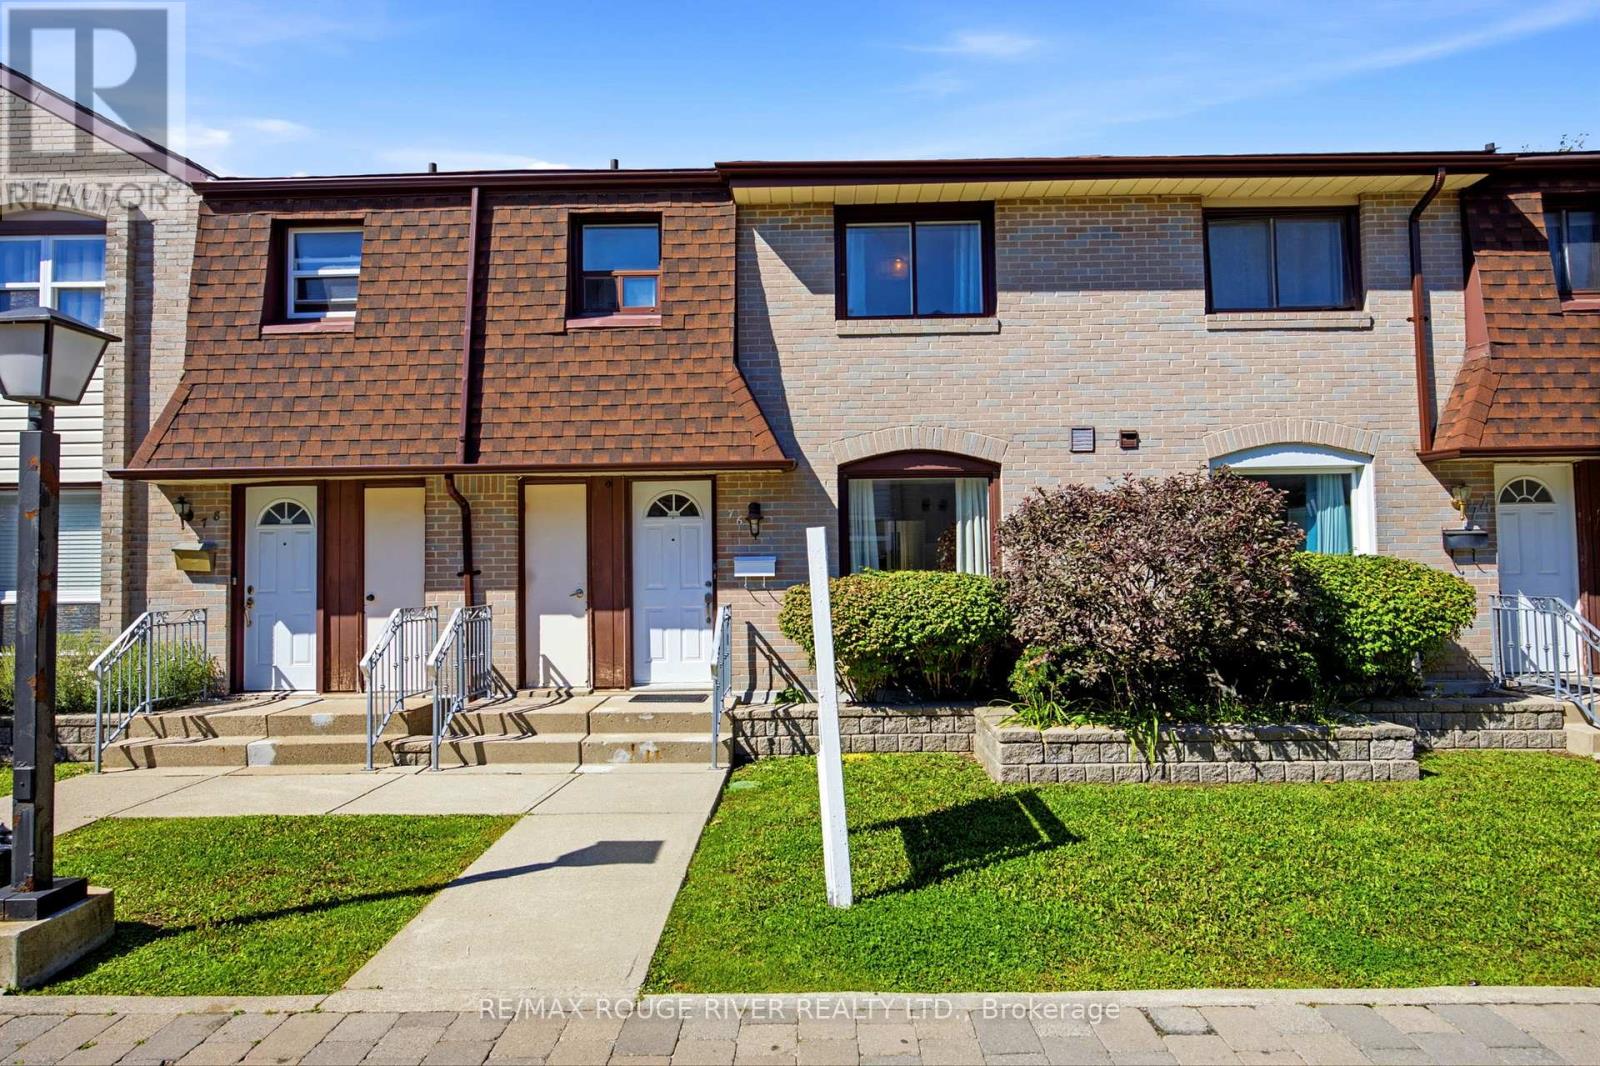
76 - 21 Livonia Place
Toronto, Ontario
Welcome to Woburn Woods! This bright, 3-bedroom ,3 bathroom condo townhouse is located in a mature, tree-lined street in a convenient area of Scarborough. This home offers the space of a house with the lifestyle of a condo.with underground parking spaces.The layout provides a spacious floor plan & features an updated modern kitchen with tons of cupboards, open concept living and dining rooms, freshly painted thru-out with neutral decor paint! Carpet free home! Recently Renovated Primary Bedroom Ensuite-Bath, finished basement with new vinyl flooring! Walk to Centenary Hospital, Woburn Collegiate and Woburn Junior PS. Minutes to Centennial College and University of Toronto Scarborough Campus. Close to Cedarbrook Park trails, Centennial Recreation Centre rinks, & Minutes to Cedarbrae Mall, local shopping & restaurants.Quick access to Highway 401 via Neilson Road. TTC buses link directly to the Scarborough GO Station.Move right in and enjoy a great family community. Schedule your viewing today! Quick closing Available! (id:50787)