
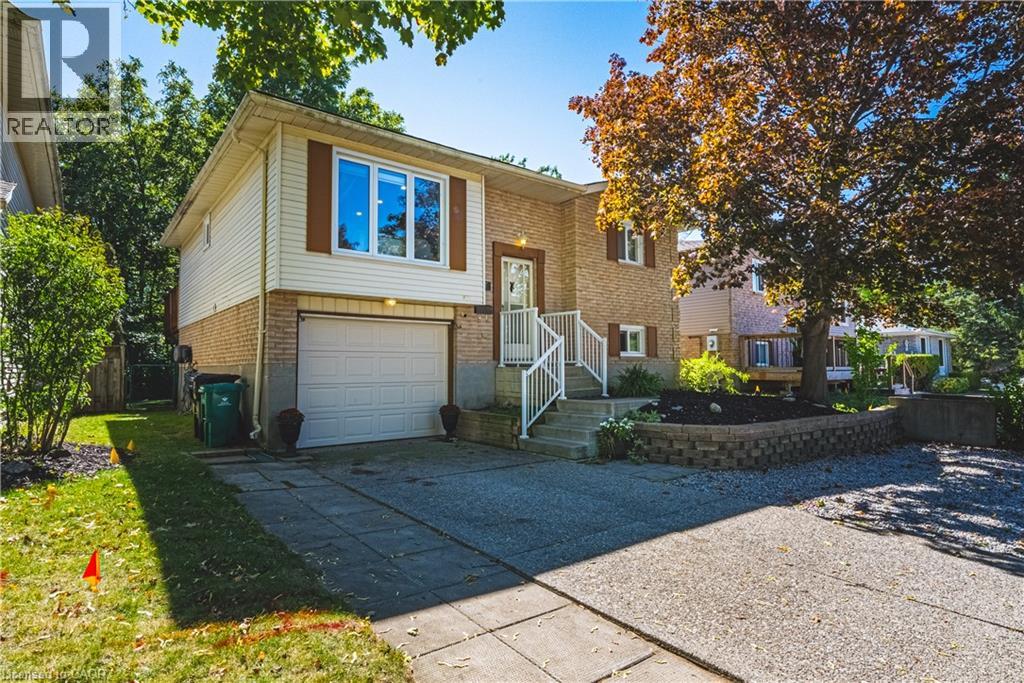
414 Woods Lane
Cambridge, Ontario
A backyard that feels more like a private cottage retreat than a city property! Welcome to the one that should be at the top of your list to see. A spacious 4-bedroom, 2-bathroom bungalow tucked into a family-friendly neighbourhood with a backyard that truly sets this home apart. Step outside and the setting completely transforms. Surrounded by trees and forest, the backyard has that relaxed “up north” feeling, with no rear neighbours creating a wonderfully private place to unwind. Inside, the home offers 4 bedrooms, 2 bathrooms, an open-concept layout, an abundance of natural light and beautiful views to enjoy with your morning coffee or evening beverage. It’s easy to forget you’re only minutes from all the amenities you need, including schools, shopping and walking trails, while being just seconds from Highway 401 access for an incredibly convenient commute and only minutes to Guelph and Waterloo. The location is hard to beat. The interior showcases meticulous pride of ownership, with most of the major updating already done. There’s nothing left to do but move in and enjoy. The beautifully updated eat-in kitchen features quartz countertops, a ceramic backsplash and direct access to the deck, making it easy to take everyday living and entertaining outdoors while enjoying the peaceful natural surroundings. The finished lower level adds even more functional living space, with above-grade windows bringing in plenty of natural light. Here you’ll find a comfortable family room with gas fireplace, an additional bedroom, bathroom, plenty of storage and a convenient separate entrance from the garage. Great flexibility for a growing family, guests, teens or multi-generational living. Updates include the roof, furnace, air conditioning, water softener, flooring, windows, pot lighting and more. A beautifully updated and well maintained home, an incredibly convenient location and a backyard that feels miles away from the city . Definitely worth a look. (id:50787)
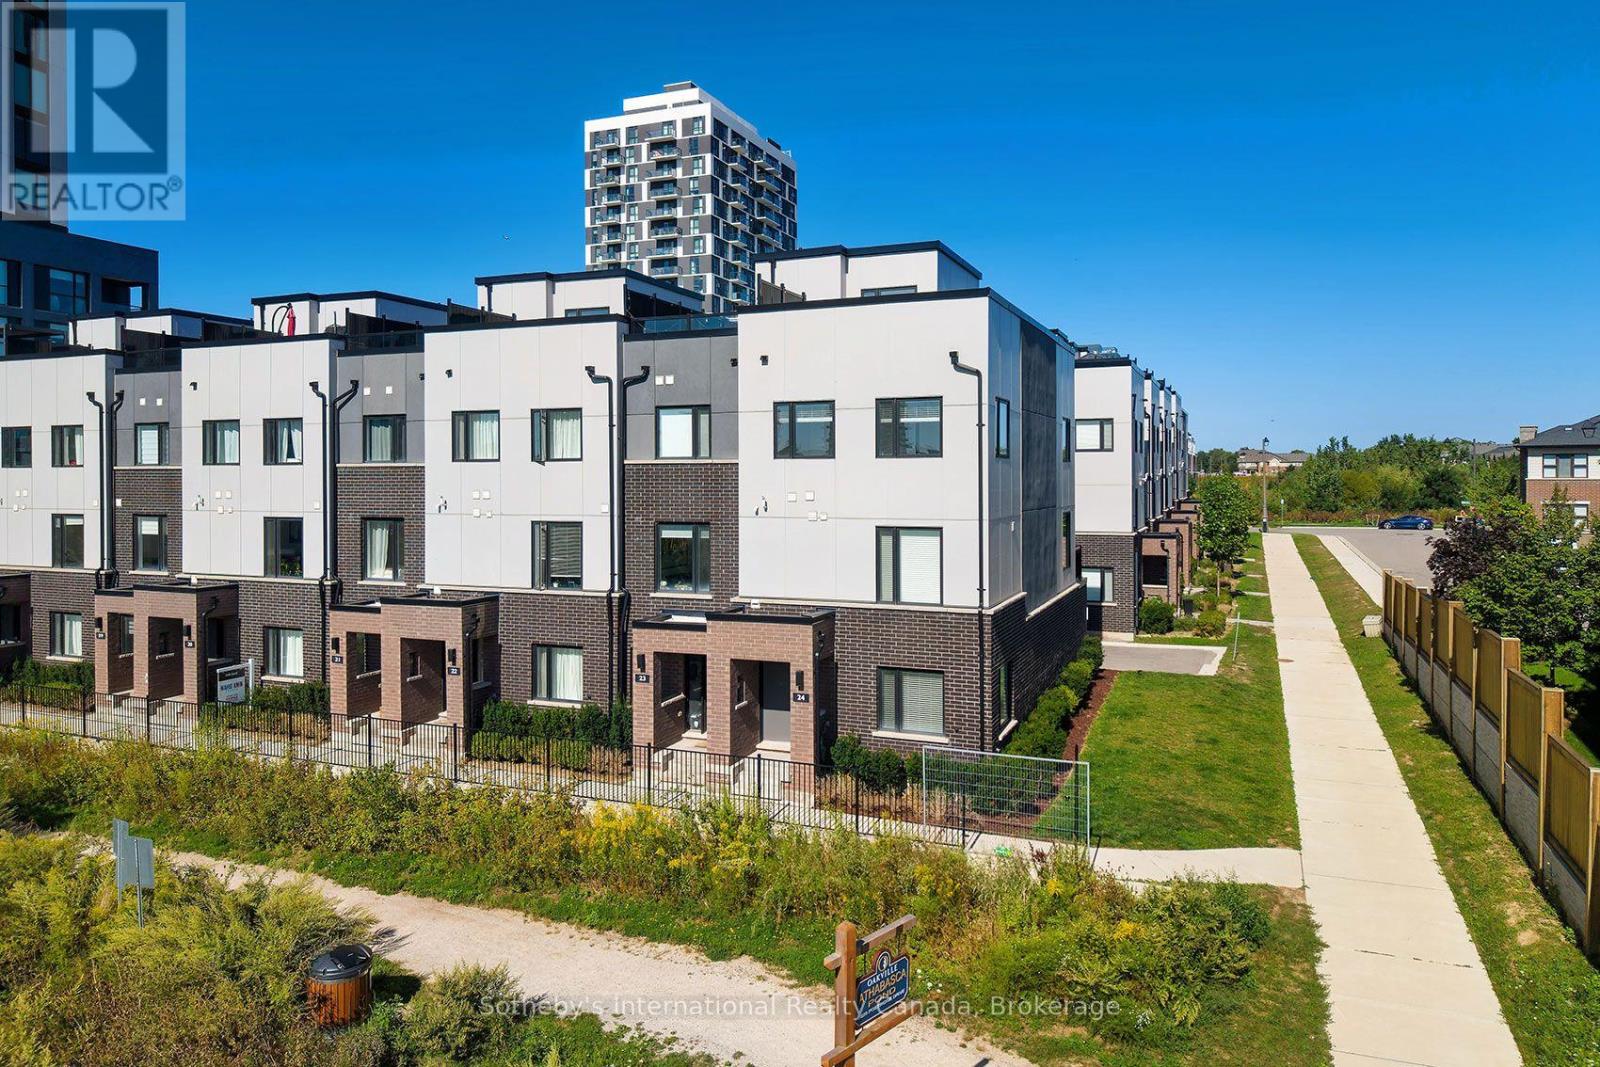
24 - 348 Wheat Boom Drive
Oakville, Ontario
Welcome to 348 Wheat Boom Drive #24, a sophisticated End- Unit 3-bed, 3-bath freehold corner townhouse redefining modern urban living. Offering an exceptional blend of space and light, this premium end-unit is perfectly positioned in a highly desirable, transit-oriented Oakville community. Designed for discerning professionals and families, it effortlessly combines upscale aesthetics with an unparalleled quality of life. The home's layout emphasizes a seamless live-work-entertain balance. Boasting a rare corner placement backing directly onto Athabasca Pond, the residence provides enhanced privacy, unobstructed views, and a tranquil natural backdrop. Outdoor living excels with an expansive wraparound rooftop terrace equipped with a BBQ gas line and water hookup, complemented by a second private balcony off the main living area. Inside, a versatile lower-level den easily adapts as an executive home office, private fitness studio, or playroom. Every interior detail is carefully curated, featuring over $30,000 in premium upgrades. The gourmet kitchen features upgraded cabinetry, quartz countertops, and stainless-steel appliances with a refrigerator waterline. Modern pot lights illuminate the main living levels, while upgraded tiling and finishes create a cohesive, turnkey aesthetic. Upstairs, the primary bedroom serves as a private retreat with a walk-in closet and a 3-piece ensuite featuring an upgraded glass shower. The secondary bedrooms offer large windows and peaceful views. Beyond its interior appeal, the property offers premium modern conveniences, including a secure 2-car tandem garage with rough-in wiring for an EV Charger and a central vacuum system. Situated moments from top schools, pristine parks, scenic trails, shopping, and the Oakville Trafalgar Memorial Hospital expansion, it perfectly bridges modern convenience with community charm. Please note: Rooms are virtually staged. No Sign on the Property. (id:50787)
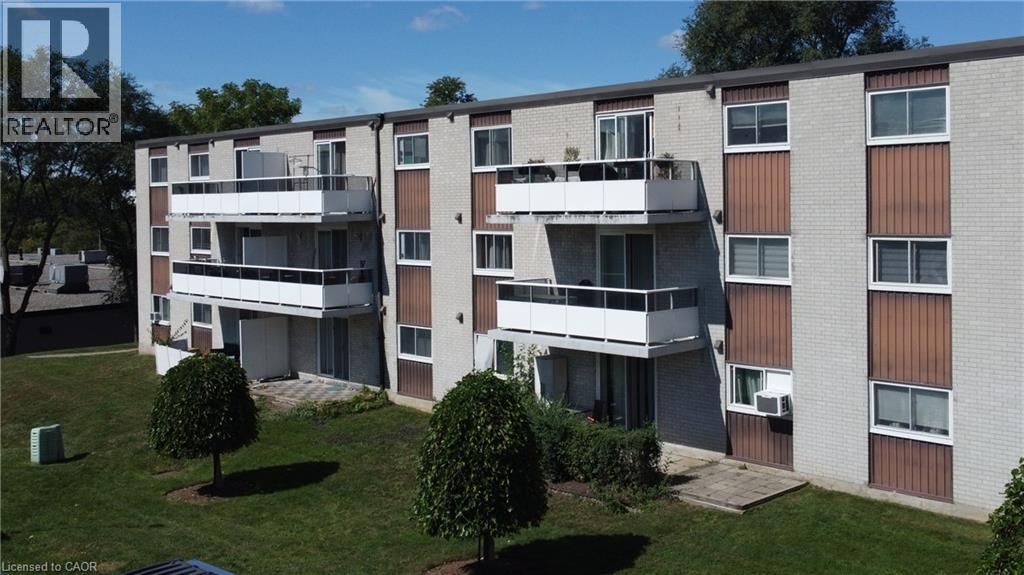
71 Vanier Drive Unit# 310
Kitchener, Ontario
Welcome to this beautifully updated and well-maintained 2-bedroom, 2-bathroom condo apartment located in a well-maintained building in a convenient Kitchener location. The unit features a modern white kitchen with granite countertops, backsplash, nice clean appliances, newer laminate flooring, a spacious living room, a separate dining area, a renovated 3-piece main bathroom, an additional 2-piece ensuite bathroom and a large private balcony. Enjoy easy access to major highways, public transit, shopping, restaurants, and nearby schools, including Sunshine Montessori School and Rockway Public School. Recreation is also close by, with Rockway Golf Course and Fairway Plaza just minutes away. Condo fees include all utilities, offering convenient and low-maintenance living, ideal for first-time buyers, downsizers, or investors. Call today to schedule your private showing. (id:50787)
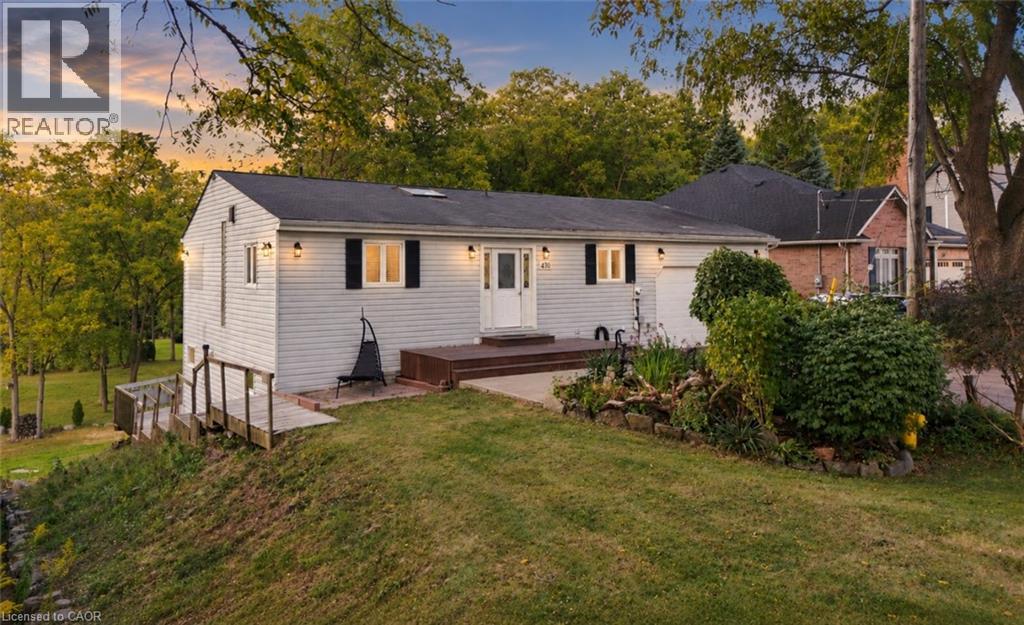
430 Winniett Street
Caledonia, Ontario
Welcome to a truly private and peaceful bungalow surrounded by nature. Tucked away with no rear neighbours, this home backs directly onto an open stretch of grass and mature trees, offering a beautiful tree-lined skyline and a sense of seclusion that is increasingly hard to find.The main level features soaring lofted ceilings that create an impressive sense of openness and space, complemented by a bright, functional layout designed for comfortable everyday living. A double-car garage provides plenty of room for vehicles, storage and hobbies. The fully finished walkout lower level adds exceptional versatility, featuring a kitchen, full bathroom and bedroom — ideal for an in-law suite, extended family, guests or independent living. The space can also simply function as additional living area, giving the next owner flexibility to suit their needs.With its private rear setting, walkout design, double garage, flexible lower level and spacious-feeling main floor, this is a home that offers both tranquility and versatility in one exceptional package. (id:50787)
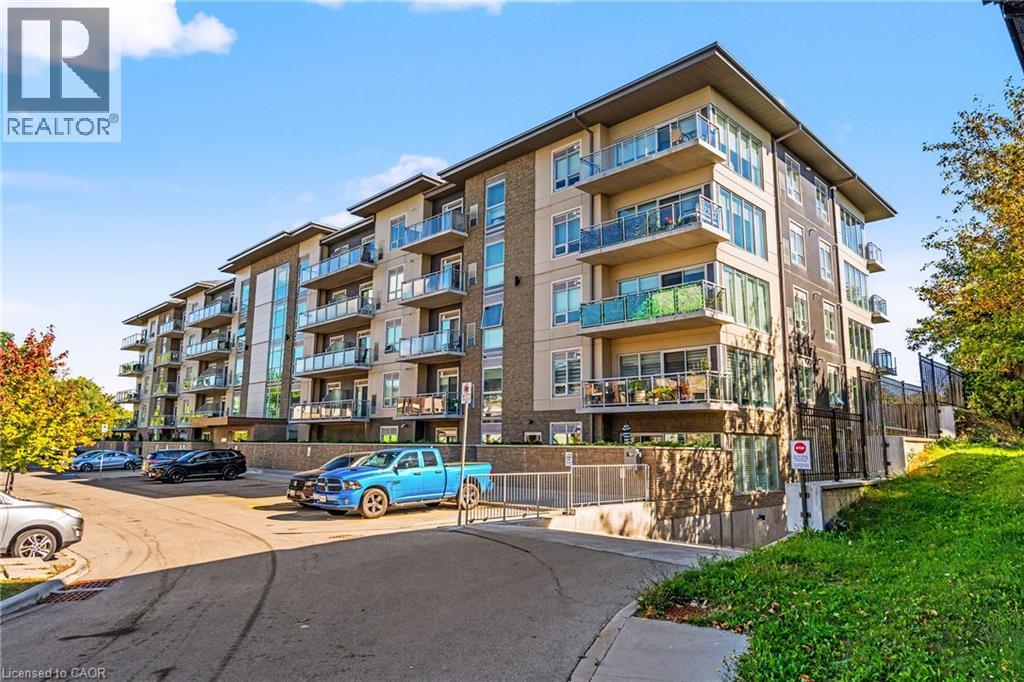
16 Markle Crescent Unit# 413
Hamilton, Ontario
Welcome to contemporary condo living in one of Ancaster’s most sought-after communities. This beautifully designed, thoughtful, recent build features a 1-bedroom, 1.5-bath residence full of style, comfort and a wonderfully low-maintenance lifestyle. The bright, open-concept interior features 9’ ceilings and oversized windows that fill the home with natural light. The sophisticated kitchen is designed for both everyday living and entertaining, with quartz countertops, stainless steel appliances, subway tile backsplash, modern cabinetry and a generous breakfast bar. The spacious primary suite offers a peaceful retreat with a large picture window, custom walk-in closet organization and an elegant ensuite bath. A convenient in-suite laundry area and separate powder room add to the ease of daily living. Step onto your private balcony to enjoy morning coffee, evening drinks or beautiful sunset views. The impressive resident amenities include a fitness centre, yoga studio and stylish party room with full kitchen, opening to a landscaped outdoor terrace with BBQs and gas fire tables. Underground parking, private storage locker and EV charging stations add everyday convenience. Ideally located close to shopping, restaurants, trails and community amenities, with McMaster University and Redeemer University just minutes away. A polished, turnkey opportunity to enjoy modern Ancaster living at its best. (id:50787)
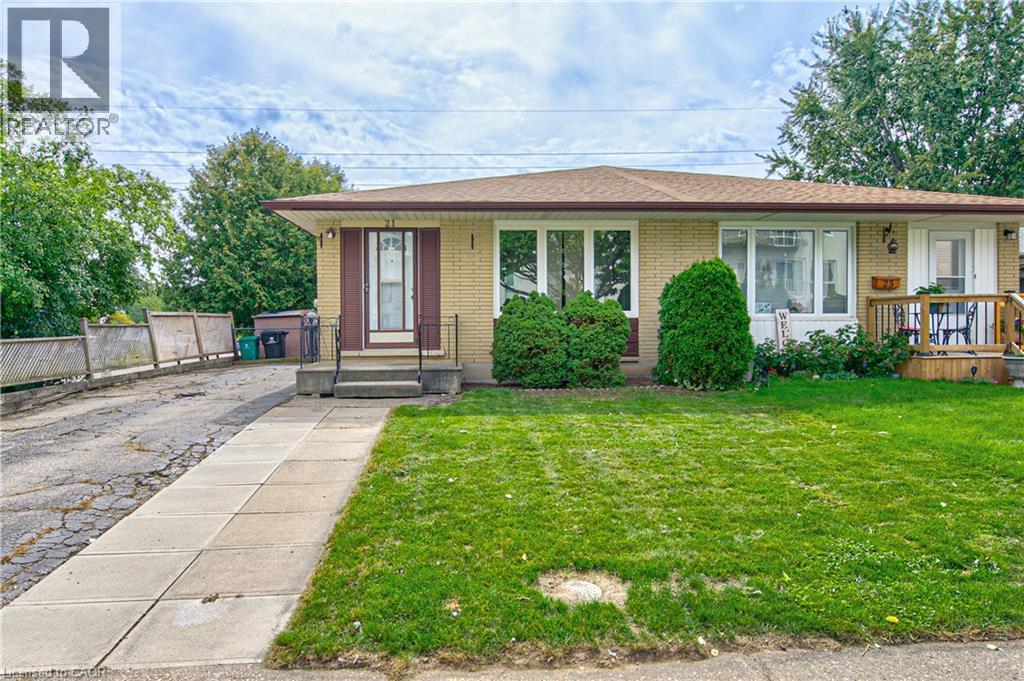
21 Vicmount Drive
Kitchener, Ontario
Wonderful opportunity to get in the market for first time buyer ownership or to increase your investment portfolio. Desirable layout for this all brick bungalow semi with a walkout basement to a concrete patio and deep 150 feet fenced lot. No neighbours behind for added privacy. The rear gate provides access to a greenspace corridor and Filsinger Park which is perfect for dog walking and connecting to inner city walking trails. Easy semi to move into as the main floor has been recently updated with new wide vinyl plank flooring, fresh paint, baseboard trim, ceiling lights, floor vents, outlets & switches, duct cleaning, and more! Other updates include roof shingles 2018, rental gas water heater 2025, forced air gas furnace & central air conditioner in 2024, all windows plus 3 exterior steel doors in 2012 as well. Two full bathrooms on each level! Lots of potential in the basement to modernize to your desired quality level. If considering a downsize this one level lifestyle may fit your needs. Ideal location within minutes to several parks, walking trails, Highland Hills Mall, and numerous shopping amenities by driving, bussing, walking or biking. Main routes lead up to the University of Waterloo & Laurier. Walk over to Tim Hortons for your daily fix of hot coffee or a burger at Wendy's. A great start to home ownership can be here at 21 Vicmount Drive in Kitchener. Some photos are virtually staged. (id:50787)
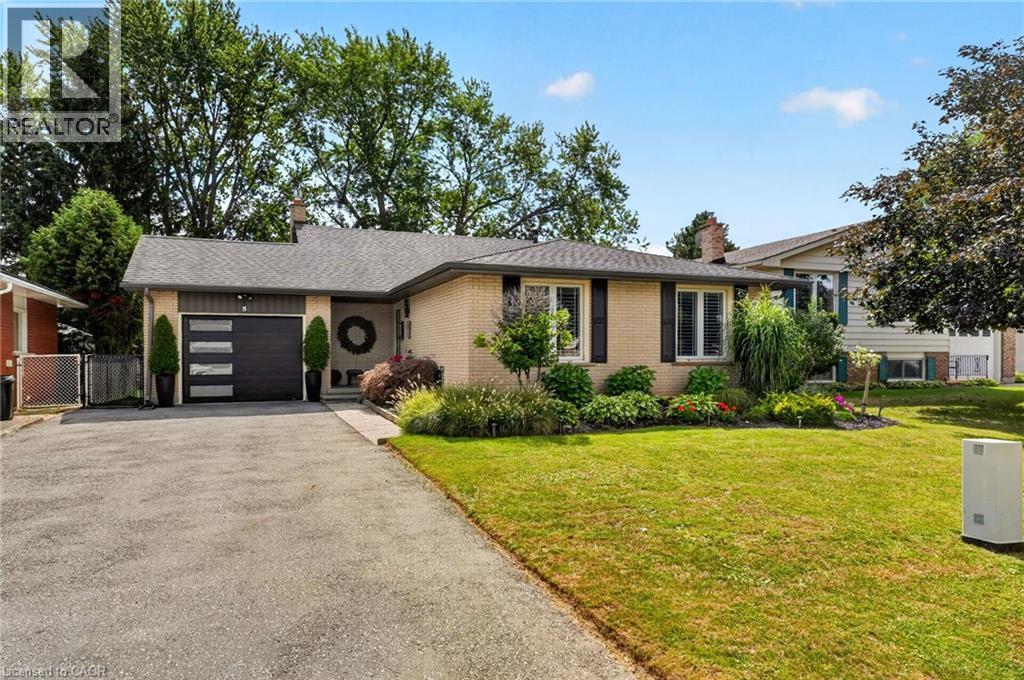
5 Hidden Court
Brantford, Ontario
Set in one of Brantford’s most desirable North End pockets, 5 Hidden Court is the kind of location buyers hope to find, close to shopping, dining, and everyday amenities, yet tucked into a quiet, established neighbourhood surrounded by some of the city’s top-rated schools. This well-cared-for back-split offers over 1,200 sq ft of above-grade living space plus a fully finished lower level, spread across 3+1 bedrooms and 2 bathrooms, both with heated floors, a small daily luxury that makes this home stand out. The main floor flows between the living room, dining room, and an updated kitchen, while upstairs holds three bedrooms, including a primary retreat; the third bedroom is currently used as a custom walk-in closet and converts back to a bedroom or office with ease. Downstairs, a spacious rec room, additional bedroom, and family room offer flexible space for a growing family, guests, or a home office. An attached garage and double-wide driveway provide parking for four vehicles. Families will love the area’s excellent schools, and with a brand-new Catholic high school set to open just across Power-line Road in 2027, this location is only becoming more sought-after. Move-in ready and remarkably well-located, 5 Hidden Court is a rare find in a neighbourhood that rarely turns over. (id:50787)
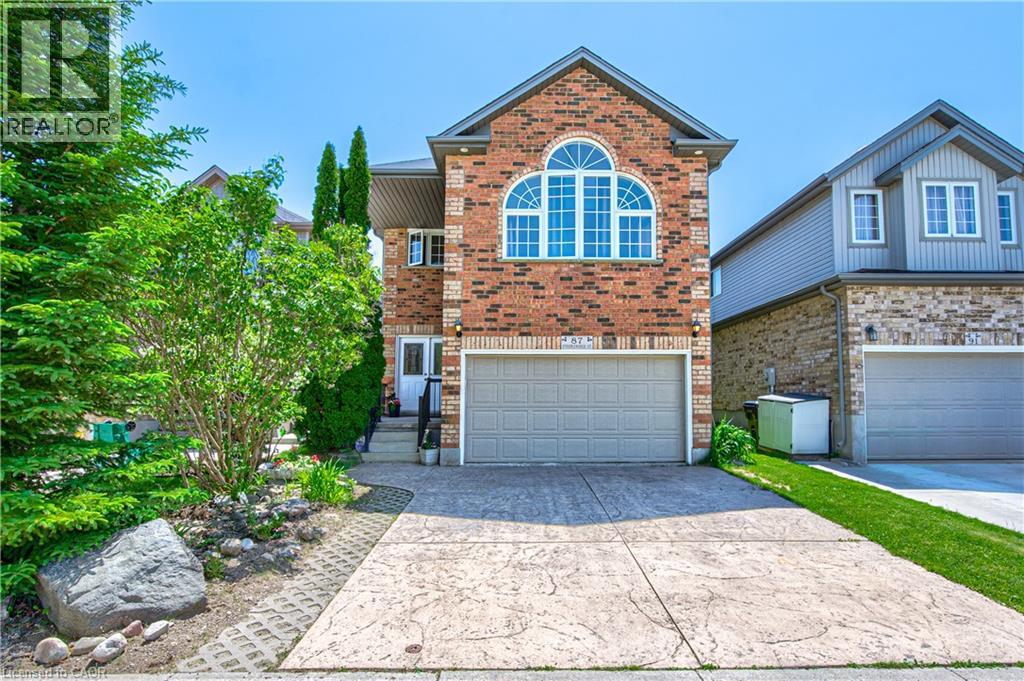
87 Steepleridge Street
Kitchener, Ontario
Loved and well maintained 2-storey detached home with private yard in desirable Doon South! From the moment you step into the inviting spacious foyer, you're greeted with rich hardwood flooring, open concept main floor, chef's dream kitchen with oversized island, quartz counters, S/S appliances and pot lighting. On the main floor you'll also find a separate laundry room with Bosch W/D, direct garage access & 2-pc powder room. Upstairs offers a huge family room with high ceiling, large windows and built in wall unit with a gas fireplace. The private office with built ins and a desk just off the family room provides flexibility for working from home undisturbed. Primary bedroom is conveniently located at the back of the house and has a walk in closet and a luxurious 5-pc spa like ensuite with a glass shower, huge soaker tub and double sinks. Two additional bedrooms come with a wall to wall closet and a walk in closet and you'll love the beautifully updated 4 pc main bath with a heated towel rack! The unfinished basement provides future potential for additional living space and is ready for your ideas. Enjoy the private fully fenced backyard surrounded with high trees, lovely perennials, impressive stone walls and a stamped concrete patio. Oversized 1.5 garage with double stamped concrete driveway complete the package. Ideally located near 401, minutes from Conestoga college, near parks, trails, schools and shopping. Updates: Roof 2019; Furnace 2020; AC 2022; Softener 2026; Ensuite & main baths completely renovated in 2014. (id:50787)
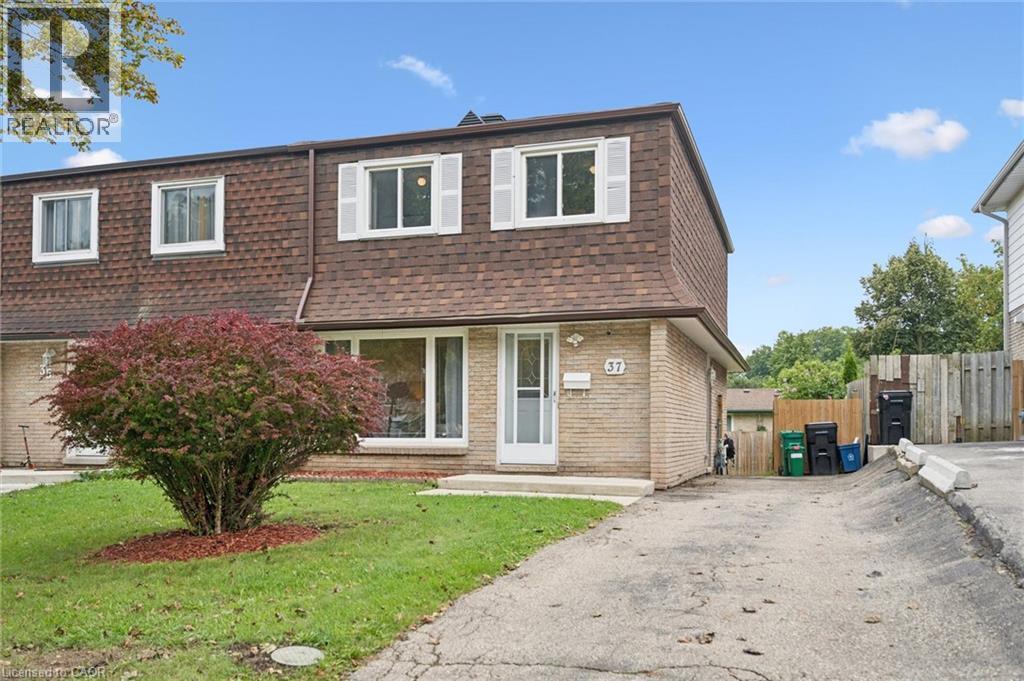
37 Shadeland Crescent
Kitchener, Ontario
Welcome to this refreshed 4-bedroom, 1.5-bathroom semi-detached home in the Victoria Hills neighbourhood of Kitchener! Step inside to a bright and spacious main floor featuring newer engineered hardwood flooring, refreshed kitchen cabinetry, and pot lights in the living room. The staircase has also been beautifully refinished, adding to the home's updated appeal. Upstairs, you'll find four spacious bedrooms, all with refinished hardwood flooring, along with an updated main bathroom featuring a newer vanity and toilet. The finished basement has also been refreshed with high-end luxury vinyl flooring and pot lights, providing additional living space for your family to enjoy. Outside, the fully fenced backyard offers a large concrete patio-perfect for entertaining-along with a storage shed and plenty of remaining space for a garden or outdoor activities. Conveniently located just a short drive from shopping, great schools, the expressway, and many other amenities, this home offers an excellent opportunity for families, first-time buyers, or anyone looking for a move-in-ready home in a fantastic neighbourhood. Don't miss your chance to make it yours! (id:50787)
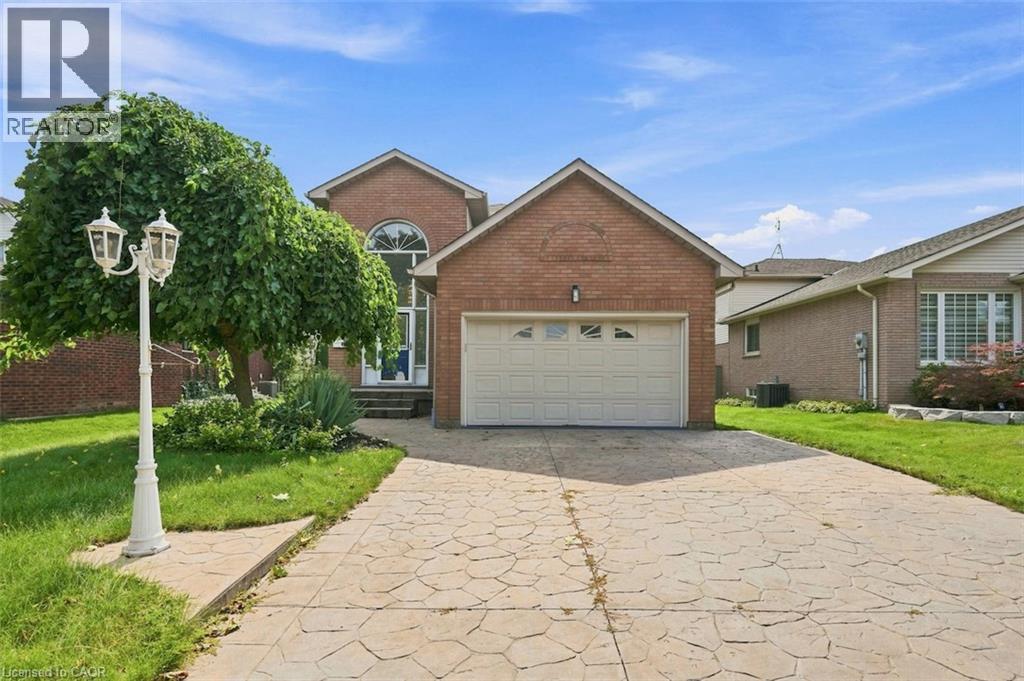
12 Sumner Crescent
Grimsby, Ontario
You can live by the lake with all the convenience of home—it is the best of both worlds! Welcome to 12 Sumner Crescent, a detached home tucked away on a crescent just steps from Lake Ontario. Offering over 2,300 sq. ft. of above-grade living space, plus a fully finished basement, this home delivers the ideal blend of comfort, space and lifestyle in one of Grimsby’s lakeside neighbourhoods. A spacious kitchen features a large island and breakfast bar overlooking the family room, complete with a gas fireplace and walkout to a bonus sunroom overlooking your landscaped yard. An open-concept living and dining area provides plenty of room for entertaining, while main-floor laundry, garage access and a powder room add everyday ease. Upstairs, three generously sized bedrooms include a spacious primary retreat with walk-in closet and 5-piece ensuite. The two additional bedrooms share a 4-piece bath. The finished lower level adds flexible space for a recreation room, home office, gym or family hangout, with new flooring added in 2026. Updates include interior painting (2026), heat pump (2023), gas washer and dryer (2020), and roof shingles (2019). Enjoy lakefront living with easy access to waterfront parks, scenic trails, the GO Station, marina, beach, schools, everyday amenities, and convenient QEW access. A wonderful opportunity to enjoy the Grimsby lifestyle. (id:50787)
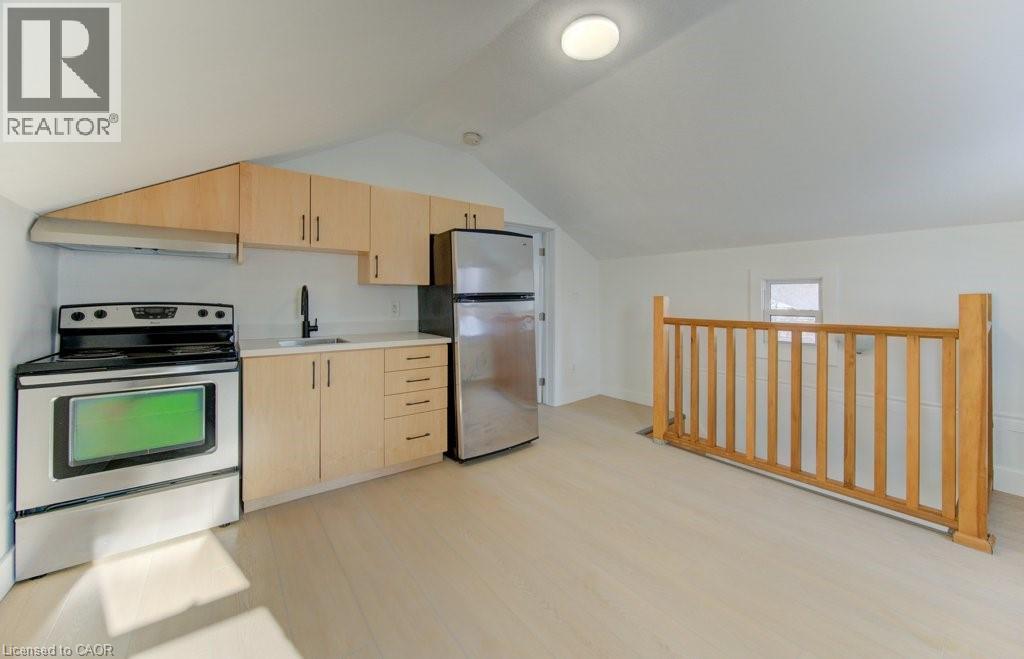
190 Lancaster Street E
Kitchener, Ontario
This well-situated 1.5-storey duplex features two self-contained one-bedroom units, each with a private entrance and separate hydro and water meters. Vacant and ready for immediate possession, the property offers excellent flexibility for investors or owner-occupiers. Located just steps from downtown, it provides easy access to shops, restaurants, transit, and everyday amenities. Additional highlights include a separate laundry area with coin-operated machines. An excellent opportunity in a highly walkable, central location. (id:50787)
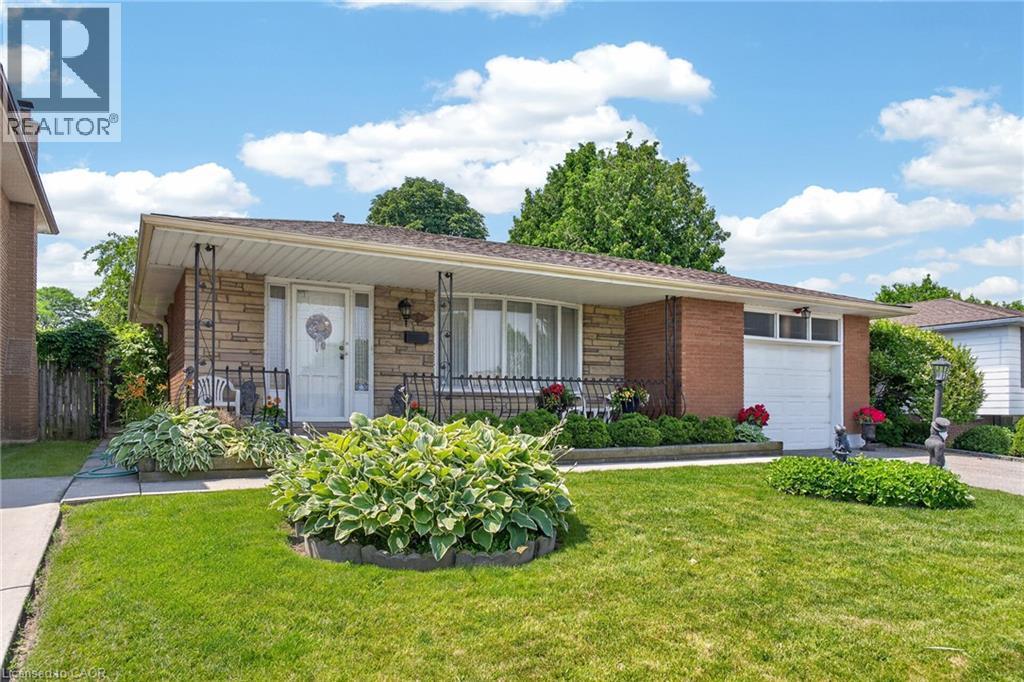
11 Fassett Avenue
Hamilton, Ontario
Wlecome to 11 Fassett Ave. Pride of ownership is well showcased in this 4 level backsplit. This solid well-kept home, has gleaming hardwood floors in the living and dining rooms and 3 decent sized bedrooms. The sliding door from the dining room opens to a covered porch and to the beautiful backyard. The lower level has a large family room with a gas fireplace, den and full bath. Basement level has a second eat in kitchen, rec room and laundry room with a stand up shower and with an entrance to the garage, has the possibility of an in-law suite. All on a premium sized lot! Conveniently located on the west mountain is less than 5 minutes away from the Lincoln Alexander Parkway. Close to all amenities including shopping, schools and more. Sellers are willing to leave most of the furniture. (id:50787)
150 Wilson Street W Unit# 303
Ancaster, Ontario
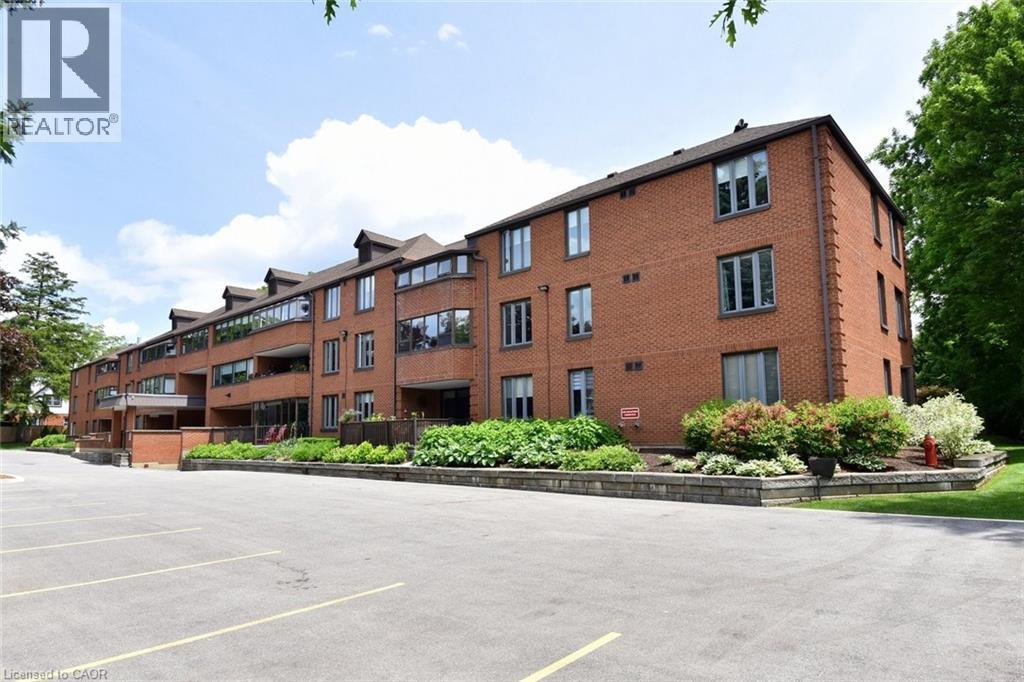
Welcome to this beautifully updated and well-maintained 2-bedroom, 2-bathroom condo at the long-standing, well-cared-for Ancaster Mews condominium residence. Unit 303 features a spacious, sun-filled layout. With hardwood floors, an updated kitchen with soft cream cabinetry and granite counters, and an enclosed balcony used as a sunroom with south-western exposure, this suite blends comfort, style, and functionality. The sensible floor plan includes 2 spacious bedrooms, a primary bedroom with an ensuite, plus an updated 4-piece bathroom, an in-suite laundry room and the convenience of a brand-new high-efficiency air conditioner installed in 2026. Enjoy the view of the building’s lovely courtyard with mature gardens. Added value includes 2 parking spots and a storage cage (ideal for winter tires). Condo fees include Bell Fibre internet and cable, making this a smart choice for downsizers, professionals, or anyone looking for low-maintenance living. Located in one of Ancaster’s most convenient locations, enjoy a highly walkable lifestyle close to grocery stores, shopping, churches, banks, public transit, golf courses, and downtown Ancaster. Seize this fantastic opportunity to own a bright, well-kept condo in a desirable location that combines space, convenience, and comfort. (id:50787)
957 Beach Boulevard
Hamilton, Ontario
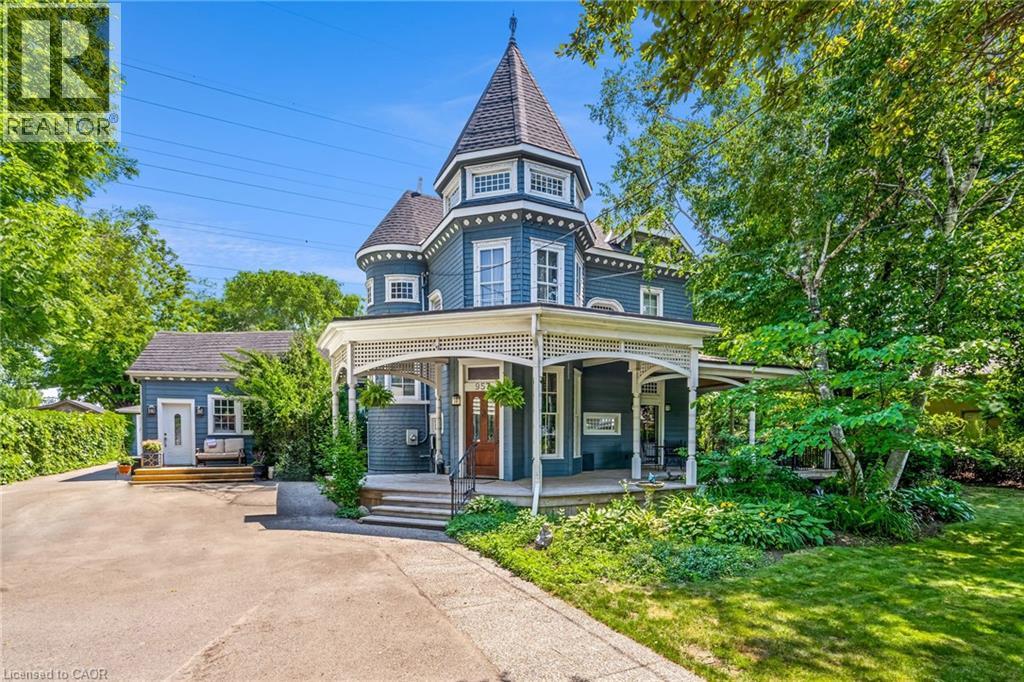
Welcome to an extraordinary waterfront property on prestigious Beach Boulevard in Hamilton! With 104 feet of frontage, this designated historic gem offers breathtaking, unobstructed lake views—a rare find in this coveted location. The main residence seamlessly blends historic charm with modern upgrades, featuring 4 bedrooms, 2.5 bathrooms, and a spacious layout. Stained glass windows, a wood-burning masonry heater fireplace w/ pizza oven at the heart of the home, and multiple living areas—including a living room, family room, and dining room—create a warm and inviting atmosphere. A major addition in 2008 expanded the space while maintaining its timeless character. Step outside to incredible outdoor living spaces—a wrap-around porch along the front of the house, a deck spanning the entire rear, and a massive second-floor balcony with a hot tub, all designed to take full advantage of the stunning lake views. The property also includes a separate in-law suite with 1 bedroom, 1 bathroom, kitchen, vaulted ceilings, and a cozy gas fireplace, offering an ideal space for guests, family or rental potential. Plenty of parking as well as a detached 2 car garage. This is truly a rare chance to own a piece of history in a prime lakeside setting. (id:50787)
114 Grand Avenue S
Cambridge, Ontario
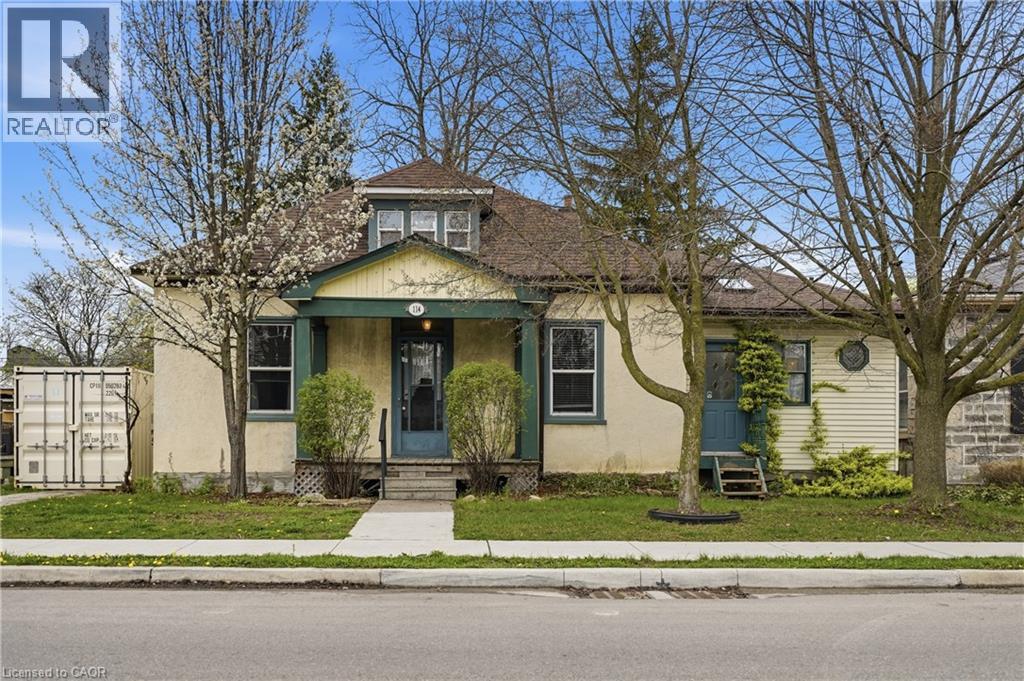
Directly across from the Grand River, 114 Grand Ave S offers a rare opportunity to own in one of Cambridge’s most desirable historic pockets. This detached home sits on a deep lot and is just a short stroll from the Gaslight District, Victoria Park, and Grand River trails. New Furnace & Main Waterline (2022). Owned Water Softener (2022). New Roof (2019). Detached Garage. This location is a Walker’s Paradise near top-tier schools and downtown amenities, while offering effortless access to the highway for commuters. Whether you are looking to renovate your riverside dream home or make a strategic investment in a high-growth area, the possibilities here are endless. (id:50787)
129 South Service Road
Grimsby, Ontario
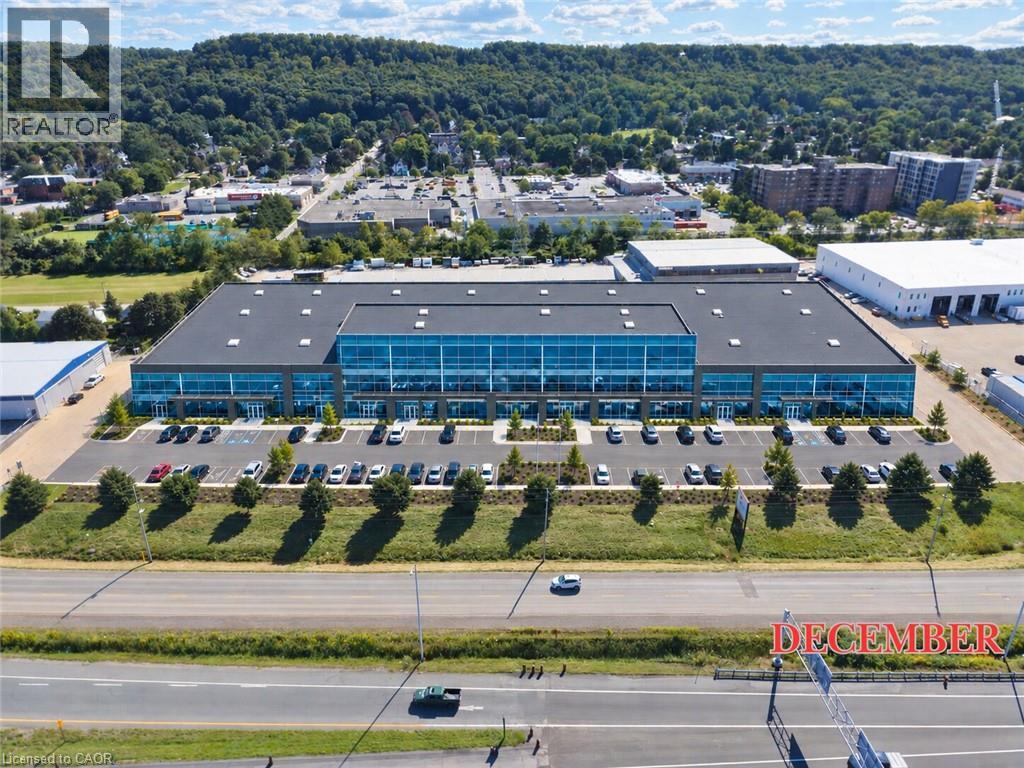
Introducing Grimsby Innovation Centre at 129 South Service Road. Proposal of over 450,000 SF of industrial and office space. This rare and unique opportunity is for any business looking to establish themselves in one of the most premier, highly visible and accessible locations along the QEW. The location is approximately 45min to Toronto & the US Border, 30min to Hamilton Airport & Port. Phase 3 will consist of over 148,000 SF, units starting from 16,000SF +/- . This highly anticipated project is designed to impress and will consist of 1,400' of highway frontage, a modern design, over 40' ceiling height and large windows that will flood the space with natural light. Whether you are seeking an industrial and/or office space to lease, the Grimsby Innovation Centre is your gateway to growth and success in a booming area. Secure your place in the future of Grimsby Innovation Centre, occupancy summer 2026. (id:50787)
217 Mayfield Avenue
Waterloo, Ontario
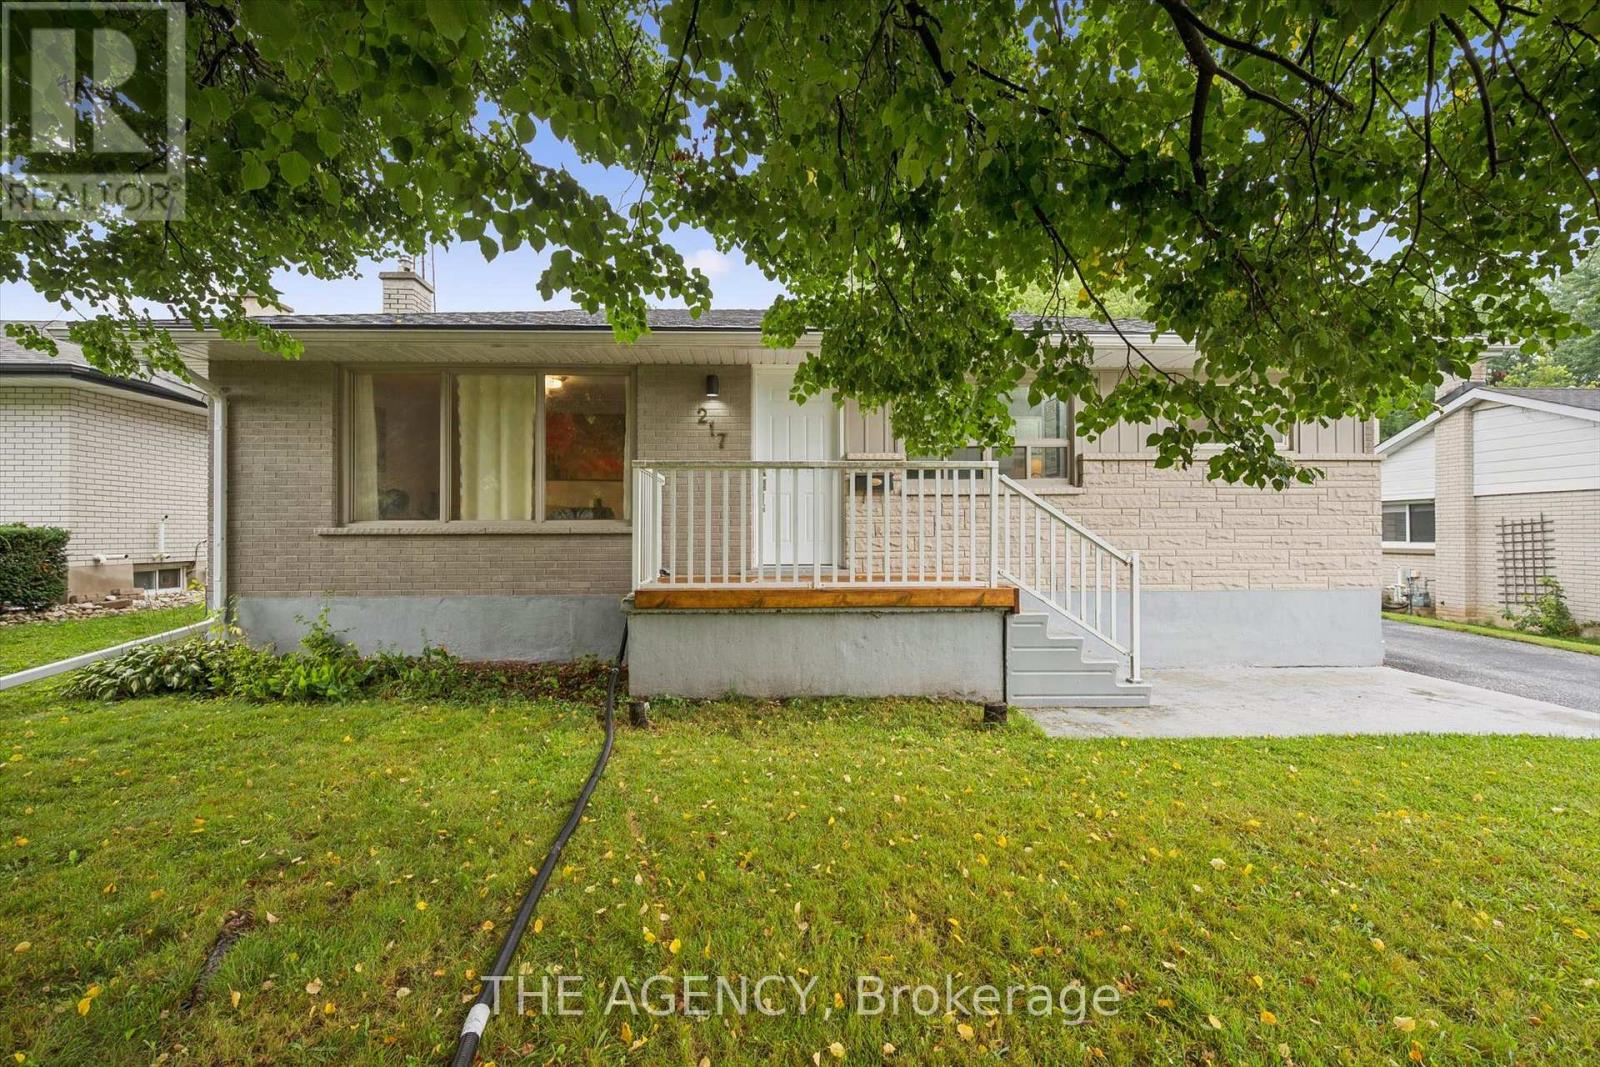
Two separate homes under one roof, both rented, both licensed with the City of Waterloo, and a lot underneath them worth a longer look. The main floor has three bedrooms, a full kitchen, a three-piece bath, and a walkout to the deck over the back yard. Downstairs is a second complete home with two bedrooms, a large separate office, its own kitchen, bath, laundry and private entrance, so the two households never have to cross paths. The house is solid brick on a poured concrete foundation with shingles done in 2016, a gas furnace, central air, water softener and sump pump. There is a detached garage and room for four more cars in the drive. The land is the part most people miss. Just over sixty feet of frontage on close to 7,500 square feet, facing north, minutes from both universities and a four-minute walk to the bus at Lincoln and Mayfield. Waterloo changed its rules in December 2024 about what low-density residential land is allowed to become, and available is a full concept package for a larger multi-unit building here, with site plan, floor plans and mechanical drawings. Lincoln Heights and Bluevale catchment, with Roselea Park on the same street. Collect the rent while you look into the rest. (id:50787)
2715 - 4010 Eglinton Avenue W
Toronto, Ontario
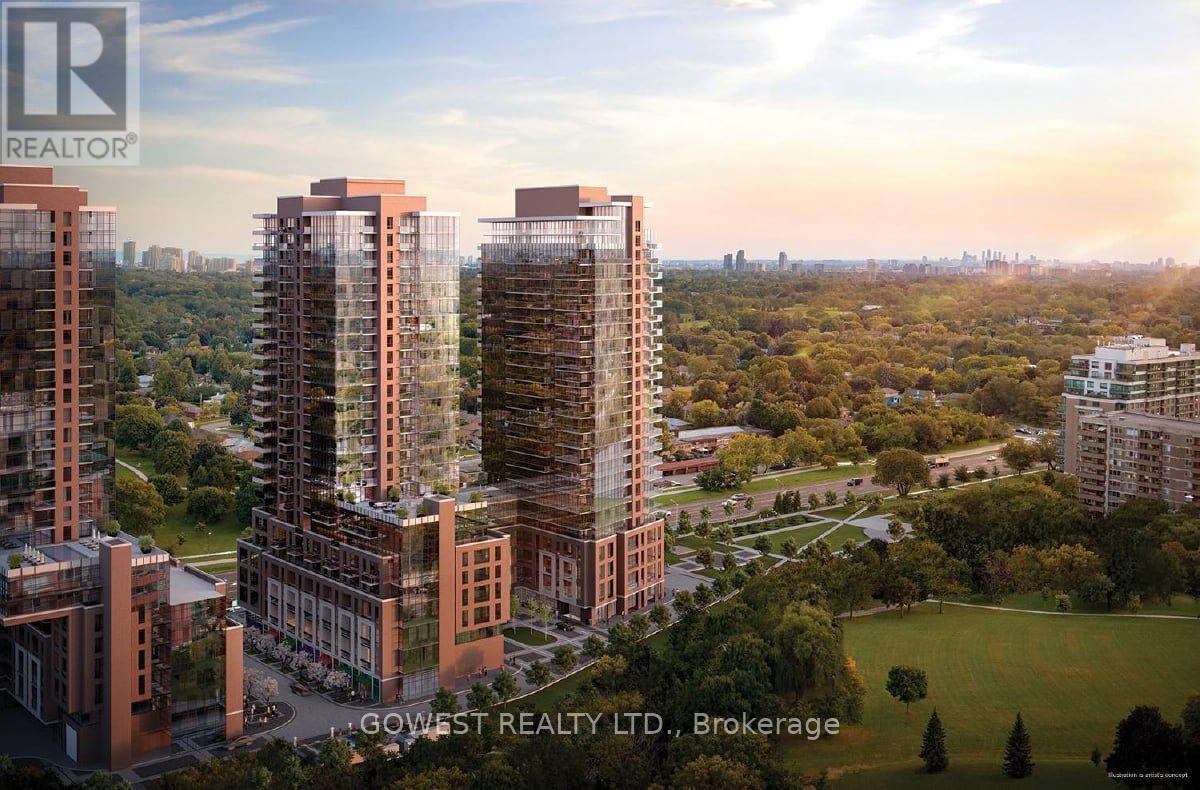
One-of-a-Kind Penthouse Offering An Exceptional Combination Of Style, Space & Stunning Views! This Fully Upgraded 2-Bedroom,2-Bathroom Suite Features Light, Modern Finishes Throughout, Premium Vinyl Flooring & Soaring 10-Ft Flat Ceilings. Perched On The 27thFloor With Amazing South-West Exposure, The Suite Enjoys Breathtaking City Views From Every Angle. Just Under 800 Sq Ft OfWell-Designed Interior Living Space Plus An Incredible 183 Sq Ft Wraparound Balcony-Perfect For Entertaining Or Enjoying SpectacularSunsets. Bright, Open-Concept Main Living Area Features Floor-To-Ceiling Windows, Filling The Space With Natural Light. SpaciousPrimary Bedroom Offers A Walk-In Closet & Full Ensuite Bath, While The Second Bedroom Features A Double Closet & South-FacingViews. Custom Roll-Down Window Blinds Included. One Underground Parking Space. Excellent Building Amenities Include Gym/ExerciseFacilities, Indoor Pool, Concierge Service & Visitor Parking. Conveniently Located Close To Highways, Steps To Schools, Parks, TTC & AVariety Of Retail, Dining & Everyday Amenities. A Rare Penthouse Opportunity With An Exceptional Layout, Premium Upgrades &Unforgettable Views! (id:50787)
Main Floor - 1373 Davenport Road
Toronto, Ontario
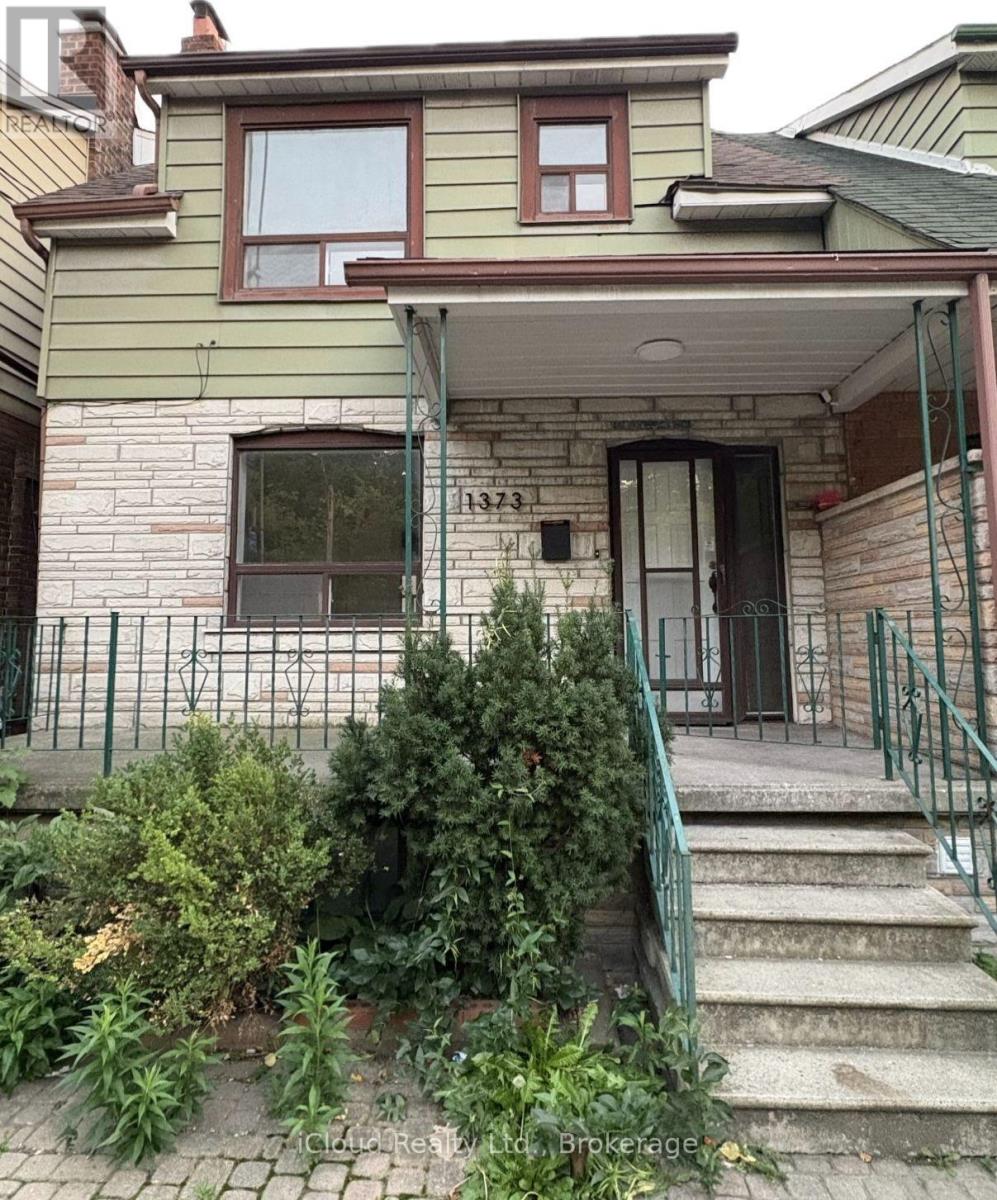
An exceptional opportunity to live in one of the Toronto's vibrant Dovercourt neighborhood. Newly renovated MAIN FLOOR UNIT for lease. Beautiful Bright Open Concept With Modern Finishings. Enjoy CN tower views right from your bedroom (and yes! the bathroom as well) Walkable distance to convenience stores, cafe and restaurants. ***Laundry on the Main Floor common area shared with upper unit tenants. ***Parking available (first come first servce basis) for additional $150/month in a detached parking garage on rear side of the property. No backyard use for tenants, except for access to & from parking garage. ***Utilities extra - shared with upper and lower units on the property (34% for Main floor) (id:50787)
1027 - 700 Humberwood Boulevard
Toronto, Ontario
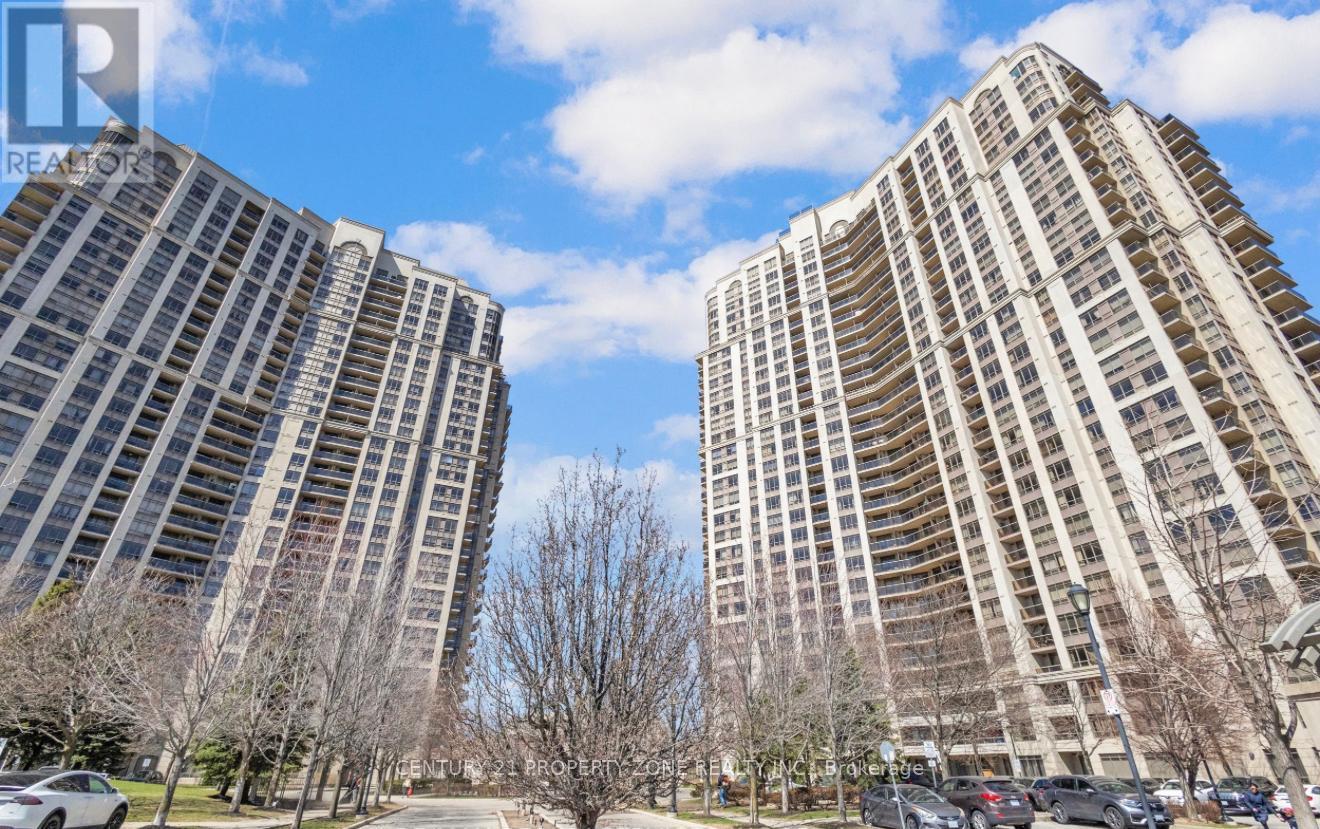
Experience refined living in this elegant 2 bedroom, 2 bathroom condo at the prestigious Mansions of Tridel Humberwood. Nestled in the desirable Clairville Neighborhood. The residence showcases a well maintained kitchen with stylish cabinetry and a generous eat in area,complimented with gleaming laminate flooring and ambient natural light throughout. The primary bedroom features a convenient 3 piece ensuite, while both bedrooms offer comfortable livingspaces . This home includes 1 parking spot and a locker for your convenience. Residents enjoy access to exceptional building amenities including 24/7 concierge service, a state of the artfitness centre, indoor swimming pool, fitness centre, indoor swimming pool, sauna, tennis courts, party rooms and guest suites. Perfectly positioned near top rated schools, shopping destinations, (Walmart, Costco), Etobicoke General Hospital and Toronto Pearson International Airport with effortless access to Hwy # 427 and major transit routes. Relax on your private balcony while taking in peaceful green views of the surrounding area. This meticulously maintained condo presents an exceptional opportunity to own one of Etobicoke's most soughtafter buildings. Amenities include Indoor Pool, Sauna, Hot Tub, Tennis Court, Pool Table &table tennis Rooms, Study Room, Gym, Yoga Studio. 24 Hour Concierge Security. MOTIVATED SELLERS!! (id:50787)
1 - 2693 Lakeshore Boulevard W
Toronto, Ontario
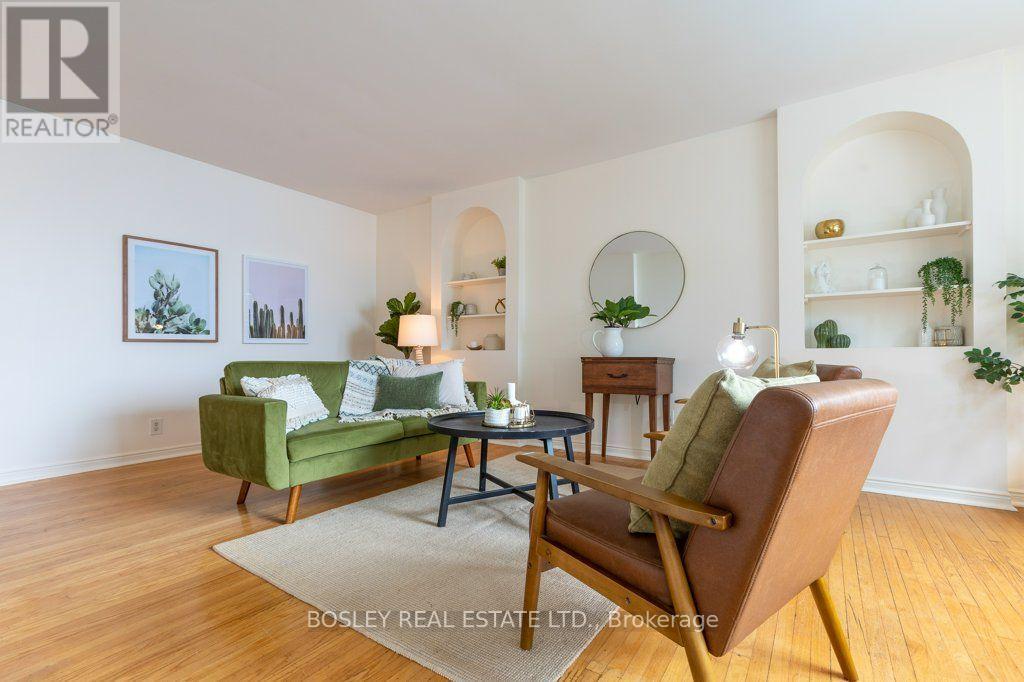
A truly exceptional 2-bedroom co-ownership on the water at Royal York & Lake Shore. Agents often describe a property as "special" or "one of a kind"-this is the real deal. Built in the 1940s, this gracious unit has the beautifully proportioned rooms, generous windows and distinctive architectural details that are increasingly hard to find today. In the living room, arched built-in shelving adds a wonderful touch of period character and charm. And then there are the views. With all but one window offering unobstructed views of Lake Ontario, looking over the building's private pool and beautiful gardens just relandscaped this year, the setting is simply spectacular. The lake is not merely nearby-it is the defining feature of the home, and the breezes from the water are magnificent. Freshly painted and wonderfully light and airy, the apartment has an effortless elegance and a calm, timeless feel. The character continues in the bathroom, complete with a charming clawfoot tub. This rare 2-bedroom offering also includes parking, a locker, and a walk in closet in the second bedroom that is like an ensuite locker, all with property taxes included in the monthly maintenance fees. A remarkable combination of classic 1940s proportions, original character, abundant natural light and extraordinary waterfront views in a coveted lakeside setting. (id:50787)
19 Belgium Crescent
Brampton, Ontario
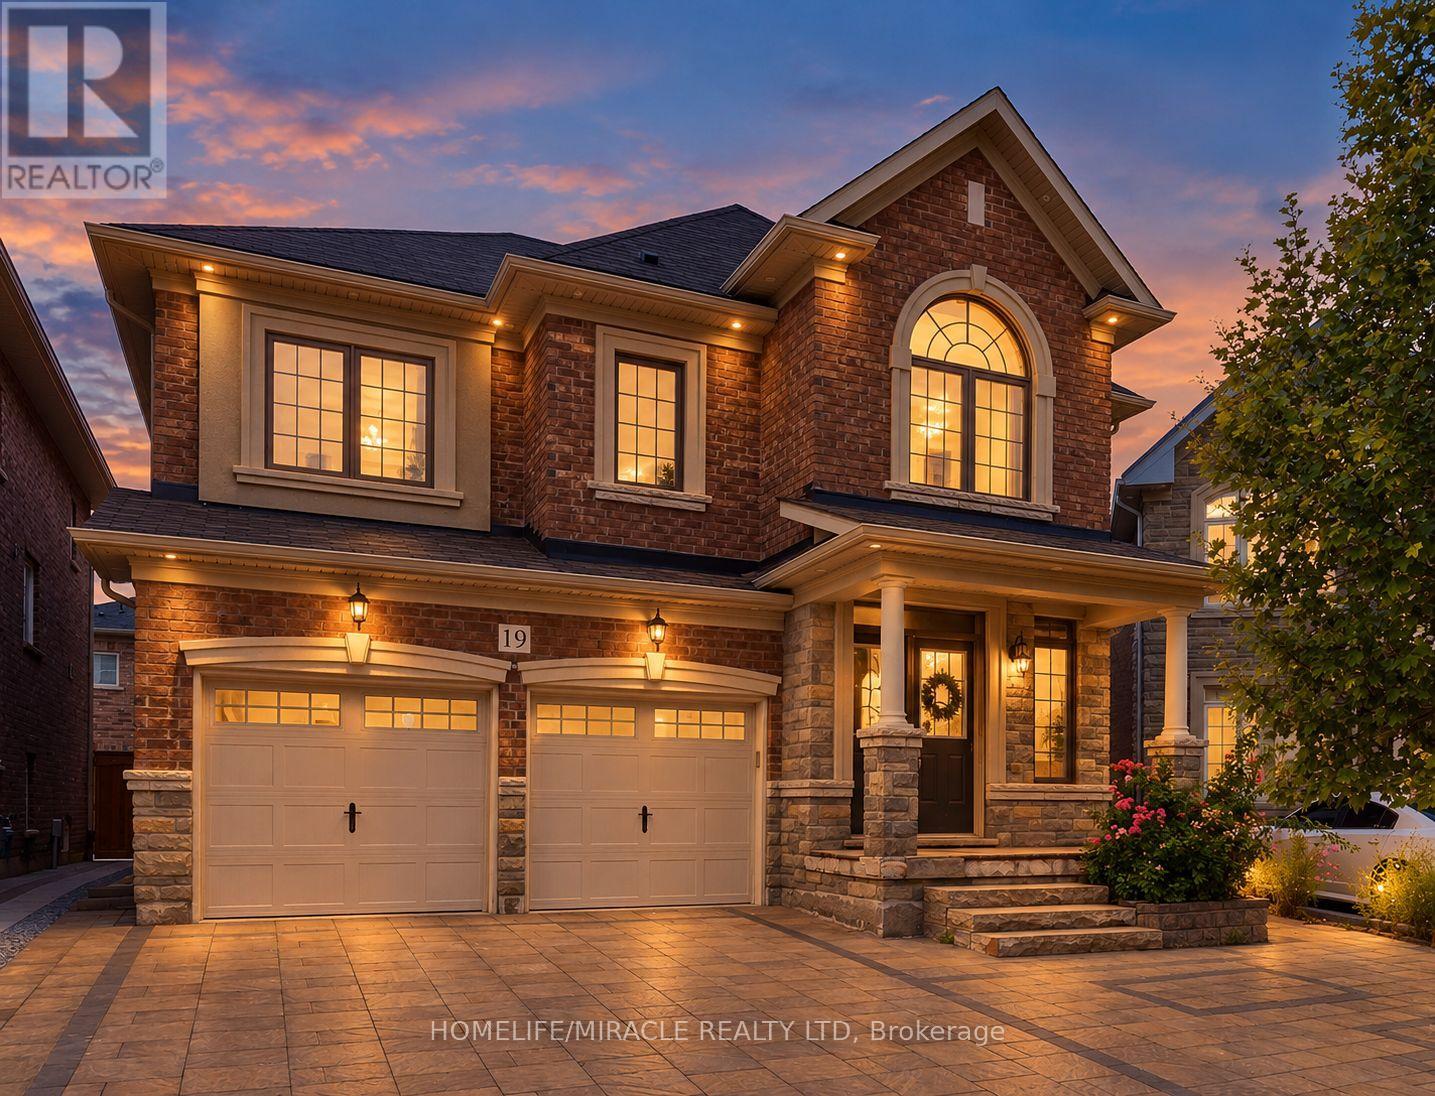
Gorgeous Fully Upgraded Detached House For Lease(Upper Only, Basement Not Included) in a prestigious North west community. Double Door Entry. Great layout with Separate living/dining, Open concept family room with kitchen. Quartz Counter Tops in the kitchen and washrooms, Laundry on the second floor, Great Family Neighborhood. Neighborhood Park is a minute walk. Close to all amenities shopping, Cassie Campbell, Mount Pleasant Go Station. Don't miss this opportunity!! (id:50787)

2 Wright Avenue
Toronto, Ontario
Unique and Charming, Detached Solid Brick, 2 Story 4 Bedroom Century home that embodies both character and modern living. Rare Private Drive with parking for Two Cars. Great Income Potential with Second Kitchen in Fourth Bedroom, and Separate Entrance to High Basement with Full Bath. New Roof & Tuckpointing 2025, Updated Wiring & 100 Amp Panel, Professionally Landscaped, Fully Fenced, Private Yard, Freshly Painted throughout. Much Lower Taxes, due to Owner reassessment. As you step inside this delightful residence, you are greeted by an inviting atmosphere that exudes historic charm with Original Pocket Doors, Wood Burning Fireplace, Wood Floors, Original Stained Glass and Oversized Trim. The layout is perfect for those who appreciate open spaces while still enjoying distinct areas for various activities. Natural light floods the interior highlighting the beautiful architectural details that make this home so special. Known for its Vibrant Community Spirit, this neighbourhood boasts an array of Amenities including Shops, Artisanal Cafes & Bakeries, Large Parks, Splash pad, and a Fantastic weekly Farmers Market, all just steps away. Conveniently located near public transportation, Highly desirable Schools and Community Resources, including the new $40M Community Center being built just up the street. With its classic architecture, along with access to a thriving community, 2 Wright Ave presents an exceptional opportunity for anyone looking to immerse themselves in one of Toronto's most Vibrant West End neighbourhoods. (id:50787)
502 - 30 Meadowglen Place
Toronto, Ontario
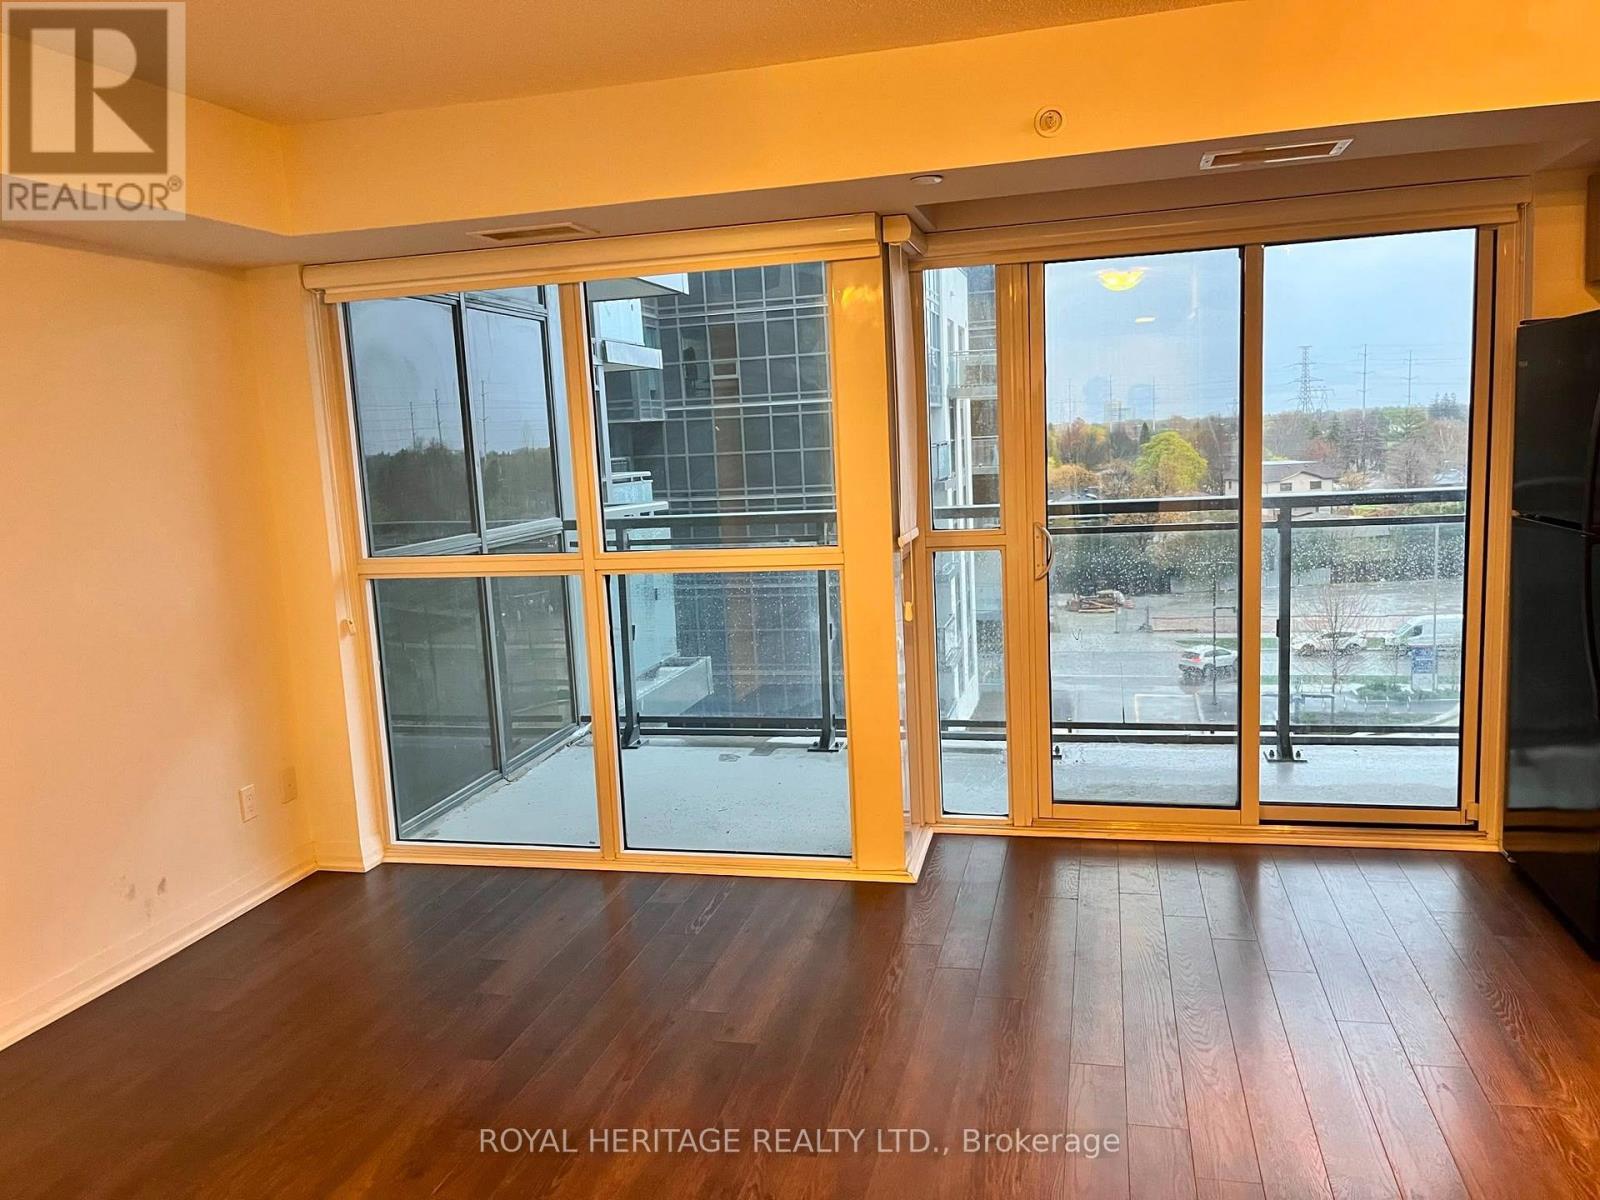
Welcome to the fantastic 1 Bedroom Condo In High Demand Scarborough Location! Bright and stylish unit featuring floor-to-ceiling windows that fill the space with beatiful natural light. Come home after a long day to your modern kitchen with sleek quartz countertops and full size appliances and then head out onto the balcony to enjoy the views! Clean and contemporary bathroom complete with a large glass-enclosed walk-in shower & vanity. Unbeatable Location! Just steps to public transit and minutes to Hwy 401, Scarborough Town Centre, Mosque, Grocery Stores, Restaurants, Centennial College, and UofT Scarborough Campus. Perfect for professionals, students, or anyone looking for a convenient, connected lifestyle. Move-in ready and ideally located with everything you need right at your doorstep. Don't miss this fantastic rental! (id:50787)