

86 Clarence Street
Brampton, Ontario
Welcome to 86 Clarence Street, Brampton Located on 50' x 100' Lot with Gorgeous Curb Appeal Leads to Welcoming Foyer to Bright and Spacious Living Room Overlooks to Professionally Landscaped Manicured Front Yard Through Large Bow Window...Family Size Dining Area Walks Out to Large Deck Perfect for Summer BBQs with Family and Friends...Large Eat in Renovated Custom Kitchen with Breakfast Bar/ Quartz Counter Top/ Back Splash Overlooks to Beautiful Country Style Backyard with Deck/ Interlocked Patio/ Water Fall Pond/ Beautiful Garden with the Balance of Grass Perfect for Relaxing Mornings and Evenings...Perfect Family Home with 4 Generous Sized Bedrooms; 3 Full Washrooms; Jacuzzi Tub....Finished Basement with Separate Entrance Features Large Rec Room/Open Den can be used as Bedroom/Full Washroom/Kitchenette Makes Perfect In Law Suite...Single Car garage with Extra Wide Driveway W/4 Parking....Ready to Move in Beautiful Home with Lots Of Potential...Upgrades Include: Pot Lights; Quartz Counter Top, Window Shutters; Basement Renovated (2020); Garage Door Opener; Driveway (2 years); Roof (2017); Eavestrough (2017); Few Newer Windows(2021/2023); Furnace (2013); AC (2013); Interlocking in the Backyard (~4 Years); Gas Stove; Jacuzzi Bath Tub...Conveniently Located Close to Public Transit, Go Train, Shoppers World Mall, Parks, Schools, Plaza Across, Gas Station and Much More... (id:50787)

3417 Sanderling Crescent
Mississauga, Ontario
Backing on a meandering creek, soaring majestic trees and nature trails that seamlessly blend nature and urban living, there is something special about this home. Located in an exclusive enclave off coveted Mississauga Road and Sawmill Valley Neighbourhood. Stepping into the foyer, you are greeted by the spectacular imported English Oak staircase and the warm embrace of this beautiful home. From the luxurious Hickory floors on the main and second floor, to the soaring ceilings, and beautiful chandelier, the attention to detail in this home is surpassed by few others. The main floor highlights versatility in living spaces. Hosting gatherings, enjoying family time, and work from home. The spacious main floor office can be adapted to a bedroom as the main floor also boasts a 4 piece full bath, and laundry with towel warmer .Step out to the elevated deck to BBQ, off the kitchen or enjoy a cup of coffee and overlook the majestic trees , the serene meditation rock and hear the water gurgling along the creek backing onto to the property. The second floor boasts 3 large Bedrooms, a renovated main bath and an exceptional Primary suite with a fully renovated dressing area, 5 piece bath, walk in closet, sitting area, and studio ensuite overlooking the main floor. This ensuite space can be used as a reading area, yoga, office or homework space. The possibilities are yours to imagine and define when you make this home your own. The lower level features a second suite with a 6 piece ensuite again with bidet, walkout to the back garden deck, a play area, and a second 3 piece bath off the recreation room.4 Bedrooms plus full guest suite, main floor office, 4000 sq ft of living space, immaculately maintained home, backing onto Sawmill Creek and Trail system. Roof (7 years), 200 amp service, HVAC 2025 Furnace, Gentek Regency Windows 2013 (lifetime warranty), New eaves and downspouts, Features too many to mention. Rarely offered home of this quality. (id:50787)

5 Orchard Park Gate
Brampton, Ontario
DETACHED BUNGALOW// DOUBLE CAR GARAGE// 2 BEDROOMS + SUNROOM, 2 BATHS// Over 1900 sq ft of finished living space. Main floor offers 1505 Sq Ft (Per MPAC) 9 ft ceilings. Located on a very quiet Cul-De-Sac in the highly sought after Rosedale Village - a resort like Adult Lifestyle community, this home has instant curb appeal - a large inviting front porch, mature trees and flowering shrubs and no sidewalks. Large windows for natural light. Formal Living Room with gas fireplace, Formal Dining Room. The combined Sun Room, Kitchen, family sized Breakfast area and walk out to the private backyard provides the ideal spacious sun-filled setting of a great room. The huge Primary Suite has W/I closet and 4Pc ensuite. The second Bedroom overlooking the porch can be easily used as an office. 3 Fans with remotes. Well maintained appliances. Newer fridge, stove dishwasher. Convenient main floor laundry with nearby linen closet and large hall closet has access to the spacious garage with built in overhead storage. The partially finished basement offers flexible spaces for how you live - media room, hobby room with large closet, office / storage space, cedar closet. Large cold cellar with shelves spans the full width of the porch. Large workshop area with workbench and laundry tub. Whole house water filter. Air exchanger. CVAC hook up in basement and garage as well. Lawn care, and snow shovelling are taken care of for you. All included Amenities - 24Hr Security at Gatehouse, 9 Hole Golf Course (unlimited play and no tee time), Pickleball, Tennis, Bocce, Lawn Bowling. Club House offers Indoor Pool, Exercise Room, Sauna, Billiards, Shuffleboard, renovated Lounge and kitchen, Meeting Rooms, Library, Gym, Auditorium & many social activities and events. Come See for yourself! Book your tour today! (id:50787)
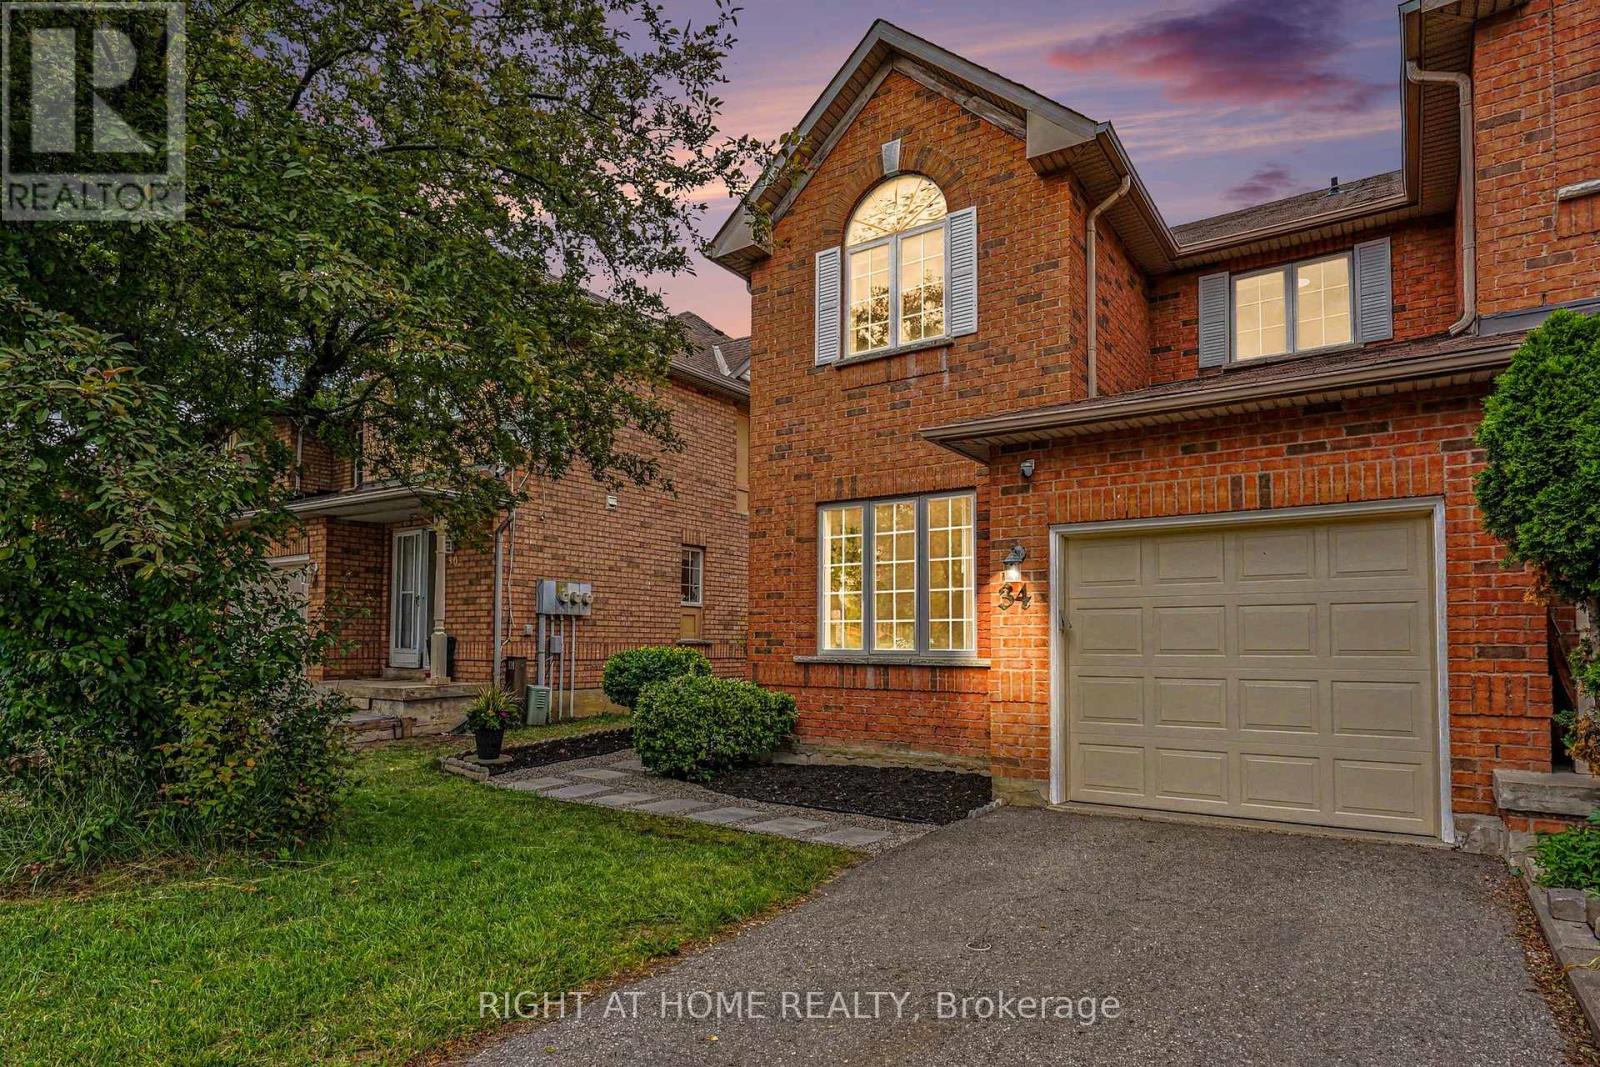
34 - 35 Malta Avenue
Brampton, Ontario
A beautifully RENOVATED PREMIUM END UNIT townhouse that feels like a semi-detached home. Perfect for growing families, this bright, CARPET FREE 4-bedroom, 3-bathroom home offers an exceptional layout with formal living and dining rooms, plus a spacious family room with a cozy GAS FIREPLACE overlooking the kitchen, breakfast area and private backyard; PRIMARY BEDROOM WITH ENSUITE AND LARGE WALK IN CLOSET. Thoughtfully renovated from top to bottom, this truly move-in ready home features brand new ENGINEERED HARDWOOD on the second floor, a stunning new OAK STAIRCASE, fresh designer paint throughout, new LED lighting, new horizontal and vertical blinds, updated light switches and outlets, a SMART THERMOSTAT, outside security camera, new laminate flooring in the basement, a NEW FURNACE (2025), Humidifier, OWNED HOT WATER HEATER, all new toilets, brand-new garage doors with perimeter seals and automatic opener, and a NEW KITCHEN APPLIANCES: Fridge, dishwasher, stove, range hood, and faucet. New Clothes Dryer. COLD ROOM/CANTINA. Outside, enjoy a PROFESSIONALLY LANDSCAPED low maintenance yard and a private fenced backyard-perfect for kids, pets, and summer entertaining. WALKING DISTANCE to large shopping plaza, Fletcher Green Public School, public transit, the future LRT, Fletcher's Green Community Park, the Susan Fennell Sportsplex, Sheridan College, Police Station and a short drive to Highways; this home offers the perfect blend of space, style, and everyday convenience. (id:50787)
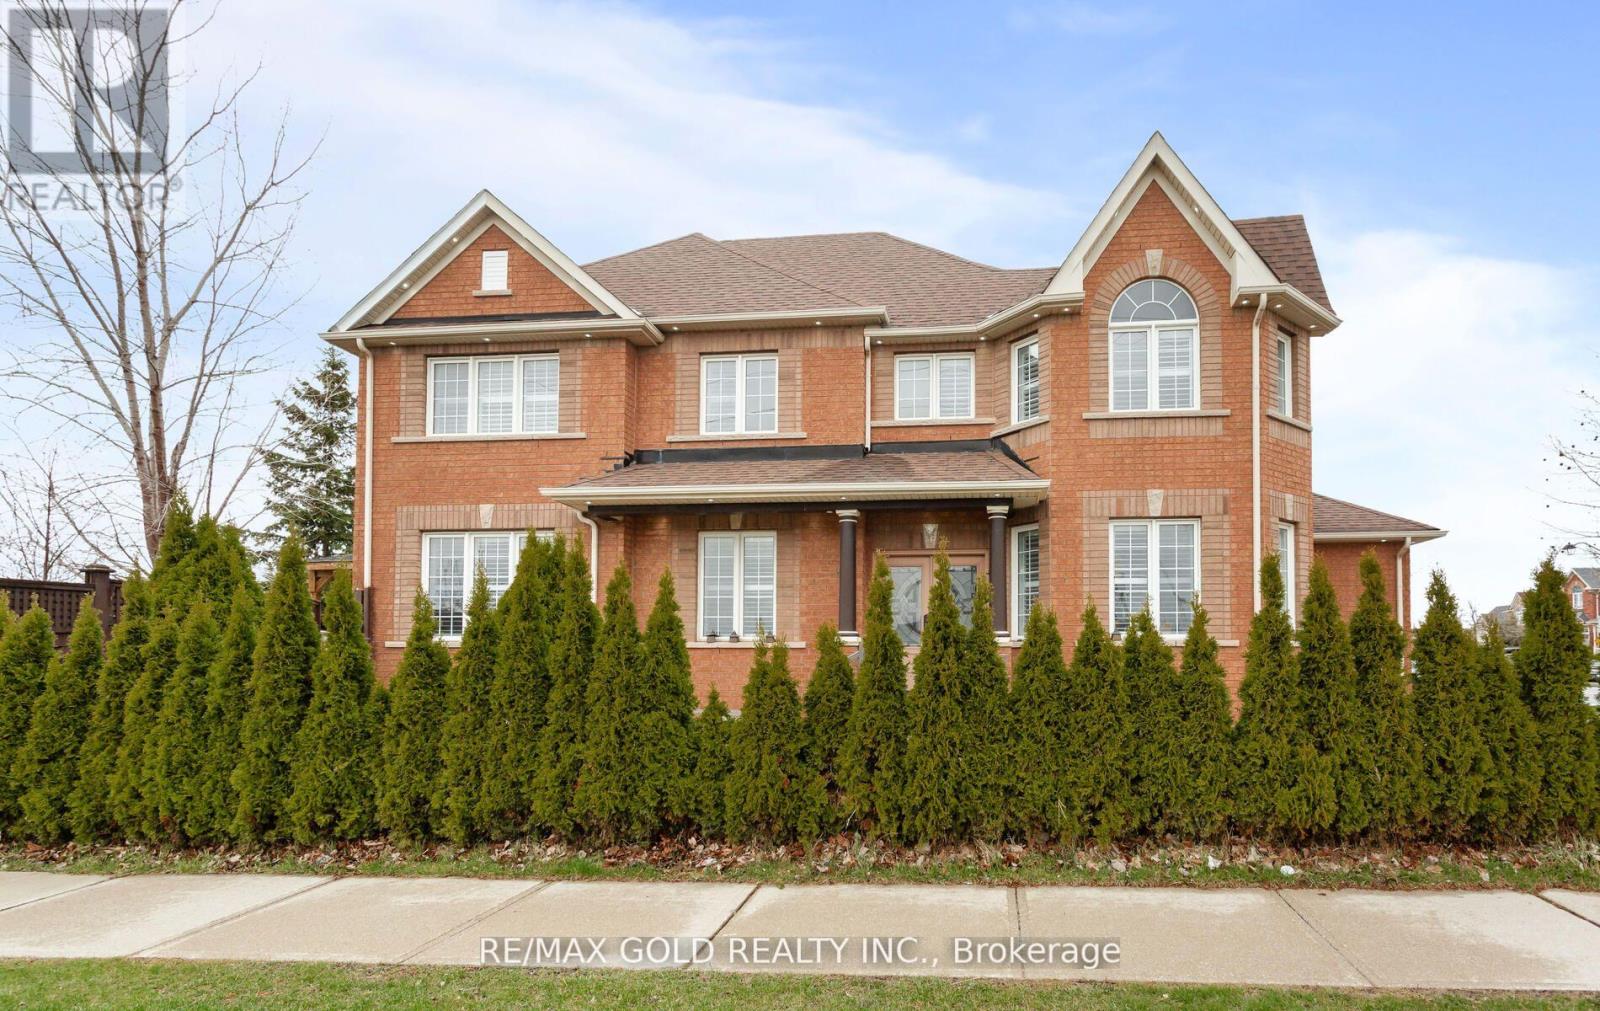
1090 Trudeau Drive
Milton, Ontario
Beautiful corner-lot home in the highly sought-after Beaty neighbourhood of Milton, backing onto a serene ravine for ultimate privacy and scenic views. This exceptional property features a legal basement apartment with a separate walk-up entrance, offering excellent potential for rental income or multi-generational living. The main level showcases a bright, open-concept layout with a stylish modern kitchen complete with white cabinetry, Carrera quartz countertops, and a custom backsplash-perfect for both everyday living and entertaining. A grand double-door entry and convenient main floor laundry add to the home's functionality and appeal. Step outside to a professionally landscaped backyard featuring elegant interlocking stonework and a spacious two-tier deck-ideal for relaxing or hosting gatherings. Recent upgrades include a new roof (2022) and A/C (2024), providing peace of mind for years to come. Ideally located close to top-rated schools, parks, scenic trails, shopping, and transit. (id:50787)
Century 21 People's Choice Realty Inc.
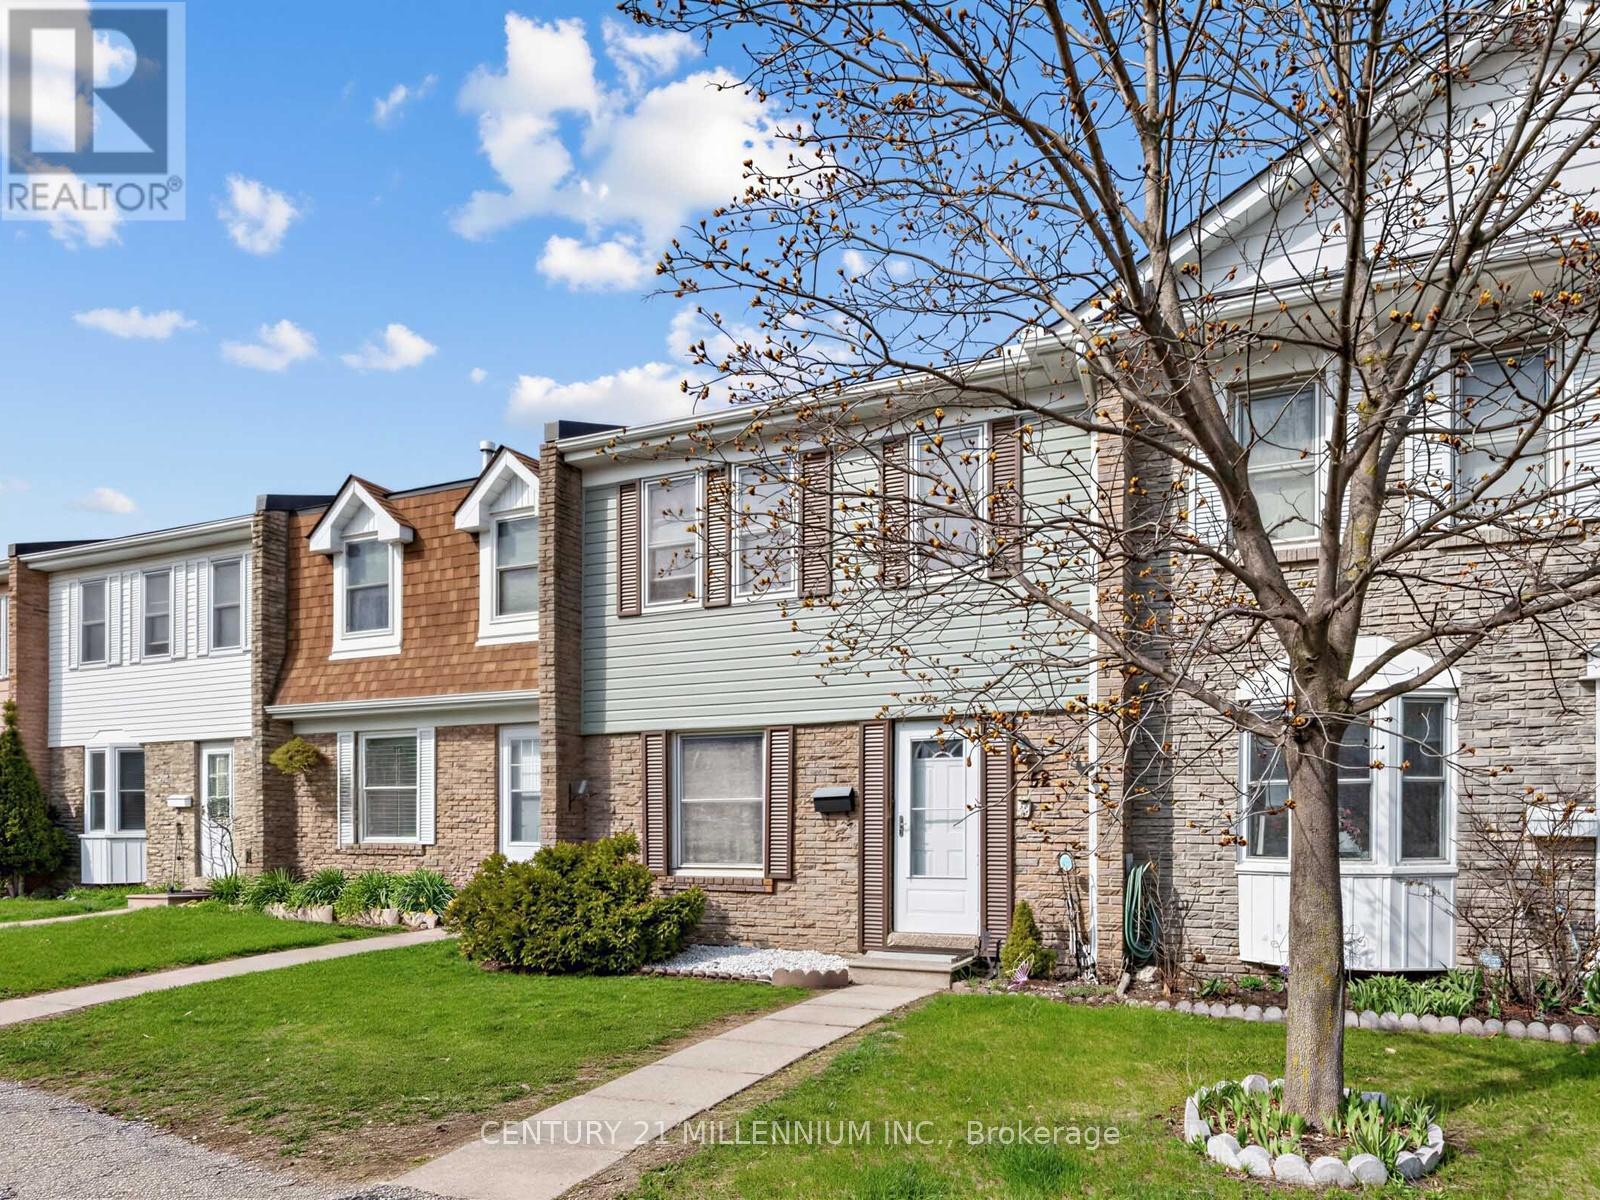
52 - 1020 Central Park Drive W
Brampton, Ontario
Welcome To 1020 Central Park Drive, Unit #52, A Stunning 3-Bedroom, 2-Bathroom Condo Townhouse Nestled Within A Vibrant, Family-Oriented Community In The Heart Of Brampton. This Beautifully Maintained Home Has Been Freshly Painted Throughout And Features A Fully Finished Basement Along With Tons Of Storage Space For All Your Family Needs. Step Outside To Your Private Backyard Oasis Which Boasts The Rare Advantage Of Having No Neighbours In The Back, Offering Unmatched Privacy For Outdoor Relaxation. Residents Enjoy Fantastic On-Site Amenities Including A Refreshing Pool And A Safe Playground For Children. The Location Is Truly Unbeatable, Situated Just A Short Walk From Schools, Chinguacousy Park, Recreation Centre, Northgate Plaza For All Your Shopping Essentials And Easy Access To Public Transit, This Move-In Ready Home Offers The Perfect Blend Of Comfort And Convenience For Modern Living. (id:50787)
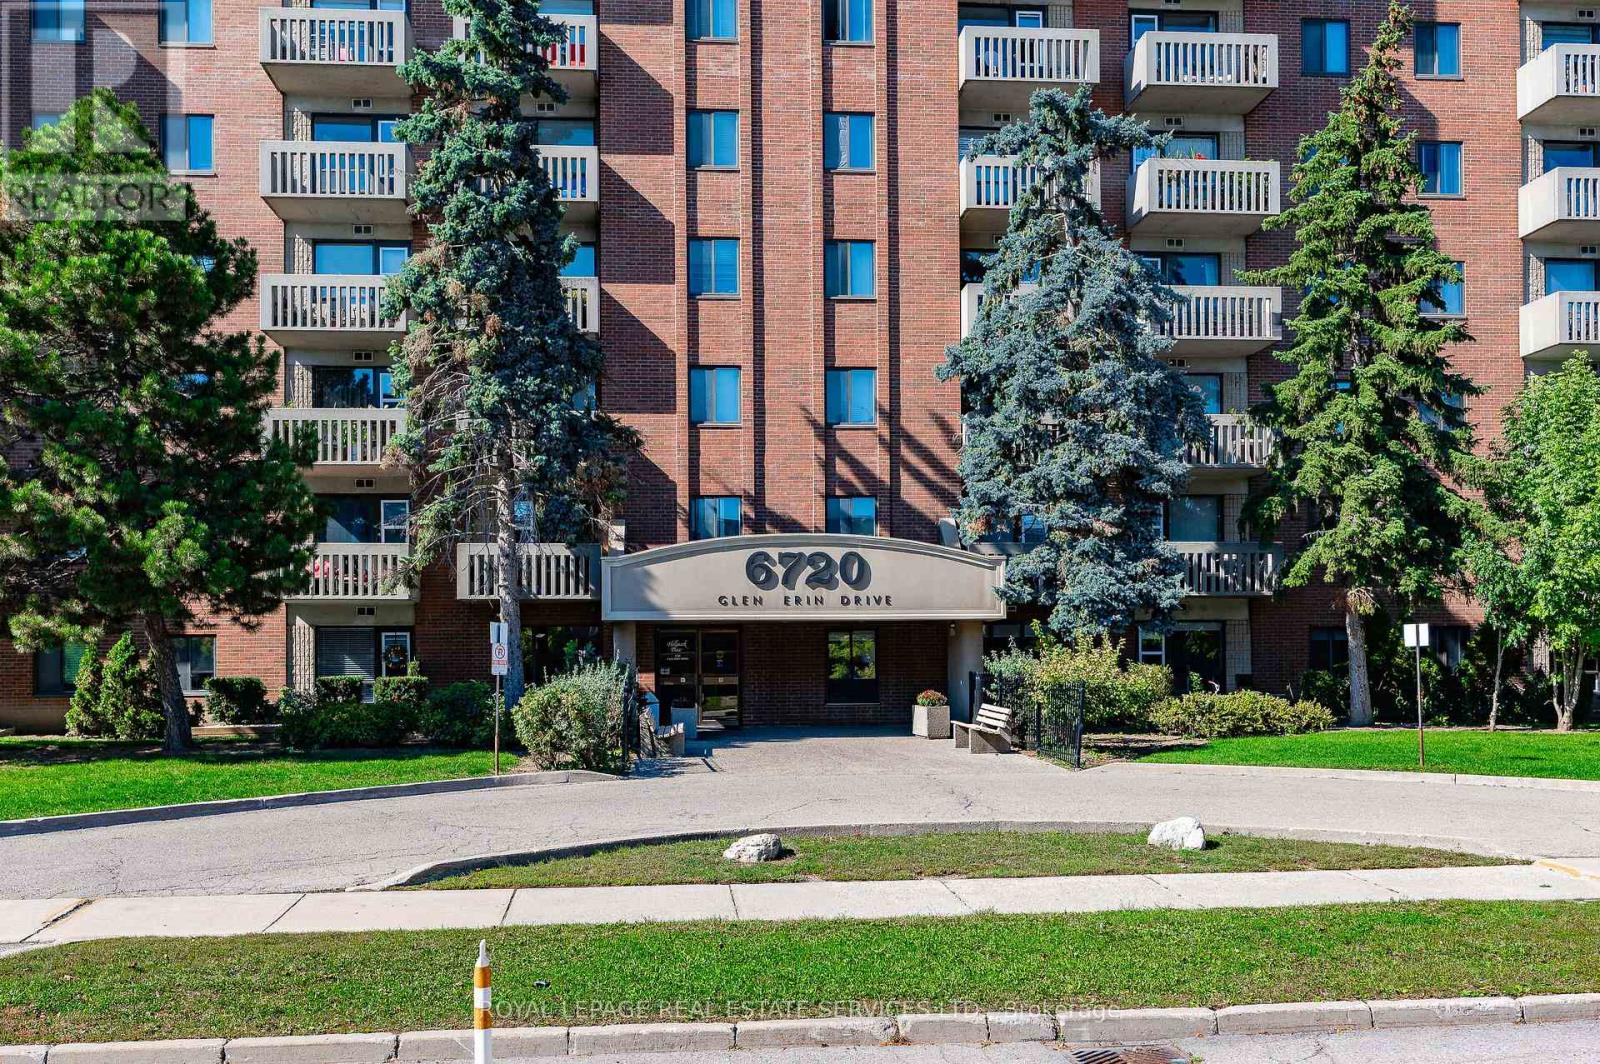
904 - 6720 Glen Erin Drive
Mississauga, Ontario
This bright, refurbished suite has 2 bedrooms and 2 parking spaces (side by side). Hallmark Place is a superior building situated at a prime location in Meadowvale. The floor plan is spacious (almost 1000sqft) and provides plenty of room for living and entertaining. The living room can accommodate multiple pieces of furniture. The dining room is separate and ideal for those who enjoy great meals with family and friends. The 2 private bedrooms are also spacious, with large closets and brand new laminate flooring. Walk-out to the private balcony and enjoy beautiful sunsets and panoramic views. This suite is very clean, fresh and ready to move-in today and enjoy. The building and property are also well maintained with many amenities available for owners to enjoy, such as a large party/meeting room with kitchen, a separate exercise room with modern equipment and plenty of visitor parking. The condo corporation also has a private outdoor swimming pool on the property for owners to spend hot summer days relaxing and hanging out. A resident Superintendent also exists to keep the building and its amenities in good condition. The property is located within walking/biking distance to schools, mature parks, trails, sports fields and the Meadowvale Community Centre, with Library and Lake Aquitaine. The Meadowvale Town Centre is also nearby for your shopping, dining, banking, healthcare and daycare requirements. Mississauga Transit & GO Transit operate regular daily bus schedules along Aquitaine Ave, with bus stops near the building. Meadowvale GO Station (train & bus) is close, as are Hwys 401, 403, 407 for any commuting requirements. Some photos have been enhanced using virtual staging. (id:50787)
8 Morra Avenue
Caledon, Ontario
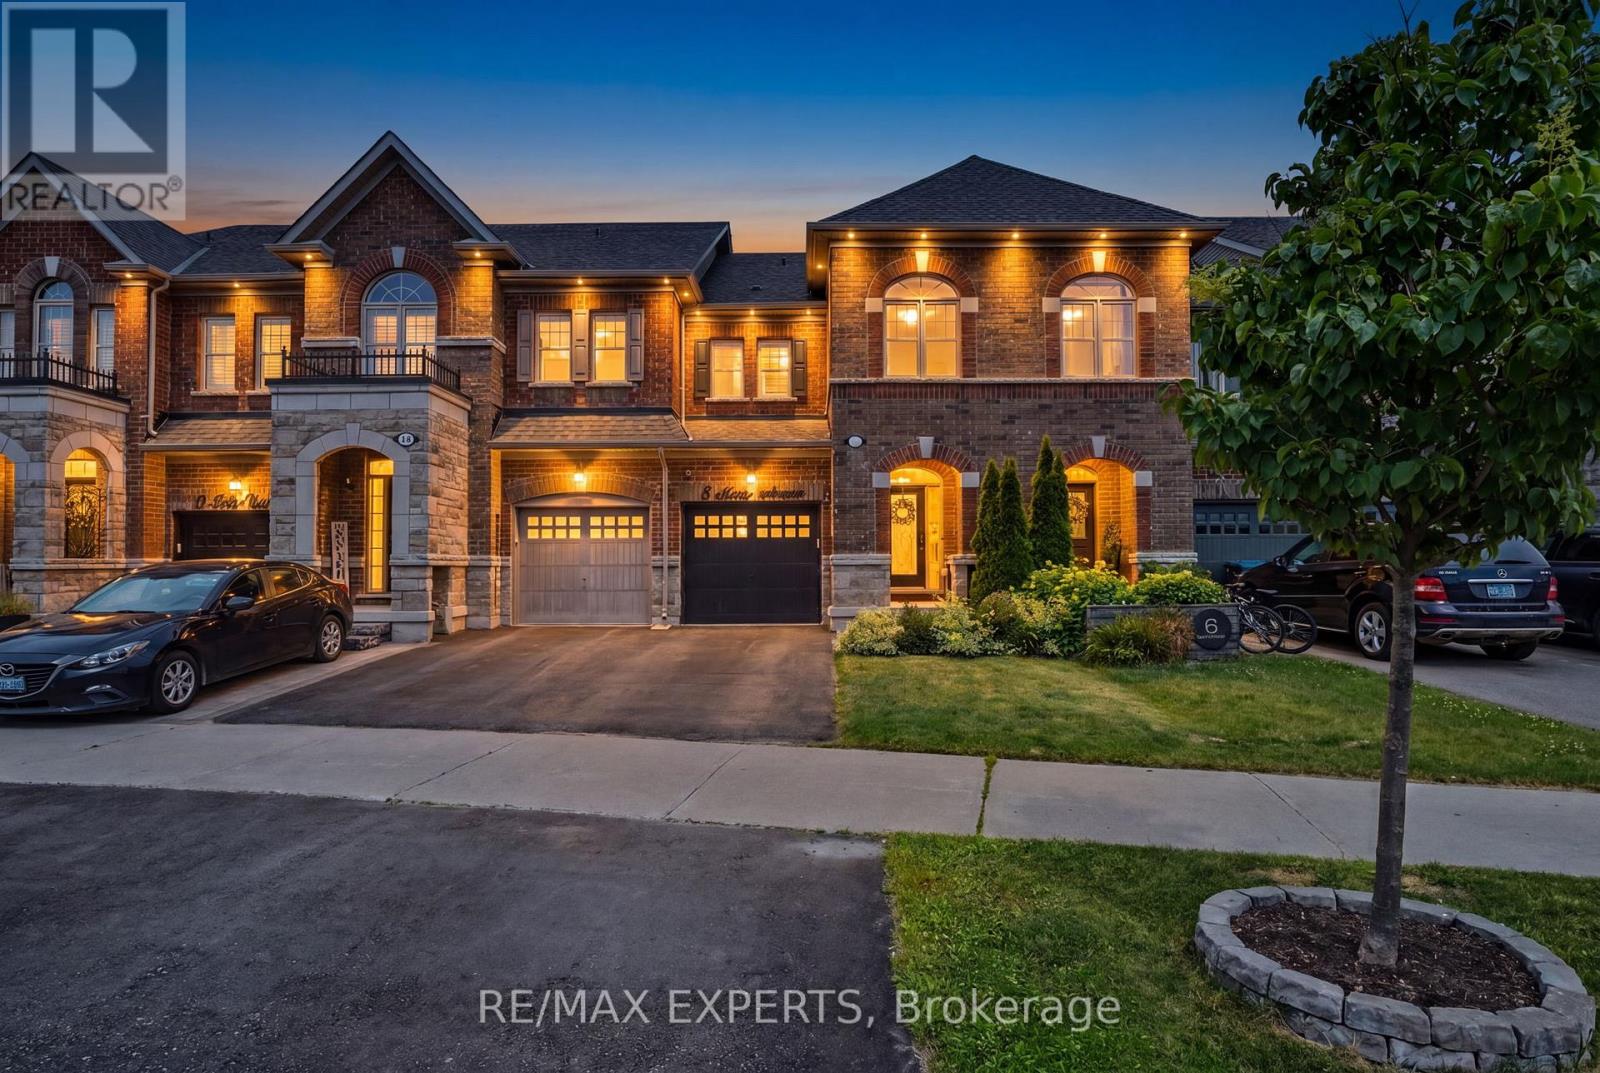
Fantastic opportunity awaits in Bolton's South Hill! This impeccably maintained 3 bed, 4 bath townhome features an open concept floor plan boasting tastefully upgraded finishes throughout including hardwood flooring, pot lights, stone countertops, finished basement, exterior landscaping, large primary bedroom with upgraded ensuite bath and walk in closet, 9' ceilings on the main, beautiful wainscotting and feature wall accents and much more! true pride of ownership and a turnkey home to call your own! Situated in the heart of Bolton in close proximity to plenty of retail amenities, schools, parks, restaurants, rec centre and more! (id:50787)
3 - 476 Walker's Line
Burlington, Ontario
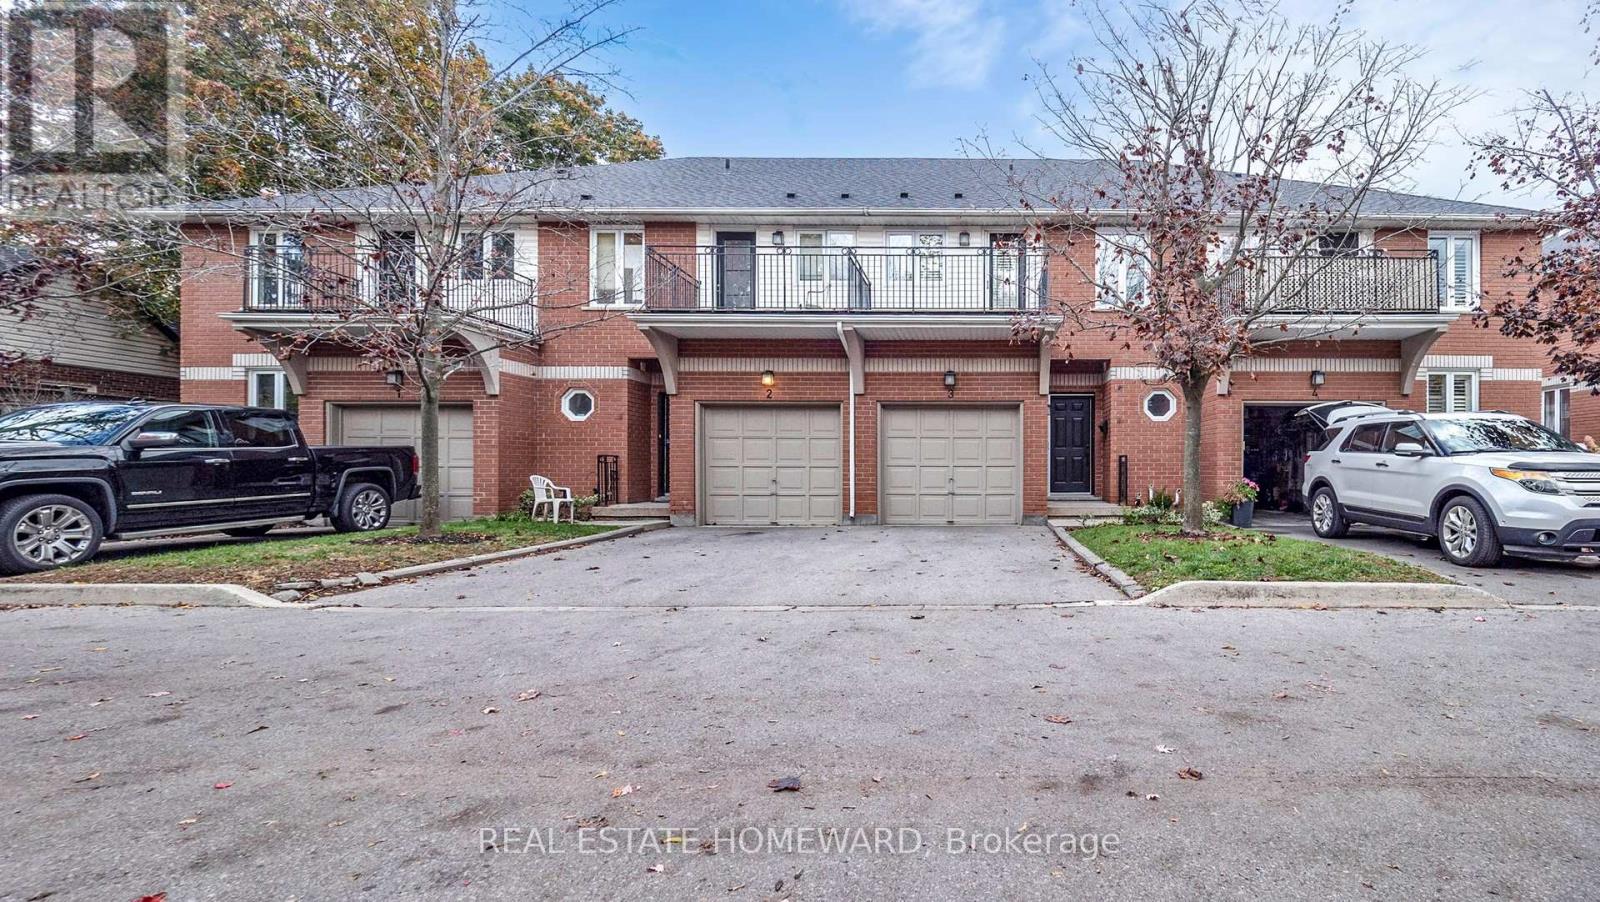
Beautiful executive 1638 sq. ft. townhouse condominium located in a boutique enclave. Just minutes away from the lake. A short 8 minute drive to downtown Burlington. Two banks on the corner, transit right out front, shopping across the street, walking/cycling path, minutes from the go station, short walk to Spencer Smith park and 5 minutes south of the QEW.3 bedrooms, 2 baths, two walk-in closets, 4 piece ensuite, walkout balcony from the master bedroom, 3 piece ensuite with access from a bedroom and the hall, laundry room on the second floor, central vacuum, central air, forced air, gas fireplace, newer furnace, newer shingles, walkout deck to the backyard, upgraded insulation, large unfinished basement (708 sq. ft.) with endless possibilities.Quiet, mature tree setting, lots of natural light. Interior garage access, parking for two vehicles.Complex of 15 townhouse condominium units. 8 parking spots reserved for visitors. Fantastic opportunity to own a comfortable, spacious (2346 sq. ft.), well-located home in one of the most desirable neighbourhoods in Burlington (id:50787)

75 Charles Street
Halton Hills, Ontario
Welcome to 75 Charles Street, a rare custom bungaloft in Georgetown's sought-after Park District, offering over 6,000 sq ft of finished living space on a private, tree-lined lot. Built in 2012, this beautifully crafted home combines timeless quality with a turnkey, low-maintenance lifestyle. The main level features an impressive vaulted great room with fireplace, a chef's kitchen with centre island, stainless steel appliances, custom cabinetry, and walk-in pantry, plus elegant principal rooms designed for both everyday living and entertaining. The highly desirable main-floor primary suite includes two walk-in closets and a spa-like 5-piece ensuite, offering comfort and convenience for downsizers, right-sizers, or families seeking flexible living. The upper level features two spacious bedrooms with ensuite baths and a versatile den, ideal for guests, extended family, or a home office. A standout feature is the four-season sunroom with fireplace, opening to a private treed backyard and deck for year-round enjoyment. The finished lower level adds excellent flexibility with a large recreation room, bedroom, full bath, wine cellar, and kitchenette potential, making it ideal for an in-law or nanny suite. Unlike many luxury properties on acreage, 75 Charles offers a walkable in-town lifestyle close to the farmers' market, shops, restaurants, parks, schools, hospital, library, golf, and arts centre - a truly rare opportunity combining space, quality, privacy, and convenience. (id:50787)

6 - 95 Brookfield Road
Oakville, Ontario
Welcome to Townhome 6 at Harbour Place, a sophisticated executive residence nestled within an exclusive enclave of just 22 luxury homes, mere steps from Oakville's pristine waterfront. This masterfully designed two-bedroom plus den residence beautifully blends timeless Classical Revival architecture with ultra-modern interior luxury. As you step inside, soaring 10-foot ceilings, wide-plank flooring, and oversized windows flood the seamless, open-concept layout with natural light. The heart of the home is a chef's dream, featuring a gourmet kitchen outfitted with premium quartz countertops, a striking waterfall island, custom designer cabinetry, and a top-tier premium appliances. For ultimate convenience and accessibility, a private in-home elevator seamlessly navigates all levels, leading up to an expansive rooftop terrace designed for effortless outdoor entertaining and scenic relaxation.The second floor is dedicated to a lavish Master Retreat, serving as a private sanctuary complete with a spacious walk-in closet and a spa-inspired ensuite bathroom. Transitioning through the home, the bright and versatile den offers the perfect footprint for a sophisticated home office, media room, or quiet library. Nestled in highly coveted South Oakville, this property offers an unparalleled walkable lifestyle, just steps from the trendy cafes, boutique shops, and vibrant dining of Kerr Village, and only minutes from historic Downtown Oakville. Surrounded by scenic parks, lush waterfront trails, and top-rated schools like the prestigious Appleby College, the location balances peaceful lakeside living with effortless connectivity to the QEW/403 and the Oakville GO Station. This is turnkey luxury, masterfully executed. Purchase price is net of the HST rebate assigned to the vendor. (id:50787)

4356 Dublin Crescent
Burlington, Ontario
WELCOME TO" LITTLE IRELAND". IT IS RARE THAT A FINE PROPERTY COMES FOR SALE ON DUBLIN CRESCENT. THIS WELL MAINTAINED AND LOVED FAMILY HOME IN A FANTASTIC LOCATION IN BURLINGTON OFFERS 3 BEDROOMS, 2 BATHROOMS, LIVING ROOM, DINING ROOM, KITCHEN, FAMILY ROOM, REC. ROOM, DOUBLE GARAGE, CENTRAL VACUUM AND FINISHED BASEMENT. THIS 4-LEVEL SIDE SPLIT HOME OFFERS LOTS OF LIVING SPACE AND COMFORT. HARDWOOD FLOORINGS UNDERNEATH CARPETS. EASY ACCESS TO MAIN HIGHWAY, SHOPPING MALL, SCHOOLS ,HOSPITAL AND PARKS. ALL ELECTRICAL APPLIANCES "AS IS" CONDITION. (id:50787)
57 - 2605 Woodchester Drive
Mississauga, Ontario
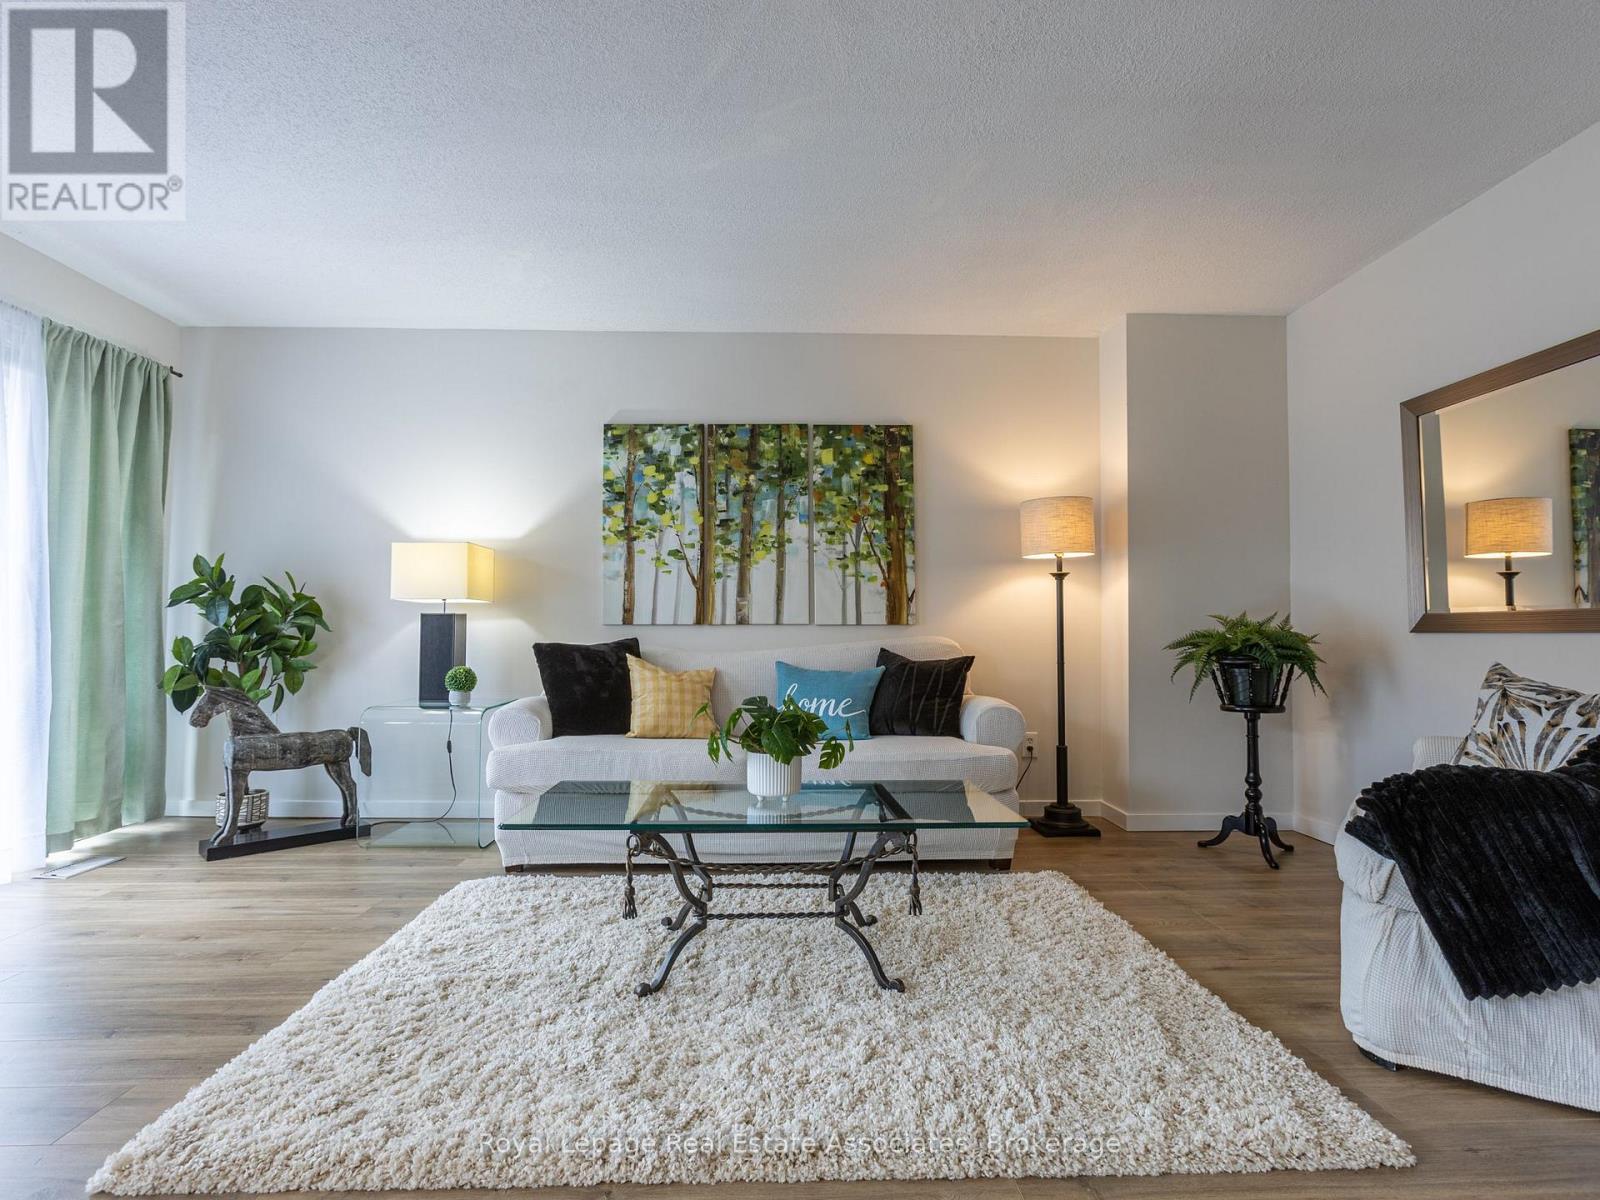
Rare find! A fully renovated 4-bedroom townhouse at this price point, featuring an open-concept main floor and generously sized bedrooms-all accommodating queen beds, with room for a king in the primary.Say goodbye to yard work and snow removal and enjoy truly maintenance-free living. No mowing, no shoveling, and no clearing off your car in the winter, all while enjoying over 1,800 sq ft of beautifully updated living space.This home offers a bright, modern layout perfect for family living, complete with a finished basement for additional space to relax or entertain.The location is unbeatable-walk to grocery stores, banks, walk-in clinics, and more. You're also steps to great schools, parks, and scenic trails. Commuting is easy with transit nearby, including a quick bus ride to the GO.Extensively updated throughout with new flooring, modern light fixtures, a redesigned kitchen with new appliances, updated bathrooms with new vanities, tub, and fixtures, plus fresh paint and more.Maintenance fees include water, roof (exterior), and landscaping. Just move in and enjoy! (id:50787)

5 Cedar Drive
Caledon, Ontario
Welcome to Cedar Drive!!!! One of Caledon's most prestigious Estate Style developments. This 3.03 acre stunning property offers you close proximity to Toronto and only 30 minutes to Pearson. Surrounded by many walking/cycling trail systems & some of Canada's best golf courses including many unique dining experiences such as Rays Bakery, Caledon Hills and Good Lot Craft Breweries. Set well back from the road, you will enjoy the complete privacy you desire from towering 30 ft trees while affording lots of sunlight. Perfect for creating your own oasis. Cozy up to the wood burning fireplace in the living/dining rooms and enjoy the views from the large picture windows. This amazing home with 3+1 BR's and 3 Baths, will not disappoint from the hard wood flooring, to the walk out lower level to the quartz counter tops, stainless steel appliances, wrap around porch and a large front perennial garden. Just minutes on Hwy 10 to Brampton or Orangeville. Just a chip & a put to the Devils Pulpit and Osprey Valley Golf, a cast away from the Caledon Trout Club, a hop skip and a jump to the Caledon Trail Way & Bruce Trail and a snow shoe to the Caledon Ski Club. You will feel you are in Europe every time you drive along the Forks of the Credit Rd. This is a must see. Bathrooms have been freshly updated. (id:50787)
365 Robins Point Road
Tay, Ontario
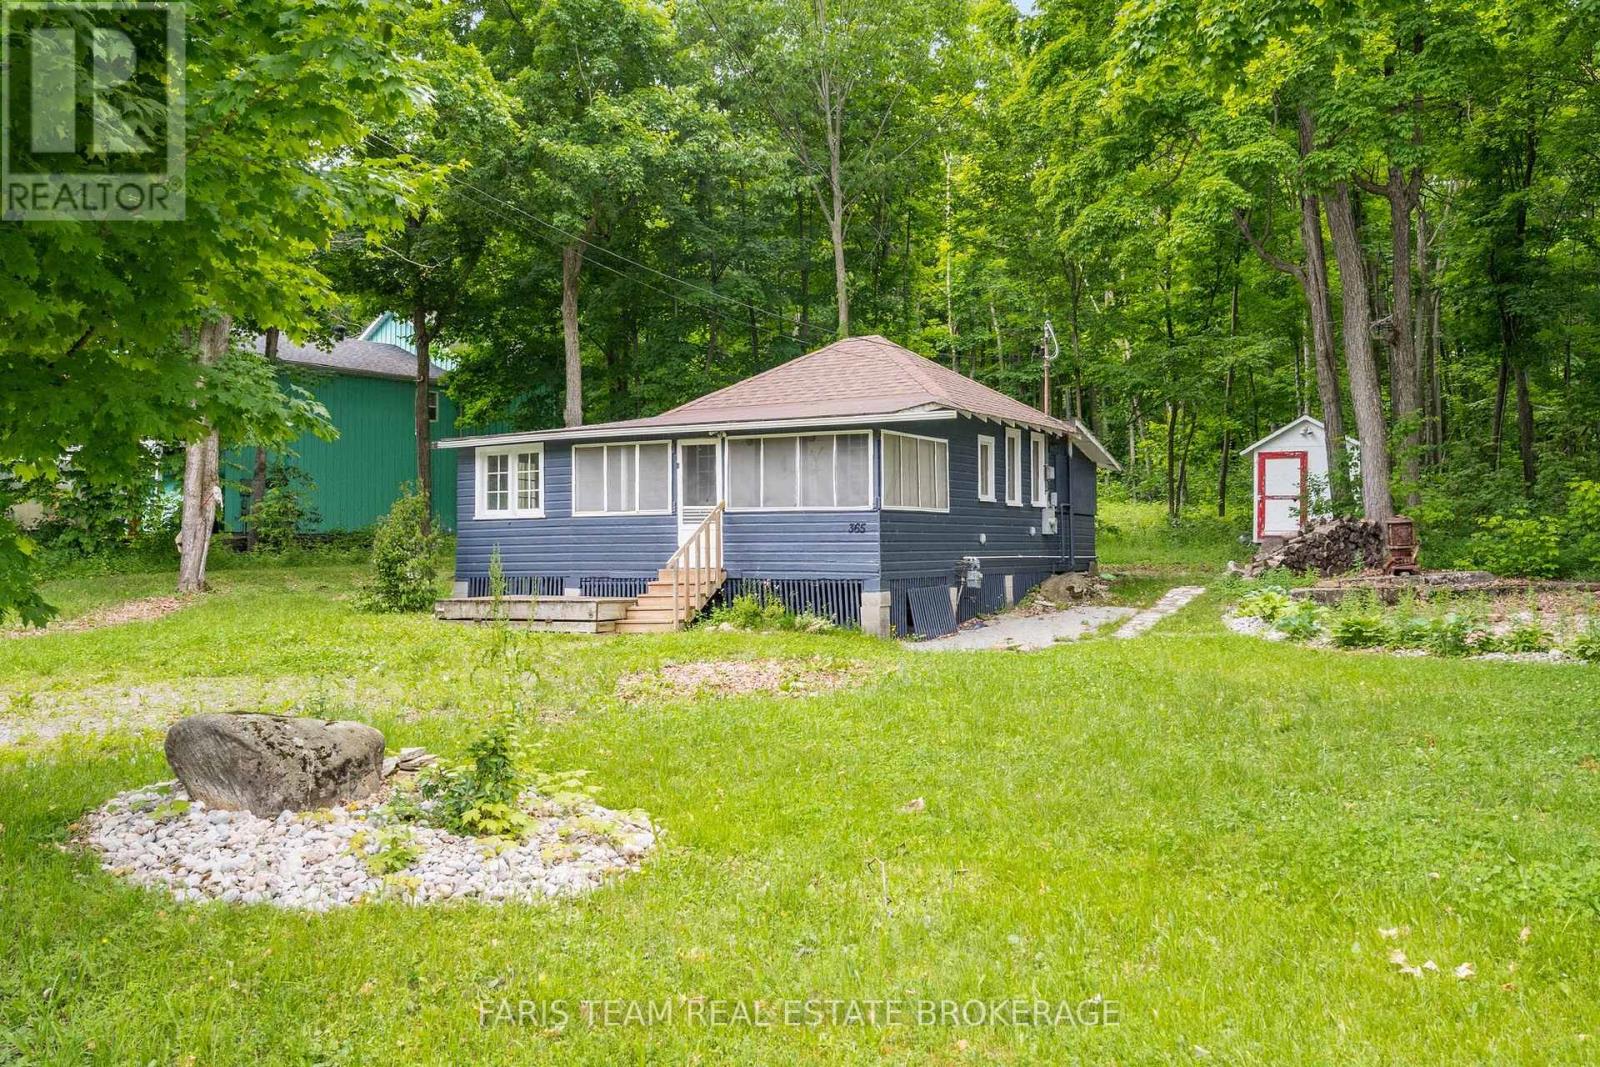
Top 5 Reasons You Will Love This Property: Unlock the incredible potential of this expansive 146'x170' lot in the heart of Victoria Harbour. This unique property offers a rare 'live and build' opportunity, featuring a charming 1930s style bungalow that can serve as your comfortable home base while you plan and construct your dream estate. Situated on nearly half an acre of prime land, you'll have ample space for a large custom footprint, expansive gardens, or even a workshop. Beyond its residential potential, this property offers an incredible opportunity for an Airbnb or short-term rental, allowing you to generate steady income from the "cabin-style" bungalow while you navigate the building process. Benefit from existing municipal water services and a deep 170' lot that provides both privacy and a significant head start over raw vacant land. Whether you are a savvy investor or a homebuyer looking to customize your future, this property bridges the gap between a classic retreat and modern luxury potential. Located minutes from the shores of Georgian Bay and major commuter routes, this is your chance to secure a substantial piece of Tay Township and build the lifestyle you've always imagined. 729 sq.ft. (id:50787)
200 Cumming Drive
Barrie, Ontario
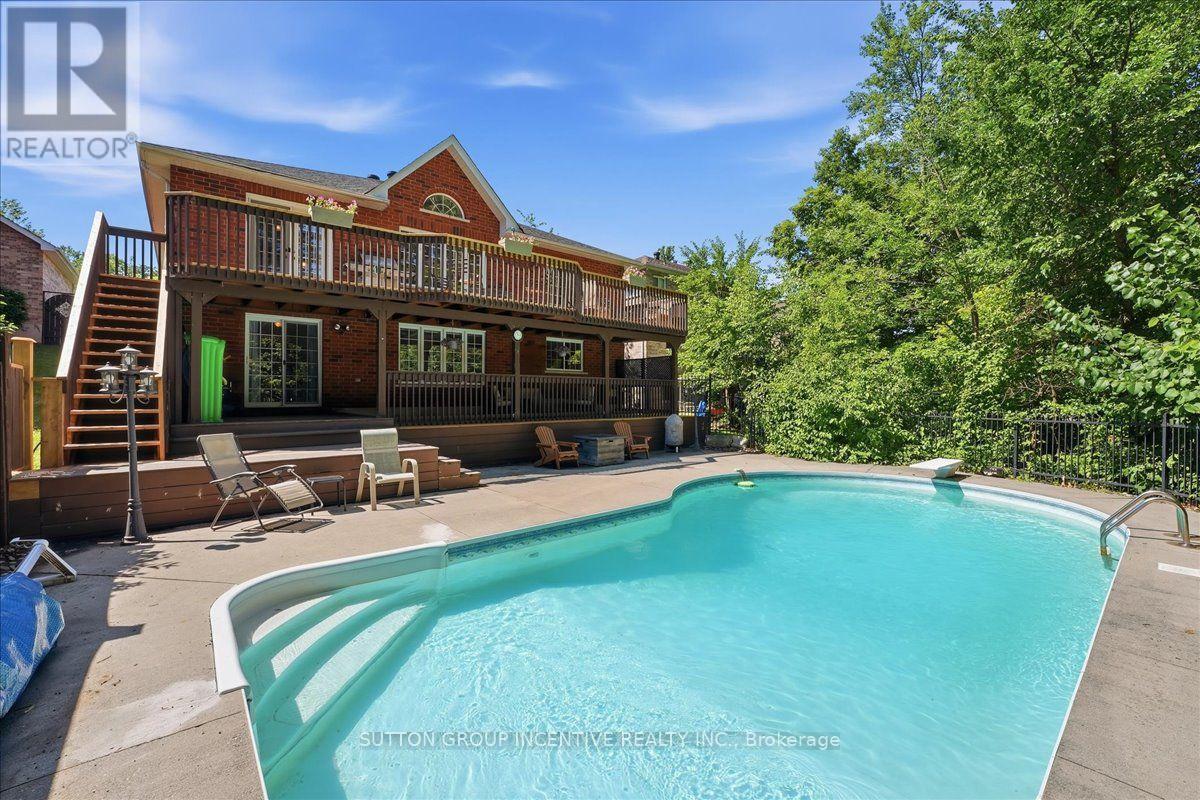
Welcome to 200 Cumming Drive, an exceptional 3,000 sq. ft. open-concept bungalow nestled in Barrie's sought-after Ardagh Bluffs neighborhood. Designed for both everyday living and entertaining, this beautiful home showcases a dramatic two-storey staircase and a private backyard oasis complete with a heated saltwater inground pool, two expansive decks, a gas BBQ hookup, a hot tub hookup, and a mature treed backdrop. The oversized eat-in kitchen features granite countertops, a large centre island, and ample space for family and friends to gather. The spacious primary suite offers a walkout to the deck, a walk-in closet, and a private ensuite. The main floor bathroom is enhanced by a beautiful skylight, filling the space with an abundance of natural light. Set on a premium lot, the home also boasts a triple-car garage with convenient inside entry. As an added bonus, the solar panels participate in Ontario's MicroFIT Program, generating annual income to help offset heating costs while enhancing the home's overall efficiency. (id:50787)
17 Union Boulevard
Wasaga Beach, Ontario
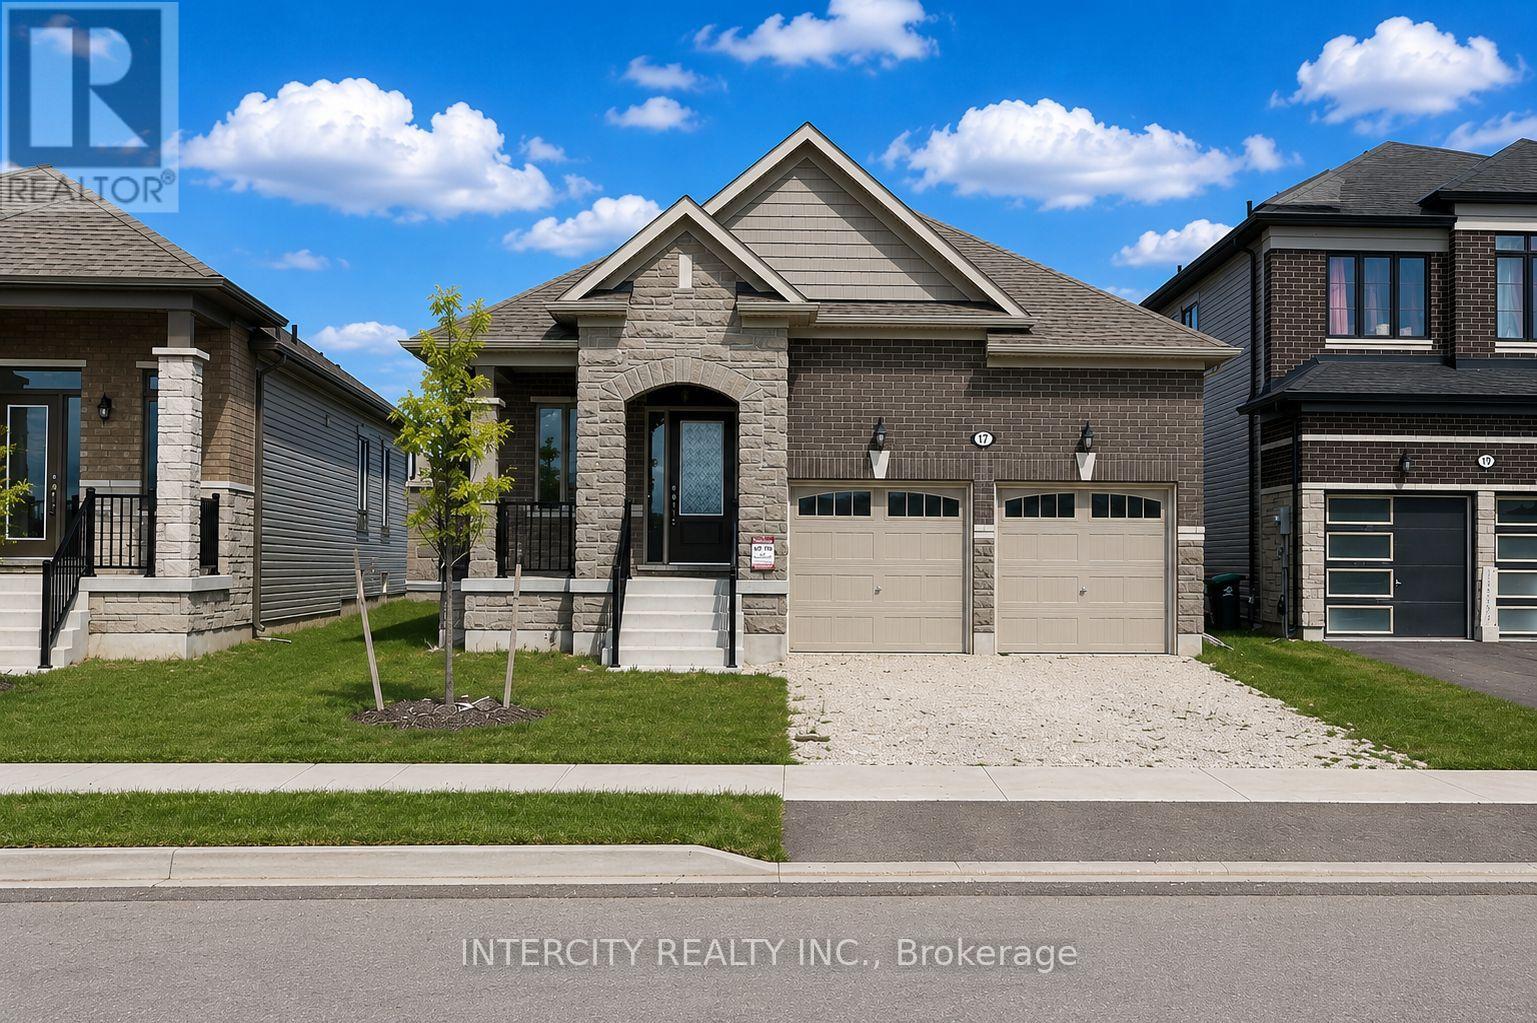
Welcome to 17 Union Blvd, Wasaga Beach, a beautifully designed 1467 sq ft bungalow set in one of the area's fastest-growing, family-friendly neighbourhoods, offering 3 spacious bedrooms and 2 full bathrooms, including a generous primary suite with a walk-in closet and an ensuite. The bright, open-concept layout features a modern kitchen with quartz countertops, stainless steel appliances, and seamless flow into the dining and living areas, complemented by convenient main-floor laundry for everyday ease. Just minutes from the world's longest freshwater beach, the upcoming new Costco, Blue Mountain ski hills, plus nearby shopping, trails, golf, parks, and essential amenities, this home delivers comfort, convenience, and an unbeatable Wasaga Beach lifestyle. (id:50787)
Homelife Superstars Real Estate Limited
4576 Line 5 Line N
Oro-Medonte, Ontario
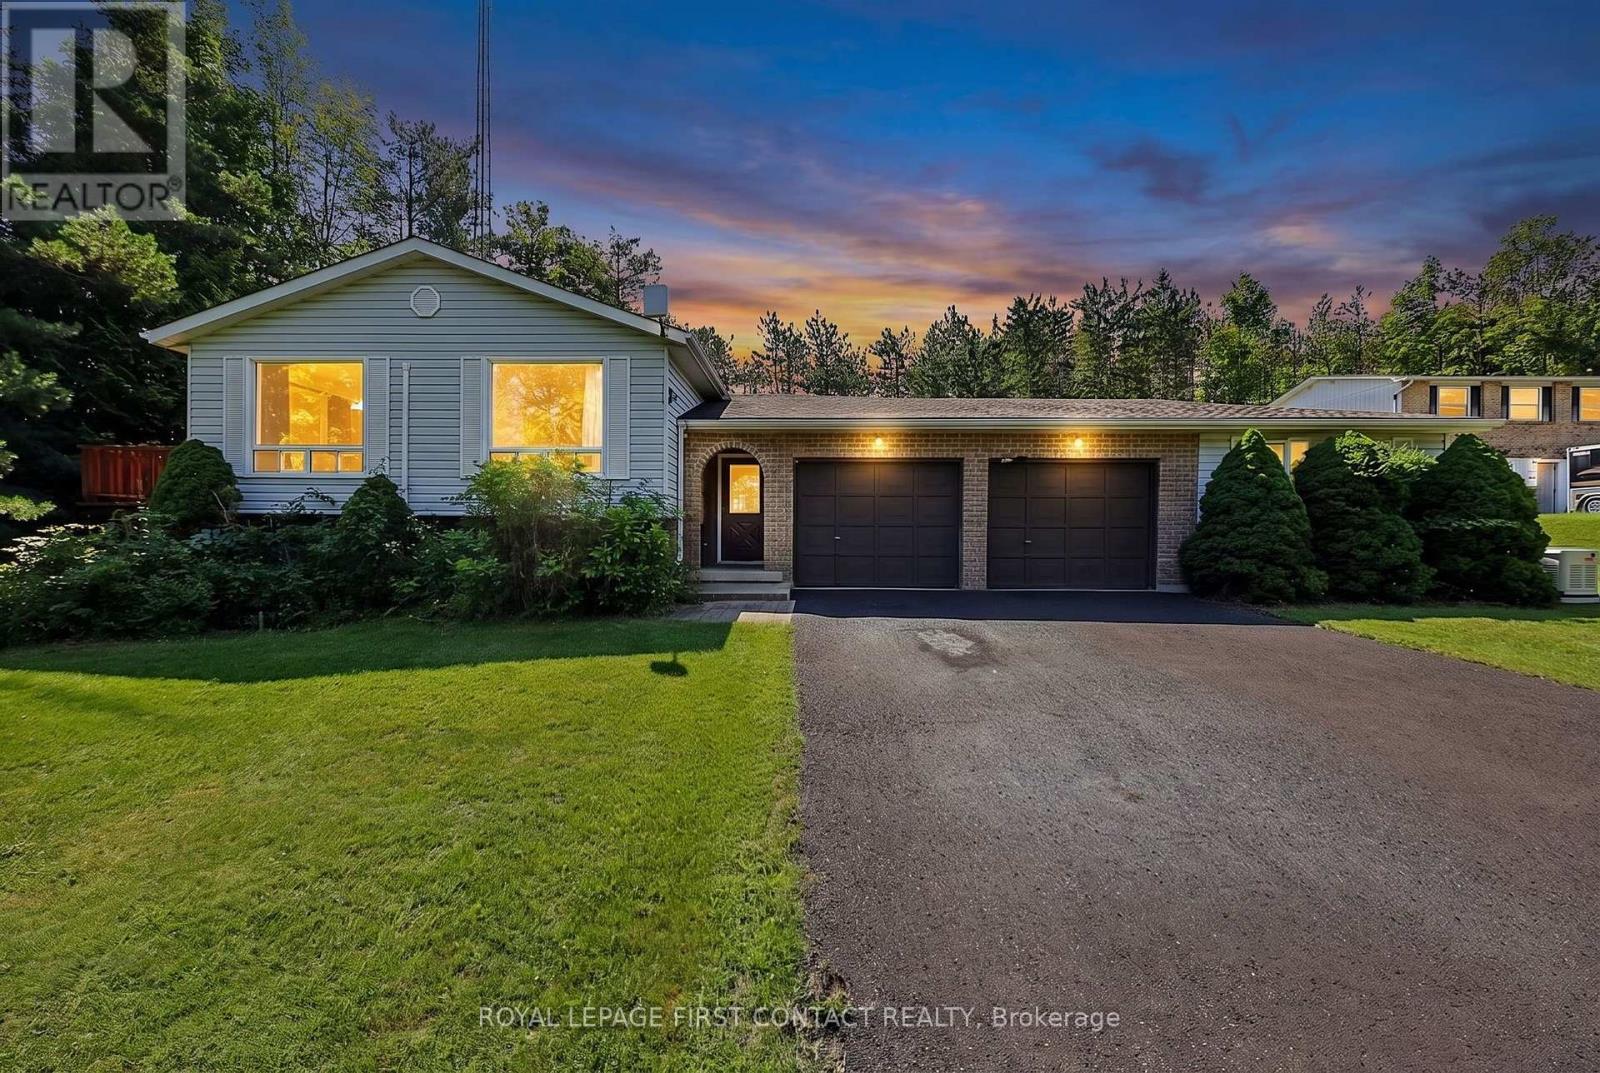
Love to ski? Mt. St. Louis Moonstone is just minutes away! Enjoy the best of Oro-Medonte country living from this bright and spacious 3 + 2 bedroom home, set on a 0.678-acre lot with a manicured lawn and plenty of parking. The inviting open-concept main floor offers a comfortable and functional layout, while the huge insulated sunroom with hot tub is the perfect place to relax and unwind after a day on the slopes. The finished lower level adds valuable additional living space, including two bedrooms, with flexibility for family, guests, a home office or recreation space. A large garage with direct entry into the home, plus a workshop, provides plenty of room for vehicles, storage, hobbies and all your outdoor gear. Outside, enjoy the space and serenity of a generous country lot, beautifully maintained lawn and ample parking for family and guests. With Mt. St. Louis Moonstone nearby, easy highway access, and convenient proximity to Barrie, Orillia and Midland, this is a great opportunity to enjoy the country lifestyle while staying connected. Ski nearby. Come home to the hot tub. Enjoy nearly 0.7 acres of country living. Welcome to 4576 Line 5 N. (id:50787)
211 Roy Drive
Clearview, Ontario
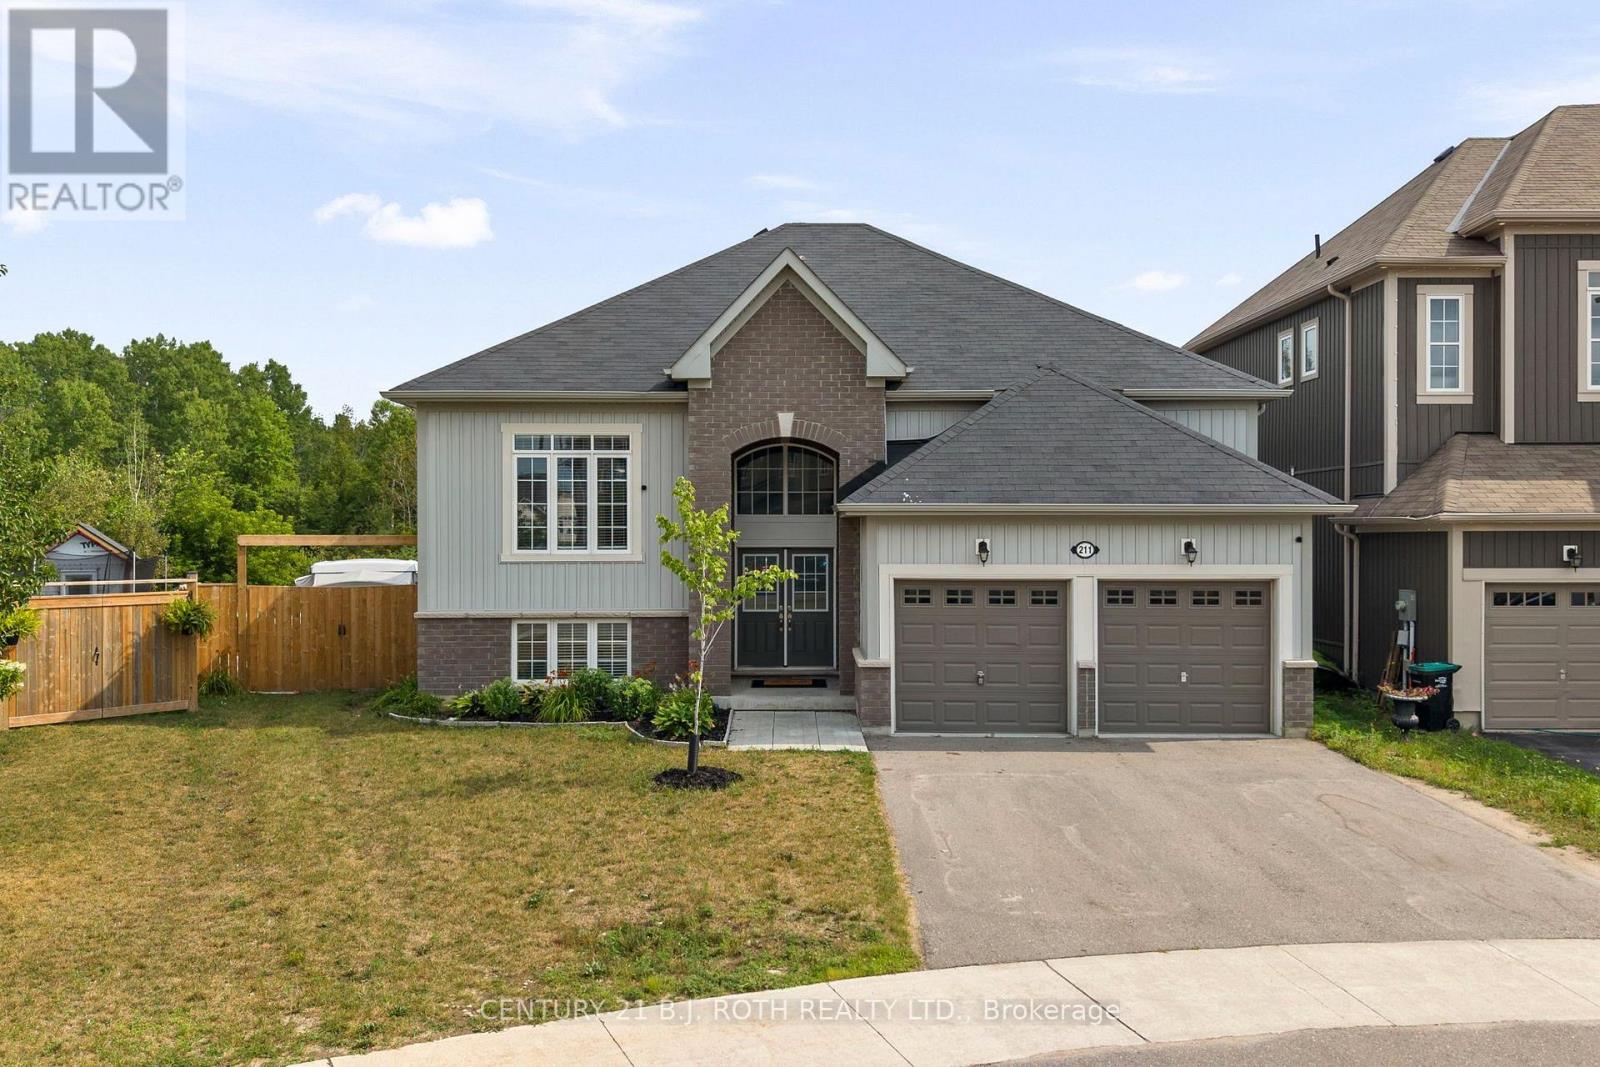
Tucked away on a quiet street with no through traffic, this raised bungalow offers the space, privacy, and location today's families are searching for. Situated on a premium oversized pie shaped lot and backing onto green space, you'll enjoy a peaceful setting while still being within walking distance of parks, the Stayner Community Centre, and everyday amenities. Inside, the bright, open concept main floor is designed for both everyday living and entertaining. The large kitchen island serves as the heart of the home, overlooking the spacious living and dining areas. Carpet free throughout, the home offers three generous bedrooms on the main level, including a spacious primary retreat complete with a walk in closet and private ensuite. The lower level features oversized above grade windows, two additional bedrooms, and a full bathroom. An additional unfinished area offers endless possibilities to customize the space to suit your needs, whether you envision a family room, games room, home gym, in-law suite or additional storage. Outside, the fully fenced backyard is made for summer, featuring an in-ground pool (4-8 ft deep), an oversized side gate, and no rear neighbours thanks to the greenspace beyond. Completing the package is a full two-car garage and a property that offers the perfect balance of comfort, function, and future potential. (id:50787)
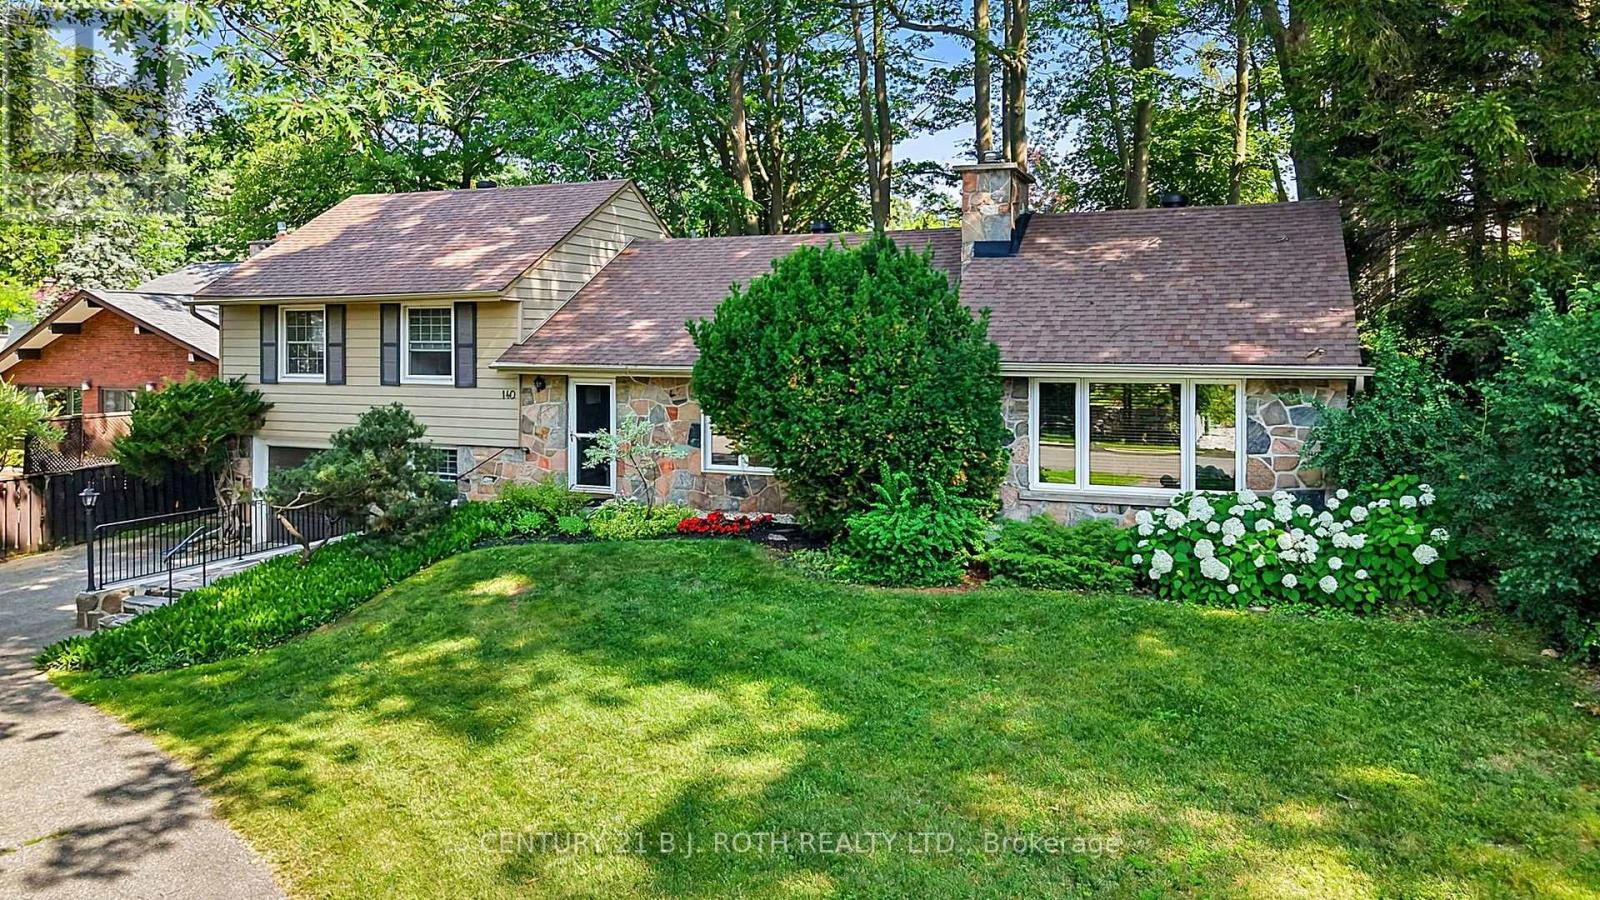
140 Shanty Bay Road
Barrie, Ontario
Rare North Shore Through-Lot - Premium Address, Extraordinary Potential! Welcome to 140 Shanty Bay Road - a one-of-a-kind opportunity on one of Barrie's most prestigious and sought-after streets. Steps from Johnson's Beach and the North Shore trail system, this exceptional East End property offers a lifestyle that simply cannot be replicated.Set on a massive 90' x 155' through-lot backing directly onto Shoreview Drive, enjoy ultimate privacy with no rear neighbours and rare dual street frontage that opens the door to extraordinary possibilities. Whether you envision a luxury custom build, a premium renovation, or an income-generating Garden Suite/ADU (buyer to conduct own due diligence), this lot is the canvas.The well-cared-for 2,050 sq ft home offers 3 bedrooms, 2 bathrooms, solid bones, and mature landscaping that would take decades to recreate - move-in ready while you plan your vision, or a prime candidate for a full luxury renovation to match the street. (id:50787)
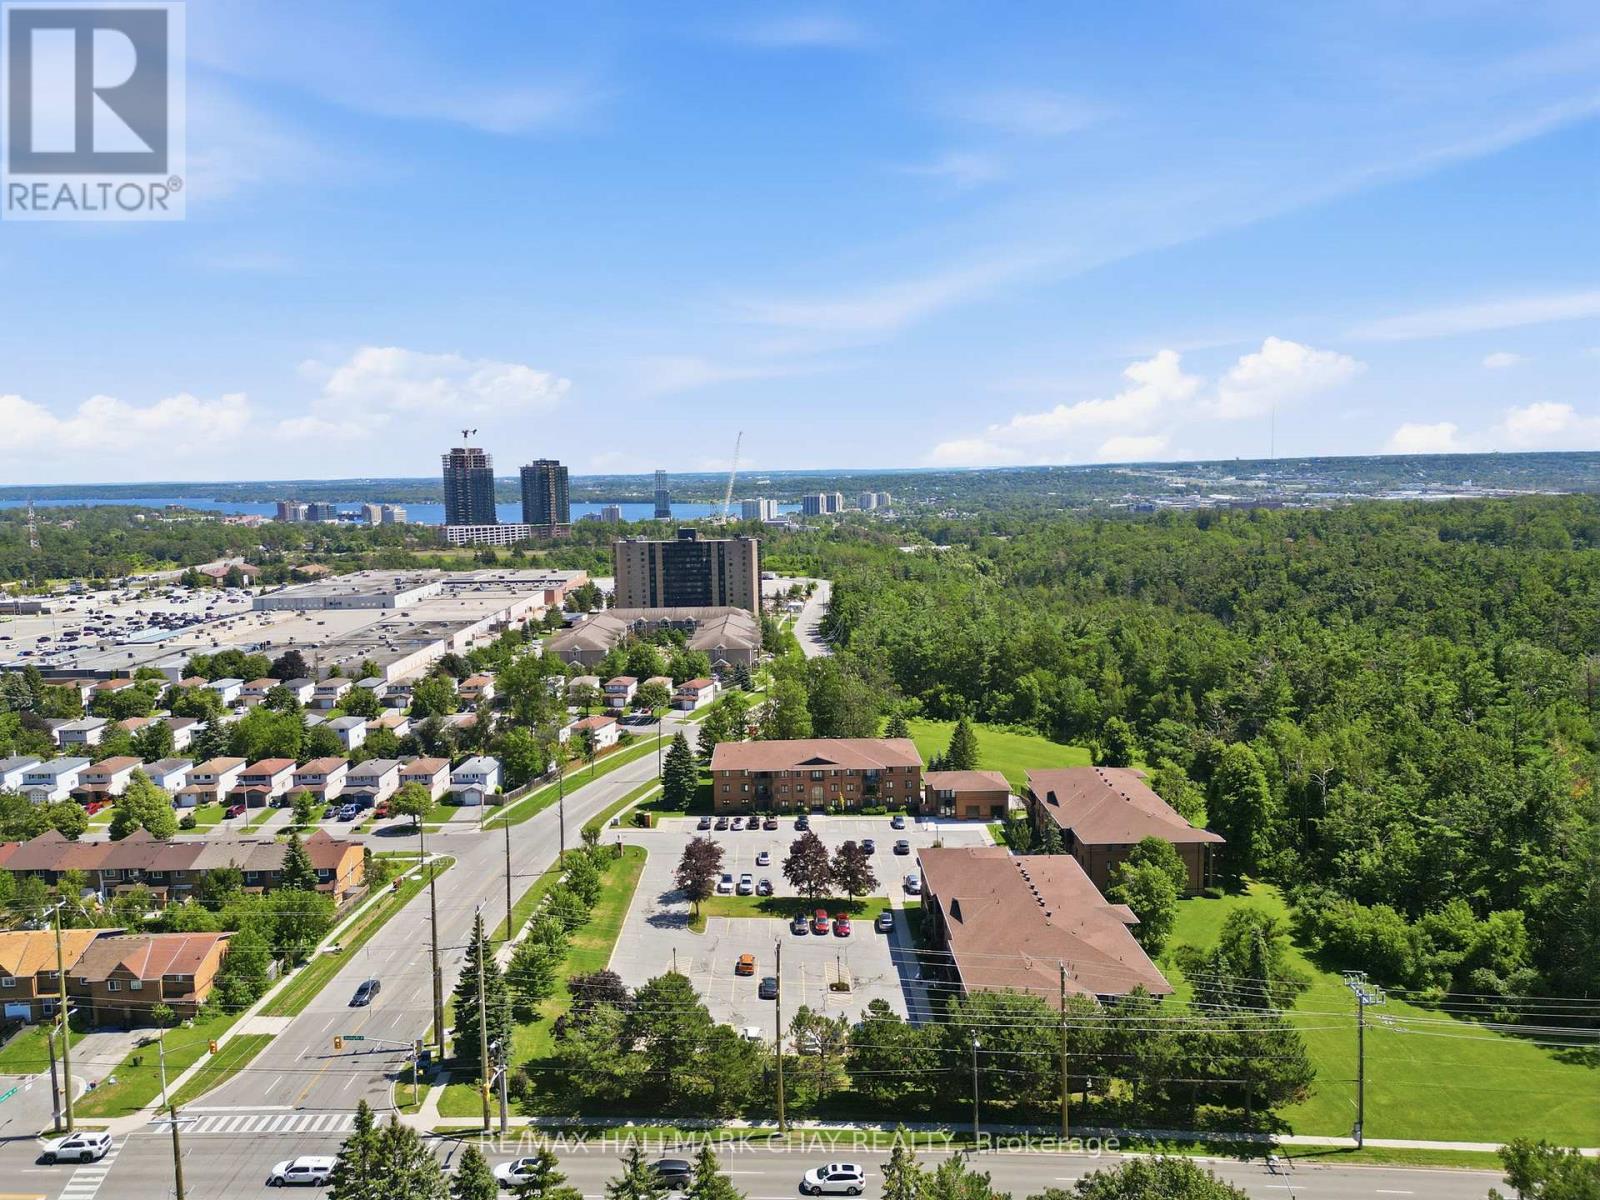
324 - 10c Coulter Street
Barrie, Ontario
Discover easy, low-maintenance living in this bright and beautifully updated 2-bedroom,1-bathroom condo, perfectly situated in one of Barrie's most desirable mature communities. Backing onto peaceful treed green space and parkland, this second-floor suite offers a wonderful balance of nature, convenience, and comfort. The thoughtfully designed floor plan features a spacious open-concept living and dining area with laminate flooring and patio door leading to a private south-facing balcony where BBQs are permitted - an ideal spot to relax and enjoy the tranquil surroundings. A generous bonus room with a stylish barn door provides the perfect space for a home office, hobby room, or additional storage. The updated kitchen is both functional and inviting, showcasing crisp white cabinetry, subway tile backsplash, under-cabinet lighting, modern black hardware, a high-arc faucet, contemporary lighting, and plenty of workspace for everyday living. The Suite features a renovated bathroom featuring modern vanity & updated lighting. In-suite laundry and central air conditioning add to the home's everyday convenience. Residents enjoy a pet-friendly community with excellent amenities including an outdoor swimming pool, indoor hot tub, party room, and beautifully maintained grounds. Ideally located beside walking and cycling trails and just minutes from Sunnidale Park, shopping, restaurants, public transit, Highway 400, and many amenities at door step, this is an exceptional opportunity for first-time buyers, down sizers, or investors seeking an affordable home in a fantastic location. (id:50787)

26 Fox Run
Barrie, Ontario
Welcome to 26 Fox Run, Barrie! This well-maintained 3+1 bedroom, 4 bathroom home sits on an impressive 200-foot deep lot, offering exceptional outdoor space and endless possibilities. Both second-floor bathrooms were beautifully renovated in 2023 and feature the added comfort of heated floors. The finished basement offers excellent in-law or income potential with a separate entrance, kitchenette, bedroom, and a 3-piece bathroom. Conveniently located in a family-friendly neighborhood close to schools, parks, shopping, and commuter routes with public transit steps from the home, this home offers a functional layout, versatile living space, and outstanding flexibility for growing families or multi-generational living. (id:50787)
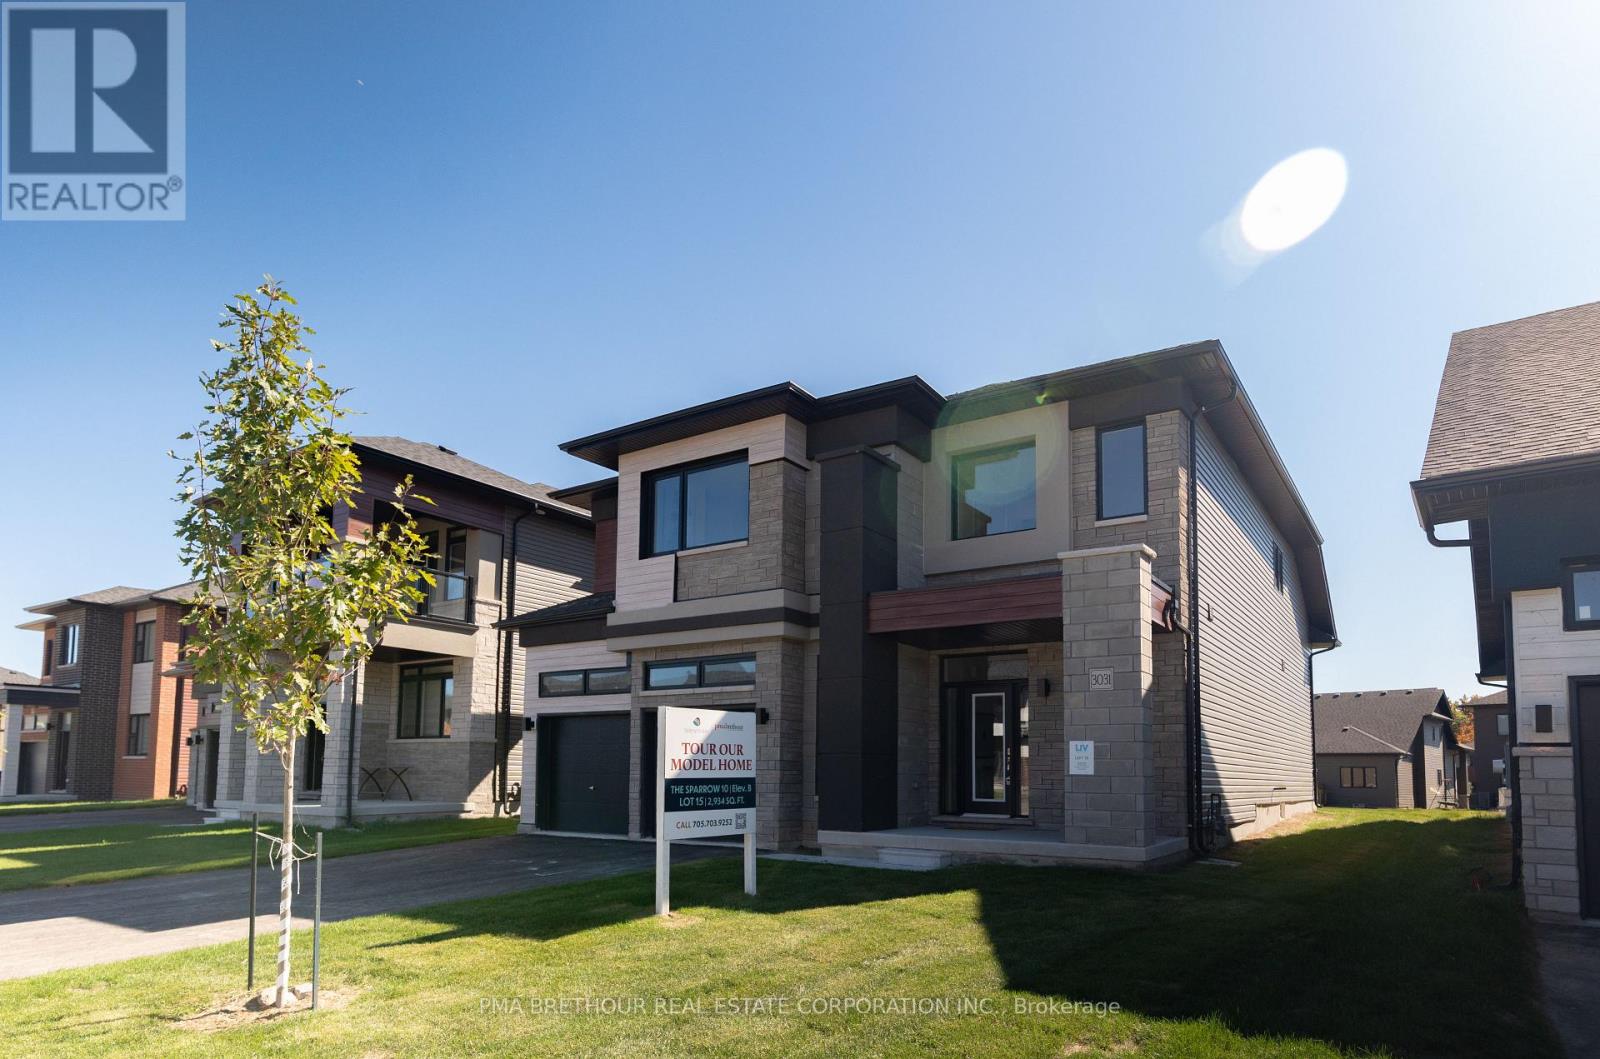
3031 Sandy Acres Avenue
Severn, Ontario
Serenity Bay by LIV Communities: Where Luxury Meets Lakeside Living. Welcome to Serenity Bay, an exclusive private lakeside community perfectly nestled along the tranquil shores of Lake Couchiching in Severn, Ontario. (Please note: List price is net of HST Rebate).Designed for downsizers and growing families alike, this highly desirable neighbourhood captures the essence of refined, Muskoka-inspired living. This exceptional collection of large detached homes, main-floor bungalows, and townhomes offers timeless architectural design, open-concept layouts, upscale finishes, and expansive windows framing serene woodland views. Enjoy a family-oriented community situated just minutes from Orillia's vibrant amenities, excellent local schools, and top-tier healthcare. Residents enjoy a rare blend of low-maintenance luxury, privacy, and convenience, with nearby golf courses, marinas, scenic trails, and charming local shops just minutes away. Every day feels like a retreat, yet everything you need is right at your doorstep. (id:50787)
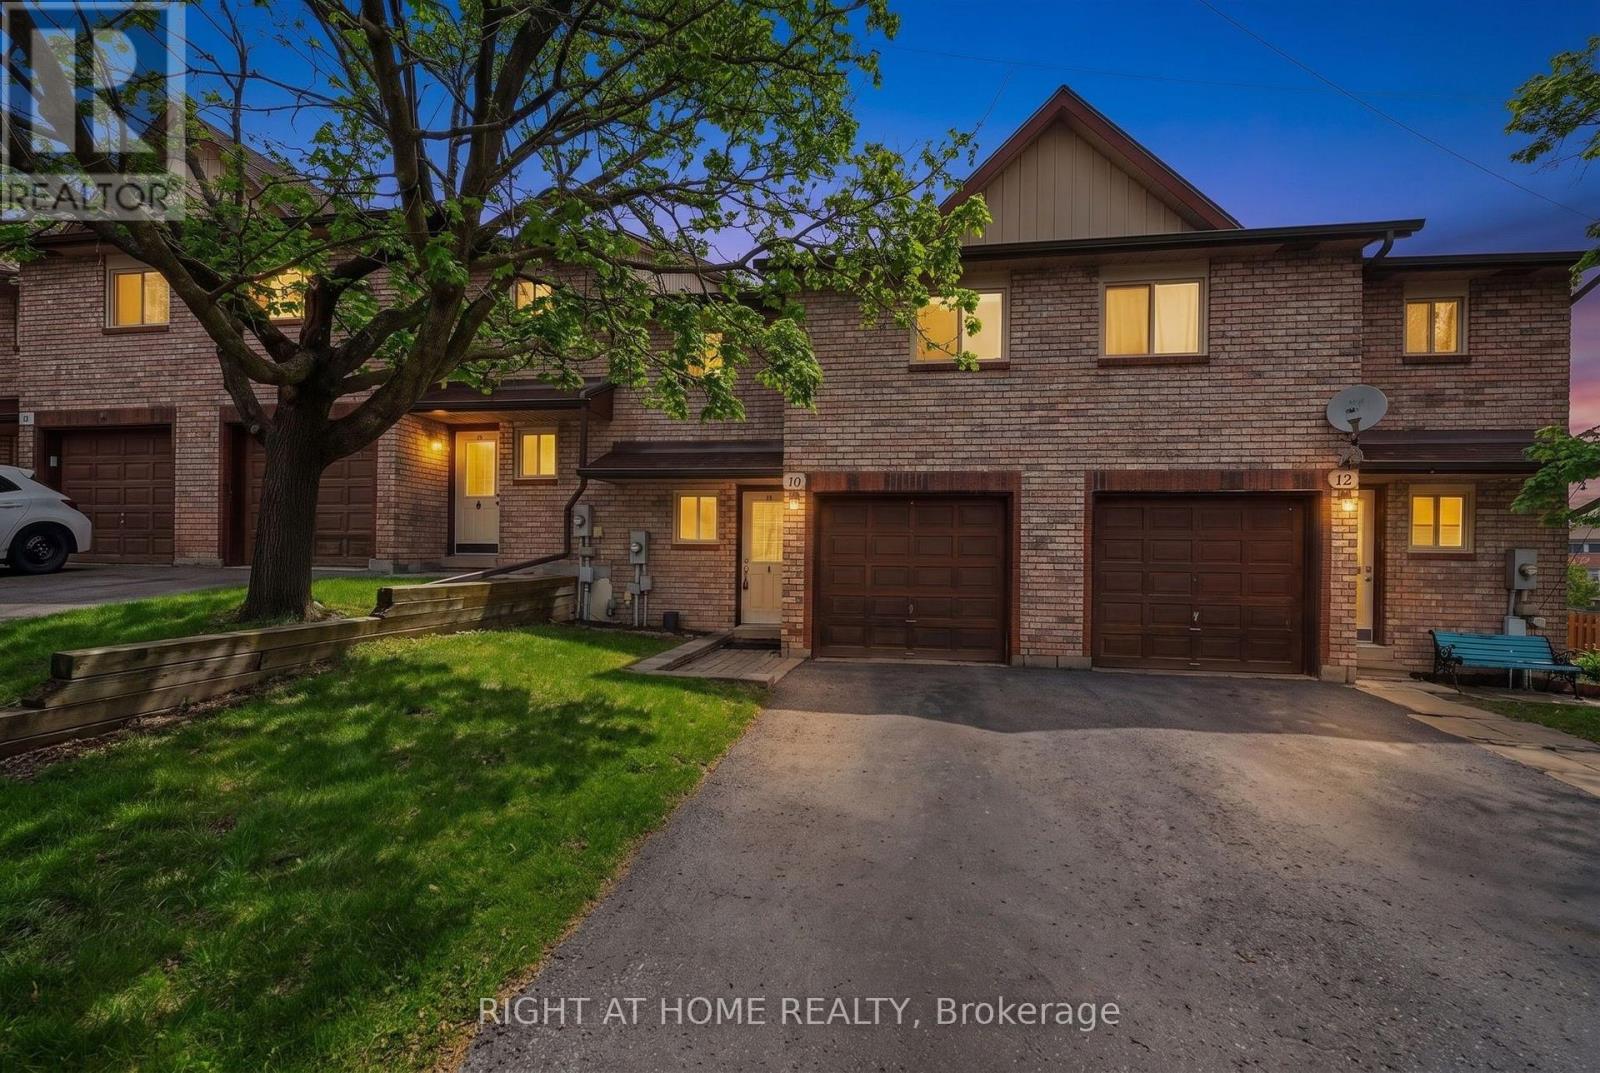
10 - 32 Sawmill Road
Barrie, Ontario
Exceptional Investment Opportunity with Built-In Income Potential! This updated 4-bedroom, 2.5-bathroom two-storey townhome offers approximately 1,750 sq. ft. of versatile living space in a central location close to public transit and The GO station. Thoughtfully designed with two separate entrances and a fully self-contained walk-out lower-level suite, this property is perfectly suited for investors, multi-generational living, first-time buyers, or savvy homeowners looking to generate additional rental income and offset monthly expenses.Adding tremendous value is the recent $25,000 ducted central HVAC upgrade, along with a newly improved driveway, freshly cleaned windows, and professionally cleaned carpets - making this property truly move-in ready.The bright and spacious main level features an open-concept living and dining area with walkout access to a private deck overlooking the backyard - an ideal setting for entertaining or relaxing outdoors. The functional layout also includes a convenient 2-piece powder room and direct garage access. Upstairs, there is three generously sized bedrooms with ample closet space and a well-appointed 4-piece family bathroom.The walk-out lower level presents outstanding flexibility and income-generating potential, complete with a private entrance, living area, kitchenette, and a spacious bedroom with a 3-piece ensuite - ideal as an in-law suite, or mortgage helper. Located in a high-demand community with public transit at your doorstep and just minutes to GO Stations, schools, shopping, and everyday conveniences. Residents also enjoy access to exceptional amenities including scenic hiking trails, two playgrounds, a swimming pool, fitness centre, party room, and tennis/basketball courts.A rare opportunity to own a turnkey property that combines lifestyle, flexibility, and strong long-term investment value. (id:50787)
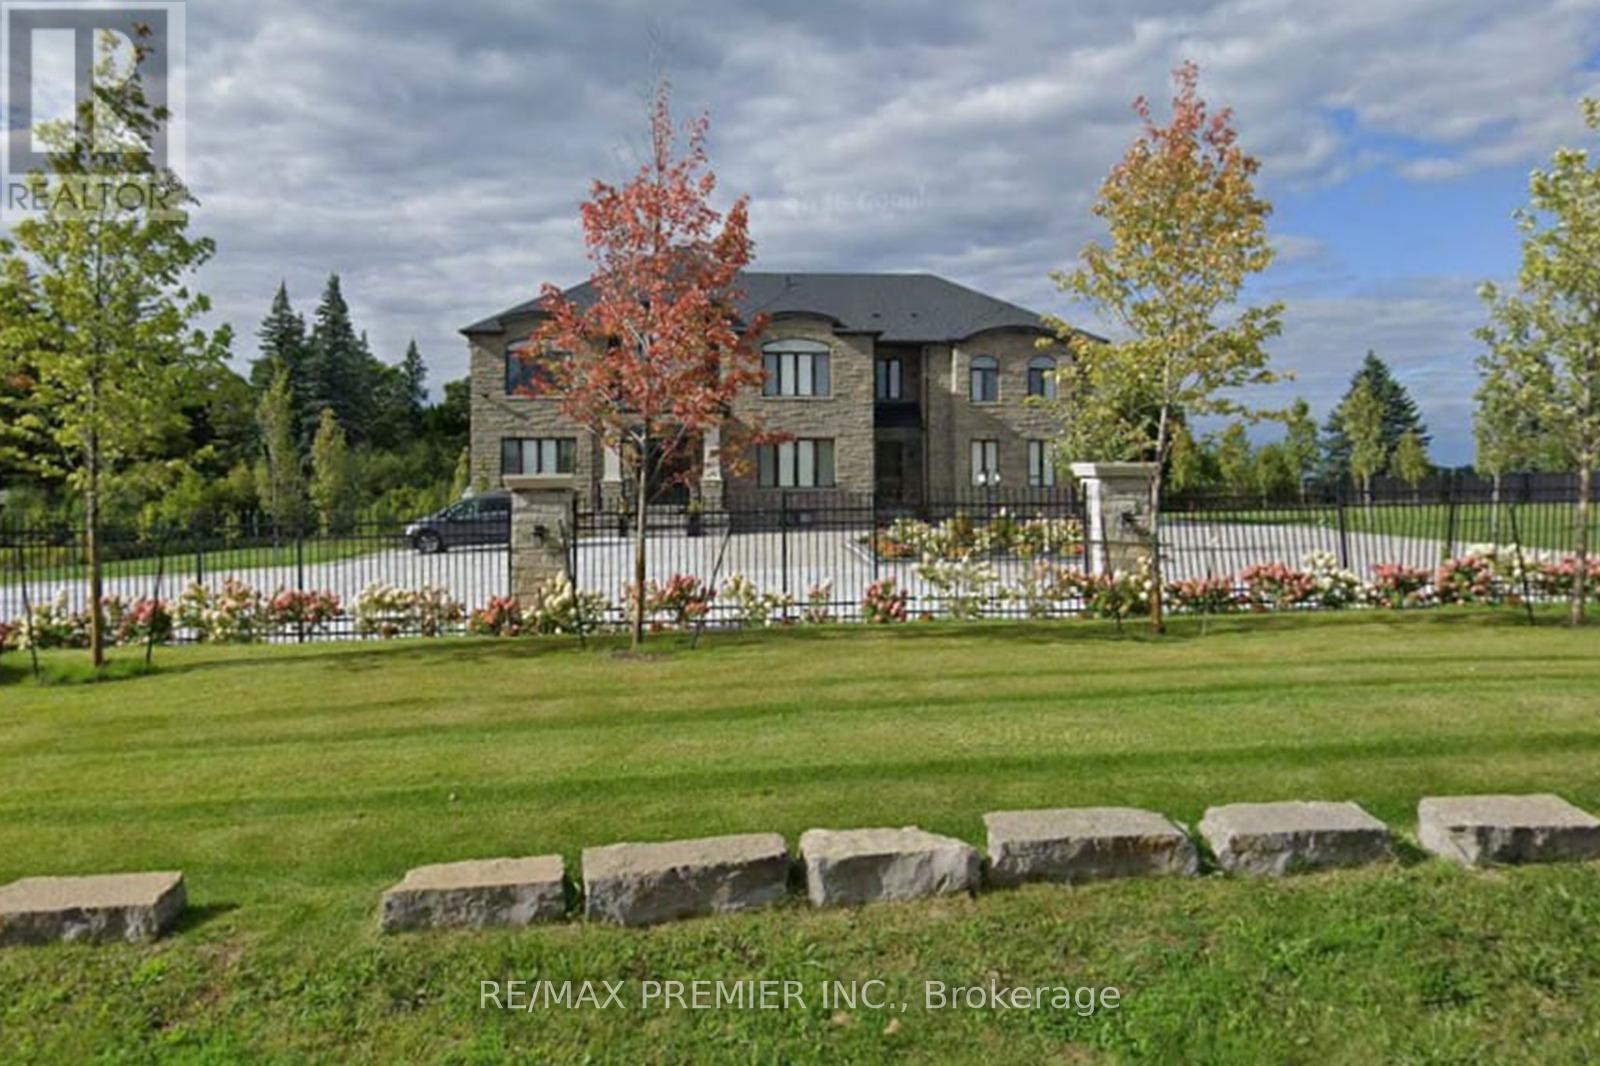
2180 King Vaughan Road
Vaughan, Ontario
Experience luxury living in this stunning custom-built estate offering over 8,000 sq ft on a premium 1.70-acre lot in prime Maple. Designed for both grand entertaining and family comfort, the home features a circular interlocked driveway with parking for up to 30 cars, two automatic gates, a security system, and beautifully landscaped grounds with lighting, mature trees, and a sprinkler system-creating a private, resort-like setting with lush green open space. The home offers 6+3 bedrooms and 6+2 bathrooms, including a main-floor large-sized ensuite ideal for extended family or home office use. The main suite features a spacious layout with a private sitting area. Interior finishes include 10 ft ceilings, engineered hardwood flooring, quartz countertops, custom cabinetry, and elegant feature ceilings with designer lighting. Professionally finished basement with 2 full kitchens with islands, 3 bedrooms, 2 full bathrooms, and 2 separate walk-up entrances-perfect for in-law suites. Additional features include 3 oversized garages with epoxy floors, 2 laundry rooms, and a large covered patio with TV and LED lighting; the outside property is ideal for entertaining up to 200 guests. Around $1M spent on landscaping and upgrades. A rare opportunity offering luxury, privacy, and exceptional space for large families. (id:50787)
RE/MAX Experts
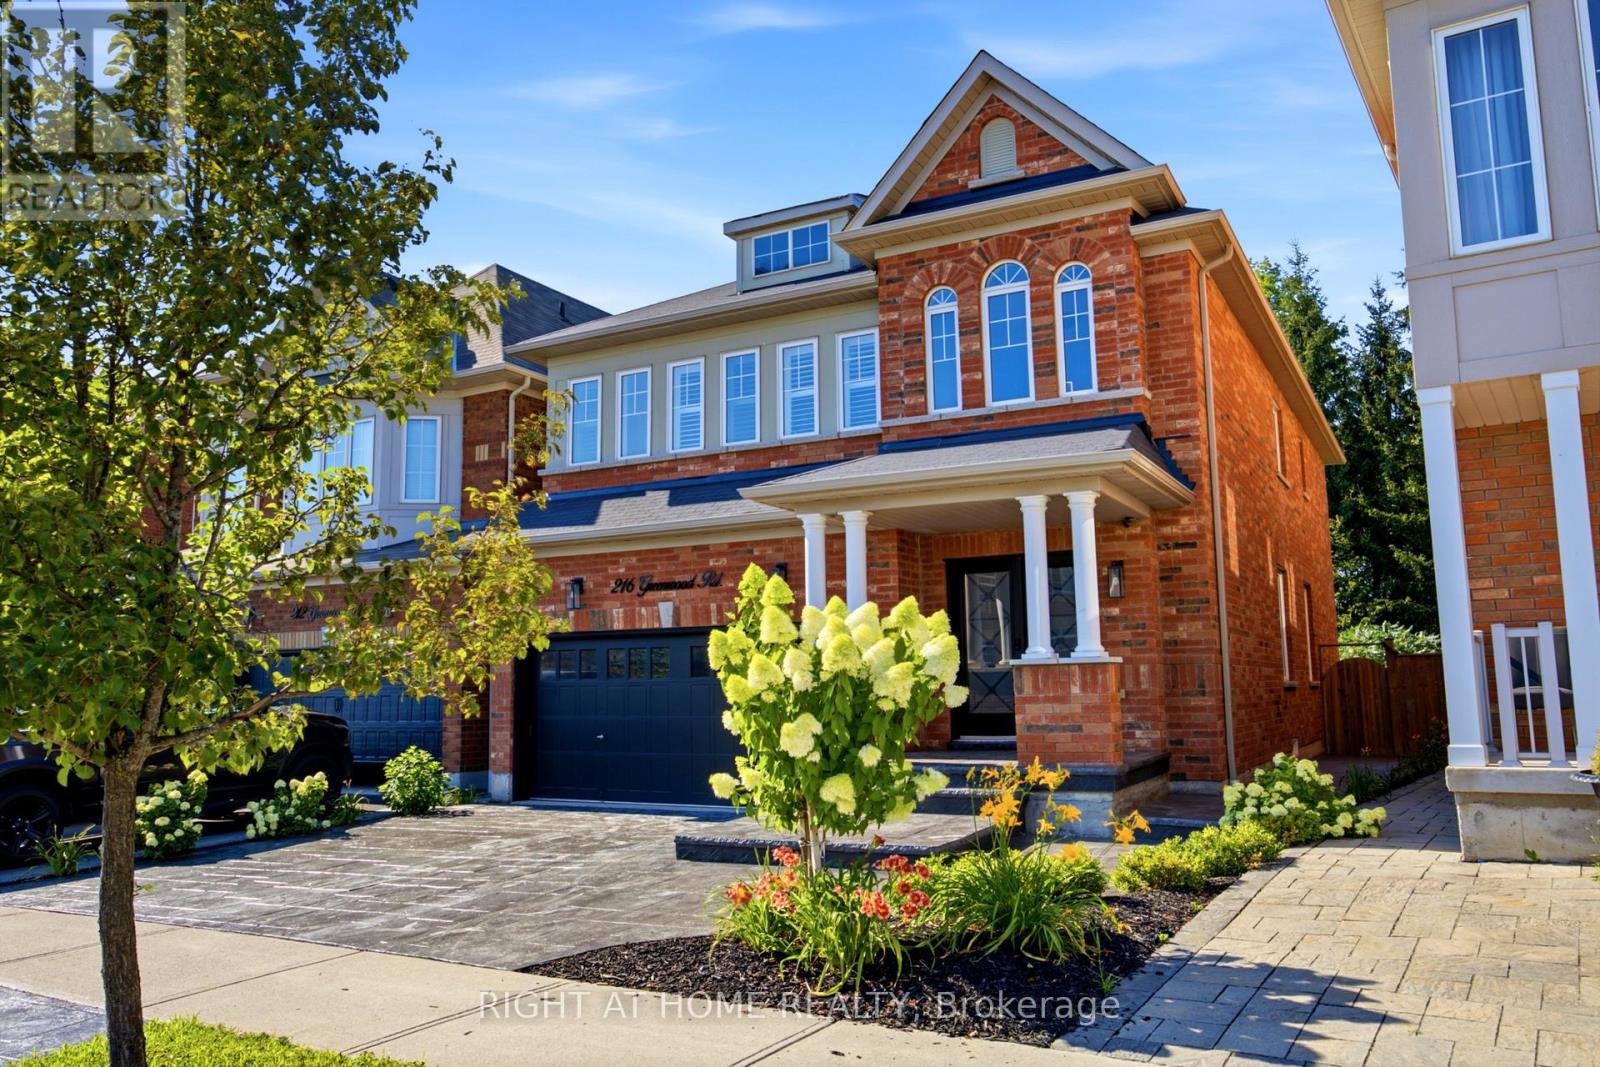
216 Greenwood Road
Whitchurch-Stouffville, Ontario
Welcome to 216 Greenwood Road, a beautifully maintained 4-bedroom home situated on a premium lot backing onto mature green space and the Stouffville trail network. Enjoy added privacy, peaceful views and no homes immediately behind the property. Offering over 3,000 sq. ft. of total finished living space and 4.5 bathrooms, this spacious home provides plenty of room for the entire family. A bright two-storey foyer with skylights welcomes you inside, while hardwood flooring connects the generous living and dining areas. The open-concept kitchen features a large centre island, ample storage and new fridge and stove, overlooking the family room with a fireplace and views of the greenery beyond. Upstairs are four spacious bedrooms, including a generous primary suite with a private ensuite. The partially finished basement offers additional flexible living space and a convenient 4-piece bathroom-ideal for a recreation room, gym, office or guest area. Complete with a double-car garage, upgraded driveway and private backyard surrounded by nature, this move-in-ready home combines space, privacy and a desirable Stouffville location close to schools, parks, trails, Main Street and GO Transit. (id:50787)
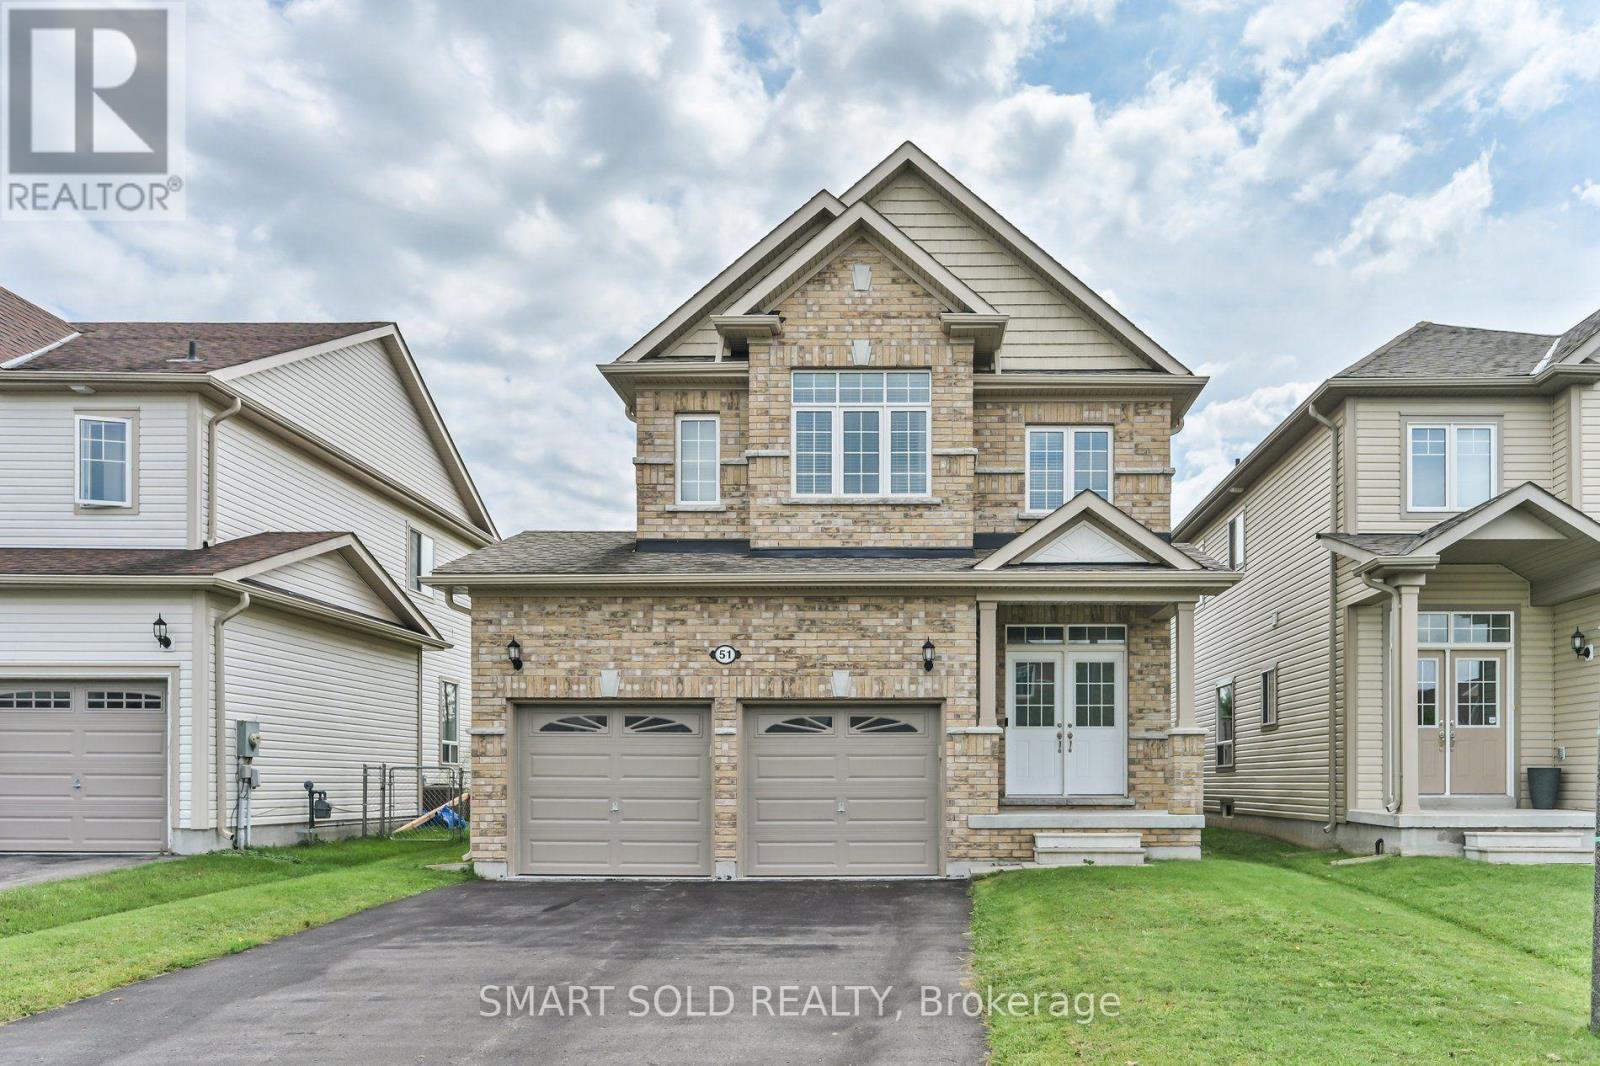
51 Bramsey Street
Georgina, Ontario
Welcome To This Affordable And Charming 4-Bedroom Home Nestled In A Quiet And Desirable Community Of Georgina! Just 10 Years Old And Offering 1,968 Sq. Ft. Of Above-Grade Living Space, This Well-Maintained Home Is In Excellent Move-In Condition And Features A Comfortable, Functional Layout Perfect For Family Living. Enjoy 9-Ft Smooth Ceilings On The Main Floor, A Cozy Family Room With A Fireplace And Large Windows, And An Upgraded Kitchen Featuring Quartz Countertops. Desirable South-North Exposure Provides Plenty Of Natural Light, While The Open View At The Back Creates A Bright And Peaceful Setting. Enjoy The Perfect Balance Of Tranquil Living And Everyday Convenience, With Supermarkets, Hardware Stores, Restaurants, LCBO, Automotive Services, And Other Essential Amenities Just Minutes Away. Outdoor Enthusiasts Will Appreciate The Close Proximity To Beautiful Beaches, Parks, Golf Courses, And Lake Simcoe, Including Franklin Beach, Willow Beach, And Sibbald Point Provincial Park, Offering Excellent Opportunities For Boating, Swimming, Fishing, Hiking, And Year-Round Recreation. An Excellent Opportunity For Families Or First-Time Buyers Seeking Exceptional Value, Move-In-Ready Comfort, Spacious Family Living, And A Relaxed Lifestyle Surrounded By Nature! (id:50787)
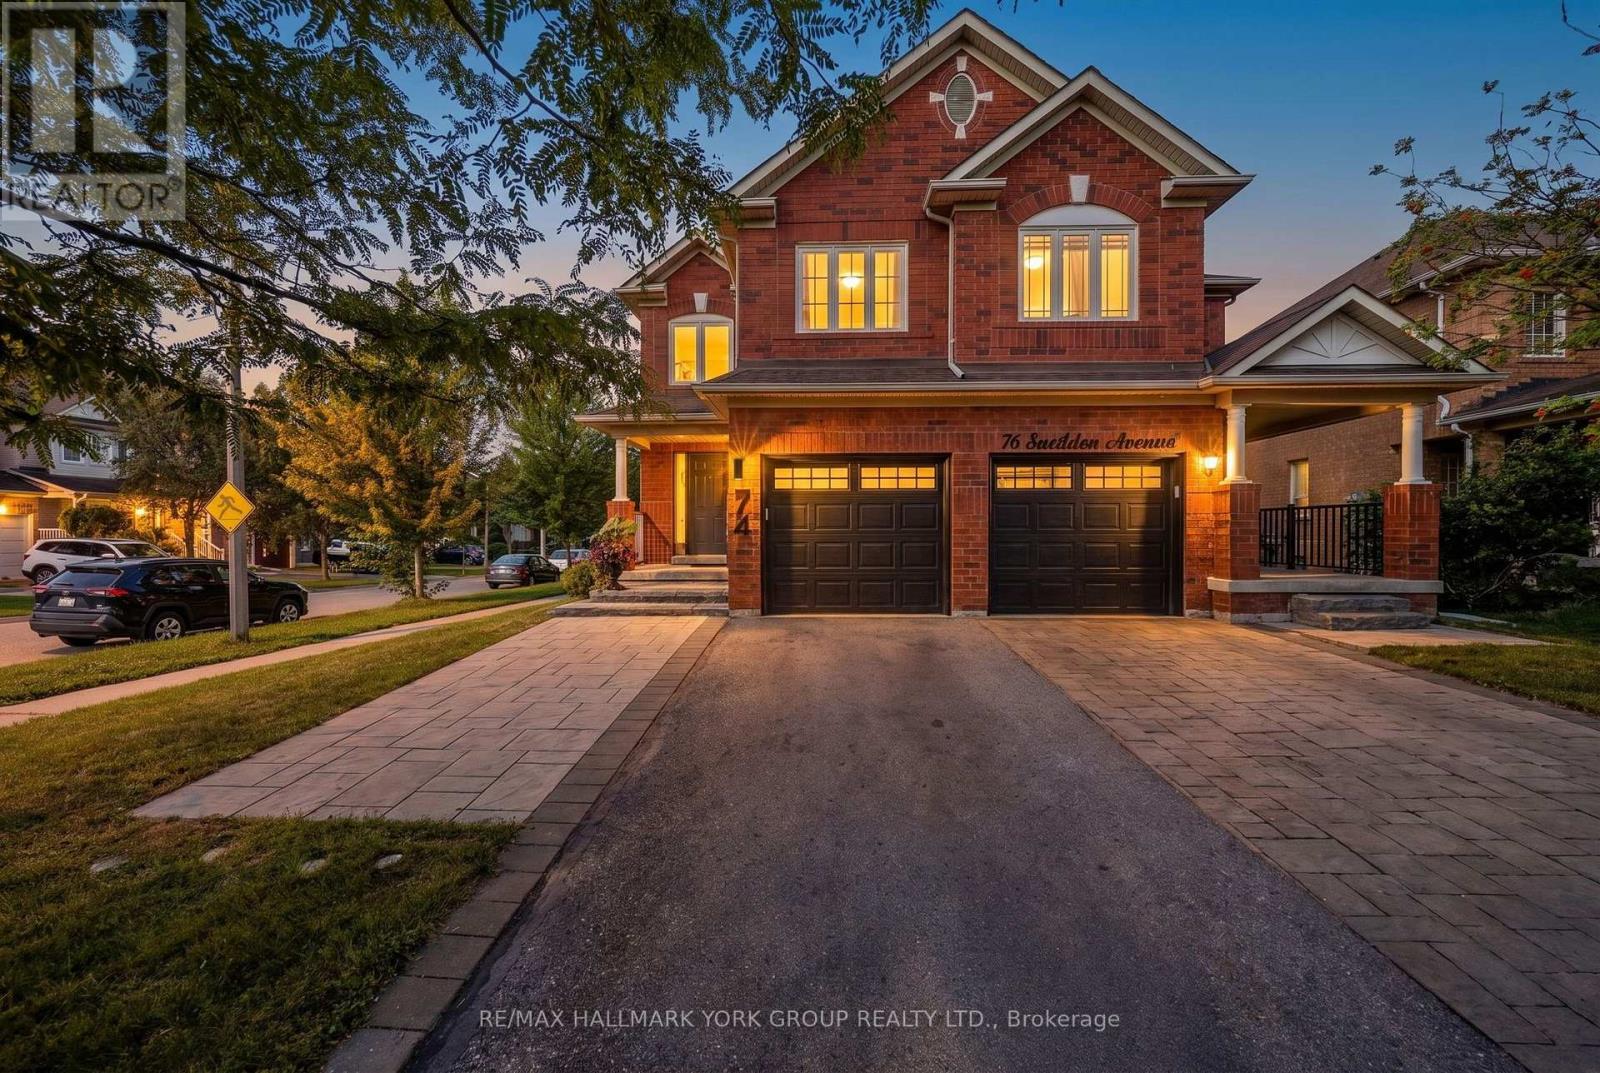
74 Snedden Avenue
Aurora, Ontario
Opportunity Knocks! Welcome to 74 Snedden Ave. Beautifully Renovated, Stylish & Move-In Ready! This exceptional 4+1 bedroom, 4 bathroom semi-detached home is ideally situated in the highly desirable, family-friendly neighborhood of Bayview Wellington, just 5 minutes to Highway 404 and the Aurora GO Station! Extensively and tastefully renovated, this exceptional home combines sophisticated finishes, Modern functionality and comfortable family living. The long list of recent upgrades, mostly in 2024, includes Hardwood flooring throughout the main and second floors, Wood stairs with Wrought-iron Spindles, A stylish Kitchen with Quartz countertops and Smart stainless steel Fridge and Stove, many Upgraded Windows, Furnace, A/C, Smooth Ceilings with numerous Pot lights, a Fully Renovated Primary bedroom Ensuite and Powder room, an Upgraded Main Bathroom, Decorative Light fixtures and Wide and inviting front Interlocking stone. (Full list of upgrades attached.)The well-designed layout offers four bedrooms upstairs, while the finished basement features a recreation room, mini kitchenette, additional bedroom and bathroom,providing extra living space for guests, extended family, or a home office. Set on a premium corner lot, the property enjoys added privacy and curb appeal. The no-sidewalk driveway allows for additional parking and less winter shoveling! An outstanding location for families, within walking distance to local public schools and close to Dr. G.W. Williams Secondary School, offering the International Baccalaureate (IB) Programme, as well as prestigious private schools including St. Andrew's College (SAC) and St. Anne's School. Enjoy convenient access to parks, trails, community and recreation centres, shopping, restaurants, and the many amenities Aurora has to offer. Don't miss it! (id:50787)
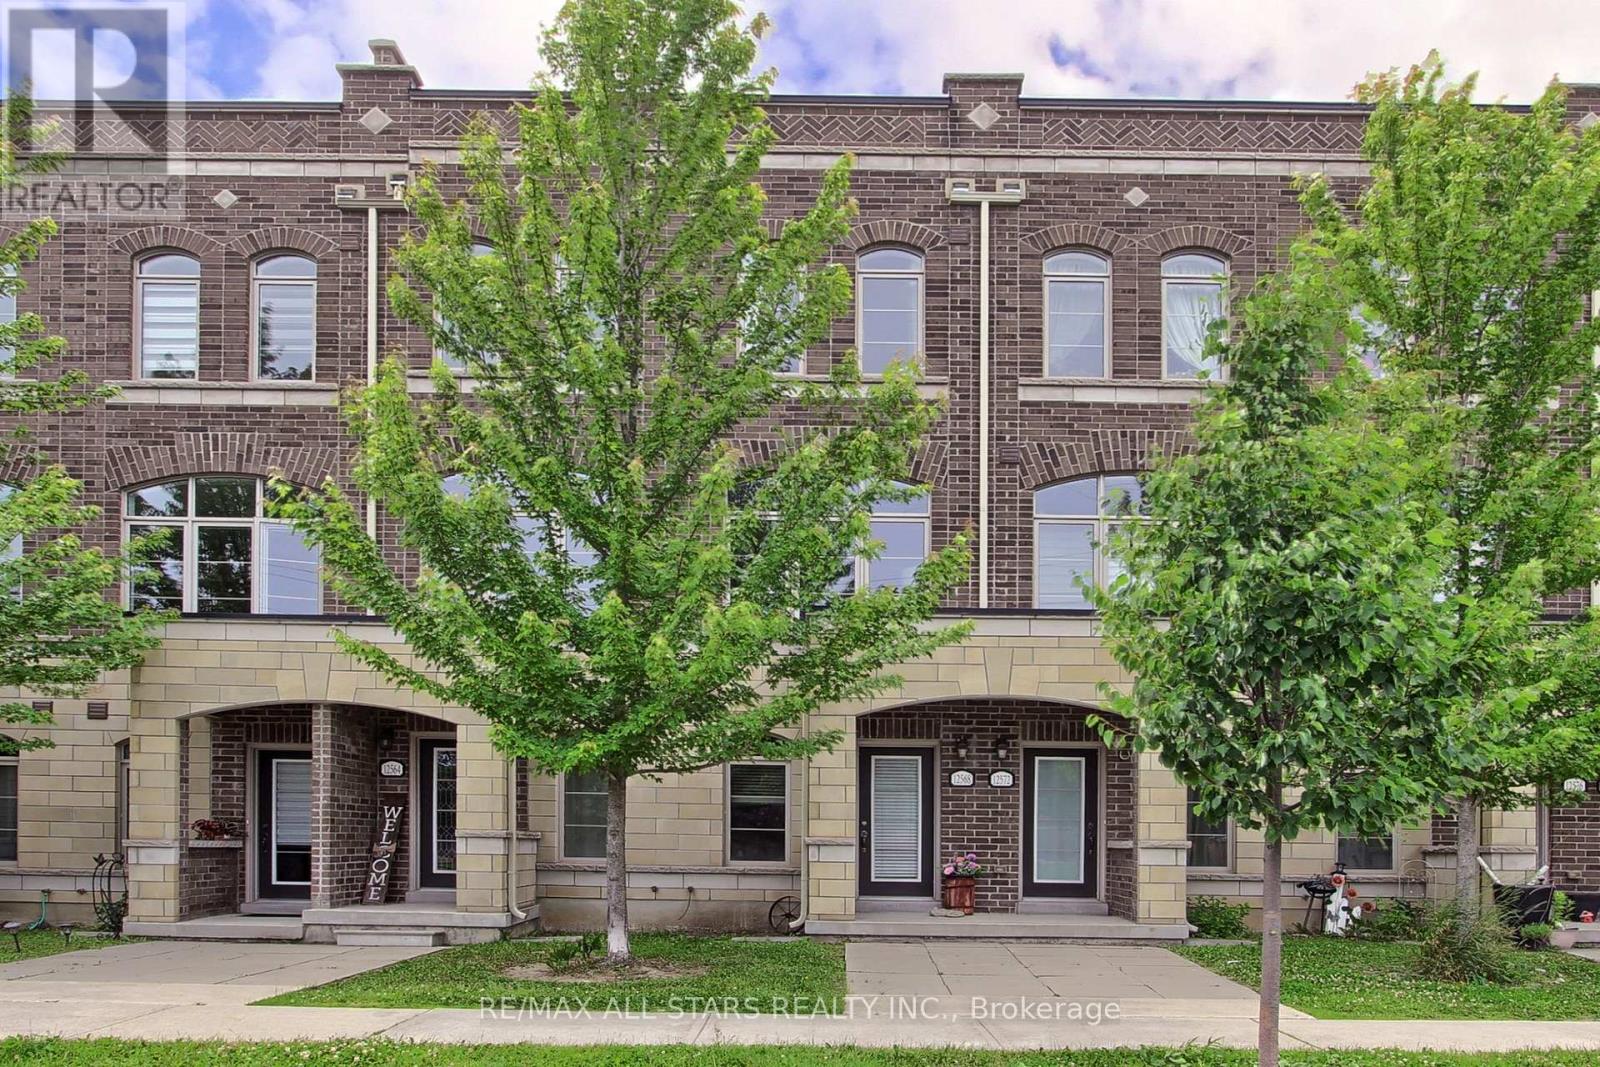
12568 Ninth Line
Whitchurch-Stouffville, Ontario
Seller willing to cover your first 6 months of maintenance fees upon closing Welcome to 12568 Ninth Line-where modern urban living meets comfort and convenience. Ideally located close to transit, schools, parks, and everyday amenities, this bright and spacious home offers an exceptional lifestyle.The main floor features a versatile separate space that can be used as a dedicated home office, cozy bedroom, or private retreat for overnight guests. Soaring 10-foot ceilings and an abundance of natural light create an inviting and airy atmosphere throughout.Step outside and enjoy your own private rooftop terrace-a perfect escape for relaxing with a book, sharing a glass of wine with your loved one, spending time with your four-legged friend, or entertaining guests under the stars. Pets are welcome!The maintenance fee includes grass cutting and snow removal, making everyday living even more convenient. Urban living at its best-stylish, effortless, and designed for the way you live (id:50787)
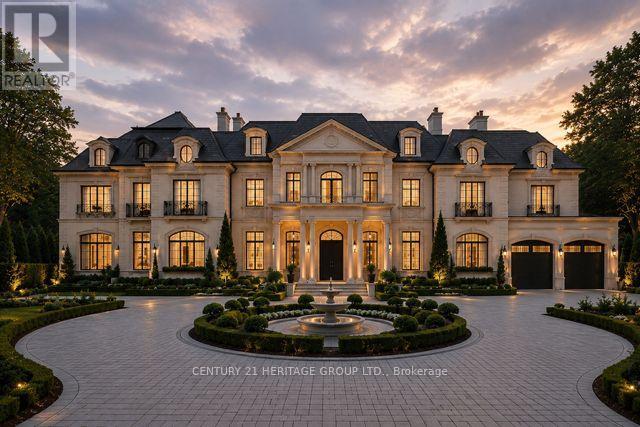
19 Oakbank Road
Vaughan, Ontario
*** Welcome to 19 Oakbank Road ***an exceptional opportunity in the prestigious Uplands Community (Oakbank Pond). This spacious family-sized bungalow is ideally situated on a premium lot in the highly sought-after Thornbank neighborhood, surrounded by luxury custom homes. One of the last remaining mid-century properties in the area, this home offers incredible potential for redevelopment or to build your dream custom residence. Perfect for builders, investors, or end-users looking to create a bespoke home in a prime location. Original Survey Available For Year 1954. Enjoy close proximity to Thornhill Golf & Country Club and Toronto Ladies' Golf Club, top-rated schools, parks, restaurants, and places of worship, Conveniently located near Yonge Street and Highway 407, providing easy access throughout the GTA, A rare offering with outstanding long-term investment potential in one of the area's most desirable communities,Buyer to conduct their own due diligence regarding any future development or building plans. (id:50787)
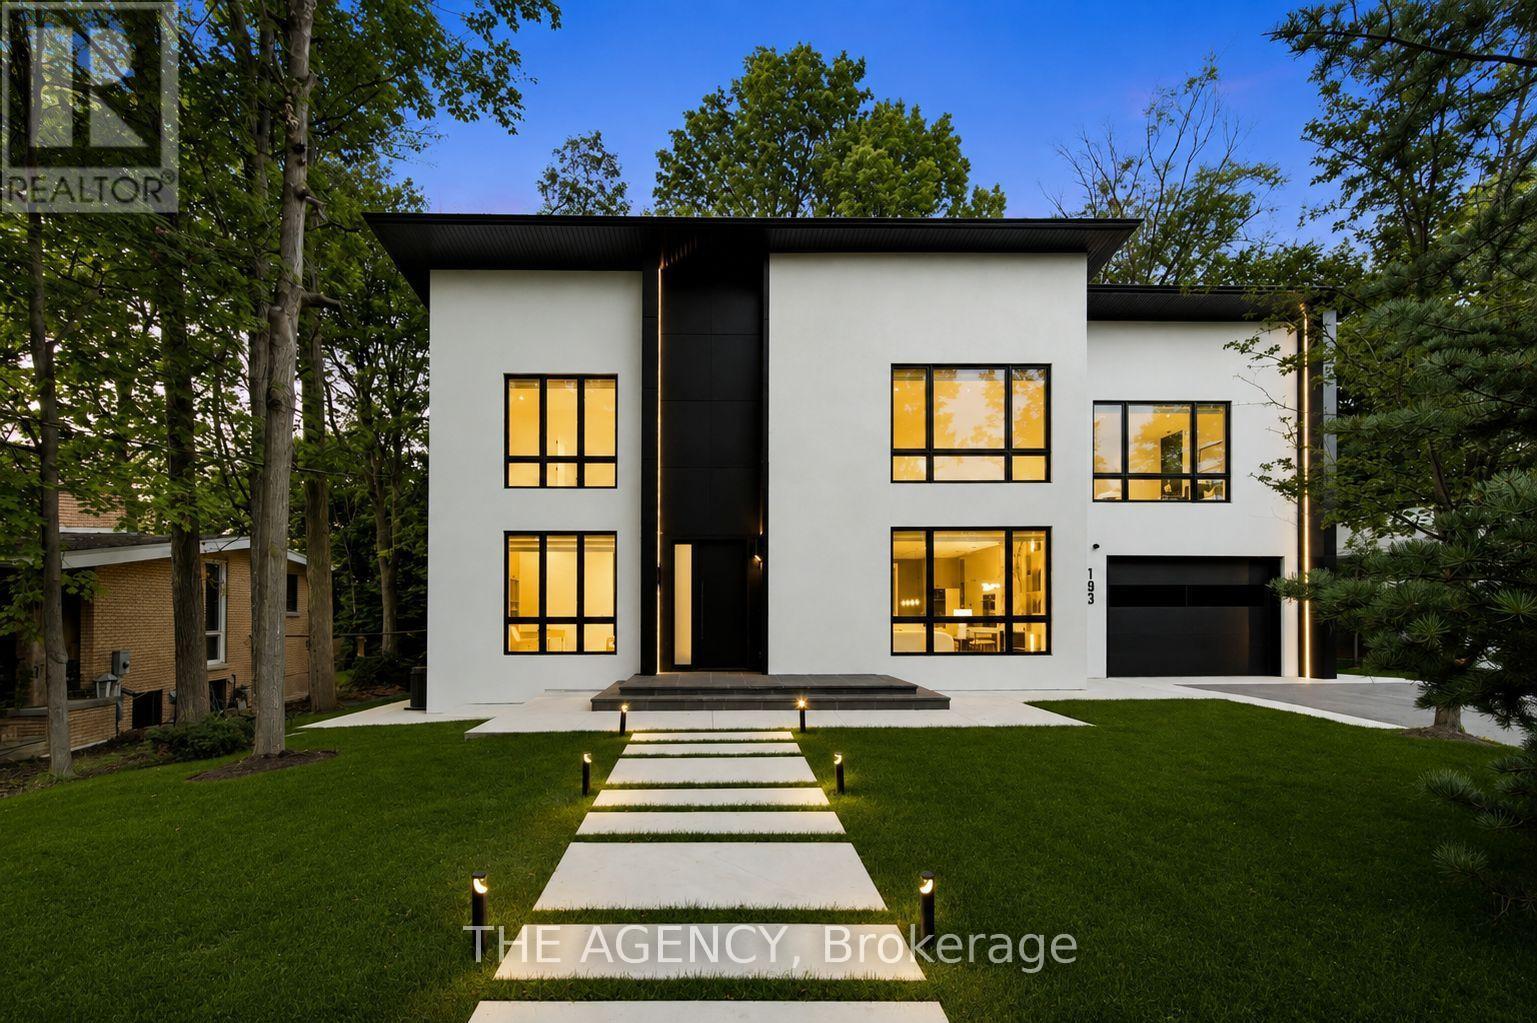
193 Beechwood Crescent
Newmarket, Ontario
Welcome to this brand-new modern custom home in Newmarket, thoughtfully designed with high-end finishes and exceptional attention to detail throughout. Set on an impressive 80 x 188 ft lot and offering approximately 4,000 sq. ft. above grade, this home features 4+2 bedrooms and a spacious, functional layout designed for modern living. Wide-plank white oak hardwood, bespoke millwork and designer lighting carry throughout, while the custom kitchen is finished with premium JennAir appliances. The primary retreat is a standout, complete with a dressing room featuring a centre island and a spa-inspired ensuite with heated floors. Each additional bedroom features its own built-in closet, while a conveniently located second-floor laundry room adds to the home's everyday functionality. The fully finished lower level offers incredible versatility as a complete independent living space, with its own separate entrance, full kitchen, two bedrooms and private laundry, ideal for extended family, guests or additional living quarters. Outside, the expansive backyard is framed by mature trees, creating a serene and private setting. Ideally located just minutes from Downtown Newmarket's historic Main Street, Riverwalk Commons, Fairy Lake trails and Newmarket GO Station. A rare opportunity to own a newly built custom home that brings together modern architecture, quality craftsmanship, generous proportions and a prime Newmarket location. (id:50787)
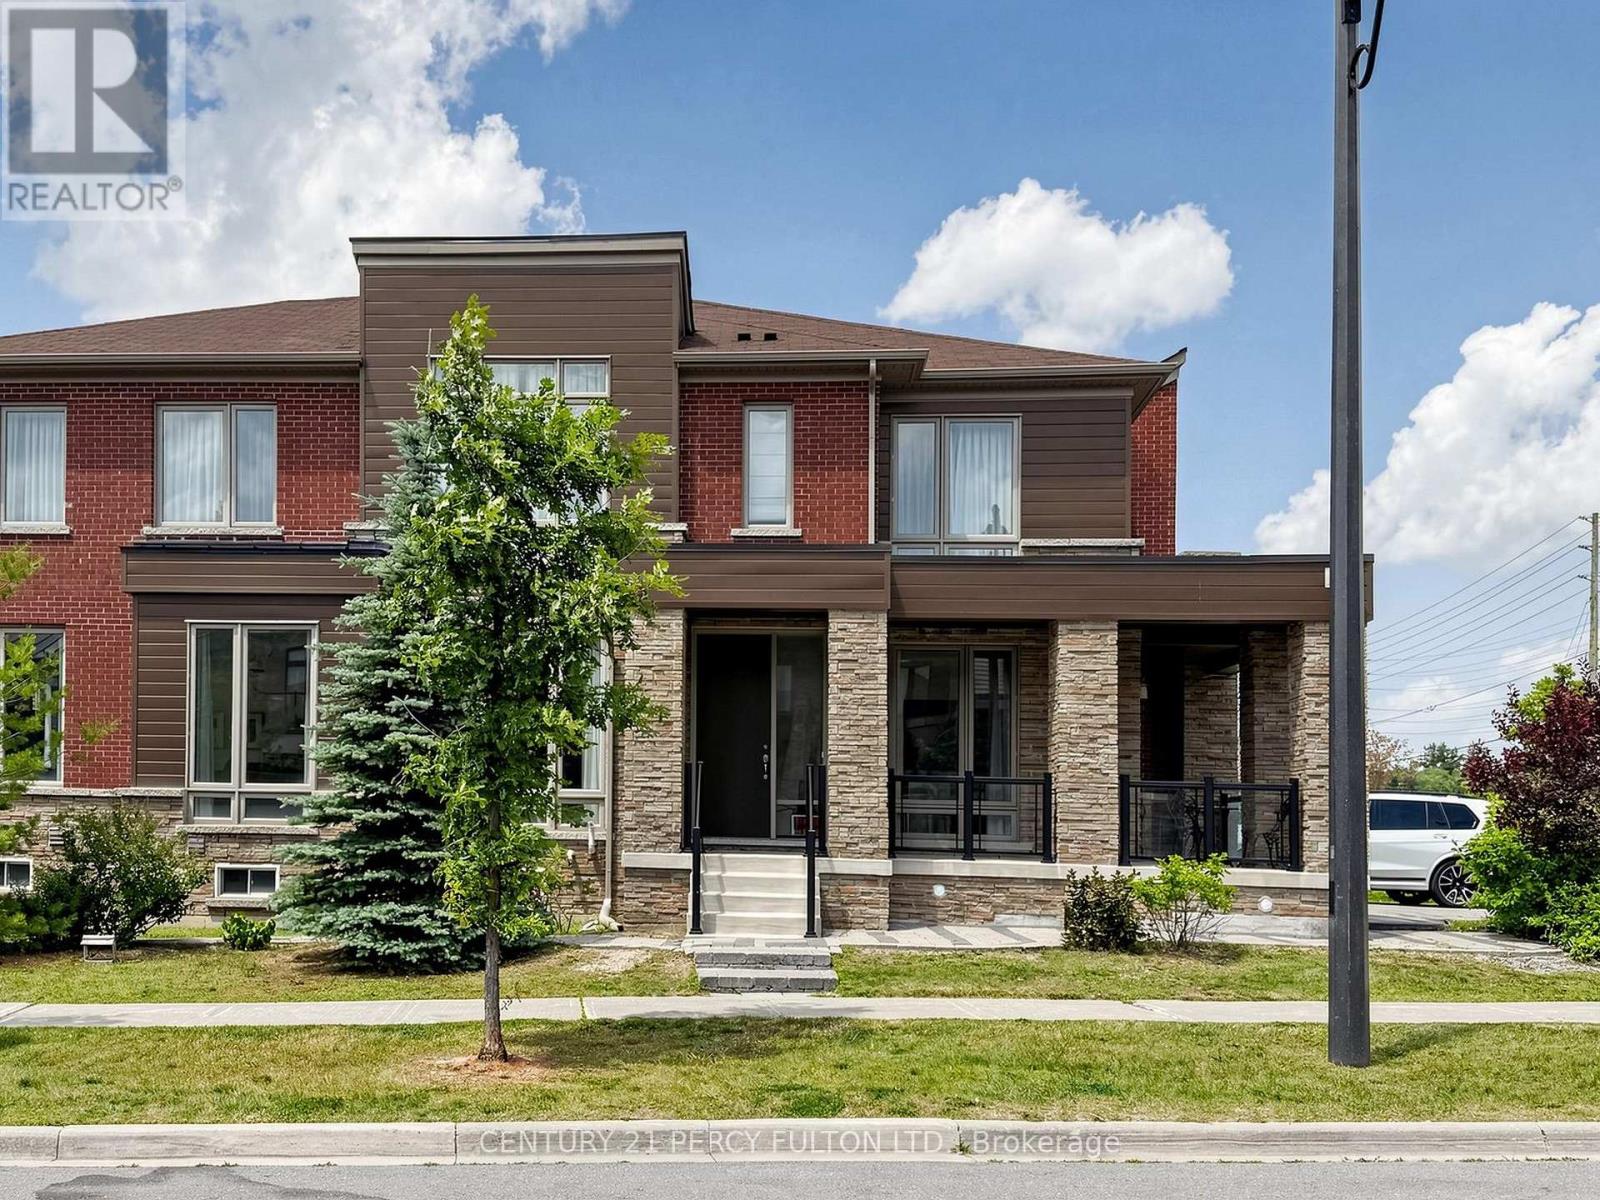
91 Badgerow Way
Aurora, Ontario
Prime location in the prestigious Rural Aurora community! This stunning 2,333 sq. ft.contemporary freehold luxury end-unit townhouse features 4 spacious bedrooms and 3 bathrooms.Throughout the living, dining, and family areas, expansive windows flood the home with naturallight, creating an exceptionally bright and inviting atmosphere. The open-concept dining andfamily areas flow effortlessly into a modern kitchen, complete with stainless steel appliancesand a center island-perfect for casual dining and entertaining. Incredible location and convenience! Enjoy an effortless commute, located less than 5 min driveto Highway 404 and 7 minutes to the Aurora GO Station. This vibrant neighbourhood is surroundedby premium amenities, including the Stronach Aurora Recreation Complex, top-rated schools,parks, scenic trails, prestigious golf clubs, major retailers, and grocery stores. (id:50787)
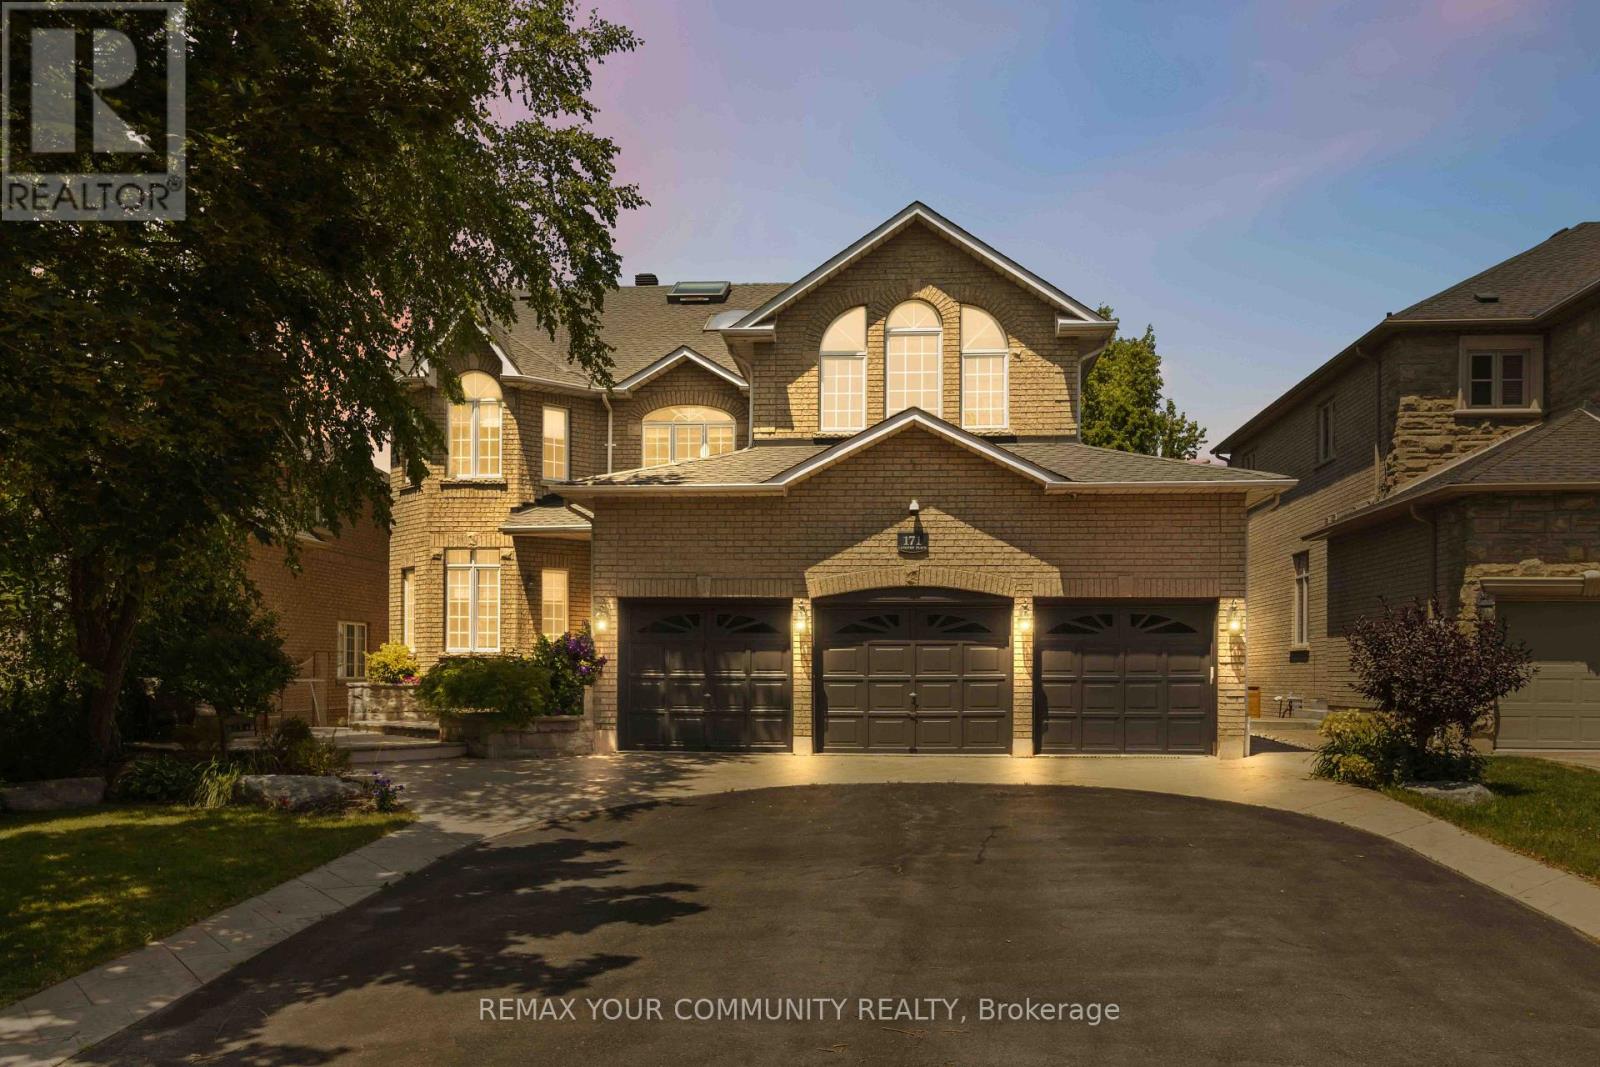
171 Langtry Place
Vaughan, Ontario
Welcome To This Spectacular Home In One Of The Most Sought-After Neighbourhoods In Thornhill. With A Warm And Inviting Ambience, This Well-Maintained Home Shows Pride Of Ownership. Nestled On A Quite Cul-De-Sac, This Residence Offers The Perfect Blend Of Comfort And Luxury With 4,900 sq.ft. Above Grade Living Space. Enjoy Expansive, Bright Living And Dining Rooms With A Great Chef's Kitchen Featuring Large Island, Beautiful Stainless Steel Appliances, A Breakfast Area with Seamless Walkout Access To A Beautiful Terrace Off The Kitchen, And A Convenient Built-in Vacuum Sweep For Easy Clean-up. The Second Floor Offers Four Generously-Sized Bedrooms, Two With Their Own Ensuite and Two With A Jack and Jill Washroom, Each Bedroom With Walk-In Closets. The Large Primary Suite Features A Gas Fireplace, Skylights, And A Spa-Inspired 5-pc Ensuite With Heat Lamp And Jets. Third Floor Has A Bright Spacious Loft With Two Skylights, 3-pc Bathroom/Shower, Ideal As An Additional Large Room for Guests, Bedroom Or Just Private Space To Relax And Enjoy Private Time. The Basement Has A Large Rec Room with Built-in Wall Unit, Large Utility/Craft Room/Exercise Room, Storage/Cold Room, Lots Of Room And Closet Space, Separate Entrance To Basement In-Law Suite, Complete With Bedroom, Full 4-pc Bathroom, Living/Dining Area, Kitchen With Fridge And Stove, Washer/Dryer - A Great Nanny or Guest Suite Or Perfect For Investment Income, A Second Separate Entrance To The Basement, And Into the Home. Enjoy The Basement Walkout To A Backyard Oasis Featuring A Cozy Seating Area And Serene Waterfall Rock Garden - Perfect For Entertaining Guests Or Just Relaxing. Located Just steps Away From Top-Rated Schools, Golf Courses, Shopping Malls, And Dining, This Home Also Provides Excellent Access To Transit And Major Highways. Don't Miss Your Opportunity To Own This Luxurious Home. Book your showing today! (id:50787)
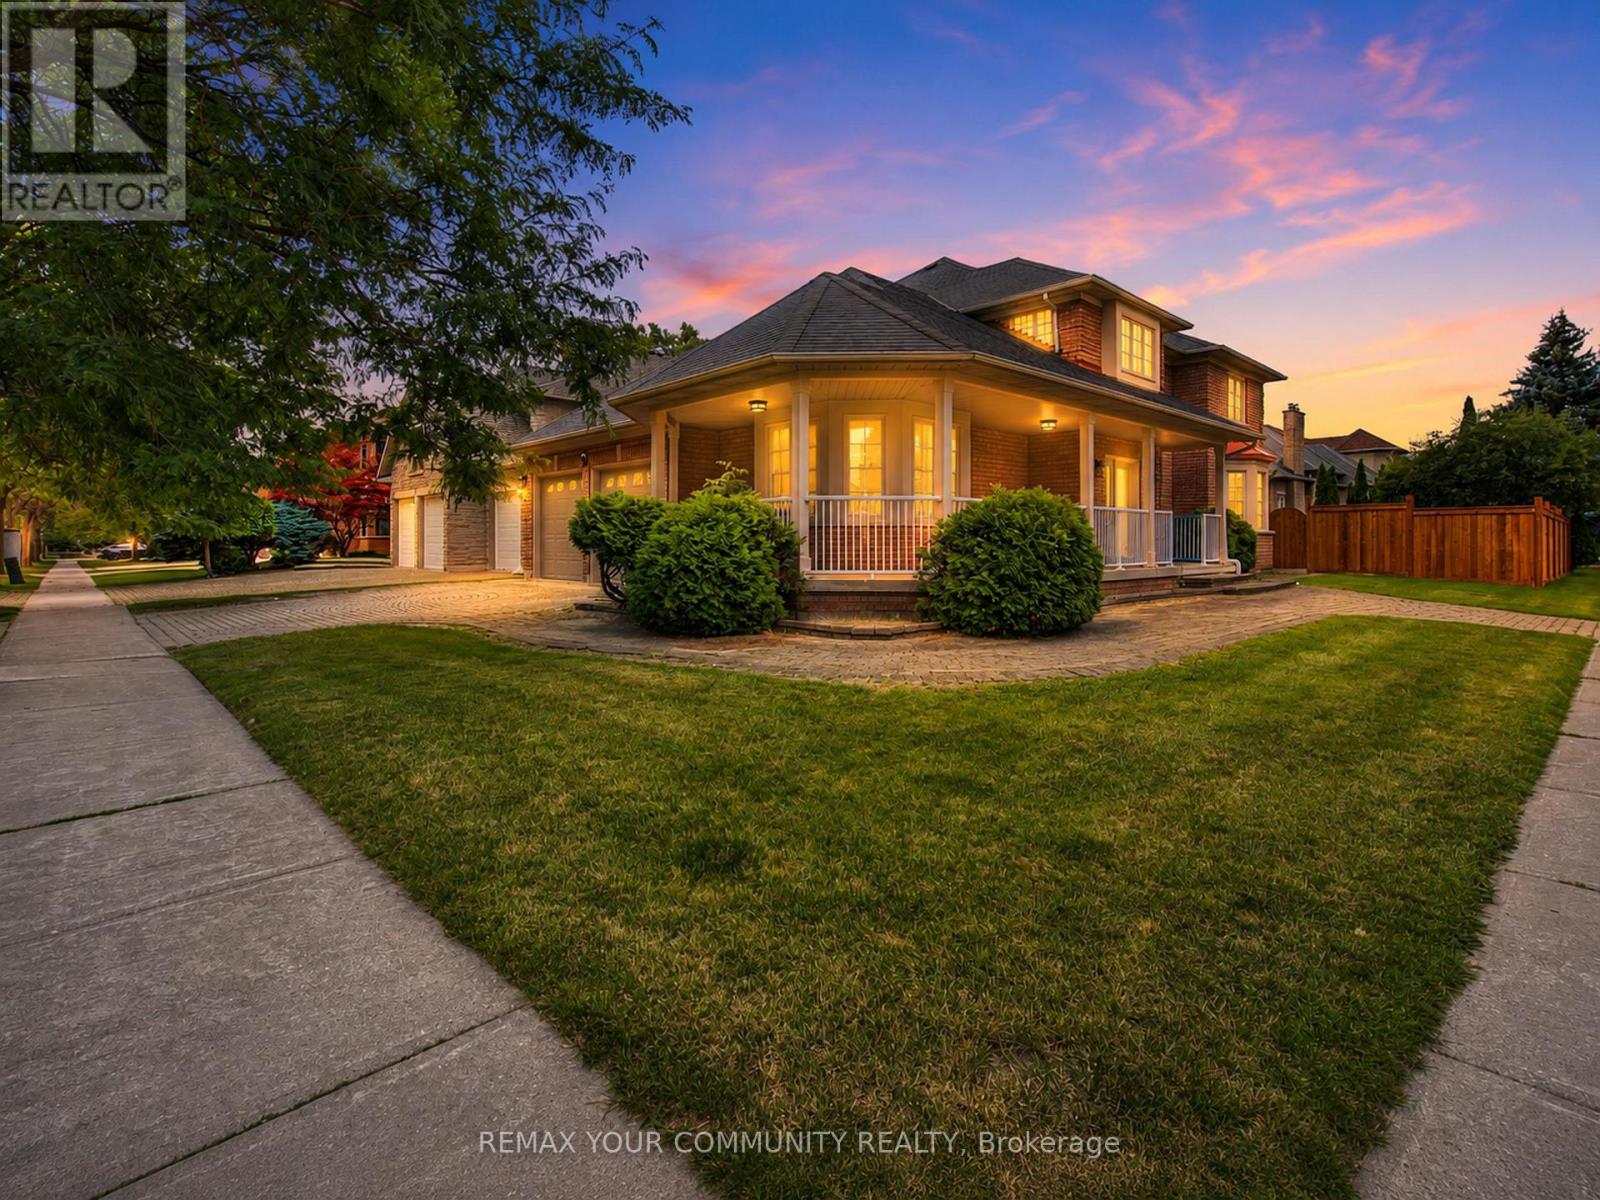
20 Fern Avenue
Richmond Hill, Ontario
Luxury living in prestigious Bayview Hunt Club! Beautifully maintained 4-bedroom corner home offering over 3,200 sq. ft. of finished living space on a premium 65' x 121' lot. The house was recently painted. The main floor features a grand high-ceiling foyer with a circular staircase, a separate living room with a bay window, a formal dining zoom, a private den with French doors, and a spacious family room with a gas fireplace. The updated kitchen boasts a large breakfast area and ample pantry space. The powder room was recently renovated. Upstairs, discover 4 generous bedrooms, including a primary suite with a 4-piece en suite and walk-in closet, plus double-door closets in all remaining bedrooms. Features a patio stone driveway with a seamless walkway wrapping around to the main entrance, along with an expansive patio stone area in the backyard-perfect for relaxing or hosting guests. Located near top amenities, major highways and 407ETR, The property is located in the boundaries of the highly ranked St. Robert CHS zone! Enjoy serene outdoor living and unbeatable privacy. Attached is a list of extensive house improvements available. Living, Dining, Family, Den and Prime Bedroom have virtually staged photos. (id:50787)
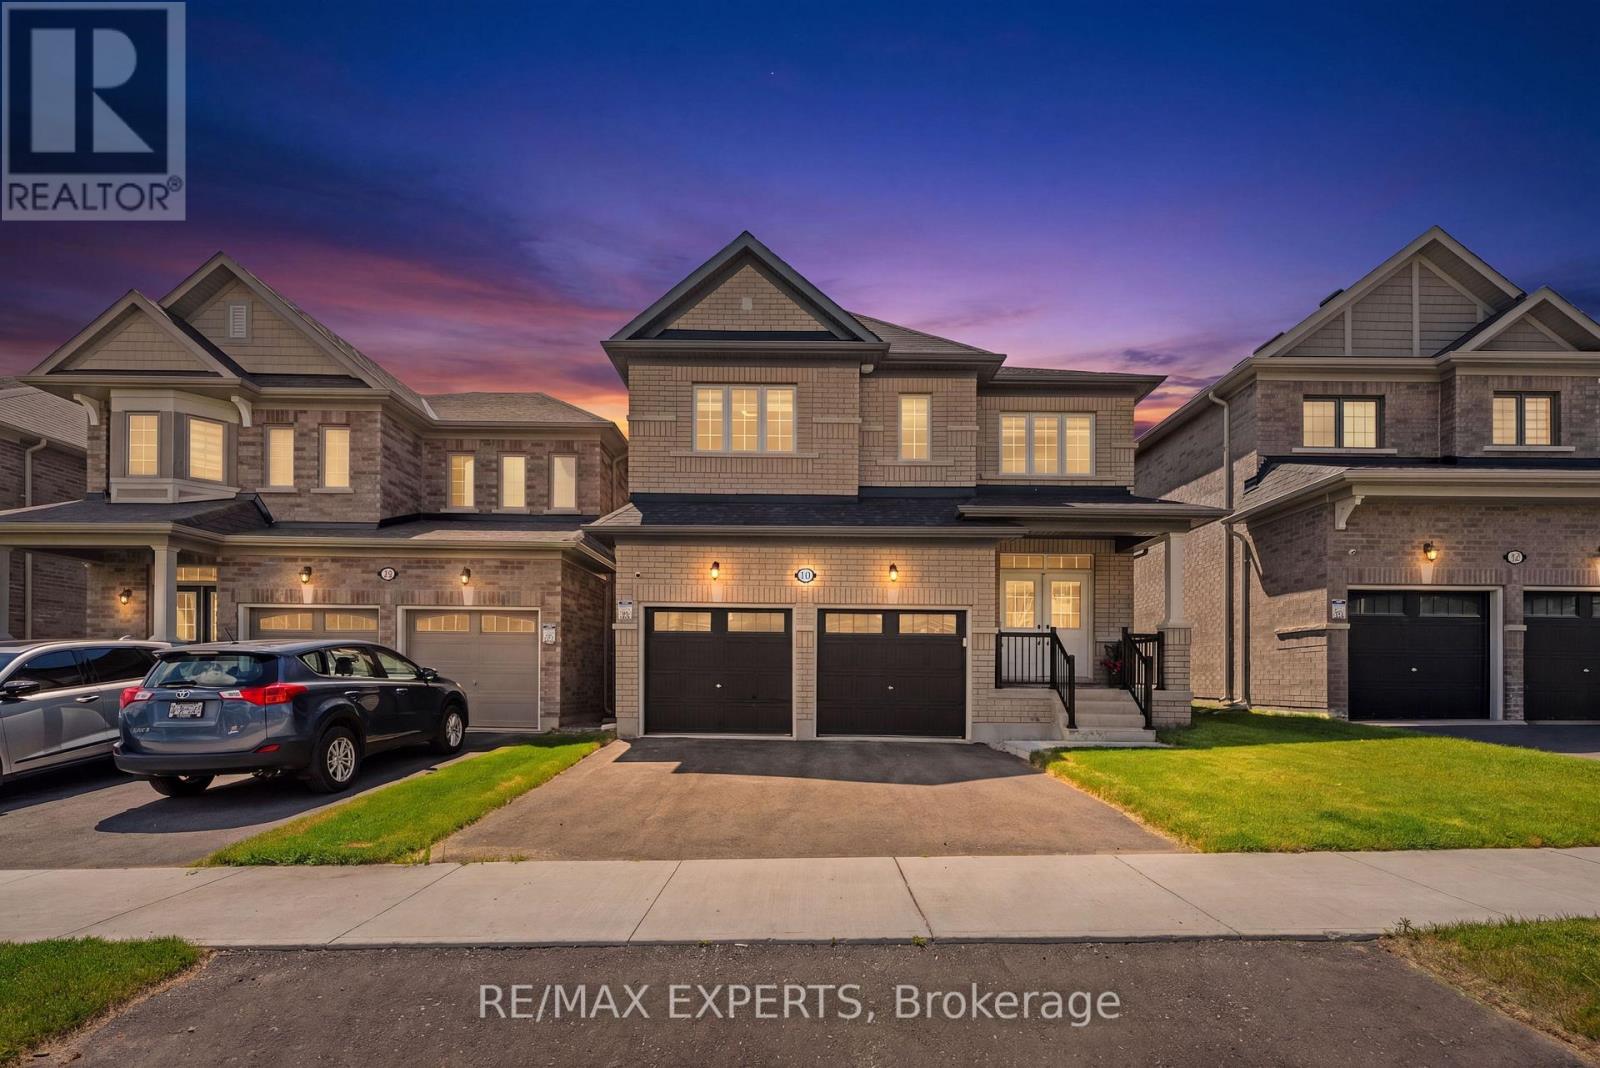
10 Lawrence D. Pridham Avenue
New Tecumseth, Ontario
Welcome to this stunning family home in the highly desirable Honey Hill community, offering an exceptional blend of style, comfort, and functionality. Thoughtfully designed with timeless architecture and a spacious layout, this home is perfect for growing families seeking both elegance and everyday convenience. The main floor showcases impressive high ceilings, engineered hardwood flooring, elegant oak stairs, and beautiful wainscoting in the breakfast area, creating a warm and sophisticated atmosphere throughout. The large kitchen is designed for both everyday living and entertaining, featuring granite countertops, abundant cabinetry, and a functional layout that seamlessly connects to the principal living spaces. A practical mudroom with direct garage access and a spacious closet adds convenience and extra storage. The second level offers four generously sized bedrooms and three full bathrooms, providing ample space for the entire family. The luxurious primary suite serves as a private retreat, complete with two large walk-in closets and a spa-inspired five-piece ensuite featuring a glass-enclosed shower, oval soaker tub, and dual vanities. Ideally situated between Highway 50 and Highway 27, just minutes from the Honda Manufacturing Plant, Honey Hill offers the perfect balance of natural surroundings and urban convenience, with shopping, restaurants, parks, schools, and recreational amenities all within easy reach. (id:50787)
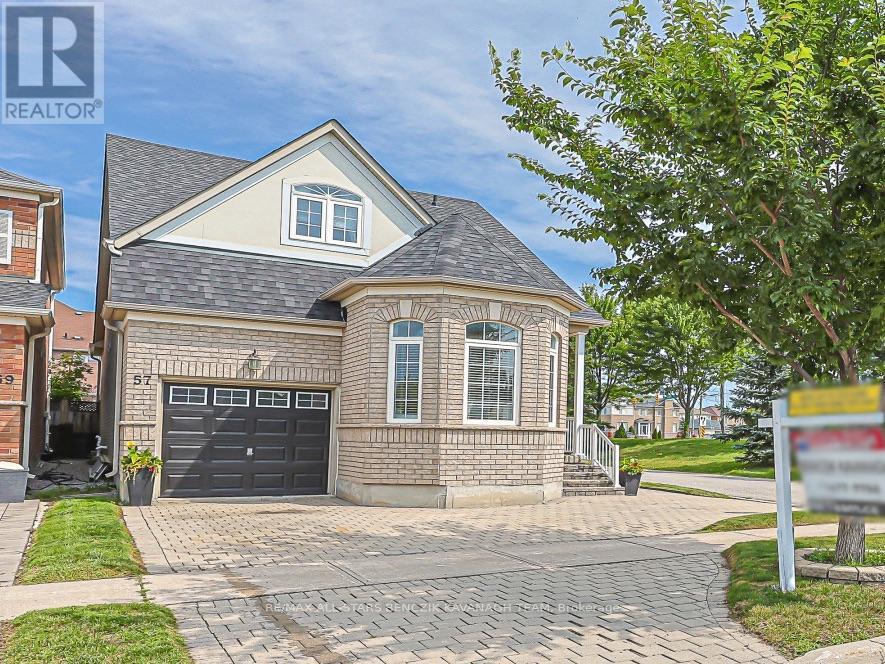
57 Outlook Terrace Drive
Markham, Ontario
Beautifully maintained bungaloft in the sought-after Greensborough community, perfectly suited for those looking to rightsize without giving up the comfort, independence and lifestyle of a detached home. Set on a deep approximately 103' lot with a spacious backyard and circular driveway, this home offers the rare combination of true main-floor living and a private upper-level retreat for family and guests. The sun-filled open-concept living and dining areas feature beautiful bamboo flooring, a fireplace, walk-out to the backyard patio and impressive 16' vaulted ceilings. The inviting eat-in kitchen offers ample cabinetry and workspace, ideal for everyday living and entertaining. The main floor is thoughtfully designed around a private primary bedroom with 10' ceilings, his-and-her closets and a 5-piece ensuite, along with a versatile office that can easily serve as a guest bedroom and convenient direct garage access. Upstairs, a spacious family room overlooks the main level and is complimented by a bedroom with walk-in closet, 12' vaulted ceiling and a 4-piece bathroom, creating a private guest retreat or flexible space for adult children, grandchildren, a home office or hobbies. Outside, the beautifully landscaped backyard is where this home truly stands apart, featuring floral garden beds, a large interlock patio with gazebo and multiple areas for outdoor dining, entertaining and relaxing. Ideally located within walking distance to schools, parks and York Region Transit, with easy access to Cornell Community Centre & Library, Markham Stouffville Hospital, local amenities, Mount Joy GO Station, Cornell Bus Terminal and Hwy 407 for seamless travel throughout the GTA (id:50787)
40 Frederick Pearson Street
East Gwillimbury, Ontario
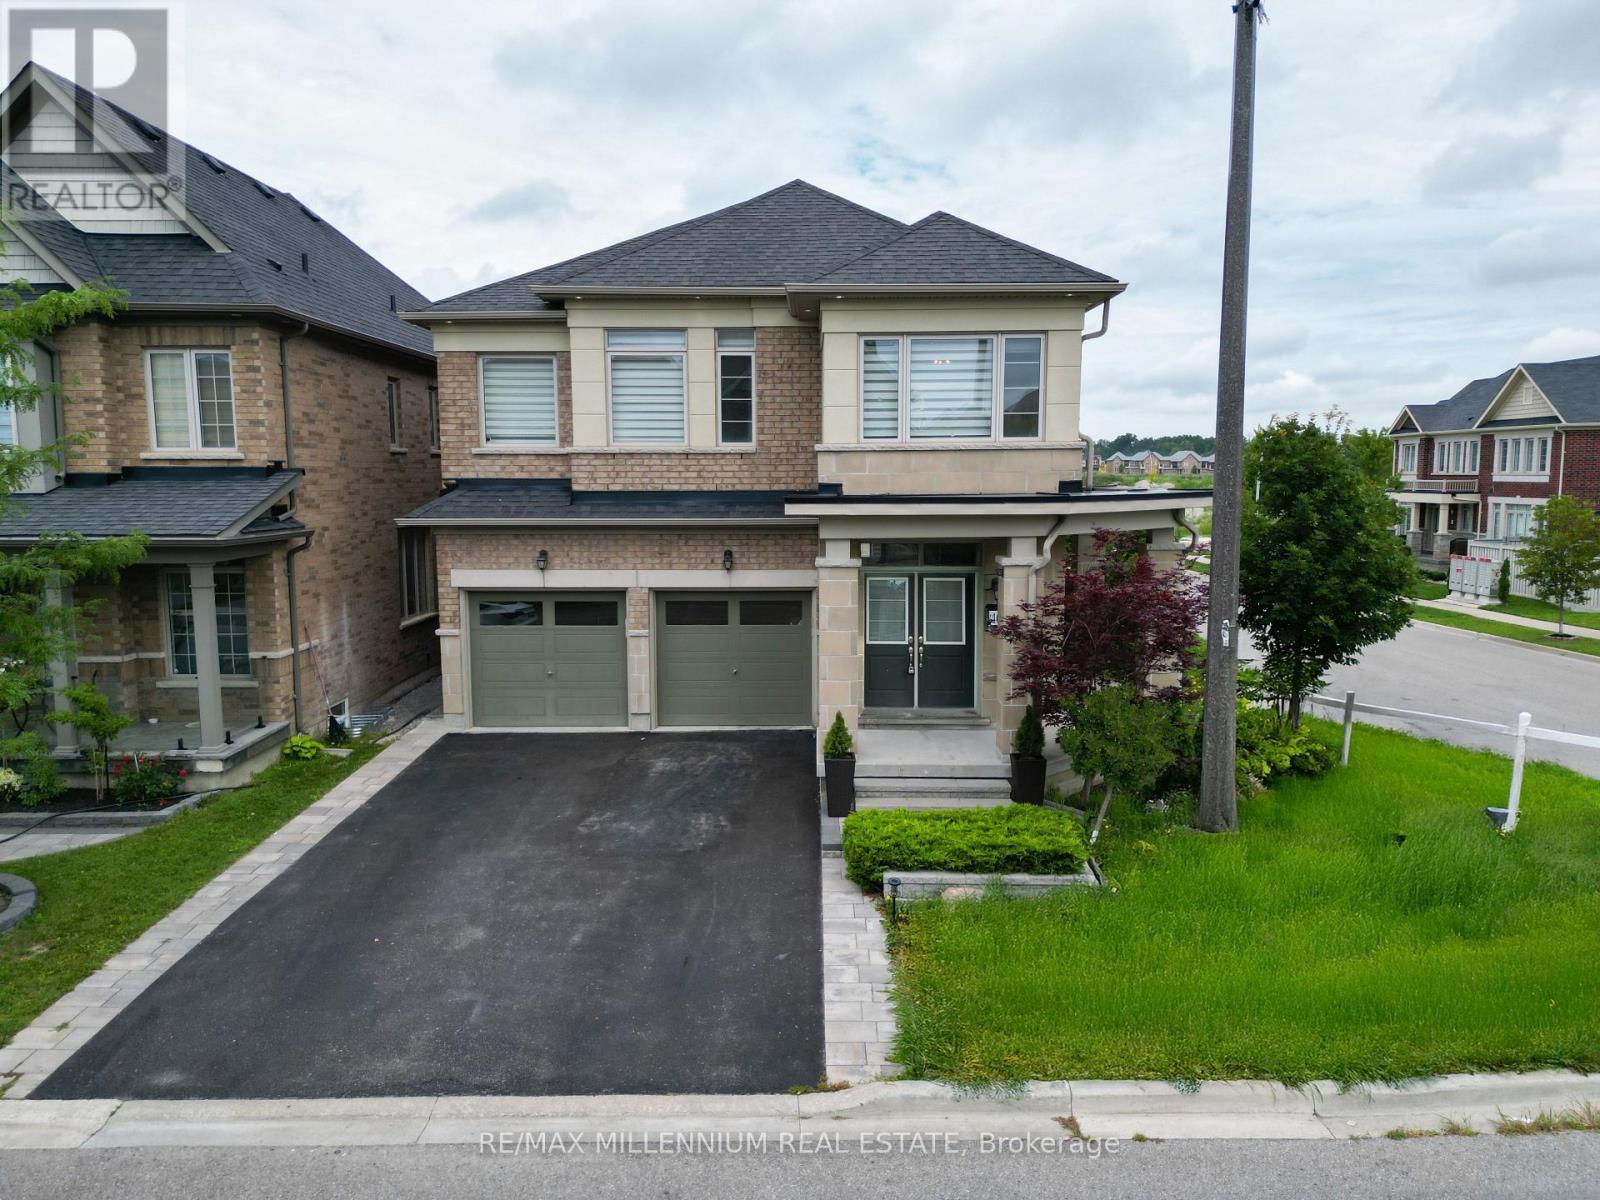
TURN KEY MOVE IN READY HOME! Gorgeous corner lot with abundant natural light! Spacious main floor layout, EXTREMELY functional basement, 2nd floor Corridor office space!! 4+1 Bedrooms, all with direct washroom access! PREMIUM LOT, No Side Walk. STONE THROW AWAY from brand new health and active living plaza, and brand new elementary school. Close To HighWay 404, Close To Upper Canada Shopping Mall, Parks, Restaurants And All Other Amenities! This Is the PERFECT family Home!!! (id:50787)
140 Reeve Drive
Markham, Ontario
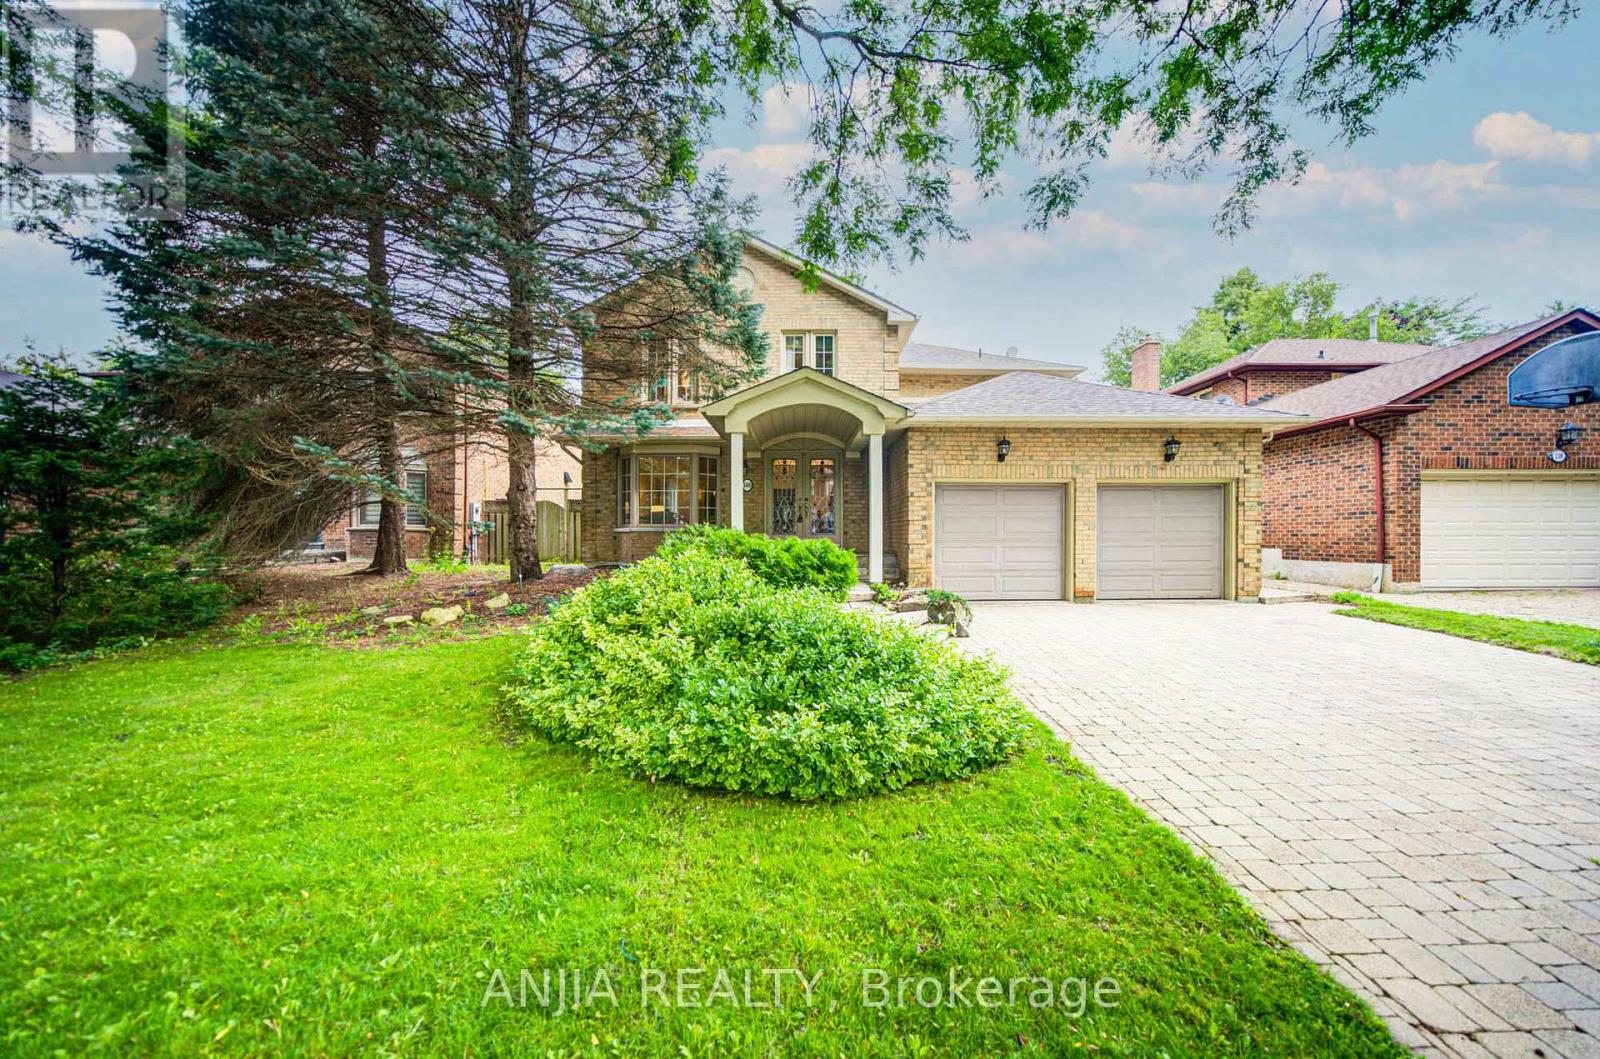
Welcome To An Exceptional Family Home On A Rarely Offered, Tree-Lined Street In One Of Markham's Most Desirable Neighbourhoods. Set On A 53 ft Wide Premium Lot With A Double Garage. This Home Offers Outstanding Curb Appeal, A Practical Layout, And Generous Space For Everyday Living And Entertaining. The Main Level Features Bright Open-Concept Living And Dining Areas, A Separate Family Room, And A Beautifully Renovated Kitchen With Upgraded Cabinetry. The Showpiece Is The Stunning Solarium With Floor-To-Ceiling Windows And Walk-Out To A Mature Treed Yard, Creating A Peaceful, Forest-Like Retreat In Every Season. Upstairs Offers 4 Spacious Bedrooms And 3 Bathrooms, Including A 5-Piece Primary Ensuite, Rare Private Ensuite In The Third Bedroom, And Updated Main Bath. The Finished Basement Provides Added Versatility With Upgraded Flooring, Rough-In For A Kitchenette, And Space For Recreation Or Extended Family Living. Additional Rough-Ins For A Hot Tub, Built-In Speakers, And Gas BBQ Line Offer Excellent Future Potential. Close To Markham Village, GO Train, Transit, Hwy 407, Library, Trails, Parks, Morgan Pool, Arenas, Centennial, Cornell, and Aaniin Community Centres. A Beautifully Maintained Home Offering Charm, Space, And Markham Stouffville Hospital Convenience. (id:50787)
40 Via Amici
New Tecumseth, Ontario
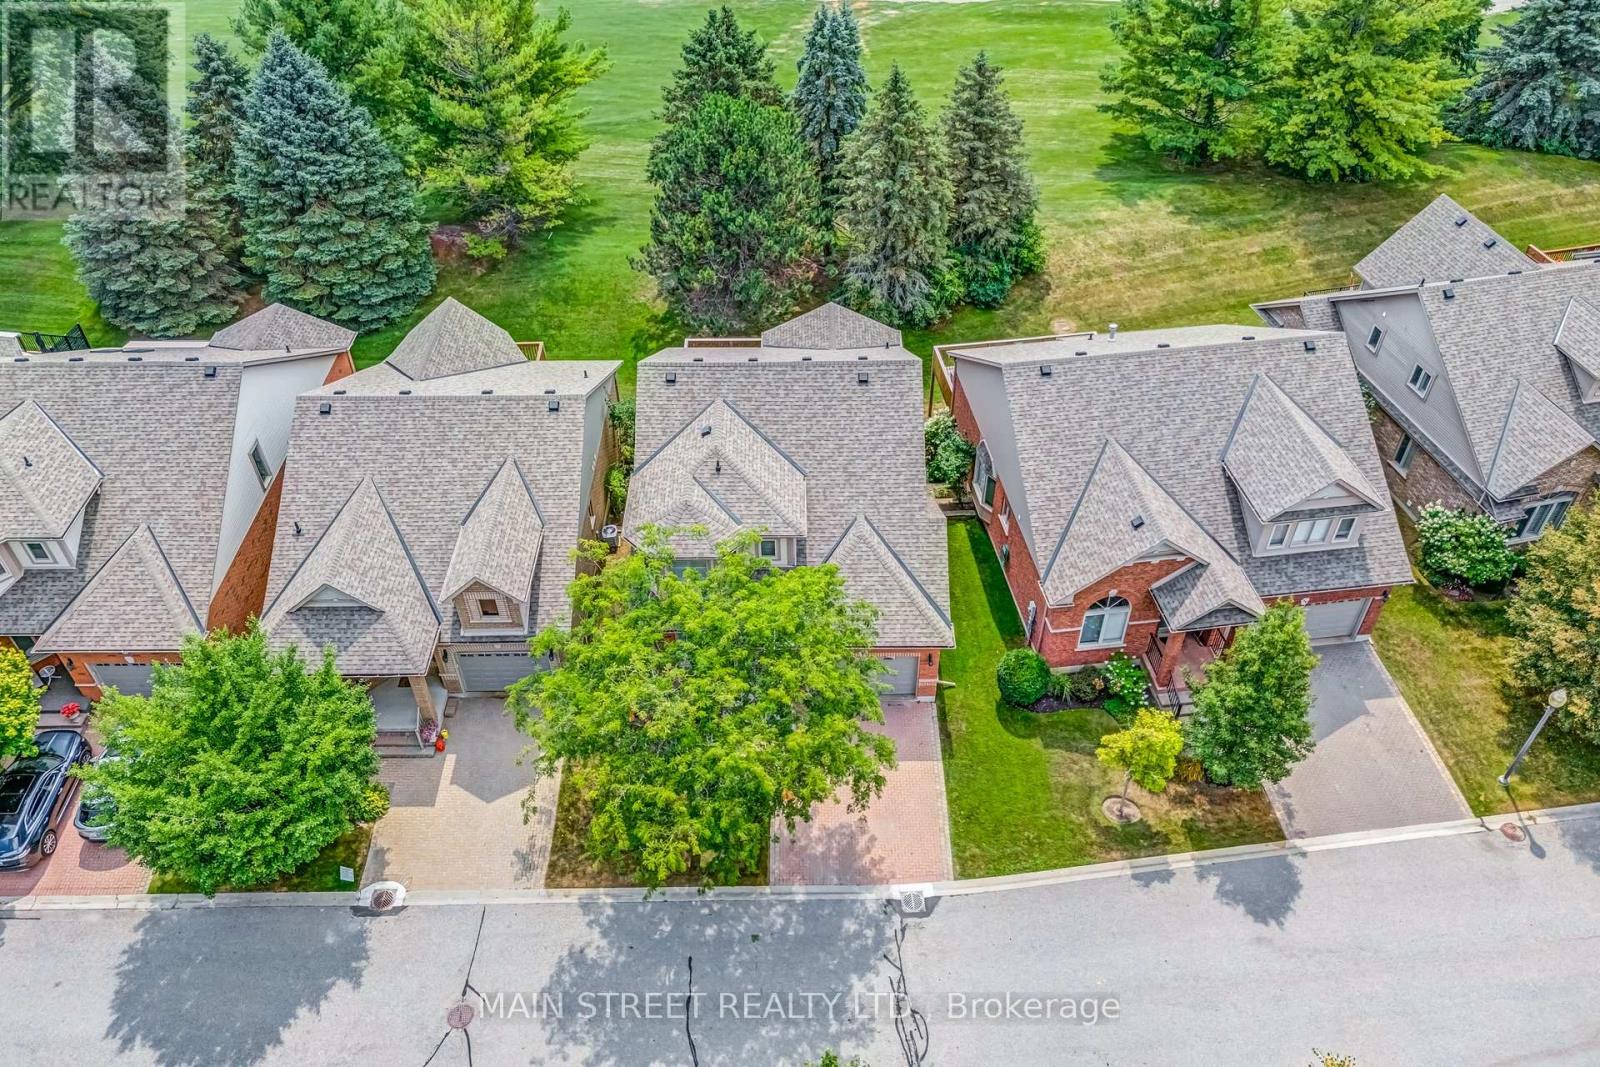
A Rare Gem in the Heart of Briar Hill! Welcome to your forever home in the prestigious and highly sought-after Briar Hill community where luxury living meets serene surroundings. This stunning 2+1 bedroom bungaloft is nestled on a premium, private lot backing directly onto the golf course offering breathtaking views and ultimate privacy. Step inside and feel the warmth and care poured into every corner of this beautifully updated home. From the moment you enter, you will be captivated by soaring ceilings, elegant finishes, and a bright, open-concept layout that is perfect for entertaining or simply enjoying quiet moments. The luxurious main floor primary suite features a large walk-in closet and a newly renovated ensuite bath, complete with oversized windows that frame picturesque golf course views. The renovated kitchen is outfitted with state-of-the-art appliances, stylish cabinetry, and a cozy breakfast area. The inviting great room opens to a newly resurfaced deck, ideal for morning coffee or sunset dinners overlooking the lush greenery. A versatile loft space comes complete with a full closet and 4-piece bathroom - perfect for guests or extended family! Not to be forgotten is the beautifully finished walk-out basement with an additional bedroom, 3-piece bath, expansive recreation area, bonus room, and cold room! Walk directly out to your private patio and immerse yourself in the peaceful natural surroundings. Living in Briar Hill means enjoying a carefree, low-maintenance lifestyle with lawn and ground maintenance handled for you plus, residents have access to a private community centre offering a range of amenities and a vibrant social calendar. This home truly has it all - location, luxury, and lifestyle. Don't miss your chance to own this exceptional property in one of the area's most desirable communities! Your next chapter begins here! (id:50787)

1040 Birchwood Drive
Newmarket, Ontario
Beautifully updated inside and out, this spacious 4-bedroom detached home sits on an impressive 52 x 131 ft lot in Newmarket's established Gorham-College Manor community. With over $150,000 in upgrades, the home offers exceptional space, comfort and versatility for everyday family living and entertaining. Inside, you'll find generous principal rooms, an updated kitchen, four well-sized bedrooms and a newly finished basement providing additional flexible living space. Outside, professionally landscaped front and rear gardens, extensive interlock, a sprinkler system and a private backyard create an inviting retreat for summer evenings, entertaining and family life. Smart-home features, updated doors, appliances, insulation and numerous additional improvements make this home truly move-in ready.Just 5 minutes from Historic Main Street Newmarket, enjoy incredible restaurants, buzzing patios, craft breweries, boutiques, live music, festivals and year-round events at Riverwalk Commons. Newmarket GO, Hwy 404, Upper Canada Mall, Costco, parks, schools and everyday amenities are all just minutes away.A rare opportunity to enjoy an exceptional lot, a move-in-ready home and the charm of an established family neighbourhood-all within minutes of the best of Newmaket. (id:50787)
29 Charrington Crescent
Markham, Ontario
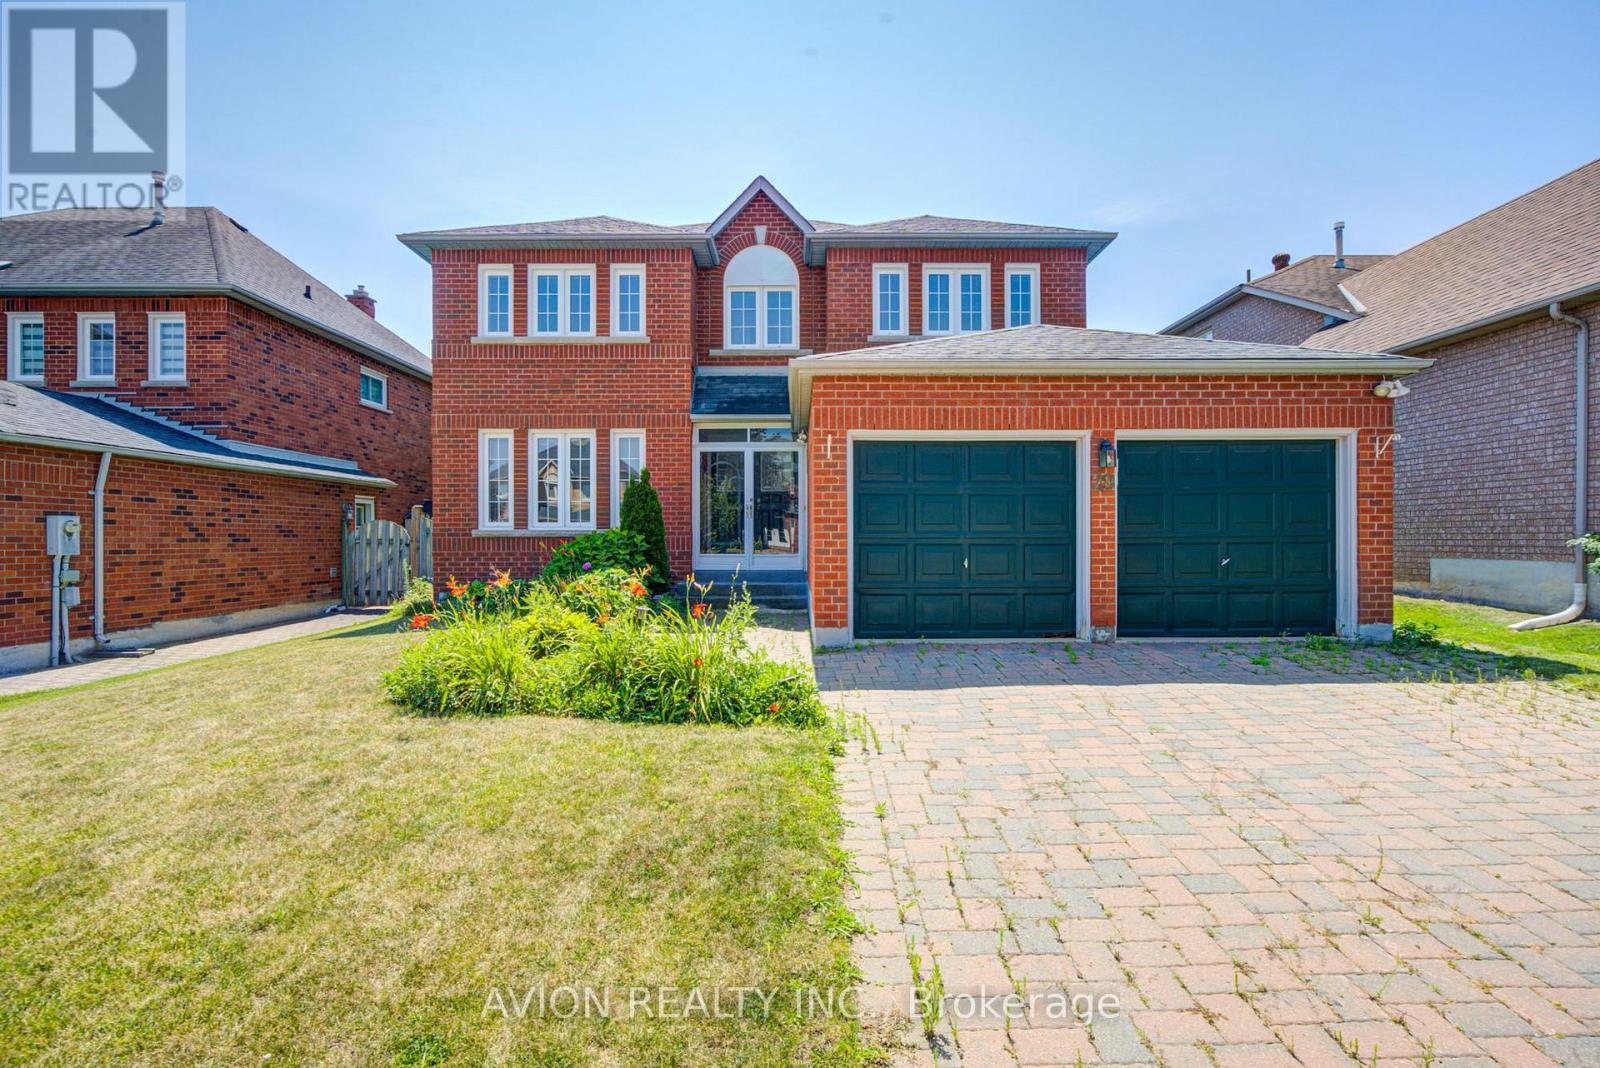
Prime Location on a Premium 50.23 x 120.23 Ft Lot! Welcome to 29 Charrington Crescent, a beautifully maintained 5+2 bedroom detached home in one of the area's most sought-after neighbourhoods. Featuring a bright, open-concept design with a functional and spacious layout, this home offers zero wasted space and a convenient side entrance. Hardwood flooring extends throughout the main and second floors. The inviting family room showcases a cozy fireplace and a large picture window overlooking the private backyard, while the sliding glass door provides seamless walk-out access to the outdoor space. The generously sized primary bedroom features a luxurious 5-piece ensuite. The professionally finished basement offers additional living space with a recreation room, two bedrooms, a full bathroom, and ample storage. Located in a highly desirable school district, including William Berczy Public School and Unionville High School, and just minutes to schools, No Frills, Shoppers Drug Mart, restaurants, parks, and everyday amenities. (id:50787)
Advent Realty Inc.
4688 5th Side Road
Essa, Ontario
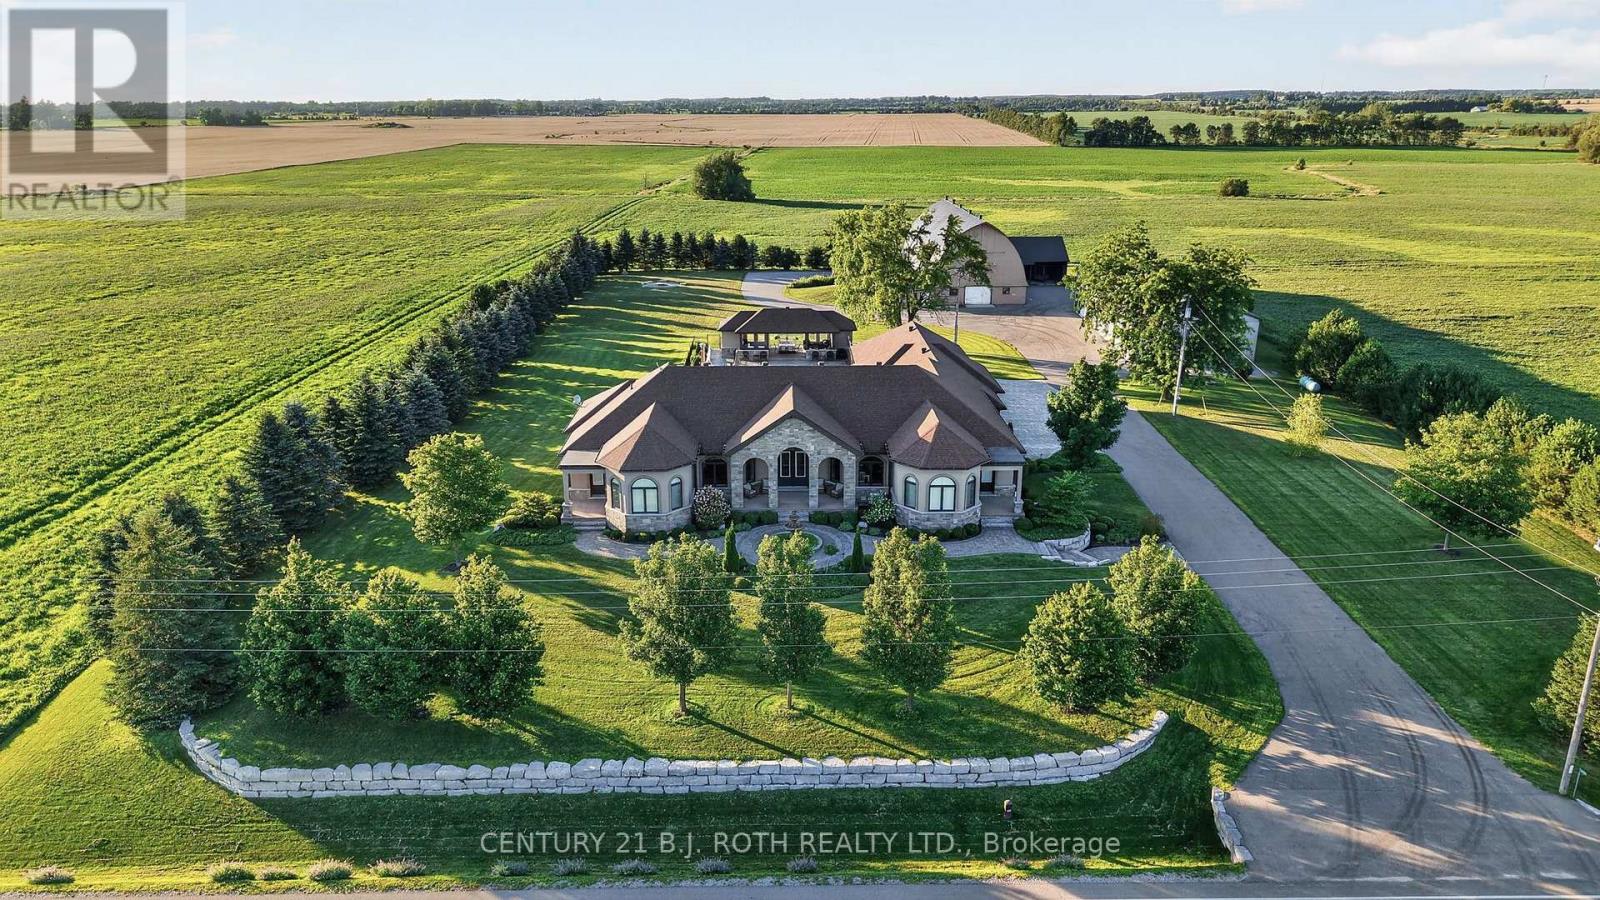
Welcome to this extraordinary custom-built Mediterranean-inspired bungalow, built in 2017, where timeless architecture and exceptional craftsmanship meet resort-style living. Offering 5 bedrooms, 7 bathrooms, and a heated 5-bay garage, this remarkable estate is surrounded by environmentally protected farmland, providing outstanding privacy and picturesque views. Inside, brushed American walnut hardwood, Sonos whole-home audio, Hunter Douglas Wi-Fi blinds, an intercom, security system, and climate-controlled spaces showcase the home's premium quality. The chef's kitchen features custom cabinetry, granite countertops, two oversized islands with sinks, a six-burner gas cooktop, double wall ovens, steamer, and built-in microwave. The luxurious primary suite includes a spa-inspired ensuite with an oversized shower, freestanding soaker tub, dual vanities, bidet, custom dressing room, and integrated laundry. The finished lower level offers 8-foot ceilings, 2 bedrooms, 2 bathrooms, in-floor heating, a safe room, abundant storage, and rough-ins for a future kitchen or wet bar. A private office with its own entrance is ideal for a home business, guest suite, or multigenerational living. Completed in late 2020, the resort-inspired backyard features a 20' x 40' automated saltwater pool, an impressive 600 sq. ft. pool house with lounge and 3-piece bath, custom fire pit, covered outdoor living spaces, irrigation system, heated workshop, climate-controlled storage building, additional outbuildings, and a paved driveway throughout. An on-site fuel tank adds exceptional convenience for business owners with work trucks and equipment. Ideally located just 15 minutes to Highway 400 and Tanger Outlets, 20 minutes to Barrie, and approximately 45 minutes to Pearson Airport, this one-of-a-kind estate offers luxury, privacy, and exceptional lifestyle and business potential. (id:50787)
147 Lake Drive E
Georgina, Ontario
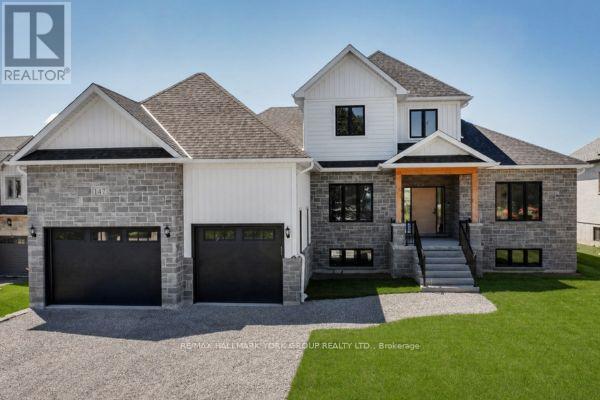
This Brand New Lakeside Home is Move in Ready! Situated on a 1/2 Acre lot in a community of fine Lakefront residences this gorgeous 2500SQ' Bungaloft design backs onto a 40 Acre countryside setting bringing nature to your doorstep. Built by the highly rated builder, A & T Homes the layout features 2 main level bedrooms including a spectacular Primary Suite, a spacious Den for those looking to work from home, and a sun drenched Great Room Design with kitchen island , smooth 9' ceilings and hardwood floors throughout. In addition the Oak staircase to the second floor loft features 2 additional bedrooms. There are 3 full baths and a Walk-in from the extra-large 750SQ' Double car garage to the conveniently located main level laundry. The walkup basement features a separate entry ideal for in-law access, 9' ceilings and a large open space making way for plenty of options for your future finishes. 6 brand new stainless Steel Appliances: Fridge, stove, built in dishwasher, microwave, washer and dryer & Tankless Hot water heater. **Bonus** Buyer to receive a $1200 credit towards Foyer and Dining Room Light Fixtures. All this by an Excellent experienced builder with a reputation for fine quality homes. Seller would consider finishing the basement. (id:50787)
610 Sweetwater Crescent
Newmarket, Ontario
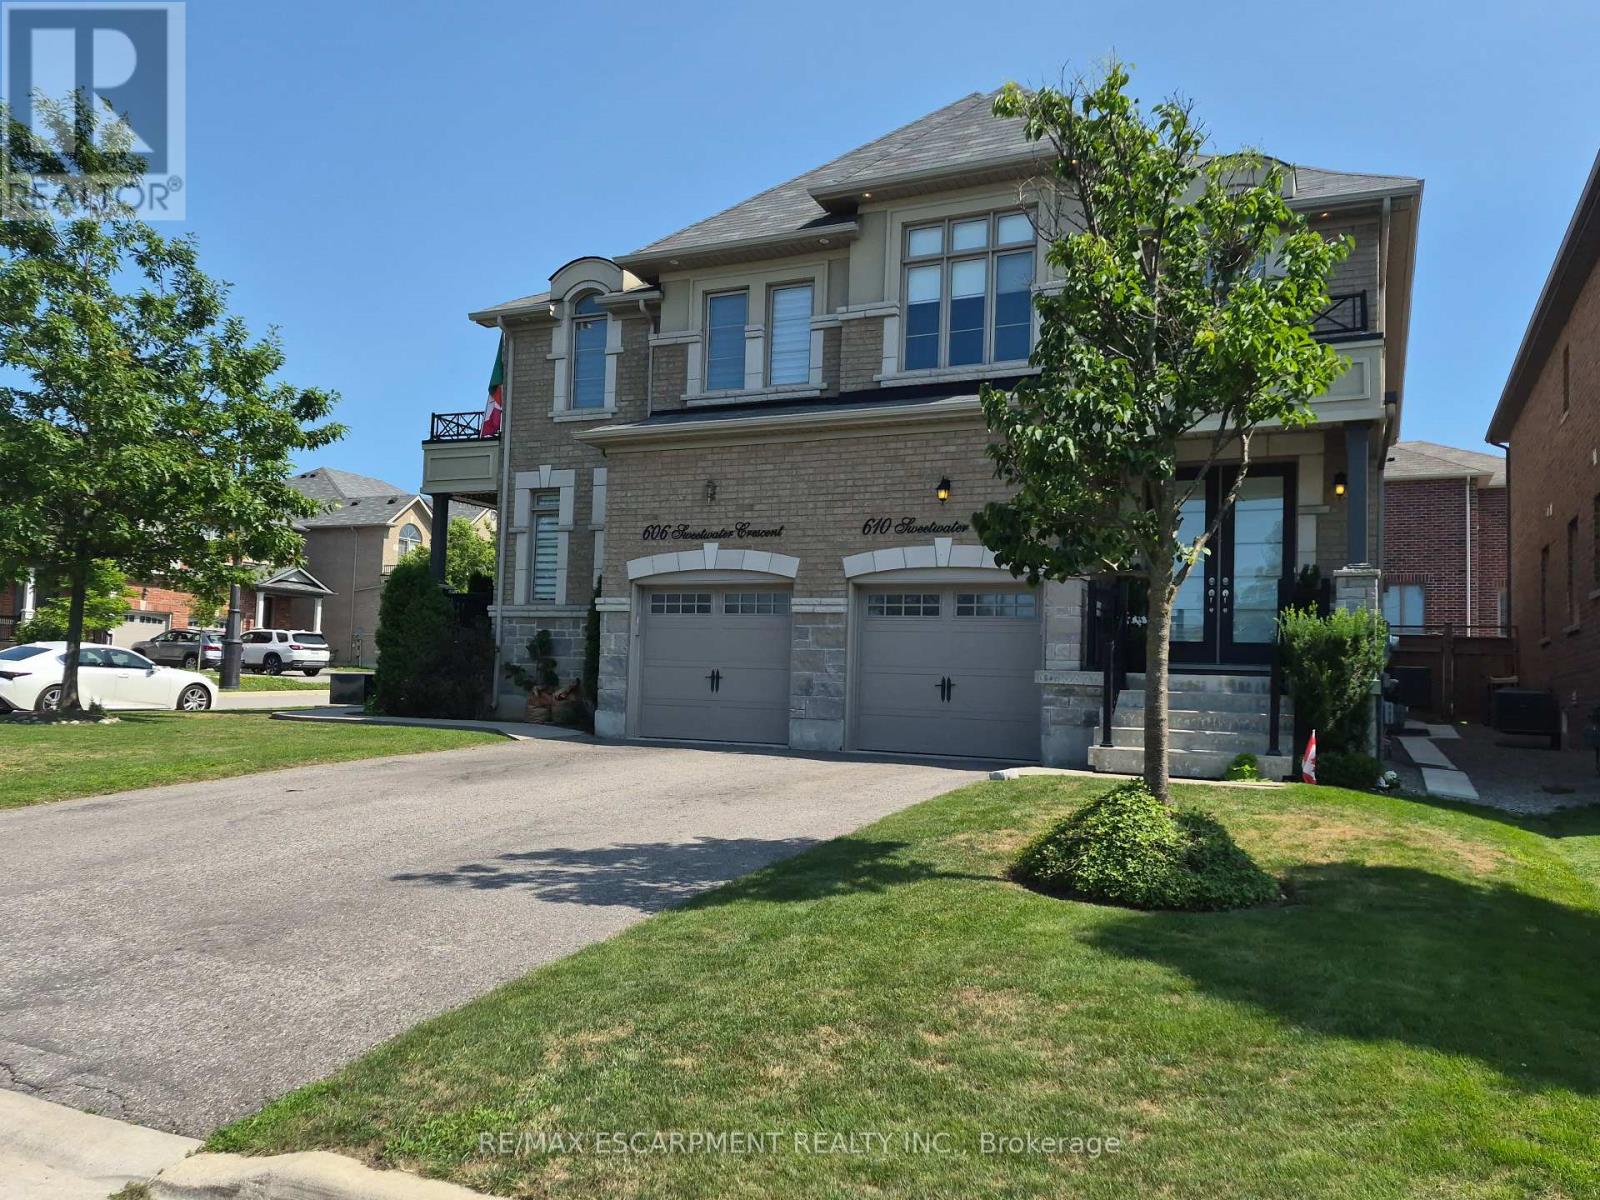
FANTASTIC SEMI IN GLENWAY ESTATES NEWMARKET! This well-maintained home Offers 3 bedrooms and 2 1/2 baths. The main level features a bright & spacious eat in kitchen, Livingroom /Dining area, Family room with double sided fireplace & 2-piece bath. The upper level consists of a huge primary bedroom with walk-in closet & 5-piece ensuite, 2 other large bedrooms, 4-piece bath & Laundry area. The lower level is unspoiled & awaits your personal touch. This home is move in ready and close to all amenities. SHOWS 10 + GET INSIDE BEFORE ITS GONE! (id:50787)
4 Tecumseth Pines Drive
New Tecumseth, Ontario
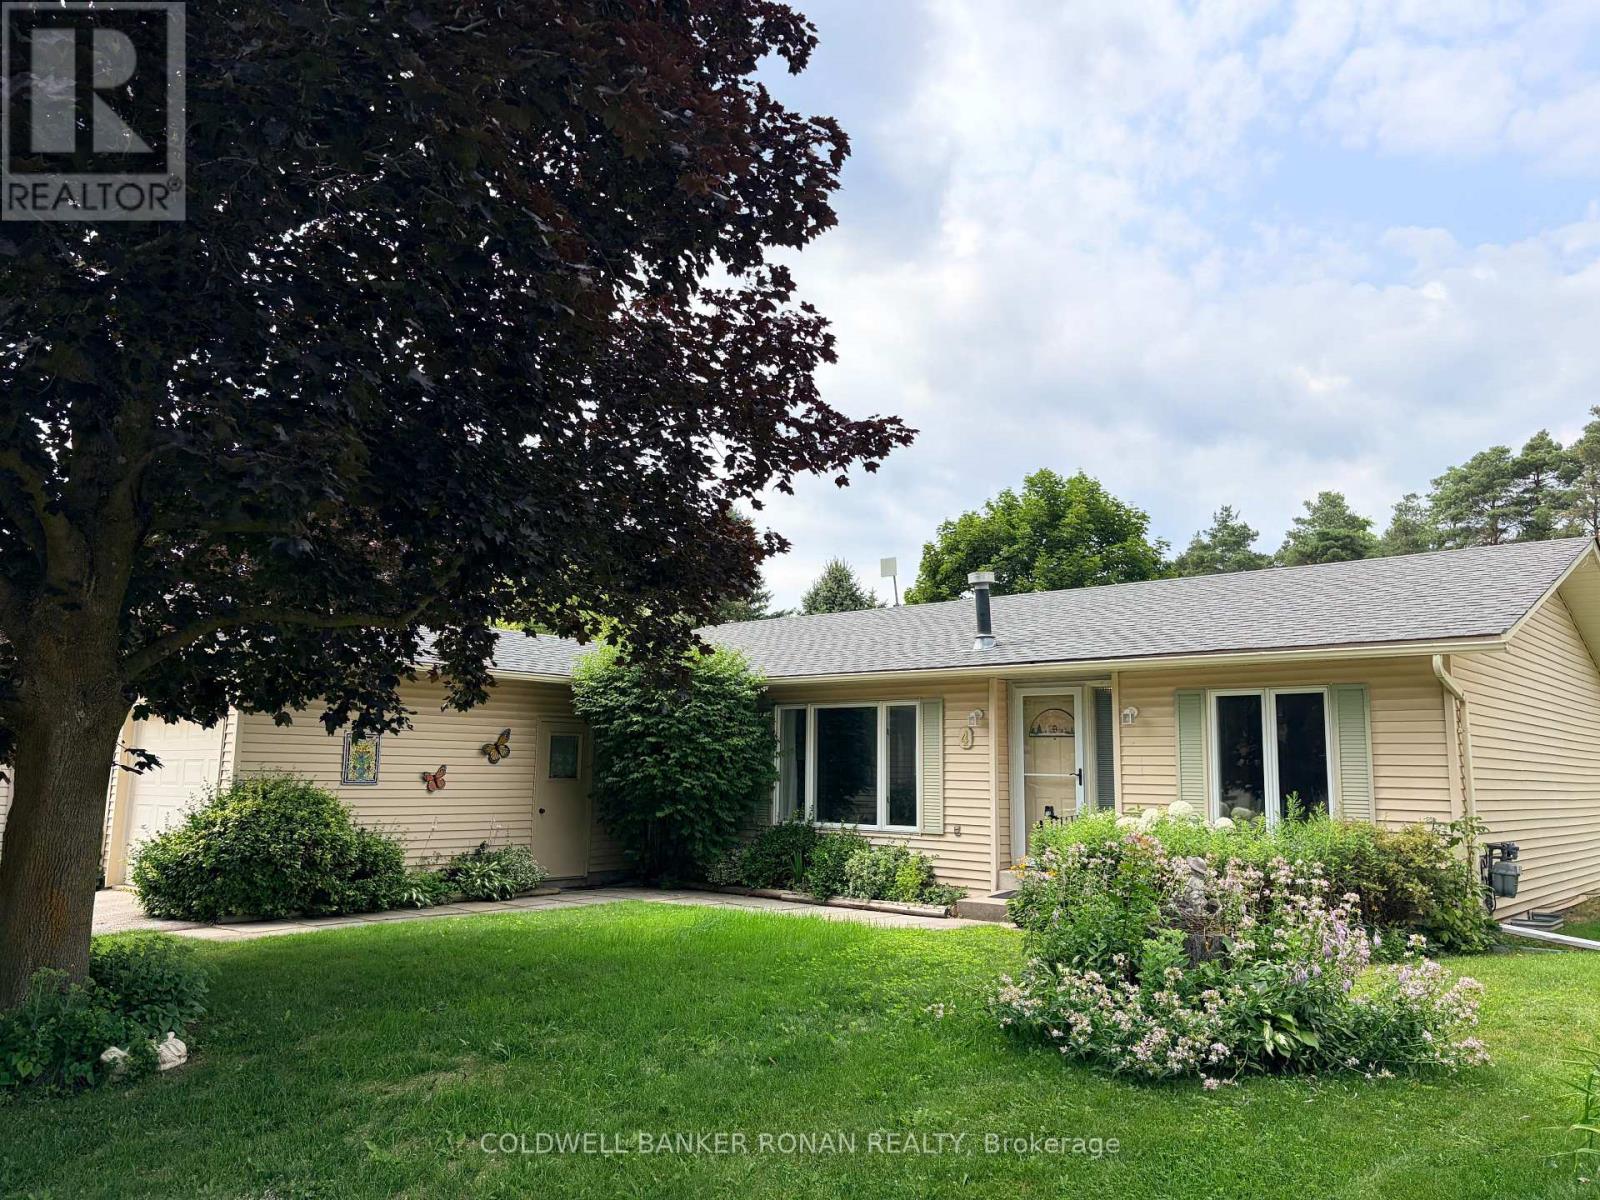
Welcome to Tecumseth Pines, one of the GTA's most sought-after land-lease communities, where safety, low-maintenance living, and an active lifestyle come together. This bright, spacious 1,167 sq ft bungalow offers easy main-floor living with 2 bedrooms, 2 baths, and a versatile den, ideal for a home office, hobby room, or guest space. In-home laundry, a functional layout, and a cozy natural gas fireplace make everyday living comfortable, while an attached garage plus driveway parking for two more vehicles adds convenience. Step out to your private patio backing onto tranquil green space, perfect for morning coffee or quiet afternoons. Residents enjoy resort-style amenities just steps from home: an indoor pool, sauna, tennis and pickleball courts, a fully equipped exercise room, games room, library, and multipurpose space, all designed to keep you active, social, and connected. Minutes to Tottenham's shops, restaurants, community centre, and Highway 400, with easy access back into the GTA. Monthly land-lease fees of approximately $1,263.76 cover land lease, property taxes, community amenities, and maintenance, with water metered and billed separately, quarterly. An opportunity to trade upkeep for ease at genuinely excellent value, allowing you to make it your own. Enjoy retirement the way it should be: simple, social, and stress-free. (id:50787)
40 Hunterwood Chase
Vaughan, Ontario
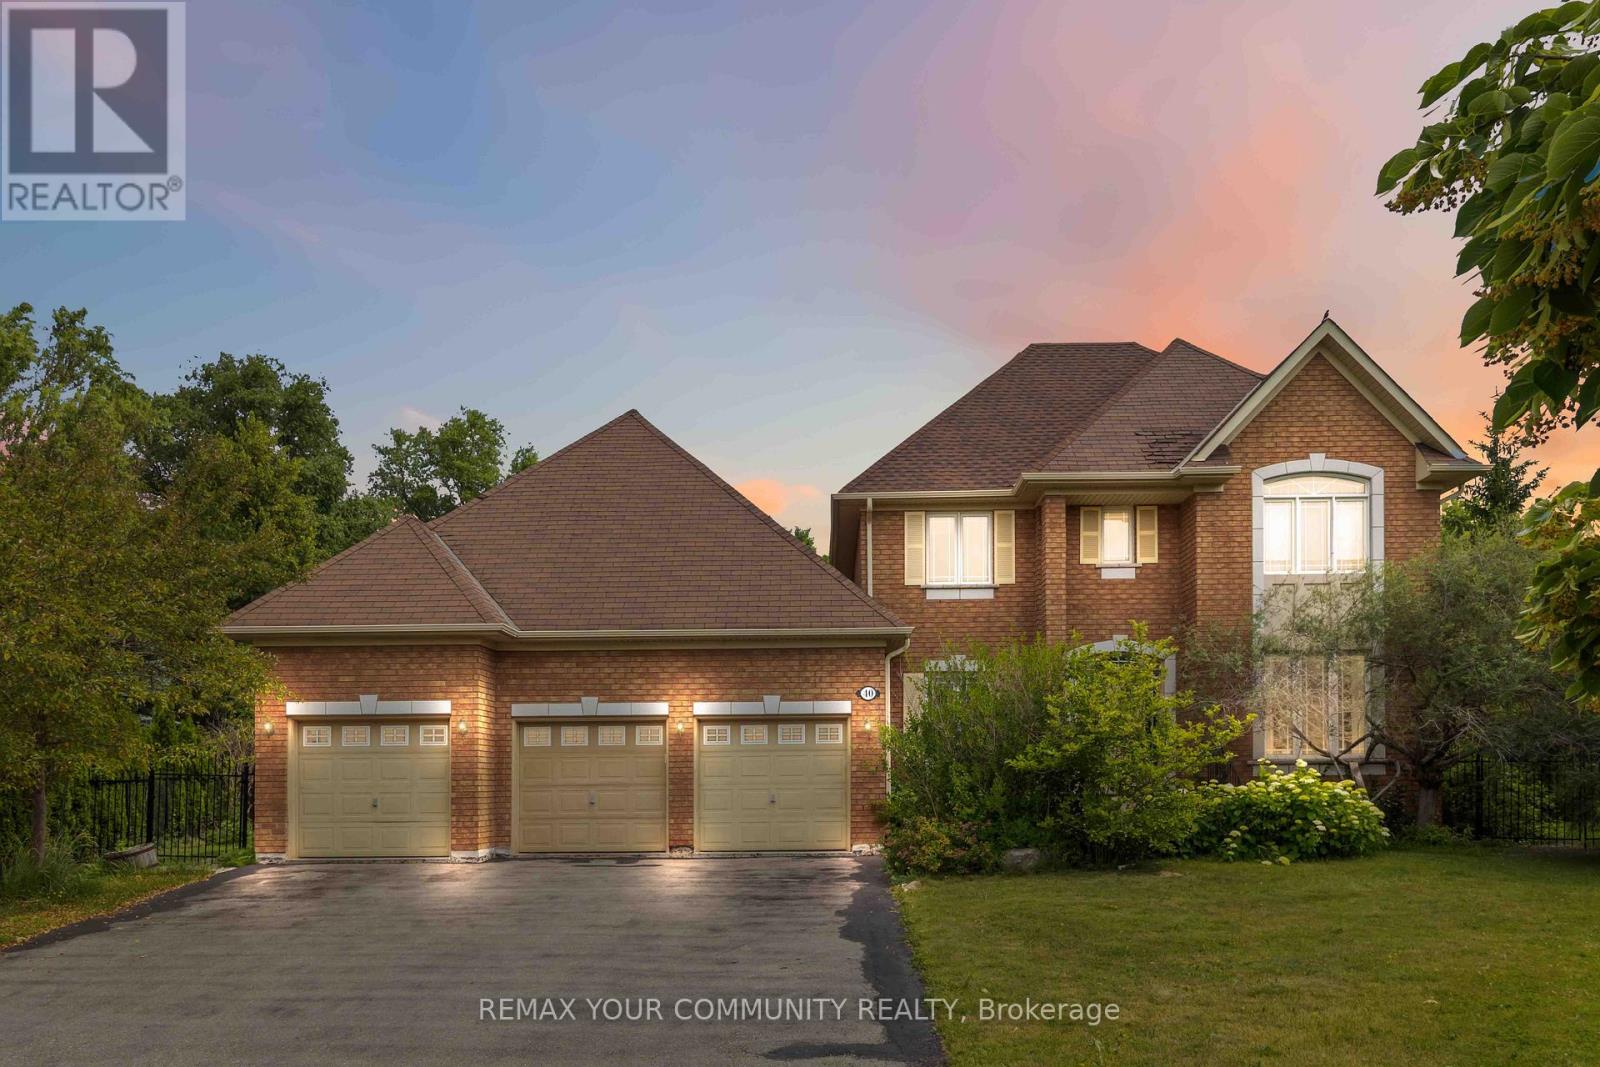
Welcome to this stunning 4-bedroom, 3-bathroom home in the highly sought-after McKenzie Ridge community. Situated on a rare 0.84-acre premium pie-shaped lot backing onto Maple Trails Park, this property offers exceptional privacy and one of the largest lots in the neighbourhood. Designed for both everyday living and entertaining, the spacious eat-in kitchen features a centre island, peninsula breakfast bar, large pantry, and walkout to your own private backyard oasis. The kitchen overlooks the inviting family room with custom built-in shelving and a cozy gas fireplace, while the separate living and dining rooms provide elegant spaces for hosting. A main floor office/den offers the perfect work-from-home setup. A truly unique feature is the custom-built heated Aqua Trainer pool room, complete with a 17-foot indoor exercise pool/swim spa, heated floors, and vapour barrier walls, creating a year-round wellness retreat. There is still space to add a sauna to complete your spa experience at home. The spacious primary suite includes a walk-in closet and private ensuite, while the additional bedrooms offer plenty of space for family or guests. Hardwood flooring extends throughout the main living areas and bedrooms, adding warmth and timeless appeal. The unfinished basement is filled with natural light from oversized windows and features a walkout to the backyard, providing endless possibilities for additional living space, an in-law suite, or recreation area. Completing this exceptional property is an oversized 3-car garage, professionally landscaped grounds, and an unbeatable location close to parks, schools, and amenities. (id:50787)

30 Mcguire Crescent
Uxbridge, Ontario
Premium Corner Lot * Inground Pool & Hot Tub * Quartz Kitchen * Engineered Hardwood * Double Garage * Steps to Downtown Uxbridge, Parks & Trails. Beautifully updated detached home on a premium corner lot in one of Uxbridge's most established neighbourhoods. Thoughtfully renovated, this move-in-ready property combines modern finishes with functional living space and exceptional outdoor amenities. The main floor offers spacious living, dining, and family rooms designed for both everyday living and entertaining. Large picture windows fill the home with natural light, while engineered hardwood flooring adds warmth and continuity throughout. The renovated white kitchen features quartz countertops, tile backsplash, stainless steel appliances, farmhouse sink, centre island, and breakfast bar seating. Upstairs, you'll find three well-proportioned bedrooms and a beautifully updated main bathroom. The partially finished basement adds flexibility with a bathroom, laundry area, and open space ready to accommodate a recreation room, home office, fitness area, or additional living space. Set on a mature corner lot, 30 McGuire Crescent delivers a rare year-round backyard experience. Enjoy the convenience of an in ground pool, hot tub, landscaped outdoor space, and a Gemstone exterior lighting system that enhances both curb appeal and evening enjoyment. Located close to parks, walking trails, recreation facilities, schools, and the shops, restaurants, and services of Historic Downtown Uxbridge, this property offers a blend of comfort, convenience, and lifestyle amenities in a well-connected location. (id:50787)
340 Walter Drive
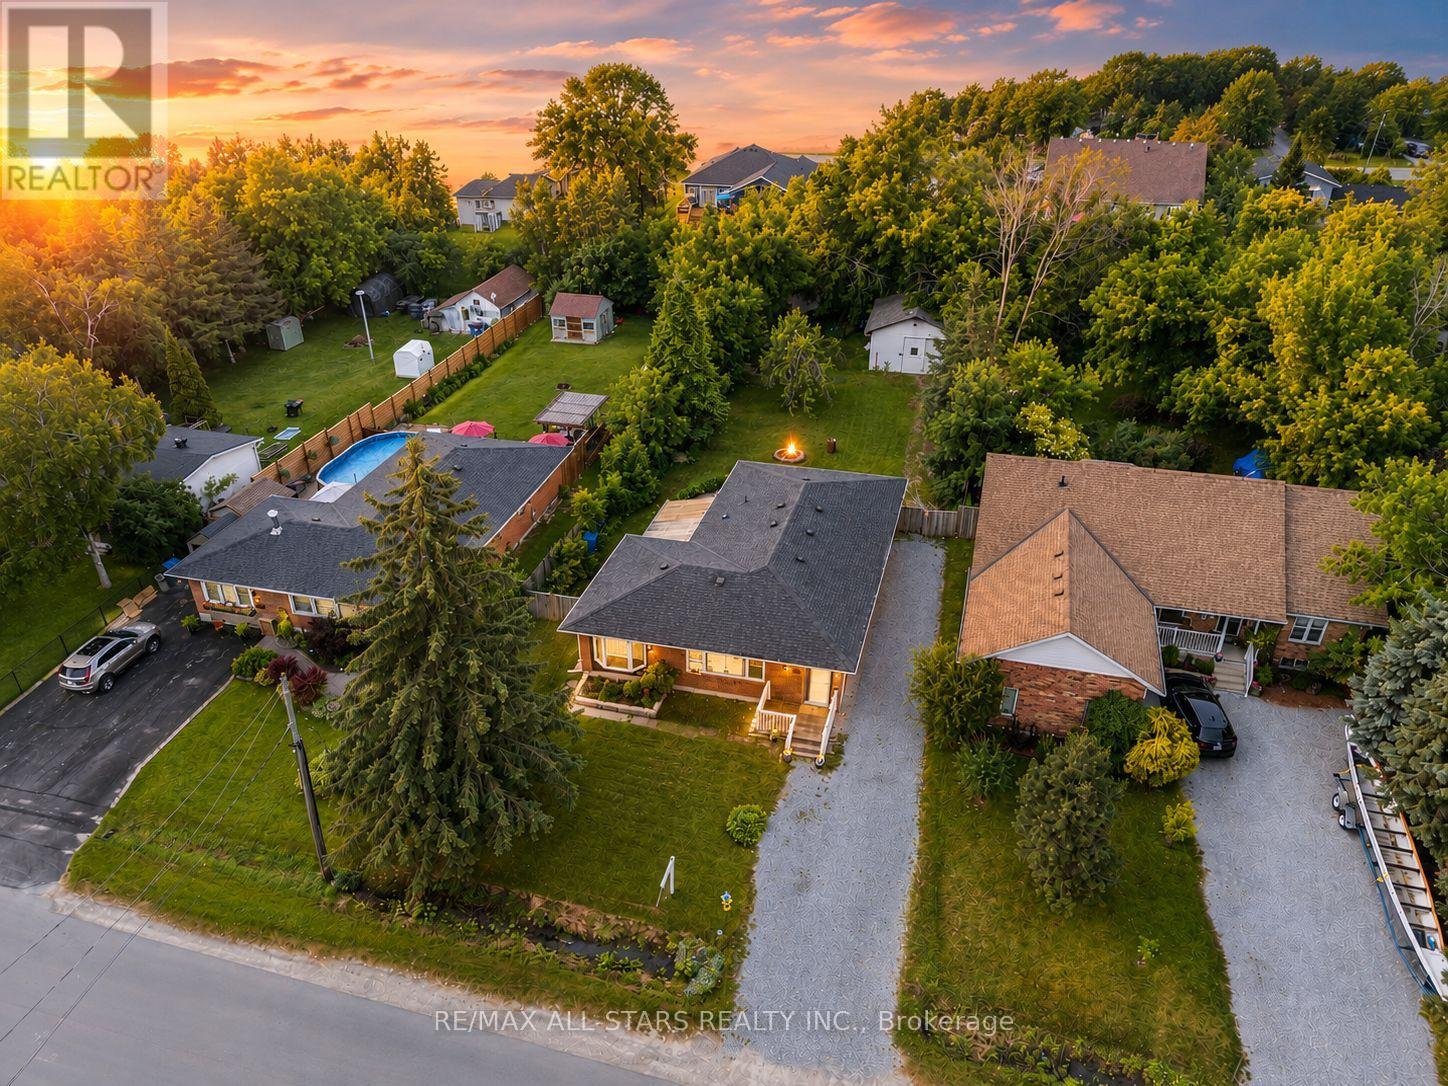
Georgina, Ontario
Stunning All-Brick Bungalow With an Impressive Heated and Insulated Detached Garage/Workshop, Ideally Located Just Steps From the Southern Shores of Beautiful Lake Simcoe in Sought-After South Keswick. Set on an Expansive 62.5 Ft. x 192 Ft. Municipally Serviced & Pool-Size Property. This Sun-Filled Home Combines Comfort, Character, and Exceptional Functionality. Thoughtfully Designed For Everyday Living and Entertaining, The Open-Concept Interior Showcases Gorgeous Hardwood Flooring, Elegant Crown Moulding, LED Pot Lights, and Spacious Principal Rooms Filled With Natural Light. The Inviting Living And Dining Rooms Flow Seamlessly Into The Delightful Kitchen Also Featuring A Dedicated Barista Station, New Undermount Sink and Faucet, Ample Cabinetry And Convenient Walk-Out Access to the Patio and Fully Fenced Backyard, Perfect for Summer Gatherings And Outdoor Enjoyment. French Doors Open Into A Versatile Bonus Family Room Ideal For a Home Office, Playroom, Media Lounge, Fitness Area, or Additional Living Space. The Oversized Laundry Room Offers Excellent Storage and Direct Backyard Access For Added Convenience. Well Maintained & Pleasantly Updated, This Home Features Forced Air Gas Heating, Upgraded Plumbing, A Fully Spray-Foam Insulated Attic, Vapour Barrier In Crawl Space, Covered Front Entry, New Front Bay Window and Newer Washer and Dryer. The Detached Workshop Is a Rare Feature Complete With 10 Ft. Ceilings, Heating, Insulation, Water Hookup, and Drive-Through Access From the Driveway Into the Backyard, Ideal for Contractors, Automotive Enthusiasts, Recreational Storage, or Creative Workspace Needs. Located Close to Marinas, Boat Launches, Parks, Schools, Shopping, and Highway 404. This Remarkable Property Delivers An Outstanding Opportunity to Enjoy Relaxed Lakeside Living With Everyday Amenities & Conveniences Nearby! (id:50787)