
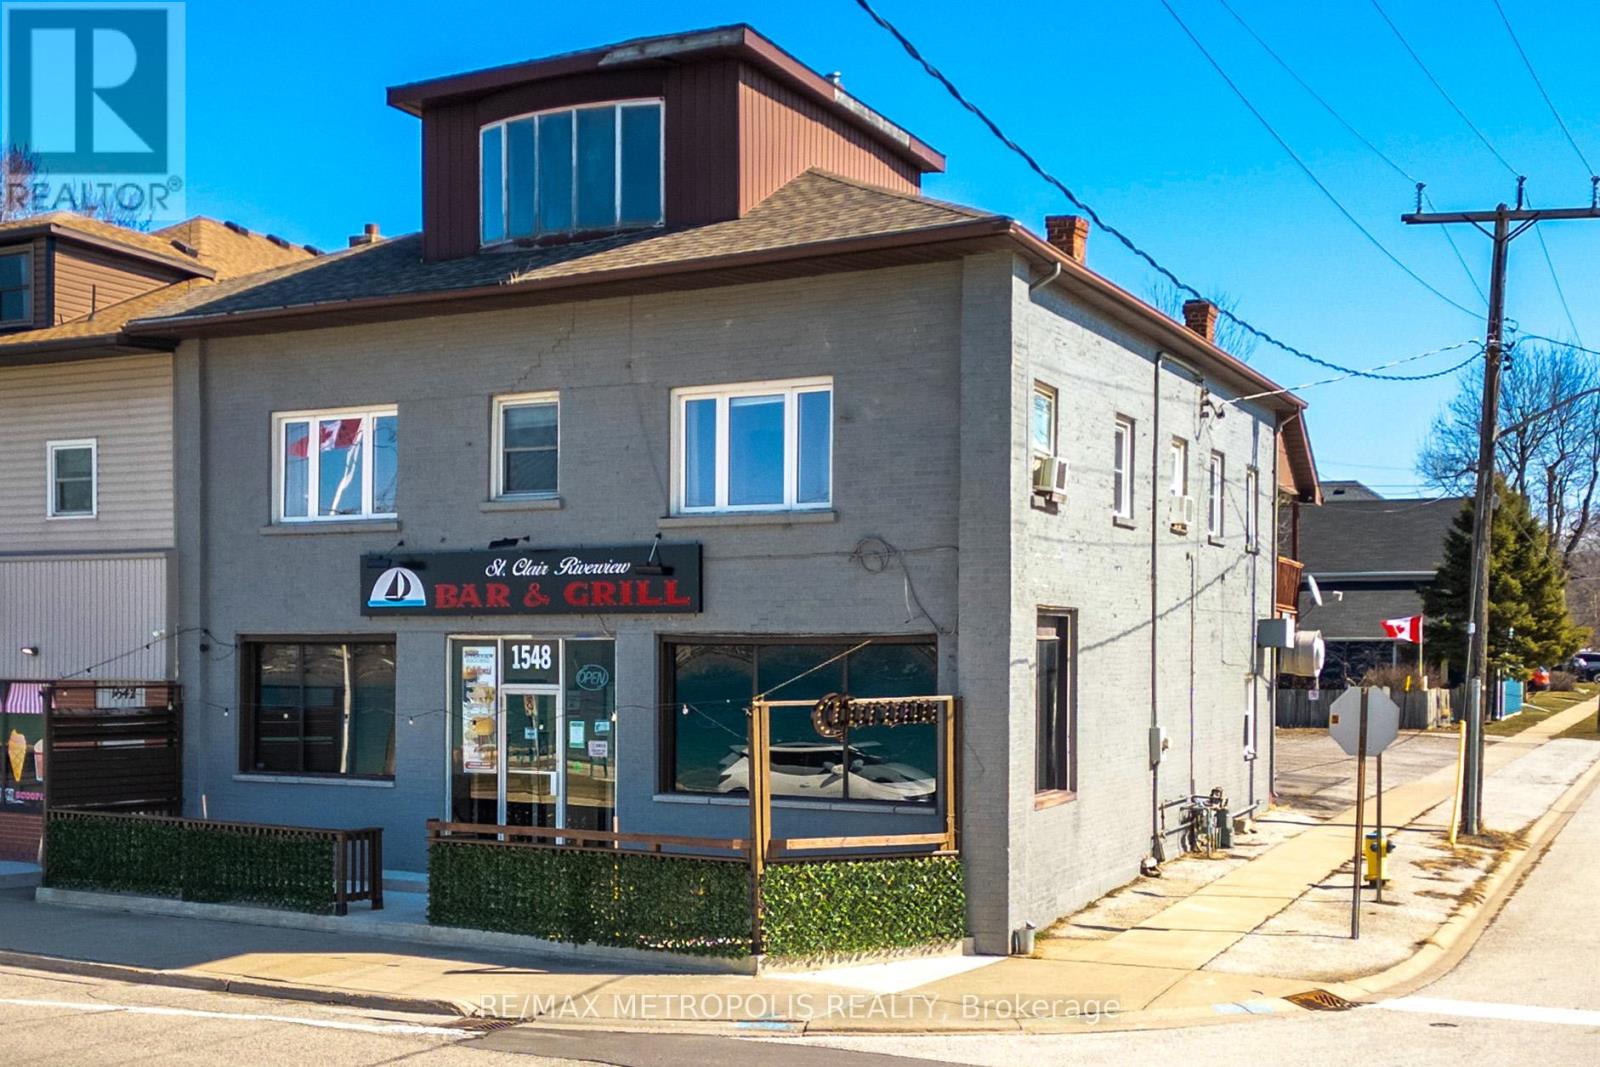
#1 Upper - 1548 St. Clair Parkway
St. Clair, Ontario
RIVERFRONT UPPER APARTMENT FOR LEASE! ENJOY THE FALL OVERLOOKING THE ST.CLAIR RIVER WITH PANORAMIC VIEWS IN THE RIVERSIDE CHARM OF COURTRIGHT, ON. THIS 2-BEDROOM, 1 - 4 PC BATHROOM, UPPER UNIT OFFERS STUNNING VIEWS& A WELL EQUIPPED KITCHEN THAT BRINGS IN NATURAL SUNLIGHT & SPACIOUS COZY ATMOSPHERE. ENJOY HOME STYLE COOKING FROM THE RESTAURANT DOWNSTAIRS & ALL AMENITIES CLOSE BY. PERFECT FOR OUT OF TOWN WORKERS, ANYONE IN TRANSITION, OR THOSE LOOKING FOR A UNIQUE COSTAL VIBE WITH AN OLD WORLD CHARM. TENANT TO PAY $1,500.00 PER MONTH PLUS UTILITIES & INTERNET. ON SITE PARKING AT REAR OF BUILDING IS INCLUDED. HAVE YOUT MORNING COFFEE ON THE RIVER AS YOU WATCH THE SHIPS GO BY! (id:50787)
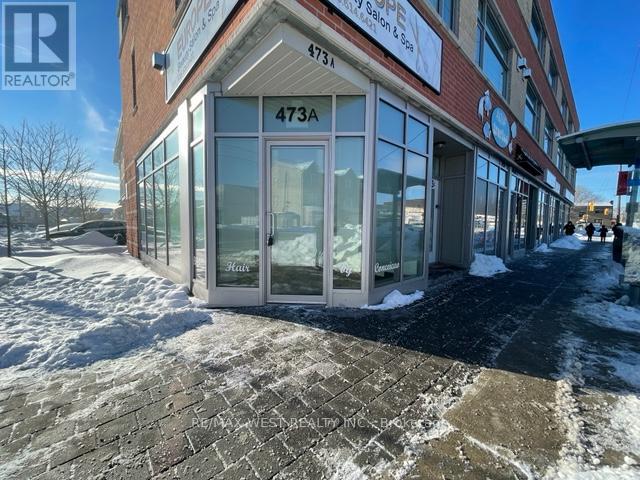
473a Rogers Road
Toronto, Ontario
Excellent Investment Opportunity! Prime corner commercial unit at 473A Rogers Rd with outstanding street exposure and natural light. Offering 481 sq. ft. on the main level plus a 553 sq. ft. finished basement, this property is ideally situated in the high-traffic Keelesdale neighbourhood. TTC at your doorstep and quick access to Hwy 400. Currently leased until January 2028, providing immediate rental income and long-term security. Perfect opportunity to add a solid asset to your investment portfolio! (id:50787)
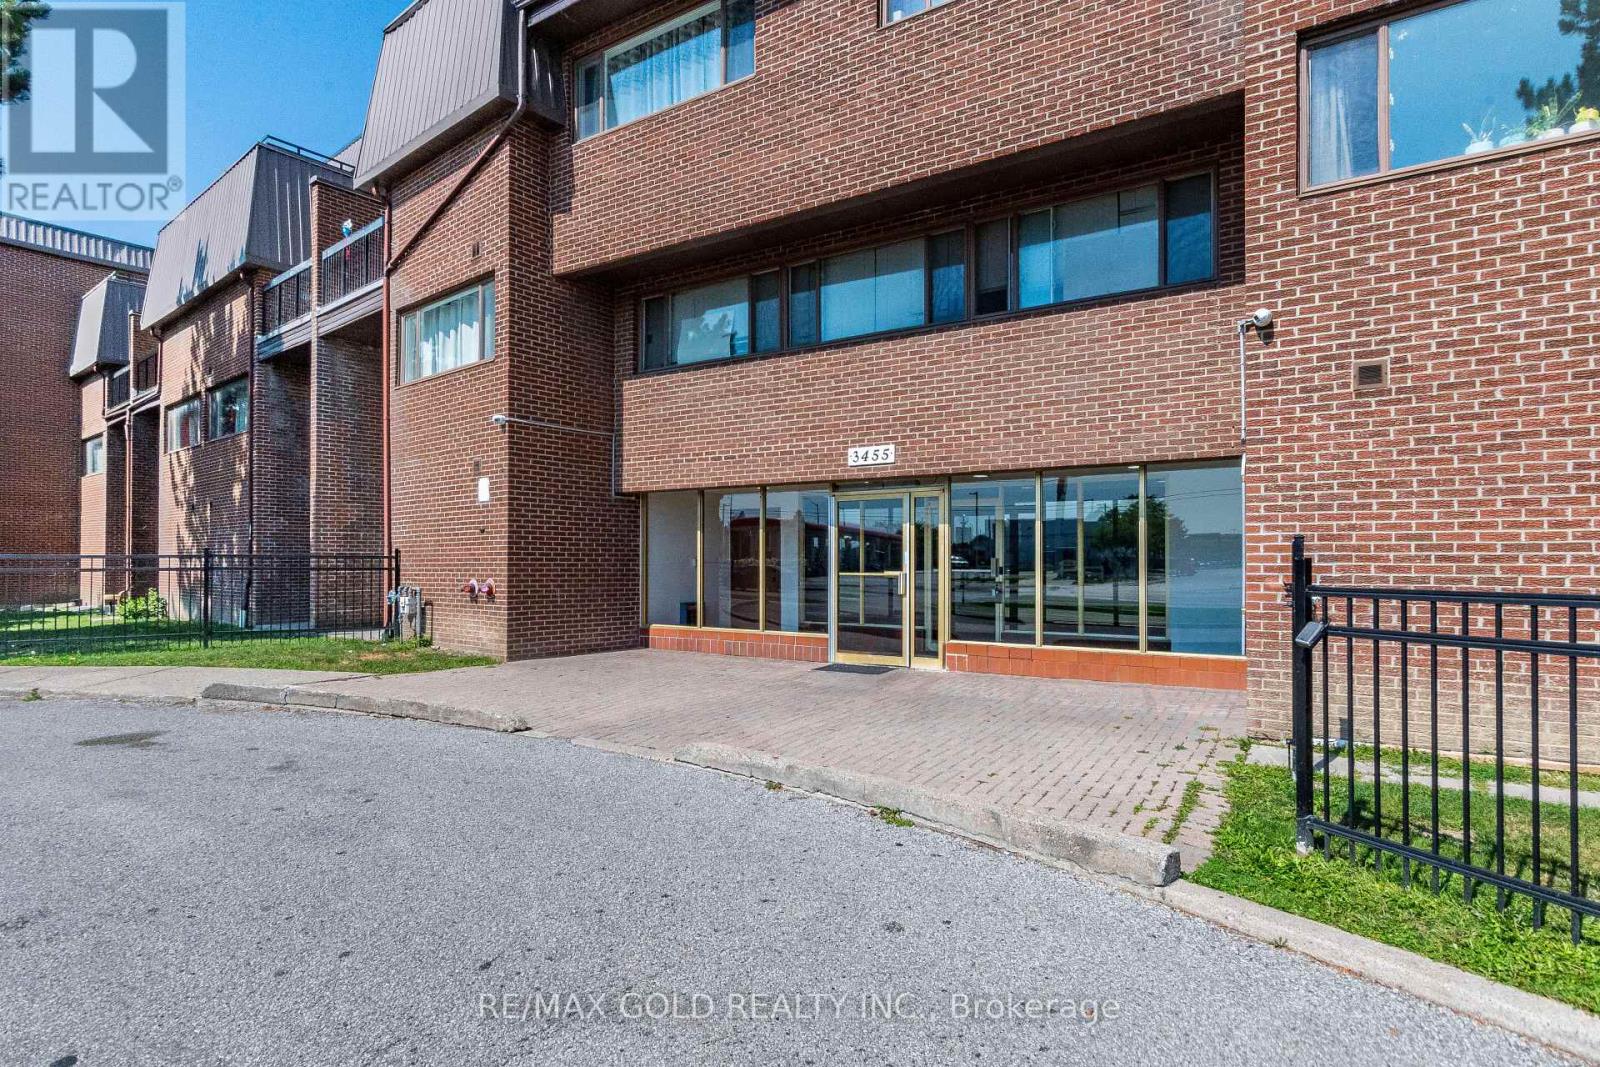
120 - 3455 Morning Star Drive
Mississauga, Ontario
Welcome To This Bright And Spacious 3-Bedroom, Two-Level Condo, Fully Renovated And Ready To Enjoy! Offering The Feel And Functionality Of A Home With The Convenience Of Condo Living. Unbeatable Location Within Walking Distance To Westwood Mall, Transit Terminal, Grocery Stores, Banks And Everyday Amenities. Approx. 10 Minutes To Pearson Airport With Easy Access To Major Highways And Convenient Connections To Toronto, Peel And York Region. Excellent Opportunity For Families And First-Time Buyers! (id:50787)
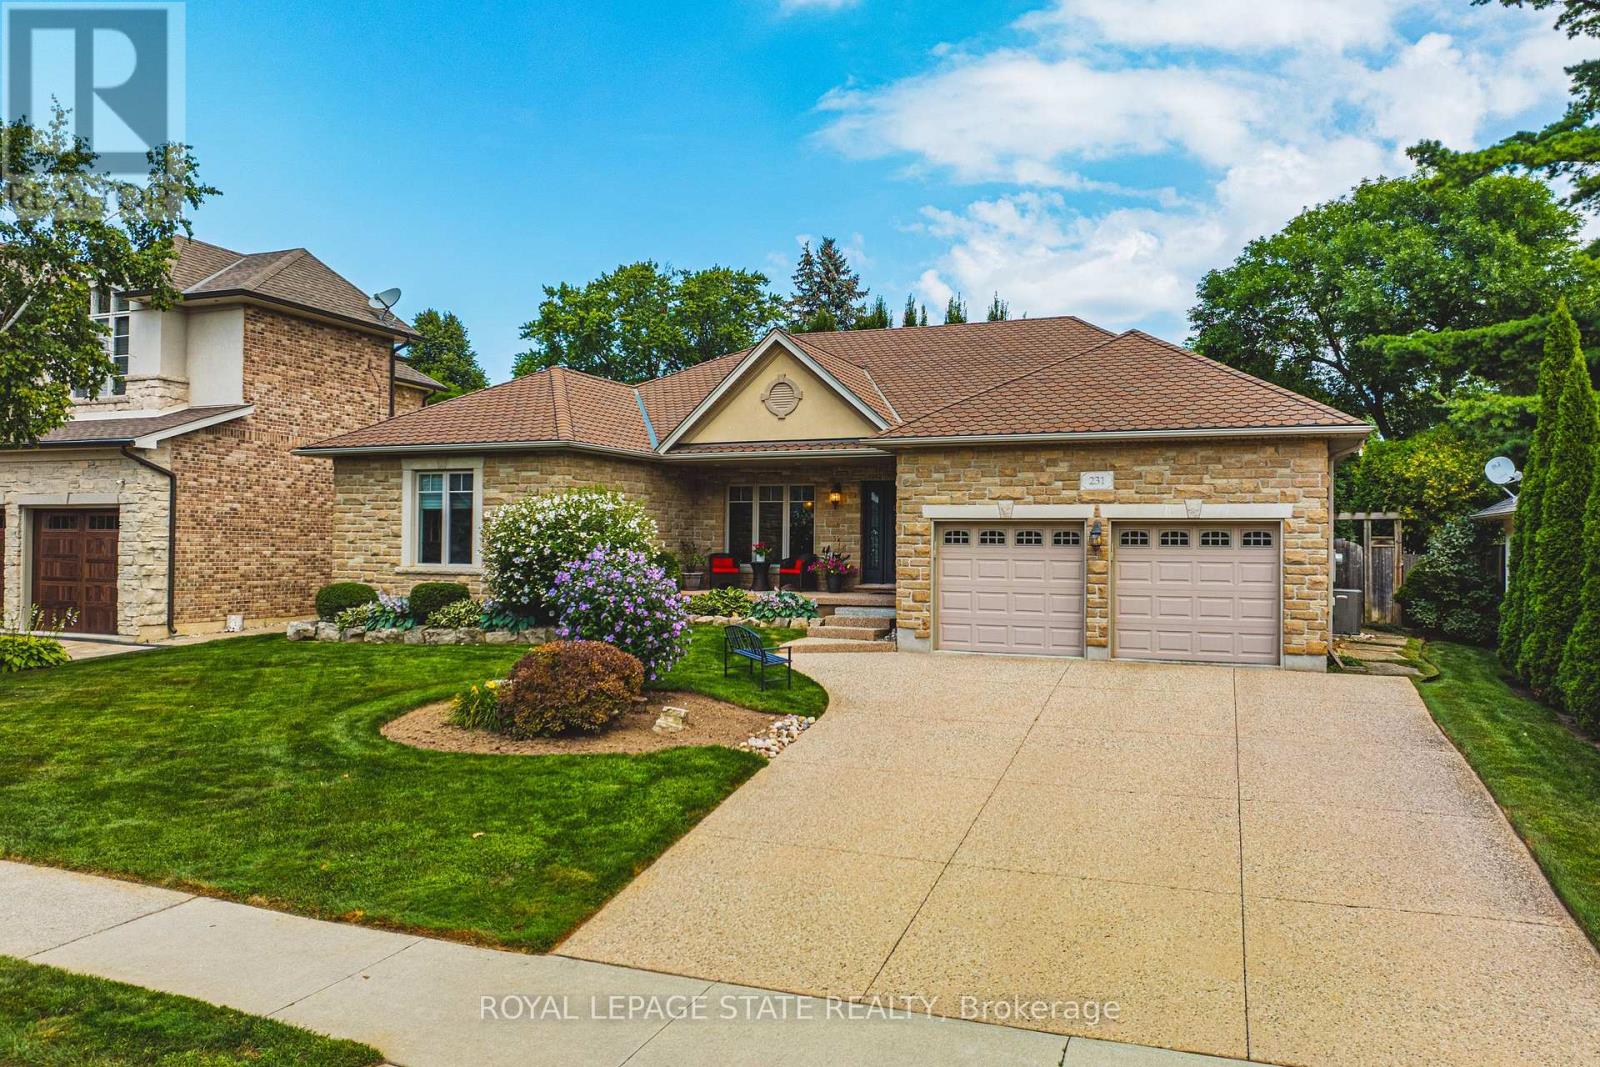
231 Pine Cove Road
Burlington, Ontario
Welcome to this meticulously maintained detached bungalow in the heart of Burlington's prestigious Roseland neighbourhood. Offering approximately 4,000 sq.ft. of finished living space, this exceptional 3-bedroom, 3-bathroom residence combines timeless elegance, quality craftmanship, and premium finishes throughout. Designed for both sophisticated entertaining and comfortable everyday living, the main level features soaring 10-foot ceilings, an inviting open-concept layout, spacious principal rooms, abundant natural light, and refined architectural details. The thoughtful bungalow design provides convenient one-floor living with excellent flow and functionality. The finished lower level adds exceptional versatility with a spacious recreation room and an additional bedroom or private office, ideal for guests, a home office, or extended family. A private driveway accommodates up to five vehicles. Situated in the coveted John T. Tuck school catchment and minutes from Burlington's waterfront, downtown, parks, scenic trails, shopping, restaurants, and fine dining. A rare turnkey opportunity in one of Burlington's most established and sought-after neighbourhoods. (id:50787)
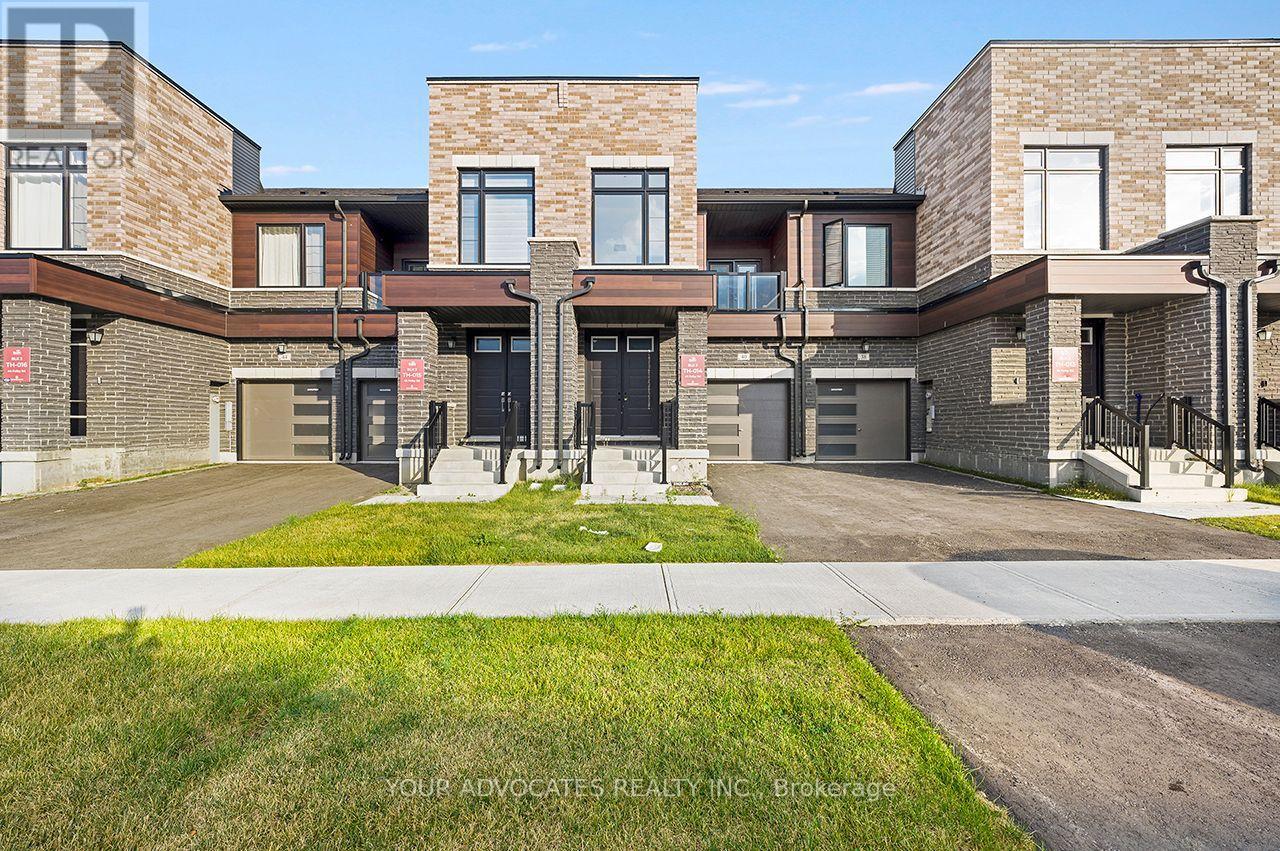
40 Falby Road
Brampton, Ontario
Beautiful Countrywide Homes "Metta model" 3-bedroom freehold townhome in high demand area built with 9' ceilings on the main and second floor with big, beautiful windows. The basement comes with 3-piece rough-in plumbing for future bathroom retreat. This home has a walkout basement backing onto a beautiful green space with a pond. This home has been built to drywall stage. You will have the opportunity to choose all your interior colors. This home comes with 185K upgraded features, 5 appliances. The fridge, stove, and dishwasher are stainless steel. The washer and dryer are White. ***offer to be prepared by the vendor's representative on builder's forms. Taxes Not Yet Assessed. (id:50787)
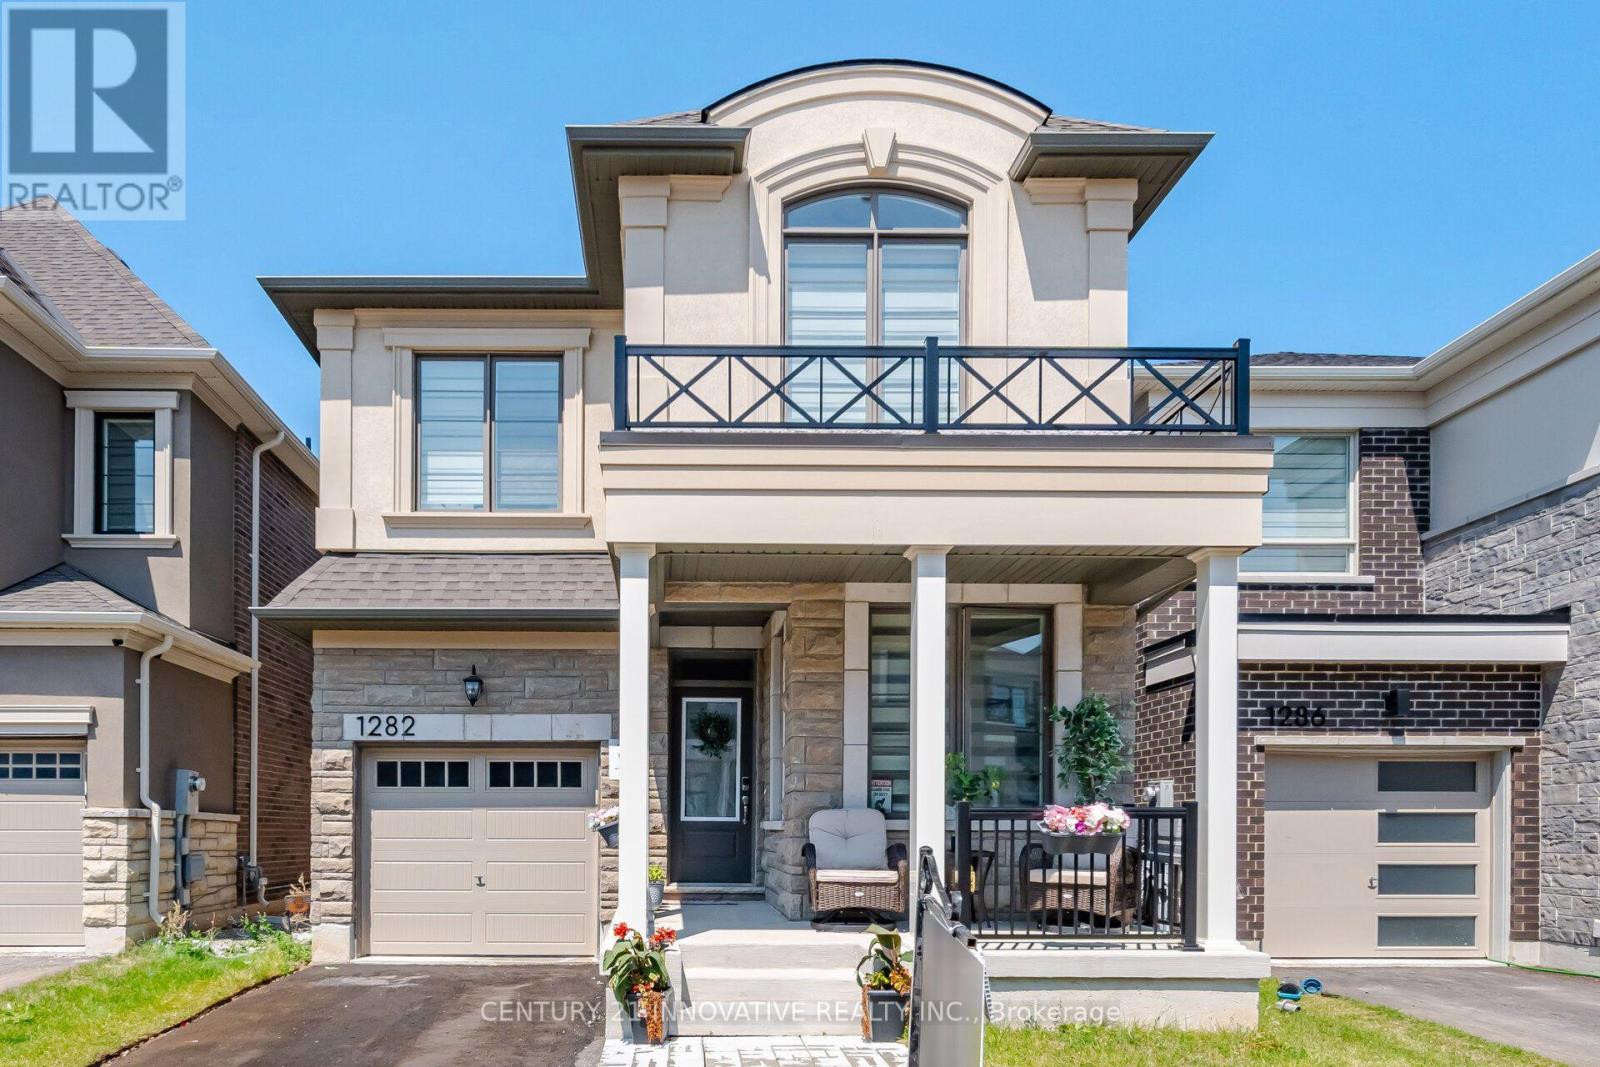
1282 Stirling Todd Terrace
Milton, Ontario
Welcome to this stunning upgraded Mattamy-built home in Milton's highly sought-after Bowes community! Featuring over $80,000 in upgrades.This one year old carpet-free 4-bedrooms home offers 2,170 sq. ft. of thoughtfully designed above grade apace with 9-ft ceilings on both levels and custom blinds throughout the entire home.The modern chef's kitchen is equipped with high-end appliances, an upgraded dual-door gas stove, and a 36-inch smart French-door refrigerator with a built-in screen. Quartz Counter tops and Centre Island .Enjoy the bright open-concept layout featuring spacious living, dining, and family rooms, highlighted by a cozy gas fireplace. Convenient second-floor laundry adds to the home's functionality.The spacious primary suite offers a walk-in closet and a luxurious ensuite bathroom. Ideally located within walking distance of Craig Kielburger Secondary School and Sainte-Anne Catholic Elementary School. Just minutes from Kennedy Circle, FreshCo, Restaurants, Shoppers Drug Mart, Banks, parks, and major highways. This exceptional home offers the perfect blend of luxury, comfort, and everyday convenience. (id:50787)
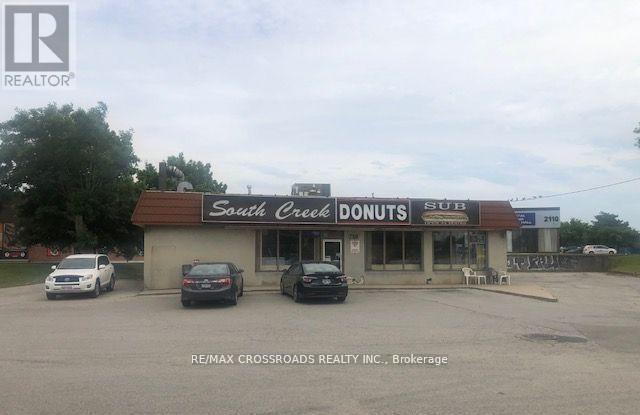
2100 Dundas Street E
Mississauga, Ontario
Prime commercial retail property at 2100 Dundas St East, Mississauga, on a high-exposure corner lot with strong traffic. Situated on approximately 0.54 acres, the 2200 sq. ft. freestanding building offers ample on-site parking. Versatile space ideal for Franchise Fast Food Restaurant, take-out restaurants, Convenience store, dental or medical clinic, retail, office, with potential for a future drive-through. Just behind the property, a new public park with a designated off-leash dog area, attracting daily foot traffic. Surrounded by national brands and dense residential developments, with future government-planned transit stops at the doorstep, this is an excellent opportunity for owner-operators, franchise operators, medical professionals or investors. ***Approximately 2039.80 sq ft of land has been confirmed as acquired by the government for future transit stop improvements; compensation has been fully received. Property is sold in "AS IN" condition. (id:50787)
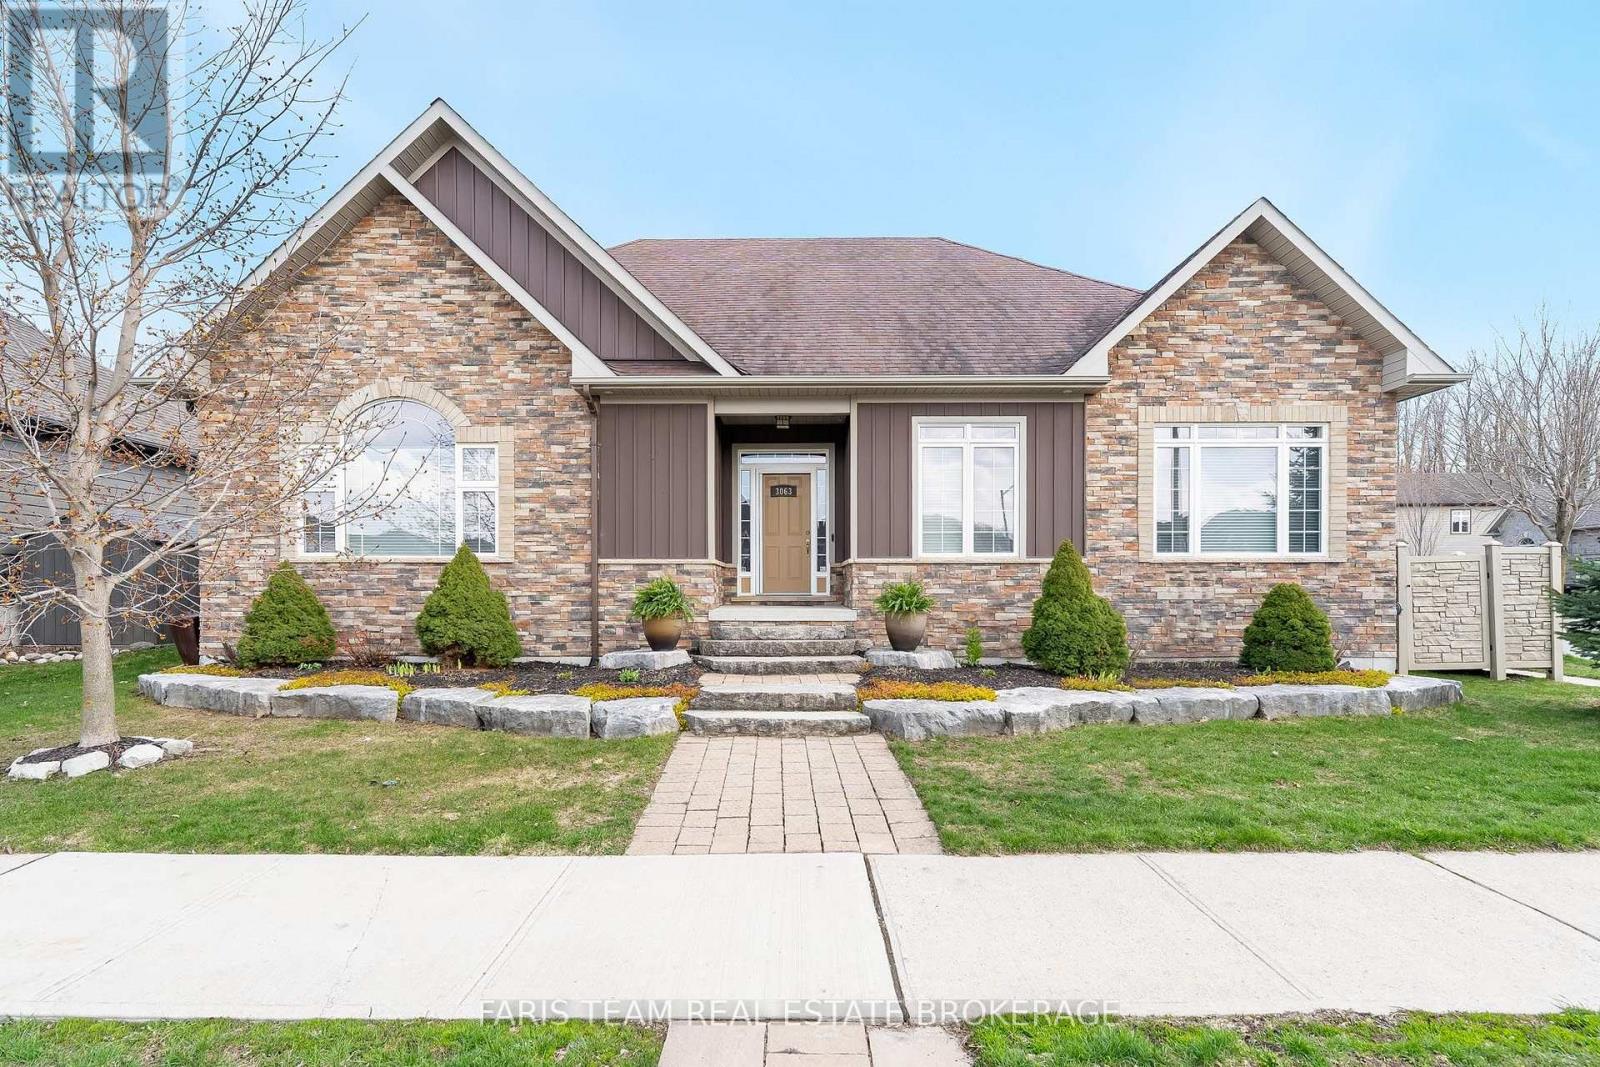
3063 Stone Ridge Boulevard
Orillia, Ontario
Top 5 Reasons You Will Love This Home: 1) Custom-built family bungalow offering a bright, open-concept layout with quality finishes throughout, built in 2012 and lovingly maintained by its original owner, with both front and rear entrances providing added convenience and flexibility 2) The spacious kitchen and main living area are designed for everyday living and entertaining, featuring a cozy gas fireplace, soft-close cabinetry, farmhouse-style sink, stainless-steel appliances, reverse osmosis system, and a generous centre island with breakfast bar seating 3) The main level offers three well-appointed bedrooms, a 4-piece bathroom, a 2-piece bathroom, and a spacious laundry room, while the primary suite provides a private retreat with an electric fireplace, 4-piece ensuite, and two generous walk-in closets 4) The partially finished basement adds valuable living space with a comfortable recreation room and second gas fireplace, a private home office or potential fourth bedroom, 3-piece bathroom, extensive storage, walk-up access to the oversized heated garage, and central vacuum rough-in 5) Enjoy an impressive array of outdoor and lifestyle features, including a fully fenced backyard with interlock patio, screened-in sunroom, forest views, outdoor lighting, a 8' x 19' year-round Hydro Spa swim trainer, 8' x 9' shed, two BBQ gas lines, double-wide driveway, and oversized 30' x 30' heated two-car garage with high-efficiency furnace and 2-piece bathroom, all conveniently located near parks, Costco, Lakehead University, shopping, and Highways 11 and 12, with a low $52/month common element fee covering snow removal and road maintenance. 2,141 above grade sq.ft. plus a finished basement. *Please note some images have been virtually staged to show the potential of the home. (id:50787)
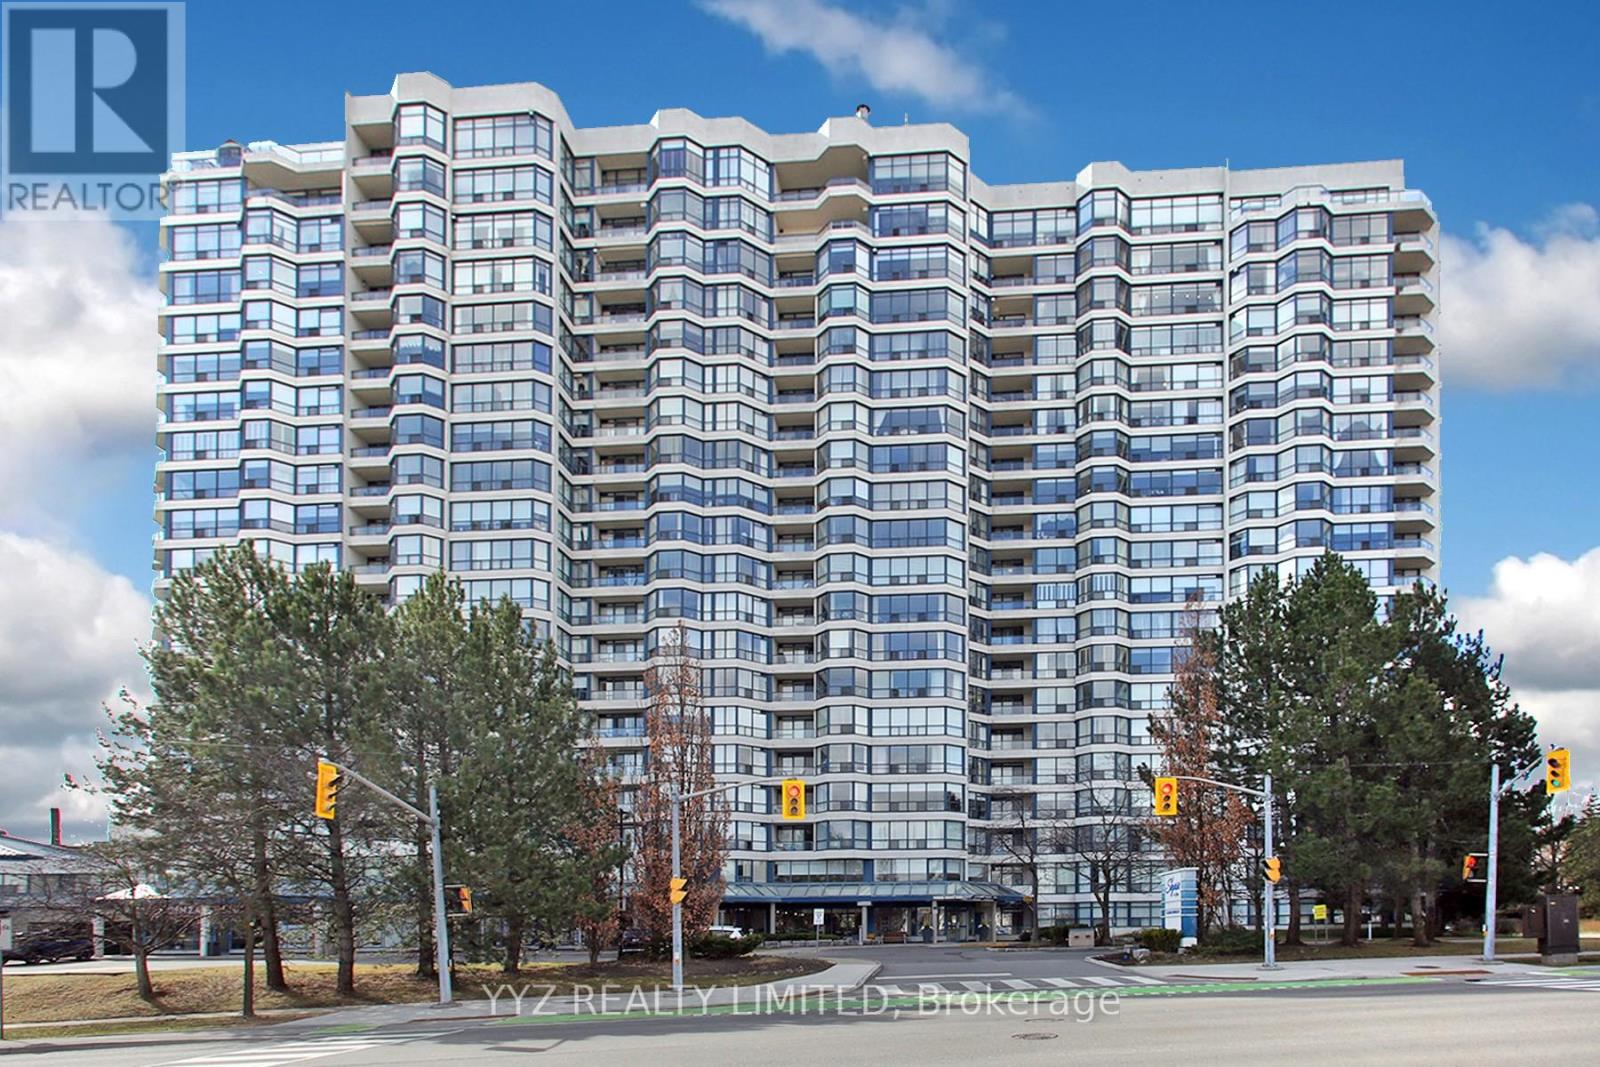
808 - 1 Clark Avenue W
Vaughan, Ontario
Rarely Available Stunning Condo at the Luxurious Skyrise Condo Complex. Suite #808 features approx. 1,646 sq.ft of living space with 2 side by side parking spaces & 1 locker, open balcony with calming northern views, 2 large bedrooms, spacious sunroom, well appointed kitchen with a large eat-in area with walk out to balcony, luxurious flooring, beautiful upgrades and much more. Must be seen to be truly appreciated. **EXTRAS** All Utilities included in monthly condo fees including hydro, water, heat, central air conditioning, internet & basic cable TV, 2 side by side parking spaces, locker. 2 walk in closet in master bedroom, unit facing north quiet side of the building. smooth ceilings'. (id:50787)
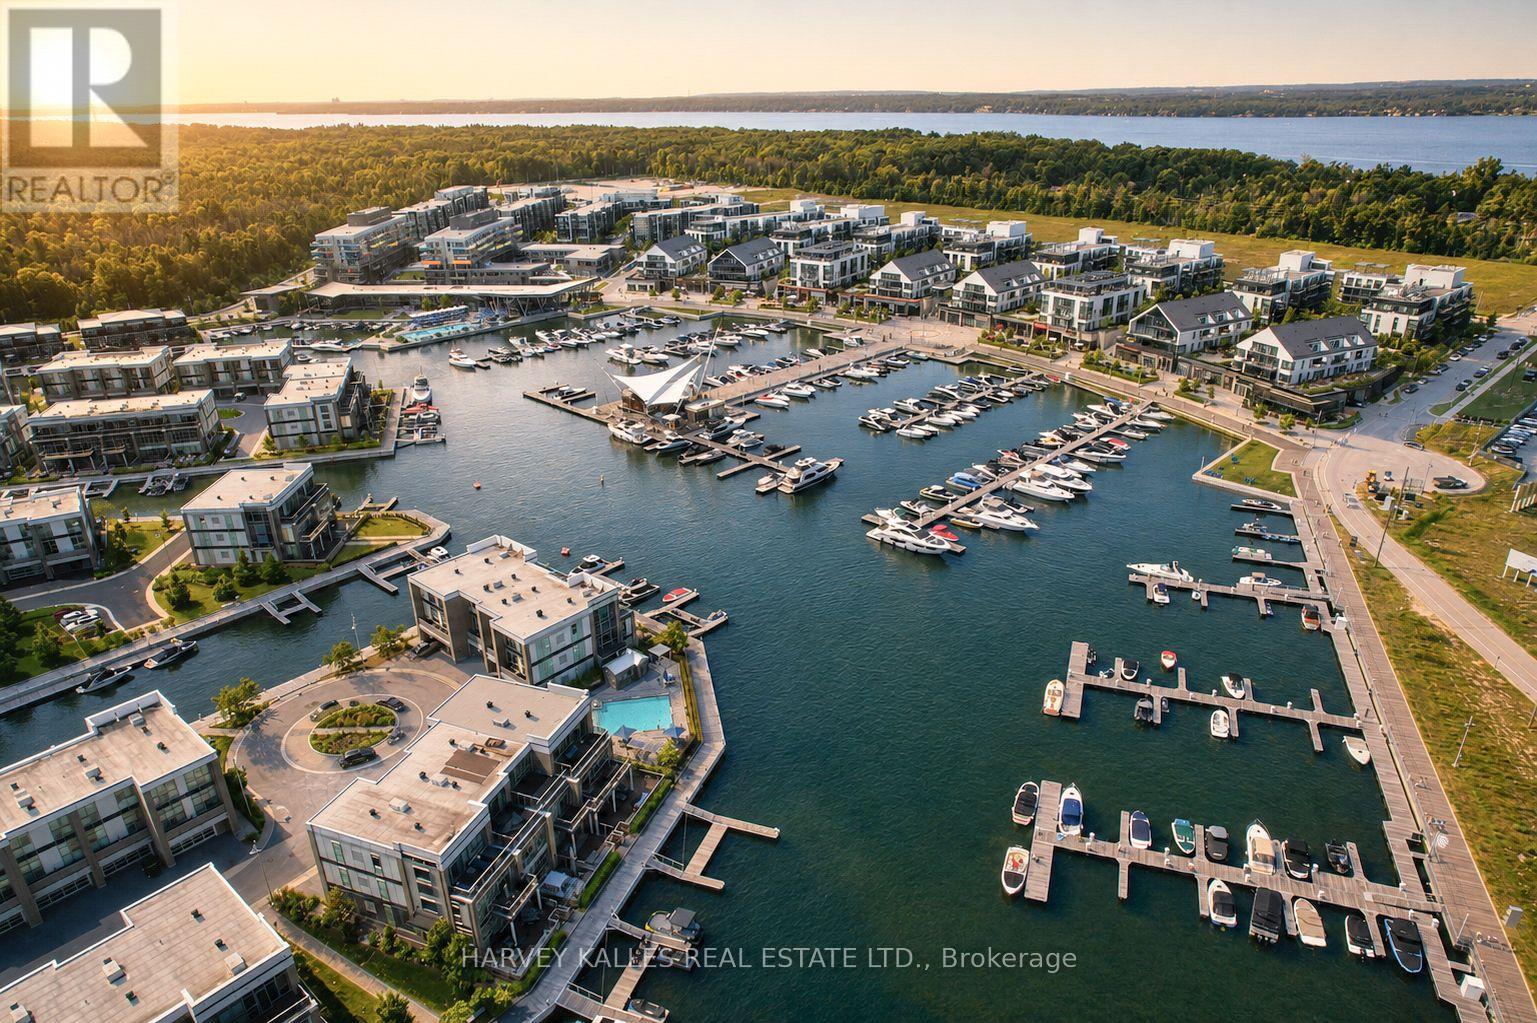
3787 Mangusta Court
Innisfil, Ontario
This extraordinary luxury residence with breathtaking panoramic views, ideally situated on a prime location in Friday Harbour. Rare Offering, one of the largest model floorplans in the Friday towns, this exceptional home overlooks the resort, marina and surrounding waterfront, ideally situated next to the Mangusta Pool, very rarely does a townhouse unit this size townhouse come up on the market! An amazing opportunity to own this premier unit!Professionally designed with uncompromising attention to detail this spectacular residence features five spacious bedrooms, seven elegant bathrooms and a expansive open concept layout ideal for sophisticated entertaining and everyday living. Exquisite custom finishes and premium upgrades are evident throughout, including private elevator, custom gas fireplace, remote control blinds, custom cabinetry throughout, and a three car garage professionally designed with custom cabinetry and finished with a epoxy floor. Every element of this remarkable home has been thoughtfully curated to deliver exceptional comfort, style, and craftmanship. With an extensive list of luxury enhancements too numerous to mention, this is truly a rare offering in one of Friday Harbour's most sought after locations! Shows 10++ Buyer is responsible for 2% plus HST of Purchase Price Initiation Fee payable by Buyer on closing to Friday Harbour Resort Association. (id:50787)
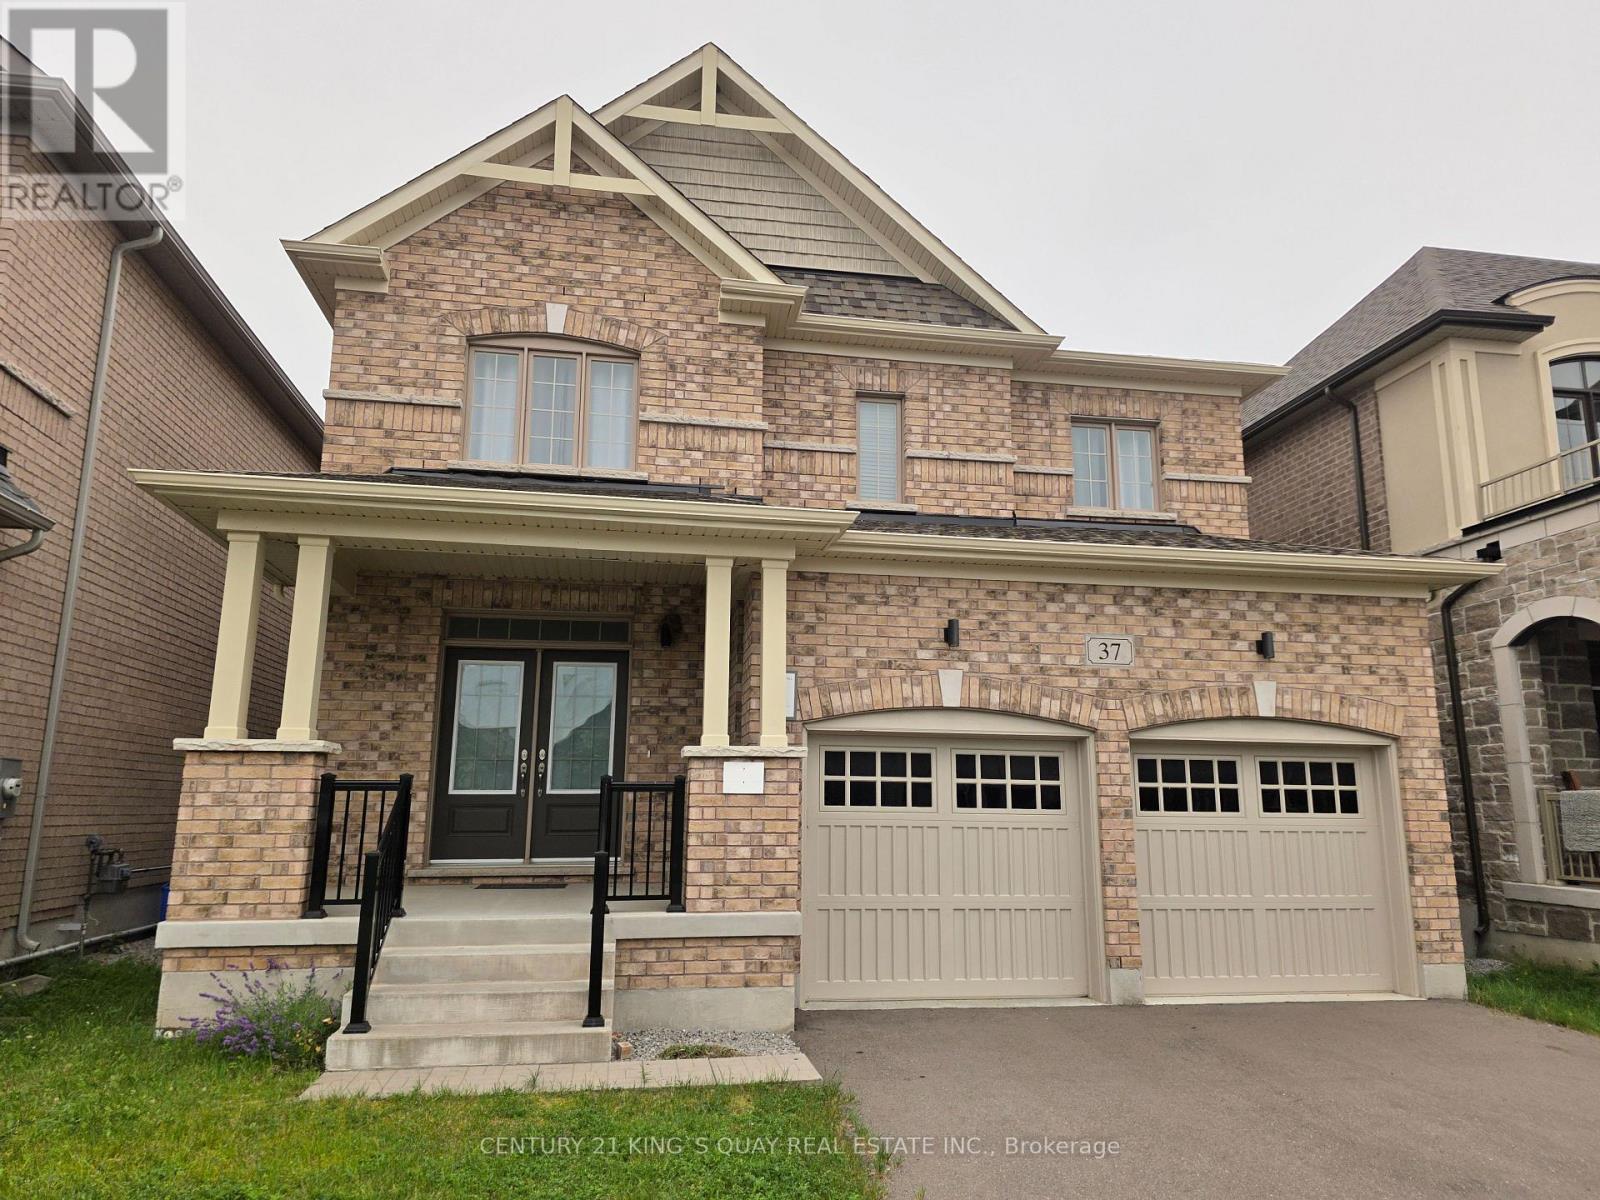
37 Pietrowski Drive
Georgina, Ontario
5 Year New Quality Built Approx 2200 Sq Ft Home, Rarely Occupied, Almost Like New, 4-Car Driveway No Sidewalk, 2-Car Garage Direct Access Thru M/F Laundry, 9'Ceiling, Hardwood Living/Dining, Granite Eat-In Kitchen W/O Yard, Oak Stair To 2/F With 4 Bedroom & 2 Bath, Open Concept Practical Layout, Lots Windows. Fast-Developing Area, Close To All Amenities. (id:50787)
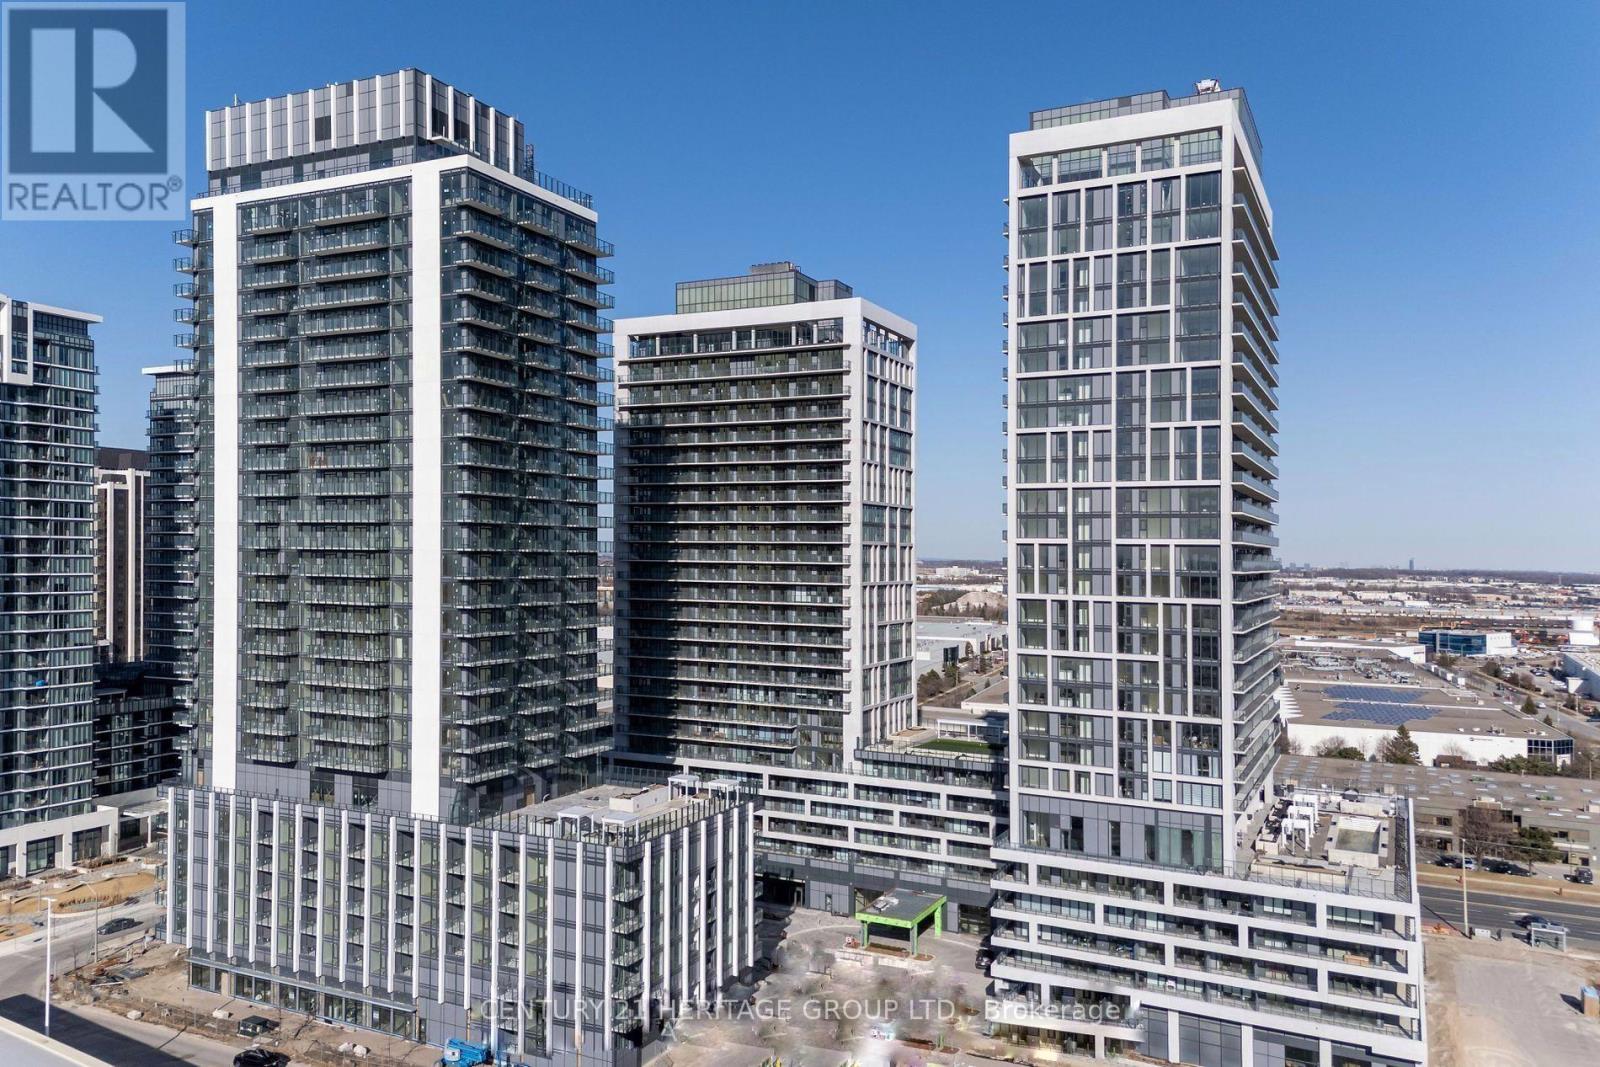
2301 - 8960 Jane Street
Vaughan, Ontario
Welcome to Charisma Condos by Greenpark, nestled in the heart of Vaughan's sought-after Concord community. This stunning 23rd-floor, 1-bedroom suite offers 572 sq ft of thoughtfully designed living space complemented by a generous 132 sq ft open balcony showcasing north-facing views. Inside, you'll find 9-foot ceilings with floor-to-ceiling windows flooding the unit with natural light, a contemporary kitchen featuring a centre island, quartz countertops, and full-sized stainless steel appliances - all set against sleek laminate flooring. In-suite laundry, central air conditioning, and one underground parking space & storage locker complete this turnkey package. The building delivers resort-calibre amenities including an outdoor pool, fitness centre, yoga studio, theatre, party room, billiards, bocce courts, and a dedicated pet grooming room. This is a rare opportunity to acquire a premium income-generating asset or a beautifully appointedresidence to call home. The unit is currently tenanted, making it an immediate, low-friction investment with strong yield in one of the GTA's fastest-growing corridors. Situated steps from Vaughan Mills Shopping Centre, Canada's Wonderland, Hwy 400 and 407, the Viva Bus Line, and TTC subway access, this location commands consistent rental demand and long-term appreciation potential. Whether you're expanding your portfolio or planning your next move, this property delivers exceptional value in a lifestyle-forward community. (id:50787)
795 Port Maitland Road
Dunnville, Ontario
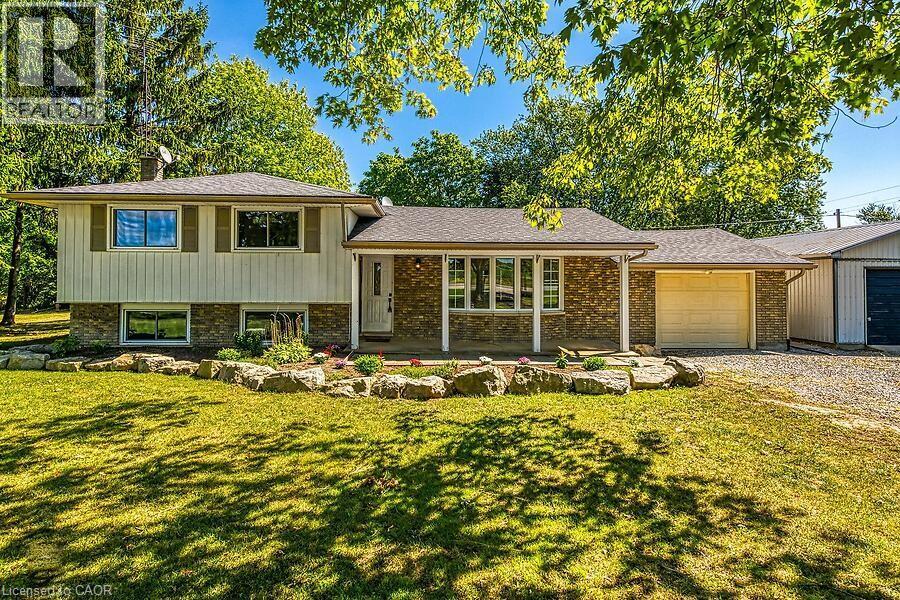
Welcome to this beautifully renovated 3-bedroom, 3-level side split home, ideally situated on a spacious corner lot. Combining modern elegance with rustic charm, this property offers the perfect blend of style, space, and functionality—ideal for families or anyone seeking a versatile home. Inside, luxury vinyl flooring flows throughout, creating a cohesive and durable foundation on every level. The heart of the home is a bright, open kitchen featuring a central island, sleek stainless-steel appliances, backsplash. Adjacent, the dining area opens via sliding doors to the backyard deck, seamlessly connecting indoor and outdoor living. The spacious living room is bathed in natural light from a large bay window and features a cozy electric fireplace, while pot lights throughout the main level enhance the inviting atmosphere, Inside entry from garage. A rustic staircase with panelled walls leads to three comfortable bedrooms. The primary suite has been newly renovated and boasts a wall-to-wall closet with barnboard doors, merging rustic charm with modern design, and a newly renovated 5-piece bathroom. The fully redone basement is a true highlight, offering a large recreation room perfect for family gatherings, hobbies, or entertainment. A dedicated office area provides an ideal space for remote work or study, and the laundry/mud room includes a convenient walk-up basement with a separate entrance—perfect for storage, added functionality, or private guest/in-law access. Step outside to your private country retreat. The backyard features a charming gazebo, hot tub, a thriving garden area ready for your green thumb. The driveway accommodates 10+ vehicles, a versatile workshop (18.5 X 8.5 Ft) great for projects and hobbies. Recent updates include luxury vinyl flooring, renovated basement, primary bedroom, freshly painted interiors (2024), bath renovation (2025), built-in microwave, washer & dryer, and water heater owned (2023). (id:50787)
Main - 1105 Queen Street E
Toronto, Ontario
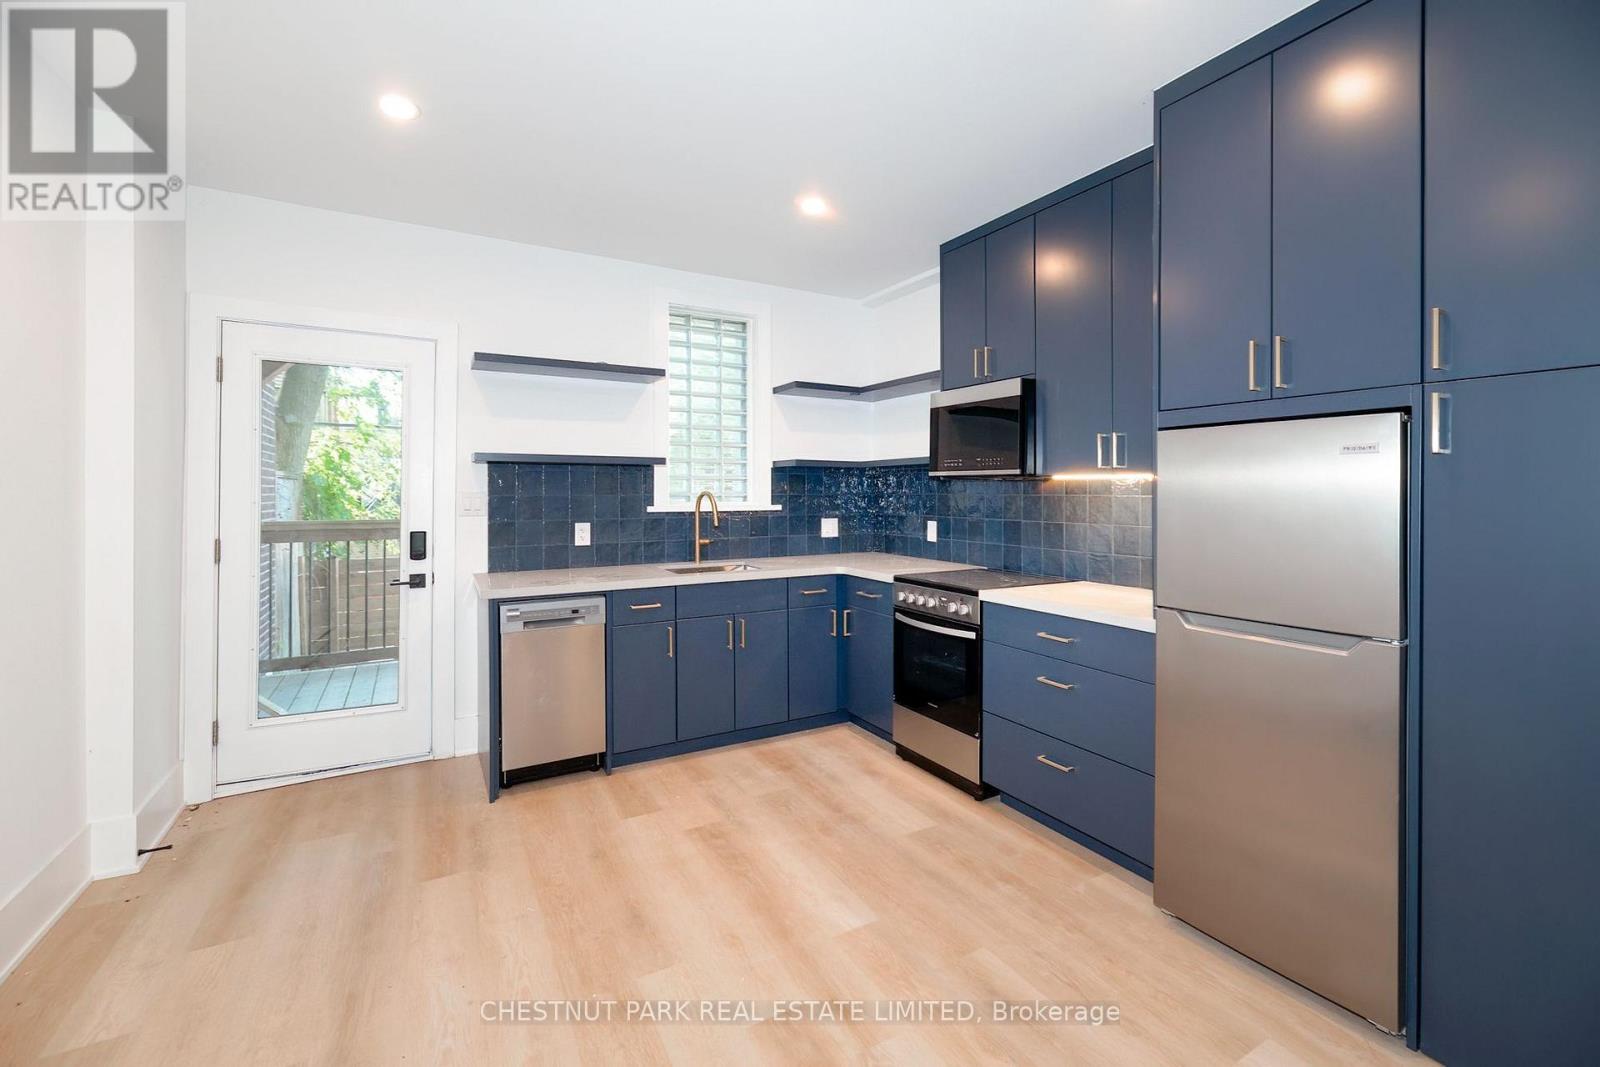
Welcome to this beautifully renovated, never-before-lived-in junior one-bedroom suite tucked into one of Leslieville's most sought-after pockets. Every inch of this unit has been thoughtfully designed and finished to a high standard - offering the rare combination of brand-new construction with real character and privacy. Enter through your own separate entrance off the rear laneway, giving you a sense of privacy and independence you won't find in a typical apartment building. Inside, you're greeted by a custom eat-in kitchen, outfitted with sleek stainless steel appliances including an oven, dishwasher, and refrigerator. The cabinetry and layout have been custom designed to maximize both style and function, making this kitchen as practical as it is beautiful. The bright and airy junior one-bedroom layout offers a smart, efficient use of space - ideal for a single professional or couple looking for a low-maintenance, move-in-ready home. And unlike most units this size, you'll benefit from a separate laundry room that doubles as extras storage space, keeping your living area clutter-free. Rent includes all utilities, tenant pays for cable/internet only. Located in the heart of Leslieville, you're steps from the neighbourhood's beloved cafes, restaurants, boutiques, and parks, with easy access to transit and downtown Toronto. (id:50787)
131 St George Street
Kitchener, Ontario
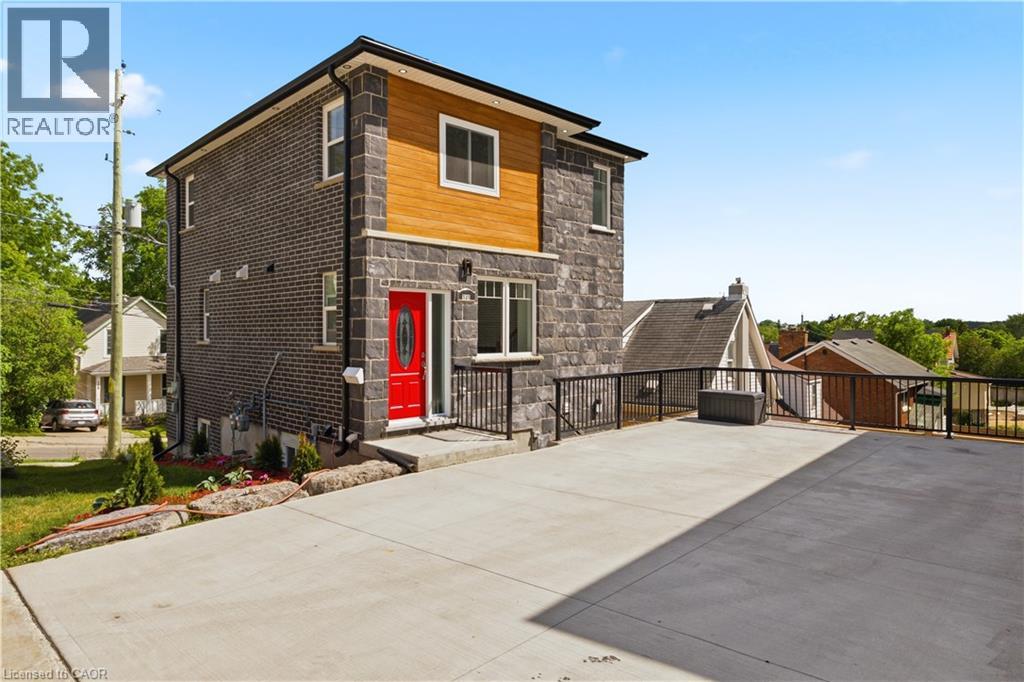
Welcome to 131 St. George Street – a modern and thoughtfully designed duplex in the heart of downtown Kitchener, perfect for investors or those seeking a stylish multi-unit property. The upper unit offers a well-appointed two-bedroom, two-and-a-half-bathroom layout with a bright, open-concept main floor. The living space is anchored by a striking tile feature wall with an electric fireplace, creating a warm and contemporary focal point. The kitchen is finished with quartz countertops and stainless steel appliances, seamlessly connecting to the dining and living areas for easy everyday living. A Juliet balcony off the main floor brings in natural light and fresh air, enhancing the airy feel of the space, while a convenient powder room completes this level. Upstairs, both bedrooms feature their own private ensuite bathrooms, offering comfort and privacy for occupants. The lower unit features a one-bedroom, one-bathroom layout with the same modern finishes, including quartz countertops and stainless steel appliances. Designed with an open-concept feel, this unit is bright and welcoming, with direct access to a private patio, perfect for outdoor enjoyment. Both units are separately metered for hydro and gas and include their own laundry, providing independence and convenience for tenants or owners alike. Located just steps from downtown Kitchener’s vibrant amenities, including restaurants, shops, transit, and parks, this property offers an exceptional opportunity in a highly desirable urban setting. (id:50787)
796 Springbank Avenue N
Woodstock, Ontario
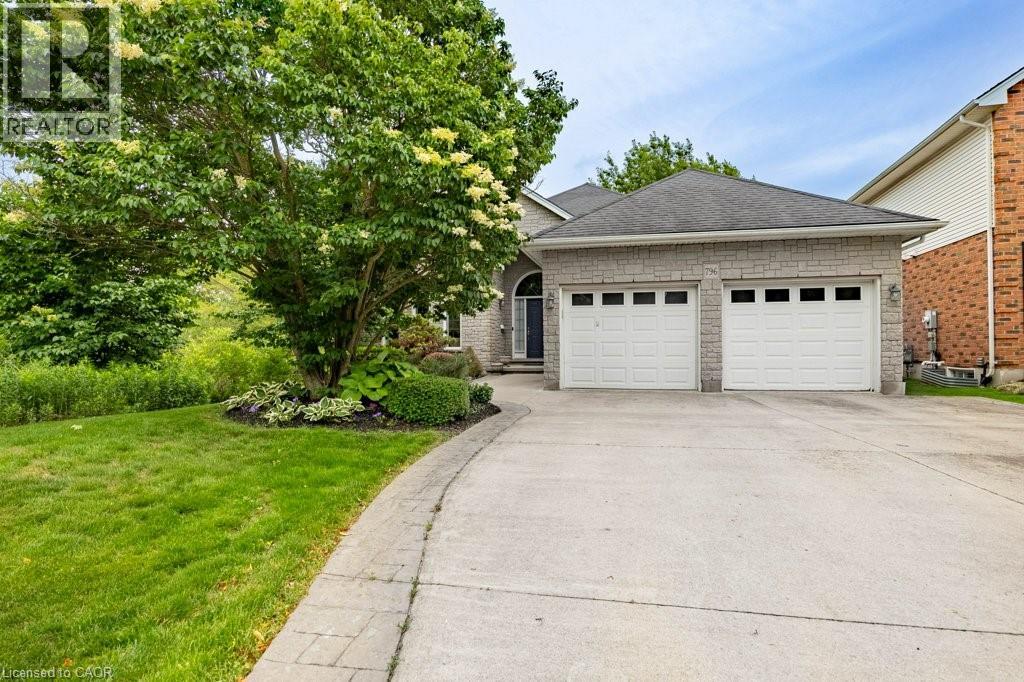
Welcome to 796 Springbank Ave N! This rock-solid, well-built bungalow in highly desirable North Woodstock offers an incredible layout and fantastic bones. The main floor features a functional design with 2 spacious bedrooms and 2 full bathrooms, including a private primary ensuite. Downstairs, the fully finished basement provides excellent additional living space with 2 more bedrooms, a 3rd full bathroom, and a large recreation room. A standout feature for hobbyists, contractors, or car enthusiasts is the dedicated basement workshop, featuring a highly convenient walk-up directly into the attached garage. Outside, the property boasts great curb appeal and an integrated lawn sprinkler system to keep your yard looking pristine all summer long. Located in a mature, sought-after neighbourhood close to schools, shopping, parks, and Pittock Lake trails, this home is a rare find that combines practical functionality with endless potential! (id:50787)
2 - 1492 Avenue Road
Toronto, Ontario
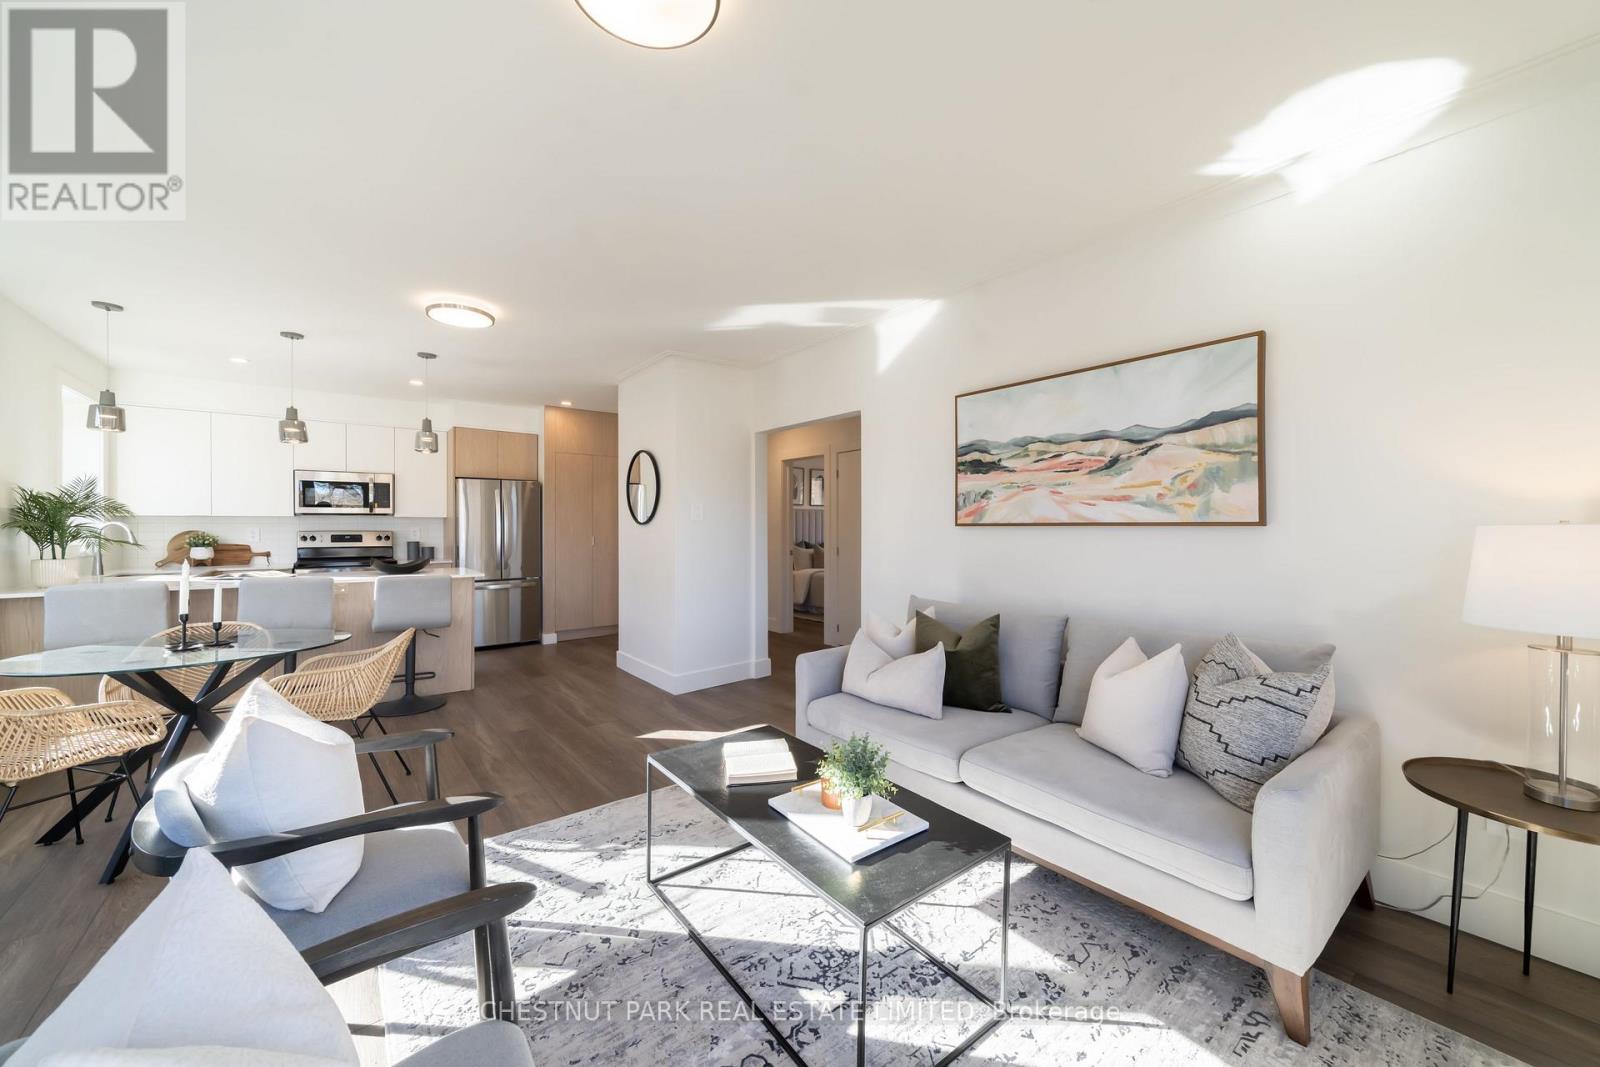
Welcome to Lytton Heights where prime location and contemporary elegance meet! This is an ideal home for both families and professionals alike. Newly-renovated suites boast sleek appliances, modern amenities and elegant finishes. with a variety of 886-908 square foot floor plan to choose from. All units have laundry, a balcony, air conditioning, storage locker and 1 parking garage spot. **EXTRAS** Steps from Avenue and Lawrence - Starbucks, 24 hour Shoppers Drug Mart, Pusateri's, TTC bus stop -5 minutes to Lawrence TTC subway. Coveted school district - John Ross Robertson Jr, Glenview, Sr Lawrence Park Collegiate & Havergal College. (id:50787)
665 Ossington Avenue
Toronto, Ontario
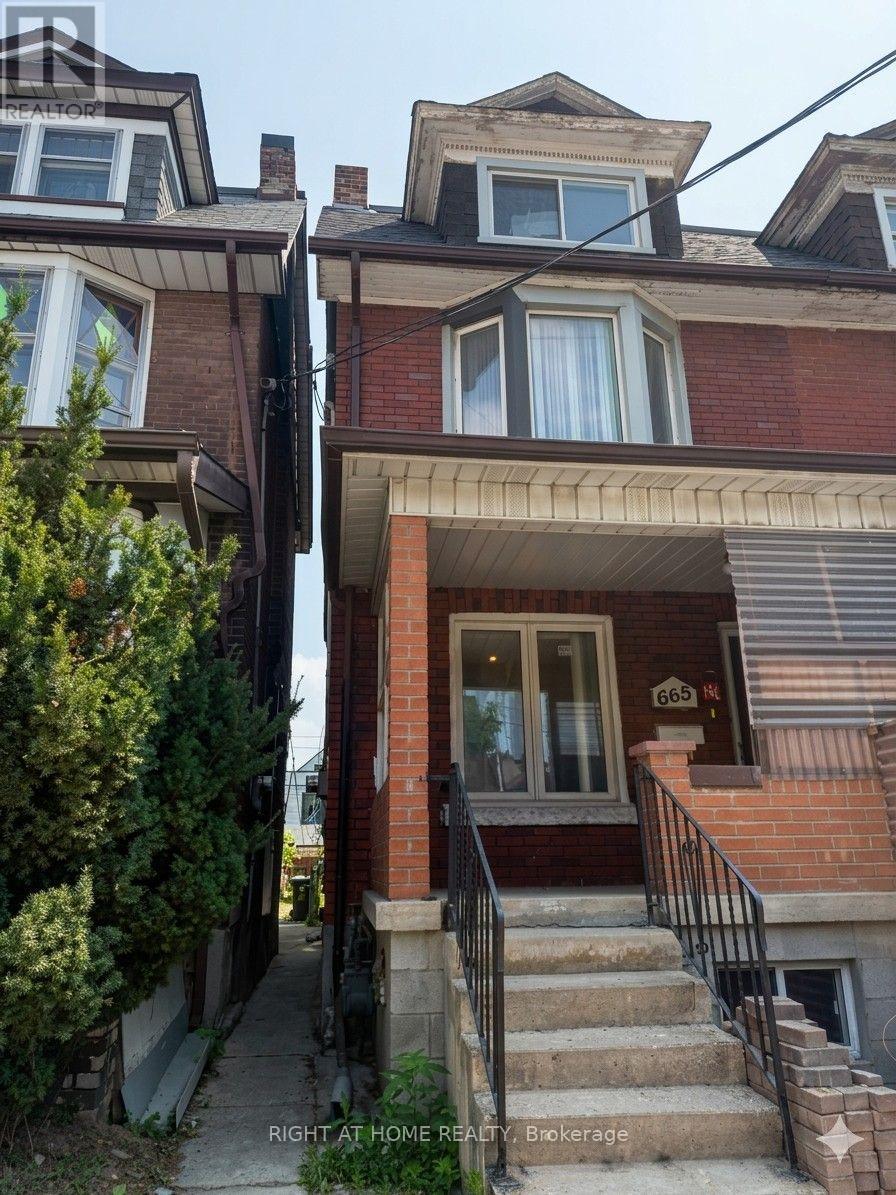
Savvy Investors and Developers! Don't Miss this Exceptional Opportunity in A High Demand Neighborhood with An Outstanding Walk Score. Charming century 3-storey semi-detached home located just a short 4 minute walk from Ossington Subway Station and steps from the eclectic shops and restaurants along Bloor Street, Steps to Christie Station, Koreatown, Little Italy and Harbord Village. Full of original character and charm. Fully-fenced backyard. Detached 1.5 garage via laneway was constructed about 15 years ago (garage door remote included). Basement apartment about 8ft high with separate entrance. Basement renovation and addition in the back is about 10 years old. With over 2100 sqft above grade living space, 5+1 spacious bedrooms, a finished basement apartment with a separate entrance, multiple separate entrances can easily convert the home into a triplex or fourplex, and a fenced backyard leading to a detached garage with laneway access, this property offers immense potential. Simply clearing out the current items and do some cosmetic updates-applying a fresh coat of bright, modern paint will instantly transform the space and maximize its value. Whether you're looking to a laneway house or convert into 4 self-contained units, generate strong rental income across multiple suites or redevelop and maximize the lot's value, the possibilities are endless. Perfect for developers, contractors, investors or multi-generational living. (some of the photos are virtually staged) (id:50787)
1013 - 33 Harbour Square
Toronto, Ontario
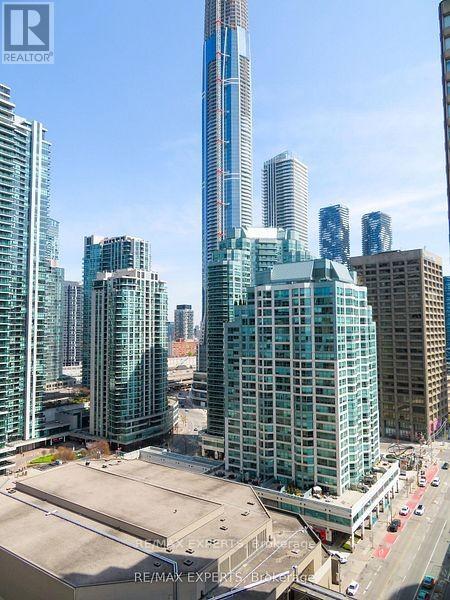
Welcome to 33 Harbour Square. Large Bachelor Apartment in Prestigious Harbour Square. Suite Features Approximately 546 Sqft. Parquet Flooring Throughout, Dining Area with Juliette Balcony with City Views. Spacious Living Area with 2 Murphy Beds . Parking and Locker Included. Great Amenities, 24hr Concierge and Security, Fully Equipped Fitness Centre, Rooftop Pool and Party Room Overlooking Toronto Harbourfront, 7th Floor Roof Top Gardens with Bbq's, Billiard's Room, Squash Courts, Shuttle Bus, Car Wash, Plenty of Visitors Parking. Fantastic Location walking distance to Scotia Bank Arena, Union Station, GO, Financial & Entertainment Districts, Shopping, Ferry Terminal, Waterfront Boardwalk, Connection to the Harbour Castle Hotel... Prime Downtown. (id:50787)
770 Linden Drive
Cambridge, Ontario
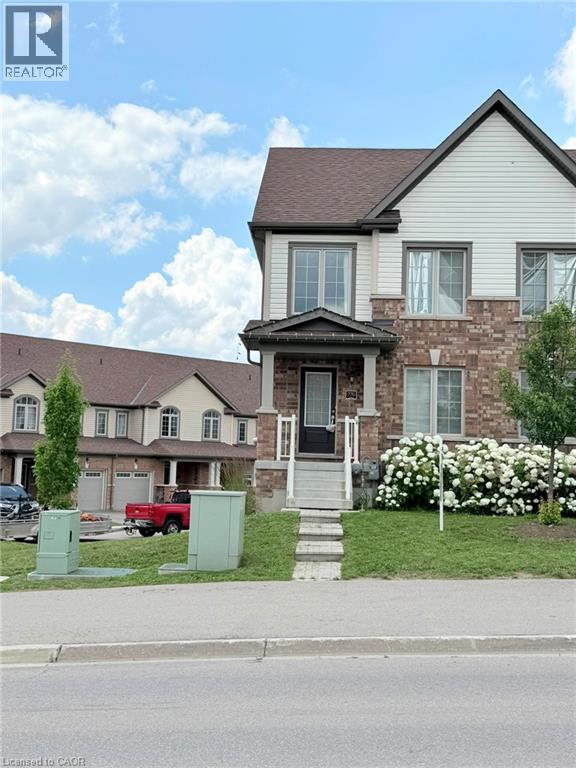
Available from October 1, 2026! Stunning corner-unit townhome offering 4 bedrooms, 3.5 bathrooms, and 2-car parking in a highly desirable location. This bright, carpet-free home features an open-concept living and dining area with a walk-out to the balcony, a modern kitchen with stainless steel appliances, and abundant natural light throughout. The second floor offers three spacious bedrooms, while the lower level features a private bedroom with an attached 4-piece ensuite, ideal for extended family, guests, or a home office.Some listing photos have been digitally enhanced and virtually staged. Currently tenanted – 24 hours' notice required for all showings. Seeking families or working professionals. Conveniently located close to schools, parks, shopping, transit, Conestoga College, and Hwy 401. Book your showing today! (id:50787)
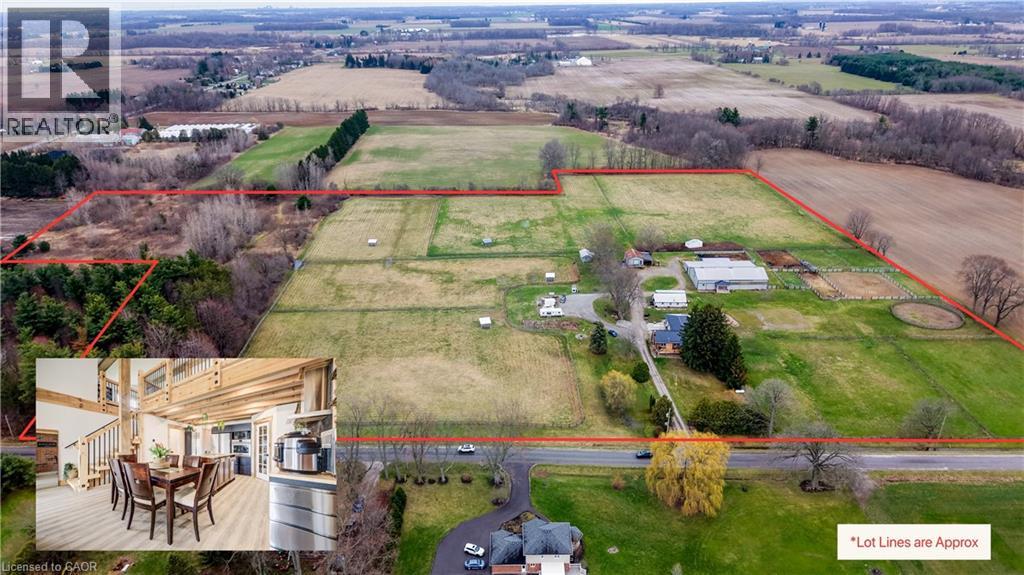
1372 Conc 8 Townsend
Waterford, Ontario
Own your own 30-acre piece of paradise nestled within beautiful and bountiful Norfolk County, Canada! A 3-bedroom, 3 bath main home with a bungaloft addition, adding a second, separate dwelling with its own main bedroom (second unfinished in basement), 3-bathroom, laundry and full kitchen. Together they offer over 4,000 SF of finished living space — an ideal setup for multi-generational or multi-family; living the mostly self-sustaining dream! Full solar panels on the south facing roof of the addition, provides ample electricity for daytime running. 2 wells on property, means your own water source and beautiful earth in gardens for your own produce! Brand new septic in 2024 with the addition, also adding septic for the “bunkie” which has been approved for an additional dwelling unit, with water and electricity already supplied. Large 22 stall barn with hot/cold wash bay, bathroom and indoor arena. Outside boasts multiple paddocks, outdoor riding ring and sand arena giving a bounty of potential for an equestrian business of your own, or adding to the existing boarding business. Beautifully groomed riding or walking trails in the meadow area give a tranquil getaway feeling, along with the 2 acres of bush, which also provides ample firewood for the wood stove, heating most of the existing house. Enjoy sunsets or sunrises from the beautifully added new decks, or take your time in the mornings in the new serene master suite in the main house, or the luxurious master suite in the addition. After a hard work day, a soak in the nearly new hot tub gives a great end to the day. Whatever peace you are wanting to add to your lifestyle, this property provides. Come see and experience this! Be sure to reach out for the Full Feature Sheet. (id:50787)
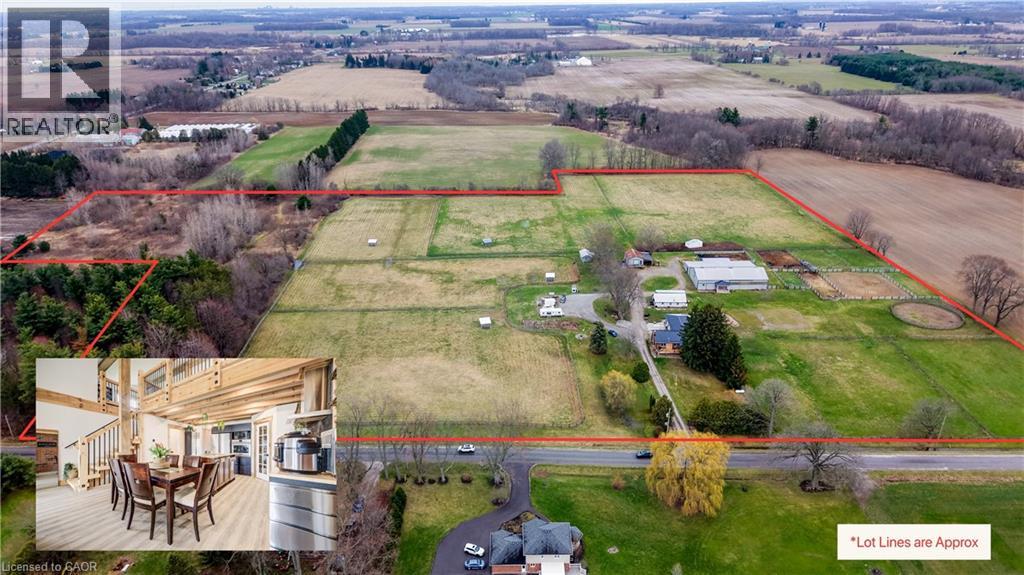
1372 Conc 8 Townsend
Waterford, Ontario
Own your own 30-acre piece of paradise nestled within beautiful and bountiful Norfolk County, Canada! A 3-bedroom, 3 bath main home with a bungaloft addition, adding a second, separate dwelling with its own main bedroom (second unfinished in basement), 3-bathroom, laundry and full kitchen. Together they offer over 4,000 SF of finished living space — an ideal setup for multi-generational or multi-family; living the mostly self-sustaining dream! Full solar panels on the south facing roof of the addition, provides ample electricity for daytime running. 2 wells on property, means your own water source and beautiful earth in gardens for your own produce! Brand new septic in 2024 with the addition, also adding septic for the “bunkie” which has been approved for an additional dwelling unit, with water and electricity already supplied. Large 22 stall barn with hot/cold wash bay, bathroom and indoor arena. Outside boasts multiple paddocks, outdoor riding ring and sand arena giving a bounty of potential for an equestrian business of your own, or adding to the existing boarding business. Beautifully groomed riding or walking trails in the meadow area give a tranquil getaway feeling, along with the 2 acres of bush, which also provides ample firewood for the wood stove, heating most of the existing house. Enjoy sunsets or sunrises from the beautifully added new decks, or take your time in the mornings in the new serene master suite in the main house, or the luxurious master suite in the addition. After a hard work day, a soak in the nearly new hot tub gives a great end to the day. Whatever peace you are wanting to add to your lifestyle, this property provides. Come see and experience this! Be sure to reach out for the Full Feature Sheet. (id:50787)
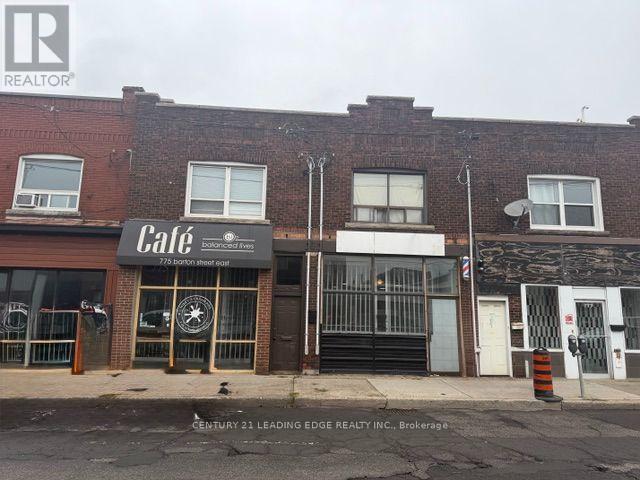
1/2 - 775 Barton Street E
Hamilton, Ontario
Great Location! Prime commercial retail opportunity located on a busy street with excellent exposure and easy access to public transportation and major highways. The unit was previously used as a Barbershop/Hair Salon, offering potential for a variety of business uses, subject to municipal approvals and licensing requirements. McDonald's, Tim Hortons, and many otherestablished franchises are located nearby, providing excellent surrounding amenities andtraffic.Many uses possible. Tenant is responsible for TMI, all utilities, including heat, hydro, water, and gas, as well as interior maintenance. Exterior signage is permitted, subject to municipal bylaws and required approvals.Spacious basement provides additional storage space. Optional garage space available at the back for an additional $250/month, also suitable for storage.Take advantage of this affordable rental opportunity and bring your business idea to life! (id:50787)
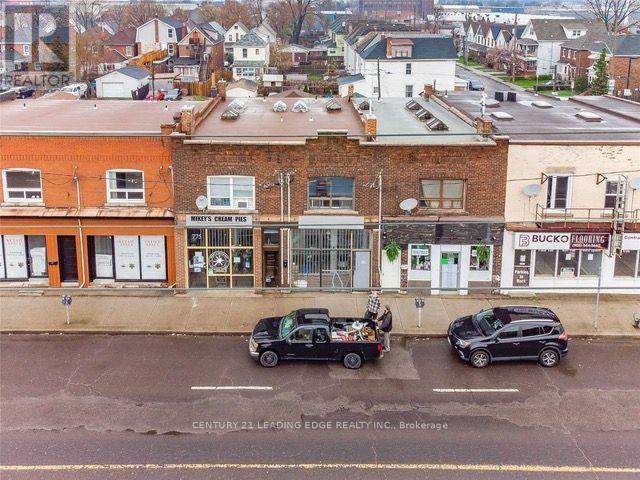
775 Barton Street E
Hamilton, Ontario
Great Location! Prime commercial retail opportunity on a busy street with excellent exposure, public transit, and easy highway access. Previously operated as a coffee shop, with many potential uses subject to municipal approvals. McDonald's, Tim Hortons, and other established businesses nearby.Tenant to pay TMI, all utilities, and interior maintenance. Exterior signage permitted subject to municipal bylaws and approvals.Spacious basement provides additional storage space.Optional garage space available at the back for an additional $250/month, also suitable for storage.Take advantage of this affordable rental opportunity and start your business today! (id:50787)
E33 - 110 Activa Avenue
Kitchener, Ontario
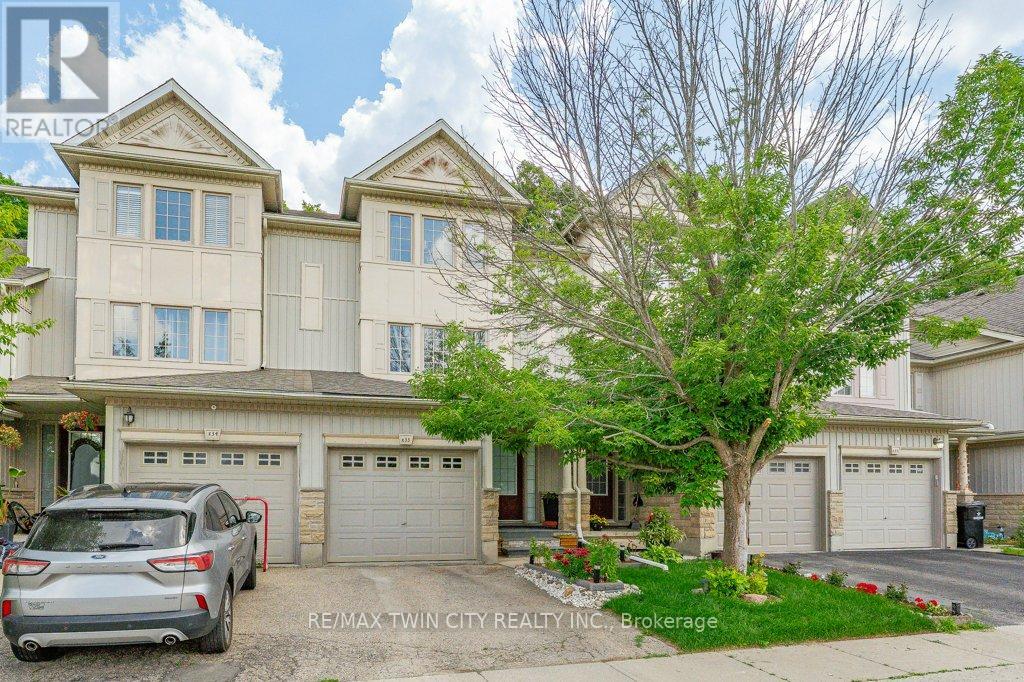
eautiful townhouse backing onto a peaceful green space! This well-maintained home offers 3 bedrooms and 2.5 bathrooms with many great features throughout. The updated kitchen offers granite countertops, a spacious island with breakfast bar, and plenty of cabinet space. The bright and inviting main floor features laminate and ceramic flooring throughout. The finished basement offers additional living space, complete with a 3 piece bathroom perfect for a rec room, home office, or guest area. Step outside and enjoy the amazing backyard with a beautiful garden and private forest views. Located in a desirable neighbourhood close to many amenities, including Sunrise Shopping Centre, Williamsburg Town Centre, restaurants, parks, and schools, with easy access to highway. (id:50787)
106 - 1275 Bentley Drive
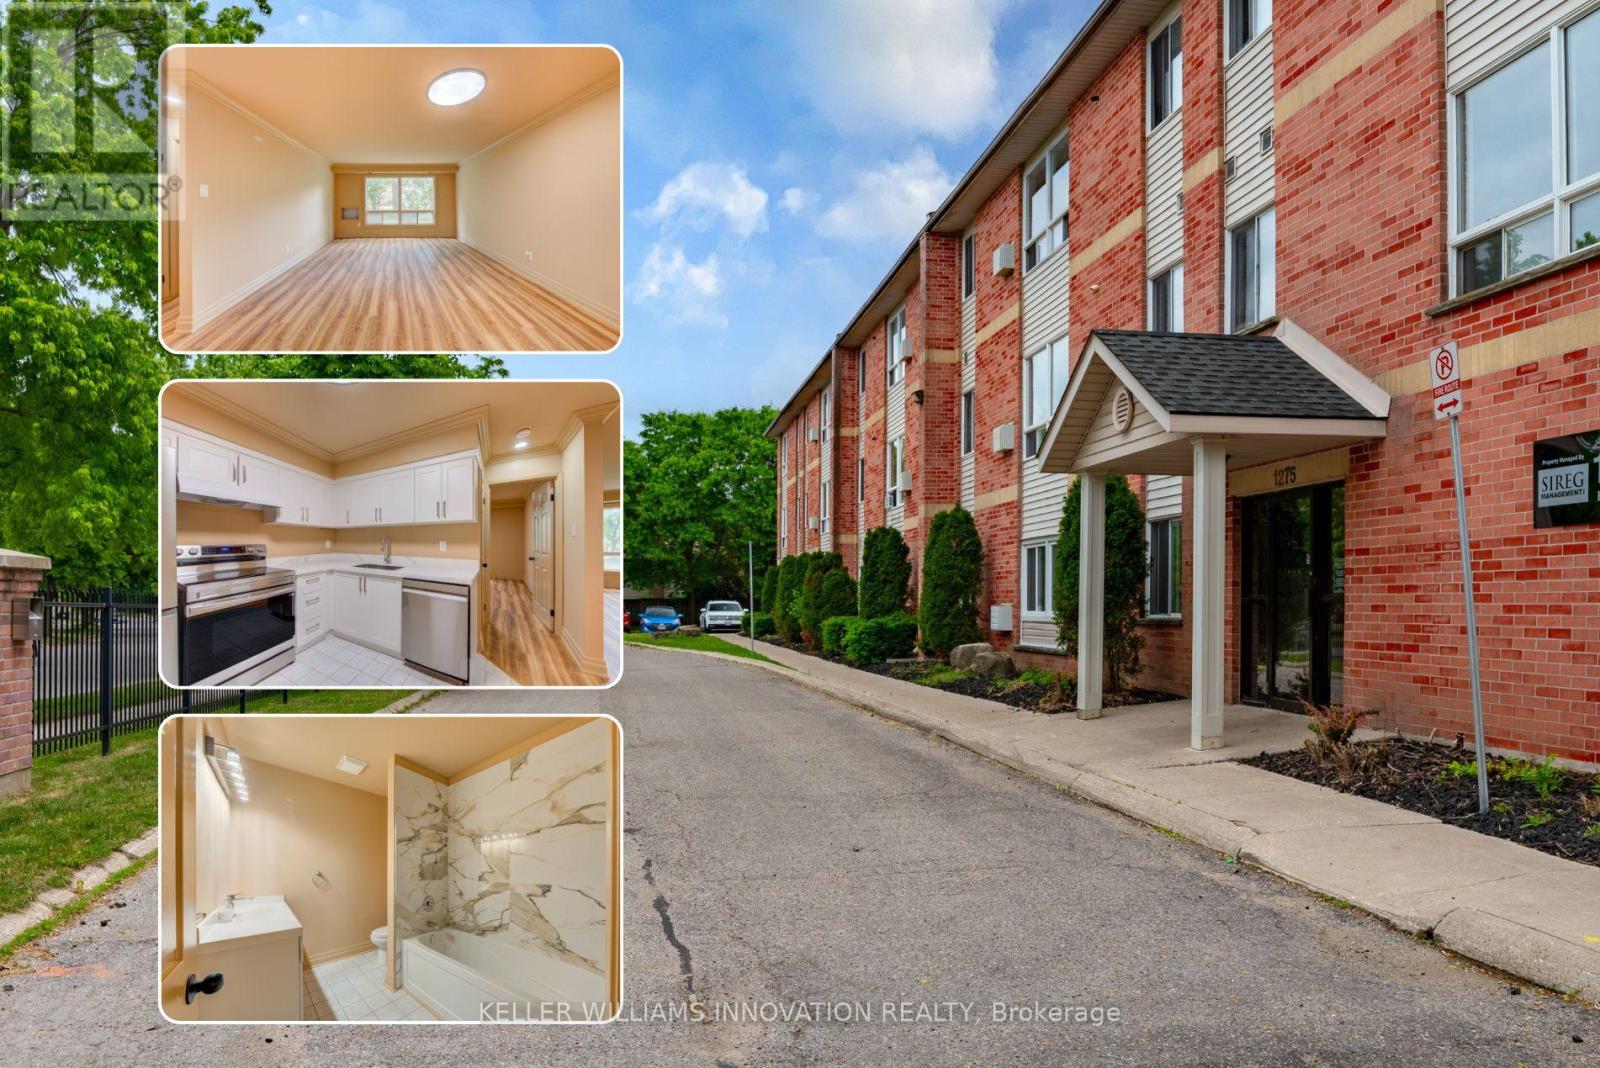
London East, Ontario
*6 MONTHS FREE CONDO FEES* EXCEPTIONAL 2 BEDROOM RECENTLY RENOVATED CONDO !!! No detail has been left unturned ! Calling all investors, first time home buyers, small families & downsizers alike ! UPGRADES INCLUDE: Stainless steel Fridge, Dishwasher, Stove, Kitchen cupboards, quartz countertops, rangehood, vinyl plank flooring , doors, light fixtures, faucets, electrical outlets, light switches , freshly painted throughout including ceiling, toilet, bath and much more. Currently vacant and with all the new modern finishes all you have to do is move in or lease it to your new tenants. 987 Square feet of living space! This condo boasts a bright, open-concept living/dining area with large windows, a spacious eat-in Kitchen, 4-piece bathroom, generous sized bedrooms with large closets , pantry & storage room with shelves. Conveniently close to Fanshawe College, Stronach Arena & Community Centre, shopping, schools, parks, public transit, and just minutes to the 401, London Airport, and downtown .Gas heated and the condo fee of $365 per month including water is substantially lower than other condos in the area. This condo checks off all the boxes ! (id:50787)
231 Pine Cove Road
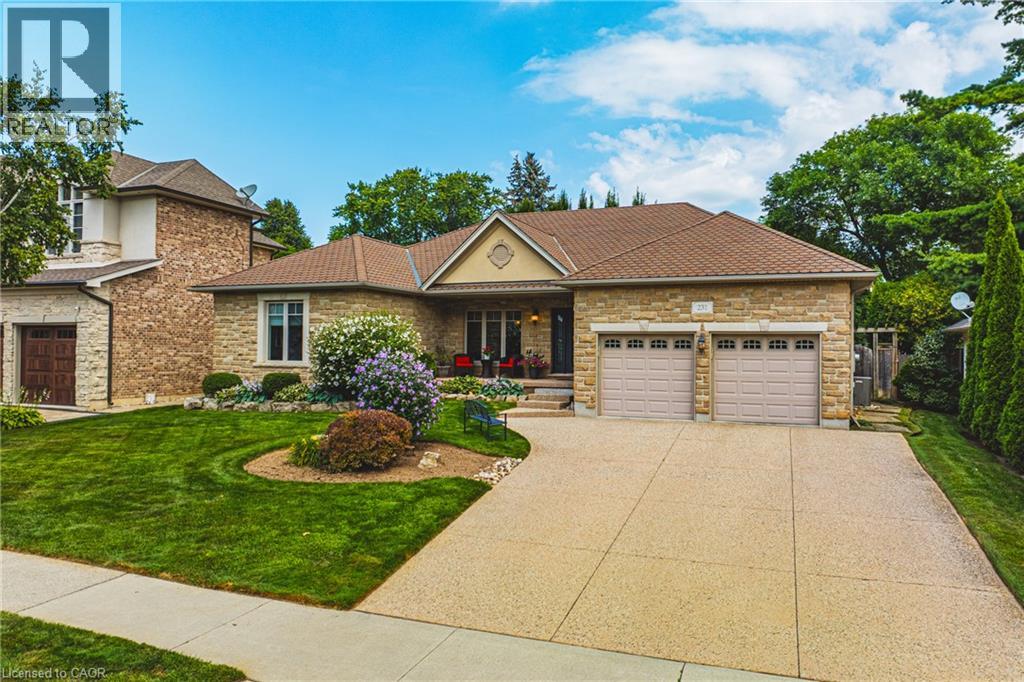
Burlington, Ontario
Welcome to this meticulously maintained detached bungalow in the heart of Burlington's prestigious Roseland neighbourhood. Offering approximately 4,000 sq.ft. of finished living space, this exceptional 3-bedroom, 3-bathroom residence combines timeless elegance, quality craftmanship, and premium finishes throughout. Designed for both sophisticated entertaining and comfortable everyday living, the main level features soaring 10-foot ceilings, an inviting open-concept layout, spacious principal rooms, abundant natural light, and refined architectural details. The thoughtful bungalow design provides convenient one-floor living with excellent flow and functionality. The finished lower level adds exceptional versatility with a spacious recreation room and an additional bedroom or private office, ideal for guests, a home office, or extended family. A private driveway accommodates up to five vehicles. Situated in the coveted John T. Tuck school catchment and minutes from Burlington's waterfront, downtown, parks, scenic trails, shopping, restaurants, and fine dining. A rare turnkey opportunity in one of Burlington's most established and sought-after neighbourhoods. (id:50787)
825 Raymo Road
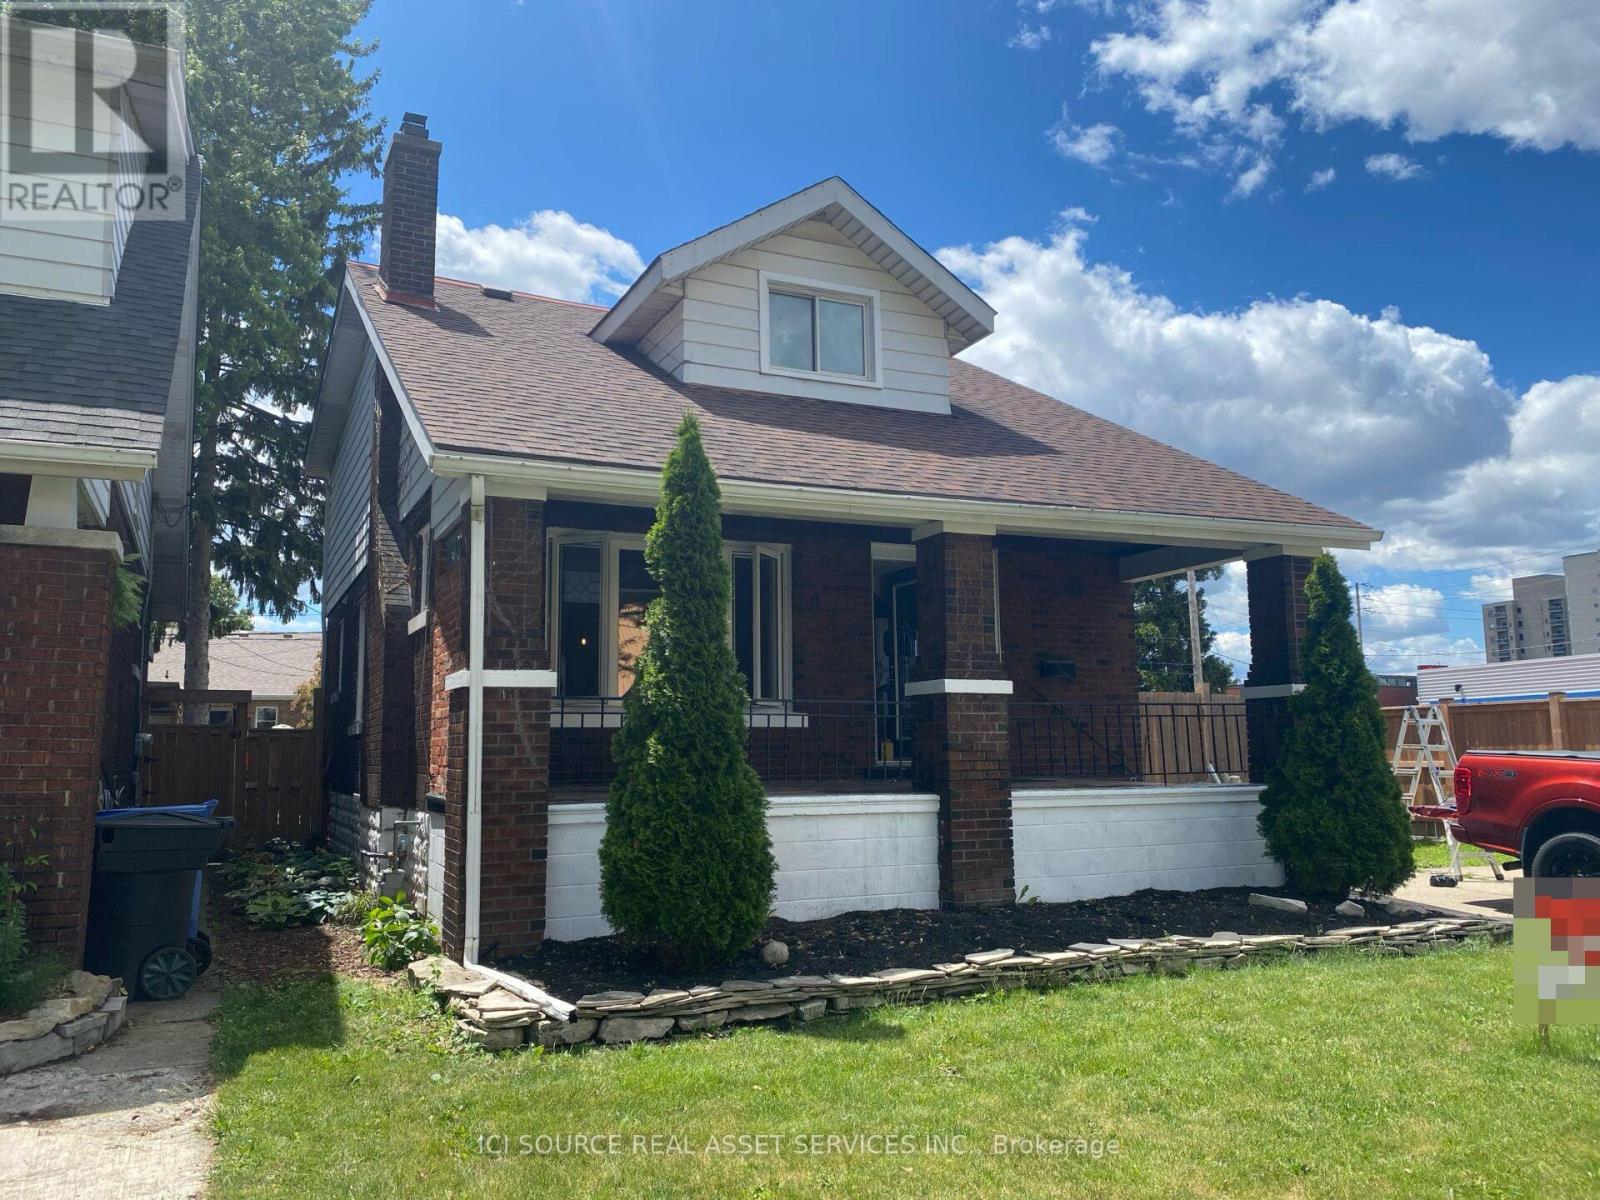
Windsor, Ontario
Great opportunity for first-time buyers or investors! This charming 2 storey home features 4 bedrooms, 2 full bathrooms, and a functional layout with plenty of natural light. Featuring extra wide lot with double driveway newly remodelled with updated kitchen, plumbing and electrical as well as brand new windows. Conveniently located close to parks, schools, shopping, public transit, and all amenities. Offering great potential and excellent value in a desirable East Windsor neighbourhood. Don't miss your chance to make this home your own! *For Additional Property Details Click The Brochure Icon Below* (id:50787)
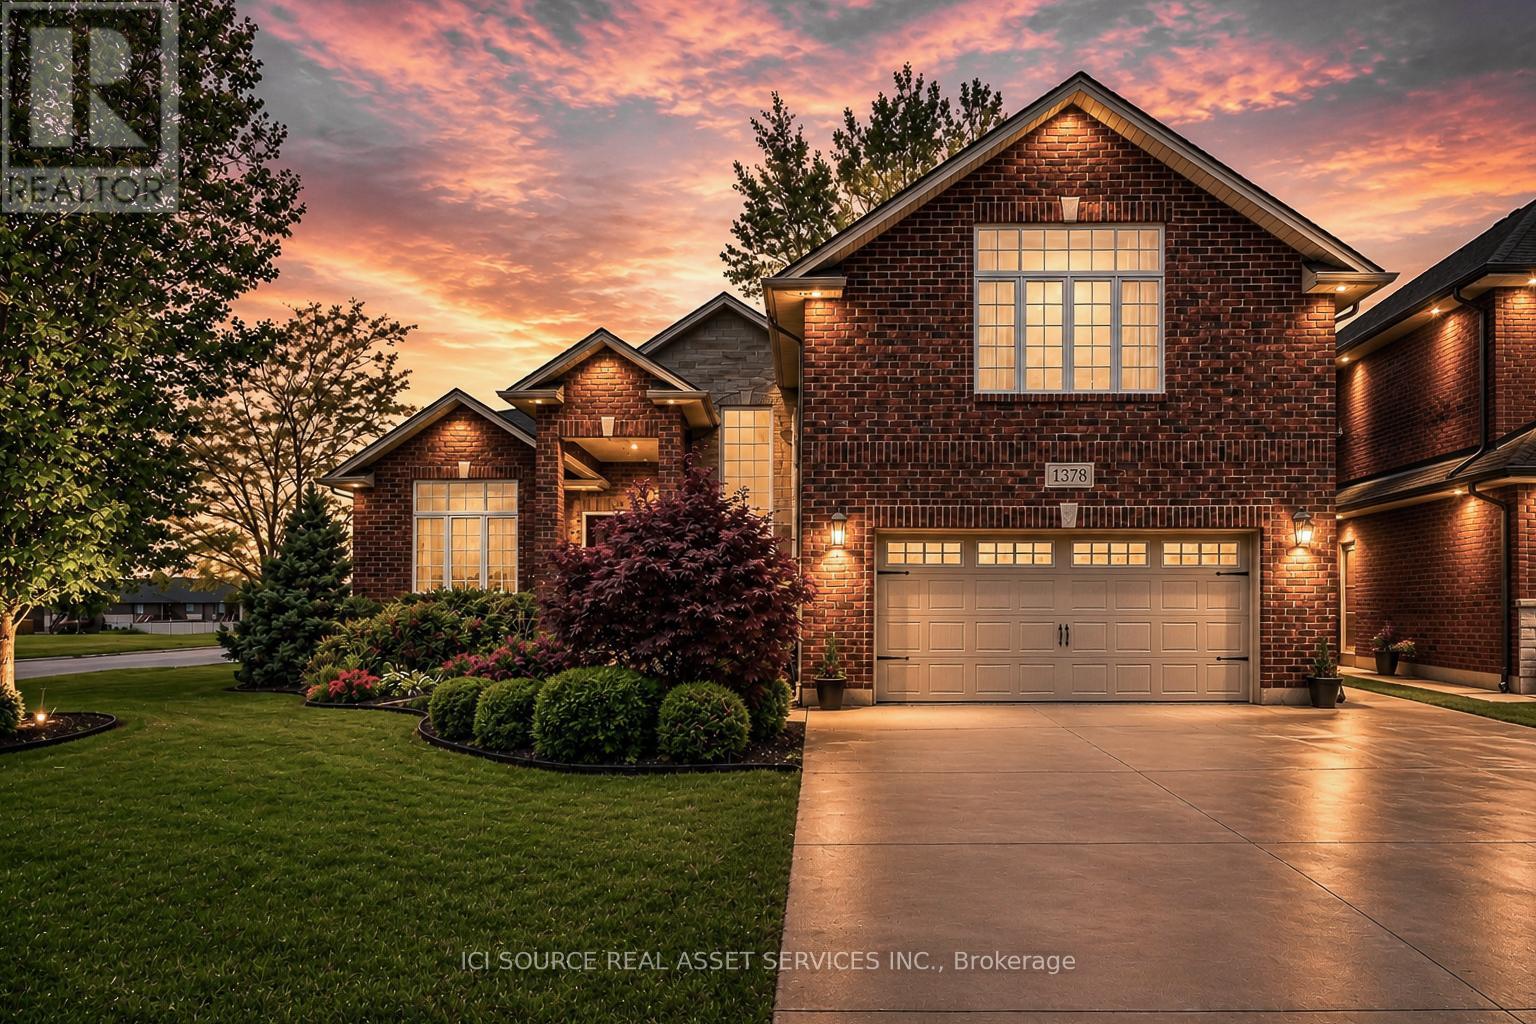
1378 Traditional Trail
Lakeshore, Ontario
Experience refined living in this custom-built full brick ranch, offering approximately 2,350 sq. ft. of thoughtfully designed main-floor living plus a fully finished lower level. This exceptional 3+2 bedroom, 3 bath home showcases quality craftsmanship throughout, featuring vaulted ceilings throughout for an elevated sense of space and style. The main floor offers a functional open-concept layout with convenient main-floor laundry and a stunning custom kitchen complete with maple cabinetry, granite countertops, and a spacious walk-in pantry. The luxurious primary suite features a spacious walk-in closet and a beautifully appointed ensuite bath, creating the perfect private retreat. The fully finished basement provides outstanding additional living space, including two bedrooms, a three-piece bathroom and a stylish family room. Step outside to your private backyard featuring a 36' x 12' deck with a 12'x16' pergola. A luxurious turnkey property offering comfort, style, and exceptional indoor-outdoor living.*For Additional Property Details Click The Brochure Icon Below* (id:50787)

Lot 2 - 2152 County Rd 36
Kawartha Lakes, Ontario
** MUST SELL!!!! MUST SEE !!!! OWNER LEAVING COUNTRY, unit comes with 50 HP BOAT AND TRAILER, Great second home seasonal cottage ( May to October ) to have for Summer in Emily Creek, Very affordable, selling as is furnished and boat included in price, 540 sf open concept living space, featuring vaulted ceilings. Very spacious, modern, close to entrance and parking, this modular home built by Frontier Modular home. Seeing is believing so book a showing and Seeing yourself in this place !!! (id:50787)
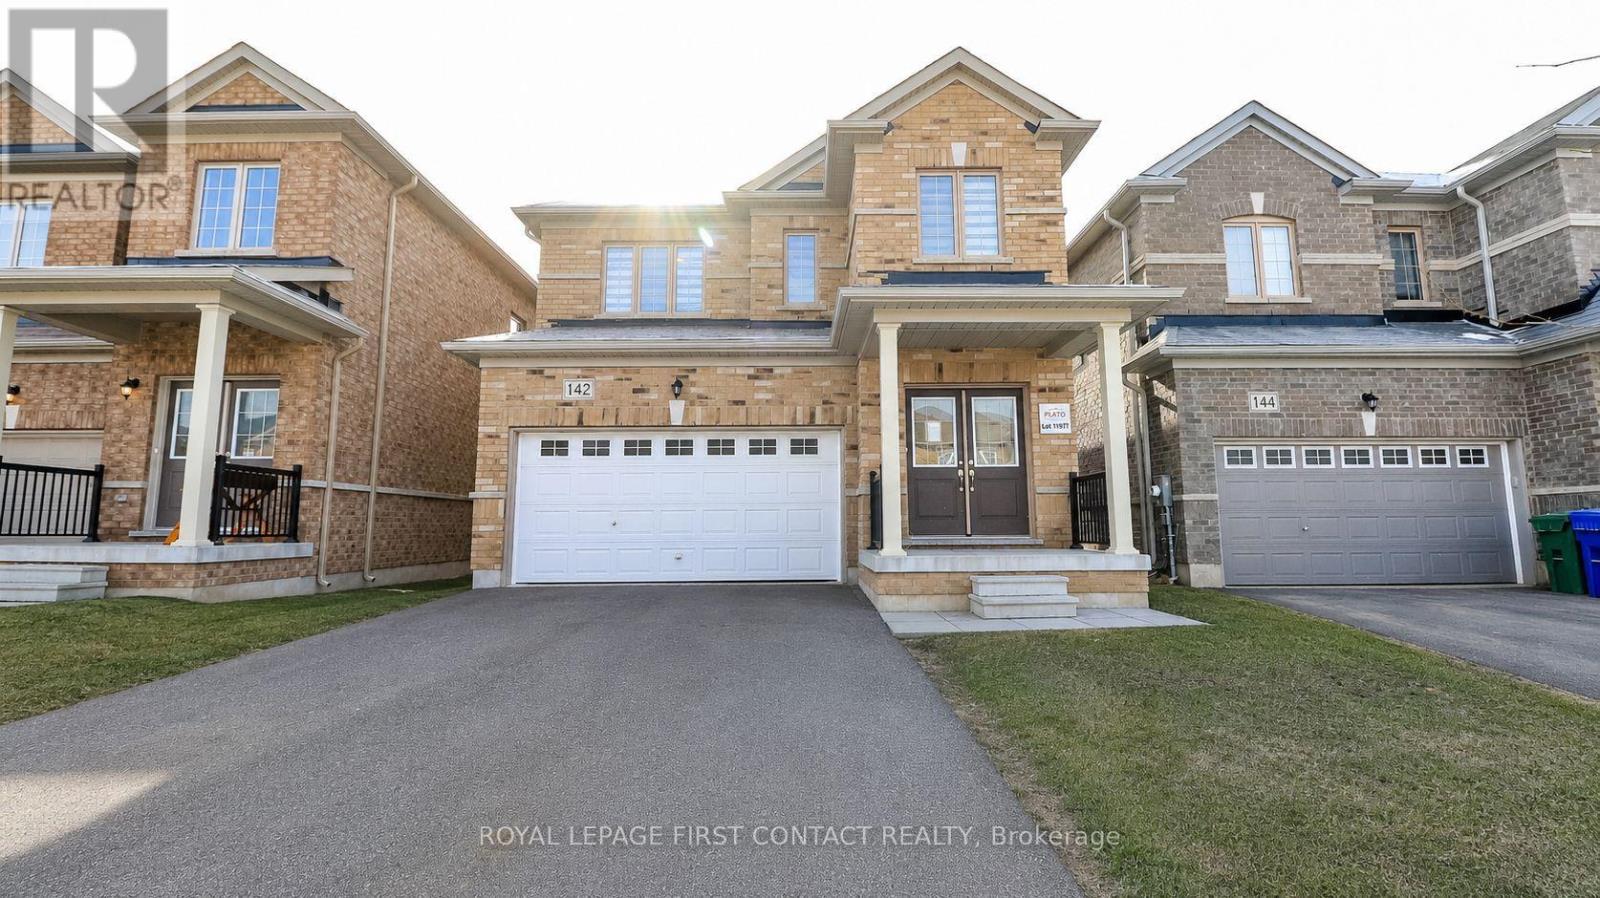
142 Seeley Avenue
Southgate, Ontario
Welcome to this newer built home in the quaint town of Dundalk! This 3 Bedroom detached home is waiting for its new family! Foyer leads you into your open concept floor plan with Living Room/Dining Room combination, and a bright eat in kitchen with patio doors to your backyard! Plus a powder room and inside entry to your 2 car garage! Upstairs includes a primary room with a walk-in closet and ensuite with separate shower and soaker tub, second bedroom with semi-ensuite and two closets, plus a 3 bedroom! The finished basement has a second kitchen, rec room area, office space, a 3 piece bath and laundry! (id:50787)
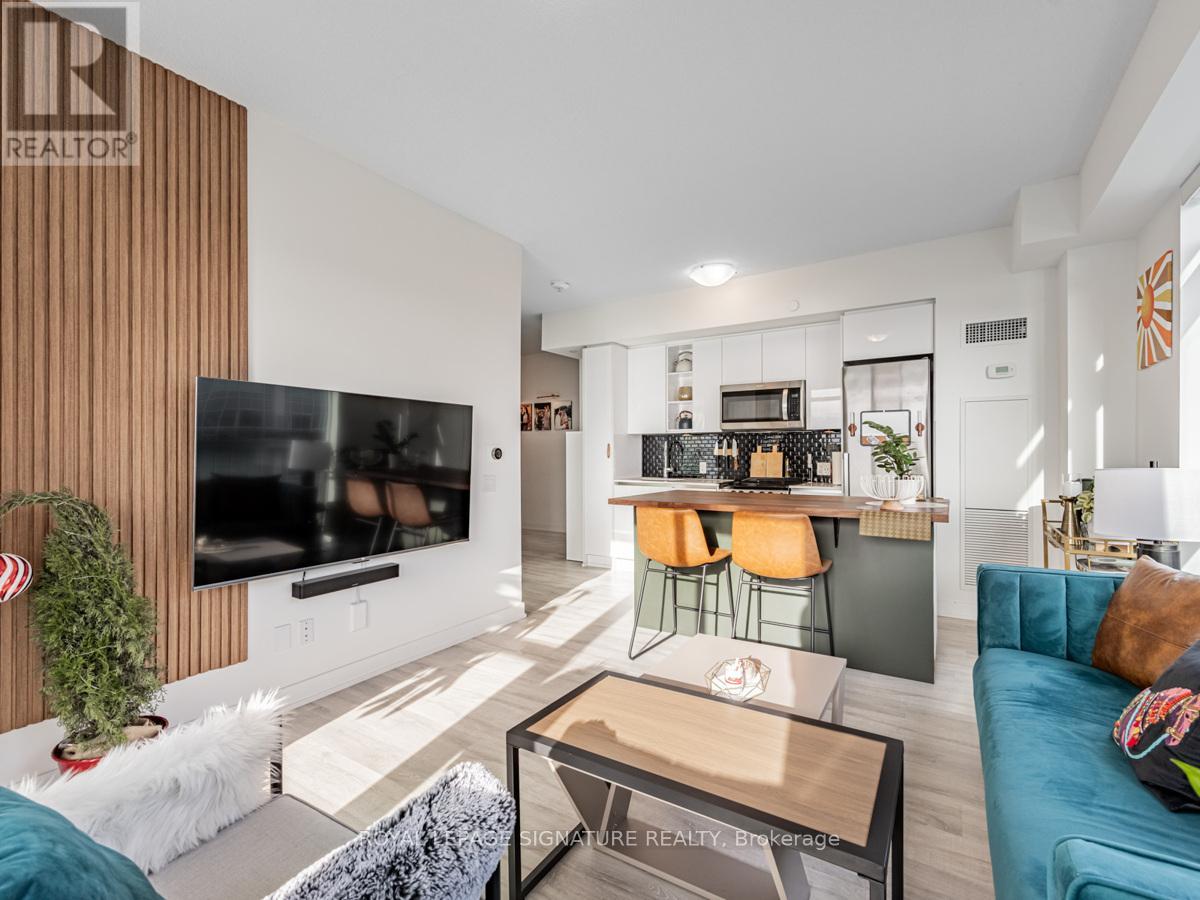
2704 - 251 Manitoba Street
Toronto, Ontario
Welcome to Empire Phoenix, where the views are big, the layout actually makes sense, and you've got enough space to live without playing Tetris with your furniture. This bright corner suite offers 2 bedrooms + den, 2 bathrooms, parking and a highly functional open-concept layout, all wrapped in floor-to-ceiling windows with unobstructed views of the lake, parks and city. The kitchen flows seamlessly into the living and dining space, while the versatile den gives you a proper spot to work from home without sacrificing a bedroom. The primary features its own ensuite, and the building brings the lifestyle with an outdoor infinity pool, large gym, sauna, steam room, party rooms and a beautiful lobby lounge. Add in the waterfront, parks and trails nearby, plus quick access to downtown and Mimico GO, and you've got a pretty sweet middle ground between city living and a little breathing room. Come and get it. (id:50787)
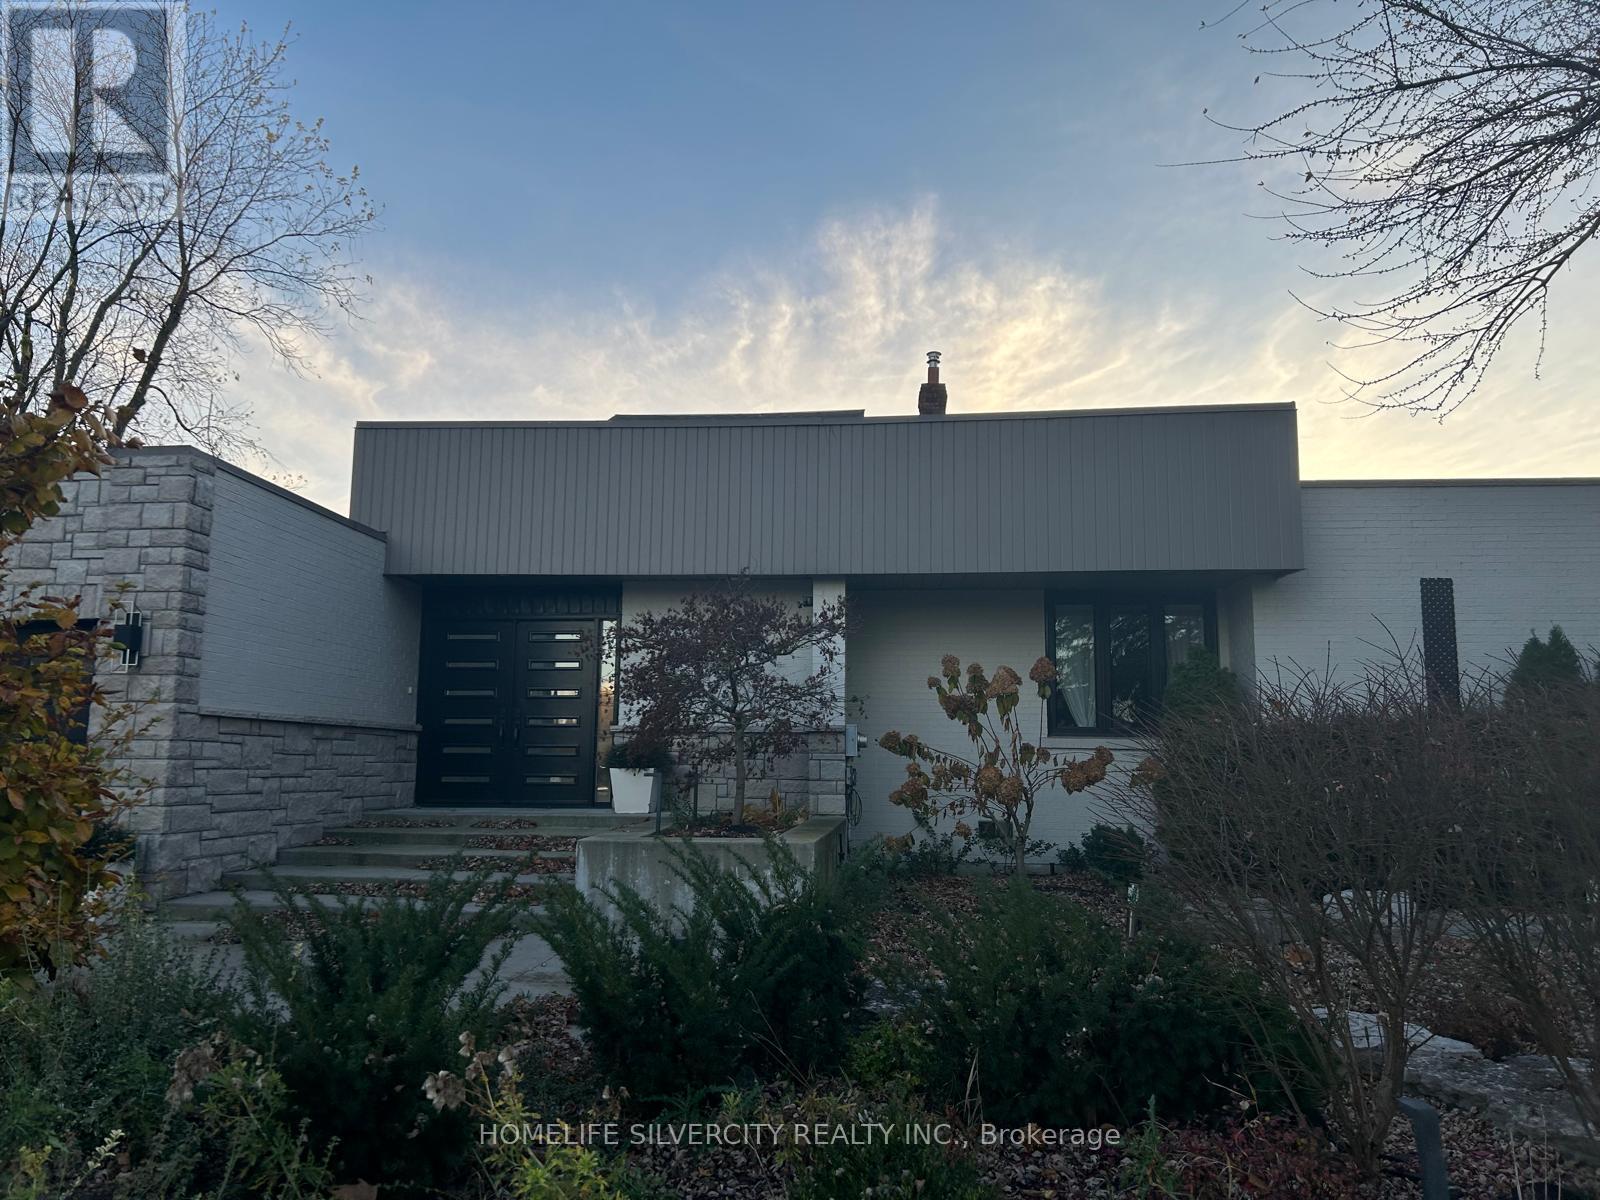
Upper Level - 37 Michelangelo Boulevard
Brampton, Ontario
A great opportunity to lease a beautiful upper level in a desirable neighbourhood, Featuring a bright and functional layout with generous living spaces, well-sized bedrooms, and a comfortable kitchen. 2 acre lot with high end finish, pot lights, upgraded floors, tons of natural light .The Stunning Kitchen, Complete With Granite Countertops And Stainless Steel Appliances, Seamlessly Blends Into The Breakfast And Family Rooms, Making It Easy For Loved Ones To Gather And Stay Connected. There's Also A Wooden Deck For Entertaining. Tenant Insurance Required. Conveniently located close to schools, parks, shopping, public transit, and major highways. A great opportunity to lease a beautiful home in a desirable neighbourhood. Ample parking. Tenant to pay APPLICABLE utilities. (id:50787)
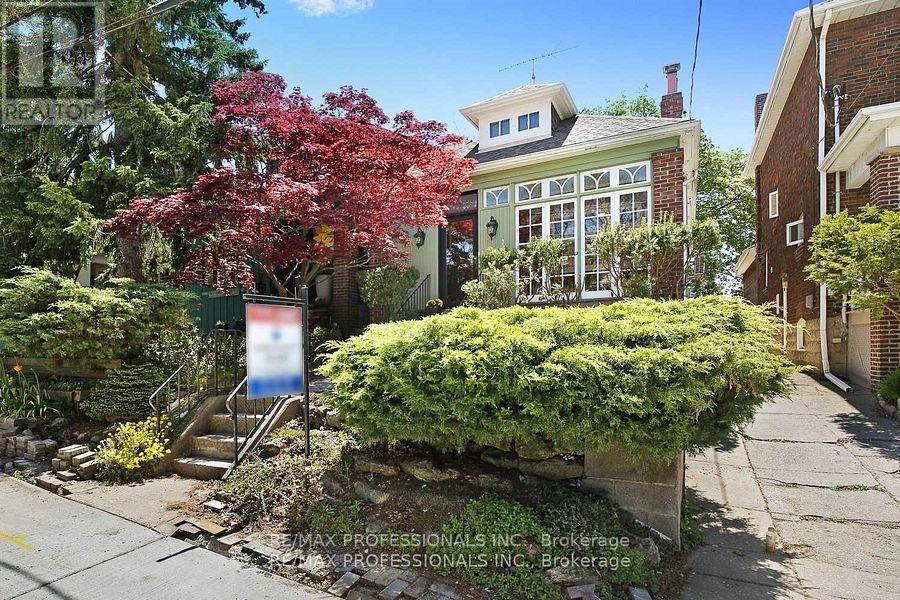
Bsmt - 9 Rambert Crescent
Toronto, Ontario
Renovated two-bedroom unit on a quiet street in sought-after Swansea, within walking distance to the TTC, shops, restaurants and neighbourhood amenities. Located in an excellent school district and offering plenty of character, with exposed brick walls, polished concrete floors and oversized windows providing an abundance of natural light.The kitchen features stainless steel appliances, including a dishwasher, while the bathroom offers heated floors. Situated in a family-friendly neighbourhood with access to the backyard garage for bike and scooter storage.Tenant pays 25% of utilities. (id:50787)
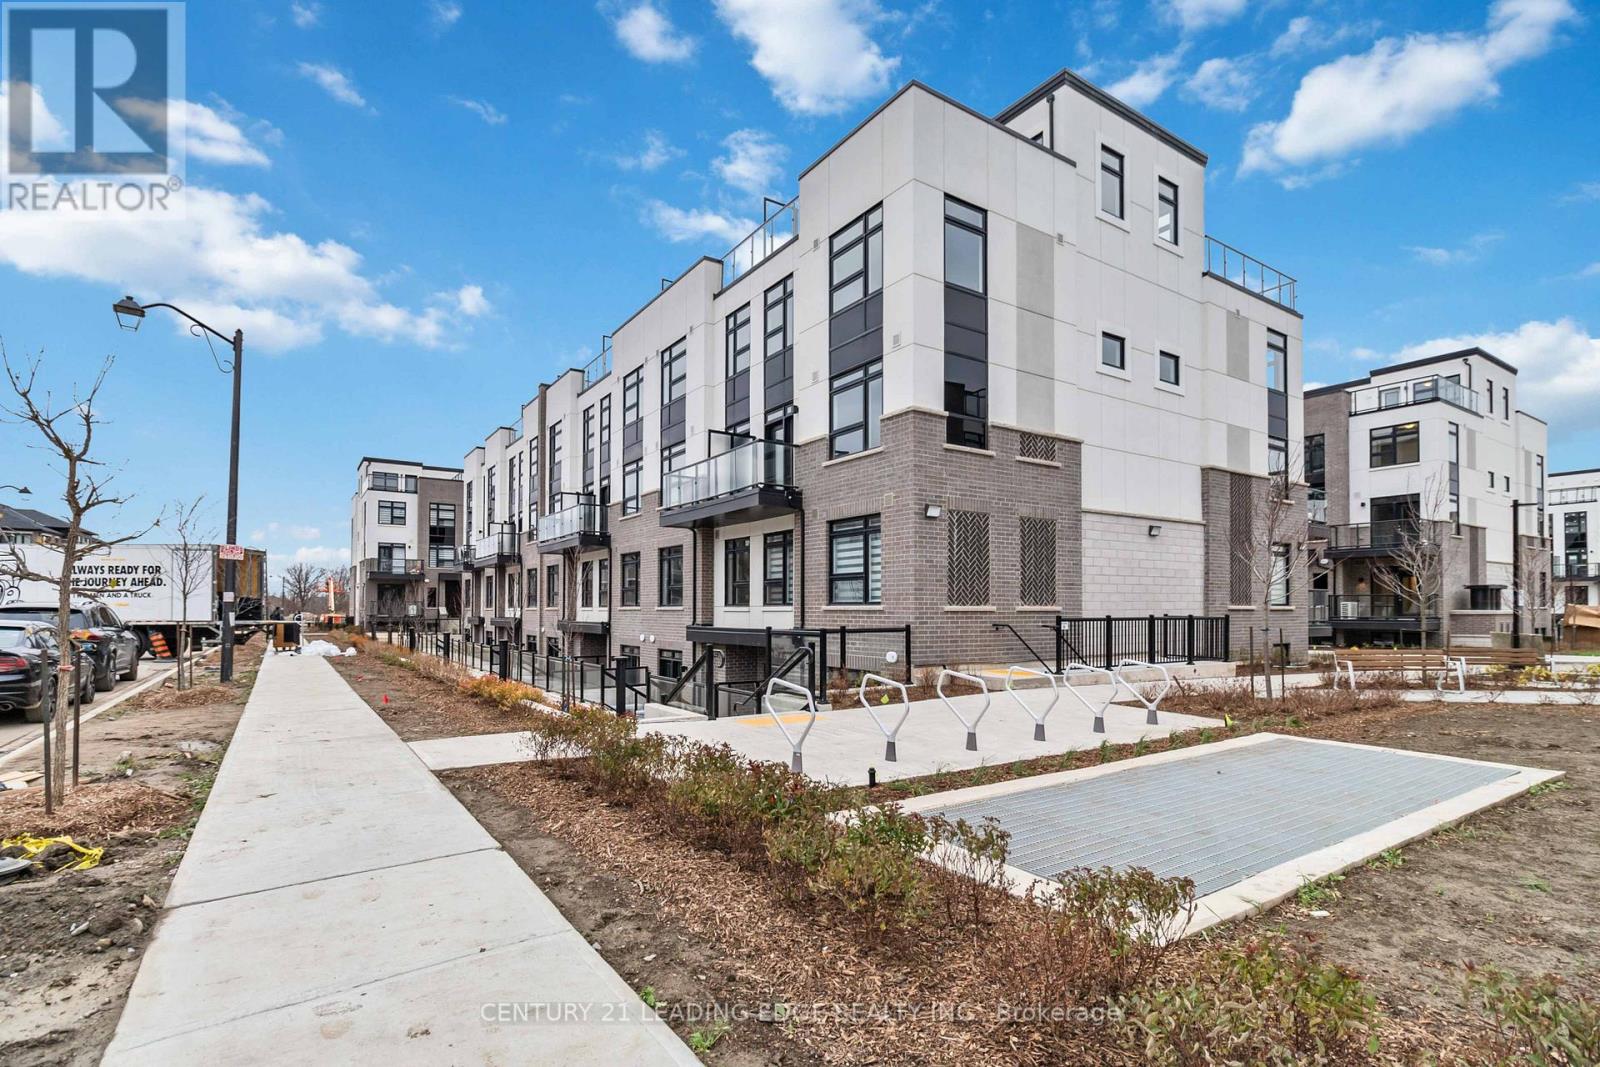
128 - 1569 Rose Way
Milton, Ontario
Welcome to this brand-new townhouse by Fernbrook Homes, located in the highly anticipatedgrocery stores, and Oakville Trafalgar Memorial Hospital. The area is also near the futureCrawford Townhomes community in South Milton. Built in 2025 and offering approximately 1,068 sq. ft. of thoughtfully designed living space, this stunning 2-bedroom, 2-bathroom urban bungalow-style stacked townhouse perfectly blends modern style, comfort, and functionality. The bright open-concept layout features 9-foot ceilings, luxury vinyl flooring throughout (carpet-free), and large windows that flood the home with natural light. The contemporary kitchen is beautifully finished with granite countertops, subway tile backsplash, upgraded stainless steel appliances, and ample cabinetry-ideal for everyday living and entertaining. Enjoy seamless indoor-outdoor living with private outdoor space with a gas BBQ connection perfect for relaxing or hosting guests. The spacious primary bedroom includes a large closet and a private ensuite with a stand-up shower, while the second bedroom is conveniently located next to another full bathroom-ideal for guests, family, or a home office setup. Ensuite laundry adds everyday convenience. Additional highlights include: One underground parking spaces and One storage locker, Heat & water included in maintenance fees. Situated in one of Milton's most desirable and fast-growing, family-friendly communities, you're just minutes from major highways, transit, top-rated schools, parks, conservation areas, golf courses, grocery stores, and Oakville Trafalgar Memorial Hospital. The area is also near the future Milton Education Village, home to the planned Wilfrid Laurier University campus and research park-making this an excellent long-term investment opportunity. Perfect for first-time buyers, downsizers, small families, or investors alike-this turnkey home offers modern living in aprime location. Don't miss your opportunity to own in beautiful Milton! (id:50787)
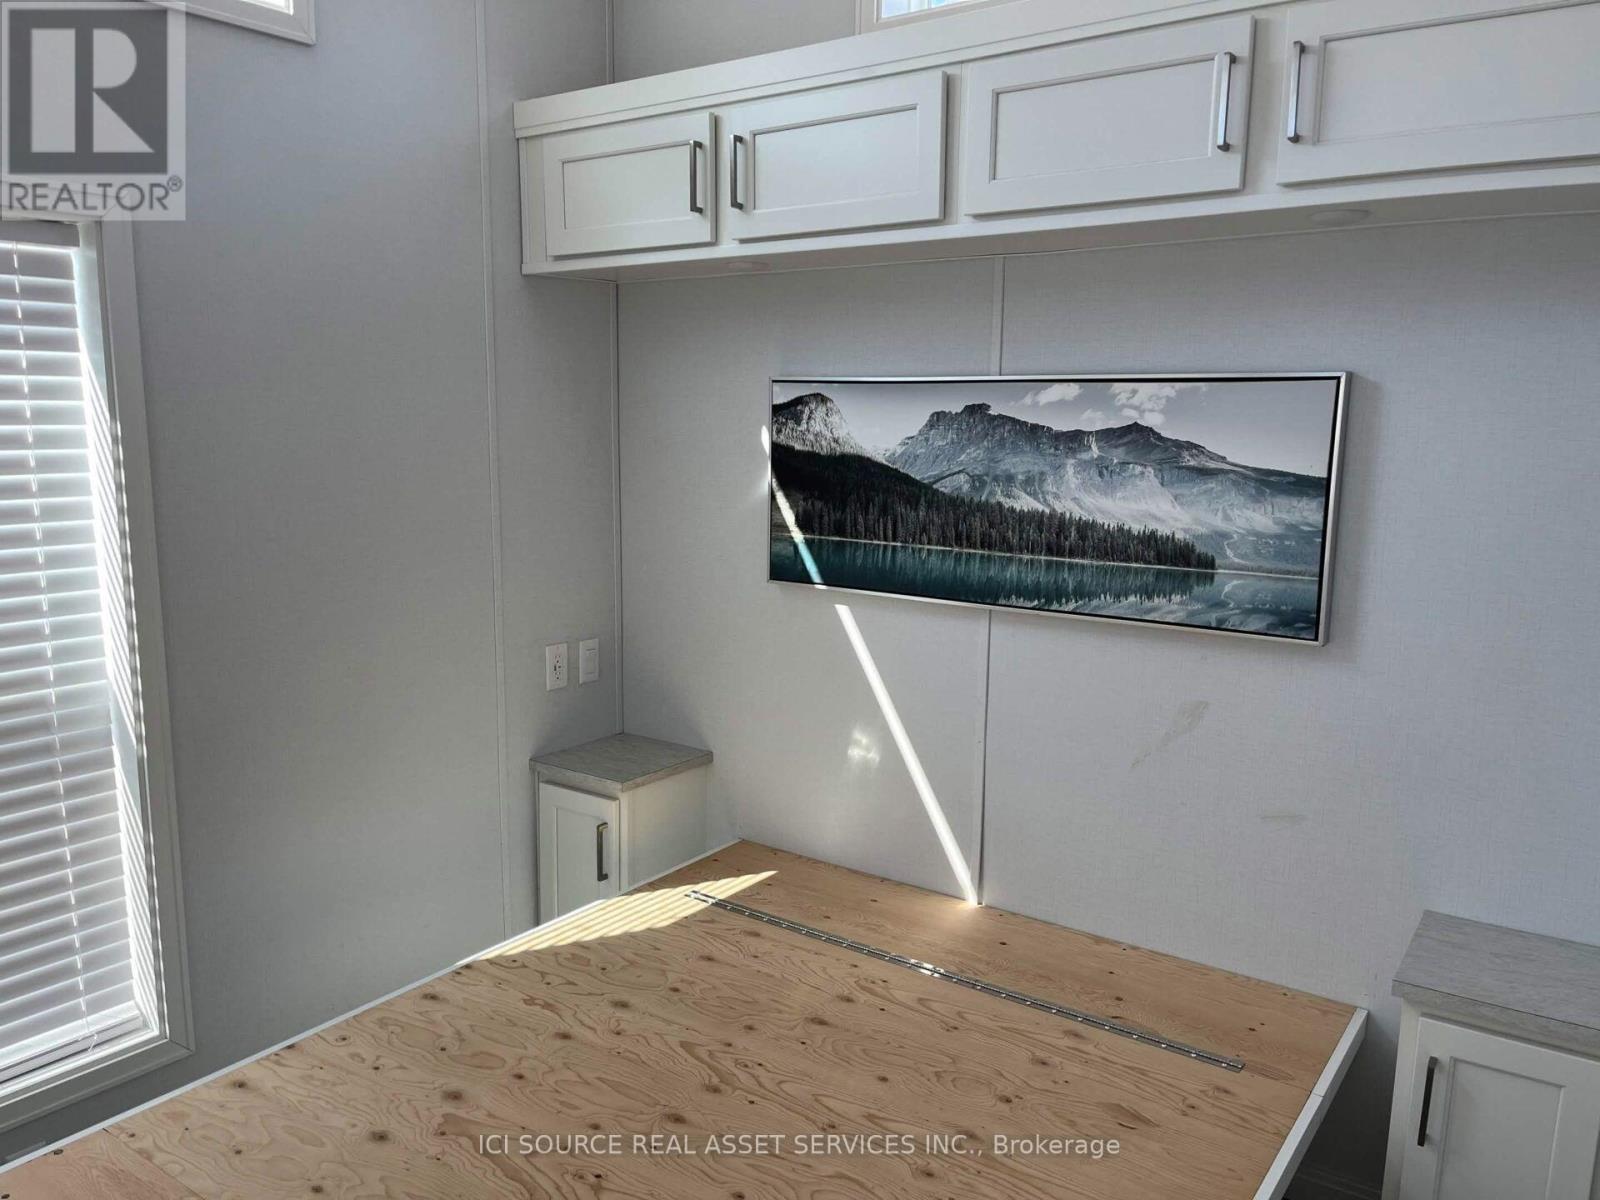
604 - 18478 Duffy's Lane
Caledon, Ontario
Motivated to sell. This 2-bedroom park model, which was previously utilized for year-round enjoyment, is situated in an 11.5-month extended-stay area at Caledon Hills Resort. Dimensions are 38 feet by 12 feet. Located on a concrete slab with an expansive heated storage tank featuring an alarm system that is ready to be set up. This unit features several enhancements, such as an additional cement pad, a metal roof, and additional improvements. A luminous, roomy design that includes a front kitchen with cabinetry, solid surface countertops, and stainless steel appliances. The central lounge features sliding glass doors, a TV, and an electric fireplace. A complete bathroom featuring a spacious shower area, a sink, and a toilet. The rear main bedroom features a double-size bed, with storage underneath and built-in wardrobes along with drawers, while the middle bedroom features a bunk bed with room for storage and a desk. Includes a washer/dryer and a storage closet in the main hallway. In the private campgrounds, there are many other features such as a lake, in-ground pool, playgrounds, and more! This model offers all the comforts of home with appliances and furniture, ample light and storage everywhere, a must -visit! Landlease *For Additional Property Details Click The Brochure Icon Below* (id:50787)
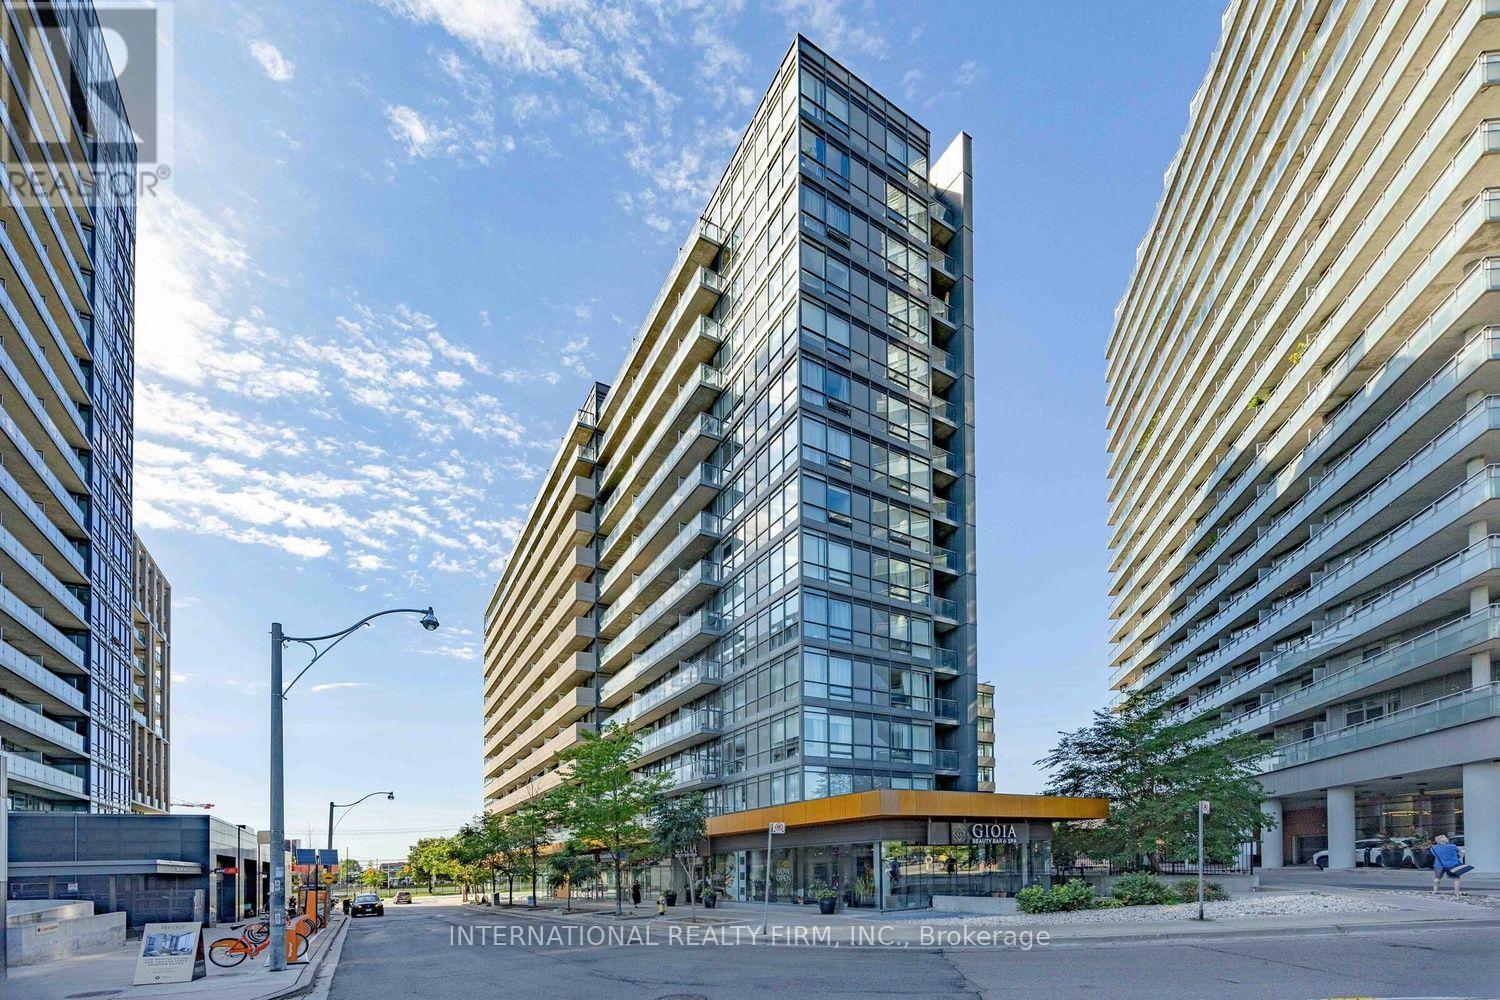
516 - 20 Joe Shuster Way
Toronto, Ontario
Welcome to Fuzion Condos at 20 Joe Shuster Way! A stylish 1-bedroom, 1-bathroom suite offers approximately 520 sq ft of well-designed living space with unobstructed west-facing city views. Floor-to-ceiling windows fill the open-concept living and dining area with natural light, complemented by laminate flooring throughout, while the private balcony provides the perfect spot to enjoy the view and unwind.The modern Gala kitchen features sleek cabinetry and stainless steel appliances. Spacious bedroom big enough to fit a queen with a large walk-in closet and a spa-inspired 4-piece bath.In-suite laundry included with newly installed washer/dryer. Unit comes with a locker for additional storage Located in the heart of the vibrant west end, with King West, Liberty Village, Queen West, restaurants, shops, parks and TTC all close by. Fuzion offers an impressive array of amenities including fitness facilities, Media Room, party room, guest suites and visitors parking. A fantastic opportunity for first-time buyers, professionals or investors seeking stylish urban living in a highly connected location.Photos are Virtually Staged. (id:50787)
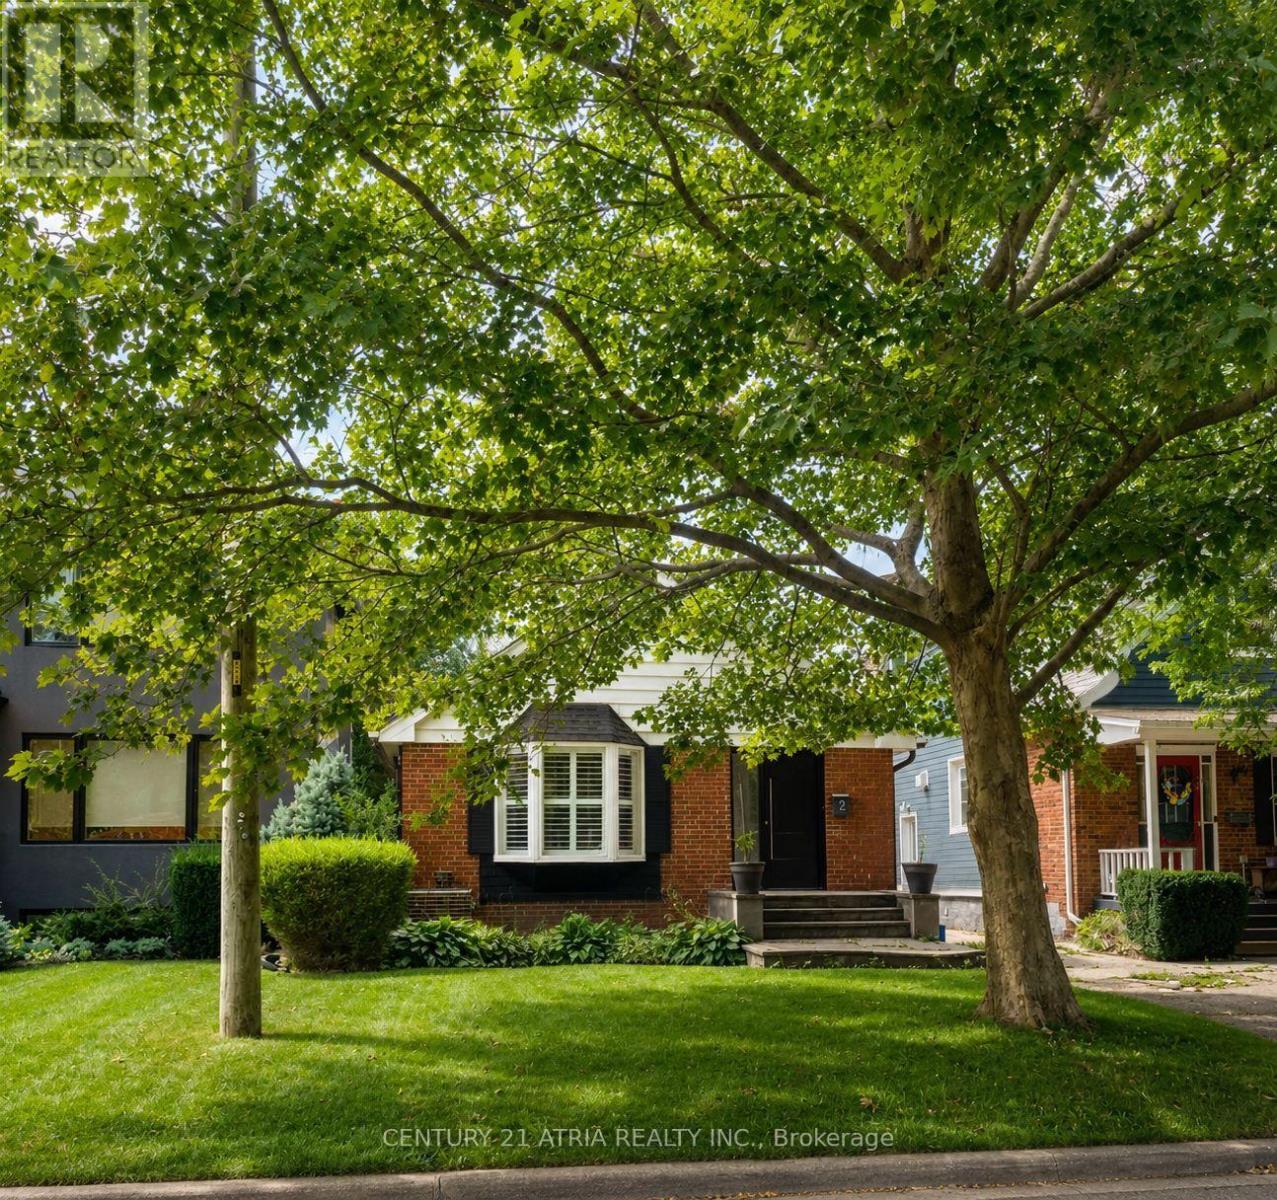
2 Crystal Crescent
Toronto, Ontario
Location. location, location! This 1-bedroom, 1-bathroom, fully furnished apartment within a detached bungalow, is conveniently located in the desireable Long Branch neighbourhood of Etobicoke. Enjoy a private entrance, convenient on-site laundry, access to backyard and engineered hardwood flooring throughout. All utilities; heat, hydro, water and internet are included! Ideally located from a variety of amenities including parks, trails, tennis court, Lake Ontario, Humber College- just to name a few. Commuters will love the quick access to Long Branch Go, TTC, Gardiner Expressway, QEW and Highway 427. 20 minutes from Downtown Toronto. Don't miss this great opportunity to live in one of Etobicoke's most sought-after neighbourhood! (id:50787)
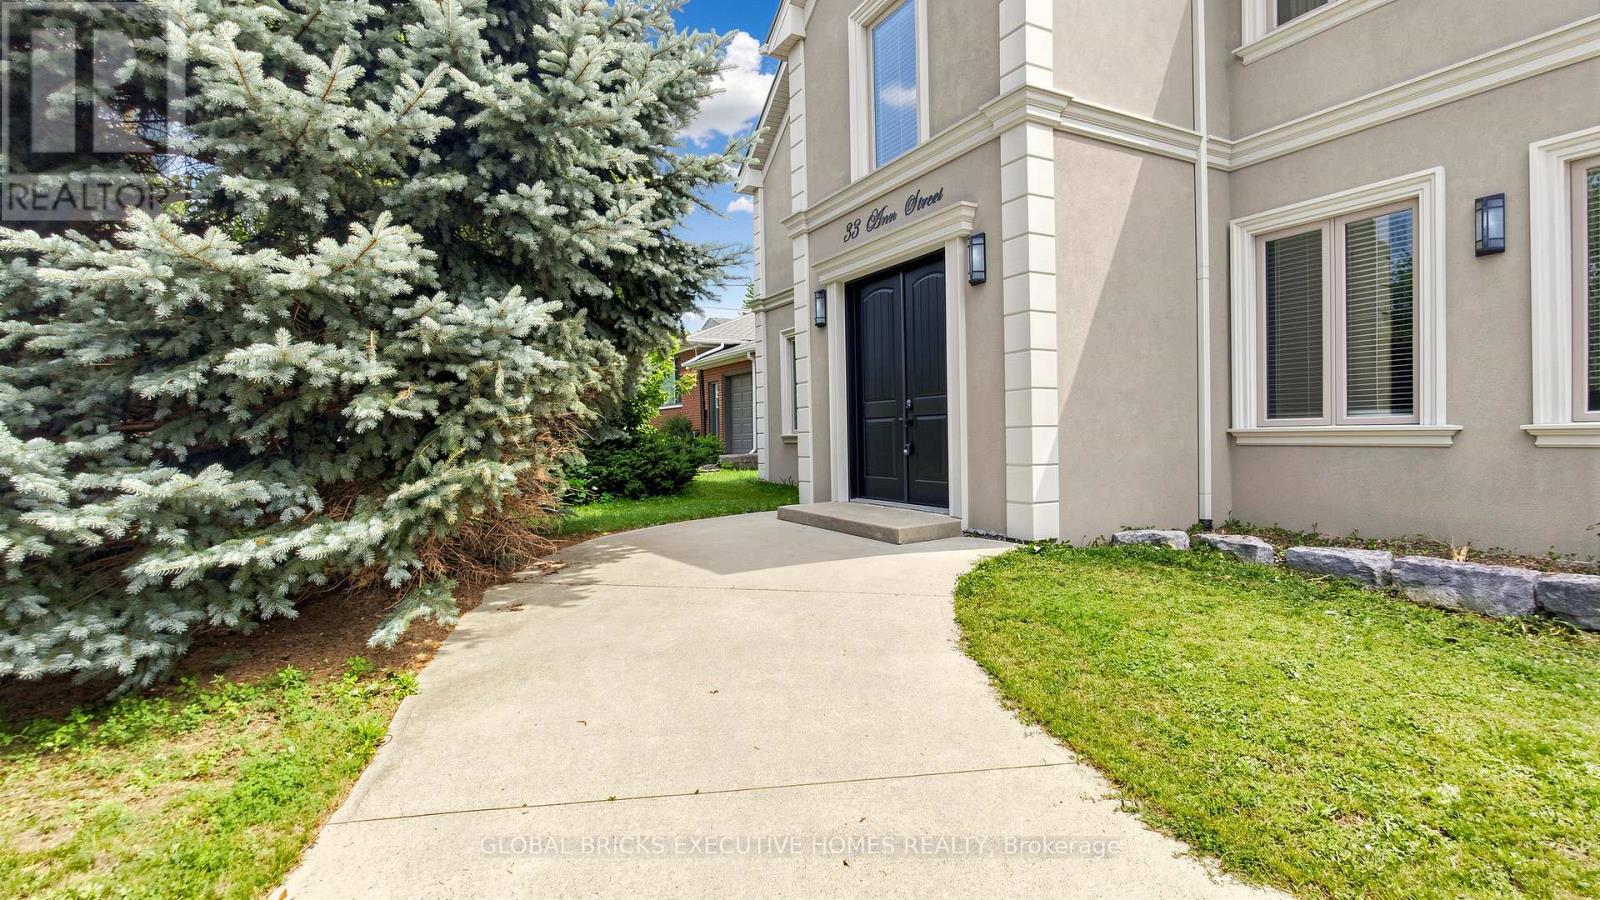
33 Ann Street
Halton Hills, Ontario
A complete showstopper near the prestigious Glen Williams. This architecturally designed, custom-built 4-bedroom, 4.5-bathroom luxury 2-storey home offers approximately 2,600 sq ft of dramatic open-concept living on an impressive 72' x 150' lot overlooking the peaceful countryside. The main level boasts 10-foot ceilings, hand-scraped hardwood floors, premium crown moulding, coffered ceilings, a cozy gas fireplace, and a chef's custom kitchen complete with a granite island, matching backsplash, and high-end stainless steel appliances. Upstairs features 4 generous bedrooms, including a bright master retreat with his/her closets and a private ensuite. The fully finished basement provides the perfect footprint for an entertainment hub or a private in-law suite. Outside, escape to your own backyard oasis featuring a large deck, jacuzzi (AS IS), and gazebo, or utilize the double garage sized workshop for tools,and machinery(Currently used as storage and workshop). Minutes to schools, parks, and the countryside with easy access to Highway 401. (id:50787)
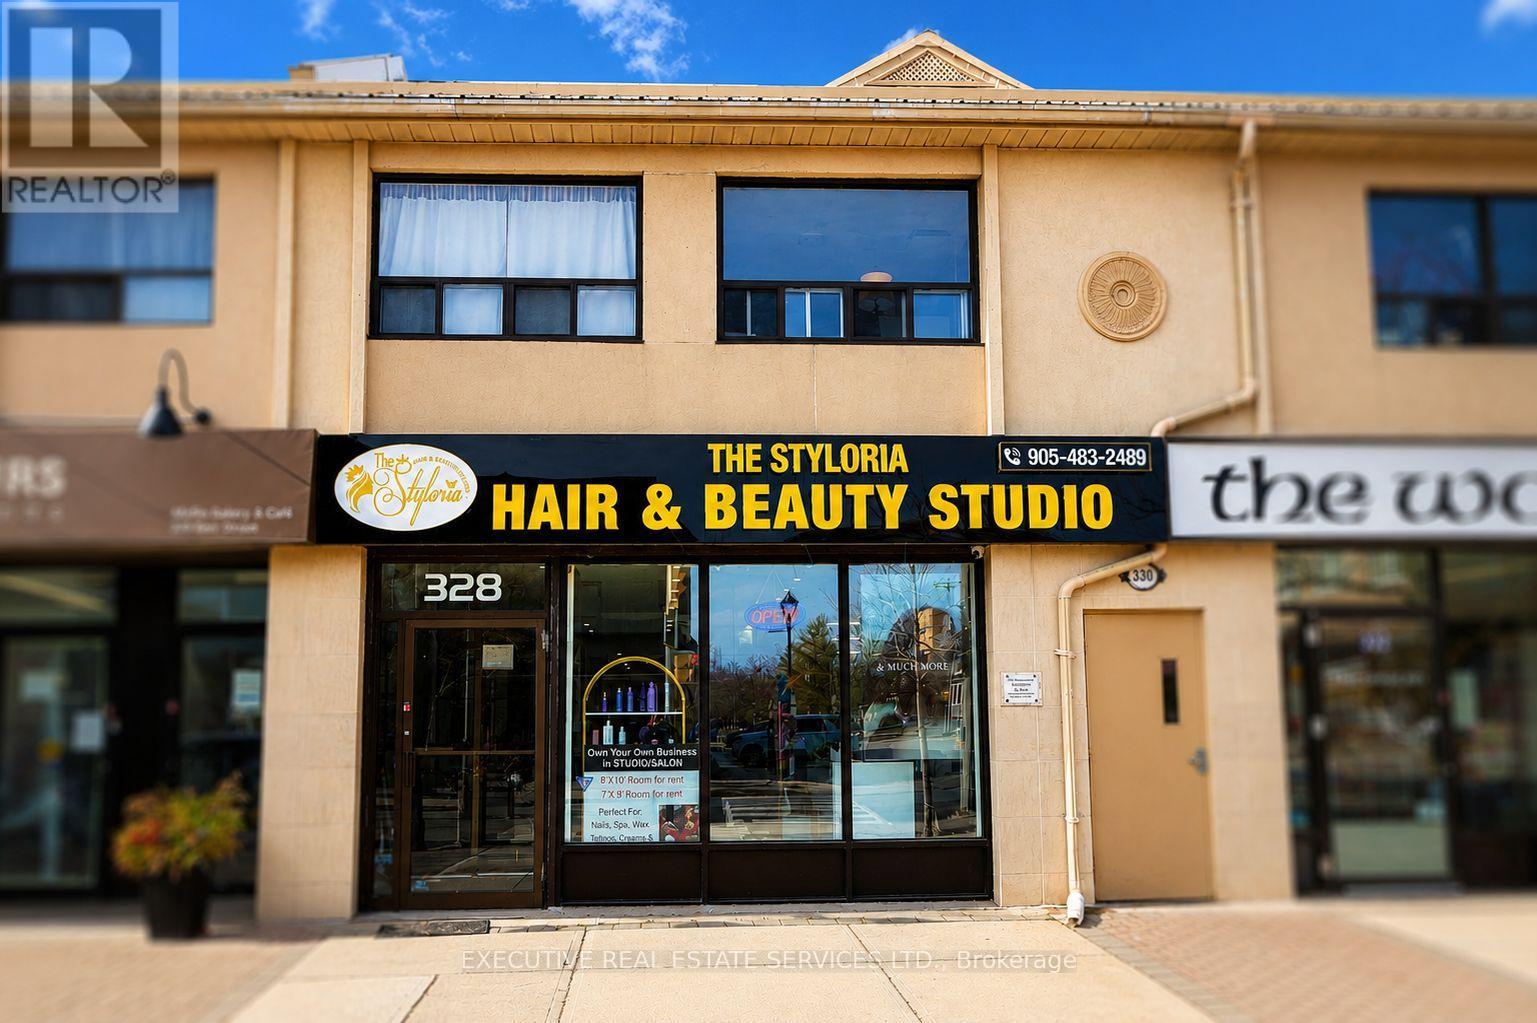
328 Kerr Street
Oakville, Ontario
Positioned in the highly sought-after Old Oakville district, this fully renovated and turnkey salon offers an exceptional opportunity for owner-operators and investors alike. Completely upgraded in 2024 with modern finishes and premium design, the salon features 7 cutting stations with LED mirrors, an elegant reception area, 3 hair wash stations, a foot pedicure station, and 2 private treatment rooms ideal for laser, waxing, tattoo, aesthetics, or other beauty services. The property also includes a separate kitchen and a full basement with side entrance, providing excellent flexibility for storage, expansion, or additional services. Located in a high-traffic area surrounded by affluent clientele, this premium, fully equipped salon offers multiple revenue streams and significant growth potential. All equipment and chattels included (unless otherwise specified). A rare opportunity to own a beautifully designed salon in one of Oakville's most prestigious communities. (id:50787)
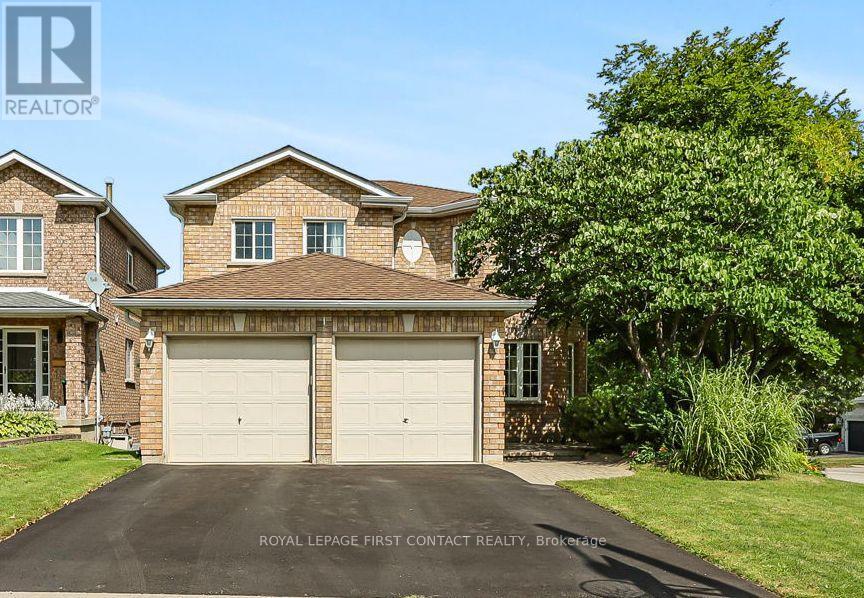
1 Brown Wood Drive
Barrie, Ontario
Welcome to 1 Brown Wood Dr, meticulously kept by the original owner, this quality Morra-built 2-storey all brick home is on a 45 x 124 foot lot. Shows well with pride of ownership. Spanning 2200 square feet of finished living space there is room for both relaxation and entertainment. 4 spacious bedrooms, 2.5 baths, providing comfortable accommodation for family and guests. The heart of the home, a good sized eat-in kitchen with stainless steel appliances, is perfect for gatherings with its seamless flow onto the deck into the backyard oasis and overlooking the family room with gas fireplace. Step outside to discover a landscaped retreat featuring a gas heated quality KOHO pool with a deep end plus large patios in the low maintenance back yard. Whether relaxing poolside or enjoying alfresco dining, this private haven promises endless enjoyment. Main floor laundry & inside access to the garage. The special private front entrance patio shaded in the trees is a nice bonus. The unfinished lookout basement is a blank slate, for additional living space or an in-law suite, complemented by oversized windows that flood the area with natural light. Recent improvements include pool heater, salt cell & pump plus a repaved driveway, eavestrough & downspouts and shingles with a 50 year transferrable warranty. Centrally located on a quiet street in Country Club Estates, enjoy proximity to a myriad of amenities including great schools, shopping, dining, recreational facilities, and healthcare services. Easy access to highway 400. (id:50787)
Royal LePage Locations North
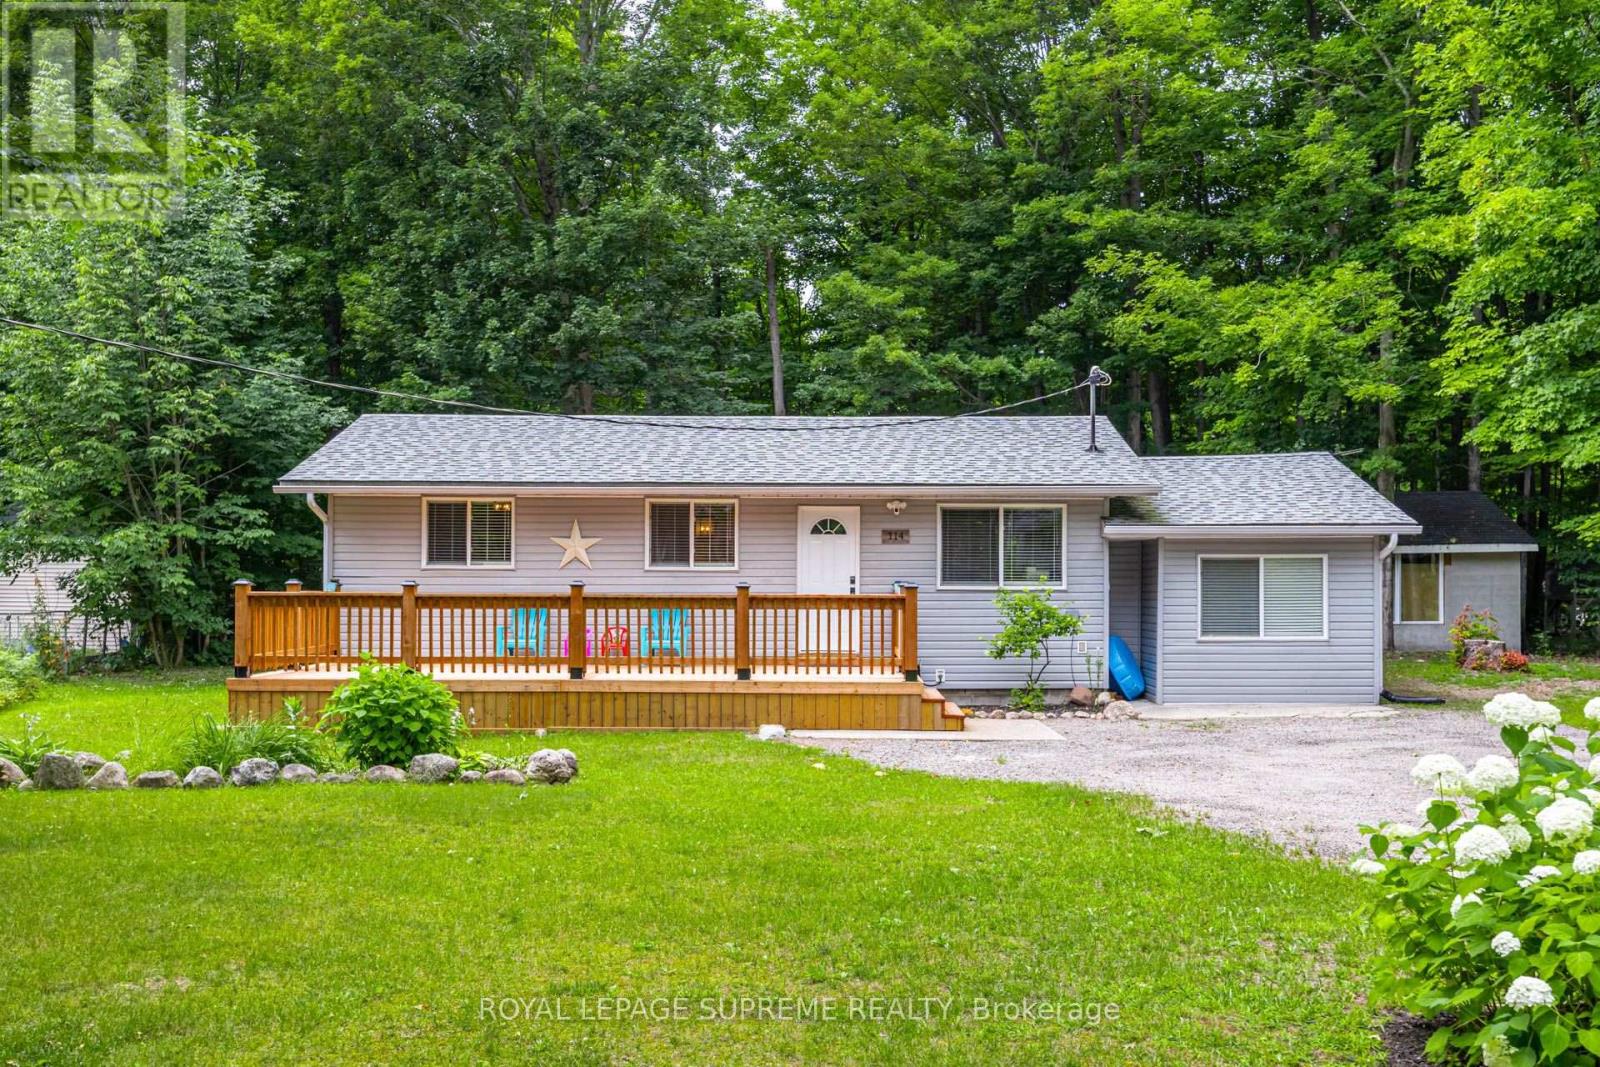
114 Desroches Trail
Tiny, Ontario
Experience Georgian Bay At its most peaceful. Available exclusively as a fully furnished 6-8 month seasonal lease, this beautifully renovated year-round home invites you to enjoy one of Ontario's most picturesque waterfront communities at a slower pace. Tucked away on a private, mature treed lot just a short walk from the shores of Georgian Bay, this turnkey retreat offers the perfect blend of comfort, privacy and natural beauty. The bright open-concept layout features an updated kitchen, spacious living and dining areas, two inviting bedrooms and tasteful finishes throughout. Efficient natural gas heating keeps the home warm and comfortable throughout the cooler months, while a ductless heat pump provides air conditioning when needed. Spend your days exploring nearby beaches, parks and trails before returning to relax on the expansive front deck or gather around the fire pit under the stars. Thoughtfully furnished and fully equipped, this exceptional property is ready for you to simply arrive and enjoy. Available fully furnished for a seasonal 6-8 month lease only. (id:50787)
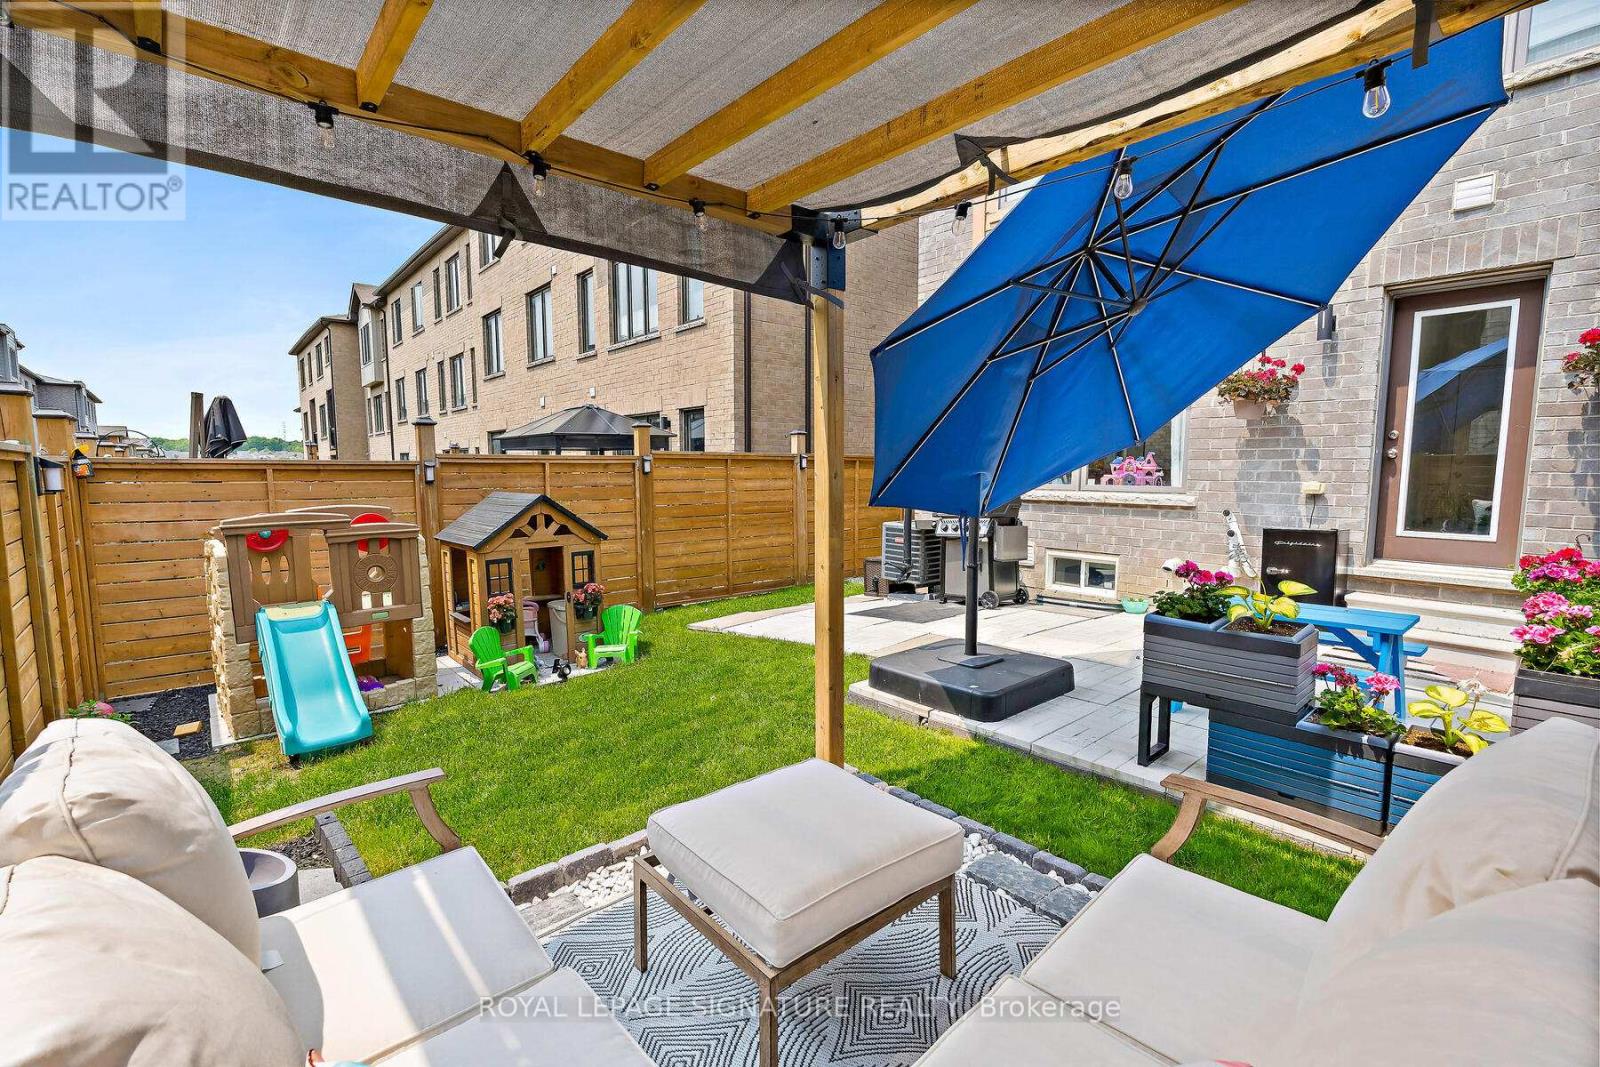
168 Tango Crescent
Newmarket, Ontario
Stunning FREEHOLD end-unit townhouse that looks and feels like a Semi-Detached home and it comes with over 2300 sqft of living space! built-in garage, making it easy to bring your shopping inside. Fenced backyard gives you the privacy you want while providing you with lots of space to relax and enjoy your time with family and friends; experience the city's energy and comfort in a peaceful community, surrounded by parks and trails. Walking distance to Upper Canada Mall,restaurants, Newmarket Terminal for GO and YRT and a quick access to highways 400 and 404.Highly desirable neighbourhood with some of the top-rated schools in York Region, such as Alexander Muir Public School and Dr. G.W. Williams Secondary School - truly a fantastic place to call home. Don't miss this rare opportunity to make this remarkable home yours! (id:50787)
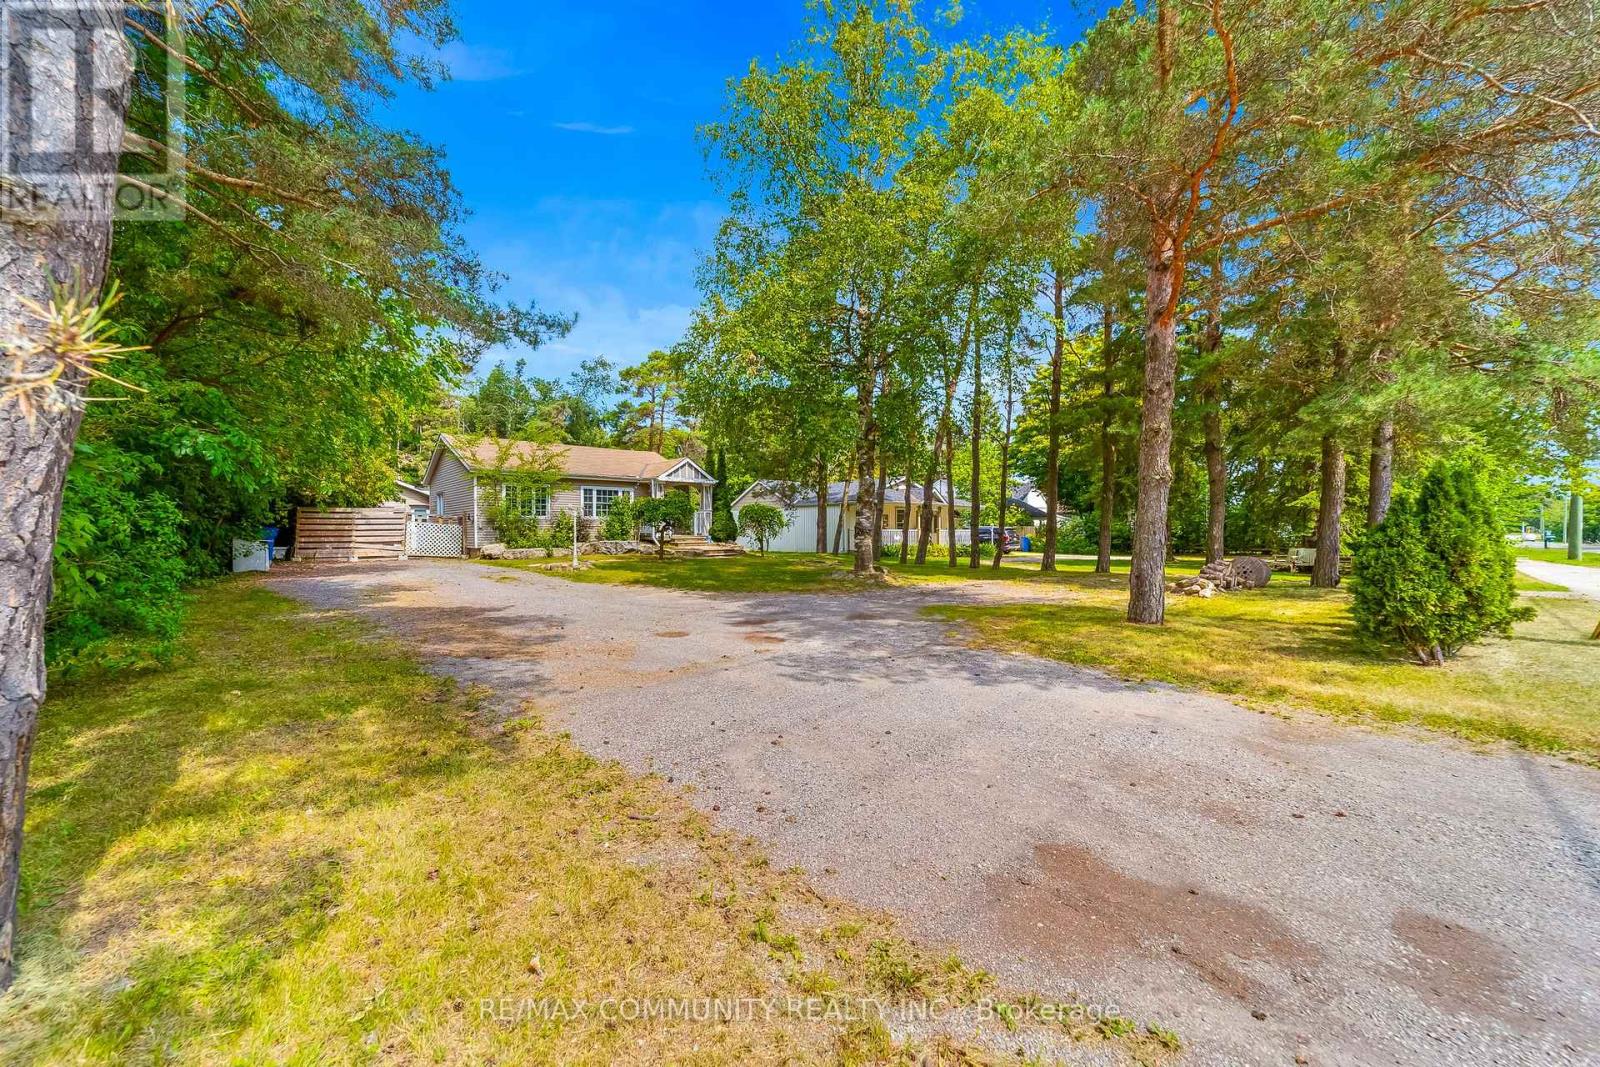
5154 Aurora Road
Whitchurch-Stouffville, Ontario
Welcome to 5154 Aurora Road! Set on an impressive 69 x 305 ft lot, this spacious property offers the perfect blend of comfort, space, and flexibility in a peaceful setting just minutes from Aurora and Stouffville. Main floor featuring an open-concept kitchen and living area with vaulted ceilings and pot lights. The converted garage has been transformed into a spacious primary bedroom with a walk-in closet and 3-piece ensuite. Second bedroom has an additional bathroom. The fully finished basement offers two additional bedrooms and generous living space and a full bathroom. Numerous updates include 200-amp electrical service, tankless water heater, updated plumbing, soundproof insulation and more. The extra-long private driveway provides ample parking, while the expansive backyard offers plenty of room to enjoy the outdoors. Conveniently located just minutes to Highway 404, Lincolnville GO Station, Aurora, Stouffville, shopping, and everyday amenities. A spacious property with a lot to offer today and plenty of possibilities for tomorrow. (id:50787)
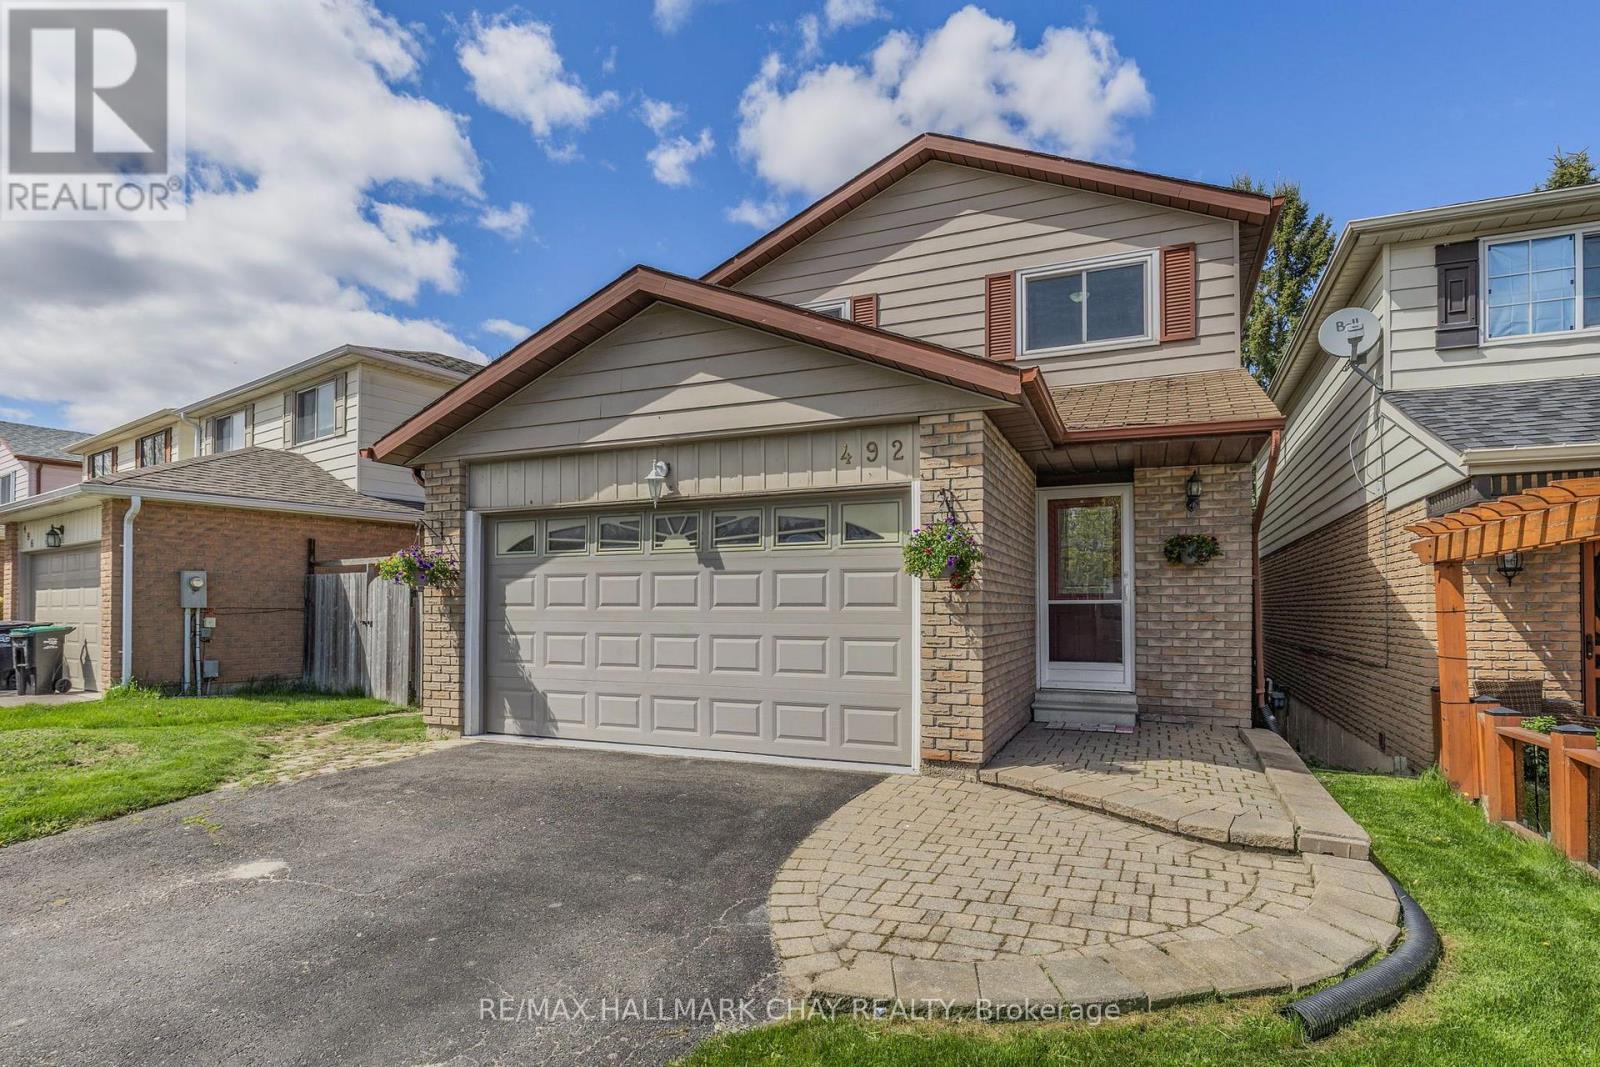
492 Britannia Avenue
Bradford West Gwillimbury, Ontario
** New Roof Installed 2026 ** Charming Detached 4-Bed Family Home with Private Backyard and Walk-Out Apartment!** Welcome to your dream home! This stunning detached 4-bedroom residence offers the perfect blend of comfort and versatility, ideal for families or savvy investors. Step inside to discover a bright, airy living space, featuring a well appointed layout that seamlessly connects the living room, dining area, and modern custom renovated kitchen complete with stainless steel appliances and ample storage. Retreat to your spacious master suite with ensuite bath and walk in closet, complemented by three additional generously-sized bedrooms, perfect for kids, guests, or a home office. Rounding out this level is the main 4pc washroom with spectacular skylight - flooding in natural light to the entire room - very unique! But the true gem of this property is the private backyard oasis, oversized walkout deck from the kitchen, perfect for entertaining and enjoying summer barbecues. The walk-out 1-bedroom apartment provides an excellent opportunity for rental income, in-law suite, or guest accommodation, complete with its own kitchen, 3pc bathroom, spacious living room and separate entrance. Additional highlights include a two-car garage, brand new hardwood flooring, and a prime location close to parks, schools, commuter routes and shopping. Don't miss out on this rare opportunity schedule your private tour today and experience the perfect blend of family living and investment potential! * Walkable to Go Station, (Future) Bradford Bi-Pass, Lions Park & Splash Pad, Groceries Renos in Last 5 Years - Custom Kitchen, Hardwood Flooring, Carpet Runner, Bathroom updates, Deck, Garage Drywall, Main & Upper painted, Furnace and Air Conditioner ** This is a linked property.** (id:50787)
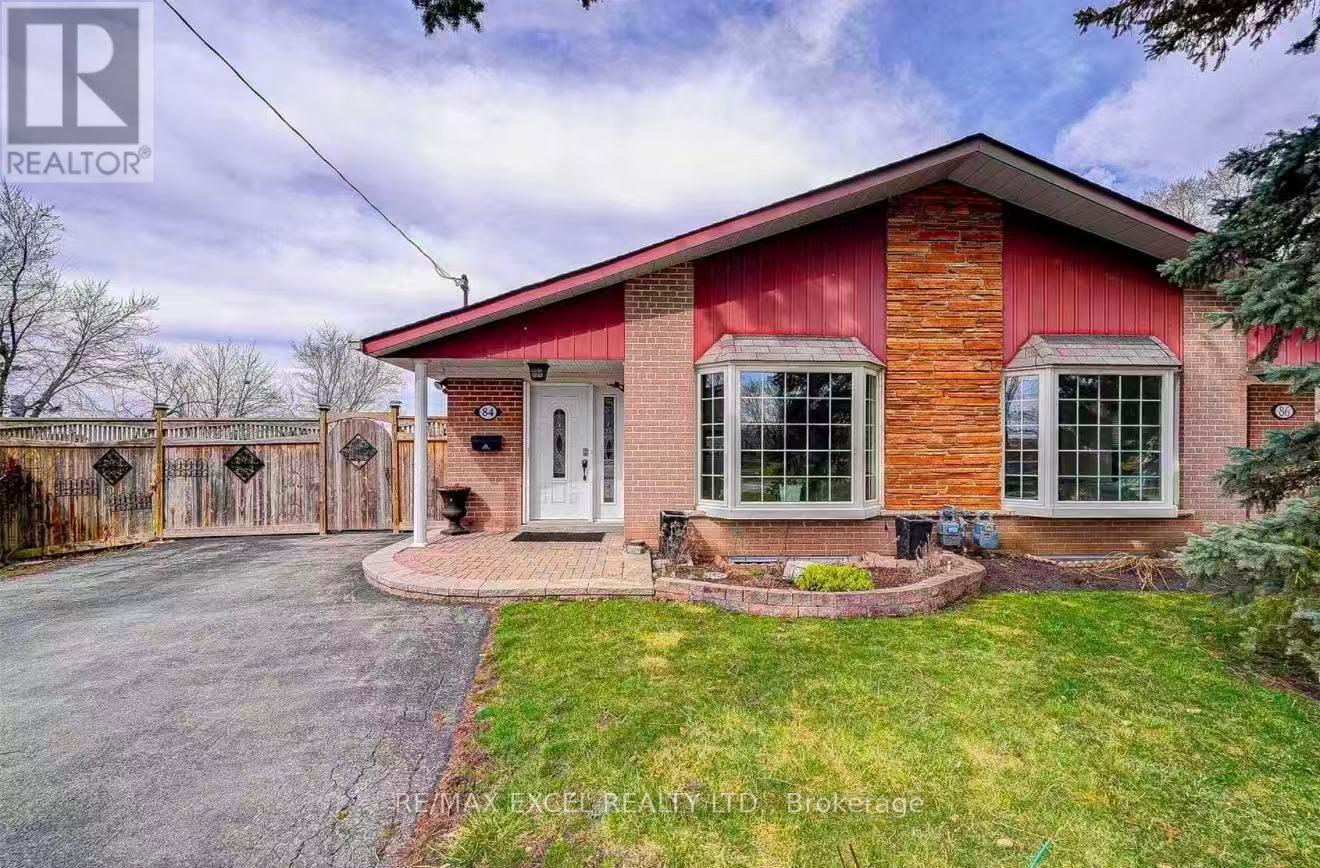
Basement - 84 Sherwood Forest Drive
Markham, Ontario
Welcome To 84 Sherwood Forest Dr In The Desirable Bullock Community Of Markham! This Well-Maintained Backsplit Semi-Detached Home Offers A Unique And Functional Rental Layout With A **1-Bedroom Main Floor** Featuring Large Windows And A 3-Pc Bathroom, Plus A Spacious **2nd Bedroom + Den Basement** With Its Own Kitchen, Laundry And Separate Entrance. Bright And Practical Layouts With Plenty Of Natural Light And Excellent Privacy. Long Private Driveway Provides Ample Parking. Enjoy A **Pie-Shaped Lot With A Huge, Beautiful Backyard Filled With Mature Flowers And Plants**, Perfect For Outdoor Enjoyment. Prime Location Close To **CF Markville, Loblaws, LCBO, Banks, Restaurants, Parks, Schools And Public Transit**. CF Markville Markville Secondary School Is Nearby And Offers A Wide Range Of Academic Programs, Including Advanced Placement Courses. Conveniently Located Just Minutes To Hwy 7 And Hwy 407, With Easy Access To Shopping, Dining And Everyday Amenities. Excellent Opportunity For Tenants Looking For A Convenient And Well-Connected Markham Location! Utilities Included . (id:50787)
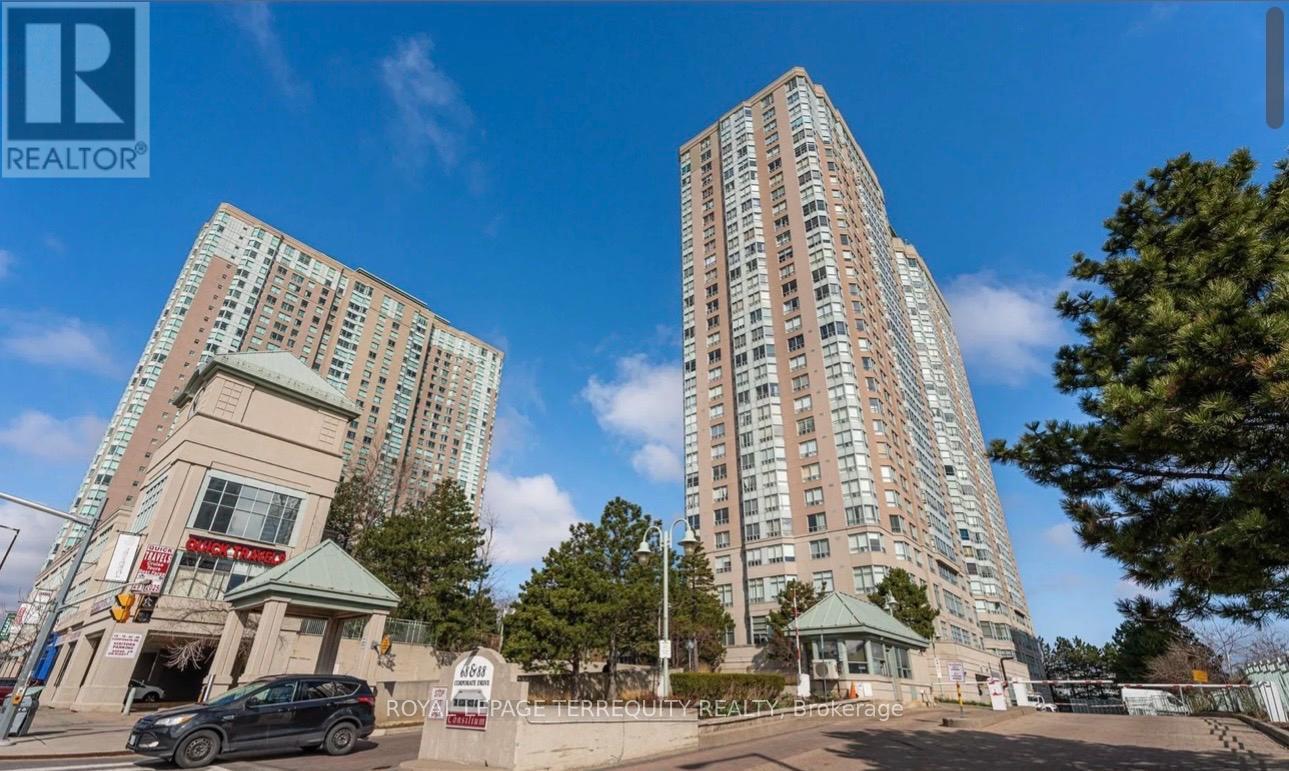
316 - 88 Corporate Drive
Toronto, Ontario
Elegant & Luxurious Tridel Consilium 'I' Building. Welcome to this rarely offered 2-bedroom+ Solarium (Used As Sunroom). Scarborough's most sought-after locations near STC! Boasting a smart and Spacious Layout, Ensuite Laundry, generous living and dining area. Enjoy one of the very few units with its own private Sunroom perfect for relaxing or entertaining. Condo Fee Incl All Utilities. Incredible amenities include indoor/outdoor pools, badminton & tennis courts, sauna, jacuzzi, ping pong, billiards, squash, and top-notch building security. Unbeatable location with easy access to Hwy 401, TTC, and walking distance to Scarborough Town Centre, high-ranked schools, and more! Open Unobstructed View. Short Drive To Centennial College. TTC At Door Steps (id:50787)
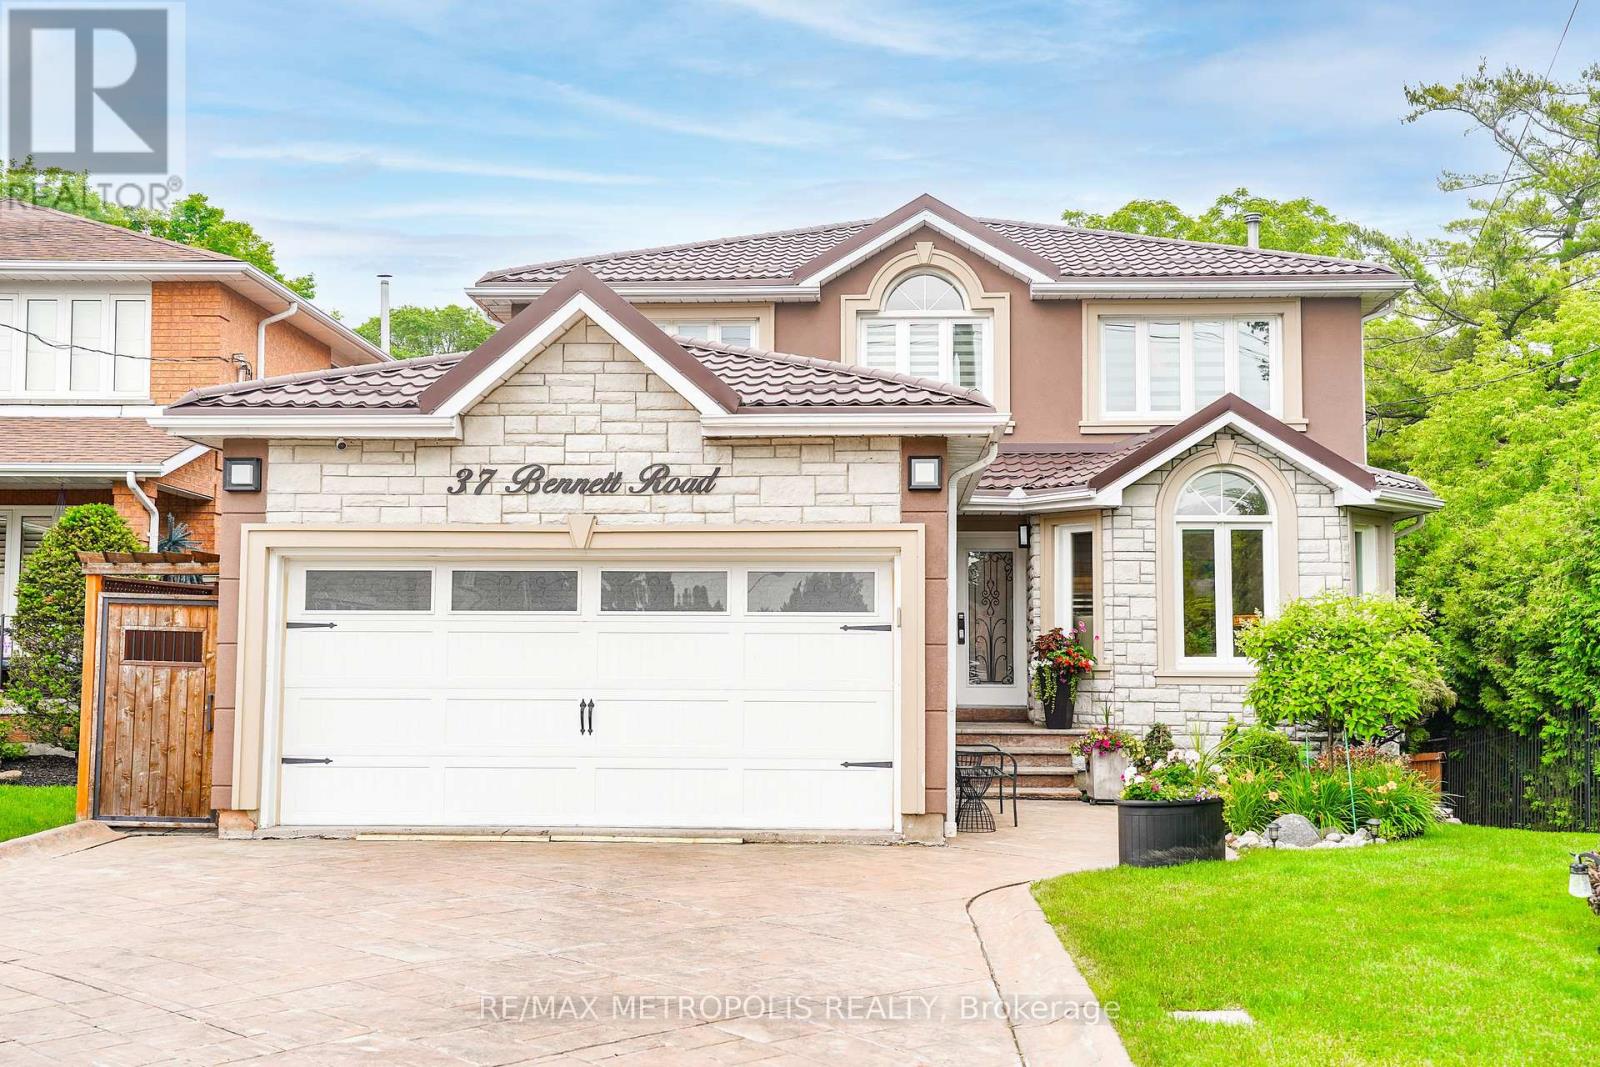
37 Bennett Road
Toronto, Ontario
Beautiful Turnkey Home In A Quiet Neighborhood Featuring 4 Bedrooms, 4 Bathrooms, 2 Kitchens, And A Finished Walk-Out Basement With Separate Entrance. Offering Over 3,000 Sq. Ft. Of Bright Living Space, This Home Sits On a Premium Lot Surround By Greenery, Providing a Peaceful Countryside Feel With Exceptional Privacy, While Being Close To Highway 401.The Stylish Modern Kitchen Features Quartz Countertops And Backsplash, Built-In Appliances (2023), And Two Large Islands With Breakfast Seating. Major Upgrades Include a Metal Roof (2023), New A/C (2025), And New Furnace (2025). Hardwood Flooring Extends Throughout The Main And Second Floors, Including The Staircase. Gas Fireplace in Family Room and Basement. This Smart Home Is Equipped With a Smart Front Door Lock, Philips Smart Outdoor Lighting, And a Smart Lawn Sprinkler System. Motorized Window Zebra Blinds Are Installed In The Primary Bedroom, Ensuite Washroom, Family Room, And Non Motorized Throughout The Home. Smart Toto Bidet Toilet Seats Are Installed On Both The Main And Second floors. The Walk-Out Basement Opens Directly To a Beautiful Patio, Creating The Perfect Space To Relax or Entertain Under The Pergola While Enjoying Peaceful Views Of Nature, Bringing The Feeling Of Outdoor Camping Right To Your Own Backyard. (id:50787)