
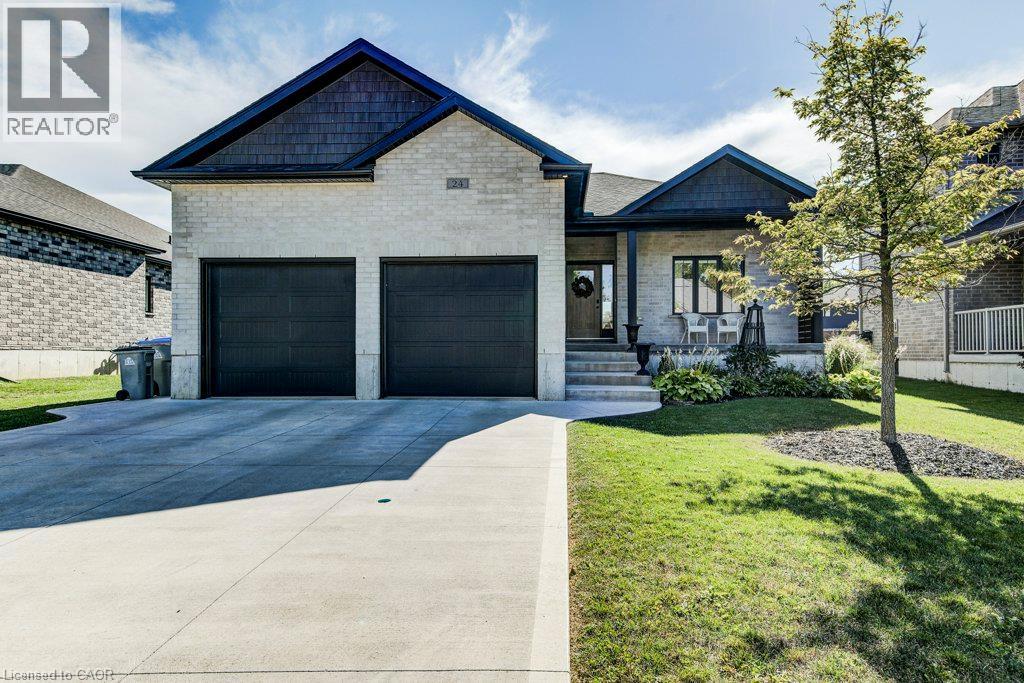
24 Gilmer Crescent
Listowel, Ontario
DON'T WAIT: Check out all of these beautiful pristine pictures. Who wouldn't want this less than 5 years old home that is so clean nobody has even added screws or nails to the walls for pictures, on an oversized lot, with a new 20x30 shop in the backyard for tools and toys. A lovely kitchen is undoubtedly the heart of the home, ready for wild Friday night carousing with family and kids, or quiet Sunday dining. From office space, recreation room, children's play room downstairs to front porch sitting or back porch relaxing, all on a lovely quiet street, close to schools, walking trails, recreation space, and the golf course. Oh and close to shopping, you know, for the kitchen stuff. (id:50787)
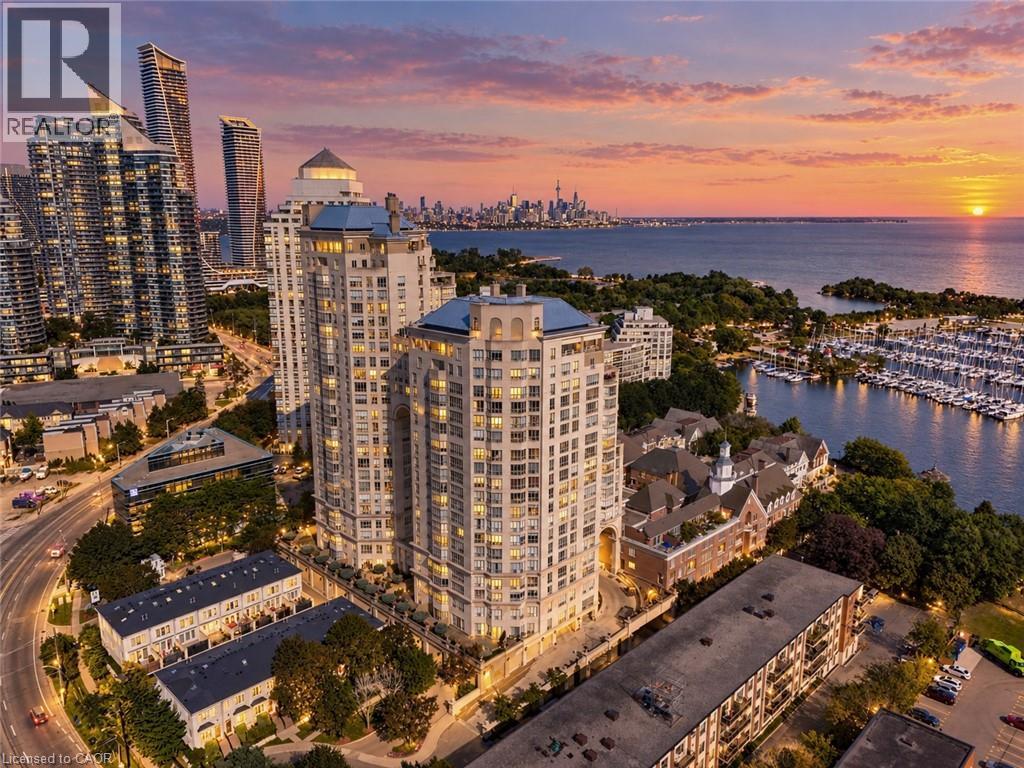
2287 Lake Shore Boulevard W Unit# 301
Etobicoke, Ontario
Behind gated grounds and a fountain courtyard, Grand Harbour has long been one of Mimico's most sought-after waterfront addresses: three towers set apart by old-world architecture, a marble-clad lobby and a level of craftsmanship rarely built today. Suite 301 offers 2 bedrooms plus a generous den that could be used as an additional bedroom or fitness studio. This suite has been meticulously cared for and is ready for its next owner. Offering 1,467 sq ft with a rare south west exposure and a private terrace. Inside, herringbone hardwood flooring runs throughout, with marble finishes carried through both bathrooms and custom built-in bookcases in the living room. The primary bedroom looks out over Grand Harbour's own courtyard gardens, a quiet, manicured world tucked within the building's brick enclave. The suite also comes with its own exclusive wine storage. Grand Harbour's amenities rival a private club: 24-hour concierge and security, a saltwater indoor pool, a fully equipped fitness centre, an elegant party room and guest suites for visiting family and friends, all set against gardens, fountains and a charming gazebo that make coming home feel like arriving somewhere peaceful. A short two minute walk to the marina to enjoy the boats and waterfront trails, or step onto the streetcar right outside your door for a convenient ride into downtown Toronto. Twenty minutes to the airport keeps travel, whether for business or leisure, effortless. Grand Harbour is a rare chance to own in one of the city's most established waterfront communities — built for the sophisticated and discerning buyer. (id:50787)
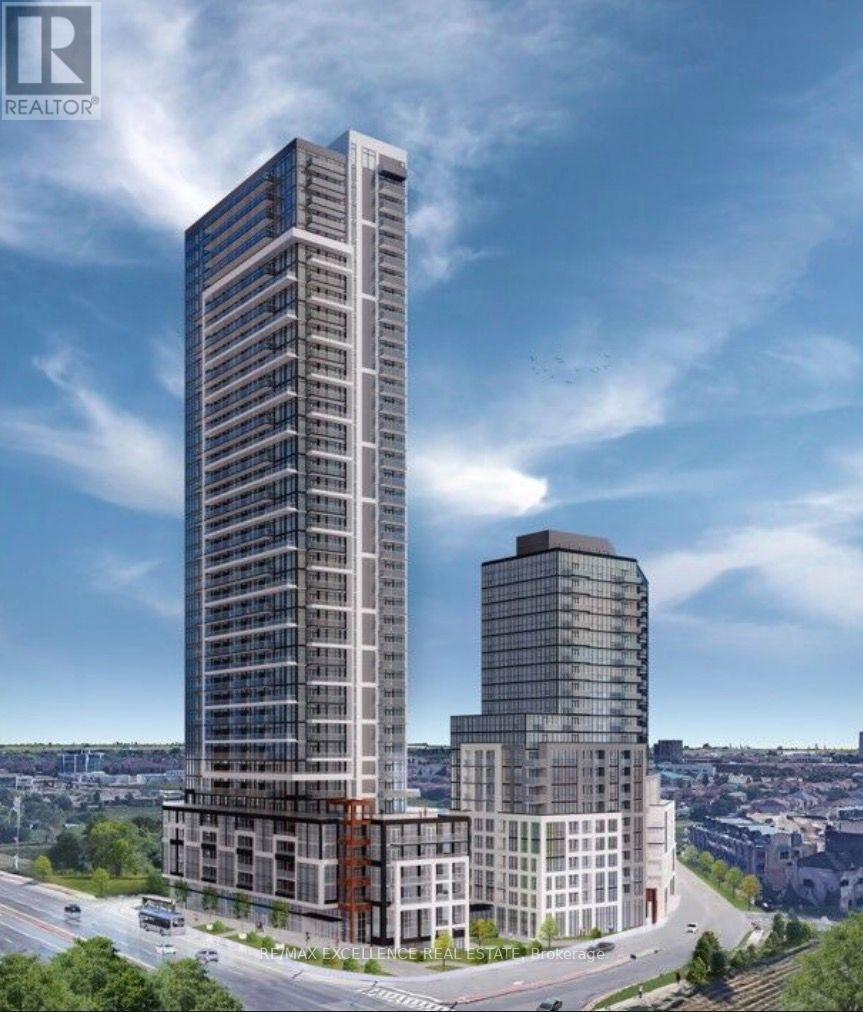
1305 - 209 Steeles Avenue W
Brampton, Ontario
Welcome to this spacious 2-bedroom condo apartment in Brampton. Features include a carpet-free interior, open balcony, ensuite laundry, central air conditioning, and 1 exclusive underground parking space. Conveniently located at Steeles Ave W & Hurontario St, close to shopping, restaurants, transit, schools and major highways. Available for immediate occupancy. Pet-friendly with restrictions. Non-smoking. Rental application, credit check, employment letter and references required. (id:50787)
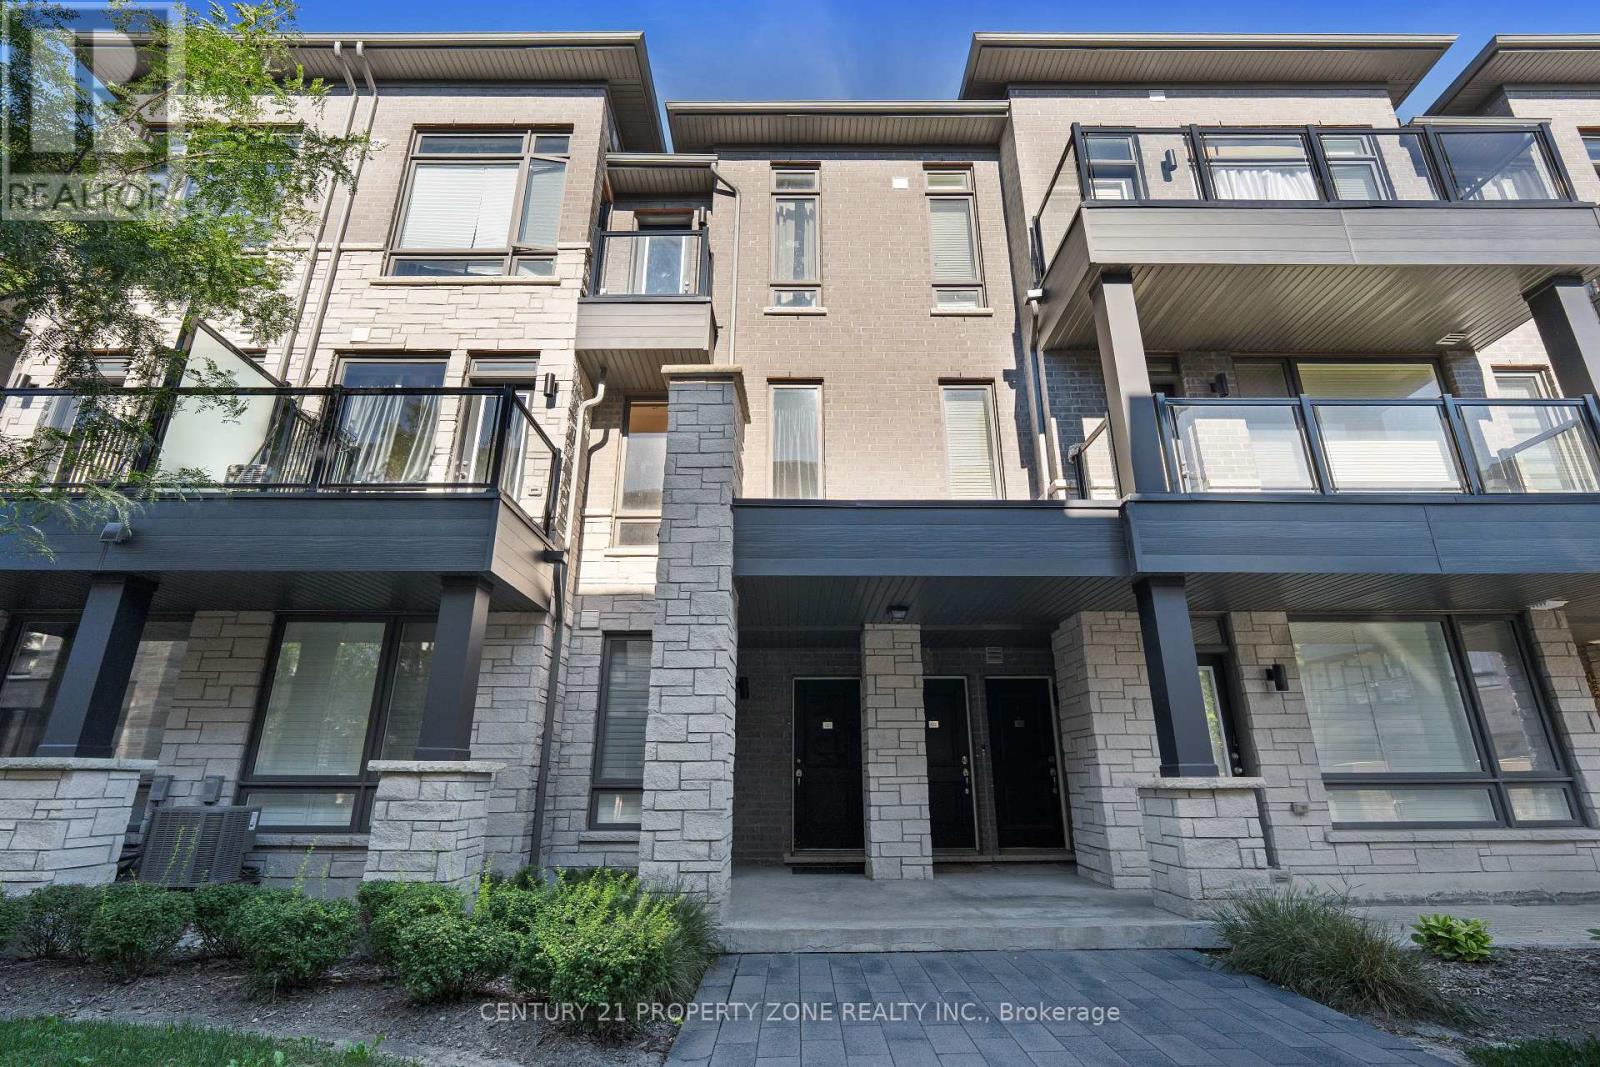
101 - 9470 The Gore Road
Brampton, Ontario
Welcome to this beautifully designed 2-bedroom, 1.5-bathroom urban townhome by acclaimed MosiakHomes, offering approximately 1,155 sq. ft. of contemporary living space. This bright andspacious home seamlessly combines modern design with functionality. The open-concept main floorfeatures 9-ft smooth ceilings, sleek laminate flooring, and a sun-filled kitchen that overlooksthe living and dining areas and provides access to a private balcony, ideal for enjoying yourmorning coffee or relaxing in the evening. Ideally situated in a prime location with convenientaccess to public transit, schools, shopping, parks, and places of worship, this home offerscomfort and convenience in an established urban setting. A wonderful opportunity to enjoymodern, low-maintenance living in a highly accessible location. (id:50787)
Upper Level - 6586 Snow Goose Lane
Mississauga, Ontario
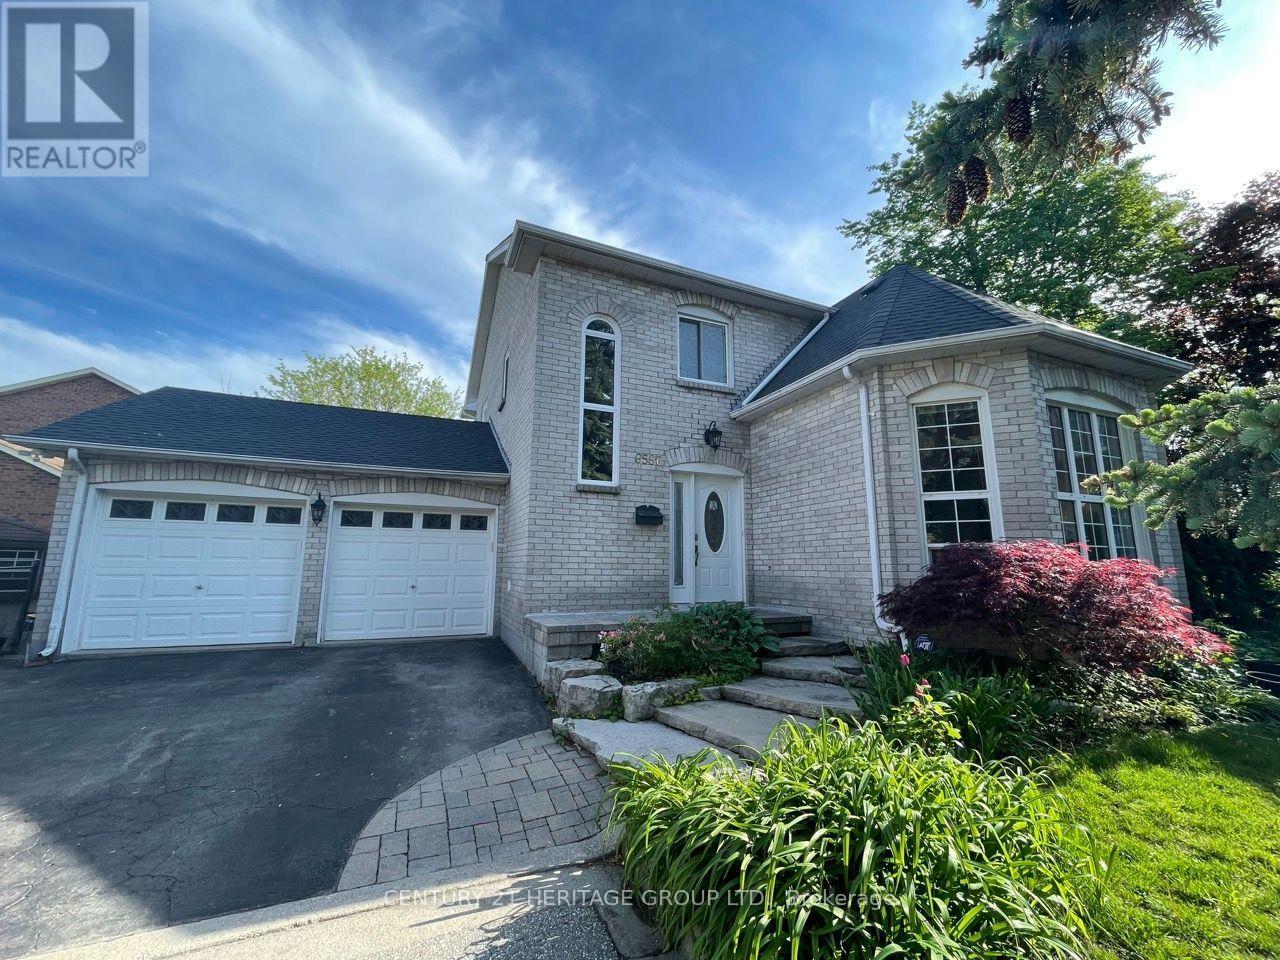
A beautiful large sun-filled family home available for rent immediately! With 3 spacious bedrooms upstairs, 2 full bathrooms, a separate family and living room on the main level, there is ample space for everyone! The upgraded kitchen has a reverse osmosis system and overlooks the backyard and the park behind making cooking a breeze. The house is situated on a quiet cul-de-sac with park access from the backyard. Many upgrades in the home including granite countertops, stainless steel appliances, pot lights and more! Newly renovated backyard, deck and bathrooms (with heated floors in the primary). Utilities to be split 70/30% with basement tenant. (id:50787)
6586 Snow Goose Lane
Mississauga, Ontario
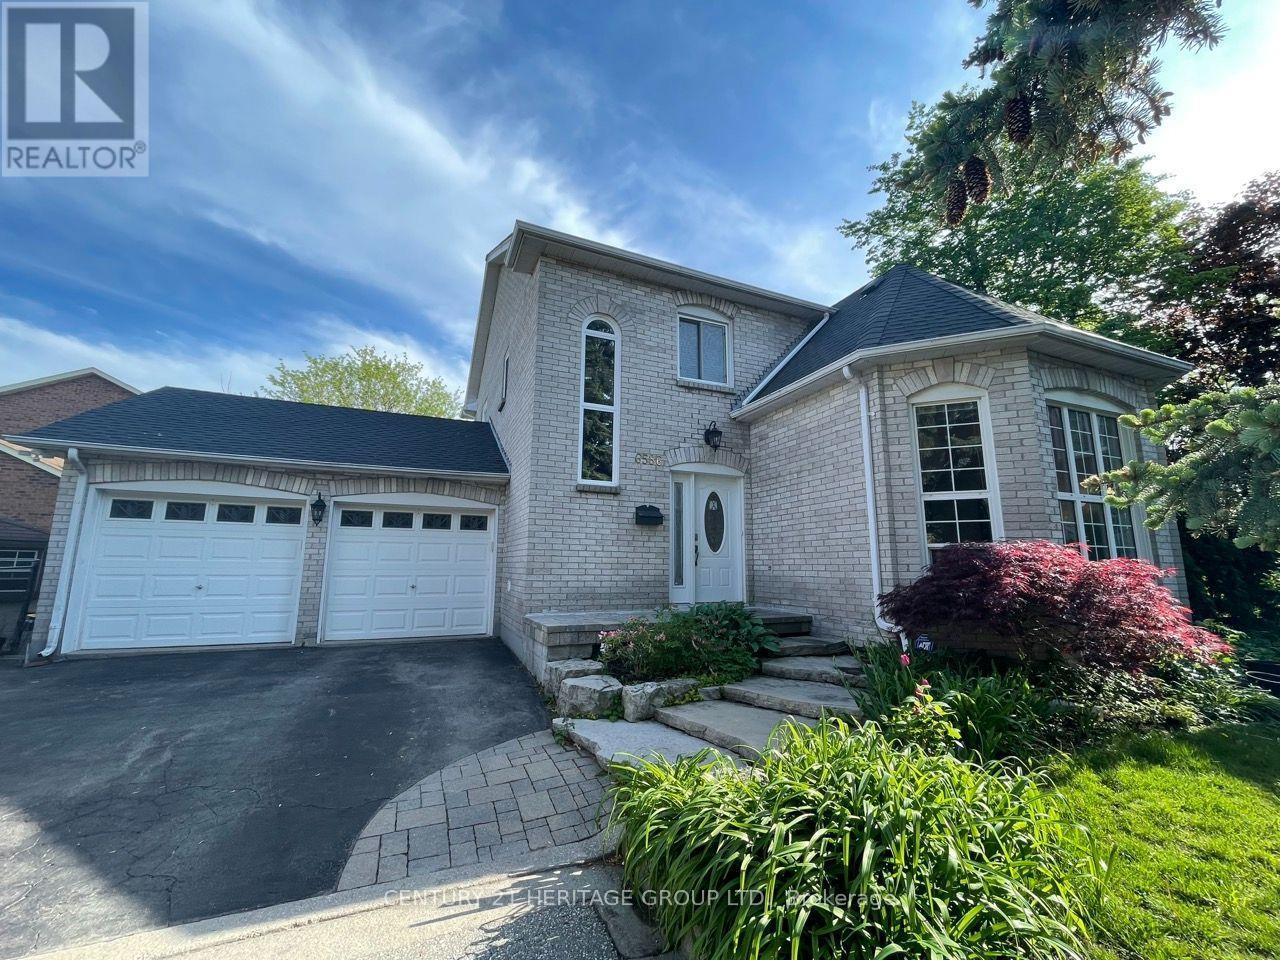
A beautiful large sun-filled family home available for rent immediately! With 3 spacious bedrooms upstairs, 2 full bathrooms, a separate family and living room on the main level there is ample space for everyone! The newly built legal walkout basement has 2 additional bedrooms, a full bathroom and another set of laundry. The upgraded kitchen has a reverse osmosis system and overlooks the backyard and park behind making cooking a breeze. The house is situated on a quiet cul-de-sac with park access from the backyard. Many upgrades in the home including granite countertops, built-in oven, stainless steel appliances, pot lights and more! The backyard and deck are newly renovated as well as the bathrooms (including heated floors in the primary!). (id:50787)
86 Sanford Avenue S Unit# 1
Hamilton, Ontario
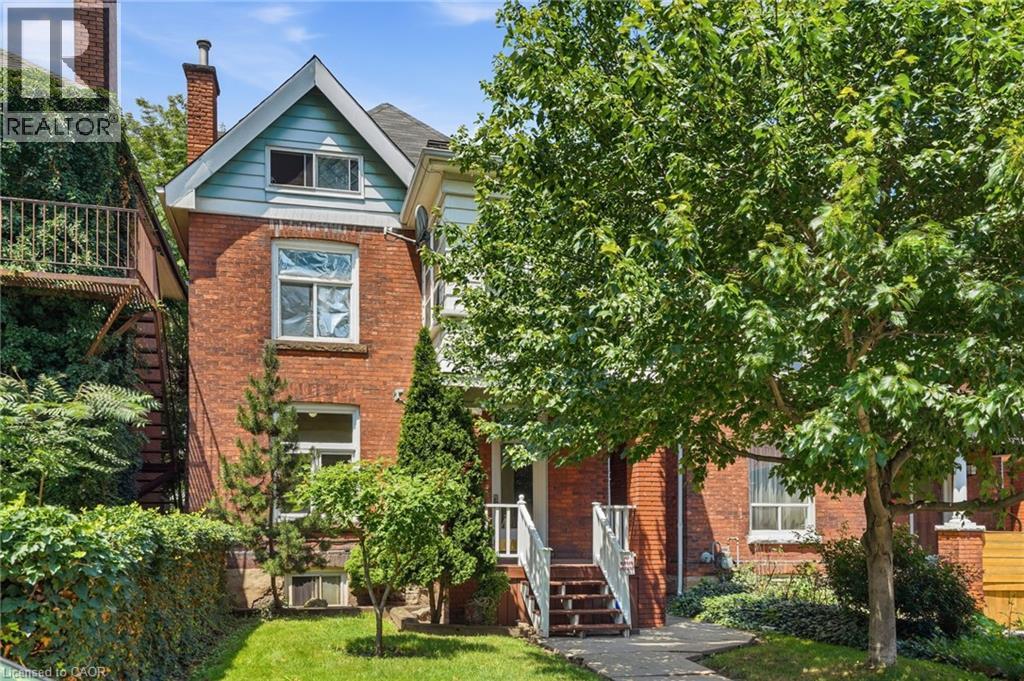
**ALL INCLUSIVE** This welcoming one-bedroom apartment is set on the main floor of a beautiful century old brick duplex in the heart of Hamilton’s St. Clair/Blakeley neighbourhood. With private front and rear entrances, all-inclusive utilities, a covered back porch, the unit offers everyday convenience in a charming historic setting. Mature trees surround the property, and the nearby escarpment adds a natural backdrop to this quiet residential pocket. Transit, parks, and downtown amenities are all close by, making this home an ideal blend of character, comfort, and accessibility in one of the city’s most beloved neighbourhoods. (id:50787)
Bsmt - 6586 Snow Goose Lane
Mississauga, Ontario
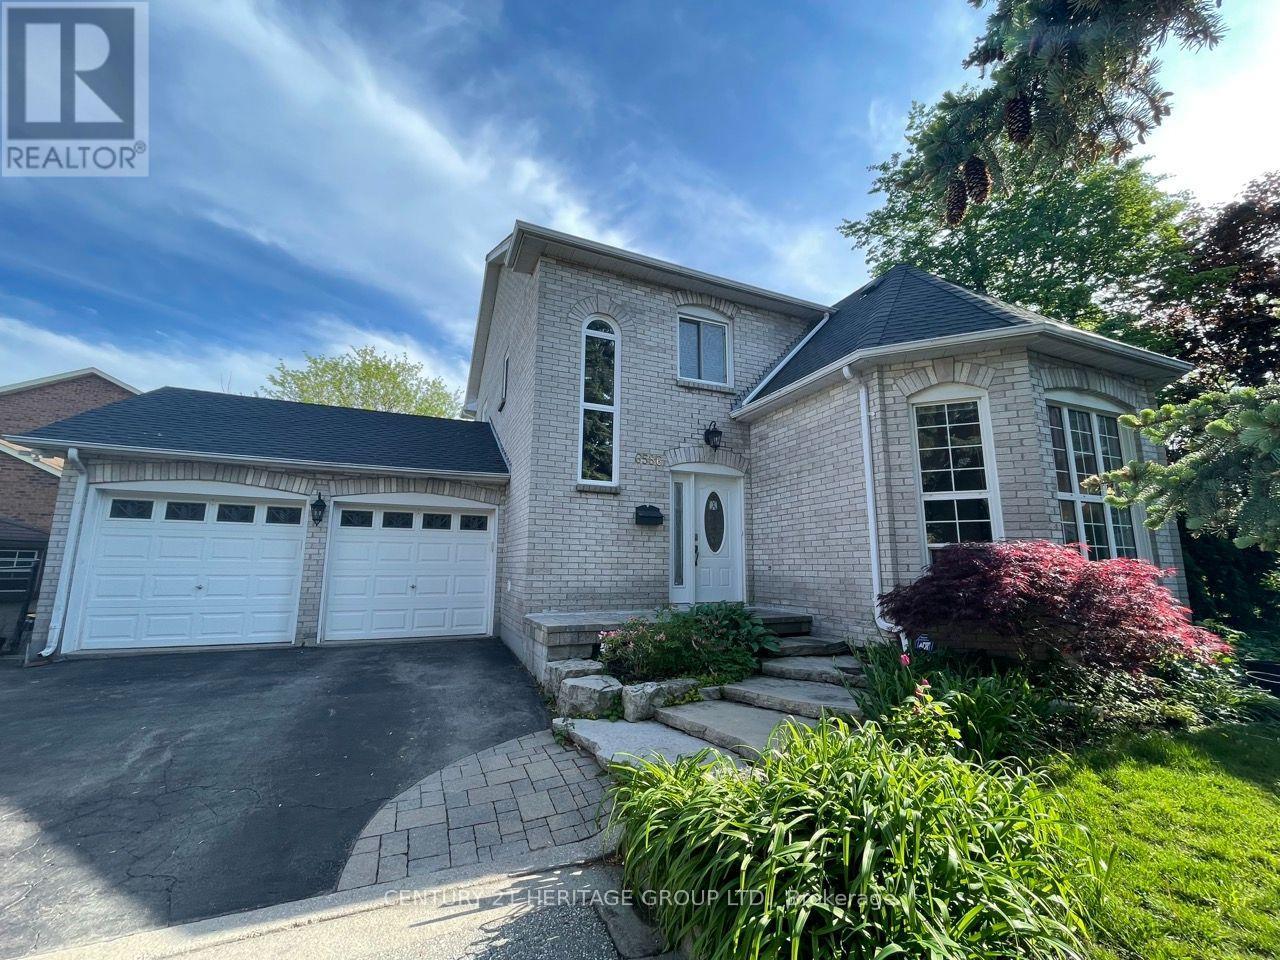
A beautiful large sun-filled newly built legal basement available for rent immediately! This walk-out basement has 2 spacious bedrooms with large windows, upgraded kitchen, ensuite laundry, backs onto a park and has direct park access from the backyard. New renovated private backyard separate from upstairs tenant. Includes one driveway parking spot. The house is situated on a quiet cul-de-sac with park access from the backyard. Utilities to be split 70/30% with upstairs tenant. (id:50787)
85 Sanford Avenue S Unit# 1
Hamilton, Ontario
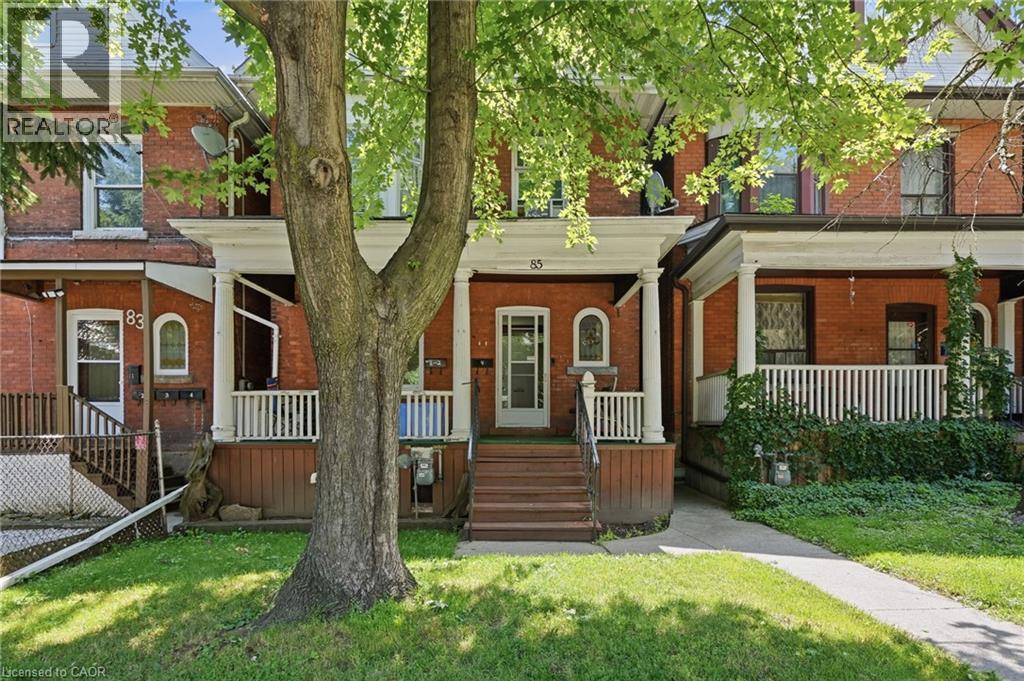
**ALL INCLUSIVE**This charming one-bedroom apartment sits on the main floor of a century-old brick duplex built in 1911, located in the desirable St. Clair/Blakeley neighbourhood on Sanford Ave S. The unit features private front and rear entrances, all-inclusive utilities, and rear parking, offering both convenience and comfort. Surrounded by mature trees and set near the escarpment, the home is nestled in a peaceful residential pocket while still being close to transit, parks, and downtown amenities. With its historic character, leafy setting, and easy access, this apartment is an inviting place to call home in one of Hamilton’s loveliest neighbourhoods. (id:50787)
12170 Sixth Line Nassagaweya
Milton, Ontario
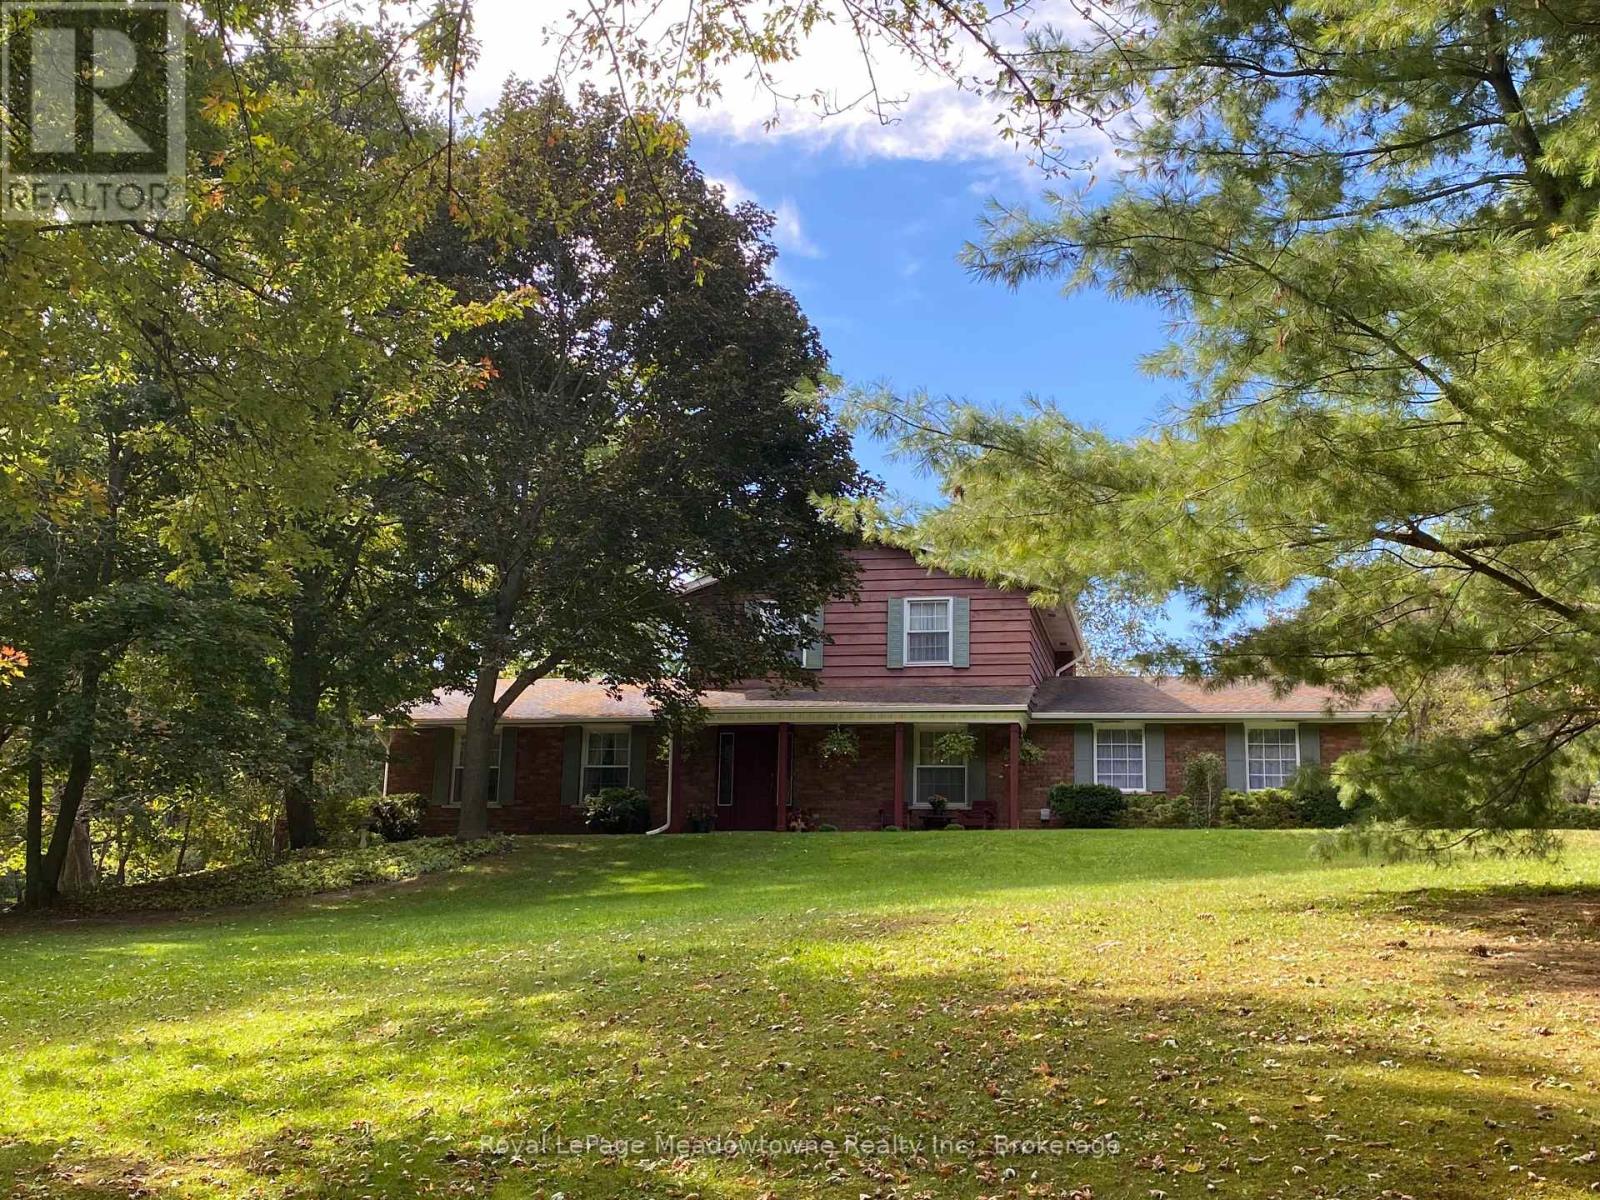
A long maple tree-lined lane leads through a private, park-like setting with mature trees and perennial gardens to this attractive custom-built 2-storey brick and cedar siding home. The house features a centre hall plan, large living room, separate dining room, eat-in kitchen, main floor family room with wood-burning brick fireplace and sliding glass door to west facing deck, office with closet and which could be used as a 4th bedroom, 2-piece powder room off the back hall, three bedrooms on the second floor including the primary bedroom with two double closets, second bedroom with double closet and a second closet, third bedroom with double closet and a 5-piece bathroom with two sinks and large vanity offering ample storage. The basement is full and unfinished with three windows, storage and the utility room with propane gas furnace installed in the fall of 2025. The property also offers a 5 box stall barn with tack/feed room and hay loft above. The land is gently rolling with paddocks, a hay field and wooded areas on approximately 17 acres. Conveniently located in the Greater Toronto Area (GTA) in the Township of Milton, minutes to Hwy 401, GO-Trains in Milton, Acton and Georgetown, shopping, schools, sports fields, libraries and community centres, extensive Niagara Escarpment recreation areas including the Bruce Trail, conservation hiking trails, mountain bike trails, swimming and camping, the velodrome in Milton offering a track cycling facility and more, breathtaking and challenging road cycling, downhill and cross country skiing in an area of great natural beauty. (id:50787)
1508 - 1 Pemberton Avenue
Toronto, Ontario
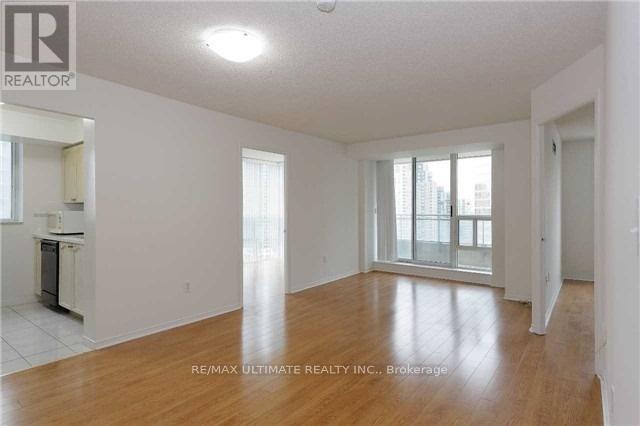
ALL UTILITIES INCLUDED, MOVE IN IMMEDIATELY, FRESHLY PAINTED, NEW BLINDS, PARKING SPACE, LOCKER, NEUTRAL COLOURS, DEN CAN BE USED AS A BEDROOM. FINCH SUBWAY AND BUS STATION, DIRECT TTC EXPRESS BUS TO YORK UNIVERSITY, MARKHAM, YRT, GO BUS,BRAMPTON BUS. MINUTES TO HIGHWAY 401, 407, HWY 400 TO THE WEST AND 404 TO THE EAST. HUGE NEWLY OPENED H MART SUPERMARKET, IRANIAN, KOREAN, CHINESE, GREEK, ITALIAN GROCERIES AND EATERIES. EMPLOYMENT LETTER, PICTURE ID, PERSONAL REFERENCES, TENANT APPLICATION FORM, FULL CREDIT REPORT, $300 REFUNDABLE KEY DEPOSIT. (id:50787)
573 Attenborough Terrace
Milton, Ontario
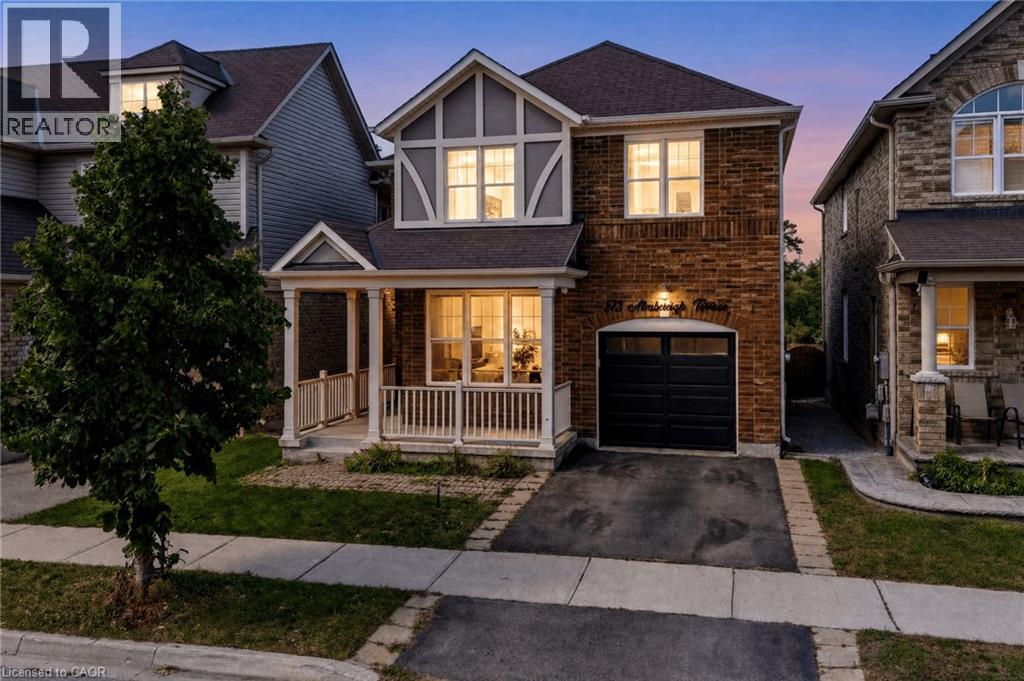
Located in Milton's highly desirable Willmott neighbourhood, this beautiful 3+2 bedroom, 4 bathroom detached home offers plenty of space for the whole family, with a carpet-free interior and fully finished basement. Step inside to a bright and functional open-concept floor plan featuring 9' ceilings, rich hardwood flooring and timeless finishes throughout. As an added bonus, the main-floor den offers flexible space for a home office or playroom. The spacious great room features a gas fireplace with a striking barn board surround, while the dining room offers plenty of space for family gatherings and entertaining. At the heart of the home, the eat-in kitchen features an abundance of cabinetry, waterfall quartz countertops, stainless steel appliances and a walk-in pantry. From the kitchen, walk out to the large deck overlooking peaceful ravine and park space with no neighbours directly behind, offering plenty of privacy and a beautiful setting to relax and enjoy the sunsets. Upstairs, the generously sized bedrooms include a primary suite with two closets and a 4-piece ensuite, along with the convenience of second-floor laundry. The fully finished basement adds even more living space with a large fourth bedroom, 3-piece bathroom, oversized recreation room and plenty of storage. Modern light fixtures add a stylish finishing touch throughout. Ideally located within walking distance to great schools, parks, trails and public transit, this home offers an excellent blend of space, comfort and convenience, perfect for move-up families. The neighbourhood also puts recreation and everyday essentials close to home, including the Milton Sports Centre, Milton Community Park and Milton District Hospital. (id:50787)