
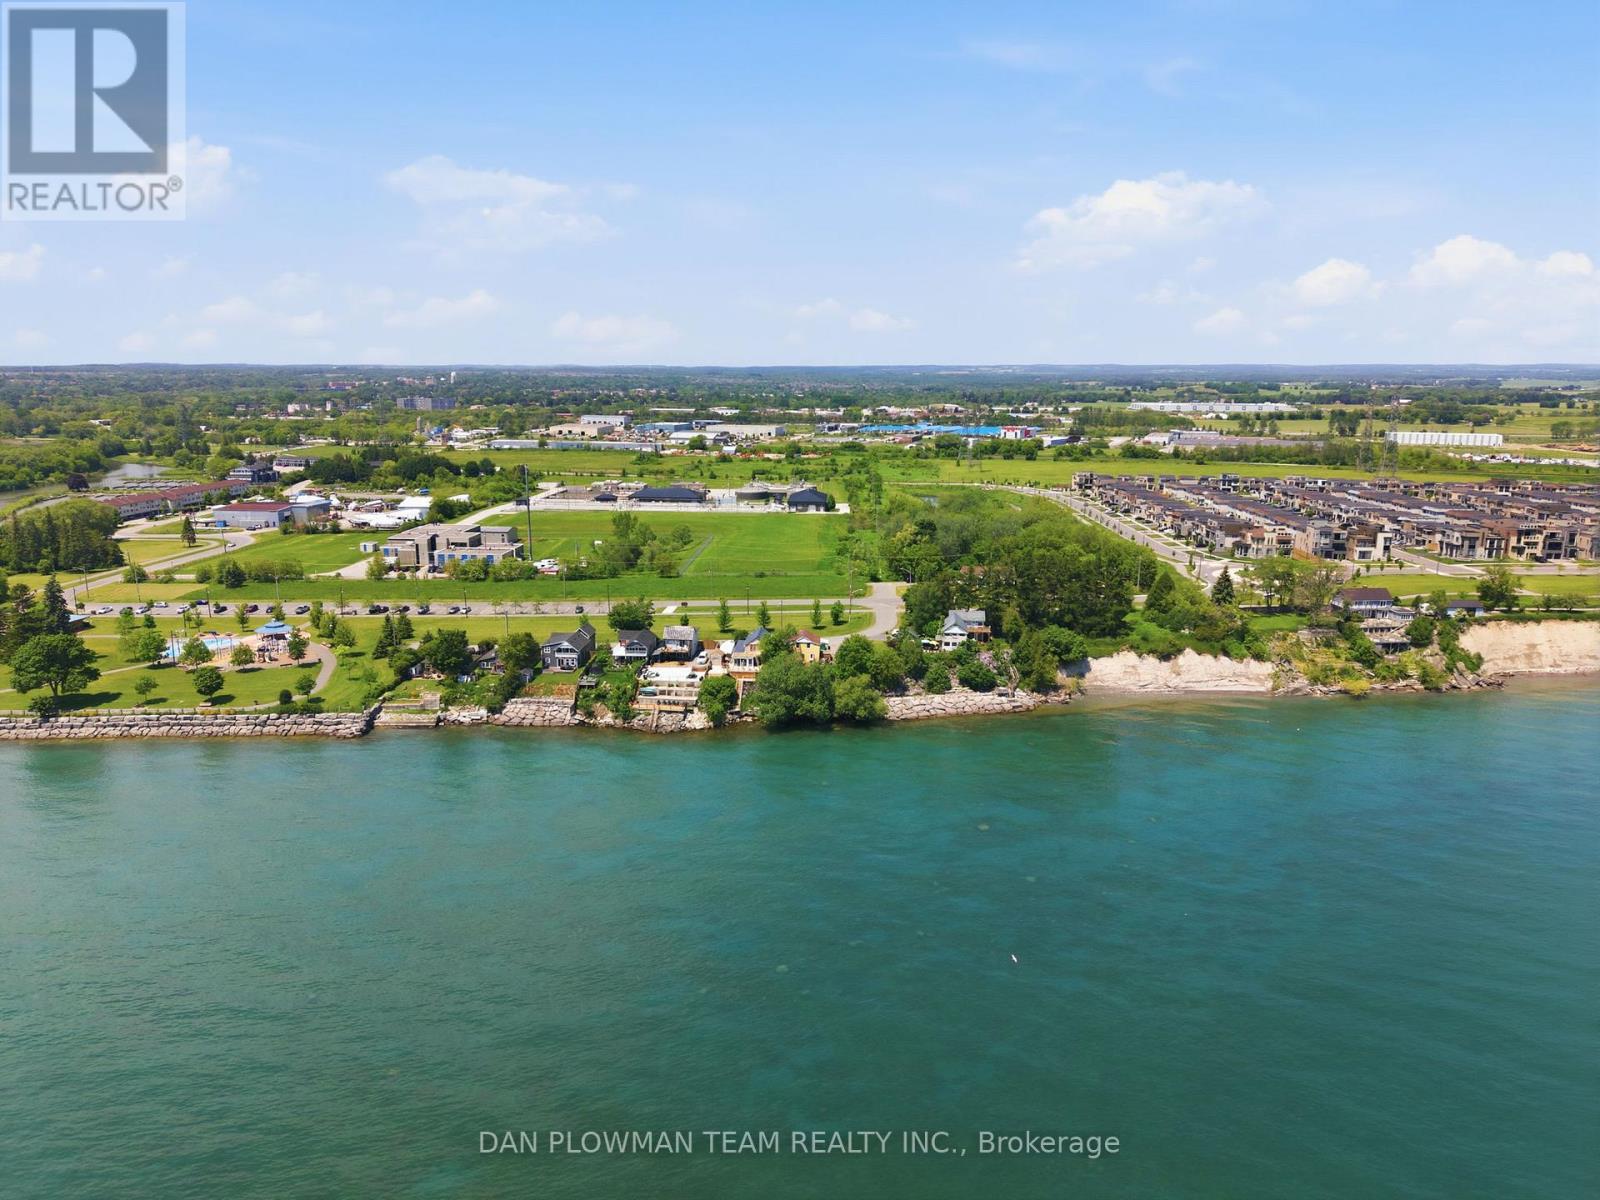
78 East Beach Road
Clarington, Ontario
In Bowmanville's Desirable Port Darlington Community, This Lake Ontario Waterfront Property Brings Lakeside Living, Town Convenience, And Future Possibility Together In One Rare Setting. Known For Its Shoreline Lifestyle, Marina Area, Nearby Parks, Local Amenities, And Access To Historic Downtown Bowmanville, This Location Lets You Enjoy The Calm Of The Lake While Still Being Close To Shopping, Dining, Schools, Transit, And Everyday Needs. Set On A Waterfront Lot, The Property Gives You The Chance To Make Lakeside Dreams A Reality, Whether That Means Enjoying It As A Year Round Retreat, Creating A Place To Gather By The Water, Or Imagining What The Next Chapter Could Become. The Existing 5 Bedroom Home Gives The Property Immediate Use While Keeping The Focus Where It Belongs, On The Land, The Lakefront, And The Long Term Possibilities. Step Outside And The Real Magic Is The Setting, Where Lake Ontario Becomes Part Of Your Everyday View, Your Summer Plans, And Your Quiet Moments At Home. Opportunities Like This Do Not Come Often In Port Darlington, Make Your Move Before This One Belongs To Someone Else. (id:50787)
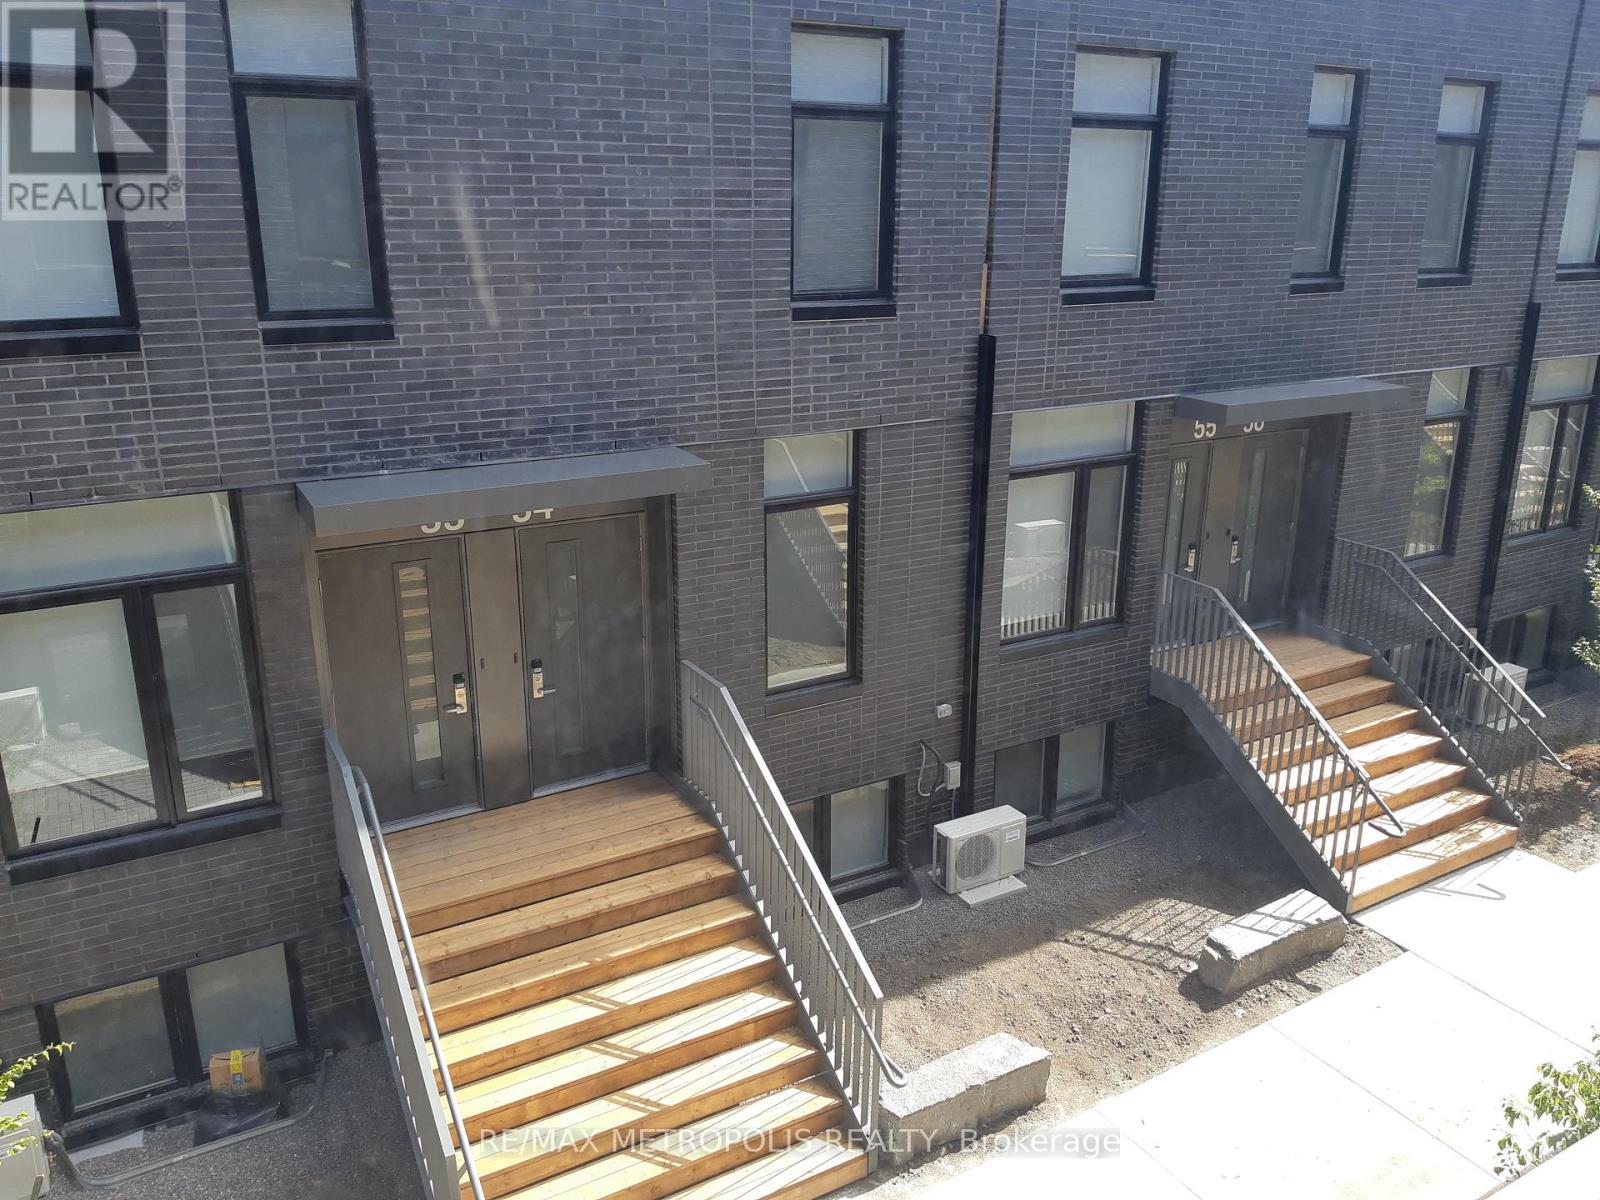
70 - 1760 Simcoe Street
Oshawa, Ontario
Fully Furnished Private Bedroom with Ensuite in Oshawa's University District!Welcome to this beautifully maintained modern stacked townhome in the heart of Oshawa's University District, just minutes from Ontario Tech University (UOIT) and Durham College. This spacious private bedroom features its own 4-piece ensuite bathroom and closet, offering comfort and privacy in a professionally maintained home.Enjoy a bright open-concept shared living space and modern kitchen with stainless-steel appliances, granite countertops, centre island and breakfast bar. Residents also have access to building amenities including a gym, concierge and meeting rooms.Ideally located near Hwy 407, Costco, public transit, shopping and everyday conveniences. An excellent opportunity for a student or young professional looking for a furnished, comfortable and convenient place to call home.Move-in ready - don't miss this opportunity! (id:50787)
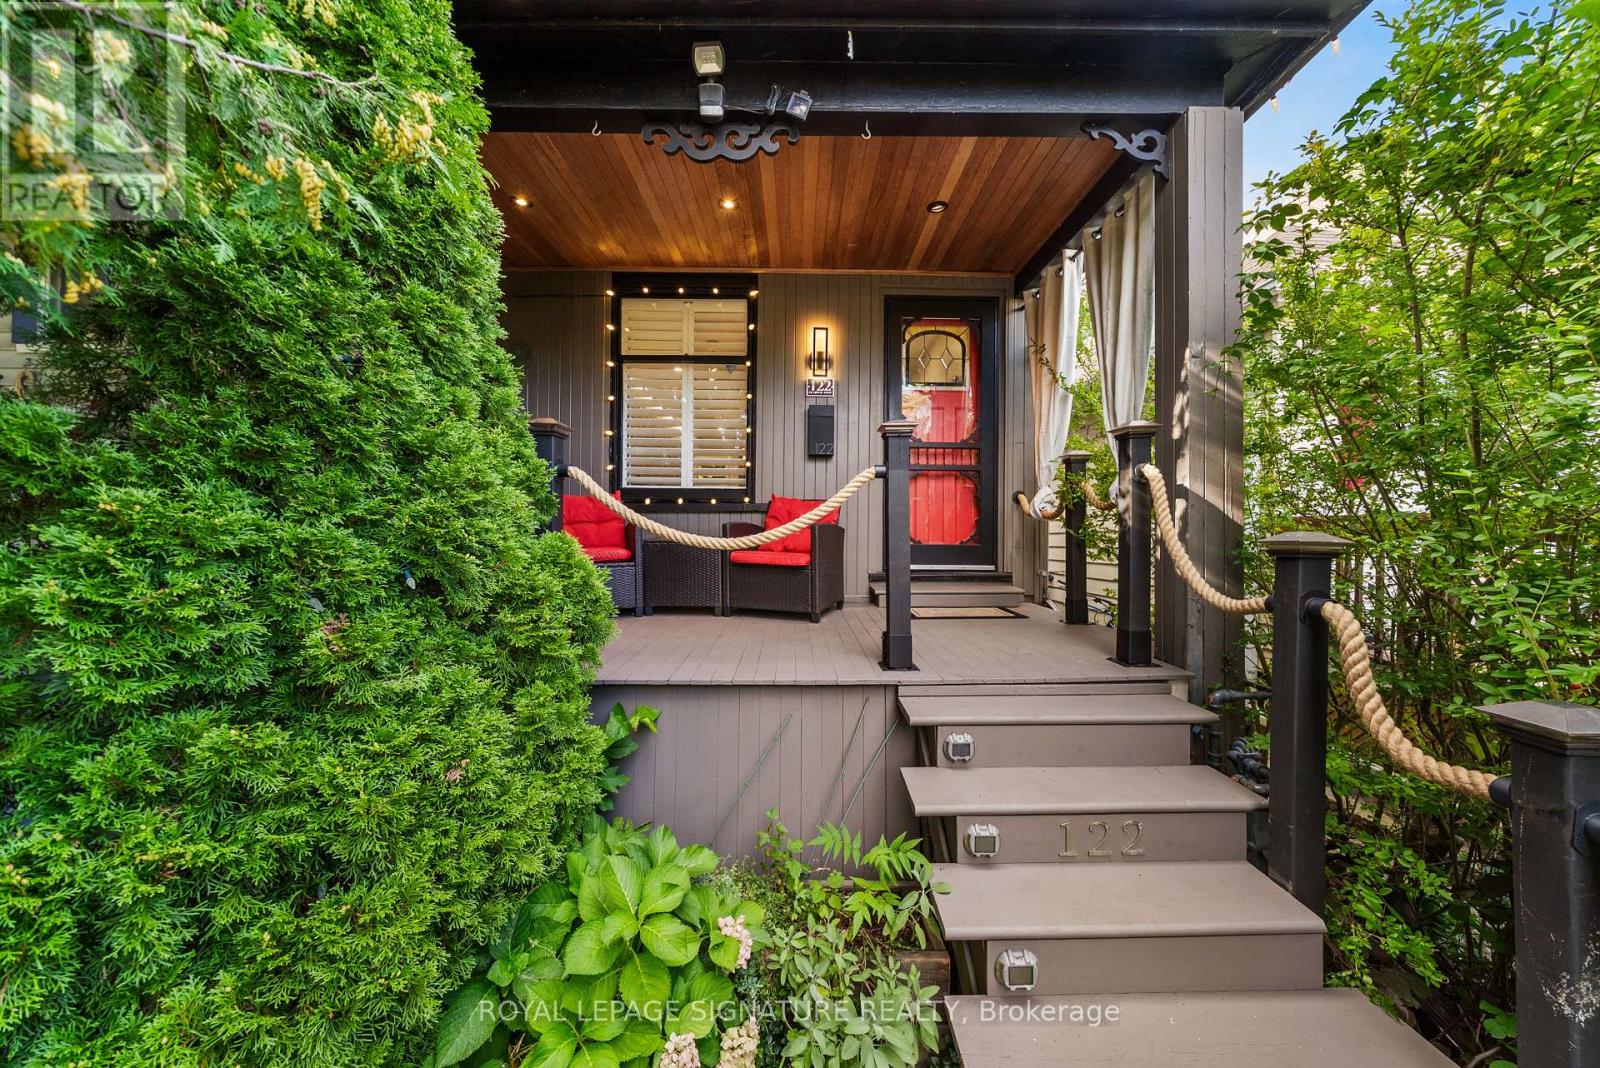
122 Duvernet Avenue
Toronto, Ontario
Stunning, Extensively Renovated Detached Home In The Highly Sought-After Upper Beaches! Thoughtfully Updated By The Current Owners With Significant Investment Throughout, This Move-In-Ready Home Beautifully Blends Character, Style And Modern Convenience. The Bright Open-Concept Main Floor Features New Flooring, Pot Lights, California Shutters And A Striking Textured Brick-Veneer Feature Wall With Cozy Gas Fireplace. The Dining Area Is Enhanced With LED Strip Lighting, While The Upgraded Kitchen Features Refreshed Cabinetry, Double Sink, Touch-Sensor Faucet And A Handcrafted Tree Of Life Sliding Barn Door Adding A Truly Unique Designer Touch. Three Bedrooms Upstairs, Plus A Completely Finished Lower Level Offering Valuable Additional Living Space, A Second 4-Piece Bathroom With Shower And Beautifully Finished Laundry Area. New Flooring Extends Throughout The Home With The Exception Of The Existing Upper-Level Bathroom. Extensive Electrical And Lighting Upgrades Include Pot Lights Throughout And Smart Automated Lighting With Multiple Colour Settings That Can Be Controlled Individually Or In Groups. Major Improvements Include A New Shingle Roof (August 2025), Furnace, Tankless Hot Water System And Appliances (2022), With All Equipment Owned And No Rental Equipment To Assume. The Upgrades Continue Outdoors With A Beautifully Finished Front Porch Featuring A Cedar Ceiling And Pot Lights, While The Private Backyard Has Been Transformed Into A Peaceful Urban Oasis, Perfect For Relaxing And Entertaining. A Custom Entry Organizer Adds Function And Style To The Foyer. Front-Yard Parking And A Deep 117-Ft Lot Complete This Exceptional Home. Ideally Located Close To The Beach, Parks, Schools, Shops, Restaurants And Transit. A Truly Turnkey Upper Beach Home Where The Major Work Has Already Been Done, Just Move In And Enjoy! (id:50787)
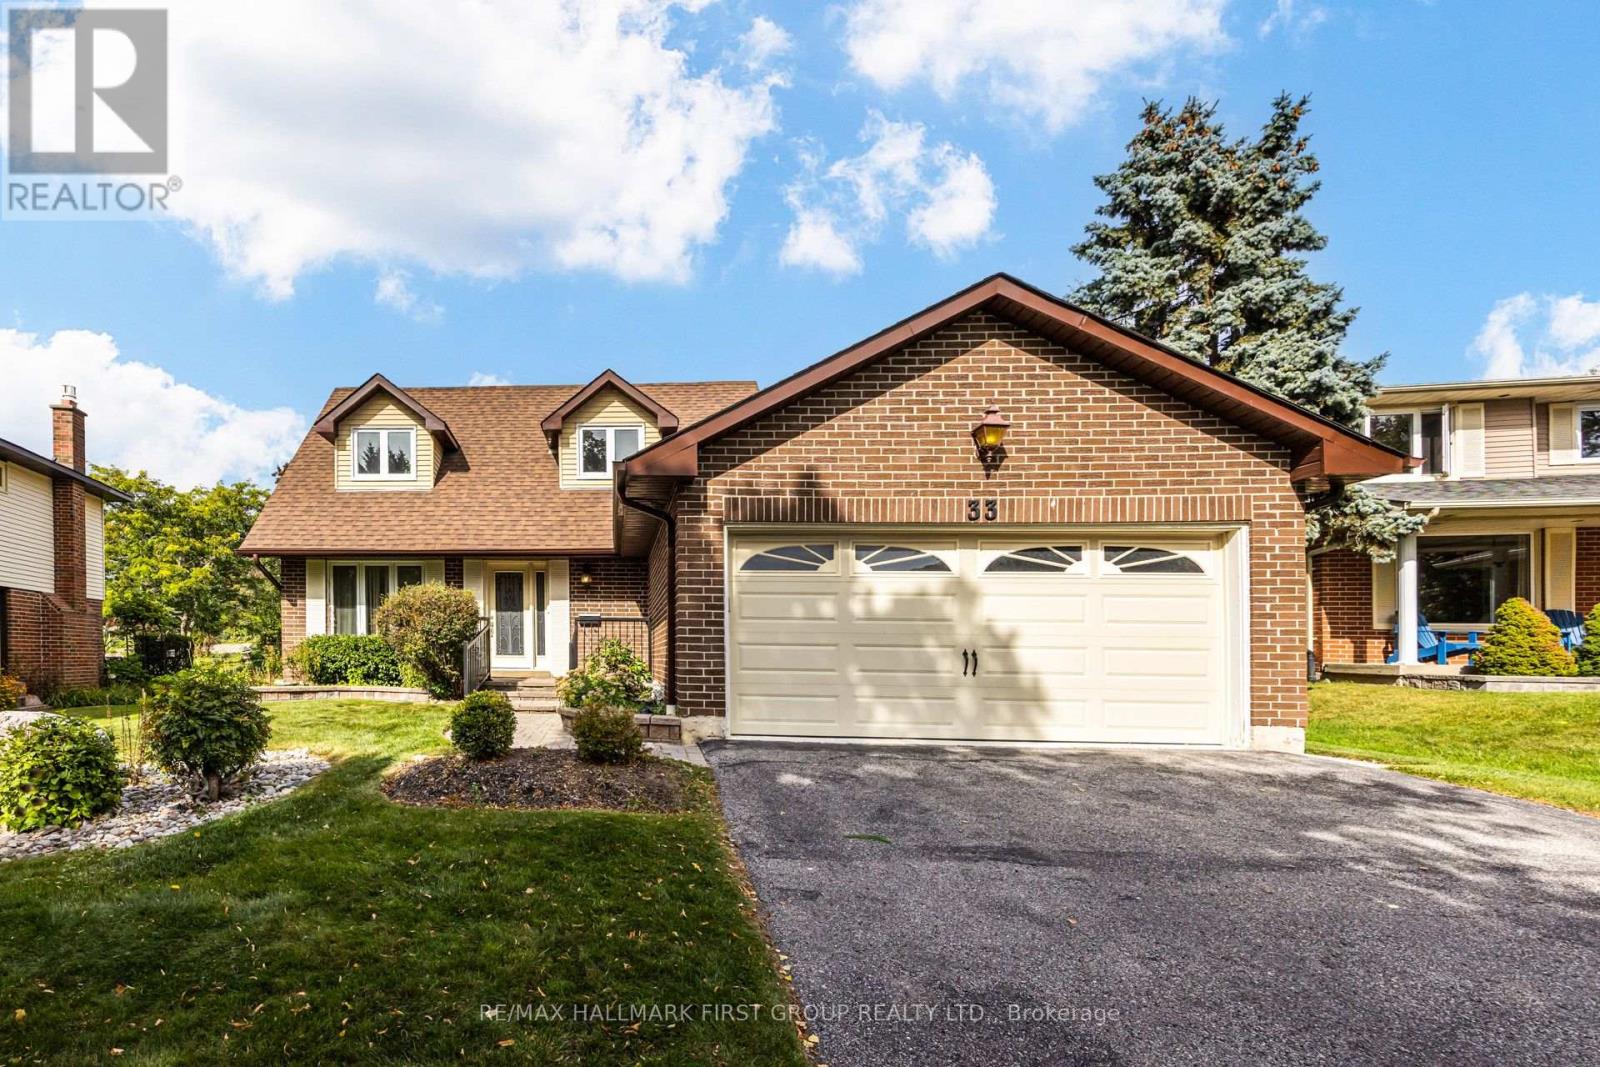
33 Anstead Crescent
Ajax, Ontario
Premium 52-Ft Lot Widening To An Impressive 75 Ft At The Rear & 140 Ft Deep, Backing Onto Duffins Bay Park-Just 300 Metres From The Ajax Waterfront! Welcome To Lakeside Living In Highly Sought-After South Ajax, Just Steps From The Shores Of Lake Ontario, Scenic Waterfront Trails, Rotary Park & Ajax Waterfront Park.This Spacious 3-Bedroom, 4-Bathroom Home Offers A Fantastic Family-Friendly Layout, Double-Car Garage & An Exceptional Backyard Setting With No Neighbours Directly Behind. The Main Floor Features Formal Living & Dining Rooms Plus A Separate Family Room Overlooking The Updated Kitchen With Quartz Countertops, Breakfast Bar & Stainless Steel Appliances. Walk Out From The Kitchen/Breakfast Area To The Deck & Fabulous Oversized Backyard-Perfect For Entertaining, Children & Pets. An Oak Staircase Leads To The Second Floor, Where The Huge Primary Retreat Features 2 Closets Including A Walk-In Closet & A Newly Renovated 3-Pc Ensuite. Two Additional Generous Bedrooms Complete The Upper Level. The Finished Basement Provides Even More Living Space With Endless Possibilities For A Recreation Room, Home Office, Gym Or Playroom. An Incredible Opportunity To Live In One Of Ajax's Most Desirable Lakeside Communities, Surrounded By Parks, Trails & The Waterfront While Remaining Minutes To Hwy 401, GO Transit, Schools, Hospital, Shopping, Restaurants, Playgrounds, Splash Pad & Community Recreation Centre. A Rare Combination Of Location, Lot & Lifestyle! (id:50787)
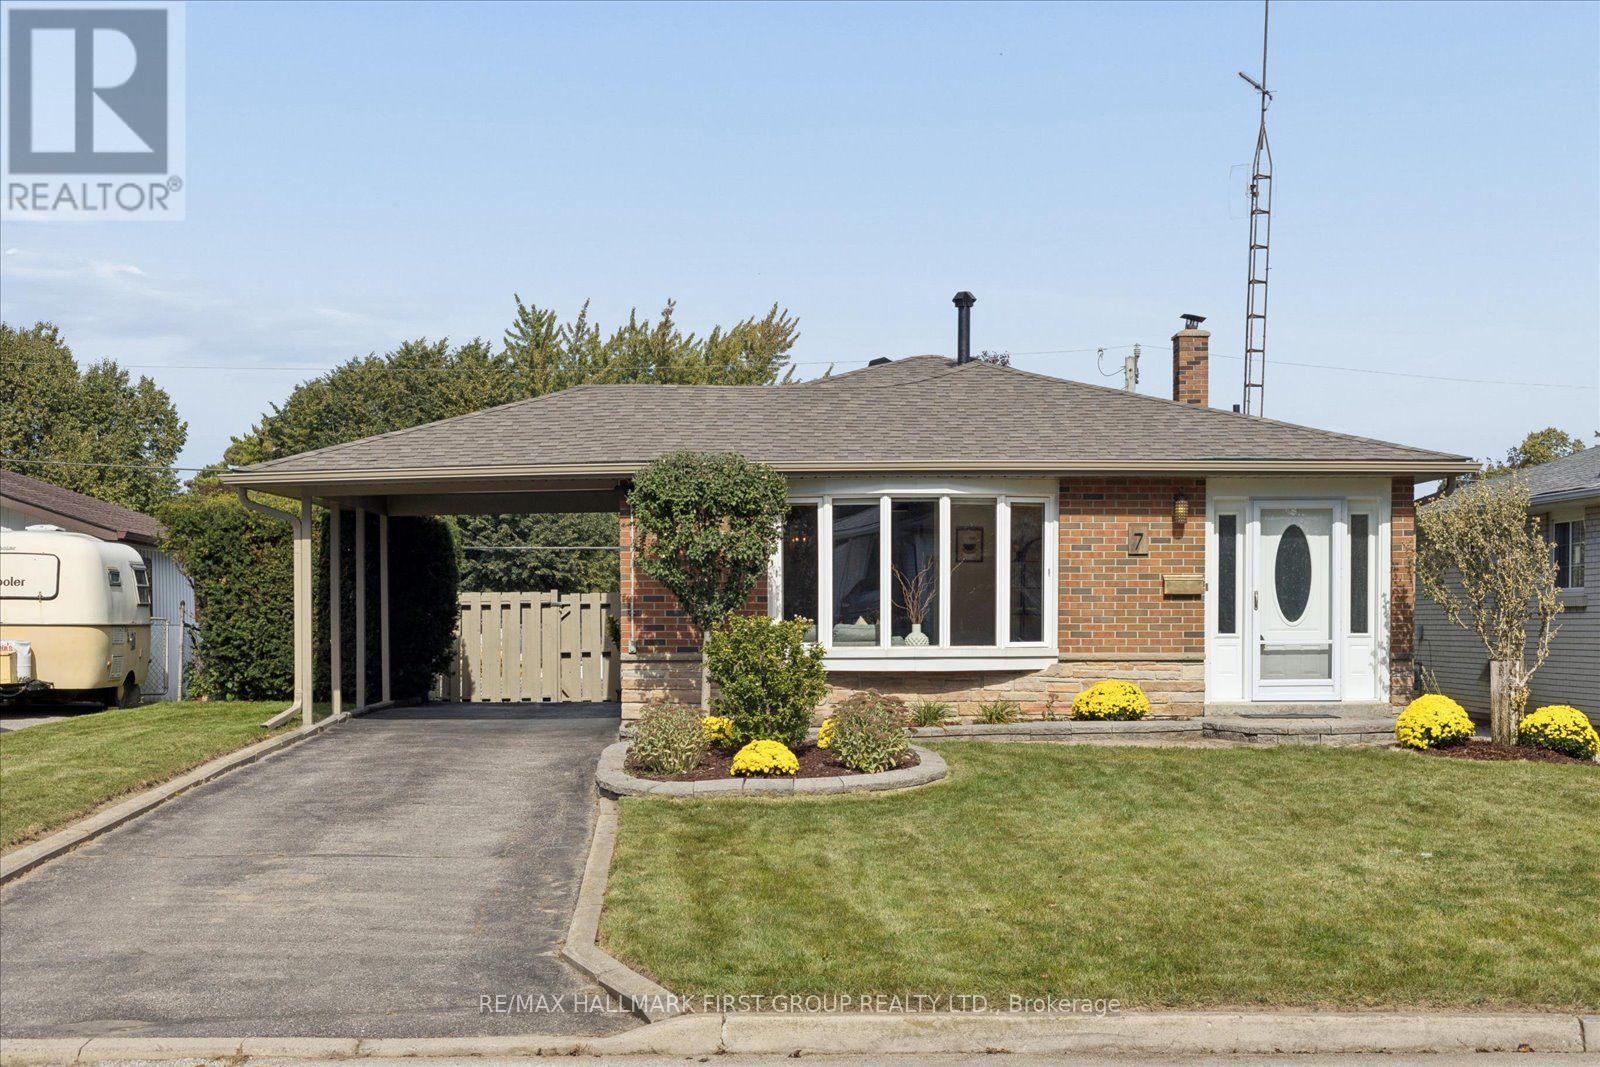
7 Archer Drive
Ajax, Ontario
There's something special about living this close to the lake. Morning walks by the water, afternoons at the park, and nearby paths to explore whenever you feel like getting outside-all just moments from home.This beautifully maintained three-level backsplit has thoughtful updates, hardwood flooring on the main and second levels, and a recently updated roof.The bright lower level features a walkout to the backyard, making it easy to step outside for a swim in the in-ground pool or settle in for a summer evening. A separate side entrance adds another convenient way into the home.A home that's been cared for, in a location that makes everyday life feel a little more like a getaway. (id:50787)
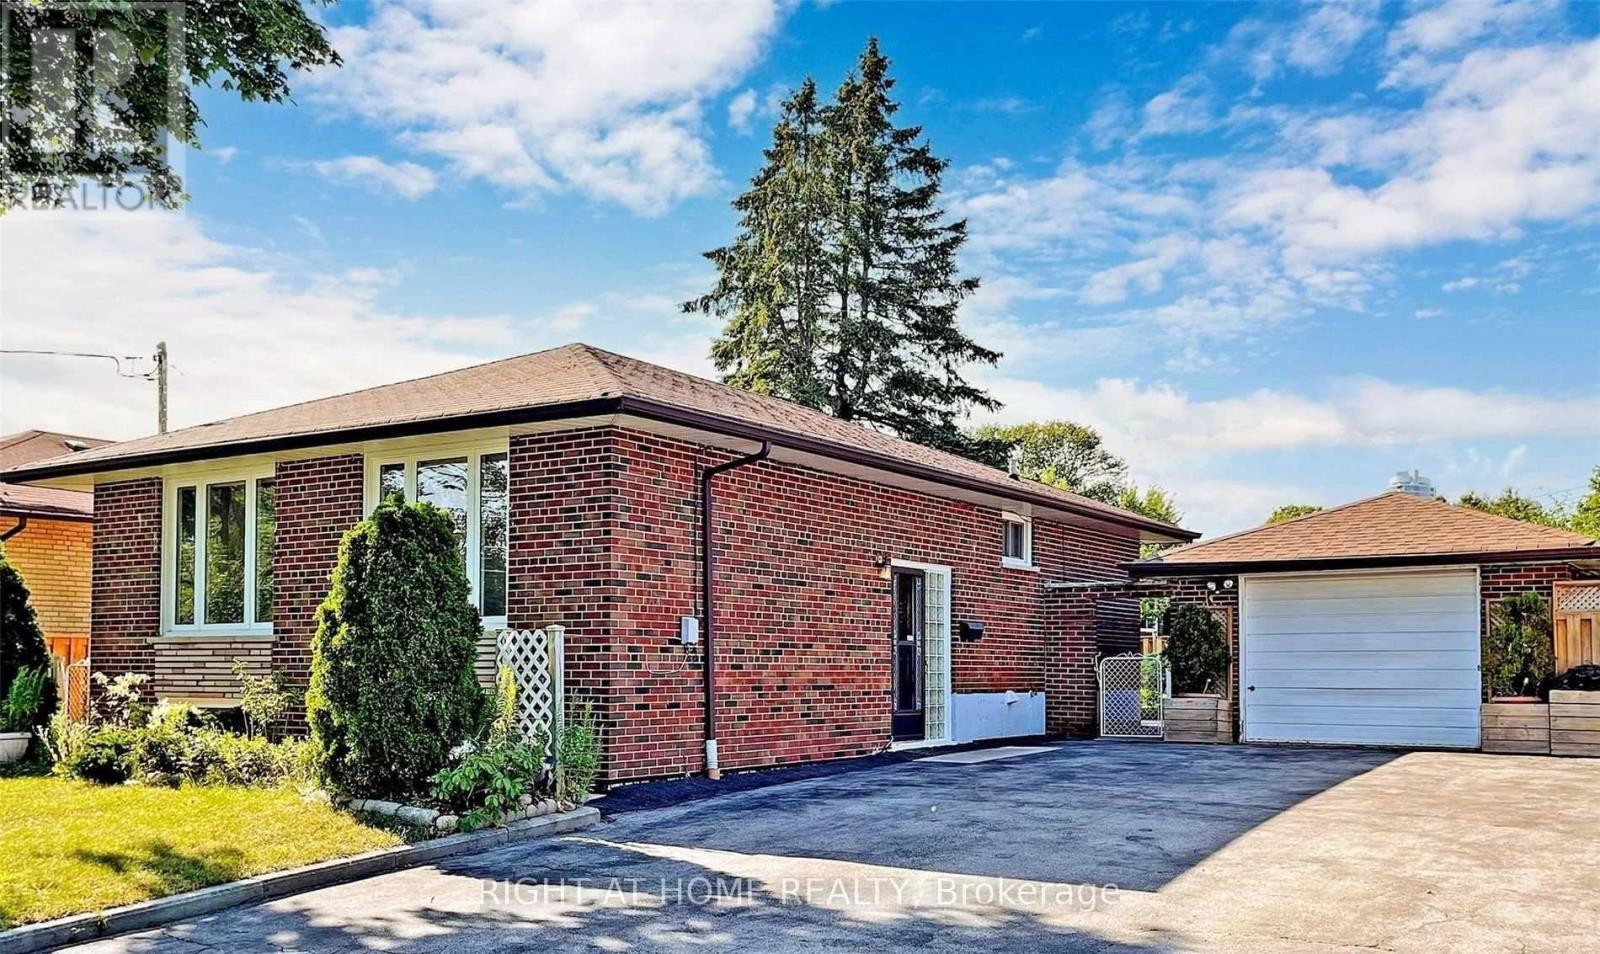
32 Brimorton Drive
Toronto, Ontario
Power of Sale**Move-In Ready**Upgraded Interior**Open Concept with Ample Natural Sunlight**Finished Basement**Separate entrance**Kitchen rough in ready**Potential in-law suite**Extra Wide Driveway for future Expansion**Prime Location close to Hwy 401, schools**Property and Contents Being Sold As Is Where Is**No Warranties or Representations**LA relates to Seller**Motivated Seller**Don't Miss Out!! (id:50787)
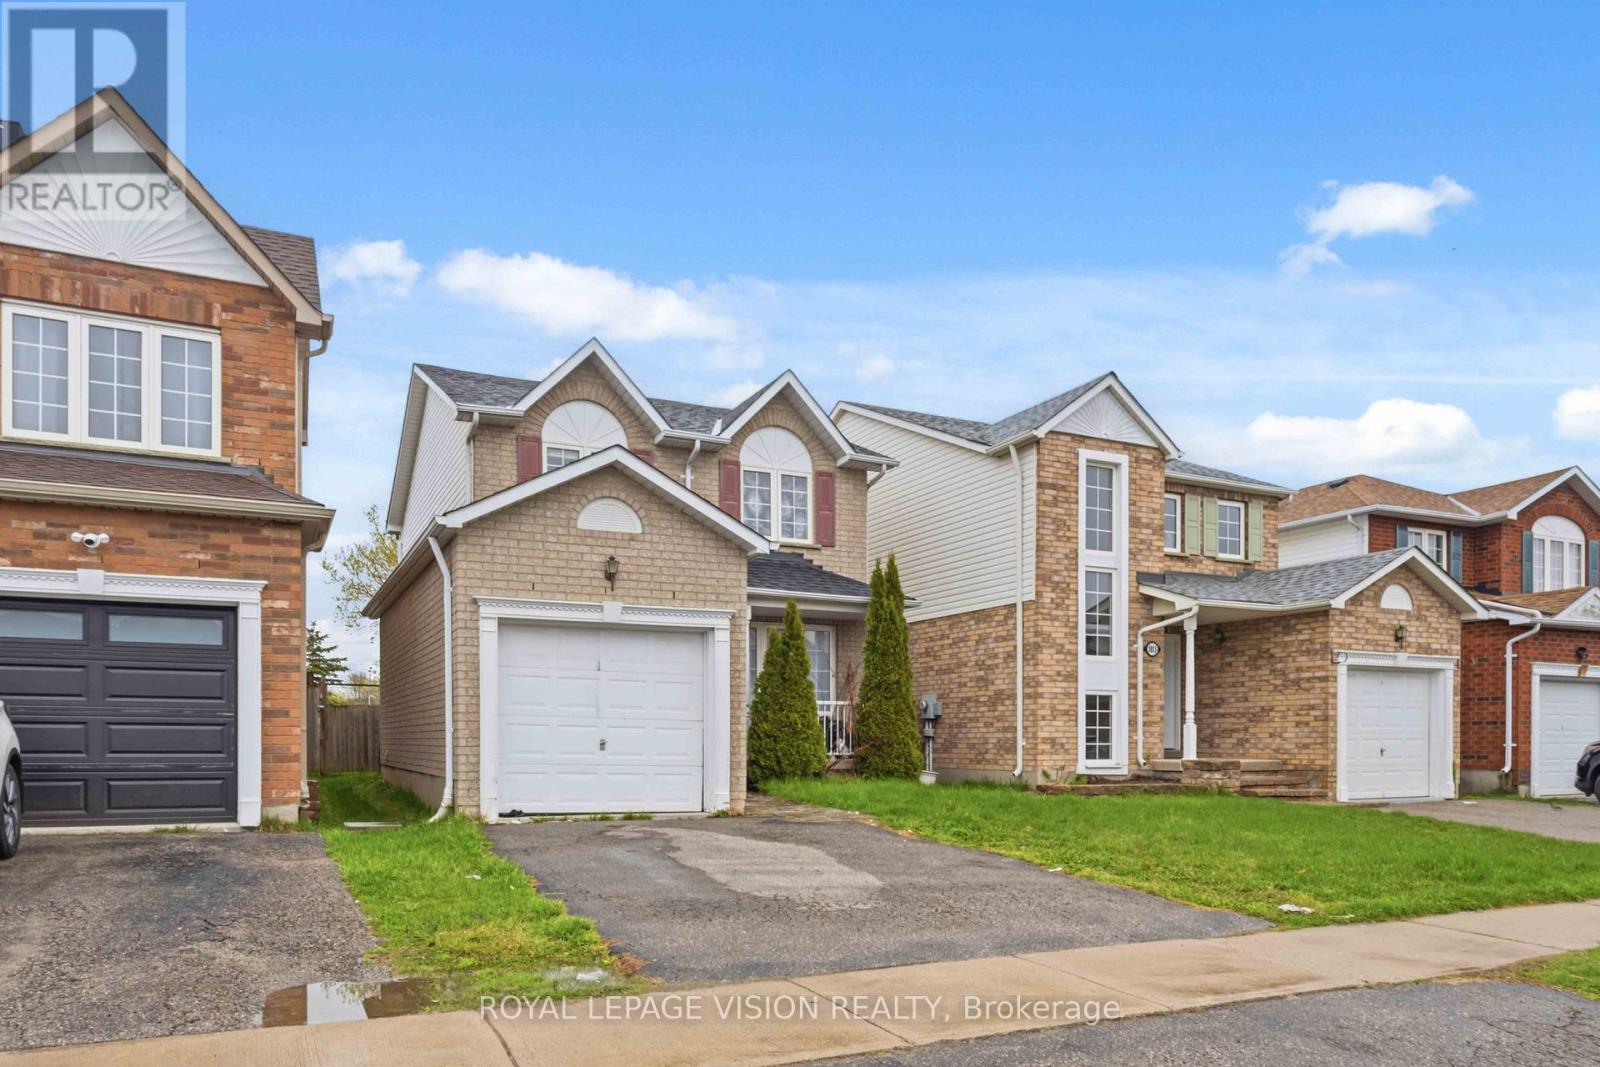
1815 Dalhousie Crescent
Oshawa, Ontario
Attention Investors & Multi-Generational Families! High-yield potential meets turnkey convenience in this massive detached home. Potenial income of 4800 per month. Strategically optimized with a rare 7-bedroom layout (3 Upper, 1 Main, 3 Basement), this property is a cash-flow powerhouse located just minutes from Ontario Tech University and Durham College.Recent Capital Improvements:Brand New Flooring: Modern, durable flooring installed throughout for a fresh, low-maintenance finish.Enhanced Bathrooms: Primary suite now features a newly added private ensuite, and the main floor powder room has been upgraded with a newly installed shower, creating a full bath on the entry level.Turnkey Ready: Freshly updated and optimized to maximize per-room rental income or accommodate a large family with ease.Prime Location: High-demand North Oshawa pocket with easy access to transit, shopping, and major schools. A versatile, high-utility asset ready to perform from day one! (id:50787)
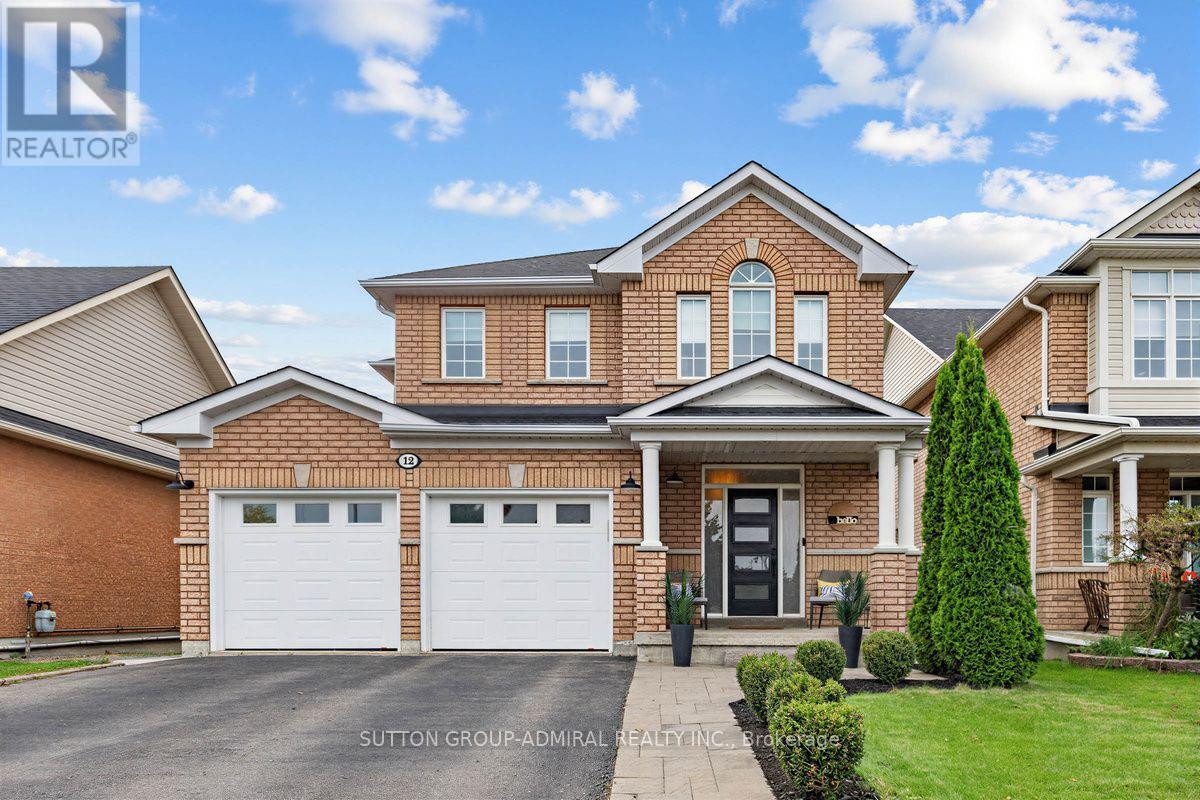
12 Sherrington Drive W
Scugog, Ontario
Enjoy the beautiful view of green space and pond from the deck and backyard of this home! No rear backyard neighbors! For nature lovers, this is the perfect spot to marvel at a variety of birds you can attract to your bird feeders. The open concept layout, highlighted by 9" ft ceilings and high end kitchen is perfectly designed for entertaining. The upper floor features the laundry room with sink and cupboard space, 4 bedrooms, 5 piece ensuite bath off primary bedroom and a 4-piece main bath. In the basement you are greeted by a large rec room with gas fireplace, a 3 piece bathroom and walk out to the patio and salt water swimming pool. A separate room serves as home office. Plenty of storage room is also available. Direct access to garage is featured on main floor. Port Perry offers a variety of grocery stores, restaurants, cafes, art and antiques shops, elementary catholic, public high schools and hospitals. (id:50787)
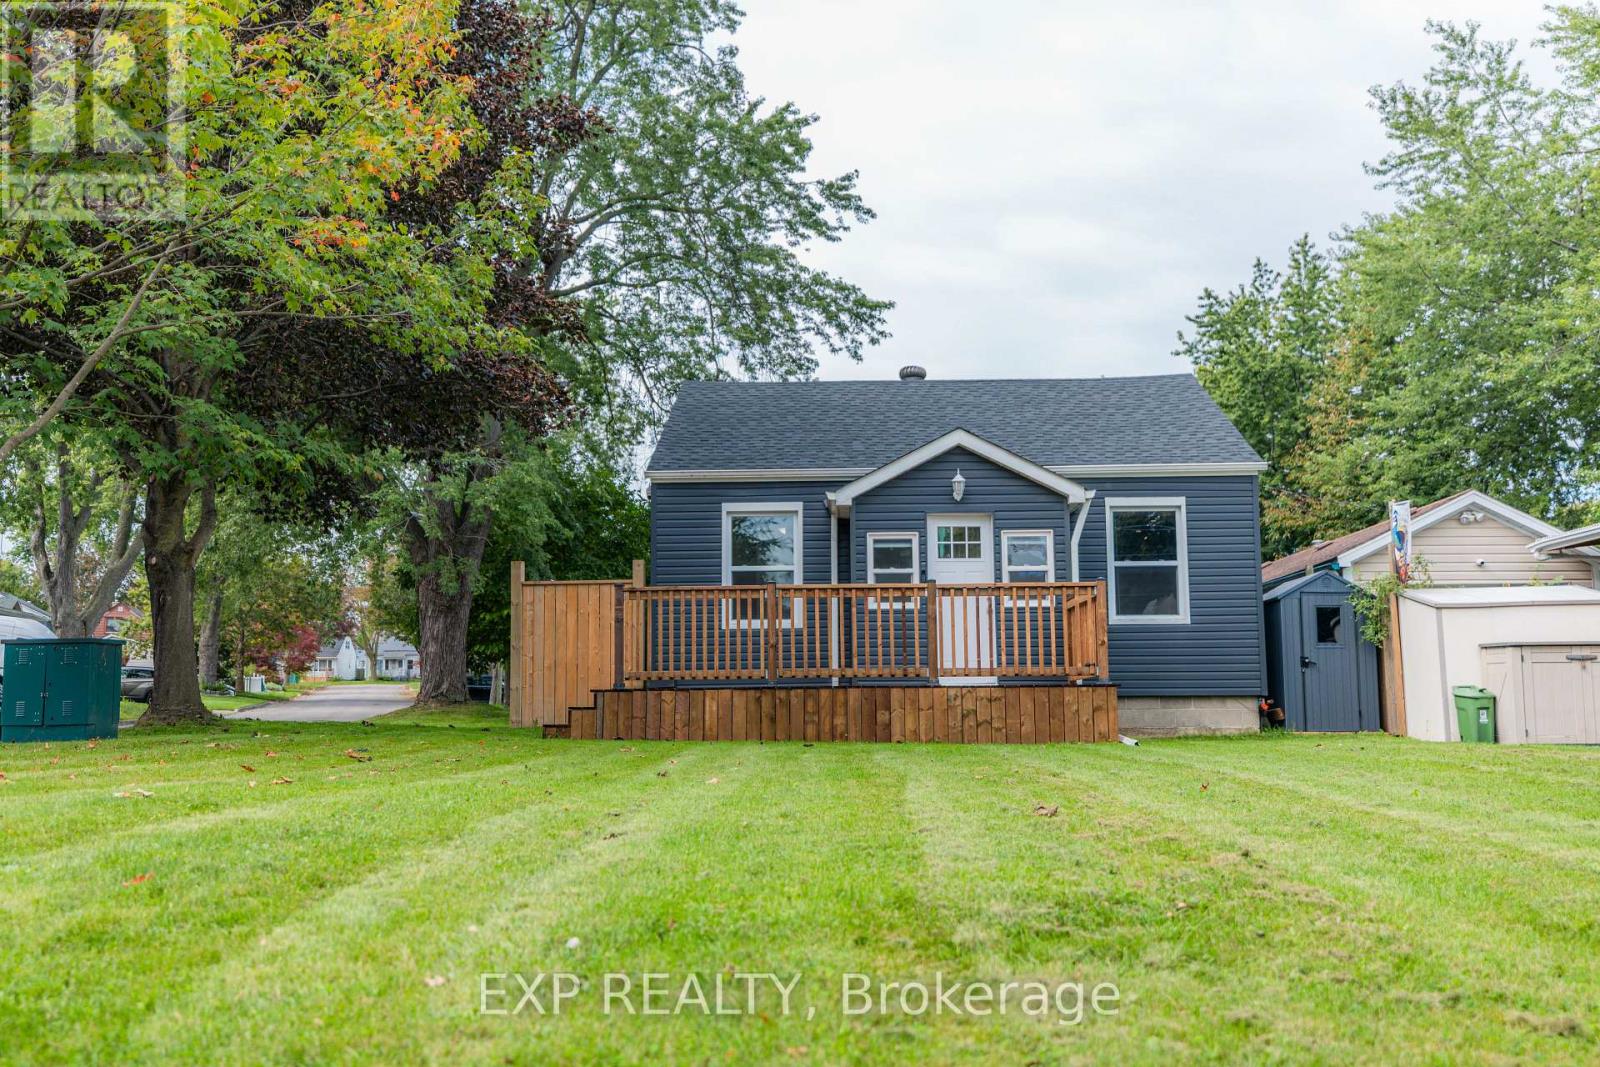
18 Nelson Avenue
Ajax, Ontario
Welcome to this beautifully renovated, turn-key bungalow offering the ideal blend of modern open-concept living and cozy charm. Perfectly tailored for first-time buyers or down-sizers looking for single-level ease, this home features two bright bedrooms, a fully fenced backyard, and a location in a quiet, family-friendly neighborhood. Mins to Highway 401, GO Train, and more! Thoughtfully updated from top to bottom, the property boasts major structural and mechanical peace of mind, including new roof shingles in 2025, a fresh backyard deck added in 2026, as well as a updated furnace, tankless hot water heater, windows, spray-foam insulation, and a vapor barrier in the crawl space completed in 2015. Move-in ready with all the heavy lifting already done-simply unpack and enjoy! (id:50787)
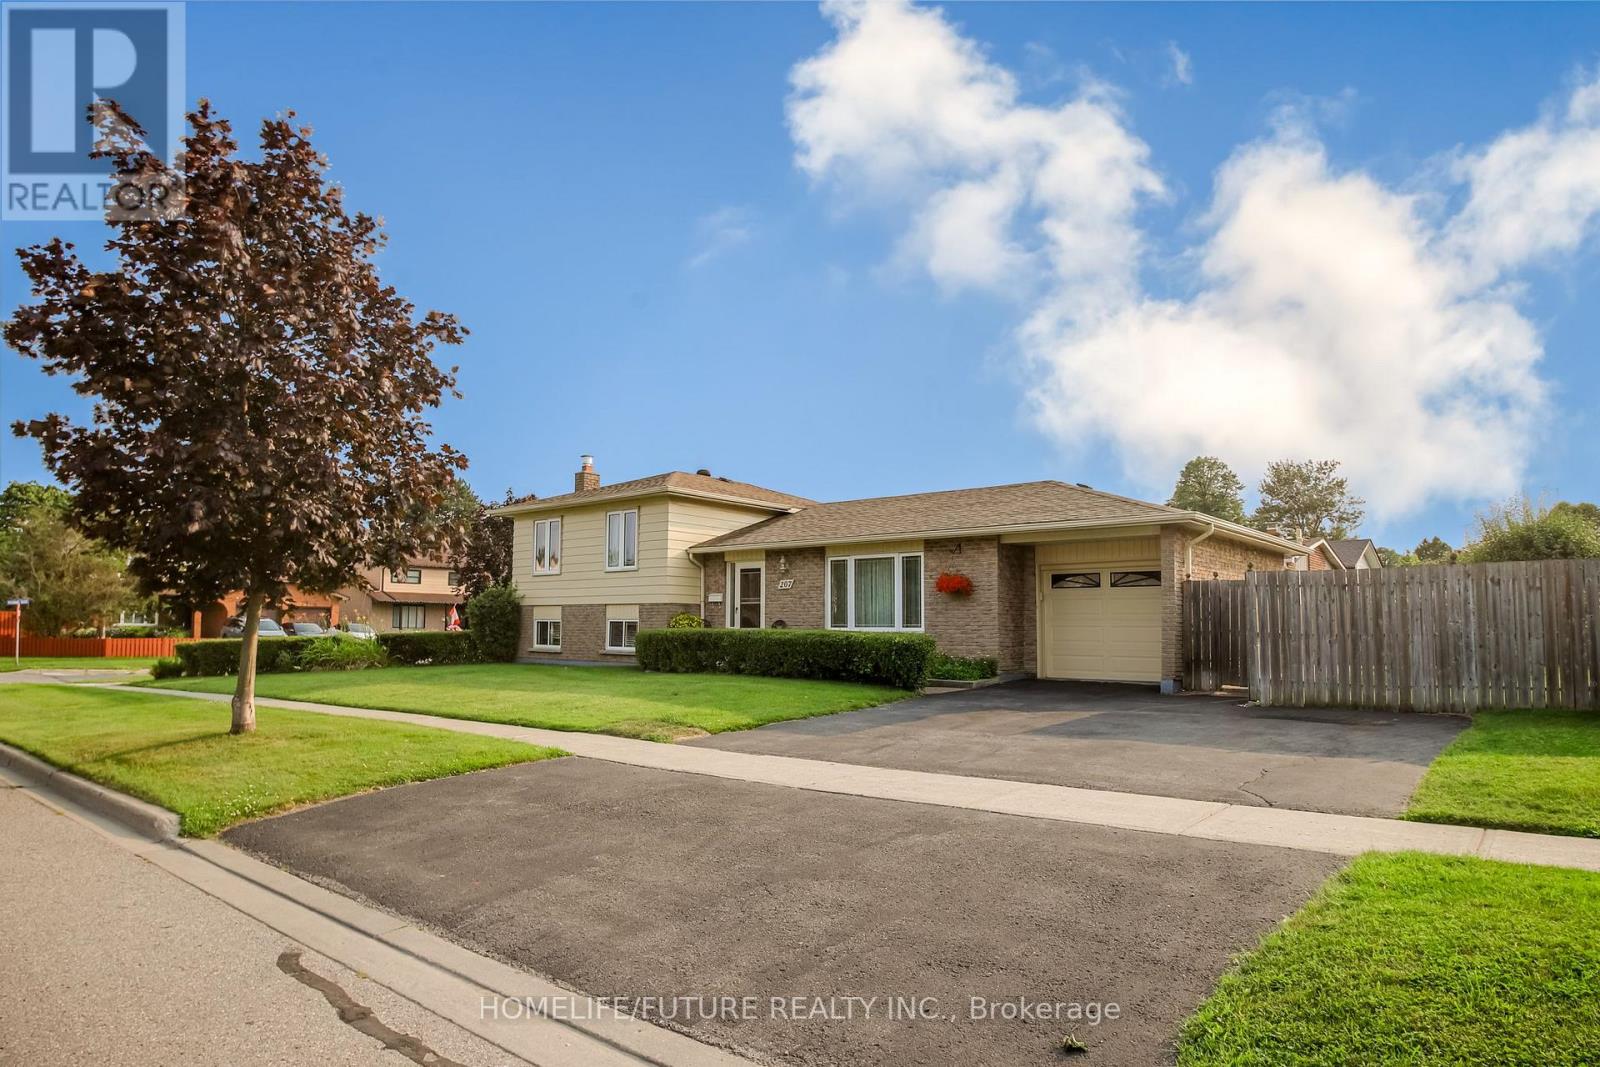
207 Michael Boulevard
Whitby, Ontario
Exceptional And Well Maintained Sidesplit Detached Home In Highly Sought-After Lynde Creek Enclave! It's 3 Bedrooms And 2 Full Bathrooms With A Great Family Room With Fireplace At Lower Level With Above Ground Windows. Renovated Modern Kitchen With Eating Area With Walkout To Deck Great For Bbq And Entertainment And Private Backyard. Attached One Car Garage With Door Opener. Property Features Newer Hardwood Floor From Top To Bottom And Staircases. Open/L-Shaped Living And Dinning Room. Large Corner Lot With Well Maintained Landscaping. Property Is Ready To Move In. Conveniently Located Close To Schools, Public Transit, Shopping, Parks, Restaurants, Hwy 401, Hwy 407, Whitby GO Station, Otter Creek, And D'Hillier Park Trail, Offering Plenty Of Walking And Biking Trails Nearby. (id:50787)
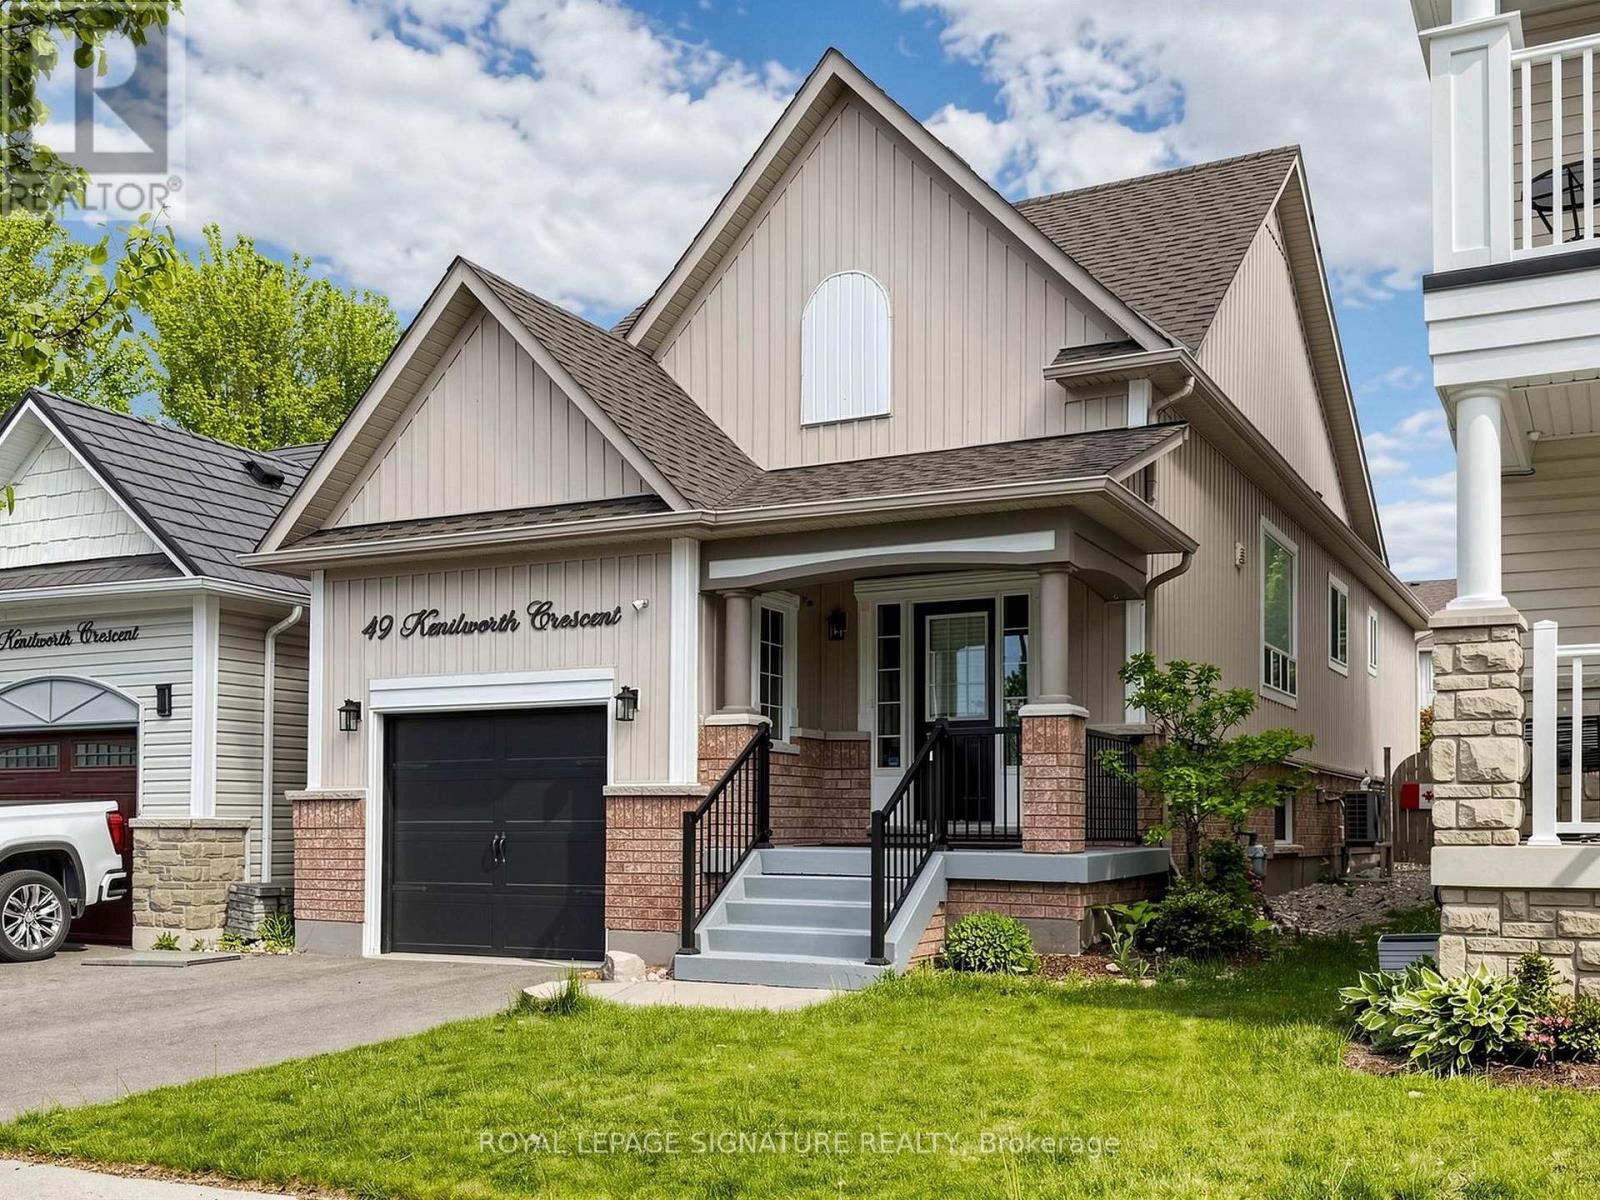
49 Kenilworth Crescent
Whitby, Ontario
Renovated throughout in 2025, this house is in like-new condition. The kitchen was redesigned, with new cabinetry, Silestone counters and a porcelain backsplash. Appliances include an LG induction range, LG fridge with ice & water and a Bosch dishwasher. The functional layout maximizes the counter space and storage area as well as allowing for a separate eating area or family zone tucked to the rear of the kitchen. There is direct access to the back garden for outdoor entertaining on the wood deck with roofed dining area and adjacent shed. The kitchen is open to the living/dining area, which includes built-in shelving surrounding the electric fireplace. The living room overlooks the front entry area with its powder room, oversized closet and direct access to the garage. Glass sidelights flood the entry with light. The primary bedroom overlooks the back garden through a bay window, has a walk-in closet and a 3-piece ensuite bathroom. The second bedroom is adjacent, with its own large closet. The basement recreation room is huge and is open to the kitchen via the light-filled rear stairway (potentially allowing for in-law suite in future). Also on the lower level is the Third Bedroom, Office (currently used as a gym), Laundry Room and Furnace Room as well as a storage closet and crawl space storage area. 2025 updates include: hardwood flooring throughout the ground floor, vinyl plank flooring on the lower level; plumbing and electrical connections in Kitchen; handrails & balustrade to front and rear stairs; 3 toilets; 2 vanities; deck with roof & shed; pot lights; furnace, air conditioner & Ecobee thermostat; gas water heater; gas line for bbq; interior door hardware; exterior caulking, feature wall in Primary Bedroom. ** This is a linked property.** (id:50787)
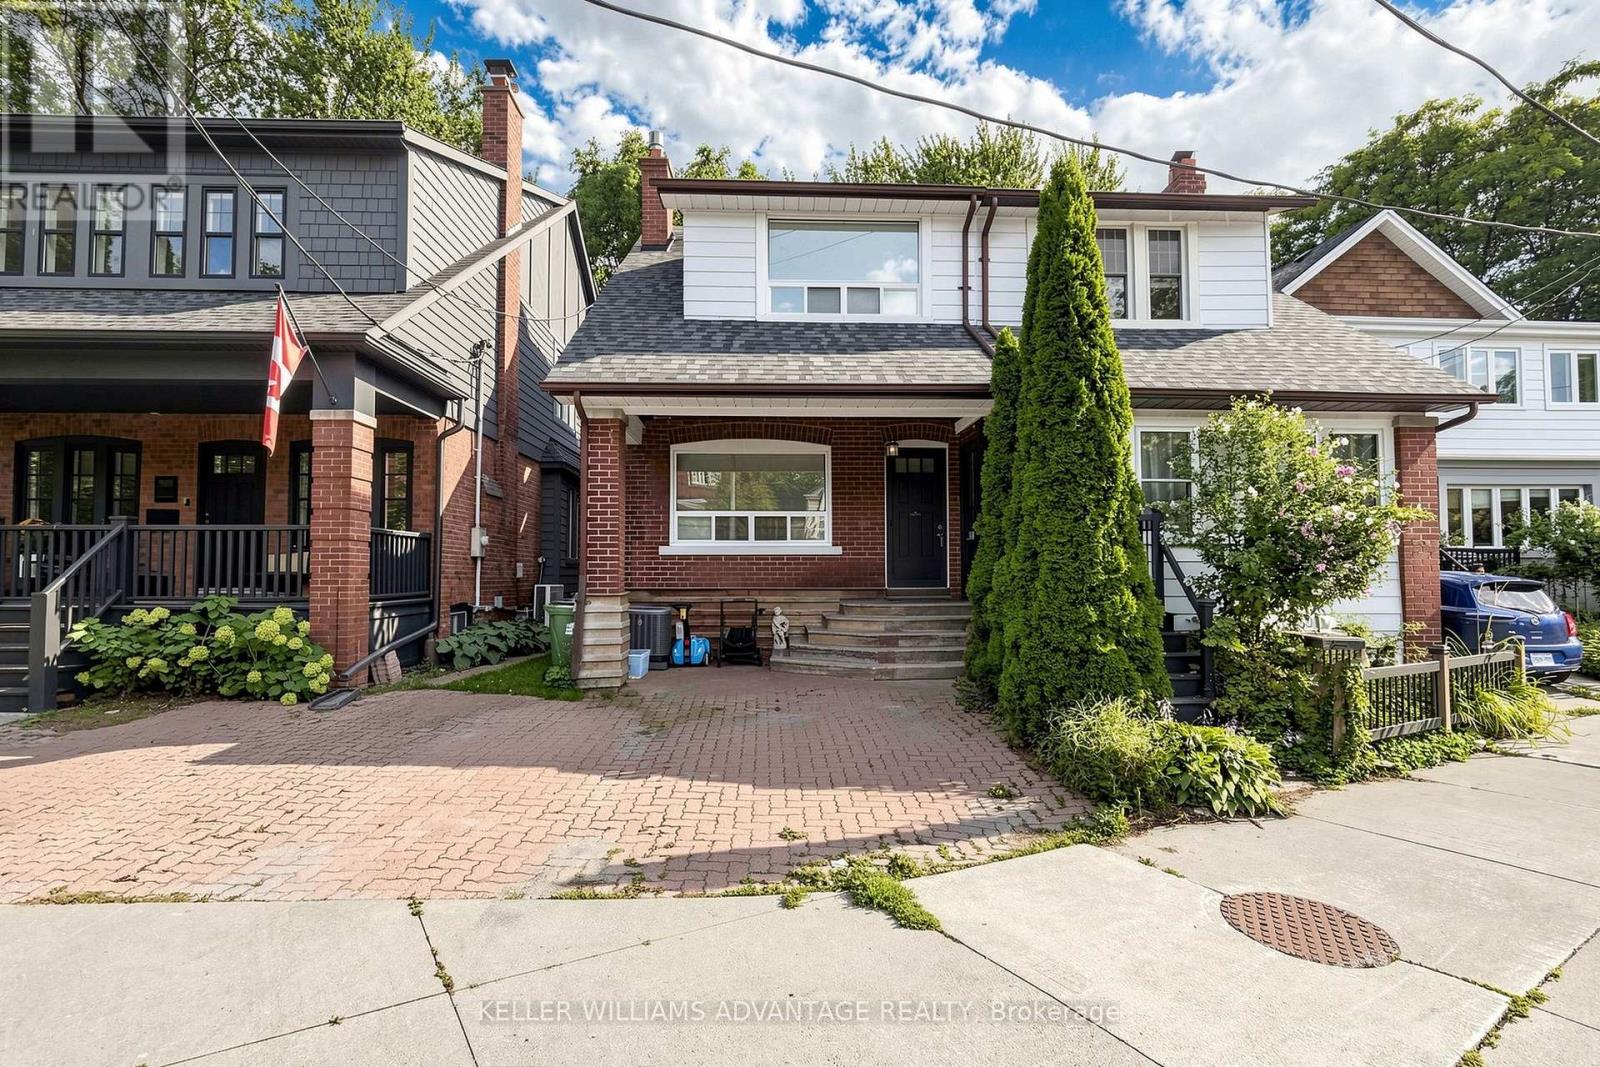
Basement - 4 Edgewood Avenue
Toronto, Ontario
Welcome to 4 Edgewood Ave-an oversized bachelor suite in the Woodbine Corridor! Larger than your typical bachelor, this spacious lower-level unit offers plenty of room to create separate sleeping, living, and work-from-home areas without feeling cramped. The open-concept layout includes a functional kitchen with a breakfast bar, hardwood floors, a generous closet, a private entrance, and convenient in-suite laundry. Heat, hydro, water, and internet are covered by a flat rate of $150 per month in addition to the rent, making your monthly expenses simple and predictable. Located near Kingston Road and Dundas Street, with easy access to transit and the shops, restaurants, and everyday amenities of Toronto's east end. Move-in ready and available immediately! (id:50787)
5 Norbury Crescent
Toronto, Ontario
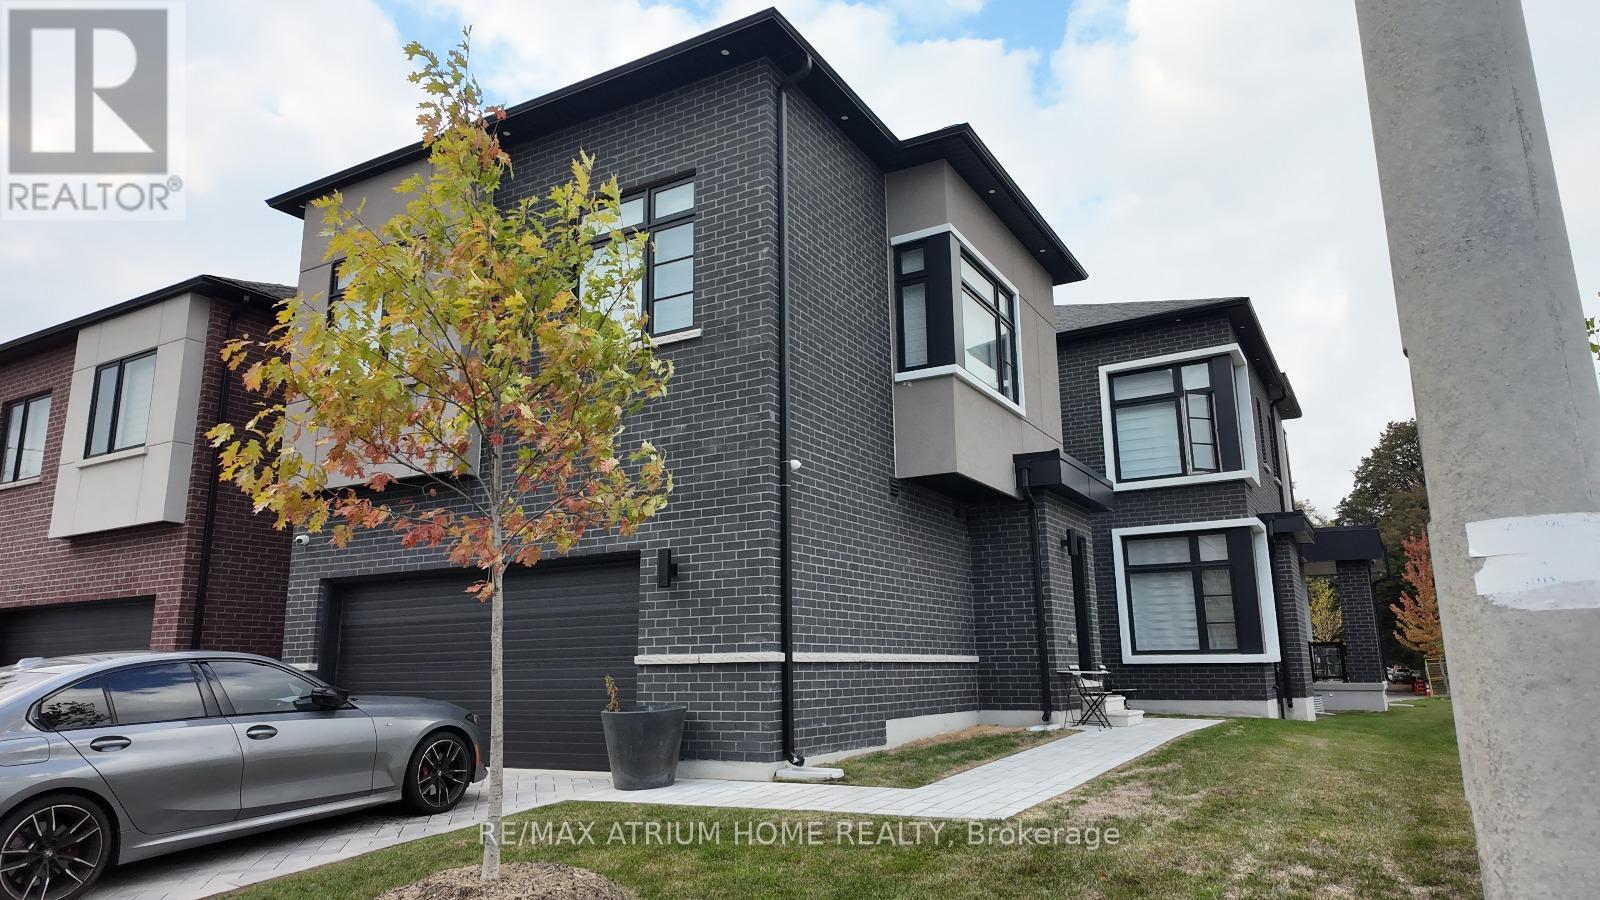
Rare opportunity to own an exceptional 2-year-old Madison Group-built home featuring two fully independent above-grade residences on one property. The beautifully designed Coach House offers complete separation from the main home, making it ideal for multi-generational families, extended family living, or generating excellent rental income-truly two homes for the price of one.Over $ 150000 has been invested in premium upgrades . The main home offers 4 generously sized bedrooms and a home office with4 bathrooms, soaring 10+ ft ceilings on the main and second floors, elegant hardwood flooring, crown moulding, pot lights, expansive windows, and 200-amp electrical service. Every bedroom enjoys convenient access to a bathroom. A functional mudroom with custom built-in cabinetry and garage access adds everyday convenience.The gourmet kitchen is appointed with stainless steel appliances, quartz countertops, upgraded cabinetry, and quality finishes designed for both style and functionality.The fully self-contained Coach House features 2 spacious bedrooms, a bright open-concept living area, a modern kitchen, a full-sized bathroom, in-suite laundry, and , providing complete privacy and flexibility.The property offers a private side-by-side entrance design, a 2-car garage, private driveway parking, and space for up to 4 vehicles.Located in a highly desirable Scarborough community, within walking distance to SMA - Abu Bakr Siddique Mosque, and just minutes from Scarborough Town Centre, Scarborough General Hospital, Thomson Memorial Park, Birkdale Ravine Park, highly rated schools, supermarkets, restaurants, public transit, and Highway 401.A rare combination of luxury, versatility, and outstanding investment potential. Currently, both residences are tenanted with a combined rental income of approximately $9,000 per month (as per Seller). Floor plans are attached. Please refer to the floor plans for detailed room measurement (id:50787)

13 - 245 Mclevin Avenue
Toronto, Ontario
Modern 3-Bed Stacked Townhouse featuring premium finishes and a bright open-concept layout. Spacious combined living and dining area with laminate flooring, plus a great room with walk-out to a private patio. Upgraded kitchen with stainless steel appliances and contemporary cabinetry. Bathroom features a full-sized tub, ceramic flooring, large vanity, and oversized mirror. Conveniently located steps to TTC and minutes from schools, shopping, grocery stores, medical facilities, Centennial College, and the University of Toronto Scarborough Campus. This unit Includes 1 underground parking space. (id:50787)
16 Sultana Avenue
Toronto, Ontario
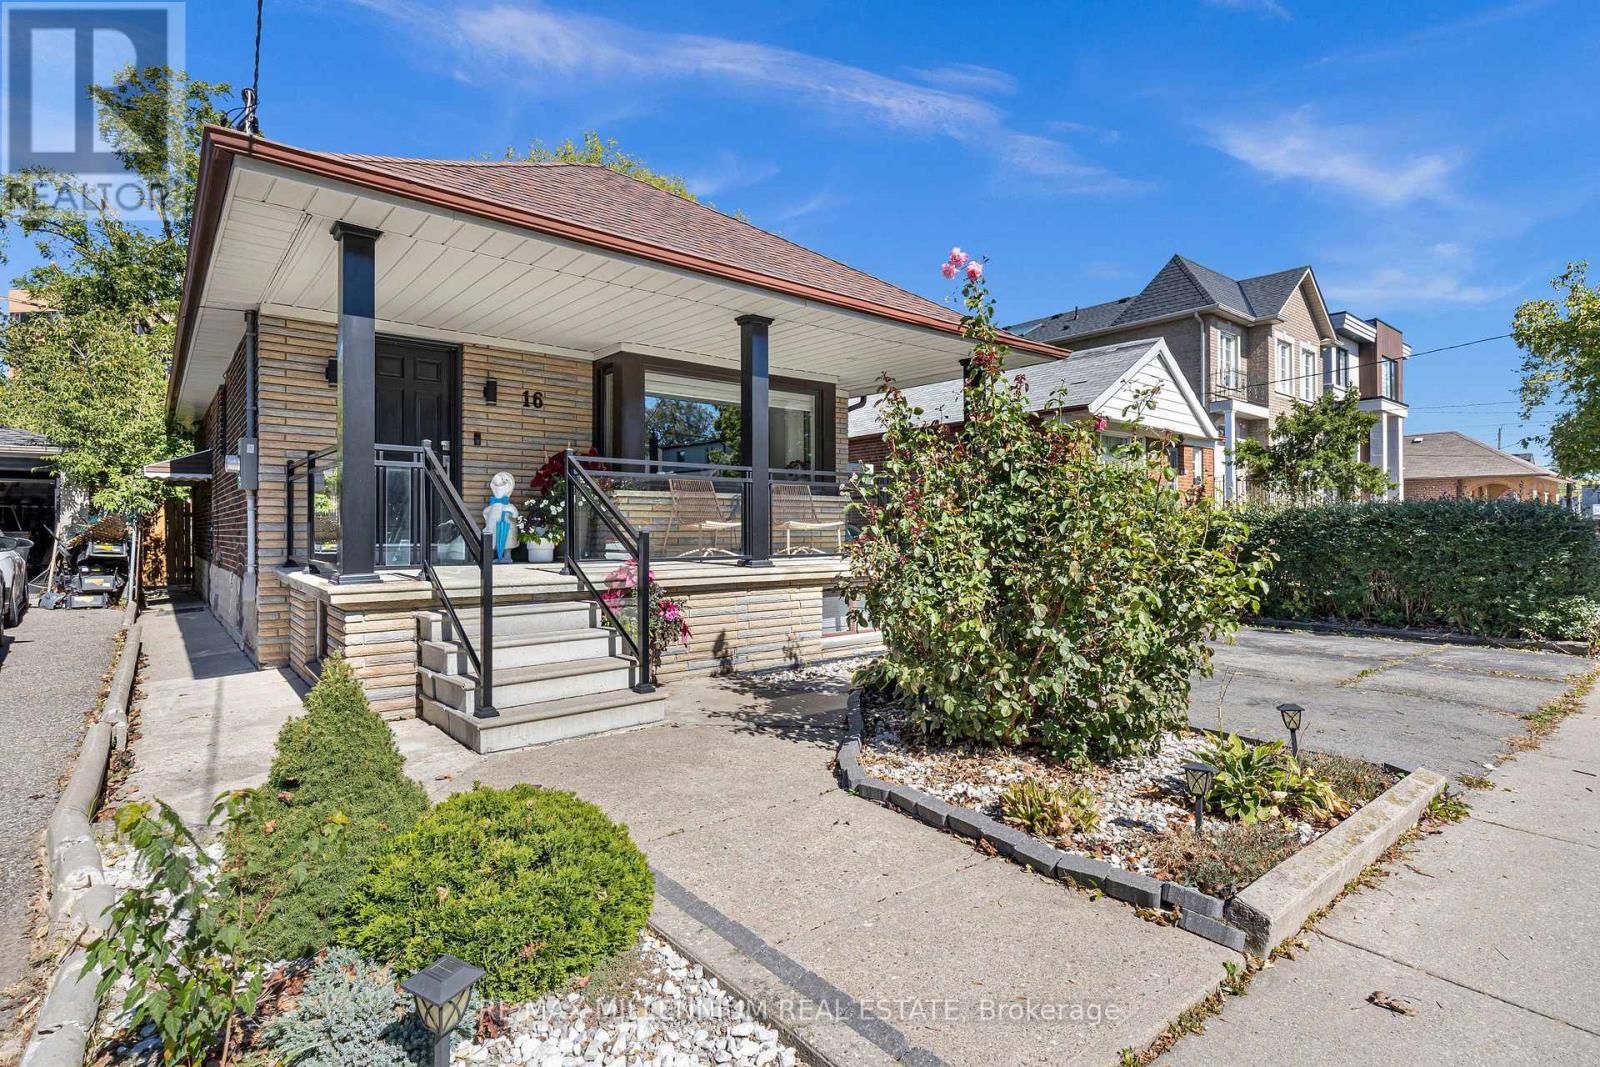
Space, flexibility, and opportunity on a generous 41.25 x 132 ft lot. This detached 2+2 bedroom bungalow offers nearly 2,000 sq ft of total living space, with a bright, sun-filled main floor designed for comfortable everyday living.A separate entrance leads to the fully finished lower level, featuring two additional bedrooms and a versatile layout for extended family, in-law living, a home office, or a growing household. With two full bathrooms and a practical flow across both levels, the home offers plenty of room to adapt to your needs.Outside, the deep private backyard is ready for summer barbecues, gardening, children, and pets. A single-car garage plus a private drive for five means parking for six, a rare find in the city. Conveniently located minutes from schools, parks, transit, shopping, and major routes.Detached bungalows on lots of this size are increasingly hard to find. Bring your ideas and make it yours. (id:50787)
3805 - 11 Wellesley Street W
Toronto, Ontario
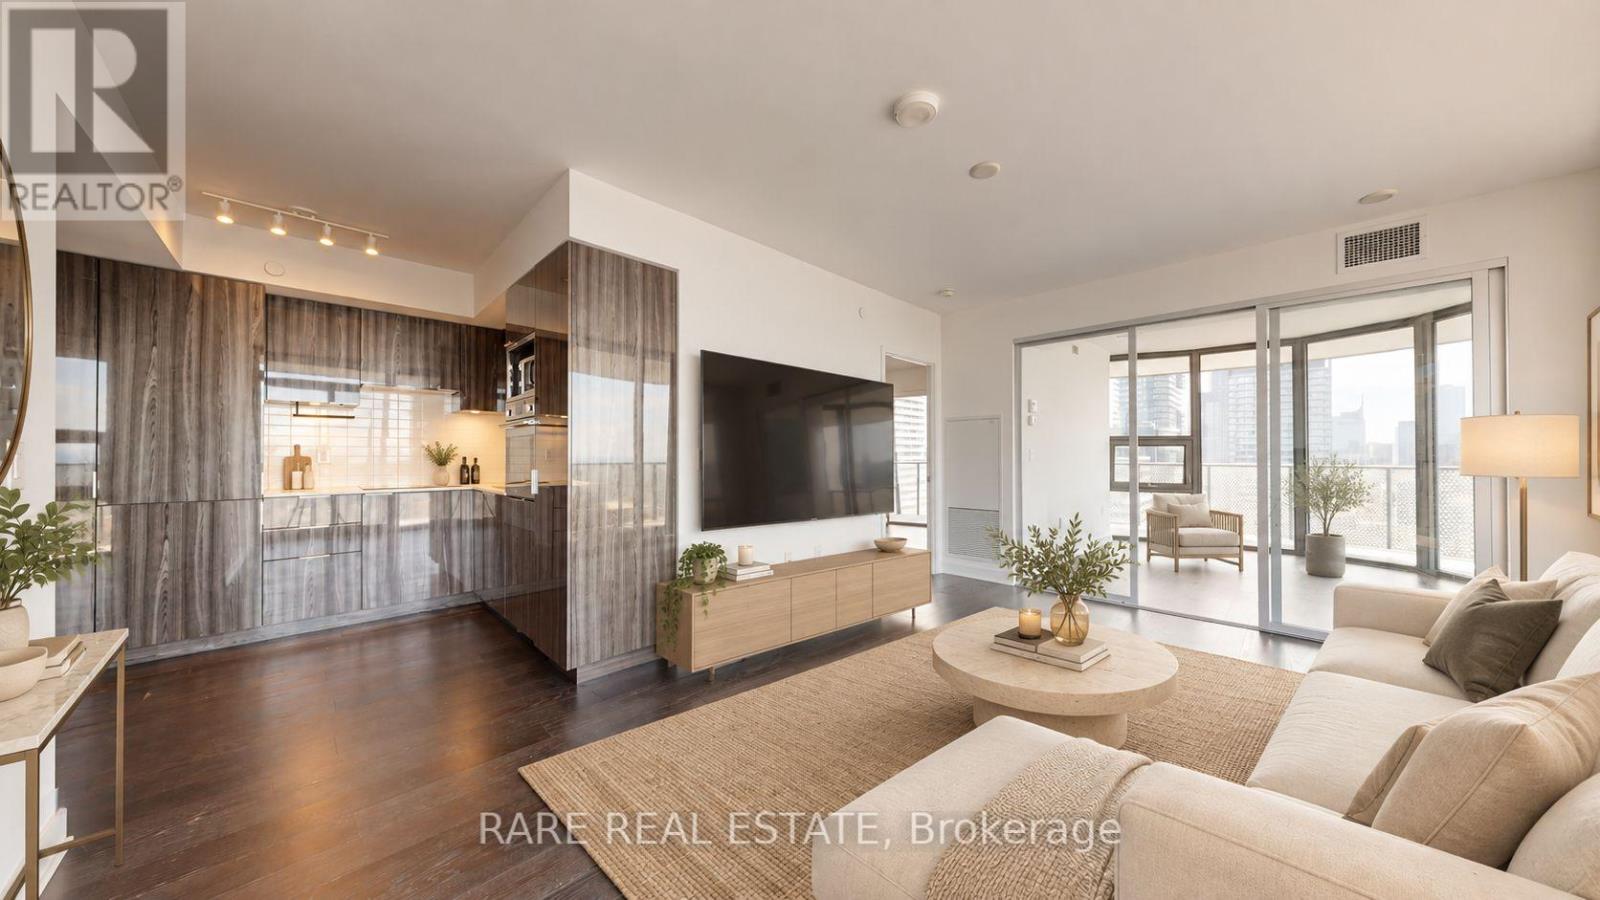
Welcome to sophisticated urban living at 11 Wellesley St. W. This spacious 3-bedroom, 2-bathroom residence offers a stylish blend of comfort, functionality, and city living in the heart of Toronto. The bright, open-concept layout is filled with natural light and features modern finishes throughout, including a well-appointed gourmet kitchen with built-in and stainless steel appliances.Step outside to the expansive wraparound balcony and take in breathtaking city views, a rare outdoor retreat that's ideal for morning coffee, evening cocktails, or entertaining guests. Additional conveniences include a dedicated parking space and locker.Perfectly positioned just steps from Toronto's vibrant shops, restaurants, cafés, and public transit, this exceptional home puts the best of the city right outside your door. (id:50787)
802 - 18 Stafford Street
Toronto, Ontario
This Is The Place! Located Off King St. West, Bright And Spacious 1+1, Den Is Separate Room With French Doors, Could Be 2nd Bedroom. Approx. 742 Sq. Ft, Open Concept Kitchen With Breakfast Bar, Granite Countertops With Undermount Sink, Ceramic Cooktop, Laminate Flooring Throughout, Walk-In Closet, Steps To Parks/Cafes, Restaurants, Liberty Village, South Stanley Park With Leash Free Dog Area. Locker And Parking Included. (id:50787)

Basement - 139 Church Avenue
Toronto, Ontario
Fully Renovated 2 Bedroom Basement Unit With Separate Entrance Located In Fantastic Willowdale Exclusive use kitchen and Washer/Dryer, Partially Furnished. Walk-Up To Beautifully Backyard. Walking Distance To Yonge st, McKee elementary school and Earl Haig High School. Super Convenient Location - Walking Distance To TTC Subway Station, Shopping Centre, Restaurants, Cafe's & Entertainment And Minutes To 401. All utilities and One Outdoor Parking Included. (id:50787)
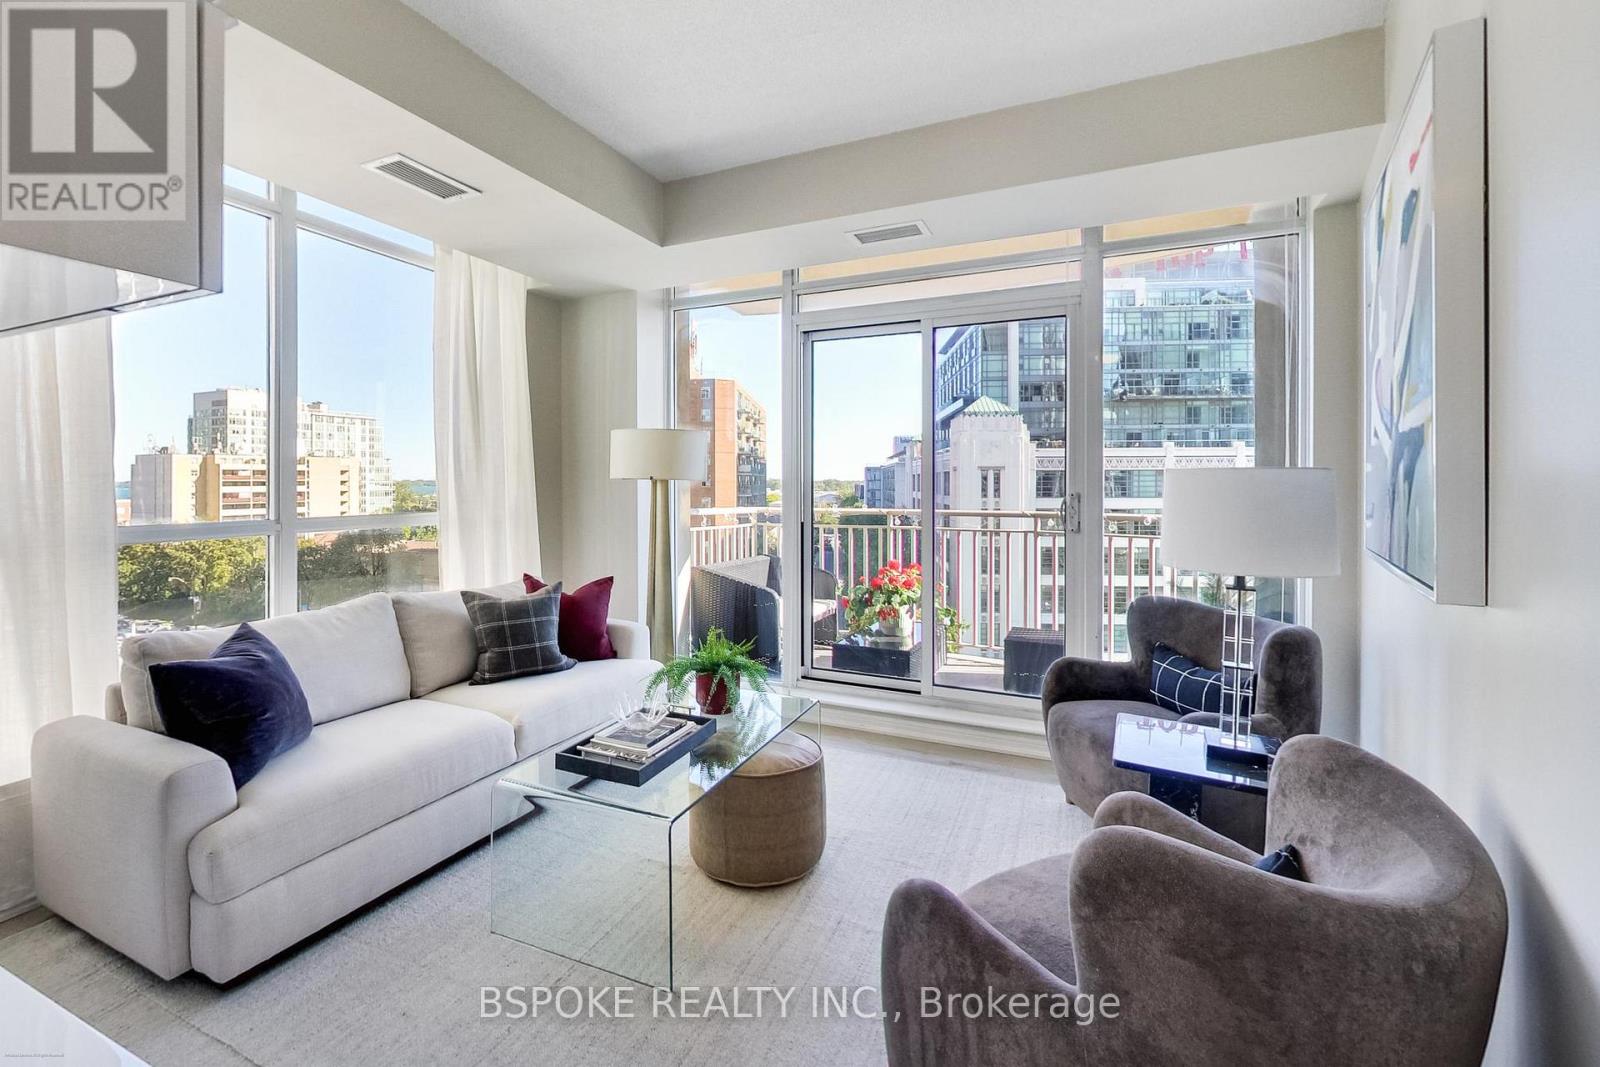
825 - 628 Fleet Street
Toronto, Ontario
Wall-to-wall windows wrap the southeast corner of this bright 827 sq ft one-bedroom-plus-den, opening the view across the neighbouring park to the marina and Lake Ontario. Recently painted and filled with natural light, the suite offers something increasingly hard to find in a condo: space with real definition.There's room for distinct living and dining areas, plenty of built-in storage, and a true separate den with a door and window. Use it as a dedicated office, guest room or private space away from the main living area. A large balcony extends the living space outside, while the southeast exposure keeps the park, marina, lake and sky in view.Parking and a locker are included, along with an impressive collection of building amenities: indoor pool, gym, lake-facing terrace, landscaped courtyard with BBQs, piano lounge, billiards, party/dining room, theatre, games room, guest suites, visitor parking, bike storage and 24-hour concierge.And then there's the location. The streetcar is at your door, Loblaws is across the street, and The Well and Billy Bishop Airport are close by. Head the other way for the waterfront, parks and trails, The Bentway and Exhibition Place.Downtown convenience, waterfront living and 827 sq ft to come home to-with a real den, parking, storage, a large balcony and those southeast corner views. (id:50787)
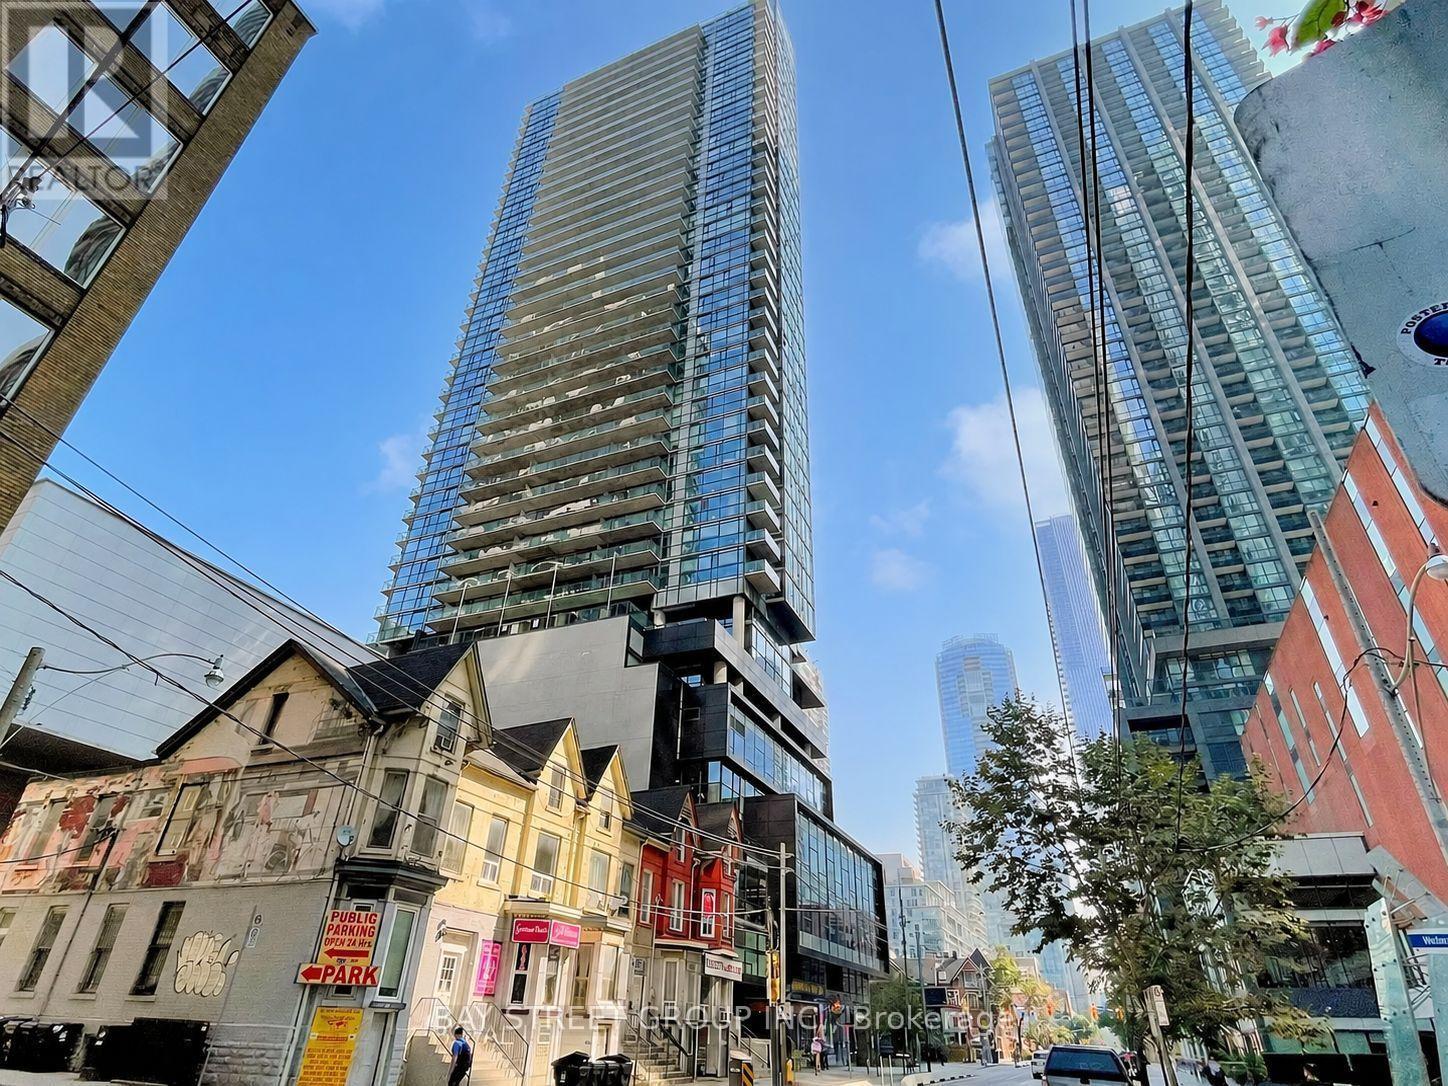
1303 - 290 Adelaide Street W
Toronto, Ontario
Prime Downtown Location! Modern Studio Just Steps From The Financial, Entertainment & Fashion Districts, Offering Unbeatable Convenience And Urban Living. Bright East-Facing City Views From A Spacious Square-Shaped Balcony. This Turnkey Suite Features Expansive 9-Ft Ceilings, Quartz Countertops, Full Kitchen Backsplash, Under-Cabinet Valance Lighting, Laminate Flooring, Built-In Appliances, Soaker Tub And A Deep Coat Closet. LOW Condo Fees! Exceptional Building Amenities Include An Outdoor Pool & Hot Tub, BBQ Area, Rooftop Terrace With Dining & Lounge Areas, State-Of-The-Art Fitness Centre, Yoga Room, Party Room And 24-Hour Concierge. (id:50787)
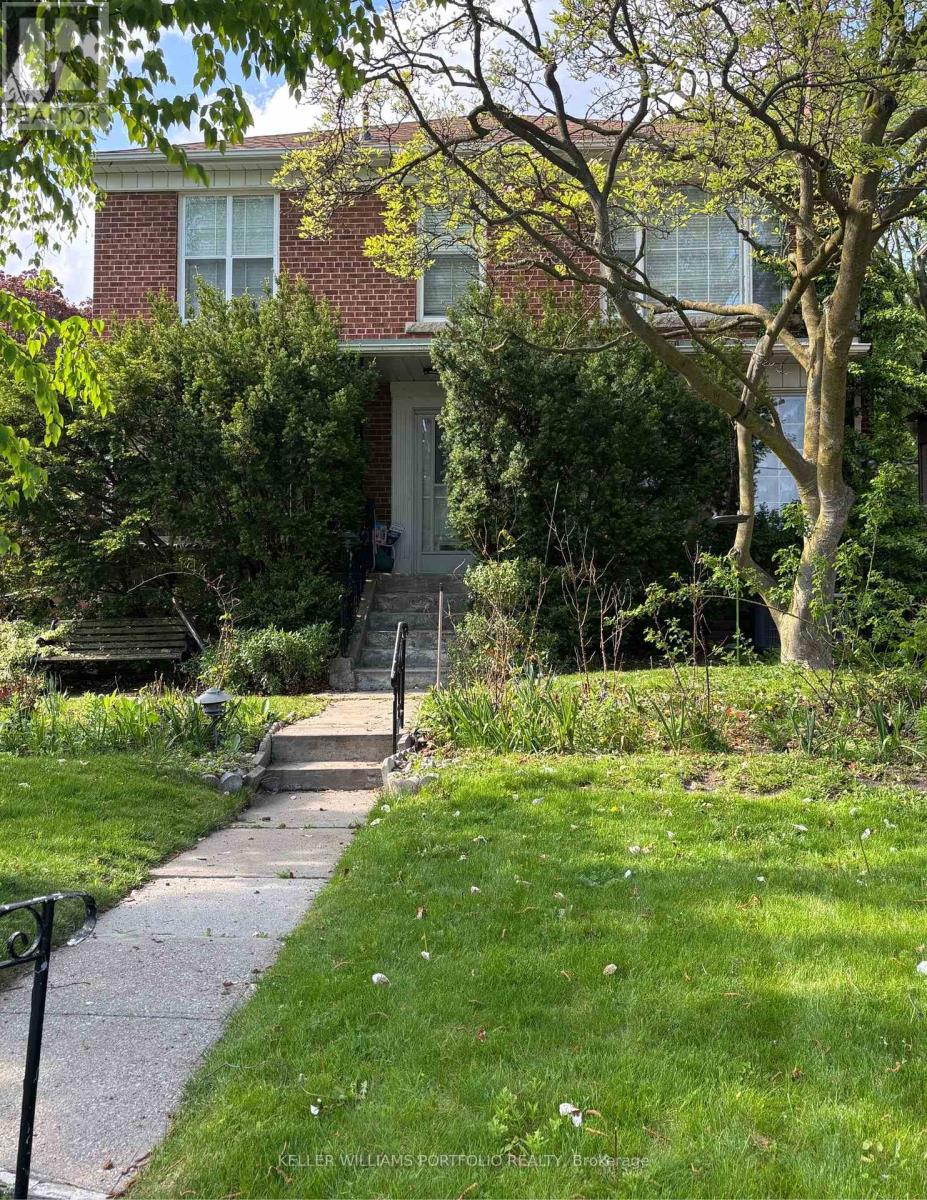
38 Avenal Drive
Toronto, Ontario
Build your dream home on this 40 foot lot on one of Cedarvale's most desirable streets. Located at the corner of Hill Place and Avenal, the property lends itself to an array of architectural design possibilities. Literally steps to both Beth Tzedec and Holy Blossom synagogues, Cedarvale Ravine, Cedarvale public school , Leo Baeck, and Robbins Hebrew Academy. Walk over to Glen Cedar Park and then head north to Eglinton shops and restaurants. Quick access to TTC, LRT and Allen Expressway. Same owner for 63 years. (id:50787)
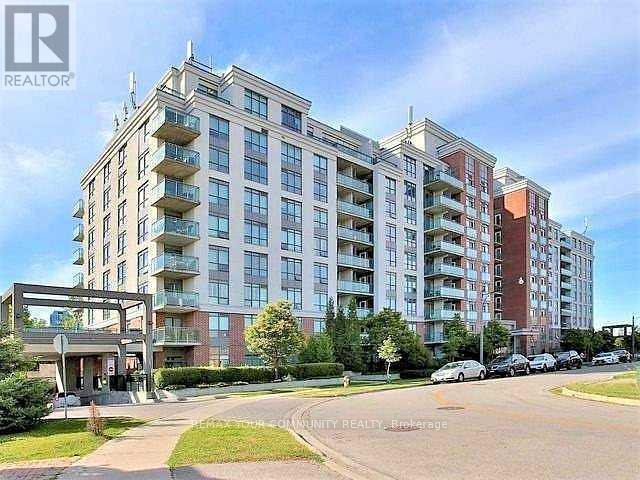
827 - 120 Dallimore Circle
Toronto, Ontario
Welcome to The Red Hot Condos! An opportunity to live in a residential neighbourhood surrounded by green park spaces and tranquil settings. Inside, you'll find an open-concept living area and kitchen filled with natural light. The large bedroom offers a large window and a walk-in closet with closet organizers. Unwind from your busy city life in your own private balcony. The unit offers an ensuite laundry and comes with one parking spot. Parking Spot has a Bike Holder. Landlord prefers no pets and a non-smoker. Tenant will be required to pay for their own hydro bill and maintain Tenant Insurance throughout the Tenancy. The building is conveniently located near schools, parks, playgrounds, a library, the Shops at Don Mills, groceries, restaurants, trails, public transit, and highways 404 & 401. (id:50787)
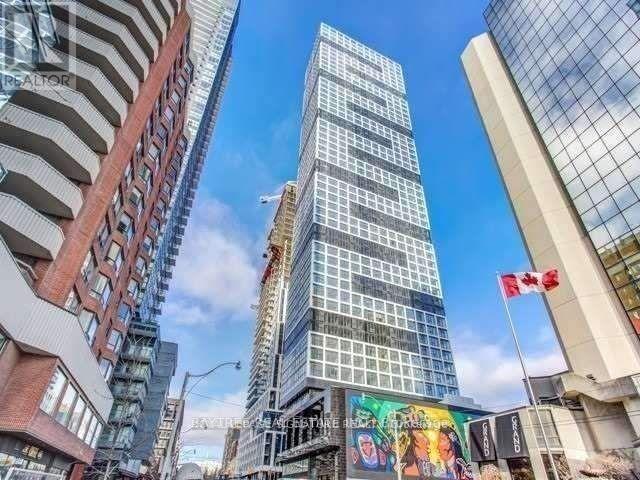
3215 - 181 Dundas Street E
Toronto, Ontario
Live on The Grid! Never be far from anything again in this 1 bedroom plus den, designed perfectly for your lifestyle. Walk to work on Yonge Street, walk to school at Ryerson or George Brown, walk to shop at the Eaton Centre, and walk to all the best eating and drinking spots nearby, this quality-built condo truly lives up to its name. Enjoy fully completed amenities including a 7,000 square foot study and co-work space with breakout rooms and WiFi, a state-of-the-art fitness space, and an outdoor terrace with BBQs. Book your showing today. (id:50787)
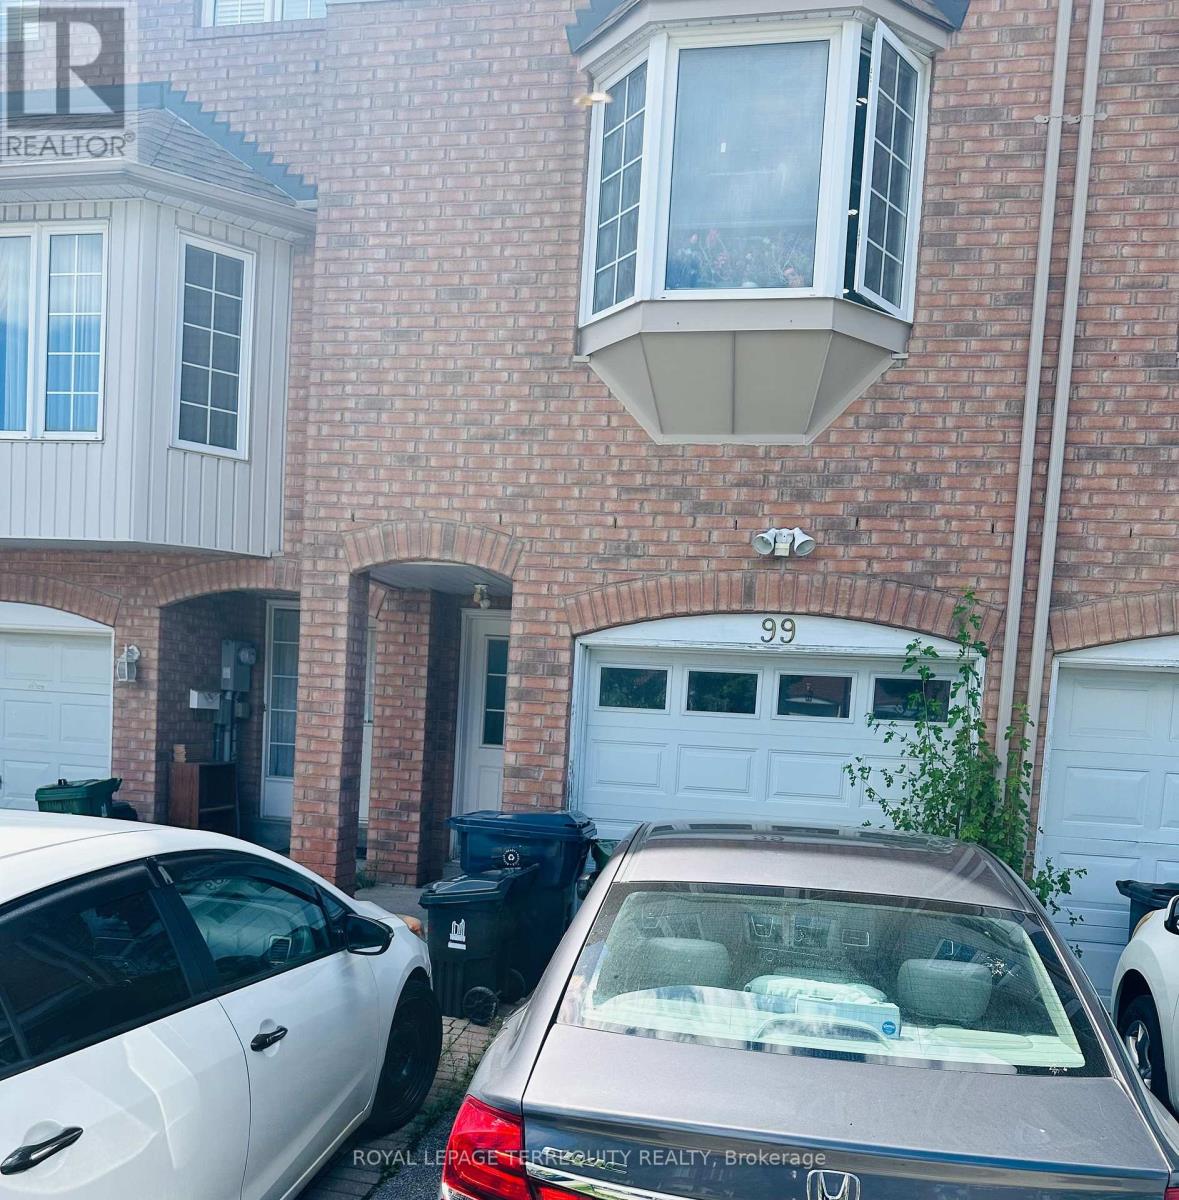
99 Sufi Crescent
Toronto, Ontario
Unbelievable 5 bedrooms, 5 washrooms, 3 parking including garage. (id:50787)
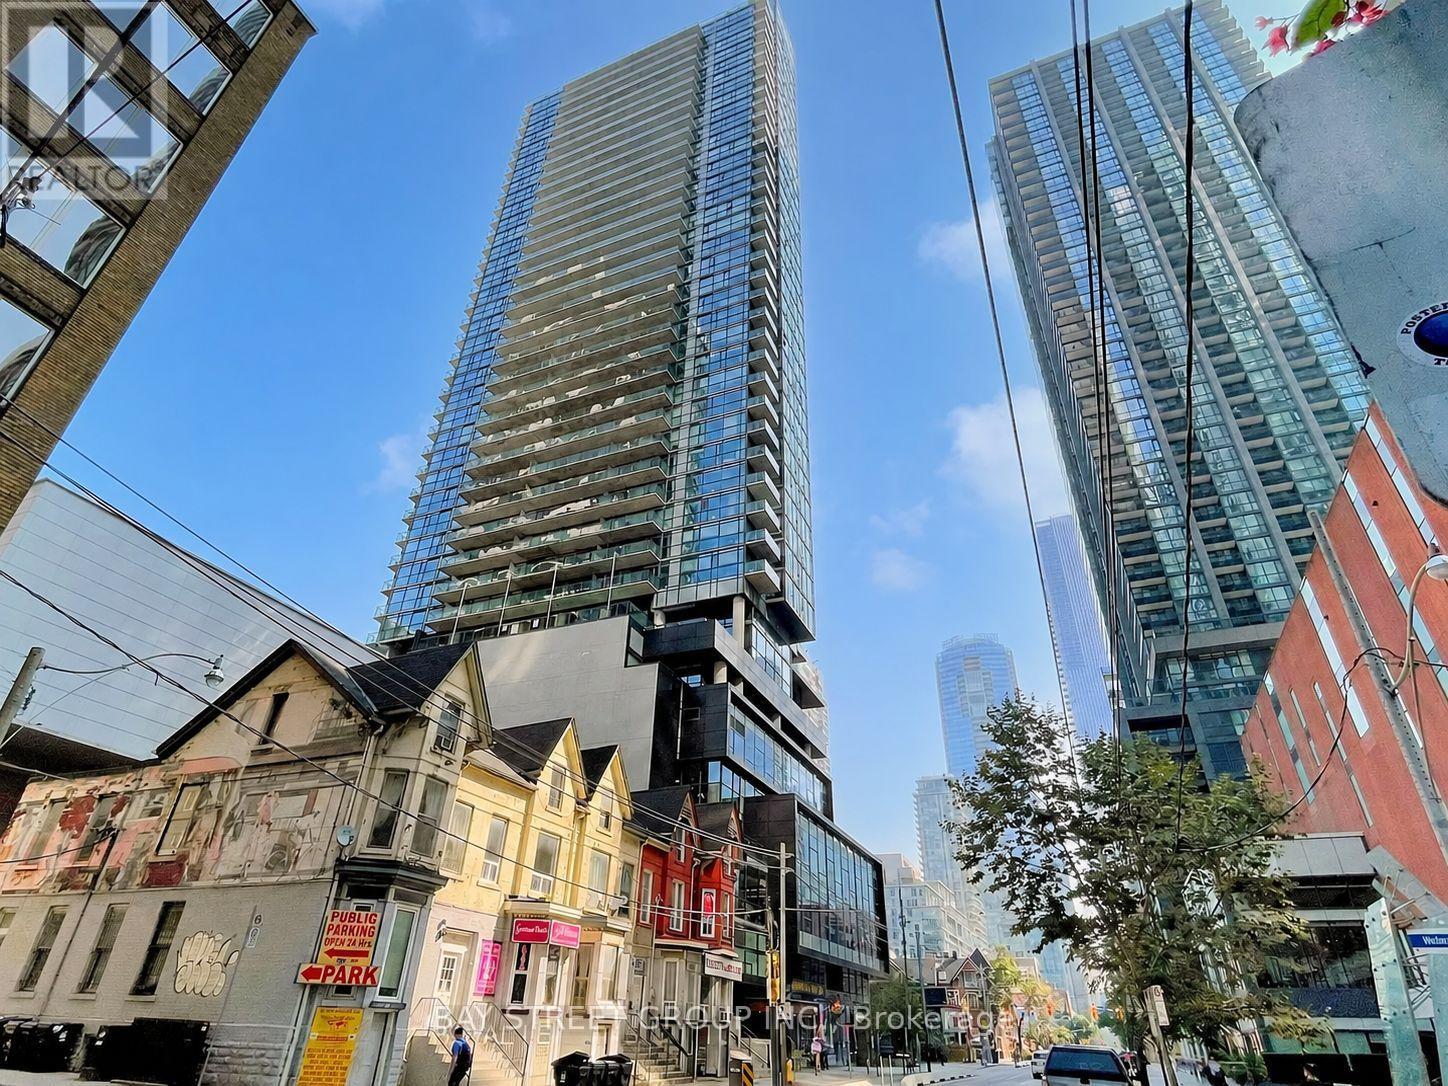
1303 - 290 Adelaide Street W
Toronto, Ontario
Prime Downtown Location! Modern Studio Just Steps From The Financial, Entertainment & Fashion Districts, Offering Unbeatable Convenience And Urban Living. Bright East-Facing City Views From A Spacious Square-Shaped Balcony. This Turnkey Suite Features Expansive 9-Ft Ceilings, Quartz Countertops, Full Kitchen Backsplash, Under-Cabinet Valance Lighting, Laminate Flooring, Built-In Appliances, Soaker Tub And A Deep Coat Closet. LOW Condo Fees! Exceptional Building Amenities Include An Outdoor Pool & Hot Tub, BBQ Area, Rooftop Terrace With Dining & Lounge Areas, State-Of-The-Art Fitness Centre, Yoga Room, Party Room And 24-Hour Concierge. Excellent Opportunity For Both End Users And Investors. Currently Tenanted, With Tenant Vacating At The End Of October. (id:50787)
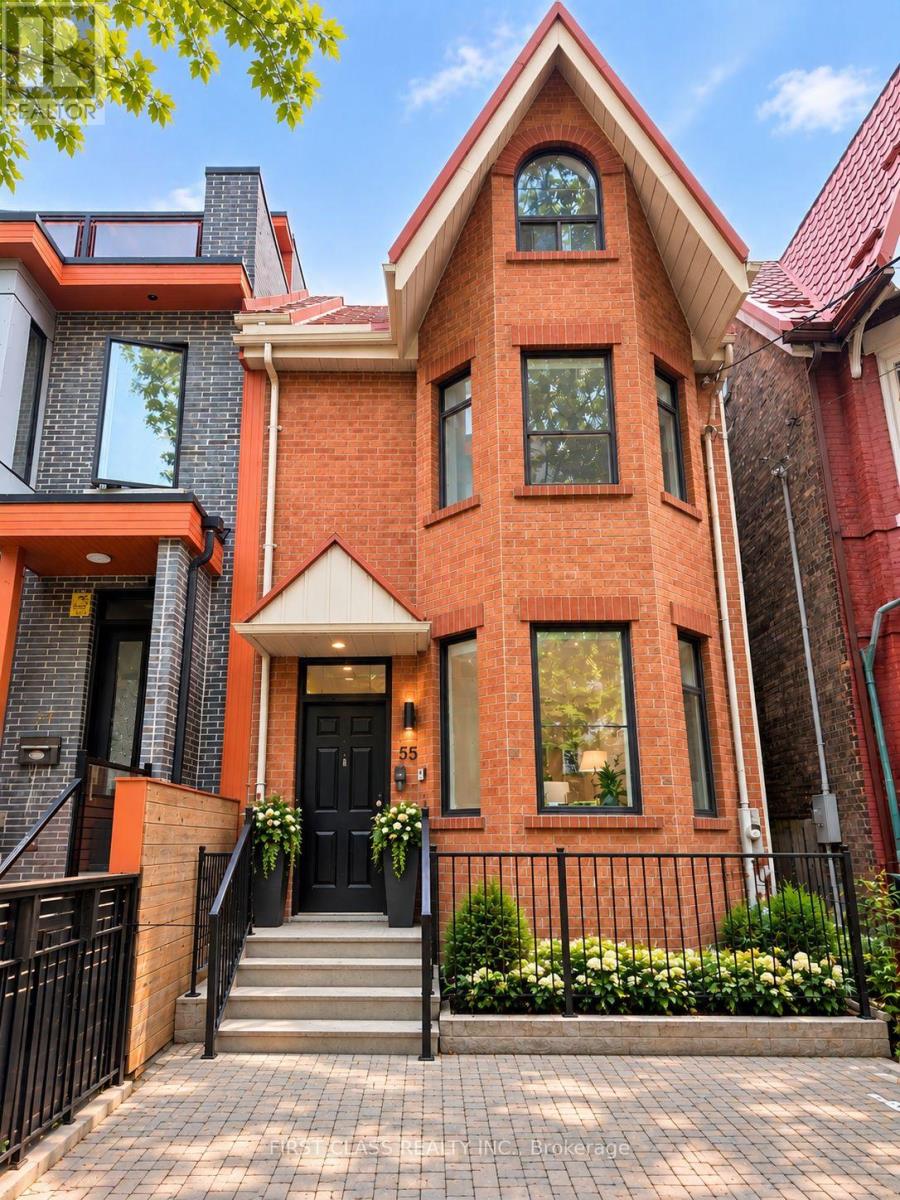
Upper - 55 Huron Street
Toronto, Ontario
Beautifully Renovated Semi-Detached Home In The Heart Of Kensington-Chinatown! Occupying The 2nd & 3rd Floors, This Spacious Residence Features 4 Bedrooms & 4.5 Bathrooms With A Functional Layout And Modern Finishes Throughout. Enjoy A Generous Dining Area And Modern Kitchen With Beautiful Appliances, Plus Brand-New In-Suite Laundry. Vacant & Available For Immediate Occupancy. Prime Downtown Location Just Steps To Kensington Market, Chinatown, U Of T, OCAD, AGO, Hospitals, Shopping, Restaurants, Cafes & Public Transit. Ideal For Students And Young Professionals Looking For Space, Convenience & Downtown Living. A Rare Opportunity To Lease A Newly Renovated Home In One Of Toronto's Most Vibrant & Convenient Neighbourhoods! (id:50787)
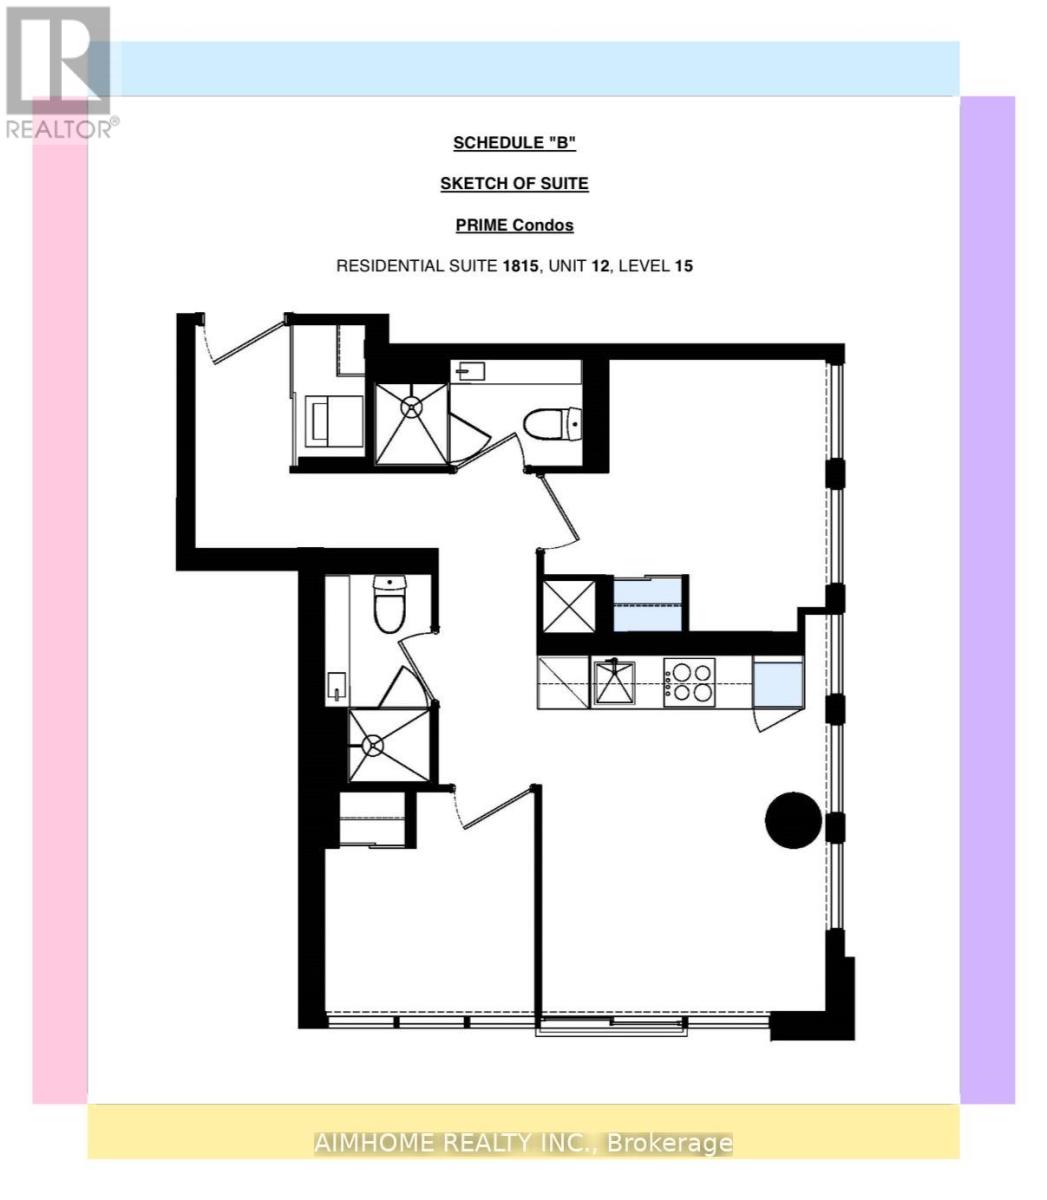
1815 - 319 Jarvis Street
Toronto, Ontario
Video@MLSWelcome to 2-Year Newer Luxury Prime Condo @ Jarvis/Gerrard the Heart of Downtown1 Parking Included, EVSE Available619 Sq.ft, 2 Bedrooms Split, Many Windows Floor-to-Ceiling You will Love itModern Kitchen S/S Appliances, Hi-Quality Laminate Floor, Quartz Countertop and Hotel-Style Bathrooms<> (id:50787)
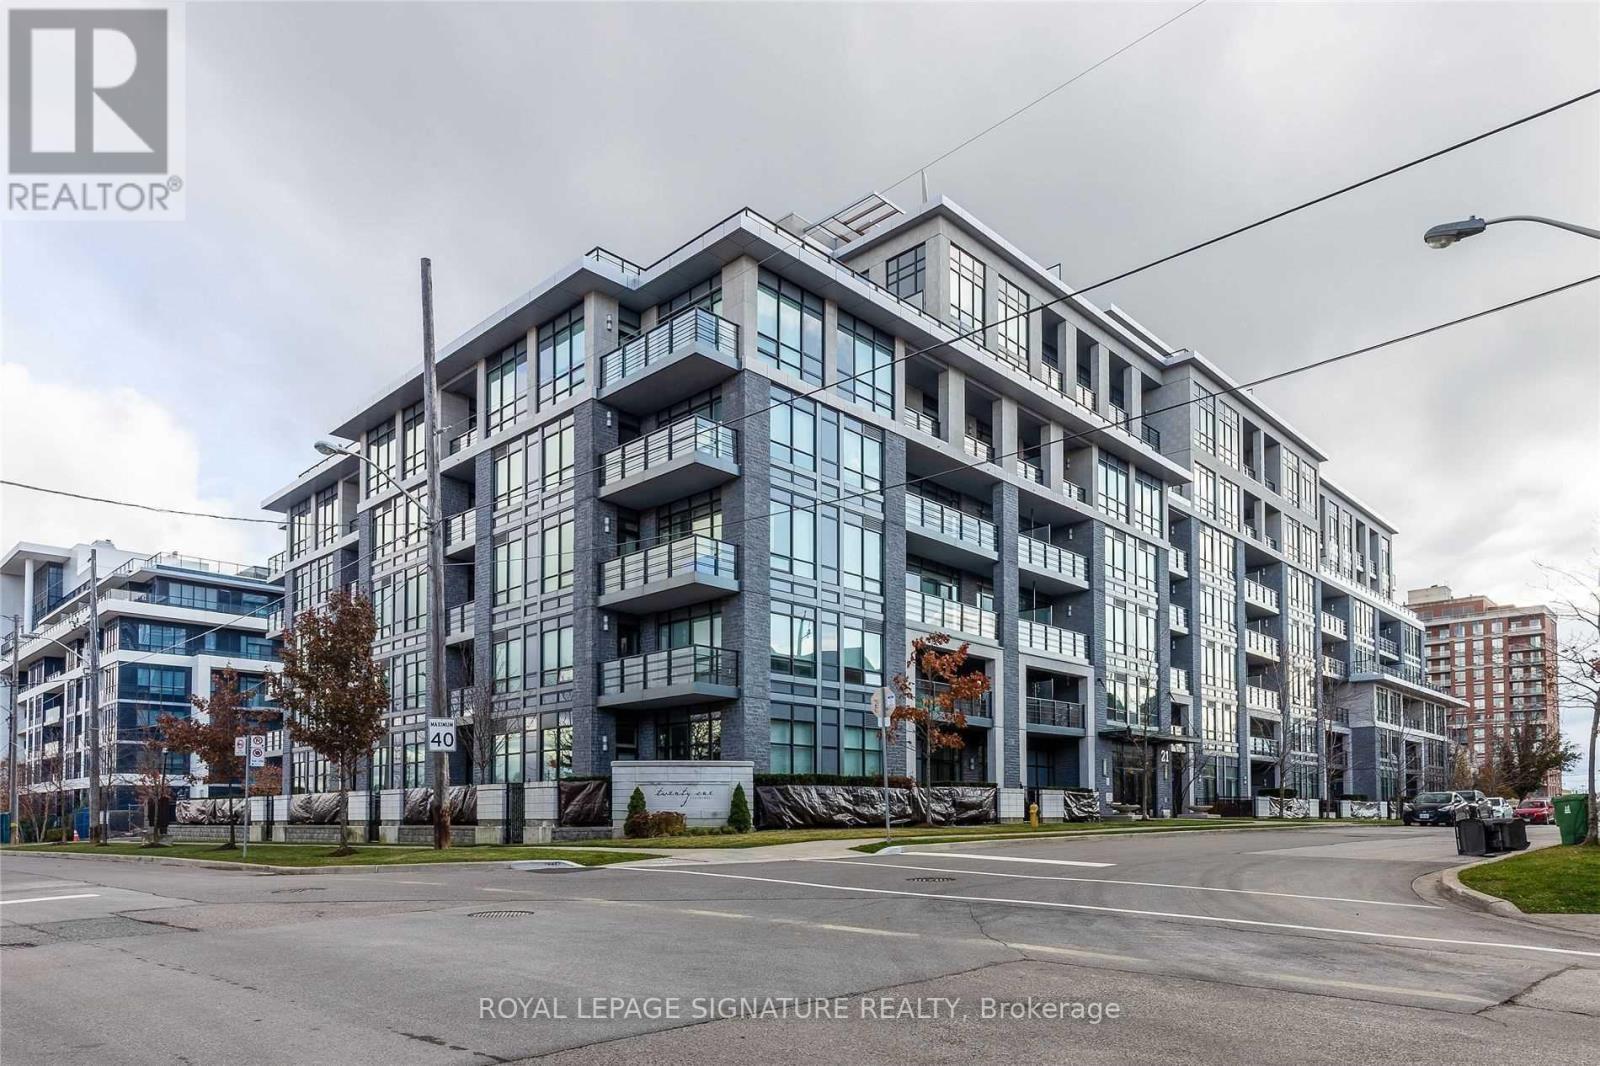
408 - 21 Clairtrell Road
Toronto, Ontario
FULLY FURNISHED!!!Welcome to 21 Clairtrell Rd, unit 408, a fully furnished and spacious 1+Den apartment with parking. This exquisite unit comes with engineered hardwood floors, luxury light fixtures, a fully equipped kitchen with integrated appliances, quartz countertops, and a multi-functional quarts top breakfast bar. The unit has an excellent layout with an additional den and a balcony with a beautiful west-facing view. Enjoy all the shops and entertainment of Bayview Village Shopping Centre right outside your doorstep. Just a short walk away from Bayview Subway Station and a short drive away from Highway 401. Amenities include the Gym, Party Room, and Rooftop. (id:50787)
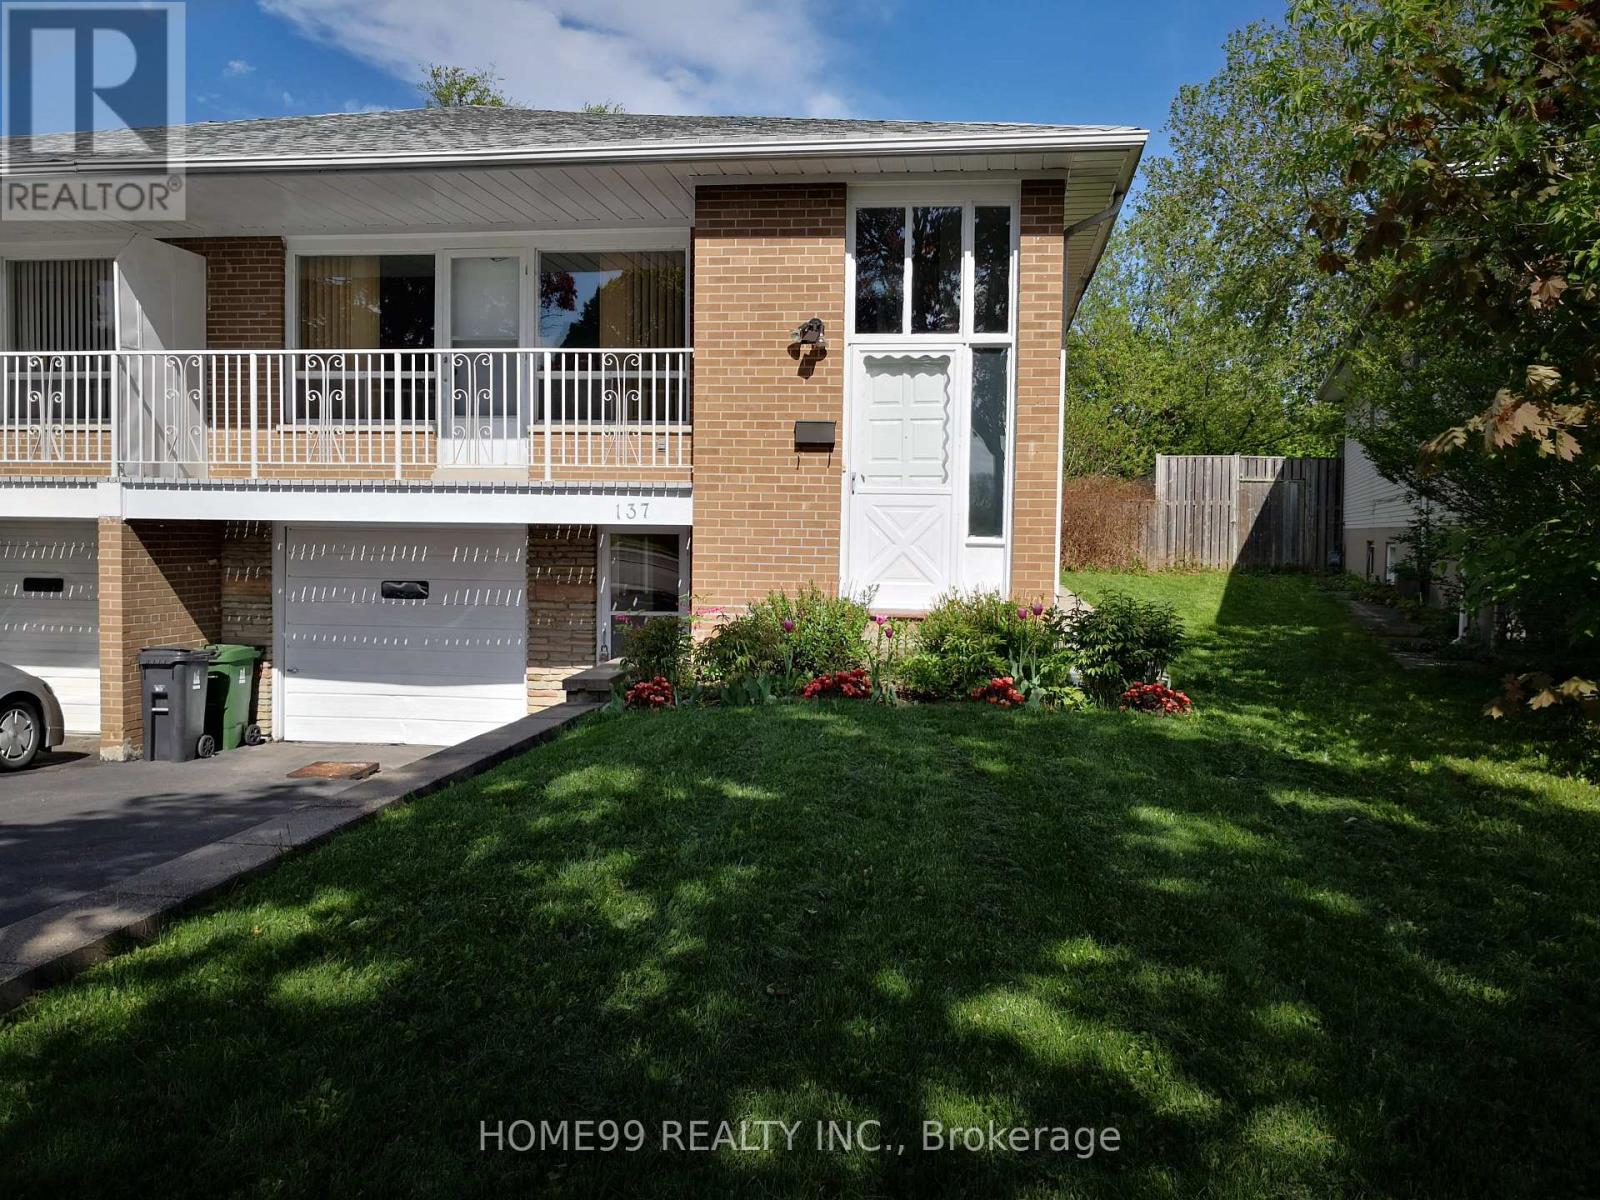
Upper - 137 Pineway Boulevard
Toronto, Ontario
Sun Filled Home In High Demand Area. Daycare/Primary School & Pineway Park At The Door. Walking To Zion Heights Middle School And Ay Jackson Ss, Close To Seneca College, Shopping,Go- Stn,Trails,Community Center And Library. (id:50787)
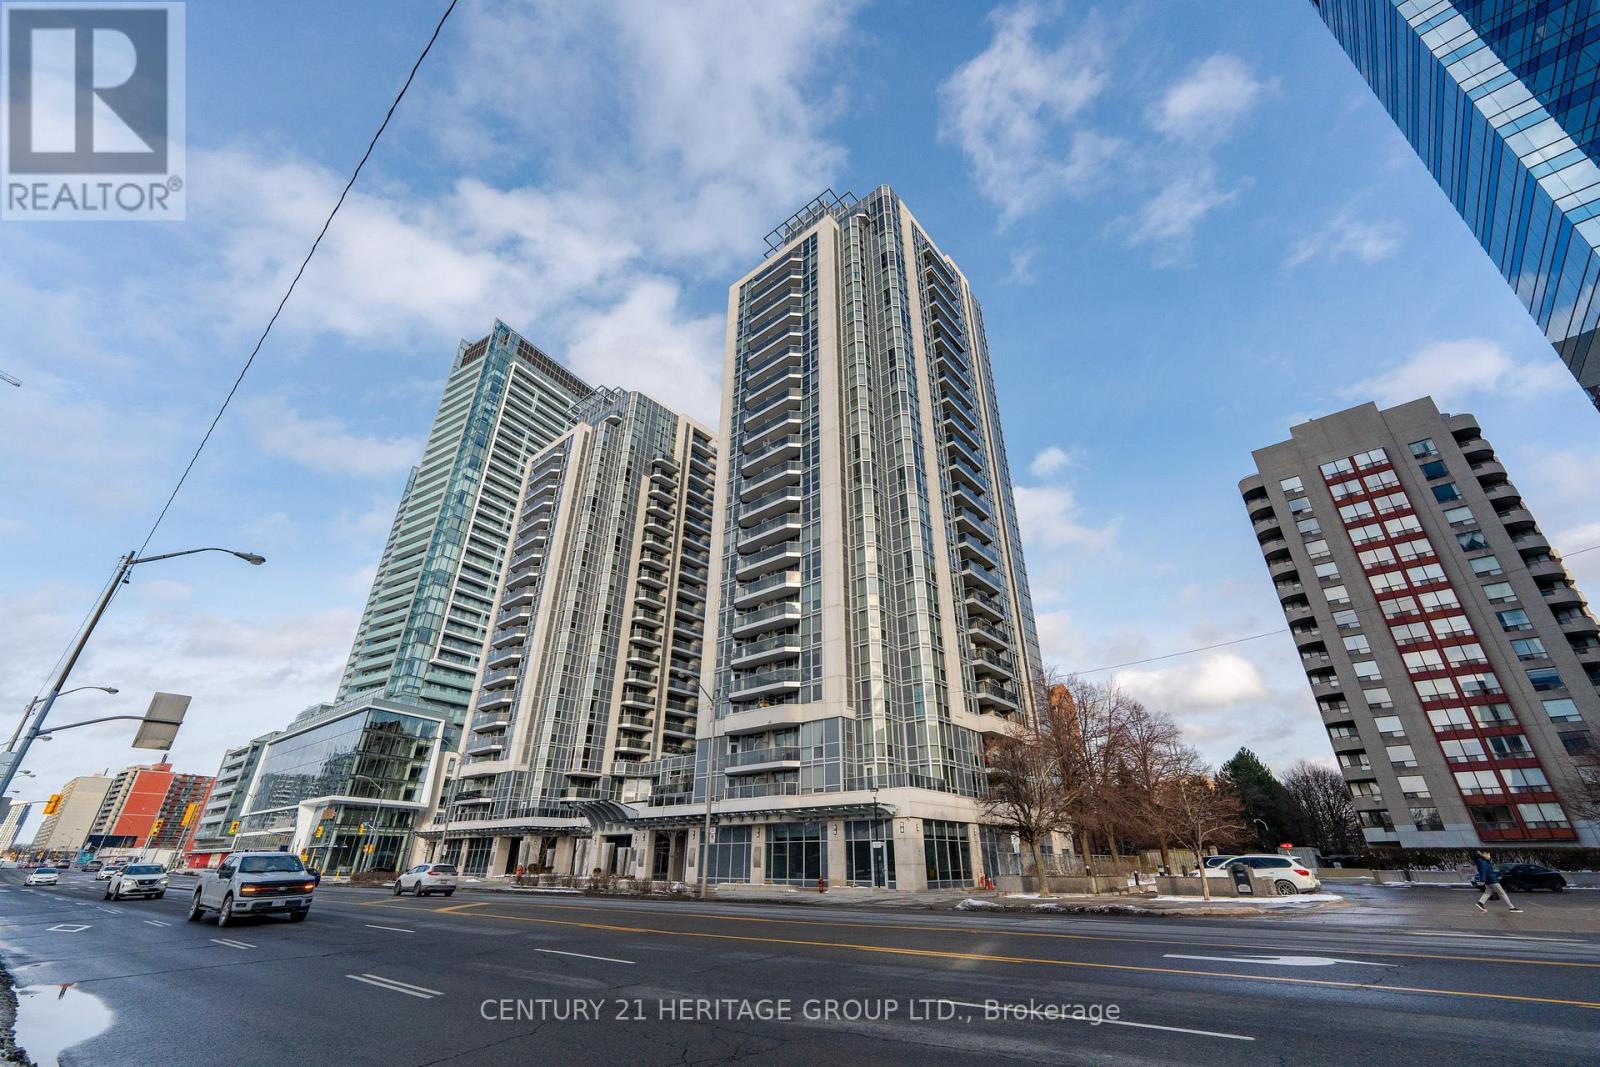
306 - 5791 Yonge Street
Toronto, Ontario
Discover effortless urban elegance in this bright and spacious 740 sq. ft. 1-bedroom-plus-den residence at Luxe Condominiums! Step inside The Lush floor plan and be impressed by the bright, open-concept living and dining area featuring beautiful hardwood floors, a stunning modern chandelier, and seamless flow to a private balcony with peaceful views. The gourmet kitchen shines with granite countertops, a large island with breakfast bar, and premium Kitchenaid stainless steel appliances updated in 2023. This move-in-ready third-floor suite also offers a versatile den ideal for a home office or guest space, a generous primary bedroom, and convenient in-suite laundry (LG 2024 Washer & Dryer).Additional peace of mind comes with an owned parking space and a locker located on the same floor. Live the resort lifestyle with premium building amenities including an indoor pool, full gym, sauna, party and meeting rooms, 24-hour concierge, guest suites, and visitor parking-all in a well-maintained Menkes-built tower. The location is unbeatable: just steps to Finch TTC Subway Station, VIVA rapid transit, GO, endless dining, shopping, supermarkets, parks, and daily conveniences in the heart of vibrant North York. Quick access to Hwy 401 makes commuting effortless. This is city living at its finest-convenient, comfortable, and full of potential. Schedule your private viewing today and experience it for yourself! (id:50787)

11360 Fifth Line
Halton Hills, Ontario
Modern luxury meets serene living. Nestled in the rolling fields of central Halton Hills, this custom-built Cape Cod is set on over half an acre and is conveniently located nearby all major amenities. Blending rural tranquility with modern indulgences, every inch has been thoughtfully curated to help create bright welcoming spaces that embrace the surrounding greenery. Featuring a rare ground-level Primary Suite with Ensuite, this exceptional home offers main-floor living and is perfect for those looking for easy accessibility or a pampered in-law suite. With over 4100 sq/ft of living space, this retreat is ideal for retirement relaxation, a growing family, or those interested in multi-generational / multi-family accommodations. The main-floor Primary Suite features a beautiful 4-piece Ensuite Bathroom, his & her walk-ins, and flows into the sun-soaked Family Room. Oversized windows and a sliding-door provide the Family Room with deck access and unrestricted views of the scenery. The double-sided Family Room fireplace links to the heart of the home - the chef's Kitchen featuring a collection of built-in premium appliances, quartz countertops, and soft-close cabinetry; all of which overlook the Breakfast Area that provide you with 360 views of the property. The main floor continues to an elegant sunken Dining Room, a spacious Laundry Room, and a second main-floor Powder Room. The upper floor boasts another 3 Bedrooms, a 4-piece Bathroom and a convenient lifestyle / hobby Nook. While the impressive lower level features over 1600 sq/ft of cozy living space and includes 3 additional generous Bedrooms, a 4-piece Bathroom, Sitting Area, large Recreation Room, Exercise Area, Pantry and Playroom. Surrounded by protected countryside, this home has been thoughtfully curated, meticulously crafted and blends rural tranquility with convenient access to modern amenities. A rare opportunity to own versatile upscale country-living in a breathtaking natural setting. (id:50787)
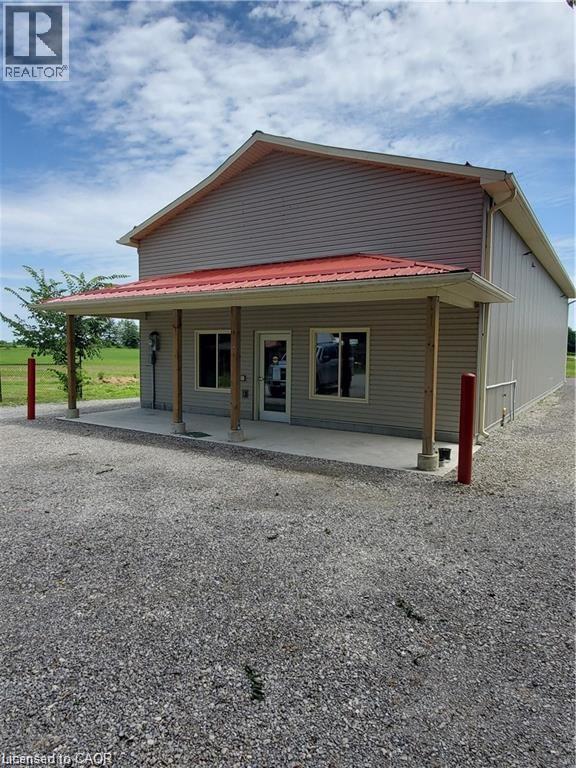
3127 Homestead Drive
Mount Hope, Ontario
Discover a perfect spot for your business in this inviting 240 sq ft office space, ideally located in the town of Mount Hope. This well-maintained, recently renovated unit offers a functional layout, plenty of natural light, and a professional atmosphere that’s perfect for small businesses or solo entrepreneurs. Enjoy convenient access to major roadways, local amenities, and a supportive business community. Whether you're starting a new venture or expanding your existing operations, this office provides the ideal balance of comfort and convenience. Don’t miss this opportunity to secure a prime location for your business! (id:50787)
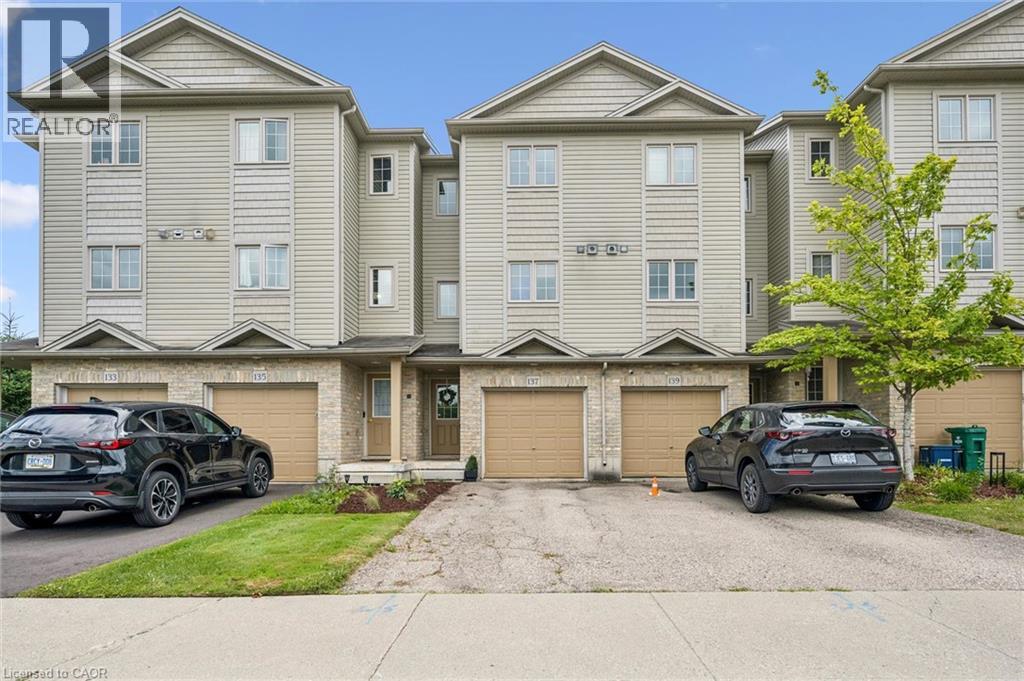
137 Highland Crescent
Kitchener, Ontario
Welcome home to 137 Highland Crescent, a bright and inviting townhome tucked into the convenient and sought-after Victoria Hills area of Kitchener. Offering 3 bedrooms, 2 bathrooms, and 1,641 sq. ft. of finished living space, this home is a great fit for first-time buyers, young families, downsizers, or investors looking for a low-maintenance property in a central location. The main level welcomes you with a functional entryway and access to the attached garage, while the upper living space offers a comfortable layout with a spacious living room, dedicated dining area, and kitchen with plenty of room for everyday living. Upstairs, you’ll find three bedrooms and a full 4-piece bathroom, providing practical space for family, guests, or a home office. Enjoy the added convenience of two parking spaces, including the attached garage and private driveway, along with a back deck and outdoor space to relax or entertain. Located close to parks, schools, trails, shopping, public transit, major highway access, hospitals, libraries, and more, this home offers the perfect blend of comfort, convenience, and value in the heart of Kitchener. Whether you’re entering the market, simplifying your lifestyle, or adding to your portfolio, 137 Highland Crescent is a great opportunity in a well-connected neighbourhood. (id:50787)
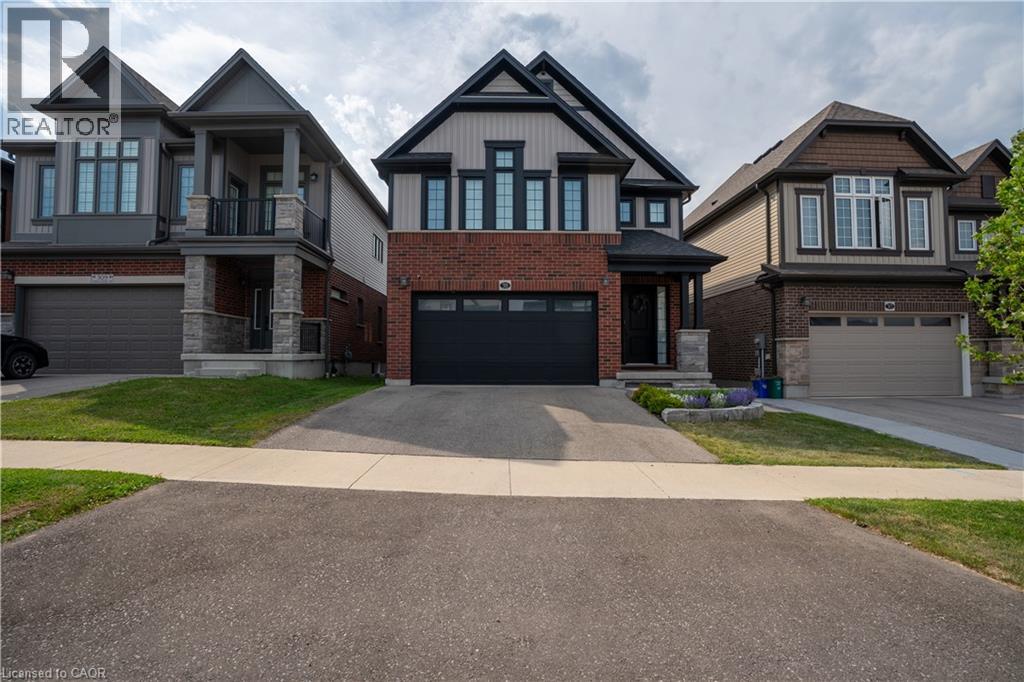
311 Chokecherry Crescent
Waterloo, Ontario
OPEN HOUSE SEPT 26 & 27, 2-4 PM. Welcome to luxury living at 311 Chokecherry Crescent in Waterloo. This spectacular property has been completely transformed with over $220,000 in premium upgrades. Step inside to a breathtaking main floor anchored by a gourmet chef's kitchen, featuring Soho Obsidian cabinetry, a stunning quartz waterfall island, a custom brick backsplash, and a high-end Bosch appliance suite with an integrated microwave and wine fridge. Elegance continues with $30,000 invested in engineered hardwood floors and a full maple staircase adorned with wrought iron pickets. Architecturally, the home boasts 8-foot interior doors, a custom gas fireplace, and $20,000 in California shutters throughout. Organization is beautifully elevated with $8,000 in custom MDF walk-in closet organizers and pantry shelving. The spa-inspired bathrooms boast upgraded tile, custom tiled showers with built-in niches, quartz and granite vanities, and premium fixtures—including a luxury bidet in the downstairs bath. The professionally finished lower level represents a $40,000 investment in your living space, featuring luxury vinyl and a stunning modernized bathroom. Updated conveniences include a fully EV-ready garage with a 220V outlet suitable for EV charging, CAT5 wiring, and extensive pot lighting. The exterior is equally impressive with black-framed windows, an upgraded front door, and $10,000 in front landscaping with custom stonework. The fully fenced backyard ($7,000 value) is an entertainer’s oasis, complete with a $12,000 stamped concrete patio, a premium gazebo, and a built-in outdoor kitchen and BBQ station. Living in the highly sought-after Vista Hills community means enjoying an exceptional quality of life just steps from the scenic Geo-Time Trail and a short walk to Vista Hills Public School. Additionally, you are a short 5-minute drive from The Boardwalk for premier shopping, dining, and your regular Costco runs. (id:50787)
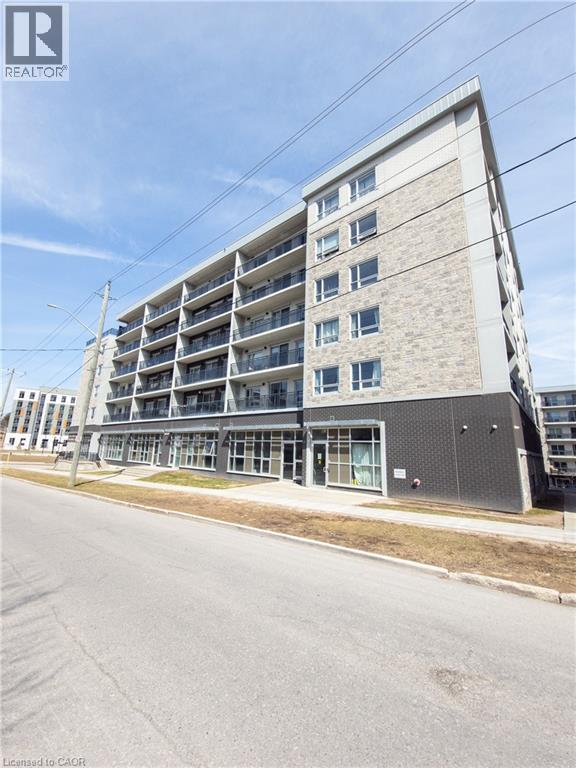
275 Larch Street Unit# F212
Waterloo, Ontario
Public Remarks: Parents and investors alert! One bedroom plus large den, used as a second bedroom with an interior window! Welcome to this clean, bright and airy, 771 square feet apartment in the heart of Waterloo, walking distance to both U of Waterloo and Wilfred Laurier, and lots of amenities and services. The spacious primary bedroom has its own private ensuite. There is also an additional three piece bathroom in the unit. Den is big enough to be used as the second bedroom. Enjoy the convenience of in suite stacked washer/dryer and complete control of your heating and cooling. This carpet free unit has an open concept layout from the well equipped kitchen to dining area to living room, with a beautiful balcony for you to enjoy your morning coffee or just relax after a long work day or school. Unit is vacant and ready for you to move in. Don't let this one slip away! Some photos are virtually staged. (id:50787)
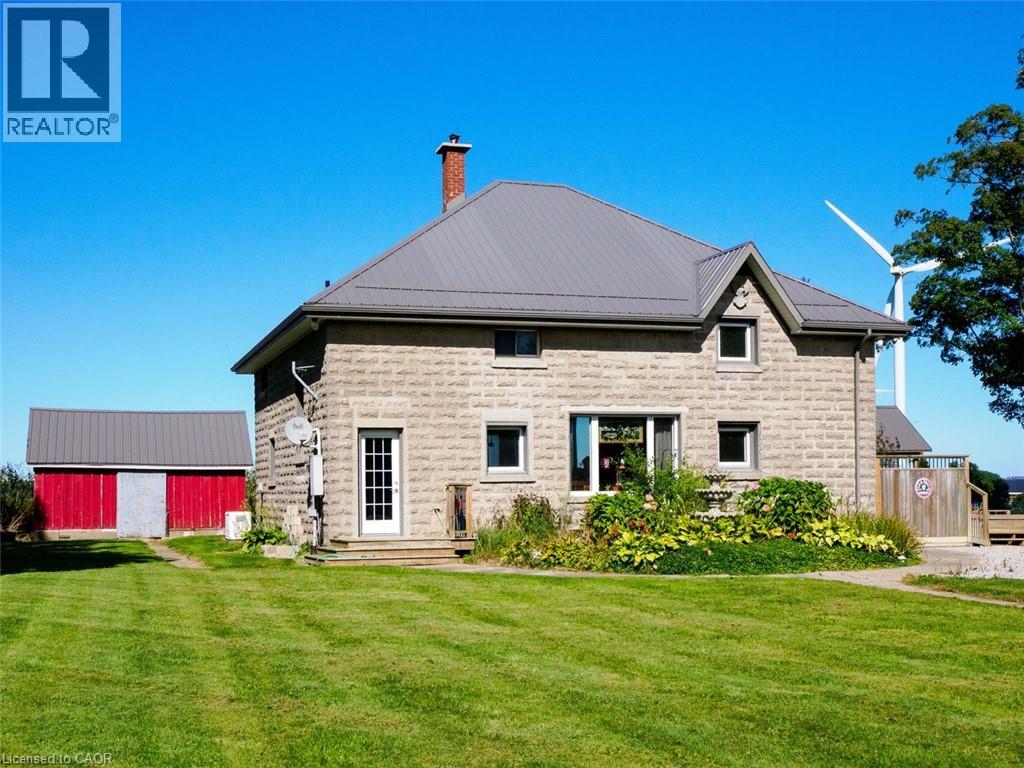
1635 Lakeshore Road
Clear Creek, Ontario
A truly unique piece of local history! Originally built as a schoolhouse in the early 1900s, this distinctive property has been transformed into a spacious 4-bedroom, 2-bath home offering approximately 1,742 sq. ft. of living space on a 1-acre property in the quiet hamlet of Clear Creek. The main floor features an open-concept living and dining area with soaring ceilings and large windows that fill the space with natural light. The functional layout also includes a pantry, office, convenient main-floor laundry, two bedrooms and a full bathroom. Upstairs, you'll find two additional bedrooms, a second bathroom and a loft overlooking the living space below, adding to the home's open and distinctive character. Hardwood flooring and original details throughout including a stage (with storage underneath) are a nod to the property's schoolhouse beginnings. Outside, enjoy the peaceful rural setting, expansive yard, large deck with gazebo and hot tub, plus an impressive 40' x 60' shop (built 2013) offering plenty of room for hobbies, storage or projects. Additional features include a metal roof (2013), central air, wood and propane heating, 10kw propane generator, cistern and bored well. Located close to the beaches of Long Point and within easy driving distance of Port Rowan and Port Burwell, this one-of-a-kind property offers a wonderful combination of space, character and country living, along with a fascinating connection to the area's past. (id:50787)
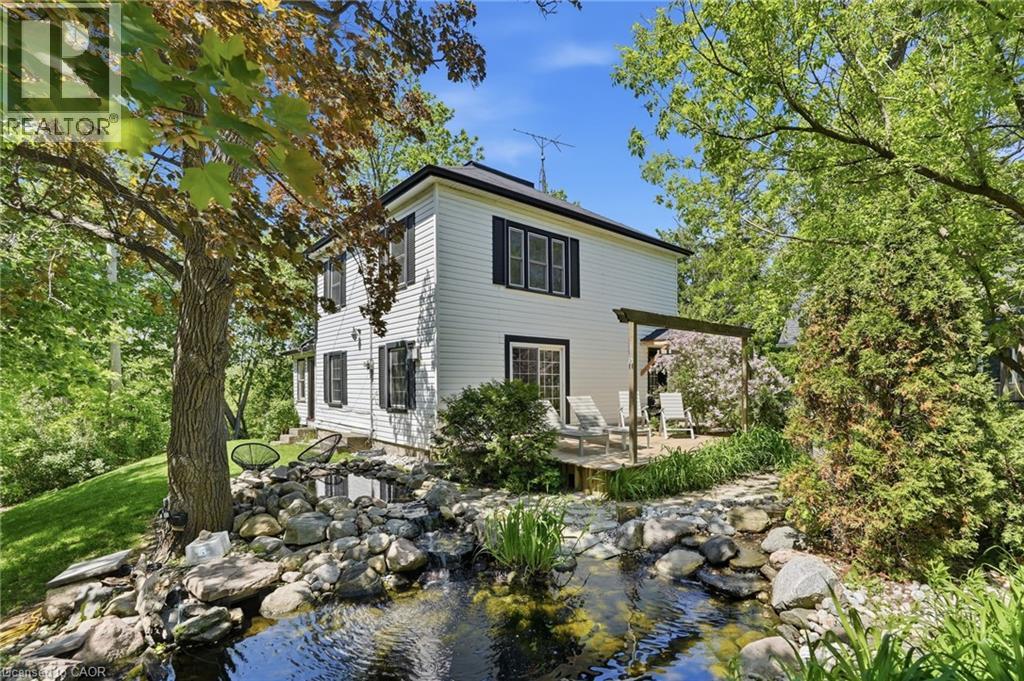
6123 Guelph Line
Burlington, Ontario
Get away to living in a smaller home for the smart buyer! Located in the heart of Lowville, this updated, charming country home offers the privacy of rural living, just minutes from Burlington & Milton. Surrounded by conservation land, just a short walk to Lowville Park, Bronte Creek, & the Bruce Trail, only a few minutes from golf courses, mountain bike and XC ski trails, plus Glen Eden downhill ski resort. The home blends original character with thoughtful updates. Large windows fill the home with natural light, while the open-concept kitchen, dining, and living areas provide a functional layout for everyday living and entertaining. Offering 3 BDRMS and 2.5 BTHS the home is ideal for families, professionals, or those looking to downsize without compromising lifestyle. Fully finished lower level provides flexible space for a family room, home office, gym, or guest accommodations. Recent improvements include a renovated kitchen, updated bathrooms, refinished original pine floors, preserved wainscoting, newer appliances, a natural gas furnace and central air (2019), an updated roof, water softener, gas fireplace, and high-speed Cogeco internet. A detached two-car coach house offers excellent storage, workshop space, or room for hobbies and all your toys, from Paddle Boards to Canoes Professionally landscaped grounds, so easy to maintain, feature a private pond with a waterfall, mature trees, a spacious deck, and an approved fire pit area. Relax outdoors and enjoy the evening chorus of frogs as you take in the peaceful surroundings on those hot summer evenings. Looking for a move-in-ready country property with character, modern updates, and an unbeatable Lowville location? We invite you to experience everything this exceptional home has to offer. (id:50787)
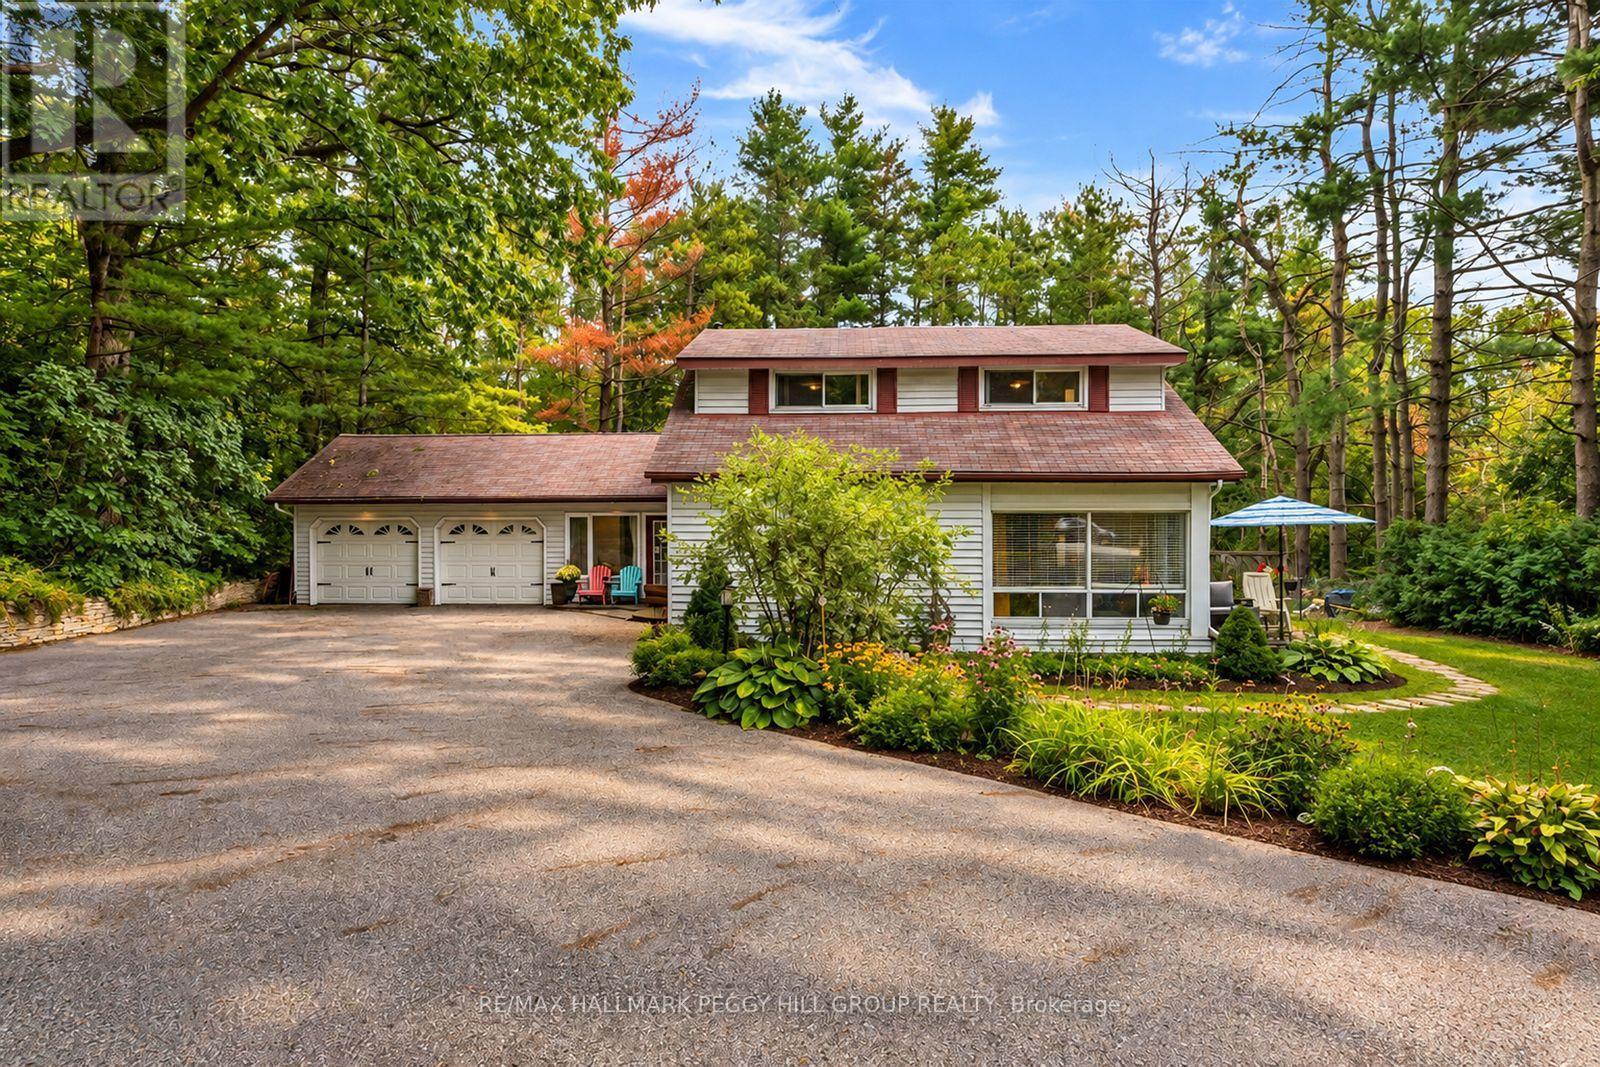
11 Colborne Street
Oro-Medonte, Ontario
PEACEFUL ORO-MEDONTE GEM WITH EXPANSIVE 125 X 200 FT GROUNDS, LAKE SIMCOE WITHIN WALKING DISTANCE, & BARRIE JUST MINUTES AWAY! Tucked away at the end of a quiet cul-de-sac in Oro-Medonte, this exceptionally private property feels worlds away from the everyday, while sitting just minutes from Barrie, Lake Simcoe, and the city's vibrant beaches and amenities. Set on an expansive 125 x 200 ft lot, the home is embraced by mature trees, gardens, generous green space, and a winding driveway that provides plenty of parking while adding to the sense of privacy. Johnson's Beach is approximately a 15-minute walk away via the Barrie North Shore Trail, while public transit, Hwy 400, and Hwy 11 are all conveniently accessible. Designed to make the most of its peaceful surroundings, the home offers a spacious 3-car tandem garage with interior access and a rear man door, along with a versatile interior featuring an eat-in kitchen, formal dining room, separate living and family rooms, and a main-floor primary bedroom. A bright 4-season sunroom adds another inviting space to relax, while the large family room centres around a wood-burning fireplace and opens directly onto the deck and backyard, where the only view is trees and greenery. Upstairs, two additional bedrooms, a 4-piece bath, and a kitchen and dining area provide excellent flexibility for guests, extended family, or in-law living. Numerous updates and renovations throughout include a renovated main-floor 4-piece bath, maple hardwood floors, and a newer septic system. With its remarkable privacy, beautiful grounds, and enviable proximity to both the lake and the city, this is the kind of #HomeToStay that feels like a retreat from the moment you turn into the driveway, yet never asks you to give up the convenience of Barrie at your doorstep. (id:50787)
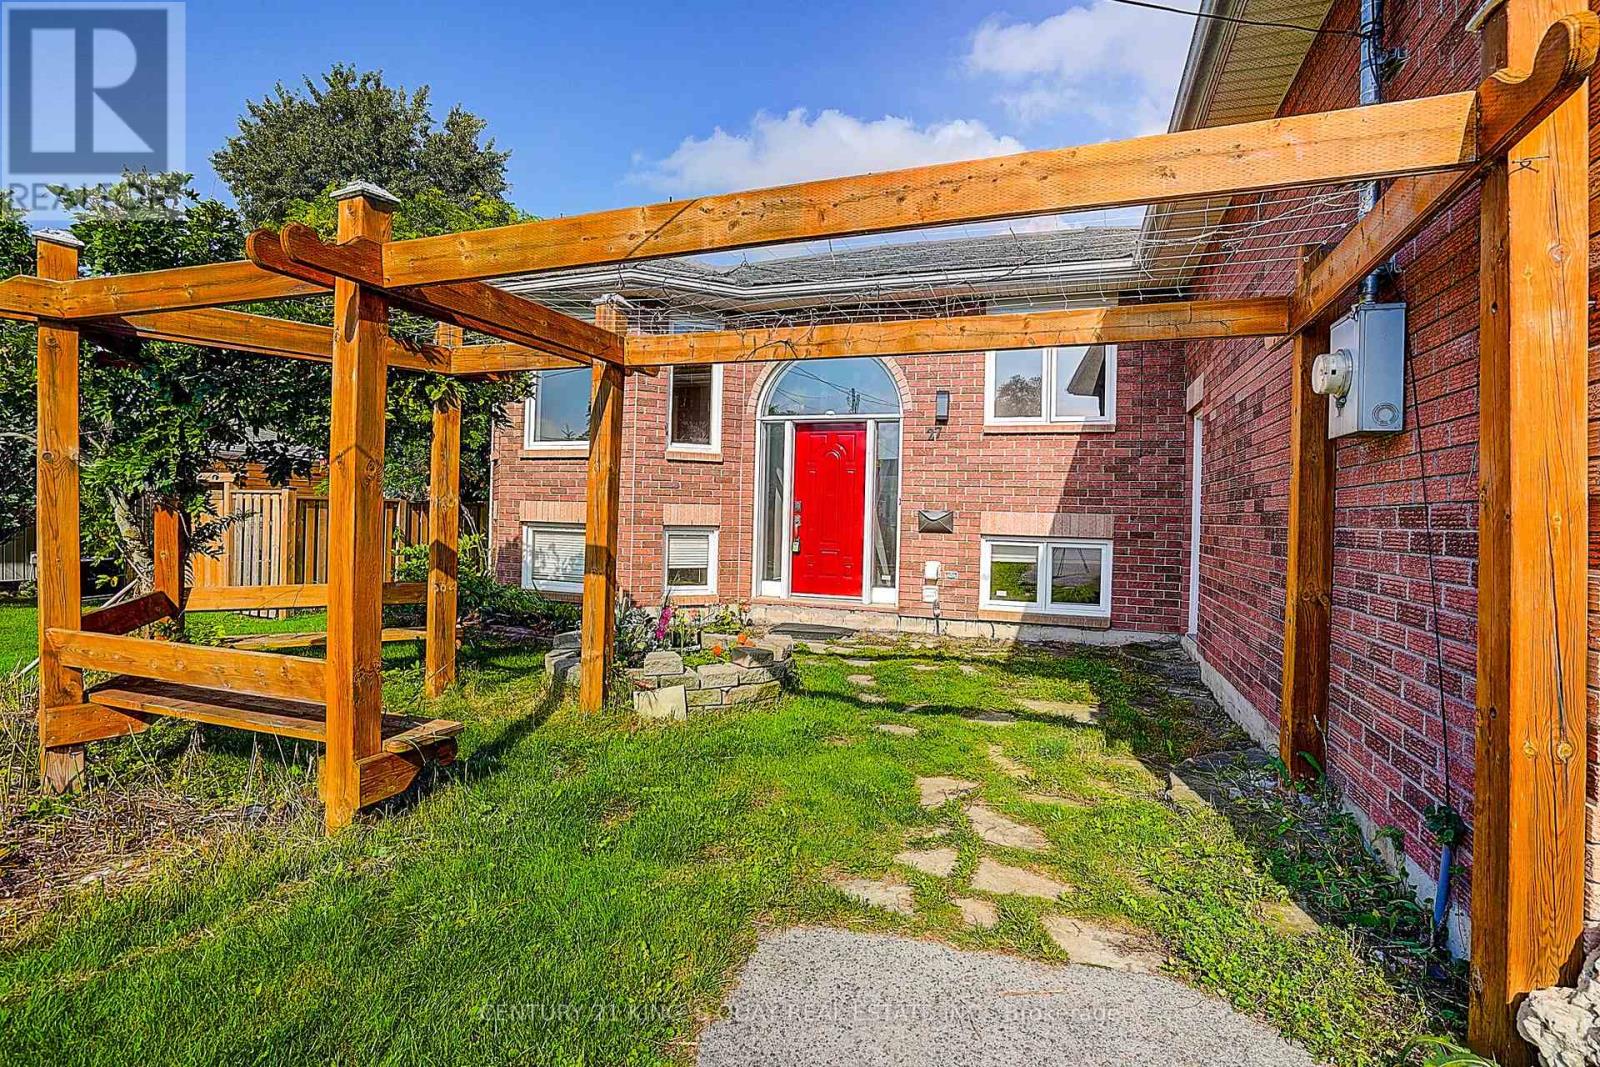
27 Windy Shore Drive
Georgina, Ontario
Welcome to 27 Windy Shore-one of Georgina's best-kept secrets. Nestled on a quiet cul-de-sac, this charming lakefront property offers privacy, tranquility, and breathtaking waterfront views. Featuring 3 spacious bedrooms on the main floor, a bright open-concept layout, and exquisite engineered maple hardwood flooring throughout. Wake up to lake views, enjoy peaceful walks along the waterfront, and experience the best of lakeside living. Finished Basement With 2 Bedrooms. This could be your next home! Do not miss out! Please note: The Jacuzzi is not functioning. (id:50787)
275 Falconridge Drive
Kitchener, Ontario
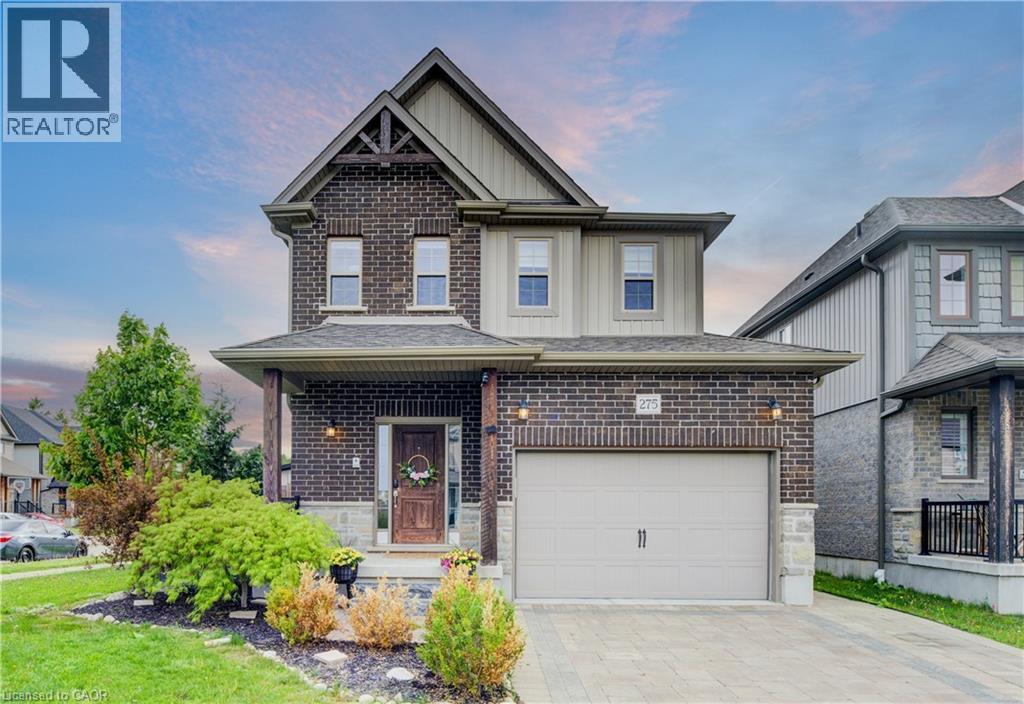
MULTI-GENERATIONAL LIVING AT ITS BEST! Welcome to 275 Falconridge Drive, a spacious 2-storey home in Kitchener’s desirable Lexington neighbourhood offering exceptional flexibility for growing and extended families. With nearly 2,000 sq. ft. above grade plus a fully finished basement, 5 bedrooms, 4 bathrooms, TWO kitchens and multiple living areas, this home provides the space to bring everyone together while still giving family members room and privacy of their own. The main floor features a bright, functional layout with an open-concept kitchen, dining and living area, perfect for everyday family life and entertaining. Upstairs, you’ll find 4 spacious bedrooms, including a generous primary suite with its own ensuite. The finished basement takes this home to another level, featuring a SECOND KITCHEN, additional bedroom, full bathroom and recreation/living space. Whether you have parents, adult children, extended family or frequent overnight guests, the lower level provides incredible flexibility for how your family lives today and in the future. Outside, enjoy a private, fully fenced backyard and deck with plenty of room for summer BBQs, kids, pets and family gatherings. Located on a quiet, family-friendly street close to schools, parks, walking trails, shopping, restaurants and transit, with convenient access to Highway 7/8. 5 bedrooms. 4 bathrooms. 2 kitchens. Multiple living spaces. One home with room for everyone. If you’ve been searching for a property that can comfortably accommodate a larger or multi-generational family, 275 Falconridge Drive deserves to be seen. (id:50787)
11 Amos Avenue
Brantford, Ontario
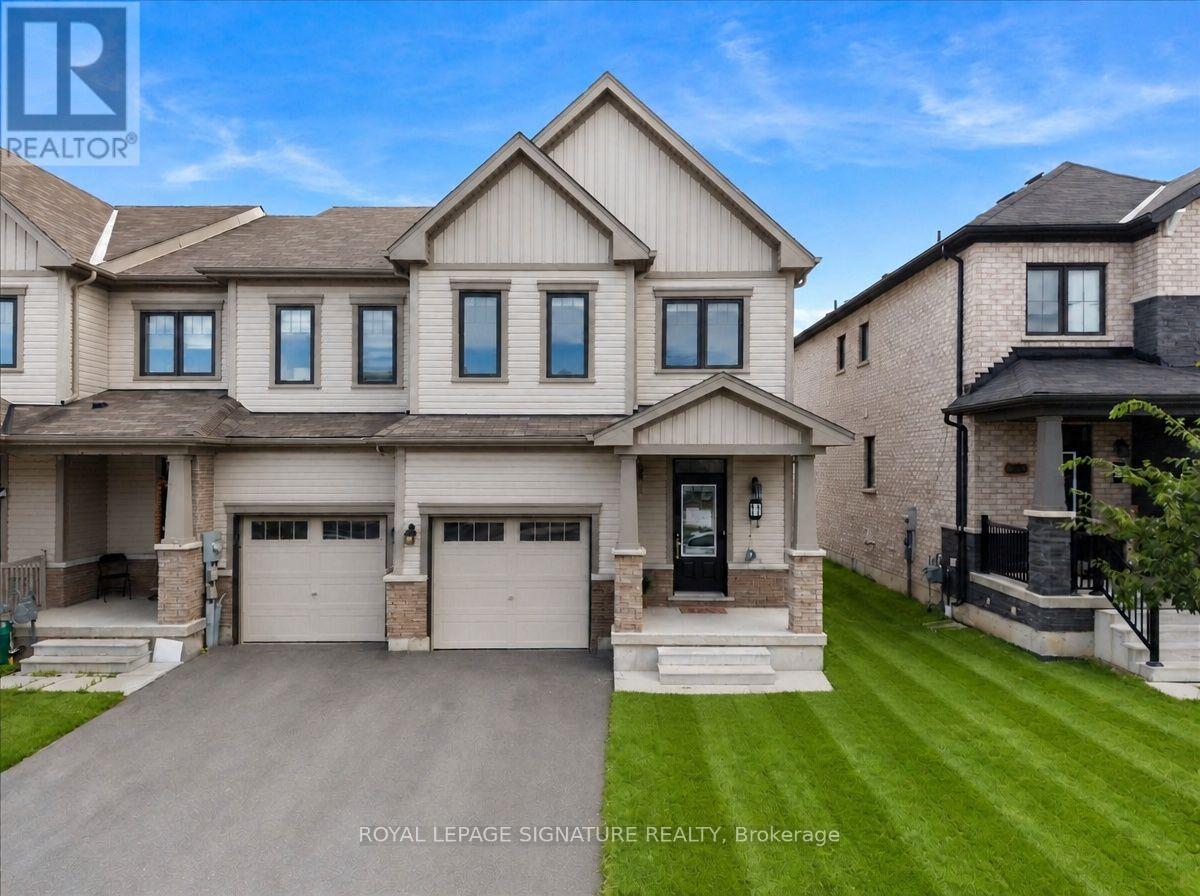
Welcome to 11 Amos Ave, a beautifully maintained freehold townhome tucked into one of Brantford's most sought-after West Brant communities. Built in 2021 and offering 1,679 sq. ft.of thoughtfully designed living space, this 3-bedroom, 3-bathroom home has just been freshly painted throughout and features professionally cleaned carpets, showing true pride of ownership and making it truly move-in ready for its next owners. Step inside to a welcoming foyer that flows effortlessly into an open-concept main floor, where the kitchen, dining, and living areas come together in warm, neutral tones ideal for both everyday living and entertaining. A convenient powder room rounds out the main level, along with direct interior access to the attached garage, perfect for Brantford winters. Upstairs, you'll find three generously sized bedrooms, each finished with newly cleaned, plush carpet underfoot, plus a dedicated hallway laundry area for everyday convenience. The primary suite is a true retreat, complete with a spacious walk-in closet and a full private ensuite bathroom, while a well-appointed main bathroom comfortably serves the remaining two bedrooms.The unfinished basement offers a blank canvas with excellent potential for additional living space, a home gym, or extra storage, ready to be tailored to your family's needs. With two total parking spaces between the attached garage and private drive, there's plenty of room for family and guests alike. Outside, an expansive backyard provides the perfect setting for summer barbecues, quiet evenings, or play space for the whole family. Ideally located on a quiet, family-friendly street close to parks, schools, public transit, scenic trails, and everyday amenities, with quick access to Highway 403 for commuters, 11 Amos Ave combines modern construction, quality finishes, and an unbeatable West Brant location. Don't miss this rare opportunity to make it yours! (id:50787)
3 Chudleigh Avenue
Brampton, Ontario
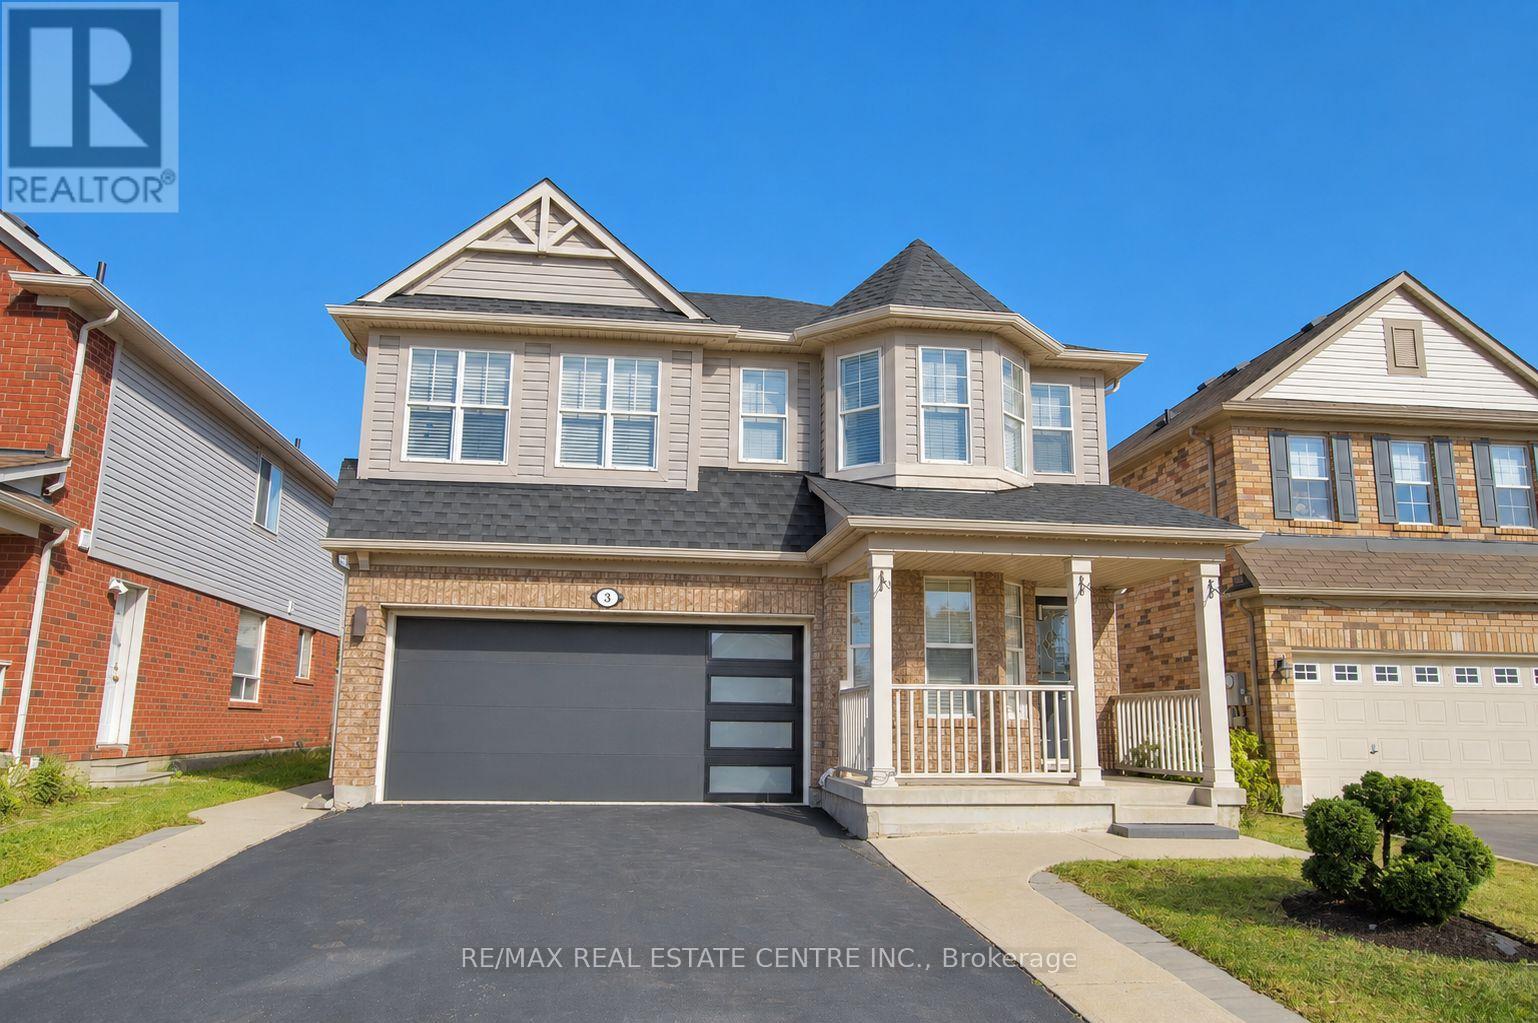
LEGAL BASEMENT APARTMENT | MORTGAGE HELPER | BRAND NEW ROOF Beautifully maintained detached home on a desirable 41-ft lot, offering over 2,200 sq. ft. of finished above-grade living space plus a legal one-bedroom basement apartment with separate entrance and laundry, previously rented for $1,500/month. Features hardwood flooring, a versatile main-floor office/den, oak staircase, garage access, and an updated kitchen with quartz countertops, gas stove, and stainless-steel appliances. Spacious bedrooms include a primary retreat with a 5-piece ensuite. Professionally painted throughout, with brand-new roof shingles and a solid-wood backyard pergola. Ideal for a large or multi-generational family, with flexible in-law-suite or rental-income potential. (id:50787)
1010 - 3091 Dufferin Street
Toronto, Ontario
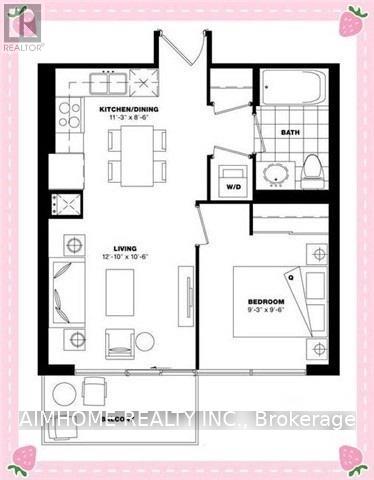
7-Year Newer 1-Br Unit @ Luxury Treviso 3 (2019) Built By Lanterraitalian Inspired Living At The North-East Corner Of Dufferin/Lawrencegreat Layout, S-O-U-T-H Bright Sunny View, Laminate Floors And Granite Counters With Ceramic Back-Splashclose To Grocery Stores, Ttc, Subway, Hwy 401, Yorkdale Mall And Lawrence Square24-Hr Security, Fitness/Weight Room, Outdoor Pool, Party Room, Bbq & Guest Suites<> (id:50787)
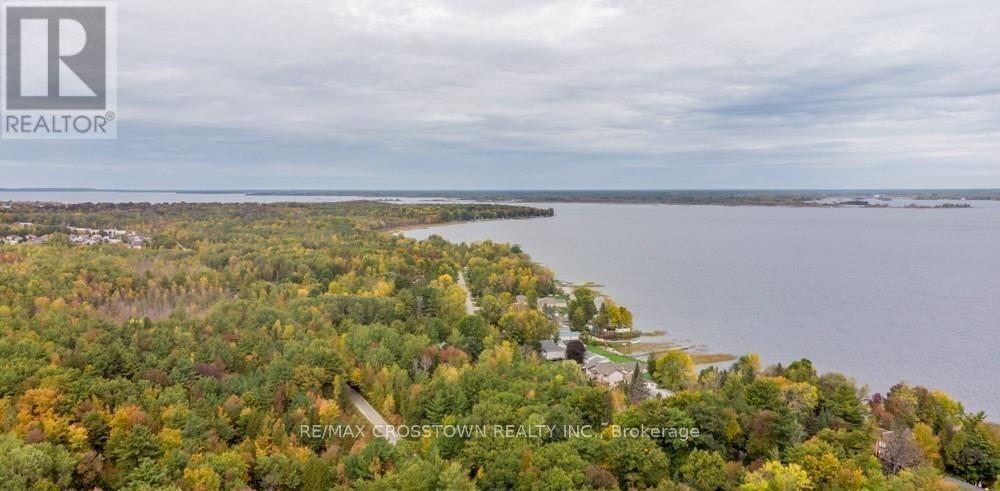
3 Sallows Drive
Tay, Ontario
Tucked away at the very end of Sallows Drive, this private property offers approximately 60 feet of east-facing Georgian Bay waterfront on a 60.64-by-140-foot lot. Wake up to beautiful morning sunrises and enjoy a rocky, shallow shoreline in a peaceful setting. The existing five-bedroom cottage is ready for its next chapter, inviting buyers with vision to reimagine the current space or explore the possibility of building their dream home or cottage retreat, subject to the appropriate approvals. With year-round road access, Queen's Cove Marina nearby and the GTA approximately 90 minutes away, this is a unique waterfront opportunity filled with potential. (id:50787)
2554 Champlain Road
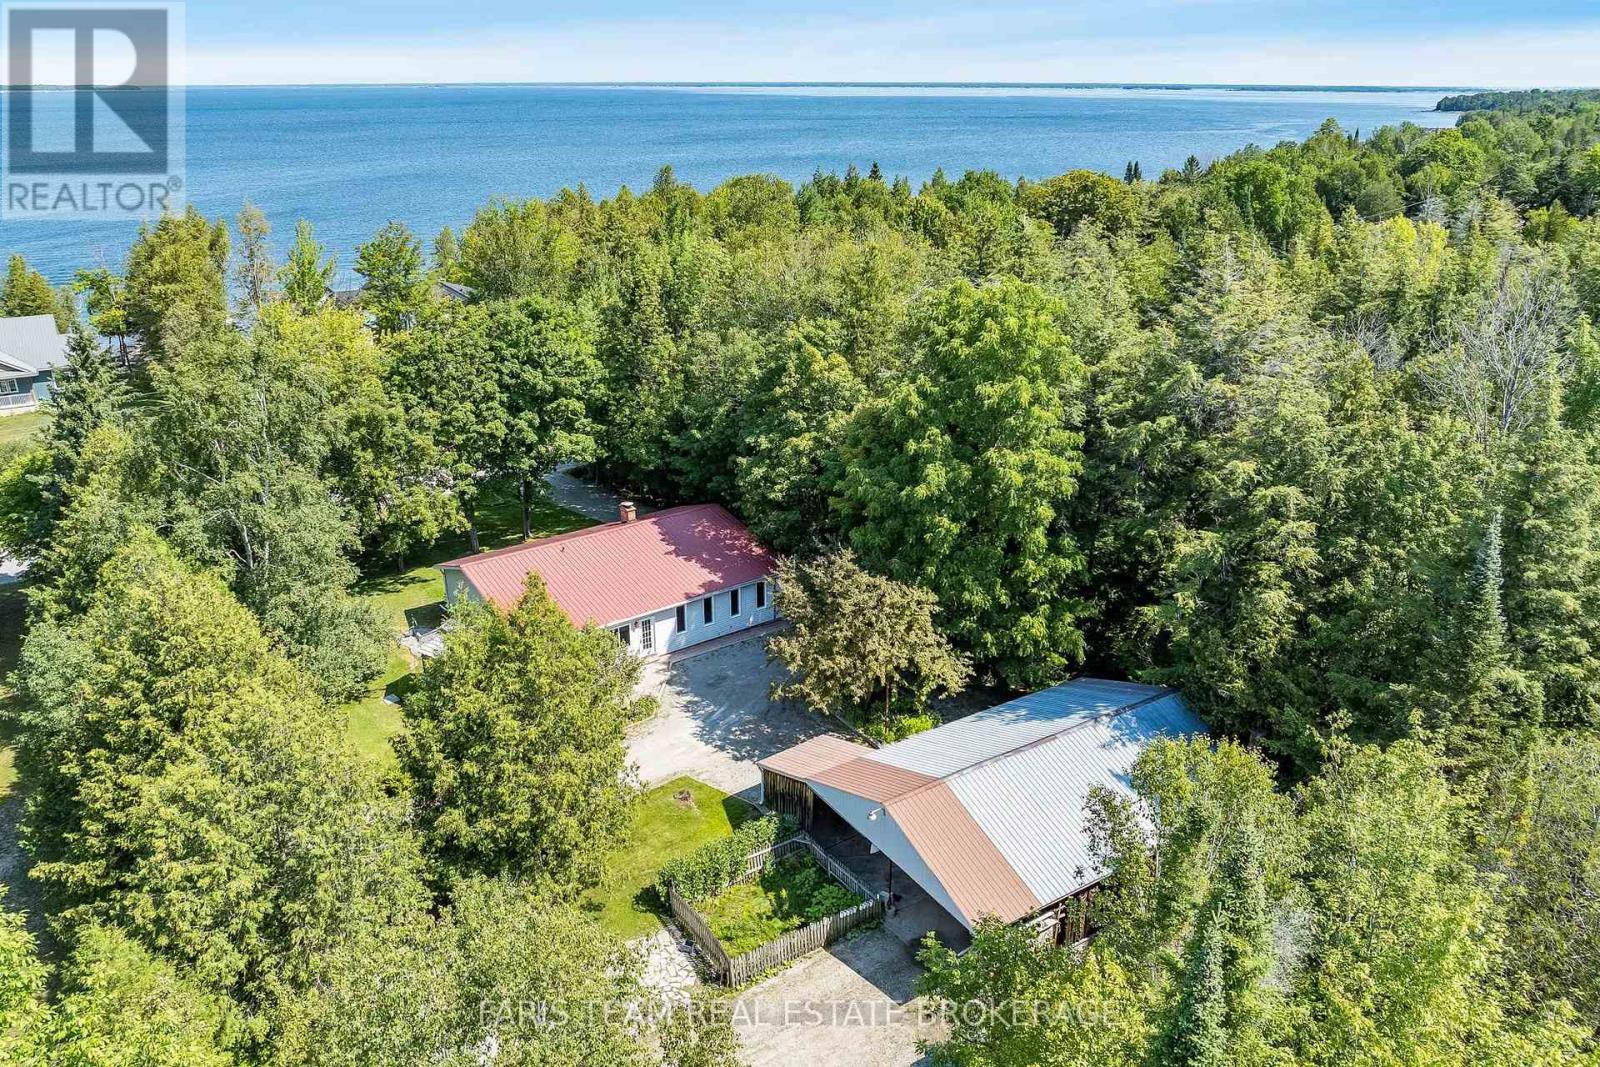
Tiny, Ontario
Top 5 Reasons You Will Love This Home: 1) Experience the best of Georgian Bay living with beautiful water views, Corrie Hamelin Park beach access just moments away, and Awenda Provincial Park's renowned trails, beaches, and natural beauty, only a short drive from your doorstep 2) Beautifully maintained bungalow ranch showcasing a well-appointed kitchen, custom built-ins throughout, and the ease of one-level living, all set on a private half-acre lot surrounded by nature 3) Impressive detached shop offering outstanding versatility with ample space for a workshop, recreational vehicles, storage, or hobby projects, making it an exceptional feature for outdoor enthusiasts and tradespeople 4) Two cozy wood stoves create a warm and welcoming atmosphere, making this property the perfect choice as a comfortable year-round residence or an inviting four-season Georgian Bay retreat 5) Enjoy exceptional privacy in a peaceful setting with no close neighbours, delivering a rare sense of seclusion while remaining close to the area's beaches, parks, and outdoor recreation. 1,776 sq.ft. plus an unfinished basement. *Please note some images have been virtually staged to show the potential of the home. (id:50787)
43 Denham Drive
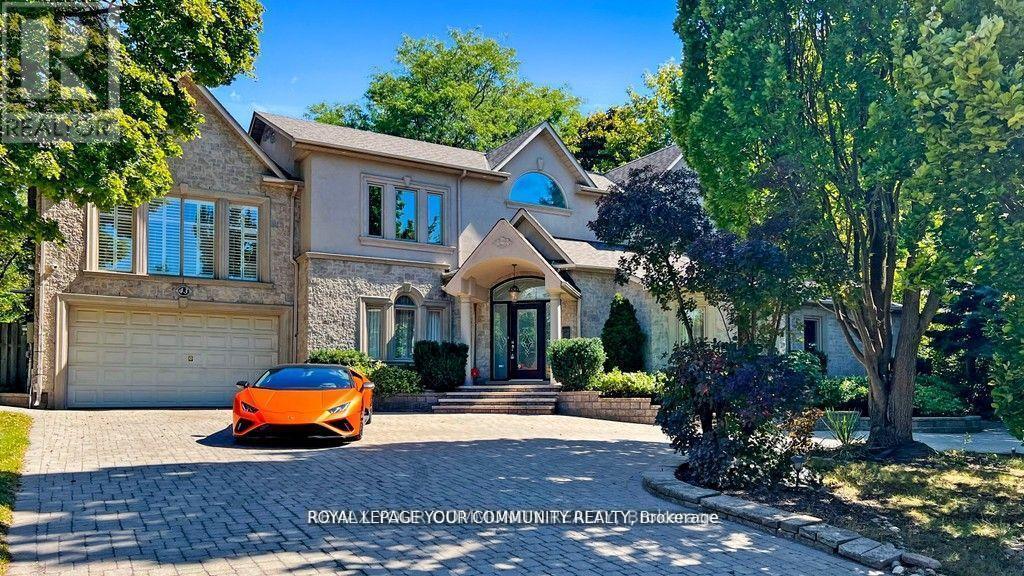
Richmond Hill, Ontario
Elegance and Sophistication in Prime South Richvale, Experience timeless luxury in this architecturally significant, custom-built residence featuring a stately circular driveway and nestled in one of Richmond Hill's most coveted neighborhoods. Perfect for end users, builders, or investors, this property offers the flexibility to renovate to your taste or build your dream estate. With 6 spacious bedrooms and 6 bathrooms, this home provides abundant space for family and guests. A potential in-law suite located above the garage offers a private, separate entrance ideal for multigenerational living or extended stays. Enjoy the freshly painted interiors, brand-new appliances, and the newly installed swimming pool liner (2024), water heater, and water tank, adding exceptional comfort and peace of mind. Every detail has been meticulously cared for, creating a move-in-ready sanctuary where modern upgrades meet classic elegance. Located minutes from Richmond Hill Golf Club, Yonge Street shops, fine dining, theatres, top-rated schools, and public transportation, this home perfectly balances luxury and convenience. *****Motivated Sellers***x (id:50787)
356 Danny Wheeler Boulevard
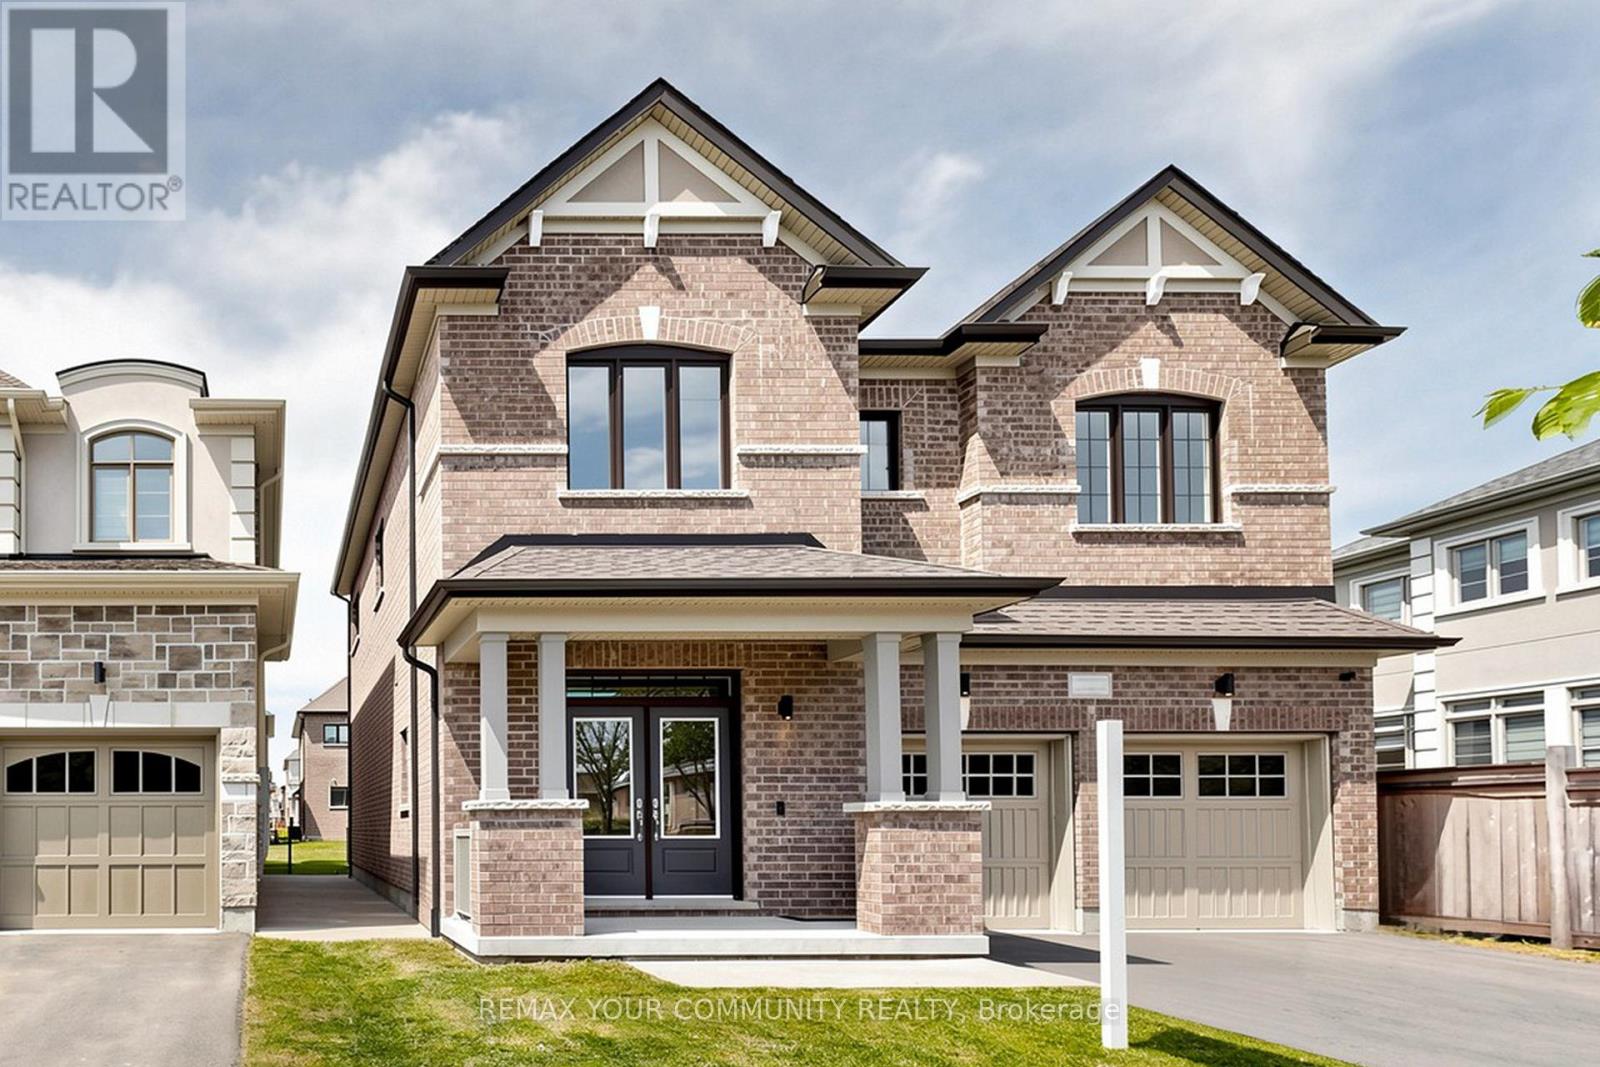
Georgina, Ontario
Built by award-winning Treasure Hill Homes, this beautifully crafted residence is located in a warm and family-friendly neighborhood. Featuring 9-ft smooth ceilings on the main floor, hardwood flooring throughout the principal rooms, oversized windows, and a bright open-concept layout filled with natural light. The modern kitchen boasts quartz countertops and backsplash, stainless steel appliances, ample cabinetry, and a walk-out to the backyard, perfect for entertaining. The sun-filled great room features a cozy fireplace, while the second-floor laundry adds everyday convenience. Upstairs offers spacious bedrooms, including a luxurious primary retreat with an oversized walk-in closet and a spa-inspired 5-piece ensuite. An impressive family room with large windows overlooking the backyard provides the perfect space for relaxation and family gatherings.Just minutes from Lake Simcoe, beaches, and marinas, and conveniently located close to parks, shopping plazas, schools, and Highway 404. (id:50787)
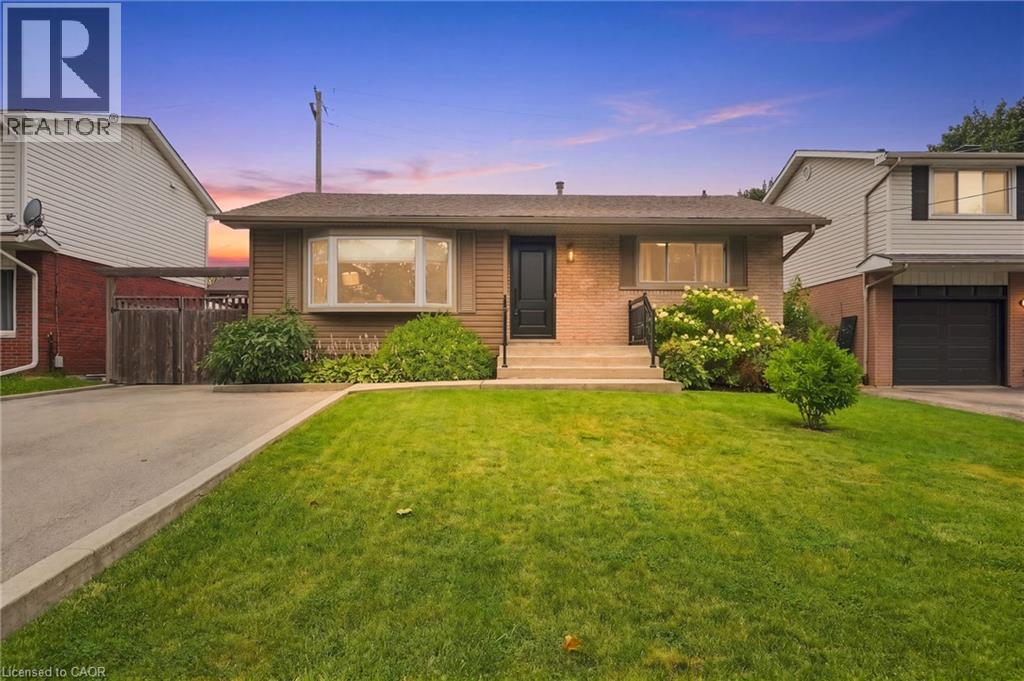
1008 Garth Street
Hamilton, Ontario
Beautifully renovated from top to bottom, this stunning home offers exceptional value, versatile living space, and outstanding income potential. Featuring a gorgeous in-law suite and ample parking with a double-wide driveway, it's the perfect fit for growing families, multi-generational living, or savvy investors. Thoughtfully updated throughout, this home provides modern comfort and peace of mind with extensive renovations, including: Roof, Soffits, Eavestroughs, siding all 2017, basement windows 2020, luxury vinyl flooring throughout upper level 2021, main floor bathroom fully renovated in 2021, and main floor kitchen renovated in 2021 with granite countertops, basement renovated in 2023, Luxury vinyl flooring throughout basement in 2025, basement kitchen 2026. Conveniently located just minutes from parks, schools, shopping, and everyday amenities, this home also offers quick and easy access to the Lincoln M. Alexander Parkway and Highway 403, making commuting a breeze. This move-in-ready property truly combines style & functionality! Please note some photos are Virtually Staged. (id:50787)