
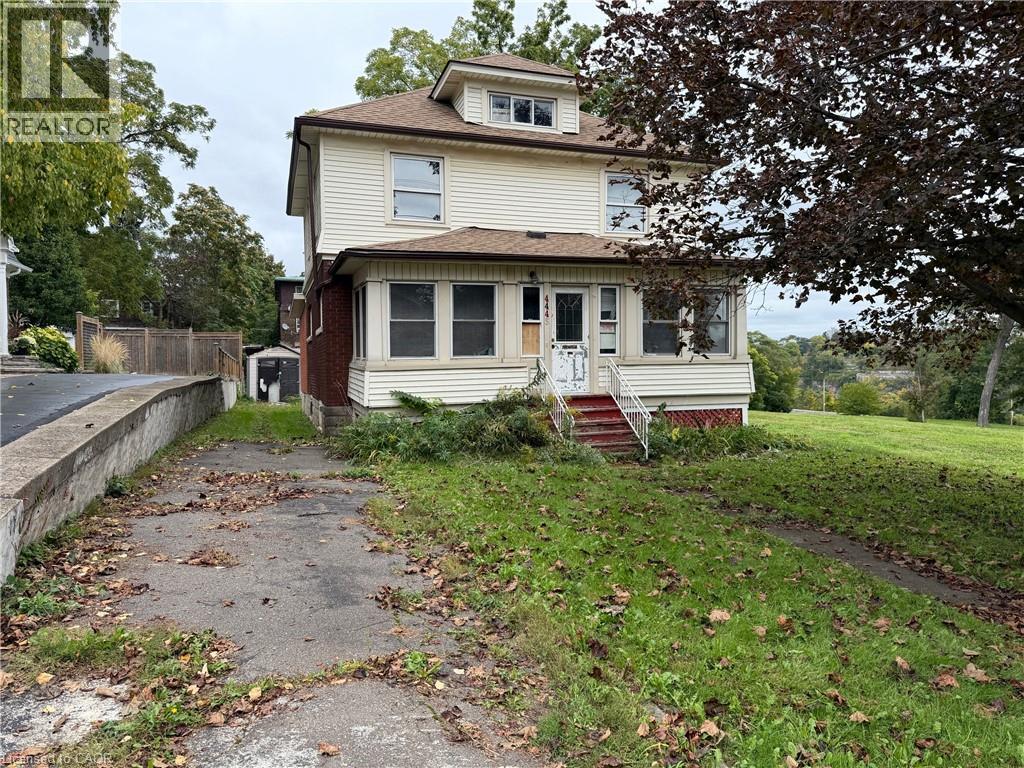
4445 John Street
Niagara Falls, Ontario
Attention investors, builders, and handy buyers-bring your vision to this high-potential detached home in central Niagara Falls.Featuring 3 bedrooms, 2 bathrooms, a main-floor family room, and a convenient walk-up attic offering excellent future expansion potential. Situated in a mature, established downtown pocket just steps from River Road, scenic trails, and the vibrant Clifton Hill tourist district, this property presents substantial upside. The home is in need of major updates and is being offered in as-is condition, making it the ideal blank canvas for a full transformation, profitable flip, or a high-performing long-term rental or Airbnb addition to your portfolio. Enjoy exceptional convenience close to downtown amenities, transit, and quick highway access.Opportunities with this level of value-add potential in such a prime location are increasingly rare. Book your private showing today to explore the possibilities! (id:50787)
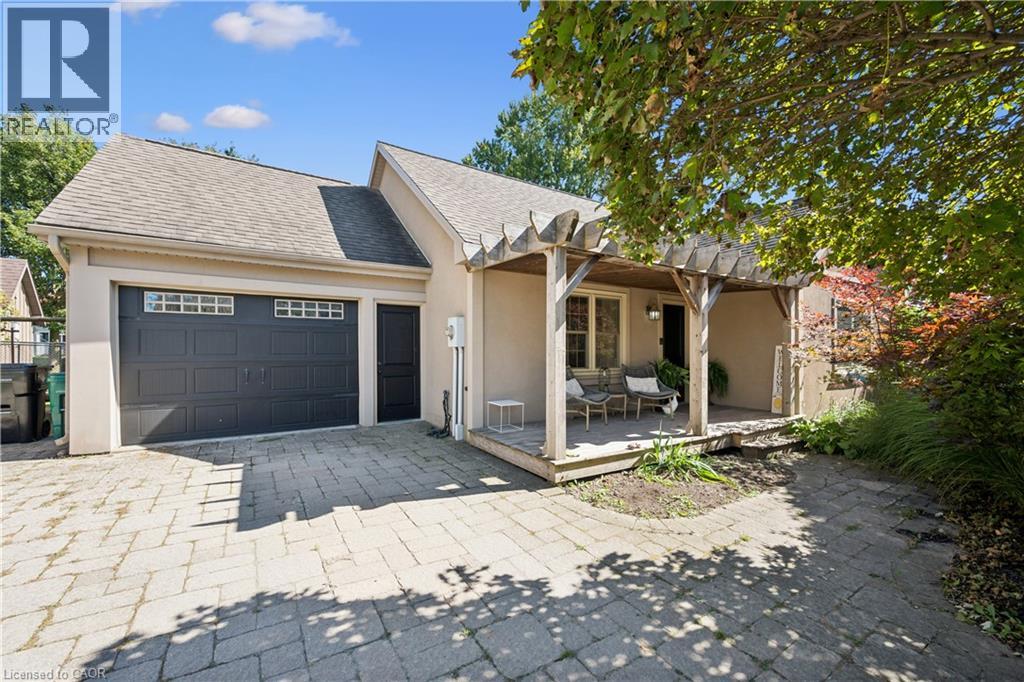
1039 Molesworth Street
Wellesley, Ontario
Beautifully updated, thoughtfully designed, move-in ready and located in a community you'll be proud to call home, 1039 Molesworth St. is Wellesley living at its best. This quaint 1 1/2 storey home offers the perfect blend of style, comfort and functionality. With thoughtful updates throughout, there is nothing left to do but move in and enjoy. The main floor features two bedrooms and full bathroom with heated floors. The heart of the home is the bright, open-concept kitchen and living area, complete with built-ins that add both character and functionality. Patio doors lead directly to an incredible outdoor living space, where you'll find a large deck with a generous covered area, the perfect spot for morning coffee, summer dinners or entertaining friends and family. Upstairs, you'll find a private primary retreat that feels like your own personal getaway. The spacious bedroom is complemented by a beautiful ensuite featuring a soaker tub, heated floors and skylights that fill the room with natural light. A large dressing room provides exceptional storage and completes this impressive upper level. The finished lower level has even more living space with a rec room and convenient washroom, perfect for movie nights, a home gym, playroom or a comfortable hangout area. The fully fenced, backyard includes an above-ground pool, bonfire area and plenty of room to relax and play. And then there's Wellesley. Known for its strong sense of community and small-town charm, Wellesley is the kind of place where neighbours become friends and community events bring everyone together. Wellesley has almost every amenity you could ask for without the hustle and bustle of the city while being only 15 minutes from Waterloo. Once you experience the tranquility of living in Wellesley, you may never want to return to the city again. (id:50787)
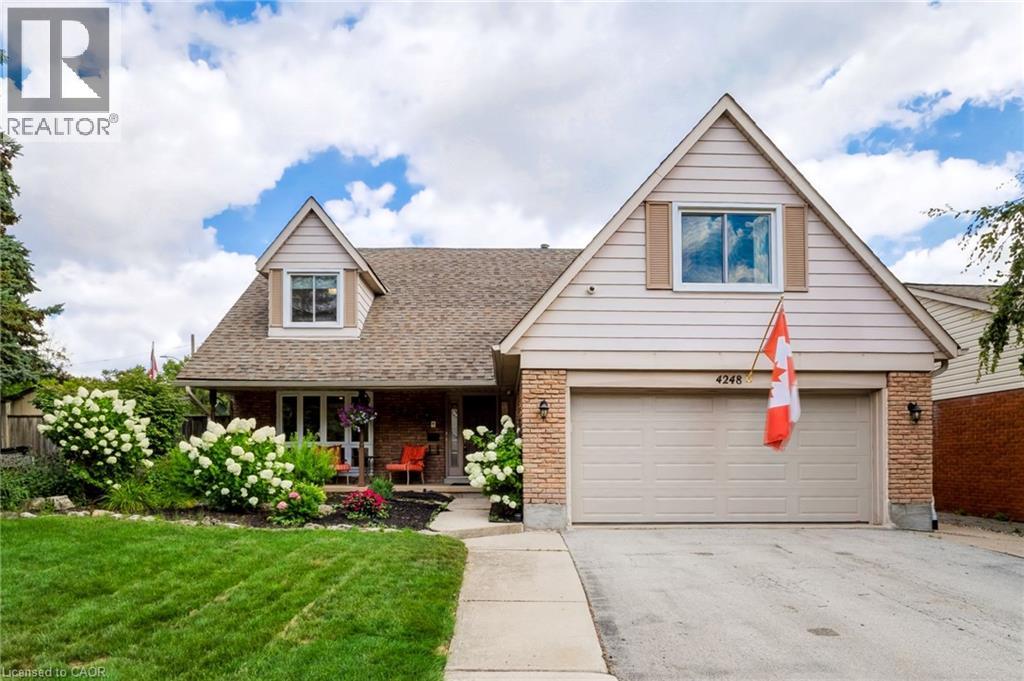
4248 Dunvegan Road
Burlington, Ontario
Set in the prestigious Shoreacres neighbourhood of South Burlington, this magnificent home delivers structural quality, flexible living and an unparalleled opportunity to live on one of the area’s premier streets. The heart of the home is found on the main level in the form of a recently renovated and smartly designed kitchen featuring high end appliances and ample storage. An expansive family room with built-ins, formal dining room, separate living room, refreshed powder room and a mudroom complete a ground floor that is designed for modern family life. The upper level is headlined by a large primary bedroom featuring a dressing room and an updated three-piece ensuite, three additional well-proportioned bedrooms and a modernized five-piece bathroom providing ample space for the entire family. The finished lower level, that can be accessed from both inside the house or from the outside via a separate entrance, can function as an in- law suite or teen retreat with a kitchen, dining area, a sitting room, two bedrooms, a three-piece bathroom and laundry. The tree-lined exterior of the home features a fully fenced backyard, a fully integrated irrigation system, garden lighting, a natural gas hook-up for a barbeque, a garden shed with electrical, an outdoor gym and a 60-amp outlet that can accommodate the addition of a hot tub. The unlimited functionality and versatility of this home continues with a fully insulated and sound proofed garage with built-in storage racks, 200 amp service, and the ability to add a washer and dryer to the mudroom on the main level. It is even possible to convert the dressing room on the upper level back to a bedroom, if needed. Located steps from prestigious Nelson High School and close to amazing amenities, GO Transit and major commuter arteries, this meticulously maintained home is located in one of the region’s most coveted addresses. (id:50787)
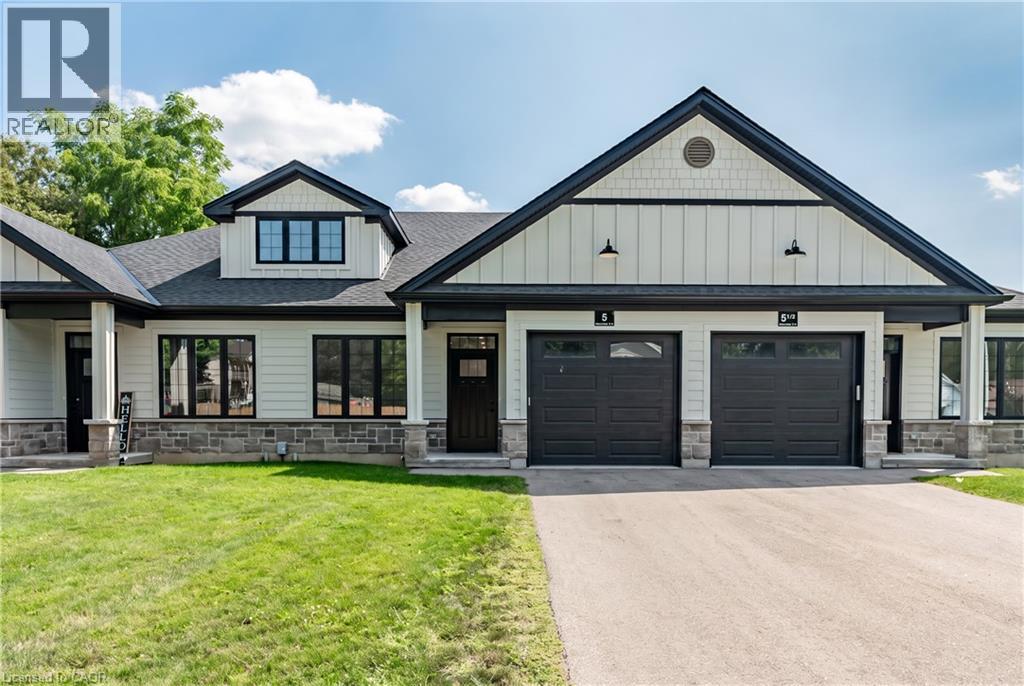
5 South Court W
Norwich, Ontario
Welcome to 5 South Court Street W in Norwich, a refined bungalow-style townhouse where modern design meets small-town charm. This elegant 2-bed, 1-bath residence is quietly tucked away on a quiet road, offering both privacy and sophistication just 20 minutes from Woodstock and 30 minutes to London. Step inside to soaring 9-ft ceilings, a spacious foyer with direct garage access, and a versatile front bedroom perfect for a guest suite, office, or nursery. The open-concept living space showcases a gourmet kitchen with quartz countertops, custom cabinetry, stainless steel appliances, and a central island, flowing seamlessly into a light-filled living area. From here, walk out to your private deck, an ideal retreat for relaxing evenings or weekend entertaining. The primary suite is complete with dual closets, a large window, and a spa-inspired 4-piece cheater ensuite. The lower level offers a bath rough-in and unlimited potential to design additional living space to your taste. Perfectly positioned near Norwich's finest amenities, schools, and parks, this residence blends comfort, convenience, and timeless style. An exceptional opportunity to own a luxury bungalow townhouse in one of Oxford County's most desirable communities. (id:50787)
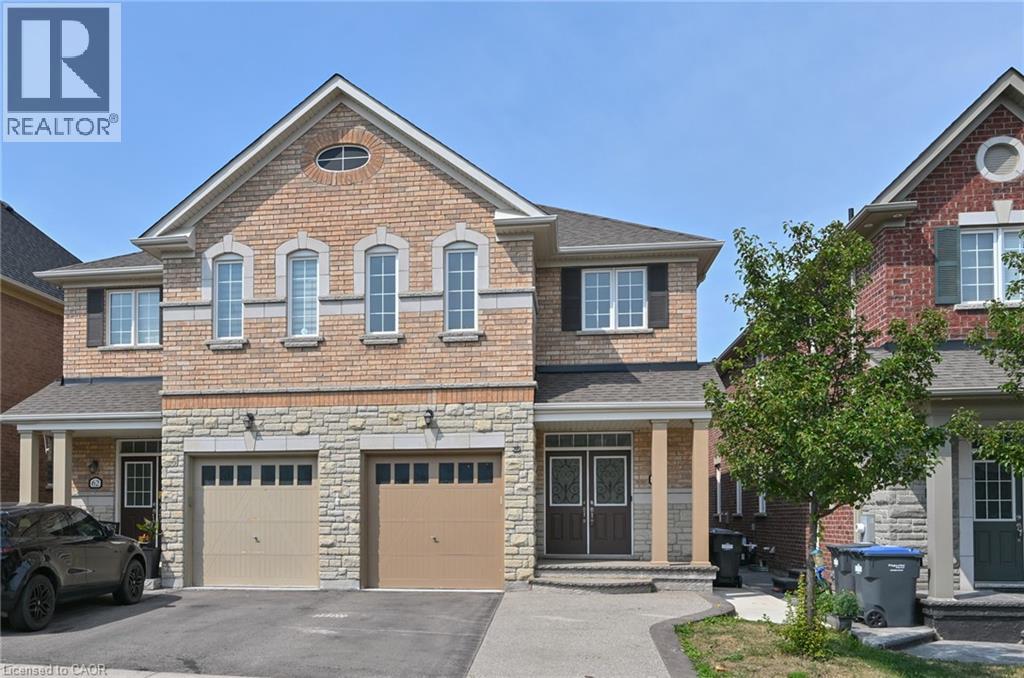
64 Maple Cider Street
Caledon, Ontario
** OPEN HOUSE ** SAT SEPT 19th FROM 2-4 PM. Welcome to this beautifully upgraded 1,892 sq. ft. home in Caledon’s sought-after Southfields Village, offering thoughtful design, modern finishes and a functional open-concept layout. The striking stone-and-brick exterior is complemented by an interlock walkway that extends the driveway, while a poured-concrete path along the side of the home leads to the backyard patio. Step inside to an elegant foyer with soaring ceilings and convenient interior access from the garage. At the heart of the home is the custom gourmet kitchen, featuring breakfast bar, under-cabinet lighting and pot lights. The bright breakfast area offers a walkout to the patio, making outdoor dining and entertaining easy. The adjoining great room is warm and inviting, with hardwood floors, a modern linear fireplace creating a stylish focal point. A circular oak staircase with wrought-iron spindles adds character and architectural interest. Upstairs, you’ll find three well-sized bedrooms, each equipped with closet organizers, along with a conveniently located laundry room. The spacious primary suite is set behind double doors and features a walk-in closet and private five-piece ensuite bath. The finished lower level adds flexible living space, with separate access through the garage, a comfortable family room with fireplace, kitchenette, three-piece bathroom and office area. It is well suited for extended family, guests, working from home or additional everyday living space. Close to Highway 410, shopping, schools and parks , this home combines everyday convenience with the welcoming community feel of Southfields Village. From quiet mornings in the bright kitchen to relaxed evenings by the fire, this is a home designed to make every stage of daily life feel a little easier. (id:50787)
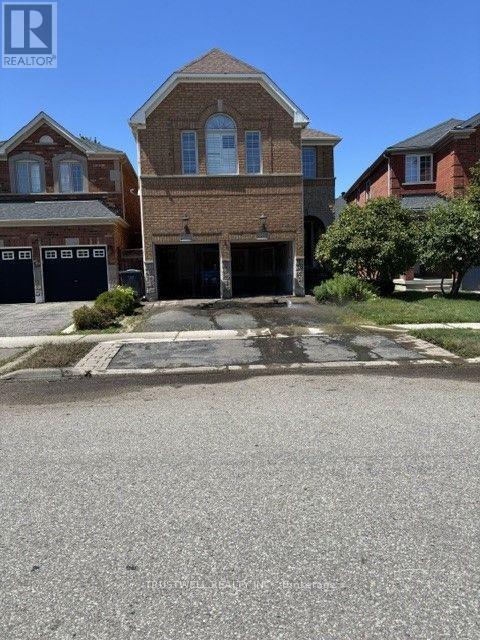
3219 Flagstone Drive
Mississauga, Ontario
Stunning Executive Home W/Maintenance Free Living (Snow Removal And Lawn Services) 9' Ceilings, Hardwood And Pot Lights Thru-Out Main Level, Gas Fireplace And 2 Skylights In Family Room. Gourmet Kitchen Includes Granite Counters, Gas Stove, Stainless Appl And Mirror Backsplash Rod Iron Railings And Wood Staircase Professionally Landscaped ! Professional Tenant Please. The entire house just re-painted, and being cleaned by a professional cleaning company (Merry Maids). (id:50787)
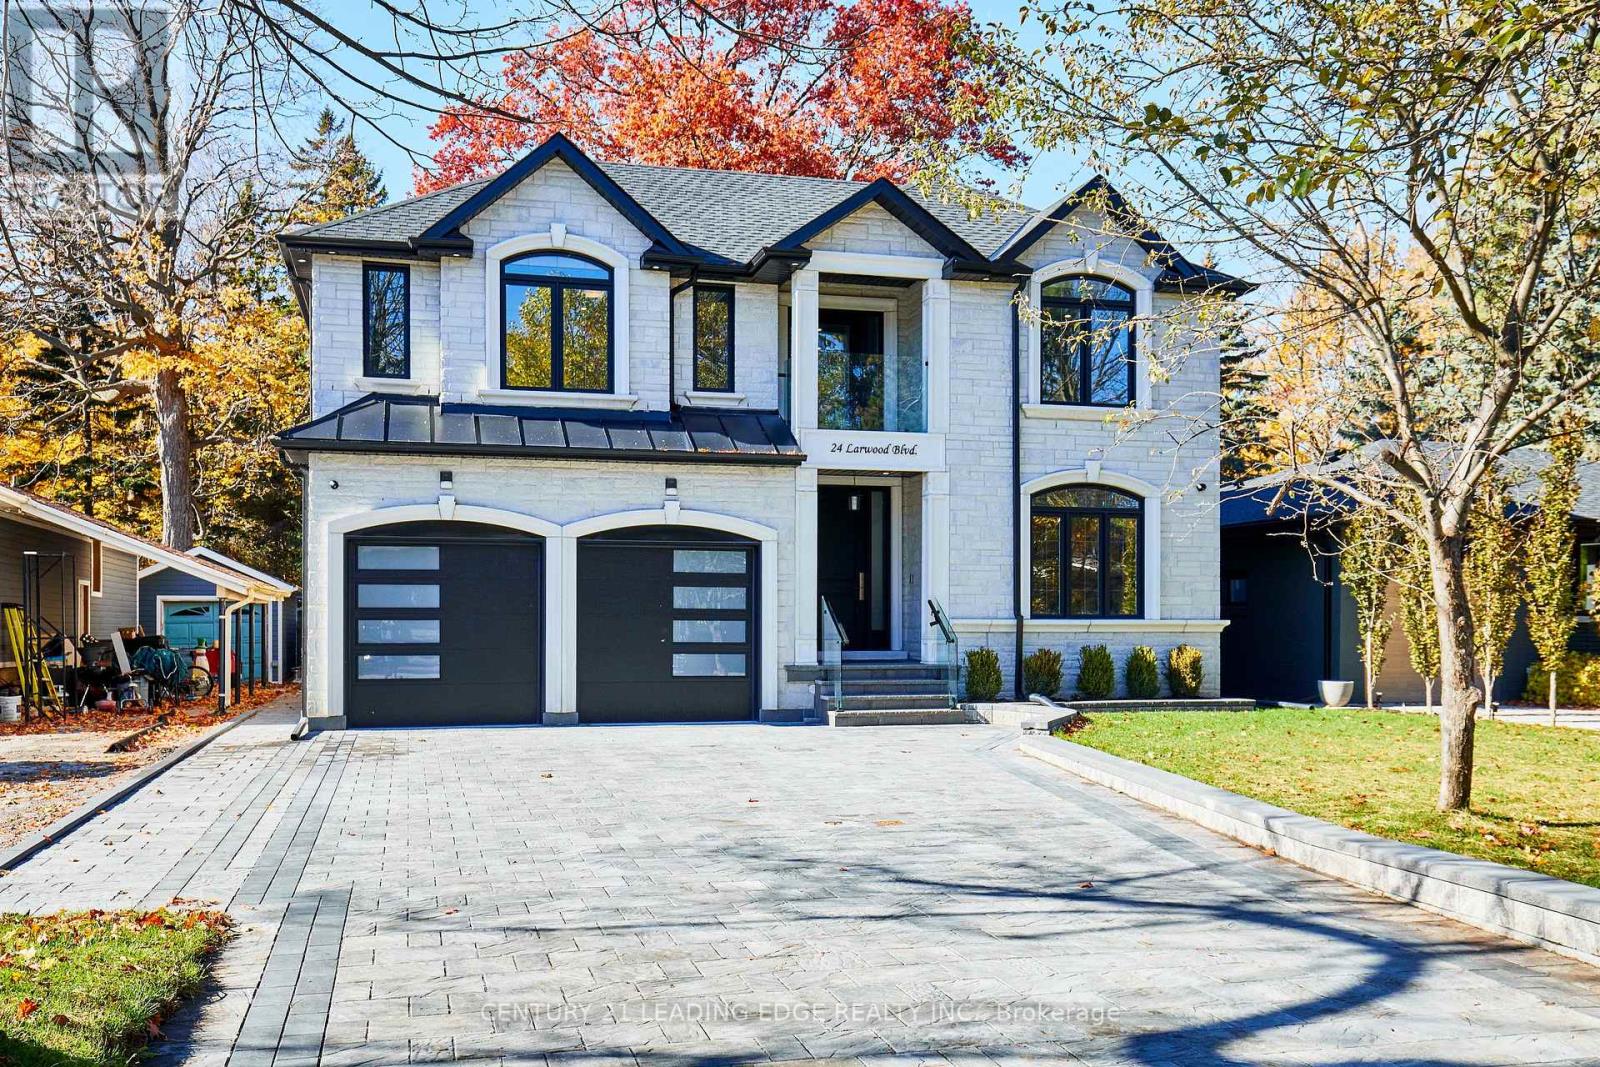
24 Larwood Boulevard
Toronto, Ontario
Exceptional custom Tarion built Luxury Home on Expansive Forest-Backed Lot in the quiet & desired neighbourhood of Cliffcrest! Set on an impressive 50x287 foot estate lot, this extraordinary property offers over 7,000 sq. ft. of beautifully finished living space, combining modern design, natural beauty, & meticulous craftsmanship. Step inside to find soaring 9-ft ceilings, a bright open-concept layout, & high-end finishes on every floor. The designer custom kitchen features premium appliances, a full walk-in pantry, a bonus butler's pantry for seamless entertaining. The kitchen opens onto a large back deck overlooking the lush, private forest. This stunning home offers 5 spacious bedrooms, including 4 with ensuite bathrooms each with glass-enclosed showers & elegant tile work. The primary suite is a serene retreat with picturesque forest views & spa-quality finishes. The large double garage provides convenient home access, complemented by a 2.5-car-wide interlocked driveway framed with a custom stone border wall & landscaped garden area. The custom stone-covered front porch features glass railings, pot lighting, & decorative hanging lanterns that enhance the home's impressive curb appeal. Smart home features include Cat6 hardwired connectivity, a built-in speaker system in the family room, 200-amp electrical service, & a comprehensive security camera system with LED soffit, motion, & garage lighting. The basement offers a rough-in for a second kitchen & laundry area, ideal for an in-law or nanny suite. A truly unique highlight is "The Bunker" - an accessory building nestled at the end of the property, complete with a flat rooftop deck overlooking the valley. Perfect potential as a studio, gym, office, or private retreat surrounded by nature. This home is located minutes from the Scarborough Bluffs, Lake Ontario, parks, trails, top-rated schools, & transit. This home offers the best of modern elegance & natural tranquility - this is Cliffcrest living at its finest. (id:50787)
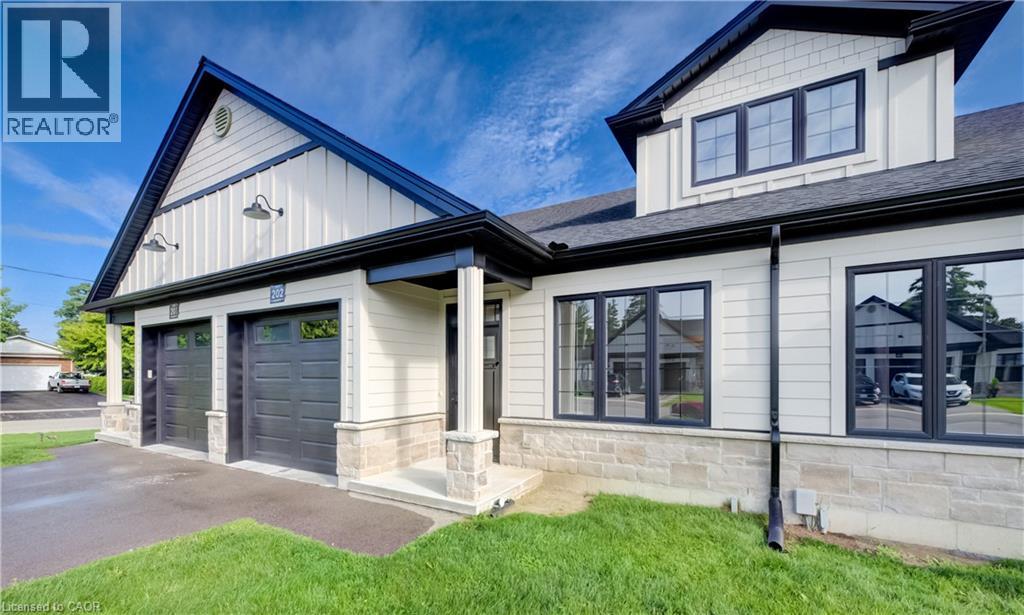
12 Washington Street Unit# 202
Norwich, Ontario
Welcome to the Willows at Norwich! Discover 12 Washington Street, Unit #202—a stylish 2-bedroom, 1-bathroom bungalow townhouse tucked away on a quiet cul-de-sac in the charming town of Norwich. Just 20 minutes to Woodstock and 30 minutes to London, this home combines small-town tranquility with easy access to city amenities. Step inside to soaring 9-foot ceilings and a spacious foyer with convenient garage access. The front bedroom offers flexibility as a guest room, home office, or nursery. An open-concept design highlights the modern kitchen with quartz countertops, custom cabinetry, stainless steel appliances, and a central island ideal for casual gatherings. The light-filled living area flows seamlessly to a private deck—perfect for relaxing evenings outdoors. The primary bedroom features a large bright window, dual closets, and a 4- piece cheater ensuite. A basement rough-in for an additional bathroom provides excellent potential for future living space. Close to Norwich’s parks, schools, and everyday conveniences, this Willows at Norwich home is the perfect blend of comfort, style, and location. (id:50787)
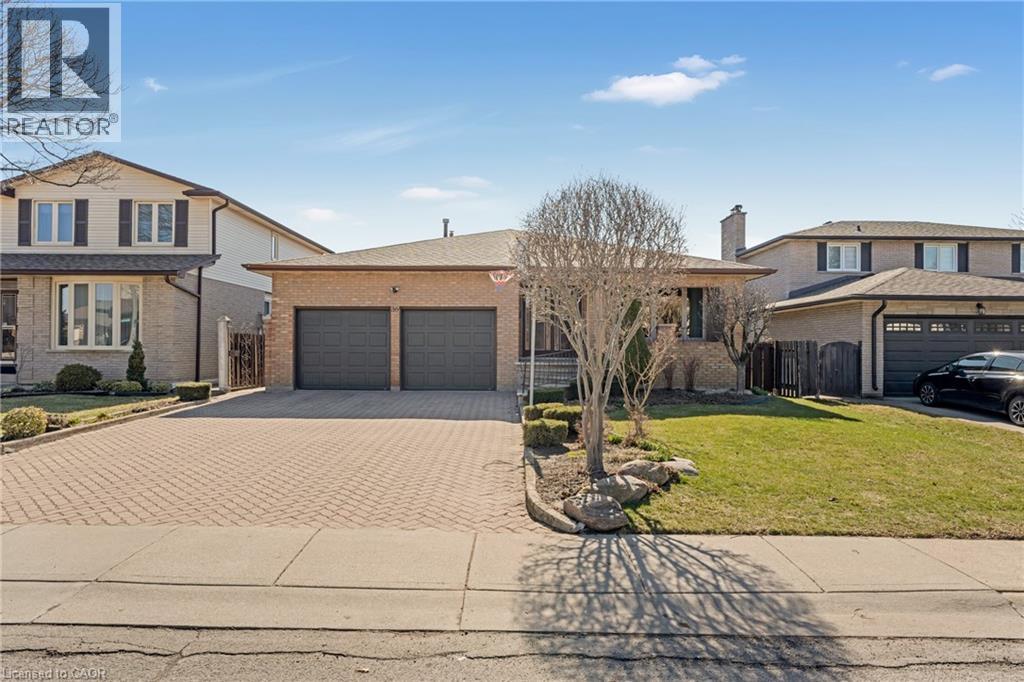
36 Skylark Drive
Hamilton, Ontario
This well-maintained 4-bedrooms and 3 full-bathrooms home is ideally located in the highly desirable Birdland community. Featuring a double car garage and thoughtful renovations completed approximately five years ago including a modernized kitchen and updated main bathroom this property strikes the perfect balance between comfort, functionality, and style. The kitchen boasts sleek granite countertops, elegant porcelain tile flooring, and nearly new appliances, offering both beauty and practicality. The main floor creates a warm, welcoming atmosphere, anchored by a cozy family room fireplace perfect for relaxing or entertaining. Upstairs, you'll find three generously sized bedrooms designed to suit the needs of a growing family, home office setups, or visiting guests. Step outside to enjoy a beautifully landscaped backyard a peaceful outdoor escape. Conveniently located just minutes from Upper James, Lime ridge Mall, the Lincoln Alexander Parkway, schools, parks, and essential amenities, this home offers unmatched lifestyle convenience. Don't miss your opportunity to own a charming, move-in ready home in one of Hamilton's premier neighborhoods! (id:50787)
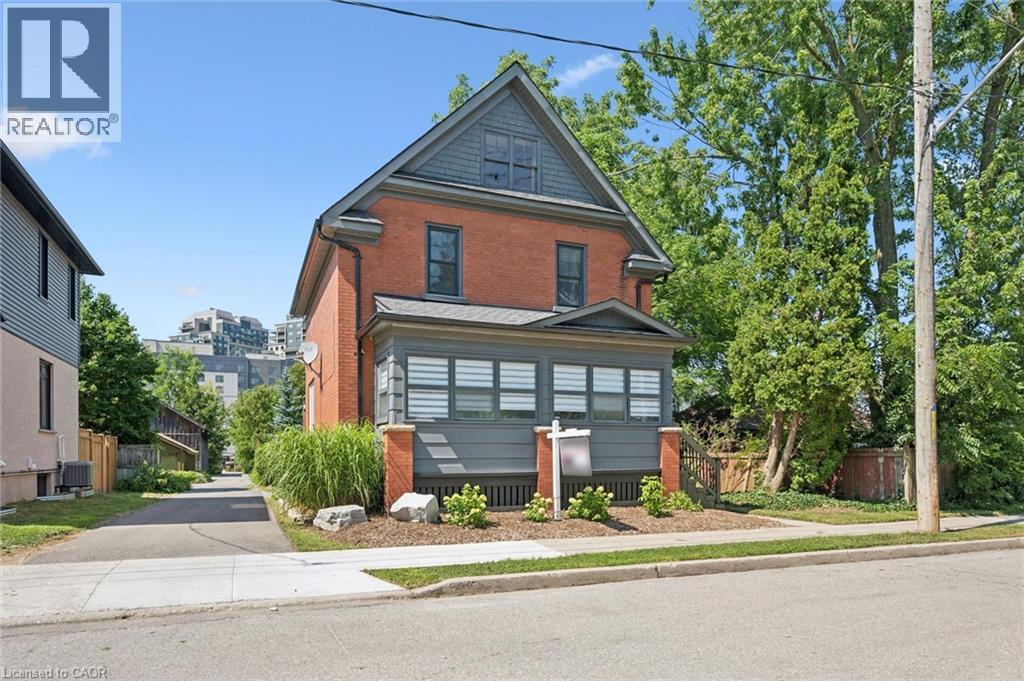
100 Dawson Street
Waterloo, Ontario
Welcome to the heart of Uptown Waterloo, where vibrant city living meets timeless charm. Just steps from boutique shopping, cafes, restaurants, parks, and everything this sought-after neighbourhood has to offer, this beautifully maintained 2 1/2-storey double-brick home is the perfect blend of character and modern comfort. The open-concept main floor is designed for both everyday living and entertaining, featuring rich Brazilian cherry hardwood floors, a spacious kitchen with a centre island, an inviting dining area, and a bright living room, all complemented by a convenient two-piece powder room. A sunroom off the main level provides the perfect spot to relax with your morning coffee or unwind at the end of the day. Upstairs, the generously sized primary bedroom was thoughtfully created by combining two bedrooms and can easily be converted back to a three-bedroom layout if desired. A full main bathroom with heated floors and second bedroom complete the second floor, while the finished attic offers exceptional versatility as an additional bedroom, home office, yoga studio, creative space, or the ultimate teenage retreat. The finished lower-level recreation room creates a cozy hideaway for movie nights, gaming, or quiet relaxation. Step outside to your own private backyard oasis. A sprawling deck with a built-in tiki bar and draft beer hookup is made for entertaining, while the secluded hot tub offers a peaceful escape. The beautifully landscaped, oversized yard also features natural gas connected to the fire pit for effortless evenings under the stars, along with a detached garage/shed providing excellent storage and flexibility. This is a rare opportunity to enjoy a character-filled home on an impressive lot in one of Waterloo's most desirable neighbourhoods—where you can leave the car behind and walk to everything Uptown has to offer. (id:50787)
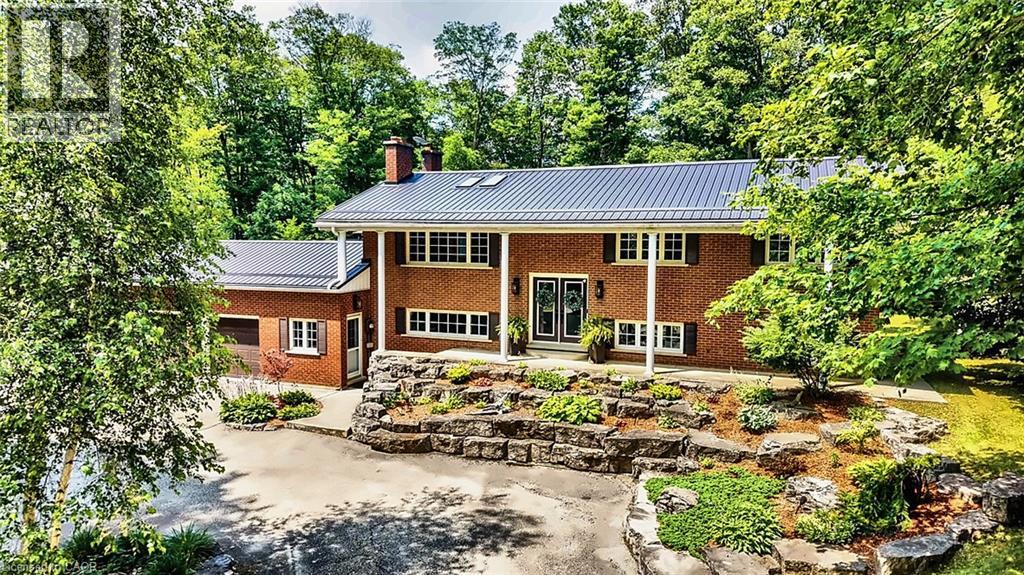
1078 Berlett's Road
St. Agatha, Ontario
This nearly 1,500 sq ft shop with dual overhead doors, 11-ft ceilings, heated floors and premium finished space above also comes with a beautiful raised bungalow featuring a fitness solarium filled with sunlight and boasting a sauna, exercise area and walkout to the grounds - and acreage. Welcome to 1078 Berlett's Road in St. Agatha - 6.3 ACRES in Wilmot Township, backing directly onto Schneider's Bush Conservation Area — pure privacy with cross-country ski trails and woodland walks right at your back door. A large part of the property is treed, landscape-lit, and left naturally serene. Inside, this custom raised-bungalow offers over 3,360 sq. ft. of finished living space. Nine-foot ceilings and paired skylights fill the main floor with light over hardwood floors, anchored by a striking river-rock fireplace. The Acorn kitchen features granite surfaces and quality built-ins, while the adjoining sunroom is ideal for morning coffee. Three bedrooms and a full bath complete the level. The walkout lower level opens to the grounds, featuring an expansive recreation room, fourth bedroom with walk-in closet, den, second full bath, and laundry/mud room — ample room to entertain or unwind. Outside, two concrete patios (one covered), raised decking with glass railing, a gazebo, and a storage shed maximize outdoor living. The standout detached shop offers a two-storey layout with 11-foot ceilings, twin overhead doors, in-floor heat, wood and pellet stoves, cabinetry, and finished upper space accessed by a custom staircase milled from on-site timber (permitted as a garage). Featuring forced-air propane heat, central air, metal roof, drilled well with RO water treatment, septic, fibre-optic internet, and underground wiring — country living without compromise. All of this sits just five minutes from Waterloo's west end, including Costco, The Boardwalk, medical clinics, and top-tier schools. Acreage this private and convenient is truly rare. (id:50787)
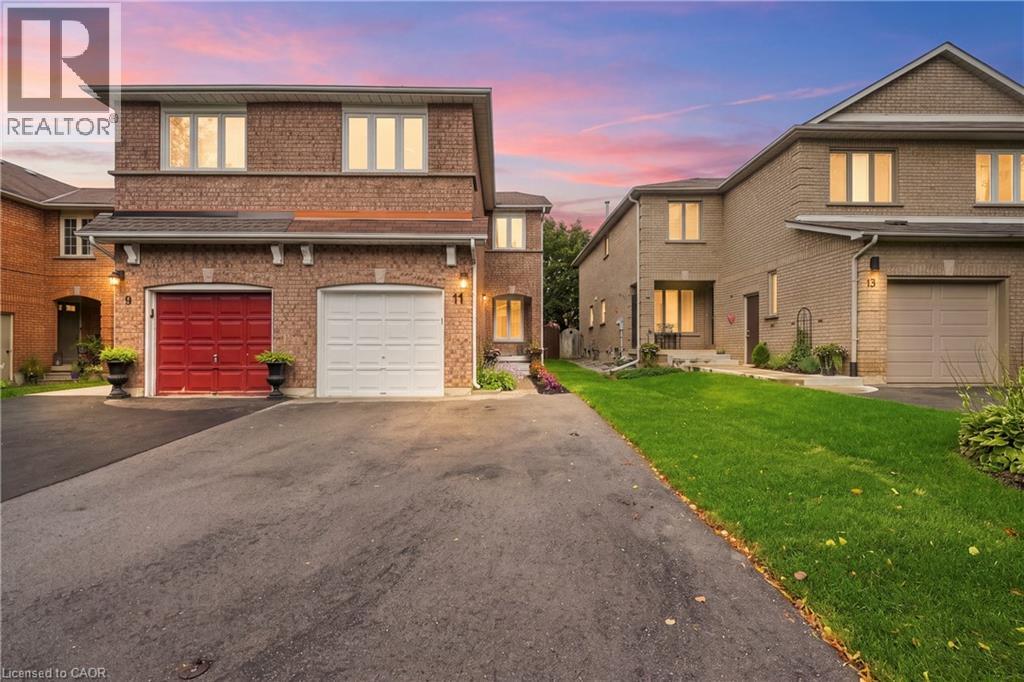
11 Wakefield Lane
Waterdown, Ontario
Welcome to this beautifully updated solid brick 4 bed, 3.5 bath home in sought after Waterdown neighbourhood. Thoughtfully renovated inside and out, this move-in-ready home offers a perfect blend of style, comfort and functionality. The main level features updated vinyl laminate flooring, a stylish kitchen with quartz countertops and stainless-steel appliances, convenient powder room, and a bright open-concept living and dining area highlighted by a cozy fireplace with a beautiful brick surround. Upstairs, rich Brazilian Walnut hardwood flooring flows throughout, leading to a primary retreat complete with walk-in closet and private ensuite featuring a relaxing soaker tub. Three additional bedrooms and 4pc bath provide plenty of space for the family. The finished basement adds even more living space with a generous rec room, versatile home office/gym area, laundry and a full 4 pc bath. Enjoy the outdoors with a newly paved double-wide driveway, landscaped exterior and fenced private backyard. Ideally located close to schools, parks, shopping and amenities, with Aldershot GO Station just 10 minutes away! Recent updates include Brazilian Walnut hardwood flooring (2020), energy-efficient furnace (2021), all new triple-pane windows and sliding patio door (2022), Samsung washer & dryer (2023), newly paved double-wide driveway (2025) and fully landscaped exterior (2026). A must see, don’t miss out on this opportunity to live in and be a part of this great community! (id:50787)
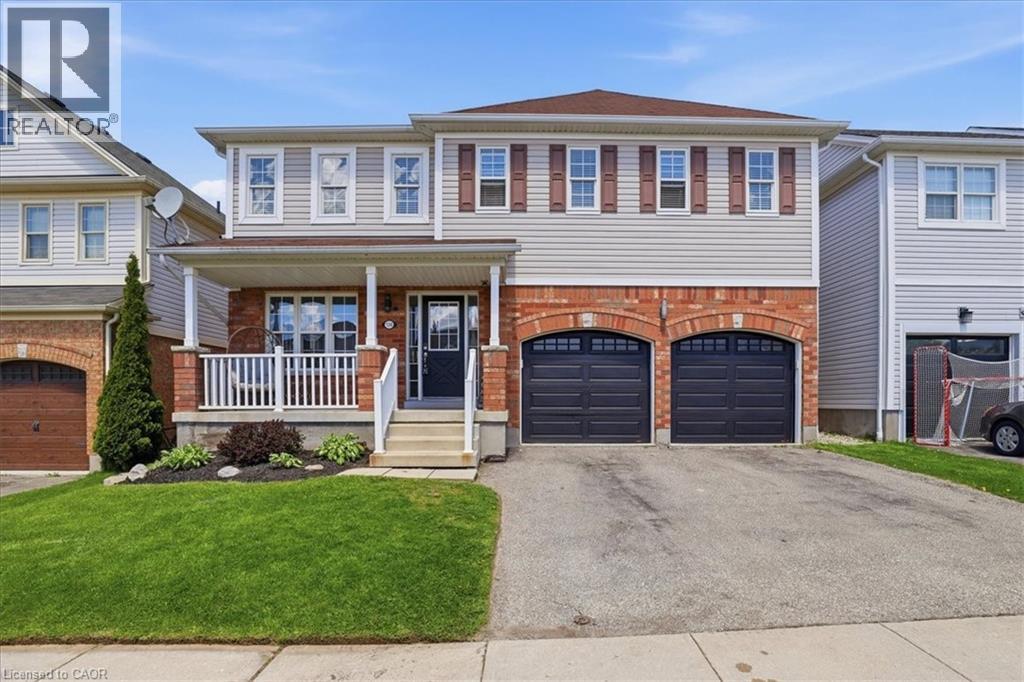
136 Carpenter Road
Cambridge, Ontario
Welcome to 136 Carpenter Road, a spacious 4-bedroom family home nestled in a quiet, sought-after pocket of East/South Galt. Perfectly positioned for active families, this property is just a short stroll from the 72-acre Churchill Park, where you can enjoy summer afternoons at the splash pad, morning trail runs, or community events at the Duncan McIntosh Arena. Inside, the home offers a bright and functional layout with generous living spaces and a private, fully fenced backyard—ideal for weekend BBQs and safe play for kids and pets. Beyond the park, you’re minutes away from the historic charm of downtown Galt’s shops and cafes, as well as easy access to several primary and high schools. Comfort, convenience, and community all in one place! Almost forgot to mention the beautiful view of the city from the hot tub and the must see sunsets. (id:50787)
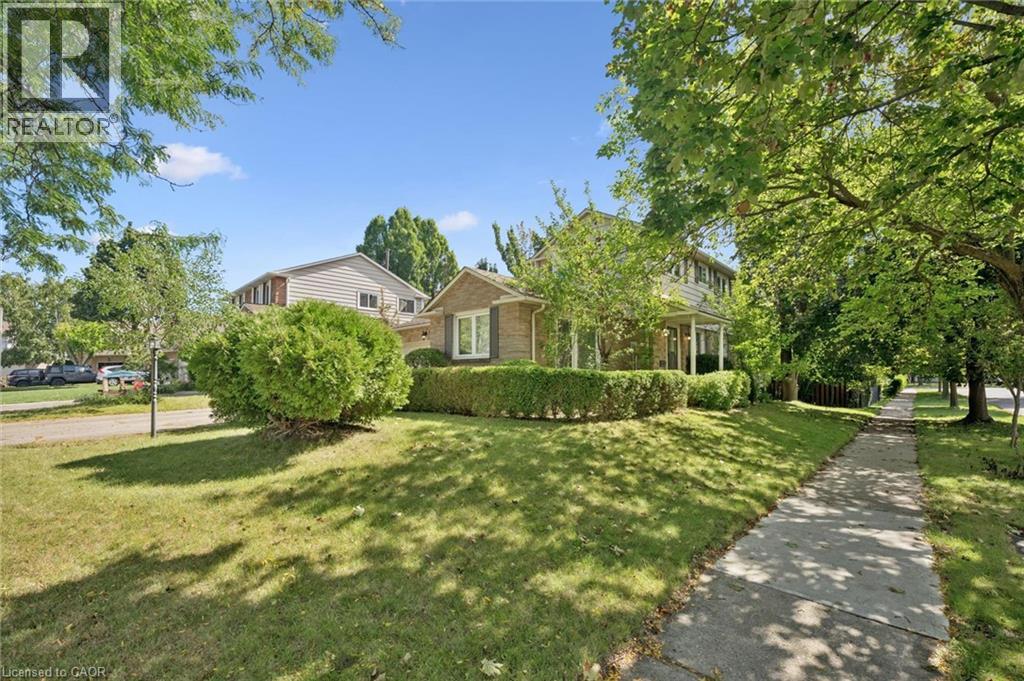
2181 Joyce Street
Burlington, Ontario
Situated on a quiet, family-friendly cul-de-sac in a prime central neighbourhood, this 3-bedroom, 2.5-bathroom home offers a spacious foyer, separate dining room, versatile bay-window living room or play room, and a kitchen overlooking the front and side yards. The carpet-free family room includes a brick-surround wood-burning fireplace and a walkout to a deck overlooking the treed yard. Convenient 2-piece powder room on the main level and wainscoting in the main and upper hallways and stairs. Upstairs, the primary bedroom offers a walk-in closet and 4-piece ensuite, along with two additional bedrooms, a full bathroom, and a double-wide linen closet. Hardwood flooring throughout the bedrooms and hallway. The finished basement adds a large recreation room, a generous storage room with built-in shelves, and a laundry/workshop area. Complete with a double-car garage, driveway parking for up to four vehicles, and updates including the furnace (2022), owned hot water tank (2022), roof (2014), and vinyl-clad windows. Ideally located close to shopping, public transit, the GO Station, and within walking distance to school, park, and playground, with downtown just minutes away. A wonderful opportunity to own a spacious home with excellent everyday convenience. (id:50787)
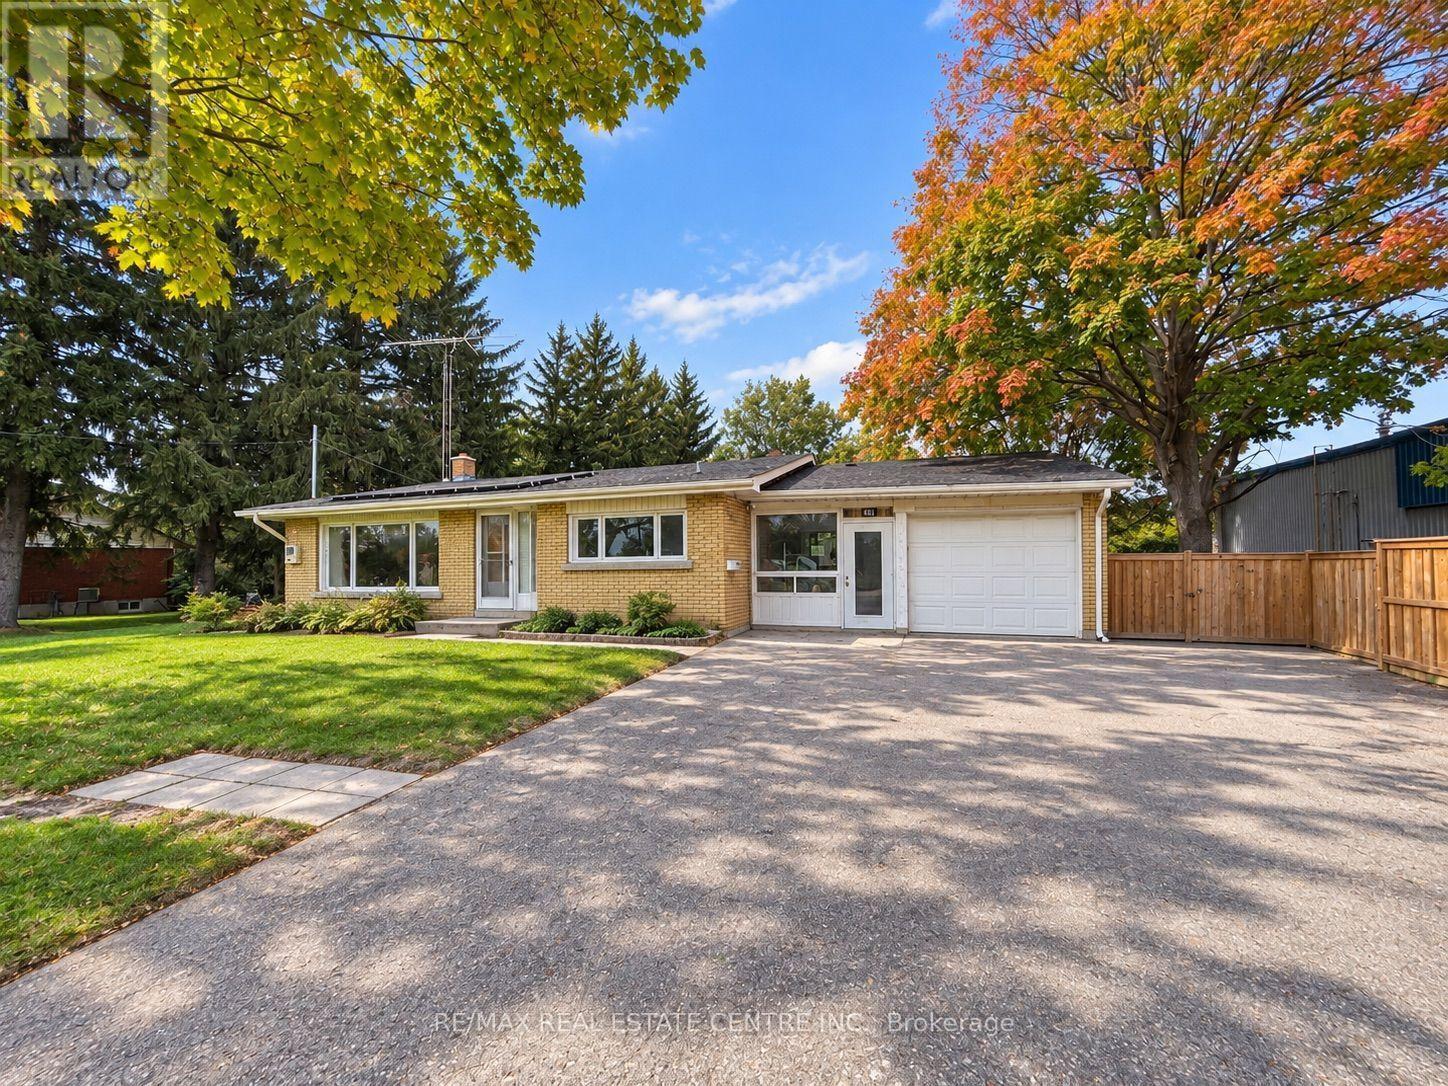
491 Elmira Road N
Guelph, Ontario
Exceptional opportunity on this Residential home with a large lot zoned Industrial B! This unique property combines an existing detached dwelling with the flexibility and potential of industrial zoning. The existing building may lend itself well to office, professional or other permitted commercial uses, making this an intriguing option for business owners, investors or owner/users. The generous lot offers plenty of space and exciting possibilities for those looking to establish or expand their business presence. A rare opportunity to acquire a property offering an existing building, substantial lot size and versatile zoning. (id:50787)
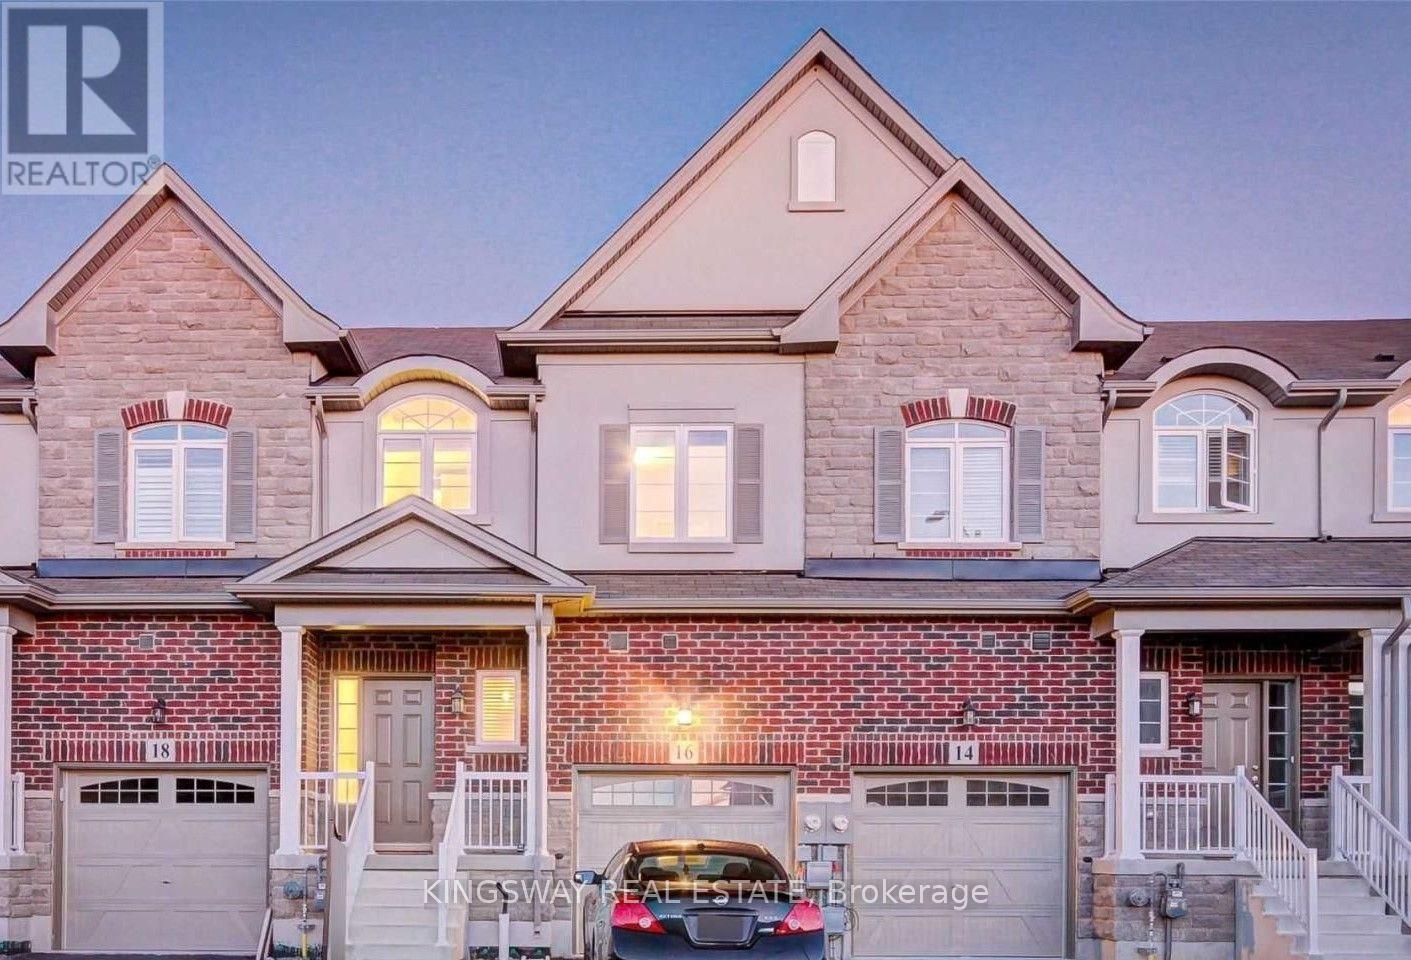
16 Bradbury Road W
Hamilton, Ontario
Bright & spacious freehold executive townhouse in high-demand Stoney Creek! This beautifully maintained 3-bedroom, 2-storey home offers approximately 1,540 sq. ft. of comfortable living space. The home has been freshly painted throughout, including doors and baseboards, and professionally cleaned. Features include hardwood flooring on the main and upper levels, Berber carpet on the staircase, stainless steel appliances, and convenient second-floor laundry. The home also offers an attached garage with garage door opener and a full unfinished basement with plenty of storage and future potential. Enjoy the beautifully updated, low-maintenance backyard with interlocking and newly planted cedar trees, perfect for relaxing, family gatherings and summer BBQs without the upkeep of a grass lawn. Ideally located with quick access to major highways and the upcoming GO Train Station. A wonderful opportunity to lease a move-in-ready home in a growing and sought-after Stoney Creek neighbourhood. (id:50787)
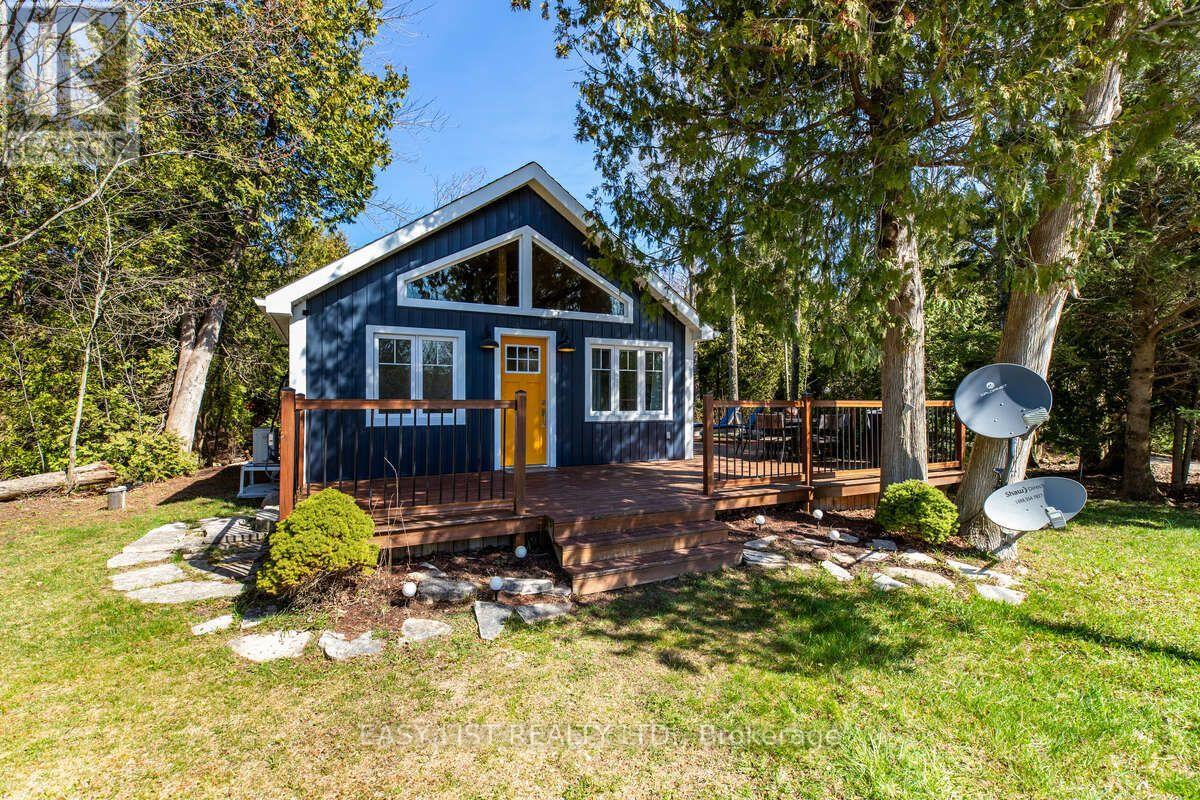
858 Howdenvale Road
South Bruce Peninsula, Ontario
Visit the REALTOR website for further information about this Listing. Mid-Term Rental Available October 15 to April 30, 2027. Fully furnished, four-season and all-inclusive, this completely renovated approximately 750 sq. ft. home offers comfortable and modern living. The property features two bedrooms with one queen bed and one double bed (no closets), an open loft, one three-piece bathroom, on-site laundry, a built-in dishwasher, electric fireplace and heat pump. Satellite internet, parking and driveway snow clearing are also included. This is a non-smoking property. One small dog is permitted; no cats. Tenants are asked to bring their own bedding, towels and toiletries. Enjoy nearby hiking, snowmobile and snowshoeing trails throughout the winter season. (id:50787)
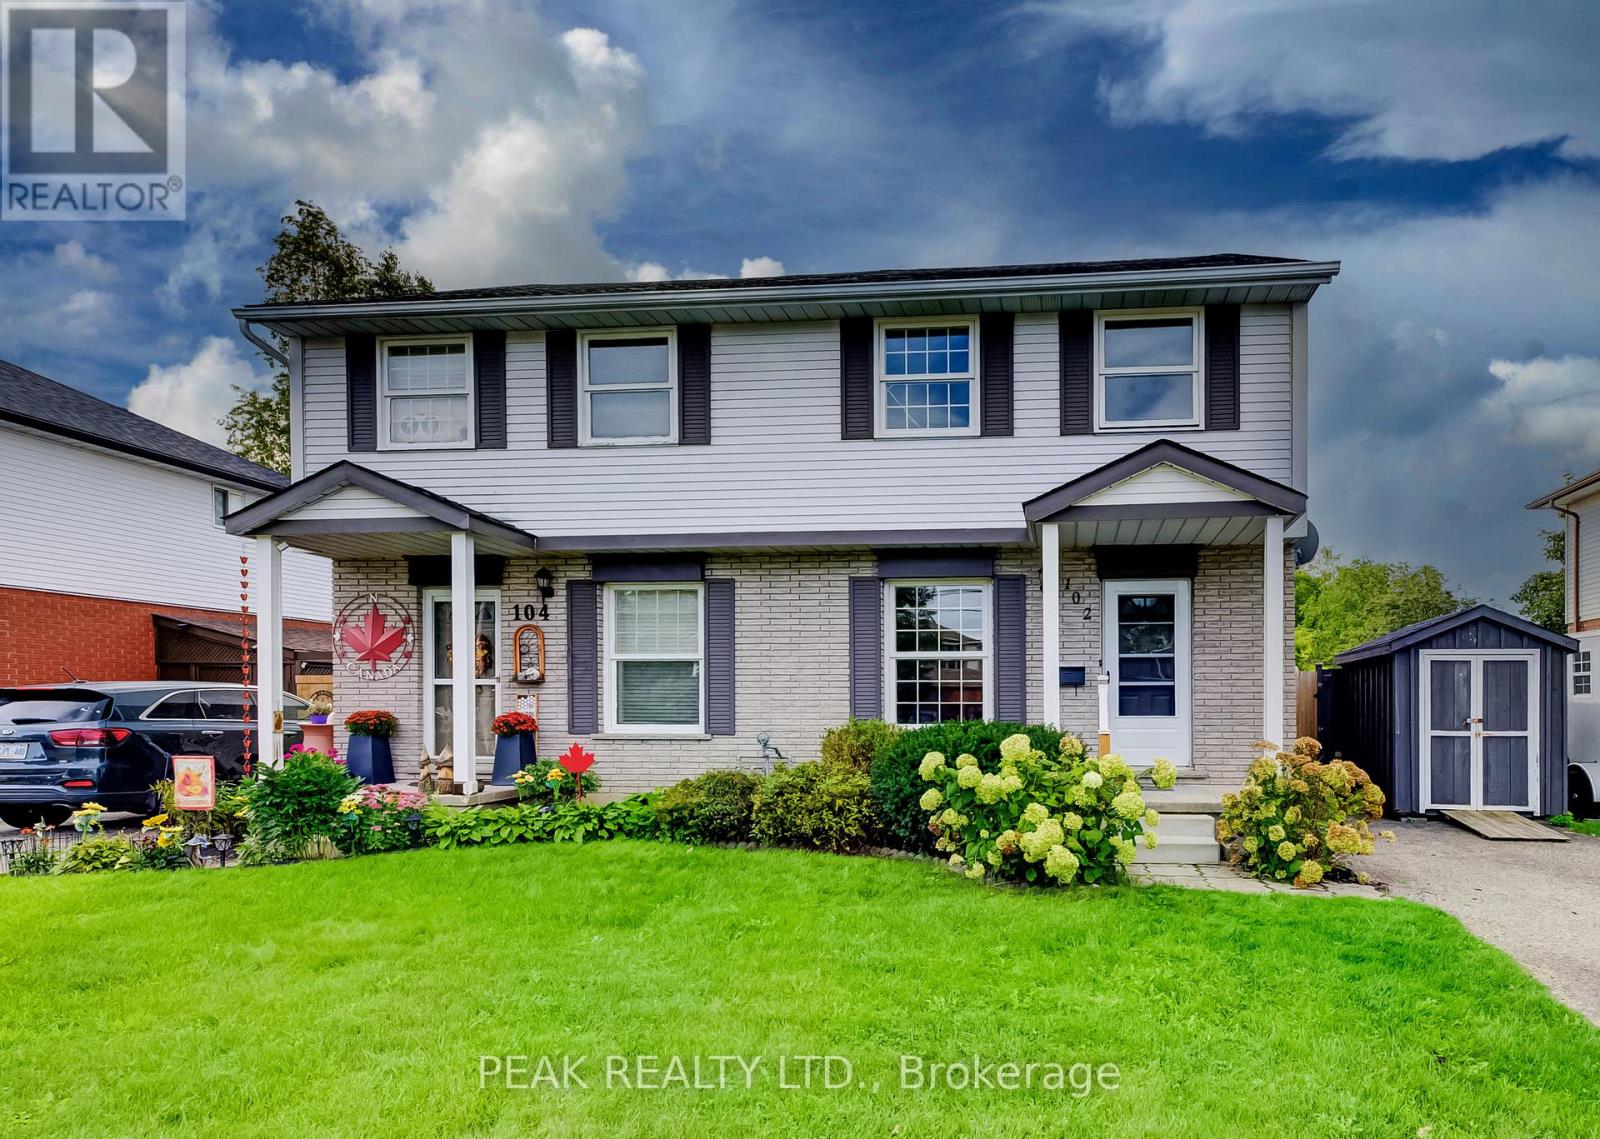
102 Bloomingdale Road N
Kitchener, Ontario
Welcome to this solid 3-bedroom, 2-bathroom semi-detached home offering approximately 1,121 sq. ft. of above-grade living space plus a partially finished basement. The main level features a bright living room, eat-in kitchen with ample cabinetry and a convenient 2-piece bath. A separate side entrance provides direct access to the main-floor hallway and basement. Upstairs are three well-sized bedrooms with hardwood flooring and a 4-piece bath. The lower level offers a recreation room, laundry/utility area, storage and potential for future improvements. Outside, enjoy an exceptionally deep, fully fenced yard with extensive perennial gardens, storage shed and parking for two vehicles. Ideally located within minutes of Bridgeport Public School, Bridgeport Community Centre and Sports Fields, Joe Thompson and Schaefer Parks, plus the Grand River and surrounding natural areas and trails. An astonishing yard for a semi-detached home - approximately 30' x 284'! Enjoy a rare country-like feel within city boundaries, while still being conveniently close to shopping, amenities and easy expressway access, Highway 401 and the universities. (id:50787)
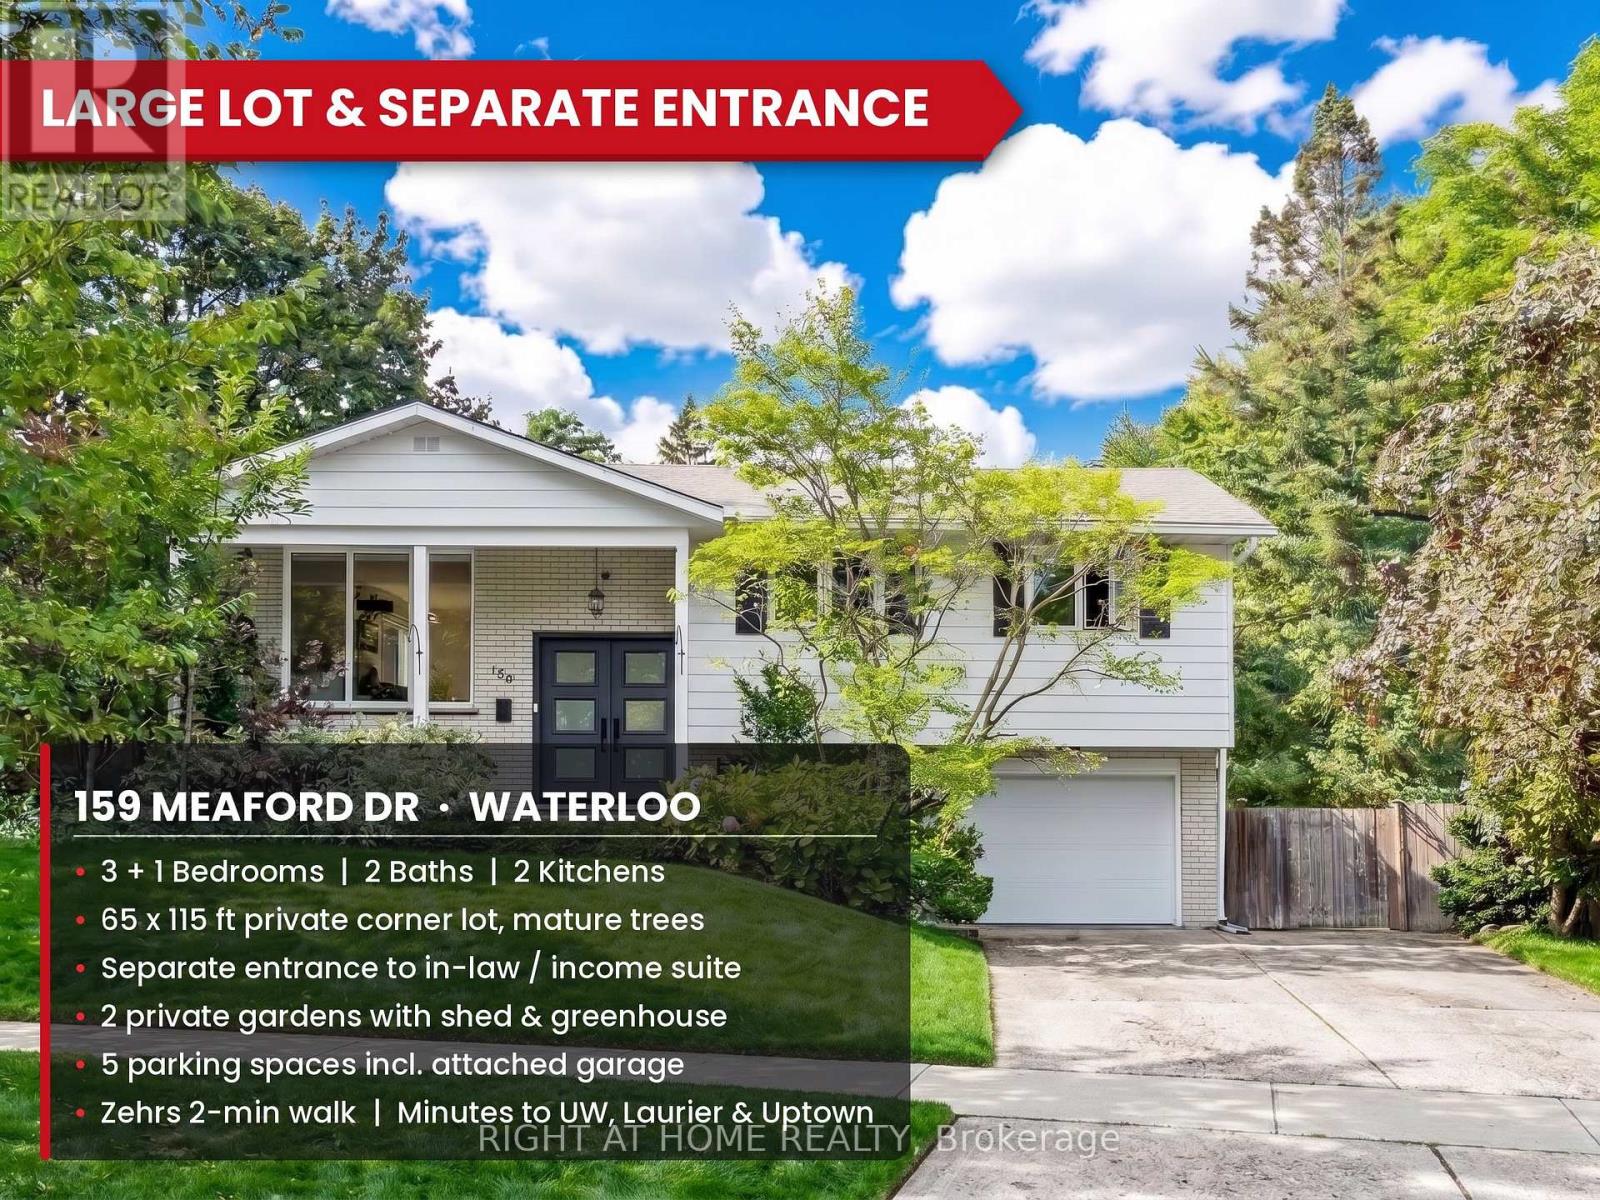
159 Meaford Drive
Waterloo, Ontario
Privacy, charm and income potential: this home has it all. Set on a private corner lot surrounded by mature trees, this updated raised bungalow offers 2 kitchens, 2 private gardens, a separate entrance, 5 parking spaces, and a supermarket just a 2-minute walk away. Elegant French doors welcome you in, and hardwood floors, large windows and a functional layout fill every corner with natural light. The main floor has 3 large bedrooms and a 5-piece bath with a double vanity, separate soaker tub and standing shower. The modern kitchen with stainless steel appliances opens into the dining room and out through a sliding door to a raised deck. Below, the private garden unfolds like a hidden courtyard, with manicured lawns and mature trees, the perfect setting to host gatherings your guests will be sure to remember. Downstairs, a separate entrance through the garage means the lower level never has to share a front door with the house above. With a second kitchen, a big bedroom, a large rec room, a 3-piece bath and a cleverly placed laundry room both floors can reach, it's ready for extended family or rental income. The second private garden, complete with a large shed and greenhouse, can be set aside entirely for the lower level, giving its occupants outdoor space of their own. And the location: Zehrs is steps away, Uptown Waterloo and the Public Square are minutes away, and Highway 85, the University of Waterloo and Wilfrid Laurier are all a short hop. Come see it for yourself! (id:50787)
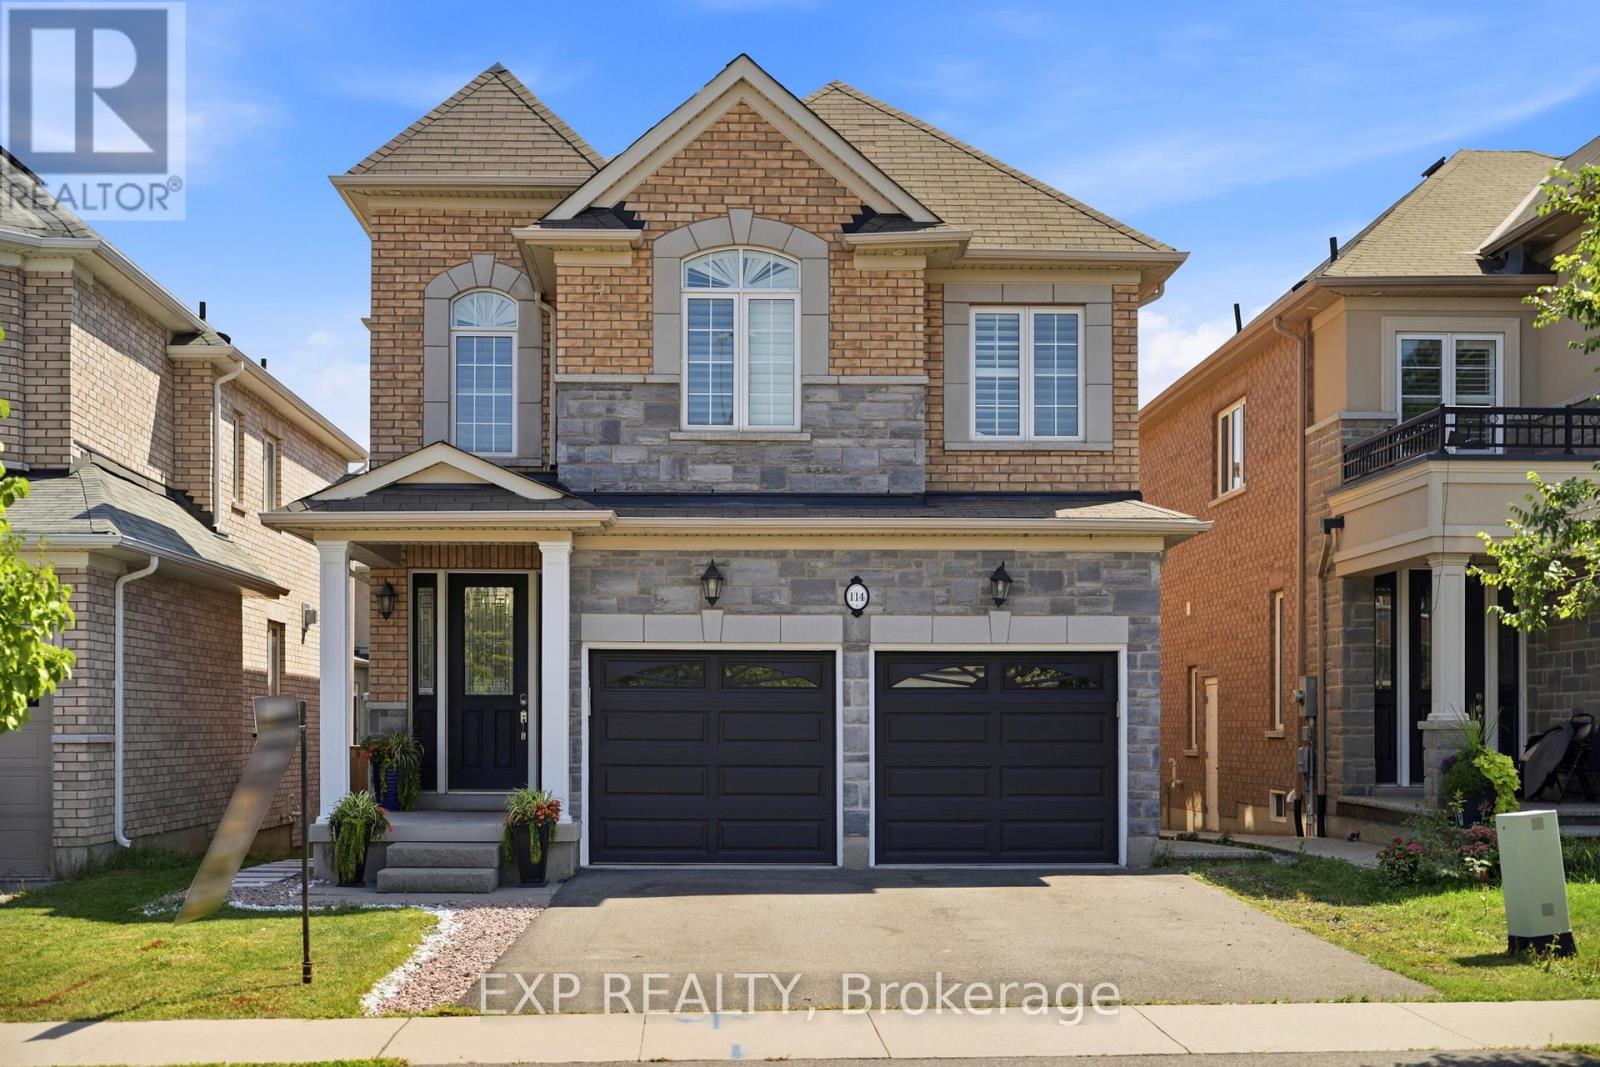
114 Chaumont Drive
Hamilton, Ontario
Experience elevated living in this exceptional Stoney Creek Mountain residence, where sophisticated finishes, thoughtful design, and exceptional entertaining spaces come together seamlessly. From the moment you enter, the impressive foyer and soaring 9-foot ceilings create a striking first impression, while rich hardwood flooring, California shutters, and integrated in-ceiling speakers add an unmistakable sense of quality throughout. Designed for both elegant entertaining and everyday comfort, the main level offers beautifully defined living and dining areas, a cozy gas fireplace, main-floor laundry, and a bright chef-inspired kitchen featuring premium appliances, quartz countertops, a sophisticated stone backsplash, breakfast bar, and direct French-door access to the backyard. Upstairs, four spacious bedrooms provide room for the entire family, complemented by two full bathrooms, including a convenient Jack-and-Jill arrangement. The impressive primary retreat offers a generous walk-in closet and a luxurious five-piece ensuite, creating a private space to unwind at the end of the day. The fully finished lower level extends the home's living and entertaining potential with a generous recreation area, custom wet bar, built-in wine cooler, quartz surfaces, dramatic stone feature wall, electric fireplace, and abundant pot lighting. A separate entrance also provides excellent flexibility for an in-law suite or additional living space. The outdoor living experience is equally impressive, featuring a custom composite deck, dedicated gas BBQ hookup, beautifully crafted cabana, and a stunning hot tub with integrated lighting that transforms the backyard into an inviting year-round retreat. Nestled in the sought-after Stoney Creek Mountain community, this remarkable home is conveniently surrounded by excellent schools, parks, shopping, dining, and major highway access. A distinguished property offering luxury, functionality, and exceptional attention to detail throughout. (id:50787)

40 - 441 Stonehenge Drive
Hamilton, Ontario
Beautifully upgraded end-unit townhome offering 3 bedrooms, 2.5 bathrooms, a finished basement, and a double car garage. The condo fee includes building insurance, parking, exterior maintenance, lawn care, snow removal (driveway and front steps), as well as windows, roof, doors, and exterior window cleaning. The main level features a custom kitchen with top of the line appliances including 6 burner gas stove and French door refrigerator, dinette area and sliding doors leading to the backyard, perfect for everyday living and entertaining. The spacious primary bedroom includes a 4-piece ensuite and two closets, including a generous walk-in. The finished basement adds valuable living space with a flexible layout, ideal for a recreation room, home office, or games area, complete with a new electric fireplace. Ideally located within walking distance to the shopping district and less than a 5-minute drive to the major highways, offering excellent convenience for commuters. Double car garage and double-wide driveway (driveway can accommodate larger vehicles -current owner parks a truck), with ample visitor parking available. Private, fully fenced backyard, perfect for relaxing or entertaining. (id:50787)

490 Devonshire Avenue
Woodstock, Ontario
Welcome Home to 490 Devonshire Avenue! Located in one of the Friendly City's most sought-after neighbourhoods, this impeccable and spacioustwo-storey home offers the perfect blend of comfort, style, and thoughtful updates throughout. From the impressive curb appeal to thebeautifully maintained interior, this move-in-ready home is sure to impress! Step inside to discover gorgeous hardwood flooring throughout manyareas of the home, along with an improved open-concept kitchen featuring updated countertops, backsplash, and new flooring. The home alsooffers an updated main floor bathroom, convenient main floor laundry, and a primary ensuite complete with a new stand-up glass shower. Freshpaint, updated light fixtures, hardware, and outlets throughout add a modern, polished feel. The home has seen numerous important updates,including a new furnace, new central air conditioning, all new windows, renovated upstairs and basement bathrooms, new hardwood stairsleading both upstairs and downstairs, new hardwood flooring in two bedrooms, and new kitchen flooring. The finished basement provides theperfect space for entertaining, featuring a spacious recreation area, wet bar, and cozy gas fireplace. Step outside and enjoy your own privatebackyard oasis, complete with a huge multi-level deck and an impressive oversized cedar gazebo, creating the perfect setting for entertainingfamily and friends or relaxing on warm fall days and evenings. With its spacious layout, extensive updates, fantastic entertaining spaces, andsought-after location, 490 Devonshire Avenue is a must-see! (id:50787)
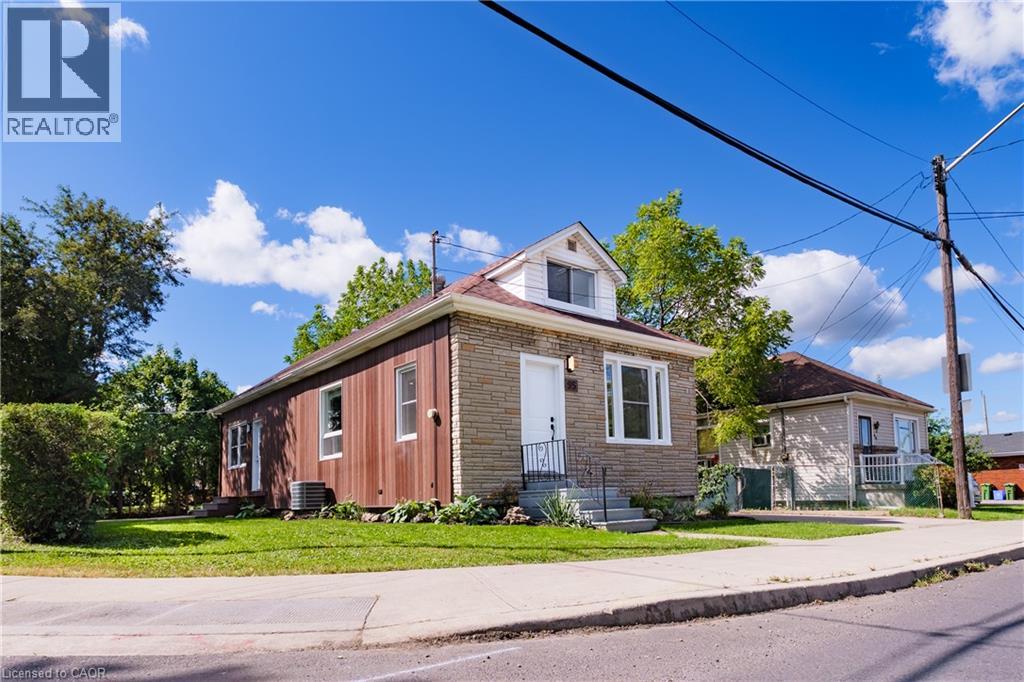
95 Fennell Avenue W
Hamilton, Ontario
Hamilton Investors!! This vacant, renovated property is your opportunity to own a 9-bedroom detached house steps away from Mohawk College. 5 bedrooms above grade and 4 bedrooms on the lower level. 2 kitchens. 3 washrooms. 4 parking spots. A property of this size in this condition that's this close to the college is extremely rare. A truly amazing opportunity for cash flow and future appreciation — this is one you have to see in person! The property delivers 1,506 sq ft above grade plus a fully finished basement, adding up to 2,328 sq ft of total finished living space spread across three levels. Inside, fresh flooring run throughout a carpet-free interior, large windows illuminate every room, and a bright, open-plan main floor connects the spacious living room to a brand-new kitchen and dining area in one easy flow. Three well-proportioned bedrooms sit on the main level alongside a generous 5-piece bathroom, while the loft-level second floor adds two more oversized bedrooms. The fully finished basement rounds out the picture with a second kitchen, four additional bedrooms, a 4-piece and a 2-piece bathroom, laundry, and ample storage, giving the home serious income potential with a layout that already functions as a self-contained lower unit. Outside, a private yard with a shed complete the package, and a 4-car asphalt driveway handles parking with ease. The property is vacant and completely turnkey, with all-new appliances included on both levels. Steps from Mohawk College and within easy reach of parks, schools, public transit, and shopping along Upper James Street. This property meets the criteria for any investor — well worth seeing in person! (id:50787)
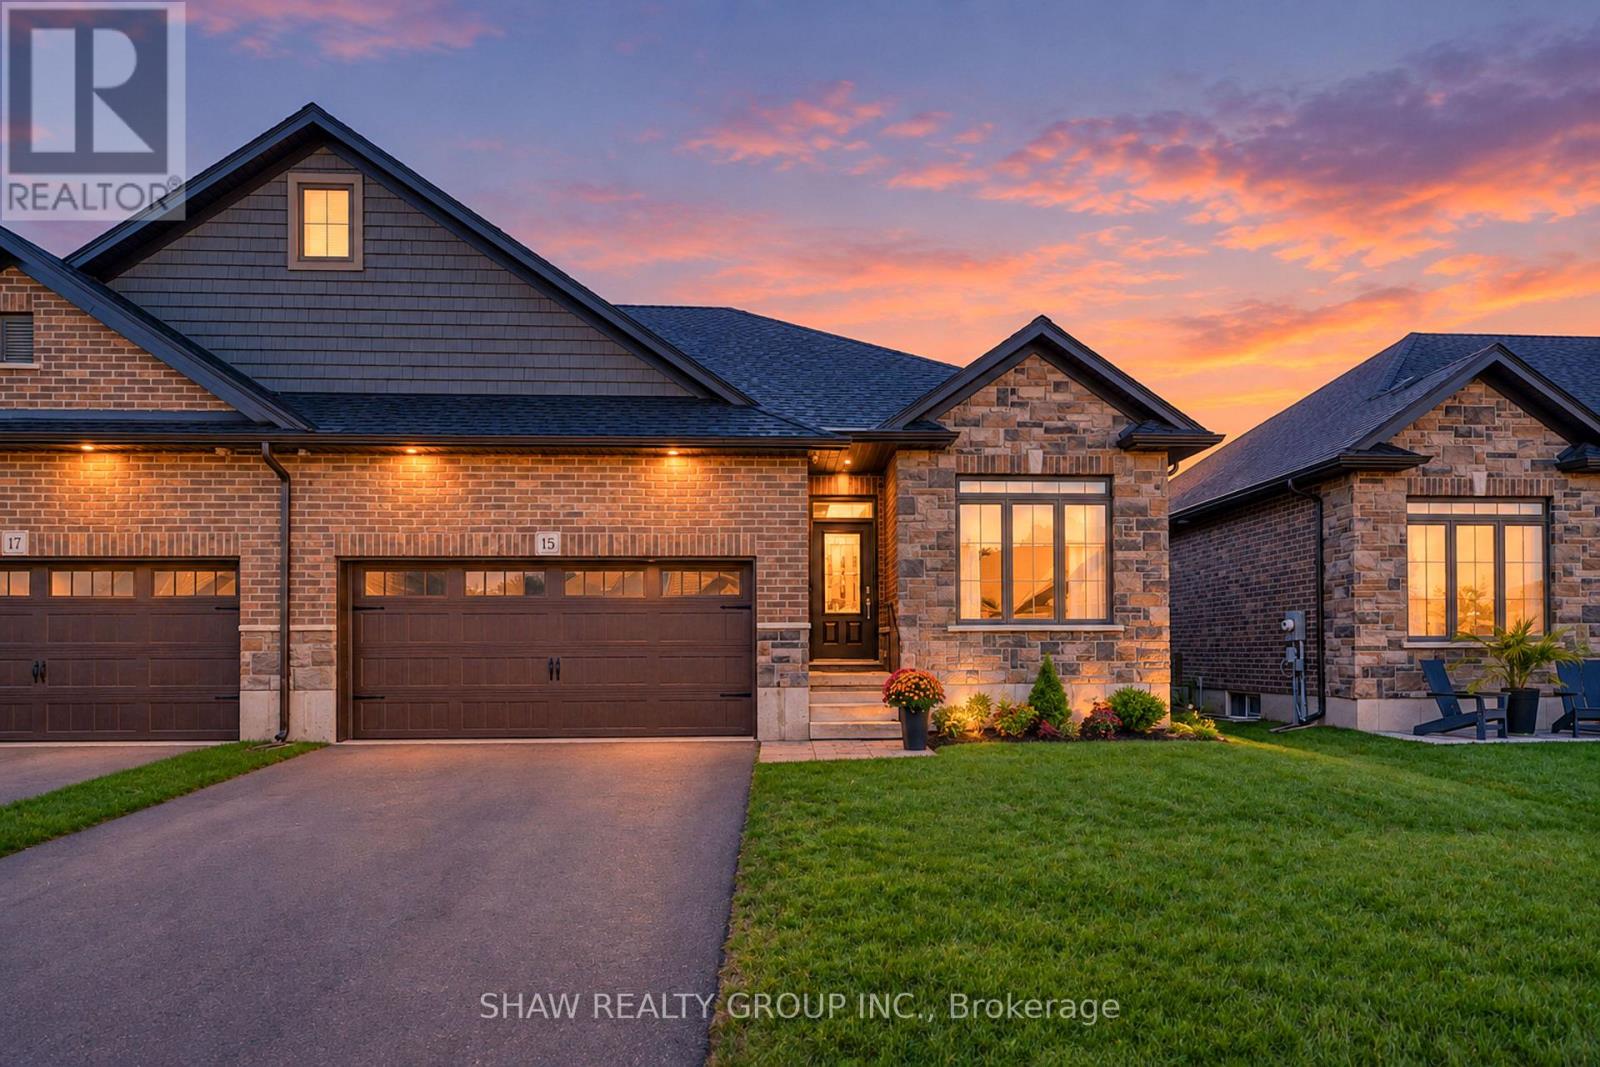
15 Matheson Crescent
East Zorra-Tavistock, Ontario
Welcome to 15 Matheson Crescent. Where Comfort Meets Lifestyle Nestled on a quiet, low-traffic crescent, this beautifully maintained, move-in ready home offers the perfect blend of functionality, comfort, and thoughtful upgrades ideal for growing families or those who love to entertain. Step into a bright and inviting main level featuring modern finishes and a seamless flow between the living, dining, and kitchen spaces perfect for both everyday living and hosting. What truly sets this home apart is the fully finished lower level, designed to feel like a second living space. Downstairs, you'll find two oversized bedrooms, including one with a walk-in closet, a spacious living area with a cozy gas fireplace, and a spa-inspired bathroom complete with dual sinks and heated floors bringing comfort and luxury together. This versatile space is ideal for extended family, guests, or a private retreat. Step outside to a fully fenced backyard, perfect for kids and pets, complete with a natural gas BBQ hookup no more propane tanks, just effortless outdoor entertaining on your deck. Additional upgrades include full fencing, custom window coverings, California shutters, and thoughtful touches throughout that make this home truly move-in ready. Located in a family-friendly neighbourhood close to parks, schools, and everyday amenities plus just 7 minutes to Highway 401, making commuting simple and convenient. Whether you're upsizing, investing, or simply looking for a home that checks every box this one is not to be missed. (id:50787)