
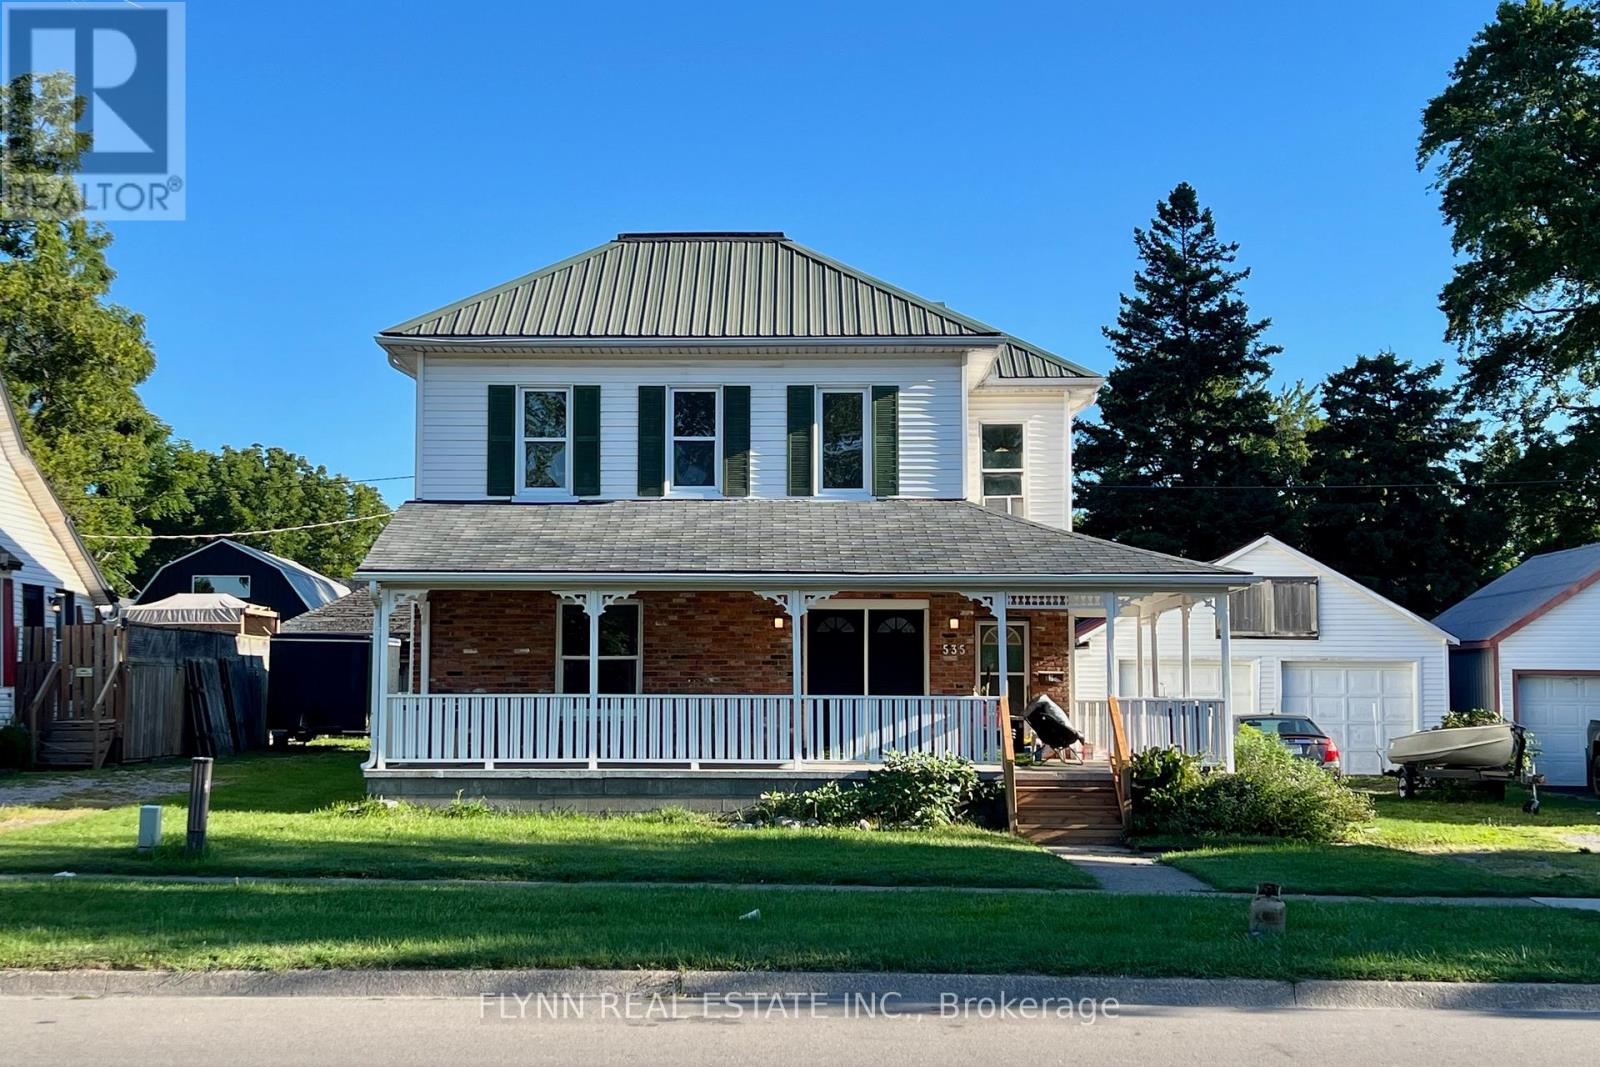
535 Broad Street E
Haldimand, Ontario
Rare legal 4-plex investment opportunity in the heart of Dunnville featuring four 1-bedroom apartments on a generous 0.25-acre lot with a 2-car garage, large driveway, and durable metal roof; two units have been newly updated and sit vacant, ready for occupancy at projected rents of $1,300 and $1,400 per month, while two long-term tenants currently pay $891.95 and $799.66 per month (2026 rates, all-inclusive), offering a mix of immediate cash flow and value-add potential in a convenient location close to shops, services, the hospital, the Grand River, and Lake Erie. (id:50787)
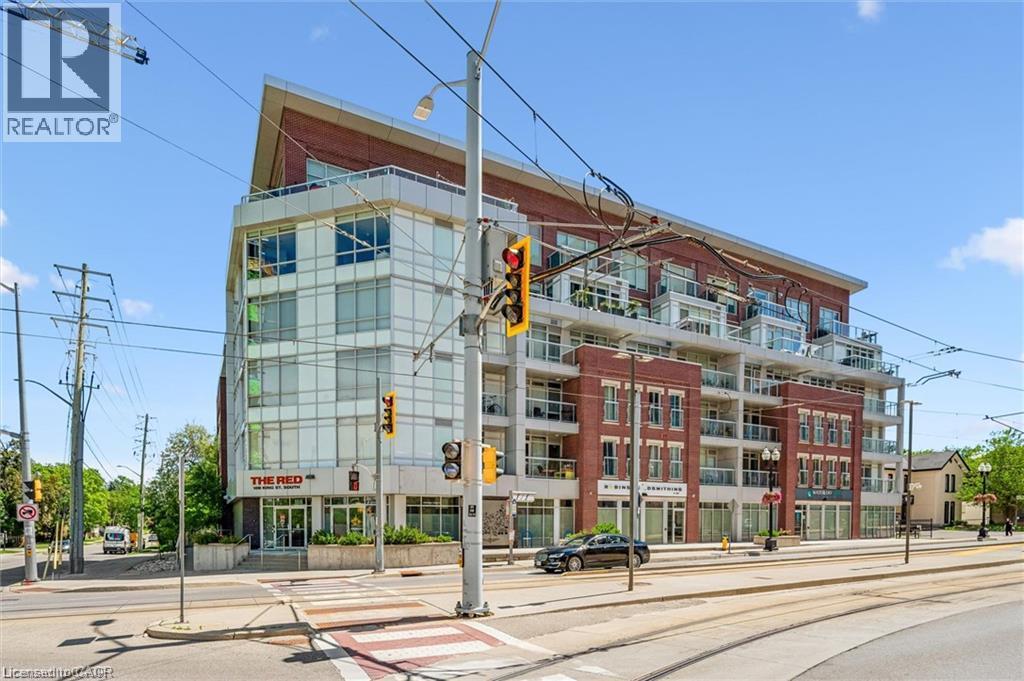
188 King Street S Unit# 304
Waterloo, Ontario
Bright Corner Condo in the Heart of Uptown Waterloo! Welcome to this spacious 2-bedroom, 2-bathroom corner unit, perfectly located in one of Waterloo’s most sought-after neighbourhoods. Just steps from the LRT, shopping, restaurants, parks, and universities, this condominium unit offers the convenience of Uptown living at your doorstep. A private foyer leads into a bright open-concept living space featuring a modern kitchen with granite countertops, stainless steel appliances, and plenty of cabinet space. The large solarium is flooded with natural light and provides a quiet space to relax, work, or enjoy your morning coffee. Both bedrooms are generously sized with large windows, while the primary bedroom includes a walk-in closet and a private ensuite bathroom. The unit is completely carpet-free and finished with beautiful engineered hardwood flooring throughout. In-suite laundry adds everyday convenience. Residents enjoy excellent building amenities, including a fitness room, party room, rooftop terrace with BBQ area, private bike storage, exclusive underground parking space, and a storage designated locker. A fantastic opportunity to own a bright, well-maintained condo in an unbeatable Uptown Waterloo location. *some photos have been virtually staged* (id:50787)
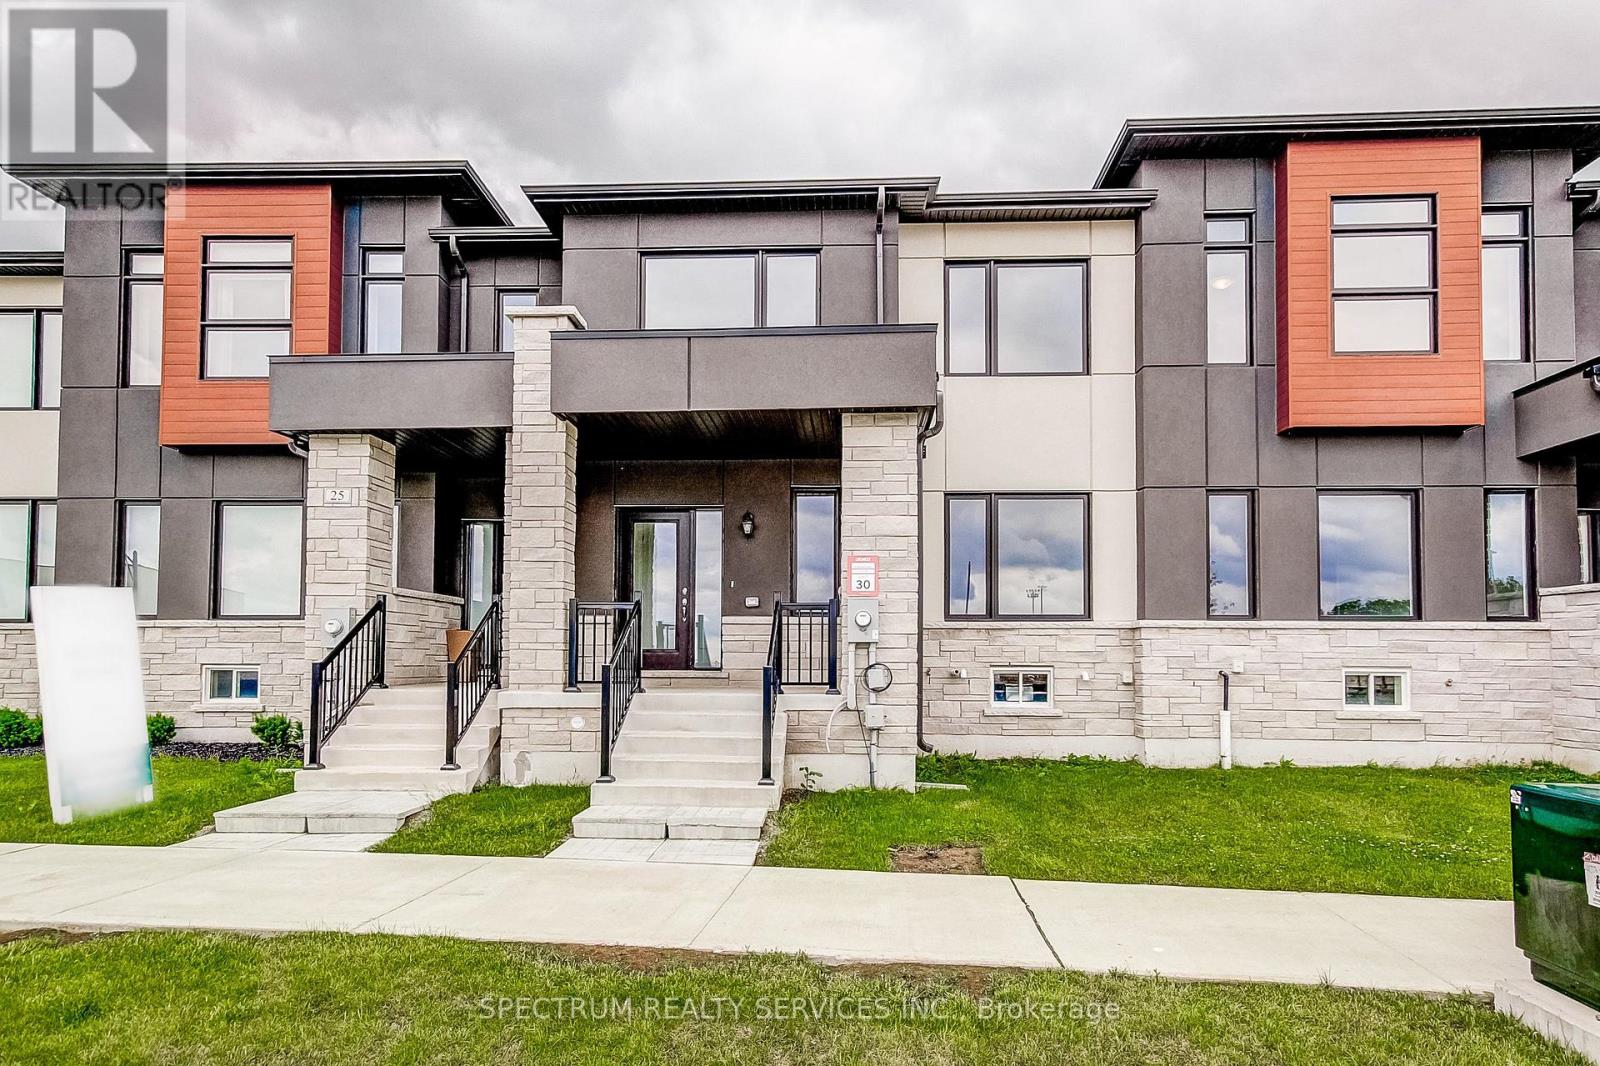
27 Strickland Avenue
Brant, Ontario
Welcome to 27 Strickland Avenue, this upgraded 3-bedroom townhome, where a thoughtfully curated selection of finishes and enhancements creates a polished, modern feel throughout. The kitchen, ensuite, main bath and powder room all feature premium solid-surface countertops alongside upgraded cabinetry and extended-height vanities. A custom refrigerator enclosure and designer-like backsplash bring both function and style to the kitchen, complimented by continuous upgraded flooring, extended across the main floor living areas, upper hall, all bedrooms, foyer, stair landings, and family room, replacing standard tile for a cohesive, elevated finish. The staircase is enhanced with stained oak treads, risers, and railings that beautifully complement the flooring throughout. Upgraded railings, trim, castings, contemporary interior doors and hardware, and a neutral designer paint palette add a refined touch to every room. Bathrooms feature custom tile on floors, shower walls, and shower bases paired with upgraded countertops and cabinetry. The primary ensuite is further elevated with a framed glass shower enclosure for a more luxurious feel. Thoughtful details continue into the laundry room and powder room with a custom tile selections and smooth flooring transitions. Combining quality craftmanship with timeless design, this home offers a clean, cohesive aesthetic from top to bottom. Purchase direct from the builder with FULL TARION WARRANTY coverage. Purchases may be eligible for governments' new expanded HST Relief program for primary residences. (id:50787)
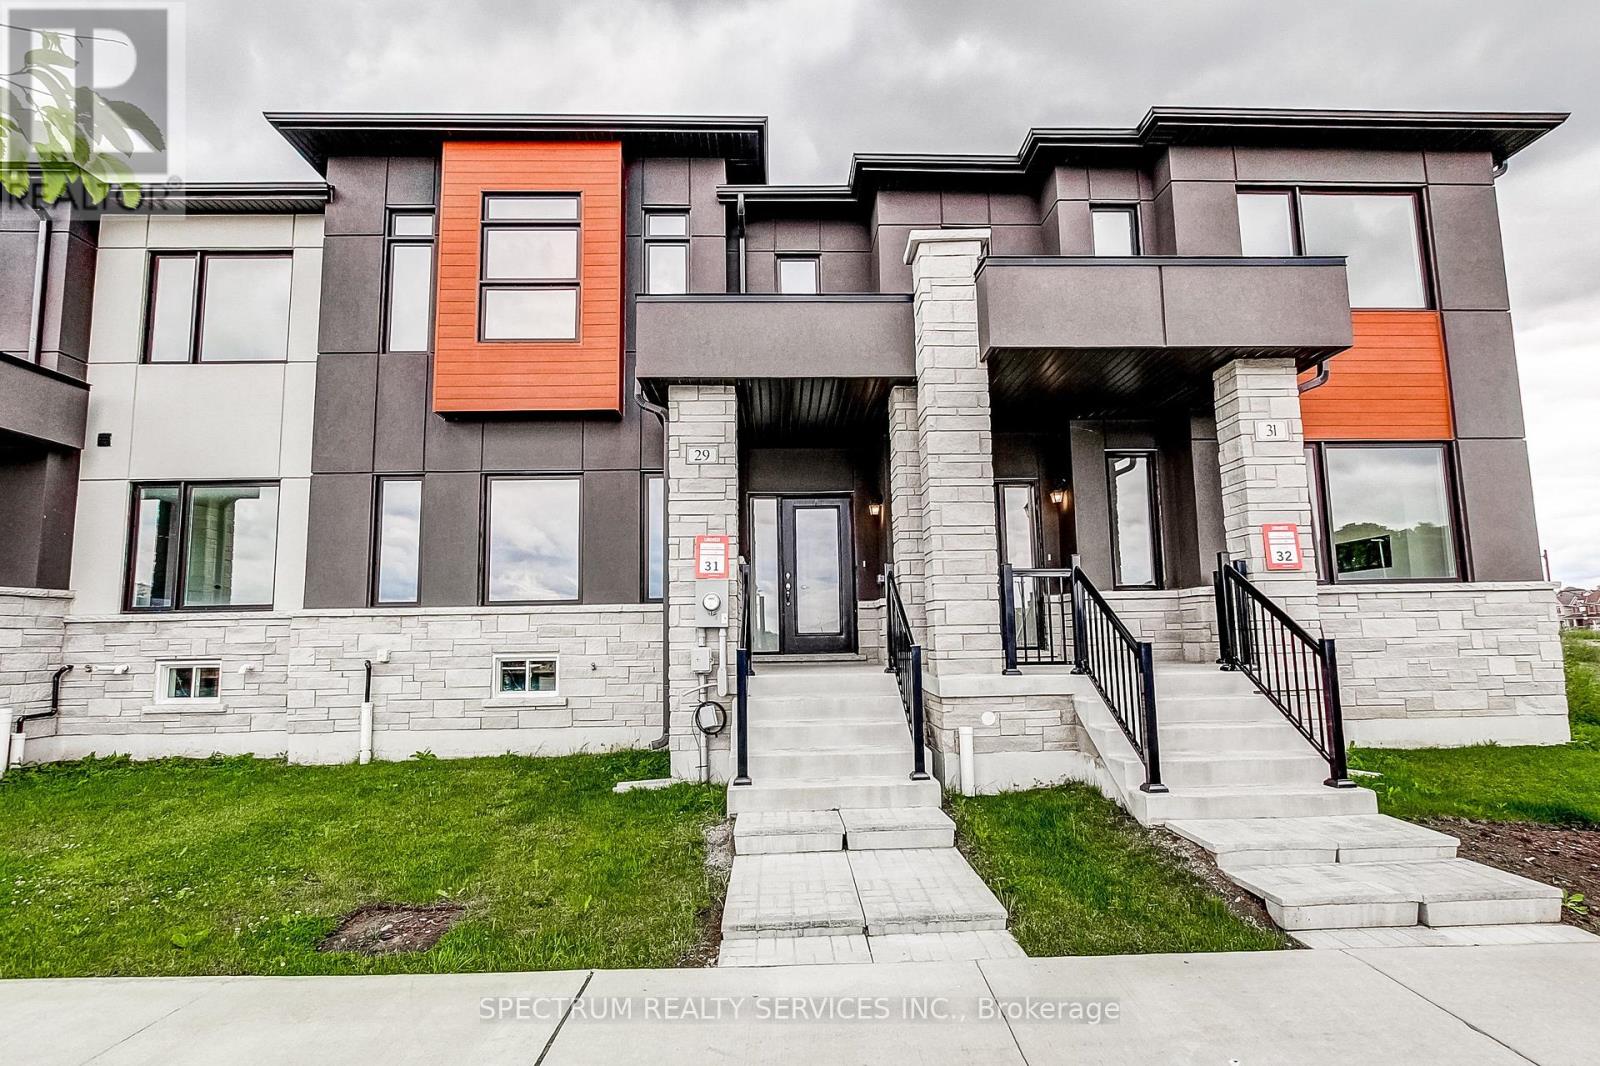
29 Strickland Avenue
Brant, Ontario
Welcome TO 29 Strickland Avenue, this beautifully upgraded 3-bedroom townhome in sought-after West Brant Heights, where thoughtful builder upgrades bring elegant finishes and modern functionality to every level. Upgrade flooring flows seamlessly though the foyer, kitchen, breakfast area, family room, hallways, and stair landings, creating a sophisticated sense of flow. The kitchen shines with painted cabinetry, a full-height refrigerator enclosure, stone countertops, a designer tile backsplash and a gas line rough-in for a future ranger. The spacious primary suite offers a true retreat with a framed glass shower, custom wall and floor tile, an elevated vanity with stone countertops, and added storage. Secondary bedroom features upgraded flooring as well while upper hall carried the same refined design throughout. Bathrooms are finished with custom tile work, stone counters, raised vanities, and upgraded cabinetry for a cohesive elevated feel. Stained oak stairs and railings add warmth and architectural interest throughout the home. Upgraded trim, baseboards, and satin nickel hardware bring a polished, consistent finished to every detail. Designer paint colors and upgraded laundry room flooring round out the thoughtful details found throughout. Combining quality craftmanship with tasteful upgrades, this move-in-ready home offers modern comfort and timeless style in one of Brantford's most desirable family-friendly communities. Purchase directly from the builder with FULL TARION WARRANTY coverage. Purchasers may be eligible for the governments new and expanded HST relief program for primary residences. (id:50787)
31 Strickland Avenue
Brant, Ontario
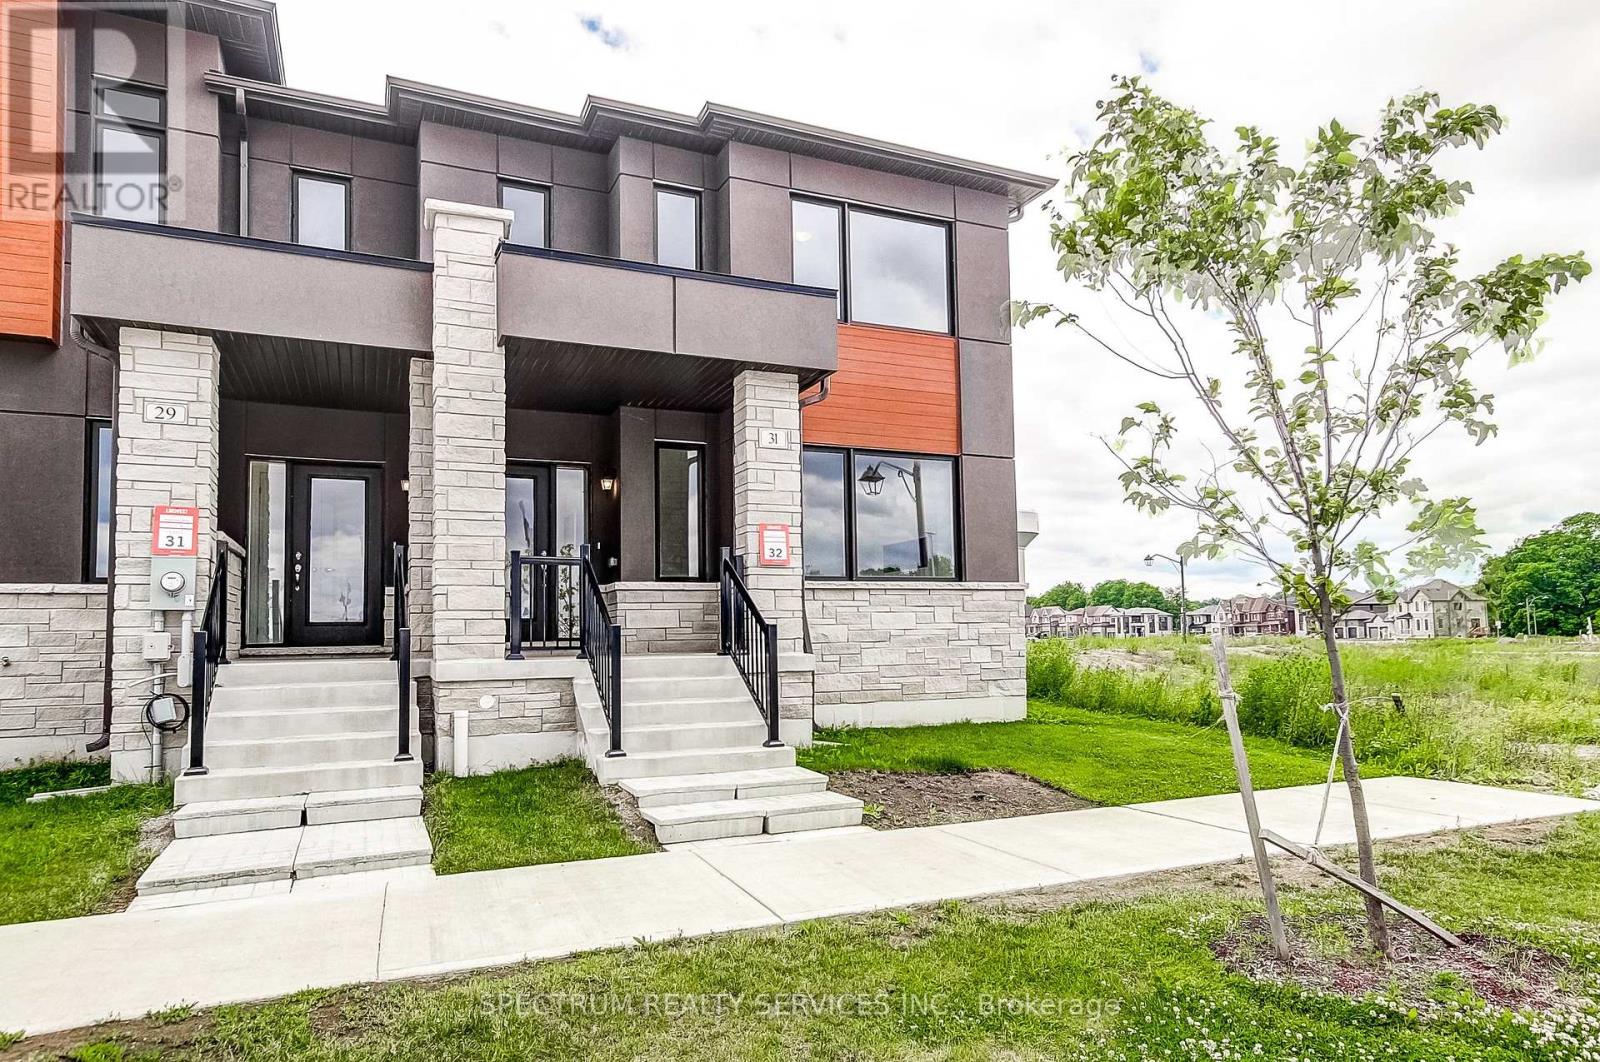
Welcome to 31 Strickland Avenue, this stunning 3-bedroom end-unit townhome, thoughtfully upgraded throughout with modern finishes, premium materials and designer selections that create s sophisticated, move-in-ready living space. Seamless upgraded flooring flows through the foyer, family room, kitchen breakfast area, upper hall and all bedrooms, creating a cohesive and elegant feel from room to room, a custom stained oak staircase with matching treads, risers and railings add warmth and character throughout the home. The kitchen impresses with two-tone cabinetry, enhanced storage solutions, a dedicated fridge enclosure, upgraded stone countertops, and a stylish tiled backsplash. The primary ensuite is a true retreat, featuring a framed glass shower enclosure, upgraded wall and floor tile, an elevated vanity and a beautiful stone countertop. The main bathroom continues the elevated design with upgraded cabinetry, an elevated vanity, matching countertops and a stylish tile surround, while the powder room rounds things out with upgraded cabinetry and a raised vanity height. Upgraded trim and baseboards run throughout all finished areas, complemented by modern interior doors and satin nickel hardware for a polished, cohesive look. A designer paint palette ties the home together, while upgraded tile selections continue into the laundry room. Hardwood flooring extends to the stair landings and upper hall for a seamless finish from top to bottom. Thoughtfully designed with quality craftmanship and contemporary upgrades throughout, this home offers the perfect blend of style, comfort, and every day functionality. Purchase directly from the builder with FULL TARION WARRANTY coverage. Purchasers may be eligible fort the governments new expanded HST RELIEF PROGRAM for primary residences. (id:50787)
220 - 270 Hagan Street
Southgate, Ontario
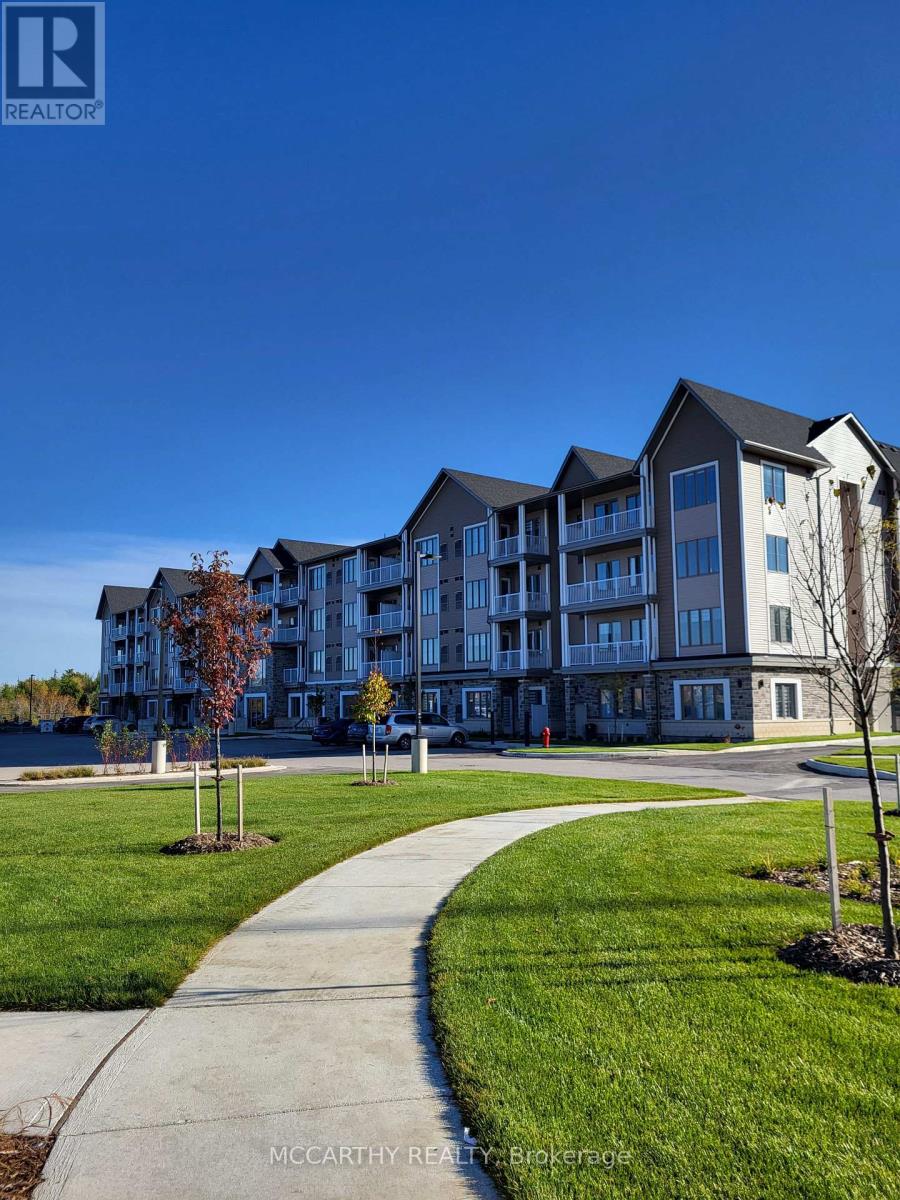
Now leasing well-maintained 55+ senior apartment suites in a quiet, welcoming community of Dundalk. Bright and comfortable a One Bedroom Apartment unit offered to suit a variety of lifestyles and budgets. Designed for independent living, the building features secure entry, elevator access, ensuite laundry facilities, Air conditioning, ample parking with visitor parking (fees may apply for assigned parking) , Has professionally maintained common areas. Conveniently located close to shopping, medical services, pharmacies, restaurants, parks, and walking trails, residents can enjoy a comfortable, low-maintenance lifestyle with everyday amenities just minutes away. This is an excellent opportunity to enjoy affordable, worry-free living in a friendly adult community. Studio 619 sq ft. Edgewood Suites Adult Lifestyle Apartments The Heart Of Dundalk. Choose Your new home in a One Bedroom Rental Apartment. Beautiful Building with tile floors, carpet free, Amenities for Common use, as Common area Building Amenities, Games Room, Kitchen /Dining/ Gathering Room, Faith Room, Library, Gym, 2 Patios One With BBQ Gazebo, Concierge. Cable/Internet Package Available Directly From Suppliers. Parking is also available for Extra $35.00 per month, Guest Suite available for use extra fees. Great community for seniors, events and socials to join in with. Pets are welcome with some restrictions on size and number. Super opportunity for independent living with like minded Seniors. Utilities: heat hydro and water is included, Cable and or Internet is not included (id:50787)
142 Ellen Street
North Perth, Ontario
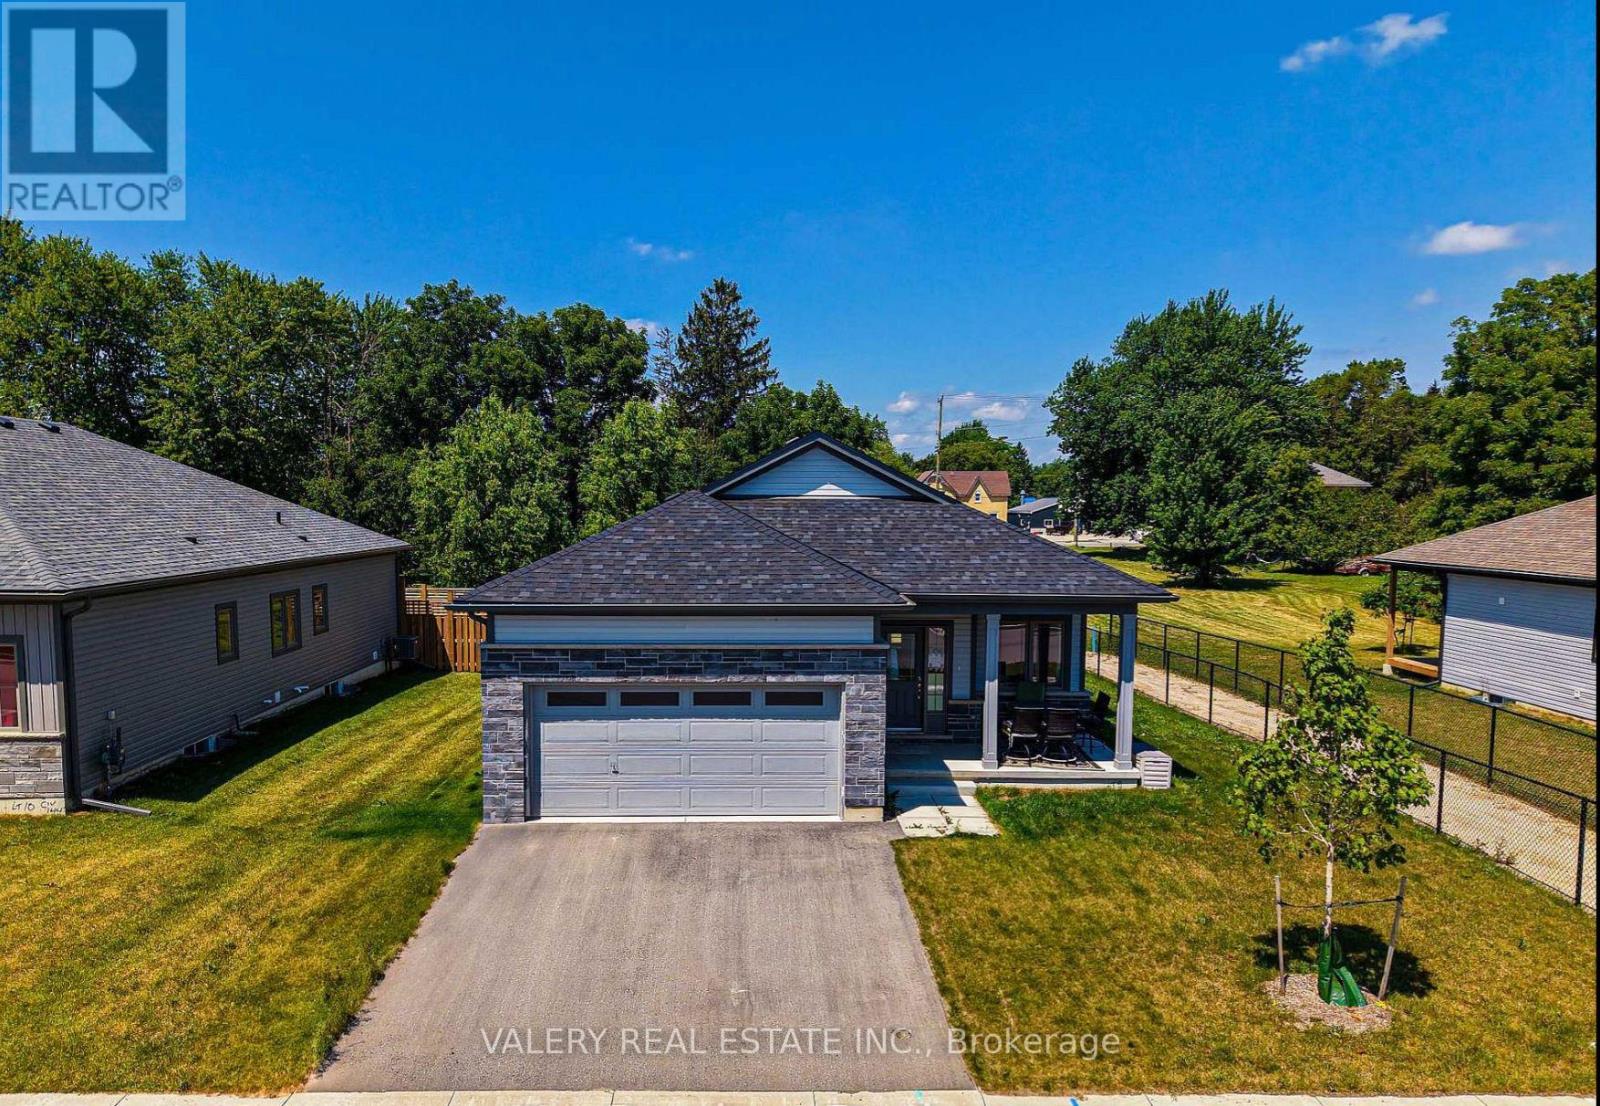
Welcome to this well maintained bungalow in Atwood Station! This beautiful bungalow was recently built and features 9 footceilings on the main floor, 2 washrooms, 2 bedrooms, and a great room with walk out slider to the yard. You will findengineered oak hardwood throughout the main floor with plush broadloom in the main floor bedrooms. This bungalow is alsosituated on a premium lot from the builder, and features a very aesthetically pleasing exterior. Rough-in's include for CAT-6wiring as well as a 3-piece bathroom in the lower level. Large unfinished lower offers space for rec room as well as 3rdbedroom. (id:50787)
317 - 270 Hagan Street
Southgate, Ontario
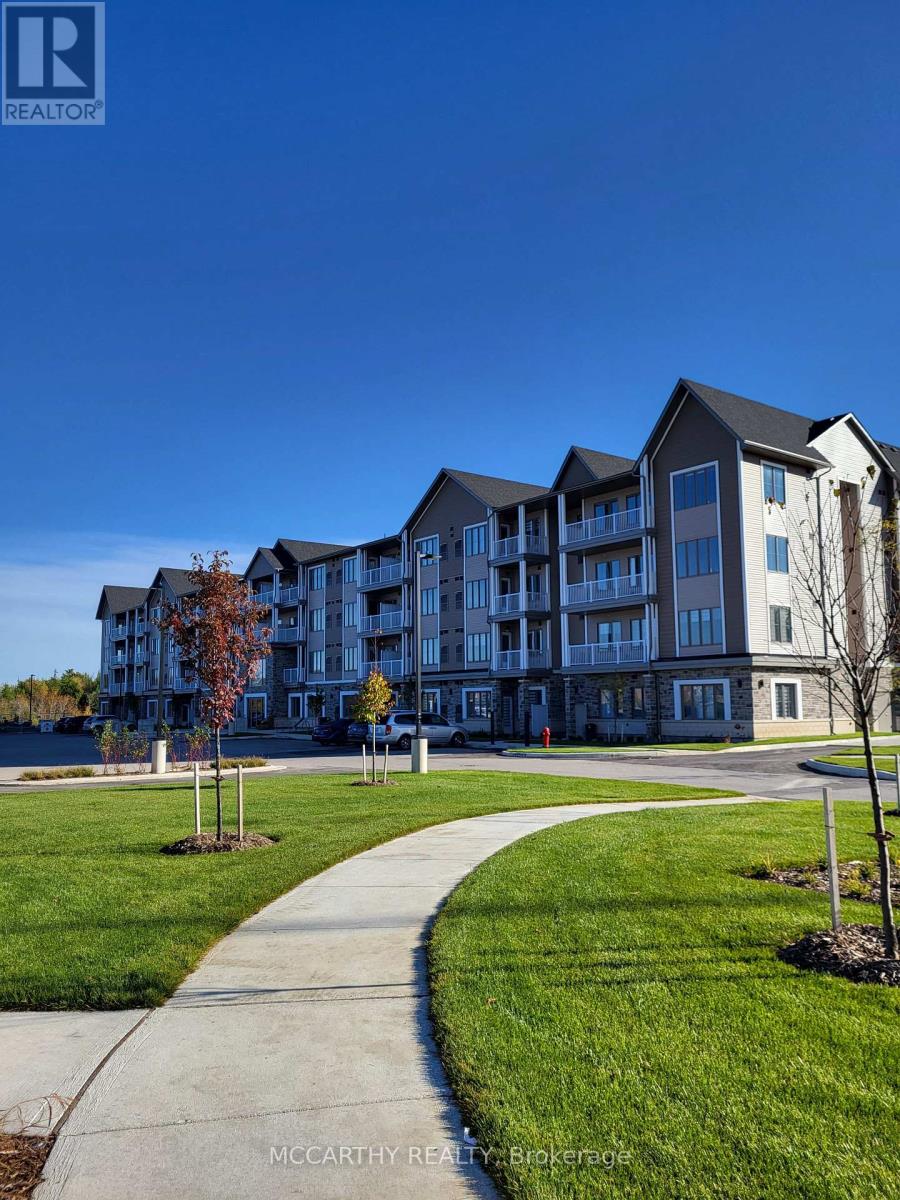
Now leasing well-maintained 55+ senior apartment suites in a quiet, welcoming community of Dundalk. Bright and comfortable a Studio/Bachelor unit offered to suit a variety of lifestyles and budgets. Designed for independent living, the building features secure entry, elevator access, ensuite laundry facilities, Air conditioning, ample parking with visitor parking (fees may apply for assigned parking) , Has professionally maintained common areas. Conveniently located close to shopping, medical services, pharmacies, restaurants, parks, and walking trails, residents can enjoy a comfortable, low-maintenance lifestyle with everyday amenities just minutes away. This is an excellent opportunity to enjoy affordable, worry-free living in a friendly adult community. Studio 421sq ft. Edgewood Suites Adult Lifestyle Apartments The Heart Of Dundalk. Choose Your new home in a Studio Rental Apartment. Beautiful Building with tile floors, carpet free, Amenities for Common use, as Common area Building Amenities, Games Room, Kitchen /Dining/ Gathering Room, Faith Room, Library, Gym, 2 Patios One With BBQ Gazebo, Concierge. Cable/Internet Package Available Directly From Suppliers. Parking is also available for Extra $35.00 per month, Guest Suite available for use extra fees. Great community for seniors, events and socials to join in with. Pets are welcome with some restrictions on size and number. Super opportunity for independent living with like minded Seniors. Utilities water, heat and hydro included, Cable and internet is not included. (id:50787)

1074 Millhaven Road
Loyalist, Ontario
Exceptional Country Estate Offering The Perfect Combination Of Space, Privacy, And Lifestyle On 3.73 Acres Of Beautifully Maintained Grounds. Nestled On An Elevated Property Surrounded By Mature Trees And Stunning Natural Views, This Impressive Home Provides A Peaceful Retreat While Remaining Conveniently Located Just Minutes From Odessa And Kingston. The Spacious Residence Features 4+2 Bedrooms And 3 Bathrooms, Providing Plenty Of Room For Growing Families, Multi-Generational Living, Or Guests. The Heart Of The Home Is The Newly Renovated Kitchen, Thoughtfully Designed With Modern Finishes, Ample Workspace, And Excellent Functionality For Everyday Living And Entertaining. The Bright And Inviting Living Spaces Flow Seamlessly Throughout The Home, Creating A Warm And Welcoming Atmosphere. The Fully Finished Walk-out Basement Expands The Living Area Significantly And Features A Large Recreation And Entertainment Space Centered Around A Cozy Wood-Burning Fireplace, Making It The Perfect Place To Gather With Family And Friends Throughout The Year. Step Outside And Discover Your Own Private Backyard Oasis. Enjoy Summers In The Large Solar-Heated Inground Pool, Relax In The Hot Tub, Or Simply Take In The Beauty Of The Meticulously Maintained Grounds And Mature Landscaping. The Property Offers A Rare Combination Of Open Space And Privacy That Is Difficult To Find. For Hobbyists, Contractors, Entrepreneurs, Or Car Enthusiasts, The Property Is Exceptionally Well Equipped. The Oversized Attached Two-Car Garage Includes A Large Workshop Area And Direct Access To The Fourth Bedroom. This Unique Layout Creates An Excellent Opportunity For A Home-Based Business, Professional Office, Studio, Or Client Meeting Space Separate From The Main Living Areas. In Addition, The Large Quonset Hut Provides Extensive Storage For Vehicles, Equipment, Recreational Toys, Or Workshop Needs. Offering Incredible Space, Flexibility, And Lifestyle Amenities Both Inside And Out. (id:50787)
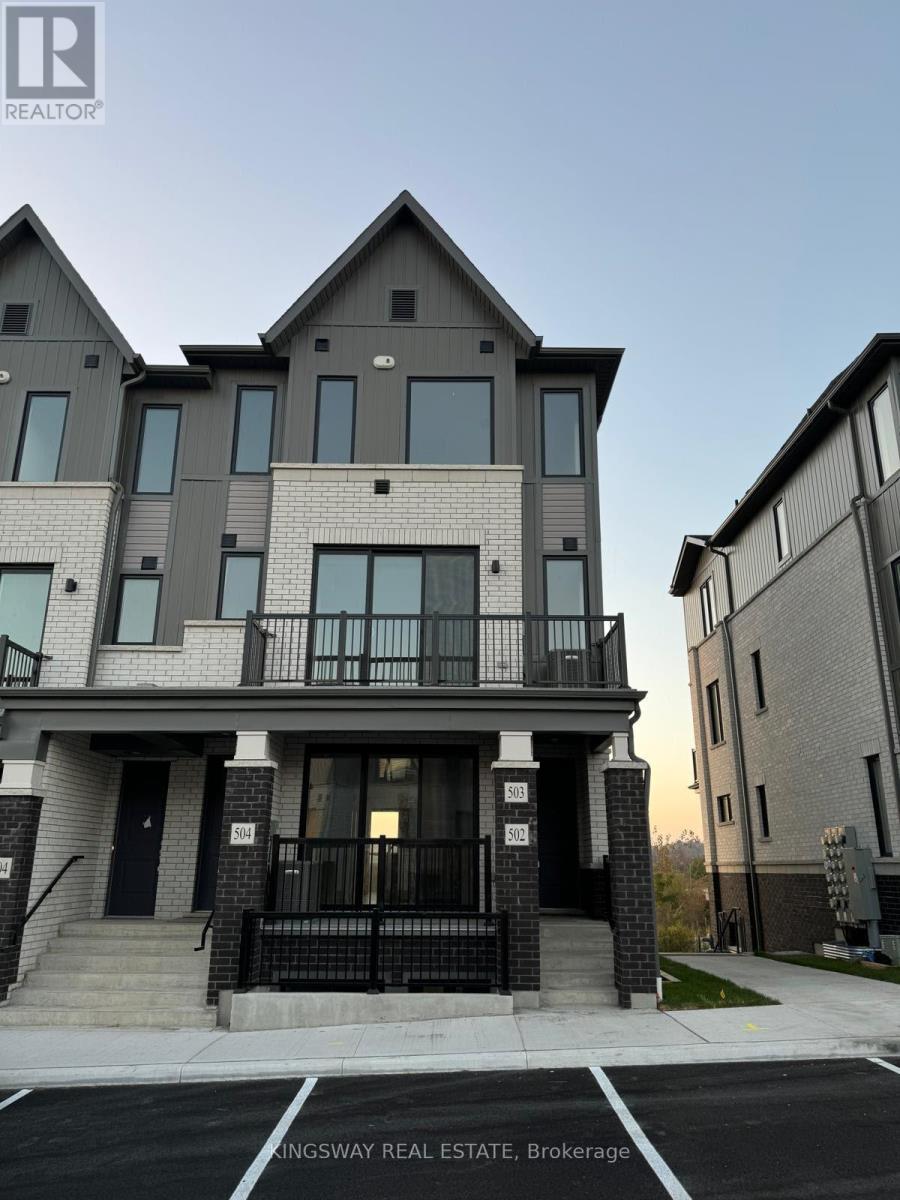
502 - 160 Densmore Road
Cobourg, Ontario
Well Maintained only 2 years old 2 bedroom/2 bath corner condo townhouse with large windows. 9 Ft ceilings with stainless steel appliances. Conveniently located near schools, bus access, highway 401 and much more. (id:50787)
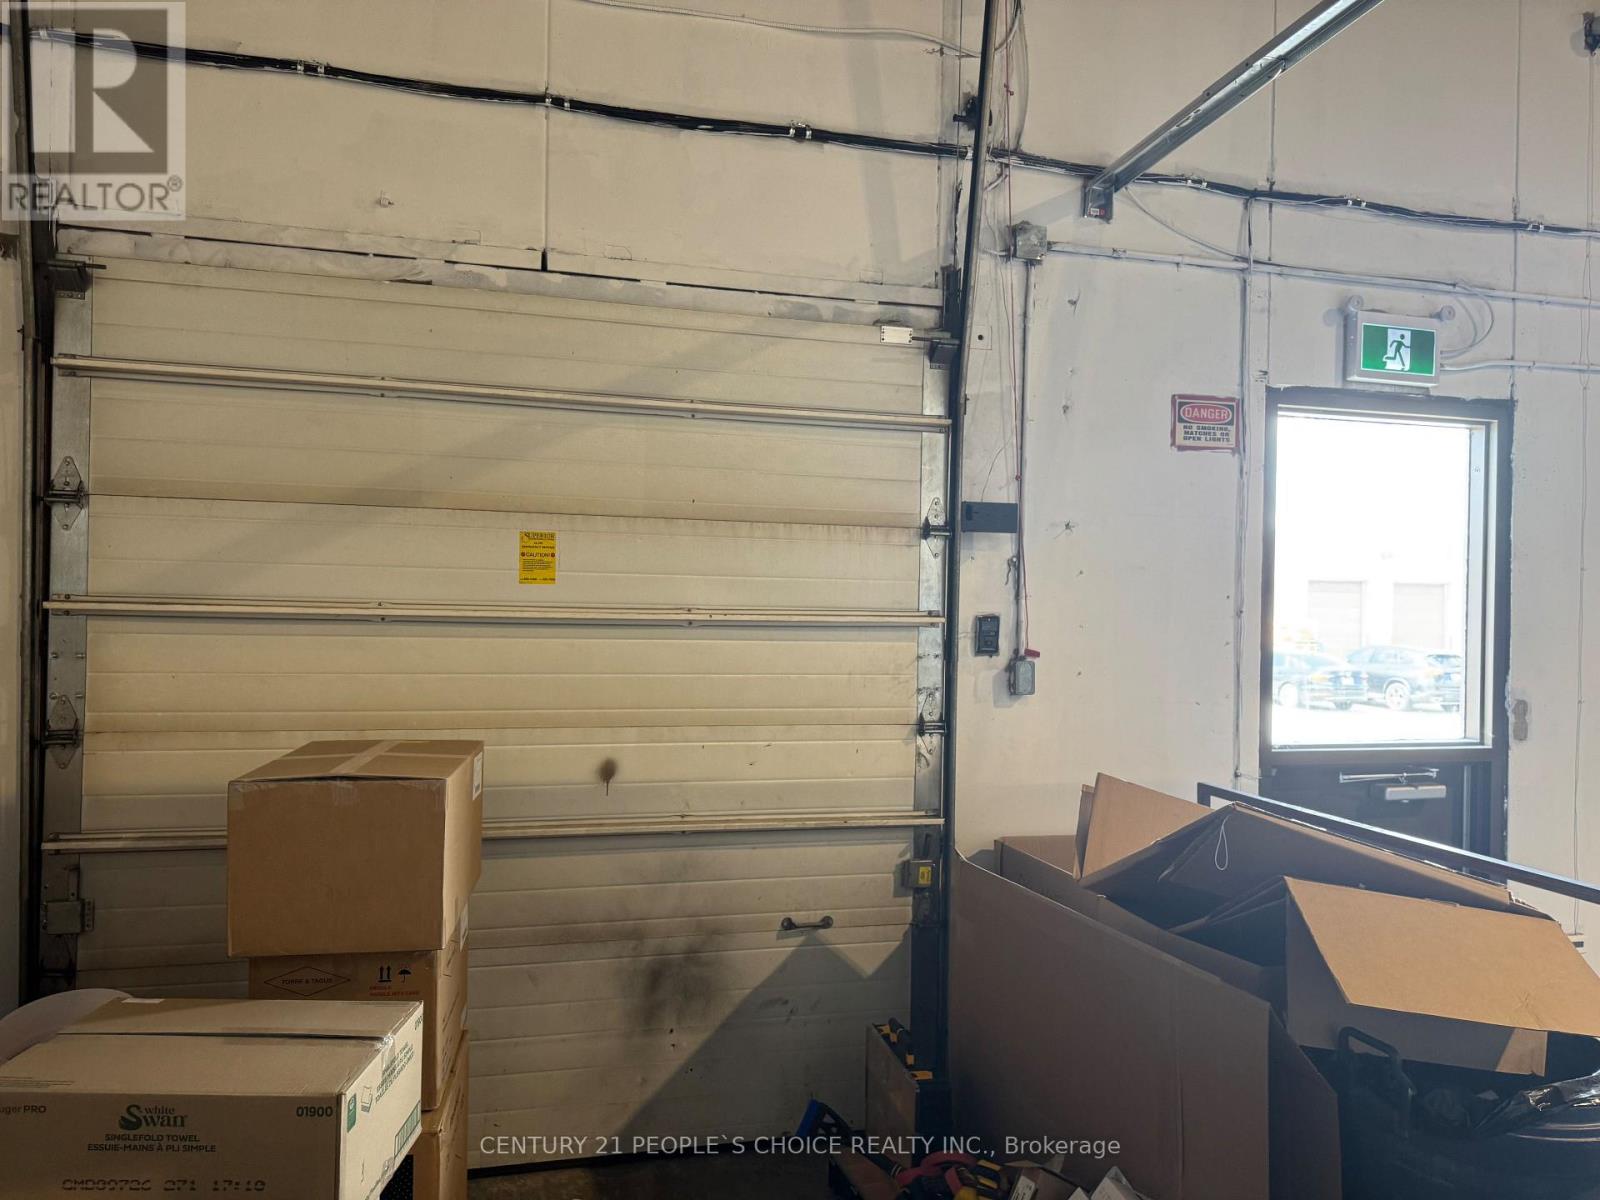
4 - 3375 Laird Road
Mississauga, Ontario
Industrial Unit for SUB-LEASE , on Laird Road.Ideal for businesses looking for a combination of storage, distribution, and professional Home Furnishings office space. Features: Clean and organized warehouse space Private office space available Suitable for storage, e-commerce, distribution, import/export, and light business use Easy access for shipping & receiving. Dock level shipping with easy access for 53 feet trailer. Convenient Mississauga location Flexible space and lease options may be considered Clean uses only - no automotive or heavy manufacturing Walking Distance to Restaurants and Shopping. Conveniently located in close proximity to Hwy's QEW, 403 & 407 (id:50787)
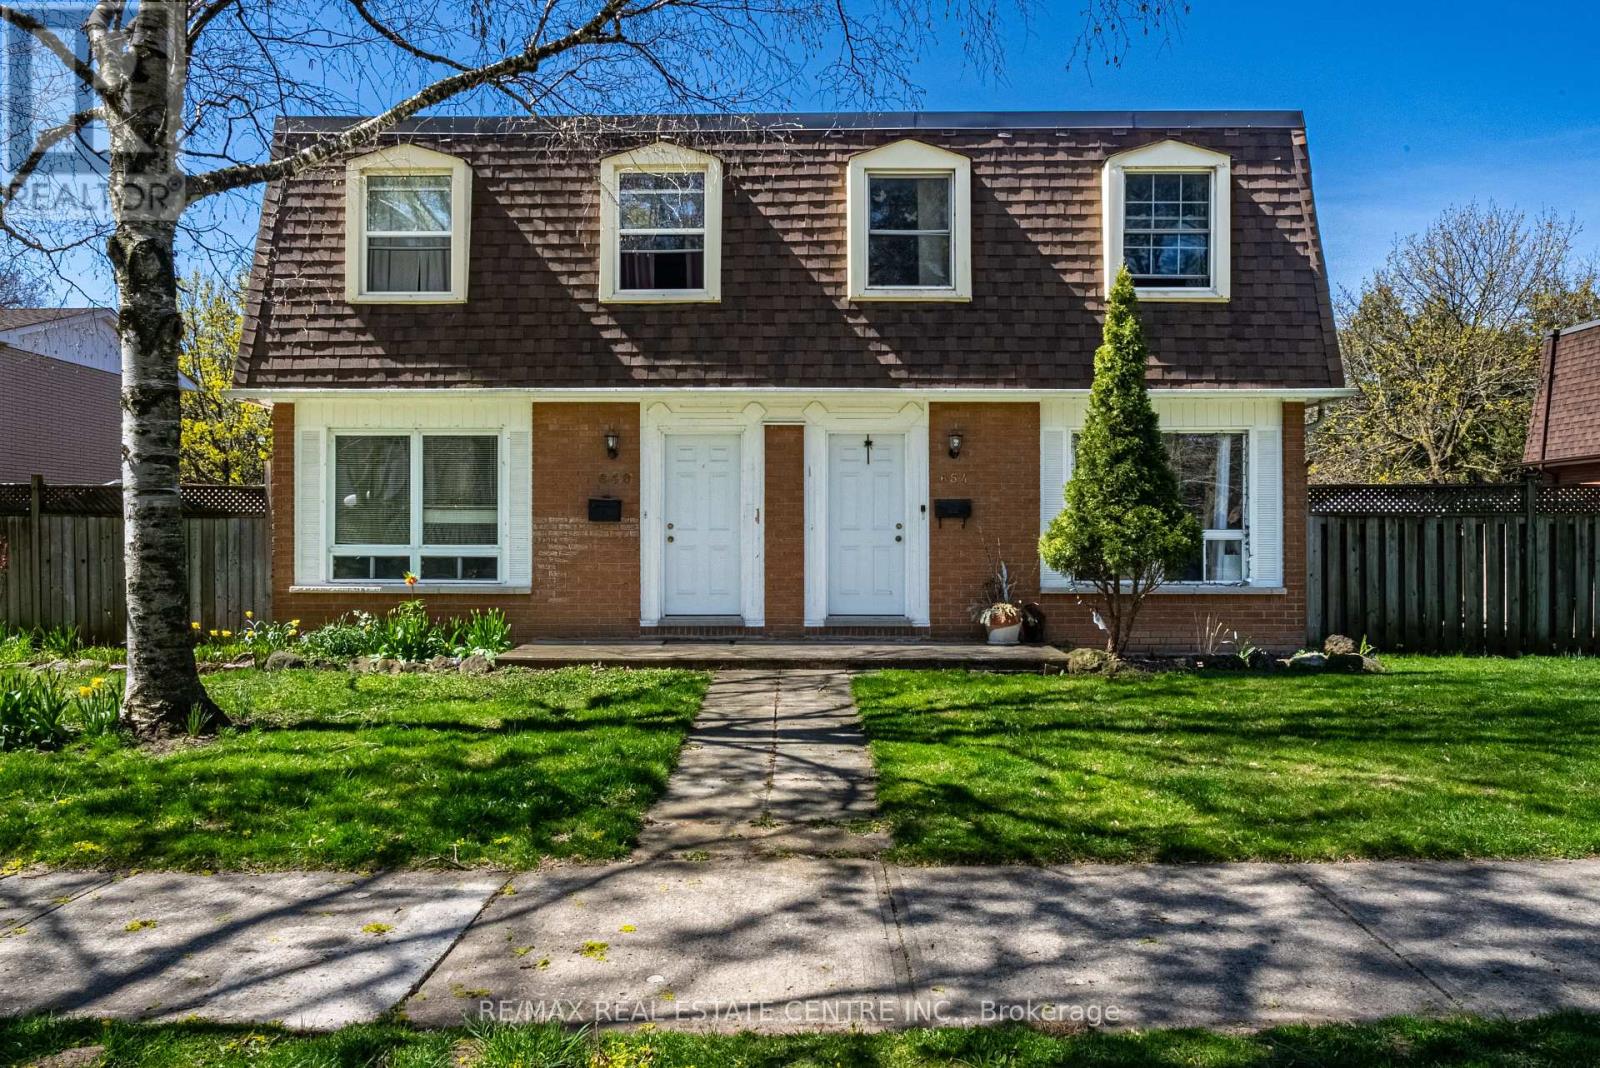
648-654 Francis Road S
Burlington, Ontario
An Incredible opportunity to own an exceptionally well-maintained four (4)-plex townhouse property backing onto a scenic bike and walking trail in the desirable Aldershot North Shore Rd neighbourhood. Proudly owned by the same owner for over 30 years, this quadplex features four identical units, each offering 3 bedrooms, 1.5 bathrooms, a private yard, full basement, and spacious kitchen, dining, and living areas. Fully tenanted on a month-to-month basis, the property has been meticulously cared for and updated over the years, including newer roof, windows, furnaces, central air conditioners, and updated kitchens and bathrooms. Parking for up to 8 vehicles is available at the rear of the building. Please note that not all units may be available for showings-refer to virtual tour, photos, and floor plans where possible. Tenants pay their own gas and hydro with separate meters. Excellent tenants in place who pay on time. Prime location with easy access to major routes (QEW/403/407 and GO Station), and within walking distance to downtown Burlington, the lakefront, beach, hospital, and surrounded by peaceful greenspace. (id:50787)
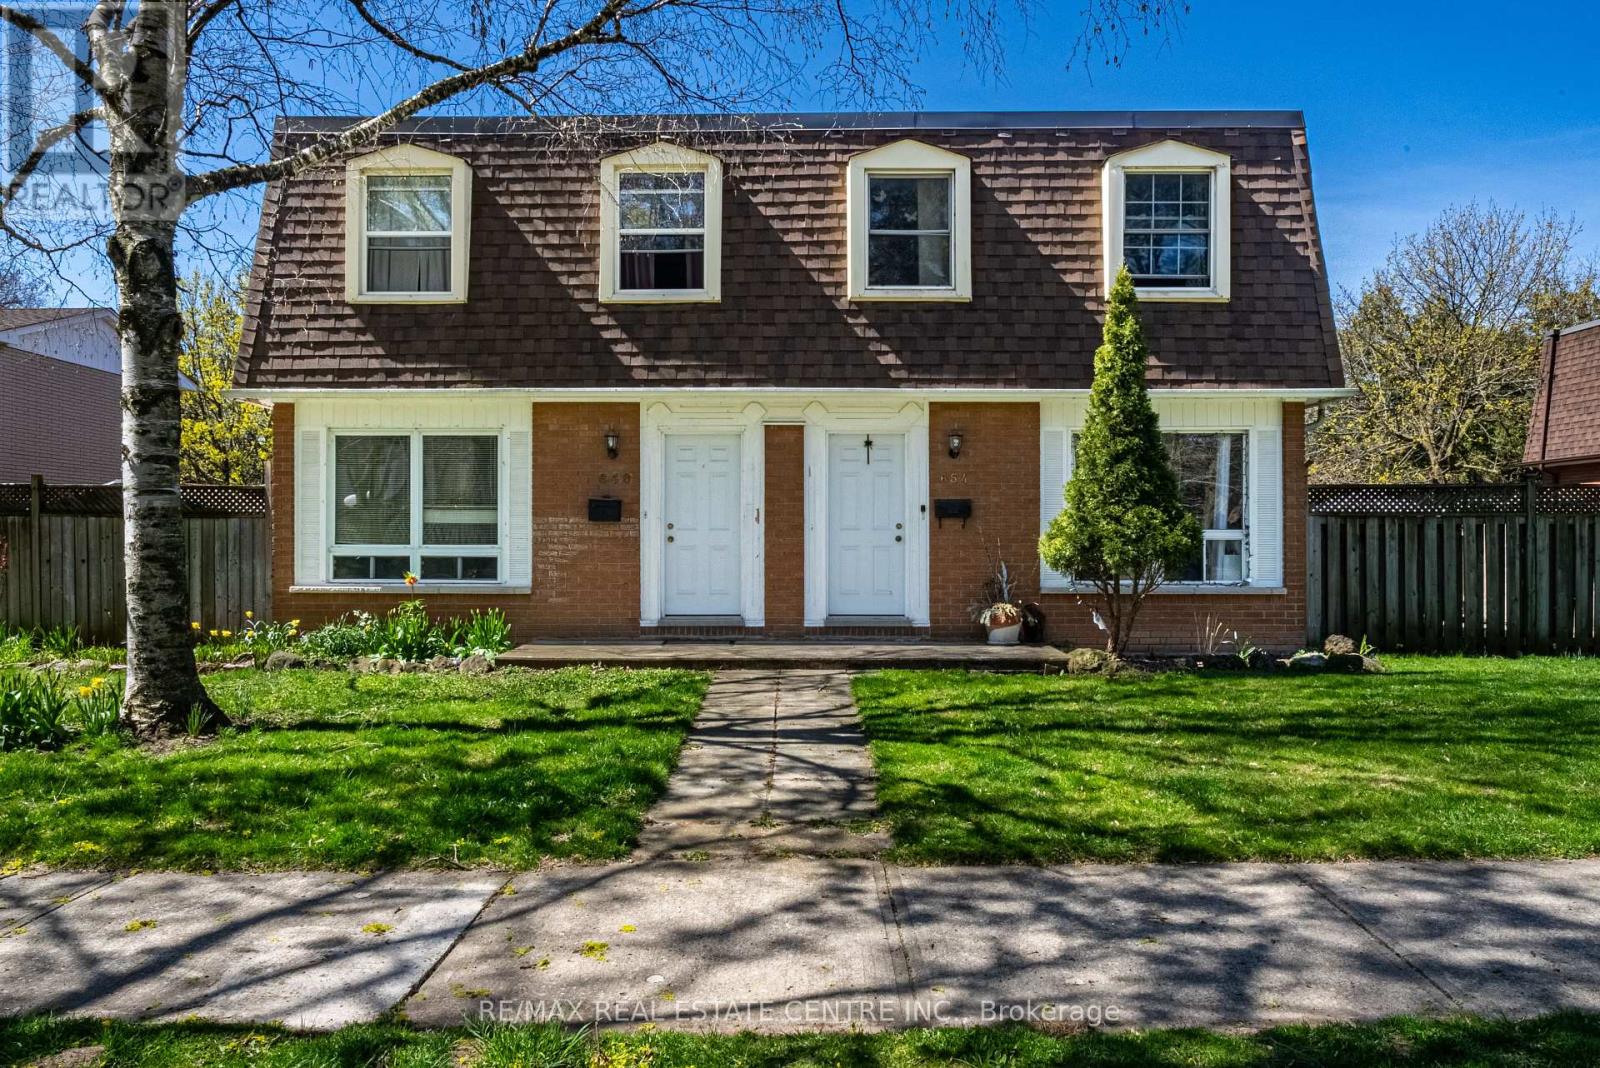
648-654 Francis Road
Burlington, Ontario
An Incredible opportunity to own an exceptionally well-maintained four (4)-plex townhouse property backing onto a scenic bike and walking trail in the desirable Aldershot North Shore Rd neighbourhood. Proudly owned by the same owner for over 30 years, this quadplex features four identical units, each offering 3 bedrooms, 1.5 bathrooms, a private yard, full basement, and spacious kitchen, dining, and living areas. Fully tenanted on a month-to-month basis, the property has been meticulously cared for and updated over the years, including newer roof, windows, furnaces, central air conditioners, and updated kitchens and bathrooms. Parking for up to 8 vehicles is available at the rear of the building. Please note that not all units may be available for showings-refer to virtual tour, photos, and floor plans where possible. Tenants pay their own gas and hydro with separate meters. Excellent tenants in place who pay on time. Prime location with easy access to major routes (QEW/403/407 and GO Station), and within walking distance to downtown Burlington, the lakefront, beach, hospital, and surrounded by peaceful greenspace. (id:50787)
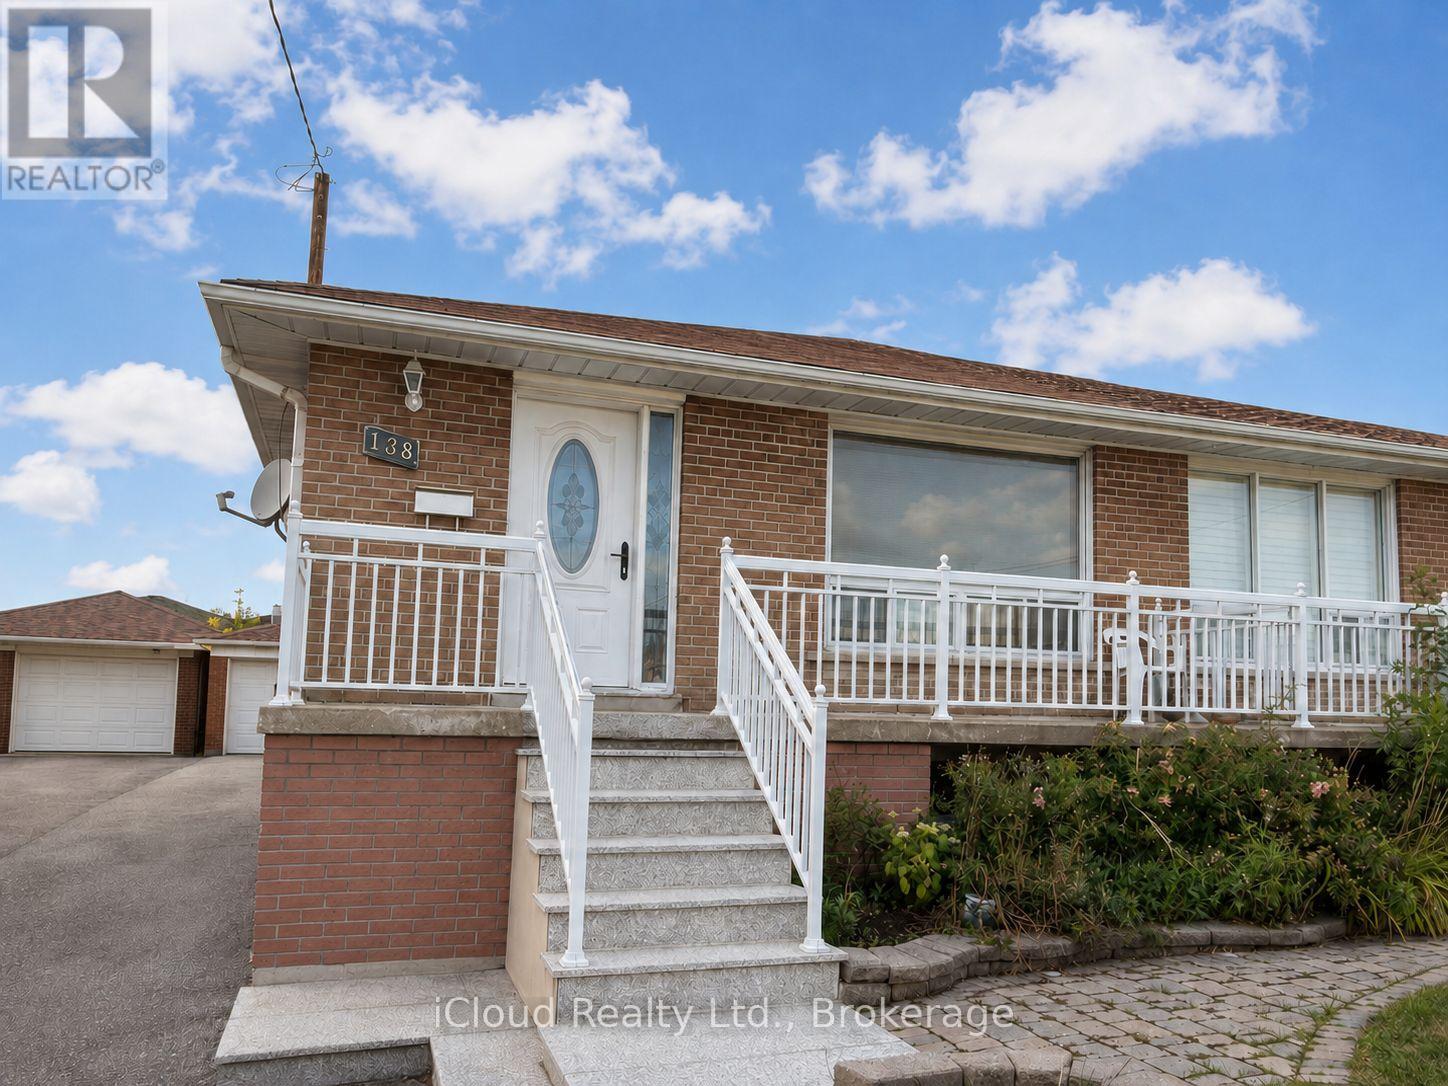
138 Lomar Drive
Toronto, Ontario
Well maintained detached 3 bedroom bungalow with 2 kitchens and 2 full baths. Separate entrance to the finished basement with a large recreation room, wet bar, family-size second kitchen, cold storage room, laundry room and full bath. Extra-long private driveway plus detached garage. Minutes to shopping, transit, schools and parks. (id:50787)
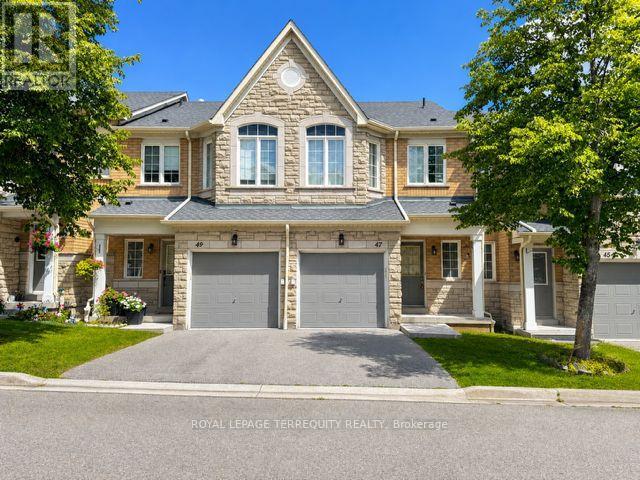
47 - 5260 Mcfarren Boulevard
Mississauga, Ontario
Welcome to this beautifully maintained executive townhome in the highly sought-after Streetsville community. Freshly painted and move-in ready, this spacious home offers 3 generously sized bedrooms, 2.5 bathrooms and a thoughtfully designed open-concept layout perfect for modern living. The bright main floor features a spacious living and dining area that flows seamlessly into a family-sized kitchen. The finished basement with pot lights provides versatile additional living space, perfect for a family room, home office, gym, or play area with a walkout to a private patio, ideal for relaxing or entertaining. Second Level features an oversized primary bedroom features a private 4-piece ensuite, while the two additional bedrooms offer plenty of space for family or guests. Nestled in a prestigious executive townhouse complex, this home is ideally located within walking distance to Streetsville GO Station, parks, shopping, restaurants, and Erin Mills Town Centre. Families will appreciate being in the catchment for the highly rated Vista Heights Public School and close to St. Aloysius Gonzaga Secondary School. Commuters will enjoy quick and convenient access to Highways 401, 403, and 407. A rare opportunity to lease a spacious, move-in-ready home in one of Mississauga's most desirable neighborhoods. (id:50787)
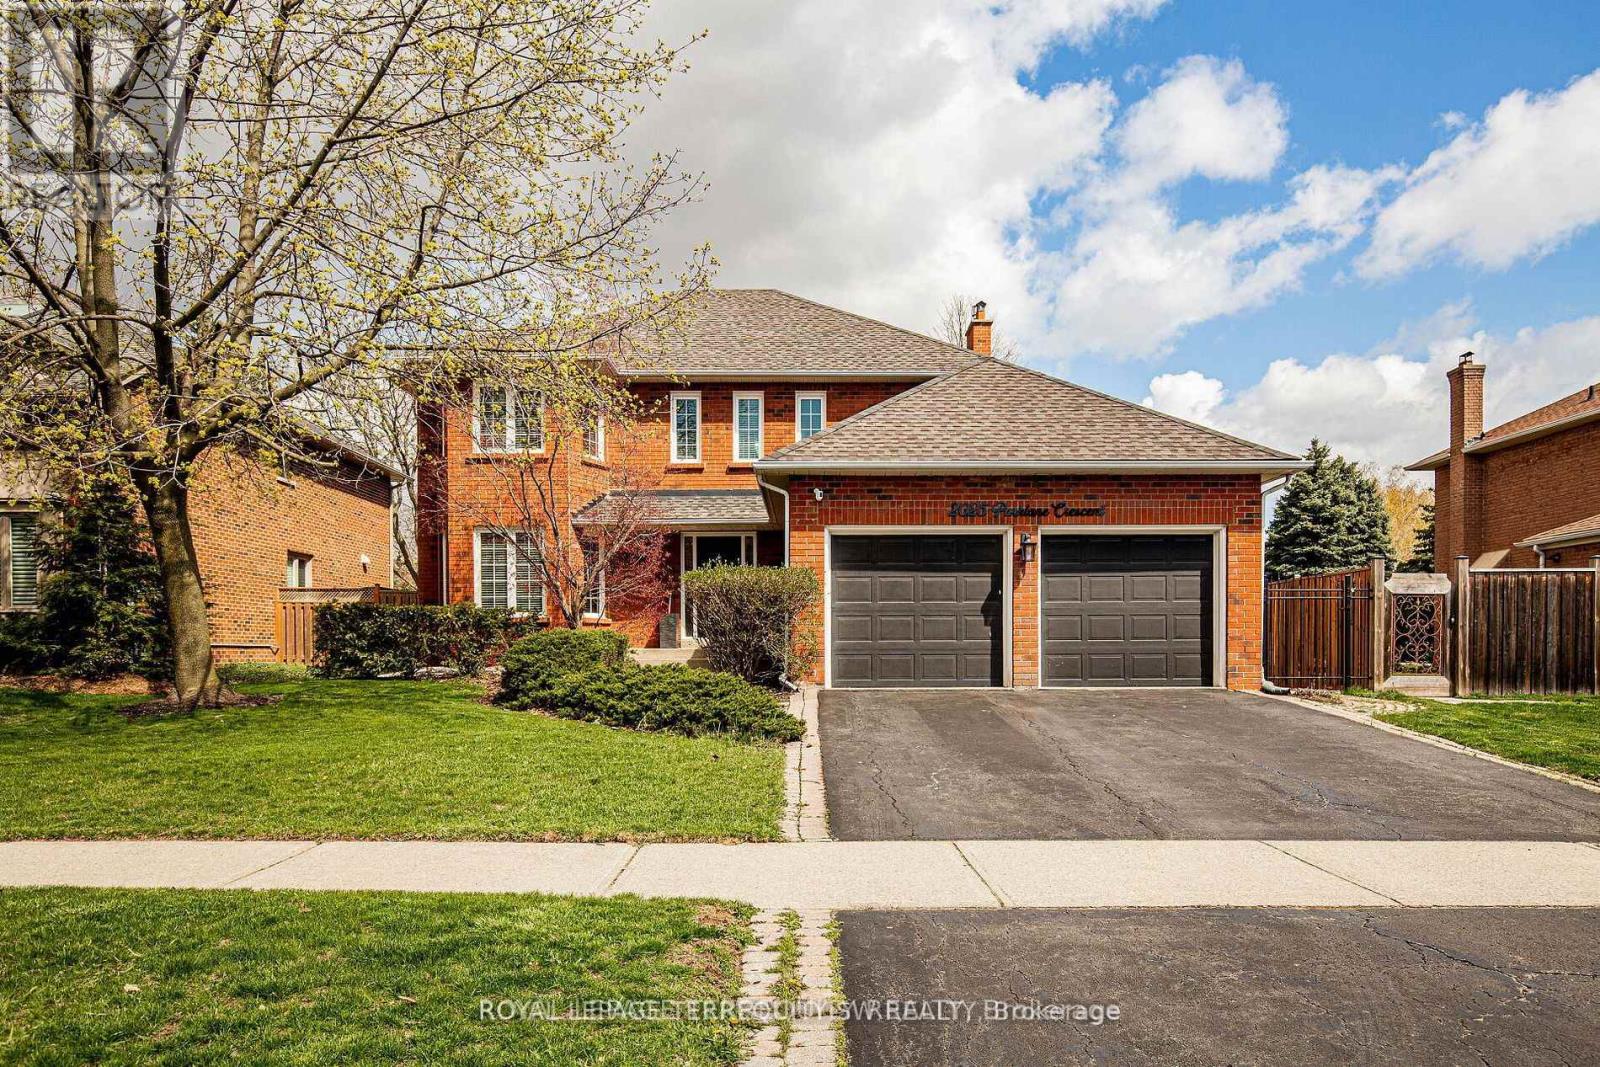
2025 Parklane Crescent
Burlington, Ontario
Welcome to this beautiful family home in the highly sought-after Millcroft community of Burlington, nestled within an exceptional school district. Offering the perfect blend of comfort, style, and outdoor living, this home is designed for both everyday family life and effortless entertaining. The spacious eat-in kitchen provides plenty of room for family meals and gatherings, while generous bedrooms offer comfortable retreats for everyone. The finished basement creates the perfect space to relax, watch a movie, host friends, or enjoy family time. Step outside and discover your own private summer oasis, featuring a spectacular outdoor pool and plenty of space to lounge, dine, and entertain. Whether you're hosting a poolside gathering or enjoying a quiet evening at home, this backyard is sure to be the centre of countless summer memories. Located in one of Burlington's most desirable neighbourhoods, close to top-rated schools, parks, trails, shopping, restaurants, and everyday amenities. A wonderful opportunity to live, entertain, and make memories in the heart of Millcroft! (id:50787)
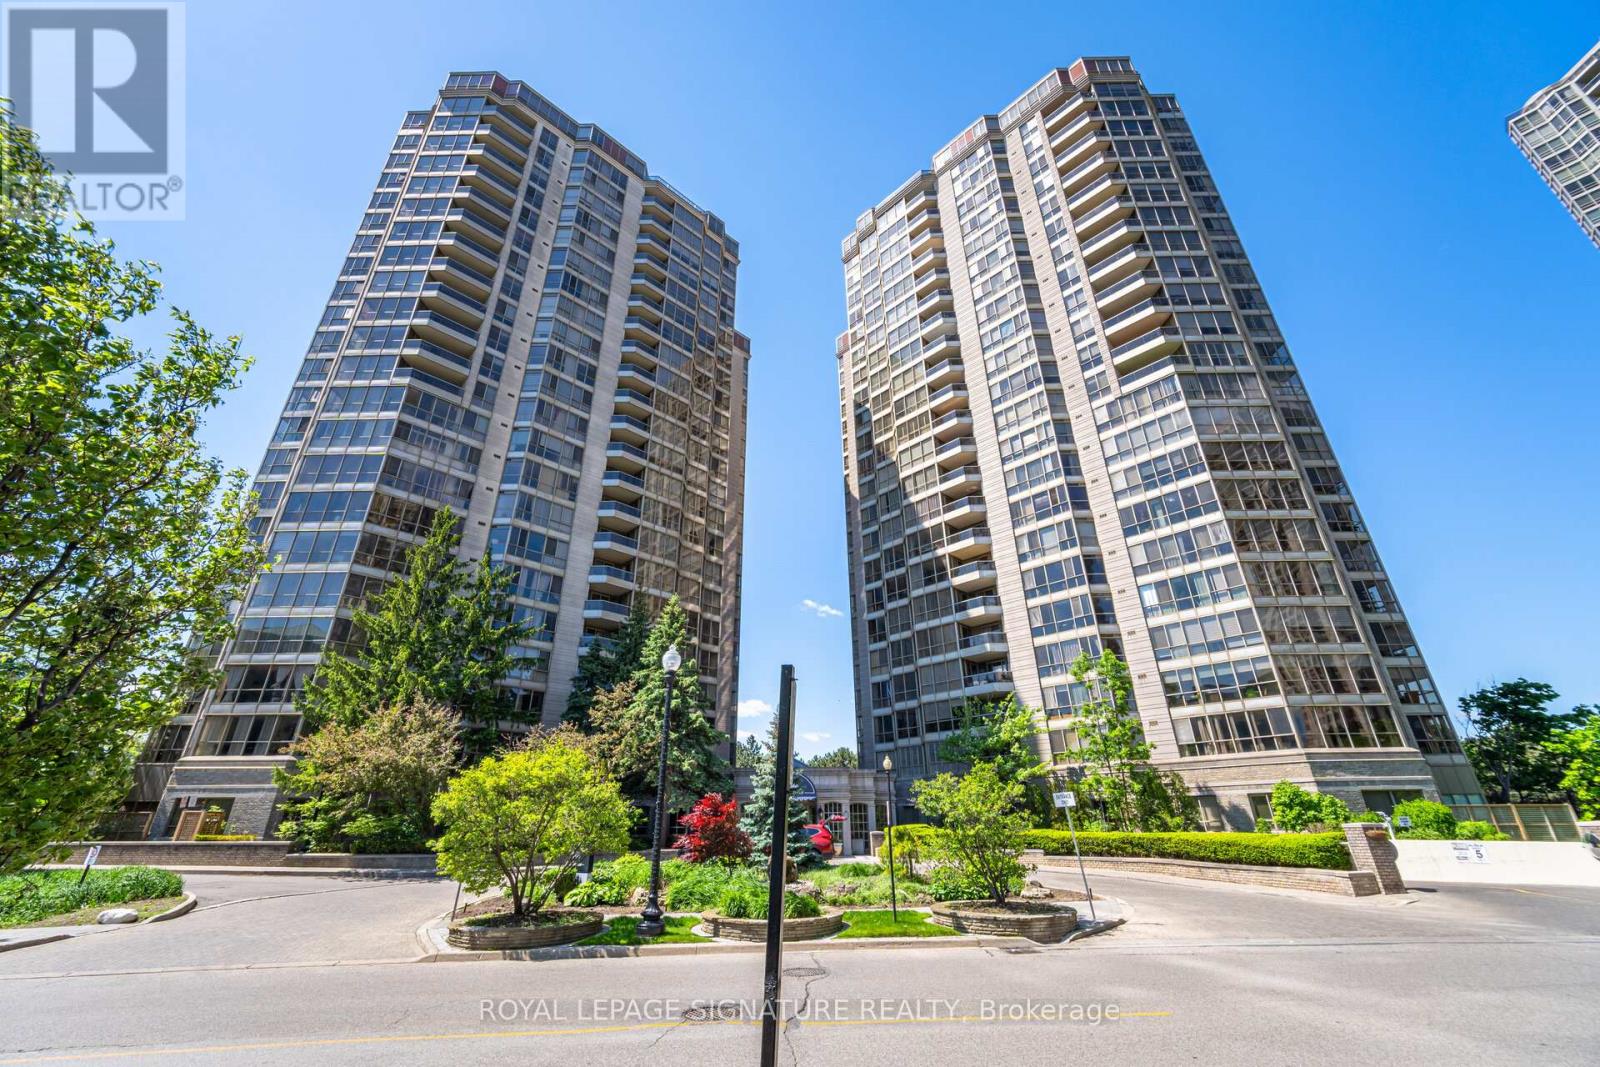
2310 - 55 Kingsbridge Garden Circle
Mississauga, Ontario
Enjoy elevated condo living in this impressive sub-penthouse residence offering generous living space, an excellent floor plan, and beautiful sunrise views. Filled with natural light and finished with laminate flooring throughout, this well-cared-for suite provides plenty of room to live, work, and entertain. The oversized living and dining areas create a comfortable open setting with enough space for a dining table for 8+ guests. The bright kitchen features extensive cabinetry, ample counter space, and a separate breakfast area for casual meals. A fully enclosed den adds valuable versatility and can easily function as a private home office, guest room, or additional bedroom. The spacious primary suite features a walk-in closet and 4-piece ensuite with separate shower, complemented by a generously sized second bedroom. Two side-by-side parking spaces and a large locker provide exceptional additional convenience. Enjoy the simplicity of all-inclusive maintenance fees covering heat, A/C, hydro, water, cable TV, and internet. The building offers an outstanding collection of resort-inspired amenities including an indoor pool, newly renovated fitness centre and gym, tennis courts, billiards room, sauna, party and entertainment rooms, beautifully landscaped gardens and grounds, guest parking, and 24-hour security. Conveniently positioned near shopping, dining, parks, transit, everyday essentials, and major highways, this is a wonderful opportunity to enjoy space, comfort, convenience, and carefree condo living. (id:50787)
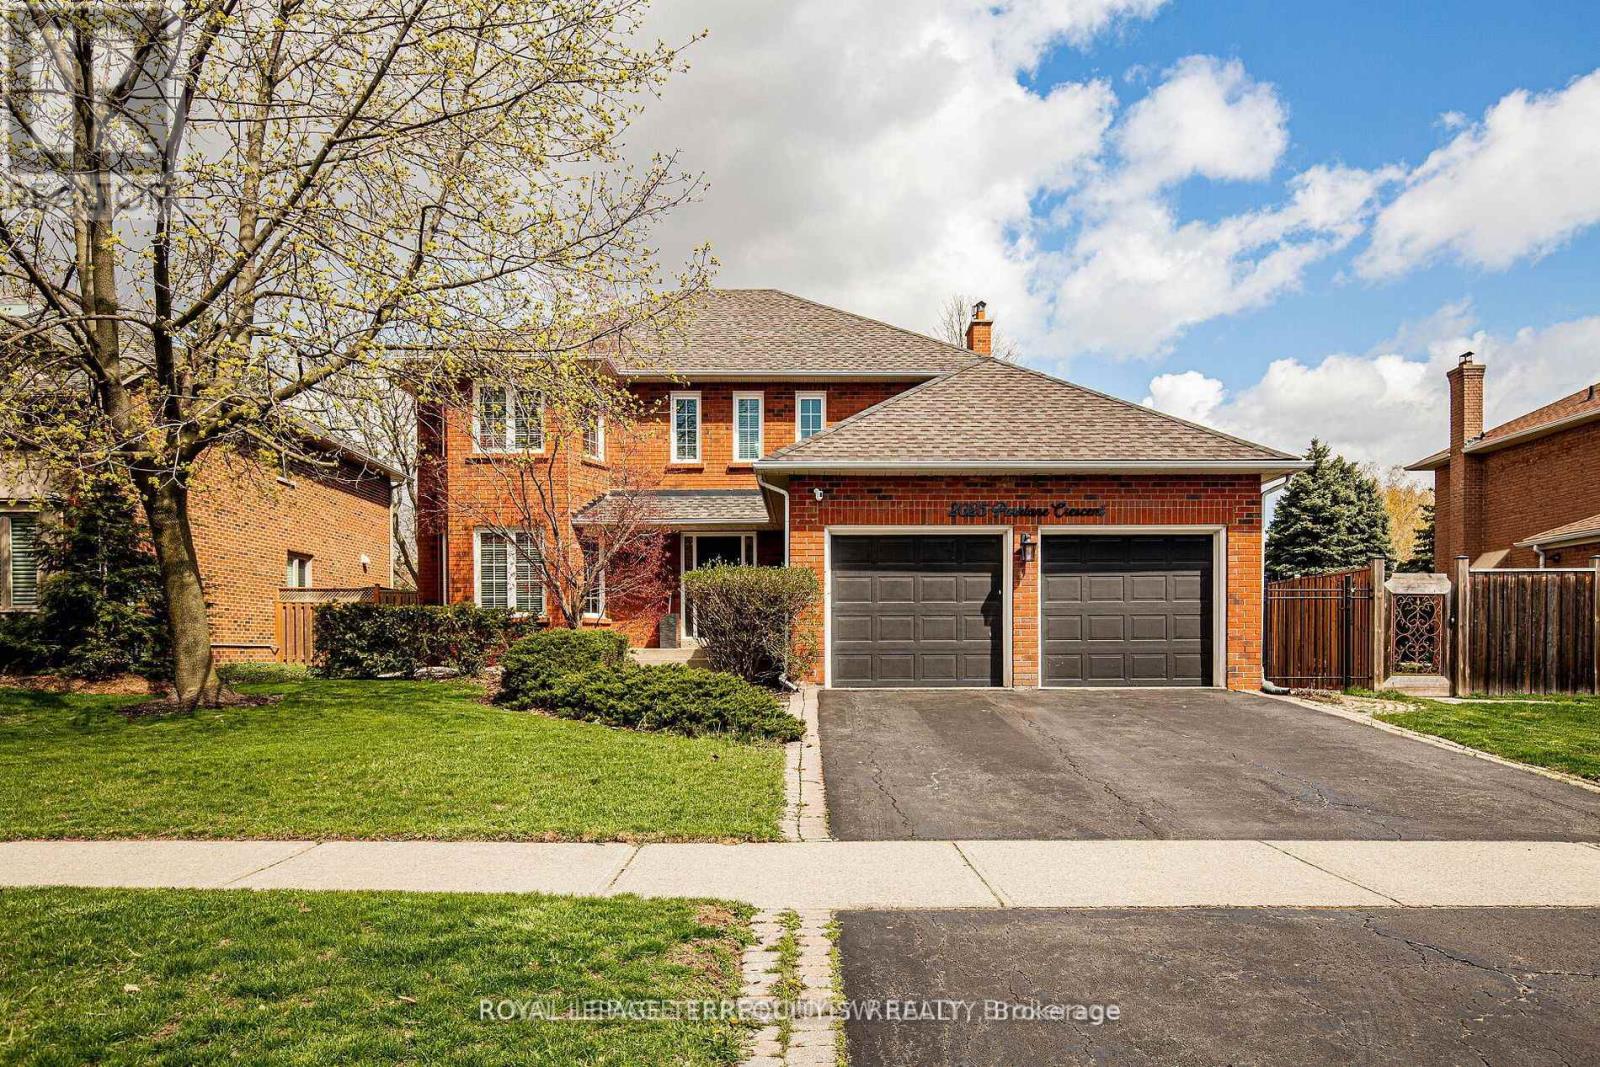
2025 Parklane Crescent
Burlington, Ontario
This immaculate four-bedroom residence in the prestigious Millcroft community, where timeless elegance meets everyday comfort. Thoughtfully designed for modern family living, this exceptional home offers spacious principal rooms, an eat in kitchen, functional floor plan, spa like bathrooms and a beautifully finished basement perfect for entertaining, relaxing, or creating the ultimate recreation space. Step outside to your own private backyard retreat featuring a spa-like pool oasis surrounded by lush landscaping - an ideal setting for summer gatherings or peaceful evenings at home. Located in one of Burlington's most sought-after neighbourhoods, Millcroft is known for its excellent schools, beautiful parks, golf, and convenient access to major highways, transit, shopping, and amenities. A rare opportunity to enjoy luxury living in an unbeatable family friendly community. (id:50787)
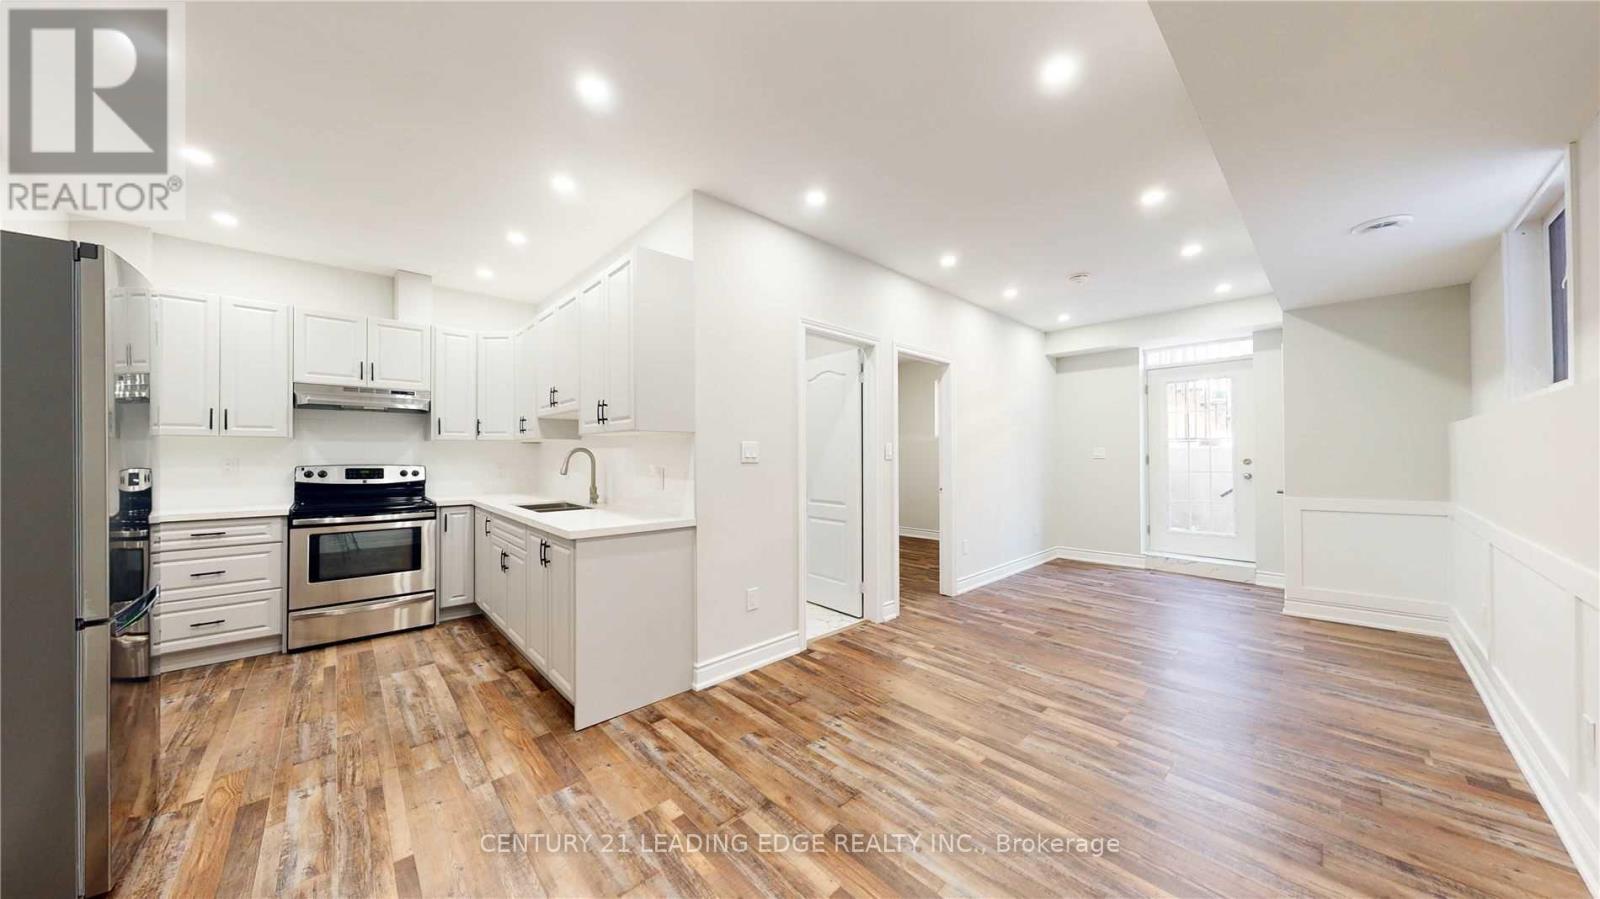
Bsmt - 34 Twistleton Street
Caledon, Ontario
Welcome to this upgraded, bright, and spacious 1-bedroom basement apartment in the highly sought-after Southfields Village community of Caledon! This well-maintained unit features a bright open-concept kitchen and living area, a comfortable bedroom, and a separate private entrance for added convenience and privacy. Located in a quiet, family-friendly neighbourhood, just steps from Bonnie Glen Farm Park and close to schools, parks, shopping, restaurants, and other everyday amenities. (id:50787)
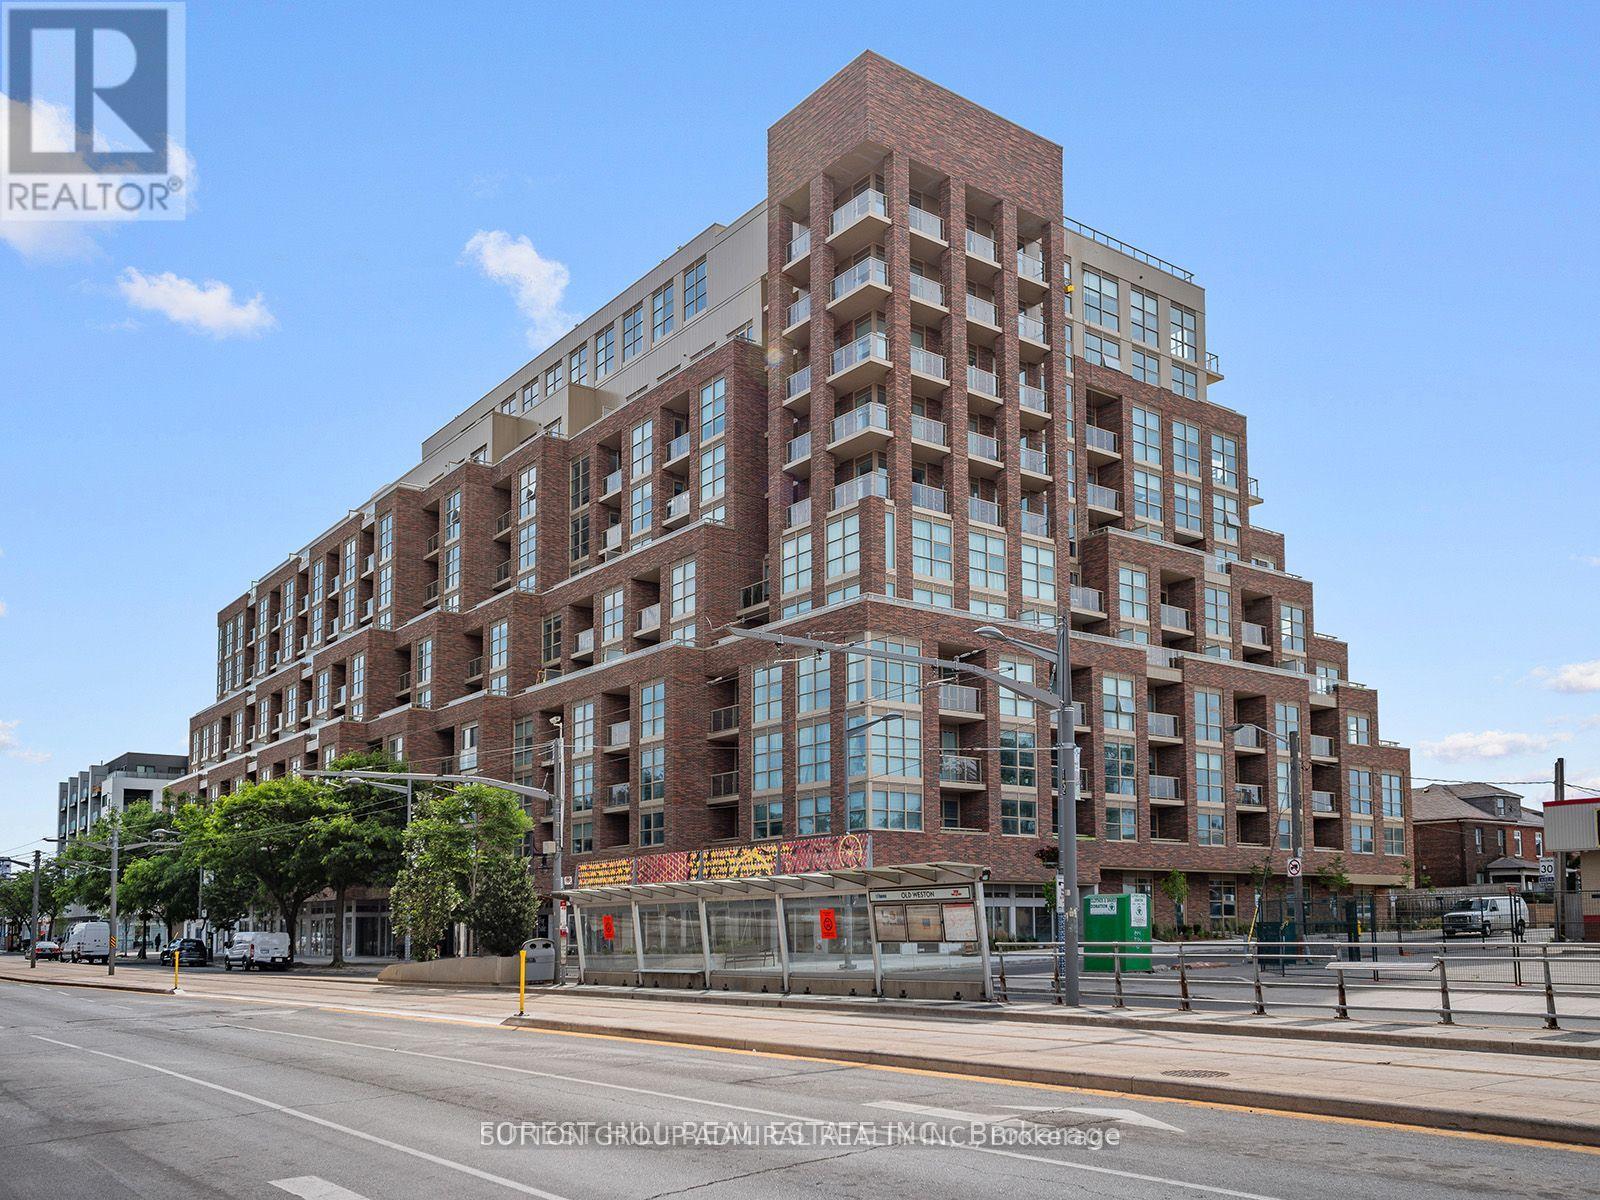
1103 - 1787 St. Clair Avenue W
Toronto, Ontario
Rare South-Facing Penthouse-Level 1+Den featuring 9-ft ceilings, parking, and a locker-with only a limited number of units on this exclusive floor.This bright, sun-filled suite offers a spacious open-concept layout with a walkout to a private balcony showcasing unobstructed city views. The versatile separate den is ideal as a home office or can easily serve as a second bedroom. Enjoy a modern kitchen and stylish bathroom designed for comfortable, contemporary living.Residents have access to exceptional amenities, including a rooftop terrace and garden, fitness centre, party room, pet washing station, and 24-hour concierge.Perfectly located just steps from the vibrant shops, cafés, and restaurants of The Stockyards and St. Clair Village, with transit right at your doorstep. Enjoy easy access to the streetcar, a short walk to St. Clair Station, and the future SmartTrack Station for even greater connectivity. (id:50787)
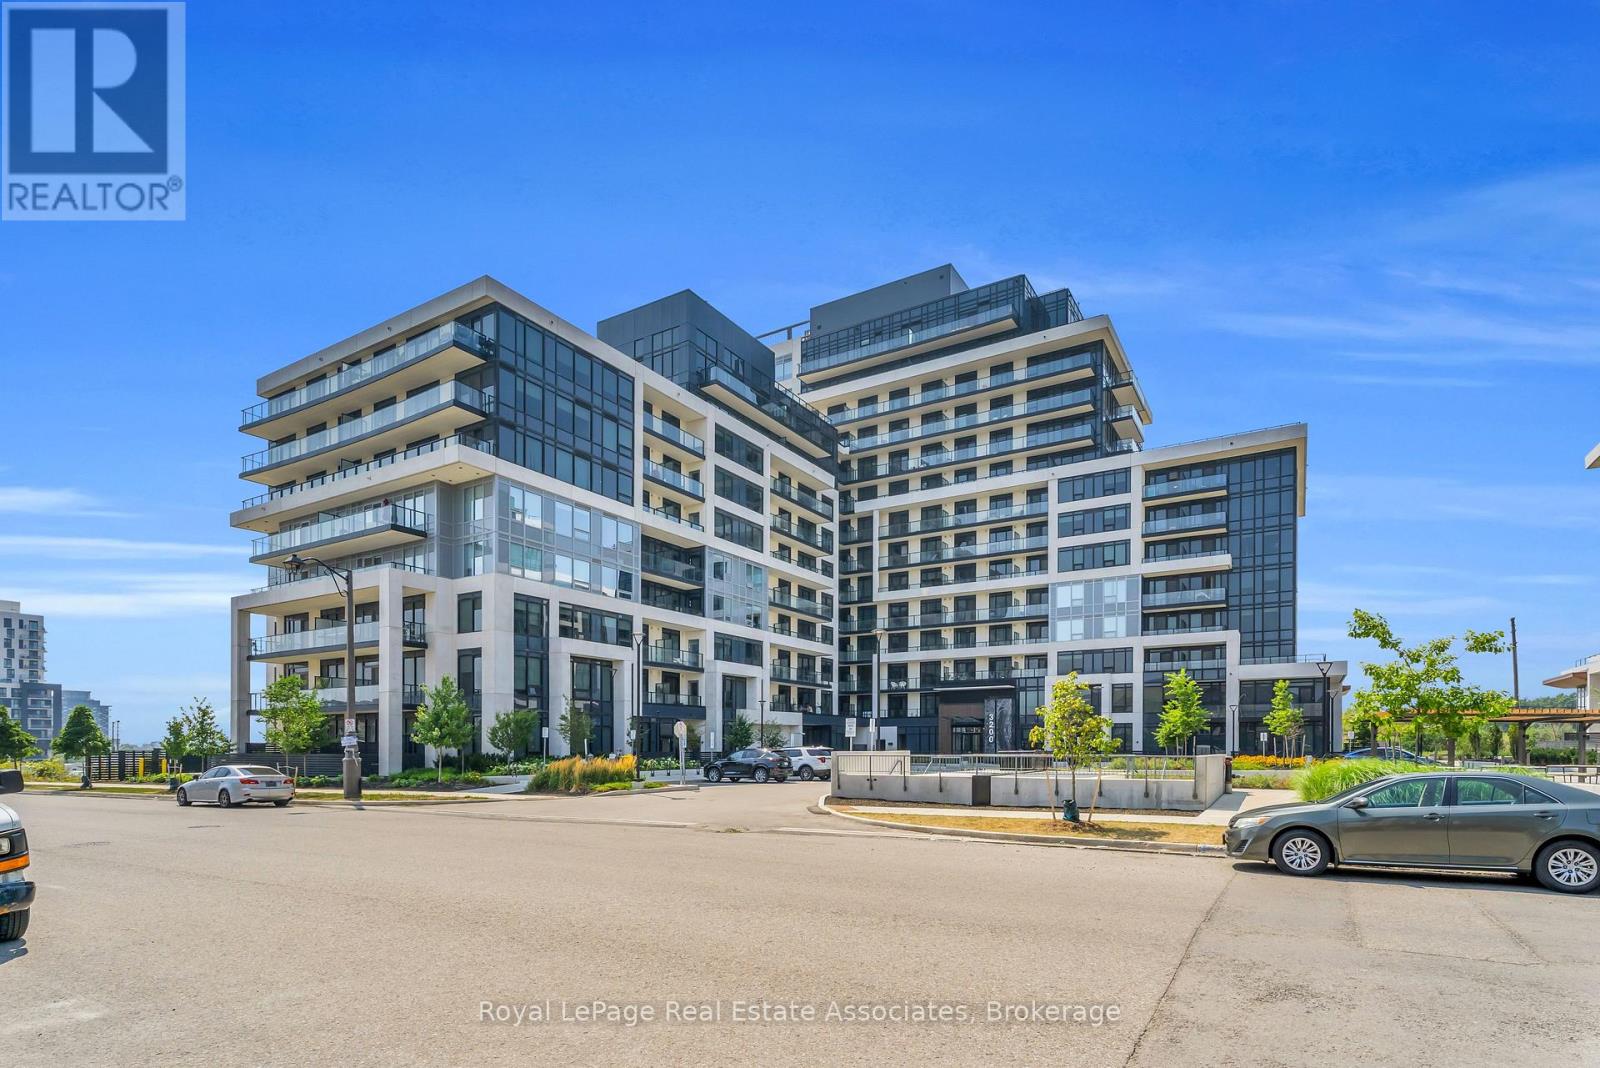
622 - 3200 William Coltson Avenue
Oakville, Ontario
***WITH PARKING & LOCKER!!!*** Welcome to turn-key living at the Upper West Side Condos by Branthaven! Located on the sixth floor, this impeccably maintained 1-bedroom plus den suite offers 666 square feet of bright, functional living space. The modern open-concept layout features premium wide-plank flooring and large windows that flood the entire home with natural light, creating a seamless and inviting lifestyle. The kitchen features upgraded full-sized stainless steel appliances, quartz countertops, a subway tile backsplash, and ample cabinetry for storage. The bedroom easily accommodates a queen bed with room to size up and offers an expansive walk-in closet with room for a dresser. Step outside to a private west-facing balcony with unobstructed views of green space, the perfect place to start or end your day. Additional highlights include in-suite laundry, an entry closet, one storage locker, one underground parking space, and Bell internet included in the condo fees. Enjoy the convenience of keyless entry and the BH Home Technology system for a seamless living experience. Residents have access to top-tier amenities, including a concierge and security, fully equipped gym, pet wash and grooming station, media and party rooms, games rooms, rooftop deck and garden with BBQs, and ample visitor parking. Located in the heart of Joshua Meadows, you're just a short drive to the Uptown Core for shopping, dining, and services, as well as nearby walking trails, golf, parks, and top-ranked schools. Commuting is effortless with quick access to highways 403, 407, and the QEW, making both work and play incredibly convenient. (id:50787)
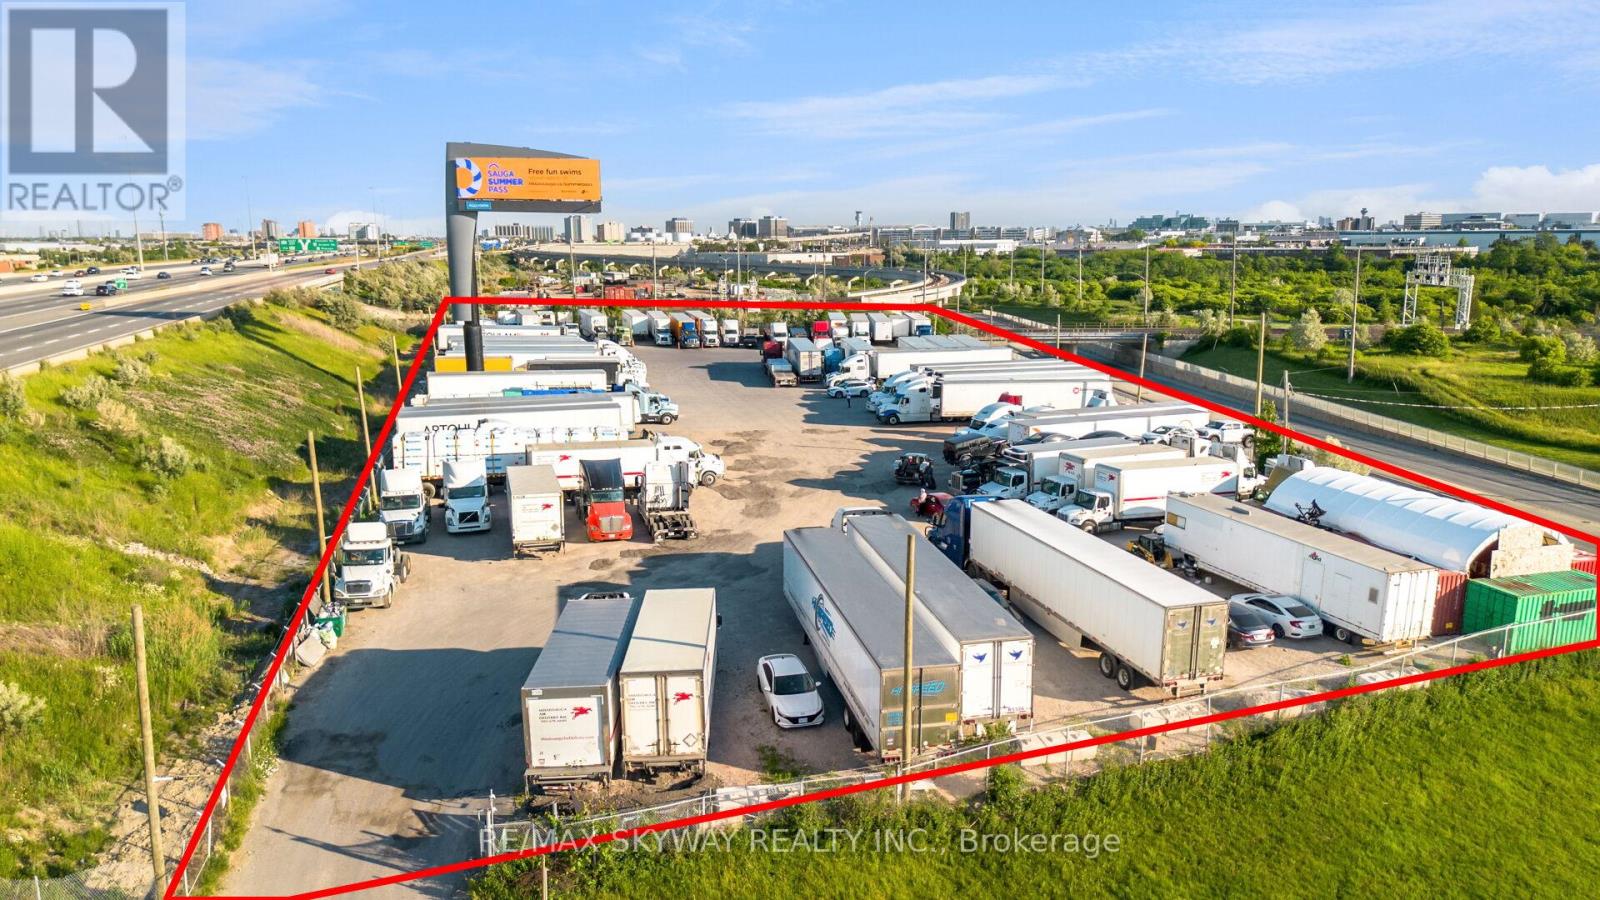
6351 Goreway Drive
Mississauga, Ontario
Rare opportunity to acquire approximately 2.54 acres of prime land in a highly desirable Mississauga location. Strategically situated on Goreway Drive with excellent exposure and convenient access to major transportation routes including Highways 407, 427, and 401. Exceptional opportunity for investors, developers, and end-users seeking future potential in a rapidly growing area. Close to Toronto Pearson International Airport, employment hubs, commercial amenities, and established residential communities. Graded and fenced lot. E2 Employment Zone with many allowable uses such as Self-Storage, parking, office, warehouse, distribution, waste transfer station, motor vehicle services. Buyers are advised to conduct their own due diligence regarding zoning, permitted uses, servicing, development approvals, and future land use designations. (id:50787)
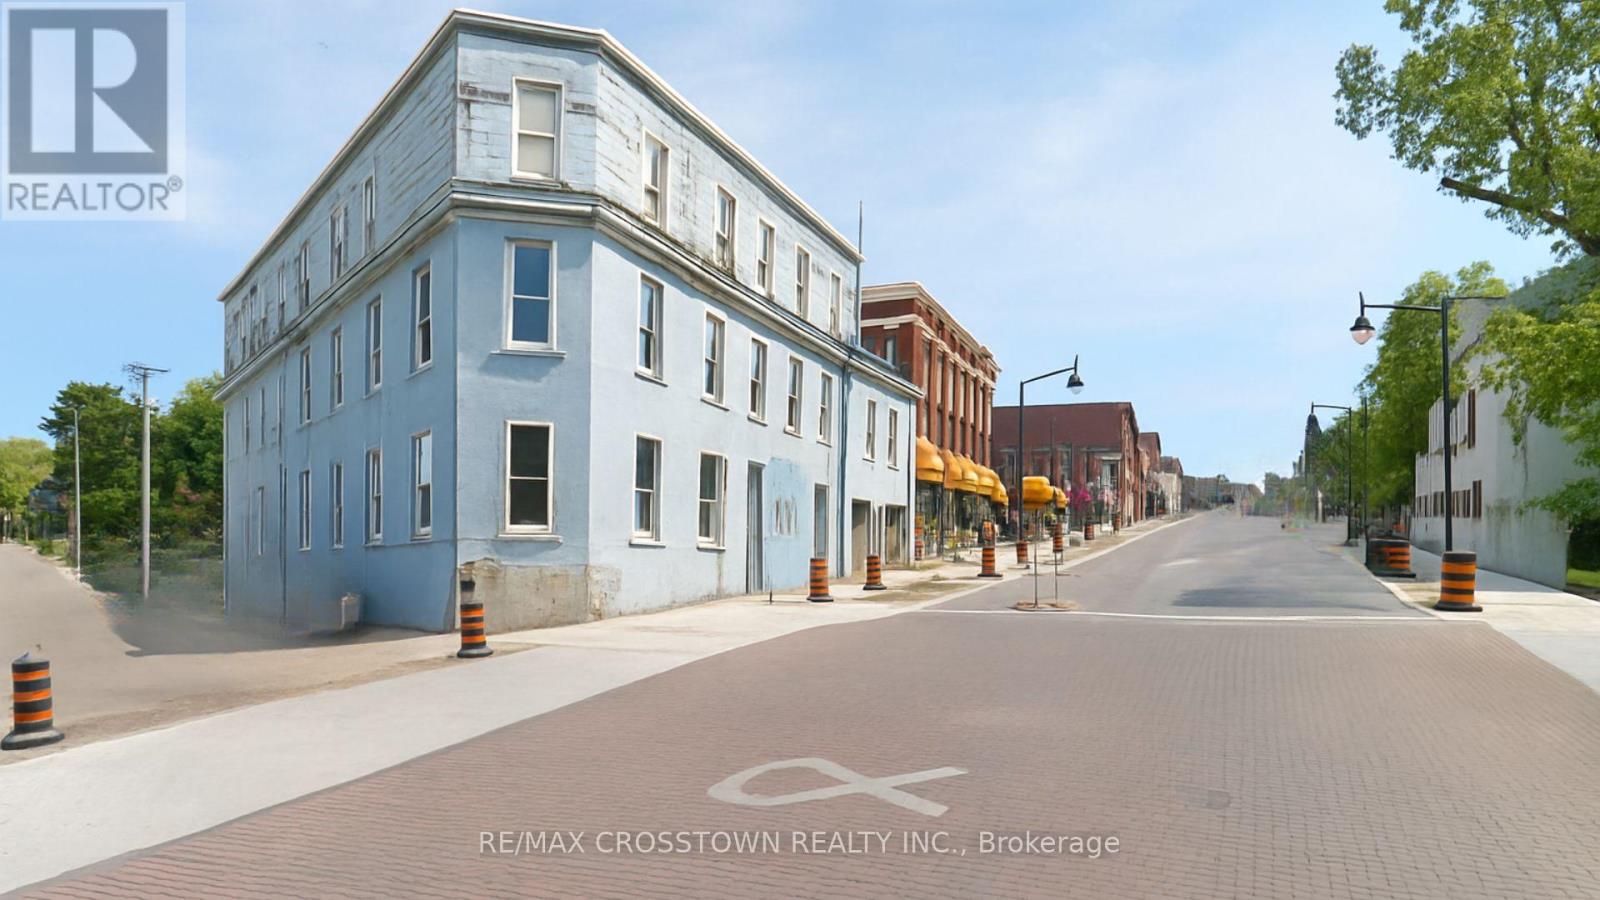
59 Main Street
Penetanguishene, Ontario
Exceptional opportunity for developers and investors to acquire a substantially advanced mixed-use development site at 59 Main Street, prominently positioned on the corner of Main St & Simcoe St in Penetanguishene. This approximately 8,100 sq. ft. hilltop property offers Georgian Bay sightlines, excellent exposure and General Commercial (CG) zoning, creating the foundation for an attractive residential and commercial infill project. More than simply a parcel of land, the offering includes the real estate, upgraded site infrastructure and a comprehensive architectural and engineering IP package, including professional renderings, floor plans, massing studies and elevation plans. Significant infrastructure work has already been completed, with municipal water, sewer and electrical services upgraded and capped at the property line, potentially representing $25,000-$40,000+ in avoided hookup costs. The site is vacant and positioned for execution within municipal parameters, allowing a purchaser to build upon considerable upfront planning and design work rather than starting from scratch. For a developer looking to reduce pre-construction uncertainty, shorten the development timeline and control upfront costs, 59 Main Street represents a rare opportunity to acquire a strategically located infill site with much of the groundwork already completed. (id:50787)
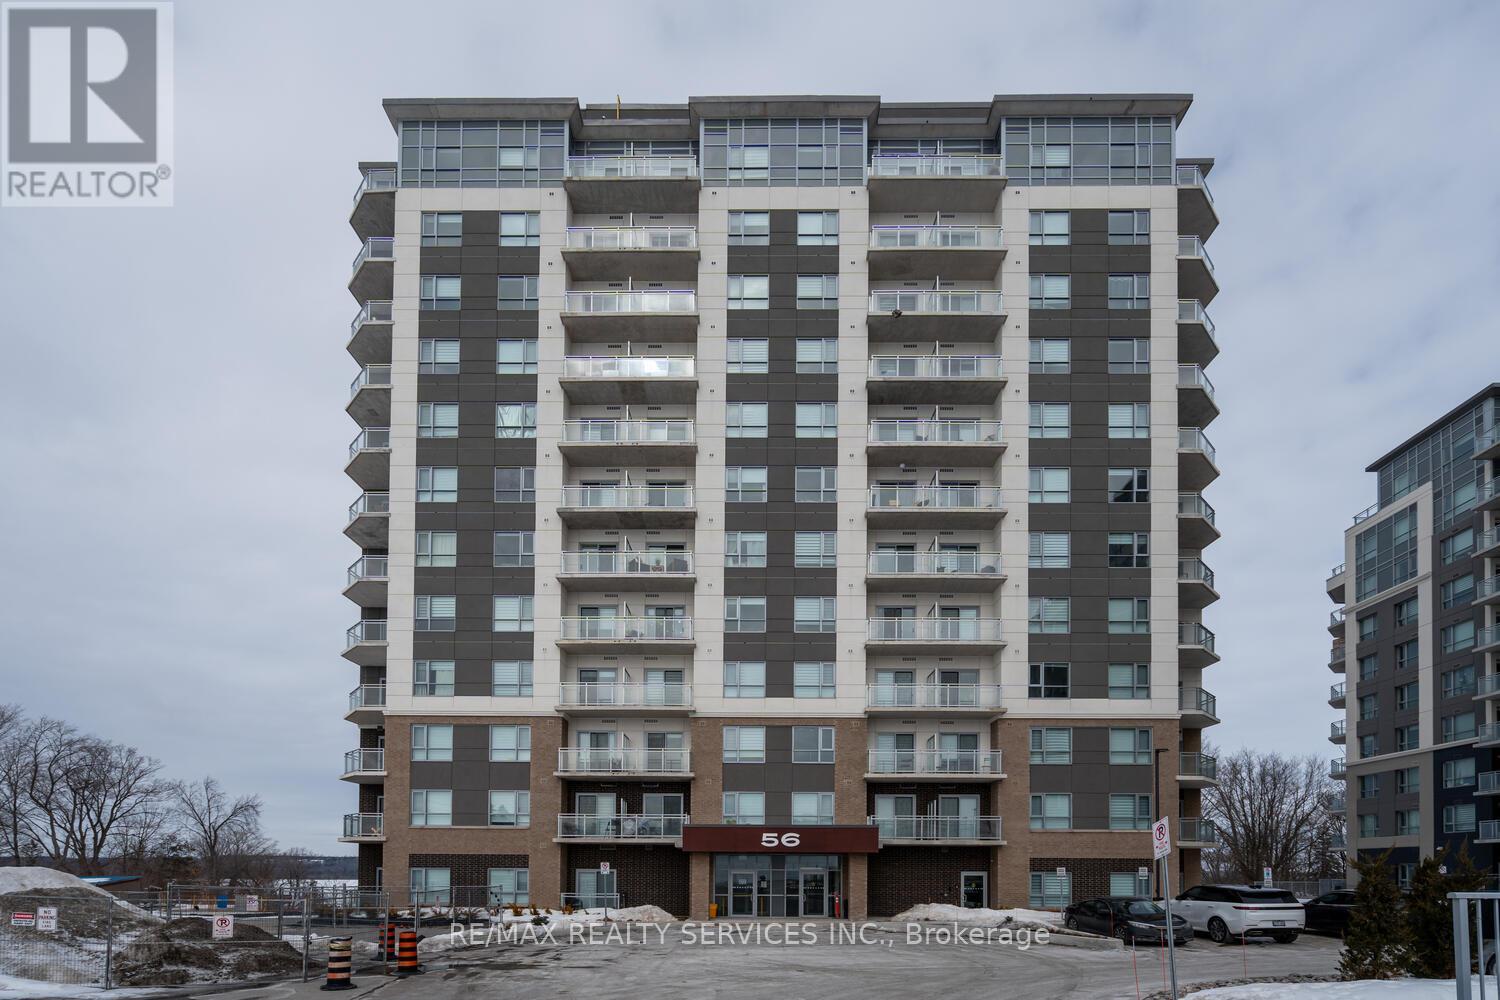
108 - 56 Lakeside Terrace
Barrie, Ontario
Modern 2 Bedroom + Den Condo with Stunning Lake Views! This 934 sq. ft. condo offers a spacious layout with laminate flooring and high ceilings throughout. The upgraded kitchen is a chef's dream, featuring stainless steel appliances and elegant quartz countertops. Enjoy the convenience of 2 full washrooms, including a 4-piece ensuite in the primary bedroom. The large den can easily be converted into a 3rd bedroom to suit your needs. The condo boasts breathtaking lake views and a private walkout terrace perfect for relaxing or entertaining. With only 1 year of age, this condo is in pristine condition and comes with 1 parking spot. The primary bedroom features a window, closet, and a 4-piece ensuite, while the second bedroom is also generously sized. Located in a 12-storey Lakeview Condominium Development, close to highways and a plaza, this property offers both comfort and convenience. Don't miss the chance to make this stunning lakeview condo your new home! The Lake View Condominium Offers An Array Of Amenities Including A Party Room, A Fully Equipped Gym, A Pet Wash Station, 24-hour Security And A Rooftop Terrace With Breathtaking Views Overlooking Lake. (id:50787)
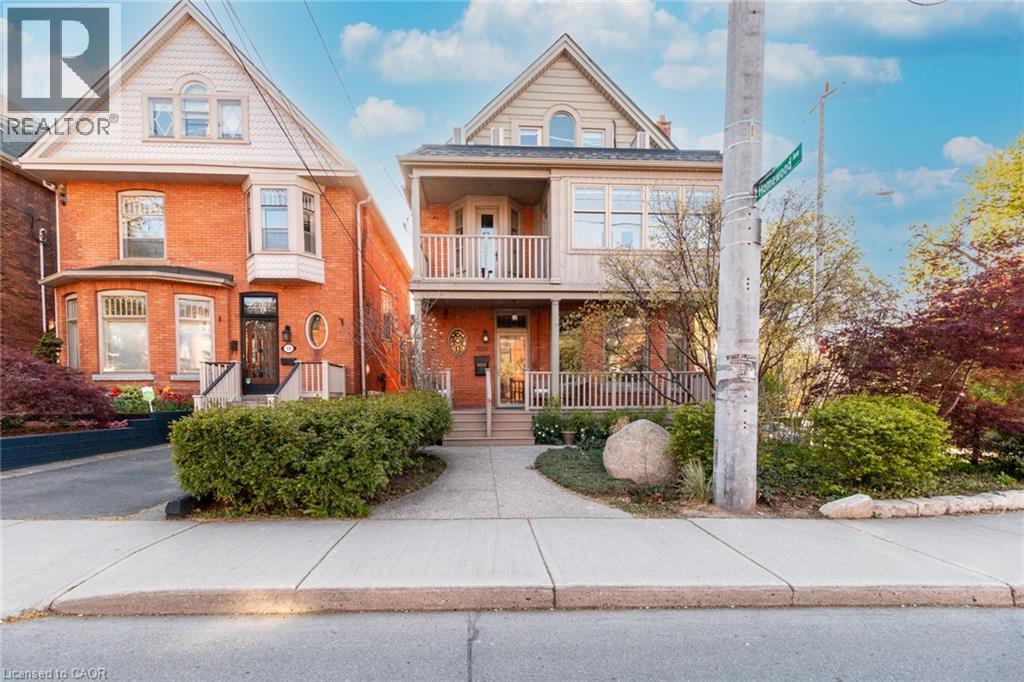
326 Locke Street S Unit# 2
Hamilton, Ontario
Beautifully updated 1000 square foot 2 bed, 2 office, 2 bath, 2nd floor unit, located in the heart of Locke Street. Ideally suited for incoming resident physicians, working professionals, or postgraduate students looking for plenty of additional space to work in a quiet house. Office space could also easily be converted into either one or two additional bedrooms as needed. Unit includes sun room and balcony overlooking Locke St, in-suite laundry units, newly renovated kitchen and bathrooms. Ample parking available: 1 garage parking spot, 1 driveway parking spot, and plenty of free overnight street parking. (id:50787)
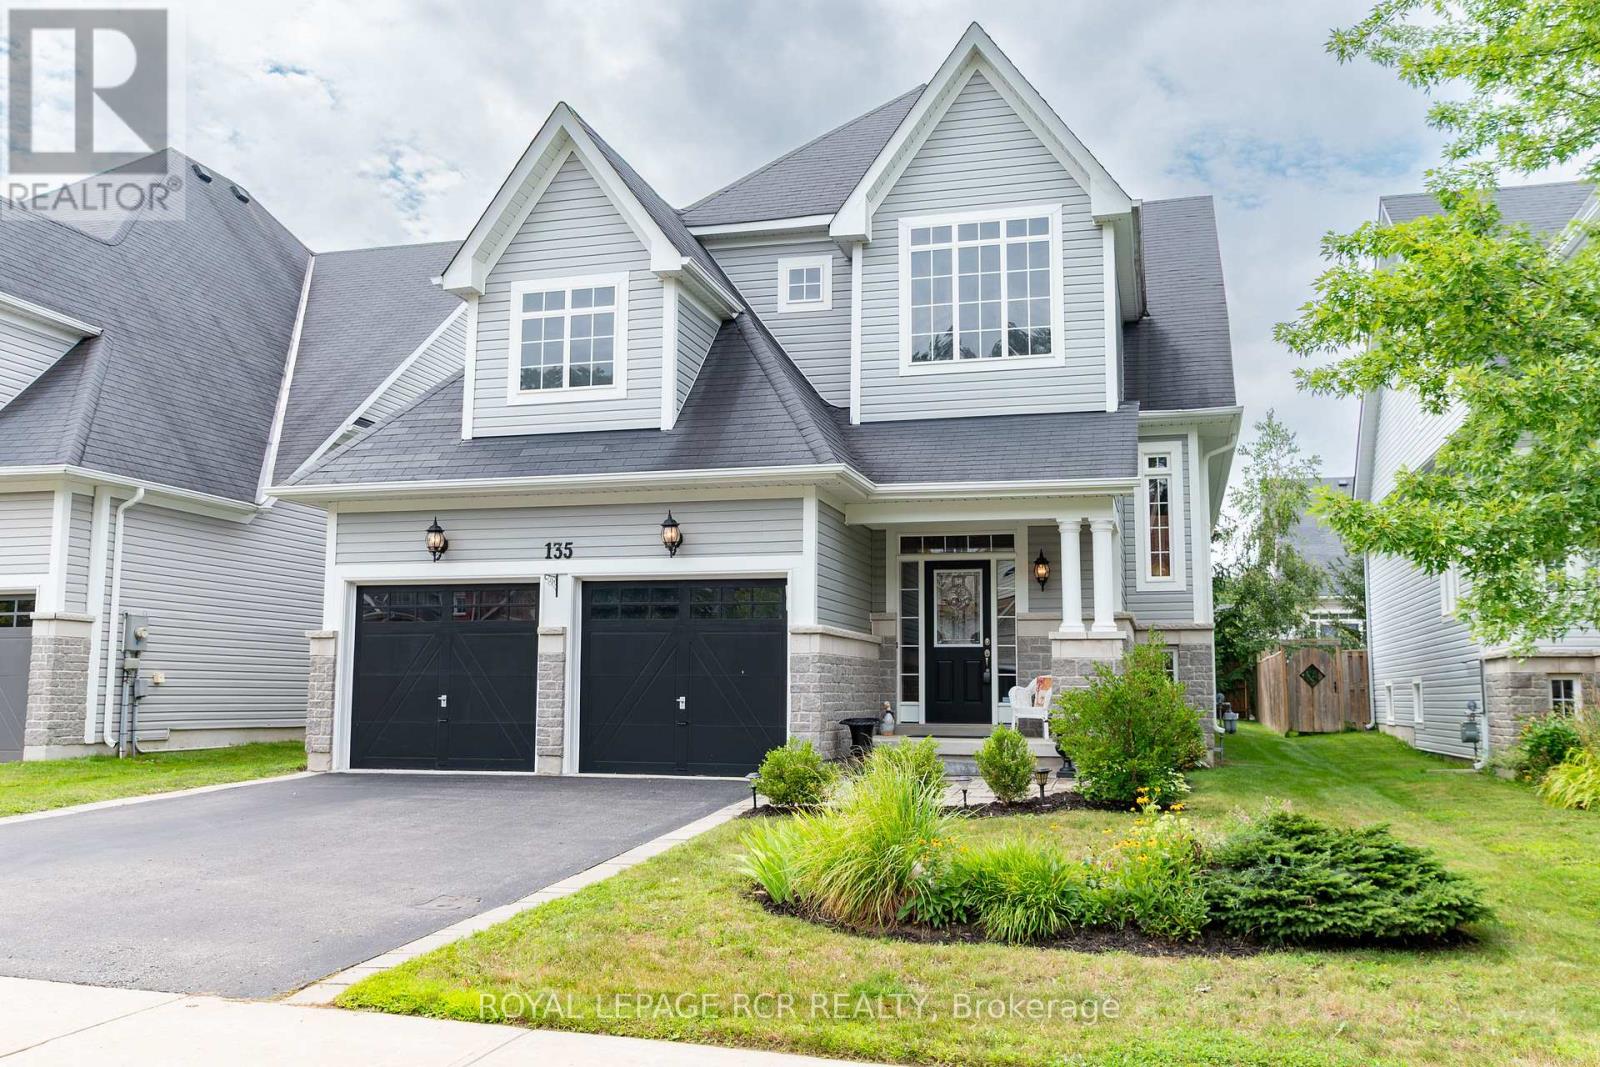
135 White Sands Way
Wasaga Beach, Ontario
Listing is sold conditionally waiting on Probate. Welcome to 135 White Sands Way, a beautiful raised bungalow located in a highly desirable Wasaga Beach neighborhood close to all local amenities and just a quick drive to the sandy shore. Step inside to experience an inviting open concept layout featuring impressive nine foot ceilings throughout and rich hardwood flooring across the main living areas. The front of the home offers a dedicated, large dining room filled with natural light from two bright windows. At the heart of the main level, the spacious kitchen boasts granite countertops, a large island, stainless steel appliances, a stylish backsplash, and a lovely breakfast area. From here, walk out directly onto the deck to enjoy seamless indoor and outdoor living. The main level features a private primary bedroom suite thoughtfully set apart from the main living area. This cozy retreat offers plush carpeting, a walk in closet, and a three piece ensuite with a walk in shower. A second main floor bedroom, also featuring cozy carpet and ample closet space, sits steps away from a full four piece bathroom. For added convenience, the laundry room is conveniently located on the main floor. The finished lower level significantly expands your living space, offering a huge family room with comfortable carpet, two additional bright bedrooms with closets, a three piece bathroom, and plenty of extra storage space. Outside, the property showcases great curb appeal with a stone front exterior, a stone walkway, vinyl siding, and a charming front porch area perfect for enjoying your morning coffee. This complete home offers exceptional comfort and flexibility in an incredible location. (id:50787)
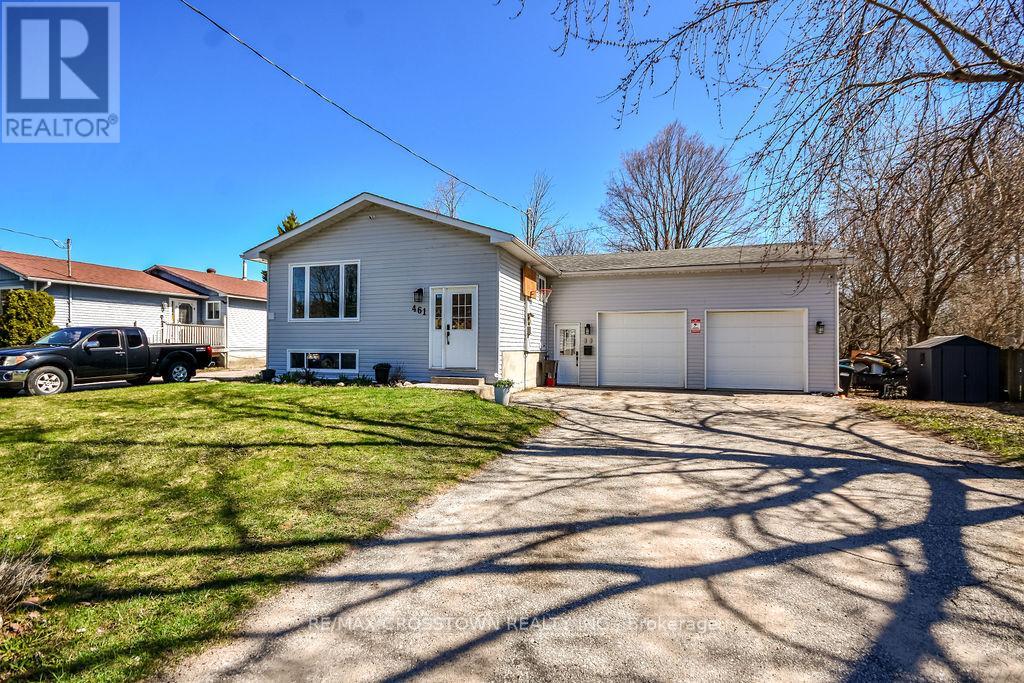
461 Barnes Avenue
Tay, Ontario
CHARMING raised bungalow in family-friendly Port McNicoll! This updated home offers 3 bedrooms on the main floor with a bright open concept layout-perfect for everyday living and entertaining. The fully finished basement adds incredible space with a large family room, 2additional bedrooms, and convenient powder rooms-ideal for growing families, guests, or a home office. The attached garage/workshop is perfect for storage, hobbies, or weekend projects. Enjoy a fully fenced backyard with no rear neighbours, offering privacy and a safe space for kids and pets or just on the deck in the hot tub. A move-in ready home with room to grow, just minutes to BEAUTIFUL Georgian Bay! (id:50787)
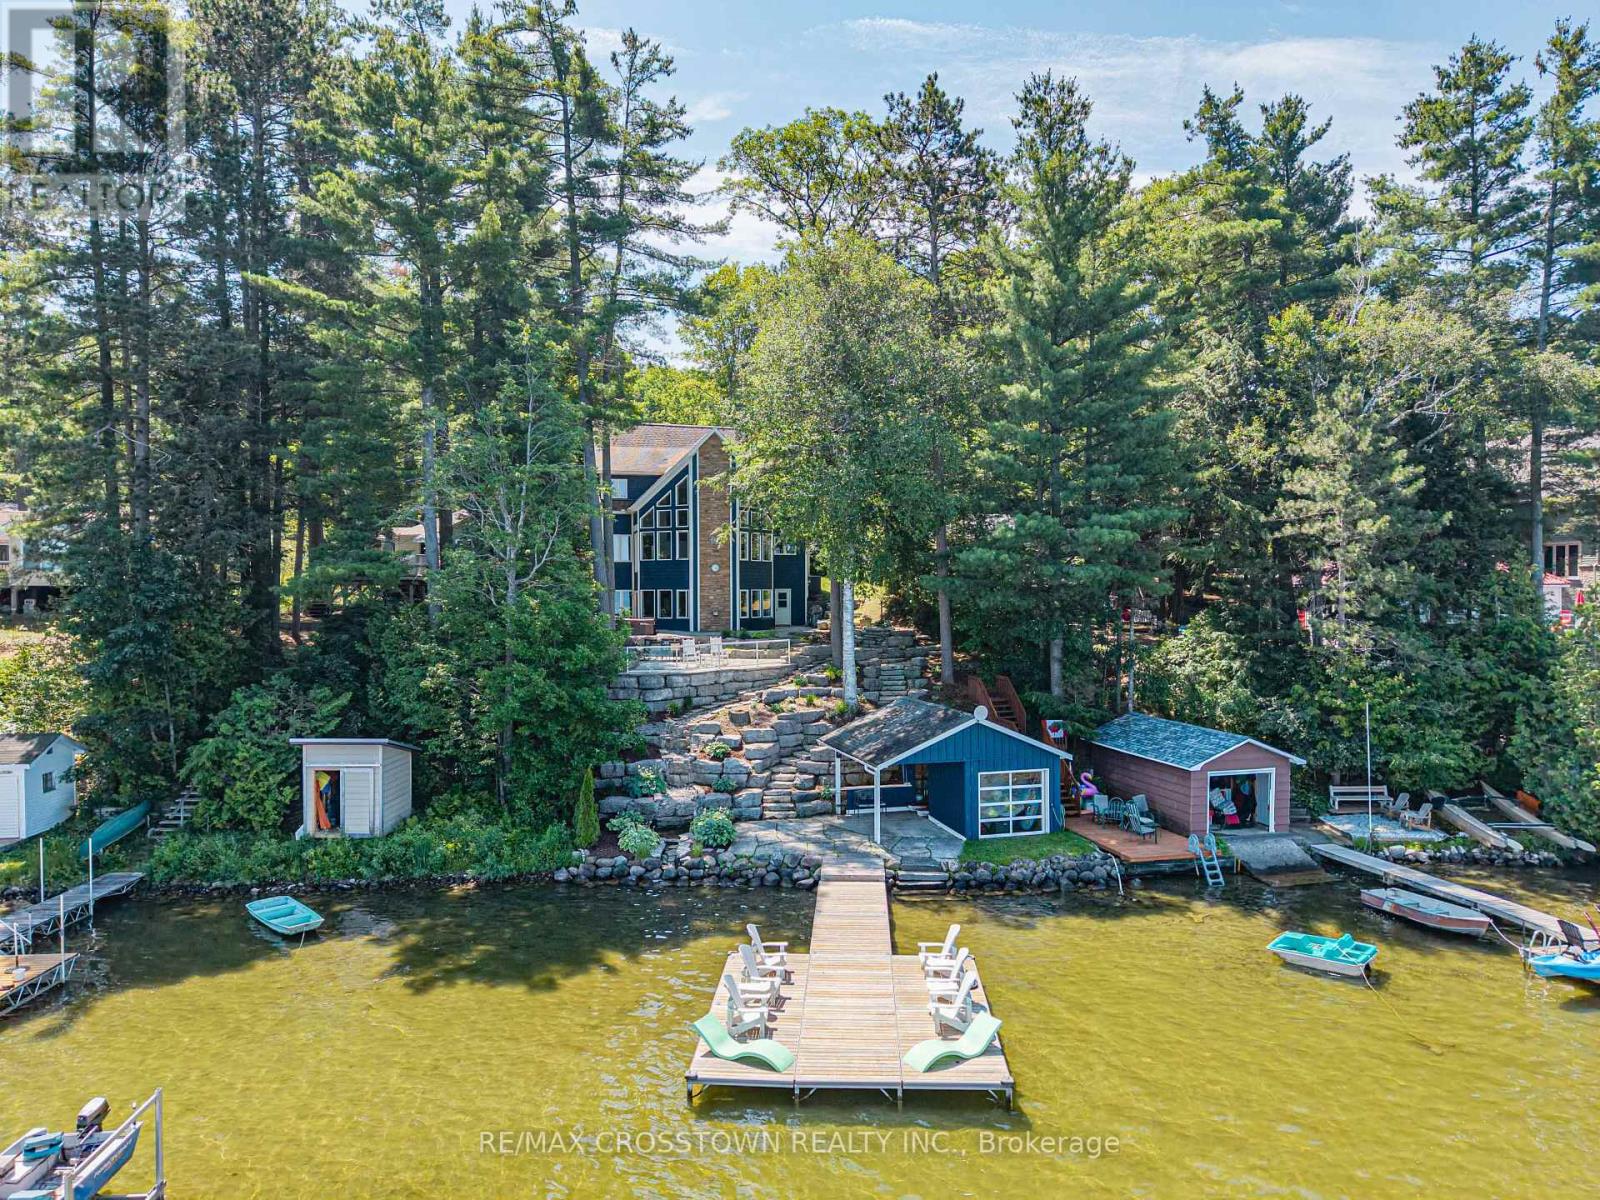
2240 South Orr Lake Road
Springwater, Ontario
Experience refined waterfront living at this exceptional retreat on South Orr Lake. Thoughtfully designed to blend elegance, comfort, and natural beauty, this stunning home captures panoramic lake views from its prime shoreline setting. FEATURES: The kitchen is both stylish and functional, with custom cabinetry, stone countertops, and premium stainless steel appliances. The open-concept layout flows effortlessly into the dining and living areas, all filled with natural light from expansive windows that frame the lake beyond-perfect for entertaining or relaxed everyday living.The upper level offers generously sized bedrooms ideal for family or guests, along with a well-appointed 4-piece bathroom. The primary suite serves as a private retreat, complete with a custom walk-in closet with built-in shelving and a spa-inspired 4-piece ensuite designed for comfort and relaxation.The expansive lower level is an entertainer's dream, offering a bright second living space with oversized windows, a dedicated games area with pool table, and an elegant wet bar for hosting. Multiple walk-outs provide seamless indoor-outdoor flow, while a conveniently located laundry room adds everyday practicality. Set within a prime lakeside location, the home is complemented by cultured stone landscaping that enhances its polished, high-end appeal-making this a rare opportunity to enjoy sophisticated waterfront living in a truly tranquil setting. (id:50787)
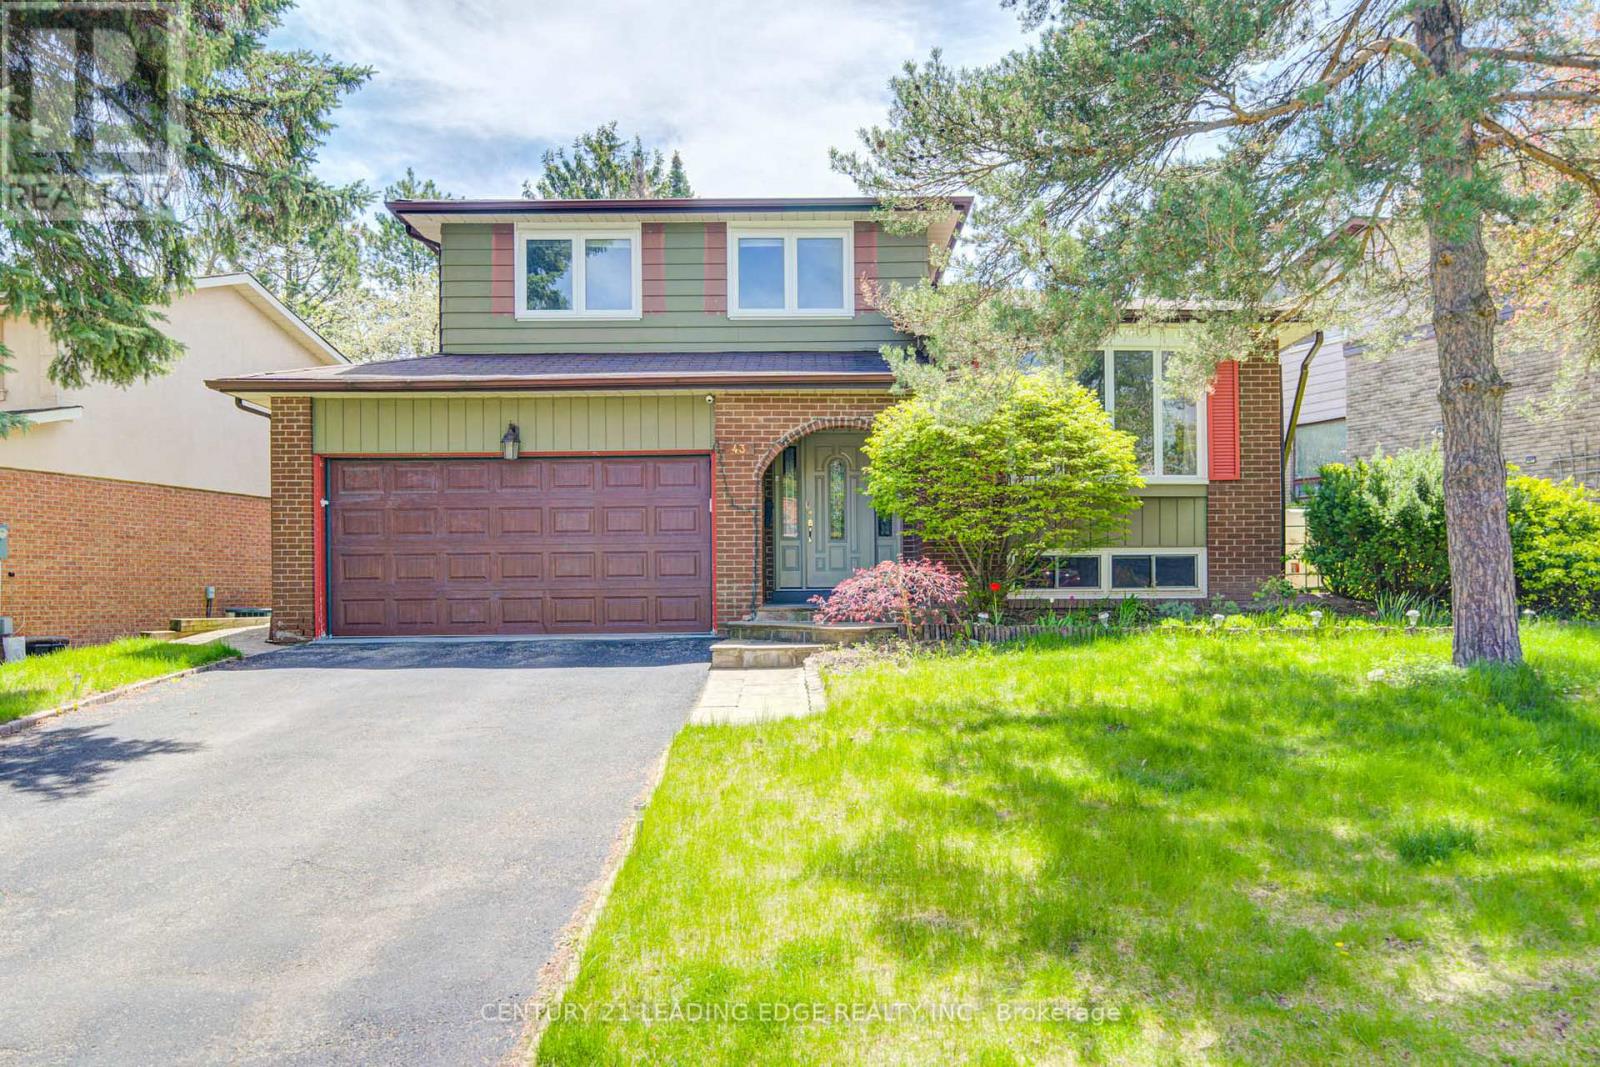
43 Carlton Road
Markham, Ontario
Must See!!! Beautiful Home With Premium Private 66 X 128 Ft Lot, 3+1 Spacious And South Facing Bright Bedrooms In The Heart Of The Most Desired Unionville Community. Situated On A Mature Tree Lined Street By The Side Of A Park With Playground/Sports Field/Tennis Club. Driveway Can Park 4 Cars + Double Car Garage. Pride Of Ownership, Meticulously Cared. Functional Layout W/Lots Of Potential. New Hardwood Floors All Through The House, With Fireplace And Office Space, Walk Out To The Lush Well Maintained Gardens and Can Be Used As 4th Bdrm. Living Room W/Bay Window Combined W/Large Dining Room, Kitchen Walk Out To Large Deck. Large Recreational Room. Short Stroll To Unionville Main Street, Toogood Pond. Walking Distance To Top Ranking Schools William Berczy Public School With Gifted Program, Unionville High School, Minutes Walk To The Historic Village Of Unionville, Shops, Restaurants, Arts Centre And Amenities. 3 Community Centers, One With Olympic Size Pool. (id:50787)
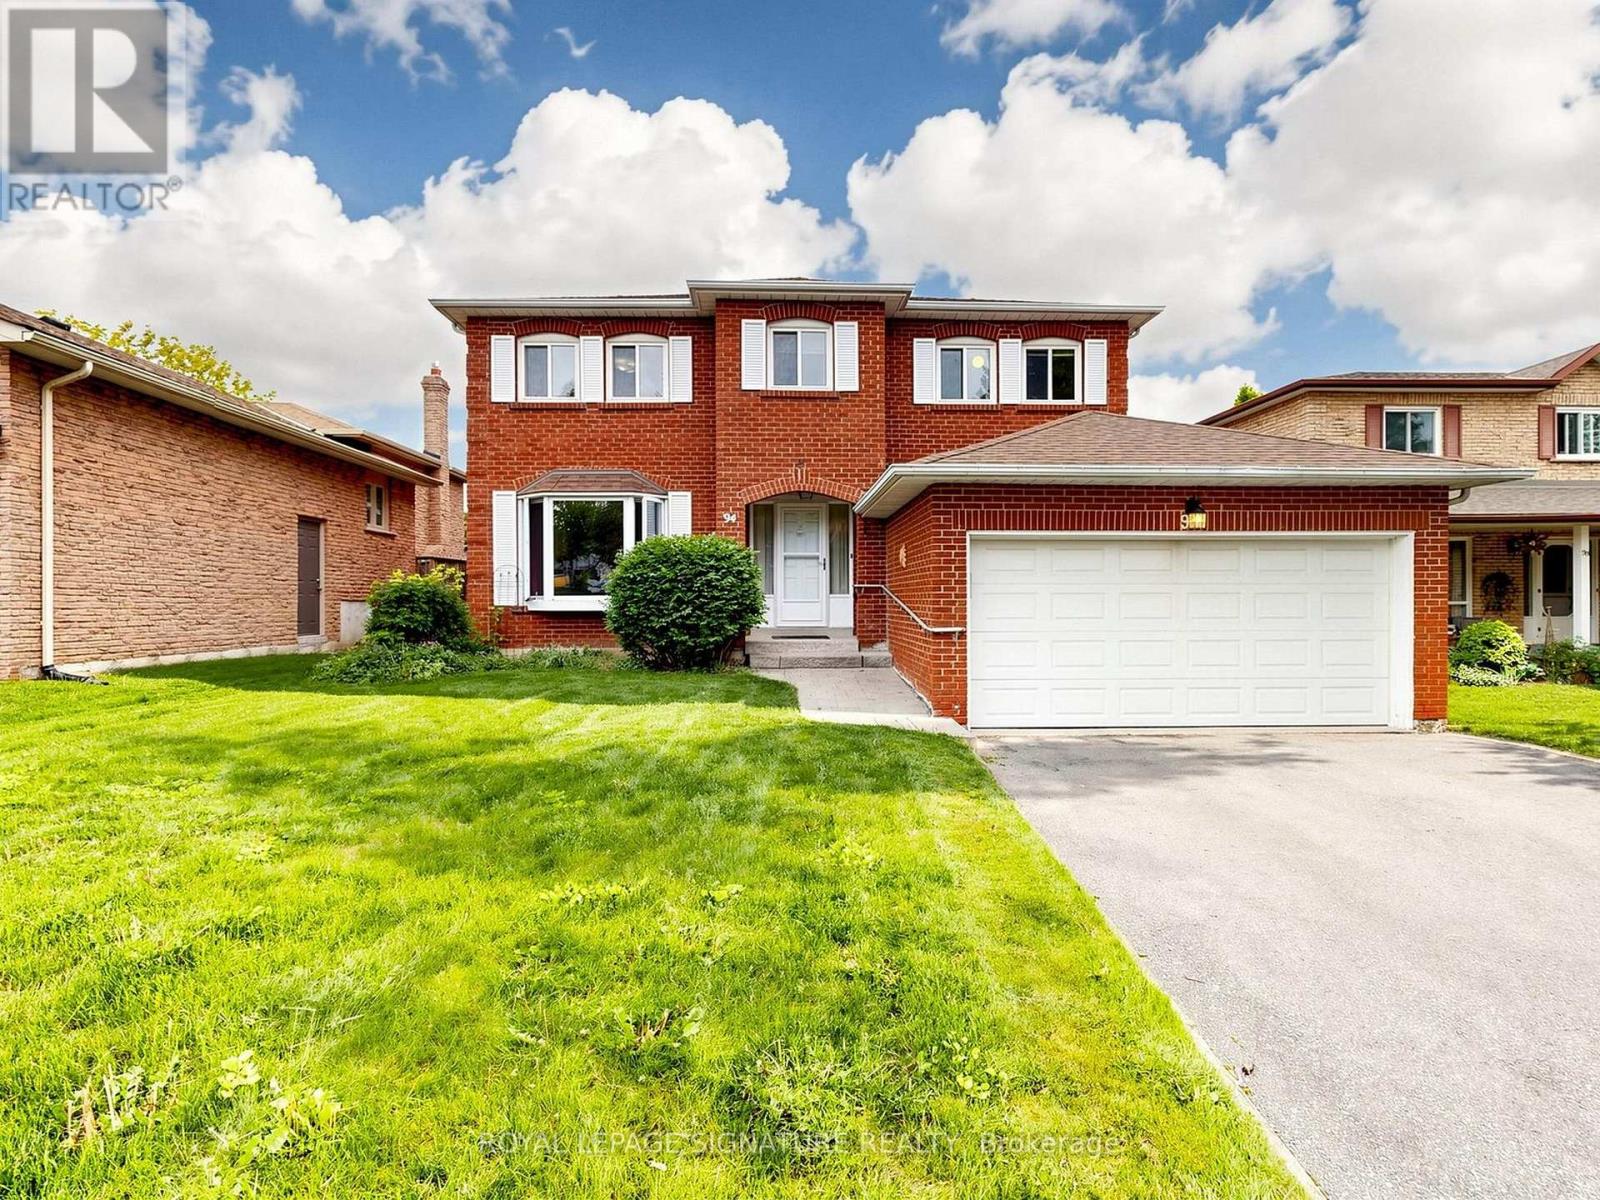
94 Howlett Avenue
Newmarket, Ontario
Proudly owned by the same family for over 40 years, this home is ready for its next chapter. Nestled in a quiet, family-friendly neighbourhood, it offers the space, layout, and foundation to grow into something truly special. With great bones and generous living areas, it's easy to imagine family dinners, kids playing, and years of memories being made here. Surrounded by parks, schools, and everyday conveniences, this is more than just a house-it's a place to create your next chapter. NOSIDE WALK AT THE PROPERTY (id:50787)

1502 - 3700 Highway 7 Road W
Vaughan, Ontario
Cozy 2 Bedrooms & 2 Full Washrooms Corner unit In The Center Of Vaughan Corporate Area, One Of The Luxurious Building In Vaughan, A Place To Live, Work, Shop And Play, Close To Hwy 400, 401, 407. Walking Distance To Transit & Subway Station. Upgraded Kitchen, Granite Counter-Top, 3 Pcs Stainless Steel Appliances, Laminate Flooring, Custom Made Curtains, Walk-Out To An Open Balcony. Includes 1 Parking, and locker. Extras: AAA Tenants only Please. Required: Photo Ids Of All Occupants, Job Letter, Pay-Stubs, bank statements, Full "Equifax" Credit Report with the score. Rental Application, $300 Key Deposit. (id:50787)
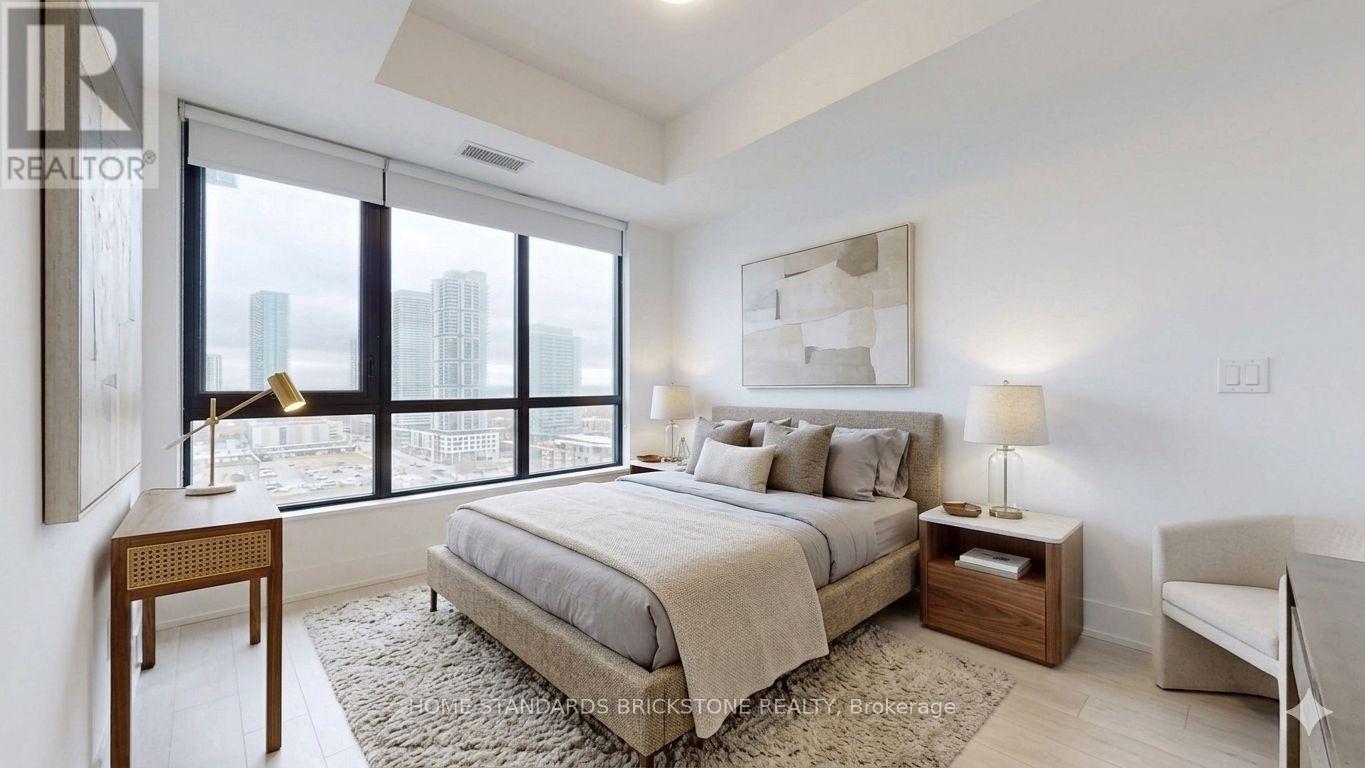
2306 - 2908 Highway 7
Vaughan, Ontario
Experience elevated urban living in this sophisticated 1-bedroom plus den with a door(could be used as a 2nd bedroom), perfectly positioned in the heart of the Vaughan Metropolitan Centre. Meticulously designed interior and exterior space, this 2-bathroom unit with unobstructed view is defined by floor-to-ceiling windows that frame expansive, panoramic views. The open-concept layout features a modern chef-inspired kitchen, granite countertops, and premium laminate flooring throughout. This condo offers a quiet retreat within a high-energy transit hub, just steps from the VMC Subway, York University, and immediate highway access (400/407/hwy7). Residents enjoy 24-hour concierge service and an elite suite of amenities including an indoor pool, fitness center, yoga studio, and a rooftop BBQ terrace. Complete with one underground parking space and a private locker, this is a turnkey opportunity for the discerning professional seeking a residence that balances luxury with unparalleled connectivity. *Virtually staged photos have been included to illustrate the potential of the space.* (id:50787)
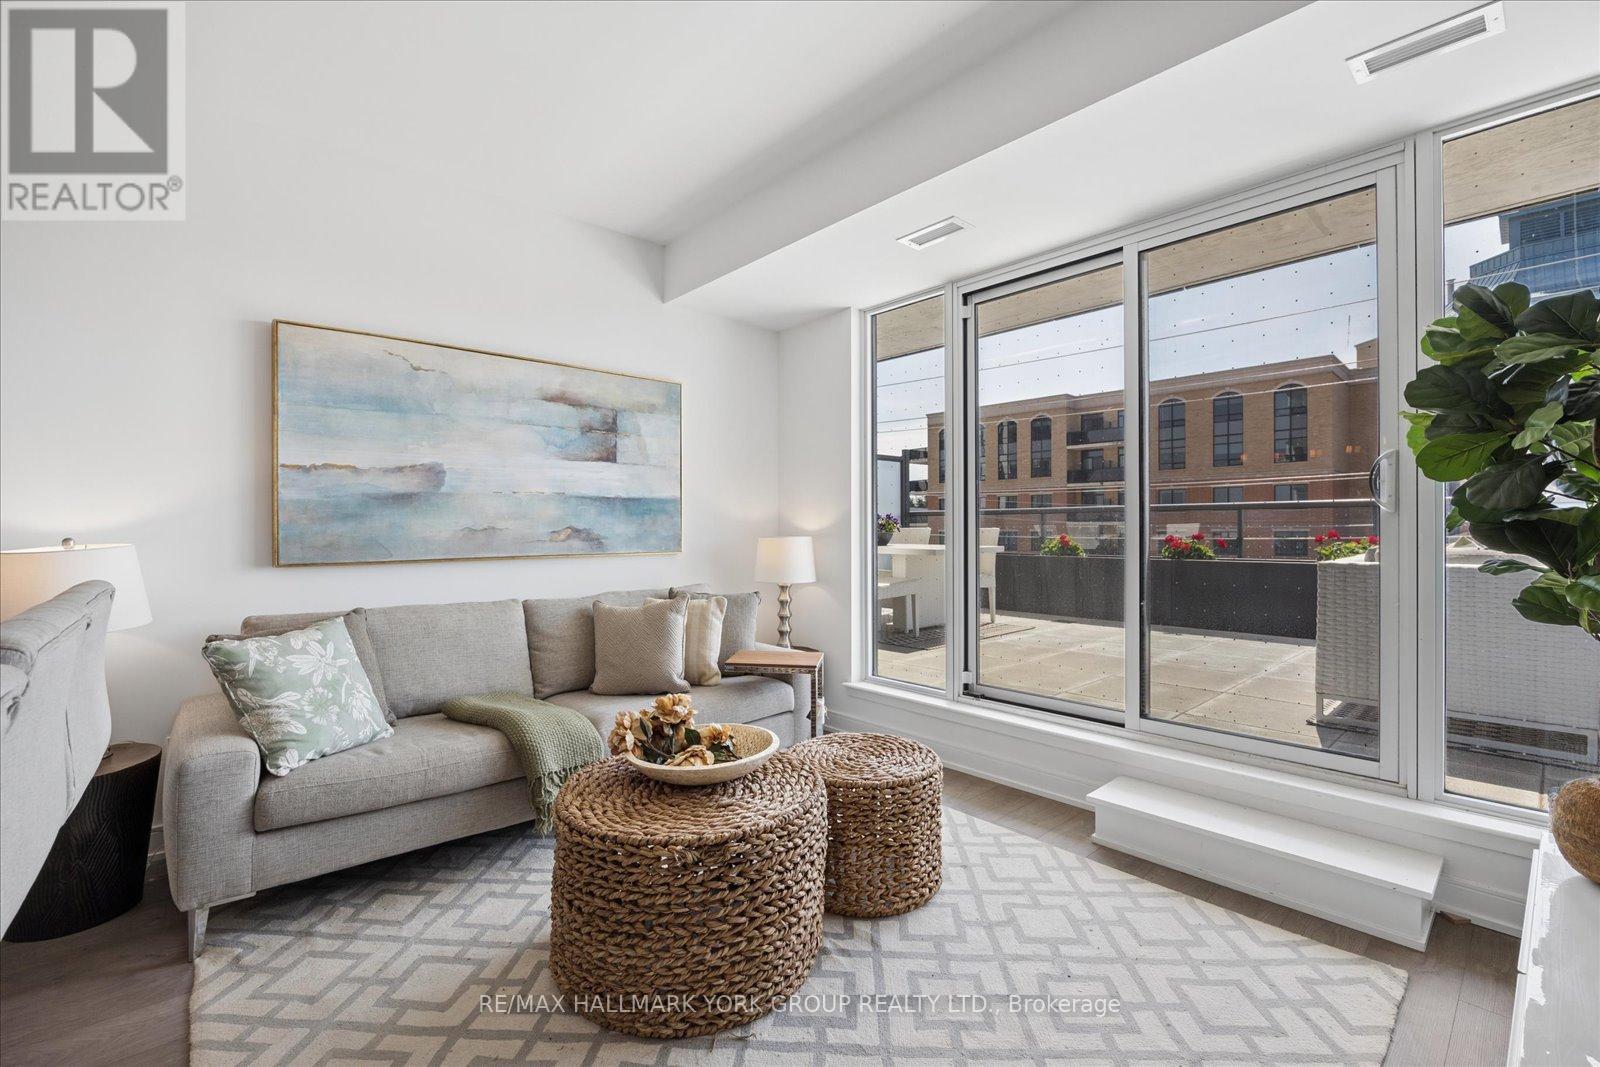
409 - 705 Davis Drive
Newmarket, Ontario
Fully Furnished Living At Kingsley Square-Designed For Comfort, Convenience, And Effortless Style. This Brand New Two-Bedroom, Two-Bathroom Suite Offers A Thoughtfully Designed Layout With A Private Primary Retreat Featuring A 3-Piece Ensuite, While The Second Bedroom Is Served By A Full 4-Piece Bath-Perfect For Guests, Roommates, Or A Home Office Setup. The Open-Concept Kitchen, Living, And Dining Area Flows Seamlessly, Showcasing Contemporary Finishes And A Bright, Welcoming Atmosphere Ideal For Both Everyday Living And Entertaining. Step Outside To Your Spacious Private Terrace Over 500 Sq Ft -A Rare Extension Of Your Living Space, Perfect For Morning Coffee Or Evening Unwinding. Move In With Ease-This Suite Comes Fully Furnished, Offering A Turnkey Lifestyle With No Compromise On Style Or Function. Furnishings Available For An Additional Cost, Offering A Flexible And Turn-Key Option. Residents Enjoy Access To Premium Building Amenities Including A Fitness Centre, Party And Meeting Rooms, Guest Suites, Rooftop Terrace, And Concierge Service. Ideally Located In The Heart Of Newmarket Along Davis Drive, You're Just Steps To Transit, Shops, Restaurants, And Everyday Essentials. Walk To Southlake Regional Health Centre And Upper Canada Mall, With Quick Access To GO Transit And Major Highways For A Seamless Commute. Modern Design, Prime Location, And True Move-In Ready Living-Everything You Need, Exactly Where You Want It. (id:50787)
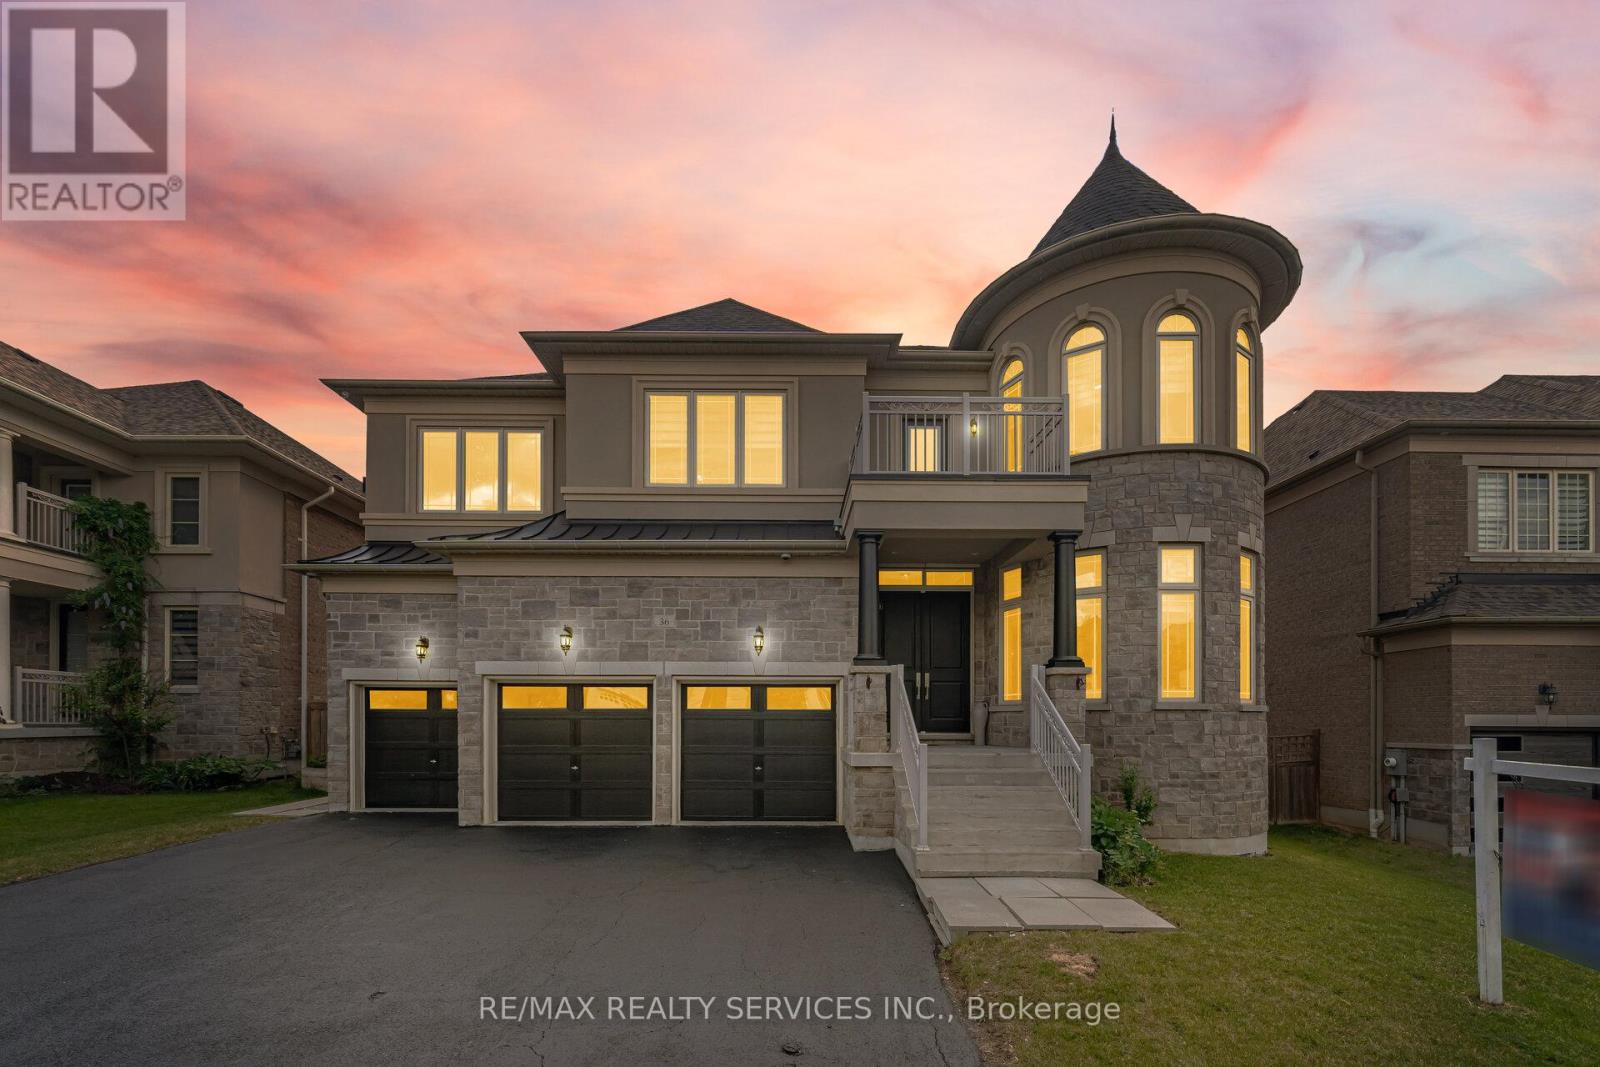
36 West Coast Trail
King, Ontario
An Exceptional Residence In Prestigious Nobleton!! This Magnificent Estate Offers Approximately 4510 Sq. Ft. Of Luxurious Living [As Per Floor Plan] & Is Perfectly Positioned On A Quiet, Upscale Street. ** 5 Primary Bedrooms With Own 5 Ensuites In 2nd Floor ** Featuring A Rare 3-Car Garage, This Home Showcases Timeless Design, Superior Craftsmanship, And Refined Elegance Throughout. Soaring 10 Ft Ceilings In Main Floor & 9 Ft In Second Floor & Basement* Porcelain Flooring & 7 Inches Wide Hand Scraped Engineered Hardwood Floors Throughout* The Second Floor Boasts Five Expansive Master Bedrooms, Each With Its Own Full Ensuite And Large Walk-In Closet, Offering Unparalleled Comfort And Privacy. The Main Level Features A Custom-Designed Home Office And A Grand, Open-Concept Layout Ideal For Both Everyday Living And Sophisticated Entertaining. At The Heart Of The Home Is A Bespoke Chef's Kitchen With Premium Finishes, Highlighted By A Wolf Gas Range And Sub-Zero Refrigerator, Creating A True Culinary Showpiece. Sun-Filled Principal Rooms, Designer Detailing, And Elegant Finishes Elevate Every Space. Step Outside To A Beautifully Landscaped Backyard Designed For Relaxation And Hosting. Located Close To Top-Rated Schools, Parks, Trails, And All Essential Amenities, This Distinguished Property Delivers The Finest In Executive Living. A Rare Offering In One Of Nobleton's Most Sought-After Communities!! **Professionally Finished 2 Bedrooms Basement With Separate Entrance, Full Washroom & Kitchen!! Shows 10/10. Must View House* (id:50787)
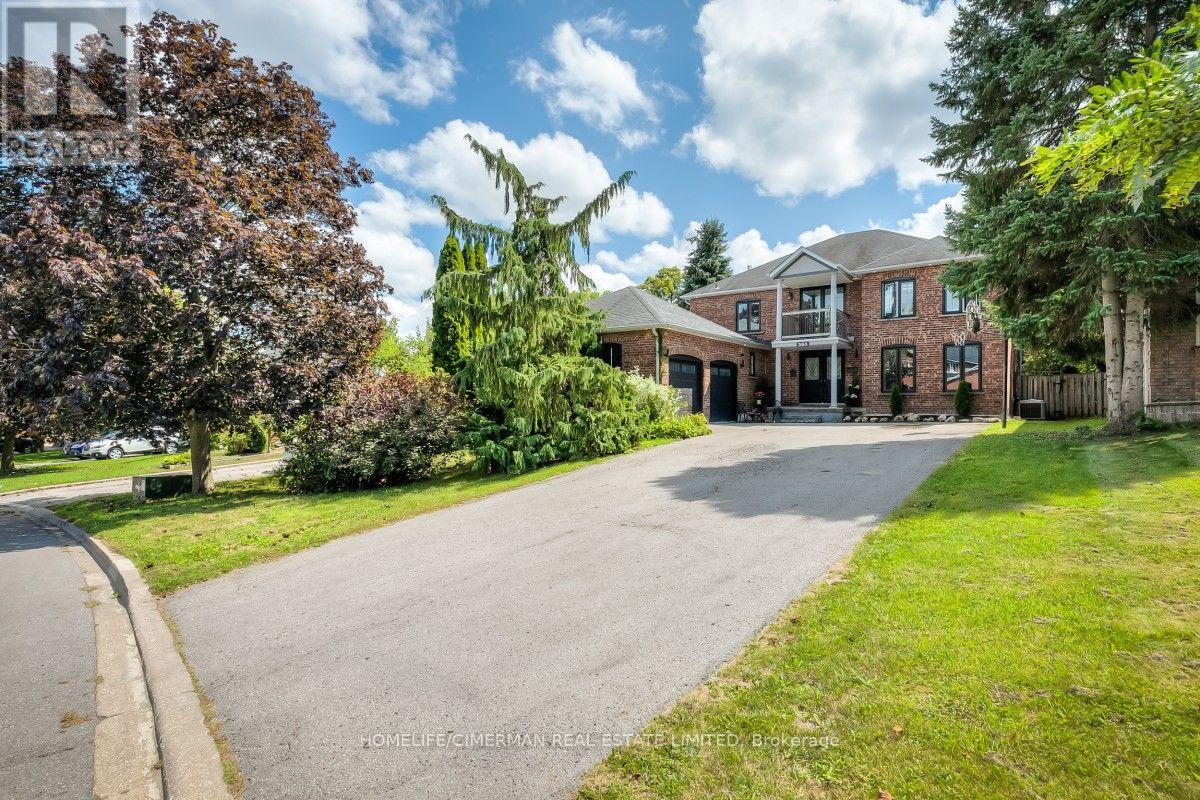
365 Kennedy Street W
Aurora, Ontario
Prestigious Kennedy St W in the Heart of Aurora, 65 x 200 ft Premium Private Lot, 4955 sqf of Newly Finished Luxury Living Space (3213+1742). Exceptional Backyard Oasis with Lots of Available Land, An Oversize Heated Swimming Pool & Private Sitting Area Great for All Seasons to Enjoy; Modern and Open Concept Layout with Many Features Including: 17 ft Ceiling Grand Entrance, Floating Wood/Glass Stairs, Elegant Kitchen/Wine Bar Design, Extended Island with Rare One Piece Natural Stone, JennAir Luxury Appliance Sets, Heated Bathroom Floors; Massive Basement Space Including: Game Room, Entertainment Section, Great Room and Exclusive Bedroom with Full Bathroom, All Perfect for Your Parties & Recreation Activities, Contract for Snow Melting/Heated Driveway Has Been Signed & Can Be Assigned to Buyers (id:50787)
RE/MAX Your Community Realty
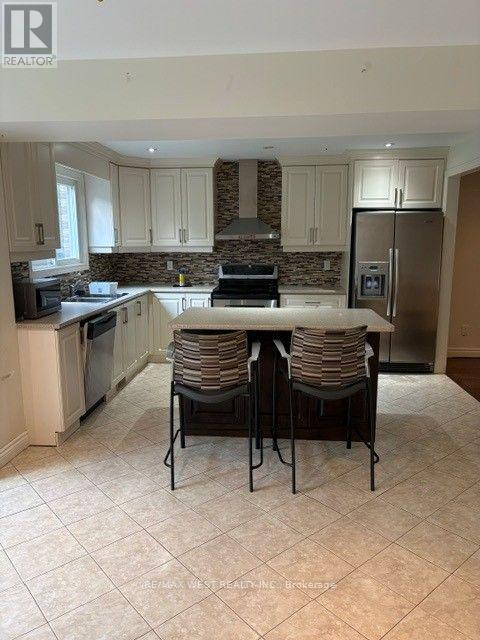
10 Testa Street
East Gwillimbury, Ontario
Detached 4 bedroom home on large private lot Upgraded Hardwood Stairs And Hardwood Floor On Main Floor and bedrooms. Upgrade Kitchen Cabinet. main Flr Laundry Rm. Close To Public School. Minutes walk to the new EG activity center/public library/pool and Parks. 10min to GO train station. Easy Access To Hwy 404. Basement not included (id:50787)
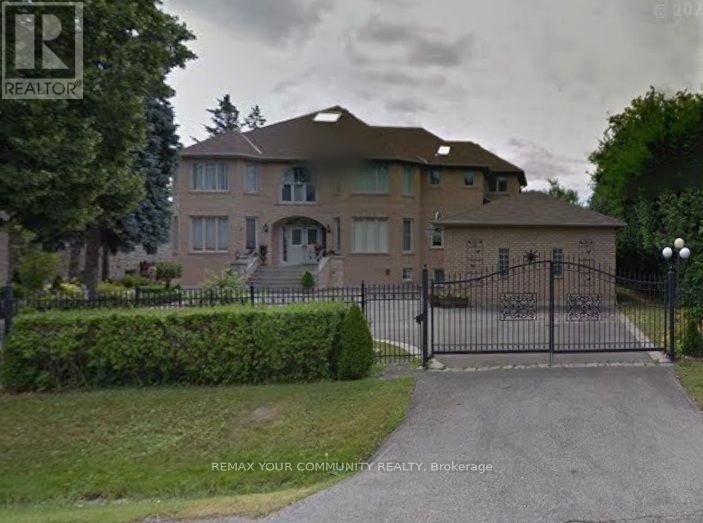
137 Arnold Avenue
Vaughan, Ontario
Prestigious **Thornhill Living on Arnold Ave! ***Bright and inviting main-floor luxury unit in a quiet and peaceful, safe, family-friendly neighborhood. Features include high ceilings, private entrance, a spacious living room, and a large eat-in kitchen with an island and three skylights. Open-concept layout includes a master bedroom with a walk-in closet and huge additional storage. Pot lights throughout. Conveniently located within walking distance to Yonge St, bus stops, synagogue, Sobeys, and other amenities.**Tenant Pays Gas, Electricity ***References will be contacted; all information will be verified*** Long-term job*** Ideal for a single person or a couple only. No pets/smoking as landlord is allergic.**Shared Laundry** One Washroom ** (id:50787)
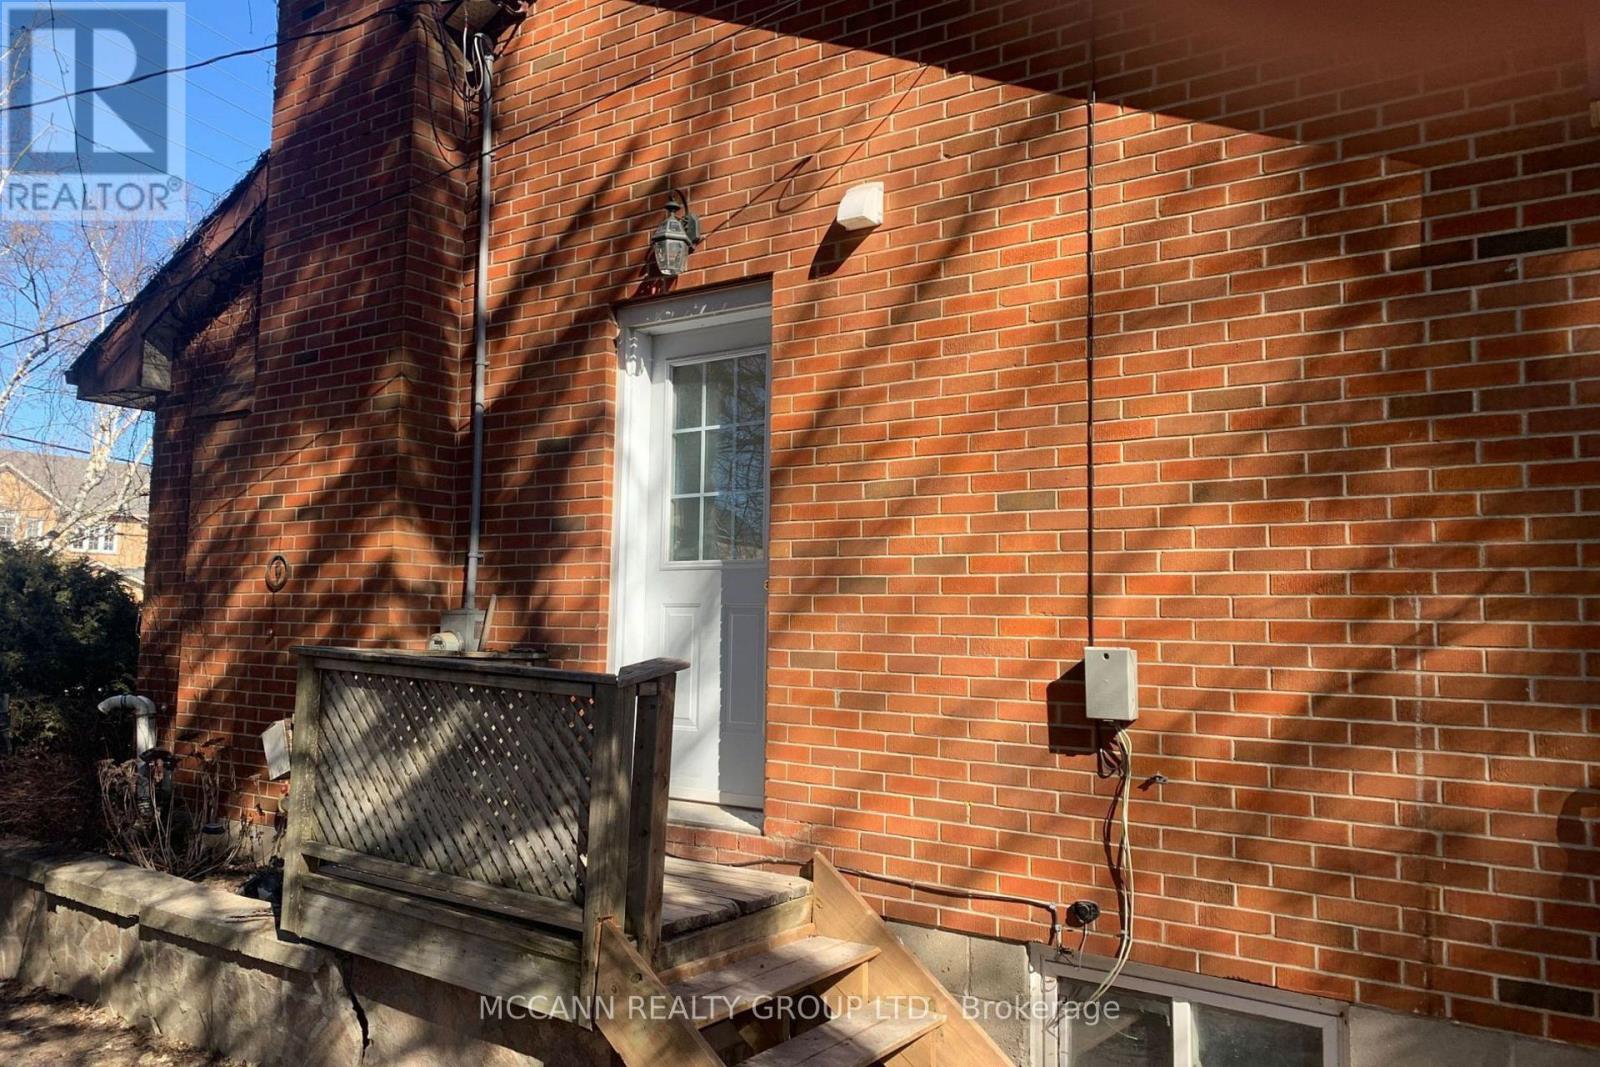
B - 562 Mulock Court
Newmarket, Ontario
Completely Renovated 2 bedroom Unit on A huge 91 x 165 Ft. Lot, Located On A Quiet Court In A Desirable Part of Newmarket. Close to Parks, Schools, Public Transportation, Shopping. Quick Access To The 404. Short Walk To Fairy Lake & Downtown Newmarket. - ***Please Note: The Listing Photos Have Been Enhanced With AI To Show Potential Decor And Layout Ideas. The Property's Structure Is Accurately Shown, But The Interiors Are Virtually Staged. This Is To Help Envision Possibilities, Not To Reflect Actual Furnishings*** (id:50787)
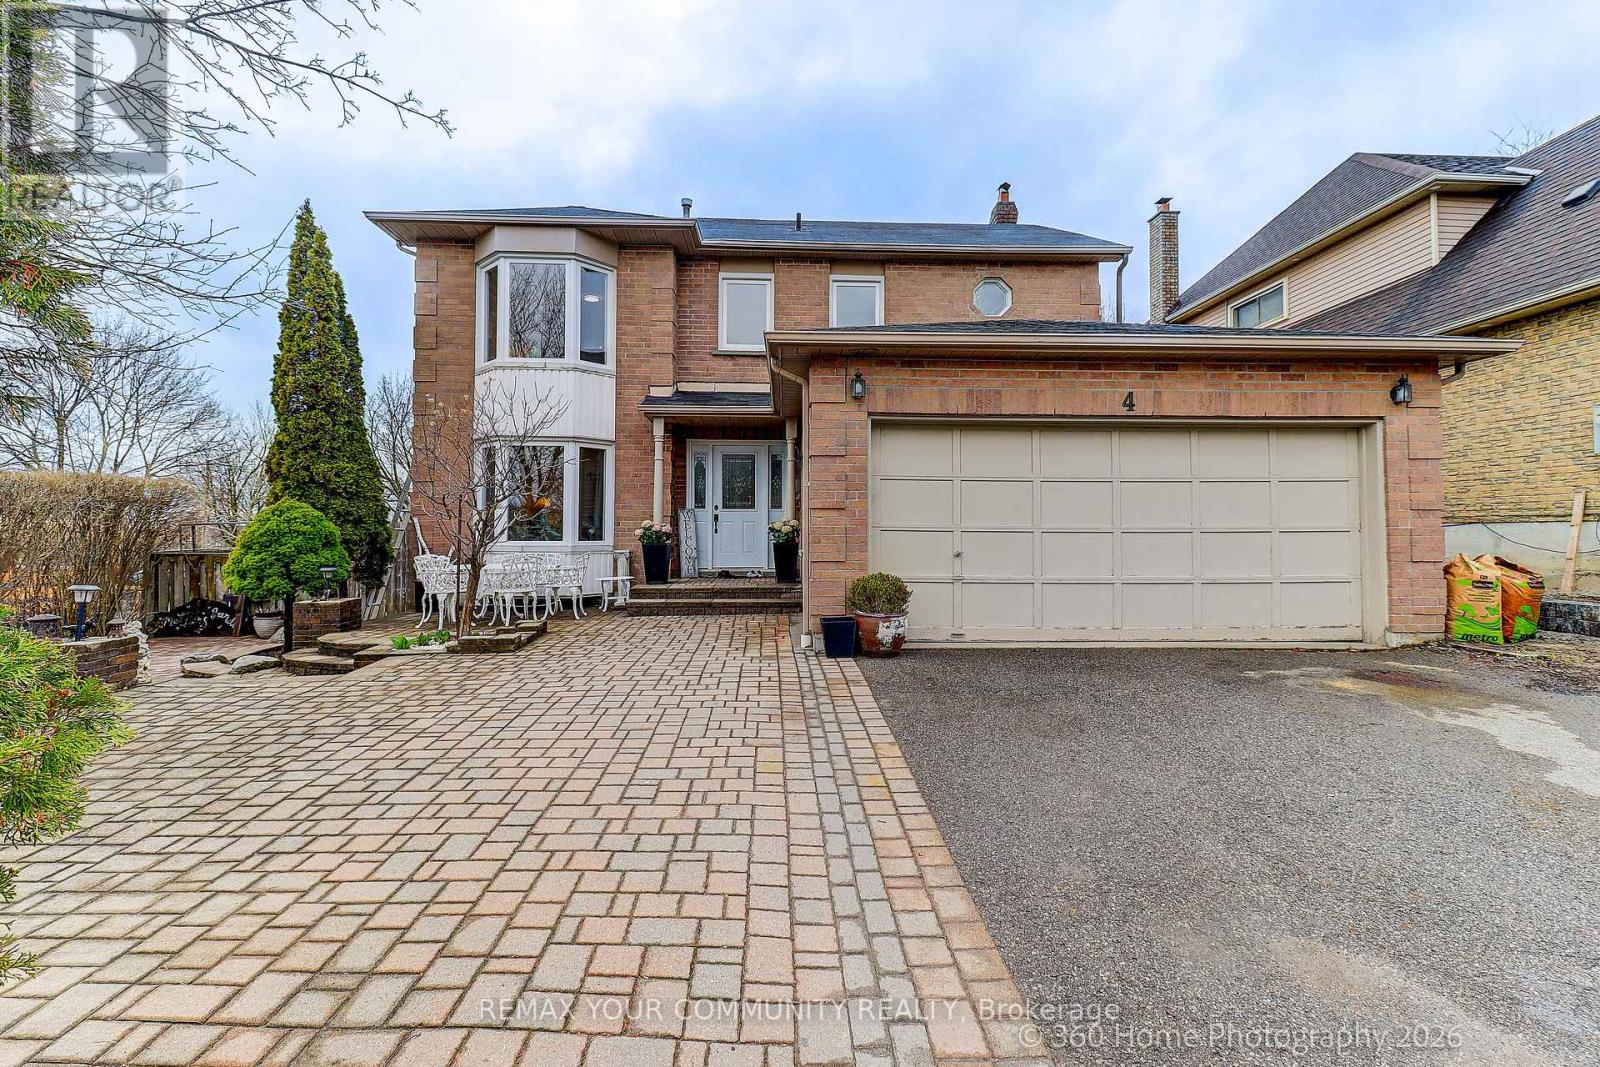
4 Mayflower Street S
Whitby, Ontario
Well maintained by loving family since year 2000! Pride of second ownership is evident throughout the year since it was built in 1988. All-brick home that has been immaculately maintained and exceptionally cared for. Spotless and move-in ready, this residence offers bigger rooms of thoughtful design, and outstanding versatility for today's family living. The main level features a family privacy concept layout with properly spaced living, dining, family room and spacious kitchen with bay window for breakfast table, and a welcoming family room area anchored by a center wood fireplace. Walk out from the family room to a large deck overlooking the fully fenced, level backyard overlooking an open area creating a warm, inviting space for entertaining or relaxing on summer days and evenings. While the deck is a plus, there ample lot of space for garden and/or future family pool. The upper level offers four large bedrooms, 2 bathrooms, including a primary in-suite and huge walk-in closet and 3-piece in-suite bathroom with bathtub shower. A double-car garage with inside entry leads directly into a large laundry/mudroom, plus side entrance providing excellent functionality and potential for a separate entrance, potential for an in-law suite or future basement apartment. The finished basement adds exceptional value complete with large recreational area and lighted bar with small fridge, a stunning newer kitchen and 3-piece bathroom, and a meticulously clean storage rooms. A corner lot property with curb appeal! Interlock landscaped plus large paved driveway that comfortably accommodates 2 to 3 vehicles plus 2 built-in garage spaces. New updates include fridge (2026), stove (2026), dishwasher (2026), paints (2026). This is a rare opportunity to own a home that has been lovingly maintained as second owner from day one, offering space, flexibility, and long-term value inside and out. (id:50787)
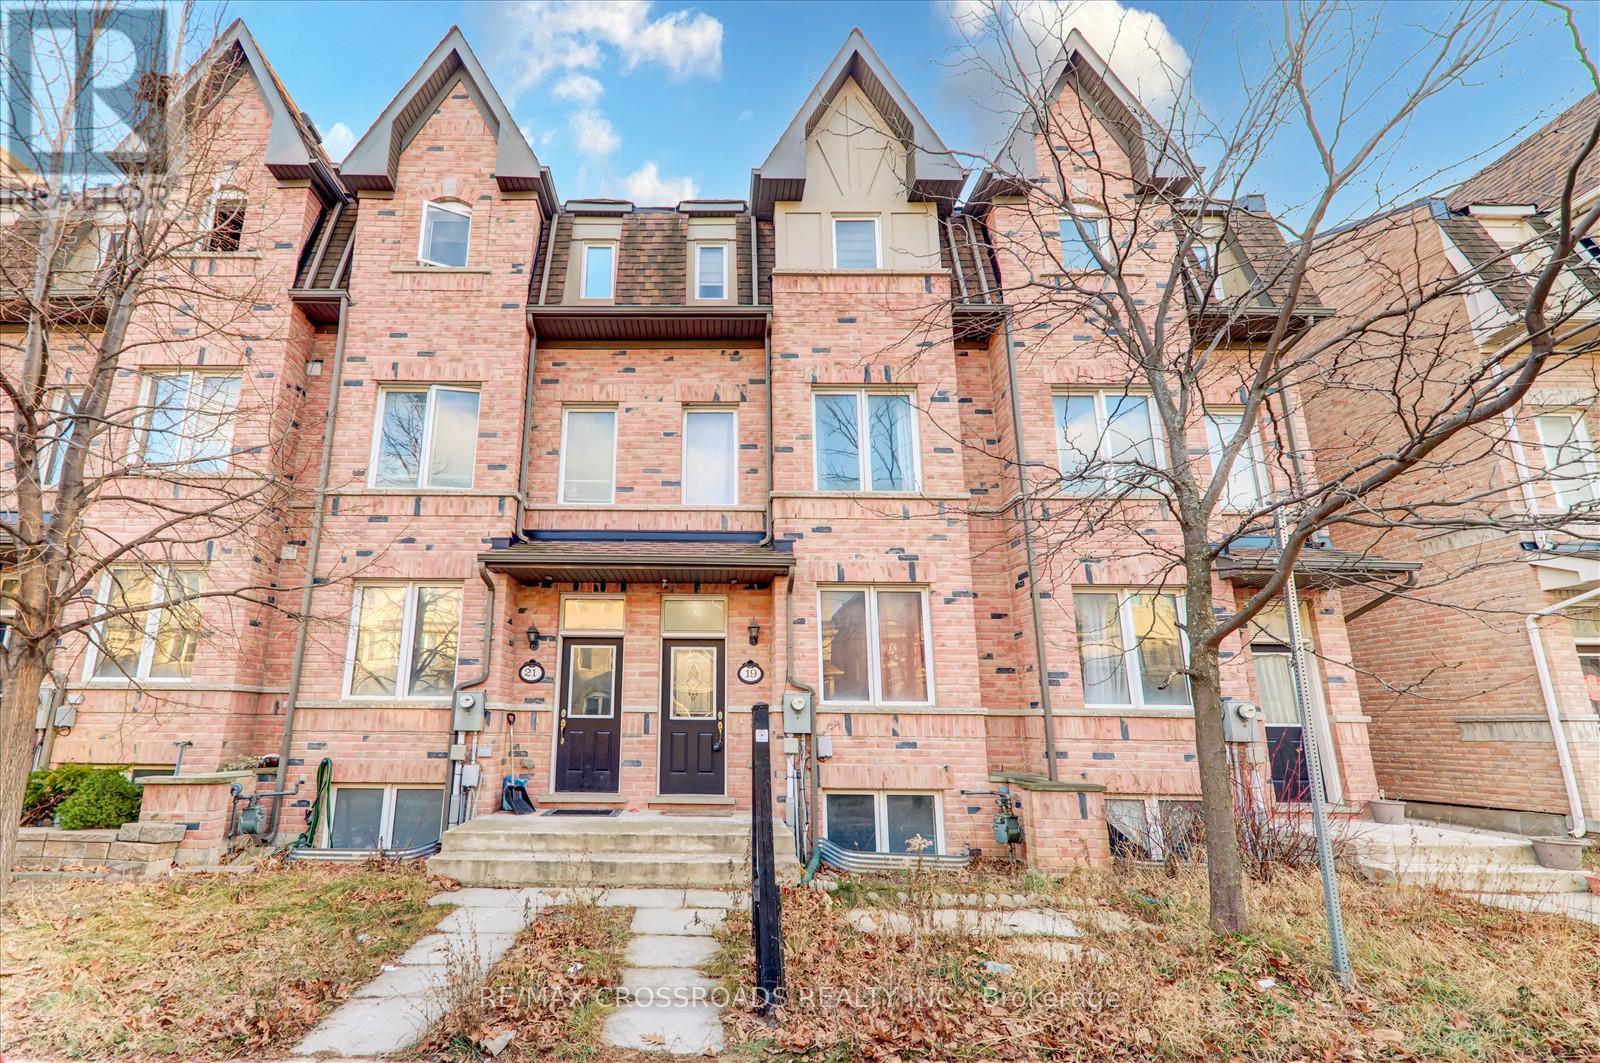
19 Kawneer Terrace
Toronto, Ontario
Discover modern living in this Monarch-built freehold townhouse, offering a sophisticated layout and contemporary design. Situated at the heart of Scarborough, near Midland Avenue and Ellesmere Road, this property boasts convenience and style. Spacious Master Suite: Large master bedroom with a luxurious 5-piece ensuite bathroom. Finished Basement: Includes a bedroom and a full bathroom, providing extra living space. Prime Location: Steps to the LRT station, subway, and Highway 401. Enjoy 24-hour TTC bus service just around the corner.Close to Scarborough Town Centre, Costco, shopping, schools, fitness centers, and more. Experience the perfect blend of comfort and convenience in this stunning home. Don't miss out-schedule your viewing today! (id:50787)
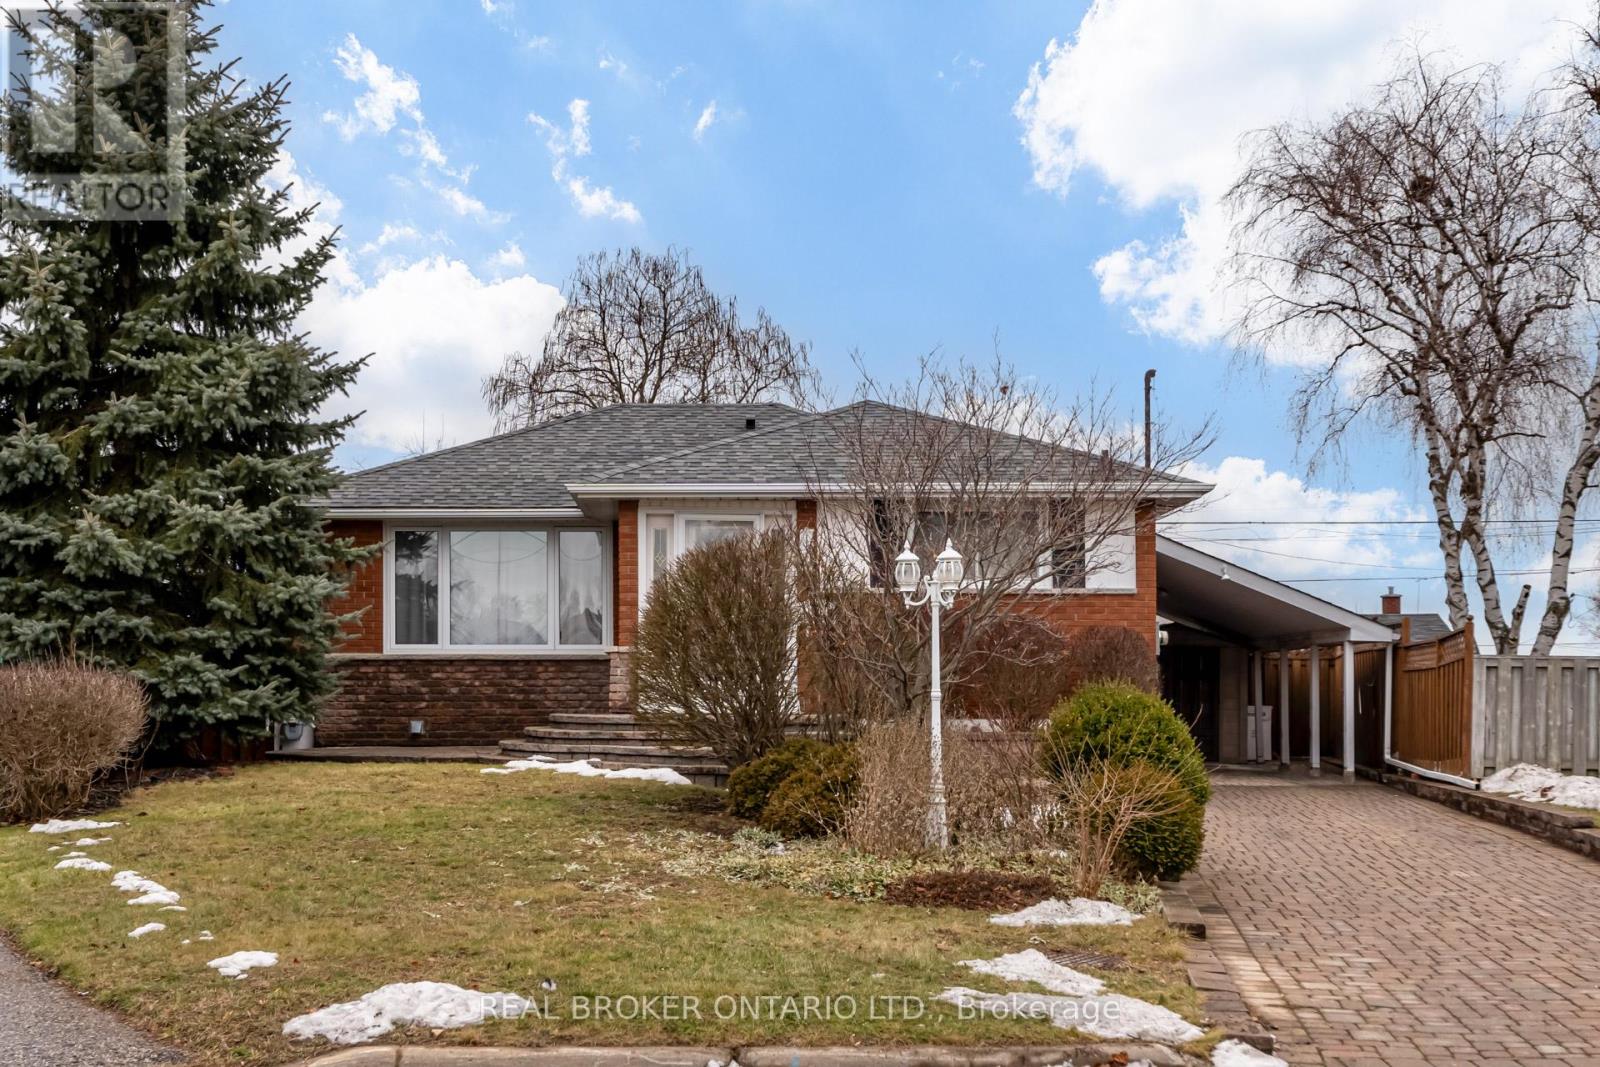
Bsmt. - 1145 Ridgecrest Avenue
Oshawa, Ontario
Available September 1st! Welcome to this beautifully renovated 1-bedroom, 1-bathroom basement apartment with a private separate entrance, located in the quiet and family-friendly Donevan neighbourhood-just 6 minutes to Hwy 401, with easy access to shopping, parks, schools, public transit, and other everyday amenities. Designed with comfort and functionality in mind, this bright and inviting suite features large windows, pot lights, and a modern open-concept layout. The contemporary kitchen is equipped with stainless steel appliances, including a 24-inch dishwasher, slim-profile over-the-range microwave, fridge, and stove, all complemented by quartz countertops and a convenient breakfast bar for casual dining. Additional highlights include ensuite laundry with a washer, dryer, and laundry tub, plus a freezer and cold room providing valuable extra storage space. One driveway parking space is included. Enjoy a peaceful living environment with only a couple residing upstairs. Tenant is responsible for a portion of utilities (to be determined at the time of offer).Please Note: The basement fireplace is non-operational. The backyard is reserved for the landlord's exclusive use. Extras: Fridge, Stove, Dishwasher, Over-the-Range Microwave, Freezer, Ensuite Washer & Dryer with Laundry Tub, Cold Room, and One Driveway Parking Space. (id:50787)
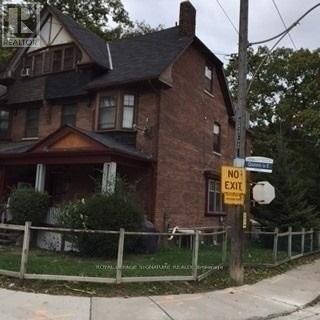
Main #1 - 2352 Queen Street E
Toronto, Ontario
All Utilities Included One Parking Included, Prime Beach Location, Well Maintained Sunny Corner Building, Minutes To Waters Edge, Cafes, Shopping. Main Floor, Spacious, Comfy, Sought-After Beached Area, Steps To The Beach, TTC At Your Door, Schools, Entertainment And Trendy Queen East Shops Nearby. All Measurements Approximate. Laundry Room In Suite. (id:50787)
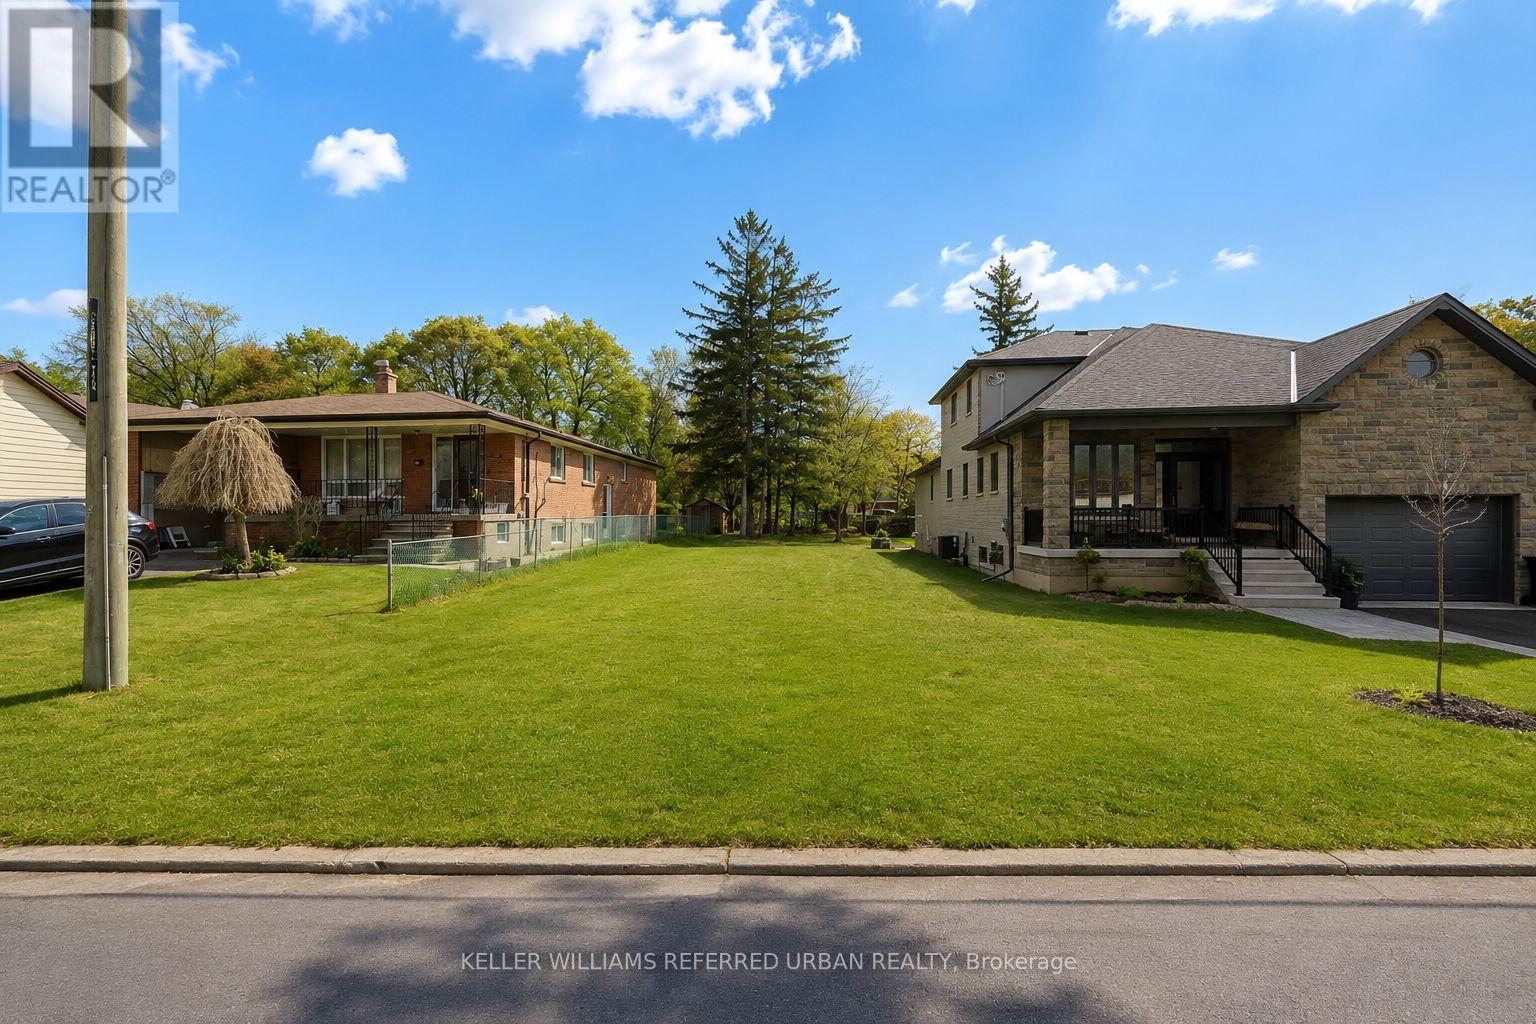
33 Andrew Avenue
Toronto, Ontario
Attention builders, investors & end users! Rare opportunity to own a vacant lot on an established residential street in Scarborough. An excellent opportunity to build a custom home for yourself or your next project. Surrounded by established homes in a mature neighbourhood, with convenient access to schools, parks, shopping, transit and major highways. Bring your vision to life and create something truly your own! (id:50787)
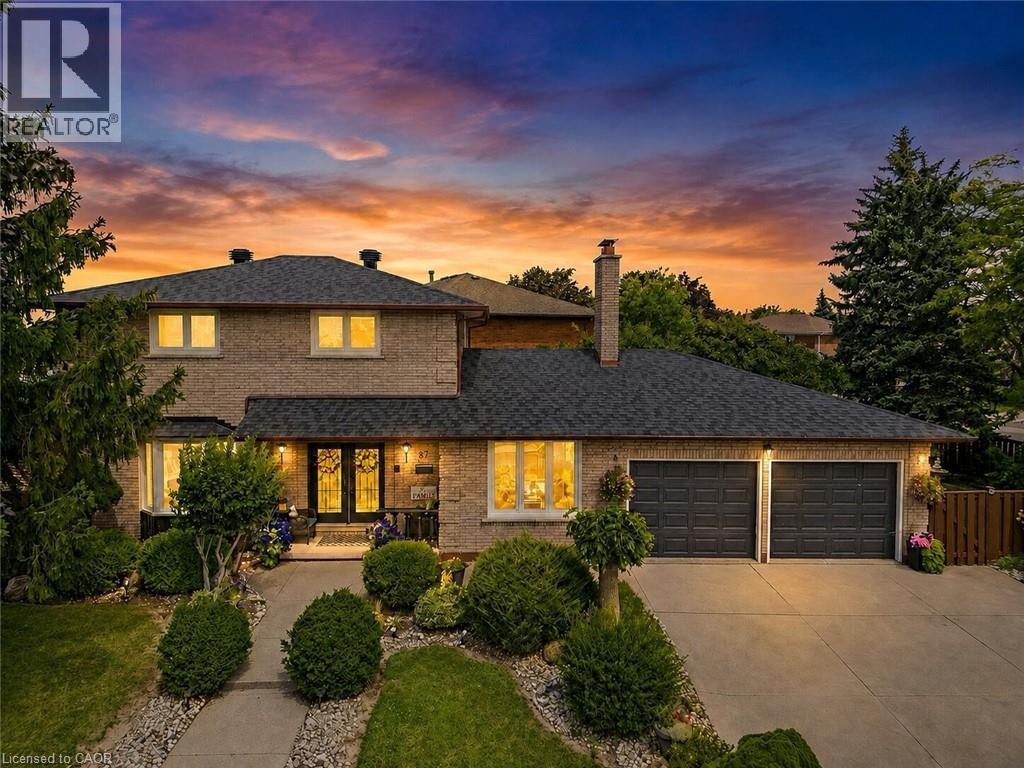
87 Monte Drive
Hamilton, Ontario
Welcome to 87 Monte Drive, a well-maintained and updated 3+1 bedroom, 3 bathroom home set on a large, beautifully landscaped corner lot in a quiet, family-friendly Hamilton neighbourhood. Great curb appeal welcomes you with a concrete driveway, double-car garage and covered front porch—a perfect spot to enjoy your morning coffee. Inside, the bright and open main floor is filled with natural light and features hardwood flooring throughout the principal living areas. The open-concept living and dining spaces flow into the updated eat-in kitchen, complete with granite countertops, a large centre island with seating, stainless steel appliances and plenty of cabinetry. Just off the main living area, the separate family room with a wood-burning fireplace provides a warm and comfortable gathering space. A convenient 2-piece powder room completes the main level. Upstairs you'll find three generously sized bedrooms and a 4-piece bathroom. The fully finished lower level adds tremendous versatility with its own separate entrance, spacious recreation room, second kitchen, additional bedroom and 3-piece bathroom...an ideal setup for an in-law suite, extended family or older children looking for their own space. Outside, the landscaped corner lot offers plenty of room to enjoy, including a large concrete patio that's ideal for outdoor entertaining, summer BBQs and family gatherings. Major updates have already been taken care of, including the roof, windows and air conditioning, all updated in 2024, giving the next owners added peace of mind. Offering a double-car garage, finished basement with in-law potential, generous outdoor space and a location that's close to everyday conveniences while still tucked away in a quiet neighbourhood, 87 Monte Drive is ready to move in and enjoy. (id:50787)
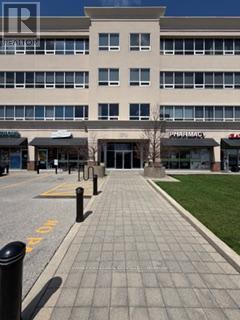
215 - 170 The Donway West
Toronto, Ontario
Bright and spacious 2,800 square foot professional office suitable for many professional uses. Recently updated and built out. Kitchenette. Numerous offices and boardrooms. Property Management on site. Ideally situated close to public transportation. Additional rent includes parking, utilities, a/c, daily in-suite vacuuming and garbage removal. (id:50787)
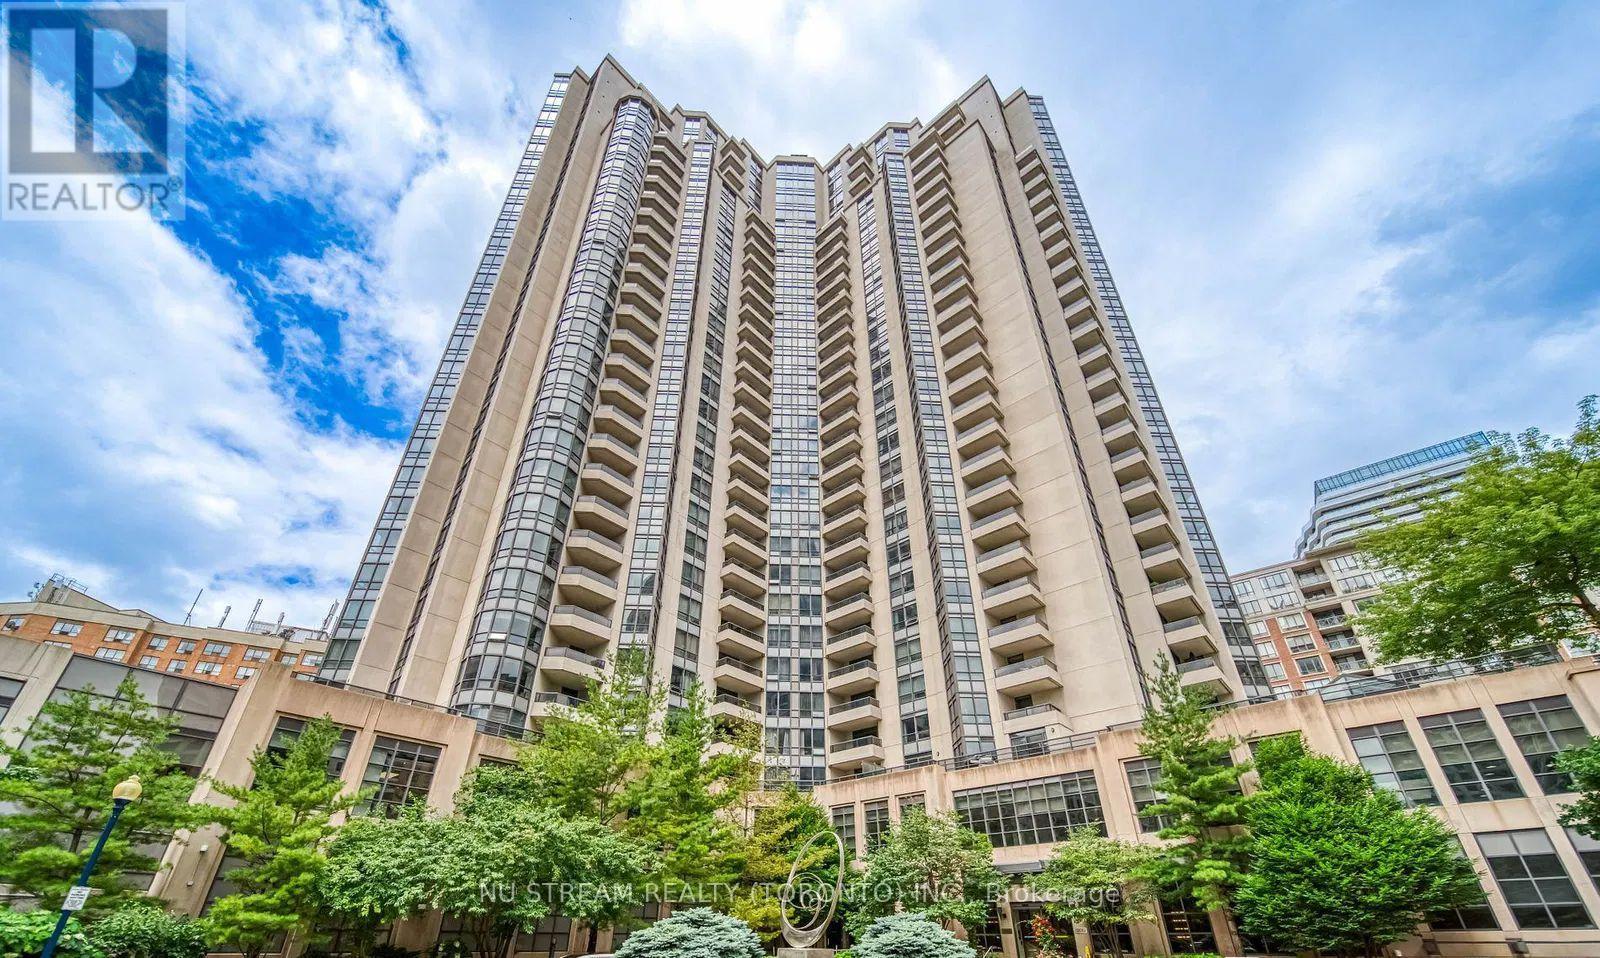
1519 - 500 Doris Avenue
Toronto, Ontario
Prestigious Grand Triomphe II by Tridel, Prime location in the vibrant heart of North York. This bright and spacious corner 2-bedroom plus large den, 2 full-baths features approximately 1,000 sq. ft. of thoughtfully designed living space, combining comfort, functionality, and exceptional convenience. The versatile den offers an ideal space for a home office, study area, or easily adaptable as a third bedroom. An unbeatable location just walking distance to Finch Subway Station, GO, YRT and Viva Transit, minutes to Yonge Street, North York Centre, Mel Lastman Square, making commuting effortless. Surrounded by Metro, Shoppers Drug Mart, restaurants, grocery stores, cafes, parks, and everyday essentials. Residents enjoy resort-style amenities including 24-hour concierge, indoor pool, fitness centre, sauna, theatre room, party and games rooms, golf simulator, and a beautifully landscaped rooftop terrace with gazebo and BBQ area. Close to top-ranking schools including Earl Haig Secondary School and McKee Public School. This suite includes one parking space and one locker. (id:50787)
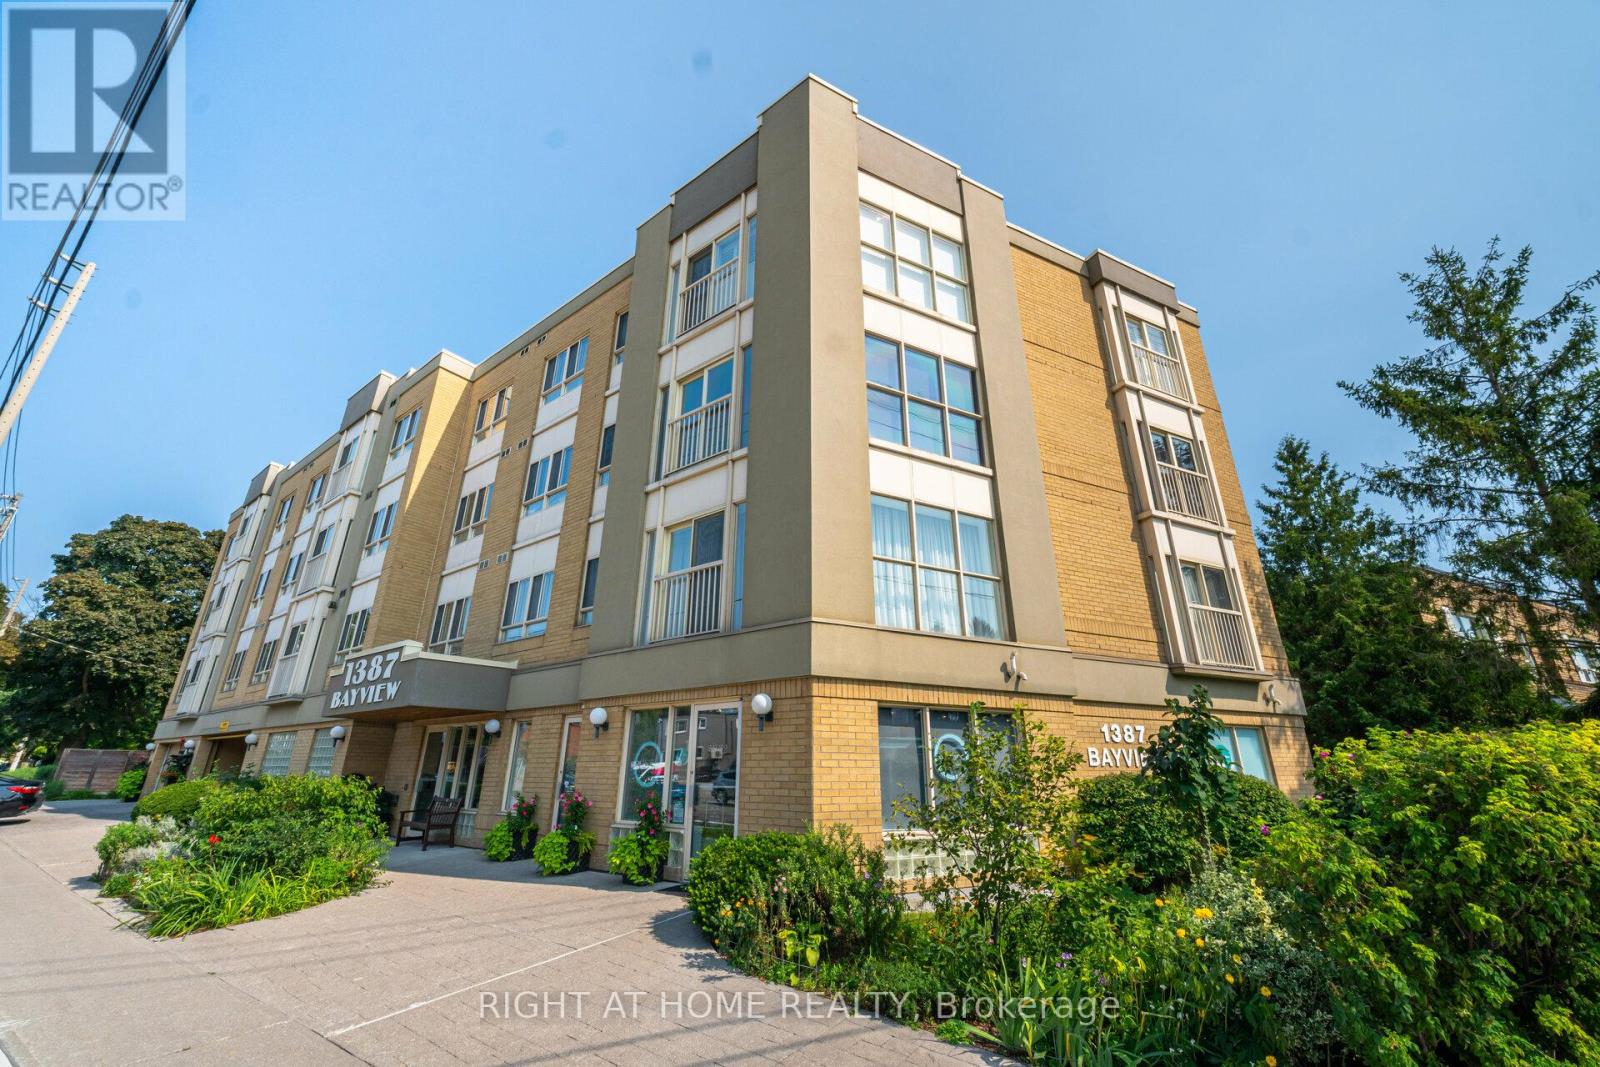
306 - 1387 Bayview Avenue
Toronto, Ontario
Welcome to SAHIL. Stay At Home In Leaside is a unique boutique building In One Of The Most Desirable Neighbourhoods In Toronto! and a Life Lease for seniors 60 And Over, Very Well Maintained by A Professional Property Management Company And With A Healthy Reserve Fund To Pay For Future Repairs And Replacements. This Immaculate 1+1 unit, South facing with walkout to balcony. Property is vacant and Move in ready!!! Enjoy the lifestyle and amenities of beautiful Leaside at a very affordable price!!!. High walkability Score. Steps To All The shops and amenities, A Big Advantage To Life Lease Is THERE IS NO LAND TRANSFER TAX!!! Monthly Maintenance Fees And Taxes Are Considerably Lower Than Comparable Buildings In The Neighbouring Areas! Just Pay Your Own Hydro, Gas And CATV, Most Everything Else Is Included! Building Features Include Lounge, Outdoor Patio With BBQ, Workshop. Buyers Buy The Right To Occupy The Unit And Pay A Monthly Maintenance Fee Up Until The Time They Decide To Sell! (Please See Attached). Don't Miss this One!!! (id:50787)
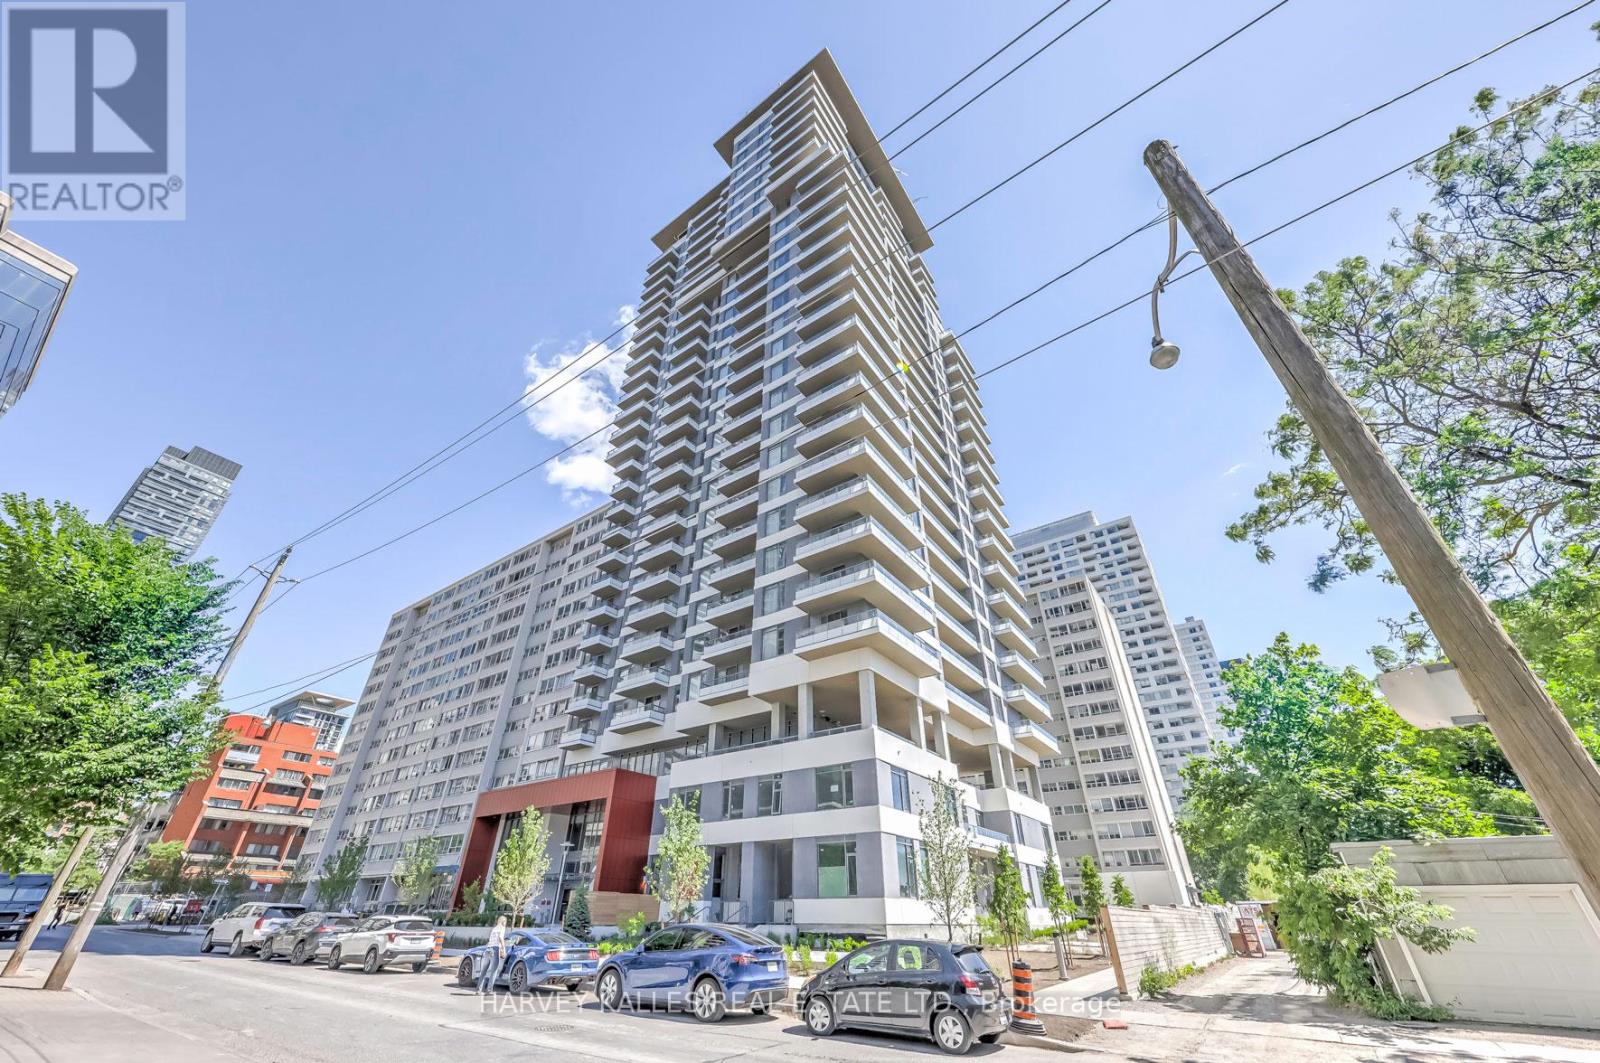
2604 - 25 Holly Street
Toronto, Ontario
Experience refined living in this pristine, newly built Midtown condo at the prestigious Yonge & Eglinton, Toronto. Developed by Plazacorp, this 1+1 bed, 2-bath residence offers 621 sq ft of thoughtfully designed space, finished with quartz countertops, stainless steel appliances, and large picture windows that welcome soft morning light into the bedrooms. The east-facing exposure means bright, gentle mornings and a private balcony where you can enjoy sunrise views with your coffee, plus stunning city vistas year-round.Just steps from Eglinton Subway Station, with easy access to transit, shopping, dining, and banking - this home is perfect for professionals or families seeking convenience without compromise. A rare opportunity in one of Midtown's most sought-after addresses. (id:50787)