
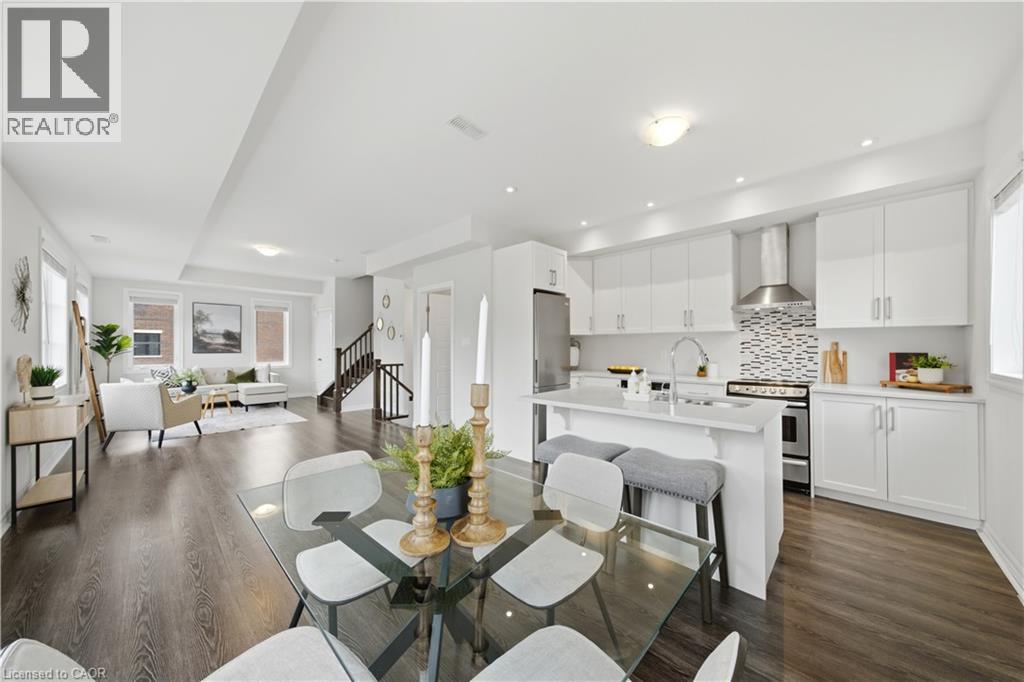
70 Plains Road W Unit# 10
Burlington, Ontario
Some homes make you choose between style, natural light, or an unbeatable location. This one gives you all three. Welcome to this bright, carpet-free end-unit townhome in one of South Burlington's most walkable neighbourhoods. Flooded with natural light thanks to its coveted end-unit position, the thoughtfully designed layout blends modern finishes with everyday functionality. Rich oak staircases connect each level, leading to an open-concept living space that's equally suited for quiet nights in or effortless entertaining. At the heart of the home, the kitchen features quartz countertops, stainless steel appliances, and clean, contemporary finishes. Upstairs, the spa-inspired bathrooms offer porcelain tile, a deep soaker tub, and a separate glass shower for a touch of everyday luxury. Then there's the feature that truly sets this home apart—a private rooftop terrace. Whether you're enjoying your morning coffee, hosting friends, or relaxing under the stars, it's an outdoor space you'll use all season long. And the lifestyle extends far beyond your front door. Walk to the cafés, restaurants, and local shops along Plains Road, spend weekends at Burlington's waterfront, the marina, or the Royal Botanical Gardens, and enjoy effortless commuting with Aldershot GO Station and quick access to the 403 and QEW just minutes away. Complete with owned parking, ample visitor parking, and low-maintenance condo living, this turnkey home offers the perfect balance of comfort, convenience, and lifestyle. (id:50787)

3913 Primrose Lane
Lincoln, Ontario
Welcome to 3913 Primrose Lane in Vineland, a beautifully maintained 2-bedroom, 2-bathroom home located in the highly desirable Cherry Hill Adult 55+ Lifestyle Land Lease Community by Parkbridge Lifestyle Communities. Offering comfortable one-floor living and a functional layout, this home is ideal for those seeking a relaxed, low-maintenance lifestyle. The bright main level features a spacious living and dining area, a well-appointed kitchen, convenient main-floor laundry, and a generous primary bedroom with a private 4-piece ensuite. A second bedroom and full bathroom provide comfortable space for guests or a home office.The partially finished basement offers additional living space with a recreation area complete with a bar, plus plenty of storage. Step outside to enjoy the private deck with a natural gas BBQ hookup. Additional features include a shed, attached 1.5-car garage, parking for two vehicles, and a new roof (2023).Cherry Hill residents enjoy an exceptional lifestyle with an expansive clubhouse featuring a great room, warming kitchen, exercise facilities, library, craft/meeting room, billiards, darts, indoor shuffleboard, washrooms, men's and ladies' shower/locker rooms, and an outdoor heated saltwater pool. A secondary patio with BBQ and outdoor furniture, along with beautifully maintained parkettes featuring a gazebo, pond, and fountains, provide wonderful spaces for community events and social gatherings. Residents also benefit from professionally managed common areas and are just minutes from golf courses, wineries, shopping, restaurants, parks, beaches, and major highways. Experience carefree living in one of Niagara's premier 55+ adult lifestyle communities. (id:50787)
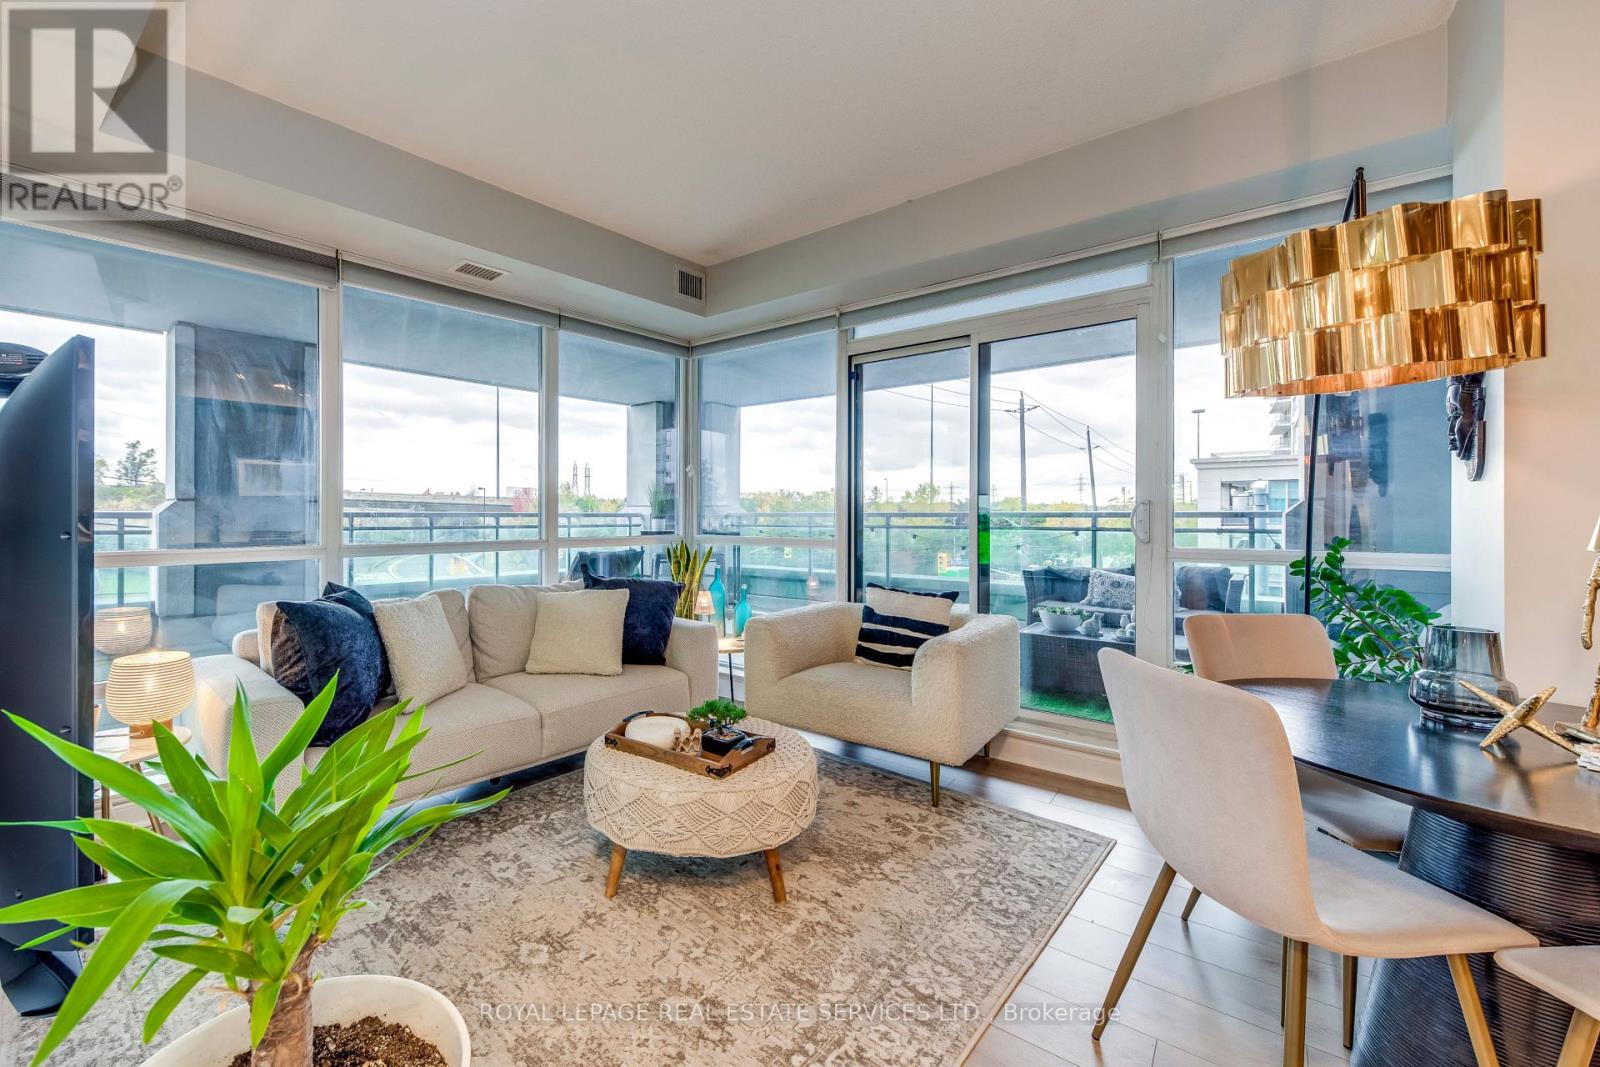
203 - 16 Brookers Lane
Toronto, Ontario
Exquisite Corner Unit 'Nautilus' in the heart of Humber Bay ! This beautifully appointed 624 sqft corner unit boasts a massive wrap-around 700 Sqft terrace accessible from both the bedroom and living room, offering serene views of lush trees and the lake from the side. With floor-to-ceiling windows, natural light fills every room, creating a bright and airy atmosphere. Enjoy the luxury of a freshly painted interior and brand-new flooring, ready for you to move in and make it your own. World-class building amenities include: 24-hour concierge, Indoor pool, sauna, and spa areas, Fully equipped fitness centre with cardio, yoga, and aerobic space, Party room, theatre, cyberlounge, and sports lounge with billiards, and an amazing outdoors for your summer parties. Locker and parking includedPerfectly situated for convenience-steps from shopping, dining, and transit this is corner-unit living at its finest with panoramic terrace views and full lifestyle amenities. (id:50787)
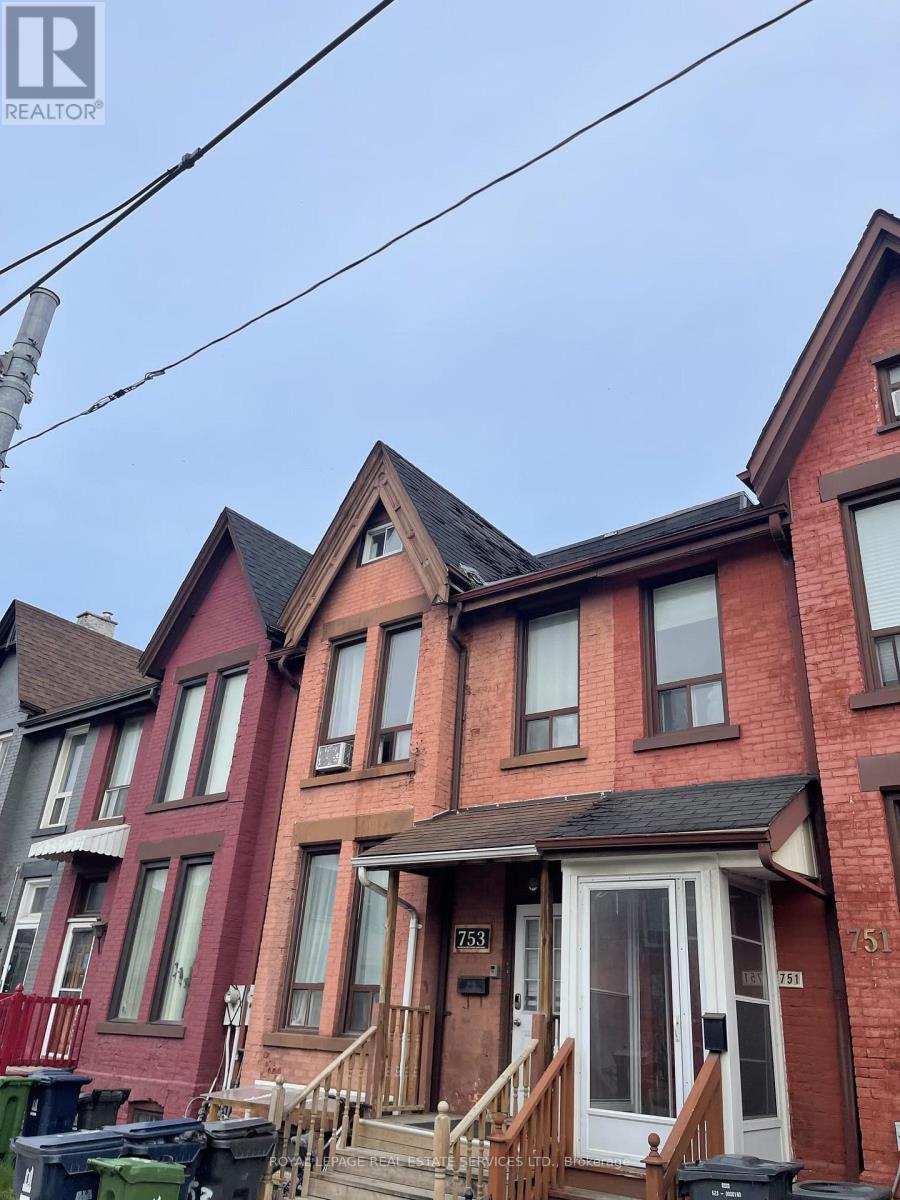
2 - 753 Gerrard Street E
Toronto, Ontario
Well Maintained excellent property (id:50787)
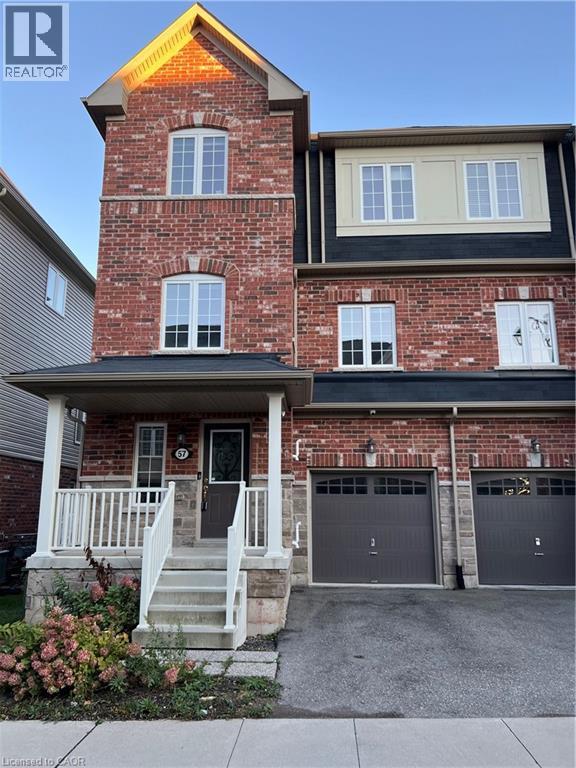
88 Decorso Drive Unit# 57
Guelph, Ontario
Charming End unit Townhouse, located in sought after Royal Valley community, in a modern neighborhood in the south end of Guelph. Residents can enjoy a wide variety of amenities such as retail shops, restaurants, schools and grocery stores in the area while still surrounded by green space, beautiful hiking trails and the very popular Victoria Park East Golf Club. Quick access to major highways and a short commute to the University of Guelph.! This beautiful townhouse features an updated kitchen with lots of cabinets and Kitchen Island for the family and guests to enjoy, a Family room and Dinette area and of course a guest Powder room! On the third floor you will find 3 bedrooms: the primary bedroom w/walk-in closet, ensuite and a balcony, plus 2 more bedrooms and a main bath. A fourth bedroom is located in the basement, for your guests or family member! Book your showing today! *Photos were taken when property was vacant. (id:50787)
118 O J Gaffney Drive Drive
Stratford, Ontario
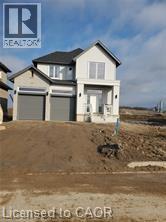
Welcome to 118 O J Gaffney Drive, Stratford — a beautiful 3-year-old detached home for lease featuring 3 bedrooms, 3 bathrooms, and a double-car garage. This well-maintained home offers an open-concept layout with hardwood flooring on the main floor, a modern kitchen with quartz countertops and stainless steel appliances, a spacious primary bedroom with a large walk-in closet, and plenty of storage throughout. Conveniently located close to schools, parks, shopping, and other amenities. Included for tenant use: stainless steel fridge, stove, dishwasher, range hood, washer, dryer, and window coverings. Photos are taken from the old listing. (id:50787)
88 Decorso Drive Unit# 57
Guelph, Ontario
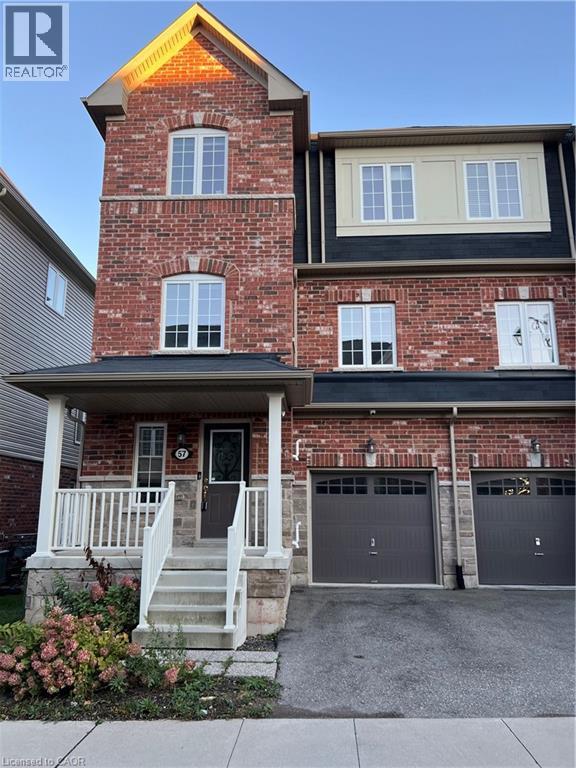
Charming End unit Townhouse, located in sought after Royal Valley community, in a modern neighborhood in the south end of Guelph. Residents can enjoy a wide variety of amenities such as retail shops, restaurants, schools and grocery stores in the area while still surrounded by green space, beautiful hiking trails and the very popular Victoria Park East Golf Club. Quick access to major highways and a short commute to the University of Guelph.! This beautiful townhouse features an updated kitchen with lots of cabinets and Kitchen Island for the family and guests to enjoy, a Family room and Dinette area! On the third floor you will find 3 bedrooms: the primary bedroom w/walk-in closet, ensuite and a balcony, plus 2 more bedrooms and a main bath. A fourth bedroom is located in the basement, for your guests or family member! Book your showing today! *Photos were taken when property was vacant. (id:50787)
3913 Primrose Lane
Lincoln, Ontario
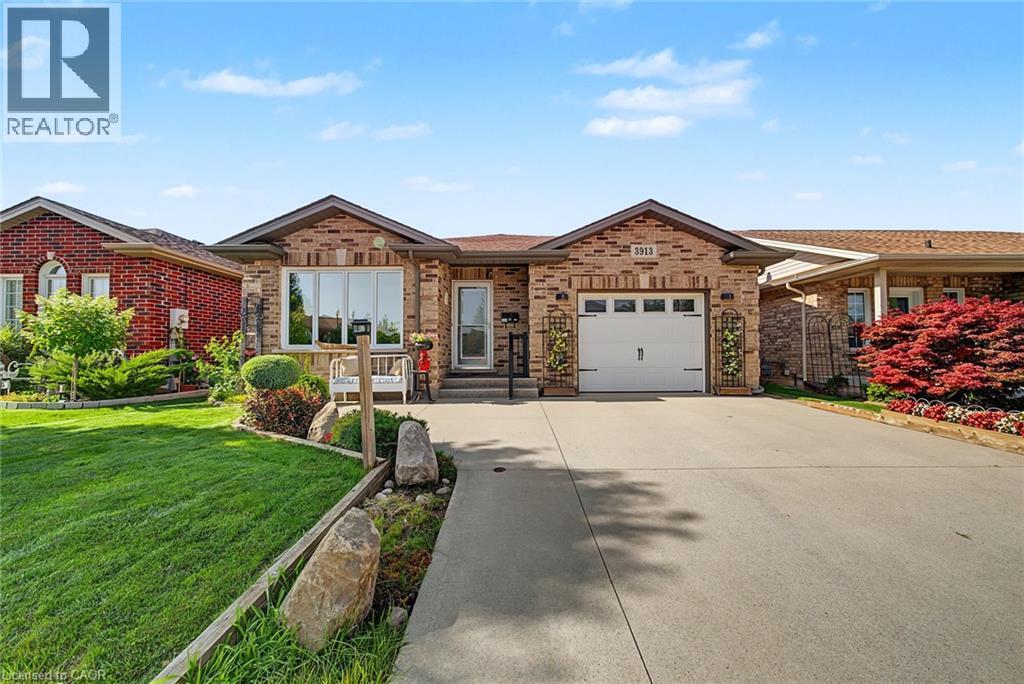
Welcome to 3913 Primrose Lane in Vineland, a beautifully maintained 2-bedroom, 2-bathroom home located in the highly desirable Cherry Hill Adult 55+ Lifestyle Land Lease Community by Parkbridge Lifestyle Communities. Offering comfortable one-floor living and a functional layout, this home is ideal for those seeking a relaxed, low-maintenance lifestyle. The bright main level features a spacious living and dining area, a well-appointed kitchen, convenient main-floor laundry, and a generous primary bedroom with a private 4-piece ensuite. A second bedroom and full bathroom provide comfortable space for guests or a home office. The partially finished basement offers additional living space with a recreation area complete with a bar, plus plenty of storage. Step outside to enjoy the private deck with a natural gas BBQ hookup. Additional features include a shed, attached 1.5-car garage, parking for two vehicles, and a new roof (2023). Cherry Hill residents enjoy an exceptional lifestyle with an expansive clubhouse featuring a great room, warming kitchen, exercise facilities, library, craft/meeting room, billiards, darts, indoor shuffleboard, washrooms, men's and ladies' shower/locker rooms, and an outdoor heated saltwater pool. A secondary patio with BBQ and outdoor furniture, along with beautifully maintained parkettes featuring a gazebo, pond, and fountains, provide wonderful spaces for community events and social gatherings. Residents also benefit from professionally managed common areas and are just minutes from golf courses, wineries, shopping, restaurants, parks, beaches, and major highways. Experience carefree living in one of Niagara's premier 55+ adult lifestyle communities. (id:50787)
120 Parkdale Avenue N Unit# Main Floor - A
Hamilton, Ontario
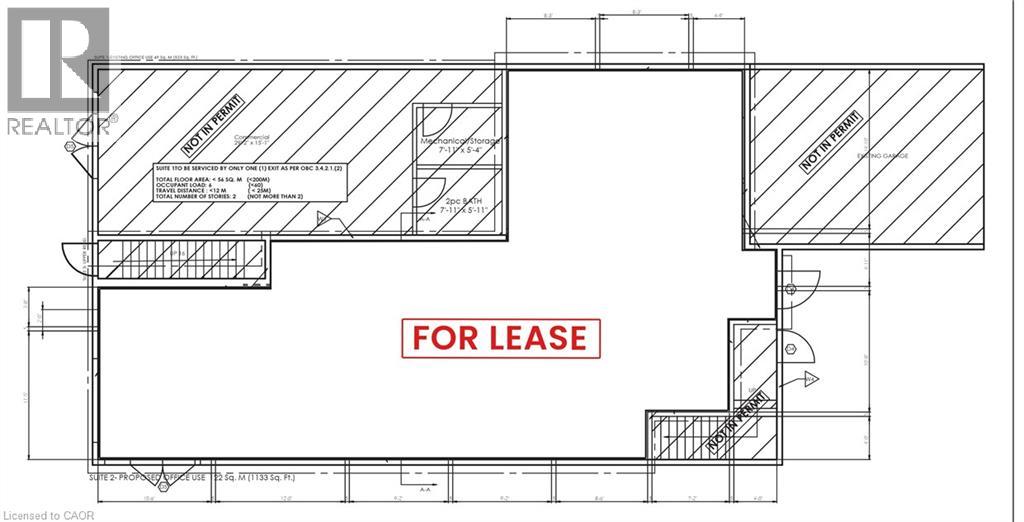
C5 Zoning- Professional Office Space. MAIN FLOOR facing Street, Fully renovated including drywall ,insulation, epoxy floor, gas furnace, central AC, new washrooms, new kitchenette, new electrical, new plumbing, 6 private professional offices will be available, You may rent 1,2,3,4,5,6 offices individually or you can rent the ENTIRE office space, includes use of the common reception area, 2 washrooms, kitchenette, High speed internet FREE parking for up to 12 cars onsite, plus FREE off site street parking, gas furnace, central AC, FLEX space available by the day, week, month, or yearly, contact the landlord now with YOUR NEEDS to have a custom built space! See attached diagram of artist rendition. Suit legal, lawyer, accountant, film, photography, financial, marketing, creative, consulting, etc. Hybrid Model- for businesses who need to combine in-person and remote services to provide flexibility while maintaining high-touch client relationships. (id:50787)
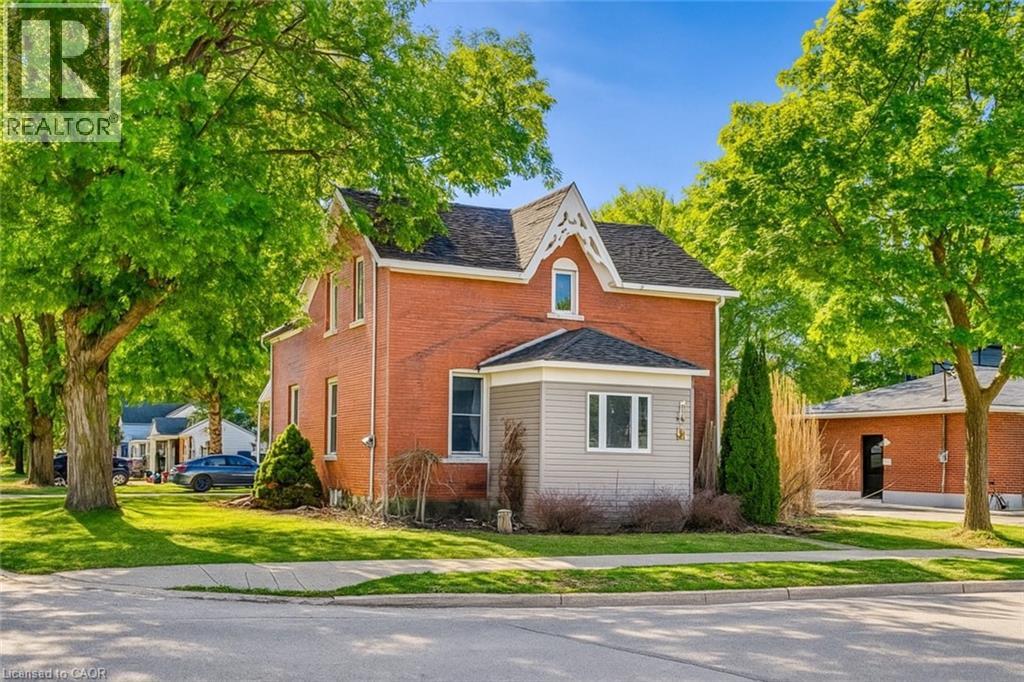
137 Wellington Street
Mitchell, Ontario
CHARMING ALL-BRICK CENTURY HOME IN THE HEART OF MITCHELL! Welcome to 137 Wellington Street, where timeless character meets everyday comfort. Just a short stroll to Mitchell's vibrant downtown, parks, schools, recreation centre, and scenic Thames River walking trails, this spacious 4-bedroom, 2-bathroom home offers the perfect blend of small-town living and modern convenience. Step inside to a bright, open-concept main floor featuring beautiful natural wood flooring, classic trim, and an inviting living and dining space designed for both everyday living and entertaining. The spacious kitchen offers an island with breakfast bar, abundant cabinetry, and plenty of room for family gatherings. A beautiful main floor bathroom with a walk-in shower, along with convenient main floor laundry, adds exceptional functionality. Upstairs, you'll find four generously sized bedrooms and a well-appointed second bathroom complete with a relaxing soaker tub and oversized linen closet. Outside, you'll love the multiple outdoor living spaces. Sip your morning coffee on the rear porch, host summer barbecues on the private side deck, or enjoy watching children and pets play safely in the fully fenced backyard. The expansive driveway provides ample parking for family and guests. Additional features include a welcoming enclosed front porch offering flexible space for storage, a mudroom, or a cozy reading nook, plus a full basement for storage with a gas furnace and convenient walk up. Whether you're searching for your first home, room for a growing family, or simply a place to enjoy the warmth and community spirit of Mitchell, this move-in-ready home delivers outstanding value, character, and space to make your own. Offers ANYTIME so don't delay! *iGUIDE measurements used.* (id:50787)
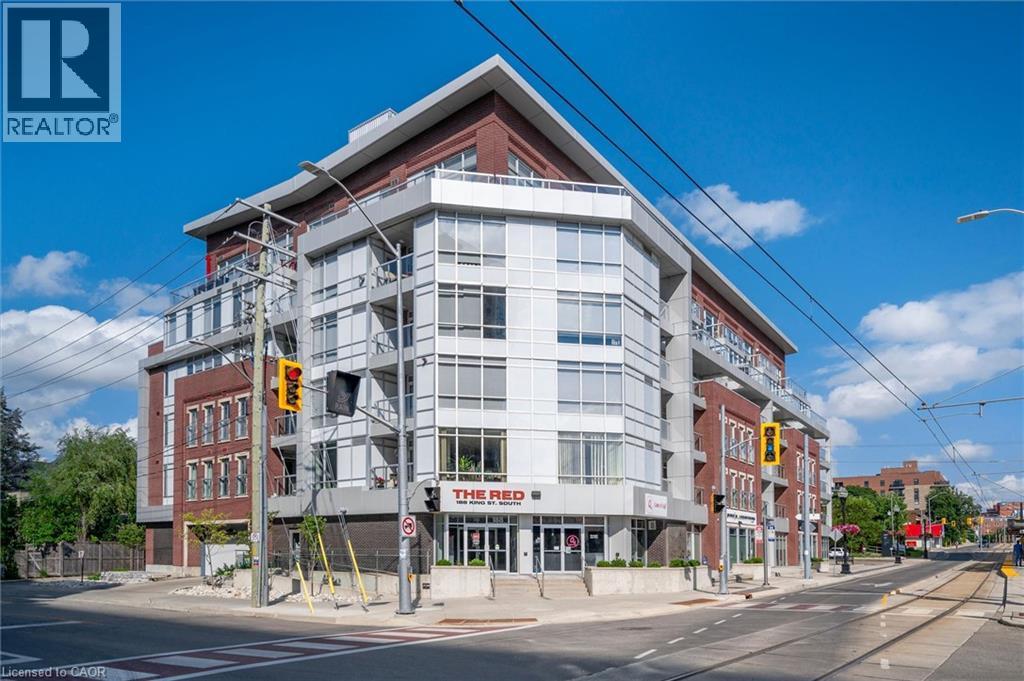
188 S King Street S Unit# 209
Waterloo, Ontario
UPTOWN WATERLOO LIVING AT ITS BEST! Welcome to this stylish & beautifully updated 1-bedroom condo at The RED, perfectly positioned in the heart of one of Waterloo's most vibrant & walkable neighbourhoods. This thoughtfully designed 604 sq ft suite features hardwood floors & an updated kitchen with granite countertops, stainless steel appliances & plenty of cabinetry, flowing into a bright, open-concept living space. A shiplap feature wall & built-in display ledges for artwork, photos & decor add character & make the space feel anything but cookie-cutter. Oversized windows provide plenty of natural light, while removable privacy film offers added privacy when desired. Step outside onto your private balcony, a fantastic extension of the living space & the perfect spot for morning coffee or relaxing at the end of the day. The bedroom features an oversized armoire providing plenty of additional storage, while the beautifully renovated bathroom, custom electric blinds & in-suite laundry add to the move-in-ready appeal. Six appliances, one underground parking space & a private storage locker are included. Residents enjoy a fitness centre, party/lounge room, rooftop terrace & bike storage, all within a professionally managed mid-rise building. And the location is hard to beat! Grab groceries at Vincenzo's & The Bauer Marketplace just across the street, enjoy the restaurants, cafe's & shops of Uptown Waterloo, or head out to nearby Waterloo Park, Mary-Allen Park, Spurline Trail or Iron Horse Trail. With the ION LRT right outside your door & easy access to both universities, Grand River Hospital & Waterloo's tech employers, you can leave the car at home & enjoy everything this incredible neighbourhood has to offer. Urban convenience, outdoor space & a truly walkable lifestyle, all in one beautifully updated Uptown condo! CONDO FEES INCLUDE HEAT AND WATER. (id:50787)
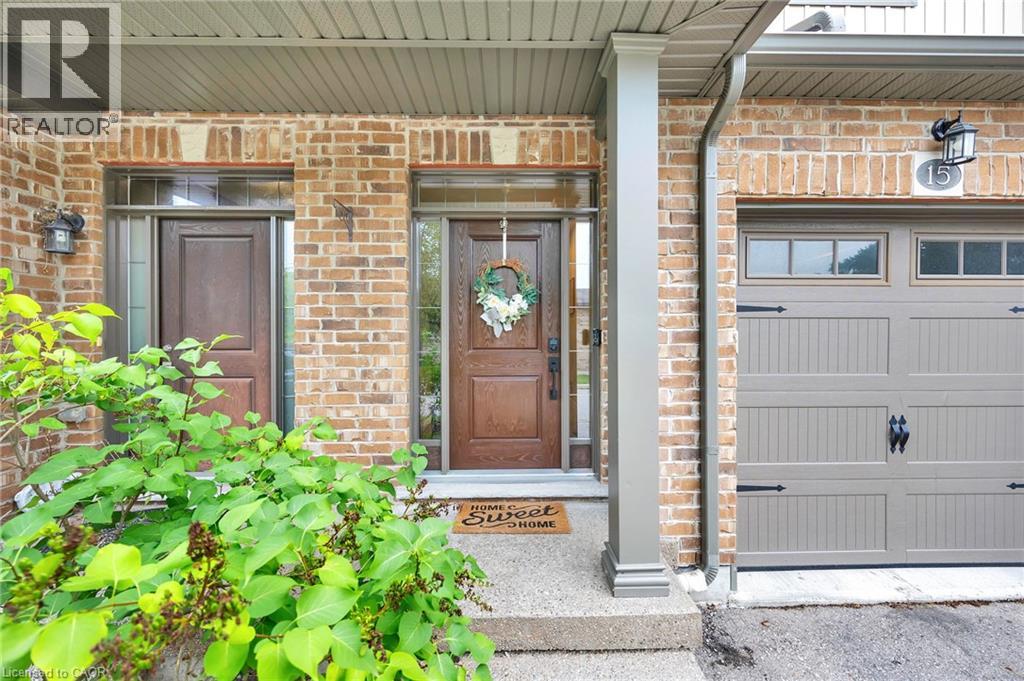
192 Brewery Street Unit# 15
Baden, Ontario
Welcome to 192 Brewery St, Unit 15, in the charming community of Baden! This spacious and inviting 3-bedroom, 2.5 bathroom town home offers comfortable, low-maintenance living with a functional layout perfect for families or professionals. Enjoy the convenience of an attached garage plus one additional outdoor parking space. With easy access to Kitchener-Waterloo and surrounding communities. A wonderful opportunity to lease a well-maintained home in a desirable Baden neighborhood. Offering comfort, convenience, and plenty of space to call home! (id:50787)
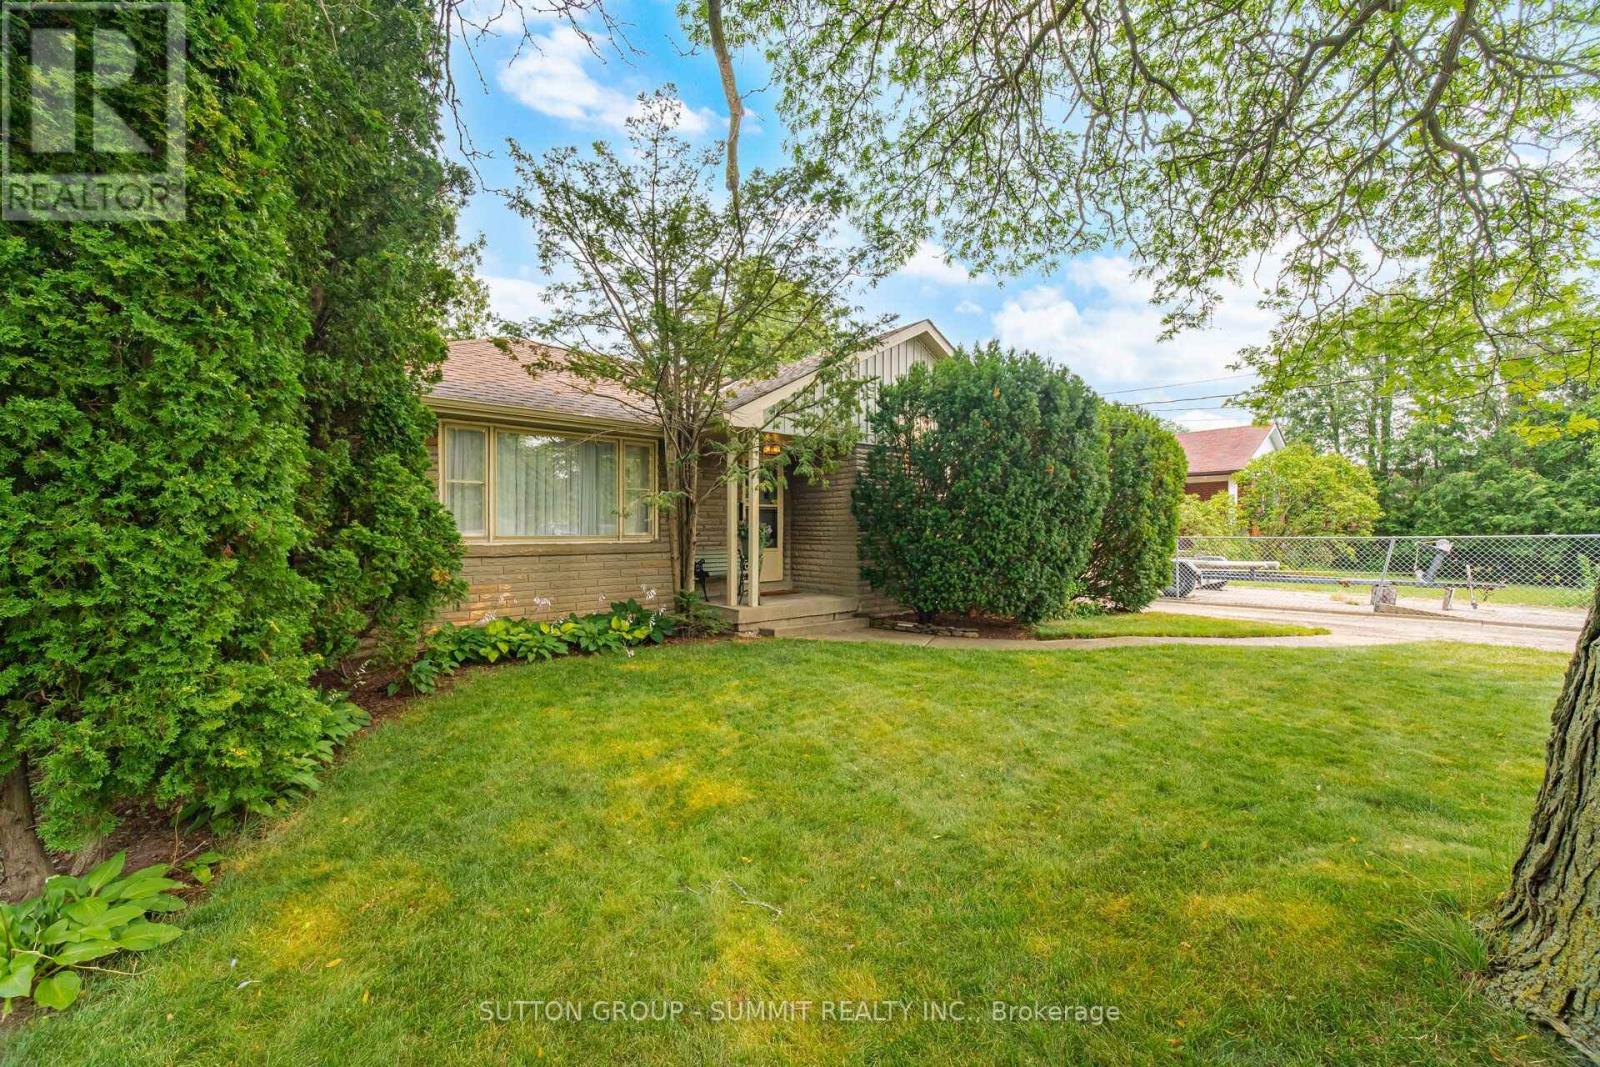
25 Arch Road
Mississauga, Ontario
Nestled in the sought after community of Streetsville, this exceptional property offers a rare chance to secure a premium lot in one of the area's most desirable neighbourhoods. Featuring an expansive, level lot with an impressive 149-foot depth, this property presents outstanding potential for a wide range of buyers. Whether you're planning to build a custom home, undertake a renovation, expand the existing home, enjoy it as is, or invest in a thriving redevelopment area, the possibilities are extensive. Surrounded by newly constructed luxury homes, and steps from the Credit River, this street continues to evolve, making it an attractive location for builders, investors, and homeowners alike. Proudly cared for by the same owner for many years, this bungalow with a separate entrance is well maintained, has a brand new kitchen and offers comfortable living while you prepare for your future plans if desired. This property also includes a outdoor workshop and a storage shed, providing excellent space for hobbies, gardening, storage, or added convenience throughout a renovation or new build. Opportunities like this are increasingly difficult to find. Large, private fenced lots of this size are seldom available in Streetsville, making this a remarkable offering in one of the community's most active and desirable redevelopment corridors. This is one of the best locations on the street since it is close to the end of the road and private. Walk into trendy Streetsville and enjoy the many restaurants, pubs, shops and amenities! Granite counters and sink for the brand new kitchen is on order and paid for. (id:50787)
Royal LePage Burloak Real Estate Services
1301 - 4010 Eglinton Ave W Avenue
Toronto, Ontario
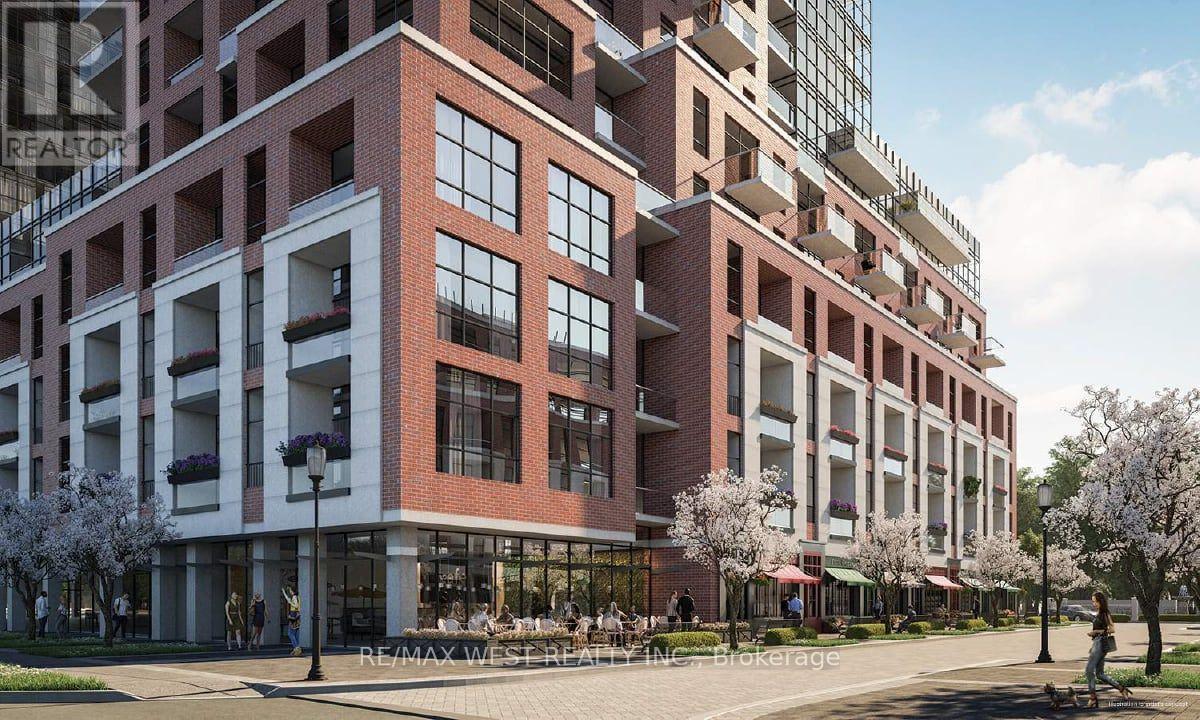
AVAILABLE IMMEDIATELY! 1 PARKING SPACE is available upon request. Enjoy beautiful west-facing views at Notting Hill, one of Etobicoke's newest landmarkcommunities! This sun-filled 1-bedroom-plus-den suite features laminate flooring throughoutand a bright, open-concept living and dining area with plenty of room for a sofa, TV and smalldining table or workspace.The primary bedroom offers west views and a spacious closet. The suite also includes aversatile den, a four-piece bathroom and a convenient foyer closet. Enjoy outstanding convenience with nearby TTC service, Mount Dennis Station, GO Transit and UPExpress connections, as well as easy access to Highways 401 and 427 and Pearson InternationalAirport. Shopping, restaurants, parks, Humber River trails and Eglinton Flats are all justminutes away.Designed for modern living, Notting Hill offers an impressive collection of planned amenities, including fitness and yoga spaces, a rooftop outdoor pool and lounge, BBQ areas, party andprivate dining rooms, a pet spa and more. Tenant to verify all building amenities,availability and completion status. Tenant insurance is required. (id:50787)
240 Ridge Road
Cambridge, Ontario
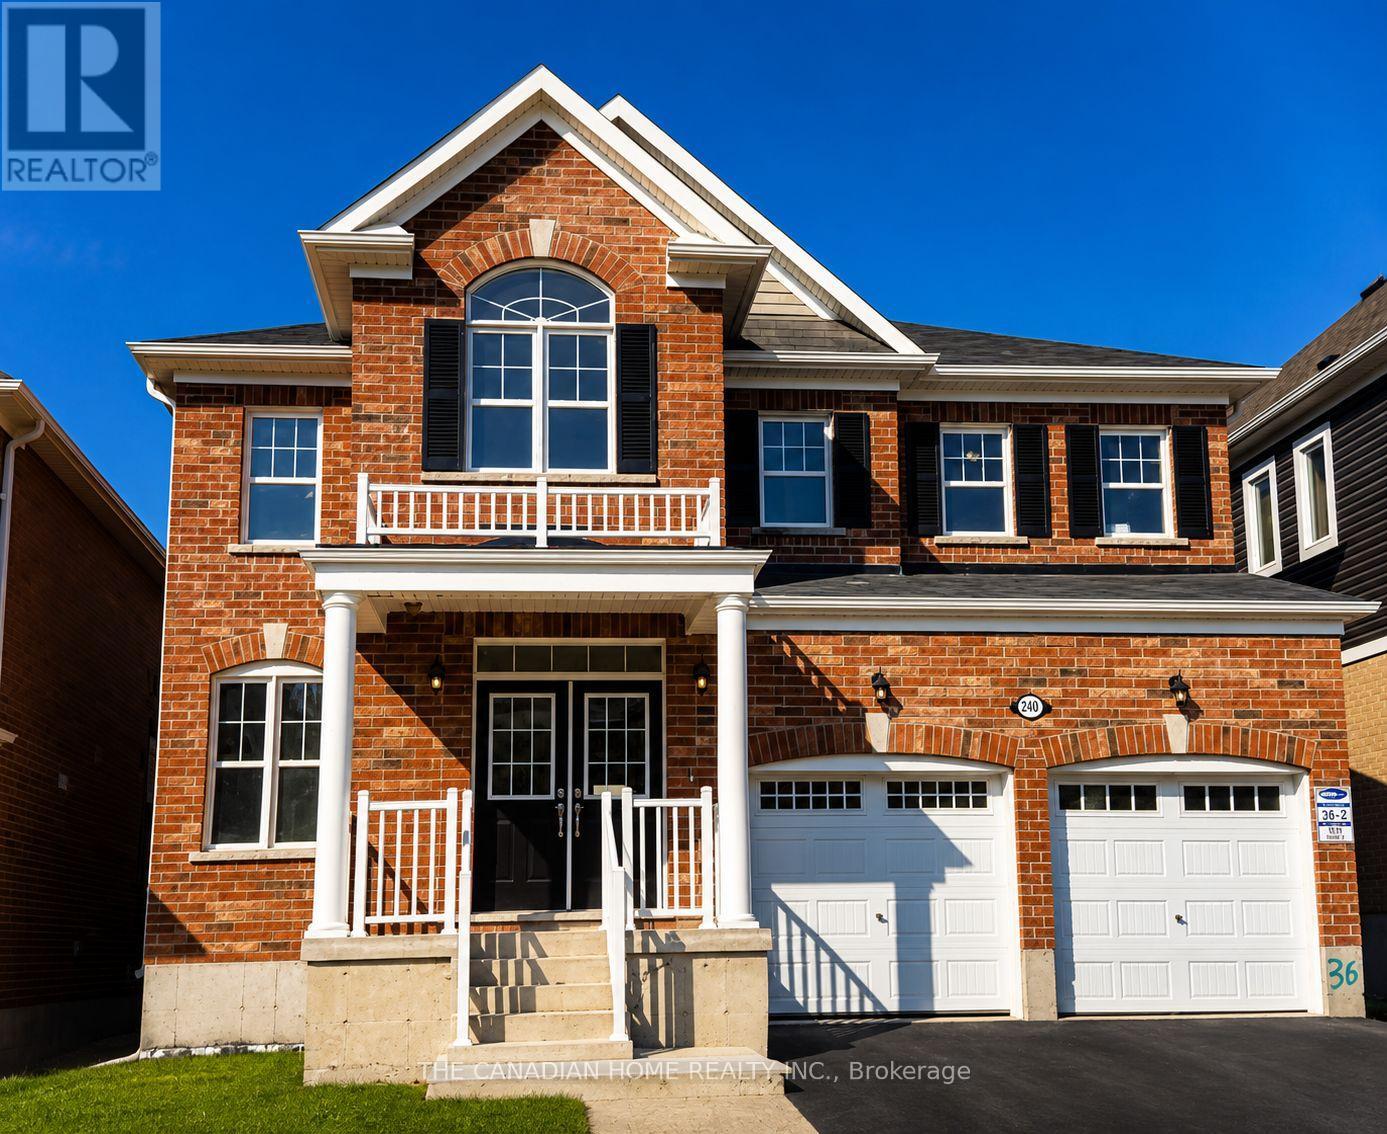
Welcome to 240 Ridge Road, CambridgeExperience the perfect combination of location, style, space, finishes, and value in an amazing Cambridge neighbourhood.This stunning home features: 4 spacious bedrooms 4 bathrooms 9-foot ceilings 8-foot doors on both the main and upper floors Elegant California shutters Double-door entrance Hardwood and porcelain tile flooring Modern kitchen with stainless steel appliances Centre island and tall cabinetry Separate family, dining, and living rooms Oak staircase Gas fireplace Main-floor laundry Elegant light fixtures throughout Sun-filled rooms with plenty of natural lightThe primary suite offers a luxurious 5-piece ensuite, walk-in closet, and additional closet space.The 2nd and 3rd bedrooms share a convenient 3-piece Jack-and-Jill bathroom.The 4th bedroom features its own walk-in closet and private 3-piece ensuite, offering added comfort and privacy.Location is a major highlight. Highway 401 and Highway 8 are approximately 5 minutes away, while Waterloo International Airport is approximately 10 minutes away.Welcome home to 240 Ridge Road, where comfort, style, space, and convenience come together in Cambridge. (id:50787)
915 Georgetown Drive
London North, Ontario
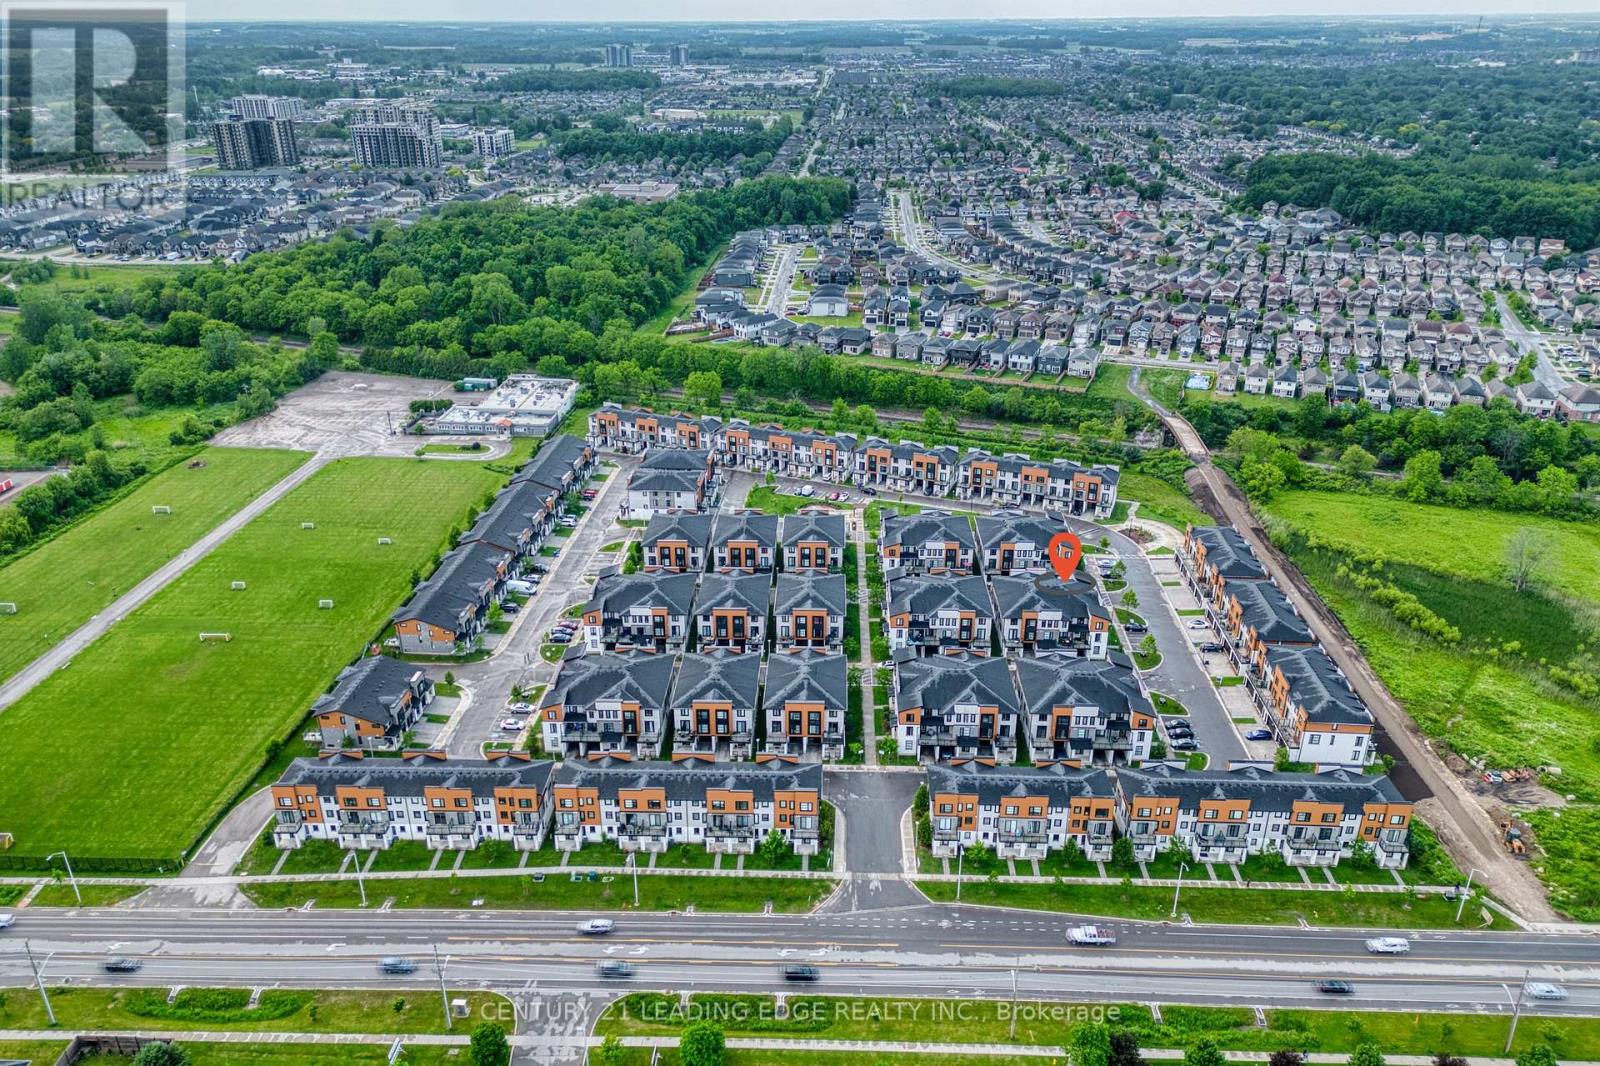
Welcome to this beautiful maintained 3-storey Townhouse offering a Spacious and Versatile layout in a Desirable London location* Featuring Modern Finishes, an Abundance of Natural Light, and thoughtfully designed Living Space across 3 levels*Open-concept layout, Kitchen features Quartz countertops & Stainless steel appliances! Walk-out to an Open Balcony with Glass Railings!! Wood floors on entry level foyer and through to 2nd level* Upstairs, you'll find Primary Bedroom featuring Walk-in closet and Ensuite Bathroom* Upper level in-suite laundry* Attached garage with inside entry* Close to shopping, Costco, Restaurants, Parks, Schools, Public Transit, Western University and Downtown London. This Home offers an excellent combination of comfort, style and convenience. Move-in ready, This 3-storey Townhouse is one you won't want to miss! Unfinished basement for all your storage! Absolutely Clean, Well Painted, Ready to Move in!! (id:50787)

19 Boulder Crescent
Guelph, Ontario
Welcome to 19 Boulder Crescent, a meticulously cared-for 2-storey home in Guelph's desirable south end, ideally located on a family-friendly, tree-lined crescent close to schools, parks, shopping, restaurants, and easy access to the Hanlon and 401. Proudly owned by the original owner, this well-maintained home offers 3 bedrooms, 1.5 bathrooms, and a long list of thoughtful updates. Step inside to a bright main floor with comfortable living and dining spaces, large windows, and plenty of natural light. The updated kitchen, renovated in 2021, features ample cabinetry, workspace, and quality Fisher & Paykel appliances. Updated flooring and a convenient 2-piece bathroom complete the main level. Upstairs, you'll find three well-sized bedrooms and a beautifully updated 4-piece bathroom, renovated in 2026. The spacious primary bedroom offers a comfortable retreat, while the additional bedrooms provide flexibility for family, guests, or a home office. The unfinished lower level offers endless potential, with a walkout to the backyard and a rough-in for a bathroom already in place. Create a recreation room, home office, gym, guest space, or additional living area to suit your needs. Step outside and discover one of the home's standout features-a spacious raised deck overlooking the backyard, offering the perfect spot for morning coffee, summer entertaining, or relaxing at the end of the day. The updated metal roof adds another layer of lasting peace of mind. Meticulously maintained by the original owner and thoughtfully updated over the years, 19 Boulder Crescent offers a great combination of pride of ownership, modern updates, and future potential. Nothing to do but move in, unpack, and make it yours! (id:50787)
321 - 4263 Fourth Avenue
Niagara Falls, Ontario
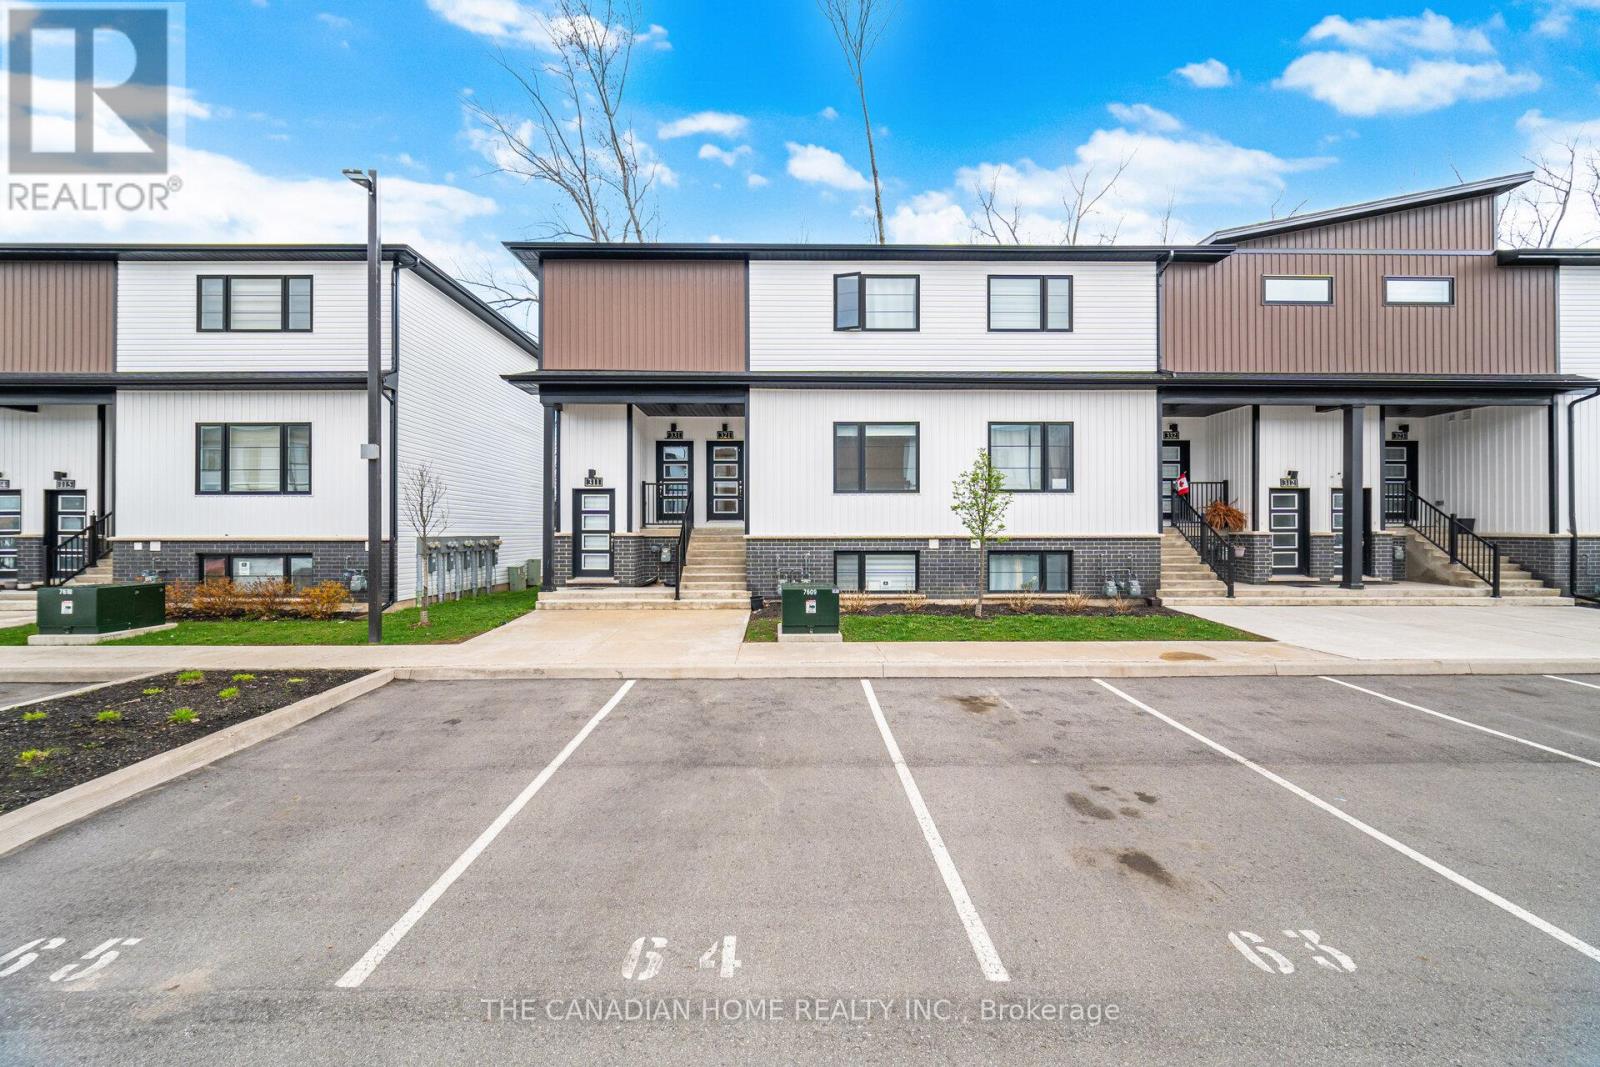
Experience modern living in this newer stacked townhouse by Newcastle Communities, ideallysituated in the heart of downtown Niagara Falls-offering the added benefit of low propertytaxes. This sought-after "Riverside" model is the only two-bedroom layout featuring a spacious10' x 10' private deck, and as a ground-level end unit, it enjoys added privacy with no rearneighbours.Designed for comfort and style, the home features large windows that flood the space withnatural light, along with smooth ceilings and durable luxury vinyl plank flooring throughoutfor easy maintenance. The open-concept layout creates a bright and airy atmosphere, perfect forboth everyday living and entertaining.The modern kitchen is equipped with sleek white cabinetry with soft-close doors, upgradedquartz countertops, a stylish chevron backsplash, and stainless steel appliances. Both bedroomsare generously sized, each with its own window and closet. The home includes a full 4-piecebathroom with a quartz vanity and tub, as well as a convenient 2-piece powder room for guests.Relax in the cozy living area with pot lights, overlooking the kitchen and dining space, withsliding doors that lead to your private wooden deck-complete with aluminum railings and aprivacy divider, backing onto a peaceful treeline.Located just a 3-minute drive to Niagara GO Station/VIA Rail and only 6 minutes to the Falls,this property is ideal for commuters and those looking to stay close to the waterfront and theU.S. border. The unit includes one parking space conveniently located nearby, with additionalparking options available on the street or nearby Green P lots. (id:50787)
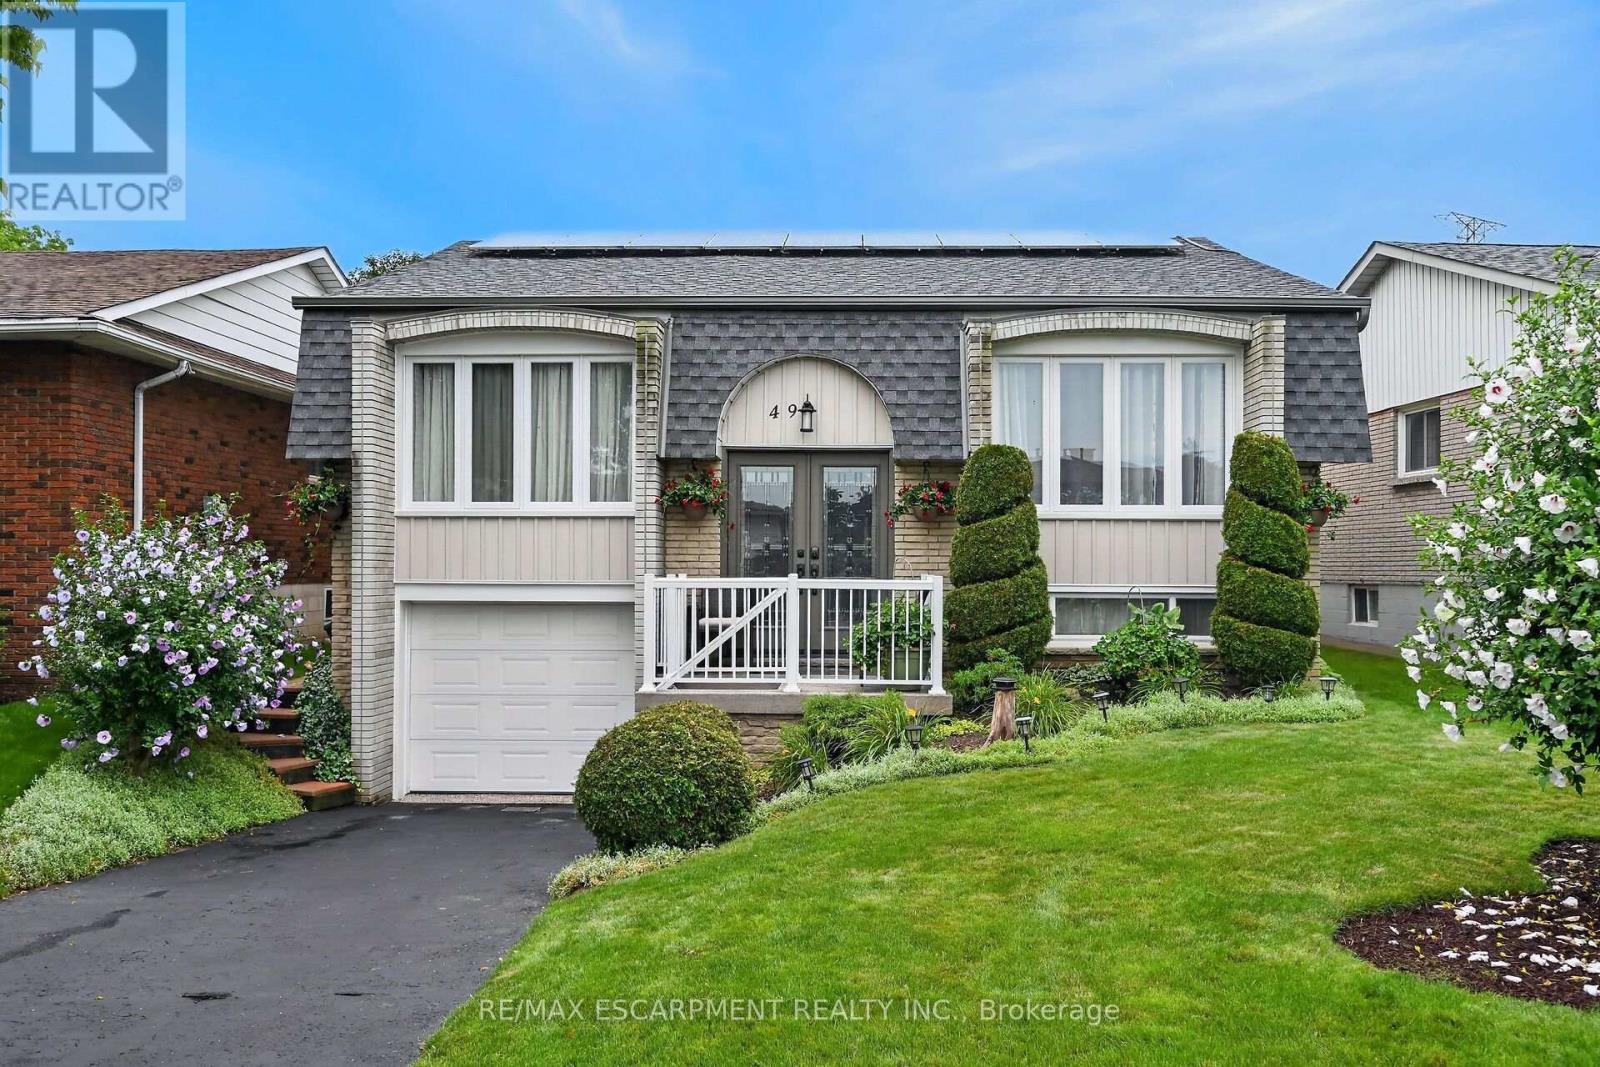
49 Brookstream Court
Hamilton, Ontario
Extremely well maintained raised ranch, in a very desirable area, close to all amenities, expressways, and bus routes. This lovely 3 bedroom, 2bath home has been well cared for and shows pride of ownership. The roof has newer shingles and solar panels. Beautifully landscaped yard for you to relax and enjoy! (id:50787)
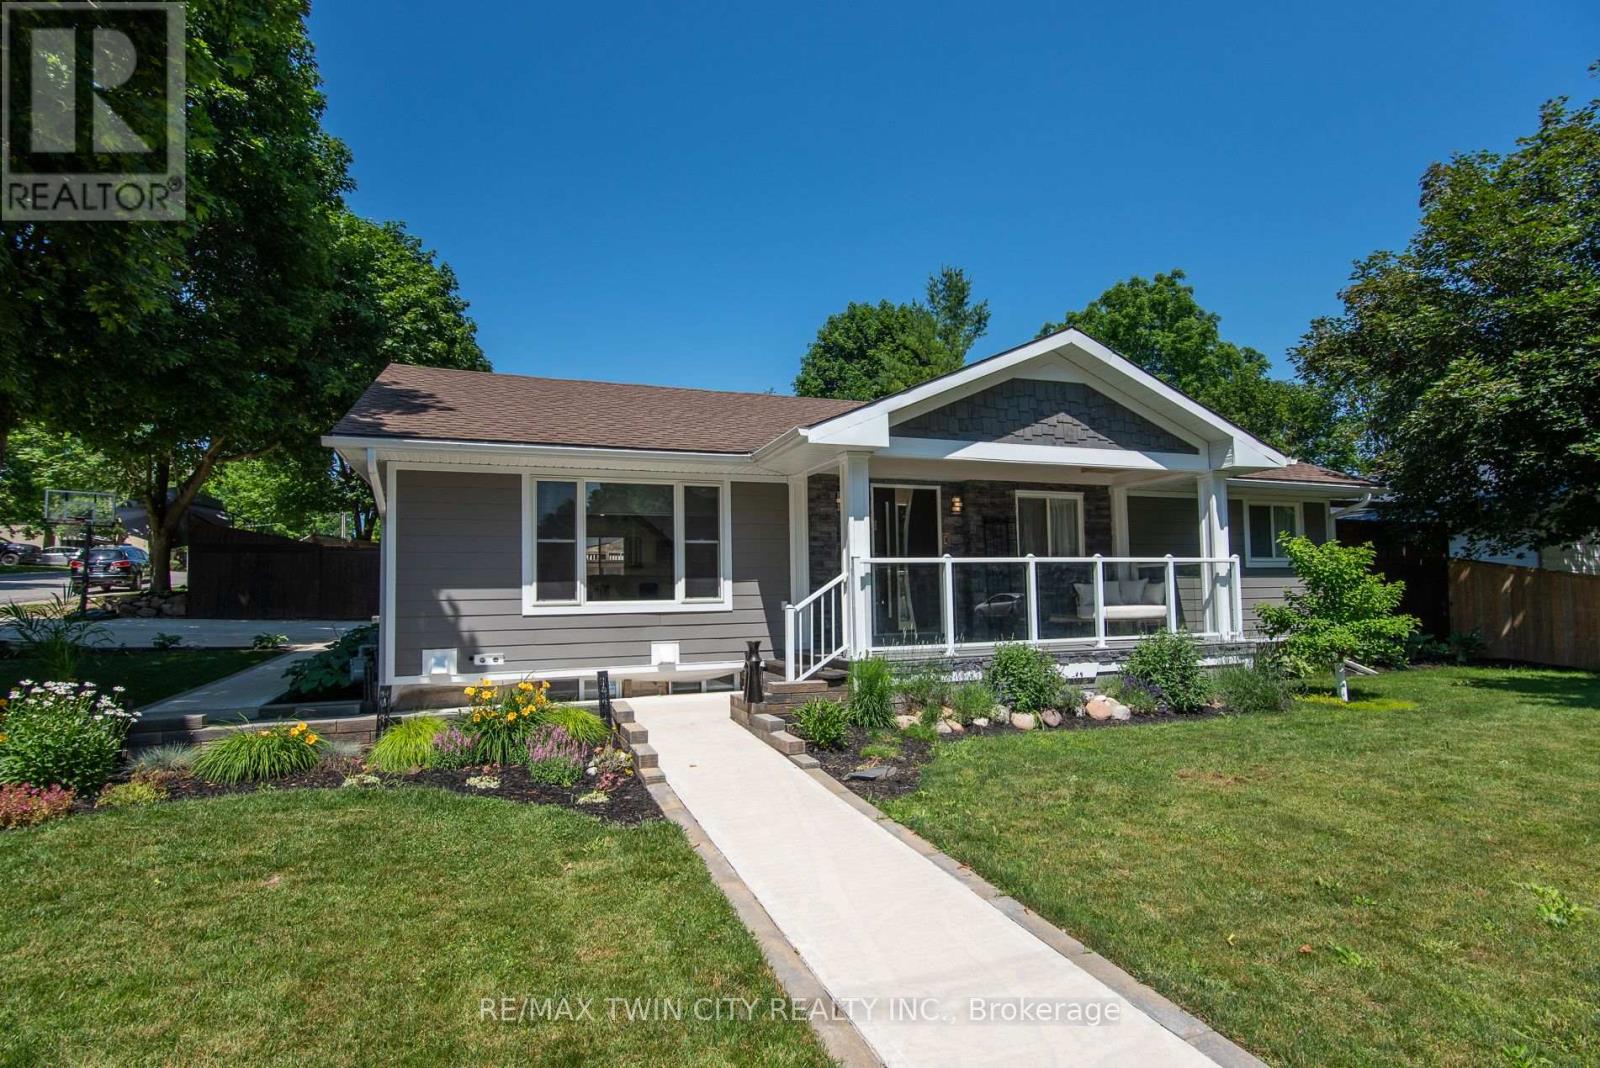
99 John Street W
North Huron, Ontario
Prepare to be impressed with this beautifully transformed bungalow in the heart of Wingham, where exceptional craftsmanship, quality materials, and thoughtful design have created a truly move-in ready home. Extensively updated inside and out, this home blends timeless style with modern comfort while showcasing pride of ownership throughout. From the moment you arrive, the quality is evident with the stunning exterior, featuring premium Hardie board siding, custom Fusion Stone design, cedar details, and an impressive statement front entrance. At the heart of the home is the stunning custom kitchen, showcasing a quartz waterfall island, quality finishes, abundant cabinetry, and a functional design created for everyday living and effortless entertaining. The thoughtfully redesigned main living space flows seamlessly from the kitchen, offering a warm and inviting place to gather with an abundance of natural light, custom details, and a perfect blend of character and modern style. The fully finished lower level offers incredible versatility with two distinct areas designed to adapt to your lifestyle. One section features its own private entrance, kitchen, living space, and laundry, creating excellent in-law suite potential. The additional lower-level space provides even more flexibility for guests, a home office, or a gym. Outside, enjoy your own private retreat with a two-tiered deck, mature landscaping, perennial gardens, and a charming playhouse with additional storage underneath. The high-end Maibec board fence, oversized concrete driveway with built-in drainage, complete this impressive outdoor space. With major updates including a new high-efficiency furnace in 2026, 200-amp electrical service, generator transfer panel, extensive plumbing improvements, updated windows, and countless custom details throughout, this exceptional bungalow offers a rare opportunity to simply move in and enjoy a home where so much has already been done for you. (id:50787)
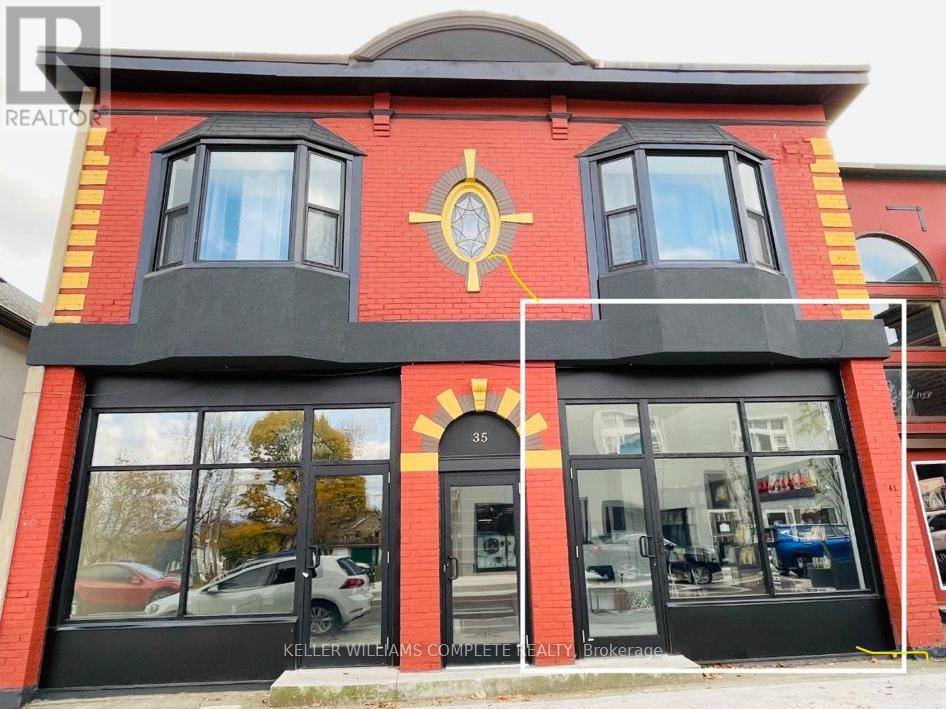
35 Jarvis Street
Fort Erie, Ontario
Exceptional leasing opportunity in the heart of downtown Fort Erie! This beautifully maintained ALL INCLUSIVE, approximately 500 sq. ft. commercial space is move-in ready and features a versatile layout with two separate areas, offering flexibility for a wide range of business needs. Situated on a recently revitalized streetscape with new paving, attractive landscaping, mature trees, and seasonal flowers, the area has experienced significant growth with new businesses continuing to establish themselves. Surrounded by established amenities including a bank, post office, and other successful local businesses, this location enjoys excellent visibility and consistent pedestrian traffic. Ideally positioned just minutes from the Niagara River Parkway and the Peace Bridge, the property benefits from both local clientele and a steady flow of tourists and cross-border visitors from the United States. Flexible zoning accommodates a variety of permitted uses, including retail, restaurants, professional and medical offices, pharmacies, personal service businesses, spas, and more. Whether you're launching a new venture or expanding your existing business, this prime downtown location offers outstanding exposure and endless potential. (id:50787)
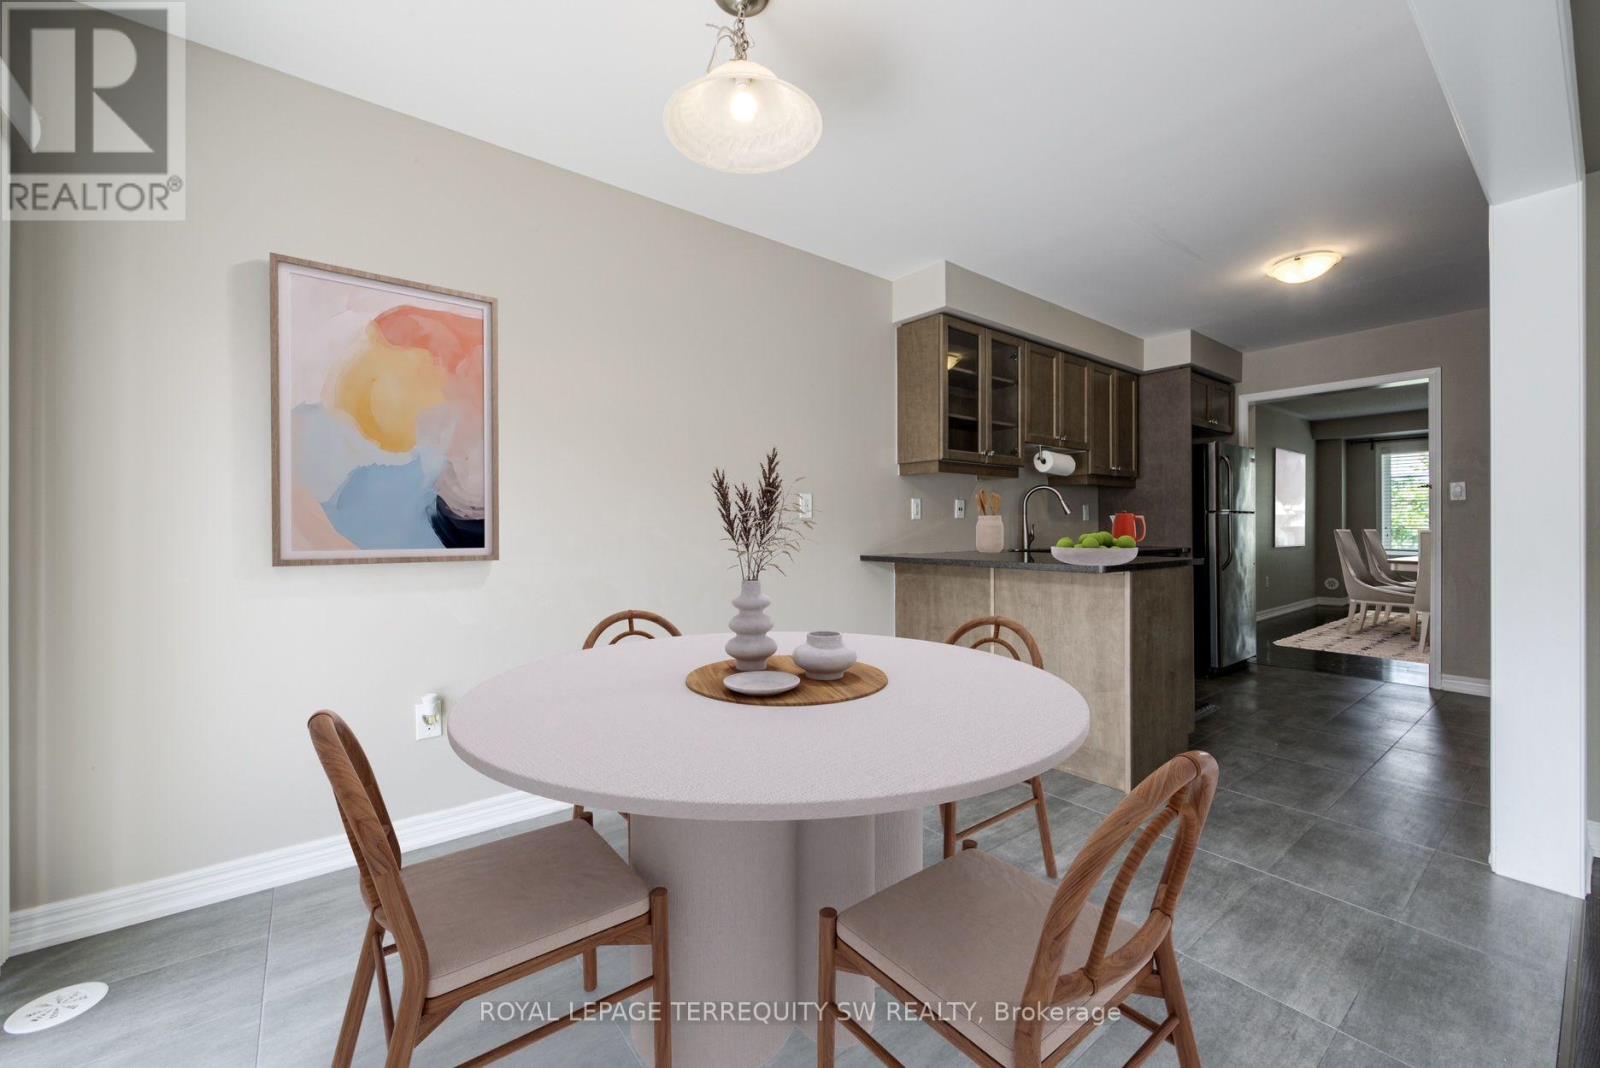
248 Ellen Davidson Drive
Oakville, Ontario
With over 2000 square feet , this spacious and beautifully situated 5-bedroom, 4-bathroom townhome in one of Oakville's desirable family-friendly communities is available. Overlooking a peaceful park and surrounded by excellent schools, this home offers the perfect combination of space, comfort, and convenience. The bright eat-in kitchen is ideal for everyday family living and entertaining, with a walk-out to the deck-perfect for morning coffee, summer barbecues, and relaxing outdoors. The generous layout features four well-sized bedrooms, four bathrooms, and plenty of versatile living space for the whole family including a family room right off of the kitchen. Enjoy a fantastic location close to top-rated schools, parks, shopping, restaurants, and everyday amenities, with easy access to the GO Station and major highways for a seamless commute throughout the GTA.A wonderful opportunity to enjoy spacious family living in a prime Oakville location, with beautiful park views right outside your door. (id:50787)
13869 Airport Road
Caledon, Ontario
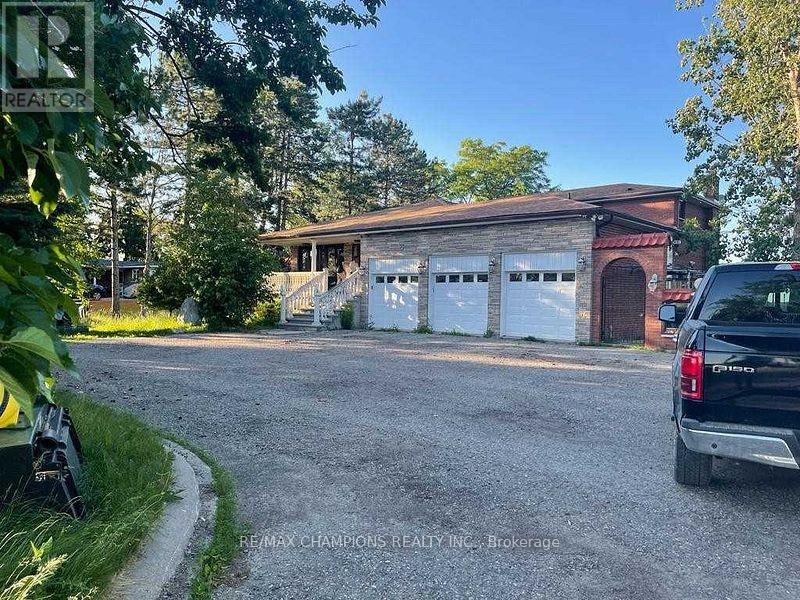
Beautiful 5 Bdrm Renovated Huge Gourmet Kitchen W/2 Stoves, 2 Sinks Large Size Fridge/Freezer Walks Out To Deck Granite Floor, Granite Countertops & Backsplash, Crown Moldings, Huge Liv/Din W/Hardwood Flr Comes Wi Domes With Paintings, Crown Moldings. Big Sized Family Room W/Gas Fireplace, Walk-Out To Concrete Deck, Office Room W/Wainscoting, Additional Bdrm On Main Level, Main Flr Washroom W/Bidet & Shower,Good Sized Rooms. (id:50787)
1 - 1745 Keele Street
Toronto, Ontario
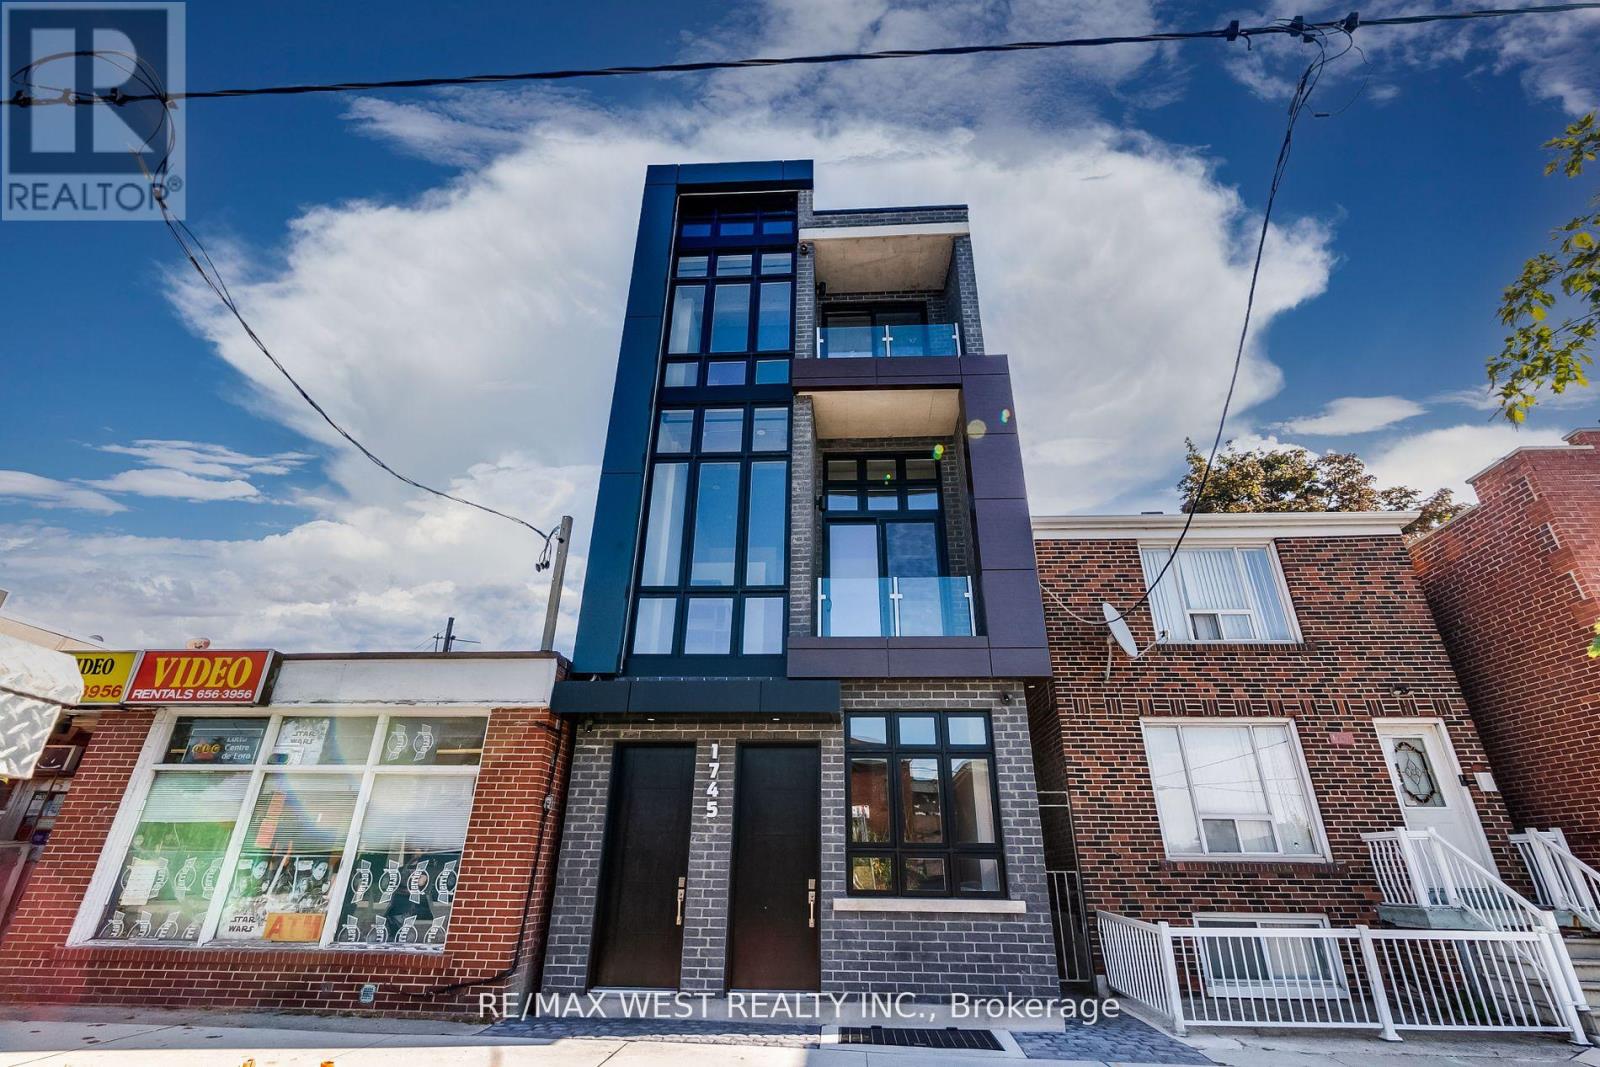
This Exciting Brand New Boutique Building Was Built With The Finest Craftsmanship And Impeccable Attention To Detail. Featuring 10.5' Ceilings, Polished Concrete Floors With Radiant In-Floor Heating, Pot Lights & Plenty Of Storage Throughout. The Functional Floor Plan Boasts A Loft Style Open Concept Living Space, Secondary 2pc Powder Room, Custom Galley Kitchen W/ Built-In S/S Appliances & Quartz Countertops, Undermount Sink, Hood Fan. Cozy Master Retreat W/ 5Pc Ensuite Featuring Double Vanity W/ Tub. Just Steps From Stockyards, 401, TTC & LRT! Full Size Washer/Dryer! Central Location Close To A Lot Of Amenities. Water Is Included - Gas & Hydro Extra - No Parking Included. Free Street Parking Is Available. (id:50787)